Properties

Browse or get in touch to schedule a walkthrough.

  • Nearby me
Price range

Popular Features

Community Features

Association

Property Features

Waterfront

View

Exterior Features

Interior Features

Style

10000 properties match your criteria

Updated 1 minute ago

E-Alert name
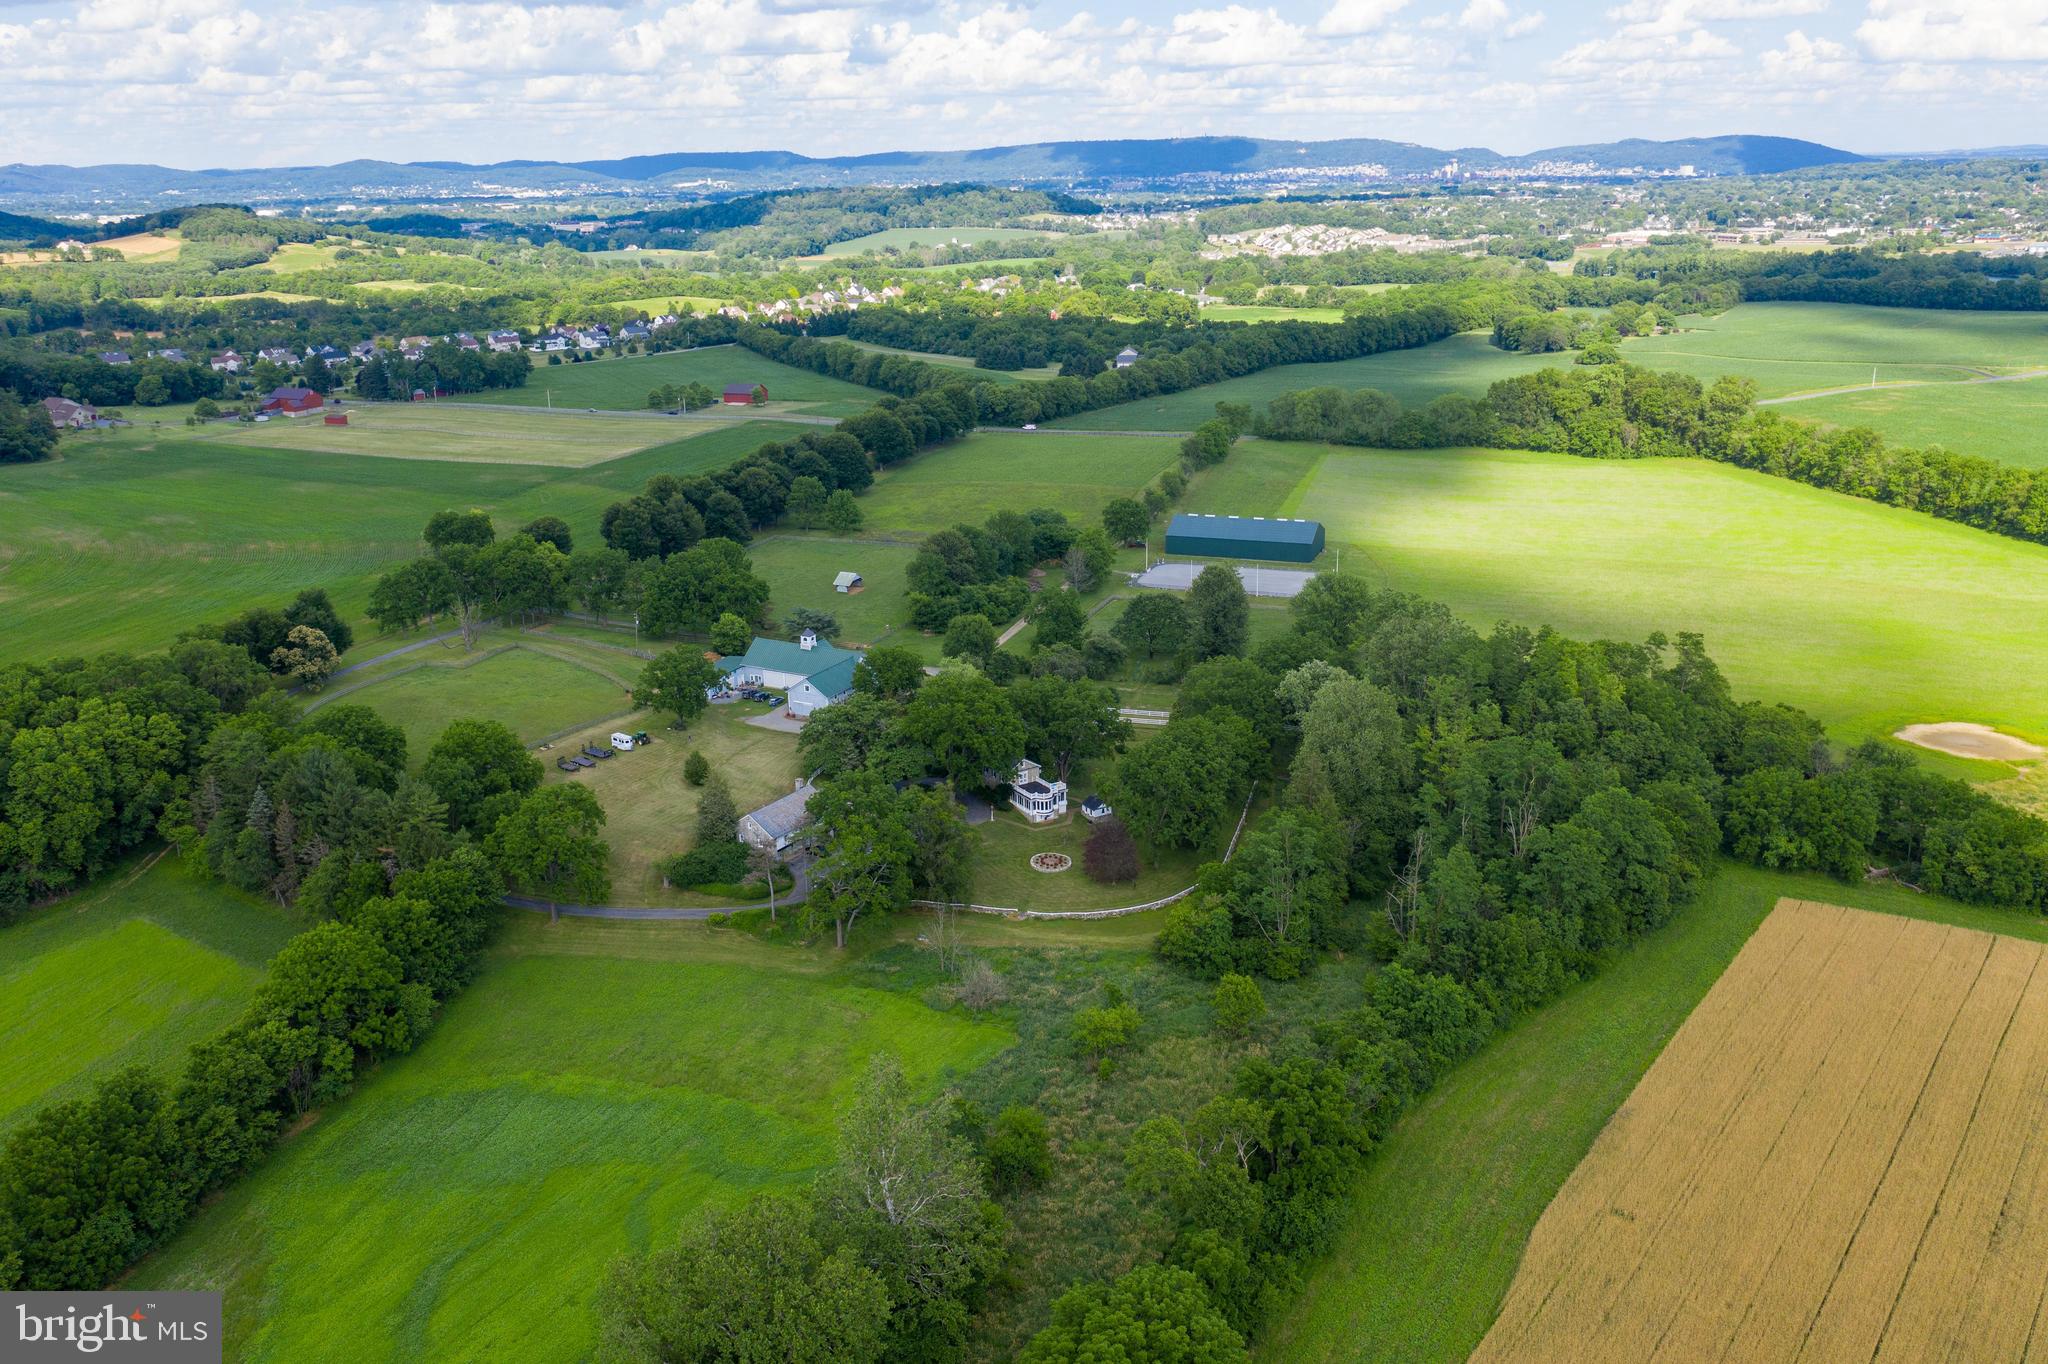
Experience the timeless allure of a 24-acre equestrian estate anchored by an extraordinary 1775 fieldstone home. Offering a picturesque and serene approach to this meticulously preserved property is a half-mile-long tree-lined driveway, unveiling a living piece of history blending 18th-century charm with modern amenities. Also available is a two-acre prime building lot at the front of the property that can be added to the full estate purchase for a total price of $2,975,000. At the heart of the estate stands the 8,500-square-foot home, proudly showcasing its original features--American plank Chestnut floors, hand-forged hinges, 1735 outdoor summer kitchen, five wood-burning fireplaces, and a slate roof complemented by all copper gutters and downspouts. With 5+ bedrooms and 4.5 vintage bathrooms featuring Moravian tile, the residence exudes character. The grand hall's crown molding and built-in bench seating, along with the splendid family room painted ceiling medallion, highlight the home's historic elegance. Sunlight dances through a mesmerizing sunroom with bay windows, offering stunning views of the property, while the dining room’s built-in cabinets and bay window enhance its warmth. A kitchen designed with practicality includes industrial-sized sinks, a walk-in pantry, and classic tiling. Ascending to the second floor, you'll find five spacious bedrooms, each with hardwood floors and breathtaking views. The third floor offers additional charm with a library, vaulted ceilings, and storage room with a cedar closet. The lower level, spanning the home’s footprint, holds a laundry area and provides endless opportunities for customization. The main house also includes robust 400-amp electrical service. Outdoors, a circular driveway leads to a 6-car garage with guest quarters above, featuring a fully equipped kitchen, 1.5 baths, and barn-style doors. The estate’s allure extends beyond the main house. A separate 18th-century fieldstone cottage has a terra cotta tile roof, perfect for guests seeking privacy, includes a bedroom, full bath, kitchen, and a sunroom. The summer kitchen and carriage house, also fieldstone, add to the estate's rich character, with the carriage house featuring a classic slate roof and additional historic charm. The sprawling grounds offer serene beauty with a meandering stream, pristine landscaping, a greenhouse, an outdoor kitchen, and an artist studio. Equestrian enthusiasts will revel in the magnificent bank barn, complete with nine horse stalls, a heated washroom, two tack rooms, and a caretaker’s quarters. The barn’s upper level offers versatile finished spaces, while indoor and outdoor riding arenas and multiple paddocks complete the equestrian amenities. This enchanting property, brimming with history and character, provides unmatched privacy while remaining a short drive from restaurants, shopping, and entertainment. Ideally situated near parks, the Reading Airport, and within reach of Philadelphia, Harrisburg, and New York, this estate is a rare gem waiting to continue its storied legacy.  This property is subject to an agricultural conservation easement and is enrolled in the Clean & Green program. Come see this historic treasure for yourself and make it your own.
#PABK2075172

READING

140 EVANS HILL ROAD

5 Beds

4 Baths

8,500 Sq.Ft.

$2,890,000

MLS#: PABK2075172
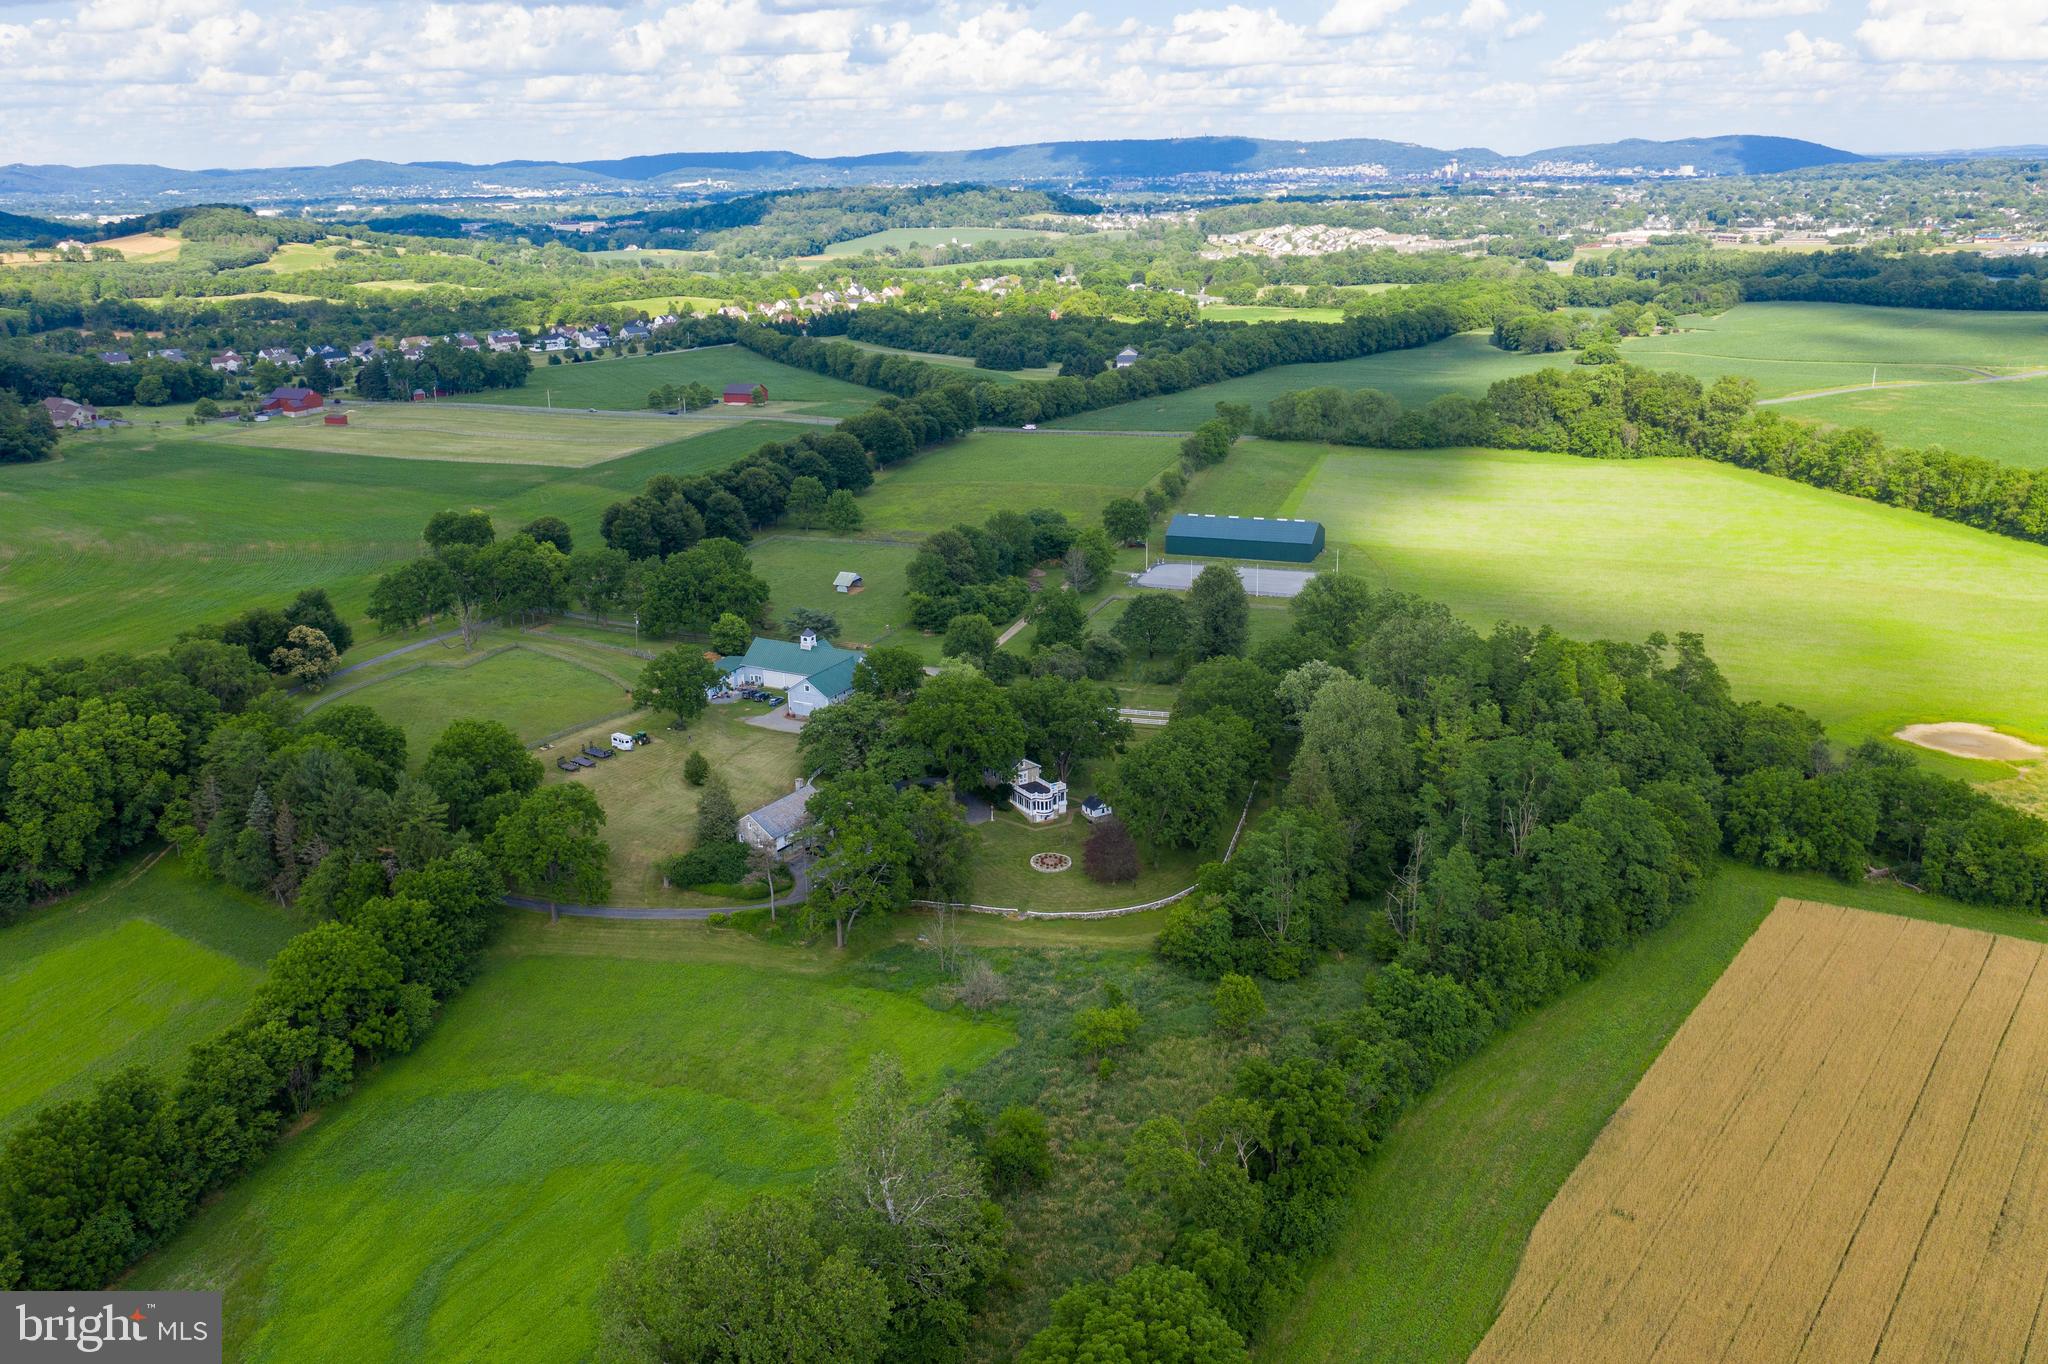
Experience the timeless allure of a 24-acre equestrian estate anchored by an extraordinary 1775 fieldstone home. Offering a picturesque and serene approach to this meticulously preserved property is a half-mile-long tree-lined driveway, unveiling a living piece of history blending 18th-century charm with modern amenities. Also available is a two-acre prime building lot at the front of the property that can be added to the full estate purchase for a total price of $2,975,000. At the heart of the estate stands the 8,500-square-foot home, proudly showcasing its original features--American plank Chestnut floors, hand-forged hinges, 1735 outdoor summer kitchen, five wood-burning fireplaces, and a slate roof complemented by all copper gutters and downspouts. With 5+ bedrooms and 4.5 vintage bathrooms featuring Moravian tile, the residence exudes character. The grand hall's crown molding and built-in bench seating, along with the splendid family room painted ceiling medallion, highlight the home's historic elegance. Sunlight dances through a mesmerizing sunroom with bay windows, offering stunning views of the property, while the dining room’s built-in cabinets and bay window enhance its warmth. A kitchen designed with practicality includes industrial-sized sinks, a walk-in pantry, and classic tiling. Ascending to the second floor, you'll find five spacious bedrooms, each with hardwood floors and breathtaking views. The third floor offers additional charm with a library, vaulted ceilings, and storage room with a cedar closet. The lower level, spanning the home’s footprint, holds a laundry area and provides endless opportunities for customization. The main house also includes robust 400-amp electrical service. Outdoors, a circular driveway leads to a 6-car garage with guest quarters above, featuring a fully equipped kitchen, 1.5 baths, and barn-style doors. The estate’s allure extends beyond the main house. A separate 18th-century fieldstone cottage has a terra cotta tile roof, perfect for guests seeking privacy, includes a bedroom, full bath, kitchen, and a sunroom. The summer kitchen and carriage house, also fieldstone, add to the estate's rich character, with the carriage house featuring a classic slate roof and additional historic charm. The sprawling grounds offer serene beauty with a meandering stream, pristine landscaping, a greenhouse, an outdoor kitchen, and an artist studio. Equestrian enthusiasts will revel in the magnificent bank barn, complete with nine horse stalls, a heated washroom, two tack rooms, and a caretaker’s quarters. The barn’s upper level offers versatile finished spaces, while indoor and outdoor riding arenas and multiple paddocks complete the equestrian amenities. This enchanting property, brimming with history and character, provides unmatched privacy while remaining a short drive from restaurants, shopping, and entertainment. Ideally situated near parks, the Reading Airport, and within reach of Philadelphia, Harrisburg, and New York, this estate is a rare gem waiting to continue its storied legacy.  This property is subject to an agricultural conservation easement and is enrolled in the Clean & Green program. Come see this historic treasure for yourself and make it your own.
#PABK2075178

READING

140 EVANS HILL ROAD

5 Beds

4 Baths

8,500 Sq.Ft.

$2,890,000

MLS#: PABK2075178
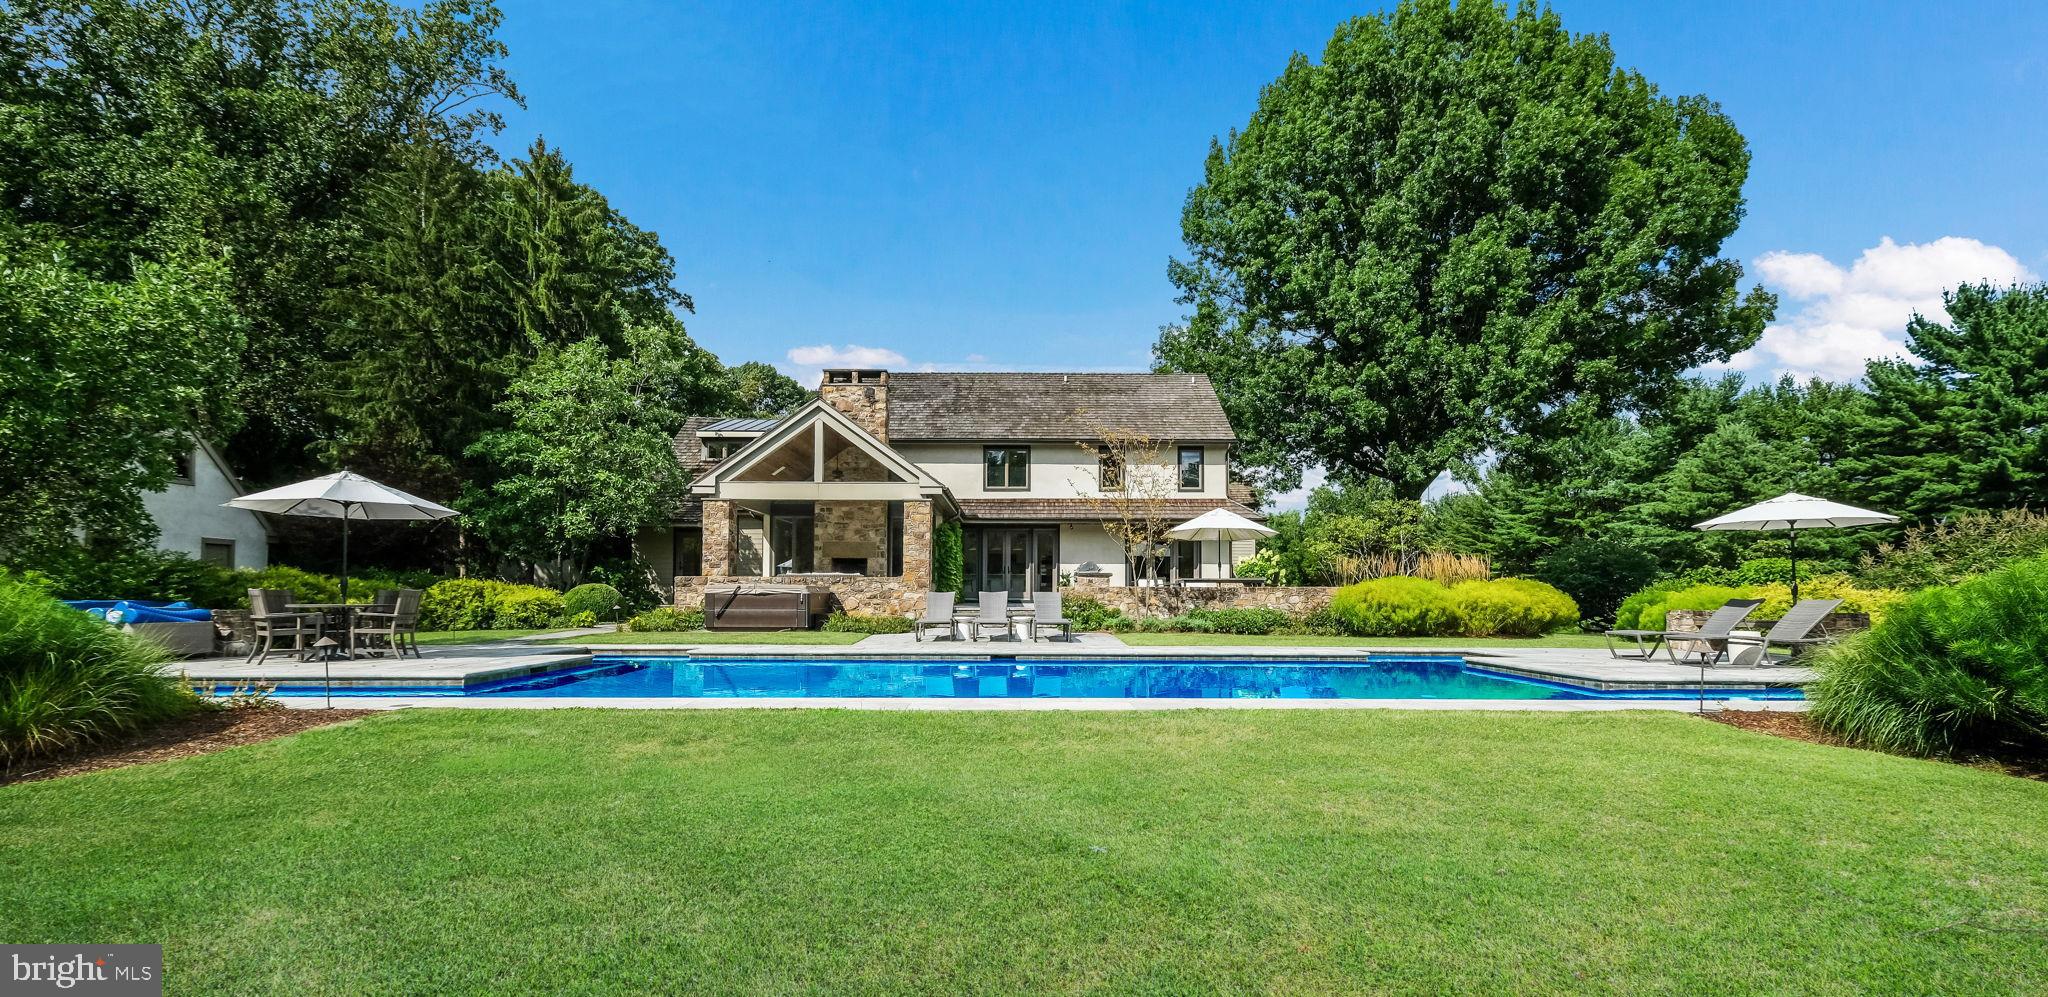
Exclusive Contemporary Estate with Sophisticated Design on 5.6 Acres in Prestigious Bucks County. Discover unparalleled luxury in this Exquisite Contemporary residence set along the idyllic Ash Mill Road in Buckingham. This Custom-Built Estate boasts four bedrooms and four and a half baths, offering the epitome of privacy and exclusivity.  Enter up the long drive to find a lavish in-ground pool with a lap lane, a state-of-the-art wellness studio, courtyard parking, a three-car garage, and a serene meadow. Originally rebuilt in 2007 under the visionary guidance of renowned architect Lynn Taylor, the current owners have meticulously elevated the home with extensive renovations by the acclaimed Jarrett Vaughan Builders. Step through the welcoming Front Porch into a serene Living Room, where white oak floors, a raised paneled wall, and floor-to-ceiling windows allow natural light to flood the space. The Gourmet Kitchen is a chef’s paradise, featuring Calcutta honed marble countertops, island and backsplash, a Wolf six-burner cooktop, a Wolf wall oven & steam Oven, a Subzero refrigerator, a newly designed pantry with Soapstone counters & Backsplash w/ Subzero refrigerated drawers, nugget ice maker and Wine Bar. The Kitchen opens to a Family Room with a cedar vaulted ceiling with a stone floor-to-ceiling Fireplace with raised hearth and a built-in Banquet! The elegant Dining Room, ideal for entertaining, connects seamlessly to the Kitchen and the Ipe deck, which includes a charming water feature. An architectural highlight is the intentional "glass hallway" leading to the Game Room, a cozy family space with a wet Bar, TV with surround sound (included), and powder room. Above the Game Room is a private Bedroom Suite with a full bath, perfect for guests, an au pair, or in-laws. This Wing of the home with its versatile first-floor family room is perfect for multigenerational living.  Downstairs, a newly renovated Mudroom features floor-to-ceiling cabinetry, a washer/dryer, a crisp white Full Bath, and a one-of-a-kind floating bench. Adjacent to the Kitchen, a tasteful First-Floor office with built-ins and windows offers a perfect view of arriving guests. Up the Open Staircase, you’ll find the serene Primary Suite, complete with a raised paneled wall and a tasteful sitting area. The luxurious bath features a soaking tub and a dramatic tile shower. The highlight of this Primary suite is the bright white Dressing Room with a quartz center island, thoughtful built-ins, storage, and a dedicated makeup area, making getting ready a daily delight. The Upper Level also includes a gracious, light-filled landing, two additional bedrooms, and an updated hall bath with custom tile. The Lower Level boasts a second home office, a workout area, a theater with an Epson Projection TV & reclining theater couch (included), plus a music studio/multipurpose space.   Outside, meander down a bluestone walkway to a private Wellness Studio featuring cedar half-penny shiplap, cedar trusses and beams, a polished concrete floor, skylights, and preserved stable doors and sliding barn doors. This unique outbuilding offers versatility as an office, design studio, music studio, or meditation space. The Outdoor Living spaces are unparalleled, with bluestone patios, a covered outdoor space with a stone fireplace, a dramatic saltwater in-ground pool with a 25-yard lap lane, built-in grill, stone walls, a new hot tub, and breathtaking views of the expansive sky and Buckingham Mountain in the winter! The sellers have collaborated with Dear Garden Associates over the years to create stunning gardens, add perimeter trees,  a wildflower meadow, stone walls, & Belgian block parking courts. The three gar garage features an EV charging station, epoxy floor, and additional storage above. Brand new air conditioning and a new generator.  In the winter, warm radiant heat is throughout the whole home! Premiere location with one of the most coveted addresses in Bucks County.
#PABU2075388

DOYLESTOWN

2970 ASH MILL ROAD

4 Beds

4 Baths

5,424 Sq.Ft.

$2,890,000

MLS#: PABU2075388
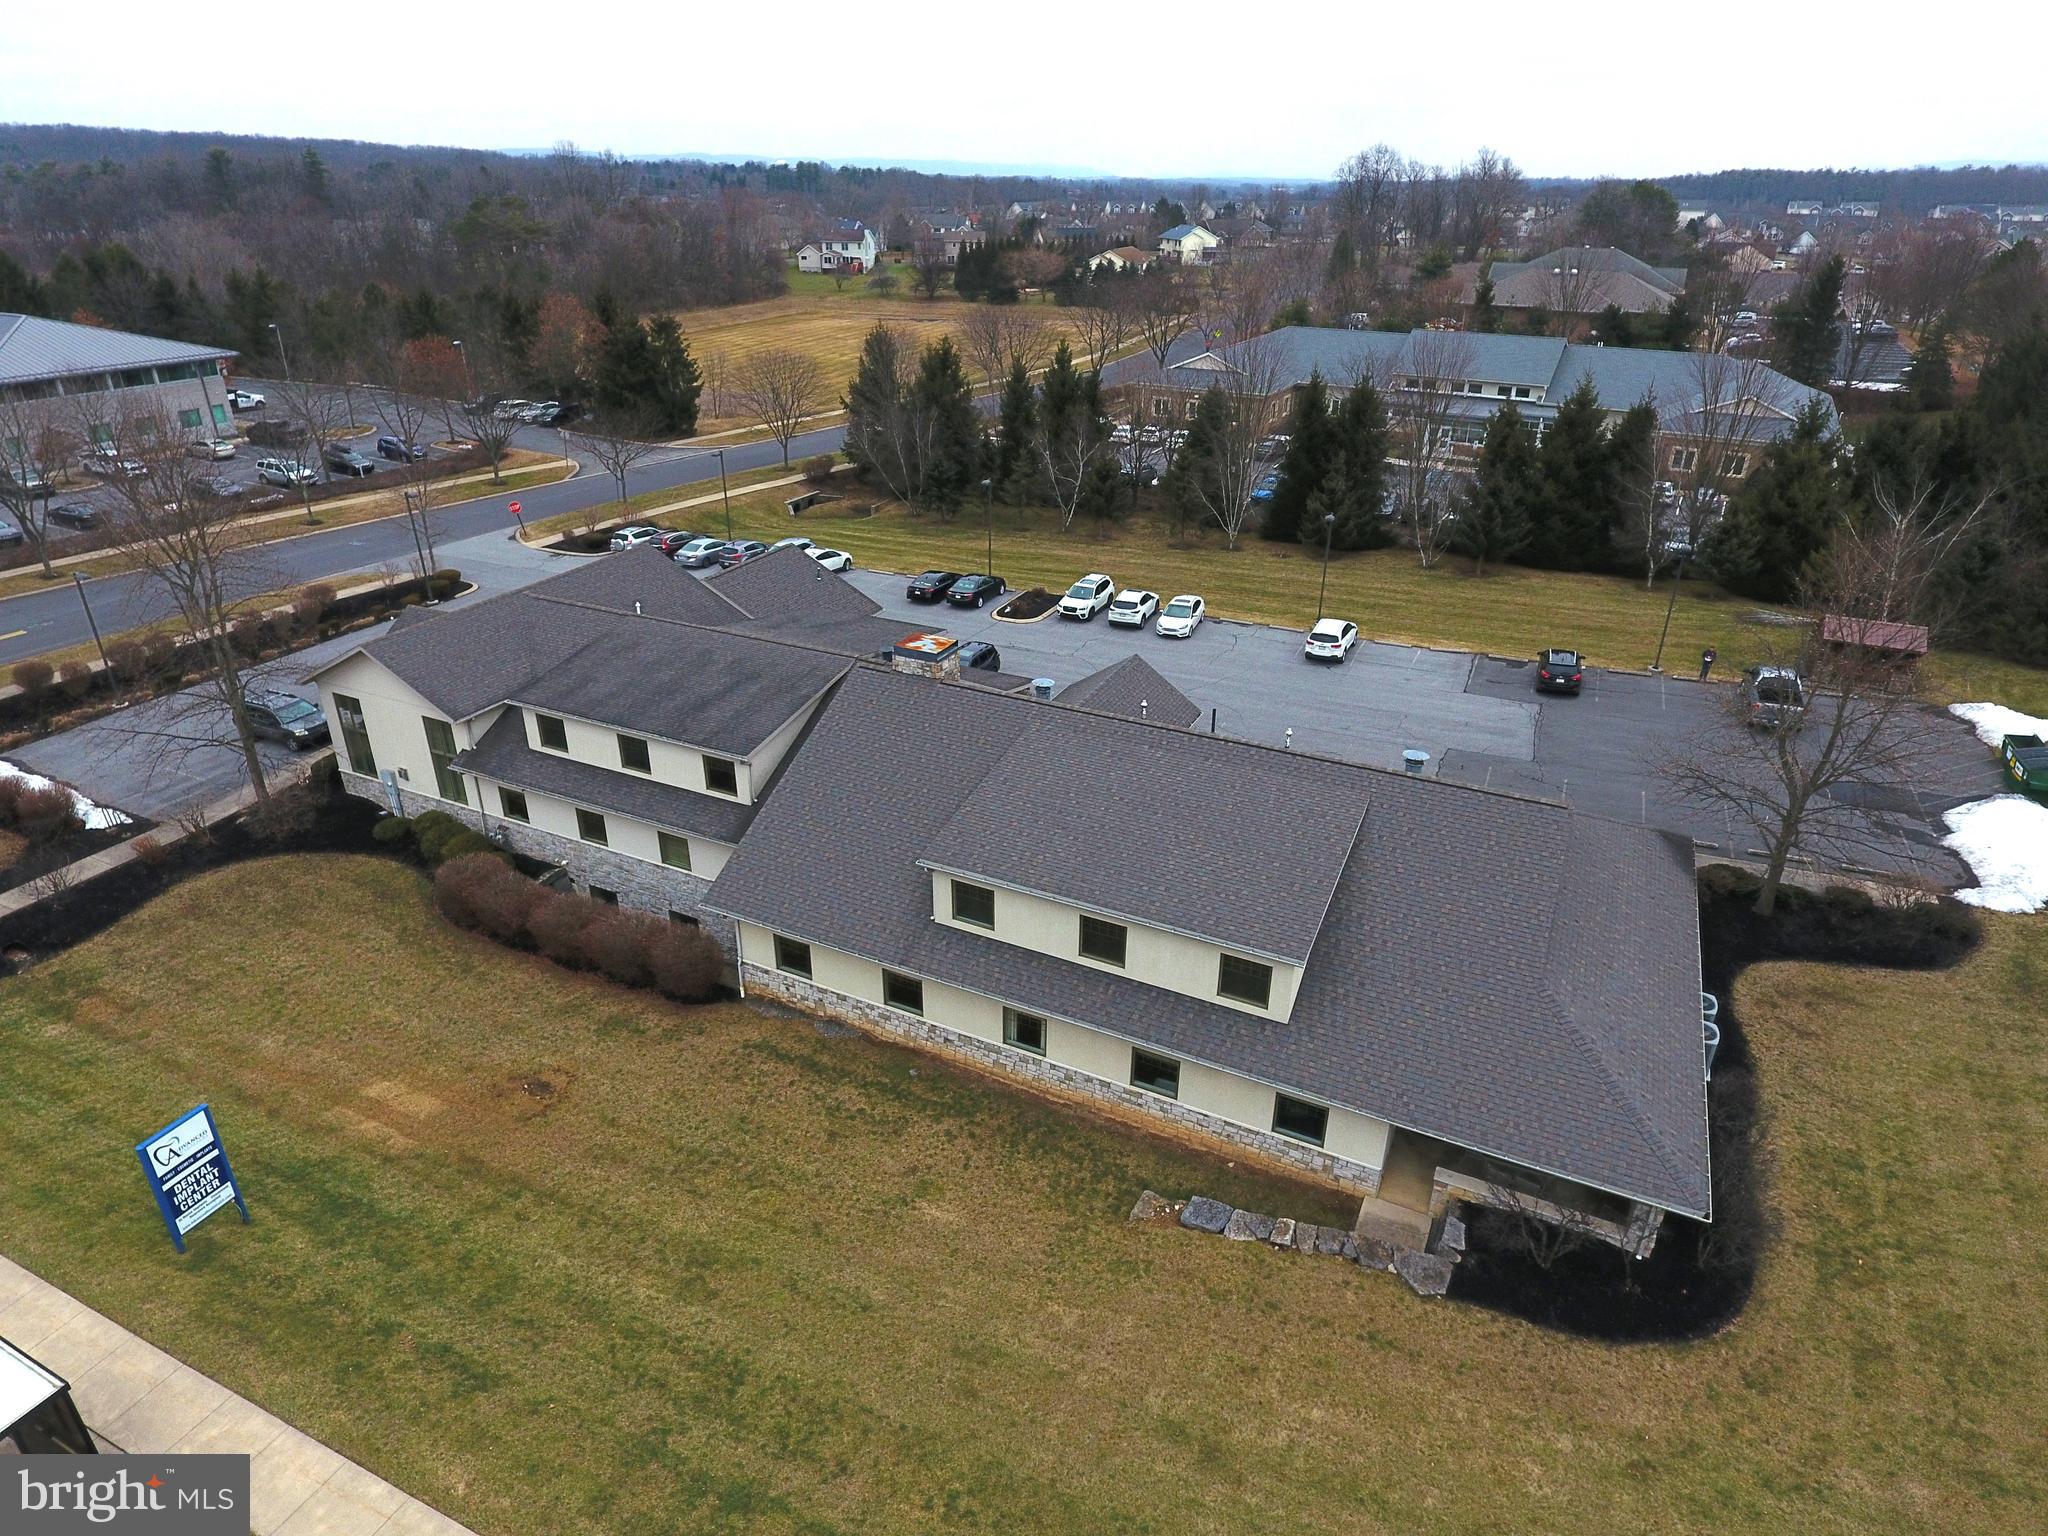
Introducing a prime opportunity for investors and healthcare/office professionals alike. This expansive medical office space, spanning over 9,000 square feet, is located in a highly desirable area offering convenience, visibility and accessibility.
The office space was meticulously designed  by Roeshot and is currently built out as a dental office with 30 dedicated parking spaces.
The front 5,396 square feet space is currently leased to a reputable dental office, presenting a turnkey investment opportunity with a reliable tenant in place.
The remaining 3,806 square feet back space with private entrance is vacant and ready to lease.

This well-maintained property is equipped to meet the needs of various medical/office practices, making it an ideal investment for those looking to expand or establish their presence. The established lease with a dental office adds immediate value, offering a steady income stream.

Don't miss out on the chance to own a spacious and strategically located medical office space with a strong tenant in place. Seize this opportunity to invest in a property that combines size, location, and income potential.
#PACE2508786

STATE COLLEGE

2014 SANDY DRIVE

None Beds

None Baths

N/A

$2,890,000

MLS#: PACE2508786
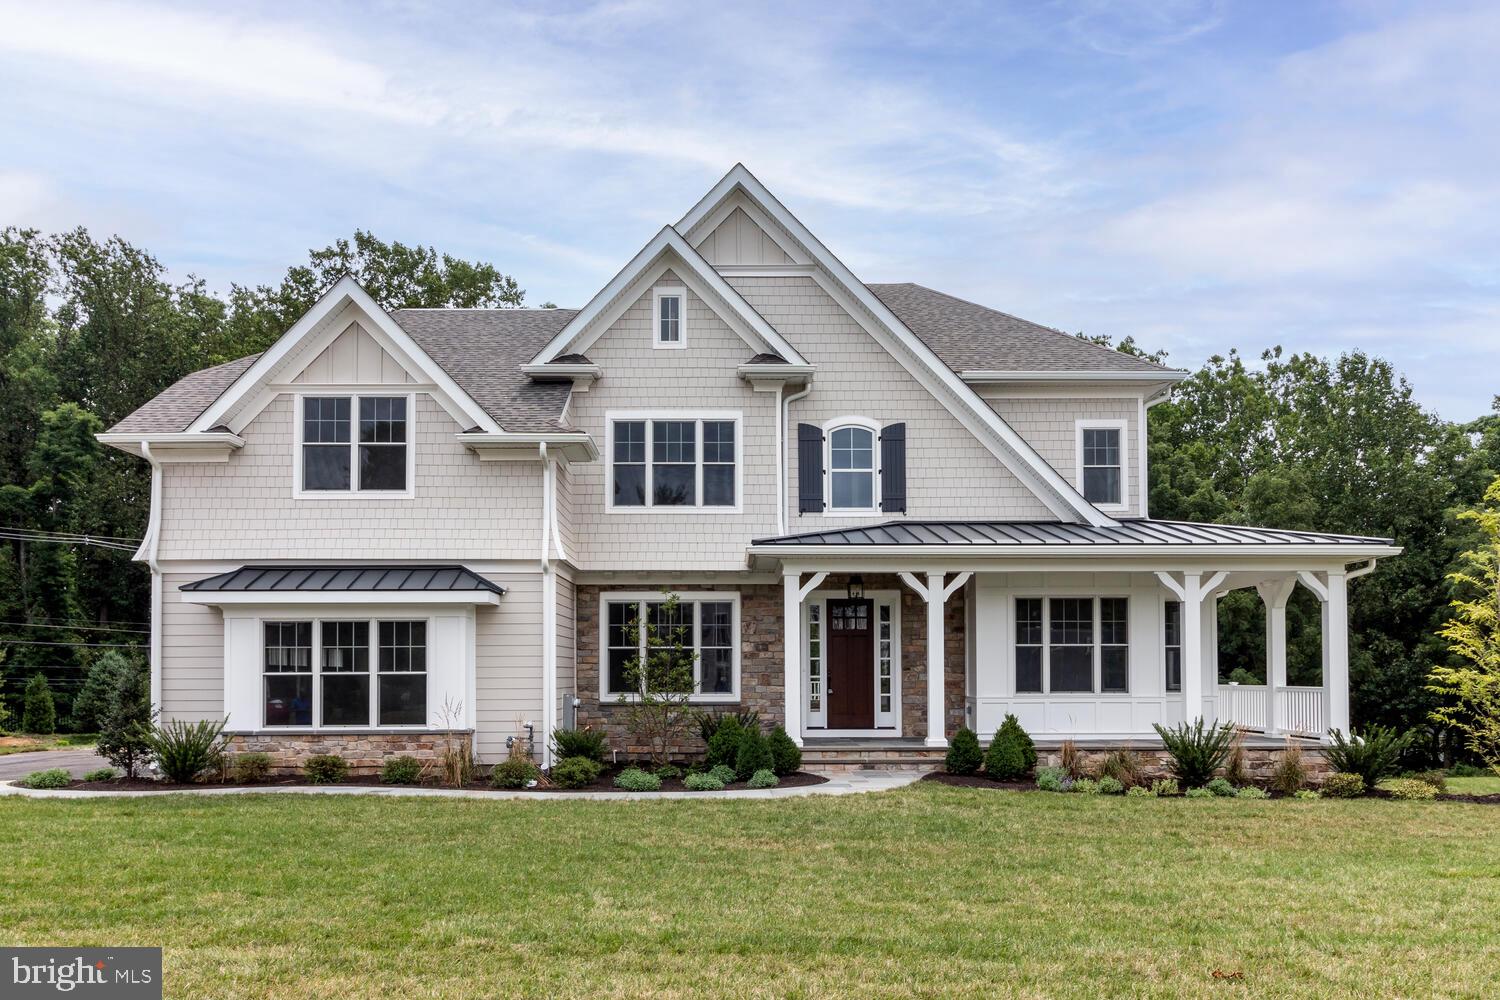
Experience refined living in The Chandler Model, an exceptional home offering 5,335 square feet of thoughtfully designed space. For over 50 years, Bentley Homes has been crafting custom residences throughout the region, earning a reputation for superior quality, timeless architecture, and impeccable attention to detail.
Step inside and discover a true masterpiece. From high-end finishes throughout to a gourmet kitchen that serves as the heart of the home, every element is a showcase of luxury and sophistication. The spacious owner’s suite offers a private retreat designed for comfort and relaxation.
Situated on approximately 2 acre in picturesque Willistown, this home provides both privacy and prestige—plus access to the award-winning Great Valley School District.
Enjoy unmatched convenience with proximity to major transportation routes including regional rail, the Pennsylvania Turnpike, and direct access to Philadelphia. World-class hospitals, top-tier colleges, shopping, and cultural attractions are just minutes away.
The Chandler Model serves as a stunning introduction to the Bentley Homes experience—exemplifying the craftsmanship and quality you'll find in all upcoming communities, including Rose Glenn in Easttown and Iven in Wayne.
Please note: Photos shown are of the model home and may include optional features and upgrades not included in the base price. Pricing is subject to change without notice and may vary by location and specification level.
#PACT2097288

NEWTOWN SQUARE

Lot 7 OLD COVERED BRIDGE

4 Beds

3 Baths

5,235 Sq.Ft.

$2,889,900

MLS#: PACT2097288

Some homes are designed to be surrounded by nature. Foxes Run is designed to belong to it.

Nestled on 7.4 premier acres in coveted Radnor Township, in the heart of the Main Line, this secluded estate offers a rare combination of land, privacy, and a residence that lives in conversation with the woods around it, all within easy reach of downtown Philadelphia. Arrival sets the tone. A private drive crosses a quaint bridge over Foxes Run, the creek that gives the property its name, then bends through lush landscaping and opens into a circle before the house, an architectural masterpiece by Alex Messinger, with interiors by John Herman, hidden entirely from the road. Held by one family for more than three decades and shaped around the way they wanted to live. Flat, wooded, and threaded by water, the setting is one of one, almost impossible to replicate anywhere on the Main Line. Step through the front door and the house turns outward. In the living room, two walls of windows wrap toward a gorgeous fireplace, so the trees are present from the moment you arrive. The dining room follows, framed in oversized windows above the front grounds. Then the house widens into the kitchen, its true center, custom baked-enamel cabinetry, a generous center island, side-by-side 19-cubic-foot refrigerator and freezer, and dual dishwashers, which opens into a glass conservatory large enough to seat the full table, two stories of windows on every side. Deer at the tree line, hawks and bald eagles overhead: the view changes daily and never repeats. Beyond the kitchen, everyday life is handled with equal grace. A generous mudroom absorbs the business of coming and going, with a half bath, direct access to the rear patio, entry to the oversized three-car garage, and a discreet back staircase to the apartment above it. The opposite wing belongs entirely to the primary suite, a rare first-floor retreat where an exposed stone wall carries through both bedroom and bath, lending the rooms a sense of age and permanence. A private deck opens directly to the lawn. The spa-like ensuite answers with a soaking tub, stall shower, and dual vanities. Downstairs is the heart of the home: a stone fireplace, a sitting area scaled for real gathering, dual sliders that open the entire room to the backyard, a walk-in laundry room, and a full bath. A level below, the house keeps going, playroom, game room, oversized storage, and a home gym anchored by a dry sauna with an oversized heater for rapid heat-up, the adjacent shower piped for steam. Upstairs, three generously proportioned bedrooms share a hall bath, each looking out into the treetops. A half staircase rises to a quieter corner of the house, an additional bedroom, another full bath, and a private office with its own patio above the front grounds. This level also connects to the apartment over the garage, complete with kitchenette, sitting area, full bath, and its own stairway back down to the mudroom, offering guests or extended family genuine independence. Six bedrooms and six and a half baths in all. But the land is the story. Play in the creek. Watch the wildflowers come in each spring. Catch the fireflies lifting off the meadow on a June evening. Walk the property line and hear nothing at all. Land like this was once ordinary on the Main Line. It isn't anymore. Room for horses. Room to build. Room for whatever the next chapter asks for. All of it within the award-winning Radnor Township School District.

Private. Elevated. Almost impossible to replicate. Welcome to Foxes Run.

Buyer to verify all zoning requirements and permitted uses with Radnor Township.
#PADE2124286

NEWTOWN SQUARE

805 BRYN MAWR AVENUE

6 Beds

6 Baths

5,755 Sq.Ft.

$2,889,000

MLS#: PADE2124286
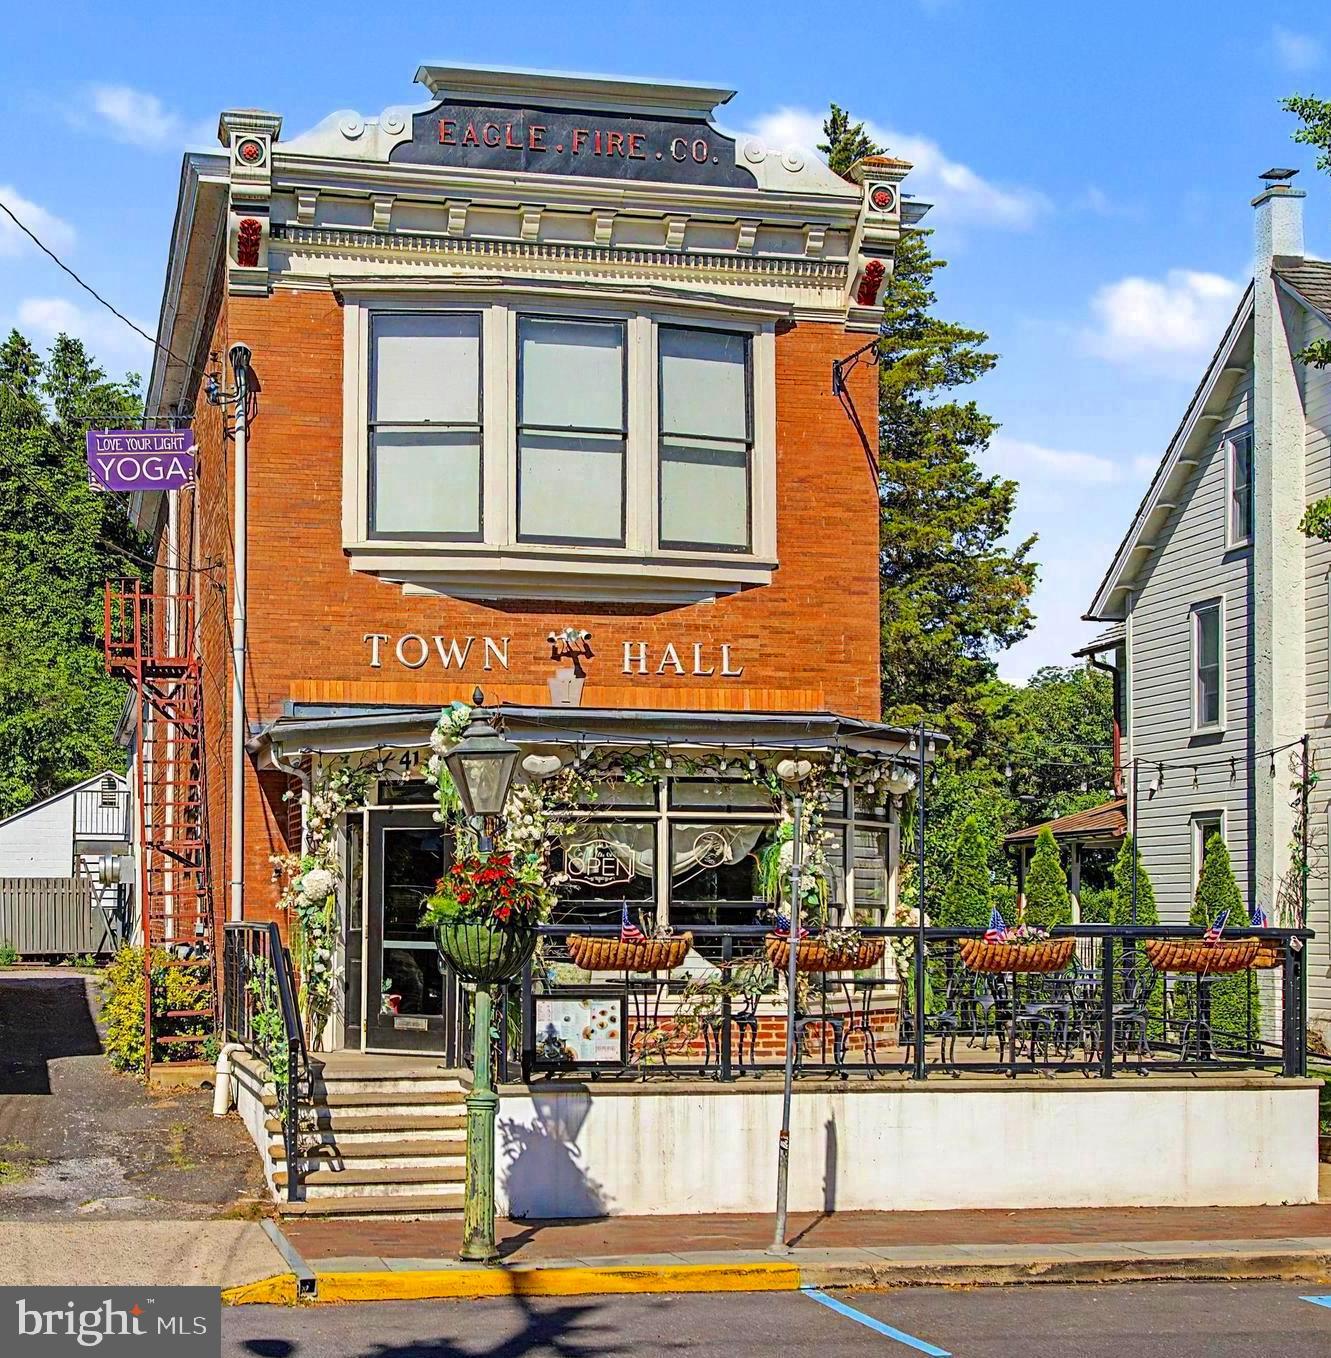
One of the best buildings in New Hope is now for sale!!! Positioned in the heart of downtown, 41 N Main Street presents a rare opportunity to acquire one of the borough's most iconic and historically significant commercial properties. Rich in character and deeply woven into the fabric of New Hope's history, this landmark building formerly served as the Town Hall, Police Department, and original Firehouse, offering an irreplaceable presence along one of Bucks County's most coveted locations. The property is anchored by a highly successful, established restaurant and café operation with strong lease terms, providing dependable income and long-term stability. Further enhancing the investment profile is a separately operated 19-space parking lot with a self-operating kiosk, generating direct revenue for ownership and creating a valuable income stream in a market where parking is at a premium. Additional income-producing components include a well-maintained two-bedroom residential apartment, four professional office suites, and a detached four-car garage, creating a diversified and resilient investment opportunity. Multiple revenue streams combine to produce an attractive cap rate and exceptional long-term value. Meticulously maintained and strategically located amidst New Hope's vibrant collection of restaurants, boutiques, galleries, luxury residences, and year-round tourism, 41 N Main Street offers investors the rare combination of historic significance, stable cash flow, and future appreciation potential. Opportunities of this caliber rarely become available. Whether seeking a legacy asset, a cash-flowing investment, or a cornerstone property in one of Pennsylvania's most desirable destinations, 41 N Main Street represents a truly exceptional acquisition.
#PABU2123144

NEW HOPE

41 N MAIN STREET

None Beds

None Baths

4,667 Sq.Ft.

$2,885,000

MLS#: PABU2123144
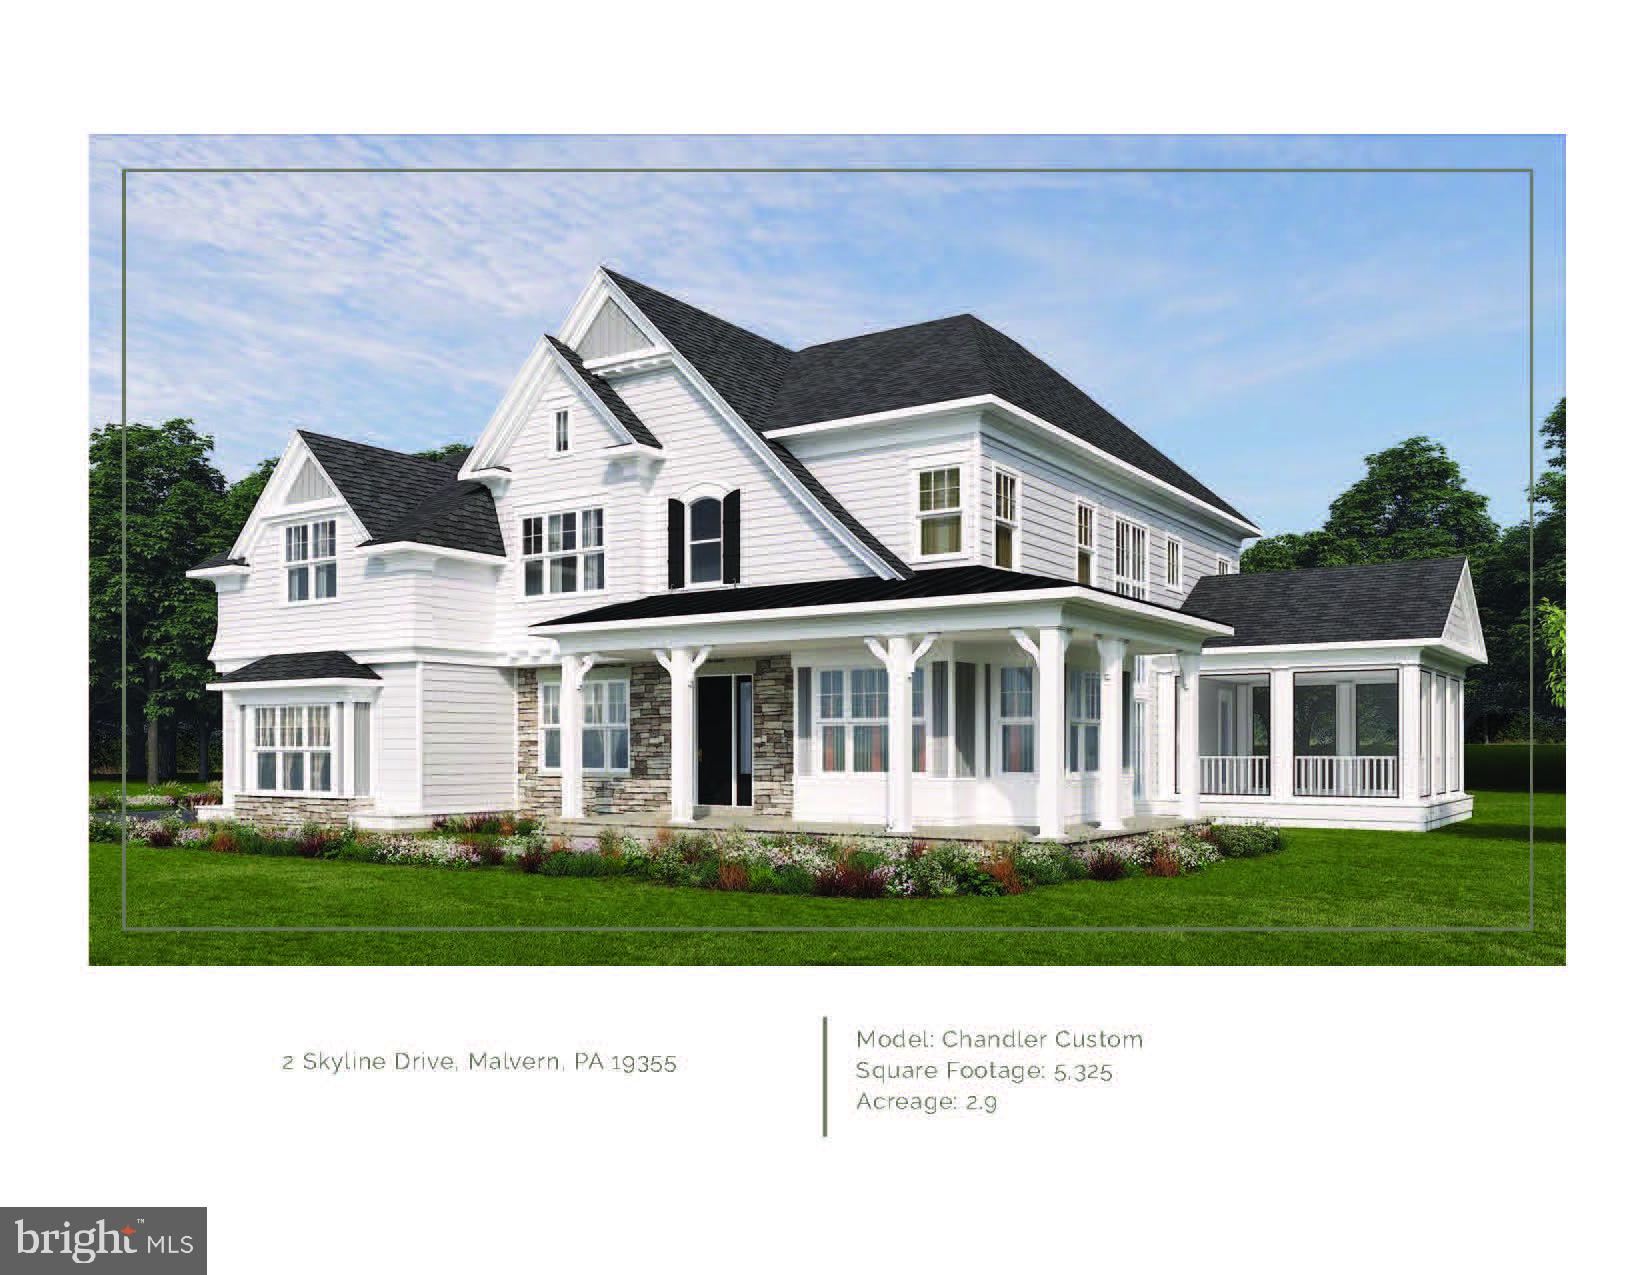
Bentley Homes new construction single home is under construction on 2.9 acres in Willistown Township! This exciting Chandler design features 10' first floor ceilings with front and rear staircases including the three story open main staircase connecting all floors of the home in elegant style. At 6,285 sq. ft. this home offers all you could want in terms of comfort and space to suit your personal and entertainment needs which includes a finished lower level w/full bath (@ 1,050 sq. ft., with room to expand) and a screened in porch w/gas fireplace. This design has a great combination of formal rooms and open space which allow for flexibility. The main floor features a library, formal dining room, great room, kitchen, butler's pantry, breakfast room, mudroom with pantry storage, large walk-in closet, and two powder rooms. 4 bedrooms 3 full and 2 half bath plan offers the potential for more customization to add more bedrooms in the lower level with the expanded 10' foundation walls. Love to entertain? Consider adding the catering kitchen to complement the butler's pantry with sink and bar space revealed behind 8' tall standard 2 panel barn doors. Upstairs you will find the owners suite that spans the entire rear of the home with two walk-in closets with windows, and a spa bath with dual vanities, makeup counter, 5 x 8 shower with frameless glass shower door, and spacious linen closet. A lounge area, 3 Bedrooms with walk in closets, 2 bathrooms, hallway linen closet, and 2nd floor laundry room accessible to both the owner’s suite and the upper hallway add needed convenience for today's homeowners. Other exterior upgrades are available to include adding stone, roof dormers, and more variation to the standard James Hardie plank exterior or by enlarging the standard composite deck and adding a screened porch. Bentley Homes' unparalleled reputation is built on a solid foundation of quality and elegant home building for 50 years. All in the perfect place for you to call home in Chester, Delaware, Montgomery Counties, and on the Philadelphia's Mainline. Model hours are 12pm-5pm (7 days a week) Listed price shown is for associated plan's base price and included options to date, contact sales manager for all current pricing an options selected. (***Photos shown are of a similar home with options and upgrades that are not included at the listing price shown. ***) Model home is located in our TIBURON community @ 916 Prescott Rd, Berwyn, PA 19312. Model hours are 12pm-5pm (7 days a week)
#PACT2066670

MALVERN

SKYLINE DRIVE LOT 11

4 Beds

4 Baths

6,285 Sq.Ft.

$2,881,657

MLS#: PACT2066670
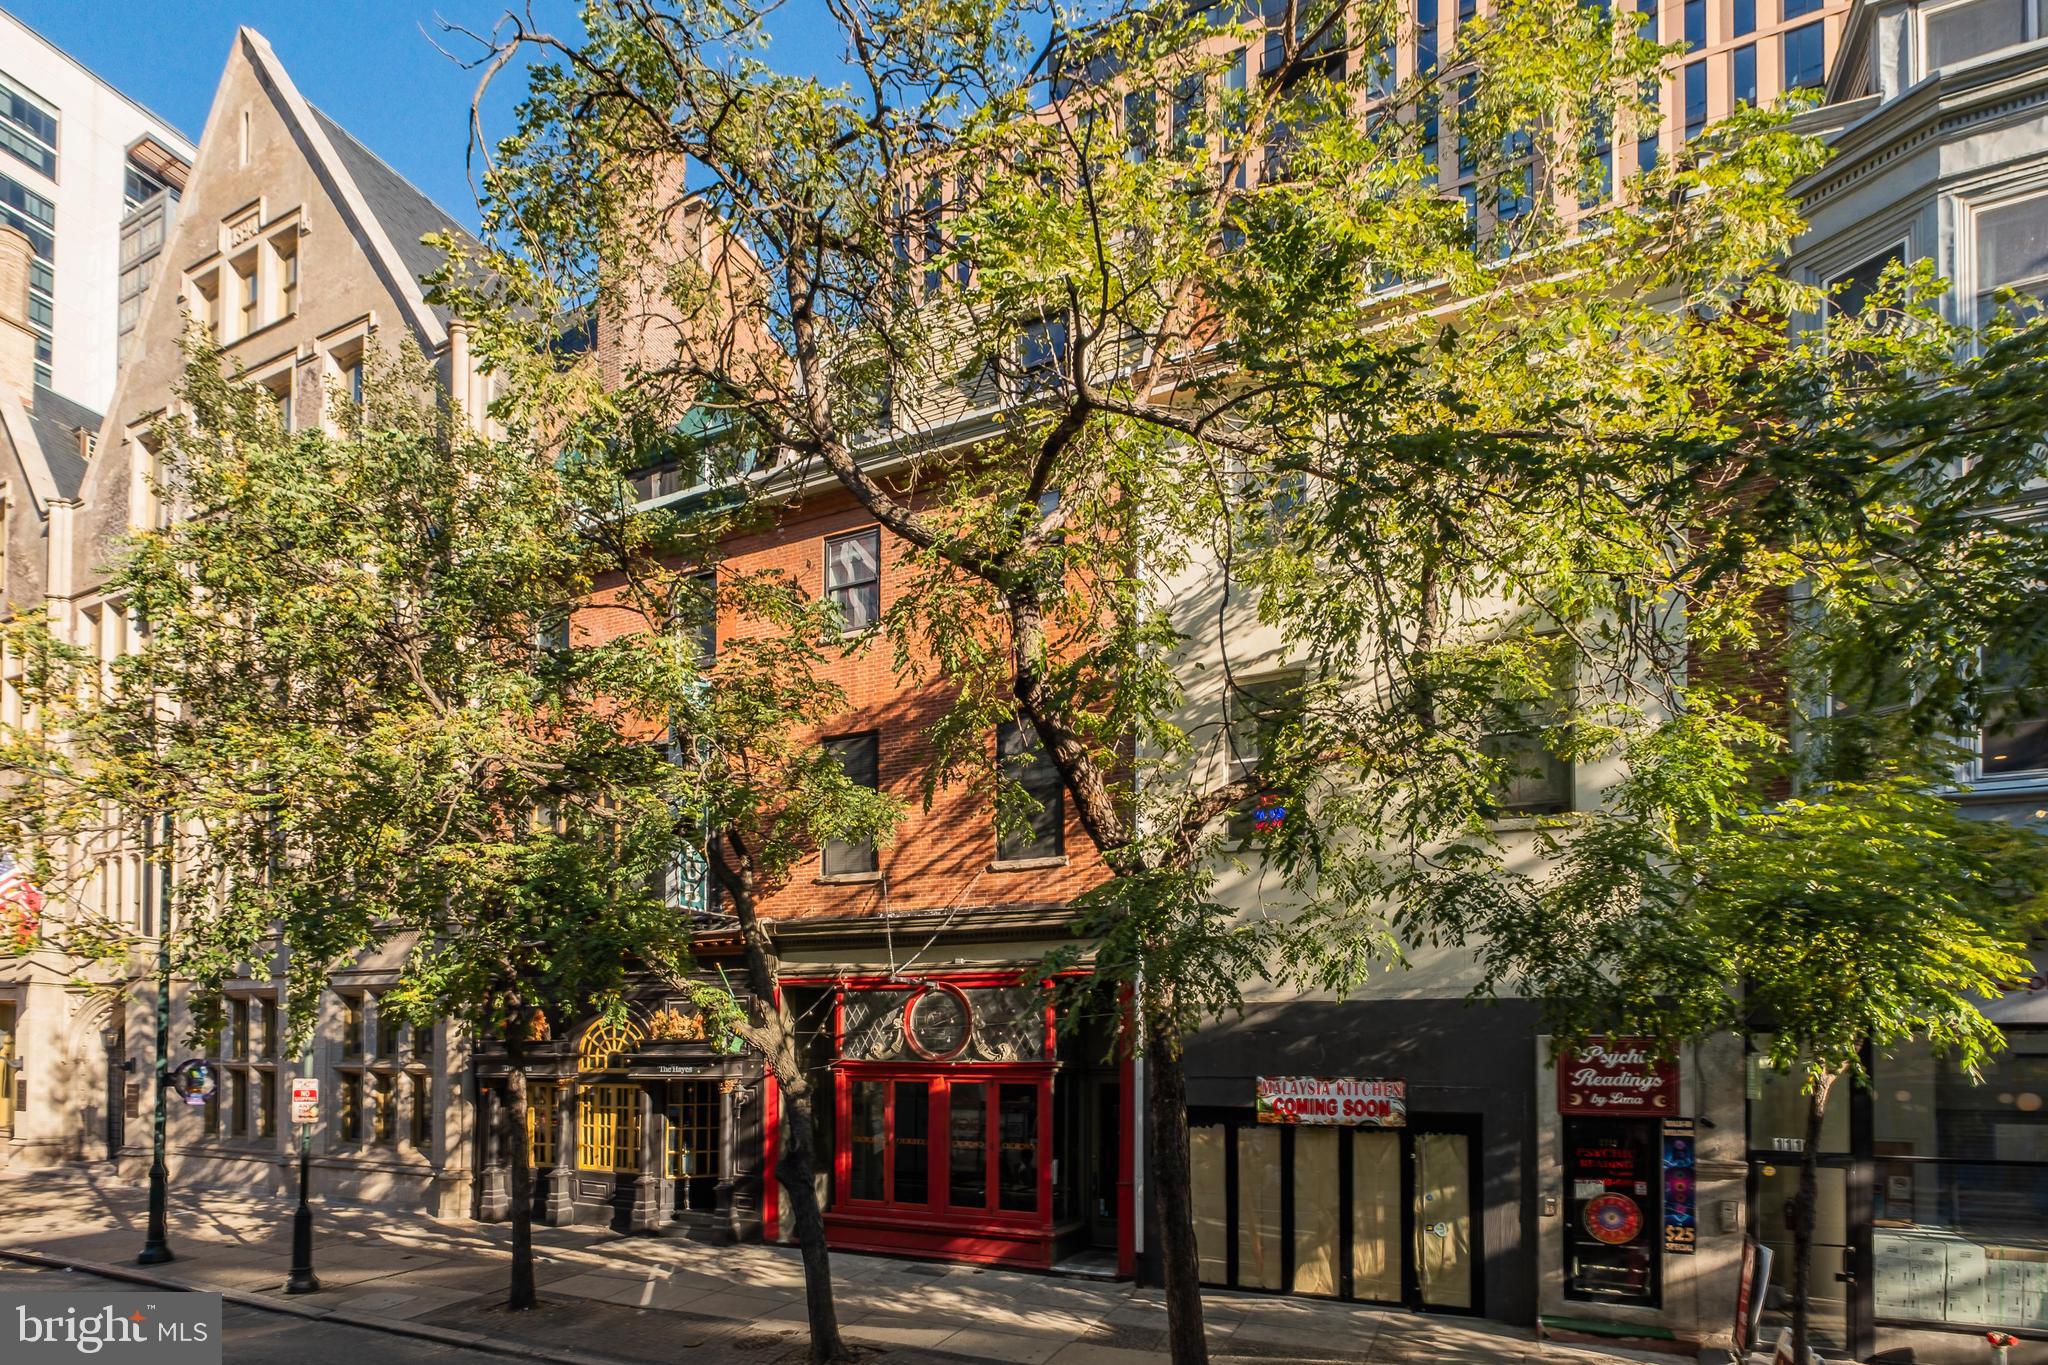
An extraordinary investment opportunity awaits at 1121 Walnut Street—an impeccably renovated, fully occupied mixed-use property in the vibrant heart of Midtown Philadelphia. This premier CMX5-zoned asset features two 2-bed/2-bath residences, two 1-bed/1-bath residences, and a stabilized retail space, all situated within one of the city’s fastest-growing districts. Surrounded by luxury development, world-class hospitality, major medical institutions, and the bustling Convention Center, the property occupies a prime position at the center of Philadelphia’s continued urban renaissance.

Designed for both immediate performance and long-term potential, this dynamic building blends modern residential living with established commercial tenancy. Four stylish, professionally reimagined apartments rise above a flagship restaurant tenant anchoring the ground floor, creating a balanced and dependable income stream. With a cap rate above 7% and full occupancy, the property offers turnkey stability alongside impressive upside through its CMX5 zoning—accommodating future vertical expansion, repositioning, or complete redevelopment.

Investment advantages include the security of long-term tenants, the strength of diversified residential and commercial income, the appeal of newly renovated units with strong rental demand, and the rare flexibility afforded by CMX5 designation. Its unbeatable location—steps from premier dining, retail, cultural institutions, arts venues, multiple transit lines, Jefferson Hospital, and the Convention Center—positions this asset at the epicenter of convenience and continued appreciation. Owner financing is also available, offering an exceptional advantage for qualified buyers.

Whether you are a seasoned investor seeking reliable, high-yield performance or a visionary buyer looking to capitalize on Midtown’s explosive momentum, 1121 Walnut Street represents a rare opportunity to anchor yourself in Philadelphia’s most exciting corridor of growth. This offering is more than an acquisition—it is a strategic foothold in the city’s next era of transformation.

Review attached Pro Forma provided for financial details
#PAPH2559208

PHILADELPHIA

1121 WALNUT STREET

6 Beds

None Baths

6,076 Sq.Ft.

$2,875,000

MLS#: PAPH2559208
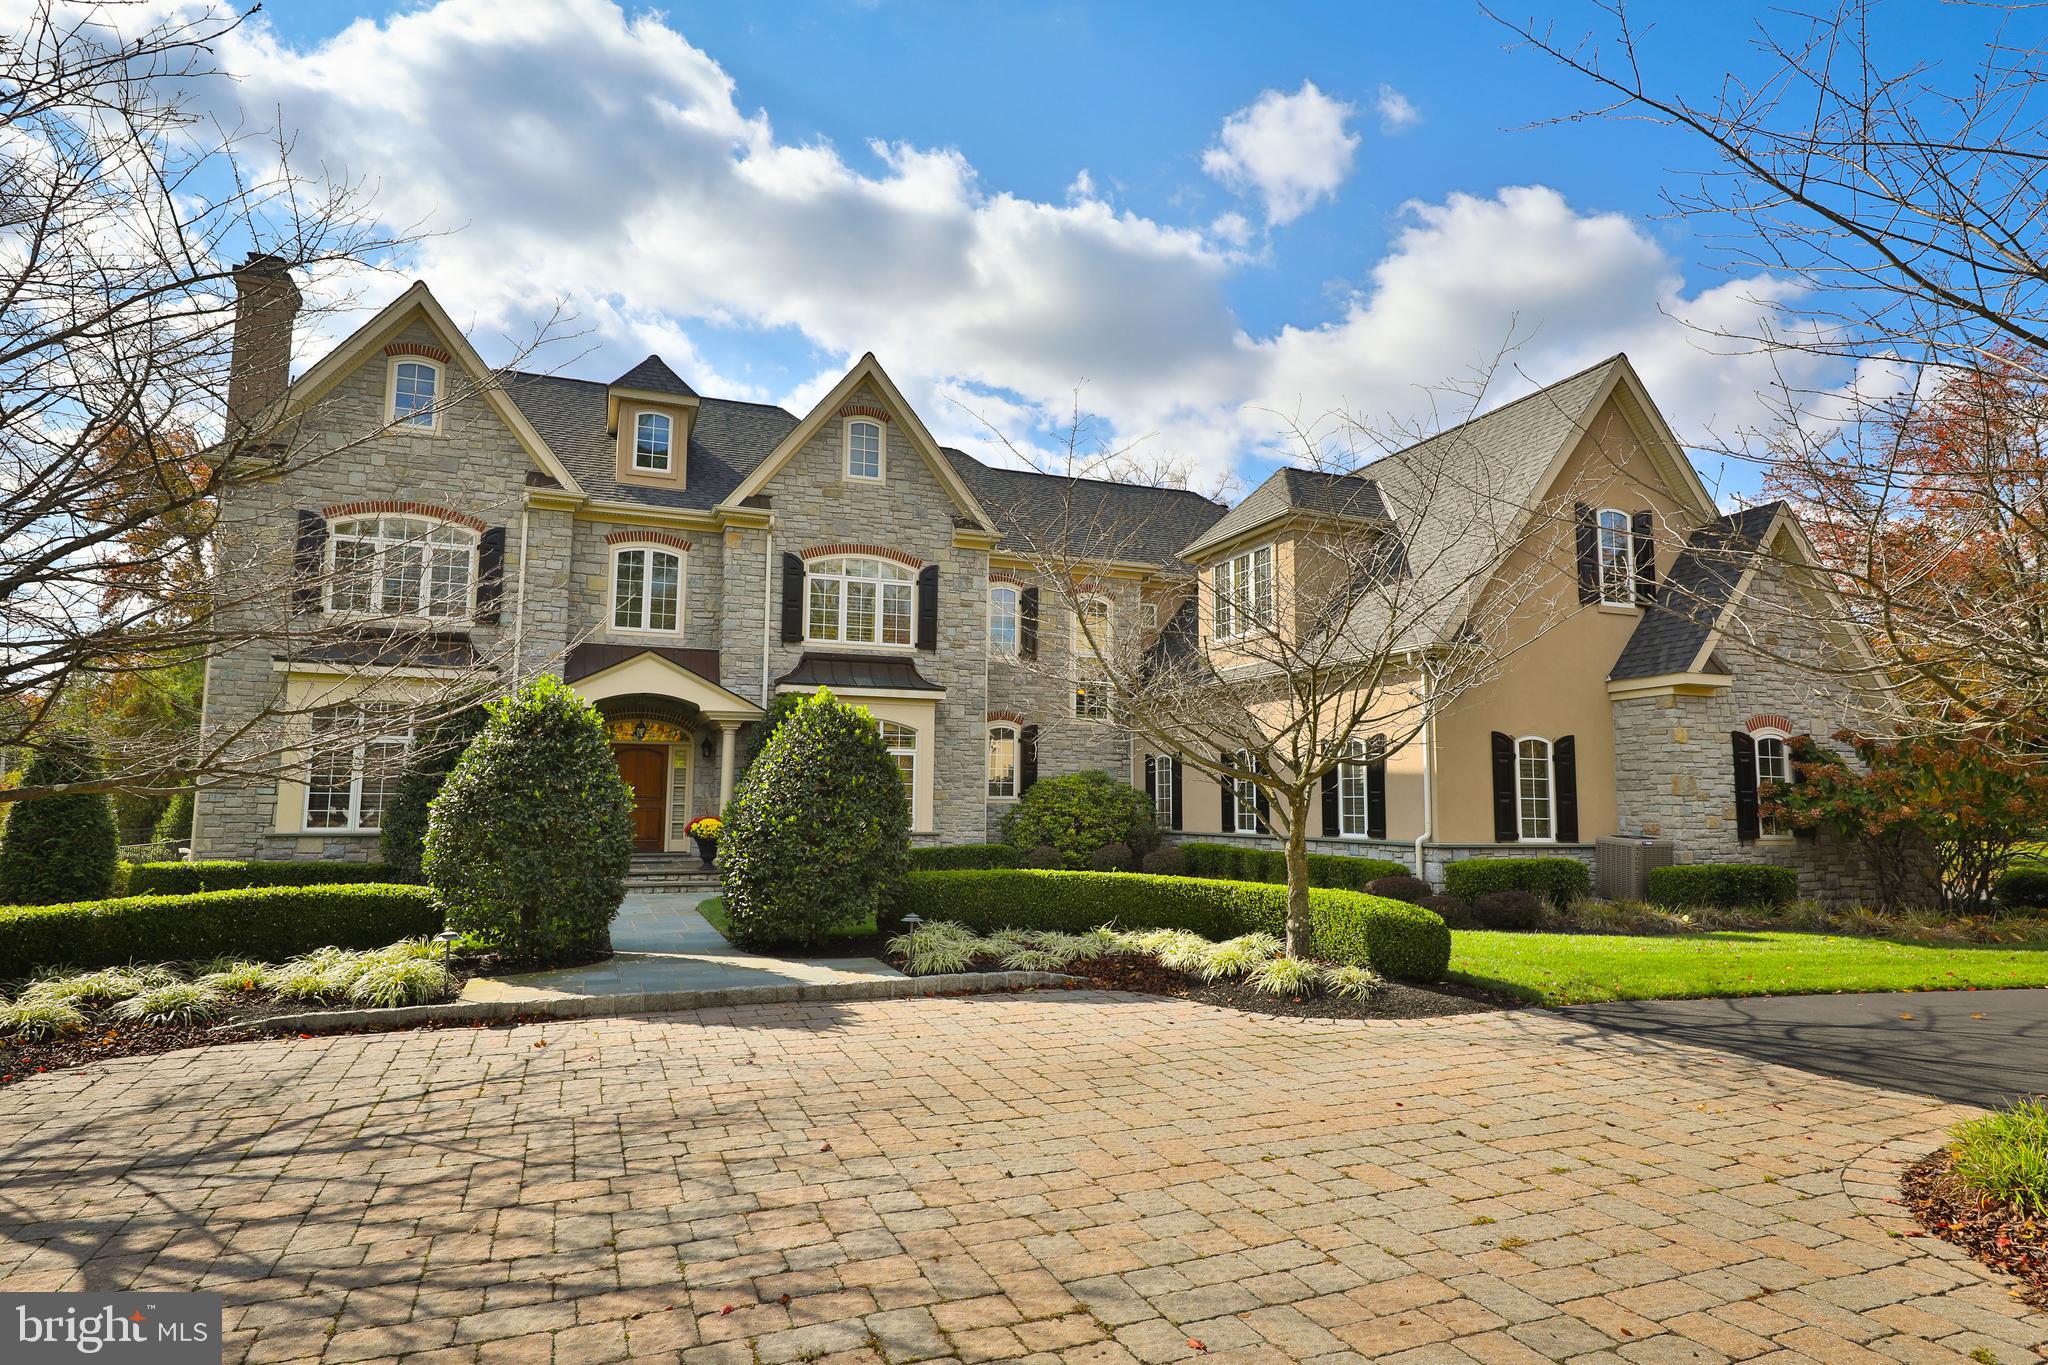
Every so often a perfect home comes on the market and 1011 Walton Rd in Blue Bell is it. Nestled on nearly two manicured acres in a private 3 home gated enclave, this custom 5 bedroom home was built with the finest details throughout.  It is substantial in every way, and you feel it before you even enter the home.  Once you enter though, wow!
Standard in THIS home are on site hardwood floors, 10 ‘ceilings on the main floor, 9’ ceilings on the second, and 8’ ceilings on the 3rd and in the finished lower level, 4 gas fireplaces and dual staircases. The foyer and hallway are finished with custom millwork which continues up the front stairs.  To the left is a handsome paneled office with gas fireplace. Beyond it is the timeless, contemporary living room. The grand dining room to the right of the foyer overlooks the front garden. A butler's pantry with wet bar between the dining room and kitchen helps everything flow. The kitchen will delight your inner chef with Sub-Zero and Viking appliances to help you cook like a pro. There is extensive cabinetry with space to keep everything organized.  The breakfast room is centered between the kitchen, sunroom and family room. The vaulted, windowed sunroom also opens to the patio. The stunning family room is well thought out. A paneled ceiling, built-ins, gas fireplace and extensive wet bar offer everything you need for relaxing quietly or entertaining. Completing the first floor are two powder rooms and closets.
The second floor has 4 en-suite bedrooms.  The Primary Suite is exquisite with tray ceiling, fireplace, large sitting room/office and walk in closets. The main walk-in closet is literally a room, complemented by a dressing area/vanity, and spa-like bathroom with soaking tub, double vanity, and separate walk-in shower. The additional 3 bedrooms all have walk-in closets and full baths. A large laundry room and linen closet complete this level.  The third floor offers a 5th bedroom suite or can be a fun “pajama den”.
The lower level is fully decked out.  It includes a Media Room with state-of-the-art equipment and new seating which transfer with the home. There is a gaming area, full kitchenette/bar and a separate rec room which can easily convert to a home gym. Double doors lead outside.
The backyard is an oasis with a gorgeous bluestone terrace overlooking a pool and spa.  It’s fully enclosed for privacy, though with a 2-acre lot you’re already ensured privacy.
The 3 bay oversized garage is temperature-controlled and has a tiled floor. Your cars will be pampered living here too. A whole house generator provides peace of mind no matter the weather.
The location can’t be beat.  Located near excellent public and private schools, walking trails, shopping, restaurants, and Septa. Easy access to 476,76 and the turnpike. If you drive to the shore or center city this location easily saves you 15 minutes from other parts of the district. This property literally has it all.
#PAMC2085496

BLUE BELL

1011 WALTON ROAD

5 Beds

6 Baths

7,920 Sq.Ft.

$2,875,000

MLS#: PAMC2085496
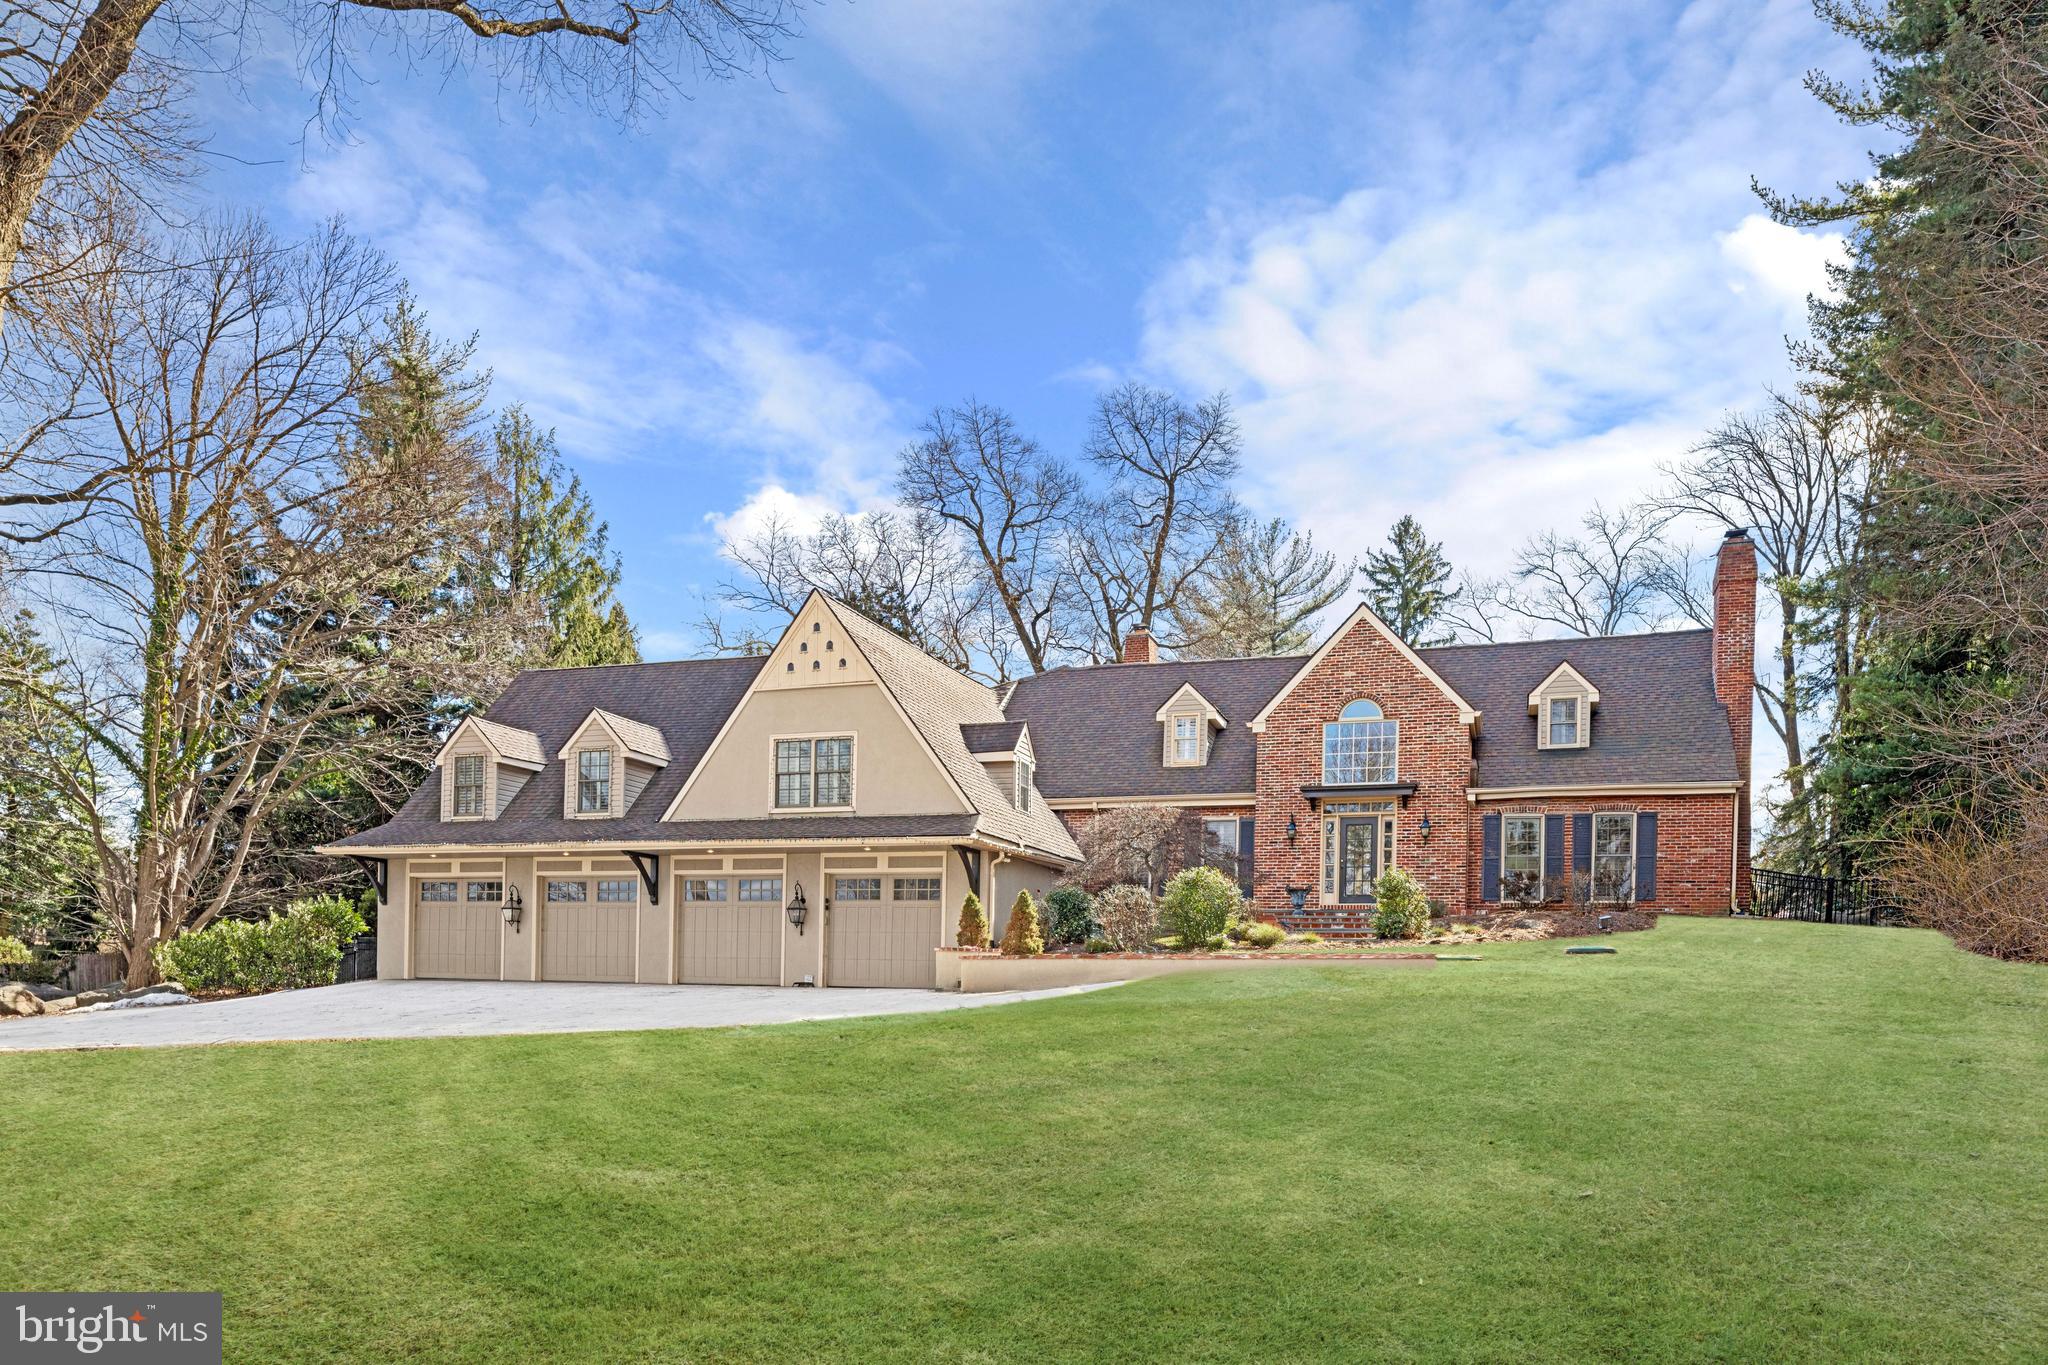
Tucked behind gates on a quiet stretch of Mount Pleasant Road, this Villanova residence offers a blend of privacy and presence. A gracious entry unfolds into a two-story foyer, its hardwood floors leading seamlessly into a living room of understated charm—two rooms with a fireplace, inviting quiet conversation or evening repose.
Beyond, a sunroom bathed in natural light extends toward the private yard, its double-sided fireplace and skylights creating a space both intimate and open. The heart of the home, a thoughtfully designed kitchen, offers an island for gathering and abundant storage, while the dining room and office complete the main level’s effortless flow. Just half a level up, a private wing holds two bedrooms, two full bathrooms, and a laundry room—perfect for guests or live-in arrangements, offering both comfort and independence.
The second floor is a retreat of peace and quiet. The primary suite, entered through double sliding doors, features a hallway with a walk-in closet and an attached bath with a double vanity, stall shower, and soaking tub. A fireplace and a sitting area create a warm, intimate ambiance, while a Juliette balcony overlooks the pool and grounds. Two additional bedrooms, each with their own bathrooms and walk-in closets, complete this level.
Below, the lower level is designed for both relaxation and lively entertaining. A family room, full bar with wine room, exercise space optional to be converted into another bedroom, and sauna offer moments of retreat and renewal. In the summer, the outdoors becomes an extension of the home—patios for sun-soaked afternoons, a sparkling pool with a dedicated pool house, and a bounce-back space to keep the games going.
With a four-car garage and ample additional parking, this home is both welcoming and accommodating. Ideally situated near major routes and the conveniences of Main Line living, it offers a sanctuary of comfort and refinement, just moments from everything you need.
#PAMC2133156

VILLANOVA

1534 MOUNT PLEASANT ROAD

5 Beds

5 Baths

7,701 Sq.Ft.

$2,875,000

MLS#: PAMC2133156
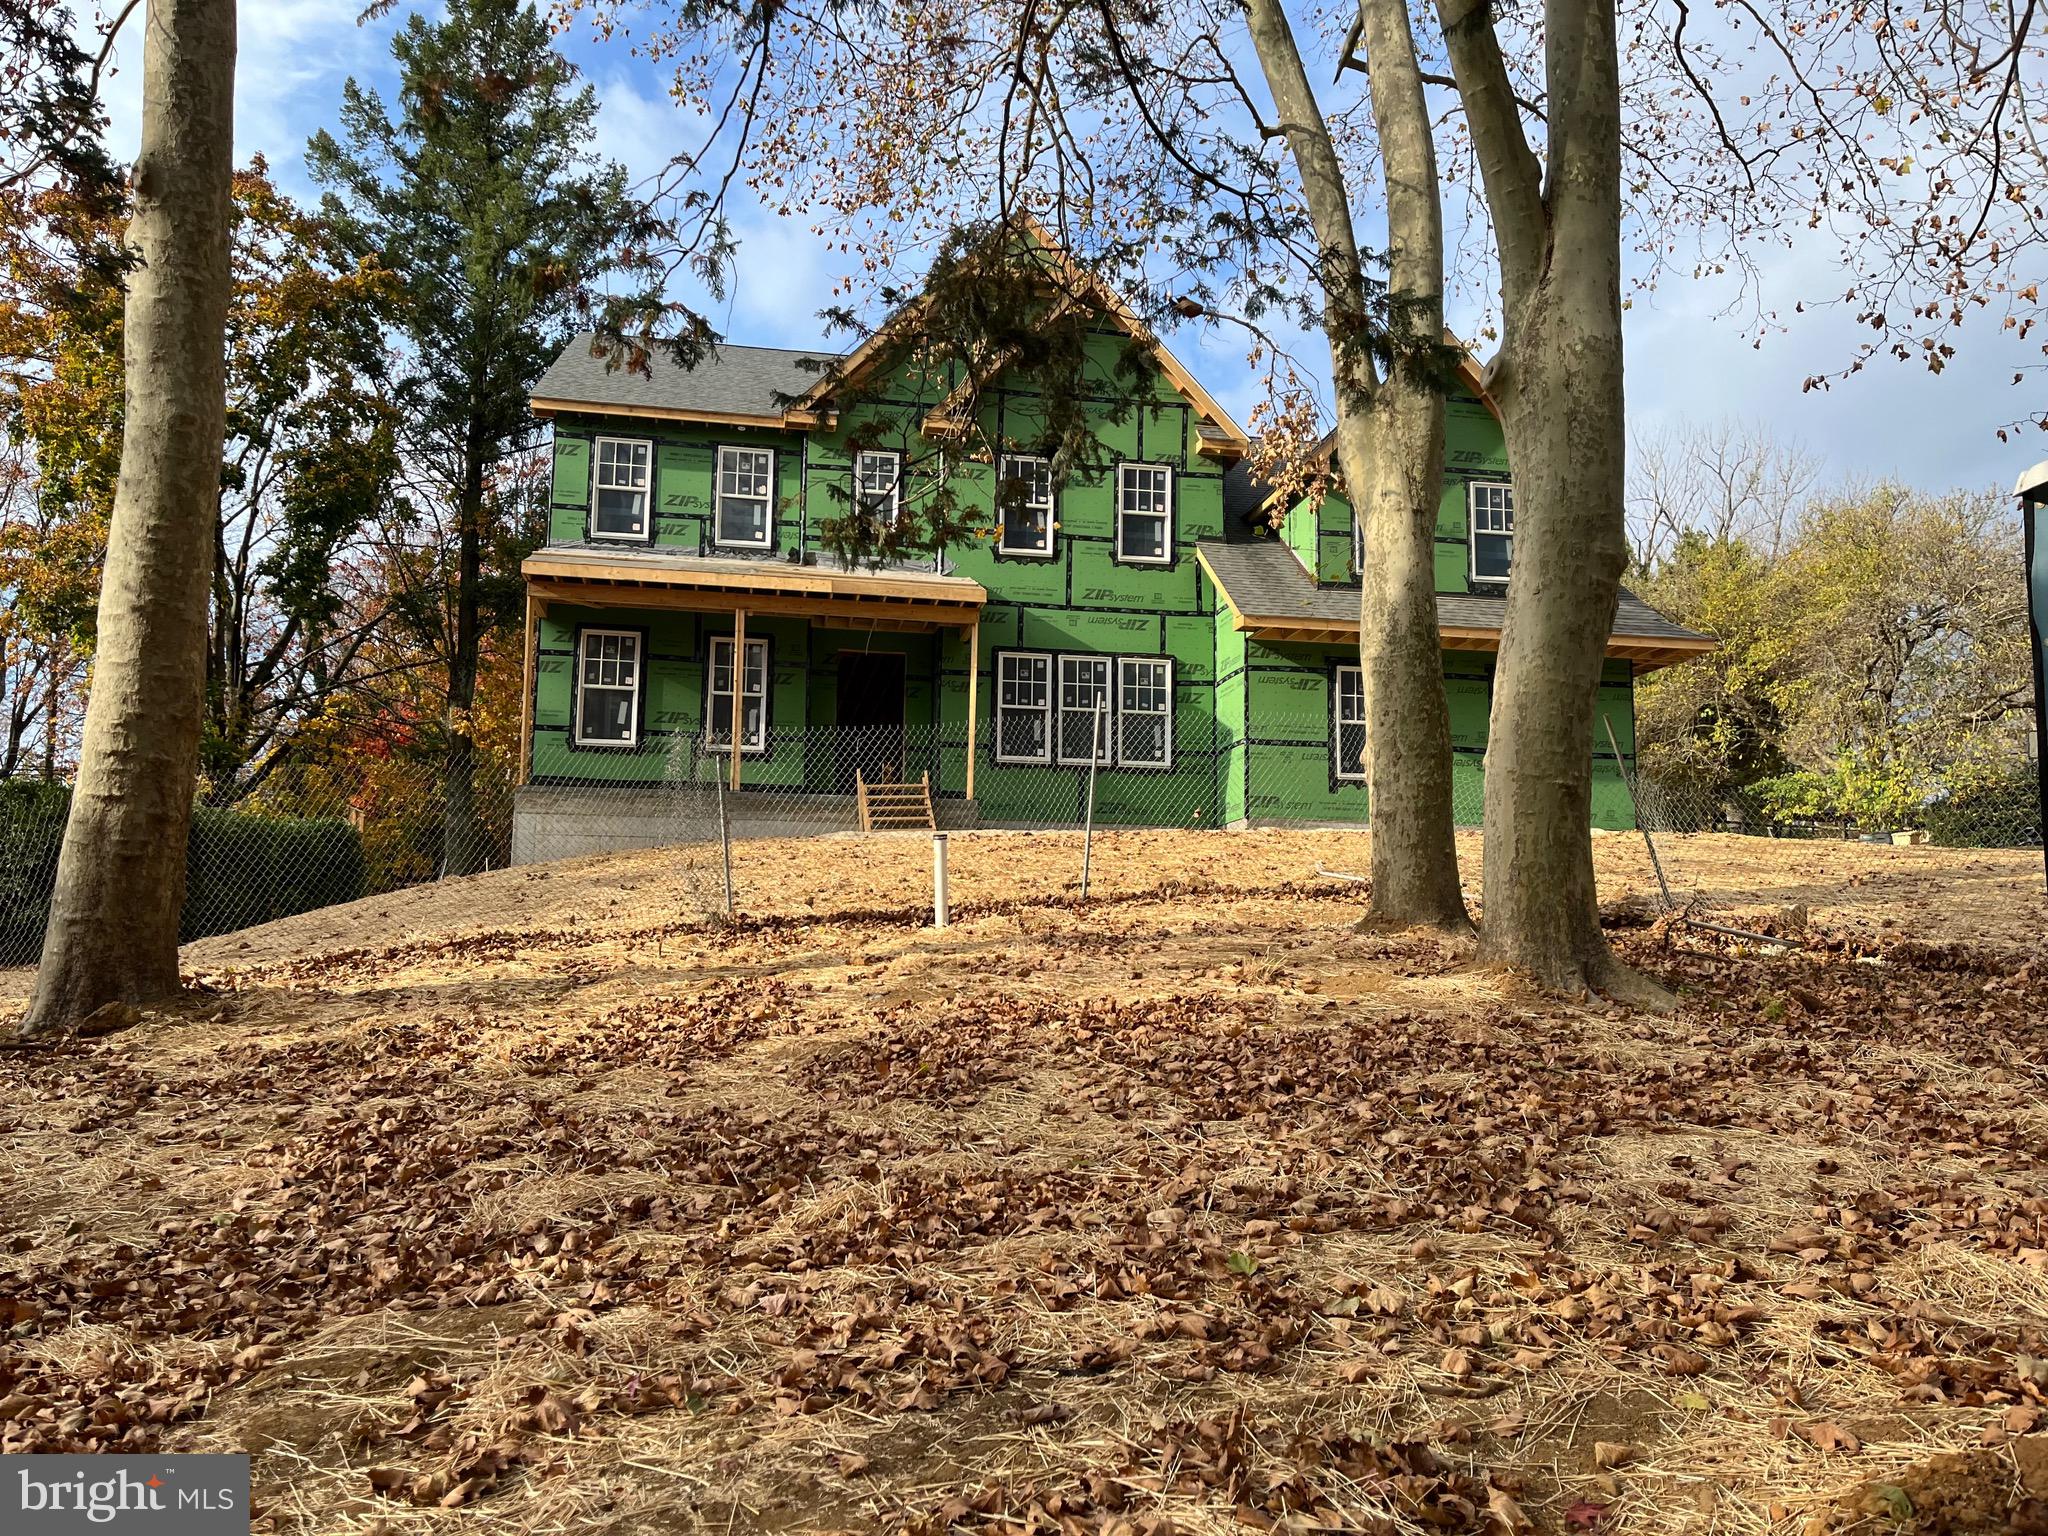
Radnor Township New Construction to be completed in early spring 2025. This beautiful stone and hardi siding home boasts  5 bedroom, 4 full and 2 half bath home is light-filled with 9' ceiling heights with a welcoming front porch entrance and a backyard entertainment space complete with fireplace . The home boasts a  gourmet eat-in Kitchen, custom cabinetry, oversized island with sink and seating, quartzite counter tops, stainless appliances, open to a sun drenched Breakfast Room with french door out to the oversized covered patio with fireplace and private rear yard. The Family Room adjacent to the kitchen is complete with a fireplace and stacking door to patio.  Additional features on the first floor: Living/Study room,  Dining Room with butlers panty,  mudroom with built in cubbies, two powder rooms, and convenient tucked in staircase. Hardwood floors throughout the first floor and  continue to  the second floor hallway. The spacious Master Suite has two walk in closets, Master Bath with two sink vanities, soaking tub, walk in tiled shower with bench and private water closet. On this floor there are 3 additional Bedroom with complete baths. A  spacious Laundry Room with large storage closet completes the floor.  Just minutes from the town of Bryn Mawr with Amtrak and R5 train service, quick entry to I476 to Center City and the Philadelphia International Airport. Serviced by the award winning Radnor Schools.  Come with your decorators and put your personal touched in the finishes to make this your forever home.
#PADE2072756

BRYN MAWR

776 WOODLEA ROAD

5 Beds

4 Baths

4,592 Sq.Ft.

$2,875,000

MLS#: PADE2072756
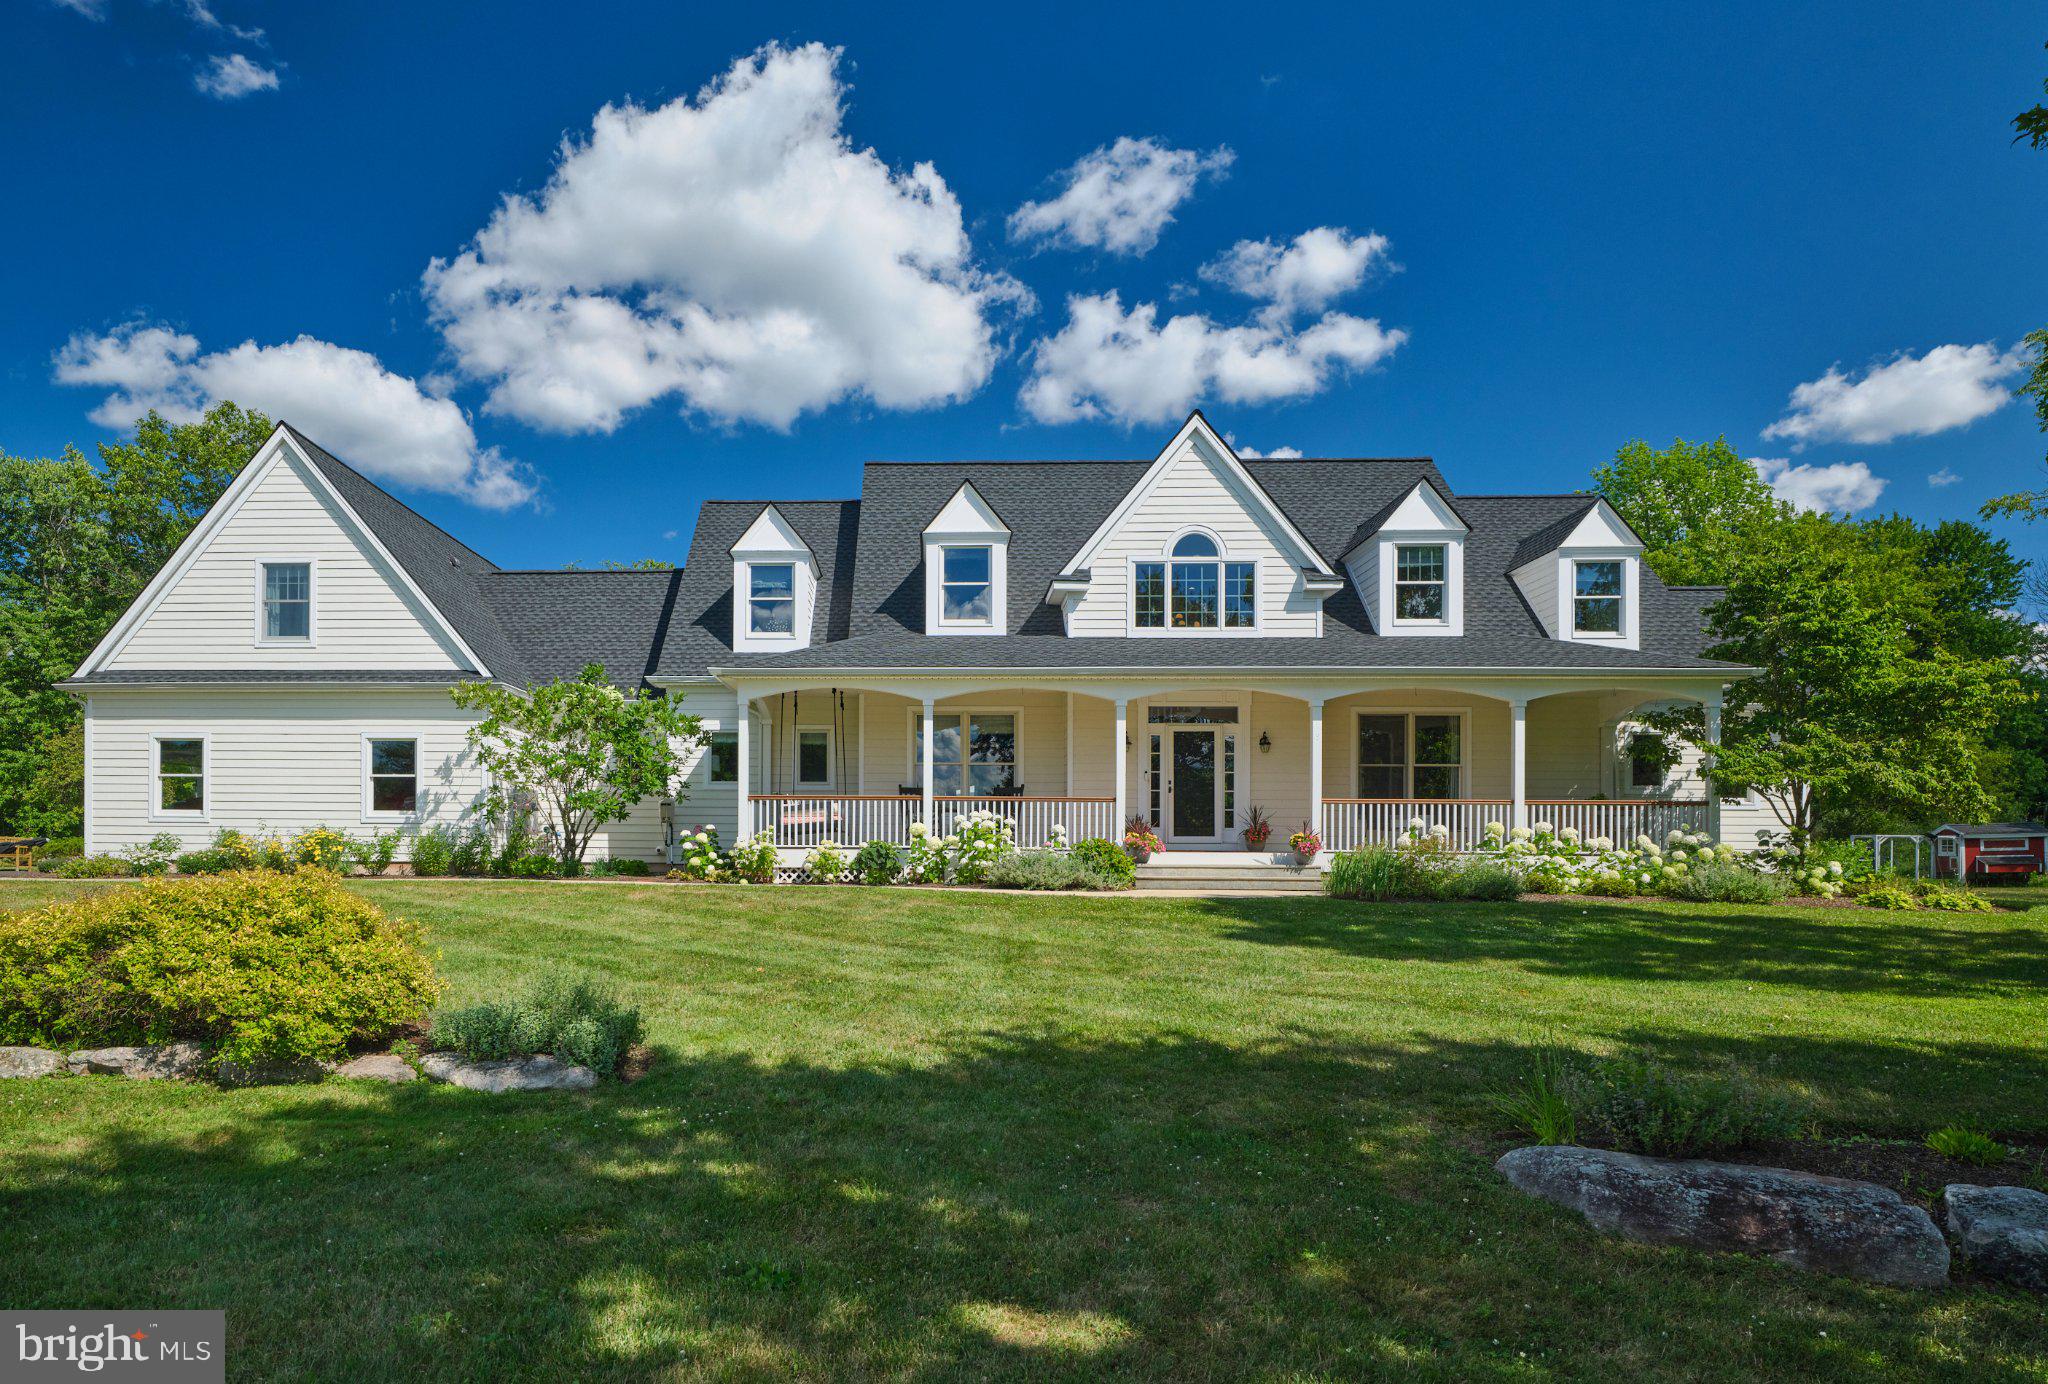
Featured in House Beautiful, this reimagined Bucks County estate offers architectural pedigree and exceptional infrastructure across 6.34 fully fenced acres. Set back over 250 feet from scenic Saw Mill Road in Solebury Township, the property backs directly to 70+ acres of protected conservation land, offering a scale of privacy that is hard to appreciate from photos alone.

Enter via the expansive front porch into a navy-paneled two-story foyer. Sunlit interiors flow throughout, and a chef's kitchen features custom cabinetry and premium appliances. Two private offices provide exceptional flexibility for remote work. The main-level primary suite is a true retreat with dual walk-in closets and a renovated spa bath featuring heated floors, a zero-entry shower, and a soaking tub. A custom, beautiful and functional laundry and a mudroom equipped with a full bathroom for seamless indoor-outdoor transitions, complete the main level.

The upper level offers generous bedrooms, including a private princess suite. A fully finished lower level expands lifestyle amenities with dedicated spaces for fitness, a theater room, and a large recreation room. Above the attached three-car garage, a self-contained guest apartment complete with a private bedroom, full bath, living area, and kitchenette offers exceptional versatility for extended family or staff.

Expansive bluestone terraces overlook a new heated gunite saltwater pool, engineered for efficiency with a variable-speed pump, custom automatic cover, French Grey plaster, and integrated LED lighting. A covered porch offers al fresco dining with sunset views, and an all-weather three-season sunroom extends living space through Bucks County's changing seasons. The grounds feature a custom cedar greenhouse, fenced kitchen garden, workshop, and chicken coop. The backyard is landscaped with established native perennial gardens, sweeping lawns, and over 100 newly planted native trees for beauty and privacy throughout the year.

Extensively updated for turnkey peace of mind, recent updates include a new roof with premium transferable warranty, high-efficiency zoned climate control (heat pumps and furnace), a catalytic converter fireplace insert, a new pool installation, EV charging, and a Generac whole-house generator.

Enhancing long-term flexibility, an approved variance, architectural plans, and a stormwater management system are already fully in place for a substantial secondary barn, should a future owner desire one. This addition is not required to enjoy the estate exactly as it stands today.

Located in the New Hope-Solebury School District, the estate is moments from Carversville and New Hope. Philadelphia is under an hour away, NYC is 90 minutes, and Trenton-Mercer Airport is within 30 minutes.
#PABU2127098

NEW HOPE

6230 SAW MILL ROAD

5 Beds

5 Baths

6,037 Sq.Ft.

$2,875,000

MLS#: PABU2127098
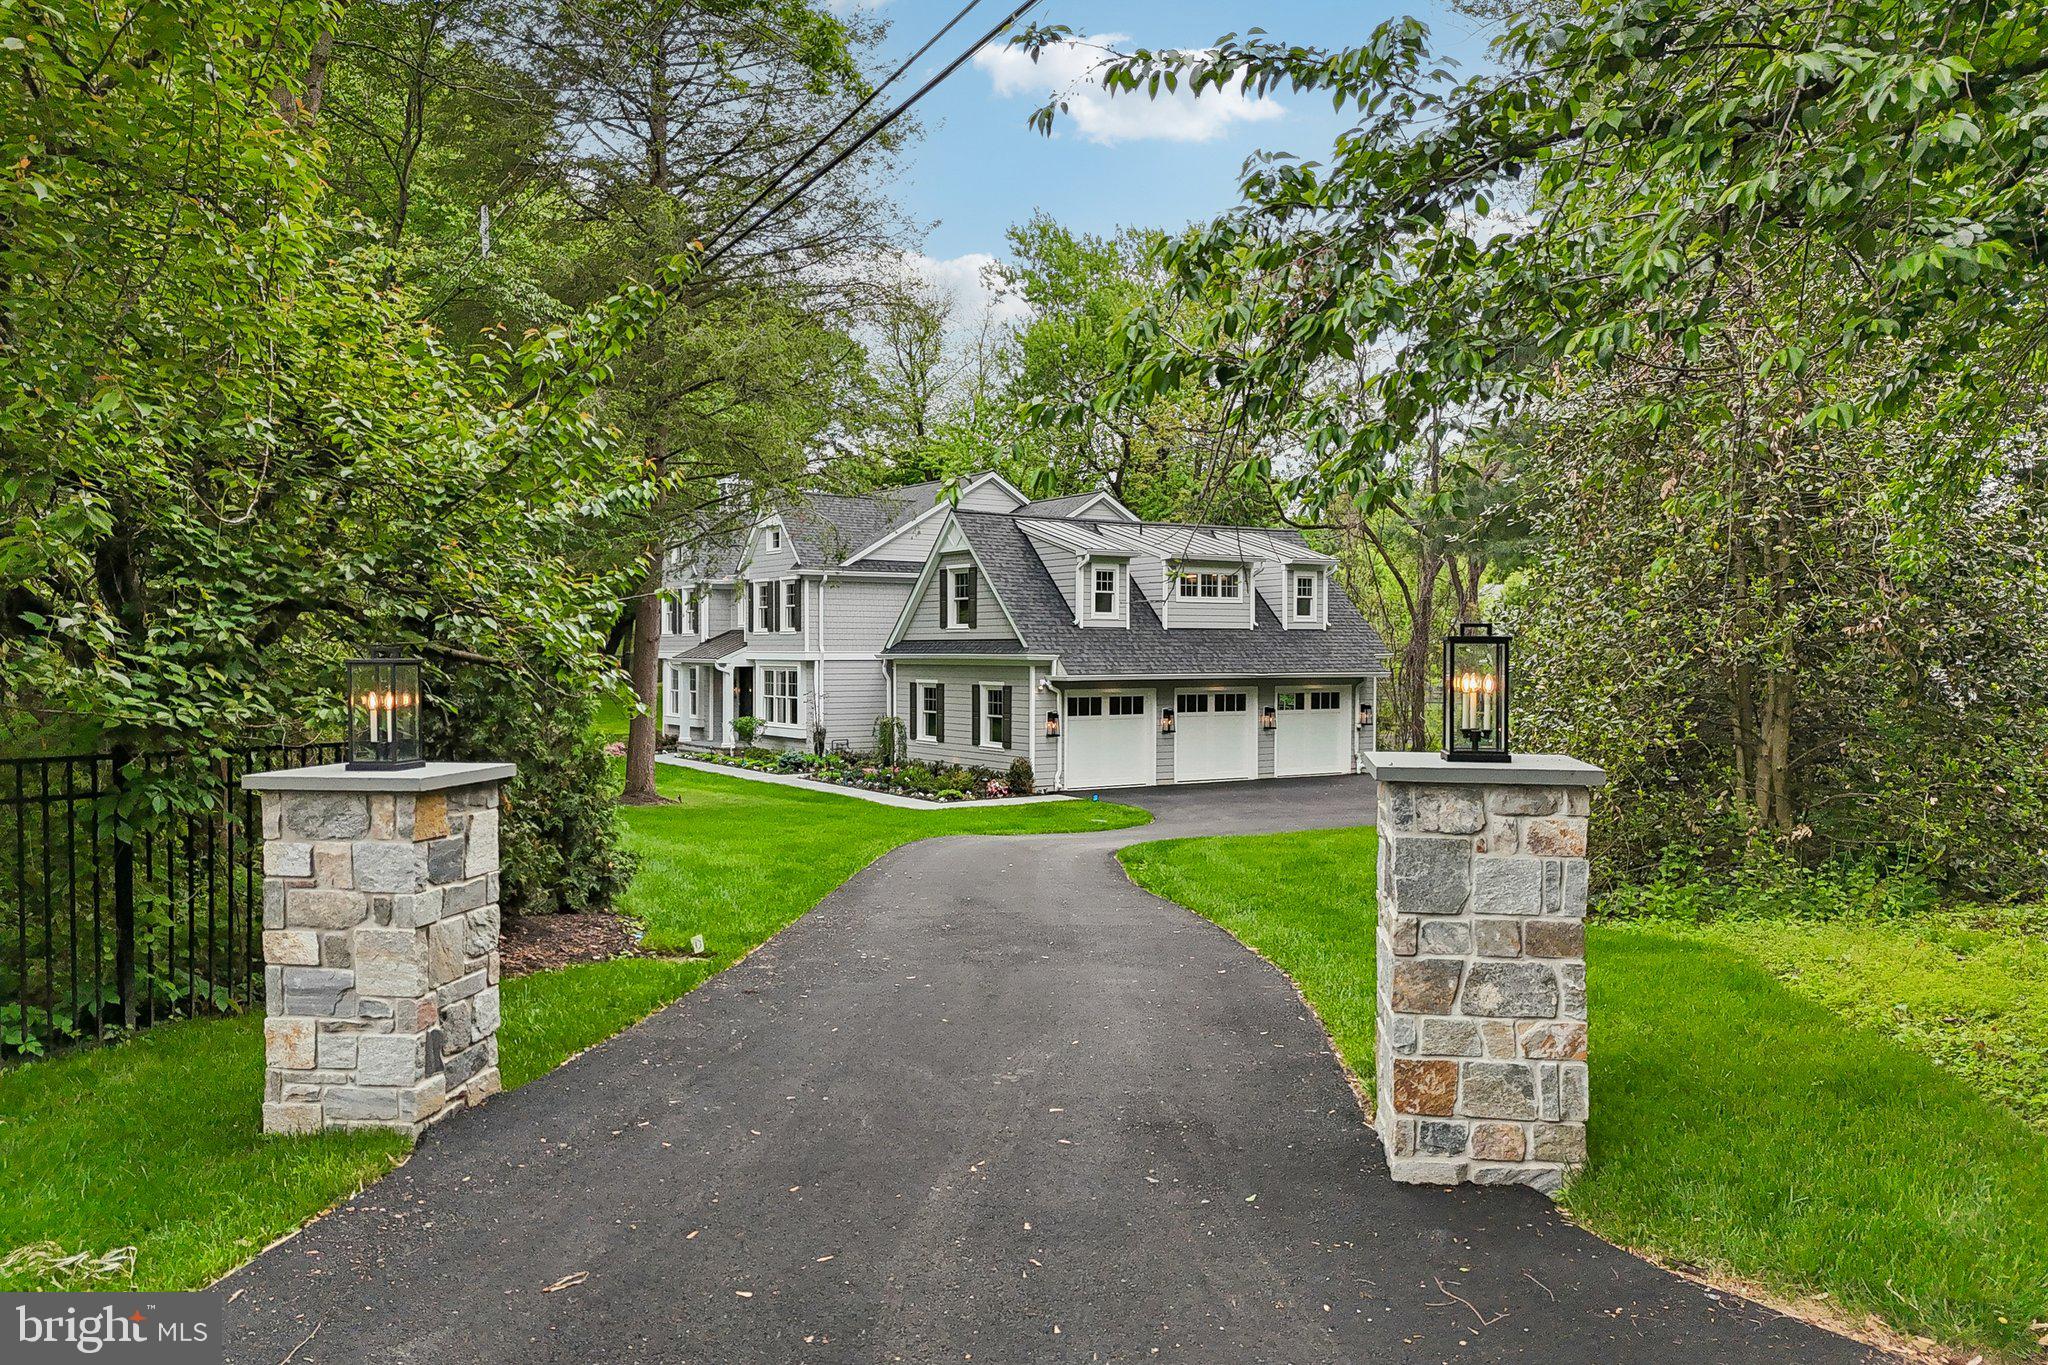
Simply put, this beautifully designed home is the finest fully completed new construction for sale on the Main Line. This Ultimate Forever Home includes a multitude of customizations and upgrades which a buyer would normally invest in over a period of many years of ownership. Just bring your suitcases! Every closet is custom outfitted. Immediately entertain with ease in a kitchen that contains four ovens, two sinks, a smart refrigerator and much more. Enter the spacious mudroom from the three car attached garage, adorned with a high-end professional grade built-in wine cellar/closet, custom built-in cubbies, and a second first floor kid-friendly powder room. This Entertainer's Dream Home has been enhanced throughout with upgraded lighting and upgraded trim, including floor to ceiling custom paneling and built-ins in the great room and primary bedroom. In addition, there is white oak wide plank engineered hardwood flooring throughout the entire first and second floors. No carpet anywhere. The primary bath is gorgeous with Carrara marble and Brizo champagne bronze hardware and fixtures. The lot is very quiet and private and has extensive plantings, outdoor lighting and an irrigation sprinkler system already installed. This property is a lush oasis with lots of trees and birds, a masterpiece awaiting one very lucky buyer.
#PAMC2179998

PENN VALLEY

340 HIDDEN RIVER ROAD

5 Beds

4 Baths

4,830 Sq.Ft.

$2,875,000

MLS#: PAMC2179998
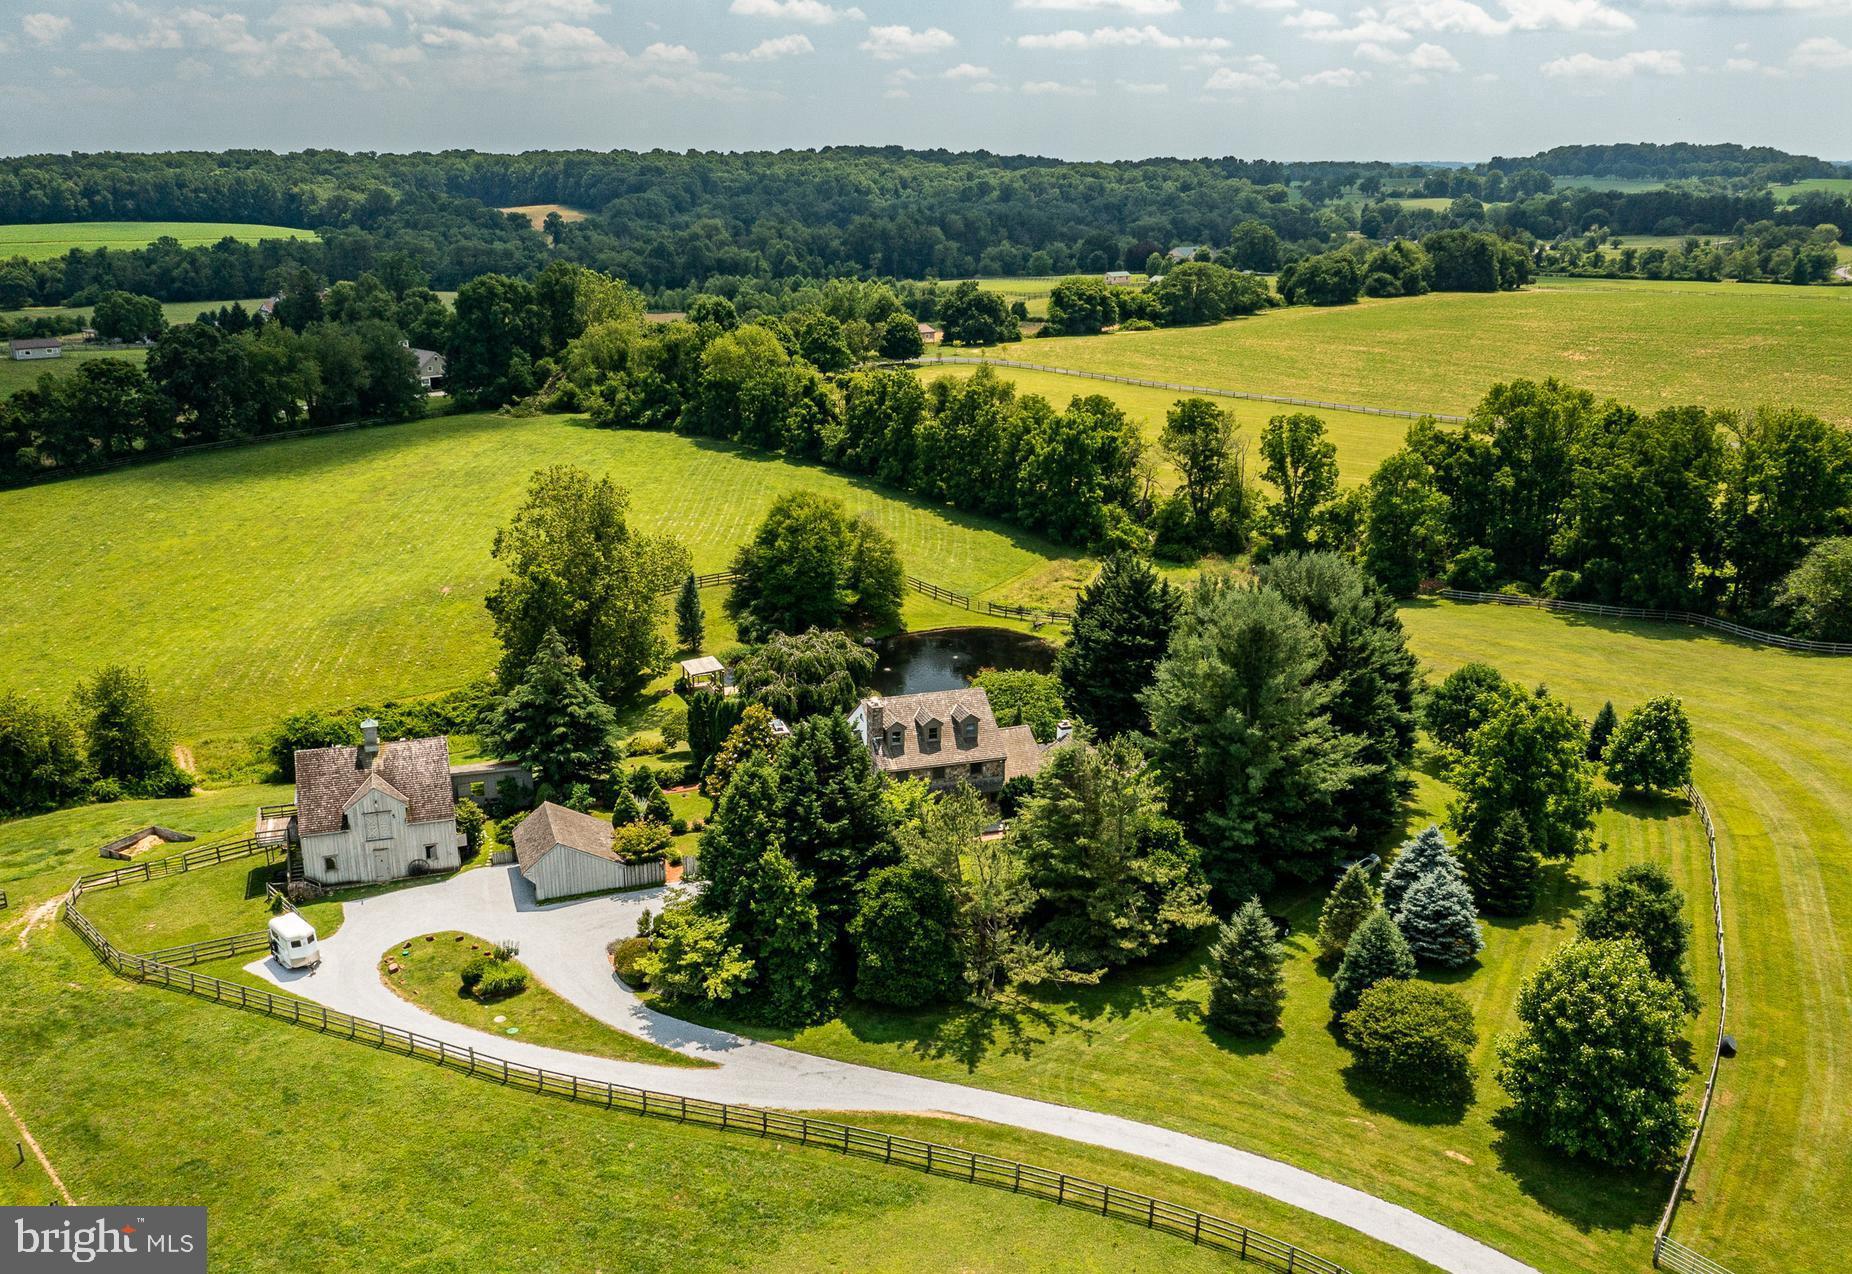
This gorgeous country property is located in the best part of Unionville’s famed Hunt Country, just minutes from the village of Unionville, and surrounded by thousands of acres of protected open space. Set down a long private driveway on an idyllic 12.3 acres, the custom farmhouse overlooks the pond, with its bubbling aerators and a dock with pavilion, to the rolling pastures beyond. The 4 bed, 3.1 bath home’s formal entry is through a level courtyard. The living room features a fireplace surrounded with Mercer tiles. The kitchen and large family room with walk-in fireplace and wood-stove provide an ideal space for the family to gather in all seasons. The bright kitchen has access to the rear deck that spans the entire back of the home. The first floor primary bedroom suite, with its recently updated full bath and large walk-in closet, also accesses the deck. A second large family room with palladian windows, a vaulted ceiling and a patio, covered with a pergola, rounds out the first floor. Upstairs are three further bedrooms, a sitting area and a full bath. There is also a full third floor that is easily finishable and provides great attic space. The basement is unfinished, but has windows and large sliding doors out to the rear lawn that rolls down to the pond. The basement also has a full bathroom. There is an attached oversized two car garage, big enough to park a van or two-horse trailer, connected to the house via a mudroom, as well as a detached garage. Mature plantings surround the home and an elegant walled garden connects the house and the 4 stall barn with tack room, wash stall and one bedroom apartment above with its own kitchen and deck, with easterly views. Three paddocks round out this fantastic property that has endless riding right out the door. The property is protected by a Conservation Easement and enjoys low taxes through Act 319. In East Marlborough Township, Unionville-Chadds Ford School District, 10 minutes to Kennett Square and 30 minutes from Wilmington. This is the perfect opportunity for anyone looking for the epitome of country living!
#PACT2065470

KENNETT SQUARE

310 UPLAND ROAD

4 Beds

2 Baths

4,280 Sq.Ft.

$2,850,000

MLS#: PACT2065470

1 ... 108 109 110 111 112 ... 666
* Listings identified with the FMLS IDX logo come from FMLS and are held by brokerage firms other than the owner of this website. The listing brokerage is identified in any listing details. Information is deemed reliable but is not guaranteed. If you believe any FMLS listing contains material that infringes your copyrighted work please click here to review our DMCA policy and learn how to submit a takedown request. © 2024. First Multiple Listing Service, Inc.

Send a message

Message successfully sent.

Your message

What is 3 + 4 ?

Reason for contacting?

I agree to receive email communication and understand I can unsubscribe at any time.

I agree to be contacted by Charis Realty Group - Christine Issler, Broker via call, email, and text for real estate services. To opt out, you can reply 'stop' at any time or reply 'help' for assistance. You can also click the unsubscribe link in the emails. Message and data rates may apply. Message frequency may vary. Privacy Policy

Sign Out

Virtual Assistant

Would you like to take the next step with this property? We can help you schedule a showing or virtual tour, or send you more details.

Yes, I would like more information.

Thank You for Your Reply, One of Our Agents will contact you as soon as possible

No, maybe later.

Thank you, you can always contact me via email, phone number or through the contact form.

Realhub AI

Lucy - Your AI-Powered Realtor

Update Your Temporary Password

Personalize your search

Enter your email and we'll notify you immediately when new listings match what you're looking for.

or enter email address

Already have an account ? Login here

Continue your home search

I agree to receive communications and understand I can unsubscribe at any time.

I agree to be contacted by Charis Realty Group - Christine Issler, Broker via call, email, and text for real estate services. To opt out, you can reply 'stop' at any time or reply 'help' for assistance. You can also click the unsubscribe link in the emails. Message and data rates may apply. Message frequency may vary. Privacy Policy

Already have an account ? Login here

We use cookies

We use cookies primarily for analytics to enhance your experience. By accepting, you agree to our use of these cookies. You can manage your preferences or learn more about our cookies policy.