Properties

Browse or get in touch to schedule a walkthrough.

  • Nearby me
Price range

Popular features

Community features

Property features

Waterfront

View

Exterior Features

Interior Features

Style

10000 properties match your criteria

Updated 1 minute ago

E-Alert name
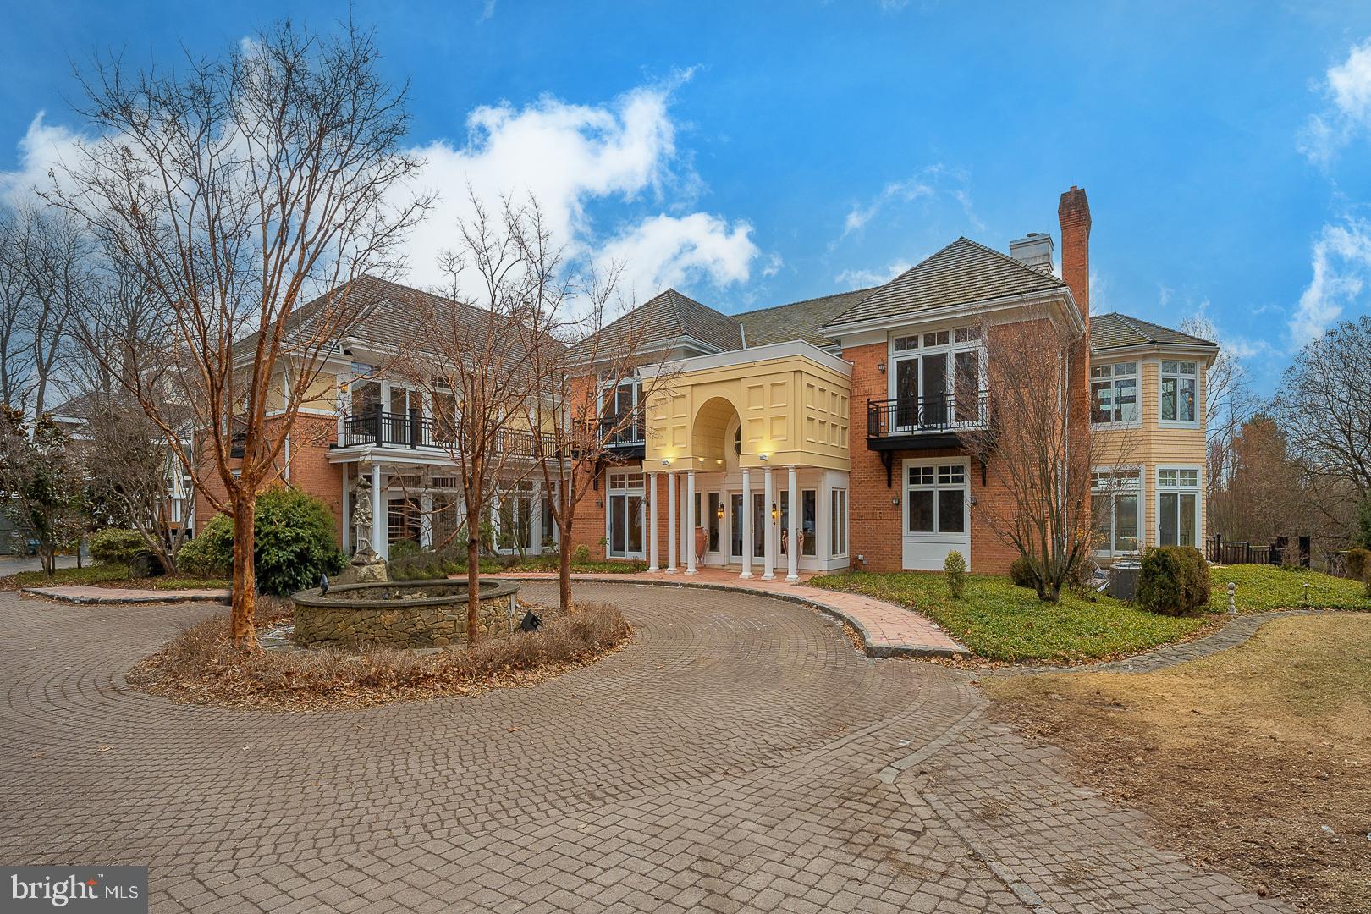
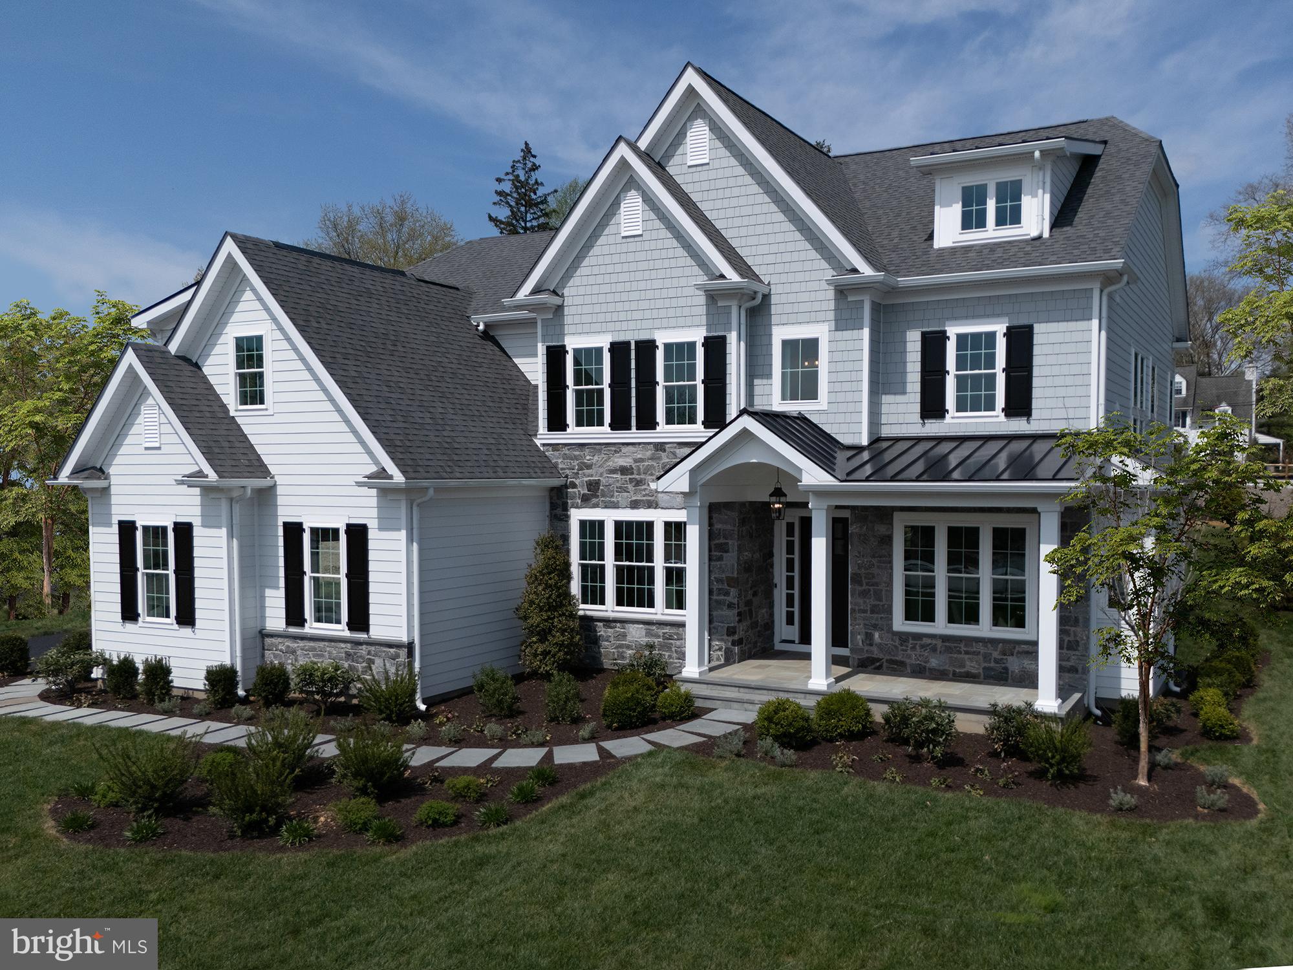
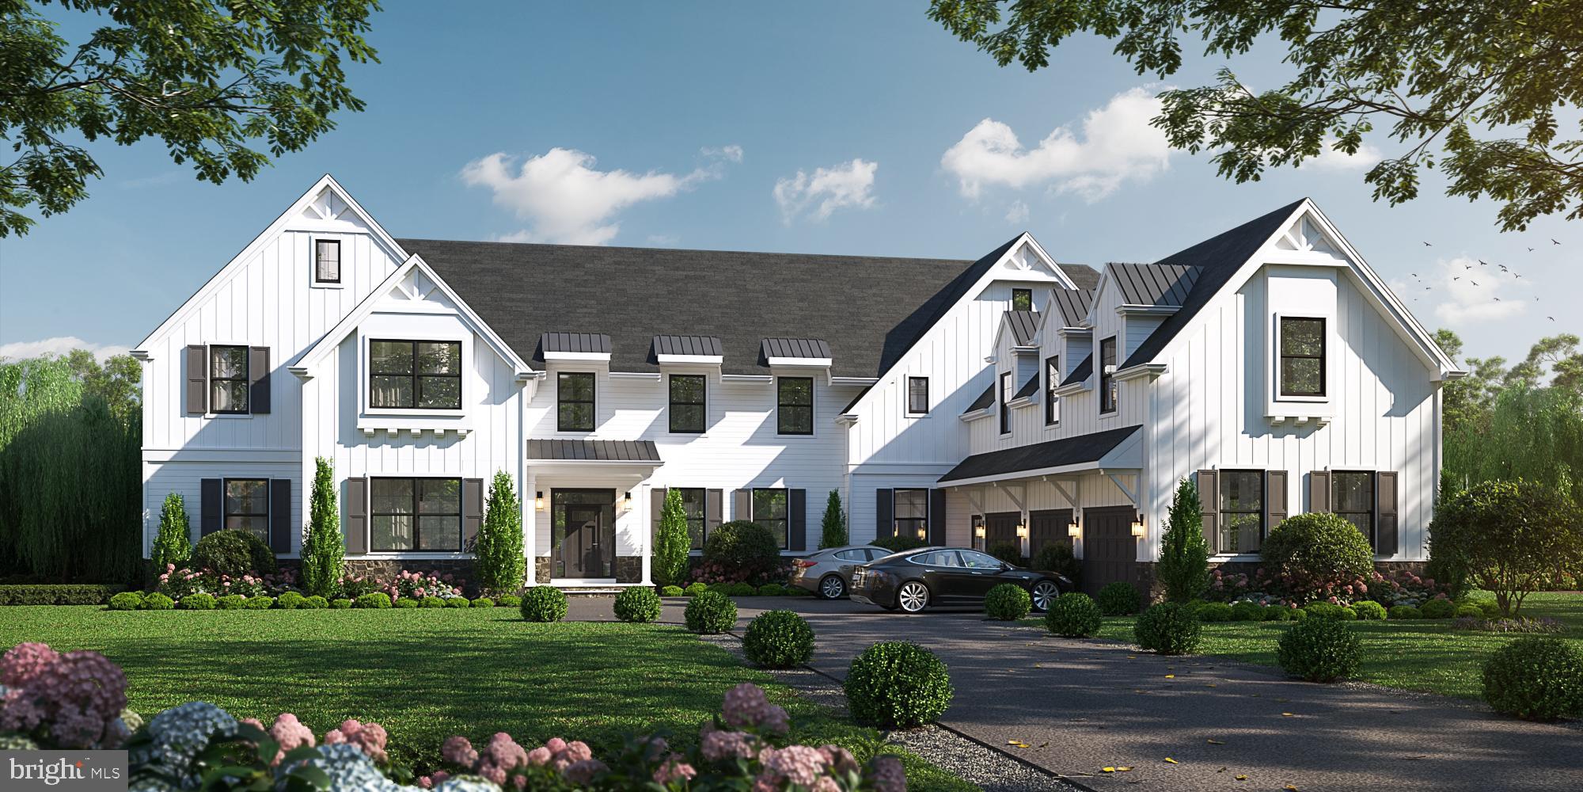
Rayer Home Builders is underway! This time in Ardmore! Bringing two new homes here in this lovely authentic town. These Ardmore homes have a story in and about themselves, where Rayer Homes has transpired that authentic look that was designed from the existing works of art that line these streets still today. Rayer’s new design boasts a large aerial roof design accenting the edges of the hip roofs by extending the eaves. This early 1900’s look captures the beauty and constancy that this town is pumping with.  There is also a wraparound front porch that signifies this corner lot where you can captivate every angle of what this exuberant neighborhood has to offer. Rayer has taken this look that has been cherished by the town of Ardmore and is putting that together with the high quality of the authentic material that is so heavily desired on the Main Line today. This house has a considerate amount of materials from stone, to shaker siding, to the James Hardie horizontal smooth face finish that gives this home that monumental look and feel that this town has flourished with over the years. This location sits in the heart of Ardmore where high-end restaurants and stores are just a short but also mesmerizing walk away. You will never get tired of this area because it is filled with the beauty and convenience that everyone covets here on the Main Line. Rayer Home Builders is here bringing homes to life, giving families a design with precision, and are conscious of the needs and wants that will tend to you and your family and make you feel like this is the forever home for you.
#PAMC2108626

ARDMORE

37 SIMPSON ROAD 2

5 Beds

4 Baths

4,300 Sq.Ft.

$2,500,000

MLS#: PAMC2108626

None
#PABU2082070

NEW HOPE

12-20 W BRIDGE STREET

None Beds

None Baths

N/A

$2,500,000

MLS#: PABU2082070

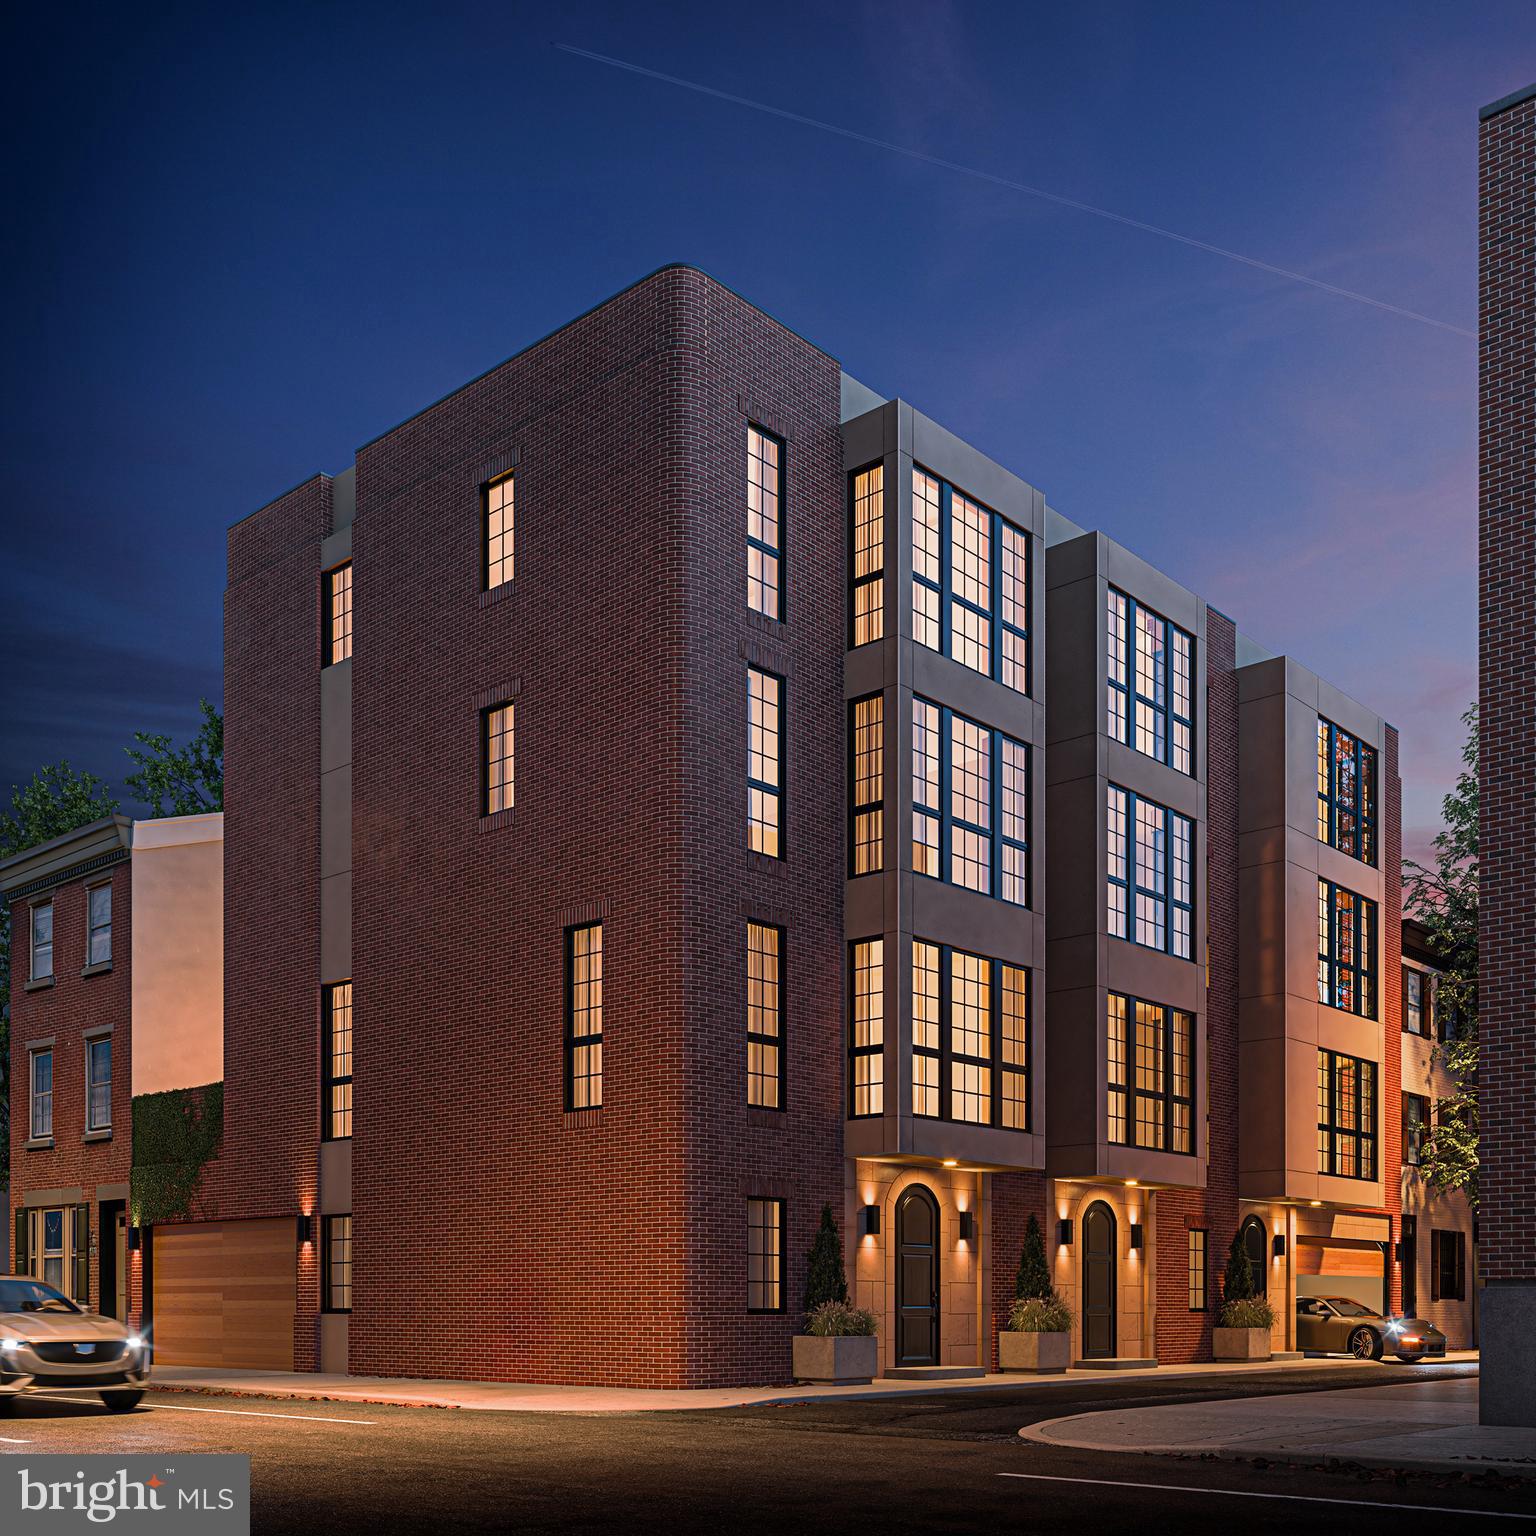
This property is located in the center of Jewelers Row, and totals 7 units. 6 residential units, and 1 first floor retail. The apartments consist of (3) 1 bedroom's on the 2nd floor, (1) 1 bedroom and (1) 2 bedroom, & the 4th floor has (1) 2 bedroom. Each apartment is in great condition and upgraded. Basement can be used as storage. Parking is not an issue with 3 garages/lots nearby. This property could be a great investment or owner-user purchase!
#PAPH2267834

PHILADELPHIA

104 S 8TH STREET 6

None Beds

None Baths

7,000 Sq.Ft.

$2,500,000

MLS#: PAPH2267834

A UNIQUE OPPORTUNITY to own 6.71 ACRES in Hellertown Borough! Price includes an expansive colonial TUDOR-STYLE HOME of 6,335 SQ FT with INGROUND POOL & POOL HOUSE, a separate 2 UNIT RENTAL PROPERTY, & plenty of ACREAGE for POSSIBLE SUBDIVISION! The main CUSTOM BUILT, SINGLE OWNER HOME of 4-5 BEDROOMS and 4.5 BATHS is privately located via its own lengthy driveway surrounded by a buffer of mature landscape. Enjoy spacious luxury & QUALITY CONSTRUCTION featuring STAINED GLASS & SOLID PINE windows, doors, and cabinetry throughout. The 1st level includes a gourmet kitchen with CHERRY & GRANITE finishes, formal living room with fireplace, family room with deck access & SUNKEN 7 PERSON HOT TUB, DEN/OFFICE with ENSUITE FULL BATHROOM, 1st FLOOR PRIMARY BEDROOM SUITE with separate SITTING ROOM, private outdoor ENTRYWAY, and granite ensuite bathroom, plus a hall laundry room & half bath. Upstairs, a spacious hallway with large landing area leads to 3 bedrooms, a large storage room, & full bathroom. BONUS SEPARATE LIVING QUARTERS in the WALK-OUT LOWER LEVEL with 7.5 FT CEILINGS & its own SEPARATE ENTRANCE. FULL QUAKER-MADE KITCHEN, full bathroom with walk-in shower, large recreational rooms with fireplace, separate WORKSHOP ROOM with sink and more! 3 car ATTACHED OVERSIZED GARAGE+additional driveway parking for 15+ cars. 2 unit RENTAL PROPERTY is accessed via Easton Rd with its own driveway parking & storage structures! BOTH HOMES HAVE PUBLIC WATER & SEWER, GAS UTILITIES, & A CLEAR CO!
#PANH2009194

HELLERTOWN

1501 DETWEILER AVENUE

4 Beds

4 Baths

6,335 Sq.Ft.

$2,500,000

MLS#: PANH2009194

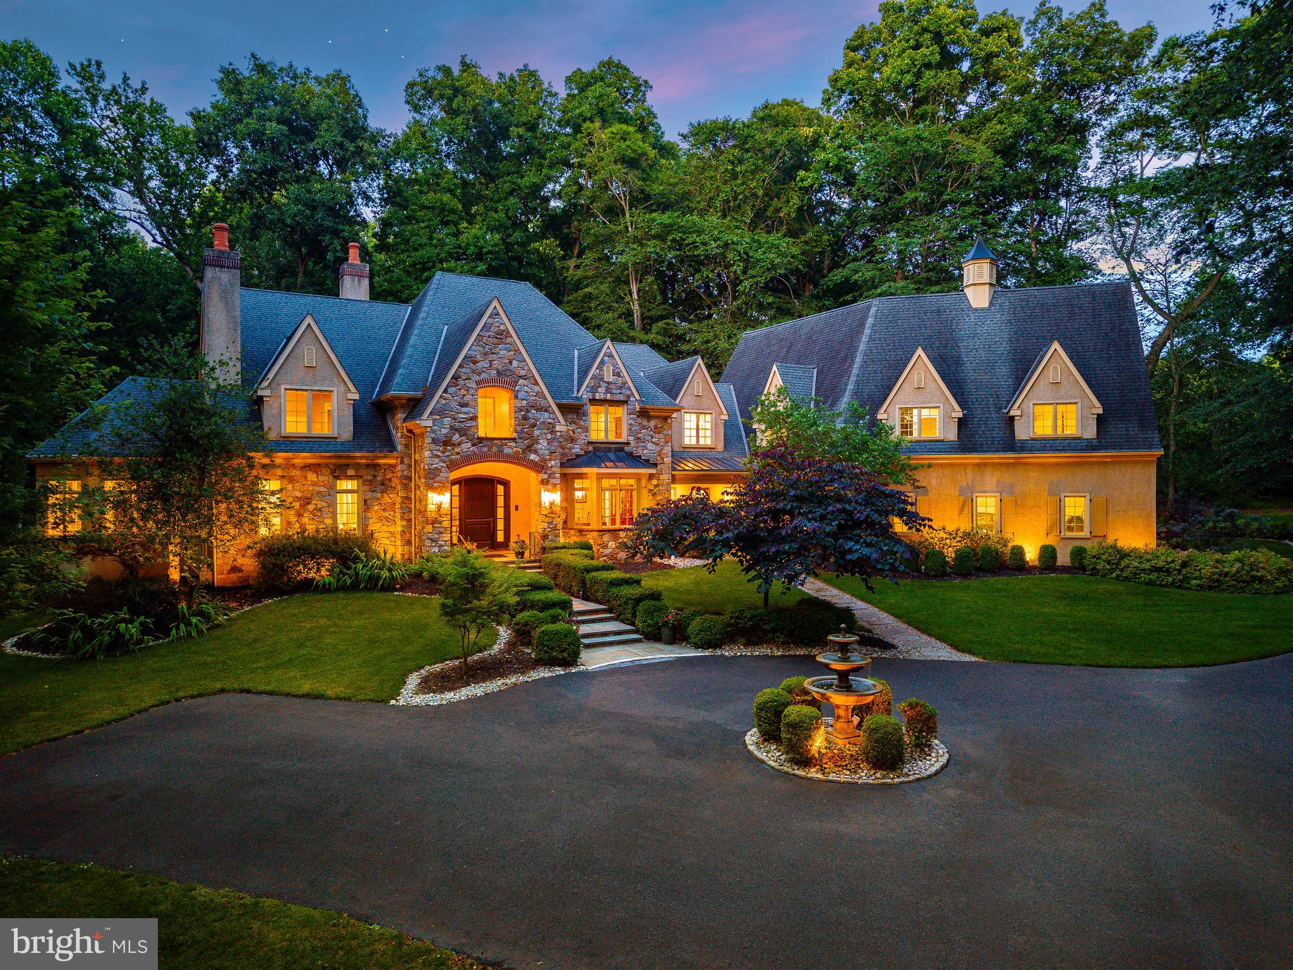
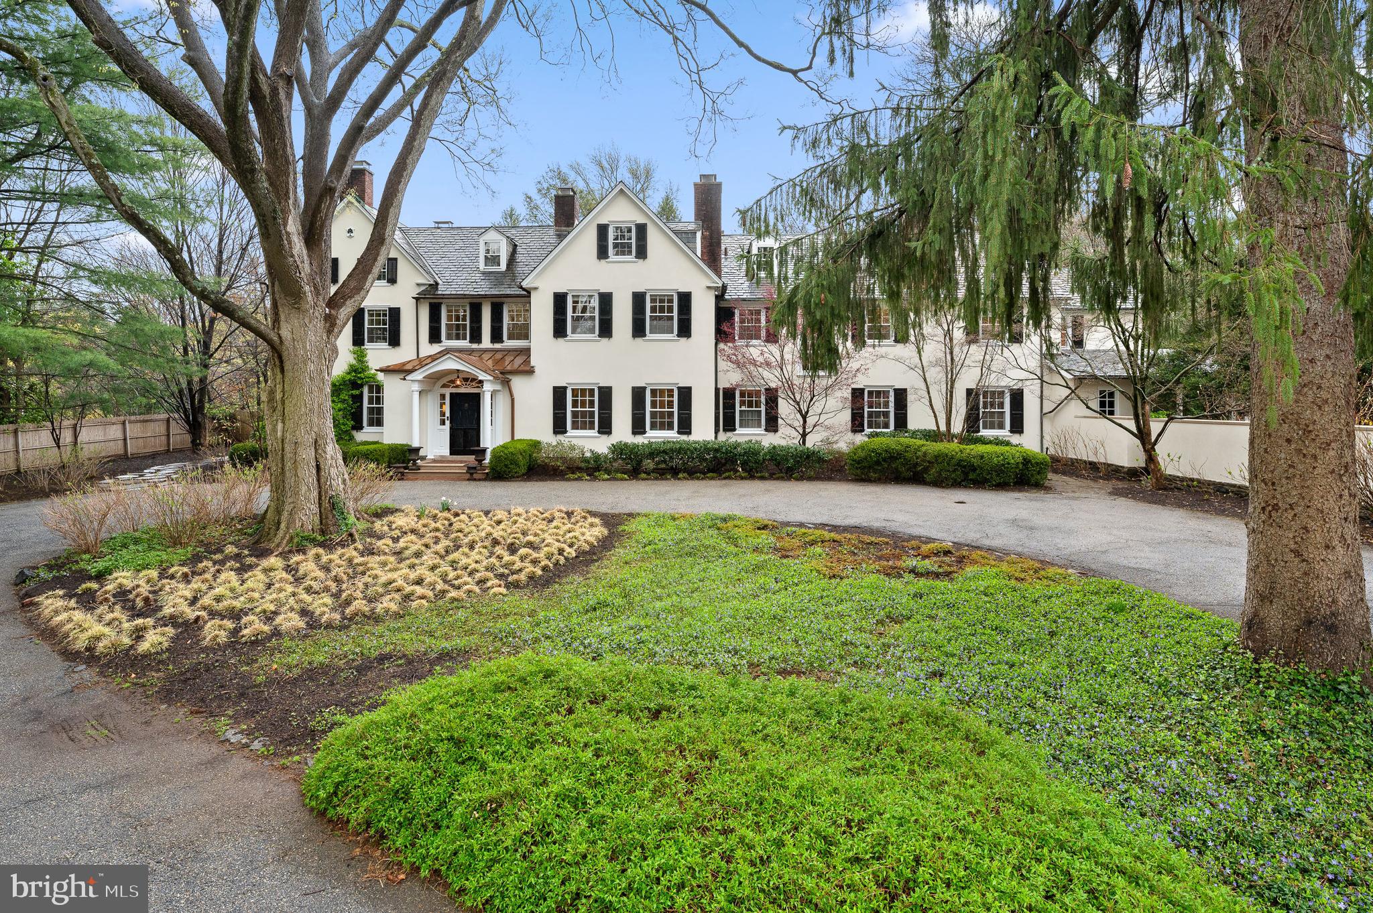
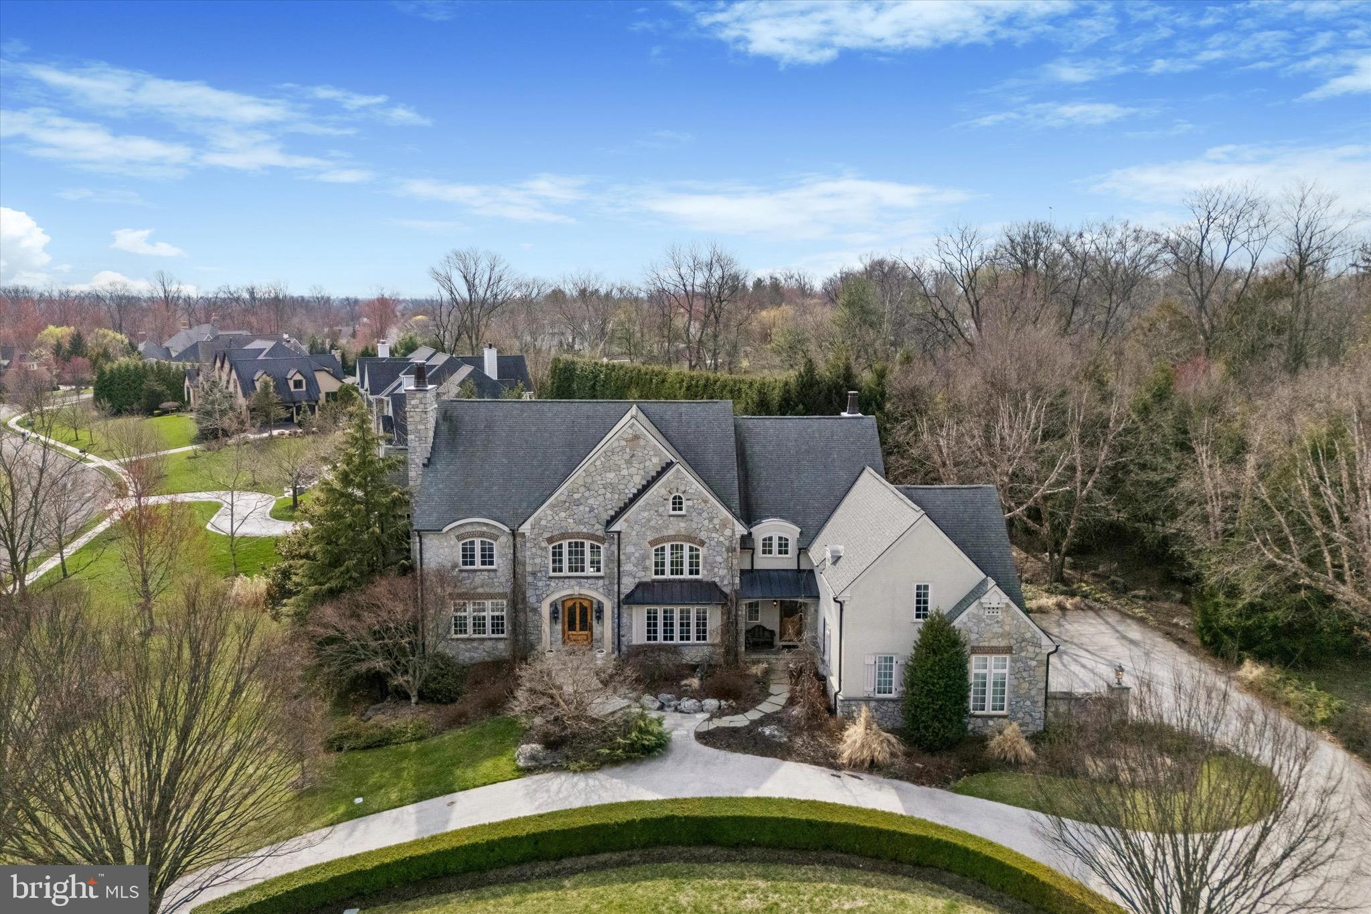
Welcome to 721 John Barry Drive, an elegant and expansive home nestled in the heart of prestigious Lower Merion Township. Set on a lush, meticulously maintained two-acre lot, this residence offers refined living inside and out—with beautifully landscaped grounds, resort-style amenities, and a layout ideal for both entertaining and everyday comfort. A gracious circular driveway welcomes you to this serene retreat framed by mature trees and specimen plantings.
Step inside to discover a bright and open floor plan accented by hardwood floors, recessed lighting, and thoughtful architectural details throughout. A wall of mirrored closets and a stylish powder room greet you at the entry. Just beyond, the sunken living room impresses with vaulted ceilings, a striking floor-to-ceiling stone fireplace, and expansive windows offering uninterrupted and breathtaking views of the scenic backyard.
To the left of the entry, a formal dining room flows seamlessly into the hallway and living areas and features a custom built-in table with seating for ten—plus additional leaves for expansion, making entertaining effortless.
At the heart of the home is a chef’s kitchen designed for both beauty and performance. Outfitted with granite countertops, a circular serving peninsula, abundant custom cabinetry, and high-end stainless appliances—including a six-burner Wolfe stove, Bosch dishwasher, Miele ovens, Whirlpool compactor, and Sub-Zero refrigerator—this kitchen meets every culinary need. A large main sink is complemented by a secondary prep sink, while the kitchen also offers direct access to the two-car garage and the backyard.
Adjacent to the kitchen, the light-filled family room features a second fireplace, skylights, and serene backyard views, with direct access to a screened-in porch for enjoying quiet mornings or warm summer evenings. A spacious office just off the family room offers built-in storage, a sink, and walkout access to the rear yard—ideal for remote work or creative pursuits. The lower level, accessed off the kitchen, provides abundant additional storage and room for future customization
One of several thoughtful additions to the home includes an expansive multipurpose room—once an art studio, now a flexible space that could serve as an enormous great room, gym, or game room, all with panoramic views of the backyard.
Through to the opposite wing of the kitchen, you’ll find a large pantry, a skylit laundry room, a storage closet, and an additional door to the driveway. A private fifth bedroom suite is located here—perfect for guests or multigenerational living.
Back at the front hall, turn right to discover a handsome wet bar alcove and a richly appointed library with a full wall of custom built-ins and pocket doors for added privacy.
The bedroom wing features the primary suite with generous customized closet space, shower and soaking tub and door to rear yard access.  Three additional ensuite bedrooms are positioned nearby, all designed to maintain privacy..
Step outside to a backyard oasis. The area between the house and the pool is elegantly hardscaped and accented by a cluster of River Birches, creating a tranquil transition to the resort-like amenities beyond. Enjoy a full-size tennis court, a sparkling swimming pool, and a well-equipped pool house complete with two full bathrooms, changing rooms, and a kitchenette—everything you need to entertain in style.
721 John Barry Drive offers a rare combination of luxury, flexibility, and natural beauty—all in one of the Main Line’s most coveted neighborhoods. This is a home that invites you to live expansively and comfortably, surrounded by timeless elegance and modern convenience.
#PAMC2139130

BRYN MAWR

721 JOHN BARRY DRIVE

5 Beds

5 Baths

5,762 Sq.Ft.

$2,500,000

MLS#: PAMC2139130

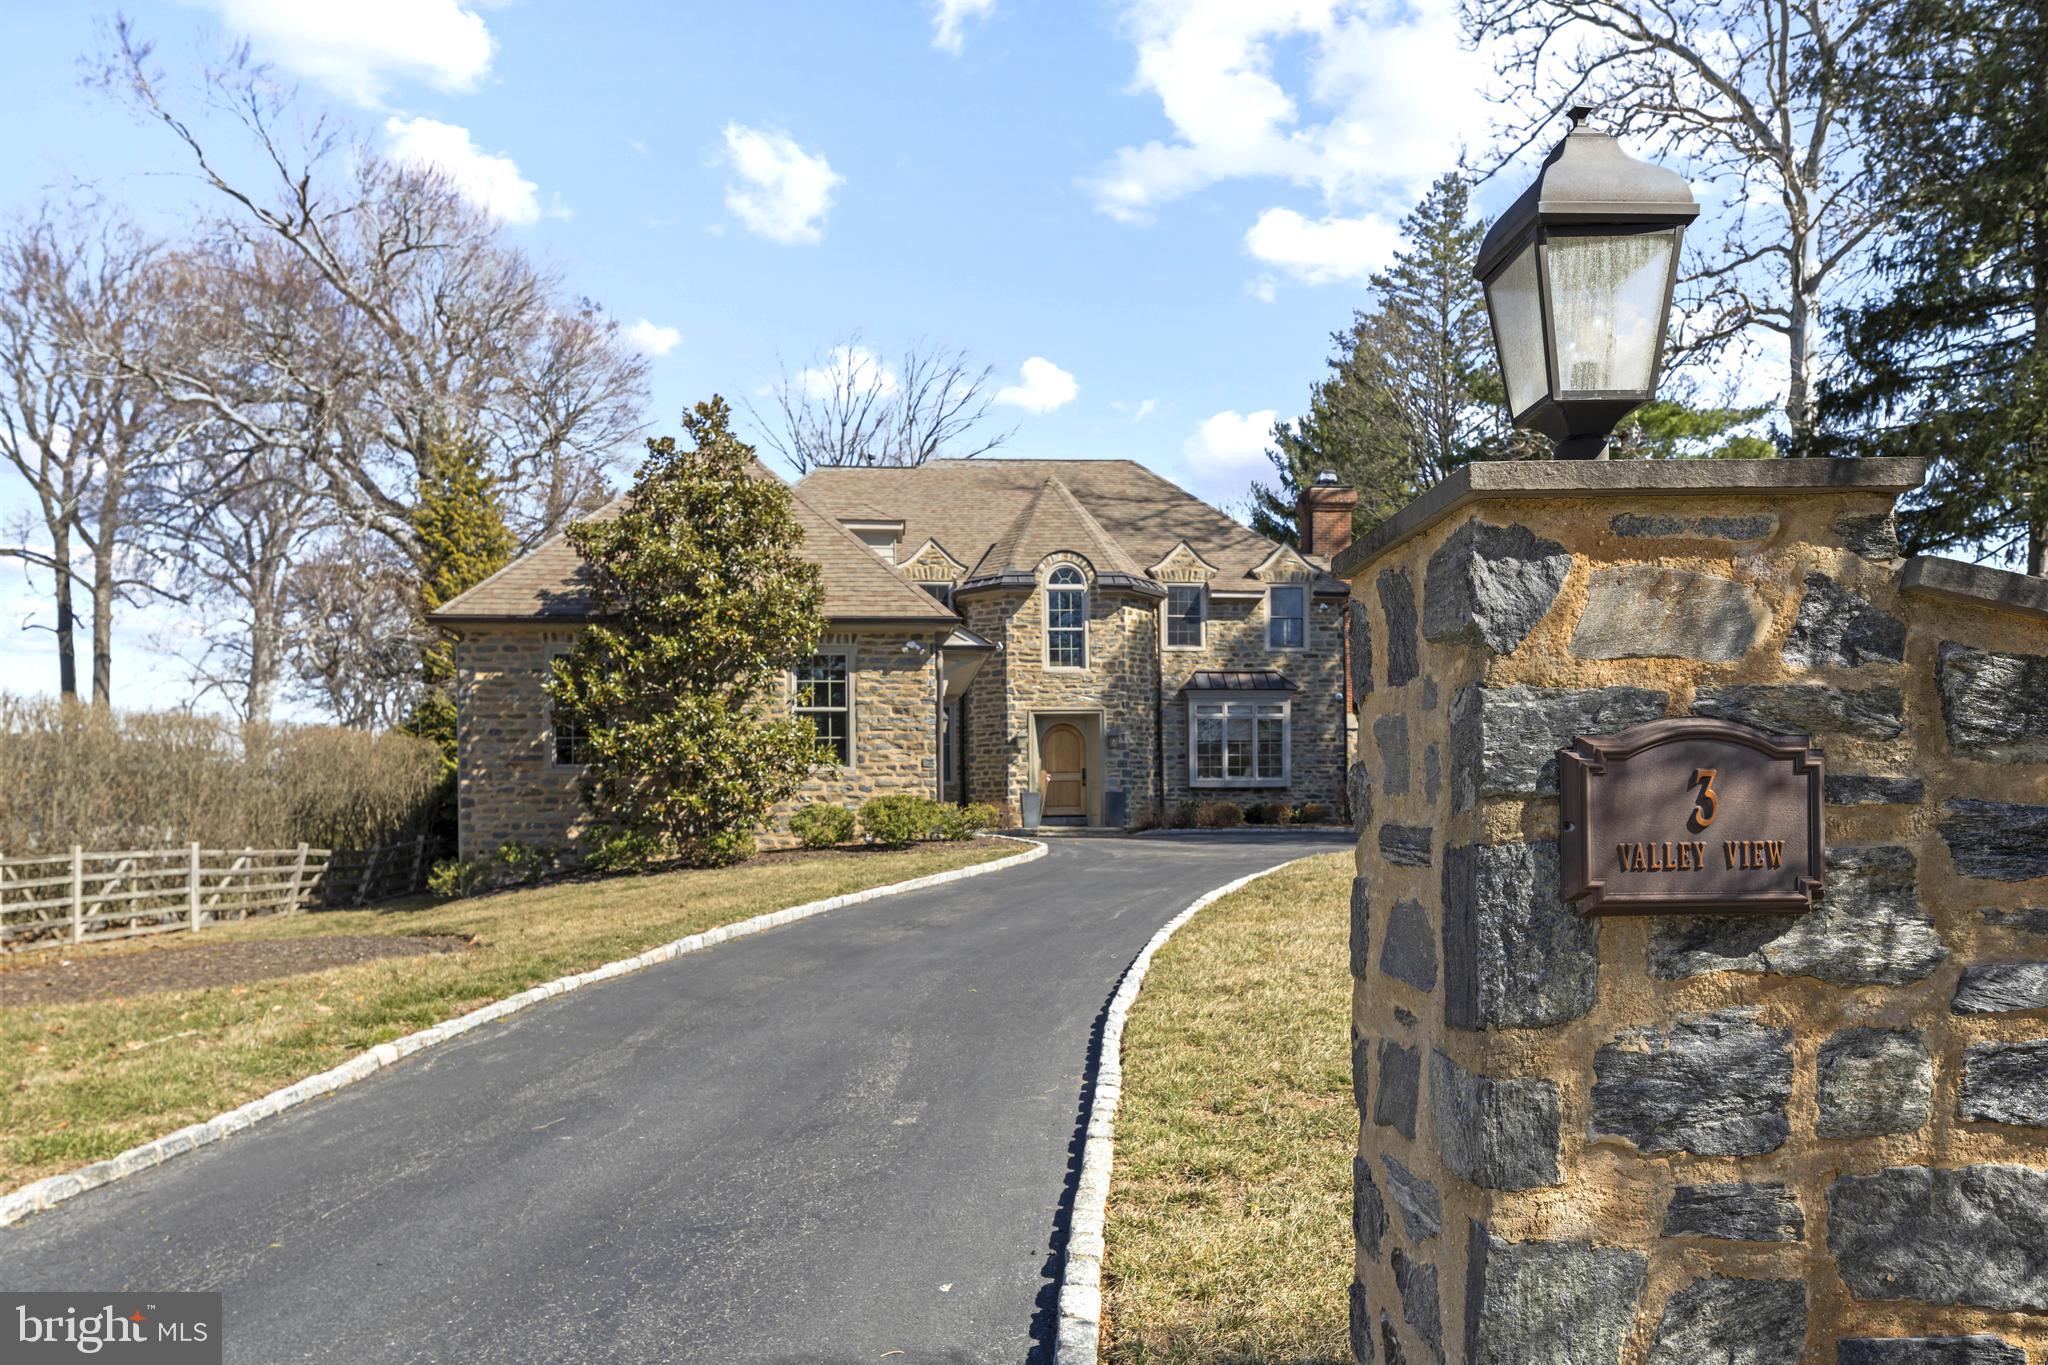
Stunning brick estate located on a private lane with only 2 other homes in the heart of Penn Valley.  This entirely brick built custom home is set on almost 1 level acre of tranquility and has been beautifully redesigned inside and out.  From the paver driveway to the beautiful interiors nothing has been overlooked. As you enter the two story foyer which is bathed in light you will be greeted by a sweeping formal staircase.  The formal living room with fireplace and dining room flank the stunning foyer.  A first floor office offers beautiful rear yard views and the renovated spacious eat in kitchen provides a beautiful space to entertain with quartz countertops, island seating, a breakfast bar, back staircase and an organization area.  The family room features a soaring ceiling, two story stone fireplace, a transitional custom built in for your entertainment area and a wall of windows to view the outdoor space. Upstairs find the grand primary suite with a tray ceiling, walk in closet, gas fireplace and marble primary bath with a walk in shower, dual sinks and a jacuzzi tub.  Two additional bedrooms have en suite baths and the final 2 bedrooms share a jack and jill bath with shower/tub.  The finished basement offers additional space for a second office or playroom.  Outdoors find a custom paver patio with space to dine or simply relax while overseeing your private expansive grounds.   Meticulously maintained by the current owners- new hot water heater, 2 new hvac units, generator, a 3 car garage and in Lower Merion School District.  This beautiful estate is ideally located within minutes to downtown Gladwyne and an easy commute to Center City.
#PAMC2135552

PENN VALLEY

315 WYNNE LANE

5 Beds

4 Baths

6,955 Sq.Ft.

$2,500,000

MLS#: PAMC2135552

Spacious warehouse in 19125. Currently home to a Gordon and Sons Glass and Mirrors, this 10,448 sqft warehouse is zoned CMX2 and it sits in a prime location. Surrounded by new construction, this property can be redeveloped, leased to a new tenant or used by an owner occupant. Contact for more details!
#PAPH2133994

PHILADELPHIA

2640 E LEHIGH AVENUE 48

None Beds

None Baths

10,448 Sq.Ft.

$2,500,000

MLS#: PAPH2133994

Available for the first time in two decades: one of the most prime commercial locations in all of downtown New Hope offers historic charm, multiple income-producing units, and one of the largest pieces of riverfront green space anywhere in town.  Dating back to the late 1700's and widely considered the oldest wood-frame home in New Hope, the main building is prominently situated in the fine dining/shopping district (flanked by the Ferry Market, Logan Inn, Marsha Brown's and Mansion Inn, just to name a few) and currently offers over 2,500 sq ft of showroom space indoors and out plus top floor offices.  A partitioned second floor apartment within the main building could offer additional income, a work-where-you-live option, or expand the commercial space to incorporate the entire building.  The layout of the main level could also lend itself to dividing into two shops, or wherever your creative vision takes you!  Down either of the two (2!) herringbone brick driveways and you'll enter a "secret garden" world of the sprawling back yard, lined by rented cottages, which leads to the 80+ feet of continuous river frontage mostly consisting of stone patio seating areas.  In the cooling shade of a 200+ year old willow tree (recognized by the National Arborist Association as significant) the three residential rentals and one commercial tenant enjoy an exclusive enclave that never suffers long from vacancies.  Walk down the stone steps to the river's edge and boat dock, and soak in the views of the sunrises/sunsets.  Opportunity knocks to bring your business vision to this truly one-of-a-kind property.
#PABU507680

NEW HOPE

28 S MAIN STREET

None Beds

None Baths

4,000 Sq.Ft.

$2,500,000

MLS#: PABU507680

The New Hill Road is partially complete... and the Rte. 272 corners are curbed, paved and seeded... with even more decisions that will need to be made.
Corner Lot - Updated on lot lines & property with  Road Frontage on North Reading Road just off the PA Turnpike Entrance in Denver is a 5.4-acre redevelopment opportunity.  It Is General Commercial C-1 zoned, allowing a mixed set of uses including retail formats. Conveniently located along North Reading Road (16,000+ VPD), the site provides quick access to and from I-76 (29,000+ VPD).  An estimated 9.92 million visitors to Lancaster County directly spent $2.58 billion in 2023 (representing gains of 1.5% and 4.3% over 2022), creating a total tourism impact of $3.4 billion in the county.  This site a great development opportunity for any retailer to enter the Northern Lancaster County  market.
#PALA2001236

DENVER

N. Reading Road/ 20 HILL ROAD

None Beds

None Baths

2,400 Sq.Ft.

$2,500,000

MLS#: PALA2001236

Prime Commercial Opportunity - Multi-Use Property with Endless Possibilities

Discover this versatile mixed-use property located on just under an acre, offering an incredible opportunity for a variety of businesses. The property is home to four unique buildings, each with its own history and potential for transformation. Currently, the space features:

Hunting and Fishing Retail Location: A locally owned and operated business that has served the community for over 35 years. The retail store is well-established, and its inventory and furnishings are negotiable. This commercial space includes an office area, restroom, sales floor, and stock room, ideal for continuing its current use or reimagining it for a different business venture.

Former Gas Station and Corner Store: A spacious 2nd building once operated as a gas station and corner store. The second level of this building houses a 4-bedroom, 1-bath apartment that is currently occupied. The ground floor could be repurposed for retail, service-based businesses, or other commercial uses.

Commercial Garage/Former Car Wash: The third building, formerly a commercial garage and car wash, offers incredible potential for storage units, boat storage, or a variety of other uses. With the right vision, this building could be transformed into a profitable venture.

Butcher Shop/Former Residence: The fourth building on the property was originally used as a butcher shop for deer and was once a residence. With a bit of TLC, it could be converted into a rental unit or another business space, adding to the income potential of this property.

Whether you're looking to continue with the current businesses or repurpose the space for your own venture, this property offers limitless opportunities for the right investor.

Contact us today for more information or to schedule a viewing of this prime commercial space!
#78087

Cresson

7468 Admiral Peary Highway

None Beds

None Baths

13,696 Sq.Ft.

$2,500,000

MLS#: 78087

Prime investment or owner-user opportunity in the heart of Collegeville Boro. This professionally maintained multi-tenant office property consists of Units G10, G11, G12 & G13 within the highly desirable Collegeville Professional Center and offers approximately 17,632 SF of professional and medical office space. Currently 92% occupied, the property features a strong mix of established medical and professional tenants with additional upside potential for investors or future owner-users.

The building includes elevator access, multiple private entrances, flexible office configurations, professionally maintained common areas, abundant parking, and excellent visibility along heavily traveled Second Avenue/Route 29. Current tenants include medical, dental, counseling, and accounting professionals, making this an ideal long-term investment in one of Montgomery County’s strongest suburban office corridors.

Conveniently located just minutes from Route 422, Ridge Pike, Providence Town Center, and Ursinus College, this property offers outstanding accessibility and exposure in a growing commercial and residential market. Rare opportunity to acquire a substantial office asset in sought-after Collegeville Boro.
#PAMC2178686

COLLEGEVILLE

555 SECOND AVENUE G-13

None Beds

None Baths

17,632 Sq.Ft.

$2,500,000

MLS#: PAMC2178686

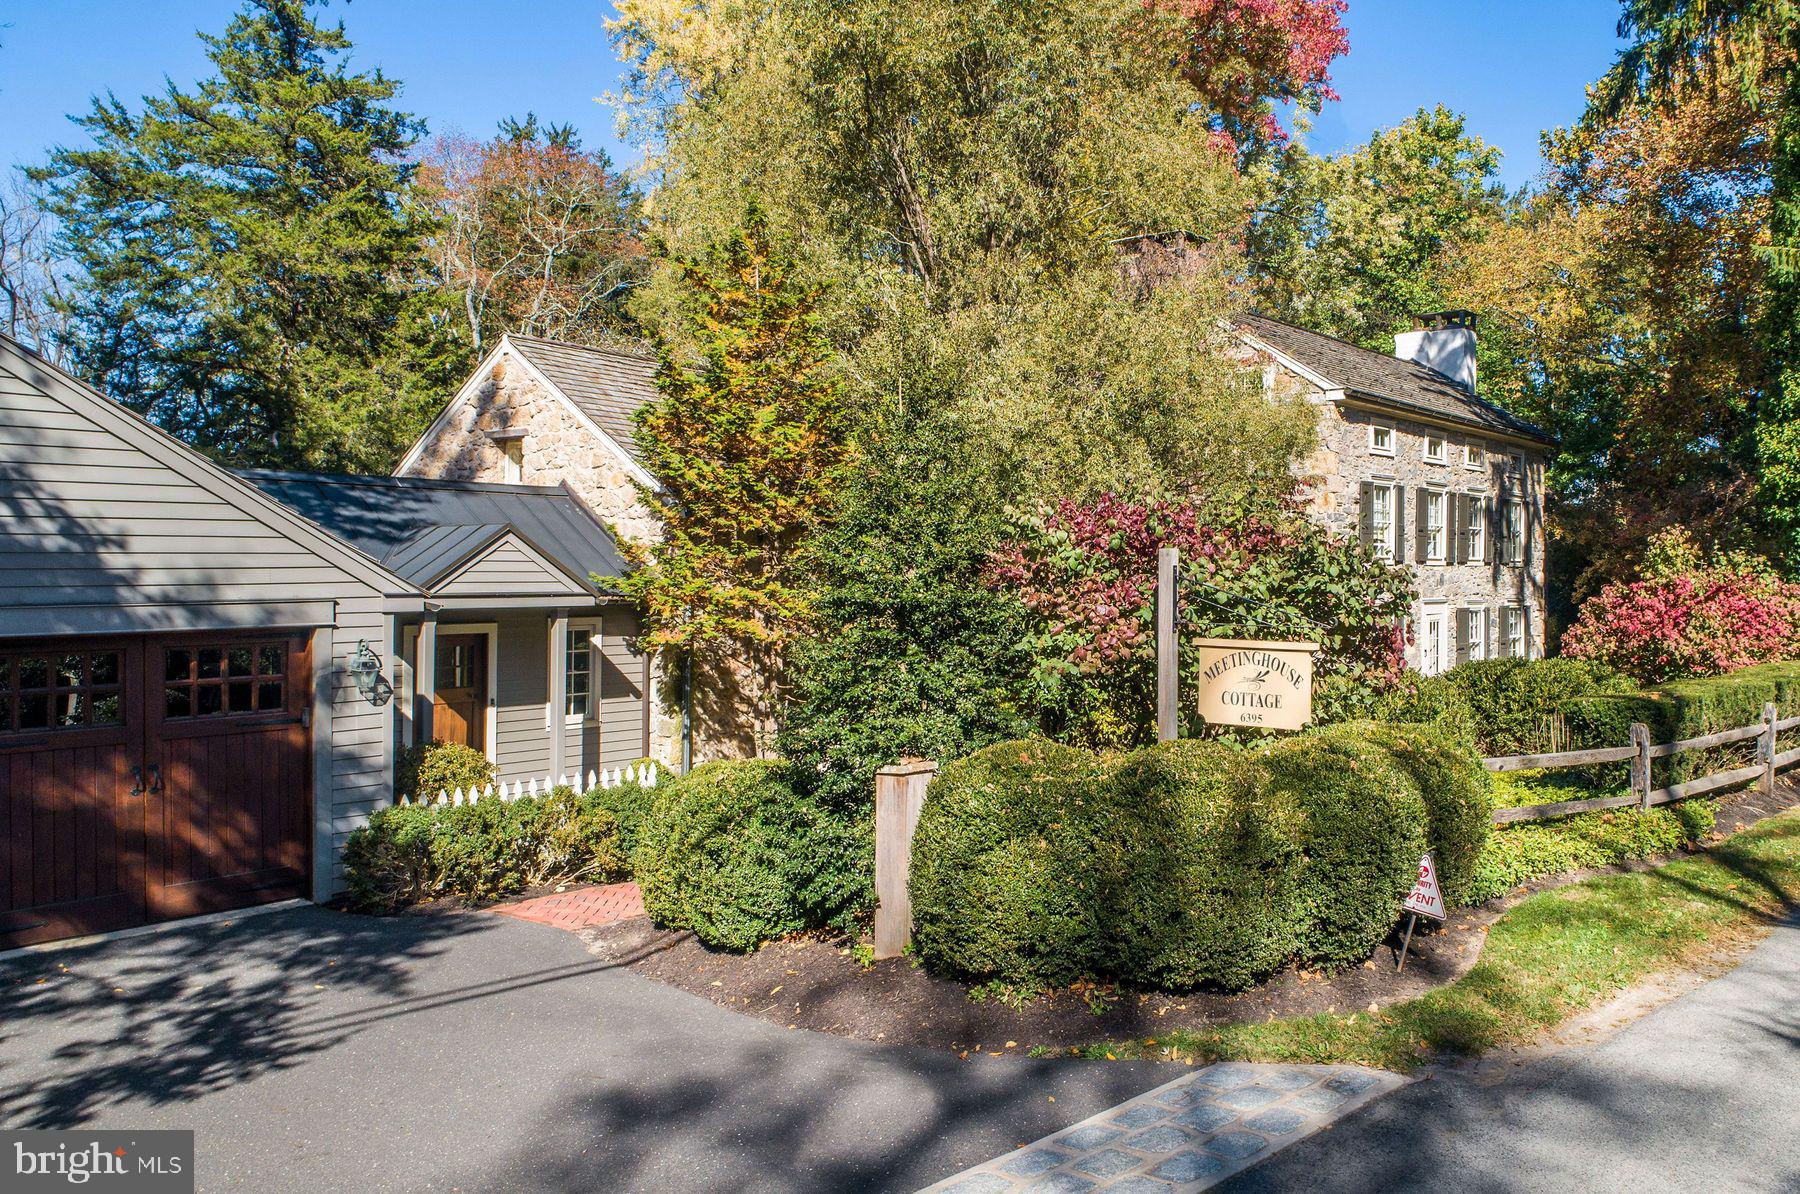
A renowned local architect melded a home reminiscent of the elegant late 19th Century manors of New Hope and Doylestown with a one room Pennsylvania stone schoolhouse dating back to the Civil War. This combination of rustic Bucks County charm with turn of the century bustling in- borough refinement creates a magical backdrop the new owner's next big adventure. The schoolhouse serves as the master suite, comprising a large bathroom, walk in closets, a changing area with built in cabinets and an expansive loft area that can serve as an office or exercise room. The master bedroom also has an adjacent windowed flower room with a pellet stove. The schoolhouse connects to the front entrance of the manor portion of the home. A stair down from the entrance takes you to a large playroom currently being used as a gym, three garages, another play area, a sitting area with a bar and a media room with a gas burning fireplace. The playroom and the media room have doors that open to a patio in the backyard. If you take two steps up from the entrance it leads you to a large kitchen replete with storage and counter space and numerous windows that allow uninterrupted views of the backyard and the neighboring 5 acre farm. The kitchen has a door that leads to a grand slate patio. From the kitchen you can enter the generous family living area with a gas fireplace, or you can choose to walk to the dining room that easily accommodates a table for twelve and has another gas burning fireplace. The third floor of this part of the home has three bedrooms and two full baths and the fourth floor has a bedroom, a full bath and a large sitting room and an office / study room. The entire floor could be converted into an in-law or au pair suite (If four floors seems daunting, there is an elegant elevator providing access to each floor. The house has so many beautiful features from hardwood floors and crown molding throughout to high end appliances and amazing views out the back windows. The home sits on a road that has a nature preserve and ends at Hansel Park - used for outdoor activities like soccer, jogging, biking, dog walking and outdoor concerts during the summer. While surrounded by nature, the location is close to local schools and shopping.
Don't miss your opportunity to see this unique home. Call for a showing today.
#PABU2120132

DOYLESTOWN

3345 HOLICONG

5 Beds

5 Baths

7,425 Sq.Ft.

$2,500,000

MLS#: PABU2120132

Exceptional opportunity to own Powderbourne, a well-established, multi-use, income-producing property set on 36 acres. The business currently operates as a successful breakfast and lunch restaurant open seven days a week, featuring approximately 80 indoor seats and two popular outdoor patios with 19 additional tables overlooking beautifully maintained grounds.

The second floor offers a spacious two-bedroom apartment with cathedral ceilings, office space, and a private deck overlooking the in-ground pool—ideal for owner occupancy or rental income.

Property also functions as a fully operational gun club, including a 24-station sporting clay course, trap and skeet shooting machines, and stadium lighting for night use.

Additional income streams include pro shop/beauty salon space, dog training and kennel license, and a state-of-the-art bird-raising facility with multiple barns, heating and feeding systems, poultry license, and approximately 10 acres of fenced outdoor pens.

Also included is a private two-bedroom mobile home with its own well, septic, and backup generator, currently rented.

Property is not enrolled in preservation or Clean and Green, offering potential for subdivision or alternative uses (subject to zoning approvals). Equipment list available. Schedule your private showing today.
#PAMC2175606

EAST GREENVILLE

2071 BAUS ROAD

None Beds

None Baths

N/A

$2,500,000

MLS#: PAMC2175606

SALE OR LEASE!  This former stand alone RITE AID facility includes over 11,000  sq. ft. of single story retail space with 12 ft. ceiling heights.  Extensive retail refrigeration units are included with the offering.  This building is strategically located in downtown Reading, PA with easy access from Rte. 222 Business (5th Street).  This property will be sold with a deed restriction stating that future use can not be of a grocery store nature.
#PABK2063470

READING

524 N 6TH STREET

None Beds

None Baths

11,269 Sq.Ft.

$2,500,000

MLS#: PABK2063470

New on site 2 days ago
Now offering one of the most impressive custom home opportunities in Malvern, The Estates at Howell Ridge presents a rare chance to build on a private 4-acre homesite set high on a scenic ridge with sweeping valley views. This exceptional setting offers the perfect blend of privacy, luxury, and convenience just minutes from Route 202, the Pennsylvania Turnpike, Great Valley Corporate Center, shopping, dining, and award-winning Great Valley schools.
Unlike traditional production construction, Estates at Howell Ridge offers a true custom building experience. Buyers will work directly with Hellings Builders and their architect to personalize the home to their lifestyle, vision, and design preferences. From floor plan modifications to curated finishes and architectural details, each residence is crafted as a one-of-one home tailored specifically to the buyer.
The featured Newtown Model combines timeless architecture with a fresh, open design created for modern living. The expansive kitchen, breakfast area, and family room create a seamless gathering space filled with natural light, while a large private study offers flexibility for a home office, library, or quiet retreat. A formal dining room, spacious mudroom, and thoughtfully designed layout make the home equally functional and elegant.
The second floor is anchored by a luxurious owner’s suite featuring a tray ceiling, oversized walk-in closets, dressing area, and spa-inspired bath. Secondary bedrooms are generously sized with well-designed en-suite and Jack-and-Jill configurations.
Built by Hellings Builders, known throughout Chester County for exceptional craftsmanship, enduring quality, and attention to detail.
NOTE: THE PHOTOS SHOWN ARE OF A COMPLETED HOME AT A DIFFERENT LOCATION AND MAY INCLUDE OPTIONS, UPGRADES, AND ALTERATIONS NOT INCLUDED IN THE BASE PRICE. PLEASE CONTACT LISTING AGENT FOR DETAILS.
#PACT2126190

MALVERN

Lot 1-B ESTATES AT HOWELL RIDGE

4 Beds

3 Baths

4,080 Sq.Ft.

$2,500,000

MLS#: PACT2126190

1 ... 121 122 123 124 125 ... 666
* Listings identified with the FMLS IDX logo come from FMLS and are held by brokerage firms other than the owner of this website. The listing brokerage is identified in any listing details. Information is deemed reliable but is not guaranteed. If you believe any FMLS listing contains material that infringes your copyrighted work please click here to review our DMCA policy and learn how to submit a takedown request. © 2024. First Multiple Listing Service, Inc.
 - property

Send a message

Message successfully sent.

Your message

What is 3 + 4 ?

Reason for contacting?

I agree to receive email communication and understand I can unsubscribe at any time.

I agree to be contacted by Charis Realty Group via call, email, and text for real estate services. To opt out, you can reply 'stop' at any time or reply 'help' for assistance. You can also click the unsubscribe link in the emails. Message and data rates may apply. Message frequency may vary. Privacy Policy

Sign Out

Virtual Assistant

Would you like to take the next step with this property? We can help you schedule a showing or virtual tour, or send you more details.

Yes, I would like more information.

Thank You for Your Reply, One of Our Agents will contact you as soon as possible

No, maybe later.

Thank you, you can always contact me via email, phone number or through the contact form.

Realhub AI

Lucy - Your AI-Powered Realtor

Update Your Temporary Password

Personalize your search

Enter your email and we'll notify you immediately when new listings match what you're looking for.

or enter email address

Already have an account ? Login here

Continue your home search

I agree to receive communications and understand I can unsubscribe at any time.

I agree to be contacted by Charis Realty Group via call, email, and text for real estate services. To opt out, you can reply 'stop' at any time or reply 'help' for assistance. You can also click the unsubscribe link in the emails. Message and data rates may apply. Message frequency may vary. Privacy Policy

Already have an account ? Login here

We use cookies

We use cookies primarily for analytics to enhance your experience. By accepting, you agree to our use of these cookies. You can manage your preferences or learn more about our cookies policy.