Properties

Browse or get in touch to schedule a walkthrough.

  • Nearby me
Price range

Popular Features

Community Features

Association

Property Features

Waterfront

View

Exterior Features

Interior Features

Style

10000 properties match your criteria

Updated 1 minute ago

E-Alert name
THIS HOME IS TO BE BUILT.
This home can be yours or we can custom design a home for you. This has 5 BR one primary on the 1st floor and one on the second floor. There are two laundry rooms, on on each main level. All of the specialities of a Costello Custom Built home, including 10 ceilings on the 1st floor and 9' on the second. Custom crown molding on the first floor, granite in the kitchen, all baths  (all 5.5 of them) and also laundry rooms. Don't miss the large walk in pantry, mudroom and 3 car garage with openers.This is all sitting on a 1.5 acre lot with nice beautiful  views.
#PALA2047624

COLUMBIA

427 HEMPFIELD HILL ROAD

5 Beds

5 Baths

5,197 Sq.Ft.

$1,925,000

MLS#: PALA2047624

Situated on a prime 2.88+ acre site in the community of Meadowood, this expansive custom-built 
stone fronted home features three levels of living space, five en-suite bedrooms, a full finished 
daylight walk-out lower level, and an array of outdoor amenities including a  heated salt 
water pool with diving area and waterfall, basketball court, sprawling wrap-around deck, and paver  
terraces for entertaining. A circular driveway to the double front door leads to a center foyer, flanked by 
formal living room and dining rooms, the dining room with Butler area with built-ins and granite 
counters.  A conservatory with tile floor and window surround is a great respite for watching TV, 
reading, or enjoying guests. A spacious step-down great room is enhanced by a stone gas fireplace 
and custom floor-to-ceiling built-in bookcases and shelving. Nearby is a large, sunny
kitchen/breakfast room, with a Viking gas range, center island with granite counters, and room for a 
dining table for everyday enjoyment.  A solarium just off the kitchen allows access to a two-level 
composite deck, overlooking the private rear yard and pool area below. The first floor also offers 
two powder rooms, a laundry with built-ins, and access to the oversized 3-car side entry garage. 
Upstairs, the gracious main bedroom suite includes a his/hers bath, joined by a shower for 
two, and a jetted tub, and large walk-in closets. In addition, four en-suite bedrooms have been 
enhanced with newer laminate “wood” flooring, each with a tile bath with tub and shower head.  
The lower level, a full walk-out with double hung windows, has ample entertainment space with a 
gathering room, game room, media room with projector and screen, gym with mirrored wall and 
specialty flooring, kitchenette, and flex room and full bath, great for in-law quarters or extra company. There is also a workbench/utility room with double door access to the outdoors- handy for lawn, garden and patio furniture storage. The rear yard backs to woods, and is extremely private, beautifully manicured, and its own mecca for enjoyment.  In addition to the oversized pool with diving area, a basketball/sports court could also be converted to a pickle ball court, or riding bikes or roller skating. There is also a storage she, and a nearby garden with a water source available.  With meticulous landscaping and flowering 
trees and shrubbery,  garden irrigation, a back-up generator, newer roof, zoned HVAC, central music 
and central security, this private oasis on almost 3 acres epitomizes a wonderful lifestyle amidst natural 
beauty, with room for everyone, in a highly convenient location in Upper Makefield.
#PABU2069548

NEW HOPE

19 HIBBS LANE

6 Beds

6 Baths

6,024 Sq.Ft.

$1,925,000

MLS#: PABU2069548

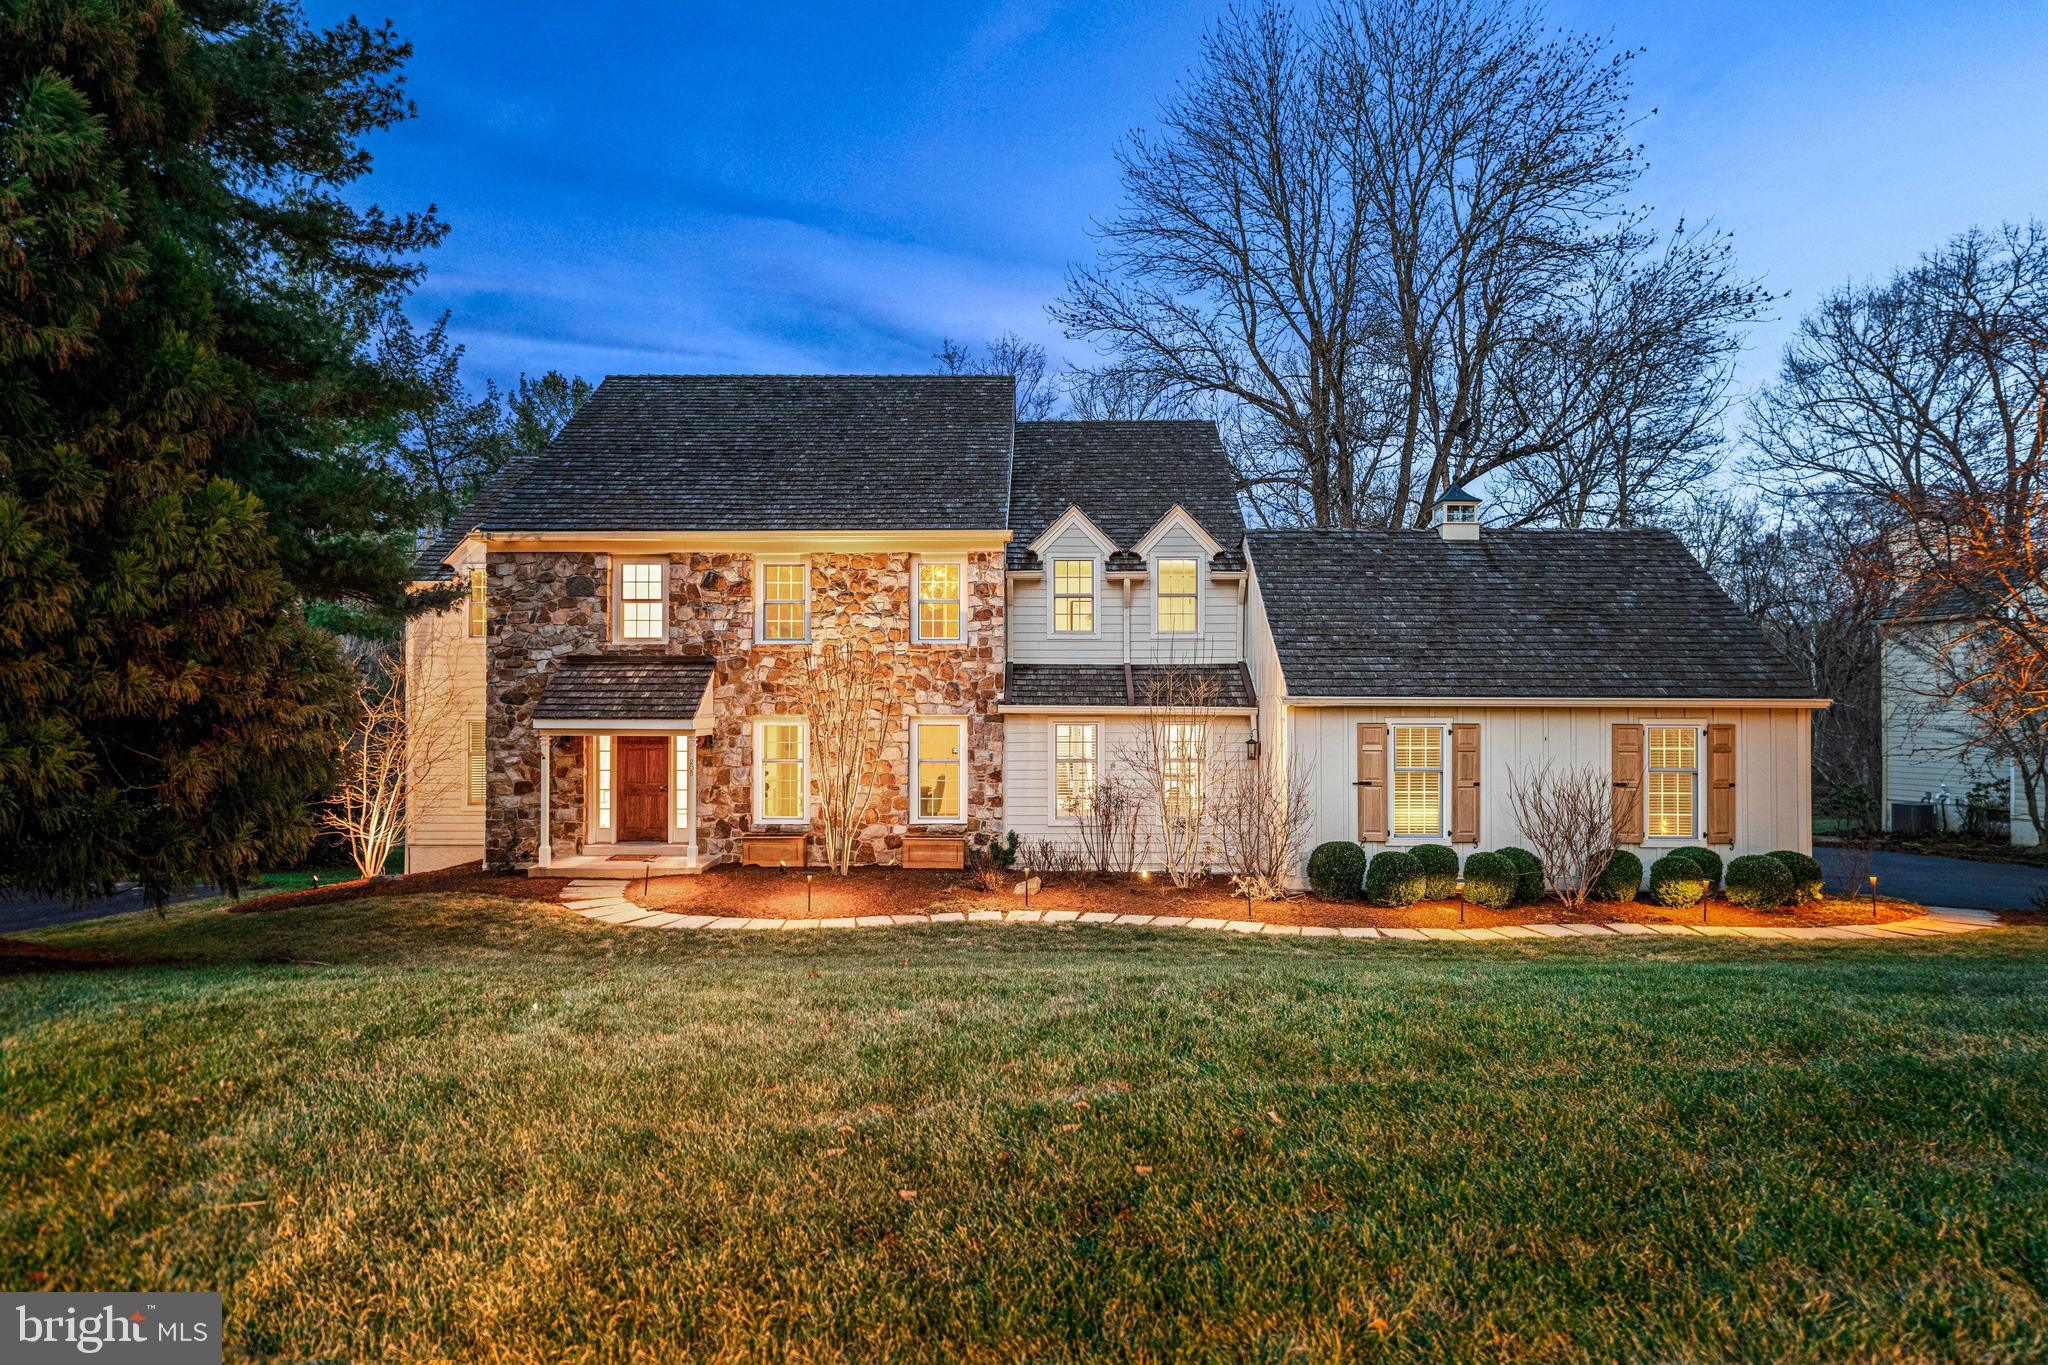
Located on a picturesque tree-lined street in one of the Main Line’s most desirable neighborhoods, this stunning Colonial offers the perfect blend of timeless charm and modern comfort. Featuring 5 bedrooms, 3 full and 2 half bathrooms, and a beautifully landscaped, flat rear yard oasis, this home is a rare opportunity in a highly walkable area just minutes from top-rated schools, train access, shopping, and dining. Step through the front portico and into a thoughtfully upgraded interior with gleaming hardwood floors, elegant millwork, and abundant natural light. The main level boasts a spacious formal dining room with French doors that open to the rear yard and access to a bright sunroom with tile flooring that offers year-round enjoyment.  The expansive gourmet kitchen is a chef’s dream with granite counters, a large center island, breakfast area, stainless steel fridge, wet bar, and gas cooking. The adjacent family room features a slate surround gas fireplace and custom built-in cabinetry. A private office/study with glass doors and deep windowsills, powder room, and mudroom with access to the 2-car garage complete the first floor.
Upstairs, you'll find hardwood flooring throughout, charming window nooks, and a luxurious primary suite with vaulted ceiling, two walk-in closets, and a spa-like bath with double marble vanity, seamless glass shower, and soaking tub. Bedroom 2 features an ensuite bathroom, while bedrooms 3, 4 and 5 share a full large hall bathroom. A second-floor laundry room with sink and storage adds convenience. The walk-up third-floor attic is fully floored and ideal for storage.  The finished lower level includes a second half bathroom, a large recreation/media room, gym, and additional storage with walk-out access to the side yard. Outside, the private backyard retreat features a flagstone patio, perennial gardens, and mature landscaping—perfect for entertaining.
Additional highlights include: First-time on the open market in over 50+ years, completely rebuilt approximately 15 years ago, backup gas generator for peace of mind. This move-in-ready home offers character, quality craftsmanship, and a location that’s second to none. Don’t miss the opportunity to own a truly special property on the Main Line.
#PACT2104108

WAYNE

113 DEEPDALE ROAD

5 Beds

3 Baths

4,670 Sq.Ft.

$1,925,000

MLS#: PACT2104108

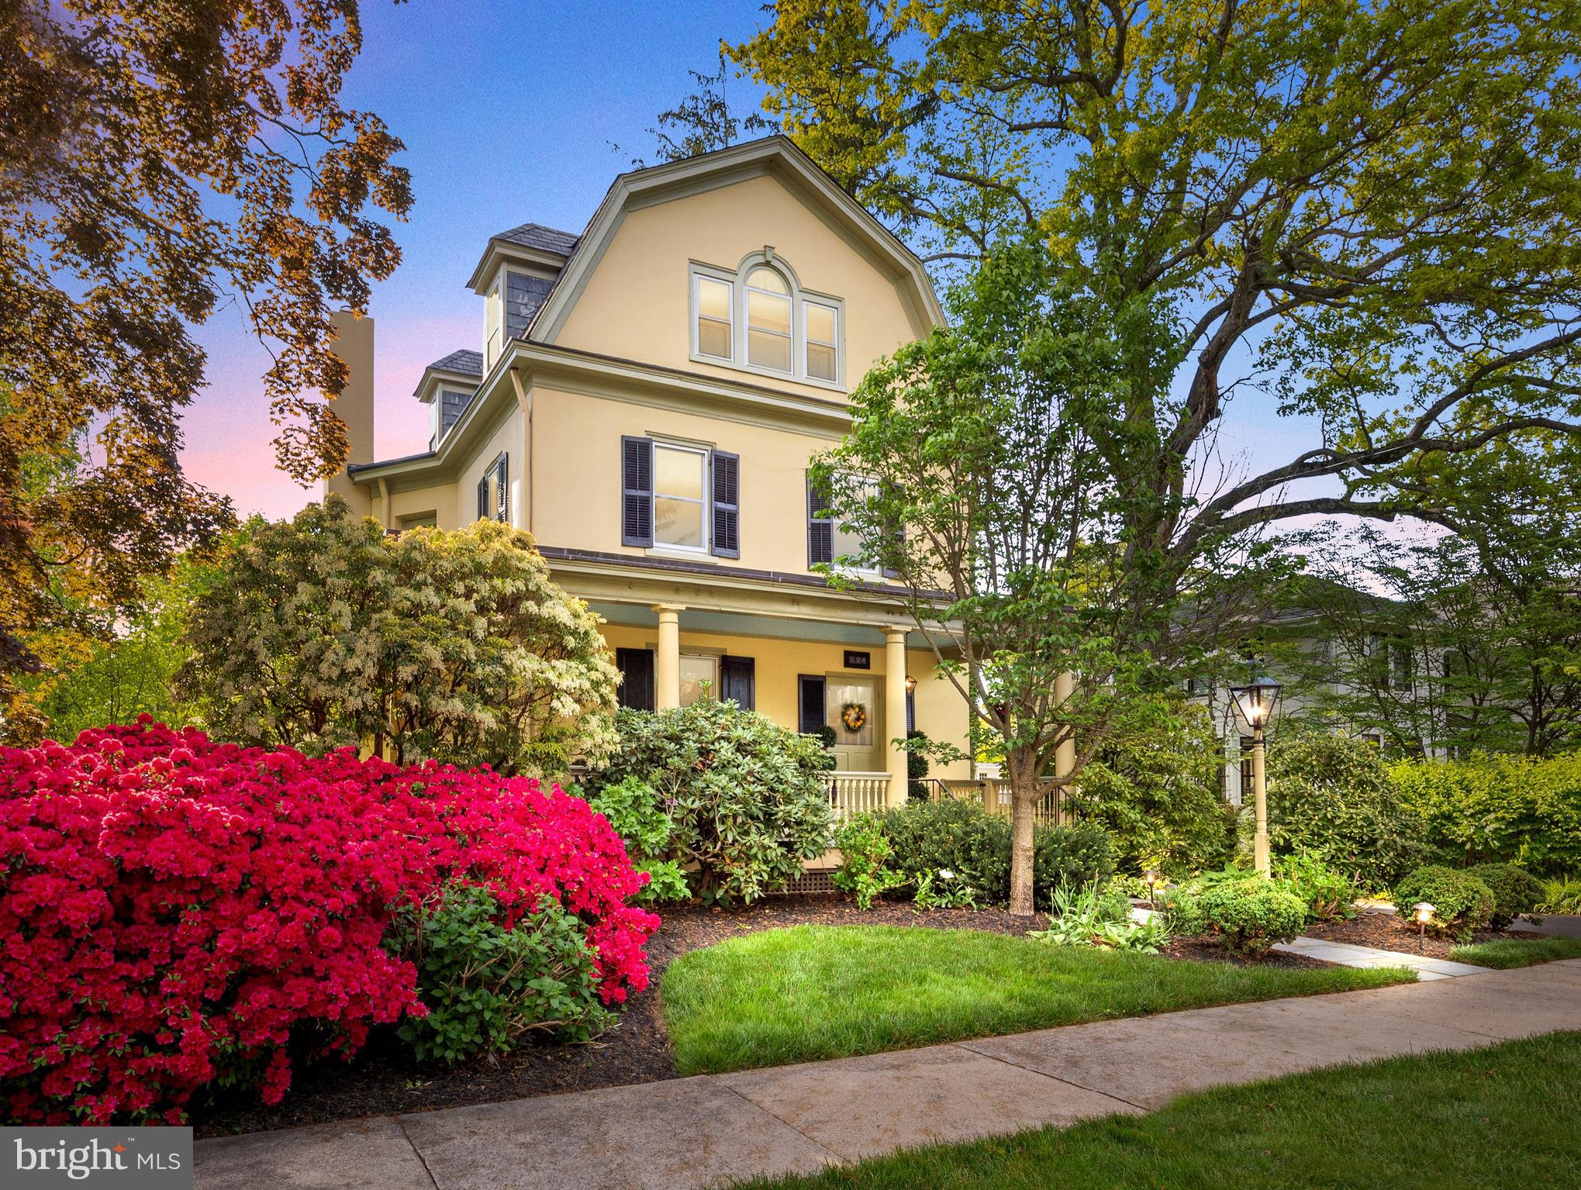
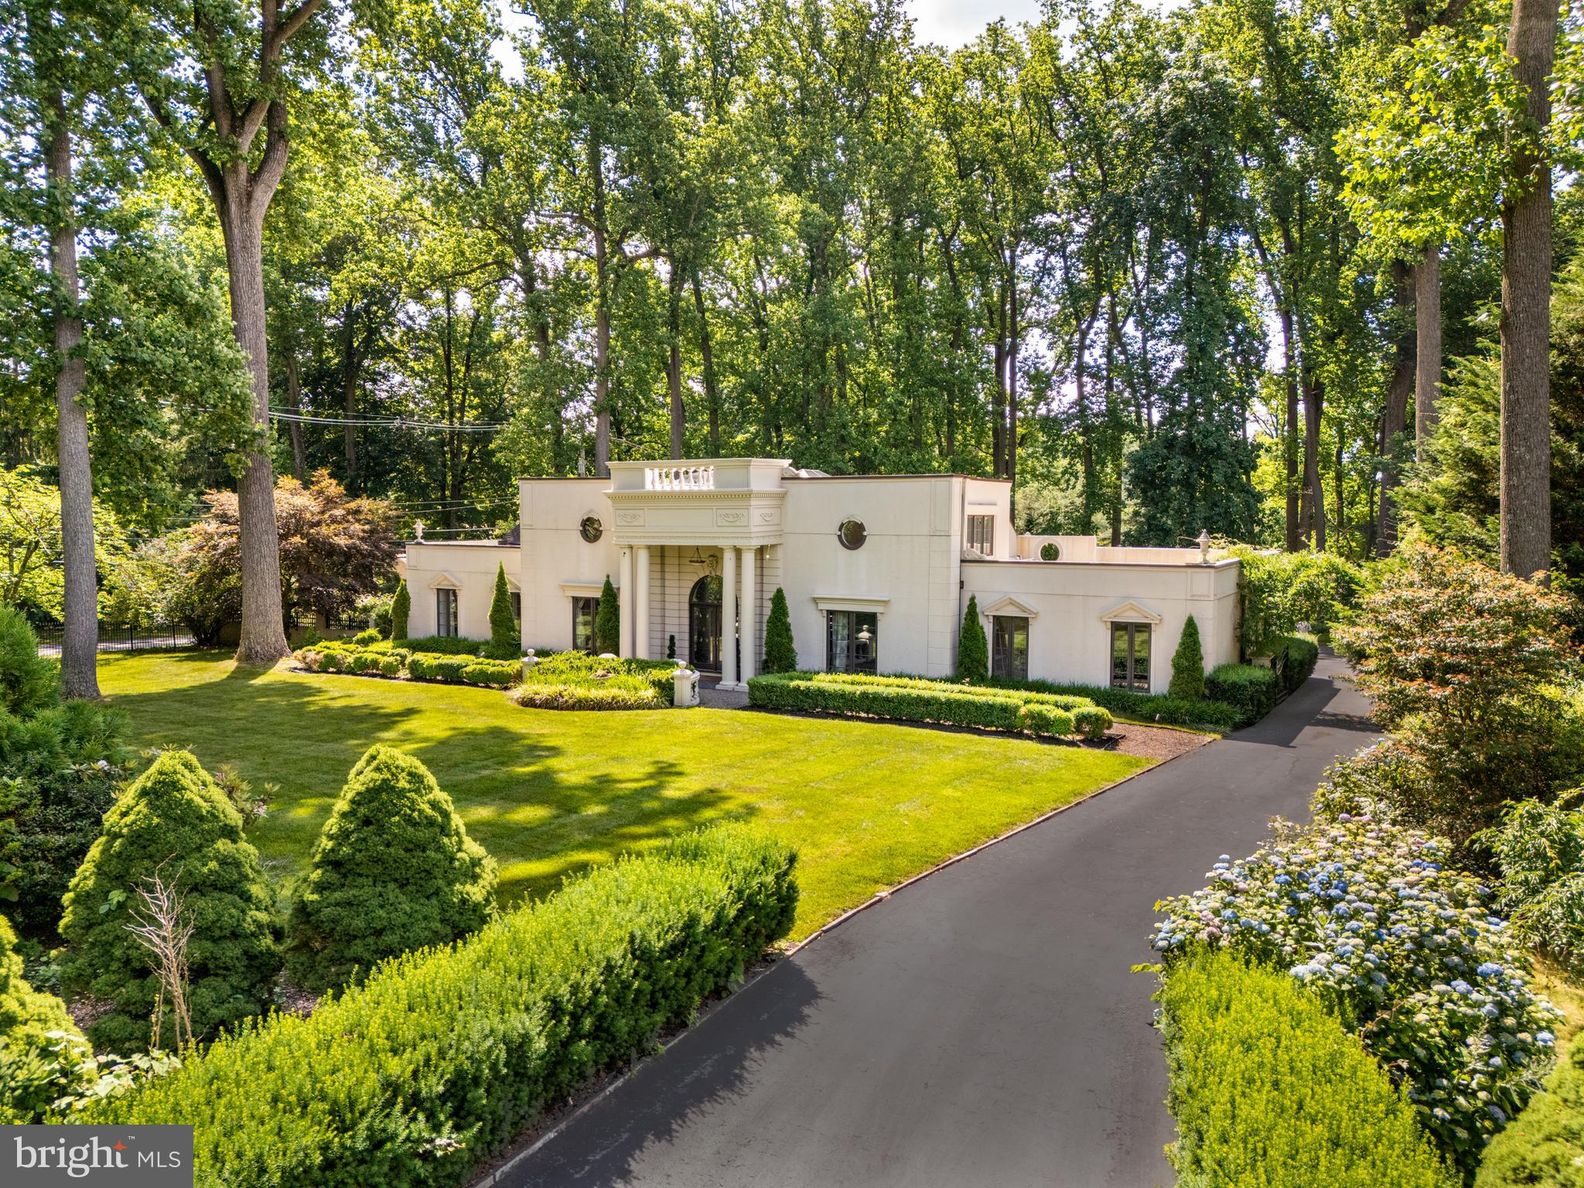
Incredible opportunity for a lucky Buyer to purchase a full renovation with addition on lovely Saint Pauls Rd! Homes rarely come up for sale on Saint Pauls Rd as it combines a wonderful neighborhood setting within walking distance to all of the shopping, boutiques, transit and fun that Ardmore has to offer. This charming Dutch Colonial has been carefully renovated and expanded to combine the character and charm of these classic Ardmore homes with a modern floorplan and finishes.  A welcoming Portico greets you as you enter the bright center foyer filled with light.  An adjacent, light-filled, and spacious Living Room offers beautiful wainscoting, crown moulding and a glass entry door to the open front porch. A study/office sits off the Living Room perfect for a private work space/study with it's own separate glass doorway to the front porch. Across the foyer is the heart of the home with a stunning Kitchen that opens to the spacious family room. You'll love entertaining in this kitchen, which offers a large center island, Quartz countertops, solid wood white cabinetry, and gorgeous GE Monogram appliances, including a six-burner cooktop. Lots of memories to be made in the large  Family Room which features a direct vent gas fireplace and entry door to the 12x16 paver patio perfect for cookouts and outdoor living. Completing the first floor is a super convenient Mudroom with custom built shelving, cubbies and additional closet storage along with a Powder Room. Heading upstairs to the second floor is the incredible Primary Suite with vaulted ceilings, bright windows and two spacious walk-in closets with custom design from Diplomat Closets. The en suite bathroom features a gorgeous freestanding tub, an oversized walk-in shower, beautiful tile, cabinetry and Quartz countertops. Two additional Bedrooms on this level are spacious and bright and share a large hall bathroom with double vanities and bathtub. A Large laundry area completes the second floor with built-in cabinetry and laundry sink. The top floor of this home offers Bedrooms 4 and 5 along with a shared hall bathroom with a gorgeous walk-in shower, casement windows and wonderfully designed tile throughout. Additional living space can be found in the finished lower level that offers 2 separate finished areas along with a Powder Room. These areas offer premium LVT flooring and are a wonderful flex space for a playroom, studio space, movie room, lots of wonderful possibilities here. The remainder of the basement offers clean and neat storage space throughout. In addition to the interior being completely fresh and new, the exterior sparkles with curb appeal starting with the impressive Hardie Board Siding, a brand new garage, a beautifully rebuilt front porch and private driveway. Exceptional opportunity to live in a wonderfully renovated home close to so many Ardmore gems, make your appointment today! **Taxes shown may vary with addition and improvements made to the property, Buyer is responsible for verifying any taxes.
#PAMC2171410

ARDMORE

111 ST PAULS ROAD

5 Beds

3 Baths

4,080 Sq.Ft.

$1,925,000

MLS#: PAMC2171410

One of a kind spectacular luxury home. This well appointed home offers grand spaces both indoors and out-ideal for entertaining or for busy families. The winding lane brings you to the home which is situated on 2.8 acres. Professionally maintained landscaping gives you both beauty and privacy. As you enter the home, the two story foyer greets you with stunning wood floors. The eat-in kitchen has an open plan where friends will want to gather. A large island with upgraded countertops, a double oven, a walk-in pantry and ample counter space will make cooking a breeze.  It flows into the impressive two story family room featuring soaring ceilings, a cozy fireplace as the focal point and expansive windows which flood the space with natural light. Enjoy holiday meals or dinner parties in the formal dining room which could  also be used as a playroom. The den has rich stained wainscoting and a custom bar- an ideal space to watch the big game.  Read a good book or play the baby grand piano in the bright living room. If you are working remotely, you'll enjoy the first level dedicated office and with a spacious home gym- there is no excuse not to work out. The  mud room with built in shelving will be an ideal spot to drop your shoes or your backpack. Retire to the primary bedroom which boasts dual walk-in closets, and an ensuite featuring a walk-in shower and a soaking tub. There are three additional bedrooms each with their own bath. The laundry room is conveniently located on the second level. Need a space for in-laws or guests?  The second level flex space has a kitchen, an open area that could be a bedroom or a recreation room and a full bath.  Kids of all ages will enjoy the home theatre.  The outdoor space will be ideal for entertaining- host a barbcue, , swim in the pool or play a game of catch in the yard. This home has it all and it is turn-key! The three car garage will save you from scraping ice and snow from your vehicle and the unfinished lower level has over 1,900 SqFt- you can't have too much storage. Located just over 7 miles to Hershey Medical Center and quick access to the local airport, Harrisburg and Lancaster- don't miss this Show Stopper!
#PADA2059120

MIDDLETOWN

710 LONGVIEW DRIVE

4 Beds

5 Baths

8,399 Sq.Ft.

$1,925,000

MLS#: PADA2059120

The Kingswood home design is luxurious and sophisticated. An elegant foyer flows past a bright dining room and a flex room ideal for a home office or playroom. The great room features a soaring ceiling and a cozy fireplace, perfect for gatherings or quiet nights in. Adjacent to a charming casual dining area with rear yard access, the kitchen showcases a spacious island with seating, plenty of counter and cabinet space, a walk-in pantry, and a butler's pantry adjoining the dining room. A secluded secondary bedroom features a walk-in closet and a lovely full bath with a dual-sink vanity and a large shower with seat. Upstairs is an inviting loft area and three secondary bedrooms with private baths, two of which offer walk-in closets. Retreat to the lavish primary bedroom offering dual walk-in closets and a spa-like bath with dual vanities, a soaking tub, a luxe shower with seat, linen storage, and a private water closet. Additional highlights include convenient second-floor laundry room, an everyday entry, a powder room, and extra storage throughout.
#PABU2114486

WARMINSTER

1501 STONY ROAD LOT 3

5 Beds

5 Baths

5,210 Sq.Ft.

$1,924,015

MLS#: PABU2114486

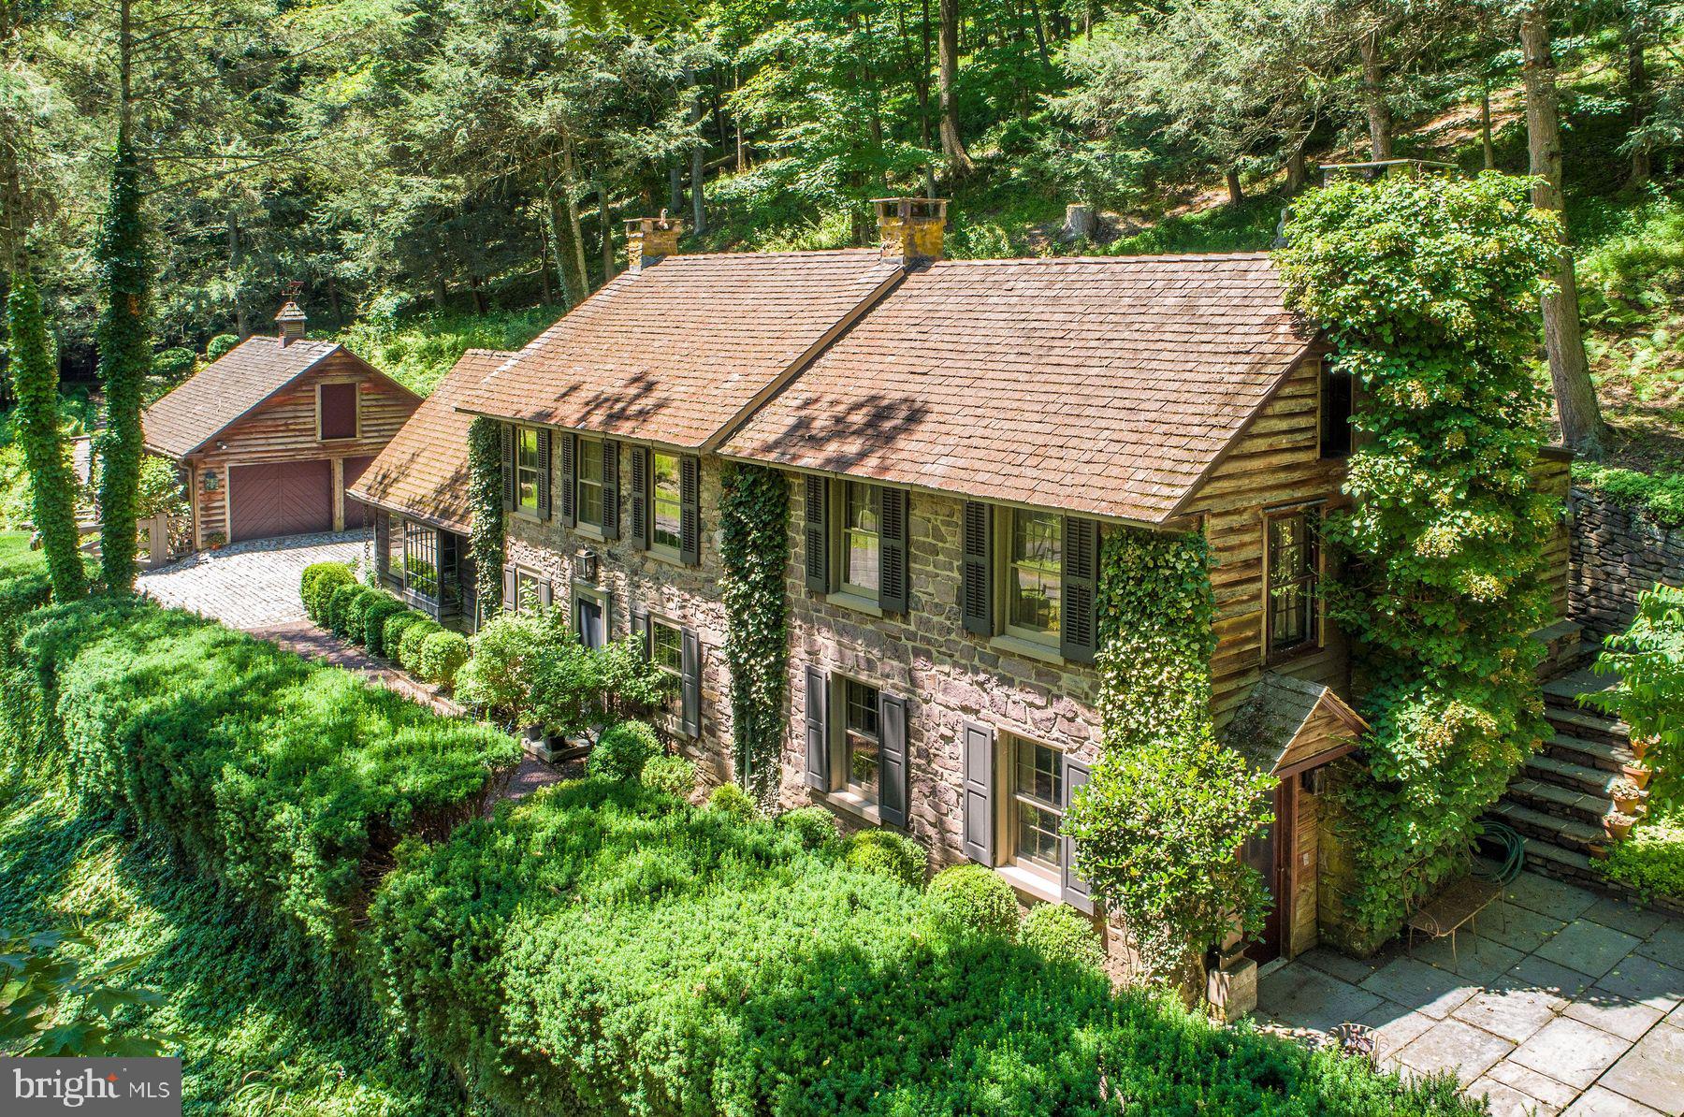
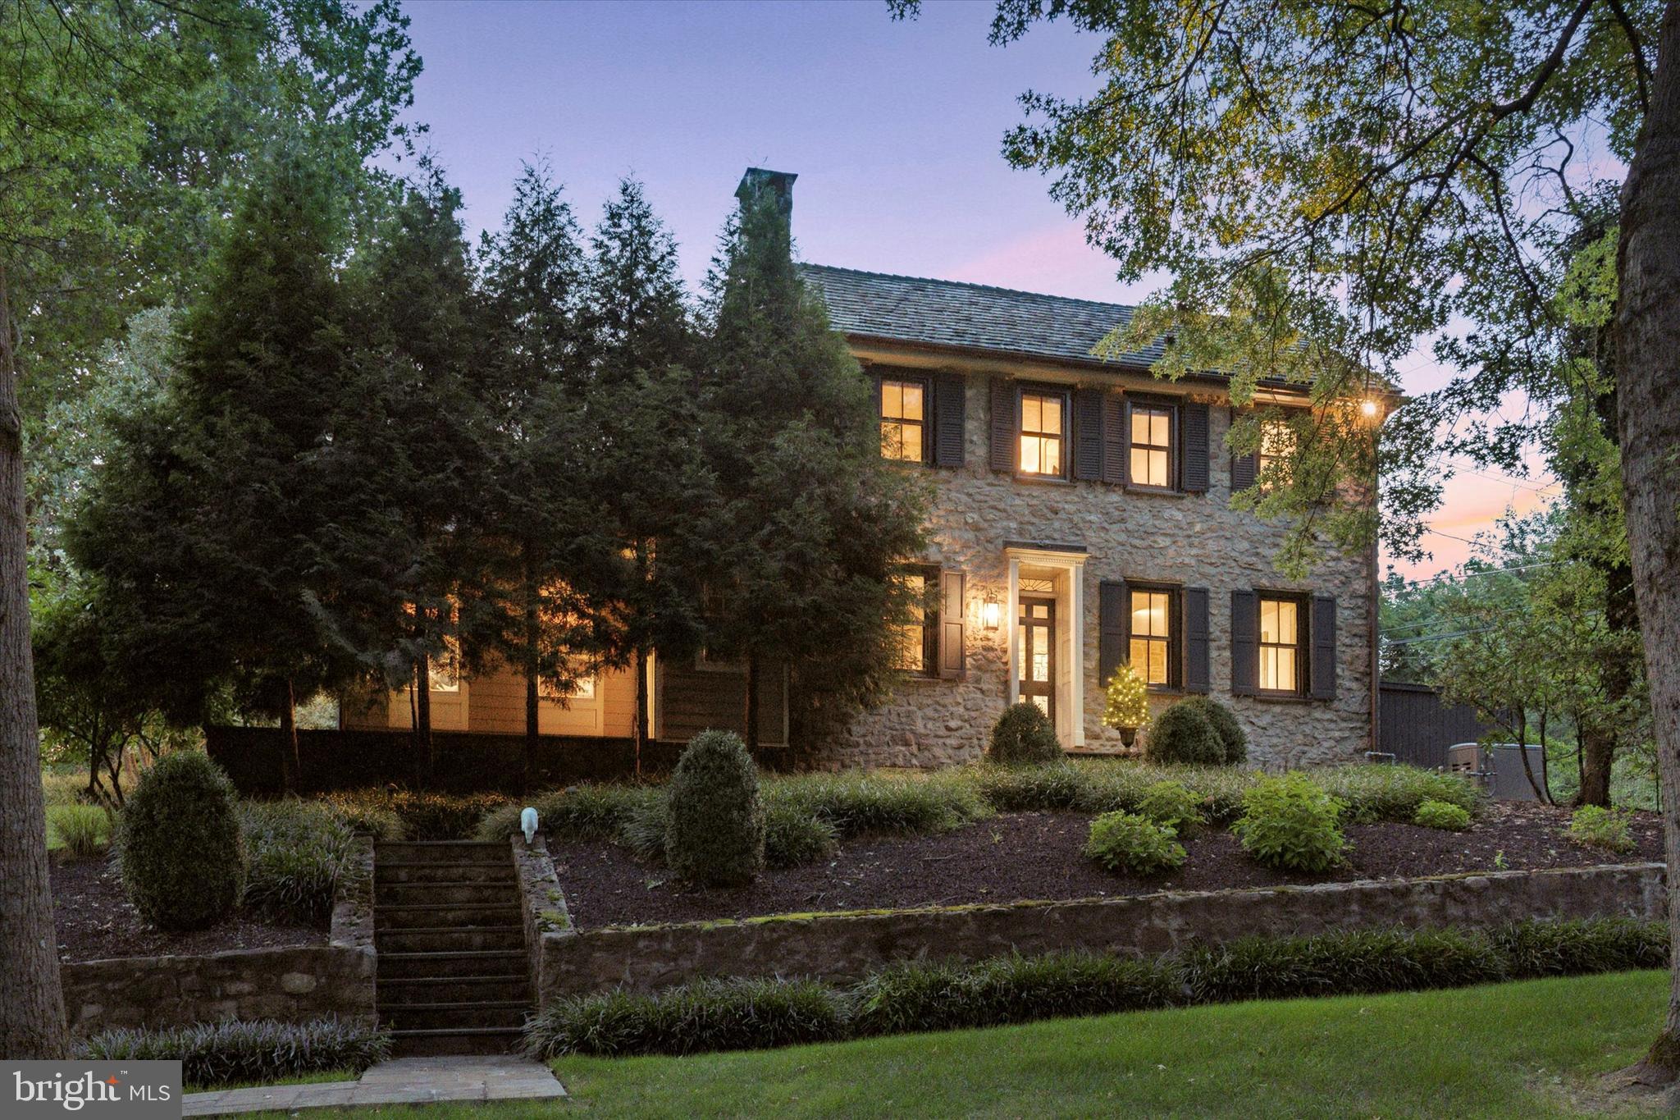
Tucked away on 4+ acres, this exceptional Circa 1799  Bucks County stone farmhouse—with a seamless 6,000+ sq ft addition—beautifully blends old world charm with modern luxury.  Original details include exposed stone walls, wood beams, wide plank floors, deep windowsills, and multiple fireplaces, while the thoughtfully designed addition showcases high-end finishes and craftsmanship throughout. The gourmet kitchen features a vaulted beamed ceiling, three walls of windows, French doors, a center island with farm sink, Viking gas range, Sub-Zero refrigerator, custom cabinetry, honed granite, and radiant-heated bluestone floors. French doors open to an expansive bluestone patio with an outdoor fireplace, pizza oven, gas grill, and a heated saltwater pool perfect for entertaining.  For your convenience there is a shower/changing room within the pool area.  The main level offers a grand dining room with a stone fireplace, a den with original fireplace and porch access, a sunroom, and a mud/laundry hall with built-ins, soapstone sink, and window seat, plus a full bath with a copper tub. The 2015 3,000+ sf addition includes a stunning great room with an  exposed stone wall, gas fireplace, vaulted ceiling, built-ins, and patio access, along with a princess suite, powder room, and custom storage. Upstairs, the luxurious primary suite boasts a sitting room/office with a balcony, spa-like bath, and large walk-in closet. A loft/bonus room, laundry room, two bedrooms, and full bath complete the second level, while the third level offers two additional bedrooms and a hall bath.  Public water and sewer. A rare offering in a prime suburban location near shopping, major roadways, and public transportation—convenient to Philadelphia, Princeton, and NYC.  Pennsbury Schools.  Known as The Thomas Winder house.  Historical information published by the Lower Makefield Historical Society is available.
#PABU2116884

YARDLEY

1682 CLYDESDALE CIRCLE

6 Beds

5 Baths

6,079 Sq.Ft.

$1,923,000

MLS#: PABU2116884

Amazing opportunity in Grays Ferry with full 10 year tax abatement! This is 3 new construction duplexes in a row. Each bottom unit has two bedrooms, two bathrooms with the bedrooms on the lower level. An open living area is on the main floor that boasts a gorgeous kitchen. Upper units also have two bedrooms and two bathrooms PLUS a roof deck. Another open concept living/dining and kitchen combo. Beautiful finishes throughout. Each duplex is +/- 2,000 SqFt. Taxes and square footage are the responsibility of the buyer to have verified.
#PAPH2106988

PHILADELPHIA

2630-34 MANTON STREET

None Beds

None Baths

5,994 Sq.Ft.

$1,920,000

MLS#: PAPH2106988

Amazing opportunity in Grays Ferry with full 10 year tax abatement! This is 3 new construction duplexes in a row. Each bottom unit has two bedrooms, two bathrooms with the bedrooms on the lower level. An open living area is on the main floor that boasts a gorgeous kitchen. Upper units also have two bedrooms and two bathrooms PLUS a roof deck. Another open concept living/dining and kitchen combo. Beautiful finishes throughout. Each duplex is +/- 2,000 SqFt. Taxes and square footage are the responsibility of the buyer to have verified.
#PAPH2107012

PHILADELPHIA

2630-34 MANTON STREET

12 Beds

None Baths

5,944 Sq.Ft.

$1,920,000

MLS#: PAPH2107012

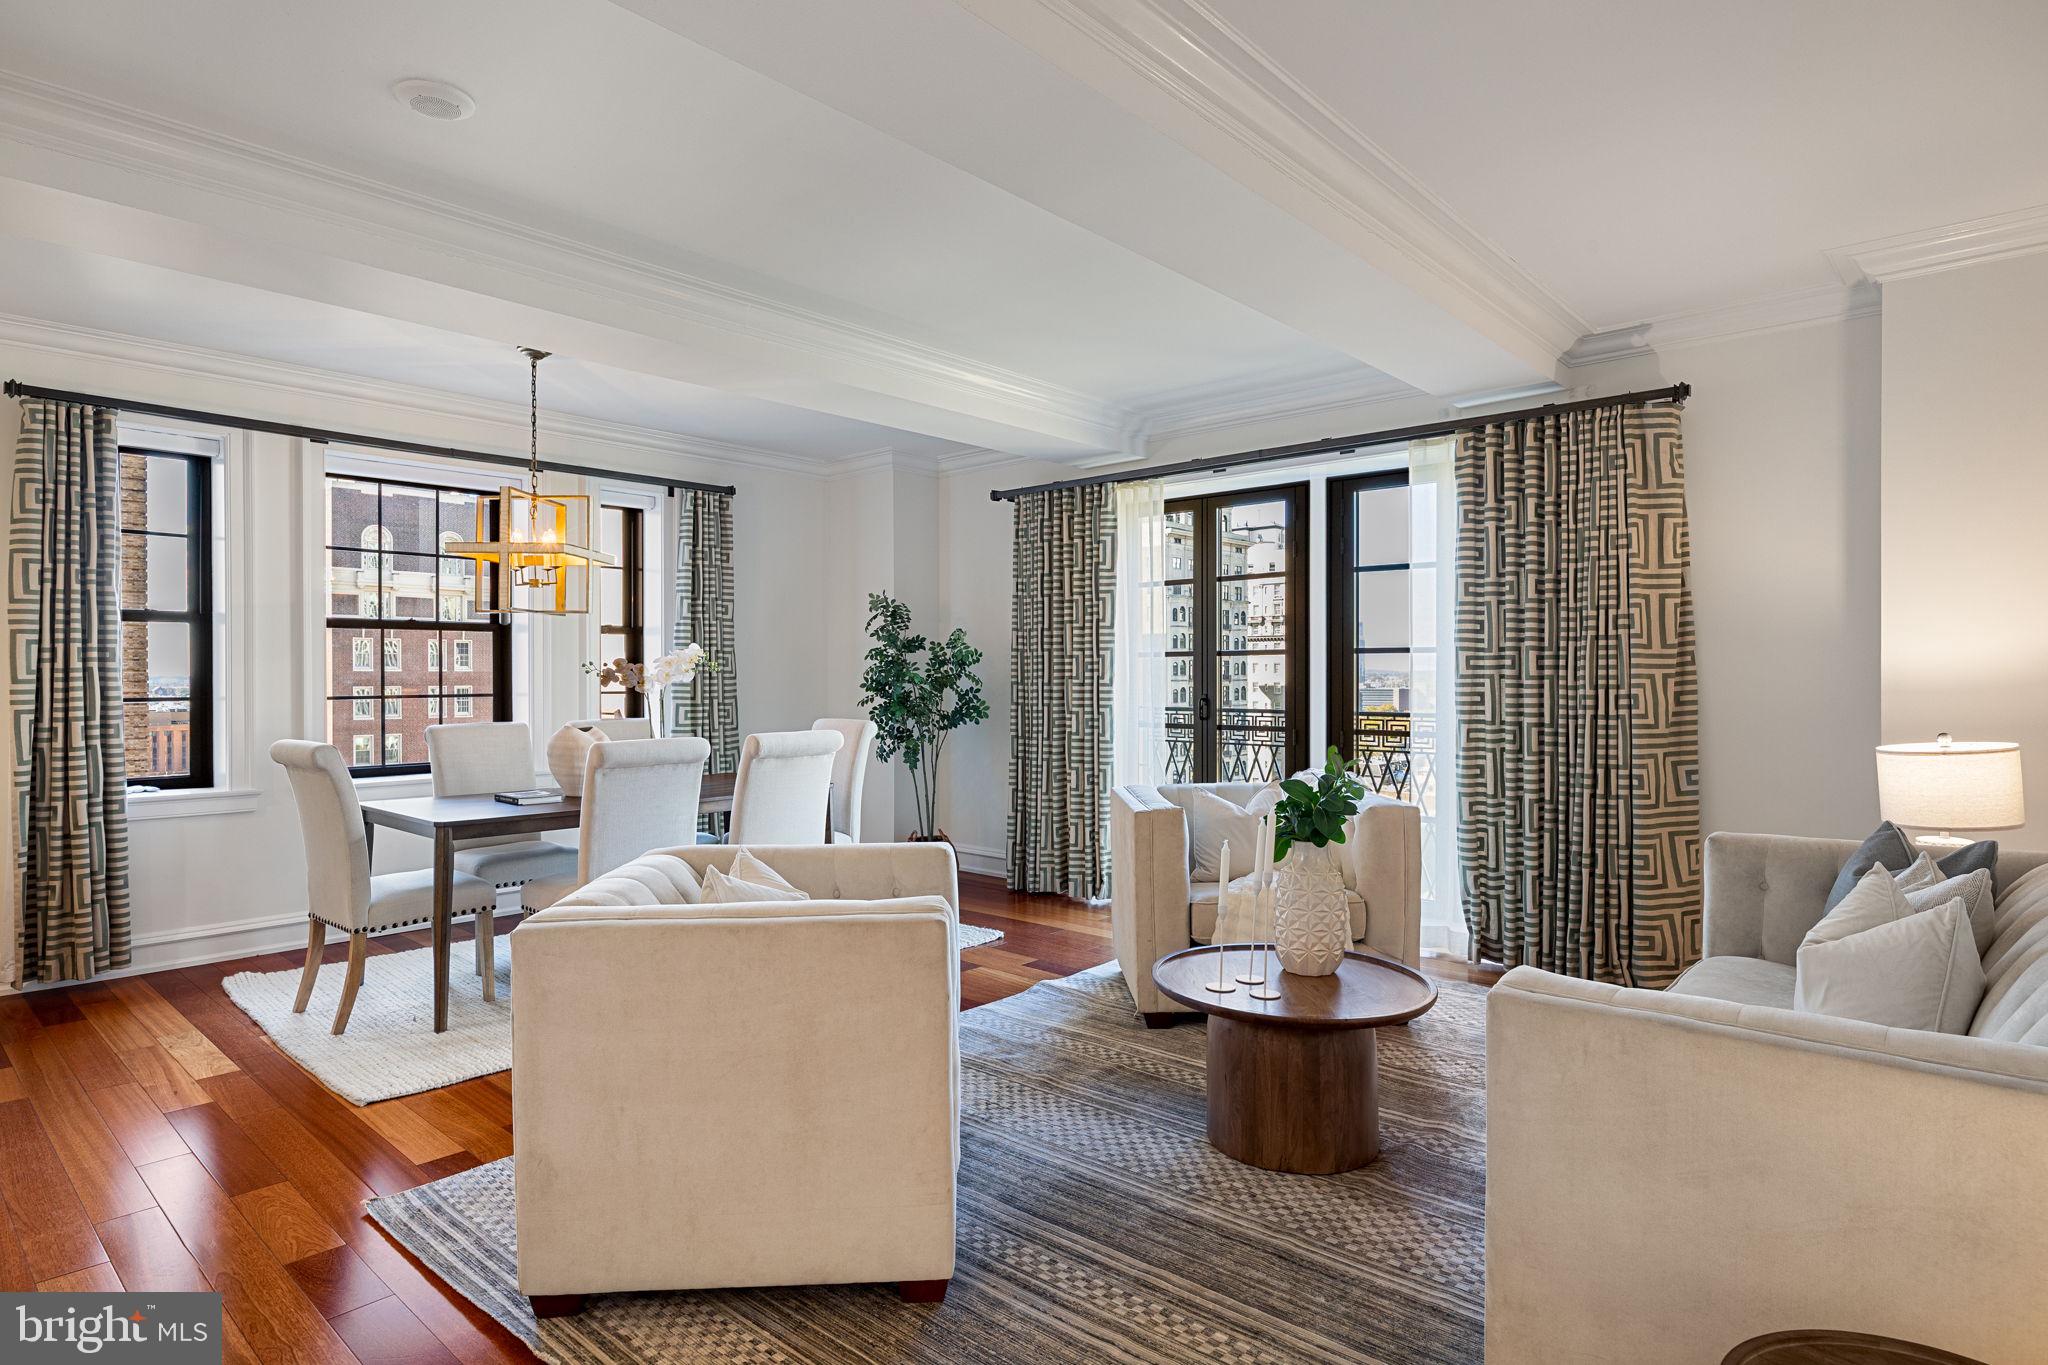
Welcome to this beautifully maintained, 10-year-young townhouse offering 4 spacious bedrooms, 5 full and 2 half bathrooms, complete with an elevator, 2-car garage, and private gated driveway—a rare combination in the heart of Old City. Located in the highly sought-after McCall School Catchment, this home has been freshly painted throughout and is truly move-in ready. first-floor guest suite with a full bath, ideal for visitors, a home office, or in-law accommodations. The main living area features a bright, open-concept chef’s kitchen and family room, designed for both everyday living and entertaining, with direct access to a spacious 16’ x 16’ deck. Each bedroom includes its own en-suite bathroom and generous walk-in closet, offering ultimate comfort and privacy. The luxurious owner’s suite serves as a private retreat with a steam shower, soaking tub, and spa-like finishes. This home also has High-efficiency systems with 2-zone HVAC , tankless water heater10-foot ceilings and hardwood floors throughout Heated porcelain tile flooring for added comfort The finished basement with a full bath provides flexible space for a media room, gym, or entertaining. Enjoy city living at its finest on the expansive rooftop deck, complete with a grill, wet bar, and half bath, offering city skyline views and front-row seats to riverfront fireworks .Located just steps from top restaurants, historic attractions, and the upcoming I-95 Pedestrian Park, this home combines luxury, convenience,  walkability score of 10!
#PAPH2626048

PHILADELPHIA

115 CHURCH STREET

4 Beds

5 Baths

4,070 Sq.Ft.

$1,920,000

MLS#: PAPH2626048

Discover the epitome of luxury living in this exquisite new construction home. This stunning detached residence boasts a traditional architectural style, enveloped in high-quality vinyl siding and enhanced with energy-efficient windows, ensuring both elegance and sustainability. Step inside to experience an open floor plan that seamlessly blends comfort and sophistication. The gourmet kitchen is a chef's dream, featuring stainless steel appliances, including a built-in microwave, cooktop, and wall oven, complemented by a spacious pantry for all your culinary needs. With four generously sized bedrooms and three and a half bathrooms, this home offers ample space for relaxation and privacy. The primary suite is a true retreat, complete with a luxurious bath and walk-in closet, providing a perfect sanctuary at the end of the day. Enjoy the convenience of upper-floor laundry and an unfinished basement, ready for your personal touch. The attached side-entry garage accommodates two vehicles, while the driveway offers additional parking. Nestled on a half-acre lot, this property is part of a community that includes common area maintenance and a scenic jog/walk path, promoting an active lifestyle. Embrace the exclusive lifestyle this home offers, where luxury meets comfort in every detail.
#PABU2114560

NEWTOWN

21 AUGUSTA DRIVE LOT 6

4 Beds

3 Baths

3,677 Sq.Ft.

$1,915,425

MLS#: PABU2114560

Welcome to “Fox Hollow”, a spectacular farmette in the desirable Wyllpen Farm community. The sophisticated style and quality is evident the moment you enter the property through the iron gates. The home has undergone extensive renovation in the past 5 years with high-end upgrades and finishes, exquisite architectural details, renovated kitchen and baths, designer lighting, and new flooring, windows, and doors. The elegant front entry welcomes guests and family with herringbone brick detail and custom millwork. Formal living and dining rooms flank the foyer and feature handsome built-ins and moldings. The stunning kitchen has been completely renovated with custom inset wood cabinetry, open shelving, oversized marble island, built-in Miele coffee bar, and Thermador appliances, including a 6-burner range with griddle. The adjoining breakfast room, featuring a fireplace and sweeping views of the property, is open to the fabulous family room with walls of windows, vaulted ceiling, custom millwork, and built-ins. Glass doors open onto the large deck with covered pavilion and tranquil water feature – sure to be a favorite spot for morning coffee or unwinding at the end of the day.  The first floor also features an inviting two-story den with brick fireplace,  powder room and mud room with built-ins, dog wash, and laundry. Second Floor includes: primary suite with custom built-ins and a renovated, spa-like marble bath. There are 3 generously sized guest bedrooms with access to a handsome new bath with double vanity. All bedrooms feature luxurious wool carpet. The walk-up attic features a cedar closet and abundant storage and is dormered for future expansion. The walk out lower level is beautifully finished with a brick fireplace, built-ins, and a renovated bar and door to brick patio. The attached two car garage has pull-down stairs to storage area above. As if the home isn’t compelling enough, the grounds on this property truly rival those seen at Longwood Gardens. Spectacular landscaped perennial beds are thoughtfully situated with blooming plants and specimen trees and shrubs. Beginning in early spring with flower bulbs poking through the snow, the owners enjoy a delightful spectacle of blooms and color throughout the year. The property continues past the manicured gardens where you find a 3-stall barn (formerly used as an artist studio), protected chicken coop, and pasture. Truly a spectacular property, with a beautiful, private, classic home, and the option to have a farmette with chickens and animals.
#PACT2062146

WEST CHESTER

1660 FOX CROSSING ROAD

4 Beds

2 Baths

3,588 Sq.Ft.

$1,915,000

MLS#: PACT2062146

Location, location, location.  Welcome to "Belamour", a grand estate of 29 Luxury Homes surrounded by mature trees and a breathtaking landscape set in the heart of one of the most historic areas of Bucks County. Final opportunity- only 4  home-sites remain.  Award winning Council Rock Schools.   Belamour is convenient to fine dining, shopping and arts.   Your home includes a high level of standard features :  site-sanded hard wood flooring, crown molding, hardie plank siding and stone facade (per plan), open first floor plan,  study, and formal dining room, 4 bedrooms and 3.5 baths.   Convenient commuting distance from NJ, NY and Philadelphia.   Work with our Architect to create your dream home from the ground up with a blend of authentic craftsmanship, highest quality materials and state of the art technology.     For the fortunate few, Belamour is a rare opportunity to build your dream home.    *Must contact Listing Agent to be eligible for any incentives.   Photos are of a recent beautiful custom build and are for marketing purposes only.  Subject to errors and omissions.
#PABU518610

WASHINGTON CROSSING

8 BELAMOUR DRIVE

4 Beds

3 Baths

N/A

$1,905,160

MLS#: PABU518610

Last homesite released at TROUTBECK FARM - Introducing The Delchester at Troutbeck Farm. This popular floor plan is shown in Elevation B with optional Sunroom addition and dramatic 3 story stair tower. The Delchester is our most flexible floor plan offered. TROUTBECK FARM is sited in bucolic Willistown Twp., within walking distance to downtown Malvern and amidst Philadelphia's historic Main Line. " Troutbeck" is the latest community brought to life by local , semi-custom and award winning Moser Homes. This spectacular setting of nearly 70 acres is breathtaking offering community walking trail and enchanting pond . One could say this offering can not be duplicated, however, now available to only 34 lucky home buyers. Hallmarks of Troutbeck Farm include; Long curved tree lined entry approach, cobblestone curbs, mature perimeter property plantings and site trees, community walking trail, stylish home exteriors with Quarry Cut stone, James Hardie siding and Brick, manageable home sites backing to open space. Interior features include; Open floor plans with abundance of windows and light, 800 sq. ft. of finished lower level living space, 10' main floor ceilings, oversized baseboards, solid interior doors, moldings to include crown and Adams casing at all windows and cased openings, beam ceiling in the family room, bookcase at the fireplace, private main floor study, butler pantry, generous mudrooms, wide plank engineered hardwood flooring on the main level,  3 story open staircase, Local Chester County Kitchen with Bosch SS appliance package with 6 burner commercial cook top and french door refrigerator, lavish 5 piece primary bath with dual sinks and free standing tub and much much more! At Moser Homes customization is welcomed and encouraged, we love watching your dream home come to life. Work with our local craftsmen, vendors and trade partners. Troutbeck offers an incredible location, close proximity to PHL International Airport, Regional and Amtrak services, major roadways and dining, shopping and entertainment destinations from, Phila., The Main Line and West Chester areas making this a true Town and Country lifestyle! The Delchester "A" elevation starts at $1,705,,000 shown here in Elevation B with options and upgrades that may or may not be included in the base price.
#PACT2088278

MALVERN

305 OLD KINGFISHER LANE

4 Beds

3 Baths

4,700 Sq.Ft.

$1,904,078

MLS#: PACT2088278

New on site 1 day ago
Coming soon
This distinctive custom home is located just minutes from historic Newtown and Yardley Boroughs. It is part of an enclave of just 10 homes, offering a rare combination of space, natural beauty and convenience. You will know you are home as you enter the THE HIGHLANDS community. This exceptional homesite encompasses 10 beautiful acres in the heart of Upper Makefield. Take some time to sit on the covered front porch and enjoy the tranquil setting. Double front doors welcome you to a hardwood-floored entrance with an immediate view of the dramatic family room. This inviting gathering space features a soaring floor-to-ceiling stone fireplace and custom-designed book and display shelving with a library-style sliding ladder which adds warmth and character to this room. Direct access to the large deck creates an ideal setting for outdoor entertaining. From here, the home unfolds to the formal dining room. Generous in size, it is well suited for special holiday meals or spontaneous social gathering.  A large box window overlooks the rear gardens. At the heart of the home is the beautifully updated kitchen, thoughtfully designed with multiple work areas, custom inset cabinetry, a large center island and two sink areas. High-end appliances include a Wolf six- burner range, Electrolux double oven, two Miele dishwashers and two refrigerators. A furniture-style cabinet with its own sink provides an ideal coffee station or serving bar for entertaining. Adjacent to the kitchen, the light-filled breakfast room offers wonderful views of the perennial gardens and ever-changing landscape beyond. Bring your first cup of coffee into this inviting room or step into the spacious screened porch to enjoy views across the open fields and your own private woodlands. The gracious living room features a floor-to-ceiling brick fireplace. A separate study with an additional fireplace provides another wonderful space for quiet retreat or entertaining. Together, these rooms bring the home’s total to three fireplaces. The FIRST- FLOOR primary bedroom suite creates a comfortable private retreat. It includes a specially designed dressing/makeup area, an updated en-suite bath and ample closet space. Direct access to the surrounding deck extends the living space outdoors. A recently updated powder room and generous laundry room with sink and cabinetry complete this portion of the main level. Convenient access to the side-entry four (4) car garage adds to the home's functionality. Upstairs are three additional bedrooms, abundant closet space, a separate makeup station with sink and a full bath with both walk-in shower and tub/shower. Also on this level is an expansive walk-in, floored unfinished attic with a cedar closet. It offers valuable, easily accessible storage today, along with possibilities for a future owner's needs and vision. The lower level is partially finished with game room, wet bar, half bath and generous storage space.  Numerous improvements enhance the property. These include a newer roof, driveway, front walkway, kitchen/breakfast room, hardwood flooring, primary bath, powder room, carpeting, water softener and four garage doors. The acreage is a defining feature of this exceptional property.  Open land, perennial gardens and mature woodlands create a peaceful setting. The homesite is enrolled in Pennsylvania's Act 319 Forestry program, providing preferential tax assessment while helping preserve the land’s natural character. With its distinctive architecture, thoughtful craftsmanship, flexible floor plan, extensive updates and expansive acreage, this is a property of uncommon presence and individuality. The landscape transforms beautifully each season from flowering gardens and open fields to mature woods and beyond. At the same time, the home remains close to all that the Newtown/Yardley area has to offer. Make this YOUR HOME.
#PABU2130138

NEWTOWN

1703 SCOTT DRIVE

4 Beds

2 Baths

4,033 Sq.Ft.

$1,900,500

MLS#: PABU2130138

1 ... 223 224 225 226 227 ... 666
* Listings identified with the FMLS IDX logo come from FMLS and are held by brokerage firms other than the owner of this website. The listing brokerage is identified in any listing details. Information is deemed reliable but is not guaranteed. If you believe any FMLS listing contains material that infringes your copyrighted work please click here to review our DMCA policy and learn how to submit a takedown request. © 2024. First Multiple Listing Service, Inc.
 - property

Send a message

Message successfully sent.

Your message

What is 3 + 4 ?

Reason for contacting?

I agree to receive email communication and understand I can unsubscribe at any time.

I agree to be contacted by Charis Realty Group - Christine Issler, Broker via call, email, and text for real estate services. To opt out, you can reply 'stop' at any time or reply 'help' for assistance. You can also click the unsubscribe link in the emails. Message and data rates may apply. Message frequency may vary. Privacy Policy

Sign Out

Virtual Assistant

Would you like to take the next step with this property? We can help you schedule a showing or virtual tour, or send you more details.

Yes, I would like more information.

Thank You for Your Reply, One of Our Agents will contact you as soon as possible

No, maybe later.

Thank you, you can always contact me via email, phone number or through the contact form.

Realhub AI

Lucy - Your AI-Powered Realtor

Update Your Temporary Password

Personalize your search

Enter your email and we'll notify you immediately when new listings match what you're looking for.

or enter email address

Already have an account ? Login here

Continue your home search

I agree to receive communications and understand I can unsubscribe at any time.

I agree to be contacted by Charis Realty Group - Christine Issler, Broker via call, email, and text for real estate services. To opt out, you can reply 'stop' at any time or reply 'help' for assistance. You can also click the unsubscribe link in the emails. Message and data rates may apply. Message frequency may vary. Privacy Policy

Already have an account ? Login here

We use cookies

We use cookies primarily for analytics to enhance your experience. By accepting, you agree to our use of these cookies. You can manage your preferences or learn more about our cookies policy.