Properties

Browse or get in touch to schedule a walkthrough.

  • Nearby me
Price range

Popular Features

Community Features

Association

Property Features

Waterfront

View

Exterior Features

Interior Features

Style

10000 properties match your criteria

Updated 1 minute ago

E-Alert name
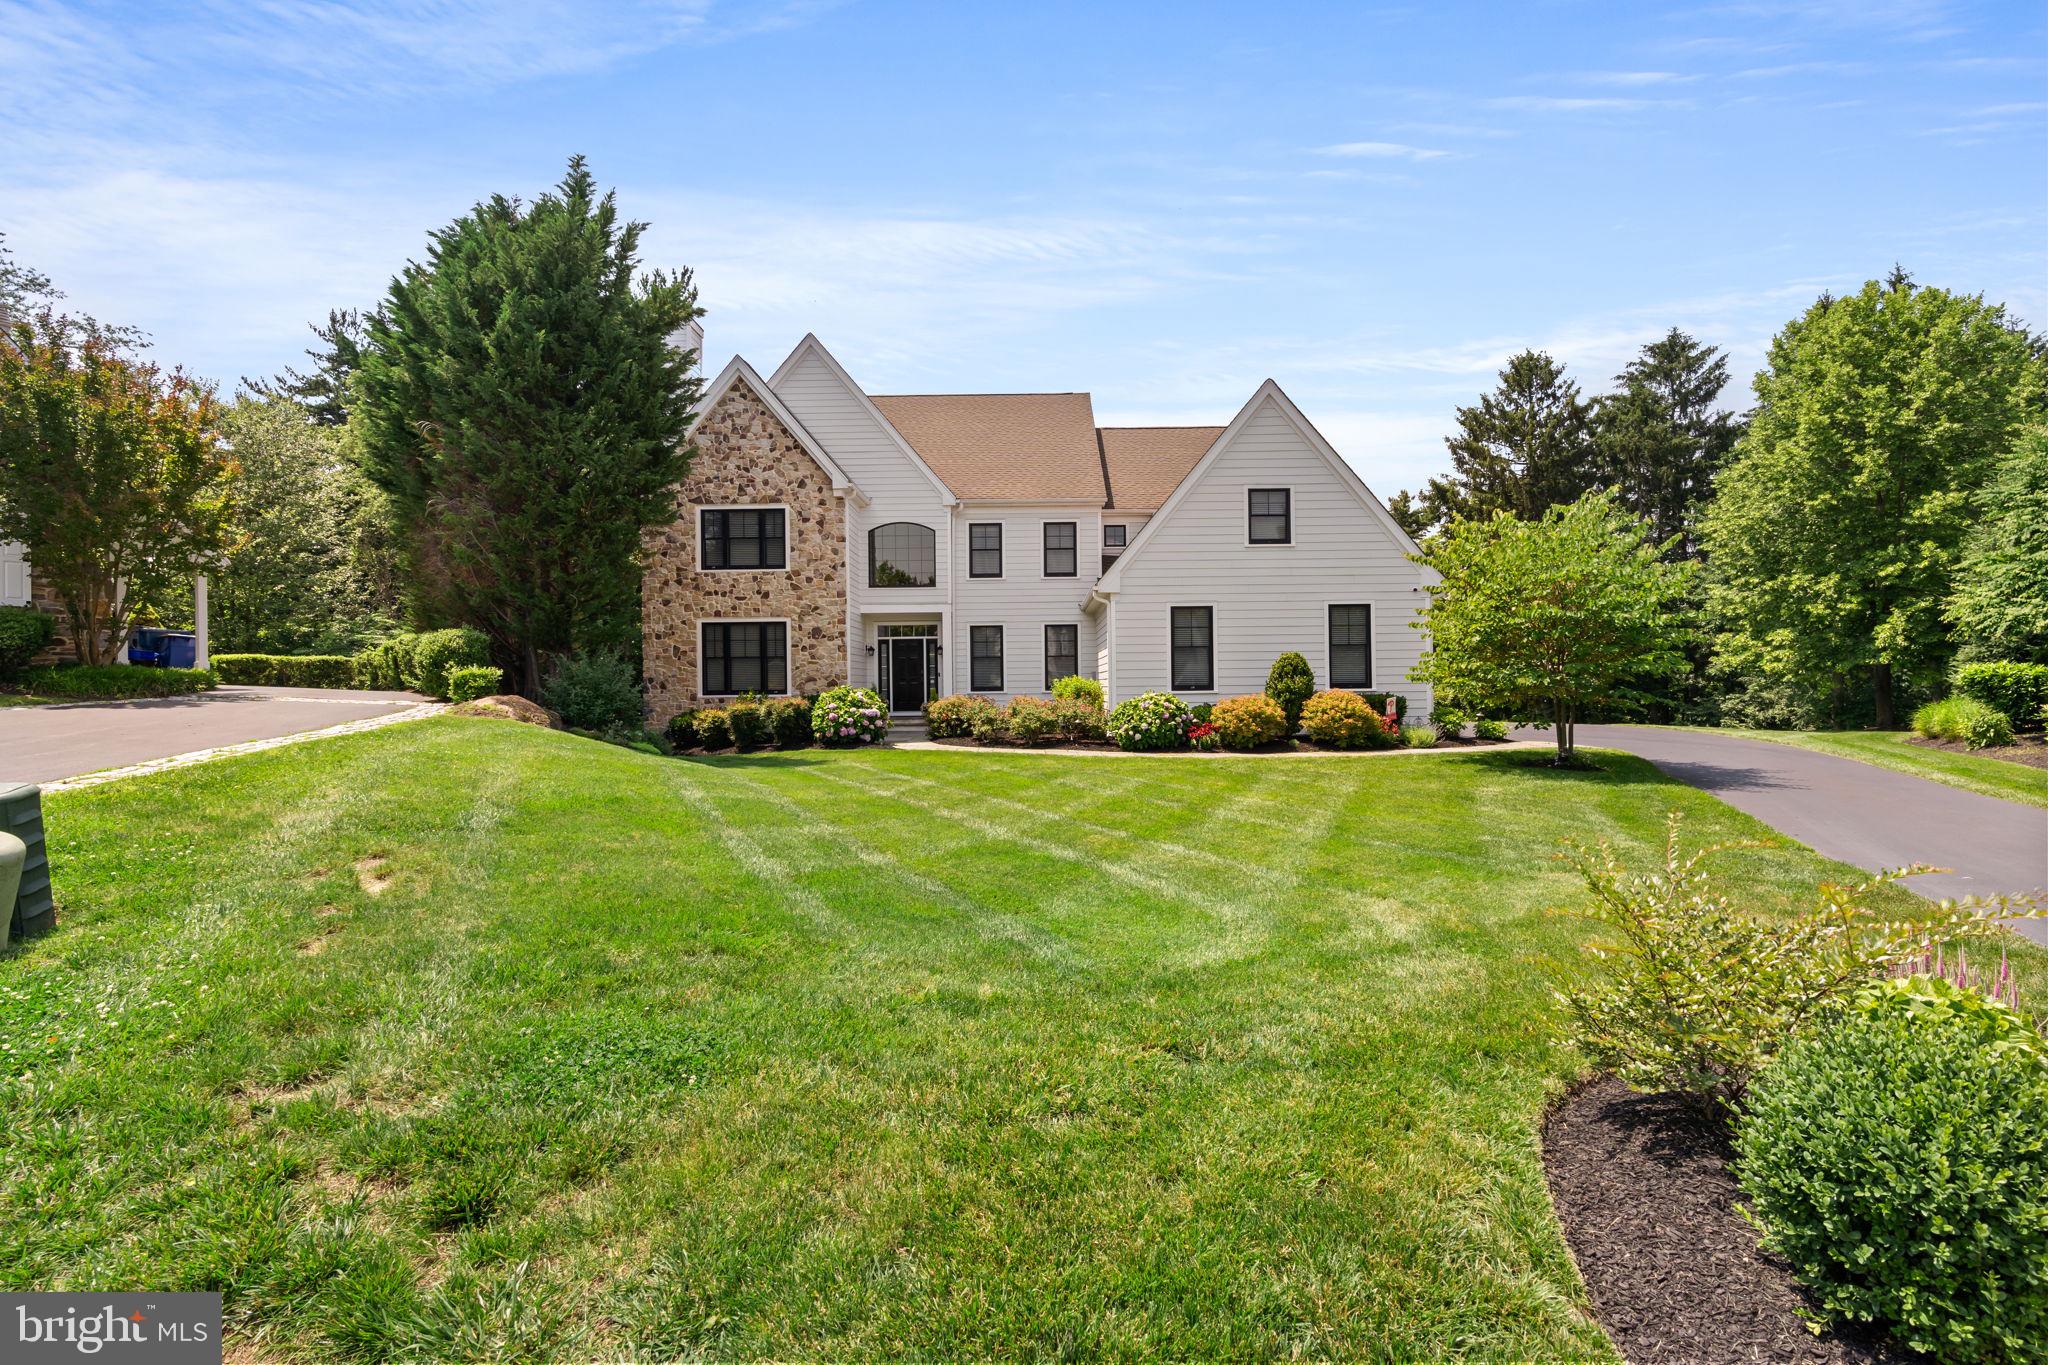
Welcome to 633 Edgewater Drive in West Chester, located in the highly coveted Edgewater community. This meticulously maintained home sits at the top of a quiet cul-de-sac, ensuring a peaceful and serene environment. With 6 bedrooms, 5 full/1 half baths, and nearly 6,000 square feet, this home offers luxurious space and exquisite finishes throughout. 

Step through the front door and you’re greeted by the main entrance which opens into a large cathedral ceiling foyer and open dining room with tray ceiling. The family room has an enormous two-story window which floods the first floor in sunlight. The recently remodeled, oversized kitchen has a two-sided fireplace into the family room, an eat-in space, and looks out onto a like-new covered deck overlooking the Fern Hill Reservoir, where it is common to see deer, red fox, and bald eagles. Off the kitchen sits a beautiful powder room, mudroom with laundry, and access to the three-car garage. Additionally on the first floor is a living room/bedroom suite with a gas fireplace and an ADA-compliant full bathroom with walk-in shower--perfectly suited for an in-law suite. A study and an airy sunroom complete the first floor. 

Traveling upstairs there are four bedrooms, including a large primary bedroom suite with dual walk-in closets, a dressing room with seating area, and a fully remodeled ensuite bathroom. The new ensuite bath includes all of today’s modern luxuries--a free standing soaking tub, dual head shower, double vanity, and radiant heated floors. 

Heading to the lower level of the home, you'll find a true walk-out basement with sliding doors to a private stone patio with fire pit. Custom built-in storage add to the functionality of the huge open entertainment area, along with a wet bar/micro kitchen—ideal for entertaining. The lower level also has a gorgeous full bathroom with walk-in shower and an additional bedroom which would be perfect for out of town guests or an au pair. Oversized windows allow ample light to flood the space. A separate mirrored exercise room complete the lower level.  

The exterior of the house has been updated with modern black windows, Hardie Board siding, established landscaping and thoughtful hardscaping throughout. The vaulted covered deck with a brick gas fireplace, ceiling fan, and heaters from above allow you to enjoy this space year-round. Hosting gatherings with your friends and loved ones will be an absolute pleasure with the built-in grill/kitchen. This home is one of the largest in the neighborhood and the location cannot be beat. Sitting just northeast of West Chester, across from the YMCA, near Chester County Hospital, and all of the wonderful shopping and dining downtown West Chester has to offer. To top it off, enjoy the award-winning West Chester School District. This home cannot be missed, all you need to do is unpack your bags. Schedule your tour today!
#PACT2104036

WEST CHESTER

633 EDGEWATER DRIVE

6 Beds

5 Baths

5,946 Sq.Ft.

$1,750,000

MLS#: PACT2104036
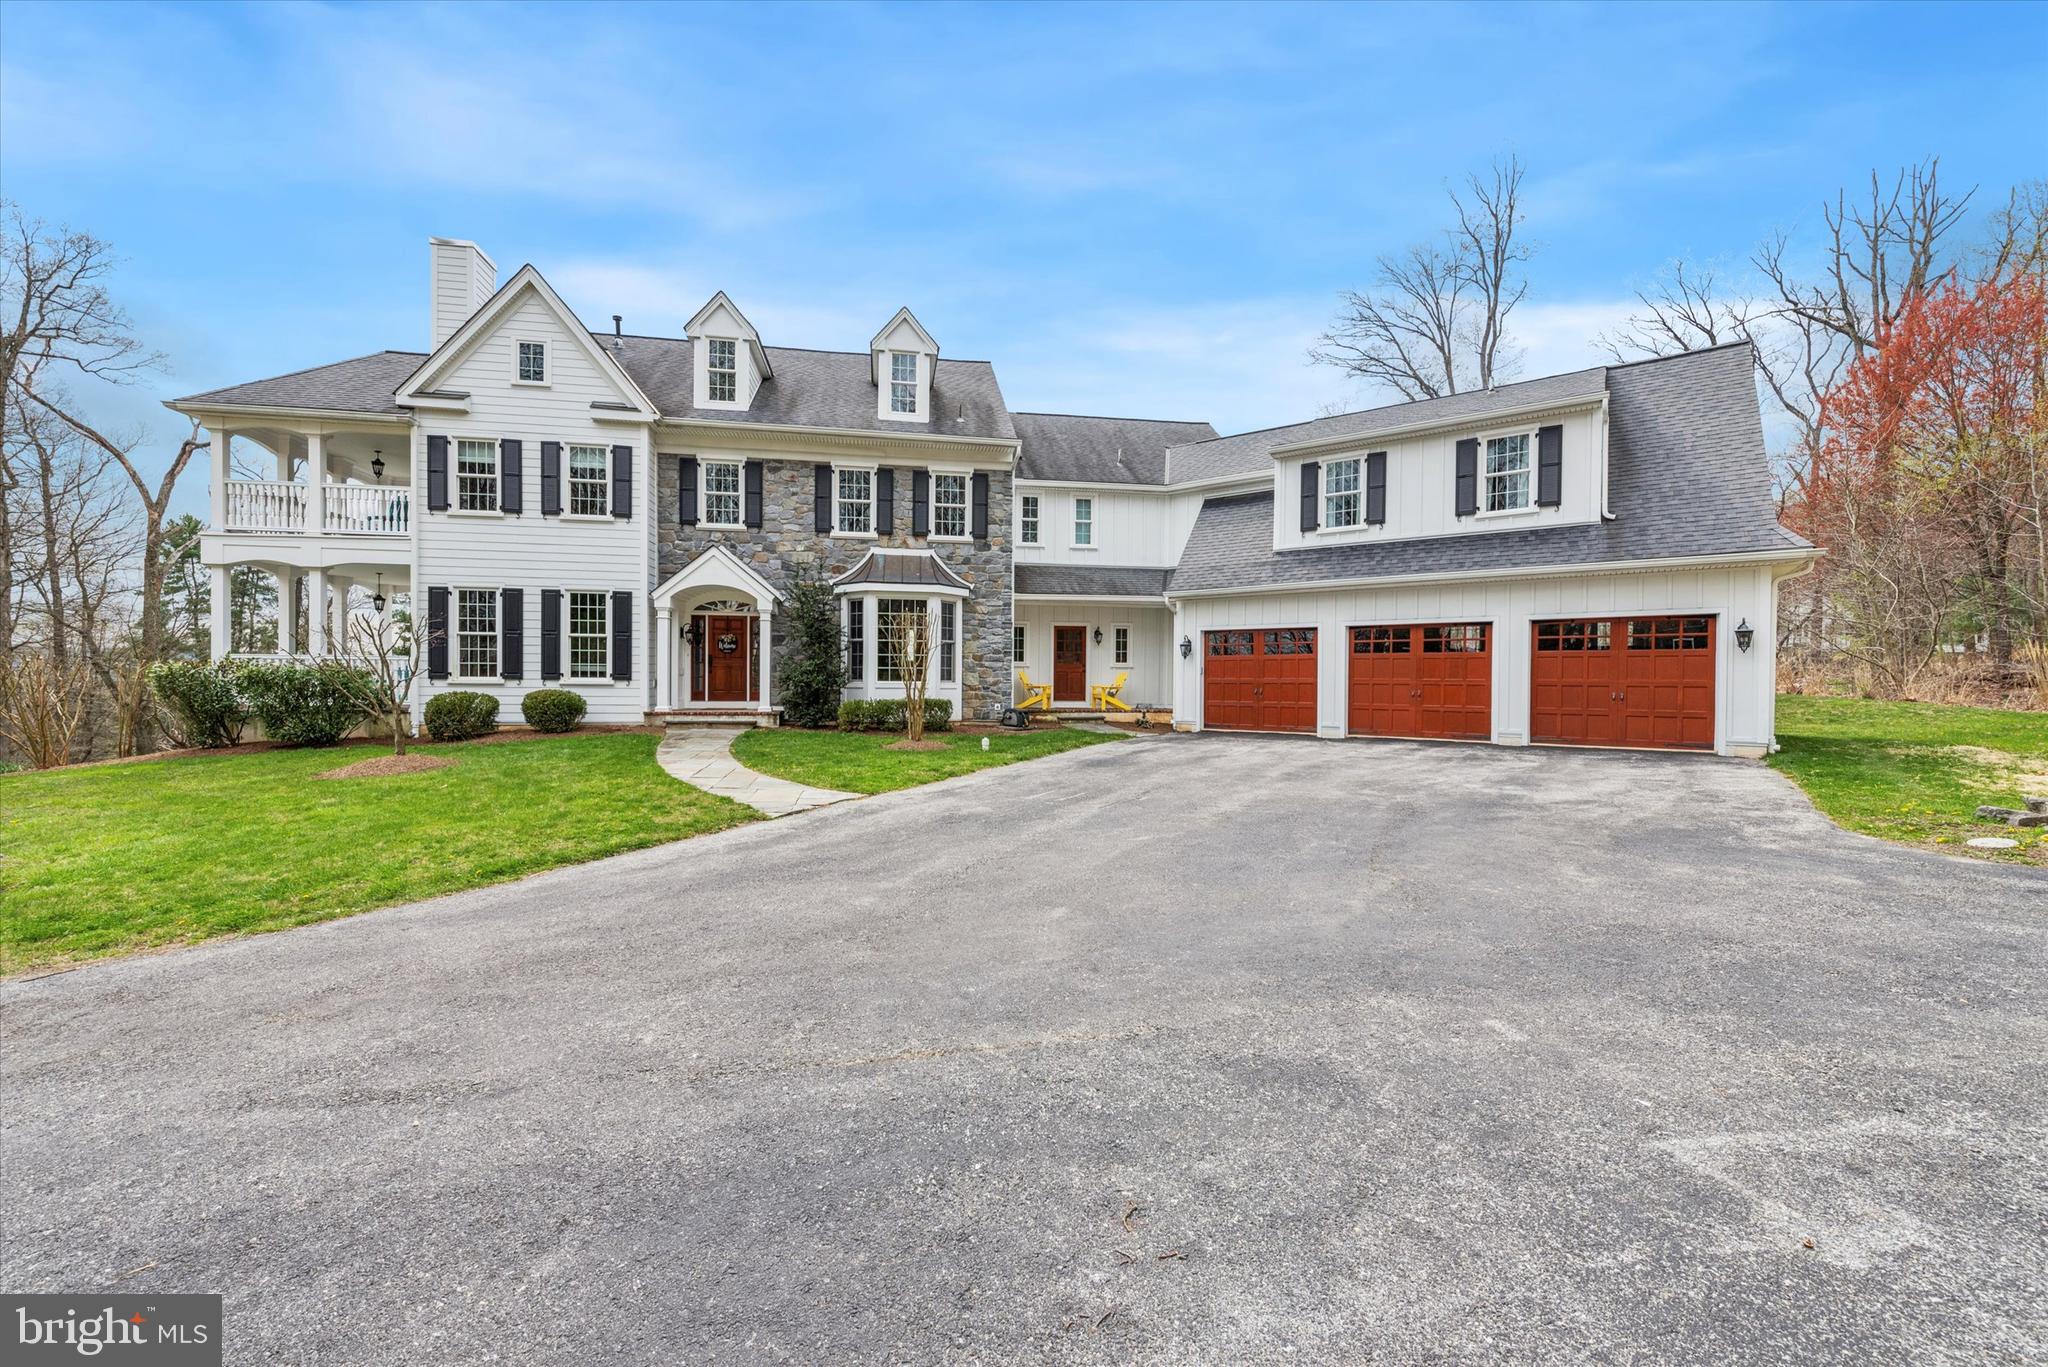
Immerse yourself in modern luxury with this expansive 5-bedroom home on a sprawling 2.33-acre lot. Gleaming hardwood floors with an inlaid design lead you into a grand foyer. To one side, a formal living room boasts a two-way gas fireplace that extends the warmth to a covered  porch. On the other side, a sun-drenched dining room awaits, complete with wainscotting and crown molding.

The chef's kitchen is a dream for entertaining, featuring high-end appliances, granite countertops, a farmhouse sink with a view, and an island with ample seating. Unwind in the family room, complete with built-in shelving and a second fireplace for cozy nights in.

For ultimate practicality, the first floor features a mudroom to keep clutter at bay, a private office for focused productivity, and two conveniently located powder rooms.

Upstairs, discover a haven in the primary bedroom, complete with a sitting area, private balcony access, dual walk-in closets, and a spa-like bathroom featuring a soaking tub, separate vanities, and a luxurious shower. Four additional bedrooms offer flexibility, with two boasting en-suite baths and two sharing a Jack and Jill bathroom, for a total of 4 bathrooms. A well-equipped laundry room and access to the unfinished attic space round out the second floor.

The full, walk-out basement with high ceilings offers endless possibilities for an in-law suite, recreational room, or additional living space. Dual HVAC systems and pre-wired Cat-5 network cabling ensure ultimate comfort and seamless connectivity. This expansive dream home offers the perfect blend of spacious living and serene privacy.
#PACT2063654

MALVERN

1105 PARSON CURRY ROAD

5 Beds

4 Baths

5,169 Sq.Ft.

$1,750,000

MLS#: PACT2063654
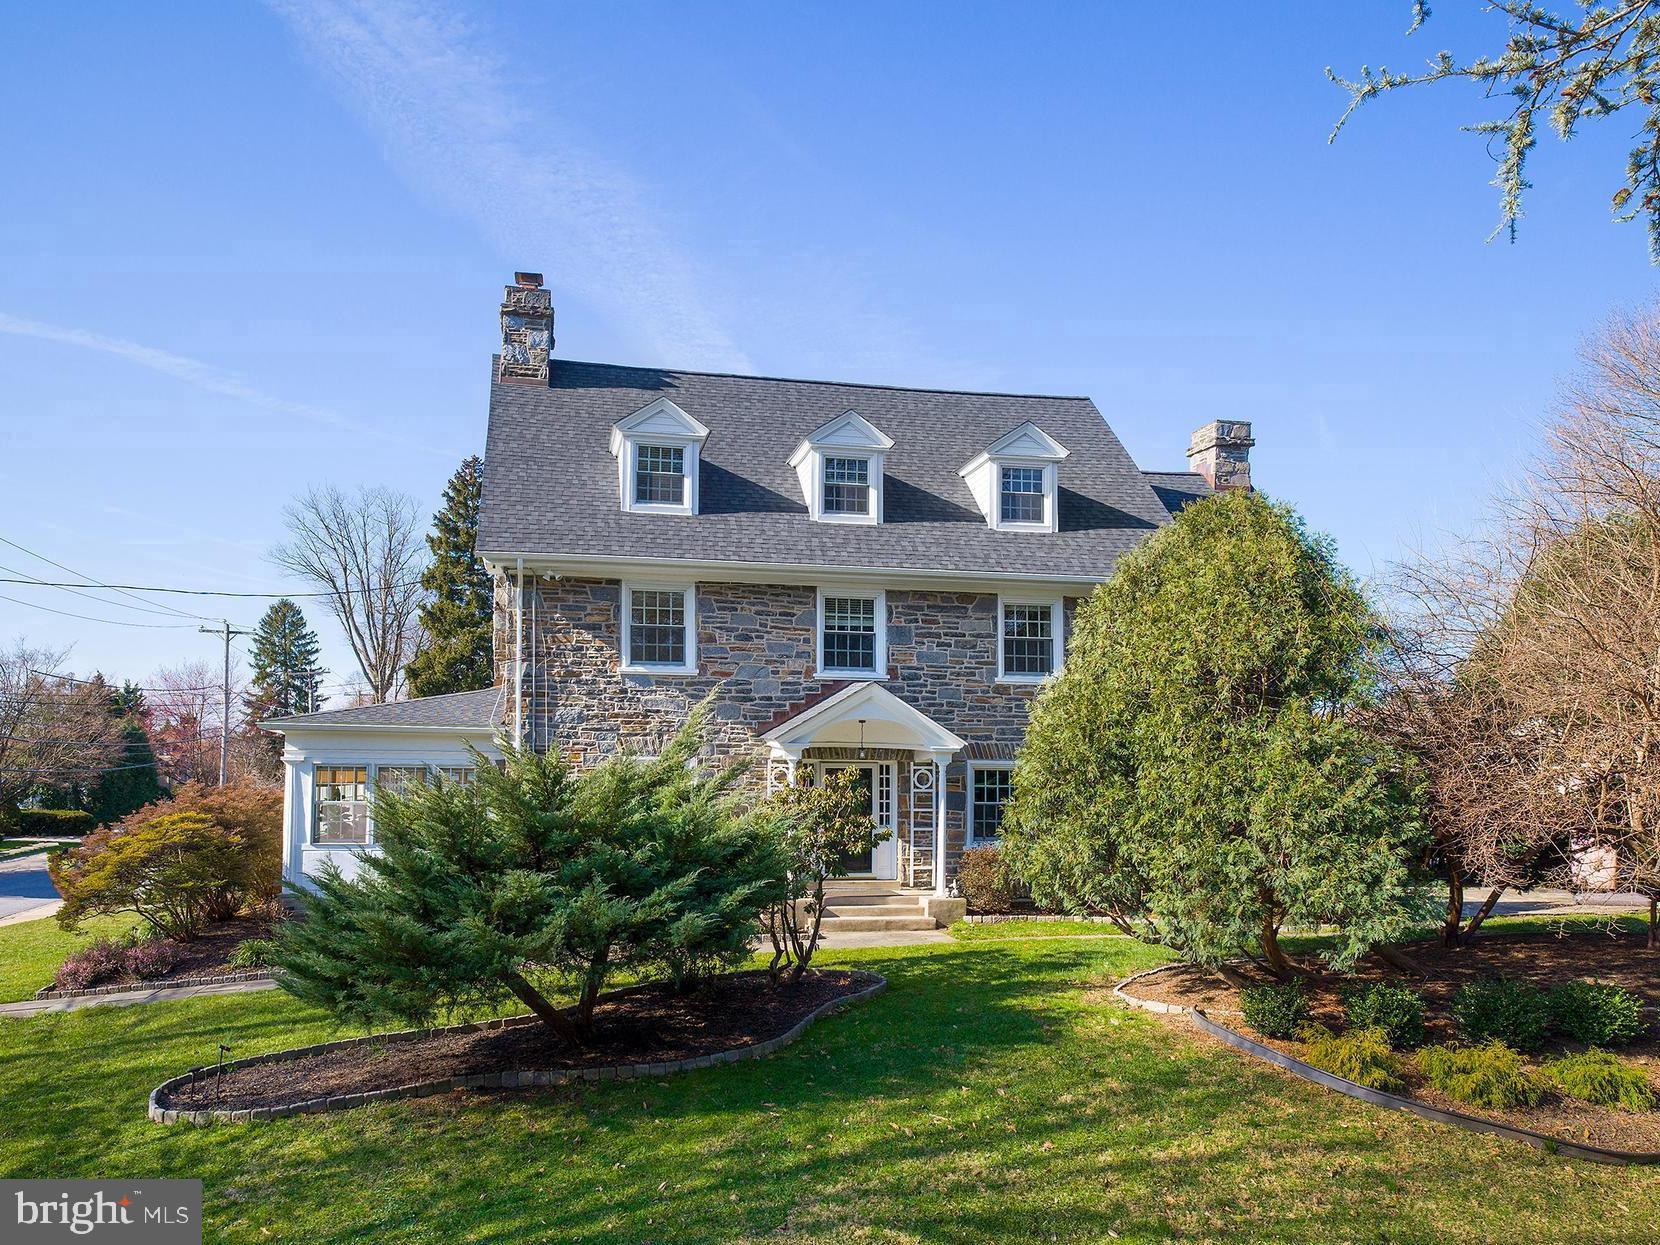
Welcome to 315 N Bowman Ave, Merion Station, where elegance and luxury converge in this exquisite Main Line masterpiece. Celebrating a century of grace, this quintessential center hall stone colonial home invites you to partake in a living legacy, offering a glorious blend of prestige and timeless beauty, nestled in one of the most distinguished neighborhoods.

The exterior of the home is equally captivating, with a long walkway leading from the sidewalk-lined Bowman Ave to a portico covering the step-up front entry, flanked by side lites on either side. The front of the home faces Linden Ln, enhancing its curb appeal and inviting guests with its stately presence.

Yard space extends to the right of the home and to the rear, providing ample outdoor space for recreation and relaxation. Hidden behind lush shrubs is a flagstone patio in the rear of the home, accessible from the mudroom and adjacent to the kitchen, offering a secluded retreat for outdoor dining and entertaining.

Step inside and experience the warmth and charm of this historic residence, where every detail reflects a bygone era of craftsmanship and elegance. As you enter the living room, you're greeted by the warmth of a gas fireplace featuring a stone surround, a majestic haven for relaxation. Glass double doors on either side of the fireplace lead to the enclosed sun porch, offering a tranquil space bathed in natural light. Exposed stone and windows on three sides create a serene ambiance, while classic "shutter" wooden doors add a touch of timeless elegance.

Continuing through the first-floor hallway, you'll find a door to the renovated kitchen, as functional as it is beautiful, boasting stunning stainless steel appliances, white shaker cabinetry with dark hardware, and white countertops. Adjacent to the kitchen is a mudroom/breakfast area, providing access to the flagstone terrace hidden behind shrubs, offering a secluded retreat for al fresco dining. The first-floor powder room adds convenience to this level.

Ascend to the second floor, where you'll discover the luxurious primary suite, divided into two sections, providing a serene escape. Its two walk-in closets offer ample storage, while the adjoining primary bathroom was renovated to exude modern luxury with its glass-enclosed shower, new vanity, and tile flooring. Two additional bedrooms on this floor offer their own unique charm. One bedroom features two built-in bookcases and a built-in desk between, while the other exudes warmth with a wood-burning fireplace and brick surround.

Venture to the third floor, where additional living space awaits. Four bedrooms offer versatility and comfort, with one currently used as an office and another as a music/hi-fi room. A renovated hall bathroom completes this floor, ensuring modern comfort for the entire household.

The fully finished lower level, transformed into a media room, provides endless entertainment possibilities. New carpet throughout and freshly painted walls create a welcoming atmosphere. The lower level powder room offers additional convenience. Two unfinished portions provide ample storage space, ensuring organization and functionality for daily living.

With its seamless blend of historic charm and modern amenities, this residence is ready to offer the ultimate Main Line lifestyle for the next generation, ready to be enjoyed by its next fortunate owner. Enjoy a convenient walk to shops, restaurants, houses of worship, effortless commutes via the nearby Merion train station and bus stop, and close proximity to the award-winning Merion Elementary School.
#PAMC2096616

MERION STATION

315 N BOWMAN AVENUE

7 Beds

3 Baths

5,304 Sq.Ft.

$1,750,000

MLS#: PAMC2096616
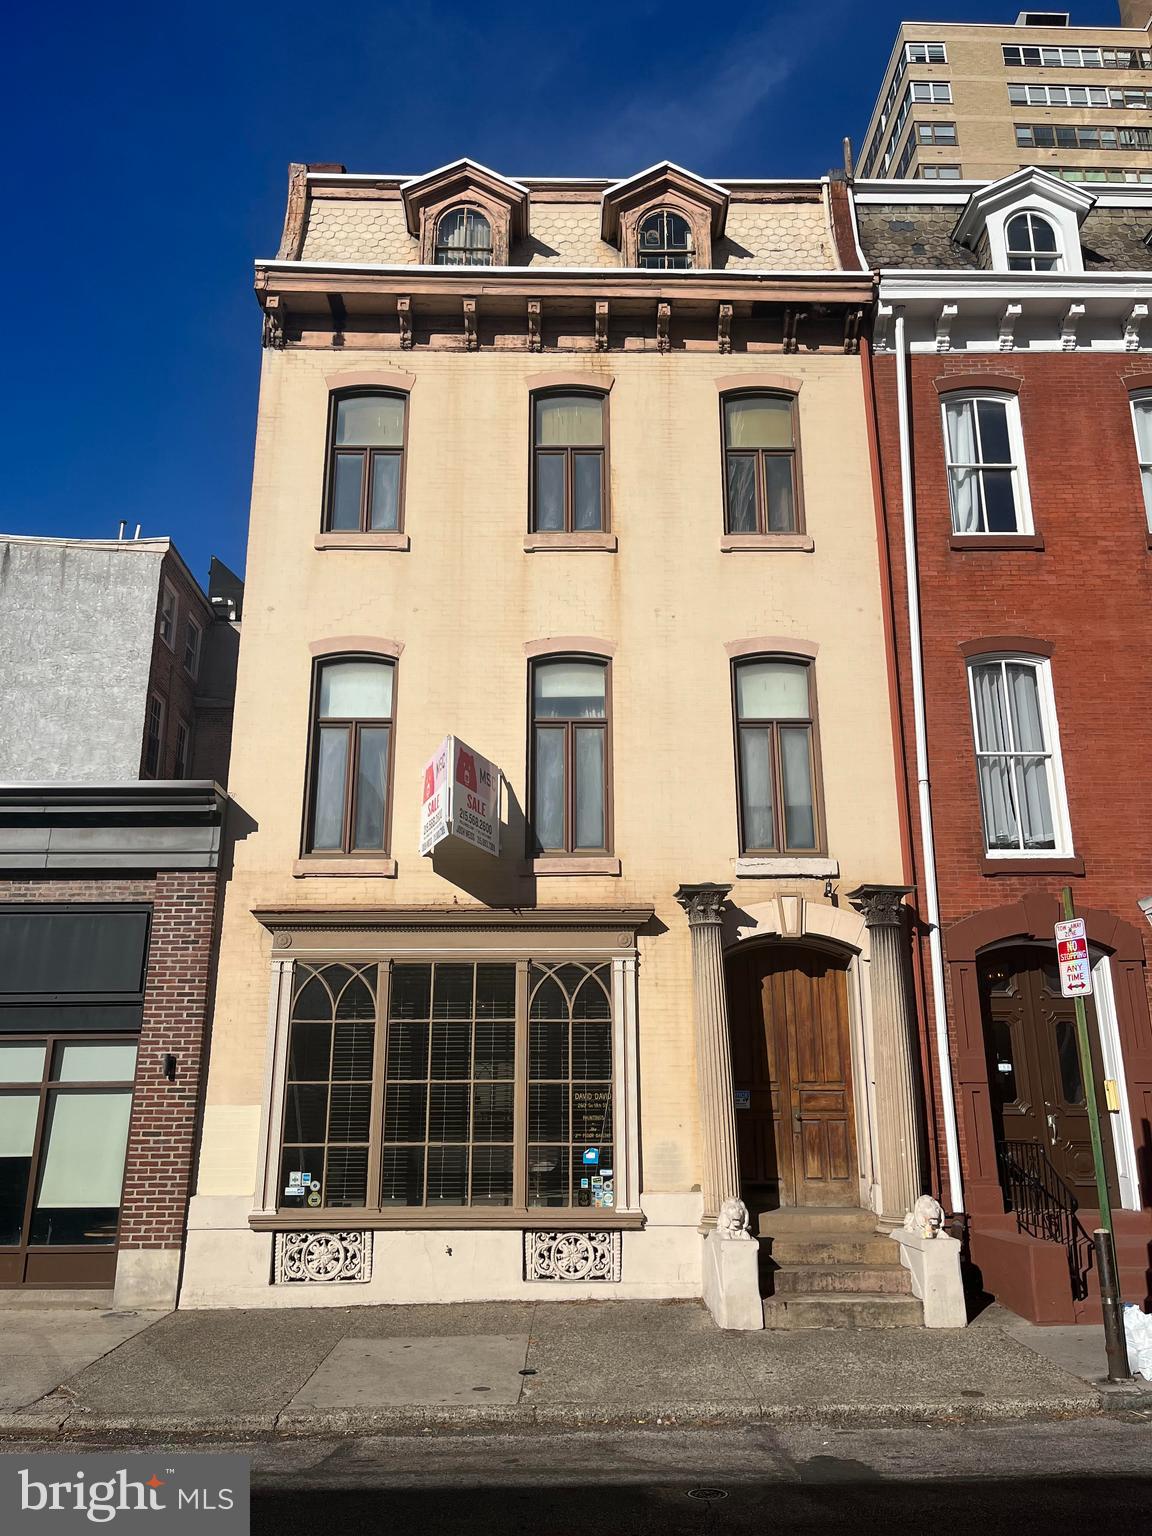
Generational opportunity to acquire a boutique commercial building located one-half block from Philadelphia's most desirable address and meeting place, Rittenhouse Square.  Currently vacant; previously owner-occupied for decades as a gallery with showrooms on the first and second floors, and storage on the third and fourth floors.  Zoned CMX2 with 25' of frontage, the property is an ideal investment for either a commercial end-user to occupy the entire building, or a developer who wants to convert the top three floors with 10'-12' ceilings to residential while maintaining the valuable ground floor as retail.   Capitalize on the tremendous foot traffic at this intersection generated by Starbucks and Rittenhouse Market, in addition to the city's best shops and restaurants lining 18th St.  Do not miss the chance to create your own vision at this spectacular location as the opportunity will only come around once in a lifetime!
#PAPH2290430

PHILADELPHIA

260 S 18TH STREET

None Beds

None Baths

5,240 Sq.Ft.

$1,750,000

MLS#: PAPH2290430
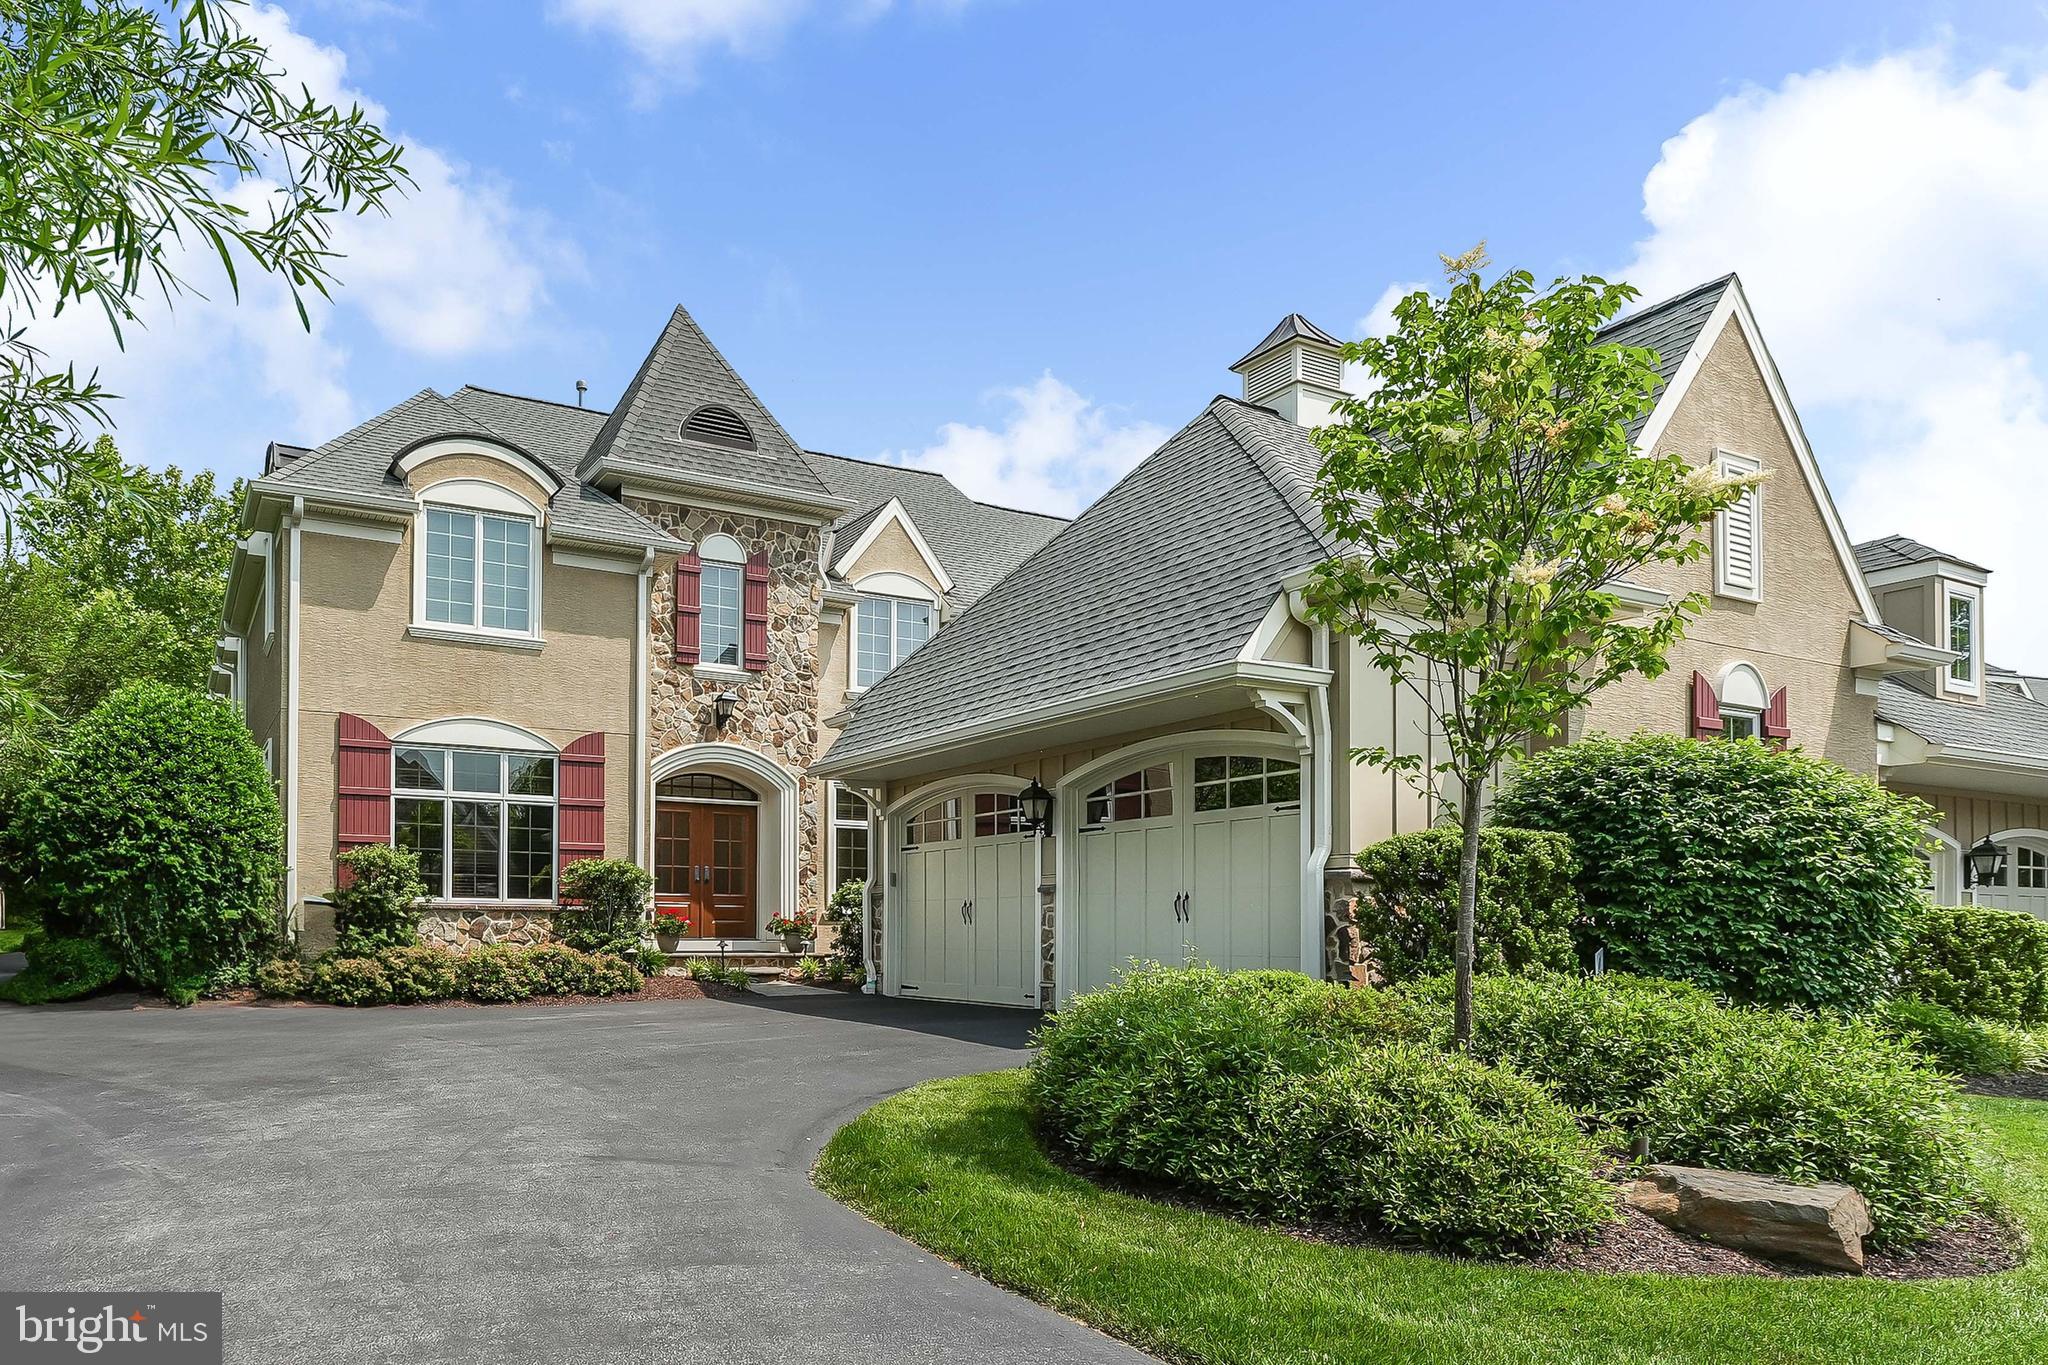
Come see an elevated Pembrey model in the Haverford Reserve with more upgrades than you can imagine! From the moment that you step into the gracious Foyer, you appreciate the thoughtful choices that make this house a charming showplace of warmth and character.
The heart of the home is a gorgeous Chef’s Kitchen with rich, ample cabinetry and a layout that is ideal for entertaining. The upgraded appliances include a full-size Subzero Refrigerator-Freezer combination large enough to hold everything that you need for the most elaborate gathering. To the side of the Kitchen, a Butler’s pantry connects the Kitchen to additional pantry storage and the lovely Formal Dining Room. The adjacent eat-in breakfast room leads to French doors that open to a spacious and very private paver patio with lush views and foliage.
Another showstopper is the grand Home Office, suitable for the most accomplished executives. The office has loads of custom built-ins that will take your breath away while inspiring your best ideas.
Rounding out the main level are two living spaces - a formal Living Room with loads of natural light, and a large, vaulted Family Room with gorgeous wood beams, as well as a Powder Room and a Mud Room with custom built-in storage.
The Lower Level has a stately wet bar with ample seating around the granite counter tops and a mini refrigerator for entertaining ease. Enjoy relaxing, playing billiards and watching your favorite sports. This level can easily accommodate overnight family and friends with a large space that serves as a fourth bedroom - and a luxurious full bathroom. The bedroom space can, also, be converted into a dedicated exercise area. There is also plenty of extra storage.
On the top level, you will find a uniquely designed Main Bedroom. Additional square footage, smartly borrowed from a redesign of the two-story Foyer, enables large his and hers closets. The ensuite bathroom includes a deep free-standing clawfoot soaking tub, separate his and hers vanities, and a large shower. All of this is elevated even more by the elegant wallpaper background. In addition to the Main Bedroom on this level, you will find two additional bedrooms connected by a large, well-designed Bathroom and a Laundry Room.
Additional upgrades include a Sonos music system, a full house generator, and custom wainscotting millwork on the first and second levels. If needed, the hall closets have been plumbed and pitted for a future elevator. Not one detail was overlooked, down to the glass doorknobs throughout the home!
The Haverford Reserve is set among 120 acres of parkland with walking trails; there is a Community Recreation Center; playing fields and a dog park. The location is just minutes from the Septa train and a short drive to Center City and the Philadelphia International Airport.
#PADE2092378

HAVERFORD

217 VALLEY RIDGE ROAD

3 Beds

3 Baths

5,700 Sq.Ft.

$1,750,000

MLS#: PADE2092378
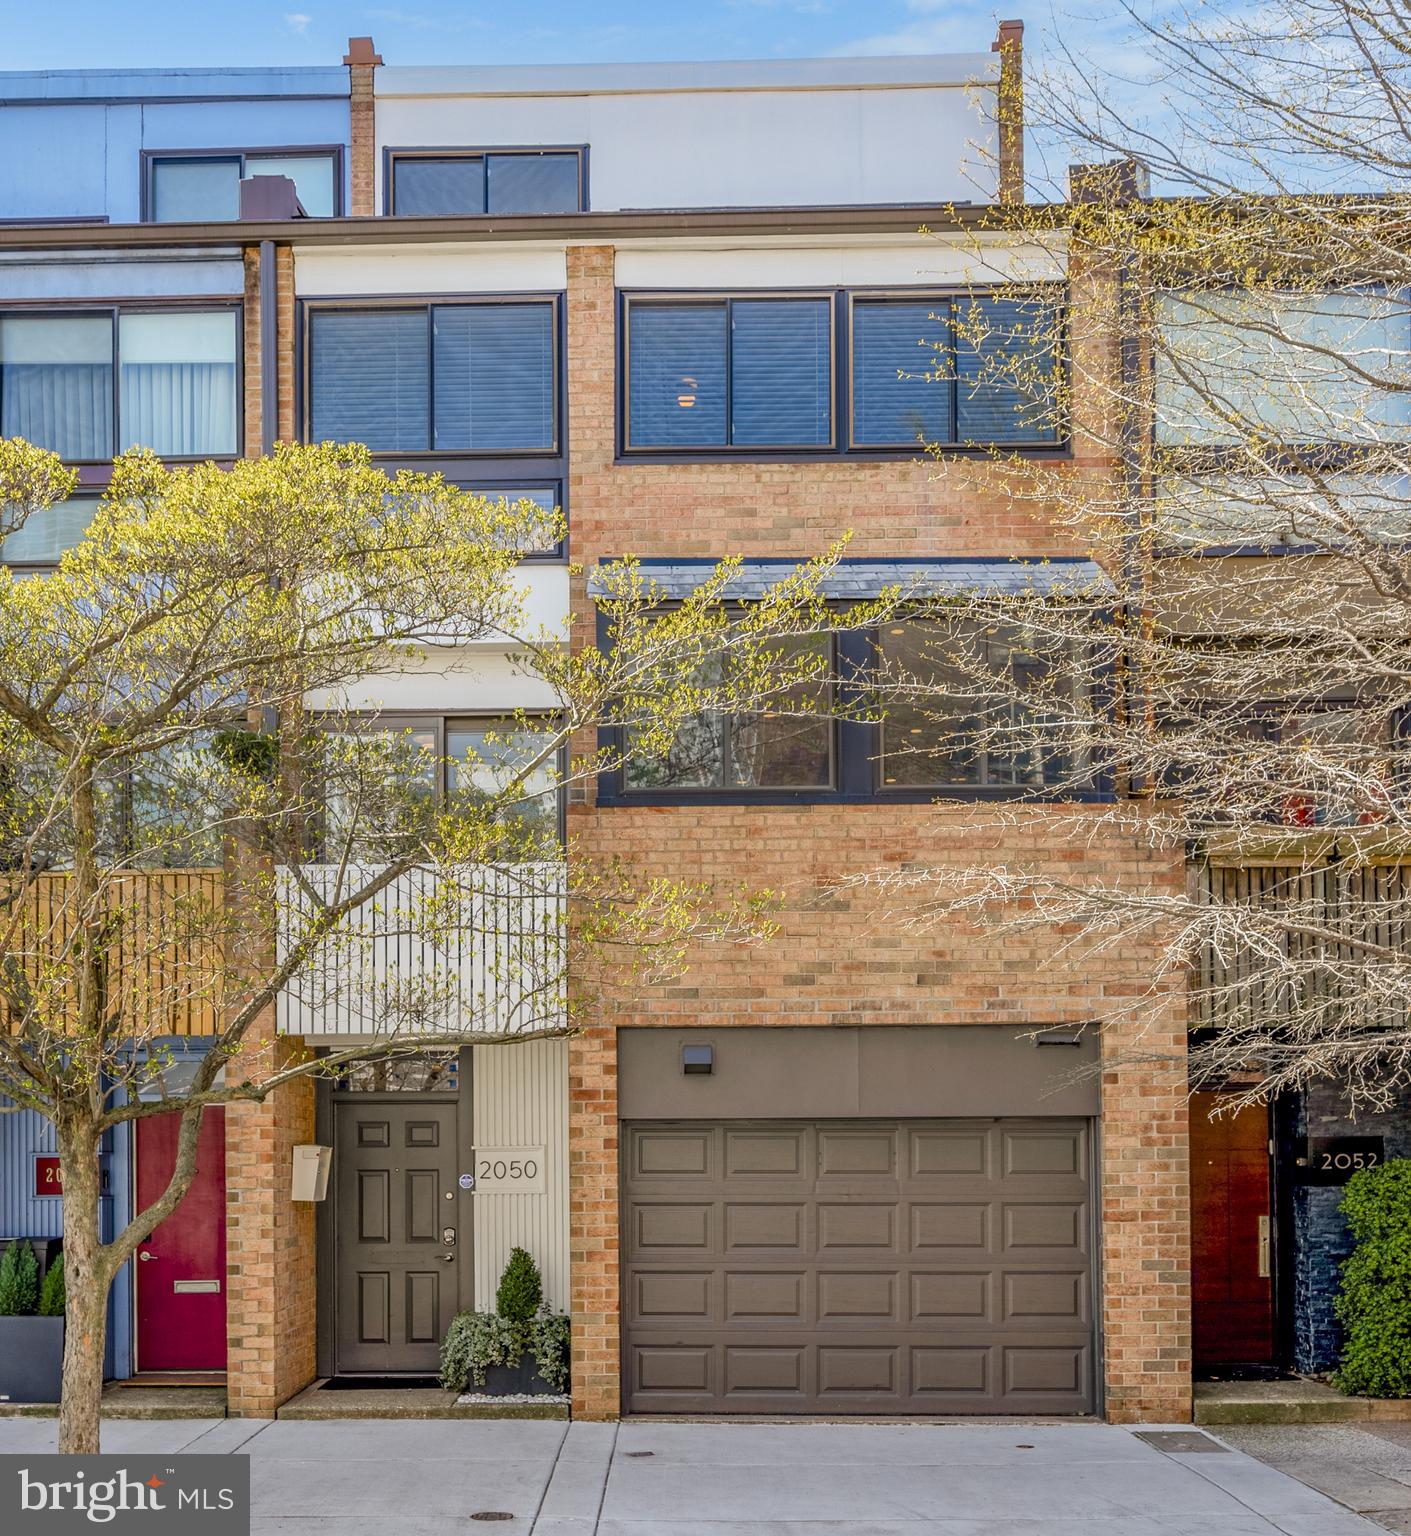
Welcome to 2050 Lombard Street! This modern California-style townhome with a 1-car garage and ample outdoor space features an abundance of light and has been meticulously updated and maintained throughout. Located just blocks from Rittenhouse Square and other center city attractions, the walkability and convenience here is truly remarkable. The entry level with tiled floor and recessed lighting includes a coat closet and interior access to the oversized 1-car garage. As you step down into the lower level den area, you'll notice the beautifully wallpapered powder room and the home office / den with ceramic tiled floor, built-in shelving, recessed lighting, closet storage, mechanical room, and access to the professionally-landscaped, expansive and idyllic garden with slate patio, that backs to a secured alleyway. The living level of the home features hardwood floors, an exterior staircase access descending to the patio and garden, a wood-burning stove, ample light from the south-facing wall of windows, and soaring two-story ceilings with a dramatic custom chandelier. The kitchen and dining level includes the stunning gourmet chef's kitchen which was designed by a Bay Area architect and includes an eat-in walnut butcher block island, a tiled backsplash, Thermador and Sub-Zero appliances, a beverage refrigerator, a full dining area overlooking the living space, a breakfast area with floating shelves, AND access to an outdoor balcony. One level up is a mezzanine sitting area with automated window shades overlooking the living area and access to the recently renovated primary suite. The primary bedroom features hardwood floors, recently re-designed closets, a vaulted ceiling with fan, and the beautifully updated en-suite bathroom which includes a double vanity, a frameless glass shower, an abundance of storage, and custom tile-work throughout. The second bedroom on the next level up also features vaulted ceilings, hardwood floors, a double closet and a ceiling fan. The hall bathroom is updated with a modern vanity, tiled floor, a shower/tub combination with subway tile surround, and access to a full laundry closet. Included on the upper level is an additional private bedroom with vaulted ceiling and a desk nook right outside of the doorway. Other notable features of the home include: a garden irrigation system, new window treatments, and many smart home features, including a state-of-the-art security system. Located within the Greenfield School catchment and within walking distance to Fitler Square, downtown shopping, top restaurants, transportation, theaters, parks, UPenn, CHOP, 30th Street Station and so much more, this gorgeous home is an absolute must-see!
#PAPH2323960

PHILADELPHIA

2050 LOMBARD STREET

3 Beds

2 Baths

2,394 Sq.Ft.

$1,750,000

MLS#: PAPH2323960
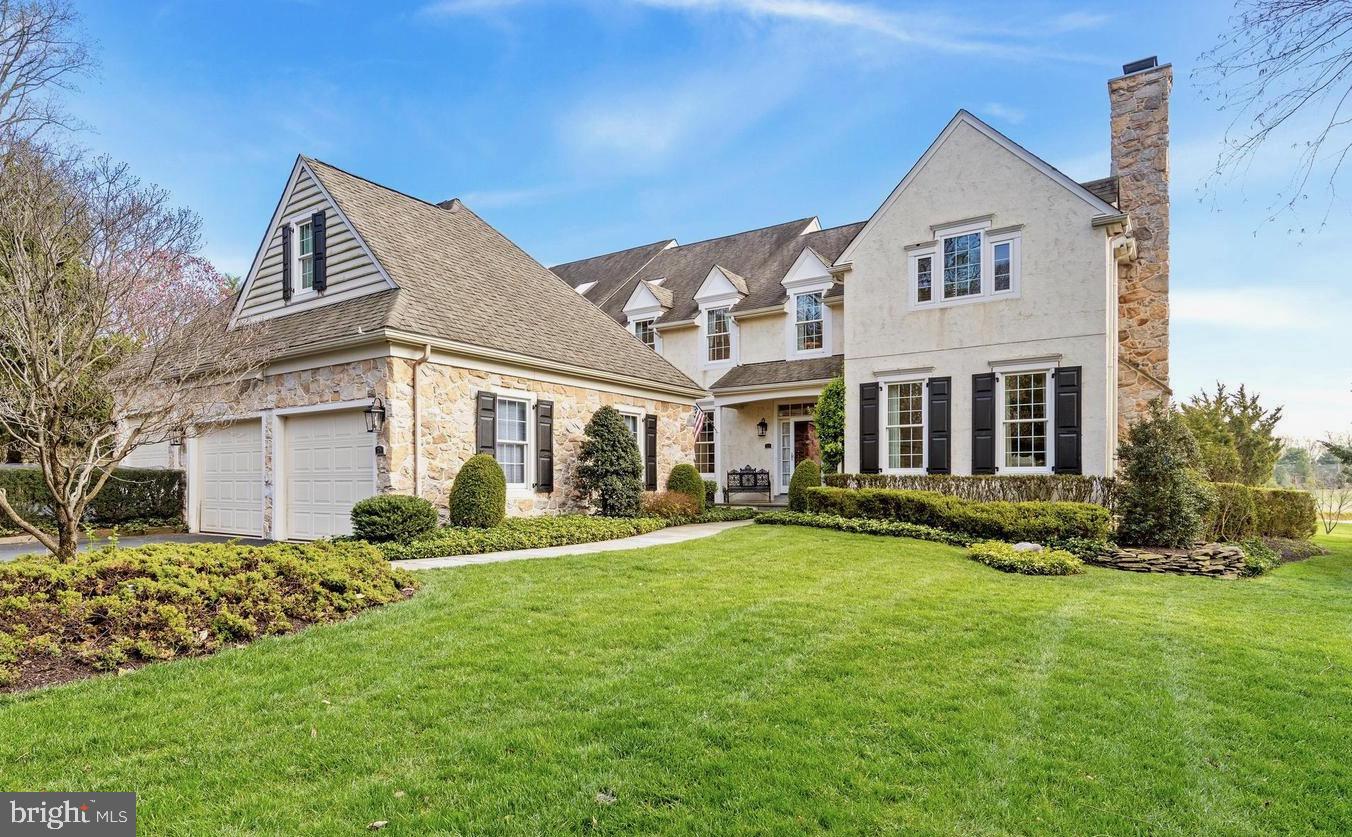
Stunning Applebrook Carriage house with remodeled kitchen, new master bath, 3rd full bathroom added to 2nd floor, 4th BR added to 2nd floor, all floors refinished,  new garage door openers, some new windows, and more !! Backs to the 18th Fairway and 18th Green of Applebrook Golf Course.  There is a walkway that provides access to the Applebrook clubhouse with a short walk.
#PACT2074388

MALVERN

379 APPLEBROOK DRIVE

4 Beds

3 Baths

4,711 Sq.Ft.

$1,750,000

MLS#: PACT2074388
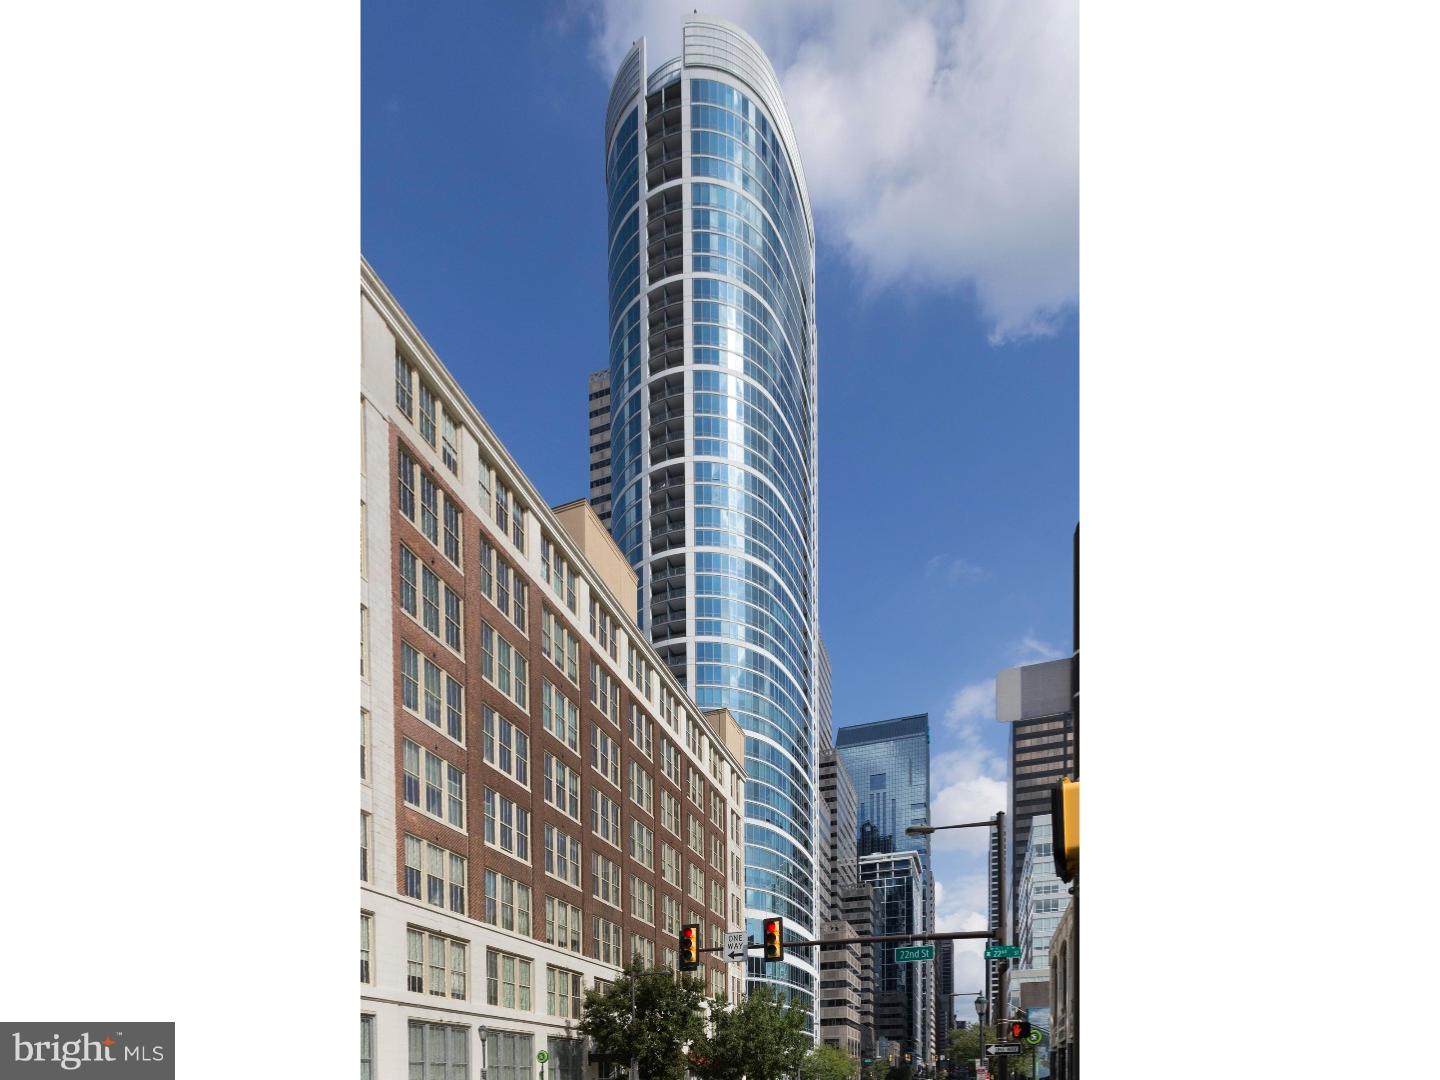
Enjoy expansive views and high-end design features in this award-winning home at the Murano Condominiums.The current homeowners, with the help of local architectural interior designer Carlo Fiammenghi, created a unique floor plan by combining 2 units on the 28th floor. The condo was designed with a contemporary European flair and won the Silver Dream Home Award 2011. It was also the subject of a feature article in Philadelphia Style magazine. The main floor open layout features more than 2,000 square feet of luxurious living space,  many floor-to-ceiling windows, 2 master bedroom suites, 3 full bathrooms, living room, dining room (which could be converted back to a 3rd bedroom), 2 balconies, full-size main floor laundry, 9-foot ceilings, programmable custom lighting, and ceiling-mounted speakers throughout. Italian glass doors by Lualdi greet you at every doorway and bamboo floors cover the main living area. The recently remodeled kitchen features granite countertops, a matching granite backsplash and new Bosch stainless steel appliances.  The primary master bedroom suite features endless views whether you're relaxing inside or enjoying the private balcony. Beautiful white tile floors adorn the master bedroom. The oversized master walk-in closet is outfitted by Poliform. A master lounge can also double as a home office. A stunning master bathroom with a soaking tub, oversized shower, custom-made vanity and tub surround and heated blue marble floors keep your feet comfortably warm. The 2nd master bedroom offers stunning city views, en suite bathroom and a full wall of custom closets shelves and draws, all tastefully hidden behind Lualdi sliding glass doors. 3 deeded parking spaces and 5 exclusively licensed storage lockers easily satisfy your parking and storage needs. The Murano is an amenity-rich building, which features 24/7-concierge service, an indoor heated lap pool, large sun deck, state-of-the-art fitness center and hospitality room. Do not miss this opportunity to own such a rare condo!
#1003632569

PHILADELPHIA

2101 MARKET STREET 2807-8

2 Beds

3 Baths

1,997 Sq.Ft.

$1,750,000

MLS#: 1003632569
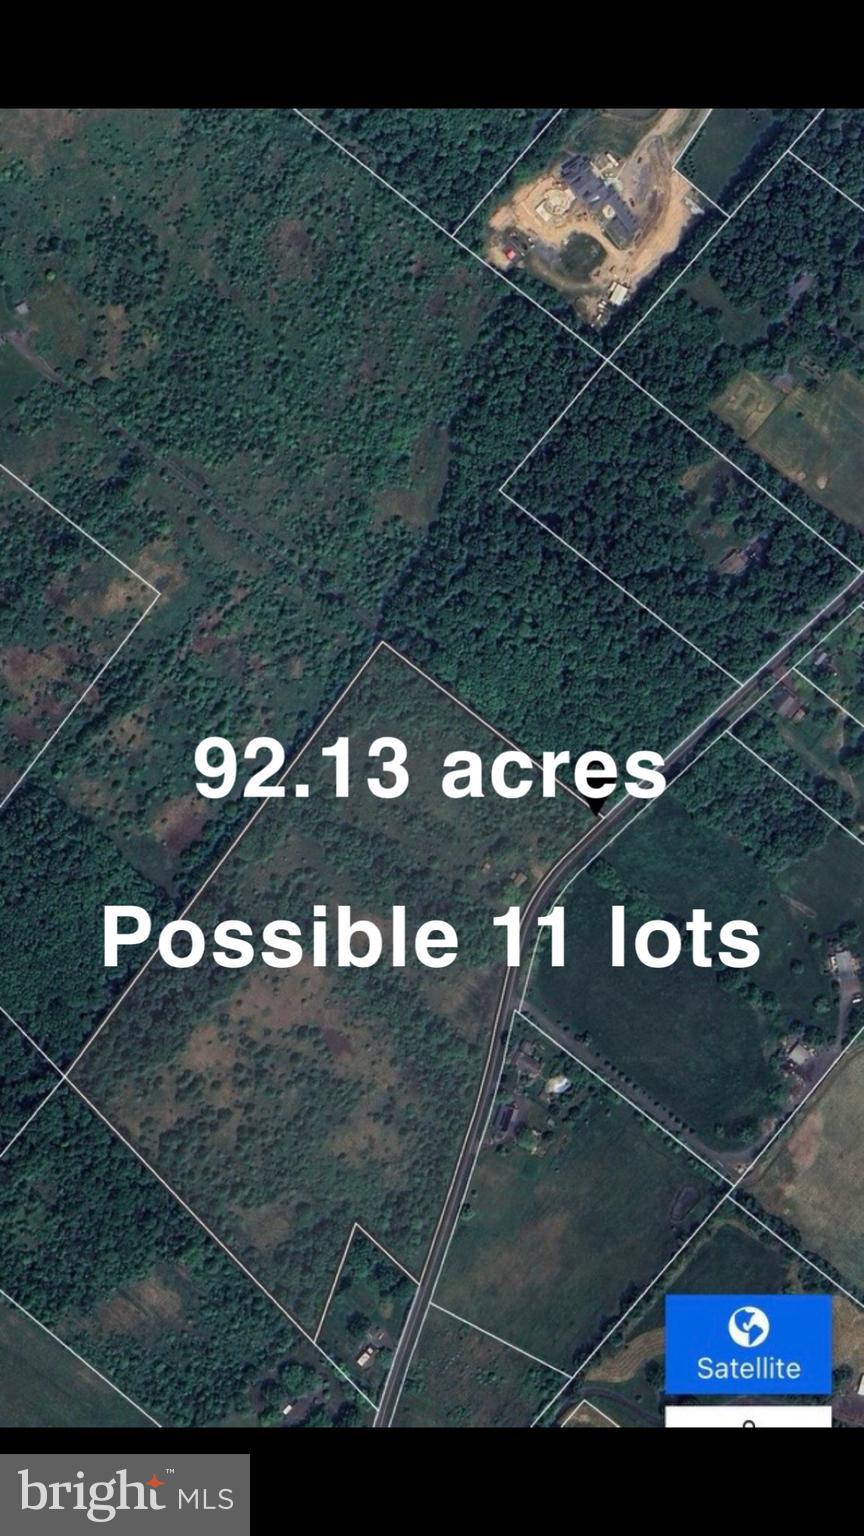
PLEASE NOTE: More photos to come. 3 parcels are included in this sale: #34-004-045 (6191 Stump Rd), #34-004-046  (6161 Stump Rd) and #34-004-038-001 (0 Durham Rd). Total of 92.13 acres.

Please call Danielle DeLuca for more details on the previous subdivision plans.

Central Bucks East Schools
#PABU2083590

DOYLESTOWN

6191 STUMP ROAD

None Beds

None Baths

92.13 acres

$1,750,000

MLS#: PABU2083590
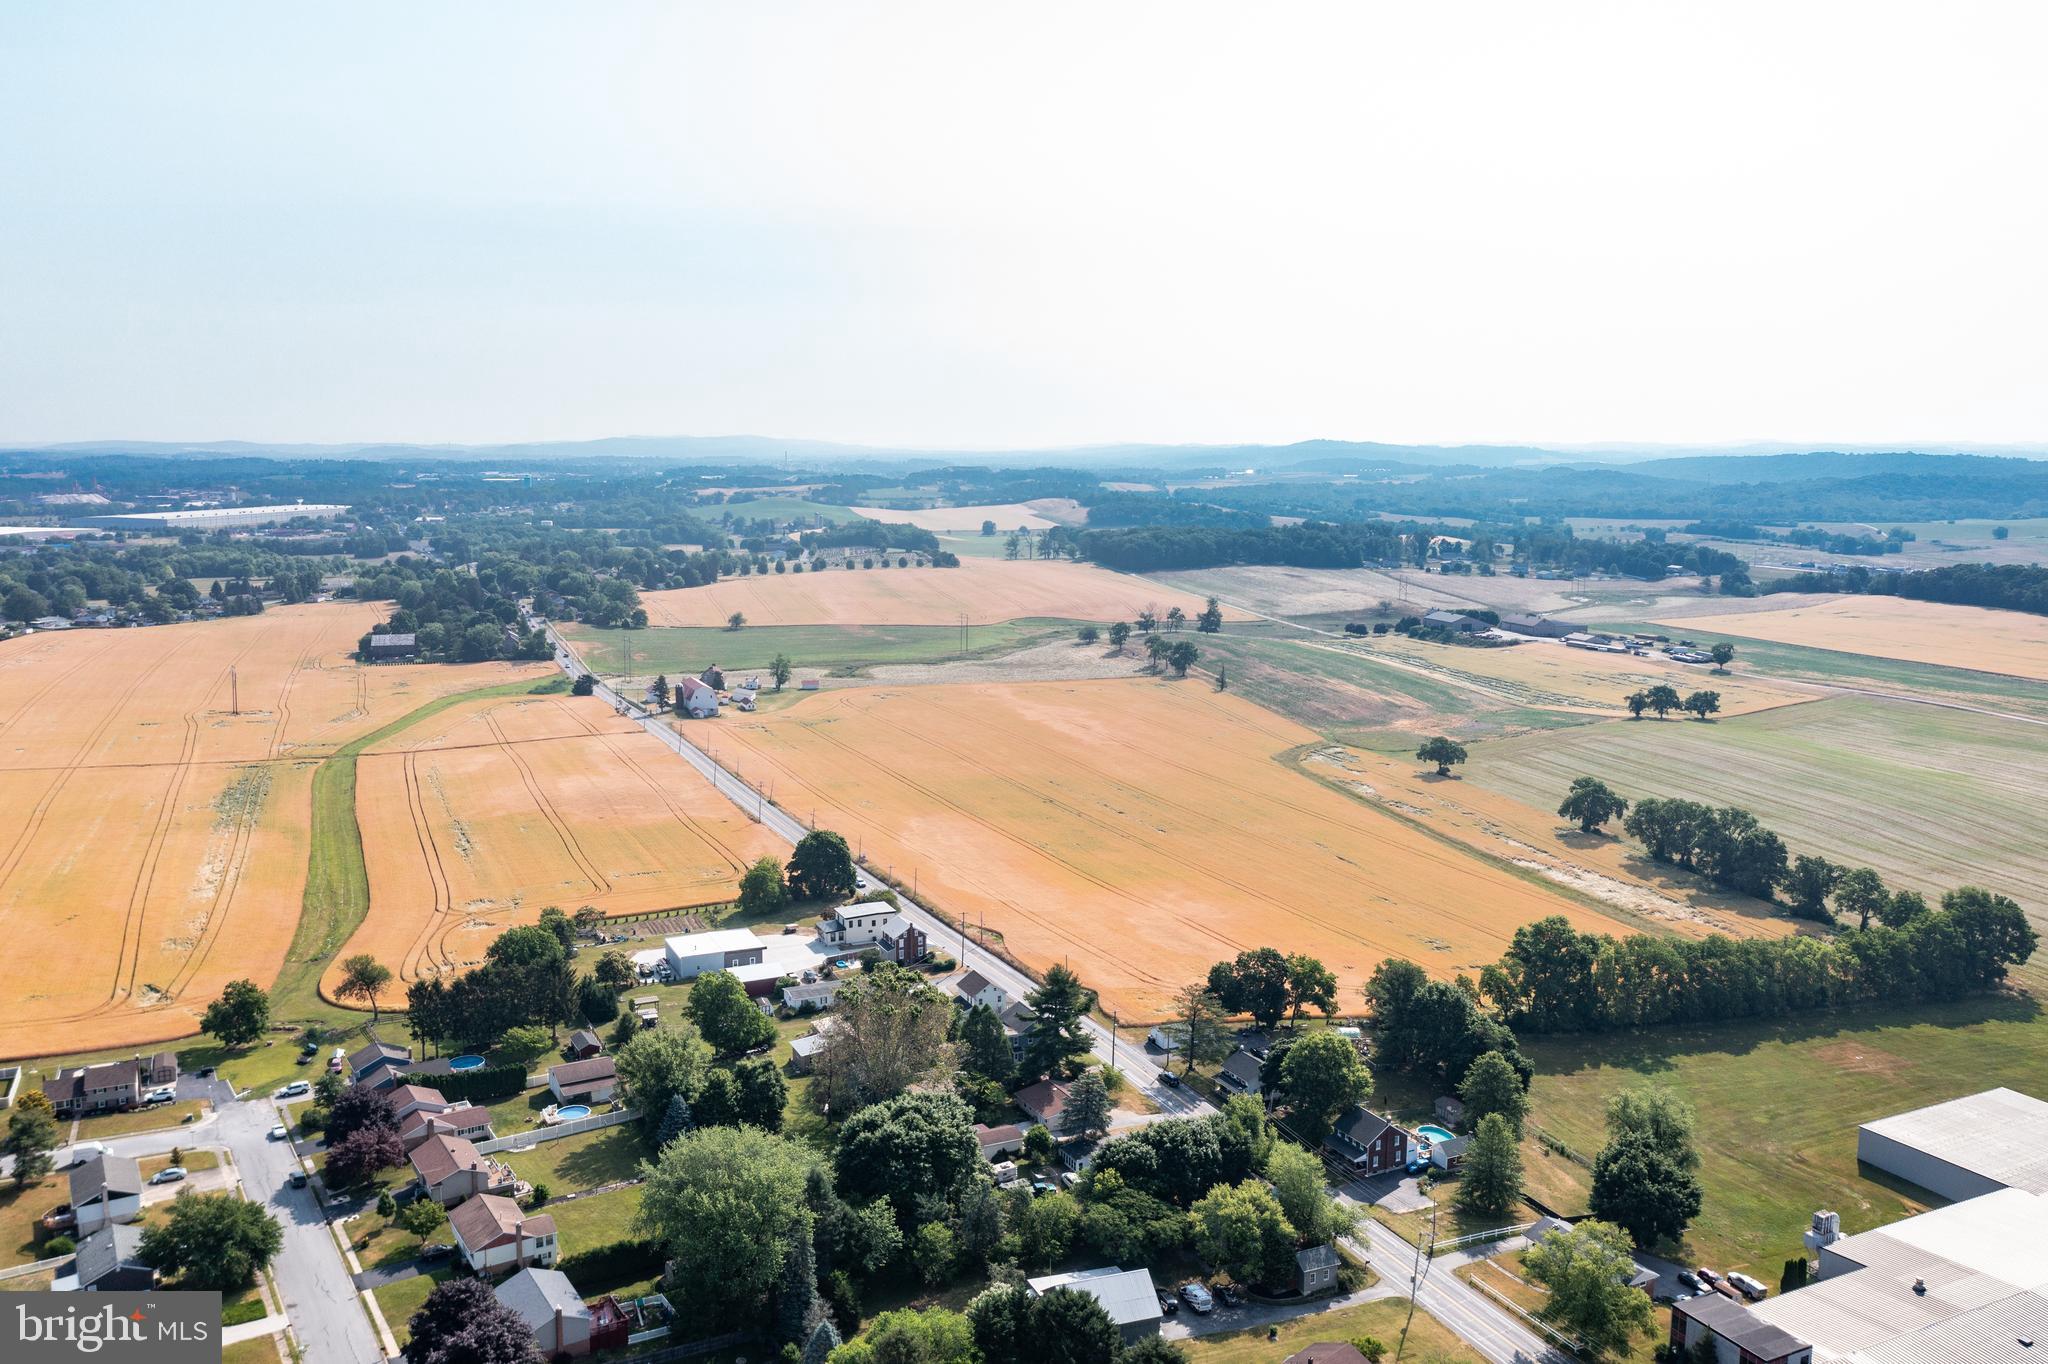
122-acre property (2 parcels) zoned Agricultural in West Manchester Township, with a small sliver being in Jackson Township, that has incredible visibility along Rt. 116 only ¾ of a mile from Rt. 30. Sale includes house and barn, which are currently rented.
#PAYK2079090

YORK

555 HANOVER RD & WOLFS CHURCH ROAD

None Beds

None Baths

122.13 acres

$1,750,000

MLS#: PAYK2079090
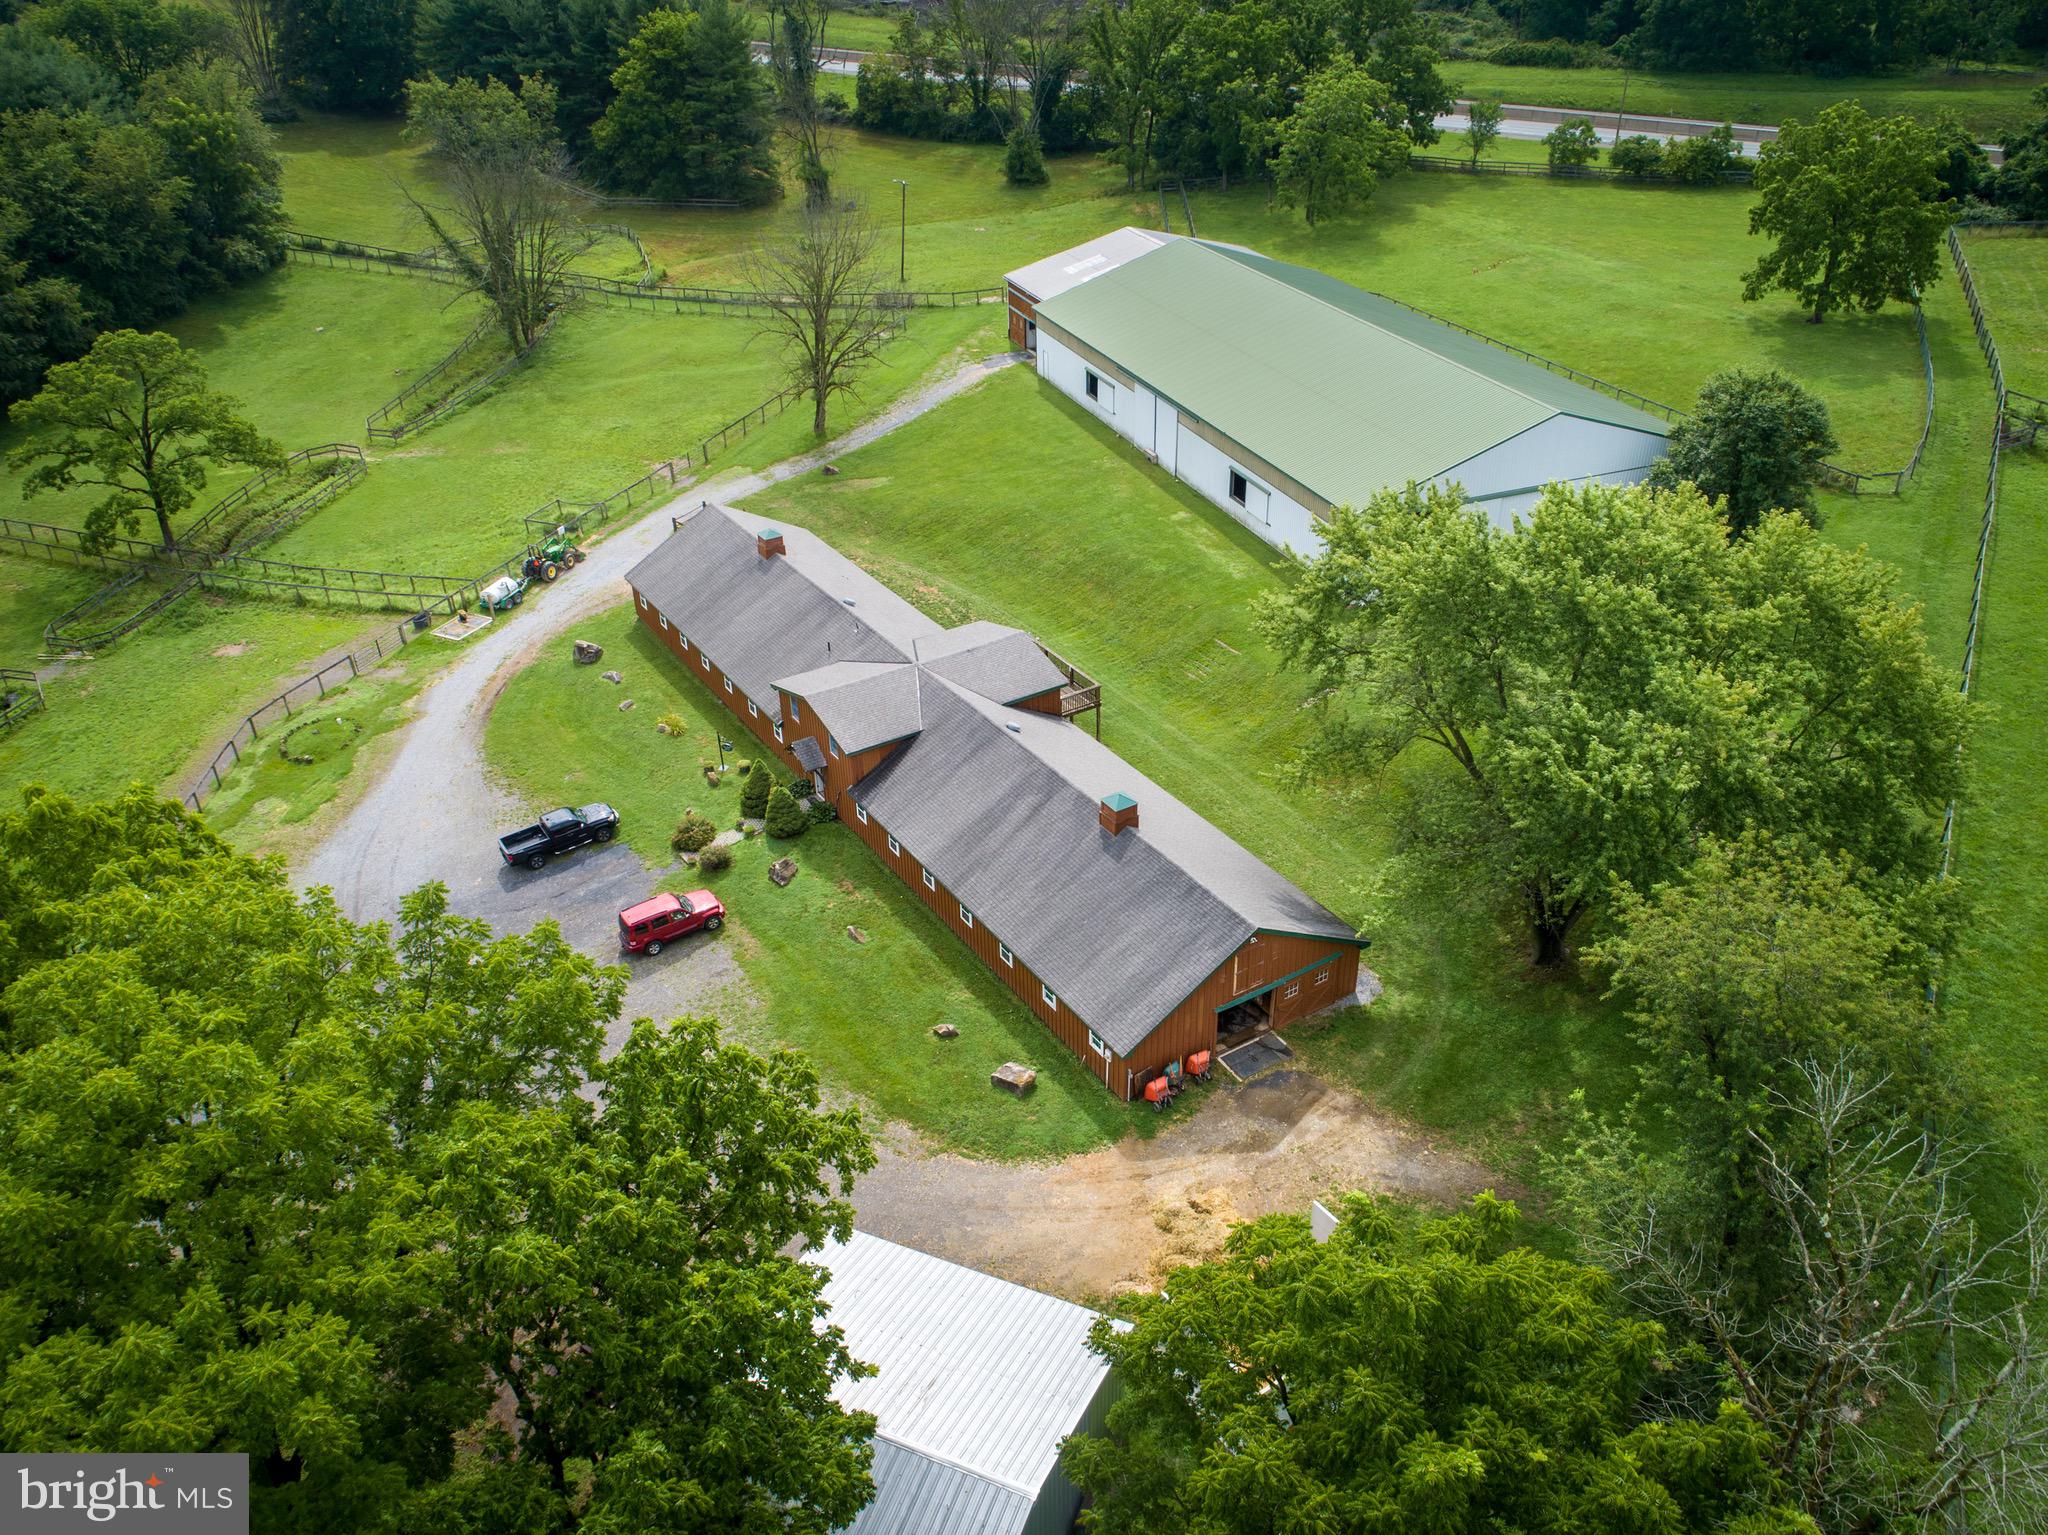
Equestrian farm with professional facilities and custom home by John Diament on 11+ acres in Chester Springs, PA, in the highly-desired Downingtown Area School District. Conveniently located for quick access from the PA-Turnpike and Rt. 401 Conestoga Rd. 13 miles from the Devon Horse Show grounds. Featuring a 15-stall newly renovated barn (2022) w/ 2BR apt, an Indoor Arena (9 stalls), and Outdoor Ring,
#PACT2063156

CHESTER SPRINGS

746 UPPER PINE CREEK ROAD

4 Beds

3 Baths

3,807 Sq.Ft.

$1,750,000

MLS#: PACT2063156
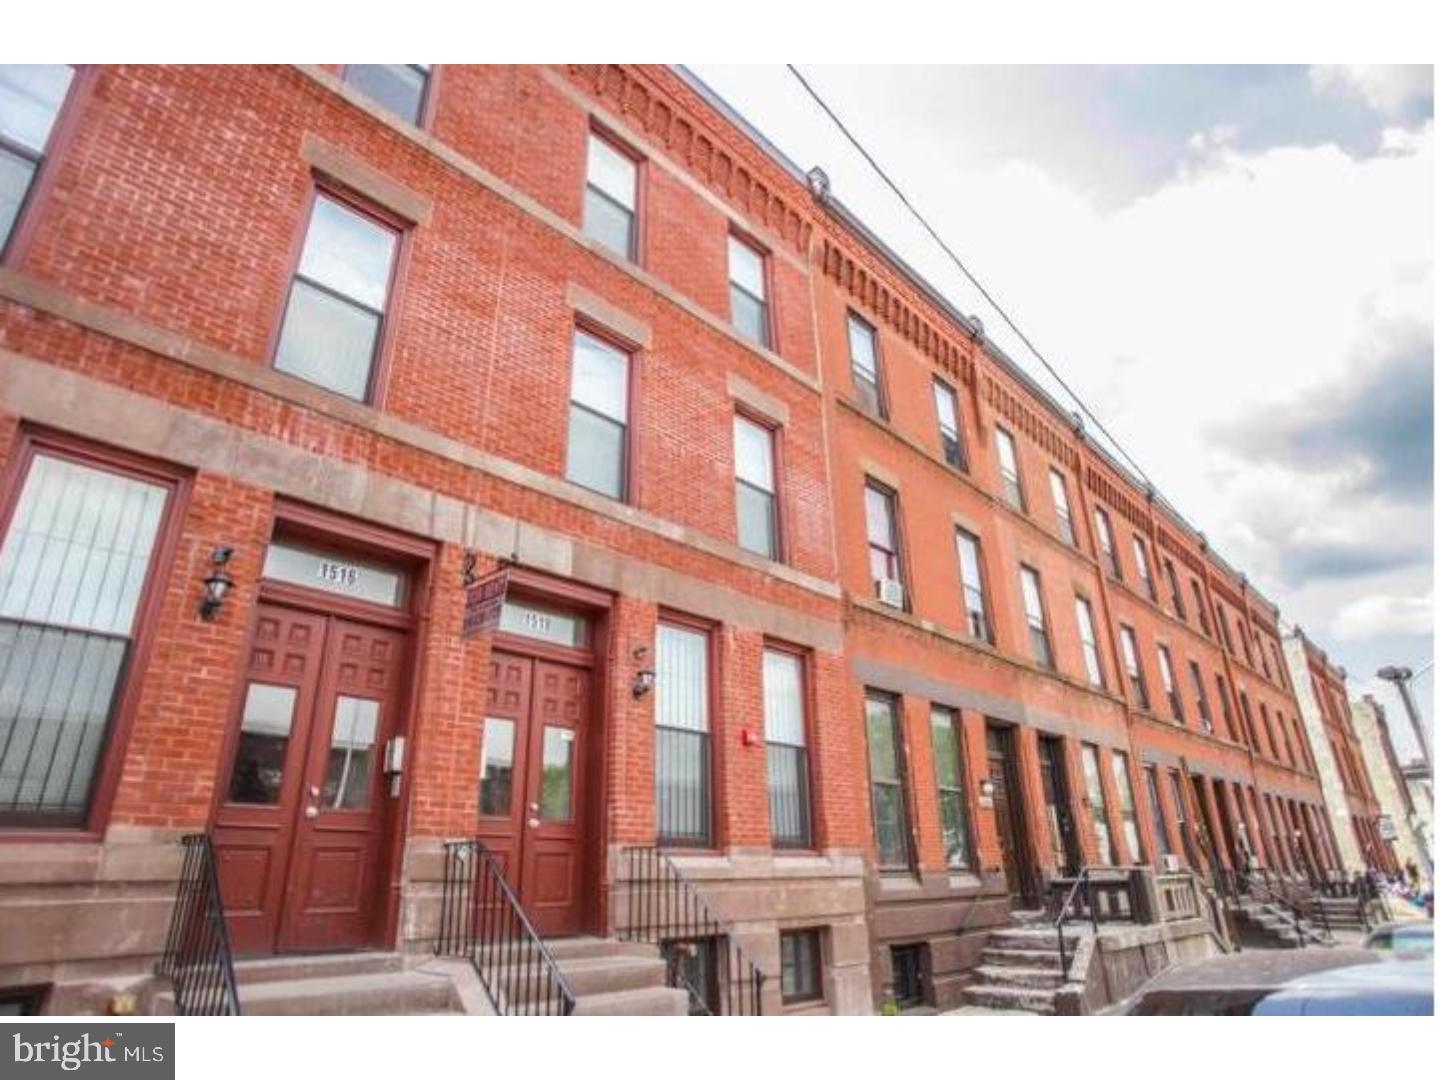
Temple University student housing property featuring 8 apartment units and 28 bedrooms. This property is very well located within Temple University's bustling student housing market, situated 1.5 blocks from the center of campus and one block from North Broad Street ? Philadelphia's busiest, most well-known thoroughfare. This particular section being one of the city's most anticipated development corridors over the next few years. This 8-unit/28 bedroom property is fully-rehabbed with two entrances on Diamond Street - the strongest rental street in the Temple University market. The two original buildings were fully rehabbed in 2012. There is an excellent unit mix of (4) three-bedroom units and (4) four-bedroom units. The building includes a variety of spacious floorplans featuring high ceilings, large living rooms, kitchens and bedrooms. All units have access to laundry facilities in unit. The property has enjoyed consistently high occupancy and is currently 82% leased for the 2017-2018 school year. Value add opportunity. The average in-place rent exceeds $1528 per unit with tenants paying all utilities except water. Local management companies have also advised us that they will be able to fully lease the units at average $1725 per unit for the 2018-2019 school year. The property at 1516-1518 W Diamond Street presents an excellent opportunity for new and experienced investors, offering a turnkey investment in a strategic location.
#1000295404

PHILADELPHIA

1516 W DIAMOND STREET

24 Beds

None Baths

3,942 Sq.Ft.

$1,750,000

MLS#: 1000295404

Coming soon
Welcome to 128 Clemson Road, an exceptional brand-new construction residence offering approximately 4,500 square feet of beautifully designed living space in the heart of Bryn Mawr. Thoughtfully crafted for modern living, this stunning 4-bedroom, 5-bathroom home combines sophisticated design, spacious interiors, and exceptional functionality throughout.
From the moment you enter, you’ll appreciate the wide-plank hardwood floors throughout the home, elevated finishes, 9’-0” high ceilings,generous natural light, and an effortless flow between living spaces. The heart of the home is the expansive open-concept kitchen and family room, creating an inviting setting for everyday living and entertaining. The beautifully appointed kitchen offers abundant cabinetry, a wet bar, a large center island, and seamless access to a separate scullery kitchen and pantry, providing additional prep and storage space while keeping the main kitchen pristine.
Just beyond the kitchen is a thoughtfully designed mudroom with ample storage and convenient access to the storage garage, making daily life exceptionally organized and functional.
The home offers four spacious bedrooms, including an impressive primary suite designed as a private retreat. The primary bedroom features a luxurious ensuite bathroom and an oversized walk-in closet with abundant storage. A conveniently located second-floor laundry room adds another layer of comfort and practicality.
A flexible home office/study with a full bathroom provides the perfect space for working from home, guests, or additional living needs. With its full bath and thoughtful layout, this space can also be configured as a first-floor bedroom suite, offering flexibility for a variety of lifestyles.
The finished basement provides additional living and recreation space, perfect for a media room, playroom, gym, or entertaining area, while generous storage throughout the home ensures everything has its place.
Ideally situated in Bryn Mawr and the heart of the Main Line, 128 Clemson Road offers the rare opportunity to enjoy brand-new construction with a sophisticated, timeless design in one of the area's most sought-after communities. A truly exceptional home offering luxury, flexibility, and modern convenience at every turn within walking distance to Bryn Mawr Hospital, Public Transportation and all of the shops and restaurants along Lancaster Ave.
Interior Selections Fully Customizable & Negotiable Up to a Date To Be Determined By Seller.
#PADE2121980

BRYN MAWR

128 CLEMSON ROAD

4 Beds

4 Baths

4,600 Sq.Ft.

$1,750,000

MLS#: PADE2121980
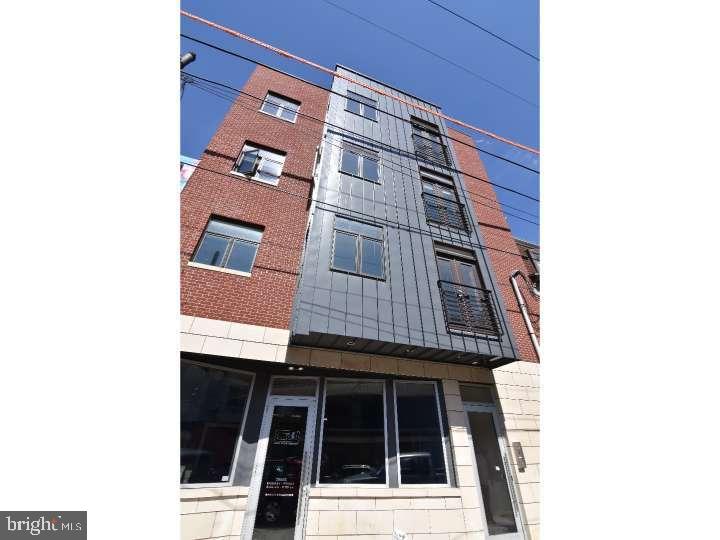
Great opportunity to own a solid commercial building with 3 residential units and a 1st floor commercial space in Northern Liberties on North 4th St. Right next to Honey's sit and eat, City Planter and Cafe La Maude.  Great walkability to restaurants, shops, markets and all the new development on Spring Garden.  1st floor is currently a bi-level Astethic Spa with 4 rooms, access to small yard, kitchenette and a half bath. 2nd, 3rd and 4th floors with separate entrance are identical 2 bedrooms, 2 full baths with washers, dryers, rear balconies, open style kitchens with breakfast bars.  Each unit has direct elevator access into the units.  The building also has a large roof deck that can be used by the residential units.
Add this to your portfolio or live in a great neighborhood and collect rent. Some photos are from when units were vacant.
#PAPH2631708

PHILADELPHIA

808 N 4TH STREET

6 Beds

None Baths

4,019 Sq.Ft.

$1,750,000

MLS#: PAPH2631708

A one of a kind real estate opportunity featuring a spacious 5 bedroom, 2 bathroom log sided home situated on 6.4 scenic acres in Bradford County. The home has loads of living space including a large country kitchen, bonus finished space in the basement, two car garage, and a large deck overlooking the lovely location and two ponds. Preacher Brook also borders at the back. What makes this property so unique is the adjacent 4,500 square foot charming country store located on the same parcel. Twin Ponds Market focuses on selling quality grocery, delicious sandwiches, deli items, baked goods, along with seasonal produce and plants. A well run business, loved by the community, that would be easy for another family to step into and make their own. Additionally, the sale includes an adjacent 15.4 acre parcel quipped with a large barn and multiple outbuildings offers additional options for expansion or revenue. This listing is for the real estate and the trucks and equipment used to operate the store.  Inventory for the store will be negotiated separately. OGMs are reserved on the 15 acre parcel.
#PABF2000142

MONROETON

2601 CRAYTON ROAD

None Beds

None Baths

4,368 Sq.Ft.

$1,750,000

MLS#: PABF2000142

1 ... 278 279 280 281 282 ... 666
* Listings identified with the FMLS IDX logo come from FMLS and are held by brokerage firms other than the owner of this website. The listing brokerage is identified in any listing details. Information is deemed reliable but is not guaranteed. If you believe any FMLS listing contains material that infringes your copyrighted work please click here to review our DMCA policy and learn how to submit a takedown request. © 2024. First Multiple Listing Service, Inc.
 - property

Send a message

Message successfully sent.

Your message

What is 3 + 4 ?

Reason for contacting?

I agree to receive email communication and understand I can unsubscribe at any time.

I agree to be contacted by Charis Realty Group - Christine Issler, Broker via call, email, and text for real estate services. To opt out, you can reply 'stop' at any time or reply 'help' for assistance. You can also click the unsubscribe link in the emails. Message and data rates may apply. Message frequency may vary. Privacy Policy

Sign Out

Virtual Assistant

Would you like to take the next step with this property? We can help you schedule a showing or virtual tour, or send you more details.

Yes, I would like more information.

Thank You for Your Reply, One of Our Agents will contact you as soon as possible

No, maybe later.

Thank you, you can always contact me via email, phone number or through the contact form.

Realhub AI

Lucy - Your AI-Powered Realtor

Update Your Temporary Password

Personalize your search

Enter your email and we'll notify you immediately when new listings match what you're looking for.

or enter email address

Already have an account ? Login here

Continue your home search

I agree to receive communications and understand I can unsubscribe at any time.

I agree to be contacted by Charis Realty Group - Christine Issler, Broker via call, email, and text for real estate services. To opt out, you can reply 'stop' at any time or reply 'help' for assistance. You can also click the unsubscribe link in the emails. Message and data rates may apply. Message frequency may vary. Privacy Policy

Already have an account ? Login here

We use cookies

We use cookies primarily for analytics to enhance your experience. By accepting, you agree to our use of these cookies. You can manage your preferences or learn more about our cookies policy.