Properties

Browse or get in touch to schedule a walkthrough.

  • Nearby me
Price range

Popular Features

Community Features

Association

Property Features

Waterfront

View

Exterior Features

Interior Features

Style

10000 properties match your criteria

Updated 1 minute ago

E-Alert name
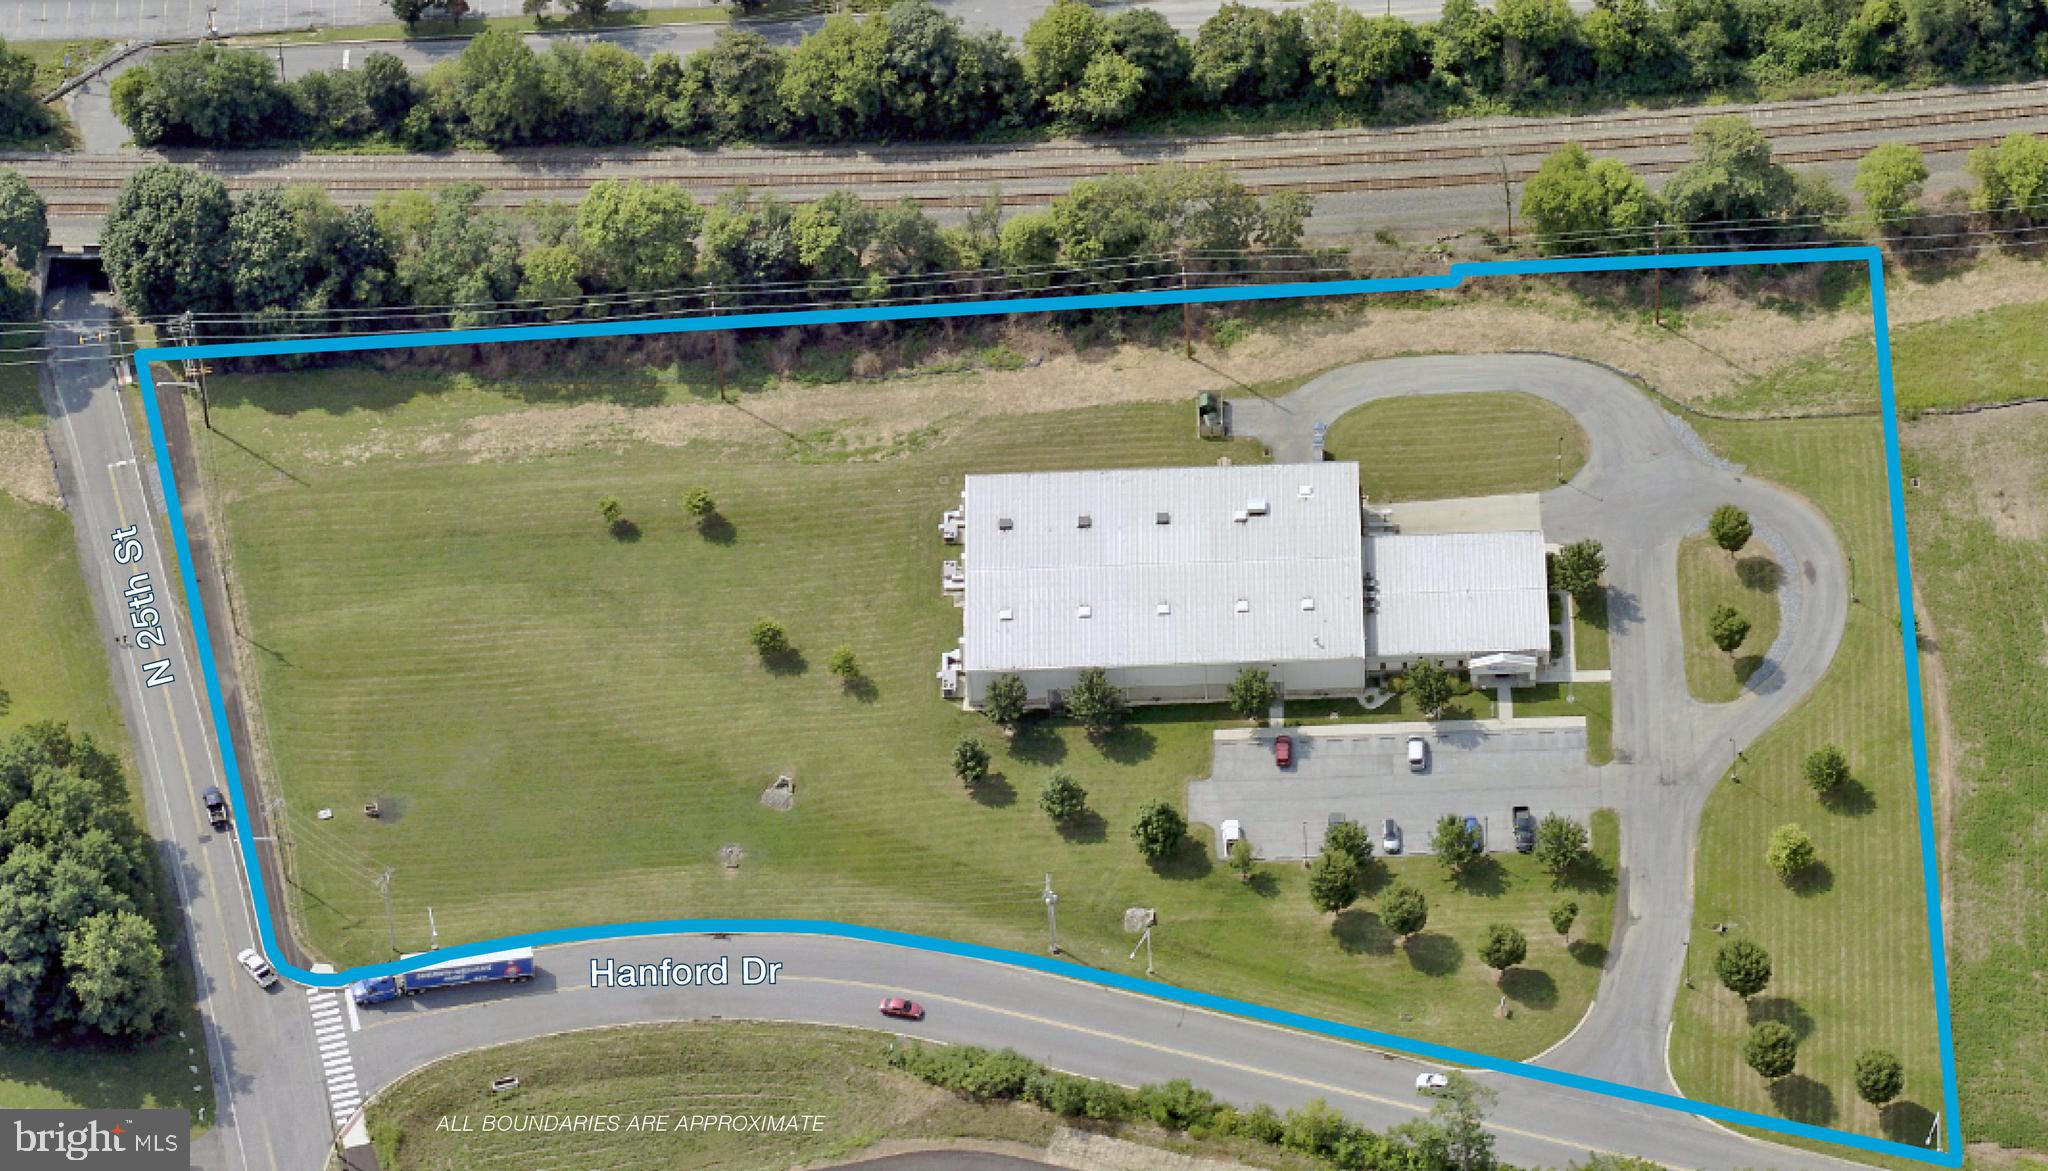
+/-19,200 SF climate-controlled warehouse/production facility available for sale or lease. Building features include (2) loading docks, (1) grade door, racking space for (250) pallets, air filtration, 6" concrete floors with drains in production area, 18-20 ft ceilings, 50x100 ft staging area, locker room with restrooms and breakroom. Located in the Lebanon Rails Business Park and bordering Norfolk Southern Railroad, the site also offers great proximity to I-76, I-78 & I-81 (9 miles away), and Harrisburg International (20 miles away). List price: $1,824,000. See MLS#  PALN2013120 for lease listing.
#PALN2013118

LEBANON

2550 HANFORD DRIVE

None Beds

None Baths

19,200 Sq.Ft.

$1,700,000

MLS#: PALN2013118
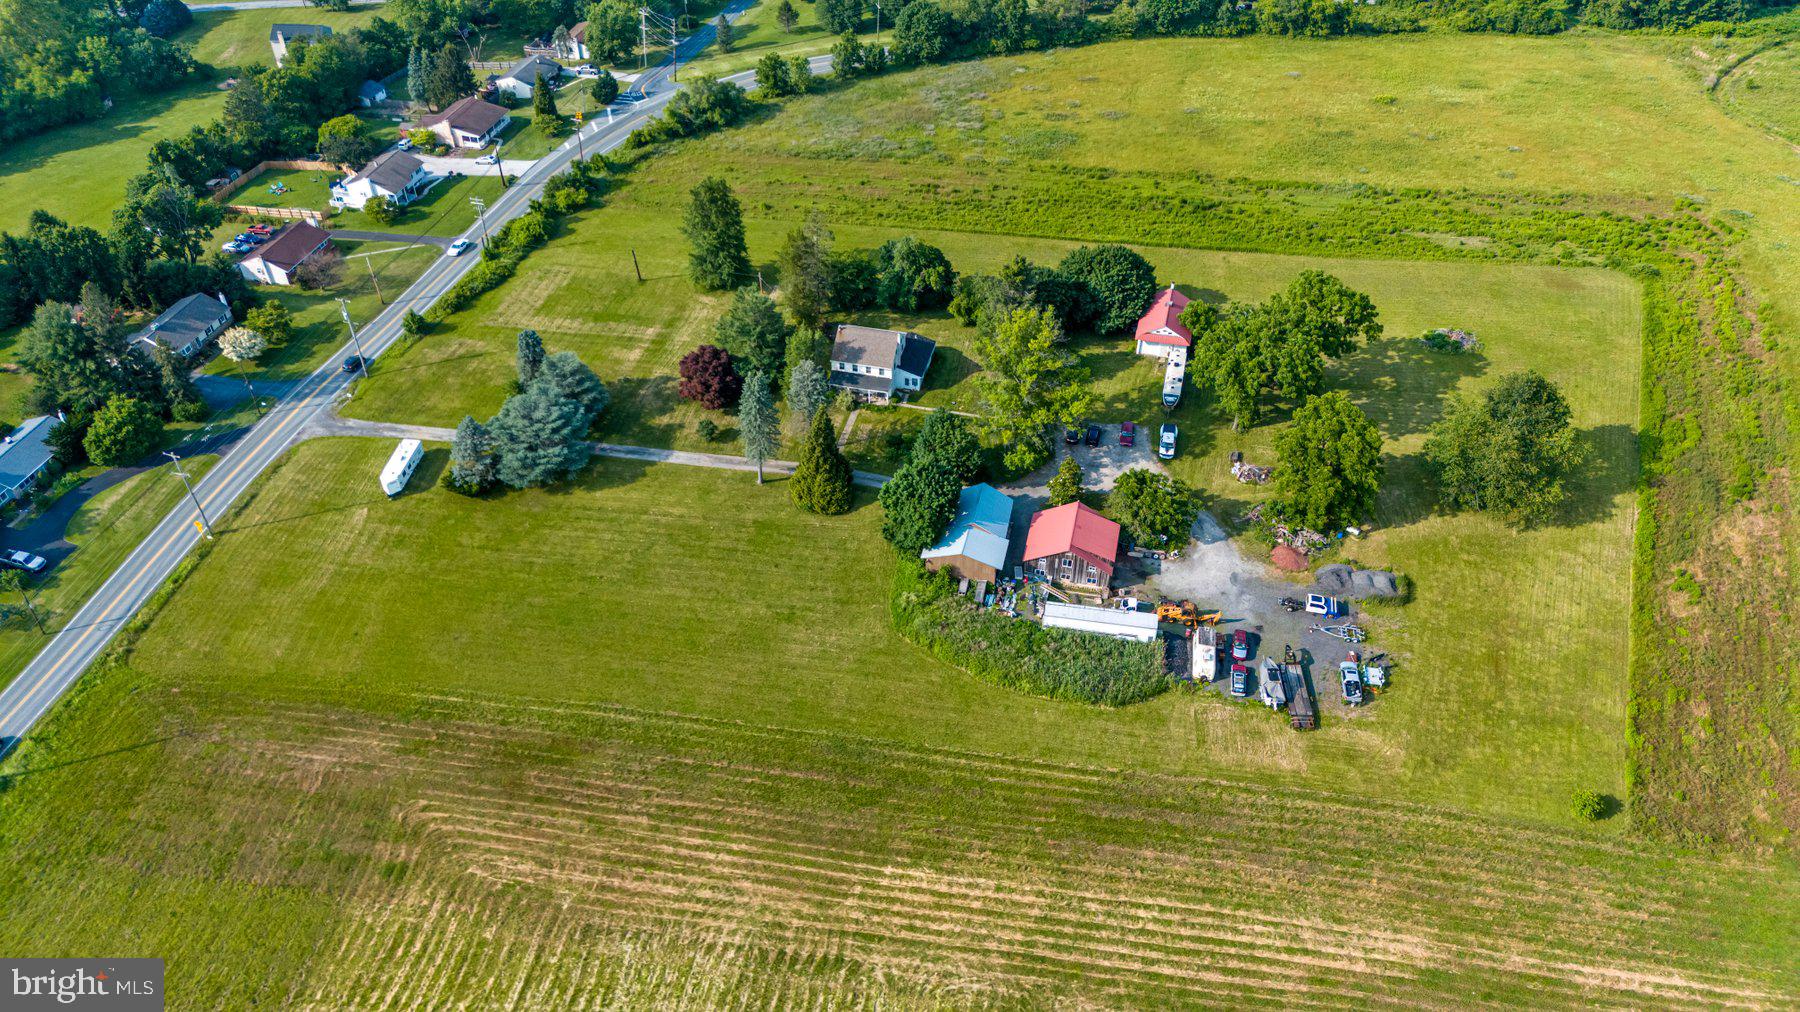
This unique 5.3 acre property zoned PO - Industrial/Professional Office Research District  with 375 feet of road frontage encompasses a 2,256 SFT farmhouse with 4 bedrooms and 2 baths - has three additional warehouses that are 2000 SFT each, for a total of 6000 SFT of warehouse/shop space with garages. Electrical Transformer on site powered by 15kVA line buried up to transformer providing 208V 3-phase power to the entire property.
All 4 buildings have 3 phase power and water.  Public sewer and gas on street. Public water connection is next street over on Stoney Run.

Phase I Environmental Study completed – property received a clean bill of health. Full report available upon request.

The 2,256 SFT farmhouse was built in 1850 and is ideal for business or residence, public water, gas, and sewer available. 4 bedrooms, 2 full baths, a walk-up attic that was previously divided into bedrooms for a boarding house, and a full basement with a walkout. 4-zoned for HVAC. 208V 3-phase power. First floor has central air. New Thermopane windows and doors. New macerated pressure pump for the septic system. House has its own separate electrical meter.

In addition to the main house, you will find three additional outbuildings:

#1 Outbuilding Machine Shop – 2000 SFT building approx
6” concrete floors, 12 ft ceiling in ½ the building and 18 ft ceilings center of roof
2 garage doors
208V 3-phase power 
Water and heat pump with a back up HVAC system
Has shared electrical meter with Building #2

#2 Outbuilding Warehouse and Machine Shop  – 2000 SFT building approx
Low ceiling 7’3”, Tall ceiling 15 ft
Heating system HVAC heat pump on 2nd floor
208V 3-phase power, water and heat
Fired oil backup heater
Two garage doors
2nd floor is L-shaped
Has shared electrical meter with Building #1

#3 Outbuilding Warehouse  – 2000 SFT building approx
Heat and AC
Garage door
208V 3-phase power, water and heat
Walkup attic
Has its own separate electrical meter.

​This 5.3 acre with industrial/professional zoning encourages well-planned industrial, commercial, and residential uses. Please verify with the township for your specific use. For your convenience, please see the attached uses for PO-Industrial/Professional Office Research District for East Vincent Township. Come and take a tour!
#PACT2101928

SPRING CITY

1112 W BRIDGE STREET

None Beds

None Baths

N/A

$1,700,000

MLS#: PACT2101928
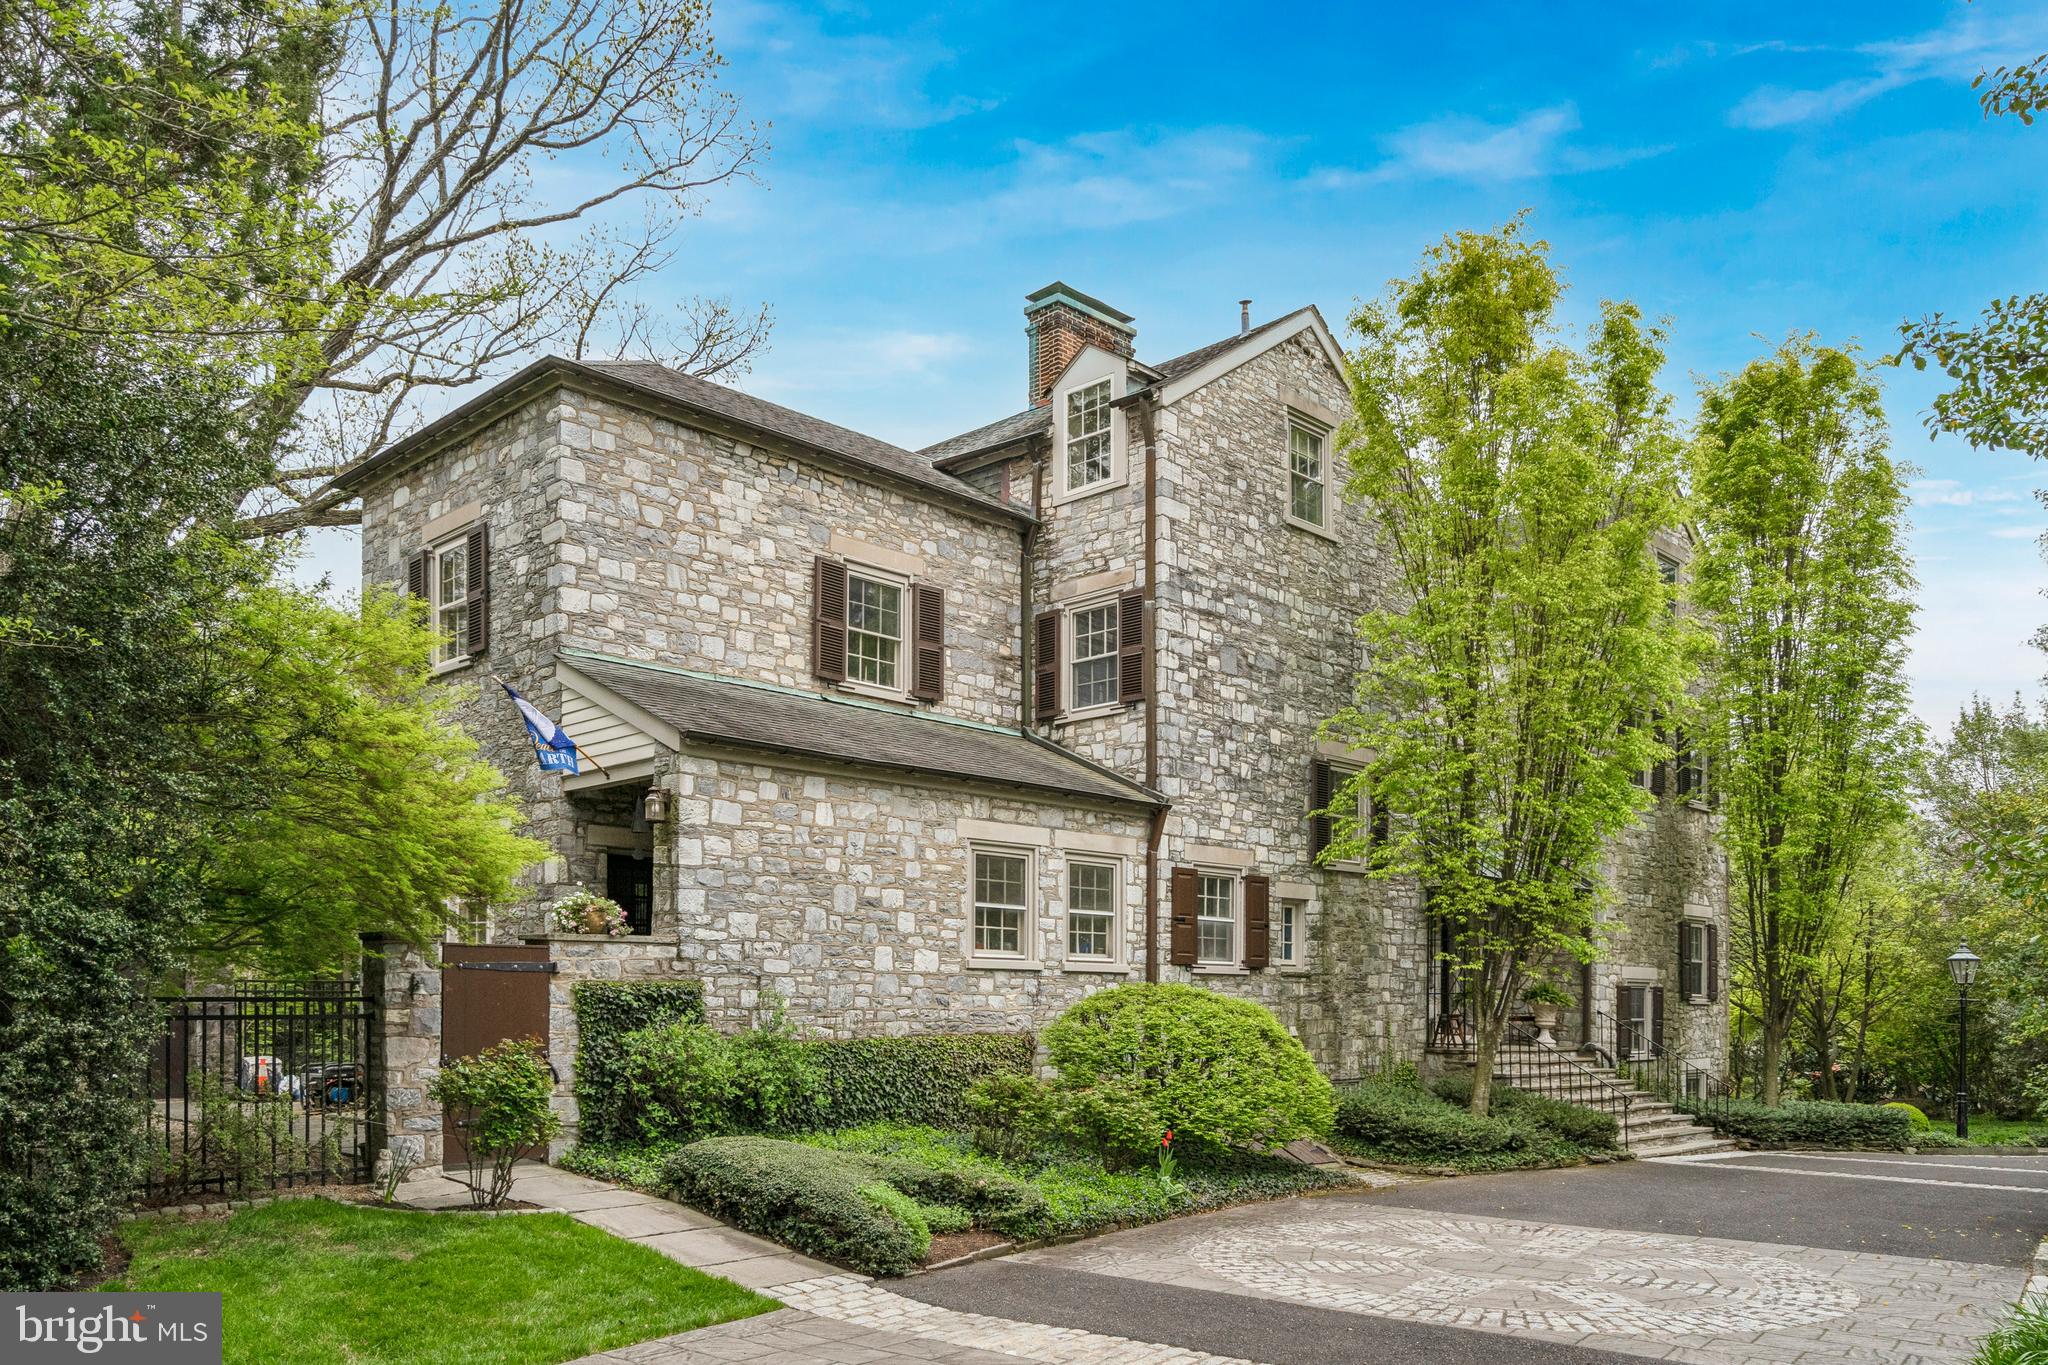
Arrive at Grace Hill, a timeless retreat perched atop the picturesque Chestnut Hill, where luxury meets history in this exquisite Neo-colonial masterpiece. Originally crafted in the 1860s by the esteemed Patterson family, renowned directors of the Reading Railroad, and meticulously designed by Joseph Patterson Sims of Willing Sims Talbot, this distinguished abode exudes grandeur at every turn.

Stepping into the home, an intricate entrance hall welcomes you, adorned with a sophisticated Elevette Elevator for effortless access to the second floor. In the living room, find a cozy fireplace and floor-to-ceiling built-in shelving. Multiple French doors let in the beautiful natural light, and beckons you to the breathtaking Loggia, offering serene views of the expansive gardens.

Entertain with flair in the elegant dining room, complete with its own fireplace and adorned with French doors leading to the sprawling flagstone terrace. The gourmet kitchen is a culinary haven, featuring stainless steel appliances, a Viking stove with double ovens, and a commercial faucet, complemented by a dazzling Venetian glass chandelier. Adjacent, a convenient Butler's Pantry awaits, ensuring seamless hosting. 

Experience ultimate comfort and convenience on the first floor with a laundry room and powder room, while the integrated Sonos Sound System sets the mood for relaxation and entertainment throughout the home.
Ascend to the second floor, where the primary bedroom awaits, featuring a luxurious bathroom adorned with a hand-blown glass sink and heated floors. Two additional bedrooms with bathrooms and a study complete this level, offering both comfort and functionality.

Venture to the third floor to discover a charming guest suite with a full bathroom, alongside three cozy rooms, each offering their own unique charm. From this vantage point, behold the iconic skyline of the center
Descend to the lower level, where a spacious family room awaits, accompanied by a kitchenette for added convenience. Delight in culinary adventures in the stone dining area, boasting a wood-fired stone pizza oven. Step out onto the flagstone terrace for al fresco dining amidst the serene surroundings.

Outside, indulge in the expansive retreat, offering a tranquil pond with a waterfall and a classical fountain, all set against the backdrop of a flagstone terrace, perfect for outdoor gatherings and relaxation. An acre of flowing gardens sprinkled with mature plantings is the perfect backdrop for entertaining, meditation, and play.

With its coveted location high atop the hill, this distinguished residence offers the epitome of Chestnut Hill living. Grace Hill is within walking distance to the finest amenities and attractions Philadelphia’s Garden District offers, including the breathtaking Wissahickon Valley. Come make this home yours!

Buyer has the first right of refusal to purchase the adjoining lot.  Please reach out to listing agent for more information.
#PAPH2347698

PHILADELPHIA

8410 PROSPECT AVENUE

7 Beds

4 Baths

7,378 Sq.Ft.

$1,700,000

MLS#: PAPH2347698
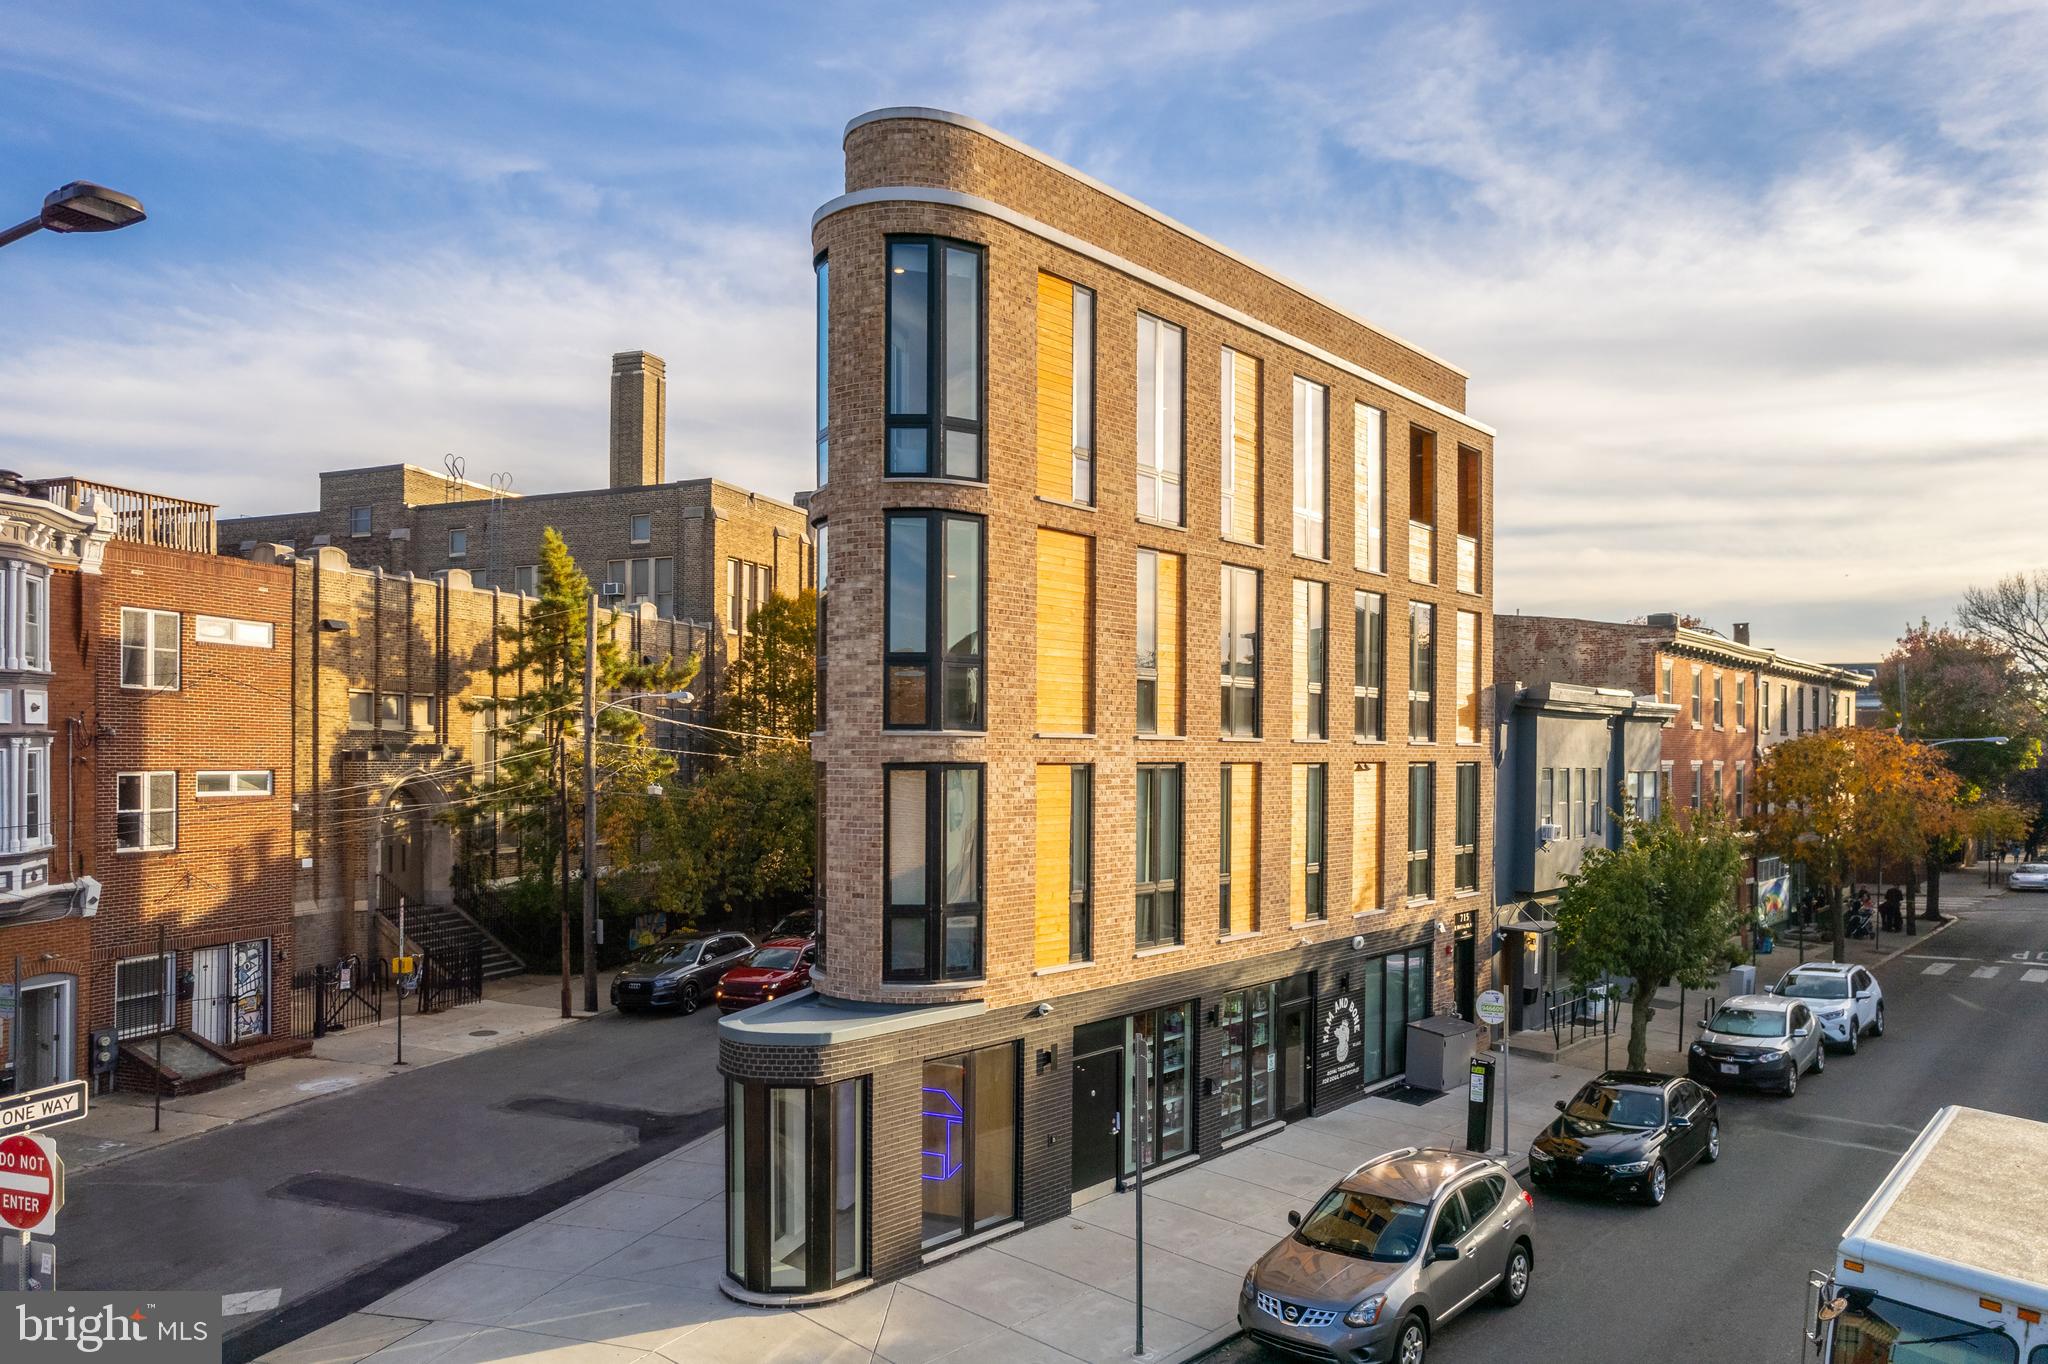
You don’t want to miss the opportunity to acquire 715 E Passyunk Avenue, home to the distinguished Petit Coin. Completed in the fall of 2021, this remarkable development features two luxury residential units, each offering two bedrooms, as well as two expansive street-level commercial spaces encompassing over 1,450 square feet. The commercial corridor at Petit Coin is anchored by Ham & Bone, a specialty pet retail and grooming boutique. The property’s wedge-shaped design and distinctive facade add architectural variety and visual interest to one of Philadelphia’s most historic and affluent subdivisions.
Petit Coin, translating to "little corner," perfectly encapsulates the charm of this triangular development, which is situated at one of the most prominent intersections in Queen Village, at the corner of 5th and Passyunk. Queen Village, one of Philadelphia’s oldest residential neighborhoods, thrives today with a vibrant mix of eclectic restaurants and small businesses. Featuring premium finishes and sophisticated design elements, Petit Coin stands out as a one-of-a-kind property. This development offers investors a rare opportunity to secure a property with significant rental upside and no capital improvements required. Please note that taxes and square footage should be independently verified by the buyer.
#PAPH2434826

PHILADELPHIA

715 E PASSYUNK AVENUE 17

None Beds

None Baths

4,530 Sq.Ft.

$1,700,000

MLS#: PAPH2434826
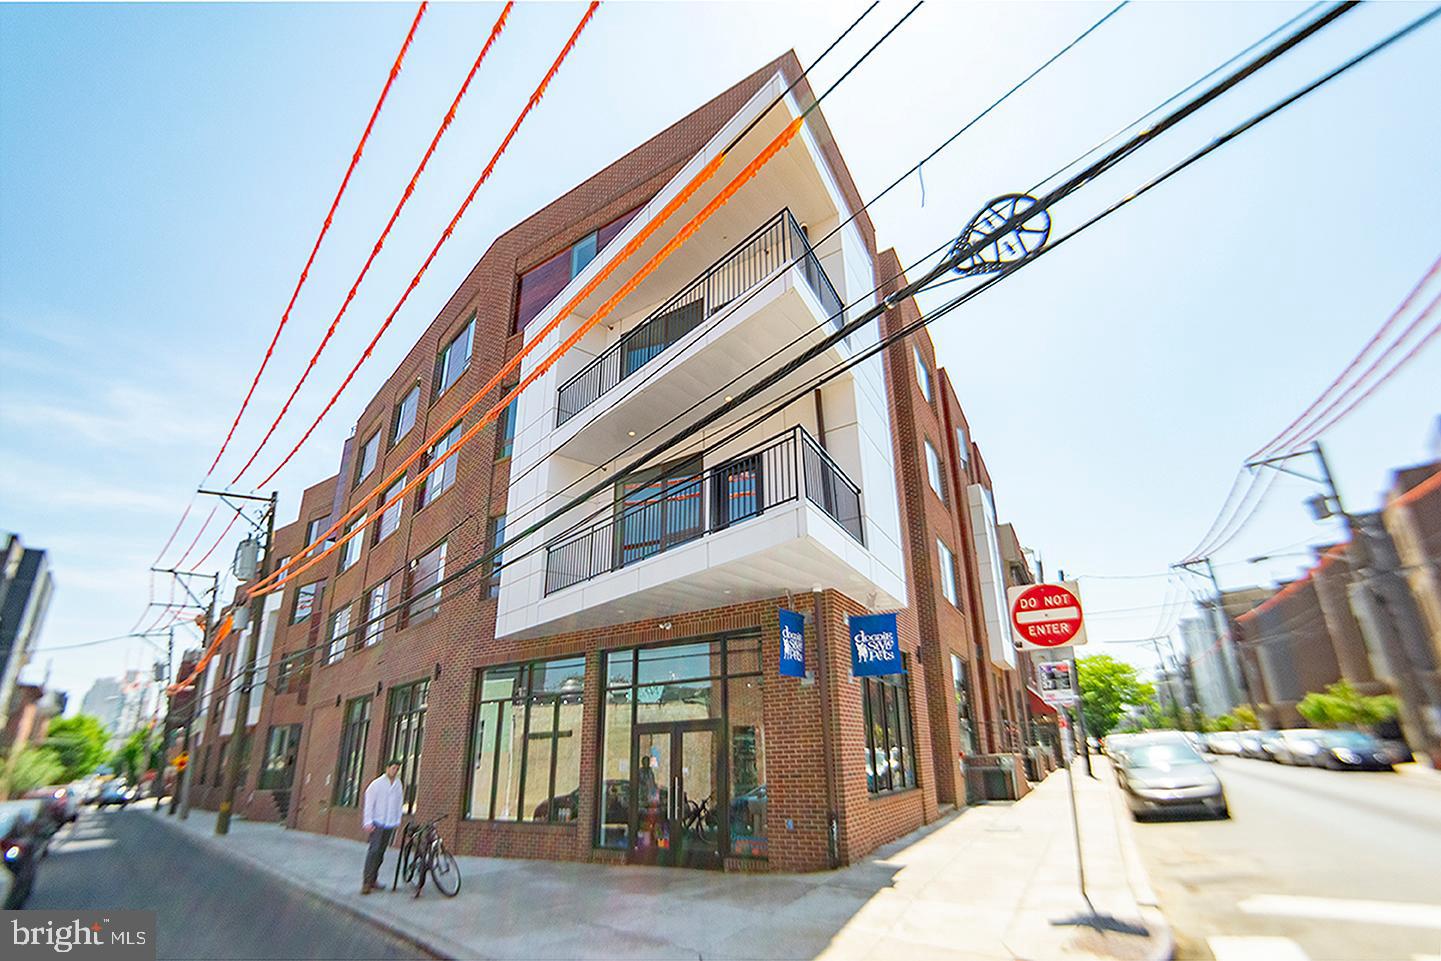
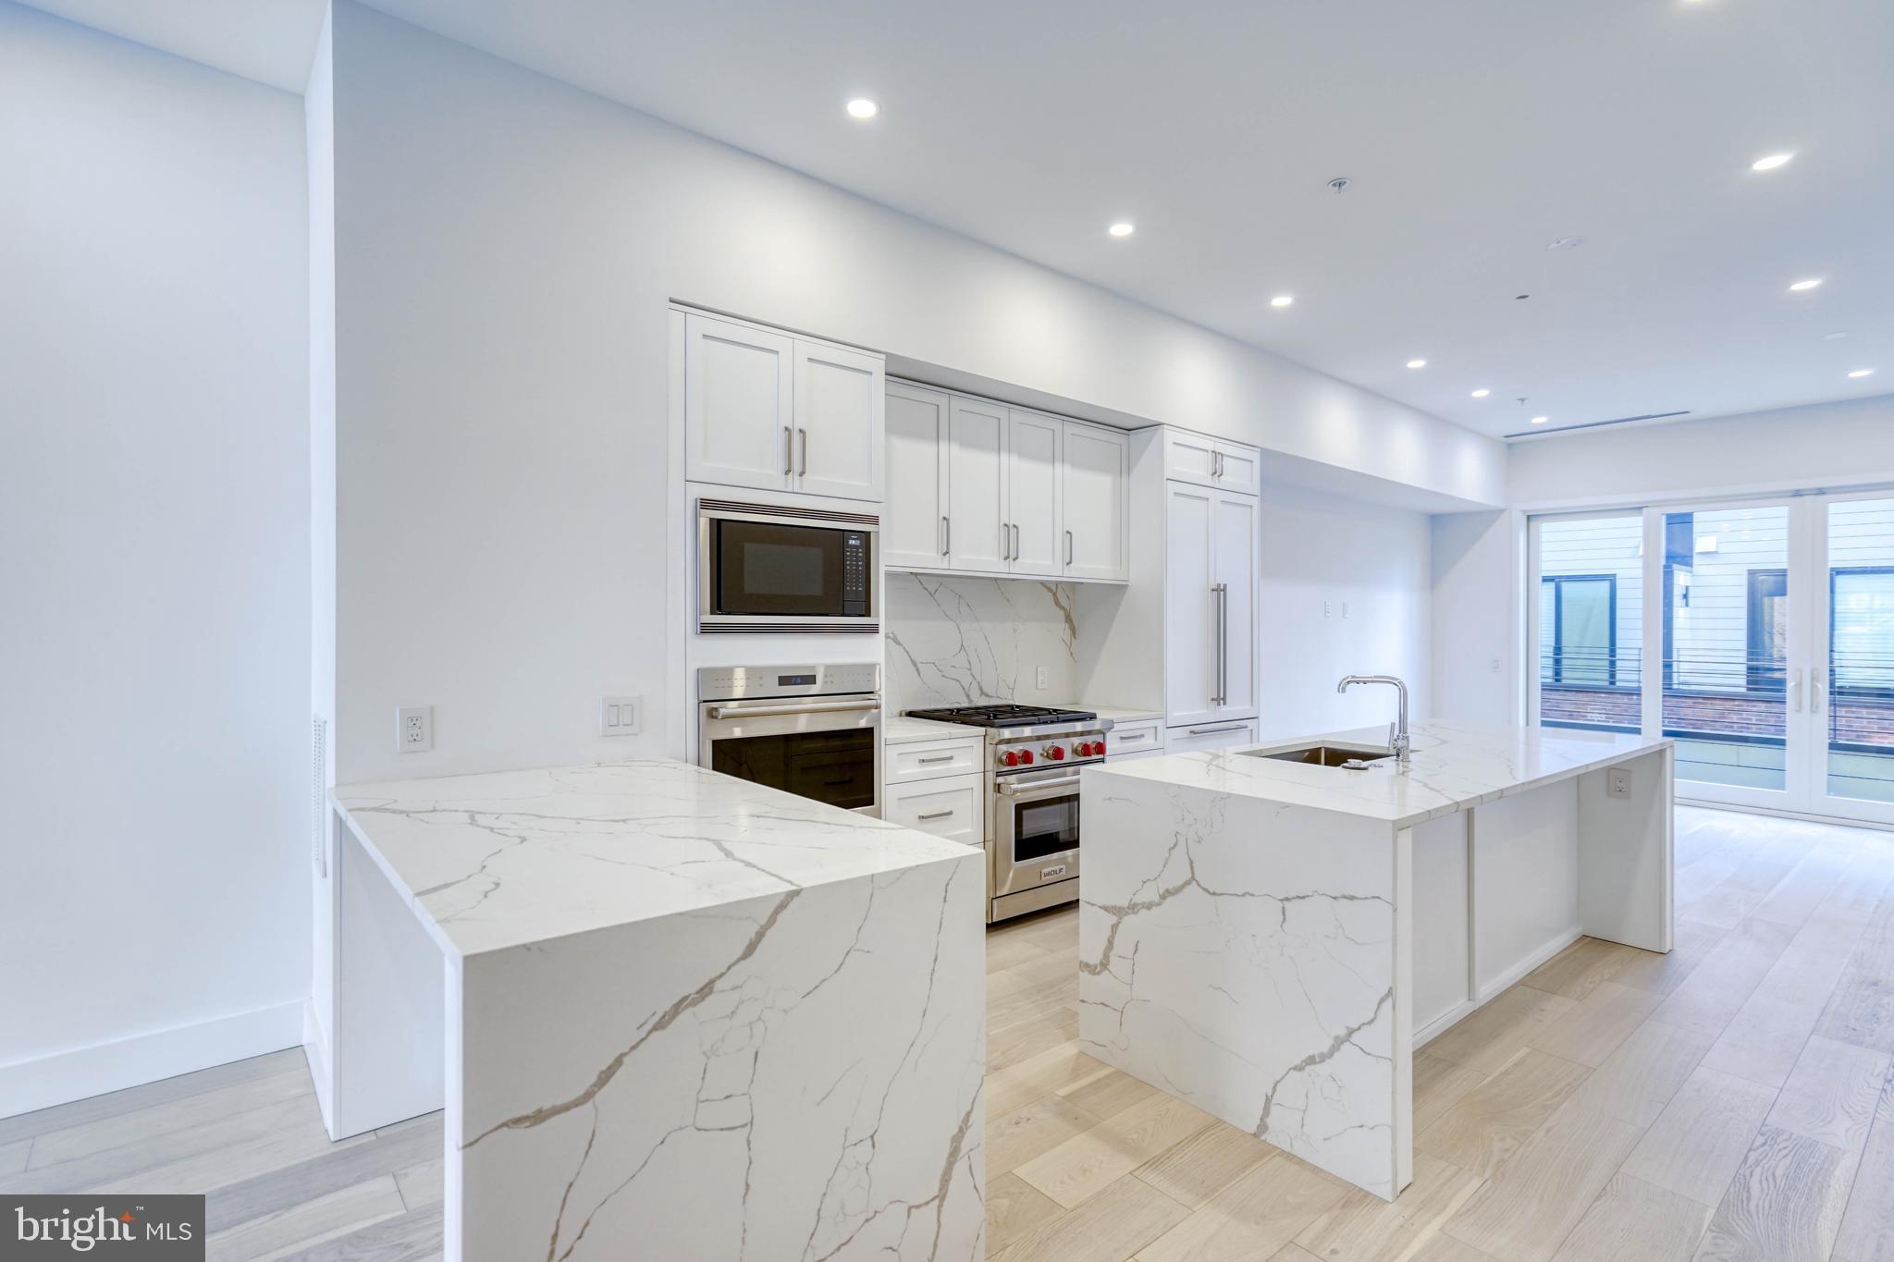
Fantastic Mixed-Use property in the heart of  Northern Liberties at the corner of 3rd and Poplar. This Quadplex offers: THREE, renovated 2-bedroom, 2 bath residential units and a newly extended commercial lease tenant.  The three residential units are accessed from 3rd Street via a stairwell.  Each floor houses a light filled 2 bedroom, 2 bath residence with an open floor plan. The kitchens are equipped with quartz countertops, Bosch stainless steel appliances, gas cooking, and island seating.  The bedrooms are sizable with modern baths. The 3rd floor unit has 2 balconies - one off the living room and one off the rear bedroom.  All have in-unit laundry. The location is supreme with a delicious bakery across the street, a dog park and community park within half a block.  Close proximity to neighborhood restaurants such as: Pera, Heritage, Standard Tap, La Maude, Honey Sit n Eat, One Shot Coffee, and so many more. NOTE that this is zoned CMX3, which allows for AIRBNB/VRBO investors (with proper visitor permits, limited lodging permit and short-term rental licenses)
#PAPH2306514

PHILADELPHIA

861 N 3RD STREET

None Beds

None Baths

6,724 Sq.Ft.

$1,700,000

MLS#: PAPH2306514
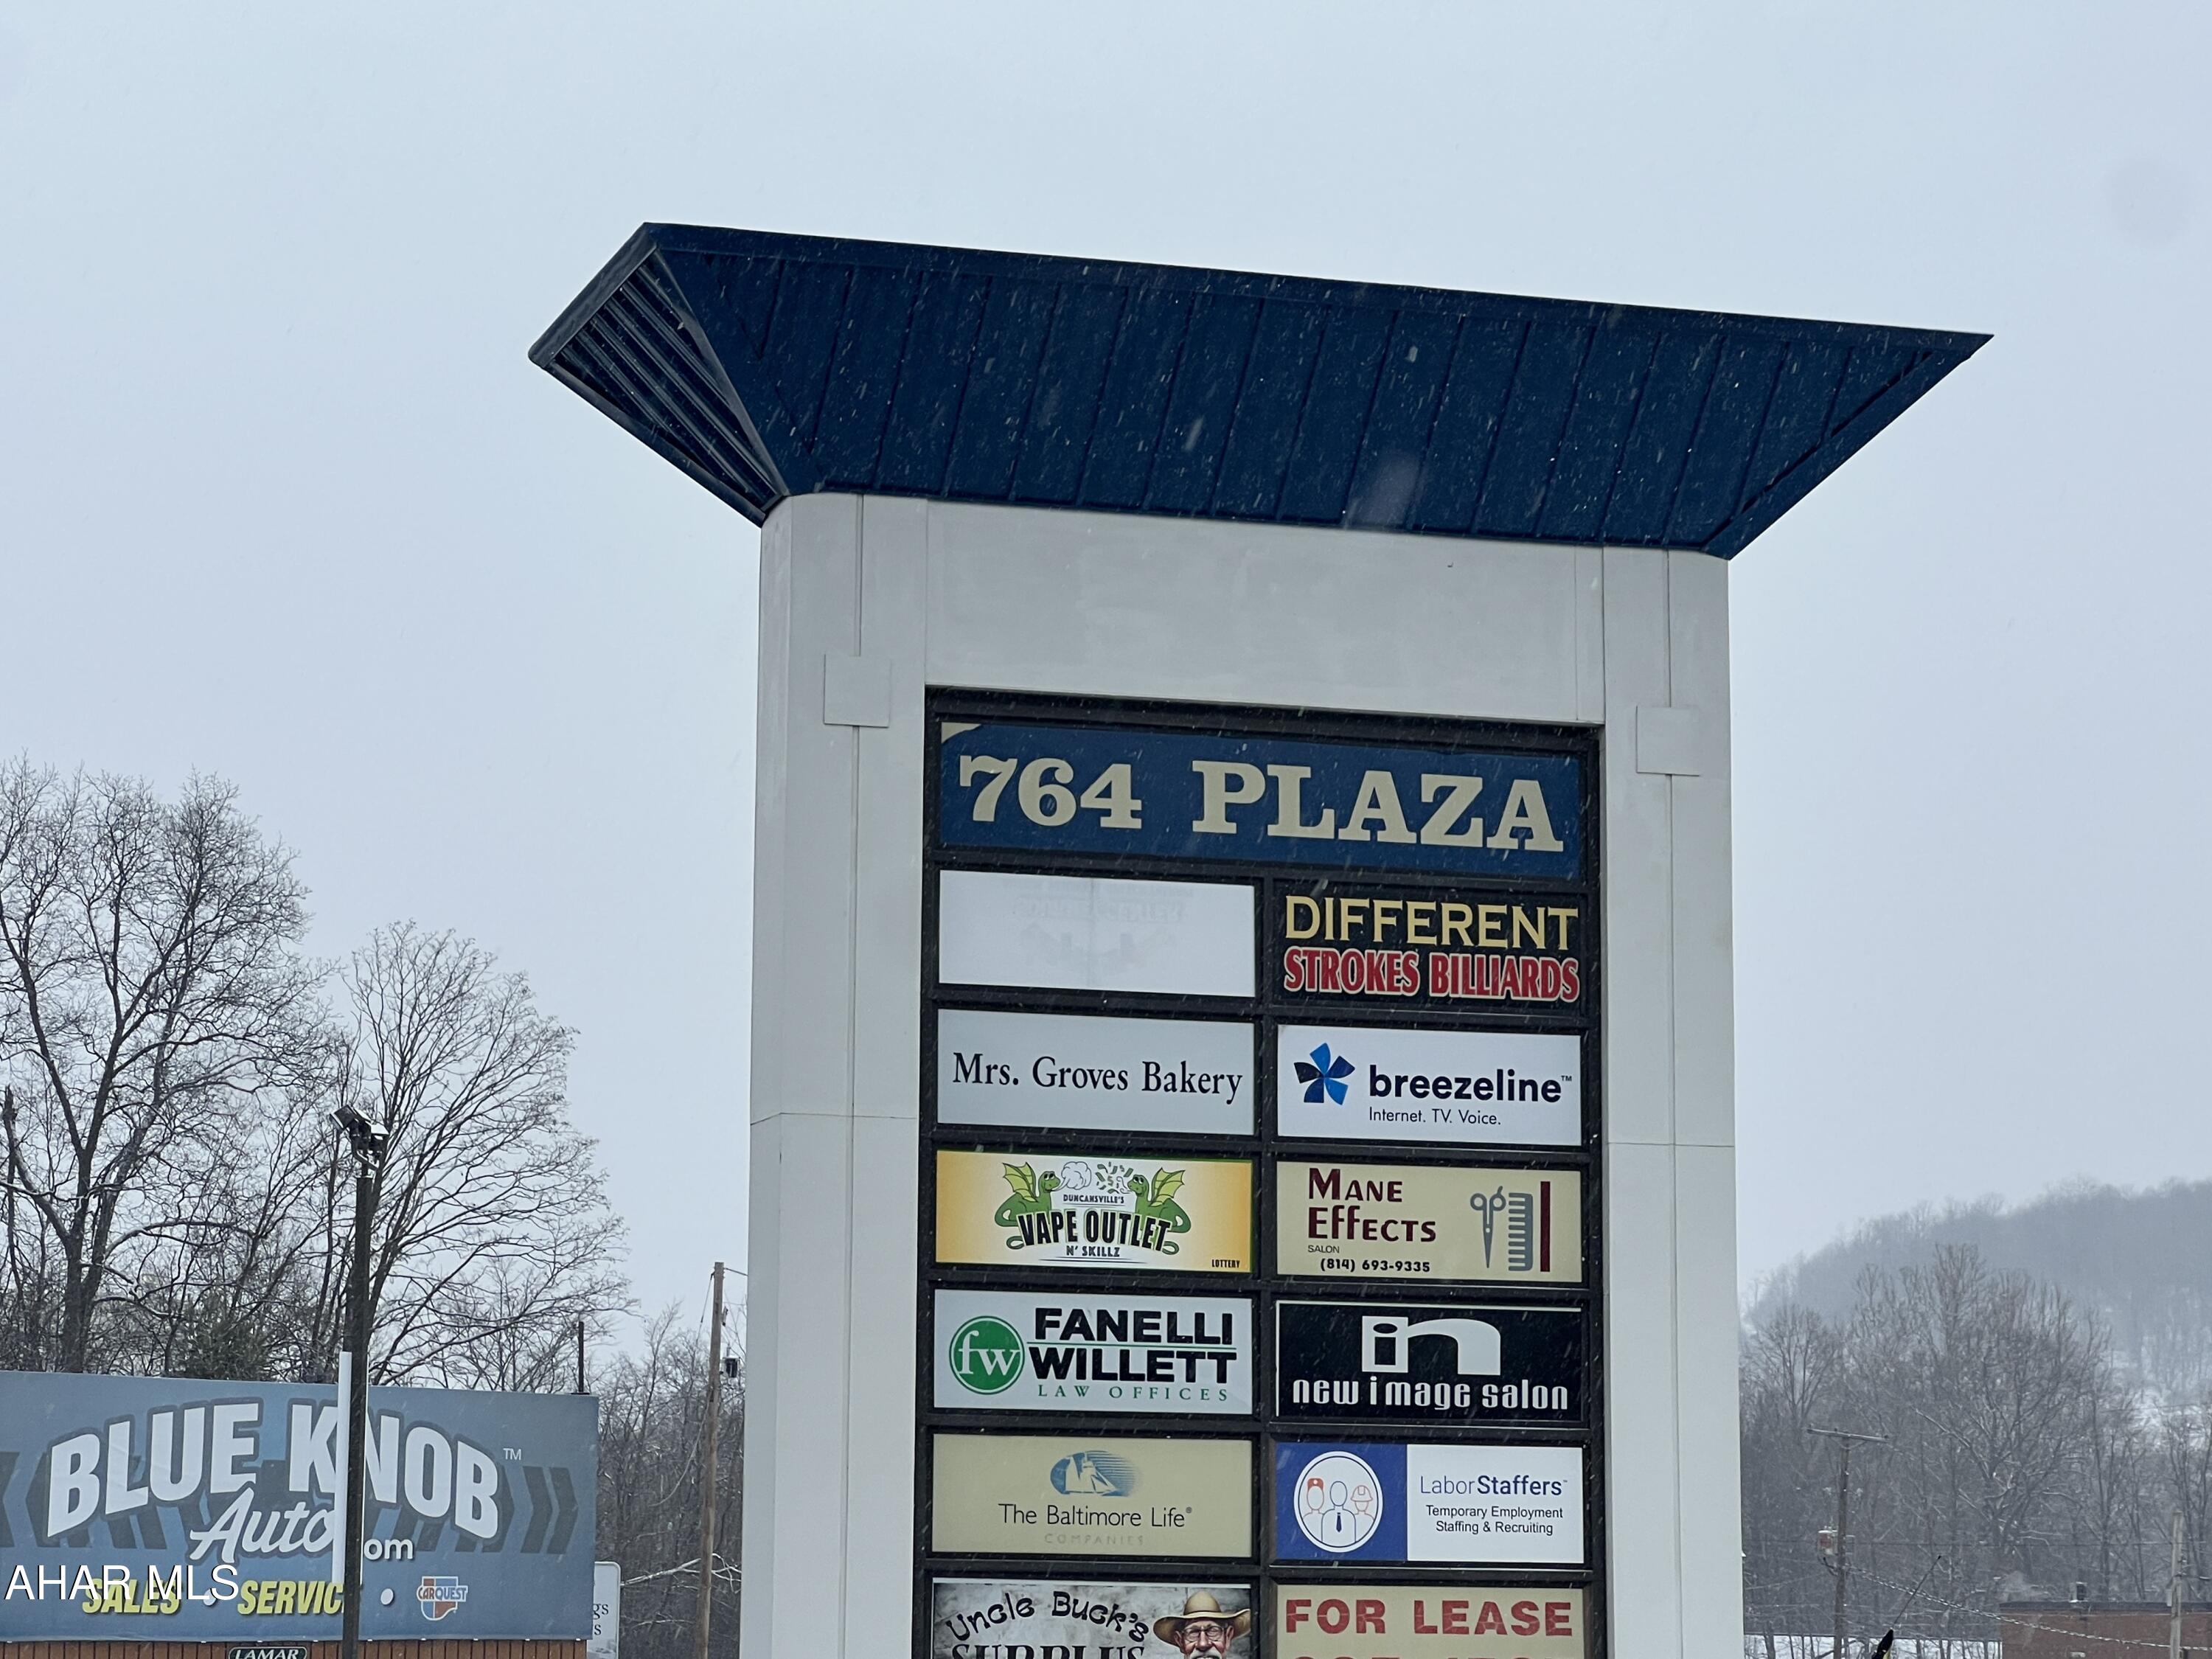
764 Plaza | High-Visibility Retail & Office Center: 

764 Plaza is a high-traffic, 12-unit commercial center strategically positioned near Altoona, offering prime visibility and exposure with an average daily traffic count of 13,469 vehicles. This well-maintained property features a diverse tenant mix of established retail and office users, providing stable cash flow and long-term occupancy. The center includes prominent pylon signage, enhancing visibility, and a 76-space surface parking lot for convenience. An excellent investment opportunity in a growing commercial corridor.
#76706

Duncansville

2875 Pa-764

None Beds

None Baths

27,708 Sq.Ft.

$1,700,000

MLS#: 76706

A standout investment opportunity in the heart of Willow Grove — 608 Easton Road offers a strong combination of residential and commercial income in a prime, high-visibility corridor. This mixed-use building includes four residential units (two 2-bedroom apartments and two 3-bedroom apartments) along with three commercial units, creating a diversified and steady revenue stream.

The residential apartments are well-maintained and consistently in demand within the Upper Moreland rental market. Each unit provides comfortable living accommodations suitable for long-term tenants.

The three commercial units are positioned directly along heavily trafficked Easton Road, offering excellent exposure for a variety of business types, including retail, office, or service-oriented tenants. This desirable location supports strong visibility and accessibility.

Additional highlights include onsite parking options, close proximity to major roadways (PA Turnpike, Route 611, Route 63), and walkable access to local shops, dining, transit, and area amenities. Situated within a thriving commercial corridor, the property delivers stable performance with notable long-term upside potential.

Whether you're expanding your investment portfolio or securing a proven income-producing asset, 608 Easton Rd presents a compelling opportunity in a highly sought-after Willow Grove location.
#PAMC2162908

WILLOW GROVE

608 EASTON ROAD

None Beds

None Baths

N/A

$1,700,000

MLS#: PAMC2162908

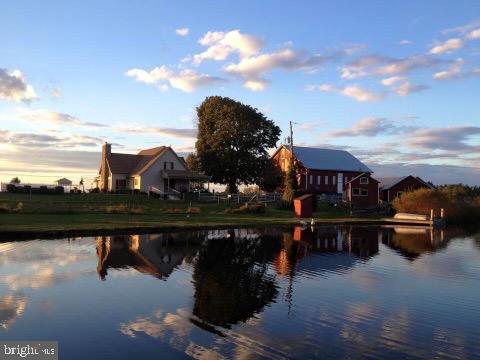
44 acres with level farmland and income producing houses. This property has 7 houses which are all rented at this time. The 6 cottages were built in the 1940s. There are varying floor plans with 1-2 bedrooms in each. The sixth house is a 1 bedroom mobile home placed in 2014.  The septic system was updated to a community system for these 6 houses. This very private and peacefull setting is cherished by the tenants.   The farmhouse is on S Sunrise and could use some updating. The barn is very large and in good condition. This is NOT a driveby property. You need an appointment so call ahead.
#PABK2076284

BOYERTOWN

7931 BOYERTOWN PIKE

3 Beds

1 Baths

1,704 Sq.Ft.

$1,700,000

MLS#: PABK2076284

Great Sale or Leasing Opportunity! Formerly operated as a day care, this 26,600 sq. ft. commercial space offers exceptional flexibility and potential. The space may be divisible into smaller units, making it suitable for a wide range of business uses. Possible uses include medical, professional offices, educational facilities, storage, manufacturing, and more (subject to zoning and approvals). With generous square footage and adaptable layout options, this property is ideal for businesses seeking room to grow.
#PAMC2192394

GREEN LANE

3000 MAIN STREET

None Beds

None Baths

26,000 Sq.Ft.

$1,700,000

MLS#: PAMC2192394

The 2,256 SFT farmhouse was built in 1850 and is ideal for business or residence. The home sits on a unique 5.3 acre property zoned in the Industrial/Professional Office Research District. Public water, gas, and sewer available. 4 bedrooms, 2 full baths, a walk-up attic that was previously divided into bedrooms for a boarding house, and a full basement with a walkout. 4-zoned for HVAC. 208V 3-phase power. First floor has central air. New Thermopane windows and doors. New macerated pressure pump for the septic system. House has its own separate electrical meter.

An electrical transformer on site powered by 15kVA line providing 208V 3-phase power to the entire property.  The property has 375 feet of road frontage and has three additional garage/warehouses on the property that are 2000 SFT each, for an additional 6000 SFT of warehouse/shop space with garages. 

Phase I Environmental Study completed – property received a clean bill of health. Full report available upon request.

All 4 buildings have 3 phase power and water.  Public sewer and gas on street. Public water connection is next street over on Stoney Run.

In addition to the main farmhouse, you will find three additional outbuildings:

#1 Outbuilding Machine Shop – 2000 SFT building approx
6” concrete floors, 12 ft ceiling in ½ the building and 18 ft ceilings center of roof
2 garage doors
208V 3-phase power 
Water and heat pump with a back up HVAC system
Has shared electrical meter with Building #2

#2 Outbuilding Warehouse and Machine Shop  – 2000 SFT building approx
Low ceiling 7’3”, Tall ceiling 15 ft
Heating system HVAC heat pump on 2nd floor
208V 3-phase power, water and heat
Fired oil backup heater
Two garage doors
2nd floor is L-shaped
Has shared electrical meter with Building #1

#3 Outbuilding Warehouse  – 2000 SFT building approx
Heat and AC
Garage door
208V 3-phase power, water and heat
Walkup attic
Has its own separate electrical meter.

​This 5.3 acre with industrial/professional zoning encourages well-planned industrial, commercial, and residential uses. Please verify with the township for your specific use. For your convenience, please see the attached uses for PO-Industrial/Professional Office Research District for East Vincent Township. 

Come and take a tour!
#PACT2103718

SPRING CITY

1112 W BRIDGE STREET

4 Beds

2 Baths

2,256 Sq.Ft.

$1,700,000

MLS#: PACT2103718

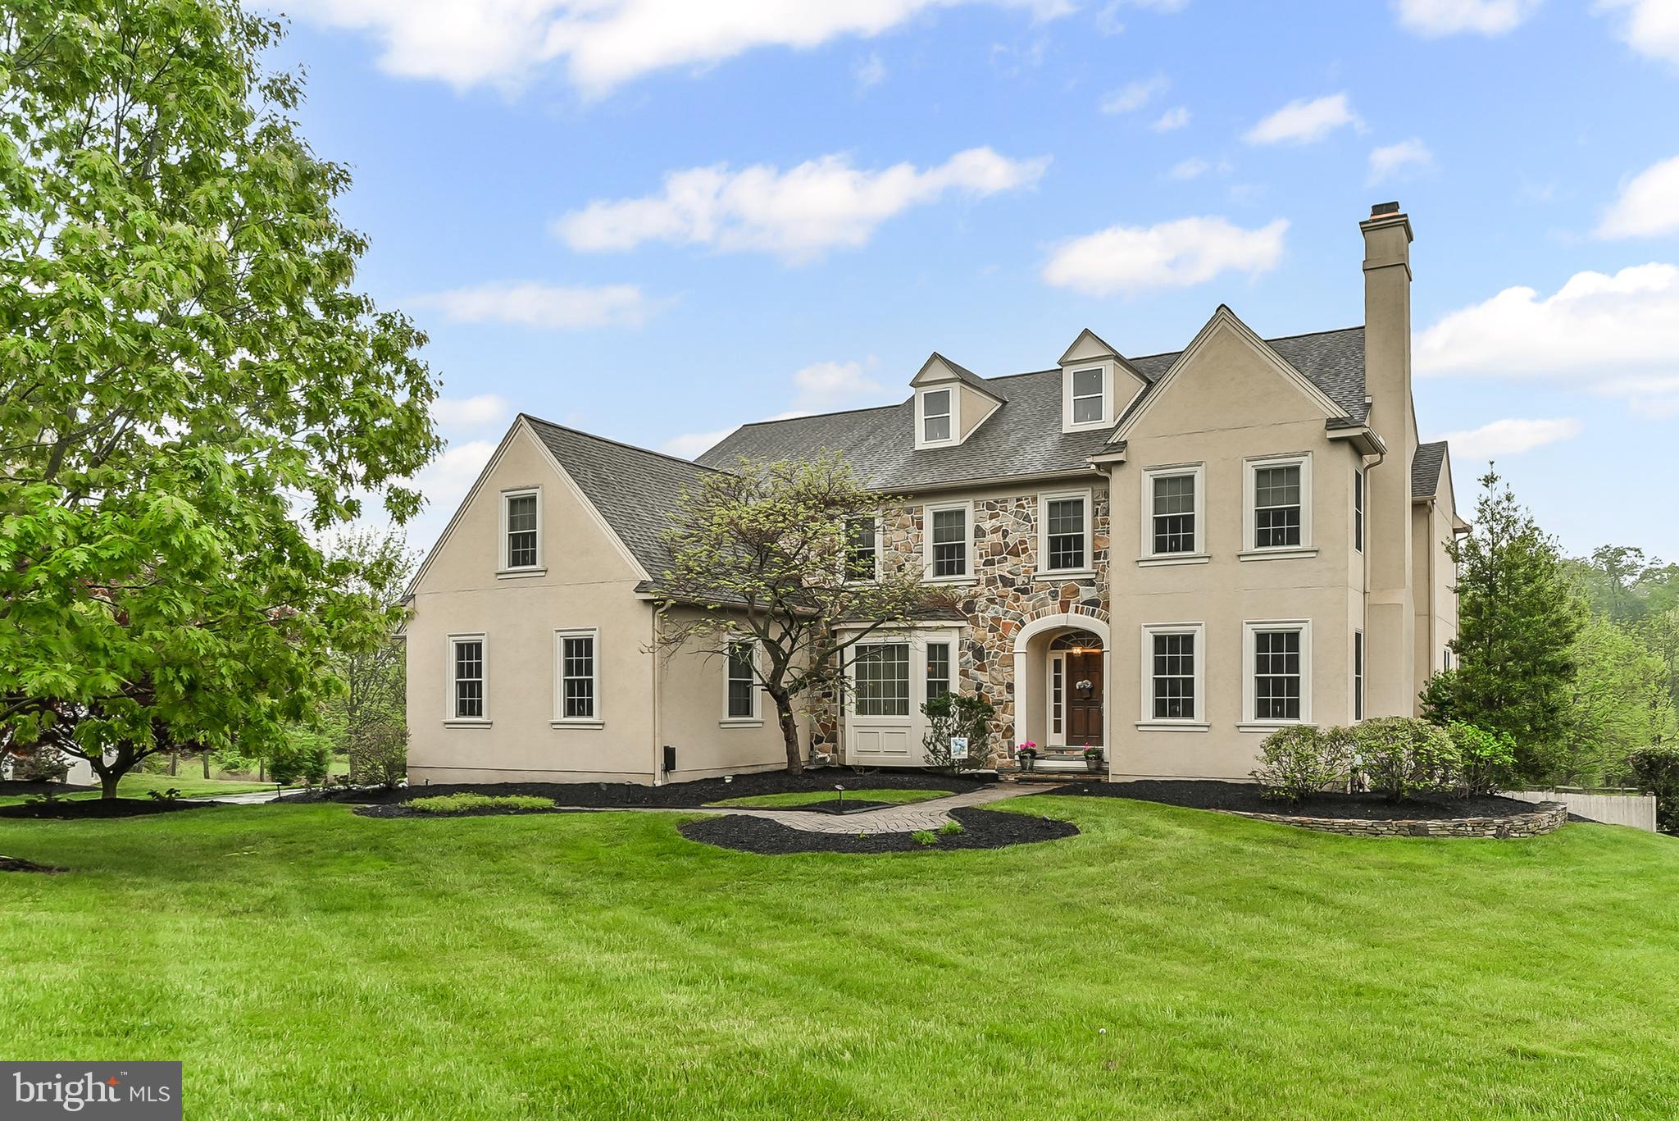
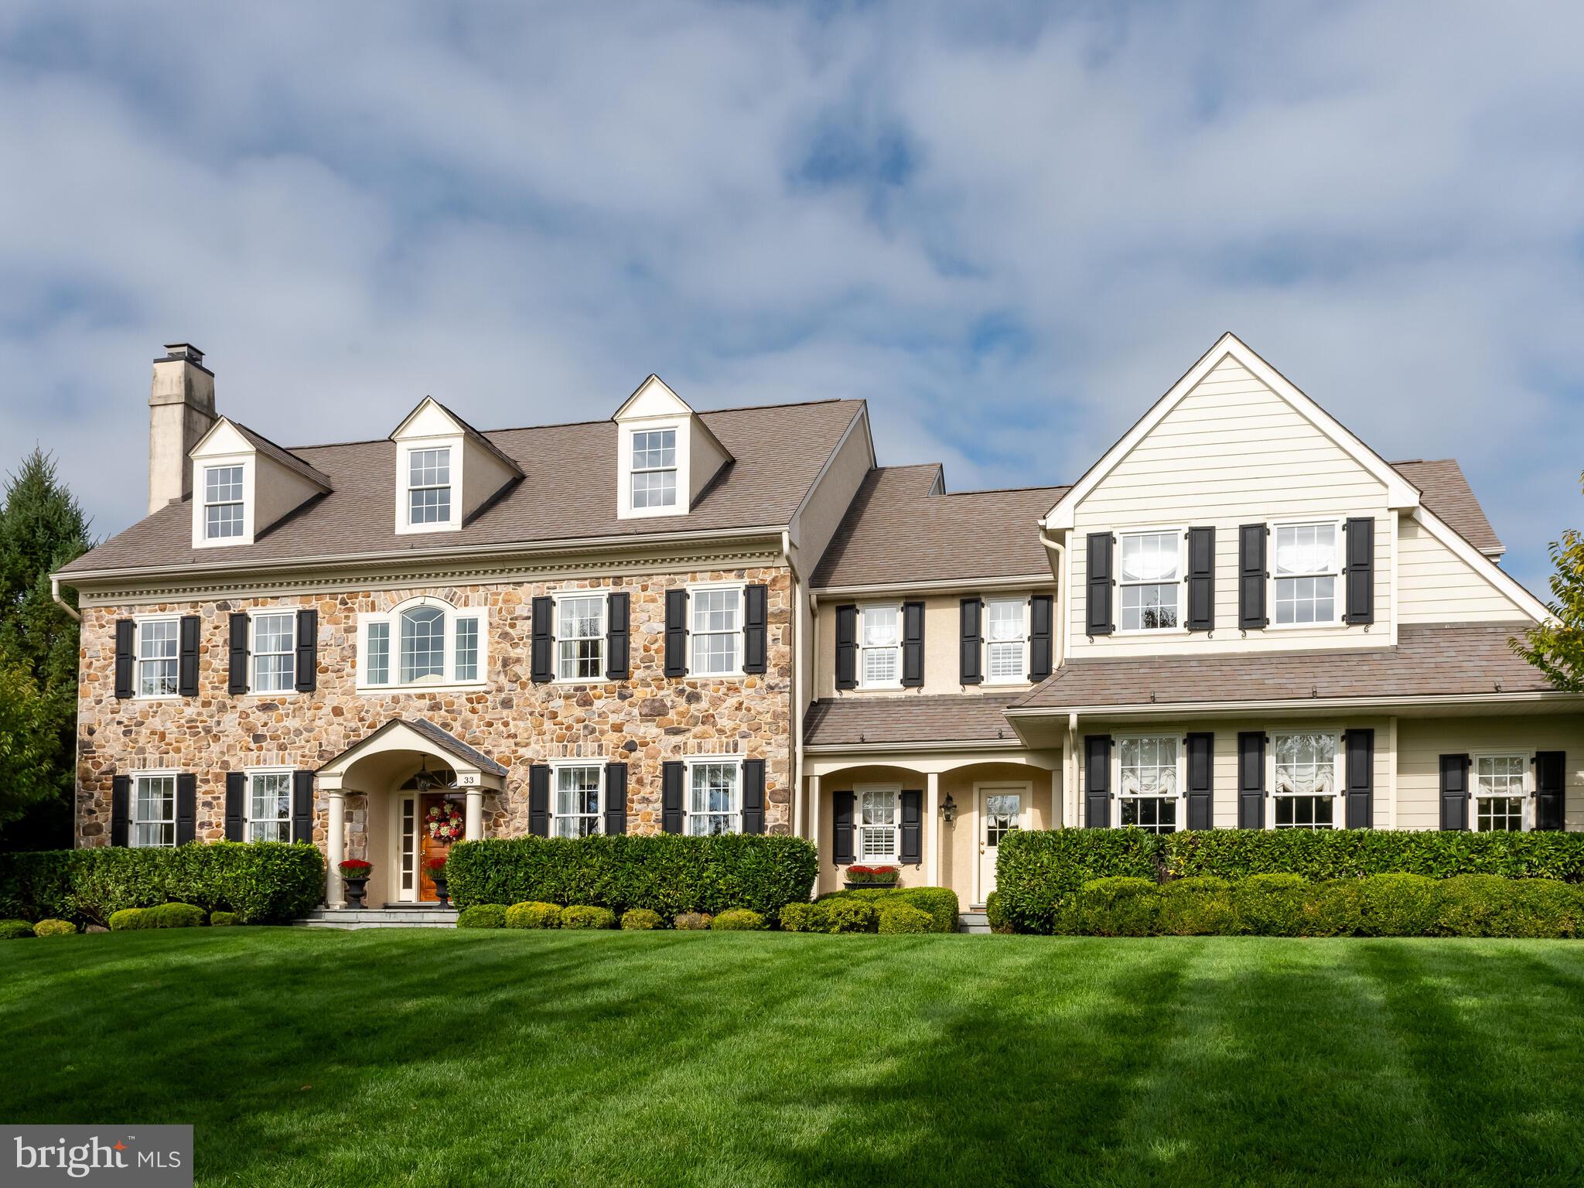
French Country inspired architecture with the timeless allure of real stone, slate, and marble. Restorative 3.6 acres of PA woodlands surround grassy lawns and manicured landscape. Crested on a private hillside in The Oaks of Hershey, an enclave of less than a dozen custom estates, your peace and serenity is eager for your arrival. Solid construction by Heritage Builders, a level of detail and quality appointments that are unrivaled. Derry school district, minutes to Hershey medical center, attractions, and restaurants. Close to Bullfrog Valley Park, Shank Park, and the 17-mile Jonathan Eshenour Memorial Trail.
#PADA2050446

HUMMELSTOWN

610 CARRINGTON COURT

5 Beds

5 Baths

7,254 Sq.Ft.

$1,700,000

MLS#: PADA2050446

Welcome to this exceptional custom-built residence located on over 5 private acres in the highly sought-after Allen Glen neighborhood. Designed with timeless architecture and refined finishes throughout, this home features over 6,000 square feet of living space, including 4 bedrooms, 4.5  bathrooms, and a finished basement.
#PACB2044410

MECHANICSBURG

2651 GLEN COURT

4 Beds

4 Baths

6,220 Sq.Ft.

$1,700,000

MLS#: PACB2044410

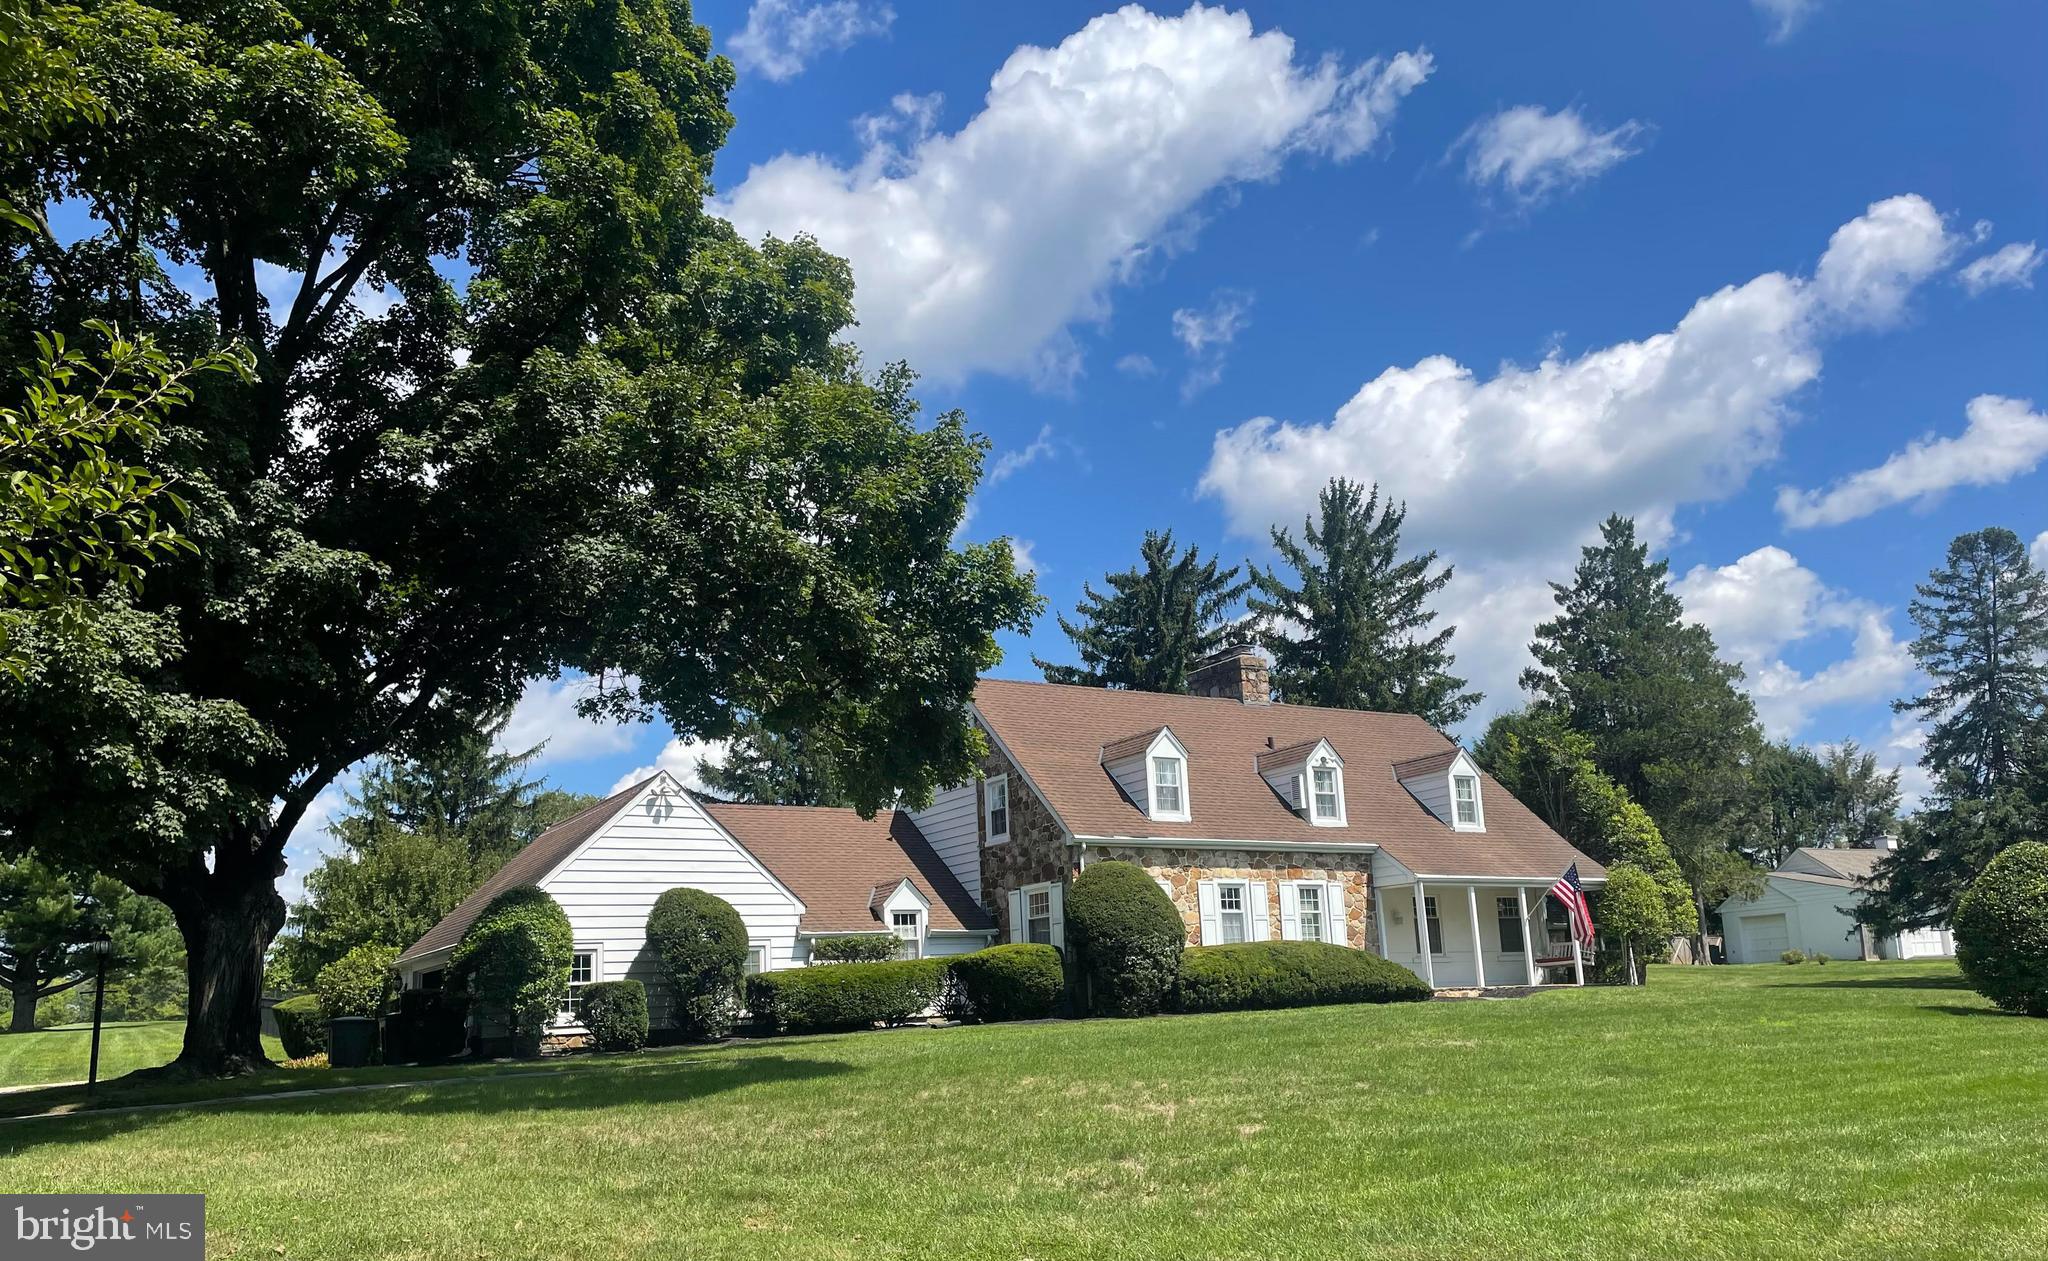
Welcome to 114 Llanfair Road, a charming and deceptively spacious 6–7 bedroom, 4 full and 1 half bath Colonial ideally situated in the heart of highly sought-after North Ardmore. Just a short walk to Suburban Square and the Ardmore Train Station, this exceptional property offers the perfect blend of classic character, modern updates, and everyday convenience.  A gracious and expansive foyer sets the tone upon entry. To the left, through oversized double doors, you’ll find a generously sized living room featuring hardwood floors, custom built-ins, and a fireplace—an inviting space for both entertaining and relaxing. A second set of double doors provides seamless yet private access to the formal dining room, complete with its own fireplace, making it ideal for hosting gatherings both large and intimate.
The sun-filled, open eat-in kitchen is the heart of the home, designed for both functionality and comfort. It offers abundant cabinetry, generous prep space, and a premium Wolf range that will delight any home chef. The adjacent breakfast area is perfect for everyday dining, while the dining room is ideal for more formal occasions. A convenient half bath and rear entry complete the main level.
Upstairs, the second floor offers three spacious bedrooms with ample closet space and two full hall baths. The reconfigured primary suite combines two rooms into one expansive retreat, featuring a large walk-in closet and ample space to unwind. The third floor provides exceptional flexibility, offering two additional bedrooms, a third bonus room ideal as a bedroom or sitting area, a full bath, and a kitchenette—perfect for guests, an au pair suite, or private office space.  A truly unique highlight of the property is the attached yet separately accessed two-story studio. With soaring vaulted ceilings and abundant natural light, this dramatic space features a fireplace, a full kitchen, a full bath, a laundry, and two loft areas. Ideal as a home office, in-law suite, or creative retreat, it is unlike anything else in the neighborhood. The outdoor space is equally impressive. The expansive, flat backyard—significantly larger than most in the area—features a stone patio and is surrounded by mature trees and lush landscaping, offering a serene setting for entertaining, recreation, or future enhancements such as a pool. The property also includes off-street parking for three vehicles, a rare neighborhood amenity, along with electric vehicle charging capability. Located on a picturesque, tree-lined street, this home offers a warm and welcoming community atmosphere. Enjoy easy access to local shops, dining, parks, and top-rated schools, all within walking distance. Commuting to Center City is effortless via nearby rail or major roadways. Significant improvements include newer roofs on both the main home and studio, updated boiler and A/C systems, renovated kitchen and baths, a replaced sewer line, and the added peace of mind of a whole-house generator. Offering exceptional space, versatility, and an unbeatable location, 114 Llanfair Road is a rare opportunity to own a truly one-of-a-kind home in one of the Main Line’s most desirable neighborhoods.
#PAMC2174926

ARDMORE

114 LLANFAIR ROAD

7 Beds

4 Baths

4,700 Sq.Ft.

$1,700,000

MLS#: PAMC2174926

PACKAGE AVAILABLE FOR $3,700,000

Exclusively offering the unique opportunity to acquire the fee simple interest in 2301 Frankford Avenue and 240 E. Girard Avenue (the “Properties” or “Portfolio”). The Portfolio is comprised of two newly renovated mixed-use apartment buildings in the Fishtown Neighborhood of Philadelphia.

The Properties, in prime locations, comprises (14) one-bedroom units and (1) two-bedroom unit, boasting high-end finishes including stainless steel appliances, stone countertops, LVT flooring, subway tile backsplashes, and sleek white shaker-style cabinetry. Furthermore, these luxury units feature Central HVAC, in-unit washer/dryer, and oversized windows.

Current and future tenants live in the middle of it all on Frankford Avenue and Girard Avenue, thriving retail corridors in the heart of Fishtown. The Portfolio is a short walk to award-winning restaurants and cafes such as WM Mulherin’s Sons, LMNO, Suraya, Kalaya, La Colombe, and Pizzeria Beddia.

The commercial spaces are on well-located corners. The 1,398-square foot unit at 2301 Frankford Avenue is occupied by Cormorant Corner Bar, a well-trafficked neighborhood establishment offering craft beer and cocktails to local residents and young professionals.

The Portfolio is transit-oriented, located minutes from major thoroughfares including I-76, I-676, and I-95, providing unparalleled access to the Philadelphia MSA. Furthermore, SEPTA train stations at Girard Avenue and Dauphin Street are a short walk, carrying commuters into Center City and the Philadelphia Suburbs via the Market-Frankford Train Line.

Tenants at 240 E. Girard Avenue and 2301 Frankford Avenue enjoy all that Fishtown has to offer without compromising comfort, quality finishes, or access to the rest of the Philadelphia MSA.
#PAPH2605854

PHILADELPHIA

2301 FRANKFORD AVENUE

None Beds

None Baths

5,873 Sq.Ft.

$1,700,000

MLS#: PAPH2605854

PACKAGE AVAILABLE FOR $3,700,000

Exclusively offering the unique opportunity to acquire the fee simple interest in 2301 Frankford Avenue and 240 E. Girard Avenue (the “Properties” or “Portfolio”). The Portfolio is comprised of two newly renovated mixed-use apartment buildings in the Fishtown Neighborhood of Philadelphia.

The Properties, in prime locations, comprises (14) one-bedroom units and (1) two-bedroom unit, boasting high-end finishes including stainless steel appliances, stone countertops, LVT flooring, subway tile backsplashes, and sleek white shaker-style cabinetry. Furthermore, these luxury units feature Central HVAC, in-unit washer/dryer, and oversized windows.

Current and future tenants live in the middle of it all on Frankford Avenue and Girard Avenue, thriving retail corridors in the heart of Fishtown. The Portfolio is a short walk to award-winning restaurants and cafes such as WM Mulherin’s Sons, LMNO, Suraya, Kalaya, La Colombe, and Pizzeria Beddia.

The commercial spaces are on well-located corners. The 1,398-square foot unit at 2301 Frankford Avenue is occupied by Cormorant Corner Bar, a well-trafficked neighborhood establishment offering craft beer and cocktails to local residents and young professionals.

The Portfolio is transit-oriented, located minutes from major thoroughfares including I-76, I-676, and I-95, providing unparalleled access to the Philadelphia MSA. Furthermore, SEPTA train stations at Girard Avenue and Dauphin Street are a short walk, carrying commuters into Center City and the Philadelphia Suburbs via the Market-Frankford Train Line.

Tenants at 240 E. Girard Avenue and 2301 Frankford Avenue enjoy all that Fishtown has to offer without compromising comfort, quality finishes, or access to the rest of the Philadelphia MSA.
#PAPH2599410

PHILADELPHIA

2301 FRANKFORD AVENUE

7 Beds

None Baths

2,856 Sq.Ft.

$1,700,000

MLS#: PAPH2599410

1 ... 287 288 289 290 291 ... 666
* Listings identified with the FMLS IDX logo come from FMLS and are held by brokerage firms other than the owner of this website. The listing brokerage is identified in any listing details. Information is deemed reliable but is not guaranteed. If you believe any FMLS listing contains material that infringes your copyrighted work please click here to review our DMCA policy and learn how to submit a takedown request. © 2024. First Multiple Listing Service, Inc.
 - property

Send a message

Message successfully sent.

Your message

What is 3 + 4 ?

Reason for contacting?

I agree to receive email communication and understand I can unsubscribe at any time.

I agree to be contacted by Charis Realty Group - Christine Issler, Broker via call, email, and text for real estate services. To opt out, you can reply 'stop' at any time or reply 'help' for assistance. You can also click the unsubscribe link in the emails. Message and data rates may apply. Message frequency may vary. Privacy Policy

Sign Out

Virtual Assistant

Would you like to take the next step with this property? We can help you schedule a showing or virtual tour, or send you more details.

Yes, I would like more information.

Thank You for Your Reply, One of Our Agents will contact you as soon as possible

No, maybe later.

Thank you, you can always contact me via email, phone number or through the contact form.

Realhub AI

Lucy - Your AI-Powered Realtor

Update Your Temporary Password

Personalize your search

Enter your email and we'll notify you immediately when new listings match what you're looking for.

or enter email address

Already have an account ? Login here

Continue your home search

I agree to receive communications and understand I can unsubscribe at any time.

I agree to be contacted by Charis Realty Group - Christine Issler, Broker via call, email, and text for real estate services. To opt out, you can reply 'stop' at any time or reply 'help' for assistance. You can also click the unsubscribe link in the emails. Message and data rates may apply. Message frequency may vary. Privacy Policy

Already have an account ? Login here

We use cookies

We use cookies primarily for analytics to enhance your experience. By accepting, you agree to our use of these cookies. You can manage your preferences or learn more about our cookies policy.