Properties

Browse or get in touch to schedule a walkthrough.

  • Nearby me
Price range

Popular Features

Community Features

Association

Property Features

Waterfront

View

Exterior Features

Interior Features

Style

10000 properties match your criteria

Updated 1 minute ago

E-Alert name
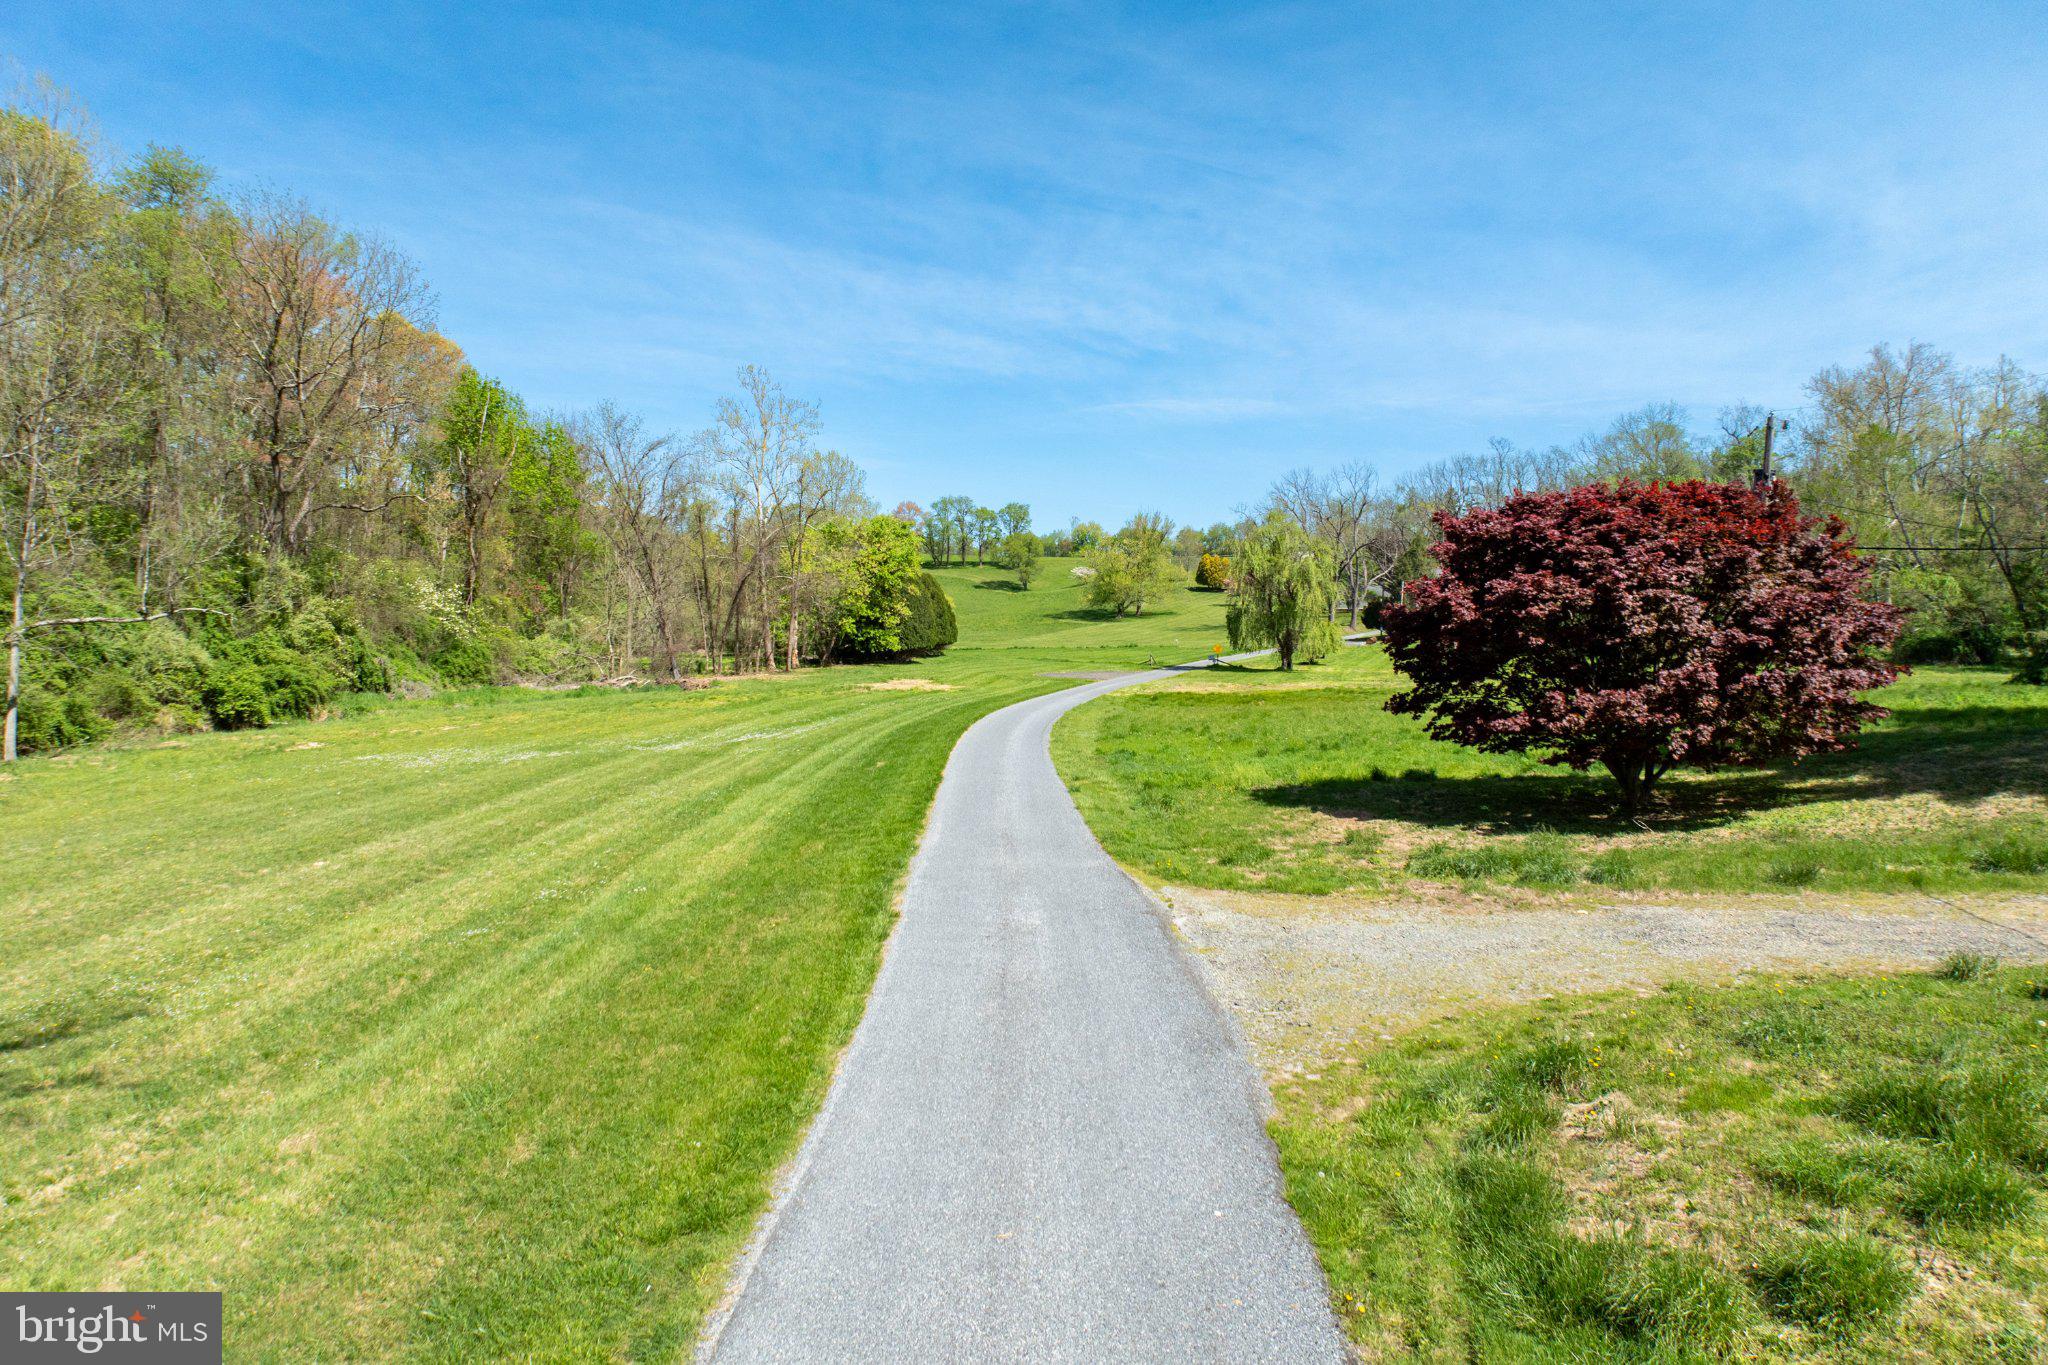
Glenroy Farm, situated in Nottingham, Pennsylvania, at the borders of Chester and
Lancaster Counties, was purchased by its current owners in 1966. The family
emigrated to the USA from England and settled at the original estate which
encompassed nearly 1000 acres. Upon deciding to sell the property, the family took
great effort working with both the Brandywine Conservancy and the Oxford Area
Foundation to properly divide the parcels and preserve the land.
The current 57 acre parcel is being offered for sale as part of a well executed agriculture
easement plan, which allows for the construction of one home site at the back portion of
the land on a floating 2 acre lot. The topography is your canvas, with a combination of
hills, breathtaking sight lines and multiple wooded areas that create absolute privacy for
your dream home or equestrian estate. The land and soil is rich, perfect for grazing
horses or livestock, in addition to a multitude of crops.
At the entrance to the property are 5 unrestricted acres which consist of a house with
original wide plank wood, an 8 stall barn, original spring house and an in-ground
swimming pool which are being sold “as-is”. If the intention is to farm the land, these
buildings would also serve as a business office, CSA stand or guest house.
All of the surrounding land and neighboring farms have been sold, including the original
Glenroy farmhouse (sold with 45 acres), and the Glenroy Preserve, which consists of
nearly 700 acres from the original estate. All are protected under agricultural
preservation, ensuring perpetual privacy for the next owner, yet there is great flexibility
in the easement.
This is a once in a lifetime opportunity to own a manageable piece of property situated
down a small well maintained county road, which is only accessed by a handful of
owners. Glenroy Farm is within 15 minutes of the charming town of Oxford, 30 minutes
to Newark, DE or Kennett Square, PA and all of the Brandywine Valley attractions. It is
also within an easy drive to Philadelphia, Wilmington, Lancaster and Baltimore for
access to the major train stations and airports.
#PACT2094908

NOTTINGHAM

380 GLEN ROY ROAD

4 Beds

2 Baths

2,572 Sq.Ft.

$1,695,000

MLS#: PACT2094908

Welcome to 206 N. Bowman Avenue, a timeless stone residence set on a beautiful park-like setting on a 0.46-acre lot in the heart of Merion Station. Offering 4,216 square feet of living space, this spacious home features bright, airy rooms, classic hardwood floors, and an inviting layout filled with character.

Step into the gracious entrance hall, where a stunning spiral staircase creates a memorable first impression and serves as the centerpiece of the home. The generous floor plan includes five spacious bedrooms, three and one-half bathrooms, and an additional bonus room that offers flexibility for a home office,  guest space, or potential sixth bedroom.

Natural light fills the home through numerous windows and skylights, enhancing the warmth and openness of the living spaces. The expansive rooms provide an ideal setting for both everyday living and entertaining.

The kitchen offers a wonderful opportunity to personalize the space to suit your own style and   your current taste design preferences.  Visualize what a magnificent eat in kitchen you can have, Throughout the home, classic architectural details and thoughtful proportions create a sense of elegance and enduring appeal.
This home is located in a  two  million dollar + neighborhood. Following  some renovations this home will now be valued at over two million+ dollars.  
Ideally located in desirable Merion Station, this exceptional property combines generous living space, a picturesque setting, and the opportunity to make a truly special home your own. Close to schools, shoppes. restaurants, transportation and houses of worship.
#PAMC2190024

MERION STATION

206 N BOWMAN AVENUE

6 Beds

3 Baths

4,216 Sq.Ft.

$1,695,000

MLS#: PAMC2190024

Tucked away at the end of a quiet cul-de-sac within an exclusive collection of just six distinguished estates, this remarkable three-acre residence is enveloped by mature woodlands, offering an extraordinary sense of privacy and tranquility.

Designed for both grand-scale entertaining and everyday living, the home encompasses five bedrooms, four full baths, and two powder rooms, where timeless architecture is complemented by sophisticated interiors and impeccable craftsmanship. Rich hardwood flooring flows throughout the main level, introducing elegant formal living and dining rooms, a private executive study, and beautifully proportioned gathering spaces.

At the heart of the residence, a recently reimagined culinary kitchen blends exceptional design with professional-grade performance. Appointed with a Wolf range, Sub-Zero refrigeration, a bespoke Italian range hood, honed quartz countertops, handcrafted brick flooring, and extensive custom cabinetry, the space is anchored by an oversized center island designed for effortless entertaining. A light-filled breakfast room overlooks the surrounding landscape, while the kitchen opens seamlessly to the Great Room, where a soaring floor-to-ceiling stone fireplace creates a dramatic architectural focal point.

Occupying its own private wing, the Owner's Suite is a serene retreat featuring an elegant sitting room and a newly renovated spa bath finished with designer tile, an oversized walk-in shower, sculptural porcelain soaking tub, and refined custom appointments. Four additional bedrooms—including two private en-suite accommodations and two thoughtfully connected by a Jack-and-Jill bath—provide exceptional comfort for family and guests, complemented by a conveniently located second-floor laundry room.

The fully renovated lower level has been thoughtfully transformed into an extension of the home's entertaining spaces, complete with new flooring, a designer kitchenette, and generous open-concept living areas ideal for hosting, recreation, or multigenerational living.

Equally compelling are the home's outdoor living spaces. A screened porch and expansive multi-tiered decks overlook the property's picturesque park-like setting, while a substantial stone fireplace and built-in grilling station create an exceptional open-air venue for year-round entertaining. A three-car garage completes this distinguished Chalfont estate—a rare offering where timeless elegance, exceptional privacy, and refined living converge.
#PABU2128636

CHALFONT

125 MUIRFIELD LANE

5 Beds

4 Baths

5,822 Sq.Ft.

$1,695,000

MLS#: PABU2128636

Become an owner to one of five exclusive homes in this stunning new construction community by Pace Way Community Development. Set on expansive half-acre lots, these beautifully designed single-family homes offer the perfect blend of modern luxury, refined craftsmanship, and personalized finishes, ideally located within the highly sought-after Central Bucks School District.

Each home features approximately 4,000 square feet of elegant living space, complete with four spacious bedrooms, four and a half bathrooms, and a two-car garage. Choose from two thoughtfully designed models, each offering stylish design elements, high-end finishes, and a well-balanced layout that supports both comfort and functionality.

Buyers will also have the opportunity to customize select interior finishes during key stages of construction, which is estimated to take approximately 18 months. Personalize your home with a curated selection of high-end finishes. Choose from tiered upgrade packages—Luxury, Premium, Exotic, and optional illuminated features—to create a look that reflects your unique style. Mix and match finishes, like pairing premium countertops with exotic cabinetry, for a truly custom result. Premium finishes are included as standard. Each upgrade tier adds approximately $15,000+ to the base price. For those seeking additional space, a finished basement option will also be available, providing even more flexibility to meet your needs. 

Premium finishes are included as standard. Each upgrade tier adds approximately $15,000+ to the base price.

With just five lots and only 1 left, this is a rare opportunity to secure your place in an exclusive, luxury new construction community. Discover the unmatched quality and lifestyle of Pace Way Estates, where location, luxury, and livability come together seamlessly.
#PABU2131004

WARRINGTON

858 ELBOW LANE LOT 1

4 Beds

4 Baths

4,000 Sq.Ft.

$1,695,000

MLS#: PABU2131004

Welcome to 105 Spring Hunt, an exceptional 4-bedroom, 5.5-bath custom residence offering approximately 6,225 square feet of beautifully designed living space, a spectacular pool and spa, and a 3-car attached garage. Set on a level .87-acre lot framed by mature trees in a sought-after Media location, this impressive home combines grand proportions, elegant architectural details, and exceptional indoor-outdoor living.

Step inside the dramatic two-story foyer, where an elegant curved staircase creates a striking first impression and sets the tone for the gracious interiors beyond. The main level features a formal dining room, private study with a fireplace and handsome built-ins, and spacious living room with a wet bar - ideal for entertaining. At the heart of the home is the spectacular two-story family room, where soaring ceilings and a fireplace create a dramatic yet inviting gathering space. Open to the light-filled sunroom, this area enjoys beautiful views of the backyard, pool, and surrounding landscape.

The expansive kitchen is designed for both entertaining and everyday living, featuring a generous center island, granite countertops, abundant cabinetry, a wall of pantry closets, and a convenient built-in desk area. The kitchen sink is perfectly positioned beneath a window overlooking the stunning backyard and pool. An adjoining breakfast room provides a welcoming space for casual dining, while the seamless flow between the kitchen, family room, sunroom, and outdoor living areas makes entertaining effortless. A back staircase provides convenient secondary access to the upper level.

Upstairs, the luxurious primary suite is a true private retreat. Two spacious walk-in closets provide exceptional storage, while the oversized spa-inspired bath features separate vanities, a soaking tub, large walk-in shower, and private water closet. An additional bedroom offers an en-suite bath and walk-in closet, while two generously sized bedrooms share a well-appointed Jack-and-Jill bath. A large second-floor laundry room with an additional storage closet adds both convenience and functionality.

The expansive finished lower level significantly extends the home's living and entertaining space, offering tremendous flexibility for a media lounge, game room, fitness studio, playroom, home office, guest accommodations, or a combination of uses.

The backyard is a true showstopper and an extraordinary extension of the home. The stunning swimming pool features a waterfall and adjoining spa, creating a private resort-like retreat surrounded by mature landscaping and a beautiful stone wall. An expansive pool surround provides ample room for multiple conversation and lounge areas, whether gathering around the pool, dining outdoors, entertaining a crowd, or simply relaxing in the spa. The level .87-acre setting offers a wonderful combination of open space, privacy, and beautifully designed outdoor living.

Completing the property is a 3-car attached garage, providing generous space for vehicles and additional storage.

Offering an impressive combination of scale, privacy, luxury, and versatility, 105 Spring Hunt is ideally positioned near the vibrant shops and restaurants of Media and Newtown Square, with convenient access to Philadelphia, Philadelphia International Airport, and major commuting routes. From its dramatic two-story foyer and elegant curved staircase to its expansive interiors and resort-style pool and spa, this exceptional residence was designed for gracious living and memorable entertaining.
#PADE2122654

MEDIA

105 SPRING HUNT LANE

4 Beds

5 Baths

7,725 Sq.Ft.

$1,695,000

MLS#: PADE2122654
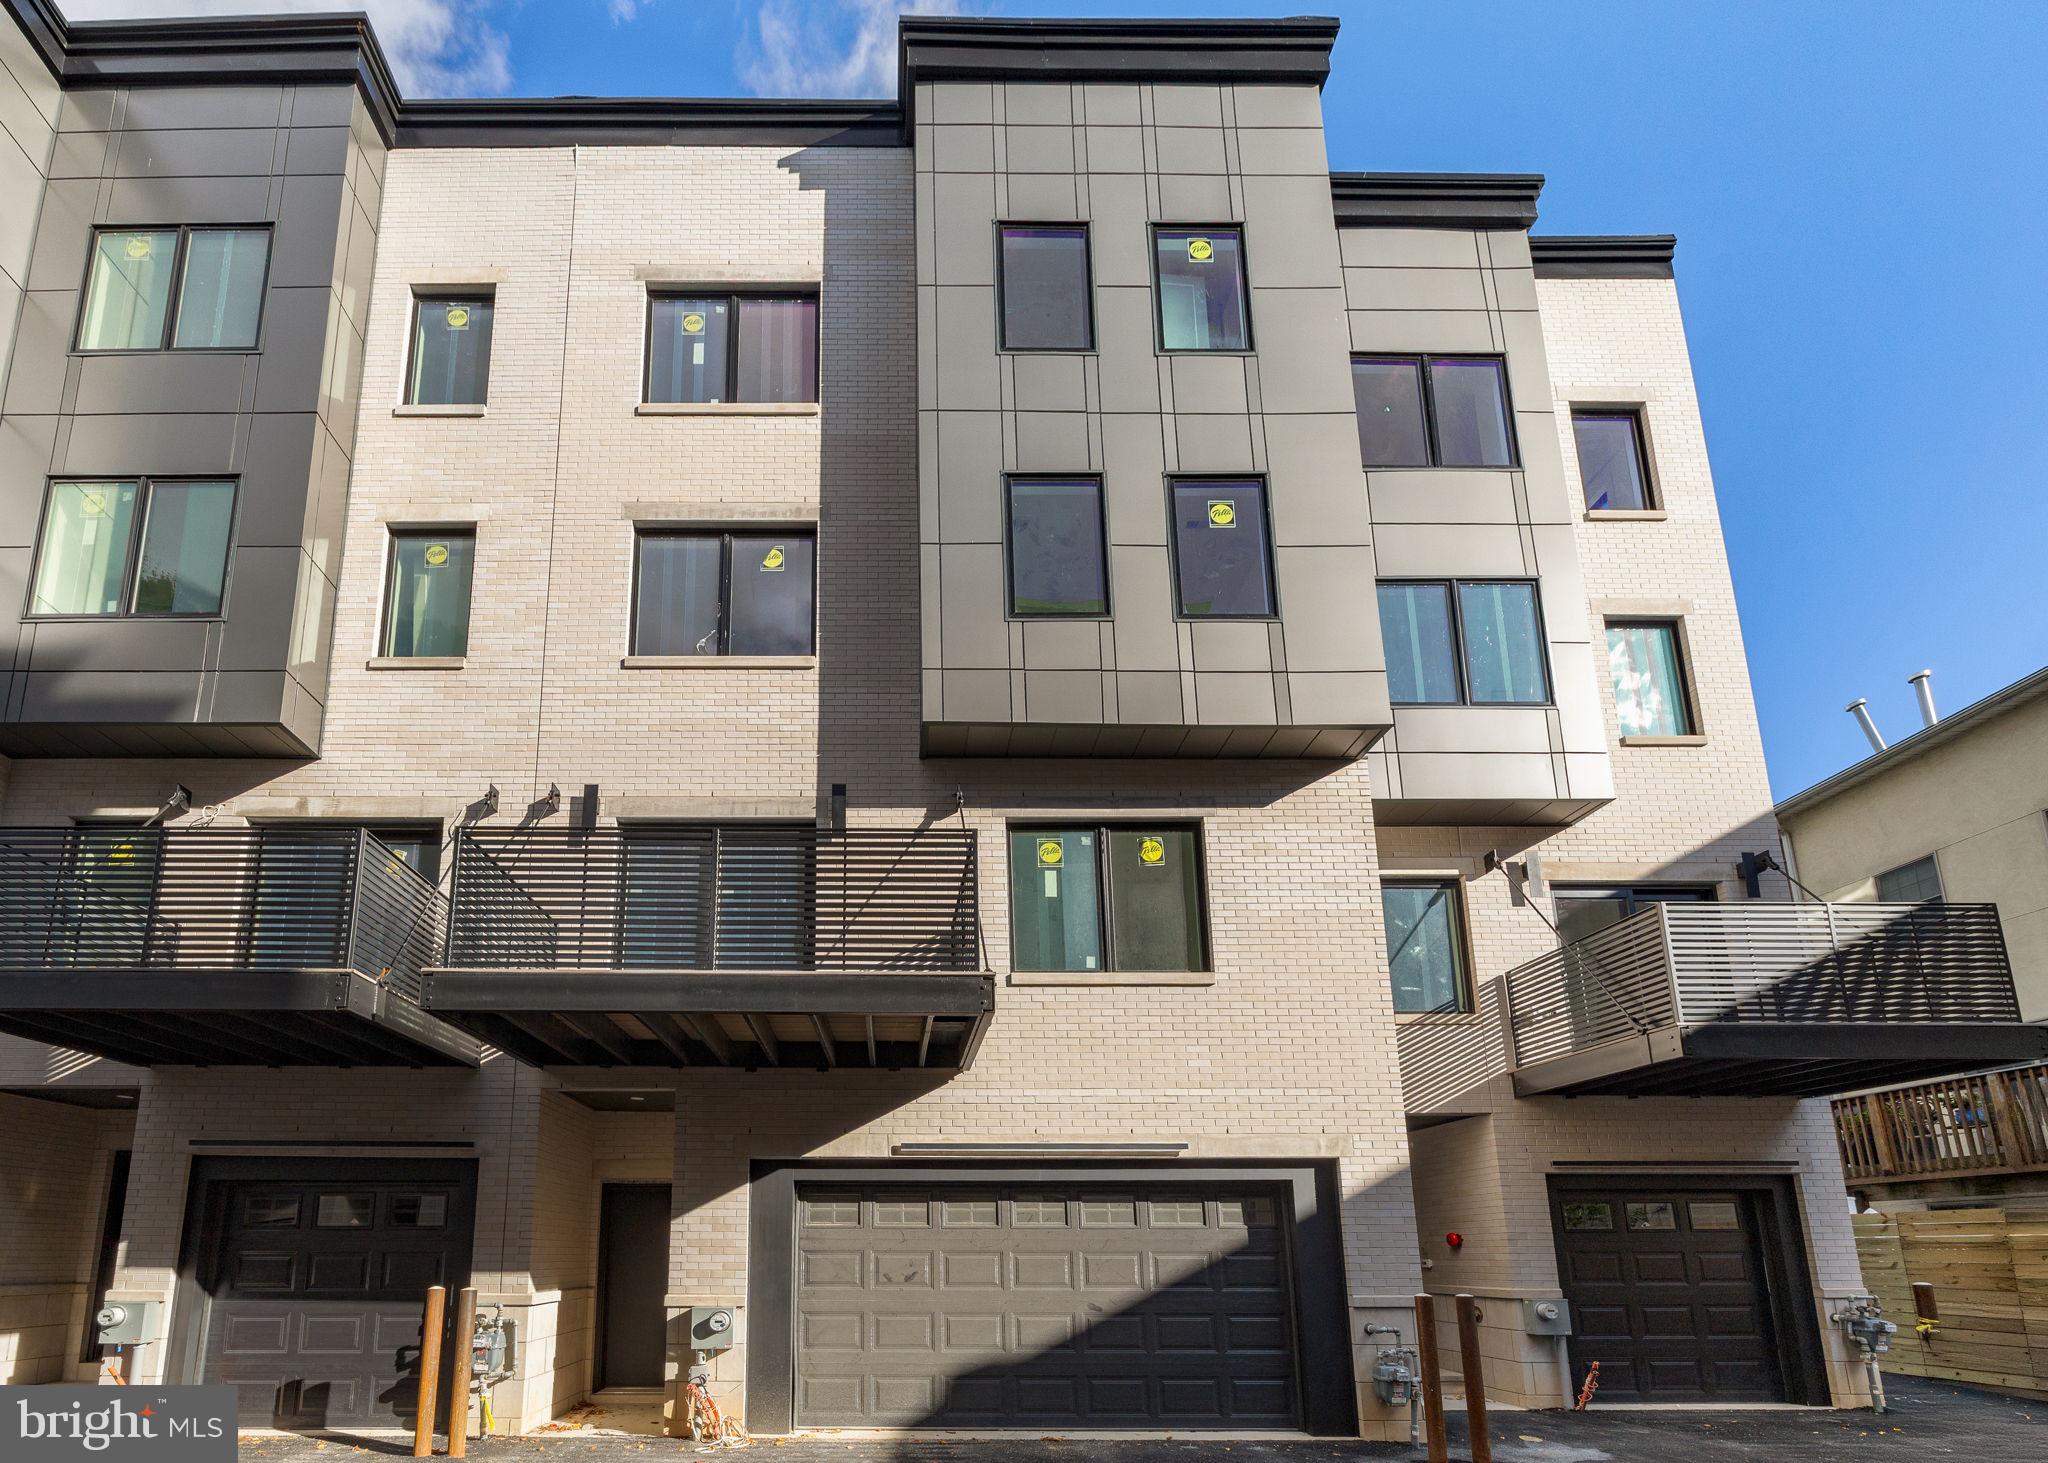
Introducing the crown jewel of Passyunk Crest: Unit G, the largest and widest residence in the community, offering an exceptional combination of scale, flexibility, and long-term value in the heart of East Passyunk.  Spanning multiple levels and thoughtfully designed for modern living, this expansive townhome features 5 bedrooms, 4 full bathrooms, and 3 half bathrooms, making it a rare find for buyers seeking space without compromise. A private 2-car garage, in-home elevator, and a full 10-year tax abatement further elevate the opportunity - delivering both everyday convenience and substantial long-term savings.  The home’s layout is ideal for today’s lifestyles, with generously proportioned rooms and clear separation between living, working, and entertaining spaces. The second floor offers a wide-open living and dining level anchored by a chef’s kitchen - perfect for hosting, while still feeling intimate and livable. Multiple bedroom suites throughout the home provide flexibility for guests or growing households.  The primary suite level feels like a true retreat, featuring a spacious bedroom, ample closet space, a spa-like bath, a designated home office, and powder room and wet bar to service the roof deck, which is a quiet escape with breathtaking skyline views.  A fully finished lower level adds even more usable square footage, ideal for a media room, gym, or bonus living space, while still accommodating storage and utility needs with ease.  All of this is set within Passyunk Crest, a boutique townhome community known for its striking modern architecture and prime location just steps from Passyunk Avenue. Enjoy immediate access to some of Philadelphia’s most acclaimed dining destinations - River Twice, Suprette, and El Chignon - alongside beloved neighborhood favorites, independent boutiques, and cozy cafés. With easy access to Center City, major highways, and the city’s stadium district, the location is as practical as it is vibrant.  Unit G is not just a home - it’s a rare opportunity to own the most substantial residence in one of Philadelphia’s most dynamic neighborhoods, combining size, design, and tax-advantaged value in a way that is increasingly hard to find.
#PAPH2572354

PHILADELPHIA

706 LATONA STREET G

5 Beds

4 Baths

5,387 Sq.Ft.

$1,695,000

MLS#: PAPH2572354

A Country Estate Where Fine Craftsmanship Meets the Equestrian Lifestyle with an indoor riding arena and horse stalls for 5 horses. 
Imagine waking each morning surrounded by rolling countryside, expansive fields, and the peaceful beauty of nature. Perched high on a hill overlooking breathtaking country views, this 20.86-acre private Equestrian training facility farm offers an extraordinary combination of custom craftsmanship, comfortable living, and an exceptional equestrian setting.
This beautifully maintained custom-built ranch home offers 3,636 square feet of living space, four bedrooms, and three-and-a-half bathrooms, thoughtfully designed to take full advantage of its picturesque surroundings.
Step inside and you are immediately welcomed by an impressive Foyer. Steps away you will find the spacious kitchen is truly the heart of the home, featuring a Kitchen aid refrigerator with all appliances conveying, large center island, abundant cabinetry, and plenty of workspace for preparing meals and entertaining.The adjoining dining room offers a special architectural touch—a two-sided fireplace shared with the great room, bringing warmth and ambiance to multiple spaces throughout the home.Flowing into the great room with a soaring cathedral ceiling and wood-burning fireplace, creating the perfect gathering space for family and friends. There is also a Laundry room and home office off the great room. You will also find a Family room that is large enough to host may types of events. This room is also equipped with a full bath.There is also a newly added screened-in patio provides yet another wonderful place to relax, entertain, and enjoy the beauty of the surrounding countryside.The lower level expands the possibilities even further, featuring an exercise room, one-car garage, and a separate entrance ideal for deliveries or additional access. The garage could easily be converted back to its original two-car configuration. 
Outside, this property truly comes alive.The estate is enrolled in Clean and Green, with approximately 15 acres of tillable land currently used for growing hay. The property backs to an impounding dam and the 45-acre Lake Shepherd Myers Reserve, creating an incredibly scenic backdrop and an abundance of privacy. There is an inground pool that is fenced with a new premium vinyl fencing for added privacy, as well as a new changing room and a utility/storage room.  All decking and concrete have been replaced with trek decking and epoxy on the concrete to make it an entertainers dream to host gatherings.For the equestrian enthusiast, this property is truly exceptional. A newly constructed barn provides five horse stalls, a tack room, office, and utility room. The thoughtfully designed stalls feature Dutch doors, rubber mats with underlayment, and quality equine amenities, while the barn is equipped with frost-free water hydrants for convenience.The equestrian facilities continue with an indoor riding arena featuring professional equine footing, and board fencing, and room to comfortably accommodate five horses.New Premium post and board fenced pastures provide space for turnout, while approximately 20 acres offer tremendous opportunity for riding and enjoying the property on horseback. Back up power provided by a generator. A gravel access road leads above the barn, providing convenient parking for horse trailer.  Whether you envision this as your private equestrian retreat, a working gentleman’s farm, or simply a peaceful country estate where you can escape the everyday hustle and bustle, this property offers a rare opportunity.It is more than a home—it is a lifestyle. A place where the horses have room to roam, the fields stretch toward the horizon, and every sunset reminds you why country living is so special.Come experience the craftsmanship, beauty, and possibilities of this remarkable 20.86-acre farm estate for yourself. See Agent Private remarks for the second additional training building information.
#PAYK2107568

HANOVER

2761 BALTIMORE PIKE

4 Beds

3 Baths

3,962 Sq.Ft.

$1,695,000

MLS#: PAYK2107568
https://media.fotosforthefuture.com/sites/195-carnoustie-way-media-pa-19063-23988020/branded

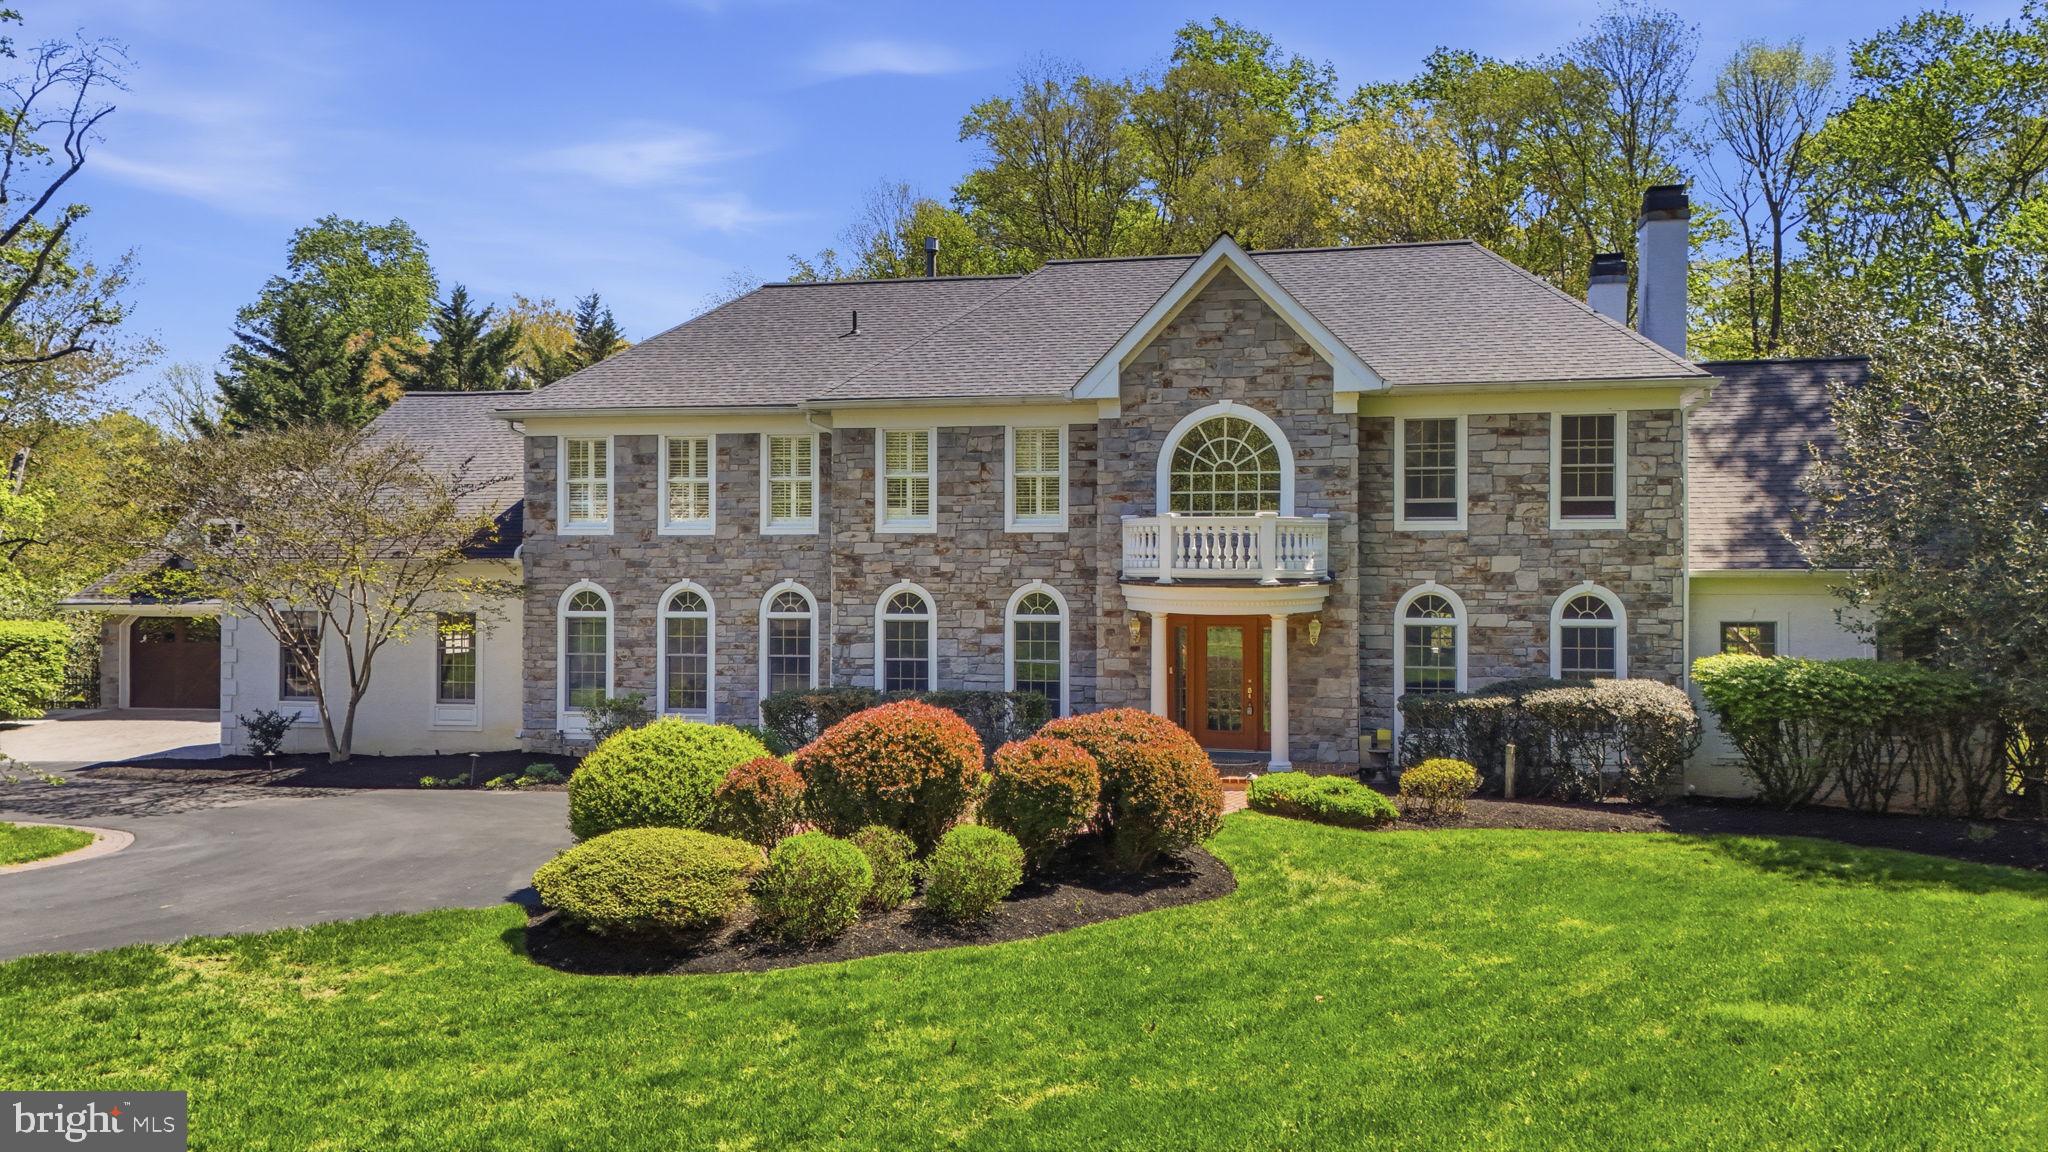
Tucked at the end of a quiet cul-de-sac in the highly regarded community of Springton Chase, 195 Carnoustie Way offers a rare combination of scale, functionality, and lifestyle-driven design on a beautifully landscaped 1.22-acre property.
A full circular driveway and impressive curb appeal lead to a grand two-story foyer with a sweeping staircase, complemented by a secondary back staircase for added convenience. The home opens into expansive living spaces designed for both everyday living and entertaining, with exceptional flow throughout the main level.
Multiple gathering areas, enhanced by two fireplaces, connect seamlessly to a well-appointed kitchen at the heart of the home. Two sun-filled first-floor sunrooms provide flexible living space ideal for relaxing, entertaining, or creating additional sitting areas, while a dedicated home office with custom built-in bookcases offers a quiet and functional work-from-home environment.
With over 6,700 square feet of living space, the home is among the largest in the community. Upstairs, five spacious bedrooms and three full bathrooms include two well-appointed suites. The primary suite offers a private retreat with two walk-in closets, a recently updated bath, and its own fireplace. A second “princess suite” features a large walk-in closet and full bath, providing flexibility for guests or extended living.
A standout feature of the home is its exceptional functionality, including three dedicated laundry areas — one on each level — designed to support the needs of a modern household.
The walk-out lower level is designed for recreation and relaxation, featuring a large game room, an additional bedroom and full bath, a fourth fireplace, and a sunroom overlooking the pool. Just outside, a paver patio tucked beneath the expansive deck creates a covered outdoor entertaining space that can be enjoyed in any weather.
The outdoor setting is ideal for entertaining, with a heated in-ground pool, multi-level Trex deck, and built-in gas kitchen, all surrounded by mature landscaping for privacy.
Car enthusiasts and those in need of additional storage will appreciate the rare five-car garage configuration, including a three-car attached garage and a two-car detached garage with oversized bays suitable for large SUVs, as well as a full unfinished lower level beneath the detached structure.
Additional features include multiple system upgrades, a whole-house generator, and four fireplaces thoughtfully placed throughout the home.
Conveniently located with Ridley Creek State Park just across the street and within the award-winning Rose Tree Media School District, this home presents a unique opportunity to own one of Springton Chase’s most substantial and versatile properties, with the ability to tailor and enhance over time.
#PADE2112970

MEDIA

195 CARNOUSTIE WAY

6 Beds

4 Baths

6,722 Sq.Ft.

$1,695,000

MLS#: PADE2112970
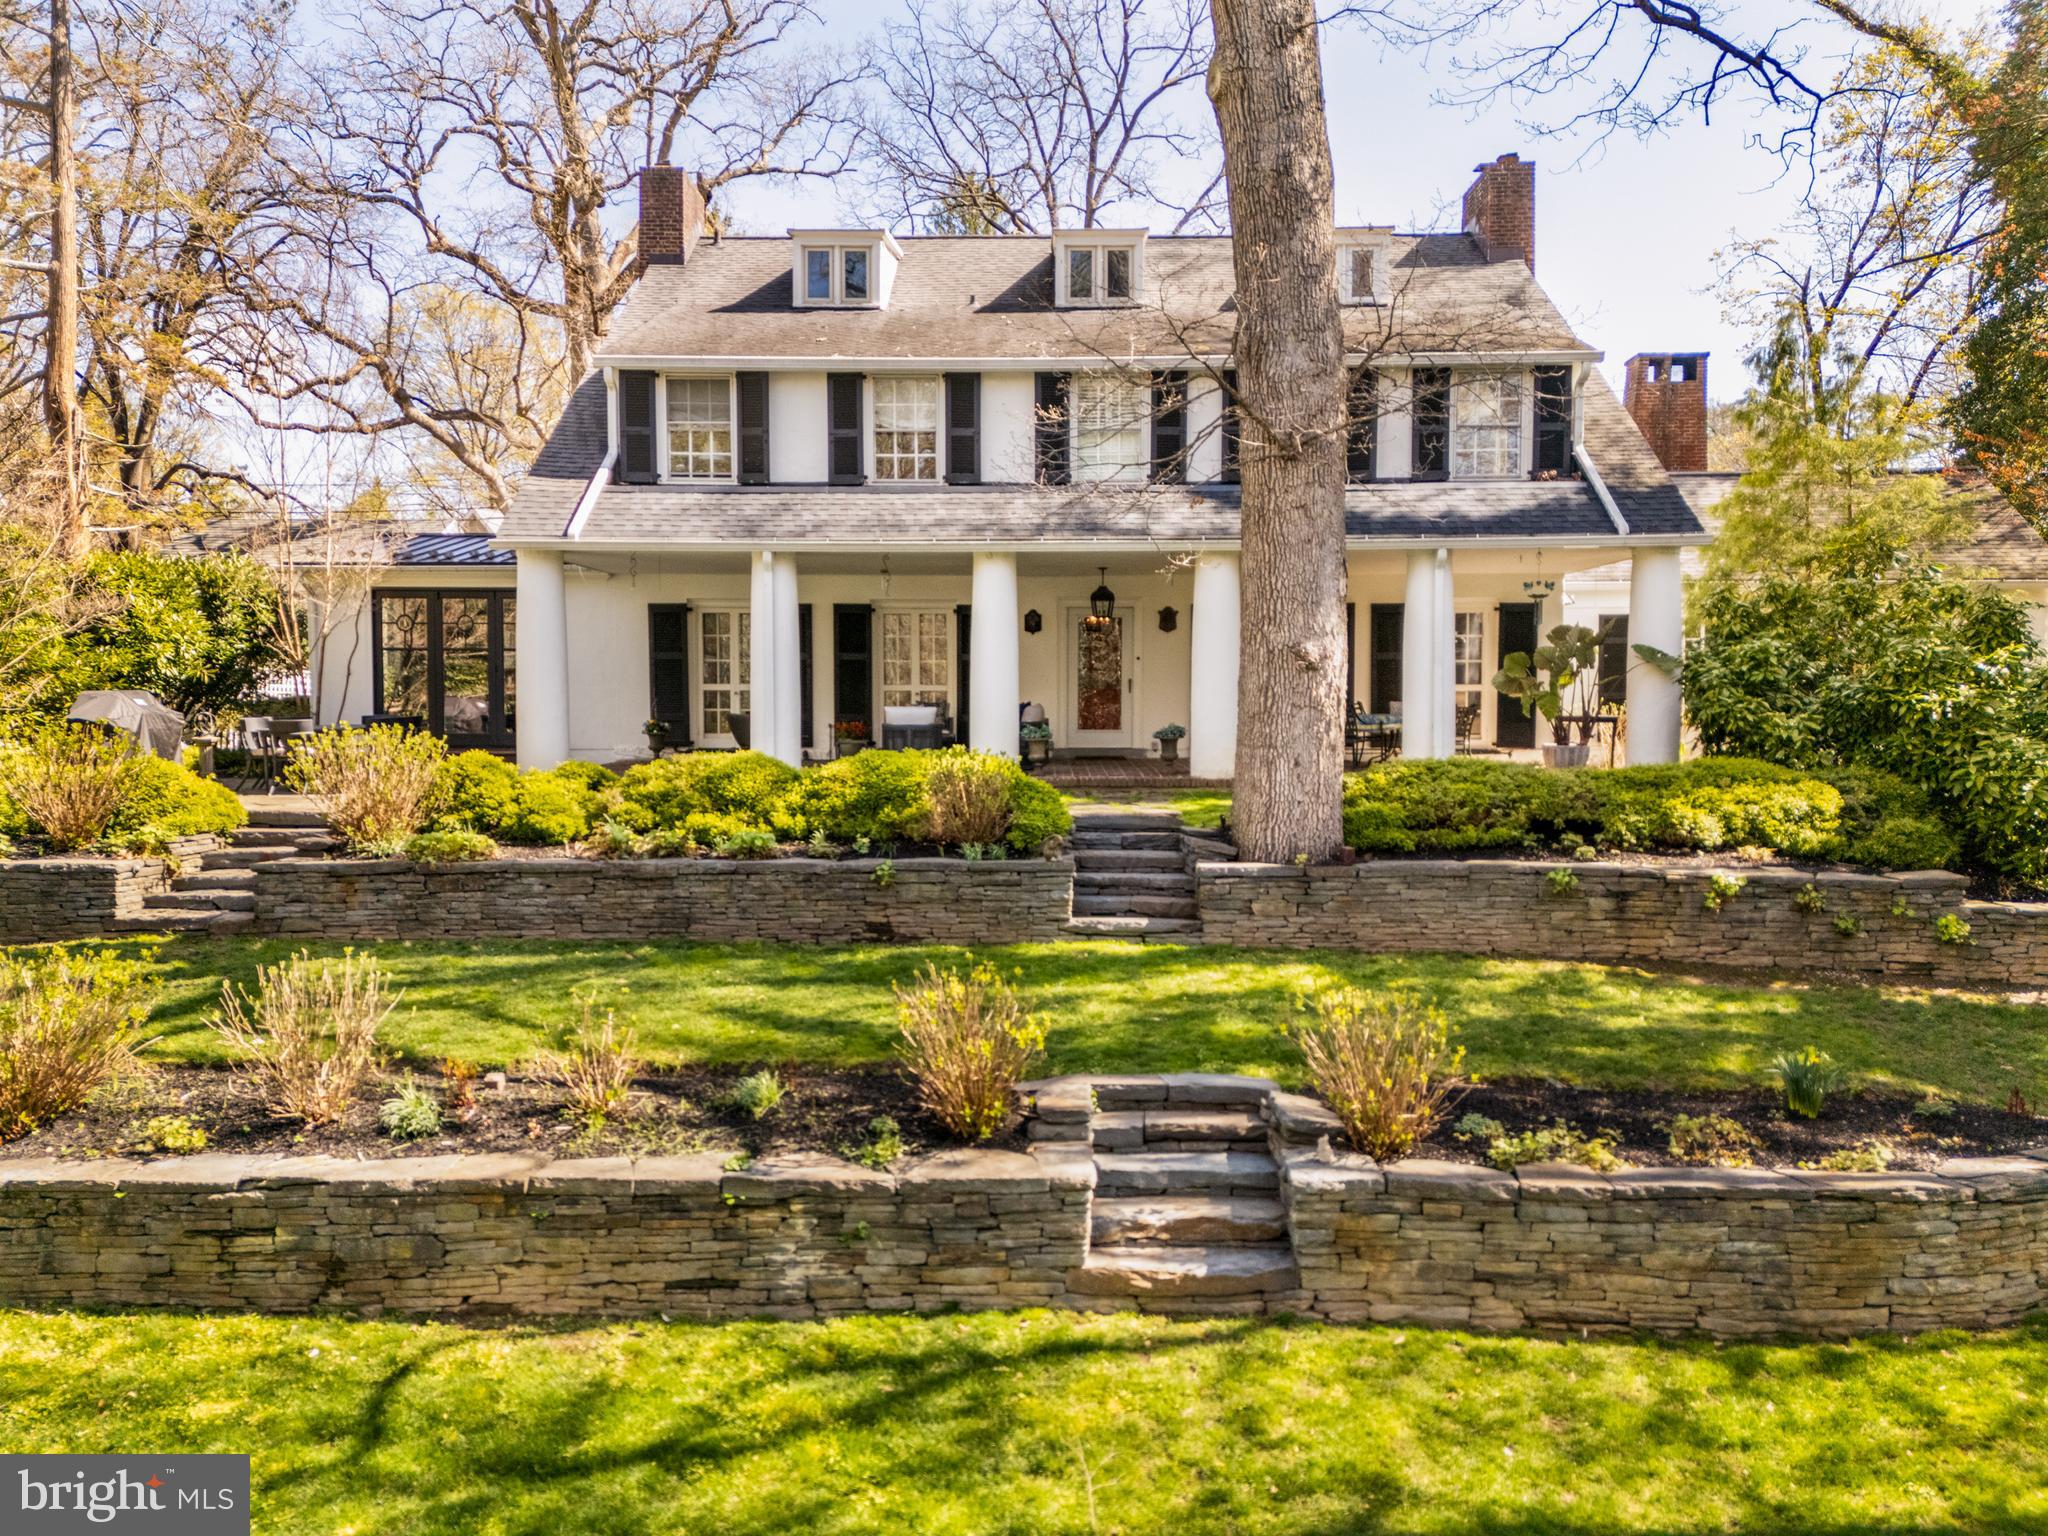
SUNDAY April 13 OPEN HOUSE CANCELLED Nestled on a picturesque parcel once part of the storied Wentworth farm, this exceptional Colonial Revival estate—designed in 1911 by renowned Philadelphia architect Charles Barton Keen—is a rare offering in the heart of Strafford. Keen, celebrated for his work on Reynolda House and the Aronimink and Valley Forge Golf Clubhouses, designed this home and its two neighbors as a cohesive architectural trio. 

Set on lushly landscaped grounds, a stone bridge, river rock paths, and a tranquil pond, this home offers a seamless blend of early 20th-century craftsmanship and modern comfort. The front-to-back Center Hall opens to spacious formal Living and Dining Rooms—each with fireplaces and French doors to a stately brick-columned veranda that spans the rear facade.

A sun-bathed  Kitchen, fully renovated with custom finishes, opens to a Sunroom addition and charming patio overlooking the gardens. The showstopping barrel-ceilinged Library is appointed with floor-to-ceiling mahogany bookcases and wide-plank black walnut floors. A Solarium with original tile fountain leads to the breezeway and detached Garage.

The second floor offers a serene Primary Suite with fireplace, Sitting Room, and updated Bath, along with two large Bedrooms and Hall Bath. The third floor features two additional Bedrooms and a full Bath—perfect for guests, home office, or studio space. The partially finished lower level includes ample storage, rec space, and newer electrical systems.

Conveniently close to Strafford Train Station, downtown Wayne, Whole Foods, the Strafford Farmers Market, the King of Prussia Mall, Rte. 202, the PA turnpike and 76, this historically significant home delivers timeless elegance, privacy, and convenience—plus a backyard pond.  Own a piece of Strafford’s rich history—an heirloom home built to last another century.
#PACT2093538

WAYNE

212 W VALLEY ROAD

5 Beds

3 Baths

4,462 Sq.Ft.

$1,695,000

MLS#: PACT2093538
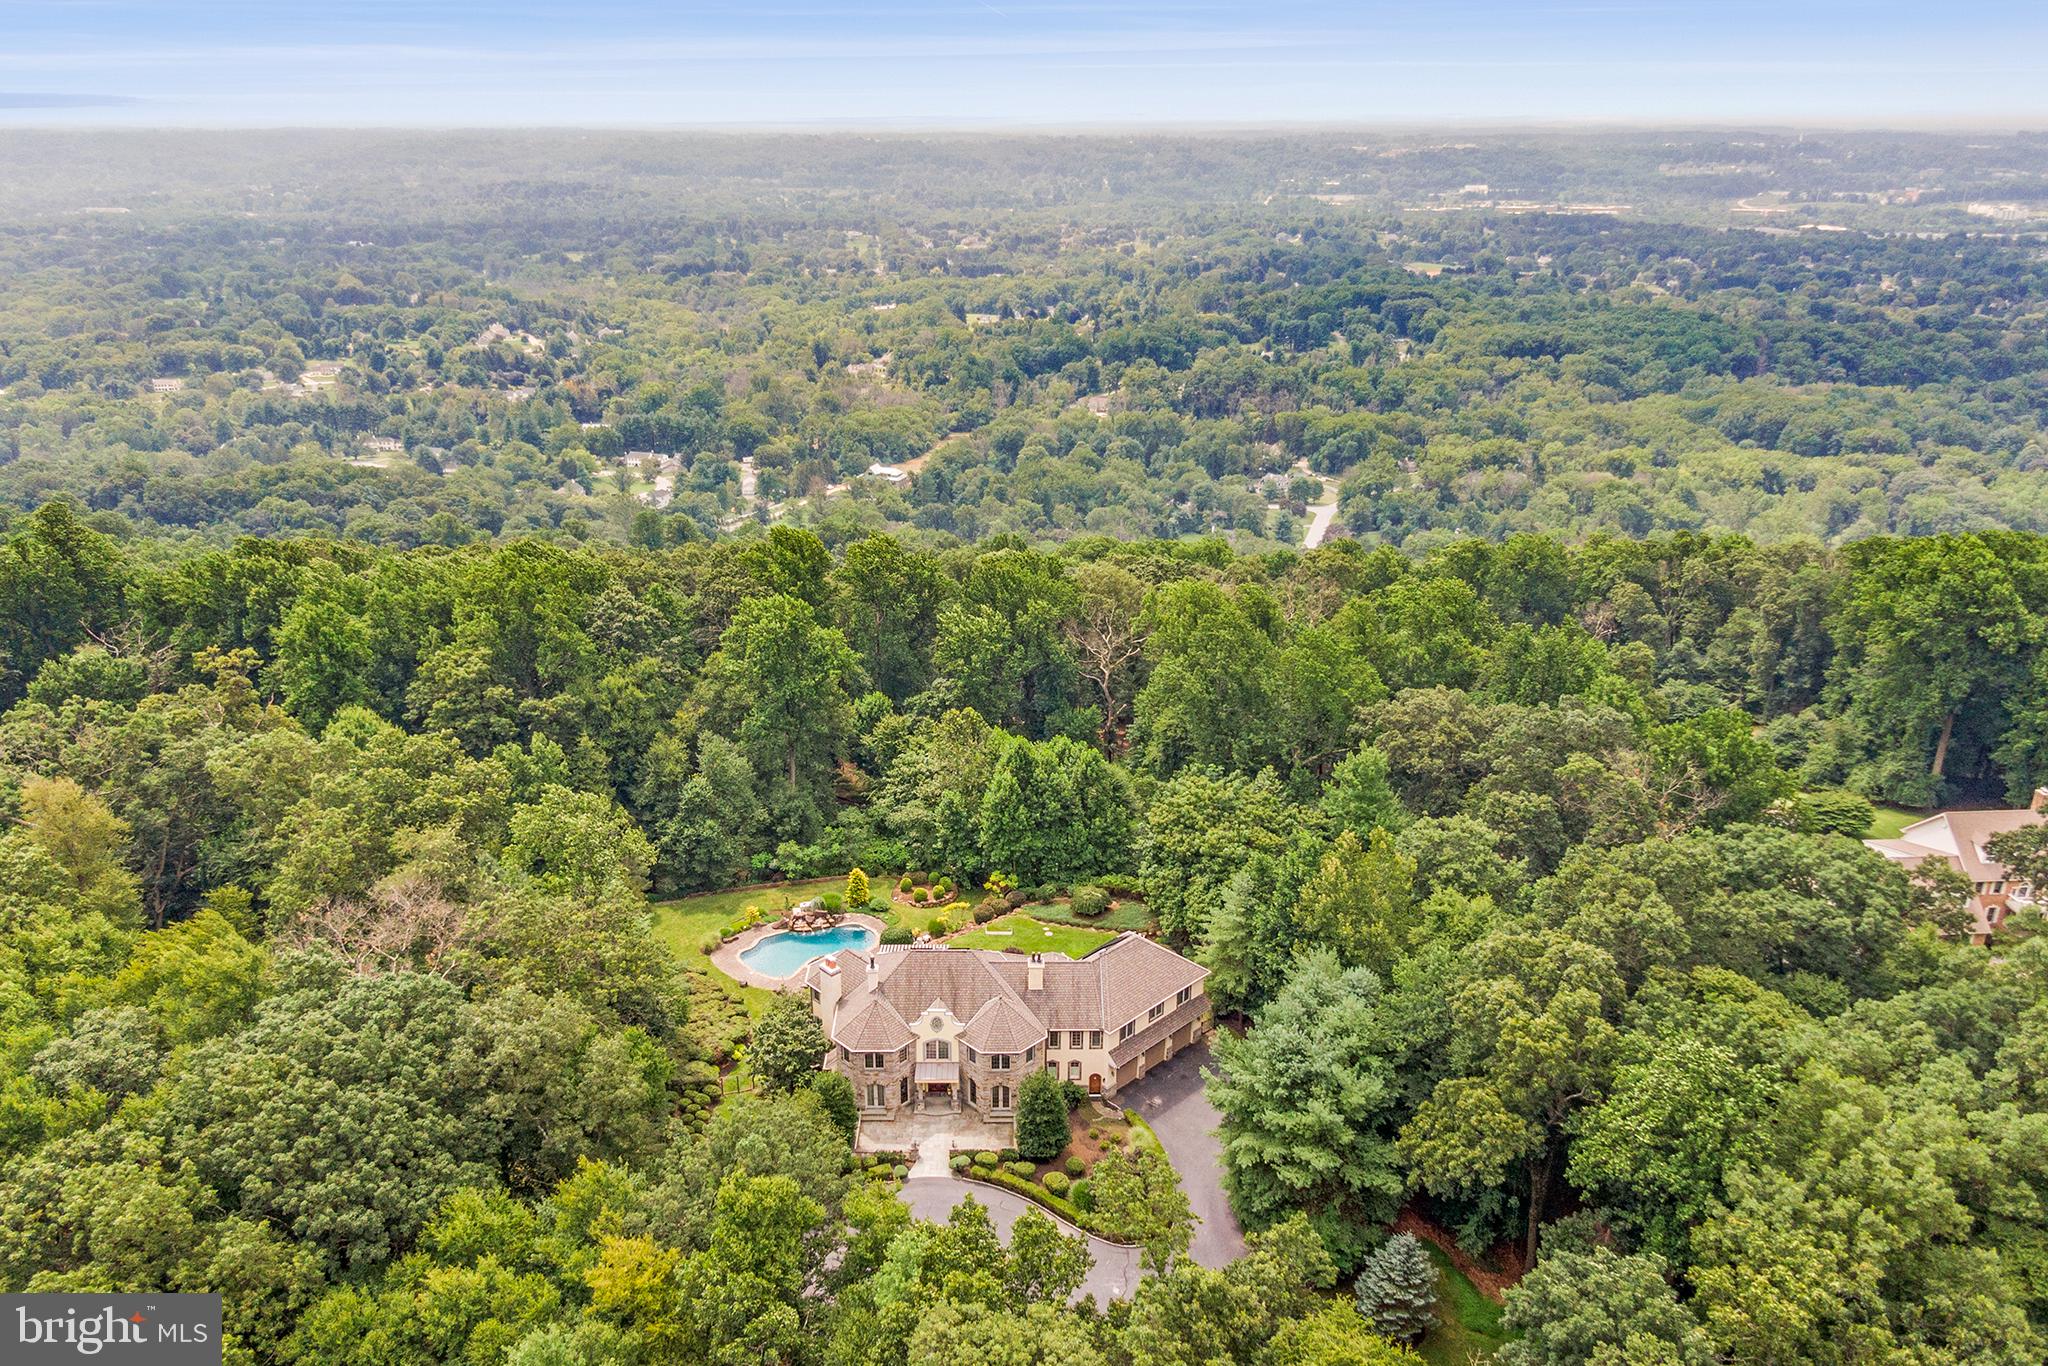
1900 Chautauqua Trail, even the name sounds rich with history and luxury. This mini estate sits
on 6+ acres in the award-winning and highly sought-after T/E School District. This exceptional
property offers 4 beds (one of which is a 2-room suite!), 5 full and 2 half baths, and over 7000+
sq. ft of living. Outside, admire the professionally landscaped property with a circular driveway to
the welcoming custom front door. Enjoy outdoor living at its best with a custom inground pool, a
waterfall and spa, and multi-level patios and walkways, all accented by tasteful landscape
lighting. This is your own year-round retreat located at the end of a quiet cul-de-sac in Malvern,
near the historic Octagon school house and Wharton Esherick Museum.
Step inside to a dramatic two-story foyer with a baby grand piano, all open and overlooking the
spectacular lush outdoors of the home’s rear yard with valley views. The inside floor plan offers
the perfect harmony of everyday living and entertaining. The foyer leads to a large living room
with a stone fireplace, a built-in bench, and a wall of windows overlooking the rear yard with
year-round sunny views. Work hard or hardly in this first-floor office with a fireplace and French
doors leading to a front patio. The dining room is beautiful, with another gas fireplace and
French doors to a stone patio with sunset views. Adjacent to the dining room is a large butler
pantry with a wine fridge, sink, and lots of cabinetry.
The open and spacious kitchen is a chef’s dream, featuring top-of-the-line appliances, including
a Viking range and ovens, a warming drawer, a full-sized Subzero refrigerator and freezer, a
Bosch dishwasher, a built-in microwave, and more. There is an oversized island and a breakfast
room area with walk-out access to the stone patio (perfect for grilling and alfresco dining!).
There are two access doors to the garage with a large mudroom and half bath and another door
from the garage leading to the finished lower level. The garage is oversized and features
beautiful wood doors with electrical hook up for EV car charger, sink, workstation, and more.
The lower level is fully finished, with ground-level outside access to the pool and yard. There is a
family room with another stone fireplace and a full wet bar with a sink, fridge, dishwasher, and
game room area. This level also includes a full bath with a steam shower and sauna. A theater
room with movie-style seating and a large screen offers the perfect in-home entertainment.
Upstairs in the living quarters, the primary bedroom offers its own retreat with double doors,
vaulted ceiling, gas fireplace, new sliding doors to a secluded deck overlooking rolling hills and
lush greenery with a retractable awning. The primary closet features an expansive organizing
system with island cabinetry and plenty of room for all seasonal clothing. The bathroom features
a soaking tub, a large walk-in shower, two vanities, and circles around with two entryways. The
second bedroom down the hall offers an en-suite bath with tub/shower combo and a walk-in
closet with custom cabinetry. There is a second-floor laundry room near the rear staircase.
Beyond you’ll find two and/or three more-bedroom suites and two more full baths. There is a
staircase to a semi-finished third-floor attic, offering plenty of storage opportunities and room for
future bedrooms or living space if desired.
This home features green energy living with rear house solar panels that offer incredibly low
energy costs year-round, a bonus to this beautiful resort-style living. No matter where you turn
on this property, you’ll be blown away by the style and sophistication, unbeatable views, and
deluxe amenities. Simply unpack and start enjoying resort-style living at its best!
#PACT2061634

MALVERN

1900 CHAUTAUQUA TRAIL

4 Beds

5 Baths

7,901 Sq.Ft.

$1,695,000

MLS#: PACT2061634
101 acre farm almost all tillable flat fields. 5000 sq ft bank barn has been renovated with heating system in lower barn & garage. 3 wells on properety & irrigation system & 1/2 acre pond with aerator. Grand Circa 1850 3 story brick Manor House with 5 fireplaces, 7 bedrooms & 4 baths. Entire home was restored in 1989. Central air, central vac, new wiring, plumbing & heating system & generator.
#1003041095

WOMELSDORF

1124 ROUTE 419

7 Beds

4 Baths

4,608 Sq.Ft.

$1,695,000

MLS#: 1003041095
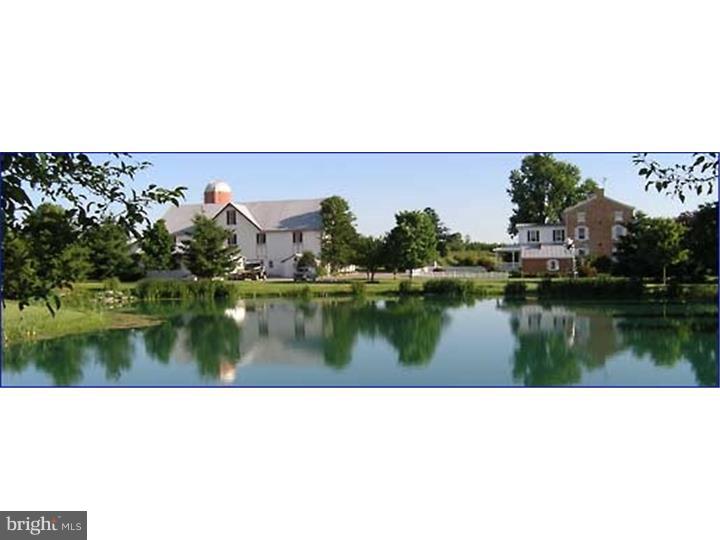
101 acre farm almost all tillable flat fields, currently a working tree nursery/farm. Property only approx. 1 1/2 hours from Philadelphia and 2 hours from New York City.  Magnificent 5000 sq. ft. bank barn has been renovated with heating system in lower barn & garage, 3 wells on the property & a irrigation system for most of the land. Underground utility wires & approx. 1/2 acre pond with aerator & beautiful landscaping. There is a Grand Circa 1850 registered Historic 3 story brick Manor House with 5 fireplaces, 7 bedrooms & 4 baths. Entire home was restored in 1989. This home offers central air, central vac, new wiring, plumbing & heating system. Beautiful Mahogany wraparound porch. John Deere emergency diesel generator to supply entire farm with power with automatic 5 second starting when power fails. Farm is currently used to produce nursery stock which includes specimen shade, flowering trees & shrubs.
#1003668836

WOMELSDORF

1124 ROUTE 419

7 Beds

4 Baths

4,608 Sq.Ft.

$1,695,000

MLS#: 1003668836
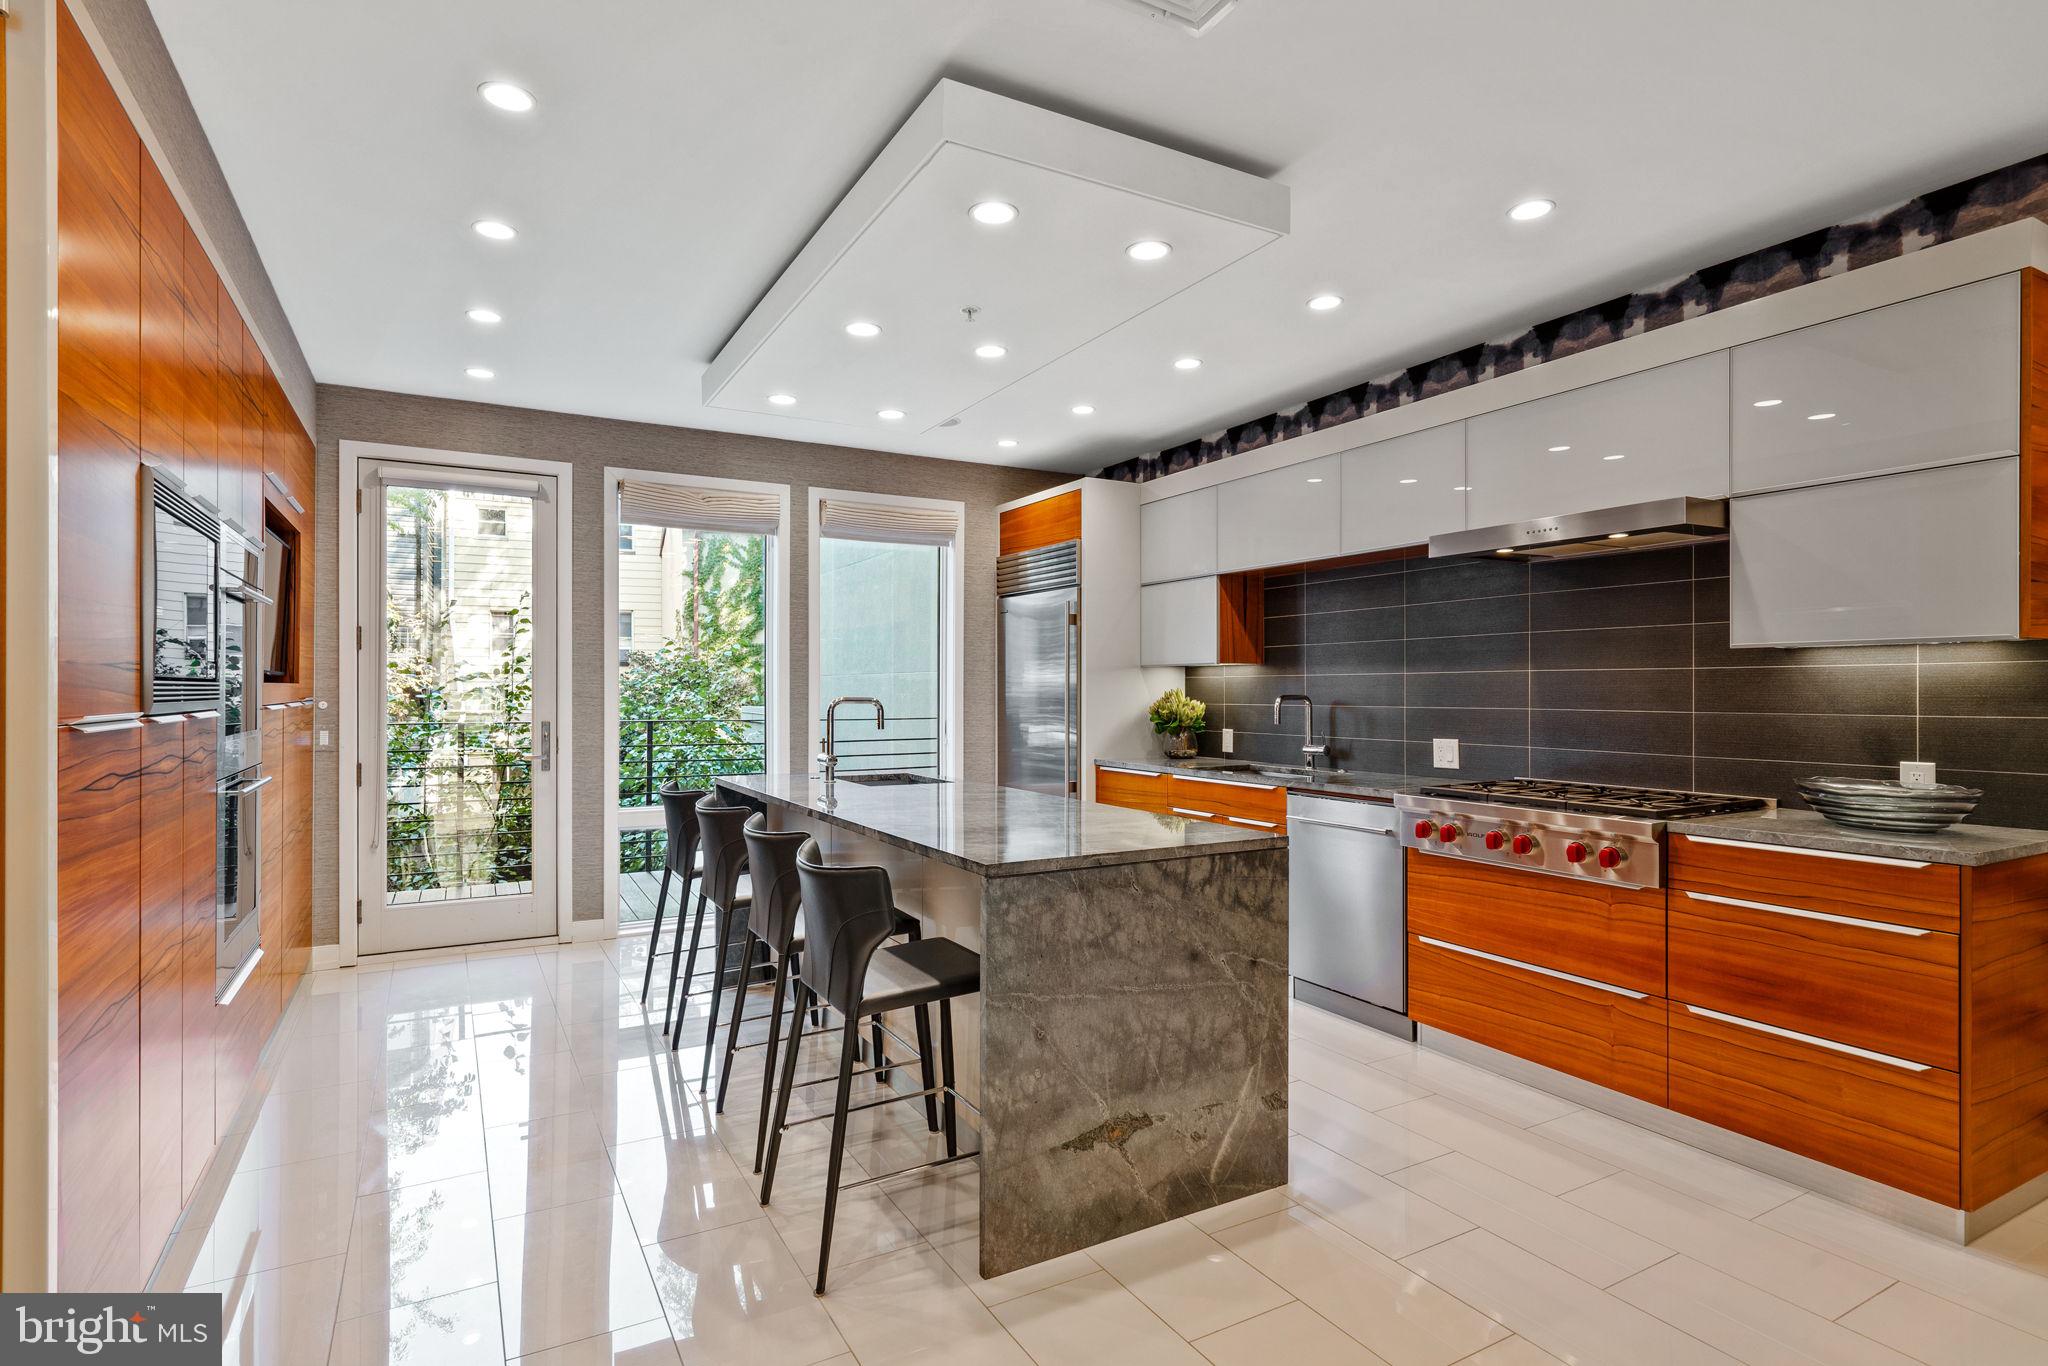
Impeccable modern luxury awaits in this sublime three-bedroom contemporary townhouse featuring breathtaking designer interiors and several levels of remarkable private outdoor space. Remaining tax abatement is the cherry on top of this not-to-be-missed showplace, located where Bella Vista meets Queen Village. Custom-built in 2018 and finished by a renowned interior designer, this nearly 4,000-square-foot residence impresses with a sleek, upscale ambiance, premium finishes, and every modern convenience you'd expect. On the ground floor, the dramatic foyer introduces custom paneling, designer wallcoverings, and beautiful hardwood and marble tile floors that create an elevated aesthetic. A large game room with a wet bar and access to the rear patio nods to the seamless indoor-outdoor entertaining spaces you'll find throughout the magazine-worthy home. Continue downstairs to the large home gym and access to the hydraulic car lift. The second floor sets the stage for grand gatherings with a sunny living room flanked by chic built-ins, a fireplace, a wall of windows, and a second powder room. Plan your next dinner party under designer lighting in the stunning dining area positioned alongside the jaw-dropping open kitchen. This world-class cookery pairs custom cabinetry and gray stone countertops with a fleet of upscale appliances, including a Wolf cooktop, Sub-Zero refrigerator, Meile wall ovens, and more. Wine lovers, take note! The wall of custom wine refrigerators accommodates up to 500 bottles of your precious collection, while the adjacent deck delivers the perfect destination for sharing your favorite vintage with friends. The home's luxurious accommodations begin on the third level, where the full-floor owner's retreat is filled with custom closets, cabinetry, and a dressing area vanity. The king-size bedroom invites you to gaze over treetop views while the massive sun-splashed spa bathroom wows with a freestanding soaking tub, walk-in rain shower, double vanity, and private water closet. On the floor above, stylish wallcoverings create a glamorous home office while two sophisticated secondary suites with private baths face front and back. This extraordinary home's crowning glory is the sprawling roof deck that spans the entire footprint of the property. With a hot tub, a summer kitchen, outdoor television, and integrated speakers, this outdoor oasis is perfect for game day gatherings, evening stargazing, and extravagant al fresco dining surrounded by the city skyline. An attached garage with a car lift installed maximizes off-street parking while the industrial-chic façade adds outstanding curb appeal to this Platinum LEED-designated home on a peaceful, low-traffic block. This exceptional Philadelphia neighborhood boasts outstanding walking, biking, and transit scores thanks to its central location filled with some of the city's best shopping, dining, and nightlife. On the surrounding blocks, you'll find the beloved Italian Market, charming parks, and a fantastic array of international cuisine. Center City amenities and cultural destinations are minutes away, and transportation is a breeze thanks to excellent bus service, the expressway, and SEPTA and PATCO trains all nearby.
#PAPH2543512

PHILADELPHIA

609 QUEEN STREET

3 Beds

3 Baths

4,517 Sq.Ft.

$1,695,000

MLS#: PAPH2543512
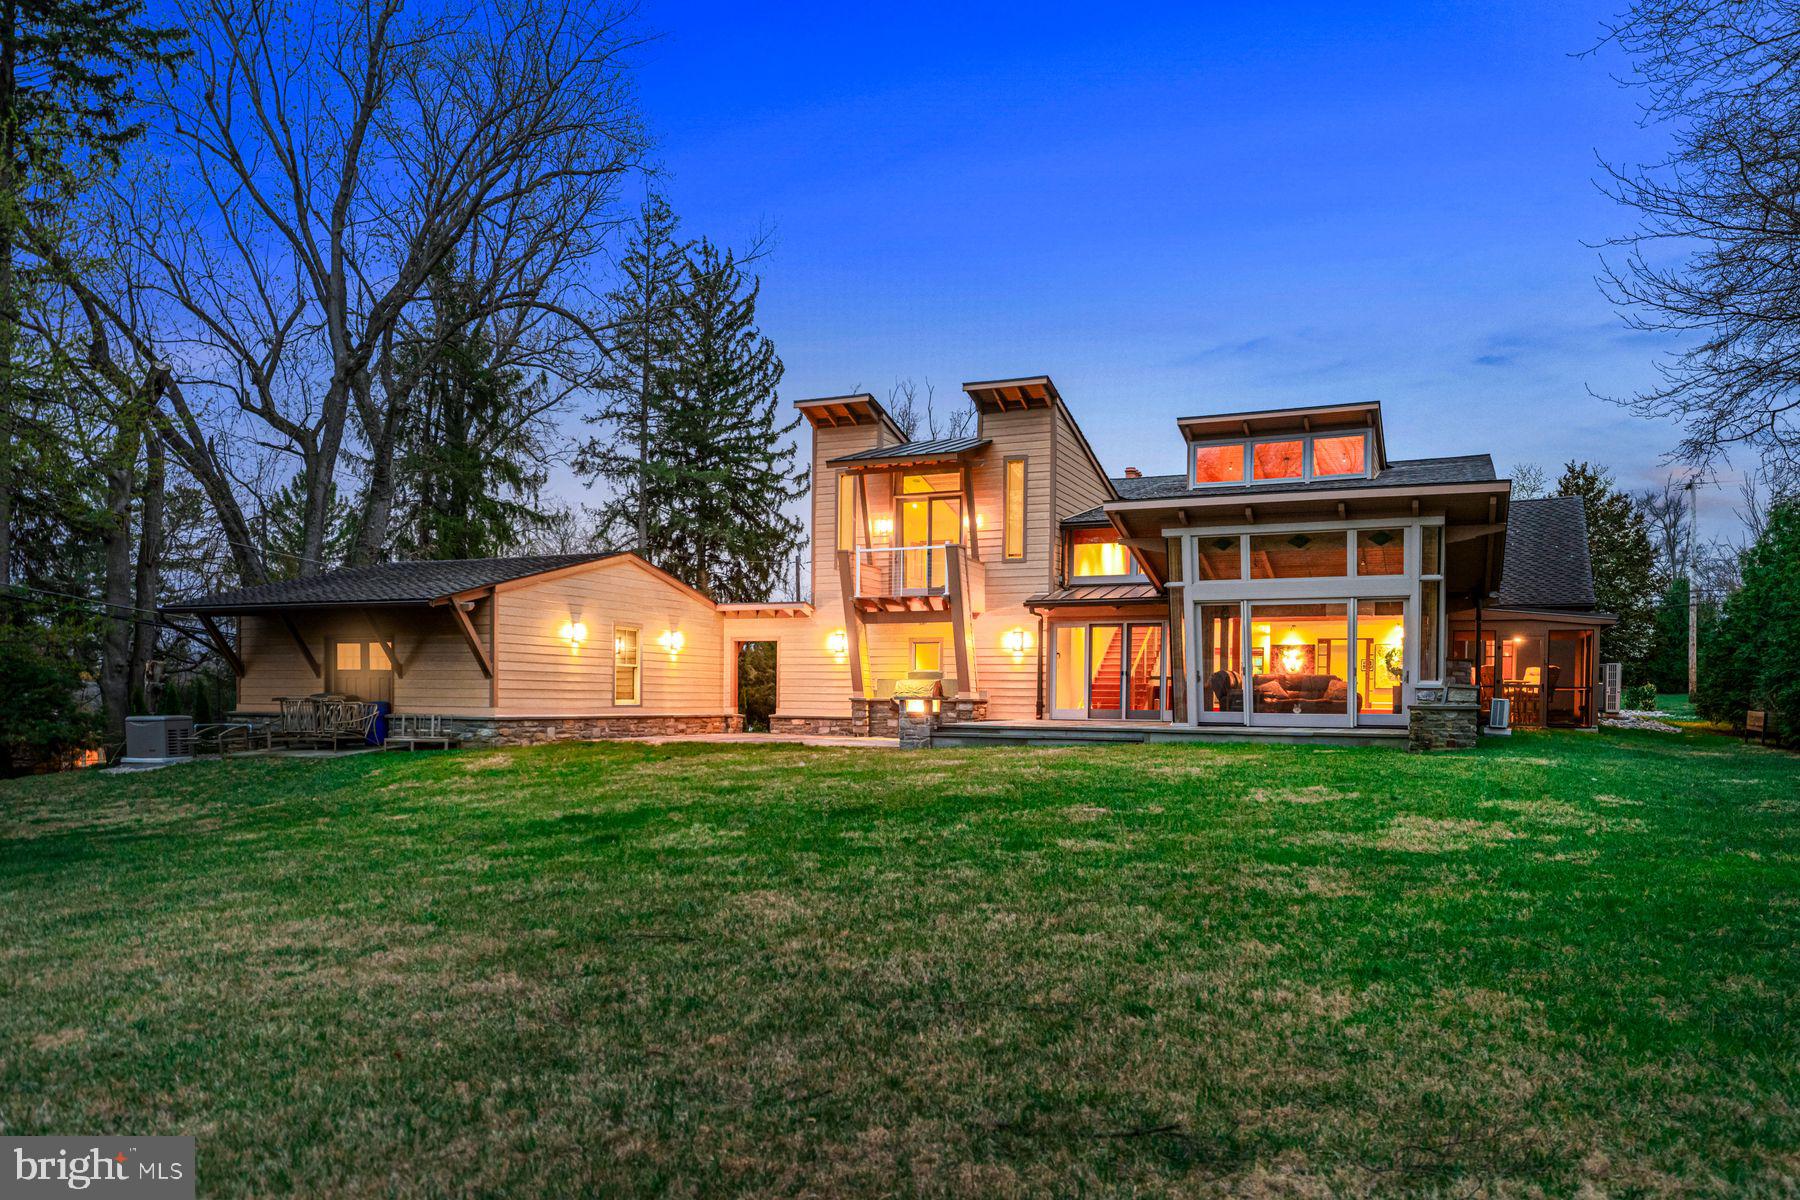
Seize this rare opportunity to move right into this custom designed, sun-filled post and beam  masterpiece, set on a flat, private .74 acre lot in the famed Merion Golf neighborhood. Breathtakingly open spaces with wide plank Southern PIne floors, soaring ceilings with glass walls, Douglas Fir beams and captivating exterior views will astound you at every turn. This incredible residence offers traditional spaces for comfortable everyday living and effortless entertaining, including  spacious living, dining and great room areas, fabulous gourmet kitchen, laundry room, library and 2 generous first floor bedroom suites, each with a private en-suite bathroom. The dramatic great room staircase leads up to an expansive, bright loft opening up to a spacious office, luxurious primary suite with balcony, custom designed marble bathroom, comfortable sitting room and enormous walk-in closet with built-ins and a second expanded bedroom with new en-suite marble bathroom and walk-in closet.  Features include over $500,000 in endless improvements and refinements by the current owners including all new HardiPlank siding, upgraded systems and generator, new landscaping, new top of the line kitchen appliances with Waterstone fixtures, new screened porch addition, the new second floor bedroom suite with custom marble bathroom and walk-in closet, updated bathroom fixtures throughout, oversized 3 -car garage space and more. Enjoy this oasis-like retreat across the street from Merion Golf Club views, a large walkable neighborhood and in close proximity to renowned schools, endless restaurants, shopping and recreational opportunities, Suburban Square, local and regional trains and Philadelphia International Airport.  Absolute perfection!
#PADE2090960

ARDMORE

344 ARDMORE AVENUE

4 Beds

4 Baths

6,200 Sq.Ft.

$1,695,000

MLS#: PADE2090960
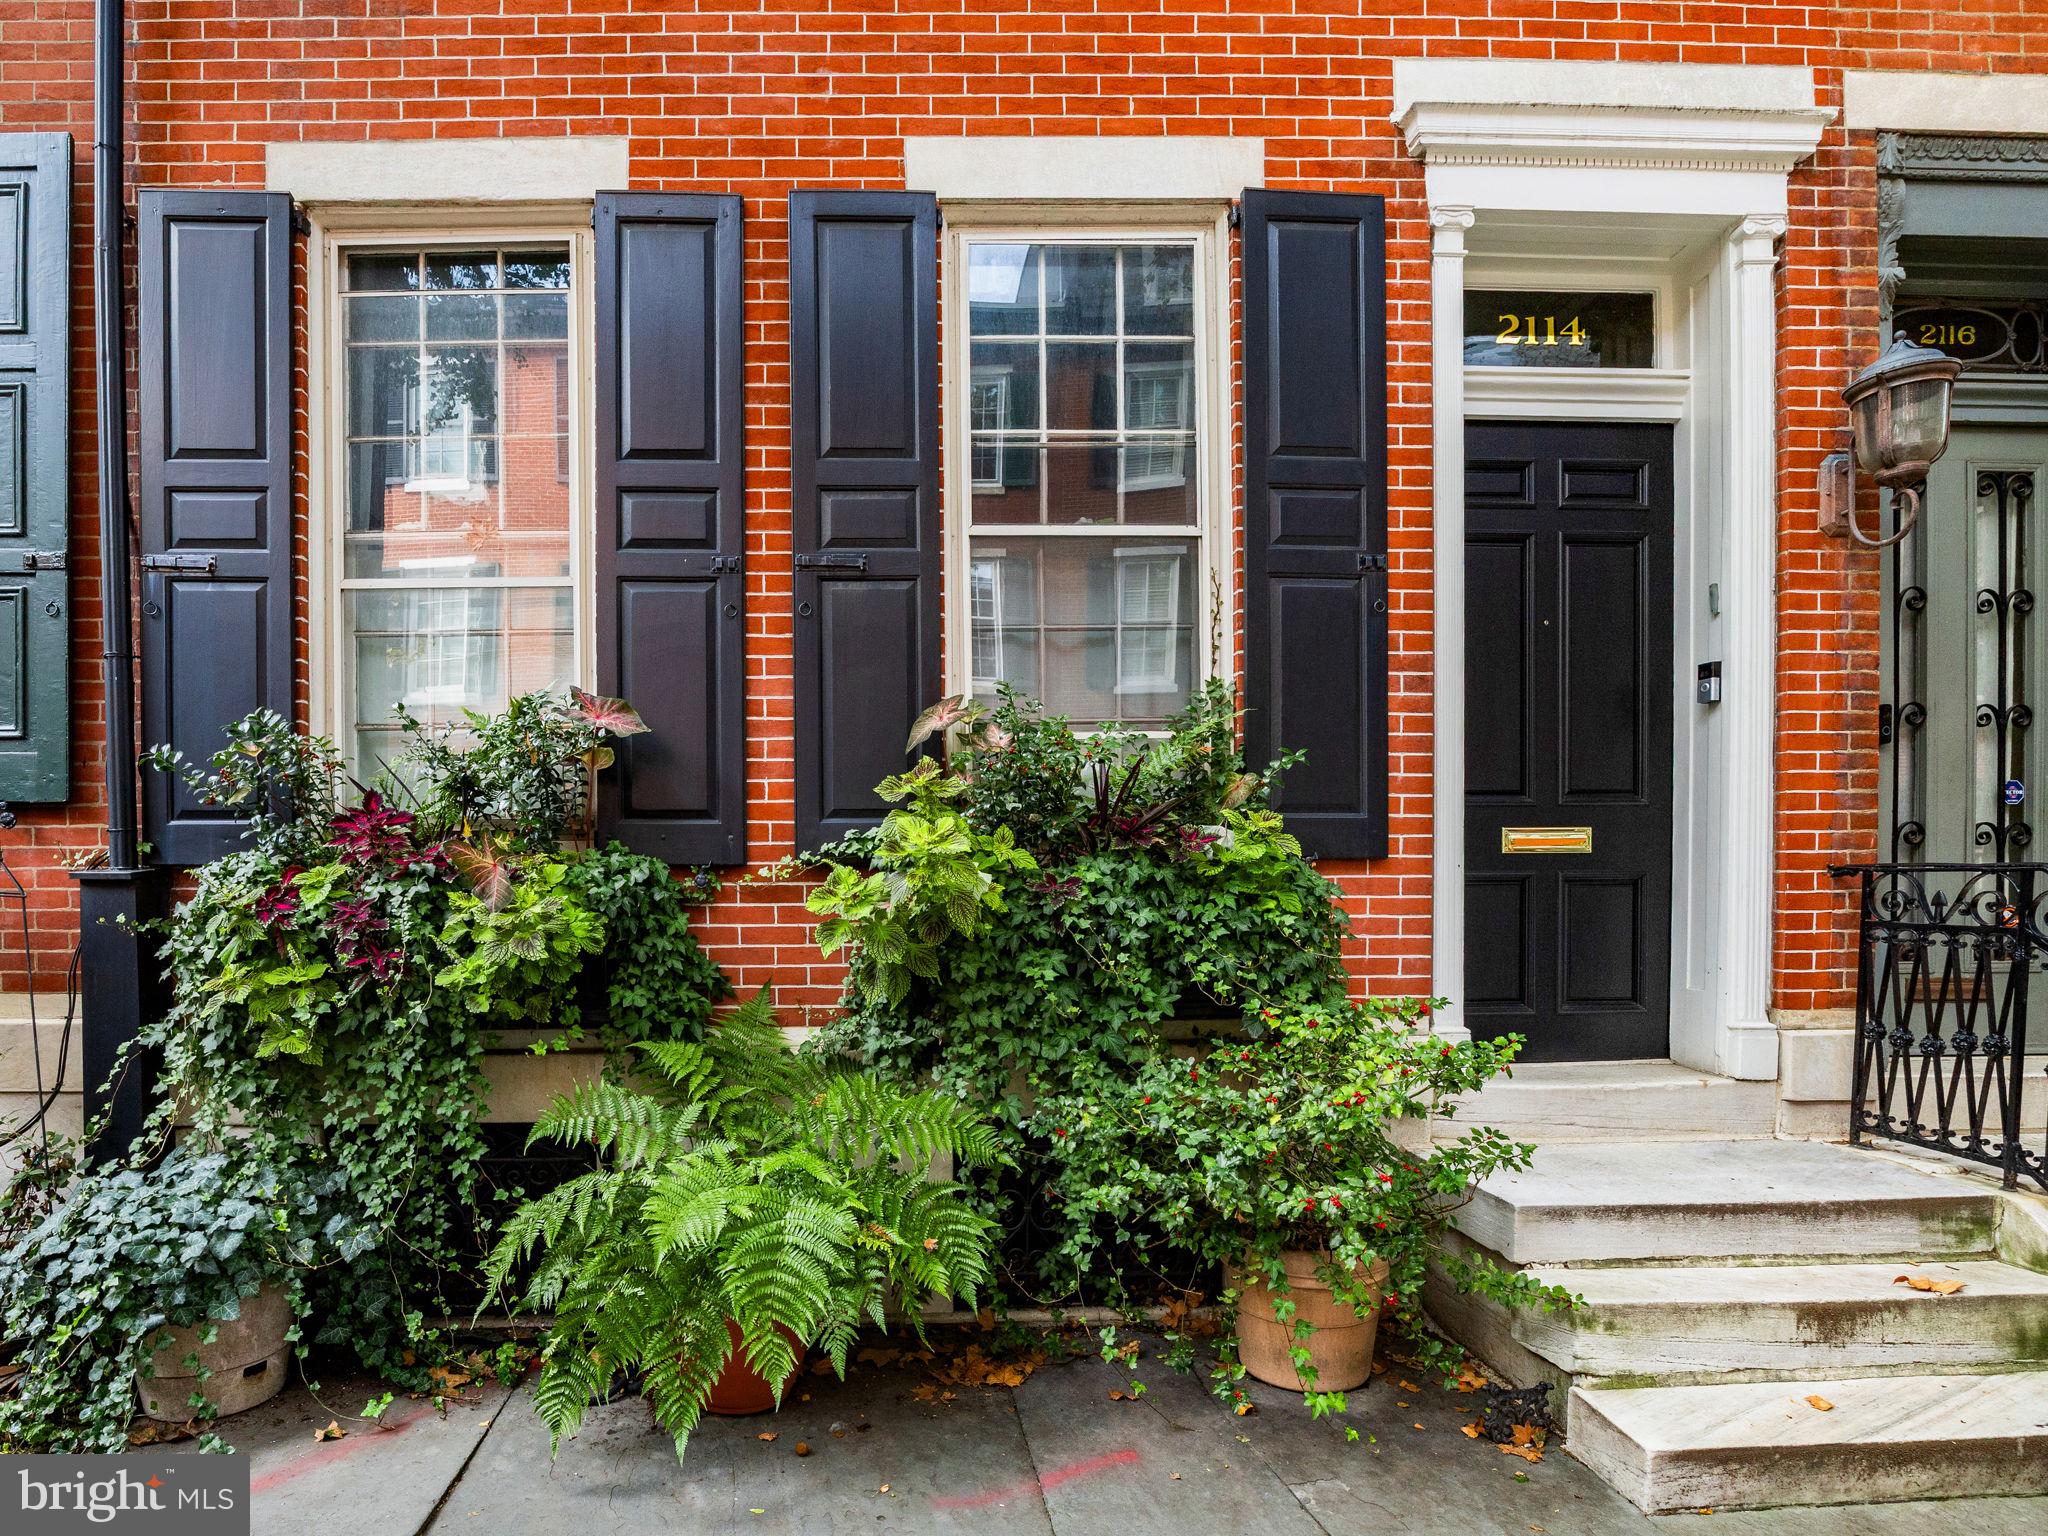
Gracefully poised on one of Philadelphia’s most celebrated tree-lined streets, 2114 Delancey Place is a four-story townhouse that captures the timeless romance of 19th-century architecture while embracing the comforts of modern living. Spanning over 3,000 square feet, this five-bedroom residence showcases four working fireplaces, refined original details, and a thoughtful floor plan that unfolds with effortless sophistication.

The main level welcomes with a luminous living and dining space, where soaring ceilings, elegant millwork, and a stately fireplace set a tone of quiet grandeur. The adjoining kitchen blends classic charm with everyday function, offering generous storage, high-end appliances, workspace, and hand access to a private patio—a serene escape for morning coffee or for the avid grill master. A powder room completes this level with convenience and style.

Upstairs, the second floor is devoted to daily living and repose. At the top of the stairs, you are welcomed into the family room with original leaded-glass windows that offer an inviting space for relaxation, reading, or movie nights by the fire. Just down the hall is the primary suite, which evokes the atmosphere of a boutique hotel, anchored by a gas fireplace and complemented by a spa-like en suite bath featuring a soaking tub, glass-enclosed shower, and custom vanity.

The third floor continues the home’s versatility with 3 additional bedrooms and a full bathroom—ideal for family, guests, or dedicated office space—while the fourth floor transforms into a private guest suite, complete with a kitchenette and full bath, perfect for extended stays or effortless entertaining on the roof deck. From this spectacular vantage point, take in 360-degree views of Philadelphia’s skyline and the storied streetscape below—a showpiece setting for sunset gatherings.

Below, an unfinished basement provides an abundance of storage and room for future customization. Additional highlights include two sets of laundry, recently replaced HVAC (2), and a new roof still under warranty.

Nestled between Fitler Square and Rittenhouse Square parks, this location is surrounded by renowned restaurants, city conveniences, a short commute to 30th Street Station, Penn, CHOP, Drexel and a quick 15 minute drive to the PHL Airport. 2114 Delancey Place is a rare offering—an architectural jewel where heritage, craftsmanship, and contemporary luxury converge in perfect balance.
#PAPH2542992

PHILADELPHIA

2114 DELANCEY PLACE

5 Beds

3 Baths

3,490 Sq.Ft.

$1,695,000

MLS#: PAPH2542992

1 ... 295 296 297 298 299 ... 666
* Listings identified with the FMLS IDX logo come from FMLS and are held by brokerage firms other than the owner of this website. The listing brokerage is identified in any listing details. Information is deemed reliable but is not guaranteed. If you believe any FMLS listing contains material that infringes your copyrighted work please click here to review our DMCA policy and learn how to submit a takedown request. © 2024. First Multiple Listing Service, Inc.

Send a message

Message successfully sent.

Your message

What is 3 + 4 ?

Reason for contacting?

I agree to receive email communication and understand I can unsubscribe at any time.

I agree to be contacted by Charis Realty Group - Christine Issler, Broker via call, email, and text for real estate services. To opt out, you can reply 'stop' at any time or reply 'help' for assistance. You can also click the unsubscribe link in the emails. Message and data rates may apply. Message frequency may vary. Privacy Policy

Sign Out

Virtual Assistant

Would you like to take the next step with this property? We can help you schedule a showing or virtual tour, or send you more details.

Yes, I would like more information.

Thank You for Your Reply, One of Our Agents will contact you as soon as possible

No, maybe later.

Thank you, you can always contact me via email, phone number or through the contact form.

Realhub AI

Lucy - Your AI-Powered Realtor

Update Your Temporary Password

Personalize your search

Enter your email and we'll notify you immediately when new listings match what you're looking for.

or enter email address

Already have an account ? Login here

Continue your home search

I agree to receive communications and understand I can unsubscribe at any time.

I agree to be contacted by Charis Realty Group - Christine Issler, Broker via call, email, and text for real estate services. To opt out, you can reply 'stop' at any time or reply 'help' for assistance. You can also click the unsubscribe link in the emails. Message and data rates may apply. Message frequency may vary. Privacy Policy

Already have an account ? Login here

We use cookies

We use cookies primarily for analytics to enhance your experience. By accepting, you agree to our use of these cookies. You can manage your preferences or learn more about our cookies policy.