Properties

Browse or get in touch to schedule a walkthrough.

  • Nearby me
Price range

Popular Features

Community Features

Association

Property Features

Waterfront

View

Exterior Features

Interior Features

Style

10000 properties match your criteria

Updated 1 minute ago

E-Alert name
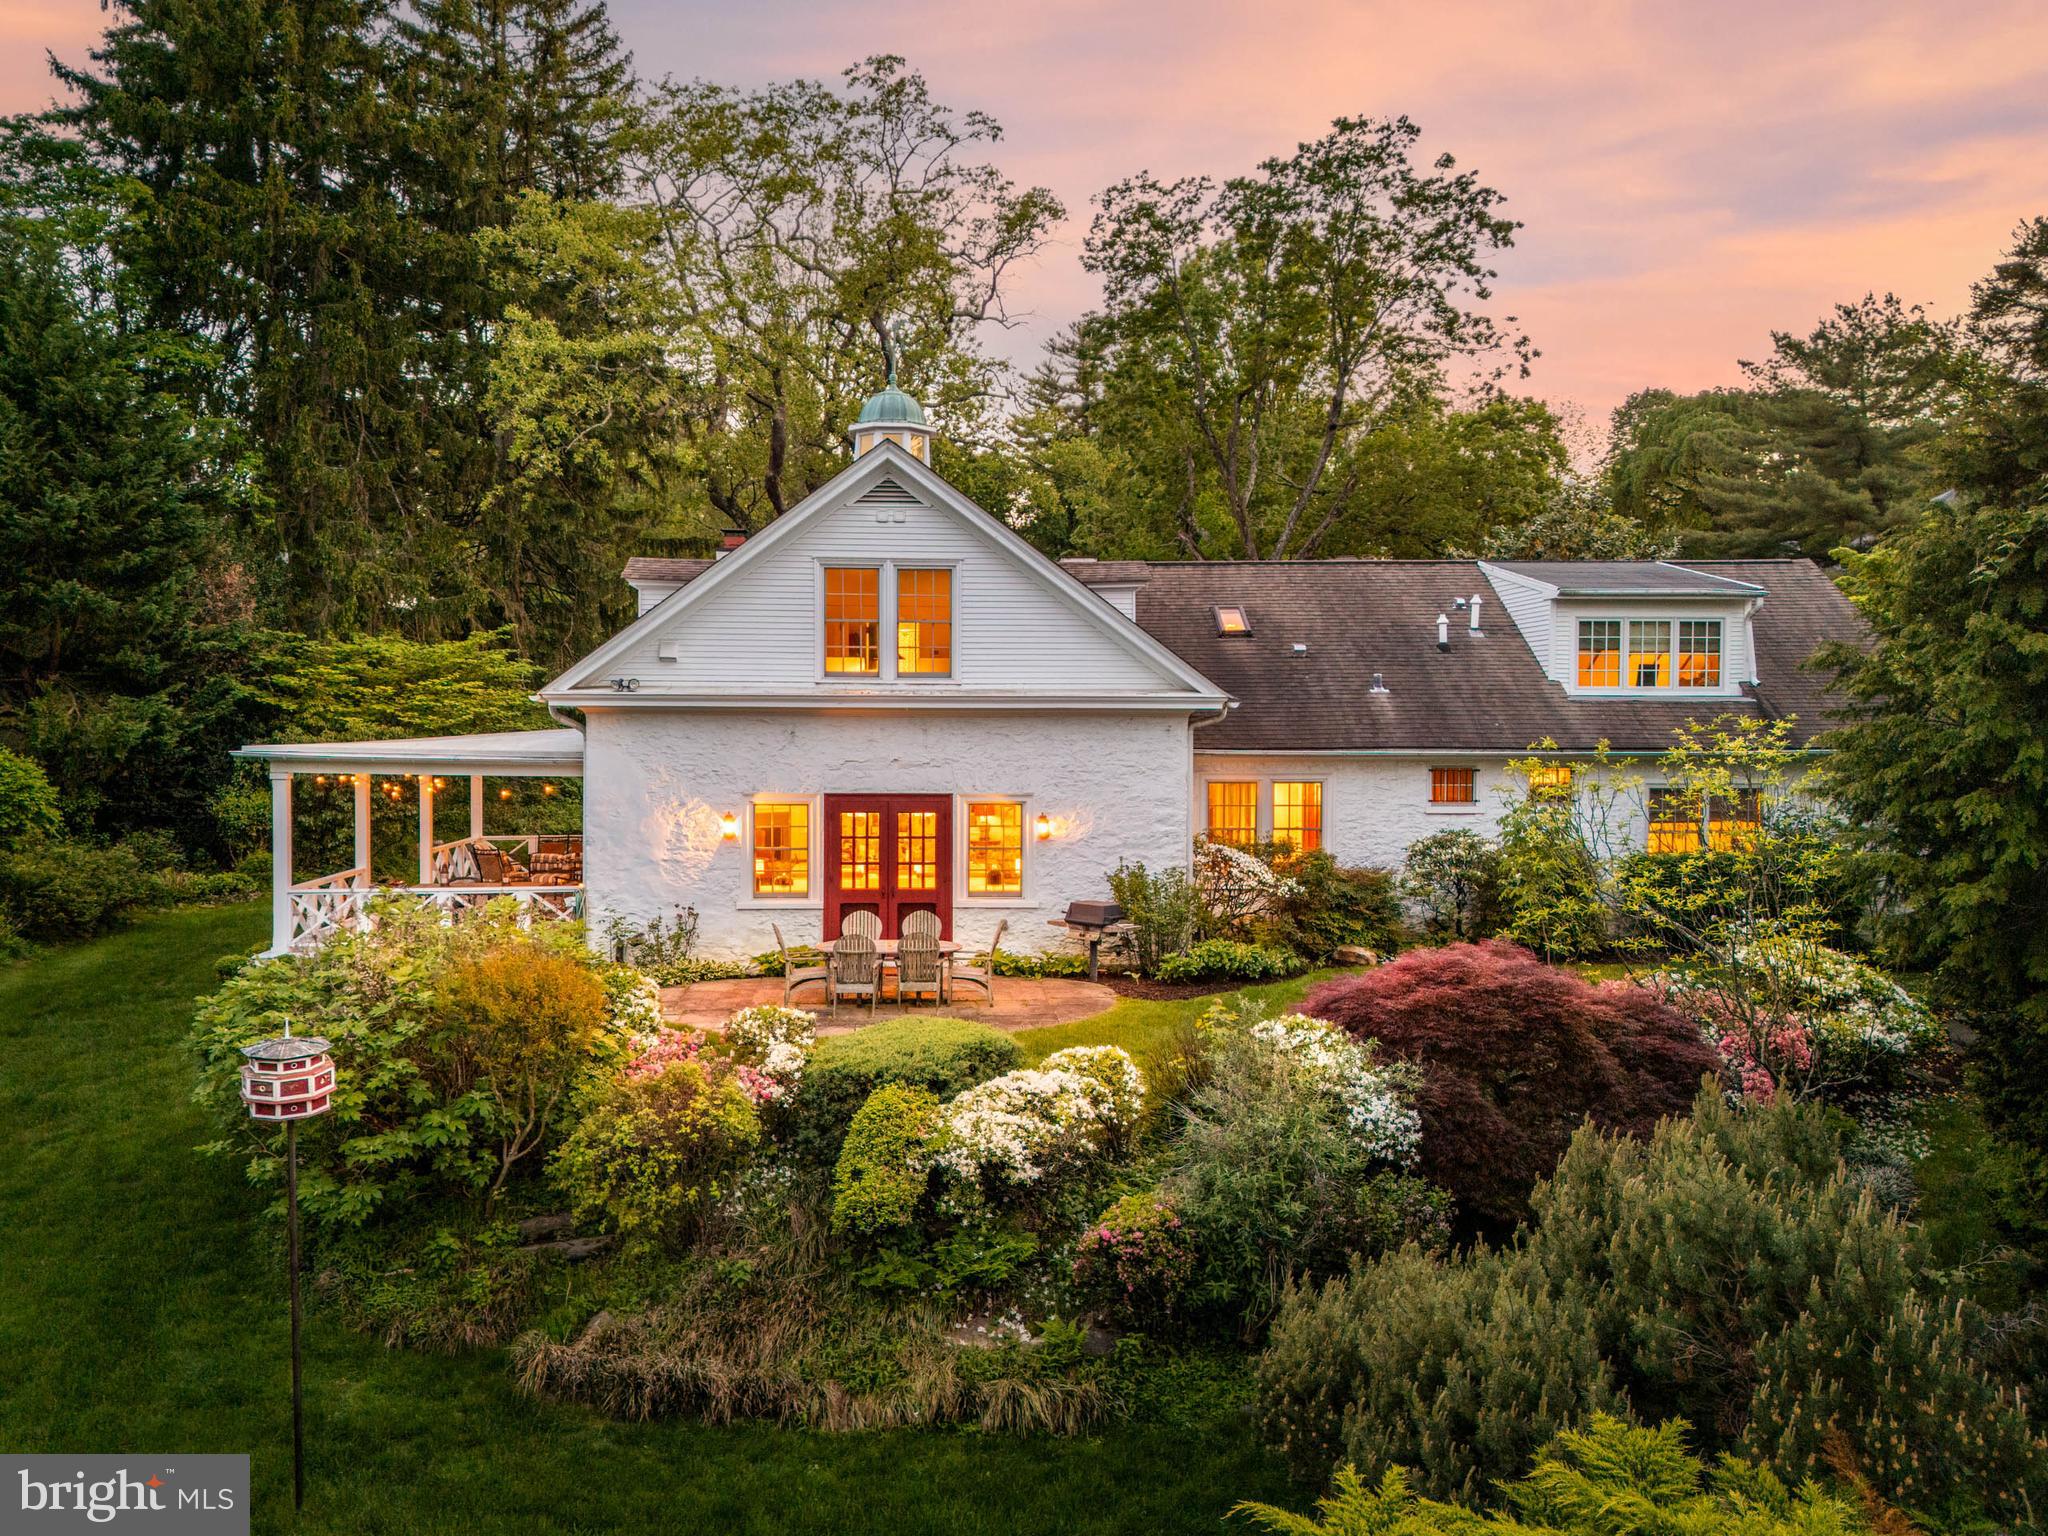
Rare treasure. Exquisitely renovated stable with separate guest cottage tucked privately on enchanting grounds a stone’s throw from the Merion Golf Club. Once part of the historic Millbrook Farm estate, this property has been transformed with style and grace, blending original character with modern sophistication.
Thoughtfully reimagined by an Owner with an exceptional gift for design, and executed by a second-generation craftsman/Builder (whose father also renovated the stable in 1985), the home is rich with legacy and layered detail. Original 22-inch stone walls and exposed columns on both levels honor the building’s equestrian roots. Thoughtful touches—soft jute rugs, exposed beams, sliding barn doors, fine antique hardware, a perfectly placed Dutch door, beadboard paneling, and well-placed skylights—create a depth of authenticity rarely found. 
As featured in Main Line Today, the experience begins as French Spanish cedar double doors open to a vaulted entryway, highlighted by a skylight and V-groove paneling. Wide-plank reclaimed heart pine floors with black walnut plugs guide you into a beautifully designed living space. The intimate dining room, wrapped in knotty pine paneling with coffered ceiling and anchored by a striking light fixture, gives way to a warm, open-concept kitchen and family room. The custom-designed kitchen features open shelving, white Kountry Kraft cabinetry, Carrara marble countertops, and classic white subway tile. An oversized wormy chestnut butcher-block island with a farmhouse sink serves as the centerpiece, illuminated by a pair of lanterns echoed in the adjacent living space. A cobalt-blue range adds a stylish punch of color. Additional sets of French Spanish cedar doors connect the interior seamlessly to a terrace on one side and large covered porch on another, an indoor-outdoor flow that is perfect for entertaining. The cozy family room boasts deep silled windows, exposed brick detail and is finished with a slate surround gas fireplace. Every inch of the space invites you to gather, truly serving as the heart of the home. A powder room and coat closet at the entry complete the main living space. 
The highly sought after first-floor primary is enveloped with views of the private grounds. Its sumptuous bathroom boasts high ceilings, steam shower with metal-framed glass door, double vanities, and sleek Hamilton Sinkler chrome fixtures. The built-in soaking tub with Carrara marble deck is tucked beneath a window, which was formerly part of a stable door. A walk- in closet is accessed off the primary bathroom. A thoughtfully organized laundry suite with sink and more Carrera marble countertop finishes off the primary suite. 
Upstairs, the former hayloft has been transformed into a retreat with three bedrooms and a central sitting area. Two of the bedrooms enjoy full bathrooms with immaculate white subway tile. The third includes a clever ensuite with toilet and sink, and can access both full baths from the hallway. Sliding barn doors provide privacy while preserving the open, loft-like ambiance. 
Step outside and follow a brick path to the fully renovated cottage. This space offers even more versatility, with a small kitchen, gas fireplace, and full bathroom. Ideal for guests, a studio, or a private office. A detached garage offers one standard bay and a second bay perfect for a sports car. 
Surrounded by mature specimen trees and curated landscaping, the grounds are both serene and vibrant. An in-ground pool is enhanced by a reimagined patio, perfect for summer relaxation. Cobbs Creek begins on the property, adding the soothing sound of a nearby waterfall—creating a magical and meditative setting. A beautiful masonry wall punctuates the property with more historic charm.  
Extremely special, private oasis in a very central Main Line location. One mile to Haverford town center and train station, a walk to the Haverford College Nature Trail. Commuters’ dream close to all major roadways
#PADE2089518

HAVERFORD

7 SPRING MILL LANE

4 Beds

3 Baths

3,381 Sq.Ft.

$1,950,000

MLS#: PADE2089518
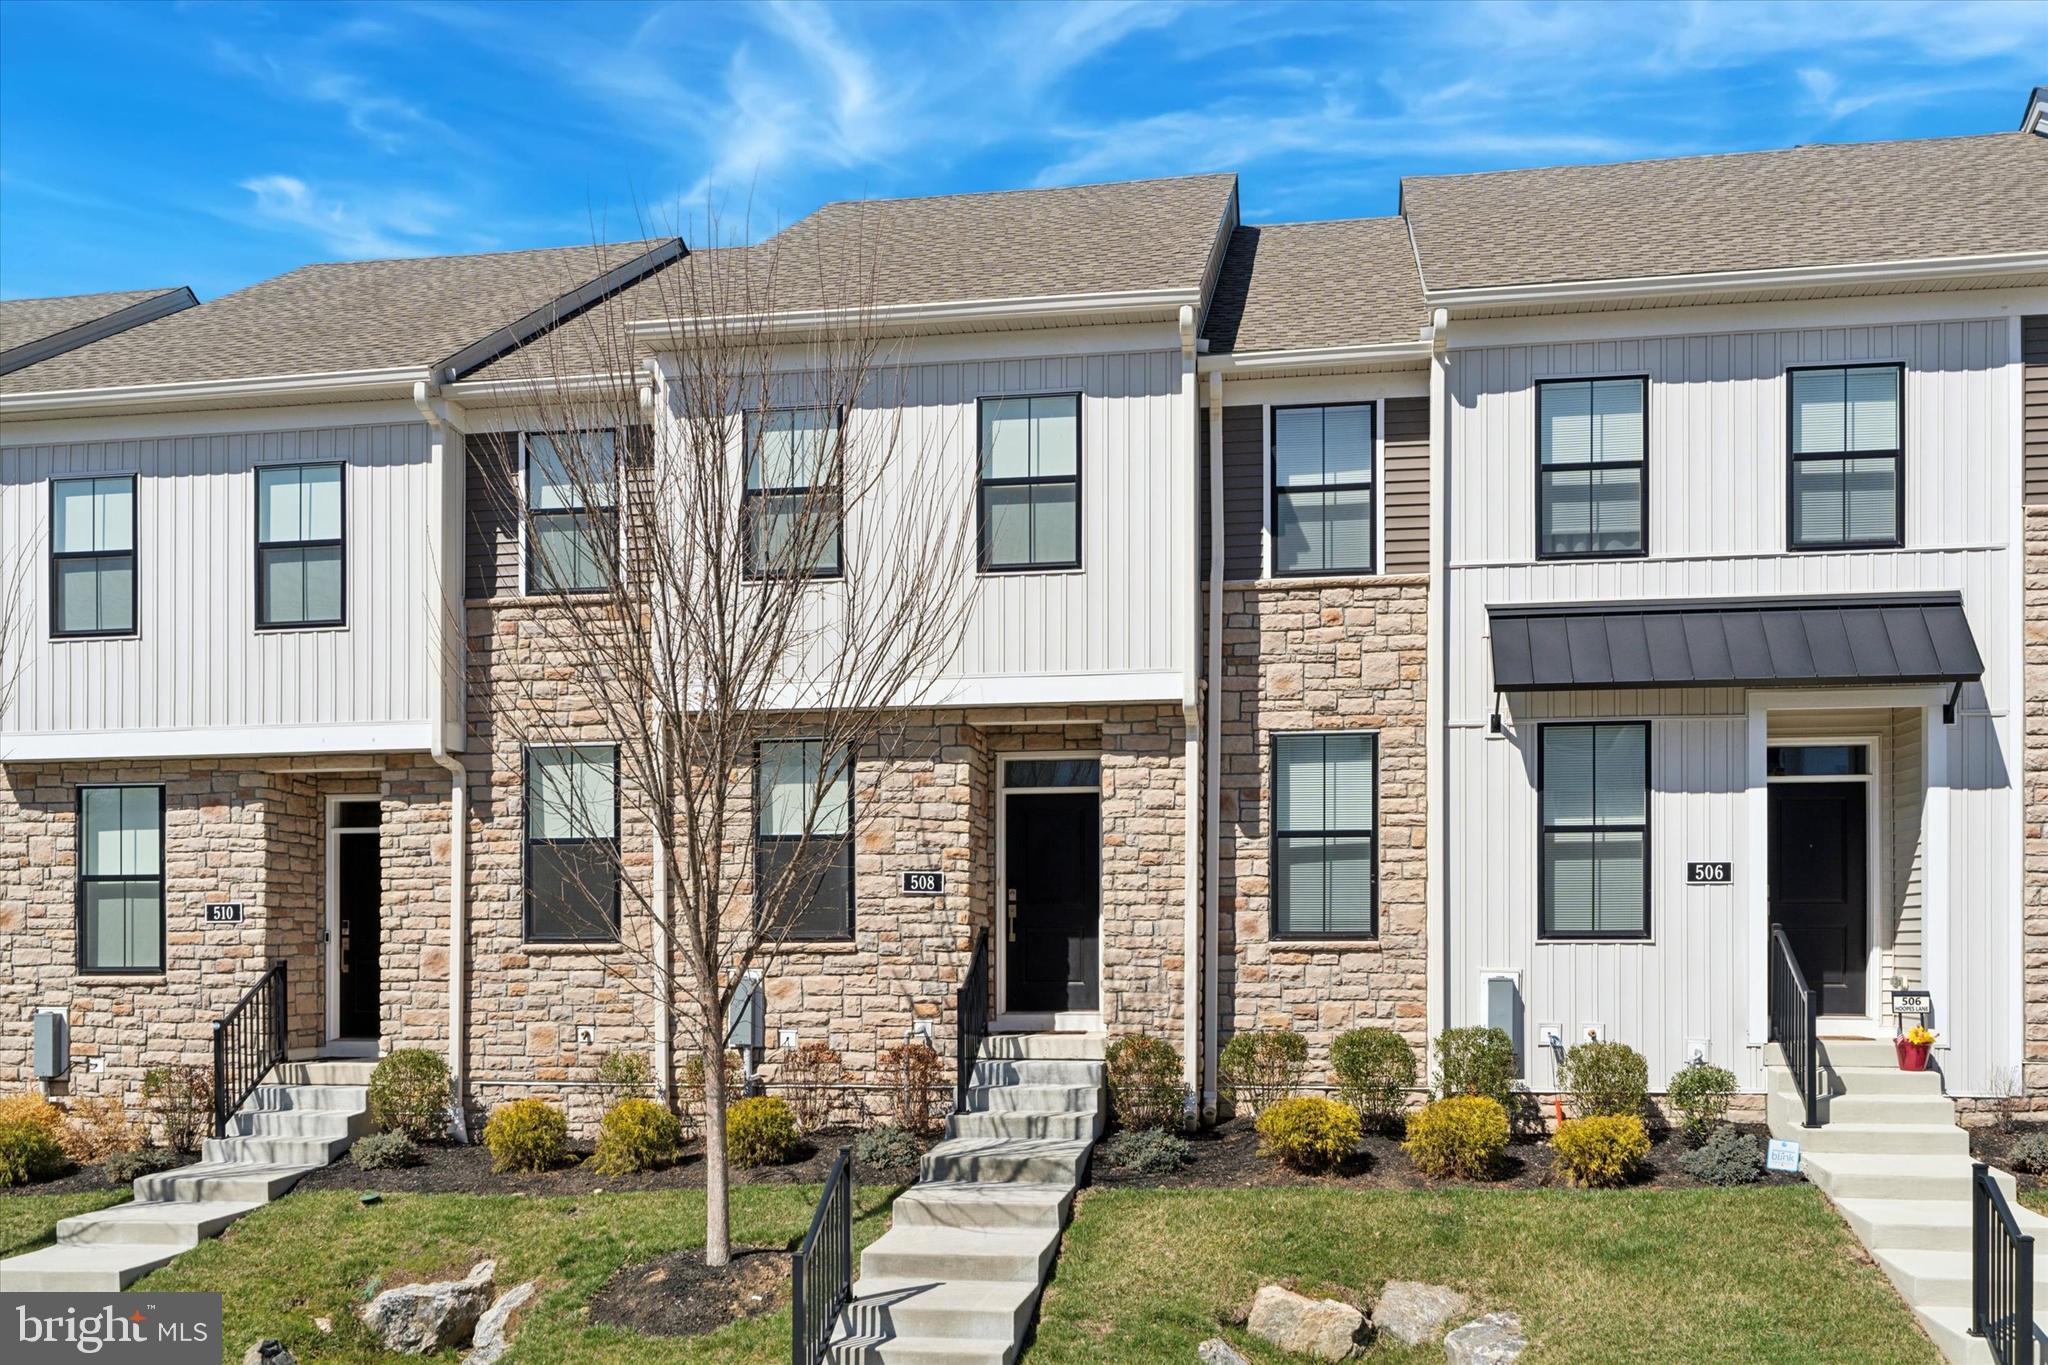
Welcome to a picture-perfect classic newer townhouse home in the vibrant, breathtaking neighborhood of Franklin station in Middletown Township. A gorgeous newer, modern luxury, and classic elegance home, recently constructed in 2021, belonging to award-winning RoseTree Media Schools. The home offers upgraded lighting, an upgraded bath, and smart appliances. This very special 2000 sq ft home is one of the neighborhood's most highly desirable models of Toll Brothers with 3 beds, 2.5  baths and 2 car garage, with the best floor plan. As you enter the home, get ready to be impressed by the formal living and adjoining dining room flooded with natural light and a large designer kitchen boasting granite countertops, upgraded stainless steel smart appliances, and a large pantry. Upstairs you are greeted with a spacious master bedroom suite with large closets and a large master bathroom with double vanity/sink and a large stall shower. Additionally, there are two generously sized bedrooms and a full bath to round out the second level. Builder finished basement for additional recreation. An additional  Square foot of unfinished space offers plenty of possibilities for storage.

The community offers a luxury living with amenities including a clubhouse, fitness center, and outdoor swimming pool. Conveniently located near the SEPTA Wawa Train Station for easy commuting, and just minutes from Media Borough with its vibrant atmosphere, restaurants, and essential services. Experience a lifestyle of elegance and convenience within the award-winning Rose Tree Media School District. * Are you ready to make this gorgeous house your dream home??
#PADE2086086

MEDIA

508 HOOPES LANE

3 Beds

2 Baths

1,972 Sq.Ft.

$565,000

MLS#: PADE2086086
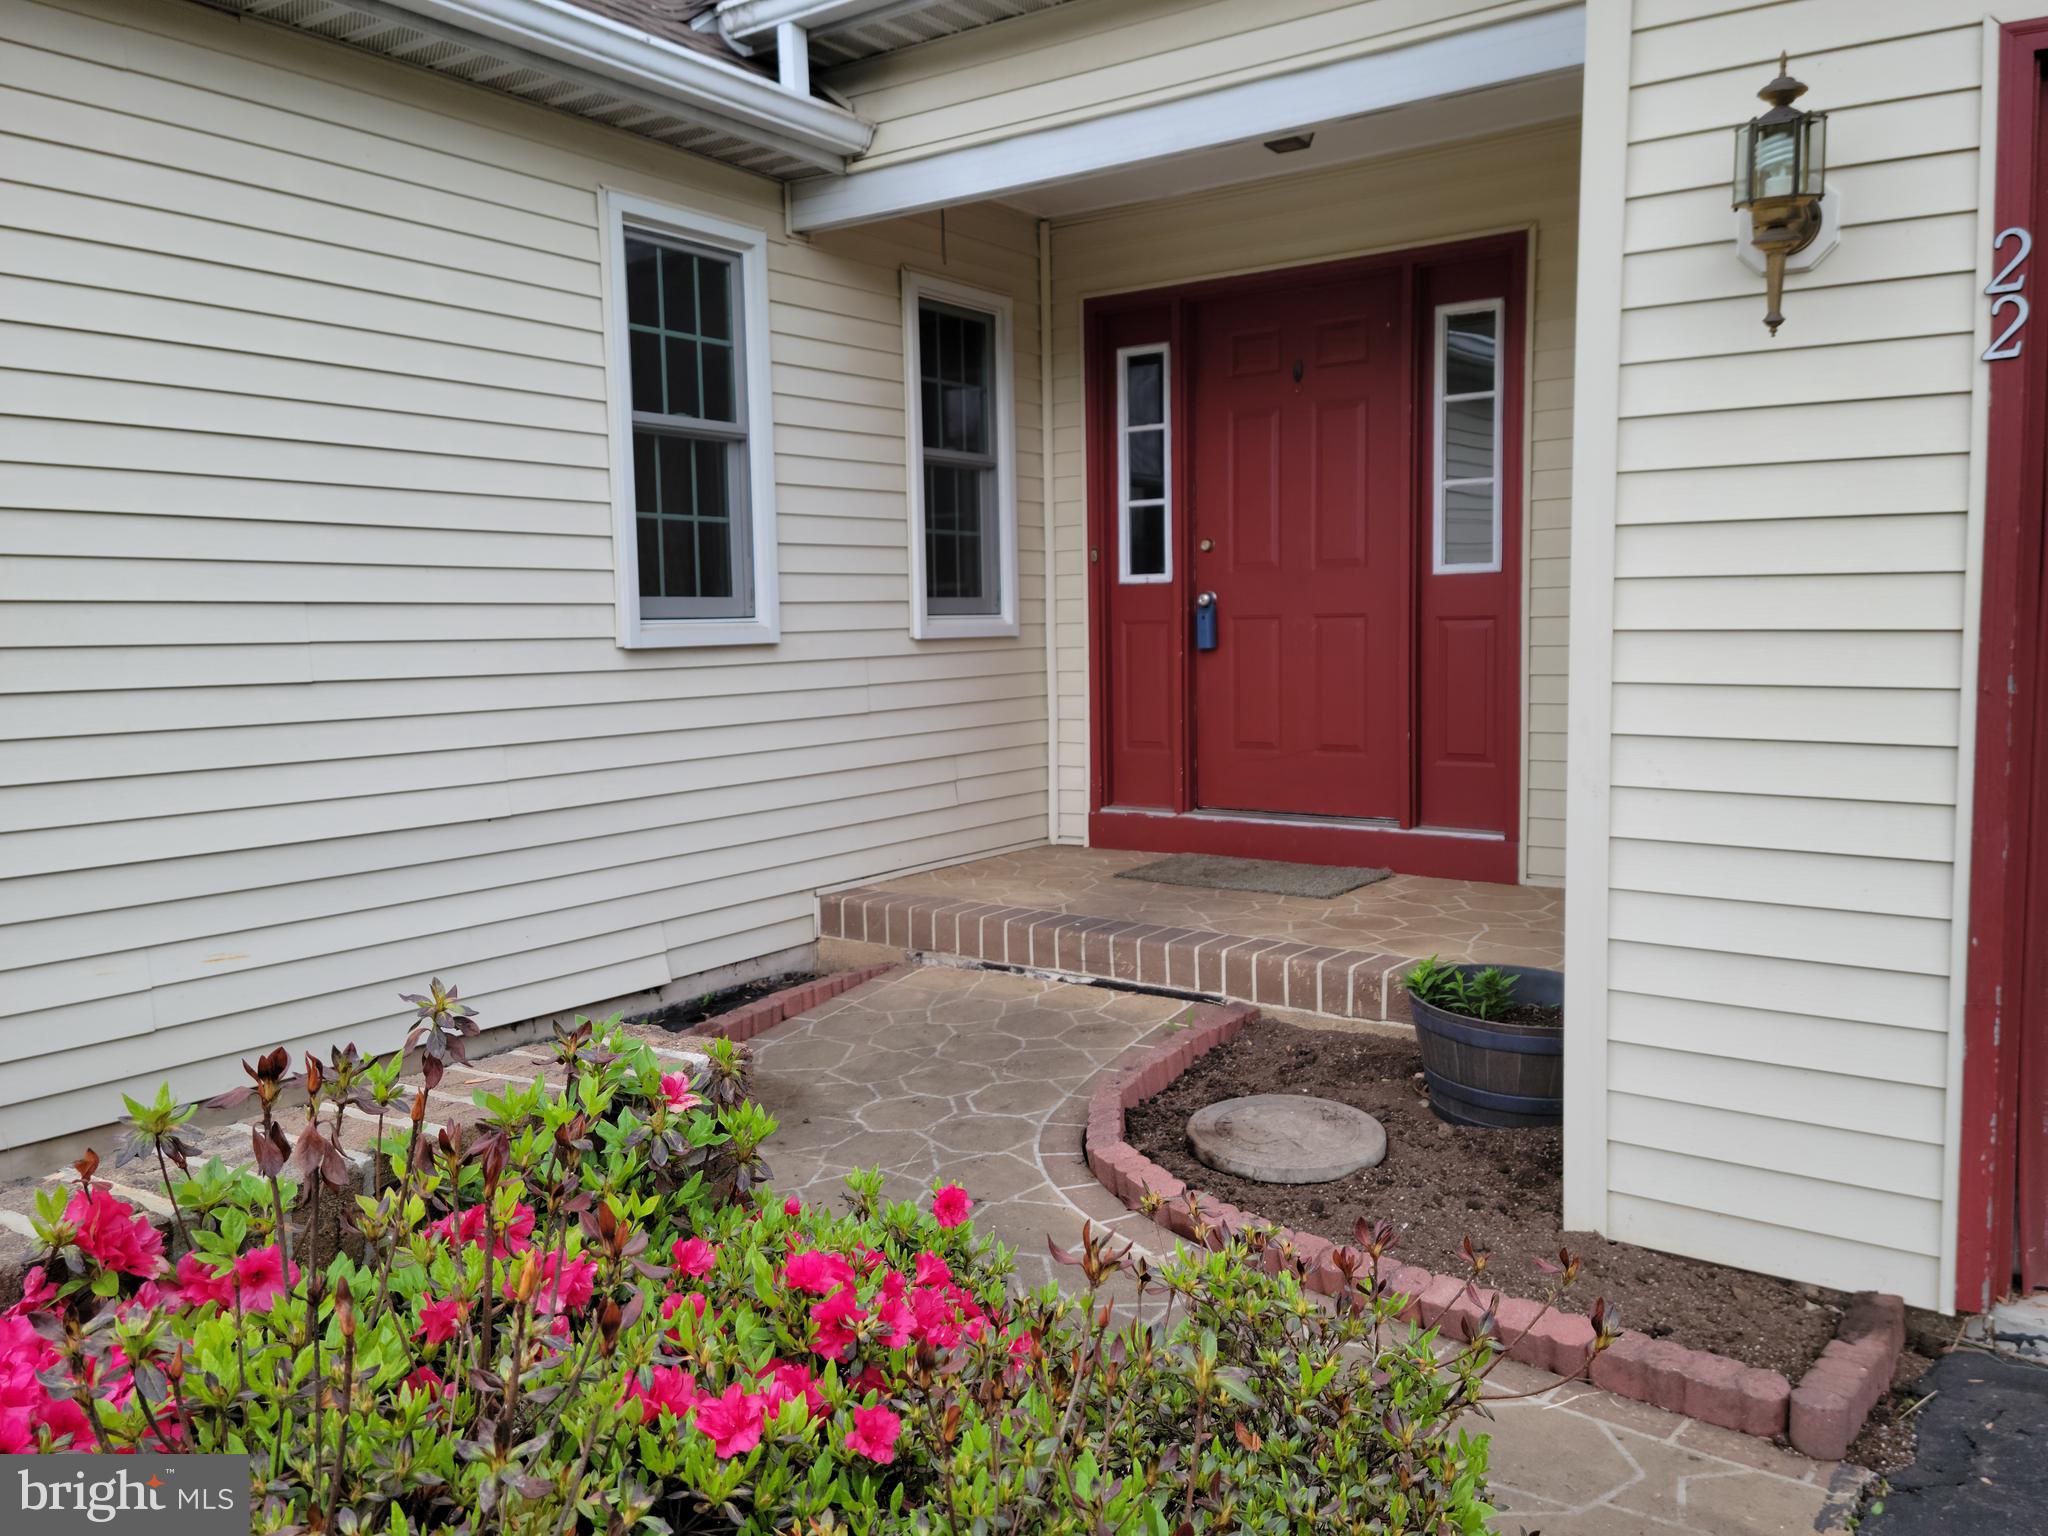
Excellent opportunity in Memphord Estates. This 3 bedroom, 2 full bath ranch style home offers a unique floor plan. The main floor features the living room, two dining areas, kitchen, primary suite with full bath with a walk-in shower, 2 additional bedrooms, full hall bath, laundry room with pantry shelves and enclosed 3 seasons room. The lower level features a large finished family room with a wall of built-ins to house your books, games, and collectibles.  The unfinished area of the lower level provides more than ample storage space. Exterior features include a stamped concrete entryway, composite deck, paver patio and hot tub. Anderson and Pella windows throughout, newer water softener, UV light and pressure tank. Don't miss your chance to make this house shine.
#PAYK2081736

DILLSBURG

22 S SEASONS DRIVE

3 Beds

2 Baths

2,137 Sq.Ft.

$255,000

MLS#: PAYK2081736
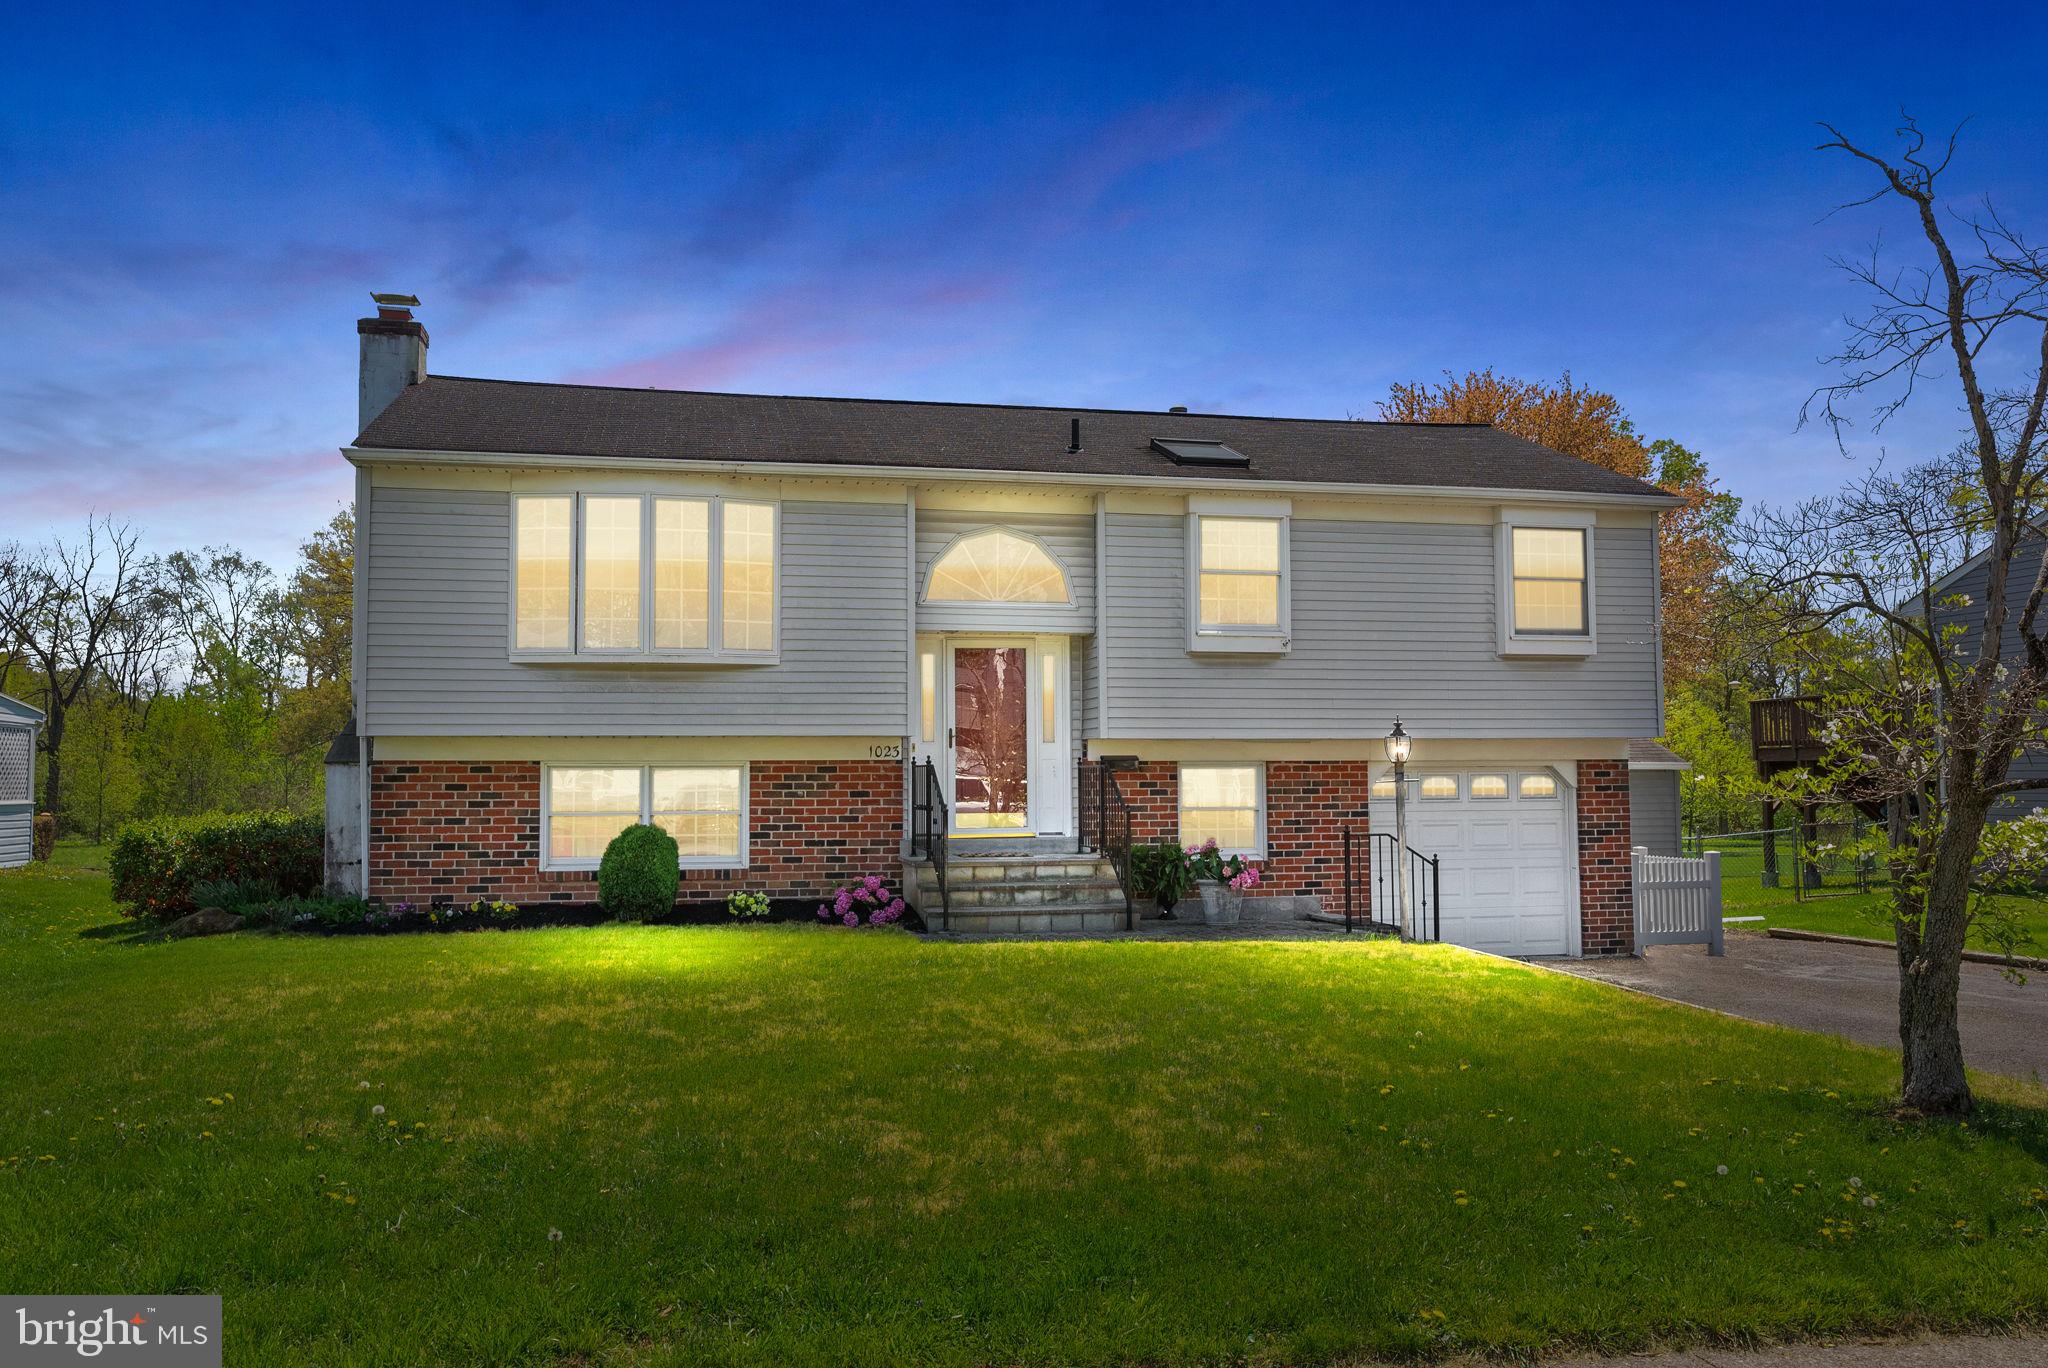
Peaceful Parkside Living in Warminster Township!
Welcome to 1023 Carousel Dr , this beautifully maintained 1,642 sq. ft. bi-level home, perfectly situated on a .28-acre lot backing directly to scenic Kemper Park and the tranquil Neshaminy Creek. Enjoy the ideal blend of comfort, charm, and natural beauty—with walking trails, wildlife, and serene views just steps from your backyard.
The main level features three spacious bedrooms and a generously sized hall bath with double sinks. The kitchen is a true highlight—showcasing vaulted ceilings with skylights, newer stainless steel appliances, and rich cherry cabinetry. It flows seamlessly into the open-concept living and dining area, where Anderson sliding doors lead to a large trex deck—perfect for entertaining or simply relaxing as you take in the peaceful park views.
Admire the homeowner’s fine craftsmanship throughout the home, including custom millwork, elegant crown molding, classic chair rail, and a stunning fireplace—framed with handpicked stone and a slate hearth sourced directly from Independence Hall, adding warmth and historic character to the space.
Downstairs, the lower level offers incredible versatility, with a large family room featuring a cozy propane fireplace, built-in shelving, and a wet bar—ideal for gatherings. You’ll also find the fourth bedroom, a full bath with a jetted tub, and a separate laundry room complete with a utility sink and indoor clothesline. The heated one-car garage offers convenient interior access.
Year-round relaxation awaits in the bright, three-season sunroom, surrounded by windows and natural light—perfect for morning coffee, quiet reading, or a casual breakfast.
The backyard is thoughtfully designed with a beautiful Pennsylvania bluestone patio, a large work shed, and additional storage to accommodate all your gardening and landscaping needs.
This one-of-a-kind property is a rare opportunity to enjoy nature, space, and even a touch of history—all in one place. Don’t miss your chance to make it yours!
#PABU2090098

WARMINSTER

1023 CAROUSEL DRIVE

4 Beds

2 Baths

1,642 Sq.Ft.

$525,000

MLS#: PABU2090098
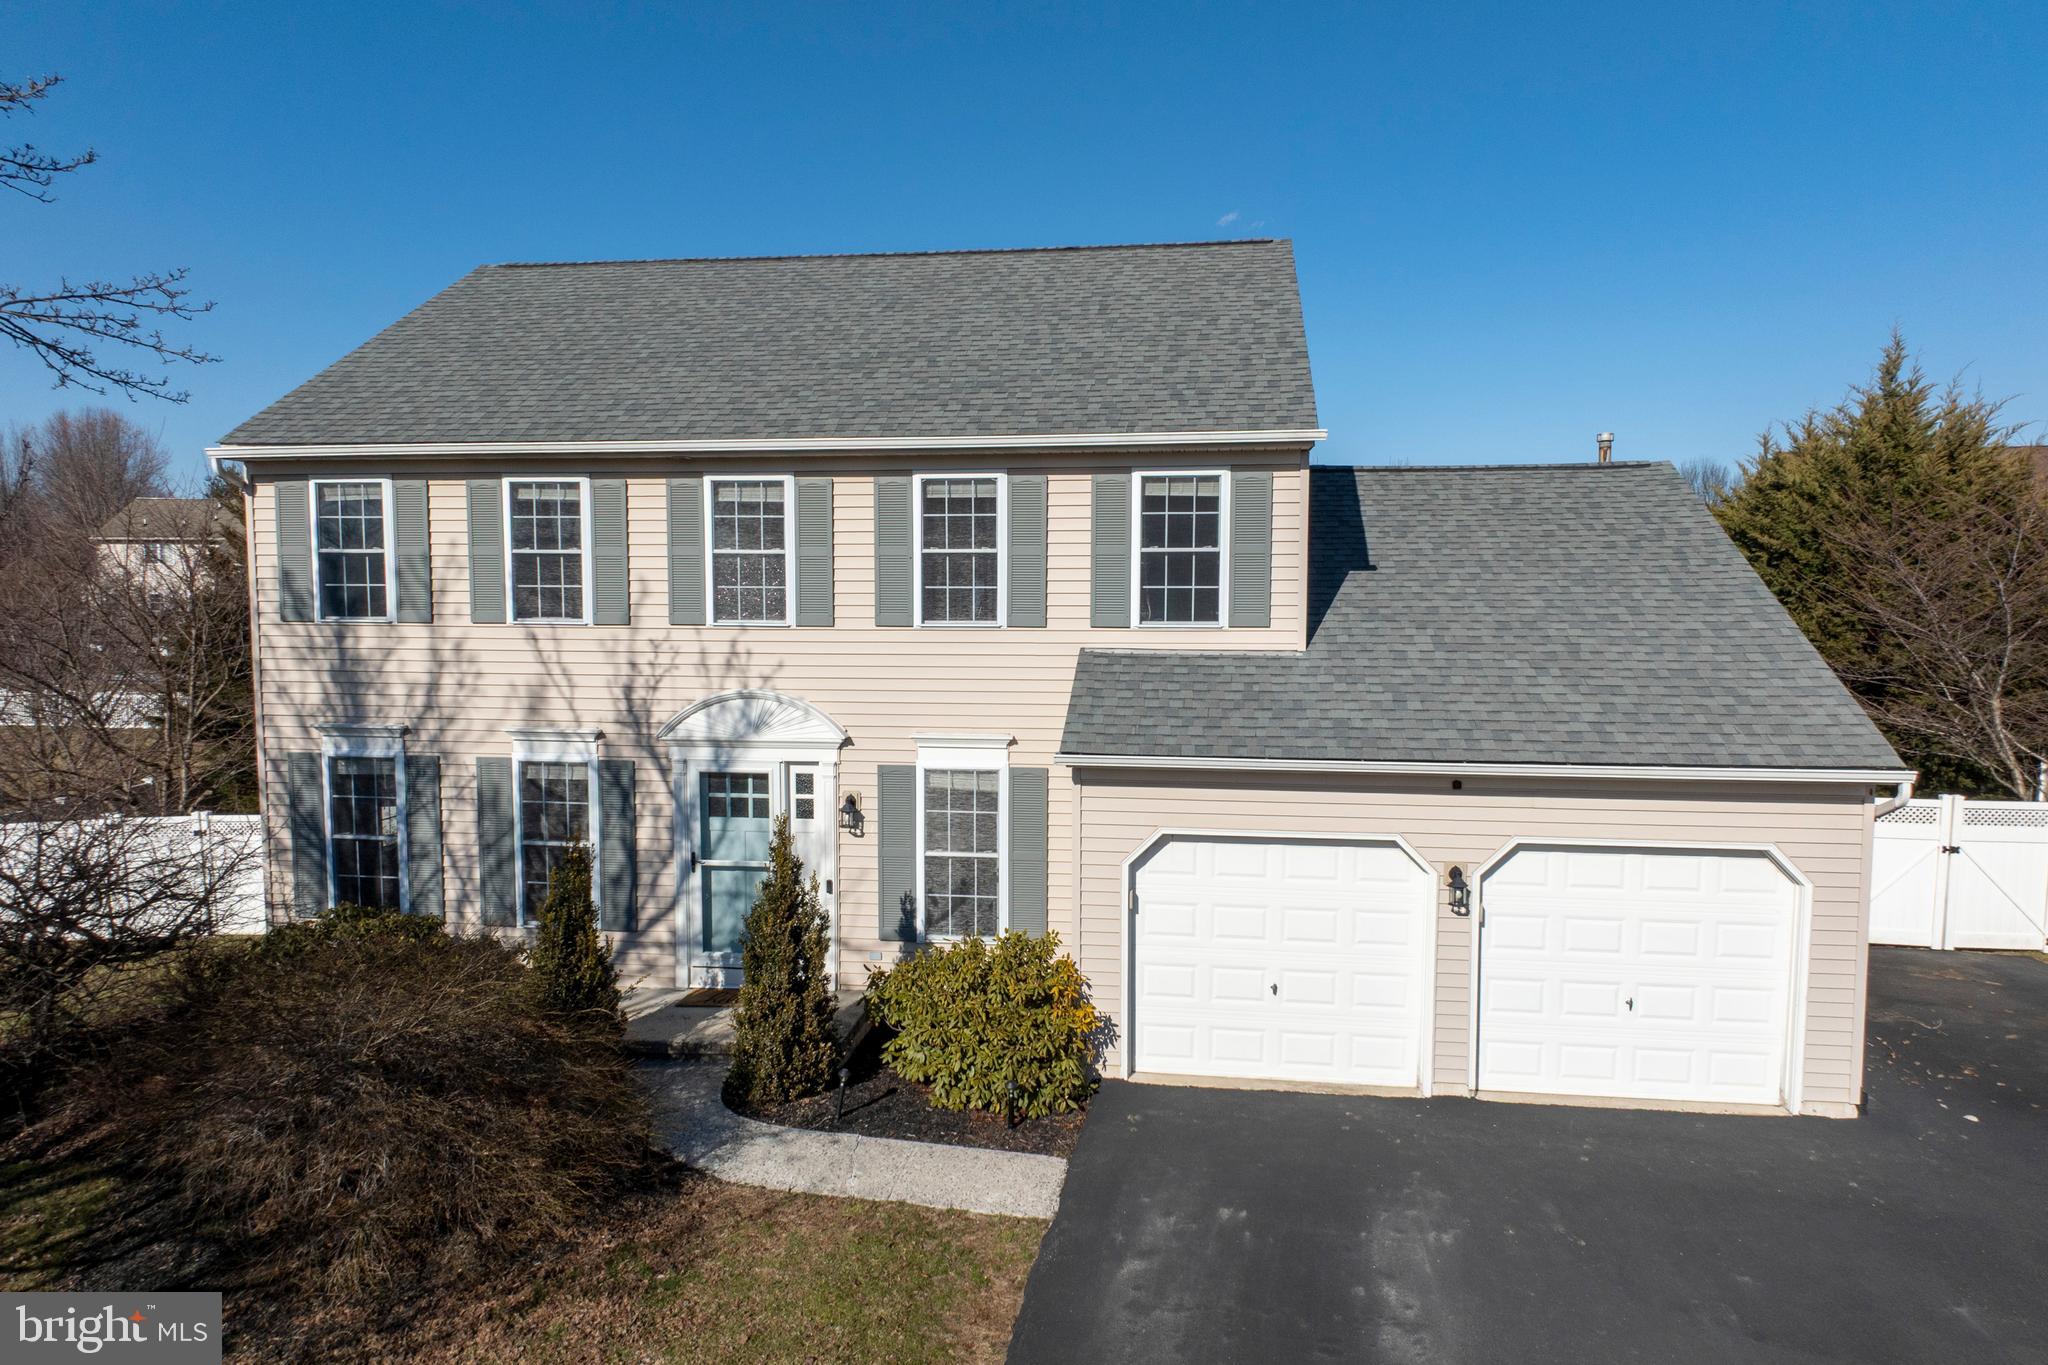
Welcome to this beautifully designed 4-bedroom, 2.5-bathroom home with a fully finished basement, offering a 5th bedroom and an additional full bath—perfect for guests or extended family!

Step inside to find a spacious and inviting floor plan, featuring a bright and open living area, a modern kitchen with stainless steel appliances, and a cozy dining space. Upstairs, the primary suite offers a private retreat with an en-suite bath, while the additional bedrooms provide ample space for family and guests.

But the real showstopper... The backyard oasis! Enjoy your own private paradise with a fenced-in yard, sparkling in-ground pool, and an outdoor kitchen—ideal for summer entertaining. The covered deck with a ceiling fan offers a perfect spot to relax and unwind, rain or shine.

With plenty of space inside and out, this home is an entertainer’s dream! Don’t miss your chance to make it yours—schedule your showing today!
#PABK2055500

MORGANTOWN

22 HORSESHOE DRIVE

5 Beds

3 Baths

3,676 Sq.Ft.

$565,000

MLS#: PABK2055500
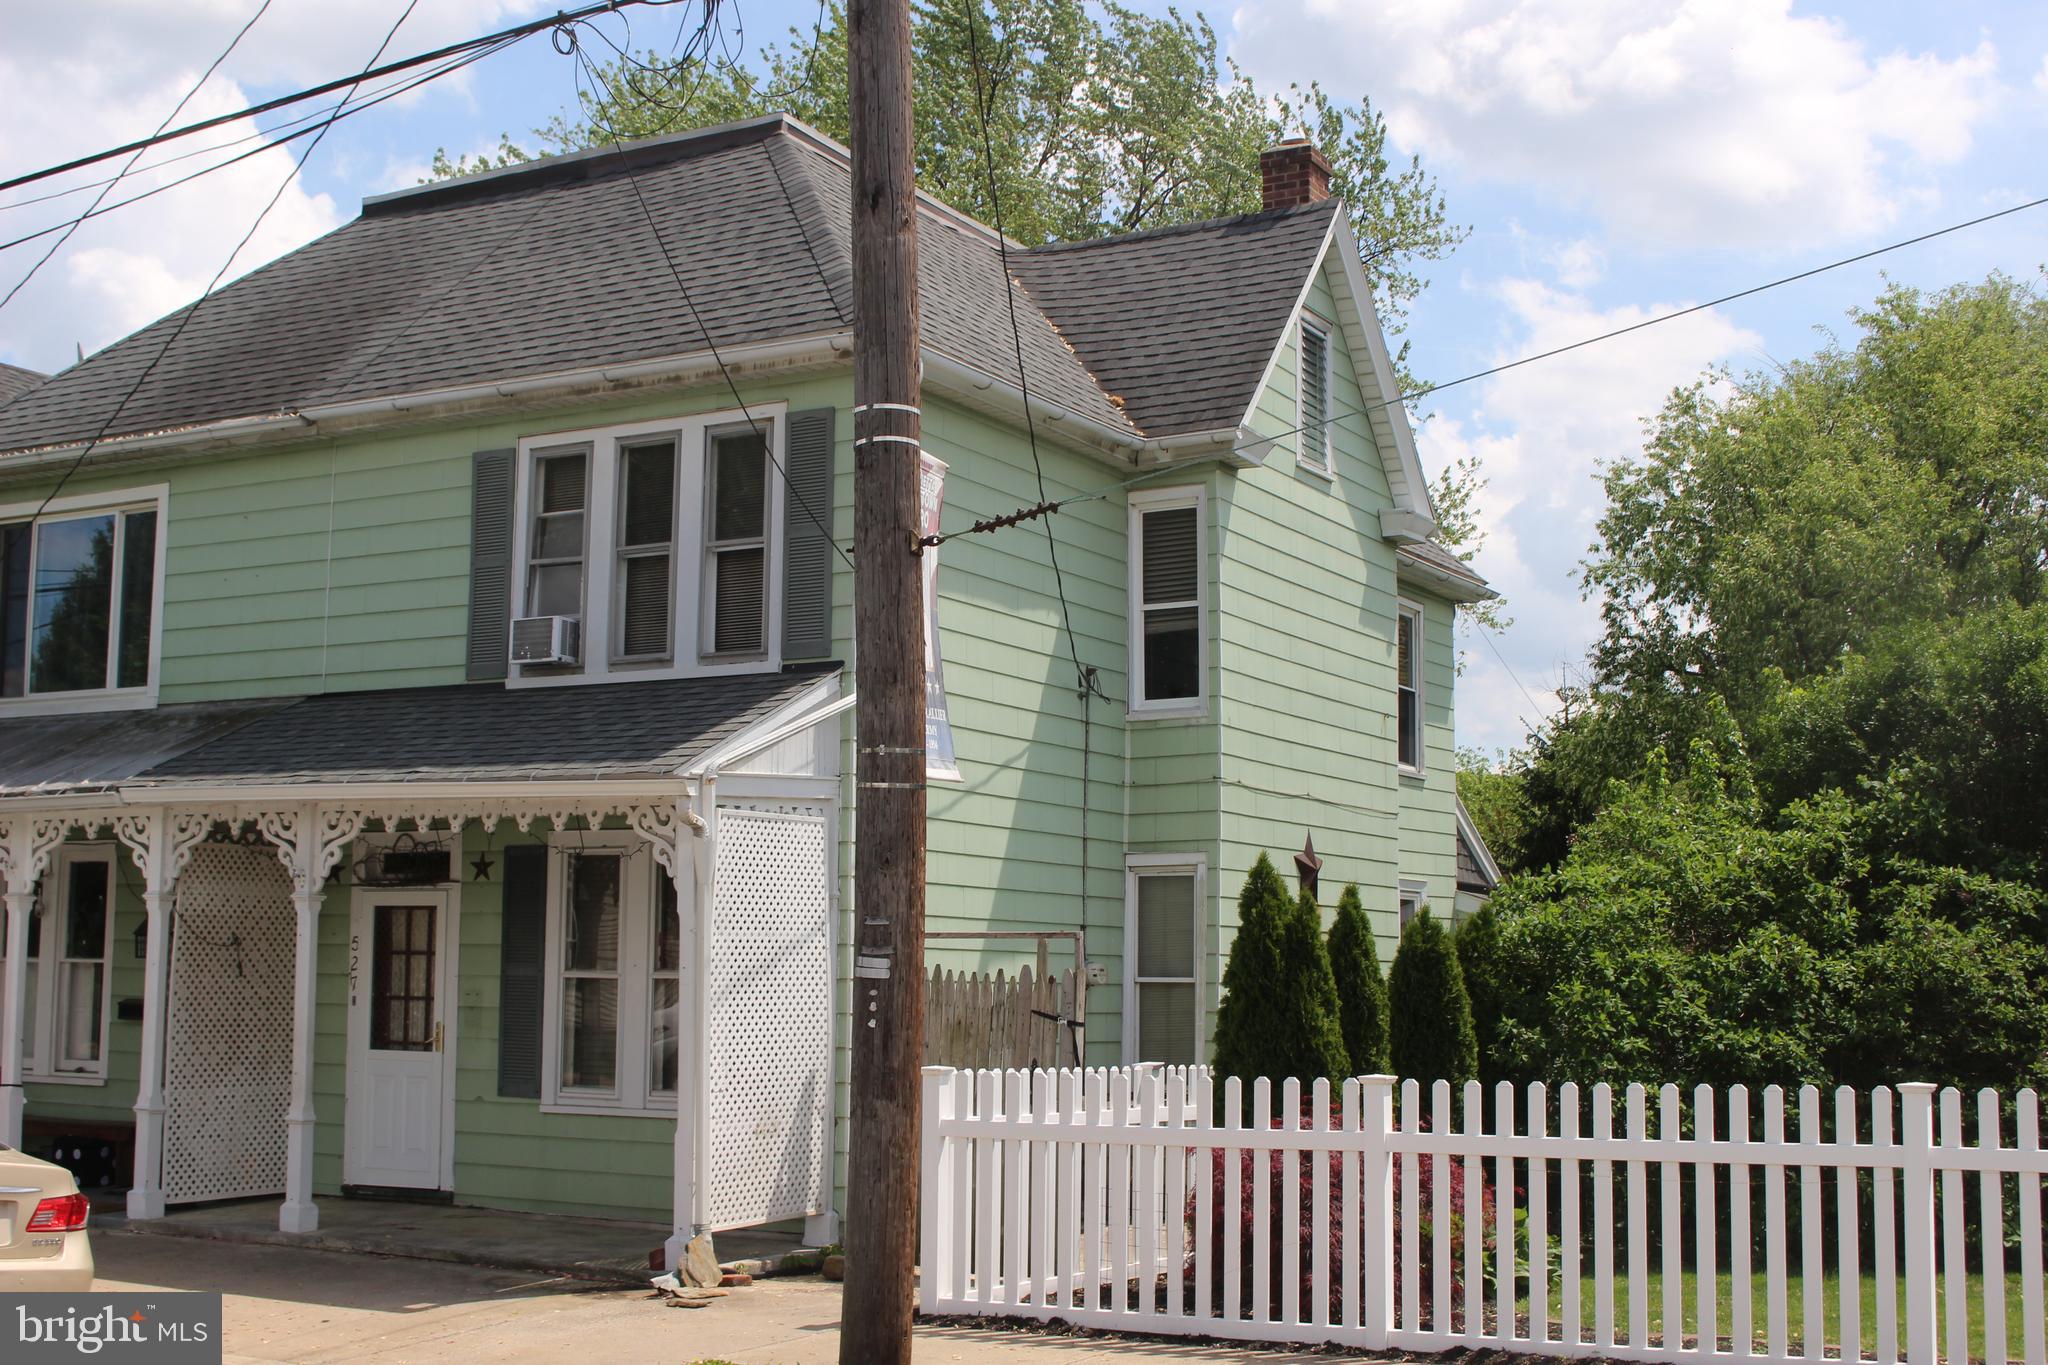
Large semi-detached home in west end of Historic Marietta.  Deep yard with potential off-street parking. Standard floor plan with extra room to the rear and side entrance.  Huge unfinished attic with possible 4th bedroom.  This home needs TLC.  Will not go FHA, VA, or any low down payment loans.  Electric is fuses and knob and tube, no firewall in attic.  It has potential but needs some work.
#PALA2069270

MARIETTA

527 W MARKET STREET

3 Beds

1 Baths

1,432 Sq.Ft.

$140,500

MLS#: PALA2069270
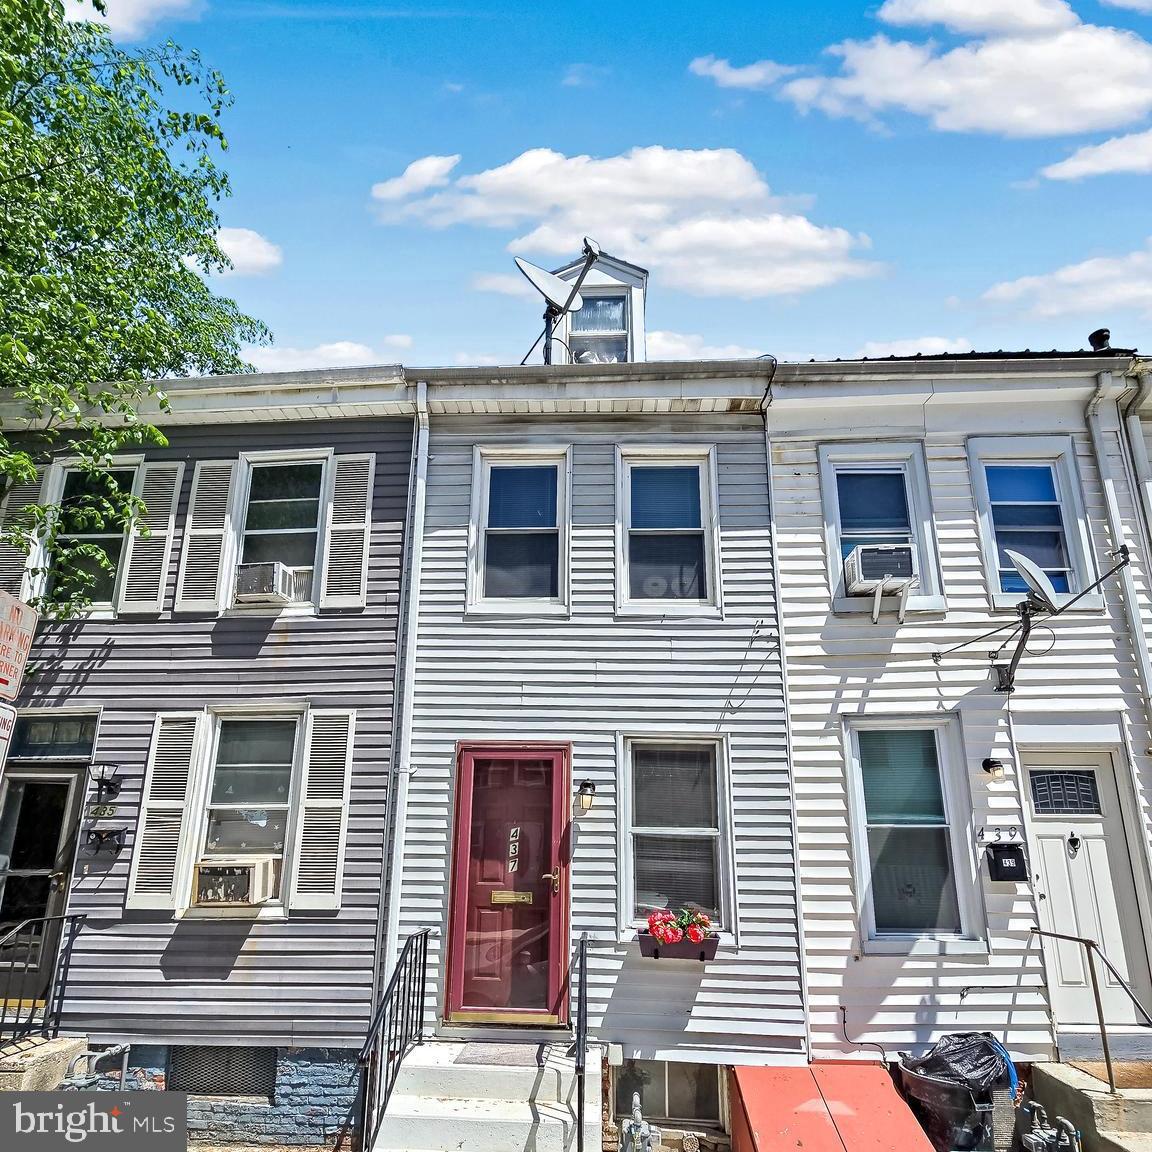
Very nice updated 2 bed, 1 bath home features fresh paint, new luxury vinyl plank flooring, a fully renovated kitchen, and a modernized bathroom. Ideal for a homeowner or investor, this property is move-in ready and would make a strong rental(Gross rent $1300). Includes off-street parking and a small rear garage—perfect for storage or additional convenience.
#PAYK2081224

YORK

437 S DUKE STREET

2 Beds

1 Baths

620 Sq.Ft.

$119,000

MLS#: PAYK2081224
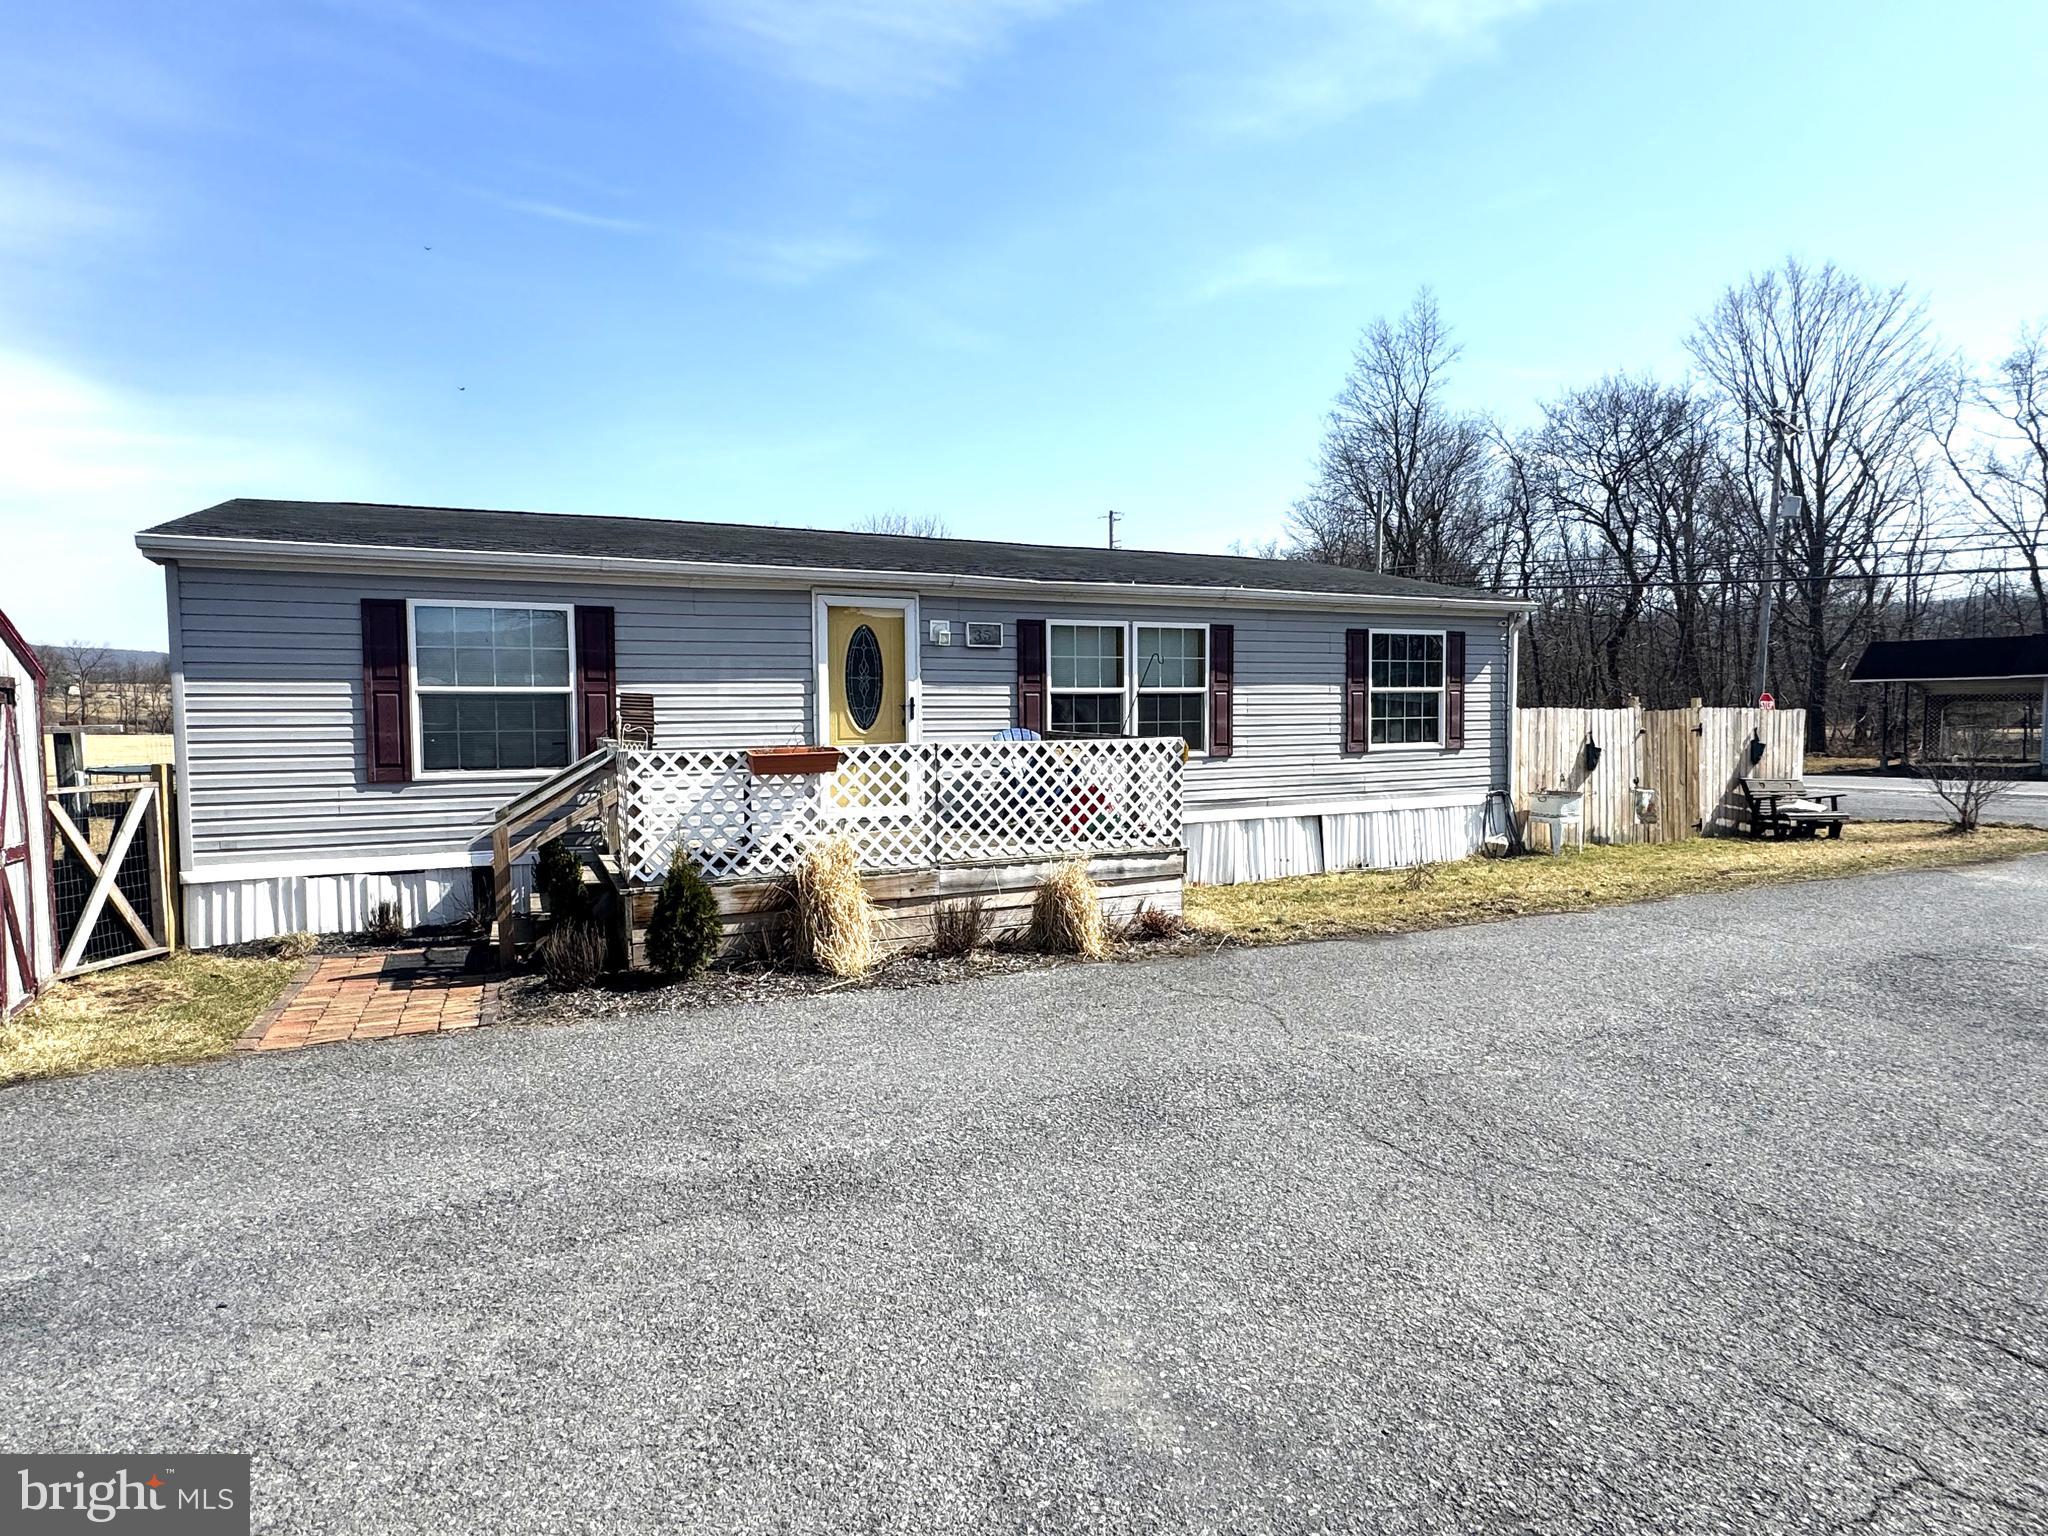
Easy living in this one floor home. This is for the sale of the manufactured home only, no real estate. Sits on a great flat lot with monthly rental of $375 to include, trash, sewer, paved parking area, maintenance of streets.  The home features a open floor plan with big kitchen & living room, a main owners suite with owners bathroom, separate laundry area, 2 additional bedrooms and a 2nd full bathroom. Included is a fenced in front yard perfect for a pool, a fenced in back yard with entrance off of laundry room. Green space with walking path that is part of Armagh township property.
#PAMF2051868

MILROY

35 SHAWNA DRIVE

3 Beds

2 Baths

1,232 Sq.Ft.

$65,000

MLS#: PAMF2051868
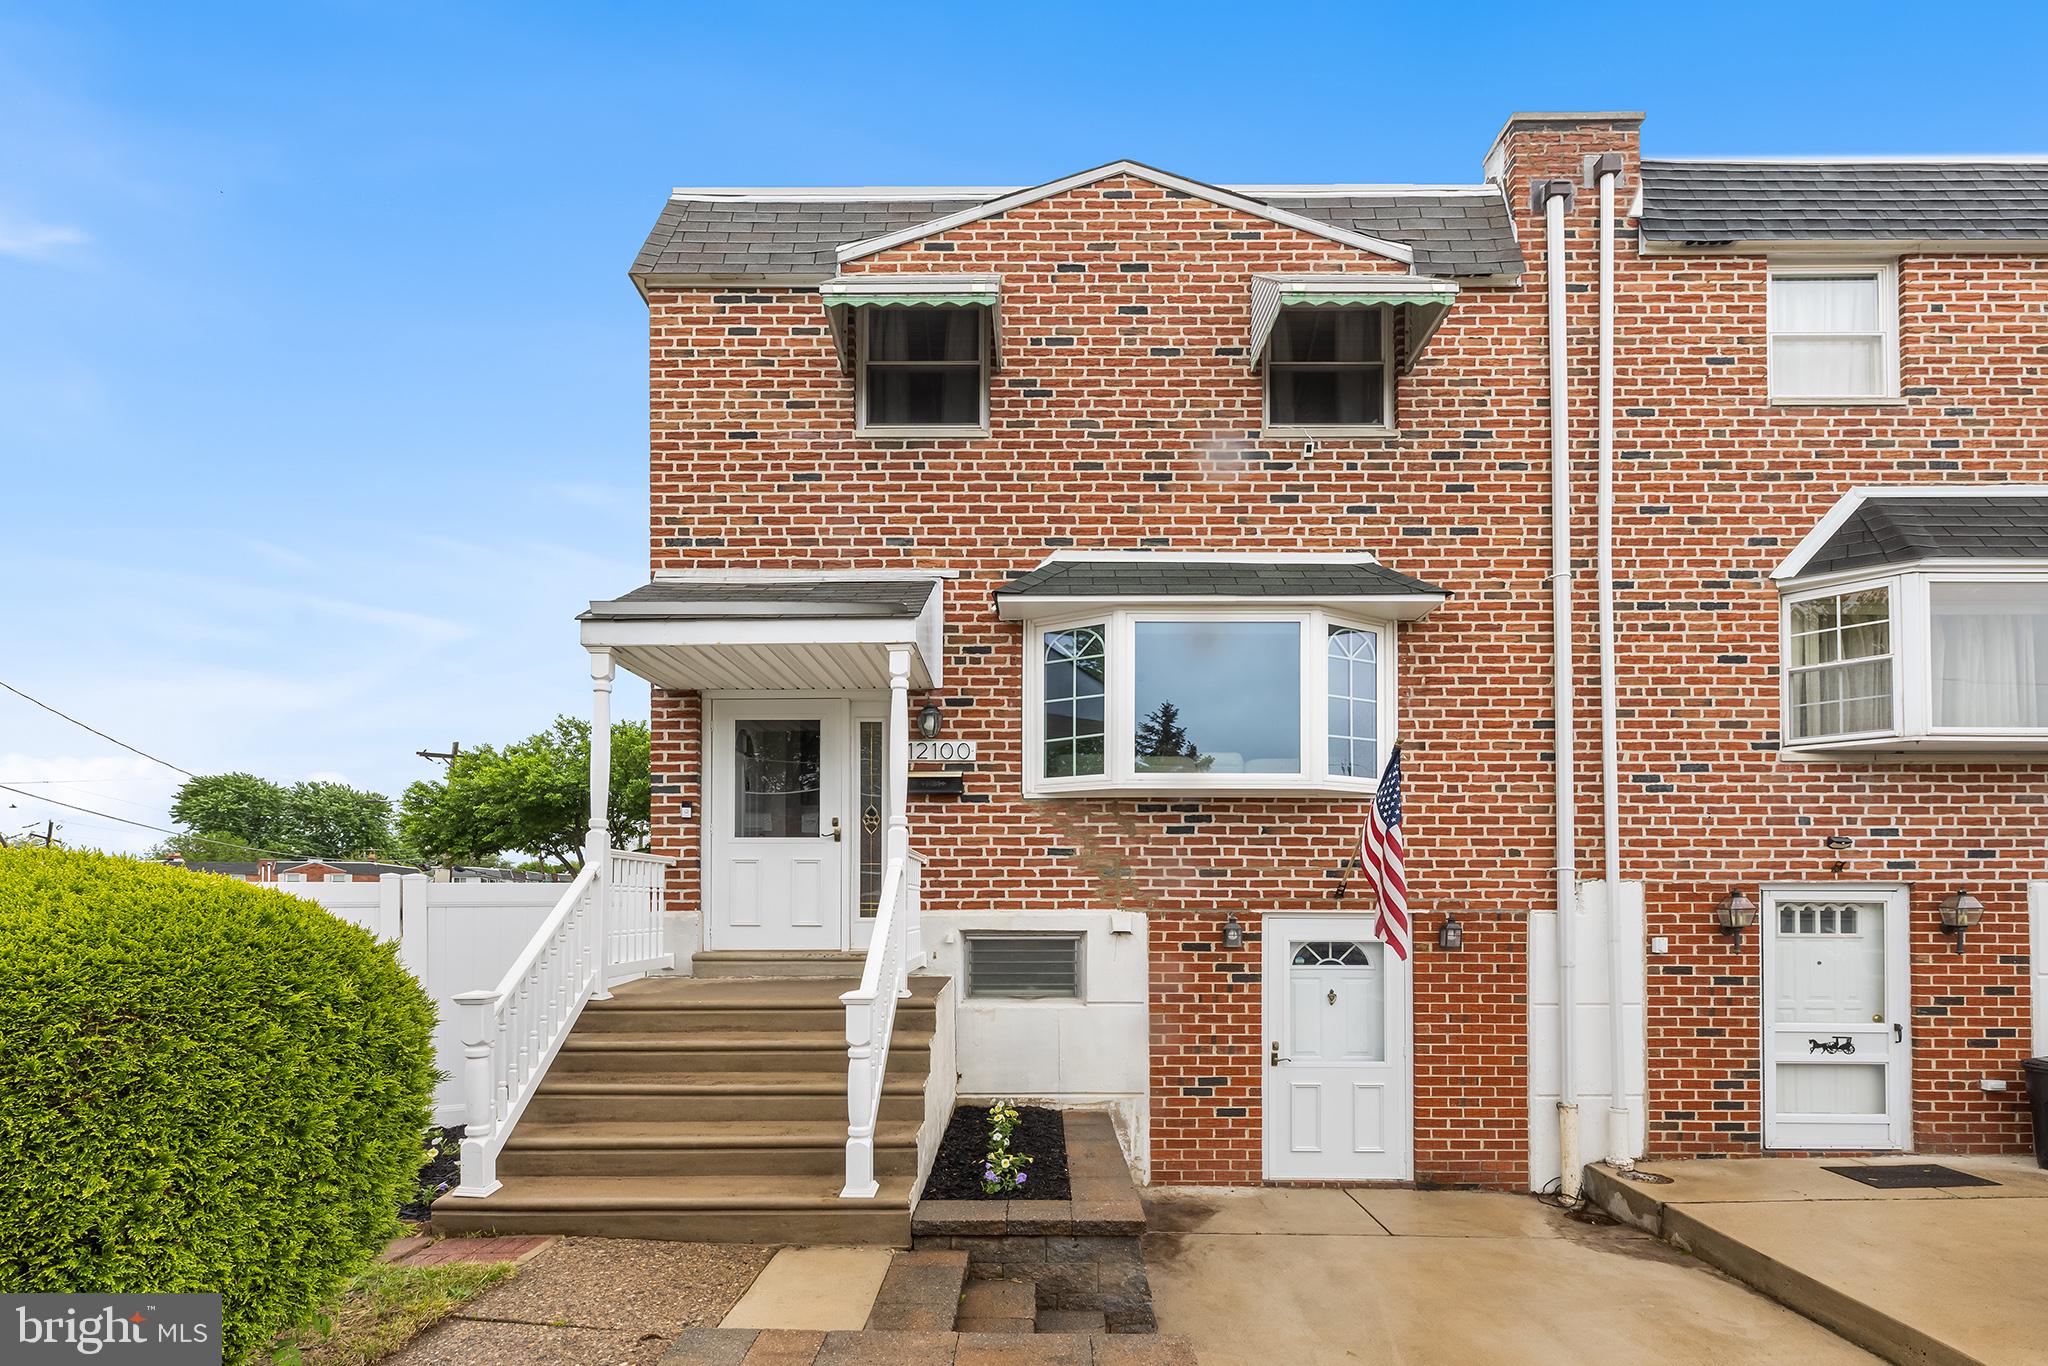
Multiple offers received *BEST AND FINAL offers due by Monday May 12th at 5pm* 

Welcome to this beautifully maintained end-of-row home in the desirable Parkwood neighborhood! Enter inside to an open-concept main level featuring hardwood floors that flow through the spacious living room, highlighted by a large front bay window that fills the space with natural light. The formal dining room seamlessly connects to the kitchen, which boasts brand-new flooring, added cabinetry for extra storage, and room for a table—perfect for casual meals or morning coffee. Upstairs, you'll find three generously sized bedrooms, including a primary suite with ample closet space. The fully renovated hall bathroom is a standout with stunning geometric tile and modern finishes. The finished walk-out basement adds even more living space with a large family room featuring new flooring and direct access to the covered back patio and an expansive, fully vinyl-fenced backyard—ideal for entertaining, play, or pets. The current owner has thoughtfully cleared all hedges and perimeter trees, maximizing usable outdoor space. This level also includes a convenient laundry area, a half bath with new flooring, and access to the private driveway. With thoughtful updates throughout and a prime location, this home is ready for you to move right in and enjoy!
#PAPH2478544

PHILADELPHIA

12100 RANIER ROAD

3 Beds

1 Baths

1,724 Sq.Ft.

$355,000

MLS#: PAPH2478544
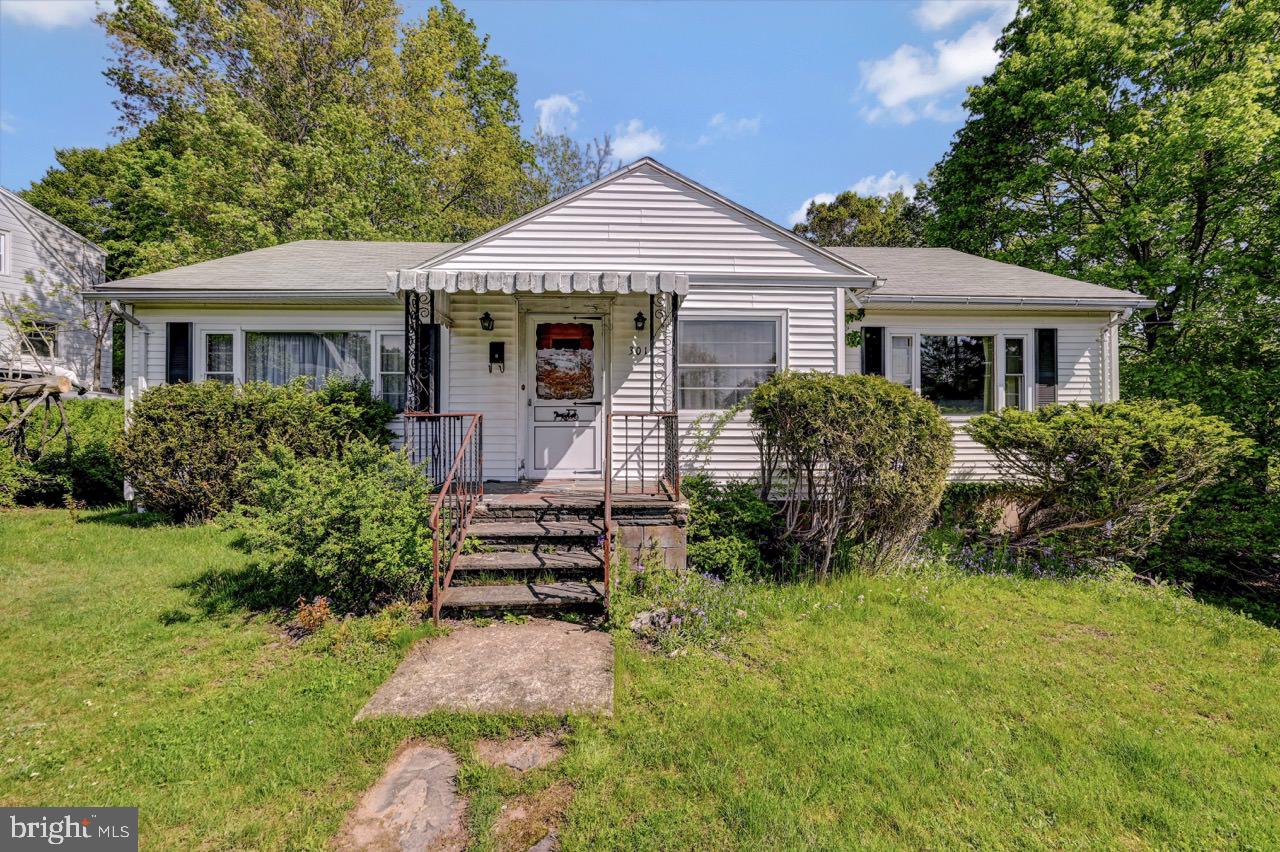
**BEST & FINAL OFFERS DUE BY FRIDAY MAY 16 AT 2PM** Welcome to 301 Susquehanna Street—this two-bedroom, one-bath ranch home is full of potential and ready for your personal touch. Set on a quiet corner lot with an unheard of over three-quarters of an acre, this in-town property offers rare outdoor space in the heart of White Haven. Inside, you'll find a very functional layout featuring a 4 season enclosed sun porch, a full basement with a one-car garage. Cosmetic updates will make this home shine! Located in the Crestwood School District and just minutes from the library, shops, I-80, and the Turnpike—everything you need is right here.
#PALU2002362

WHITE HAVEN

301 SUSQUEHANNA STREET

2 Beds

1 Baths

1,364 Sq.Ft.

$115,000

MLS#: PALU2002362

Great block in South Philly in need of updating.
#PAPH2462722

PHILADELPHIA

2134 S WOODSTOCK STREET

3 Beds

1 Baths

1,064 Sq.Ft.

$189,900

MLS#: PAPH2462722
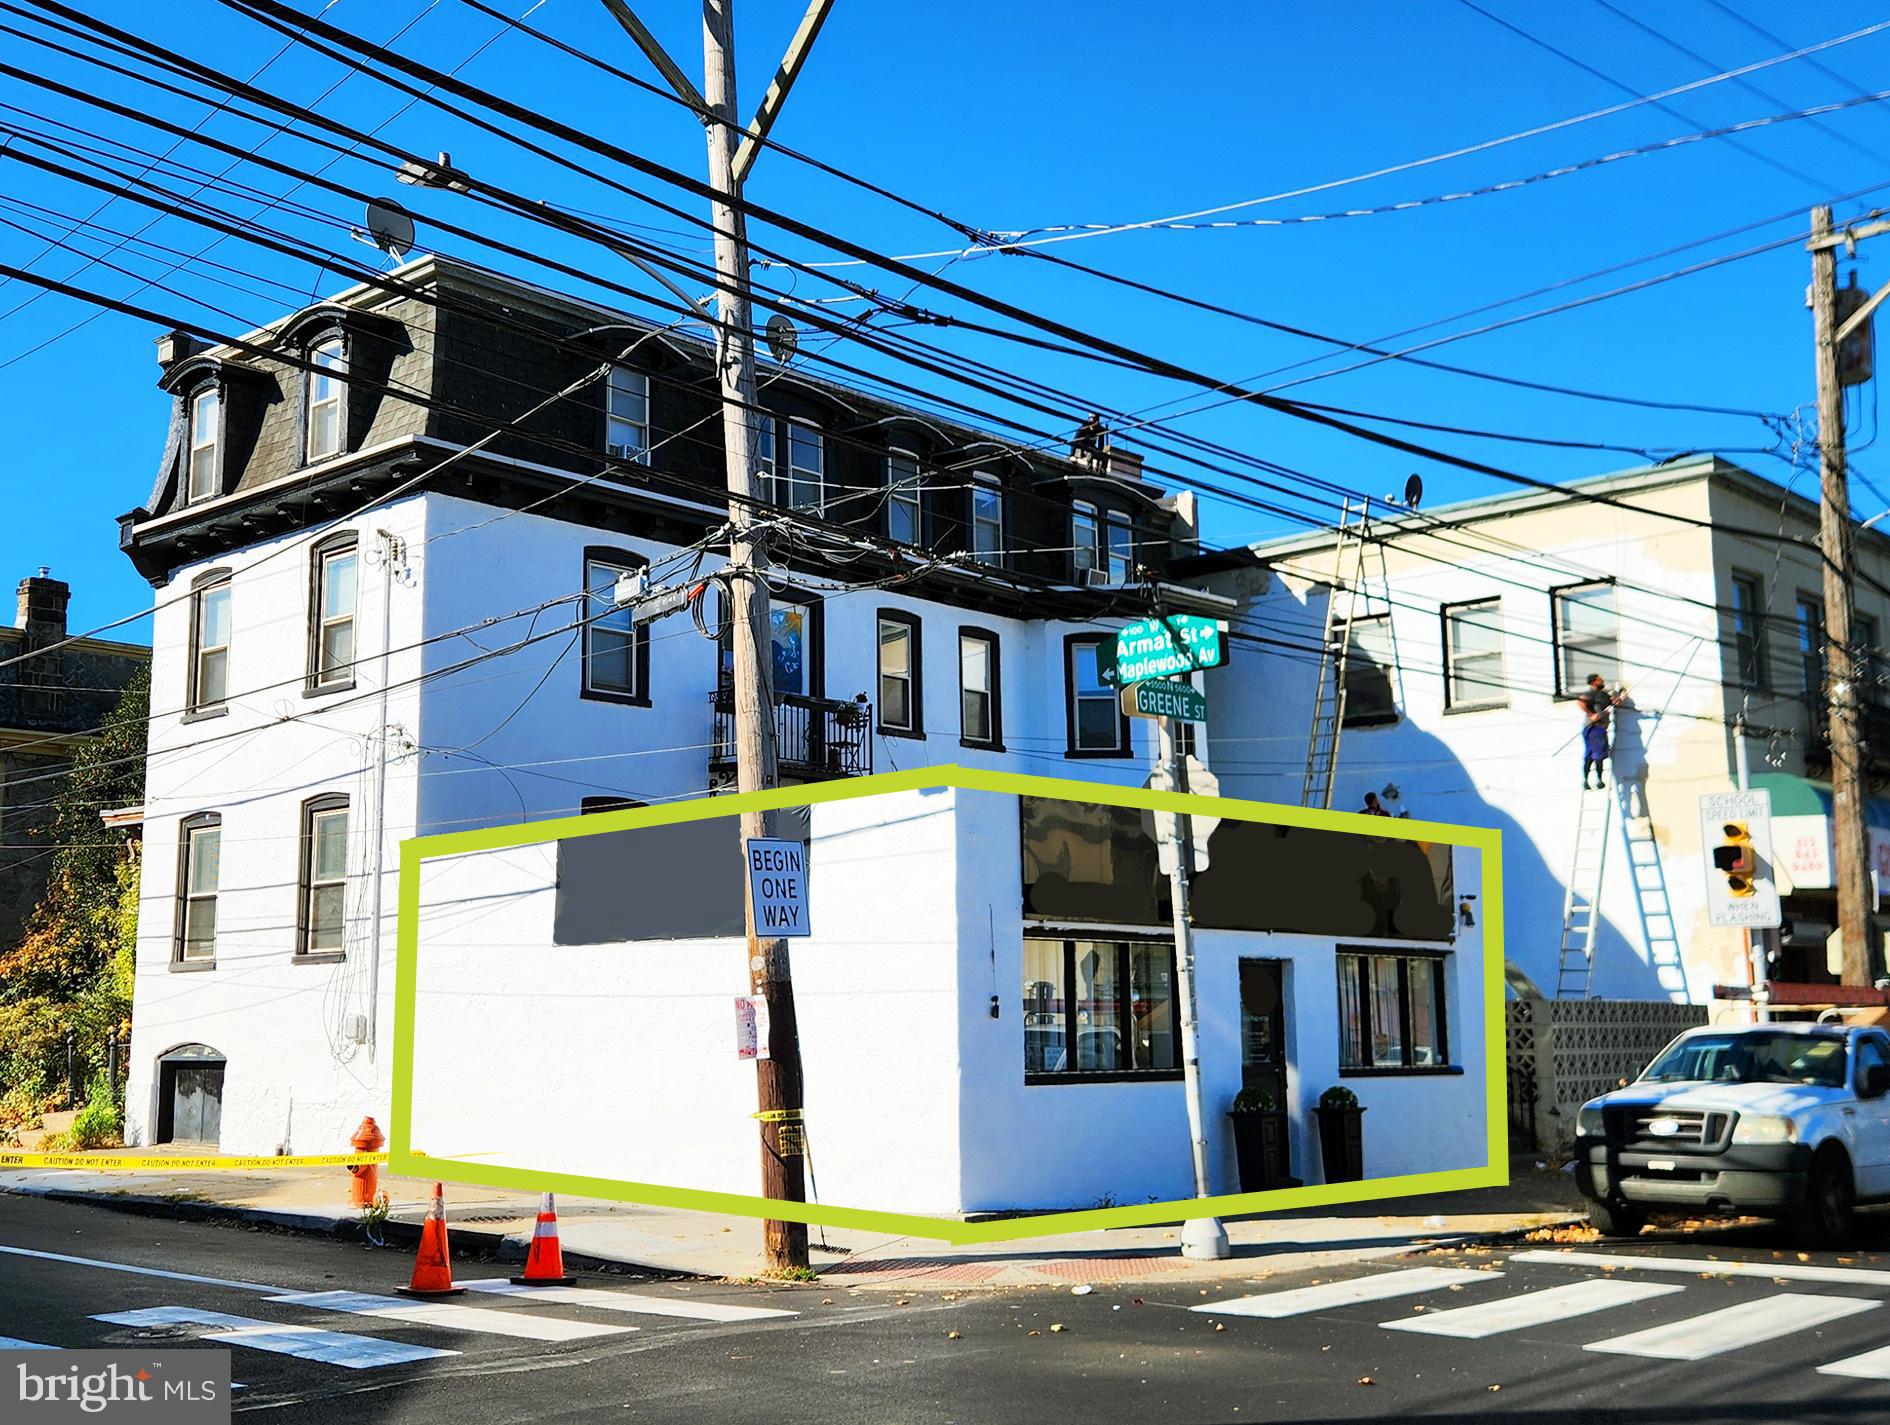
Welcome to Germantown! This 650 square foot retail space is located on a high-traffic corner in the heart of the beautiful Germantown section of Philadelphia, across the street from the recently restored Maplewood Mall! This space is open to a variety of uses and has a prominent street corner presence in  a vibrant community. This is the first time in in 17 years that this space has been available! Be the one to bring this space into the next generation!
#PAPH2418844

PHILADELPHIA

103 MAPLEWOOD AVENUE B

None Beds

None Baths

N/A

$1,500

MLS#: PAPH2418844
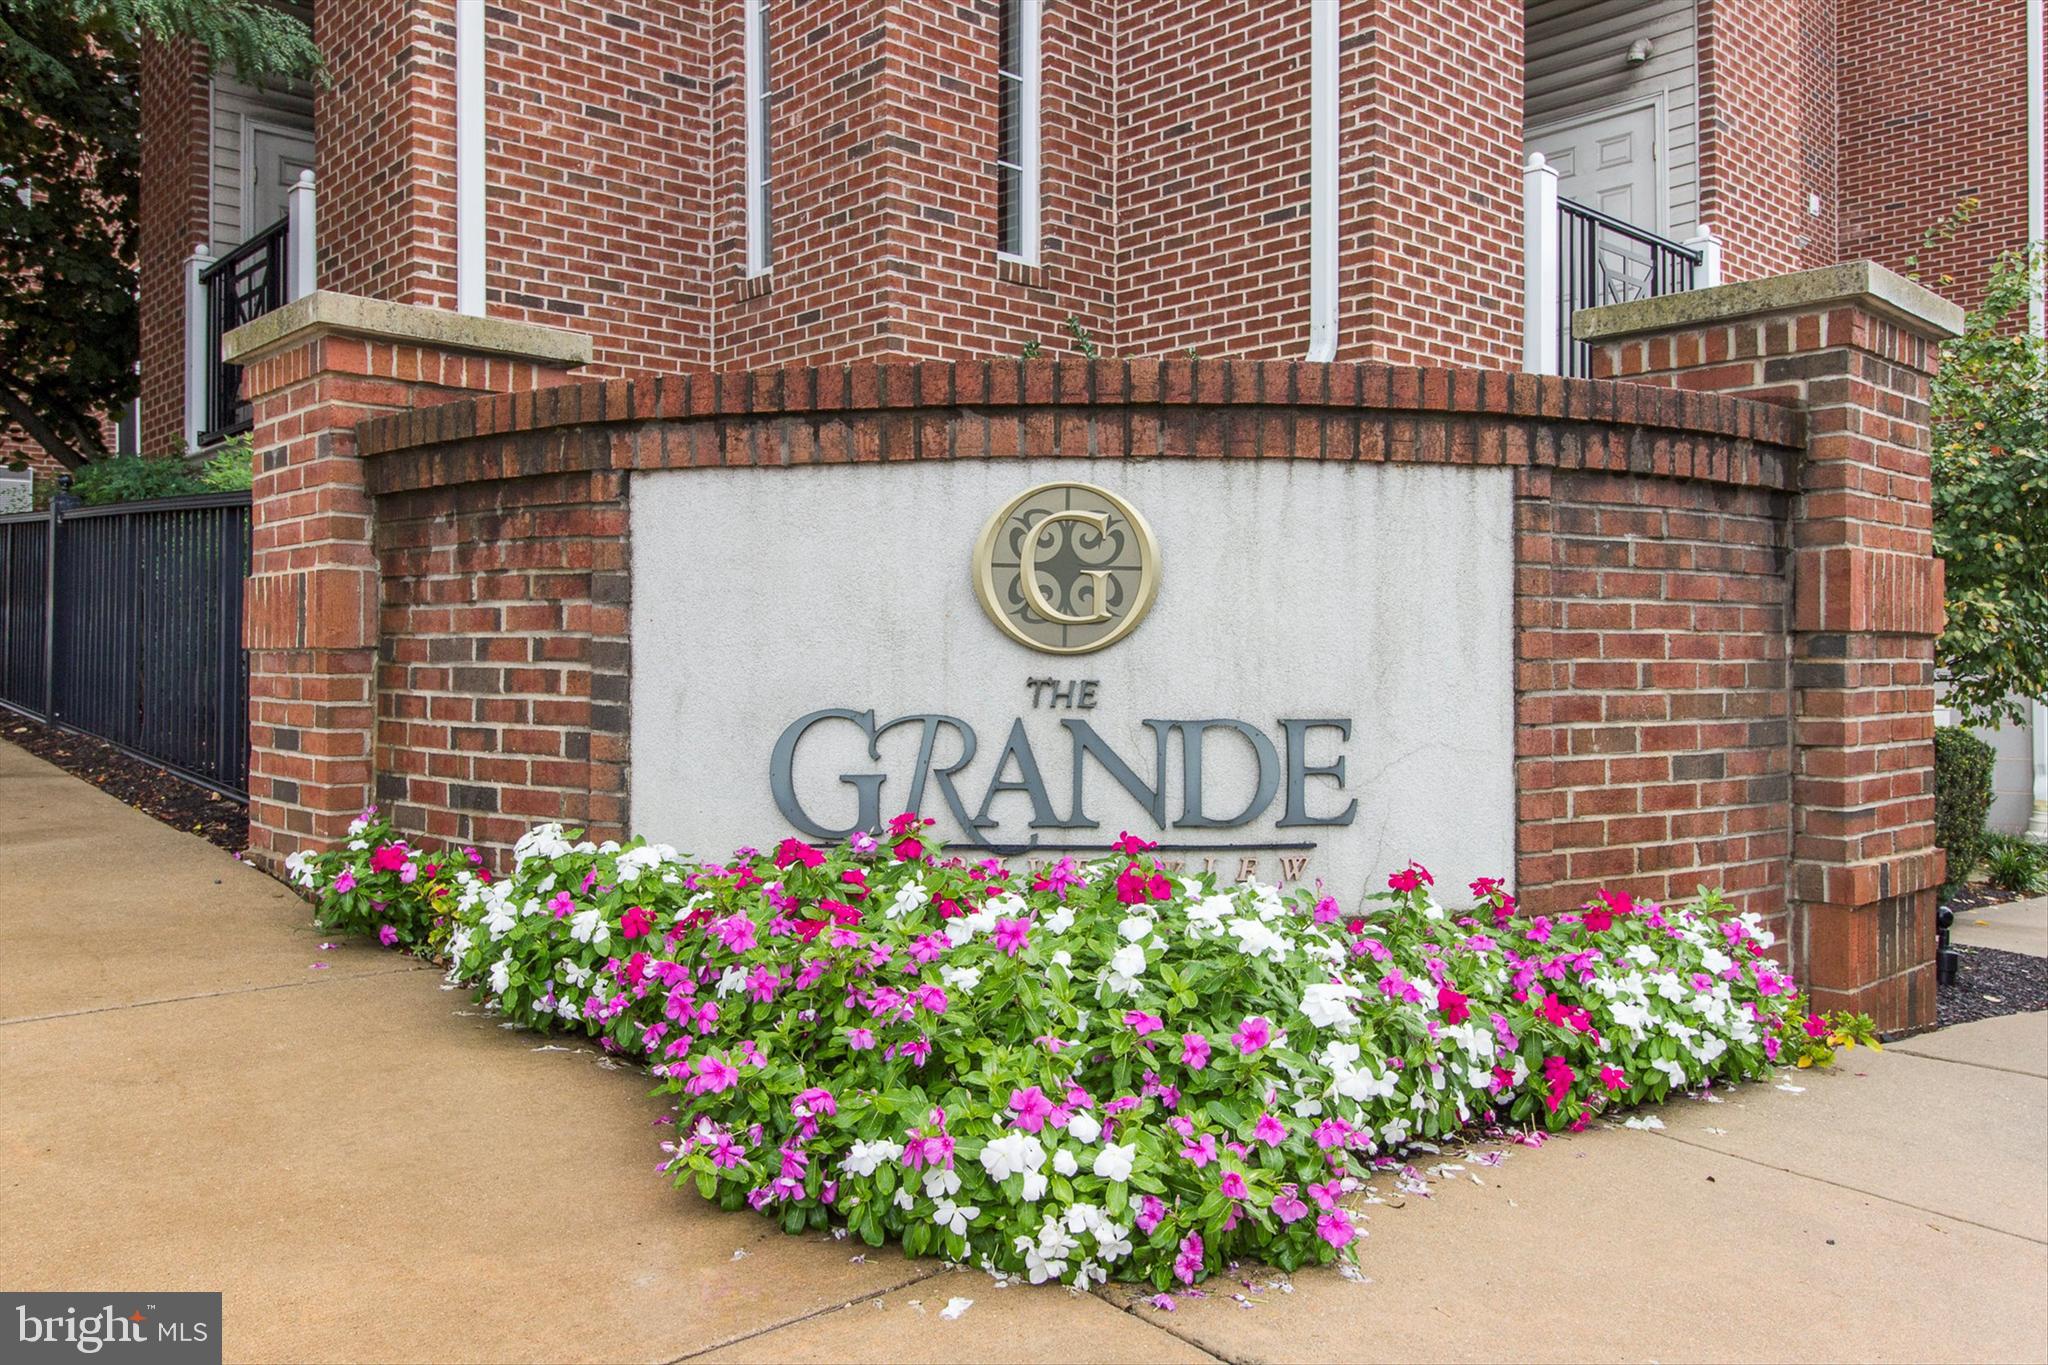
Welcome to this highly sought-after 2-bedroom, 2-bath unit at The Grande at Riverview in Conshohocken, complete with 2-car ​deeded garage parking! This beautiful home features wood floors throughout the kitchen, living, and dining areas. The spacious kitchen boasts granite countertops, stainless steel appliances, gas cooking, a breakfast bar that ​can seat four with pendant lighting, crown molding, and maple cabinets. Additional features include undercounter lighting, a deep stainless steel sink, and some pull-out drawers in the cabinets for added convenience. The living and dining areas offer crown molding, recessed lighting, and a slider leading to a private deck area, plus a utility cl​oset. The primary bedroom provides a serene retreat with crown molding, a sitting area, a walk-in closet, a linen closet, and a luxurious primary bathroom with ceramic tile, double sinks, a soaking tub, and a separate shower stall. The second bedroom also has a walk-in closet, crown molding, and large windows. The hall bath is spacious with ceramic tile flooring and a tub/shower combo. ​The convenient full size Laundry area has shelving for added storage. Enjoy resort style amenities with a well-equipped fitness center, outdoor pool, landscaped courtyards - some with grill areas.  This home is ideally located just steps from the ​commuter rail line to Philadelphia, walking​/biking ​trails along the Schuylkill River, restaurants, ​Conshohocken Brewing Company and major highways. With easy access to Philadelphia International Airport, local colleges, the PA Turnpike, and more, this home offers the perfect blend of convenience, comfort​ and easy living.
#PAMC2135474

CONSHOHOCKEN

300 W ELM STREET 2210

2 Beds

2 Baths

1,168 Sq.Ft.

$369,000

MLS#: PAMC2135474
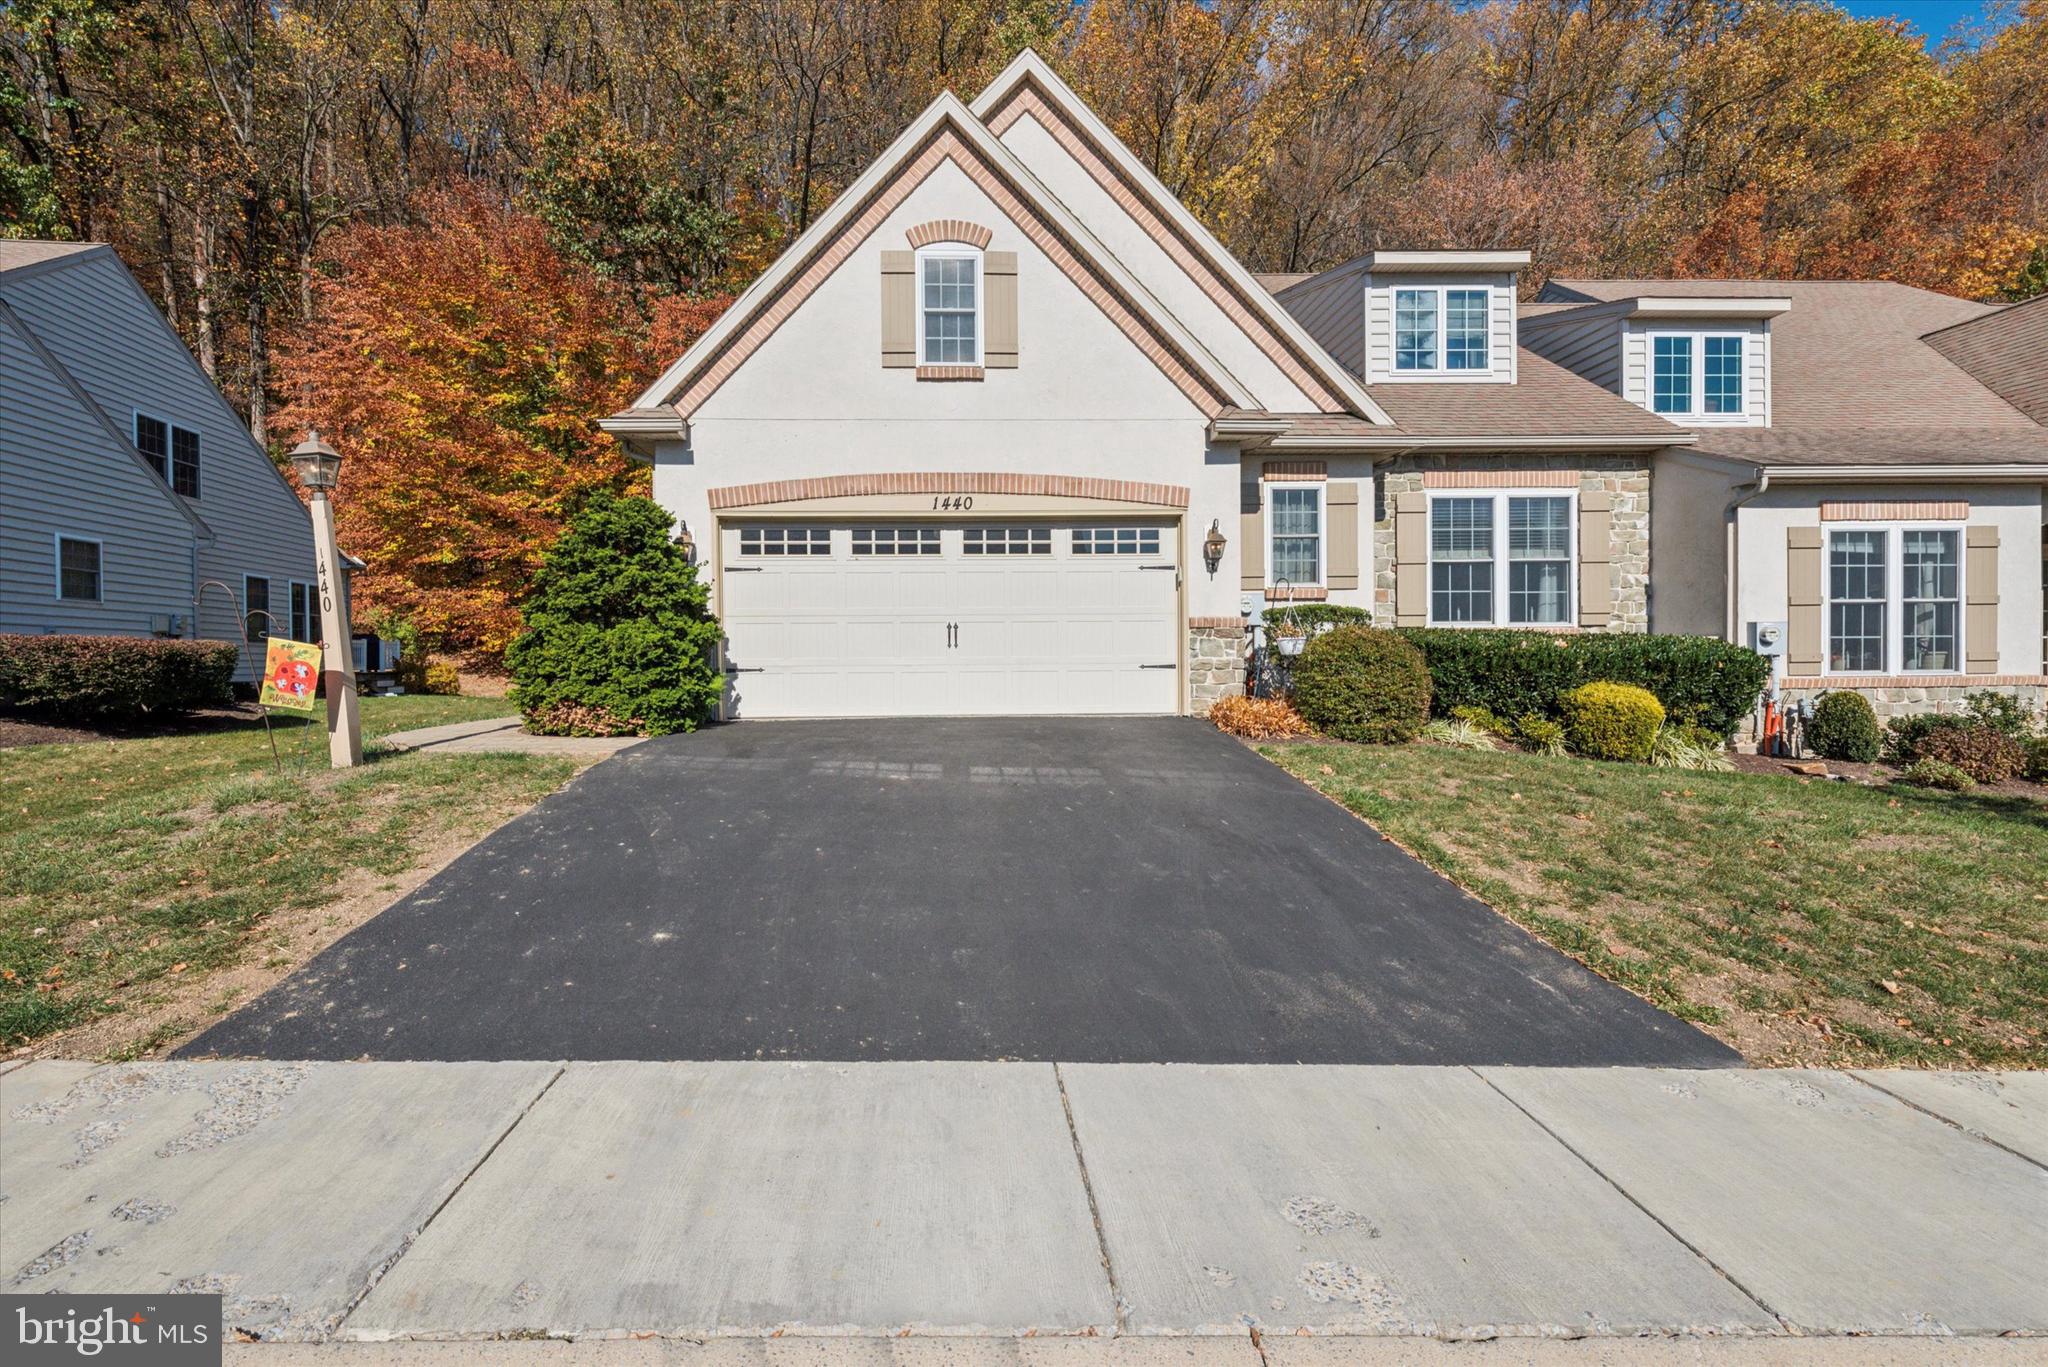
Welcome to your dream home in the highly sought after 55+ community of The Woods at Rock Raymond! This meticulously cared for end unit features a convenient 2-car garage and a spacious driveway, providing ample parking for you and your guests. Step inside to discover an open and bright main floor. The inviting living room boasts a cozy gas fireplace, creating a warm atmosphere for gatherings. The large eat-in kitchen showcases a center island and sleek stainless steel appliances, making meal prep a delight. Off the kitchen, sliding glass doors lead to the rear patio, perfect for outdoor entertaining. The master bedroom is conveniently located on the main floor and features a spacious walk-in closet with built-in shelves and an ensuite bathroom. The remaining bedrooms are also generously sized, equipped with carpet flooring, ceiling fans, and ample closet space. They share a Jack and Jill bathroom. Ample but low-maintenance back and side yards for pet owners! Don't miss the opportunity to call this beautiful home yours!
#PACT2085782

DOWNINGTOWN

1440 N RED MAPLE WAY

3 Beds

2 Baths

2,653 Sq.Ft.

$499,999

MLS#: PACT2085782
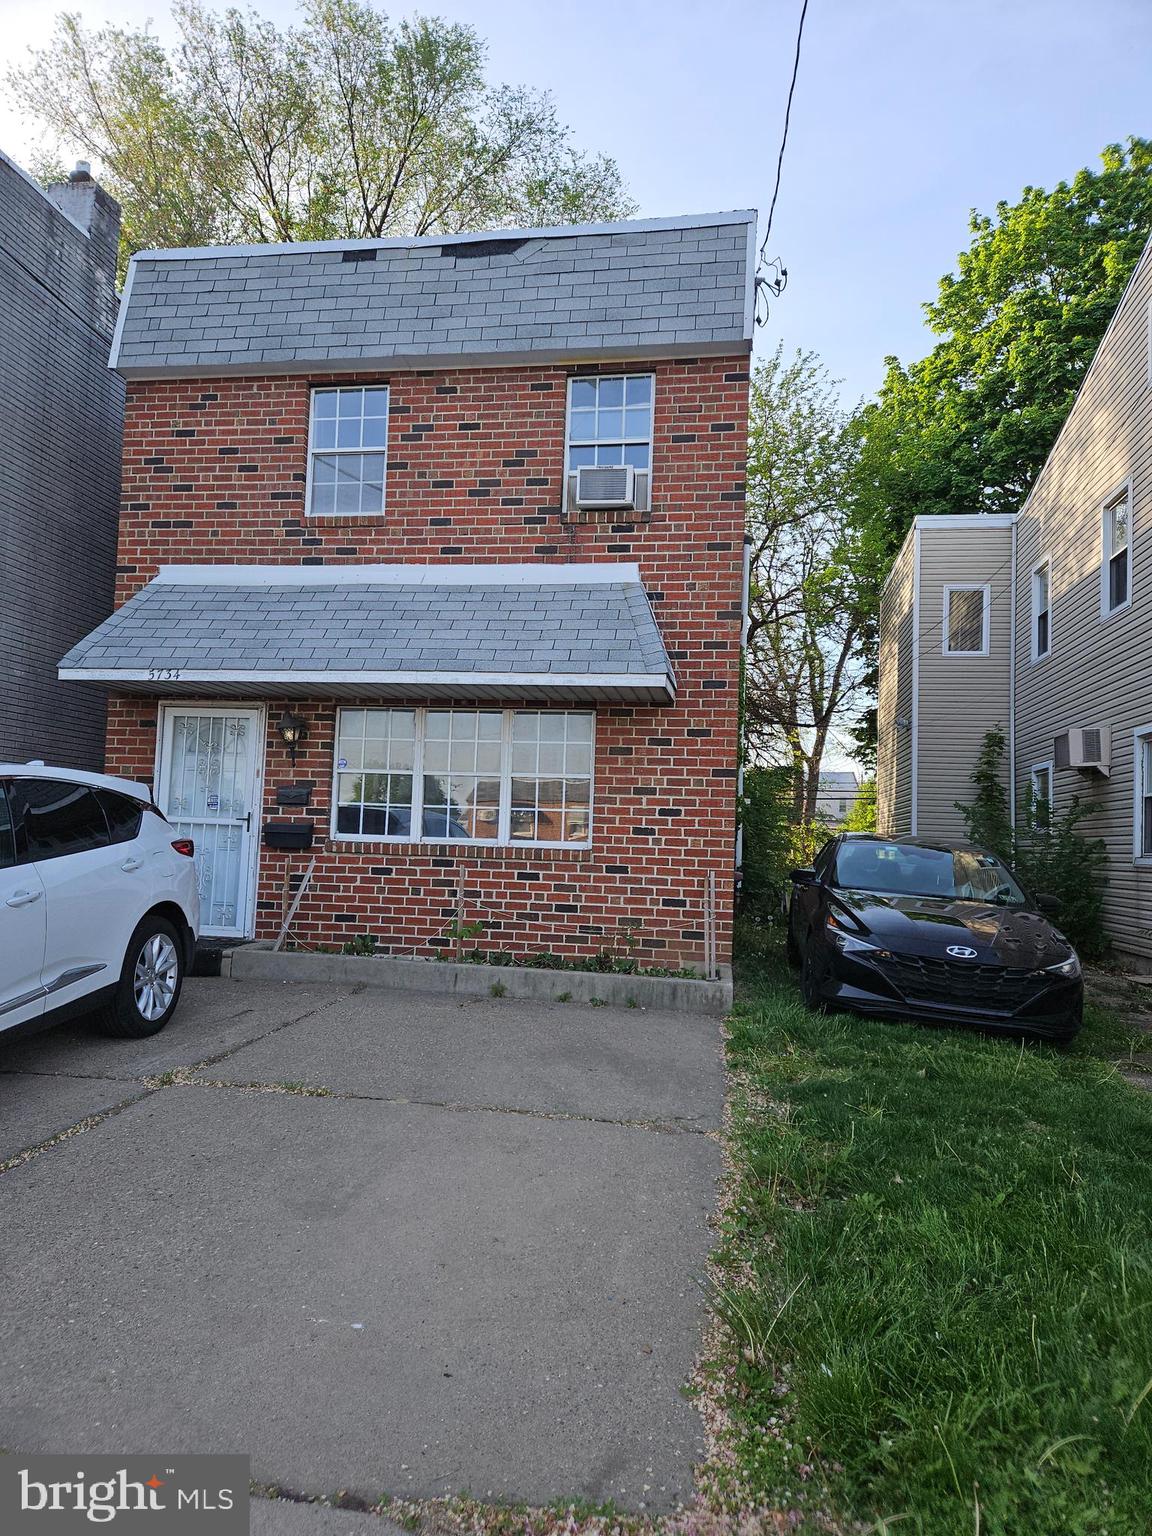
3-Bedroom, 2-Bath Home in Wissinoming

Welcome to this single-family home located in the Wissinoming section of the city. Featuring 3 spacious bedrooms and 2 full bathrooms, this property offers great potential for the right buyer. Enjoy the convenience of two personal parking spaces right in front of the home. While the property is in need of  TLC, it presents a wonderful opportunity to customize and make it truly your own. Whether you're a first-time buyer or an investor, this home is full of possibilities!
#PAPH2449910

PHILADELPHIA

5734 HARBISON AVENUE

3 Beds

2 Baths

1,584 Sq.Ft.

$199,900

MLS#: PAPH2449910

1 ... 299 300 301 302 303 ... 666
* Listings identified with the FMLS IDX logo come from FMLS and are held by brokerage firms other than the owner of this website. The listing brokerage is identified in any listing details. Information is deemed reliable but is not guaranteed. If you believe any FMLS listing contains material that infringes your copyrighted work please review our DMCA policy and learn how to submit a takedown request. © 2024. First Multiple Listing Service, Inc.

Send a message

Message successfully sent.

Your message

What is 3 + 4 ?

Reason for contacting?

I agree to receive email communication and understand I can unsubscribe at any time.

I agree to be contacted by Charis Realty Group - Christine Issler, Broker via call, email, and text for real estate services. To opt out, you can reply 'stop' at any time or reply 'help' for assistance. You can also click the unsubscribe link in the emails. Message and data rates may apply. Message frequency may vary. Privacy Policy

Sign Out

Virtual Assistant

Would you like to take the next step with this property? We can help you schedule a showing or virtual tour, or send you more details.

Yes, I would like more information.

Thank You for Your Reply, One of Our Agents will contact you as soon as possible

No, maybe later.

Thank you, you can always contact me via email, phone number or through the contact form.

Realhub AI

Lucy - Your AI-Powered Realtor

Update Your Temporary Password

Personalize your search

Enter your email and we'll notify you immediately when new listings match what you're looking for.

or enter email address

Already have an account ? Login here

Continue your home search

I agree to receive communications and understand I can unsubscribe at any time.

I agree to be contacted by Charis Realty Group - Christine Issler, Broker via call, email, and text for real estate services. To opt out, you can reply 'stop' at any time or reply 'help' for assistance. You can also click the unsubscribe link in the emails. Message and data rates may apply. Message frequency may vary. Privacy Policy

Already have an account ? Login here

We use cookies

We use cookies primarily for analytics to enhance your experience. By accepting, you agree to our use of these cookies. You can manage your preferences or learn more about our cookies policy.