Properties

Browse or get in touch to schedule a walkthrough.

  • Nearby me
Price range

Popular Features

Community Features

Association

Property Features

Waterfront

View

Exterior Features

Interior Features

Style

10000 properties match your criteria

Updated 1 minute ago

E-Alert name
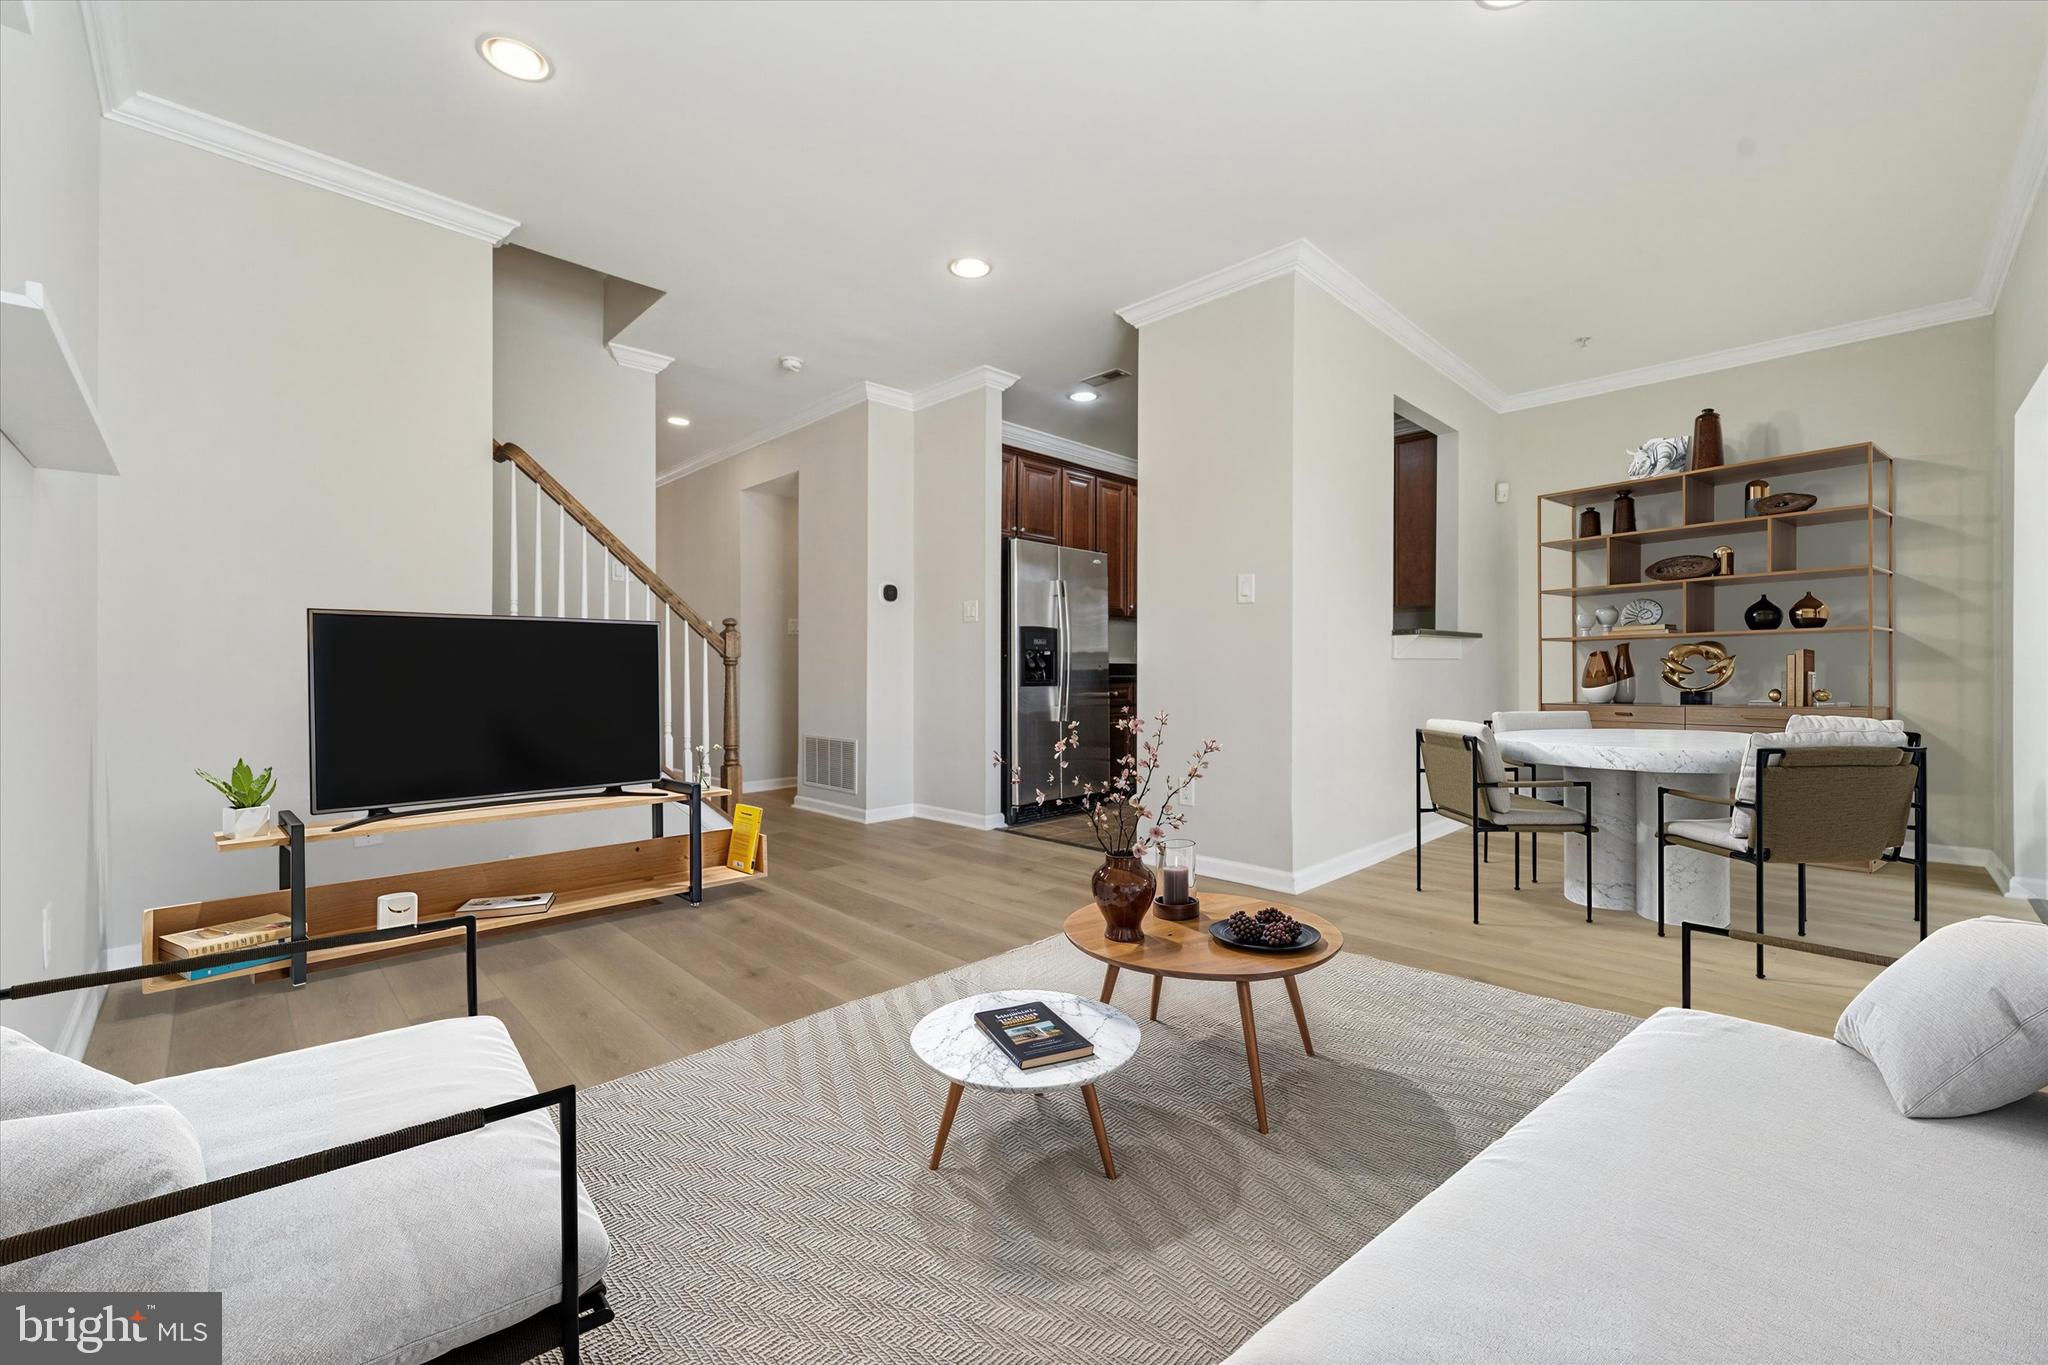
Offered for the first time by its original owner, this beautifully maintained property stands out with high-end finishes carefully selected at the time of construction—upgrades that set it apart from any other home in the development.

Inside, you’ll immediately notice the unique and thoughtfully designed layout. A spacious sunroom, rarely found in other Wyngate homes, floods the main living area with natural light and creates a perfect extension of the living space. The newly-renovated hardwood floorspace complements the bright interior of the home, which takes in natural light throughout the day. Upstairs, on top of the spacious three bedrooms on the second floor, a massive third-floor loft offers endless possibilities—ideal for a second living room, media space, or home gym—with a bonus attached extra large closet space that could alternatively be used as an office for those who work from home or need a quiet retreat.

Beyond its stunning features, this home is built for easy living. The HVAC system was recently upgraded, providing peace of mind and energy efficiency for years to come. Plus, the HOA covers almost all exterior maintenance and landscaping, including the roof, giving you a true low-maintenance lifestyle.

If you’re looking for a move-in-ready home with premium finishes, a flexible and expansive floor plan, and unbeatable value in Wyngate Townhomes, look no further. 18 Old Cedarbrook Rd is truly one-of-a-kind—schedule your private tour today!
#PAMC2138346

WYNCOTE

18 OLD CEDARBROOK ROAD

3 Beds

2 Baths

2,256 Sq.Ft.

$375,000

MLS#: PAMC2138346
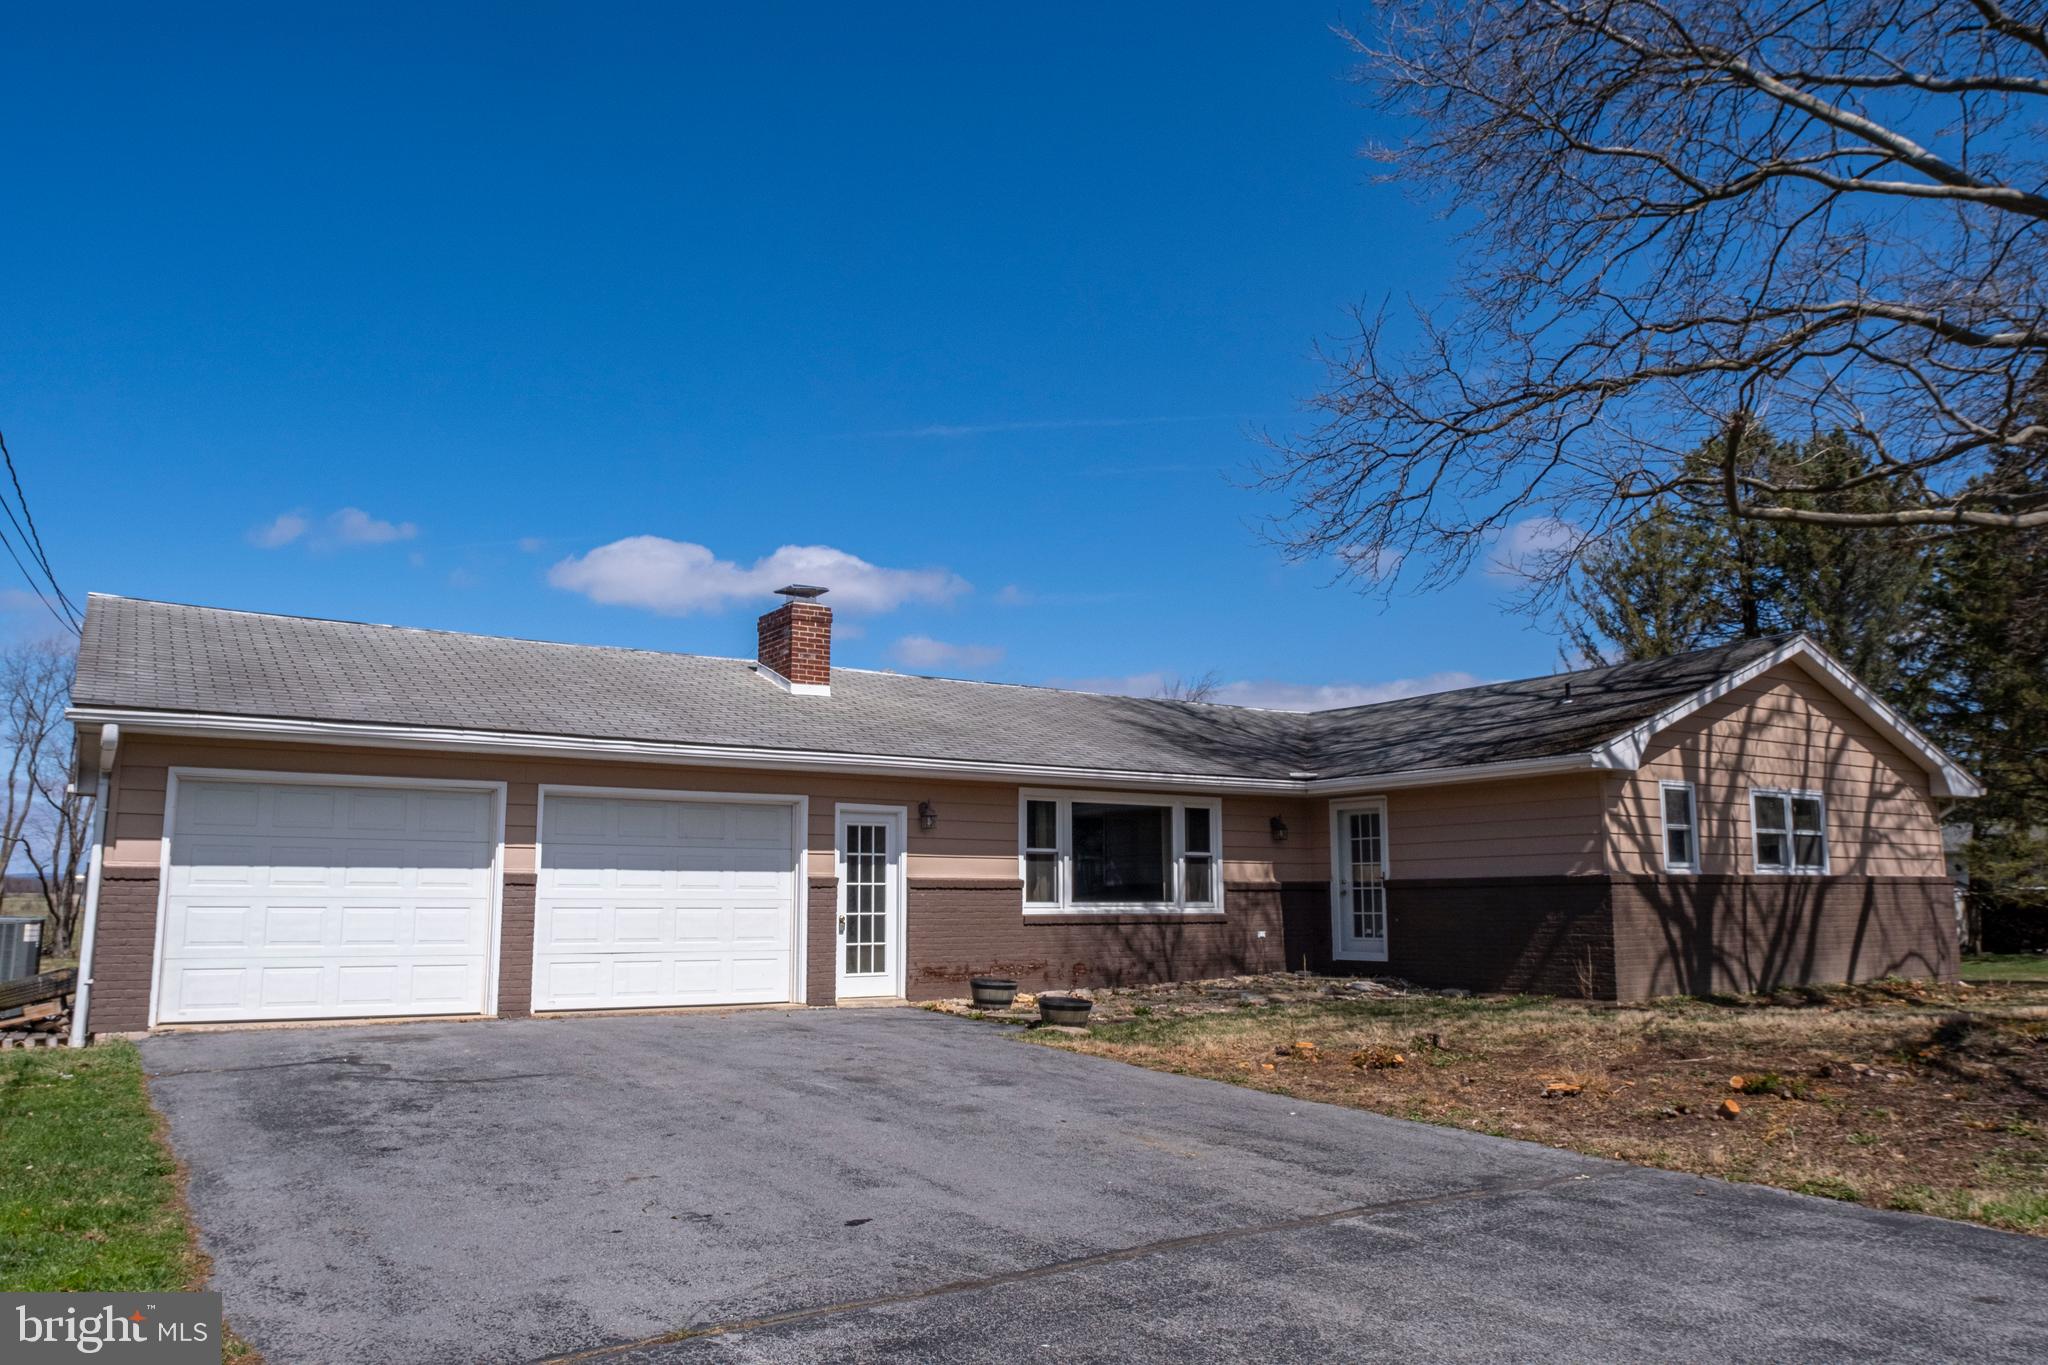
Nestled on 1.7 scenic acres in the heart of Pennsylvania Furnace, this spacious ranch-style home offers comfort, convenience, and endless potential. The large eat-in kitchen is perfect for gathering, while the expansive great room provides a warm and inviting space for entertaining. A second living room offers additional flexibility for relaxation or a home office. The owner’s ensuite is a private retreat, complemented by two additional baths to accommodate family or guests. The lower level features a small finished space, ideal for a cozy den or workout area, along with a large unfinished area, perfect for storage or future expansion. Outside, enjoy the peaceful setting, ample yard space, and the convenience of a 2-car garage. This home is a fantastic opportunity to create your dream space in a beautiful location.
#PACE2513914

PENNSYLVANIA FURNACE

4807 W WHITEHALL ROAD

3 Beds

2 Baths

2,194 Sq.Ft.

$349,000

MLS#: PACE2513914
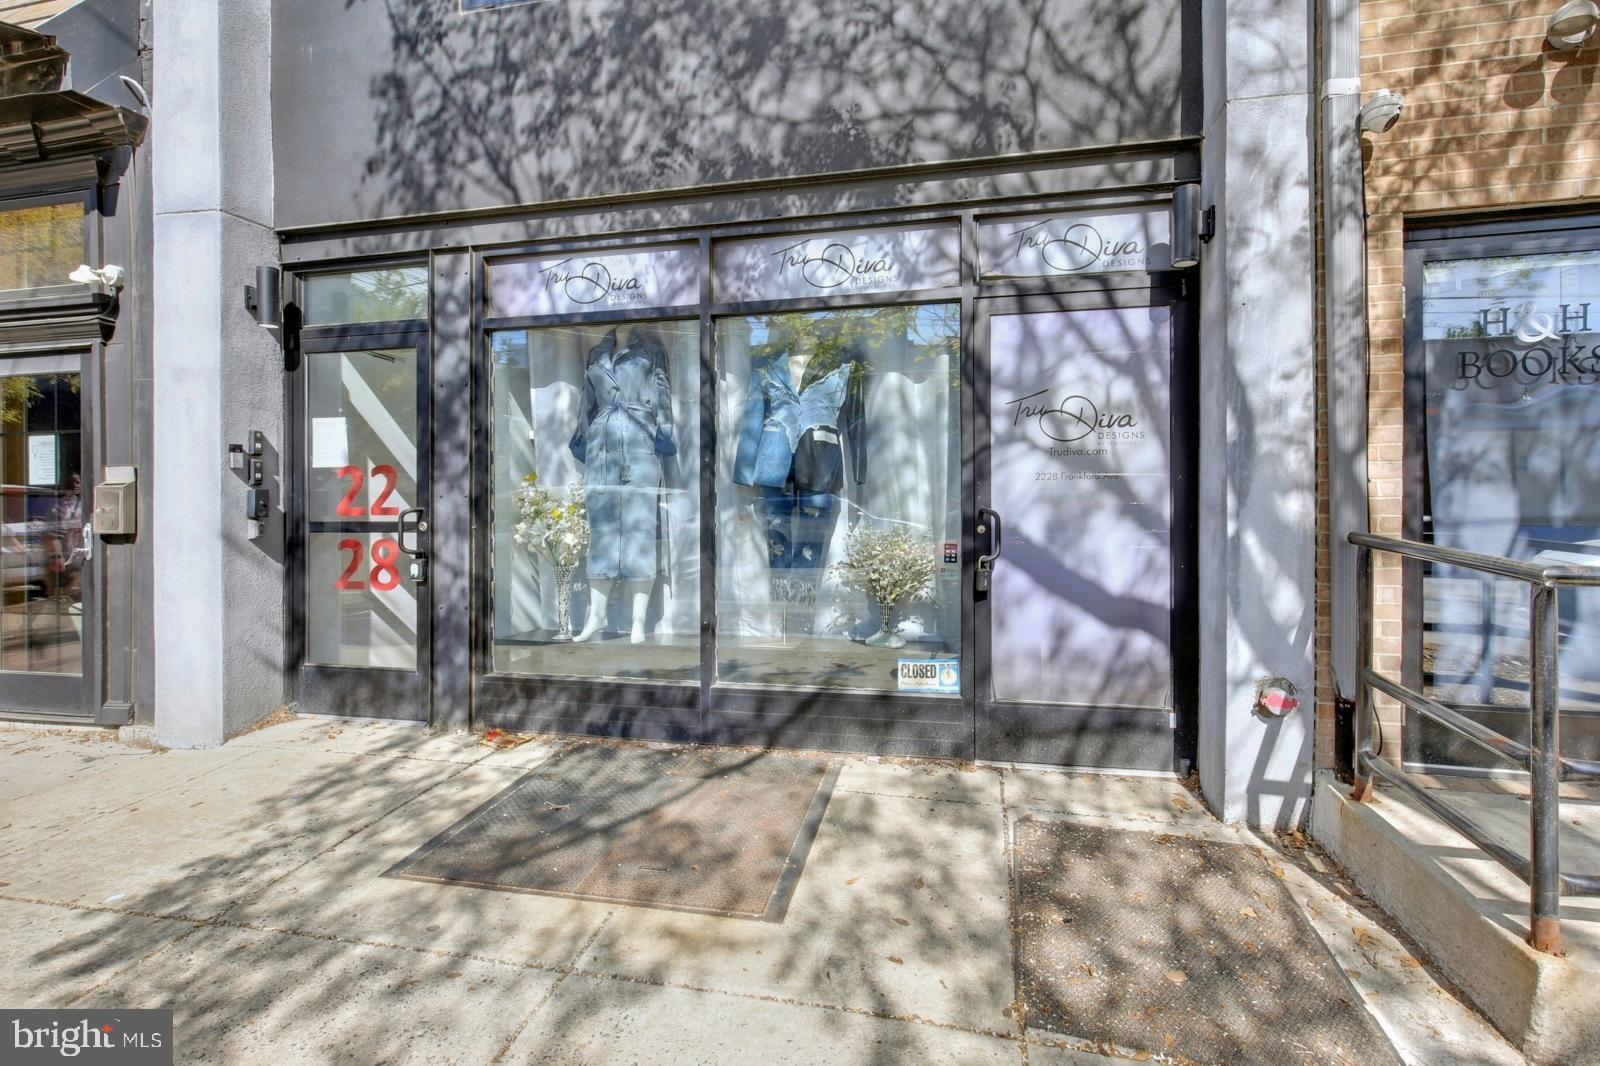
Available Early July:

Unlock the potential of your business at 2228 Frankford Ave, a stylish and versatile commercial space in the heart of bustling Fishtown. This ground-level unit features warm wood flooring and modern recessed lighting. It offers a clean, open layout that’s ready to accommodate a variety of business types - whether you're launching a boutique, studio, office, or creative concept. A spacious half bath adds convenience and accessibility, while the fenced-in back patio offers a unique outdoor extension of the space. The included basement provides valuable additional storage to help keep operations running smoothly.

Set in the vibrant Fishtown neighborhood, the property is surrounded by popular spots like Suraya, Riverwards Produce Market, Kalaya, Circle Thrift, Downerss Boutique, Fishtown Engravers, Minnow Lane, H&H Books and Bolt Brow. With nearby parks, grocery stores and fitness centers, the area draws steady foot traffic throughout the day. Transit is easy with the Girard Station (Market-Frankford Line) less than a 10-minute walk away. Quick access to I-95, I-676 and Columbus Boulevard makes it convenient for both local and regional visitors. Whether you're launching a new concept or expanding your brand, this space offers real potential in one of Philadelphia’s most dynamic neighborhoods. Schedule a tour today and see what’s possible at 2228 Frankford Ave.

Lease Terms:

Generally, 1st month, 12th month, and 1 month security deposit due at, or prior to, lease signing. Other terms may be required by Landlord. $55 application fee per applicant. Tenants responsible for Gross lease + utilities: gas, electric and water.
#PAPH2472570

PHILADELPHIA

2228 FRANKFORD AVENUE

None Beds

None Baths

N/A

$1,795

MLS#: PAPH2472570
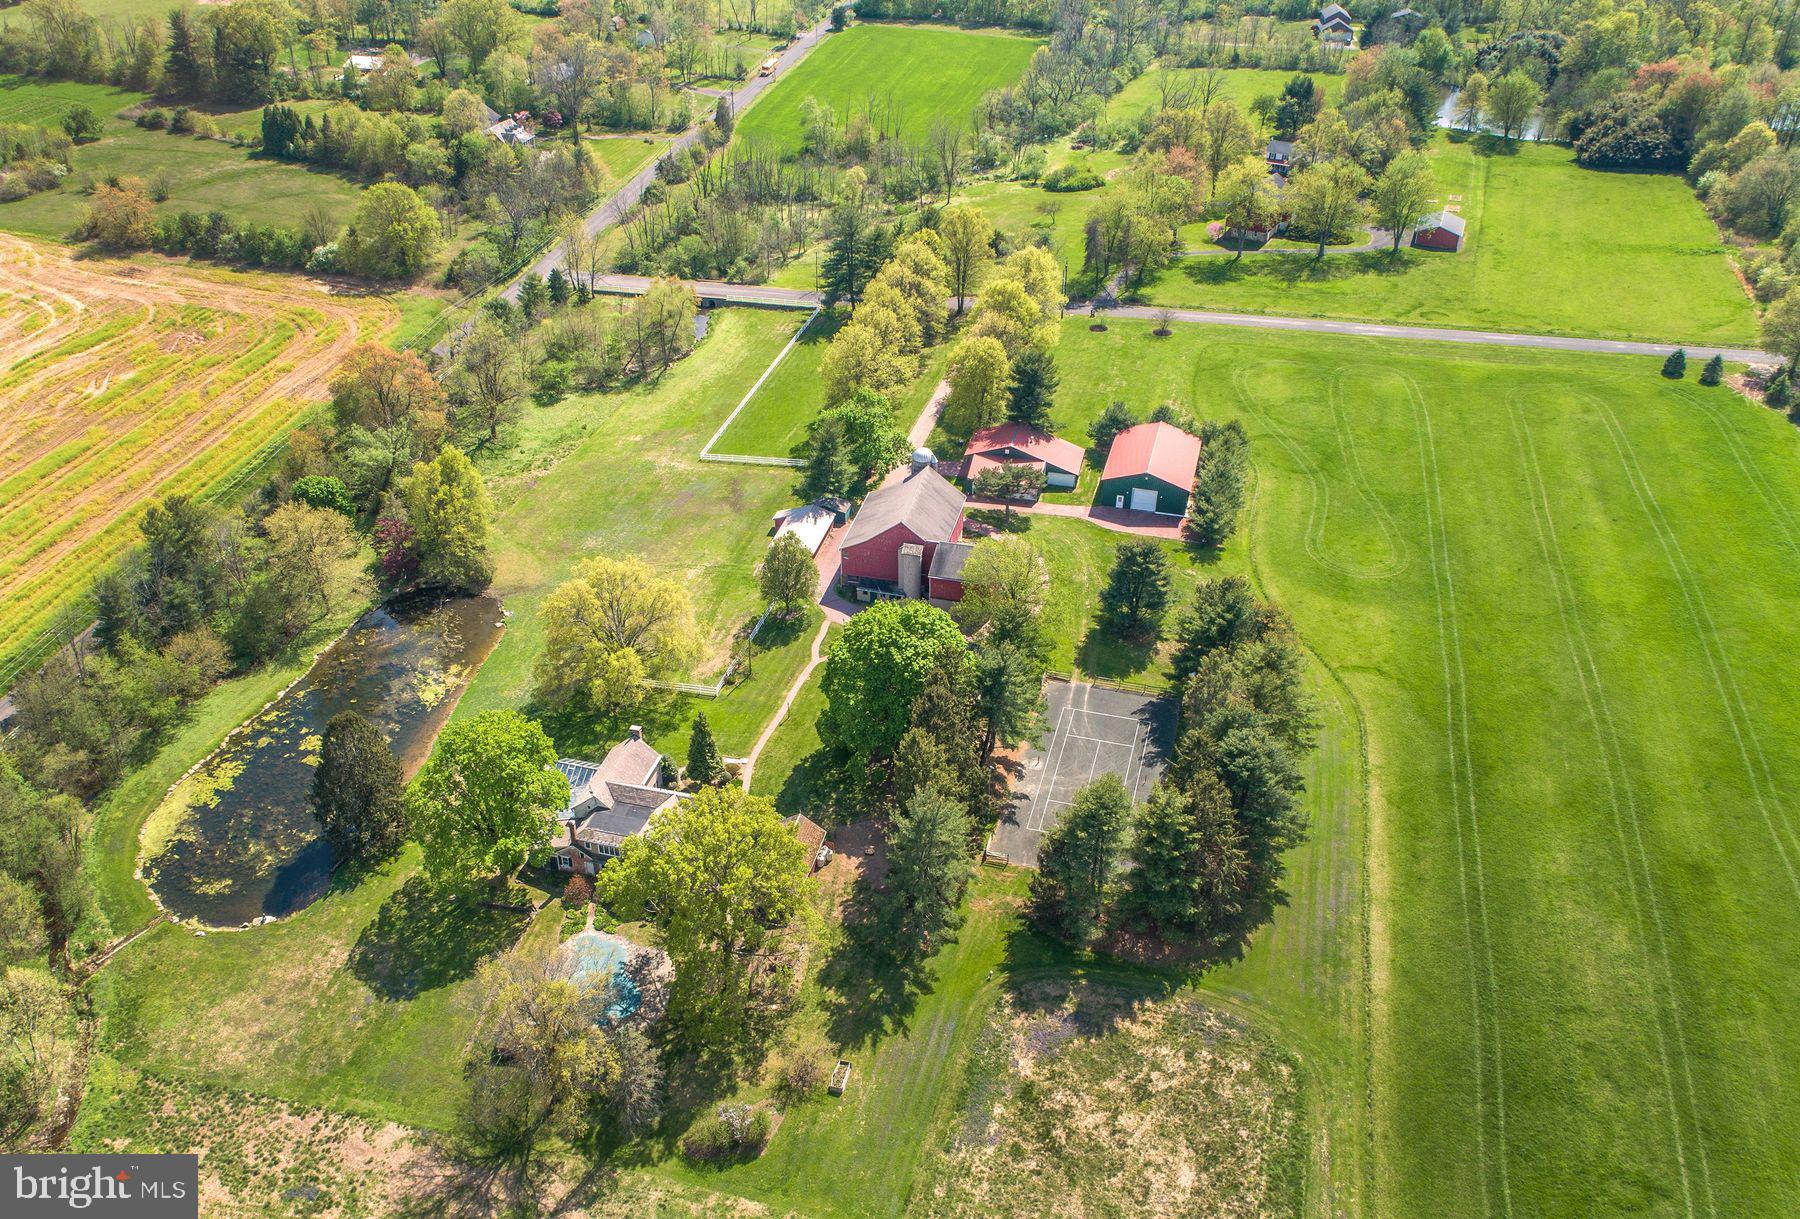
Windy Hill Farm has been in the same family for over 60 years. This 30-acre estate is the quintessential Bucks County gentleman's farm. Enter thru a tree lined drive framed with mature Pin Oaks, past a classic stone and frame bank barn complete with the original silos from its dairy farm roots. The large pole barns are ideal for a classic car collection or great for farm equipment and storage. A deep green corn crib is an iconic reminder of the heritage of this stunning property. At the end of the drive a beautiful vintage stone and brick four-bedroom farmhouse with conservatory and original touches awaits your imagination as a clean canvas. The home is ideally situated overlooking a sprawling pond with a stone cascading waterfall, inground pool, and tennis court. Mature specimen trees dot the property creating an oasis of total privacy for outdoor entertaining. Create a family compound with the assurance that no development will ever spoil this hidden gem tucked away on a quiet country road only ten minutes from Doylestown. This is truly a special property that awaits your inspiration and guidance as its new steward.
#PABU2093062

PERKASIE

11 SMITH SCHOOL ROAD

4 Beds

3 Baths

3,652 Sq.Ft.

$1,295,000

MLS#: PABU2093062
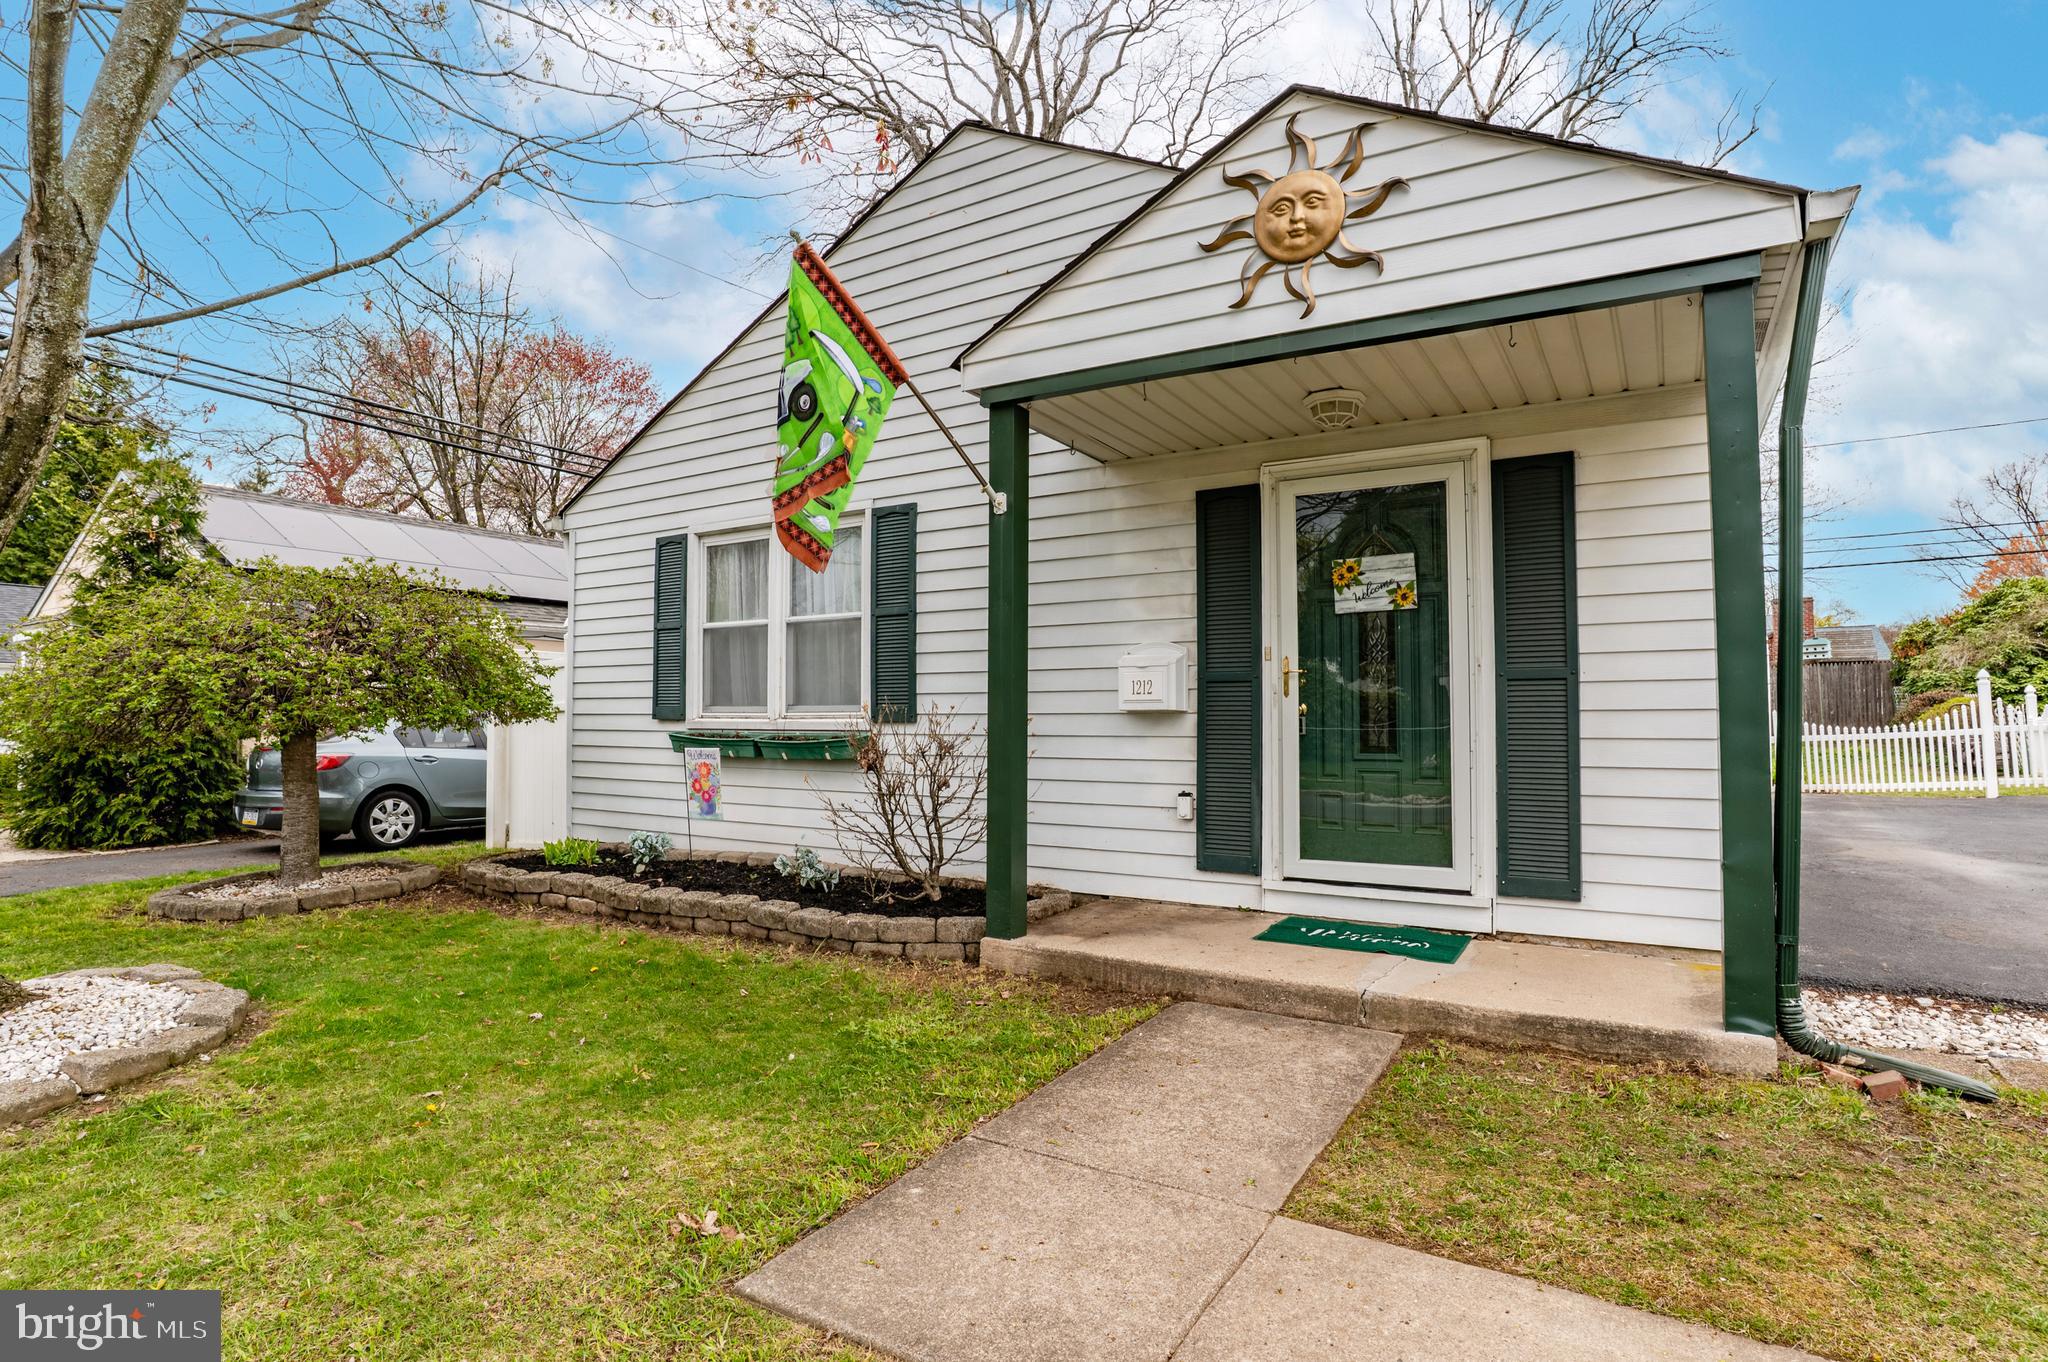
Welcome to a charming bungalow in the heart of Abington Township, where with a little love and creativity, this house could become your dream home! As you enter, you'll be greeted by a bright and inviting living and dining room, ready for your personal touch. Imagine transforming the adjacent kitchen—with its convenient laundry area—into a delightful space for culinary adventures.

The spacious family room, featuring a cozy brick fireplace, is perfect for gathering with loved ones. With sliders that open to a lovely back patio, this space can easily become an indoor-outdoor oasis for entertaining or simply enjoying a quiet moment in nature. The three ample-sized bedrooms and a full bath on the main level offer comfort and potential for your unique style.

The floored attic provides additional storage. The backyard, adorned with beautiful plants and a hand-painted shed, is a canvas waiting for your personal gardening touches, making it a serene retreat for relaxation and gatherings.

This adorable property, featuring a newer HVAC system, is nestled in a desirable, quaint neighborhood, just a short distance from Roslyn Elementary, Roslyn Park, and scenic walking trails. With a bit of love and imagination, this charming house can become the perfect home for you and your family. House is being sold "as is".  Don’t miss out on the chance to make it your own—schedule a visit today and envision the possibilities!
#PAMC2136680

ABINGTON

1212 WESTMONT AVENUE

3 Beds

1 Baths

1,222 Sq.Ft.

$375,000

MLS#: PAMC2136680
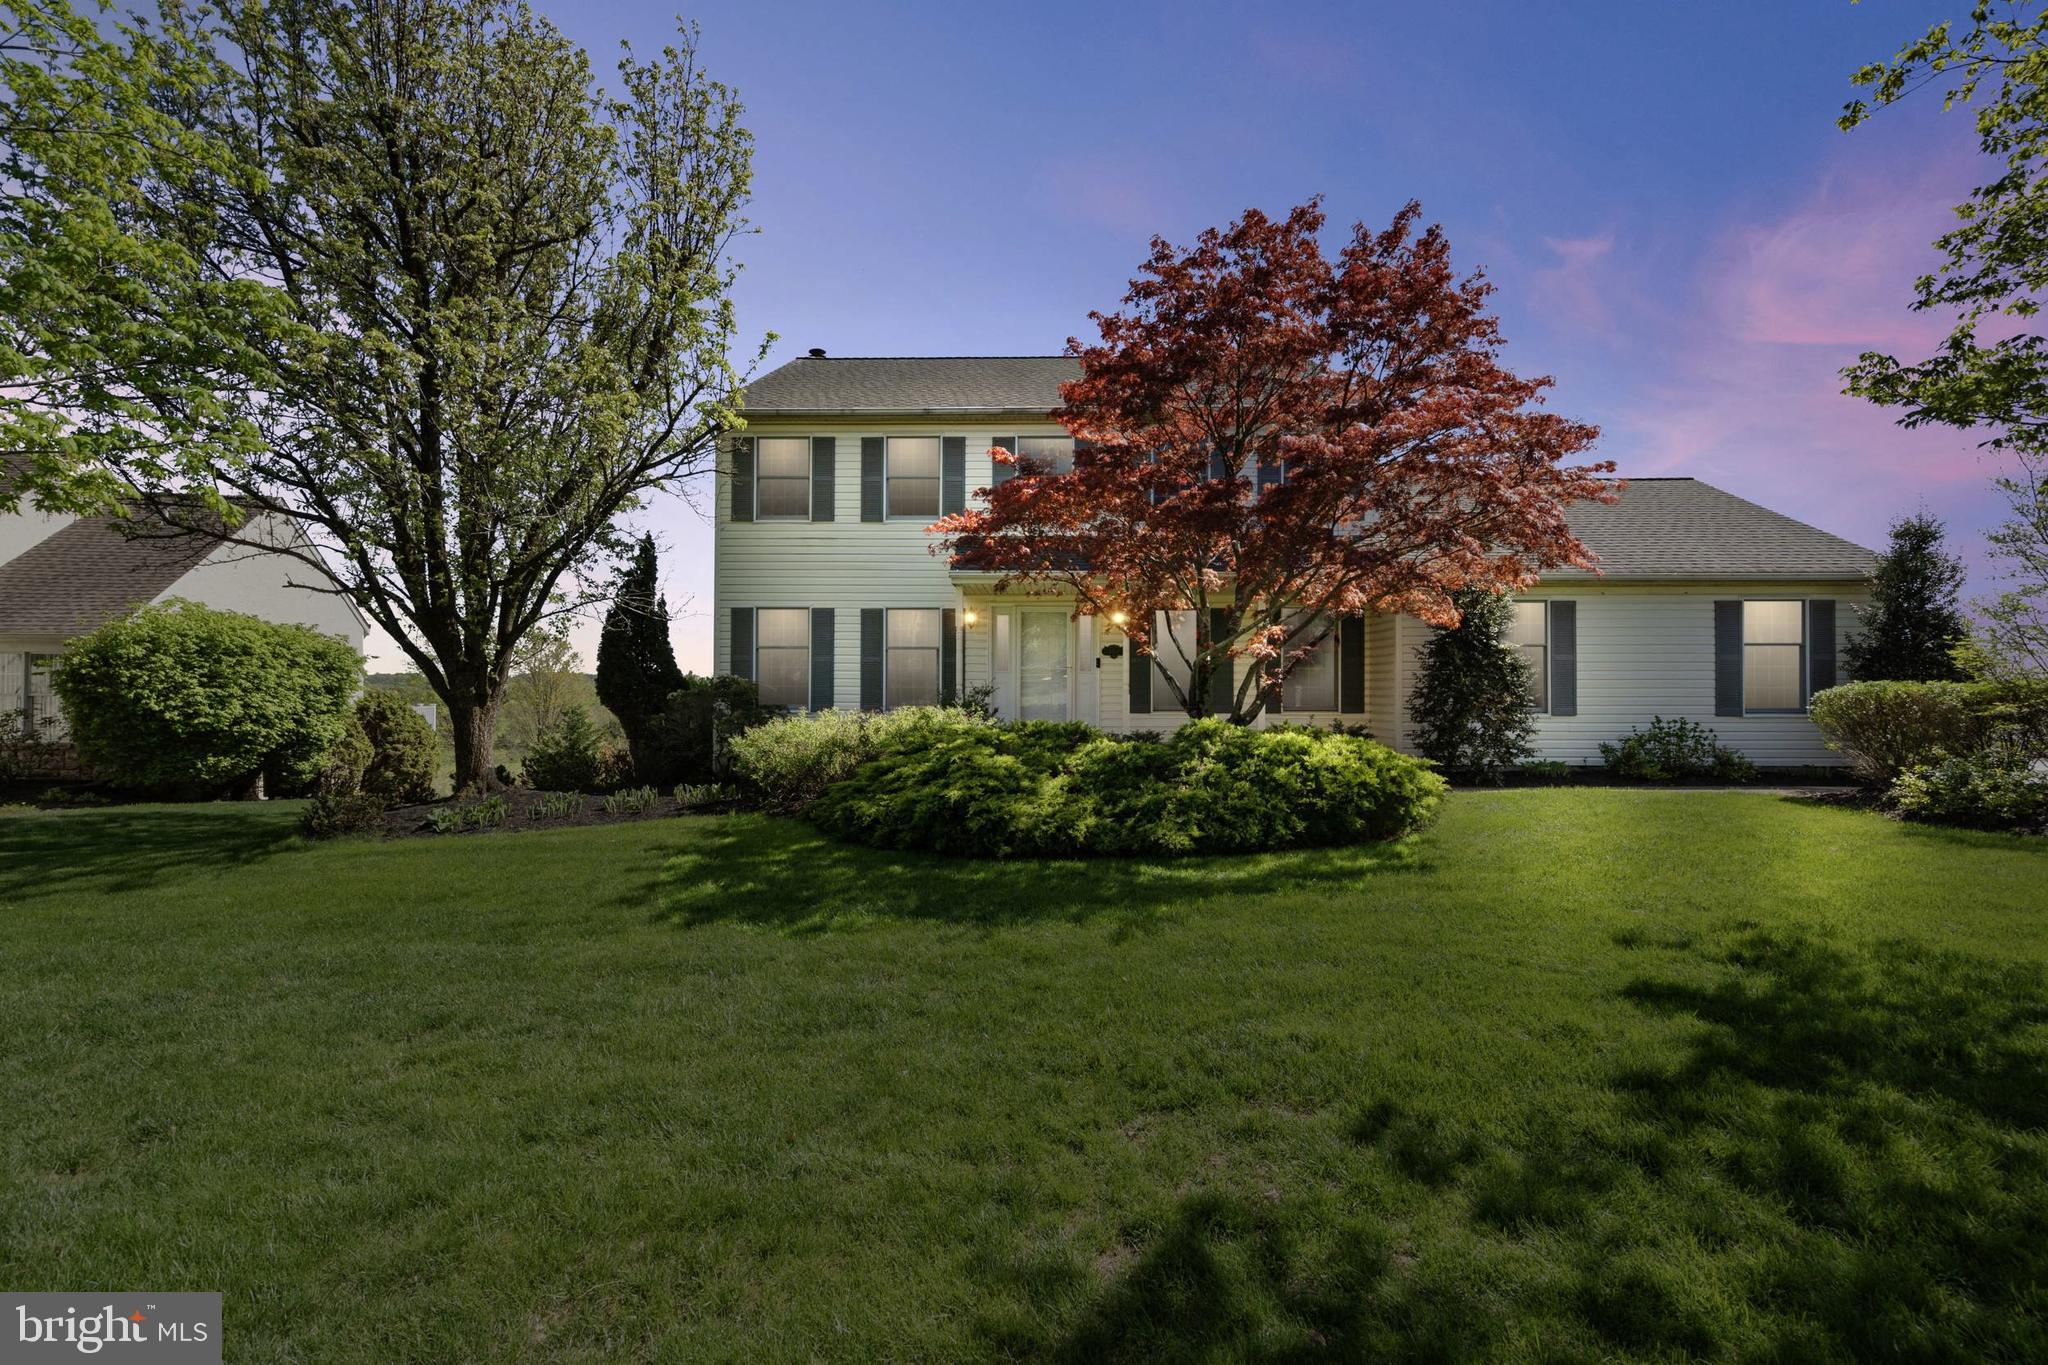
If hosting loved ones in a tastefully updated, spacious home with breathtaking, unobstructed MILLION DOLLAR VIEWS sounds like your dream, this exceptional opportunity is not to be missed. From the screened-in porch to the expansive Trex deck featuring a hot tub and retractable awning, this home is designed for both relaxation and entertaining. This classic 4-bedroom, 2.1-bath Colonial has been freshly painted and offers a timeless traditional floor plan. Step into the gracious foyer and immediately notice the pristine hardwood floors flowing throughout the home. A formal living room with French doors and an elegant dining room, both rich in character, flank the entryway. At the heart of the home is a stunning gourmet kitchen featuring an oversized island with seating, stainless steel appliances, custom white cabinetry with under-cabinet lighting, a wine fridge, and a neutral color palette. Adjacent is a sun-filled eat-in area with vaulted ceilings, custom moldings, and wainscoting—a perfect gathering space full of charm and warmth. Glass French doors open to the screened-in porch, an ideal setting for enjoying peaceful moments with family. Continue to the deck where the hot tub and panoramic views promise year-round enjoyment. An updated powder room is conveniently located between the kitchen and the cozy great room, which features a large box window and a wood-burning fireplace. A well-designed laundry/mudroom with side entry is situated off the kitchen and also connects to the oversized two-car garage. Upstairs, double doors lead to a serene primary suite featuring a spacious walk-in closet with a dressing nook. The en-suite bath offers a frameless glass walk-in shower, double sinks, a Jacuzzi tub, and a wall of windows that frame the stunning views. Three additional generously sized bedrooms with ample closet space share a neutral hall bath with updated natural stone counters. The finished walk-out lower level offers additional living space for lounging or recreation and includes a pellet stove, dry bar, and mini fridge. Sliding doors lead to a landscaped backyard complete with a gardening station and wide-open views. Located on a quiet cul-de-sac in the sought-after Central Bucks School District, this home includes numerous updates: a newer hot water heater, Carrier HVAC system, and a Generac generator. Just minutes from the vibrant charm of downtown Doylestown's restaurants and boutiques, this home offers comfort, style, and unmatched scenery. Schedule your private showing today!
#PABU2094432

DOYLESTOWN

4488 COUNTRY VIEW DRIVE

4 Beds

2 Baths

2,616 Sq.Ft.

$800,000

MLS#: PABU2094432
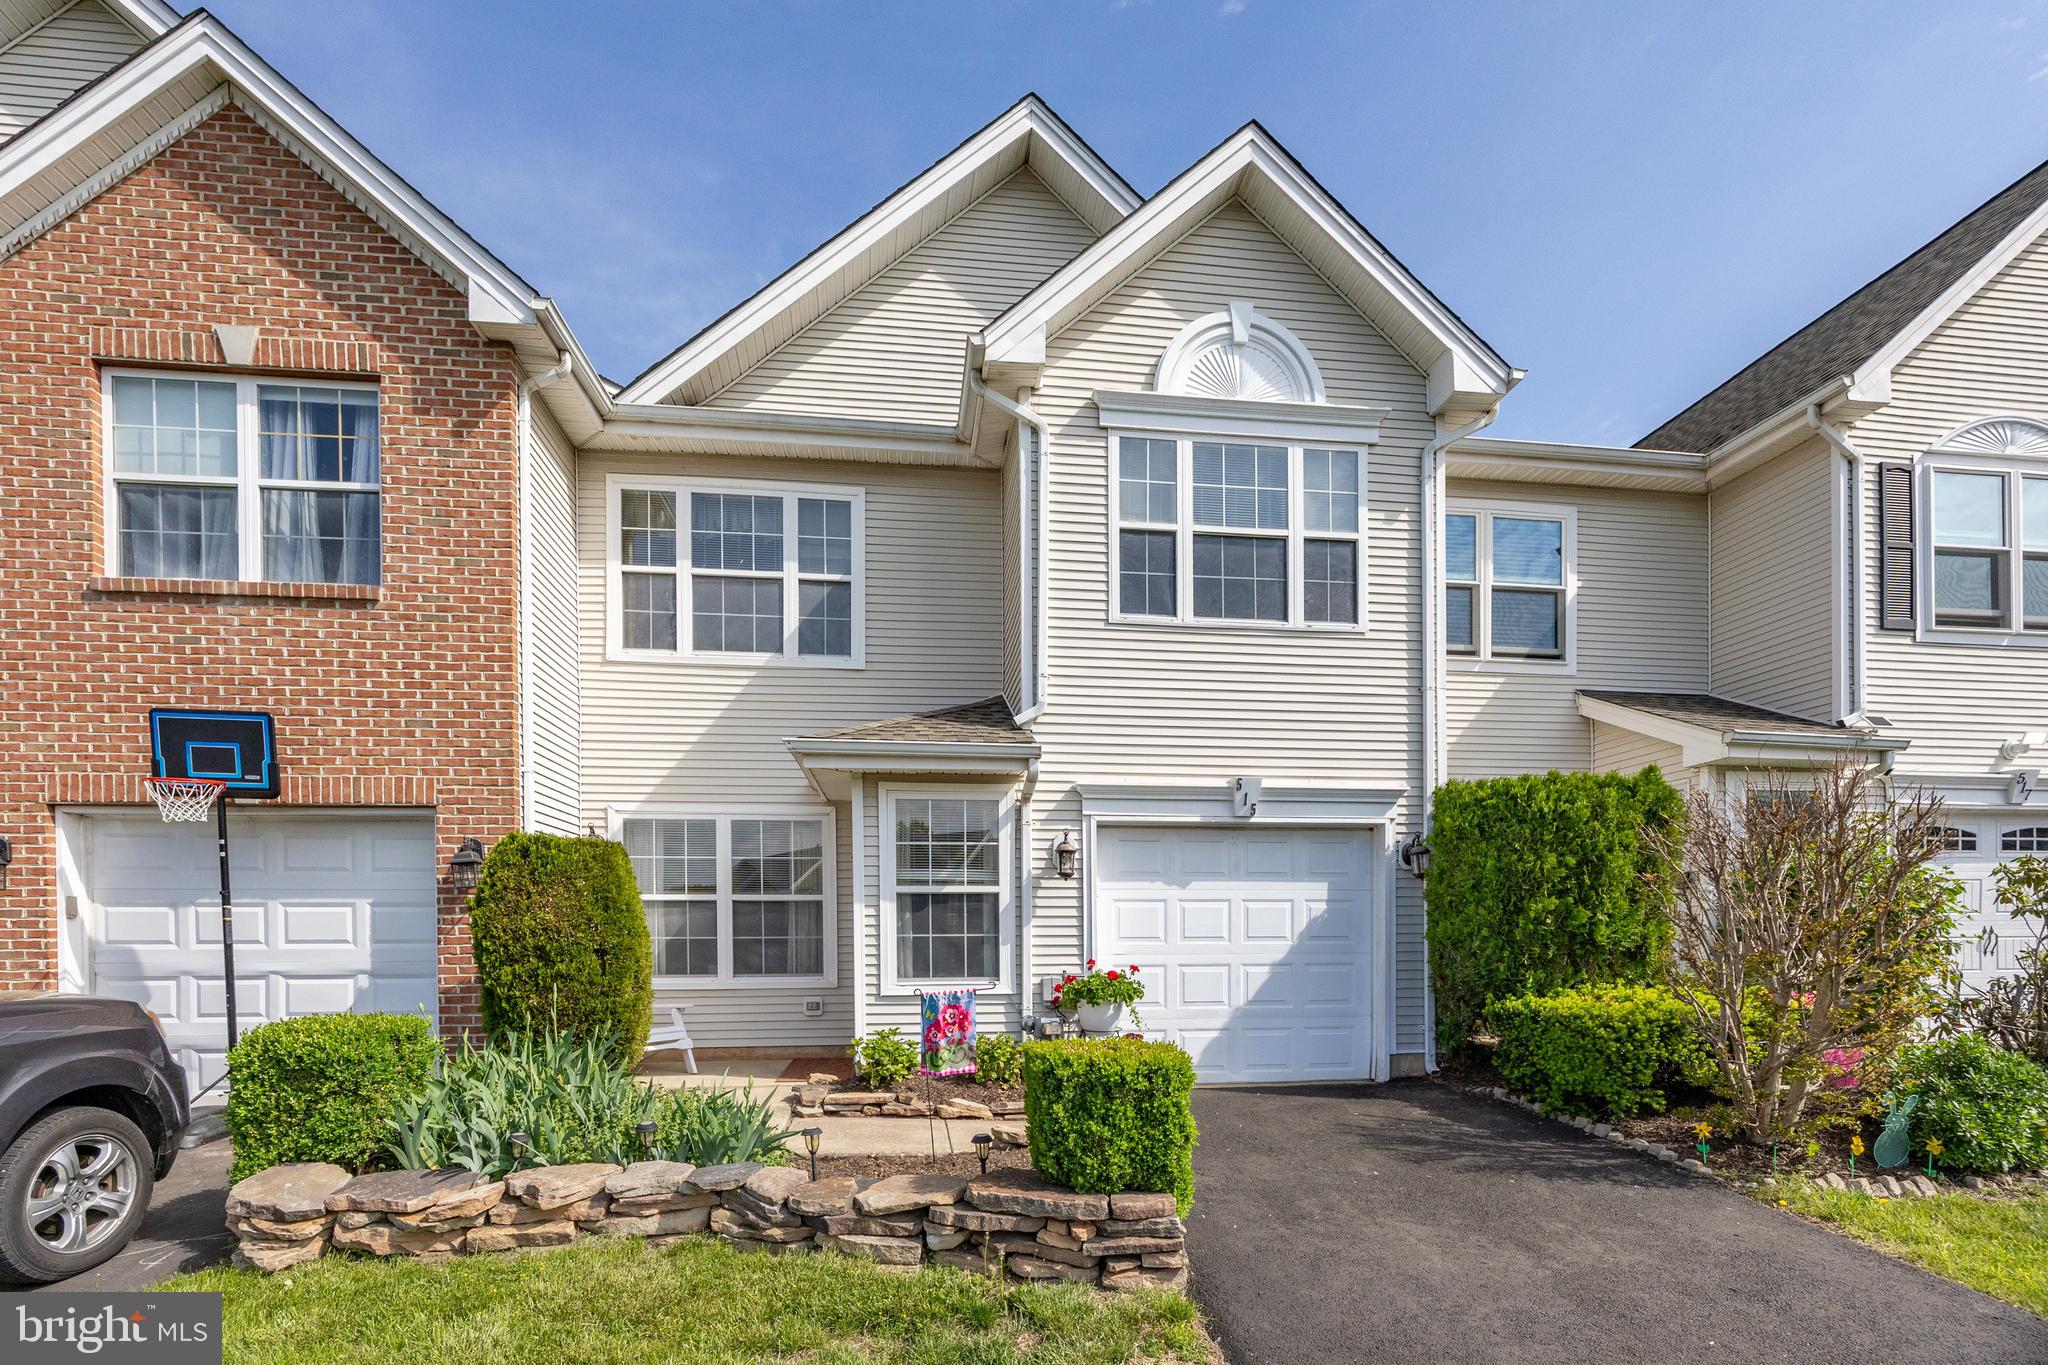
Rare Opportunity to own a home in Perkiomen Greene — No HOA!

Fall in love the moment you step into this beautifully maintained townhome! The welcoming foyer features new flooring that flows seamlessly throughout most of the open-concept first floor.

The bright and sunny family room boasts soaring two-story ceilings, large windows, and a cozy fireplace — perfect for relaxing or entertaining. The open kitchen offers quartz countertops, ample cabinetry for all your storage needs and stainless appliances.  Sliding door to the rear patio!

Enjoy the spacious living and dining rooms, ideal for gatherings. The first floor also includes an updated half bath, a closet, a utility room, and access to the attached garage.

Upstairs, you'll find a generous primary suite with double closets and a luxurious en-suite bath featuring new ceramic tile flooring, a soaking tub, separate shower, dual vanities, a linen closet. Two additional spacious bedrooms with plenty of closet space.  Hall bathroom with ceramic flooring.

You'll love the convenience of a dedicated laundry room — not just a closet!

Step outside to a private, fenced-in rear yard with a paver patio — perfect for outdoor living.

New driveway, newer roof (2020).

Don't miss your chance to own this gem in Perkiomen Greene with no HOA fees!
#PAMC2138130

COLLEGEVILLE

515 MUSKET COURT

3 Beds

2 Baths

1,912 Sq.Ft.

$385,000

MLS#: PAMC2138130
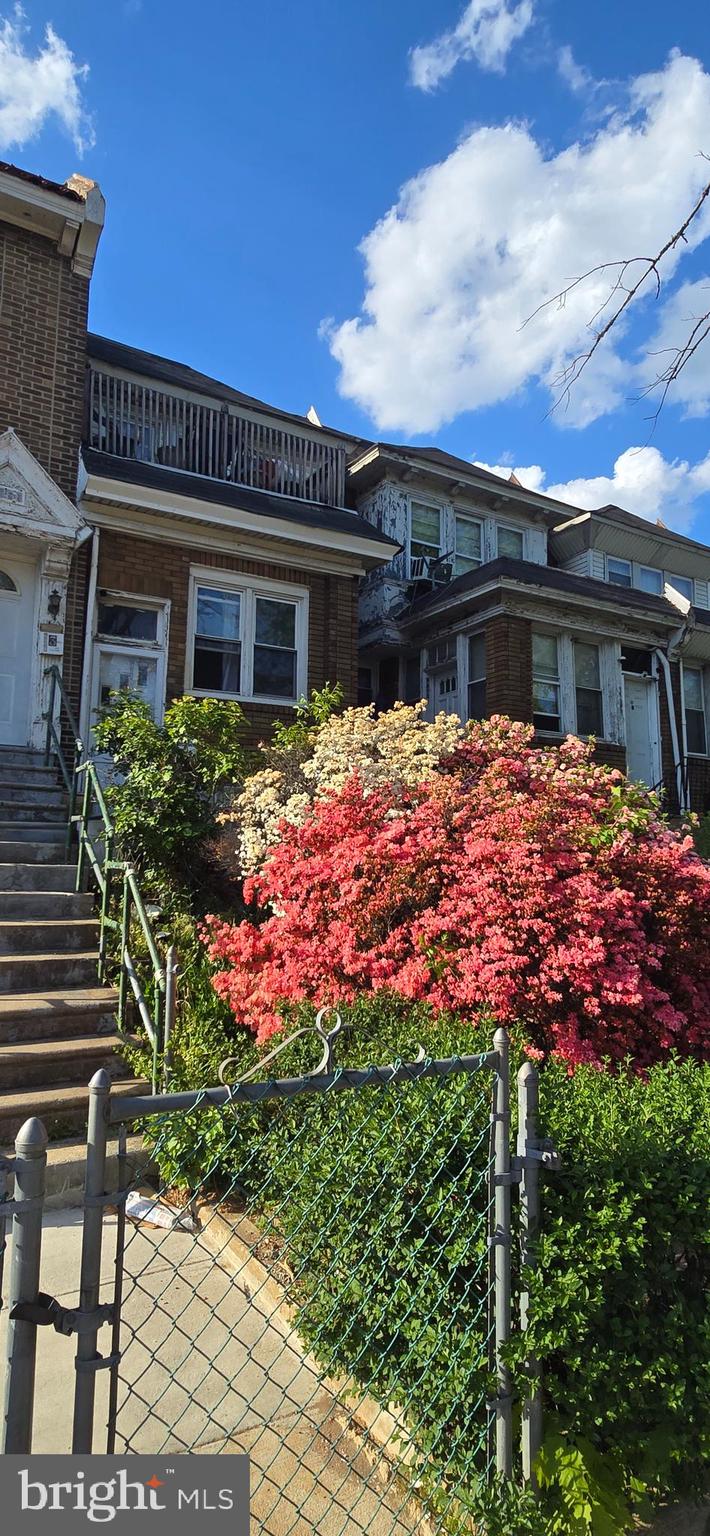
Great investment opportunity in Northeast Philadelphia! This fully rented duplex at 4070 E Roosevelt Blvd features two spacious units generating $1,700/month in rental income ($900 for Unit 1 and $800 for Unit 2). Both units are currently occupied but can be delivered vacant at closing, making this a versatile option for investors or owner-occupants. The property is located in a high-traffic area with easy access to public transportation, shopping, and major roadways. With solid rental history and strong cash flow, this property is priced to sell and won't last long—schedule your showing today!
#PAPH2481860

PHILADELPHIA

4070 E ROOSEVELT BOULEVARD

6 Beds

None Baths

1,550 Sq.Ft.

$189,900

MLS#: PAPH2481860
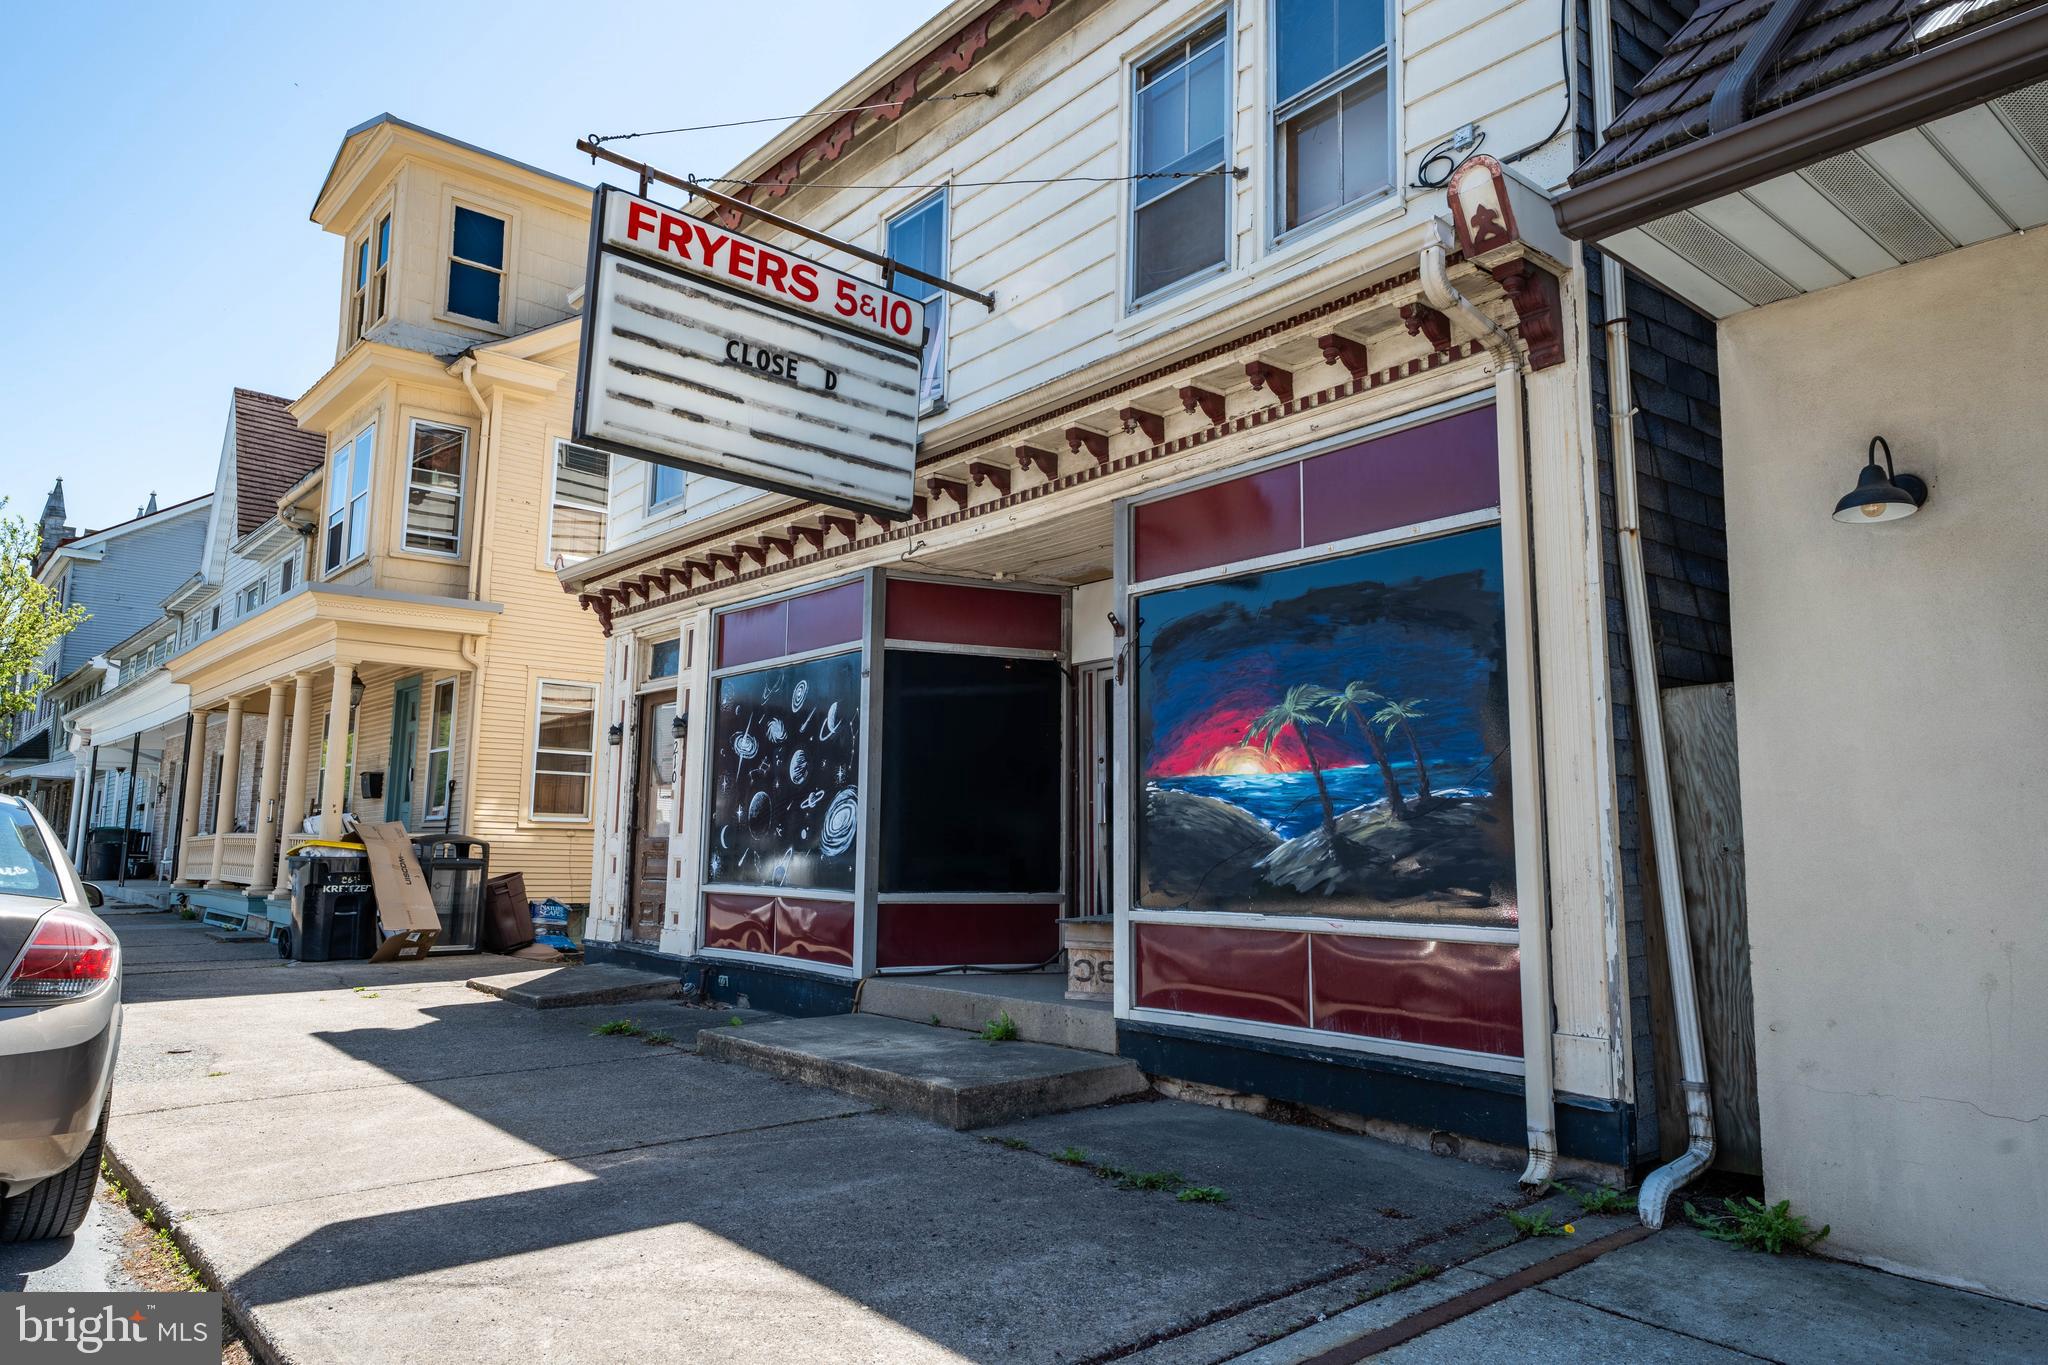
The 1st floor has a hole in the wall and damaged exterior windows that need repair. 
Both the front and back wall areas of the 1st floor require attention.
#PASK2021156

ORWIGSBURG

210 E MARKET STREET

None Beds

None Baths

1,100 Sq.Ft.

$149,000

MLS#: PASK2021156
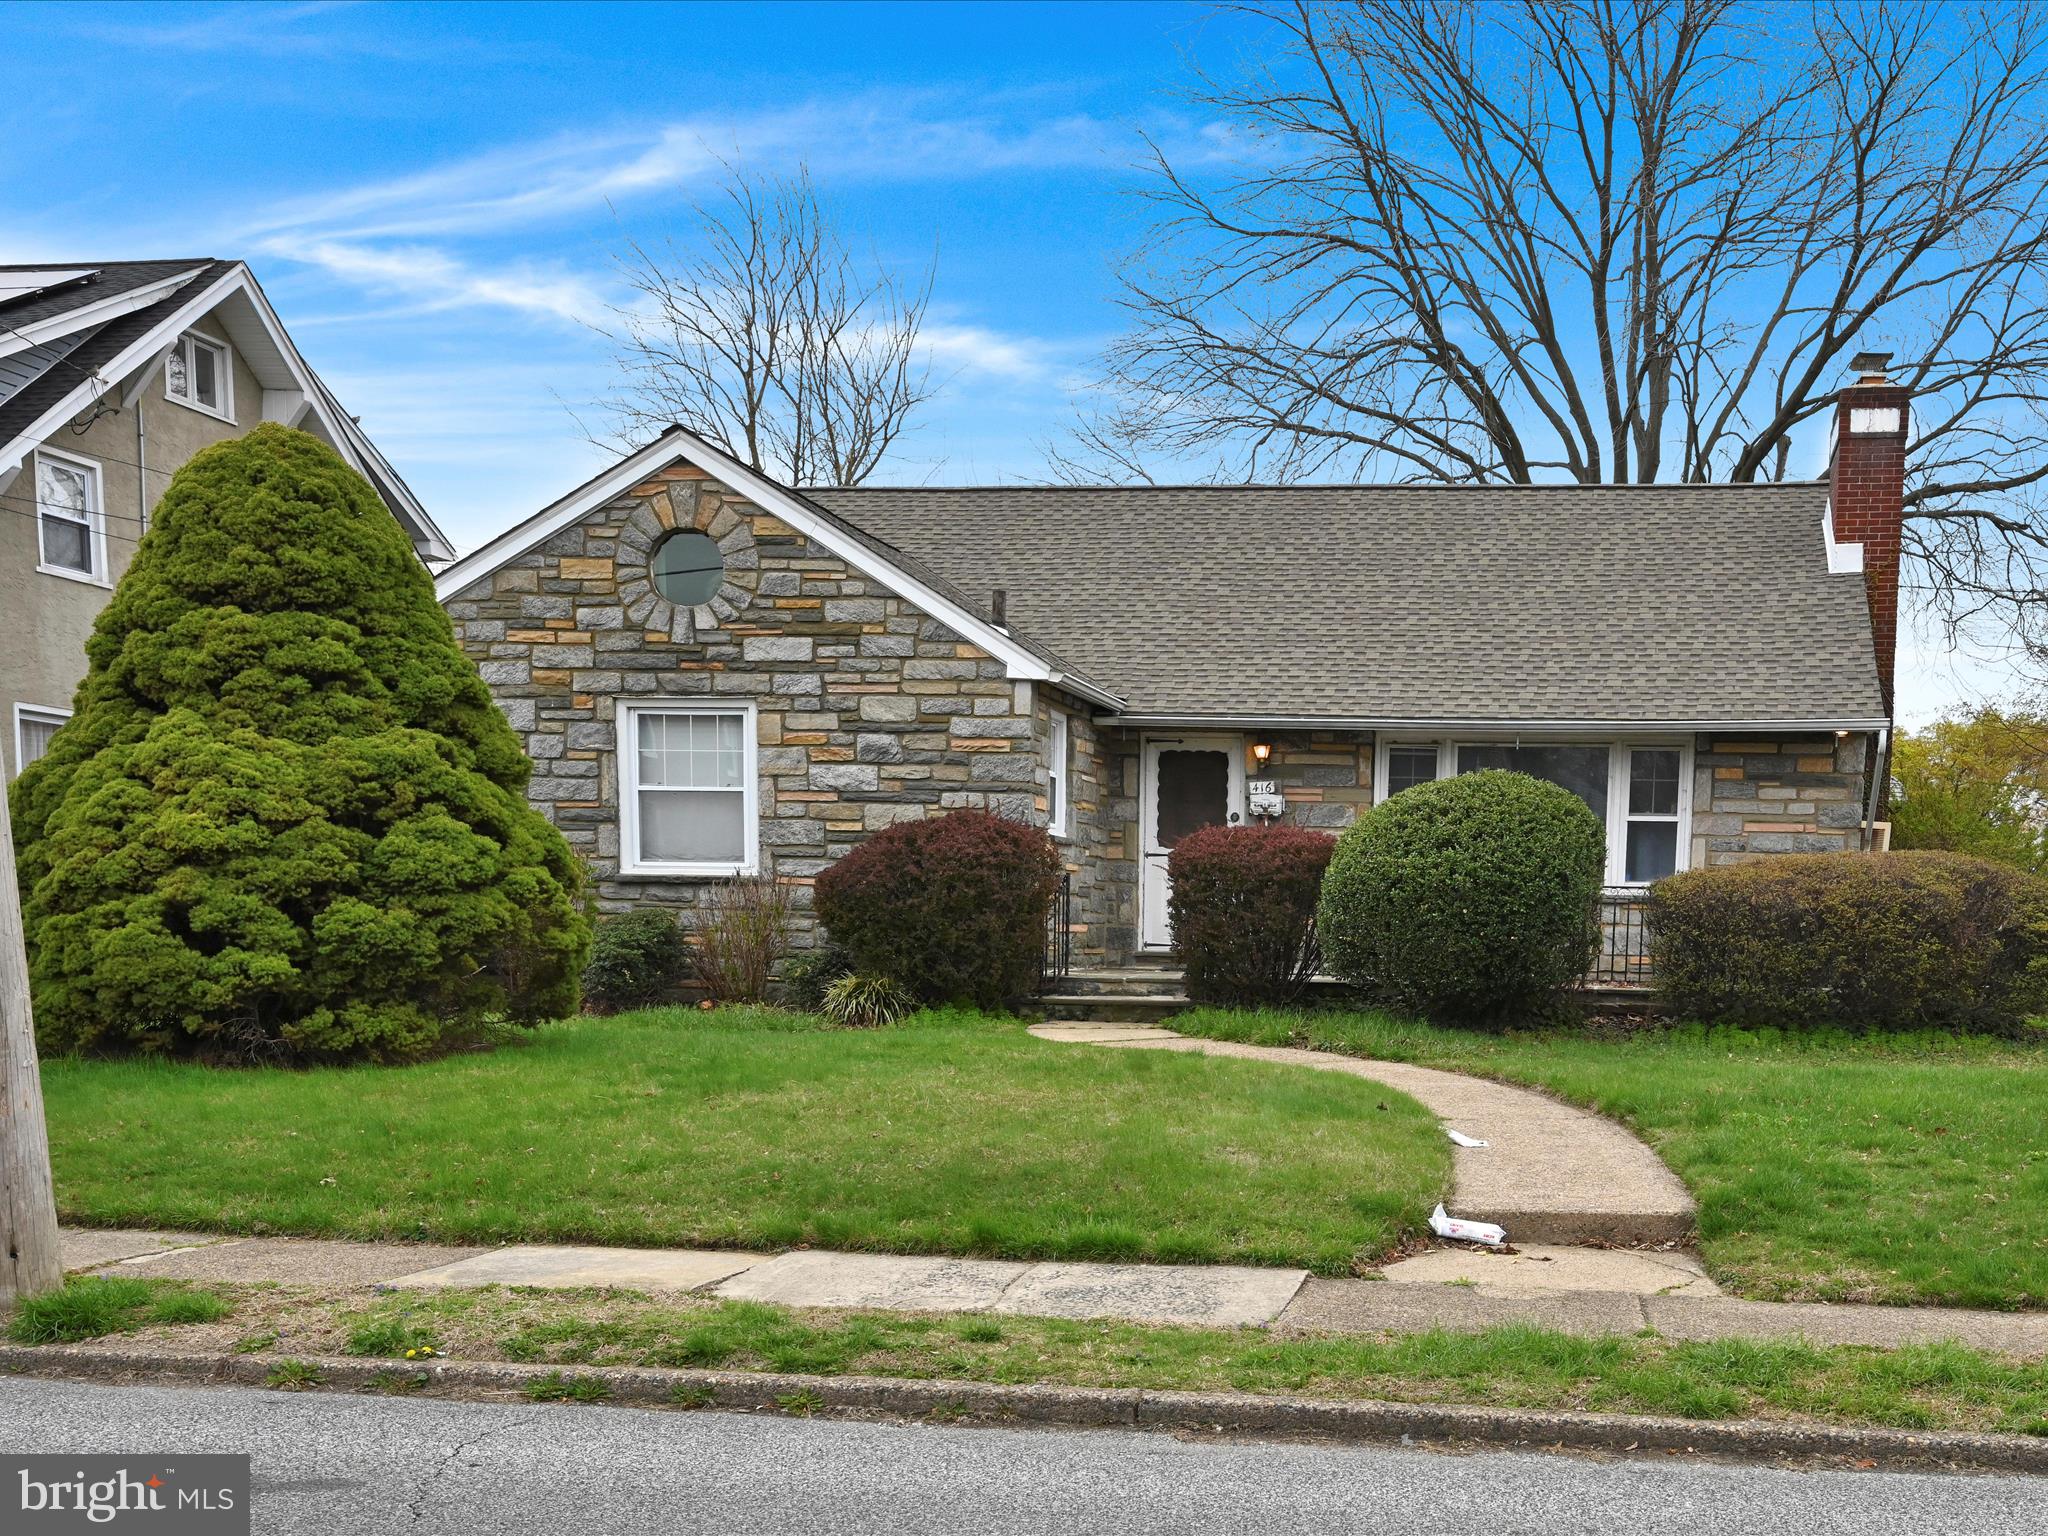
Charming Expanded Cape Just Minutes from Ridley Lake – 416 Crum Lynne Road, Ridley Park, PA
Welcome to 416 Crum Lynne Road, a beautifully expanded Cape Cod-style home nestled in the heart of Ridley Park—just minutes from the peaceful beauty of Ridley Lake. This warm and inviting 3-bedroom, 2-bathroom home offers a flexible layout, spacious living, and a mix of indoor and outdoor spaces perfect for everyday living and entertaining.
The main level features all three bedrooms, including a spacious primary suite with a private ensuite bathroom, offering rare single-floor convenience. You'll love the bright, oversized living room and a formal dining room that flows seamlessly from the kitchen—ideal for hosting family and friends.
Step outside and enjoy your front bluestone patio, perfect for morning coffee or relaxing evenings, and a private backyard with plenty of space for outdoor fun.
Downstairs, the partially finished basement offers a great entertaining area, perfect for a game room, movie nights, or a home bar. There's also separate unfinished space for storage or a workshop. Bilco doors provide direct access to the rear yard, adding convenience and functionality.
The second floor offers additional potential with a large unfinished space currently used for storage, but easily converted into a fourth bedroom, office, or playroom.
Additional highlights include off-street parking, a quiet tree-lined street, and a location that’s close to parks, schools, public transportation, I-95, and all the charm of Ridley Park—including the beloved Ridley Lake.
This home is full of potential and ready for its next chapter—schedule your private showing today at 416 Crum Lynne Road!
#PADE2088184

RIDLEY PARK

416 CRUMLYNNE ROAD

3 Beds

2 Baths

1,470 Sq.Ft.

$325,000

MLS#: PADE2088184
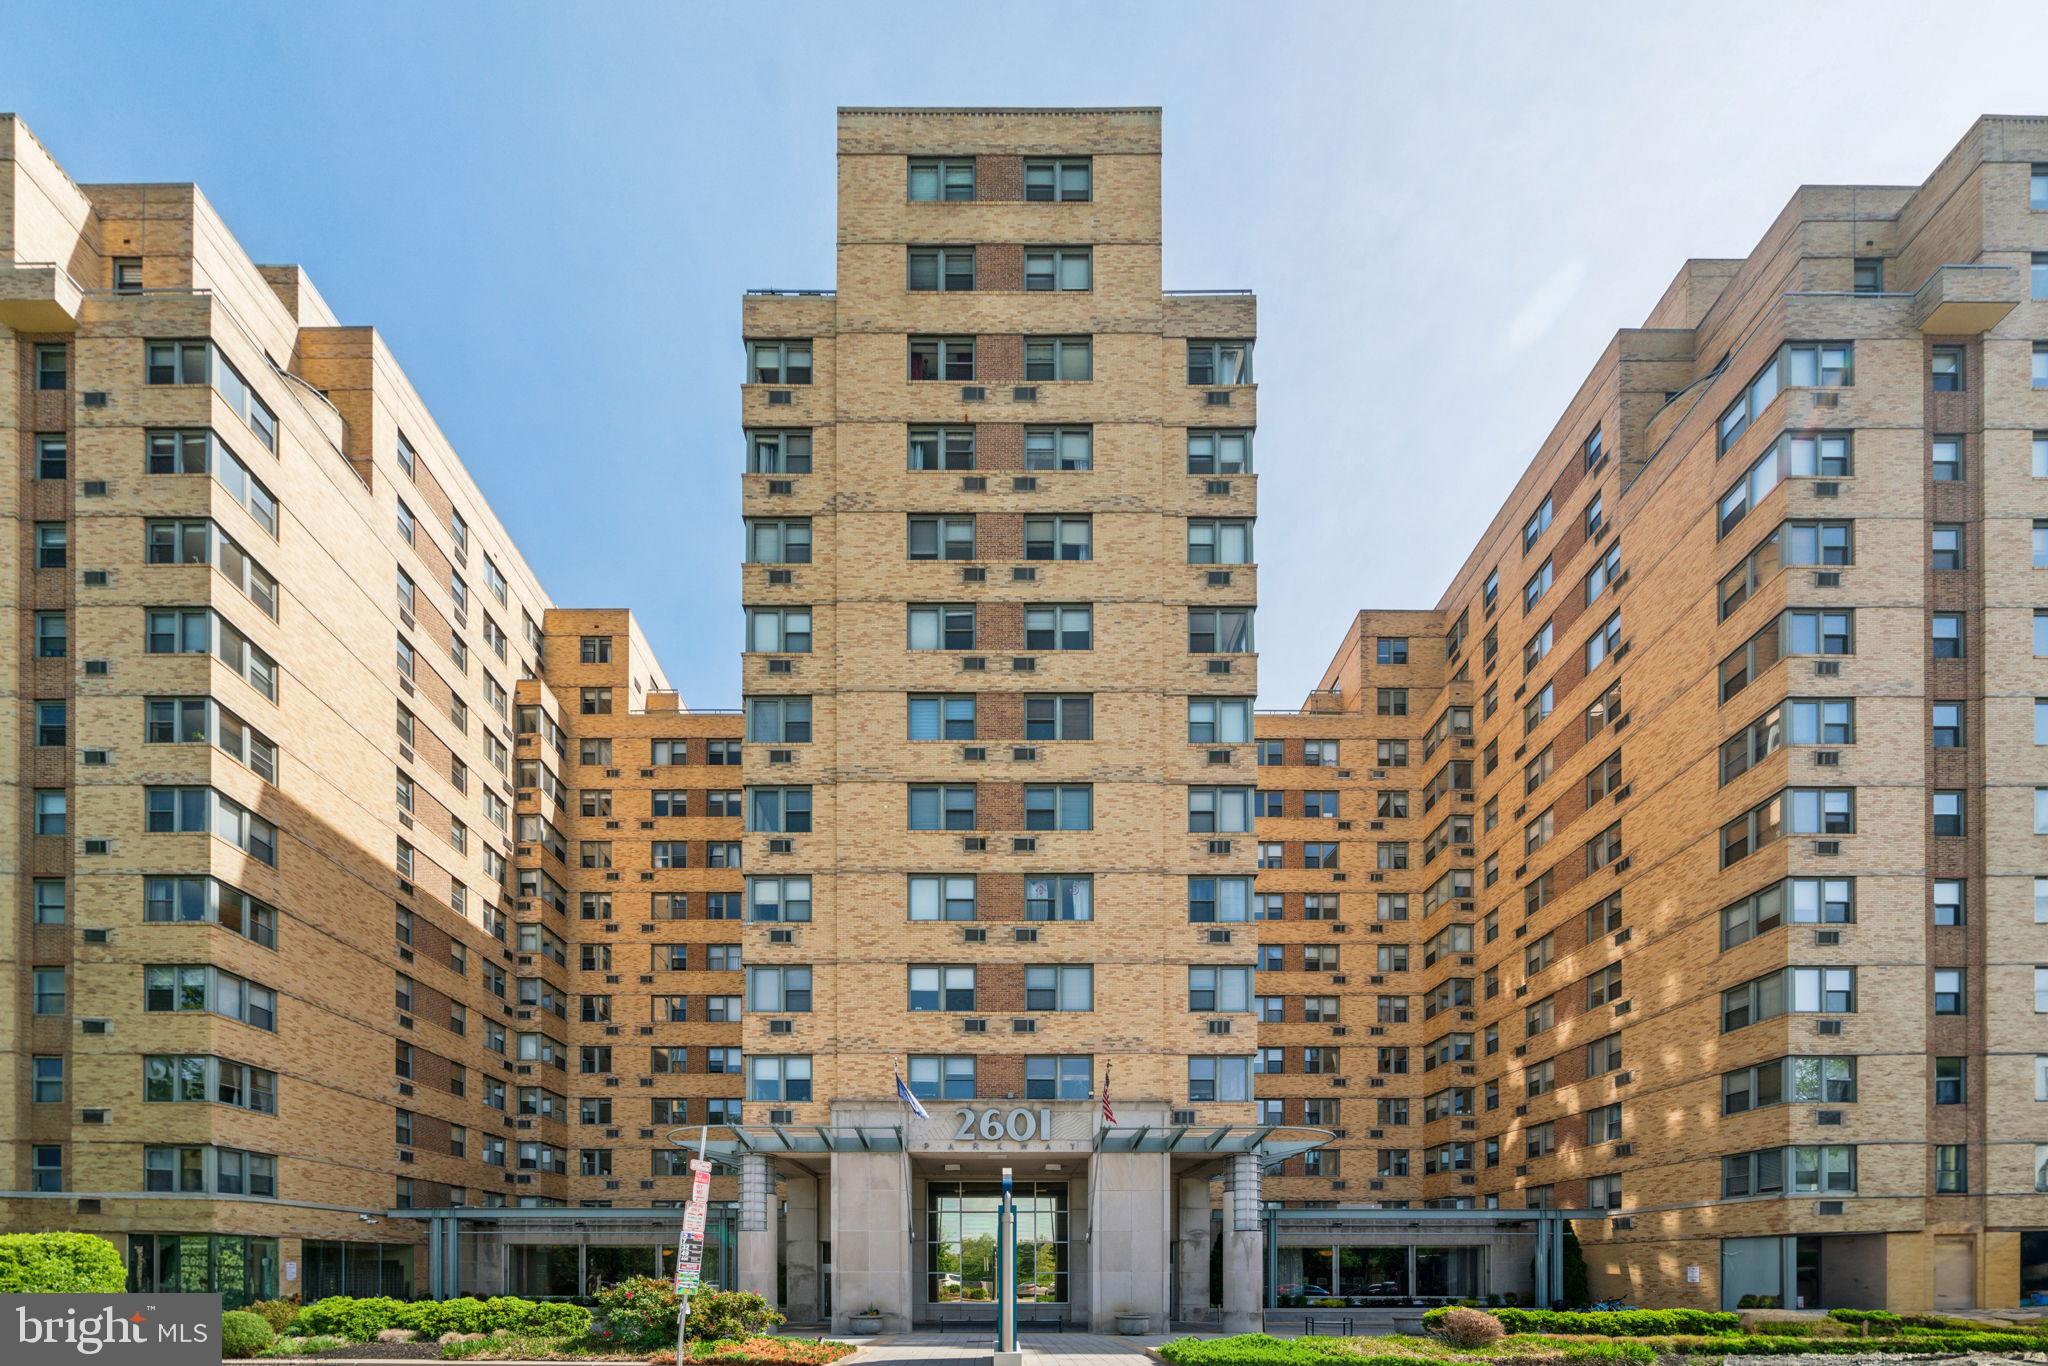
Do you want to live a stone throw away from Kelly Drive and the Ben Franklin Parkway?  Do you want to walk outside your front door and explore everything the Art Museum District has to offer? Welcome to 2601 Parkway Condominiums in the heartbeat of the Art Museum District, close to everything downtown Center City has to offer! Enter into a beautiful, well appointed lobby, and be greeted by the front desk concierges as well as access to on site management as well as the adjoining commercial vendors. Studio unit 316 is now available to move-in! This beautiful space has been refreshed with new paint, staged for your convenience, and overall offers a quaint space ready for your customization to make it yours, a spacious walk in closet next to the full bathroom, as well as the kitchen, and in unit laundry! This unit is close to the main elevator, freight elevator, as well as the community rubbish chute,  adding ease of convenience! The monthly condo fees includes gas and water. Consider adding seeing 2601 Pennsylvania Avenue #316 to your list of properties today! All of Philadelphia will soon be yours to explore!
#PAPH2477244

PHILADELPHIA

2601 PENNSYLVANIA AVENUE 316

None Beds

1 Baths

513 Sq.Ft.

$129,900

MLS#: PAPH2477244
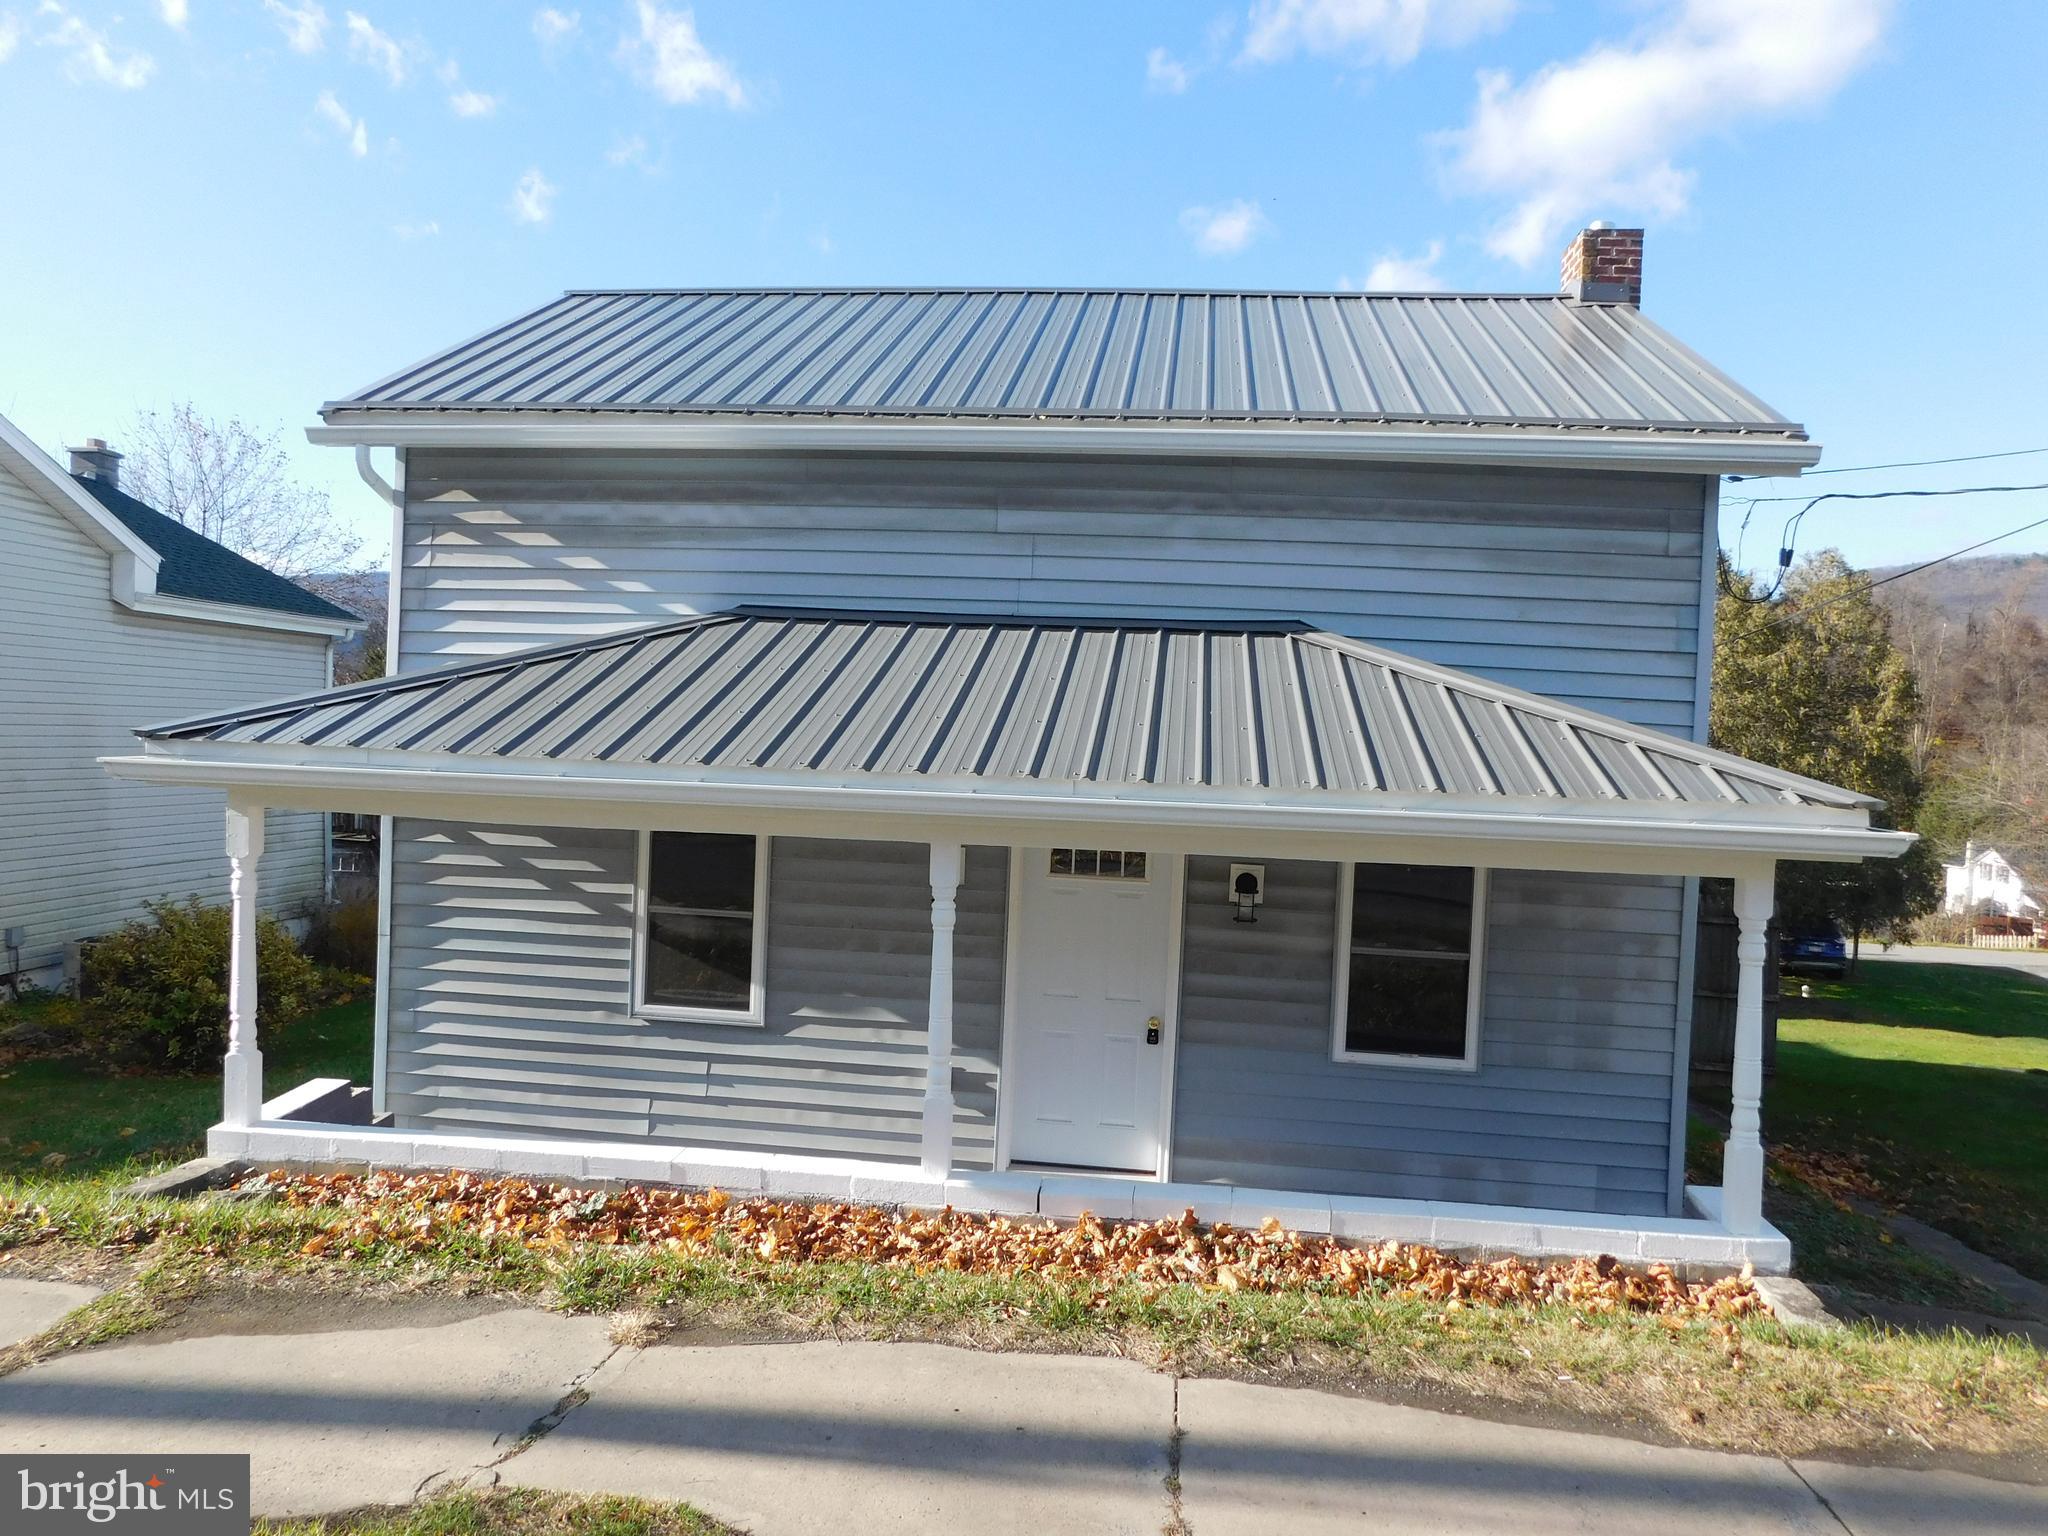
this house was gutted to the studs; new everything on the inside; move right in; 1 car detached garage & carport; new deck
#PAMF2051580

BURNHAM

413 EAST FREEDOM AVENUE

2 Beds

1 Baths

960 Sq.Ft.

$149,000

MLS#: PAMF2051580
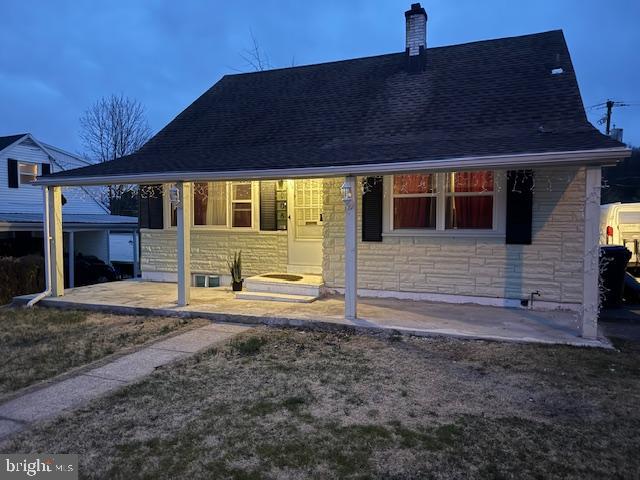
This charming home offers a cozy inviting space in a great location and who doesn't want TWO FULL BATHS!
A great canvas for your personal touch and potential to become your dream space; and rear yard for relaxing and entertaining.  Newer appliances are negotiable.  Gazebo in rear yard negotiable.  New hot water heater and a freshly done bathroom with walk-in shower.   No sign in yard.    Subject to seller finding adequate housing.   24 Hr notice required.   Professional photos to follow.  No sign in yard.
#PABK2054986

READING

108 GERALD AVENUE

5 Beds

2 Baths

1,467 Sq.Ft.

$269,900

MLS#: PABK2054986
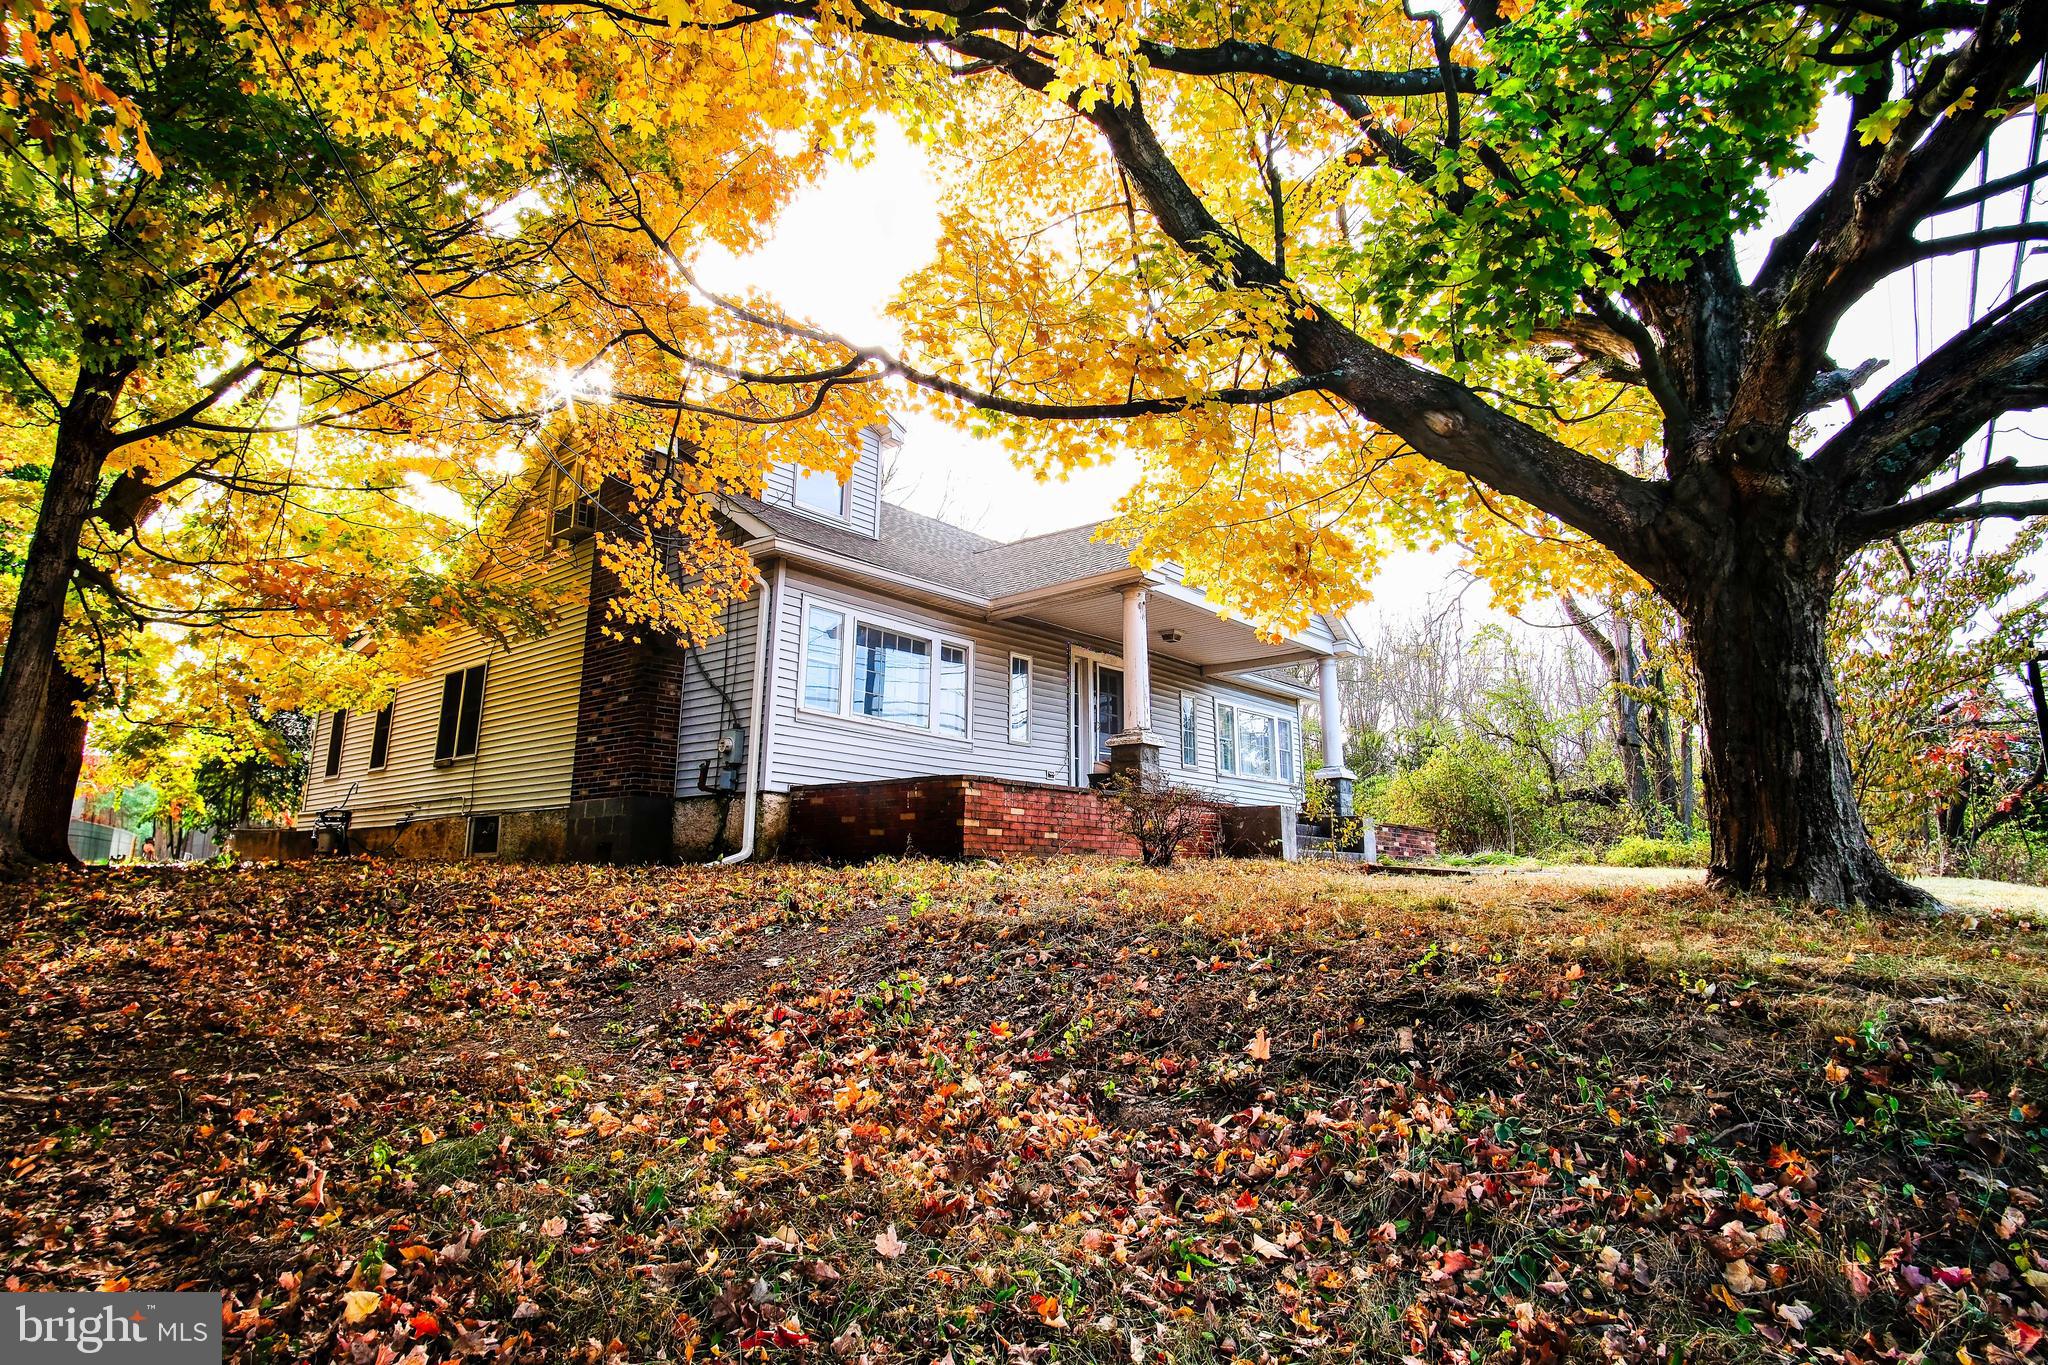
Currently used as a  single-family home this property is nestled in the heart of Buckingham Township and it  is zoned VC 2. Located within the highly sought-after Central Bucks School District, this property provides an ideal setting for many business uses. With its serene surroundings, spacious yard, and easy access to local amenities, it's a perfect set up for any business seeking high traffic and exposure at a prime location. The property features 3 spacious rooms and a fully finished attic. Property could be used as a owner-user as well offering perfect conditions for living and operating your business from home. Location combines comfort and functionality with its versatile layout and charming appeal. The peaceful surroundings and spacious yard make it an ideal retreat for seeking both tranquility and convenience.
Allowed uses are attached in the listing documents. Please check with Buckingham Township for your intended use. Among VC2 uses are:
A1 General Farming
A2 Nursery
A4 Forestry
A7 Agricultural Retail
A8 Accessory Farm Dwelling
B1 Detached Dwelling
B7 Rooming or Boarding House
B9 Accessory Home Occupations
Class I - Home Office
Class II - Traditional Home Occupation
 Class III - Family Day Care
B10 Residential Accessory Building
B11 Garage or Yard Sales
B12 Residential Conversion
C1 Place of Worship
C2 School
C3 Commercial School
C4 Library or Museum
C5 Recreational Facility
C8 Private Club
C9 Community Center
C12 Nursing Home
C14 Municipal Building
D1 Medical Office
D2 Veterinary Office
D3 Office
E1 Retail Store
E3 Village-Oriented Shop
E5 Service Business
E6 Financial Establishment
E7 Funeral Home
E8 Eating Place
E12 Repair Shop
E22 Bed and Breakfast
E31 Accessory Dwelling in Combination
F3 Public Transportation Passenger Terminal
G7 Crafts

NOTE: According to Township the property can be connected to public water and sewer through an easement on the back of the lot
#PABU2081996

FURLONG

3409 YORK ROAD

None Beds

None Baths

2,350 Sq.Ft.

$435,000

MLS#: PABU2081996
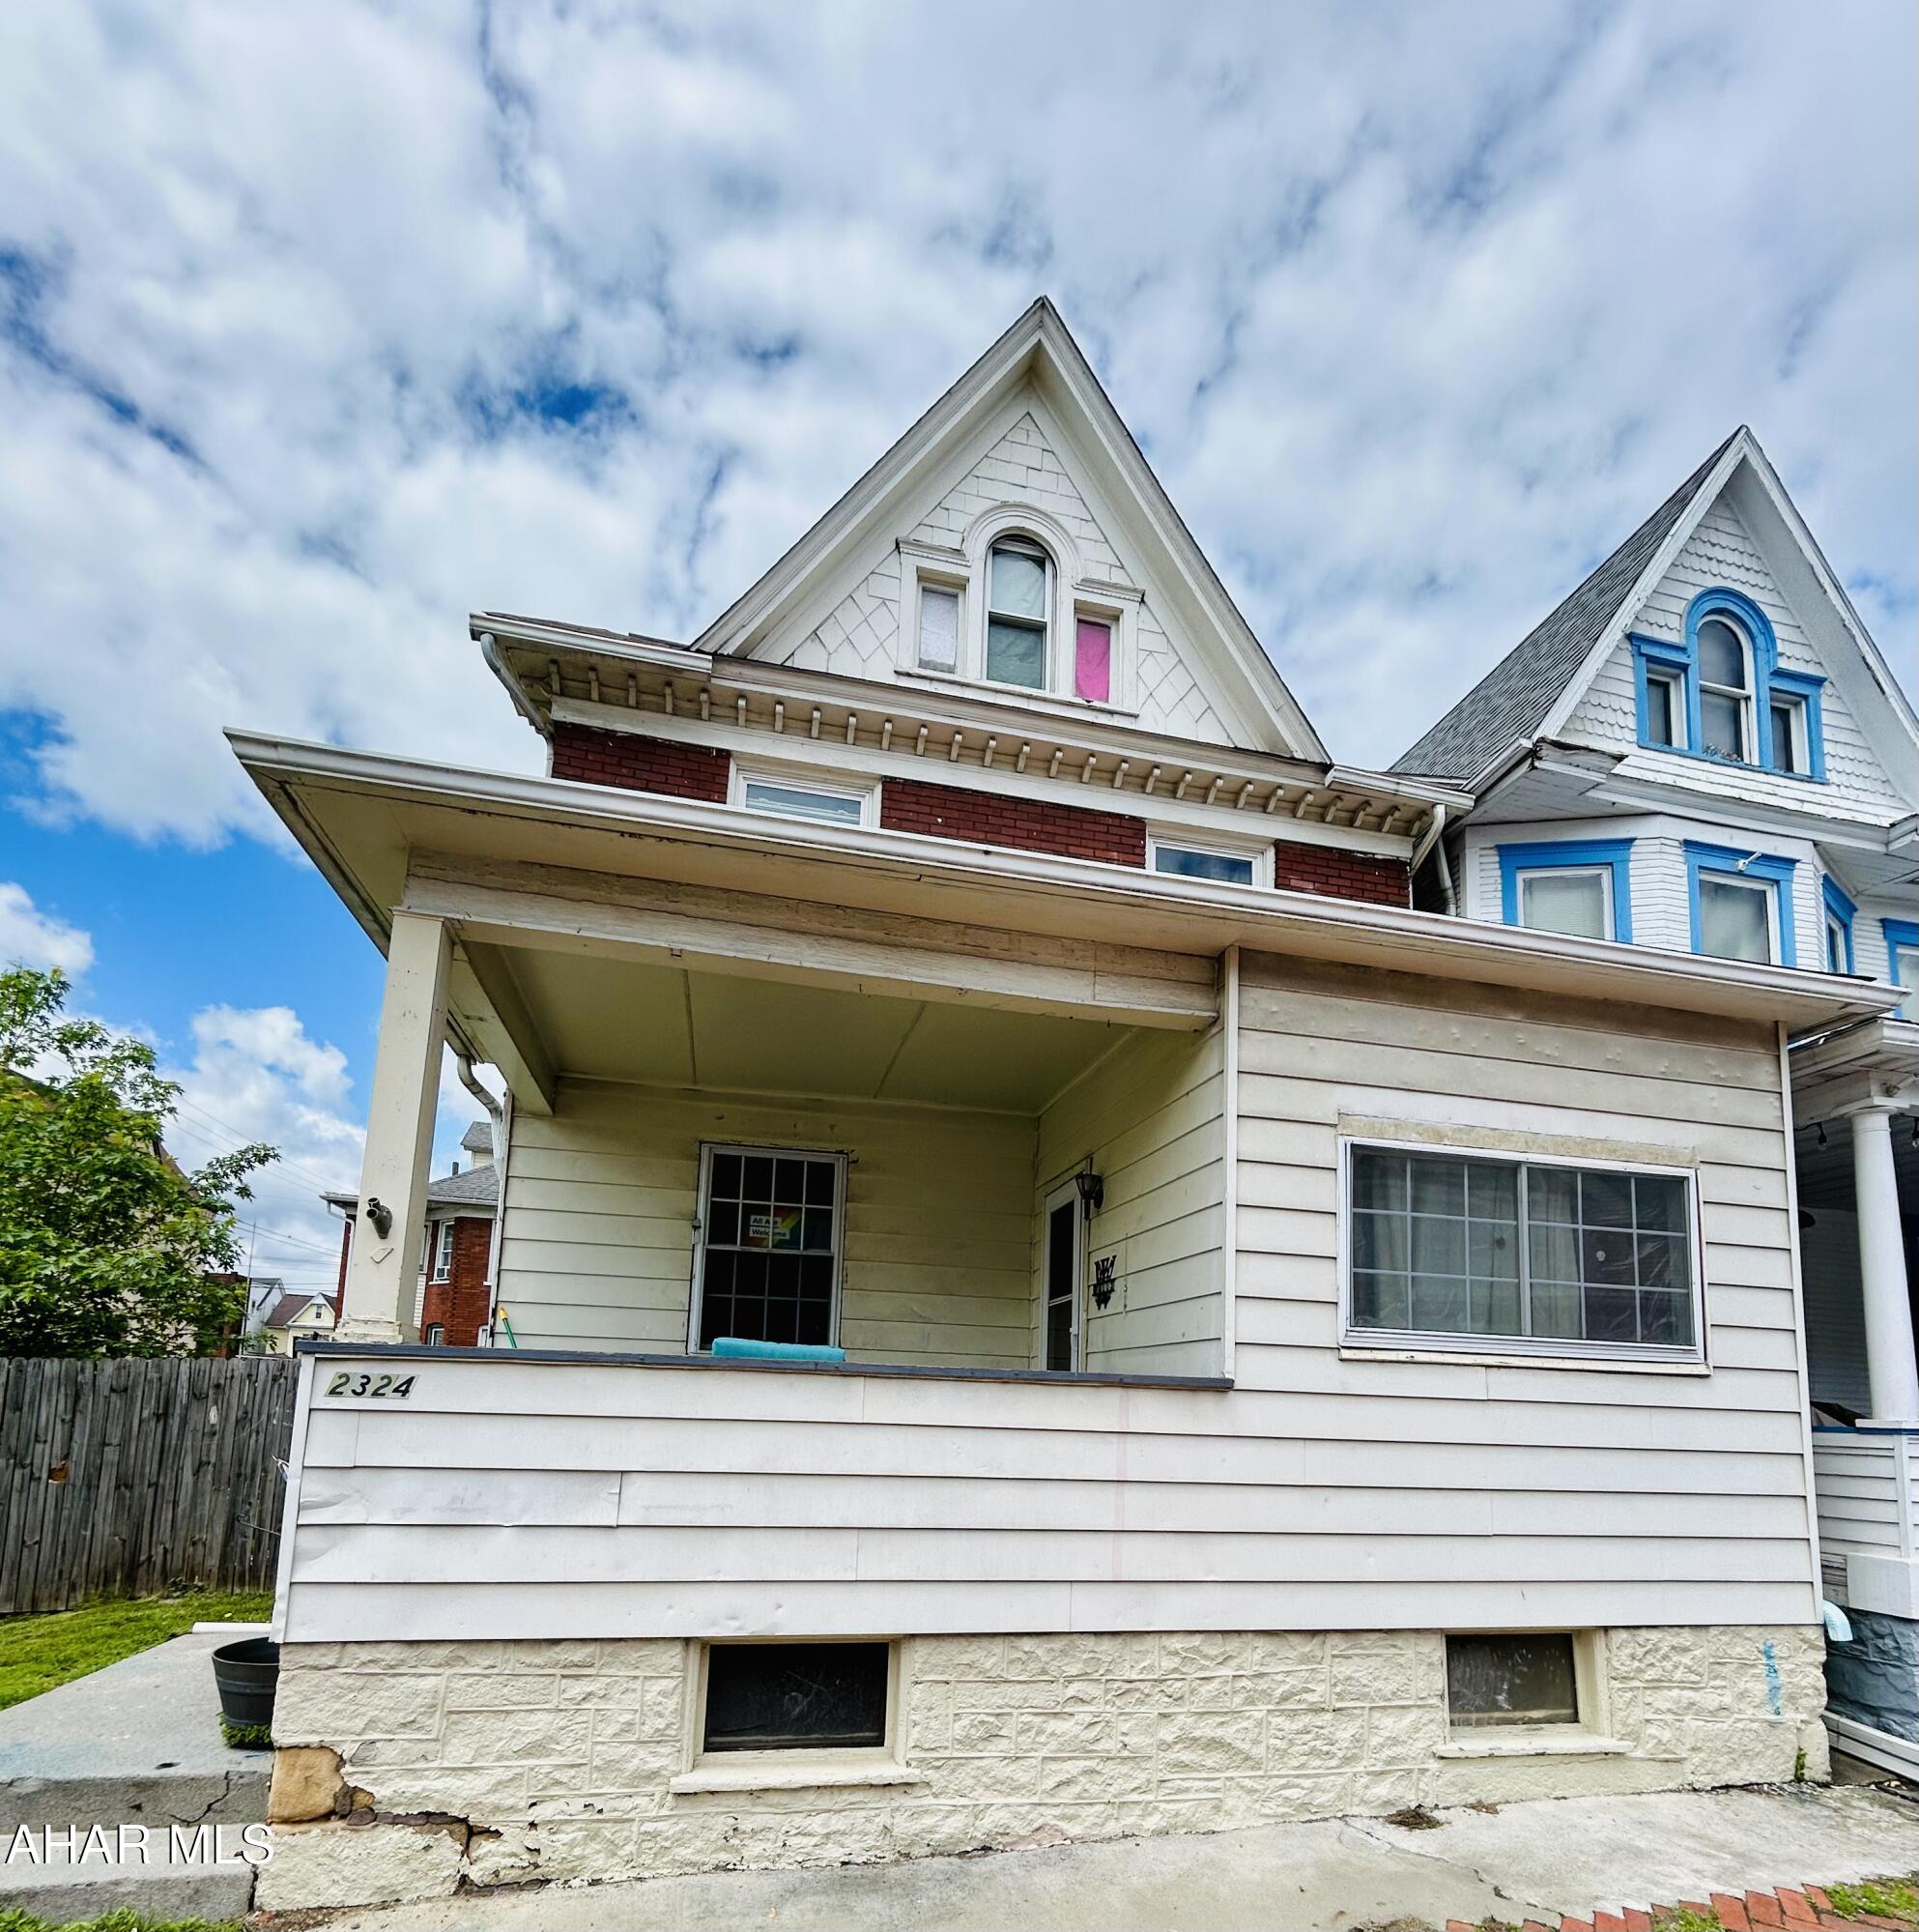
This house is located on 2 parcels of land with plenty of room to update it both inside and out.  The home has 6 possible bedrooms (4 on the 2nd floor and 2 on the third floor), 2 full baths, covered closed in back porch, large fenced in yard, first floor laundry, and plenty of living space.  Put your own personal touches to bring out the beauty of the stain glass window and beautiful staircase. Currently used as an investment property with rental certificate. Tenants are long term.   Set up your showing today.
#77349

Altoona

2324 5th Avenue

6 Beds

2 Baths

2,500 Sq.Ft.

$129,900

MLS#: 77349

1 ... 306 307 308 309 310 ... 666
* Listings identified with the FMLS IDX logo come from FMLS and are held by brokerage firms other than the owner of this website. The listing brokerage is identified in any listing details. Information is deemed reliable but is not guaranteed. If you believe any FMLS listing contains material that infringes your copyrighted work please review our DMCA policy and learn how to submit a takedown request. © 2024. First Multiple Listing Service, Inc.

Send a message

Message successfully sent.

Your message

What is 3 + 4 ?

Reason for contacting?

I agree to receive email communication and understand I can unsubscribe at any time.

I agree to be contacted by Charis Realty Group - Christine Issler, Broker via call, email, and text for real estate services. To opt out, you can reply 'stop' at any time or reply 'help' for assistance. You can also click the unsubscribe link in the emails. Message and data rates may apply. Message frequency may vary. Privacy Policy

Sign Out

Virtual Assistant

Would you like to take the next step with this property? We can help you schedule a showing or virtual tour, or send you more details.

Yes, I would like more information.

Thank You for Your Reply, One of Our Agents will contact you as soon as possible

No, maybe later.

Thank you, you can always contact me via email, phone number or through the contact form.

Realhub AI

Lucy - Your AI-Powered Realtor

Update Your Temporary Password

Personalize your search

Enter your email and we'll notify you immediately when new listings match what you're looking for.

or enter email address

Already have an account ? Login here

Continue your home search

I agree to receive communications and understand I can unsubscribe at any time.

I agree to be contacted by Charis Realty Group - Christine Issler, Broker via call, email, and text for real estate services. To opt out, you can reply 'stop' at any time or reply 'help' for assistance. You can also click the unsubscribe link in the emails. Message and data rates may apply. Message frequency may vary. Privacy Policy

Already have an account ? Login here

We use cookies

We use cookies primarily for analytics to enhance your experience. By accepting, you agree to our use of these cookies. You can manage your preferences or learn more about our cookies policy.