Properties

Browse or get in touch to schedule a walkthrough.

  • Nearby me
Price range

Popular Features

Community Features

Association

Property Features

Waterfront

View

Exterior Features

Interior Features

Style

10000 properties match your criteria

Updated 1 minute ago

E-Alert name
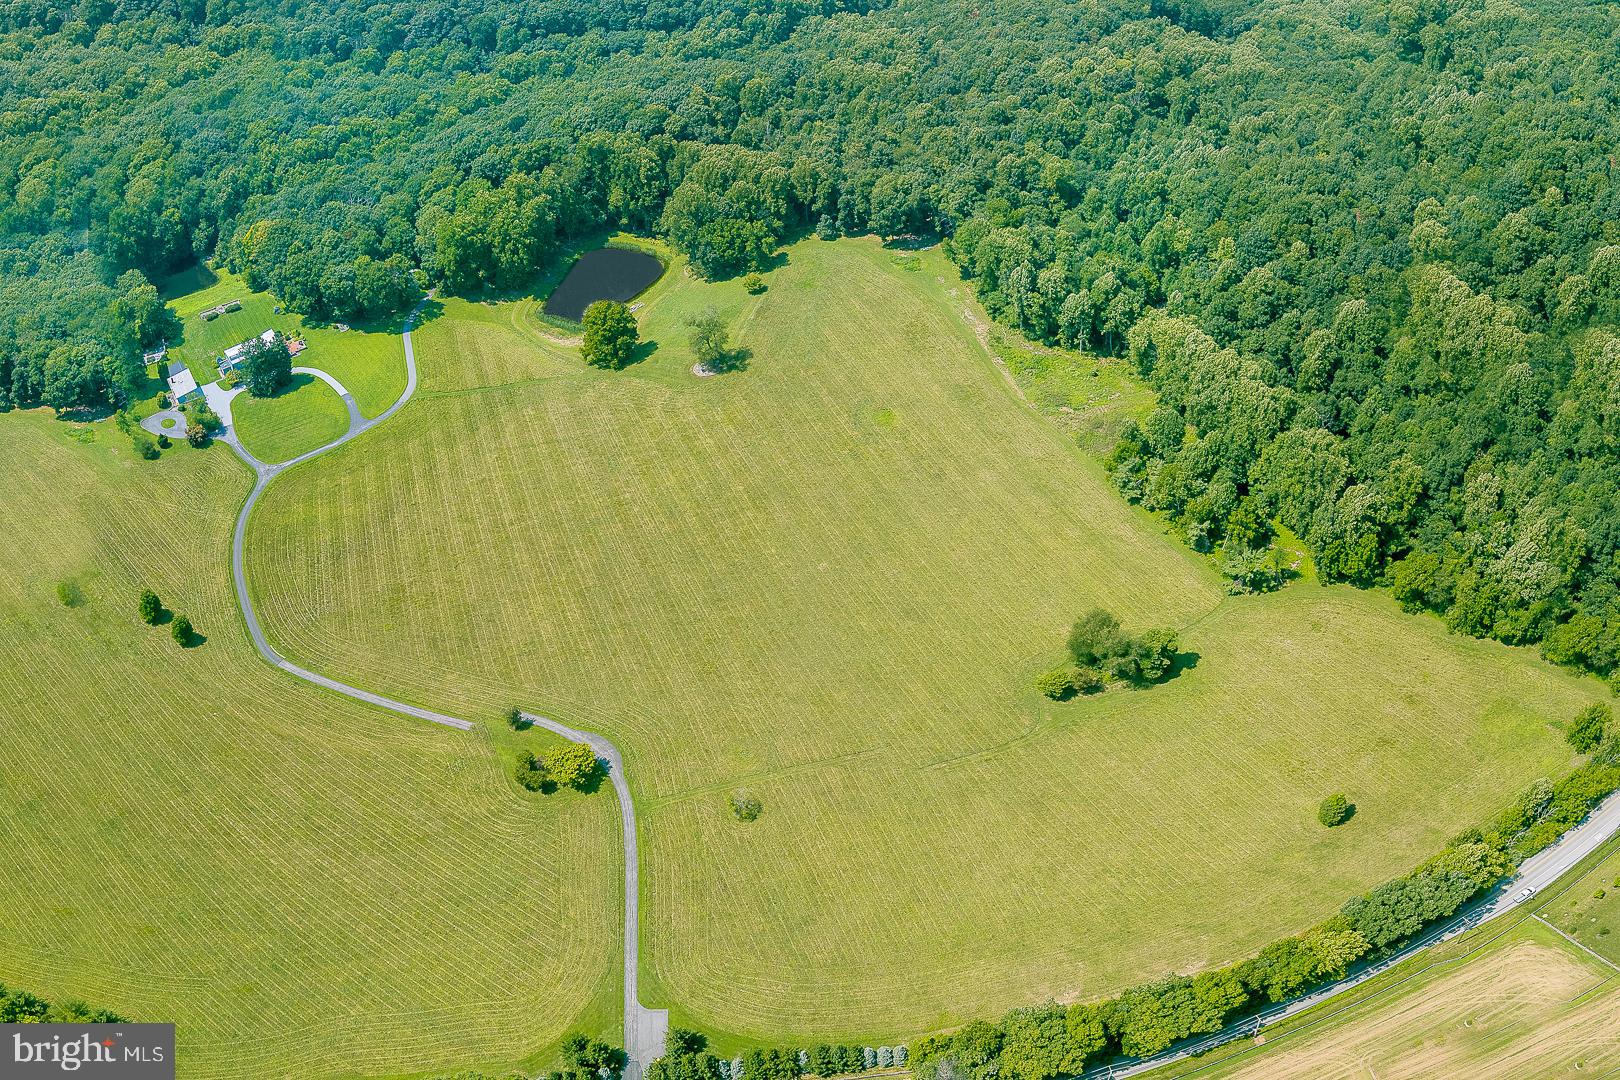
Developers' alert - approximately 130 acres of land.   7 tax parcels forming the land that can be developed. 
Currently has one Main 3 bedroom house fully renovated in 2017, fully updated Tenant House, Guest/Office building with full kitchen, living room, 2 bedrooms, full bathroom, 4 offices with separate entrance and bath.  2 car heated garage and additional 3 car garage/storage and mechanical shed. The land has 3 stocked ponds, 2+ miles of trails through fields/woods, 30 acres of open unfenced fields, three ponds, hidden screened porch outlooking into woods, stone walls and 6+ stone terraces with views throughout the property, walled deer proof garden with raised beds, deer fence along one boundary line.
#PACT2071466

DOWNINGTOWN

GLENSIDE ROAD

None Beds

None Baths

130.0 acres

$13,750,000

MLS#: PACT2071466
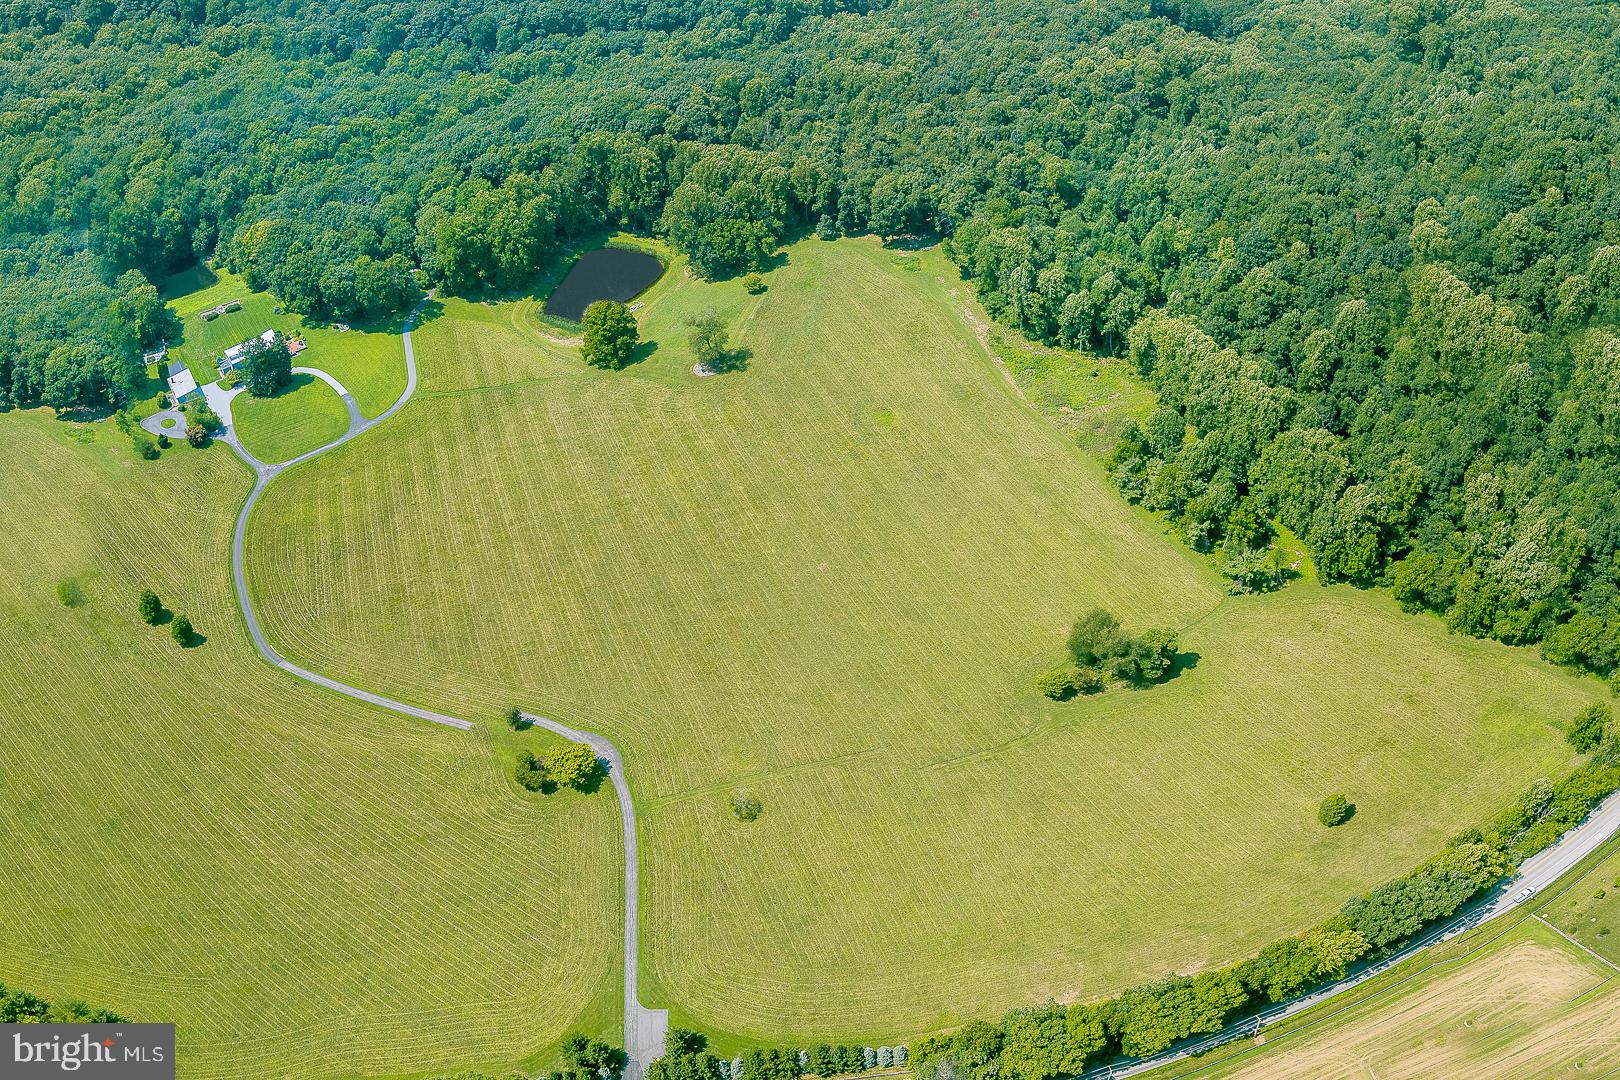
Developers' alert - approximately 130 acres of land.   7 tax parcels forming the land that can be developed. 
Currently has one Main 3 bedroom house fully renovated in 2017, fully updated Tenant House, Guest/Office building with full kitchen, living room, 2 bedrooms, full bathroom, 4 offices with separate entrance and bath.  2 car heated garage and additional 3 car garage/storage and mechanical shed. The land has 3 stocked ponds, 2+ miles of trails through fields/woods, 30 acres of open unfenced fields, three ponds, hidden screened porch outlooking into woods, stone walls and 6+ stone terraces with views throughout the property, walled deer proof garden with raised beds, deer fence along one boundary line.
#PACT2071490

DOWNINGTOWN

GLENSIDE ROAD

3 Beds

4 Baths

5,606 Sq.Ft.

$13,750,000

MLS#: PACT2071490
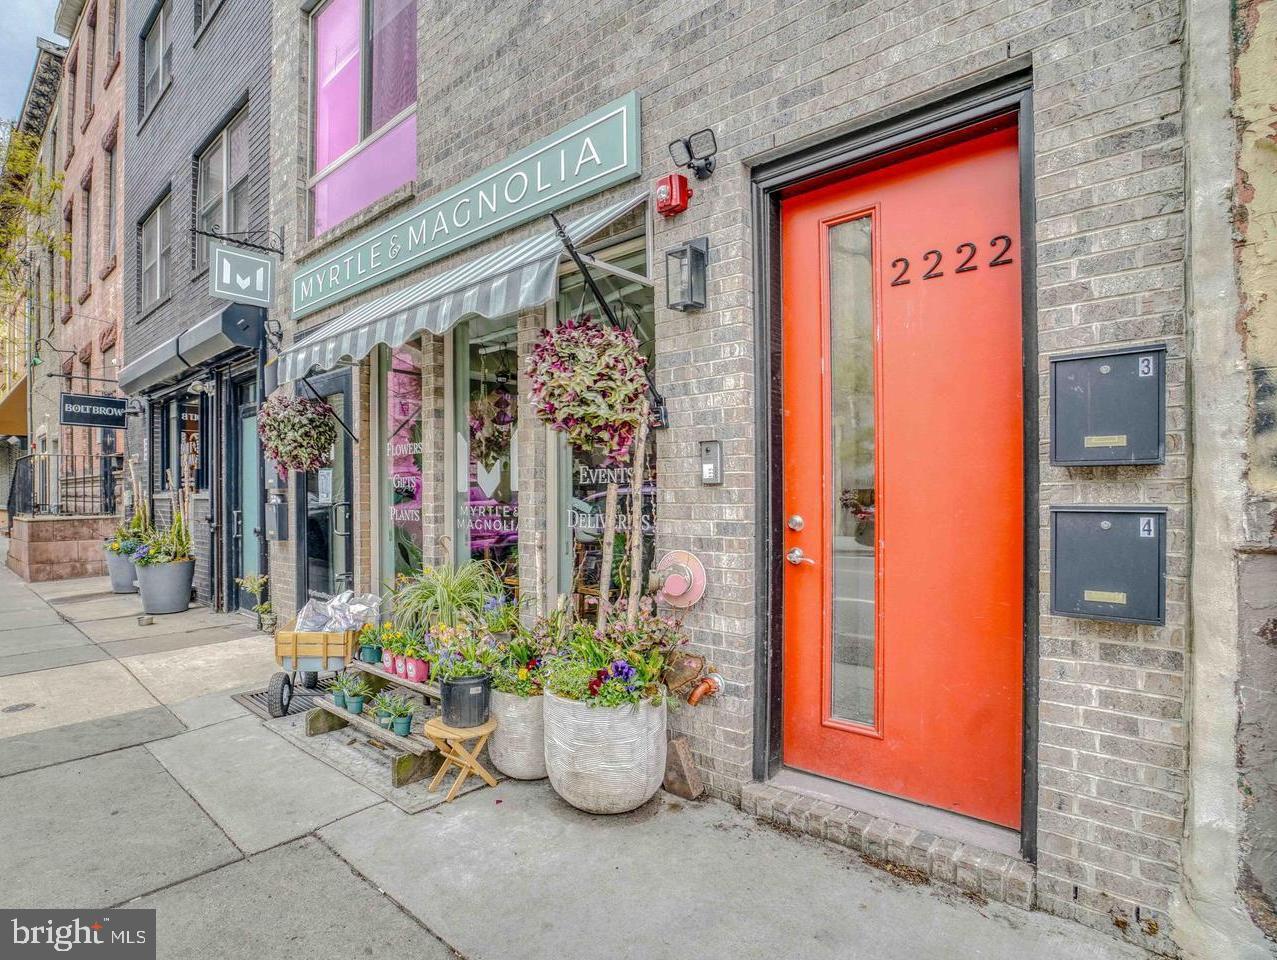
This Fishtown / Northern Liberties Multifamily Portfolio presents a rare opportunity to acquire an 12-property, 50-unit multifamily and mixed-use portfolio located throughout some of Philadelphia’s most desirable urban neighborhoods, including Fishtown, Northern Liberties, Olde Kensington, Fairmount and
South Philadelphia. The portfolio consists of 45 residential apartment units and 5 commercial spaces strategically positioned within highly sought-after locations that continue to experience strong population growth, new development activity, and increasing rental demand. The portfolio generates a projected net operating income of approximately $940,964, representing an attractive overall capitalization rate of approximately 6.72%. The properties feature a combination of newer construction and extensively renovated assets offering modern floor plans, luxury finishes, and strong tenant appeal. Many units feature quartz countertops, stainless steel appliances, contemporary cabinetry, designer bathrooms, and open- concept living spaces. Many of the properties offer in-place tax abatements. Investors benefit from immediate scale, diversified income streams, and strong in-place cash flow while maintaining long-term upside through rent growth, operational efficiencies, and continued neighborhood appreciation. Taxes and square footage is the responsibility of the buyer to verify independently.

2222 Frankford (Tax ID: 871000320 / Owner: 2222 Frankford LLC), 1503-07 N Front (Tax ID: 881000795 / Owner: 1503 Front LLC), 2162 Norris (Tax ID: 881068744 / Owner: Norris Partners LLC), 2005 E Susquehanna (Tax ID: Unit 1 - 888000387, Unit 2 - 888000388, Unit 3 - 888000389, Unit 4 - 888001325 / Owner: 2005 E Susquehanna LLC), 1309 N Randolph Street (Tax ID: 182281800 / Owner: Philly Restoration LLC), 300 Jefferson Street (Tax ID: 182175605 / Owner: 300 Jefferson Street Partners LLC), 758 N Uber Street (Tax ID: 151066400 / Owner: Philly Restoration LLC), 1201 N Taylor Street (Tax ID: 291320500 / Owner: Philly Restoration LLC), 1735 Federal Street (Tax ID: 365293901 / Owner: South Philly Rental Group), 1068 N Front Street (Tax ID: 871000213 / Owner: 1070 Front LLC), 1070 N Front Street (Tax ID: 871000333 / Owner: 1070 Front LLC), 1072 N Front Street (Tax ID: 057023000 / / Owner: 1070 Front LLC).
#PAPH2634300

PHILADELPHIA

2222 FRANKFORD AVENUE

None Beds

None Baths

2,000 Sq.Ft.

$13,750,000

MLS#: PAPH2634300
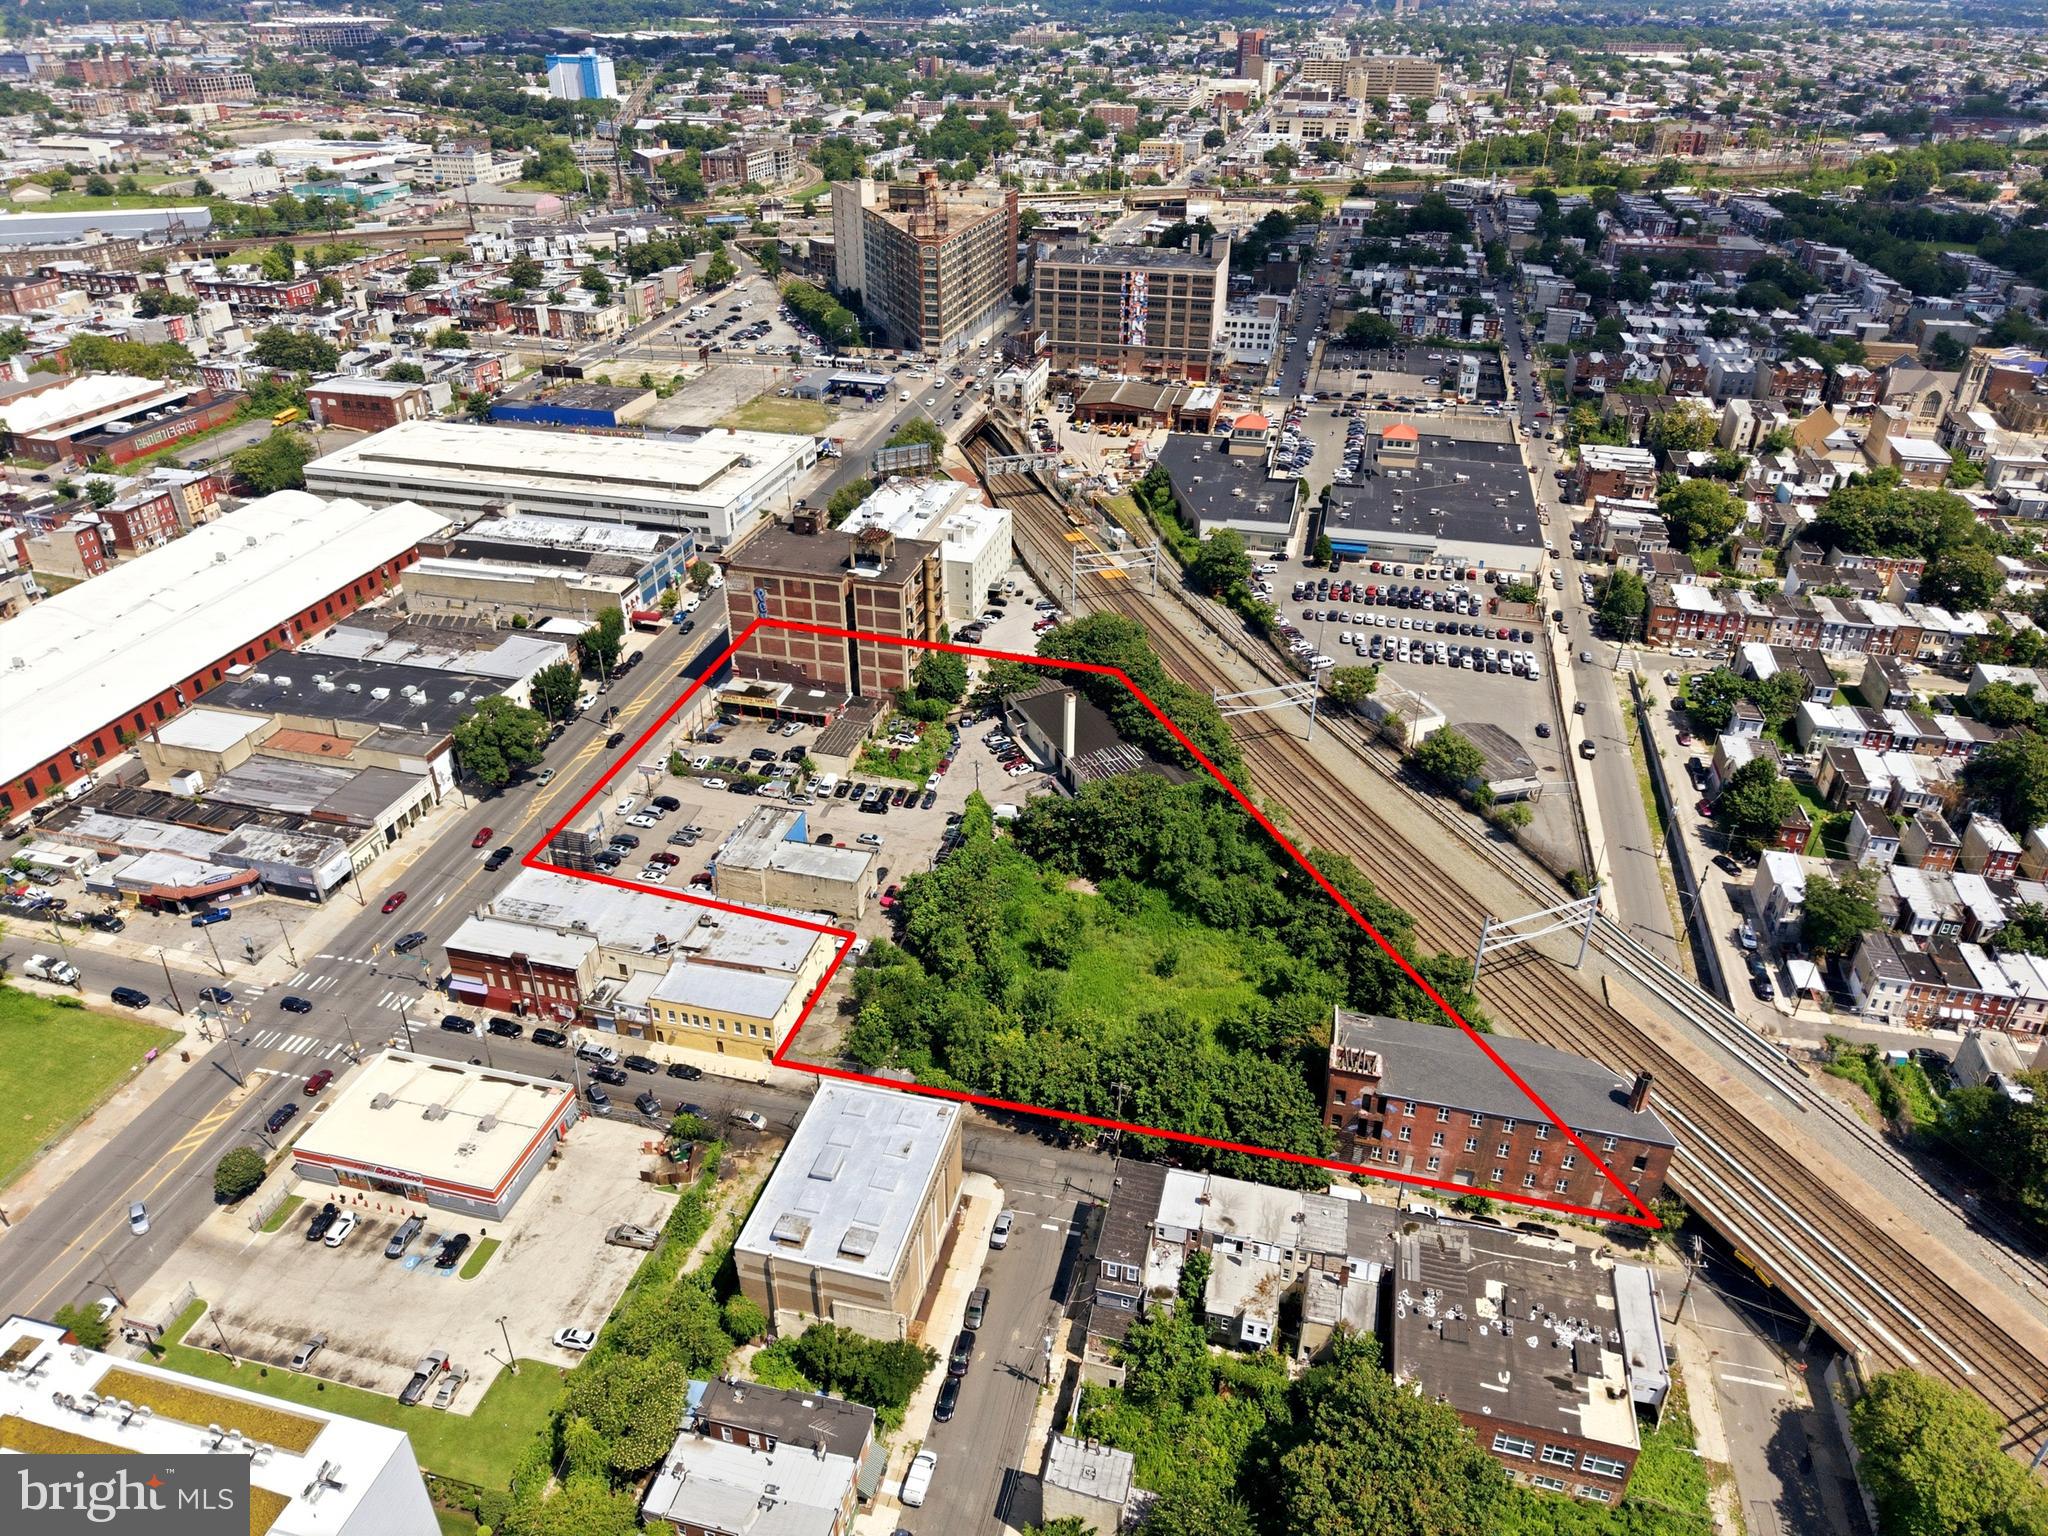
Rare North Broad Street development opportunity featuring a fully assembled ±3.18-acre site at a major regional transit node. Spanning eleven contiguous parcels and anchored by the historic E.A. Wright Bank Note Company building, this landmark assemblage offers significant by-right development capacity with additional density potential through TOD and green-building incentives.
#PAPH2650604

PHILADELPHIA

2509-2537 N BROAD STREET

None Beds

None Baths

95,000 Sq.Ft.

$13,500,000

MLS#: PAPH2650604

Coming soon
One of the most remarkable compounds built on the Main Line in the 21st century.

Set across nearly 7.5 private acres of exceptionally manicured grounds just minutes from the Village of Gladwyne, this remarkable gated estate is fully fenced and designed for both privacy and security.

Beyond the gates, a breathtaking fountain and cobblestone motor courtyard create a striking arrival, setting the tone for this stately brick and limestone residence defined by scale, craftsmanship, and refined design.

Inside, the sense of scale and space is unrivaled. The grand foyer opens to a dramatic gathering space with soaring 30-plus-foot ceilings, abundant natural light, and sweeping views of the surrounding grounds. An elevator services all levels, supporting effortless multigenerational living, while a separate service entrance provides discreet functionality.

The first floor is designed for both grand-scale entertaining and intimate gatherings. A sophisticated wine tasting room is perfectly positioned adjacent to the dining room, while the formal entertaining spaces provide an elegant setting for celebrations with family and friends. The two-story family room, complete with a fully functional bar, opens seamlessly to the breakfast room and kitchen.

At the heart of the home, the oversized gourmet kitchen is appointed with tailored cabinetry, premium appliances, onyx countertops, and a fireplace, with sweeping views of the rear grounds, gardens, and tennis court. Bespoke finishes and thoughtful design make the space equally suited to everyday living and entertaining. A first-floor theater comfortably accommodates more than 20 guests, creating an exceptional setting for movie nights and gatherings.

The finished lower level extends the home’s lifestyle offerings with a private wellness center, barber shop, game room, and two-lane bowling alley. These spaces transition seamlessly to the resort-like pool area, complete with a full outdoor kitchen, cabana, bathroom, changing rooms, outdoor shower, and expansive terraces designed for effortless indoor-outdoor living.

Recreational amenities include a lighted tennis and sports court and a private two-lane bowling alley, offering a level of entertainment rarely found in a residential setting. Three guest houses provide flexible accommodations for extended family, guests, or staff, while a nine-car garage offers exceptional convenience and storage.

A dedicated primary suite wing creates a private retreat, complete with its own sitting room, kitchenette, and outdoor seating area. His-and-hers marble and onyx bathrooms and dressing areas further elevate the suite, offering an exceptional sense of luxury, space, and privacy.

Throughout the estate, beautifully landscaped grounds balance expansive lawns with intimate garden spaces, creating a setting that feels both grand and serene. Every element has been thoughtfully considered to support a lifestyle centered around privacy, entertaining, recreation, and multigenerational living.

A truly exceptional Main Line compound, this estate offers an extraordinary combination of scale, amenities, craftsmanship, and privacy in one of Gladwyne’s most coveted settings.
#PAMC2182534

GLADWYNE

841 MERION SQUARE ROAD

7 Beds

9 Baths

29,000 Sq.Ft.

$12,900,000

MLS#: PAMC2182534
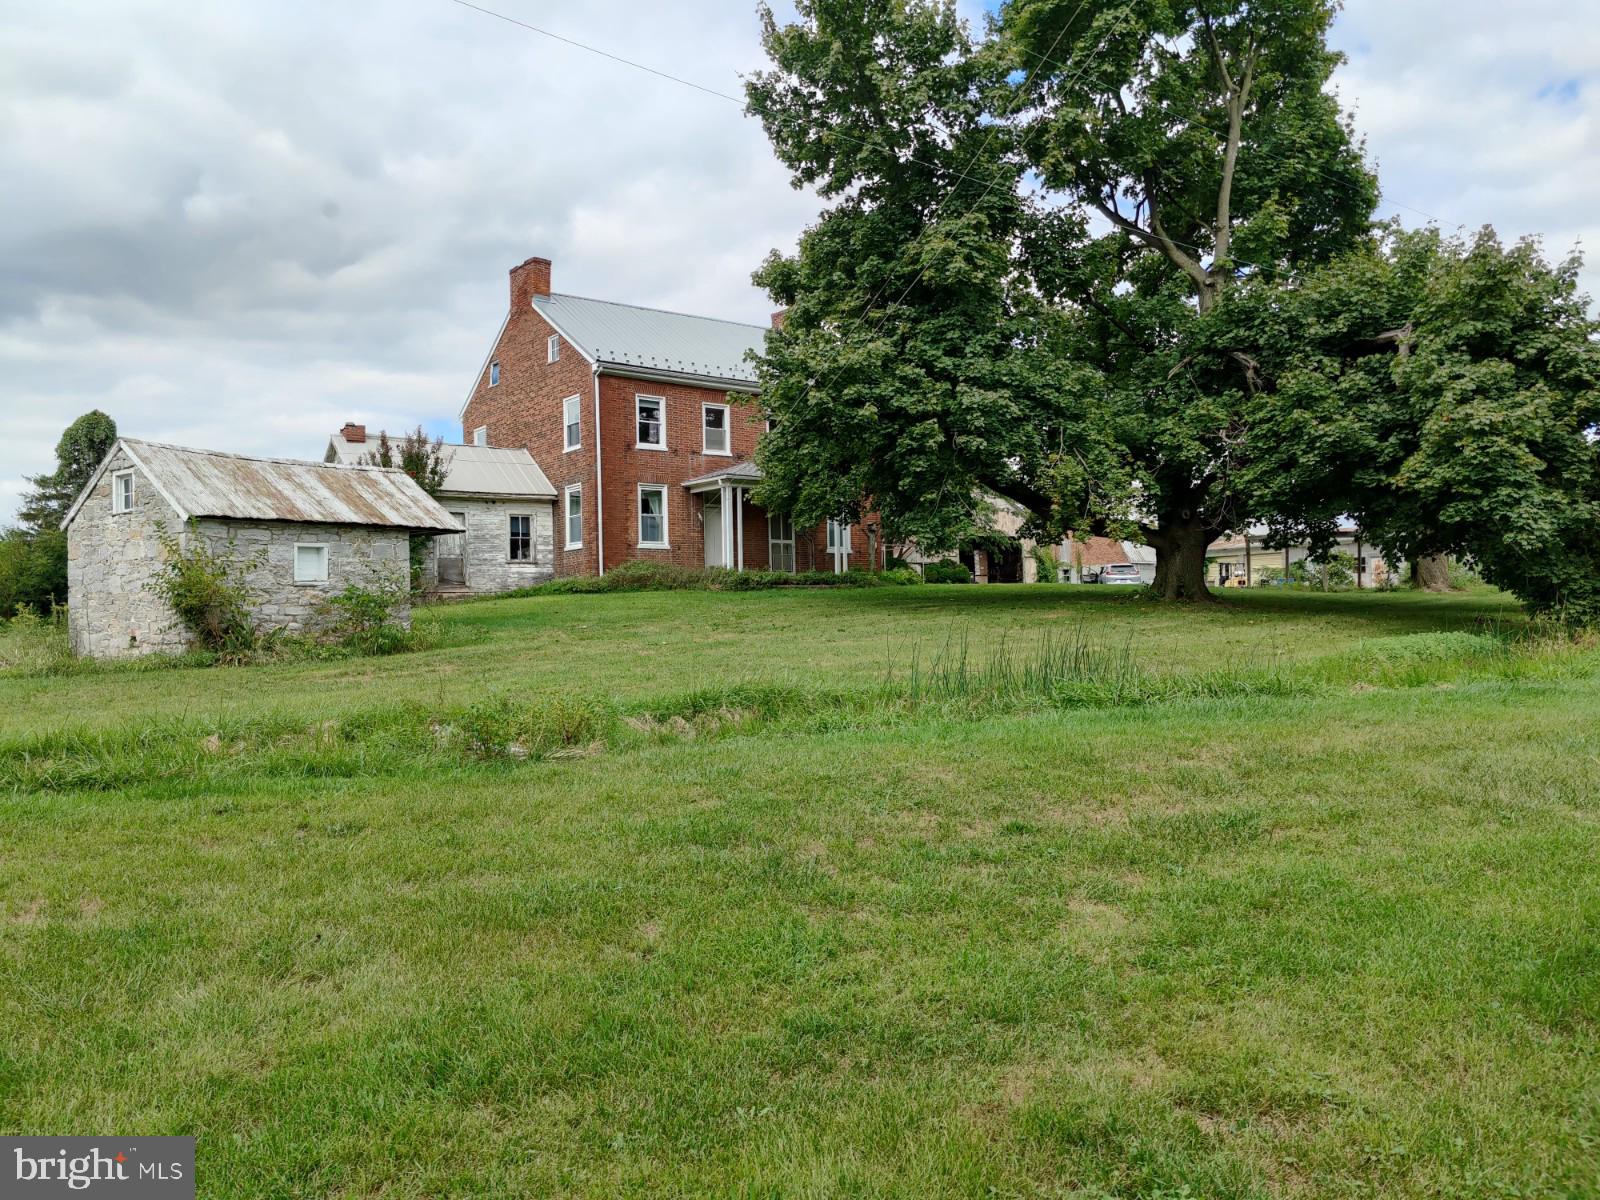
This property sits next to a Norfolk Southern Railway Intermodal Rail Yard , is 4 miles
from Hagerstown Regional Airport, close to 2 major Route 81 Interchanges (Exit #1 and
Exit 3) and very close proximity to Route 11 - Molly Pitcher Highway. Property sits
directly across the road from Walmart Fulfillment Center.

Subject property being sold along with  adjacent parcel # 01-0A27.010A.000000. 

Zoning - Industrial District of Antrim Township, Franklin County, PA:

Please contact Antrim Township for final accepted uses

Accepted Uses: Manufacturing, assembling, converting, altering, finishing, cleaning or any
other processing, handling or storage of products and materials. Building materials' storage,
lumber yards and lumber mills. Freight and truck terminals, distribution plants, warehousing and
wholesaling facilities. Printing, bookbinding and newspaper publishing.Research and design
offices and laboratories.
All uses that are similar to the previously stated and not otherwise prohibited.
Accessory uses and buildings customarily incidental to the previously stated uses, including
dwellings only for bona fide caretakers or watchmen.
Lodges and fraternal orders.
Health clubs, health spas and other similar establishments, subject to the requirements of Public
utilities (i.e., sewer, water, gas, etc.). Federal, state and local government offices and accessory
uses, and other municipal essential services (i.e.,fire, police, nonprofit recreational facilities,
etc.). Public schools and essential uses, provided that all outside active play areas are screened
from adjacent properties. Truck stops. A facility designed especially to be used for long-distance
truck drivers that may include but is not limited to restaurants, fuel pumps, repair garage, truck
service etc. Truck, semi trailer and full trailer sales. Uses where the primary business involves
truck traffic, including but not limited to semi trucks, tractor-trailers,eighteen-wheelers, etc.

Existing Buildings:
Building Site #1 -large brick, 4bed, 1 bath two story farmhouse, 30x34 wood - built equipment
shed with lean-to, 45 x 32 block garage with 3 overhead doors, 42 x70 two-story bank barn,
18x64 Wooden implement shed / chicken pen.

Building Site #2 - large brick, 4bed, 1 bath two story farmhouse, 18 x 36 wood implement
garage, 15x 30 wood shop / chicken barn, 52x100 two-story Bank Barn

Building Site #3 - 30x50 2 bed,1 bath rancher with 20x22 two car garage
#PAFL2009768

GREENCASTLE

226 MILNOR ROAD

None Beds

None Baths

N/A

$12,600,000

MLS#: PAFL2009768
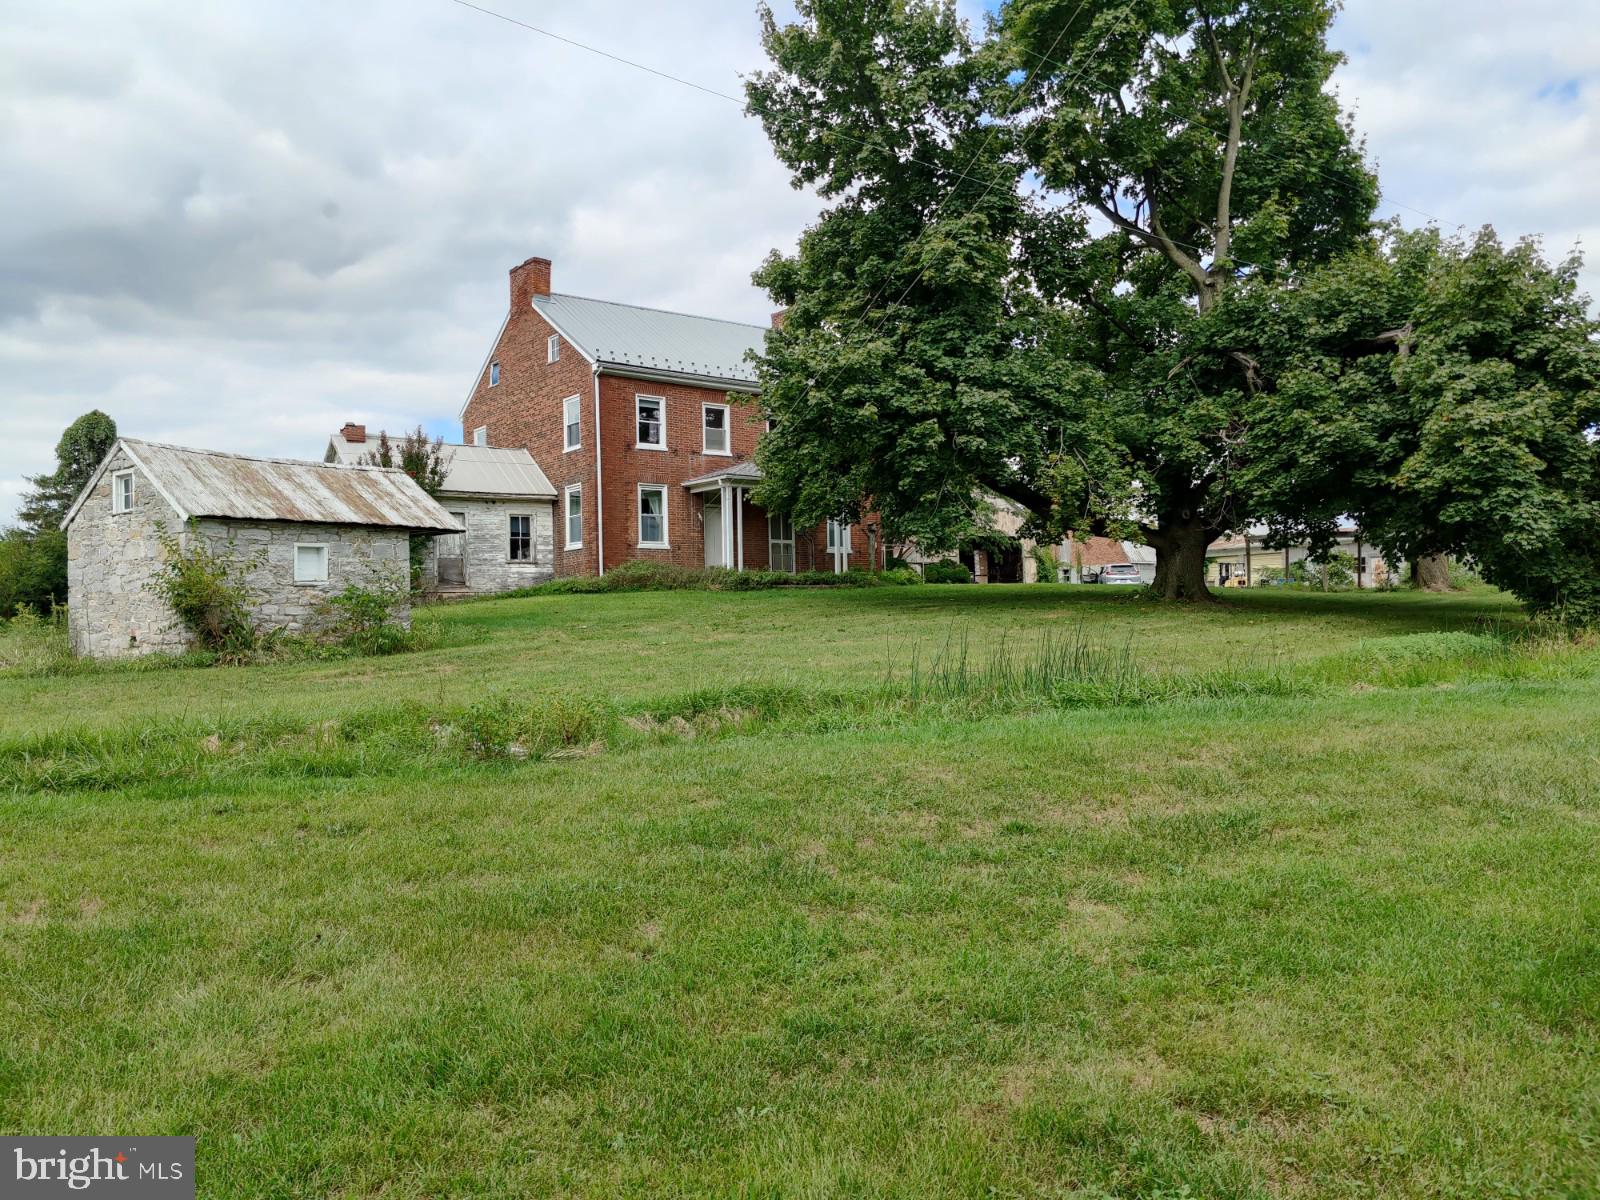
This property sits next to a Norfolk Southern Railway Intermodal Rail Yard , is 4 miles
from Hagerstown Regional Airport, close to 2 major Route 81 Interchanges (Exit #1 and
Exit 3) and very close proximity to Route 11 - Molly Pitcher Highway. Property sits
directly across the road from Walmart Fulfillment Center.

Subject property being sold along with  adjacent parcel # 01-0A27.010A.000000. 

Zoning - Industrial District of Antrim Township, Franklin County, PA:

Please contact Antrim Township for final accepted uses
Accepted Uses: Manufacturing, assembling, converting, altering, finishing, cleaning or any
other processing, handling or storage of products and materials. Building materials' storage,
lumber yards and lumber mills. Freight and truck terminals, distribution plants, warehousing and
wholesaling facilities. Printing, bookbinding and newspaper publishing.Research and design
offices and laboratories.
All uses that are similar to the previously stated and not otherwise prohibited.
Accessory uses and buildings customarily incidental to the previously stated uses, including
dwellings only for bona fide caretakers or watchmen.
Lodges and fraternal orders.
Health clubs, health spas and other similar establishments, subject to the requirements of Public
utilities (i.e., sewer, water, gas, etc.). Federal, state and local government offices and accessory
uses, and other municipal essential services (i.e.,fire, police, nonprofit recreational facilities,
etc.). Public schools and essential uses, provided that all outside active play areas are screened
from adjacent properties. Truck stops. A facility designed especially to be used for long-distance
truck drivers that may include but is not limited to restaurants, fuel pumps, repair garage, truck
service etc. Truck, semi trailer and full trailer sales. Uses where the primary business involves
truck traffic, including but not limited to semi trucks, tractor-trailers,eighteen-wheelers, etc.

Existing Buildings:

Building Site #1 -large brick, 4bed, 1 bath two story farmhouse, 30x34 wood - built equipment
shed with lean-to, 45 x 32 block garage with 3 overhead doors, 42 x70 two-story bank barn,
18x64 Wooden implement shed / chicken pen.

Building Site #2 - large brick, 4bed, 1 bath two story farmhouse, 18 x 36 wood implement
garage, 15x 30 wood shop / chicken barn, 52x100 two-story Bank Barn

Building Site #3 - 30x50 2 bed,1 bath rancher with 20x22 two car garage
#PAFL2010226

GREENCASTLE

226 MILNOR ROAD

None Beds

None Baths

1,500 Sq.Ft.

$12,600,000

MLS#: PAFL2010226
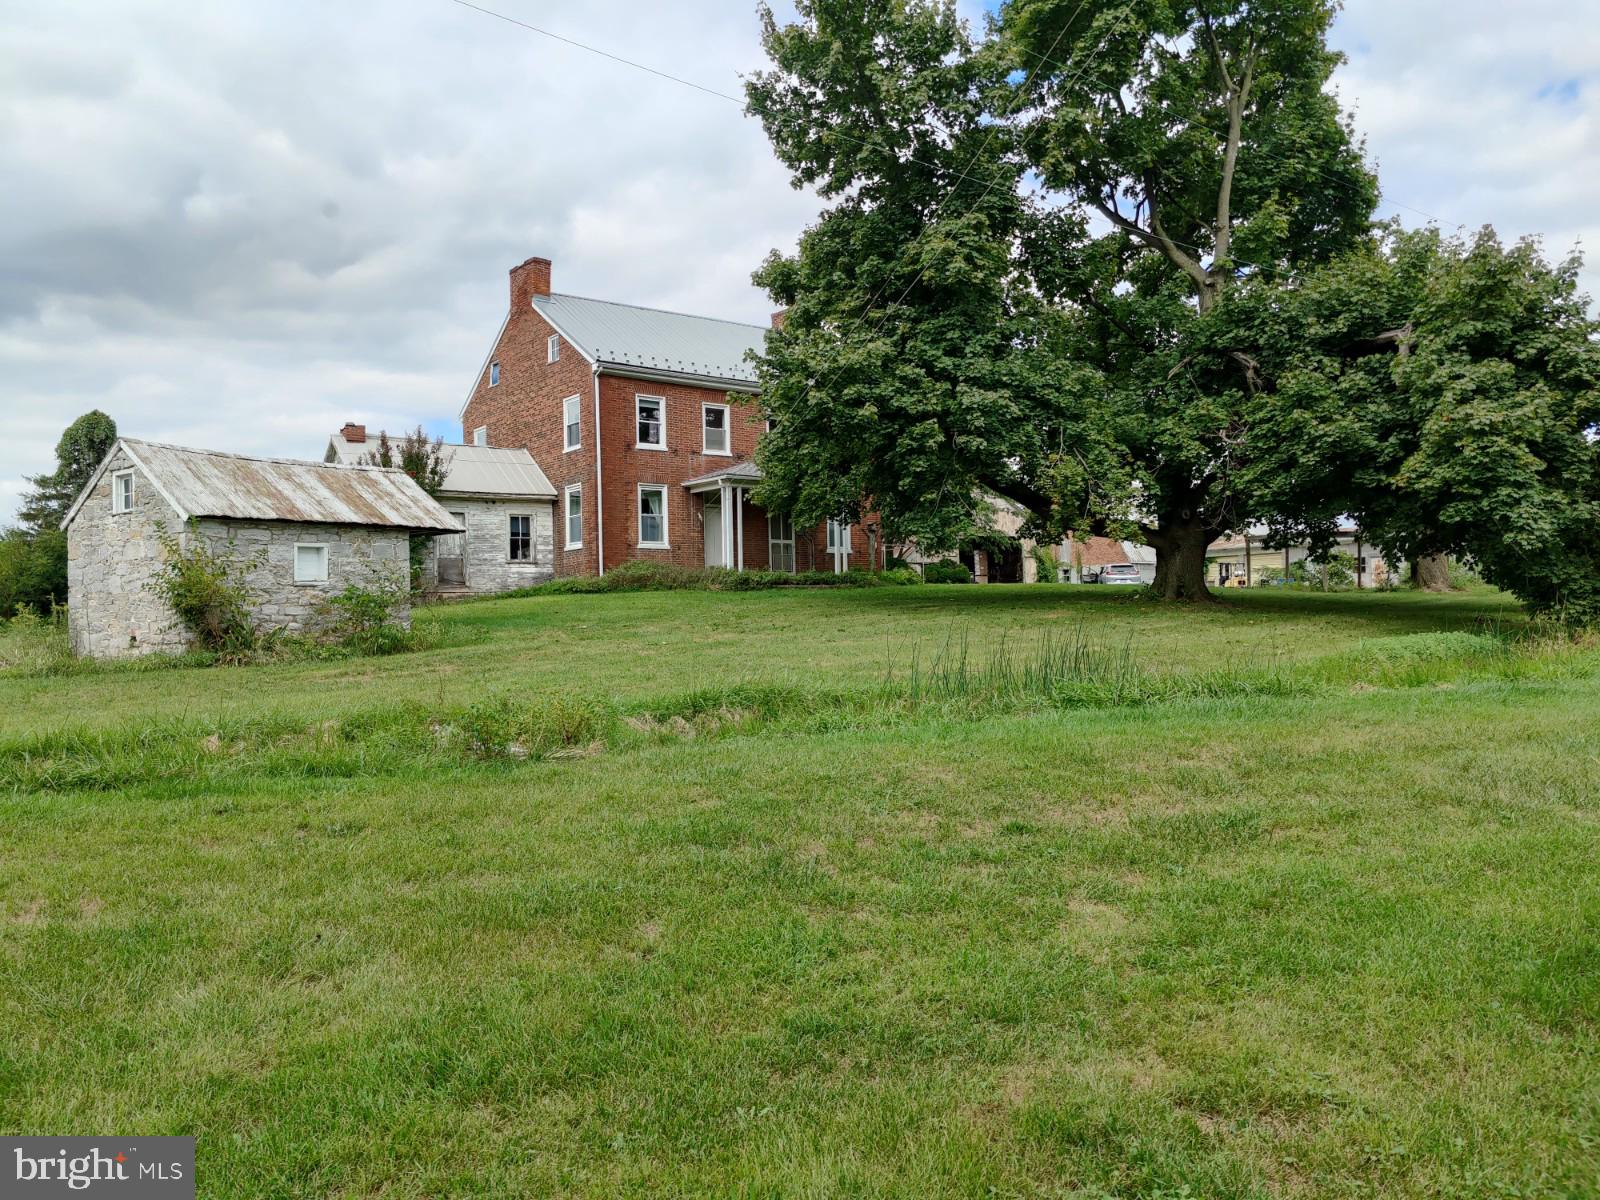
This property sits next to a Norfolk Southern Railway Intermodal Rail Yard , is 4 miles
from Hagerstown Regional Airport, close to 2 major Route 81 Interchanges (Exit #1 and
Exit 3) and very close proximity to Route 11 - Molly Pitcher Highway. Property sits
directly across the road from Walmart Fulfillment Center.

Subject property being sold along with  adjacent parcel # 01-0A27.010A.000000. 

Zoning - Industrial District of Antrim Township, Franklin County, PA:

Please contact Antrim Township for final accepted uses

Accepted Uses: Manufacturing, assembling, converting, altering, finishing, cleaning or any
other processing, handling or storage of products and materials. Building materials' storage,
lumber yards and lumber mills. Freight and truck terminals, distribution plants, warehousing and
wholesaling facilities. Printing, bookbinding and newspaper publishing.Research and design
offices and laboratories.
All uses that are similar to the previously stated and not otherwise prohibited.
Accessory uses and buildings customarily incidental to the previously stated uses, including
dwellings only for bona fide caretakers or watchmen.
Lodges and fraternal orders.
Health clubs, health spas and other similar establishments, subject to the requirements of Public
utilities (i.e., sewer, water, gas, etc.). Federal, state and local government offices and accessory
uses, and other municipal essential services (i.e.,fire, police, nonprofit recreational facilities,
etc.). Public schools and essential uses, provided that all outside active play areas are screened
from adjacent properties. Truck stops. A facility designed especially to be used for long-distance
truck drivers that may include but is not limited to restaurants, fuel pumps, repair garage, truck
service etc. Truck, semi trailer and full trailer sales. Uses where the primary business involves
truck traffic, including but not limited to semi trucks, tractor-trailers,eighteen-wheelers, etc.

Existing Buildings:
Building Site #1 -large brick, 4bed, 1 bath two story farmhouse, 30x34 wood - built equipment
shed with lean-to, 45 x 32 block garage with 3 overhead doors, 42 x70 two-story bank barn,
18x64 Wooden implement shed / chicken pen.

Building Site #2 - large brick, 4bed, 1 bath two story farmhouse, 18 x 36 wood implement
garage, 15x 30 wood shop / chicken barn, 52x100 two-story Bank Barn

Building Site #3 - 30x50 2 bed,1 bath rancher with 20x22 two car garage
#PAFL2010224

GREENCASTLE

226 MILNOR ROAD

None Beds

None Baths

195.6 acres

$12,600,000

MLS#: PAFL2010224

Frontage along Route 15. High visibility with major retail neighbors such as Walmart, Sheetz, and Giant. Located minutes from downtown Gettysburg, which attracts over 3 million visitors per year.
#PAAD2025140

GETTYSBURG

RT 15 & RT 30 CAMP LETTERMAN DRIVE

None Beds

None Baths

103.0 acres

$12,500,000

MLS#: PAAD2025140
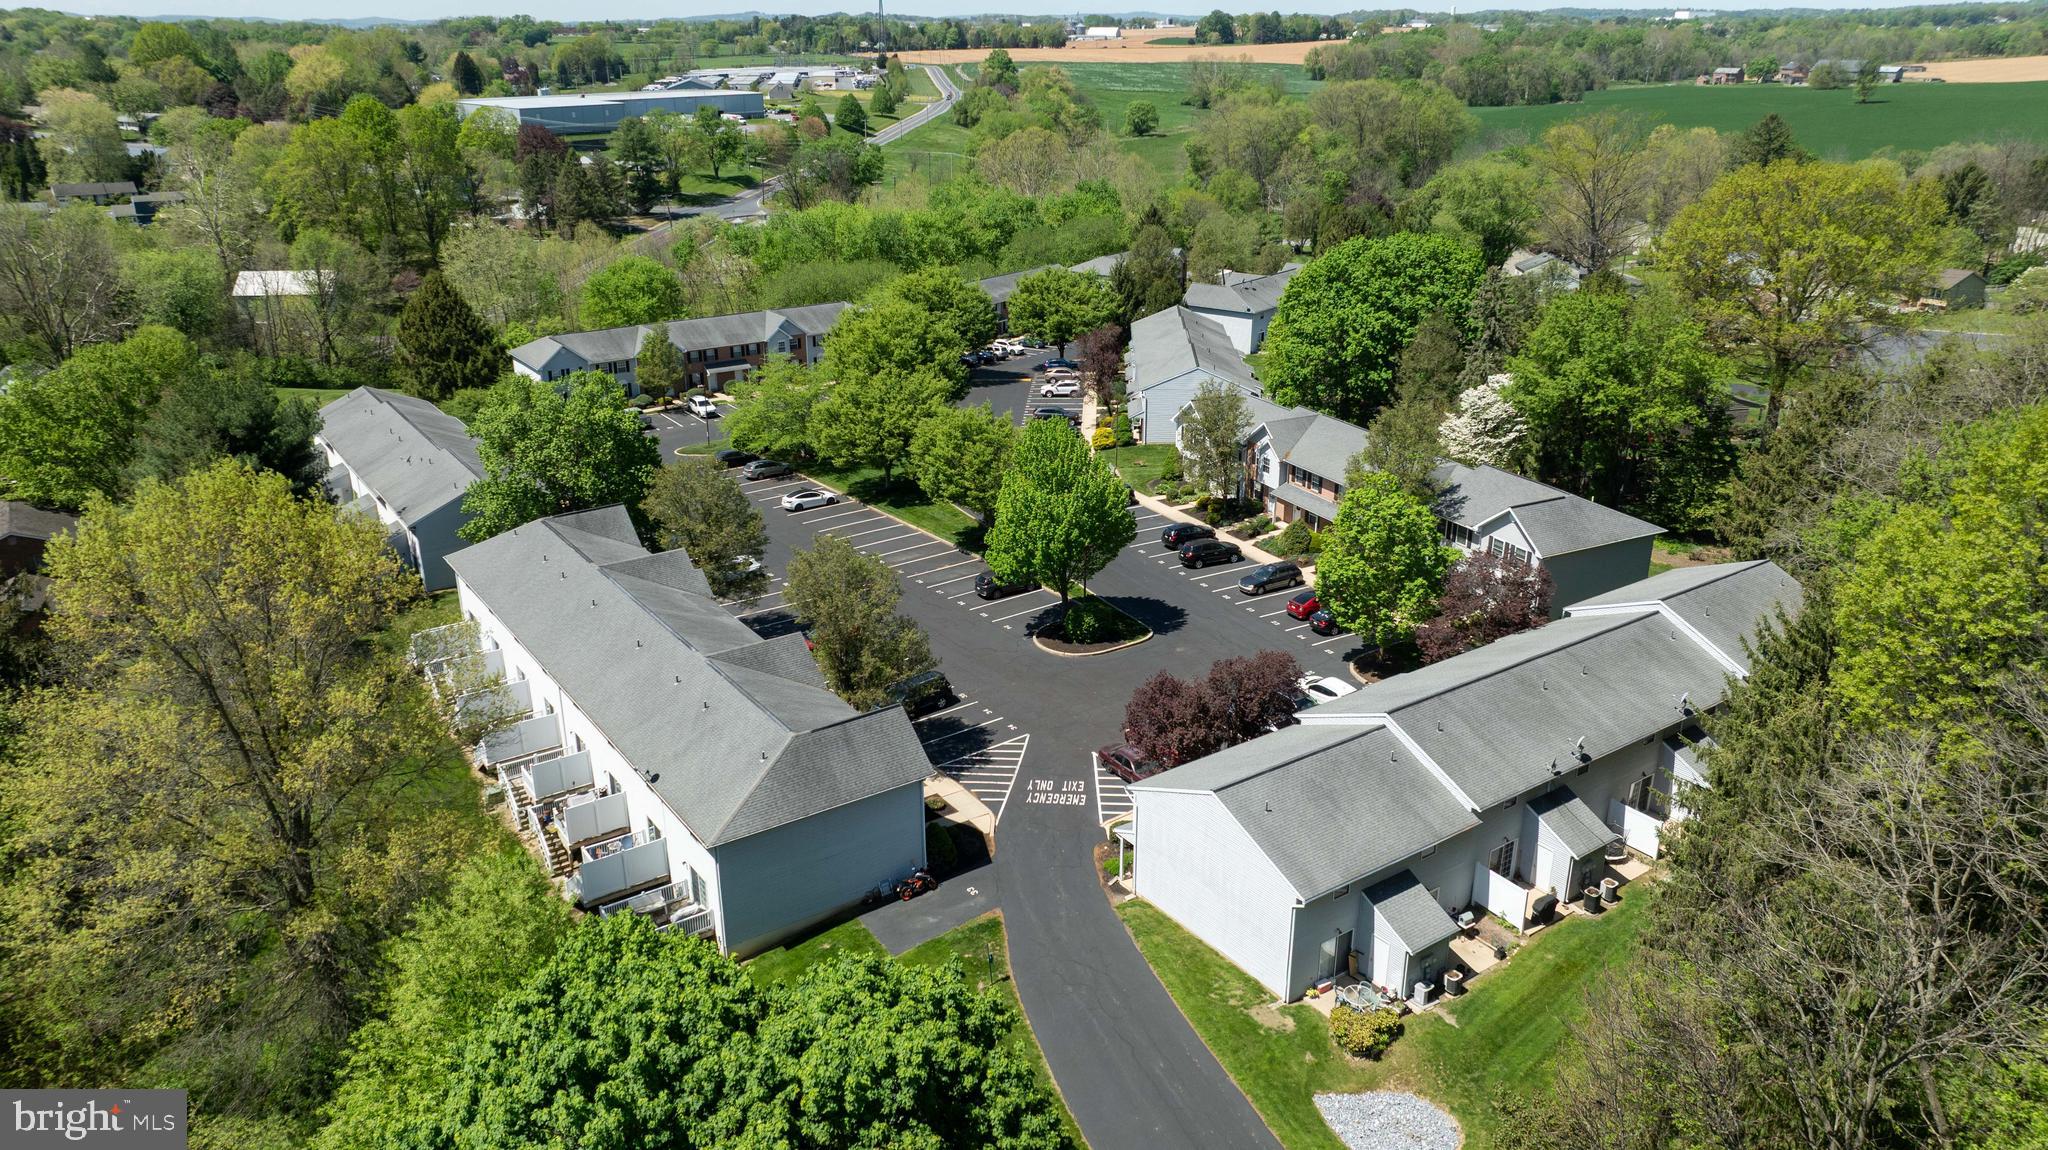
Welcome to Charleston Townhouses—a rare opportunity to acquire a fully occupied, 68-unit townhome community in the heart of Manor Township, Lancaster County, PA. Situated on nearly 8 acres, this well-maintained, income-producing asset offers immediate scale and long-term upside in one of the region’s most stable and growing rental markets.

Each spacious townhome comes with 2 or 3 bedrooms, private entrances, and in-unit laundry hookups, central air conditioning, with most units having undergone extensive renovations including updated kitchens, bathrooms, flooring, and fixtures. Tenants enjoy the convenience of separately metered utilities (electric and water), ample surface parking, and proximity to key amenities and major employers.

Charleston Townhouses benefits from a strong rent roll, low turnover, and significant demand drivers—including its location just 8 minutes from Millersville University and easy access to Route 30 and downtown Lancaster. With a stable cash flow and a professionally managed operation, this property presents an outstanding opportunity for investors seeking scale, yield, and growth potential.

Don't miss your chance to acquire one of the largest stabilized multifamily offerings in Lancaster County. This is the 1st time since construction this property is for sale.

Qualified Buyer's only. Please be respectful and do not drive through community and do not talk to tenants.
#PALA2068144

LANCASTER

1 RAMSGATE LANE

None Beds

None Baths

N/A

$12,500,000

MLS#: PALA2068144
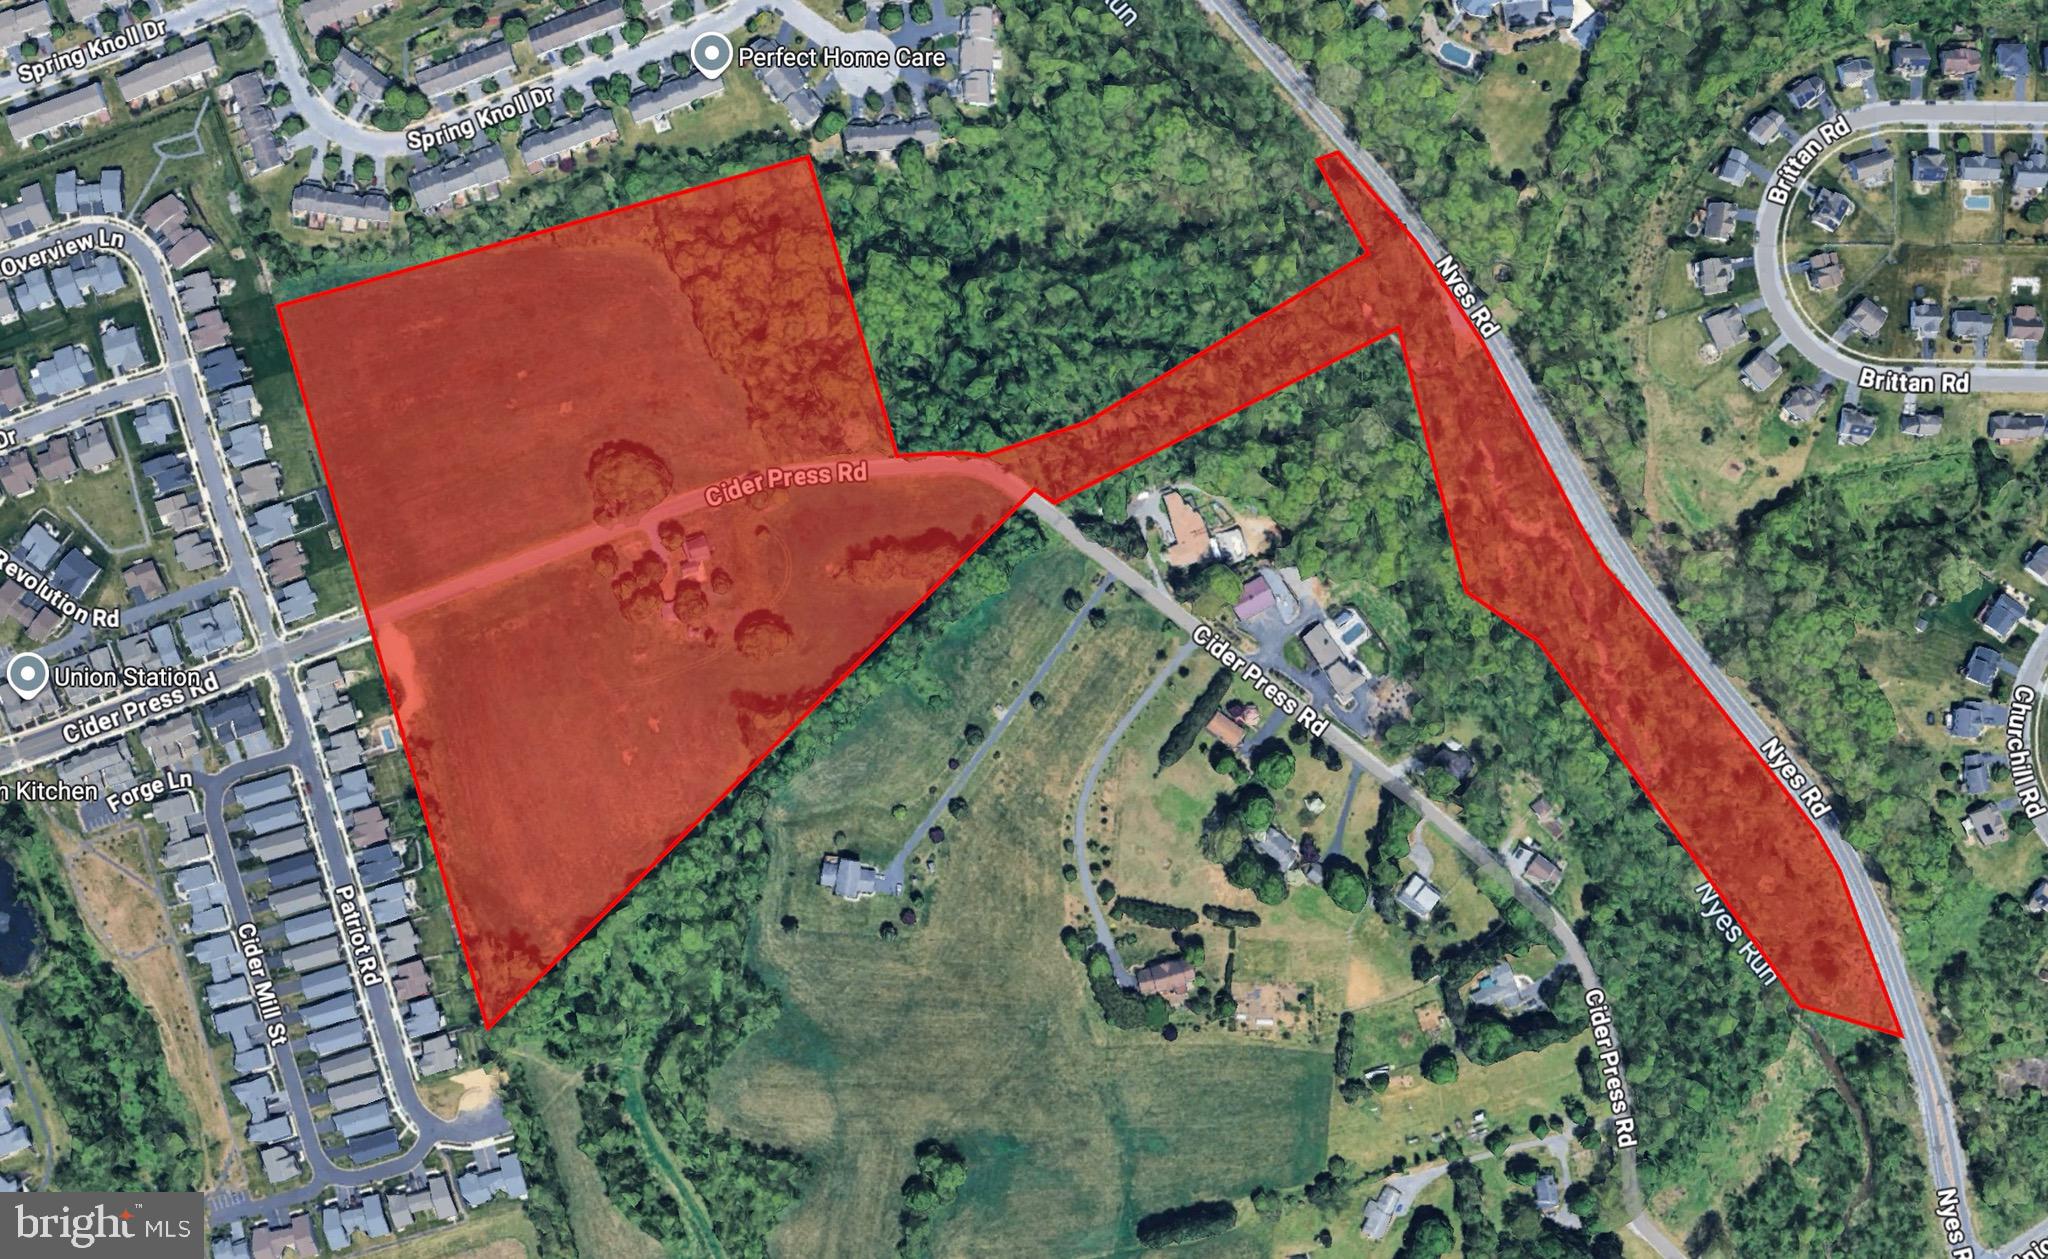
27.71 +/- tract of residential land in Lower Paxton Township. Fully approved lots totaling 110 units with 37 single family homes and 73 townhomes. Lots will be fully improved upon Settlement. Public utilities available. Central Dauphin School District. Located adjacent to the successful Union Station development.
#PADA2050348

HARRISBURG

6101 CIDER PRESS ROAD

None Beds

None Baths

27.71 acres

$12,125,000

MLS#: PADA2050348
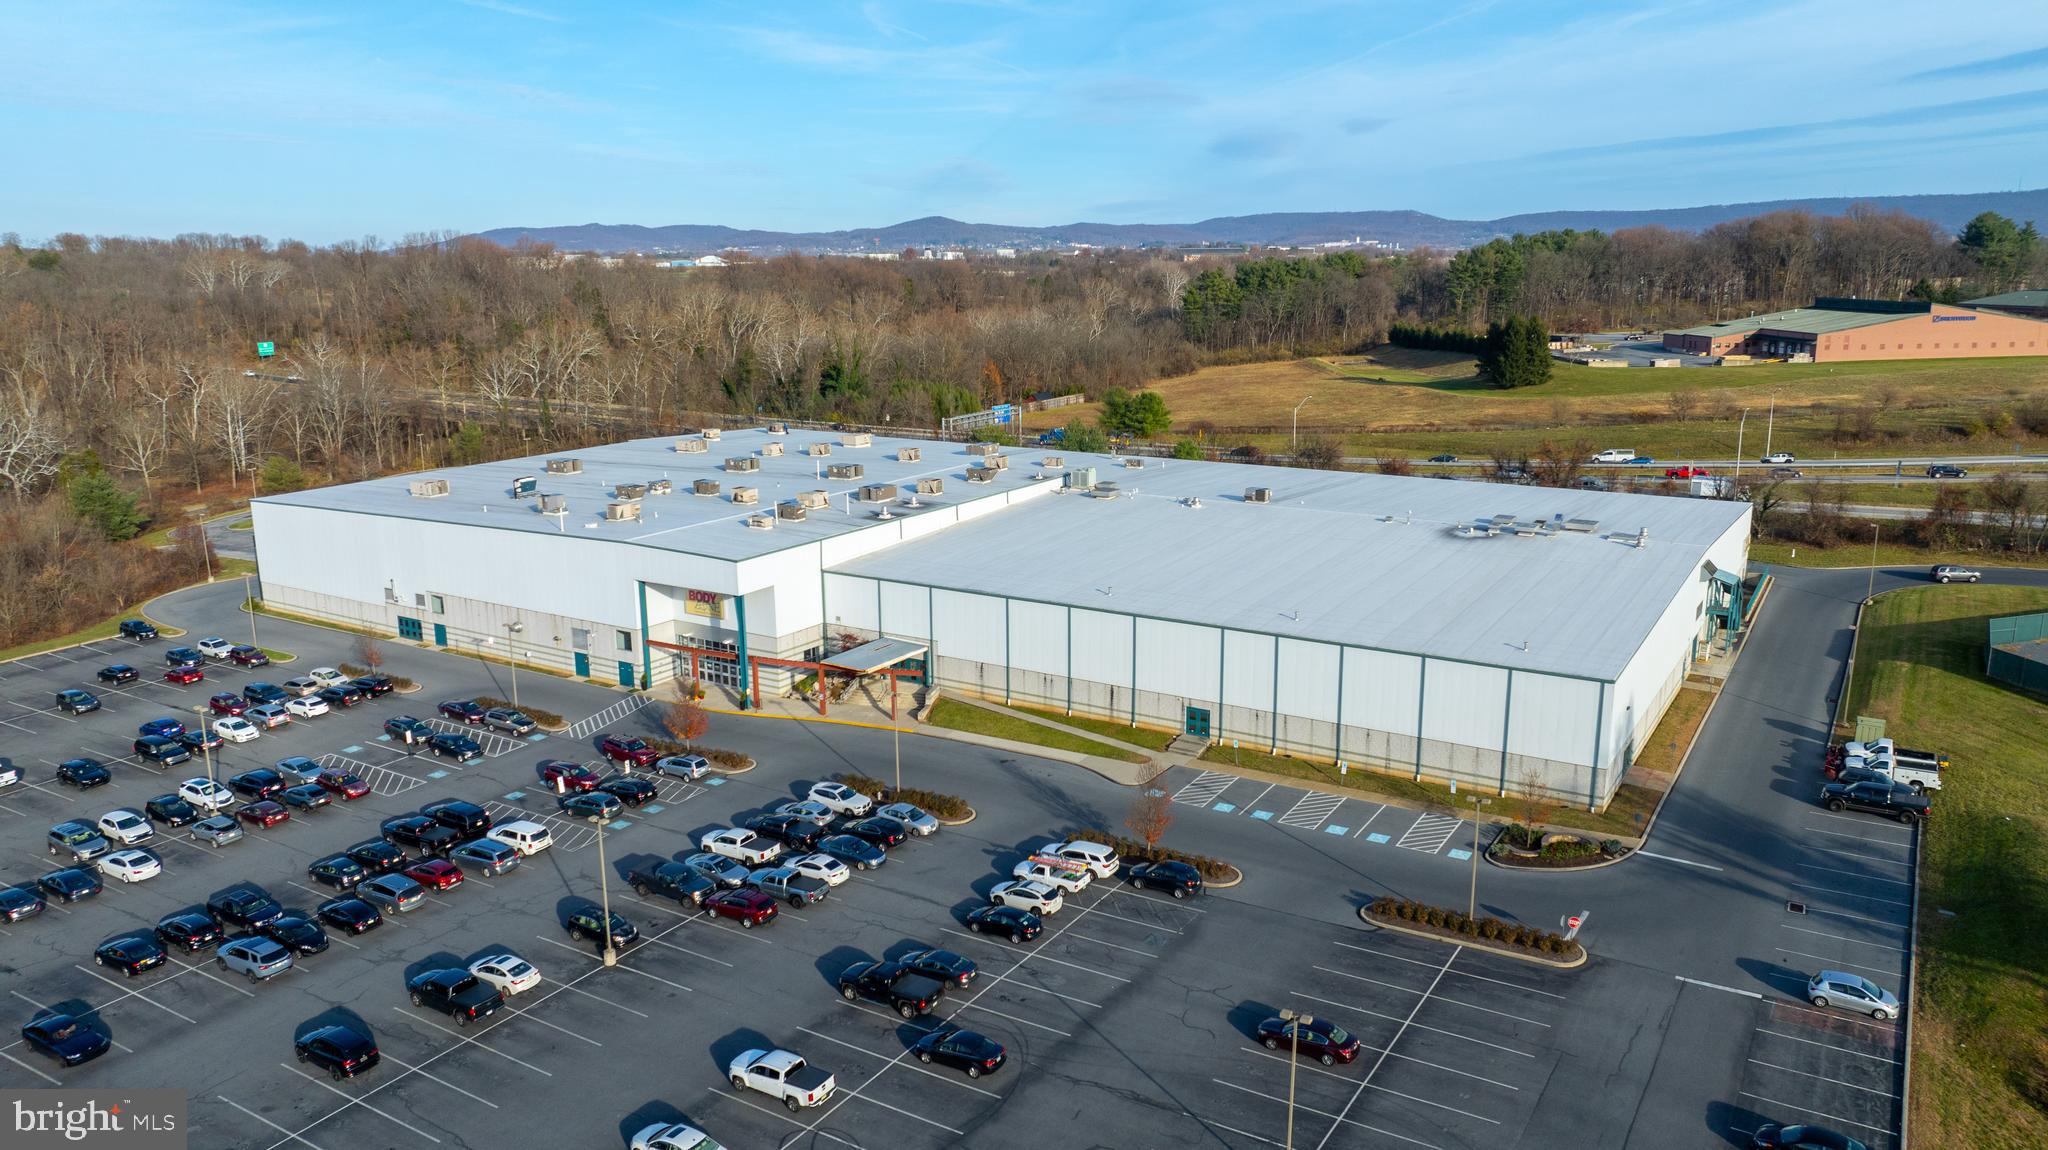
None
#PABK2056994

WYOMISSING

3103 PAPER MILL

None Beds

None Baths

170,720 Sq.Ft.

$12,000,000

MLS#: PABK2056994
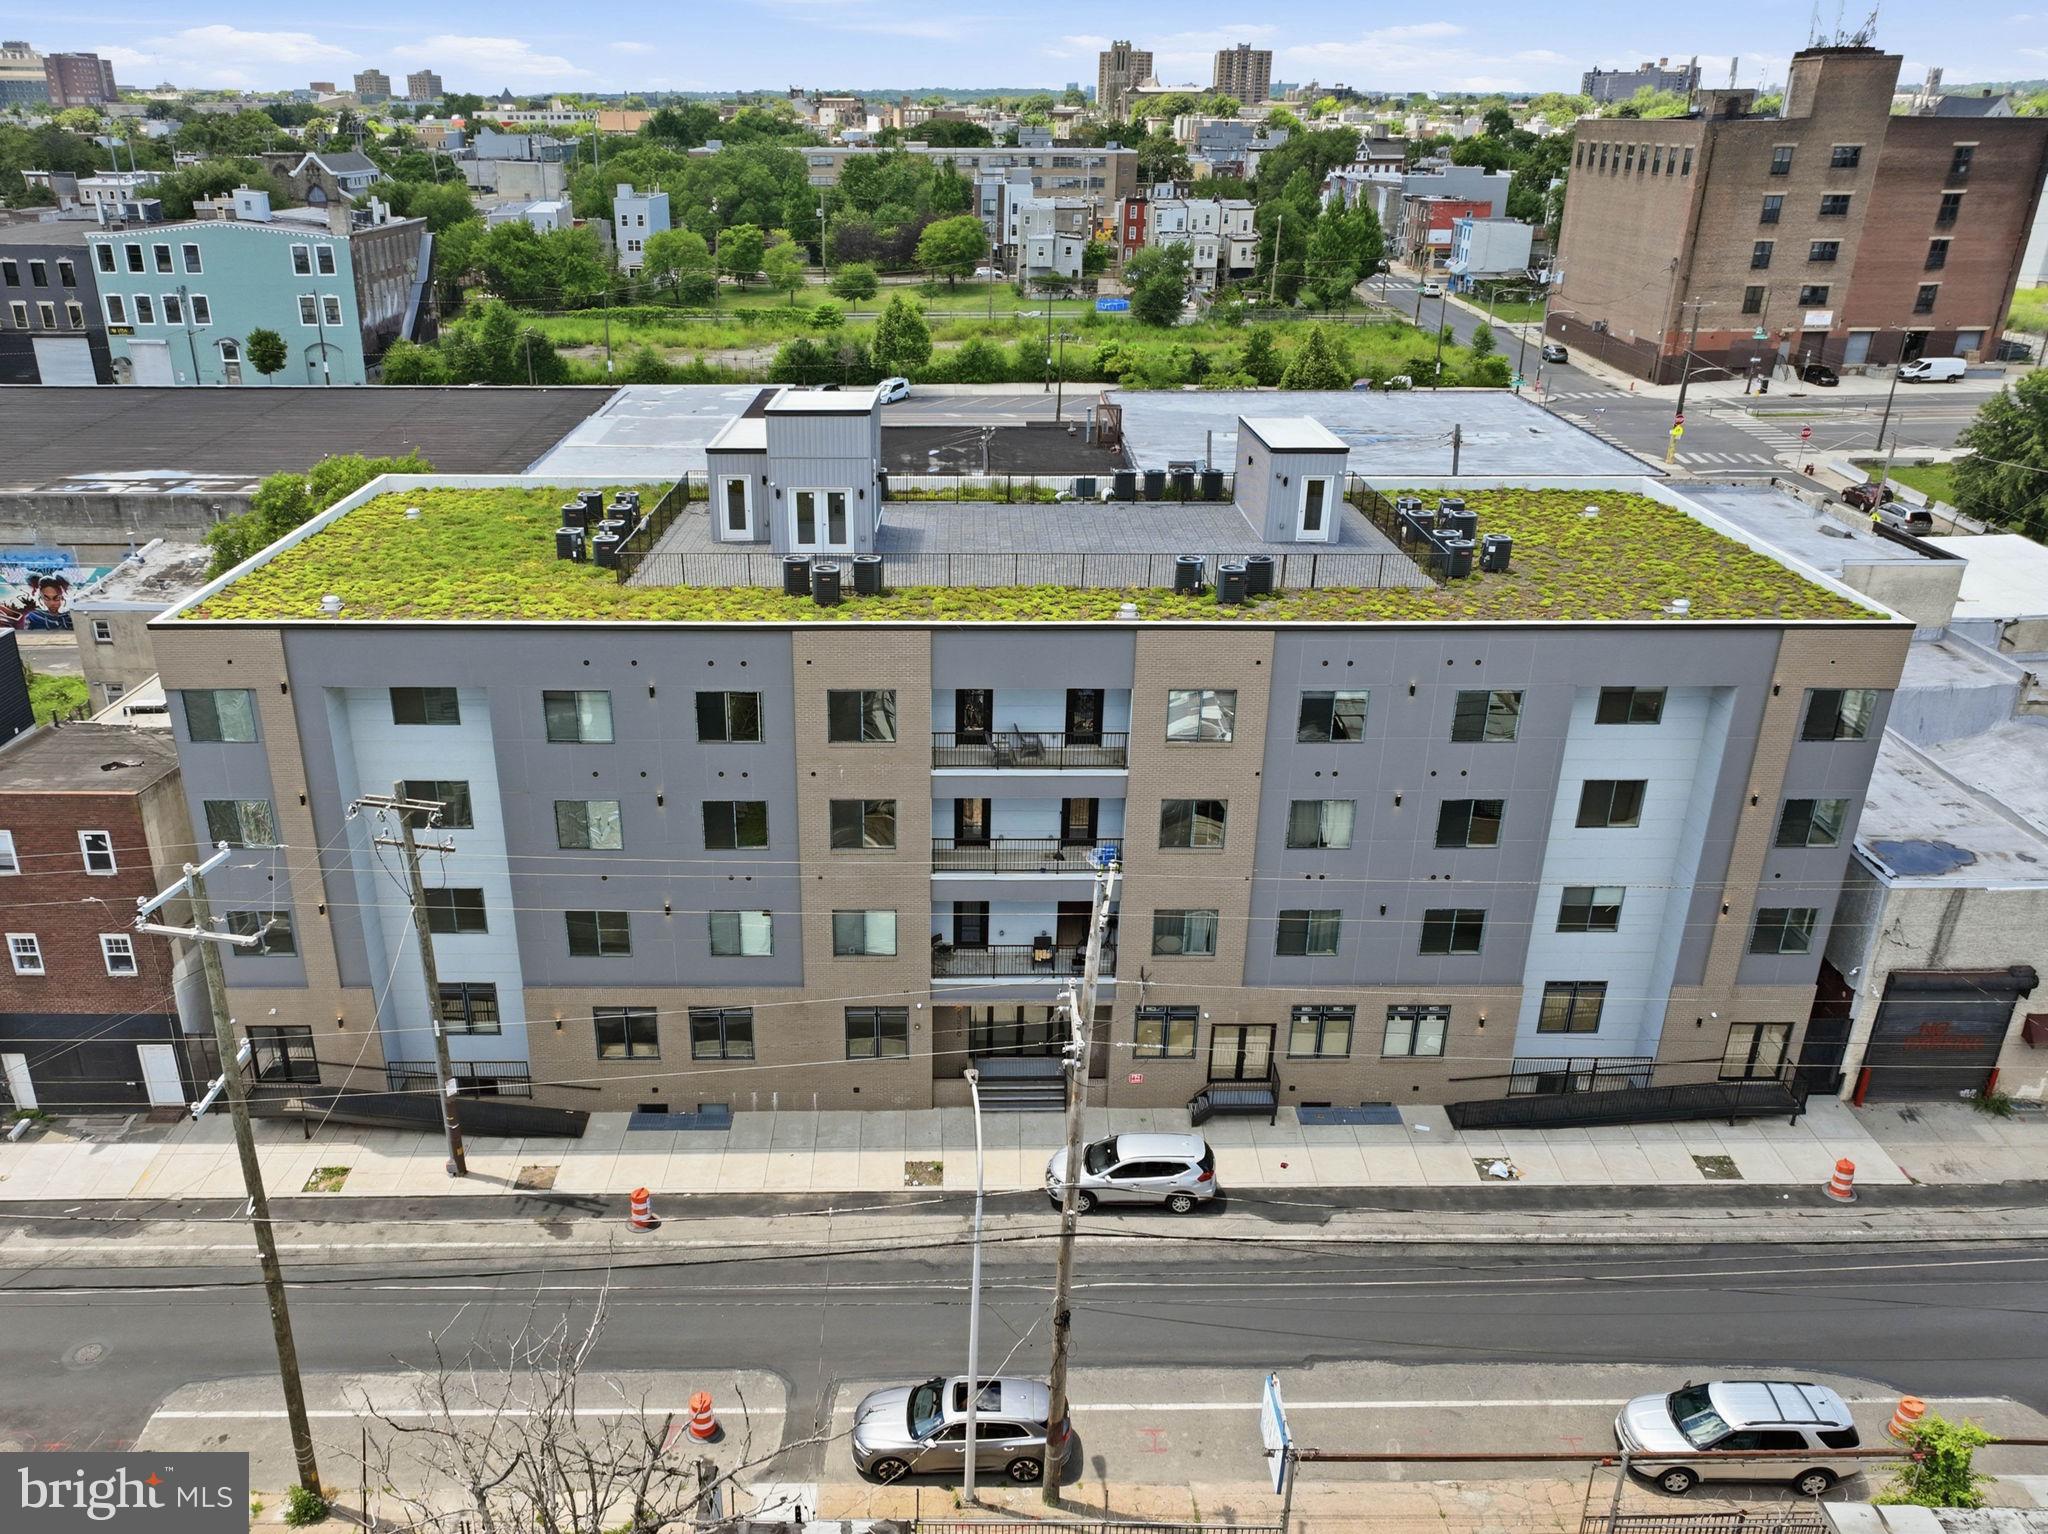
A rare opportunity to acquire a newly constructed, institutionally finished mixed-use asset in one of Philadelphia's fastest-moving corridors positioned directly in the path of Fishtown's northward expansion. Delivered in 2023, 2328 North 2nd Street is a 33-unit, elevator-served apartment building with 3,750 square feet of ground-floor commercial space, a rooftop deck and resident lounge, in-unit laundry in every apartment, and a 10-year, 100% improvement tax abatement. The residential component is 88% occupied and performing. Seventeen units operate under a corporate master lease with Live Work Stay LLC through July 2027 at modestly below-market rents providing consistent, institutionally structured income today with a built-in mark-to-market event in the near term. Market rents for 2-bedroom units in the building are $2,150–$2,400 per month; the path to stabilized NOI of $603,000 annually is straightforward. The commercial component is 3,750 square feet across two ground-floor retail suites. At stabilization, the income capitalization approach supports a value of $11,075,000. The offering includes four adjacent residentially zoned parcels (RSA-5) along North Philip Street, each measuring approximately 1,441 square feet and conditionally approved for townhome development — four homes at approximately 2,700 square feet each.  Taxes and square footage is the responsibility of the buyer to verify independently.
#PAPH2632920

PHILADELPHIA

2328 N 2ND STREET 44

None Beds

None Baths

43,775 Sq.Ft.

$11,999,999

MLS#: PAPH2632920

A Gladwyne Landmark Defined. This enchanting estate situated on over 32 acres of majestic grounds offers an opulent oasis of palatial proportions in a sublime setting just moments from the center of Gladwyne Village. This fabulous trophy property combines the prestigious pedigree of architect Peter Zimmerman and the quality craftsmanship of Cherokee Construction to create the epitome of timeless elegance. Grand Entry Hall + Regal Reception Spaces. Fabulous Formals. Full-Service Elevator. Marvelous Millwork. Gourmet Island Kitchen opens to Breakfast Room. Paneled Study. Primary Suite up with fireplace, designated dressing rooms, lavish bath, + sitting room. Five Additional Bedroom Suites. Additional Flex Space. Indoor Swimming Pool. Wonderful Terraces. Multiple Outbuildings.
#PAMC2060100

GLADWYNE

100 MAPLEHILL ROAD

7 Beds

7 Baths

16,528 Sq.Ft.

$11,900,000

MLS#: PAMC2060100
None
#PACT2034810

WEST CHESTER

0 STRASBURG ROAD

None Beds

None Baths

20.0 acres

$11,880,000

MLS#: PACT2034810

1 ... 29 30 31 32 33 ... 666
* Listings identified with the FMLS IDX logo come from FMLS and are held by brokerage firms other than the owner of this website. The listing brokerage is identified in any listing details. Information is deemed reliable but is not guaranteed. If you believe any FMLS listing contains material that infringes your copyrighted work please click here to review our DMCA policy and learn how to submit a takedown request. © 2024. First Multiple Listing Service, Inc.

Send a message

Message successfully sent.

Your message

What is 3 + 4 ?

Reason for contacting?

I agree to receive email communication and understand I can unsubscribe at any time.

I agree to be contacted by Charis Realty Group - Christine Issler, Broker via call, email, and text for real estate services. To opt out, you can reply 'stop' at any time or reply 'help' for assistance. You can also click the unsubscribe link in the emails. Message and data rates may apply. Message frequency may vary. Privacy Policy

Sign Out

Virtual Assistant

Would you like to take the next step with this property? We can help you schedule a showing or virtual tour, or send you more details.

Yes, I would like more information.

Thank You for Your Reply, One of Our Agents will contact you as soon as possible

No, maybe later.

Thank you, you can always contact me via email, phone number or through the contact form.

Realhub AI

Lucy - Your AI-Powered Realtor

Update Your Temporary Password

Personalize your search

Enter your email and we'll notify you immediately when new listings match what you're looking for.

or enter email address

Already have an account ? Login here

Continue your home search

I agree to receive communications and understand I can unsubscribe at any time.

I agree to be contacted by Charis Realty Group - Christine Issler, Broker via call, email, and text for real estate services. To opt out, you can reply 'stop' at any time or reply 'help' for assistance. You can also click the unsubscribe link in the emails. Message and data rates may apply. Message frequency may vary. Privacy Policy

Already have an account ? Login here

We use cookies

We use cookies primarily for analytics to enhance your experience. By accepting, you agree to our use of these cookies. You can manage your preferences or learn more about our cookies policy.