Properties

Browse or get in touch to schedule a walkthrough.

  • Nearby me
Price range

Popular Features

Community Features

Association

Property Features

Waterfront

View

Exterior Features

Interior Features

Style

10000 properties match your criteria

Updated 1 minute ago

E-Alert name
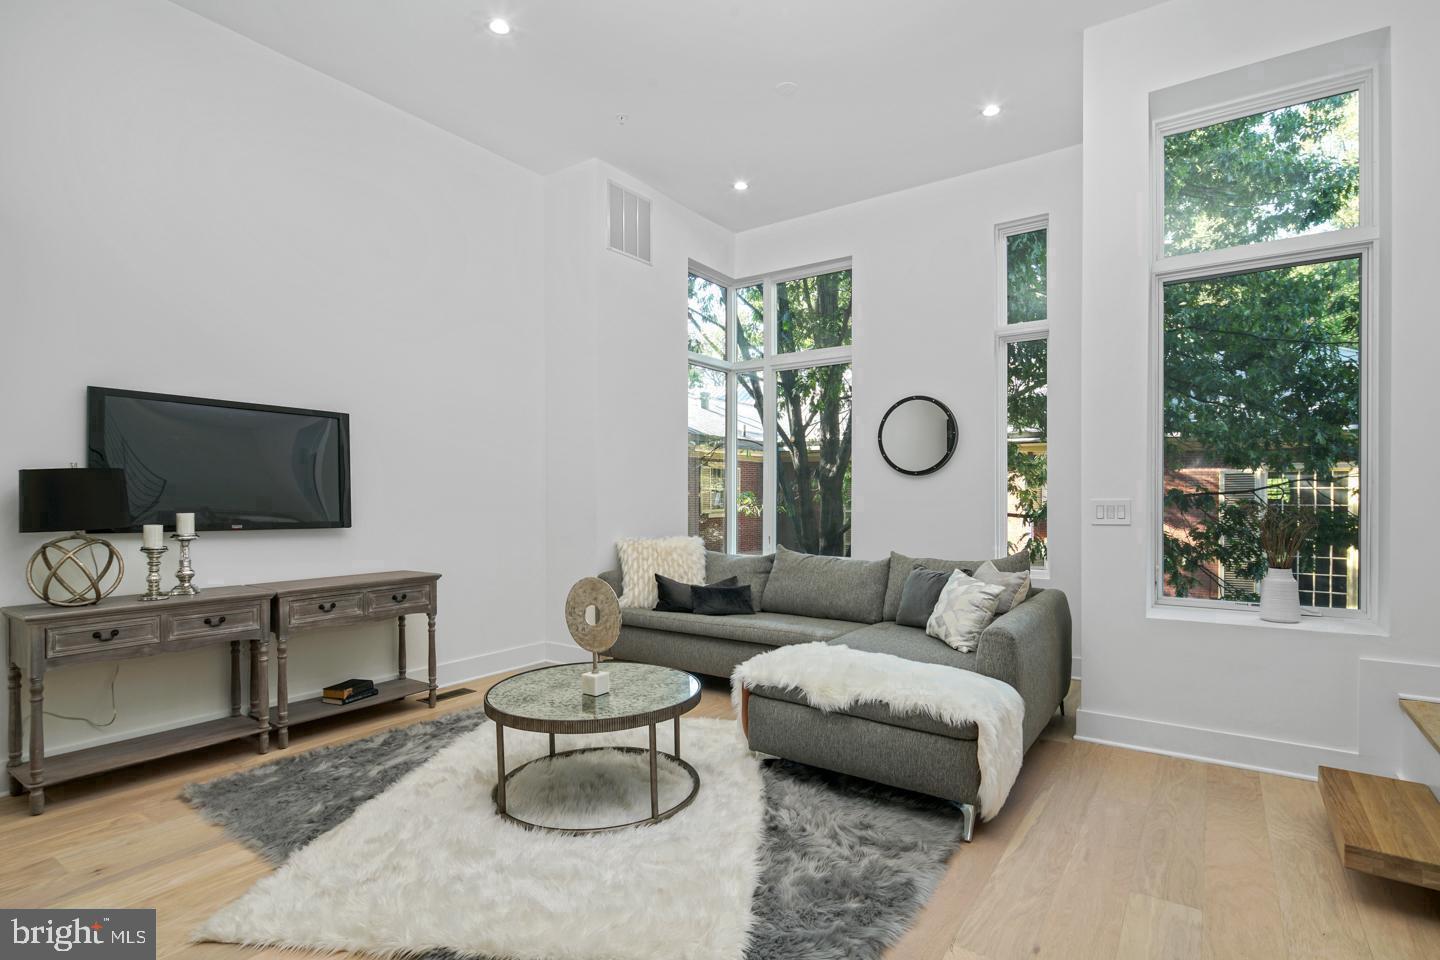
Live in opulence in the fully loaded home at Lippincott Alley. Lippincott is a premier living destination in the heart of Old City. Located next to the historic Arch Street Meeting House, the townhomes at Lippincott provide a sanctuary from the bustling pace of life in the city. Enter your front door from a quiet, brick-paved lane and step into a home that is refreshingly contemporary or enter from your 2-car GARAGE! Enjoy an open concept main level floor plan that is perfect for entertaining. Relax and unwind in the comfort of the living room. This light-filled space highlights the natural beauty of the surrounding landscape. Cooking won't feel like a chore in this gorgeous kitchen equipped with Wolf and Sub-Zero appliances, granite countertops, plenty of cabinets for storage and direct access to your private balcony. The second floor features two large bedrooms with custom walk-in closets. Each bedroom has its own bath - one with a tub/shower combo, the other with a glass-enclosed shower. A bonus feature of the space includes upper-level laundry with Whirlpool front loading washer and dryer. Pamper yourself in the master suite. Enjoy a generous walk-in closet with custom storage system and spa-like master bath featuring a double vanity, free-standing soaking tub, large glass-enclosed shower with multiple shower heads and rain shower plus tons of natural light. A private elevator whisks you up to the roof deck where you can enjoy the view and watch the fireworks at Penn's Landing. The pilot house is equipped with a wet bar, beverage center, open shelving and lounge area - plus a powder bath. Leave the car parked in your private two car garage. Enjoy the ease of being walking distance to the best of Old City - located just minutes from public transit, the city's best restaurants, boutique shops, art galleries and area attractions. Additional features of this 3-4 bedroom, 4 full and 2 powder bath home include include a finished basement, a full bath, flex space for a 4th bedroom and extra storage, gorgeous hardwood floors and tile throughout, high ceilings, and alarm system. Luxury living in one of the most historic locations in the US. What more could you ask for? Schedule a showing today. All square footage numbers are approximate and include above and below grade measurements. Private water $24/month. Tax abatement started in  2019.
#PAPH2001807

PHILADELPHIA

48 N 3RD STREET 3

4 Beds

4 Baths

4,257 Sq.Ft.

$1,655,000

MLS#: PAPH2001807
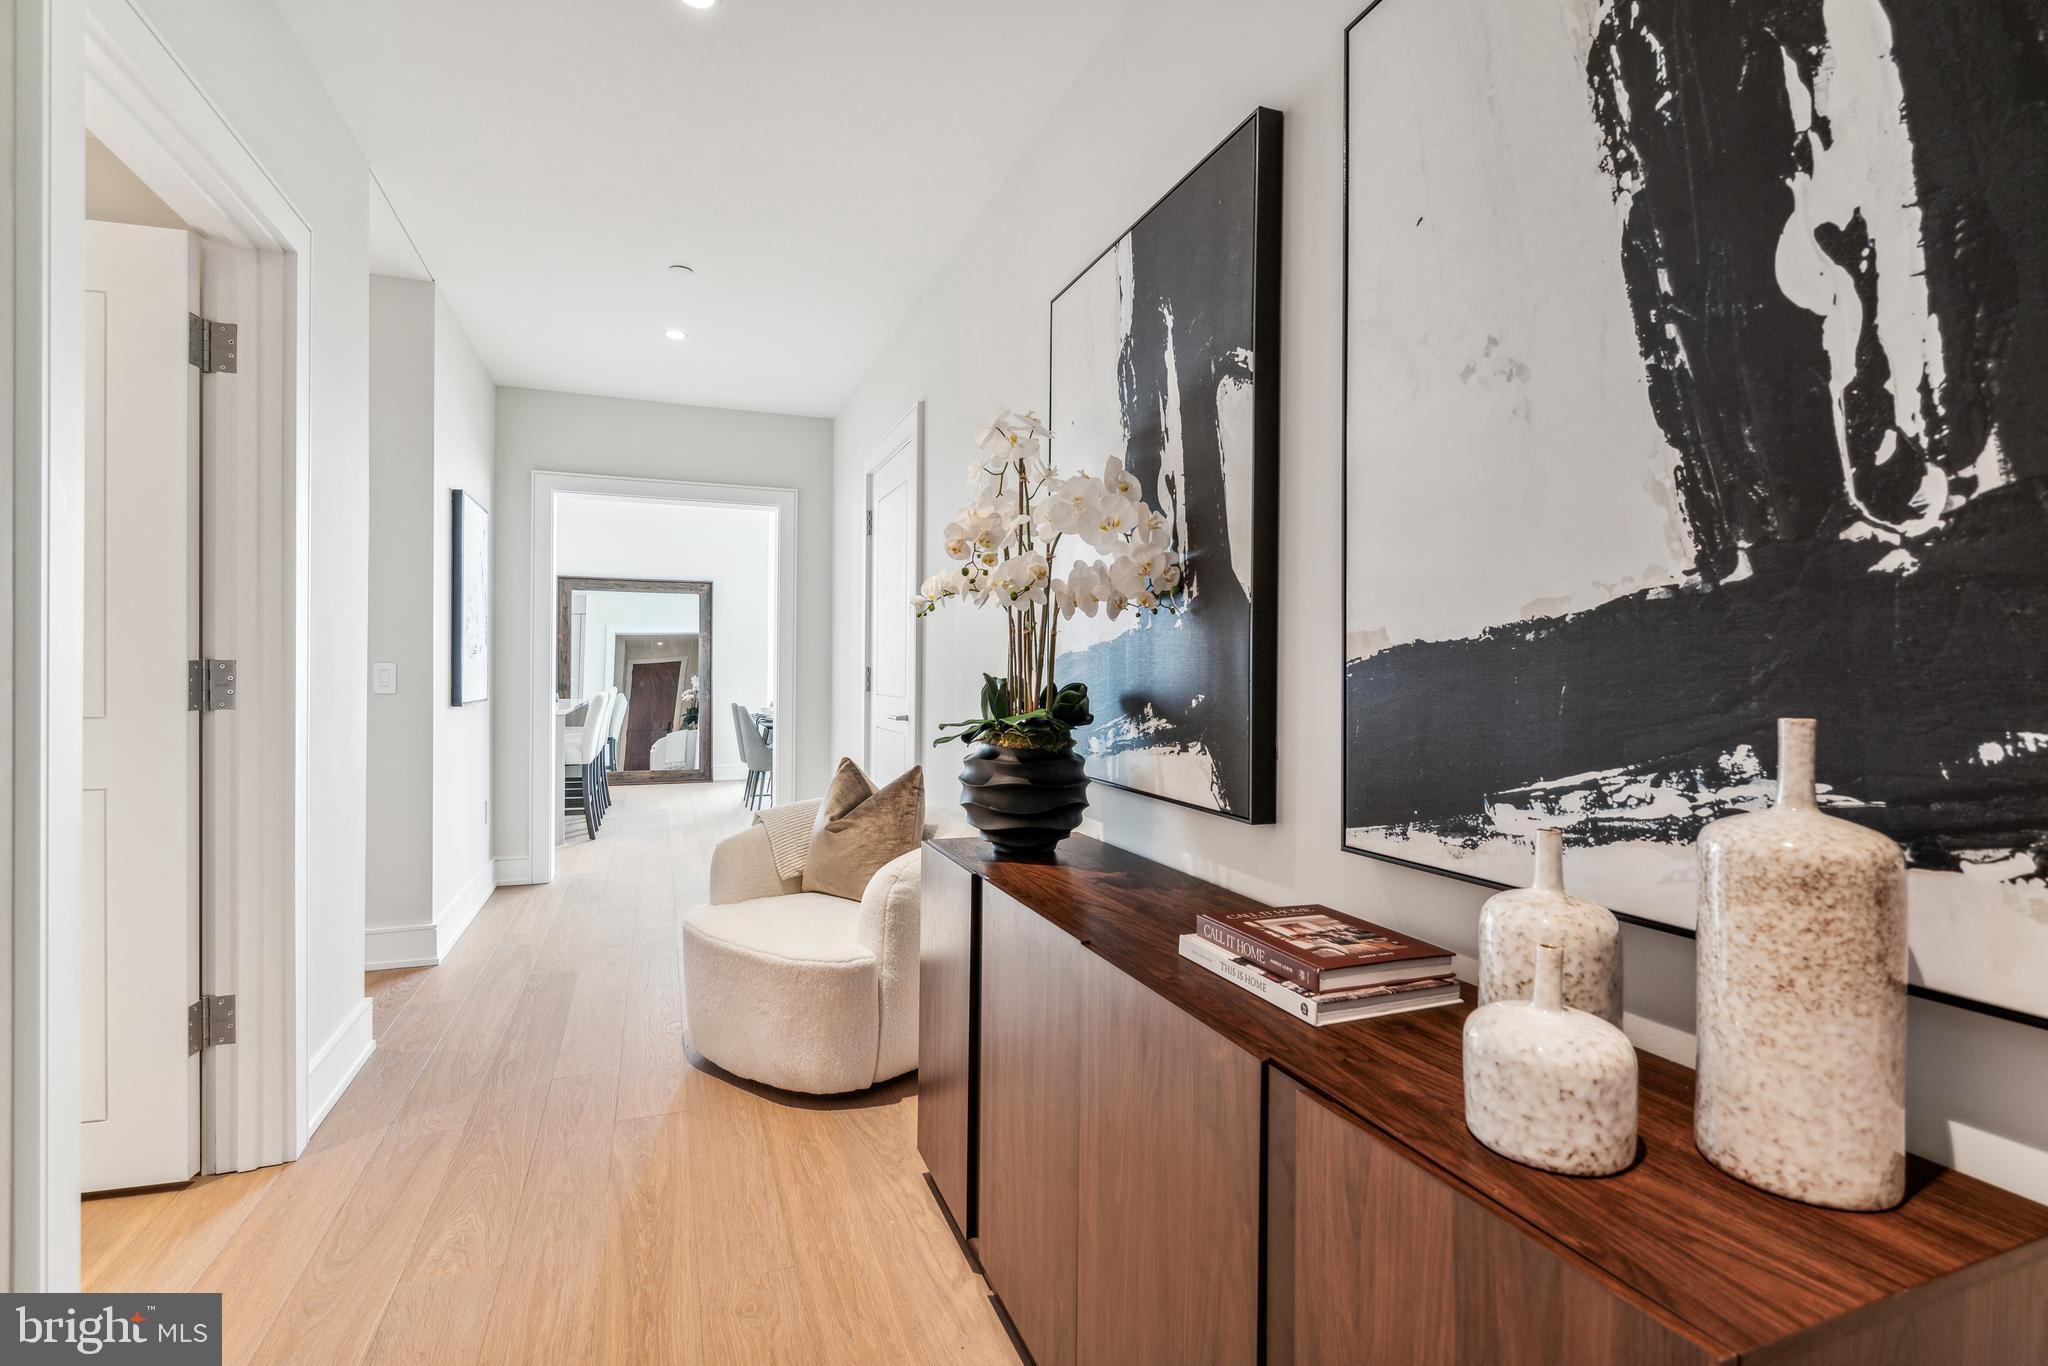
Arthaus, a commanding new residential high-rise in Philadelphia’s performing arts district, presents Unit 2502:  A stunning 2-bed, 2.5 bath, 1,817 SF single-level residence with midtown views priced at $1,655,00.  

This maintenance-free, move-in ready, home offers high-end interior design, resort amenities and white gloves services.  Tax abatement is available.  Whether you’re a busy professional, retiree or globe trotter, 2502 is a MUST SEE!

Arthaus impresses from the moment you enter.  The tall solid wood door with elegant hardware sets the stage, leading to a spacious, light-filled foyer with the large coat closet and convenient hallway bath and laundry room facilities.  The great room offers views of the city featuring a blended kitchen, living and dining space with soaring ceilings, floor to ceiling windows, wide-plank Havwood flooring and a weather-protected walk out balcony. Drenched in natural light this space is bright, airy, and feels twice its size on paper.

The chef’s kitchen is everything you need for hosting, with a large center island that seats four.  The two tone kitchen cabinetry by Poggenpohl are polar white and the countertops Golden Gate quartz with matching backsplash. The high-end, stainless appliance package includes: Wolf, Bosch, Sub-Zero and Asko appliances and door fronts have been fully integrated into the cabinet design for a seamless look.

The primary suite and guest bedroom are on the East side of the condominium.   
The guest bedroom is a quiet retreat for visiting guests with gorgeous midtown views and walk-in closet. The full bath in the hallway is finished with porcelain Calacatta tile floors, super white quartz countertops, and polar white matte Poggenpohl cabinets. The spacious Owner’s suite is wrapped in 10' floor-to-ceiling windows and features two step-in closets. A Badeloft soak-in tub, double vanity with Robern mirrors and super white quartz marble, Contempo white marble floors and shower tile, and a Kohler toilet closet complete the best-in-class bathroom package. 

Arthaus is a modern masterpiece crafted by renowned developer Carl Dranoff, designed by Kohn Pedersen Fox and built by Intech Construction.  Its architecture and amenities prioritize wellness and well-being, from the stunning Monet-inspired mosaic in the lobby to the private resort on the 6th and 7th floors, featuring a pool, fitness facilities, spa, salon, pet park, outdoor terraces, lawns, gardens and more.  White glove services include 24-doorman, concierge, chauffeured town car and car valet. 

This home comes with 1 parking license. With the tax abatement annual real estate taxes are approximately $3,443.
#PAPH2586554

PHILADELPHIA

301 S BROAD 2502

2 Beds

2 Baths

1,817 Sq.Ft.

$1,655,000

MLS#: PAPH2586554
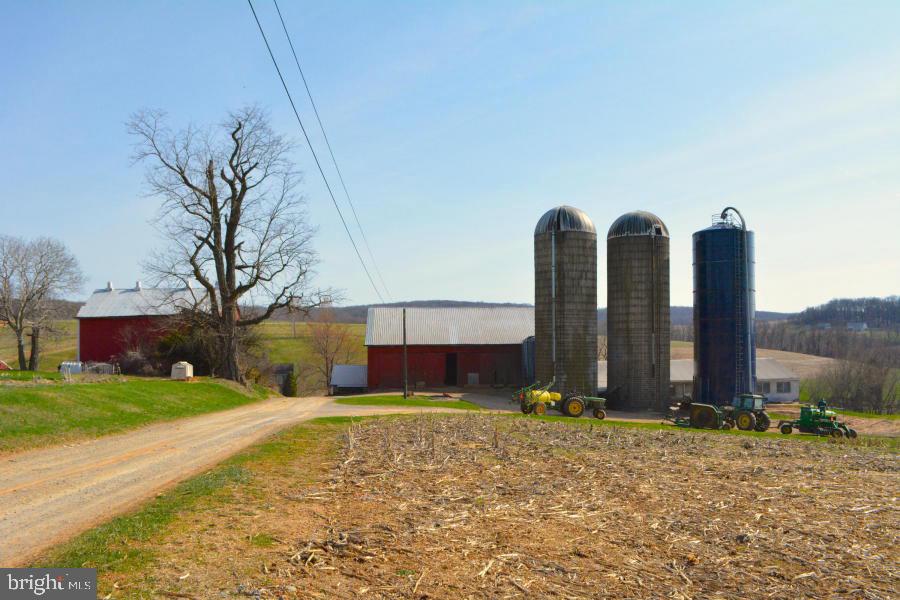
95 Acre Dairy farm with 62 tillable acres, 4 pasture acres, 25 woodland acres, 4 building acres. Has a 45x63 76 Stall Dairy Barn with hay storage above. 14x72 Heifer barn slatted floor with small pit. 17x13 Milk House, 37x43 Bank Barn, 39x20 Out Building, 23x58 Equipment Shed, 2x 20x60 Silo Concrete, 20x60 Silo Harvestore, a 1500sq.ft 2 story farmhouse and a 732 sqft rancher.
#1003141579

NEW PROVIDENCE

1345 RAWLINSVILLE ROAD

4 Beds

2 Baths

1,553 Sq.Ft.

$1,650,000

MLS#: 1003141579
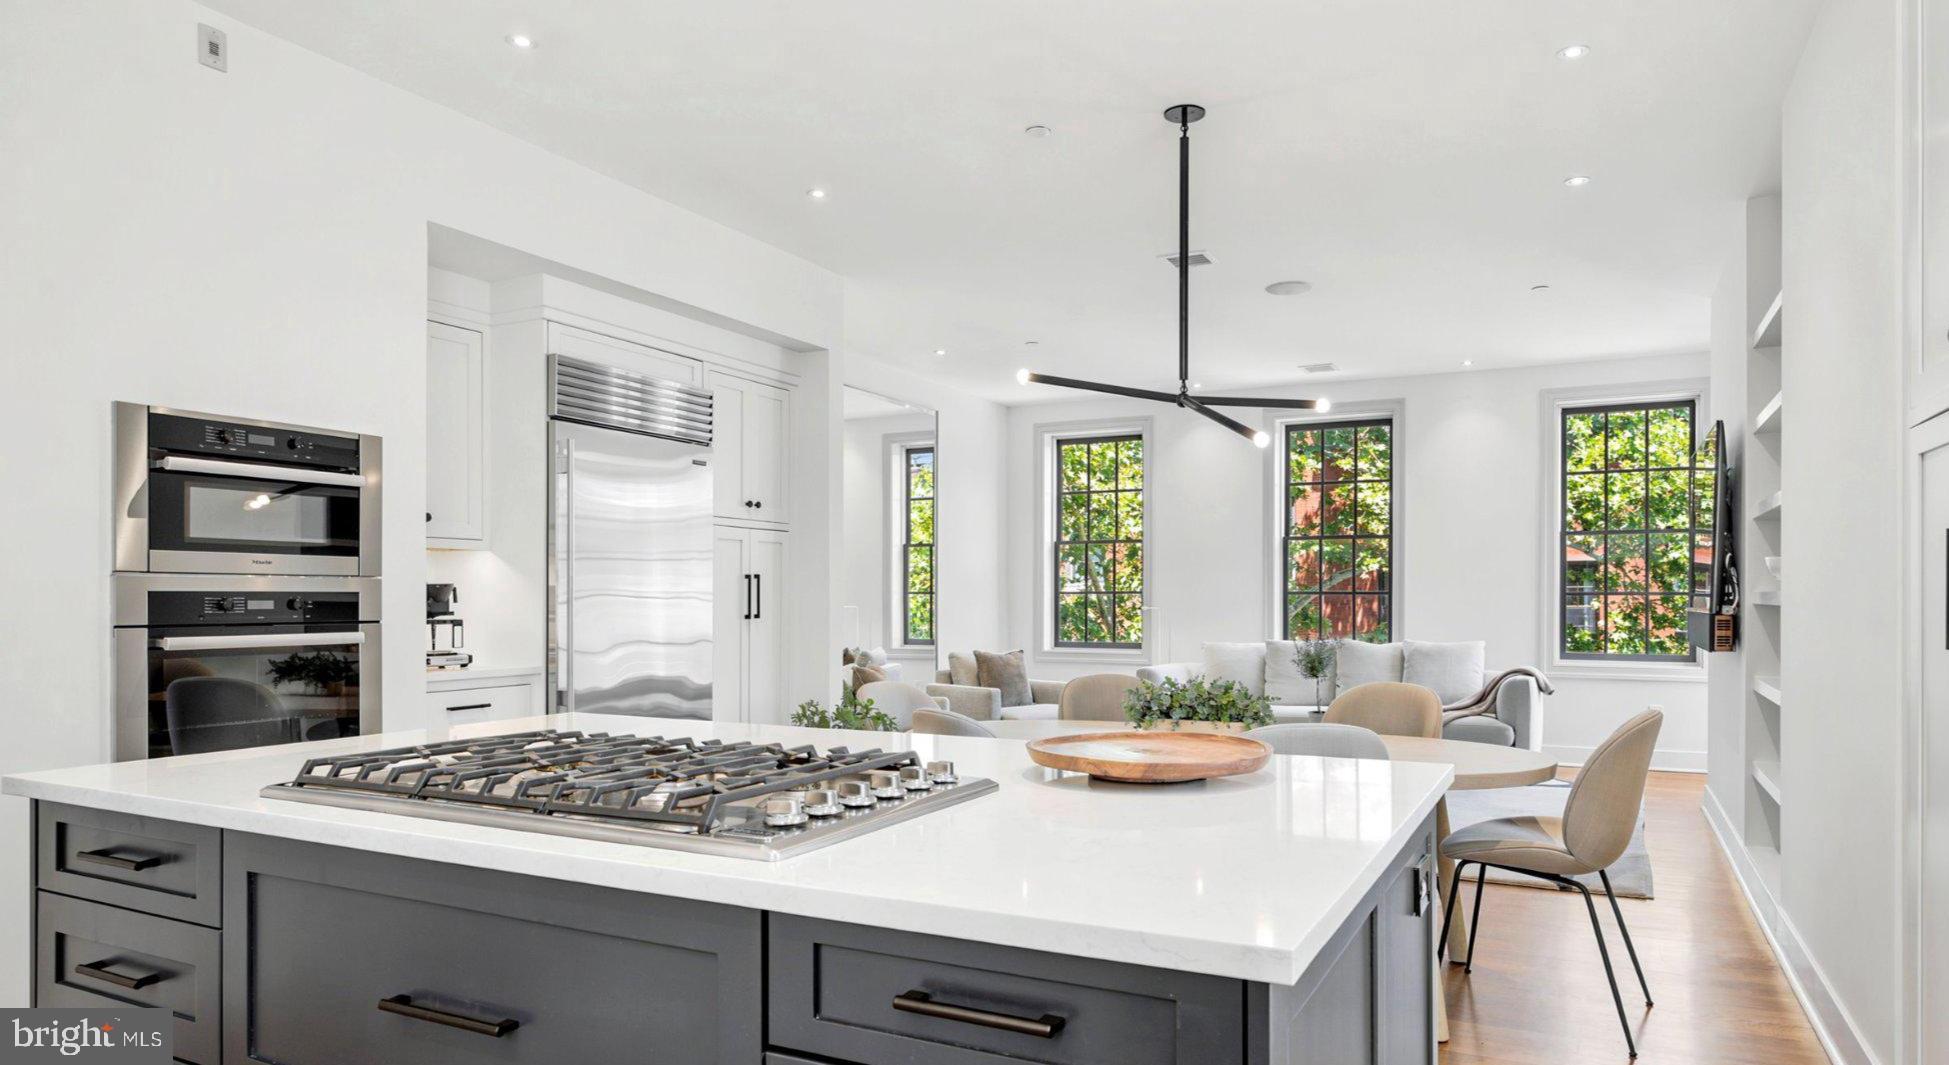
Rare Beauty in Rittenhouse - a luxury condominium that lives like a private townhouse, perfectly located just steps from Rittenhouse Square. Unit 103 is one of just three condos in this boutique building and spans the entire top two floors of the building. At 2900 sf, this is a very spacious 2 bedroom, 2 1/2 bathroom plus den residence - with its own private entrance and elevator, topped off by a ROOF DECK with truly stunning city views. 
The large open living room, dining room and kitchen form the hub of the home, with high ceilings and wonderful light from windows on three sides. The kitchen offers a chef's line-up of appliances (SubZero, Miele, Viking, and Bosch) along with a large kitchen island and two pantry closets. This beautiful space also opens onto a Juliet Balcony with wonderful city views. Down a few steps you’ll find a family room/den with gorgeous bay windows, custom bookshelves and an oversized owner’s closet.
The 2 bedroom suites are located on separate floors to afford private enjoyment; each has its own full bath en suite. The primary bedroom level includes a custom dressing room and laundry on the way to the sun-drenched lower deck. Continue up the custom stairway to the expansive upper deck, complete with wiring for a sound system, a custom linear gas fireplace, and sweeping city views.
Every thoughtful luxury is reflected. Details include extensive built-ins and storage throughout, heated travertine marble floors and stained-in-place oak flooring, sound-deadening double paned windows in the primary suite, and a surprise “office landing” with its own custom desk and storage.
Every space in this beautiful home is designed with ease of living in mind. So many special features, plus LOW HOA Fees, along with a one-year PARKING credit at the garage at 18th and South, all included!
This is that rare home in the city that delivers privacy, luxury, and location. You really can have it all!
#PAPH2624182

PHILADELPHIA

1800 PINE STREET 103

2 Beds

2 Baths

2,900 Sq.Ft.

$1,650,000

MLS#: PAPH2624182
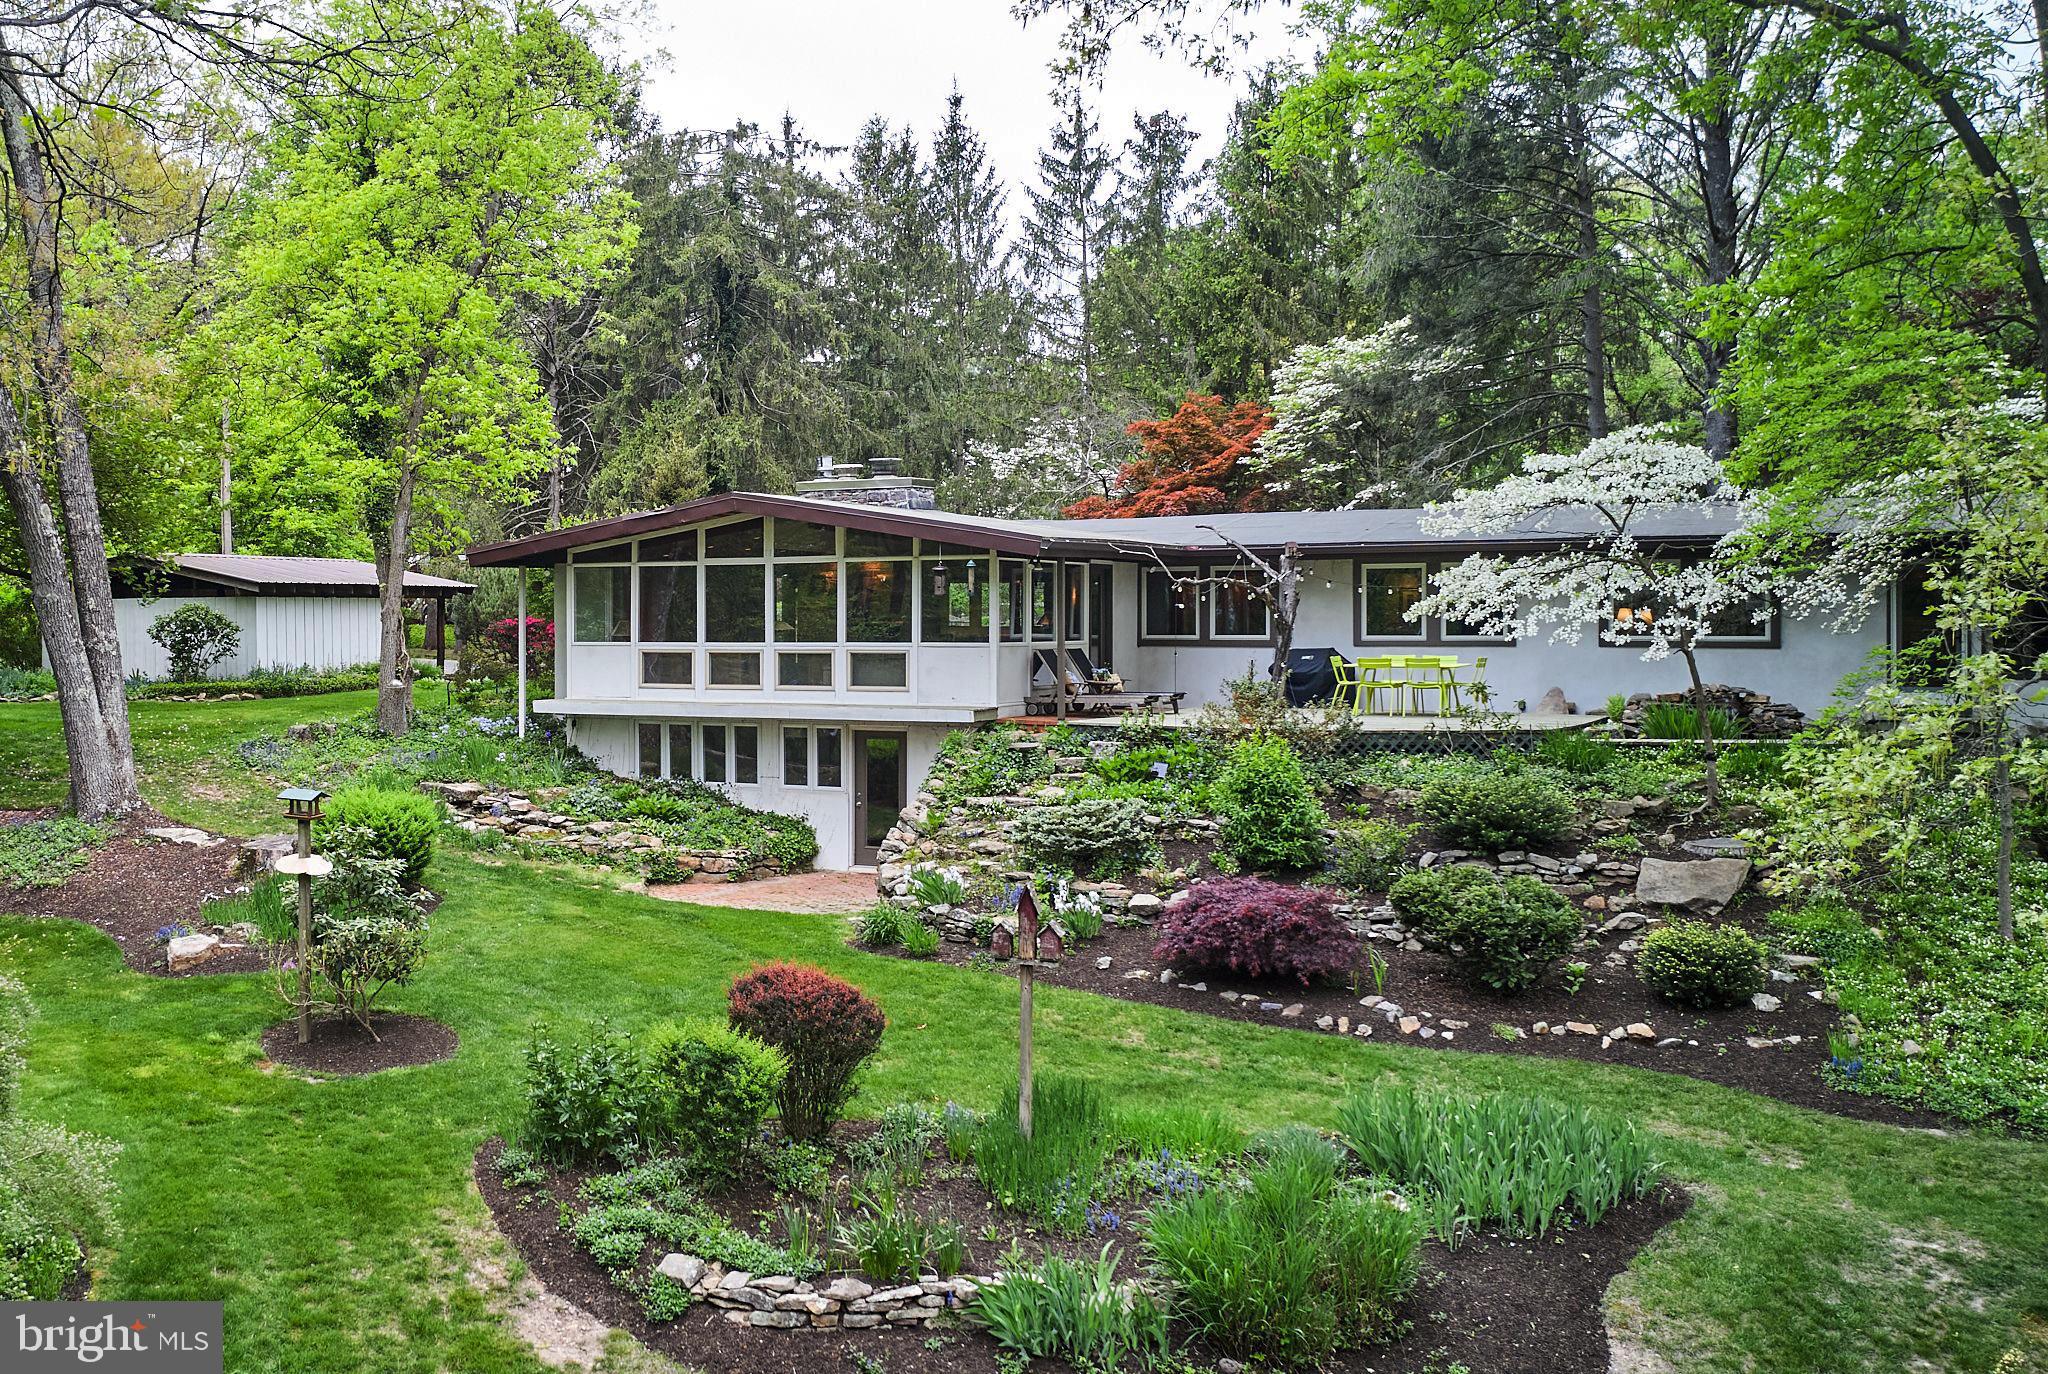
Welcome to a rare gem nestled in Solebury Township – a mid-century modern architectural masterpiece on over seven acres of pristine land. Influenced by the iconic style of Frank Lloyd Wright, this home is a harmonious blend of nature and design, reminiscent of properties more commonly found in California.
With its expansive windows, this single-level living residence seamlessly integrates indoor and outdoor spaces, offering a tranquil retreat from the hustle and bustle of everyday life.
The heart of the home includes a redesigned Bulthaup Studio Kitchen, with Miele appliances and an induction cooktop.  An adjacent kitchen annex with a sink and additional refrigerator adds to the functionality of the space.
The living room is adorned with a gas fireplace, creating a cozy atmosphere for relaxation. A renovated hall bath showcases Bulthaup design and Dornbracht fixtures, while two ample-sized bedrooms offer versatile options for home office space.
The primary bedroom suite is a haven of tranquility.  Large windows bring the beauty of nature indoors, and the custom walk-in closet provides ample storage. The primary bathroom finishes this space with a spa-like setting. With an exit to the backyard deck, you’re invited to a serene Koi pond with a waterfall.
The bright and versatile lower level complete with a beautiful stone fireplace and walk-out backyard  access, currently serves as a spacious family room adjacent to a guest bedroom with full bath.  Outstanding closet space and large storage areas offer practical solutions.
Primrose Creek meanders through the eastern edge of the property, which borders preserved land. Beautiful perennial gardens bloom and provide cut flowers all season long.
Just minutes from the charming towns of New Hope and Lambertville, this home is a true treasure.
#PABU2070120

NEW HOPE

2952 COMFORT ROAD

3 Beds

3 Baths

2,400 Sq.Ft.

$1,650,000

MLS#: PABU2070120
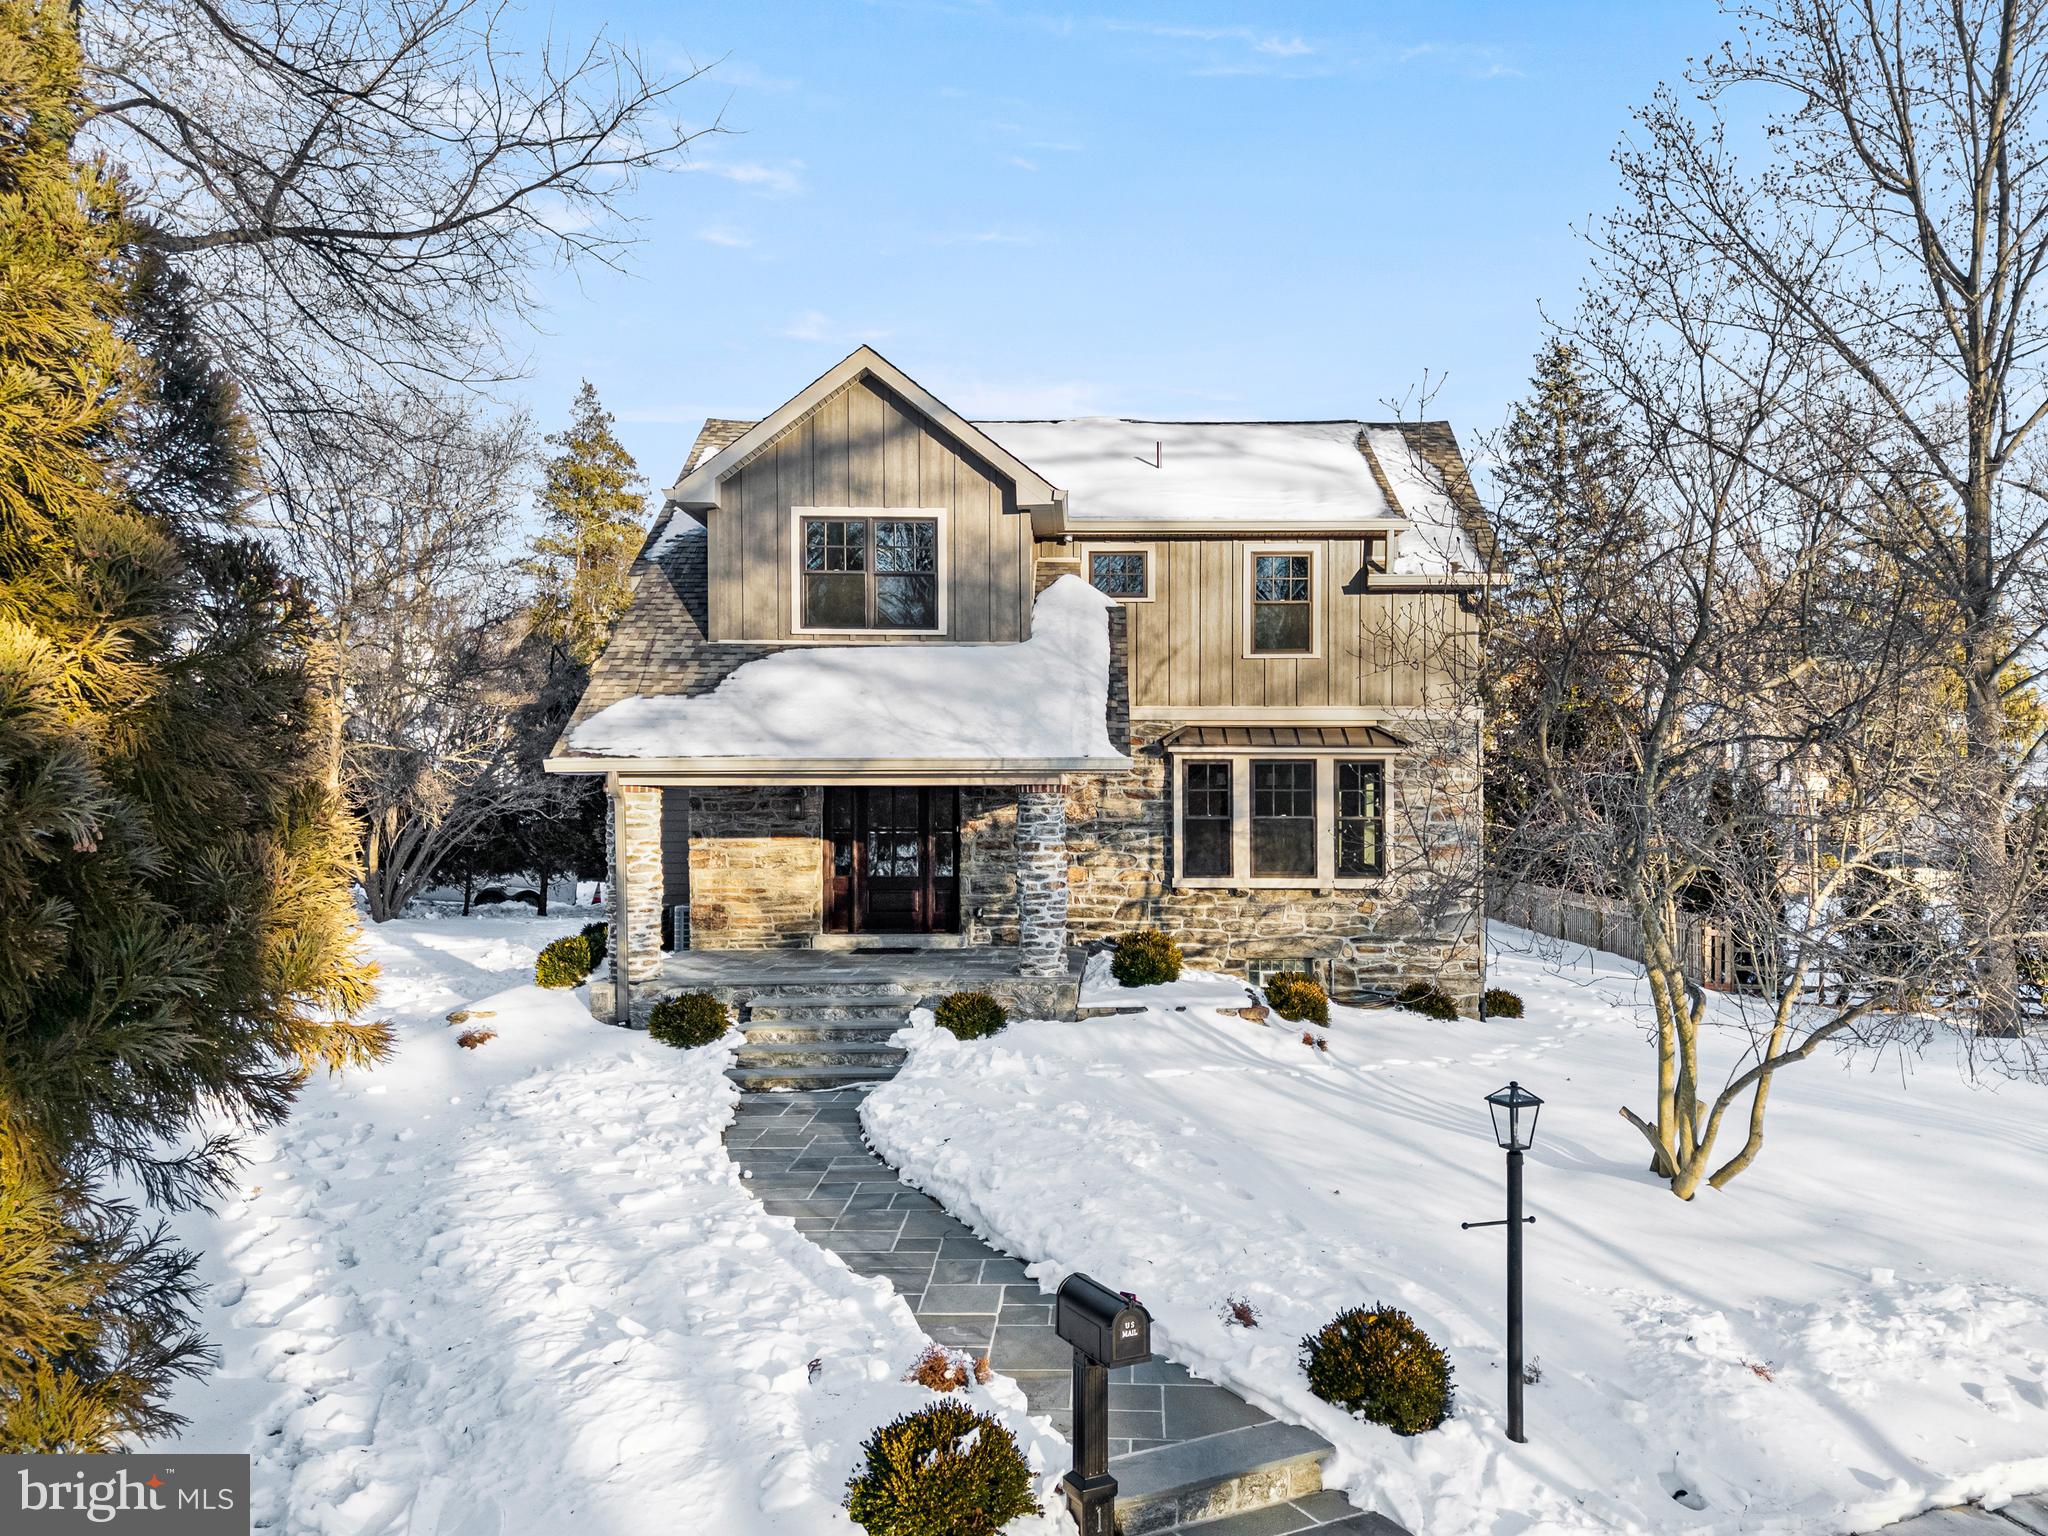
Presenting 16 Narbrook Park, a thoughtfully reimagined and fully renovated single home showcasing exceptional craftsmanship and timeless design, set in the highly desirable Narbrook Park neighborhood with park views. This four-bedroom, three-and-a-half-bath residence has been thoughtfully modernized with high-end finishes throughout, including new white oak hardwood floors, deep windowsills, new Marvin windows, Hudson Valley lighting, inset cabinetry, custom woodworking and carefully restored stonework that beautifully bridges old and new.

 A bluestone front porch sets a gracious tone, opening into a light-filled living room framed by a striking stone opening that leads seamlessly to the open kitchen and family room. Together, these spaces form the heart of the home, anchored by a custom-designed kitchen appointed with quartz countertops and backsplash, a substantial center island with seating, Alder wood inset cabinetry, a Bosch six-burner range and oven, and a custom range hood. An adjacent mudroom - complete with pocket door, walk-in pantry, custom built-ins, and a dramatic powder room with custom woodworking - offers effortless daily functionality with access to the side entrance and detached one-car garage.  

The family room offers a comfortable gathering space, highlighted by a floor-to-ceiling gas fireplace with a hand-sawn hickory mantel, custom woodworking, and sliding doors that open to the side patio. Through an additional stone opening, the dining room is bathed in natural light from two walls of windows, creating an ideal setting for both everyday living and formal entertaining.

Upstairs, the primary suite serves as a private retreat, featuring dual custom-designed walk-in closets and a spa-inspired bath with radiant heated floors, a dual quartz-topped vanity, and an expansive walk-in shower. Three additional generously sized bedrooms - one ensuite - along with a full hall bath, an office/bonus room and a well-appointed second-floor laundry room with walnut countertops complete the second floor.

Set in a highly desirable Narberth location just blocks from the Narberth Train Station, this refined home offers effortless access to City Line Avenue and Lancaster Avenue, as well as the area’s vibrant collection of boutique shopping and dining.
#PAMC2166878

NARBERTH

16 NARBROOK PARK

4 Beds

3 Baths

2,704 Sq.Ft.

$1,650,000

MLS#: PAMC2166878
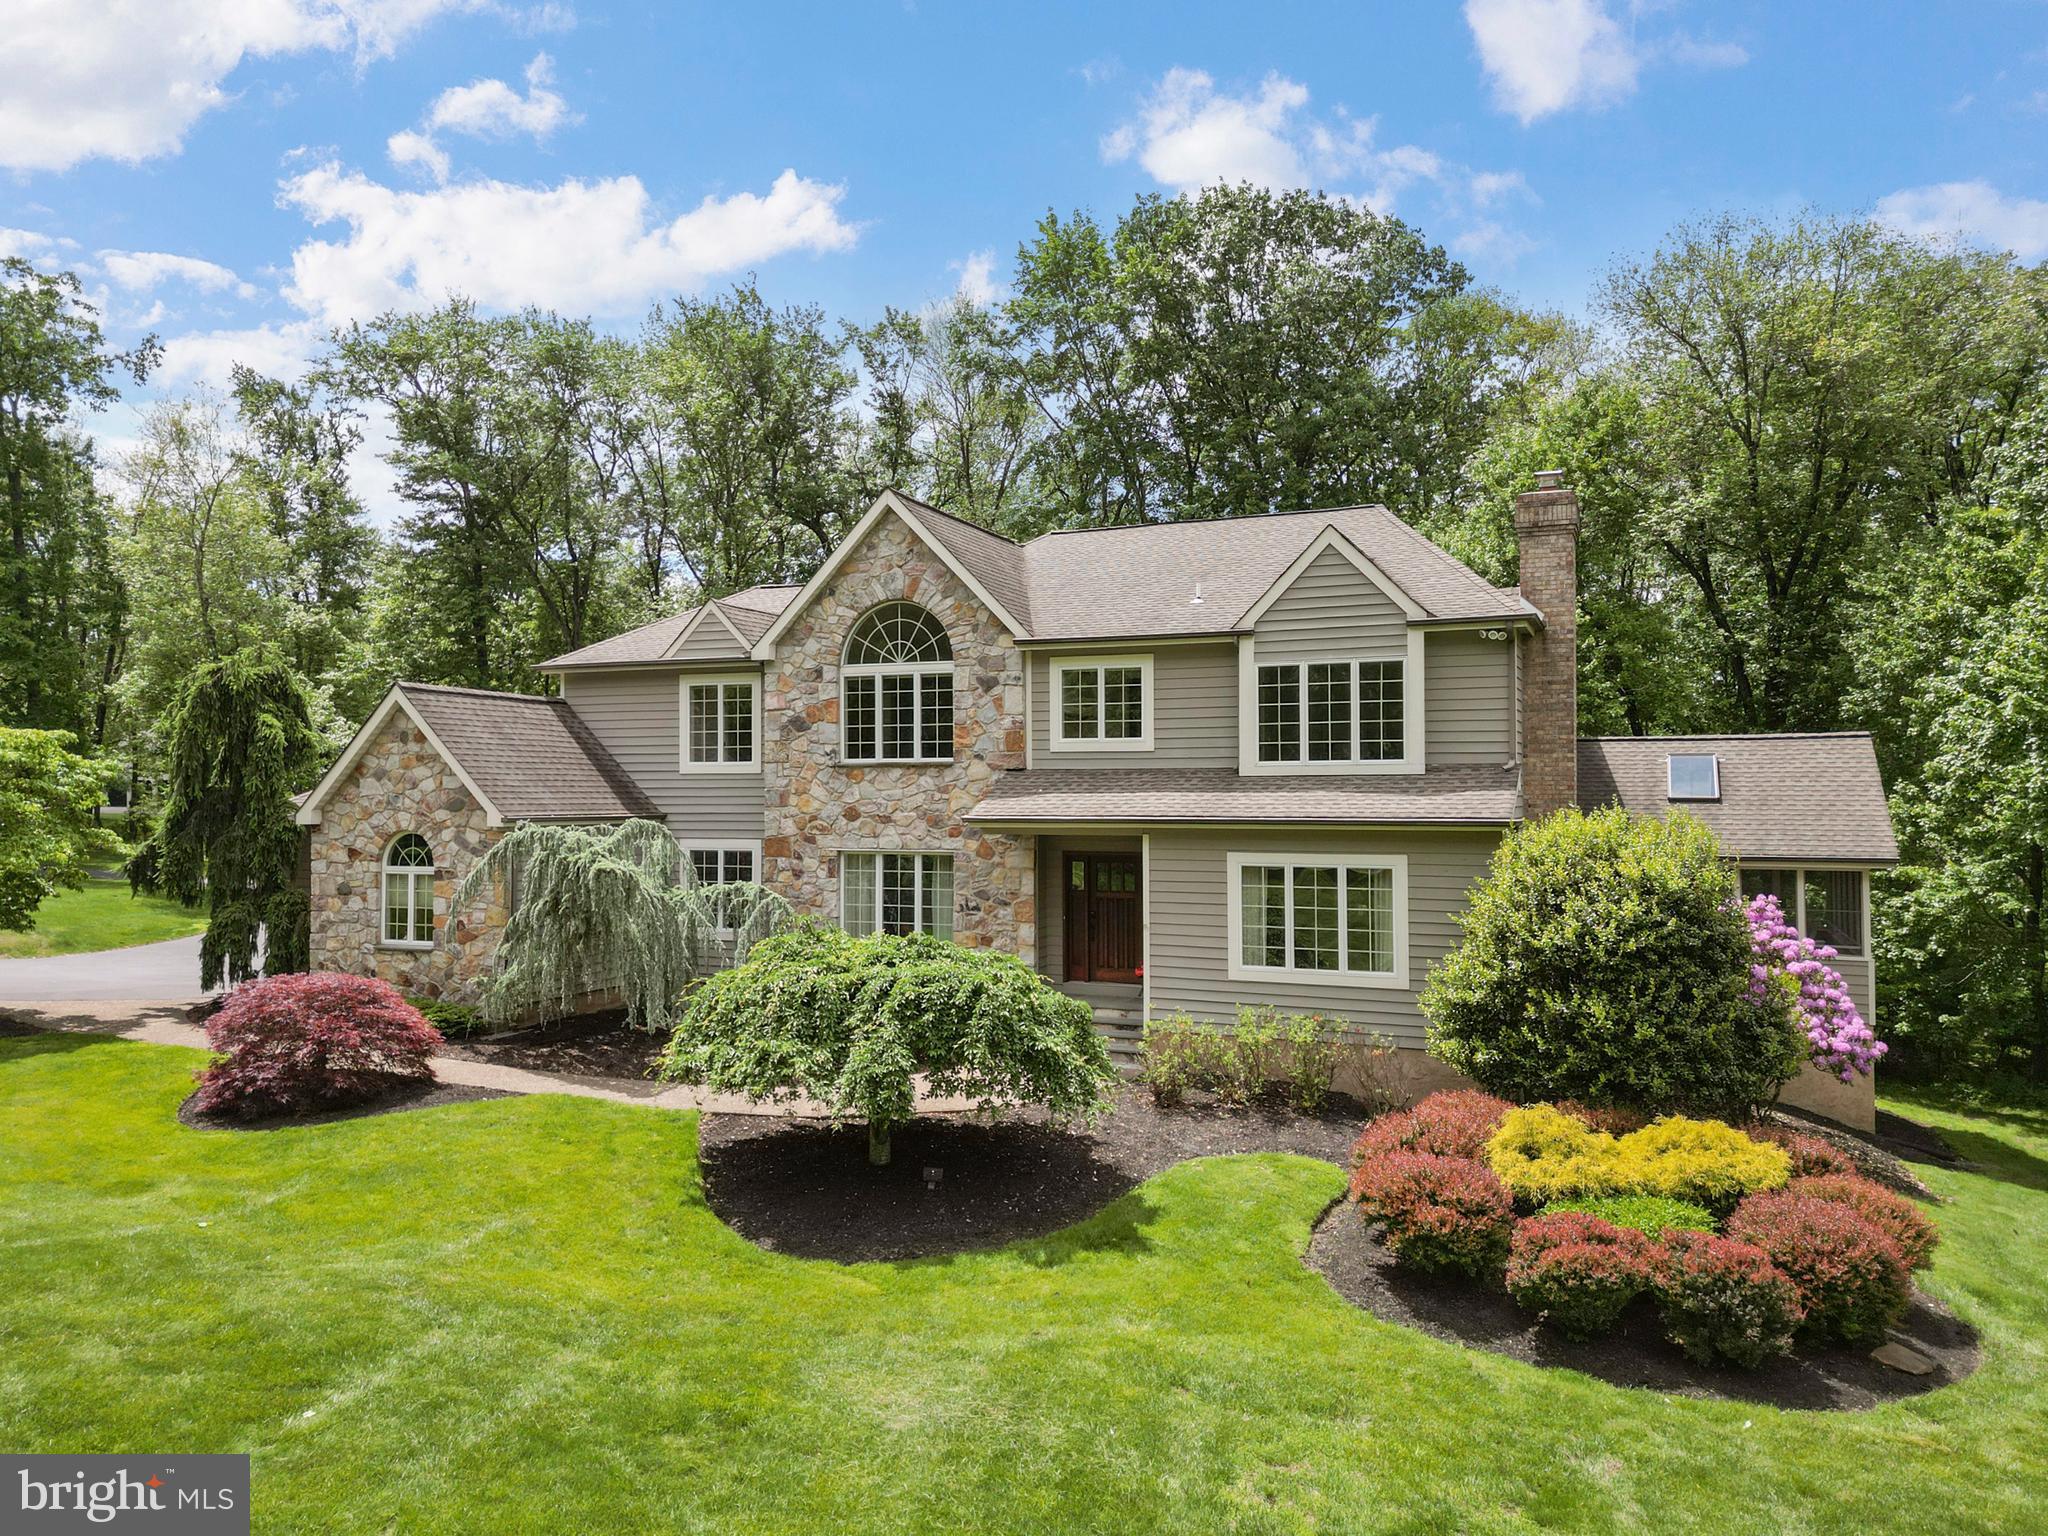
Welcome home to this immaculate custom built model home of the community of Kingswoods! A rare find, this meticulously maintained home in New Hope Borough, within walking distance to town center, has been completely updated. The open expansive floorplan features a curved staircase with magnificent chandelier and medallion. The formal living room with marble fireplace and dining room with wainscoting, a sunken family room with Palladian windows, stone fireplace and detailed woodworking in the flooring. Tucked away is a main floor office. The bright and sunny three season room with cathedral ceiling will be your favorite place for morning coffee or a night time read. The fabulous chef's kitchen with ample cherry cabinets, granite countertops, new stainless steel appliances and built in wine refrigerator and beverage bar also features a huge island and an expanded breakfast room with a wall of windows. Upstairs the master bedroom boasts a cathedral ceiling, sitting area, dressing area with two walk-in closets and access to extra storage and linen closet. A grand master bath with jetted soaking tub and separate walk-in shower and double vanity. Three additional spacious bedrooms are serviced by a Jack-n-Jill bathroom. Two tier rear deck, dual zone heat and air conditioning, three car garage with openers and a garage bump out for additional storage space, and a circular driveway with extra parking near the basketball net, all on over one acre in the top-rated New Hope Solebury School District. Easy commute to New York, Princeton, Philadelphia, and the pharmaceutical corridor. Super Low Taxes!!! Truly a very special home!
#PABU2096266

NEW HOPE

2 TURNBERRY WAY

4 Beds

2 Baths

5,200 Sq.Ft.

$1,650,000

MLS#: PABU2096266
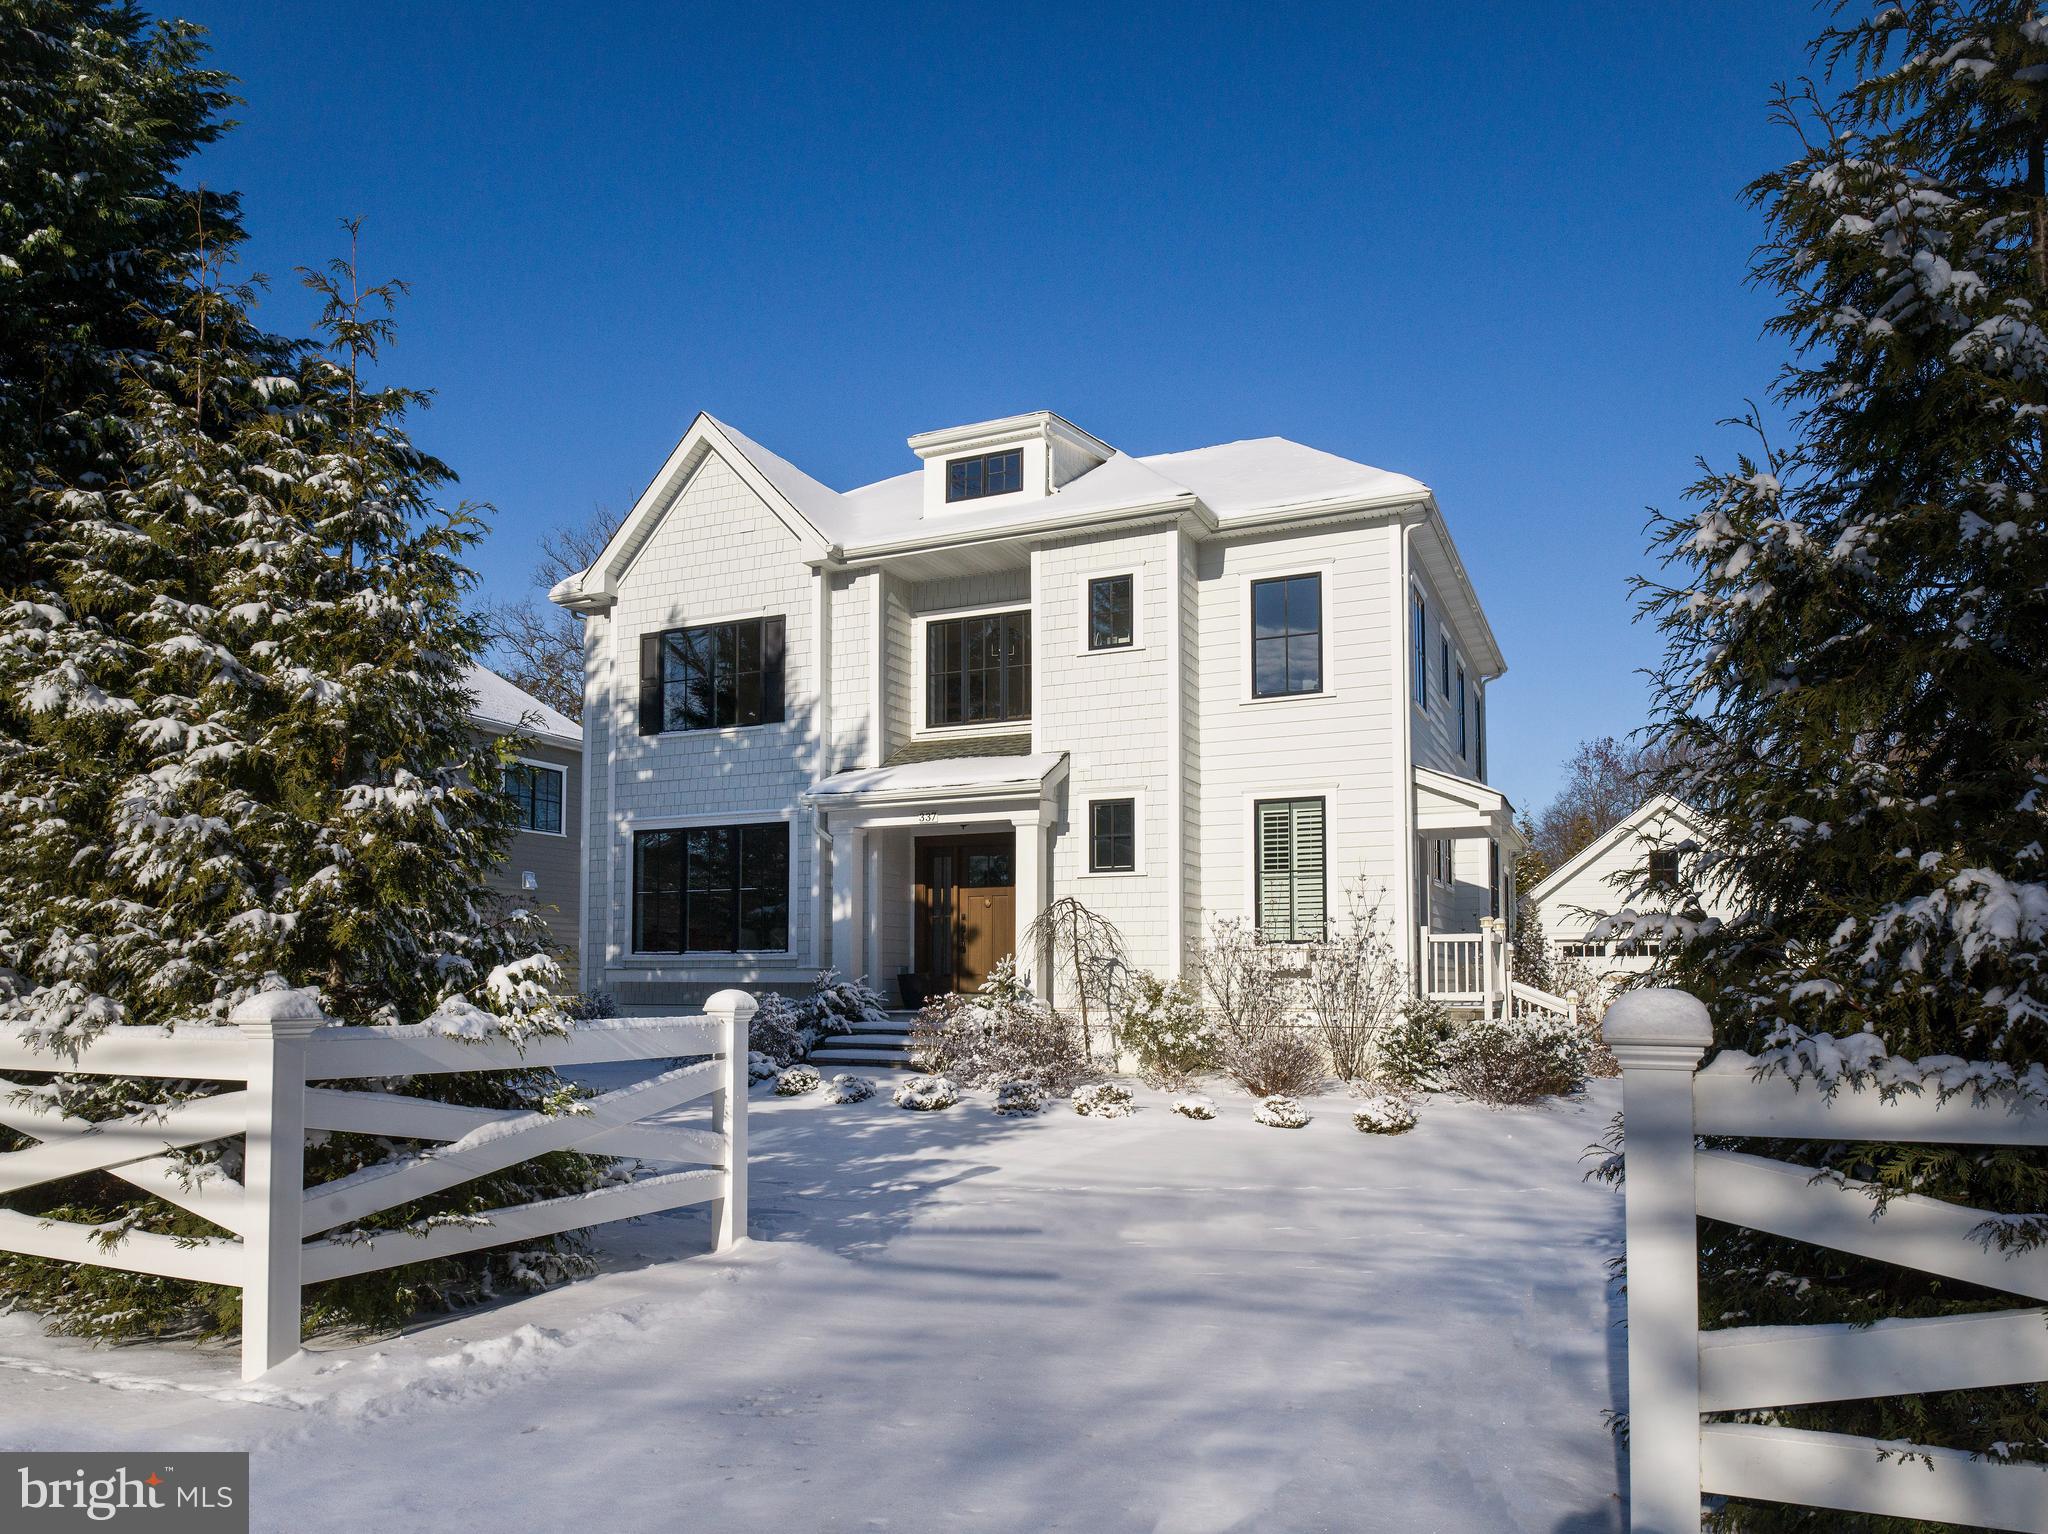
Modern Craftsman Gem with Walkability to Everything in Wayne

This beautifully updated gem offers the perfect combination of modern sophistication and timeless Craftsman charm in the heart of a “Walk-to-Wayne” neighborhood. Natural light fills the home no matter the room, creating a warm and inviting atmosphere. 

The main level features a spacious, light-filled foyer with site-finished oak floors and elegant designer lighting, seamlessly leading into a gracious dining room with a large bay window. At the heart of the home, the gourmet kitchen boasts Carrara countertops, a glass Sub-Zero refrigerator, a Wolf gas cooktop with grill, and double Viking wall ovens. The open floor plan flows effortlessly into the great room, where a coffered ceiling, gas fireplace, and access to a private terrace create a perfect setting for gatherings. A luxurious first-floor primary suite completes the main level, featuring a marble spa-like bathroom, an oversized frameless glass shower with a rainforest showerhead, and two custom walk-in dressing rooms.

Upstairs, the second level offers a bright loft space, ideal for lounging, gaming, or a secondary entertainment area. Two generously sized bedrooms, each with en-suite bathrooms, provide comfort and privacy. The upstairs office, with its abundant natural light, can easily be converted into a fourth bedroom.

The huge lower level, with 10-foot poured concrete walls, offers high ceilings and endless possibilities for customization, from additional living space to a home gym or media room. Outside, the professionally landscaped gardens and fenced backyard provide a private oasis for relaxation or entertaining.

The current owner has thoughtfully enhanced the home by adding recessed lighting throughout and painting the entire interior, giving it a fresh, cohesive, and modern feel.

Located in the top-rated Radnor School District just steps from The Farmer’s Market, Starbucks, and the vibrant center of Wayne.  This cozy home offers the best of suburban living with unbeatable walkability and convenience.
#PADE2082792

WAYNE

337 EAGLE ROAD

3 Beds

3 Baths

3,656 Sq.Ft.

$1,650,000

MLS#: PADE2082792
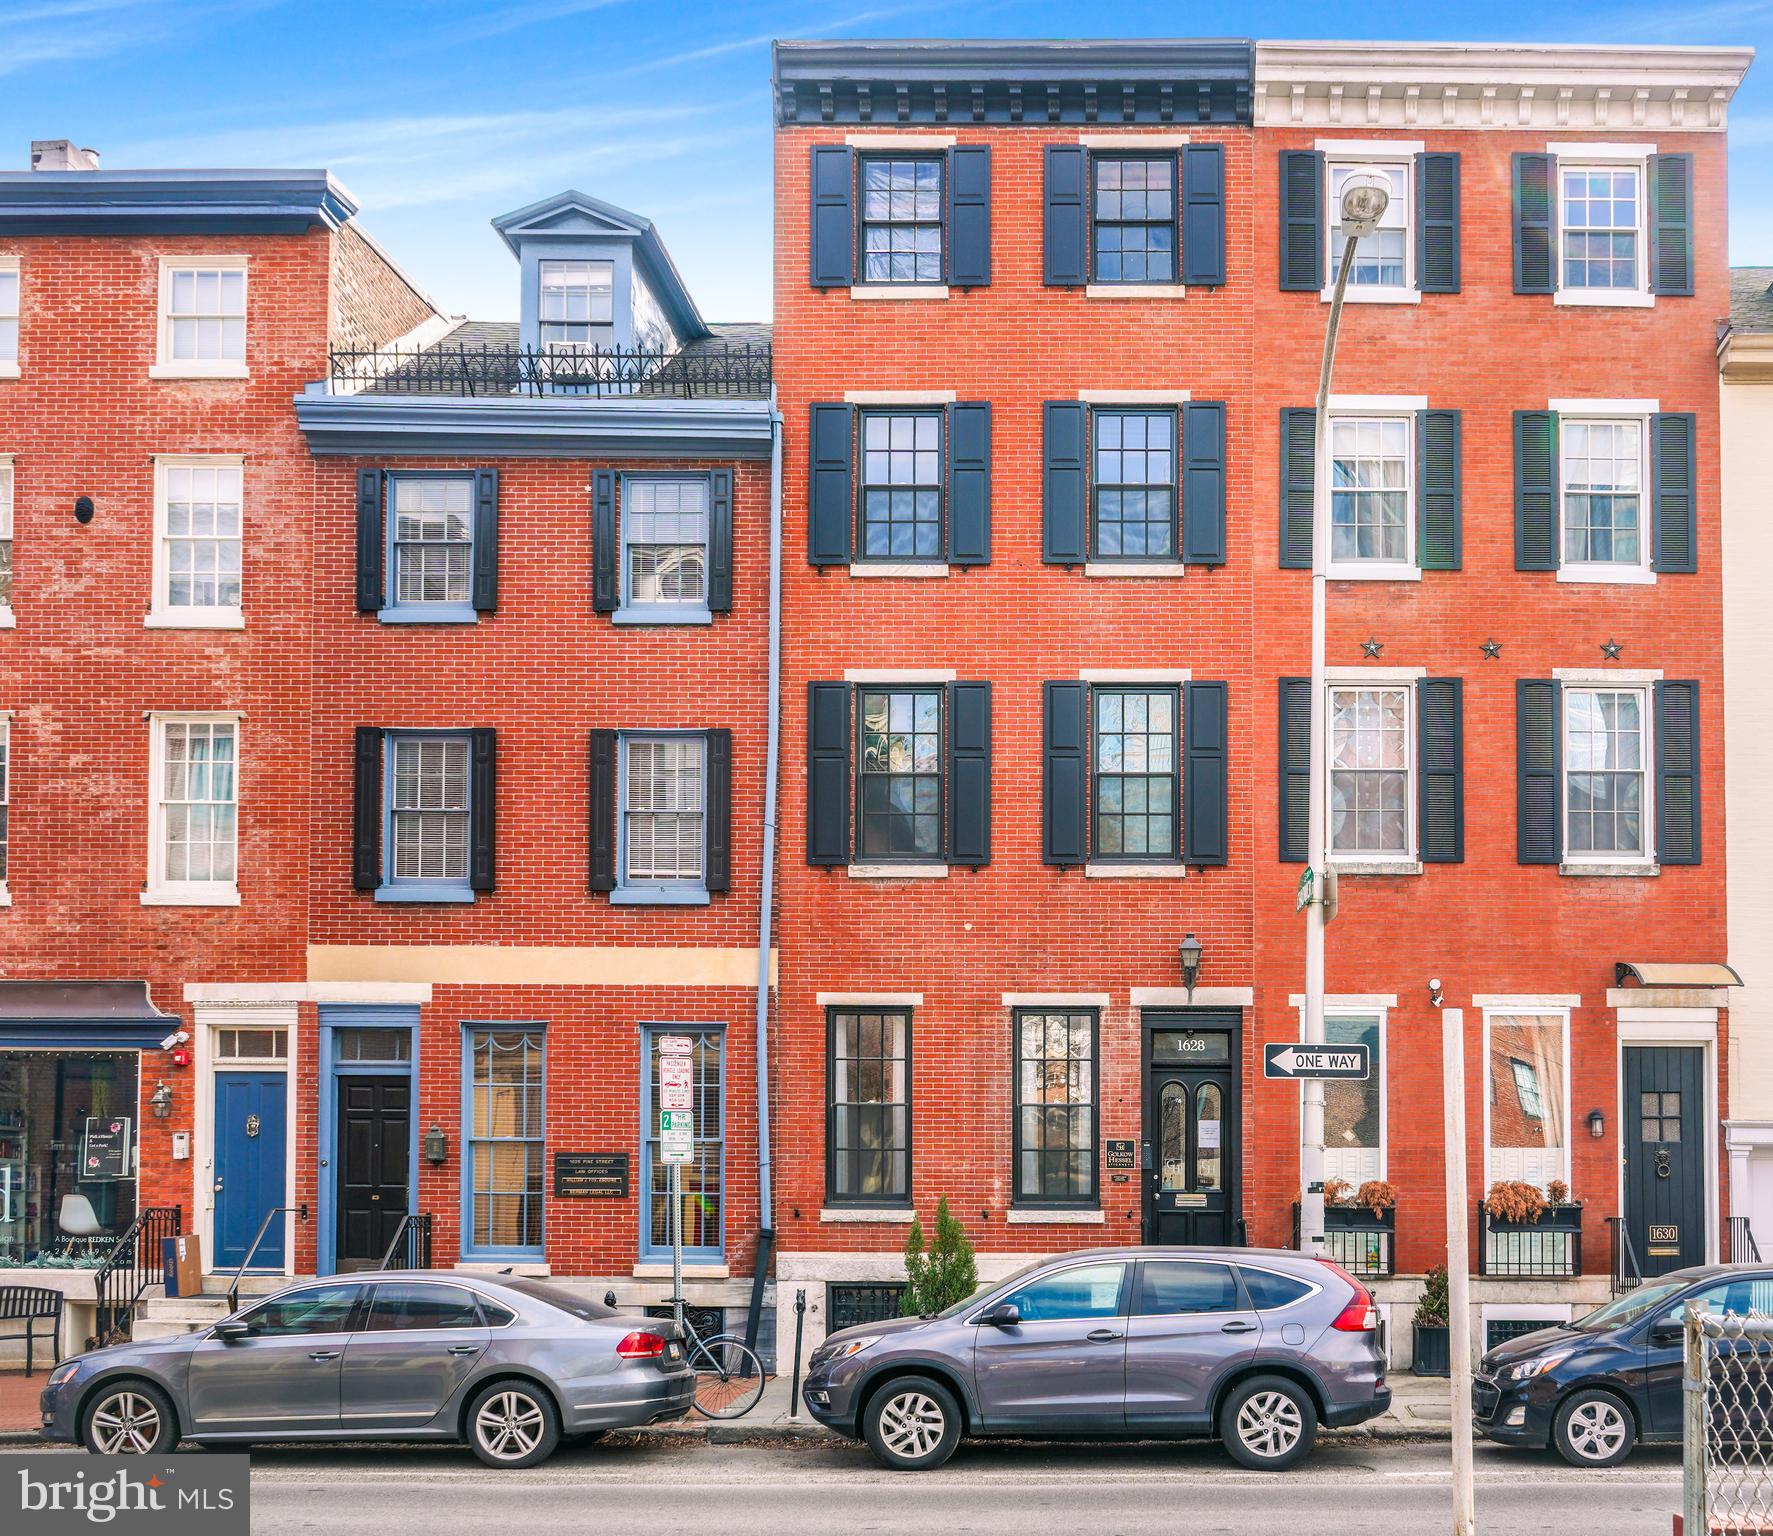
1628 Pine St is located in the heart of Rittenhouse Square and is a great opportunity for an owner-user or investor. This property now sits in impeccable condition after substantial renovations were completed over the last couple of years. It is currently used as a law firm, and could be an excellent opportunity for a professional office or headquarters for any law, medical, architectural office, or any professional office. On the first floor you will find a large conference room and reception area, with a small office space located just before the back door which leads to the outdoor patio. As you make your way up to the second floor, you will walk through 2 large offices, one of which also contains a bathroom. The 3rd and 4th floor contain 2 office spaces each, and hold the potential to carve out more office space if needed! In total, the building consists of 6 offices, 3 bathrooms, a large conference room, a beautiful reception area, and a small outdoor patio. This is an excellent office opportunity you don't want to miss!
#PAPH2209034

PHILADELPHIA

1628 PINE STREET

None Beds

None Baths

3,000 Sq.Ft.

$1,650,000

MLS#: PAPH2209034

Welcome to your beautiful new home in the highly sought-after Strafford Village community in Wayne. This spacious 5-bedroom, 3.5-bath Colonial offers exceptional living space, thoughtful design, and modern upgrades throughout. Step into the inviting foyer featuring hardwood floors that flow throughout the main level. The traditional layout includes a formal dining room with a convenient pass-through to the kitchen, making entertaining effortless.  The chef’s kitchen is thoughtfully designed in 2021 with abundant wood cabinetry and smart storage solutions behind every door. Highlights include an oversized quartz island, dual wall ovens, a Sub-Zero refrigerator, a Viking gas cooktop with pot filler, Scotsman under counter ice maker, and generous prep space, ample eat-in space with a perfect breakfast nook, making it ideal for everyday cooking and hosting gatherings.   Just off the kitchen, the family room boasts soaring vaulted ceilings and a custom-built-in entertainment wall with integrated speakers, perfect for the AV enthusiast. From here, step outside to your rear patio and fully fenced backyard, complete with a shed for additional storage—ideal for outdoor relaxation and entertaining.  The home also features a living room with a built-in wet bar, Sub-Zero wine storage and beverage refrigerators, creating the perfect space for hosting.  Upstairs, the primary suite is a true retreat, featuring a large walk-in closet with custom shelving and a spacious primary bath with dual sinks, soaking tub, and oversized walk-in shower. The upper level includes an additional 3 bedrooms plus an additional room ideal for a home office, or additional bedroom.  The third floor includes a full bath, bedroom, and walk-in attic storage.  The finished basement provides even more living space, perfect for recreation, a home gym, or a media area.  There is a two-car attached garage, ample driveway parking, and a main floor powder room conveniently located in the mudroom with custom built-in cubbies.  Strafford Village, a registered Civic Association that offers many annual events for all to enjoy, including Holiday Parties, Playgroups, Book Clubs, and more.  Walking distance to the Strafford train station, and convenient access to major roadways.
#PACT2118944

WAYNE

3 BRIAR ROAD

5 Beds

3 Baths

4,956 Sq.Ft.

$1,650,000

MLS#: PACT2118944
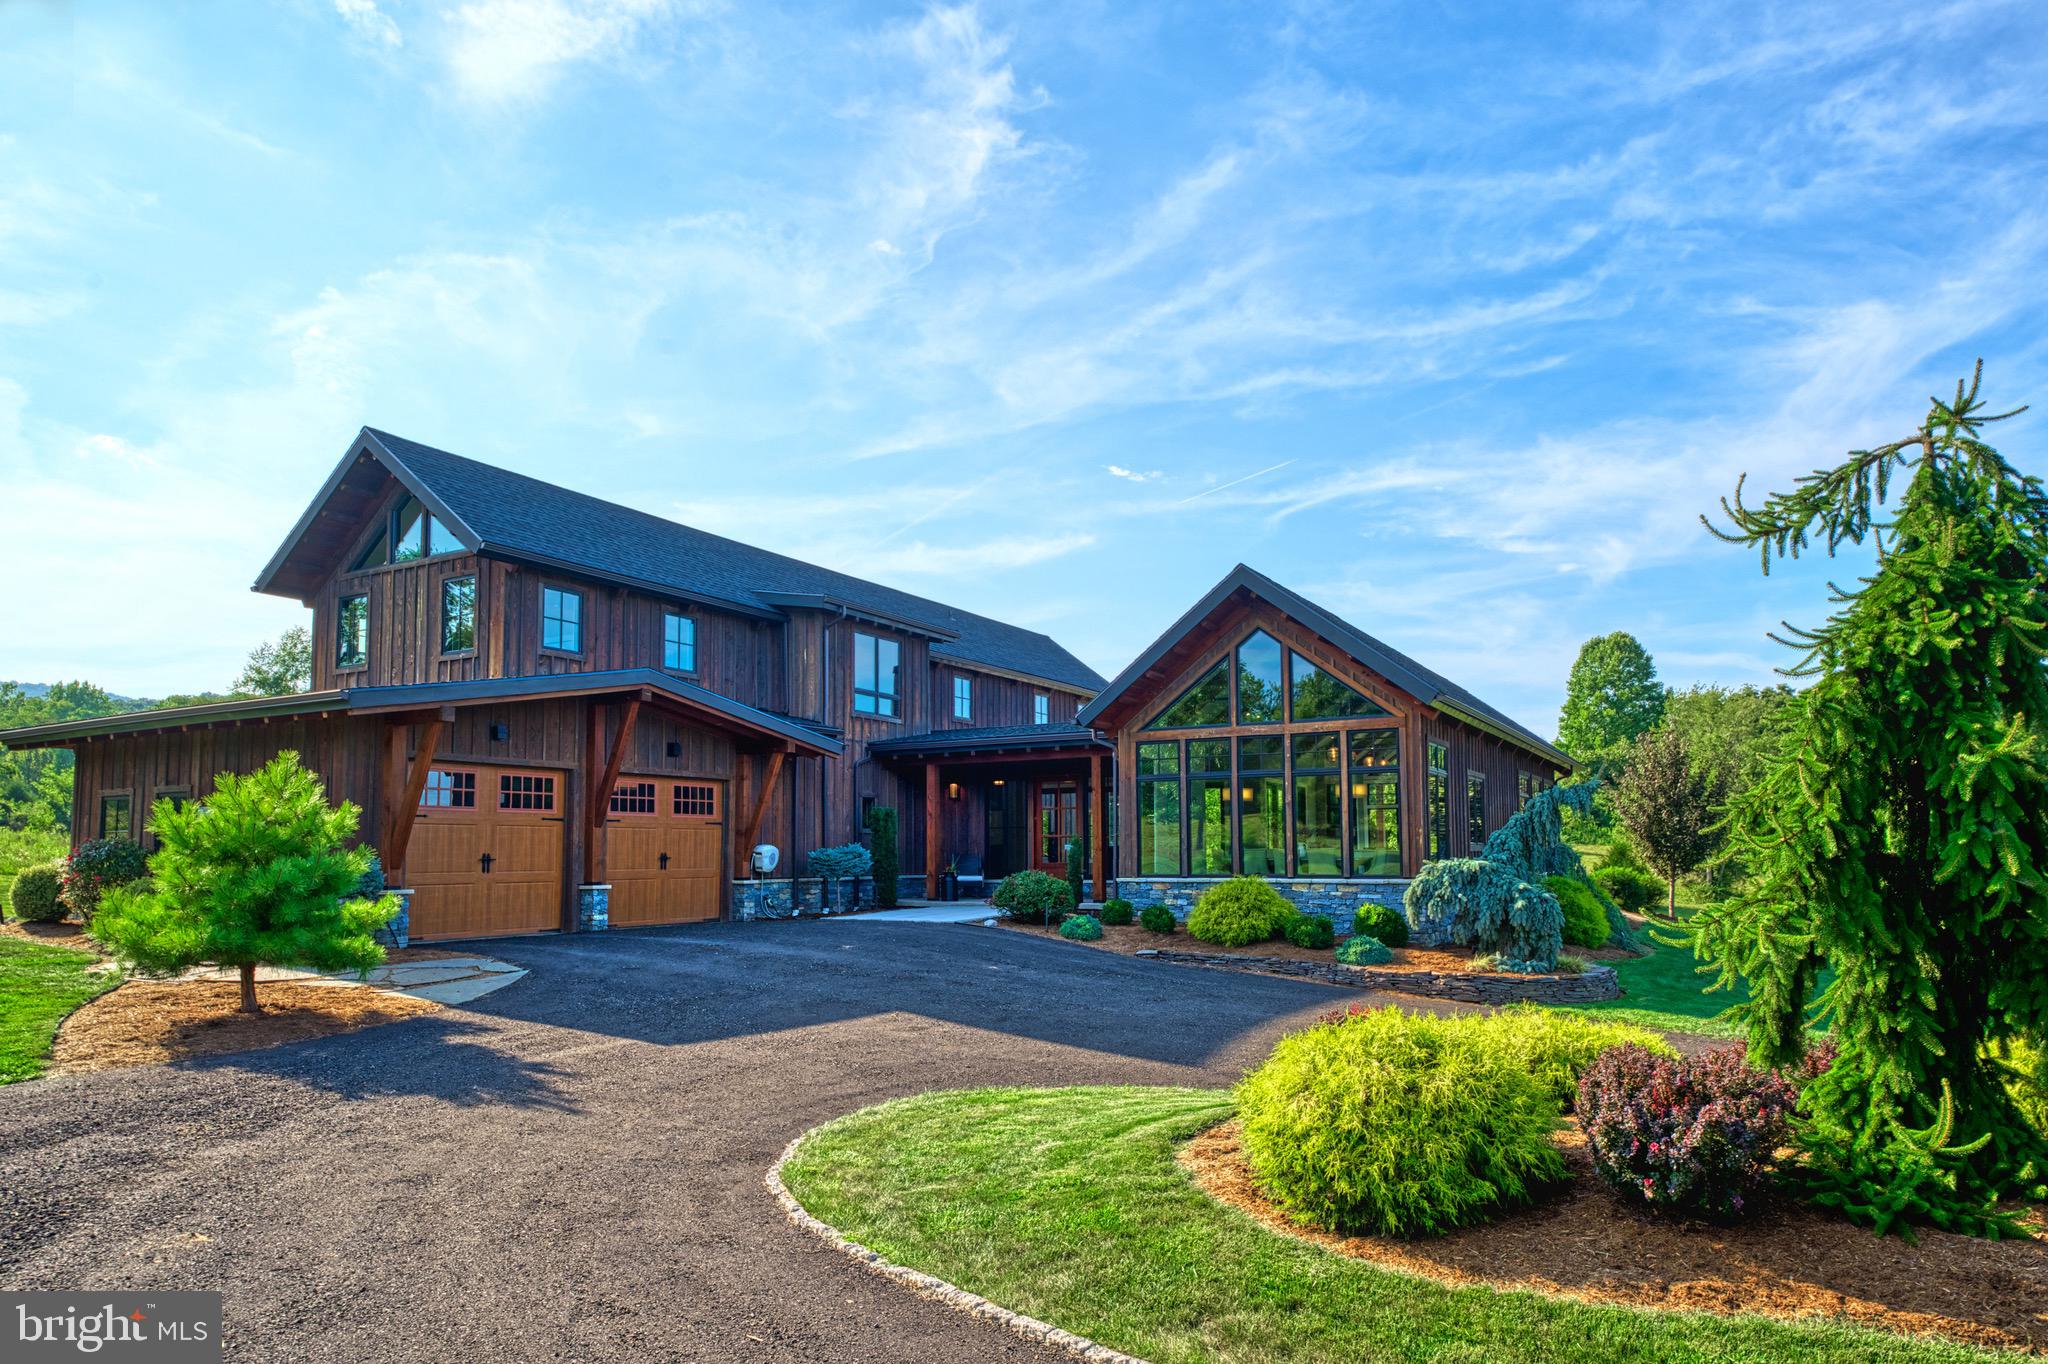
Welcome to Timber Ridge Estate.  Experience the ultimate in luxury and seclusion with this stunning custom timber frame home, set back along a long private driveway on over 12 pristine acres. This extraordinary residence features three spacious suites, each offering privacy and comfort. The home is designed to bring the outdoors in, with expansive large windows and doors that flood the interior with natural light and offer breathtaking views of the surrounding mountainous landscape. This home is a true masterpiece of luxury where every detail has been meticulously crafted with no expense spared. This home is designed for those who seek the serene embrace of nature without compromising on the luxurious comforts of modern life. Constructed with the finest materials sourced from across the country and brought to life by skilled artisans, it exemplifies unparalleled quality and craftsmanship.  From the grand entrance to the inviting family room, every corner of this residence is a testament to beauty and perfection.

The home has two wings, the living quarters and the sleeping quarters, beautifully separated by a grand foyer. The living quarters are nothing short of spectacular, featuring expansive custom Anderson windows that frame the natural surroundings, a gourmet kitchen designed for culinary enthusiasts, custom-made hickory hardwood floors, and a soaring cathedral ceiling. The open yet cozy layout creates an inviting atmosphere, ideal for unwinding after a long day.

Just down the hall, you'll find the sleeping quarters, which include three luxurious bedroom suites. The primary suite, conveniently located on the first floor, boasts a fireplace, a spacious walk-in closet, and a spa-like bathroom with a soaking tub. Upstairs, the sleeping quarters continue with two additional suites, each with its own private bathroom and cathedral ceilings. Adjacent to these suites is a cozy family room and a charming balcony, providing a perfect retreat within the home.

The beauty extends seamlessly outdoors, where a nearly 1,100-square-foot courtyard and patio create an inviting space for relaxation and entertainment. A top-of-the-line hot tub beckons you to unwind under the stars, while the covered seating and dining area, just off the grand foyer, features a 14-foot sliding glass doorway that effortlessly merges indoor and outdoor living. This home is designed for those who love to entertain family and friends, offering a perfect blend of elegance and comfort.

Explore the serene walking trail through the woods, where you're likely to encounter abundant wildlife, including frequent visits from deer and bald eagles. This home is a rare gem, offering a peaceful retreat that harmonizes with nature while providing all the luxurious amenities you could desire.  The home is conveniently located just minutes from Interstate 70 and only 90 minutes from downtown D.C. and Baltimore, it offers an easy commute or a perfect weekend getaway. Don’t miss the opportunity to experience this extraordinary home—call today to schedule your private showing.
#PAFL2022324

MERCERSBURG

14779 SECRIST ROAD

3 Beds

3 Baths

3,180 Sq.Ft.

$1,650,000

MLS#: PAFL2022324
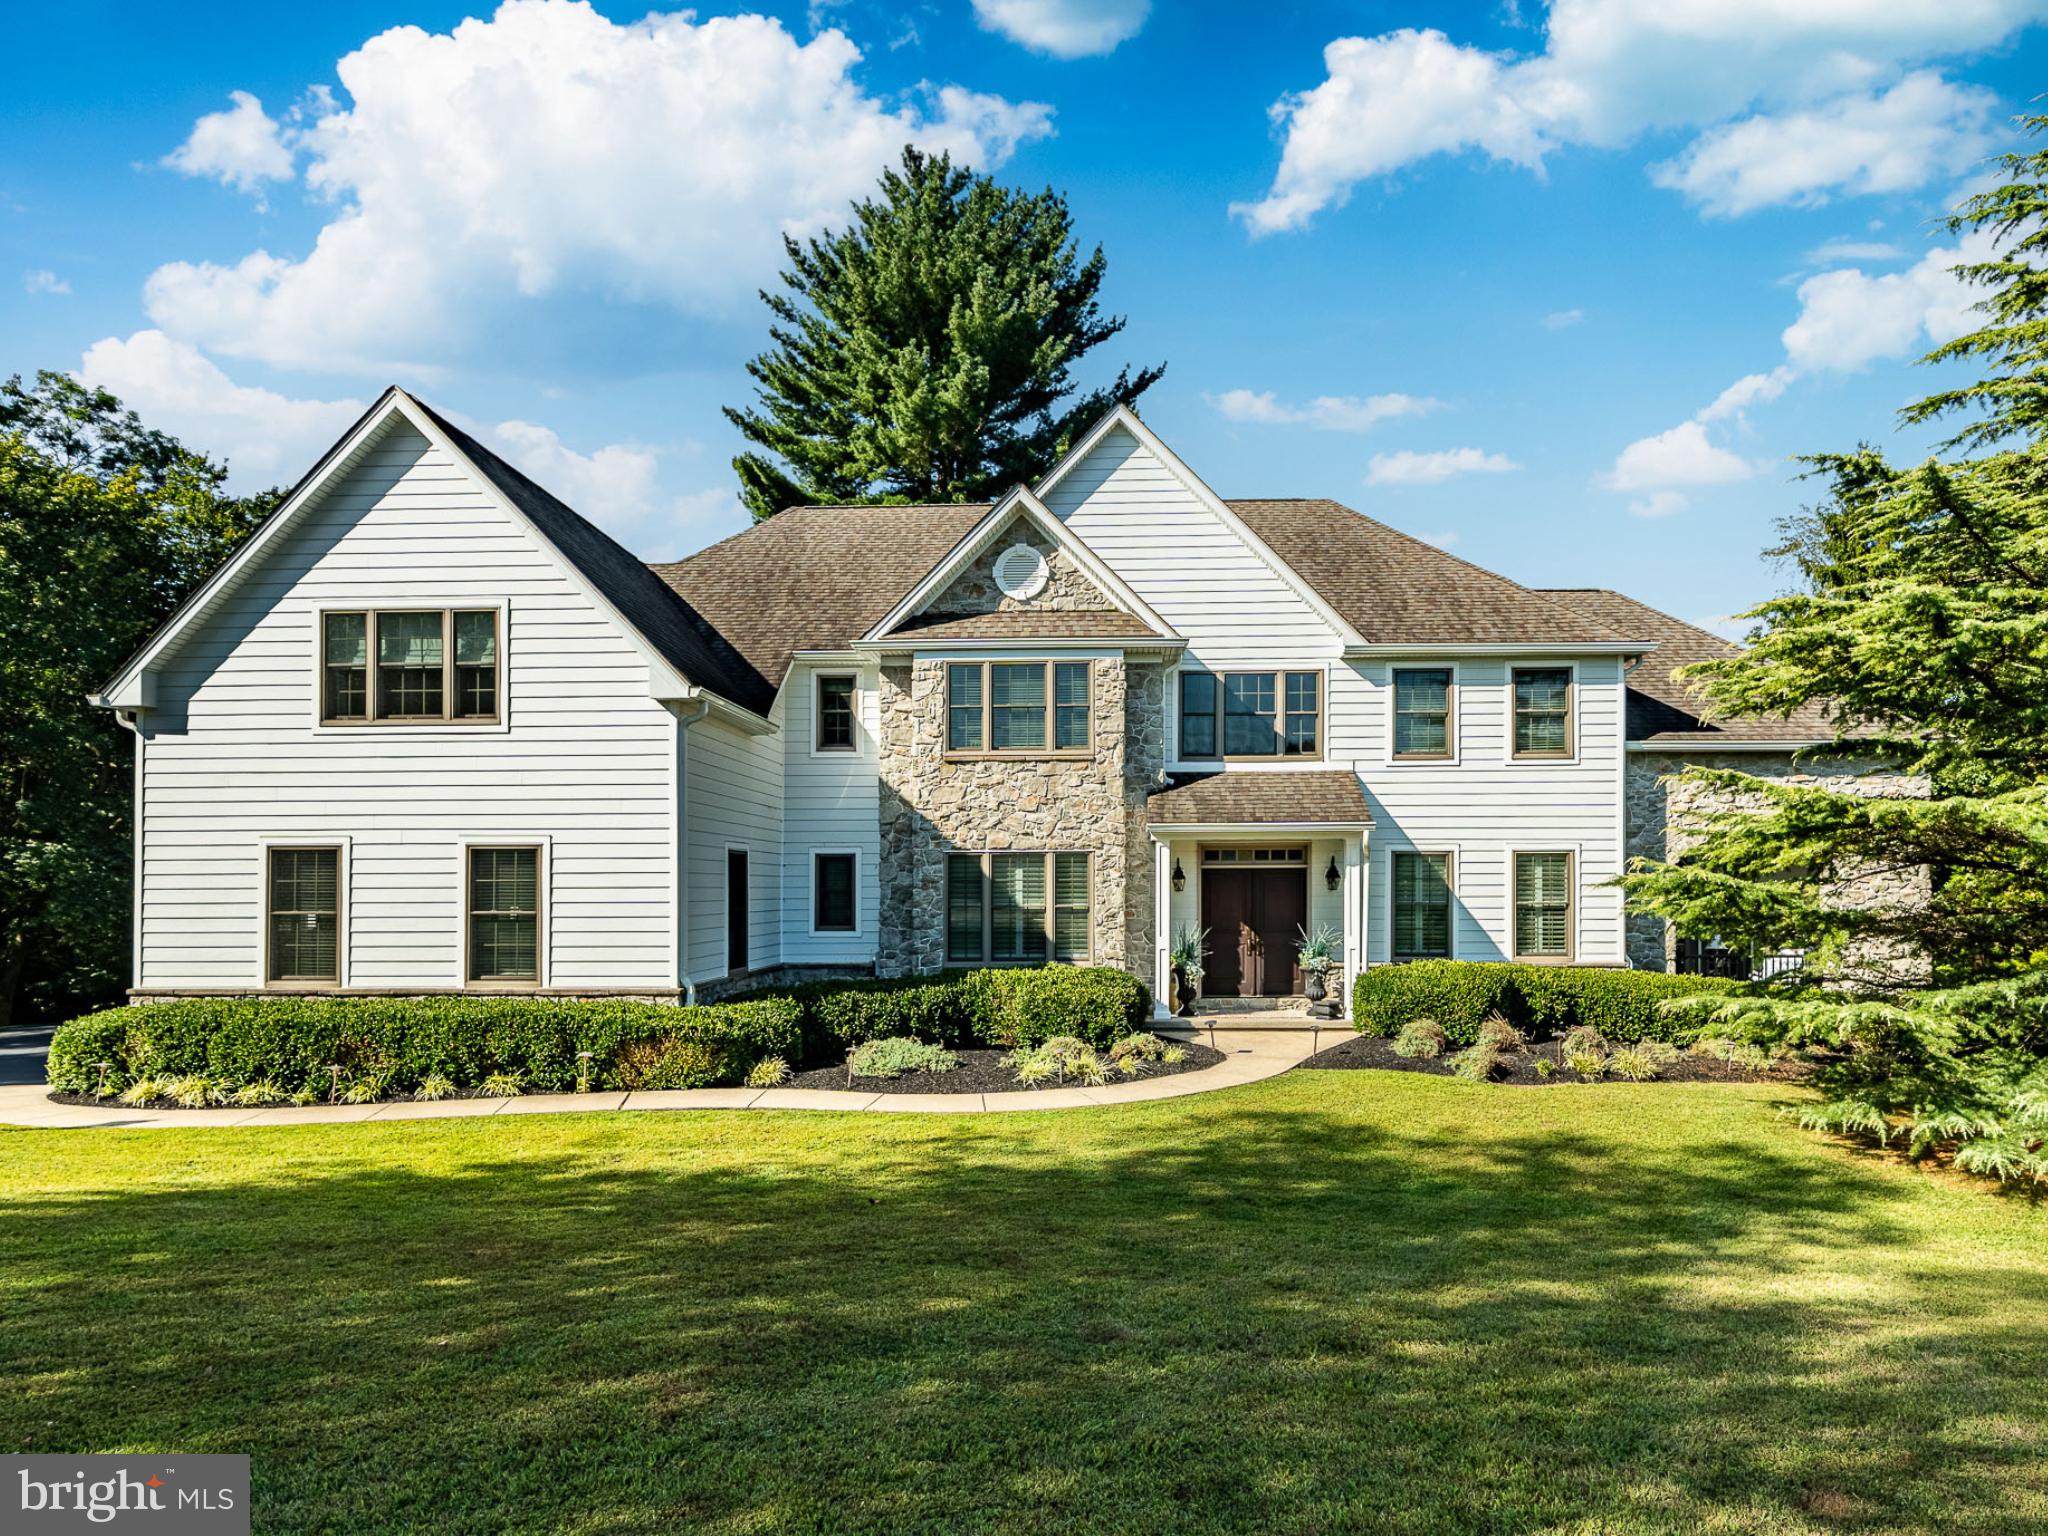
Luxury and sophistication meet comfort and functionality in this fully renovated 6,579 sq ft home nestled on a quiet cul-de-sac in sought-after West Goshen Township. Every detail has been thoughtfully upgraded, with over $560,000 in recent improvements, creating a residence that feels brand-new inside and out.

Step inside to find sun-filled spaces, soaring ceilings, and timeless design. The open-concept kitchen features custom cabinetry, premium appliances, and seamless flow into the family room. The primary suite is a true retreat with a complete renovation including spa-inspired bath, updated closet system, and designer finishes. Additional highlights include freshly painted interiors, new windows, beautifully refinished bonus rooms, and a recently updated security system.

Outside, a new expansive deck overlooks the private, tree-lined yard with a newly tiled in-ground pool, surrounded by new hardscaping, and an under-deck patio. Extensive stucco remediation to Hardie Board siding ensures peace of mind and lasting value.

With a 3-car garage, finished walk-out basement, and convenient location near West Chester Borough’s shops and dining, this home is truly turnkey. Move in and enjoy the lifestyle you’ve been waiting for: luxury, privacy, and modern elegance in one stunning property.
#PACT2114170

WEST CHESTER

4 AMANDA LANE

5 Beds

4 Baths

6,579 Sq.Ft.

$1,650,000

MLS#: PACT2114170
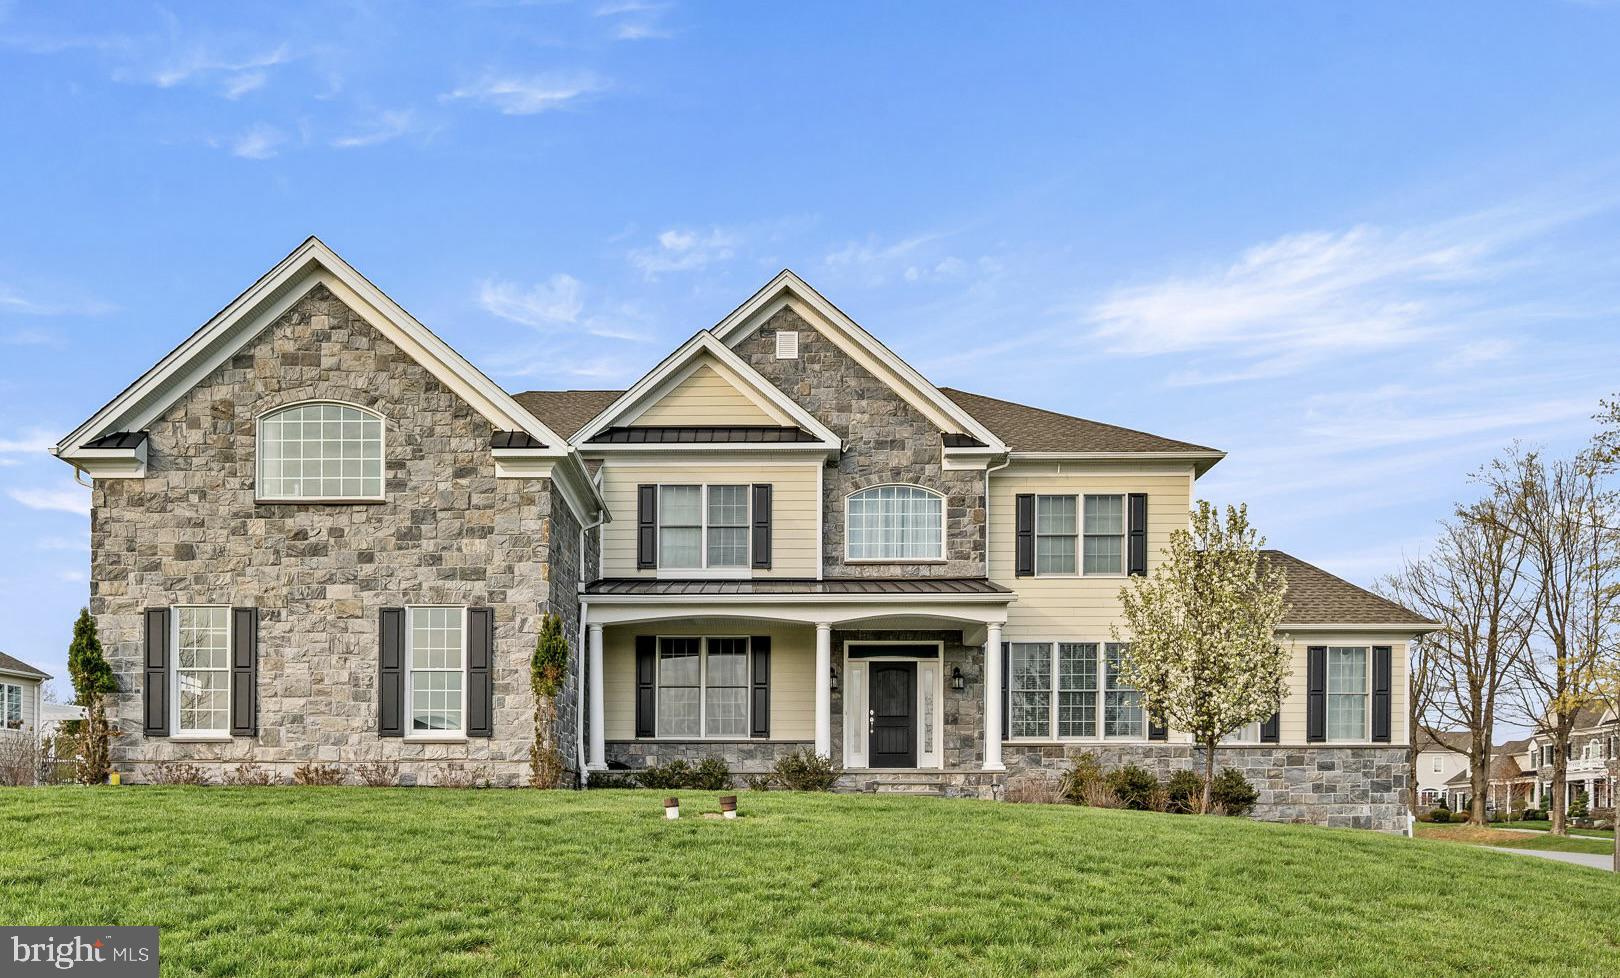
Welcome to 301 Greenbank Lane, located in the highly sought-after Liseter community in Newtown Square.  This magnificent home offers 6 bedrooms and 6.5 bathrooms, thoughtfully designed for luxurious living and exceptional entertaining. As you step into the grand two-story foyer, you're flanked by a formal living room and dining room. Just beyond the living room is a well-appointed guest suite featuring a full en-suite bathroom. (This versatile space also makes a perfect playroom or additional office!) At the heart of the home is the chef’s kitchen, showcasing a large center island, granite countertops, stainless steel appliances, and a walk-in pantry. From here, step out onto the expansive, maintenance-free deck with a pergola—perfect for summer BBQs and outdoor entertaining.  Adjacent to the kitchen, the spacious family room features a striking stone fireplace, creating a warm and inviting atmosphere for family and friends. A dedicated home office offers the ideal work-from-home environment, tucked just off the family room. Additional first-floor highlights include a three-car garage, a powder room, and a convenient laundry room. Upstairs, the second floor boasts five generously sized bedrooms and four full bathrooms, offering comfort and privacy for all. The massive finished basement is a blank canvas with endless possibilities—create a home theater, gym, game room, or anything your lifestyle demands.  301 Greenbank Lane is part of the prestigious "Bryn Mawr" collection in Liseter, which permits both fencing and playsets.  The Liseter community provides an exceptional array of amenities including a clubhouse, fitness center, swimming pool, tennis and pickleball courts, scenic walking trails, fishing access, and community social events.  Conveniently located near Ellis Preserve with top-tier shopping and dining, including Whole Foods and Ruth’s Chris Steak House. It’s also adjacent to the acclaimed Episcopal Academy and close to elite golf clubs like Aronimink. Don’t miss this opportunity to make 301 Greenbank Lane your dream home.
#PADE2086236

NEWTOWN SQUARE

301 GREENBANK LANE

6 Beds

6 Baths

6,234 Sq.Ft.

$1,650,000

MLS#: PADE2086236
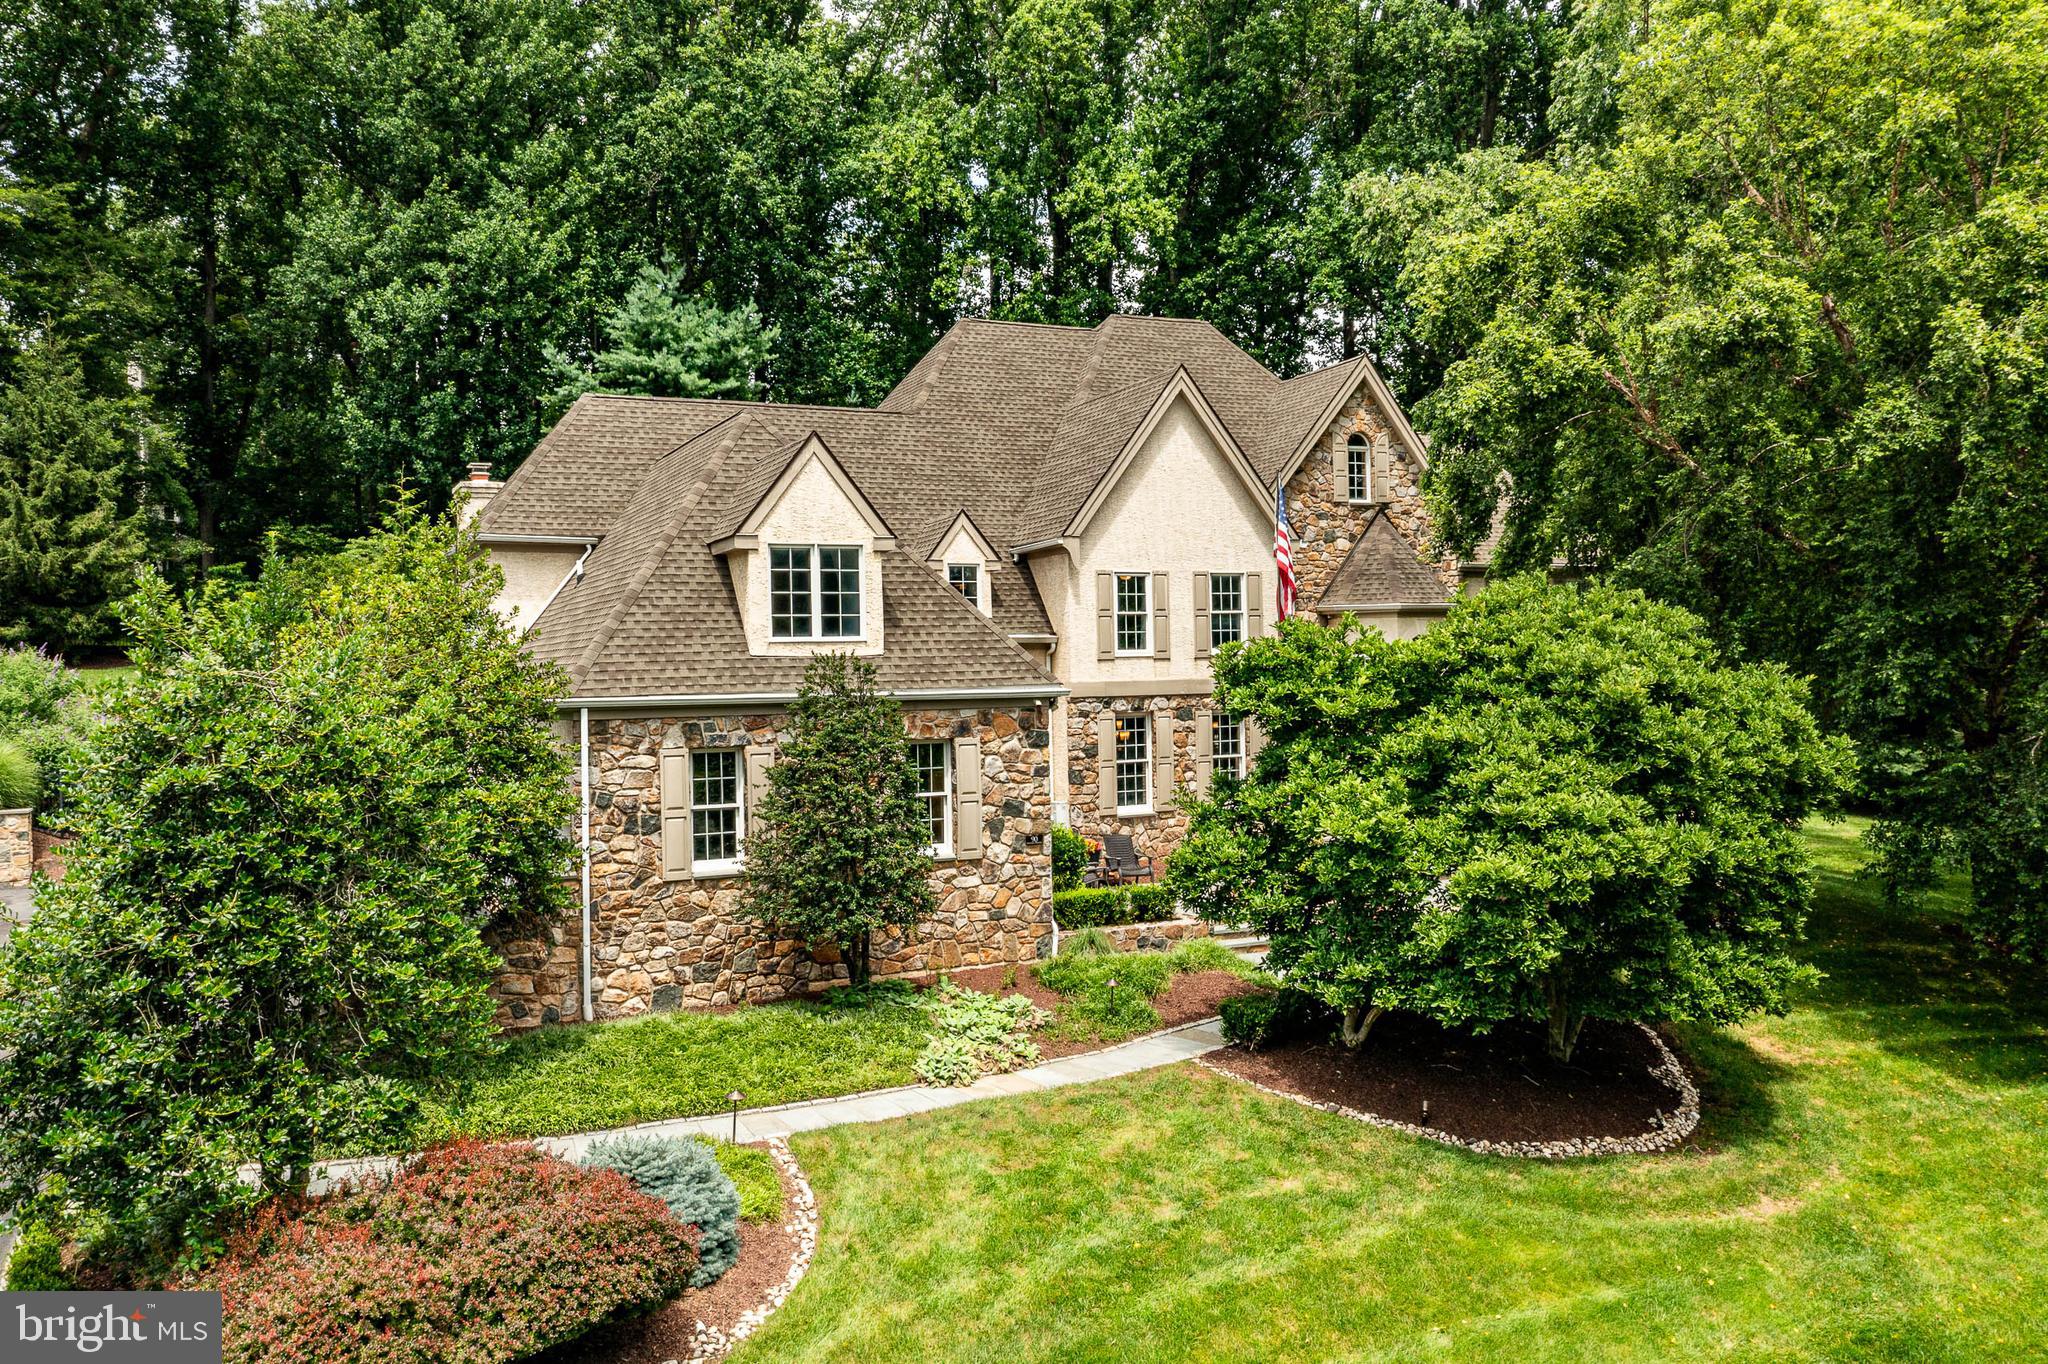
Welcome to 90 Indian Spring Road – your private summer sanctuary in the heart of Media’s highly desirable Indian Spring community!  Tucked away at the end of a peaceful cul-de-sac, this stunning 5-bedroom, 4 full and 2 half bath custom-built Colonial offers luxurious living and exceptional entertaining space on a beautifully landscaped 1-acre lot—complete with public water, public sewer, and a gorgeous in-ground heated pool.  Step inside the two-story center hall foyer and you'll be greeted by timeless elegance and modern updates throughout. The sunken living room with gleaming hardwood floors and a cozy gas fireplace creates an inviting space for gatherings, while the light-filled home office is framed by large windows offering serene views. The formal dining room features classic crown molding and wainscoting, perfect for hosting special occasions.  The gourmet kitchen is a chef’s dream, showcasing custom cherry cabinetry, a large center island,  Viking stainless appliances, double ovens, a Sub-Zero refrigerator, and a  butler’s pantry with extra cabinetry, prep sink, and floor-to-ceiling Sub-Zero wine fridge.  Adjacent is a bright breakfast area and built-in workstation, with access to the expansive Trex deck—ideal for indoor/outdoor entertaining.  The spacious family room boasts a vaulted ceiling, hardwood floors, dramatic window design, gas fireplace, and French doors leading to the deck.  The luxurious primary suite offers a peaceful retreat with a sitting area, dual California Closets, and an updated en-suite bath featuring a double vanity, jetted soaking tub, and oversized tiled shower. Four additional bedrooms include two updated hall baths with high-end finishes.  A separate back hallway provides access to a private bedroom suite with its own full bath—perfect for guests, in-laws, or an au pair.  The finished walk-out lower level includes a sixth bedroom, full bath, multiple recreation areas for media, games, or fitness, and an additional butler’s area—ideal for poolside entertaining.  Outside, the professionally landscaped fully fenced backyard is a true oasis, with stone walkways, a spacious deck and lush surroundings. A 4-car garage, walk-up attic,  whole house generator and countless custom details complete this exceptional home.  Enjoy the award-winning Rose Tree Media School District proximity to top private schools, and quick access to Newtown Square, downtown Media’s restaurants and events, and major routes including 476, I-95, and the Philadelphia Airport. This exceptional property is the perfect blend of comfort, elegance, and functionality—schedule your private tour today!
#PADE2094558

MEDIA

90 INDIAN SPRING ROAD

6 Beds

4 Baths

6,374 Sq.Ft.

$1,650,000

MLS#: PADE2094558
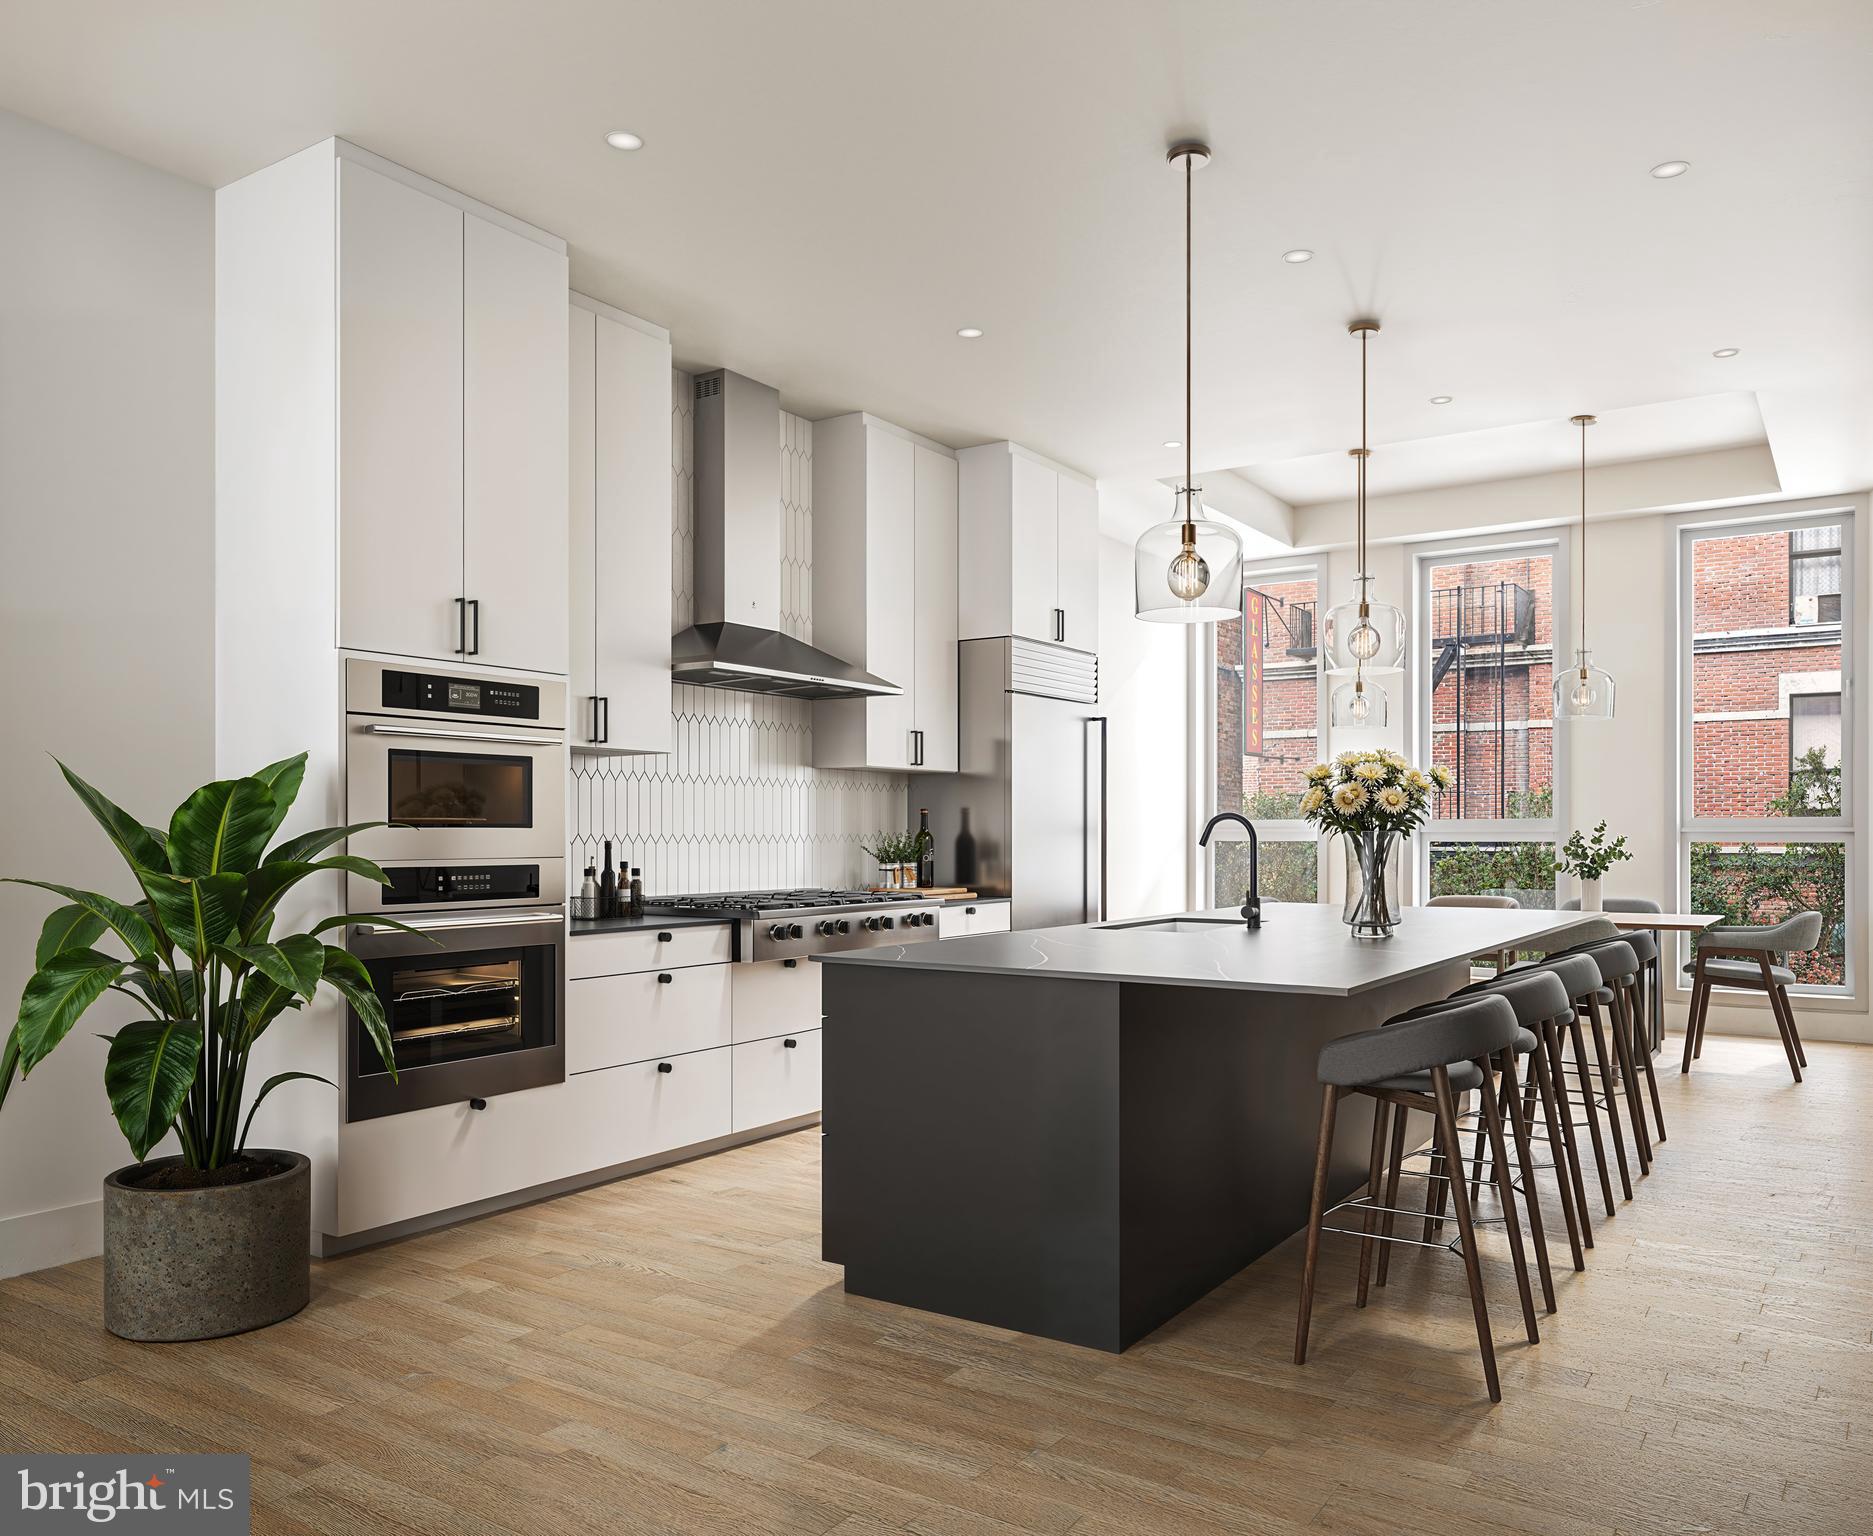
Now offering upgrade specials with acceptable offers!  (Upgrades include custom primary closet, outdoor kitchen on rooftop, EV charging in garage, Quartz backslash, and more!)  Coming Soon to the heart of Bella Vista, we are pleased to announce 10 on Eleventh. TEN stunning high-end townhomes perfectly placed on the corner where Christian Street and Eleventh Street meet. Hightop Development presents a development where luxury living meets contemporary elegance in one of Philadelphia’s most sought after neighborhoods. Each home spans over 3,200 square feet and features 4 bedrooms, 4 full/2 half bathrooms, 2-Car Garage Parking, a 5-stop elevator and private rooftops. At 10 on Eleventh, customization is key. Choose from THREE distinct design selection packages curated to suit your taste and style preferences. With guidance from a dedicated interior designer, immerse yourself in the process of customizing every detail of your home to reflect your vision. Upon arrival, enter into the foyer where you will be greeted by a full bedroom and bathroom duo with an elevator ready to take you down to the fully finished basement or to the main level of the home. Enter onto the expansive main level of the home and immediately notice the pristine hardwood flooring and recessed lighting throughout. This level is an open floor plan that combines both living and dining. The gourmet chef's kitchen boasts beautifully designed cabinetry throughout, stainless steel appliances, high-end countertops, a generously sized kitchen island with barstool seating, and a space dedicated for dining off to the side, perfect for entertaining guests. Before you pass through the living area, off of the kitchen, you will find a powder room. Take the elevator upstairs to the luxurious owners suite. This level of the home includes a spacious bedroom filled with natural light pouring in from the large windows, a walk-in closet with custom shelving and a beverage center with storage for convenience that leads directly into the primary bathroom. This spa-inspired bathroom has custom tile work, a closet for linen storage, dual vanities with storage, a soaking tub and a large stand-in shower with a rainfall shower head. Down the hall you will find a room dedicated to laundry, designed with convenience to elevate your day-to-day life. Upstairs is home to two more spacious bedrooms with full bathrooms and ample closet space with custom shelving. Before making your way to the private rooftop deck, pass by your very own wet bar with wine storage. With space for a hot tub and dining area, the expansive rooftop deck is perfect for relaxing after a long day or entertaining guests on the weekend. Don’t forget about the fully finished basement that serves as an additional living space and includes a half bathroom. The 10 on Eleventh Homes come fully equipped with a 10 Year Tax Abatement and 1 Year Builders Warranty. The future residents of these homes will have unparalleled access to a dynamic array of amenities and attractions in Bella Vista. From iconic Italian Market, eateries like Dante & Luigi's, Saloon, Fitzwater Cafe, to charming boutiques along South Street. Just a short walk to Washington Square West, Center City, and Olde City, this location is unparalleled. There is also easy access to major highways and public transit options, making navigating the city incredibly easy. These homes will be delivered in early 2025. Reach out to our sales team for more information!
#PAPH2428544

PHILADELPHIA

1101 CHRISTIAN STREET 2

4 Beds

4 Baths

3,287 Sq.Ft.

$1,650,000

MLS#: PAPH2428544

1 ... 308 309 310 311 312 ... 666
* Listings identified with the FMLS IDX logo come from FMLS and are held by brokerage firms other than the owner of this website. The listing brokerage is identified in any listing details. Information is deemed reliable but is not guaranteed. If you believe any FMLS listing contains material that infringes your copyrighted work please click here to review our DMCA policy and learn how to submit a takedown request. © 2024. First Multiple Listing Service, Inc.

Send a message

Message successfully sent.

Your message

What is 3 + 4 ?

Reason for contacting?

I agree to receive email communication and understand I can unsubscribe at any time.

I agree to be contacted by Charis Realty Group - Christine Issler, Broker via call, email, and text for real estate services. To opt out, you can reply 'stop' at any time or reply 'help' for assistance. You can also click the unsubscribe link in the emails. Message and data rates may apply. Message frequency may vary. Privacy Policy

Sign Out

Virtual Assistant

Would you like to take the next step with this property? We can help you schedule a showing or virtual tour, or send you more details.

Yes, I would like more information.

Thank You for Your Reply, One of Our Agents will contact you as soon as possible

No, maybe later.

Thank you, you can always contact me via email, phone number or through the contact form.

Realhub AI

Lucy - Your AI-Powered Realtor

Update Your Temporary Password

Personalize your search

Enter your email and we'll notify you immediately when new listings match what you're looking for.

or enter email address

Already have an account ? Login here

Continue your home search

I agree to receive communications and understand I can unsubscribe at any time.

I agree to be contacted by Charis Realty Group - Christine Issler, Broker via call, email, and text for real estate services. To opt out, you can reply 'stop' at any time or reply 'help' for assistance. You can also click the unsubscribe link in the emails. Message and data rates may apply. Message frequency may vary. Privacy Policy

Already have an account ? Login here

We use cookies

We use cookies primarily for analytics to enhance your experience. By accepting, you agree to our use of these cookies. You can manage your preferences or learn more about our cookies policy.