Properties

Browse or get in touch to schedule a walkthrough.

  • Nearby me
Price range

Popular Features

Community Features

Association

Property Features

Waterfront

View

Exterior Features

Interior Features

Style

10000 properties match your criteria

Updated 1 minute ago

E-Alert name
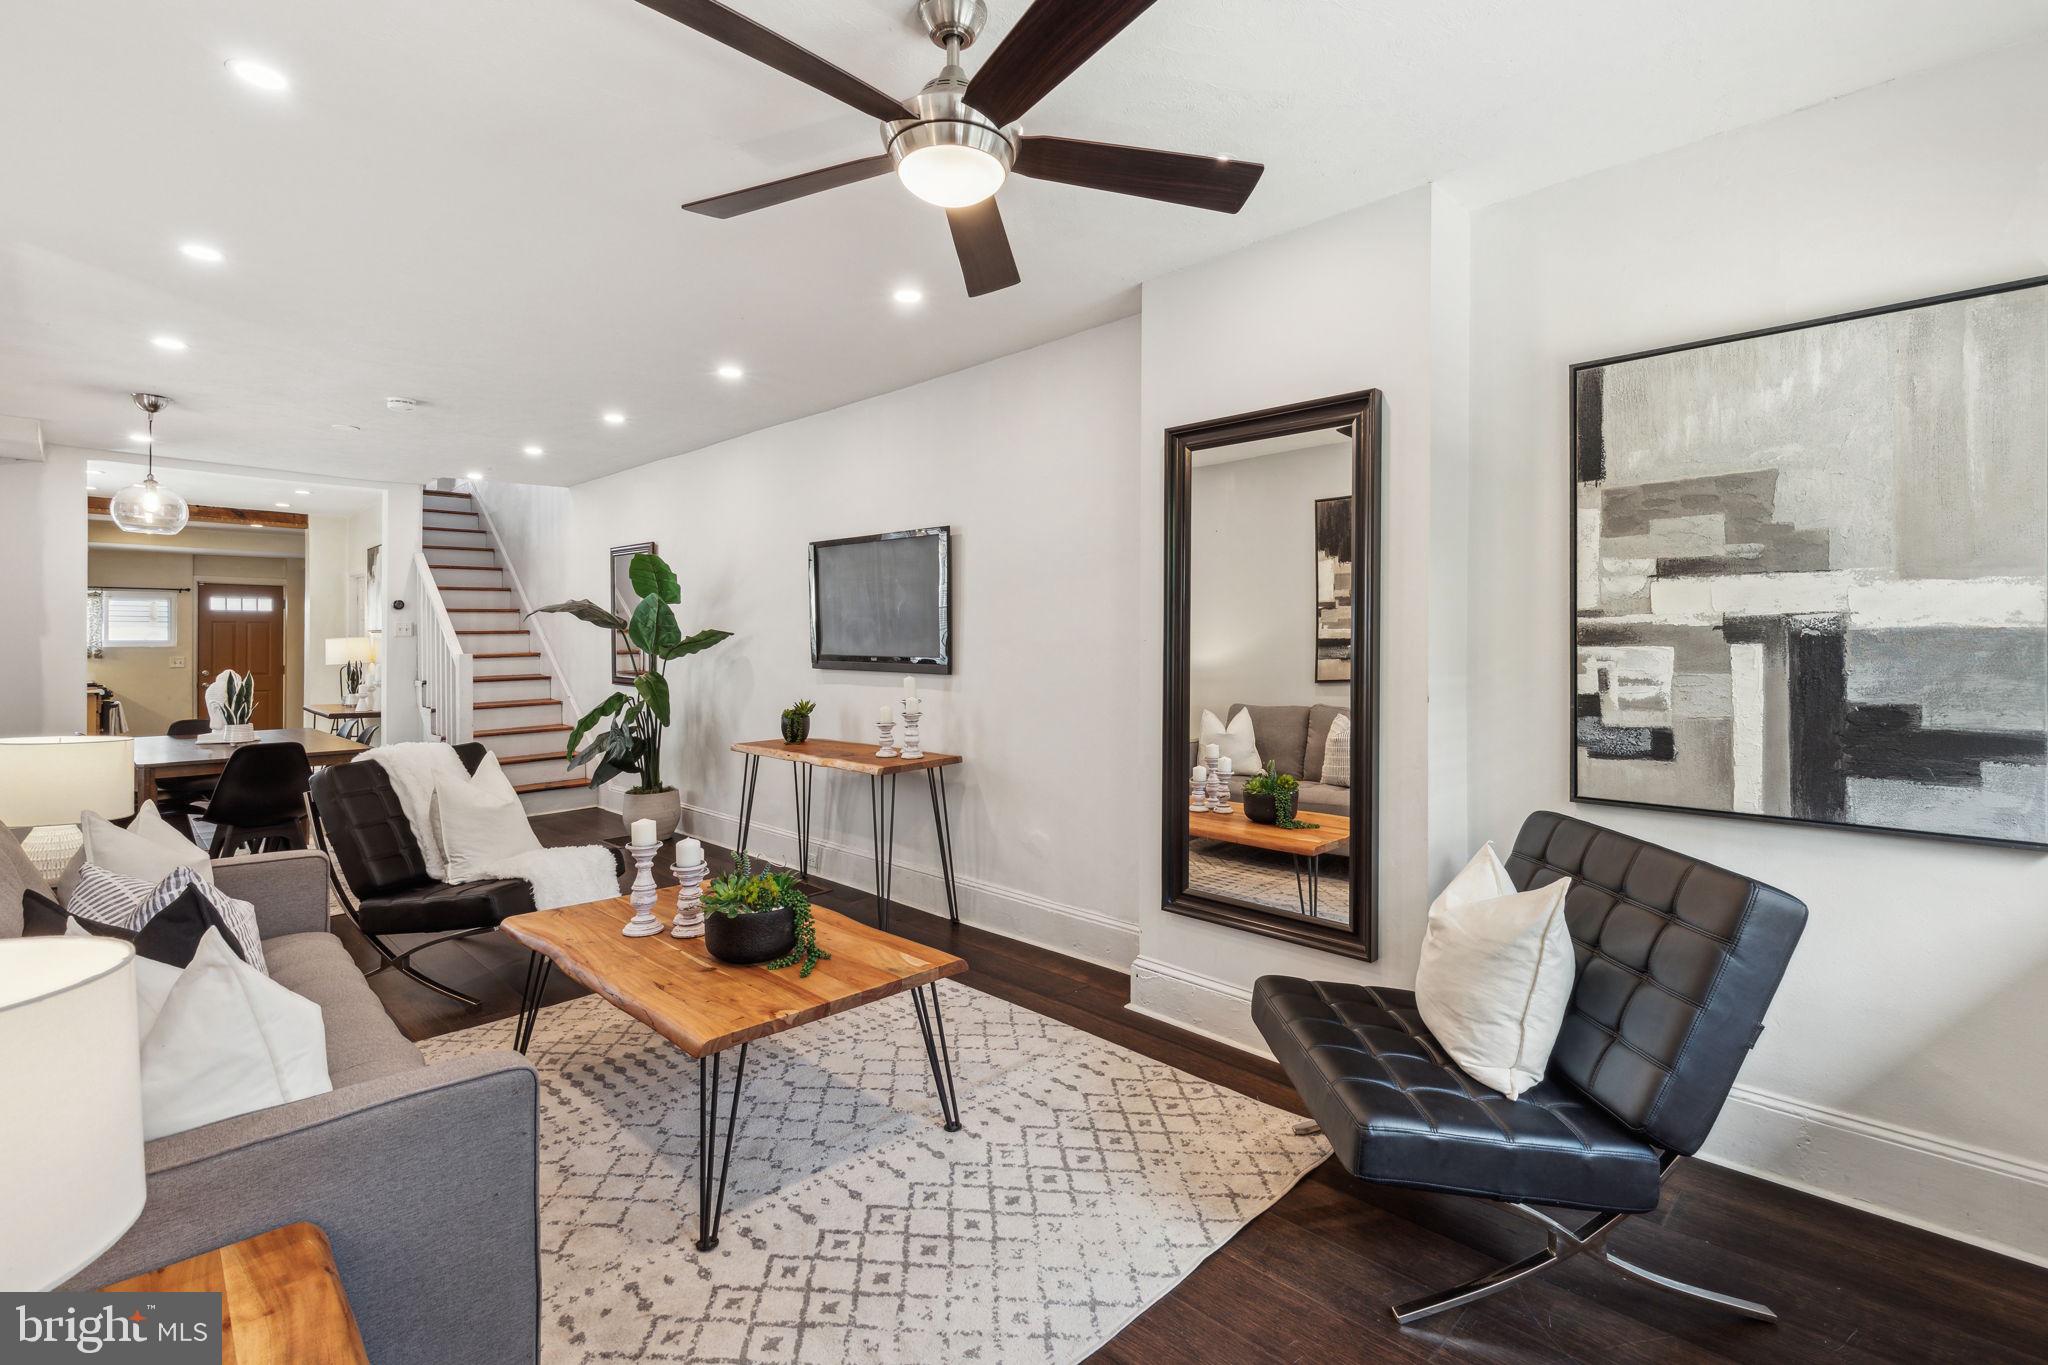
Make your home in Fairmount’s lovely Art Museum area in this two-bedroom, one-bathroom home featuring generous outdoor space and an expansive layout, including a bonus room/office and a full basement.

At this roomy home, you’re greeted by a cheery front garden and a sunny east-facing porch perfect for morning coffee overlooking the tree-lined street. Inside, the open living/dining room boasts new hardwood flooring and an expansive footprint for relaxing and entertaining beneath a ceiling fan and charming chandelier. Ahead, the oversized eat-in kitchen delivers abundant storage and seating alongside a full complement of appliances, including a gas range and dishwasher. Outside, your private backyard sets the stage for al fresco dining and gameday gatherings.

Head upstairs to explore two sizable bedrooms with roomy floor-to-ceiling closets. The beautifully renovated windowed bathroom impresses with a large benched steam shower featuring a rain showerhead and hand sprayer, a custom wood vanity, and a modern two-stage commode. An extra-large cedar closet adds more storage to this level, while the windowed bonus room provides the ideal setting for a home office, nursery, or fitness space. In the unfinished basement, you’ll find a washer-dryer, storage space, and room to grow.

Located where Fairmount meets Brewerytown, this home is surrounded by Philadelphia’s fantastic attractions and amenities. Take in world-class art at the city’s best museums, and enjoy waterfront outdoor space and recreation at sprawling Fairmount Park and the Schuylkill Banks trails. The nearby blocks are lined with cozy dining and nightlife destinations, with the conveniences of Center City within easy reach. Transportation is effortless with the SEPTA Route 15 trolley right outside your door and excellent bus service nearby.
#PAPH2473252

PHILADELPHIA

920 N 26TH STREET

2 Beds

1 Baths

960 Sq.Ft.

$398,000

MLS#: PAPH2473252
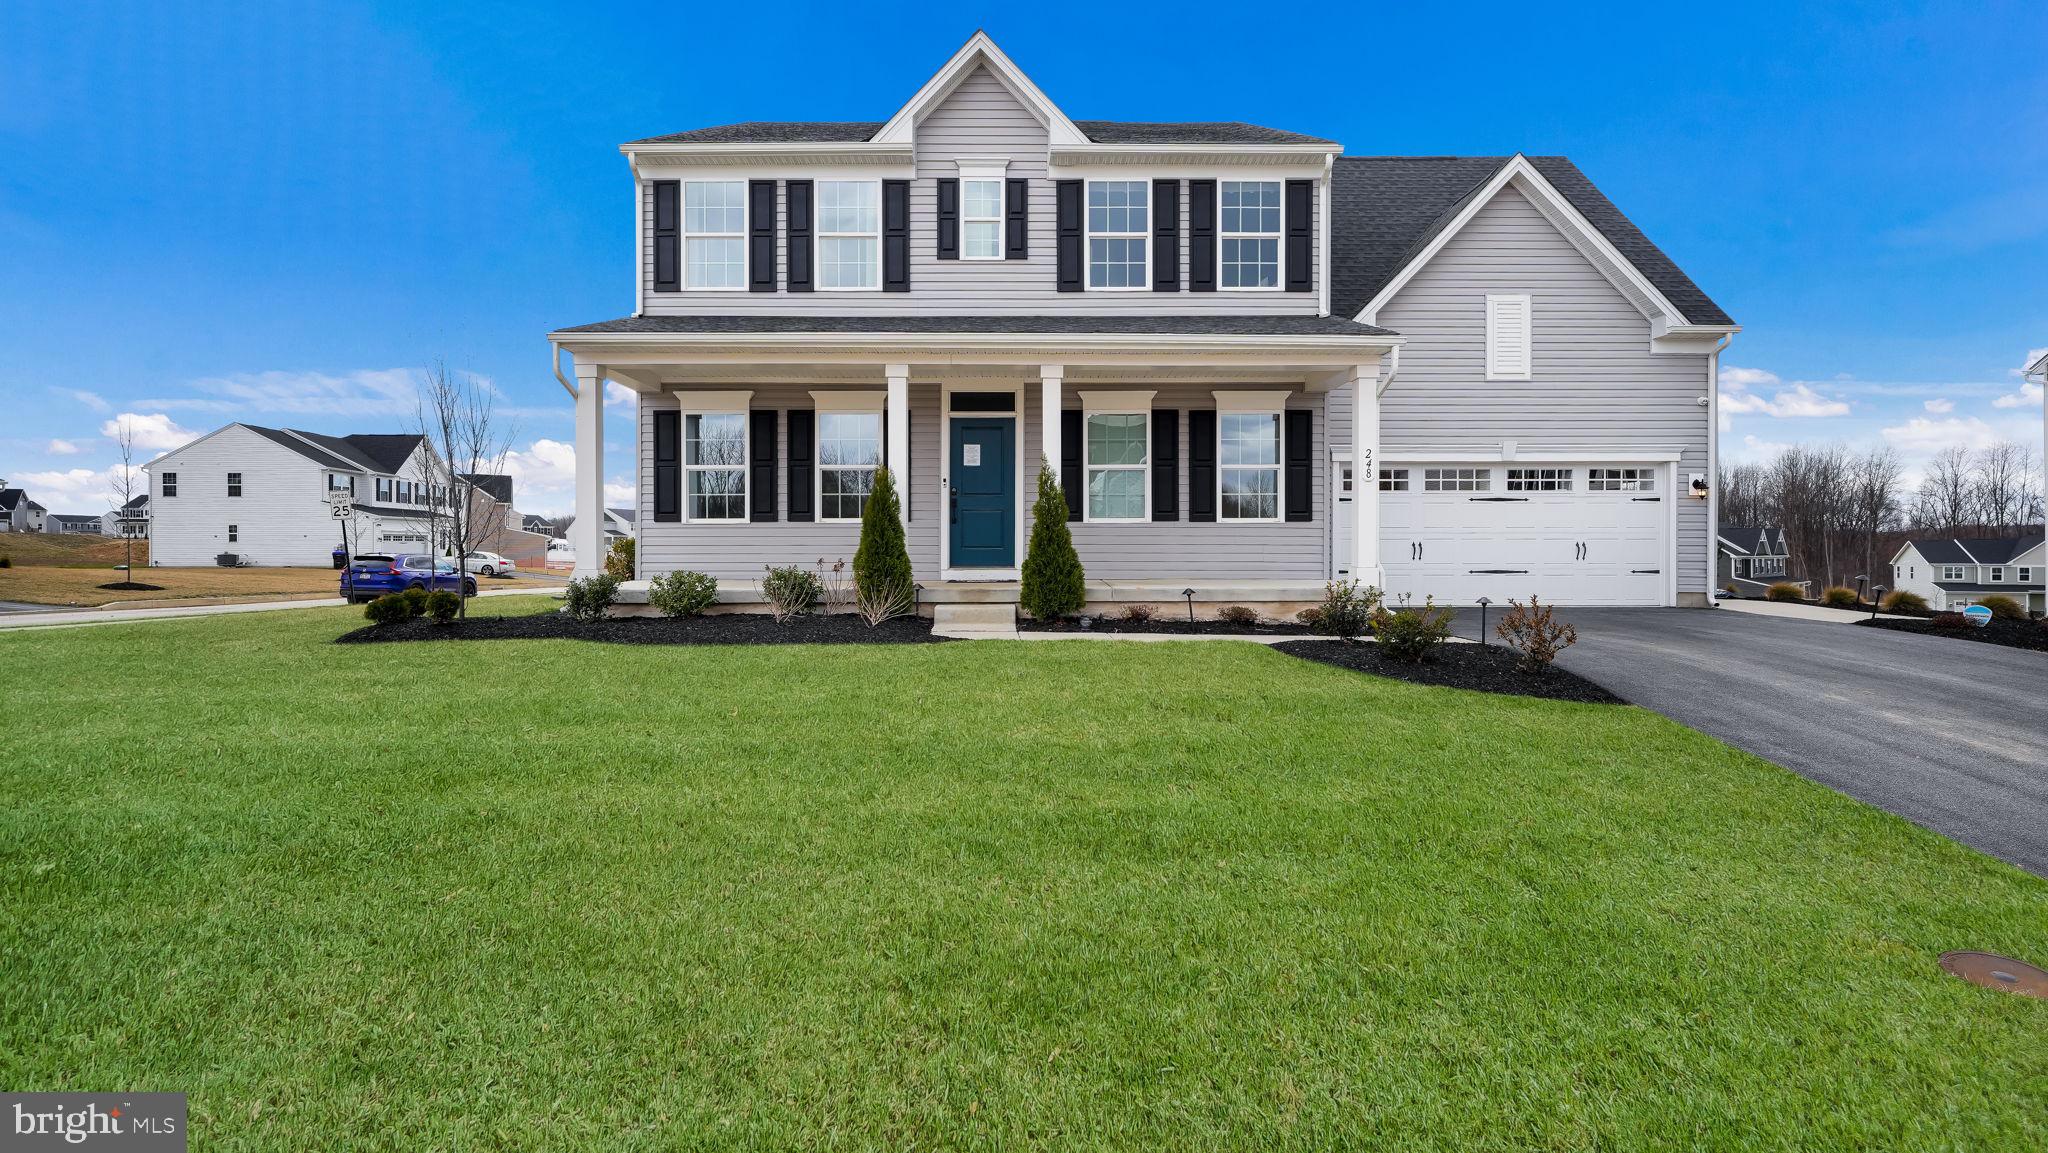
Model Home for Sale – Move-In Ready! Welcome to 248 Chastain Drive in the newly completed Chestnut Ridge community! This stunning 4 bedroom, 2.5 bath home with a 2 car garage has never been lived in and is ready for immediate occupancy. Situated on one of the community’s most desirable homesites, backing to scenic common ground, offering privacy and beautiful views. The inviting large front porch is perfect for enjoying your morning coffee or evening relaxation. Step inside to find a flex room to your left — ideal for a home office or cozy reading nook. The home features a true open-concept layout, designed for today’s modern lifestyle. The spacious family room seamlessly flows into the heart of the home — the kitchen — a chef’s dream with a large center island, quartz countertops, stainless steel appliances, gas cooking, and an abundance of cabinet and counter space. Adjacent is a bright breakfast area with sliding doors that lead to a composite deck, perfect for outdoor entertainment. The mudroom includes a custom built-in drop zone for added convenience. Head upstairs via upgraded oak stairs with white balusters to find the primary suite featuring recessed lighting, two walk-in closets, and a ceiling fan rough-in. The primary bath offers dual sinks, ceramic tile flooring, a spacious shower stall, linen closet, and a private water closet. Three additional bedrooms, a full bath, and a laundry room round out the second floor. But that's not all! The finished basement provides a fantastic space for entertainment, family gatherings, or even a home gym or theater room. Additional highlights include luxury vinyl plank flooring, 9-foot ceilings on the first floor, custom paint throughout, a walkable community with a large playground, sport court and open green space. Don’t miss your opportunity to own this showcase home in Chestnut Ridge. Schedule your private showing today and make 248 Chastain Drive your next place to call home!
#PACT2096146

HONEY BROOK

248 CHASTAIN DRIVE

4 Beds

2 Baths

3,473 Sq.Ft.

$630,000

MLS#: PACT2096146
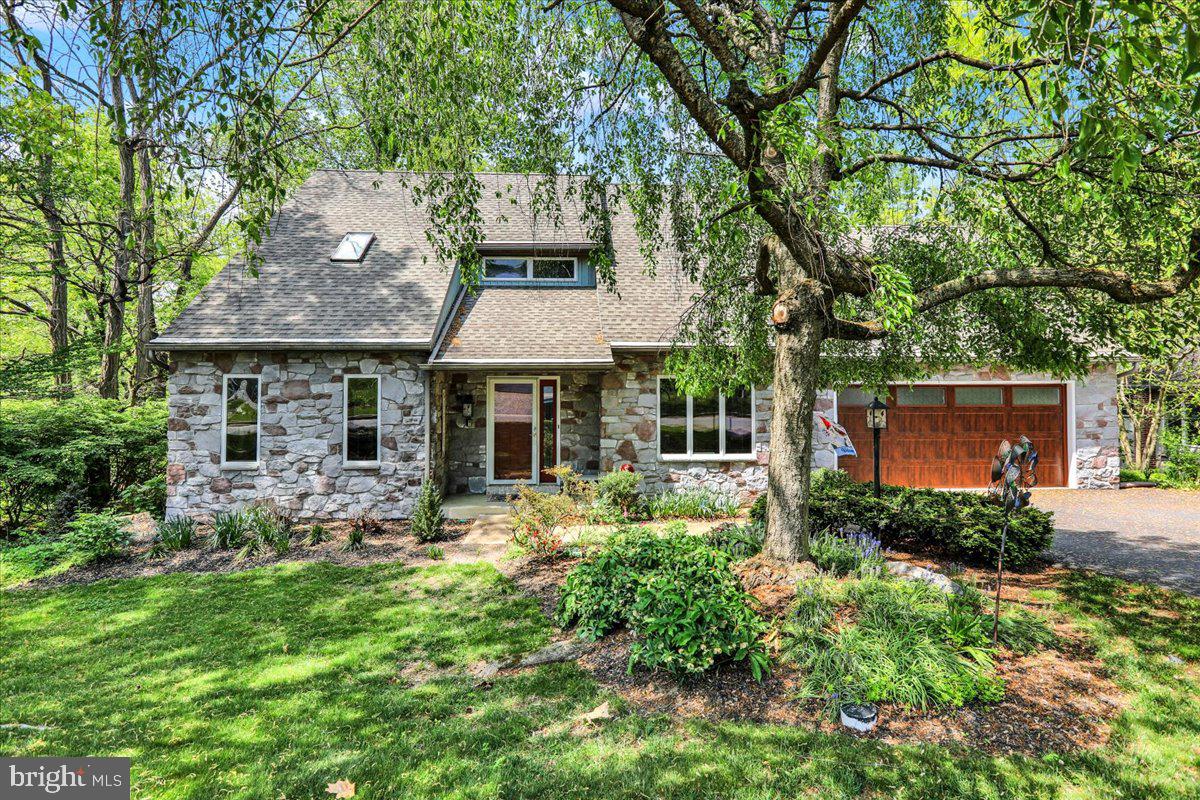
Well maintained custom built home with open floor plan, plenty of natural light and a private deck and patio overlooking beautiful, serene wooded lot, in Lititz Area. Many updates made in the past eight years. Owners love their home and are only selling due to medical issues!
#PALA2069060

LITITZ

36 WADE DRIVE

3 Beds

3 Baths

2,339 Sq.Ft.

$449,750

MLS#: PALA2069060
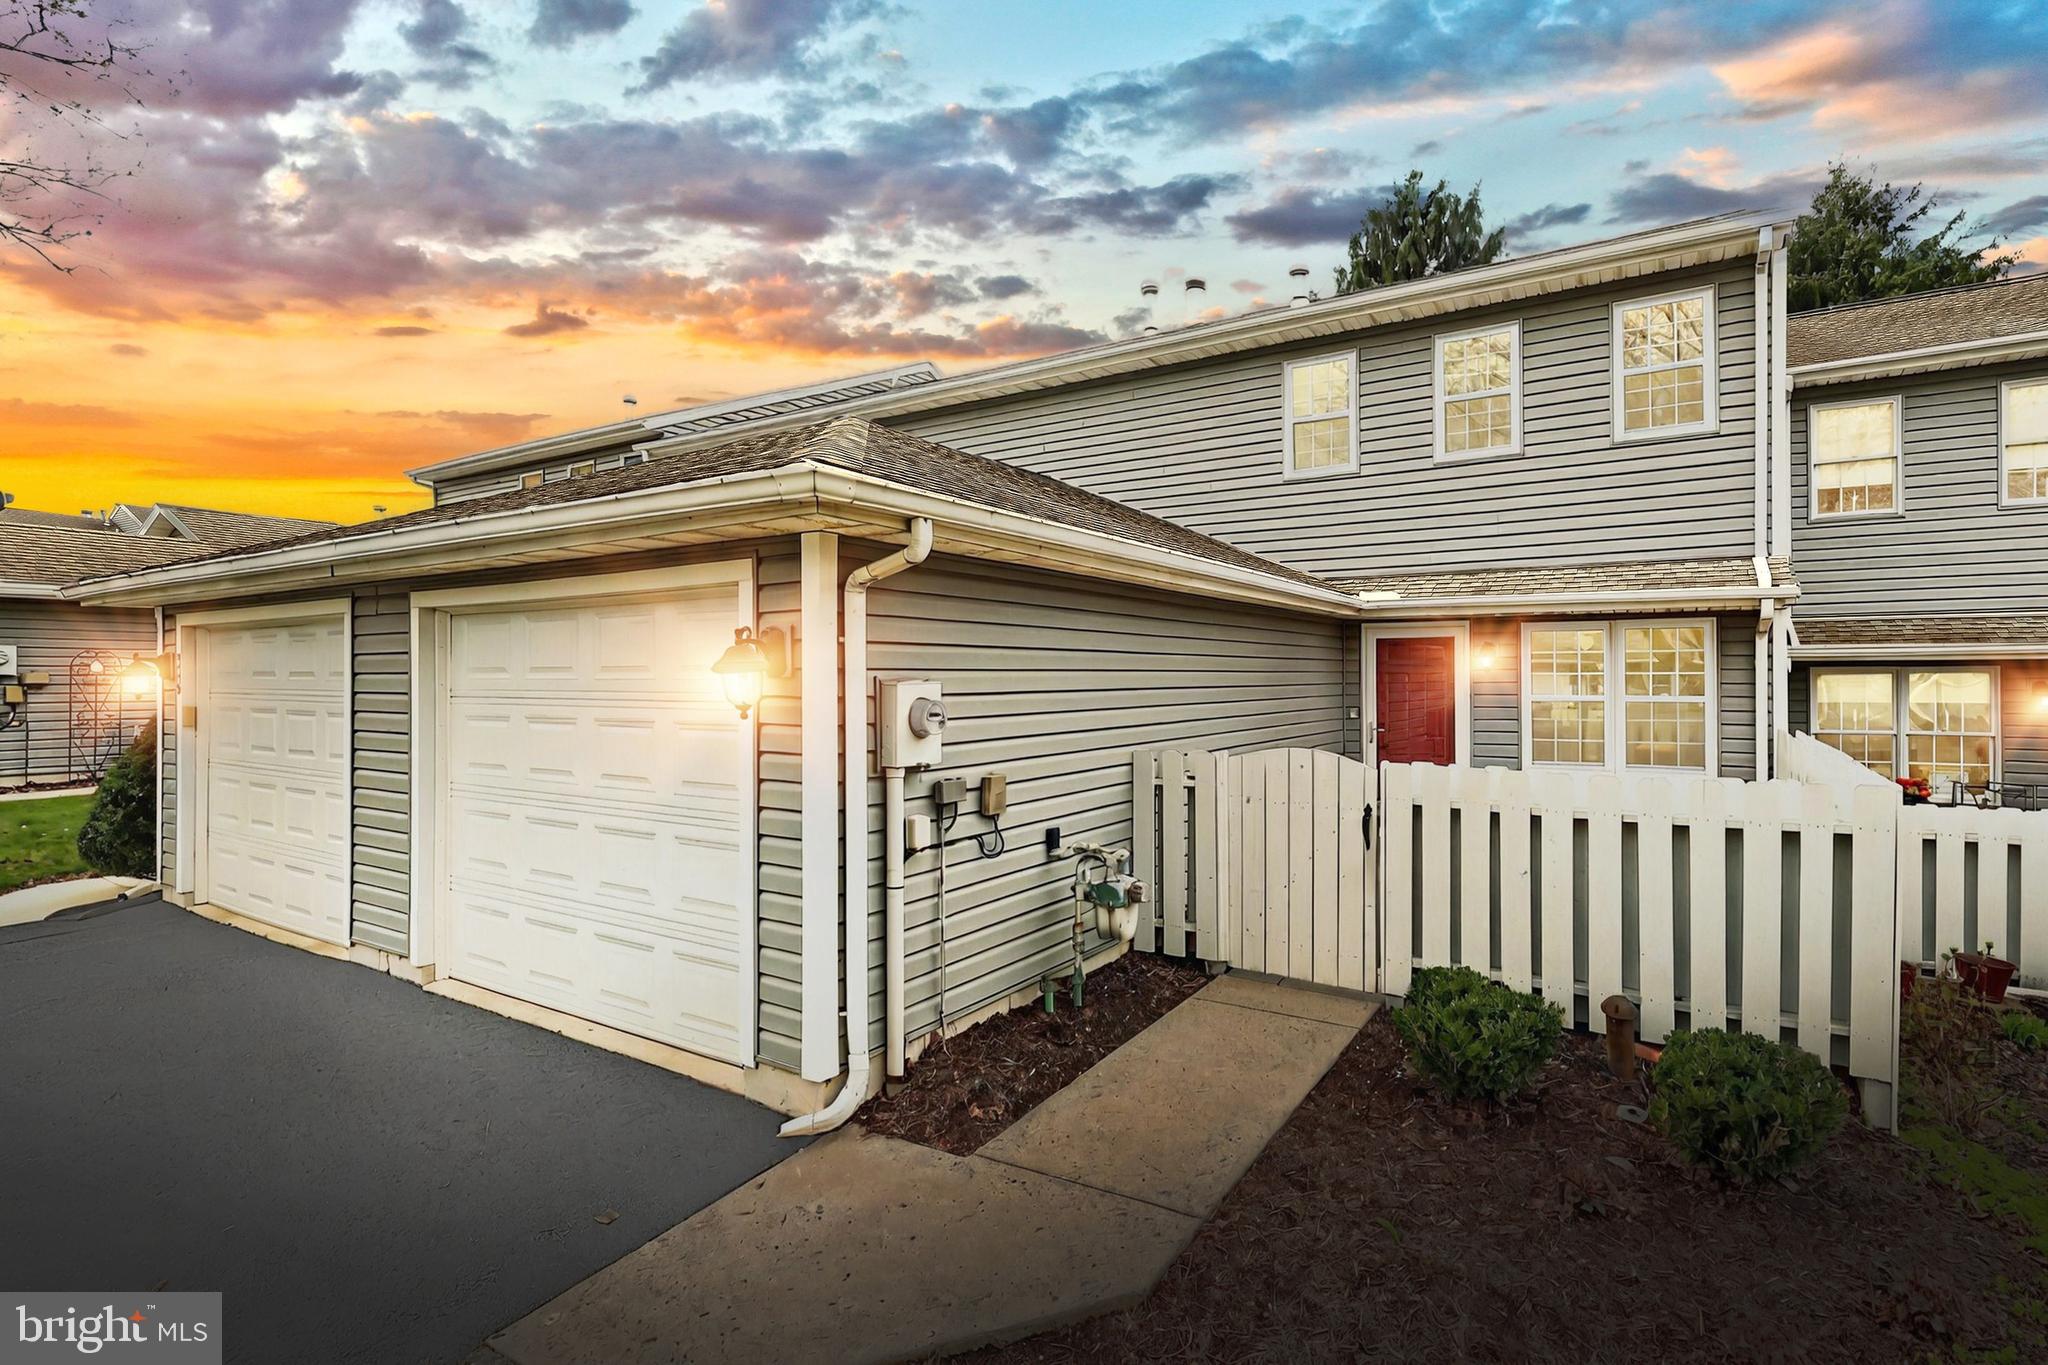
Welcome to 308 Kensington Court – a completely renovated 3-bedroom, 2 bath home offering stylish updates, functional living spaces, and a modern feel from top to bottom. Step inside to an open-concept layout filled with natural light and enhanced by new recessed lighting throughout. The home features high-quality LVP flooring that’s both durable and visually appealing, paired with carefully chosen accent walls that add warmth and character to each space.

The heart of the home is the beautifully designed kitchen—fully updated with brand-new soft-close cabinetry, quartz countertops, a large center island, and a herringbone tile backsplash. Stainless steel appliances complete the look, making this kitchen as functional as it is inviting. Off the kitchen, you’ll find both a designated dining area and a breakfast nook, offering flexible options for daily meals or entertaining.

The living room is open and welcoming, centered around a natural gas fireplace with floor-to-ceiling stonework that serves as a stunning focal point. The main level also features true first-floor living with a spacious bedroom, full bathroom, and laundry area—perfect for guests or anyone seeking single-level convenience.

Upstairs, you’ll find two generously sized bedrooms, a second full bathroom, and a loft-style overlook that works perfectly as a home office, reading area, or creative space—complete with plenty of natural light.

Located just minutes from I-83 and Route 30, this home offers easy access to restaurants, grocery stores, parks, and golf courses, including Heritage Hills.

Every detail of this home has been thoughtfully updated—inside and out. Come see 308 Kensington Court and discover a space that truly feels like home.
#PAYK2079550

YORK

308 KENSINGTON COURT 308

3 Beds

2 Baths

1,920 Sq.Ft.

$299,500

MLS#: PAYK2079550
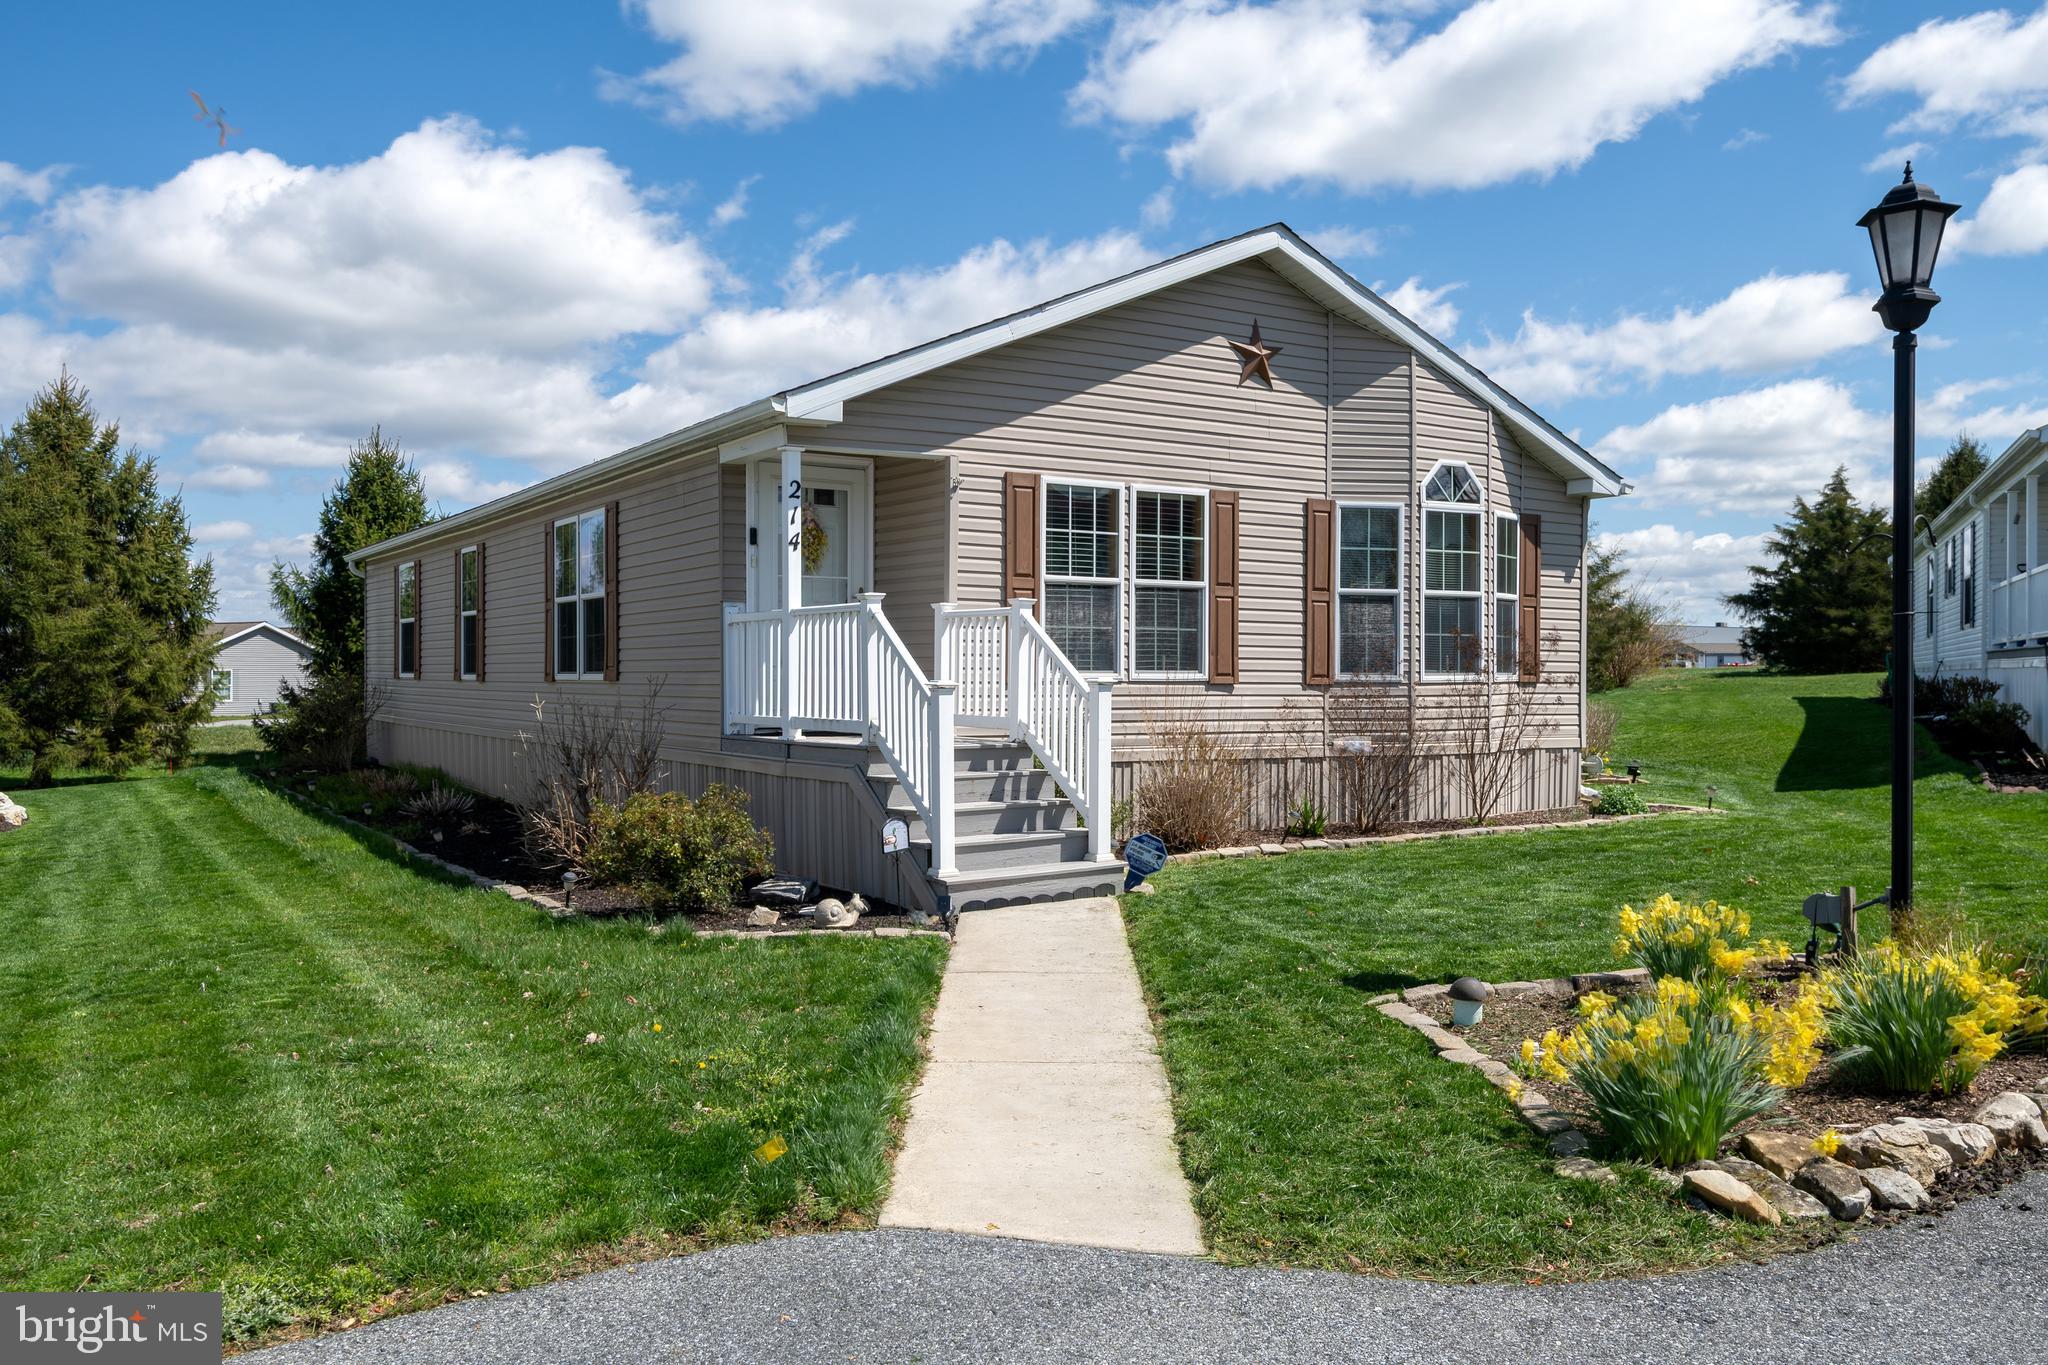
This bright and airy 3 bedroom, 2 bath home has arguably one of the best lots in the community! Offering privacy, gardening beds, a shed and a gorgeous screened porch to enjoy three seasons, it's in an ideal location! Well-maintained and  freshly painted with upgraded LVP flooring,  newer carpet, new screened porch with new storm door,  maintenance-free decking and railing on front porch, new water heater 2020 - simply move in and enjoy. Village at Greenfield is quiet but centrally located, offers many community events and has access to the Greenfield Estates indoor/outdoor community pools.
#PALA2067810

LANCASTER

214 SUMMERS DRIVE

3 Beds

2 Baths

1,440 Sq.Ft.

$149,900

MLS#: PALA2067810
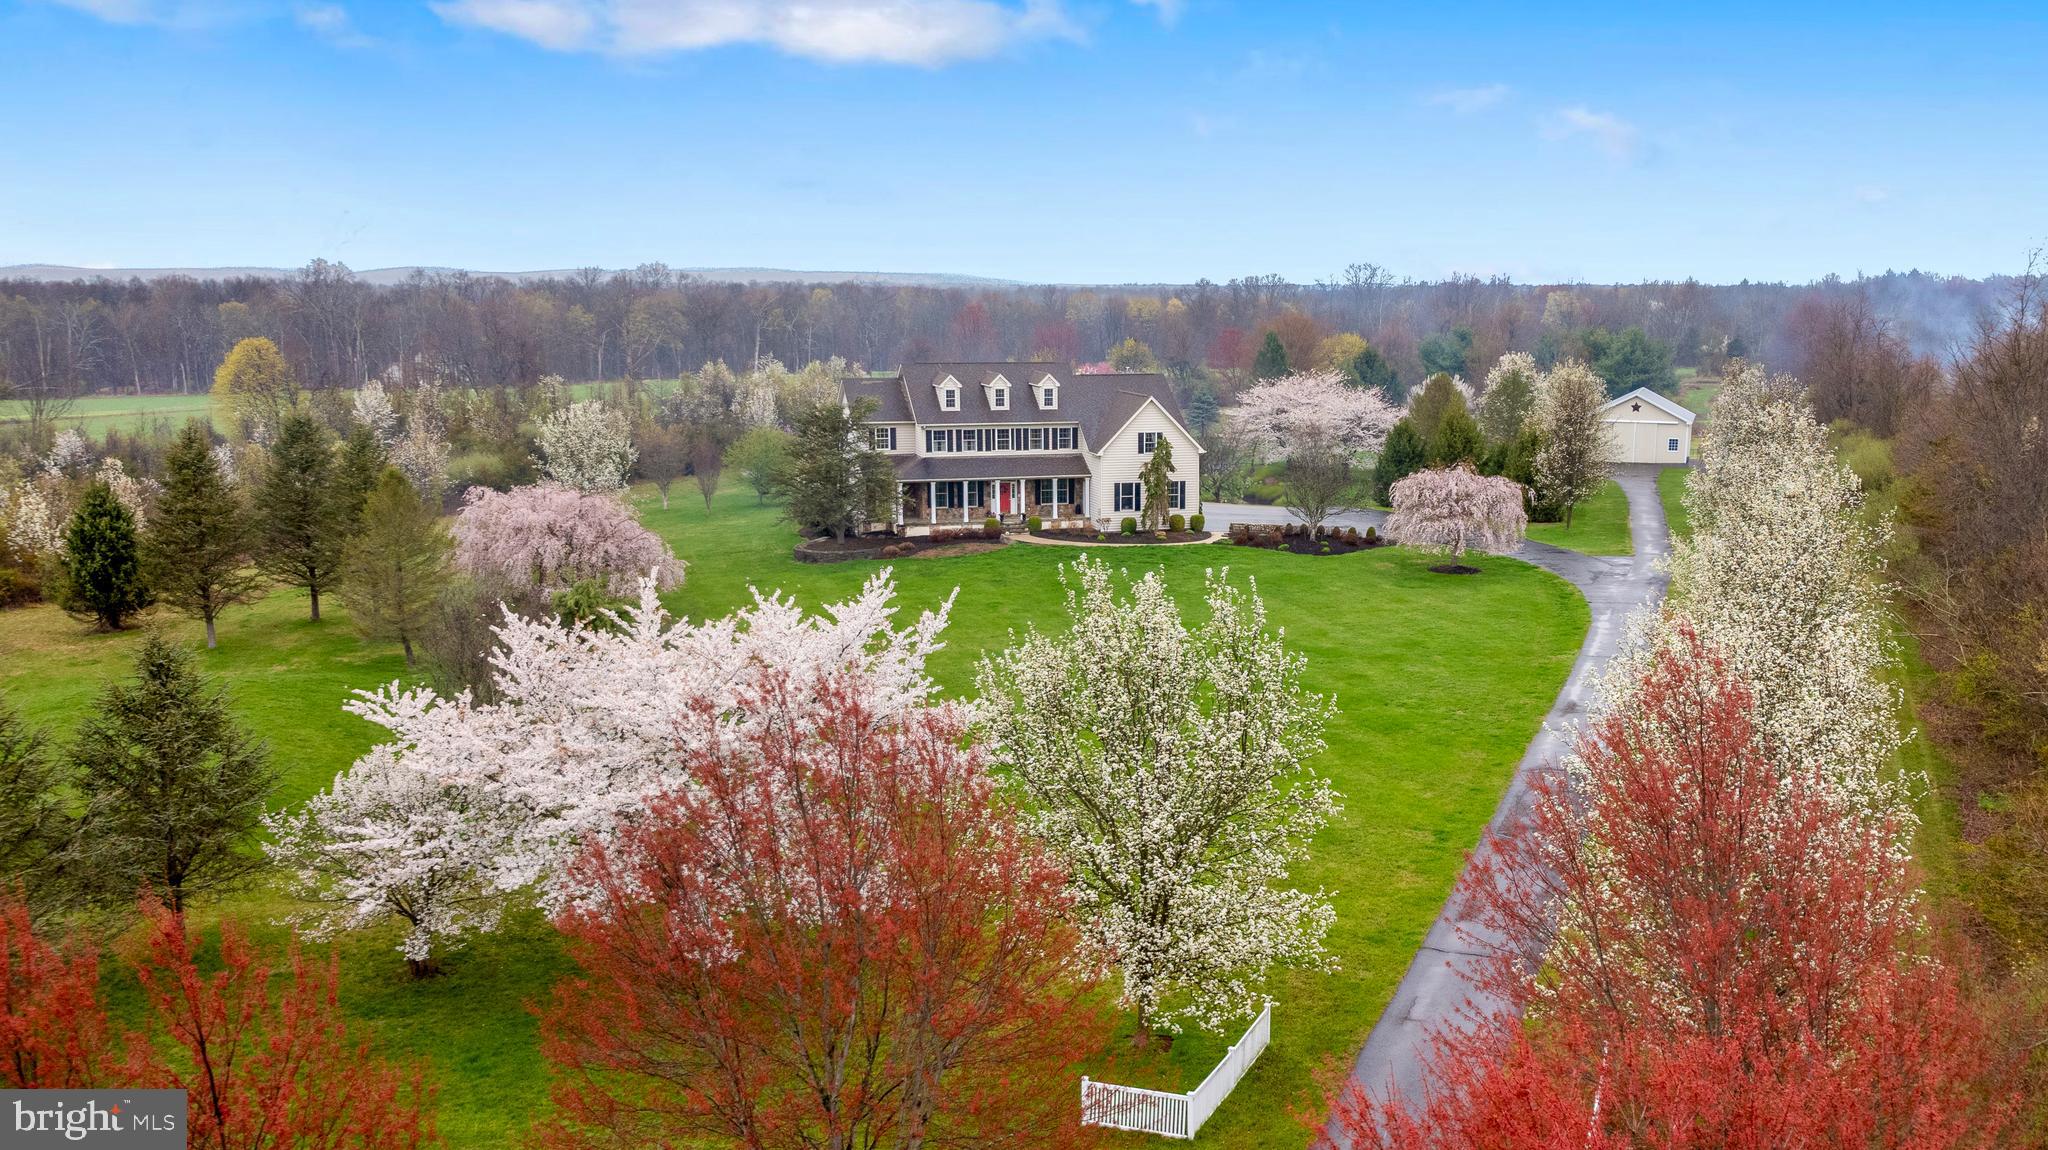
Private 11.95-Acre Property with Homestead Potential – Perfect for a Small Farm
If you've been dreaming of creating your own private homestead, this 11.95-acre property offers the ideal starting point. Peacefully tucked away, the land provides both privacy and possibility. With plenty of open space and natural beauty, it’s well-suited for small farm animals and horses.  There is ample room to build gardens, barns, coops, and more. Whether you want to establish a hobby farm, grow your own food, or simply enjoy a quieter, self-sufficient way of life. This property also offers a stunning 5-bedroom, 4.5-bathroom home. From the moment you step into the grand foyer, you'll be pleased by the spacious and well-designed layout. The heart of the home is the two-story family room, featuring a wall of windows that floods the space with natural light and a cozy gas -fireplace. The gourmet kitchen boasts a large island, ample cabinetry, and opens to a bright sunroom, and a deck overlooking the serene property. Additional main-level highlights include a formal living room, dining room, private office and an au pair suite with a living room, kitchen, bedroom, 1 bath and its own private entrance. Upstairs, the owner’s suite is a true retreat, complete with a sitting area, two walk-in closets, a spa-like bath with a soaking tub, and its very own gas fireplace for added comfort.  Three bedrooms and a full bath finish the upper level. The finished walkout basement provides endless possibilities for a recreation room/home gym—complete with its own fireplace/wood burning stove for cozy gatherings. This property boasts a spacious 32x30 pole barn, with electricity and outdoor wood burner connectivity offering endless possibilities for entrepreneurs, equestrians and car enthusiasts alike. Additional amenities include; a 3-car garage and three zone heating/cooling installed in 2020.  This property is currently under Act 319 and has over 1,000 mature Norway Spruce & Douglas Fir Trees.
#PABU2090266

PIPERSVILLE

6113 DURHAM ROAD

5 Beds

4 Baths

5,844 Sq.Ft.

$1,275,000

MLS#: PABU2090266
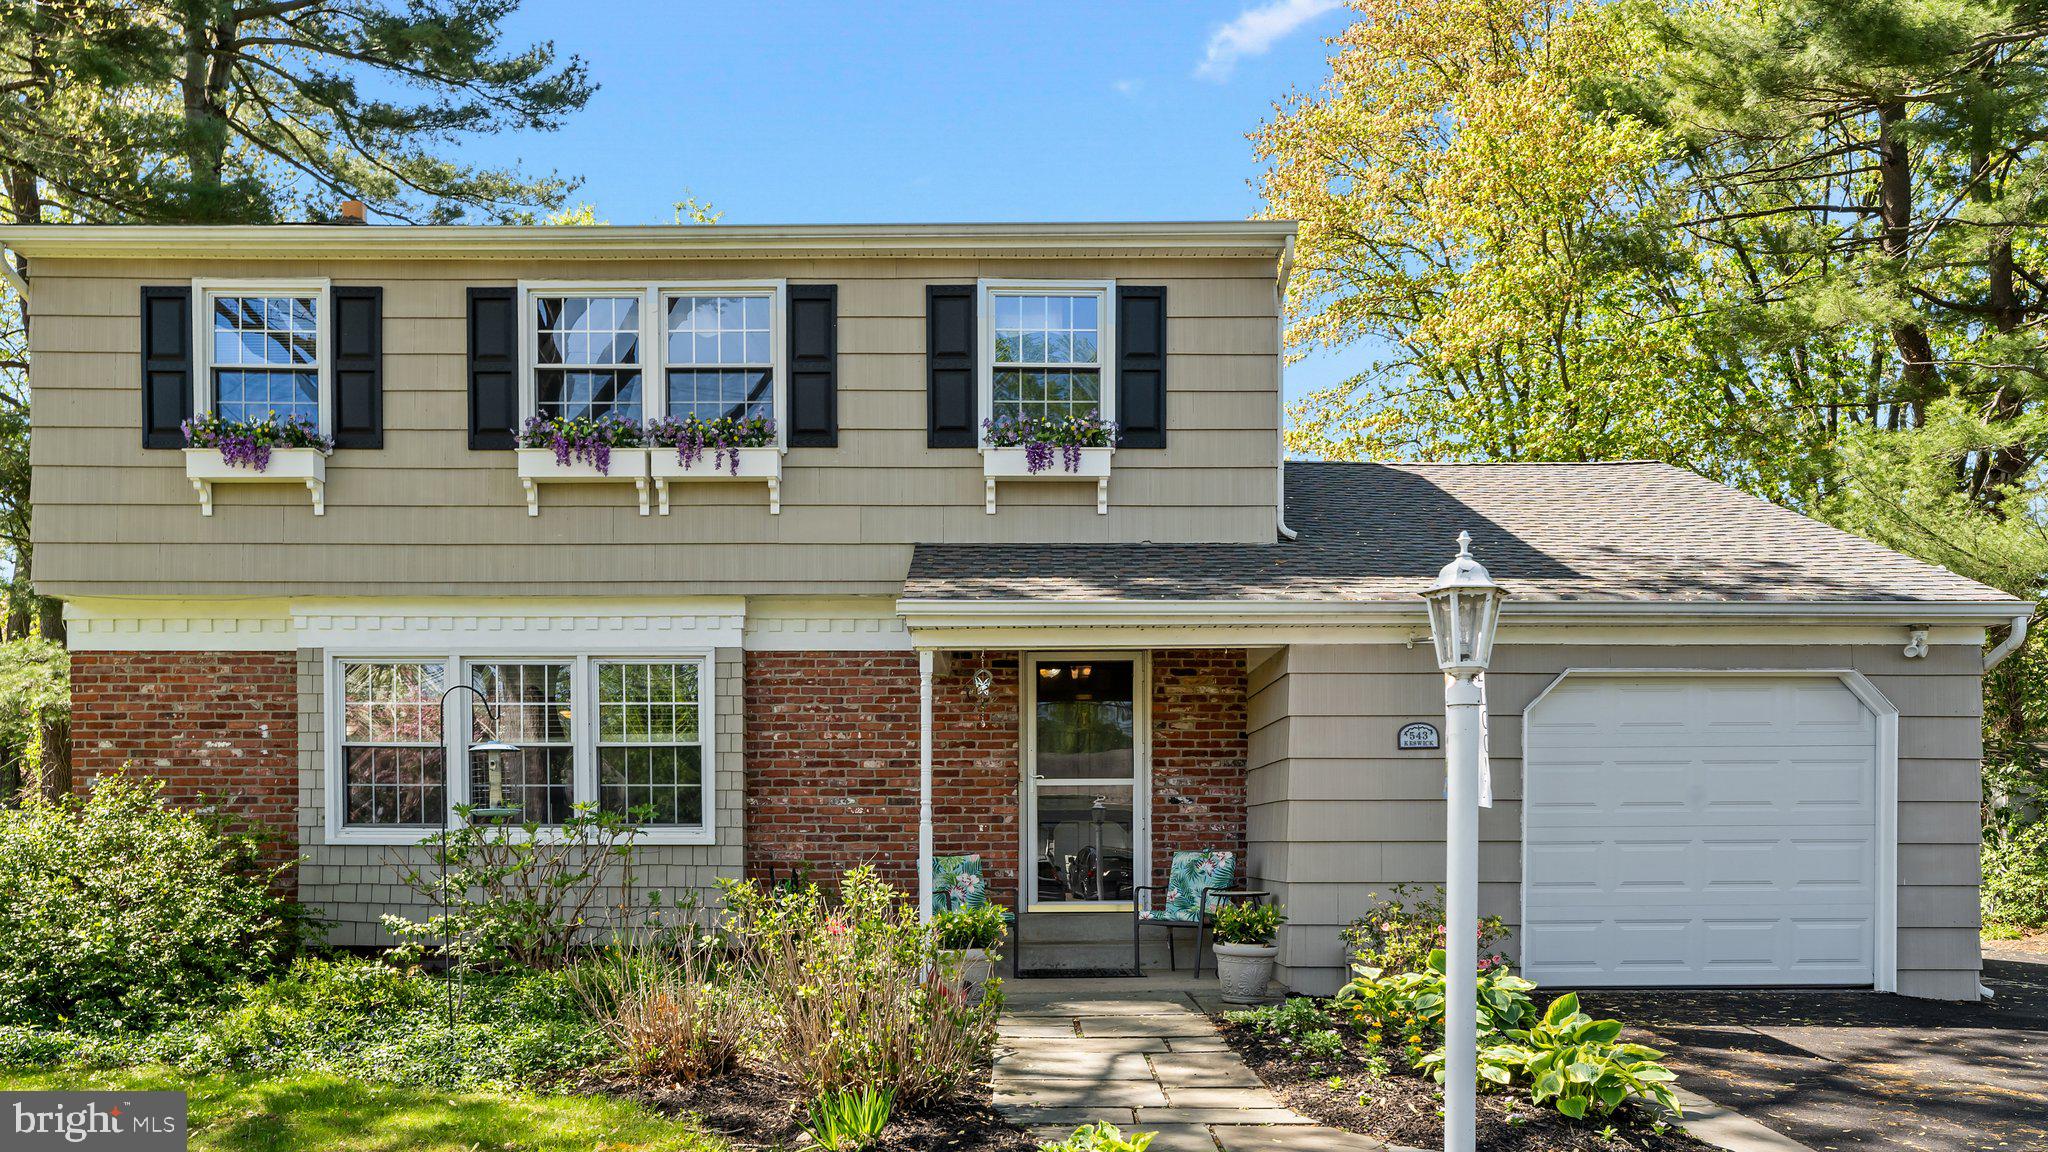
Welcome to 543 Keswick Dr located in sought-after Pennsbury School District! Nestled in the serene Penn Valley Manor community, this charming 4-bedroom colonial offers the perfect blend of comfort, style, and convenience. Step inside to a light-filled open floor plan featuring a formal living room, an elegant dining room, and a spacious kitchen with double oven and breakfast bar that flows seamlessly into a cozy family room complete with a brick front wood-burning fireplace – ideal for gatherings and relaxing evenings.Gleaming hardwood floors enhance the main living space, while large windows invite in abundant natural light. Step out back onto the welcoming screened porch with ceiling fan, the perfect place to unwind while overlooking the beautifully landscaped backyard and brick patio.Upstairs, you'll find four nice sized bedrooms and a renovated full bath (2025). The current upstairs laundry can be easily converted back to a fourth bedroom if desired. The finished basement offers a recreation room, potential office space, workshop, storage area, and optional laundry hookup. Enjoy peace of mind with recent updates, including a newer roof and water heater (2022) and HVAC system (2024). This home is ideally located just a short walk to Macclesfield Park, where you can enjoy scenic trails, sports fields, a playground, and access to the Delaware Canal towpath. Close to charming Yardley Borough with many shopping and dining options. Easy access to Yardley Train Station, and I-295, this home offers everything you need for connected living.Don’t miss the opportunity to make this beautiful home your own! The showings will begin at open house at 1pm on Saturday May 3rd.
#PABU2094534

YARDLEY

543 KESWICK DRIVE

4 Beds

1 Baths

1,784 Sq.Ft.

$550,000

MLS#: PABU2094534
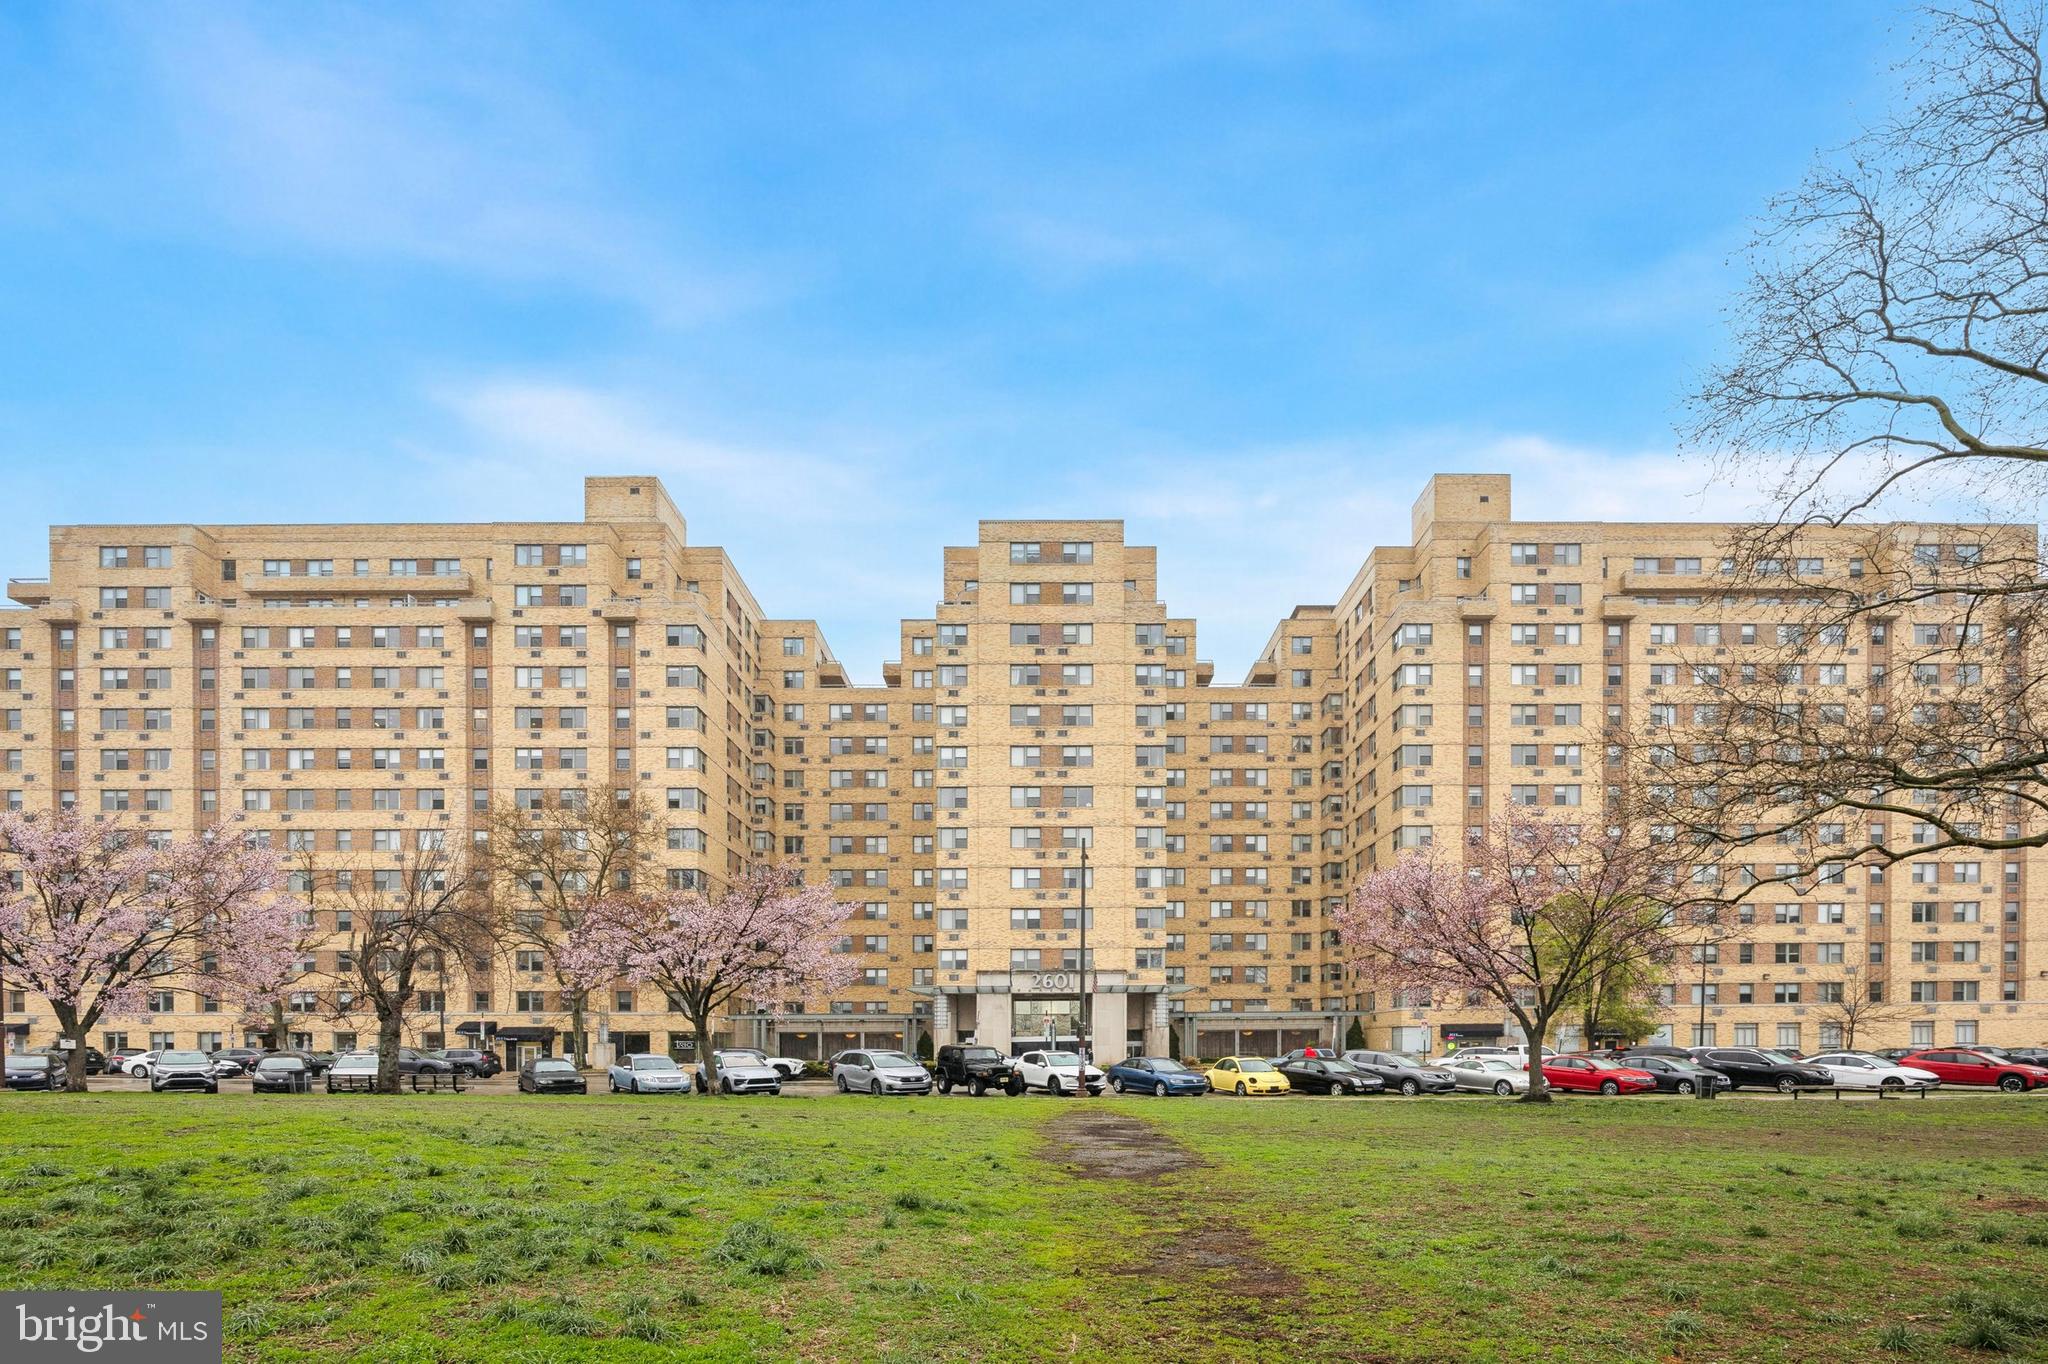
Best Views!! Watch the fireworks from this beautiful condo unit overlooking Kelly Drive and the Art Museum. 

Don’t miss this chance to own a well-maintained one-bedroom, one-bathroom condo located on the 7th floor of a sought-after building in the vibrant Art Museum neighborhood. With 744 sq. ft. of comfortable living space, this centrally positioned unit offers abundant natural light streaming through large windows that offer stunning views of the Philadelphia Museum of Art, the park, and the river. The open-concept layout seamlessly connects the kitchen, dining, and living areas, creating an inviting and airy space.

The unit features parquet hardwood flooring, and updated kitchen. Additional highlights include a dedicated laundry closet with washer and dryer, ample closet space including a walk-in closet in the bedroom and additional storage in the living room. Free street parking is readily available in the area.


The building offers an impressive array of amenities: 24-hour doorman, a private gym, bicycle room, business center, BYOB restaurant, convenience store, and a free shuttle bus to Center City — all included in your condo fee. The building is also pet-friendly with a fantastic location for biking, hiking, jogging and exploring all of the fantastic things the City has to offer.

Why rent when you can own a fantastic condo in one of Philadelphia’s most desirable neighborhoods?

Schedule your showing today!
#PAPH2466374

PHILADELPHIA

2601 PENNSYLVANIA 746

1 Beds

1 Baths

744 Sq.Ft.

$235,000

MLS#: PAPH2466374
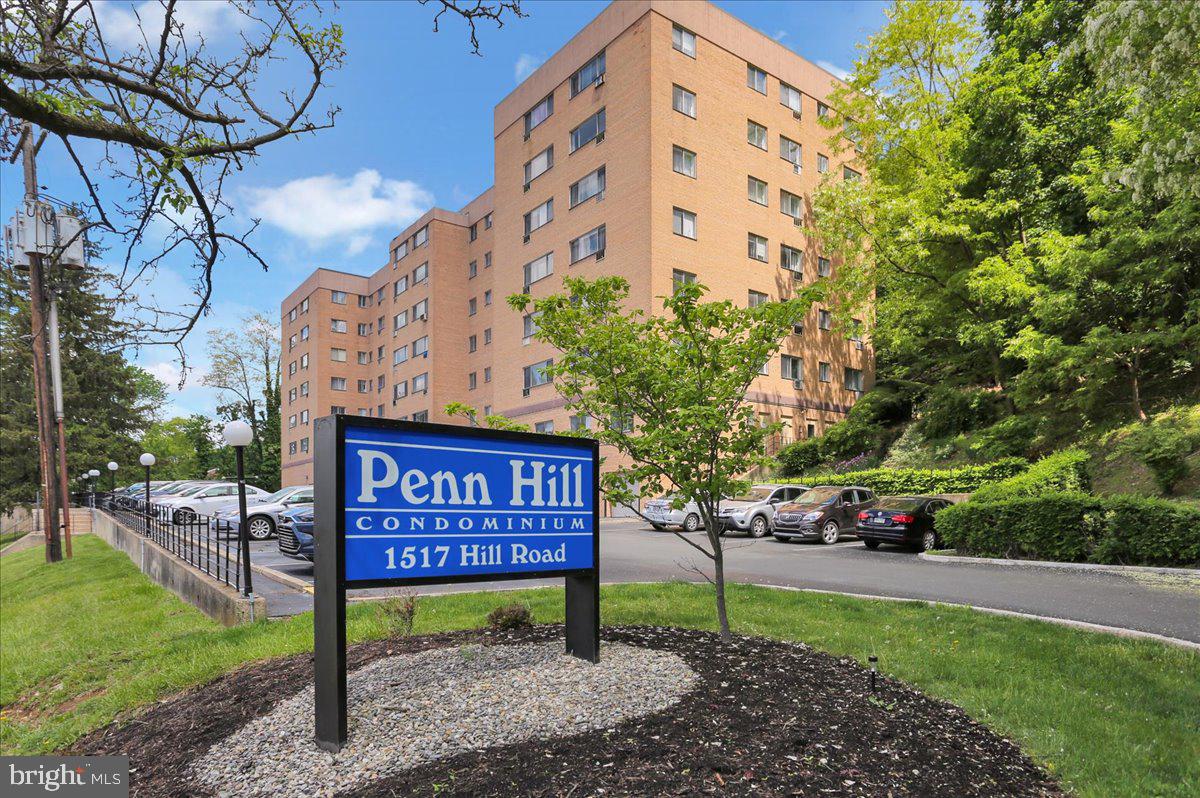
Opportunity is knocking with this 1 bedroom/1 bathroom diamond in the rough!  Convenient living is what you will find in this secured and spacious Penn Hill Condominium, where all your essentials are covered under the monthly association fee like; heat, water, sewer,  trash, common area maintenance, snow removal, lawn care, secured entry, and elevator service. It just needs your cosmetic touches to make it your own HOME SWEET HOME!  Original wood parquet floor under some of the carpet. Great location and views!
#PABK2057130

READING

1517 HILL ROAD 2D

1 Beds

1 Baths

921 Sq.Ft.

$79,900

MLS#: PABK2057130
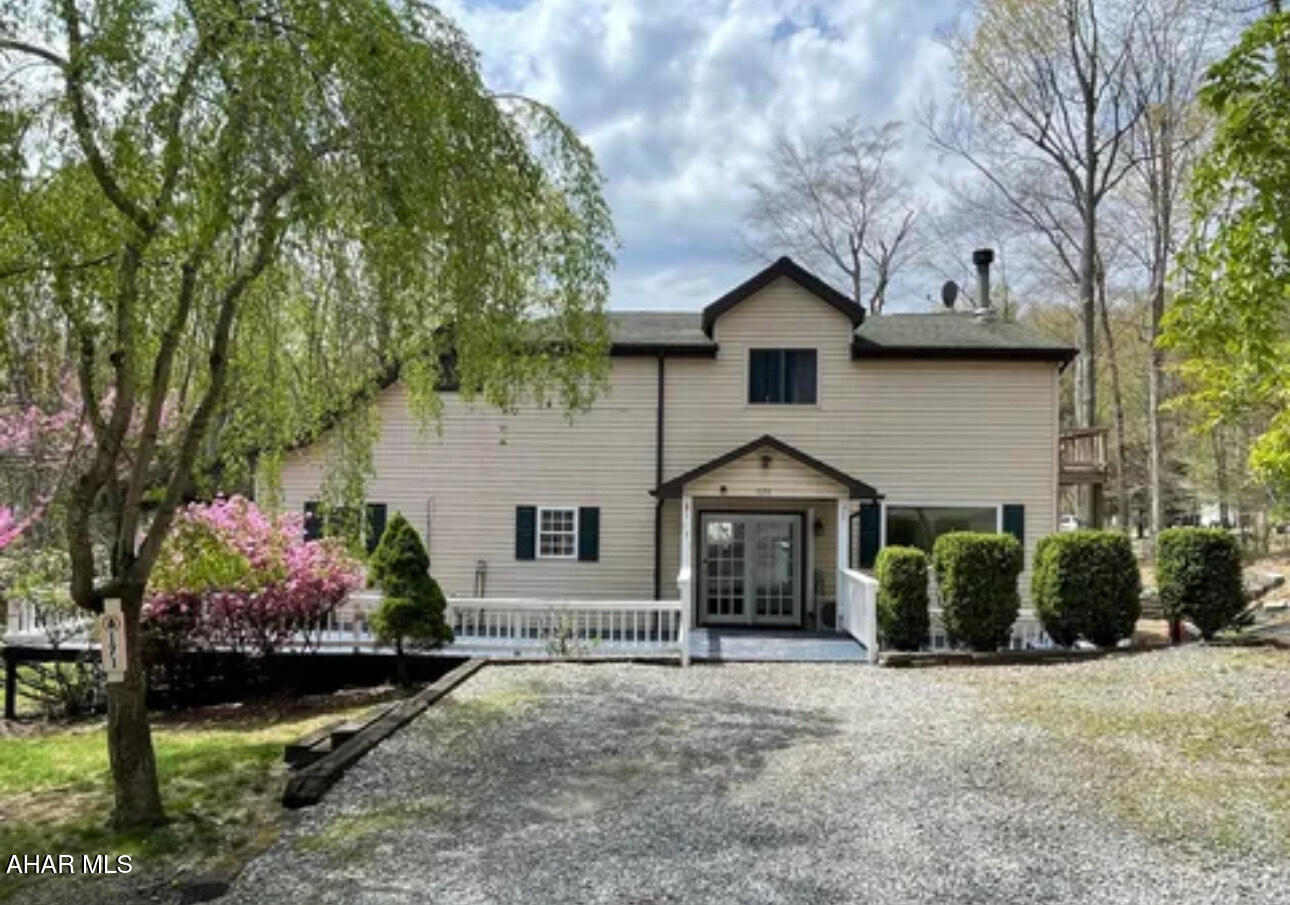
Large home in gated community with kitchen, living room with stone fireplace, that is wood burning, dining room, bedroom, bath and laundry room. Second floor has master bedroom w/walk in closet, bathroom and bonus room. Mini splits for heating and cooling.  Minutes from Prince Gallitzin State Park and State Game Lands. Don't forget to utilize the homeowner's association amenities.
#77355

Flinton

171 Turkey Ridge Road

3 Beds

2 Baths

2,352 Sq.Ft.

$195,900

MLS#: 77355
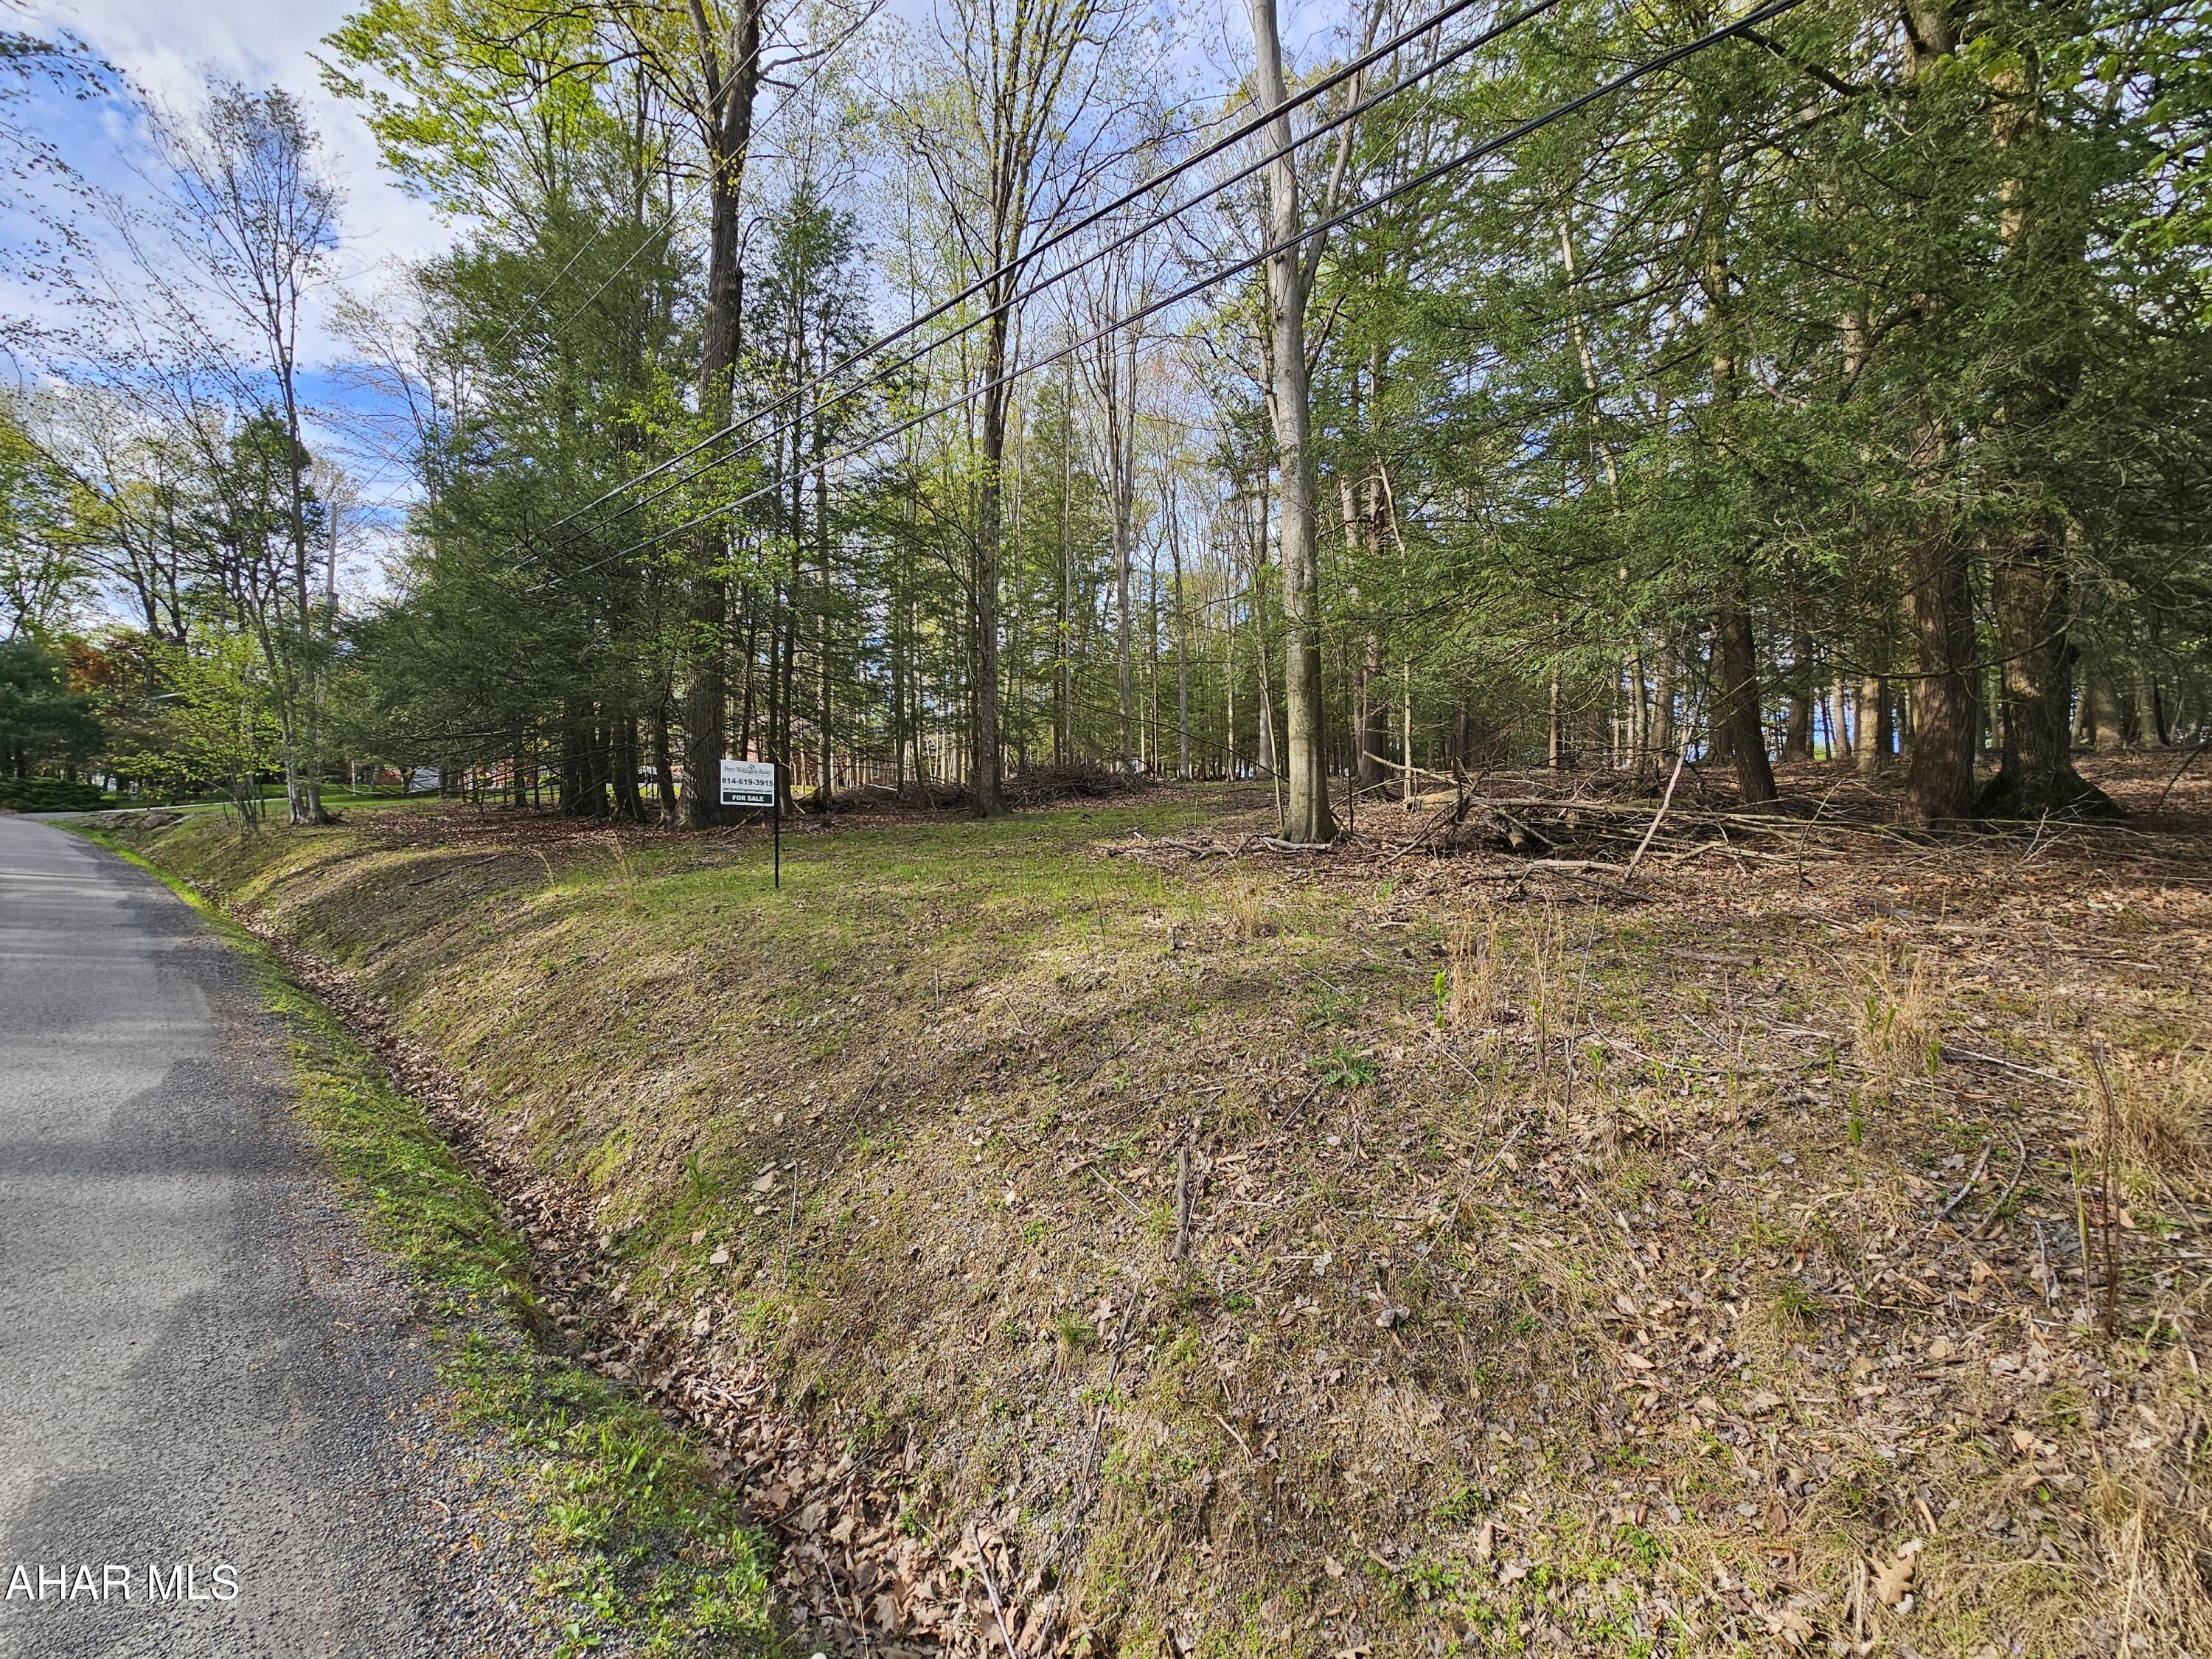
Large 1.16 acre residential lot inside Glendale Yearound. Lot is partially cleared. Has a gentle slope. Very close to pool area. 
Water and sewer taps are paid. Glendale Yearound is a gated community located minutes from Glendale Lake and Prince Gallitzin State Park.
#77348

Flinton

540 Troxell Spring Rd. Road

None Beds

None Baths

1.16 acres

$19,900

MLS#: 77348
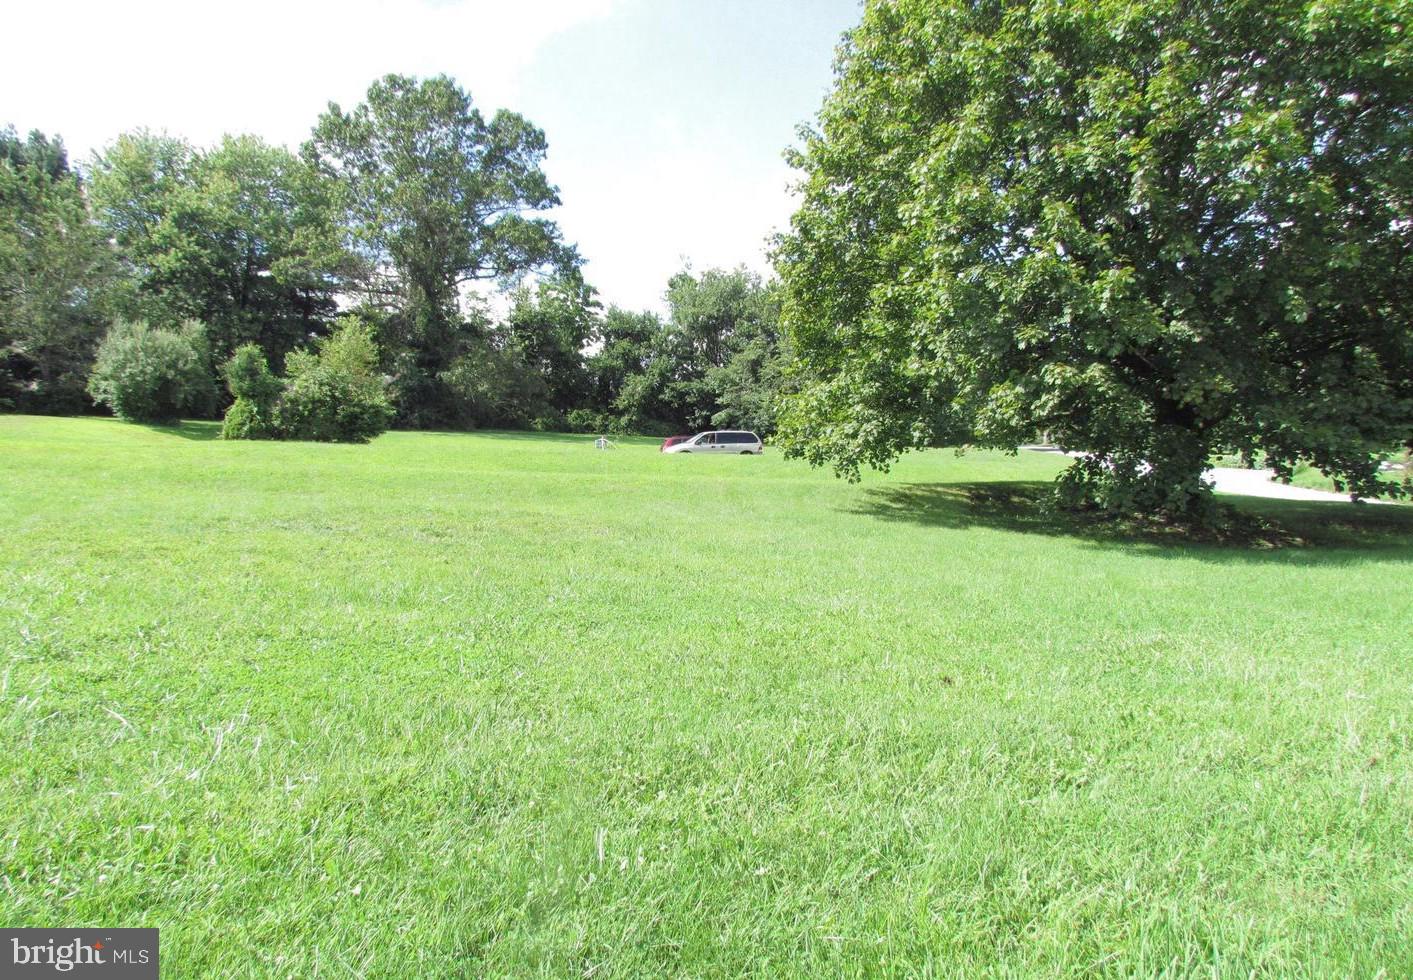
Discover the perfect canvas for your dream home on this serene 1.51-acre parcel located at 101 Cains Road in picturesque Honey Brook, Chester County. This ready-to-build lot offers a rare combination of rural tranquility and modern convenience.

Situated along Route 10, the property provides easy access to major routes connecting Lancaster, Chester, and Berks Counties, making commuting a breeze. The lot is already equipped with essential utilities, including an on-site septic system, a private well, and electric service, saving you time and expense in the building process.

The land features a cleared, open layout with road frontage, offering scenic views of the surrounding countryside. This property is ideal for single-family residential development. 

This property presents an excellent opportunity to create your custom home in a peaceful, yet accessible location. Don't miss the chance to build your future in this charming community.
#PACT2097604

HONEY BROOK

101 CAINS ROAD

None Beds

None Baths

1.51 acres

$160,000

MLS#: PACT2097604
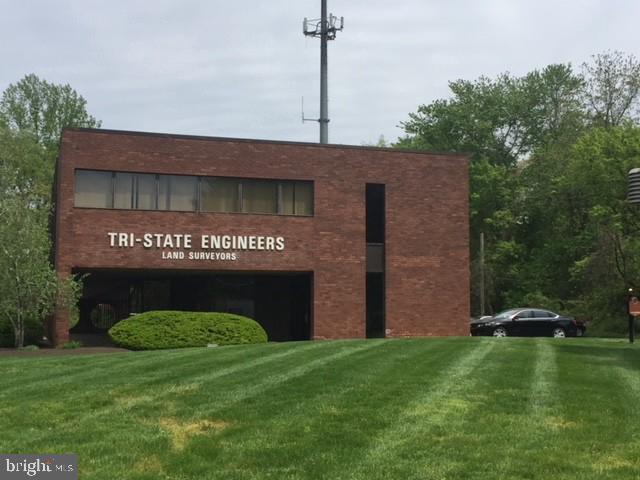
Second floor office space in Tri State Engineer Building located on Street Rd in Lower Southampton.  Office consists of 700 sq ft of large open office with 2 private offices.  There is a shared kitchen and bathrooms on the second floor for all tenants to use.  The rent includes water and sewer and the lights in the office and common lights in hallway.  This office has a separate meter for air-conditioning and heating which tenant pays for.   Available January 1, 2025.  Call to see Mon to Fri while current tenant is still here.  Call listing agent for all showings.
#PABU2081626

FEASTERVILLE TREVOSE

801 W STREET ROAD

None Beds

None Baths

N/A

$850

MLS#: PABU2081626
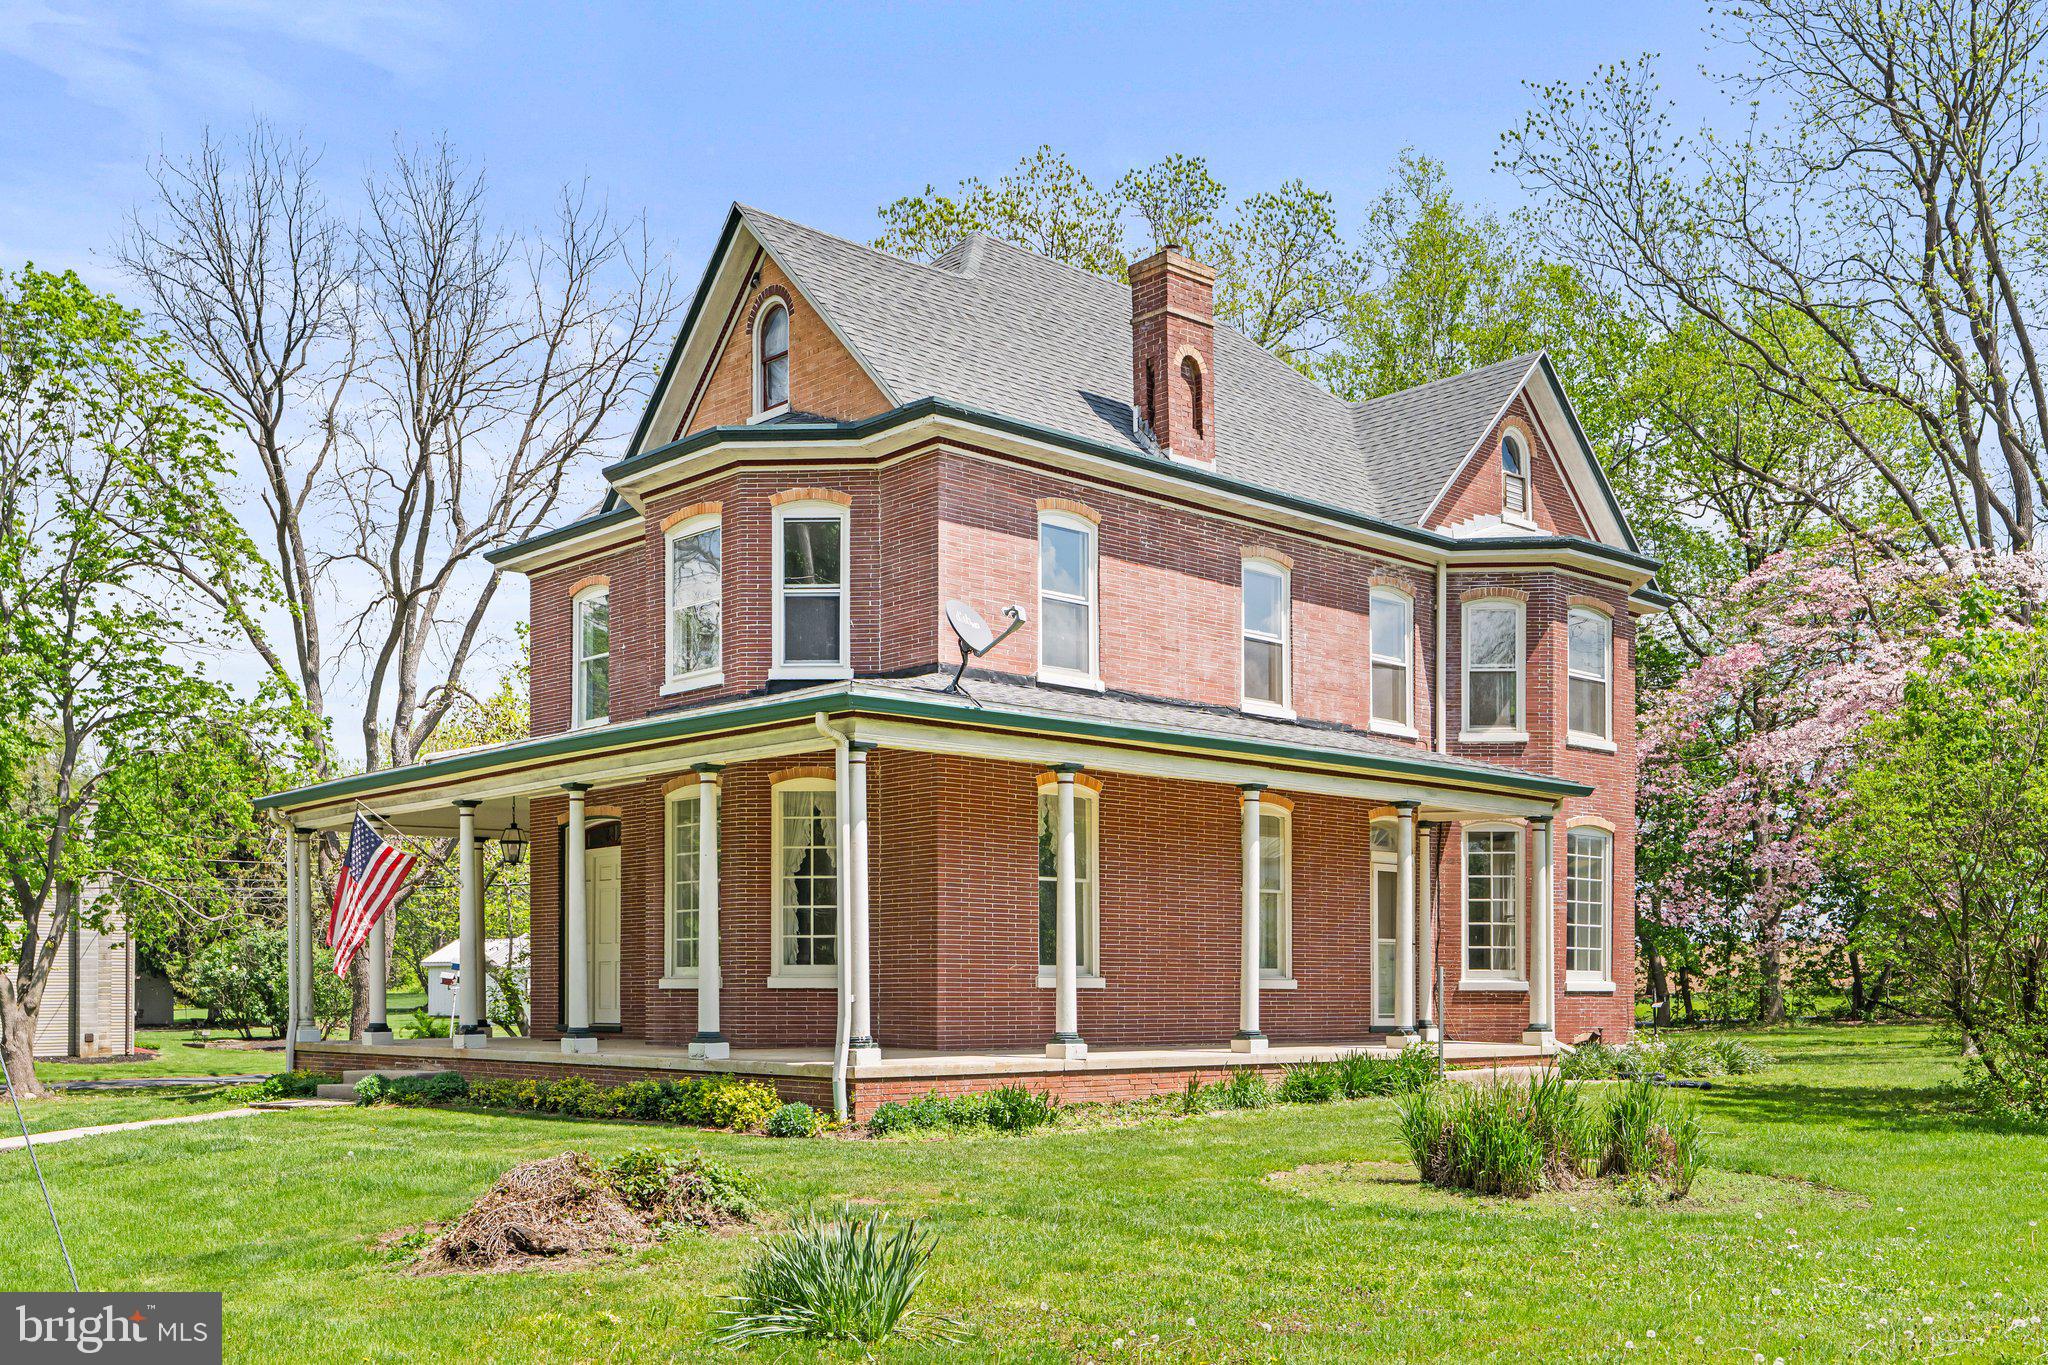
LOVELY ALL BRICK FARMHOUSE WITH BEAUTIFUL COUNTRY SETTING SITUATED ON .86 ACRE LOT LOCATED IN SOUTH MIDDLETON. SCHOOL DISTRICT IDEALLY LOCATED CLOSE TO QUAINT VILLAGE OF BOILING SPRINGS AND WITHIN WALKING DISTANCE TO BOILING SPRINGS CHILDREN'S LAKE, YELLOW BREECHES, COMMUNITY POOL, SCHOOLS, CAFE, PIZZERIA, GAS STATION, POST OFFICE, BANK, APPALACHIAN TRAIL & ALLENBERRY PLAYHOUSE.  THIS WELL MAINTAINED HOME OFFERS 2836 SQ. FT WITH  4 BEDROOMS, 2 FULL BATHS, 1 CAR DETACHED GARAGE, RENOVATED KITCHEN WITH QUARTZ COUNTERTOPS, TILE BACKSPLASH & STAINLESS STEEL APPLIANCE PACKAGE,  SPACIOUS FORMAL DINING ROOM WITH BAY WINDOW & POCKET DOORS LEADING TO LARGE LIVING ROOM WITH PELLET STOVE & BAY WINDOW, 2ND FLOOR DEN/OFFICE & LAUNDRY, WALK-UP ATTIC & PARTIALLY FINISHED BASEMENT. HARDWOOD FLOORS THROUGHOUT, 200 AMP SERVICE, CENTRAL VAC, NEWER WELL PUMP, NEWER ROOF & NEWER OIL FURNACE .  ENJOY YOUR MORNING COFFEE WITH THE SCENIC VIEWS FROM YOUR WRAPAROUND FRONT PORCH AND EVENING COOKOUTS ON YOUR REAR DECK AND PATIO OVERLOOKING YOUR PRIVATE BACKYARD.
#PACB2040820

BOILING SPRINGS

369 MOUNTAIN ROAD

4 Beds

2 Baths

2,836 Sq.Ft.

$369,900

MLS#: PACB2040820
This property is being sold AS IS. The sellers have disclosed everything to the best of their knowledge and are looking for a smooth transaction.

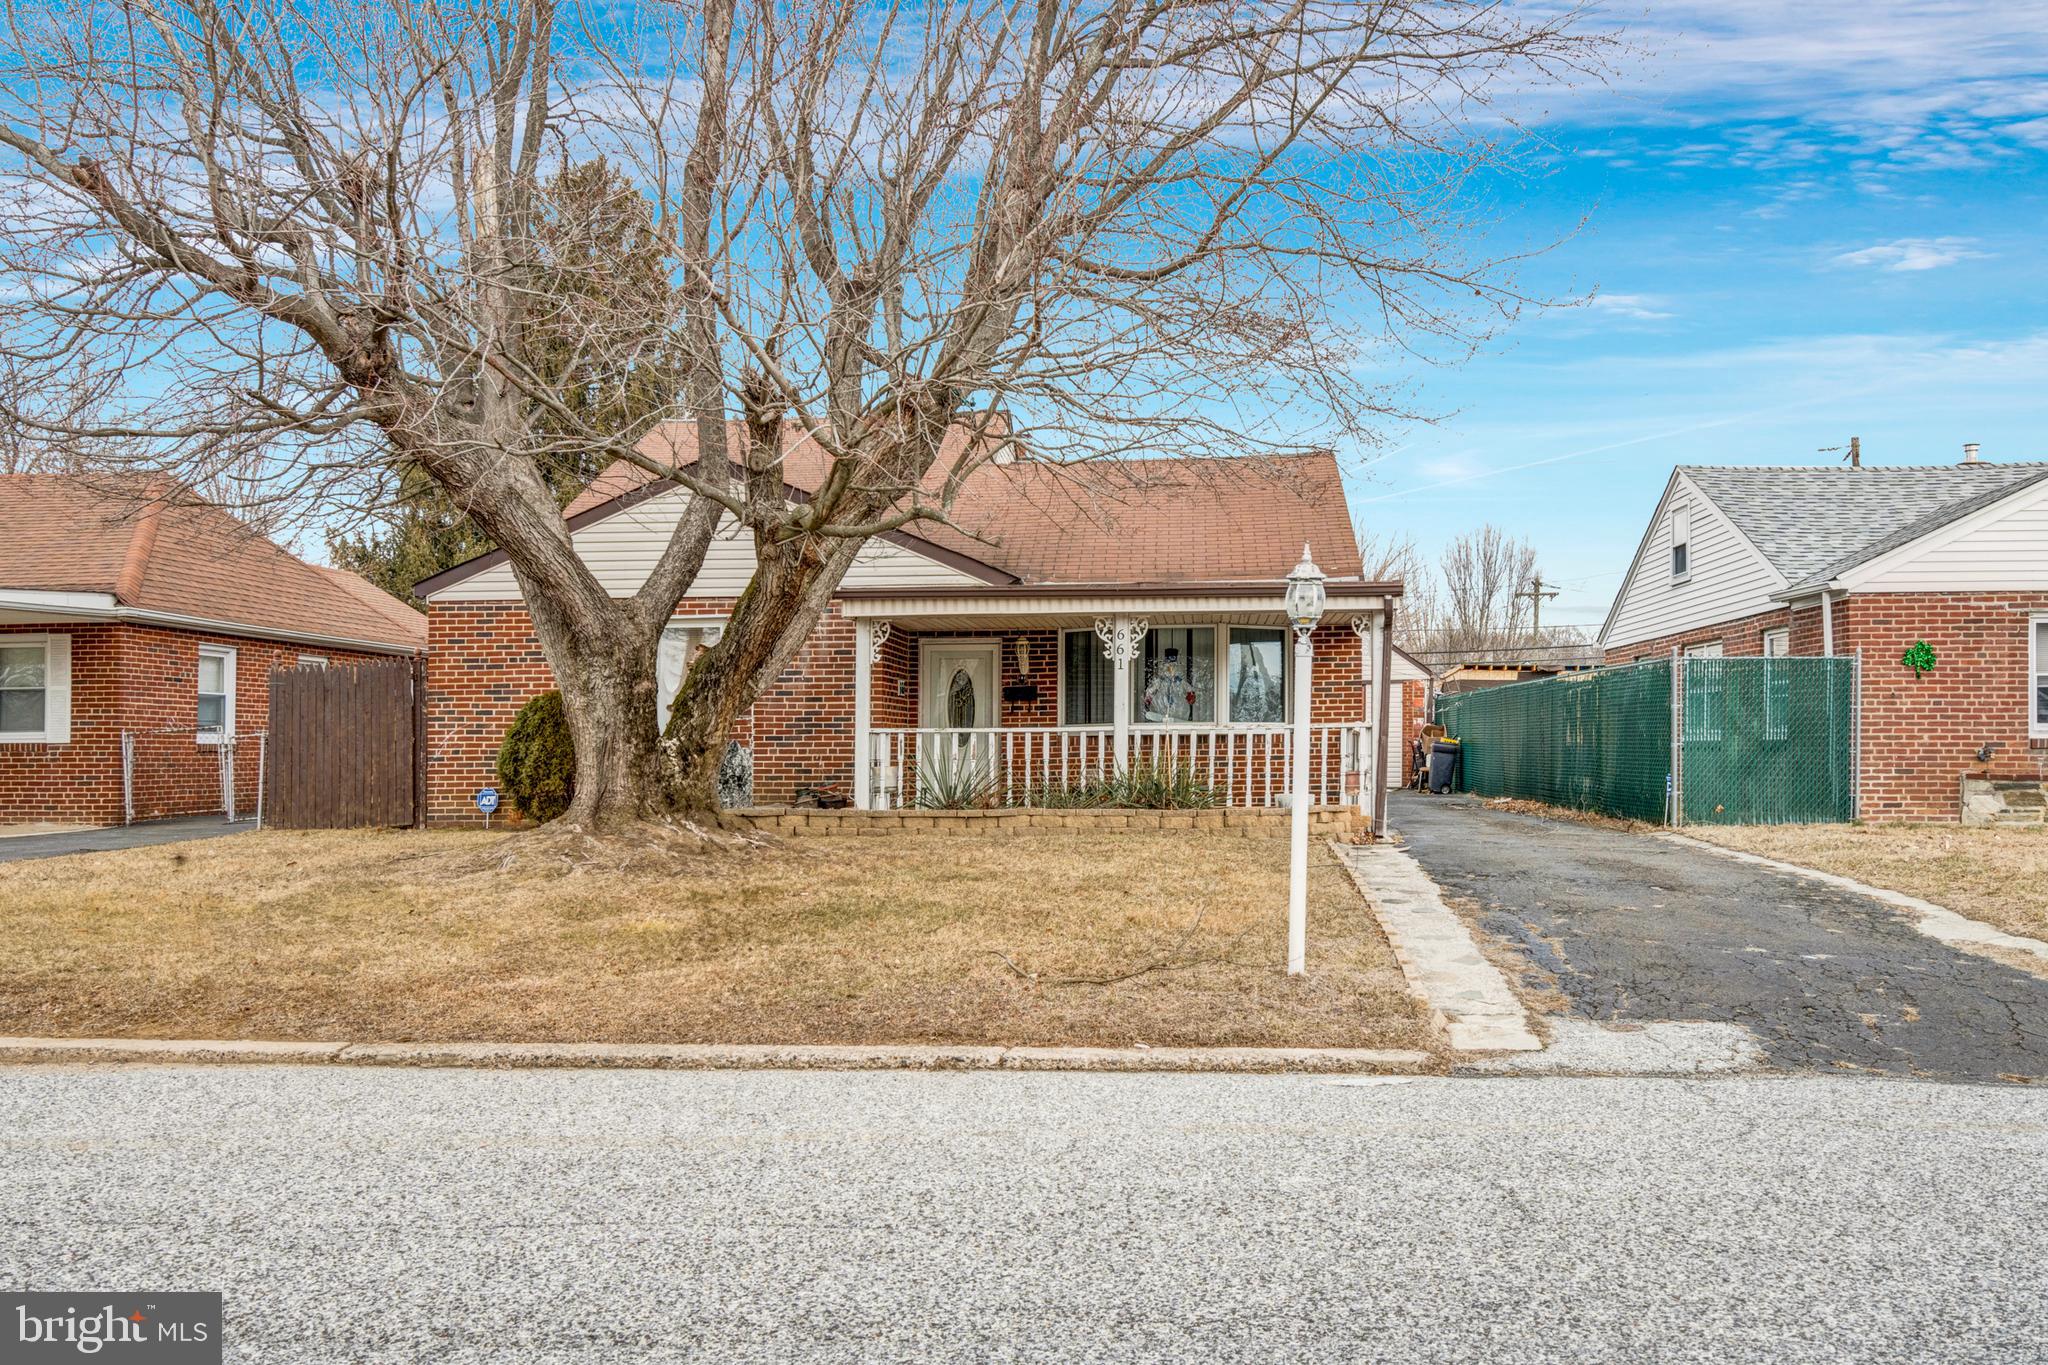
Welcome to 661 Waring St, located in the heart of the desirable Somerton community of Philadelphia and on a quiet block with plenty of parking. This single home offers three spacious bedrooms and three full bathrooms. As you approach, you'll be greeted by a charming brick front porch, the perfect spot for a morning coffee. Step inside to a spacious living room with a Pella bow window and tons of natural light, creating a warm and inviting atmosphere. Enter the beautiful, sizeable formal dining room with a vaulted ceiling, neutral-colored walls, and French glass doors that lead to a covered patio that opens to the large fenced backyard, perfect for hosting barbecues, gardening, or enjoying the outdoors. The updated kitchen features stainless steel appliances, granite countertops, beautiful backsplash, tile flooring, and ample wooden cabinetry for all your storage needs. The laundry room is on the right-hand side of the kitchen, and on the left-hand side, enter the bonus room, which has a 5-person jacuzzi tub, sauna room, and sliding door to the back yard. This house hosts two master bedrooms and master bathrooms. The first master bedroom is located on the home's main level, with another spacious bedroom with ample closet space and a full bathroom in the hallway. Upstairs, you'll find an additional master suite with a balcony overlooking the dining room, a private walk-through closet, and a full bathroom. The ample driveway parking can fit up to three cars. This home is in a perfect location. It is a convenient, quiet street in the neighborhood and close to all restaurants, bars, grocery stores, major highways, and shopping that Somerton has to offer. Just a moment's walk away from Bustleton Avenue and public transportation. Schedule your showing today!
#PAPH2443608

PHILADELPHIA

661 WARING STREET

3 Beds

3 Baths

2,200 Sq.Ft.

$440,000

MLS#: PAPH2443608

1 ... 310 311 312 313 314 ... 666
* Listings identified with the FMLS IDX logo come from FMLS and are held by brokerage firms other than the owner of this website. The listing brokerage is identified in any listing details. Information is deemed reliable but is not guaranteed. If you believe any FMLS listing contains material that infringes your copyrighted work please review our DMCA policy and learn how to submit a takedown request. © 2024. First Multiple Listing Service, Inc.

Send a message

Message successfully sent.

Your message

What is 3 + 4 ?

Reason for contacting?

I agree to receive email communication and understand I can unsubscribe at any time.

I agree to be contacted by Charis Realty Group - Christine Issler, Broker via call, email, and text for real estate services. To opt out, you can reply 'stop' at any time or reply 'help' for assistance. You can also click the unsubscribe link in the emails. Message and data rates may apply. Message frequency may vary. Privacy Policy

Sign Out

Virtual Assistant

Would you like to take the next step with this property? We can help you schedule a showing or virtual tour, or send you more details.

Yes, I would like more information.

Thank You for Your Reply, One of Our Agents will contact you as soon as possible

No, maybe later.

Thank you, you can always contact me via email, phone number or through the contact form.

Realhub AI

Lucy - Your AI-Powered Realtor

Update Your Temporary Password

Personalize your search

Enter your email and we'll notify you immediately when new listings match what you're looking for.

or enter email address

Already have an account ? Login here

Continue your home search

I agree to receive communications and understand I can unsubscribe at any time.

I agree to be contacted by Charis Realty Group - Christine Issler, Broker via call, email, and text for real estate services. To opt out, you can reply 'stop' at any time or reply 'help' for assistance. You can also click the unsubscribe link in the emails. Message and data rates may apply. Message frequency may vary. Privacy Policy

Already have an account ? Login here

We use cookies

We use cookies primarily for analytics to enhance your experience. By accepting, you agree to our use of these cookies. You can manage your preferences or learn more about our cookies policy.