Properties

Browse or get in touch to schedule a walkthrough.

  • Nearby me
Price range

Popular Features

Community Features

Association

Property Features

Waterfront

View

Exterior Features

Interior Features

Style

10000 properties match your criteria

Updated 1 minute ago

E-Alert name
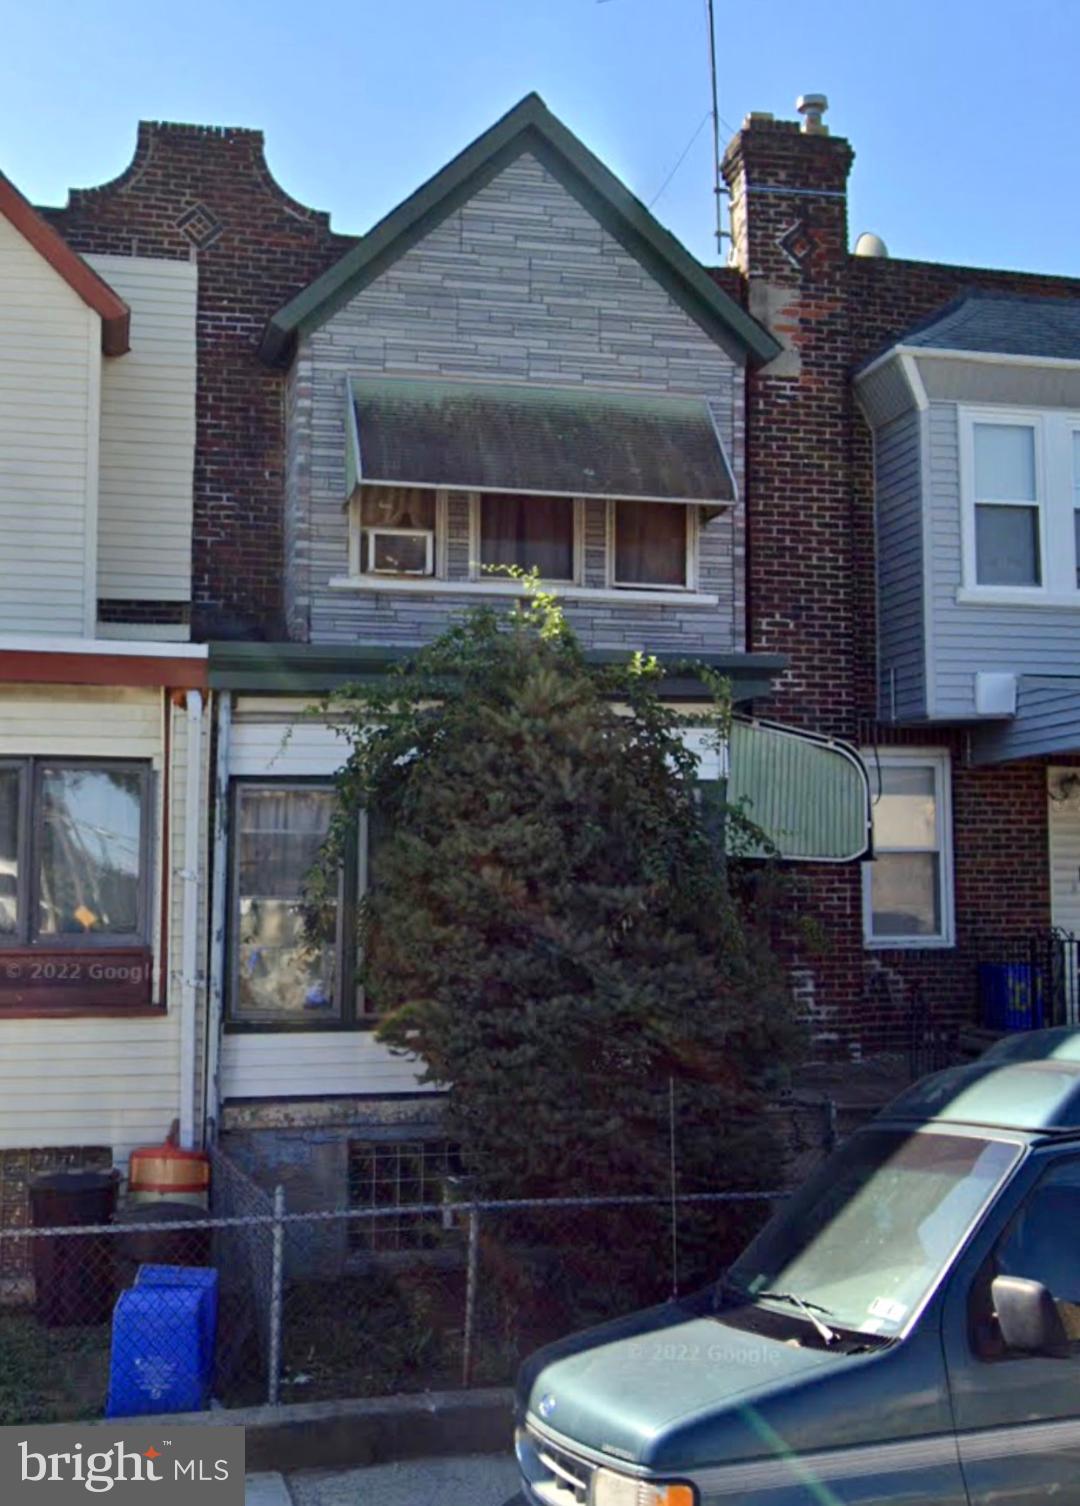
Great Opportunity for the savvy Investor looking for a Three Bedroom Home that needs TLC 
The Seller is very motivated and will consider all reasonable offers !!
#PAPH2459588

PHILADELPHIA

6012 THEODORE STREET

3 Beds

1 Baths

1,130 Sq.Ft.

$89,900

MLS#: PAPH2459588
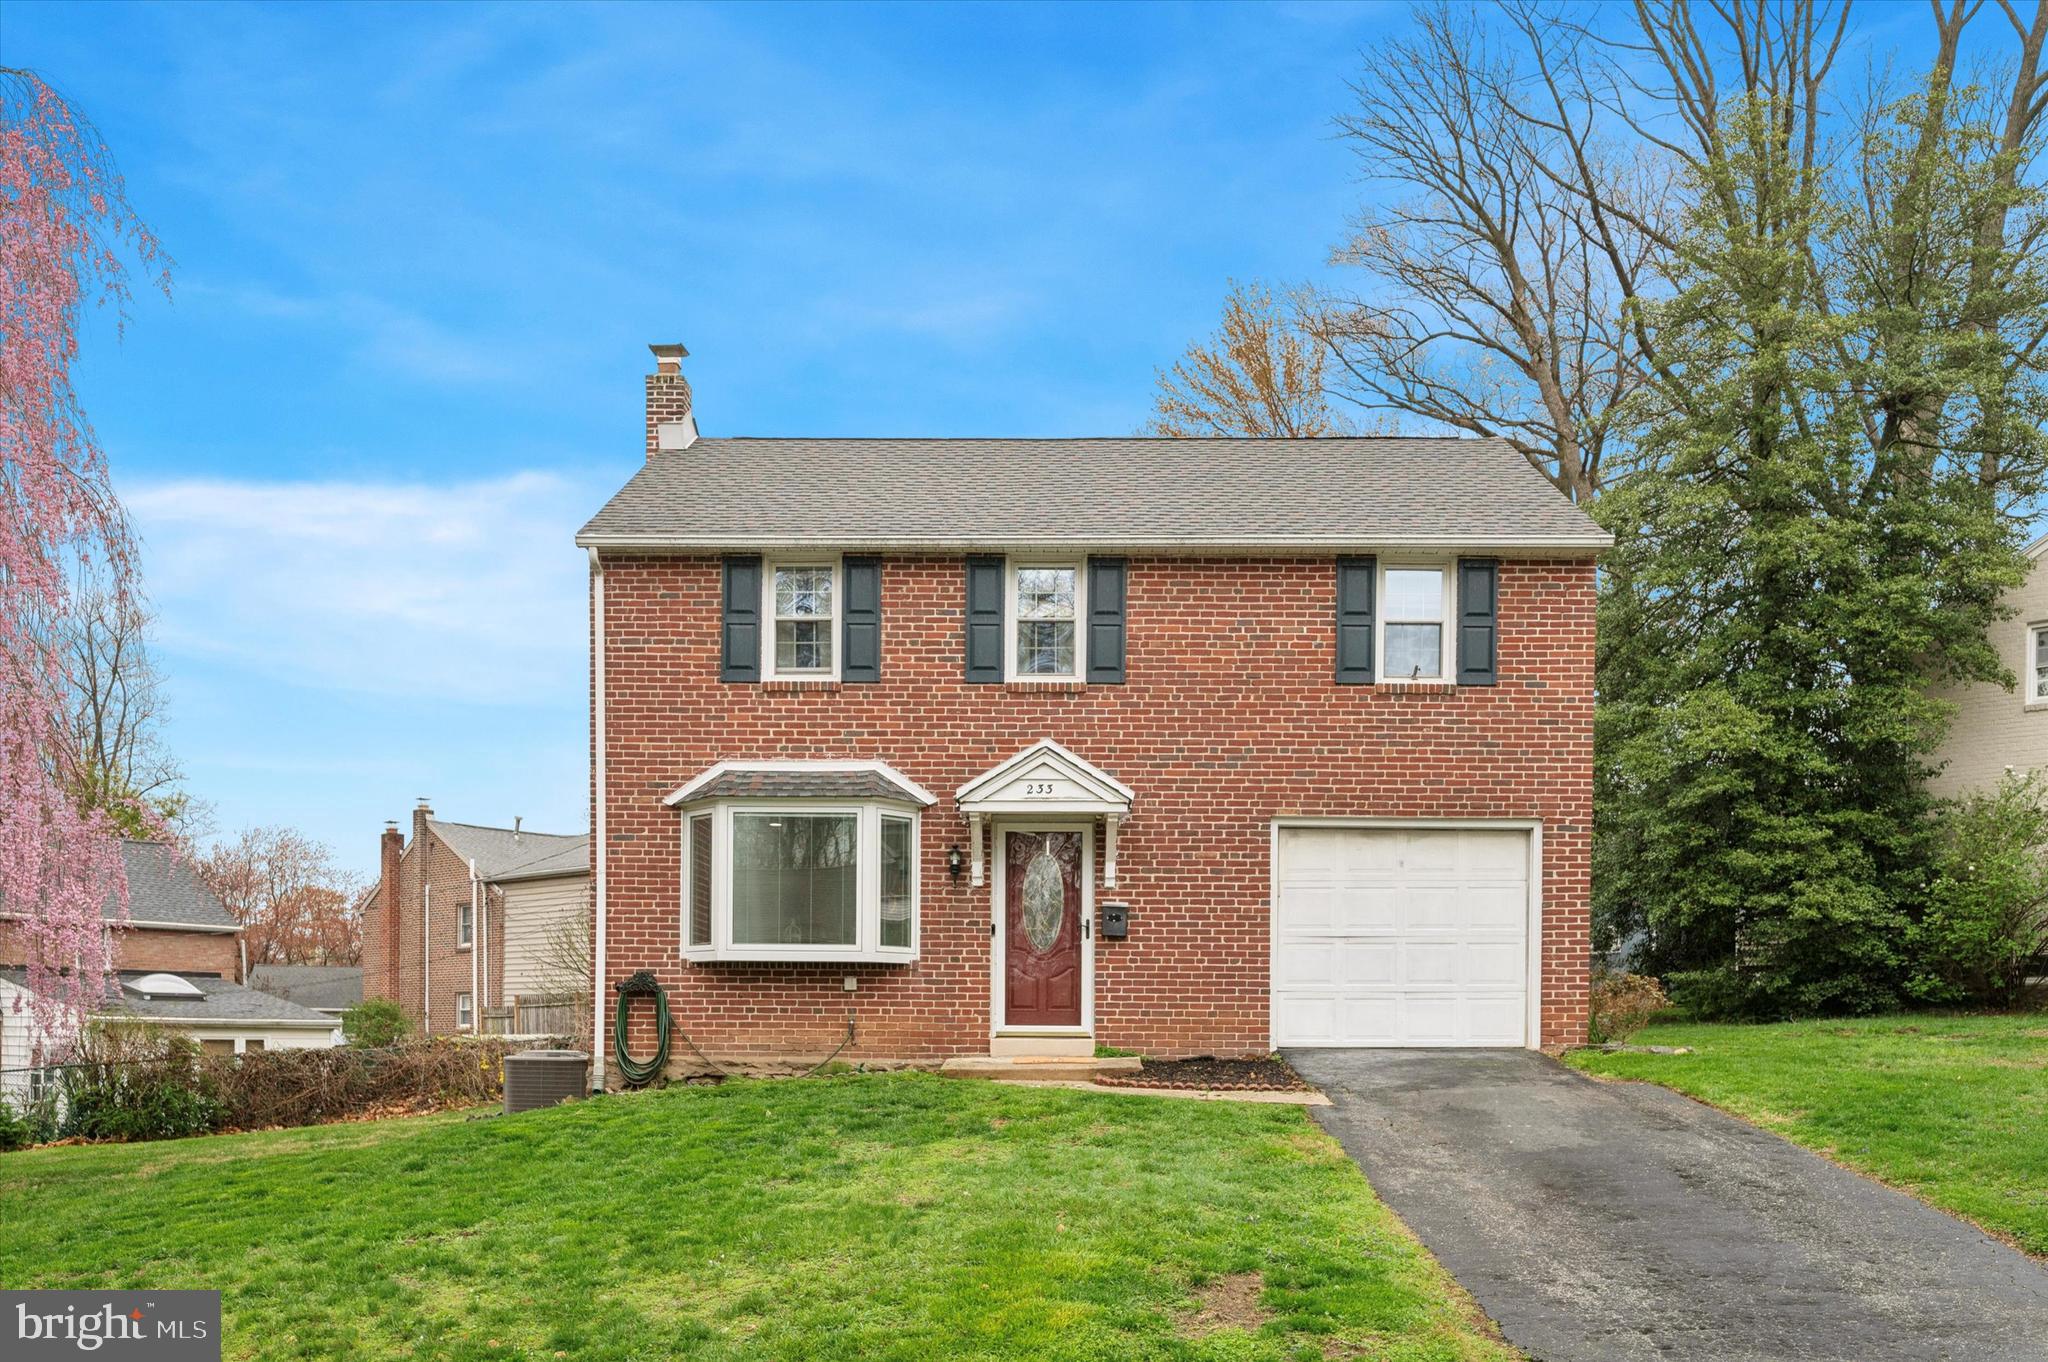
This classic 3-bedroom, 1-bathroom brick colonial is nestled in the sought-after Pilgrim Gardens neighborhood of Haverford Township (don’t let the zip code fool you)! This well-maintained home perfectly blends timeless character with modern convenience, offering a warm and inviting atmosphere from the moment you arrive.
Step inside to find a spacious living room with gleaming new hardwood floors and abundant natural light courtesy of the new windows, leading seamlessly into the dining room which is open to the updated kitchen for easy entertaining. The kitchen features ample cabinetry and granite countertops. A bonus room off the kitchen affords convenient first floor space for a playroom, den or home office. From here sliding doors grant access to the new paver patio and backyard, perfect for outdoor relaxation and summer barbecues. Back inside the kitchen there’s a door which opens to a great space for a pantry, a potential half bath or laundry room that also provides interior access to the storage garage. 
Upstairs, you'll find three generously sized bedrooms with ample closet space and a full hall bath. Pull down attic stairs provide additional storage options. The unfinished basement provides plenty of storage and potential for additional living space. Laundry facilities are found here including a new dryer. 
Located in a quiet, tree-lined community, with sidewalks this home is just minutes from shopping, dining, including the local favorite spot, Tank and Libby’s, fields, parks, trails & the Aronimink Swim club. With easy access to major highways and public transportation this home provides so much. Don't miss this fantastic opportunity to own a beautiful home in one of Drexel Hill’s most desirable neighborhoods!
#PADE2087644

DREXEL HILL

233 FRIENDSHIP ROAD

3 Beds

1 Baths

1,483 Sq.Ft.

$400,000

MLS#: PADE2087644
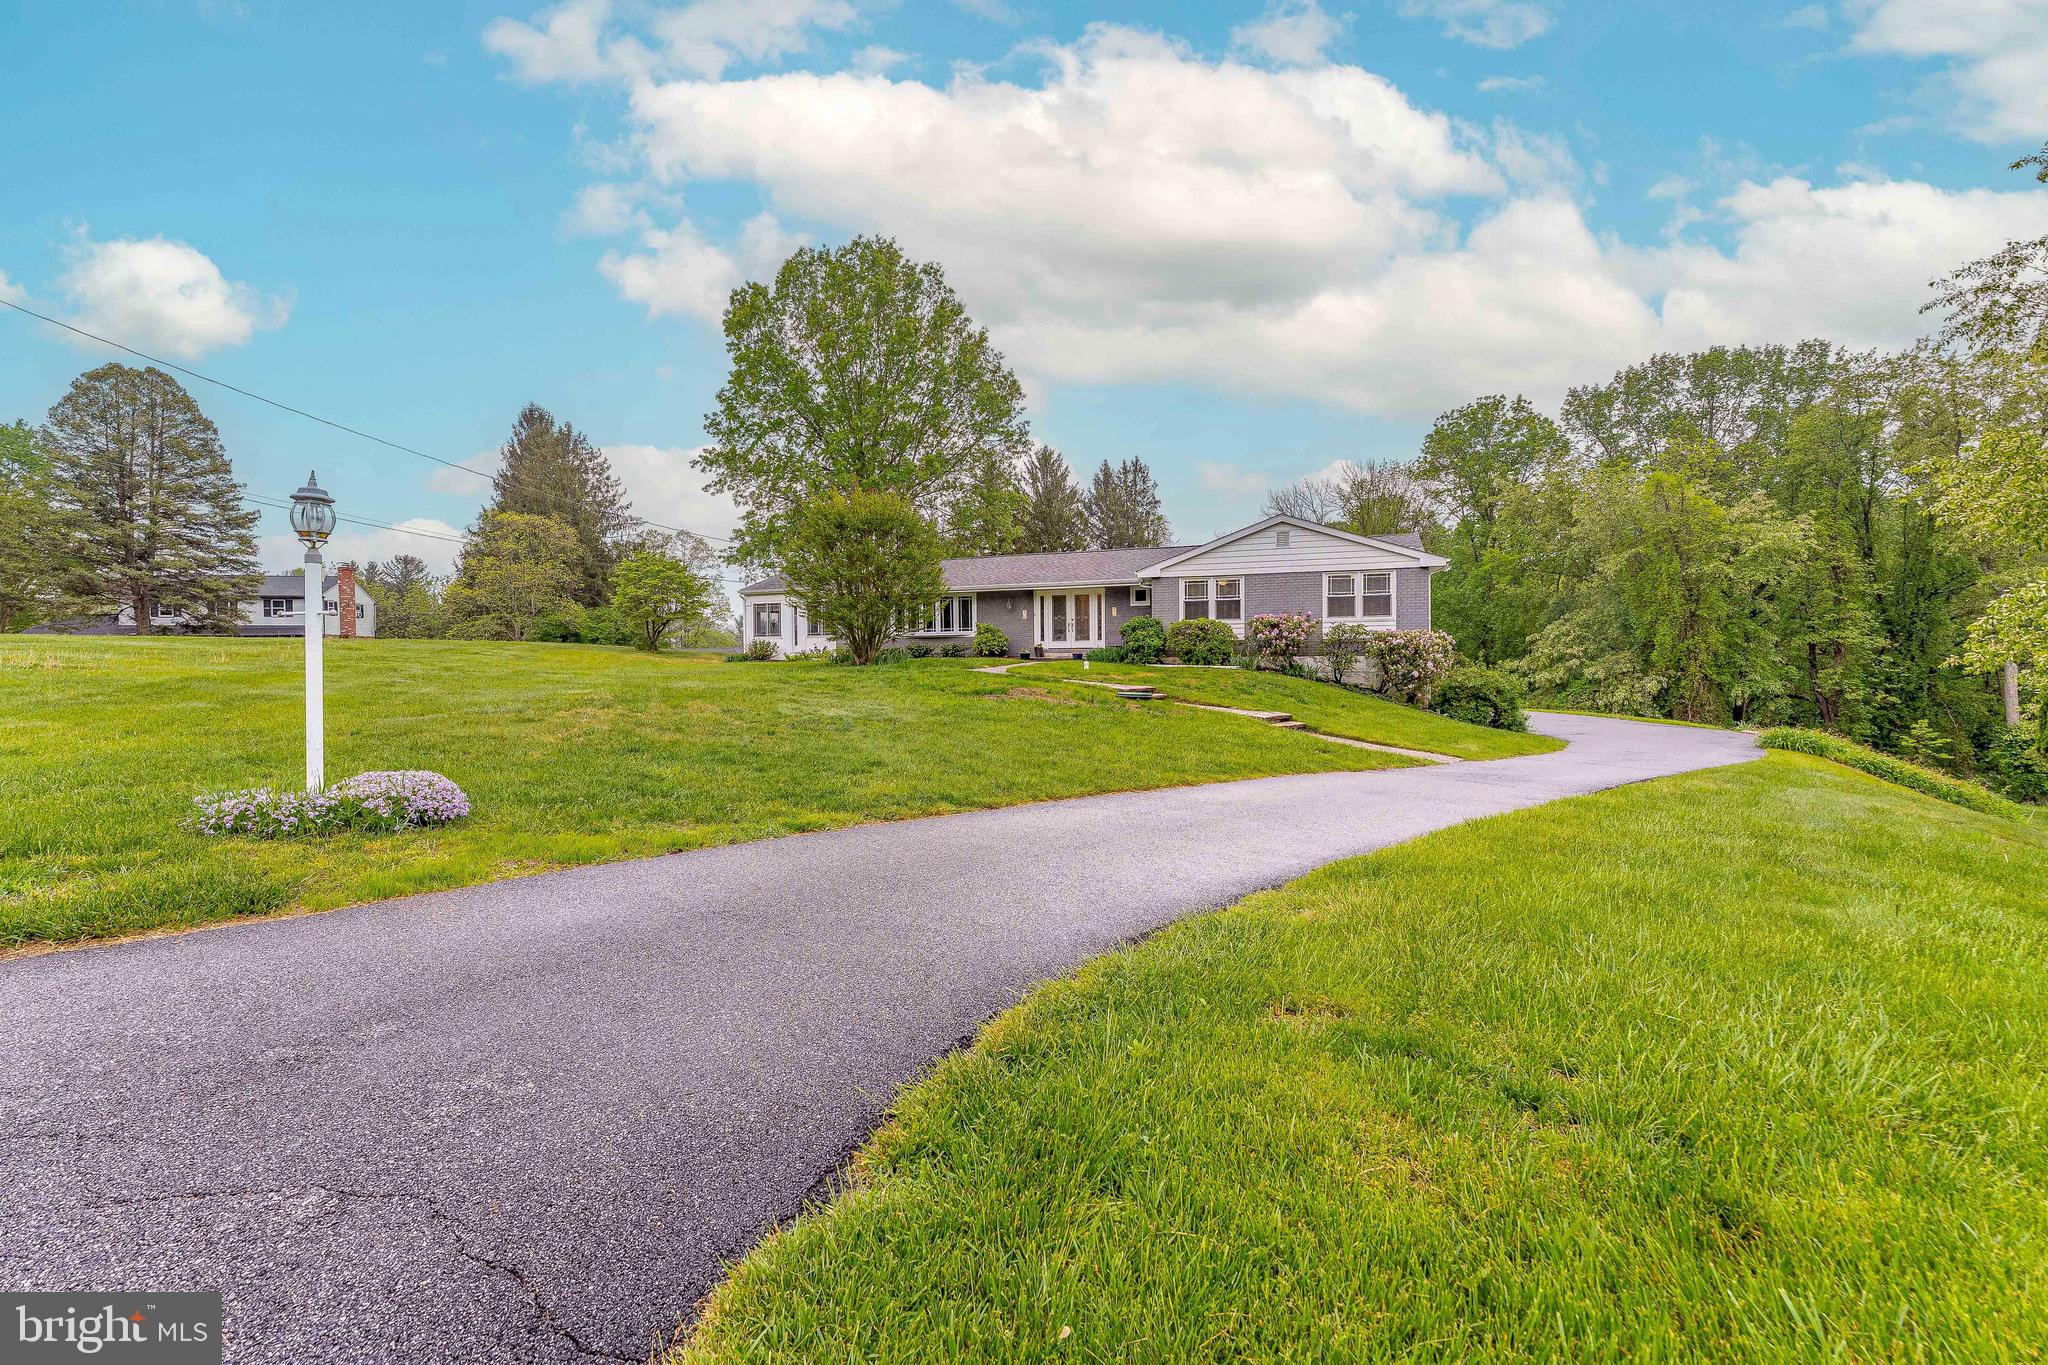
Welcome to 62 Marlborough Lane, a charming 3-bedroom, 2.5-bath ranch-style home nestled on a private cul-de-sac in the sought-after Cambridge Downs neighborhood of Glen Mills.  This remarkable home sits on 1.33 acres.  With an expansive driveway and an attached 2-car garage with an additional workshop area, this home offers both curb appeal and incredible convenience. Step through the double-door entry into a welcoming foyer with rich hardwood floors. To the left, the spacious living room features hardwood flooring, a cozy wood-burning fireplace and a picturesque bow window, a perfect spot to relax or entertain. Straight ahead, the formal dining room also boasts hardwood floors and provides a tranquil setting for family meals and gatherings. The adjacent family room features carpeting and access to the home's sunroom—a bright and airy space with laminate flooring, vaulted ceilings with skylight, hot tub, as well as direct access to the wood deck and patio with abundant views of the 1.33 acres —ideal for year-round entertaining. The well-appointed kitchen offers ceramic tile flooring, granite countertops, a center island, double sink, breakfast bar with seating, and soft close cabinets.  A convenient powder room with tile flooring and sconce lighting completes the central living space. A thoughtfully designed extra-wide hallway leads to the bedroom wing. Two bedrooms feature hardwood floors, spacious closets, ceiling fans with lutron lighting are perfect for children, guests, or a home office. A full bathroom with tile flooring, as well as custom tile surrounding the soaking tub with a marble top vanity accommodates these rooms. The primary suite offers a peaceful retreat with hardwood floors, double windows for natural light, a walk-in closet, and en-suite bathroom. The en-suite includes tile flooring, shower and pedestal sink. Downstairs, the unfinished walk-out basement provides ample storage and 1,700 SF of endless potential for additional living or recreational areas. It includes a laundry area with washer, dryer, and utility sink, and offers direct access to the garage for added convenience. Ideally located just a short walk to Garnet Valley schools, Kids Dream Playground, and Clayton Park Golf Course, this home truly has it all—space, style, and serene location. Don’t miss your opportunity to own this wonderful Glen Mills home—schedule your private tour today!
#PADE2088708

GLEN MILLS

62 MARLBOROUGH LANE

3 Beds

2 Baths

2,042 Sq.Ft.

$624,900

MLS#: PADE2088708
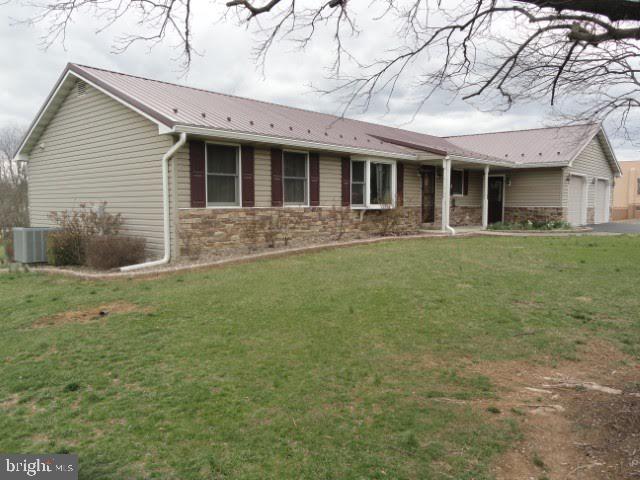
QUALITY built ranch home situated on a large lot- 3 bedroom, 2 bath, kitchen, living room, family room, dining area- open concept living. Garden tub in primary bedroom, his and her oversized walk in closets in primary bedroom. Newer metal roof. Attached 2 car garage, overized. MUST SEE!

TO BE OFFERED AT PUBLIC AUCTION: SAT, MAY 10th at 12 noon
#PAFL2025920

WAYNESBORO

8010 MENTZER GAP ROAD

3 Beds

2 Baths

N/A

$429,000

MLS#: PAFL2025920
Back on market!  Buyer fell through! 
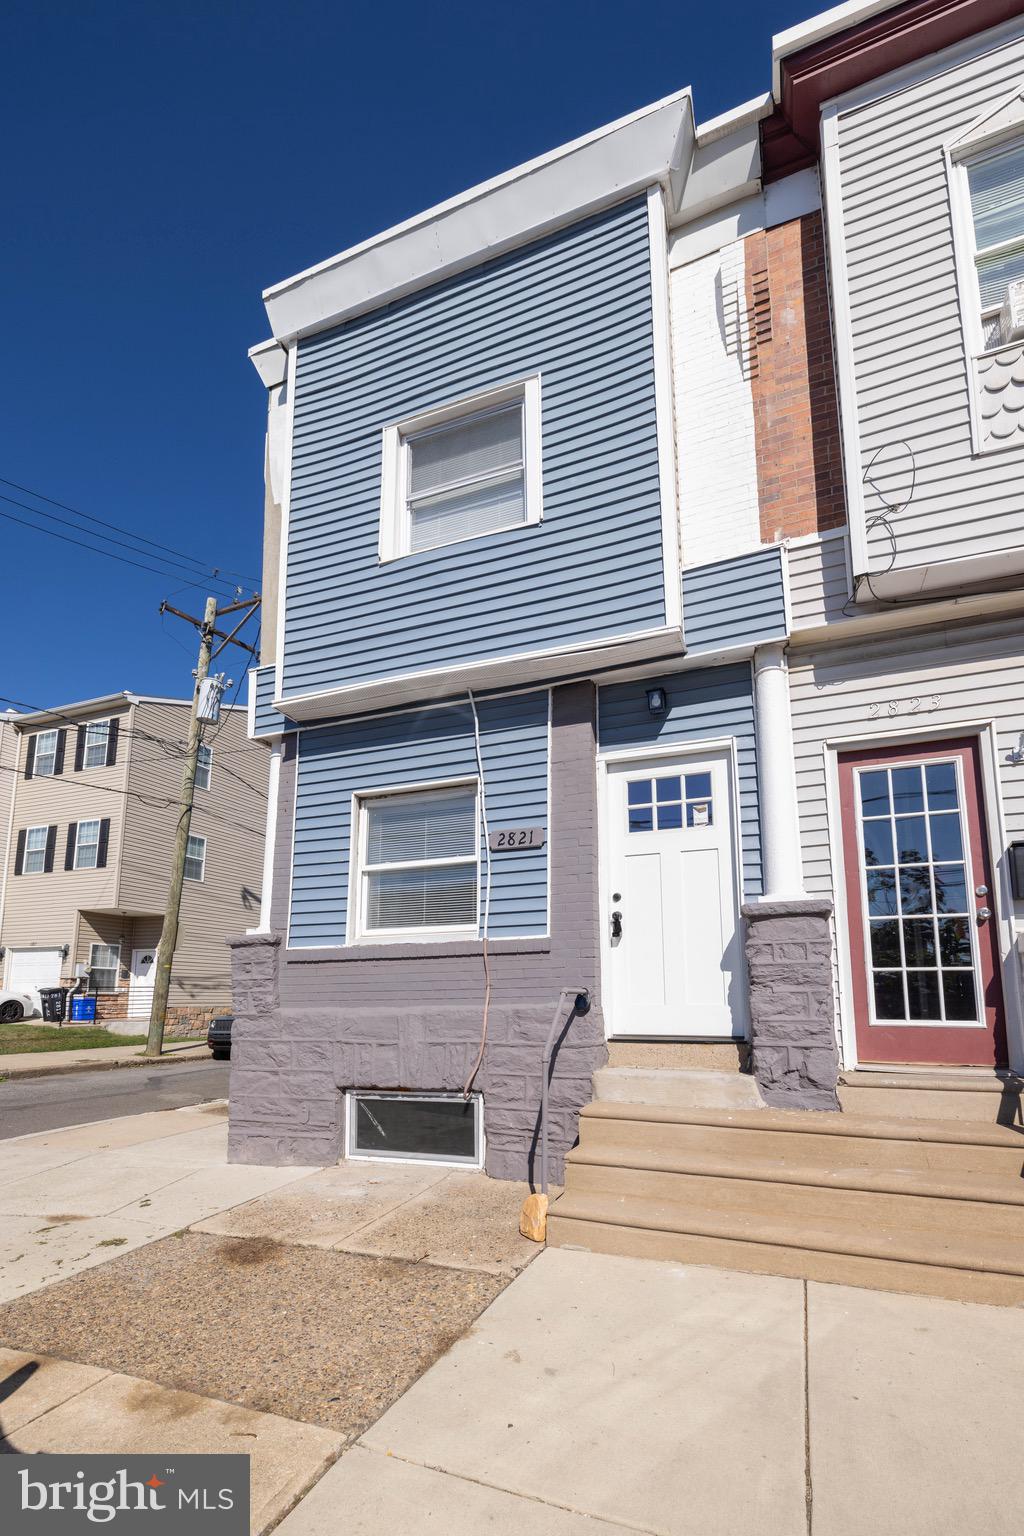
Welcome to 2821 E Ontario Street; a fully renovated 2-bedroom, 1.5-bath home in a growing Philadelphia neighborhood. This property features an eat-in kitchen with new appliances, new recessed lighting throughout, new flooring and plumbing. The electric for the entire home, inside and out, will be completed prior to settlement.  In addition, there is a bonus room that could be used as an office, a small private backyard, and a full unfinished basement. The home has a new HVAC,  water heater, and central air. The yard will be maintained until settlement, and there's plenty of street parking.  Sold As-IS. Inspections are for informational purposes only. This is a great opportunity in a neighborhood with easy access to highways and SEPTA.  Schedule your showing today!
#PAPH2406804

PHILADELPHIA

2821 E ONTARIO STREET

2 Beds

1 Baths

1,176 Sq.Ft.

$215,000

MLS#: PAPH2406804
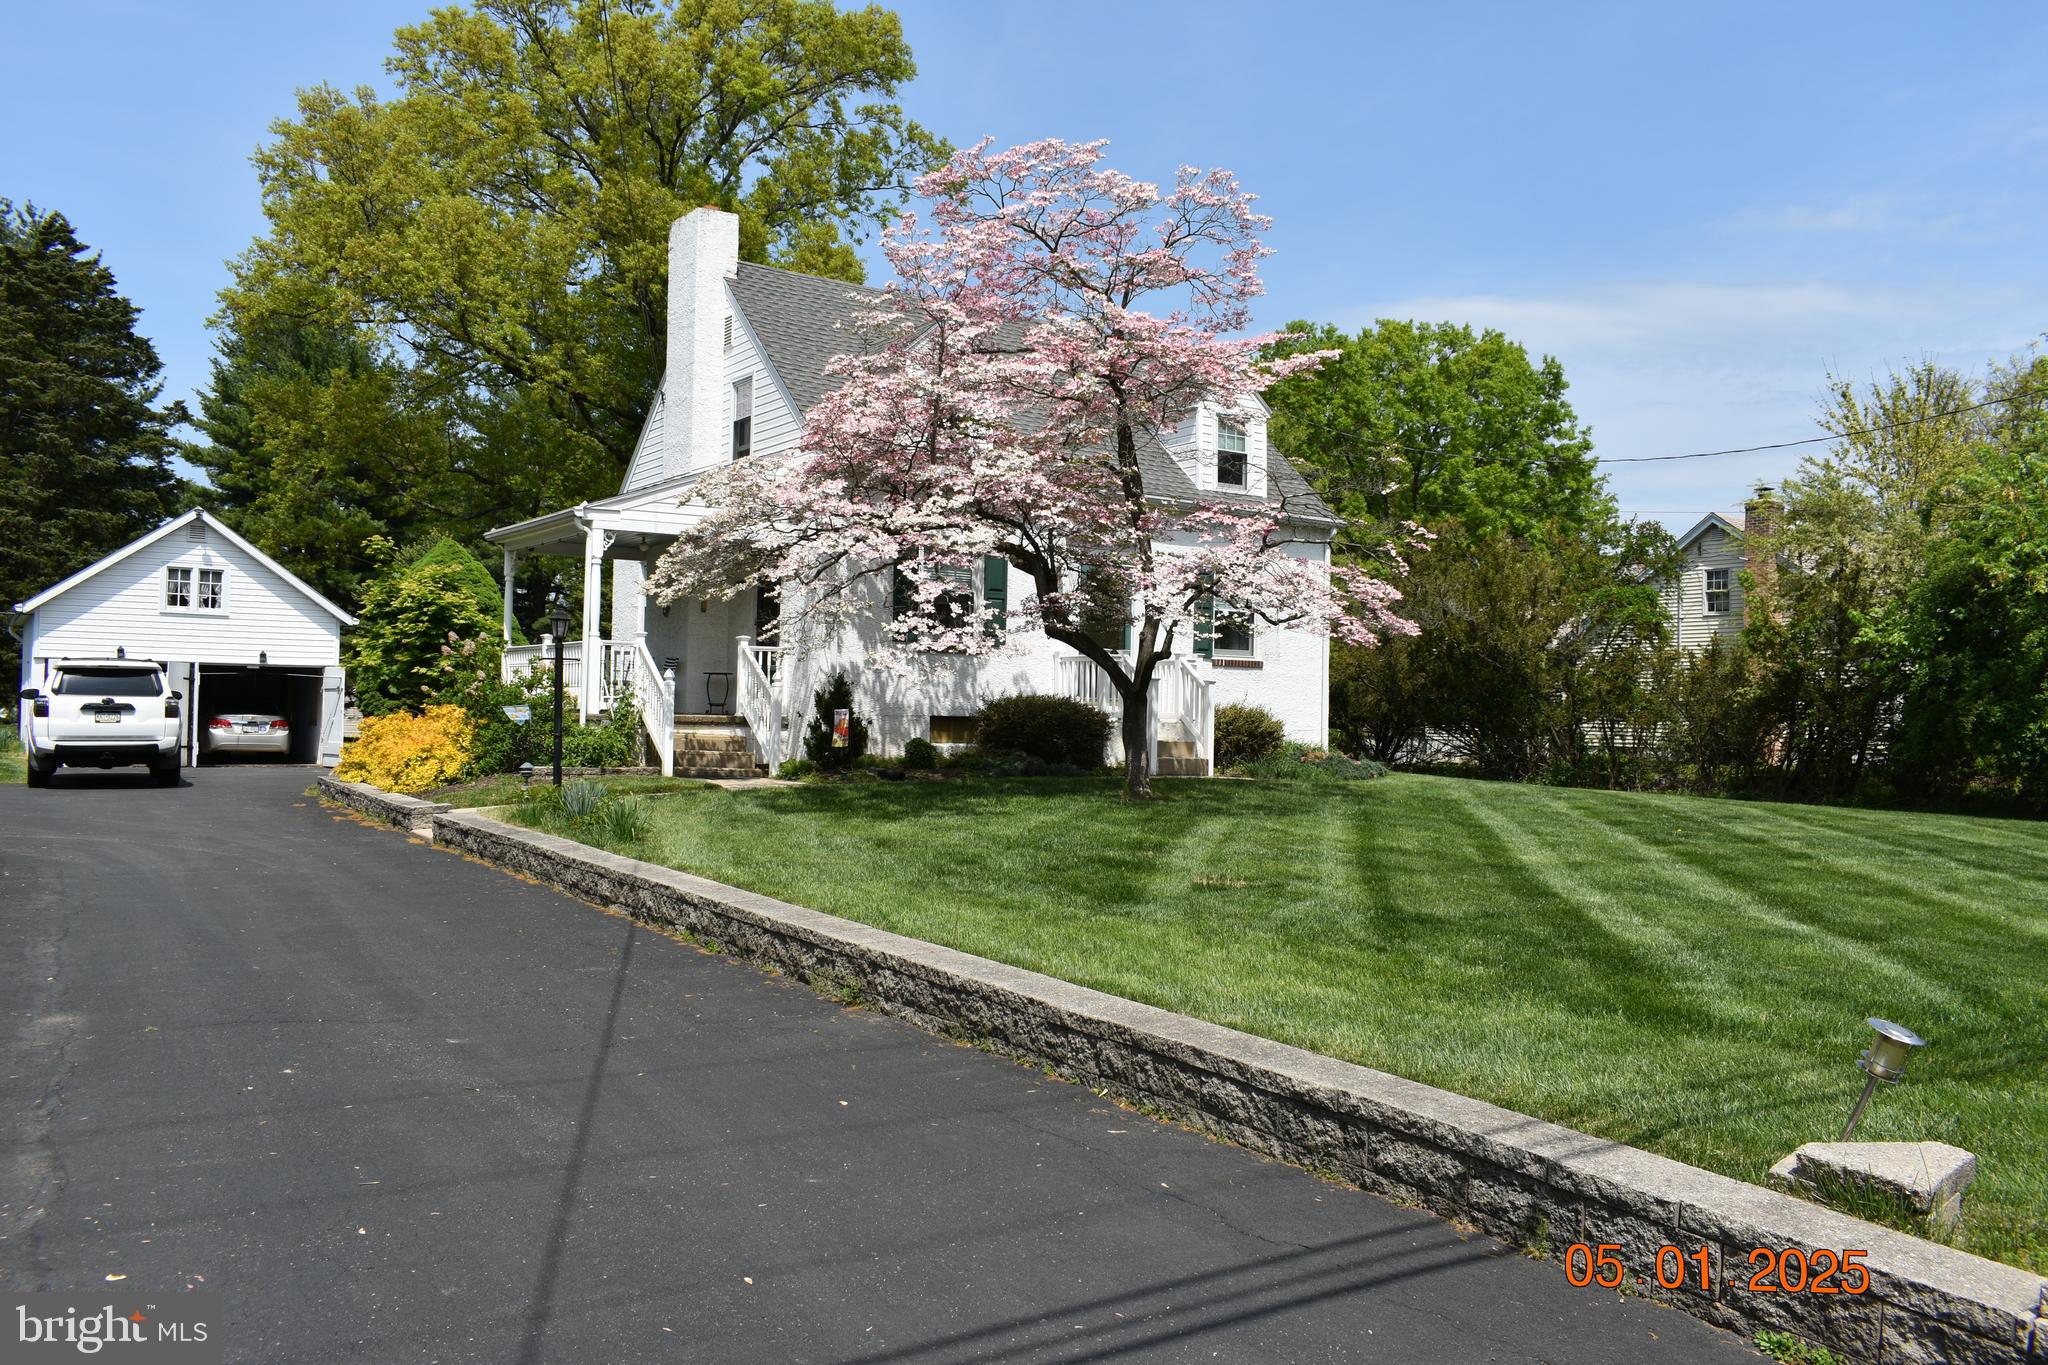
Welcome to this stunning Cape Cod home in Hatfield Towhship, set on a beautiful 1.28 acre lot.  This lovely home features an oversized 2 car garage that includes a shop area.   The living room offers a fireplace that boasts a stained wood mantel, a remodeled kitchen with a built in hutch, and a formal dining room for family dinners.  The home also includes a full basement with a battery backup sump pump.   Recent updates include an approx 3 year old rear deck, a 3-4 year old central air system, new front door, Pella windows, 6 panel doors and a 6 yer old roof!
#PAMC2138908

HATFIELD

1612 MOYER ROAD

3 Beds

1 Baths

1,365 Sq.Ft.

$450,000

MLS#: PAMC2138908
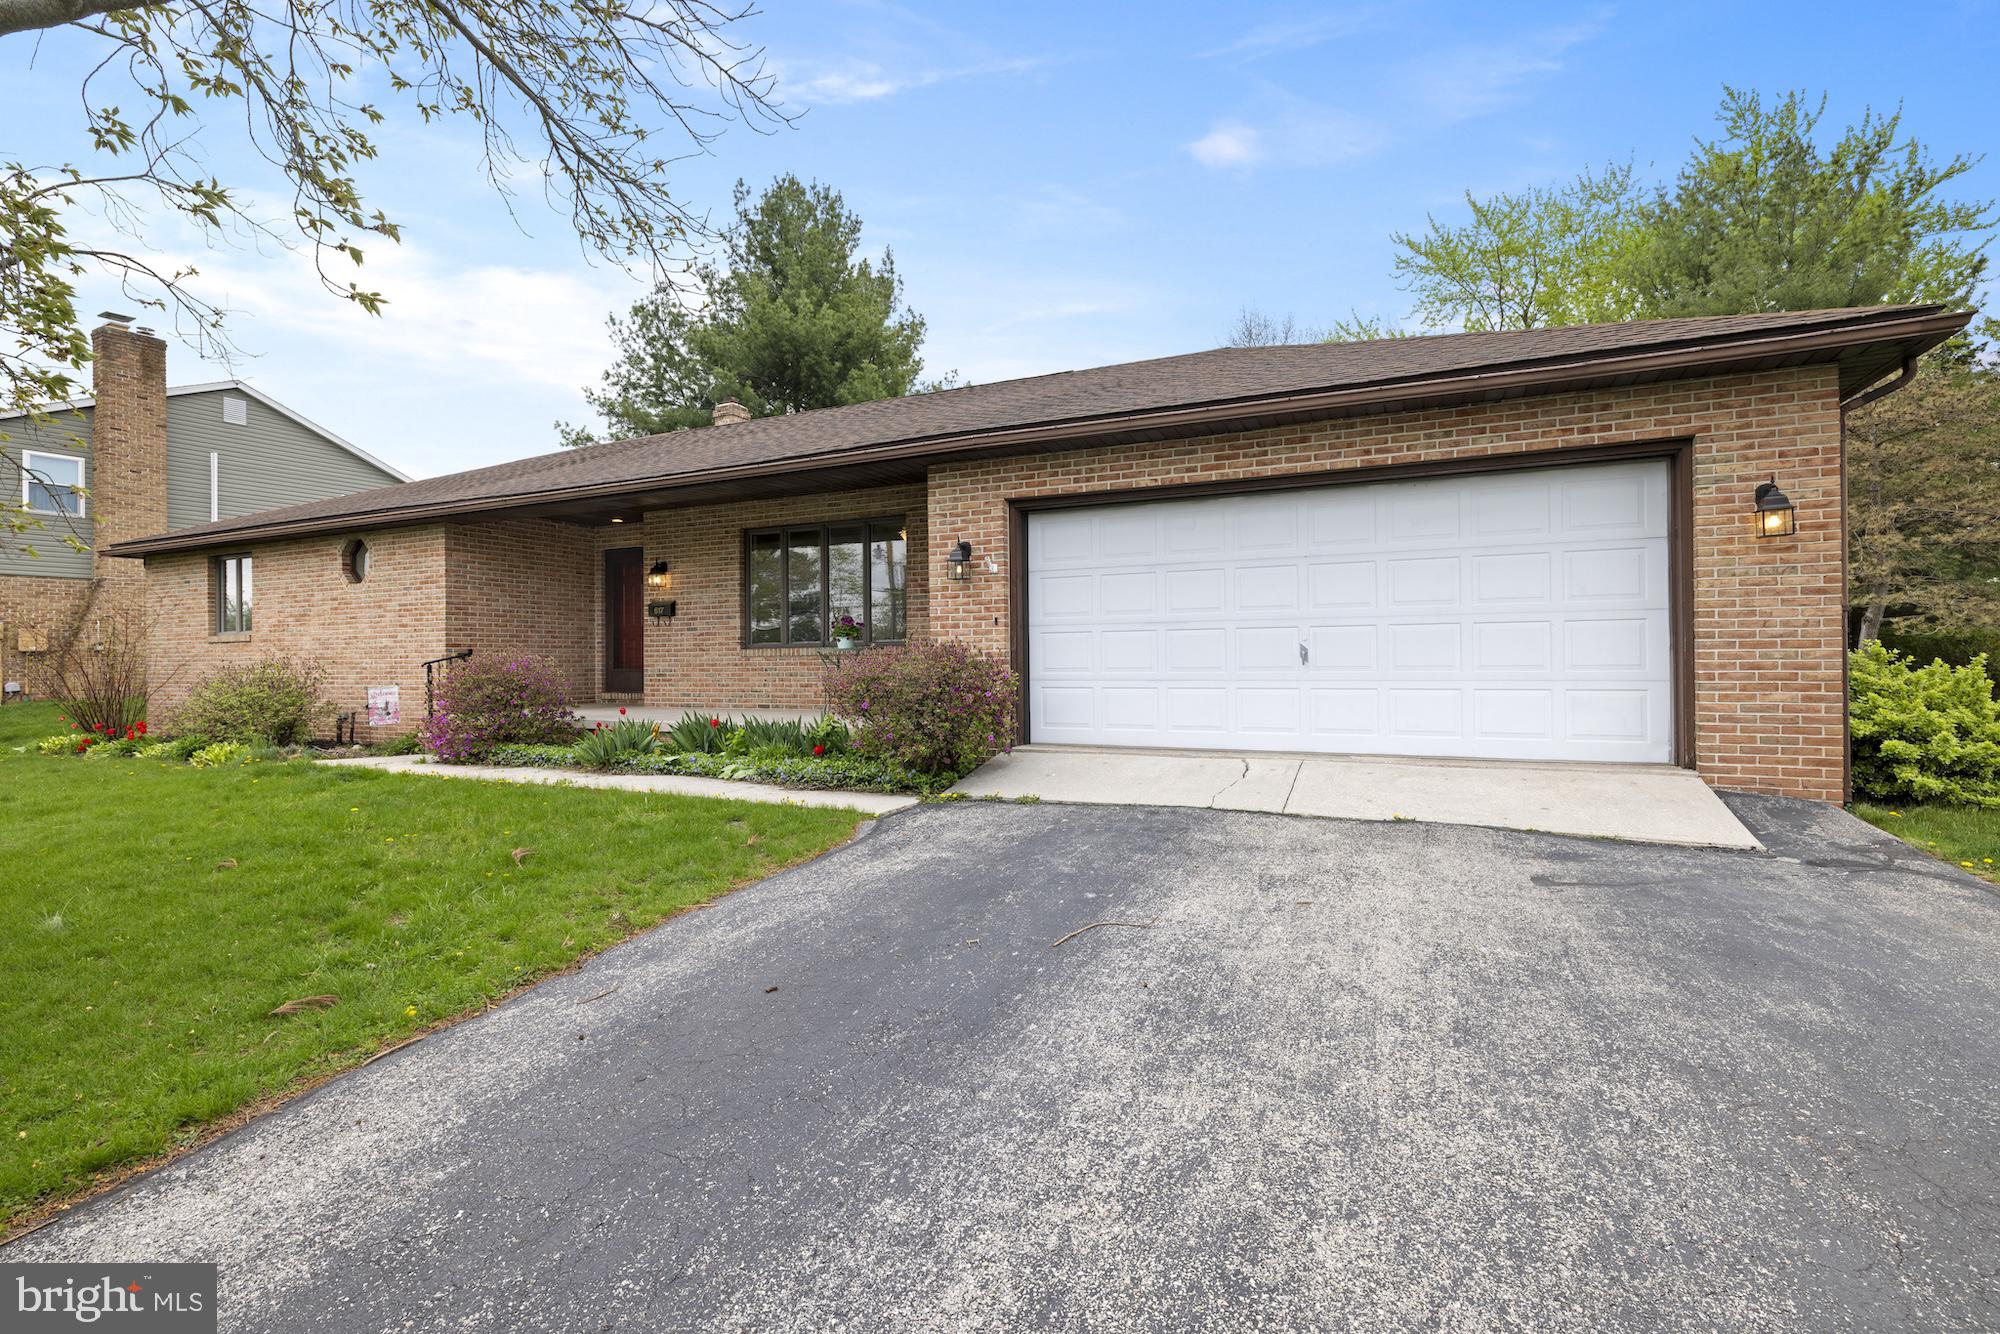
Charming Lake Heritage Rancher with Lake Views & Resort-Style Amenities
Welcome to your new home in the sought-after gated community of Lake Heritage! This 3-bedroom, 2-bath ranch-style gem offers 1,523 square feet of comfortable one-floor living on a beautifully landscaped, level lot—with gorgeous views of the lake.
Inside, you’ll find a bright, open layout perfect for everyday living and entertaining. The spacious living area flows into a functional kitchen and dining space, while the full unfinished basement offers endless potential—game room, home gym, workshop, you name it! Step outside and enjoy the best of Lake Heritage living. Community amenities include: Tennis & volleyball courts, lake access for boating, fishing, and swimming,  a sparkling community pool, playgrounds & picnic areas, a vibrant recreational center with year-round activities for all ages! This home is perfect for anyone looking to live the lake life with comfort and convenience. Whether you're relaxing on the porch, watching the sun set over the water, or heading out for a paddle—every day here feels like a mini vacation.

Don’t miss your chance to be part of this fun-loving, active community!
#PAAD2017464

GETTYSBURG

617 HERITAGE DRIVE

3 Beds

2 Baths

1,502 Sq.Ft.

$425,000

MLS#: PAAD2017464
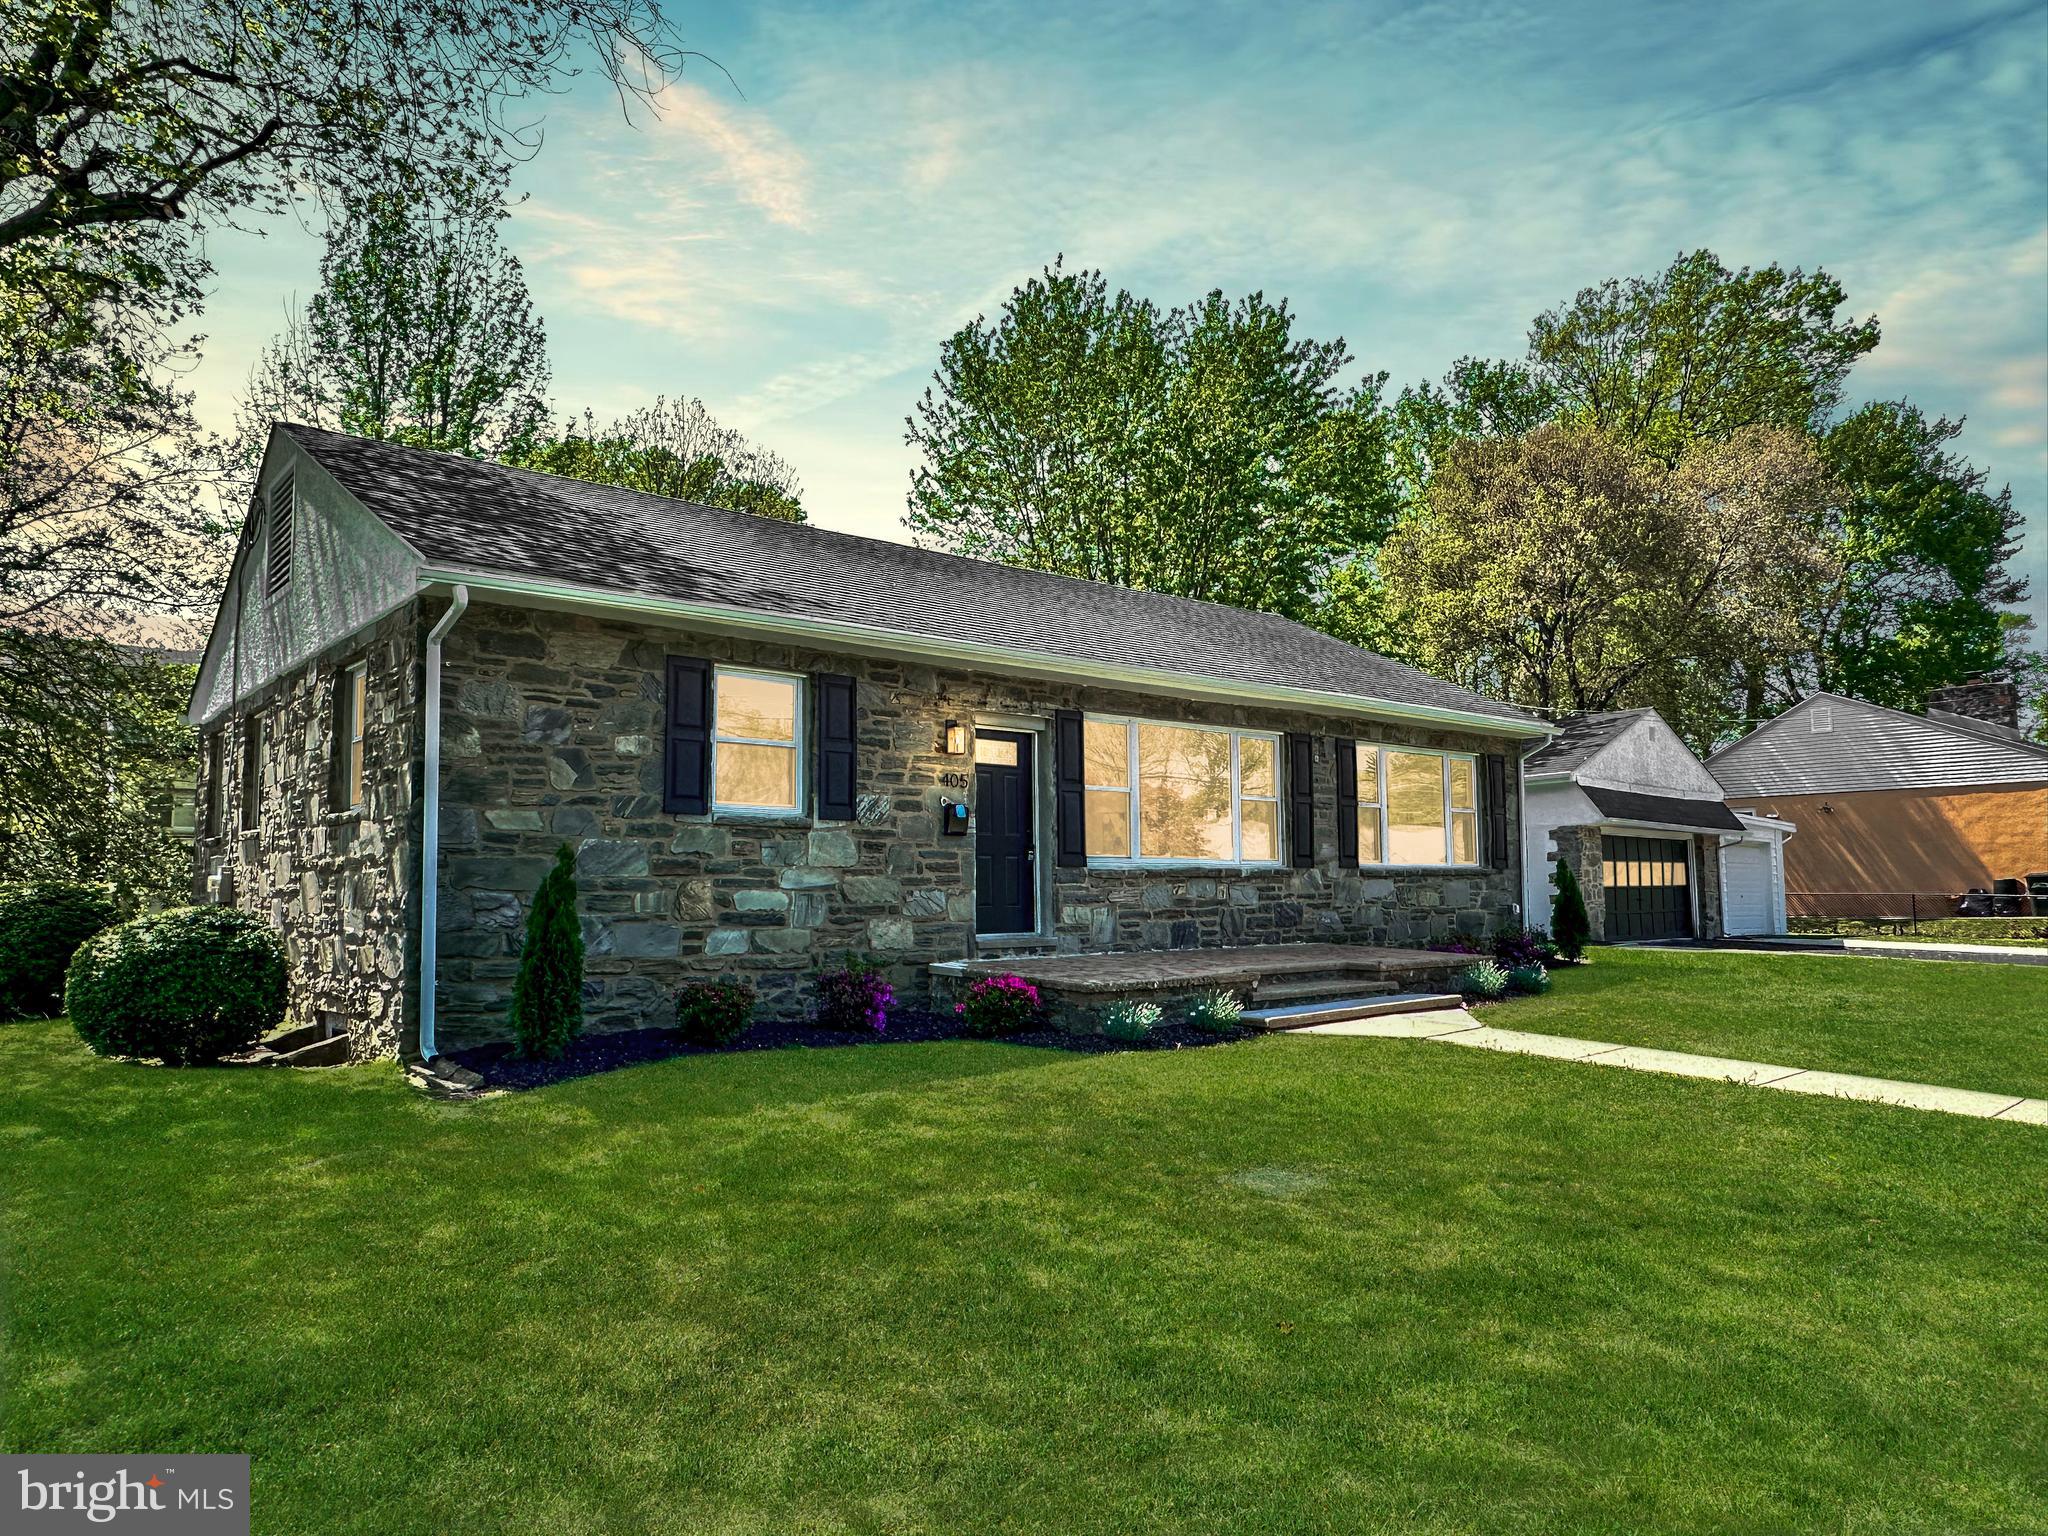
Welcome to 405 Brighton Terrace, an impeccably remodeled stone residence set on a corner homesite in desirable Ridley Township. Offering the ease of one-level living, this 3-bedroom, 2-bath property seamlessly blends classic architecture with refined, modern updates throughout. Step inside to a sunlit, open-concept layout enhanced by expansive windows and stylish new finishes. At the heart of the home is a stunning gourmet kitchen featuring a generous island, gleaming quartz countertops, stainless steel appliances, and custom cabinetry — ideal for both everyday living and entertaining. The finished lower level provides exceptional flexibility, complete with a beautifully tiled full bath, perfect for a guest suite, home office, or additional living area. Additional highlights include an oversized two-car garage, all-new flooring, and upgraded HVAC, plumbing, and electrical systems for turnkey low maintenance living for years to come. Perfectly located just 20 minutes from Center City Philadelphia and 10 minutes to Philadelphia International Airport, with easy access to I-95, I-476, local parks, shopping, and dining. Situated within the highly regarded Ridley School District, this exceptional property offers both elegance and convenience in one of Delaware County’s most sought-after communities.
#PADE2088888

HOLMES

405 BRIGHTON TERRACE

3 Beds

2 Baths

2,350 Sq.Ft.

$479,900

MLS#: PADE2088888
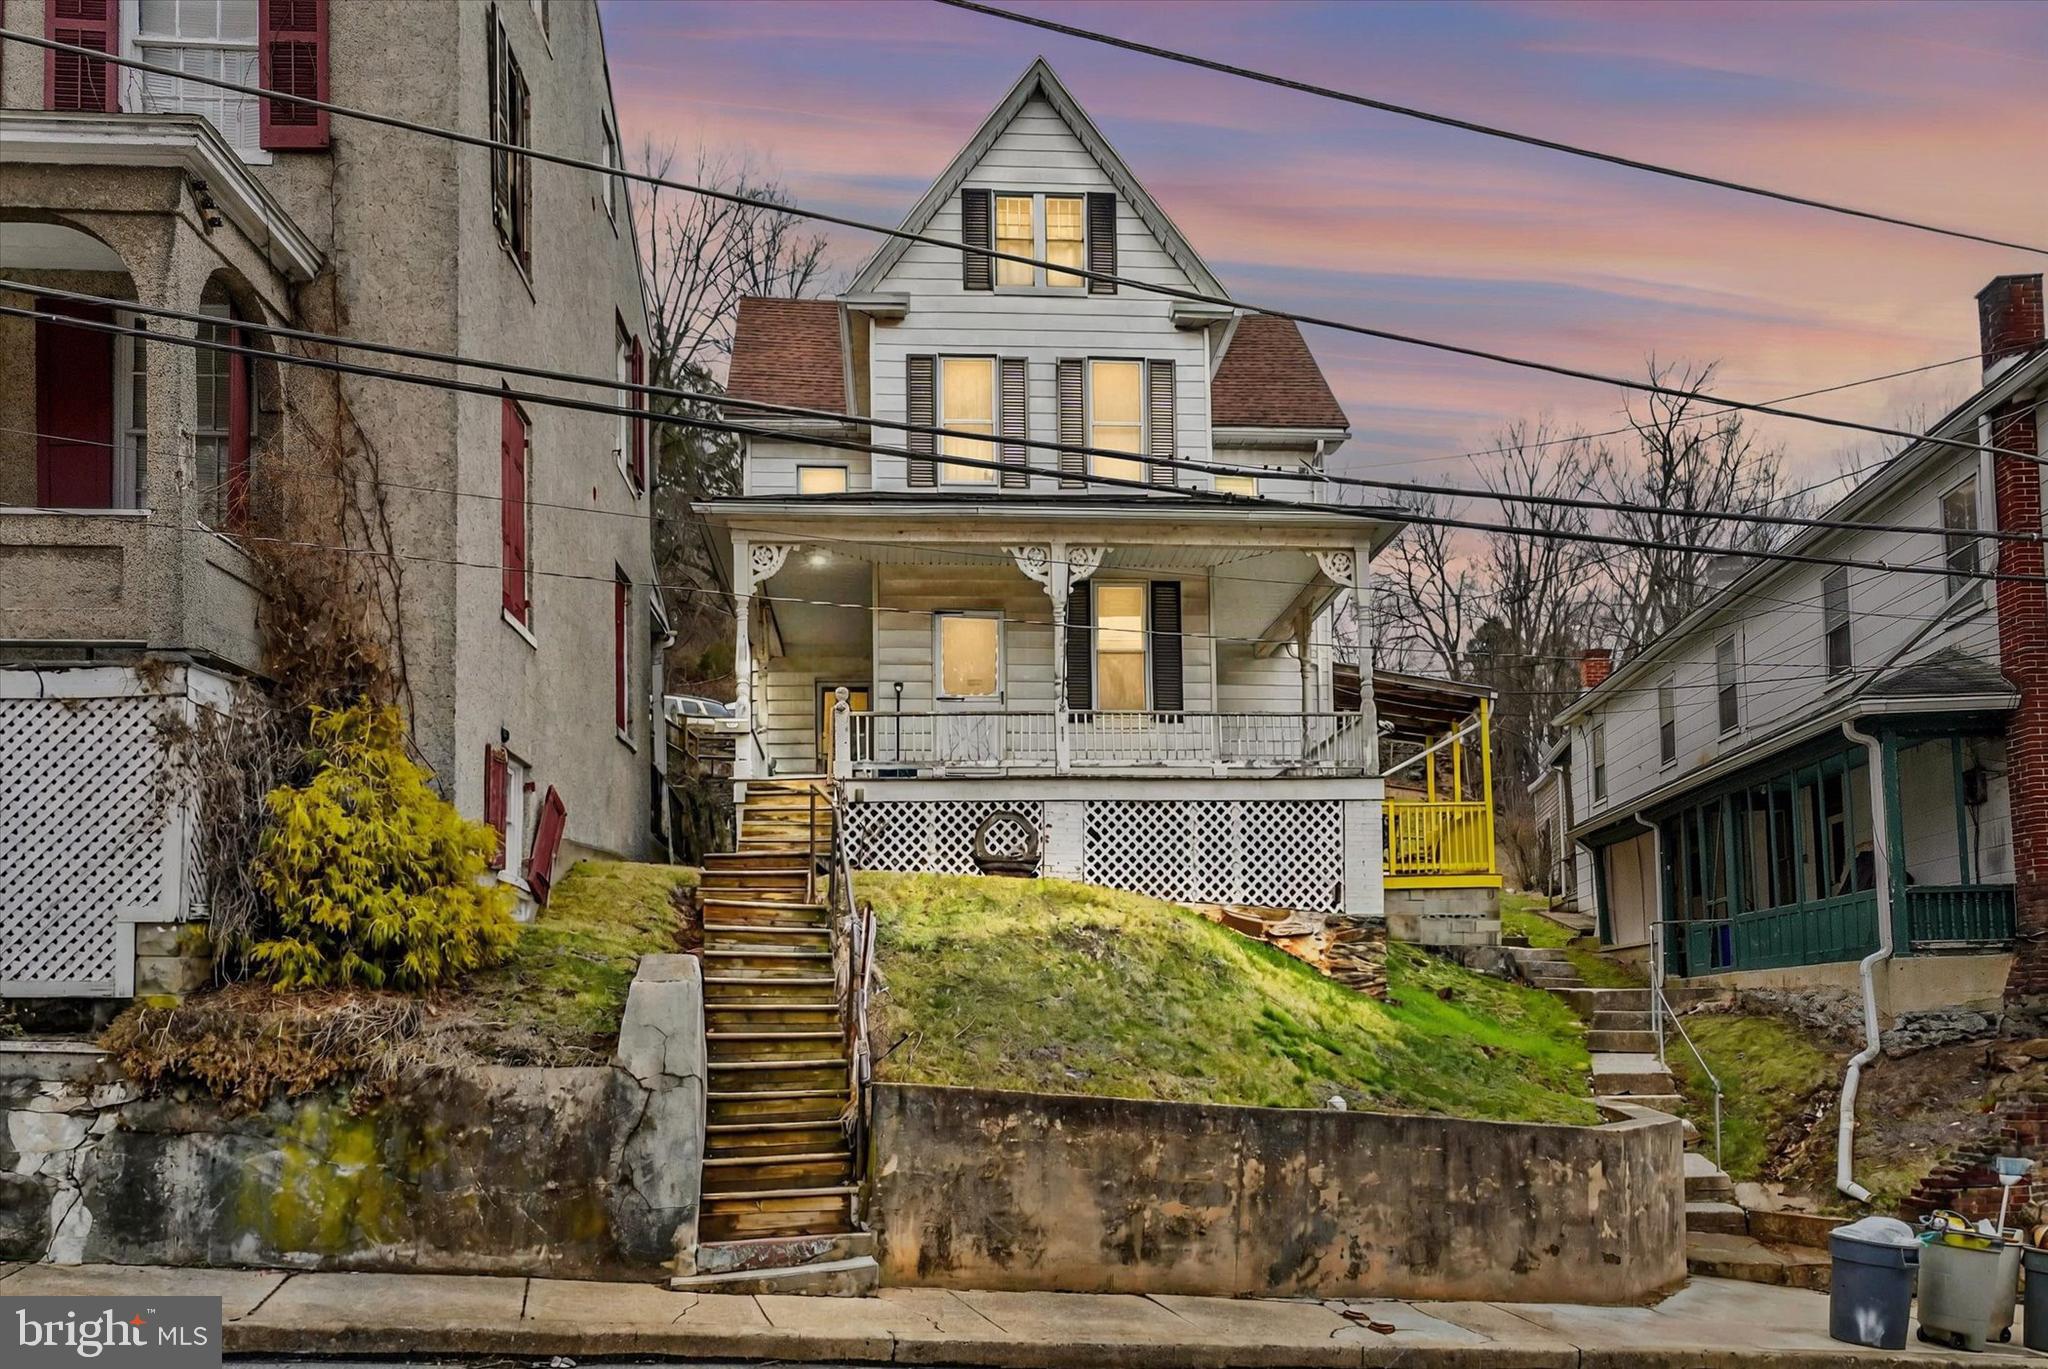
Centrally located in the charming town of Glen Rock, this Colonial offers more than most.  The house comes with 3 beds, and 1.5 bathrooms, with the half bath including a shower.  There are multiple rooms on the 3rd floor which could be utilized as bedrooms or office/storage space.  The additional buildings are located on a separate lot, which allows for added living area or could be converted to a rental.  The rear access allows for plenty of parking and the oversized garage, with plenty of room on the 2nd floor is a handymen's dream!  Families can be excited to witness the famous Glen Rock Christmas Carolers or sit on the deck at the top of the hill and take in the view!
#PAYK2077124

GLEN ROCK

9 CHURCH STREET

3 Beds

1 Baths

1,434 Sq.Ft.

$225,000

MLS#: PAYK2077124
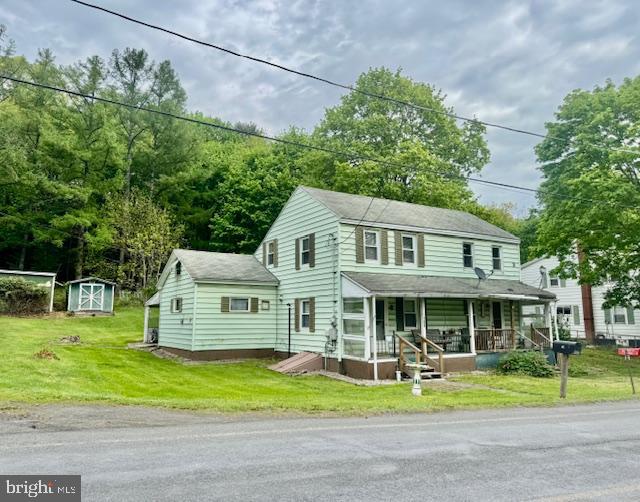
Was on leased ground now there is a deed with mineral rights. (Coal mining area) Out of town location. Close to I 81. Part of the  carport is on the leased ground . It was like that from the 70's.
#PASK2021198

POTTSVILLE

635 VALLEY ROAD

2 Beds

1 Baths

1,088 Sq.Ft.

$63,000

MLS#: PASK2021198
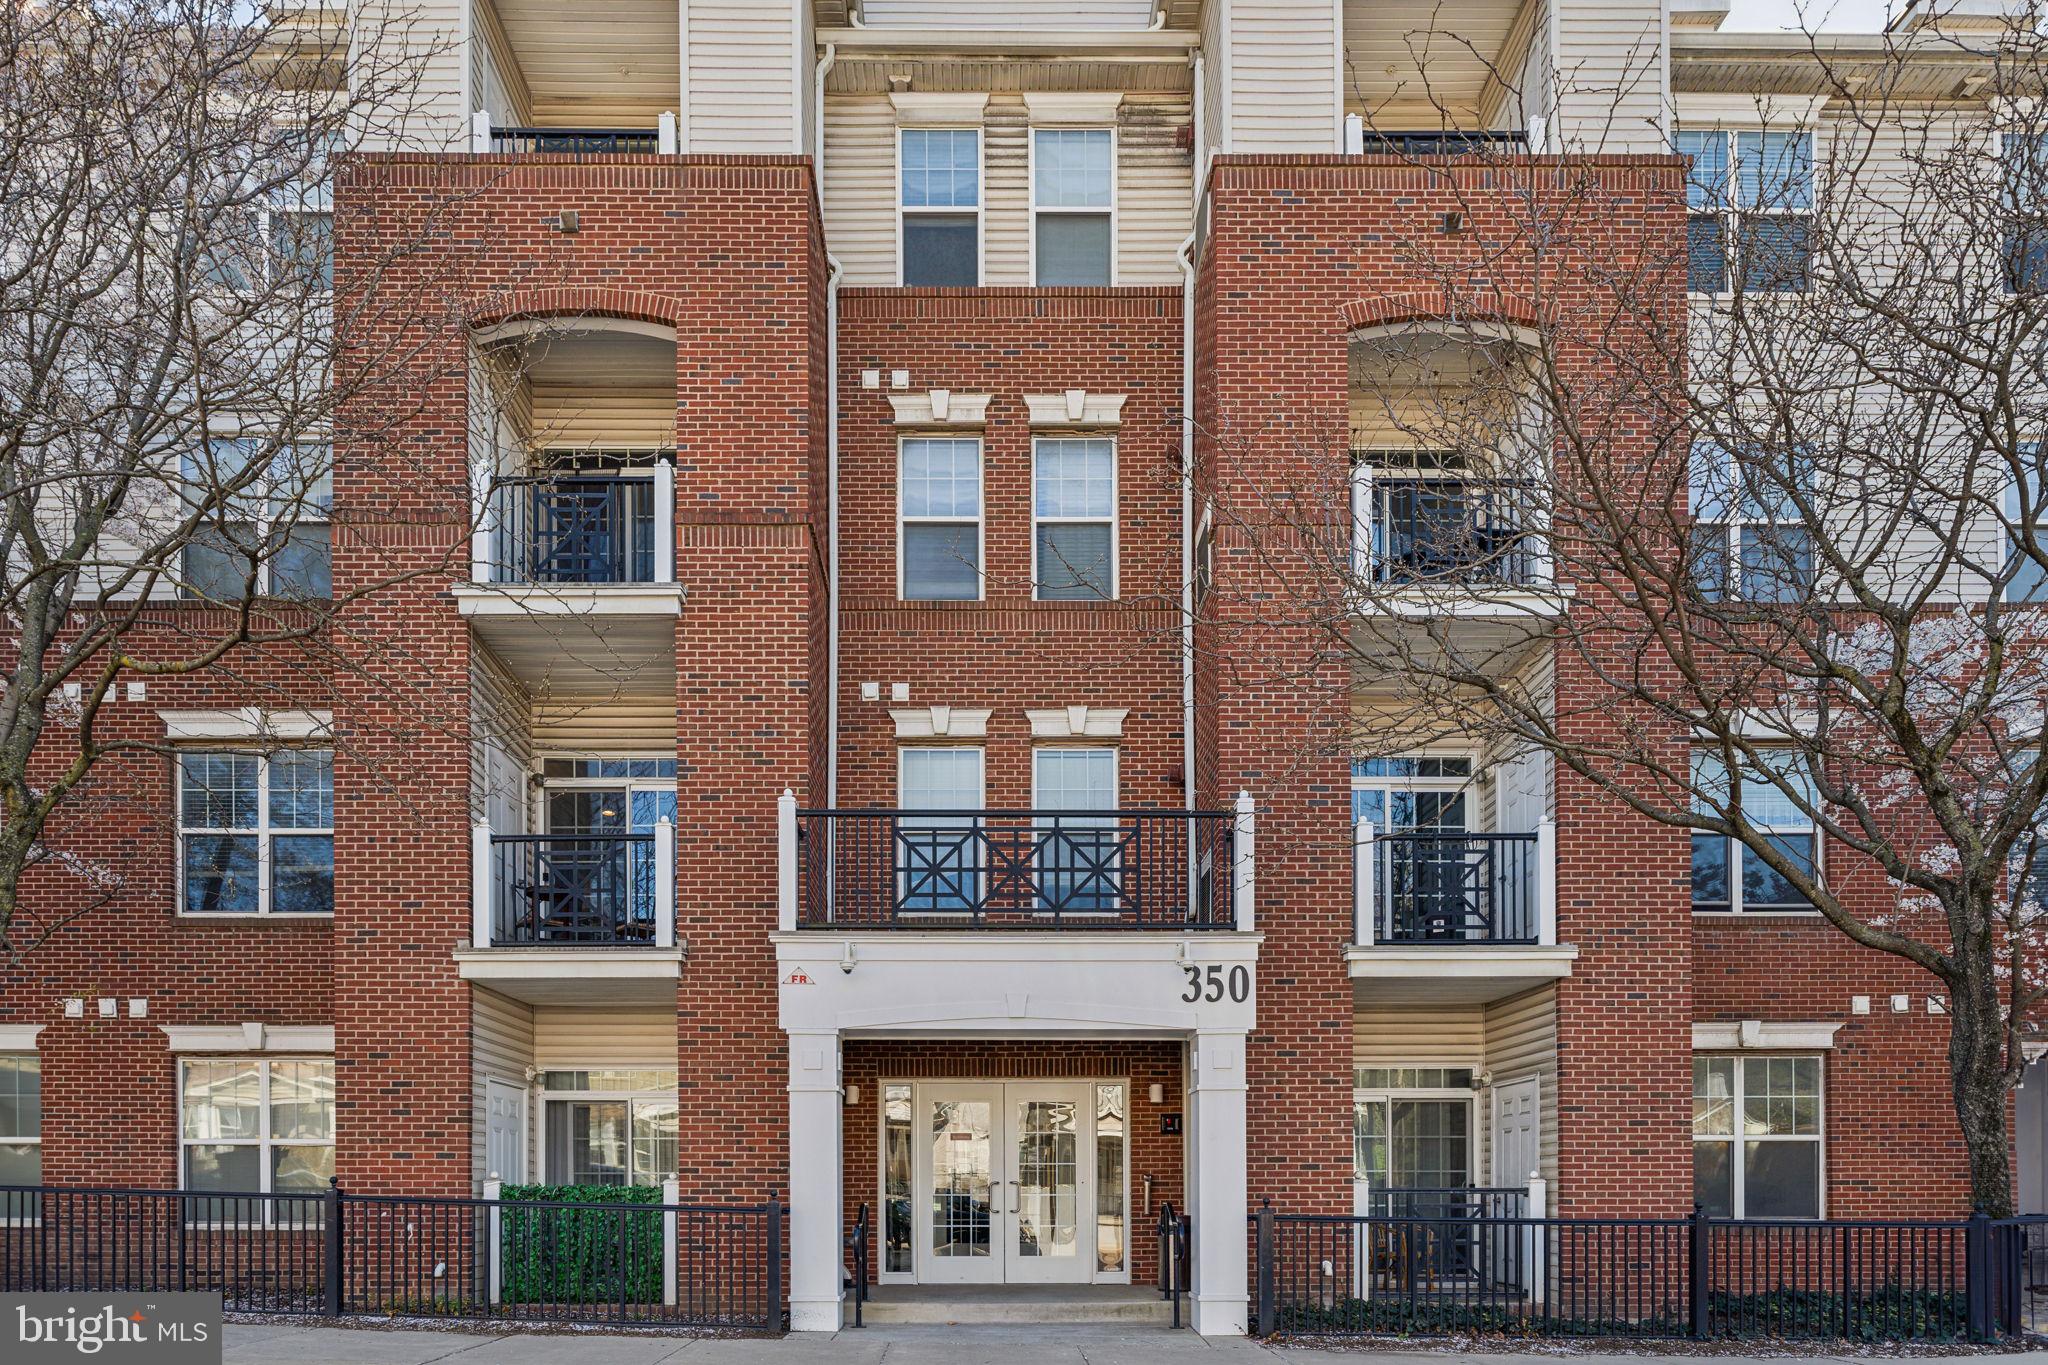
Welcome to 350 W. Elm Street Unit #3006, a beautifully designed residence offering the perfect blend of comfort, style, and convenience. This light-filled unit boasts soaring high ceilings and an open layout that creates an airy, spacious feel from the moment you step inside.The kitchen features stainless steel appliances & tons of cabinetry for storage. The spacious primary bedroom is complete with a huge walk-in closet and a luxurious soaking tub in the en-suite bathroom. Both bedrooms offer direct access to a private patio, ideal for morning coffee or evening unwinding. The abundance of natural sunlight streaming through oversized windows, accentuates the clean lines and modern finishes throughout the home. The community also features plentiful guest parking, making entertaining friends and family a breeze. 350 W Elm Street #3006 is in walking distance to the Conshohocken train station, making access to Philadelphia a breeze. Don’t miss your chance to own this exceptional home in a sought-after location, schedule your private showing today!
#PAMC2135532

CONSHOHOCKEN

350 W ELM STREET 3006

2 Beds

2 Baths

1,239 Sq.Ft.

$375,000

MLS#: PAMC2135532
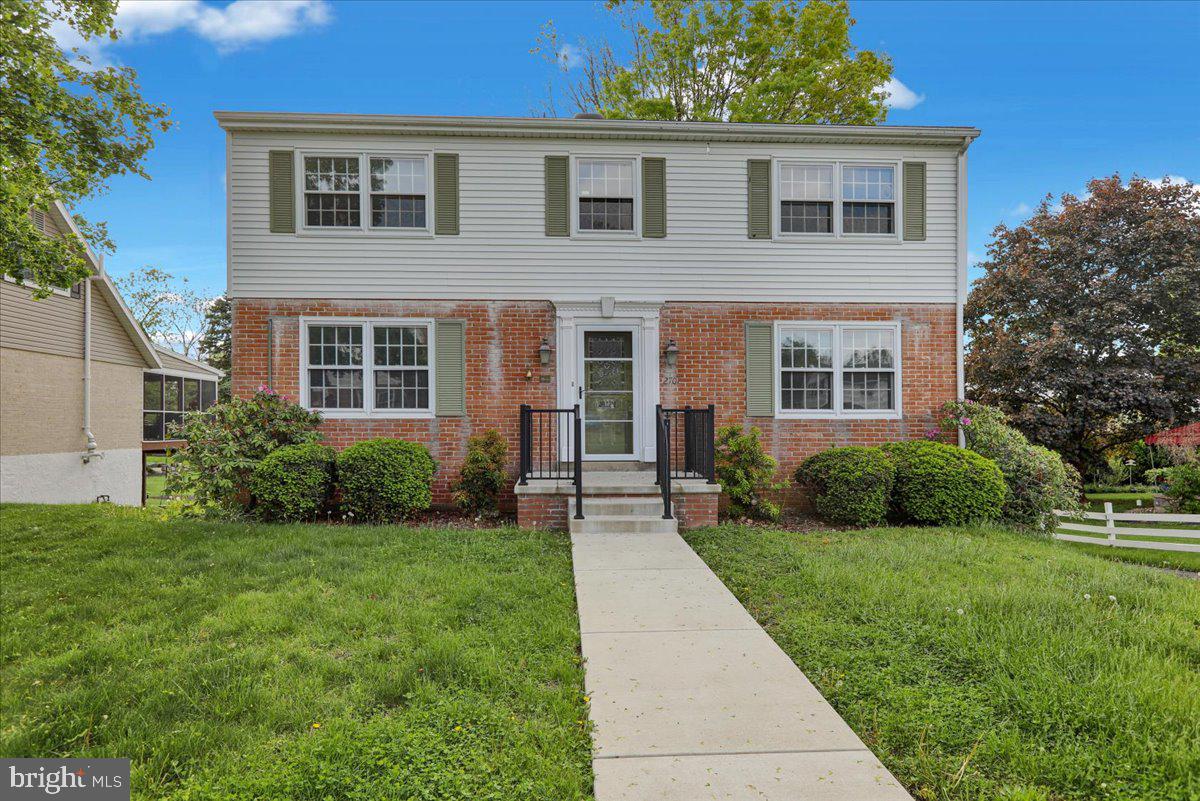
Charming 2 story home with 4 bedrooms 2.5 bathrooms, and spacious 2 car garage, nestled within Wilson School District, Whitfield development, solid home with hardwood floors throughout. One stand out feature of this home is the great concrete deck located just off the kitchen. The outdoor space is ideal for entertaining guests, or simply enjoying family cookouts. 
The deck offers a seamless transition from indoor to outdoor living, enhancing the overall appeal of the property. 
Situated in proximity to Breneman Park, residents of this home will enjoy easy access to the playground, and recreational activities.
While the house is structurally sound and filled with potential,It is being sold as is condition and will require some cosmetic attention. Prospective buyers will have the opportunity to customize and update the interior to suit their personal taste and style, making it truly their own.  A perfect canvas for creating a dream home.
#PABK2057020

READING

2701 DALIN DRIVE

4 Beds

2 Baths

2,016 Sq.Ft.

$320,000

MLS#: PABK2057020
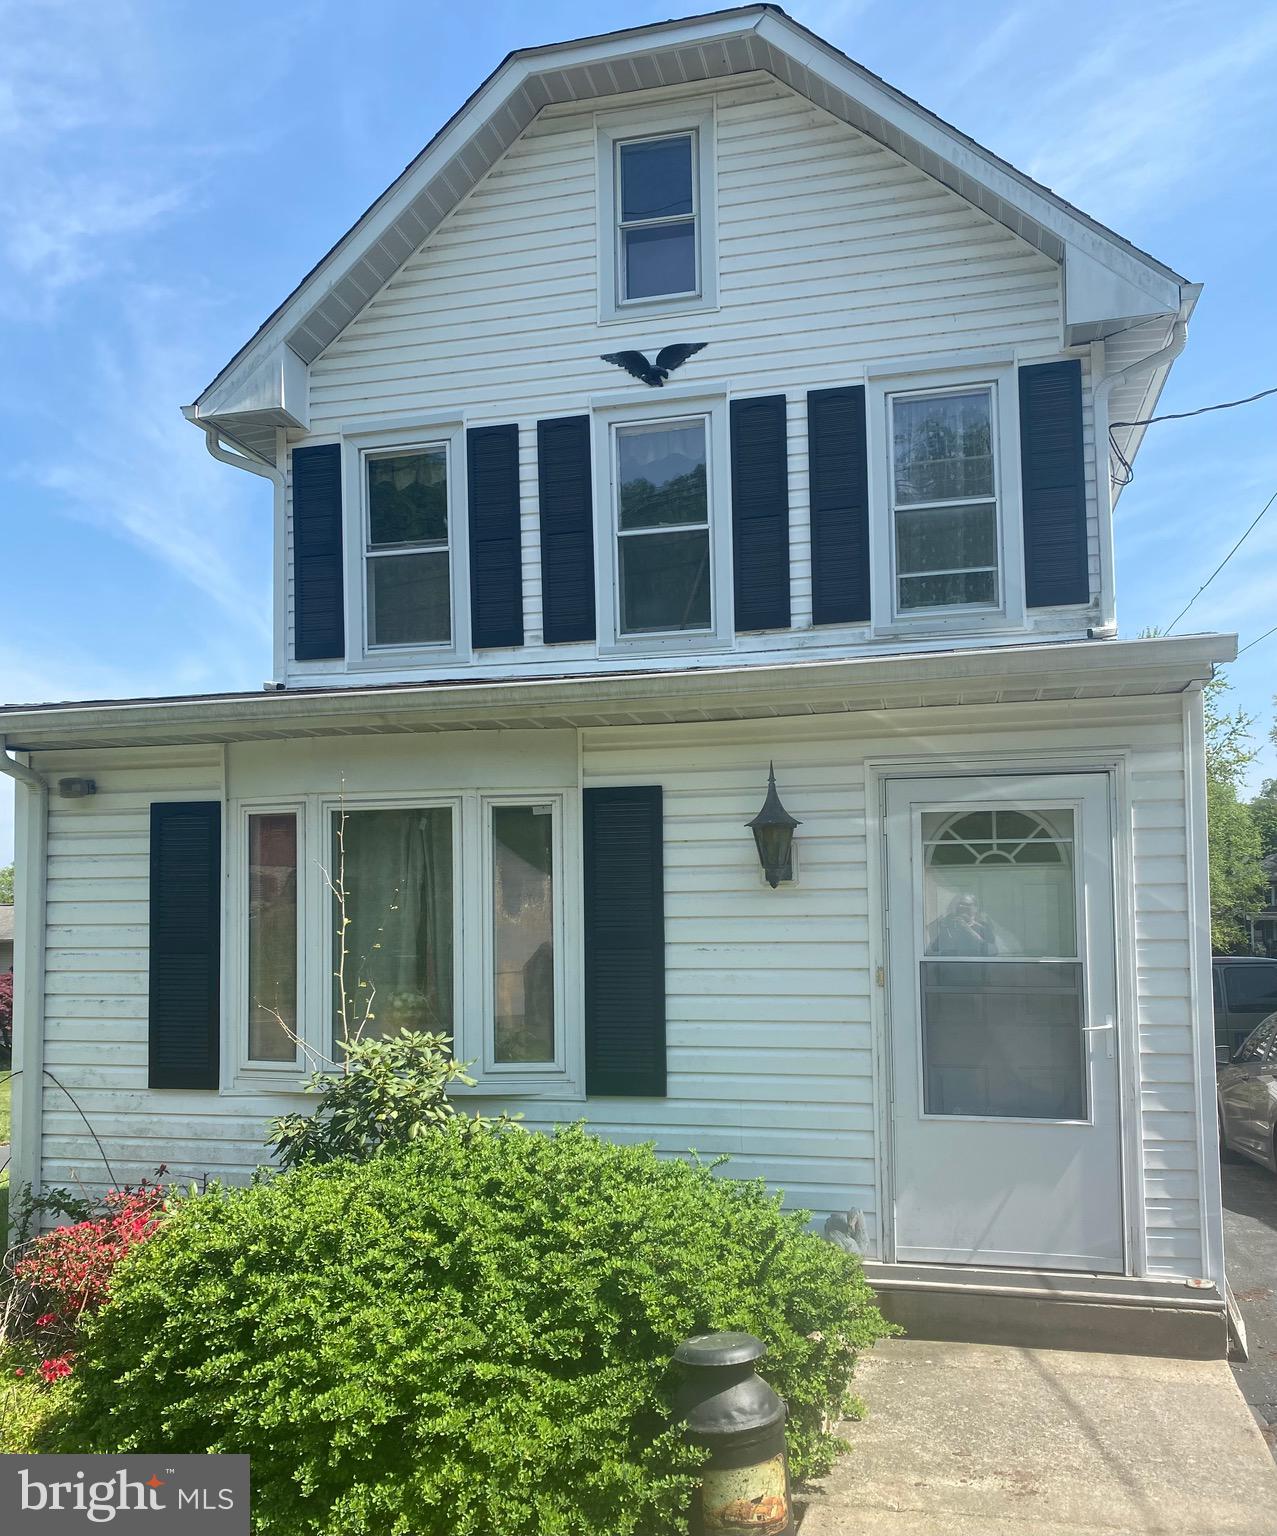
Charming Fixer-Upper with Great Potential in Exeter Township!
This 3 bedroom, 2 bathroom home in Exeter Township offers a rare opportunity to create your dream home with some personal touches and updates. Situated in a quiet neighborhood, this property features all the essentials for comfortable living, including public water and public sewer, off street parking, and a spacious backyard perfect for entertaining, gardening, or relaxing outdoors, 
Inside, you'll find a bright sunroom that lets in plenty of natural light, a deck ideal for summer gatherings, and an enclosed front porch that adds charm and additional year round living space. 
This home is perfect for investors that can see the potential. With the convenient location, this property is a true gem waiting to be polished.
#PABK2057046

READING

111 W 33RD STREET

3 Beds

2 Baths

1,444 Sq.Ft.

$174,900

MLS#: PABK2057046
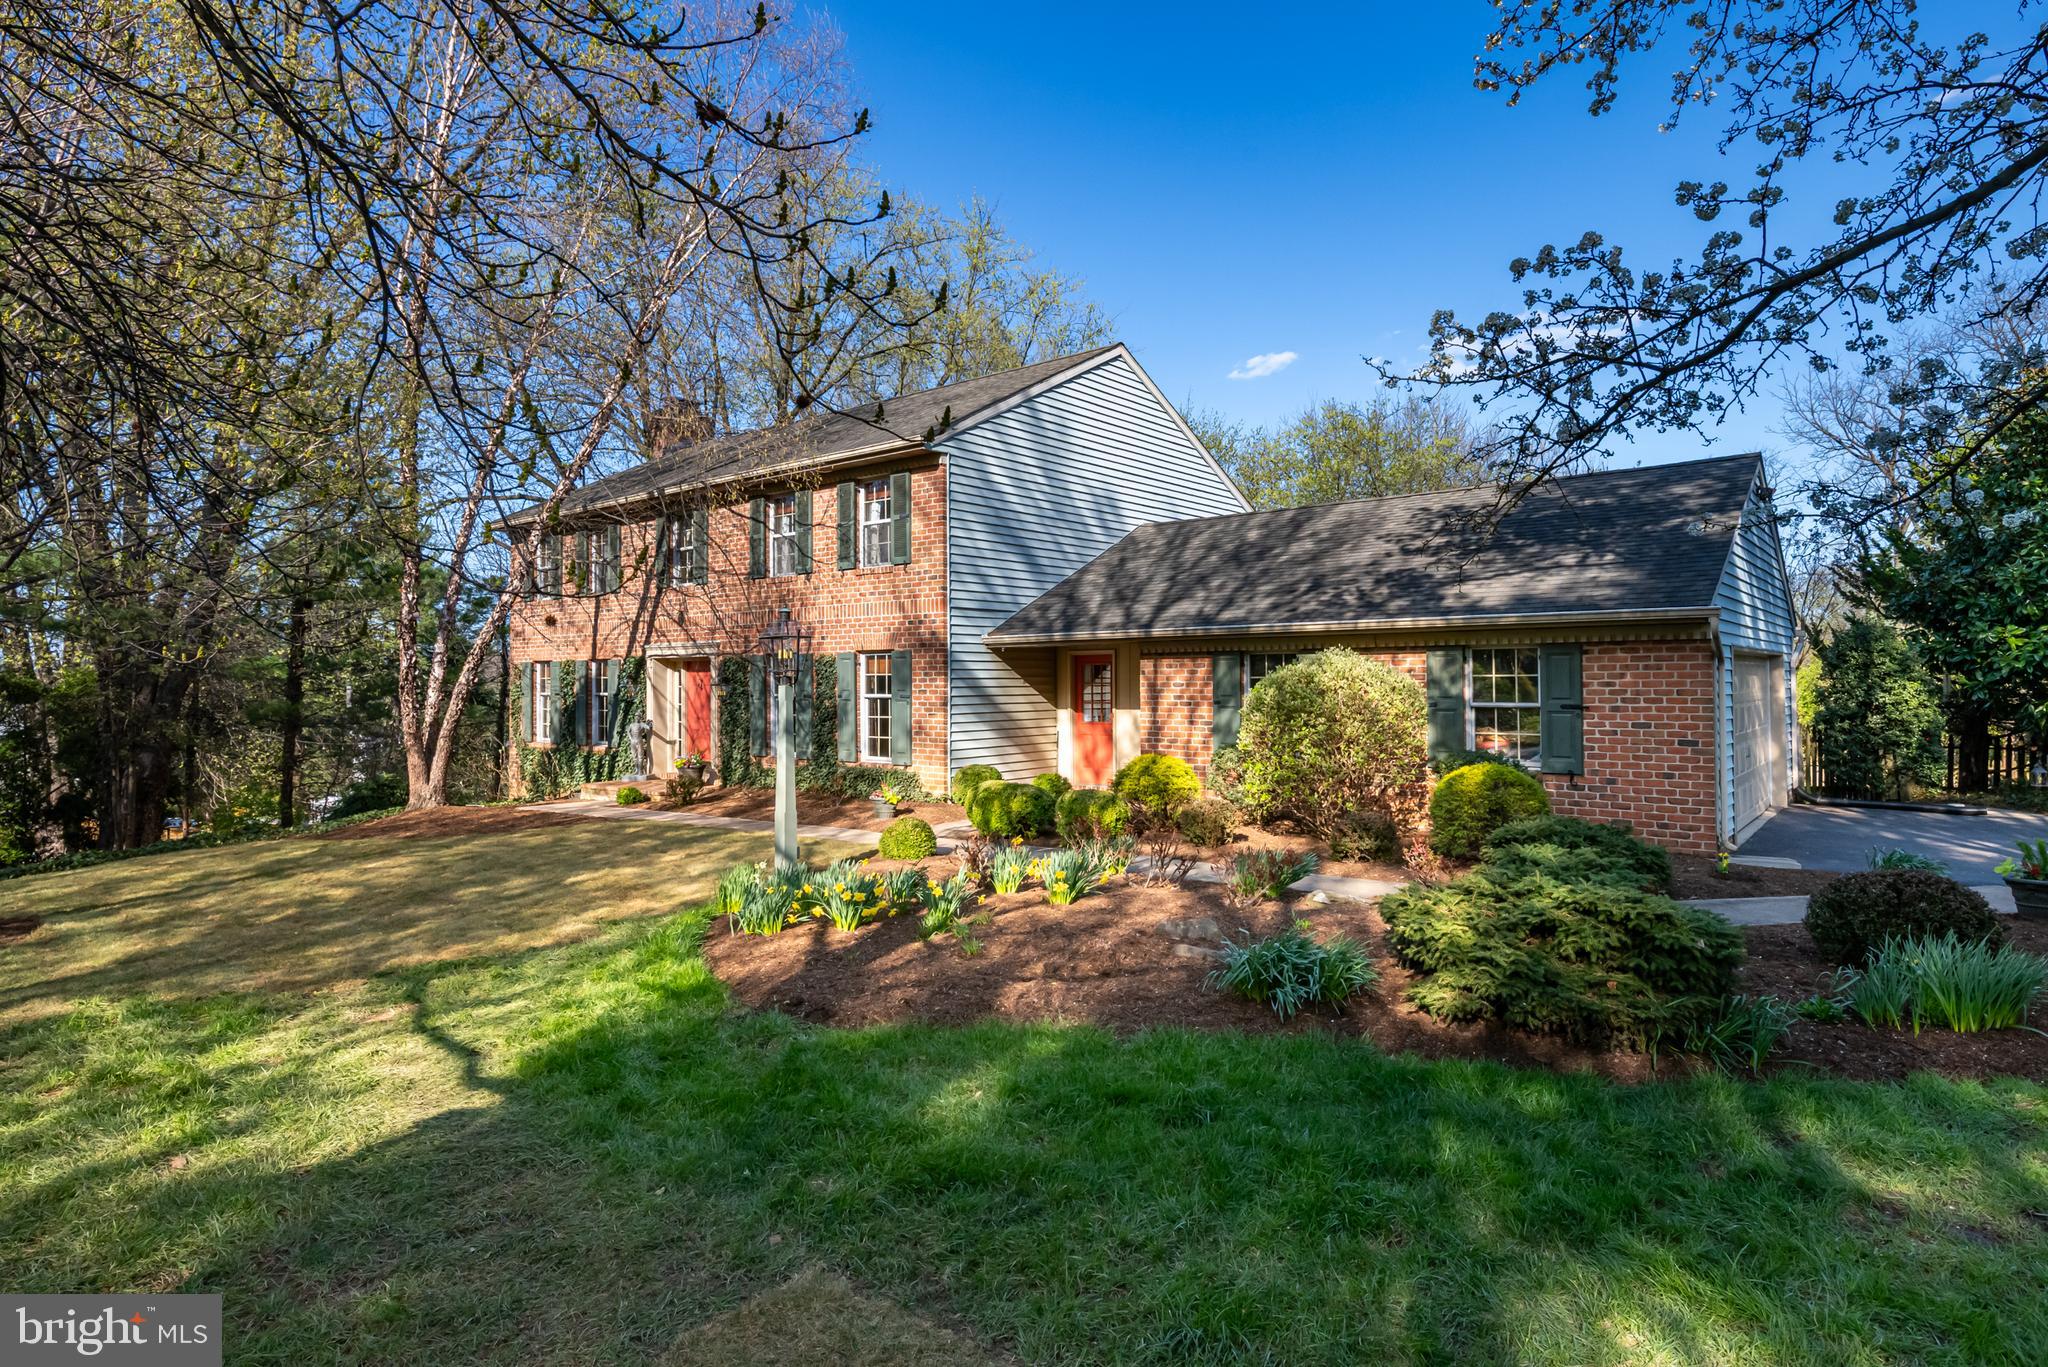
Welcome to this beautiful colonial home, located in Timberlaine neighborhood. This spacious residence combines classic elegance with modern comfort and is set on a stunning 1-acre lot. Enjoy your own private saltwater pool, offering the perfect retreat for relaxation and outdoor entertainment. Featuring 4 bedrooms, 2 full bathrooms, and 2 half bathrooms, there’s space and style for everyone. Step inside to a grand two-story foyer showcasing crown molding, gleaming hardwood floors, and elegant wainscoting. The formal dining room impresses with hardwood floors, crisp wainscoting, and French doors—perfect for entertaining. The living room offers a warm ambiance with its hardwood flooring, chair rail, and wood-burning fireplace, while the family room invites you in with plush carpet and a gas fireplace. The heart of the home is the expansive kitchen featuring brick tile flooring, pendant and recessed lighting, granite countertops, and top-tier appliances: GE microwave, Thermador six-burner cooktop with hood vent, Sub-Zero refrigerator, double ovens, Beko dishwasher, and a center island for prep and gathering. The great room is built to impress, with brick tile flooring, a wood-burning fireplace, ceiling fan, two-story vaulted ceiling, wainscoting, and French doors that lead directly to your backyard paradise—a covered porch and a sparkling in-ground saltwater pool perfect for outdoor living. Other main-level highlights include a full laundry room and an oversized two-car garage. Upstairs, the primary suite features hardwood floors, crown molding, a walk-in closet with built-ins, and a luxurious en-suite with double sinks, brick tile, and a stall shower. Three additional bedrooms and another full bath complete the upper level. The finished lower level adds even more versatility, offering a spacious recreation room, a large bonus room with carpet and walk-out access to the pool area. This exceptional home on a landscaped acre offers the best of indoor comfort and outdoor luxury. Conveniently located near grocery shopping, Park City Mall, Dutch Apple Theater, a short drive to downtown Lancaster, and just minutes from Route 30, this home is ideal for all your needs—with easy access to restaurants, shopping, and entertainment. Schedule your showing today and experience everything this exceptional home has to offer!
#PALA2067934

LANCASTER

3166 GRANDE OAK PLACE

4 Beds

2 Baths

4,287 Sq.Ft.

$750,000

MLS#: PALA2067934
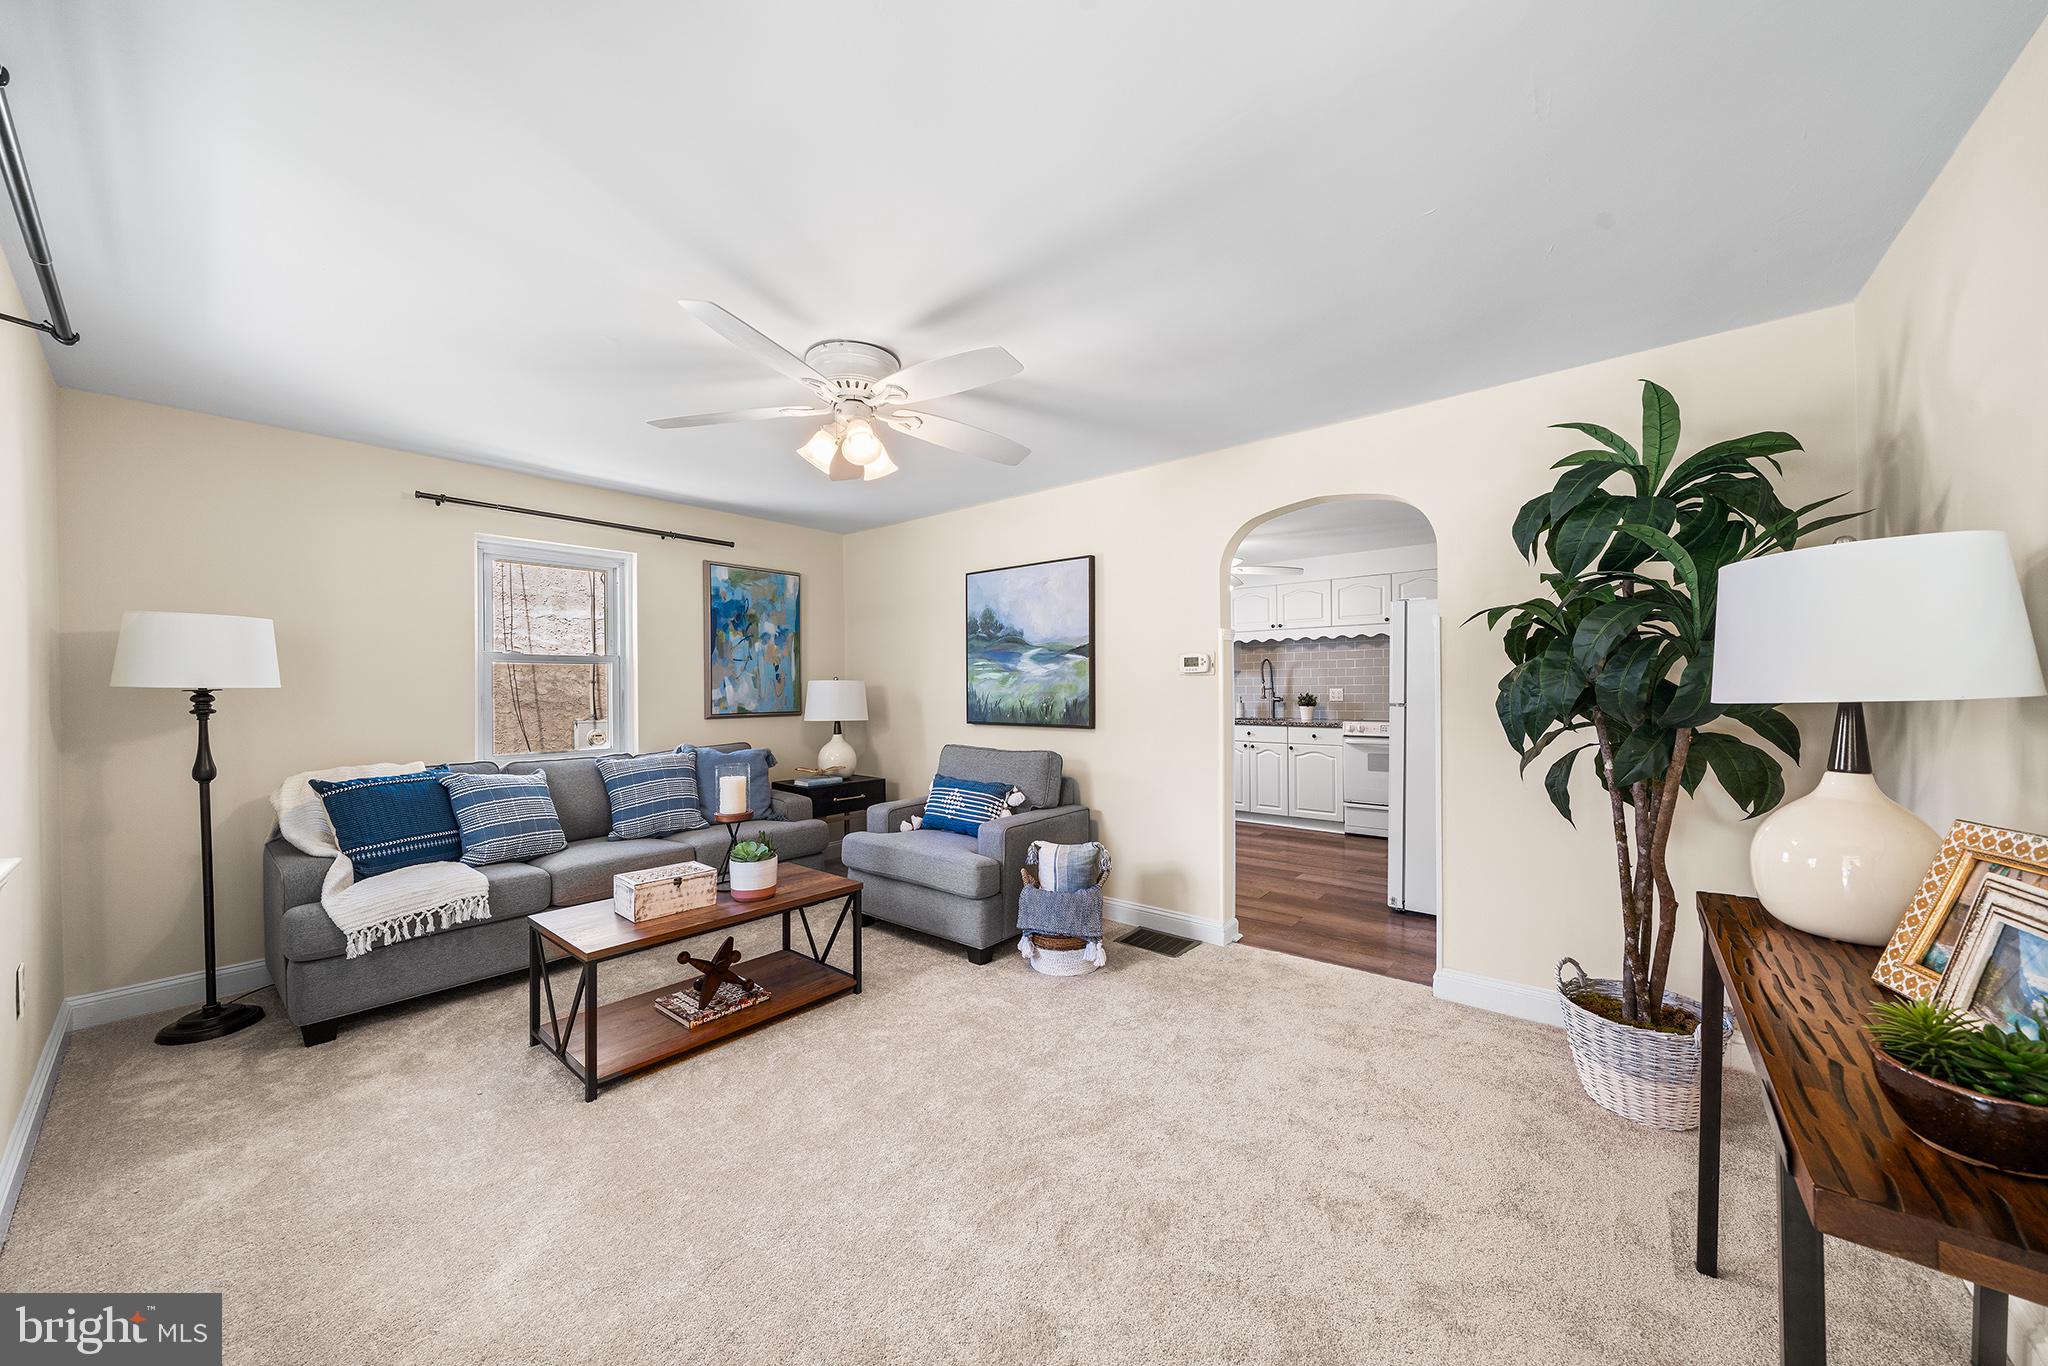
Welcome to this charming home that offers a delightful blend of comfort and style in a fantastic location. Step inside to discover fresh carpets and paint that create a bright and inviting atmosphere. The eat-in kitchen features newer countertops (2022) and stylish backsplash (2022), and newer appliances. Stay organized with the added convenience of a handy laundry room off the kitchen, with new washer and dryer (2024).  The two bedrooms feature fresh carpets and paint as well, and there is access to the extra large attic that spans the entire home via one of the bedrooms. This space can be finished for an additional bedroom. The bathroom features newer flooring and vanity (2025).

The expansive backyard is flat and fenced in, perfect for hosting gatherings or enjoying a quiet afternoon. Nature enthusiasts will appreciate the proximity to local parks and walking trails, offering endless opportunities for outdoor enjoyment. And you are within a 5 minute drive of everything KOP has to offer including the mall, town center, shops, restaurants etc. You are also close to major highways, Wayne and the rest of the Main Line, all while enjoying super low taxes!

Whether you're savoring a morning coffee in the backyard or whipping up meals in your refreshed kitchen, this home is ready to welcome you with open arms. Don’t miss out on this incredible opportunity to make it your own!
#PAMC2137168

KING OF PRUSSIA

350 W CHURCH ROAD

2 Beds

1 Baths

1,194 Sq.Ft.

$350,000

MLS#: PAMC2137168

1 ... 314 315 316 317 318 ... 666
* Listings identified with the FMLS IDX logo come from FMLS and are held by brokerage firms other than the owner of this website. The listing brokerage is identified in any listing details. Information is deemed reliable but is not guaranteed. If you believe any FMLS listing contains material that infringes your copyrighted work please review our DMCA policy and learn how to submit a takedown request. © 2024. First Multiple Listing Service, Inc.

Send a message

Message successfully sent.

Your message

What is 3 + 4 ?

Reason for contacting?

I agree to receive email communication and understand I can unsubscribe at any time.

I agree to be contacted by Charis Realty Group - Christine Issler, Broker via call, email, and text for real estate services. To opt out, you can reply 'stop' at any time or reply 'help' for assistance. You can also click the unsubscribe link in the emails. Message and data rates may apply. Message frequency may vary. Privacy Policy

Sign Out

Virtual Assistant

Would you like to take the next step with this property? We can help you schedule a showing or virtual tour, or send you more details.

Yes, I would like more information.

Thank You for Your Reply, One of Our Agents will contact you as soon as possible

No, maybe later.

Thank you, you can always contact me via email, phone number or through the contact form.

Realhub AI

Lucy - Your AI-Powered Realtor

Update Your Temporary Password

Personalize your search

Enter your email and we'll notify you immediately when new listings match what you're looking for.

or enter email address

Already have an account ? Login here

Continue your home search

I agree to receive communications and understand I can unsubscribe at any time.

I agree to be contacted by Charis Realty Group - Christine Issler, Broker via call, email, and text for real estate services. To opt out, you can reply 'stop' at any time or reply 'help' for assistance. You can also click the unsubscribe link in the emails. Message and data rates may apply. Message frequency may vary. Privacy Policy

Already have an account ? Login here

We use cookies

We use cookies primarily for analytics to enhance your experience. By accepting, you agree to our use of these cookies. You can manage your preferences or learn more about our cookies policy.