Properties

Browse or get in touch to schedule a walkthrough.

  • Nearby me
Price range

Popular Features

Community Features

Association

Property Features

Waterfront

View

Exterior Features

Interior Features

Style

10000 properties match your criteria

Updated 1 minute ago

E-Alert name
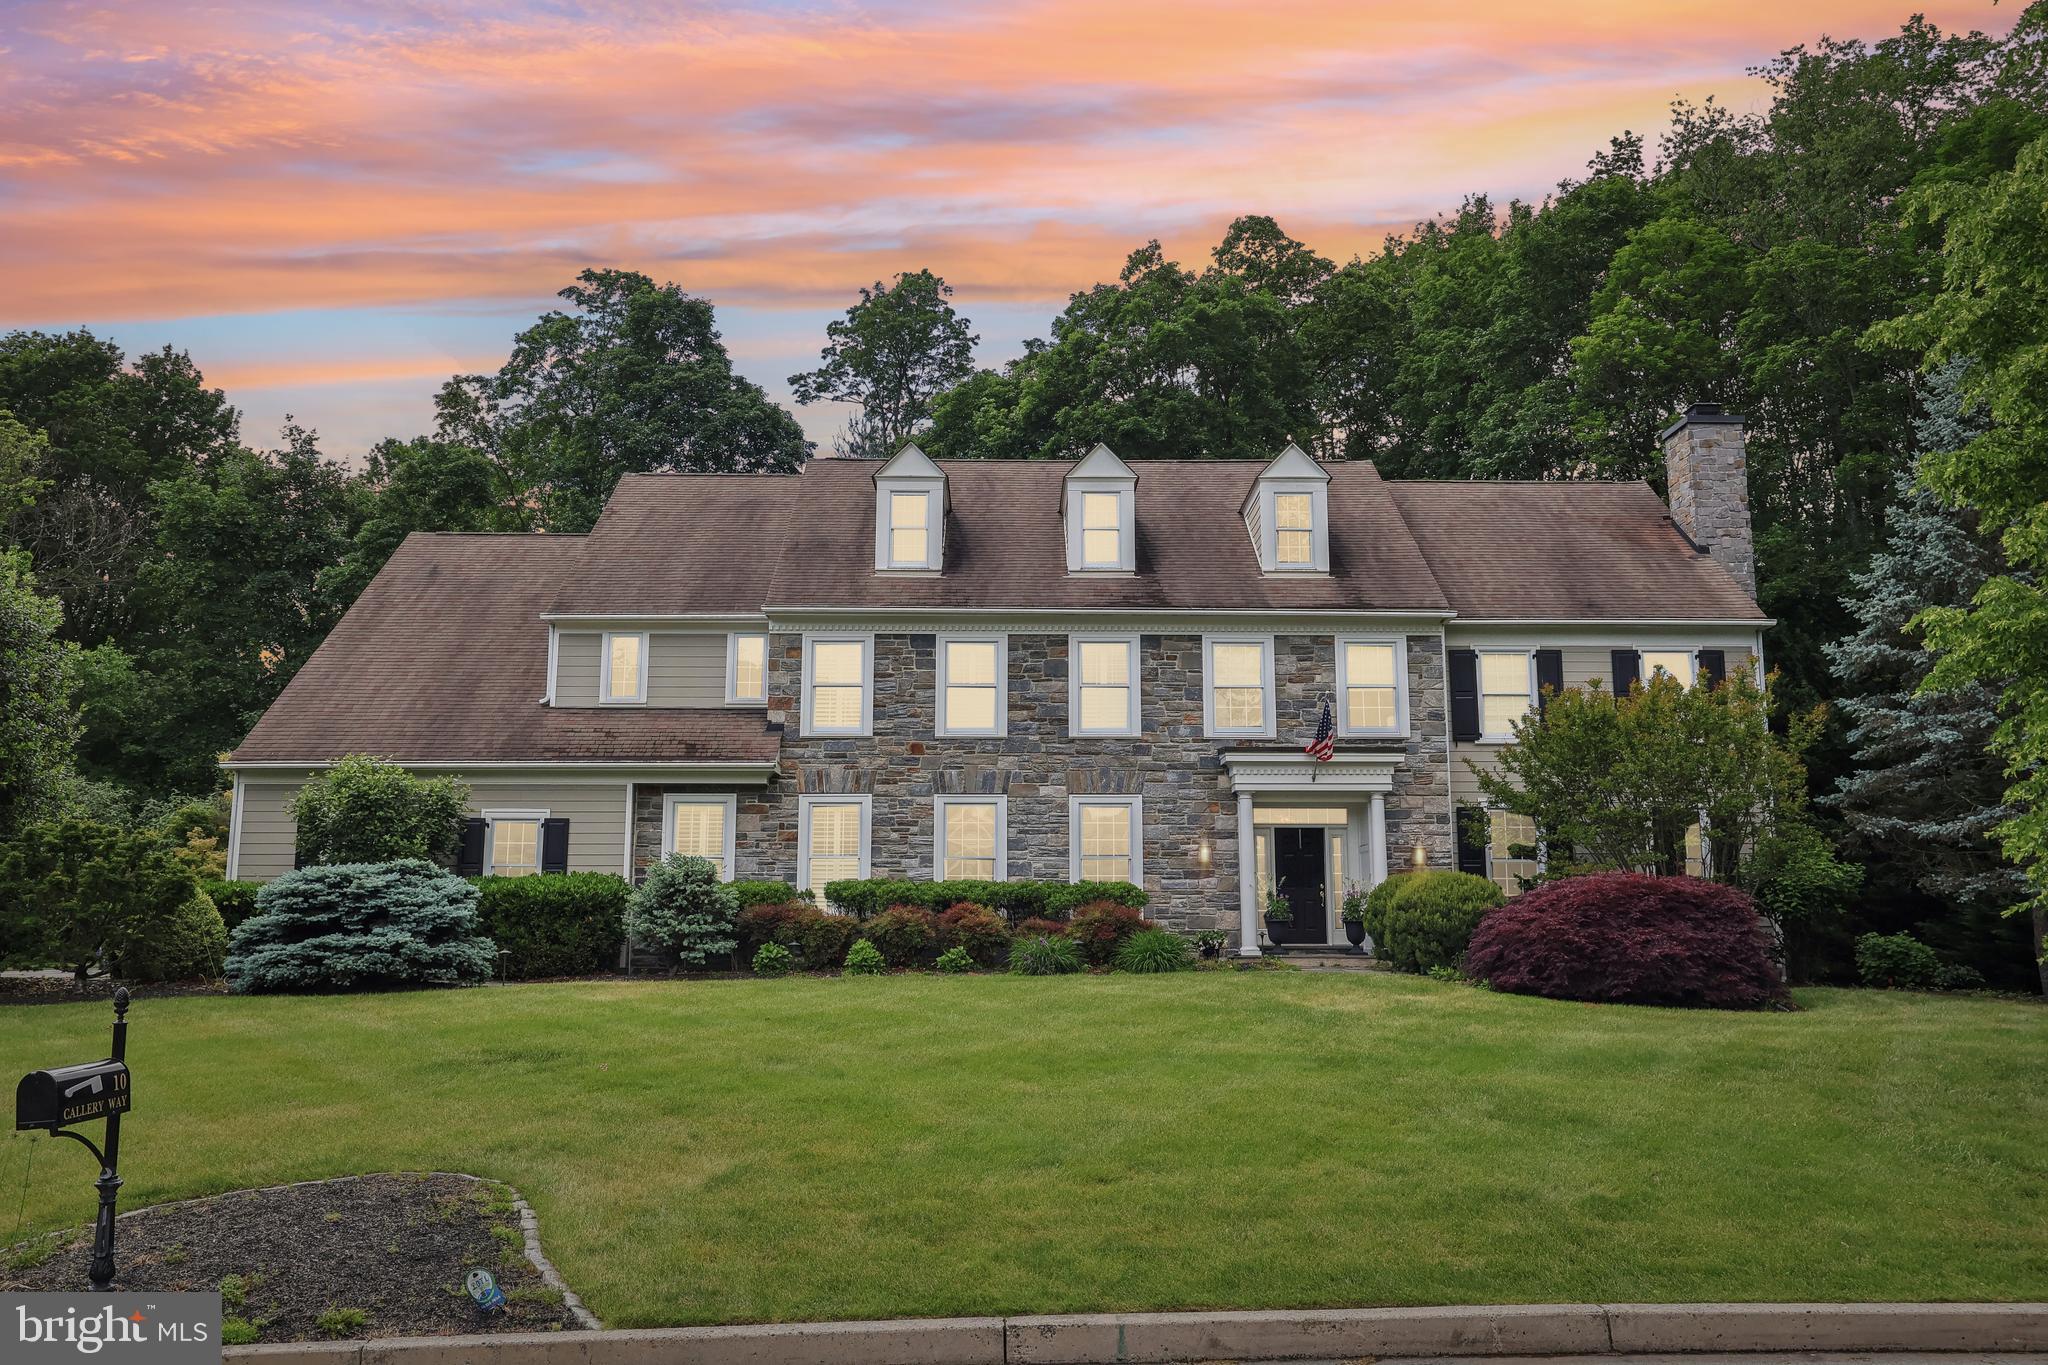
Welcome to 10 Callery Way!  Nestled in a quiet, treelined cul-de-sac.    Opportunities like this don't come around often!   This stately-sized Colonial exudes timeless charm.    This 5 bedroom, 6 bath home is designed with luxury, comfort and functionality.  This home offers a seamless blend of classic elegance and modern sophistication.  Upon entry you're greeted by a sweeping staircase, hardwood flooring and custom lighting.  The main level features a formal living room with a gas fireplace.    A large formal dining room which connects to  a butler's pantry.  The Butler's pantry includes  custom cabinetry, beverage refrigerator and wet bar.   A great convenience when entertaining!  Flowing into a gourmet chef's kitchen you'll find more custom cabinetry.  Beautiful Custom Lighting, a 5 burner gas stove, double wall ovens by Wolf, Sub-Zero refrigerator, Sub-Zero wine fridge and large, professionally organized pantry closet.  Everything needed for gourmet and casual fare.  The open-concept great room  offers an abundance of natural light with custom built-ins surrounding the  wood burning stone fireplace.   Direct access to a paver patio through the sliding glass doors.   Continuing on the 1st floor is an executive office which includes large windows to a private view.  A wet bar/beverage refrigerator and built-ins. The main level also features access to the 3 car garage through the expanded mudroom.  Custom built-ins, large coat closets, laundry room with built-ins and a convenient 2nd powder room.  The second floor features the Primary en-suite, with sitting room, custom shades, professionally organized walk-in closet.  The master bath features dual sinks, Jacuzzi tub and walk-in shower.  Down the hallway is a cozy family room nestled outside the 3 additional bedrooms.  A great place for reading or doing homework.  A second en-suite bedroom with walk in closet, tub & shower.  The two additional bedrooms on this floor share a jack and jill bathroom .  Both bedrooms have ample closet space.  There is an additional walk-in closet on this floor for your seasonal clothing.  Moving to the 3rd floor, is a very private en-suite with large living area, bathroom & bedroom.  Perfect for guests, an Au Pair or Studio!  This home is the epitome of luxury living, offering privacy, sophistication, and convenience in an executive neighborhood just minutes from top schools, country clubs and upscale dining and shopping.
This charming home offers a unique chance to secure a property in a highly coveted location!
(One seller is related to the LA).
#PACT2101272

MALVERN

10 CALLERY WAY

5 Beds

4 Baths

6,000 Sq.Ft.

$1,625,000

MLS#: PACT2101272
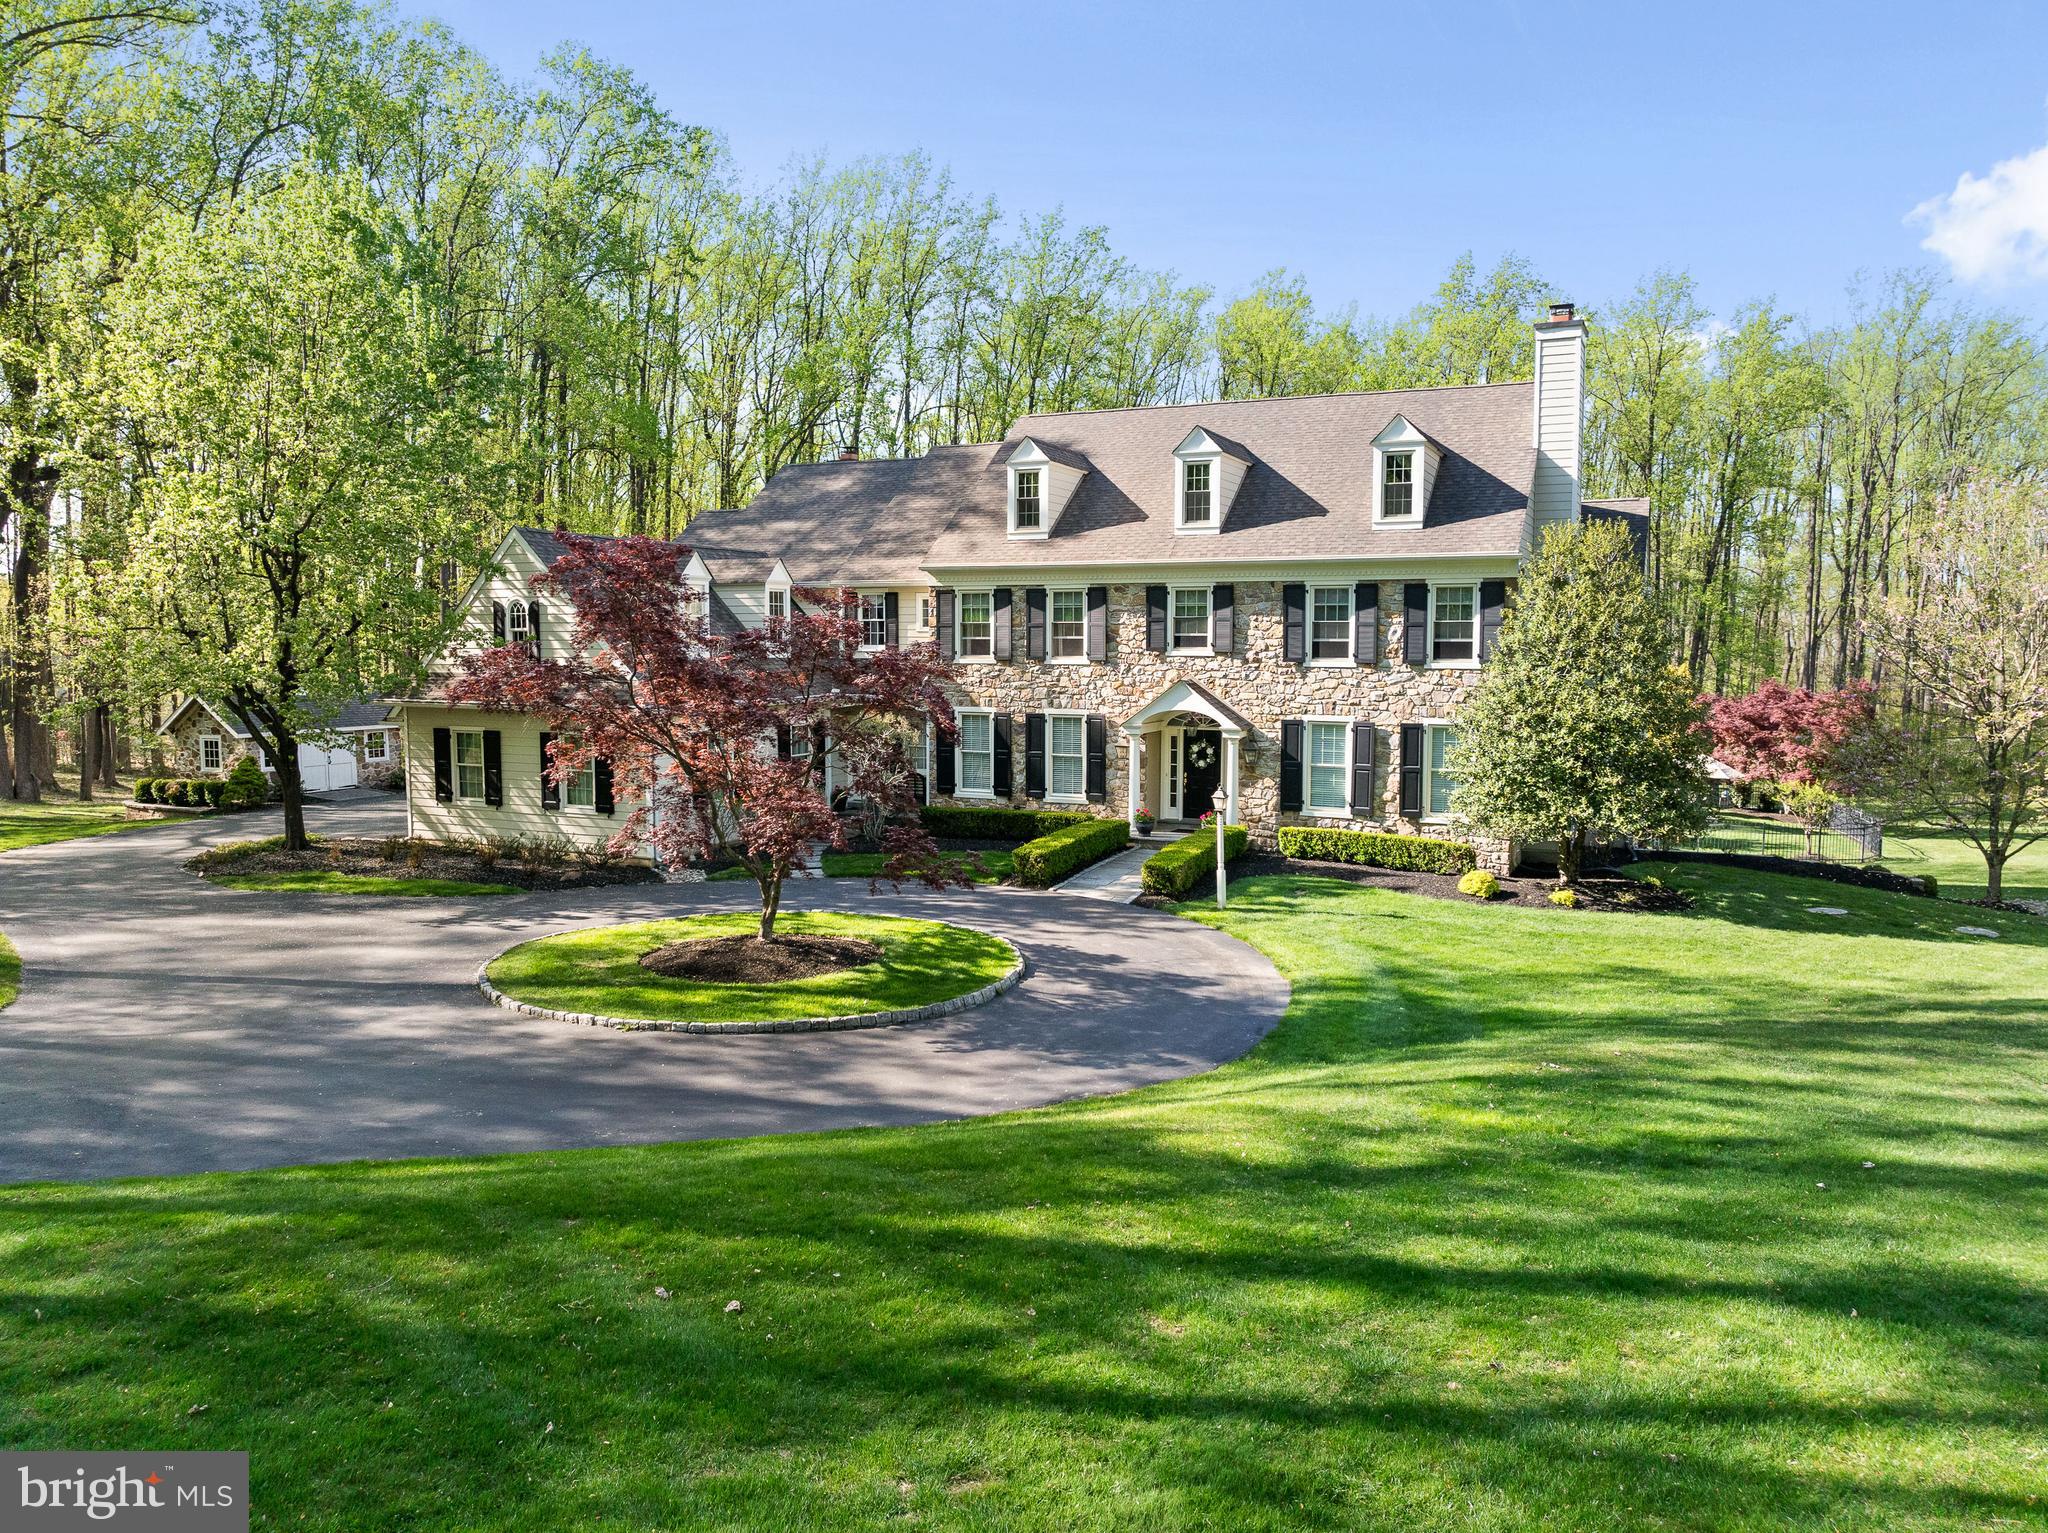
Welcome to 4064 Howell Road, a rare opportunity to own a beautiful custom designed home built by premiere builder Chip Vaughan and situated on 4 breathtaking acres in the community of “Briarwood” in Malvern. This hand-crafted home offers spectacular views from every window and is nestled in a secluded paradise featuring sprawling grounds, mature landscaping, an expansive flagstone patio with cobblestone walkways and a gorgeous inground pool plus a completely renovated exterior in 2021. A circular driveway greets you at the front of the home showcasing over 5,400 square feet of living space in 5 Bedrooms, 3 full Baths and 2 half Baths. Step inside to a grand front-to-back Foyer that sets the tone for a sophisticated yet comfortable floor plan. Extensive custom millwork and rich hardwood floors run throughout the main level including formal Living Room with gas Fireplace, formal Dining Room with box ceiling and wainscoting connected to the Butler’s Pantry with glass cabinetry, wine rack & wine refrigerator. A handsome cherry paneled Study with custom built-ins, recessed lighting and French doors overlooks the spectacular backyard and a formal Powder Room & closet are tucked into the rear front entry area. The heart of the home is the Gourmet Kitchen featuring custom cabinetry, a generous center island, large walk-in pantry, stainless appliances, including Thermador commercial range, and an adjoining light, bright Breakfast Room with tray ceiling and tall windows with transoms that exits onto the rear patio. Adjacent to the Kitchen is the sun-filled Family Room with gas Fireplace, vaulted ceiling and full wall of feature windows. The back Hallway Area offers an informal Powder Room, 2nd front entry door, Mudroom area with custom built-ins, access to the 3-car garage, side entry door & rear staircase to the upper level. 2nd Level features 5 Bedrooms including the Primary Suite with box ceiling, Sitting Room & large custom designed walk-in closet with center dressing island plus luxury Primary Bath with corner jetted tub, oversized shower with bench seat, dressing area and separate water closet. The 4 additional Bedrooms include a Princess Suite and Jack ‘n Jill Suite and a large Bonus Room plus one additional (6th) Room ideal as a Gym, Playroom or 2nd Home Office. A convenient large Laundry Room completes the 2nd floor space. The expansive Lower Level offers soaring 9’ ceilings and daylight windows with excellent potential for future customization and provides plenty of storage for the home. The Outdoor Living Space is second to none and offers an ideal oasis for relaxation or entertainment, and a charming shed matching the stone exterior on the home sits near the 3-car garage and offers additional storage space for outdoor items. Don’t miss this spectacular home in the award-winning Great Valley school district, conveniently located to the area’s finest private schools, Great Valley Corporate Center, PA Turnpike and the 202 Corridor to KOP and Center City Philadelphia, Paoli Train Station and minutes from the shopping and restaurants of Malvern and the Philadelphia Main Line.
#PACT2096602

MALVERN

4064 HOWELL ROAD

5 Beds

3 Baths

5,435 Sq.Ft.

$1,625,000

MLS#: PACT2096602
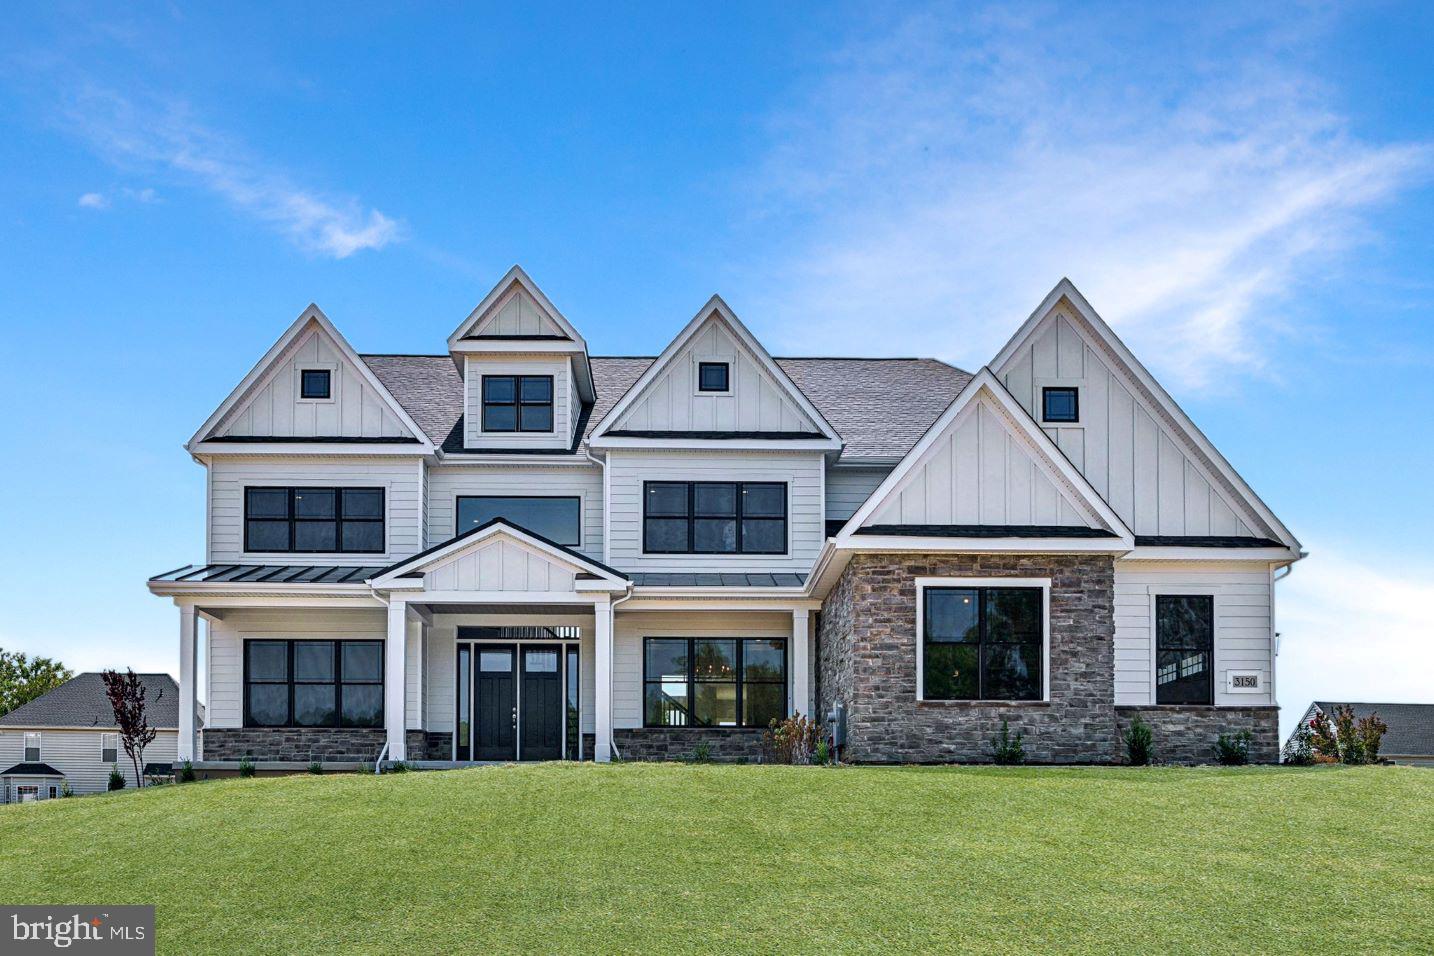
QUICK MOVE-IN THIS NOVEMBER! Be Home for the Holidays in a brand new construction single family home with the latest modern trends and finishes.  Christine Lane Estates is a  cul-de-sac community featuring five beautiful 1-acre homesites.  Built by Eddy Homes, step into luxury with this stunning, Rosebank Diamond home! Enter to a grand two-story foyer that flows into a spacious and open first-floor layout. An entertainer's dream, this home boasts a gorgeous kitchen with a spacious island, a cozy morning room perfect for casual meals, and a formal dining room complete with a butler's pantry. The grand two-story great room features an impressive two-story stone fireplace and window wall. Visitors will enjoy the first-floor guest suite with a private full bath. The second-floor owner's suite flows into a sitting room and covered balcony luxurious bathroom sanctuary with a freestanding tub and a large corner shower. Touches of convenience and luxury on the second-floor include a beautiful laundry room, and three bedrooms each with it's own private bath.   The basement can be finished and offers an additional full bathroom, extending your living space as a rec room, exercise area, and another living level.  The home is surrounded by mature trees with a flat front landscaped front yard and 3 car garage.  The backyard is tucked away so you can enjoy a cup of coffee and enjoy the peace and quiet.  The interior finishes have been selected by our design team.  Schedule a tour today to see this home under construction now.  The location is convenient, walkable to Rydal Station, minutes from shopping and Abington schools.  
**These pictures are of a completed Rosebank Diamond home with similar finishes.  Actual home will vary.
#PAMC2120382

RYDAL

1103 CHRISTINE LANE 2

5 Beds

6 Baths

4,337 Sq.Ft.

$1,625,000

MLS#: PAMC2120382
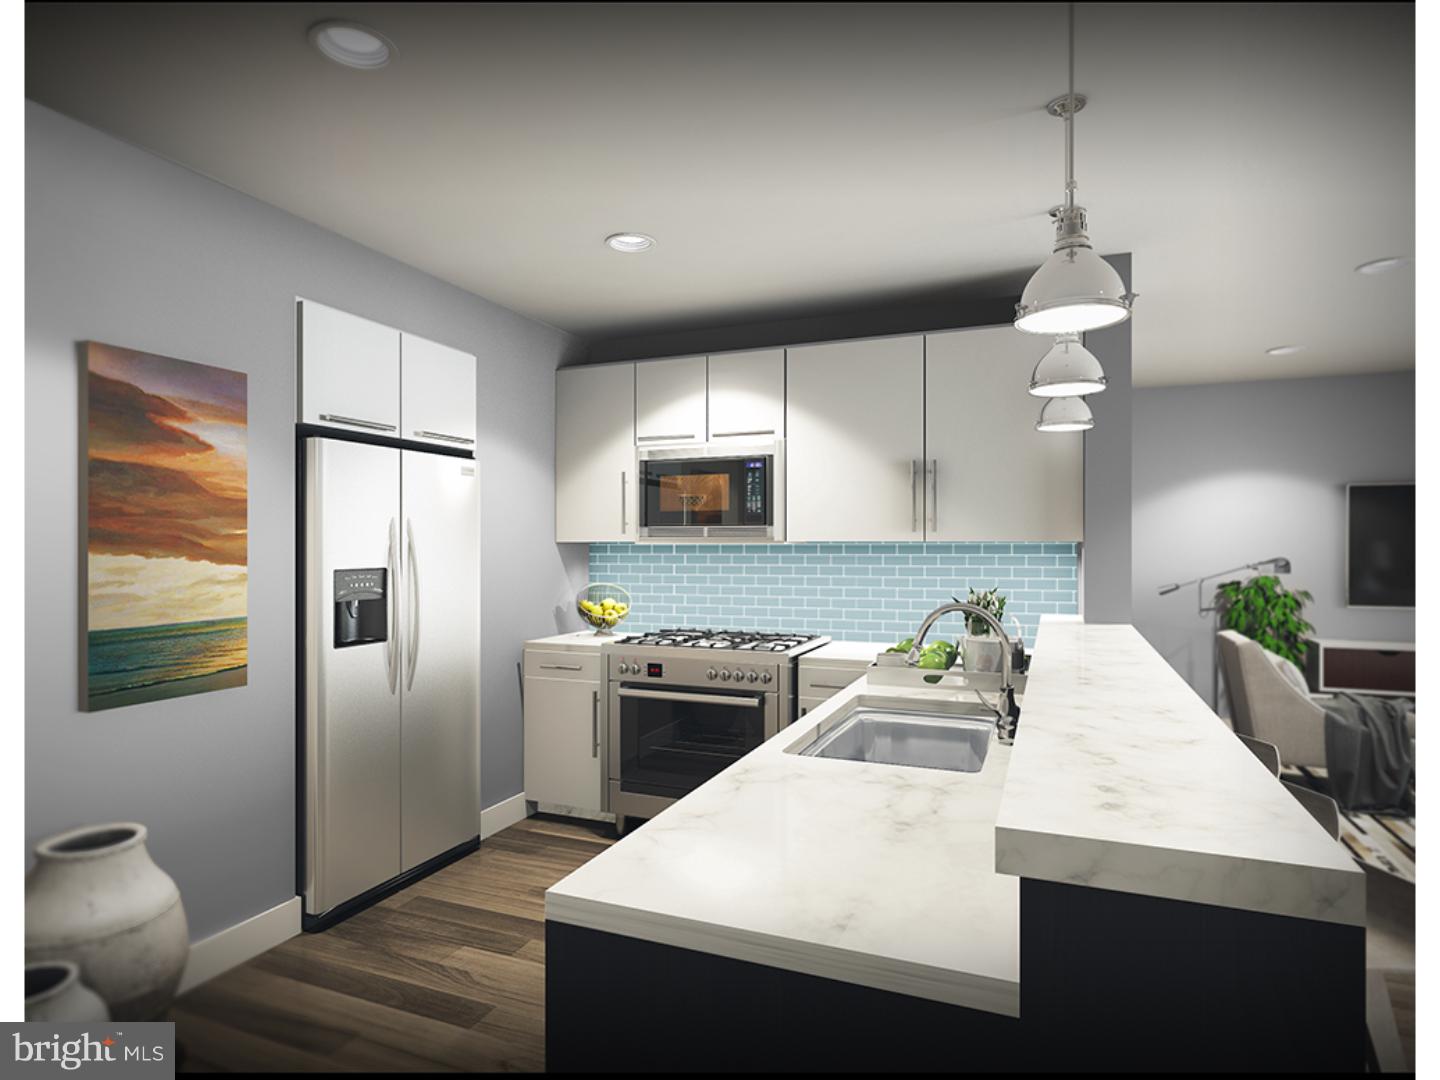
Attention ALL INVESTORS! Turn key investment opportunity: 4-unit new construction multifamily building for sale. These stunning new construction condos in Hawthorne offers a luxurious space at a great value in the gated Garden Square development. Lavish butterfly gardens with beautifully landscaped and serene relaxation space, this community is your Oasis in the heart of the city. Enter into one of these new units and immediately notice the natural lighting from the floor to ceiling front windows and living space. Step across the fine hardwood flooring found throughout to your modern kitchen, featuring all brand new Samsung appliances, quartz counter tops and plenty of cabinet space. NEST Thermostats, speakers, roof top deck and security alarms are just some of the many features of this condo. All bedrooms feature hardwood flooring, large closets and recessed lighting. The full bathrooms provide you with fantastic tile throughout, shower and vanity. Prime Location! This property provides easy access to restaurants, shopping, schools, public transportation and much more. Close to I-76 and I-95 for an easy commute out of the city. Don't miss a great opportunity to purchase in this one of a kind community. Each of the 12 buildings contains 4 condos. First units will be ready by February.
#1003640567

PHILADELPHIA

717-19 S 12TH STREET

None Beds

None Baths

N/A

$1,625,000

MLS#: 1003640567
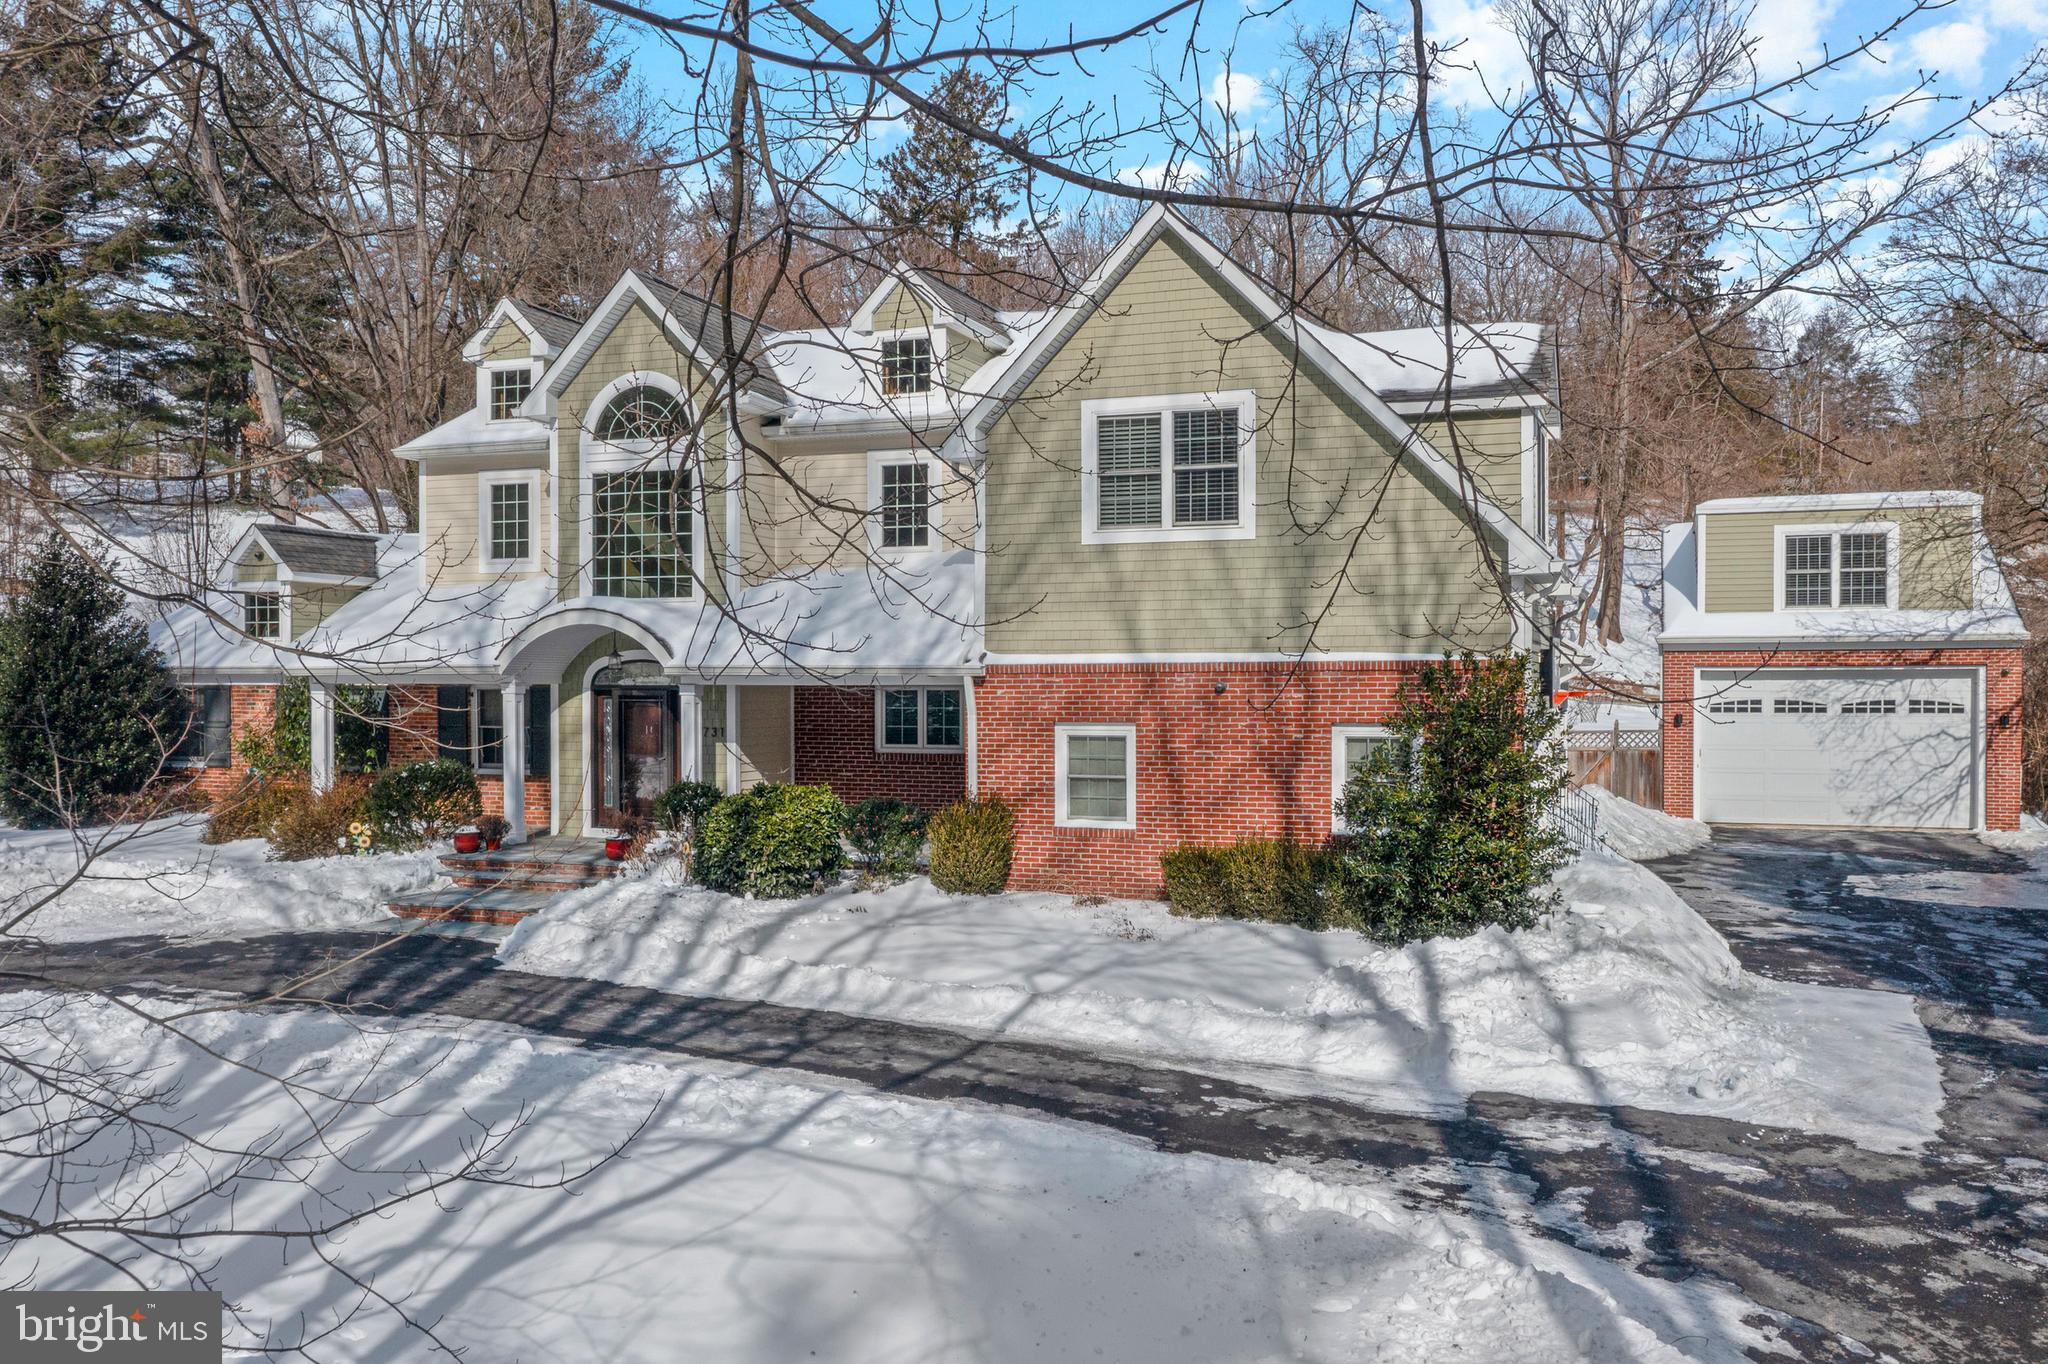
Located in the top ranked Radnor School District, this exceptional home was fully renovated and expanded in 2015, including a substantial addition to the main home and a 2 car detached garage with upper level apartment. This property now offers a rare combination of space, quality craftsmanship, and modern luxury. In all, the home now offers 5 bedrooms, an upstairs office and great room, 4 full baths, 1 powder room in the main home and 1 bedroom and 1 full bath in the detached above garage apartment with a family room on almost an acre fenced in lot.
Hardwood flooring throughout, abundant natural light, skylights, cathedral ceilings, wood work including coffered ceilings and thoughtfully designed living spaces. Beyond the traditional foyer, the home offers a completely open floor plan with windows on the back overlooking a beautiful spacious and fenced backyard. The chef’s kitchen is a true centerpiece, featuring a Wolf range, high-end stainless steel appliances, quartz countertops, a center island, desk and pantry. The kitchen, adjoining breakfast area and living room offer exceptional functionality for both everyday living and entertaining. The living room features a stunning stone gas fireplace with stone surround and built-in bookshelves, and french doors to the rear patio. The step down family room and dining room are also off of the kitchen. This space features vaulted ceilings with skylights, and a wood burning fireplace. A side entrance and mudroom with cubbies are also found off of the kitchen. The attached 1 car garage is accessed here. (1 of 3 garage bays in total).
Off of the main foyer, a separate wing offers 3 bedrooms, 2 full baths; one bedroom is ensuite and two share a hall bath that features a double sink vanity. A stackable washer/dryer is in the hallway closet and is the 2nd laundry in the home.
Continue upstairs via the foyer or back stairs to the 2nd floor addition. The ensuite primary bedroom, a second bedroom and full bath and additional laundry room are located here. The primary suite is generously sized and includes two large walk-in closets and a spa-like bathroom with a Jacuzzi tub, heated floors, and Toto smart toilet. The 2nd floor hall bath also features heated floors. In addition to the bedrooms, the 2nd floor offers generous bonus space - a home office with built-in cabinets and desk and the connecting great room, the perfect place to relax with family and friends. 
A standout feature of this property is the 2 car detached garage with apartment above. This space offers a bedroom/living area with kitchenette, a full bathroom, ideal for guests, in-laws, or home office. 
The exterior features a circular driveway with separate entrance and exit, accommodating 10+ vehicles, perfect for entertaining. The backyard includes a large paved patio with a built-in gas barbecue, fire pit, curved retaining wall with seating, and beautiful professional landscaping. The yard is fenced for privacy and backs to a serene wooded area.
Major systems were completely updated in 2015, including new plumbing, HVAC, electrical wiring, and a 200-amp electrical panel. A whole-house generator ensures uninterrupted comfort.
Conveniently located .4 miles from the Radnor Train station with service to Philadelphia and NYC as well as major commuting routes. Also nearby are an abundance of shops and restaurants in Radnor, Downtown Wayne and Villanova, and the King of Prussia Mall.
This meticulously designed and custom-renovated home offers luxury and functionality—truly a one-of-a-kind property in Radnor Township. The home’s unique floor plan offers lots of possibilities and versatility for every day living or hosting guests.
#PADE2106988

RADNOR

731 KING OF PRUSSIA ROAD

6 Beds

5 Baths

4,165 Sq.Ft.

$1,625,000

MLS#: PADE2106988

AUCTION DATE - THURSDAY, AUGUST 13, 2026 AT 1 PM. LISTED PRICE IS AN OPENING BID ONLY AND IS NOT INDICATIVE OF THE FINAL SALE PRICE. REAL ESTATE: 1½ story brick house w/2268 SF finished area, eat-in kitchen w/maple cabinets w/appliances, island & wainscoting, dining area, 1st floor laundry, 3 bedrooms, 1½ baths, office (could be 4th bdrm.), daylight basement w/finished living room, office w/brick hearth w/woodstove & storage room, heat pump, central AC, low maintenance exterior w/covered soffit & fascia, covered front porch, patio & built-in 1 car garage. Outbuildings: 1½ story masonry hip roof horse barn/garage/shop 56×30 w/2nd floor storage area, horse barn 28×12 w/one stall & utility shed 12×8 all on 19.2 ACRES w/approx. 16 acres tillable, mature shade trees, lawn & garden area, macadam driveway, on-site well & septic. Enrolled in Clean & Green. Zoned R-1. NOTE: Owners downsizing & motivated to sell. Clean, well maintained brick house. Move in condition. A must see country farmette w/barn/shop & plenty of tillable acreage. Great location. Minutes to Leola, Brownstown & Lititz w/easy access to Rts. 272, 222 & 23. Terms 10% down, balance 60 days or before. Personal inspection by appointment or open house Sat., July 25, August 1 & 8 from 1 to 4 PM.
#PALA2091680

LEOLA

131 PINETOWN ROAD

4 Beds

1 Baths

2,268 Sq.Ft.

$1,625,000

MLS#: PALA2091680
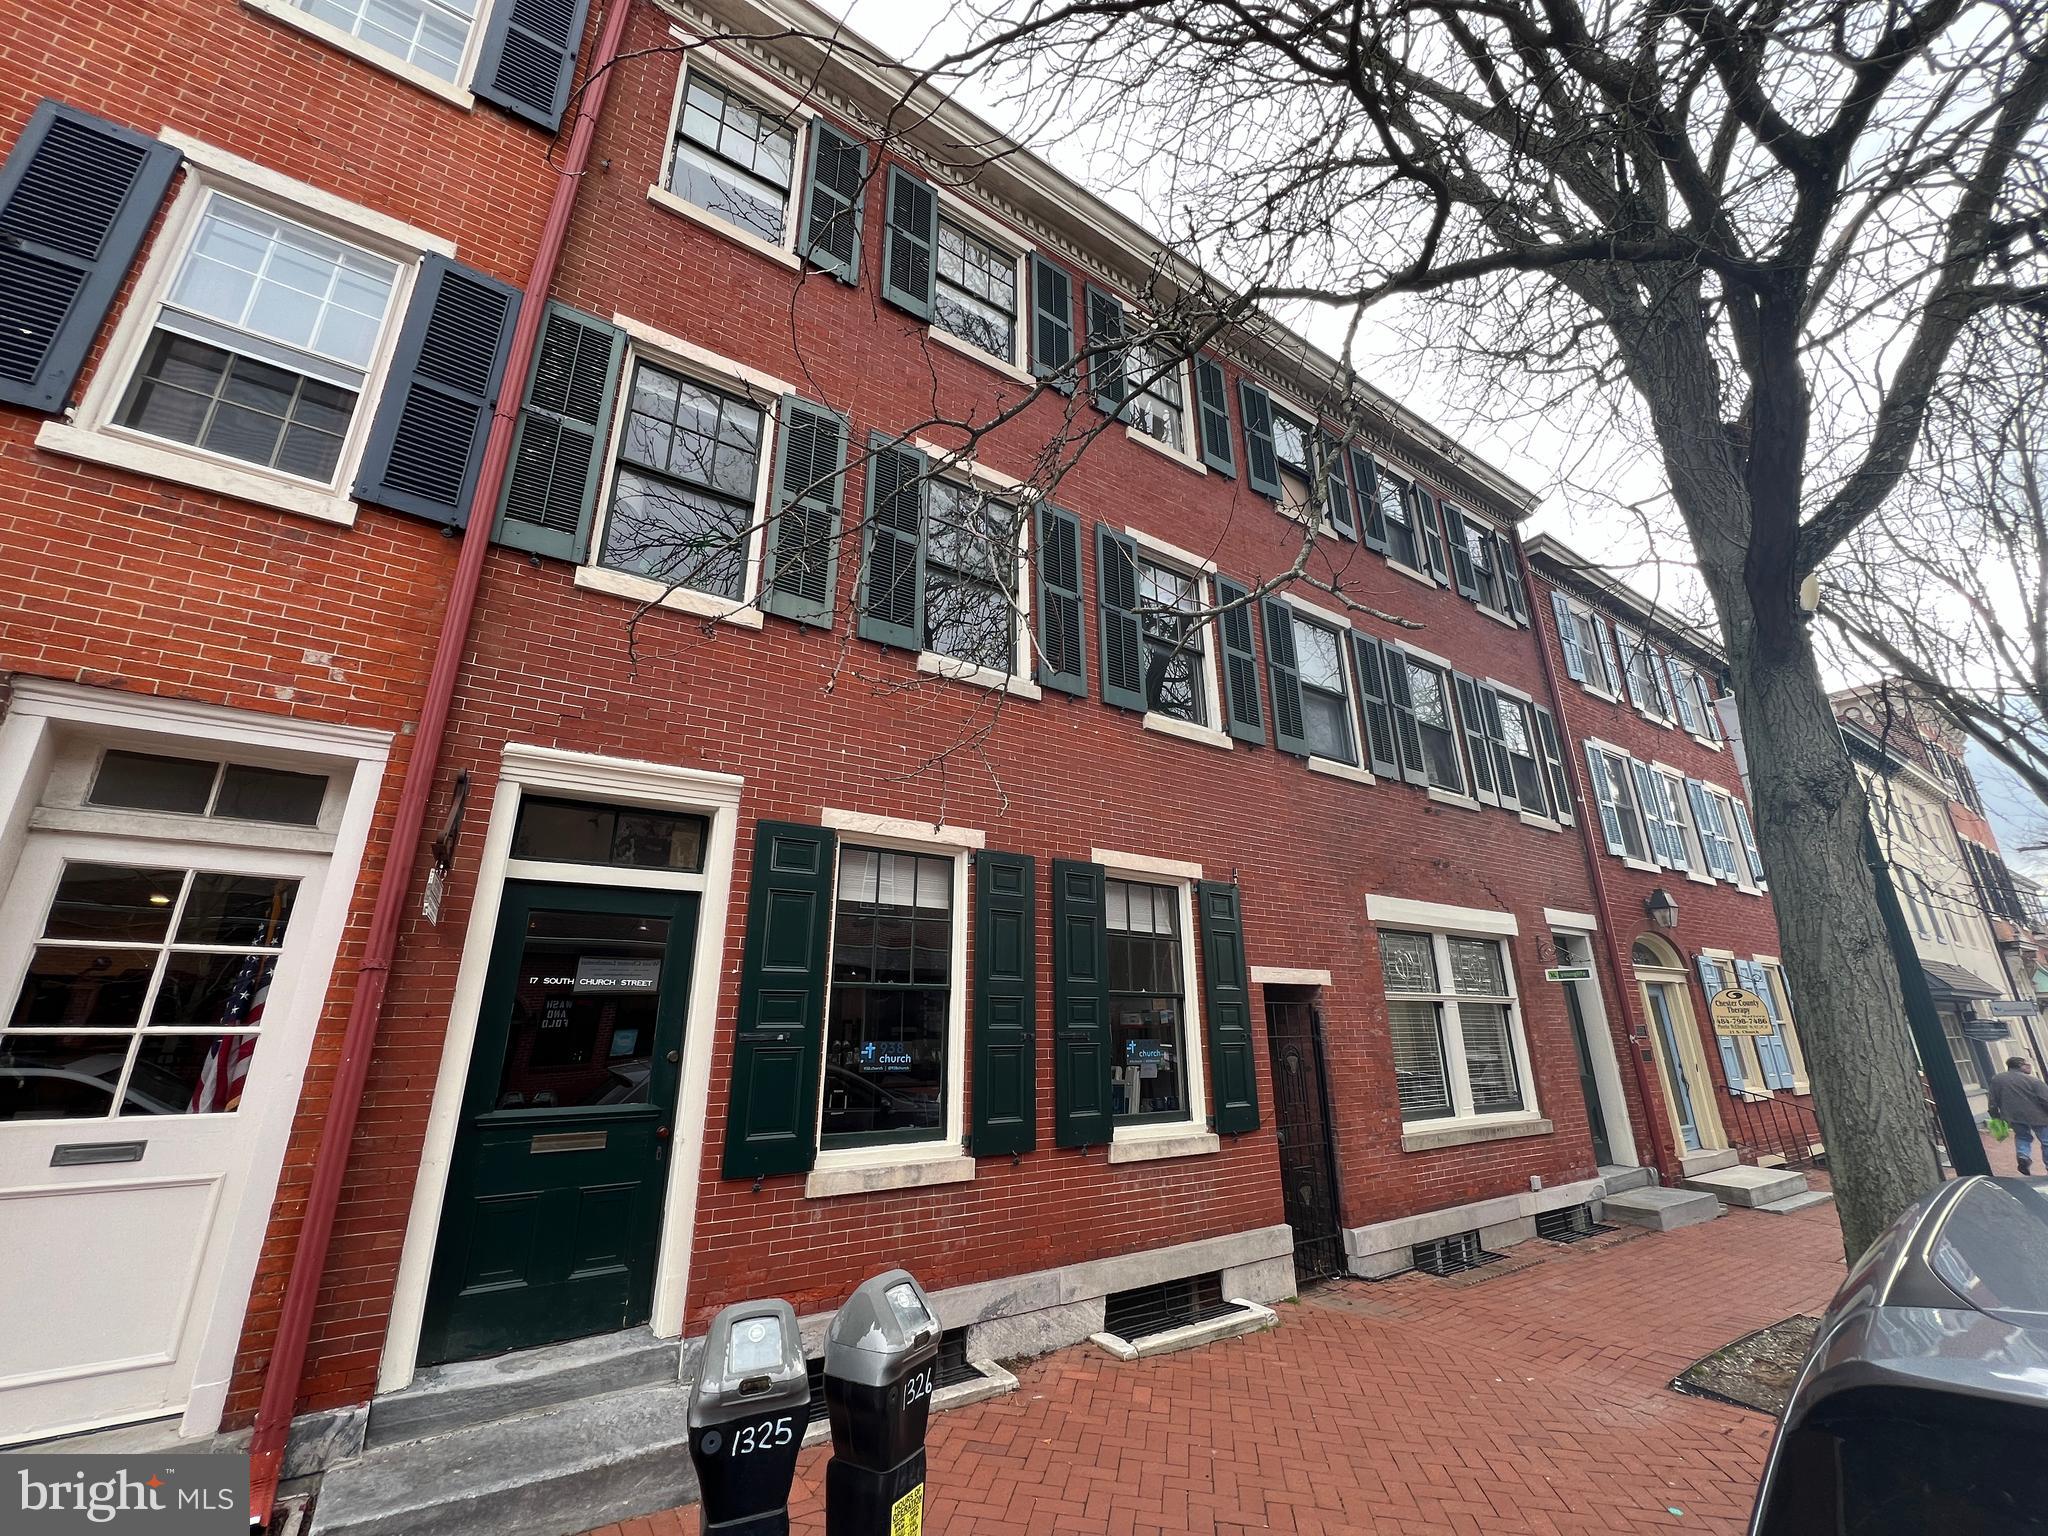
None
#PACT2059820

WEST CHESTER

17 & 19 S CHURCH STREET

None Beds

None Baths

3,602 Sq.Ft.

$1,625,000

MLS#: PACT2059820
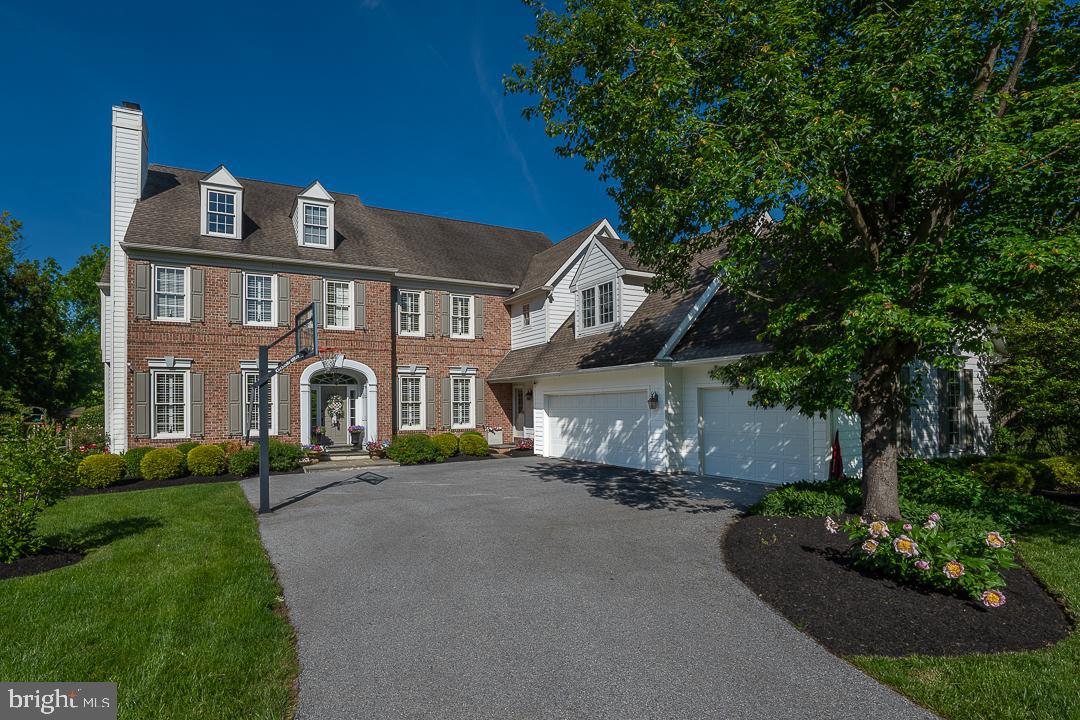
Welcome to 4 Fetters Mill Drive, a rare opportunity to own a stunning classic brick estate home in the sought-after community of “Fetters Mill” in Malvern. This custom-crafted home is situated on a private lot backing to open space with spectacular views from every window and offers mature landscaping and beautiful outdoor living featuring a generous-sized deck and renovated inground pool. This home showcases over 5,800 square feet of living space in 5 Bedrooms, 5 full Baths 2 half Baths and a professionally finished walkout Lower Level. Additional amenities include new lighting fixtures, hardwood flooring, polished Italian Carrera marble in baths, new stainless appliances, new granite countertops and tile backsplash, new driveway, 3-car garage and sprinkler system. Step inside the magnificently handcrafted space to a grand front-to-back Foyer that sets the tone for a sophisticated yet comfortable floor plan with 10’ ceilings on the Main Level. Extensive custom millwork and rich hardwood floors run throughout the rooms on the Main Level featuring formal Living Room with marble surround Fireplace and formal Dining Room with wainscoting. A handsome Study with custom built-ins overlooks the spectacular backyard and a formal Powder Room & closet are tucked into the rear front entry area. The heart of the home is the Gourmet Kitchen featuring custom cabinetry, a generous center island, large pantry, new stainless appliances, including 5-burner gas cooktop, double wall oven, built-in microwave and French door refrigerator, and an adjoining light, bright Breakfast Room with tall windows with transoms that exits onto the rear deck. Adjacent to the Kitchen is the sun-filled Family Room offering gas Fireplace with marble surround, full wall of feature windows and custom built-in shelving. The back Hallway Area offers an informal Powder Room, 2nd front entry door, Mudroom area with beadboard and custom bench, access to the 3-car garage & rear staircase to the upper Level. 2nd Level features 5 Bedrooms including the Primary Suite with vaulted box ceiling & 2 separate custom designed walk-in closets plus luxury Primary Bath with jetted tub, dual entry oversized shower and his & hers private Bathrooms. Bedrooms 2 & 3 each feature ensuite bathrooms while Bedrooms 4 & 5 utilize the Hall Bath with a double sink and skylight. The expansive professionally finished Lower Level walks out to the pool area and rear yard and offers a 6th Bedroom with daylight windows and closet, Full Bath, Recreation Area and plenty of storage. The Outdoor Living Area offers a stunning renovated inground pool with new coping, tile and plaster and new mechanicals. Don’t miss this spectacular home in the award-winning Great Valley school district, conveniently located to the area’s finest private schools, Great Valley Corporate Center, PA Turnpike and the 202 Corridor to KOP and Center City Philadelphia, Paoli Train Station and minutes from the shopping and restaurants of Malvern and the Philadelphia Main Line.
#PACT2100820

MALVERN

4 FETTERS MILL DRIVE

6 Beds

5 Baths

5,805 Sq.Ft.

$1,625,000

MLS#: PACT2100820
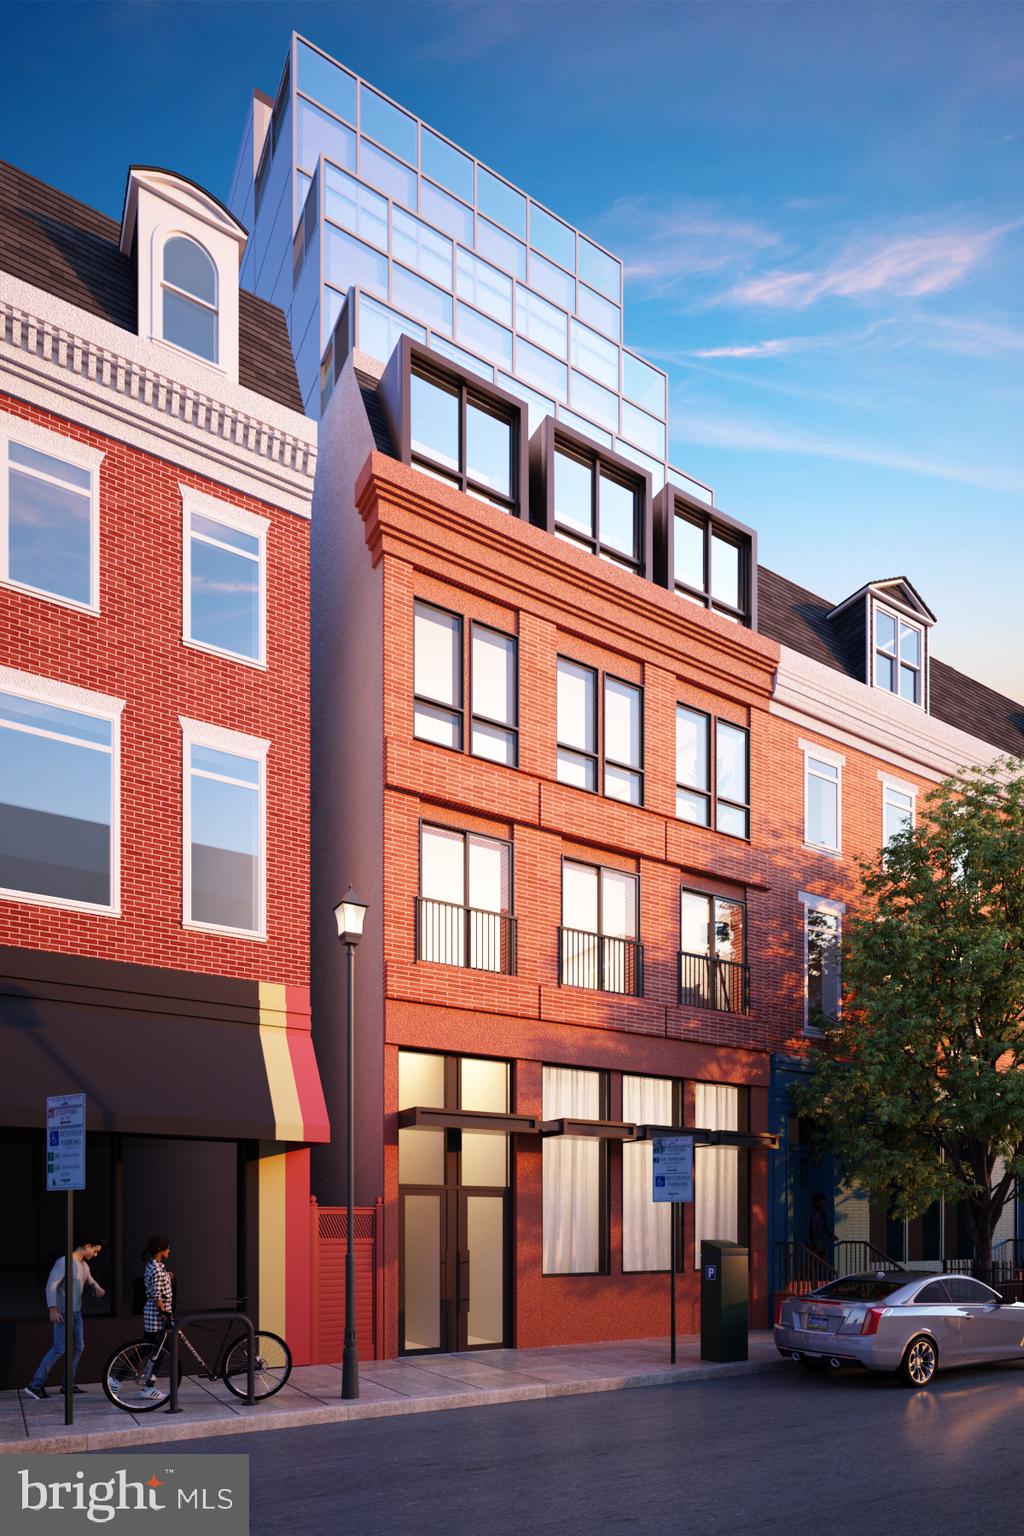
Hightop Development is proud to bring you the newest boutique luxury condo building right in the heart of Rittenhouse! TwoSixTwo, located at Spruce and 16th Streets, is ideally situated in the highly sought-after Rittenhouse neighborhood, overflowing with convenient amenities and opulent features. The WALNUT model at TwoSixTwo spans the entire 6th level offering 2 bedrooms, 2 bathrooms, and a private terrace. At first glance from the street, you will notice TwoSixTwo's beautifully designed brick facade aligns perfectly with the cornice edges of the historic buildings that fill the block. Don't let this fool you, as everything about this building is modernized to today's exacting standards. Once you pass through the secure entrance to your private elevator, you are chauffeured to your home with soaring 10.5 foot ceilings. The elevator opens directly into your welcoming foyer adorned with custom millwork to hang your coats and tuck your shoes away. The east wing of the home's first level is open and airy featuring a stunning kitchen, large dining room, and spacious living area. An abundance of natural sunlight beams through the sliding glass doors, that opens to the full-length terrace. The gleaming chef's kitchen is designed to be the heart of the home with the highest standards in craftsmanship and convenience. Custom cabinetry, designer appliances, and a grand center island with waterfall quartz counters, that easily accommodate 4 chairs, are just a few of the kitchen's sumptuous features. Hardwood floors that cover most of the home guide you past the powder room, to the west wing of the home. There, you'll find two secondary bedrooms, a full hall bathroom with designer finishes, and a conveniently placed laundry closet. Finishing the home is the opulent primary suite comprised of a large bedroom with floor-to-ceiling windows, a walk-in closet, and an indulgent, spa-like en-suite adorned with a free-standing soaking tub, rainfall shower-heads, and a double vanity. As with every home in the building, a dazzling light well pierces the middle of this unit, adding illumination to the home from its center. The long list of building amenities includes package concierge, cold storage, on-site storage, and smart home technology. Although no car is needed with such easy access to everything, the Seller will be including 1-year prepaid PARKING at a location of your choice. Most importantly, these homes have the FULL 10-YEAR TAX ABATEMENT and LOW CONDO FEES! This location can't be beaten with tons of restaurants, shopping, and Rittenhouse Square park just steps away. Famous nearby landmarks and eateries include the Kimmel Center, Pennsylvania Academy of the Fine Arts, Lacroix Restaurant at The Rittenhouse, Parc, Devon, and Alma De Cuba. There's easy access to surrounding neighborhoods and major roadways via Broad Street, Market Street, and public transportation. Opportunities to own a luxury, new construction home, in a boutique condo building located in Rittenhouse Square don't come often! *All square footage numbers are approximate and include above and below grade square footage. Square footage & real estate taxes should be verified by the buyer.*
#PAPH999088

PHILADELPHIA

262 S 16TH STREET 7

2 Beds

2 Baths

1,407 Sq.Ft.

$1,625,000

MLS#: PAPH999088
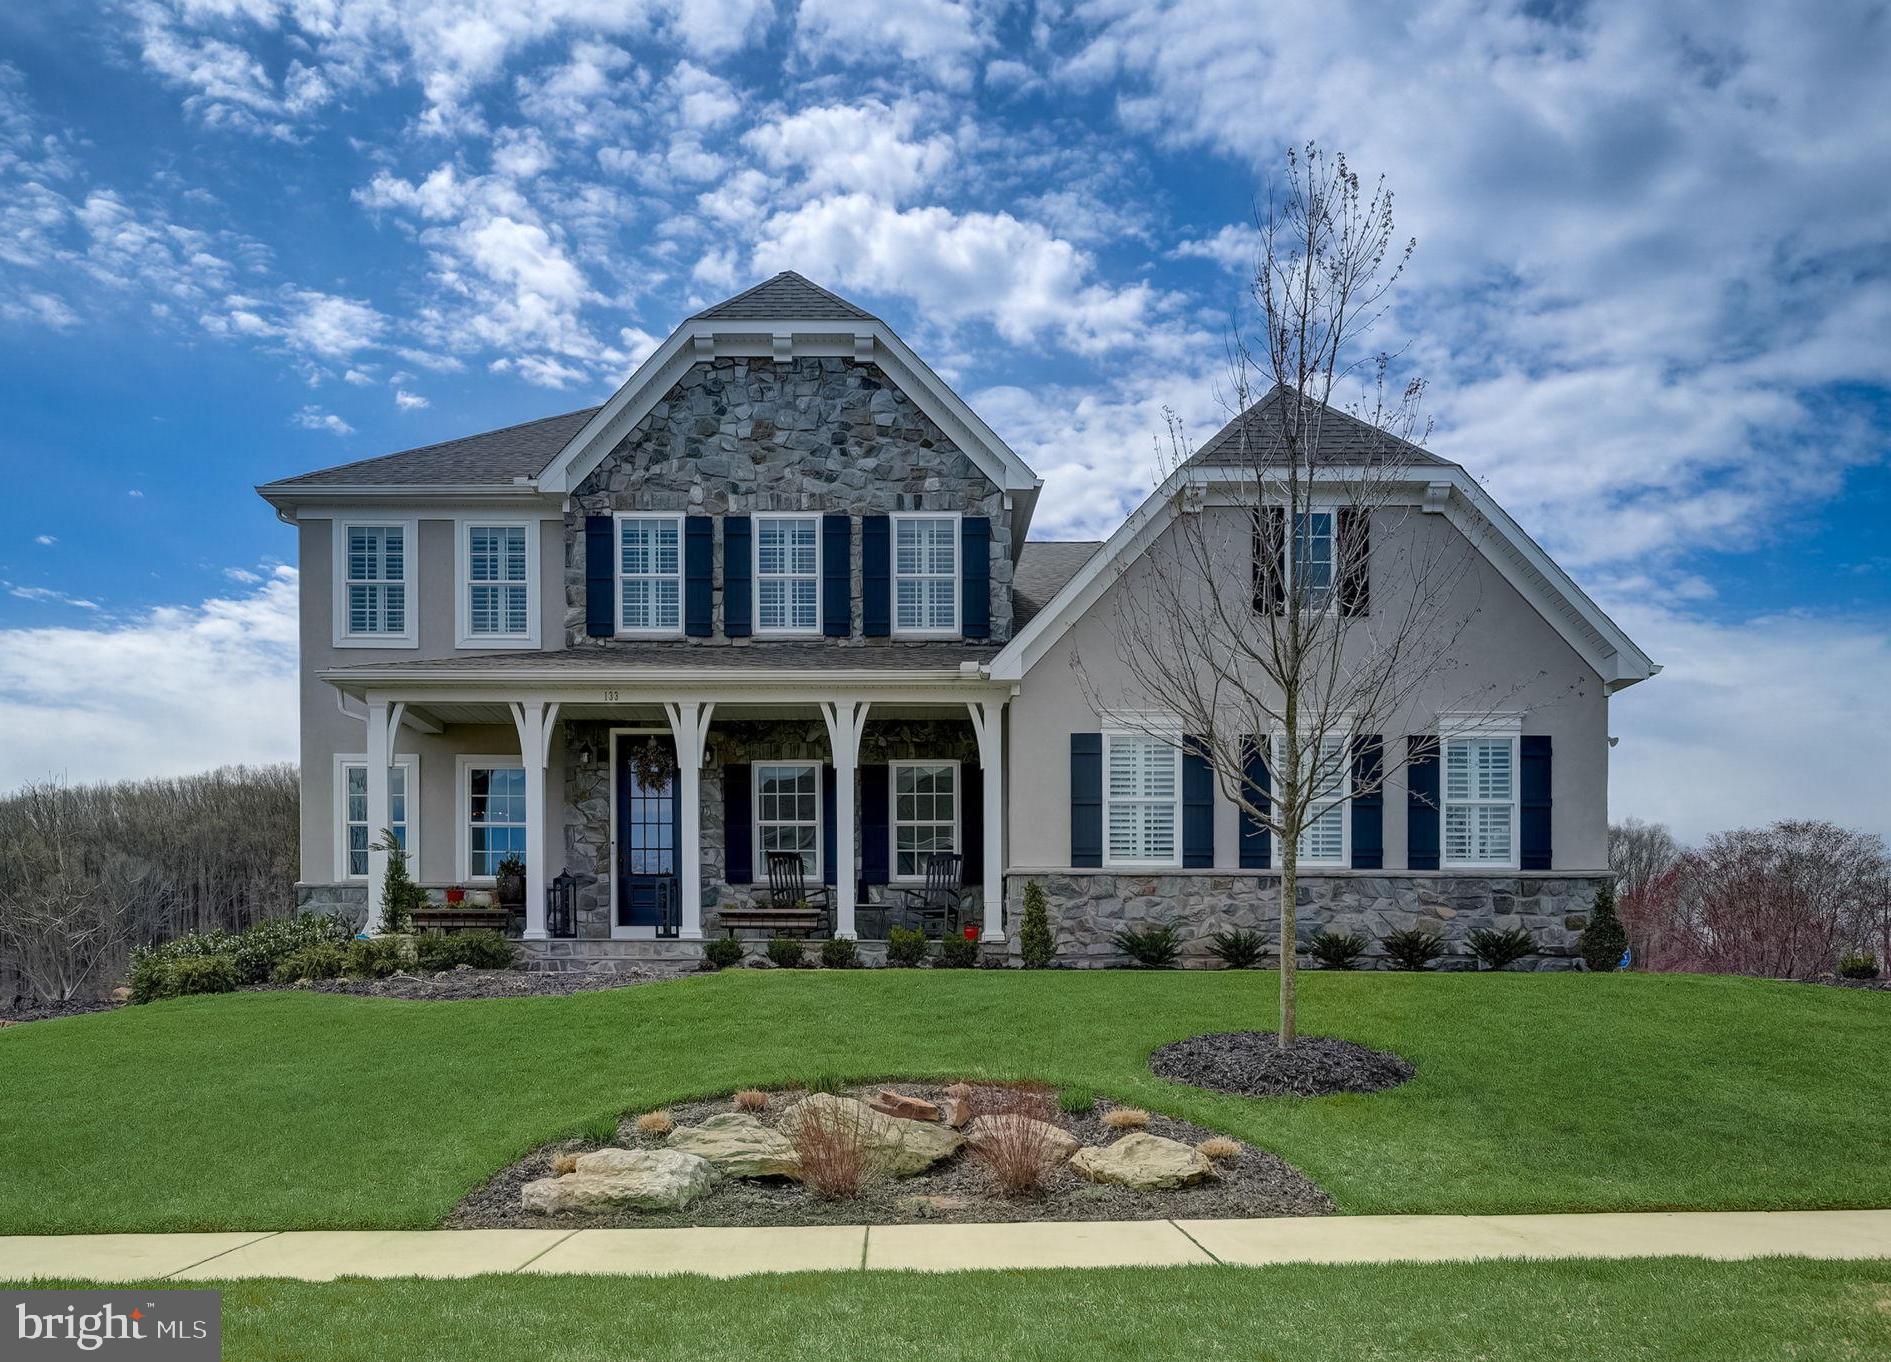
Welcome to 133 Parkview Way, where luxury living meets breathtaking views in the coveted Ventry Community at Edgmont Preserve. A stunning custom-built Nottingham model boasts 4 bedrooms, 3.2 baths, and over 3900 square feet of meticulously crafted living space, offering an unparalleled retreat nestled amidst the serene landscape of Ridley Creek State Park. Step onto the inviting front porch and into a world of elegance, where hardwood floors grace the expansive first and second levels. Discover a private home office with French doors and a charming breakfast room adorned with wainscoting, perfect for enjoying morning moments. Indulge your culinary desires in the chef's kitchen, adorned with custom cabinetry, Viking appliances, granite countertops, and a convenient island with seating. A butler’s pantry with wine storage is ideal for dinner parties.  Entertain in style in the two-story family room, featuring soaring ceilings, a two-sided fireplace, and panoramic vistas of Ridley Creek State Park. Retreat to the expanded primary suite, complete with two large walk-in closets and a spa-like ensuite bathroom boasting dual vanities, an oversized walk-in shower, and a luxurious soaking tub. Upstairs, three spacious bedrooms await, each with walk-in closets and access to a hall bath as well as one ensuite. The partially finished walkout lower level offers endless possibilities for recreation, with space for an exercise room, playroom, or home theater. Step outside to the expansive deck, where a covered area and fireplace create an inviting outdoor oasis for relaxation and al fresco dining. The lower level patio features a built-in grill, perfect for hosting summer gatherings against a backdrop of professionally landscaped grounds and sweeping views. With main floor laundry, a mudroom, and ample storage throughout, this exceptional home offers the ultimate blend of luxury, comfort, and convenience. Experience the pinnacle of suburban living at 133 Parkview Way – your sanctuary awaits.
#PADE2067156

NEWTOWN SQUARE

133 PARKVIEW WAY

4 Beds

3 Baths

5,440 Sq.Ft.

$1,625,000

MLS#: PADE2067156
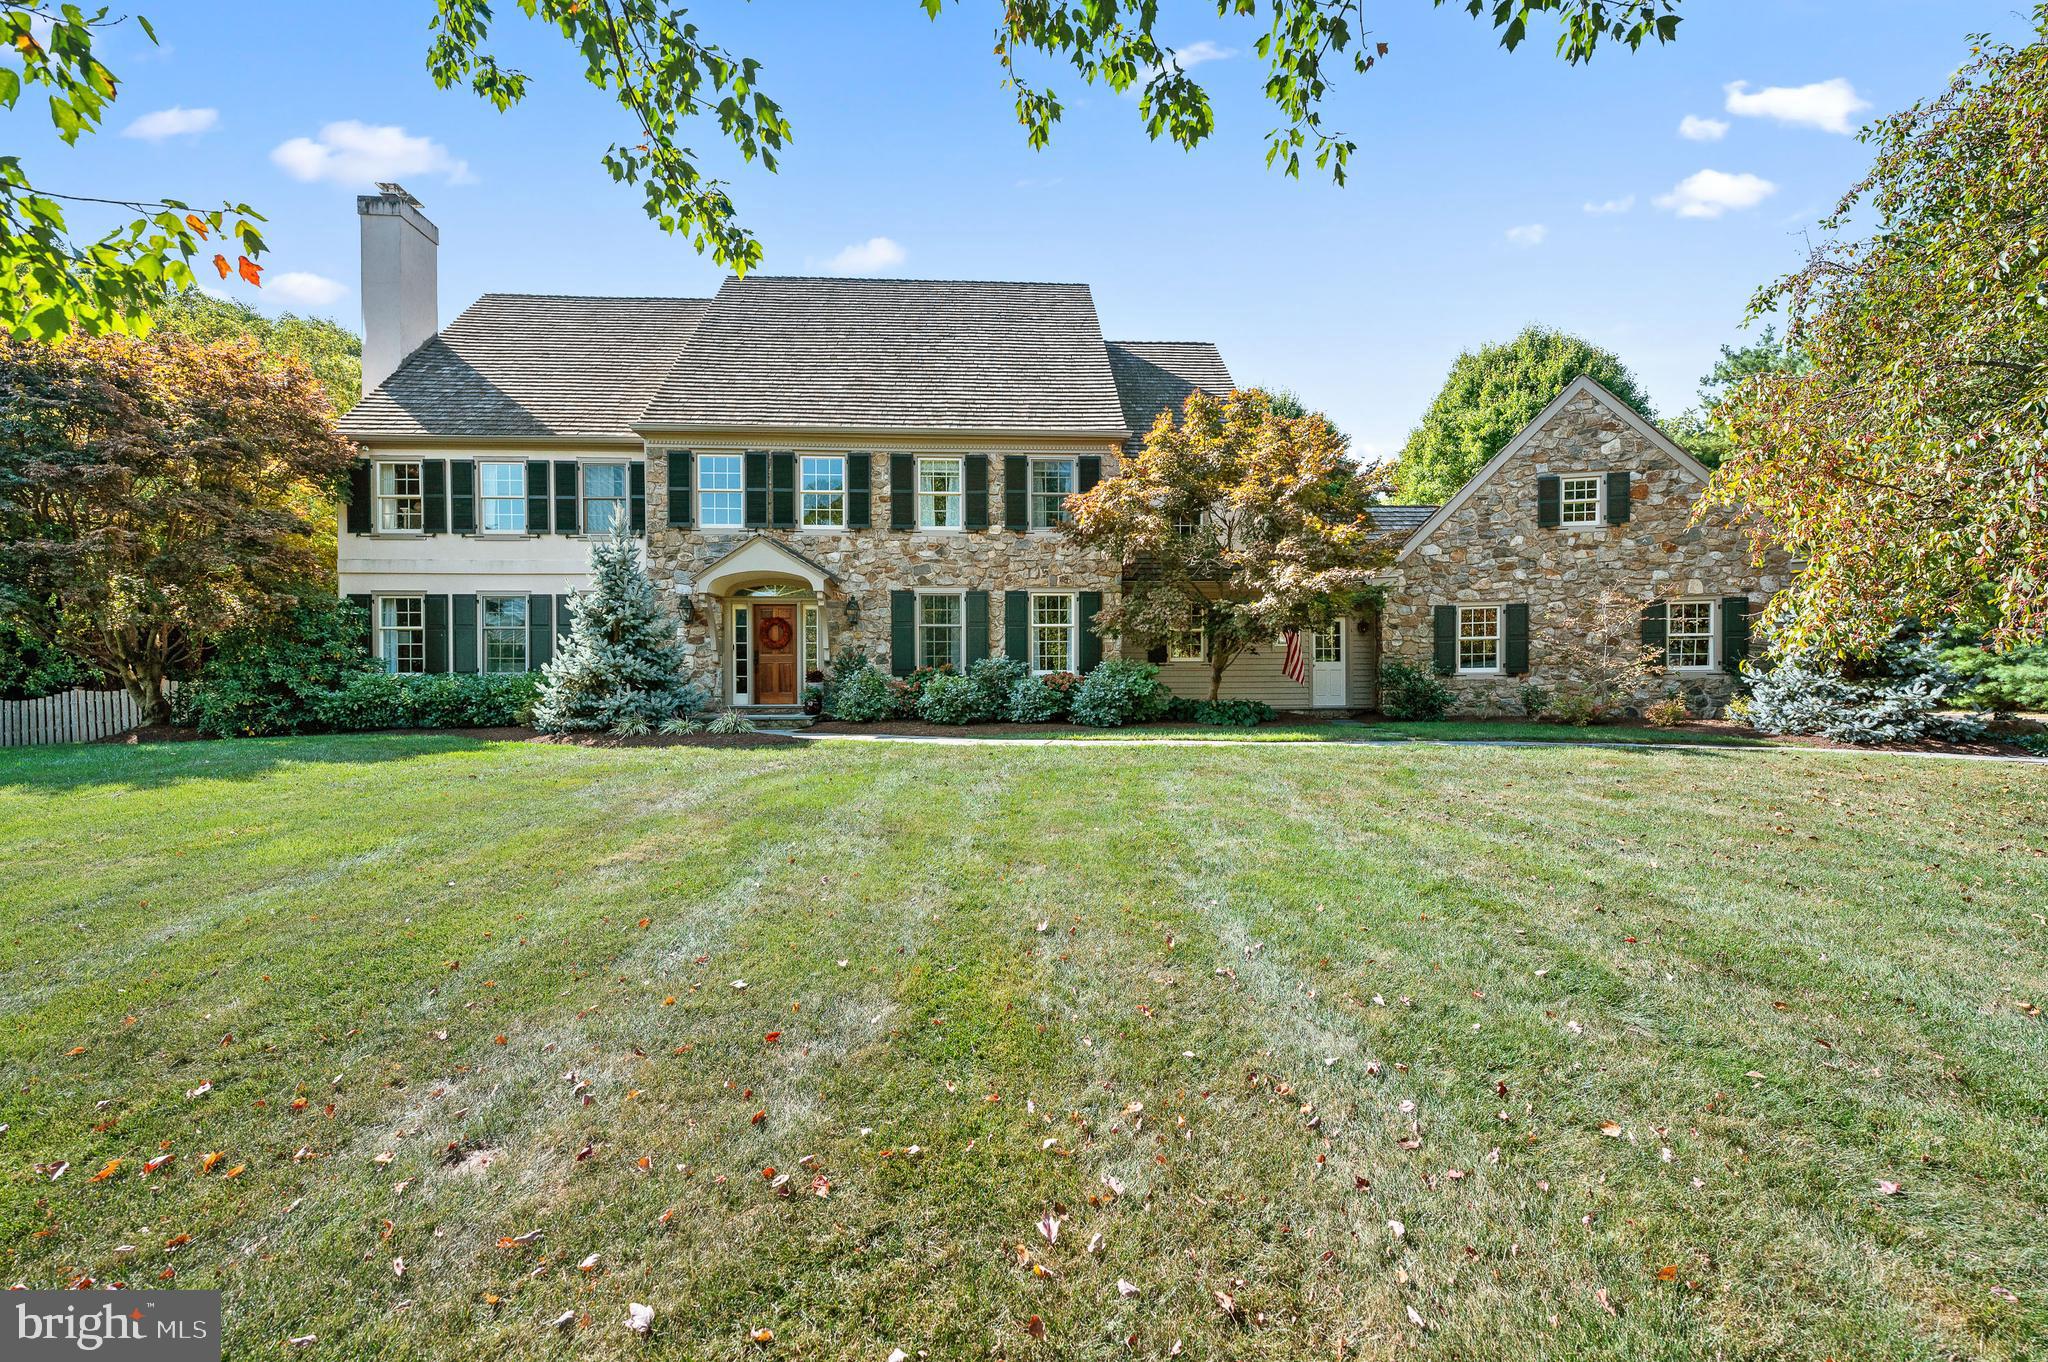
Situated at the end of a serene maple tree-lined driveway, this very special home impresses from every direction, thanks to the extensive improvements and renovations made by the current owners. Discerning buyers will appreciate the high level of craftsmanship, each space thoughtfully designed and professionally executed to create a lifestyle of functional elegance. The style of the two-story foyer is kicked up a notch with floor-to-ceiling wainscoting and a fabulous wood grain light fixture. Handsome random-width hardwood floors begin here and continue throughout the first floor for a seamless look. To the left, the spacious formal living room enjoys lots of natural light and the traditional fireplace provides an inviting space for relaxation. To the right of the foyer, the formal dining room is adorned with pretty blue and white Anthropologie wallpaper accentuated by a contemporary crystal light fixture creating a sophisticated setting for entertaining. The heart of the home is a stunningly executed family room and kitchen area. The sunken family room combines comfort and style, featuring detailed millwork with the coffered ceilings, built-in bookshelves with wood-grain countertops, recessed lighting, and a dramatic and warm stone fireplace. French doors take you to a roof-covered flagstone patio with skylights, ceiling fan, built-in outdoor heater, outdoor speakers, and a stone knee wall offering lots of seating for parties. All of this overlooks the enclosed pool, play area, and gardens. The pool has undergone a gorgeous renovations, is accentuated by professional landscaping, and is enclosed with estate fencing. Beyond the pool are spacious flat grounds, gardens, play spaces, and a tucked-away treehouse providing a magical place for young imaginations to run wild. Back inside, the fabulous gourmet kitchen features white shaker cabinets, Calacatta quartzite counters, and tile backsplash. Enjoy the 5-burner Bosch range, a Bosch dishwasher, Bosch double ovens, and a seamless built-in Thermador refrigerator. The expanded island serves as a striking centerpiece while the spacious breakfast room offers access to a beautiful flagstone patio. The butler’s pantry with a Sub-Zero wine bar, fridge, and glass cabinetry adds to the space’s entertaining-friendly design. To the left of the family room is a private office with glass French doors, a cozy fireplace, built-in bookshelves and workspace, and patio access. Function and style marry perfectly in the double-mudroom space with both flagstone and herringbone tile floors, custom built-in lockers, a well-appointed laundry station with custom cabinetry, folding table, and space to hang clothes. The three-car garage features an epoxy floor, organization system, ample storage, high ceilings, and an exterior door for convenience. An everyday powder room in the mudroom and a formal guest powder room between the living room and office complete the first floor. The second level offers 5 bedrooms and 4 full baths. The luxurious primary suite boasts tray ceilings, hardwood floors, dual closets, and a spa-like bathroom with exceptional finishes. A second floor addition created a stunning bedroom suite with exposed stone, vaulted beam ceilings, a fabulous full bath with spacious glass-enclosed style shower, and a custom walk-in closet tucked behind a pocket door. Completing the second level are three spacious bedrooms including one with a private bath. On the lower level of the home is a beautifully renovated finished basement with a large TV room space including built-in shelving, a separate play area, a guest room or workout space, and another stylish full bathroom. The lower level has outdoor access and a storage/utility room. This home blends timeless elegance with modern luxury and offers a one-of-a-kind living experience for the discerning buyer. Schedule your private showing today to experience the unmatched beauty and quality of this exceptional property.
#PACT2074290

CHESTER SPRINGS

106 HOUNDSTOOTH CIRCLE

5 Beds

5 Baths

5,825 Sq.Ft.

$1,625,000

MLS#: PACT2074290
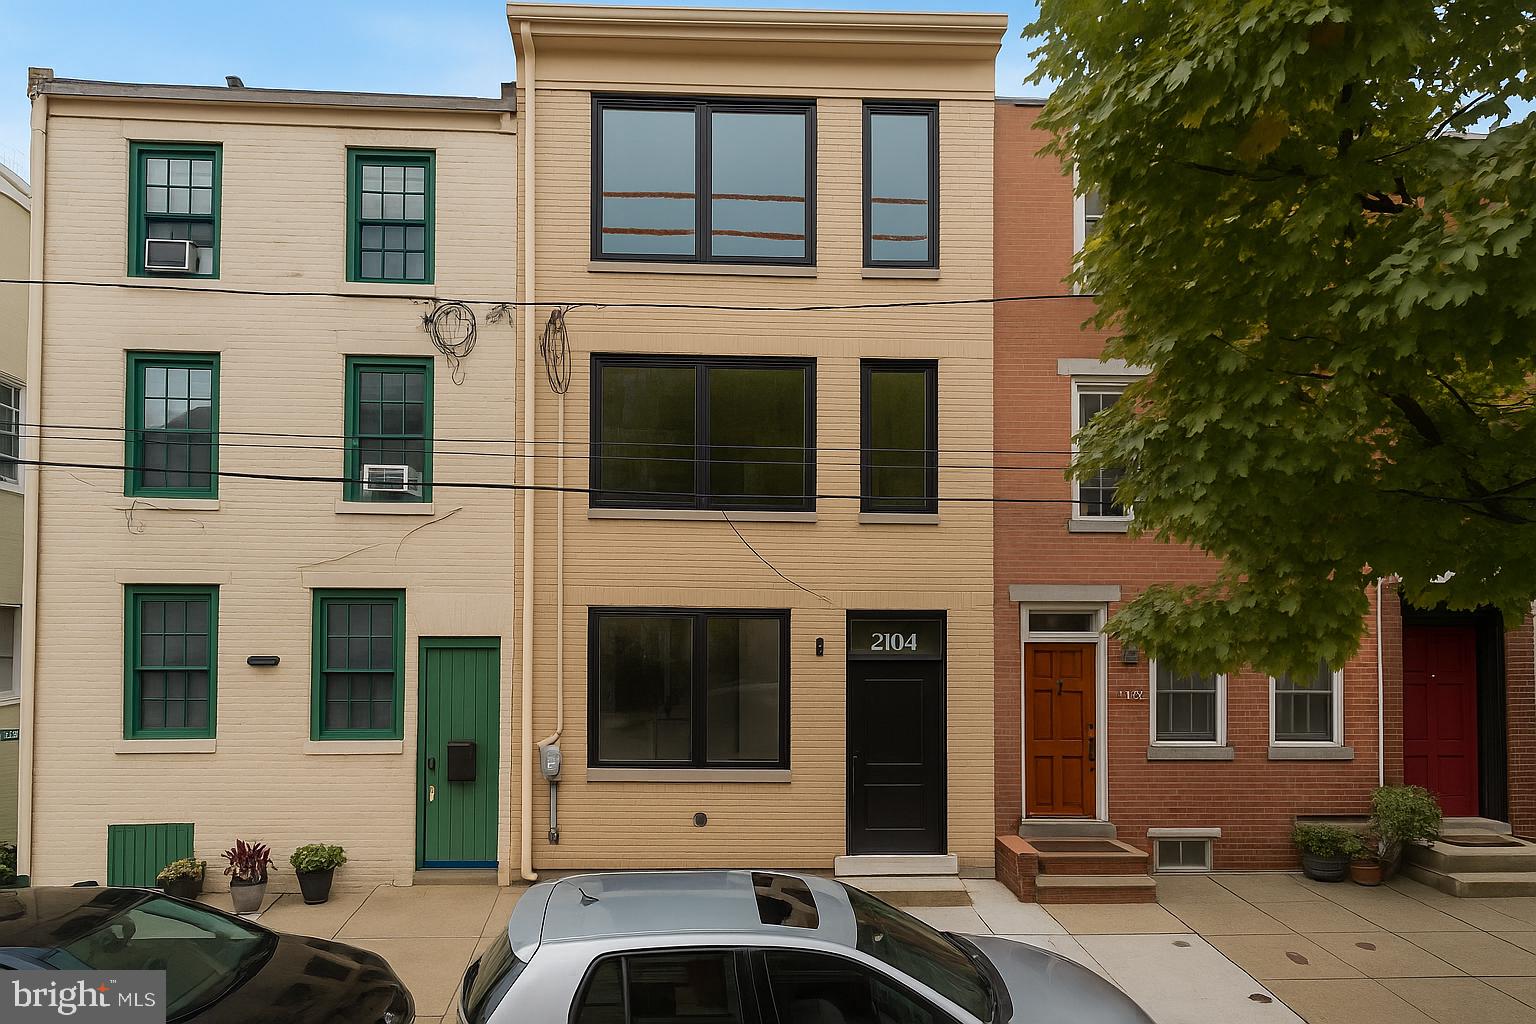
4.875% Fixed Interest Rate for 5 Years / 5% Fixed Rate for 7 Years Available with Preferred Lender — Limited-Time Rate Buydown Offer for Qualified Borrowers.

A rare opportunity to own ground-up new construction in the heart of Fitler Square, within the highly coveted Albert M. Greenfield School catchment and tucked along one of Rittenhouse’s most prestigious blocks, Naudain Street. Designed by LTD Design, this 4-bedroom, 4.5-bath luxury residence offers DEEDED PARKING and approximately 2,600 square feet of impeccably crafted living space, seamlessly blending modern design with timeless sophistication.

The main level features an open, light-filled floor plan with wide-plank white oak floors and an elegant living area that flows directly into the dining space and chef’s kitchen. Designed for both style and function, the kitchen is finished with custom two-tone cabinetry, veined quartz countertops and backsplash, Thermador appliances, and an oversized waterfall island. Glass doors open to the private backyard, creating a natural extension of the living space—ideal for outdoor dining and entertaining.

The second floor offers two spacious bedrooms, a full bath, and a conveniently located laundry room. The third floor is dedicated to the primary suite—a tranquil retreat with a grand custom walk-through closet and a spa-like bath featuring dual vanities, heated floors, a freestanding soaking tub, a frameless glass shower with rain head and body sprays, and a Neorest bidet toilet.

The fourth level encompasses a full-floor flex space with a full bath and wet bar—perfect for a home office, guest suite, or den—along with access to a two-level roof deck. A double sliding patio door opens to the lower deck, outfitted with stone pavers and picturesque skyline views. The upper deck offers an expansive entertaining area with sweeping views of the city.

Additional highlights include dual-zone HVAC, a 1-year builder’s warranty, and a 10-year tax abatement for long-term savings. Just steps from Fitler Square Park, the Schuylkill River Trail, and some of the city’s best restaurants and cafés, this home delivers modern luxury and urban convenience in one of Philadelphia’s most sought-after neighborhoods. Estimated delivery 3 months from the time of an executed contract. The list price includes one driveway parking space, with an additional space available for purchase.
#PAPH2549866

PHILADELPHIA

2104 NAUDAIN STREET

4 Beds

4 Baths

2,600 Sq.Ft.

$1,625,000

MLS#: PAPH2549866
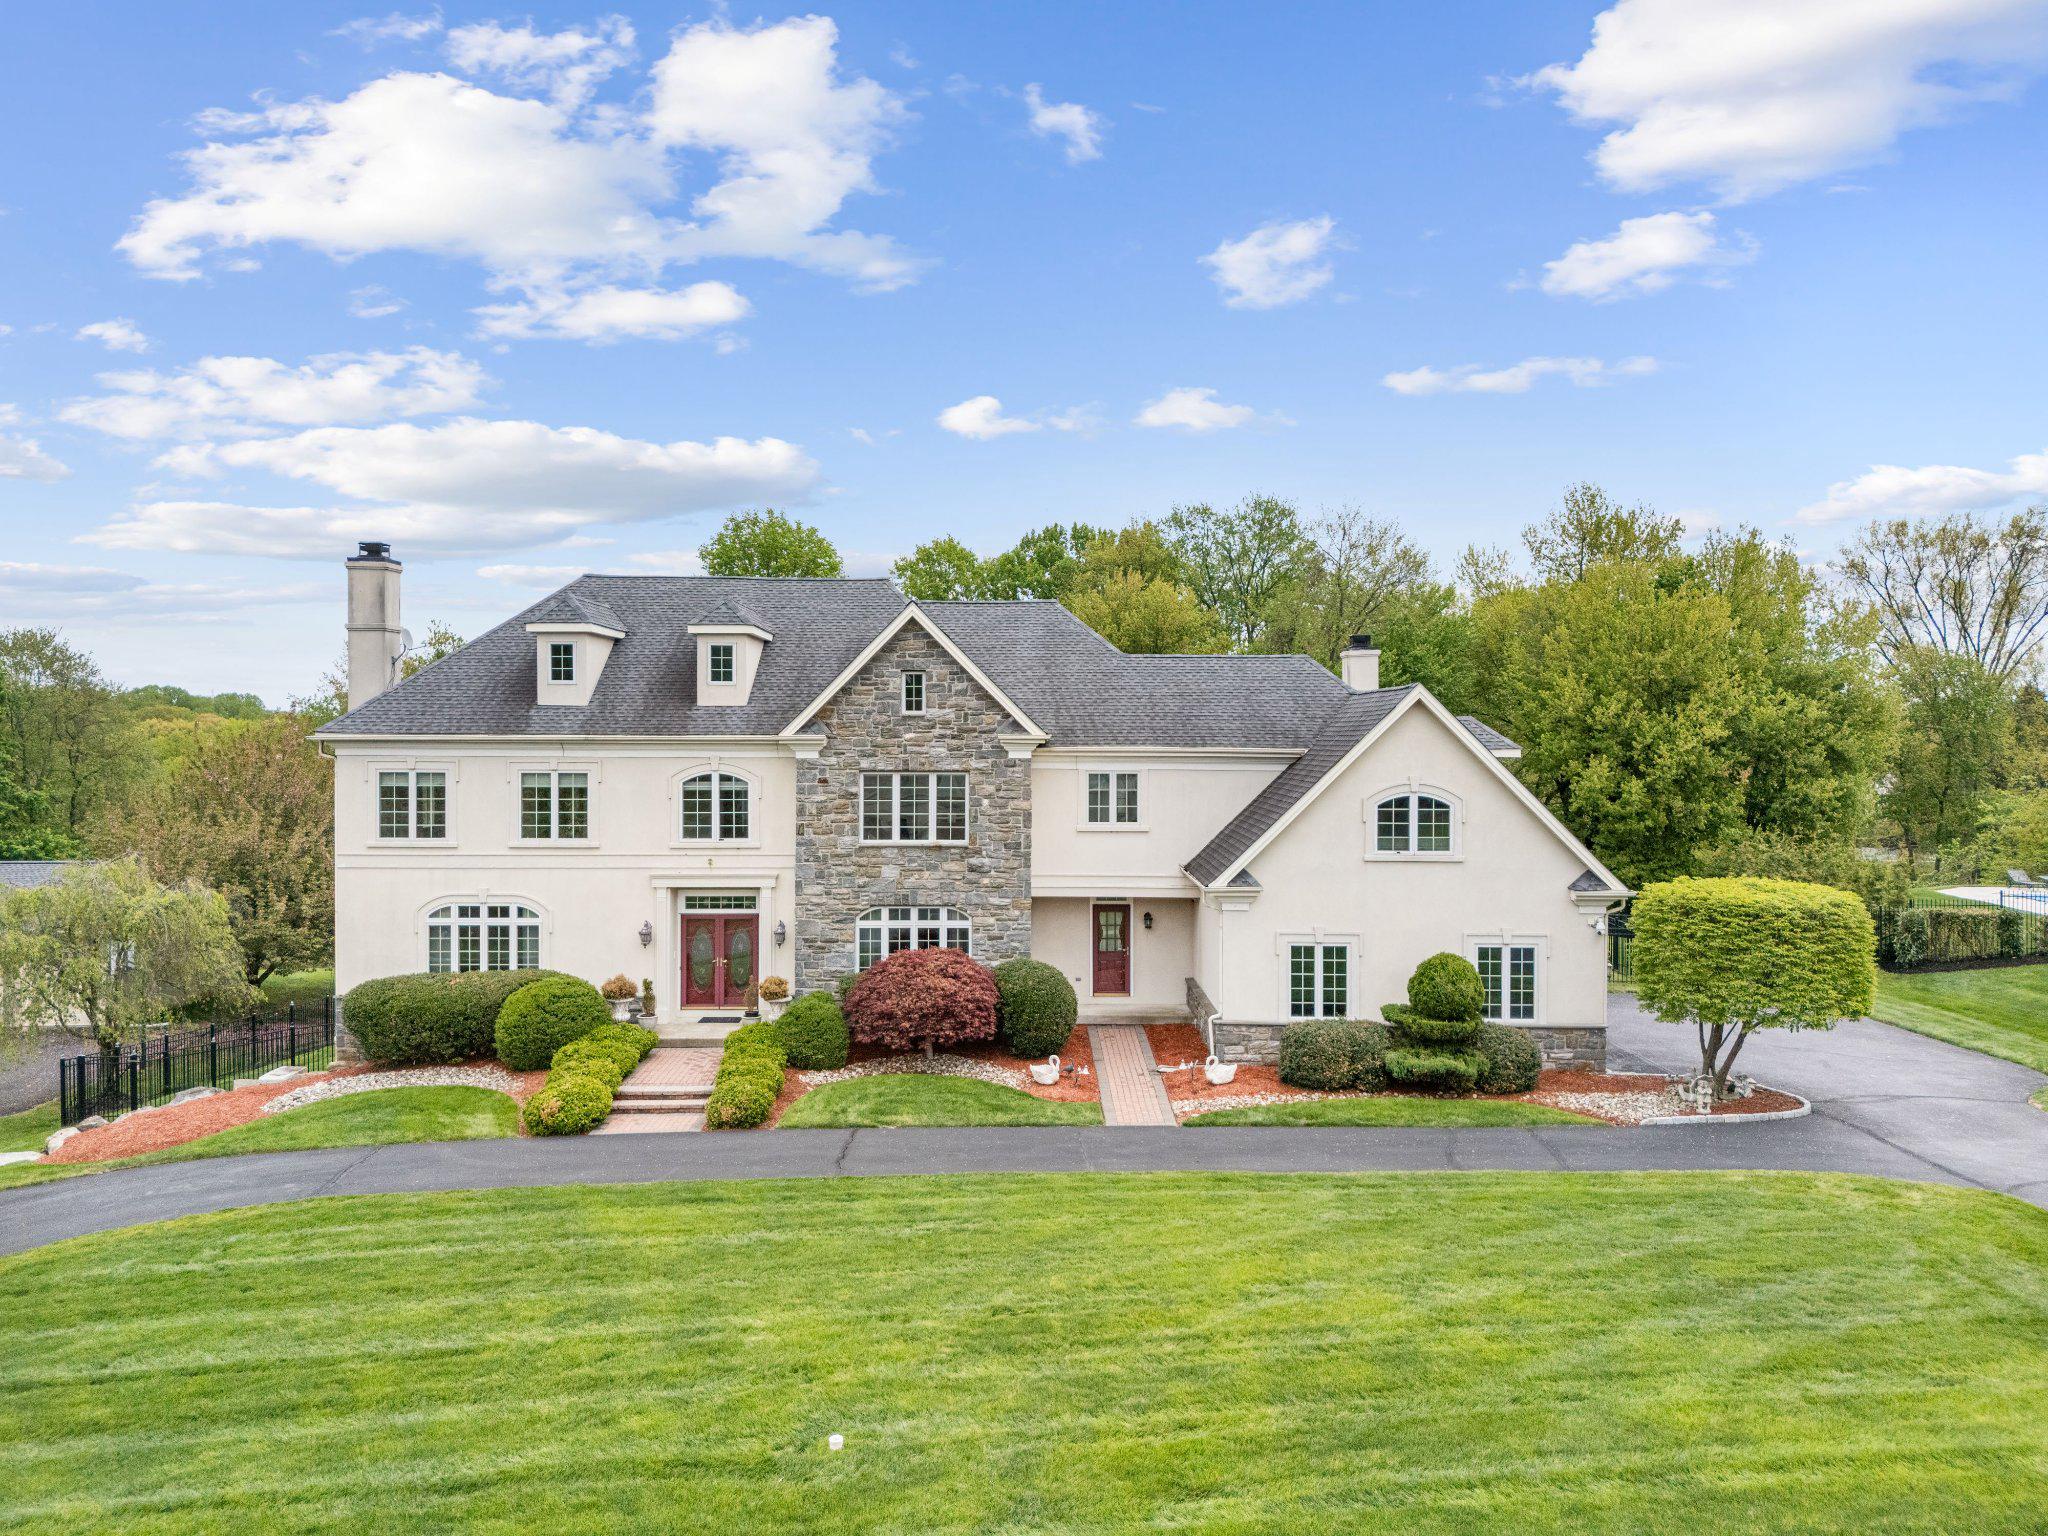
Beautifully situated on a gorgeous fenced lot with professionally landscaped grounds and wonderful curb appeal, this spacious thoughtfully designed home offers exceptional flexibility for extended families, in-laws, or multi-generational living. You will appreciate the  added convenience of the circular driveway and 3 car garage. 

Featuring 5 bedrooms plus a finished attic bedroom, the home also includes a first-floor office that could serve as a 7th bedroom if needed. With 5 full baths and 2 partial baths, there is room for everyone to live comfortably.

You will love the impressive entrance hallway will marble floors and French doors out to a deck with view of the tranquil back yard .
Entertain in the inviting family room which showcases a stunning stone fireplace and French doors to a lovely ,bright solarium where you can relax and enjoy the view of the beautifully landscaped  yard with coi pond . Dinners will be a treat in the gorgeous dining room with lighted tray ceiling and gleaming hardwood floors. 

A rare opportunity to own a home with generous living space, versatile layout options, and exceptional outdoor setting in sought-after Huntingdon Valley.
#PAMC2172160

HUNTINGDON VALLEY

2205 JEFFERSON LANE

6 Beds

5 Baths

7,463 Sq.Ft.

$1,625,000

MLS#: PAMC2172160
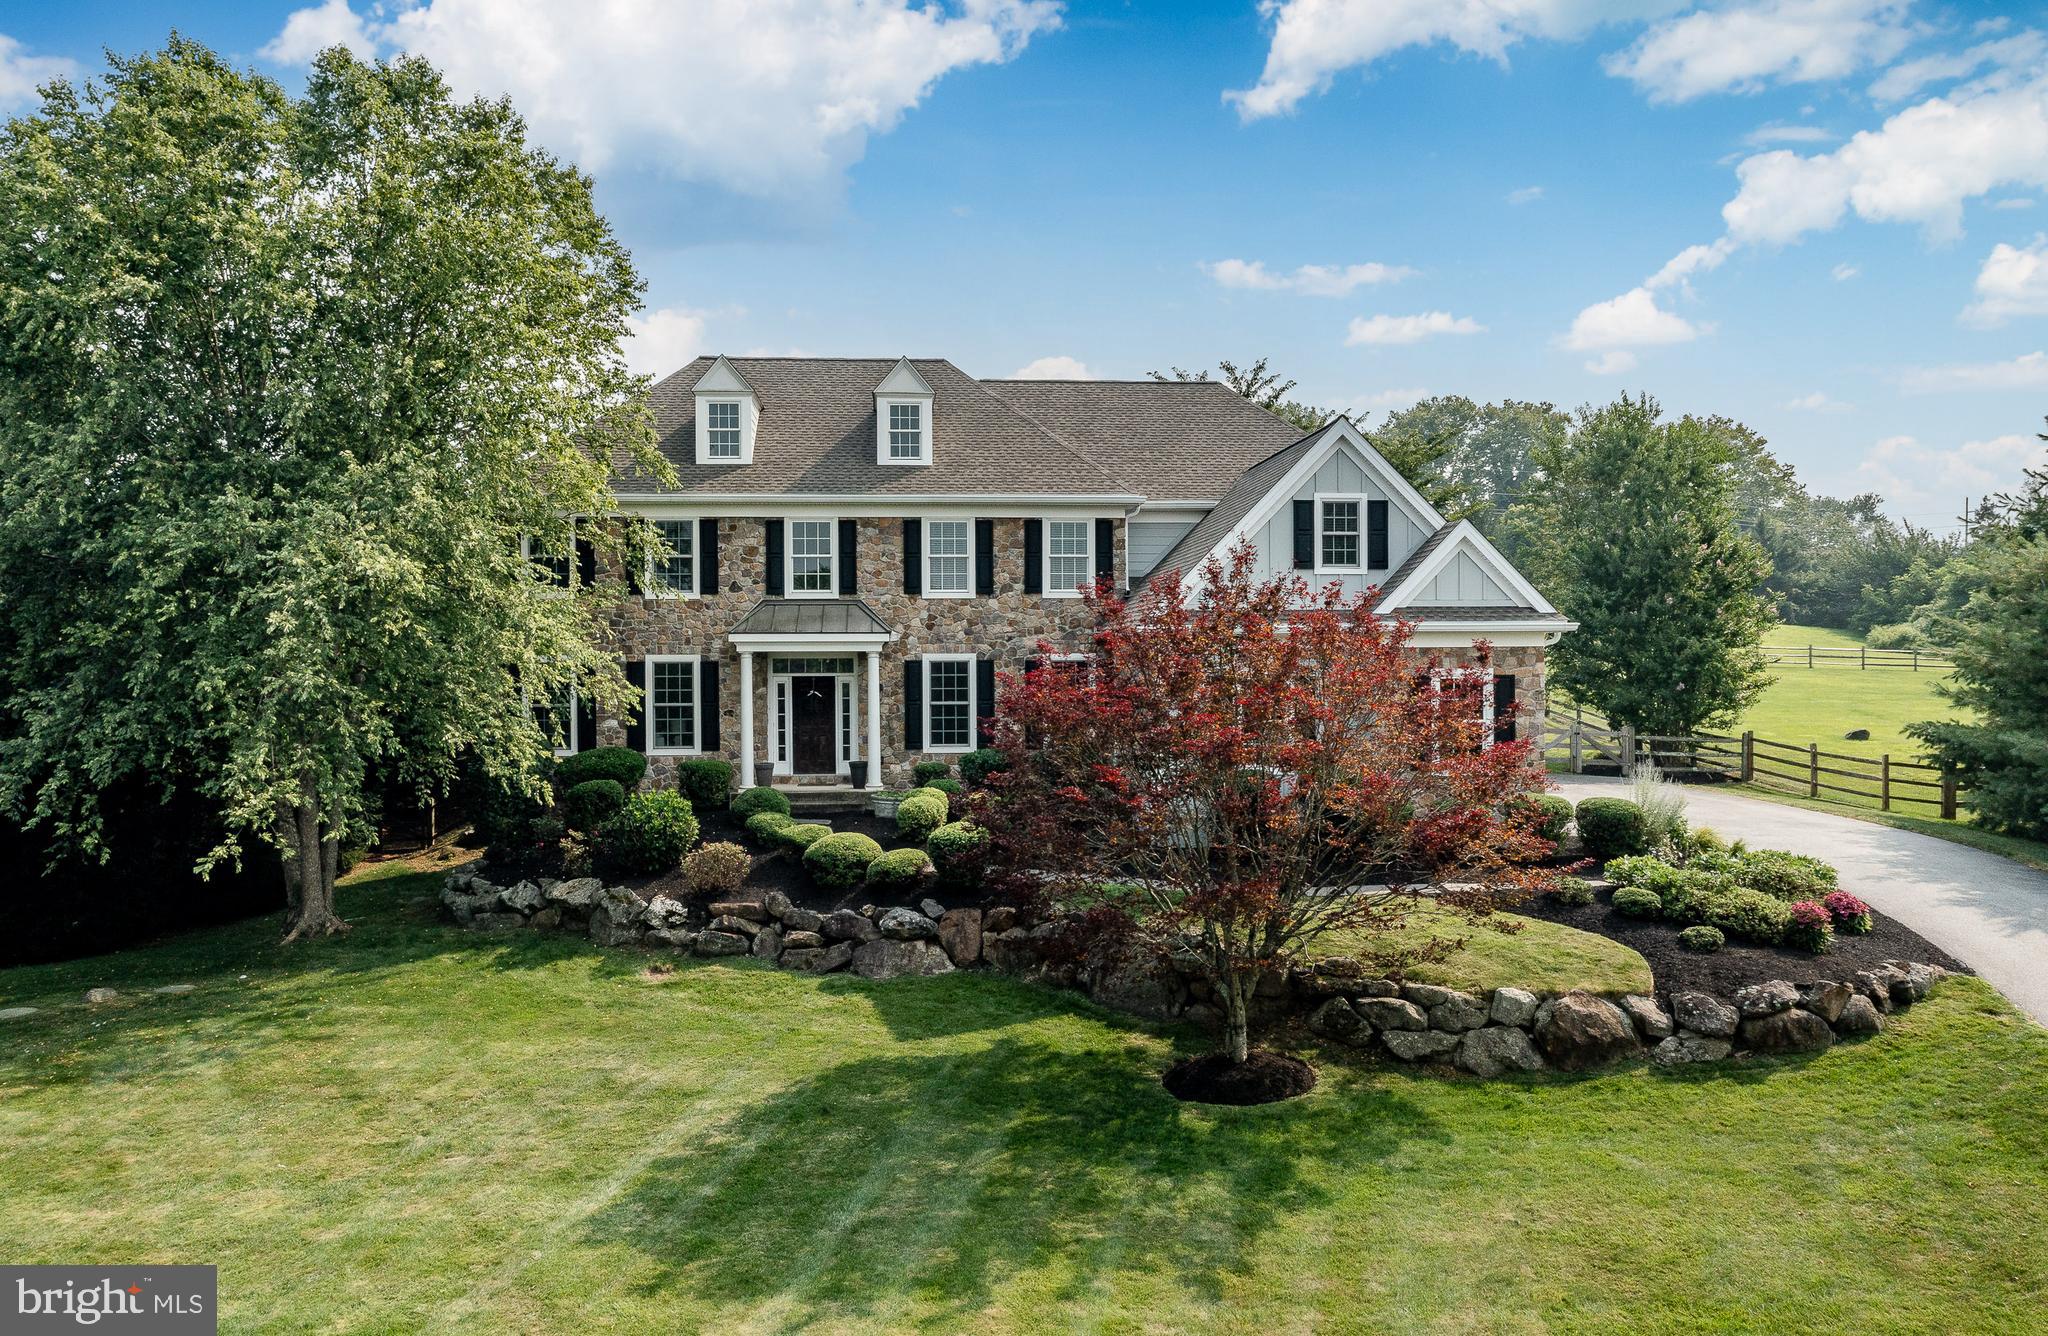
Welcome to 1040 Brick House Farm Lane, an exceptional residence located in one of Newtown Square's most desirable sidewalk communities, complete with scenic walking trails, a tranquil pond, and a neighborhood pavilion for gatherings and community events. Blending timeless design with thoughtfully curated updates, this 4-bedroom, 3 full and 2 half bath home offers refined living inside and out.
The heart of the home is the completely renovated 2025 gourmet kitchen featuring commercial-grade appliances, custom cabinetry, generous workspace, and a beautifully appointed butler's pantry with a built- in coffee station. Designed for both everyday living and effortless entertaining, the kitchen flows seamlessly into the dramatic two-story family room filled with natural light. Spacious formal living and dining rooms provide elegant entertaining spaces, while the private first-floor office with custom built-ins offers an ideal work-from-home setting.
The luxurious primary suite was transformed in 2025 into a true retreat, featuring a spa-inspired bath with an oversized walk-in shower, floor-to-ceiling cabinetry, and an expansive custom walk-in closet. A renovated mudroom adds exceptional functionality with built-in cubbies, shelving, a dedicated workspace with outlets, additional storage, and convenient access to the attached two-car garage.
Upstairs, three generously sized bedrooms are complemented by both a hall bath and a Jack-and-Jill bath, while the upper-level laundry room adds everyday convenience.
The outdoor living space is equally impressive. A newly constructed covered entertaining area extends your living space outdoors and features recessed lighting, a ceiling fan, refrigerator, kegerator, and ample room for dining and relaxing. The hot tub creates the perfect setting to unwind and enjoy the beautifully landscaped backyard throughout the seasons.
Offering extensive 2025 renovations, thoughtfully designed living spaces, and exceptional indoor-outdoor amenities, this home presents a rare opportunity to enjoy luxury living in an established Newtown Square community with convenient access to shopping, dining, parks, and major commuting routes.
#PADE2117664

NEWTOWN SQUARE

1040 BRICK HOUSE FARM LANE

4 Beds

3 Baths

5,091 Sq.Ft.

$1,625,000

MLS#: PADE2117664
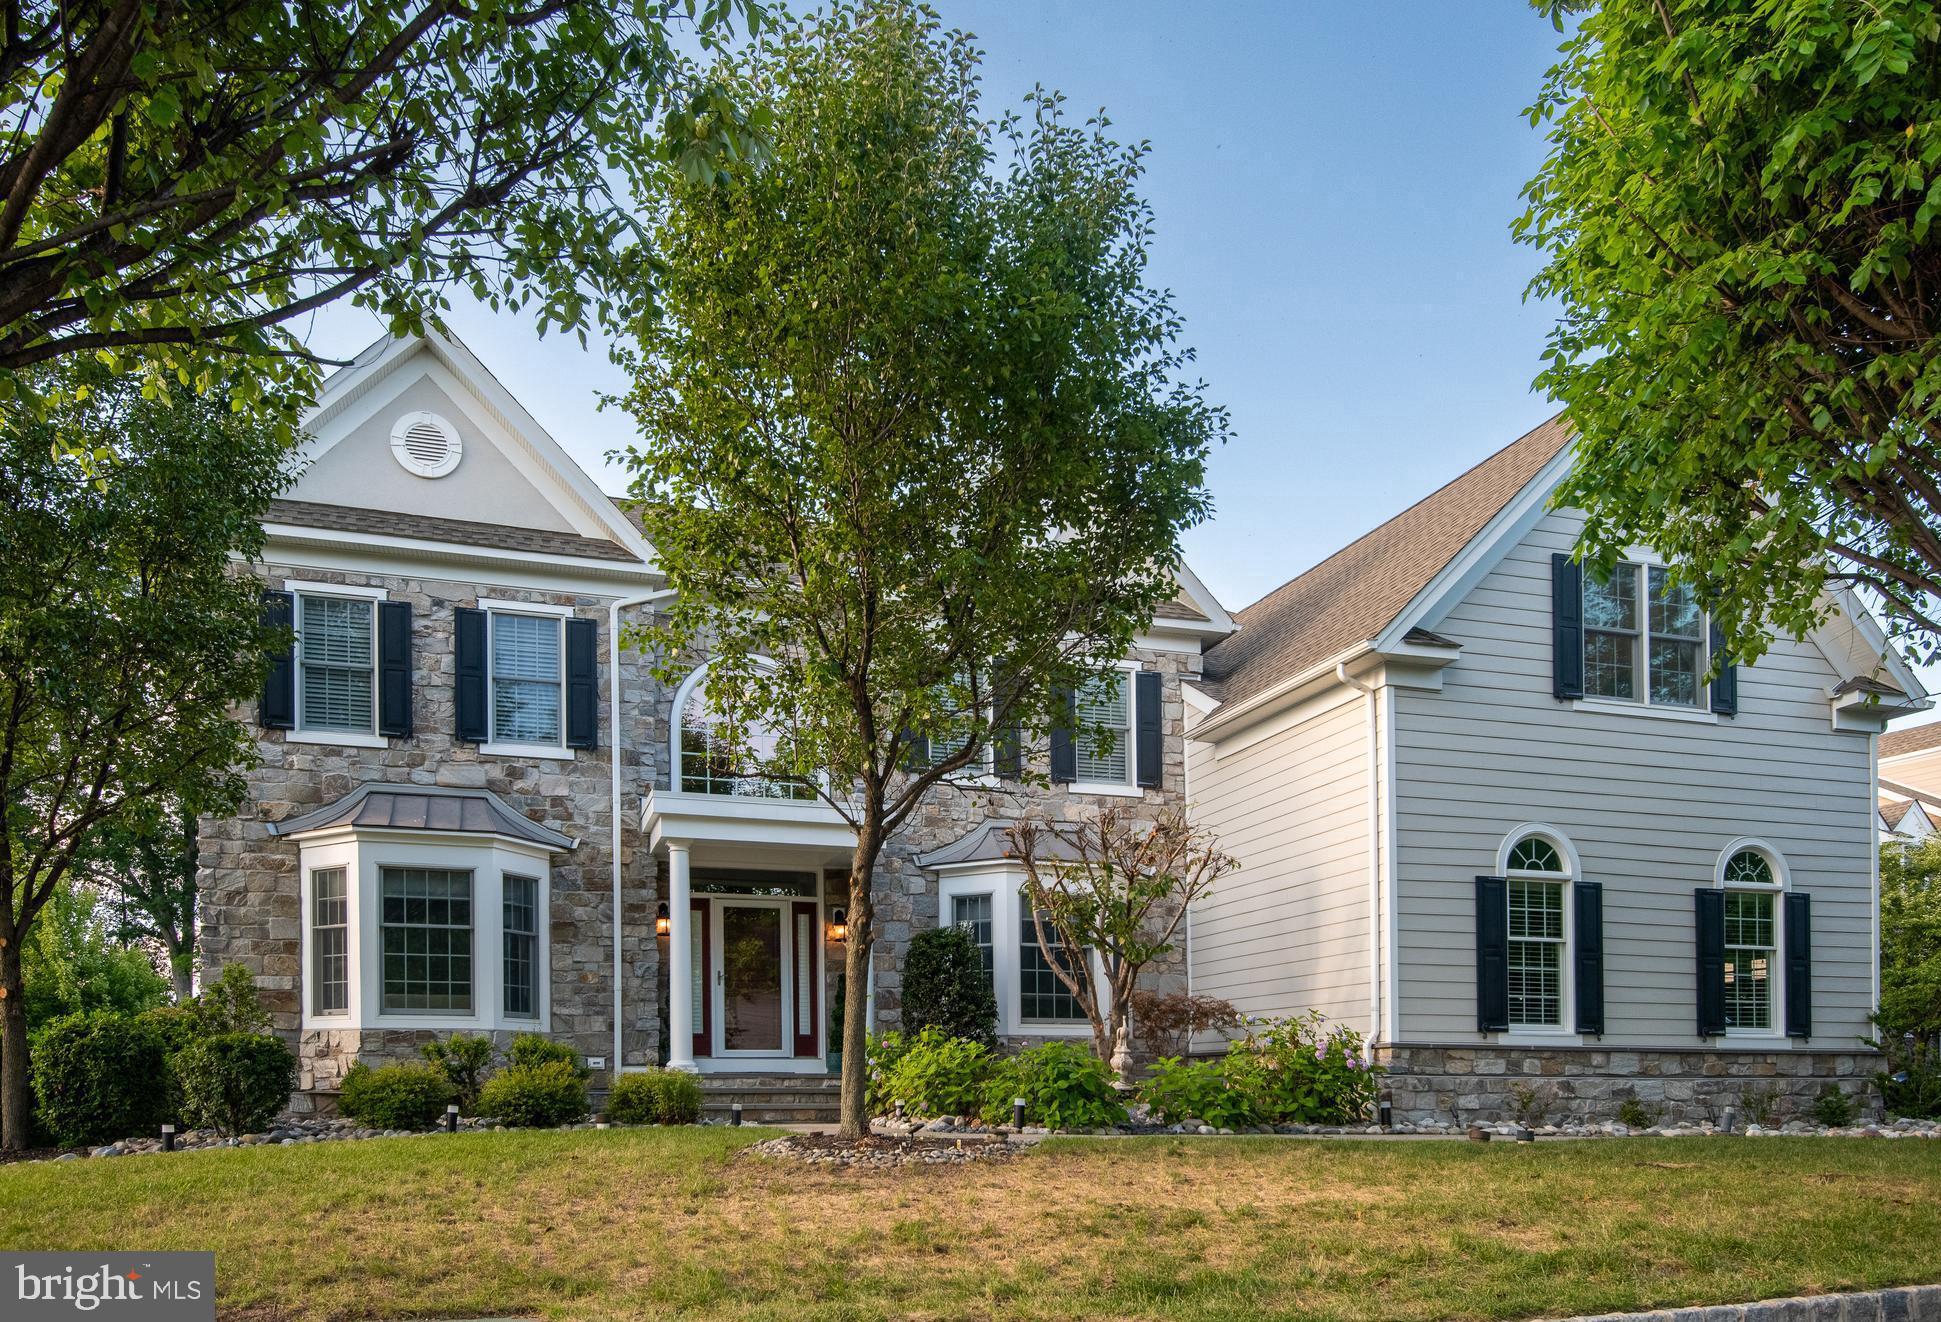
REDUCED! MAIN LINE LUXURY!! Motivated Sellers! Love where you live! On a lovely, premium home site, this stately stone-front manor offers a seamless blend of timeless elegance; airy design plan; modern functionality, and exceptional lifestyle convenience. Be in for your memorable holiday gatherings! Massive walk-out lower level is ripe for your customization! Enjoy picturesque, front-to-back green views and easy walkability to community clubhs/pavilion, park/ponds, fitness center, recreation barn, trail, pool, and sport courts in the legendary enclave, Liseter.  A grand, sunlit, two-story foyer with sweeping staircase creates a commanding first impression, then opens to refined living and dining rooms adorned with custom trim/molding, ceiling treatments, and walk-in bay windows that capture brilliant natural light. Softly gleaming, easy-care, wood flooring, found in much of the home, reflects the luminous life spaces of this well-windowed interior. Designed for everyday living and entertainment, the open-floor plan unfolds into a stunning two-story great rm/fireplace filled with an ethereal, light-drenched ambiance, and an adjacent chef’s kitchen, featuring stainless steel appliances, rich granite countertops, large center island w/seating, custom tile backsplash, under-cabinet lighting, built-in desk station, and 2 step-in pantries. A harmonious, integrated breakfast area and vaulted sunroom/morning lounge create a seamless indoor-outdoor flow to the expansive composite deck and screened gazebo—imagine effortless hosting or lazy day relaxation in this easy, intuitive layout. Easily work from home in the private study w/custom built-in work centers. Exquisite PR , secondary stairs, well-planned mudroom w/roomy closet, spacious laundry w/tub/cabinetry/outside entrance complete this floor. Upstairs, a wide hall, highlighted by the refined aesthetic of espresso toned wood flooring and sophisticated iron staircase, leads to 4 generously sized bedrooms. A luxurious, wood-floored primary suite boasts a sitting room, 3 custom-shelved walk-in closets, dedicated vanity alcove/dressing station, and spa-inspired primary bath w/serene soaking tub, double vanity, glass-enclosed shower, custom tile, and private water closet. Bedroom 4 features a well-endowed walk-in closet and en-suite bathroom, while bedrooms 2 and 3 access a well-appointed 3rd full bath. Ready-to-finish, walk-out lower lvl. w/high clg, glass door, 2 full-size windows, bath plumbing rough-ins, is primed for your creative expansion of living area with your perfect personal design desires. There is plentiful storage and mechanical utility access including a direct run plumbing center. The immaculate 3 car garage awaits your pampered autos with epoxied floors and storage loft. This is a rare opportunity to join one of the Main Lines’s most desirable communities—offering an immaculate residence and the sought-after “Liseter” lifestyle with residents enjoying resort-like living amid beautifully maintained grounds with 2 ponds and hundreds of acres of preserved open space. Amenities include an entrancing infinity-edge pool, superbly appointed clubhouse w/fitness center/yoga studio, tennis, pickleball, basketball courts, scenic walking/running/biking trails, and inviting gathering places like the splendid timber-framed party barn and pleasant open-air pavilion. Liseter’s vibrant, community-oriented atmosphere provides a full calendar of events including outdoor concerts, Oktoberfest celebrations, First Friday cocktail parties, food trucks, seasonal festivities-creating a true neighborhood experience. Moments away, Ellis Preserve features Whole Foods & a variety of restaurants and shops. With popular Marple Newtown school district, walk-to Episcopal Academy, and easy access to Center City, Philadelphia International Airport, the train and transportation routes, 3805 Woodland Drive--your ultimate lifestyle sanctuary at the best price per sq.ft. in Liseter!
#PADE2113620

NEWTOWN SQUARE

3805 WOODLAND DRIVE

4 Beds

3 Baths

4,971 Sq.Ft.

$1,625,000

MLS#: PADE2113620

1 ... 320 321 322 323 324 ... 666
* Listings identified with the FMLS IDX logo come from FMLS and are held by brokerage firms other than the owner of this website. The listing brokerage is identified in any listing details. Information is deemed reliable but is not guaranteed. If you believe any FMLS listing contains material that infringes your copyrighted work please click here to review our DMCA policy and learn how to submit a takedown request. © 2024. First Multiple Listing Service, Inc.

Send a message

Message successfully sent.

Your message

What is 3 + 4 ?

Reason for contacting?

I agree to receive email communication and understand I can unsubscribe at any time.

I agree to be contacted by Charis Realty Group - Christine Issler, Broker via call, email, and text for real estate services. To opt out, you can reply 'stop' at any time or reply 'help' for assistance. You can also click the unsubscribe link in the emails. Message and data rates may apply. Message frequency may vary. Privacy Policy

Sign Out

Virtual Assistant

Would you like to take the next step with this property? We can help you schedule a showing or virtual tour, or send you more details.

Yes, I would like more information.

Thank You for Your Reply, One of Our Agents will contact you as soon as possible

No, maybe later.

Thank you, you can always contact me via email, phone number or through the contact form.

Realhub AI

Lucy - Your AI-Powered Realtor

Update Your Temporary Password

Personalize your search

Enter your email and we'll notify you immediately when new listings match what you're looking for.

or enter email address

Already have an account ? Login here

Continue your home search

I agree to receive communications and understand I can unsubscribe at any time.

I agree to be contacted by Charis Realty Group - Christine Issler, Broker via call, email, and text for real estate services. To opt out, you can reply 'stop' at any time or reply 'help' for assistance. You can also click the unsubscribe link in the emails. Message and data rates may apply. Message frequency may vary. Privacy Policy

Already have an account ? Login here

We use cookies

We use cookies primarily for analytics to enhance your experience. By accepting, you agree to our use of these cookies. You can manage your preferences or learn more about our cookies policy.