Properties

Browse or get in touch to schedule a walkthrough.

  • Nearby me
Price range

Popular Features

Community Features

Association

Property Features

Waterfront

View

Exterior Features

Interior Features

Style

568479 properties match your criteria

Updated 1 minute ago

E-Alert name
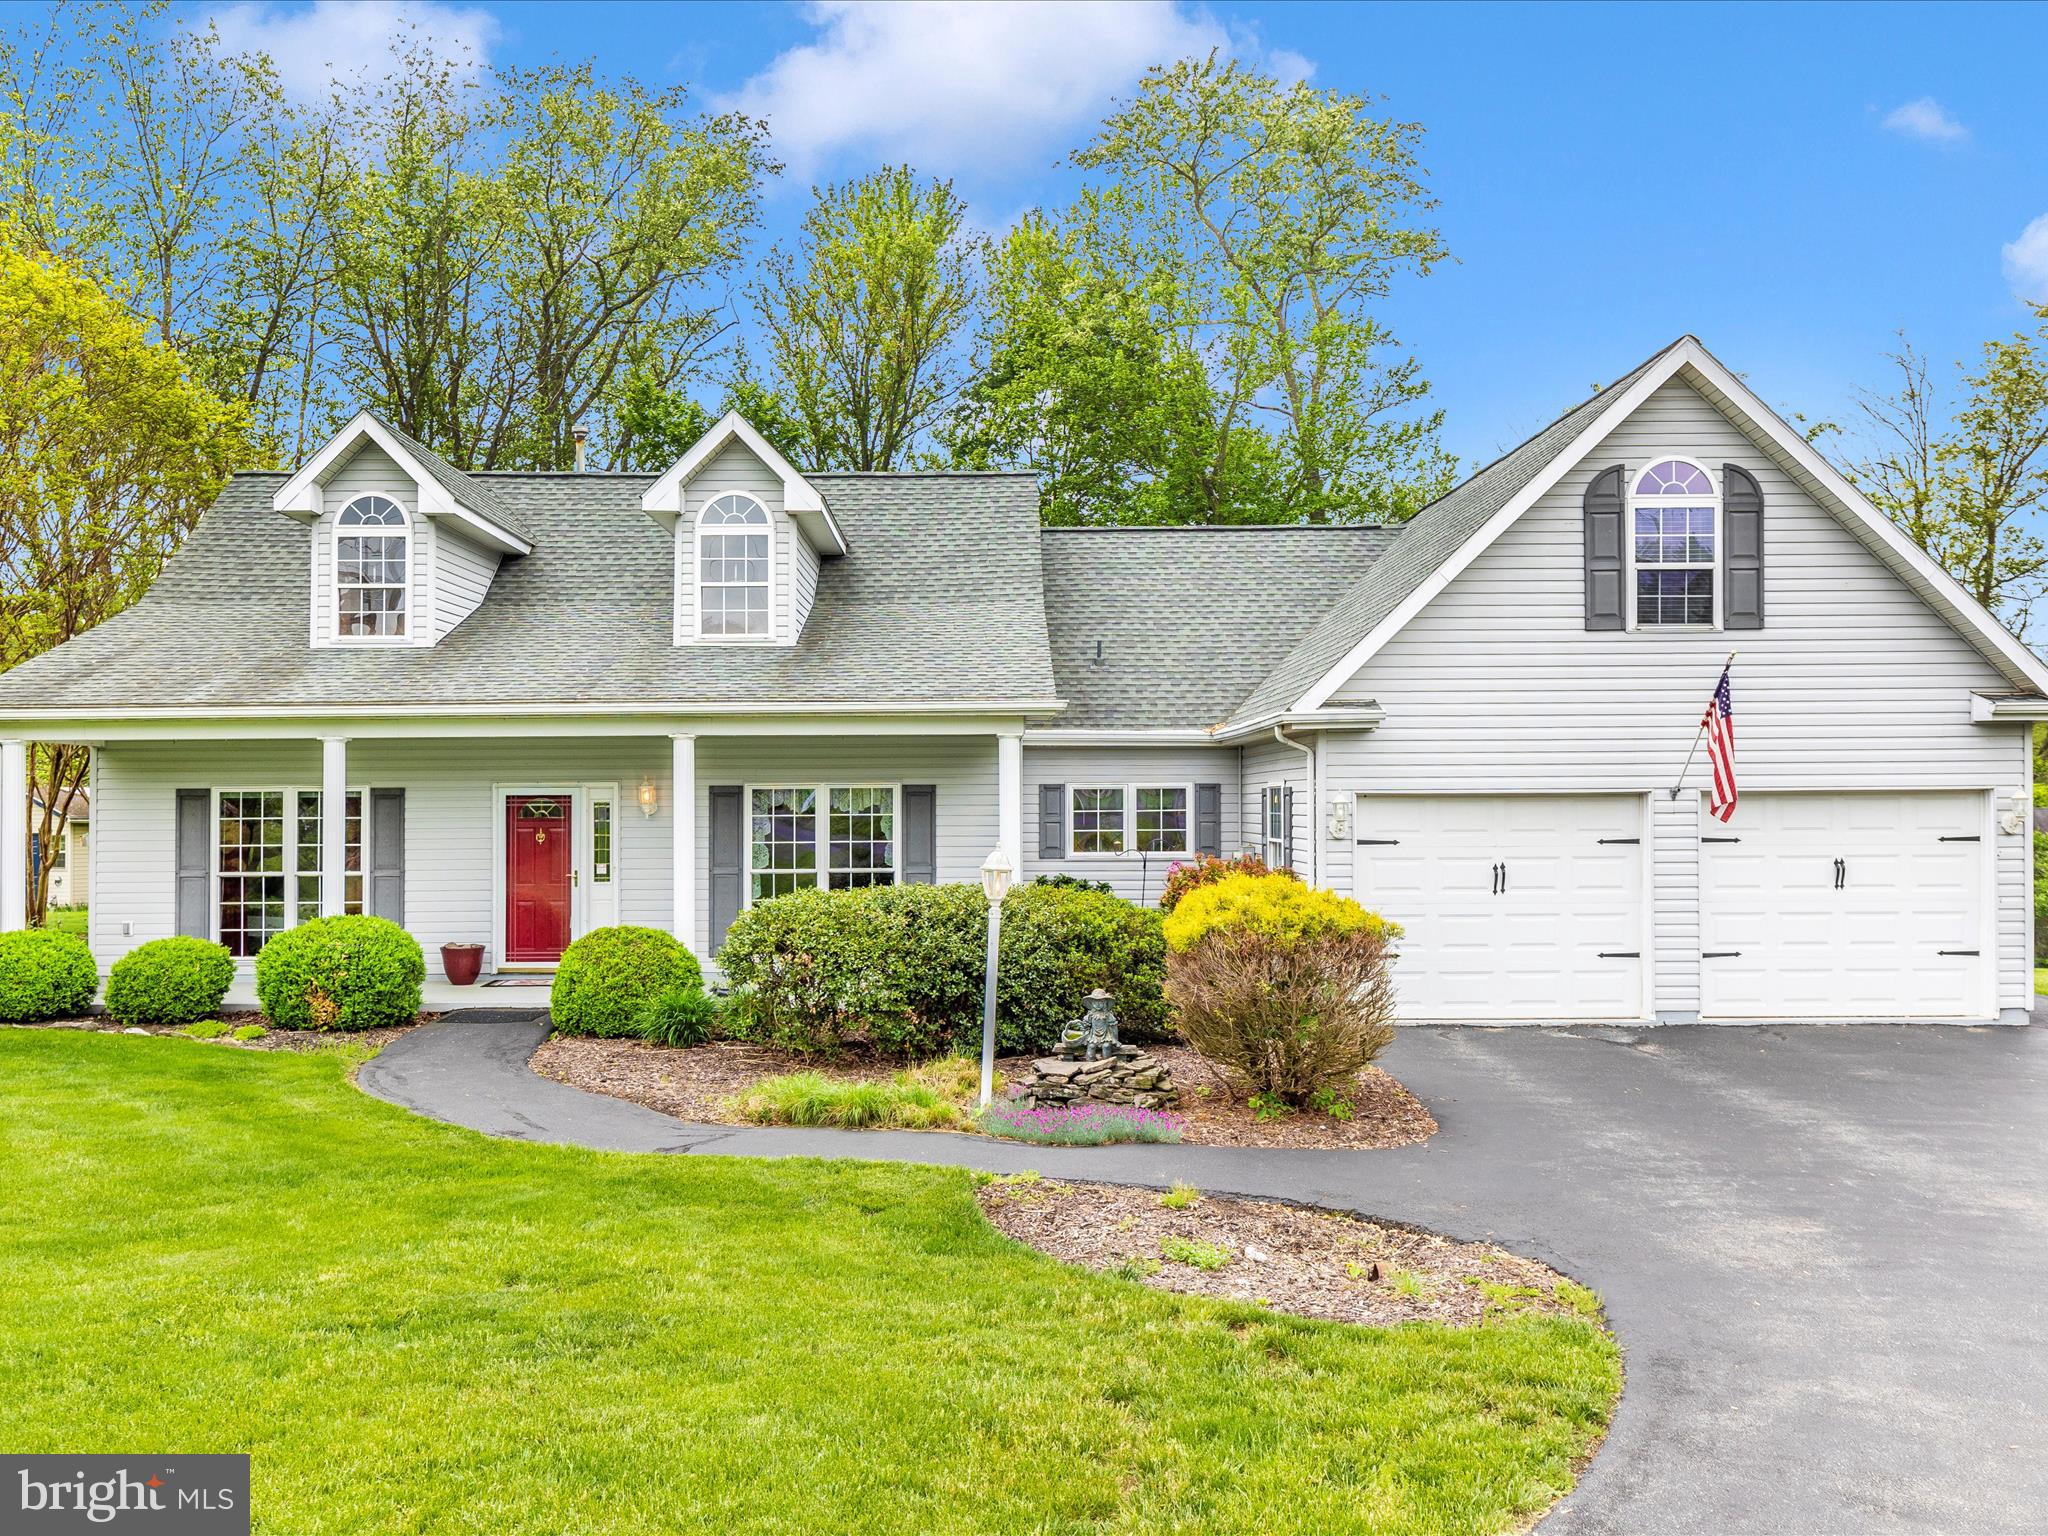
**BEST AND FINAL due sunday 5/11/25 by noon** Welcome to 9 Bunny Trail in charming Fairfield, PA!  Nestled on a peaceful .61-acre treed lot just minutes from Liberty Mountain Resort, this well-maintained gem offers the perfect blend of style, comfort and convenience. Situated on a cul-de-sac for additional privacy,  the entry way and hallways leading to the  bedrooms are all hardwood. Enjoy the  open-concept living area featuring a LARGE family room with vaulted ceilings,  a gas fireplace and transom windows offering even more natural light.  The formal dining room can easily handle your large gatherings. You will sleep well in the  master bedroom with new carpet,  wide doorways with french doors for  wheelchair accessibility, and a spacious walk-in  closet. The master bath  has both a shower and soaking tub, double sinks, and built in cabinets for additional space. The kitchen  boasts upgraded cabinets, a  double oven, and ceramic tile flooring. Even the laundry room has been thoughtfully upgraded with a newer washer and  built-in cabinetry for extra storage. There are 2 other spacious bedrooms on this floor, and the entire upstairs is utilized as a fourth bedroom complete with closet and half bath. And if this isn't enough, you will be SOLD on the large sunroom surrounded by windows and facing the serene back yard and magnificent trees.

For the practical buyer,  additional updates include a **newer roof (2018),** water softener (2022),  an HVAC maintenance plan that the seller has thoughtfully prepaid for 2025, and private well.  The 2-car garage  comes fully equipped with abundant cabinets and shelving, and there is TONS of attic space with access in two parts of the house.  Don’t miss this opportunity to own a peaceful retreat near the mountains and lake!

 Home is being sold **As Is**.
#PAAD2017558

FAIRFIELD

9 BUNNY TRAIL

4 Beds

2 Baths

1,664 Sq.Ft.

$344,900

MLS#: PAAD2017558
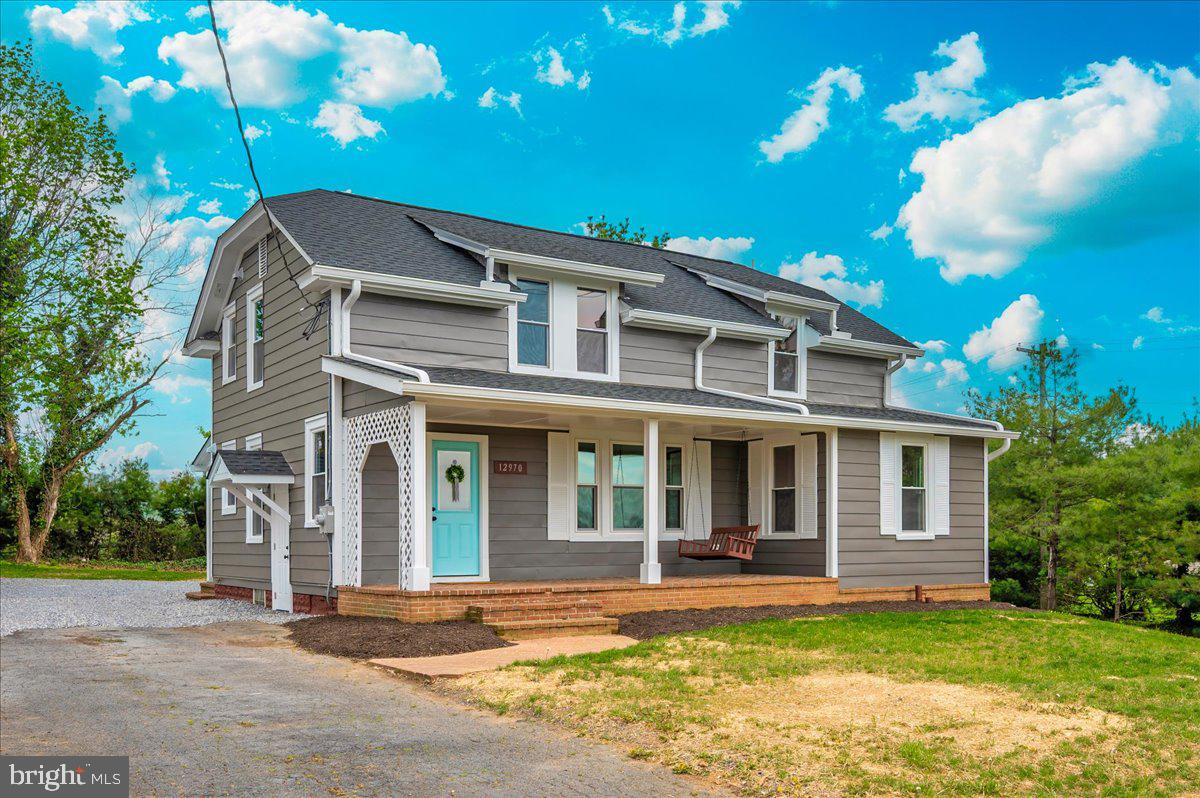
NO fault of the property! This beautiful home is "Back on the Market"...
Buyer's loss is now YOUR opportunity!! 
SO MUCH SPACE in this move-in ready and completely transformed 1929 Craftsman! Impeccably renovated with numerous modern upgrades while preserving the classic character that make these homes so beloved. This solidly-built home features 3-4 bedrooms and 2.5 baths. Step inside the light, bright and spacious interior to find all new paint inside and out, all new lighting, new luxury plank flooring, and new carpet in the upper-level bedrooms with closets. The new chef’s dream kitchen is outfitted with all new cabinets, high-end granite countertops, and upgraded stainless steel appliances. The beautiful new bathrooms feature sleek Moen fixtures and an extra-large step in shower in the generous master bath with double sink and smart mirror. The list continues with new 40+ year roof, new 6” gutters, a full Trane variable-speed HVAC, entirely new plumbing and 200-amp electric, new drywall throughout, new wall insulation, new water heater, new tilt vinyl windows, and main level laundry hook-ups.  This amazing home completely re-built by licensed, reputable contractors with permits and inspections completed every step of the way through U&O! Even the freshly painted basement is heated and cooled, providing a blank space for workshop, hobby or exercise area. Situated on a low-maintenance lot within walking distance to shopping, restaurants and schools, this home offers the perfect balance of vintage soul and modern convenience, ideal for anyone looking for move-in ready comfort in a prime location. Start planning your garden and get your grill ready. Schedule your showing TODAY before it’s gone! Come see for yourself how lovingly this gem has been restored! Sellers left all paint colors.
#PAFL2026834

WAYNESBORO

12970 OLD FORGE ROAD

3 Beds

2 Baths

1,680 Sq.Ft.

$303,000

MLS#: PAFL2026834
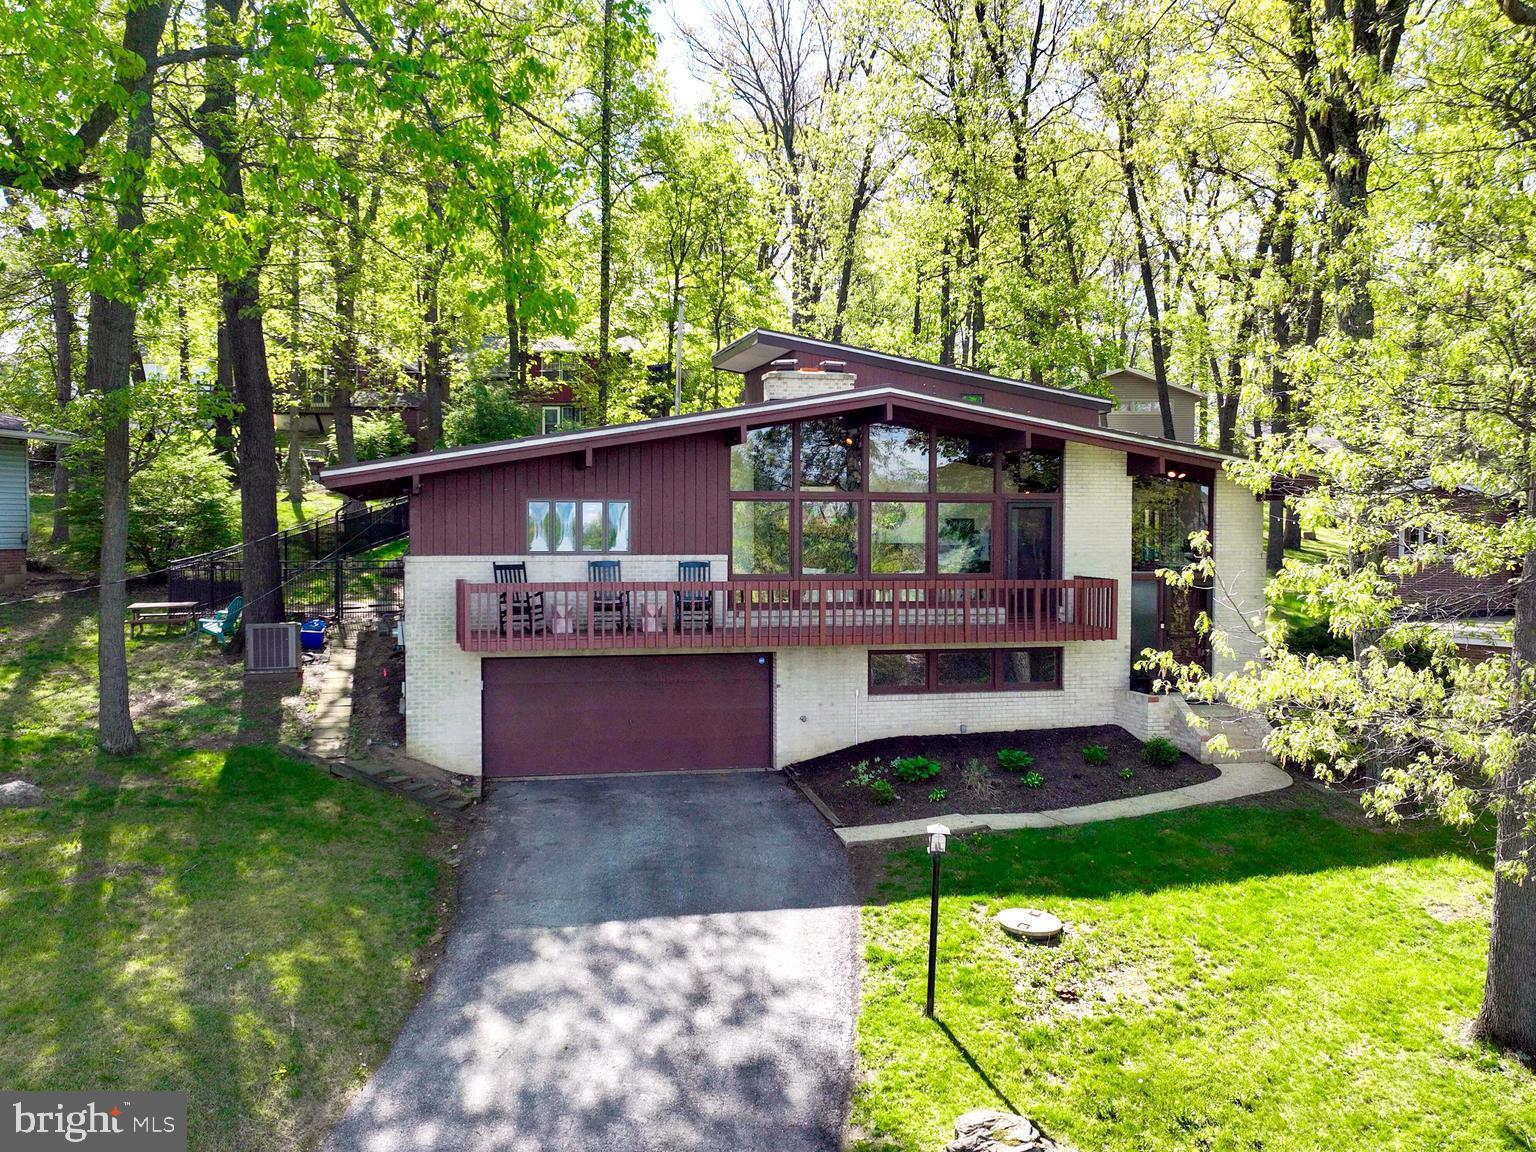
WOW! Check out this unique mid-century modern in York Suburban School District. This home is move in ready and boasts a bright and open layout with cathedral ceilings throughout. The heart of the home is the living room. This cozy space offers a floor-to-ceiling fireplace with a fabulous view off of the private balcony. The living room flows seamlessly into the kitchen and dining area - making entertaining a breeze. Directly off of the kitchen is the sunroom with access to the private, fenced in backyard. Conveniently, three of the four bedrooms are located on the main floor. The primary suite offers a private en-suite bathroom and direct access to the patio. A full, remodeled guest bathroom with a double vanity completes the main floor layout. The upper level can be accessed by the spiral staircase and can be utilized as a fourth bedroom. This room offers a walk-in closet, half bath, and a private balcony. The lower level is perfect for extra living or entertaining space. The finished family room offers a gas fireplace and half bath/laundry area. Enjoy the large custom paver patio perfect for your summer BBQ’s & entertaining! Just minutes to York Hospital, York College, Apple Hill Medical Center, York Country Day School, and the York County Heritage Rail Trail.
#PAYK2081468

YORK

264 GREENDALE ROAD

4 Beds

2 Baths

3,075 Sq.Ft.

$409,900

MLS#: PAYK2081468
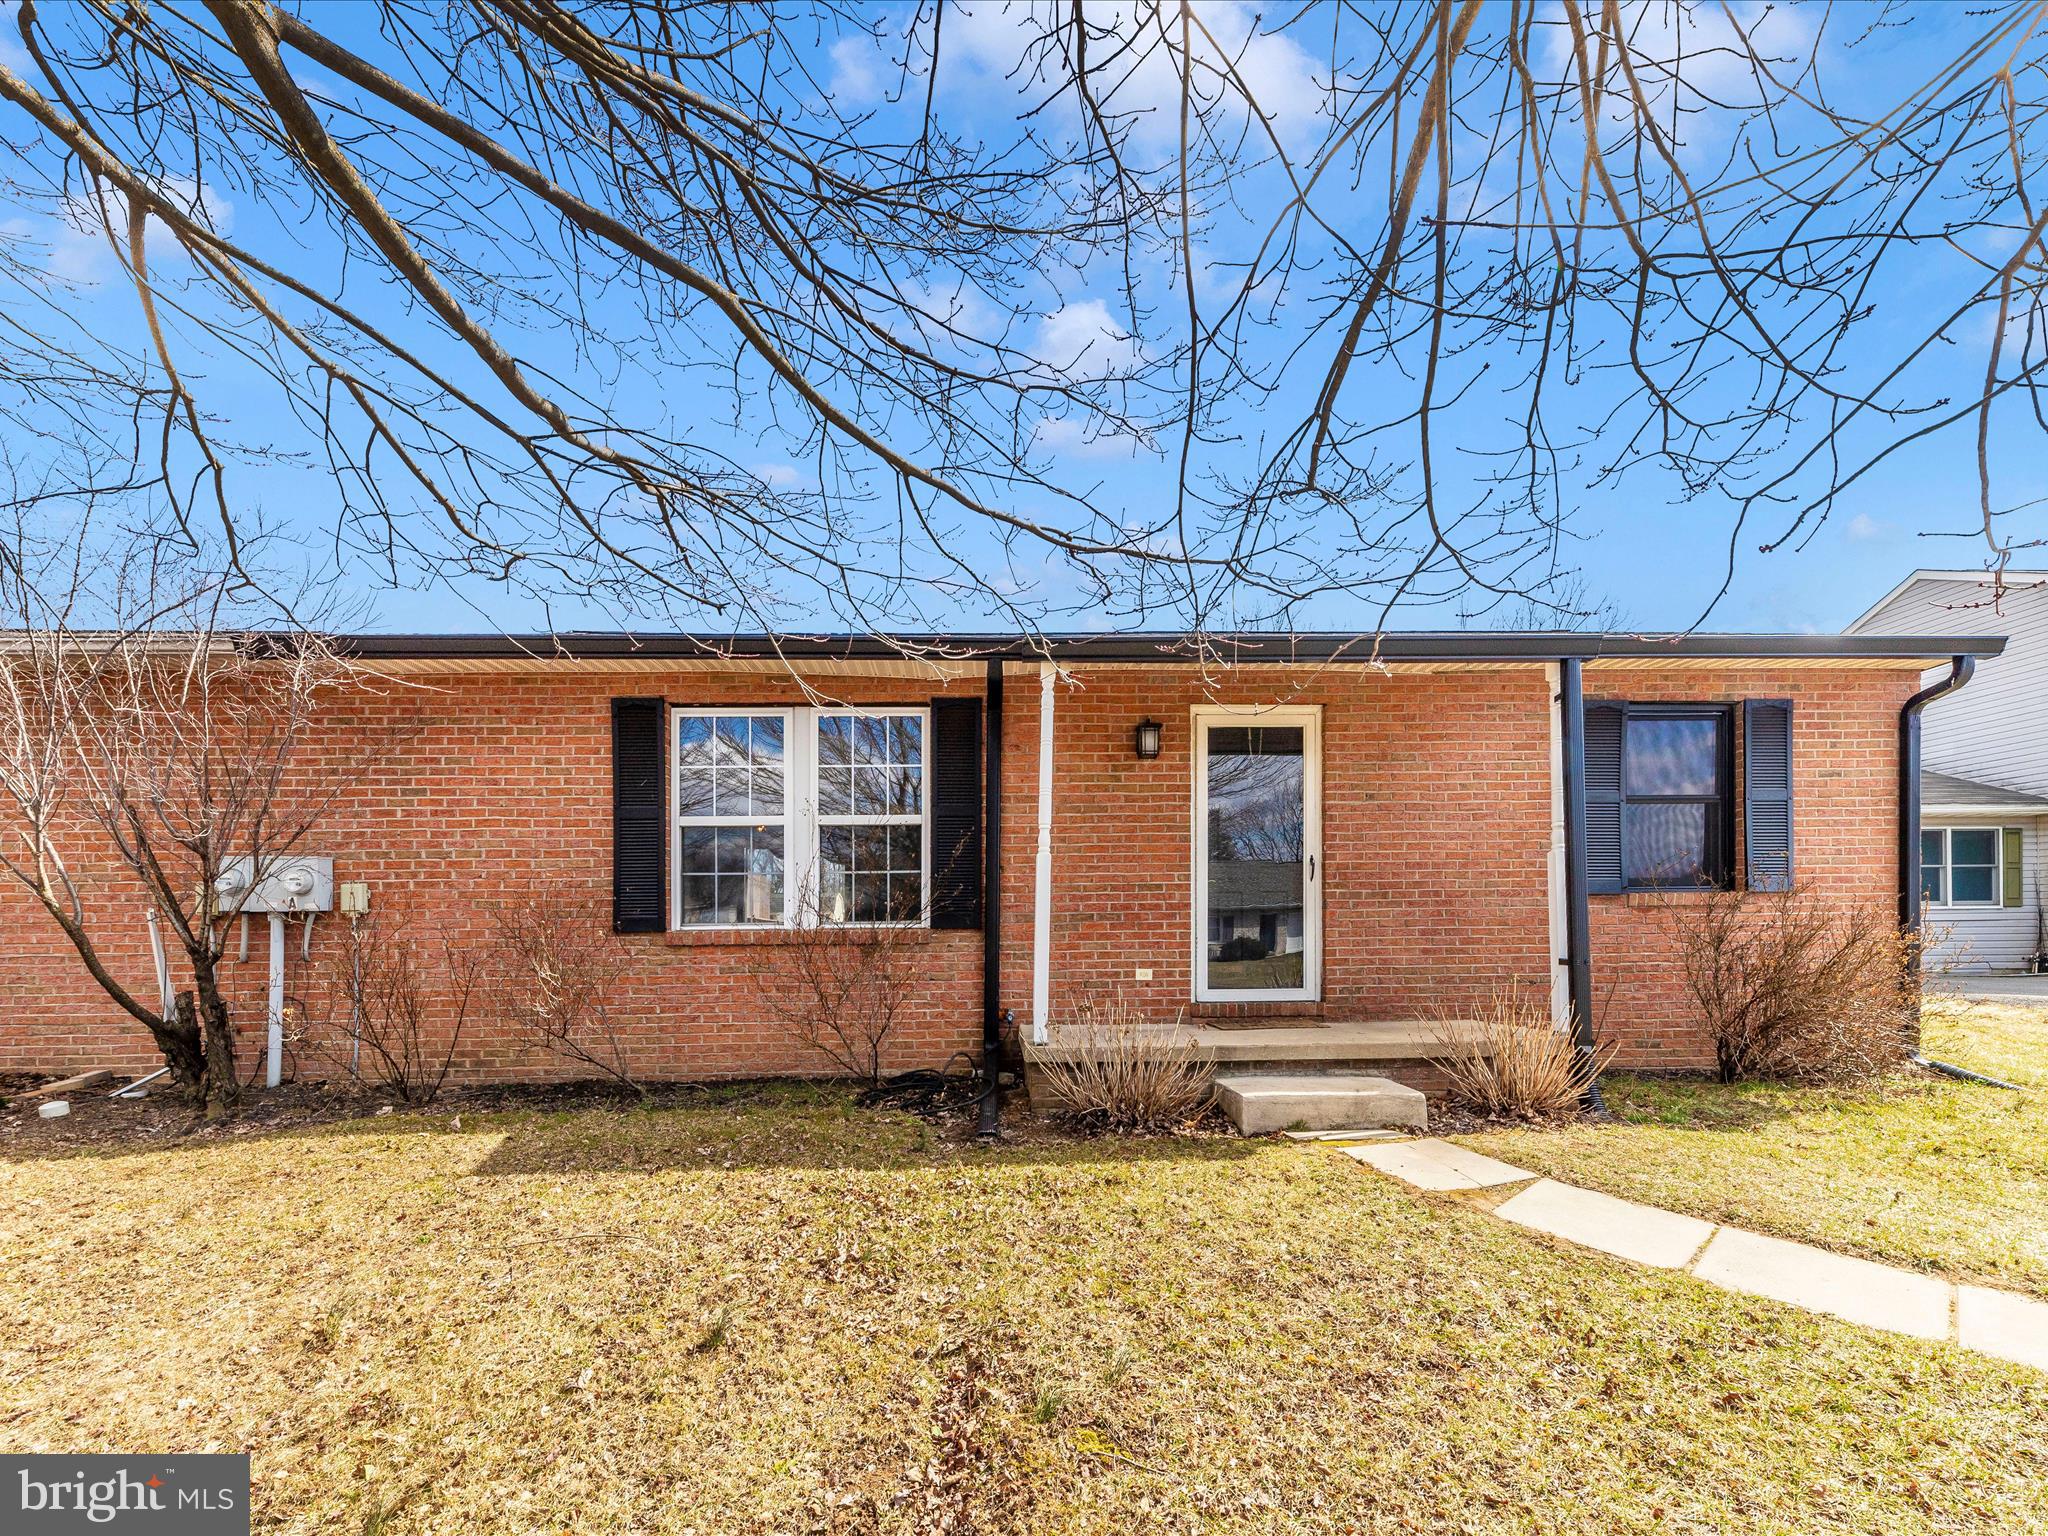
Property back on market due to no fault of seller. Now Listed at Appraised Value! Seller prefers settlement with CLA Title. Well taken care of home in Greencastle; super convenient to I-81 on a quiet cul-de-sac.   In the short time the seller has owned this home;  she has done so much!  Roof and gutters were replaced Nov. 2023, The windows in bedrooms have been re-placed.  The bath  has been renovated with a new sink, commode and the tub has been re-surfaced by Miracle Method. Washer and Dryer were purchased when seller moved in.  Property has a self emptying de-humidifier, new insulation and protective floor in the crawl space.  The deck has been updated. New lighting. Pest Control contract with local Orkin franchise. The perfect  size. Spacious 2 bedroom one full bath home with large eat in kitchen and spacious living room.  Freshly painted with new flooring throughout. Neutral grey color scheme. Soaring cathedral ceilings. All  of this comes with a super flat and large back yard backing to mature trees.
#PAFL2025110

GREENCASTLE

14074 TIMOTHY DRIVE

2 Beds

1 Baths

N/A

$200,000

MLS#: PAFL2025110
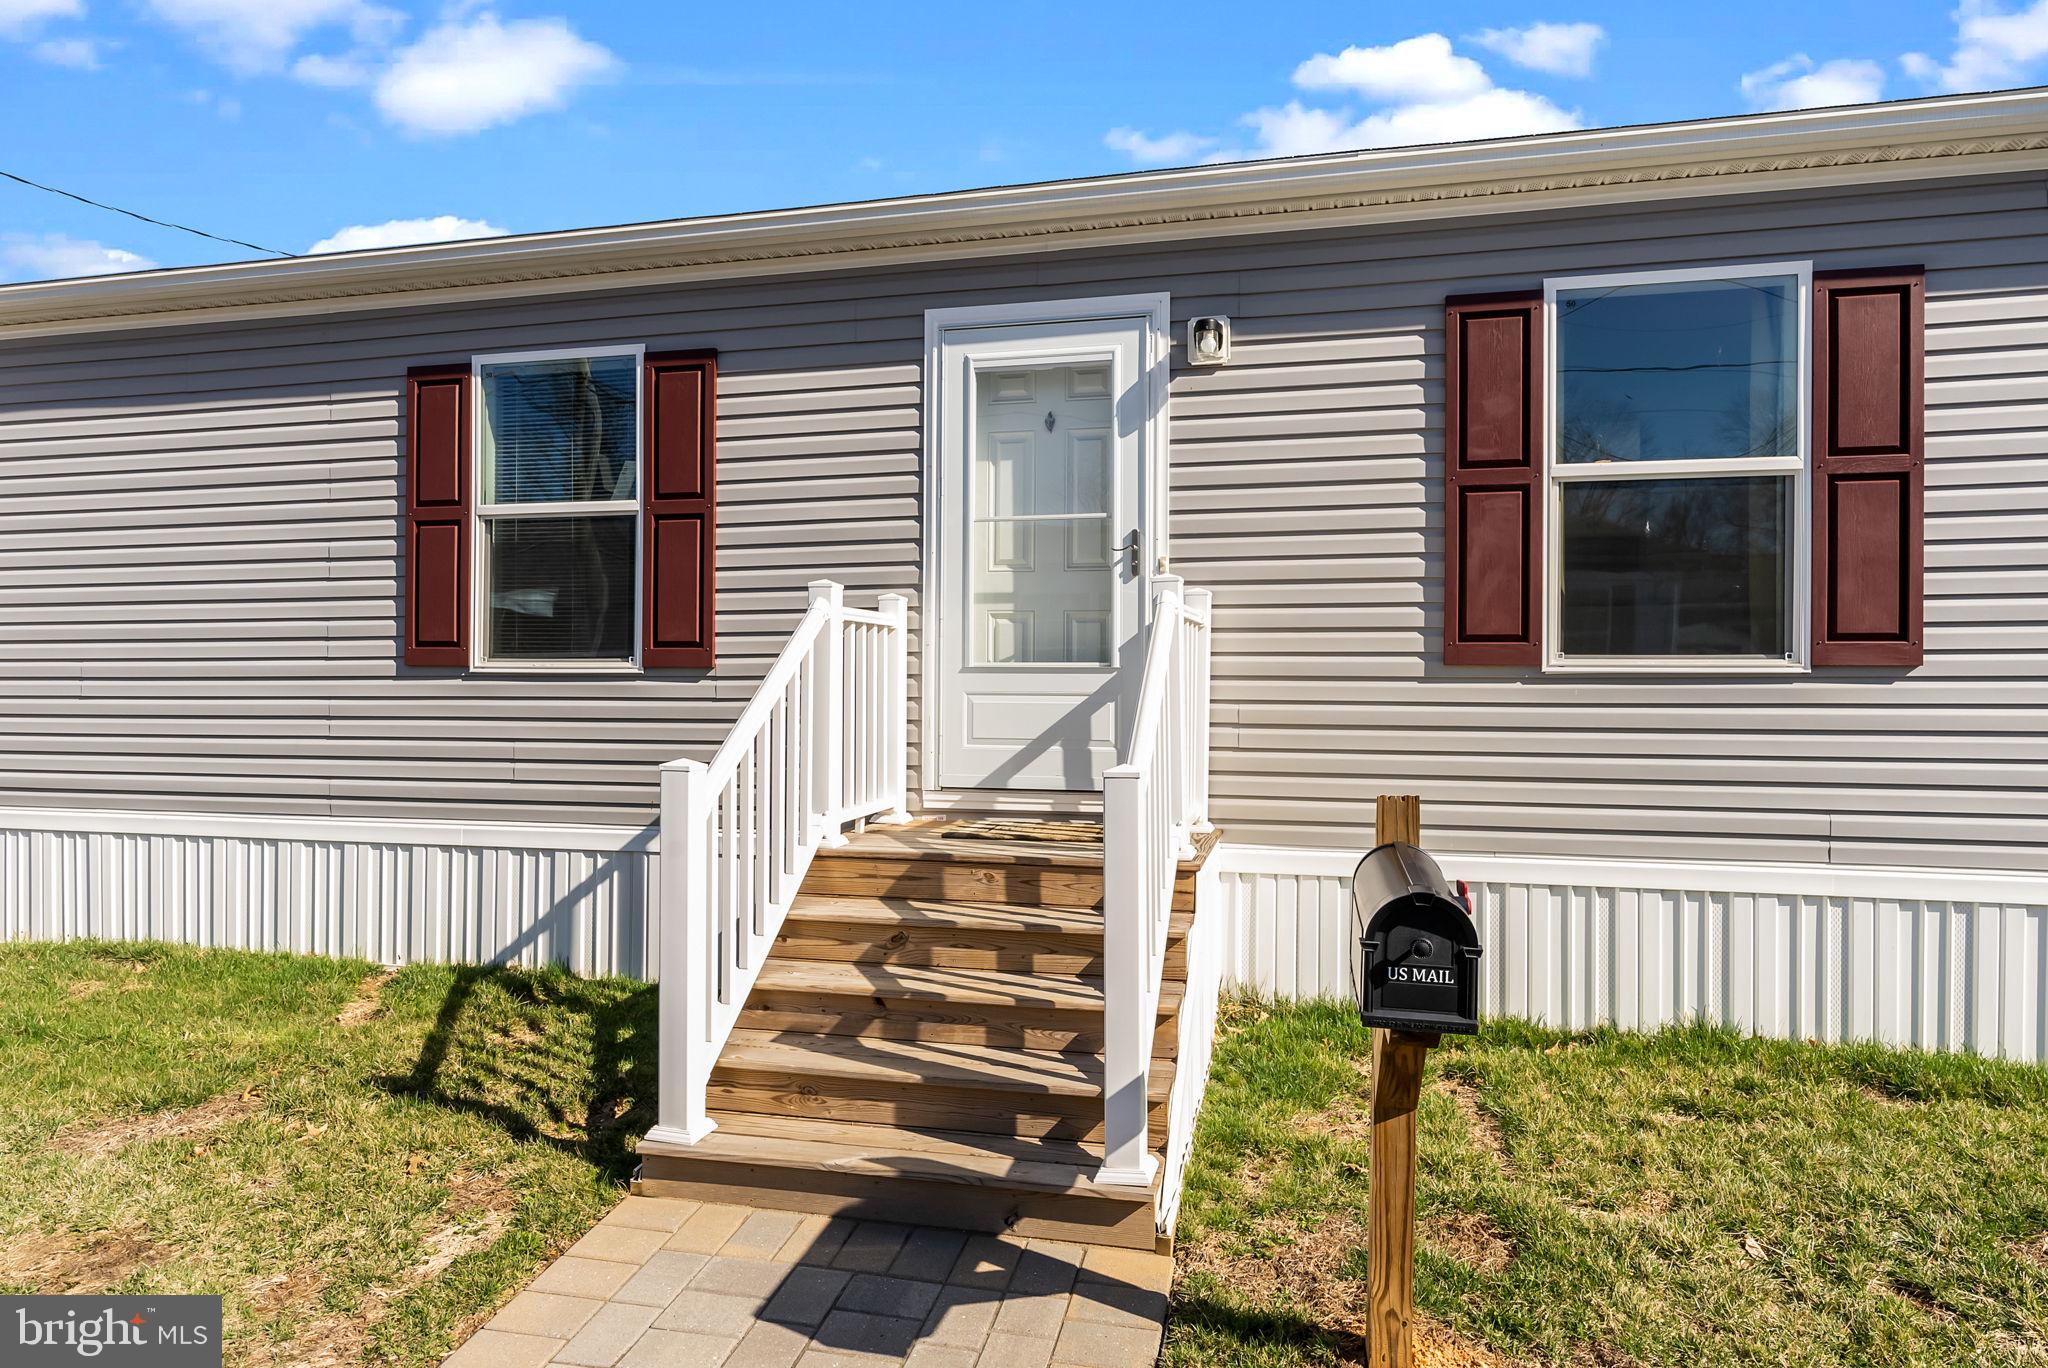
Welcome to 3429 Azalea Ave, a beautifully maintained mobile home built in 2022 that feels practically brand new. With 2 spacious bedrooms and 2 full bathrooms—including a private en-suite in the master bedroom—this home offers modern comfort in a clean, open layout. Step through the front door into a bright, open-concept living room that flows seamlessly into a stunning kitchen, perfect for both everyday living and entertaining. The home features newer storm doors and a newer washer and dryer, adding peace of mind and convenience. Down the hall, you’ll find a private laundry room with direct access to the backyard—ideal for easy, functional living. Each room in the home is generously sized, and the overall space feels fresh, airy, and barely lived in. Don't miss out on this opportunity for low-maintenance, easy living in a like-new home.  Monthly fee of $840 includes water, sewer and trash. Schedule your tour today!
#PABU2091192

TREVOSE

3429 AZALEA AVE

2 Beds

2 Baths

1,152 Sq.Ft.

$132,500

MLS#: PABU2091192
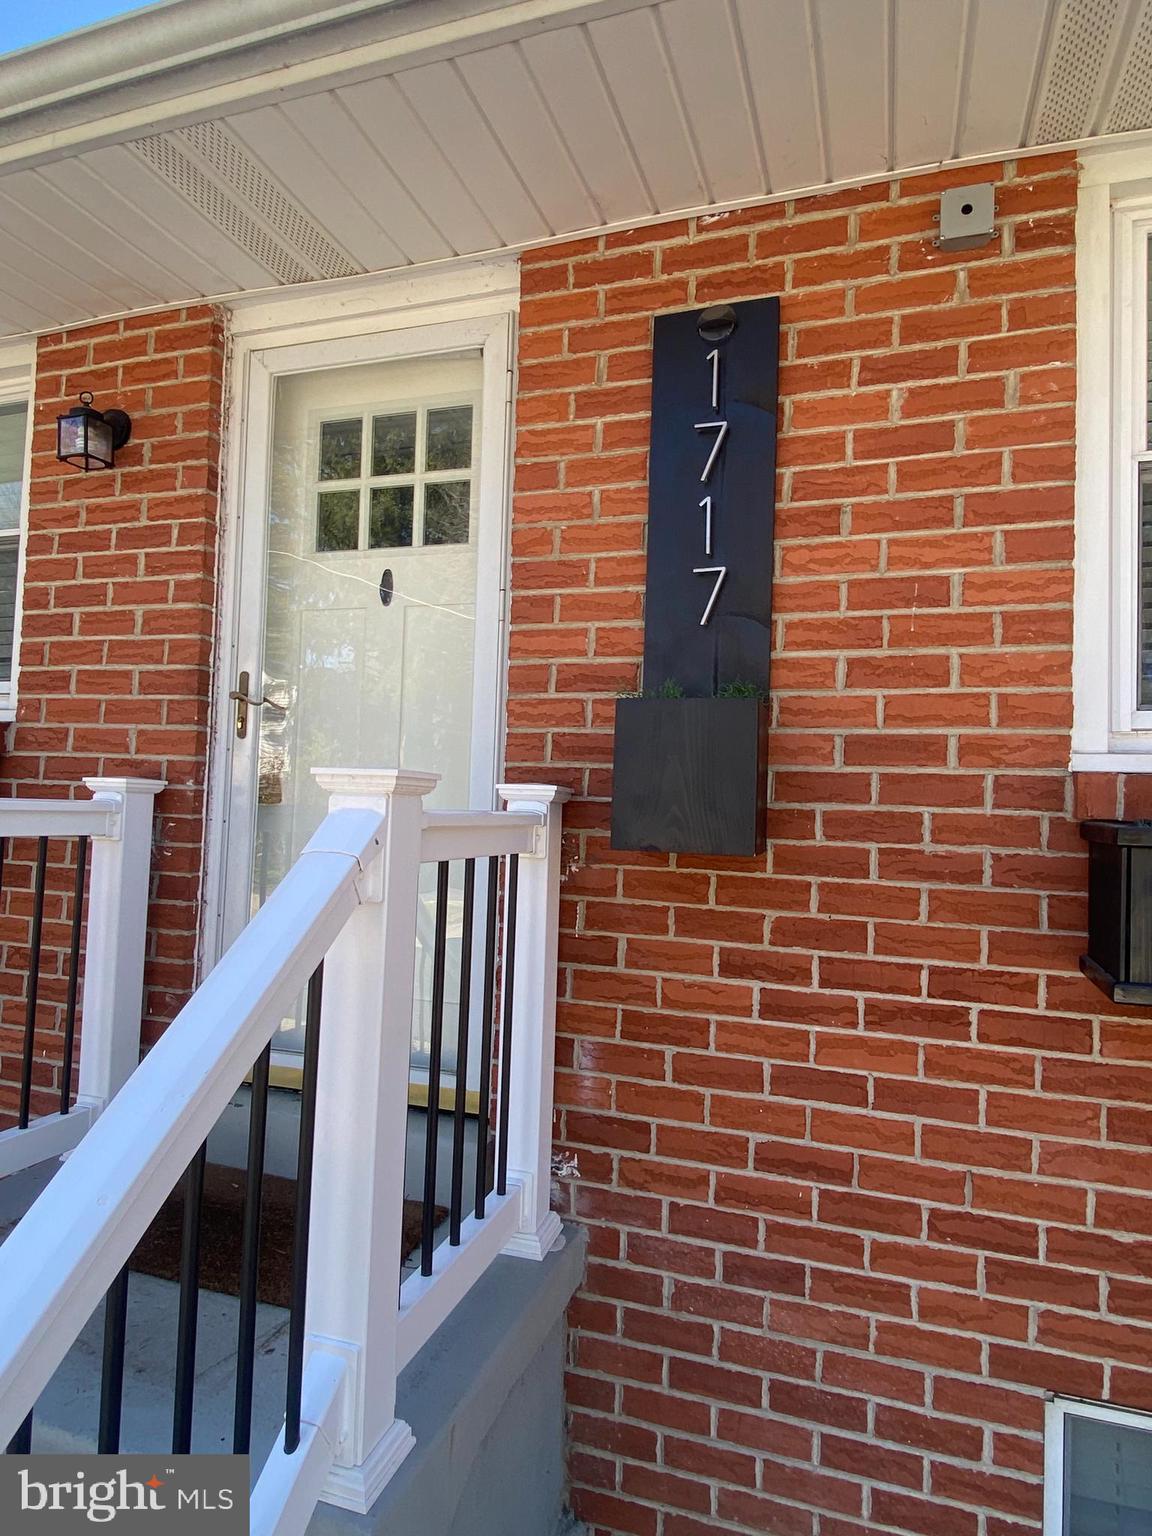
1717 Fitzwatertown Rd Has it... Are you looking for an open concept home?  You have it here!  You want an updated home ready to move in? You have it here!  Need storage? You have it here! Convenient location for schools, shopping and public transportation? You have it here!  A driveway for off street parking, fenced yard?  You have it here!  Central Air AND Efficient Gas Fired Hot Water Baseboard Heat?  You have it here!  Corian counters, ceramic tile floors in the kitchen and a pull out pantry plus an island!  Engineered wood floors, 3 Bedrooms, and Two Full Baths.  Full finished basement with family room and office.  DON'T WAIT, call today for your appointment!
#PAMC2133178

WILLOW GROVE

1717 FITZWATERTOWN ROAD

3 Beds

2 Baths

1,170 Sq.Ft.

$425,000

MLS#: PAMC2133178
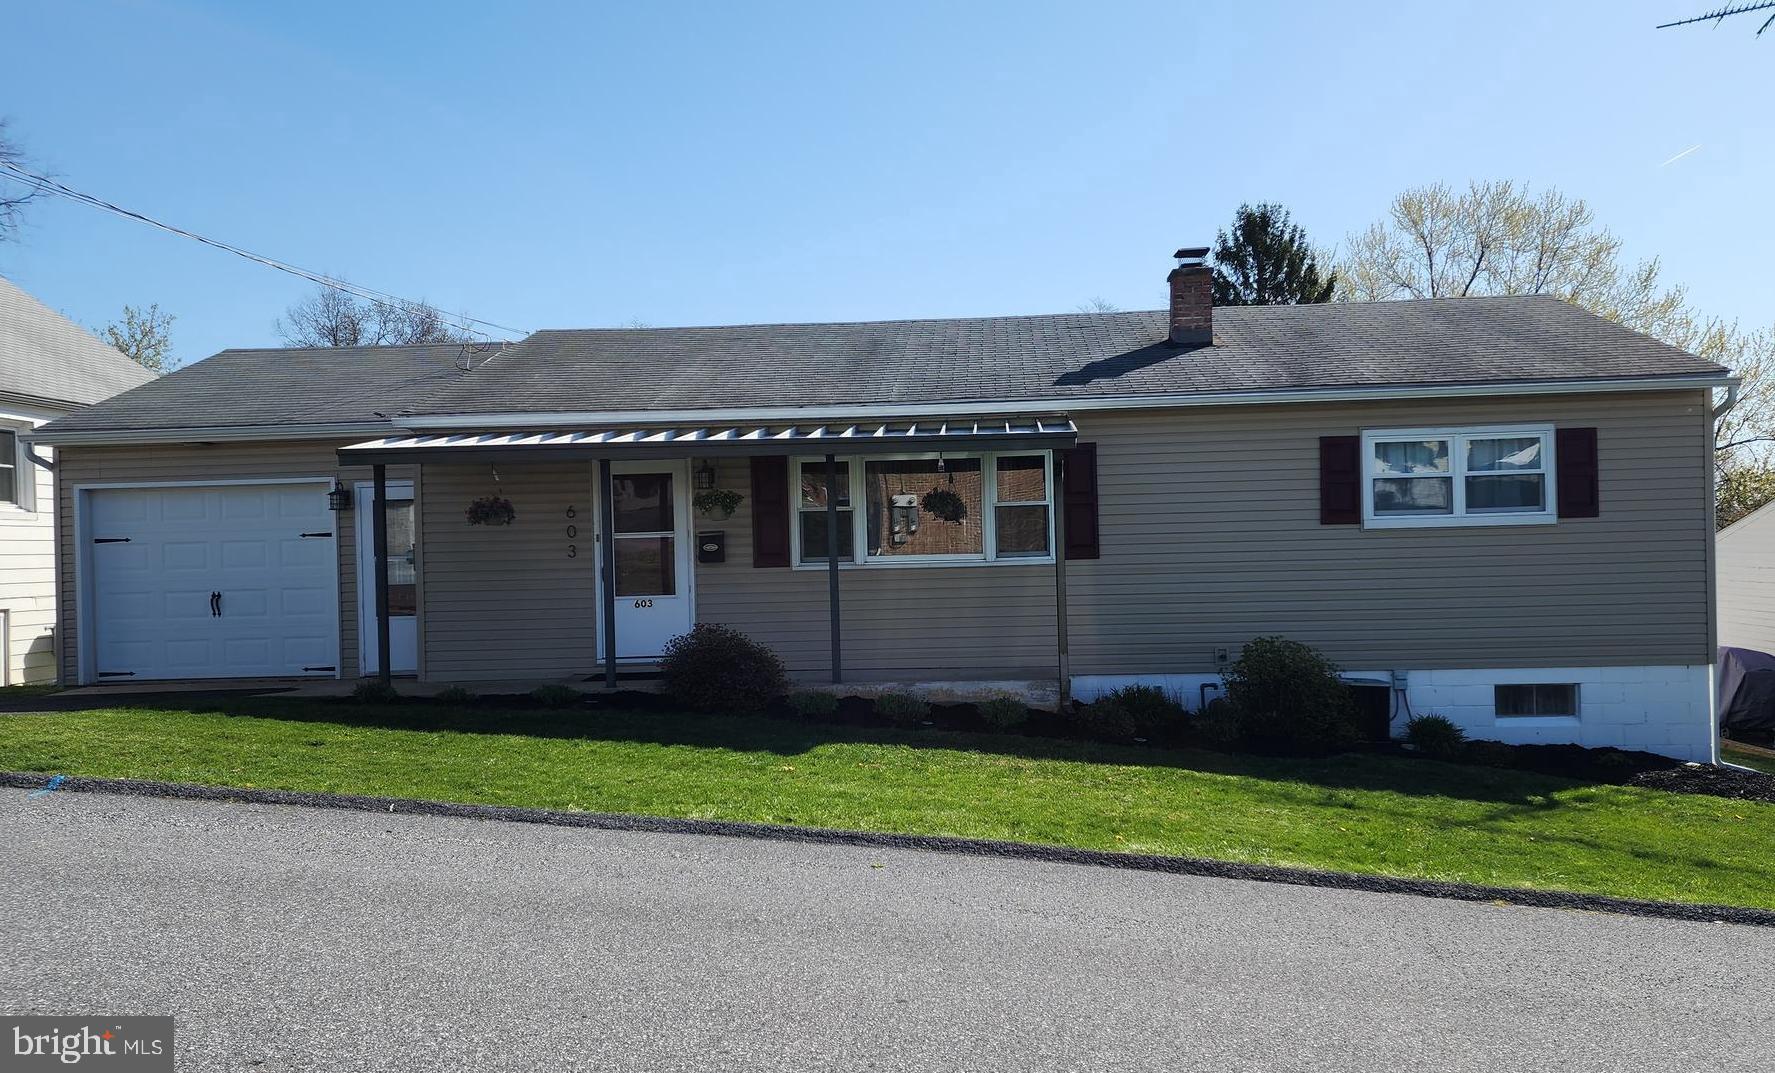
This lovely rancher sits on a double parcel with over a half acre!  Every space in this home has been updated  to give the home a modern appeal.  The kitchen boasts the soft close drawers with stainless steel appliances!  The present owners created a masterpiece from the main floor to the lower level.  The lower level offers a separate door to the outside and has an open area for entertaining or recreation and space for a microwave, refrig, sink, and laundry area plus a full bathroom and a 3rd bedroom w/ closet.  This home has many options for different age groups and may also work for in-law quarters or the like!
Also, the updates to the outside of the home include vinyl siding, gutters, new patio, and  composite decking!  A nice shed and playset are included and located in the backyard.  The homeowners are moving only because they needed a bigger home for their growing family.
#PAYK2080274

RED LION

603 MEMORY LANE

3 Beds

2 Baths

1,992 Sq.Ft.

$299,900

MLS#: PAYK2080274
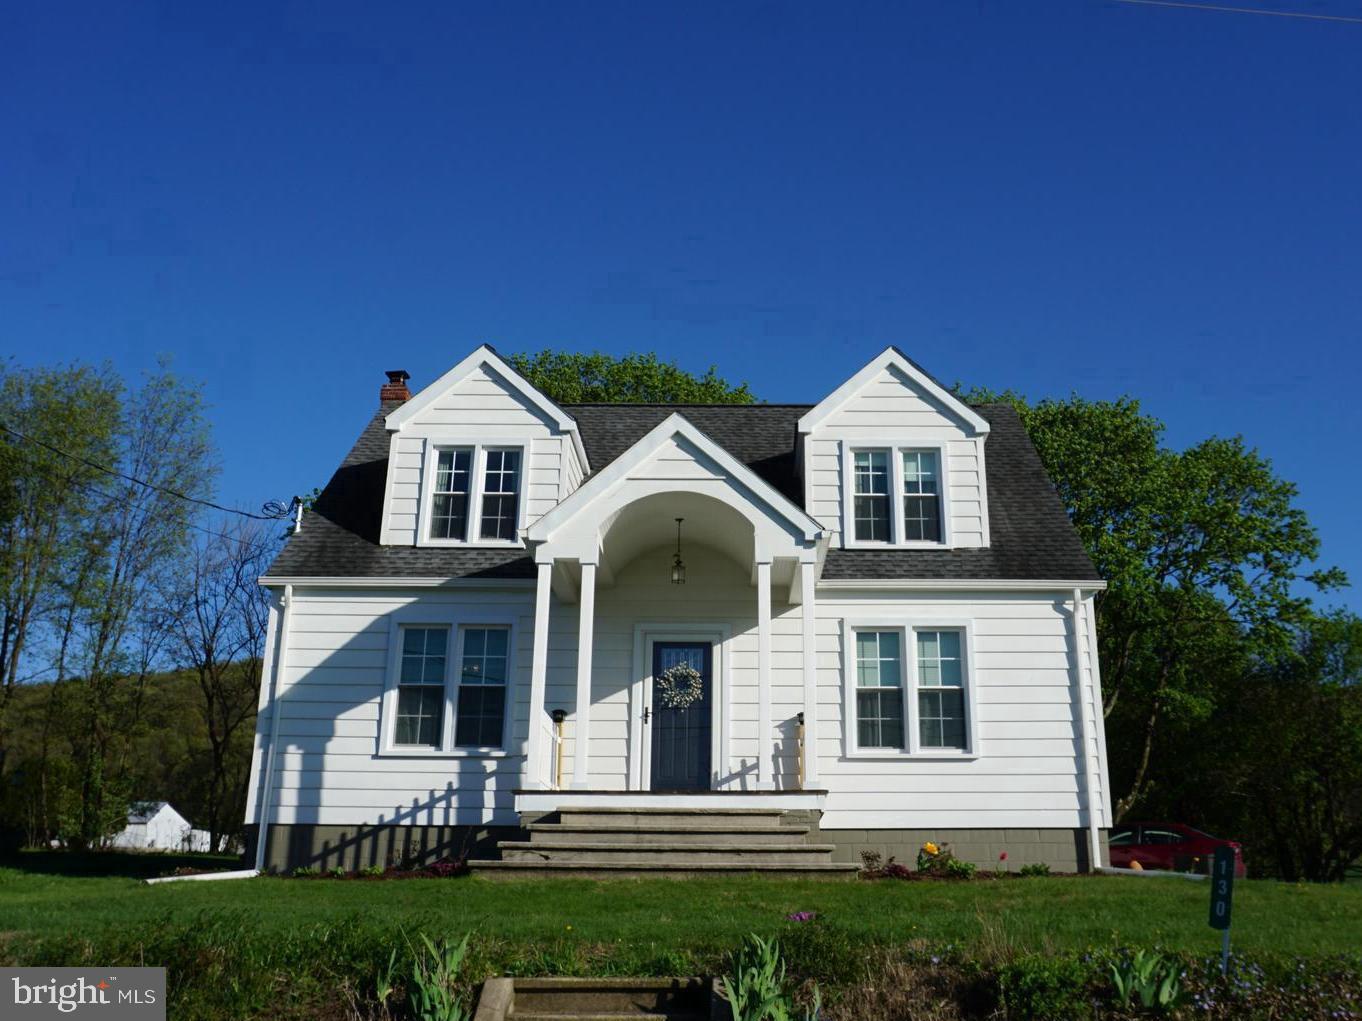
Make your homestead dreams come true on this farm in West Penn Township. The vintage Farmhouse has original trim, wood floors, and new windows. With lots of room for you to spread out, including 5 Bedrooms, Living Room, Dining Room, and Mud Room. The yard provides room for a large garden with perennial cutting flowers, rhubarb, asparagus, and strawberries already started. A late1800's timber frame 42X35 Bank Barn has room for all of the animals you ever wanted. Currently there are 2 horse stalls, and a small livestock stall. There is room to add additional stalls or reconfigure to your needs. The upper floor of the Barn has room for hay storage and equipment with  solid hemlock and hardwood flooring. There is newer no-climb horse fence providing about a 1/2 acre of pasture with room to expand. The beautiful fields include approximately 6 acres of Orchard Grass hay and 4 acres of woodland.
#PASK2021064

TAMAQUA

130 MILL DRIVE

5 Beds

1 Baths

2,200 Sq.Ft.

$519,000

MLS#: PASK2021064
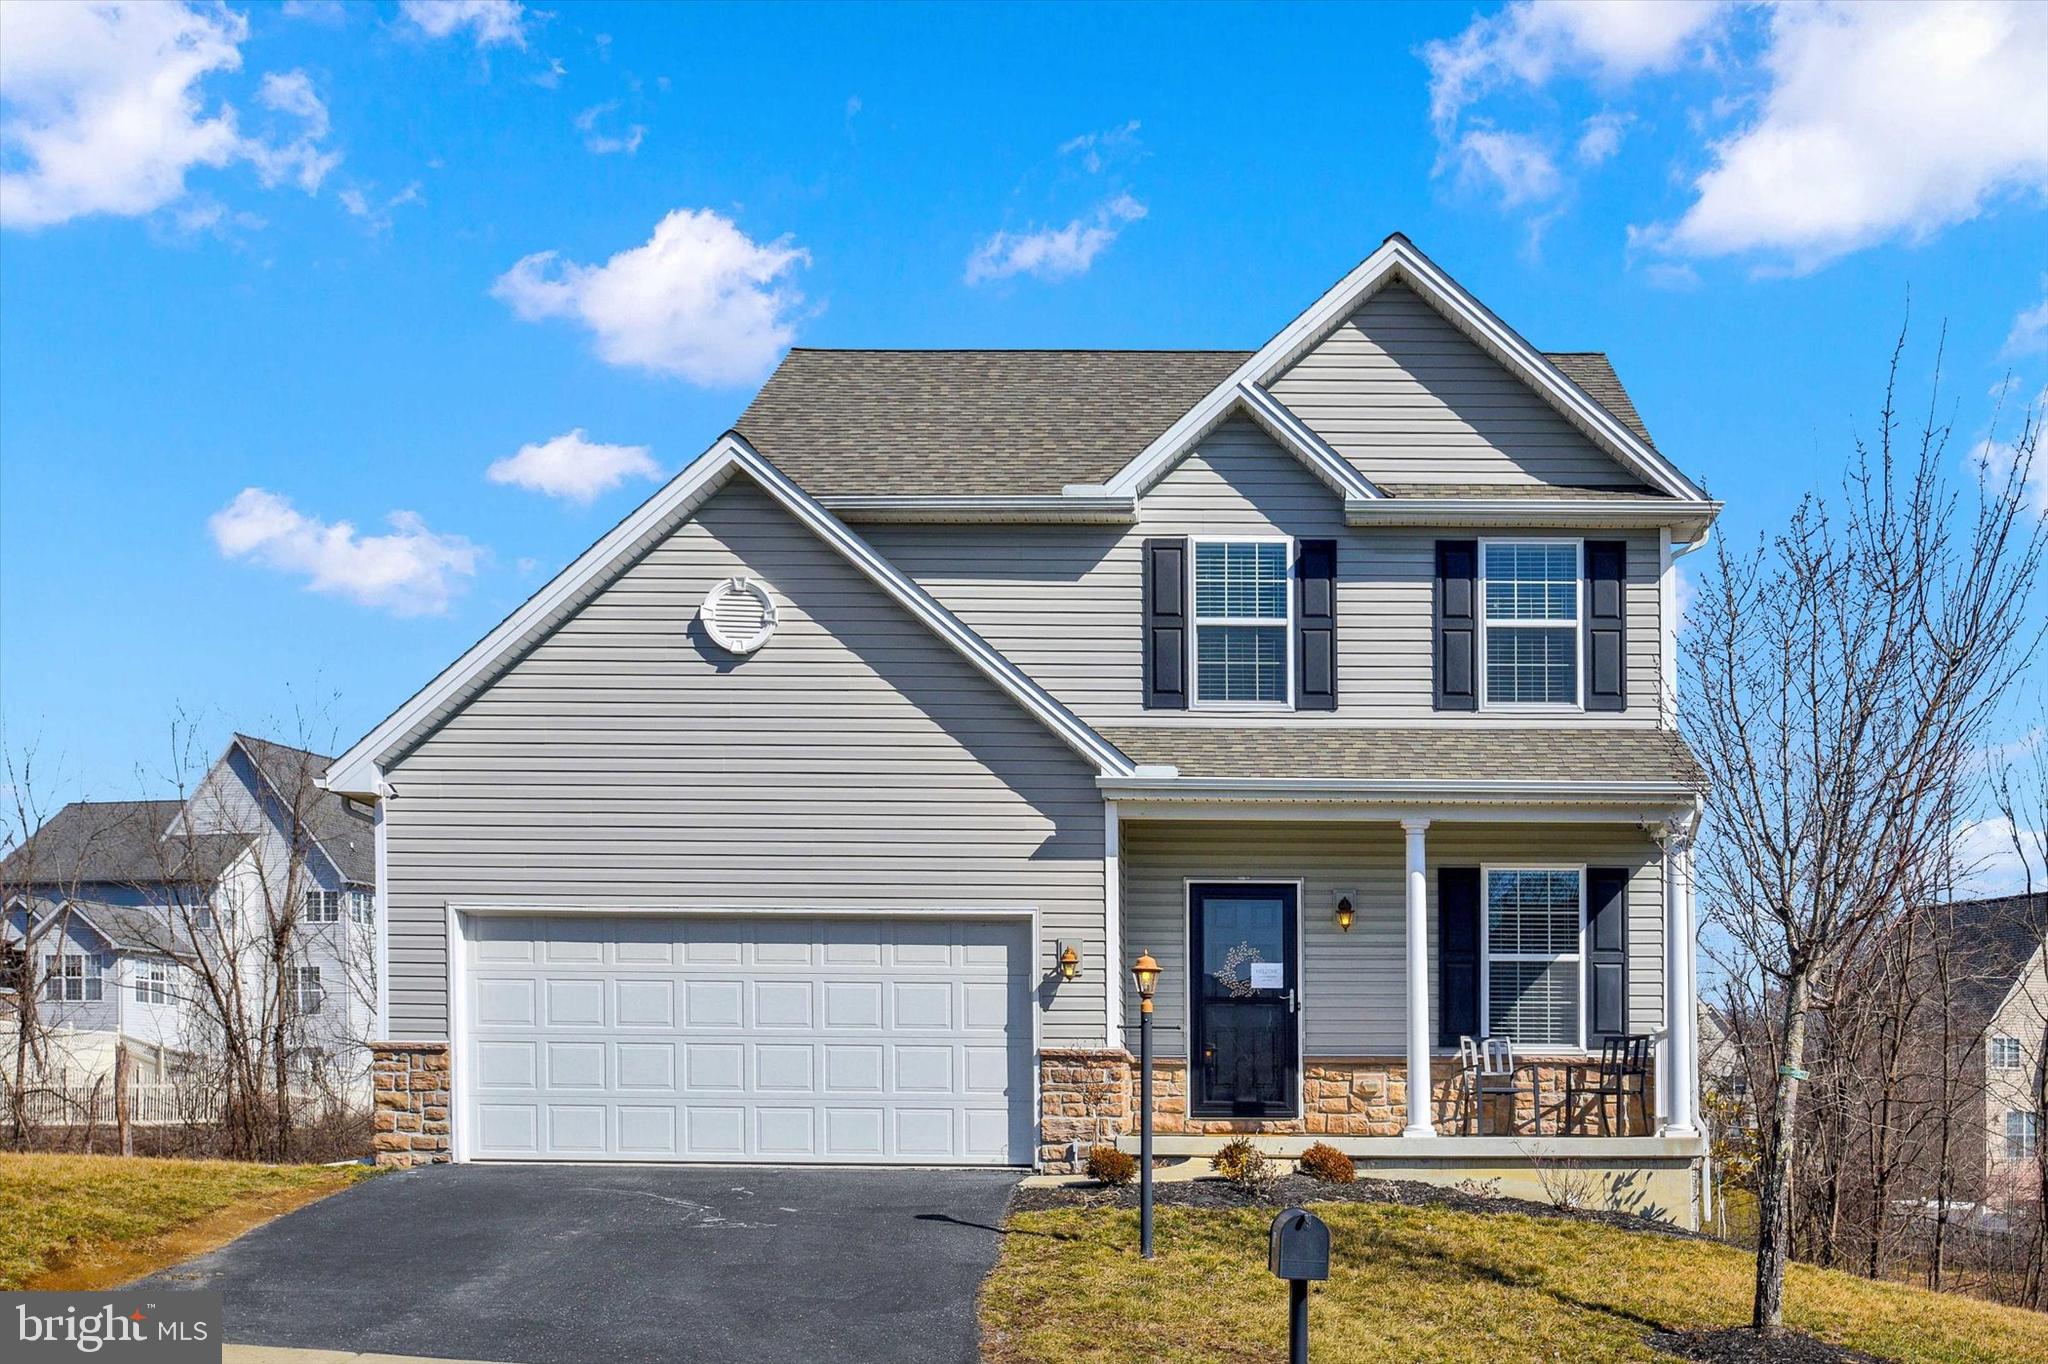
Motivated Seller! Quick possession available!
Looking for a home with no HOA and little yard maintenance? You have found it! This 3-bedroom, 2.5-bathroom home in Quail Hollow boasts numerous updates that make it truly inviting. Fully professionally painted throughout. Recently updated main level bathroom and additional enhancements include luxury vinyl plank flooring throughout, modern appliances, a new screen door, a gas line extended to the kitchen range, and updated light fixtures. The kitchen and family room open to a lovely deck overlooking a serene wooded area. Additionally, the beautifully finished lower level offers an extra 500 square feet of living space, complete with a walk-out feature and ample windows. A JOY to own
#PADA2042810

HARRISBURG

2035 LAURA LANE

3 Beds

2 Baths

1,712 Sq.Ft.

$415,000

MLS#: PADA2042810
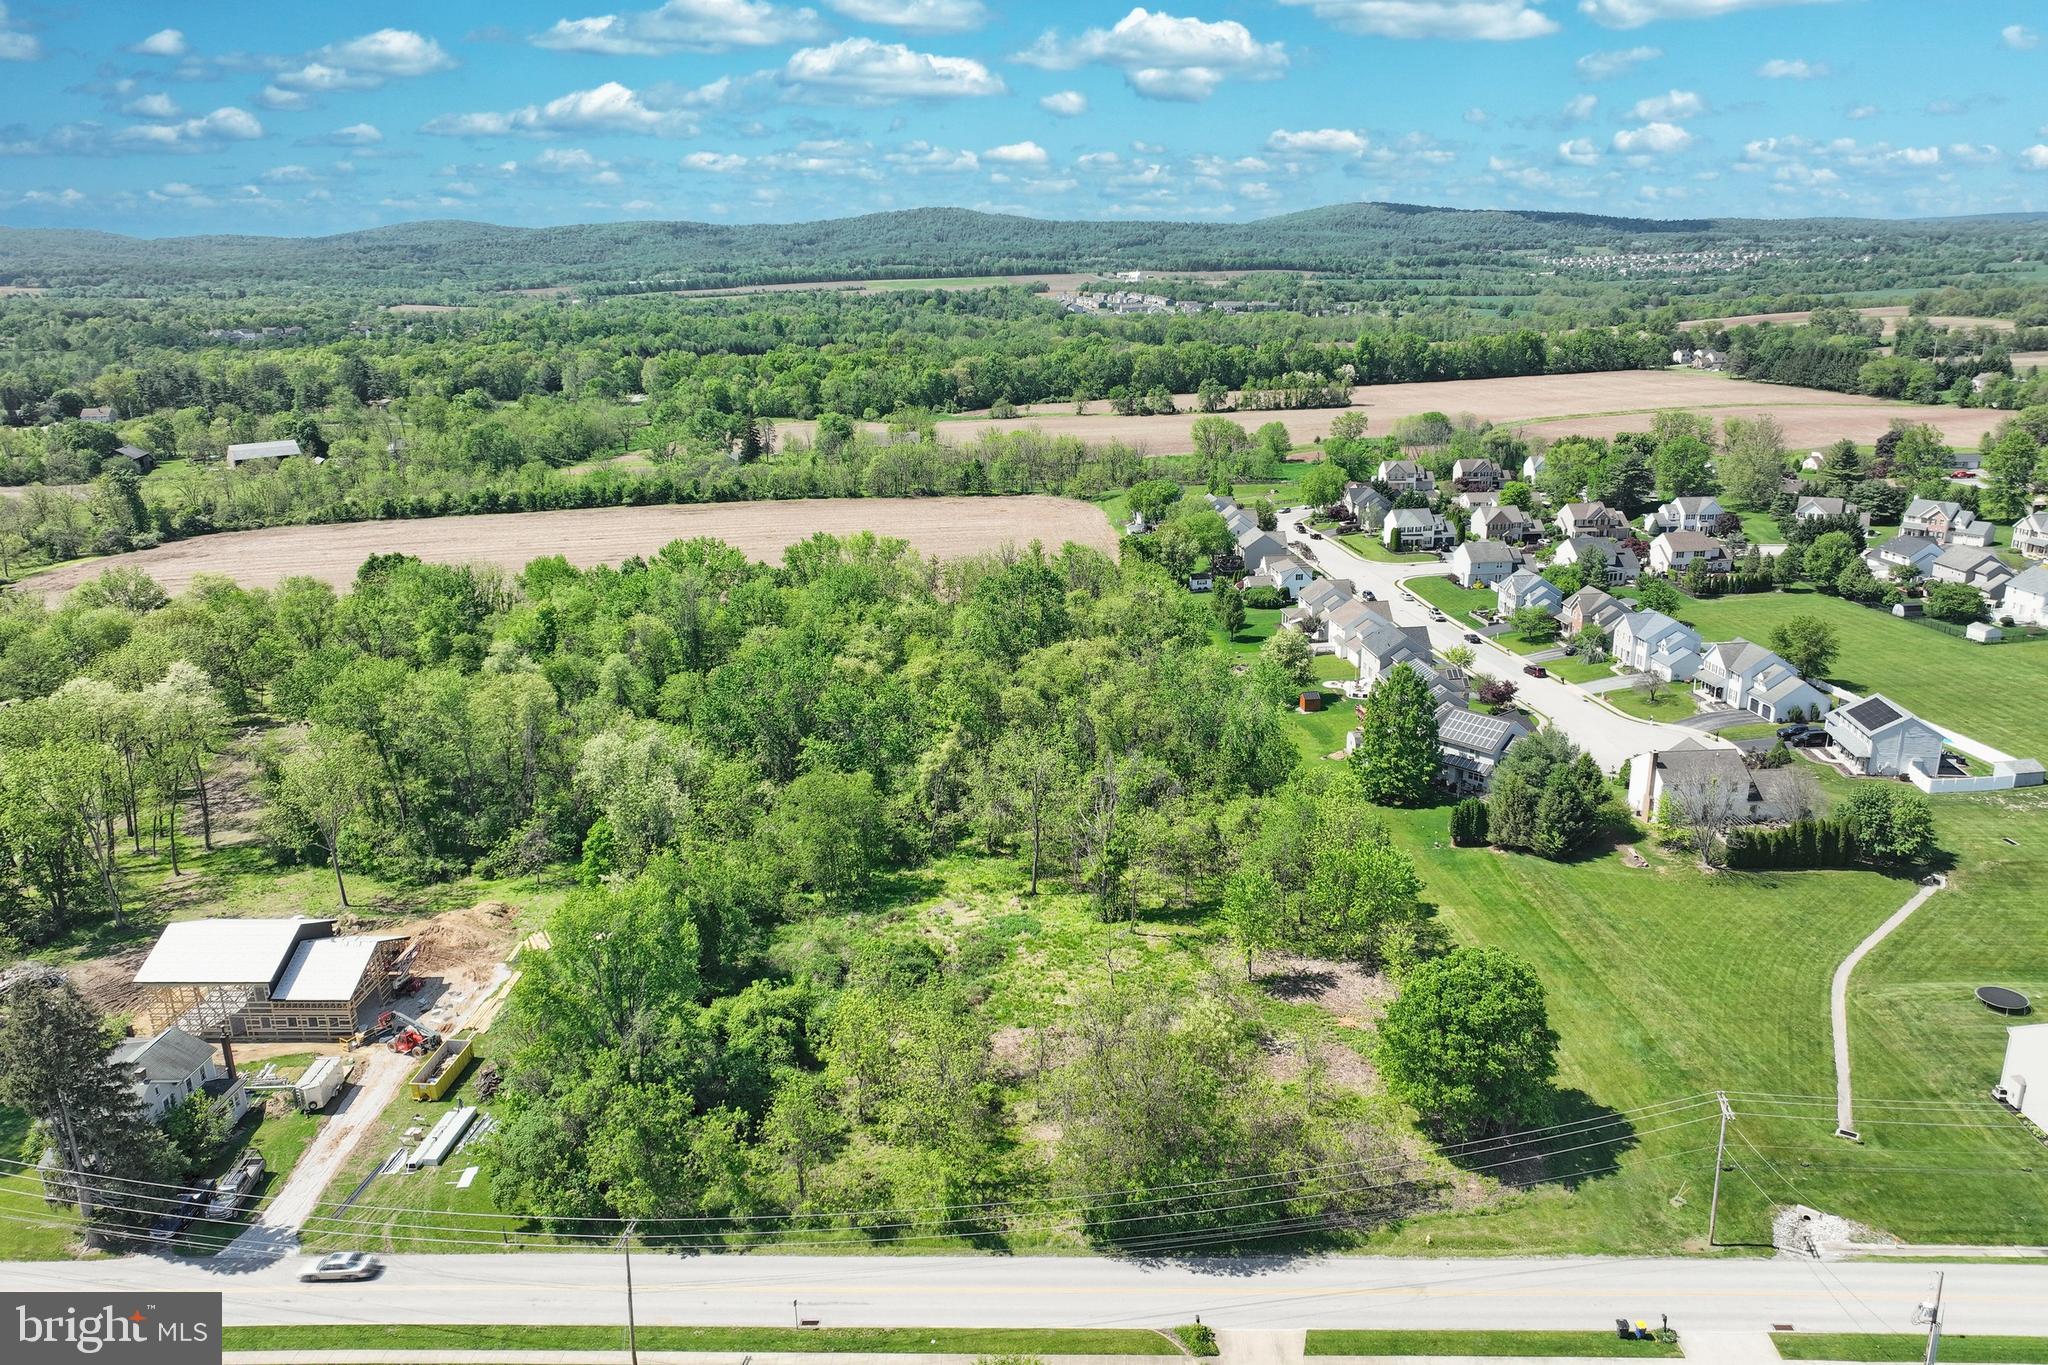
Bring your own builder or work with our trusted builder to create the custom home of your dreams on this rare 1.30-acre level lot. Flat, buildable land like this is hard to come by in the sought-after Central York School District.

Nestled in a peaceful and private setting, this lot offers the perfect retreat while still being conveniently close to Route 30 and I-83, providing easy access to Lancaster, York, and Harrisburg. You'll also enjoy close proximity to shopping, dining, parks, and walkable neighborhoods.

Raintree Road offers a tranquil environment for your future oasis, with public water and sewer available for hookup — making the building process even smoother.

Don’t miss this unique opportunity to secure a beautiful piece of land in an ideal location!
#PAYK2081702

YORK

Lot #1 RAINTREE ROAD

None Beds

None Baths

1.3 acres

$125,000

MLS#: PAYK2081702
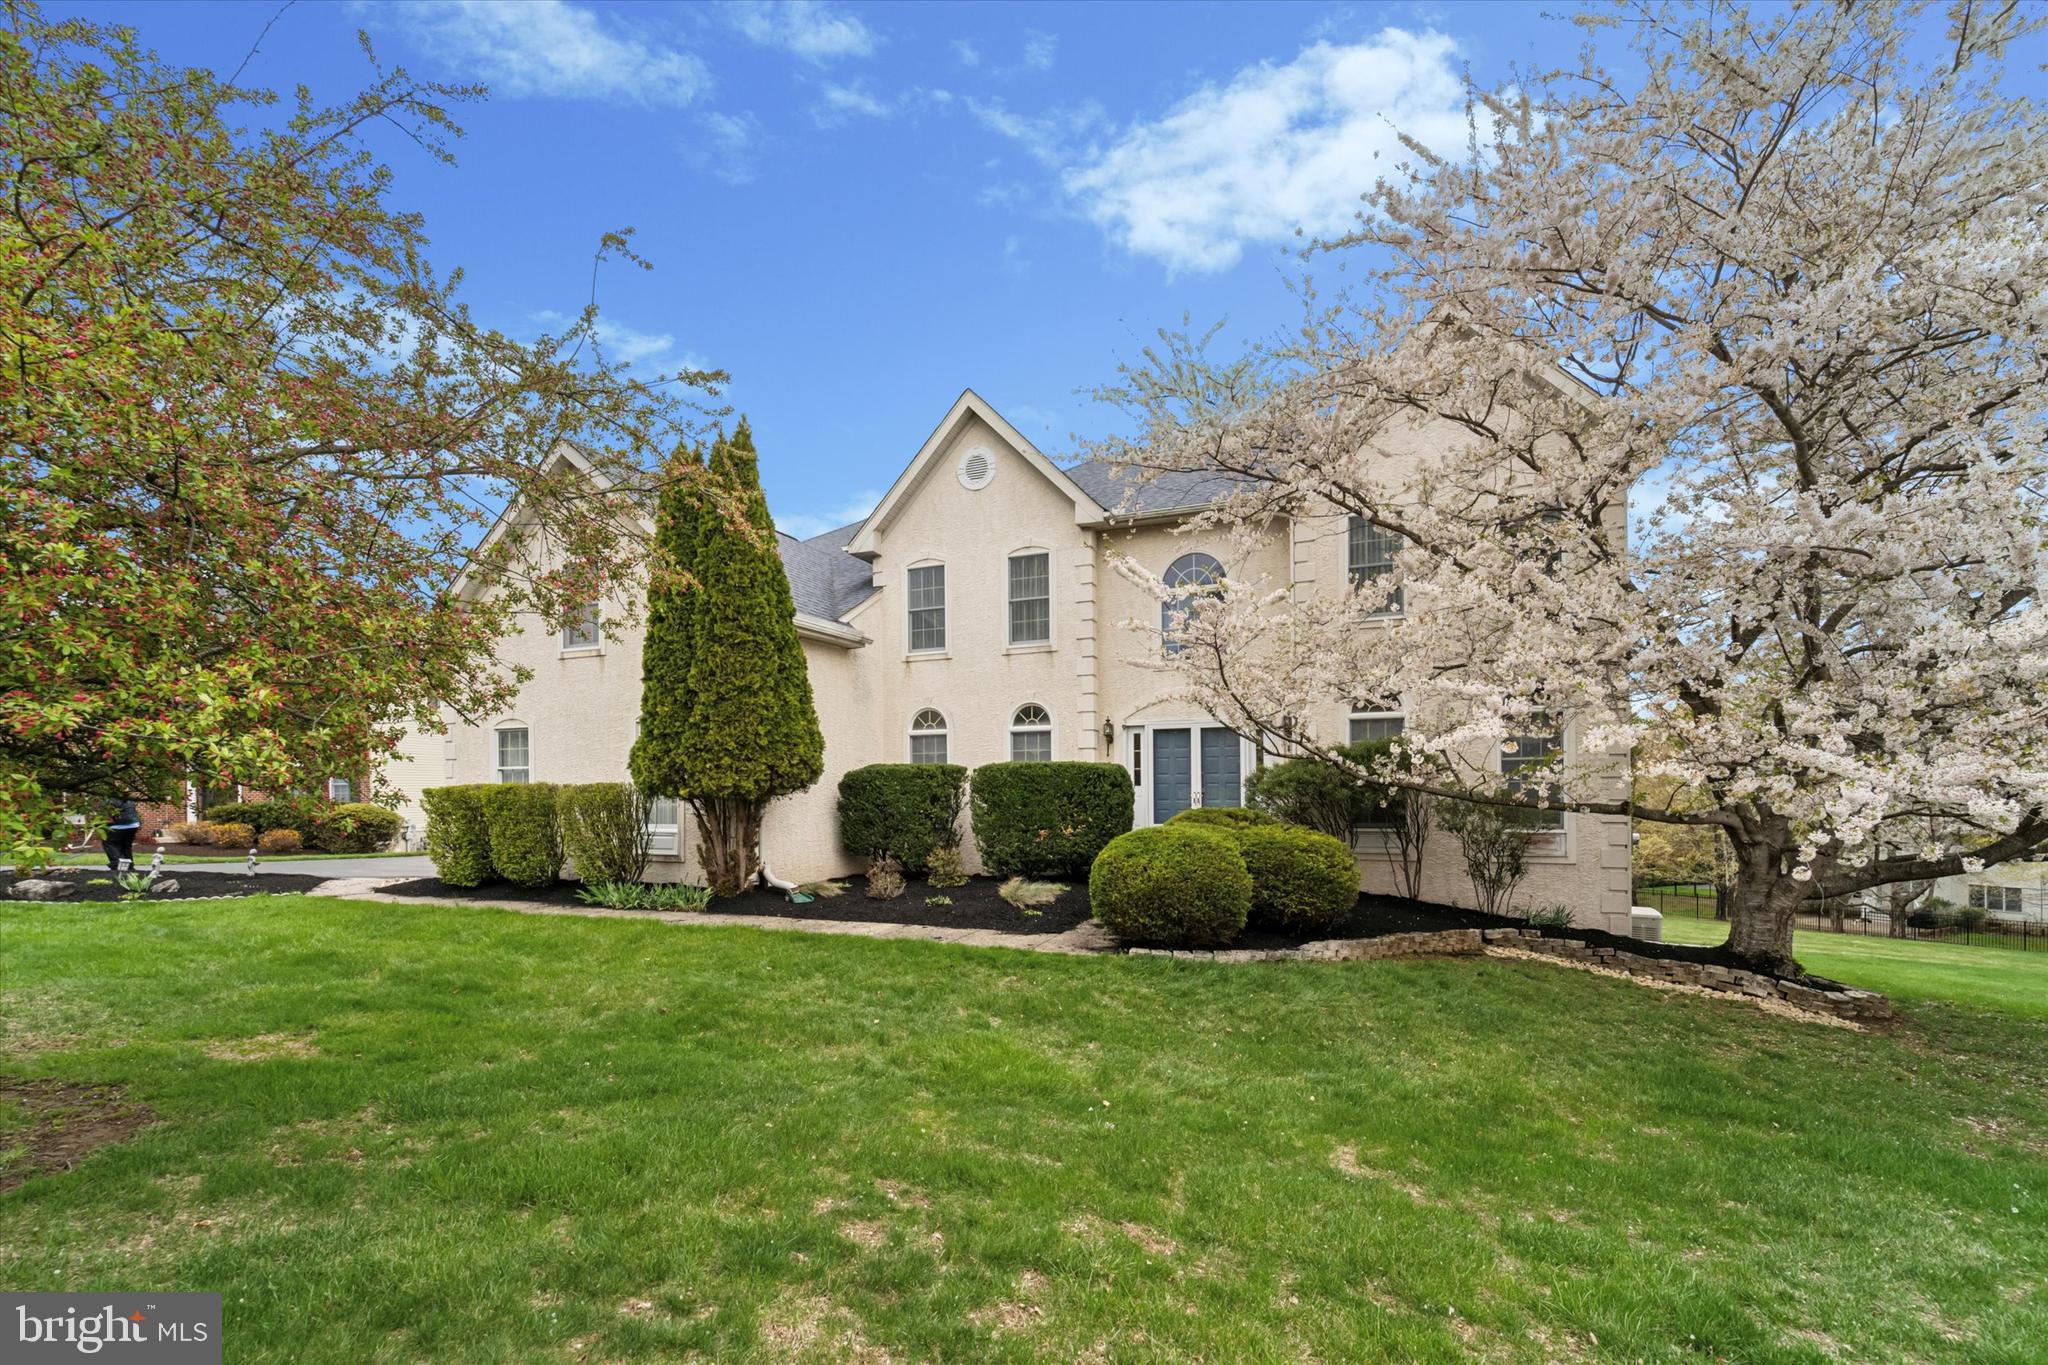
Introducing 5 Anvil Court in Glen Mills. This magnificent two-story colonial home nestled on a tranquil cul-de-sac within the esteemed Garnet Valley School District. As you step through the grand entrance, you’re greeted by a stunning two-story foyer adorned with rich hardwood floors and a gorgeous crystal chandelier, leading to inviting formal living and dining rooms. The gourmet kitchen is a chef’s paradise, featuring a spacious island, elegant 42" white cabinetry, gleaming granite countertops, a generous pantry, and an exit to a large deck that overlooks a serene, private backyard. Just off the kitchen, you'll find the inviting family room, characterized by its stunning vaulted ceiling that creates an airy and spacious atmosphere. This bright and open area is perfect for gathering with family and friends, whether for cozy movie nights by the  gas (marble surround) fireplace  and lively conversations. Large windows allow natural light to flood the room, enhancing the sense of openness and comfort. The family room seamlessly connects to the kitchen, making it easy to entertain and keep everyone engaged during social events. Its design not only fosters togetherness but also adds a touch of architectural elegance to this lovely home. Retreat to the luxurious main bedroom suite, which boasts a cozy sitting area, a spacious walk-in closet, and a beautifully appointed bath complete with a separate shower, indulgent soaking tub, and double sinks. Just down the hall, you’ll find a delightful princess suite with its own full bath, as well as two additional well-sized bedrooms sharing a Jack and Jill bath. The main level also offers a private study which includes a computer desk, a convenient laundry room, and access to a three-car garage. Expanding your living space, the finished basement offers nearly 2,000 square feet of additional area, featuring a bar, full bathroom, and ample storage, with daylight and walkout access to the yard. This home is equipped with two-zone heating and air conditioning, with one HVAC system newly installed in 2024 and the second heater updated in 2017. Additional features include a whole house fan, side-entry three-car garage, a private half-acre lot, a spacious back deck, hardwood floors, a house generator, Sprinkler System, and a new roof installed in 2015. Also included in the sale is the snow blower and the Elliptical. Located just minutes from major routes like Rt 1, Rt 202, and 476. As well as the Shoppes at Brinton Lake, you’ll have access to an array of shopping and dining options. Enjoy the perfect blend of comfort, convenience, and style in this exceptional property!
#PADE2086860

GLEN MILLS

5 ANVIL COURT

4 Beds

4 Baths

3,942 Sq.Ft.

$975,000

MLS#: PADE2086860
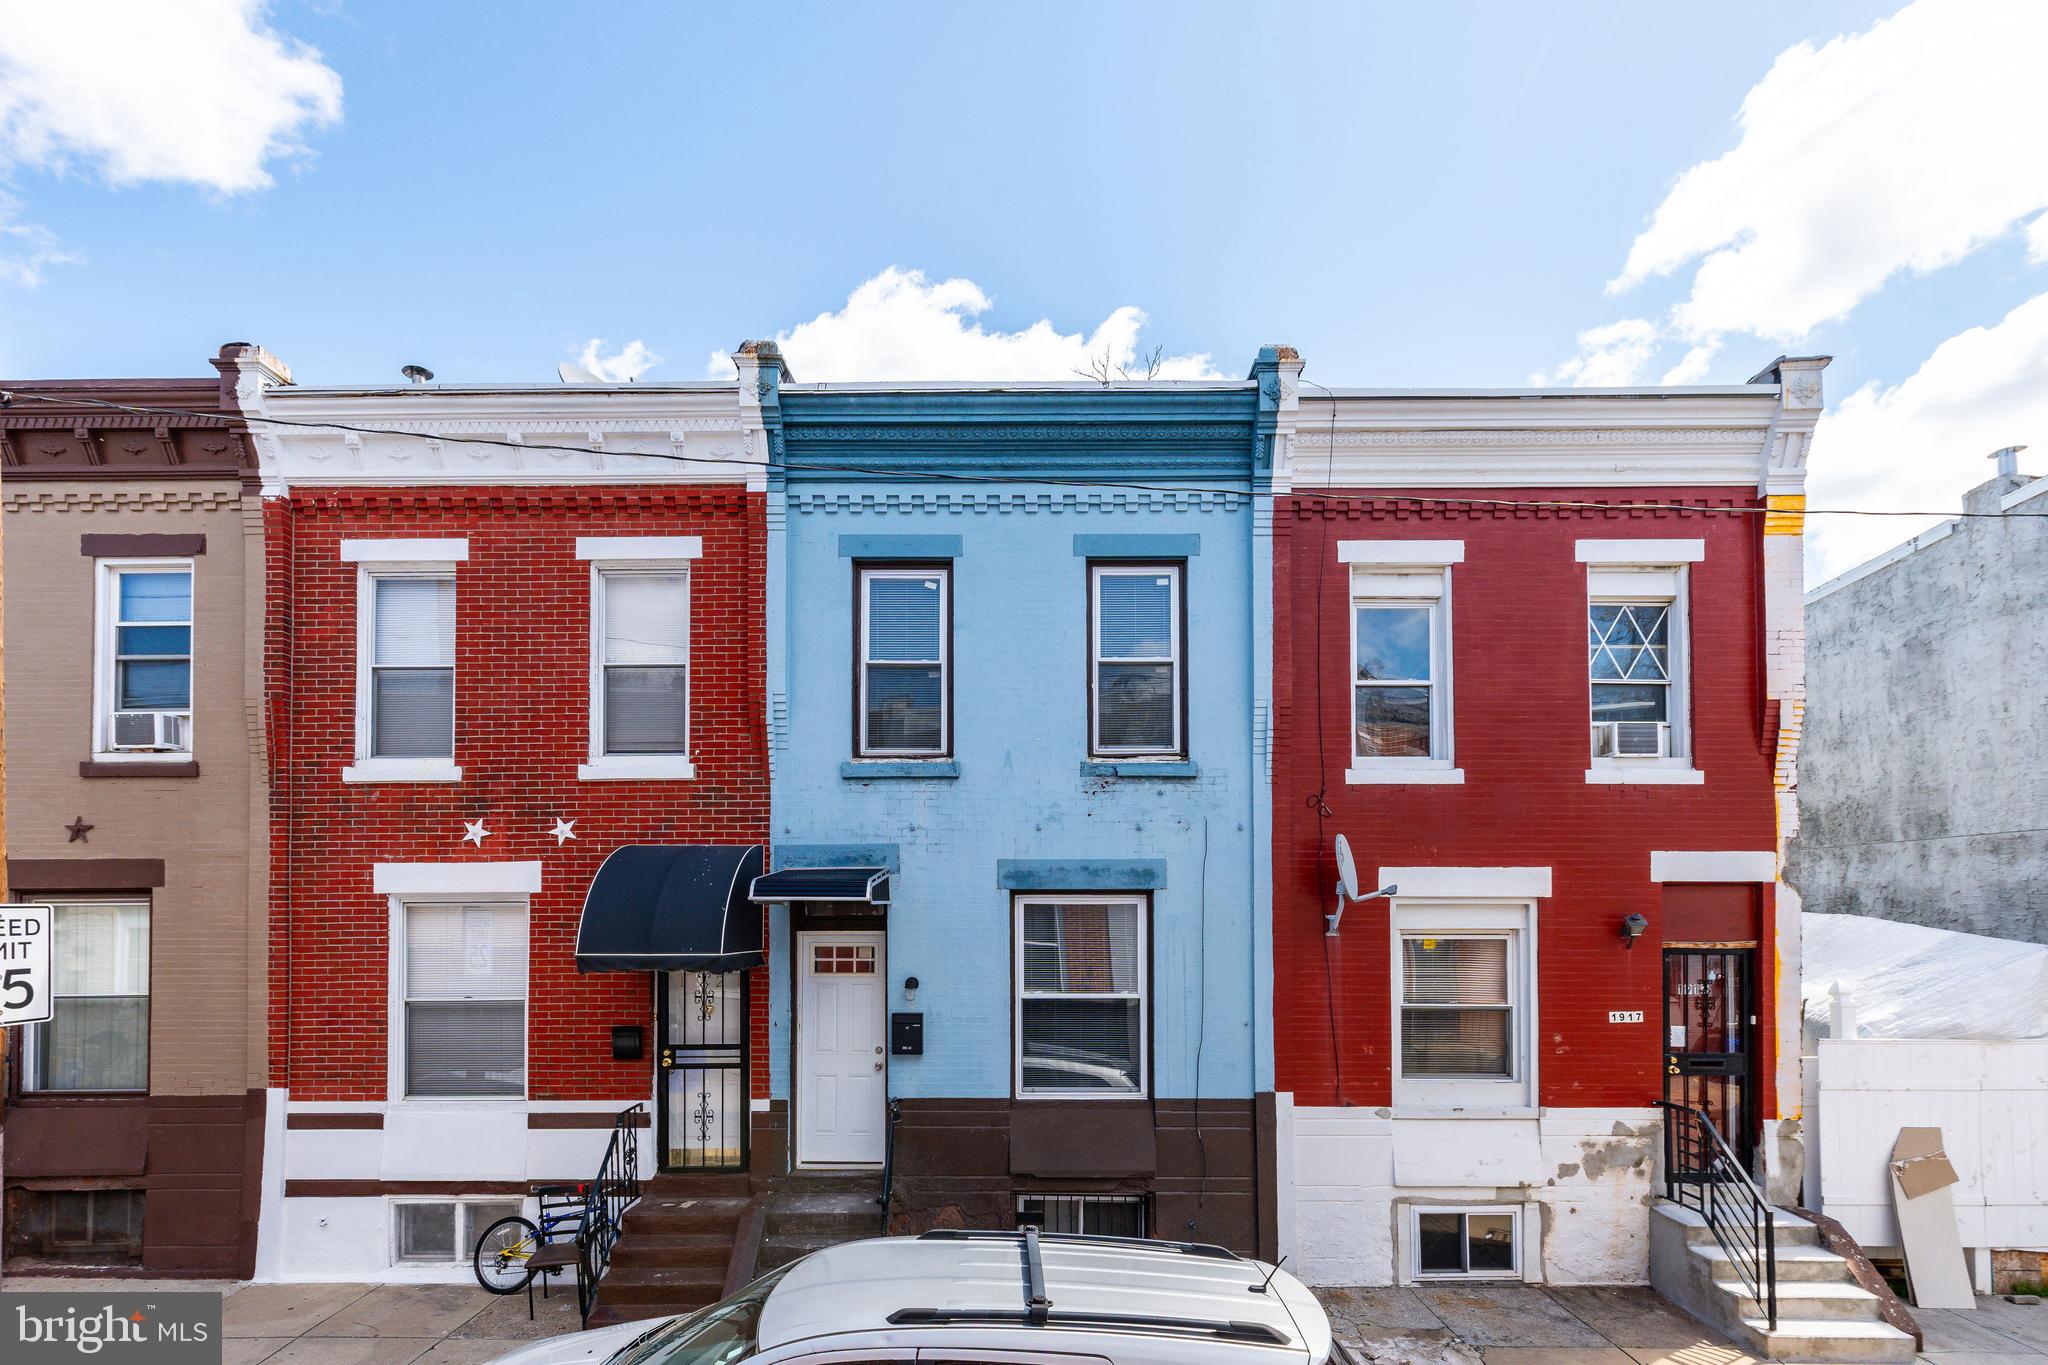
Welcome to 1919 N Patton St—a tastefully renovated 3-bedroom home offering the perfect blend of modern comfort and unbeatable location. Just minutes from the lush green spaces of Fairmount Park and with easy access to public transportation, this home checks all the boxes for city living with a touch of nature.

Step inside to discover fresh updates throughout, including contemporary finishes, upgraded flooring, and a bright, open layout perfect for relaxing or entertaining. Whether you're a first-time buyer or looking to upgrade your lifestyle, this move-in ready home is a must-see. Also, great as turnkey SFH rental with estimated rents at 1400-1500.

Don’t miss your chance to make 1919 N Patton St your new home! Schedule your showing today!
#PAPH2470896

PHILADELPHIA

1919 N PATTON STREET

3 Beds

1 Baths

918 Sq.Ft.

$124,900

MLS#: PAPH2470896
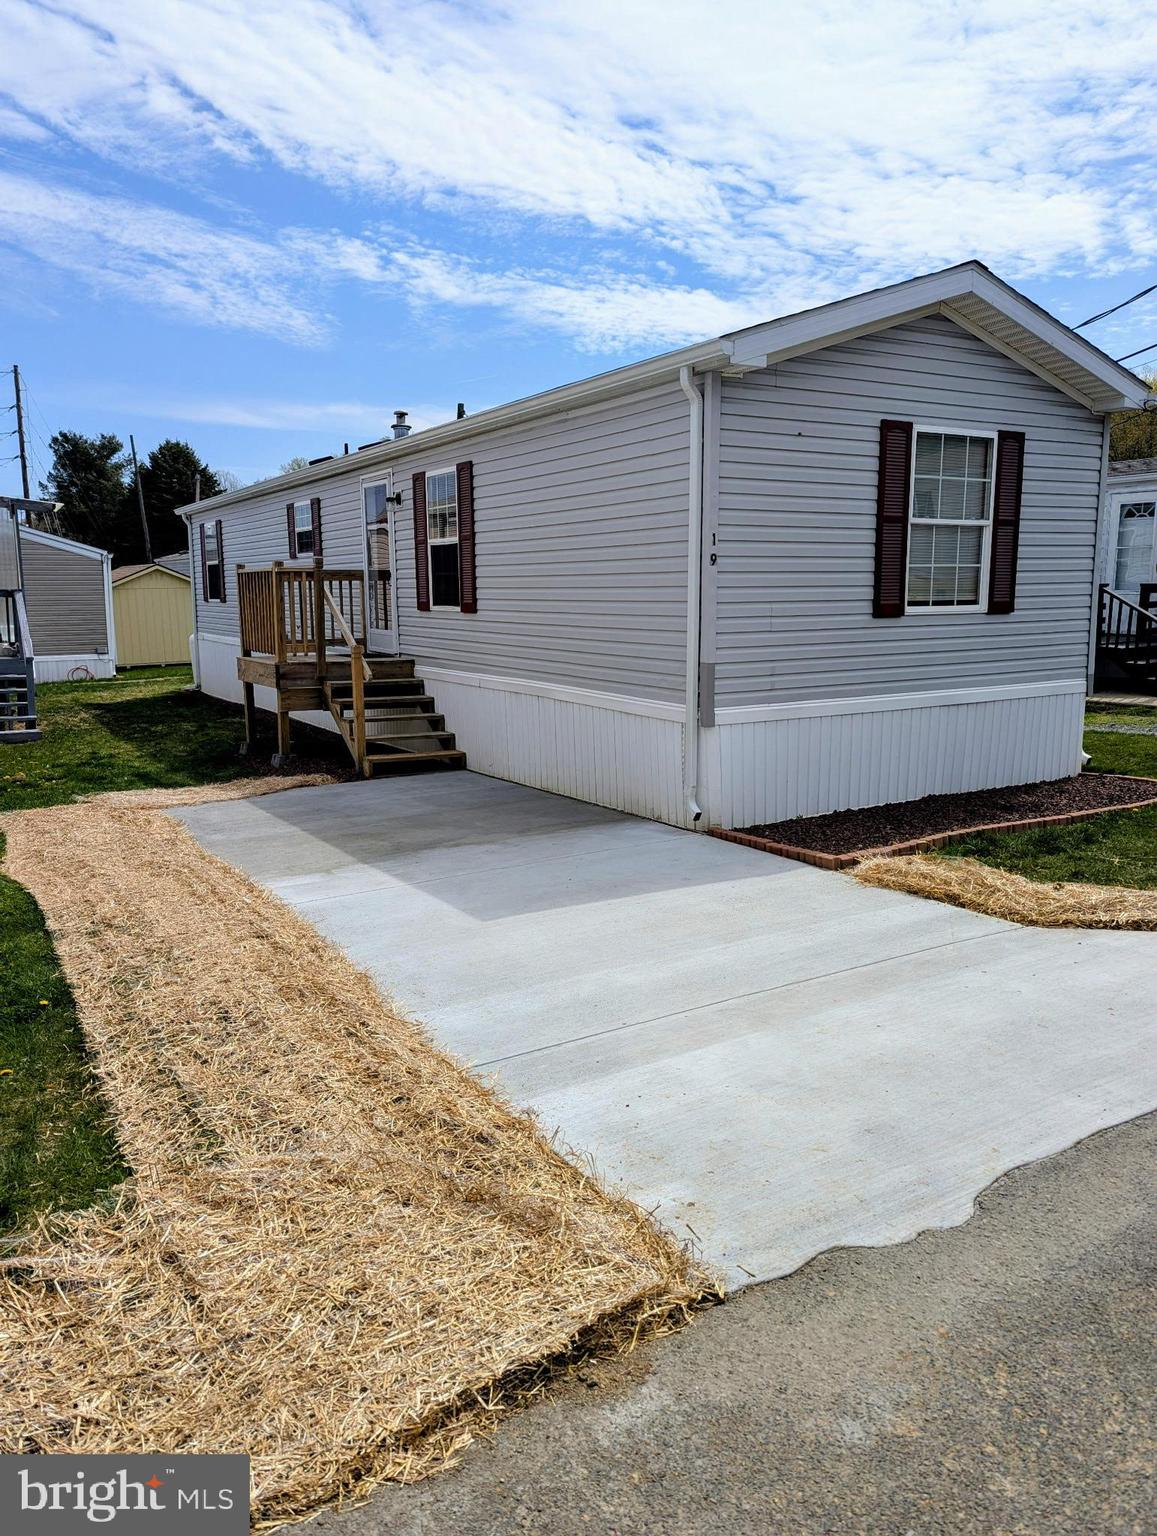
Welcome to 19 Woodland Lane, a well-maintained 2001 Castle Manufactured Home located in the Woodland Mobile Home Park in Mertztown, PA. This recently updated residence features 2 bedrooms, 1 full bathroom, and 728 square feet of living space, offering an affordable and comfortable lifestyle in the Brandywine Heights Area School District. Inside, you’ll find upgraded laminate flooring throughout, a freshly updated kitchen with quartz countertops, refinished cabinetry, and an eat-in dining area. The full bathroom includes a modern vanity with quartz surface, updated fixtures, and a tub/shower combination. The bright living room offers a cozy and inviting space to unwind, and the laundry area behind the kitchen. This home is equipped with central air conditioning, electric heat pump, and is situated on a leased lot with a monthly fee that includes water, sewer, and trash services. Enjoy off-street parking and a location near local amenities, parks, and commuter routes. Whether you're searching for a low-maintenance primary residence or a cost-effective housing solution this is a great option for you.  Please note this is a MANUFACTURED HOME ON LEASED LAND and cannot be financed with traditional loan products.  This is a CHATTEL loan only.  Utility fee per occupant is $50 per month and includes water, sewer, and trash.  Lot Rent is $500 per month.
#PABK2055652

MERTZTOWN

19 WOODLAND LANE LOT #19

2 Beds

1 Baths

728 Sq.Ft.

$84,500

MLS#: PABK2055652

Vacant lot for sale in "as-is" condition. Excellent opportunity to build and invest in a fast developing area. New construction all around. Drive by and create your vision.
#PAPH2476378

PHILADELPHIA

2040 N ORKNEY STREET

None Beds

None Baths

0.01 acres

$28,000

MLS#: PAPH2476378
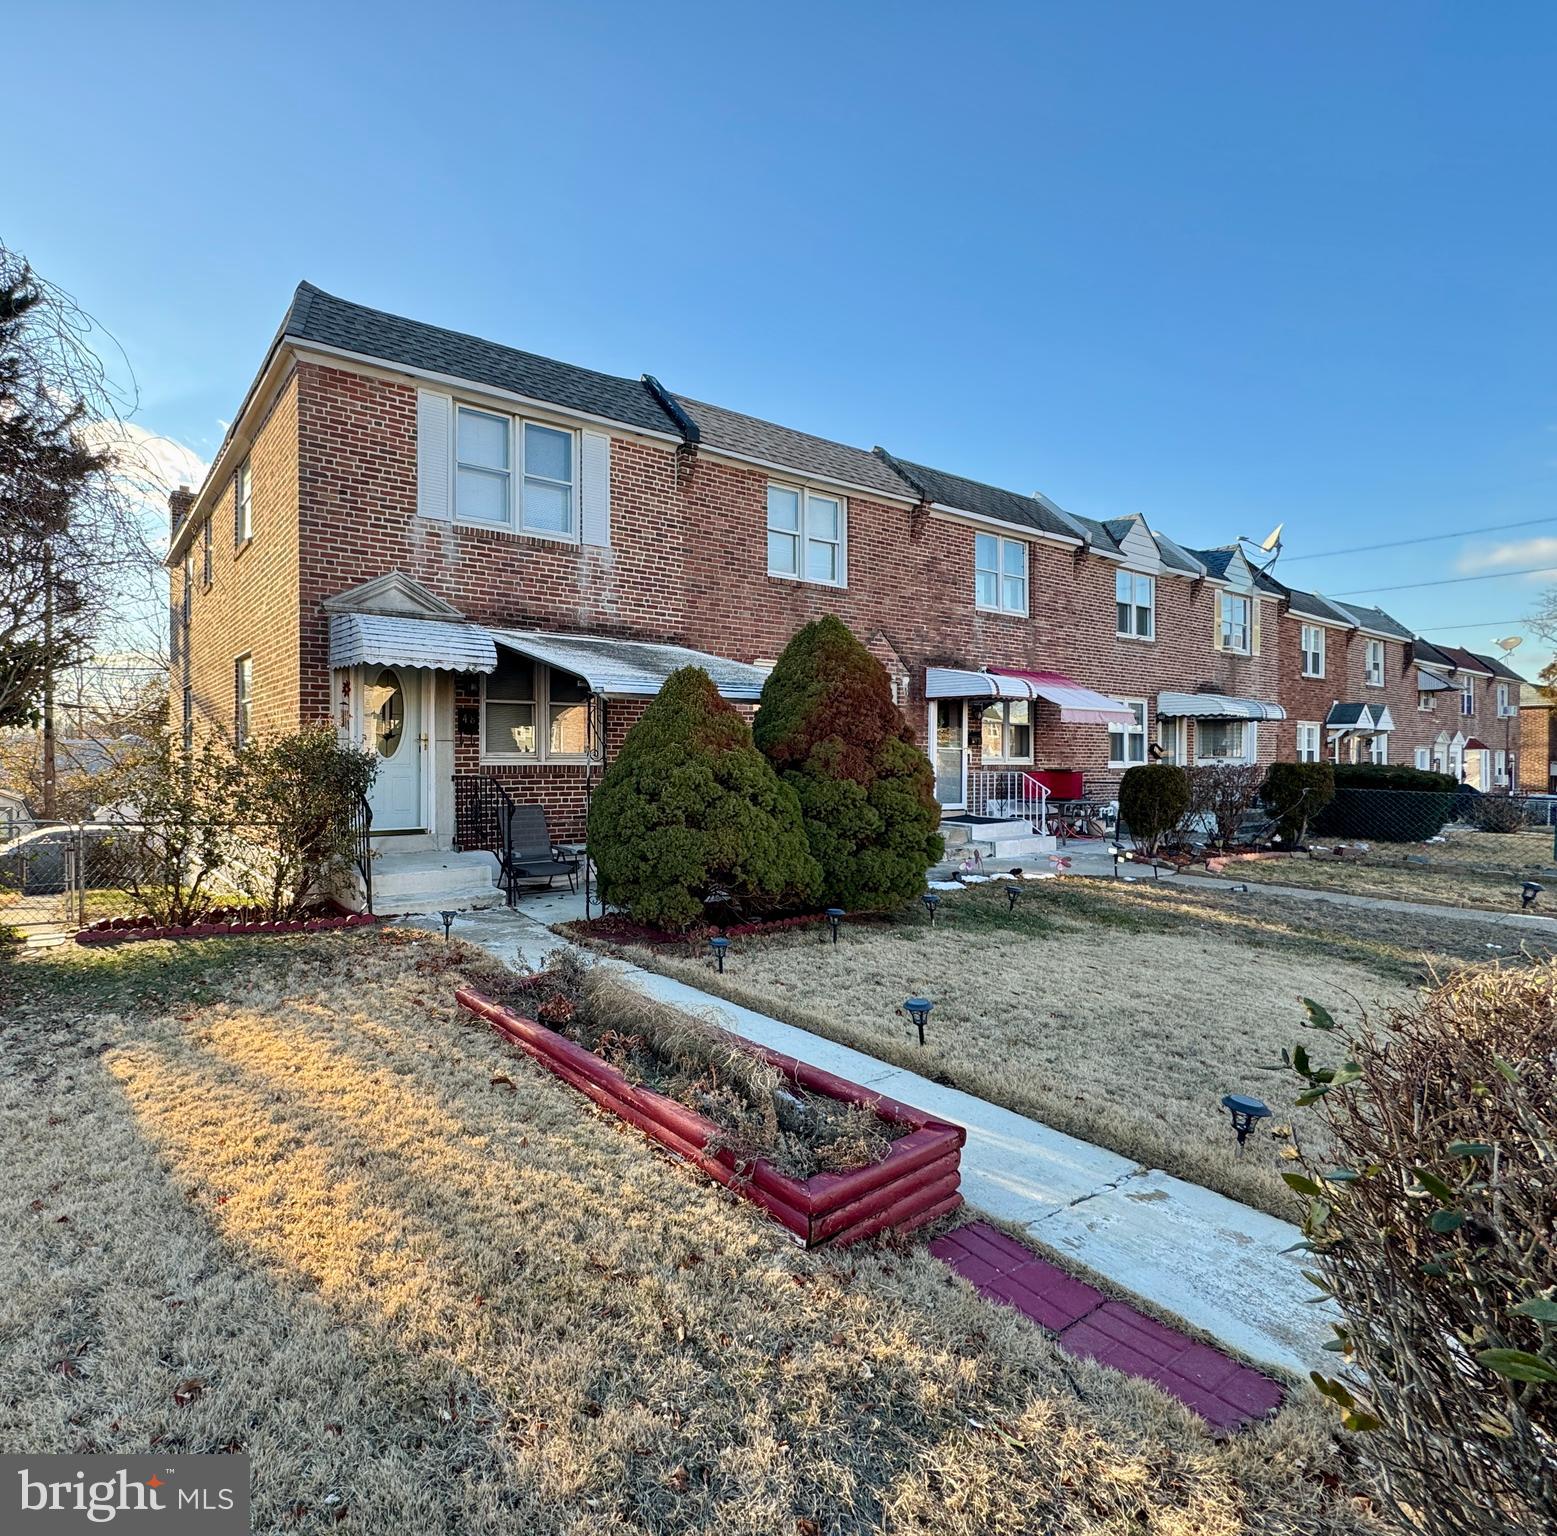
Welcome back to 48 King Avenue. Back on the market after a failed sewer lateral inspection. The sewer lateral has been professionally repaired and lined from the stack to the tie in under the street. It has passed camera re-inspection. 
When you arrive you will notice the covered front patio welcoming you no matter the weather. Inside you will find a well maintained interior featuring hardwood floors throughout. 
The second floor holds all three bedrooms and a full bath. There is an unfinished, walk out basement with laundry area and one car garage. The washer, dryer, and water heater have all been replaced within the last 3-4 years. The natural gas forced air heater was installed in 2018. Out back you also have a nice storage shed. 
Folcroft  Borough requires a sewer lateral inspection as part of the Use and Occupancy process. This has been completed and the report and video have been sent to the borough. Buyer will be responsible for any and all remaining borough use and occupancy requirements.
#PADE2082576

FOLCROFT

48 KING AVENUE

3 Beds

1 Baths

1,152 Sq.Ft.

$190,000

MLS#: PADE2082576

1 ... 326 327 328 329 330 ... 666
* Listings identified with the FMLS IDX logo come from FMLS and are held by brokerage firms other than the owner of this website. The listing brokerage is identified in any listing details. Information is deemed reliable but is not guaranteed. If you believe any FMLS listing contains material that infringes your copyrighted work please review our DMCA policy and learn how to submit a takedown request. © 2024. First Multiple Listing Service, Inc.

Send a message

Message successfully sent.

Your message

What is 3 + 4 ?

Reason for contacting?

I agree to receive email communication and understand I can unsubscribe at any time.

I agree to be contacted by Charis Realty Group - Christine Issler, Broker via call, email, and text for real estate services. To opt out, you can reply 'stop' at any time or reply 'help' for assistance. You can also click the unsubscribe link in the emails. Message and data rates may apply. Message frequency may vary. Privacy Policy

Sign Out

Virtual Assistant

Would you like to take the next step with this property? We can help you schedule a showing or virtual tour, or send you more details.

Yes, I would like more information.

Thank You for Your Reply, One of Our Agents will contact you as soon as possible

No, maybe later.

Thank you, you can always contact me via email, phone number or through the contact form.

Realhub AI

Lucy - Your AI-Powered Realtor

Update Your Temporary Password

Personalize your search

Enter your email and we'll notify you immediately when new listings match what you're looking for.

or enter email address

Already have an account ? Login here

Continue your home search

I agree to receive communications and understand I can unsubscribe at any time.

I agree to be contacted by Charis Realty Group - Christine Issler, Broker via call, email, and text for real estate services. To opt out, you can reply 'stop' at any time or reply 'help' for assistance. You can also click the unsubscribe link in the emails. Message and data rates may apply. Message frequency may vary. Privacy Policy

Already have an account ? Login here

We use cookies

We use cookies primarily for analytics to enhance your experience. By accepting, you agree to our use of these cookies. You can manage your preferences or learn more about our cookies policy.