Properties

Browse or get in touch to schedule a walkthrough.

  • Nearby me
Price range

Popular Features

Community Features

Association

Property Features

Waterfront

View

Exterior Features

Interior Features

Style

10000 properties match your criteria

Updated 1 minute ago

E-Alert name
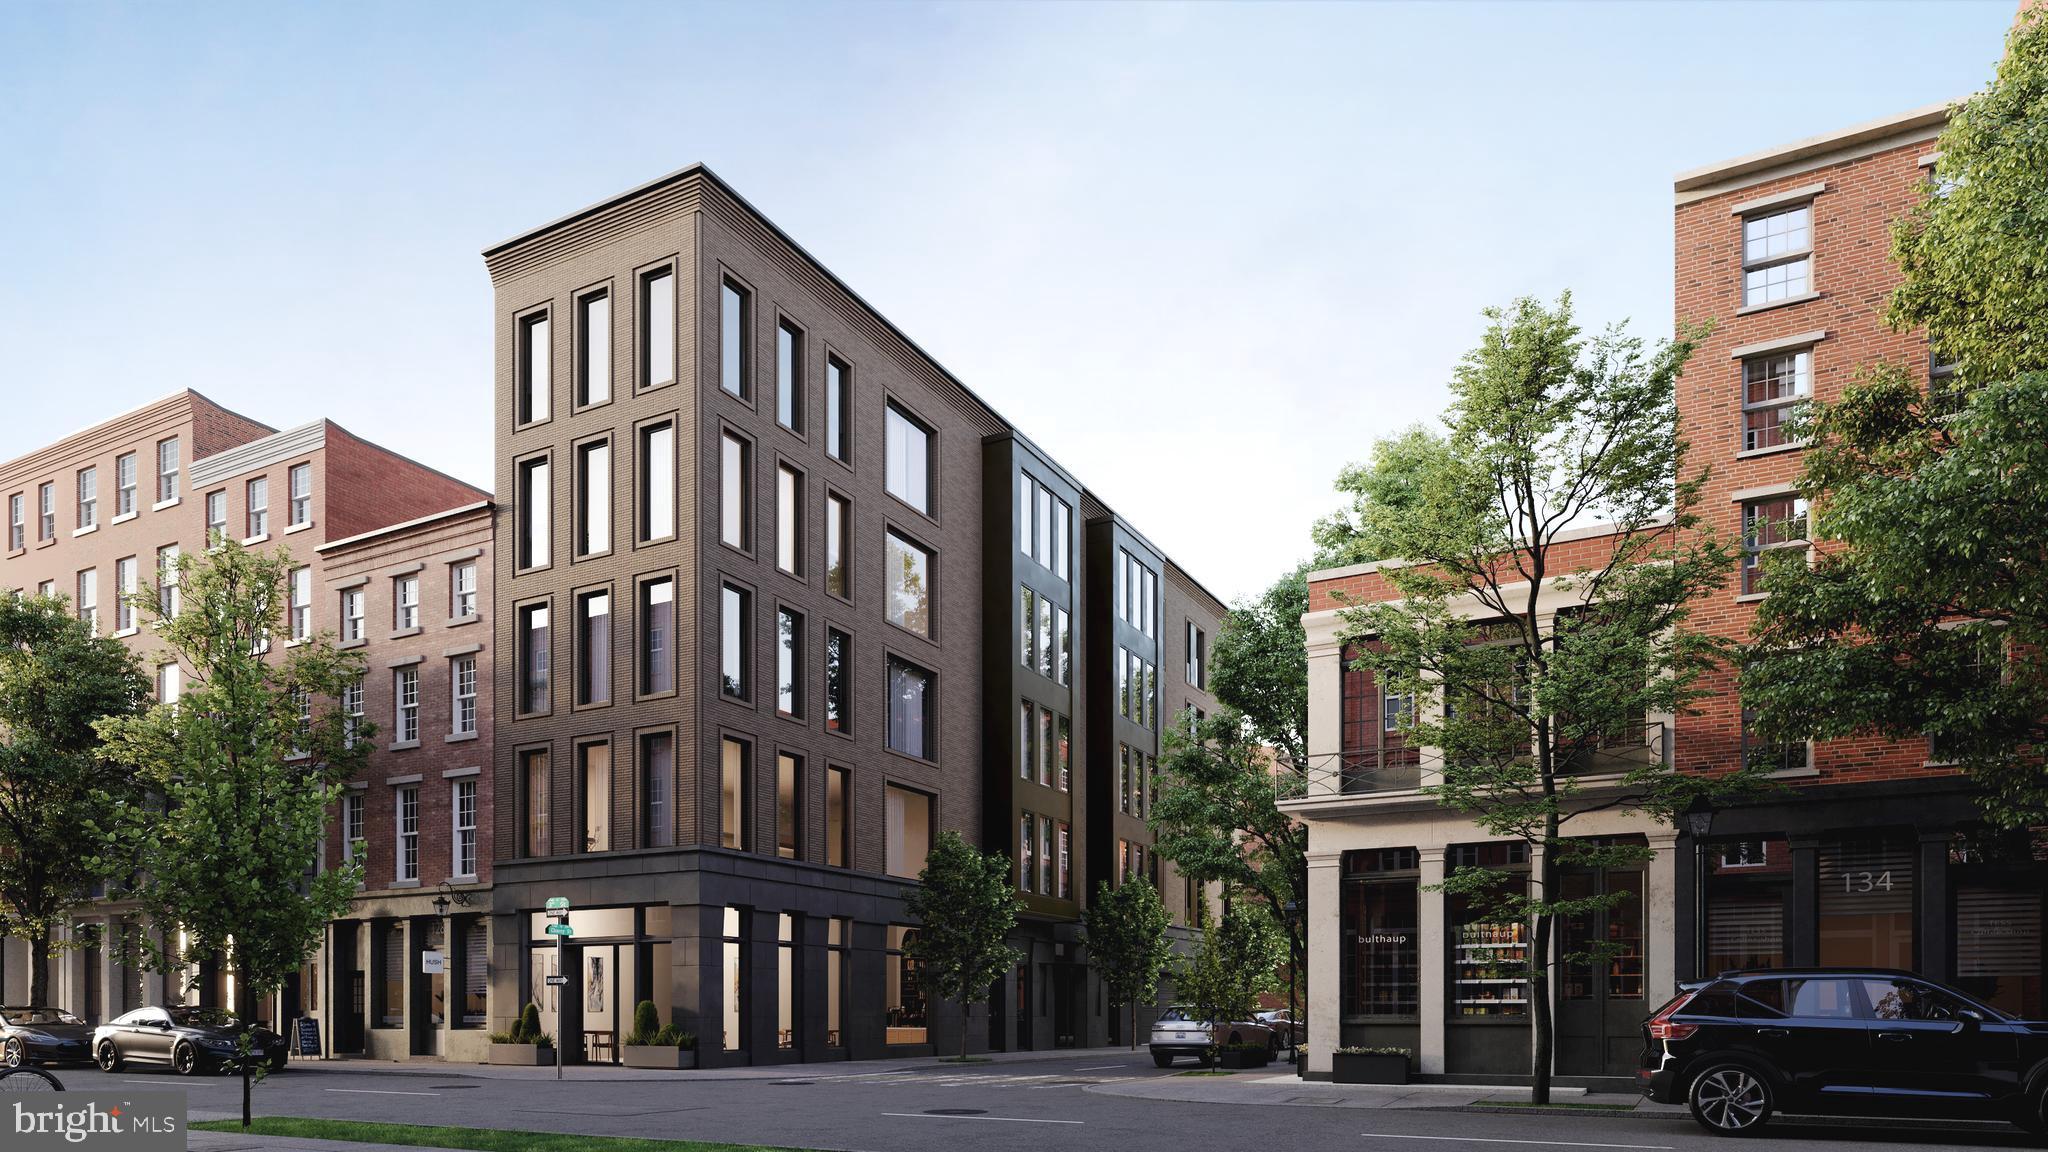
130 N 3rd Street will be a newly constructed boutique condo building tucked away in the historic section of Old City. Unit 2 is thoughtfully designed three bedroom, two and a half bathroom home featuring fantastic ceiling heights and also includes refined finishes and modern, energy-efficient construction throughout. The residence will showcase stunning Porcelanosa finishes throughout from kitchen to bathroom packages. The kitchen is also paired with a full Thermador appliance package, delivering a clean, elevated aesthetic anchored by quality craftsmanship. High-efficiency utilities and energy-conscious building practices will provide both comfort and long-term value. The large primary bedroom will include huge walk in closets and the primary bathroom will have heated floors, adding an extra layer of everyday luxury. A private balcony is an added bonus, looking out onto quiet Loxley Street. The true perk is the GARAGE parking and includes the option to upgrade to a lift system for an additional vehicle. Customization opportunities are available, allowing buyers to personalize select finishes and details prior to completion. Additional highlights include a 10-year tax abatement and builder warranty. An exceptional opportunity to secure new construction with premium finishes and parking in one of Philadelphia’s most desirable and established neighborhoods.
#PAPH2577454

PHILADELPHIA

130 N 3RD STREET 2

3 Beds

2 Baths

2,000 Sq.Ft.

$1,600,000

MLS#: PAPH2577454
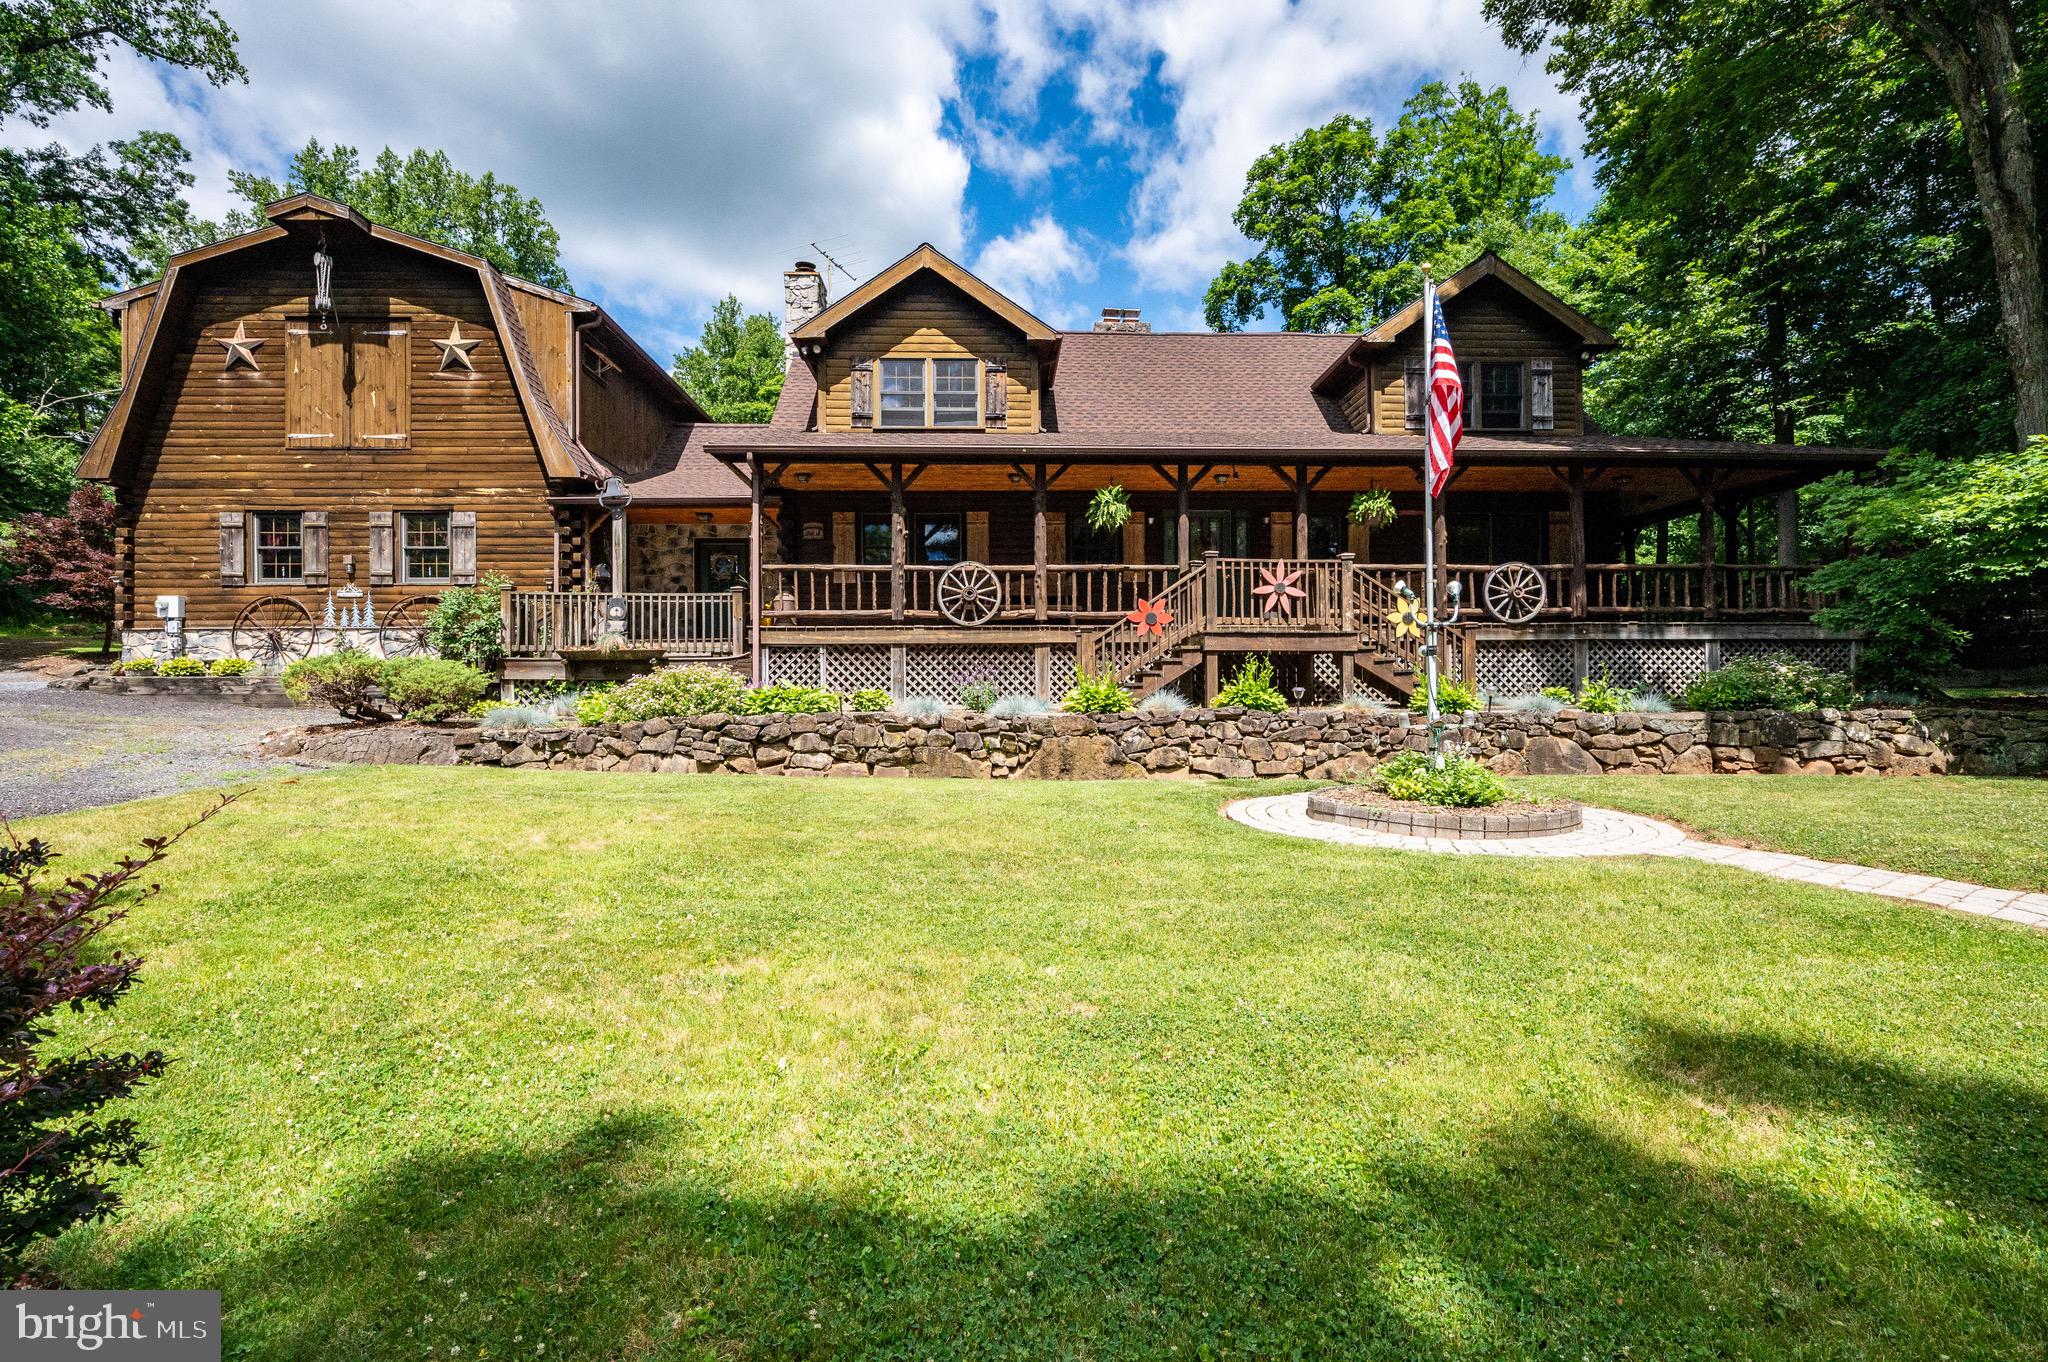
Welcome to Rocky Top, a truly extraordinary custom log estate nestled on 15.22 private acres in the Wilson School District. Public records reflect 10.54 acres; however, the sale includes an additional 4.68-acre adjoining parcel, resulting in a combined total of 15.22 acres. Combining timeless craftsmanship, remarkable amenities, and incredible versatility, this one-of-a-kind property offers a rare opportunity to own a private retreat, multigenerational estate, or property with hospitality and event potential.
A wraparound porch stretching nearly one-third of a city block invites you to relax and enjoy views of mature trees, ponds, manicured grounds, and the peaceful natural surroundings.
At the heart of the home stands a breathtaking 32-foot stone fireplace spanning from the finished lower level to the soaring Great Room. Constructed using over 1,000 square feet of stone harvested directly from the property, this architectural centerpiece showcases the exceptional craftsmanship found throughout the estate.
The main level features an eat-in kitchen, oversized pantry, formal dining room, laundry room, sunroom with access to a private courtyard, and two bedrooms. One bedroom offers a full bath, while the second features a wood-burning fireplace and attached half bath.
Built on a Superior Walls foundation, the home is heated by a 13-zone radiant floor heating system supplied by an oil boiler and supplemented by a connected wood/coal furnace that has served as the owners' primary heat source.
The second floor includes a luxurious primary suite with a sitting area, walk-in closet, jetted tub, separate shower, and private balcony overlooking the backyard. Two additional oversized bedroom suites each feature walk-in closets and private full bathrooms. Throughout the home, closets are lined with aromatic cedar, adding both character and functionality. Front and rear staircases provide convenient access throughout the home.
Above the oversized four-bay garage is a separate living area with its own private entrance. Previously used as a bridal suite and conference space, it includes a kitchenette, two bedrooms, and a half bath. This flexible space is ideal for guests, extended family, home office use, or other possibilities.
Designed for entertaining, the finished lower level offers approximately 1,300 square feet of finished living space featuring a large media and game room, wet bar, additional kitchen, half bath, and a commercial catering kitchen with prep area. An additional 559 square feet of storage space provides exceptional functionality and flexibility, making this level ideal for entertaining, hospitality operations, or everyday living.
For more than 20 years, the current owners successfully operated a bed and breakfast and thriving wedding/event venue. Outdoor amenities include a pavilion and outdoor bar capable of hosting large gatherings, a gazebo overlooking a waterfall, two ponds, outdoor barbecue area, extensive parking, and equipment storage.
Additional features include over 100 interior doors, 13 exterior access points, a laundry chute, abundant storage, and countless custom details throughout.
Whether you're seeking a private luxury retreat, multigenerational residence, hospitality opportunity, or a truly unique estate property, this remarkable offering delivers unmatched character, flexibility, and natural beauty.
Property may be suitable for hospitality, event, corporate retreat, multigenerational, or private estate use. Buyers should verify any intended use with local zoning authorities.
#PABK2073722

REINHOLDS

2101 OLD LANCASTER PIKE

7 Beds

4 Baths

5,992 Sq.Ft.

$1,600,000

MLS#: PABK2073722
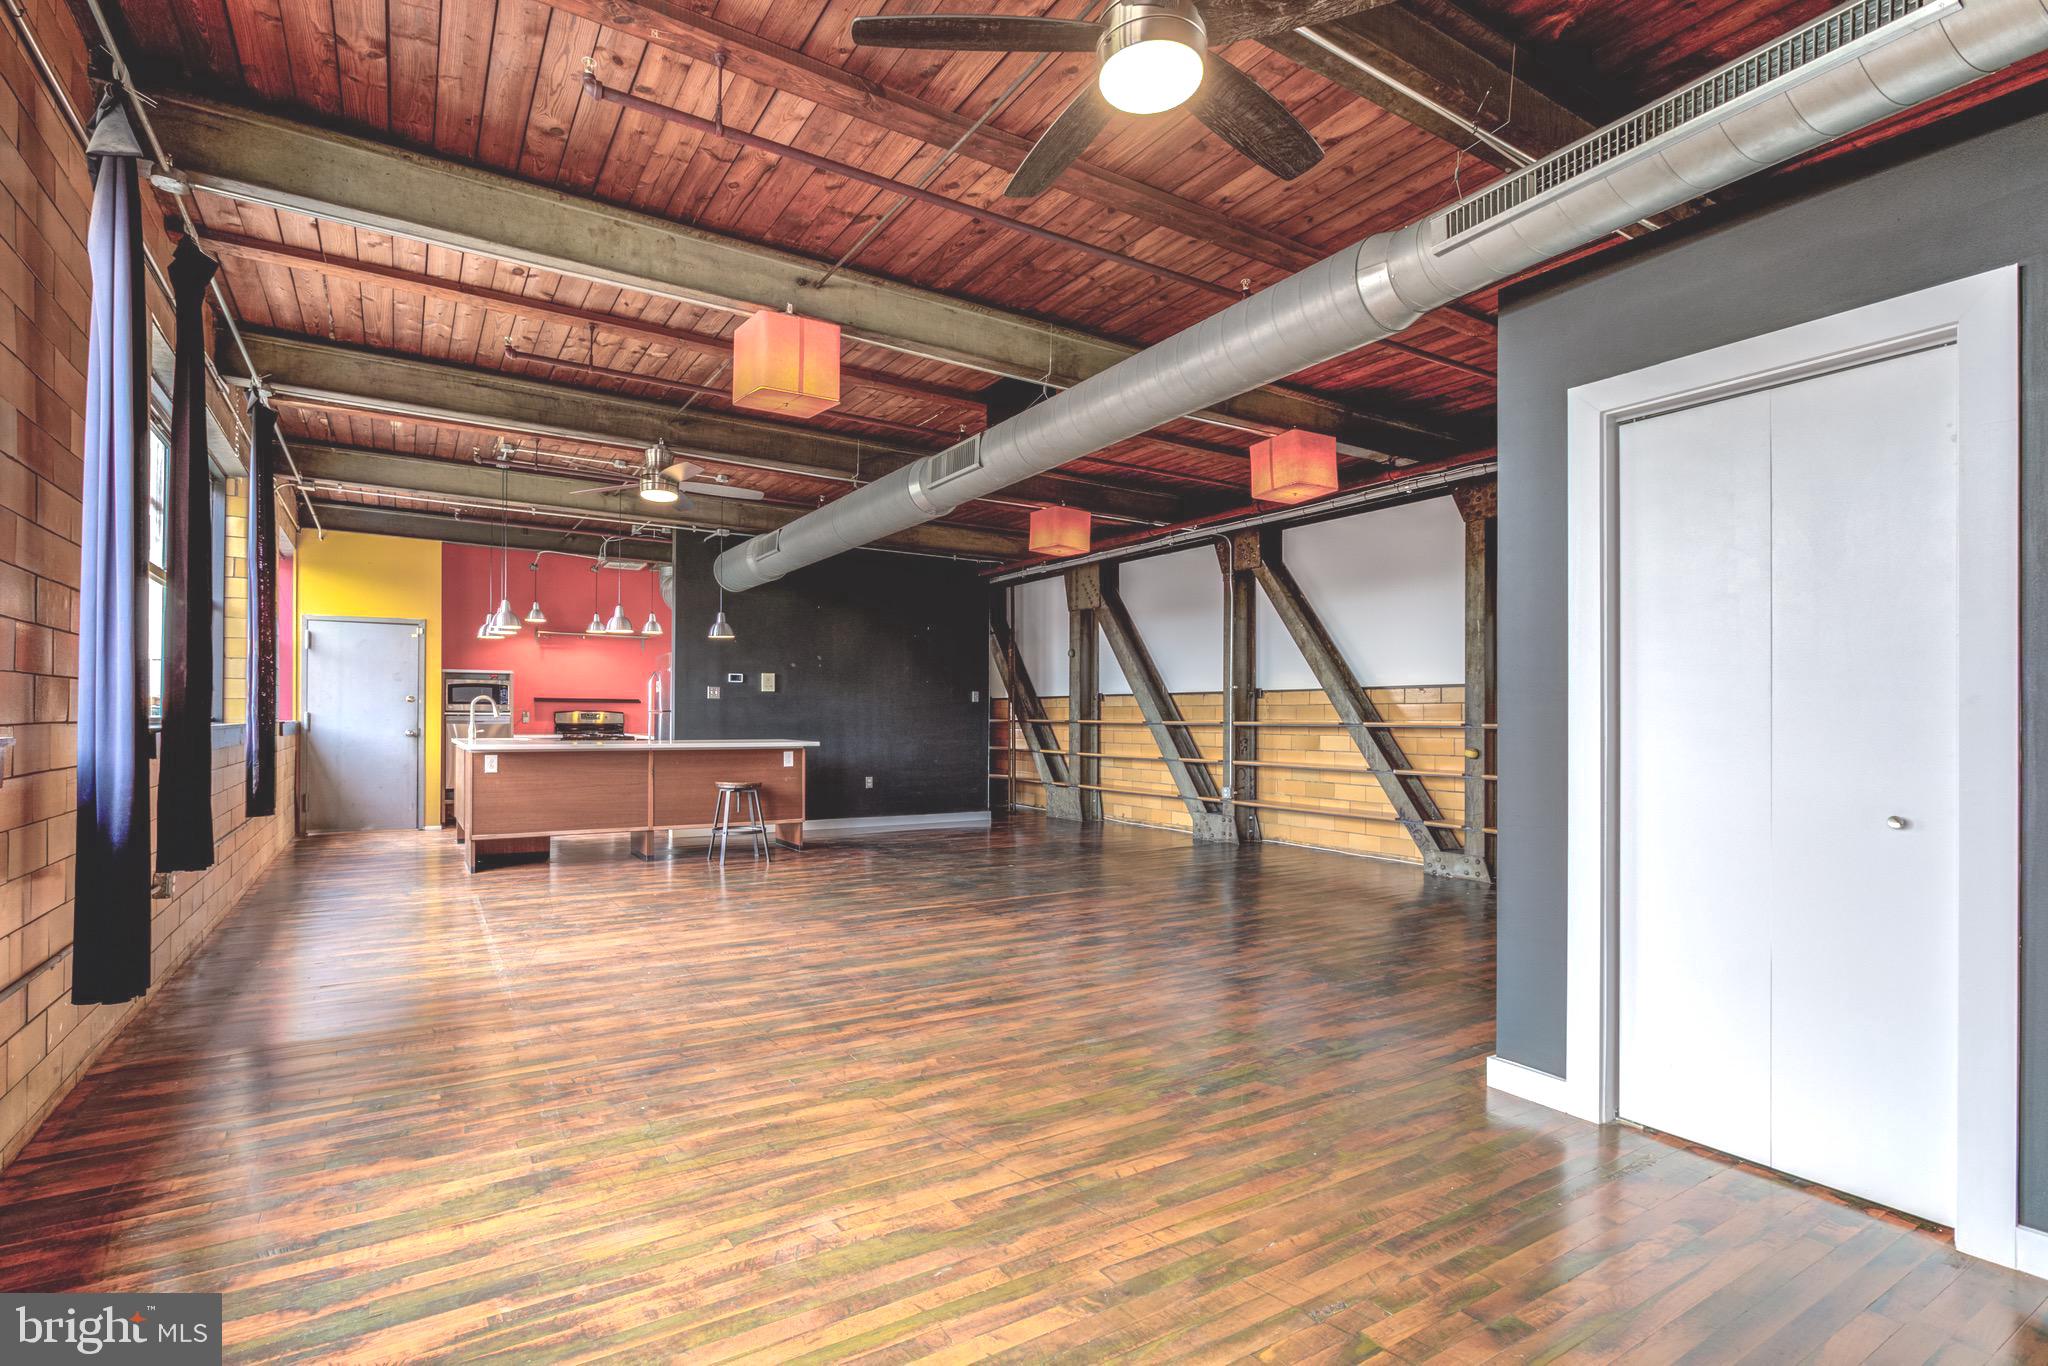
Location Location Location! Welcome to 'Patrick Flats', a stunning fully occupied 6 units - legally zoned as 5 residential & 1 live/work - in the heart of Fishtown / Norris Square. The building cash flows beautifully, heck this building Cash Flies!!!!...offering more than $150,000 in annual revenue with room to grow since existing leases below are market rent values!! Or, consider being the Owner & Occupant where you can Live and / or Work in one & enjoy the income from the other 5 units. All are unique, beautiful, large, naturally lit, open space custom lofts with new interior finishes, new roof, new electrical service, upgraded mechanicals, original refinished floors & filled with incredible architectural details & awesome tenants! This incredible opportunity pencils as a great for an investor & for an owner occupant!! Entire building and all units renovated in 2023-24 with Permits and updated to the most current 2018 IBC (International Building Code). All units offer stainless steel appliances, dishwasher, butcher block counters, in unit washer / dryer, central air, gas heat/hot water, along with hydronic radiant heated floors in most units for the most efficient and comfortable conditioned space. Patrick Flats was crafted by Internationally Awarded design-build firm Onion Flats as an adaptive reuse that has become one of the nicest boutique buildings in Philadelphia. Have I mentioned the location??? Walk to everything: Frankford Ave, Berks St SEPTA, ReAnimator Coffee, Stateside, Star Bolt, Evil Genius, Loco Pez, Phila Brewing Co, Honeygrow, Suraya, The International, Kalaya Thai, LMNO, Riverwards Market, Buzz Cafe, Palmer Park, Konrad Square, and so on & so on. This is the hottest neighborhood Philadelphia has to offer!  Here is your opportunity to make the investment of a lifetime as a result of just great timing! These units are true lofts & deliver living / working space way beyond the generic vanilla boxes being built all over the City. This is why we have been 100% occupied since gaining our Certificate Of Occupancy! Come see this special property for yourself. Listing can also be viewed via Multi Family MLS # PAPH2476468 & Residential MLS # PAPH2469828
#PAPH2469818

PHILADELPHIA

111 W NORRIS STREET

None Beds

None Baths

N/A

$1,600,000

MLS#: PAPH2469818
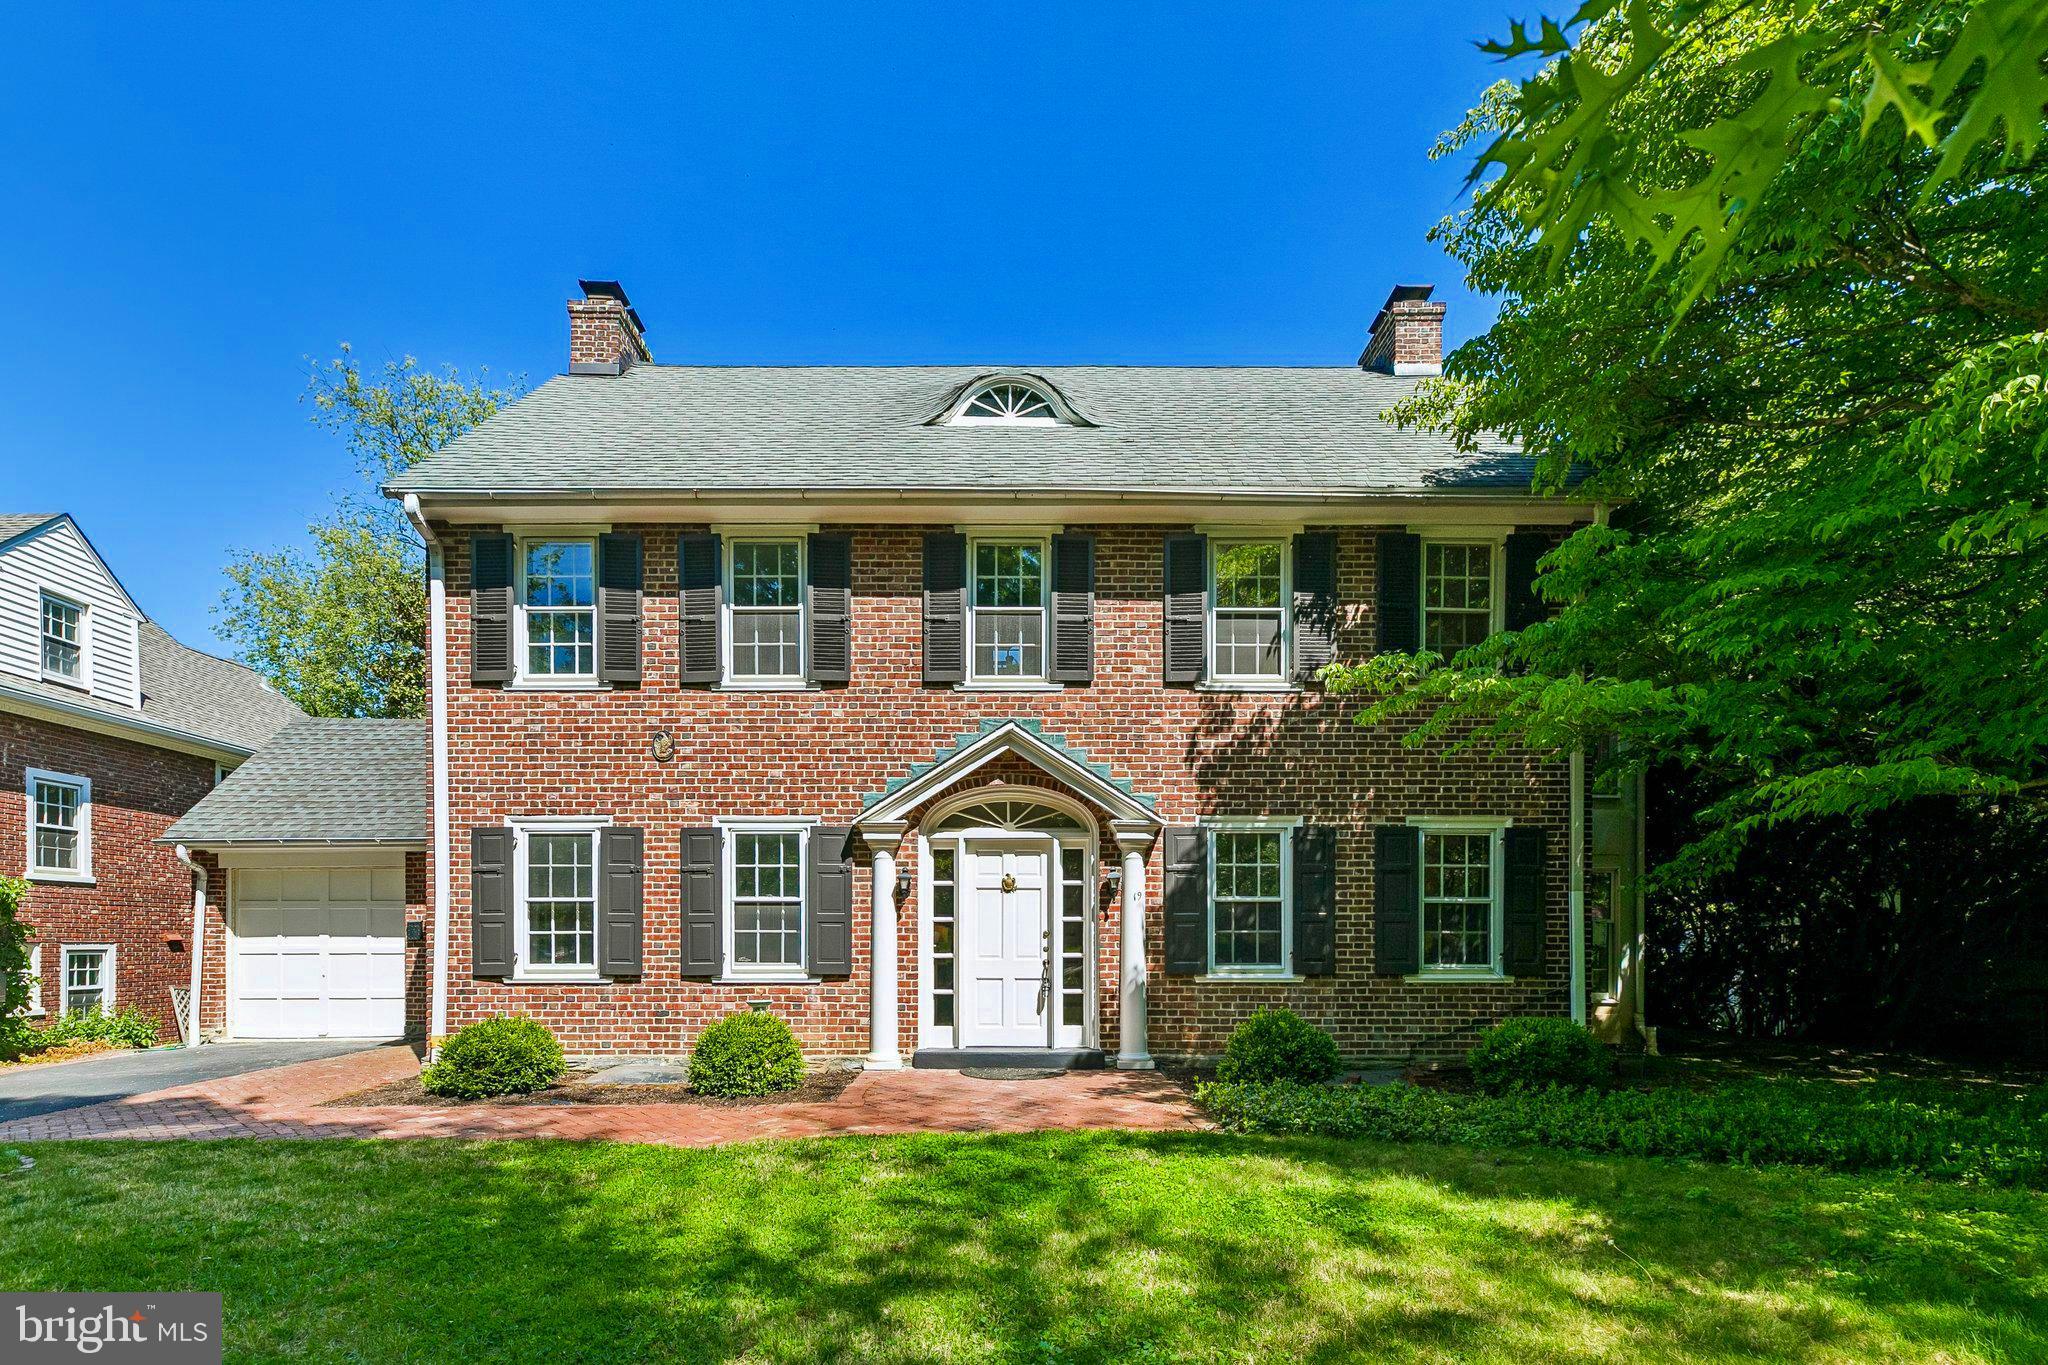
Located on one of Wayne’s most charming and quiet streets, this beautifully updated brick Colonial blends timeless Main Line character with modern comfort and premium finishes throughout. Offering 5 bedrooms, 3 full bathrooms, and 1 half bath, this exceptional home is ideally positioned in the heart of Radnor Township, just moments from downtown Wayne, boutique shopping, restaurants, parks, and the train station.

Recently updated throughout, the home features freshly refinished hardwood flooring, new paint, premium countertops, new appliances, and a brand-new HVAC system, along with numerous additional improvements that make this home truly move-in ready. Thoughtfully designed living spaces are filled with natural light and enhanced by classic architectural details, creating the perfect balance of warmth, elegance, and functionality.

The spacious living and dining areas are ideal for both everyday living and entertaining, while the updated kitchen offers stylish finishes, abundant cabinetry, and a seamless flow into the main gathering spaces. Upstairs, generously sized bedrooms and updated bathrooms provide comfort and flexibility for families, guests, home offices, or additional living space.

Outside, mature landscaping and established trees create a peaceful setting with exceptional curb appeal and privacy. Located within the award-winning Radnor Township School District, this is a rare opportunity to own a recently updated, move-in-ready home in one of the Main Line’s most sought-after neighborhoods.
#PADE2115064

WAYNE

19 FARM ROAD

5 Beds

3 Baths

3,100 Sq.Ft.

$1,600,000

MLS#: PADE2115064
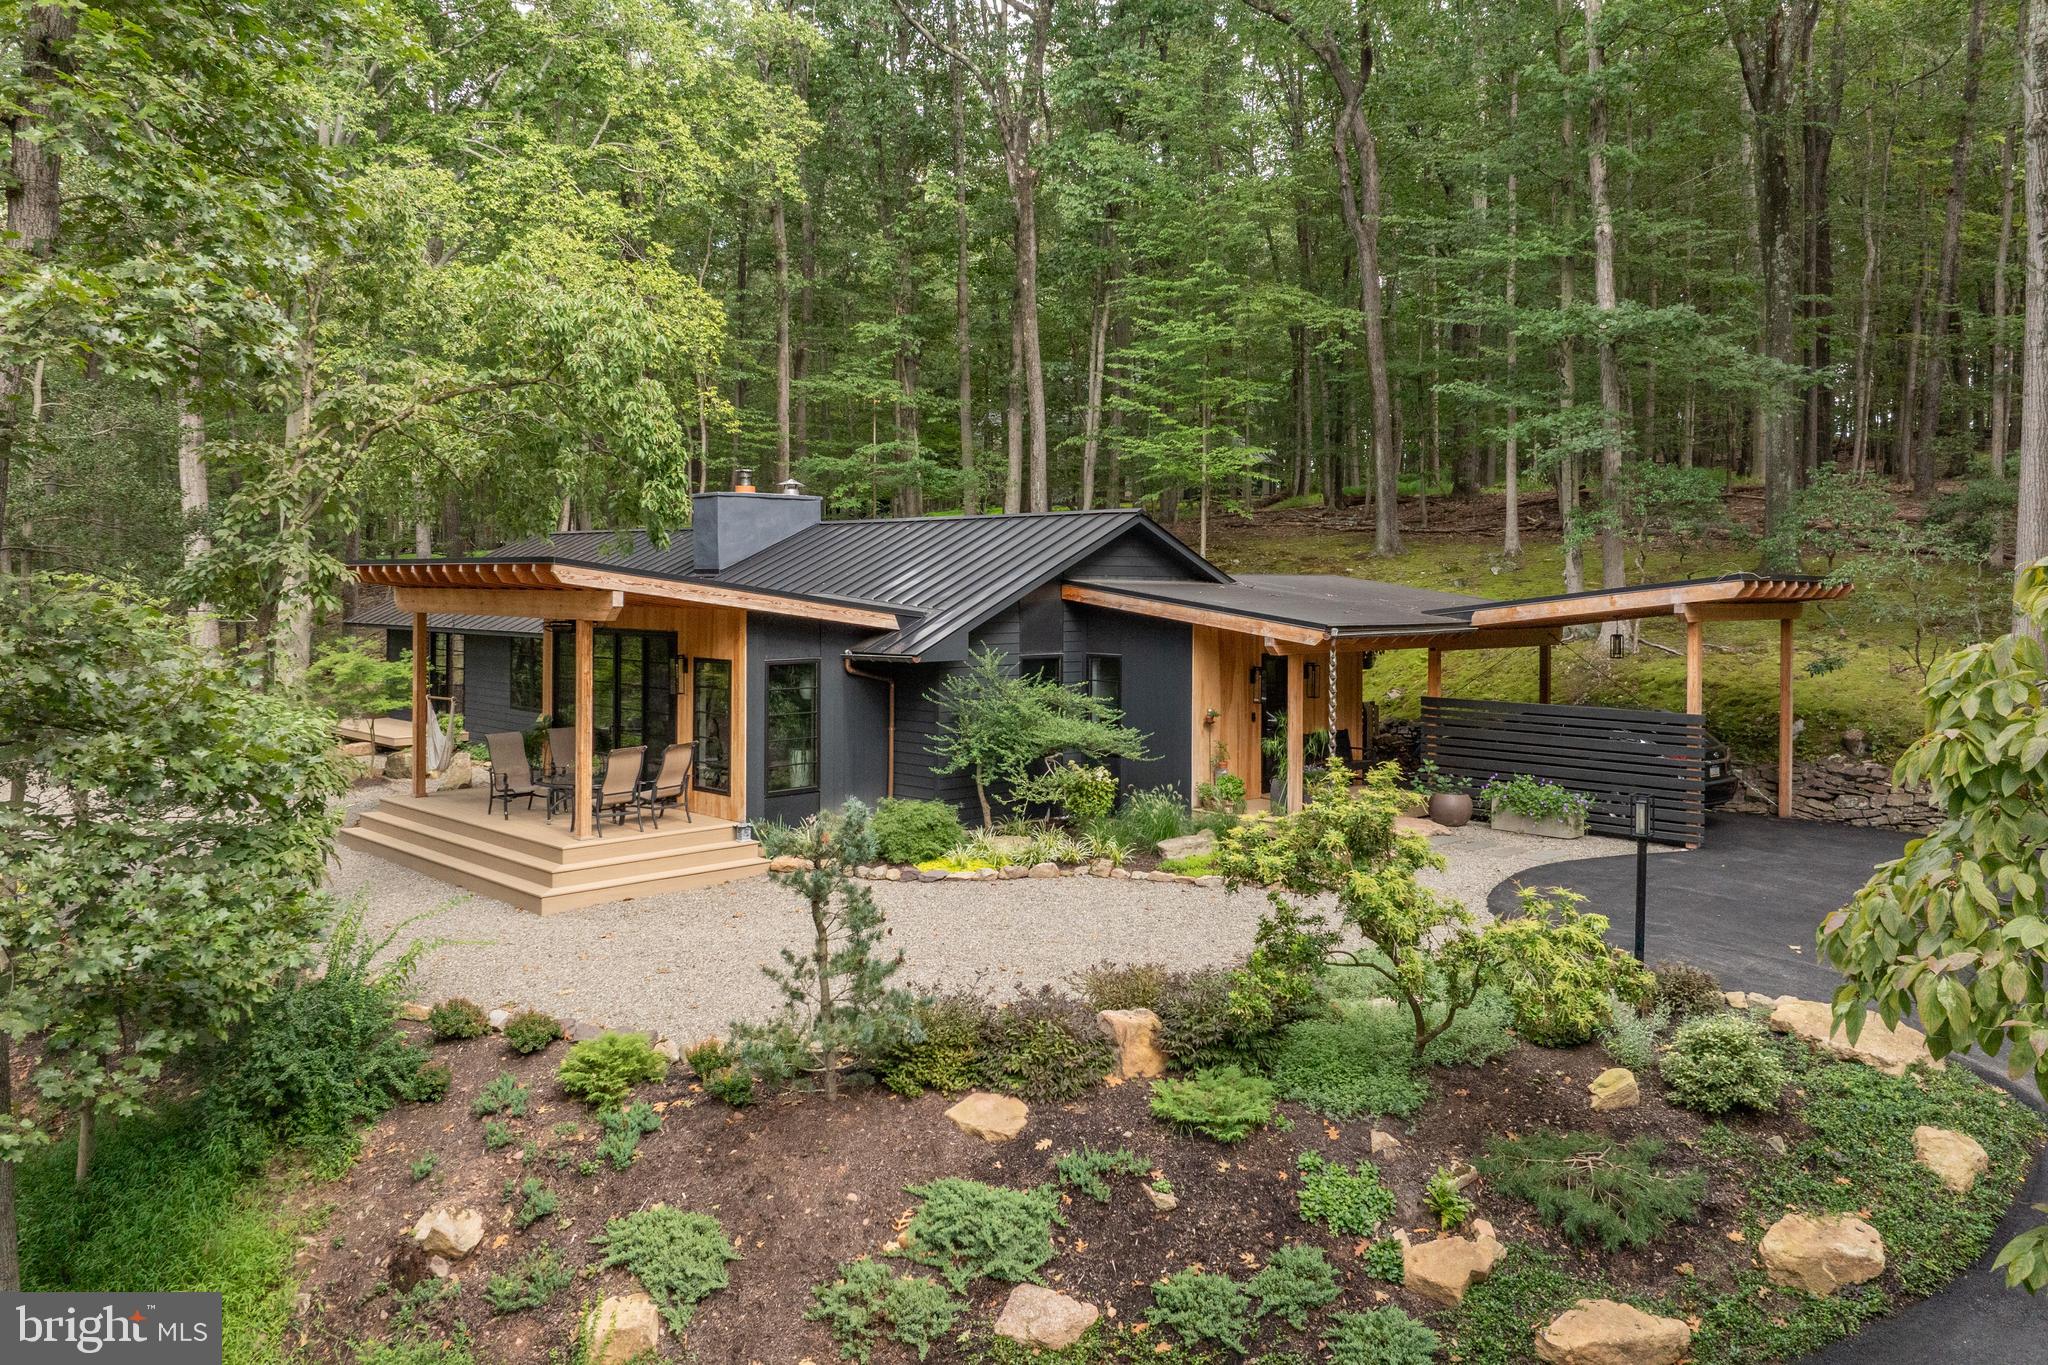
Nestled within the greenery of New Hope, an extraordinary retreat is tucked away- welcome to Moss Hill. This property is a fully revived Mid-Century Modern home, designed by Chris Pickell & Associates, and meticulously renovated in 2024, sparing no expense. Each component of the home was thoughtfully deliberated, merging classic architectural design with state-of-the-art systems, energy-conserving enhancements, and bespoke finishes. The house was stripped down to its bare studs and reconstructed with brand-new electrical systems, high-grade PEX plumbing with manifold, efficient HVAC systems, foam insulation, and superior Marvin Elevate windows and doors. Elegant laminated beams arch the ceilings, while expansive 8' x 12' sliding doors admit an abundance of light and a sense of the outdoors. Modern steel elements, Hardie board siding, a standing-seam metal roof, and Douglas Fir porch features contribute to the home's distinctive curb appeal. Within, the layout is characterized by smooth lines and open spaces. The kitchen, equipped with custom Plato cabinetry constructed from Shou Sugi Ban, a Wolf induction cooktop, a Wolf M Series oven, a Bosch refrigerator, a Fisher Paykel drawer dishwasher, and a bar area with charred wood accents, is the center of the home. A pair of Velux skylights wash the space in natural light, while a stunning wood-burning fireplace with a customized steel surround adds warmth and aesthetic appeal. Every room exudes luxury and thoughtful design. Mirage white oak engineered floors extend throughout the home. The bathrooms provide an experience akin to a luxury spa, with Grohe curb-less showers, heated floors, Robern anti-fog mirrors, towel warmers, and Japanese-style bidet toilets. The master bath is a haven of tranquility, while a unique stone Japanese soaking tub is a highlight of the guest bath. Custom-designed closets by Closet Works add to the home's appeal. In terms of technology and convenience, the home is equipped with a whole-house WiFi system, Honeywell smart thermostat, Bosch high-efficiency heat pump, Briggs & Stratton whole-house generator, reverse osmosis filtration, and a Bradford White heat pump water heater. Soundproofing and insulation were also upgraded beyond standard. The in-house and outdoor living experiences at Moss Hill are equally impressive. Several Azek composite decks extend from the living room and master suite, overlooking panoramic woodland views. A spacious bluestone patio with integrated drainage, newly landscaped grounds, and bold boulder features create an ideal environment for entertaining. The completely renovated gunite swimming pool (2025) boasts new systems, stone decking, and a revitalized pool house with a privacy screen and deck. Moss Hill's prime location is just minutes away from boutique shopping, exquisite dining, river activities, The Bucks County Playhouse, and is an easy 80-minute drive from NYC and an hour from Philadelphia. Combining the charm of mid-century modern architecture with modern efficiency, sustainability, and luxury, Moss Hill offers a unique living experience in an organically peaceful & private setting.
#PABU2113848

NEW HOPE

7034 ELY ROAD

3 Beds

2 Baths

2,900 Sq.Ft.

$1,600,000

MLS#: PABU2113848
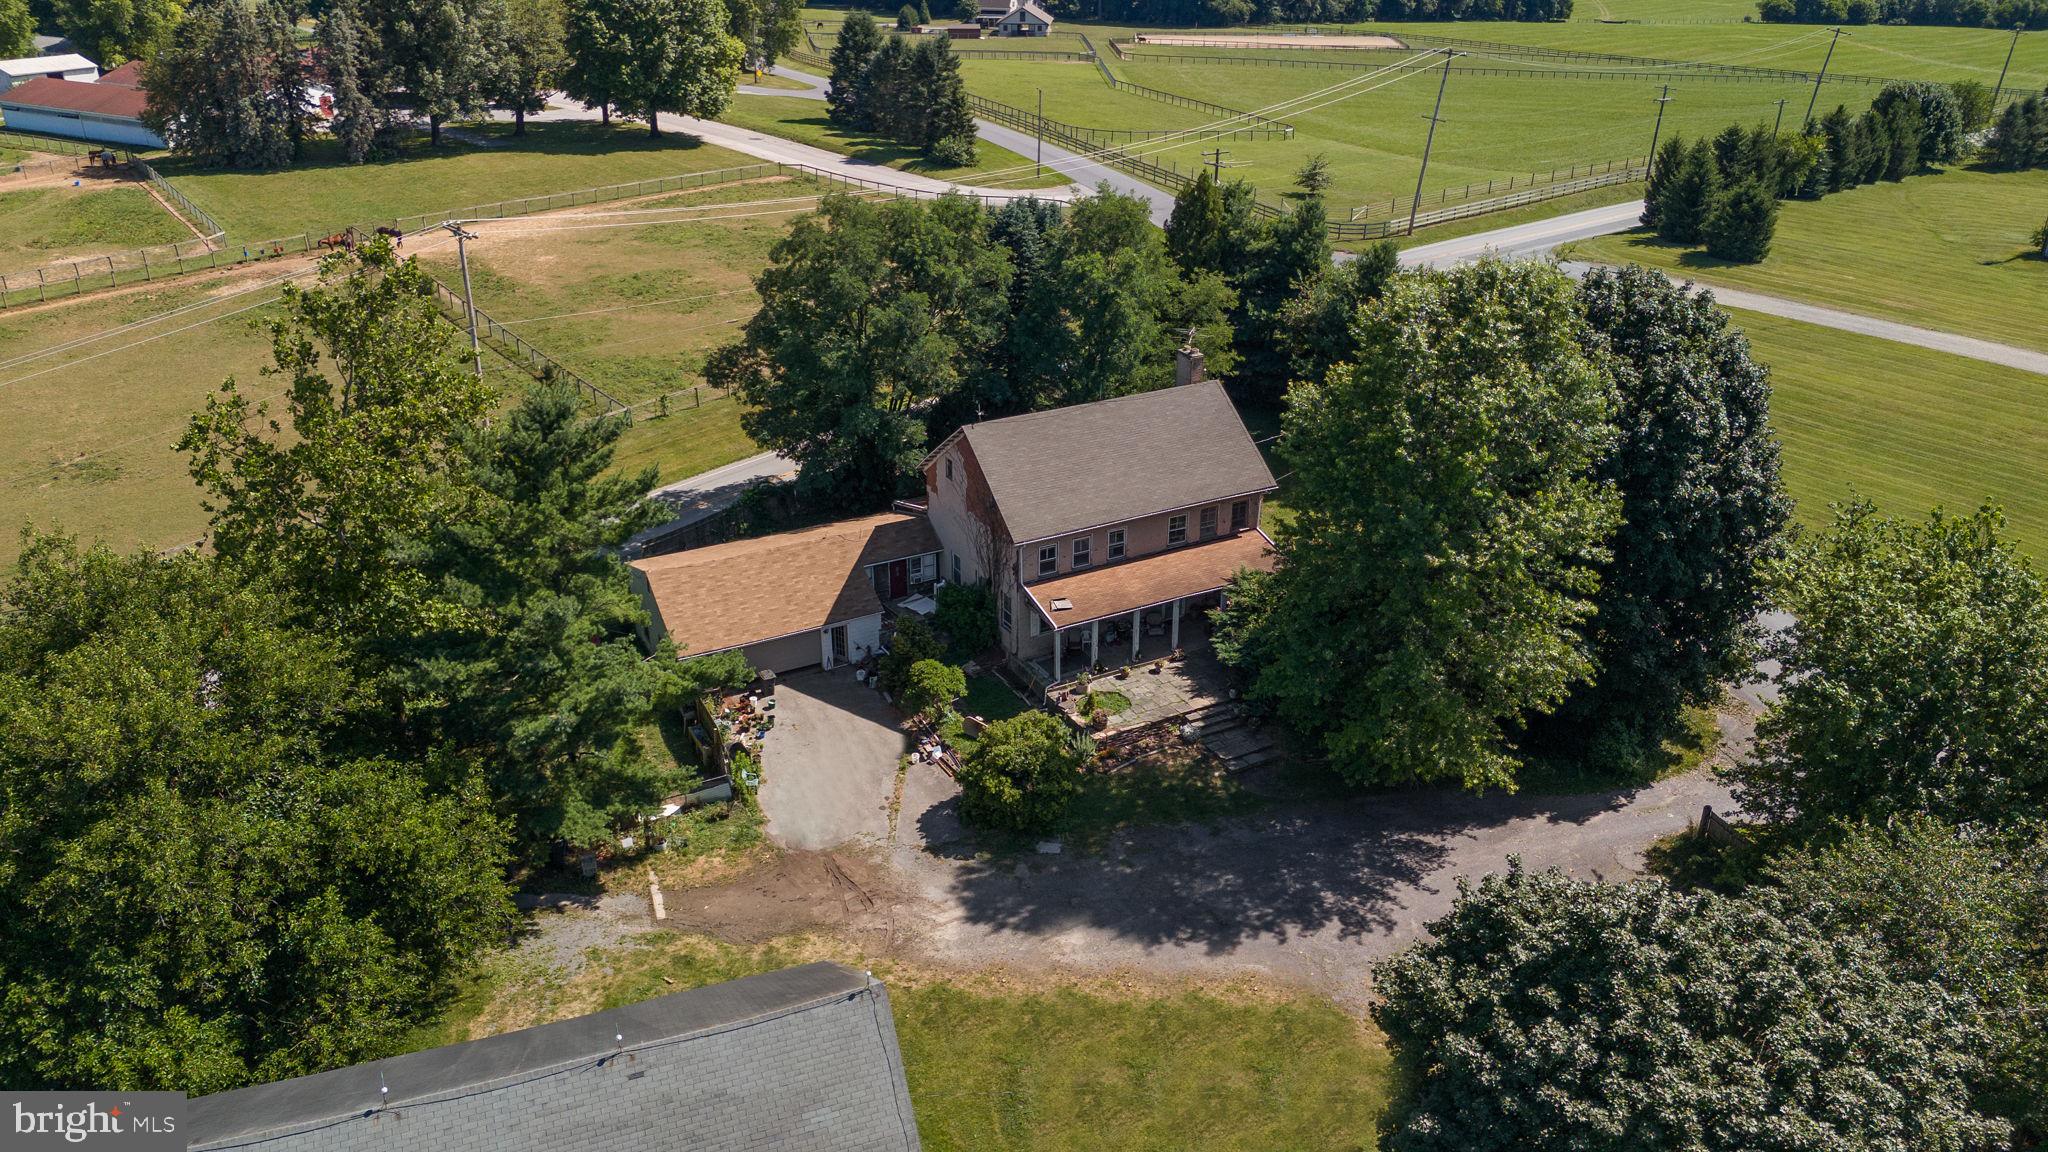
Light Commercial zoned 14 Acre property with 650' road frontage on route 41 (14,000 vehicle per day), 950' on Hood Rd, and 1000' on route 926. Presently being used as a horse farm with house and barn but numerous commercial potential. Natural gas is available as well for this commercial property!

Can also be purchased with 2195 Gap/Newport Pike for a total of 22 Commercial Acres with even more 41+926 road frontage.
#PACT2103908

COCHRANVILLE

162 HOOD ROAD

None Beds

None Baths

N/A

$1,600,000

MLS#: PACT2103908
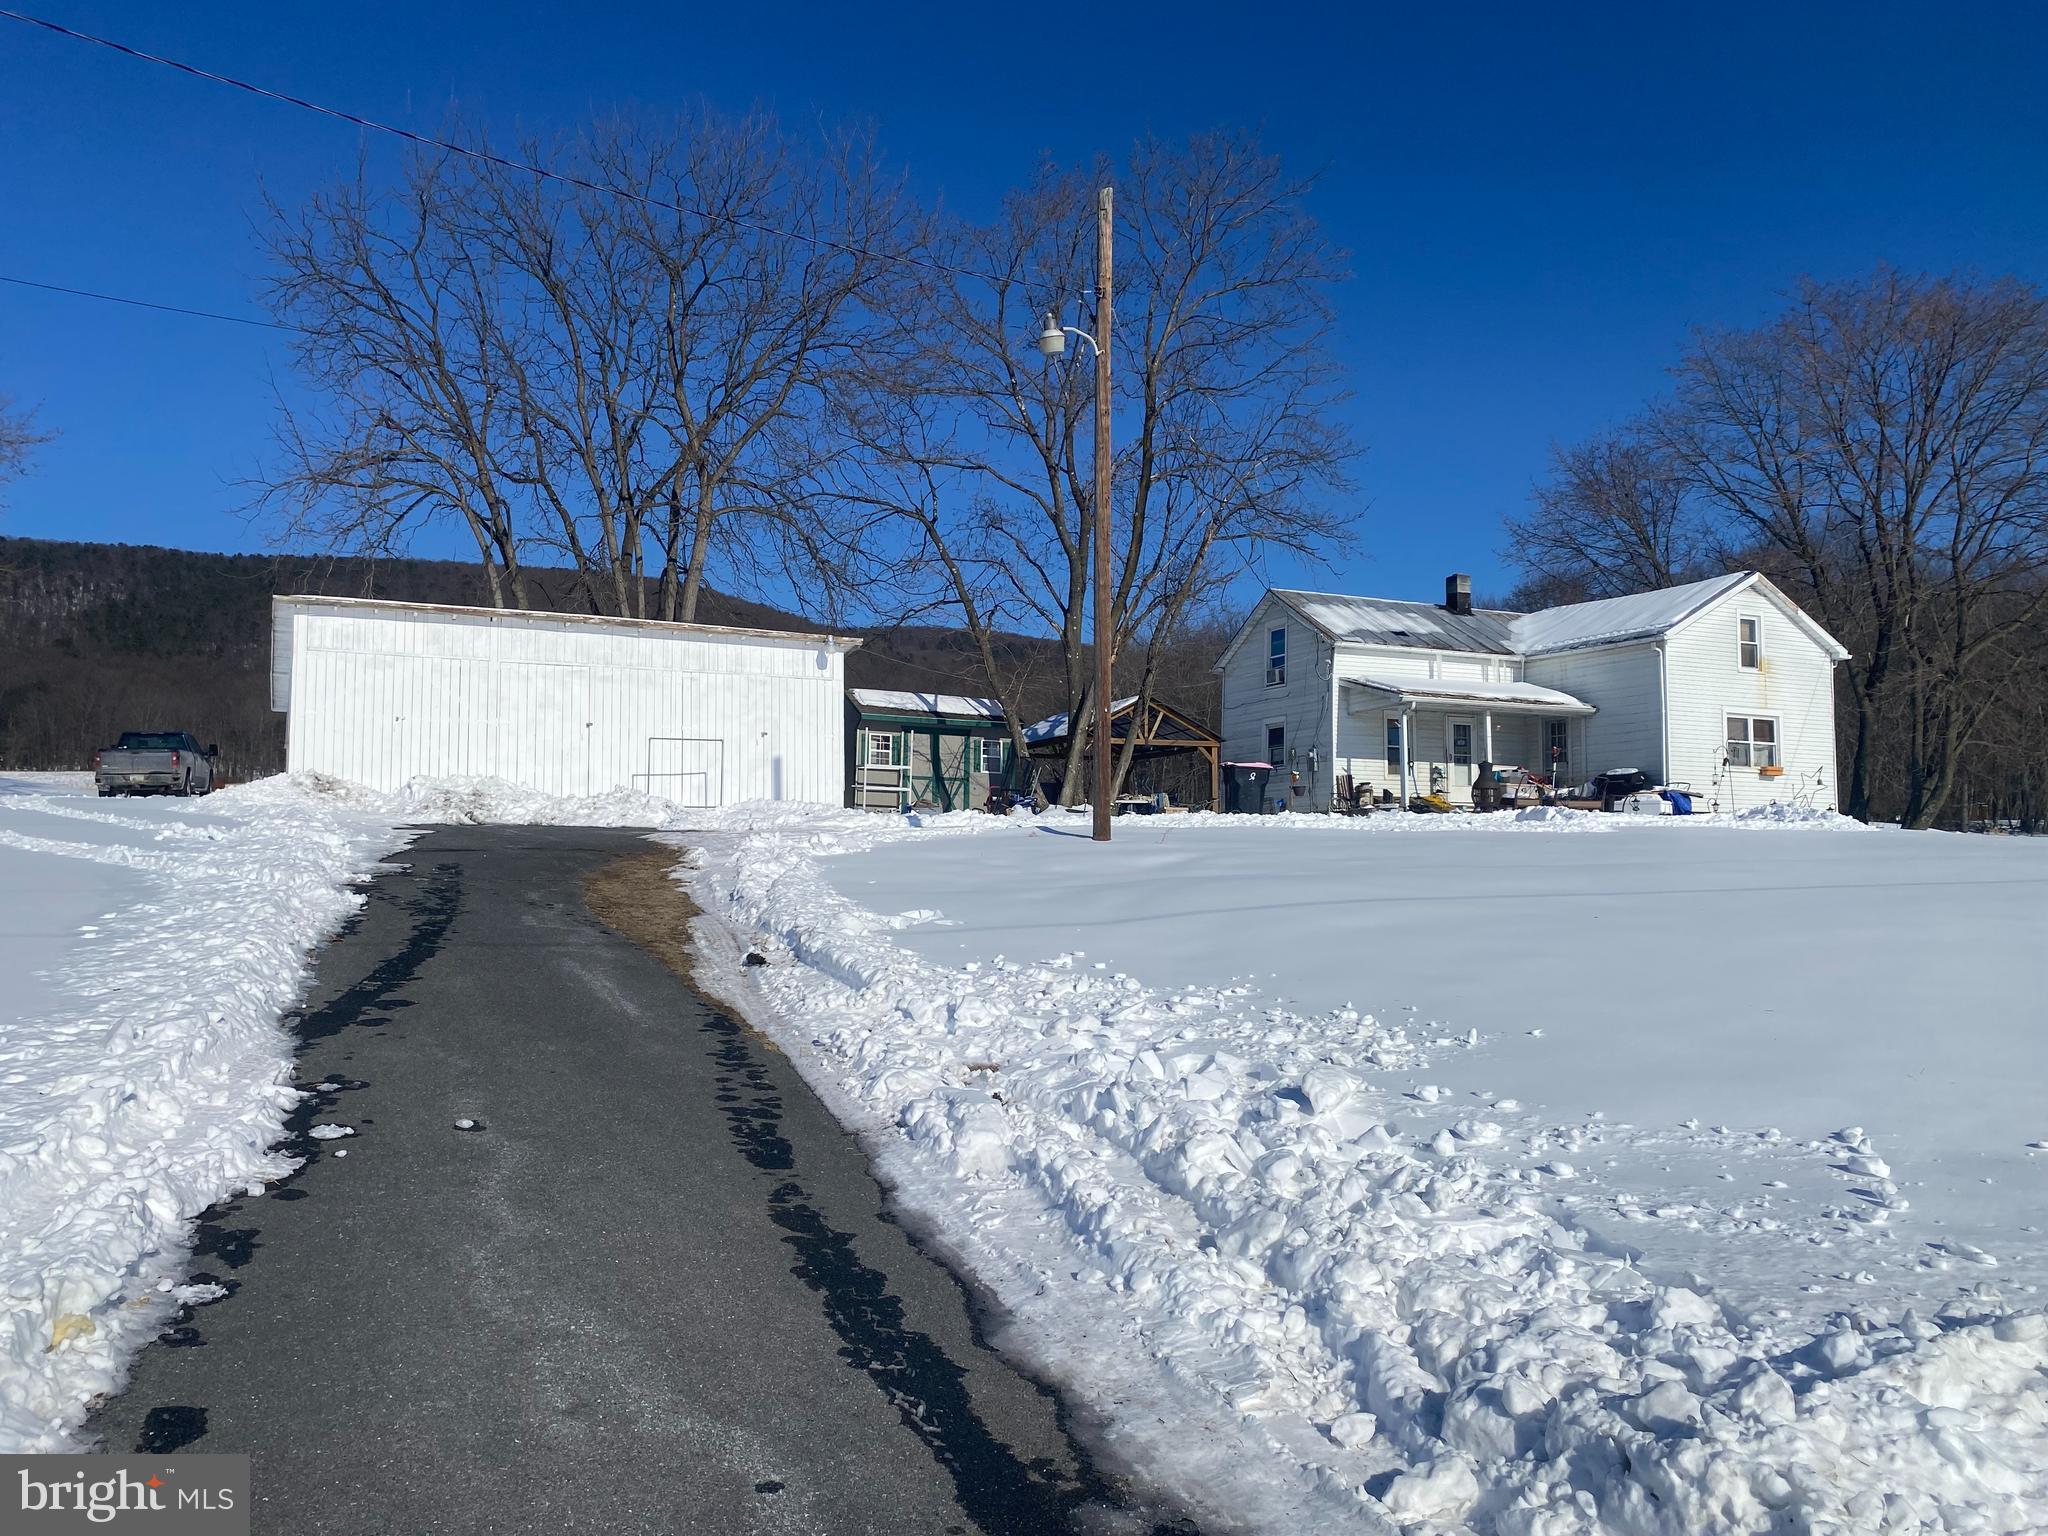
94+ Acre general farm with ample road frontage on both sides of Black Gap Rd zoned residential. Solid frame farmhouse and large block machinery/ storage barn/shop. Approximately 50 acres of rolling tillable land consisting of almost entirely MrB  & MrC loam soil classified as prime farmland. Farm also has a pond for recreation or irrigation. The farm also boasts enviable hunting opportunity with 40+ acres of woods bordered by 1000's of contiguous woodland.
#PAFL2032398

FAYETTEVILLE

734 BLACK GAP ROAD

3 Beds

1 Baths

N/A

$1,600,000

MLS#: PAFL2032398
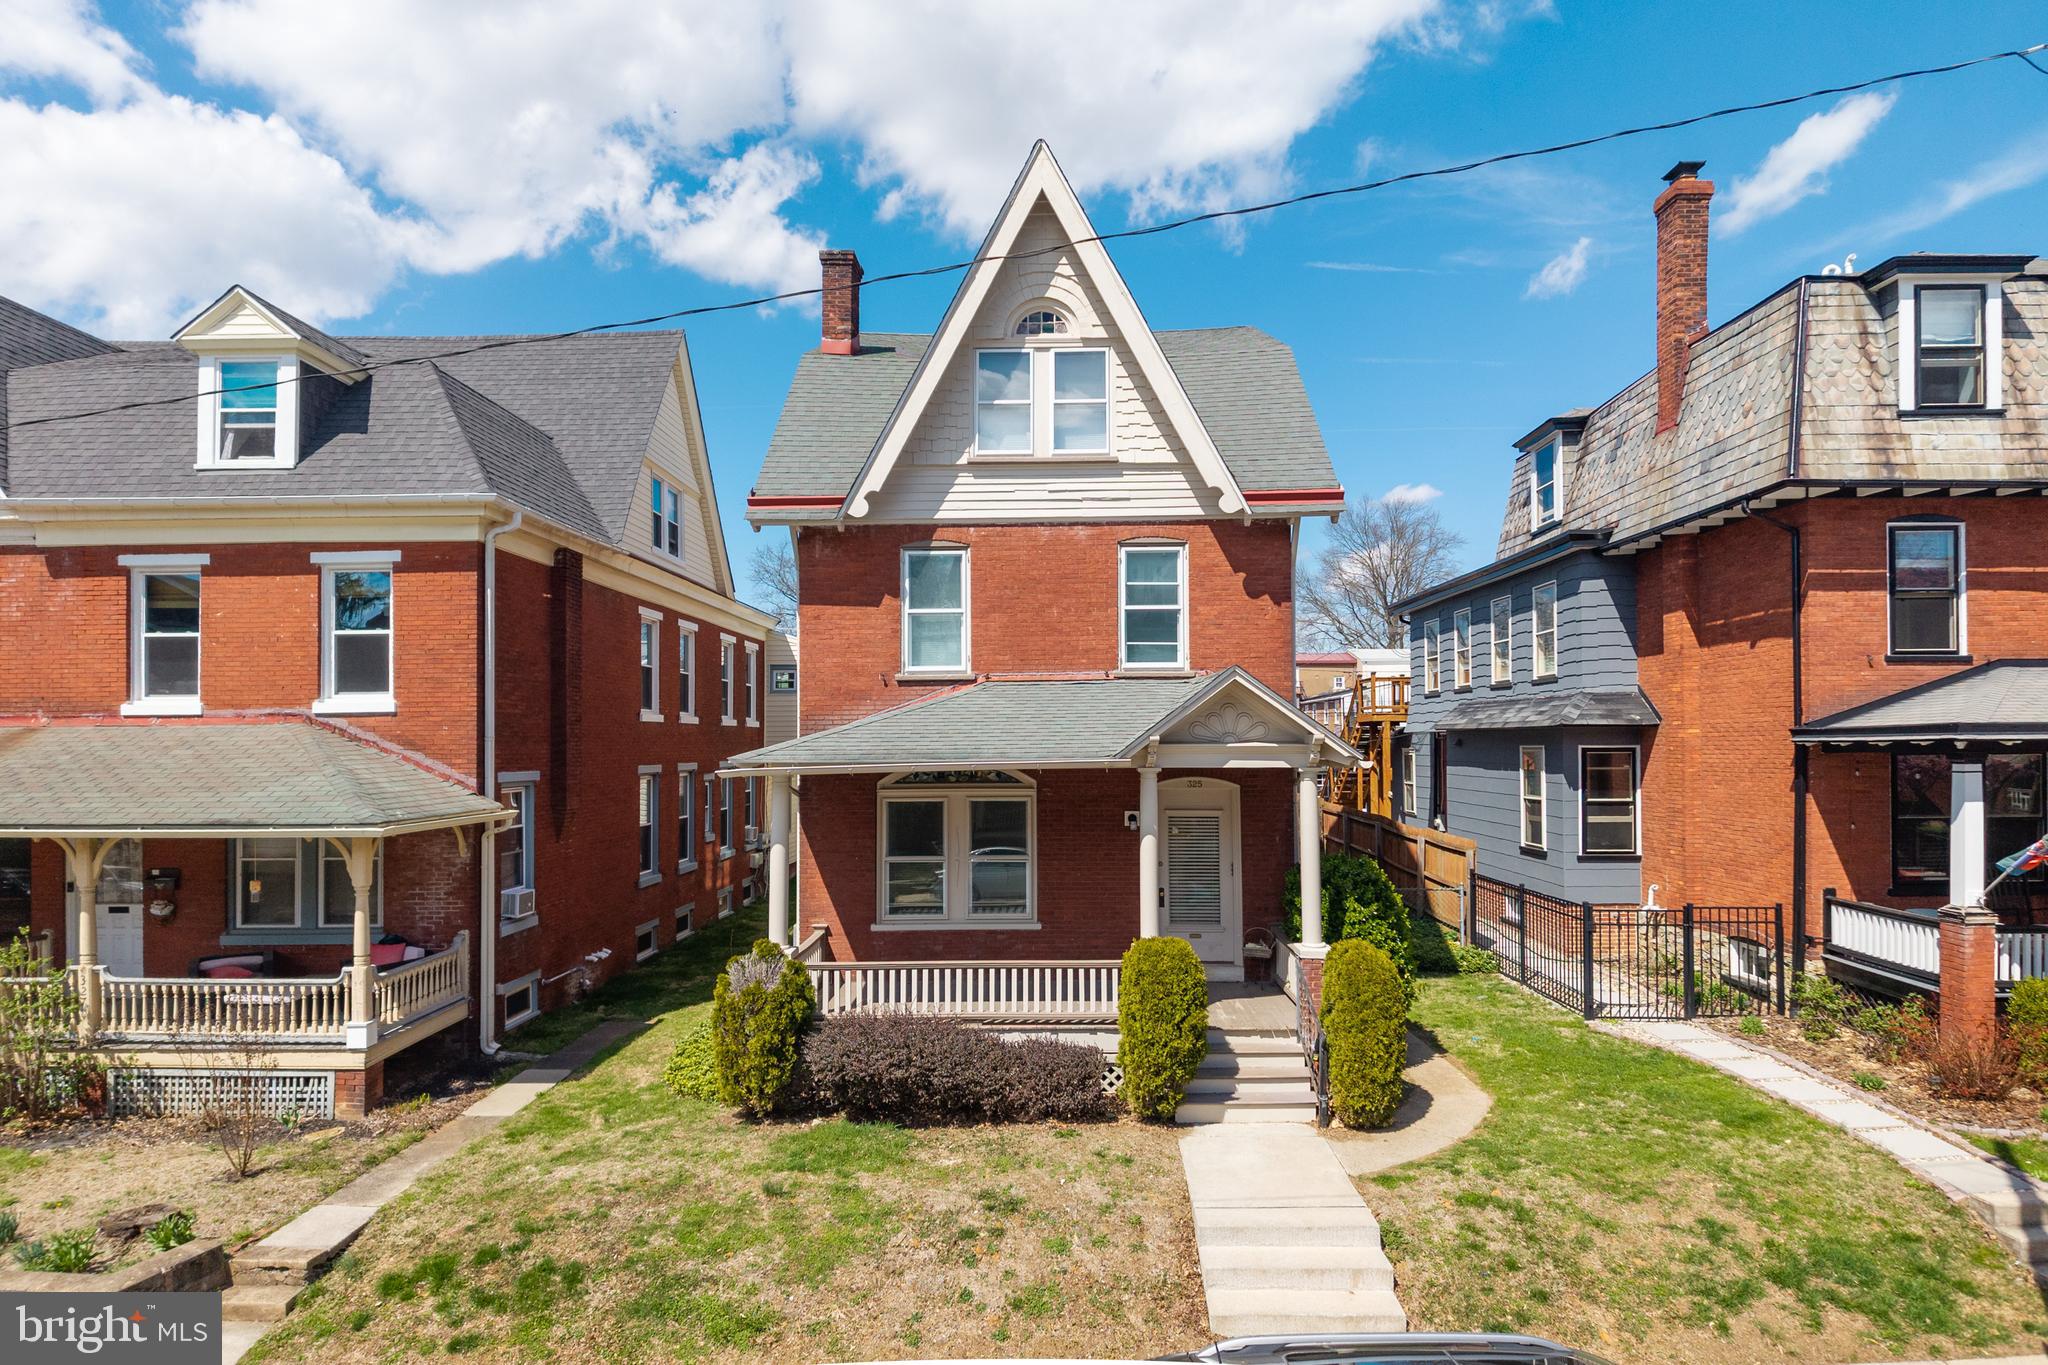
INVESTOR ALERT - NEW CONSTRUCTION TRIPLEX AVAILABLE!!  Over 90% of the building has been renovated, the West Chester Borough considers this building "New Construction." Renovated from top-to-bottom, everything is new - HVAC added, new electric, new plumbing - Too much to list everything.  Unit 1 is a 3 bedroom unit (with basement bonus room) and 2 full bathrooms.   Unit 2 is a 3 bedroom with 2 full bathrooms.  Unit 3 is a 1 bedroom, 1 bathroom.  All units have Air Conditioning, their own outdoor living space, own laundry, and parking - depending on what the new owner decides to do (4 total off street parking spaces).  The property is turnkey and ready to be leased to new Tenants and walkable to everything that the West Chester Borough town center has to offer.   Set up your appointment today!
#PACT2121938

WEST CHESTER

325 W BARNARD STREET W

7 Beds

None Baths

2,528 Sq.Ft.

$1,600,000

MLS#: PACT2121938
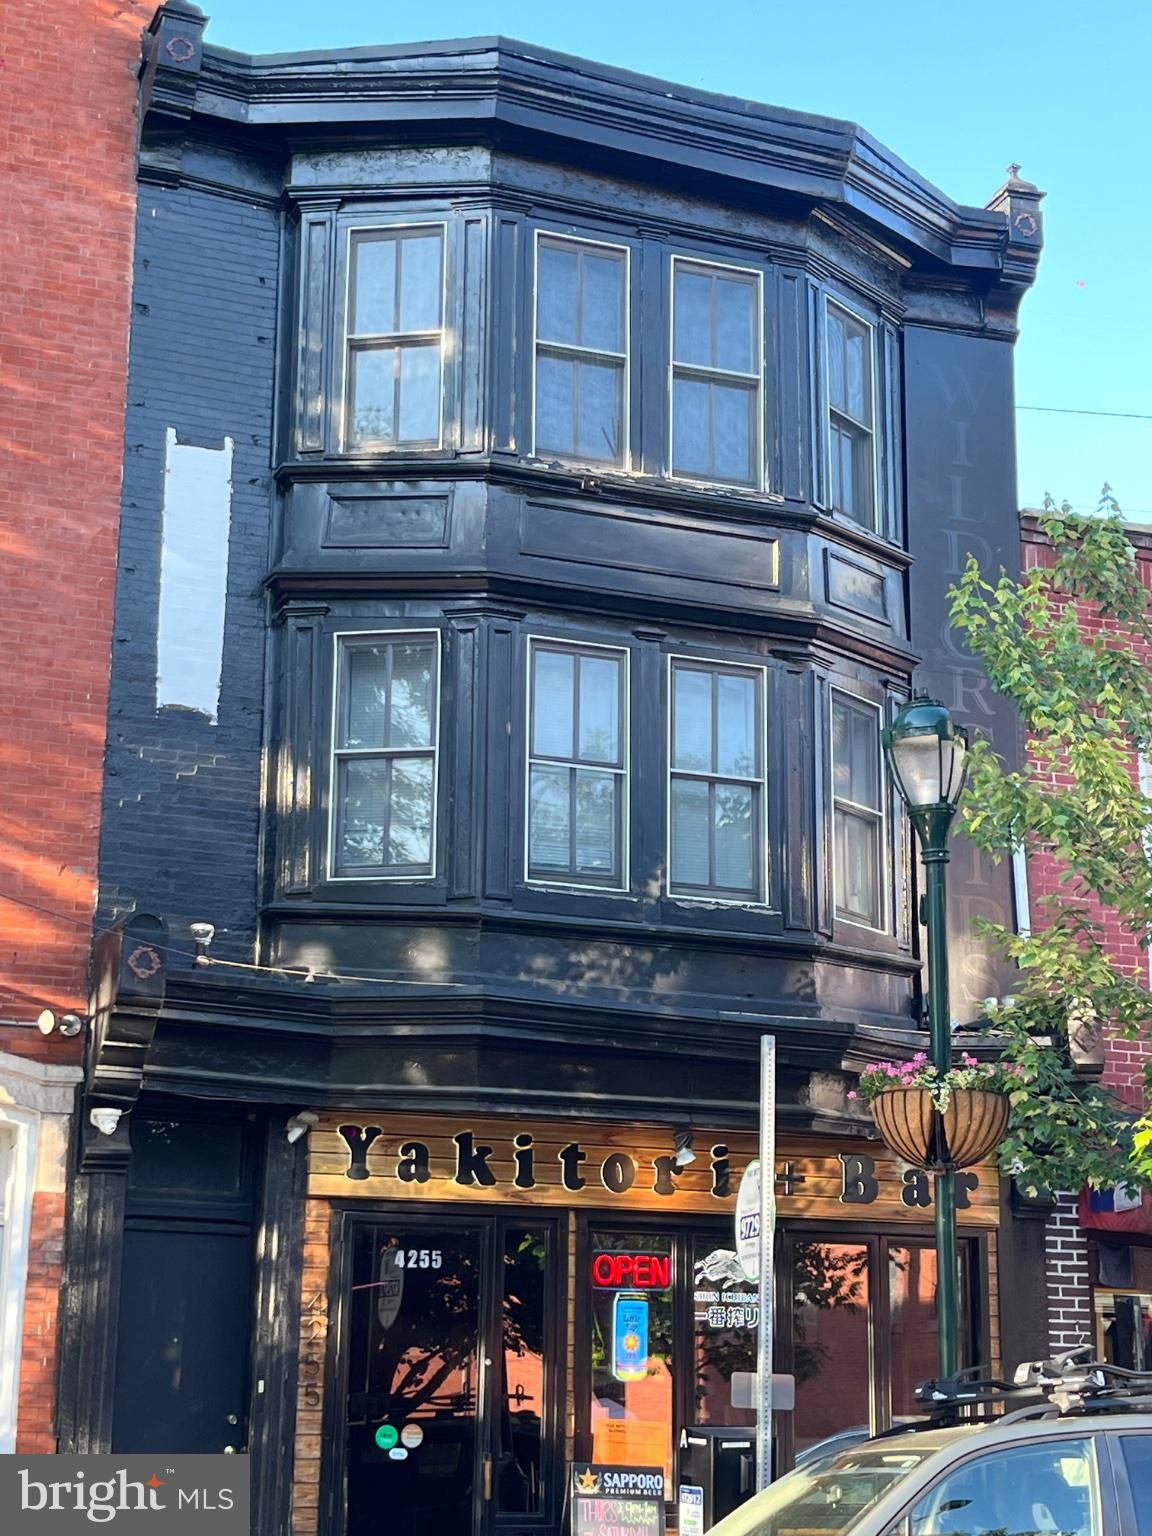
Welcome to 4255 Main Street, a prime mixed-use property located in one of Philadelphia's most sought-after commercial districts. This well-positioned building features a fully equipped restaurant and bar on the ground floor, offering outstanding street visibility and exposure along the vibrant Main Street corridor. Above the commercial space is a spacious 2-bedroom, 2-bathroom residential apartment, creating an excellent opportunity for owner-occupancy or additional rental income.

Situated in the center of Manayunk's thriving dining, shopping, and entertainment district, the property benefits from strong pedestrian traffic, a loyal local customer base, and convenient access to SEPTA Regional Rail, I-76, and Center City Philadelphia. Whether you're an investor seeking a stable mixed-use asset or an owner-operator looking to live and work in the same building, this property offers exceptional flexibility and long-term potential.

With its highly desirable location, income-producing residential unit, and turnkey commercial space, 4255 Main Street presents a rare opportunity to own a landmark mixed-use property in one of Philadelphia's premier commercial neighborhoods.
#PAPH2642934

PHILADELPHIA

4255 MAIN STREET

None Beds

None Baths

N/A

$1,600,000

MLS#: PAPH2642934
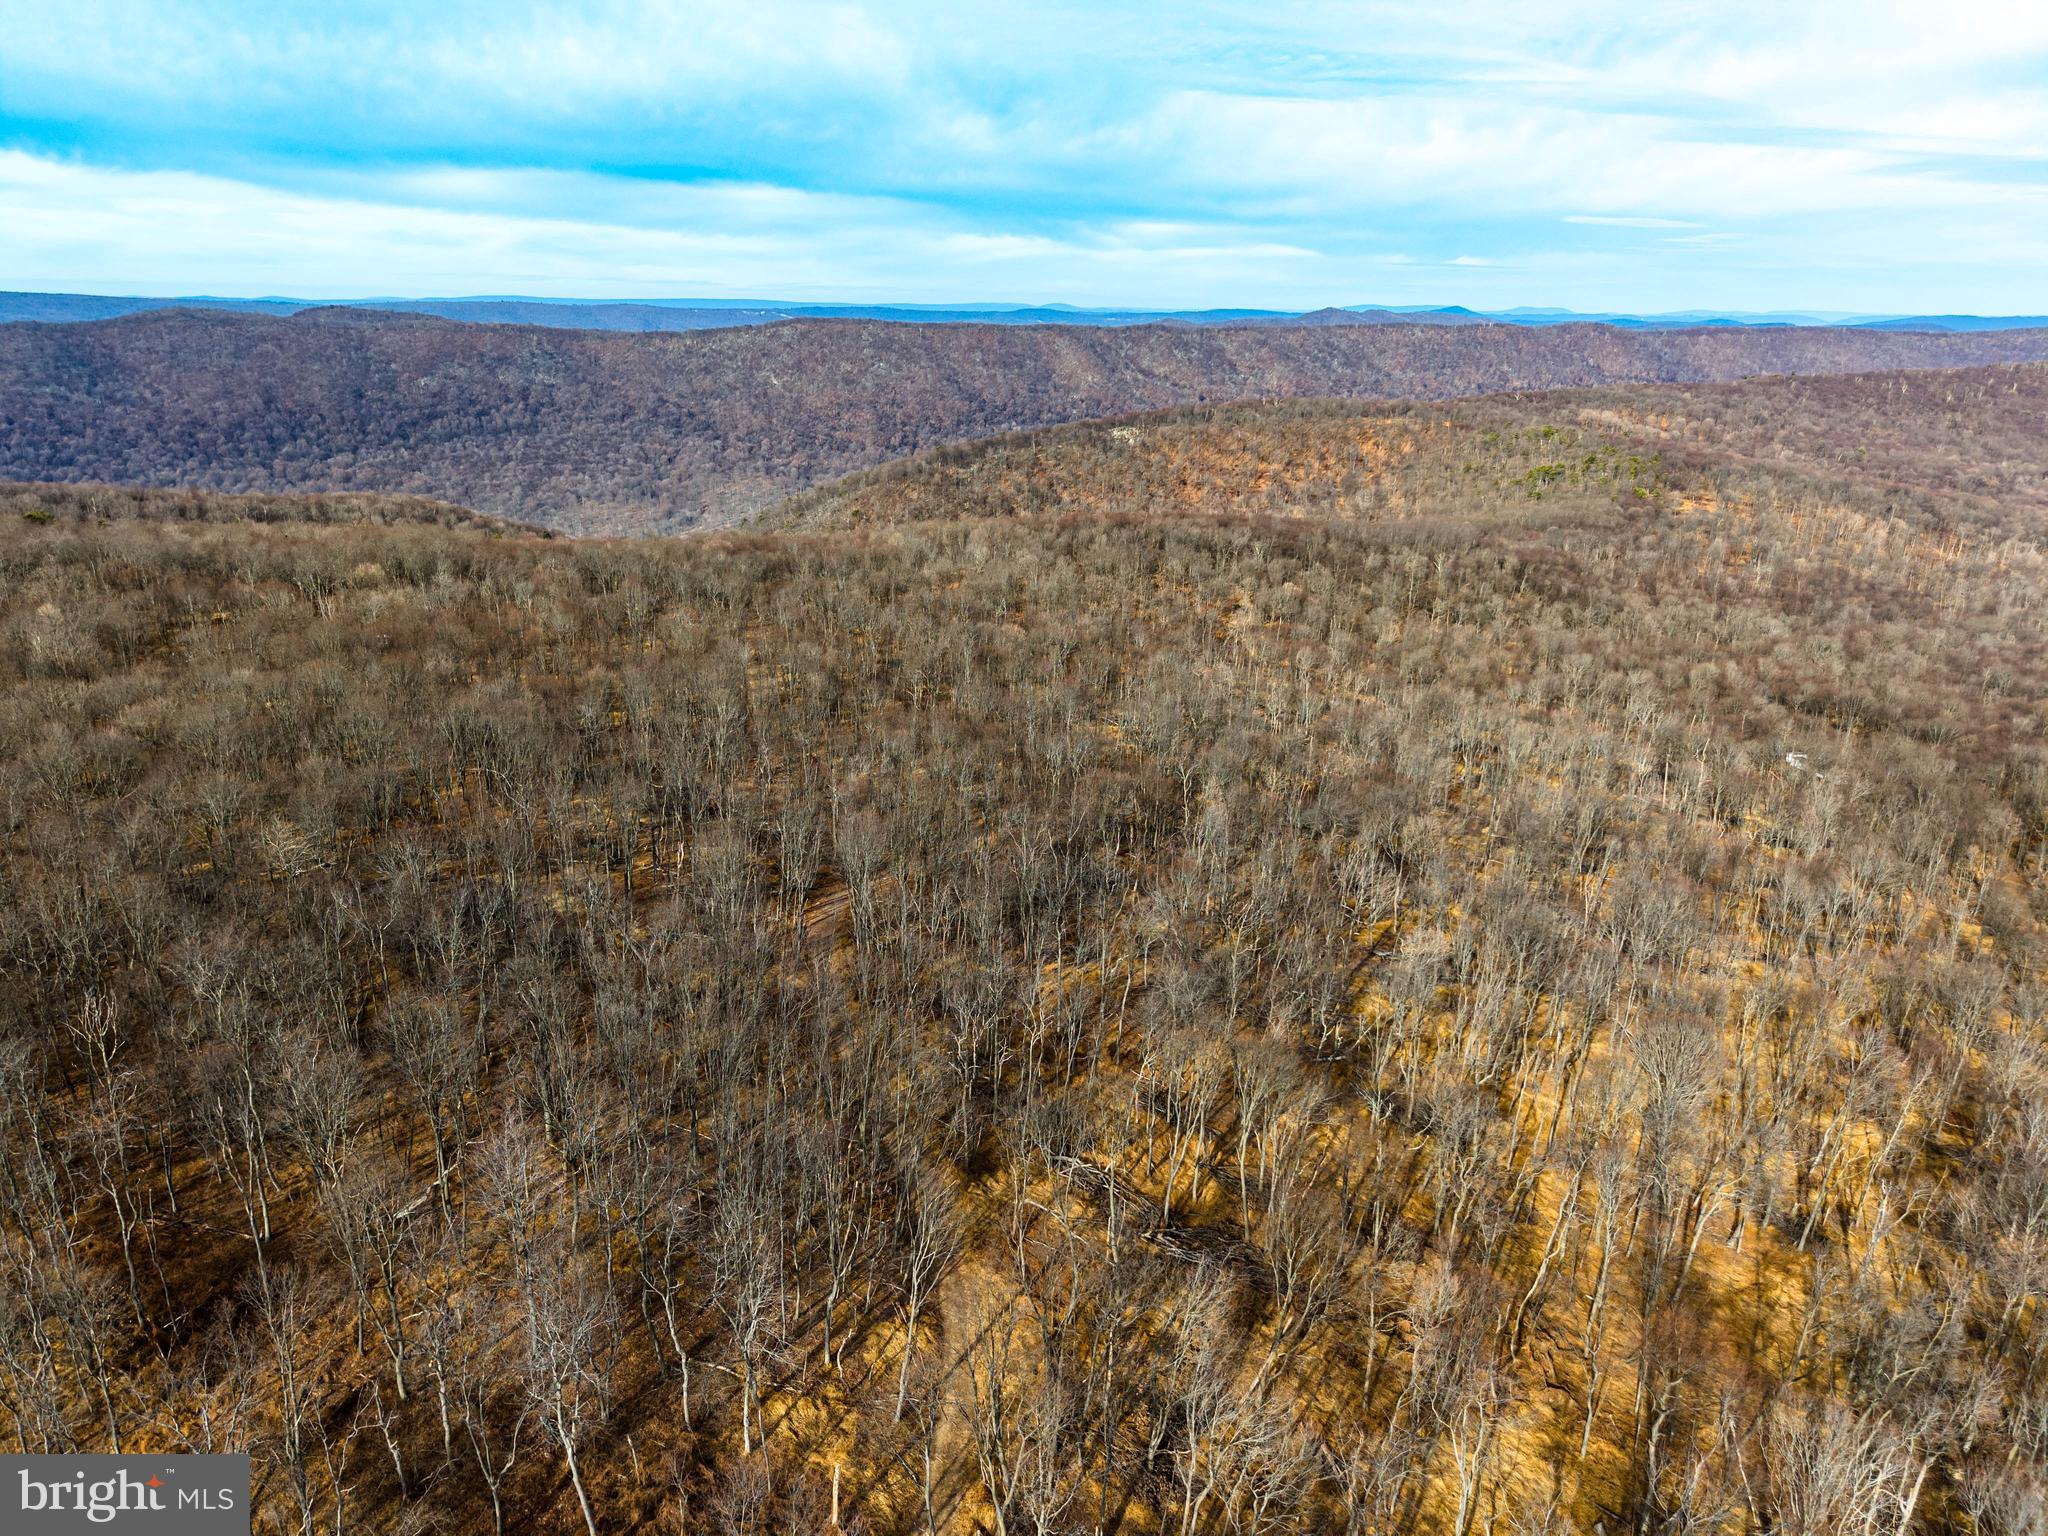
Escape to the ultimate hunting and recreational retreat with this 240.9 +/- acre property nestled in the heart of Franklin County, PA. This expansive tract of land has been recently select-cut, allowing for the natural regrowth that creates an ideal habitat for whitetail deer, black bear, wild turkey, and abundant small game. Whether you're an avid hunter, outdoor enthusiast, or someone looking for the perfect secluded getaway, this land offers endless possibilities.

One of the property’s most remarkable features is its direct border with Pennsylvania State Game Lands 235, expanding your access to even more hunting and outdoor opportunities. The nearby Buchanan State Forest provides thousands of additional acres for hiking, camping, and wildlife exploration, while the Letterkenny Army Depot region contributes to the area’s rich history and conservation efforts. For year-round adventure, the property is just a short drive from Whitetail Ski Resort in Mercersburg, making it an ideal destination for those who love both winter sports and outdoor recreation.

Tucked away in complete seclusion, this property is perfect for those who crave peace, quiet, and rural living. With a recorded right-of-way providing legal access, you’ll enjoy both the convenience of entry and the privacy of a truly off-the-beaten-path escape. Whether you envision building your dream hunting cabin, rustic lodge, or even an off-grid homestead, this land offers the space and serenity to create your ideal retreat.

This is more than just a piece of land—it’s an opportunity to own a true hunter’s paradise in a prime location with unmatched wildlife, recreation, and investment potential. Don’t miss your chance to secure this incredible property and experience the best that Pennsylvania’s great outdoors has to offer. Schedule your private tour today!
#PAFL2025376

CHAMBERSBURG

0 APPLEWAY

None Beds

None Baths

240.93 acres

$1,600,000

MLS#: PAFL2025376
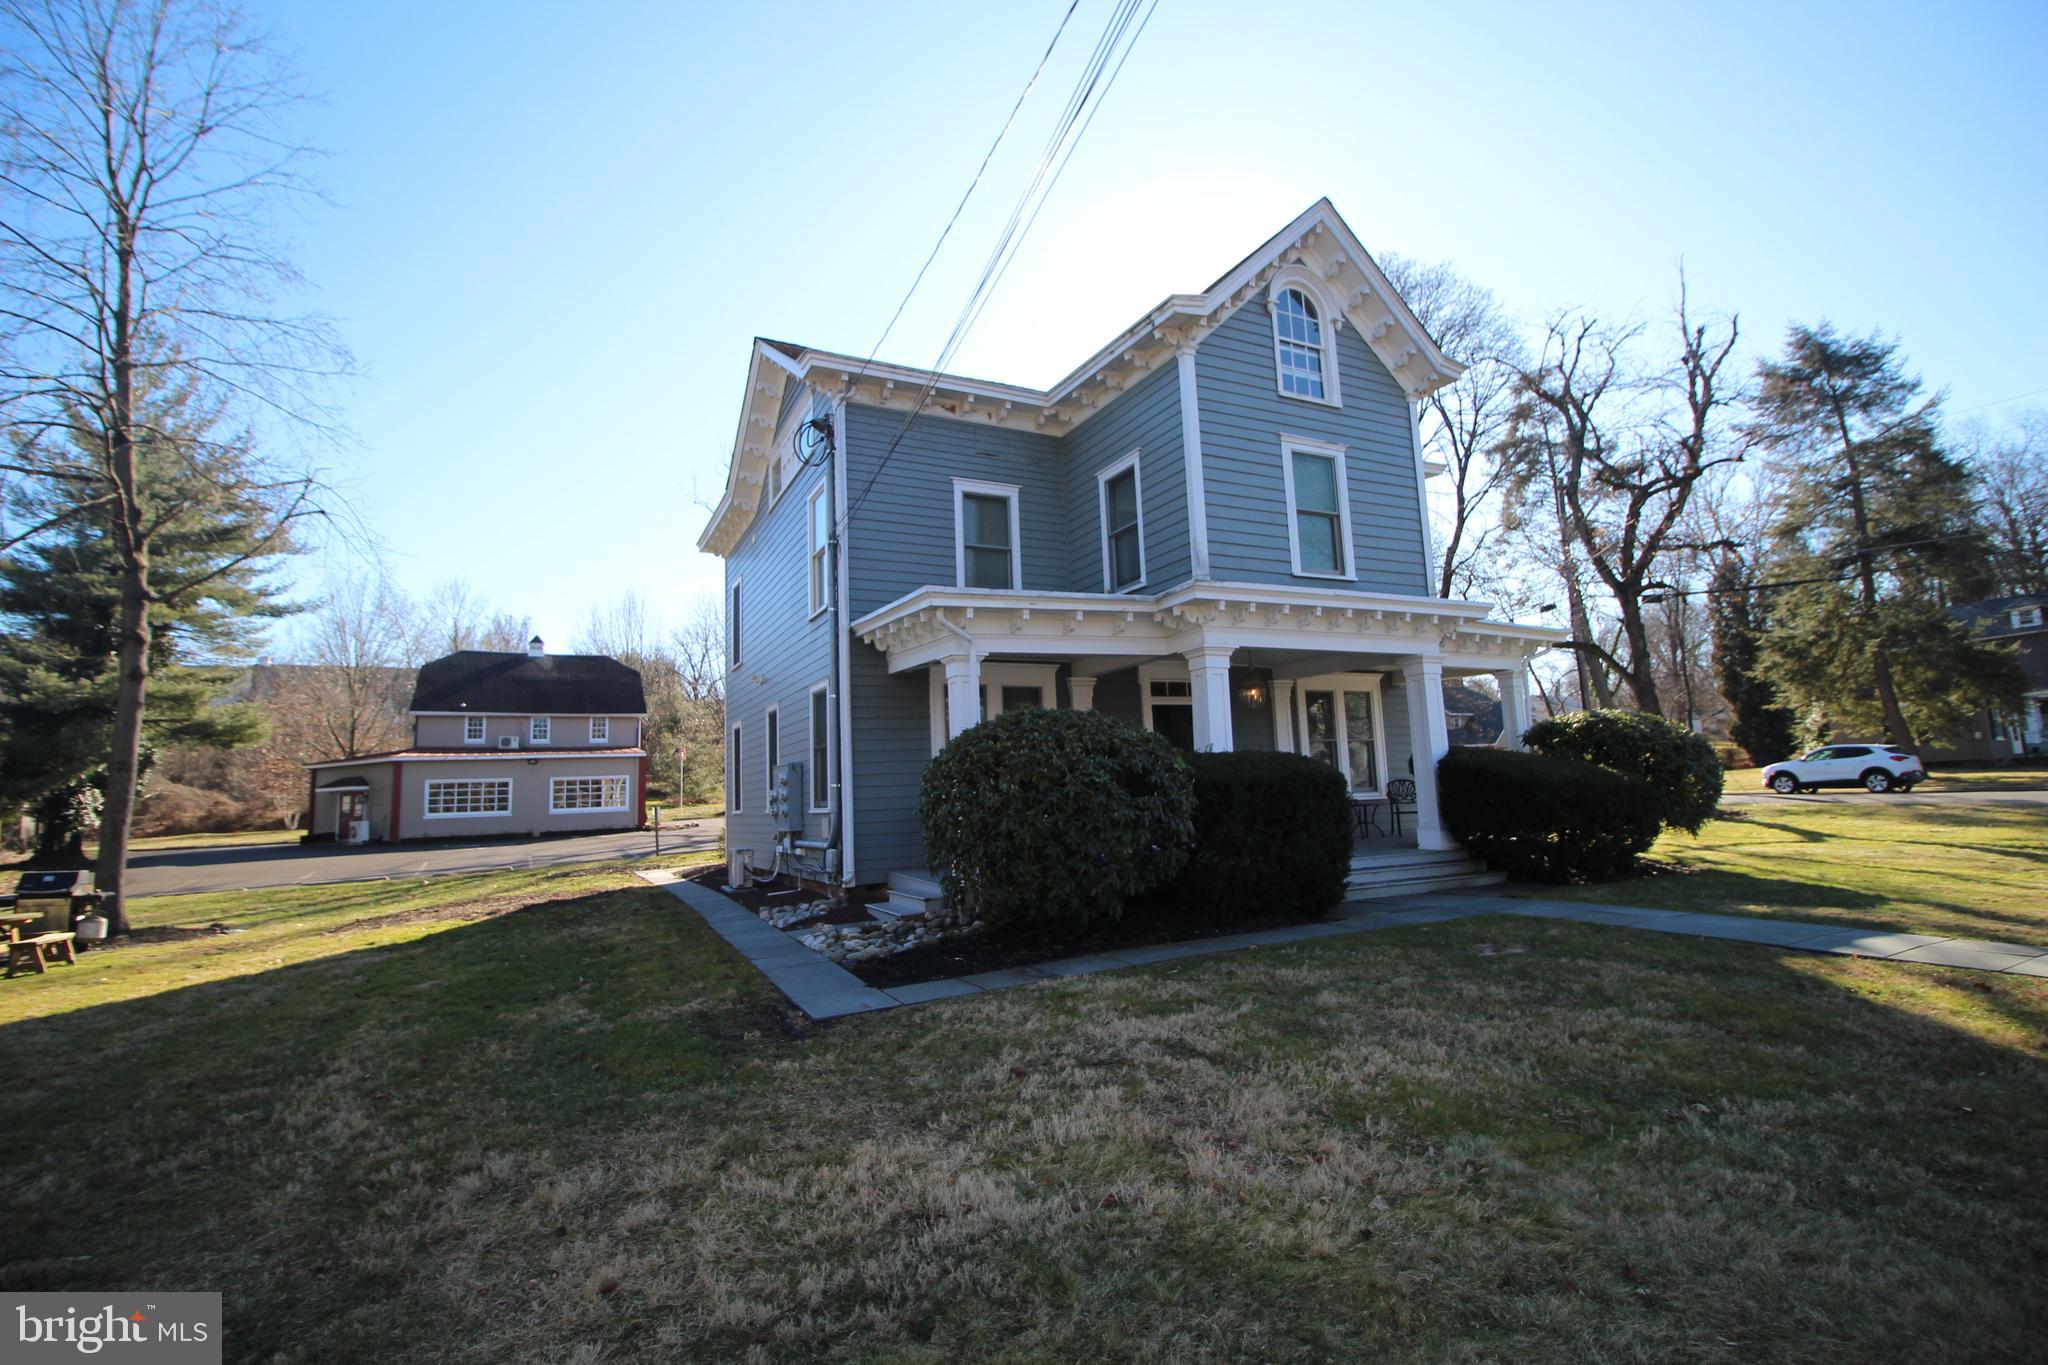
Amazing investment opportunity in historic and desirable Yardley Boro! This 4-unit multi-family building has been meticulously maintained and updated throughout. Fully leased. The quadplex features four units (1 studio, 2 one bedroom units and 1 two bedroom). The studio apartment is currently rented at $1,100/per month. The one bedroom units are currently rented at $1,600/per month and the two bedroom is currently rented at $1,800/per month. Tenants pay electric, cable, and HVAC. Private parking lot in the rear of the building to accommodate upwards of 20 vehicles. Additionally located on the property is an approximately 3,200 square foot retail building. Currently fully leased with ADA parking. Retail unit is currently leased at $3,600/per month.  Excellent location within walking distance to everything Yardley Boro has to offer including shopping, dining, coffee and more.
#PABU2064564

YARDLEY

31 W AFTON AVENUE

4 Beds

None Baths

2,859 Sq.Ft.

$1,600,000

MLS#: PABU2064564
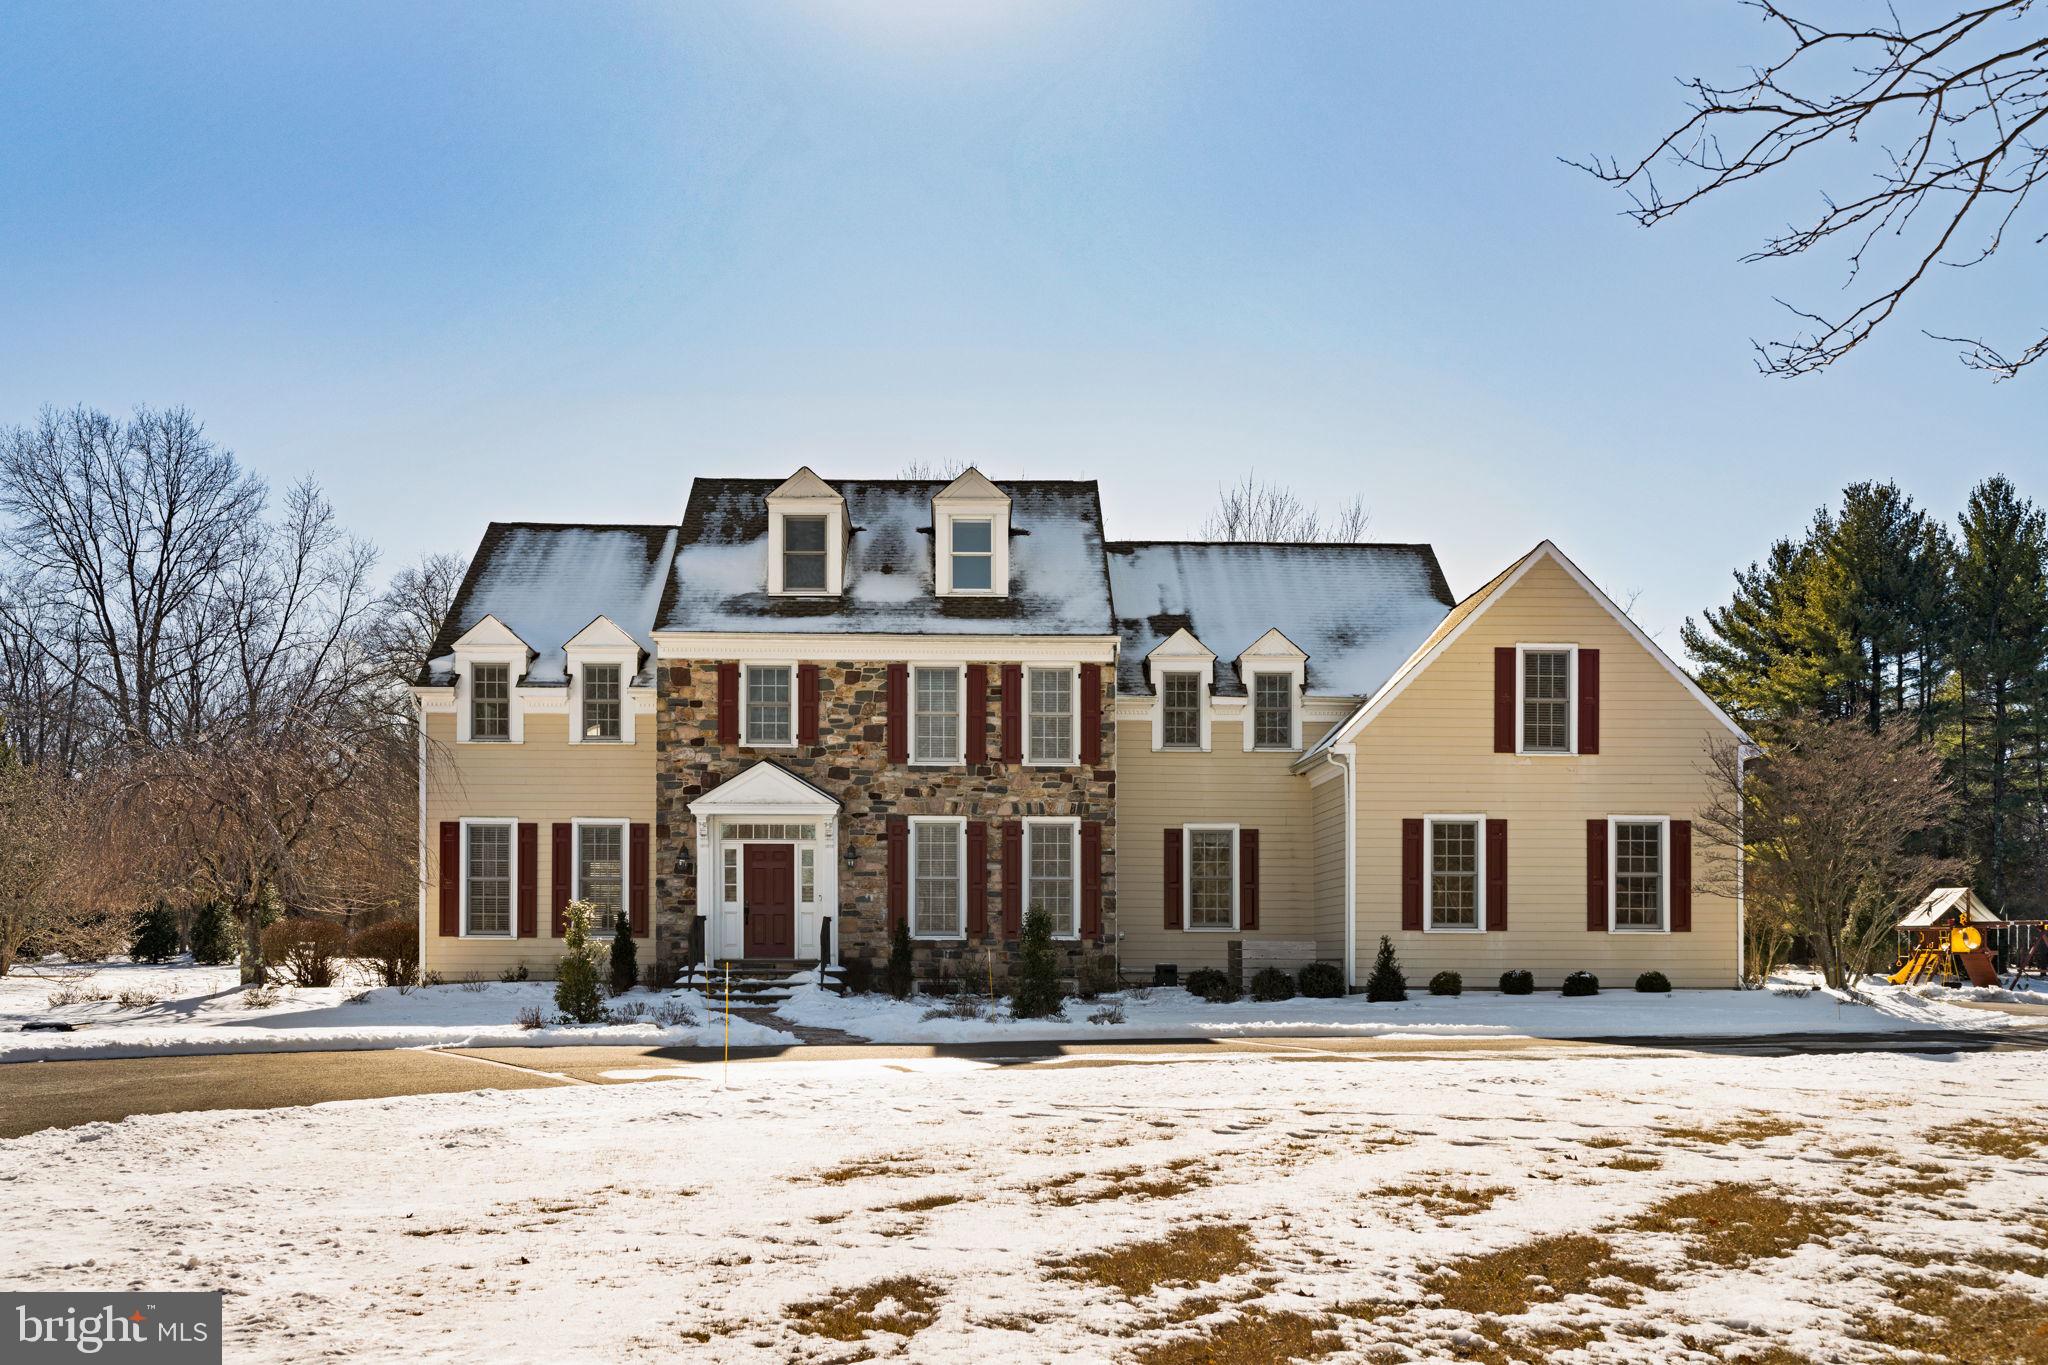
Welcome to your dream home! Nestled on a 1.62 acres  in the highly desirable community of Newtown, PA, this stunning 5-bedroom, 5.5-bath luxury home offers the perfect blend of elegance and comfort. As you approach, you’re greeted by charming curb appeal with manicured landscaping and a stately exterior. Step inside to discover an open floor plan bathed in natural light, with soaring ceilings, hardwood floors, and custom finishes throughout.The kitchen featuring stainless steel appliances, granite countertops, a spacious island, and a breakfast nook that overlooks the serene backyard. A mudroom with ample storage, and walk-in pantry leads to the oversized 3 car garage. Open to the kitchen, the  family room boasts a cozy fireplace, and floor to ceiling windows.  Perfect for gatherings,  the formal living and dining rooms add a touch of sophistication for entertaining.  An updated half bathroom (2021) and home office complete the first floor. Upstairs, the luxurious primary suite offers a private retreat with a spa-like en-suite bathroom, complete with a soaking tub, walk-in shower, and dual vanities. Two additional bedrooms,  two full bathrooms, a laundry room and an additional bedroom/office/playroom complete this level. Tucked away on the third floor, you will find the perfect in-law or guest suite complete with skylights, beautiful country views, and a private bathroom. The finished basement offers endless possibilities with a media room, home gym,  game area, and wet bar.  Step outside to your private oasis, featuring a spacious patio, lush greenery, and plenty of room for outdoor activities or even a future pool. Recent updates include: updated electrical panel and addition of whole house generator; new paint and carpeting throughout; smart technology installed throughout; CAT 6 ethernet wire throughout; reverse osmosis water system. 
Situated in a quiet cul-de-sac with close proximity to top-rated schools, fine dining, shopping, and easy access to Rt. 95,  this home is truly a rare find. Schedule your private tour today!
#PABU2086056

NEWTOWN

7 VALLEY VIEW DRIVE

5 Beds

4 Baths

4,245 Sq.Ft.

$1,600,000

MLS#: PABU2086056
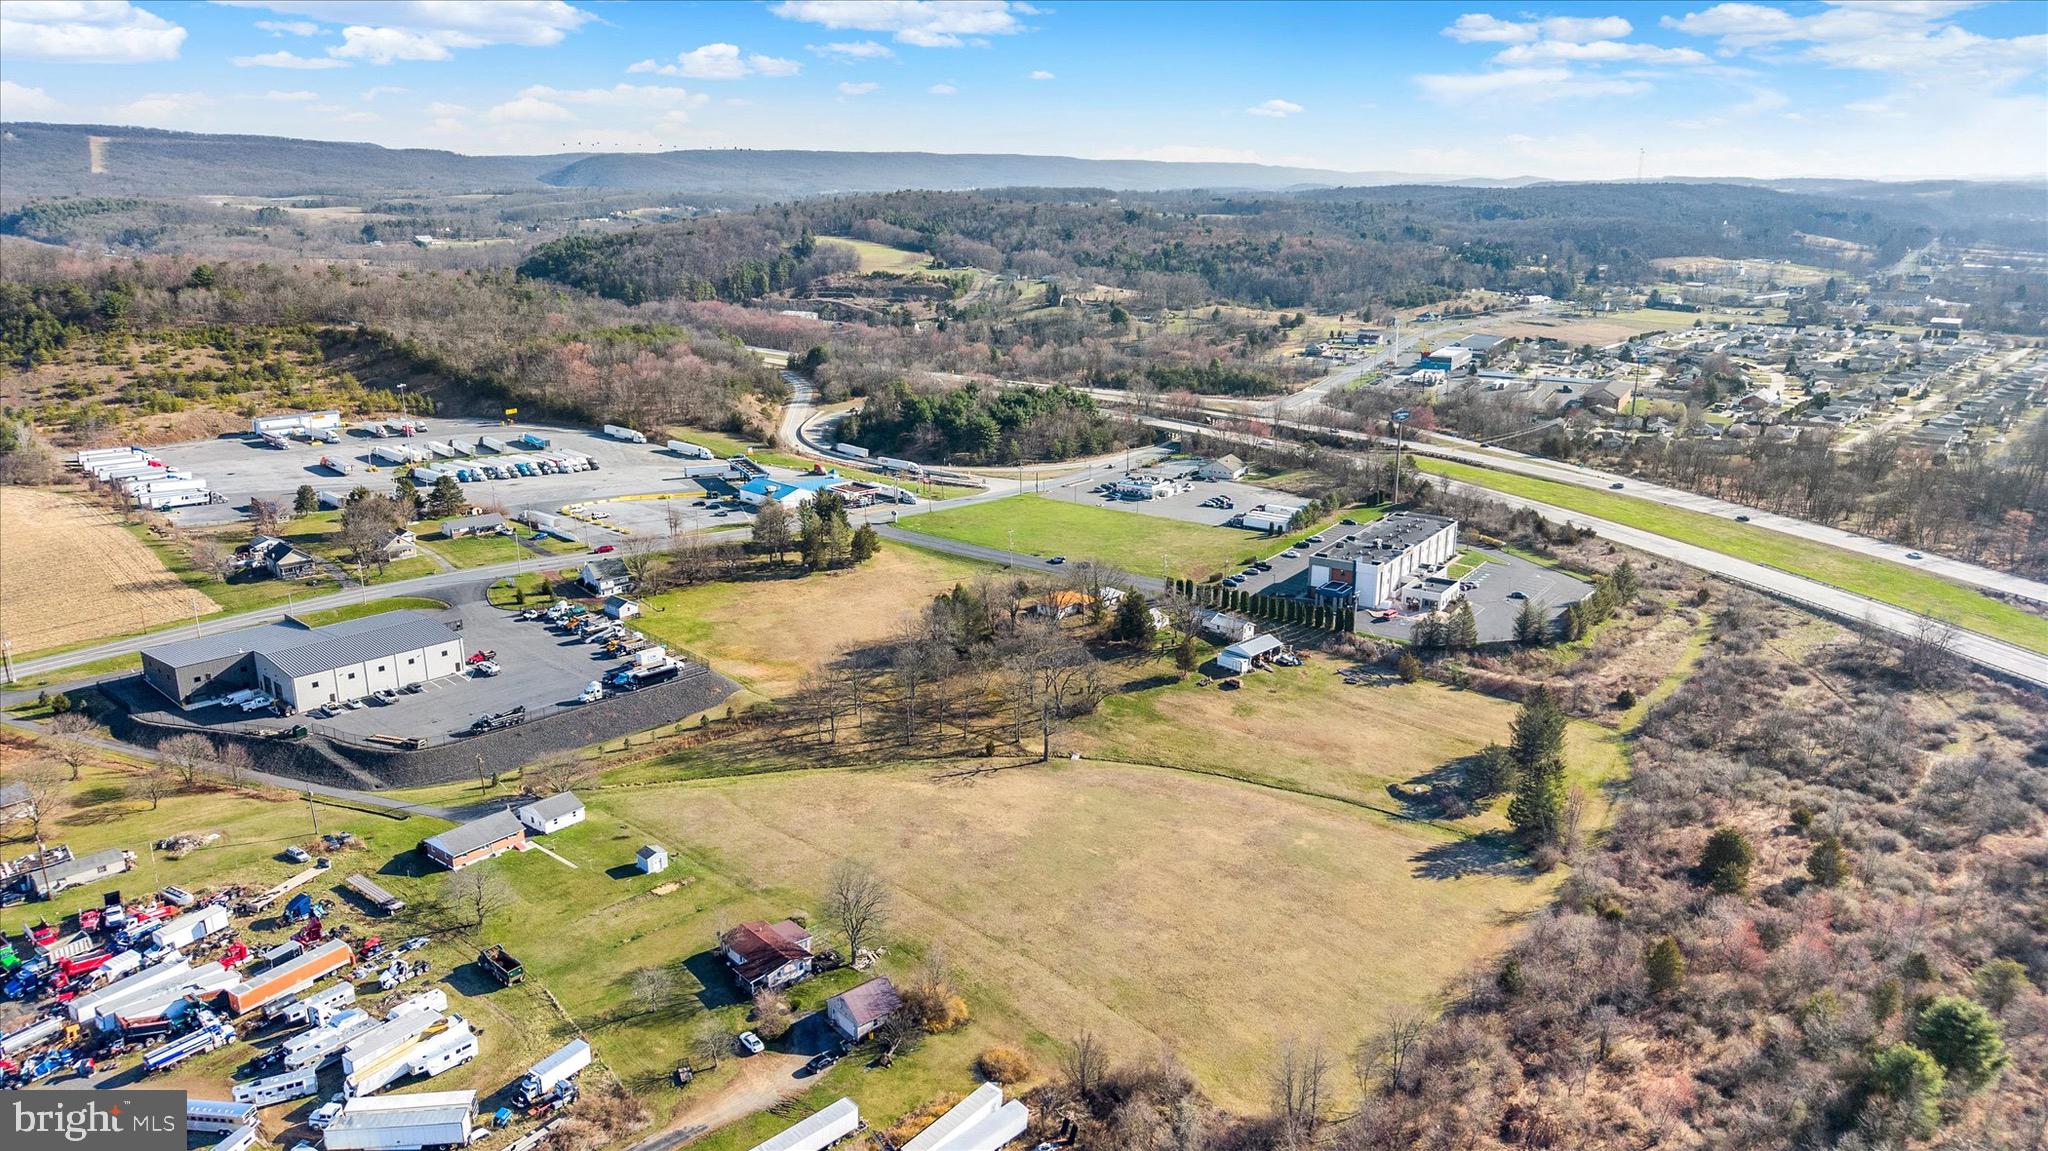
Prime commercial opportunity in Pine Grove just off I-81! This 6.97-acre parcel is ideally positioned in a General Commercial zoning district with excellent access to Route 81, making it a strong candidate for a variety of commercial uses. Located within an established interstate commercial corridor near existing hotels, restaurants, fuel stations, and other service-oriented businesses, this site offers outstanding visibility, accessibility, and development potential. Conveniently situated in close proximity to major travel routes and surrounding employment drivers, this is a rare chance to secure a sizable commercial tract in a growing corridor. Buyer to verify all permitted uses, access, utilities, and development requirements with township/municipality.
#PASK2026342

PINE GROVE

14 ANSPACH DRIVE

None Beds

None Baths

4,364 Sq.Ft.

$1,600,000

MLS#: PASK2026342
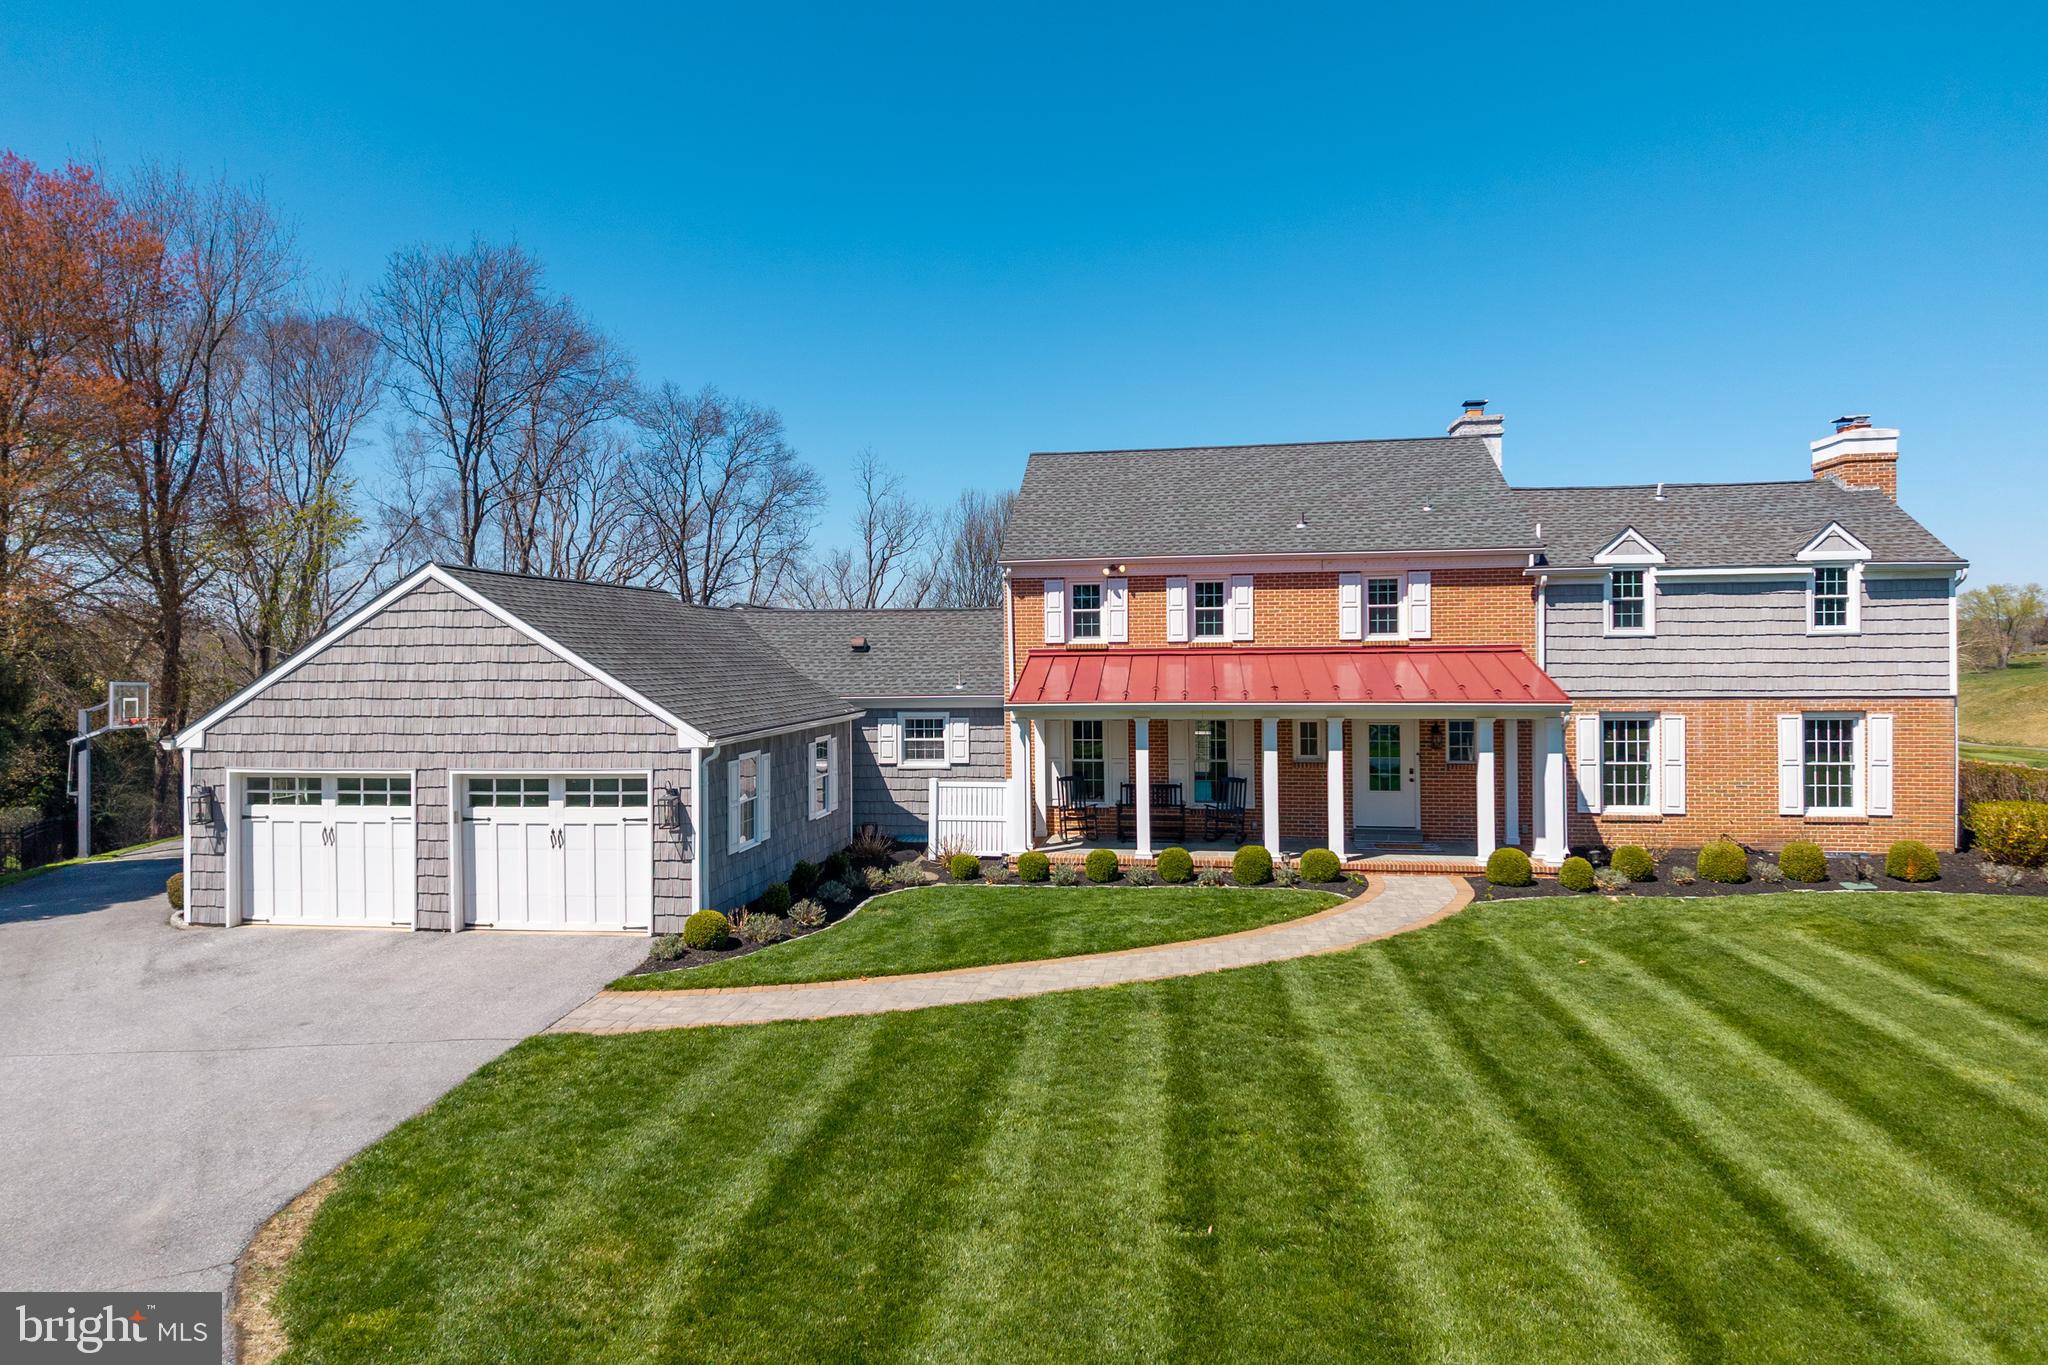
Positioned on 1.6 acres in Radley Run on a quiet cul-de-sac, 812 Hessian Circle in West Chester offers a rare combination of privacy, scale, and long views across Radley Run Country Club’s golf course and the Brandywine Creek. The home spans more than 5,500 square feet and has been extensively refreshed with newer windows, roof, and exterior siding, plus a freshly painted interior and added insulation in walls and ceilings with many more upgrades throughout.
At the heart of the main level, the open kitchen features granite countertops, a full slab island, custom cabinetry, and a farmhouse sink, flowing into generous gathering spaces. Entertain with ease using the butler’s pantry appointed with butcher-block countertop, wet bar, and beverage fridge. The first floor is rounded off with a spacious main-level great room that can be an optional bedroom with stunning views of the golf course, home office with custom built-ins and an attached new full bathroom, formal living room dining room, a family room that couples as a great playroom, and a mudroom with updated cabinetry and a folding station.
Upstairs, the fully reimagined primary suite delivers a spa-inspired bath with heated floors, a deep soaking tub, and a walk-through shower, plus a large open concept walk-in closet. There are 3 additional bedrooms with a hall bathroom and an a third attached bathroom in the 3rd bedroom.
The finished walkout lower level is designed for recreation and training with a play and fitness zone, a dedicated golf simulator room, and substantial storage. The basement also features a rear facing golf cart garage for additional storage and easy access to the course. Step outside to the expansive deck and an extensive lower hardscaped patio to take in the course-side setting overlooking the 17th hole. The garage comes equipped with a 220V hookup for EV charging.
Close to all major routes, Philadelphia, West Chester Boro, and Kennett Square.
#PACT2122214

WEST CHESTER

812 HESSIAN CIRCLE

4 Beds

4 Baths

5,696 Sq.Ft.

$1,600,000

MLS#: PACT2122214
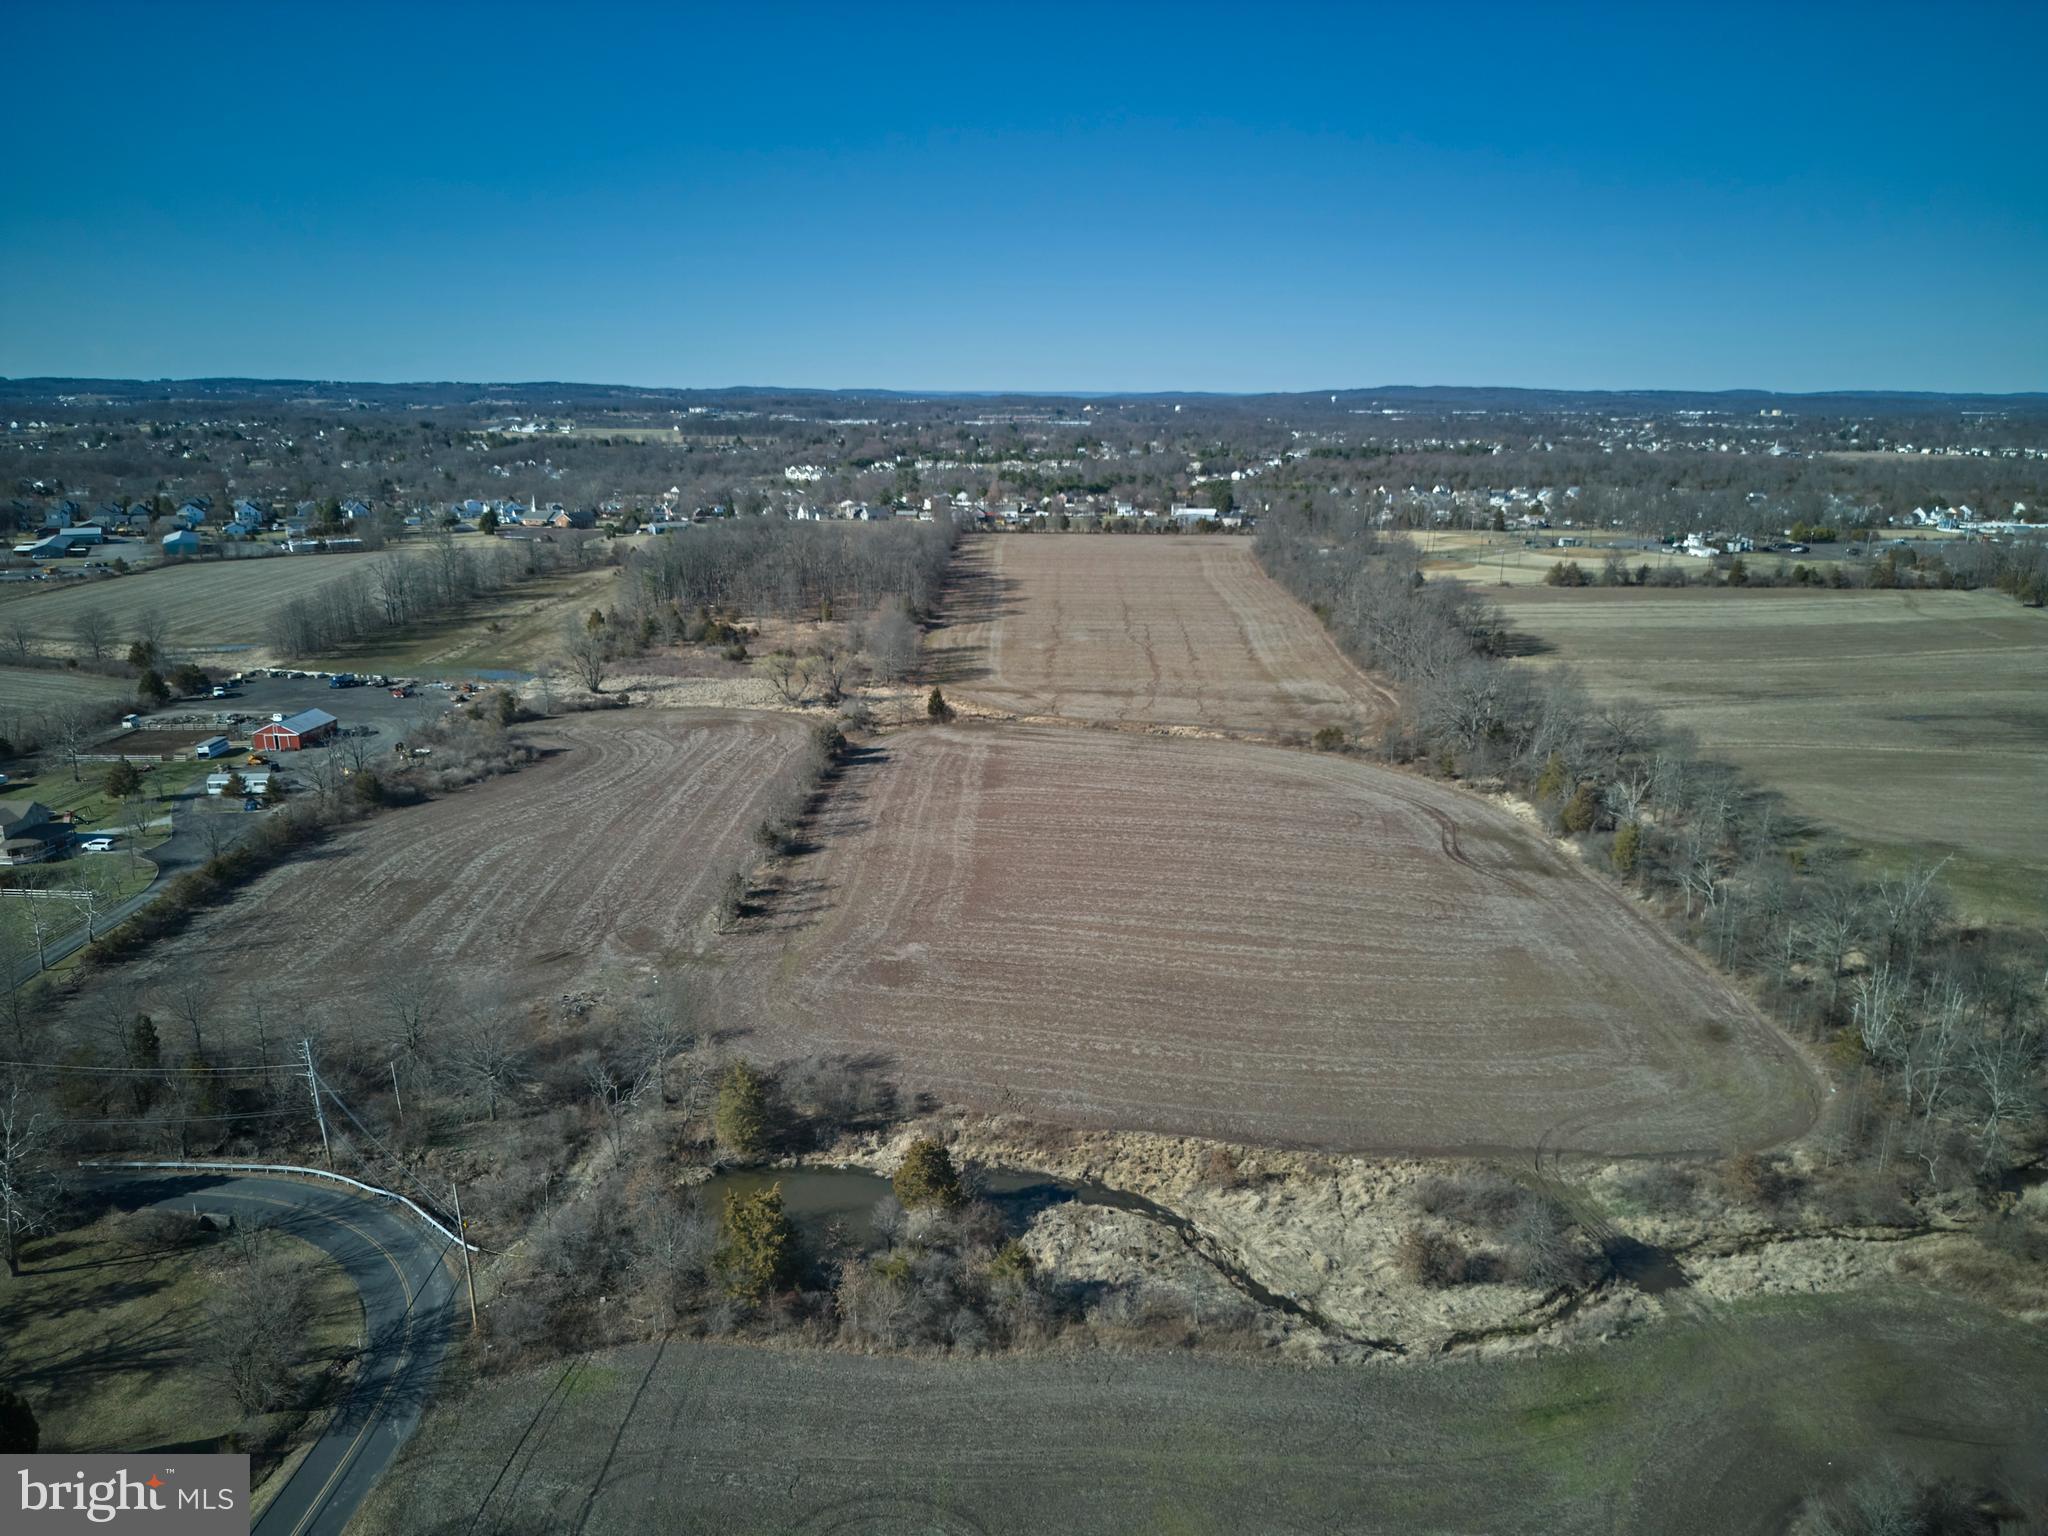
This pristine 36-acre parcel offers endless possibilities in a picturesque setting, ideal for equestrian pursuits, livestock, or agricultural use. The land features levelled, open topography and is currently being farmed, providing an excellent foundation for a variety of ventures. Located within the highly regarded Quakertown School District, this property offers the perfect backdrop for your vision.
Whether you're dreaming of creating  private estates, establishing a small farm, or developing an equestrian center, this property offers both serenity and convenience. The land is also a potential candidate for subdivision, giving you the flexibility to build a collection of homes or a secluded community.
Convenient access to major Routes – Close to shopping, dining, and essential services.
Secluded, private setting – A peaceful and tranquil environment to escape the hustle and bustle.
Potential for subdivision – Explore development opportunities to bring your vision to life.
This beautiful land offers an unmatched blend of peaceful countryside living and proximity to all the amenities you need. Whether you’re looking to create a serene homestead or pursue a development project, the possibilities are abundant. Currently under Act 319 with possibiity to build on 3 sites, each 10 acres with no tax impact. Contact the listing agent today for more information and to schedule a showing.
#PABU2090274

QUAKERTOWN

2500 YANKEE ROAD

None Beds

None Baths

35.57 acres

$1,600,000

MLS#: PABU2090274

1 ... 329 330 331 332 333 ... 666
* Listings identified with the FMLS IDX logo come from FMLS and are held by brokerage firms other than the owner of this website. The listing brokerage is identified in any listing details. Information is deemed reliable but is not guaranteed. If you believe any FMLS listing contains material that infringes your copyrighted work please click here to review our DMCA policy and learn how to submit a takedown request. © 2024. First Multiple Listing Service, Inc.

Send a message

Message successfully sent.

Your message

What is 3 + 4 ?

Reason for contacting?

I agree to receive email communication and understand I can unsubscribe at any time.

I agree to be contacted by Charis Realty Group - Christine Issler, Broker via call, email, and text for real estate services. To opt out, you can reply 'stop' at any time or reply 'help' for assistance. You can also click the unsubscribe link in the emails. Message and data rates may apply. Message frequency may vary. Privacy Policy

Sign Out

Virtual Assistant

Would you like to take the next step with this property? We can help you schedule a showing or virtual tour, or send you more details.

Yes, I would like more information.

Thank You for Your Reply, One of Our Agents will contact you as soon as possible

No, maybe later.

Thank you, you can always contact me via email, phone number or through the contact form.

Realhub AI

Lucy - Your AI-Powered Realtor

Update Your Temporary Password

Personalize your search

Enter your email and we'll notify you immediately when new listings match what you're looking for.

or enter email address

Already have an account ? Login here

Continue your home search

I agree to receive communications and understand I can unsubscribe at any time.

I agree to be contacted by Charis Realty Group - Christine Issler, Broker via call, email, and text for real estate services. To opt out, you can reply 'stop' at any time or reply 'help' for assistance. You can also click the unsubscribe link in the emails. Message and data rates may apply. Message frequency may vary. Privacy Policy

Already have an account ? Login here

We use cookies

We use cookies primarily for analytics to enhance your experience. By accepting, you agree to our use of these cookies. You can manage your preferences or learn more about our cookies policy.