Properties

Browse or get in touch to schedule a walkthrough.

  • Nearby me
Price range

Popular Features

Community Features

Association

Property Features

Waterfront

View

Exterior Features

Interior Features

Style

568948 properties match your criteria

Updated 1 minute ago

E-Alert name
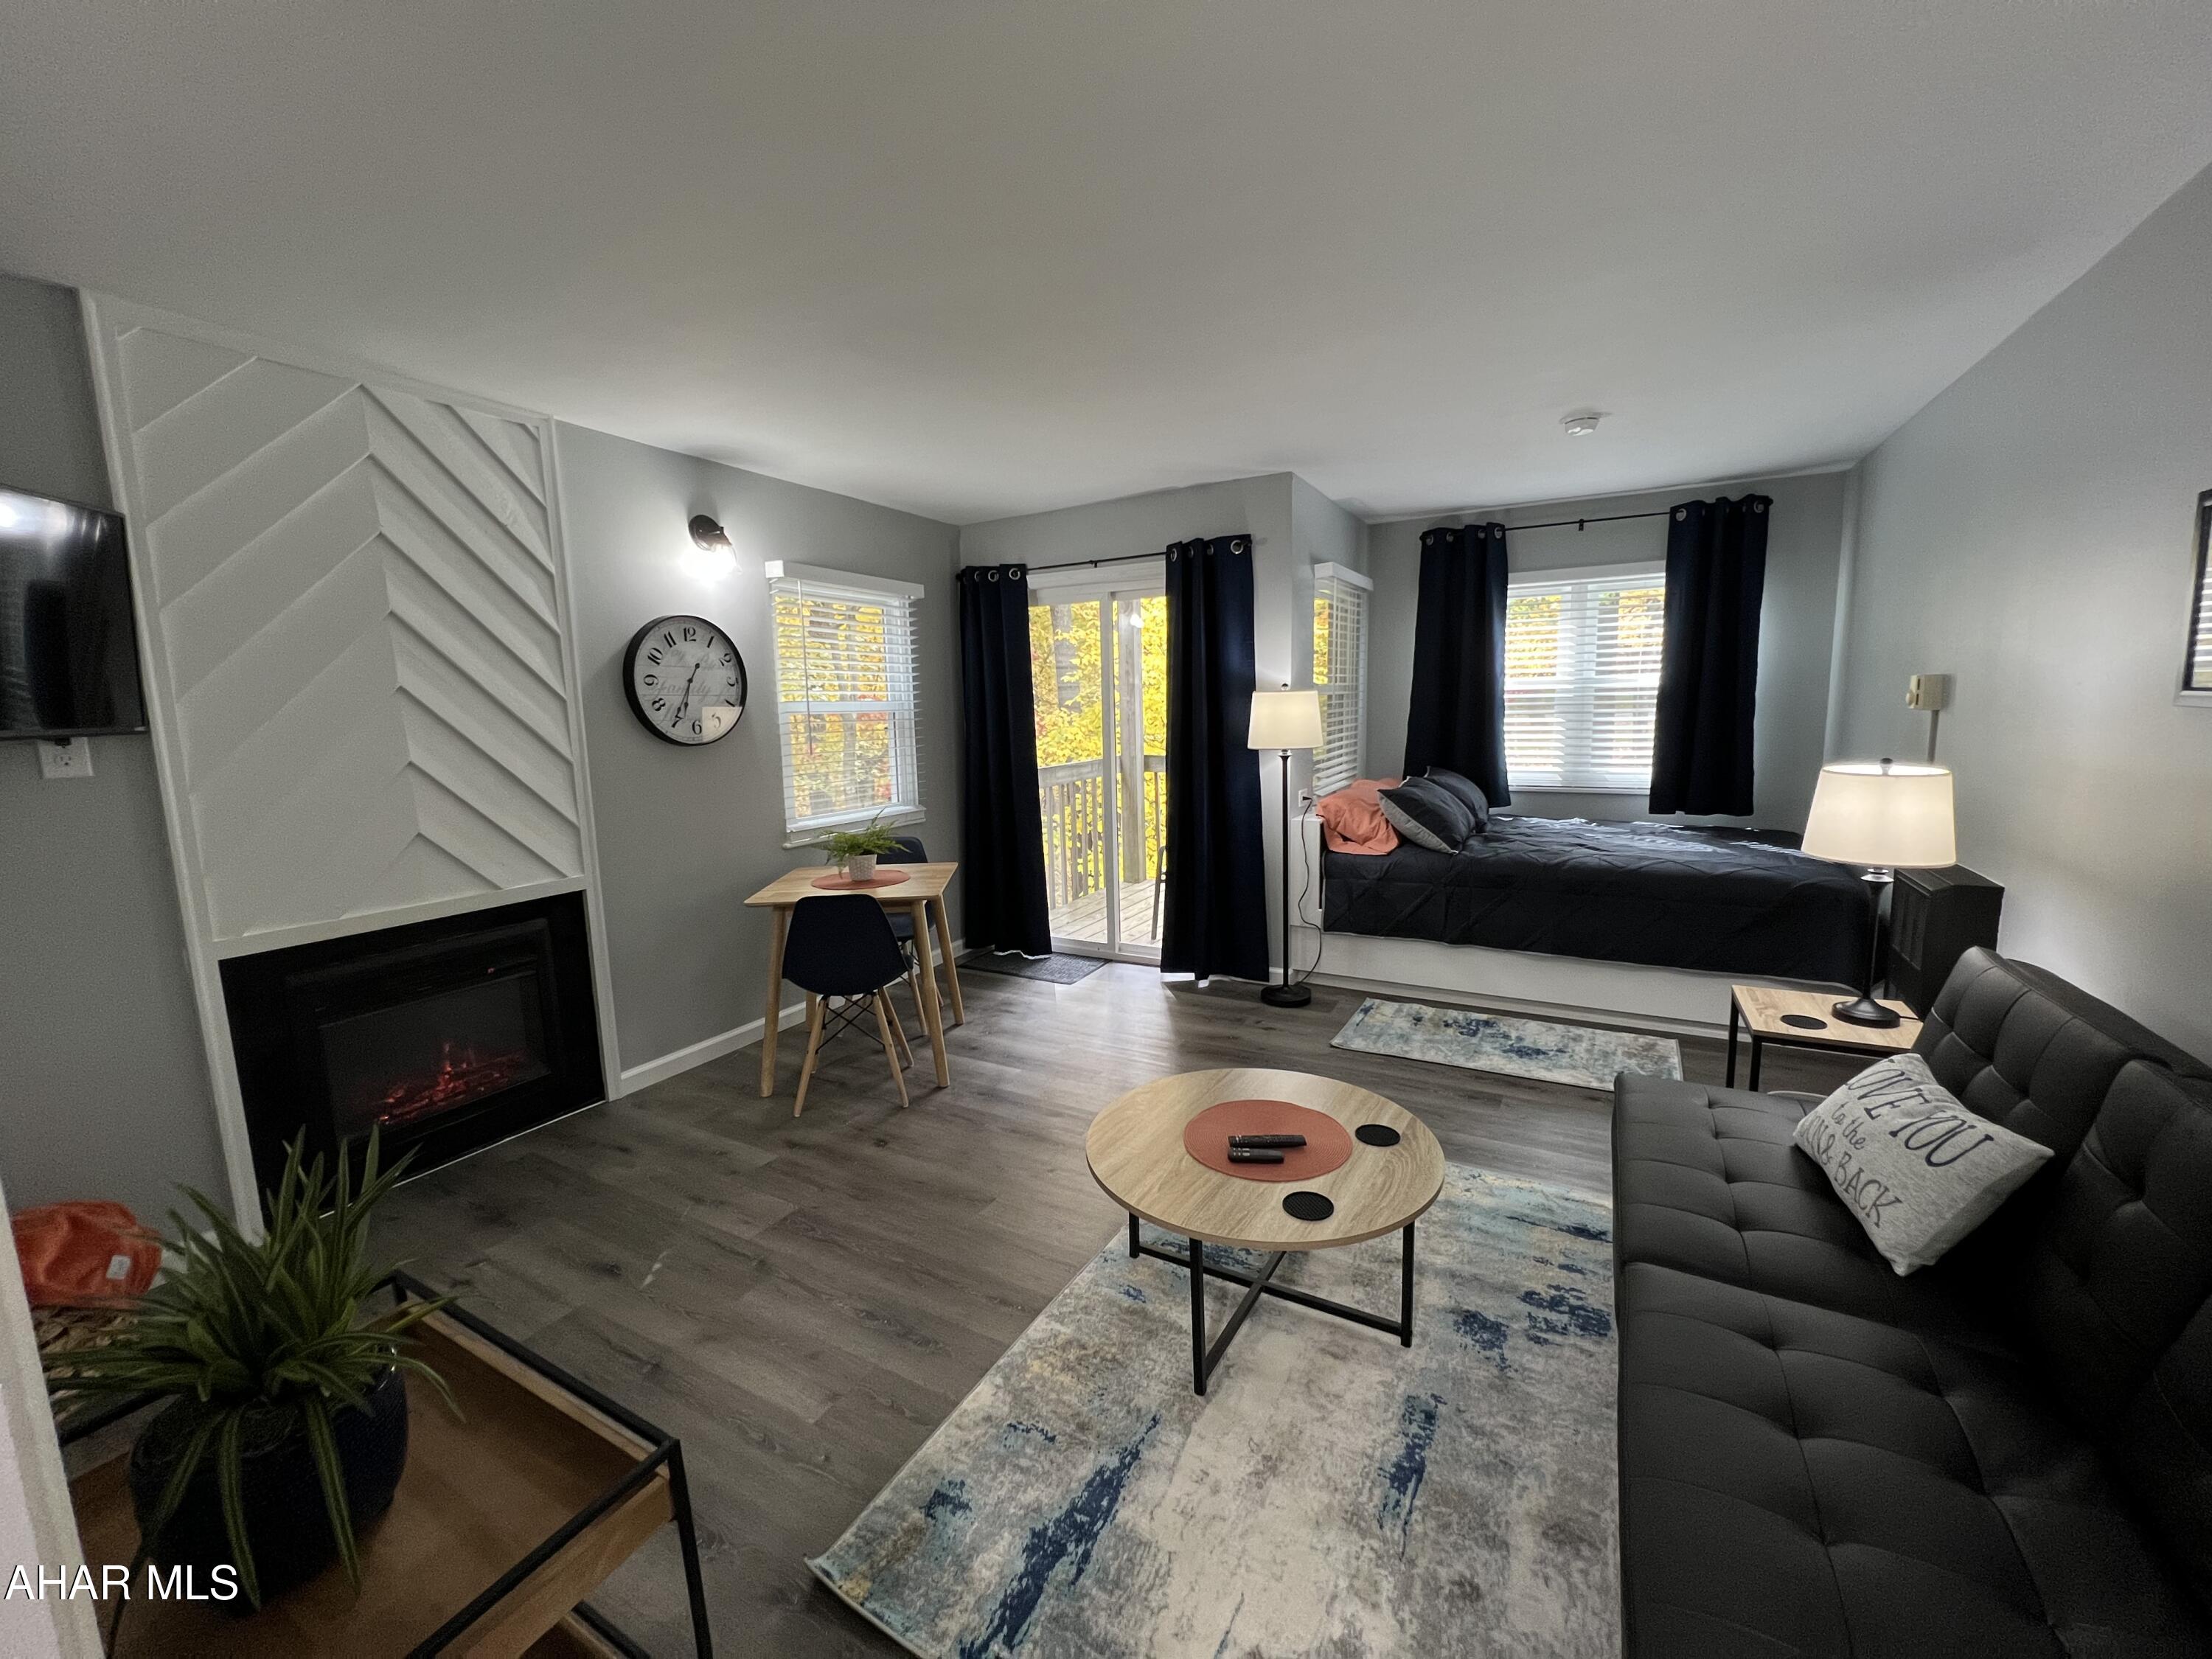
Looking for a vacation home that will be used all year long? This TURNKEY  2nd floor Studio in the Allegheny Mountains at Blue Knob All Seasons Resort has everything you need. 

Completely remodeled and fully furnished.  Walking distance to indoor pool/hot tub, outdoor pool and The Club House Bar & Grille. 

Blue Knob is the 2nd highest mountain and highest skiable mountain in Pennsylvania! In addition to an array of winter activities, Blue Knob also has a full-service all seasons Conference Center for weddings and events, they also offer golf, swimming and multitude of trails for hiking, running, and mountain biking. 

Visit https://blueknob.com/activities-events/ to see all the fun events that are happening at Blue Knob. 

$290.00/ Mo HOA fee includes: pools, hot tub and gym area, tennis and pickle ball courts, building, property maintenance & garbage.

This unit is currently an Airbnb.

 *Additional fees apply for conference center, Golf and Skiing
#77312

Claysburg

177 E Valley Point Lane B702

1 Beds

1 Baths

N/A

$39,000

MLS#: 77312
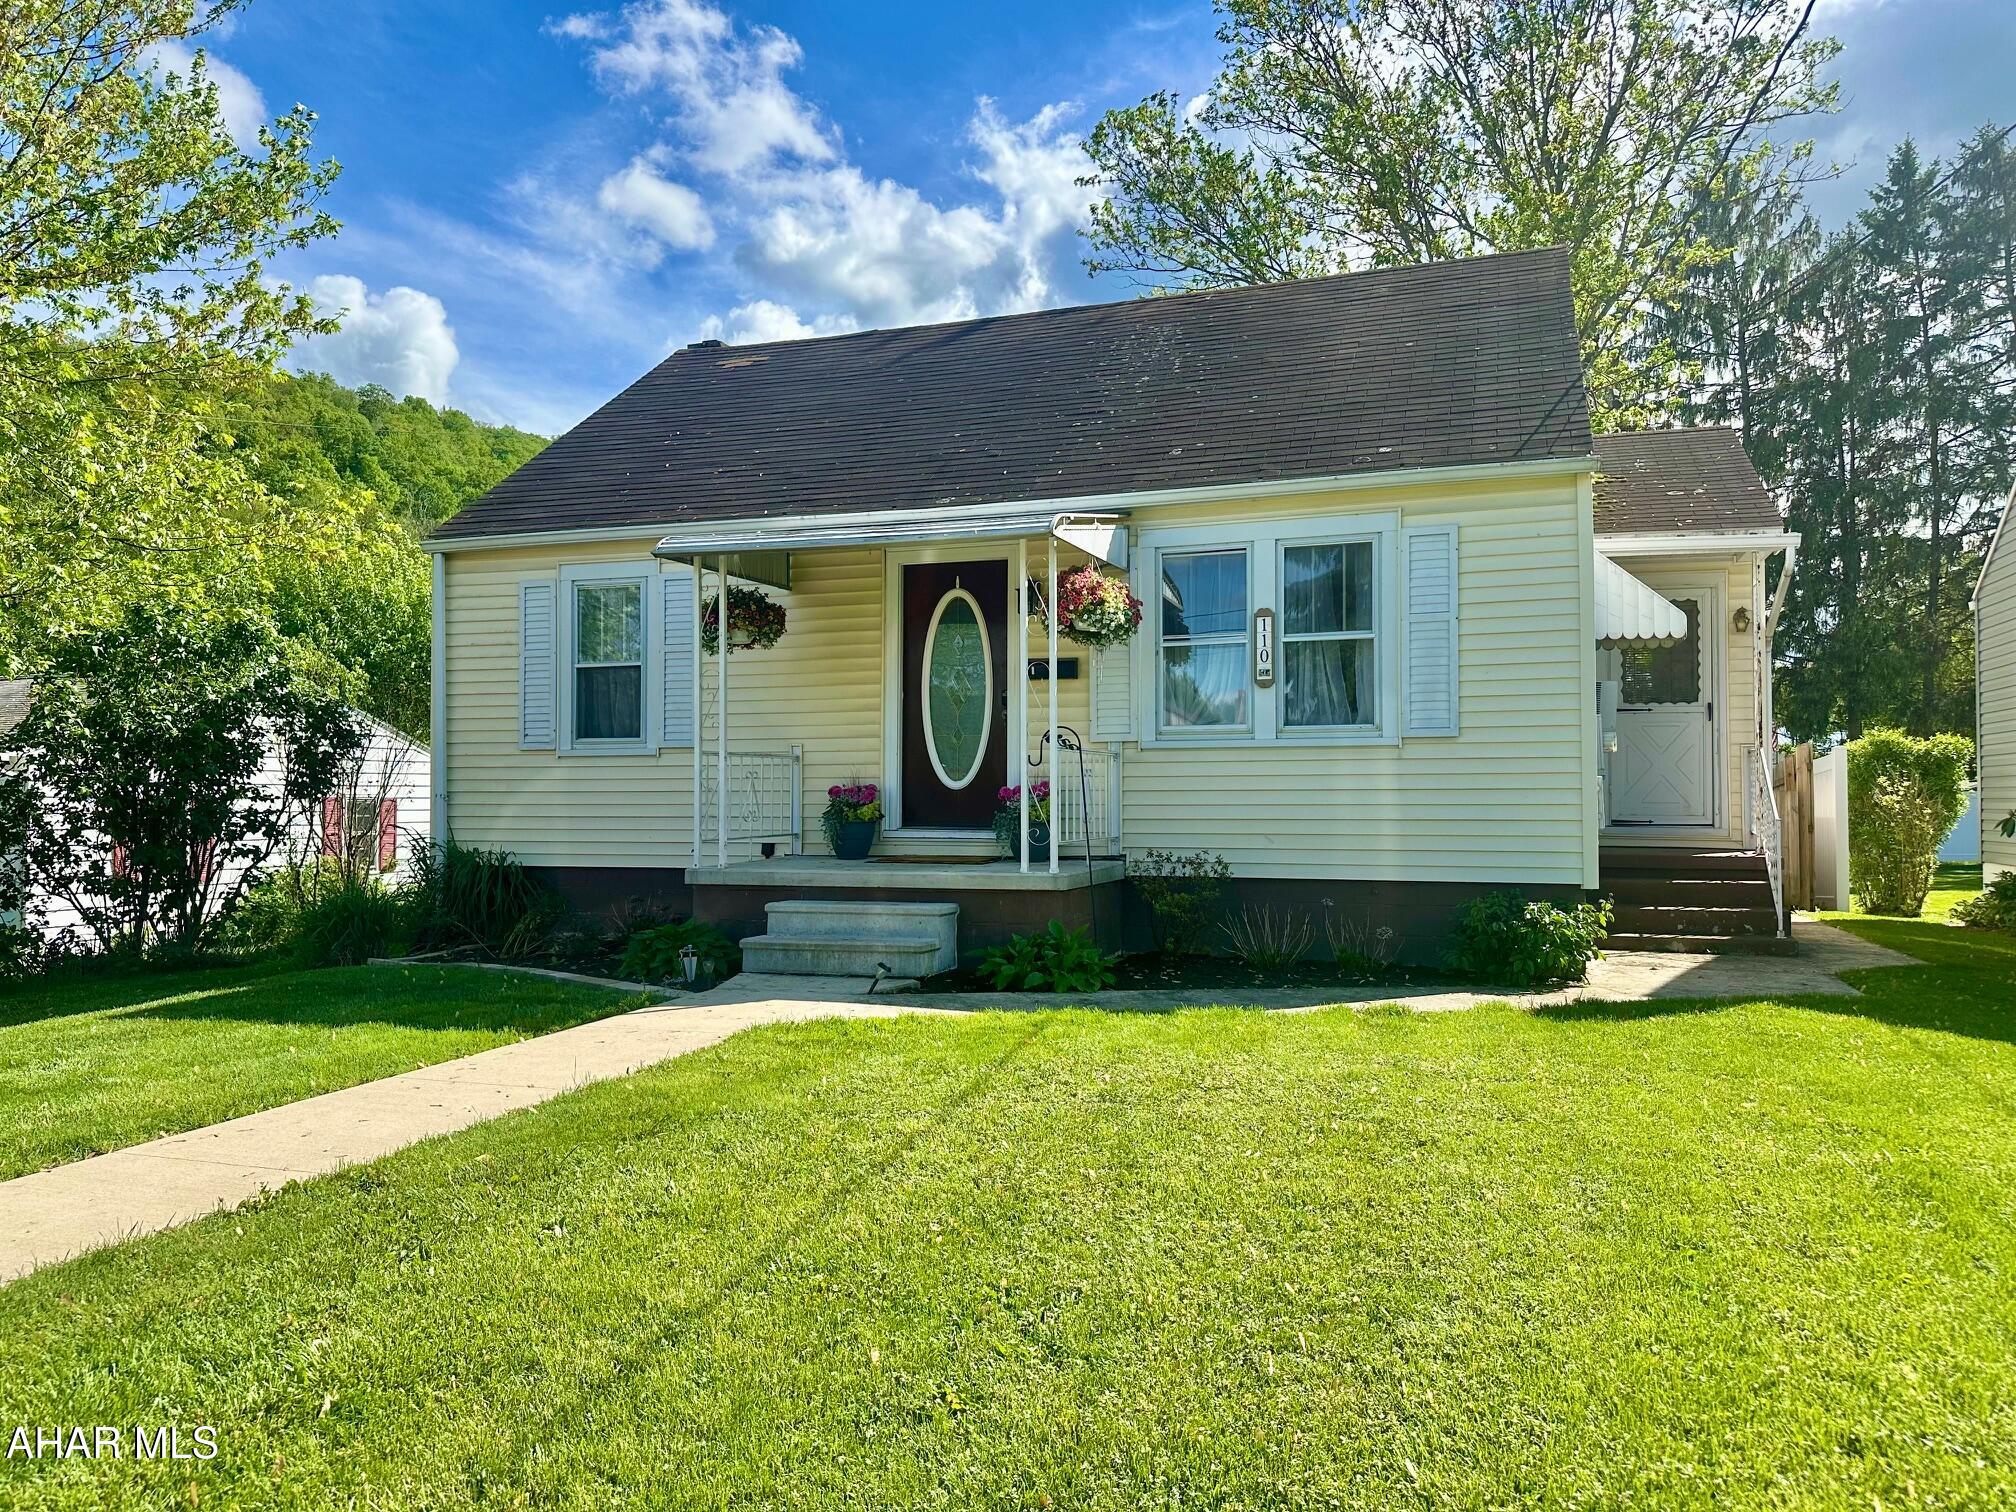
Welcome to this adorable 3-bedroom, 1-bath home just minutes from downtown Bedford! With 1,039 square feet of thoughtfully decorated living space, this home is full of charm and cozy details. The eat-in kitchen offers the perfect space for casual meals or entertaining, and the fenced-in yard is ideal for kids, pets, or simply relaxing outdoors. Whether you're a first-time buyer, downsizing, or looking for a conveniently located gem, this home checks all the boxes!  Don't miss your chance to see this move-in ready home — schedule a tour today!
#77310

Bedford

110 Seifert Street

3 Beds

1 Baths

1,039 Sq.Ft.

$189,900

MLS#: 77310
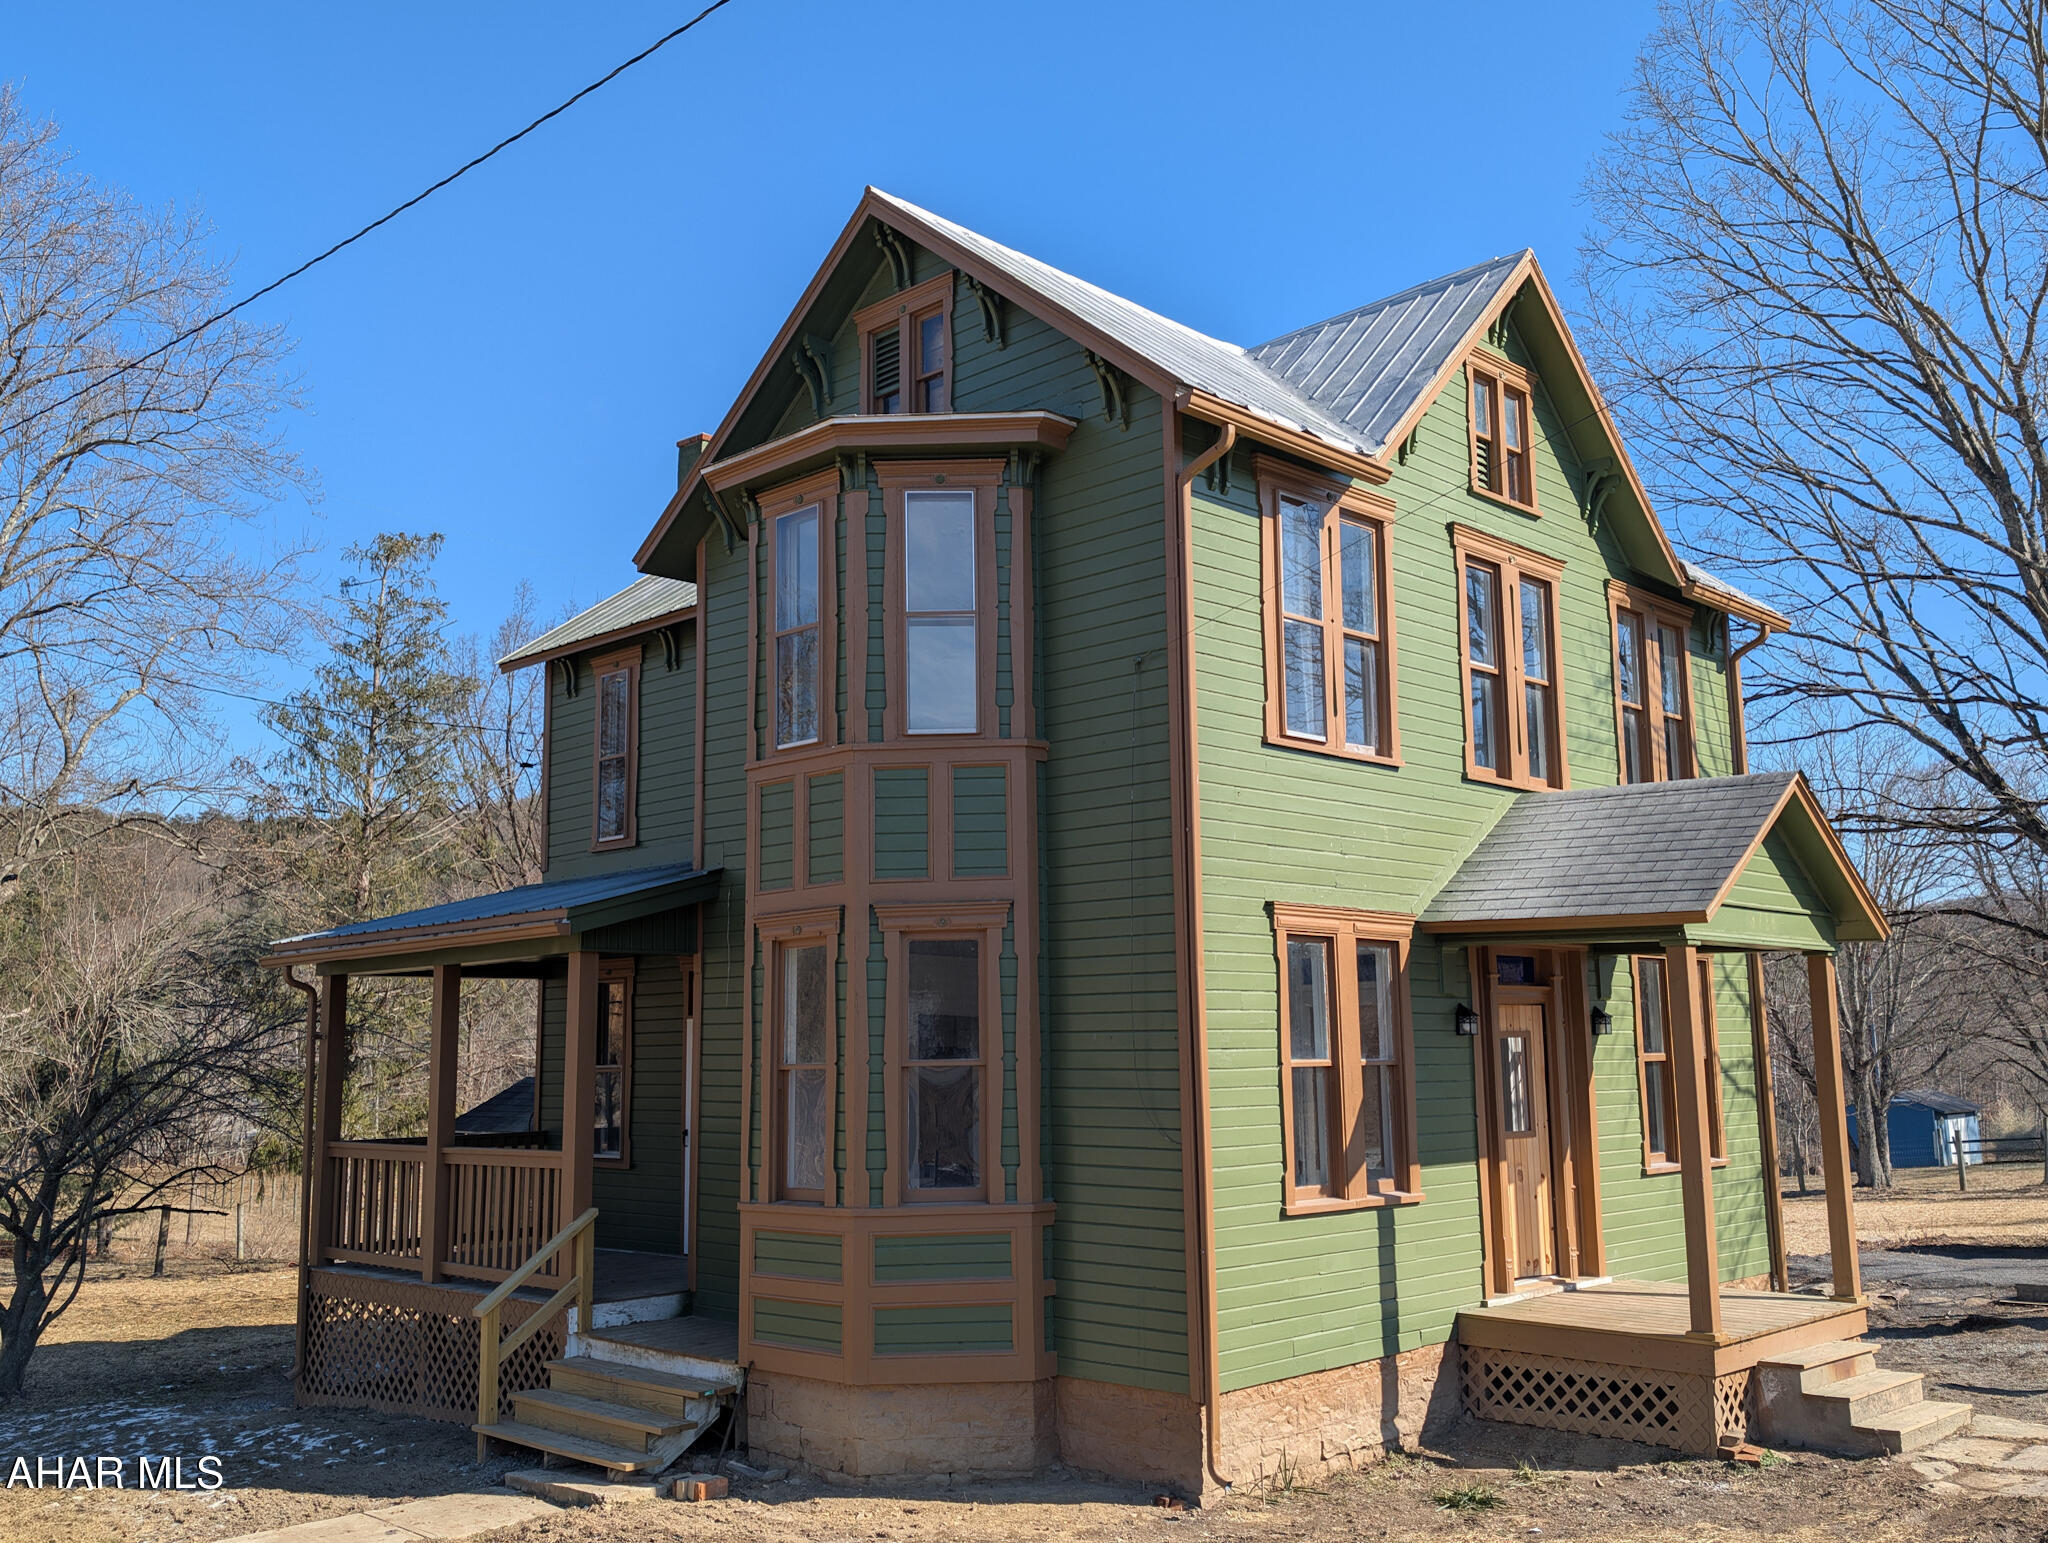
GREAT NEW PRICE! Come take a look at this Victorian Style Farm House that has been completely  renovated. Sits on appx 1/2 an acre while surrounded by lovely coutryside.... farm land, fields, mountains and peaceful stream close by. New Kitchen with all new appliances, main level laundry added, both bathrooms remodeled, one is downstairs and one is upstairs. New hot water baseboard heat system, electric baseboard in bathrooms. Step outside the laundry room and you have a detached workshop , that could be converted into an office etc. Come take a look at all the unique details . List of items done/renovated is attached to sellers disclosures. Close to the MD line. Call to see!
#76731

Clearville

3718 Ragged Mountain Road

2 Beds

2 Baths

1,574 Sq.Ft.

$193,000

MLS#: 76731
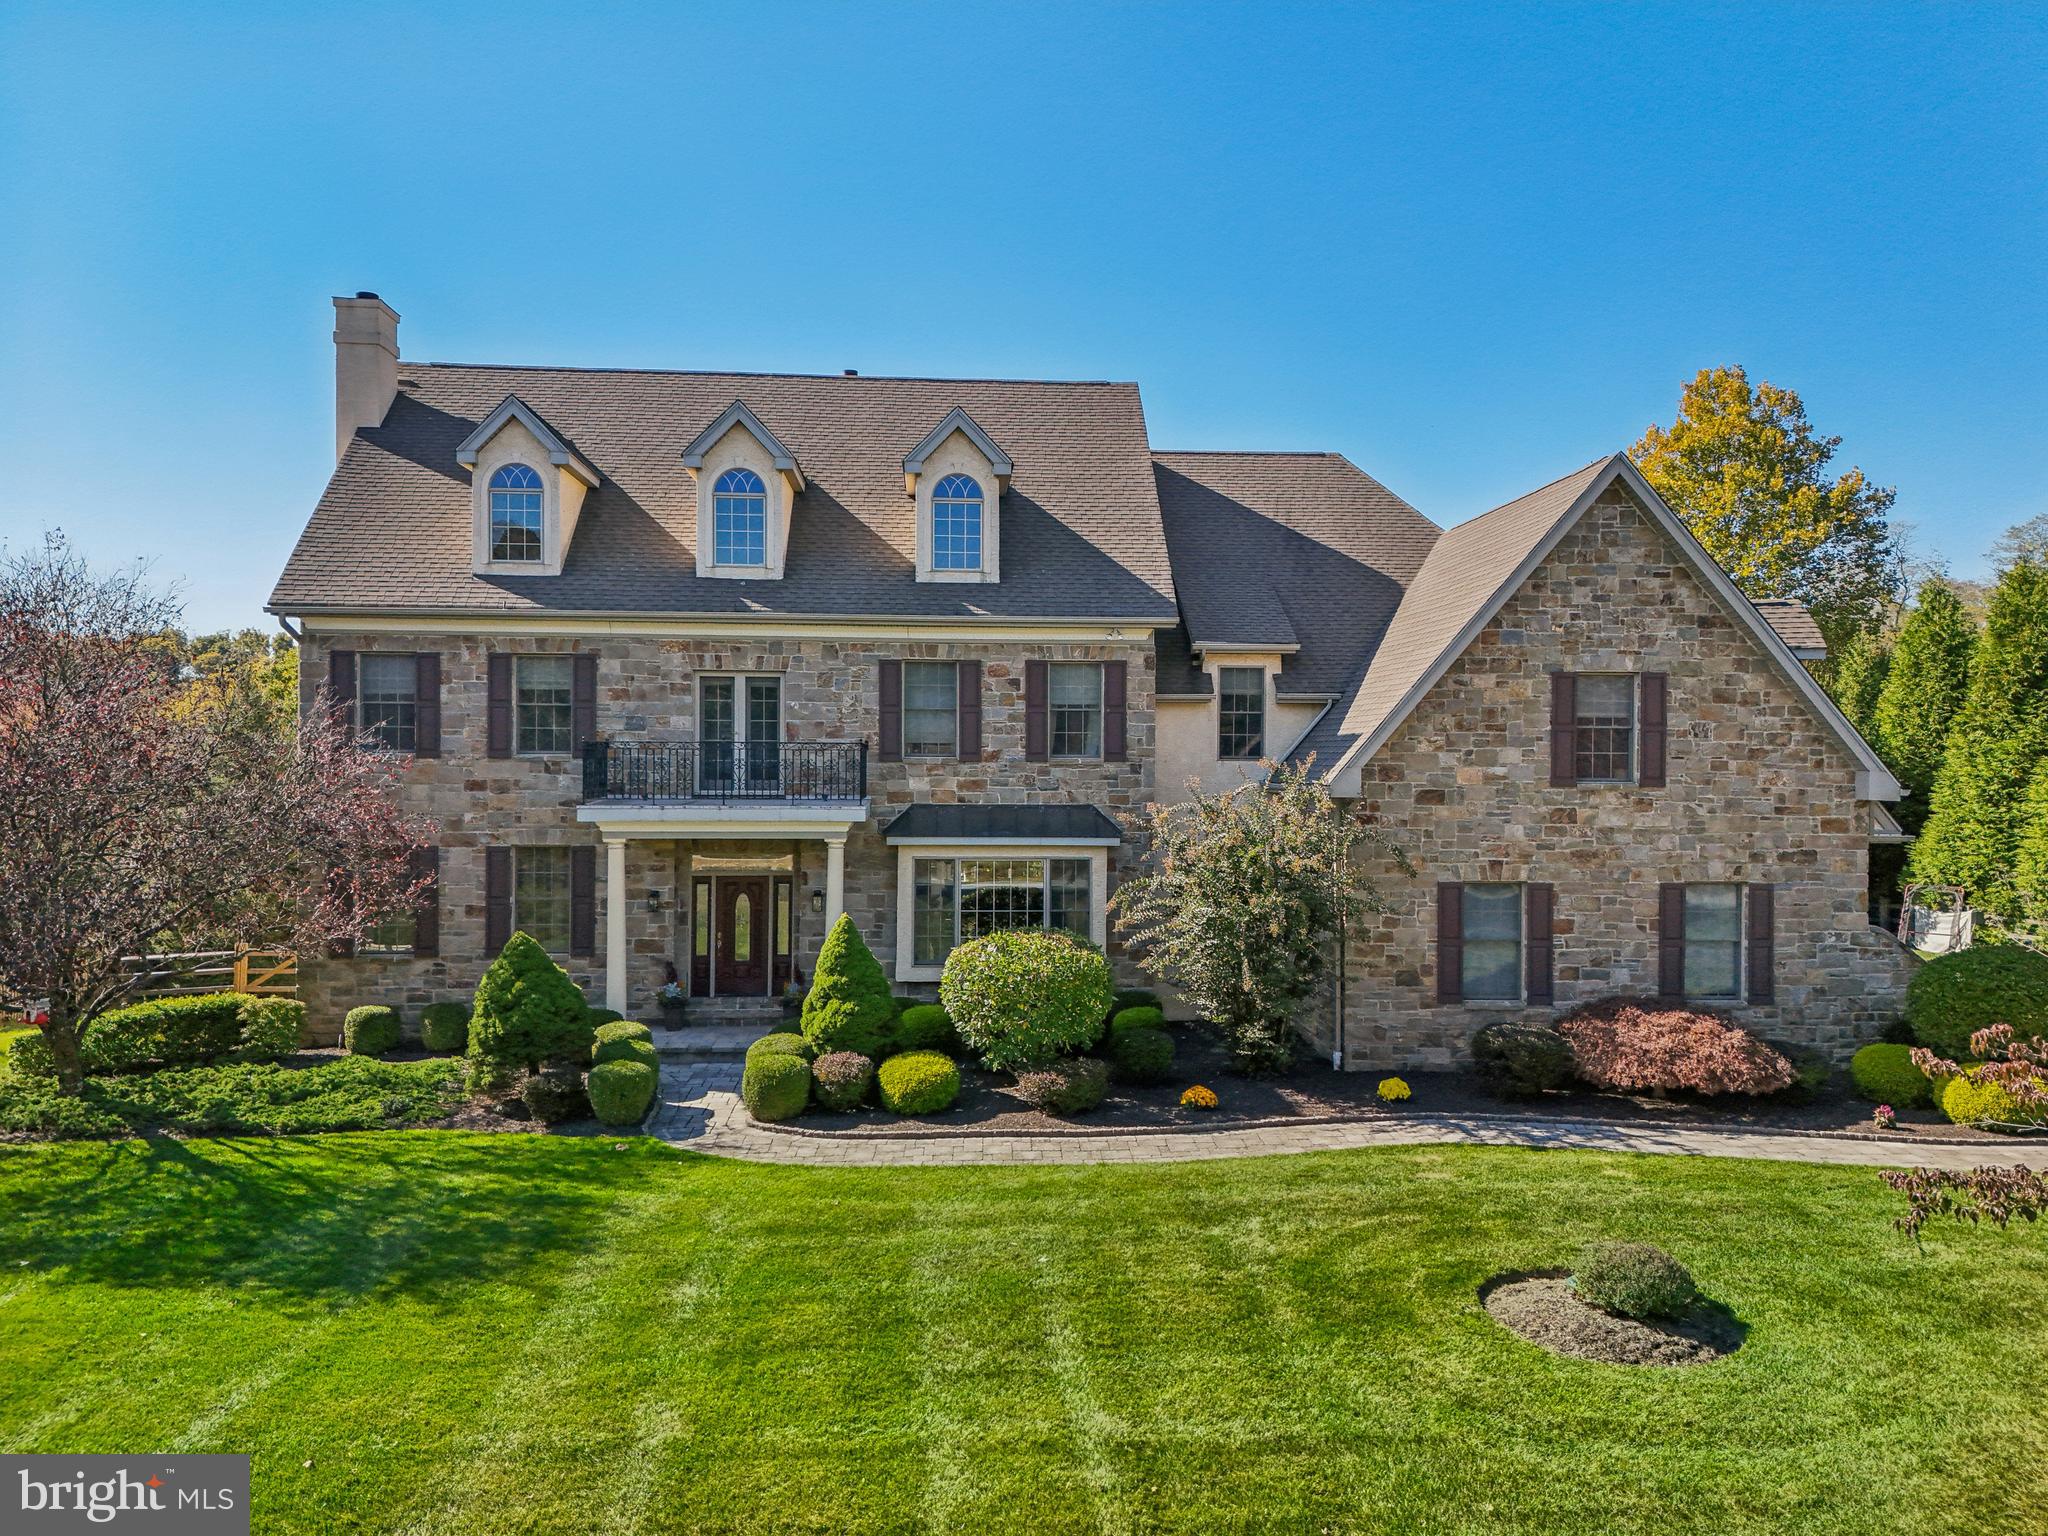
Available for Quick Settlement!

Welcome to this stunning 5-bedroom, 8-bathroom residence located in the highly desirable Parkers Preserve community and the award-winning Unionville-Chadds Ford School District. Situated on a beautifully landscaped 1-acre lot, this elegant home boasts over-the-top amenities, timeless style, and space to entertain both inside and out. With four fireplaces, a walk-up attic, and a three-car garage, this home delivers functionality and refined finishes at every turn.

Enter and feel a sense of grandeur with a picturesque staircase and two story foyer to greet you. To one side find the formal dining room with a tray ceiling and charming wainscotting trim. To the other a classic living room is drenched in natural light and boasts a cozy fireplace. From here find access to the main floor home office with private entrance to a sun room.

Enjoy a gourmet kitchen featuring an expansive island, 6-burner Viking cooktop, built-in SubZero refrigerator, two dishwashers, a butler’s pantry, and a wet bar—all seamlessly flowing into the breakfast room with a vaulted ceiling. The family room boasts a coffered ceiling, fireplace, and custom built ins giving the home a true sense of character. This level is completed by access to the 3 car garage and 2 powder rooms. 

Upstairs the primary suite awaits with an airy tray ceiling, formal sitting room with fireplace and impressive ensuite bath. Four additional bedrooms each with their own bathrooms, and large laundry room complete this level ensuring comfort for all.

Not to be missed, the fully finished walkout lower level is designed to impress, offering a two-tier bar, expansive entertainment space with fireplace, media room, game room, exercise area, and a full bath. Step outside to your own private paradise—an entertainer's dream—featuring gorgeous hardscaping and landscaping, a fenced yard, privacy hedge, and a sparkling in-ground pool with hot tub.  All this, just minutes from Routes 926, 1, and 52, and the renowned Longwood Gardens.

Don’t miss your opportunity to own this exceptional home—schedule your private tour today!
#PACT2095856

WEST CHESTER

16 COLONIAL DRIVE

5 Beds

6 Baths

8,783 Sq.Ft.

$1,850,000

MLS#: PACT2095856
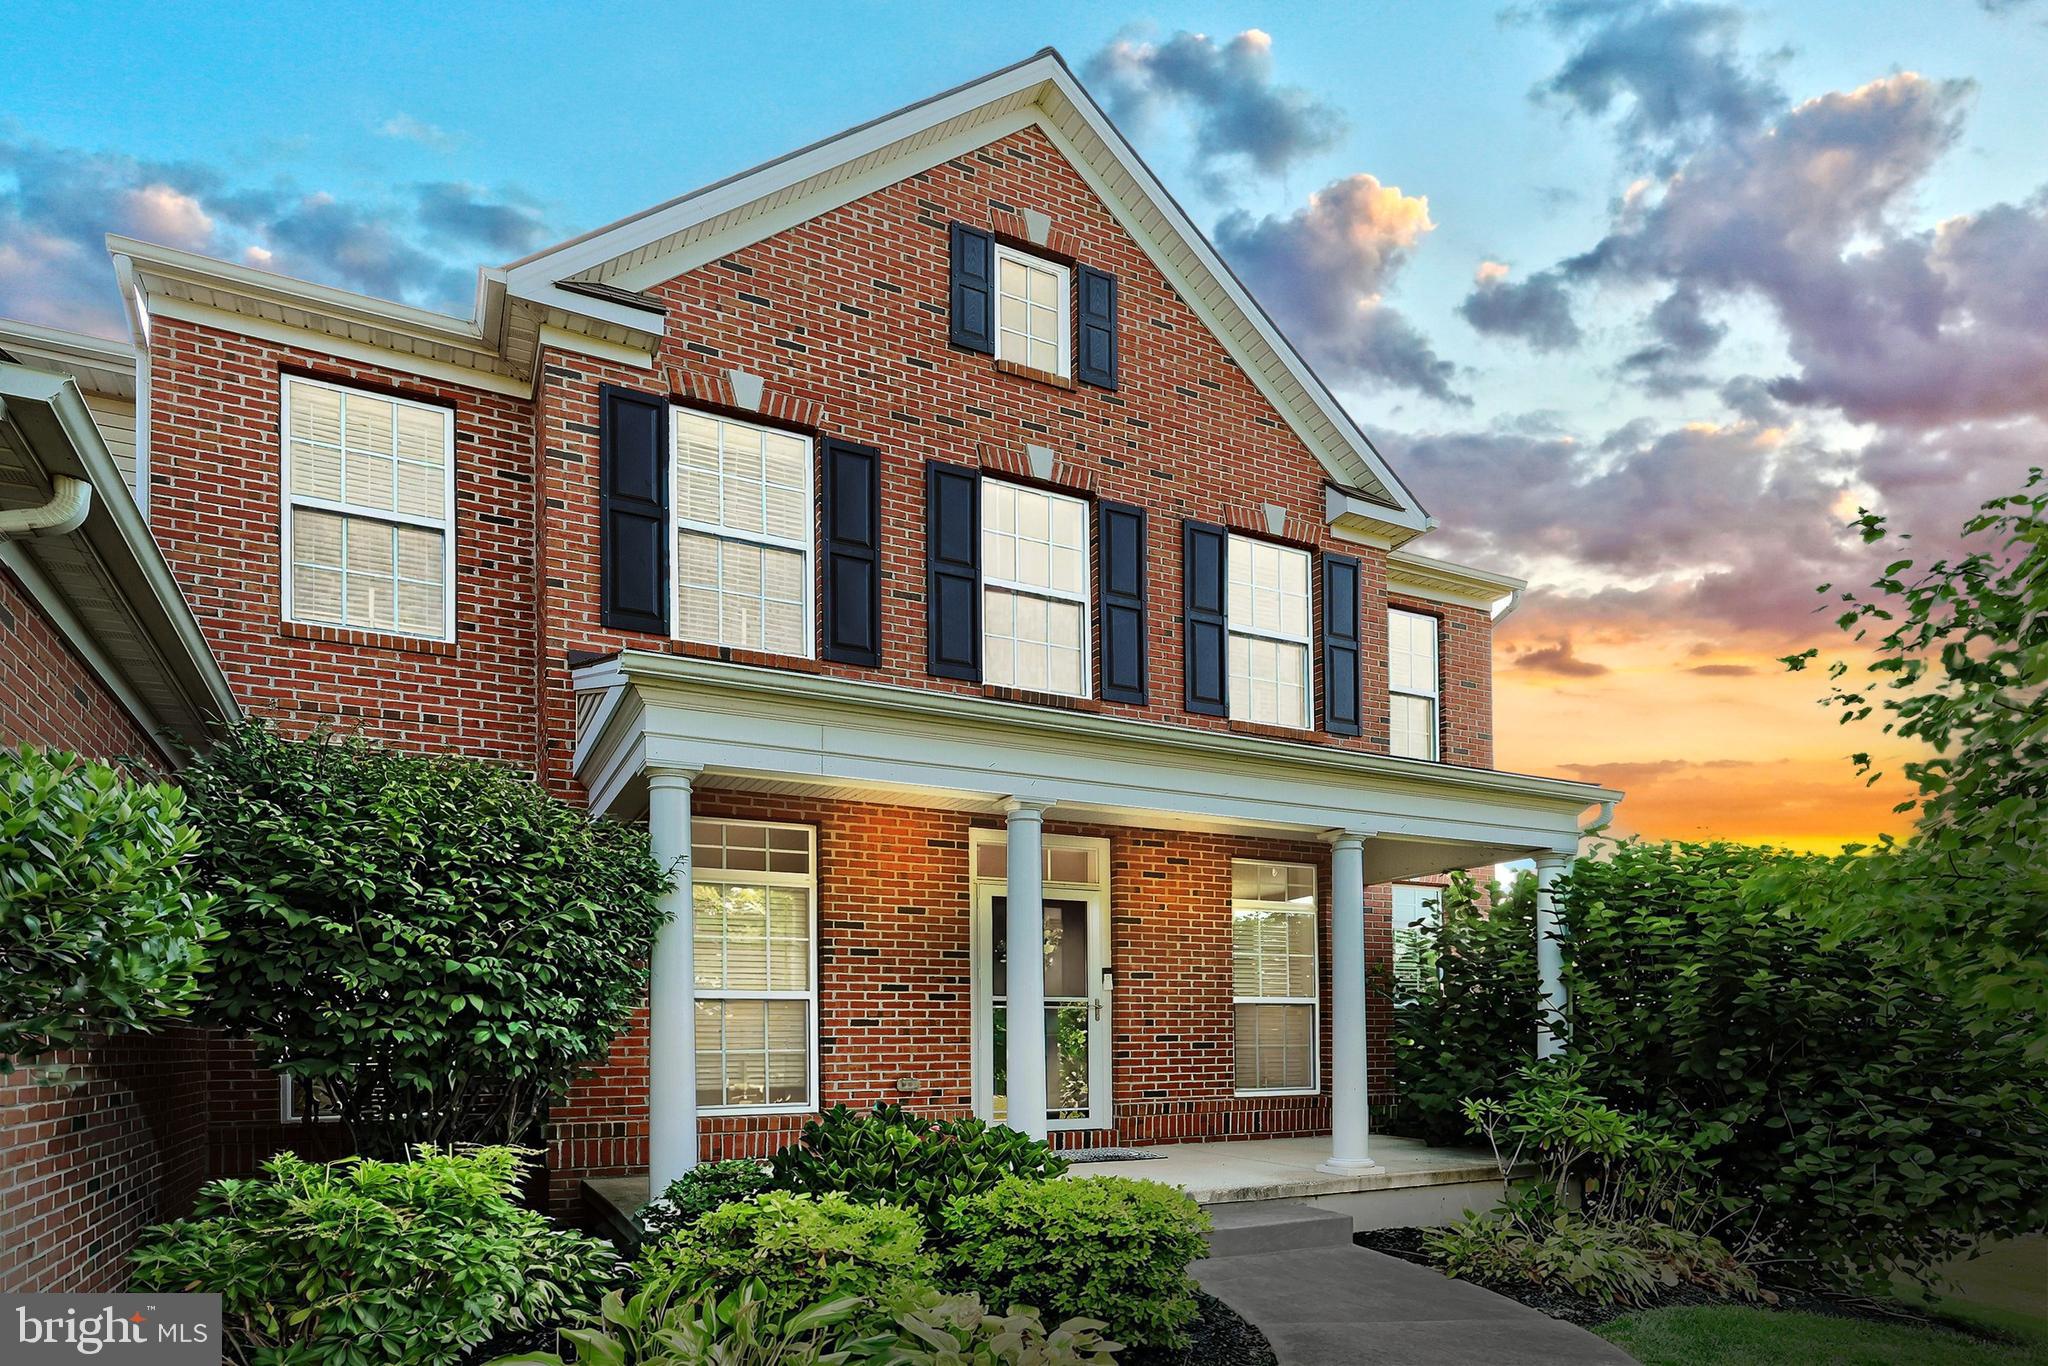
Welcome home to this stunning colonial in the sought-after Dallastown School District! From the moment you step inside, you’ll be captivated by the gleaming hardwood floors that flow throughout the first level.

To your right, a serene living room offers the perfect space to welcome guests, while to your left, a spacious dining room showcases elegant crown molding, setting the stage for memorable gatherings.

Moving further into the home, you’ll find a quiet office tucked away in the back right corner—an ideal spot for work or study. The expansive family room, featuring a neat ceiling and a cozy gas fireplace, seamlessly connects to the kitchen, creating the perfect space for relaxing or entertaining.

The kitchen is a chef’s dream, with ample prep space, an industrial-strength hood for efficient ventilation, and appliances that are just two years old—including the dishwasher and refrigerator. A nearby mudroom, complete with a pantry and a washer/dryer set (also just two years old), adds convenience and functionality. The charming breakfast nook opens to a stone patio and sunroom—perfect for enjoying your morning coffee.

Upstairs, the hardwood flooring continues throughout four generously sized bedrooms. The primary suite, centrally located, boasts two spacious walk-in closets and a luxurious en-suite bath with both a stall shower and a soaking tub. Over the garage, a large loft area provides endless possibilities—use it as a playroom, additional office, or creative space. Finally, The ring video doorbell is all set up with 4 different video locations all you need to do is set it up to the Ring System. 

This incredible home offers so much potential—schedule your showing today and start imagining the possibilities!
#PAYK2079092

YORK

2769 MEADOW CROSS WAY

4 Beds

2 Baths

3,439 Sq.Ft.

$625,000

MLS#: PAYK2079092
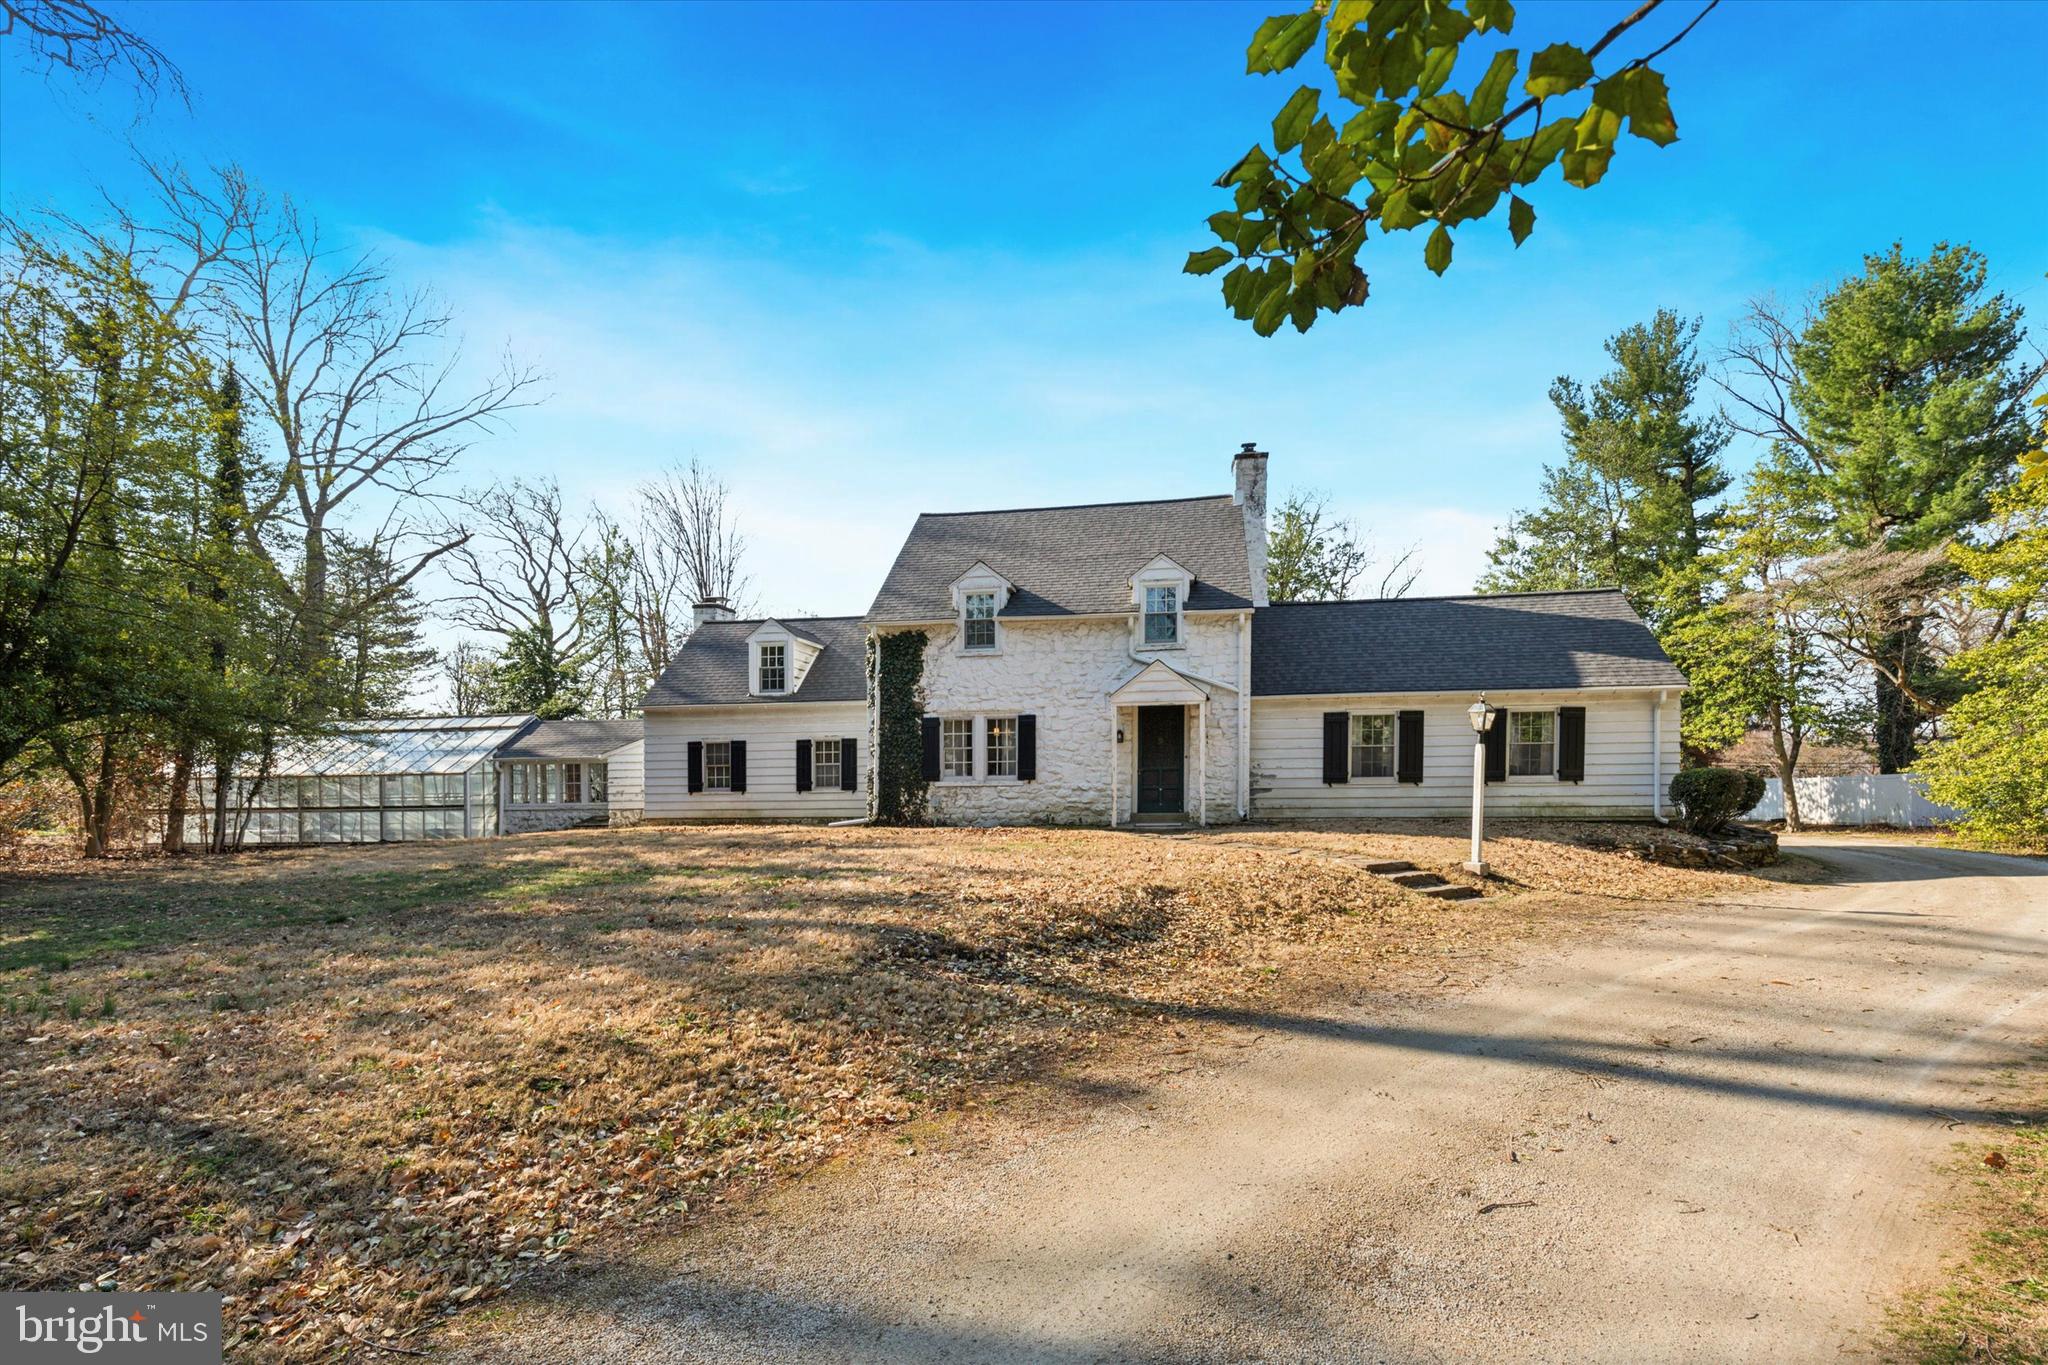
This is the one you've been waiting for!  Nestled on 1.5 acres, this Extraordinary 3-bedroom, 2.5-bath single-family home blends timeless elegance with modern comfort and a gardeners delight. Upon entry, you’re greeted by a beautiful flagstone foyer and an elegant front staircase that sets the tone for the home’s classic design. Decorative arched doorways, crown molding, chair rail, solid wood doors and sconce accents add to the refined character throughout the home. The expansive 25x19 Great Room is a true highlight, featuring vaulted ceilings with exposed wood beams, oversized decorative pendant lighting, and a striking floor to ceiling stone gas fireplace with a slate hearth. A charming split barn door and ceiling fan complement the space, while a French double-door exit leads to the rear slate patio—perfect for entertaining or relaxing. The formal dining room, accessed through a split pocket door, is bathed in natural light and boasts two built-in corner cupboards, a separate built-in cabinet, crown molding, chair rail, and beautiful pegged hardwood flooring. The room’s elegant ambiance makes it ideal for family dinners or hosting guests and is conveniently located right off the kitchen. The kitchen is designed for functionality with wood cabinetry, a stainless-steel sink and countertops, a ceramic tile windowsill, and ample cabinetry for all your storage needs, with the ceramic tile flooring adding a touch of charm. Step into the Bonus Room, once the parlor where important news was once heard on the radio, offering many possibilities for use—be it a quiet reading room, home office, breakfast, or playroom. The home features solid hardwood floors, high baseboards, and wall sconces throughout, maintaining a consistent level of quality and sophistication. A front and back staircase provide easy access to the upper level, where all the bedrooms are generously sized and equipped with ample closet space. One bedroom offers its own private powder room, once home to a small tub. The gorgeous upstairs landing provides character including two large closets and access to pull-down attic steps for added storage. The unfinished basement includes plentiful shelving, storage closets, and a crawl space under the family room. A 2-car garage ensures convenience and ample space for storage, vehicles or outdoor equipment. Off the garage, enjoy a beautiful sunroom with vaulted ceilings and a wood-burning fireplace—ideal for year-round relaxation. The sunroom leads to another powder room and a charming greenhouse, adding extra appeal to the home’s functional layout. This property also offers an inground gunite Sullivan pool, perfect for summer enjoyment. With many updates and newer features throughout, this home combines classic charm with modern amenities. Don’t miss the opportunity to own this extraordinary property.  Let's talk about location!  This home is conveniently located in Colonial school district, close to all major arteries allowing you to get to Philadelphia International Airport, Center City Philadelphia, the PA Turnpike, Northeast Extension and so many Shops and Restaurants you will not be disappointed with the ease of commuting from this home!
#PAMC2134552

PLYMOUTH MEETING

1708 SANDY HILL ROAD

3 Beds

1 Baths

2,290 Sq.Ft.

$709,000

MLS#: PAMC2134552
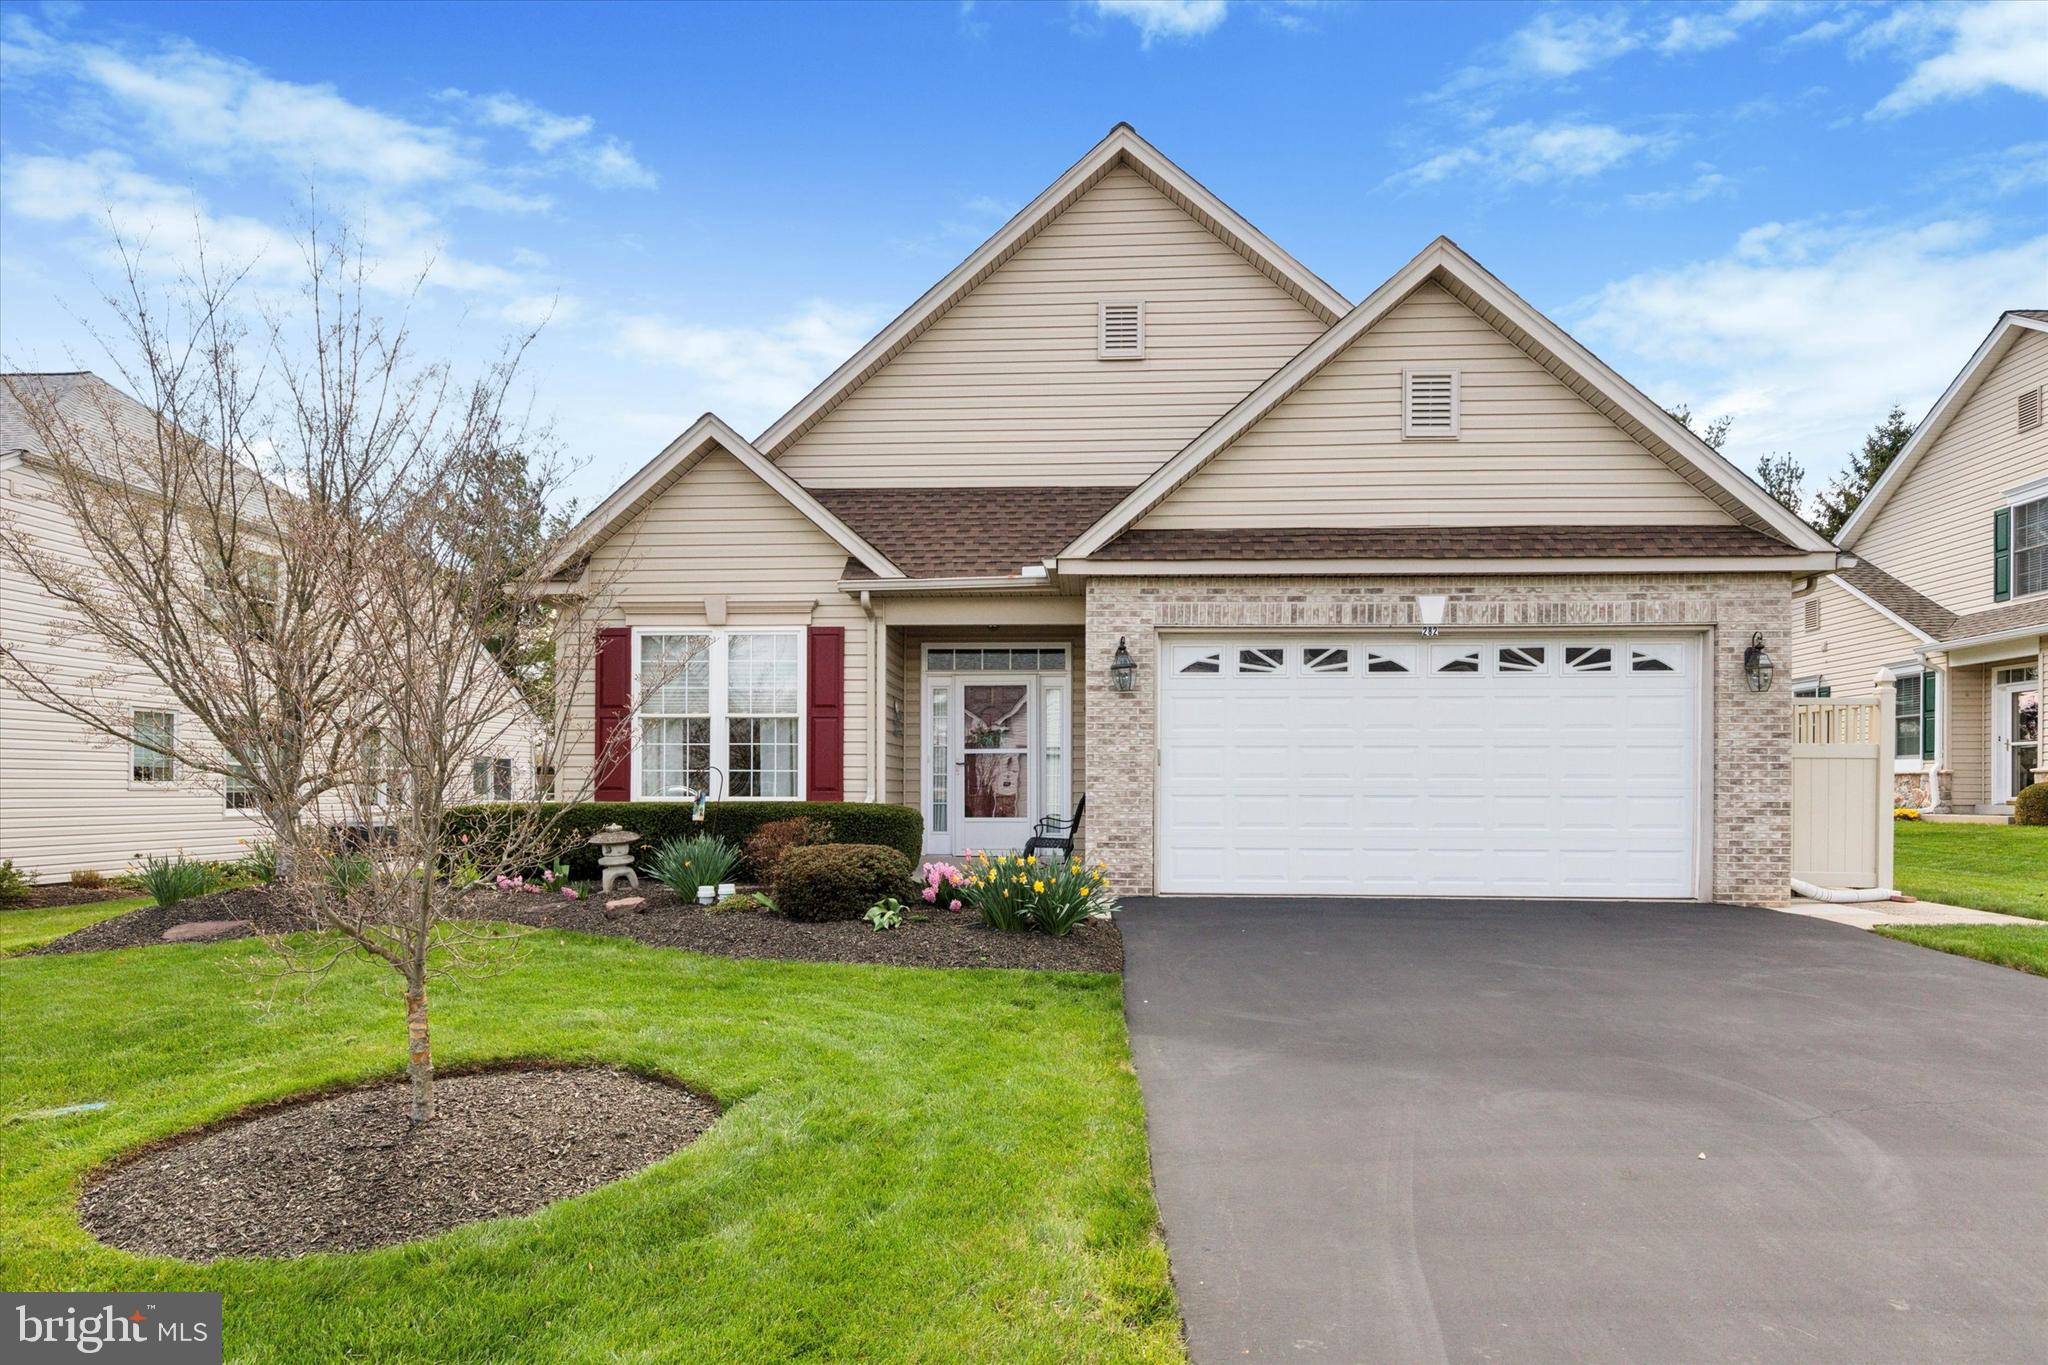
Welcome to easy living in the desirable 55+ Kingsfield community in Franconia Township! This lovingly maintained and thoughtfully improved 2-bedroom, 2-bath carriage-style ranch home offers the perfect blend of comfort and convenience. Enjoy the ease of one-floor living with a 2-car garage and driveway parking. Step into the bright and inviting open foyer, where formal living and dining areas feature hardwood floors and an abundance of natural light. French doors open to a versatile office space—ideal for working from home or relaxing with a good book. The updated eat-in kitchen has been tastefully updated, showcasing newer appliances, tile backsplash, a center island, pantry, and storage nook, all complemented by neutral decor. The two-story family room is the heart of the home, featuring a ceiling fan, cozy gas fireplace, and sliders that lead to a private back patio complete with an awning—perfect for relaxing or entertaining outdoors. The spacious primary suite is tucked away off the family room and offers generous closet space, including a large walk-in, and a stunningly renovated bathroom with a tiled walk-in shower, glass door, double vanity, and designer finishes. A second well-sized bedroom, full hall bath, and convenient laundry area complete the layout. The low-maintenance lifestyle includes lawn care, snow removal, and trash service, while the community offers sidewalks, a walking path, and a friendly neighborhood atmosphere. This home also features a newer roof and replacement windows. Don’t miss your chance to enjoy comfort, style, and simplicity in Kingsfield—schedule your tour today!
#PAMC2136602

SOUDERTON

282 WESTMINSTER LANE

2 Beds

2 Baths

1,874 Sq.Ft.

$460,000

MLS#: PAMC2136602
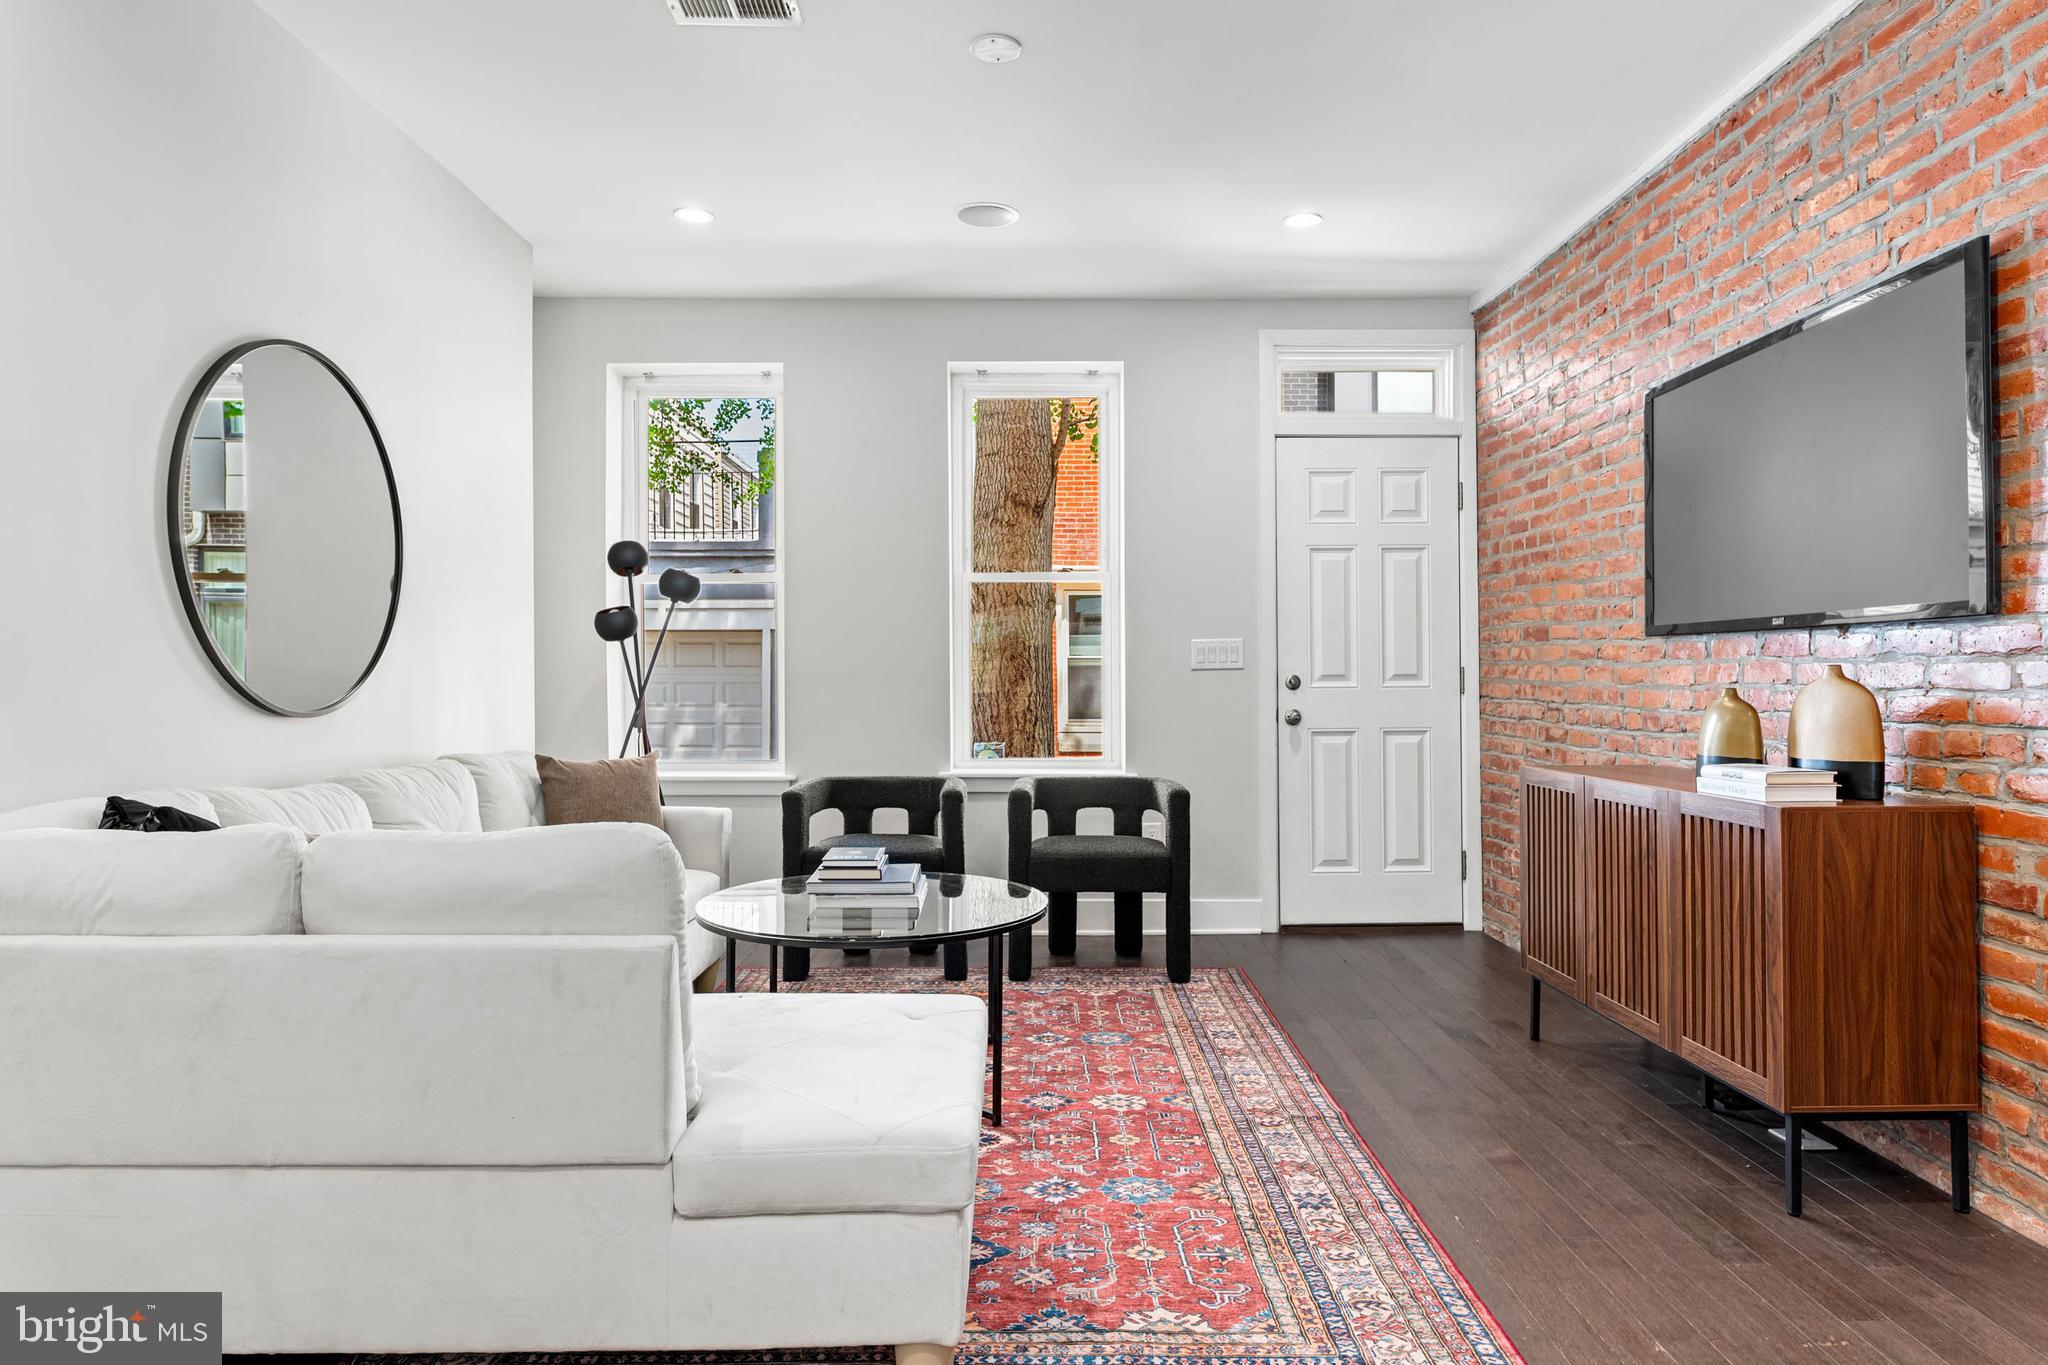
Stylish Point Breeze Gem with Finished Basement, Backyard Oasis & Tax Abatement!

Discover sophisticated urban living in this stunning 2-bedroom, 2.5-bathroom Point Breeze home, complete with a finished lower level and significant (and valuable) time remaining on its tax abatement!

Step inside and be captivated by the seamless blend of contemporary finishes and thoughtful design. The open-concept main level is perfect for entertaining, featuring gleaming hardwood floors, elegant recessed lighting with in-ceiling speakers, and character-rich exposed brick walls. A striking custom-designed open staircase with iron railings anchors the space, while large windows bathe the living and dining areas in natural light.

The flexible floor plan includes stylish built-in shelving, ready for your personal touch. Flow effortlessly into the modern, well-appointed kitchen, boasting sleek stainless steel appliances, a timeless white subway tile backsplash, and ample counter space for culinary creativity, including convenient counter seating perfect for casual meals. Adding to the main level's convenience is a stylish powder room located just off the kitchen. From the kitchen, sliding glass doors lead to a spacious private backyard – your personal retreat for sunny afternoons and al fresco dining.

Upstairs, find two bright and airy bedrooms, each offering generous closet space. The beautifully updated hall bathroom features a chic dual vanity, contemporary tiled flooring, and a relaxing shower/tub combination surrounded by custom subway tile.

Need more space? The fully finished lower level provides valuable extra living area, complete with a full bathroom and dedicated laundry zone – ideal for a media room, home office, gym, or guest suite.

Renovated prior to the current owner's purchase in 2019, this home offers peace of mind with newer plumbing, HVAC, windows, a stunning kitchen and bathrooms, and a roof that's only a few years old. Situated on a charming street just a block from vibrant Wharton Square Park, you'll love being in the heart of the thriving Point Breeze neighborhood.

Don't miss this incredible opportunity to own a move-in ready home with modern amenities and financial benefits. Schedule your showing today!

Notice: floor plans provided are a helpful visual guide and offered as a courtesy. Please note that all dimensions and square footage are approximate; we encourage you to personally verify all measurements to ensure they meet your needs. Prospective buyers are advised to independently verify all property tax information, including but not limited to current tax rates, assessment values, and the status of any tax abatements or exemptions.
#PAPH2438952

PHILADELPHIA

2248 GERRITT STREET

2 Beds

2 Baths

1,387 Sq.Ft.

$335,000

MLS#: PAPH2438952
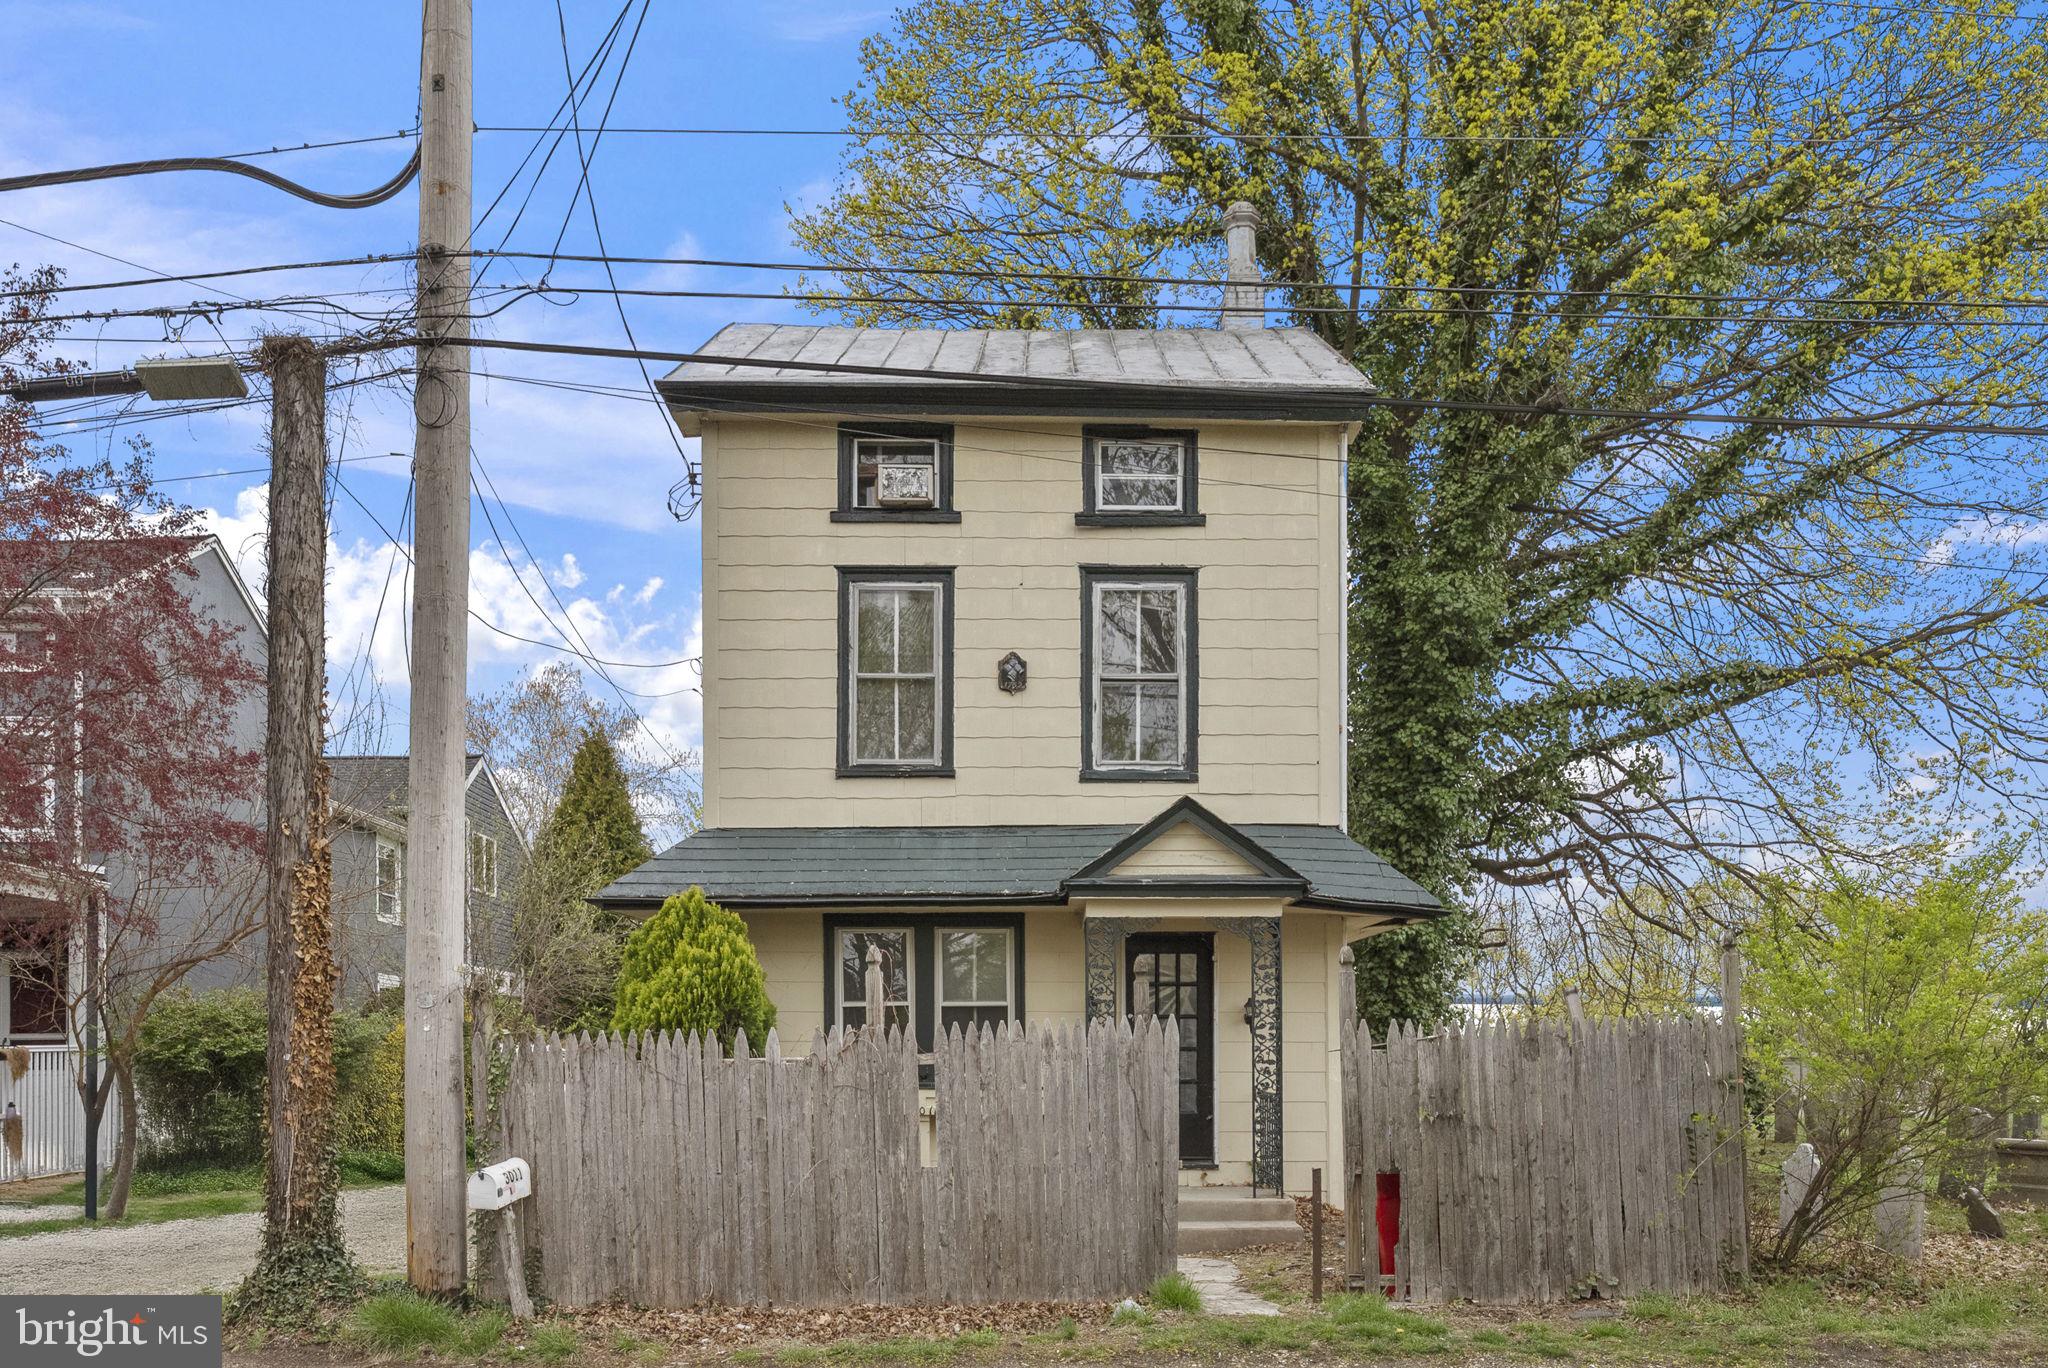
Welcome to 3011 Church Rd in amazing Whitemarsh Township—an incredible opportunity you don’t want to miss! This home is perfectly situated in a fantastic location, just minutes from everything you need. Featuring hardwood floors and located in the highly acclaimed Colonial School District, this property is calling all investors and handymen ready to bring their vision to life! Whether you're looking for your next project or a chance to create your dream home, this one has the potential—don't let it pass you by! Schedule your showing today!
#PAMC2136296

LAFAYETTE HILL

3011 CHURCH ROAD

2 Beds

1 Baths

1,724 Sq.Ft.

$275,000

MLS#: PAMC2136296
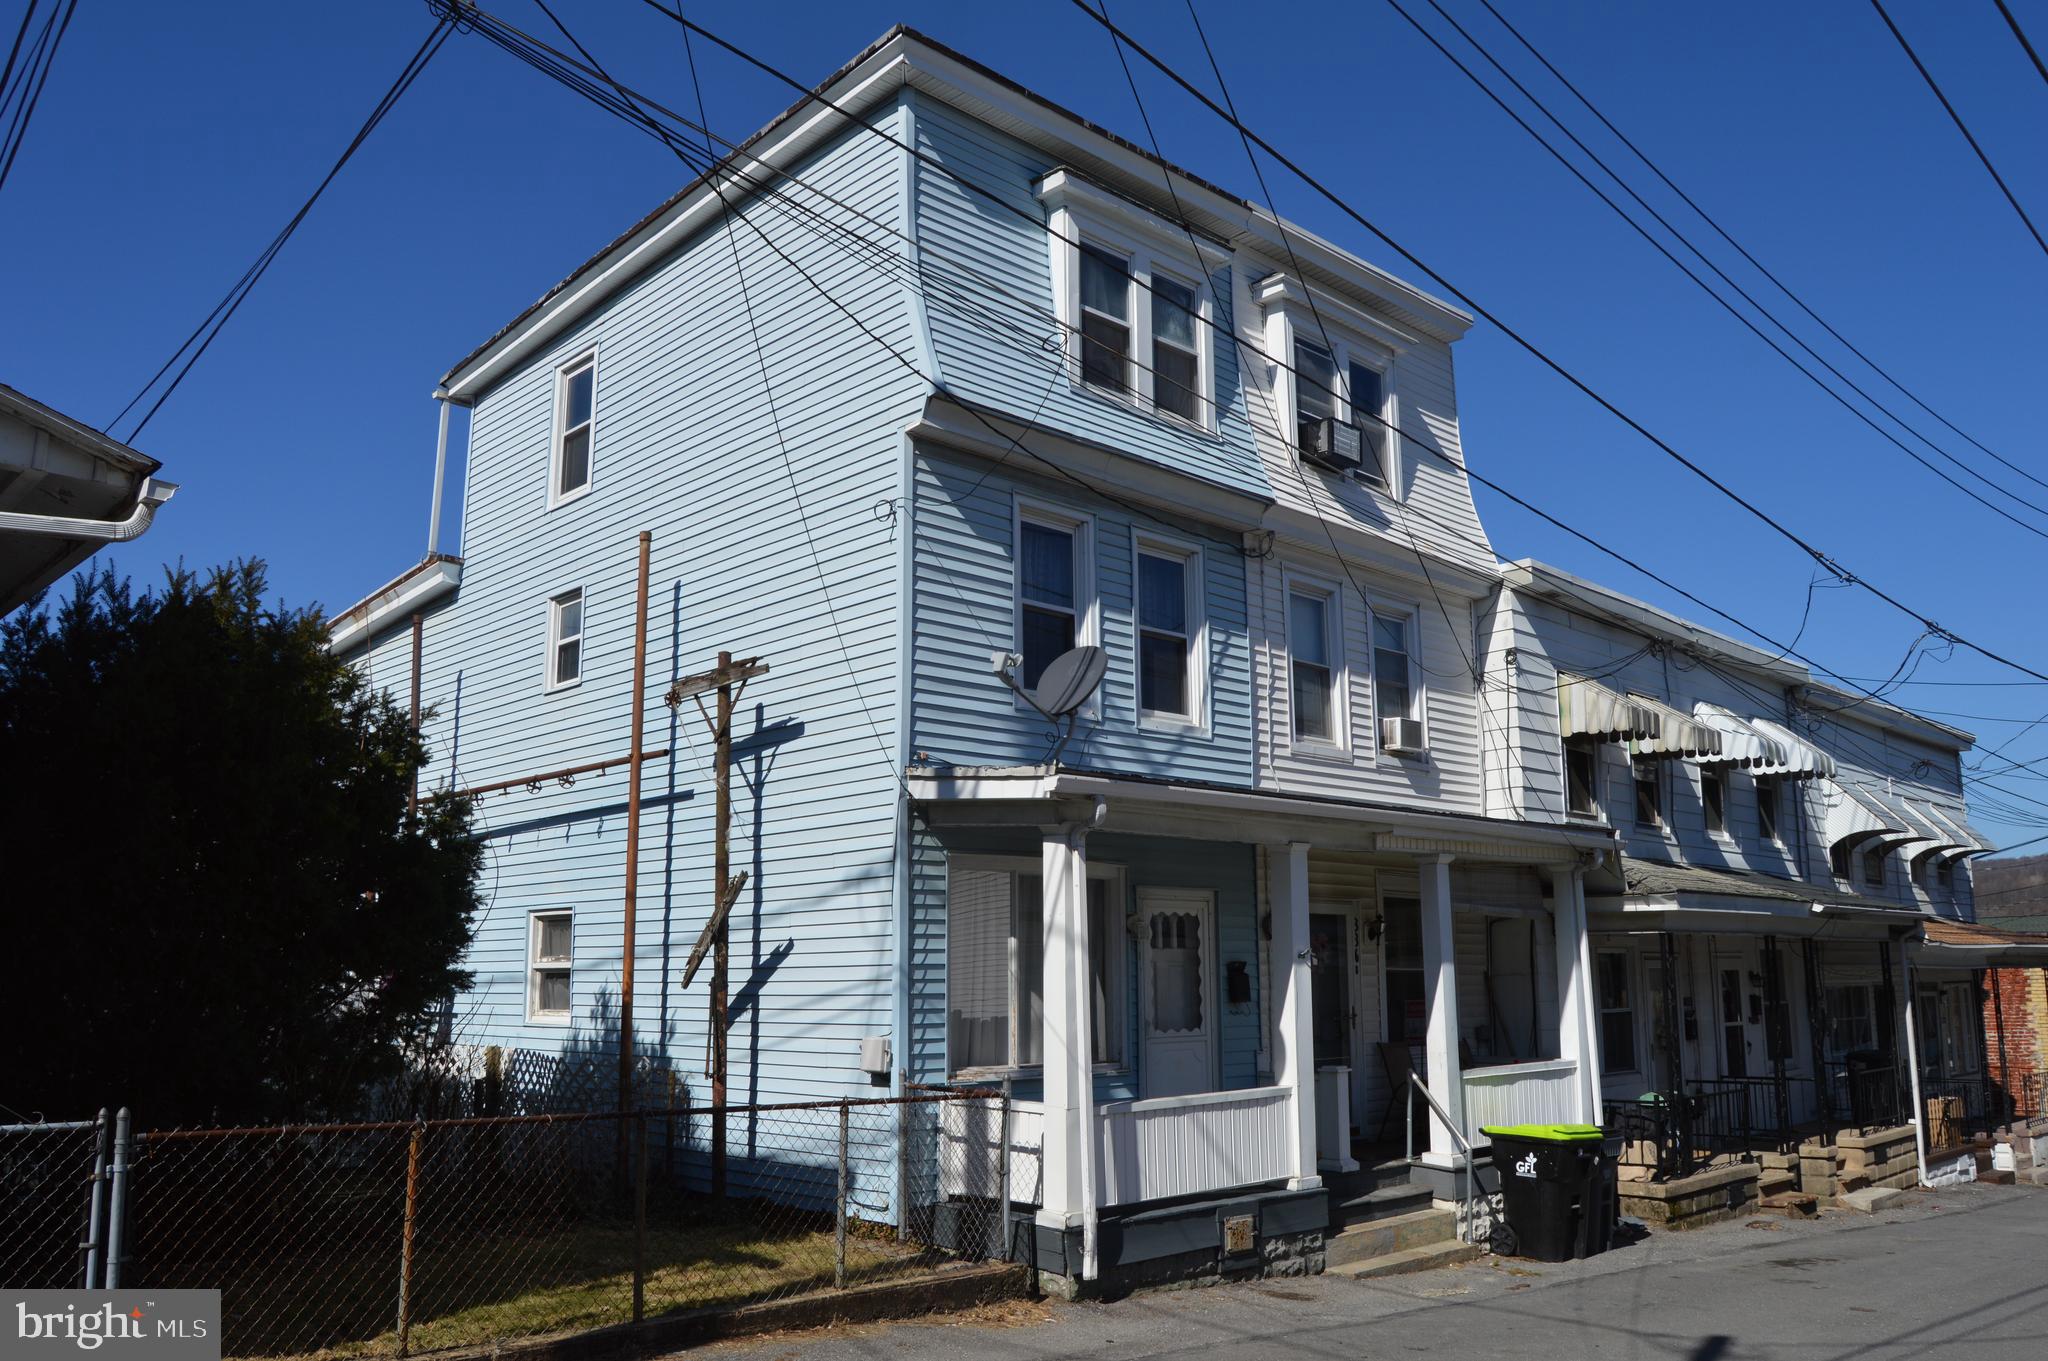
$10k price reduction!! Move in ready 3 bedroom 1 bathroom features a large kitchen and a bonus heated attic space. Schedule your showing today!!
#PANU2002206

MOUNT CARMEL

338 S APPLE STREET

2 Beds

1 Baths

900 Sq.Ft.

$65,000

MLS#: PANU2002206
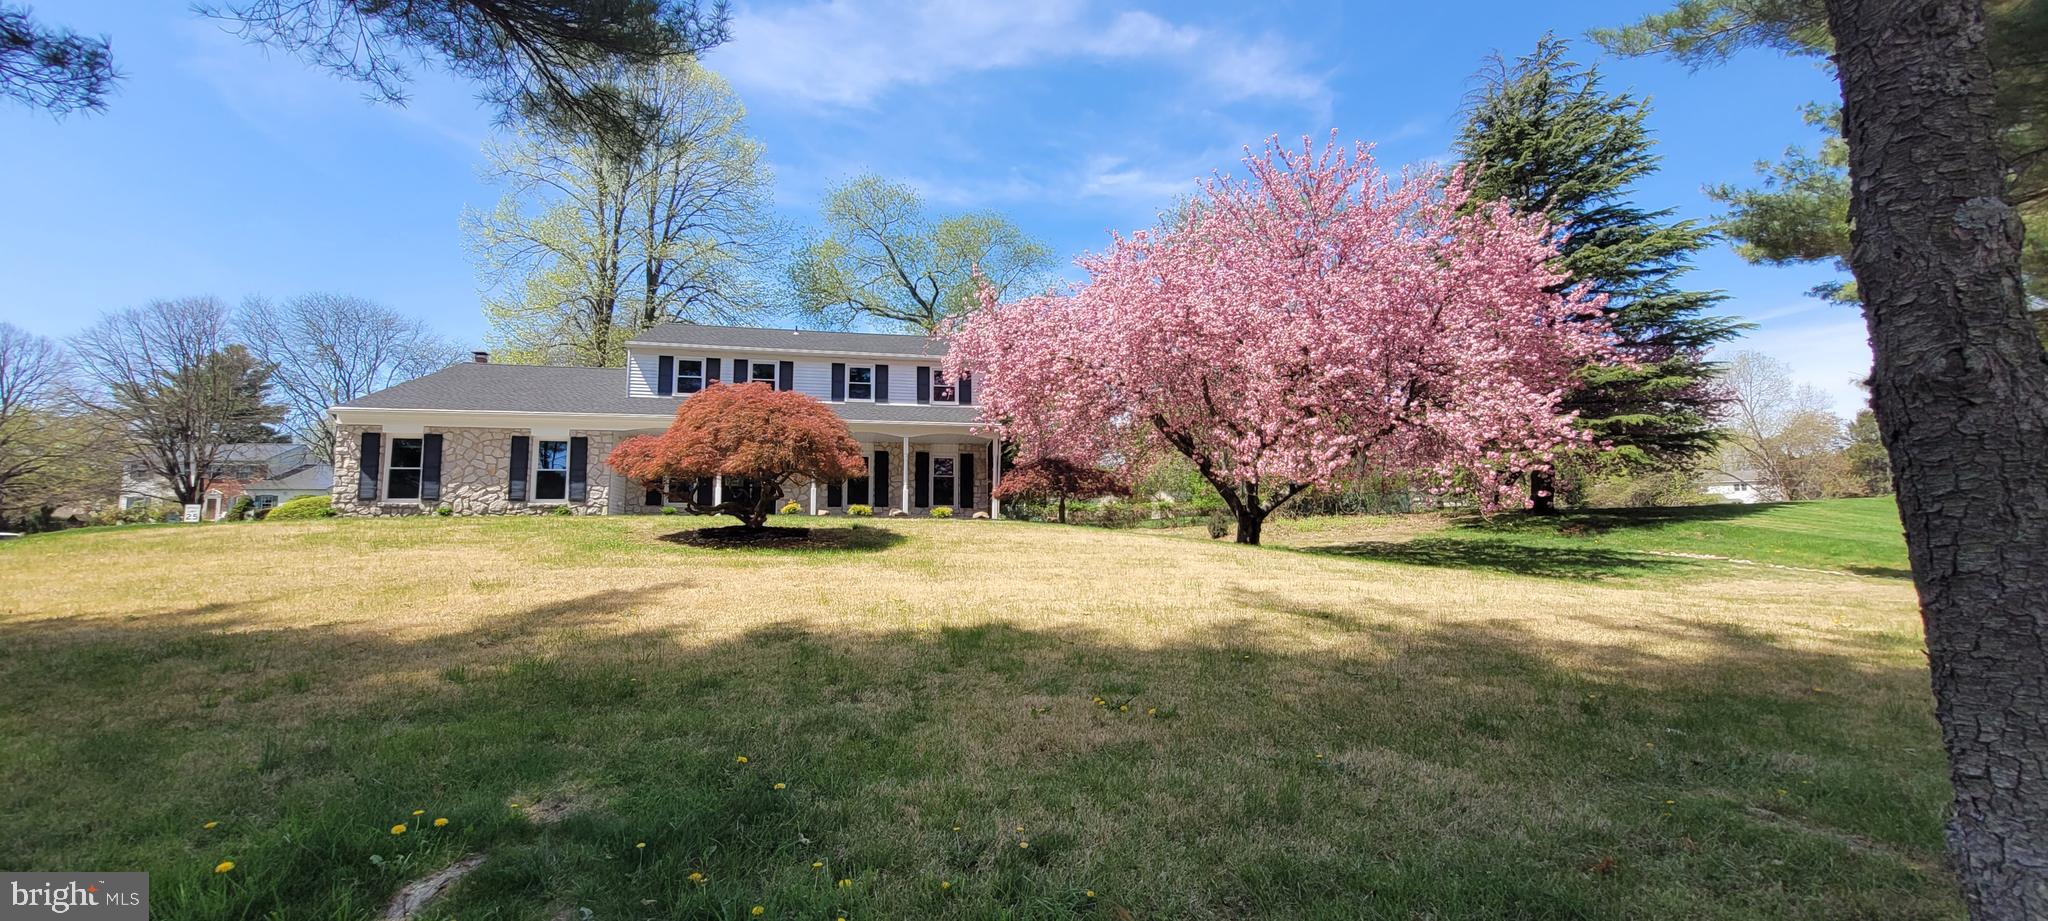
Completely renovated and upgraded with modern features in desirable Yardley Hunt - 5 bedroom, 2.5 bath Colonial with full finished basement 900 sq. feet, making this property around 3300 sq feet of livable space to enjoy. The list of new features goes on and on - New Roof, New concrete porch and walkway, Newly paved driveway, New HVAC system, New water heater, Recessed Dimmable LED Lighting and all new LED lighting fixtures, New Laminate Flooring throughout the entire house and all painted in neutral color. Kitchen with oversized Island and upgraded appliances. New Bathrooms, New windows, all custom closets, upgraded modern bedroom doors, upgraded glass closet doors. As you walk through the front entrance double doors, the main level welcomes you with a foyer and custom coat closet leading to sun-filled formal living and dining rooms featuring natural color laminate flooring with a beautiful accent wall with moldings. Powder room with upgraded vanity, custom wall tile and moldings. Kitchen features new cabinets and quartz countertops, upgraded appliances Kitchen Aid Oven/Microwave built in wall combo, induction cooktop and an oversized island with additional storage space. Coffee station/bar area combo is convenient to enjoy making your morning brew. Just off the kitchen is a cozy family room with exit to back yard with a concrete back patio and flower beds. Second floor features five bedrooms and 2 full baths. All are good-sized bedrooms and all have custom closets. Spacious Main bedroom with recessed lighting and a fan features a large walk-in closet with a window and a full bath with marble vanity and shower. Hall bath features beautiful double vanity and a deep soaking tub. Lower-Level provides 900 sq feet with Recessed LED Lighting of play and entertainment space to enjoy with family and friends. New epoxy coated flooring in the 2-car garage.
Great location for commuters, minutes from I-295, Route 1, PA Turnpike, Princeton, Train stations to NYC and Airport. Located in Highly rated Pennsbury School District. Minutes from Yardley Borough, local parks, shopping, and dinning.  Across the road from tennis courts.  There is no other property on the market like this beautifully renovated home. It offers an exceptional blend of comfort, style, and convenience in one of the area’s most sought-after neighborhoods.
#PABU2094920

YARDLEY

1208 REVERE ROAD

5 Beds

2 Baths

3,392 Sq.Ft.

$875,000

MLS#: PABU2094920
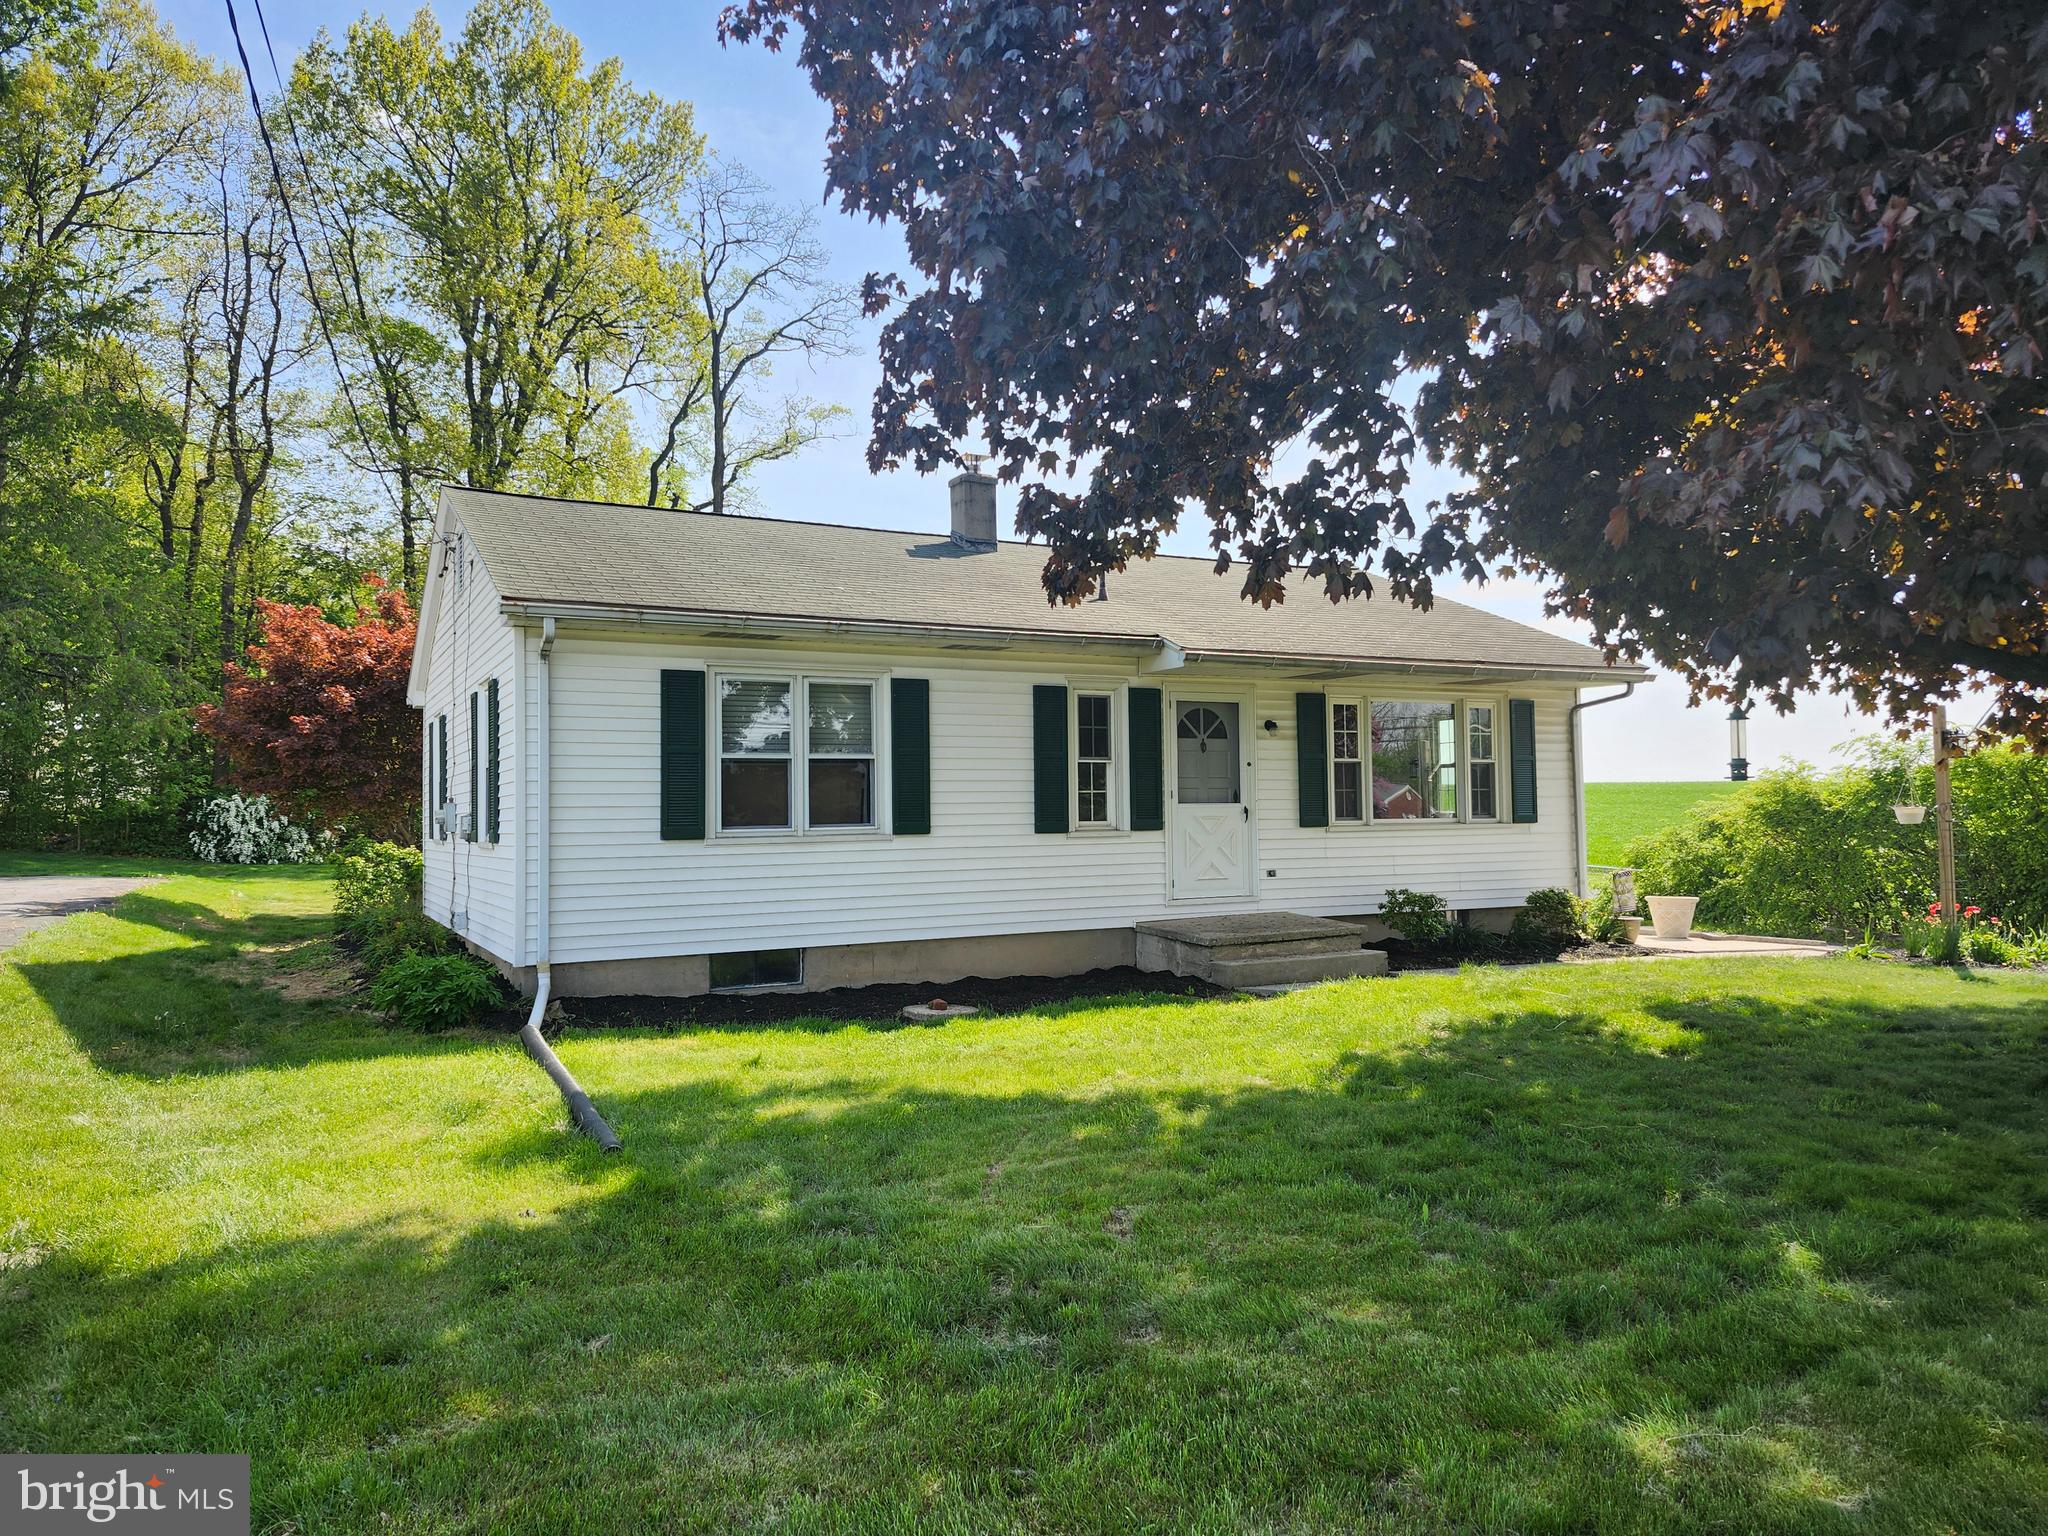
One floor living with a little bit of land around it and beautiful views. This well constructed ranch home is calling your name. Full lower level waiting to be finished. Large yard is brimming with potential uses. Don't miss this lovely home.
#PALN2020236

ANNVILLE

555 N STATE ROUTE 934 934

3 Beds

1 Baths

988 Sq.Ft.

$194,900

MLS#: PALN2020236
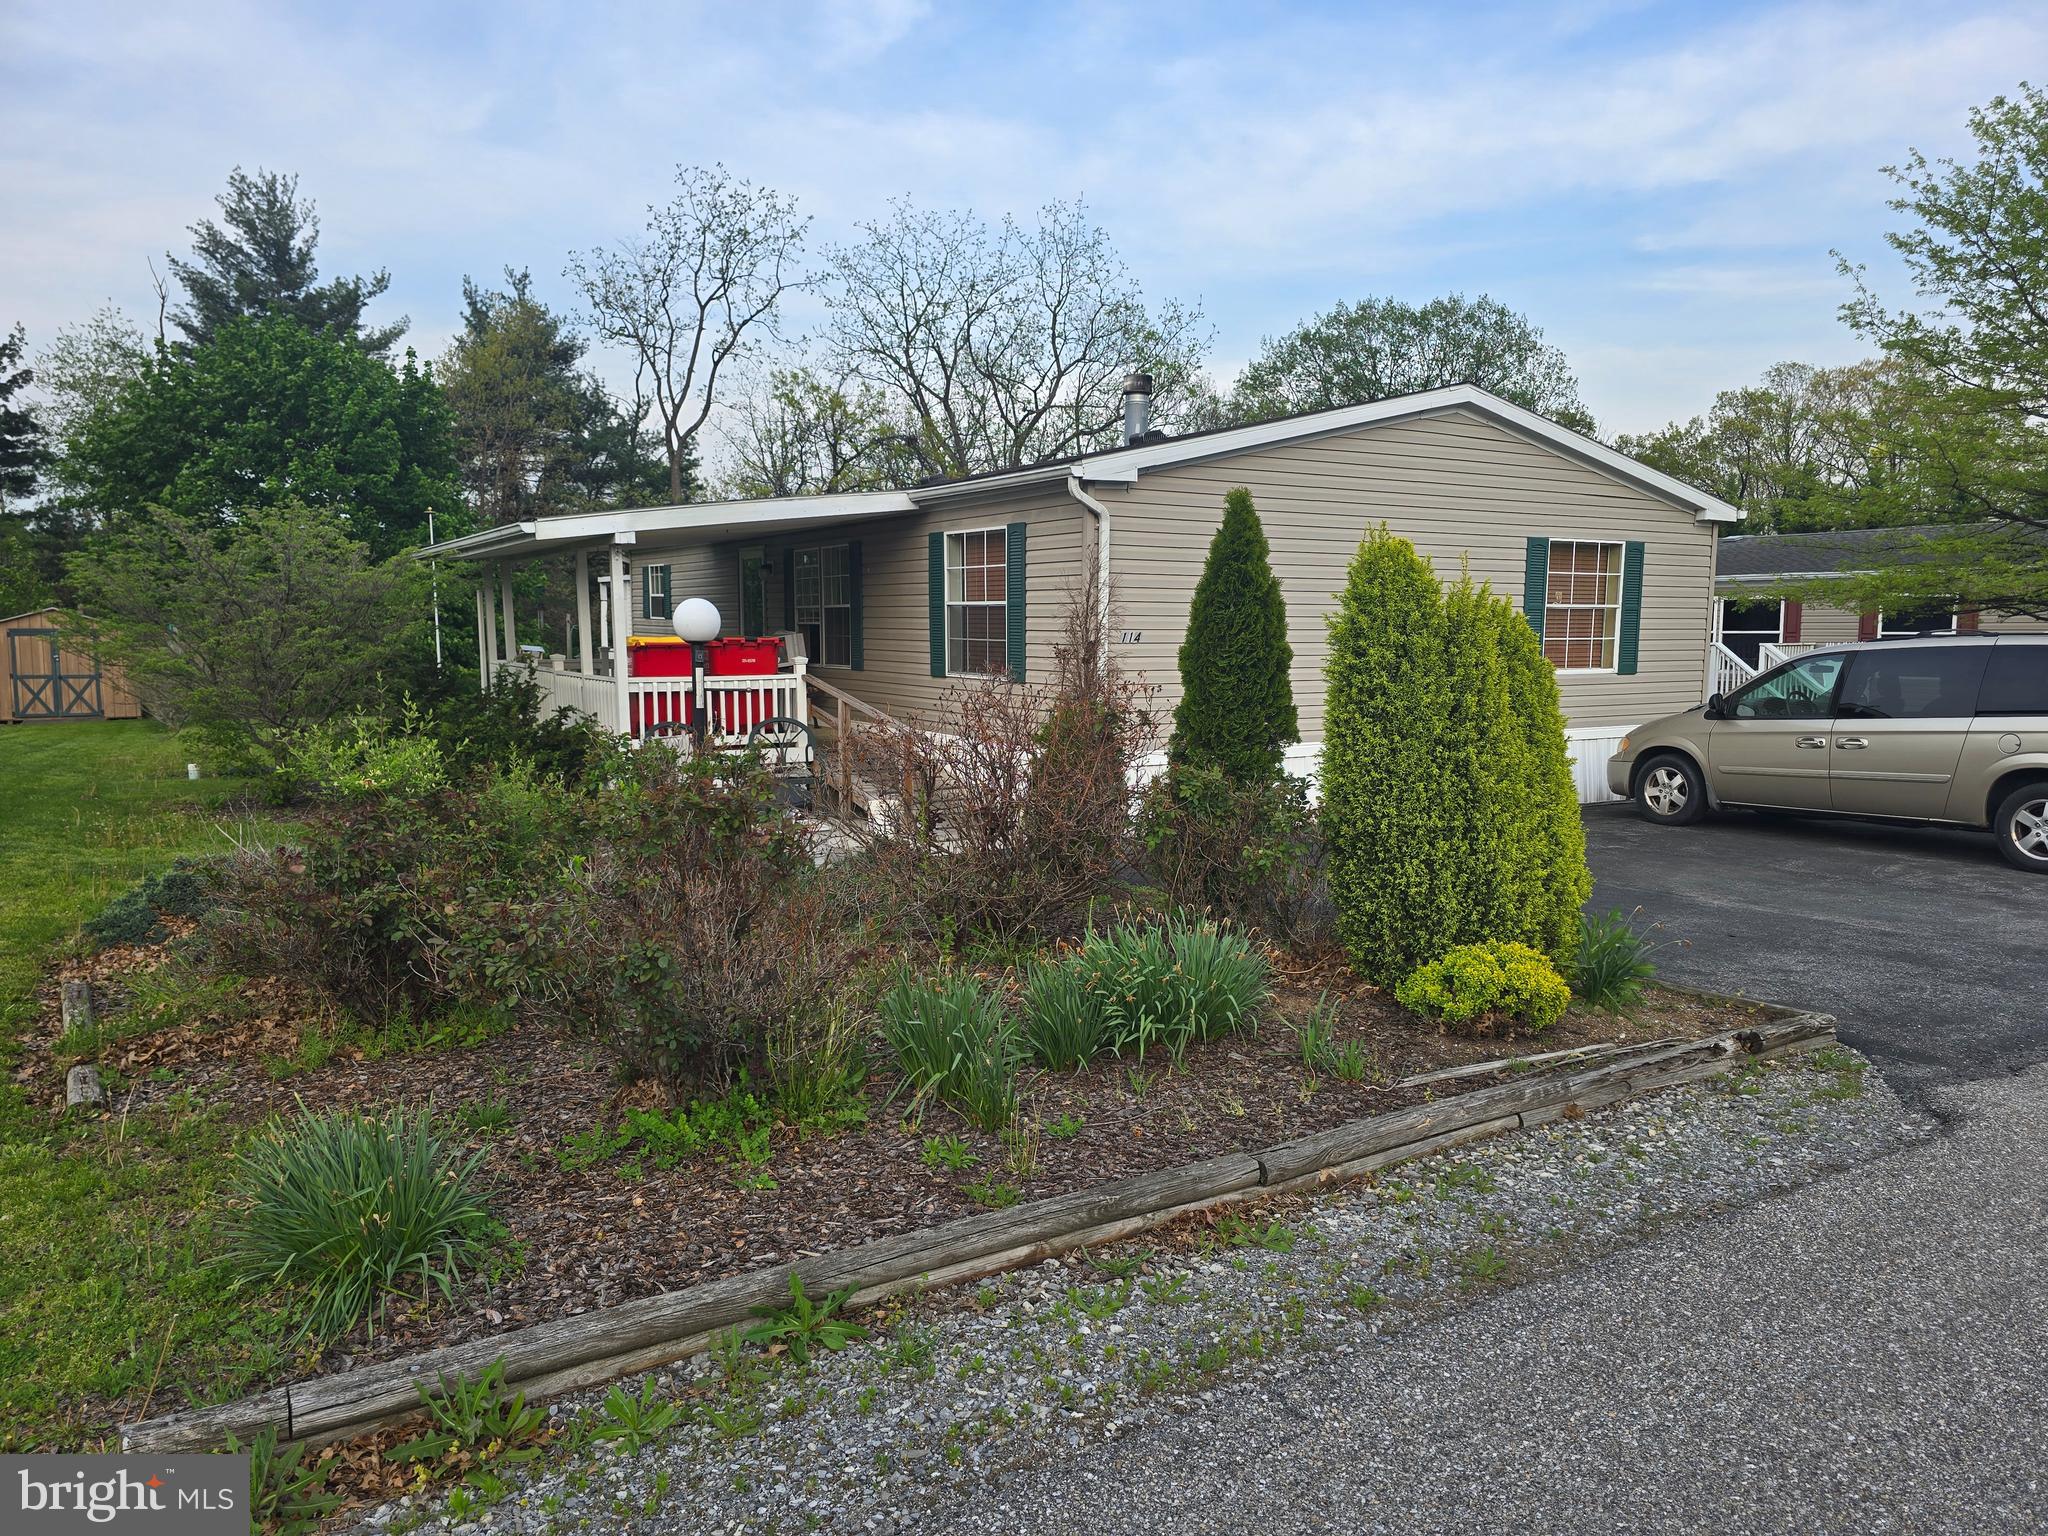
None
#PACB2041646

NEWVILLE

114 COUNTRY VIEW ESTATE

3 Beds

2 Baths

1,188 Sq.Ft.

$40,000

MLS#: PACB2041646
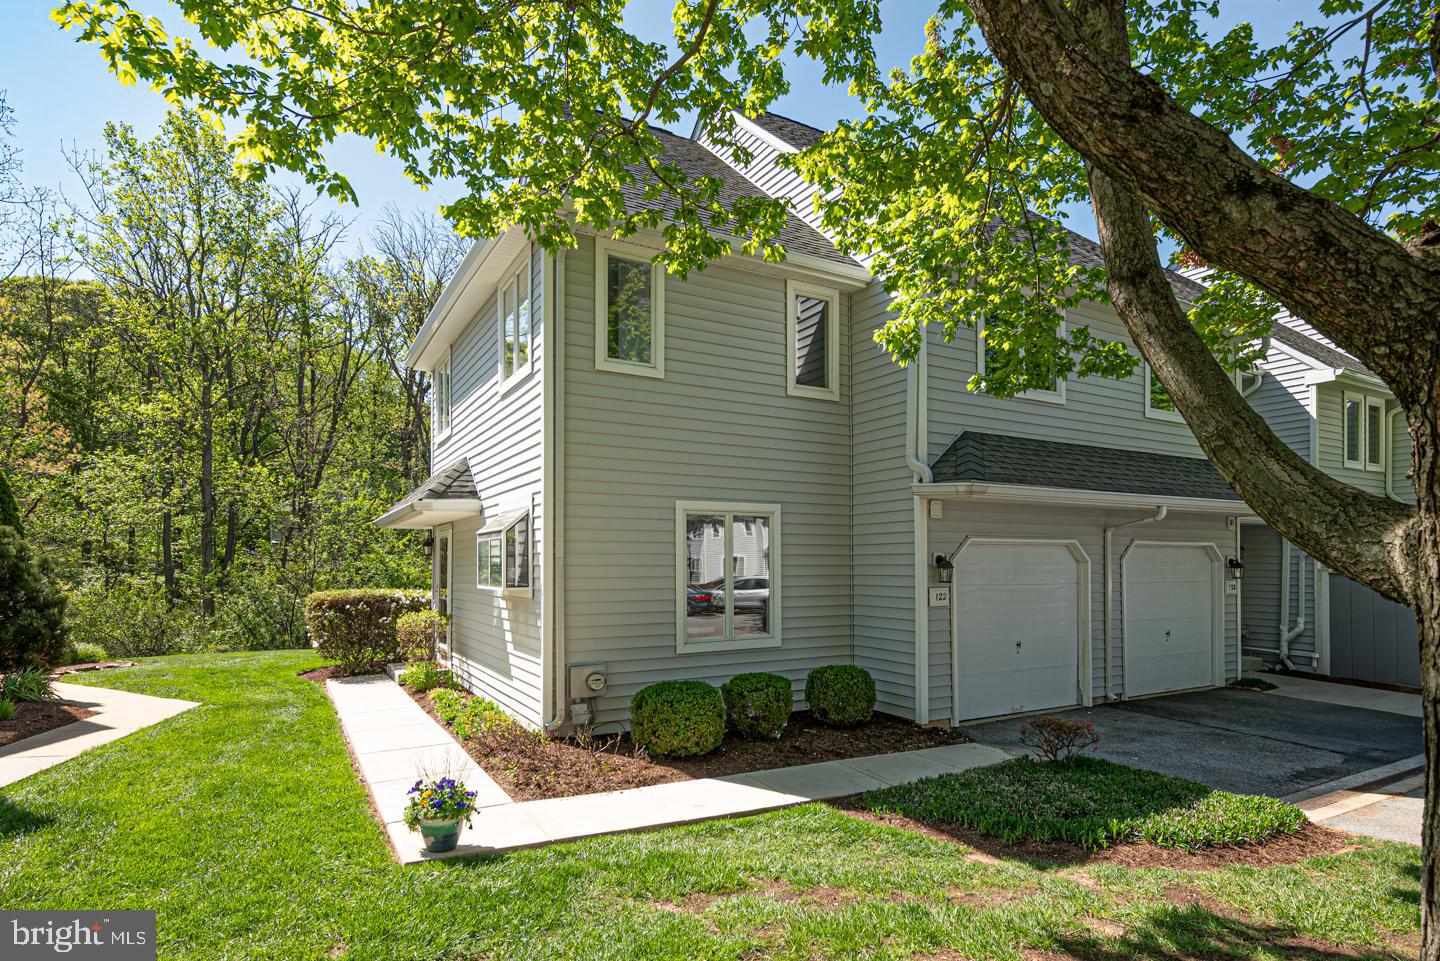
100% Gorgeous, Fully Renovated End Unit Townhome in Coveted Orchard Valley, Backing to Wooded Open Space with Serene Views from the NEW Deck and Warm Southern Exposure!   The Original Owner Loved this Home for Over Twenty Years Until it was Time for it to Be Given an Extreme Makeover, and the Results are Amazing.  Foyer Entry with Open Living Room with Soaring Vaulted Ceiling with Skylight and Dining Area with Triple Casement Windows.  Wood-Burning Fireplace with NEW Custom Chester County Fieldstone Hearth and Reclaimed Oak Mantle--was a Lancaster County Log Cabin Beam!  New Vinyl Sliding Door Access to New Deck.  Large, Bright Kitchen with NEW Maple Cabinetry by Century Kitchens, with Soft-Close Drawers, Roll Out Shelves & Crown Molding to Ceiling, NEW Stainless Steel Appliances, NEW Quartz Countertops, NEW Spanish Porcelain Tile Backsplash, & Fabulous Island with Walnut Top which Seats Four Comfortably.  Primary Bedroom Suite  with Walk-In Closet and HUGE Primary Bath...NEW Dual Maple Vanity with Cultured Marble Top, Tile Floor, Two Windows, & Oversized Tiled Shower with Inset Niche.  Second Floor Guest Bedroom with Skylight.  Hall Bath with NEW Tile Surround Tub, NEW Vanity, and Gorgeous Black & White Spanish Tile Floor.  Third Bedroom is Loft Style, with Two Skylights, Double Window and Large Closet.  Second Floor Laundry with NEW Washer & Dryer and Spanish Porcelain Tile Floor.  NEW Wide Plank Flooring Throughout Main Level, NEW Carpet Upstairs, NEW 5 1/4" Baseboards Throughout, NEW Paint, NEW Lighting, ALL Best Quality--No Detail Overlooked.  Unfinished, Dry, & Clean Lower Level with High Ceilings--Inquire About Custom Finishing.  One Car Attached Garage with NEW Opener and Keypad Entry.  Comprehensive HOA Covers Lawn & Snow Maintenance, Trash Removal, AND Exterior Maintenance...Truly a Carefree Lifestyle!  Ideal Location Minutes from Longwood Gardens, Shops, Restaurants, & the Cultural Attractions of the Brandywine Valley...Not to Mention Downtown Kennett Square!  Kennett Consolidated School District.  Owner is a PA Licensed Realtor.
#PACT2090638

KENNETT SQUARE

122 W THOMAS COURT

3 Beds

2 Baths

1,737 Sq.Ft.

$450,000

MLS#: PACT2090638
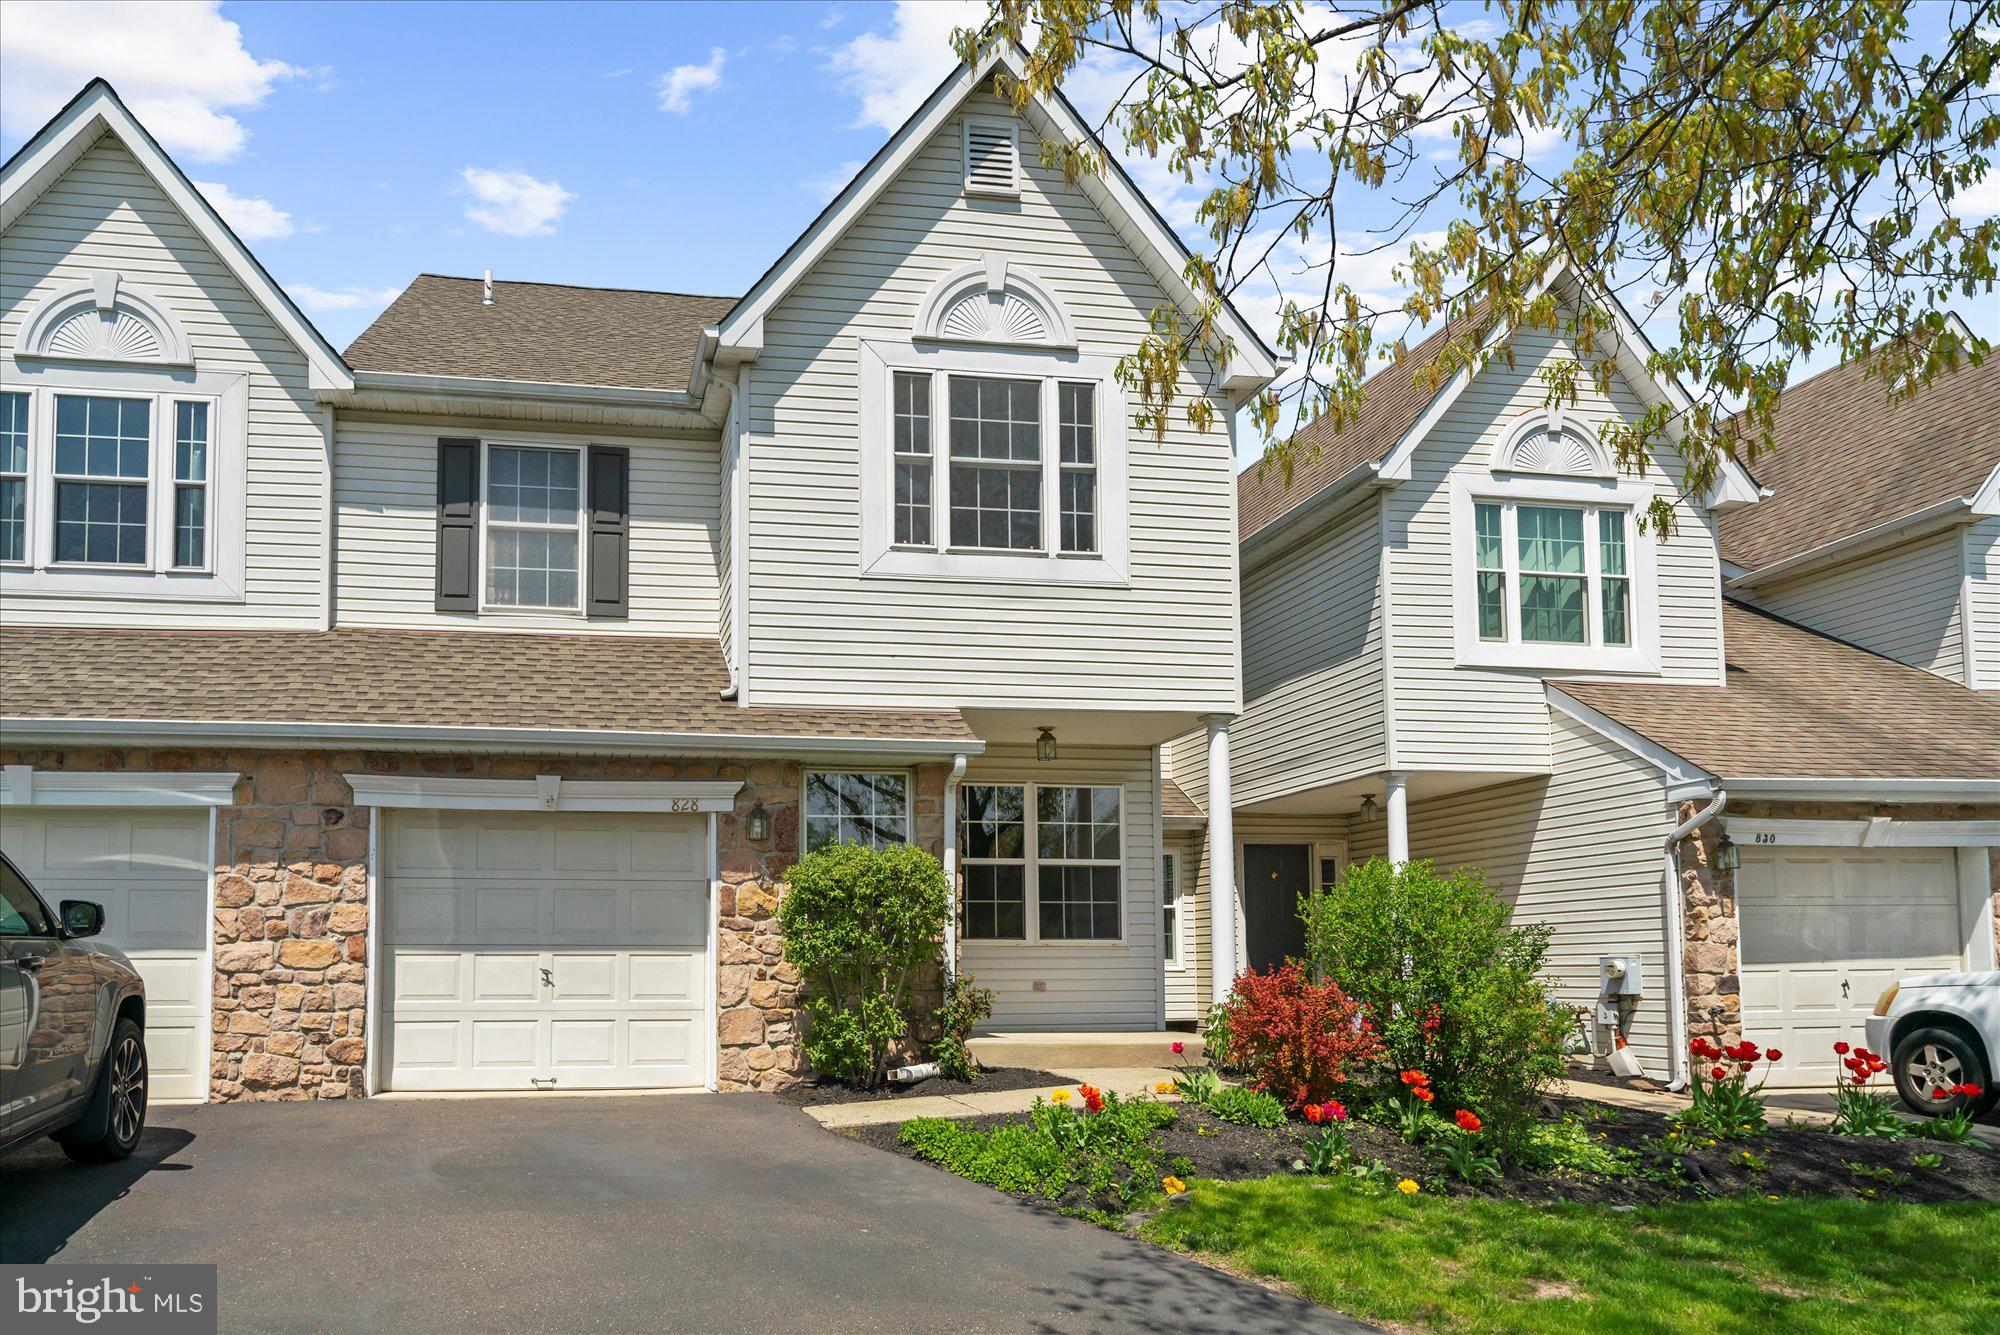
Welcome to 828 Sherrick Ct located on Cul-De-Sac within Warrington Hunt Community, nestled in the prestigious Central Bucks School District. Extremely well appointed townhouse conveniently located close to many popular shops and eateries within easy access to major highways. Enter this beautiful home, immediately notice the hardwood flooring the entire home while ceramic tile flooring in the kitchen & breakfast area and just installed new lighting fixtures throughout.  A living room flawlessly continues to a dining area that leads you to the dramatic two-story open family room features a wood burning fireplace and wall of windows that allow natural lights to pour into.  The gourmet eat-in kitchen has lots of storage in its cabinets, granite countertops accented with tile backsplash, large deep sink and modern stainless steel appliances that include refrigerator, gas range w/oven, built-in microwave and dishwasher.  Glass sliding door from the breakfast area leads you out to a deck.  Upstairs highlights the grand master suite through double doors complete with a large full bath and a walk-in closet. 2 additional bedrooms and a hall full bath, a separate laundry room(not a closet)is a rare convenience.  Full basement has great potential and awaits your personal touch. Attached 1 car garage, driveway and close to common parking space for your visitors.  Newer washer & dryer(2024), HVAC (2023) and Water Heater(2021) are additional notable features.  This superb location offers all your shopping needs from Montgomery mall, Target, Wegmen, Giant, Trader Joe supermarket and numerous restaurant options for casual or fine dining.
#PABU2093246

CHALFONT

828 SHERRICK COURT

3 Beds

2 Baths

2,101 Sq.Ft.

$535,000

MLS#: PABU2093246

1 ... 330 331 332 333 334 ... 666
* Listings identified with the FMLS IDX logo come from FMLS and are held by brokerage firms other than the owner of this website. The listing brokerage is identified in any listing details. Information is deemed reliable but is not guaranteed. If you believe any FMLS listing contains material that infringes your copyrighted work please review our DMCA policy and learn how to submit a takedown request. © 2024. First Multiple Listing Service, Inc.

Send a message

Message successfully sent.

Your message

What is 3 + 4 ?

Reason for contacting?

I agree to receive email communication and understand I can unsubscribe at any time.

I agree to be contacted by Charis Realty Group - Christine Issler, Broker via call, email, and text for real estate services. To opt out, you can reply 'stop' at any time or reply 'help' for assistance. You can also click the unsubscribe link in the emails. Message and data rates may apply. Message frequency may vary. Privacy Policy

Sign Out

Virtual Assistant

Would you like to take the next step with this property? We can help you schedule a showing or virtual tour, or send you more details.

Yes, I would like more information.

Thank You for Your Reply, One of Our Agents will contact you as soon as possible

No, maybe later.

Thank you, you can always contact me via email, phone number or through the contact form.

Realhub AI

Lucy - Your AI-Powered Realtor

Update Your Temporary Password

Personalize your search

Enter your email and we'll notify you immediately when new listings match what you're looking for.

or enter email address

Already have an account ? Login here

Continue your home search

I agree to receive communications and understand I can unsubscribe at any time.

I agree to be contacted by Charis Realty Group - Christine Issler, Broker via call, email, and text for real estate services. To opt out, you can reply 'stop' at any time or reply 'help' for assistance. You can also click the unsubscribe link in the emails. Message and data rates may apply. Message frequency may vary. Privacy Policy

Already have an account ? Login here

We use cookies

We use cookies primarily for analytics to enhance your experience. By accepting, you agree to our use of these cookies. You can manage your preferences or learn more about our cookies policy.