Properties

Browse or get in touch to schedule a walkthrough.

  • Nearby me
Price range

Popular Features

Community Features

Association

Property Features

Waterfront

View

Exterior Features

Interior Features

Style

10000 properties match your criteria

Updated 1 minute ago

E-Alert name
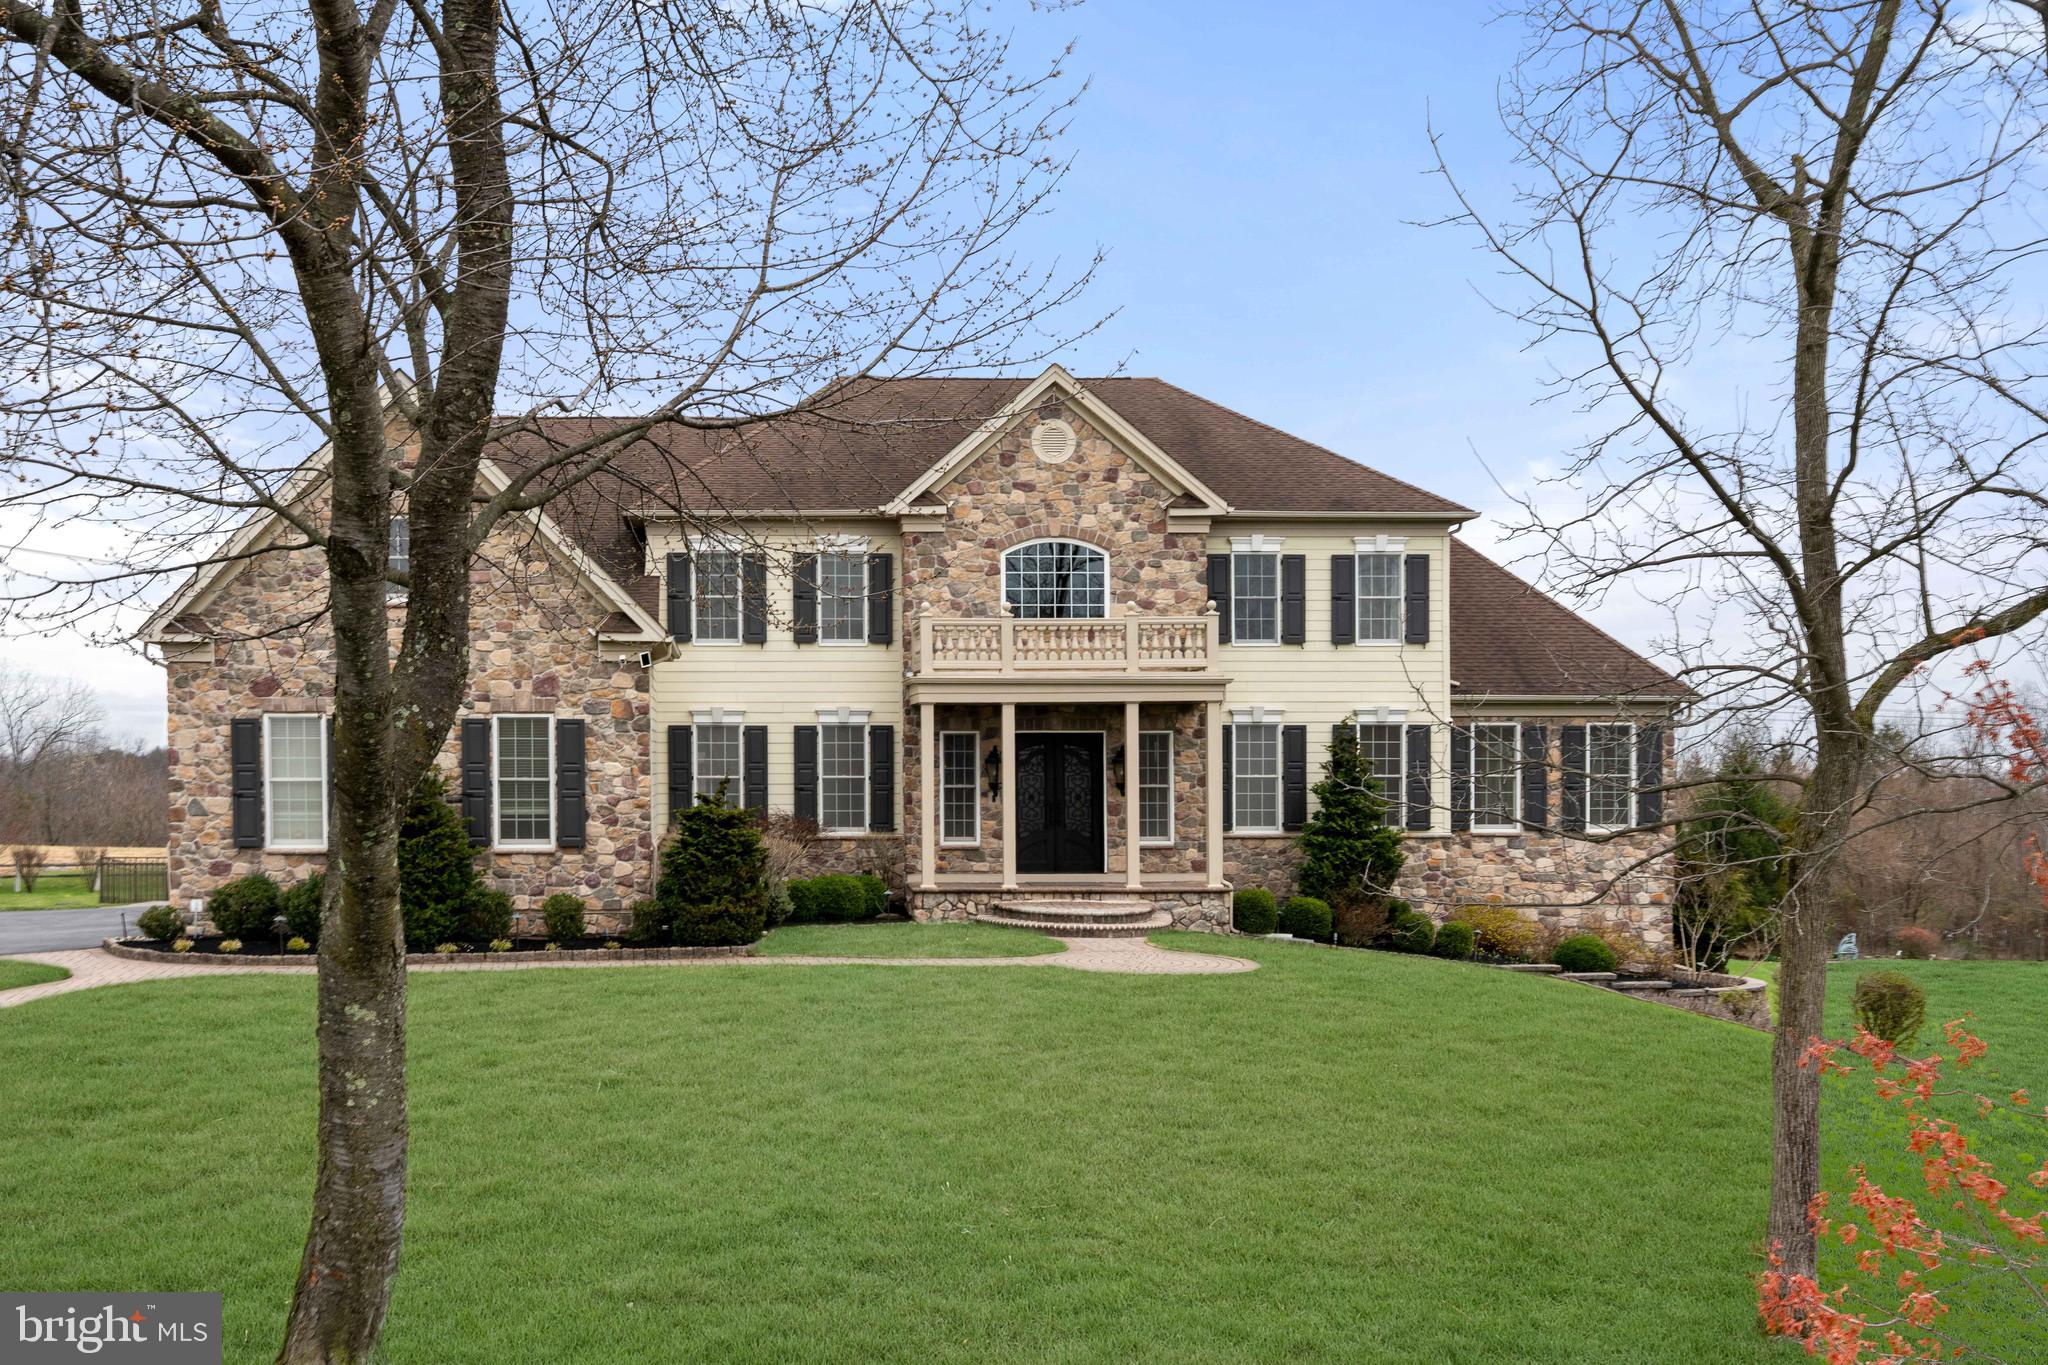
Welcome to 627 Olympia Hills Circle, a spacious colonial with over 6,000 sq ft in the highly sought after community of The Greens @ Waynesborough. Enter this 2-story foyer with a split staircase, hardwood flooring and "picture frame" molding.  The living room and dining room are on either side - the spacious dining room has a tray ceiling, chair rail and crown molding - perfect for entertaining.  To the left is the living room with hardwood floors, crown molding, wainscoting and double doors leading to the expansive game room as well as doors leading to the music room/study. The large Conservatory has a Cherry wet bar, hardwood floors and ceiling fan. The music room or study has a lovely bay window with a window seat. Head to the back of the house, the 2-story family room is clearly the focal point of the home with a beautiful stone gas fireplace, skylights and a ceiling fan. The gourmet kitchen has upgraded stainless steel appliances, including a commercial gas cooktop, double ovens, dishwasher, and refrigerator. There is a large island with granite countertops and an additional island opening to the family room. The spacious breakfast room with a ceiling fan, skylights and a wall of windows overlooks the large wrap around deck. The 1st floor is completed with a powder room and mudroom leading to the 3-car garage with a side door and entrance to the house.  Head up the front or back stairs to a spacious landing with a balcony that overlooks the family room. The spacious Primary Bedroom has a coffered ceiling, sitting room, ceiling fan and three oversized closets - one that was converted to the laundry room.  The Primary Bathroom has double vanities, soaking tub with jets and stall shower.  There is an ensuite bedroom with a double closet, ceiling fan and a bathroom with a tub. Lastly, there are Jack and Jill bedrooms with a bath. Don't miss the amazing walk out basement with a bedroom, full bath, Kitchenette, built-in home office and new vinyl plank flooring - perfect for in laws or guests - their own apartment- they may never leave!!This home has brick and wood siding - NO STUCCO!! It is located in the award- winning T/E School District and is conveniently located to all major highways and everything the Main Line has to offer. A perfect home with all of the amenities for today's lifestyle!
#PACT2099800

BERWYN

627 OLYMPIA HILLS CIRCLE

5 Beds

4 Baths

6,360 Sq.Ft.

$1,599,000

MLS#: PACT2099800
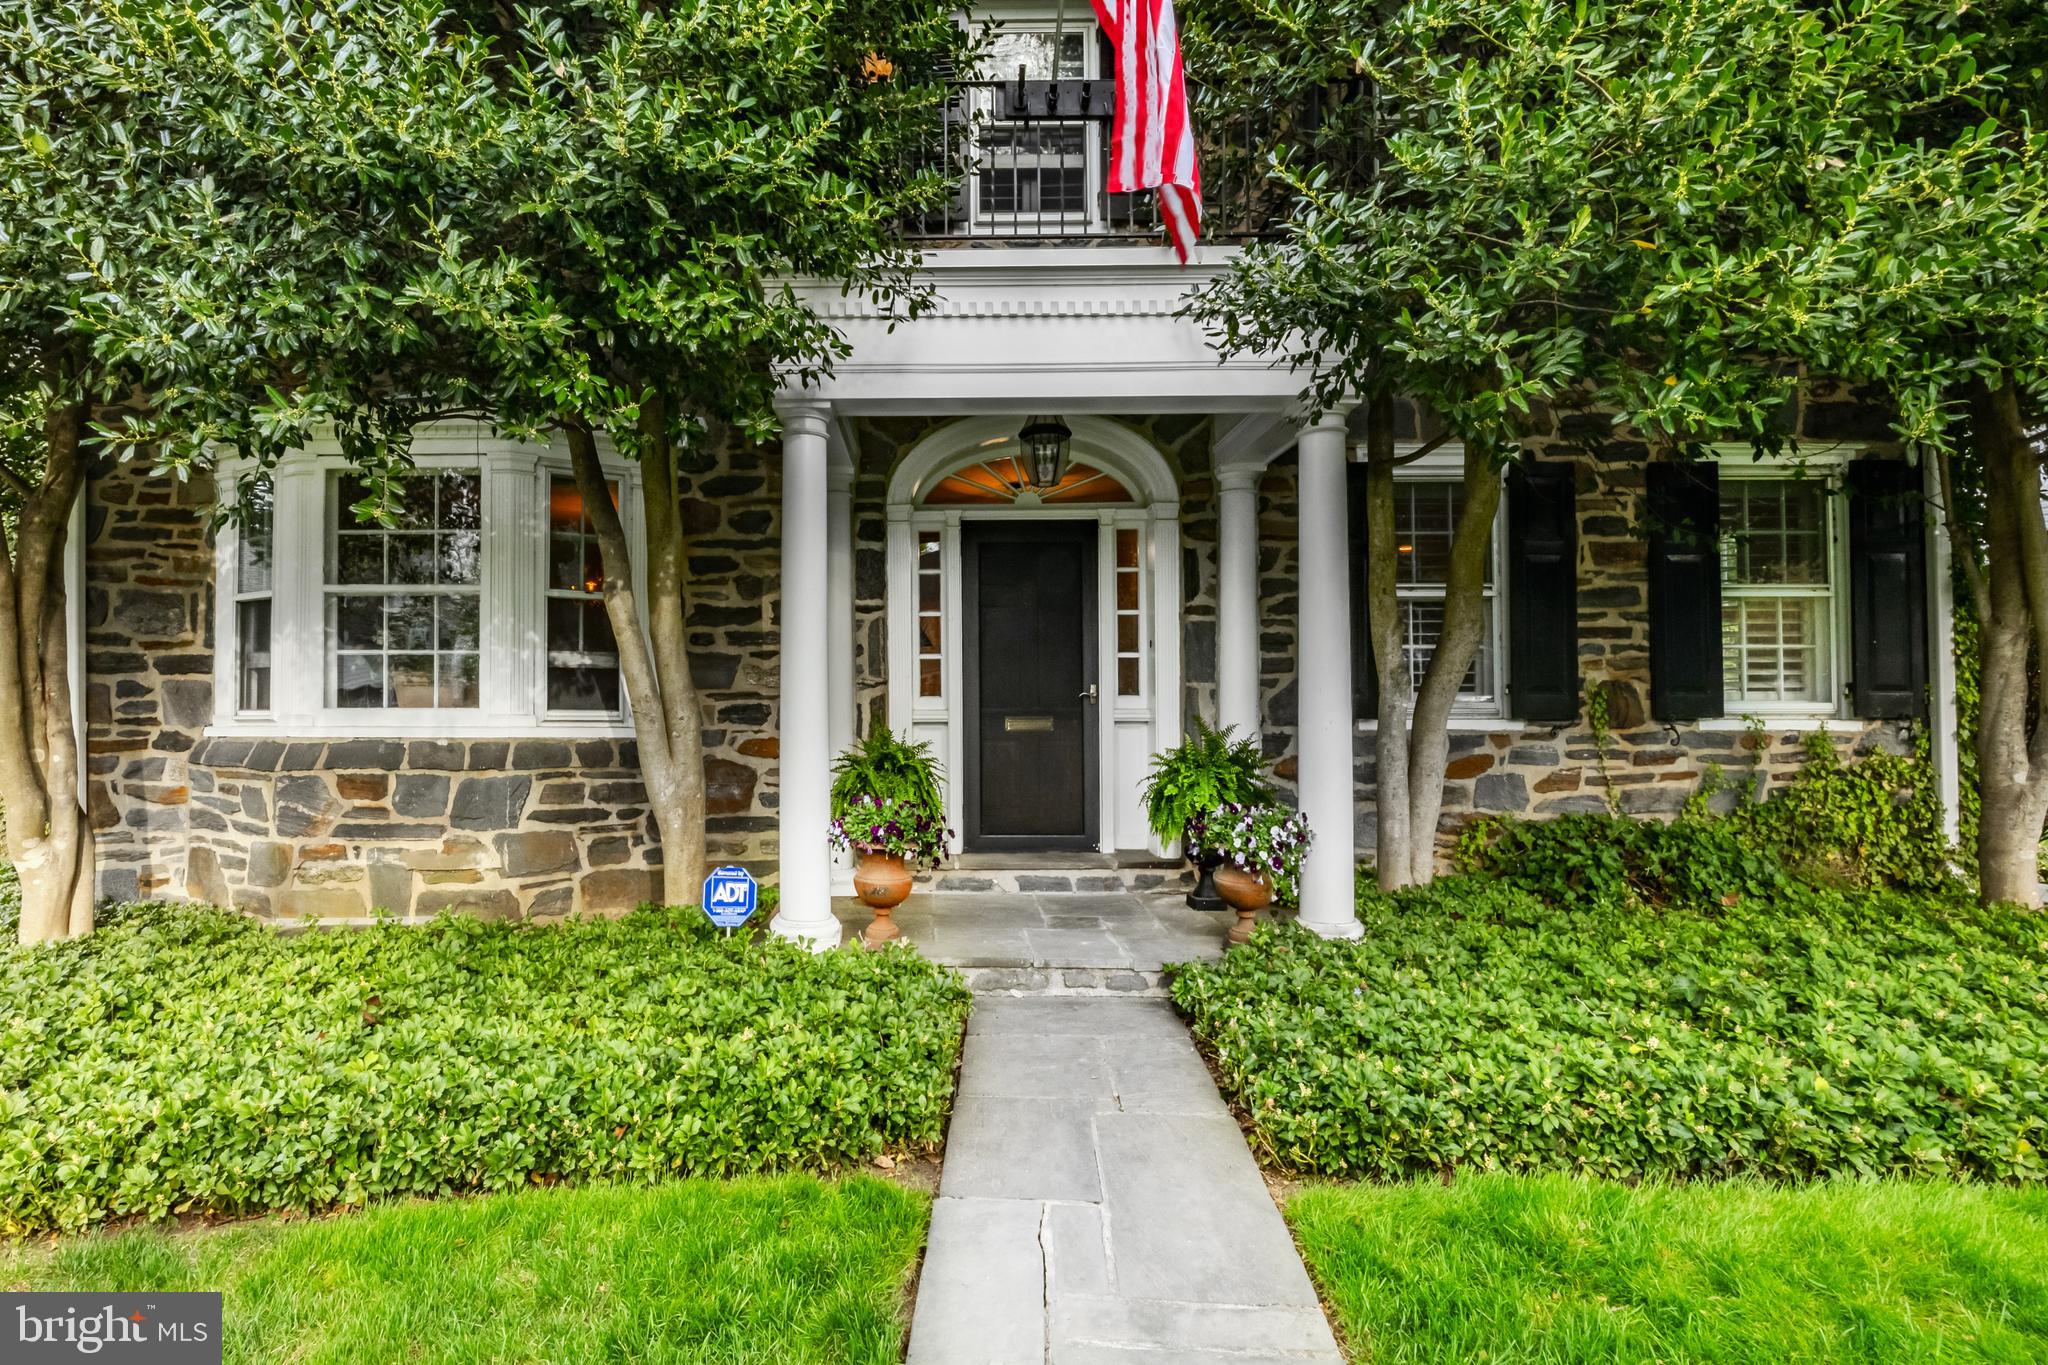
Charming Stone Colonial in Prime Neighborhood Location!  Welcome to this
beautifully maintained 4-bedroom, 3.5-bathroom stone Colonial home, offering classic
elegance, spacious living, and modern amenities—all just a short walk to multiple trains,
Suburban Square shopping and dining and highways. With timeless architecture and a
host of desirable features, this home is perfect for those seeking both style and
convenience.
Spacious Gourmet Kitchen: The heart of the home, the kitchen, is a chefs dream.
Featuring custom cabinetry, granite countertops, high-end stainless steel appliances,
and a generous center island, it’s ideal for cooking, entertaining, and everyday meals. A
spacious adjacent dining area and second sink adds to the functionality, making it
perfect for family gatherings or dinner parties.
Expansive Living Spaces: The main floor boasts a generous living room, family room,
and bonus library with wood beams and a wet bar, all with wood burning fireplaces and
plenty of space to relax and entertain. With multiple living areas, there is room for
everyone to enjoy. Natural light pours in from every angle, enhancing the beauty of the
hardwood floors and intricate moldings.
Private Master Suite: The private master suite offers a serene retreat with custom
woodworking, built-in closets and ample space for a king-sized bed and sitting area.
The en-suite bathroom features a full tub/shower and vanity, creating the perfect space
to unwind at the end of the day.
Additional Bedrooms and Bathrooms: Three additional well-sized bedrooms offer
comfort and privacy, with ample closet space and plenty of natural light. Two full
bathrooms serve these rooms, offering modern fixtures and finishes.
Beautifully Finished Lower Level:
Step into a spacious and versatile finished lower level that offers comfort, functionality
and style. Featuring a cozy fireplace that adds warmth and charm, this area is perfect
for entertaining, relaxing or creating a private retreat. Ample storage solutions are
seamlessly integrated, keeping the space organized and clutter-free. Enjoy the
convenience of direct outside access. Whether you and your family are hosting gatherings or seeking a
quiet escape, this lower level is designed to adapt to your lifestyle.
Detached 2-Car Garage with Second Floor: The two-car detached garage features
additional space on the second floor, perfect for a home office, studio or extra storage
and is hard-wired for internet. The garage is accessible via a well-maintained driveway
and offers easy access to the home.
Private Fenced-In Yard: The expansive, fenced-in backyard provides a perfect space
for outdoor living, whether you’re hosting summer barbecues, letting the kids run free, or
relaxing in the tranquility of your own private oasis.
Walkable Neighborhood: Located in a highly sought-after area, this home is just a
short walk to local shops, restaurants, parks, and more. Enjoy the convenience of living
in a friendly, walkable neighborhood with easy access to schools and major roads.
This is a rare opportunity to own a stunning stone Colonial home with all the features
you’ve been dreaming of. With spacious living areas, a gourmet kitchen, and a fantastic
backyard, it’s the perfect place to call home. Schedule your private showing today!
#PAMC2138490

WYNNEWOOD

207 ALMUR LANE

4 Beds

3 Baths

4,619 Sq.Ft.

$1,599,000

MLS#: PAMC2138490
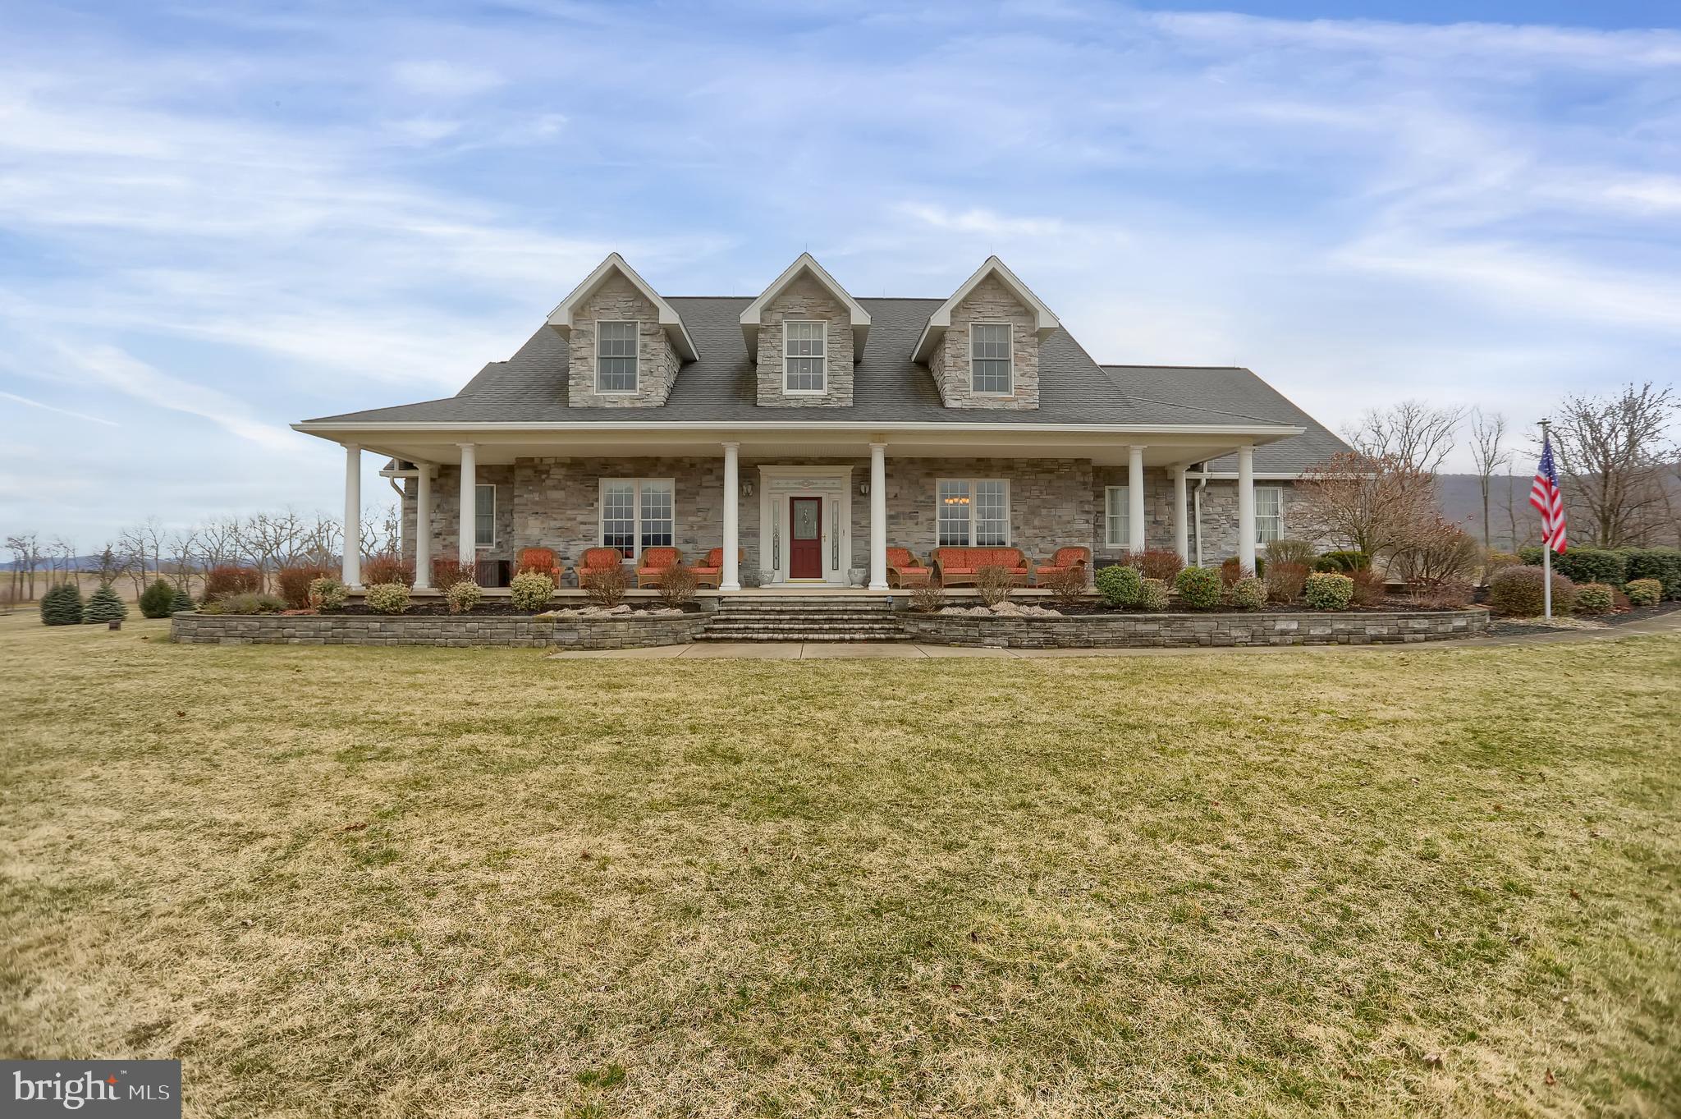
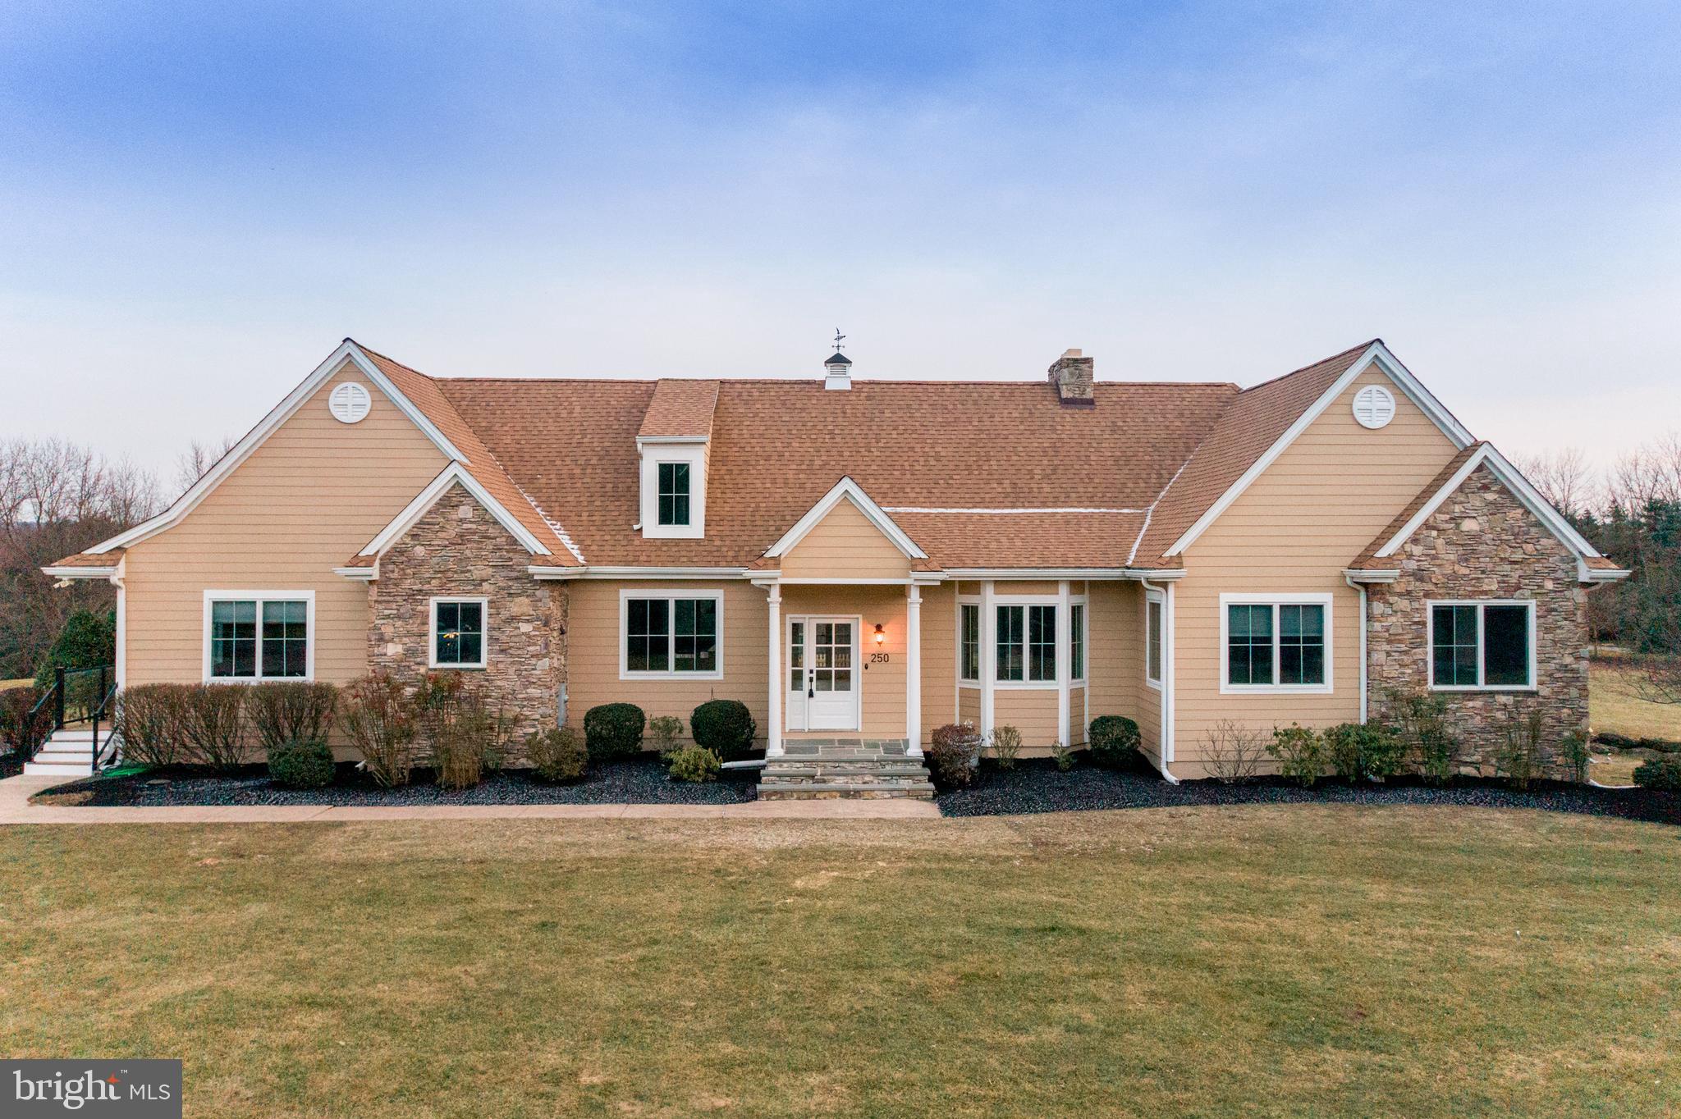
Majestic and pristine home offers plenty of space and opportunity. Morning sunrise on your maintenance free IPE Brazilian Deck, along with serene sunsets on the oversized porch. Nature abounds of wildlife. Along with beautiful views of the valley and mountains. This well maintained custom built home is within 10 minutes from town, but offer privacy and solitude. A must see for the qualified buyer looking for their own sanctuary.
#PACE2509286

CENTRE HALL

210 HIDDEN LAKE DRIVE

7 Beds

5 Baths

6,394 Sq.Ft.

$1,599,000

MLS#: PACE2509286
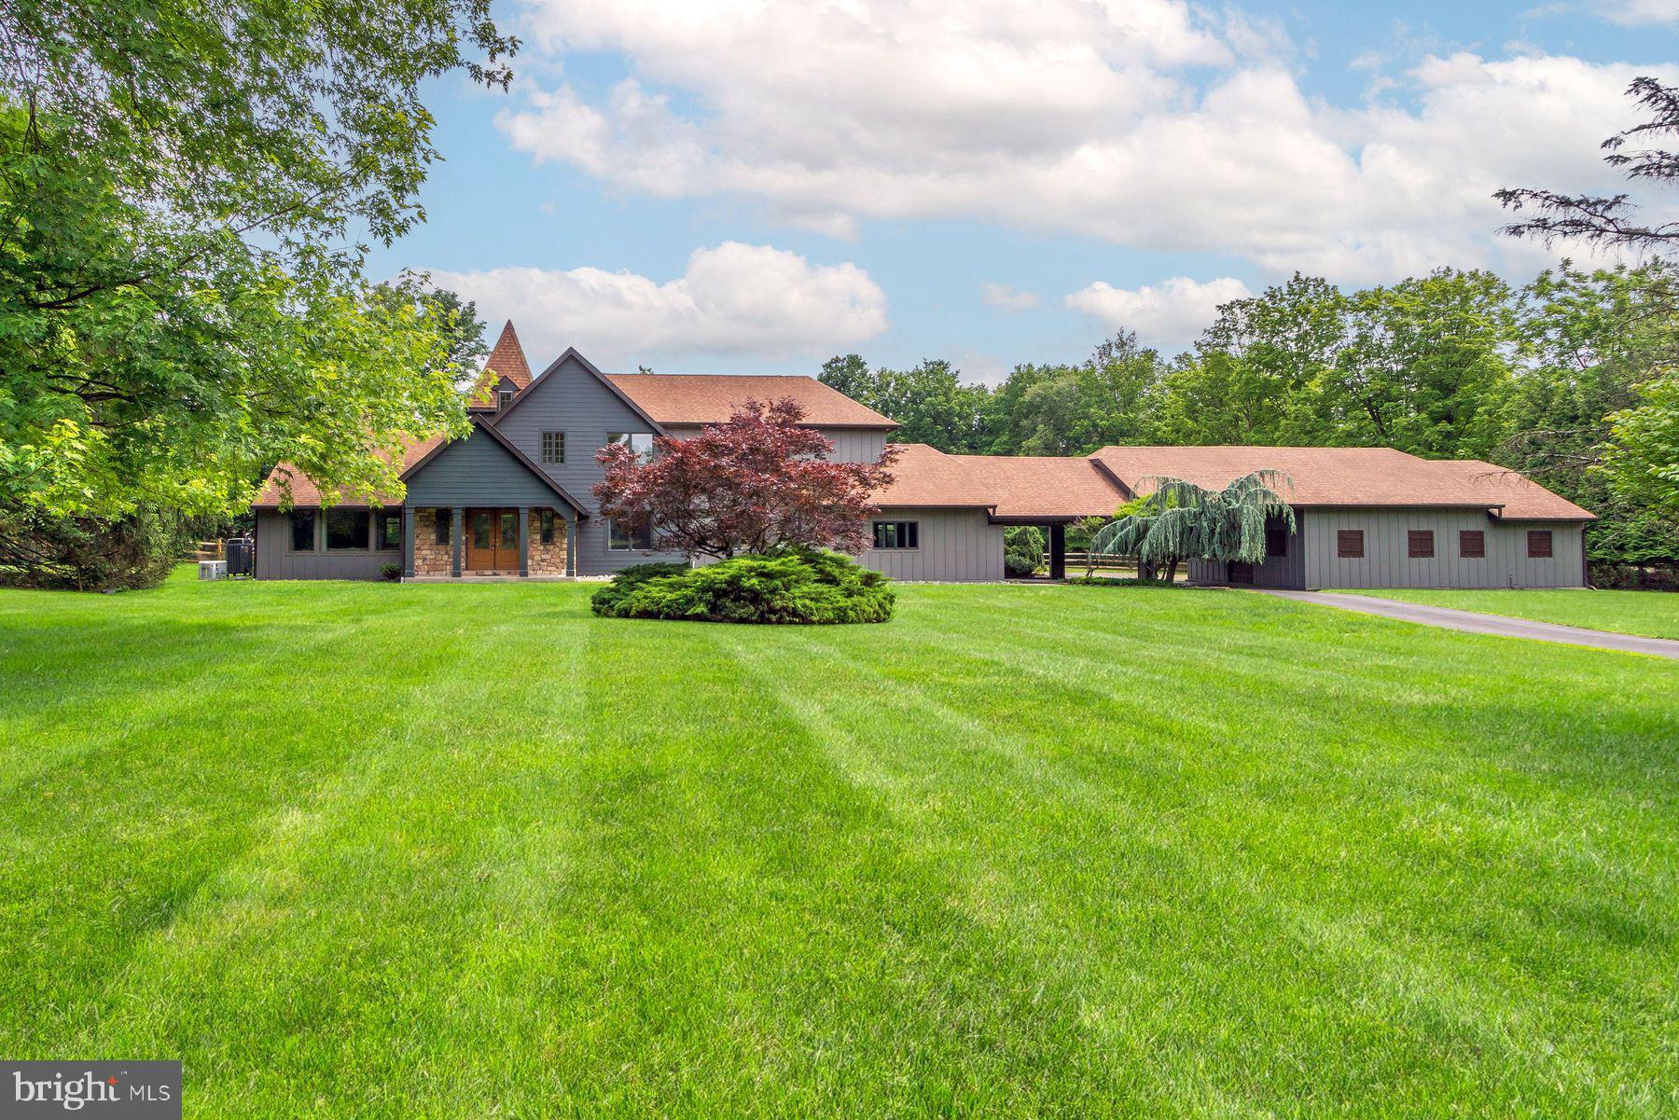
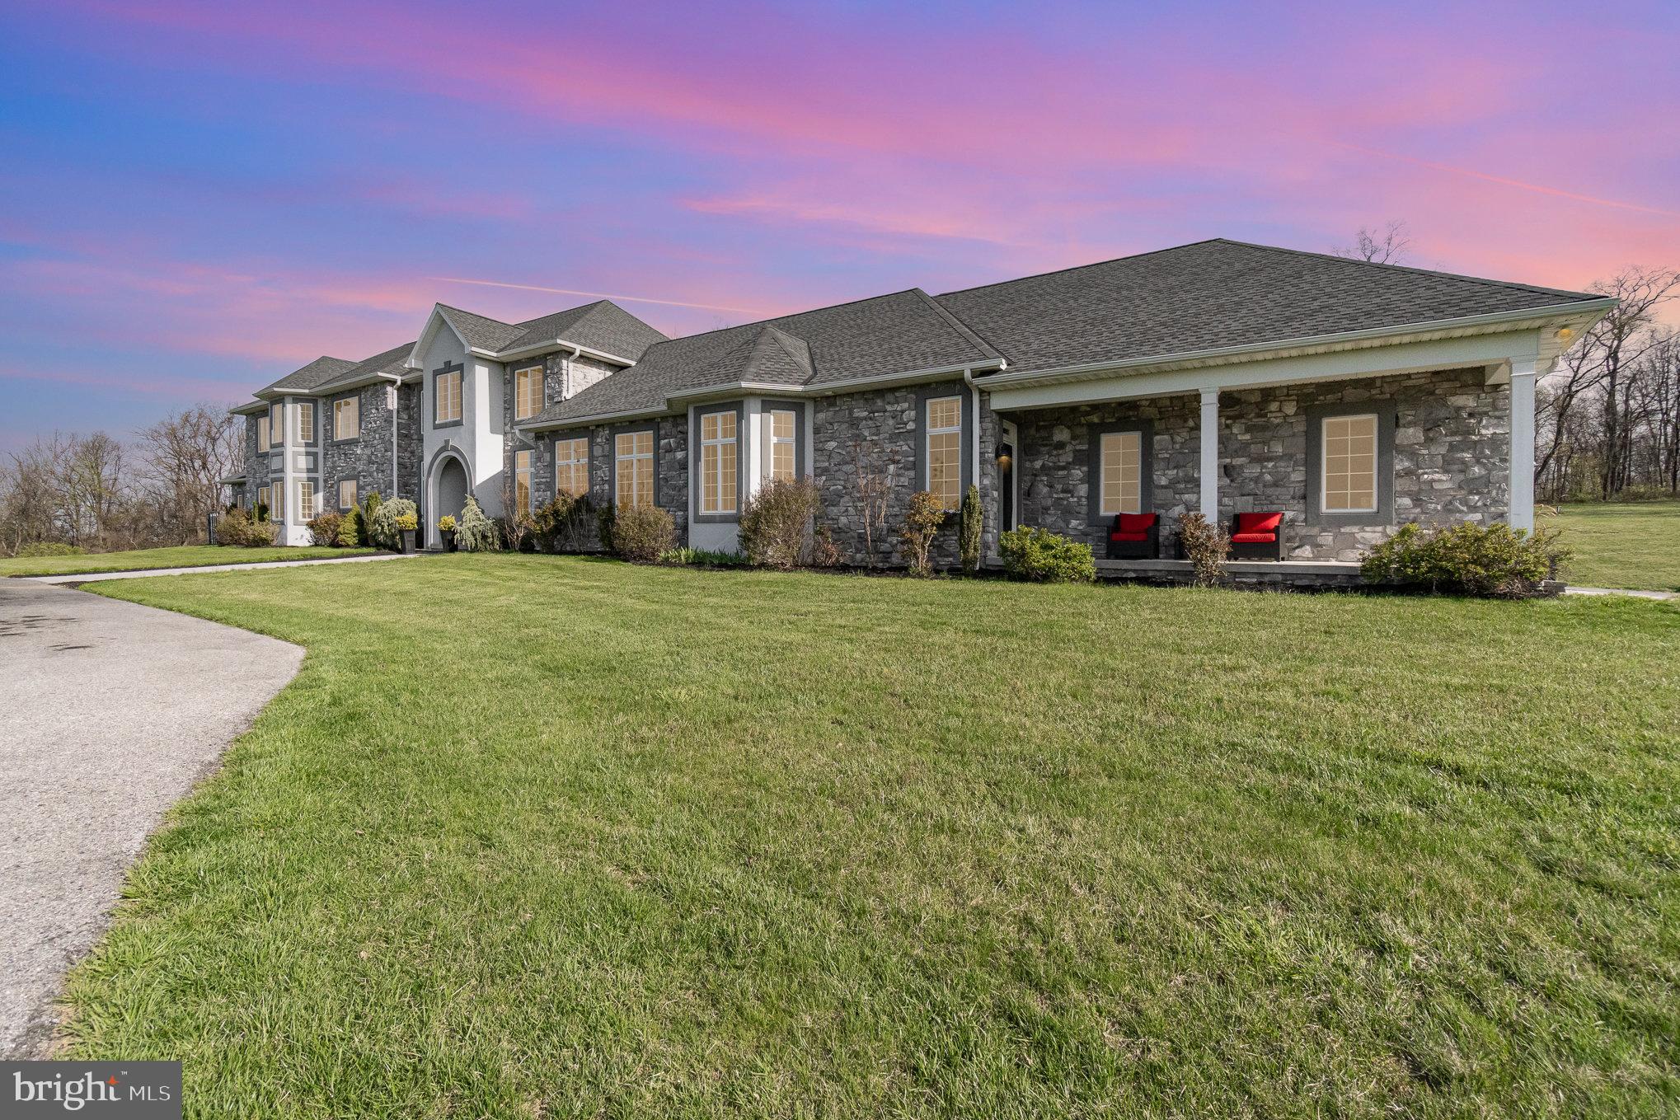
Tucked away on 10.2 picturesque acres in the heart of Bucks County, this extraordinary estate offers over 5,500 square feet of thoughtfully designed living space, blending privacy, flexibility, and convenience just minutes from the center of Doylestown. Inside, the home features 5+ bedrooms, 4 full baths, and multiple living areas built for both everyday comfort and large-scale entertaining. A standout 2,000-square-foot addition expands the possibilities with its own kitchen, ADA-compliant bathroom, propane fireplace, and private entrance ideal for multigenerational living, a professional home office, au pair or guest suite, home-based business, studio, or even income-generating rental (township permitting). There's truly room for everyone. At the heart of the home is a chef’s dream kitchen, outfitted with Thermador double ovens, a 5-burner cooktop, Wolf in-counter steamer, warming drawer, two dishwashers, and more - perfect for hosting gatherings of any size. With a massive 23-car parking area and an expansive 2,500-square-foot flagstone patio, the home is exceptionally well-suited for entertaining both indoors and out. Additional highlights include a whole-house generator with automatic switch-over, 3-zone HVAC, a redwood sauna, updated lighting, security system, Verizon FIOS internet, and propane for heat and cooking. Equestrian buyers will appreciate the two-story, 2,000-square-foot barn with two horse stalls, a garage bay, and plenty of fenced space for paddocks or play. A detached shed offers added storage, and a two-car garage includes an electric car charger. This is also a pet-friendly home, complete with a doggy door for your four-legged family members. With seller financing available and township-permitted flexibility for additional uses (rental, studio, office, and more), this rare estate offers an unbeatable blend of space, lifestyle, and opportunity - just minutes from Doylestown Borough, Route 611, and top-tier healthcare.
#PABU2098762

DOYLESTOWN

125 EDISON FURLONG ROAD

5 Beds

4 Baths

5,422 Sq.Ft.

$1,599,000

MLS#: PABU2098762
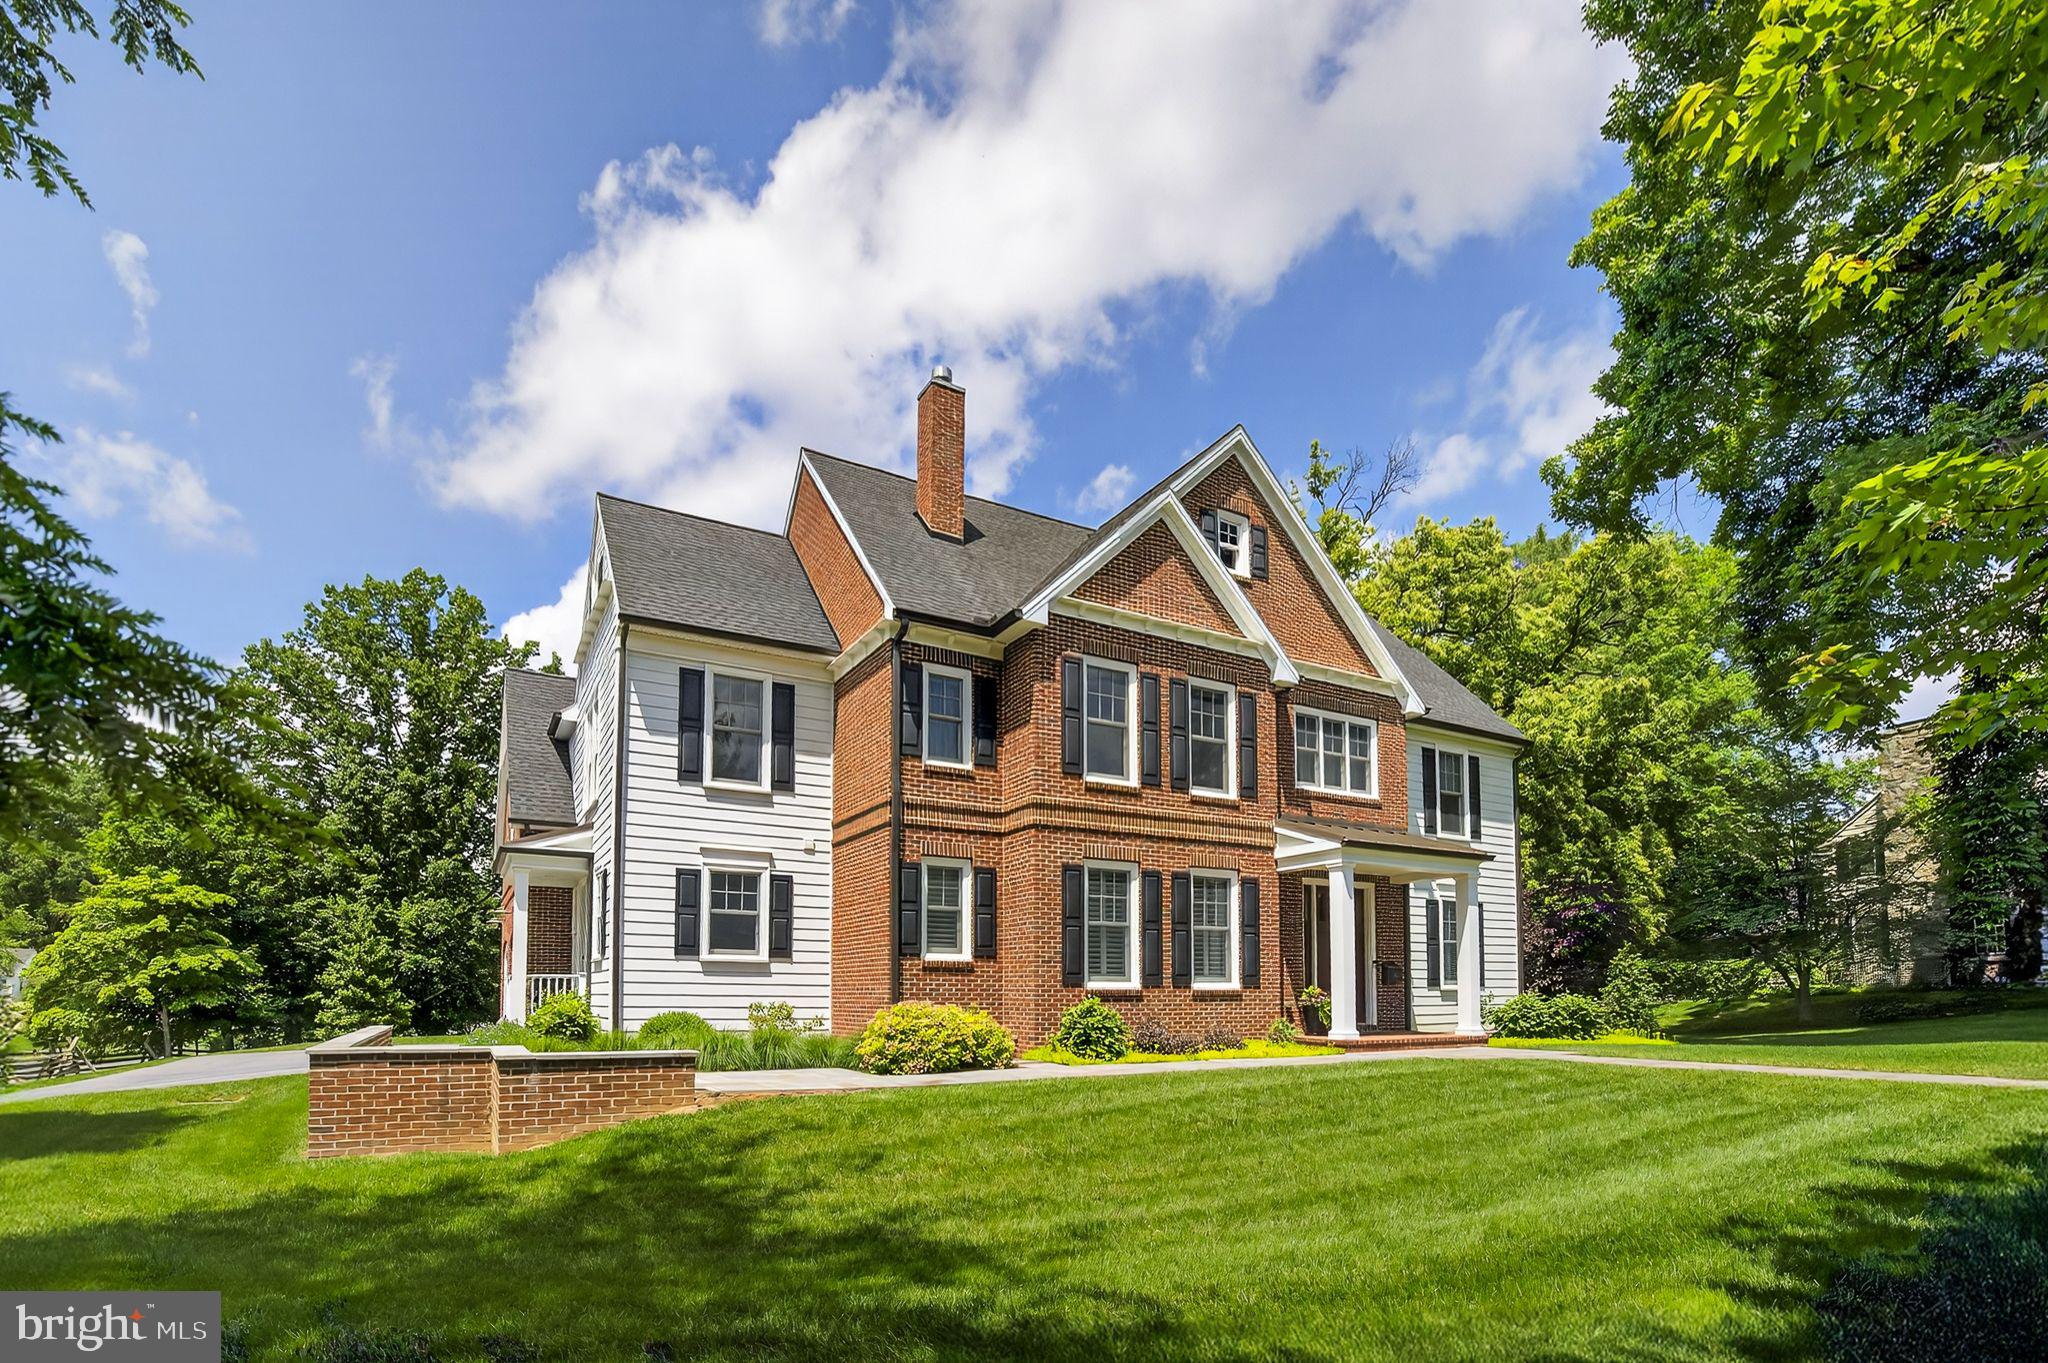
Stunning Custom Home in School Lane Hills - Where Modern Design Meets Timeless Charm . . .  Nestled in the heart of highly sought-after School Lane Hills neighborhood, this custom-designed masterpiece blends timeless elegance with modern sophistication.  Designed by renowned architect Doug Phillips and featuring custom woodworking by Beiler's Woodworking, every inch of this home reflects thoughtful craftsmanship and elevated luxury living.  Set on a peaceful, tree-lined lot with mature landscaping and professionally designed landscaping and hardscapes by Howard Jay Supnik, this residence is a true retreat just minutes from Lancaster's finest dining, shopping, and cultural offerings.  From the moment you enter, notice the thoughtful details throughout including gorgeous wood floors, wainscoting, trey ceilings, plantation shutters and all the beautiful custom millwork.  Designed for everyday comfort and effortless entertaining, the main floor features a formal dining room, gourmet kitchen with a massive 9' quartz island with seating for six, walk-in pantry with extra fridge, and a light filled breakfast room with beautiful views.  Open to the kitchen is the family room and stunning sunroom with vaulted ceilings, flagstone floors, wood burning fireplace, built-in outdoor kitchen, and a wall of accordion glass doors and windows that seamlessly open to the flagstone terrace and beautiful backyard--perfect for indoor/outdoor living, entertaining and dining al fresco.  Additional highlights of the main level include a private home office with gas fireplace, walk-in closet, full bath and potential for convenient first-floor living.  Up the nearby rear staircase, discover the private guest suite with its own kitchenette, murphy bed, living space, walk-in closet, en suite bath, and additional large storage room.  There's also a beautifully equipped laundry/mudroom with terracotta brick tile floors, custom cabinetry, utility sink, and exterior access to a side porch and driveway.  The 3-car garage features high ceilings, three individual bay doors and an EV charger.  The second floor-- with a soundproofing layer beneath plush carpeting features a luxurious primary suite with coffered ceiling, his-and-hers walk-in closets, a spa-inspired  bath with double vanity, and an oversized spa-like walk-in shower.  Three additional spacious bedrooms boast walk-in closets; one with a private en suite bath.  No detail has been overlooked-from the whole-house generator to the partial snow-melting driveway system.  Located in one of Lancaster's most beloved communities, this home offers the best of School Lane Hills--a warm and welcoming neighborhood just minutes from Lancaster Country Day School, Franklin & Marshall College, College Square, Buchanan Park, and Lancaster City (dubbed the "New Brooklyn" by the NY Times) with its vibrant art galleries, theatres, markets, shopping, and restaurants.  Commuting is effortless with major routes and the Lancaster Amtrak Station nearby.  This one-of-a-kind home is a rare opportunity to own a custom, architect-designed residence in one of Lancaster's most popular neighborhoods.
#PALA2071236

LANCASTER

1321 HOMESTEAD LANE

4 Beds

5 Baths

4,708 Sq.Ft.

$1,599,000

MLS#: PALA2071236
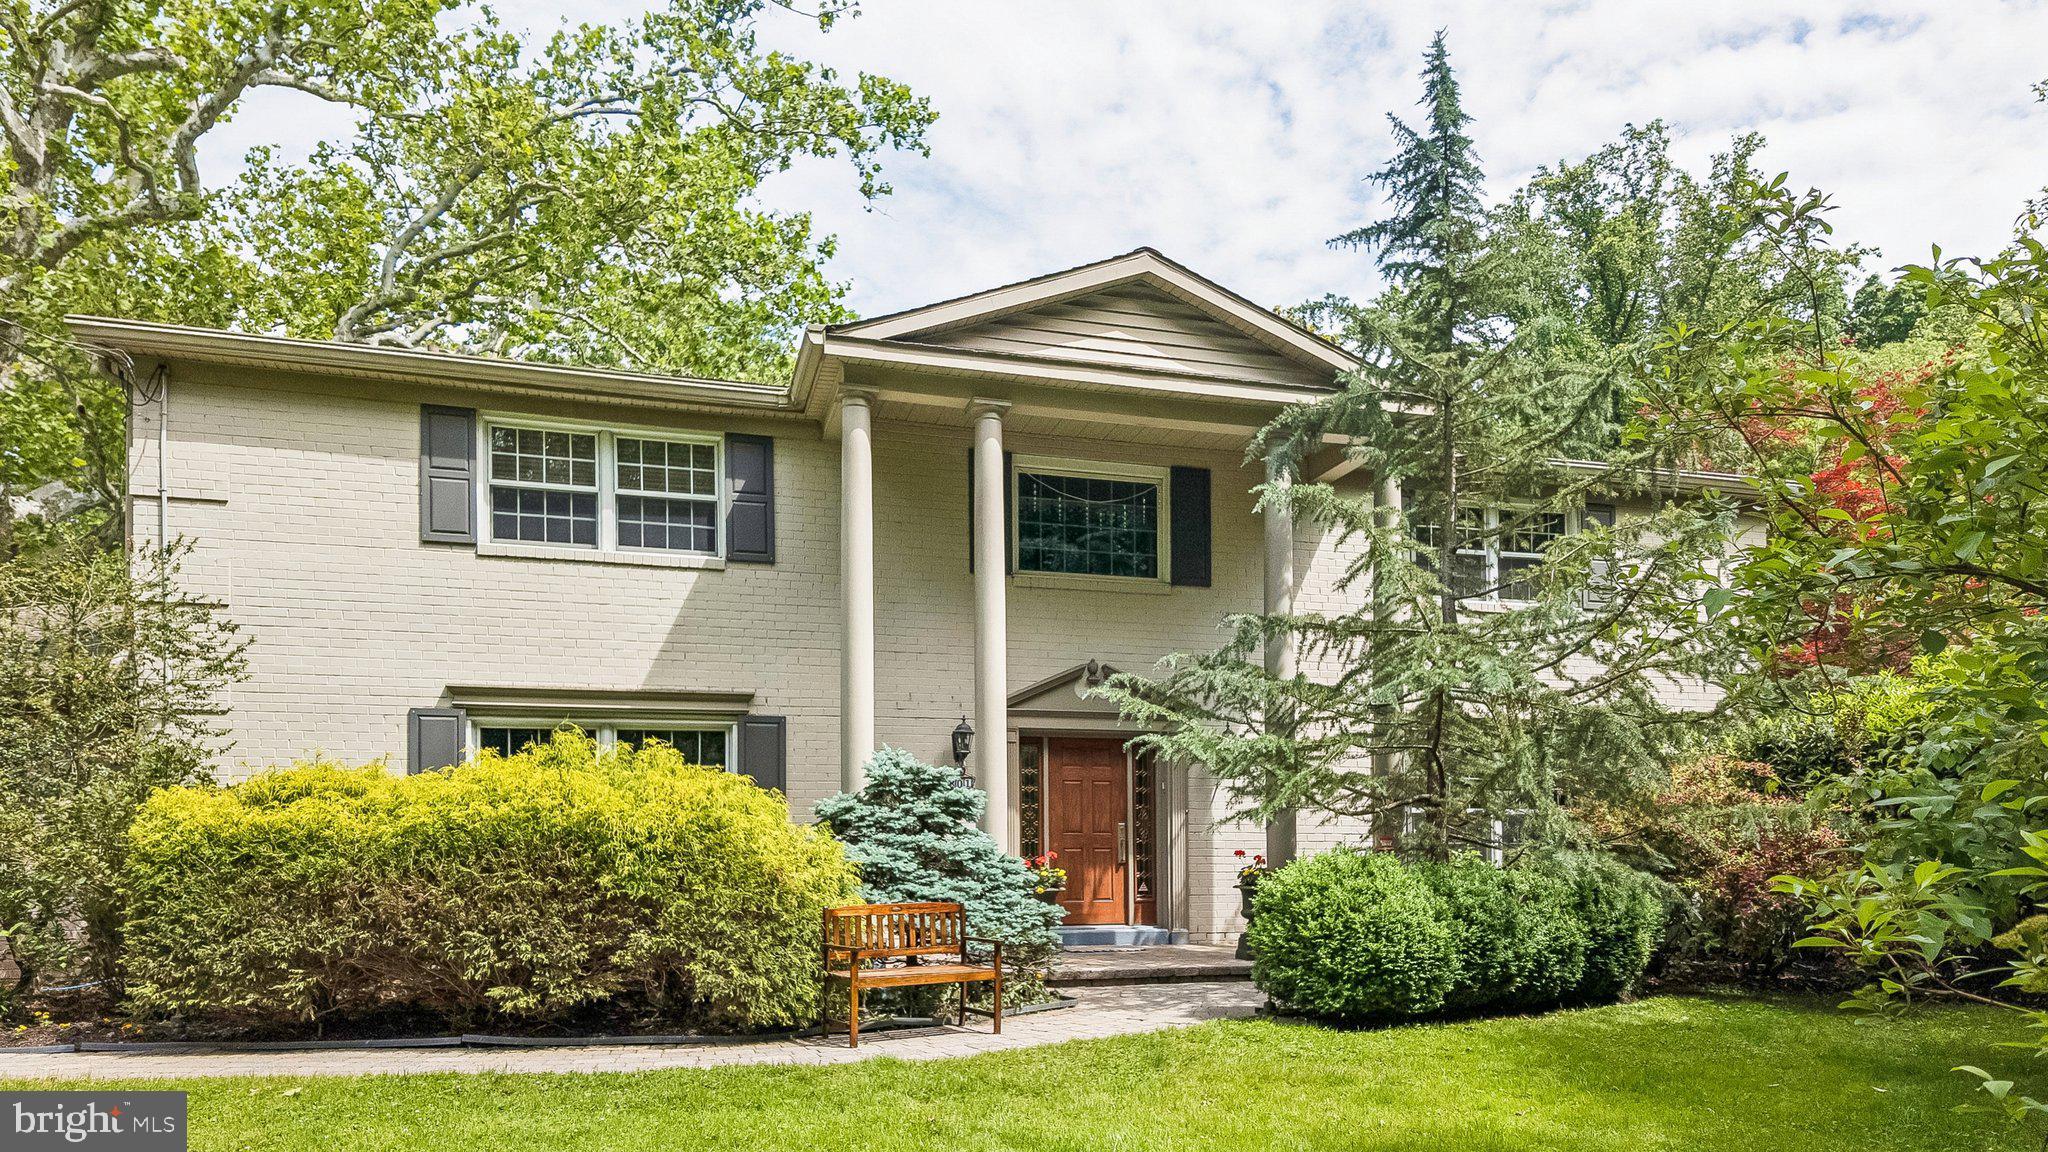
Move right into this 4 Bedroom, 4 1/2 Bath home in the heart of Penn Valley. Set on magnificent grounds filled with lush landscaping, this home is waiting for you! An incredible 2-story Entrance Foyer welcomes you inside. Generous light-filled rooms on the first level include a spacious Living Room, an elegant Dining Room, an updated eat-in Kitchen, a Family Room, and a dedicated Library. Take the stairs or the elevator to the second level. A Primary Bedroom with 2 en-suite updated Bathrooms, a second Bedroom with an en-suite Bathroom, and 2 more generously sized Bedrooms with an updated Hall Bathroom ensure luxury, privacy, and convenience for both family and guests. Step out onto the gorgeous grounds featuring lovely patios, pristine landscaping, an inground pool, and a fully appointed pool house. This extraordinary property delivers the ultimate blend of elegant entertaining and serene, everyday comfort.
#PAMC2181346

PENN VALLEY

801 N WOODBINE AVENUE

4 Beds

4 Baths

4,104 Sq.Ft.

$1,599,000

MLS#: PAMC2181346

Welcome to your dream home! This updated four bedroom home offers over 4,200 SqFt of above grade living space and is located in a highly sought after location-  Elm Avenue, Hershey.  Walk to school, in-town shops and restaurants and the Recreation Center.  Hershey Medical Center is just 2 miles away! The updated kitchen has an island with ample space for food preparation, upgraded countertops and a tile backsplash. The open plan flows into the spacious family room making entertaining a breeze. The large living room offers a second area to hang out with family and friends. Enjoy loads of natural light with the beautiful bay window. The formal dining room could also be used as a playroom. Retire to the primary bedroom with its own ensuite and a walk-in closet sure to please shoppers. Three additional good size bedrooms and a second full bath will be perfect for guests or family. The possibilities are endless for the finished space on the third level! Use it as a 5th bedroom, an office or whatever best suits your needs. The lower level has an additional 1,272 SqFt. Watch the big game in the recreation room or work out in the exercise room. Store seasonal items or holiday decor in the unfinished area. You can’t have too much storage! The two car garage will save you from scraping ice and snow from your vehicle. Enjoy outdoor living? This .35 acre corner lot has a beautiful patio- a perfect spot for a barbecue or listen to Hershey’s summer concerts from your own backyard. Schedule your showing today!
#PADA2061352

HERSHEY

371 ELM AVENUE

4 Beds

3 Baths

5,107 Sq.Ft.

$1,599,000

MLS#: PADA2061352

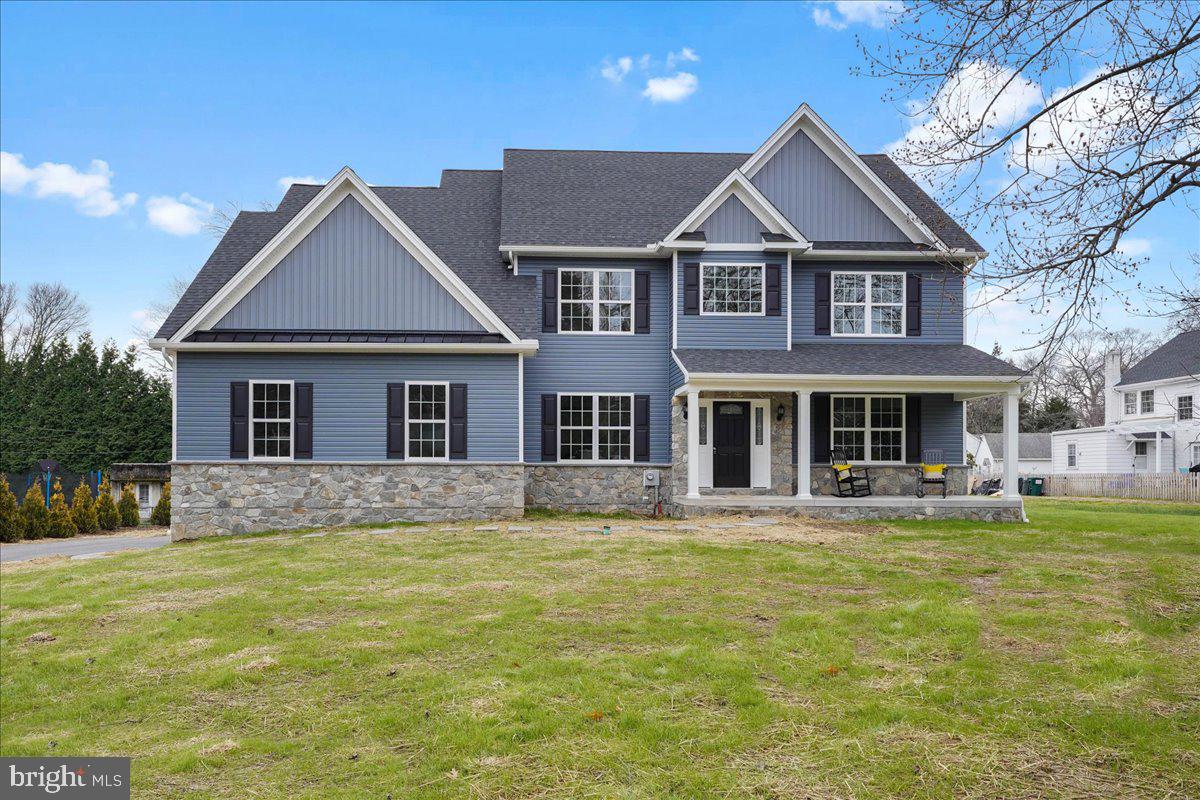
This exceptional Rutledge home design offers an ideal blend of comfort, space, and thoughtful design.  The open concept design has all of what your are looking for in an updated new home with 10 ft main level ceiling height and 9 ft basement and second floor ceilings. Upstairs features a spacious primary suite and three additional bedrooms, along with a generous loft and convenient laundry room. The main level is perfect for both daily living and entertaining, showcasing a formal dining room, a flexible space for a home office or study, and a large bedroom suite. The gourmet kitchen boasts a walk-in pantry, butler’s pantry, and an open layout overlooking the inviting great room. A unique side-entry tuck-under garage—one of its kind in the community—adds character and functionality along with a longer driveway for extra parking. Set on a 52,607-square-foot sweeping homesite with the walking trail right next door, this home offers a rare combination of elegance, livability, and a connection to the outdoors.  This home is under construction and can be ready before the start of the new school year!  Model photos for idea representation only.
#PABU2109022

WARMINSTER

1477 STONY ROAD RUTLEDGE #1

5 Beds

4 Baths

4,629 Sq.Ft.

$1,599,000

MLS#: PABU2109022

Welcome to 759 Applegate Lane, a private Bryn Mawr retreat offering approximately 3,800 square feet of living space on a beautifully landscaped   0.6-acre property. Ideally situated on a quiet, private cul-de-sac and set behind a gated driveway, the home offers an exceptional sense of privacy and seclusion. The outdoor setting is a true highlight, featuring an expansive backyard with an in-ground swimming pool, jacuzzi, generous entertaining areas, and mature landscaping, creating your own private retreat in the heart of the Main Line.

Inside, the spacious first floor offers an easy, natural flow with multiple living and entertaining spaces designed for both everyday comfort and hosting. At the heart of the home is a well-equipped kitchen, conveniently positioned between the surrounding gathering spaces. A formal dining room provides an inviting setting for dinners and special occasions, while an additional spacious living room offers plenty of room for family and guests. Also on the first floor is a warm, cabin-inspired TV room with a fireplace, creating a cozy contrast to the home’s larger gathering areas and an inviting place to relax and unwind. A dedicated home office provides additional flexibility for working from home or creating a quiet study.

Throughout the main level, abundant natural light and multiple doors connecting directly to the outdoor spaces create a seamless relationship between the interior and the backyard. The result is a bright, open and comfortable first floor that transitions effortlessly from everyday living to entertaining and outdoor enjoyment.

Upstairs, all four bedrooms are conveniently located on the second floor, along with a full hallway bathroom. The spacious primary suite features an en-suite bathroom and an additional large private den, ideal for a home office, sitting room, dressing area, or personal retreat. The additional bedrooms provide flexibility for family, guests, or additional workspace.

The basement level features a dedicated entertainment and movie room, creating the perfect destination for family movie nights, sporting events, entertaining friends, or simply relaxing and unwinding at home.

An attached two-car garage provides additional convenience and storage, while the gated long driveway and cul-de-sac setting further enhance the home’s privacy and peaceful atmosphere.

From summer afternoons by the pool and evenings in the jacuzzi to cozy nights by the fireplace and family movie nights downstairs, 759 Applegate Lane is designed for effortless indoor-outdoor living. With nearly 3,800 square feet of living space, gated grounds, and an exceptionally private 0.59-acre setting, the property offers a rare combination of space, privacy, and lifestyle. Land of this size and seclusion in the heart of Bryn Mawr is increasingly rare and virtually irreplaceable, making this a truly distinctive Main Line offering.

Located in Bryn Mawr, one of the Main Line’s most sought-after communities, and within the highly regarded Radnor Township School District, the home offers convenient access to premier shopping, dining, recreation, transportation, and major employment centers, all while providing the privacy, space, and tranquility of a substantial residential property.
#PADE2123706

BRYN MAWR

759 APPLEGATE LANE

4 Beds

3 Baths

3,768 Sq.Ft.

$1,599,000

MLS#: PADE2123706

New on site 2 days ago
Situated on a 1.16-acre lot within the Enclave at Ridley Creek, this 5-bedroom, 4.5-bathroom Colonial residence offers 5,320 above-grade square feet of living space across the main and upper levels and additional beautifully finished space in the walk up lower level. 

The exterior boasts a stone facade, dark accent shutters, a covered front porch, and an extended paved driveway leading to a side-entry 3-car garage with high ceilings, paneled doors with window inserts, and built-in overhead storage racks. The rear outdoor retreat features a composite deck with a white pergola and string lighting, complemented by an expansive lawn and mature tree line.   

Inside, a two-story grand foyer with a curved staircase opens to a main level finished with dark hardwood floors and detailed crown molding throughout. The main level encompasses formal living and dining spaces, a main-floor bedroom suite with an adjacent full bath—ideal for guests or a private home office—a dedicated laundry room, and a two-story family room centered around a floor-to-ceiling stacked stone fireplace. The gourmet kitchen is equipped with white shaker cabinetry, granite countertops, a built-in double wall oven, a gas cooktop with an overhead hood, a built-in refrigerator, and a center island with seating.   

The upper level houses four spacious bedrooms and three full bathrooms, including a primary suite with a trio of walk-in closets featuring custom organization systems, a dedicated vanity dressing area, and a spa-inspired en-suite bath. Secondary bedrooms feature hardwood floors, ceiling fans, and easy access to two additional full upper-level baths.   

The fully finished lower level adds approximately 1,600 square feet of versatile recreational and living space complete with a half bath, wide-plank flooring, recessed lighting and chair rail trim. Sliding glass doors lead out to a concrete staircase walk-up exit to the backyard.   

This home is truly exquisite—schedule your private showing today!
#PADE2123182

MEDIA

1020 JEFFORDS CIR

5 Beds

4 Baths

6,920 Sq.Ft.

$1,599,000

MLS#: PADE2123182

Nestled at the end of a private cul-de-sac, this timeless residence masterfully blends enduring craftsmanship with thoughtful modern updates, offering a lifestyle of effortless elegance in the heart of prestigious Lower Merion Township. Ideally located within walking distance to vibrant Suburban Square and both Amtrak and SEPTA train stations, this home provides the perfect balance of privacy, convenience, and charm.

Warm and welcoming, the home is filled with natural light, richly hued hardwood floors, and sweeping views from nearly every room. From the moment you arrive, it feels like a welcoming vacation destination — a true retreat just minutes from everything.

At the heart of the home, a gracious sitting room adjoins the beautifully renovated kitchen, where sunlight pours through oversized windows, framing the gardens like living artwork. The kitchen and baths have been meticulously updated, seamlessly marrying classic character with contemporary convenience. The formal dining room, enhanced by elegant French doors, opens to a private balcony—an idyllic setting for morning coffee or evening aperitifs with a view.

The inviting library offers a quiet retreat, featuring direct access through a charming door to a secluded flagstone patio surrounded by lush greenery. Outdoors, two additional flagstone patios encourage effortless indoor-outdoor living, while a sparkling swimming pool and meandering garden paths invite relaxation, reflection, and connection to nature.

The finished lower level expands the living space and features spacious game room with a fireplace.  This room exits to  an wonderful patio with incredible views of the property's bucalic setting, waterfall, and fire pit area. This level also features a dedicated wine storage room and a convenient laundry area.  A heated garage completes the home, adding year-round practicality and comfort.

The setting of this conveniently located property is incredible.  Woodland views highlighted with specimen trees and shrubbery surround you.  There is no traffic noise here, just the sounds of birds, owls and the gentle sound of the two waterfalls on the property.  Incredibly private, peaceful, and undeniably enchanting, this is a home that invites you to slow down, savor every moment, and live beautifully.

A Pre-Listing Inspection is available; this house is in excellent condition, ready for you to enjoy!  Floor plans are also available.
#PAMC2137728

WYNNEWOOD

106 ANTON ROAD

4 Beds

3 Baths

3,608 Sq.Ft.

$1,599,000

MLS#: PAMC2137728

Recognized as one of the very first private residences in New Hope, with origins dating back to circa 1770, The William Kitchin House is a landmark amongst the Bucks County landscape. Strikingly regal and noteworthy, this property has undergone an extensive revitalization, now embodying the superb craftsmanship of Barley Custom Homes. Located just minutes from the center of downtown New Hope, PA, the property exclusively rests down a gated, private driveway in the most storybook, countryside setting. Upon entry, it is a joy to behold the beautifully refinished hardwood floors which exude rustic charm.  Experience modern luxuries within historic walls; the renovated gourmet kitchen is equipped with new stainless steel appliances, a 36" cast iron farm sink positioned within the center island, granite countertops, and an original wood-burning fireplace. The historic integrity of the space has been carefully and artistically preserved, creating an ambiance that lends itself to a modern, 21st century buyer. The oversized great room is truly grand by nature, with original built-ins, recessed lighting and a newly installed pellet stove. This memorable property, which was inducted into the National Register of Historic Places in 1985, will surely become a comfortable haven for gatherings amongst friends and family.  Ascend to the second floor where the primary bedroom suite has been meticulously redesigned, with two newly constructed closets as well as a luxurious bathroom with rainfall shower, dual vanity, new tiling, fixtures and lighting.  Additional property improvements which are important to note include the newly installed septic system, new well pump and tank, new underground electric service, new central air conditioning system, new plumbing fixtures, repointed flagstone patio and new driveway. Surrounded by the serenity of nature and enhanced by exceptional renovations, The William Kitchin House is the ultimate country retreat.  Positioned within the highly sought after New Hope Solebury School district, this bucolic estate is also located only four minutes from the heart of one of the most beautiful small towns in the United States! Indulge, in both the past and the present, at this brilliantly refreshed yet historically significant home. Come fall in love at The William Kitchin House.
#PABU2063504

NEW HOPE

332 S SUGAN ROAD

4 Beds

3 Baths

2,945 Sq.Ft.

$1,599,000

MLS#: PABU2063504

Welcome to Spring Valley Estates, a coveted and secluded enclave, located in Buckingham Township and award winning Central Bucks School District, minutes from the historic river towns of Doylestown  and New Hope, as well as shops, galleries, theatre, museums, restaurants, farmers markets, vibrant arts, culture and so much more. Exuding curb appeal and warmth, the keynotes of this residence are comfort, luxury and tradition.  The significant stone front is the perfect anchor to its gracious, verdant setting.  The entry foyer is flanked by formal living and dining rooms and offers a sweeping view through the distant family room windows.  Wood flooring throughout gleams and unifies the main level.  The oversized family room is centered on a stone fireplace, referencing back to the front exterior.  The vast kitchen area features a long center island, granite counters, abundant cabinet space, walk in pantry, back stairs to the second floor, a sunny breakfast room and glorious banks of windows providing pristine views.  A study, laundry room and half bath complete the main level.  Upstairs, the serene main bedroom suite is bathed in soft, diffused light, contains 2 custom walk in closets and spacious bath.  Bedrooms 2 and 3 both contain walk in closets and en suite bathrooms.  Bedroom 4 has access to a hall bath.  A tremendous bonus room could serve many uses.  The finished lower level affords space for casual entertainment as well as storage and contains a full bath.   Additional comforts include a 17,000kw  hardwired generator,  wrap around porch. salt water pool, spa and hardscape patio.  Lush tree lined open space and walking paths are mere steps from the front door.  Truly a very special property, it beckons Home Sweet Home.   A 1 year home warranty is included for the buyer.
#PABU2078674

DOYLESTOWN

2720 KENT DRIVE

4 Beds

5 Baths

6,286 Sq.Ft.

$1,599,000

MLS#: PABU2078674

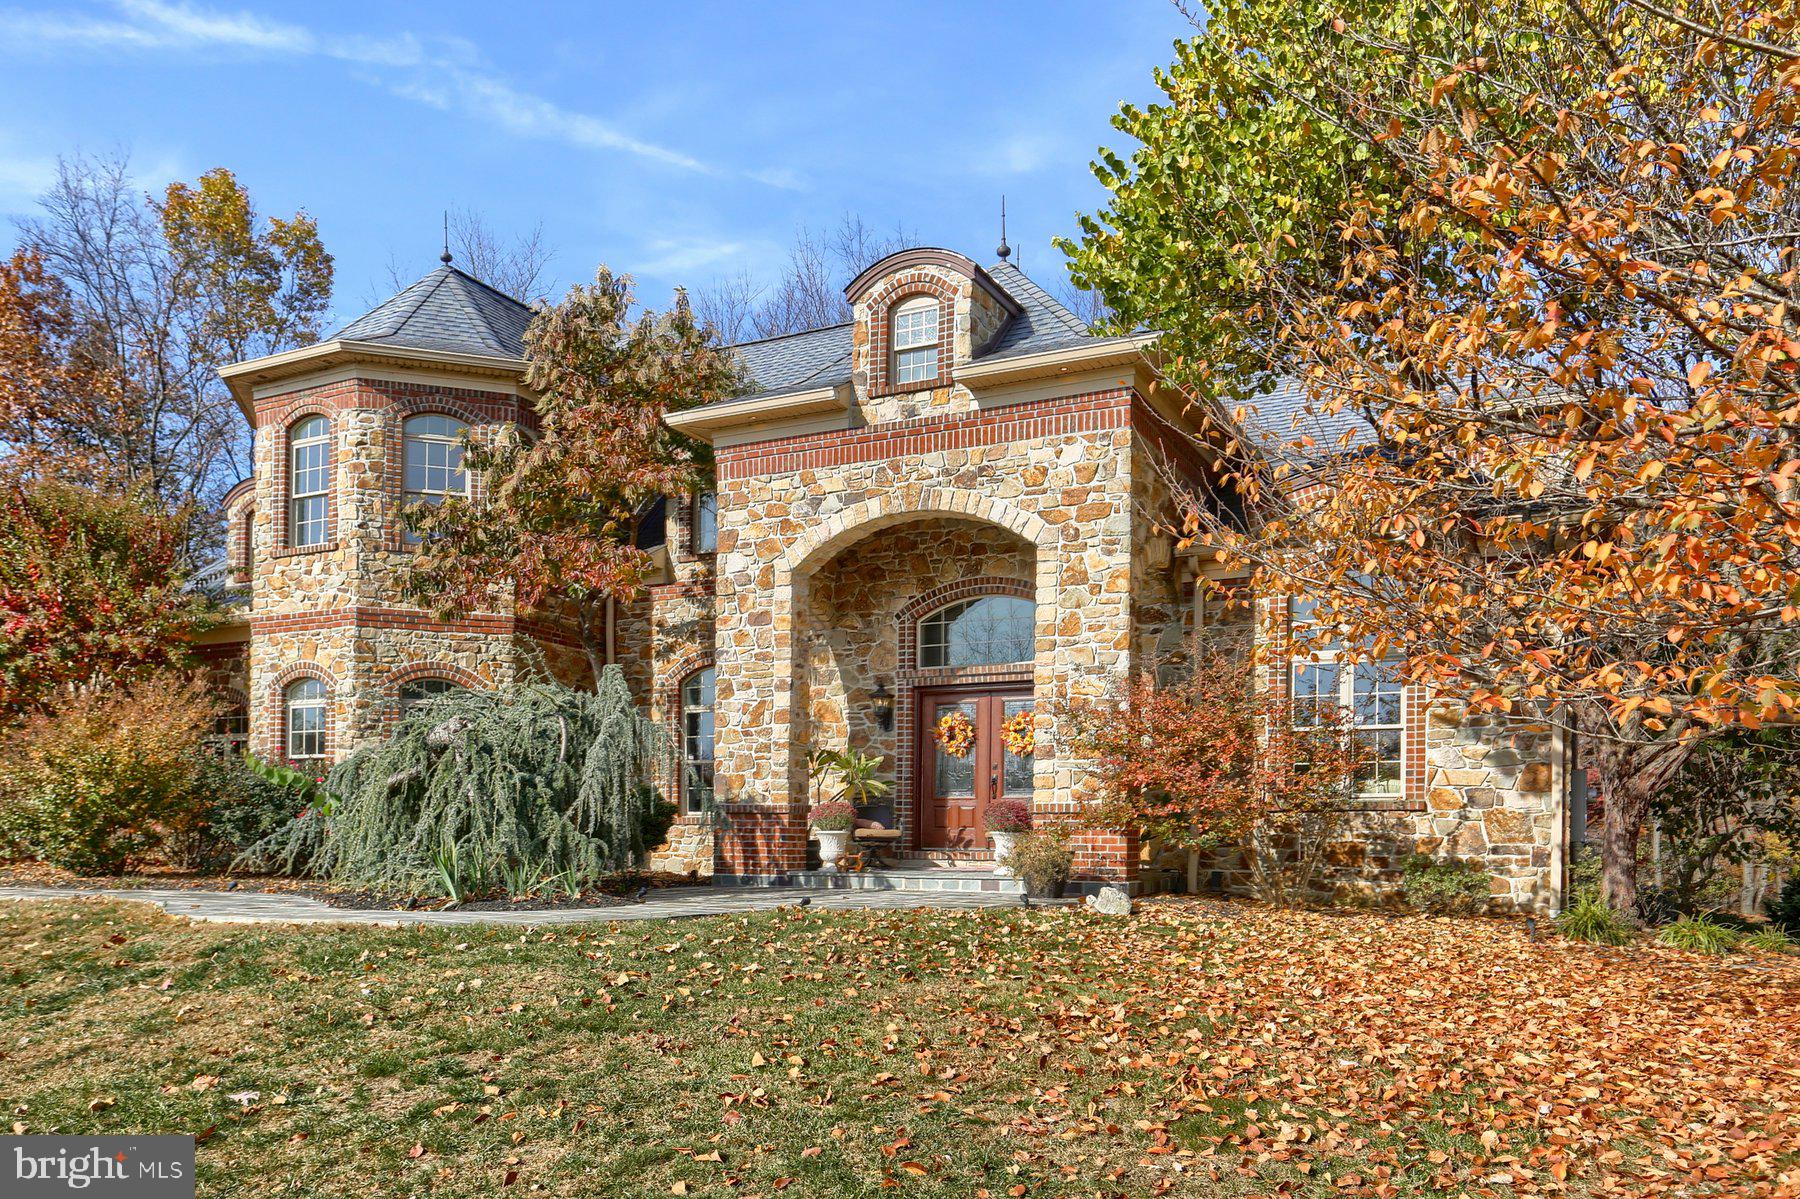
Welcome to this stunning home in the highly desirable, award-winning community of Liseter. Crafted with meticulous attention to detail, this Duke Model boasts a prime location, offering serene views of a lush preserve. A grand stone front elevation, enhanced by upgraded exterior lighting and manicured landscaping, sets the stage for the exceptional interior. Upon entering through the welcoming 2-story foyer, adorned with a graceful, curved staircase, guests experience an ambiance of refined elegance. Sunlight streams through expansive windows, illuminating the rich hardwood floors, complemented by plantation shutters, designer lighting, and exquisite millwork courtesy of Cocoon Design. Entertain in the sophisticated dining room with tray ceiling or unwind in the generously proportioned living room. The heart of the home, the gourmet kitchen, is a culinary delight, featuring premium cabinetry, a spacious island with beverage fridge, and Wolf Gas Range. A delightful breakfast room overlooks the lush backyard oasis, opening to an expansive Trex deck with pergola, perfect for al fresco gatherings. The family room exudes comfort and charm, boasting a gas fireplace with stunning stone surround and Pennsylvania Reclaimed Wood Beams. A private study with built-ins offers a tranquil retreat, while a remodeled powder room and custom mudroom enhance convenience on the main level. Hardwood floors grace the 2nd floor hallway, offering views of the main level below. The luxurious owner's suite beckons with hardwood floors, dual walk-in closets, and a spa-like bath featuring a soaking tub and a spacious shower. Additional guest bedrooms, including one with en-suite bath, provide comfort and privacy for family and visitors alike. The finished basement offers endless entertainment possibilities, with a game room, gym, and a stylish bar opening to a stone patio and impressive fireplace. Completing this remarkable home is an oversized 3-car garage with specialized Epoxy flooring, an outdoor irrigation system, and an invisible fence. Impeccably maintained, this home promises a lifestyle of luxury and leisure within the amenity-rich Liseter community, boasting a clubhouse, infinity pool, gym, tennis and pickleball courts, and scenic walking trails.
#PADE2064574

NEWTOWN SQUARE

3910 LEWIS RUN ROAD

5 Beds

4 Baths

5,557 Sq.Ft.

$1,599,000

MLS#: PADE2064574

Welcome to an exquisite retreat at 170 Brochant Circle, Blue Bell, PA. This sophisticated home, boasting approximately 6,500 square feet of luxurious living space, is perfectly situated on a sprawling 27,434 square-foot lot. Featuring five generously-sized bedrooms and seven bathrooms—comprising five full baths and two half baths—it offers an abundance of space and comfort for all.

Step into the heart of elegance, where expansive living areas flow effortlessly with high ceilings, multiple fireplaces, and exquisite finishes throughout. The gourmet kitchen is a chef’s delight, featuring premium Thermador appliances, a spacious island adorned with leathered granite, and a butler’s pantry. Adding to its charm, the kitchen includes a soapstone sink that complements the sophisticated design. The elegant touch of travertine floors extends into the mudroom and laundry room, adding timeless sophistication. A coffee bar with matching leathered granite enhances both functionality and style, perfect for starting your day.
The library/den exudes warmth and refinement with custom maple-paneled walls, a vaulted maple coffered ceiling, and is equipped with Hunter Douglas Solar shades for optimal light control and privacy. A captivating glass-inspired temperature-controlled wine vault stands as an elegant focal point in both the family room and office, featuring solid walnut countertops and shelves, perfect for showcasing your collection to guests. Throughout the home, the primary bedroom, second-floor hallway, and family room are enhanced with hand-scraped Brazilian Cherry floors, adding rich elegance and warmth.

The primary bath boasts bamboo flooring, creating a serene sanctuary, while the Jack and Jill bath features elegant quartzite countertops. All other bathrooms are adorned with granite countertops, ensuring a consistent theme of luxury and durability. The approximately 2,000 square feet of finished basement space offers versatile options for entertainment, relaxation, or a personal gym, all graced with luxury vinyl plank flooring for both style and durability.

Outdoor spaces include manicured gardens and a serene patio covered with 1-inch thick outdoor porcelain pavers, and an inlaid basketball court at the top of the driveway. Discover unparalleled sophistication and a lifestyle of ease in this remarkable Blue Bell estate, where every detail enhances refined living, offering a seamless blend of luxury and comfort.
#PAMC2145268

BLUE BELL

170 BROCHANT CIRCLE

5 Beds

5 Baths

8,275 Sq.Ft.

$1,599,000

MLS#: PAMC2145268

1 ... 332 333 334 335 336 ... 666
* Listings identified with the FMLS IDX logo come from FMLS and are held by brokerage firms other than the owner of this website. The listing brokerage is identified in any listing details. Information is deemed reliable but is not guaranteed. If you believe any FMLS listing contains material that infringes your copyrighted work please click here to review our DMCA policy and learn how to submit a takedown request. © 2024. First Multiple Listing Service, Inc.

Send a message

Message successfully sent.

Your message

What is 3 + 4 ?

Reason for contacting?

I agree to receive email communication and understand I can unsubscribe at any time.

I agree to be contacted by Charis Realty Group - Christine Issler, Broker via call, email, and text for real estate services. To opt out, you can reply 'stop' at any time or reply 'help' for assistance. You can also click the unsubscribe link in the emails. Message and data rates may apply. Message frequency may vary. Privacy Policy

Sign Out

Virtual Assistant

Would you like to take the next step with this property? We can help you schedule a showing or virtual tour, or send you more details.

Yes, I would like more information.

Thank You for Your Reply, One of Our Agents will contact you as soon as possible

No, maybe later.

Thank you, you can always contact me via email, phone number or through the contact form.

Realhub AI

Lucy - Your AI-Powered Realtor

Update Your Temporary Password

Personalize your search

Enter your email and we'll notify you immediately when new listings match what you're looking for.

or enter email address

Already have an account ? Login here

Continue your home search

I agree to receive communications and understand I can unsubscribe at any time.

I agree to be contacted by Charis Realty Group - Christine Issler, Broker via call, email, and text for real estate services. To opt out, you can reply 'stop' at any time or reply 'help' for assistance. You can also click the unsubscribe link in the emails. Message and data rates may apply. Message frequency may vary. Privacy Policy

Already have an account ? Login here

We use cookies

We use cookies primarily for analytics to enhance your experience. By accepting, you agree to our use of these cookies. You can manage your preferences or learn more about our cookies policy.