Properties

Browse or get in touch to schedule a walkthrough.

  • Nearby me
Price range

Popular Features

Community Features

Association

Property Features

Waterfront

View

Exterior Features

Interior Features

Style

10000 properties match your criteria

Updated 1 minute ago

E-Alert name

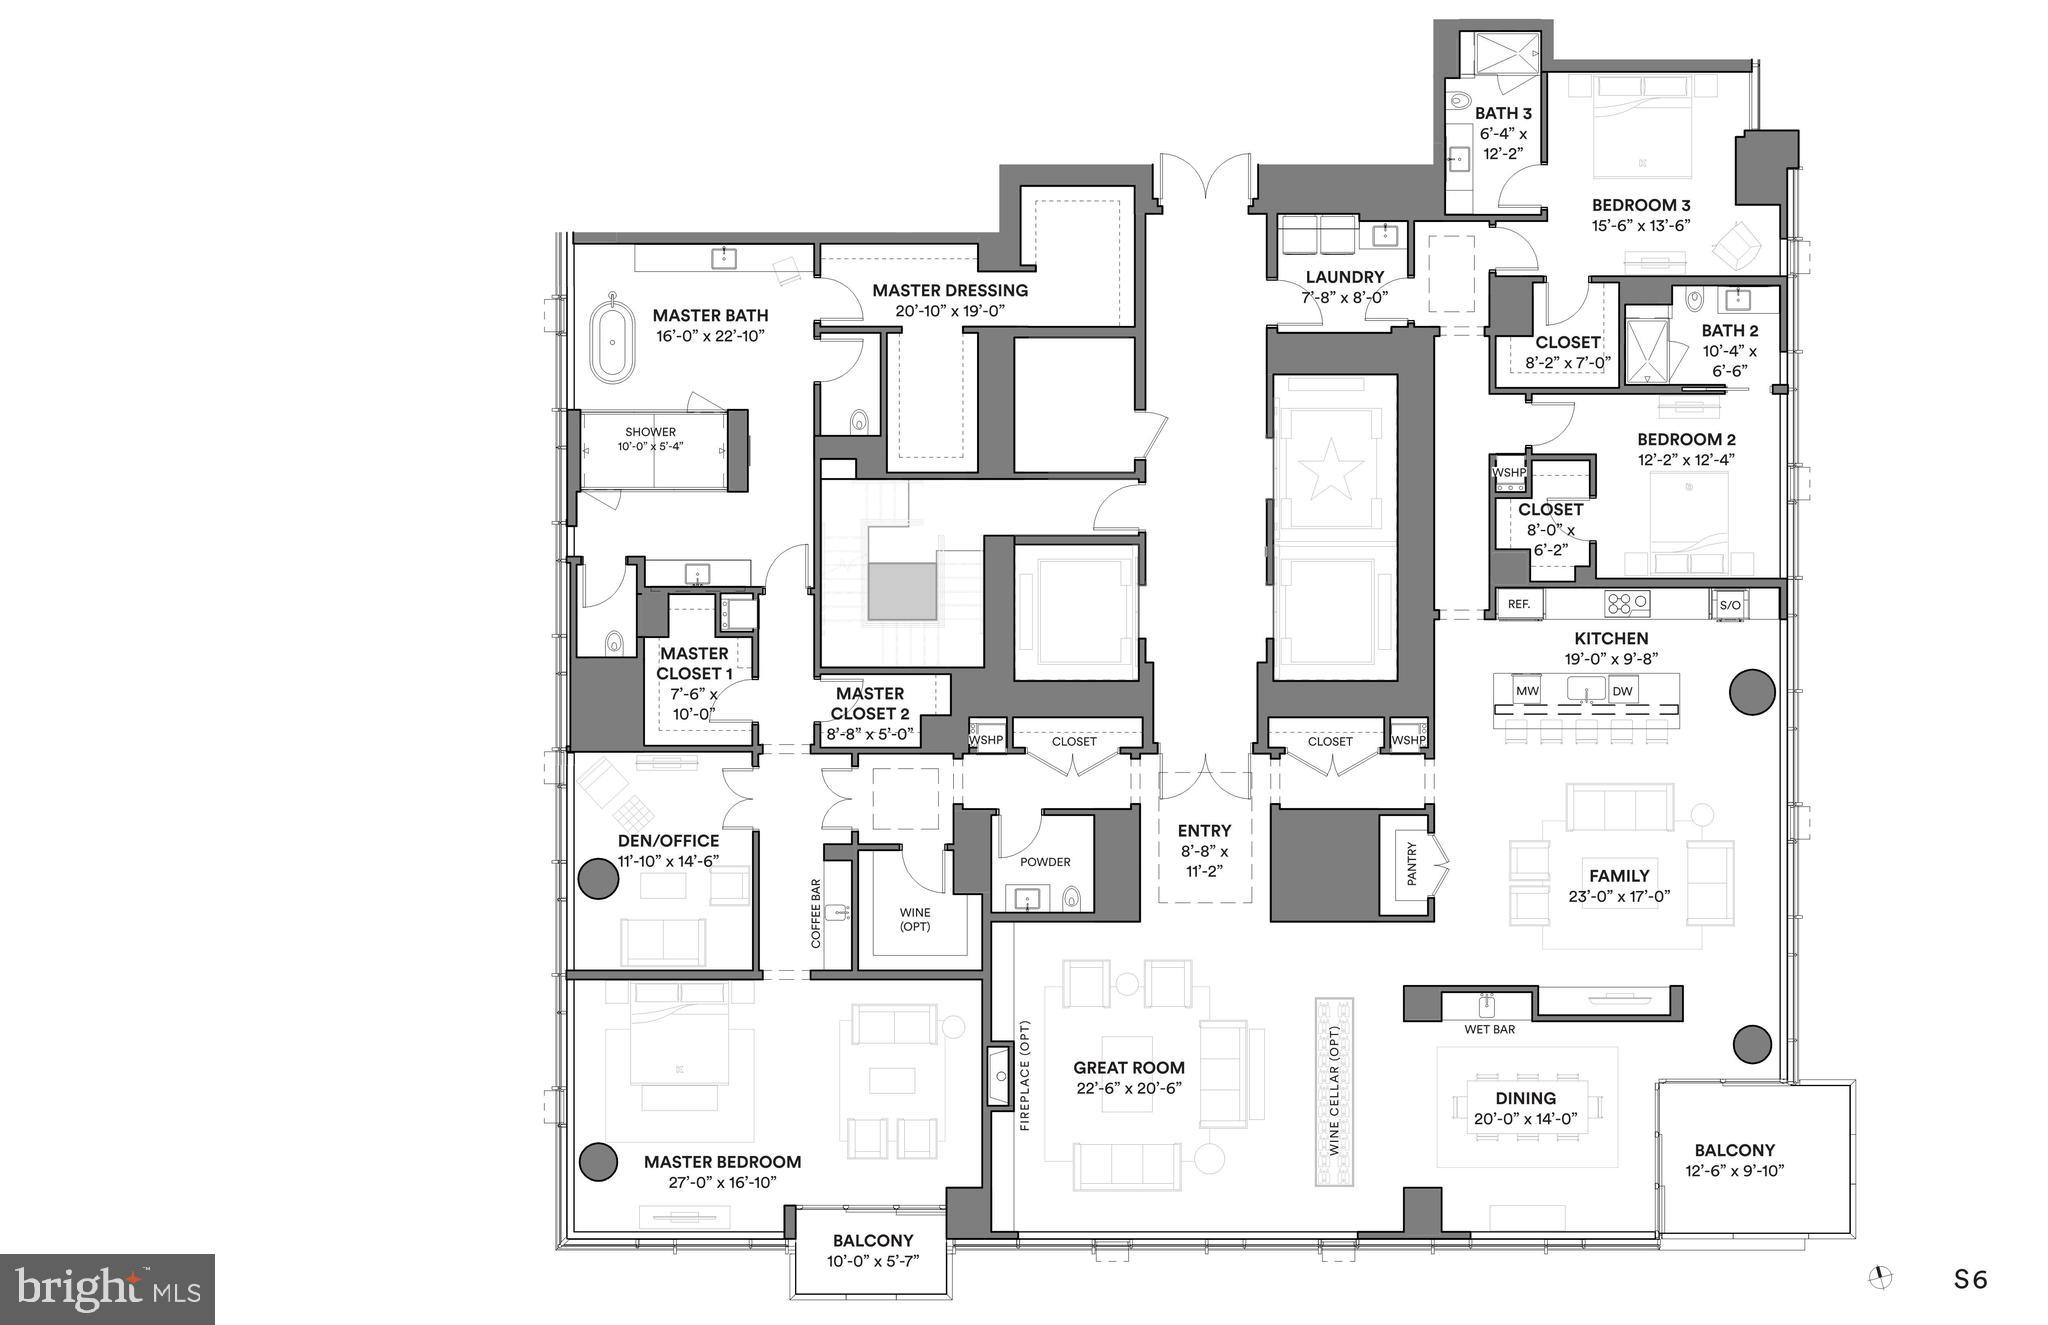
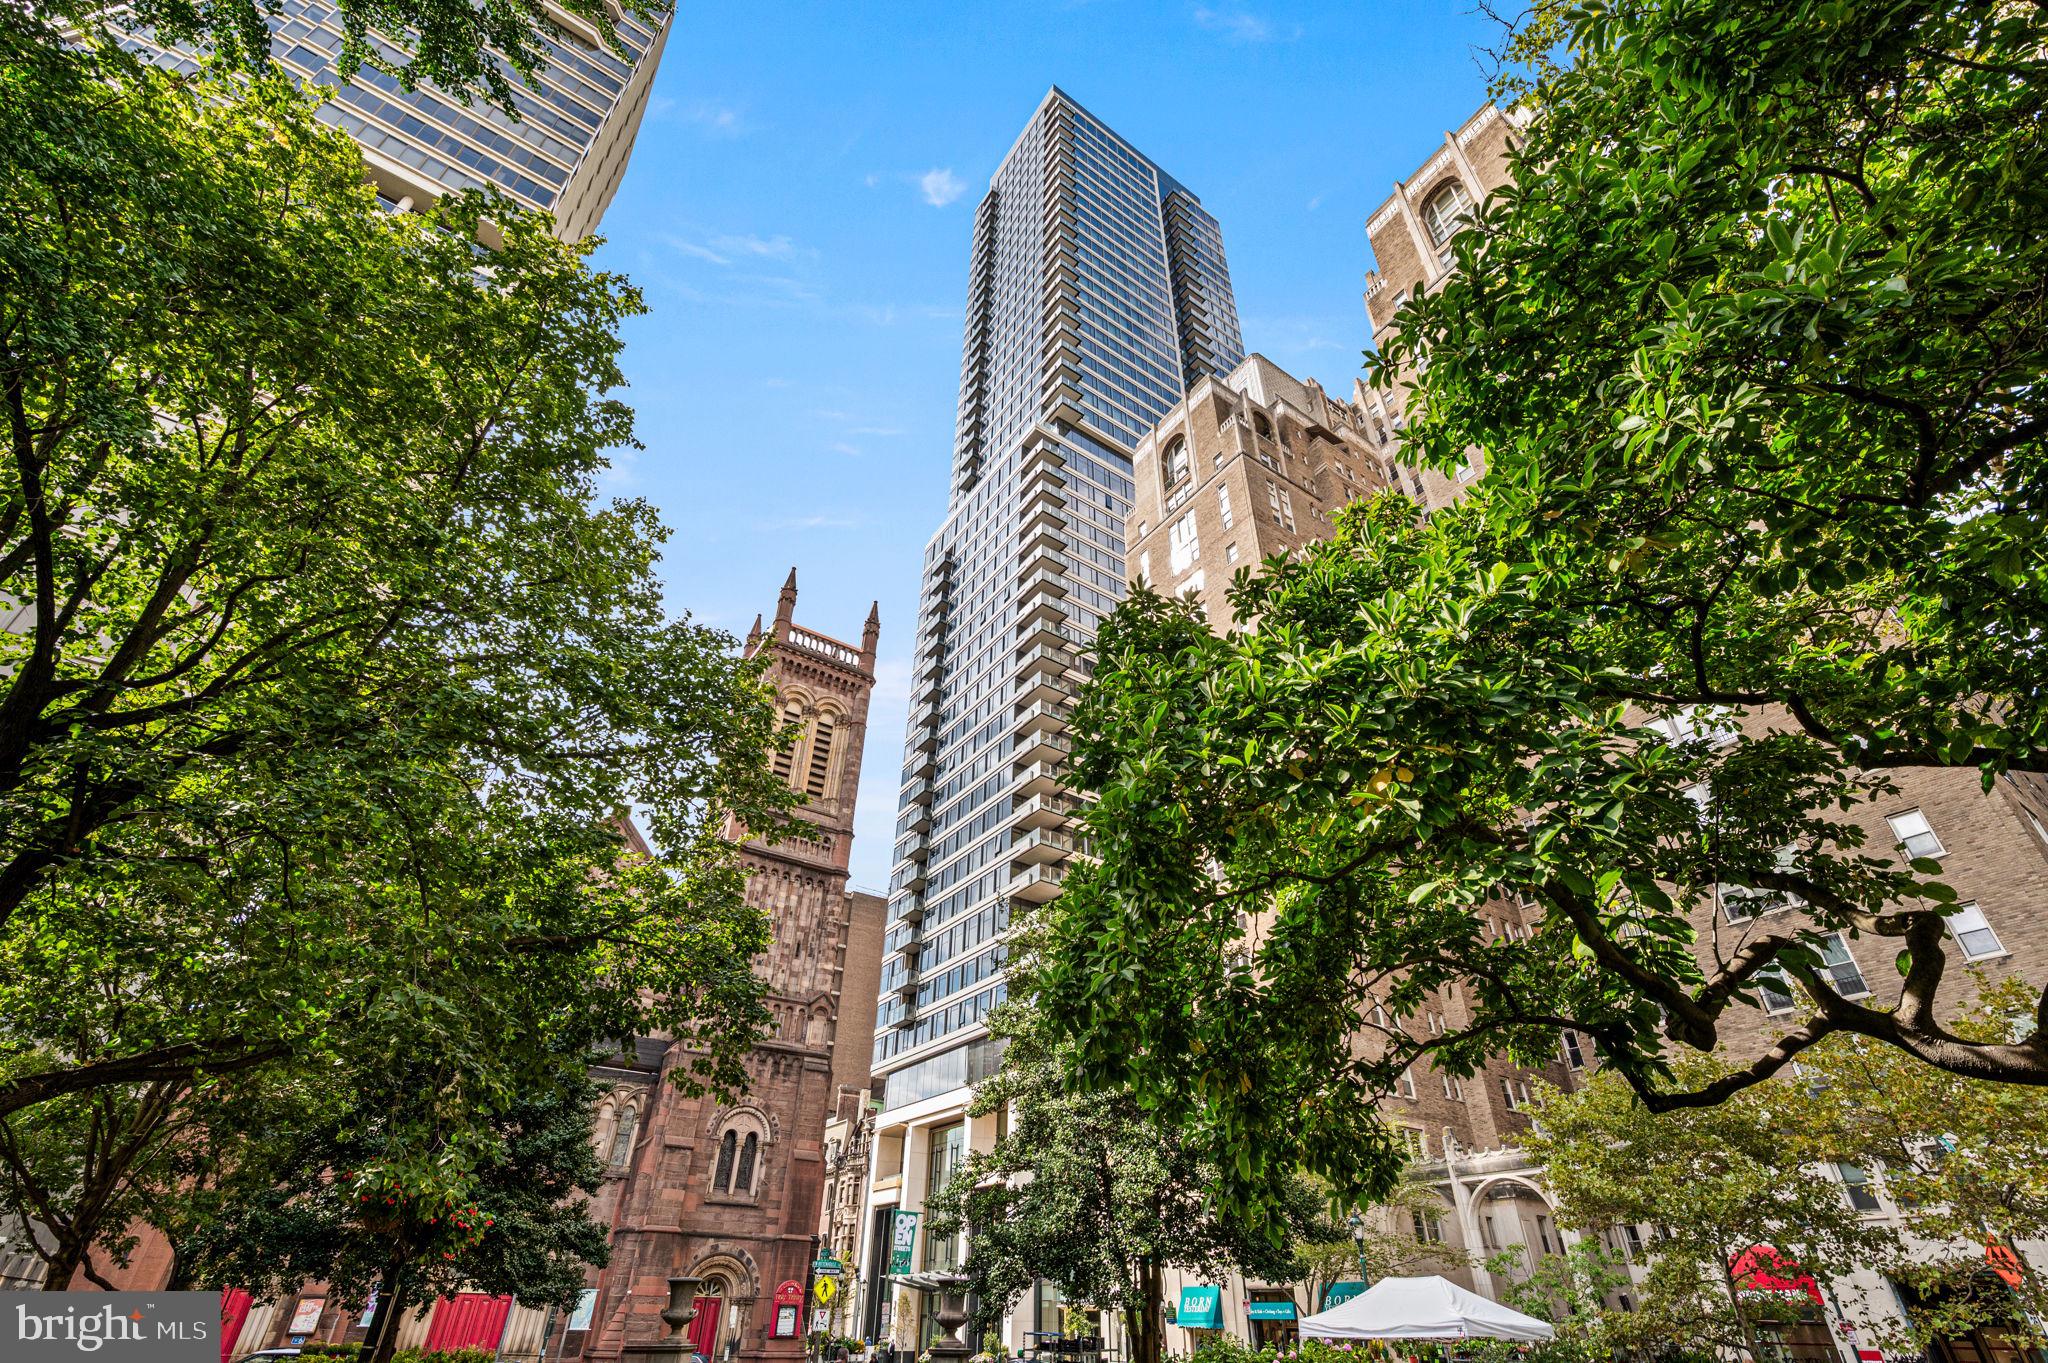
Presenting Penthaus 2 at Arthaus, an extraordinary testament to refined urban living situated in the prestigious Avenue of the Arts neighborhood in Philadelphia. This exceptional residence occupies Level 42 of the iconic Arthaus building, offering an expansive interior spanning 4,378 square feet, complemented by an exterior space of 292 square feet, providing awe-inspiring 360° views of the city skyline. Step into a realm of unrivaled luxury as you enter through the grand foyer, where impeccable craftsmanship and elegance converge to create an unparalleled living experience. Boasting 3 bedrooms, 4 lavish baths, and an additional powder room, this penthouse sets the standard for sophistication and comfort. Indulge in the epitome of refined living with an expansive 52’ great room, perfect for entertaining. With Poggenpohl cabinetry, a full suite of Wolf/Sub-Zero appliances (gas cooktop), a sizable island, and a large butler’s pantry, the kitchen can accommodate serious cooks, whether that’s you or your favorite chef-for-hire. Penthaus 2 is the Penthouse Premier Show Home designed by local interior designer Jimmy Delaurentis. Every detail has been meticulously curated to elevate the art of hospitality to new heights. Designed for those with discerning tastes, Penthaus 2 features two private balconies offering panoramic vistas of Philadelphia's iconic landmarks and dynamic cityscape. Whether you're basking in the morning sun or marveling at the city lights, these outdoor sanctuaries provide the perfect backdrop for relaxation and enjoyment. Arthaus offers an unparalleled array of amenities, including a 75-foot indoor heated lap pool, a comprehensive suite of wellness offerings, and exclusive access to a BMW 750 with a personal driver. Residents can also enjoy the rooftop all-season greenhouse, dog run, and pet spa, along with an outdoor terrace featuring fire pits, grill stations, and al fresco dining areas. Experience the pinnacle of urban luxury living at Penthaus 2, where every aspect has been meticulously designed to offer an extraordinary lifestyle. With its prime location steps away from renowned arts venues, fine dining establishments, and easy access to sports arenas and the PHL airport, Arthaus exemplifies the epitome of cosmopolitan living in Philadelphia.
#PAPH2579434

PHILADELPHIA

301 S BROAD PH2 - 4201

3 Beds

5 Baths

4,378 Sq.Ft.

$7,250,000

MLS#: PAPH2579434

None
#PAPH842994

PHILADELPHIA

1131 N DELAWARE AVENUE 41

None Beds

None Baths

23,100 Sq.Ft.

$7,150,000

MLS#: PAPH842994

New on site 1 day ago
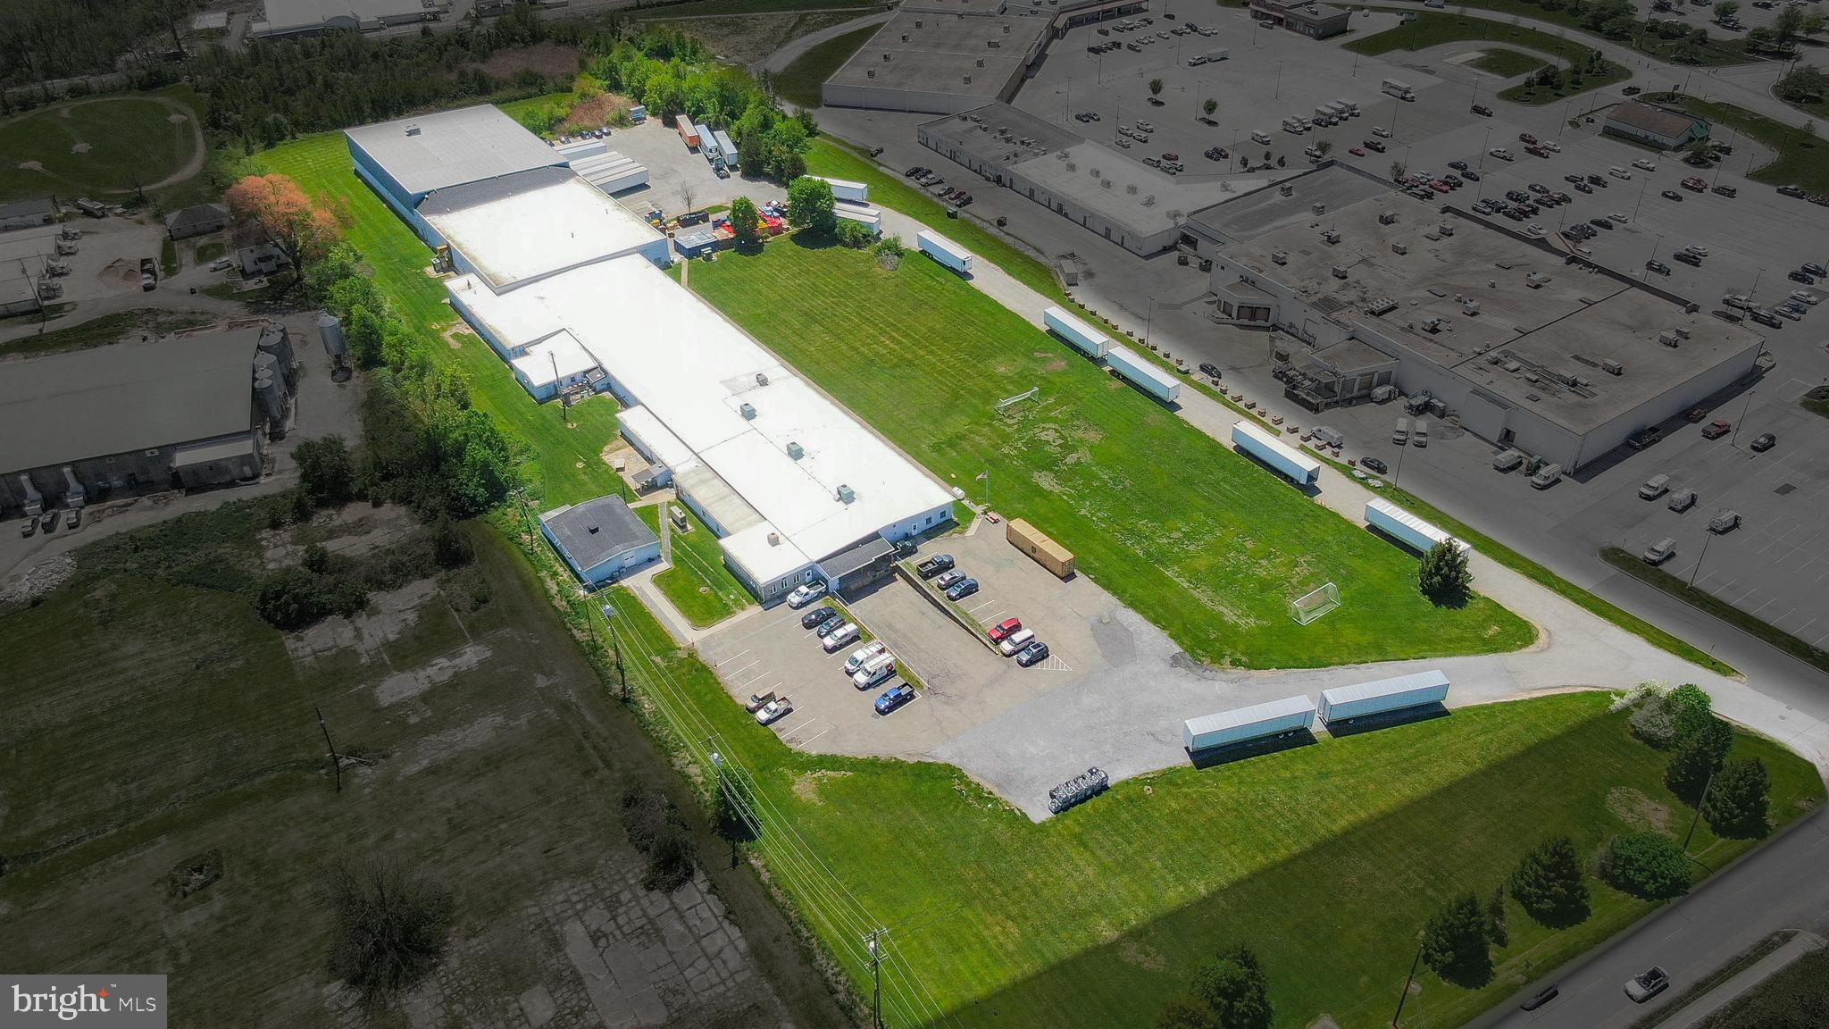
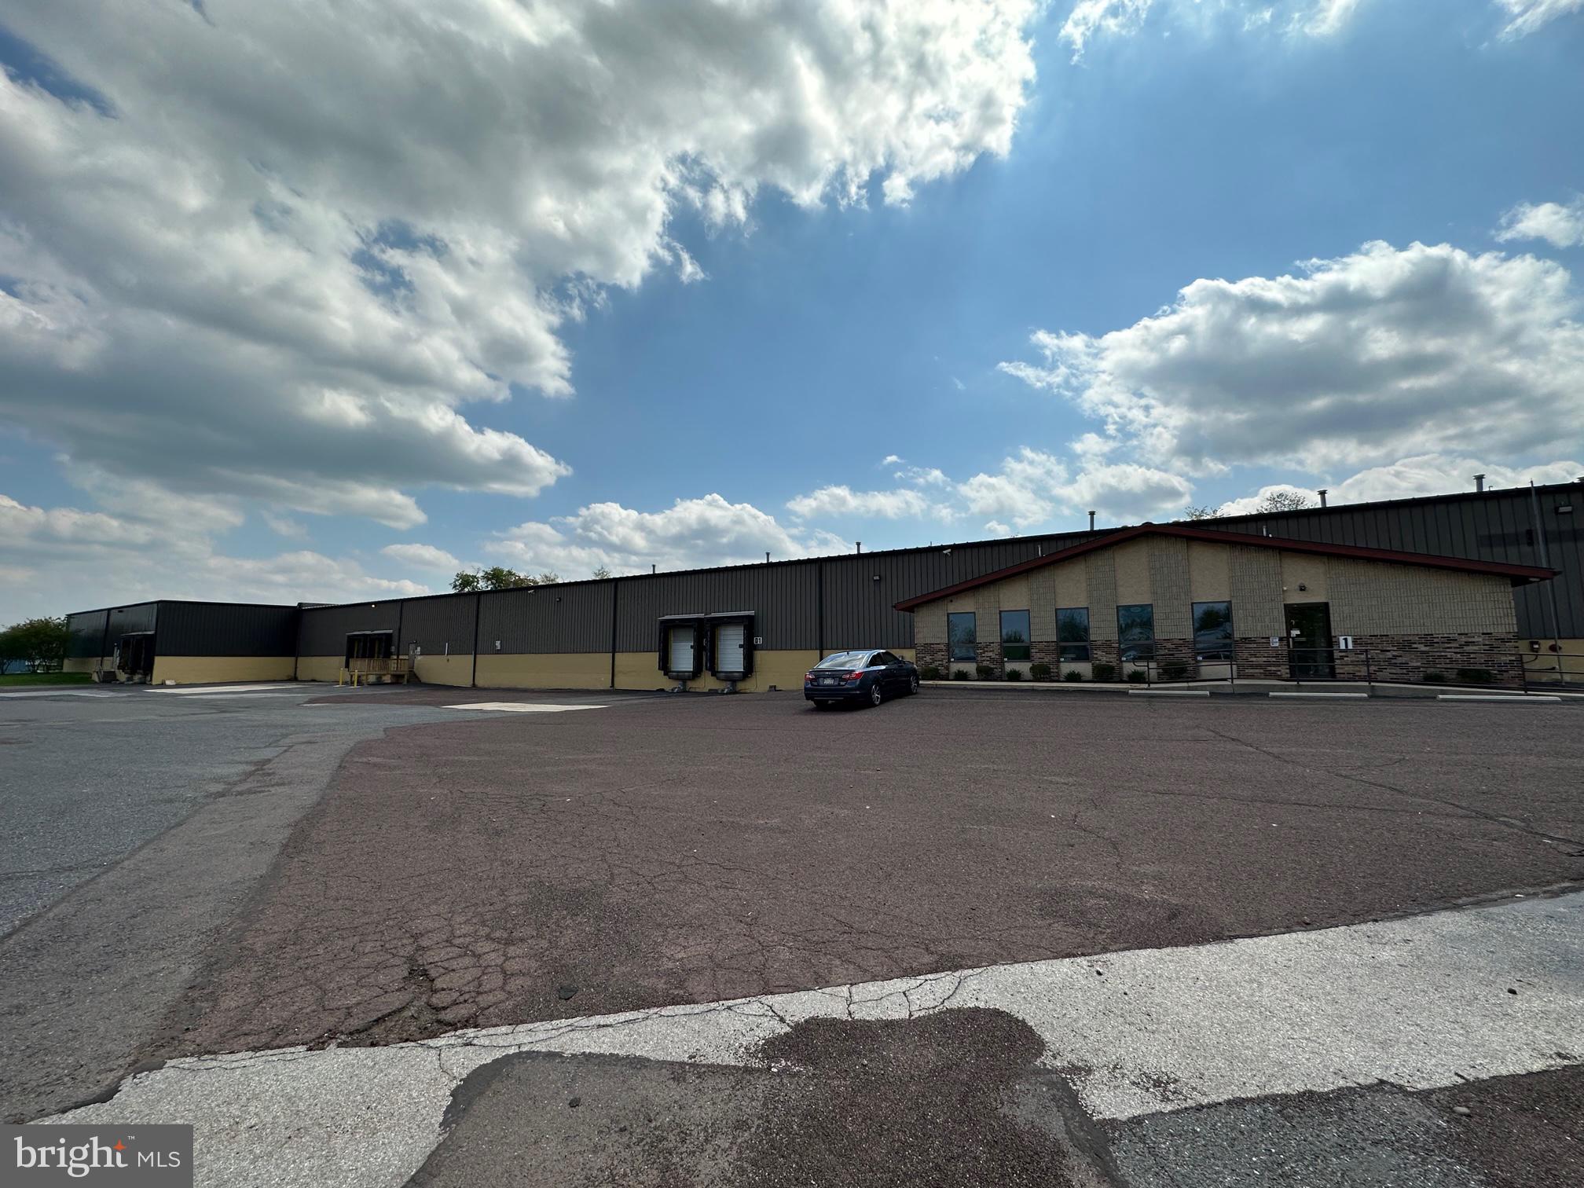
Rare ±1.87-acre redevelopment opportunity in Philadelphia’s Frankford-Lehigh / East Kensington corridor. 1801–1841 E. Lehigh Avenue consists of two adjacent, separately deeded industrial parcels totaling approximately 81,421 SF of land with approximately 26,979 SF of existing improvements. Current ICMX zoning supports a range of commercial, warehouse, storage, flex-industrial and other compatible uses, subject to buyer verification with Philadelphia L&I.

The site offers substantial E. Lehigh Avenue exposure, strong urban infill positioning and multiple potential redevelopment paths. In addition to current industrial/commercial use, the property warrants evaluation for self-storage, warehouse/flex redevelopment and longer-term mixed-use or residential potential subject to zoning relief and all required approvals.

Located near the Frankford Avenue redevelopment corridor with significant investment activity nearby, this assemblage may appeal to developers, owner-users, self-storage operators, industrial investors and land investors seeking scale and optionality in a rapidly evolving Philadelphia submarket.

Buyer to independently verify zoning, acreage, building area, environmental conditions, permitted uses, development feasibility and all due diligence.
#PAPH2658826

PHILADELPHIA

1841 E LEHIGH AVENUE 00 E

None Beds

None Baths

26,797 Sq.Ft.

$7,000,000

MLS#: PAPH2658826

The 53 Unit Olde Uptown Portfolio is a rare opportunity to acquire a stabilized, income-producing portfolio of residential and multifamily investment properties in the sought-after Olde Uptown neighborhood of Harrisburg, Pennsylvania. 

This portfolio offers investors immediate scale, consistent cash flow, in-place professional management, and meaningful value-add upside through lease-up and rental rate optimization — all available through a single transaction. 

Located in one of Harrisburg's most desirable urban neighborhoods, these properties benefit from the city's stable government employment base anchored by state government, healthcare, and education — providing consistent rental demand and low long-term vacancy risk.
#PADA2060350

HARRISBURG

210 MUENCH STREET

None Beds

None Baths

N/A

$7,000,000

MLS#: PADA2060350

**Prime Industrial Investment Opportunity – Over 8 Acres with Income, Approvals & Unlimited Potential**

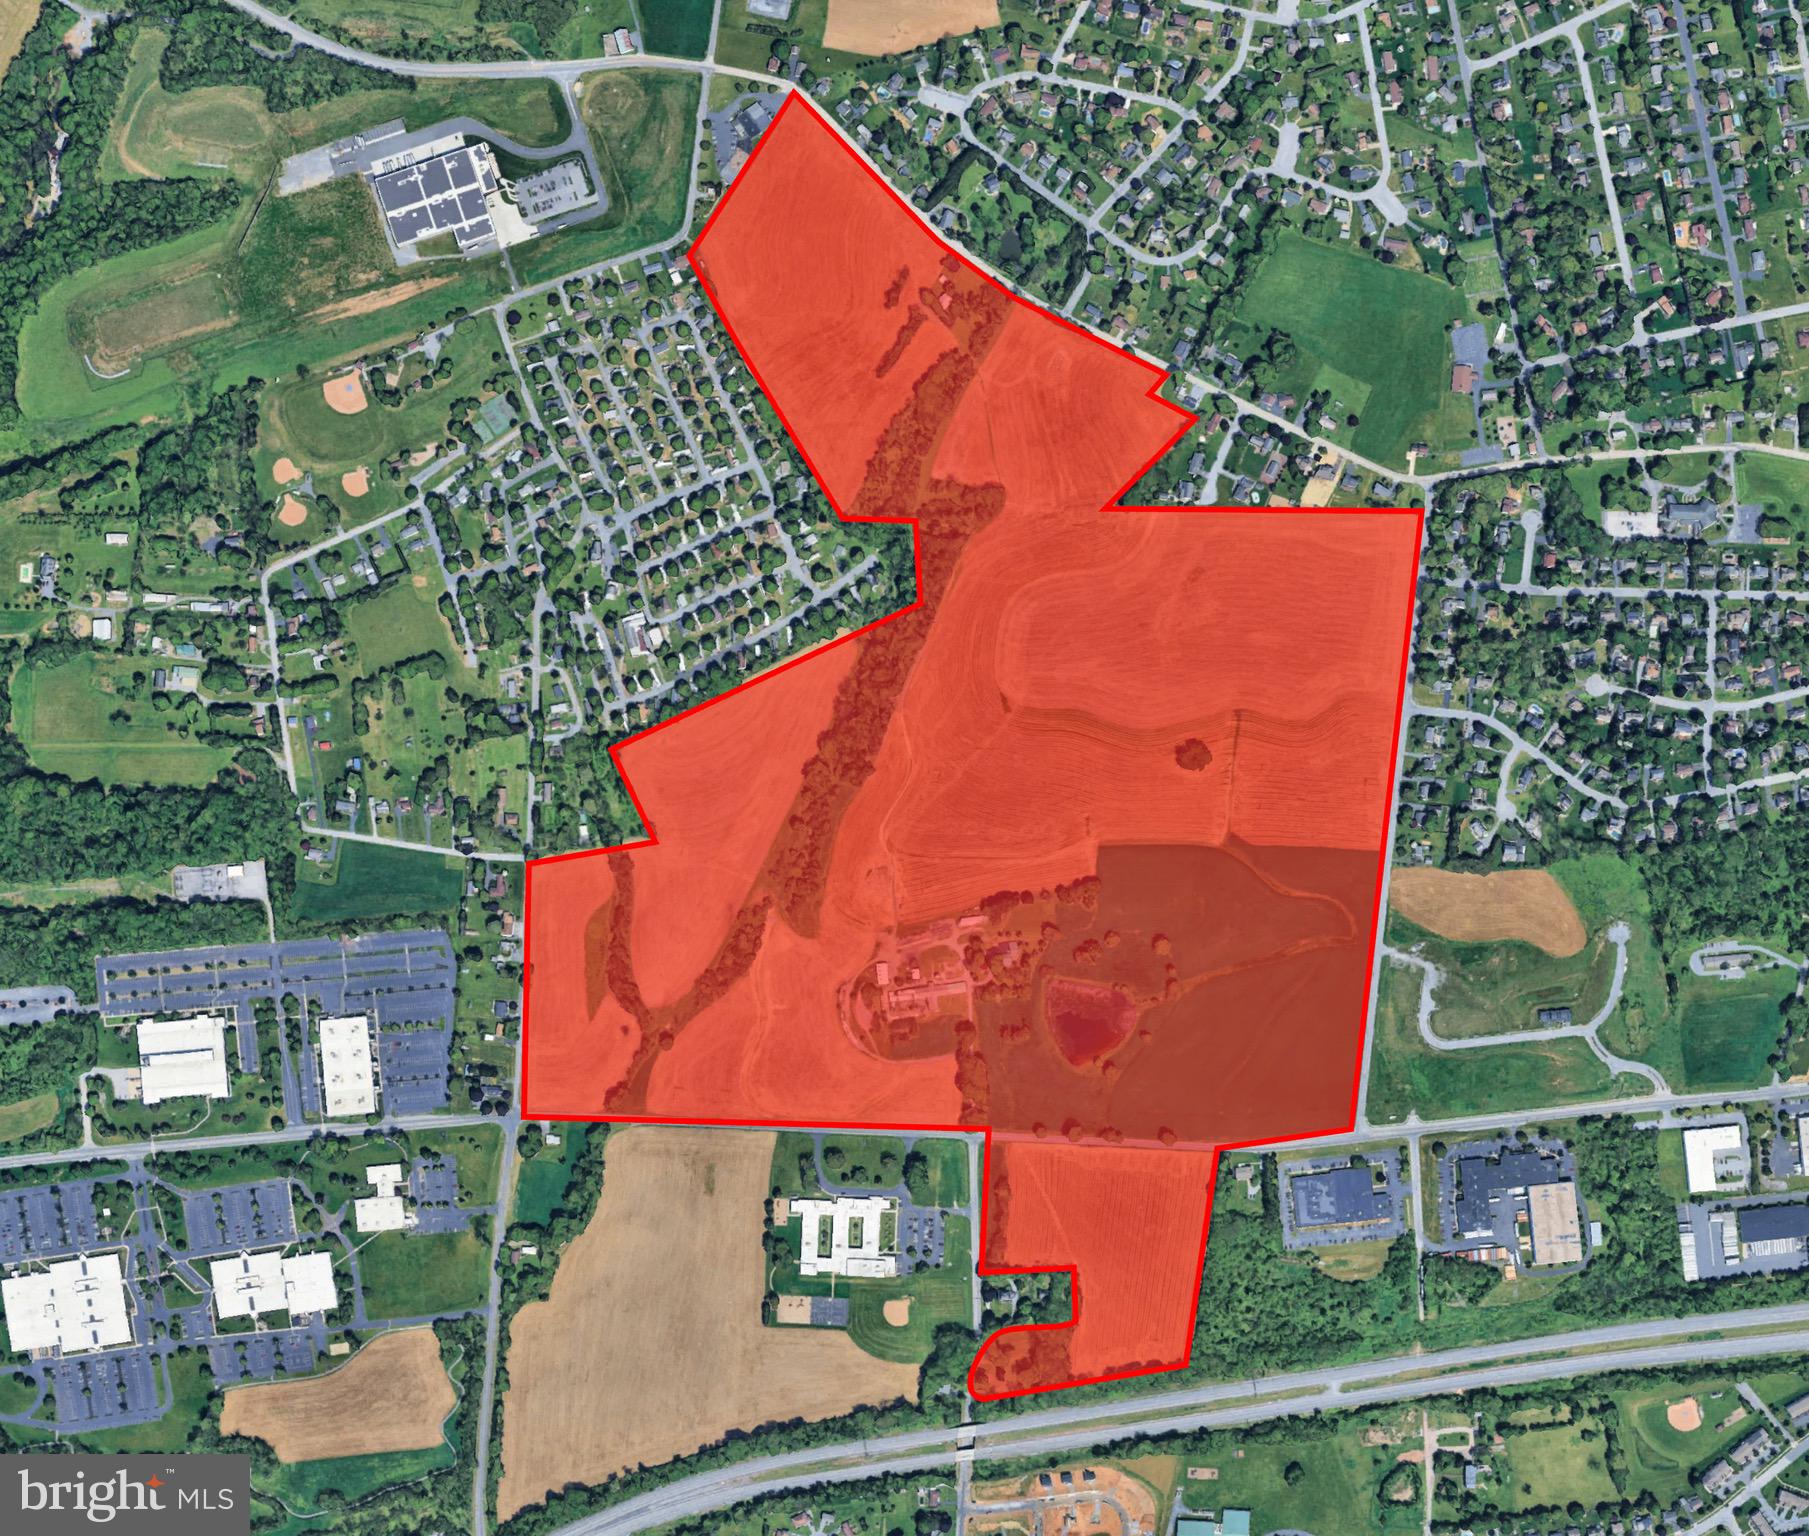
Unlock the possibilities with this exceptional commercial property located at 7644 Linglestown Road, Harrisburg, PA,  offering 8.19 acres in one of Central Pennsylvania's most strategic industrial locations. Zoned I-3 (Heavy Industrial)—the highest industrial zoning classification—this property provides an outstanding opportunity for investors, developers, owner-users, and business operators looking to capitalize on a high-demand trucking corridor.

Already generating income, the property currently has 50 tractor-trailer parking spaces leased at $300 per space per month, with full township approval for up to 120 truck parking spaces, creating immediate cash flow while leaving significant room for expansion.

The groundwork for future development has already been completed. The sellers have invested in engineering plans that have been fully approved by the township, allowing for the construction of a warehouse, commercial garage, or other industrial improvements—saving a future owner valuable time and development costs.

Perfectly positioned just minutes from Interstate 81, Route 39,and the greater Harrisburg and Hershey markets, this location offers outstanding accessibility for logistics, transportation, warehousing, distribution, manufacturing, fleet operations, contractor headquarters, and countless other commercial uses.

Adding even more value is the property's charming original stone building, currently configured as a multi-family residence, with one unit occupied by a tenant providing additional rental income. The property also features an attached garage and a detached garage, offering additional storage or operational flexibility.

Whether you continue the existing truck parking operation, develop the approved warehouse plans, expand the parking capacity, or bring your own industrial vision to life, this rare offering combines current income, development approvals, premium zoning, and an unbeatable location into one exceptional investment.

Opportunities with this level of flexibility, infrastructure, and income potential are few and far between. Bring your business, your investment strategy, or your development plans—this property is truly limited only by your imagination.
#PADA2062460

HARRISBURG

7644 LINGLESTOWN ROAD

None Beds

None Baths

2,396 Sq.Ft.

$6,999,999

MLS#: PADA2062460

New on site 1 day ago
Hovering just above the treetops and steps away from Rittenhouse Square, find this stunning multi-level, 5-bedroom 5½ bath penthouse condominium in the architecturally acclaimed boutique building, 2110 Walnut.
 
Whether you’ve arrived from a stroll through the city or you’ve just pulled into one of your two deeded parking spots, you’ll pass through the passcode-protected entryway and ascend to the 9th floor. The elevator doors open to your oasis, with light animating the wide, open floor plan grounded in a refined palette of large format tiles and natural wide-planked floors and surrounded by inviting views from wraparound terraces.
 
Though they flow together as one large, connected space, each room has its own noteworthy features while sharing a quiet, chic confidence ––A testament to how “Simplicity has the power to resolve the visual chaos around us,” as said by the building's architect, Cecil Baker. 
 
Designed and owned by a chef and food innovator, the Scavolini kitchen offers generous seating, thick stone counters, and flat prep space that encourage gathering and conversation while the cook makes use of a suite of highest-end appliances. A connected and brightly tiled back kitchen provides convenient access to your array of ingredients and working space for kneading dough or making a silky cappuccino, with superior commercial level storage. 
 
The family room, highlighted by a deeply toned, hand-applied Venetian plaster wall, is further warmed by a linear gas fireplace and offers access to the spacious Southern-facing terrace. High walls, evergreen, and seasonal plantings, and soft landscape lighting offer transcendent views, while the built-in Viking gas grill extends the informal entertaining experience.
 
The dining area is framed by walnut slatted millwork and cast aglow in evenings by custom overhead lighting and a long table that beckons guests to feel welcome. 

Steps away but far enough from the active family area to be utilized as an independent office, playroom, or television room, this space enjoys access to the deep northern and eastern-facing terraces. Ideal for lounging, outdoor exercise or, as this active family used it, a year-round garden offering strawberries, wildflowers, and summer tomatoes 
Descend the glass, steel and wood staircase or take the elevator to the 8th floor. The continuity of the lightwood flooring makes for four dreamy large bedrooms, each with top-level ensuite baths and outfitted closets. The stellar primary suite offers a soft, minimalist appeal. The views keep you in touch with the city, but the careful selections of wall-hung lighting and nightstands, storage console, and automated blinds offer effortless, peaceful livability. Adjacent is a large, bright marble bath with radiantly heated floors and detailed with an under-window soaking tub, streamlined double vanity, oversized seated shower, and separate water closet. Two separate walk-in closets exceed all expectations for hanging, drawer, and flat storage.
 As for the unexpected wow factor: this floor features its own full-sized golf simulator room, complete with a custom-built spectator bar for a seamless flow between practice swings and happy hours. Also on this level is another large office (or 5th bedroom and full bath!) with limitless views beyond the full glass wall, sure to inspire even the most work-weary.
The top level, floor 10, is outfitted with a beverage bar and refrigeration, with a sliding glass door to the rooftop terrace offering sweeping views of the city and the ability to build a pool or additional green or garden space. 
Sophisticated, chic with an elegance and livability that comes only from the purest design.  Like no other residence in the heart of the city.
#PAPH2654702

PHILADELPHIA

2108 WALNUT STREET 10 PH

5 Beds

5 Baths

5,793 Sq.Ft.

$6,999,000

MLS#: PAPH2654702

TWIN PONDS  is a superior combination of exquisite architectural designs by Spence Kass & Associates and old-world craftsmanship using only the finest materials throughout. It represents a combination of specially selected items discovered and outsourced from the owner’s travels around the world and a collaboration with prestigious designers.
The grounds are equally as majestic as the sprawling country estate thoughtfully sited high and center with captivating views of the rear Twin Ponds, swimming swans and 60+ acre terra backdrop that sits directly behind. The iron gated approach is secure, and tree lined. The approach to the front entry is grand with a royal circular drive around large fountain. The heritage trees, ponds and scenic landscaped gardens all feature irrigation and professional landscape lighting creating an enchanting estate wonderland like no other.
This Georgian inspired masterpiece strikes a harmonious balance between formality and ease of play. The main level floor features an elegant entry marbled foyer with regency style Baccarat chandeliers and sconces. The Great room features English country charm with buoyant blues, grand chimney piece from France, detailed ceilings and tall custom built in cabinetry. The Dining room resembles the Edwardian era with artist hand painted mural of the property vistas commissioned of the property landscape. The heart of the home is the custom Joanne Hudson kitchen with William Oh cabinetry, dual working islands, very top-of-the-line appliances including 10’ La Cornue French range, two Meile dishwashers, oversized Sub Zero French door Refrigerator/Freezer and refrigeration drawers. The kitchen features a dramatic hand painted stained glass skylight above and numerous oversized French doors to outdoor portico. Grandiose unfolds as you move through the main floor – it’s the levity in all the luxury. The living rm and main bedroom suites are warm with richly layered textures, museum quality European chimney pieces and floor to ceiling windows. They infuse English high style with a generous dose of French. The marble BR spas all feature Sherle Wagner luxury fixtures, Italian veined marble and regency crystal light fixtures. The handsome library boasts hand crafted detailed millwork and leathered ceilings – An ideal spot to sip whiskey and relax.
Enter the lower level by elevator or stairs for more casual family entertainment. Special features include a spacious family gathering room with wall of French doors covered bluestone patios, large wet bar and kitchenette with all the bells and whistles, handsome Billiards room, Pizza Kitchen which would rival ANY food network show with its equipmnt, space and incredible details, Spa with large marble tub, sauna, etc. Around the corner is an award-winning wine cellar with custom iron gate doors handcrafted in France and wine tasting area to savoir the labor of grapes.  In addition are an abundance of large storage closets and several meticulous mechanic’s room. Attached to main level and entry into mudroom is an oversized four-car heated garage with motor courtyard outside. Other features include full house generator, radiant floor heat on entire main level, sophisticated Lutron electric system and generator for the entire house and Geothermal system as well. It’s obvious that NO expense was spared during the construction and maintenance of this one-of-a-kind property. Outbuildings are plentiful on an estate of this size and magnitude. You’ll see a show stopping, refurbished and modernized 1853 Bank Barn featuring two stories. The fieldstone is impeccable, and the interior is modern. There’s a professional size sport court and 4000 square foot maintenance workshop with garages to house all of the property equipment such as tractors, golf carts and gators, etc. There is no other estate property in Pennsylvania that Rivals Twin Ponds. 30 min to Center City Philadelphia & 20 min to the Mainline.
#PAMC2109174

WORCESTER

1534 N TROOPER ROAD

5 Beds

5 Baths

12,590 Sq.Ft.

$6,985,000

MLS#: PAMC2109174

93,000 sq. ft building leased to long term single tenant through July 31, 2022 with 2- 3 year renewals and escalators/ 2- drive in doors/ 11 dock doors with levelers/ sprinklered and heated/  24' ceilings with 20' clear height/ Office space heated and cooled/ In 2011 a new rubber roof, sheathing and insulation installed as well as 3024 solar modules on roof producing 922.32 kW/ Space is demised into approximately 35,000 and 57,000 sq ft  units for future multiple tenants/ Diesel generator/ rail behind building/ This is unit #4 in the City Line Condominium.
#PALA179522

LANCASTER

1135 DILLERVILLE RD.

None Beds

None Baths

92,941 Sq.Ft.

$6,950,000

MLS#: PALA179522

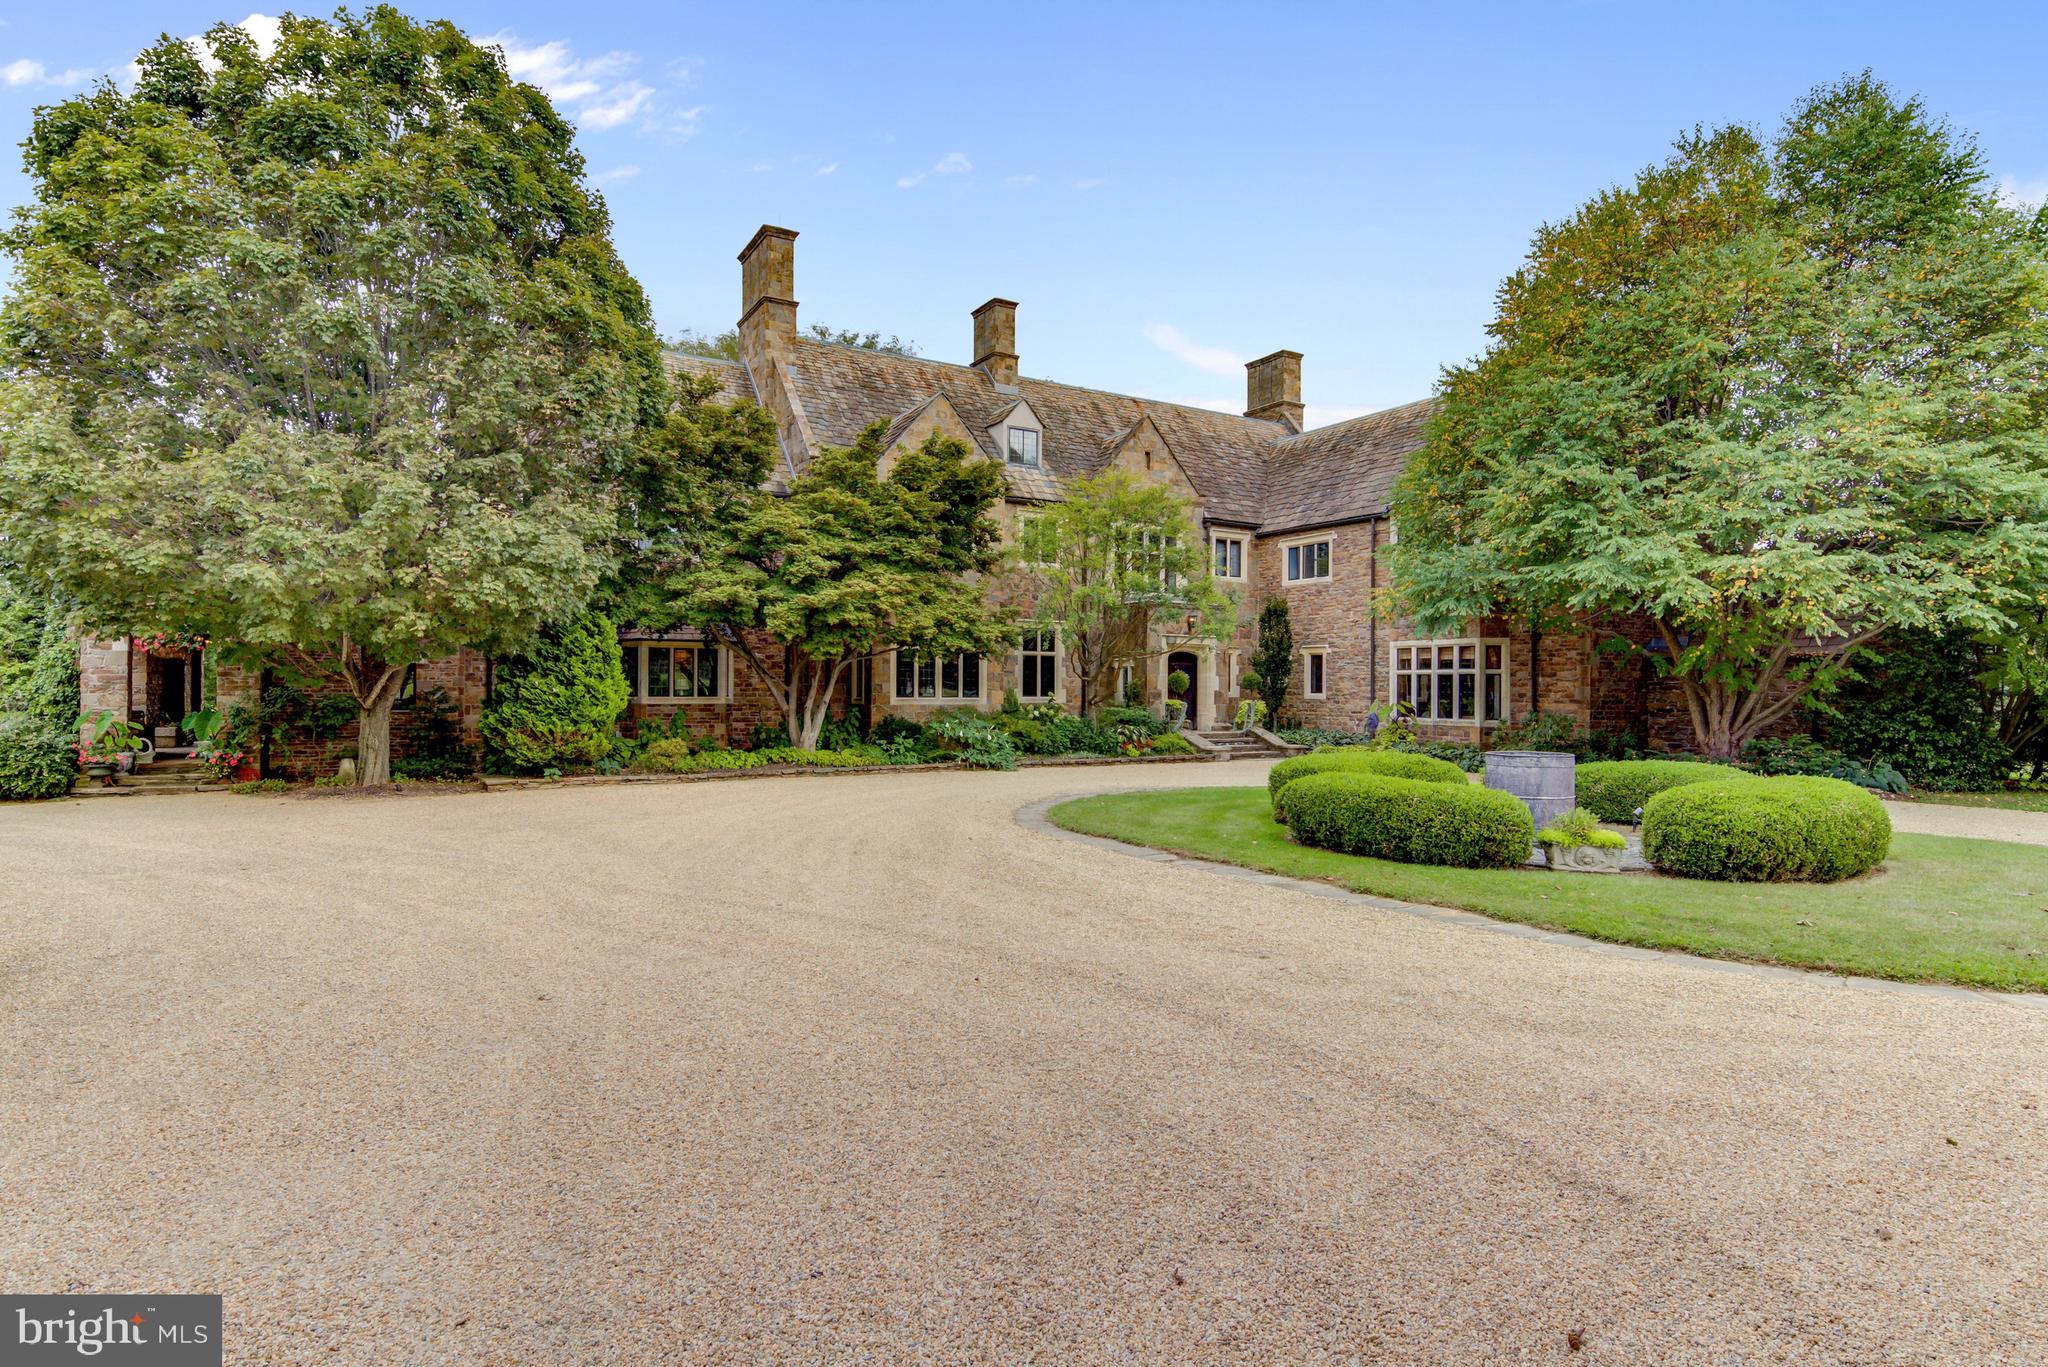
A GOLF CART RIDE AWAY from the world class WEYHILL GOLF COURSE & the SAUCON VALLEY COUNTRY CLUB.  As one would expect of an estate of this caliber, there is a quiet dignity at first approach through the GATED ENTRANCE, down a 700' long winding drive, past specimen plantings and seamless gardens, to the handsome, 1939 STONE home CENTERED AMIDST  22 ACRES. Distinguished, Refined, Established. It is a rare pleasure to encounter such a stunning residence, with timeless appeal
#PANH2003882

BETHLEHEM

1616 SAUCON VALLEY ROAD

5 Beds

6 Baths

12,822 Sq.Ft.

$6,950,000

MLS#: PANH2003882

Welcome to The Laurel. Named for Pennsylvania's state flower, The Laurel introduces a lifestyle worthy of this final residential opportunity on prestigious Rittenhouse Square. With hotel-like amenities included for all owners, we offer the carefree enjoyment of city living which includes an indoor and outdoor pool along with a stunning club room and expansive terrace overlooking the Square.  
This City View Estate is move in ready.    The elegant double door entry opens to a formal dining room with unparalleled panoramic views. To the east, with breathtaking views of the Delaware River, A chef's dream kitchen featuring SubZero and Wolf appliances.   Hans Krug cabinetry and Broadway Black quartz countertops with waterfall island edges make this kitchen perfect for entertaining.  The walk in pantry gives this kitchen high functionality with ample storage.   Guests will not want to leave as they enjoy an overnight stay in their own private suite with balcony overlooking Rittenhouse Square. The principle suite located on the west side is a carefully designed  bedroom with floor to ceiling windows, sitting area and private balcony where views of sunset can be enjoyed at the end of each day. There is an abundance of closet space, a private den and an elegant dual bath to allow for necessary pampering and relaxation.  
This 3622 square feet fully finished home includes a Control 4 system operating shades, speakers and temperature throughout for convenience living at home and away.
Parking space and storage are included. Inquire about additional parking availability. . 

Our on-site Sales Gallery is open with tours of this residence available..
#PAPH2562908

PHILADELPHIA

1911 WALNUT STREET 4302

3 Beds

3 Baths

3,622 Sq.Ft.

$6,950,000

MLS#: PAPH2562908

Situated on 8.33 acres in Muhlenberg Township, 3030 Kutztown Road is an industrial facility with 105,000 square feet. The facility, which has 140 parking spaces, seven docks, 80,000 square feet of warehouse space, and 25,000 square feet of office space, is located in the LI zoning area. A tenant named Gai-Tronics resides in this investment property.  The original lease was for 7 years which ends April 30, 2025. An addendum has been executed for the Tenant to extend their lease by 5 years, their first of 2 five-year extensions.   Over the past two years, Gai-Tronics has expanded their footprint by 10,000 square feet and made significant upgrades to their 85,000 square foot suite. The 20,000 square feet of vacant space includes offices, restrooms, a break room, a dock, and ceilings that are 24 feet high. The rental revenue from this investment property exceeds $520,000.00 when both suites are leased
#PABK2052310

READING

3030 KUTZTOWN ROAD

None Beds

None Baths

105,000 Sq.Ft.

$6,900,000

MLS#: PABK2052310

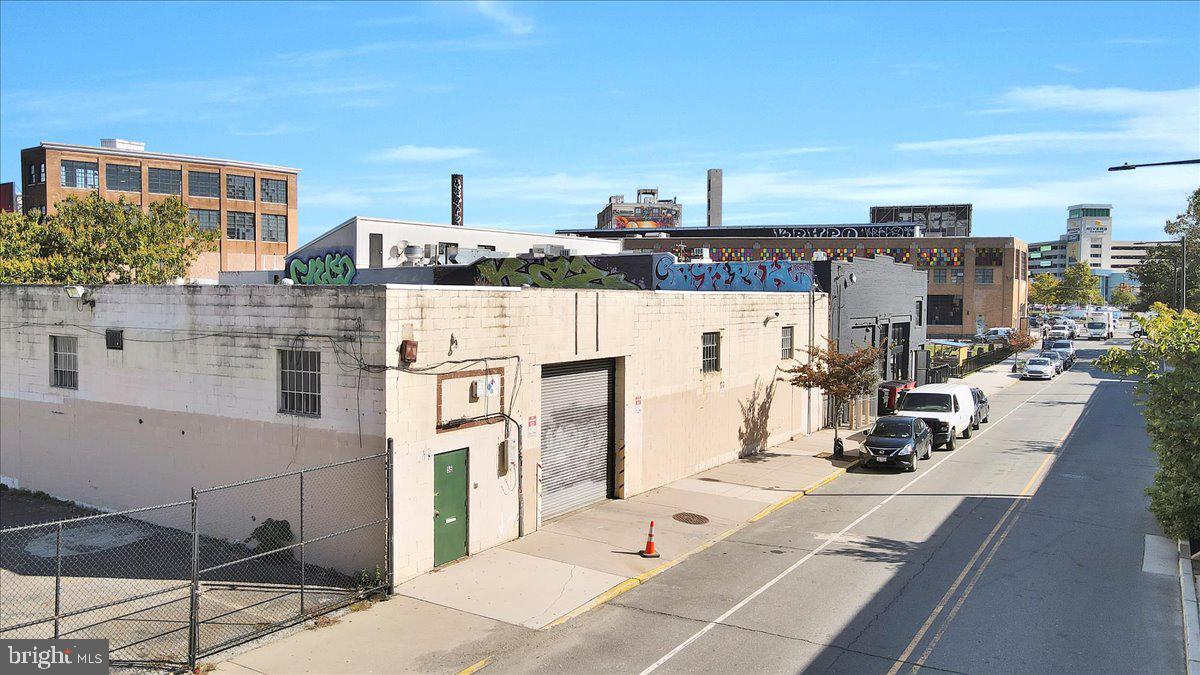
230 N 2nd Street, the former power plant to the Wilbur Chocolate Factory, presents a rare opportunity to acquire a character-rich historic landmark in the heart of Old City, Philadelphia. Offered at $6,900,000 ($242 per square foot), which is well below today's replacement cost for comparable historic brick-and-beam construction, this offering is perfectly positioned for a signature owner-user headquarters. At closing, ownership will vacate the building's most prominent signature spaces including the double-height event venue, which has hosted over 550 weddings and 100+ product launches, the professional photo studio, and a massive 13-foot-ceiling basement. This delivery provides over 20,000 SF (60%+) of immediately usable space to a new owner on day one. Because the vacating owner suites comfortably exceed the required 51% occupancy threshold, qualifying buyers may pursue highly advantageous SBA 504 financing with as little as 10% down. The remaining building suites have short, flexible leases, providing immediate interim income to offset carrying costs while ensuring a clear path to full building control within approximately 24 months. Architecturally, this ±28,470 SF historic brick building flawlessly blends authentic industrial charm with institutional-grade upgrades. Over nearly three decades of meticulous ownership, the property has undergone an exceptional restoration, showcasing dramatic exposed brick, soaring ceilings, and expansive windows. The large open floor plates feature zero interior load-bearing walls, offering an entirely customizable footprint for retail, showroom, production, office, or hybrid concepts under flexible CMX-3 zoning. Crowning the property is a fully restored, iconic 200-foot smokestack that commands over 100,000 daily views, providing a once-in-a-generation skyline branding and signage opportunity rarely available to Philadelphia business owners. Strategically positioned on North 2nd Street, the asset sits in a supply-constrained urban infill submarket surrounded by top-tier restaurants, galleries, boutiques, and transit corridors, ensuring robust long-term appreciation and rental growth. Whether utilized as a flagship creative headquarters or a highly diversified hybrid investment, this landmark property offers net occupancy economics that make owning far more advantageous than renting in Old City.
#PAPH2602606

PHILADELPHIA

226 N 2ND STREET 30

None Beds

None Baths

28,470 Sq.Ft.

$6,900,000

MLS#: PAPH2602606

Amazing palatial grand estate home in sought after Upper Makefield Bucks County. Built into a hillside of Jericho Mountain, this 19,000+/- sq. ft. estate is set on 11+ acres. This incredible, one of a kind, French European mansion offers details & amenities like no other! Intricate moldings & millwork, leaded glass doors, gold fixtures, 30 crystal chandeliers including a Maria Theresa Grand chandelier w Swarovski, dramatic ceiling heights of 12'-13' on the two upper floors and 10' in the lower level, & imported marble in almost every room are just the tip of offering this home brings. From the secure gated entry coming in off the road over your very own bridge leading to the governors driveway with fountain leading to the copper & steel double door entry open to a grand foyer with butterfly staircase, prepare to be wow-ed in every room & with all this home has to offer. Essentially new construction - all HVAC, windows, plumbing, and electrical has been updated in the last 15 months, the home is built with the up most security in mind & is complete with 2 massive vaults - your very own walk in safety deposit boxes! Every material used in building this palace was imported and the feeling upon entry is that you have left and gone to heaven where you have your very own - year round - indoor pool and spa complete with its very own Desert Aire HVAC system! There is an elevator serving all 3 levels, 36 zones in total for the state of the art HVAC system. Geothermal for heating and cooling your chateau. Additional systems that operate this home include a security system with cameras round the perimeter, built-in Sonos speakers, generators, propane, etc. The property also offers a 4 car garage, retaining walls,  - an outdoor pavilion with a second kitchen and patio and so much more! Entertain, enjoy, bring the entire family and all helpers because your new home compound awaits.
#PABU2057616

NEW HOPE

1284 EAGLE ROAD

6 Beds

8 Baths

19,037 Sq.Ft.

$6,895,000

MLS#: PABU2057616

None
#PACT2068056

GLENMOORE

WALLACE TRACT

None Beds

None Baths

N/A

$6,840,000

MLS#: PACT2068056

COMING TO AUCTION Monday April 29th, 11 am ON SITE!! Come and take a tour this week OR over the weekend!!! This Saturday and Sunday there is an OPEN HOUSE, 10 am to 6 PM,  by appt.  Nestled in the heart of Bucks County, Pennsylvania, this exquisite Italianite estate unfolds over 11 acres of meticulously manicured land, offering a sanctuary of seclusion and expansiveness that captivates at first sight. The approach is graced with a heated driveway at the impressive custom iron gates ensuring unimpeded access regardless of the weather, a nod to the thoughtful engineering that defines the property,  setting the tone for an experience of unmatched exclusivity and security, underscored by the inclusion of a state-of-the-art SAFE ROOM and 32 exterior cameras. Its crowning glory is the breathtaking vista over the majestic Delaware River, presenting a sweeping panorama that enchants and soothes in equal measure. Accompanied by a generously proportioned two bedroom guest house, this estate effortlessly accommodates esteemed visitors or serves as a luxurious rental retreat, enhancing its allure. The presence of a sumptuous heated pool, separate hot tub, and pavilion with full bath, dressing room, outdoor kitchen (and more) adds a layer of opulence, offering a serene escape during the warmer months.  For those with an affinity for automotive excellence, the provision of multiple heated garages with solid mahogany doors, tiled floors, one with an integrated lift, full compressor systems, & hot and cold running water .  This provision furnishes an expanse amply capacious to house and maintain an impressive collection of vehicles, catering to the desires of avid car connoisseurs.   Spanning over approx 15,000 square feet, this architectural marvel marries the timeless elegance of Italian design with the pinnacle of modern luxury.  A majestic 50 year slate roof with a durable 6-inch pitch along with the massive amount of rocks quarried from the property, set the tone for a true masterpiece.   Inside, the great room, a focal point of grandeur and sophistication, features dual-layered three-quarter-inch thick plywood floors, topped with grain-matched Brazilian cherry of unmatched length, a rarity in the United States today. This exquisite flooring is complemented by natural cherry baseboards and trim, finished with tongue oil for a rich, authentic lustre without the use of polyurethane. The bar area is adorned with book-matched green onyx slabs, while a limestone Rumford fireplace provides a warm, inviting ambiance. The luxury extends throughout, with over 5,000 square feet of Brazilian cherry flooring on the first floor alone, leading up to a staircase of hand-hammered, clear-coated Brazilian cherry and hand hammered ironwork, showcasing exquisite craftsmanship without a nail in sight.  On the second floor is the Owner's suite complete with home office along with several other guest rooms.  The office and primary suite elevate the concept of luxury, featuring Brazilian cherry and Ashwood ceilings respectively. The entrance of the primary suite includes an 18th-century buffet transformed into a coffee bar with subzero freezer/refrigerator drawers and sink with filtered water, a primary bath with heated floors, towel warmer drawers, backlit onyx, soaking tub, gas fireplace, and dual-head steam shower, and two expansive walk-in closets. The property’s outdoor spaces are equally distinguished, with precast stone patios, solid cast aluminum railings, and a comprehensive security system, ensuring elegance and peace of mind.Outdoors, precast stone patios with lilac stone inlays, solid powder coated cast aluminum railings.  The property also features a water treatment system and a 125 kW generator.  This Bucks County estate is not just a home but a legacy, offering a living experience crafted with precision and care
#PABU2064246

PIPERSVILLE

254 CAFFERTY

6 Beds

5 Baths

15,000 Sq.Ft.

$6,800,000

MLS#: PABU2064246

1 ... 32 33 34 35 36 ... 666
* Listings identified with the FMLS IDX logo come from FMLS and are held by brokerage firms other than the owner of this website. The listing brokerage is identified in any listing details. Information is deemed reliable but is not guaranteed. If you believe any FMLS listing contains material that infringes your copyrighted work please click here to review our DMCA policy and learn how to submit a takedown request. © 2024. First Multiple Listing Service, Inc.
 - property

Send a message

Message successfully sent.

Your message

What is 3 + 4 ?

Reason for contacting?

I agree to receive email communication and understand I can unsubscribe at any time.

I agree to be contacted by Charis Realty Group via call, email, and text for real estate services. To opt out, you can reply 'stop' at any time or reply 'help' for assistance. You can also click the unsubscribe link in the emails. Message and data rates may apply. Message frequency may vary. Privacy Policy

Sign Out

Virtual Assistant

Would you like to take the next step with this property? We can help you schedule a showing or virtual tour, or send you more details.

Yes, I would like more information.

Thank You for Your Reply, One of Our Agents will contact you as soon as possible

No, maybe later.

Thank you, you can always contact me via email, phone number or through the contact form.

Realhub AI

Lucy - Your AI-Powered Realtor

Update Your Temporary Password

Personalize your search

Enter your email and we'll notify you immediately when new listings match what you're looking for.

or enter email address

Already have an account ? Login here

Continue your home search

I agree to receive communications and understand I can unsubscribe at any time.

I agree to be contacted by Charis Realty Group via call, email, and text for real estate services. To opt out, you can reply 'stop' at any time or reply 'help' for assistance. You can also click the unsubscribe link in the emails. Message and data rates may apply. Message frequency may vary. Privacy Policy

Already have an account ? Login here

We use cookies

We use cookies primarily for analytics to enhance your experience. By accepting, you agree to our use of these cookies. You can manage your preferences or learn more about our cookies policy.