Properties

Browse or get in touch to schedule a walkthrough.

  • Nearby me
Price range

Popular Features

Community Features

Association

Property Features

Waterfront

View

Exterior Features

Interior Features

Style

568595 properties match your criteria

Updated 1 minute ago

E-Alert name
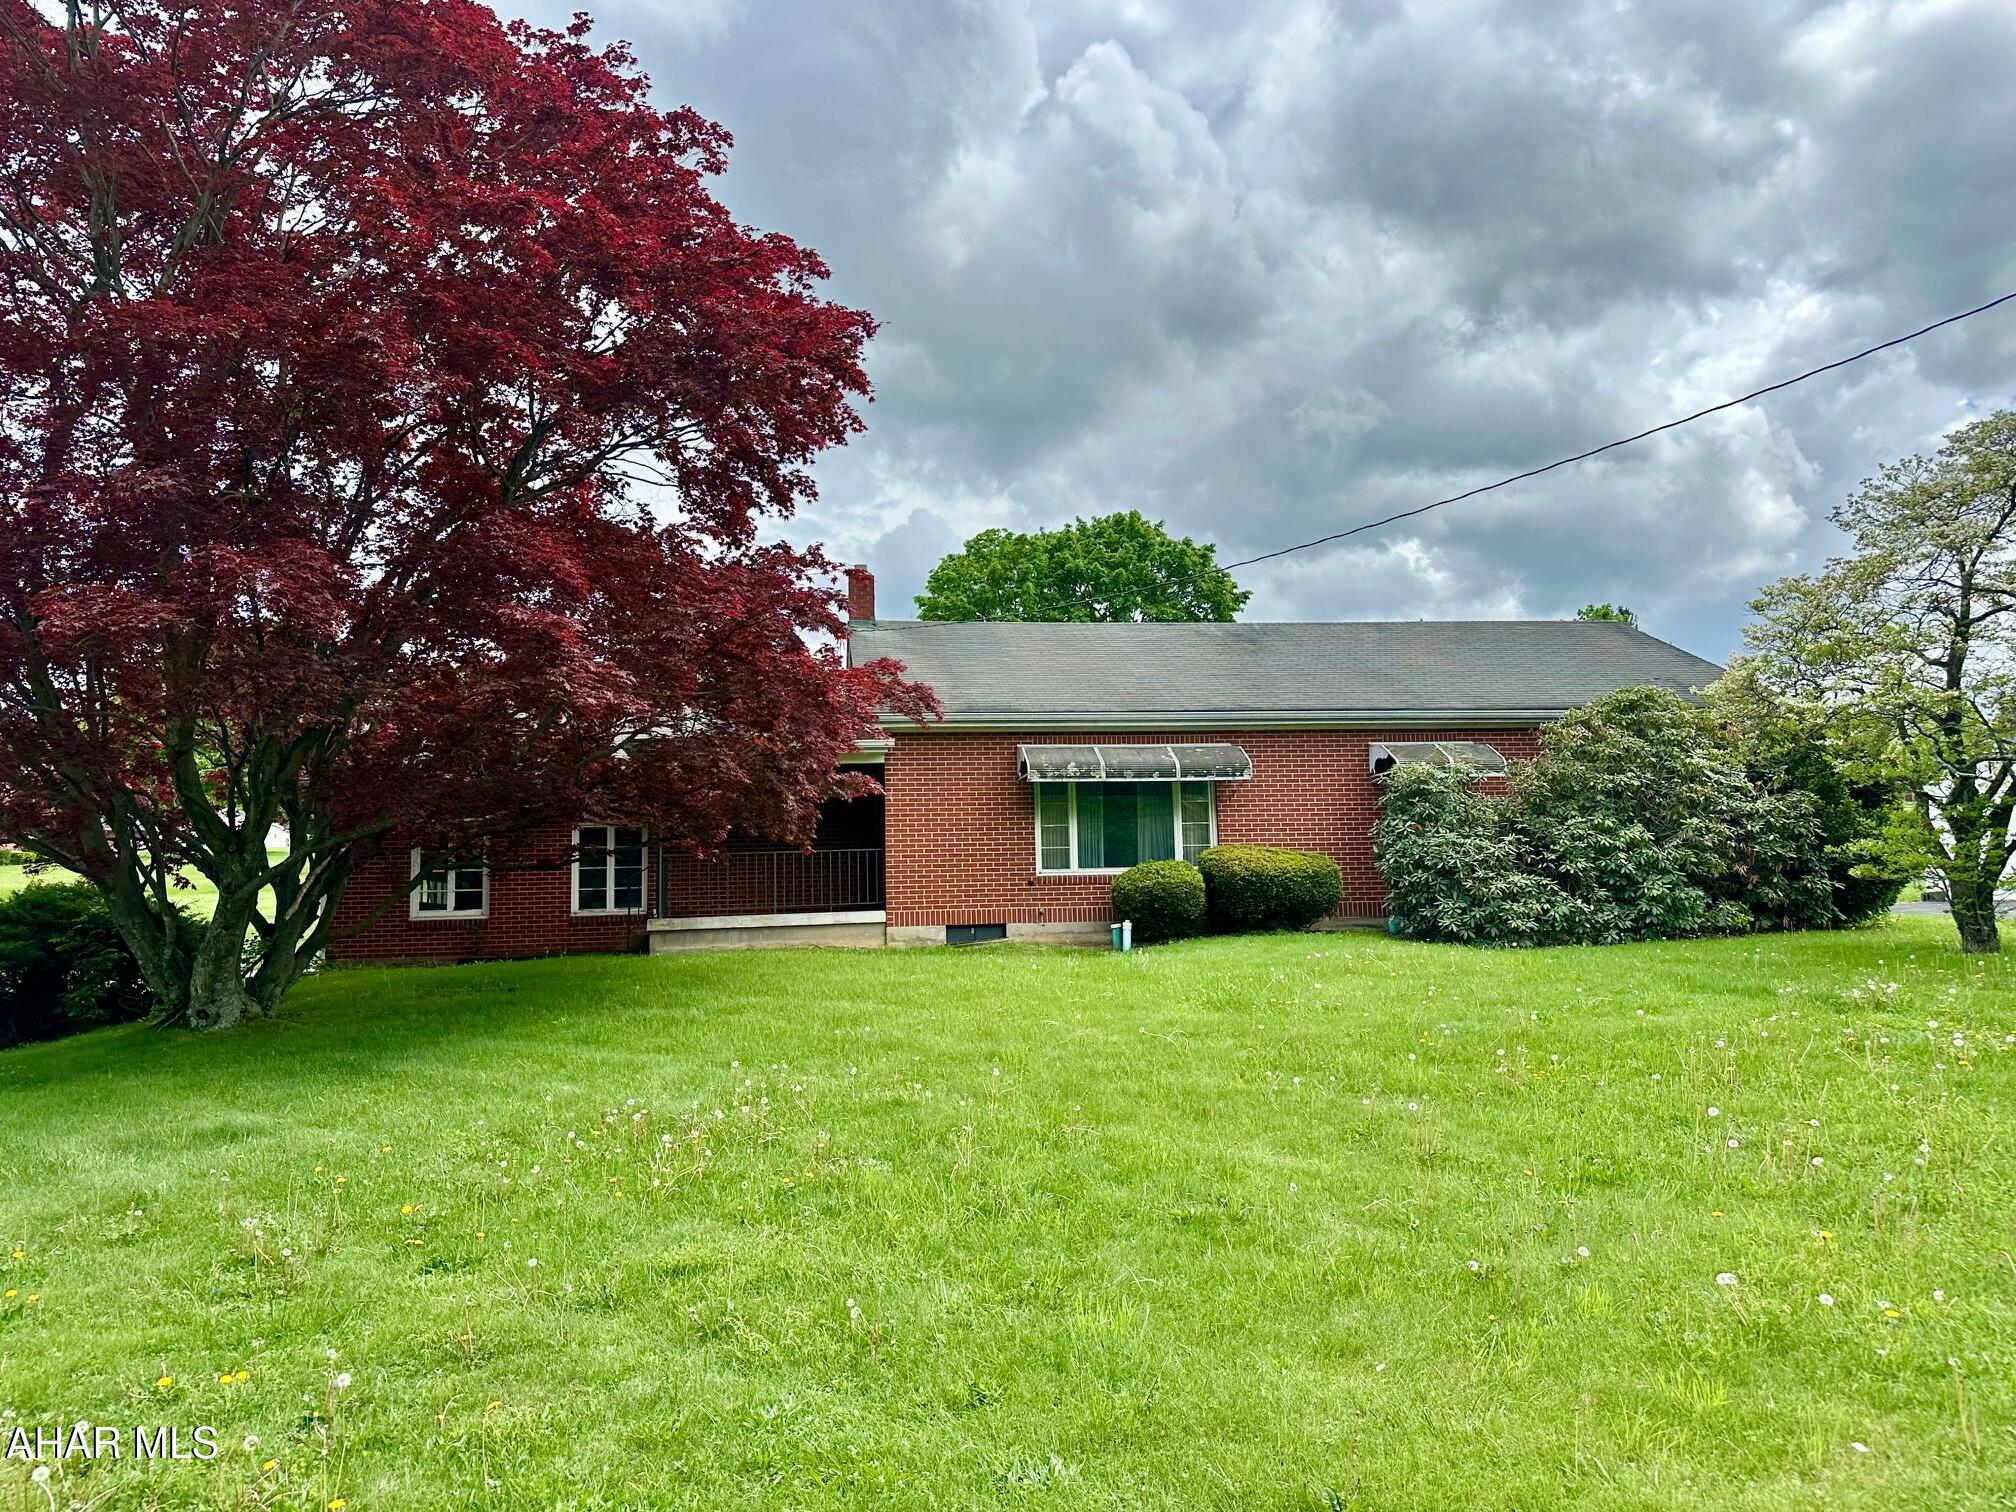
A wonderful setting for this brick ranch home situated on just under 1/2 acre just north of Everett, PA.  Original hardwood flooring was just uncovered in the living room and bedrooms and looks fantastic!  Main floor includes eat in kitchen, living room, flex room (den, office, or possible 3rd bedroom), 2 large bedrooms and a full bath.  Lots of storage with the attached 2 car garage, full basement, and large attic.   Great back yard, covered patio and original brick grill.  With some TLC this property will make a wonderful home.  Priced affordably at $139,900.
#77273

Everett

466 Raystown Road

2 Beds

1 Baths

1,247 Sq.Ft.

$139,900

MLS#: 77273
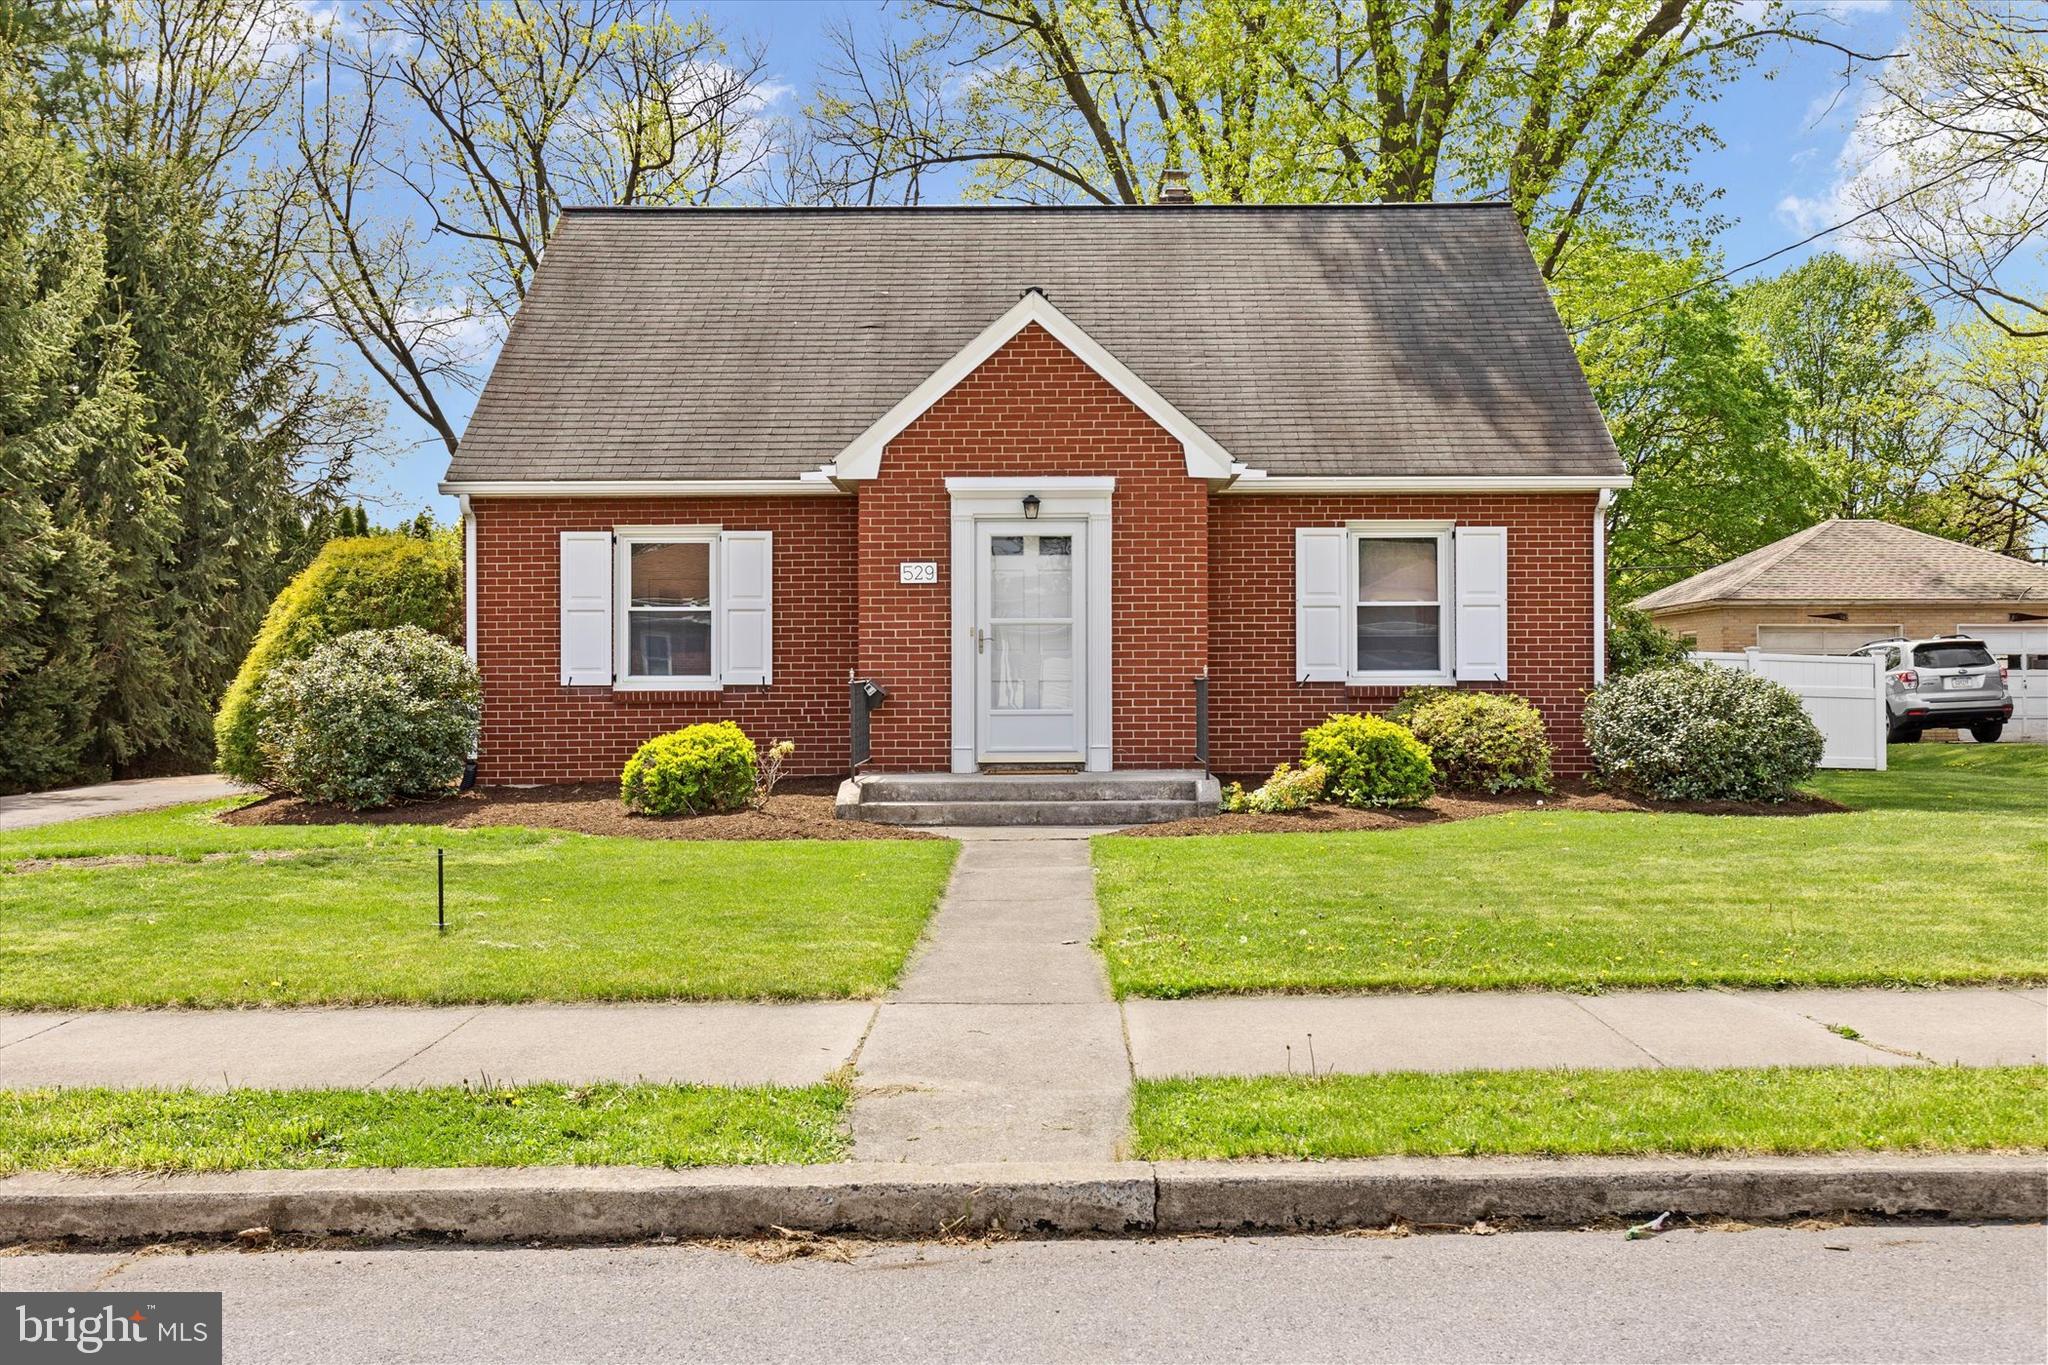
Welcome to 529 S Grant St, a timeless all-brick Cape Cod in a well-established neighborhood. With classic curb appeal and fresh paint, this home offers plenty of opportunity to make it your own. Inside, you’ll find original hardwood floors, ready for refinishing, and a clean, neutral backdrop that makes it easy to envision your style. The natural light upstairs is truly stunning. Enjoy peace of mind with gas heat, central air, and a brand new gas range already in place. The oversized two-car detached garage offers ample storage or potential workshop space. Out back, you'll find a generously sized, fully fenced yard lined with white vinyl fencing and a large covered patio, perfect for relaxing or entertaining. Schedule your showing today!
#PALN2020050

PALMYRA

529 S GRANT STREET

4 Beds

1 Baths

1,362 Sq.Ft.

$285,000

MLS#: PALN2020050
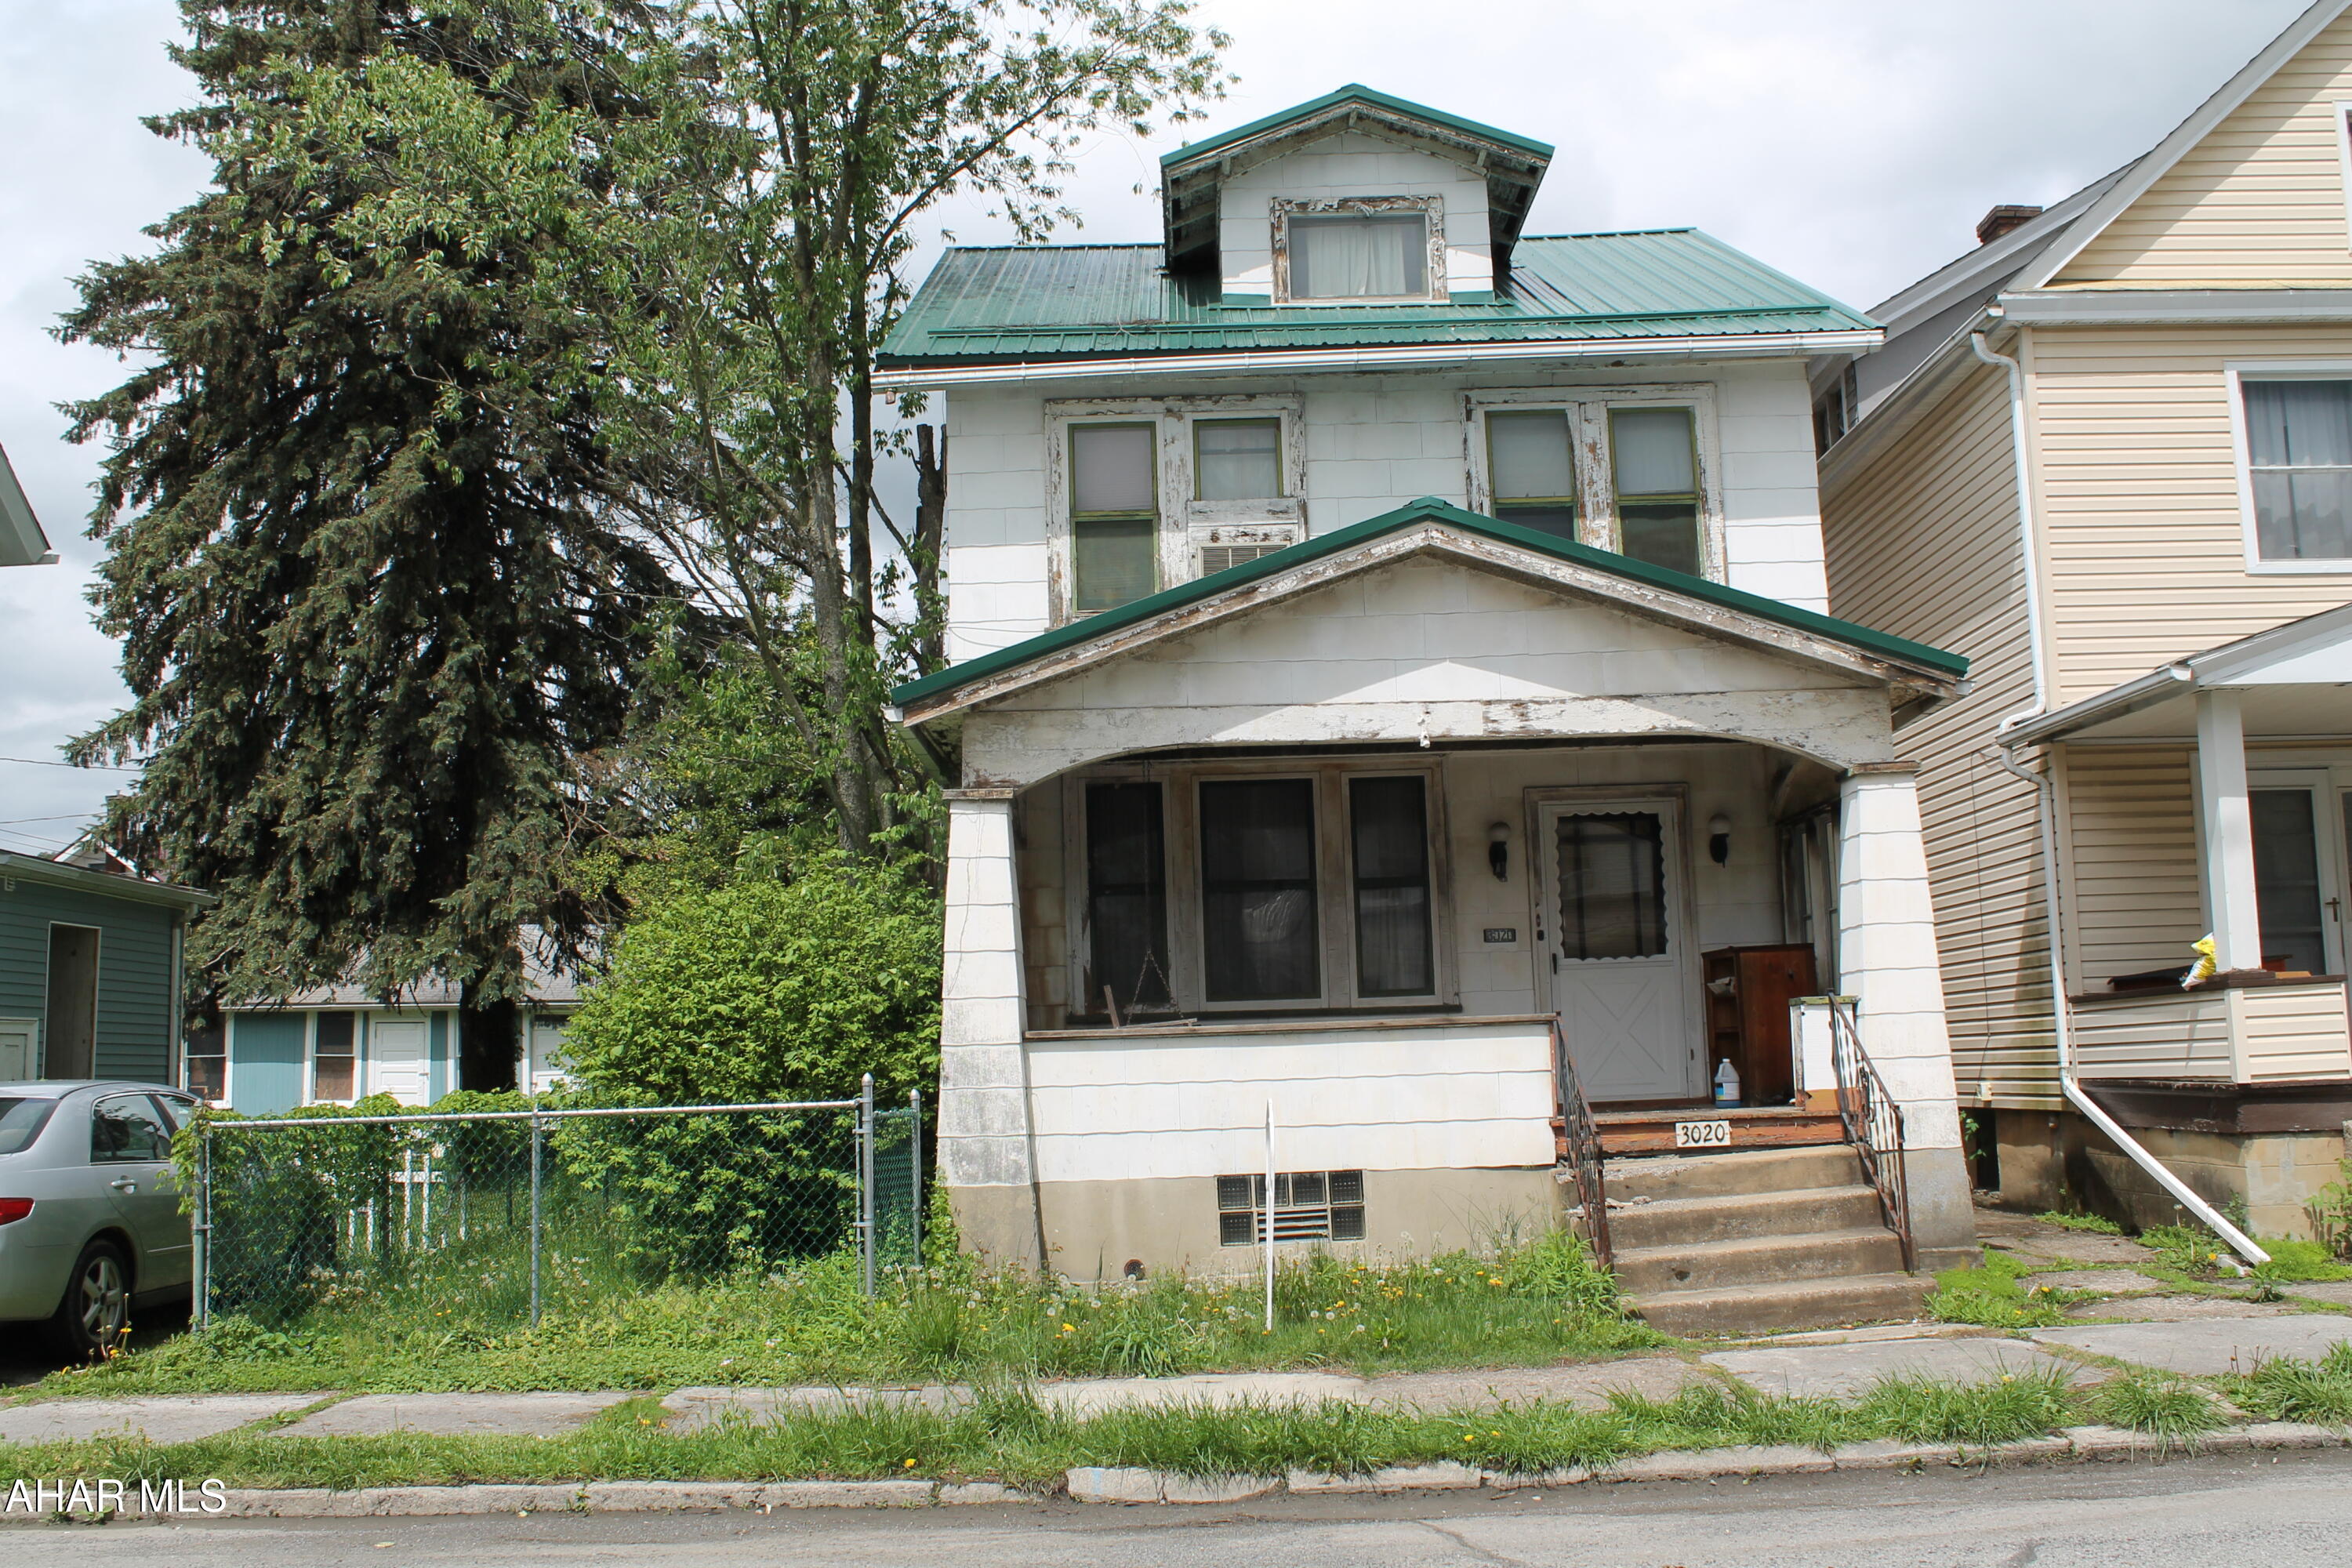
Handyman special in a great neighborhood. This property needs some TLC. 1/2 bath on the main floor and a full, very large, bathroom on the second floor. Main floor offers space for a Living room, dinning room, and an eat in kitchen. The basement also is plumbed with a shower, toilet and sink. Private yard, garage and off street parking out back. Walk up attic that was heated and could be restored to a 4th bedroom. Metal roof was installed in 2019 and the furnace is newer as well. House being sold as is.
#77271

Altoona

3020 West Chestnut Avenue

3 Beds

2 Baths

950 Sq.Ft.

$50,000

MLS#: 77271
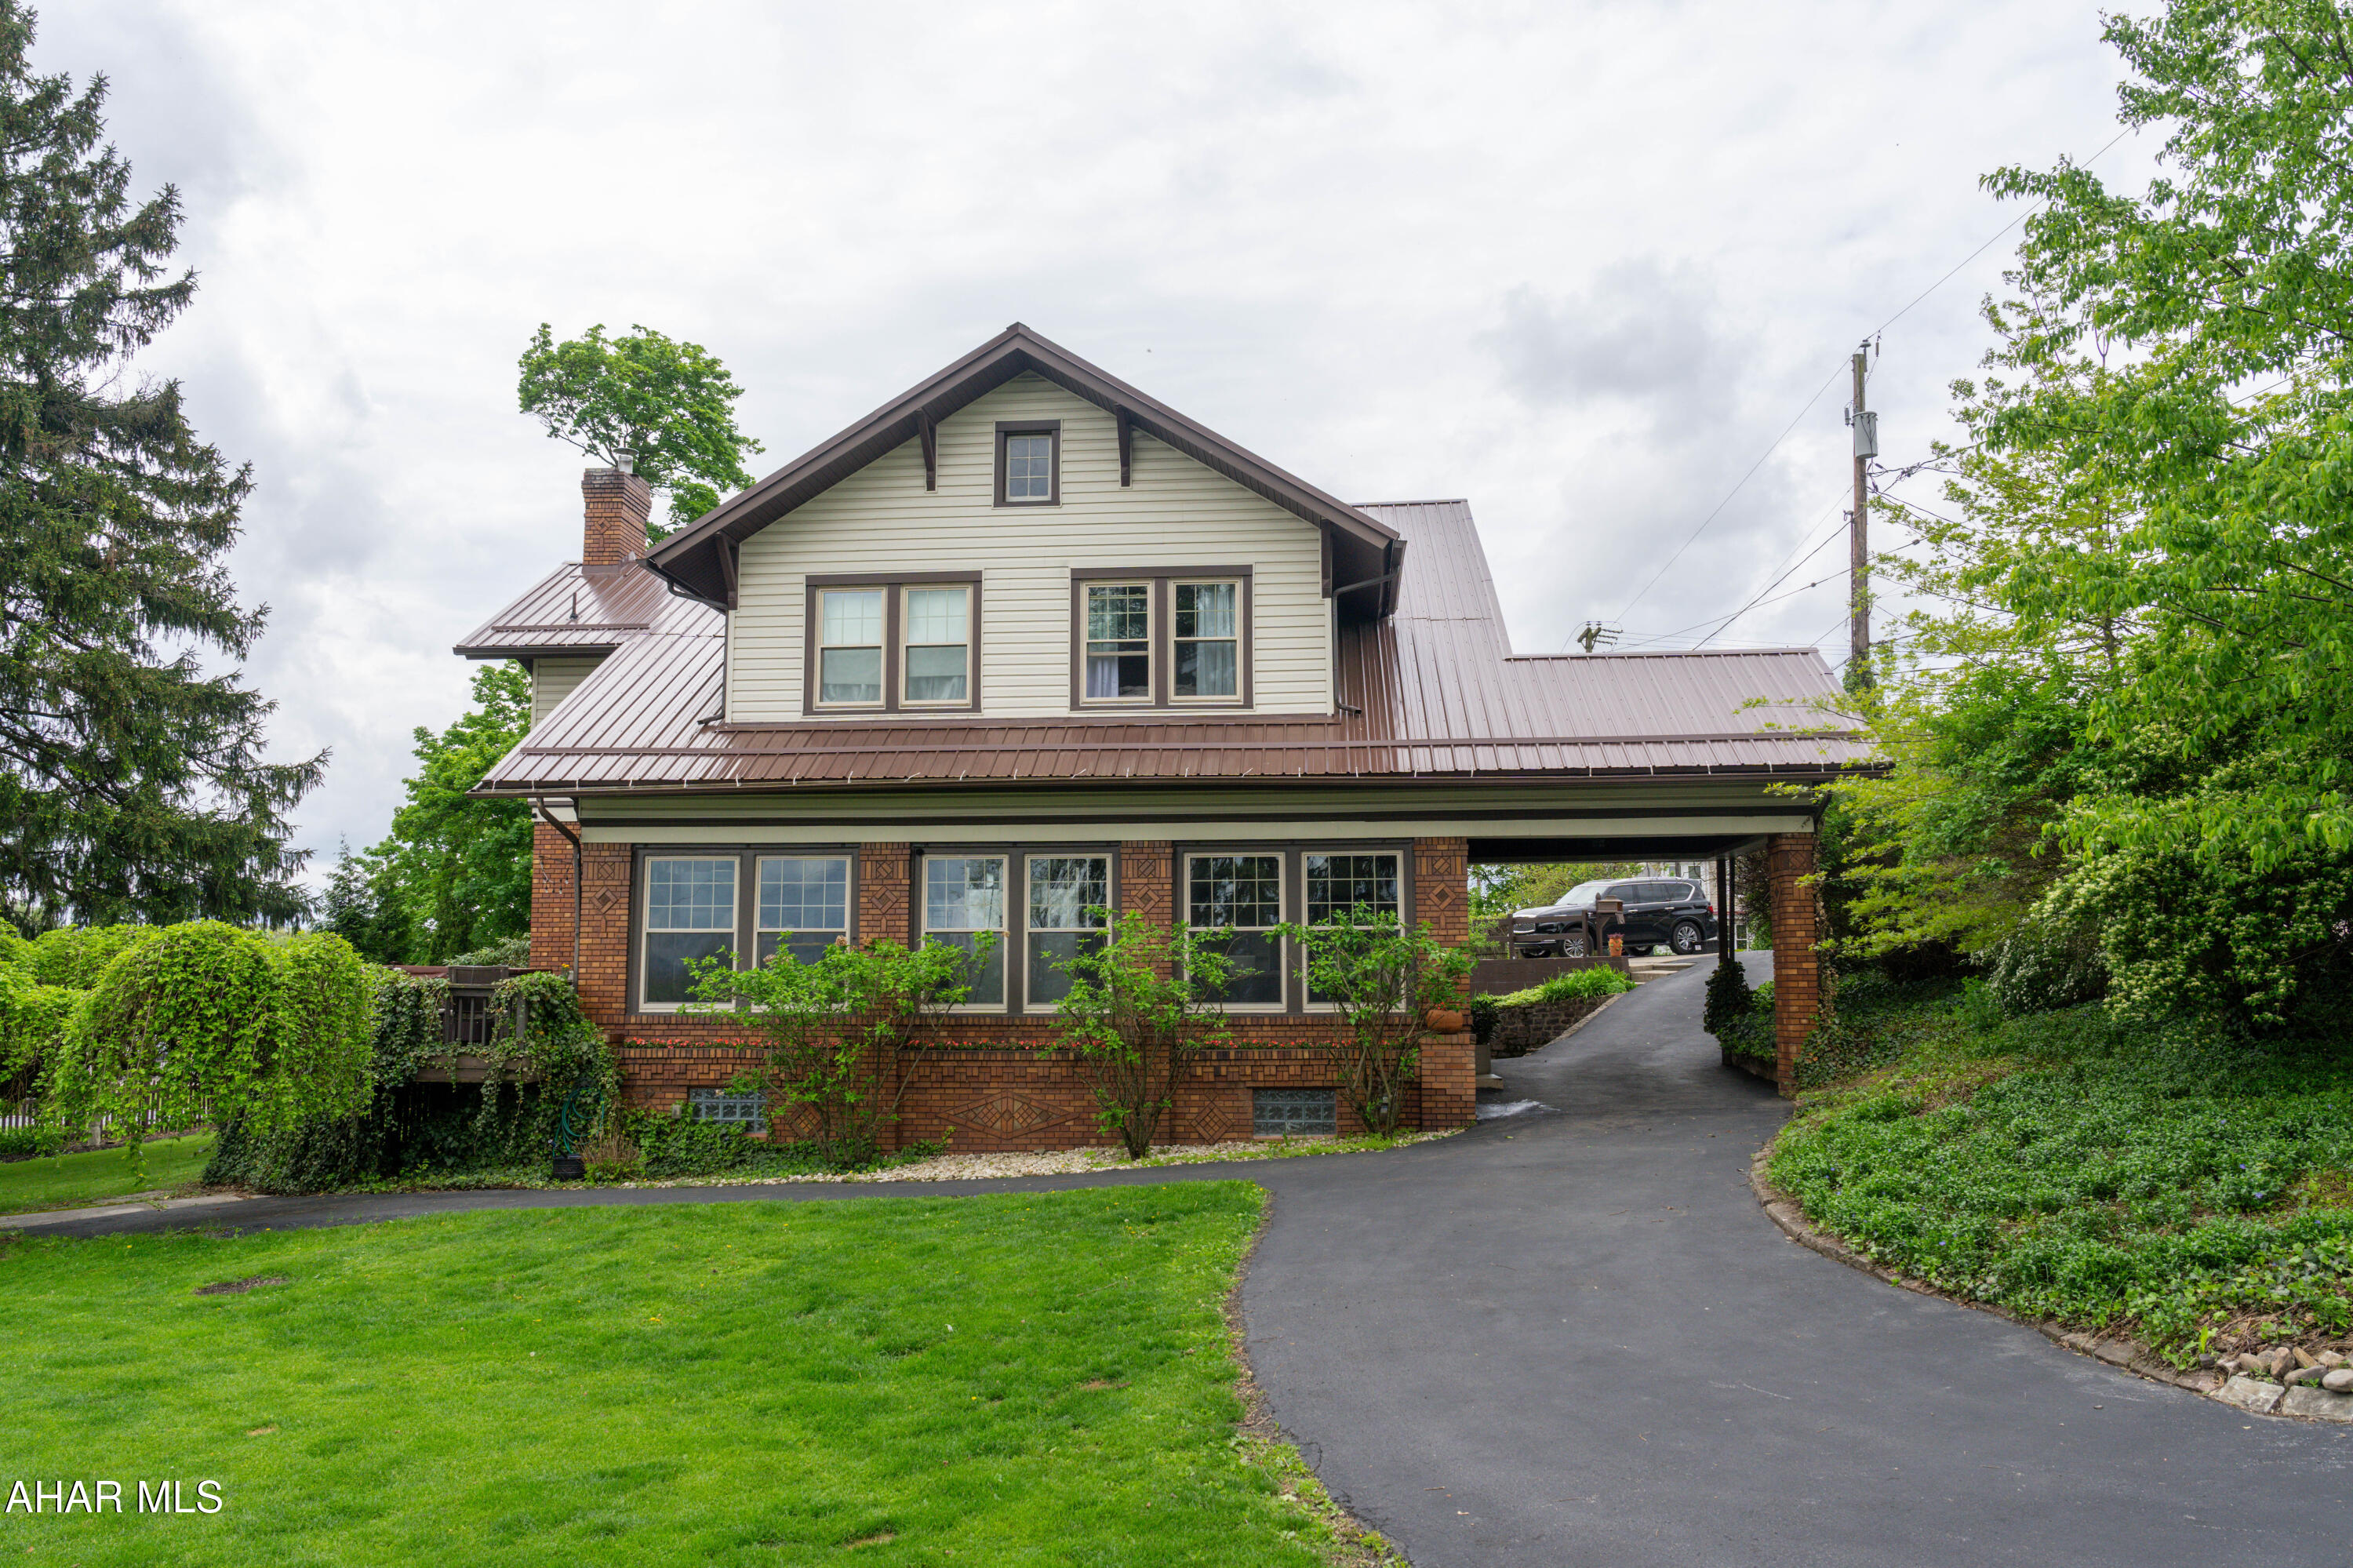
Looking for a very special home - plus the perfect setting for entertaining?  Come see this classic brick beauty offering a newer kitchen with appliances included, huge living room with gas fireplace, hardwood floors and beamed ceiling, spacious enclosed porch with panoramic views, sitting room/office which could double as a guest room with adjacent full bath, game room with bar, and half bath.  The second floor features four large bedrooms, 1 1/2 baths and laundry room.  Beautiful yard area with hot tub, firepit, shed and off street parking for multiple vehicles.   Roof replaced in 2024, newer water line and hot water heater.  Updated furnace.  Make your appointment now to see this wonderful home!

Driveway runs length of the property and accesses the alley to prevent need to back out on to the street.
#77270

Altoona

3216 Beale Avenue

4 Beds

2 Baths

4,501 Sq.Ft.

$359,900

MLS#: 77270
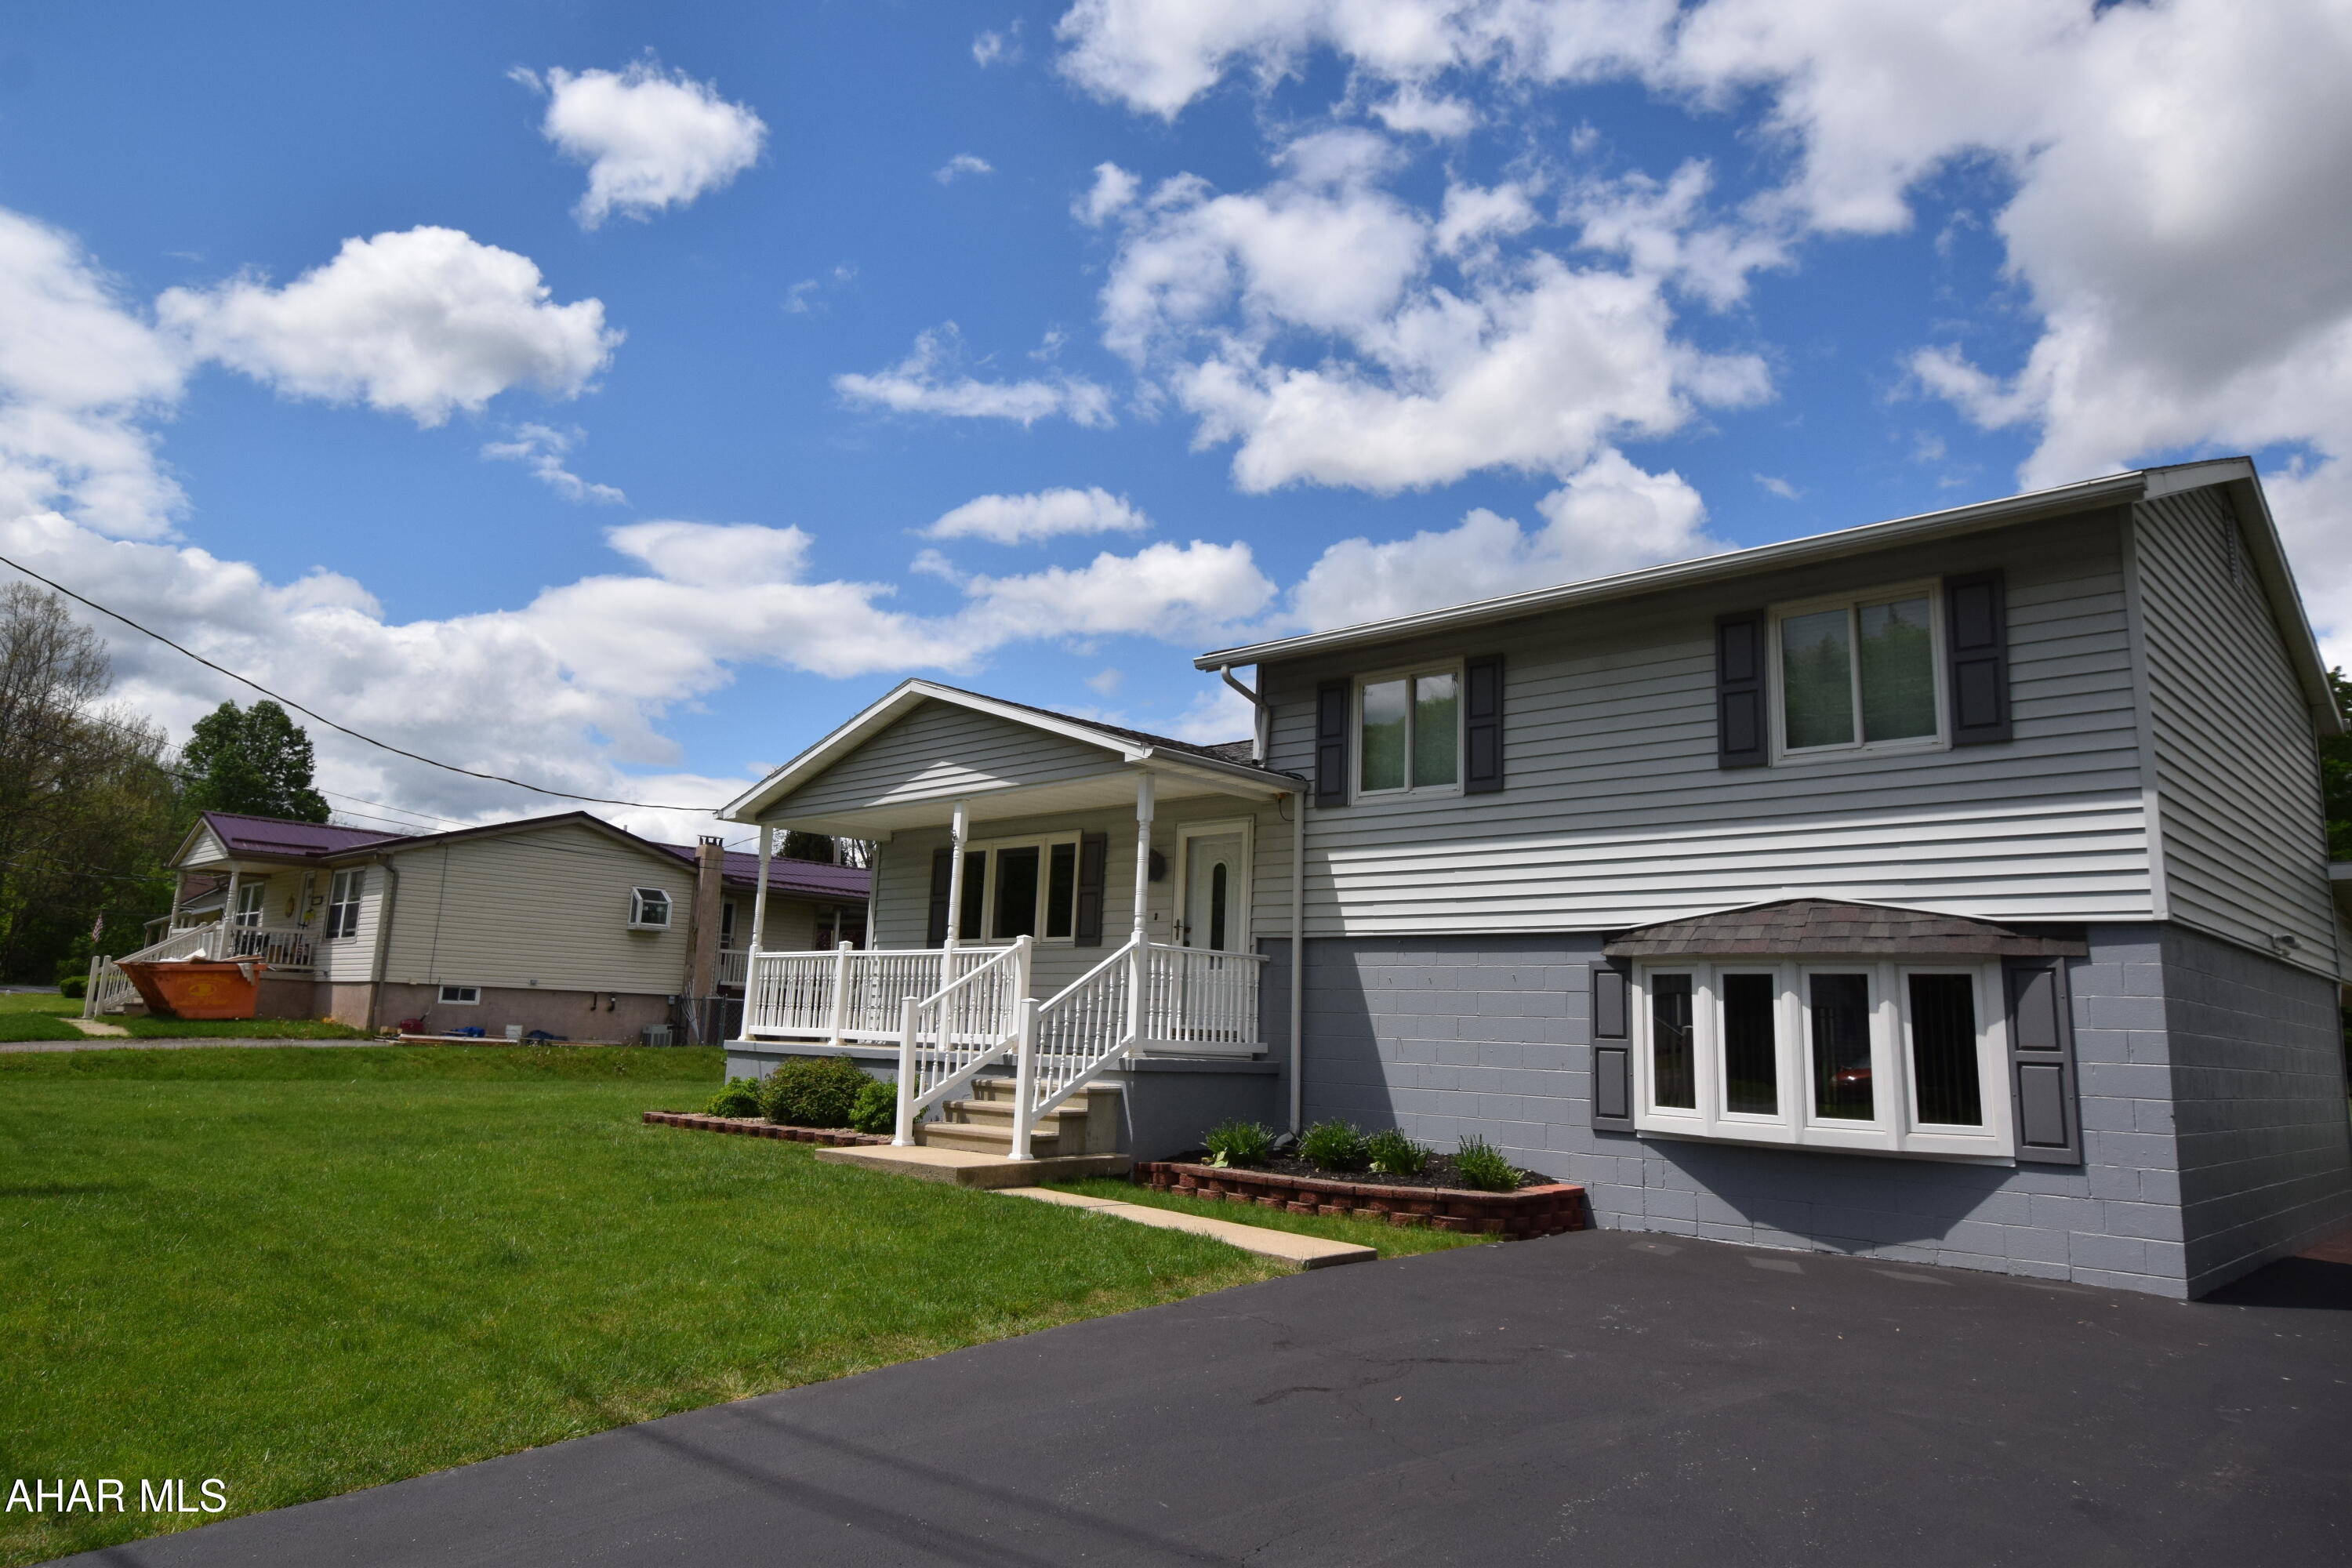
This lovely home gives new meaning to the words ''move in condition''.   You won't need to do a thing but move the furniture in.   Large living room, dining area, and kitchen on the main level.  Step down to a spacious family room with wood burner and half bath, or step up to the three bedrooms with full hall bath.  All mechanical systems are in good condition.  Outside is a covered paver patio for entertaining and family gatherings.    Large level yard.
#77276

Duncansville

1194 Foot Of Ten Road

3 Beds

1 Baths

1,608 Sq.Ft.

$235,000

MLS#: 77276
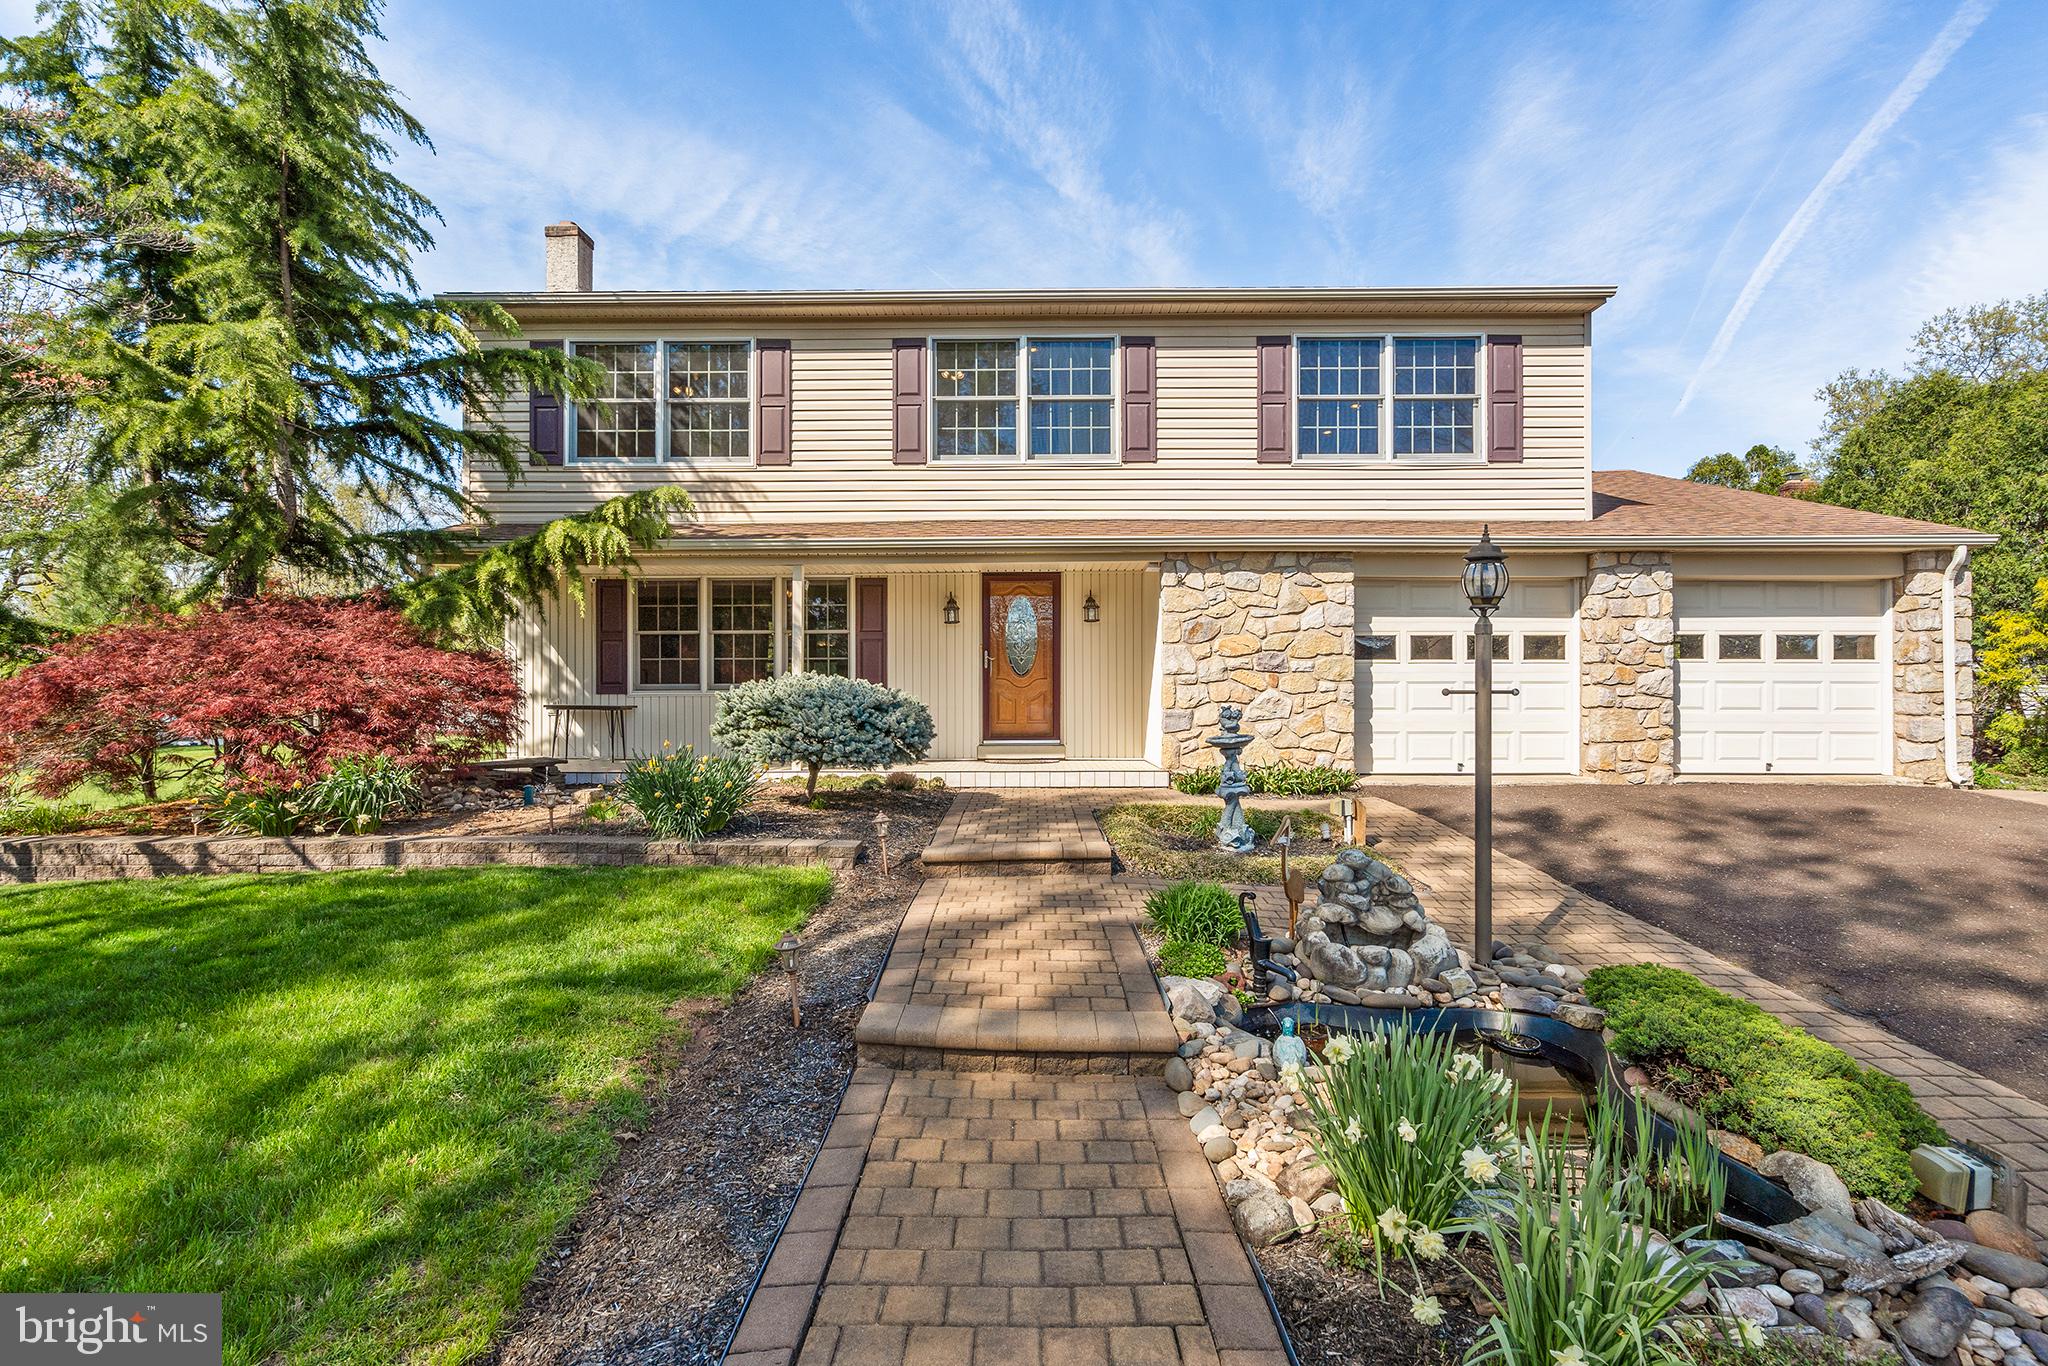
Welcome to this beautifully reimagined single-family home in the heart of Lansdale, where luxury, location, and lifestyle come together. Nestled in a sought-after neighborhood, this property offers unbeatable proximity to the local elementary and high schools, shopping, the township pool, and easy access to the PA Turnpike. Discover an outdoor retreat unlike any other — a true oasis designed for serenity and entertaining in both the front and back yards. Enjoy lighted paver walkways, multiple seating areas, seven tranquil ponds, and several cascading fountains. A secluded gazebo, “tiki” area with built-in audio/speaker systems, multiple decks, and a charming pergola make this the ultimate outdoor escape. Inside, the home has been completely rebuilt with thoughtful updates and luxury finishes. The expanded primary suite on the second floor features a spa-like ensuite with a stall shower, linen closet, and a generous walk-in closet. For added convenience, the laundry has been moved upstairs, while the former first-floor laundry room has been transformed into a versatile home office/craft room with built-in countertops, a sink, and a refrigerator—also perfect as a butler’s pantry. Throughout the home, you'll find recessed lighting, custom cabinetry, and upgraded kitchen and bathroom fixtures. The entire house has been fully wired for internet, coax, phone, and speakers, and insulation has been enhanced with energy-efficient windows and doors. The family room is a cozy yet elegant gathering space featuring a custom mantle and a high-efficiency gas fireplace. Hardwood floors flow through all spacious upstairs bedrooms, each offering ample closet space and large windows that bring in natural light. Enjoy views of the township-owned open space and the historic Morgan Log House from your covered front porch. The oversized two-car garage is a dream for hobbyists and organizers alike, with extensive custom cabinetry, under-cabinet lighting, 20-amp upgraded outlets, shelving, and attic storage. The finished basement adds flexible living space to suit your needs—whether it's a home gym, playroom, or additional living area. This home is truly a rare find—combining unmatched outdoor living with modern upgrades and a location that puts everything at your fingertips. Come see it for yourself!
#PAMC2137690

LANSDALE

1290 STONYBROOK LANE

4 Beds

2 Baths

2,662 Sq.Ft.

$595,000

MLS#: PAMC2137690
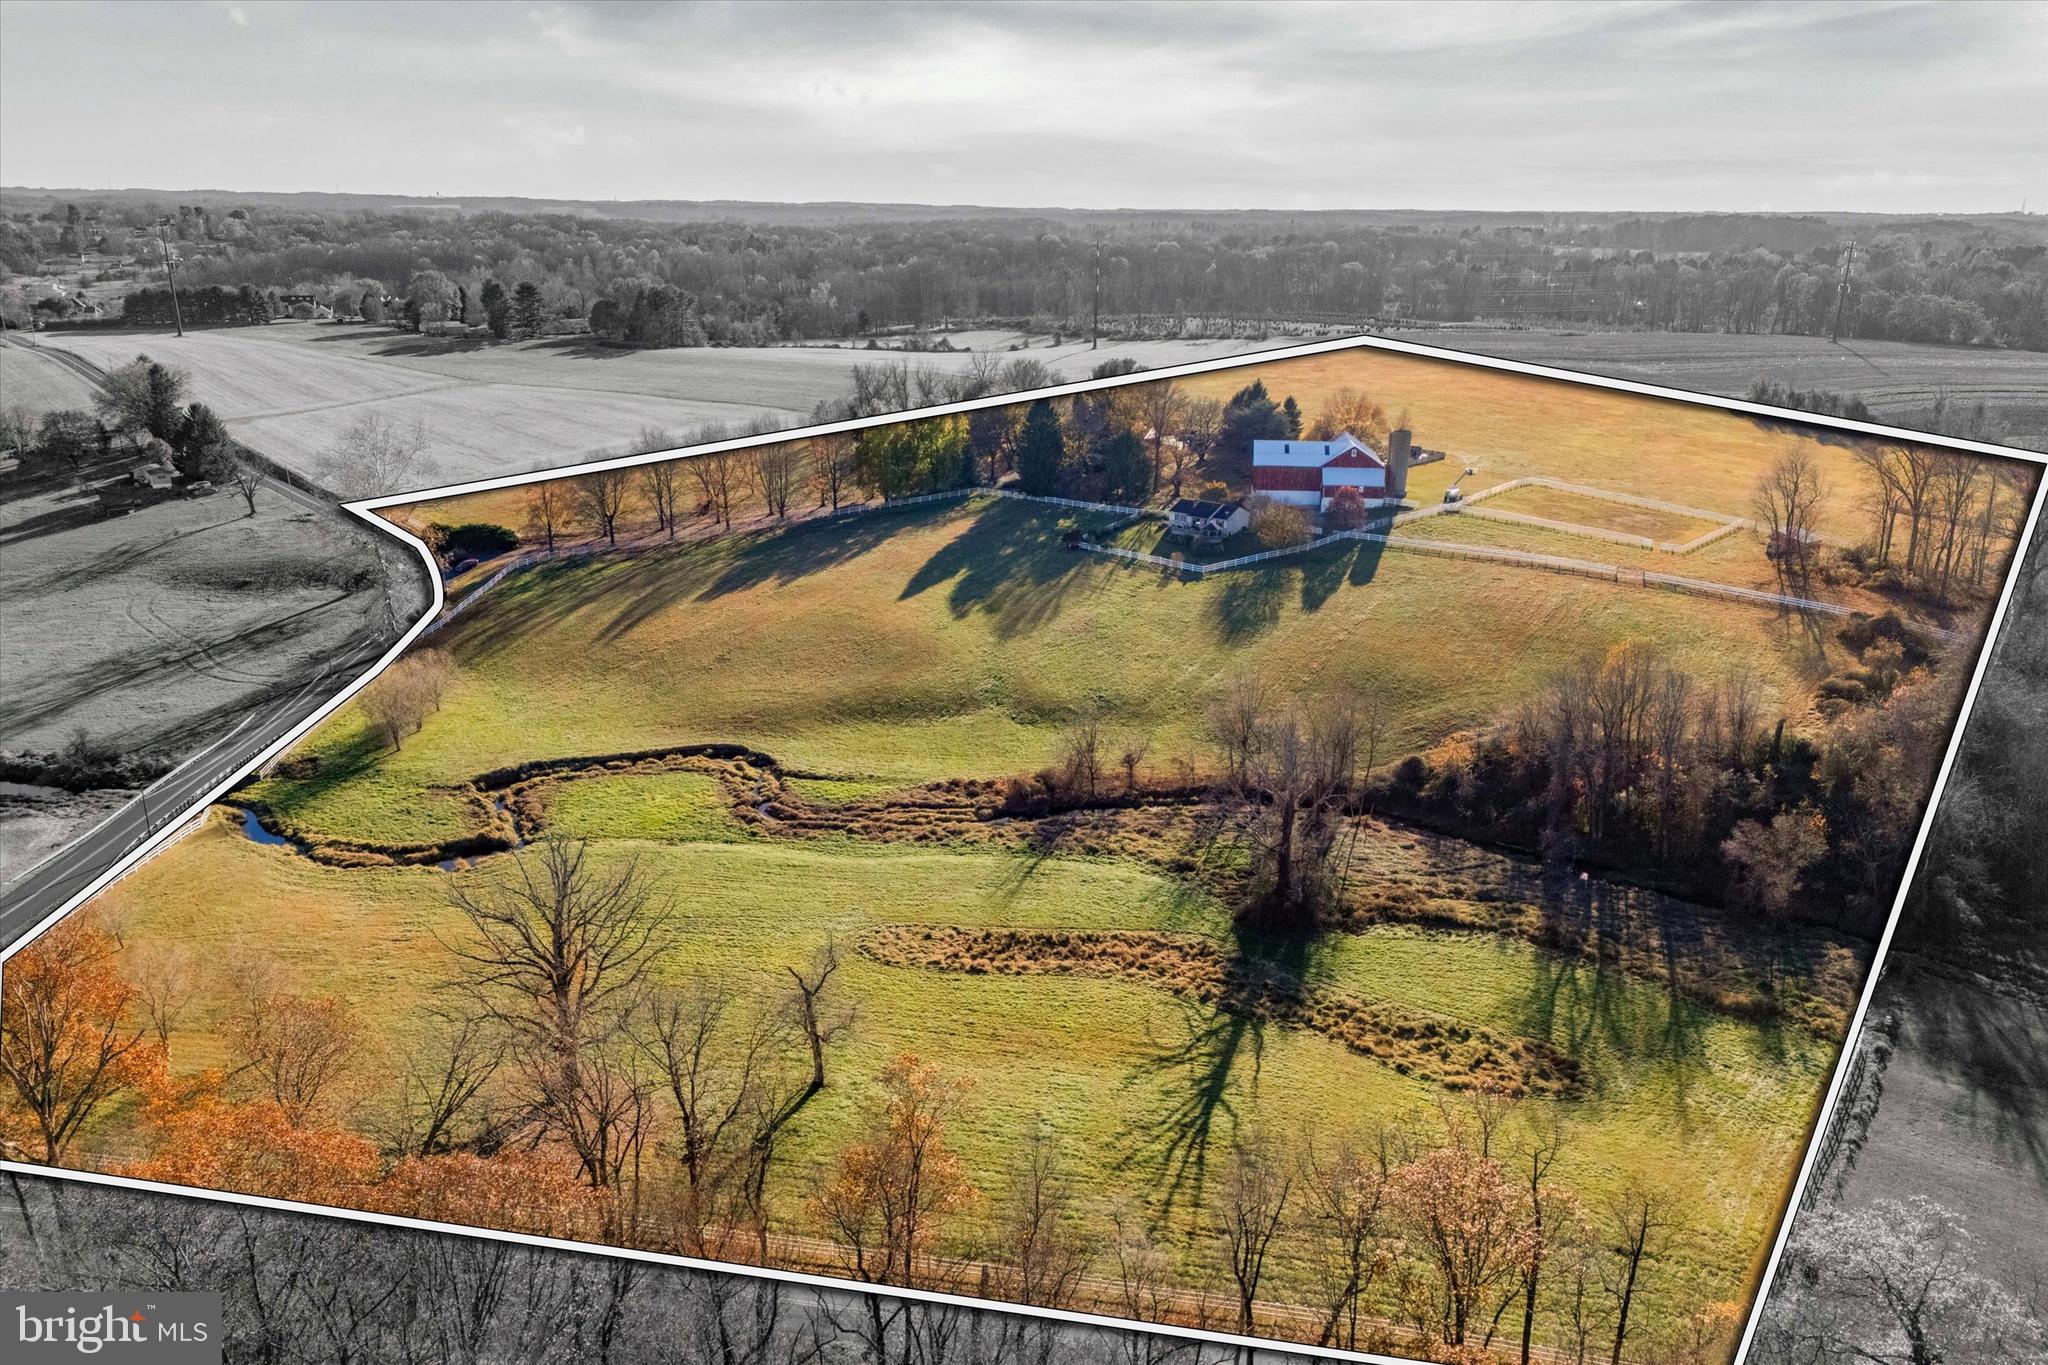
Nestled amidst over 57 acres of rolling countryside, Twin Chimneys is a rare gem—a premier equestrian and multi-use estate blending historical charm with modern luxury. This exceptional property boasts a circa-1762 Federal-style manor house, guest house, 2-story bank barn, expansive grounds, and an array of amenities that elevate rural living to a refined art form.  

At the heart of the estate stands the stately main residence, offering six bedrooms and three and a half baths. This property was originally a two story stone farmhouse, built in 1790. In the 1800’s the three story brick post federal house was built. The bricks for this project were kilned on the property, near a large sycamore tree beside the White Clay Creek that wanders through the property. The twin brick chimneys were a functional necessity when built, and still adorn the home today. 

Step inside modern day Twin Chimney, to the grand center hall, where timeless elegance greets you. The large open foyer is flanked by a formal dining room equipped with a built-in butlers pantry and a sizable living room with a detailed, wood-burning fireplace. The living room lends access through double doors to a cozy sitting room. Tucked lovingly away is the parlor with a timeless, staple wood burning fireplace and the original keeping room, a historic centerpiece, featuring an oversized hearth that once served as the home’s culinary hub, now a captivating nod to the past. 

The main level seamlessly combines old-world charm with thoughtful modern upgrades. The open-concept kitchen, renovated in 2008, is a chef’s dream with custom butternut cabinetry, an AGA oven, a Sub-Zero refrigerator, a built-in steamer, and an espresso machine, and now features a breakfast nook addition. The airy family room features a stunning cathedral ceiling, skylights, a floor-to-ceiling stone fireplace, and opens through French doors to a spectacular outdoor oasis.

The pool area is paved in Pennsylvania bluestone and features a hot tub and a gazebo, perfect for entertaining or serene relaxation. A nearby fire pit and second gazebo overlook the scenic vistas, offering an ideal setting for sunset gatherings.  

The second floor of the home boasts a luxurious primary bedroom wing. This includes a private sitting area, fireplace, access to a wet bar and intimate balcony with sweeping views. Additional bedrooms, including a converted office and laundry space, ensure ample flexibility for family and guests. The third floor features a custom dressing room and two additional bedrooms, while a walk-up attic on the fourth level provides generous storage.  

Just steps from the main house, a remarkable 5,000+ square-foot bank barn invites endless possibilities. With six oversized stalls and equipped with water and electricity, the barn is ideal for equestrian pursuits. Its loft, overlooking the picturesque landscape, is perfect for hosting grand events or celebrations.

Outbuildings include a charming three-bedroom guest house that offers comfortable accommodations for visitors or staff, while the surrounding grounds include many fenced pastures, run-in shed, a springhouse, gardens, and soft rolling landscape overlooking its own portion of White Clay Creek.

Conveniently located near shopping and amenities and offering easy access to Route 1, I-95, and major hubs like Wilmington, Philadelphia, and Baltimore, Twin Chimneys is as accessible as it is enchanting.  

This extraordinary estate is more than a home—it’s a legacy waiting to be passed down. Additional acreage is available for those seeking even greater opportunity. Schedule your private tour today to experience Twin Chimneys’ unmatched beauty and versatility.
#PACT2091374

LINCOLN UNIVERSITY

330 SCHOOL ROAD

6 Beds

3 Baths

6,173 Sq.Ft.

$2,795,000

MLS#: PACT2091374
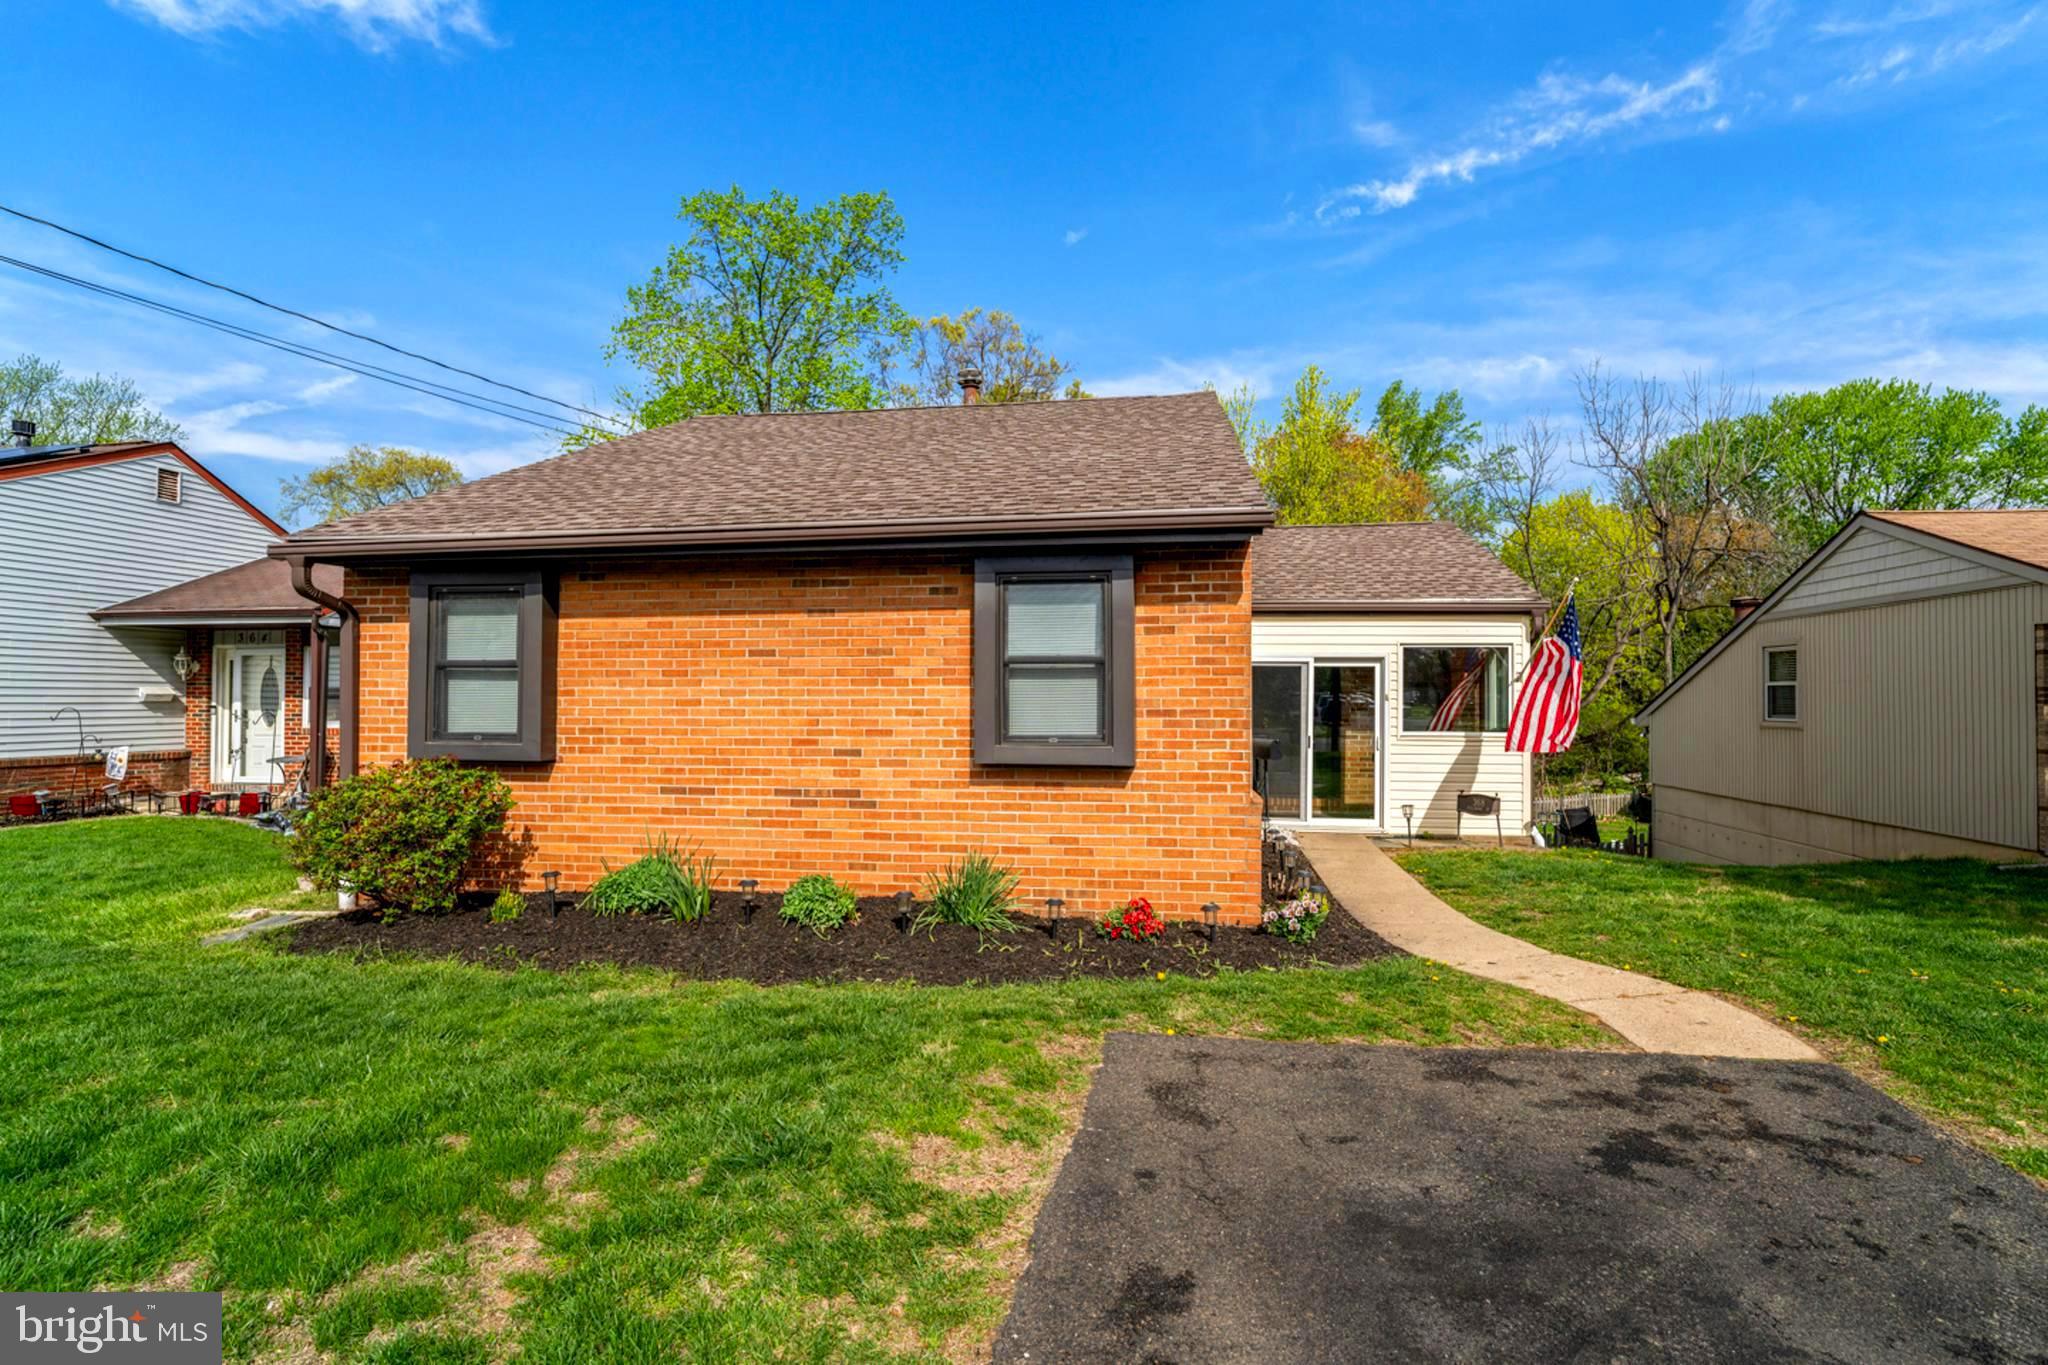
Welcome to 368 Fillmore. This beautiful 4-bedroom and 2-full bath home is nestled on a quiet, tree-lined street in the highly sought-after McKinley/Abington School District. With the quaint charm of Rockledge out front and a peaceful, suburban oasis in the back, this beautiful home is waiting for you.  368 features beautiful cathedral ceilings in the living room that lead into the updated eat-in kitchen, giving you the perfect space for entertaining. There are four spacious bedrooms. The primary bedroom and the expanded bathroom are gorgeous and located on the lower level of the home, leading to the walk-out patio. The Primary bathroom has a Jacuzzi-style bathtub and a Multi-configuration shower,  giving you a spa like feel.   368 also offers ample storage/office space on the lower level. Step out into sprawling tree-line back yard and escape into your own private paradise. The only thing missing is you.
#PAMC2137800

JENKINTOWN

368 FILLMORE STREET

4 Beds

2 Baths

1,930 Sq.Ft.

$375,000

MLS#: PAMC2137800
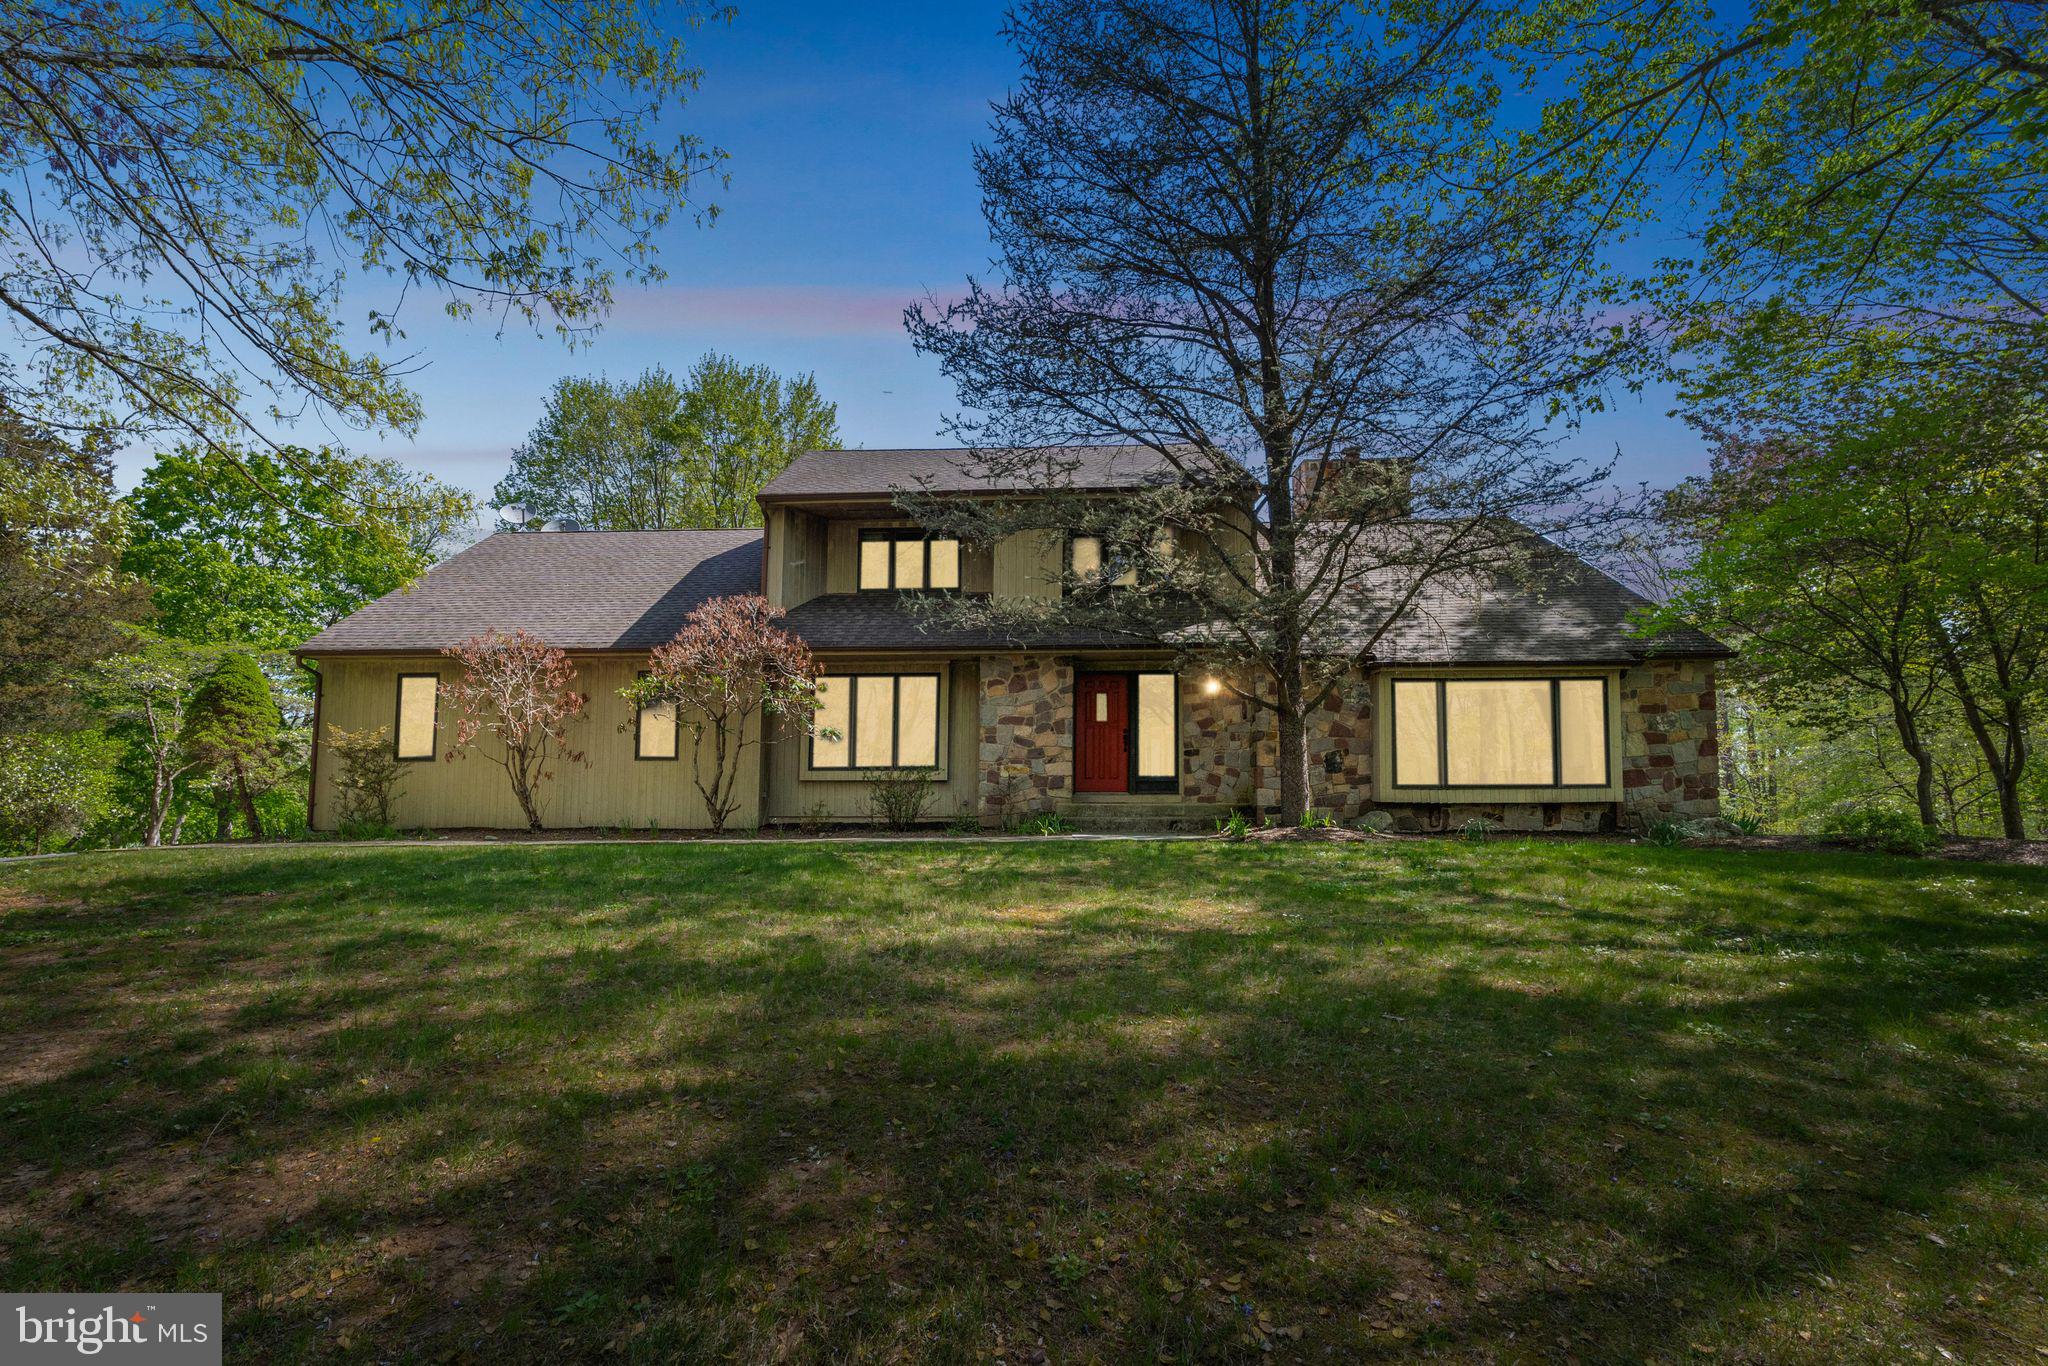
WOW – First time on the market in 36 years! Nestled on 13.77 private acres in prestigious Upper Makefield Township, this impressive 3,600+ sq ft home offers 3 spacious bedrooms and 2.5 baths. The main-level primary suite is conveniently located next to your own private solarium and hot tub—perfect for year-round relaxation. At the heart of the home, the kitchen provides easy access to the formal dining room and a screened-in porch overlooking the scenic backyard. Down the hall toward the garages, you’ll find a large walk-in pantry, laundry room, and a bright home office with custom built-ins and peaceful views. Enjoy views of Bowman’s Tower and quick access to downtown New Hope, Washington Crossing, and Peddler’s Village. This is a rare opportunity to own a one-of-a-kind estate—truly a must-see!
#PABU2092882

NEW HOPE

1 WARNER ROAD

3 Beds

2 Baths

3,617 Sq.Ft.

$1,499,900

MLS#: PABU2092882
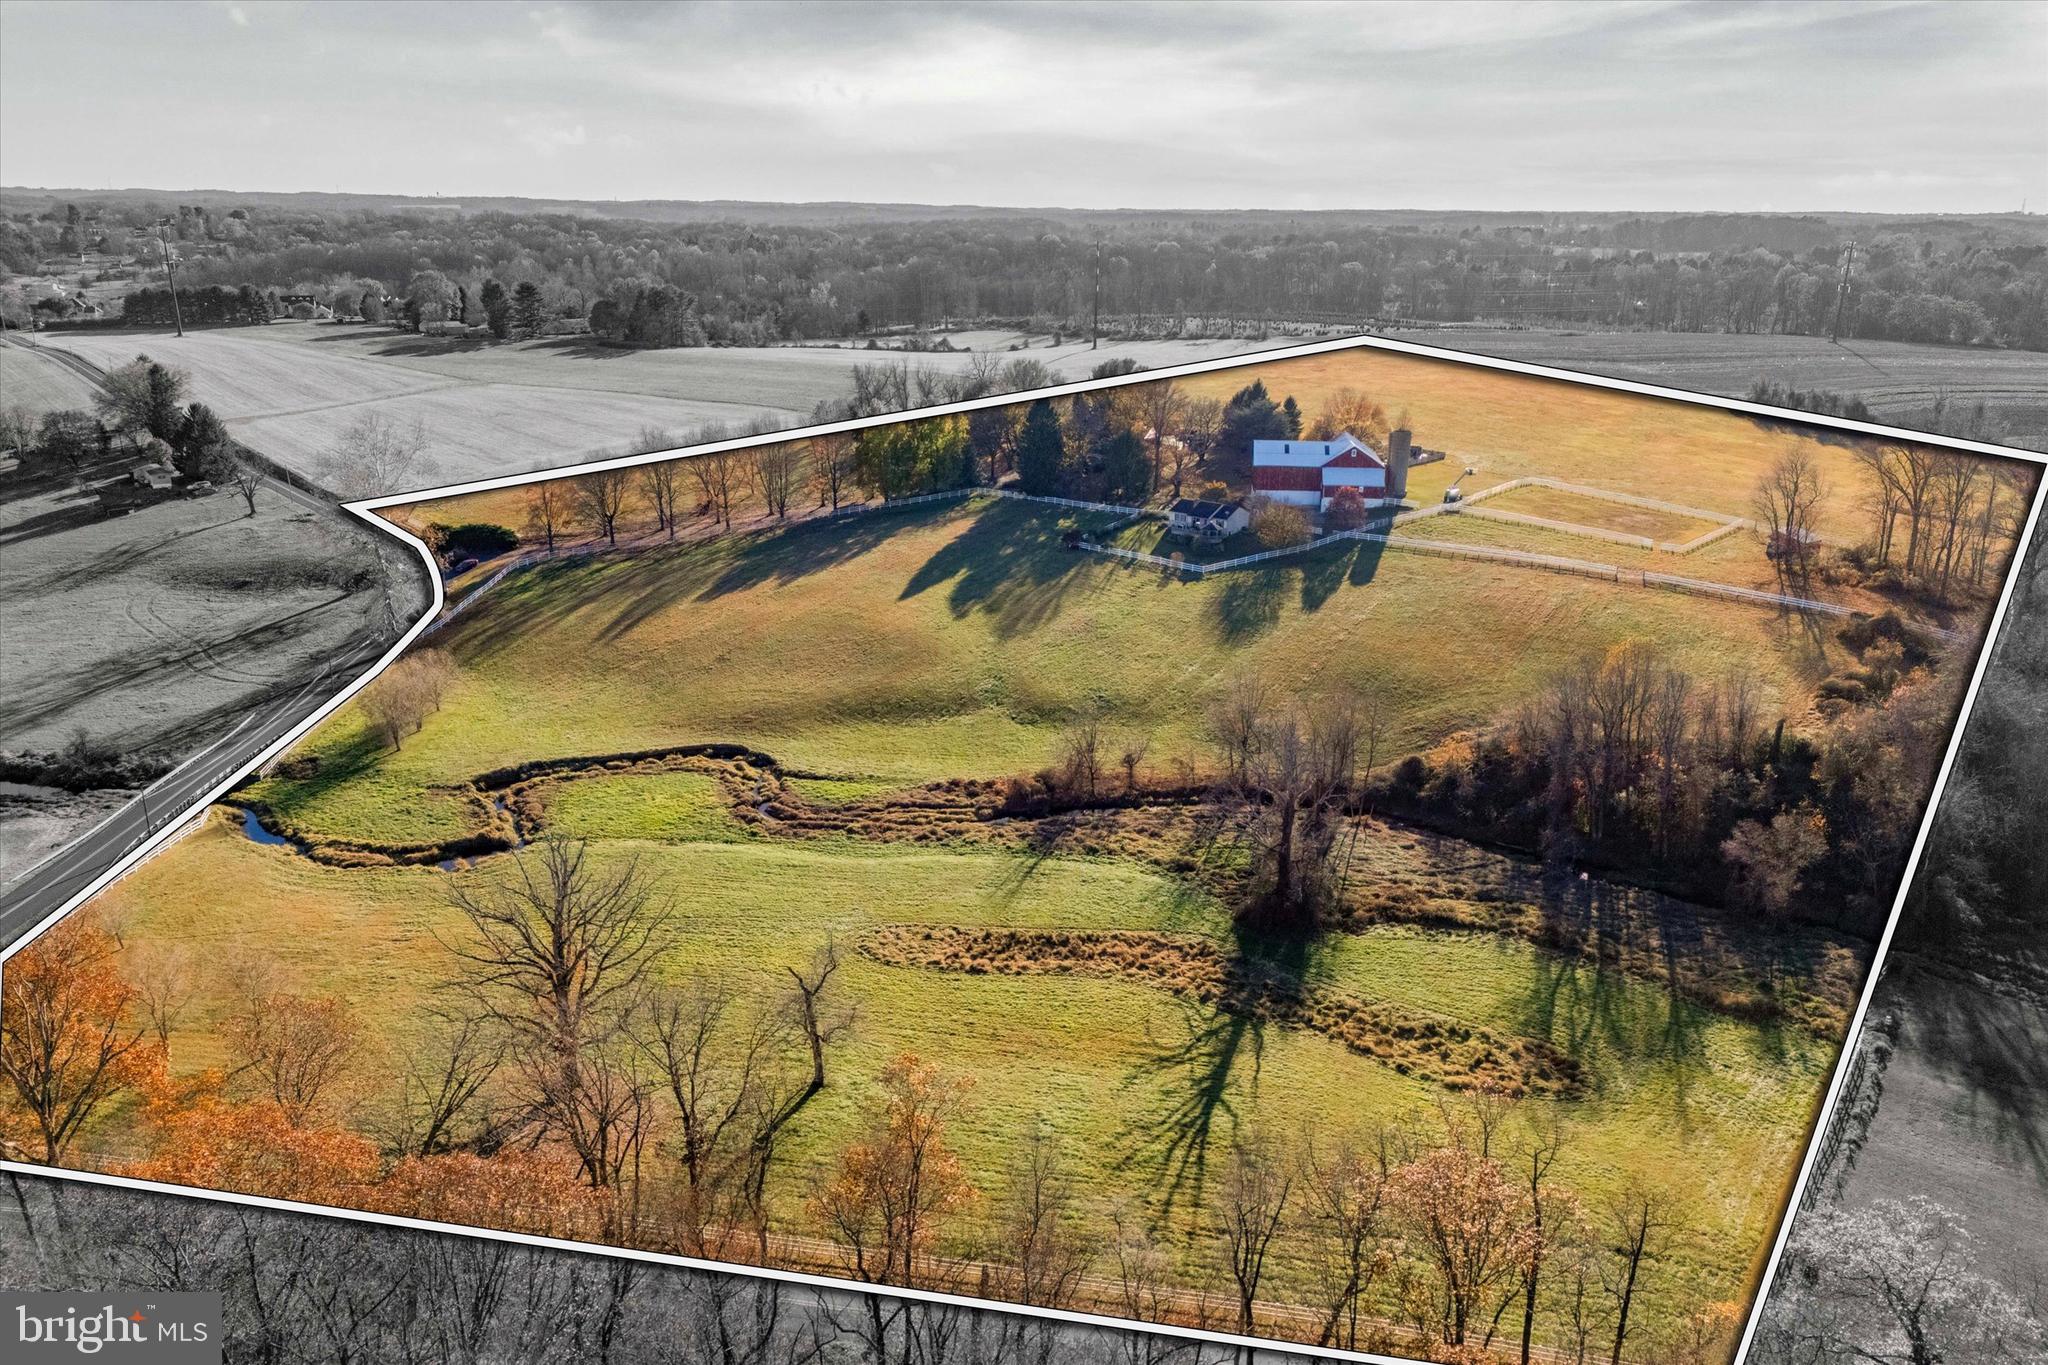
Nestled amidst 29 acres of rolling countryside, Twin Chimneys is a rare gem—a premier equestrian and multi-use estate blending historical charm with modern luxury. This exceptional property boasts a circa-1762 Federal-style manor house, guest house, 2-story bank barn, expansive grounds, and an array of amenities that elevate rural living to a refined art form.  

At the heart of the estate stands the stately main residence, offering six bedrooms and three and a half baths. This property was originally a two story stone farmhouse, built in 1790. In the 1800’s the three story brick post federal house was built. The bricks for this project were kilned on the property, near a large sycamore tree beside the White Clay Creek that wanders through the property. The twin brick chimneys were a functional necessity when built, and still adorn the home today. 

Step inside modern day Twin Chimney, to the grand center hall, where timeless elegance greets you. The large open foyer is flanked by a formal dining room equipped with a built-in butlers pantry and a sizable living room with a detailed, wood-burning fireplace. The living room lends access through double doors to a cozy sitting room. Tucked lovingly away is the parlor with a timeless, staple wood burning fireplace and the original keeping room, a historic centerpiece, featuring an oversized hearth that once served as the home’s culinary hub, now a captivating nod to the past. 

The main level seamlessly combines old-world charm with thoughtful modern upgrades. The open-concept kitchen, renovated in 2008, is a chef’s dream with custom butternut cabinetry, an AGA oven, a Sub-Zero refrigerator, a built-in steamer, and an espresso machine, and now features a breakfast nook addition. The airy family room features a stunning cathedral ceiling, skylights, a floor-to-ceiling stone fireplace, and opens through French doors to a spectacular outdoor oasis.

The pool area is paved in Pennsylvania bluestone and features a hot tub and a gazebo, perfect for entertaining or serene relaxation. A nearby fire pit and second gazebo overlook the scenic vistas, offering an ideal setting for sunset gatherings.  

The second floor of the home boasts a luxurious primary bedroom wing. This includes a private sitting area, fireplace, access to a wet bar and intimate balcony with sweeping views. Additional bedrooms, including a converted office and laundry space, ensure ample flexibility for family and guests. The third floor features a custom dressing room and two additional bedrooms, while a walk-up attic on the fourth level provides generous storage.  

Just steps from the main house, a remarkable 5,000+ square-foot bank barn invites endless possibilities. With six oversized stalls and equipped with water and electricity, the barn is ideal for equestrian pursuits. Its loft, overlooking the picturesque landscape, is perfect for hosting grand events or celebrations.

Outbuildings include a charming three-bedroom guest house that offers comfortable accommodations for visitors or staff, while the surrounding grounds include many fenced pastures, run-in shed, a springhouse, gardens, and soft rolling landscape overlooking its own portion of White Clay Creek.

Conveniently located near shopping and amenities and offering easy access to Route 1, I-95, and major hubs like Wilmington, Philadelphia, and Baltimore, Twin Chimneys is as accessible as it is enchanting.  

This extraordinary estate is more than a home—it’s a legacy waiting to be passed down. Additional acreage is available for those seeking even greater opportunity. Schedule your private tour today to experience Twin Chimneys’ unmatched beauty and versatility. Additional adjacent 28+/- acres available with sale of current parcel, totaling approximately 56 acres of contiguous land.
#PACT2087228

LINCOLN UNIVERSITY

330 SCHOOL ROAD

6 Beds

3 Baths

6,173 Sq.Ft.

$2,150,000

MLS#: PACT2087228
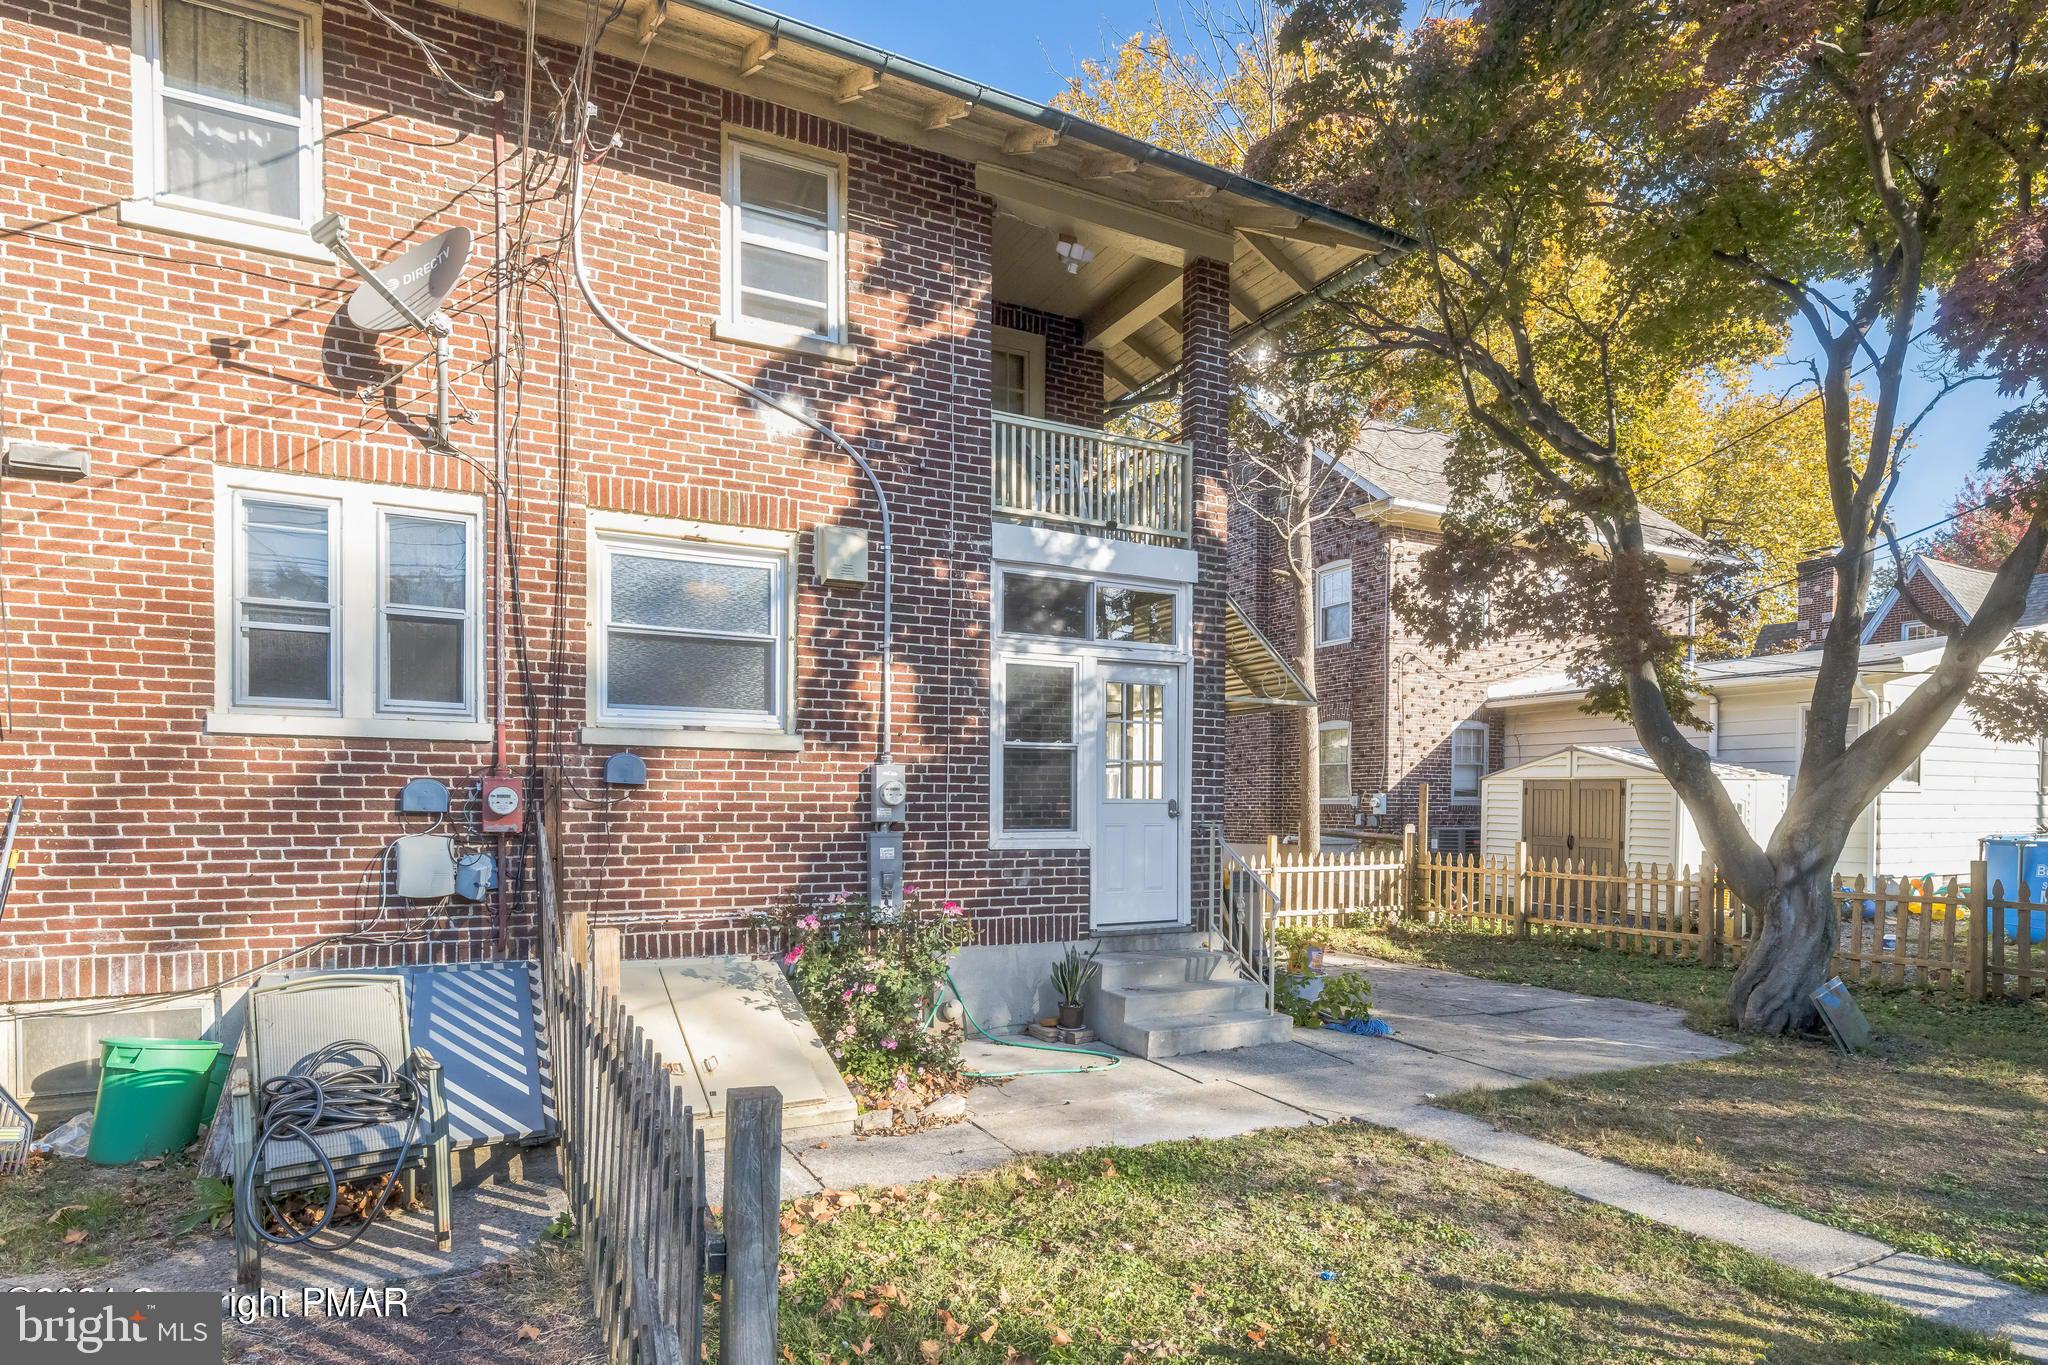
PROPERTY ACTIVE WITH A CONTRACT- SELLER IS ONLY TAKING BACK UP OFFERS AT THIS TIME.  Welcome to a charming 3 bed/1.5 bath in a quiet neighborhood. Recently updated with new ceilings, lighting fixtures, appliances, heating and cooling systems - this is sure to please both family and friends with spacious rooms and comfortable amenities. In the proximity are commuting paths, tiers of education, shopping areas, houses of worship and recreational parks. The desirable west end is where you want to choose a place to call home. Pictures nor words don't do it justice - come by and see it in person today!
#PALH2010384

ALLENTOWN

W TILGHMAN STREET 2516

3 Beds

2 Baths

1,514 Sq.Ft.

$299,999

MLS#: PALH2010384
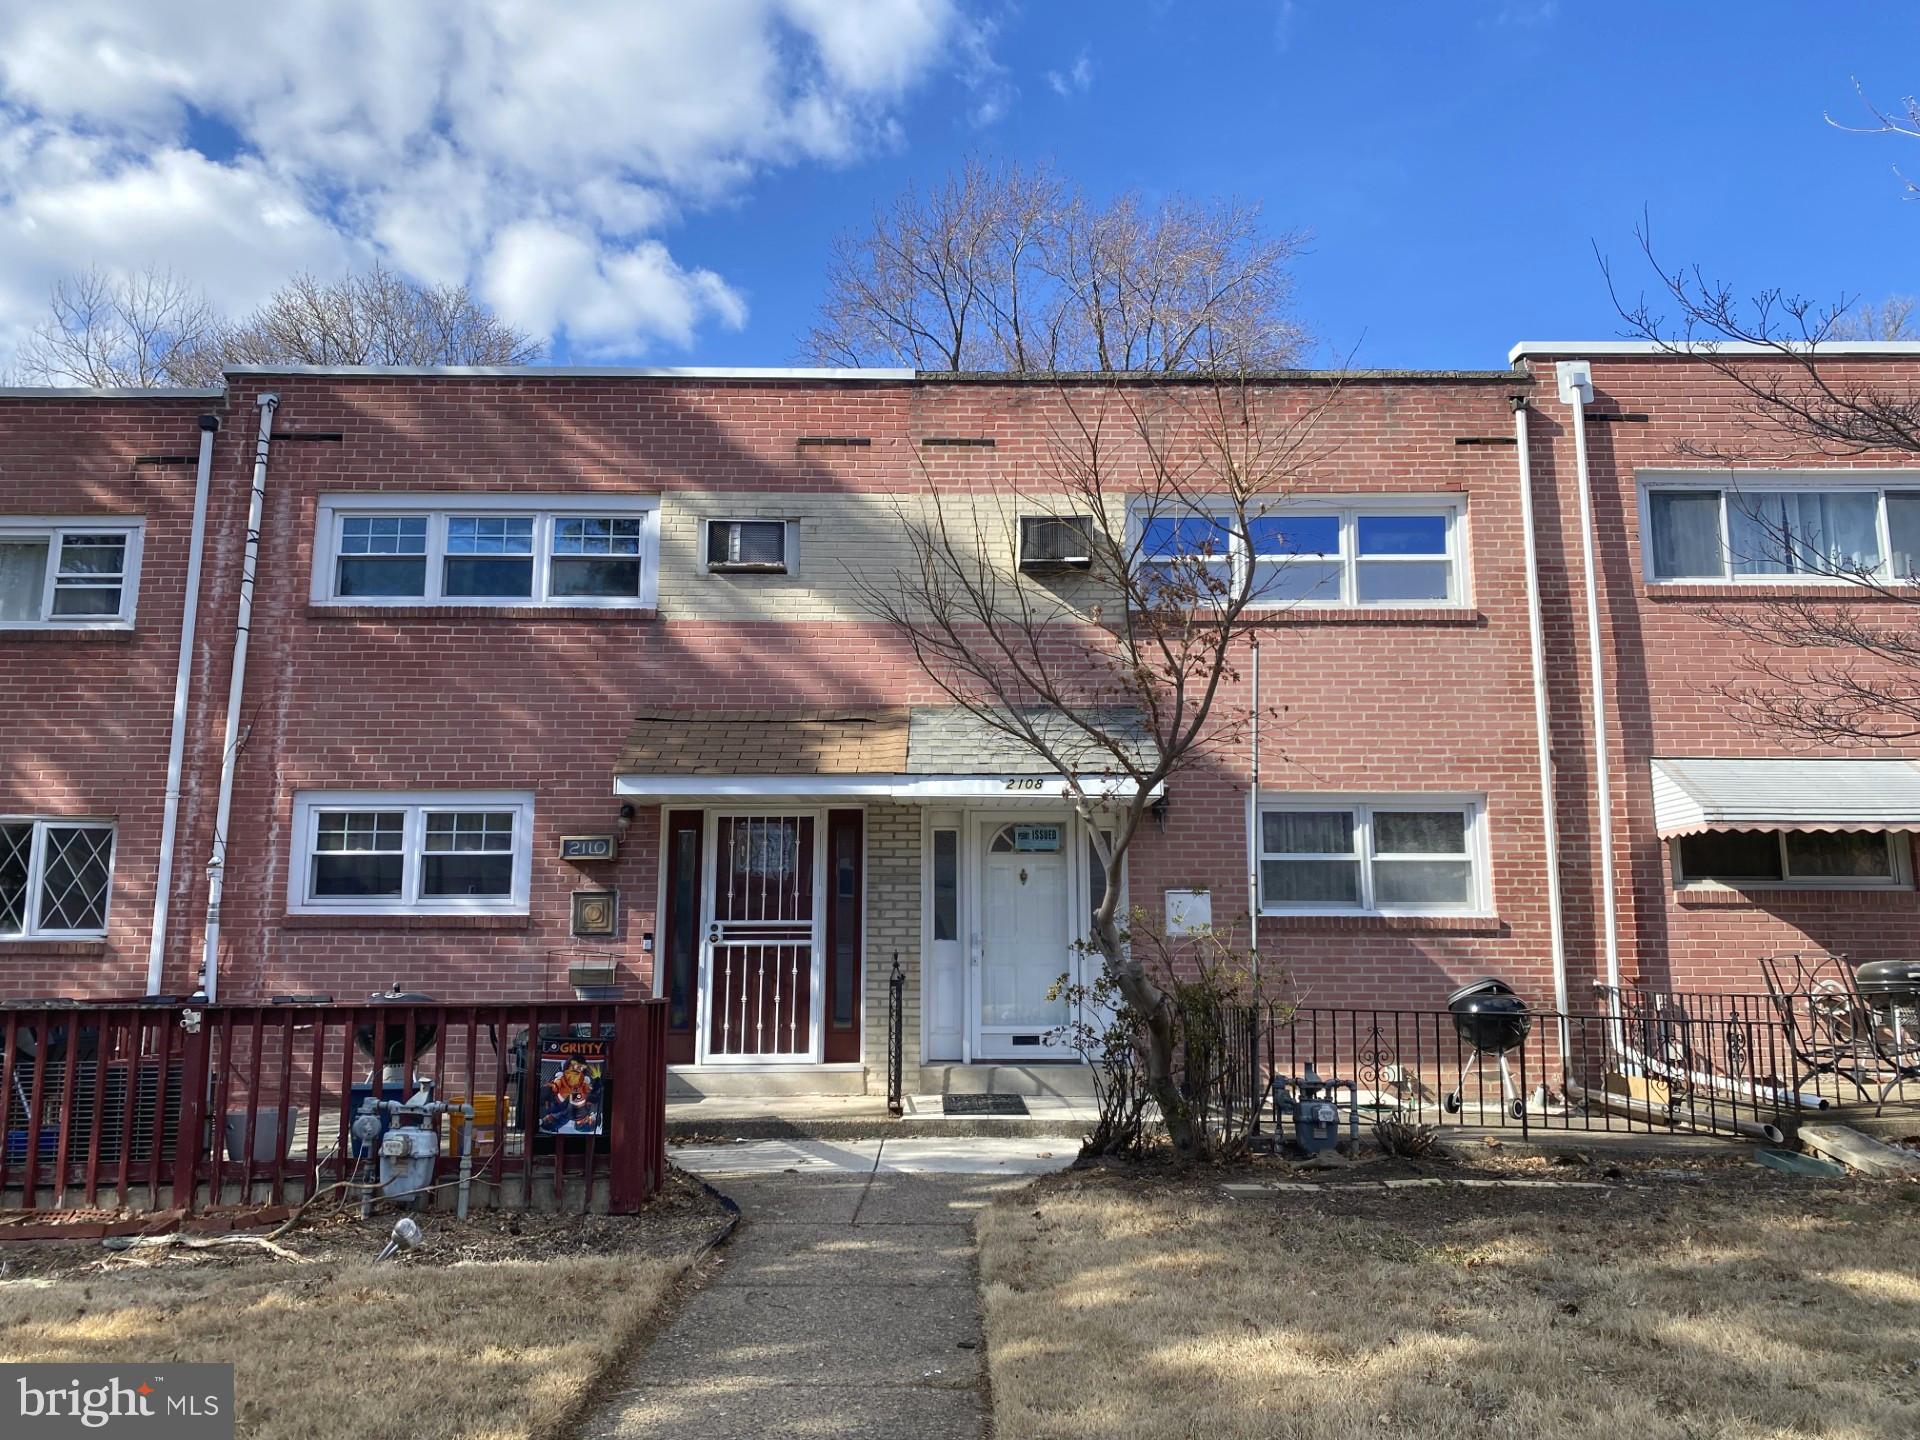
Welcome to 2108 Valleyview Dr! This home features a open living room and dining room floor plan and has been updated with modern touches that are sure to impress.  The interior boasts with luxury plank flooring throughout, creating a warm and inviting feel. The spacious, newly renovated kitchen is a highlight as it offers ample cabinet and counter space along with new stainless-steel appliances. The open layout seamlessly connects the kitchen to the dining room and the living area providing effortless entertaining. Living room connect to  the rear sunroom via  sliding glass doors. On the second level you will find three generously sized bedrooms each with ample closet space and complete with a shared hall bathroom. The fully finished lower level offers family room/gym and a full bathroom, as well as the laundry area, and exit to the rear year and the garage. Located close to restaurants, public transit, the airport and local recreation. This move-in-ready home is a must-see, schedule it today!
#PADE2085098

FOLCROFT

2108 VALLEY VIEW DRIVE

3 Beds

2 Baths

1,296 Sq.Ft.

$249,000

MLS#: PADE2085098
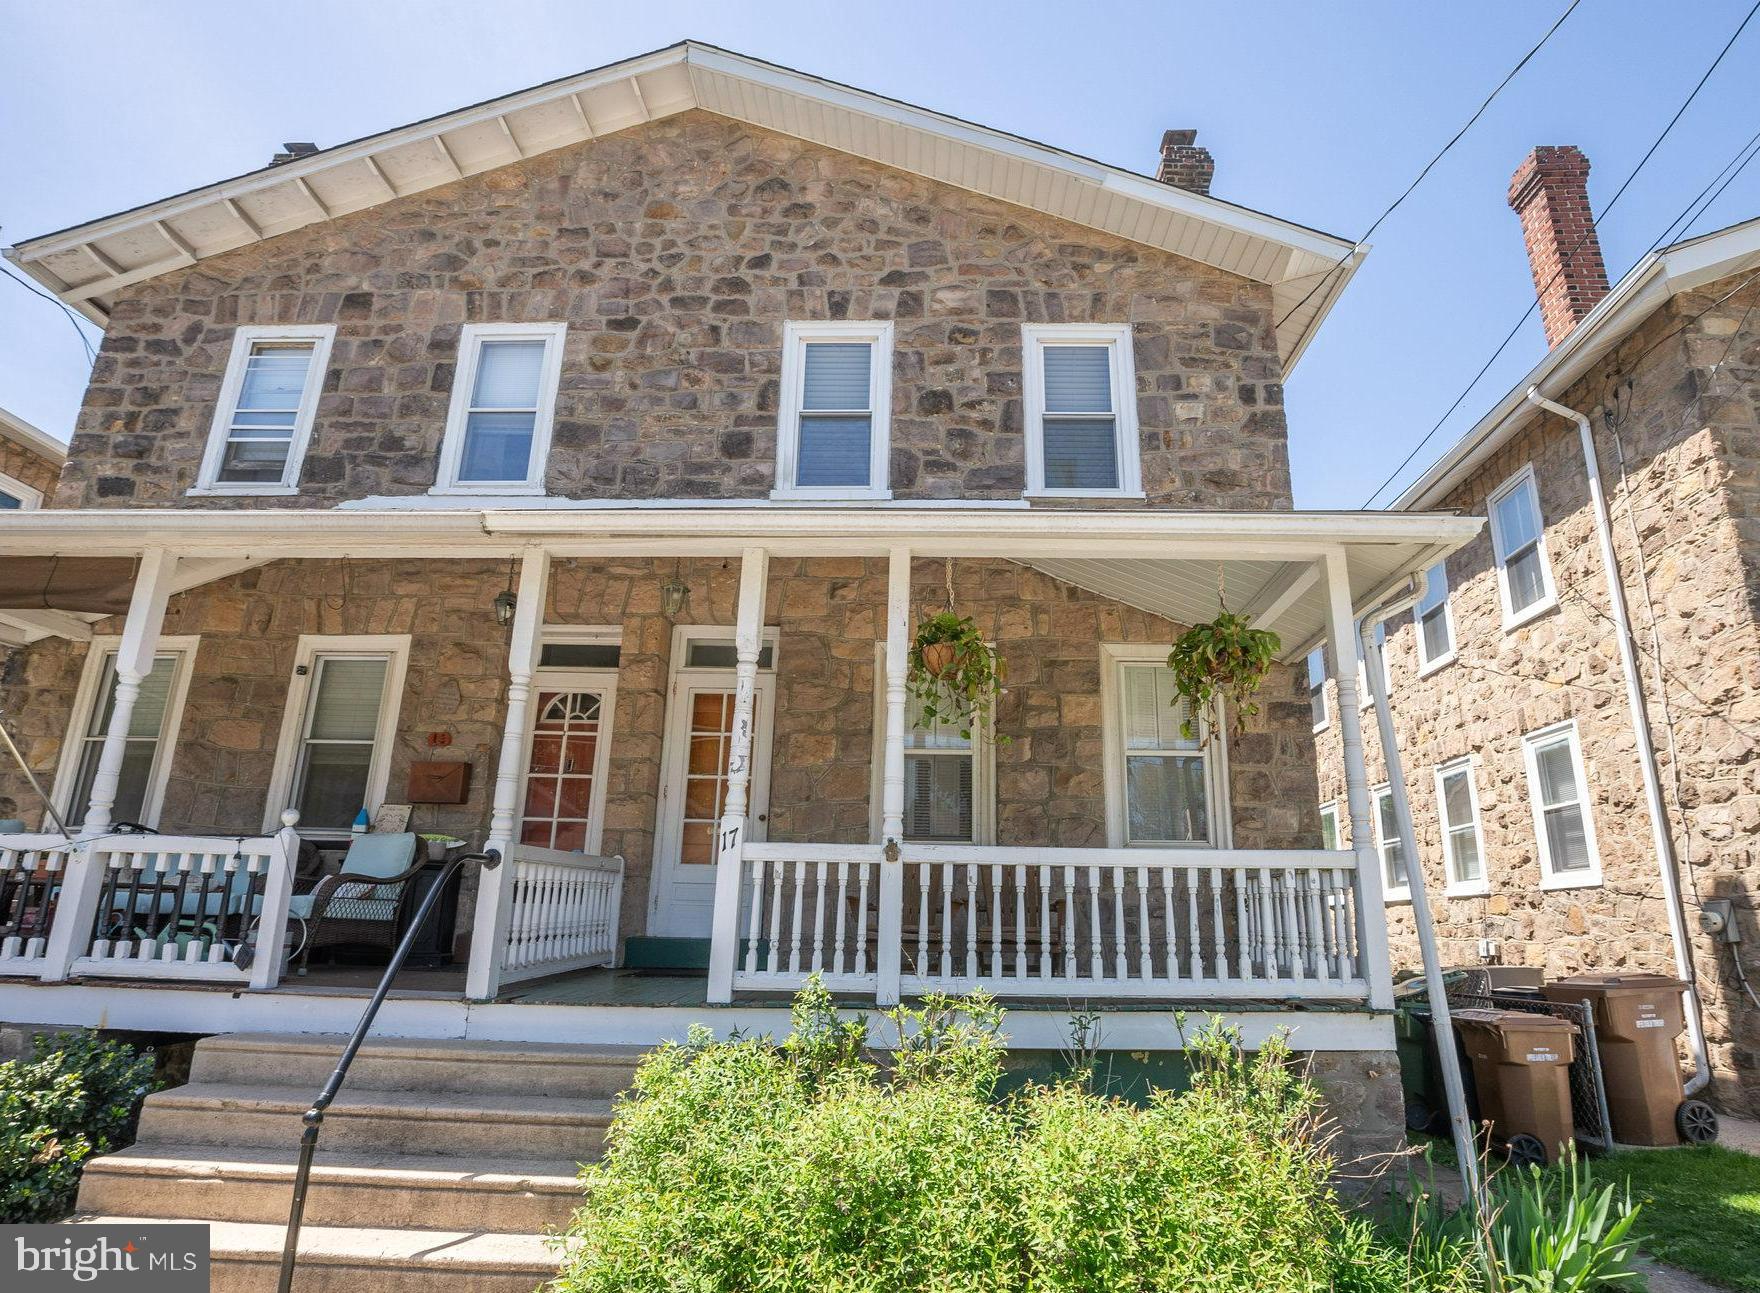
This solid stone twin home blends timeless charm with thoughtful updates, offering a truly special living experience in the heart of Ambler. A classic covered front porch welcomes you with a perfect spot to sip morning coffee or relax after a long day. Inside, the inviting living room flows into a formal dining area, both highlighted by rich hardwood floors that enhance the home's character. The kitchen features a crisp black-and-white tile floor, plenty of cabinetry, and generous counter space that makes meal prep and entertaining both practical and enjoyable. Just off the kitchen, a laundry and mudroom adds convenience and function, providing a smart solution for coats, shoes, backpacks, and everyday essentials. Upstairs, the second floor offers three bright bedrooms with beautiful hardwood flooring and plenty of natural light. The full hall bath has been completely renovated with great care and craftsmanship. Taken down to the studs, it now features tasteful tile flooring, a fully tiled tub and shower area, and a clean, modern design. The full basement offers excellent potential with its open layout and outside access. Whether you envision a home office, playroom, or workout area, there’s room to grow and customize. Out back, the nearly fully fenced yard provides a quiet and private setting. Mature plantings and thoughtful landscaping make it a peaceful retreat for relaxing, gardening, or outdoor dining. Located within the highly rated Upper Dublin School District, this home is just a short walk to downtown Ambler’s vibrant offerings including restaurants, shops, a movie theater, parks, and the train station. Commuters will appreciate easy access to Route 309 and the PA Turnpike. This well-maintained home is full of charm, quality, and comfort—all in a location that can’t be beat. HURRY!
#PAMC2133692

AMBLER

17 AMBLER ROAD

3 Beds

1 Baths

1,280 Sq.Ft.

$359,900

MLS#: PAMC2133692
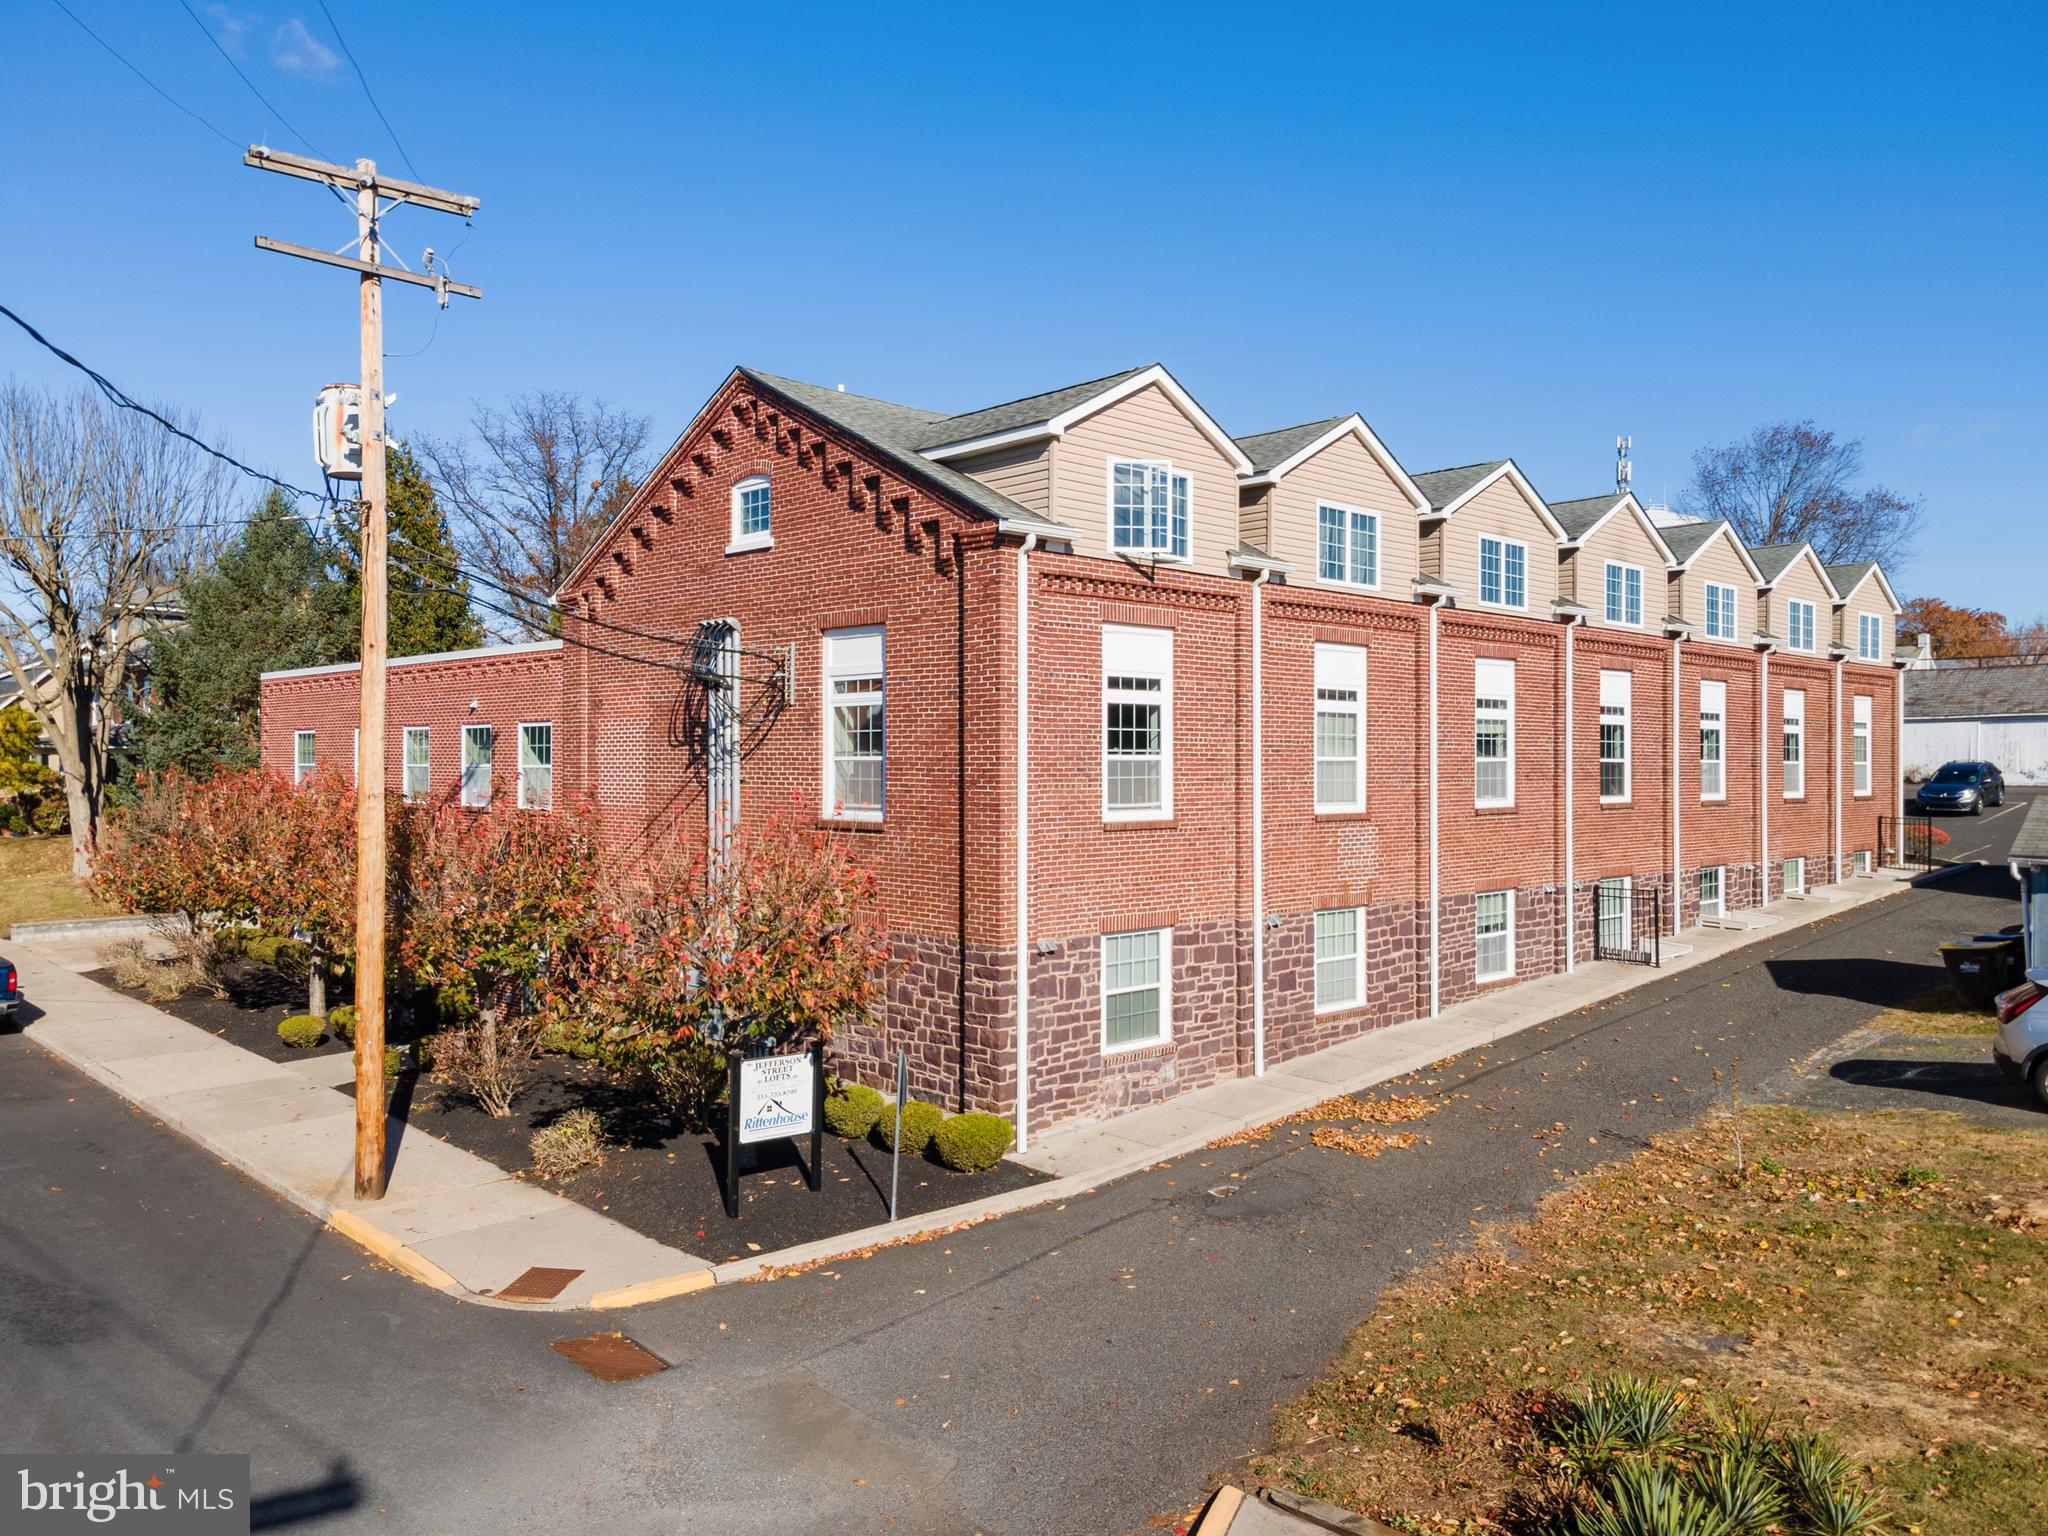
Step into history with this unique 2-bedroom condo in a beautifully converted brick factory. Blending industrial charm with modern comfort, this multi-level home offers a distinctive layout within 1,164 sq ft.  The main entrance on the 2nd floor, leads into an open-concept living space with an exposed brick wall, high ceilings, and oversized windows that flood the home with natural light. The Kitchen has high cabinets, granite countertops, stainless steel appliances and a center island for additional storage and workspace. The attractive spiral staircase complements the industrial design while functioning to connect both lower and upper floors. The third-floor primary bedroom is a private retreat with ample space and character, including a  loft area with a vaulted ceiling and skylights for added light and charm. The lower-level bedroom in the daylight basement, is ideal for guests, an office, or a creative studio. There is another full bathroom, a laundry closet and a large family room. With engineered hardwood flooring and recessed lighting, deep windowsills and large custom windows with broad trim adds to the industrial-style design elements. This residence offers a perfect blend of history and contemporary living. Don't miss your chance to own a piece of architectural charm!
#PAMC2134008

EAST GREENVILLE

413 JEFFERSON STREET 1

2 Beds

2 Baths

1,164 Sq.Ft.

$272,500

MLS#: PAMC2134008
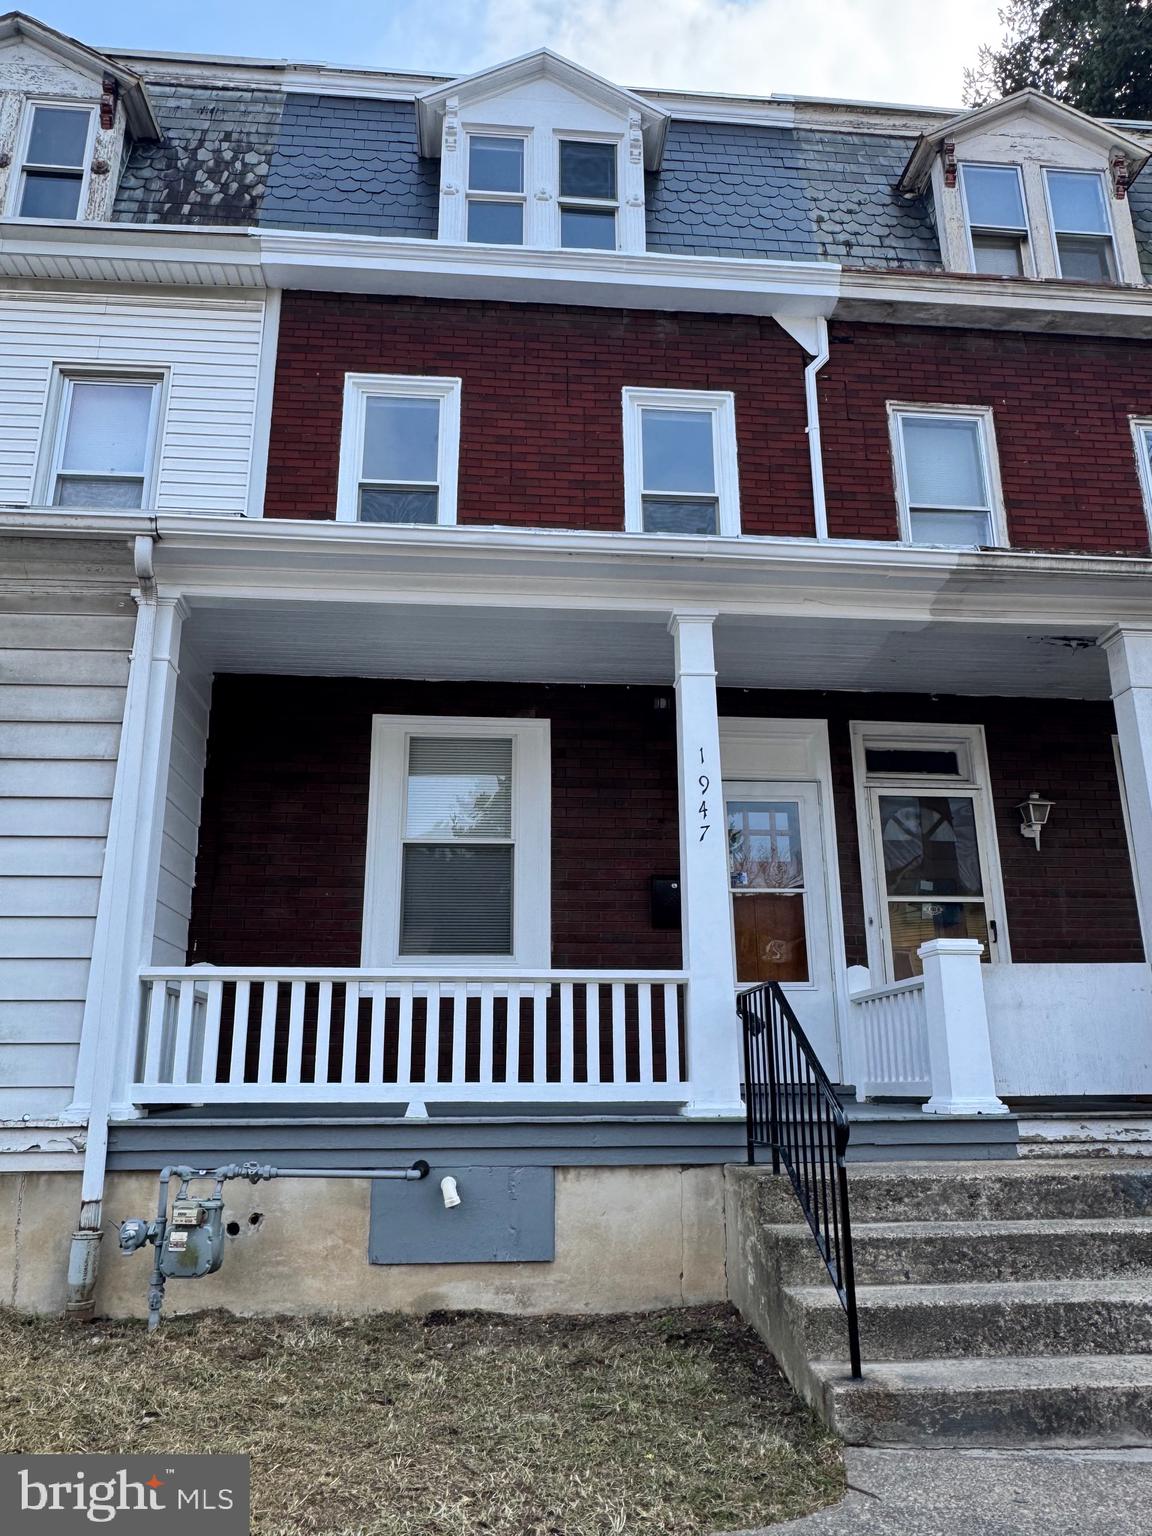
BACK ON MARKET!!  Good location and cute neighborhood!  Vacant!   Call your agent today to schedule a showing!
#PADA2043138

HARRISBURG

1947 BRIGGS

4 Beds

1 Baths

1,650 Sq.Ft.

$159,000

MLS#: PADA2043138

1 ... 353 354 355 356 357 ... 666
* Listings identified with the FMLS IDX logo come from FMLS and are held by brokerage firms other than the owner of this website. The listing brokerage is identified in any listing details. Information is deemed reliable but is not guaranteed. If you believe any FMLS listing contains material that infringes your copyrighted work please review our DMCA policy and learn how to submit a takedown request. © 2024. First Multiple Listing Service, Inc.

Send a message

Message successfully sent.

Your message

What is 3 + 4 ?

Reason for contacting?

I agree to receive email communication and understand I can unsubscribe at any time.

I agree to be contacted by Charis Realty Group - Christine Issler, Broker via call, email, and text for real estate services. To opt out, you can reply 'stop' at any time or reply 'help' for assistance. You can also click the unsubscribe link in the emails. Message and data rates may apply. Message frequency may vary. Privacy Policy

Sign Out

Virtual Assistant

Would you like to take the next step with this property? We can help you schedule a showing or virtual tour, or send you more details.

Yes, I would like more information.

Thank You for Your Reply, One of Our Agents will contact you as soon as possible

No, maybe later.

Thank you, you can always contact me via email, phone number or through the contact form.

Realhub AI

Lucy - Your AI-Powered Realtor

Update Your Temporary Password

Personalize your search

Enter your email and we'll notify you immediately when new listings match what you're looking for.

or enter email address

Already have an account ? Login here

Continue your home search

I agree to receive communications and understand I can unsubscribe at any time.

I agree to be contacted by Charis Realty Group - Christine Issler, Broker via call, email, and text for real estate services. To opt out, you can reply 'stop' at any time or reply 'help' for assistance. You can also click the unsubscribe link in the emails. Message and data rates may apply. Message frequency may vary. Privacy Policy

Already have an account ? Login here

We use cookies

We use cookies primarily for analytics to enhance your experience. By accepting, you agree to our use of these cookies. You can manage your preferences or learn more about our cookies policy.