Properties

Browse or get in touch to schedule a walkthrough.

  • Nearby me
Price range

Popular Features

Community Features

Association

Property Features

Waterfront

View

Exterior Features

Interior Features

Style

10000 properties match your criteria

Updated 1 minute ago

E-Alert name
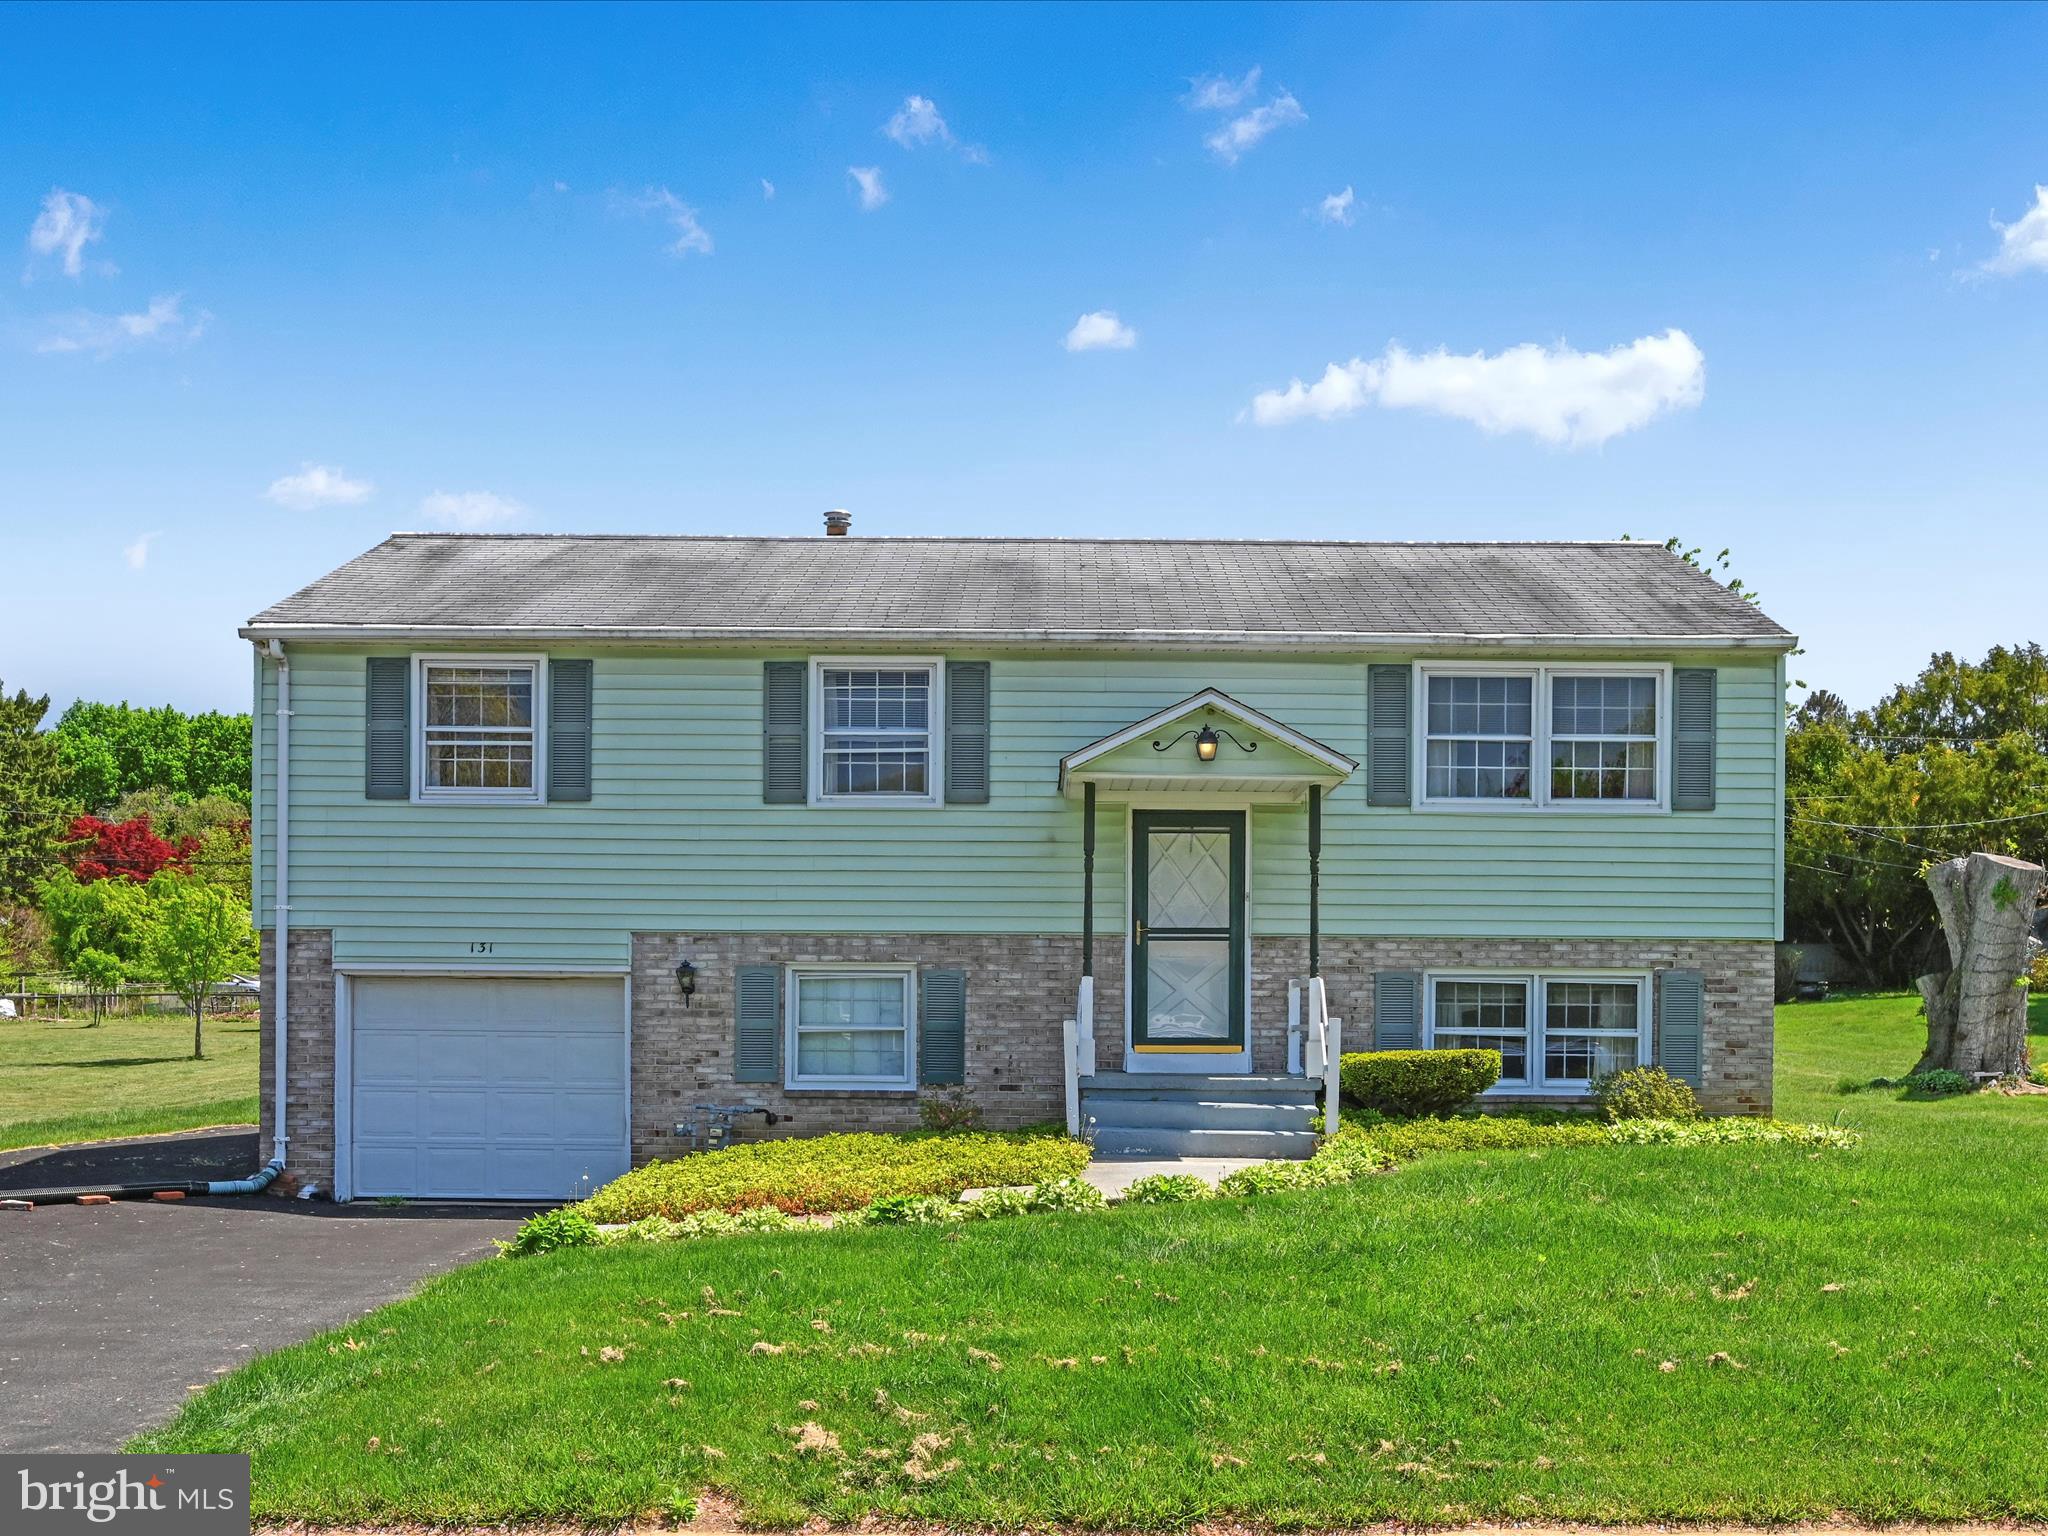
Welcome to 131 Garden City Drive! This bi-level boasts abundant natural light with a large sunroom, screened porch, and patio overlooking the spacious, flat yard. Three bedrooms upstairs with hardwood floors, plus another bedroom downstairs with a family room and half bath, as well as a mudroom through the garage. Get ready to make this home your own!
#PALA2066948

LANCASTER

131 GARDEN CITY DRIVE

4 Beds

1 Baths

1,776 Sq.Ft.

$275,000

MLS#: PALA2066948
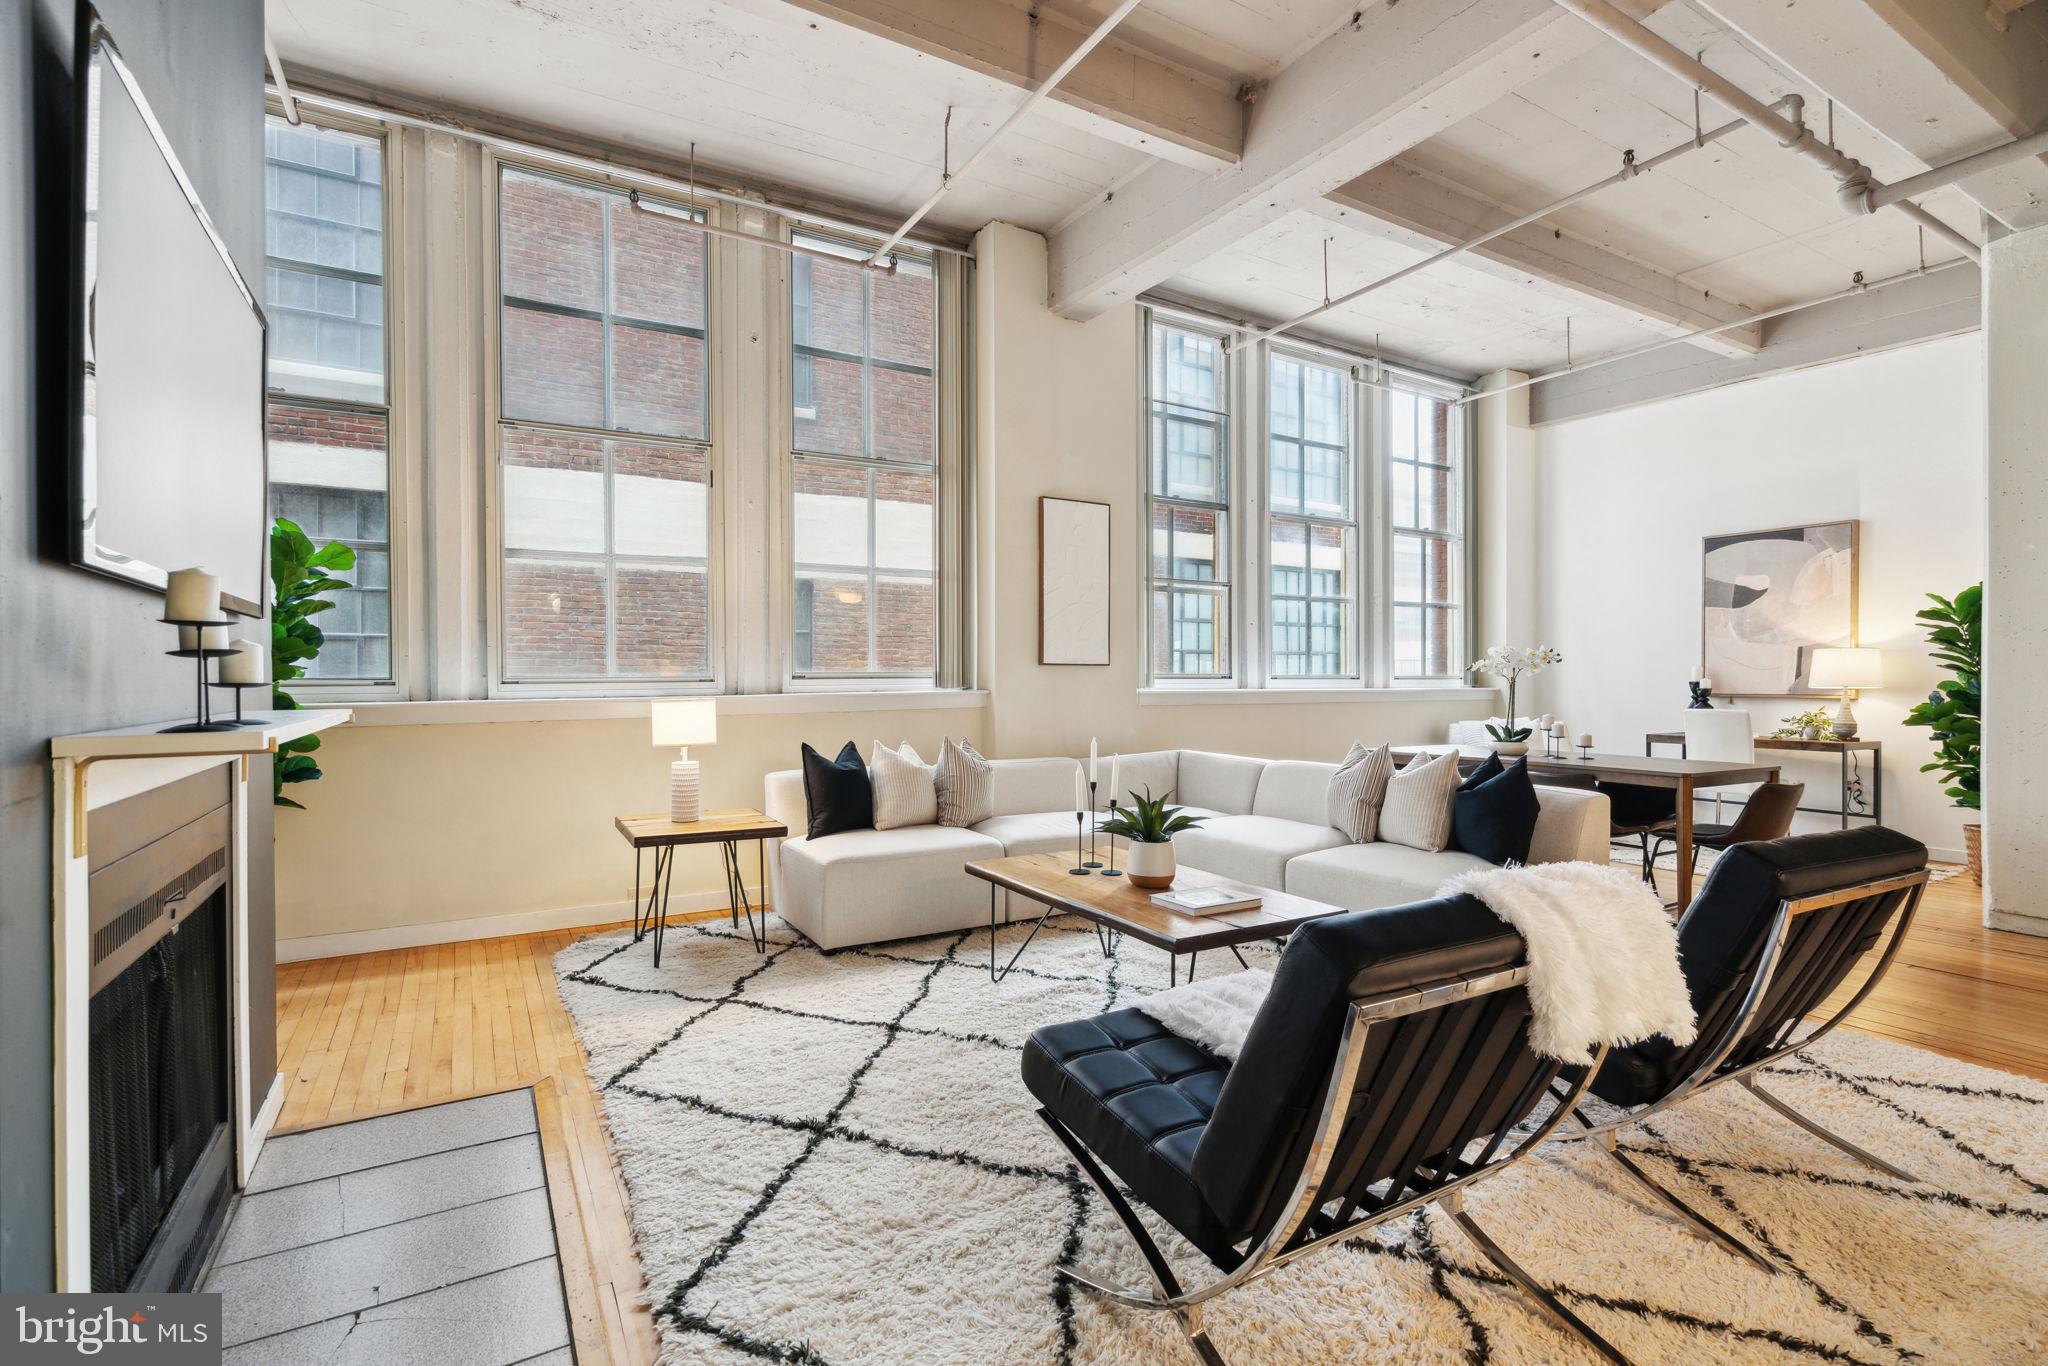
Here’s your opportunity to own a truly unique and spacious end-unit loft in one of Philadelphia’s most vibrant neighborhoods. This character-filled condo boasts soaring 12-foot ceilings, eight oversized windows, a working fireplace, and sleek hardwood floors throughout.

The thoughtfully designed kitchen features a pass-through layout with plenty of counter space, opening up to a flexible and expansive living area—perfect for a dining table, cozy living room setup, and even a home office or den.

The generously sized bedroom area includes a massive walk-in closet, while the full bathroom offers the convenience of in-unit laundry with a washer and dryer. Major systems have been recently updated, including the HVAC and hot water heater.

This pet friendly building features a brand-new communal roof deck with stunning 360-degree city views, a recently installed roof, and a convenient passenger elevator for easy access.

You’ll love the unbeatable location—walk to City Hall in under 10 minutes, or catch the Broad Street Line just a few blocks away. Cyclists will appreciate nearby bike lanes on 13th Street and Spring Garden Street. The Rail Park is less than two blocks away.

Enjoy some of Philly’s best dining and nightlife just around the corner: Café Lift, Prohibition Taproom, La Chinesca, Elixr, Union Transfer, Underground Arts, Love City Brewery, and so much more. Everyday conveniences like Giant, Trader Joe’s, and Reading Terminal Market are also just minutes away.

Don't miss your chance to own this exceptional space in the heart of the city—schedule your showing today!
#PAPH2471224

PHILADELPHIA

1238 CALLOWHILL STREET 604

1 Beds

1 Baths

1,146 Sq.Ft.

$264,900

MLS#: PAPH2471224
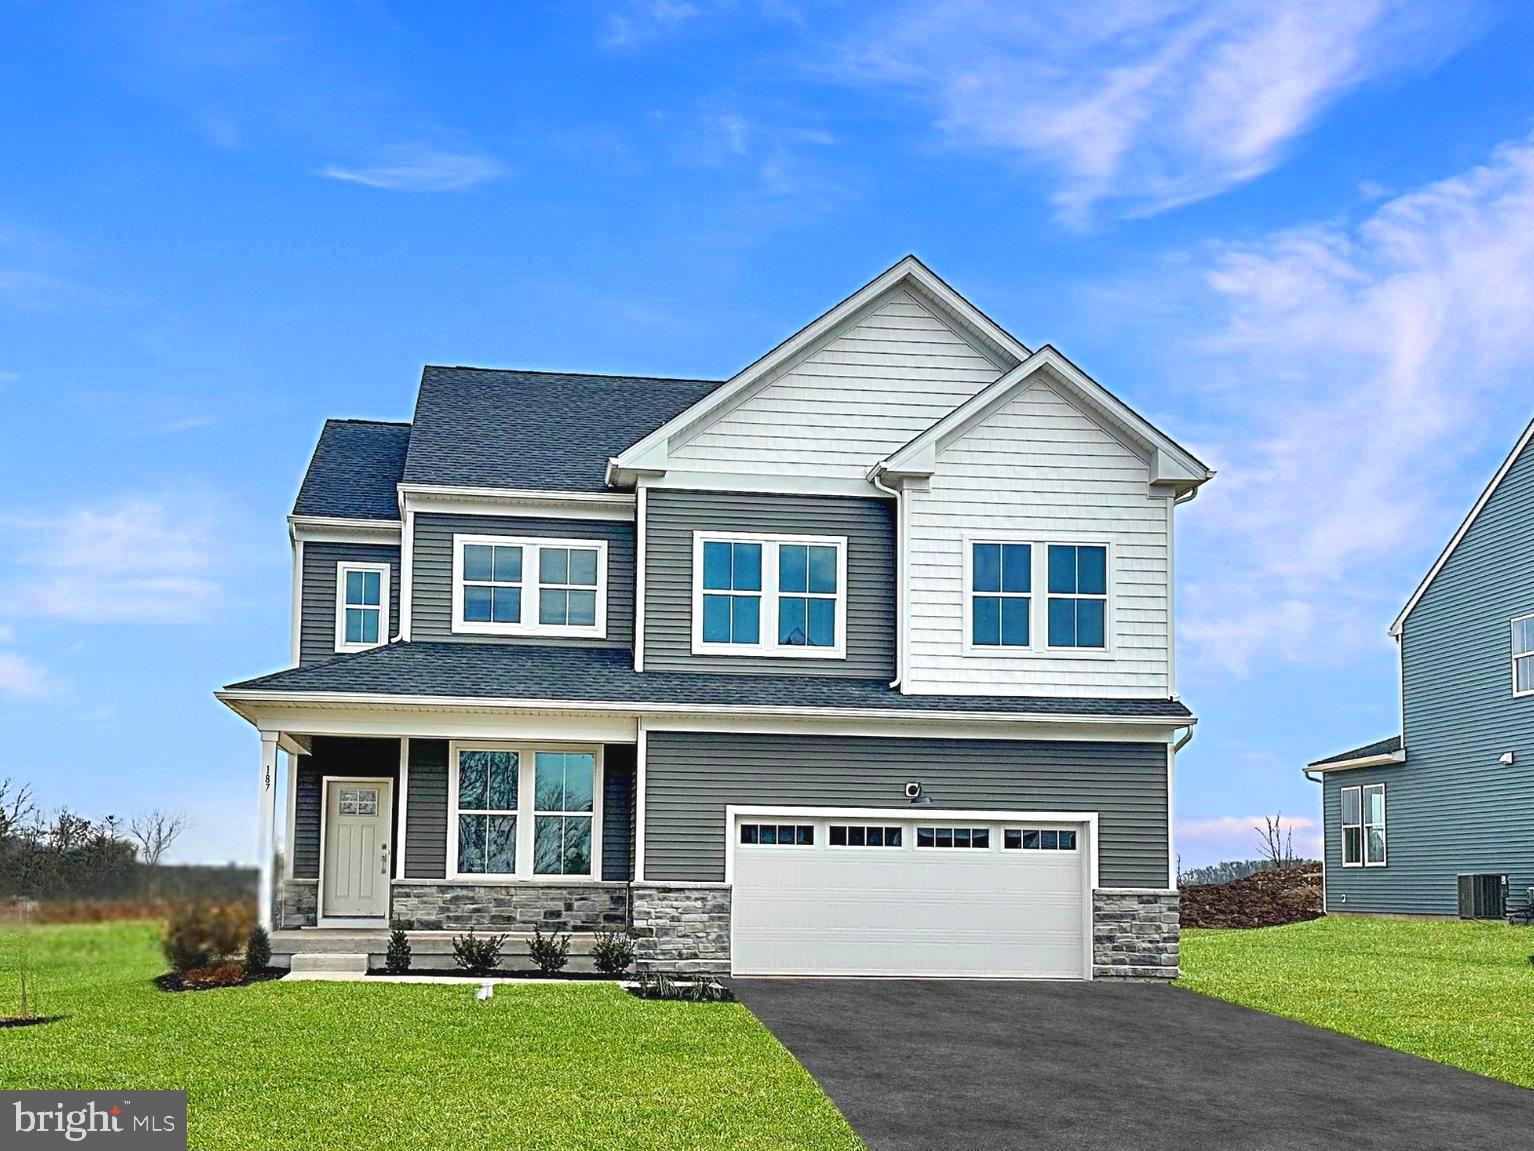
𝐍𝐞𝐰𝐍𝐎𝐖 𝐬𝐚𝐥𝐞𝐬 𝐞𝐯𝐞𝐧𝐭 𝐡𝐚𝐩𝐩𝐞𝐧𝐢𝐧𝐠 𝐧𝐨𝐰! 𝐂𝐚𝐥𝐥 𝐭𝐨𝐝𝐚𝐲 𝐭𝐨 𝐡𝐞𝐚𝐫 𝐚𝐛𝐨𝐮𝐭 𝐜𝐮𝐫𝐫𝐞𝐧𝐭 𝐬𝐚𝐯𝐢𝐧𝐠𝐬 𝐚𝐧𝐝 𝐢𝐧𝐜𝐞𝐧𝐭𝐢𝐯𝐞𝐬! EXCEPTIONALLY PRICED SINGLE FAMILY HOME, WITH A FINISHED BASEMENT IS MOVE-IN READY!  Welcome to the area's newest community,  Farm View,  where tranquil living meets modern convenience. This stunning Grayson Craftsman home offers 4 spacious bedrooms, 3.5 baths, a 2-car garage, and a total of 3,622 square feet of thoughtfully designed living space.

The heart of this home is its gourmet kitchen, featuring black, cushion-close 42" Century cabinets, sleek pure white quartz kitchen countertops, and a stunning fawn gloss backsplash. Whether you're preparing meals or entertaining guests, this kitchen is sure to impress. Stainless steel appliances are included for your convenience. Relax in the cozy family room with a charming fireplace, or retreat to the bright and airy morning room to unwind while enjoying beautiful views of the serene surroundings. The flex space on the first floor is perfect for a home office, study, or playroom.

Gorgeous oak stairs lead you to the second floor, where the primary bedroom awaits as a true sanctuary with a tray ceiling and a private en-suite bath featuring 12x24 ceramic tile. The upper level also includes a versatile loft, ideal as a second living area, plus laundry on the second floor for ultimate convenience.

The finished basement adds even more space for entertainment or storage and includes a third full bath.

Come take a tour - model home is ready to tour along with some quick move-in homes.

Located just minutes from outdoor recreation, Route 422 for easy commutes, Philadelphia Premium outlets for shopping, dining, and the vibrant nightlife of Skippack, this home perfectly balances peaceful living with easy access to everything you need. 

Enjoy the quiet charm of Farm View, while being close to all the conveniences of modern life!

*Please note: Scheduled appointments are encouraged. If using a Realtor, Realtor must be present for first showing. Exterior photo is actual home. Other photos are for representational purposes only. Details and selections will vary. See sales team for details. Taxes to be assessed after settlement.  For open houses, please visit the on-site sales trailer.*
#PAMC2133972

PERKIOMENVILLE

187 STEINER WAY

4 Beds

3 Baths

3,622 Sq.Ft.

$799,900

MLS#: PAMC2133972
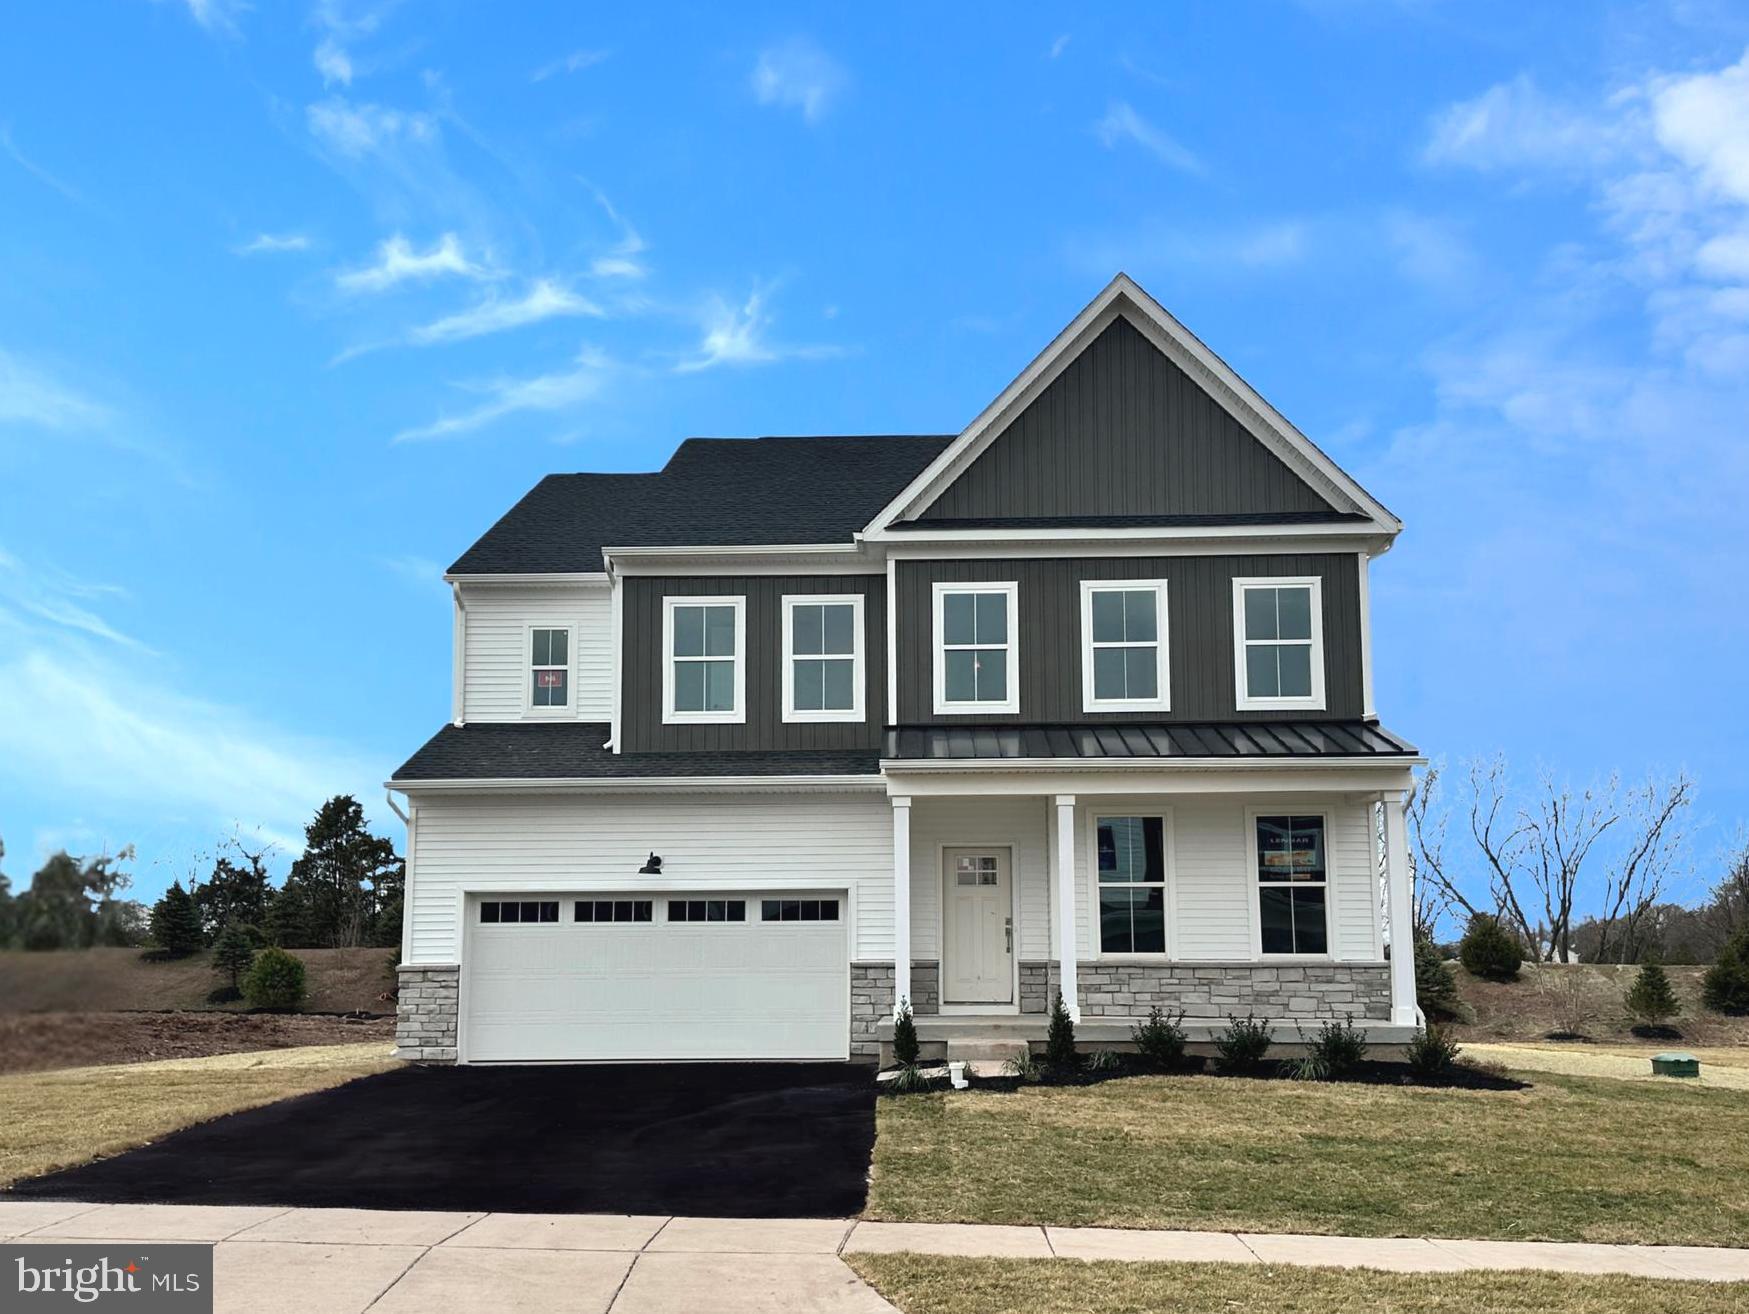
*𝐍𝐞𝐰𝐍𝐎𝐖 𝐬𝐚𝐥𝐞𝐬 𝐞𝐯𝐞𝐧𝐭 𝐡𝐚𝐩𝐩𝐞𝐧𝐢𝐧𝐠 𝐧𝐨𝐰! 𝐂𝐚𝐥𝐥 𝐭𝐨𝐝𝐚𝐲 𝐭𝐨 𝐡𝐞𝐚𝐫 𝐚𝐛𝐨𝐮𝐭 𝐜𝐮𝐫𝐫𝐞𝐧𝐭 𝐬𝐚𝐯𝐢𝐧𝐠𝐬 𝐚𝐧𝐝 𝐢𝐧𝐜𝐞𝐧𝐭𝐢𝐯𝐞𝐬!*   This spacious two-story Graham Farmhouse boasts plenty of space to live and grow! The Graham floor plan offers 4 bedrooms, 4.5 baths, a 2-car front entry garage, as a generous 4,207 square feet of beautifully designed living space. This farmhouse plan provides tranquility while relaxing on your front porch. Entering the home a flex room off the foyer is ideal as a studio or home office. Leading into the large gourmet kitchen which features Stone colored, cushion-close 42" Century cabinets and island, elegant Pure White kitchen quartz countertops, and a striking Fawn gloss kitchen backsplash including an over-sized pantry. Stainless steel appliances are included for your convenience. The luxury vinyl flooring throughout the first floor provides both style and durability. Relax in the spacious family room with a cozy fireplace or enjoy reading a good book in the beautiful morning room, which offers serene views of your surroundings. Leading to the second level of the home you will be greeted by a spacious loft, the primary bedroom is a peaceful retreat with a tray ceiling and a spa-inspired bath featuring elegant 12x24 ceramic tile and spacious walk-in closet. The second bedroom includes a hall bath and bedrooms 3 and 4 include an additional hall bath, laundry is conveniently located on the second floor as well. On the lowest level, the finished basement offers additional space for entertaining or storage, complete with a full bath for added convenience. Located just minutes from outdoor recreation, Route 422, 100 and 476 for easy commutes, Philadelphia Premium outlets for shopping, dining, and the vibrant nightlife of Skippack, this home perfectly balances peaceful living with easy access to everything you need. Enjoy the quiet charm and sunsets of Farm View! 

*Please note: Scheduled appointments are encouraged. If using a Realtor, Realtor must be present for first showing. Exterior photo is actual home. Other photos are for representational purposes only. Details and selections will vary. See sales team for details. Taxes to be assessed after settlement.  For open houses, please visit the on-site sales trailer.*
#PAMC2129332

PERKIOMENVILLE

182 STEINER WAY

4 Beds

4 Baths

4,207 Sq.Ft.

$855,620

MLS#: PAMC2129332
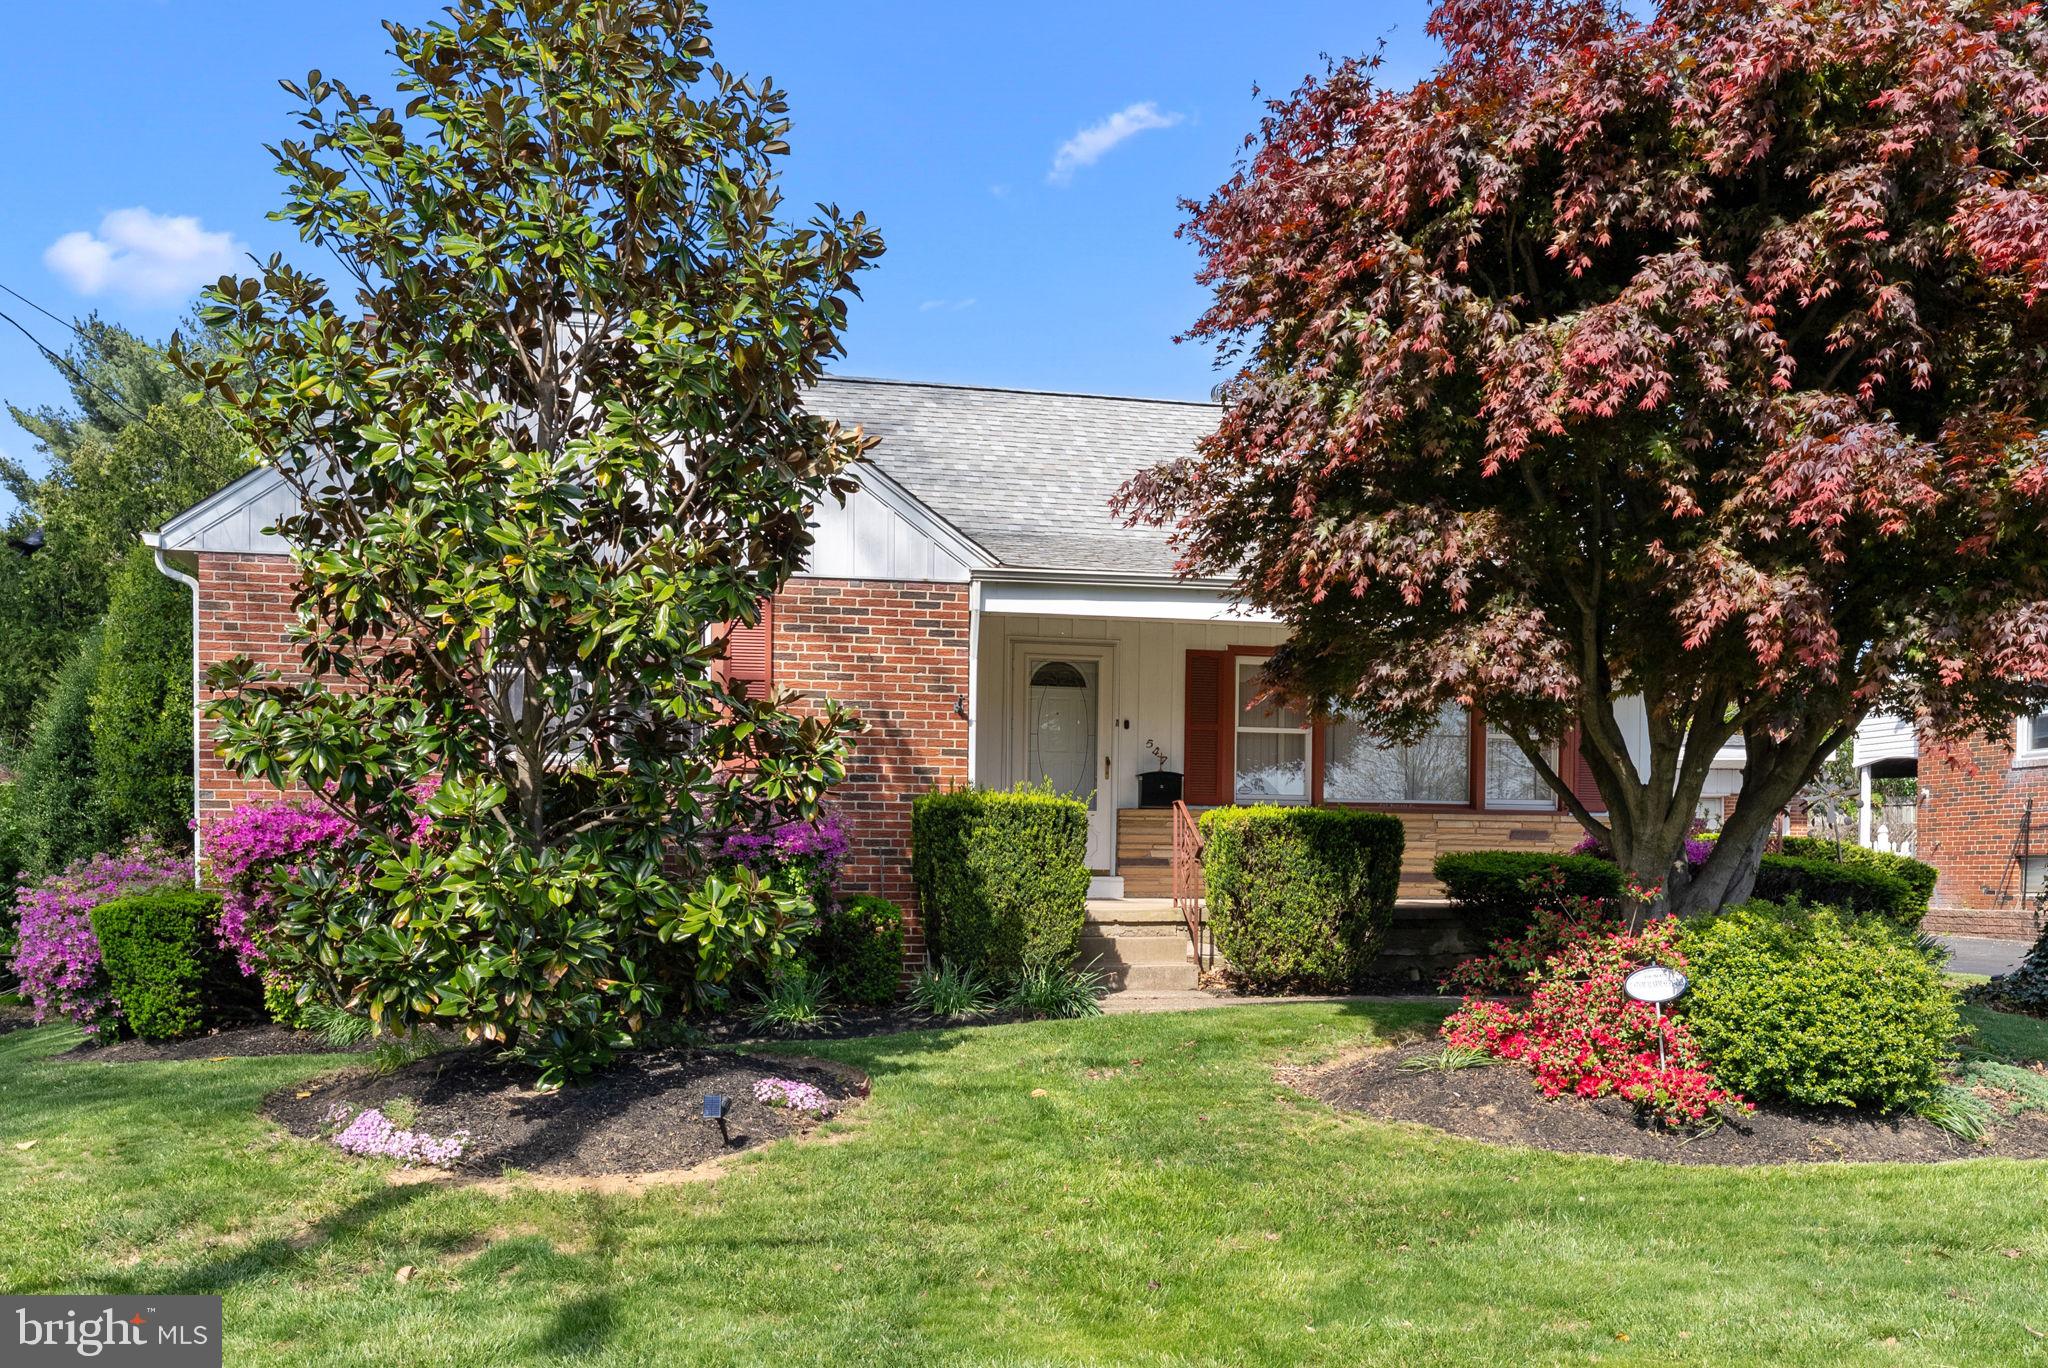
Nestled on a beautifully landscaped lot bursting with vibrant blooms, this charming all-brick Cape Cod offers the perfect blend of character and comfort. With 4 bedrooms and 2.5 baths, this home has been thoughtfully designed for easy living and entertaining. Step inside to an inviting open floor plan where a sun-drenched family room with a large picture window overlooks the meticulously maintained front yard. The adjoining dining room features custom built-in cabinetry, ideal for extra storage and showcasing your favorite pieces. The spacious, bright kitchen is the heart of the home, complete with a center island and seamless flow into the cozy breakfast room. From here, sliding doors open to a side deck and private backyard, perfect for morning coffee or summer gatherings. A secondary entrance provides easy access to the driveway and detached two-car garage. On the main level, you’ll find a generous primary bedroom along with a versatile second bedroom, currently used as an office with a convenient laundry setup. A full bath with newly remodeled hall shower completes this floor.
Upstairs, two additional bedrooms offer ample storage and share a hall bath. The partially finished basement expands your living space with a half bath, built-in bar with sink and a large unfinished area perfect for storage or future customization. A walkout door leads directly to the driveway and garage for added convenience. Recent updates include: Newer replacement windows and Hot water heater (2020) This meticulously maintained home is ready for you to move in and start making memories. Schedule your private showing today!
#PAPH2476736

PHILADELPHIA

547 BURGESS STREET

4 Beds

2 Baths

1,283 Sq.Ft.

$399,000

MLS#: PAPH2476736
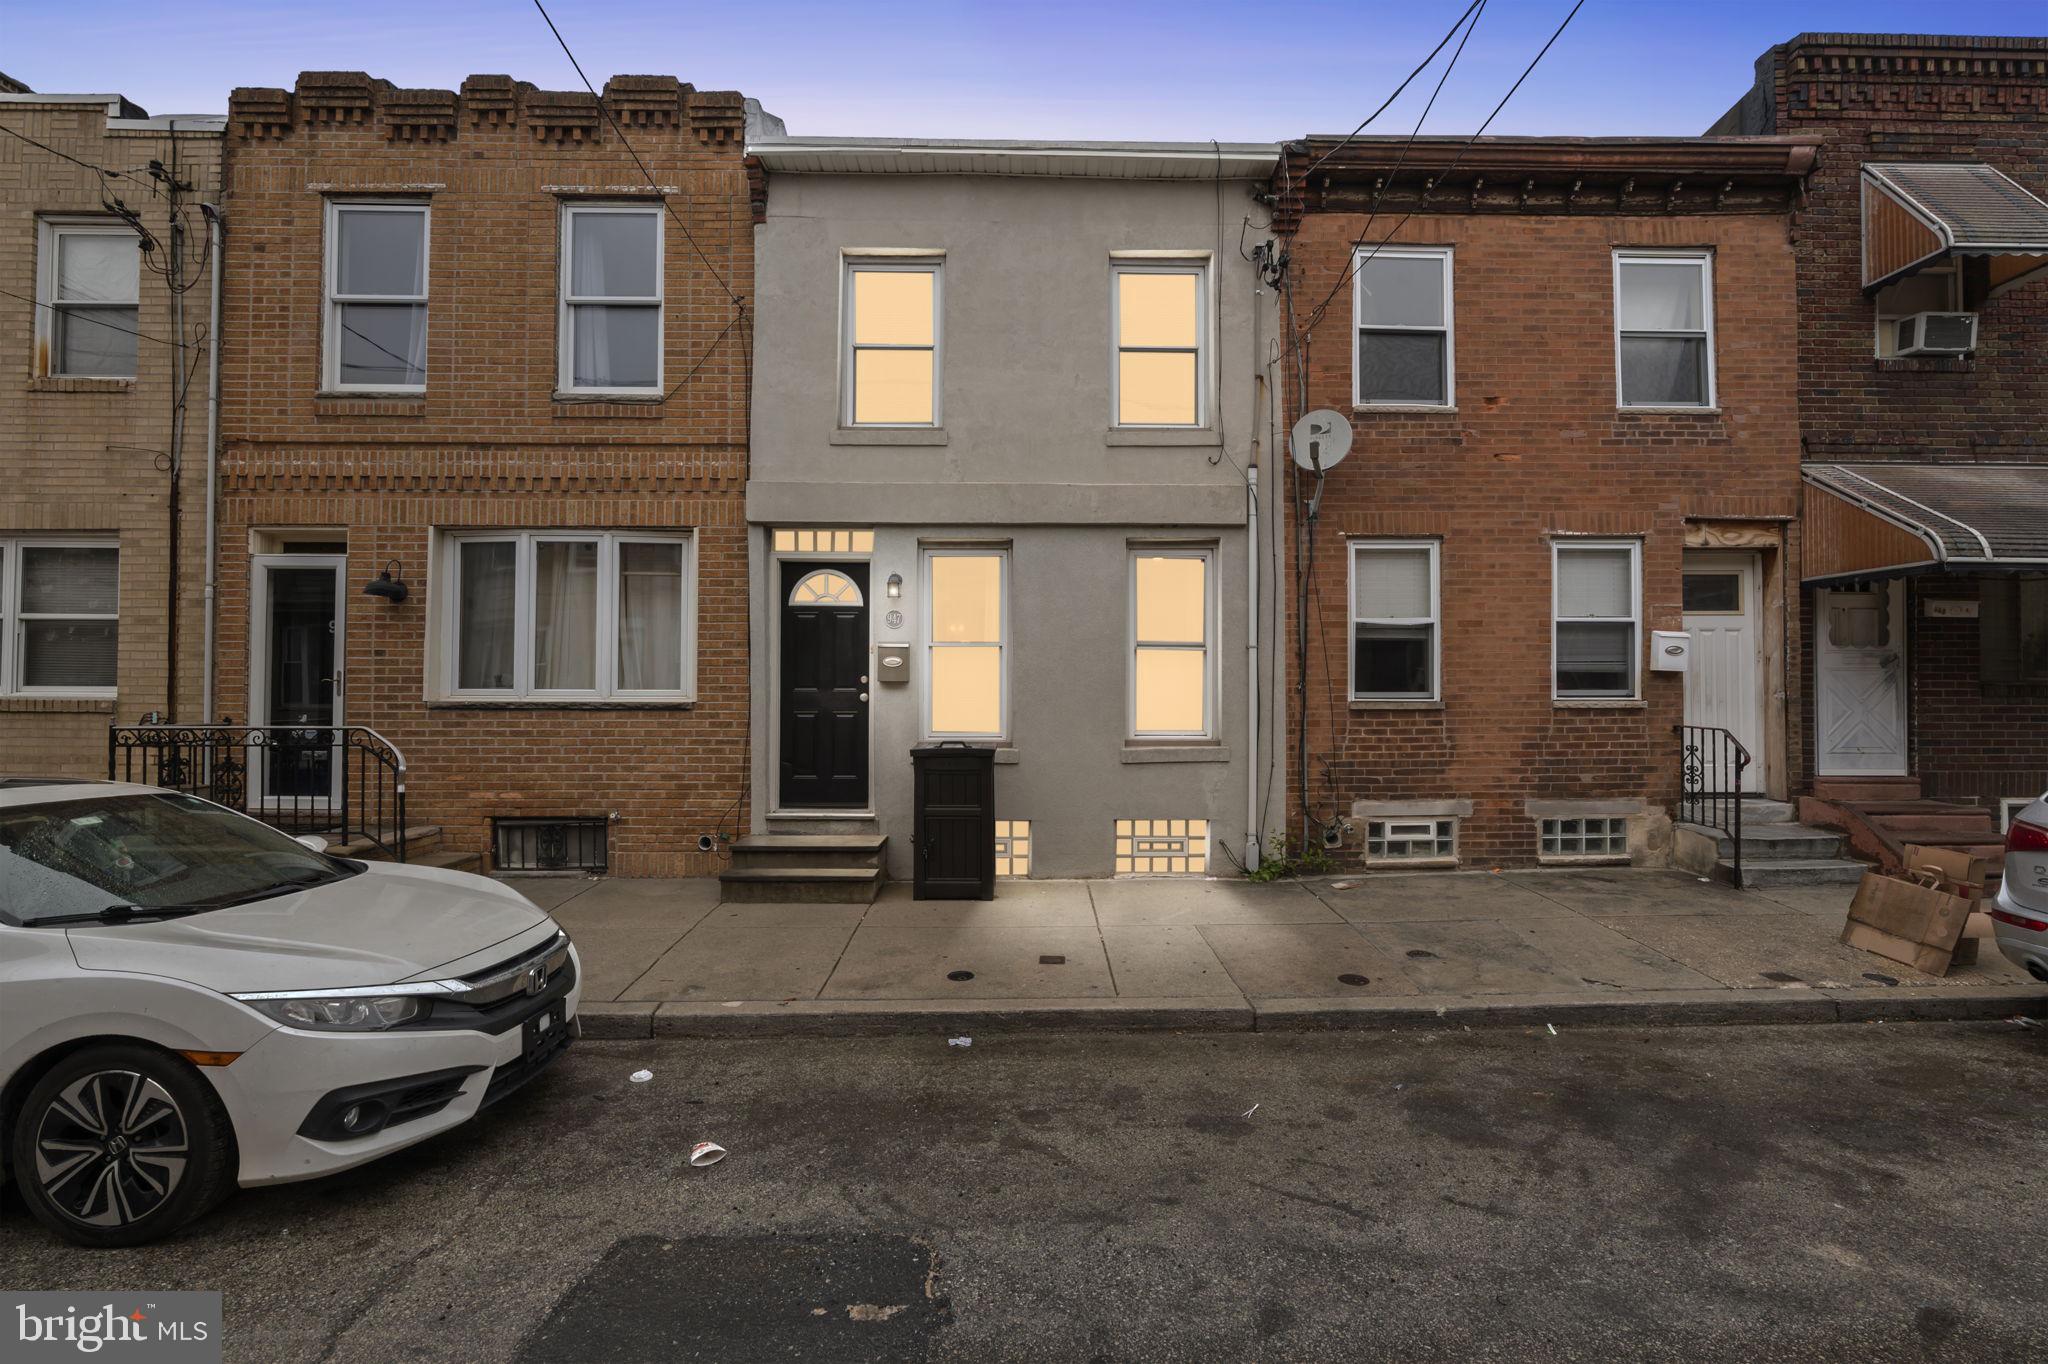
Welcome to 947 Cantrell Street, a charming urban retreat in the heart of Philadelphia. This 2-bedroom, 1-bathroom home boasts 1235 square feet of well-designed space. 

The open first floor welcomes you with a cozy living room that seamlessly flows into a modern eat-in kitchen. Step outside to your private patio, from the kitchen, ideal for outdoor relaxation or a BBQ. 

Upstairs, the primary bedroom is spacious enough for a king bed and features a closet both in the room and in the hallway.  While the second bedroom offers versatility as an office, guest room, or bedroom. The hallway laundry area is cleverly organized with shelves for extra storage. Enjoy the freshly painted bathroom, complete with proper ventilation. and an unfinished basement for added storage. 

A 10-minute walk to the heart of East Passyunk Ave., just a few blocks to the subway and a short walk or bike ride to Center City. Great entry point into a popular neighborhood for 1st-timer home buyers or investors. Plus just a 20 min walk (about 1 mile) to Sport Complexes off Board. 

Street Parking available.
#PAPH2453480

PHILADELPHIA

947 CANTRELL STREET

2 Beds

1 Baths

914 Sq.Ft.

$230,000

MLS#: PAPH2453480
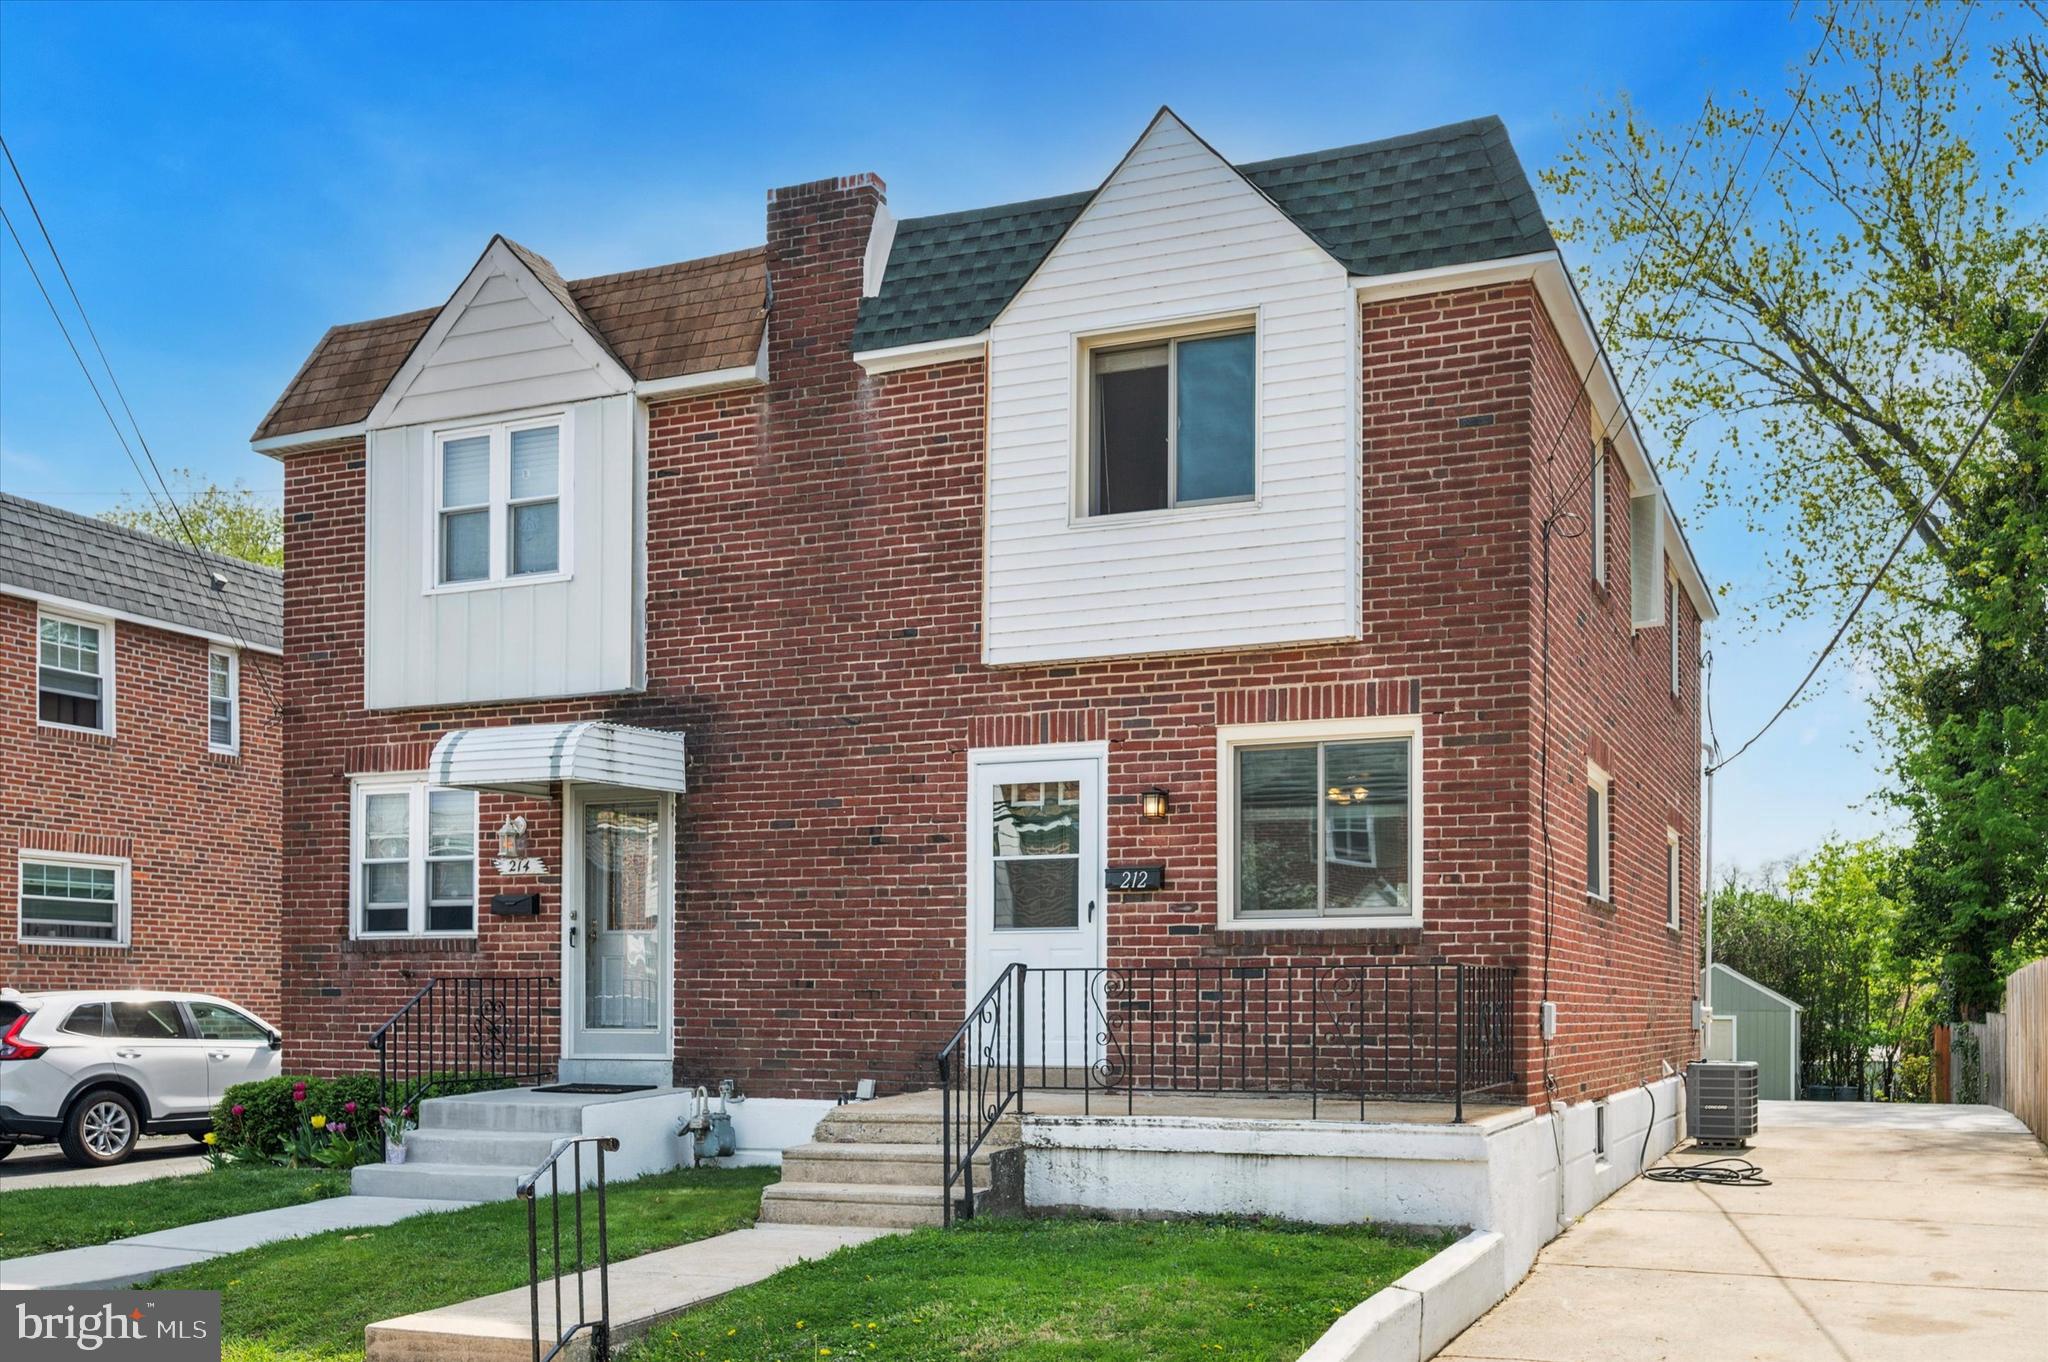
Welcome to this beautifully maintained twin home in the heart of Ridley Park! From the inviting front porch to the spacious backyard, this property offers comfort, convenience, and charm. The first floor features an open layout with a bright living room, a dining area perfect for gatherings, and a well-appointed kitchen with direct access to the large back patio—ideal for outdoor entertaining. The extended driveway provides ample off-street parking, and the fenced-in yard includes a handy storage shed. Upstairs, you'll find three generously sized bedrooms and a full bath. The full basement offers plenty of storage space and potential for customization. Located just minutes from the Philadelphia Airport, shopping, and the beautiful waterfront & marina—plus it's within walking distance to the popular Stinger’s on the Water. Don’t miss your chance to tour this move-in ready home.
#PADE2089292

RIDLEY PARK

212 S SWARTHMORE AVENUE

3 Beds

1 Baths

1,344 Sq.Ft.

$310,000

MLS#: PADE2089292
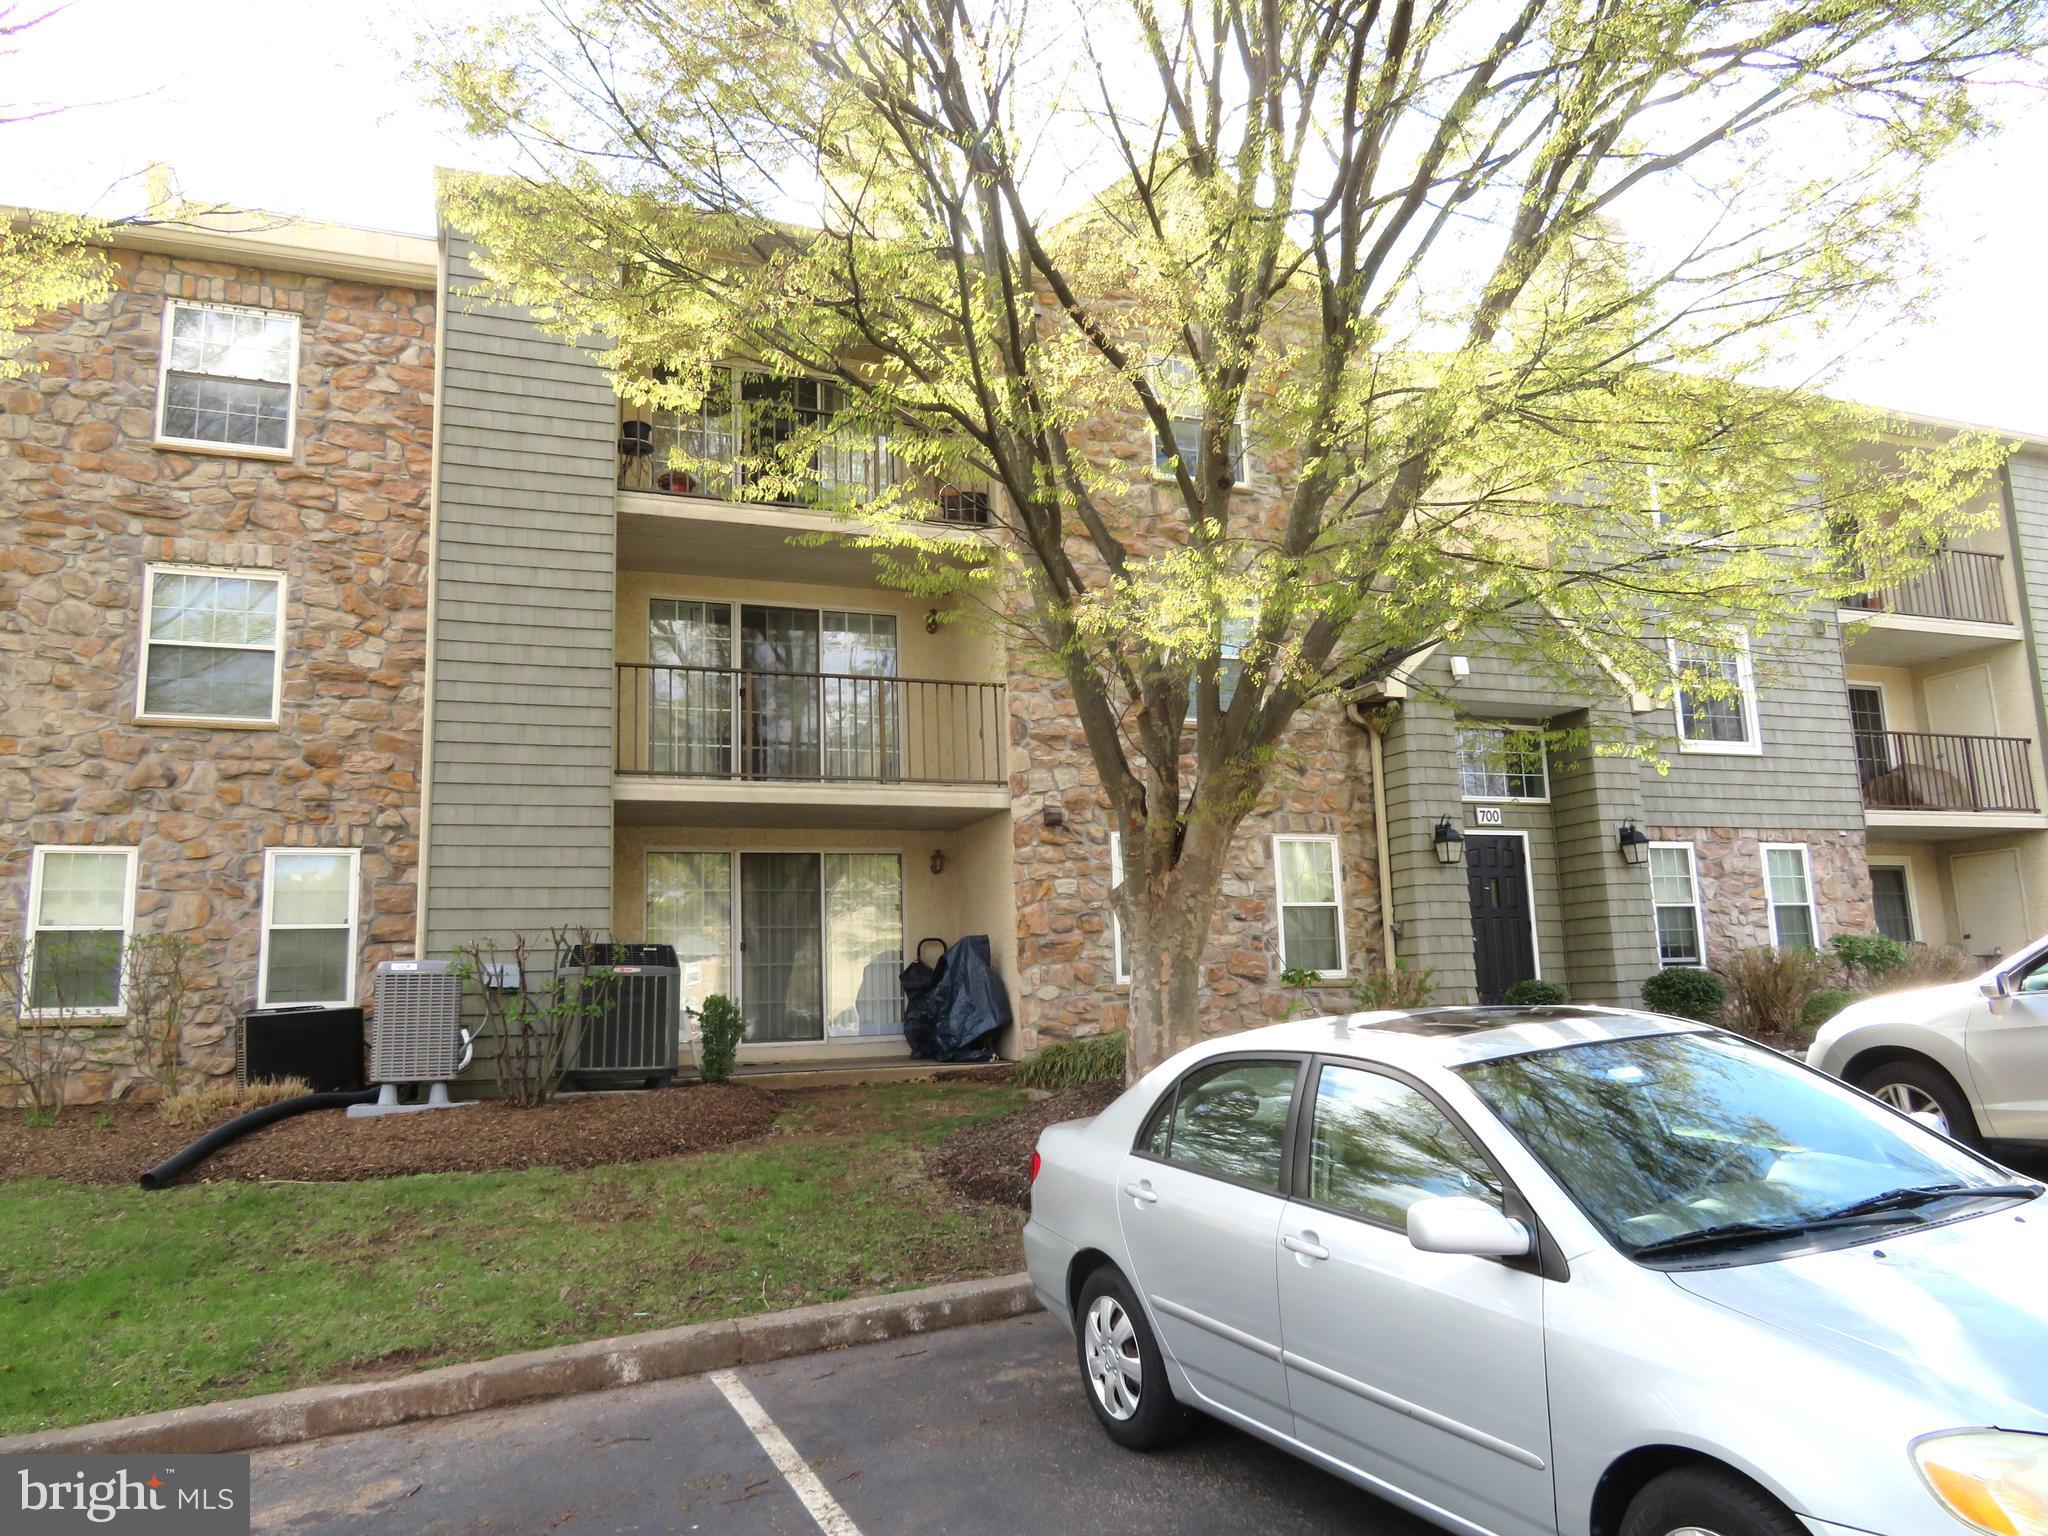
Welcome to this Great Opportunity to make this second-floor condo located in the sought-after Deer Run community your own! This spacious 2-bedroom, 2-bath unit in need of TLC,  offers a welcoming ceramic tile foyer with a large double closet, perfect for extra storage. The expansive living room features a cozy brick wood-burning fireplace with a classic wood mantle, creating a warm and inviting atmosphere. Sliding glass doors lead out to a large private balcony, complete with a utility/storage closet for your convenience.  The open-concept kitchen boasts abundant wood cabinetry, stainless steel appliances, and a deep stainless sink—ideal for all your cooking needs. Adjacent to the kitchen is a bright breakfast area, perfect for casual dining or morning coffee.  The spacious primary bedroom includes a walk-in closet and a full en-suite bathroom with ceramic tile flooring and a tub/shower combo. The second bedroom is situated on the opposite side of the unit, offering privacy, and includes a large closet. A second full bathroom is located off the hall and also features ceramic tile flooring and a tub/shower combo.  Additional highlights include central air conditioning, 6-panel doors throughout, and a generously sized laundry room.  Other features include central air and 6-panel doors throughout, a playground area, as well as the option for Pool membership through Stony Creek if you choose to join.  This unit is located with easy access to many shops, restaurants, and major arteries for all our travel needs.
#PAMC2136392

NORRISTOWN

705 DEER RUN

2 Beds

2 Baths

1,067 Sq.Ft.

$195,000

MLS#: PAMC2136392
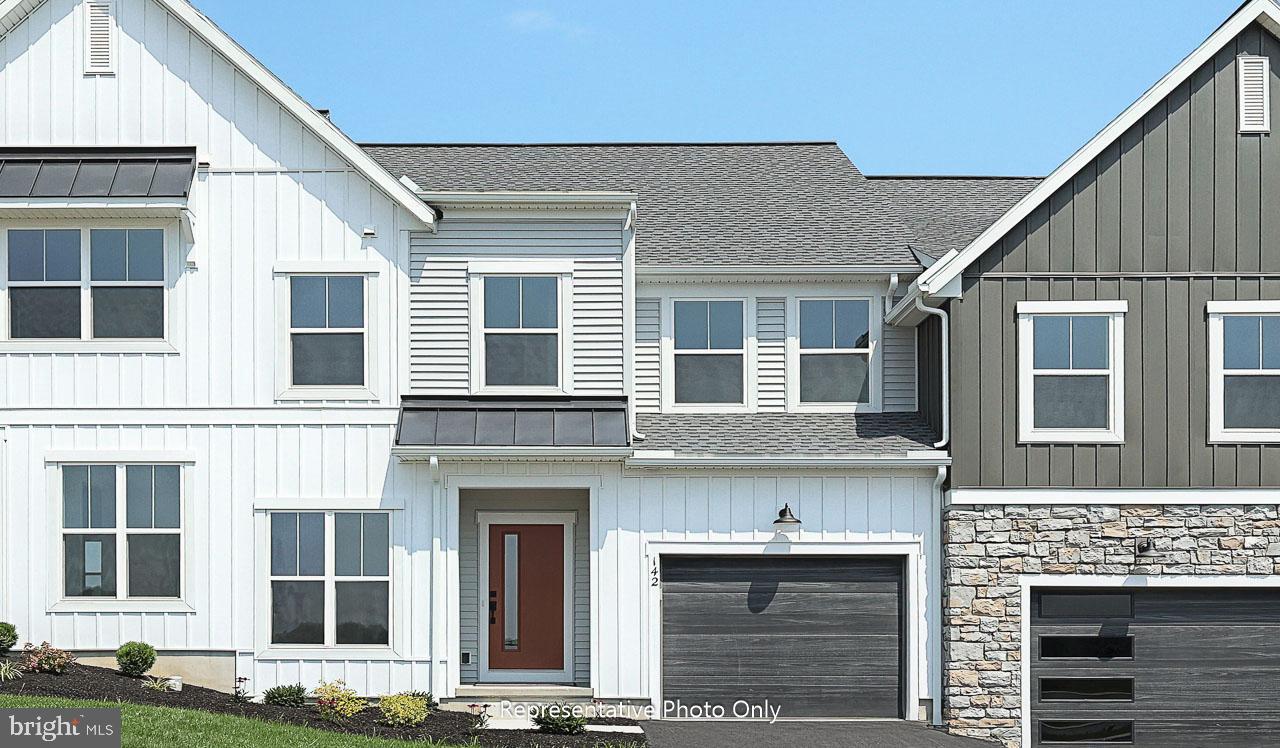
This roomy, two-story townhome features a one-car garage with mudroom entry, welcoming front porch, and open living areas with 9’ ceilings throughout the first floor. At the front of the home, just off the foyer, is the versatile flex room and a convenient powder room. An open concept kitchen, dining area, and large great room allow for a relaxed, open space feel that’s great for entertaining. The kitchen features quartz countertops and tile backsplash, heightened cabinetry with crown molding, and stainless steel appliances. On the second floor, the large owner’s suite includes a private bathroom and an expansive closet. The second floor also has a convenient laundry area, an additional 2 bedrooms and full bathroom.
#PALN2015918

NEWMANSTOWN

146 MARISSA COURT

3 Beds

2 Baths

2,037 Sq.Ft.

$338,300

MLS#: PALN2015918
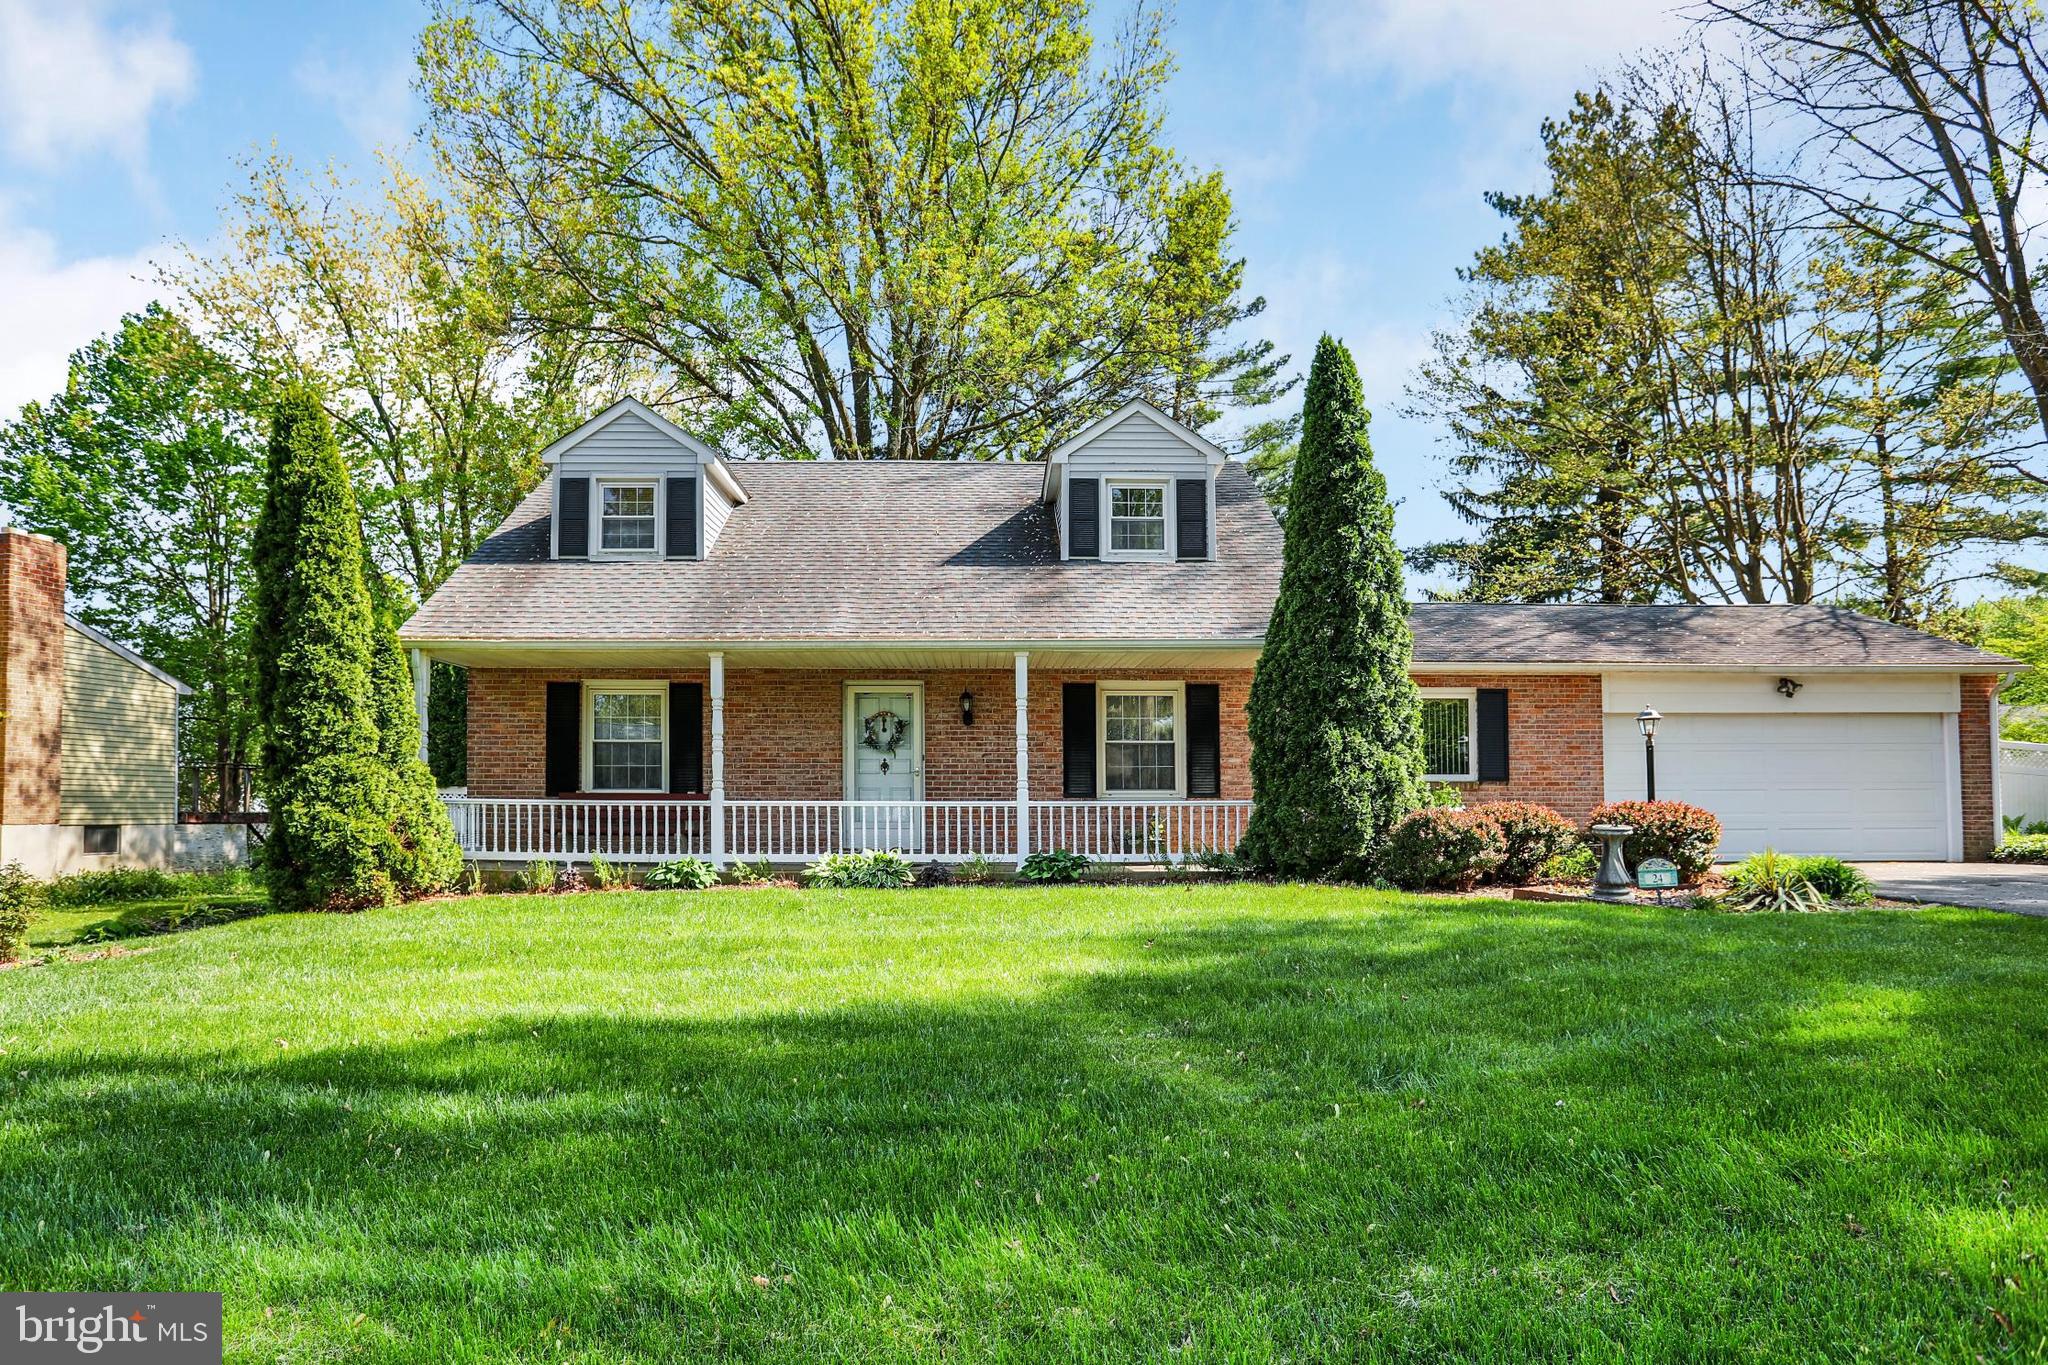
Rarely available Comfortable Brick Front Cape Cod with covered front porch on quiet cul-de-sac proudly maintained by the owners for 37 years. A traditional floor plan welcomes you into the spacious foyer. The main level has a formal living room, dining room, eat-in kitchen, half bath and family room. The family room is accented by a raised hearth corner brick fireplace with gas logs ( the owner did not use the gas logs so the propane tank was removed about 15 years ago). Slider door access to the four season sunroom that overlooks your fully fenced back yard with an abundance of flowers, shrubs, trees and a shed for storage. Don't miss the gazebo outback for relaxation and that picnic lunch. The home has an attached 2 car garage with a recent garage door and automatic opener. The upper level of the home has two ample sized bedrooms with multiple closets and a full bath. The basement although not finished but improved with the laundry area, shelving and professionally waterproofed in 2022. Other updates include roof 2018, vinyl siding, replacement windows, tub enclosure 2019, HVAC 2020, HWH 2017.
#PAYK2078752

SHREWSBURY

24 STRASSBURG CIRCLE

3 Beds

1 Baths

2,168 Sq.Ft.

$345,000

MLS#: PAYK2078752
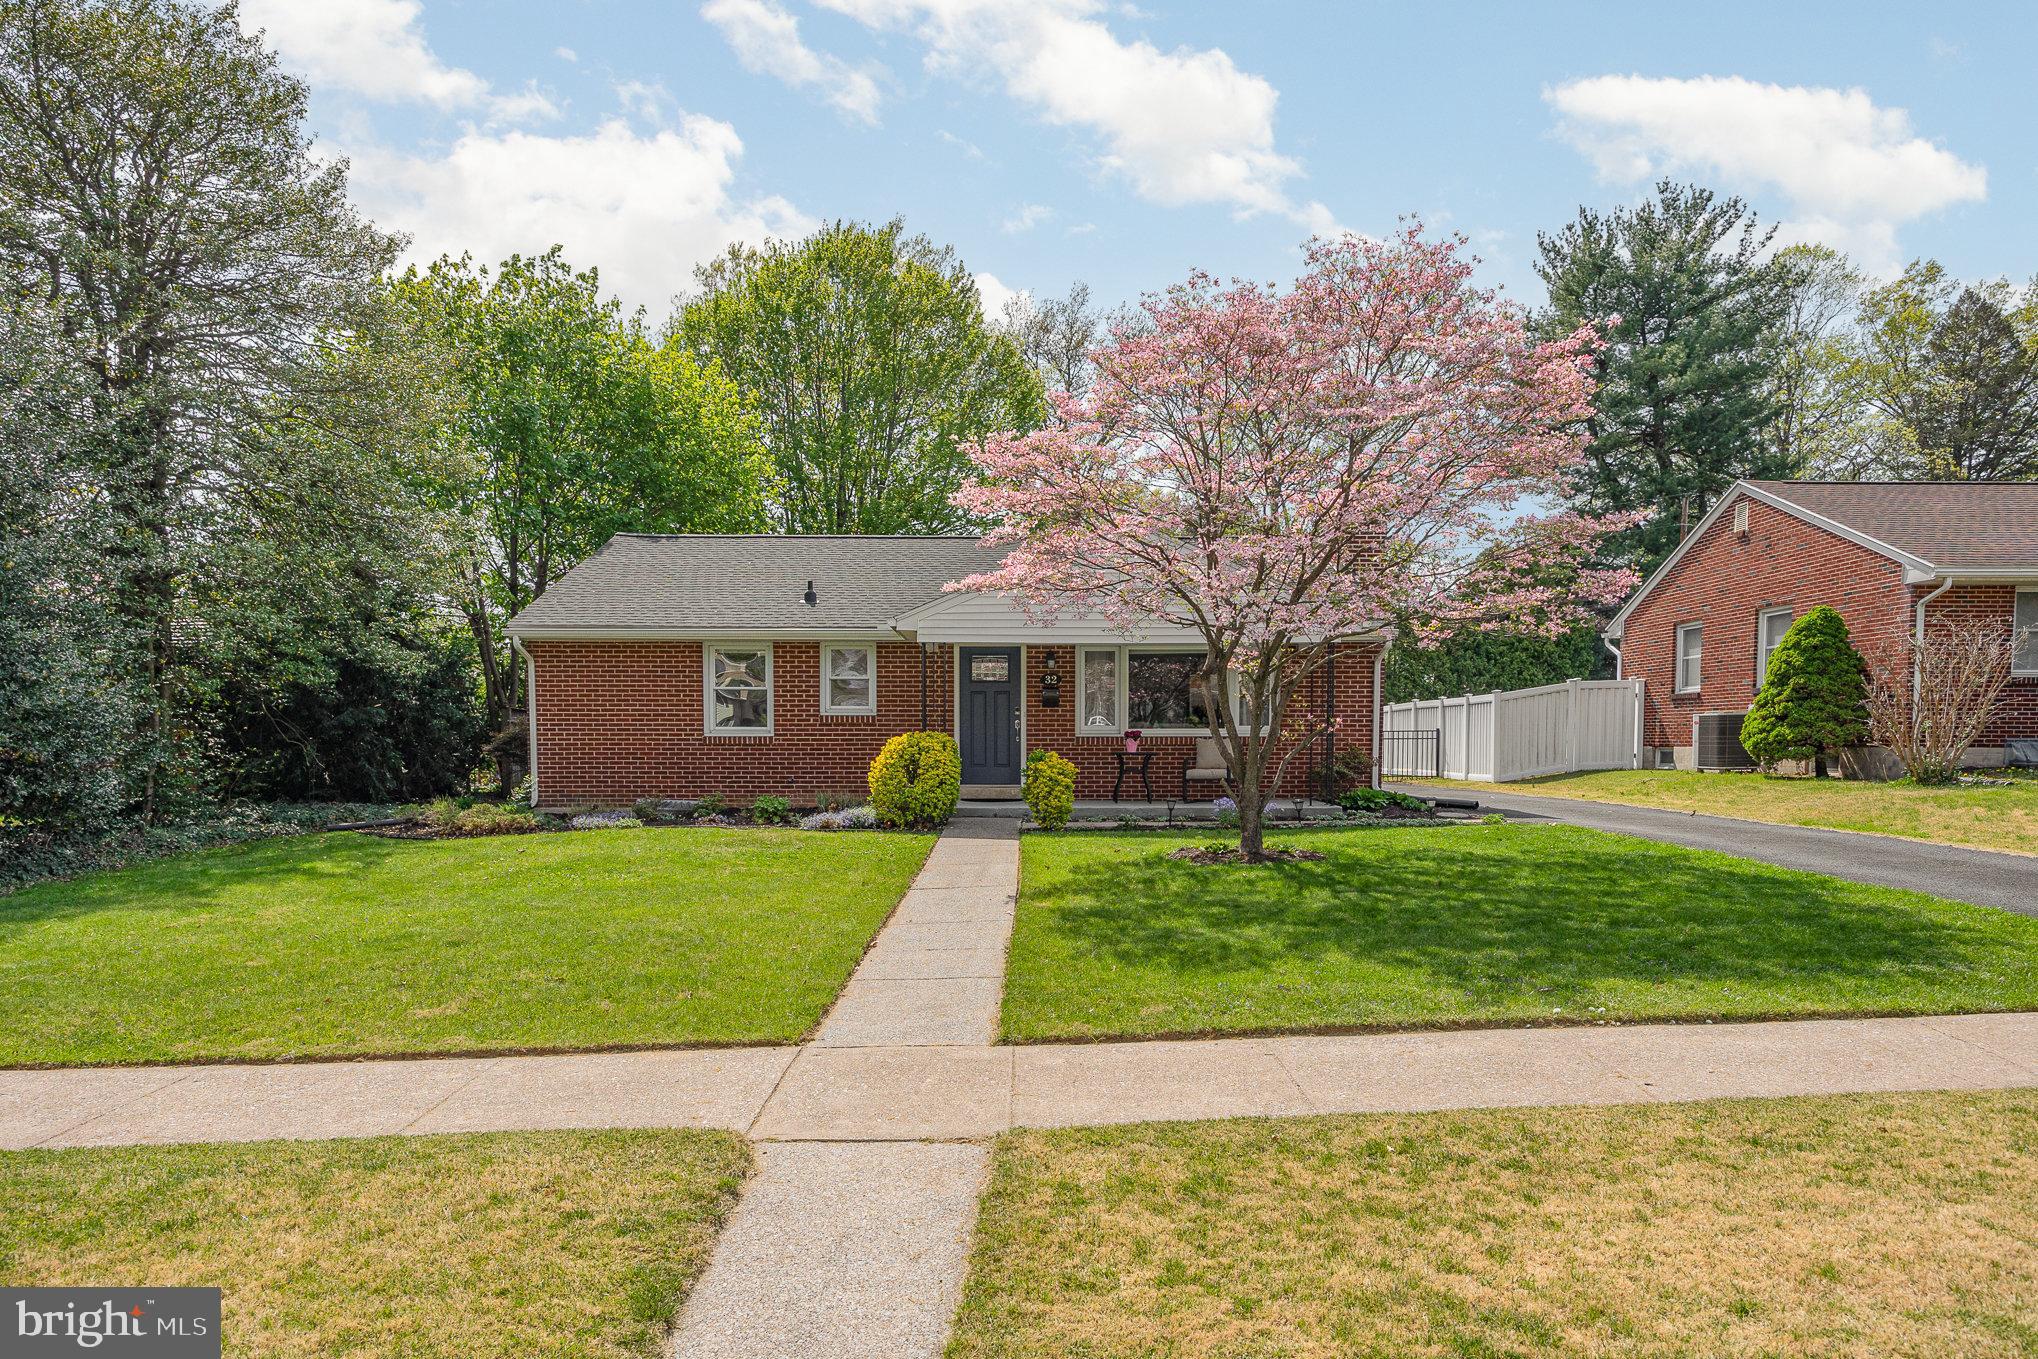
Welcome to this well cared for and updated all brick ranch that is extremely convenient to local amenities.  Inside recent updates include plenty of built-ins,  quartz kitchen counters, Silgranit sink, soft close drawers, stainless appliances, recessed lighting and luxury vinyl plank flooring. Outside you’ll find a paved driveway, covered front porch and spacious patio out back for those summertime gatherings.  The roof has been replaced in 2022 and boast a transferable warranty for the new owner!  A repointed and capped chimney round out a few of the improvements on this move-in ready ranch with all appliances included.  Schedule your private showing today and see if Oak Ave could be your next new home!
#PACB2041240

CAMP HILL

32 OAK AVENUE

3 Beds

1 Baths

1,216 Sq.Ft.

$264,900

MLS#: PACB2041240
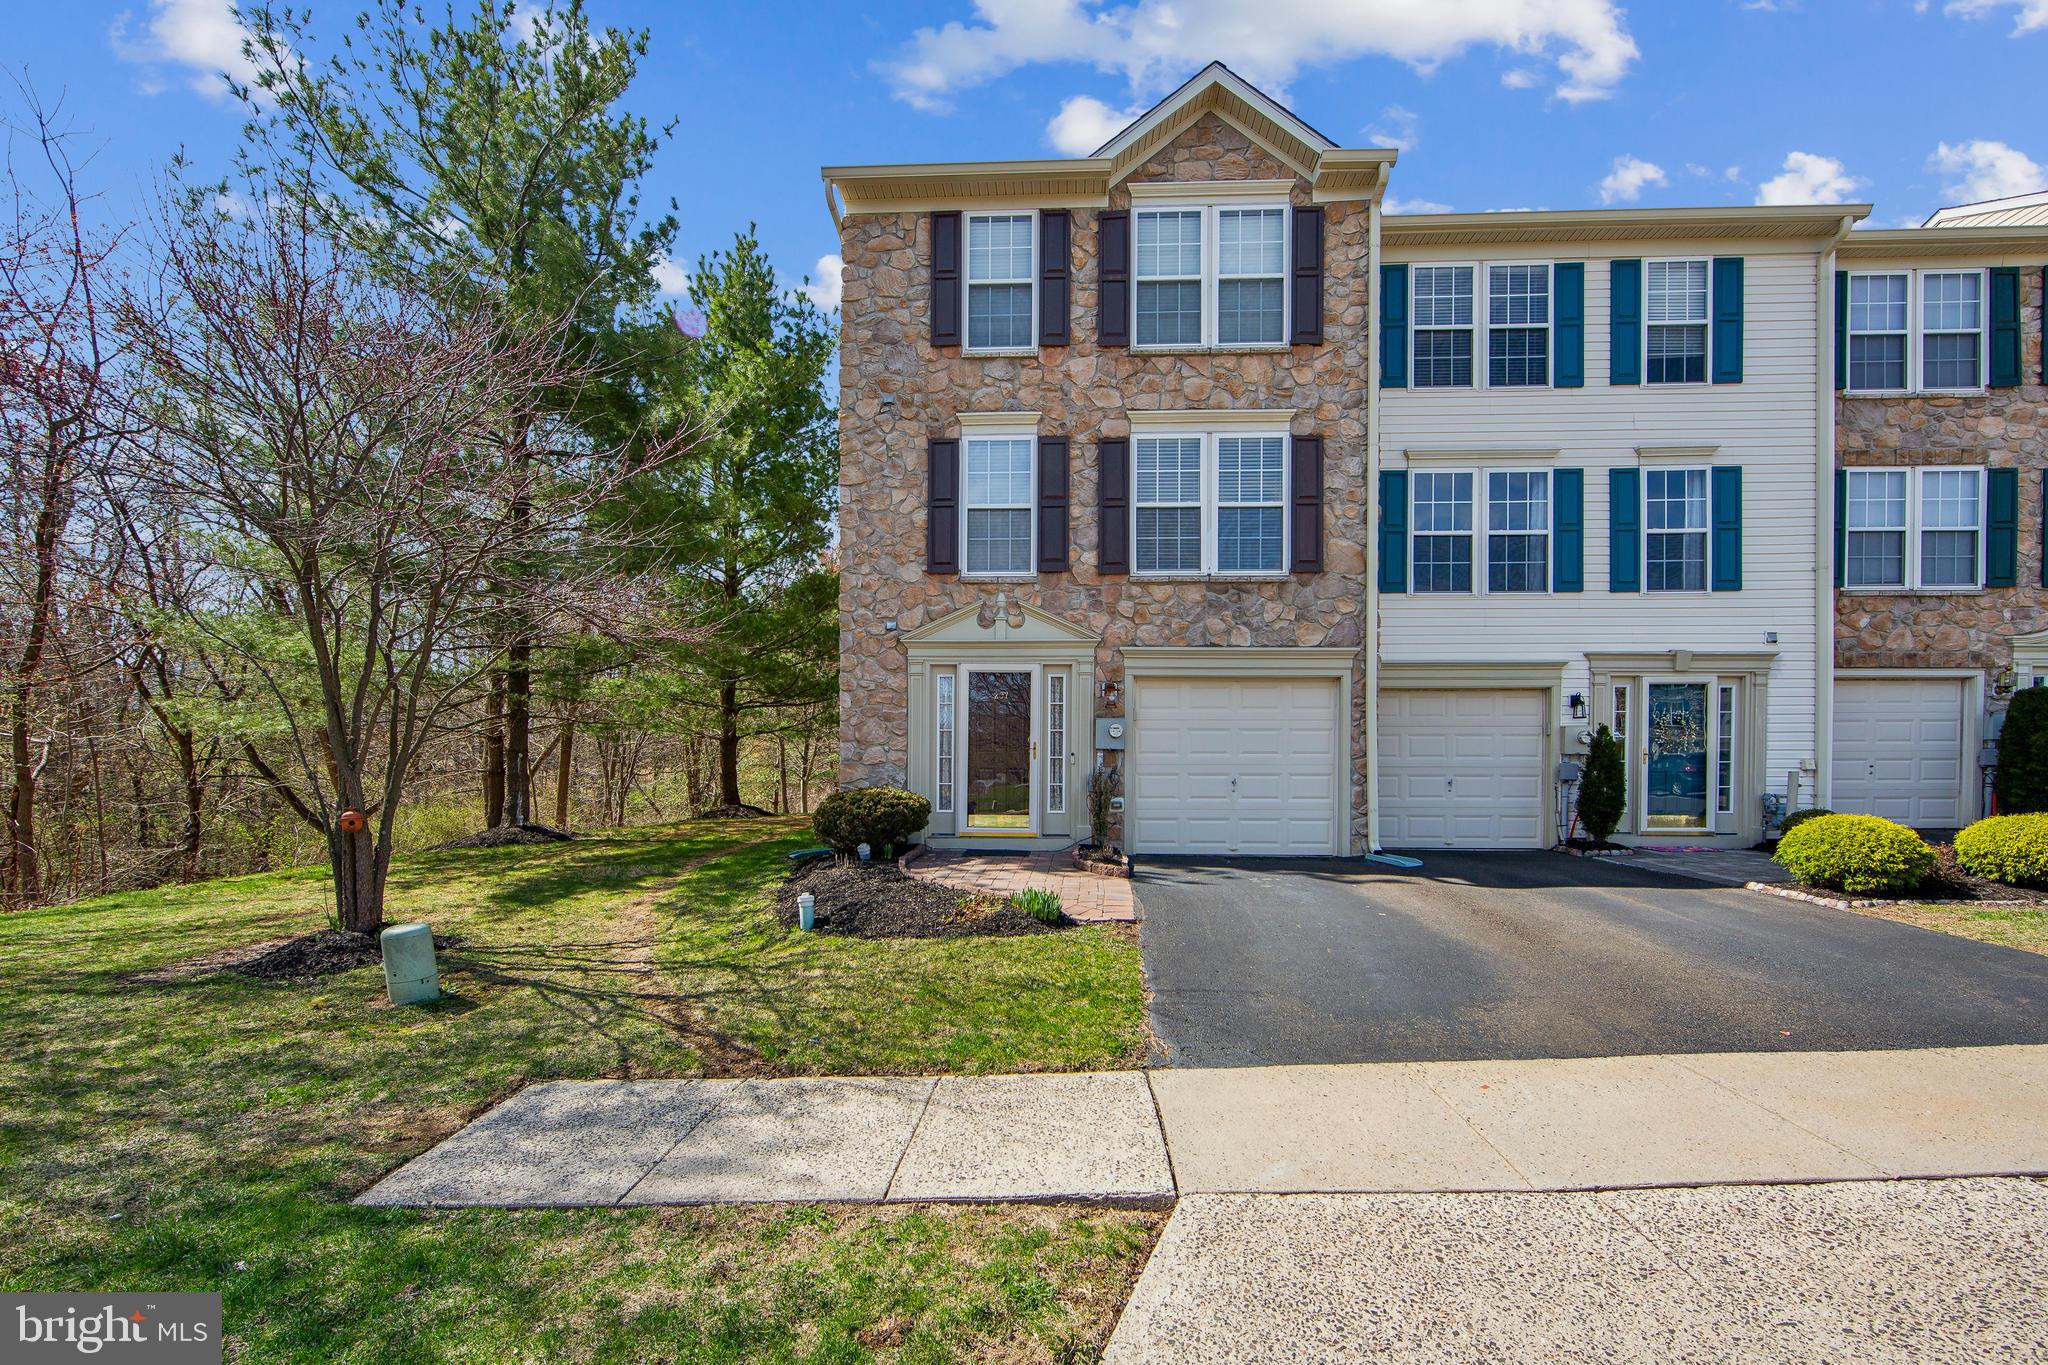
Are you searching for the perfect townhome? Well look no further. This is an absolutely stunning end unit townhome with stone façade in desirable Terrace at Montgomery in North Penn School District. This 1,980 sq. ft. beauty has a very open floor plan featuring 3 bedrooms with 2 full baths and 2 powder rooms and is located on a cul-de-sac in a very peaceful & secluded section of the development. There is at least 1 bathroom on every floor! Recent upgrades include engineered hardwood added throughout the lower level, the main floor and all bedrooms! The town home was also painted throughout including all closets, rooms and trim! Other major improvements include recessed lighting added to most rooms. All bathrooms updated with paint, new hardware, mirrors, faucets, and more. The master bedroom was redone with new flooring, recessed lights and master bath with a gorgeous stand up shower! Want more? How about kitchen upgrades including new flooring, granite counters, recessed lighting, lazy Suzan, pull out drawers & cooking range hood that vents outside! The kitchen also features plenty of windows and natural light with an eat-in area and separate family type room with sliding glass doors to a trex deck with excellent views of the woods and Little Neshaminy Creek! The dining/living room is open & spacious with powder room, plenty of windows, natural light and awesome views of the nearby pond! Last but not least, the lower level walk-out features an updated powder room, interior access to the garage, enclosed laundry room, and large multiple use room with many built-ins and a door with access to a patio with newer patio pavers! All appliances included. THE IMAGES & VIDEO WALKTHROUGH SPEAK FOR THEMSELVES! The association fee includes the roof and exterior maintenance, lawn/common area maintenance plus trash and snow removal! The roof was just replaced in 2023 by the HOA! Reasonable real estate taxes! Only minutes from RT 202, Rt 309, RT 463 & RT 63 for easy commuting & access to plenty of shopping & dining. A gorgeous area & quiet neighborhood with little traffic for you and your family, plus a large visitor cul-de-sac parking area right out front! This beauty has been updated nicely from head to toe and is move-in ready so make your appointment before it is too late!
#PAMC2134516

NORTH WALES

207 JENE COURT

3 Beds

2 Baths

1,980 Sq.Ft.

$485,000

MLS#: PAMC2134516
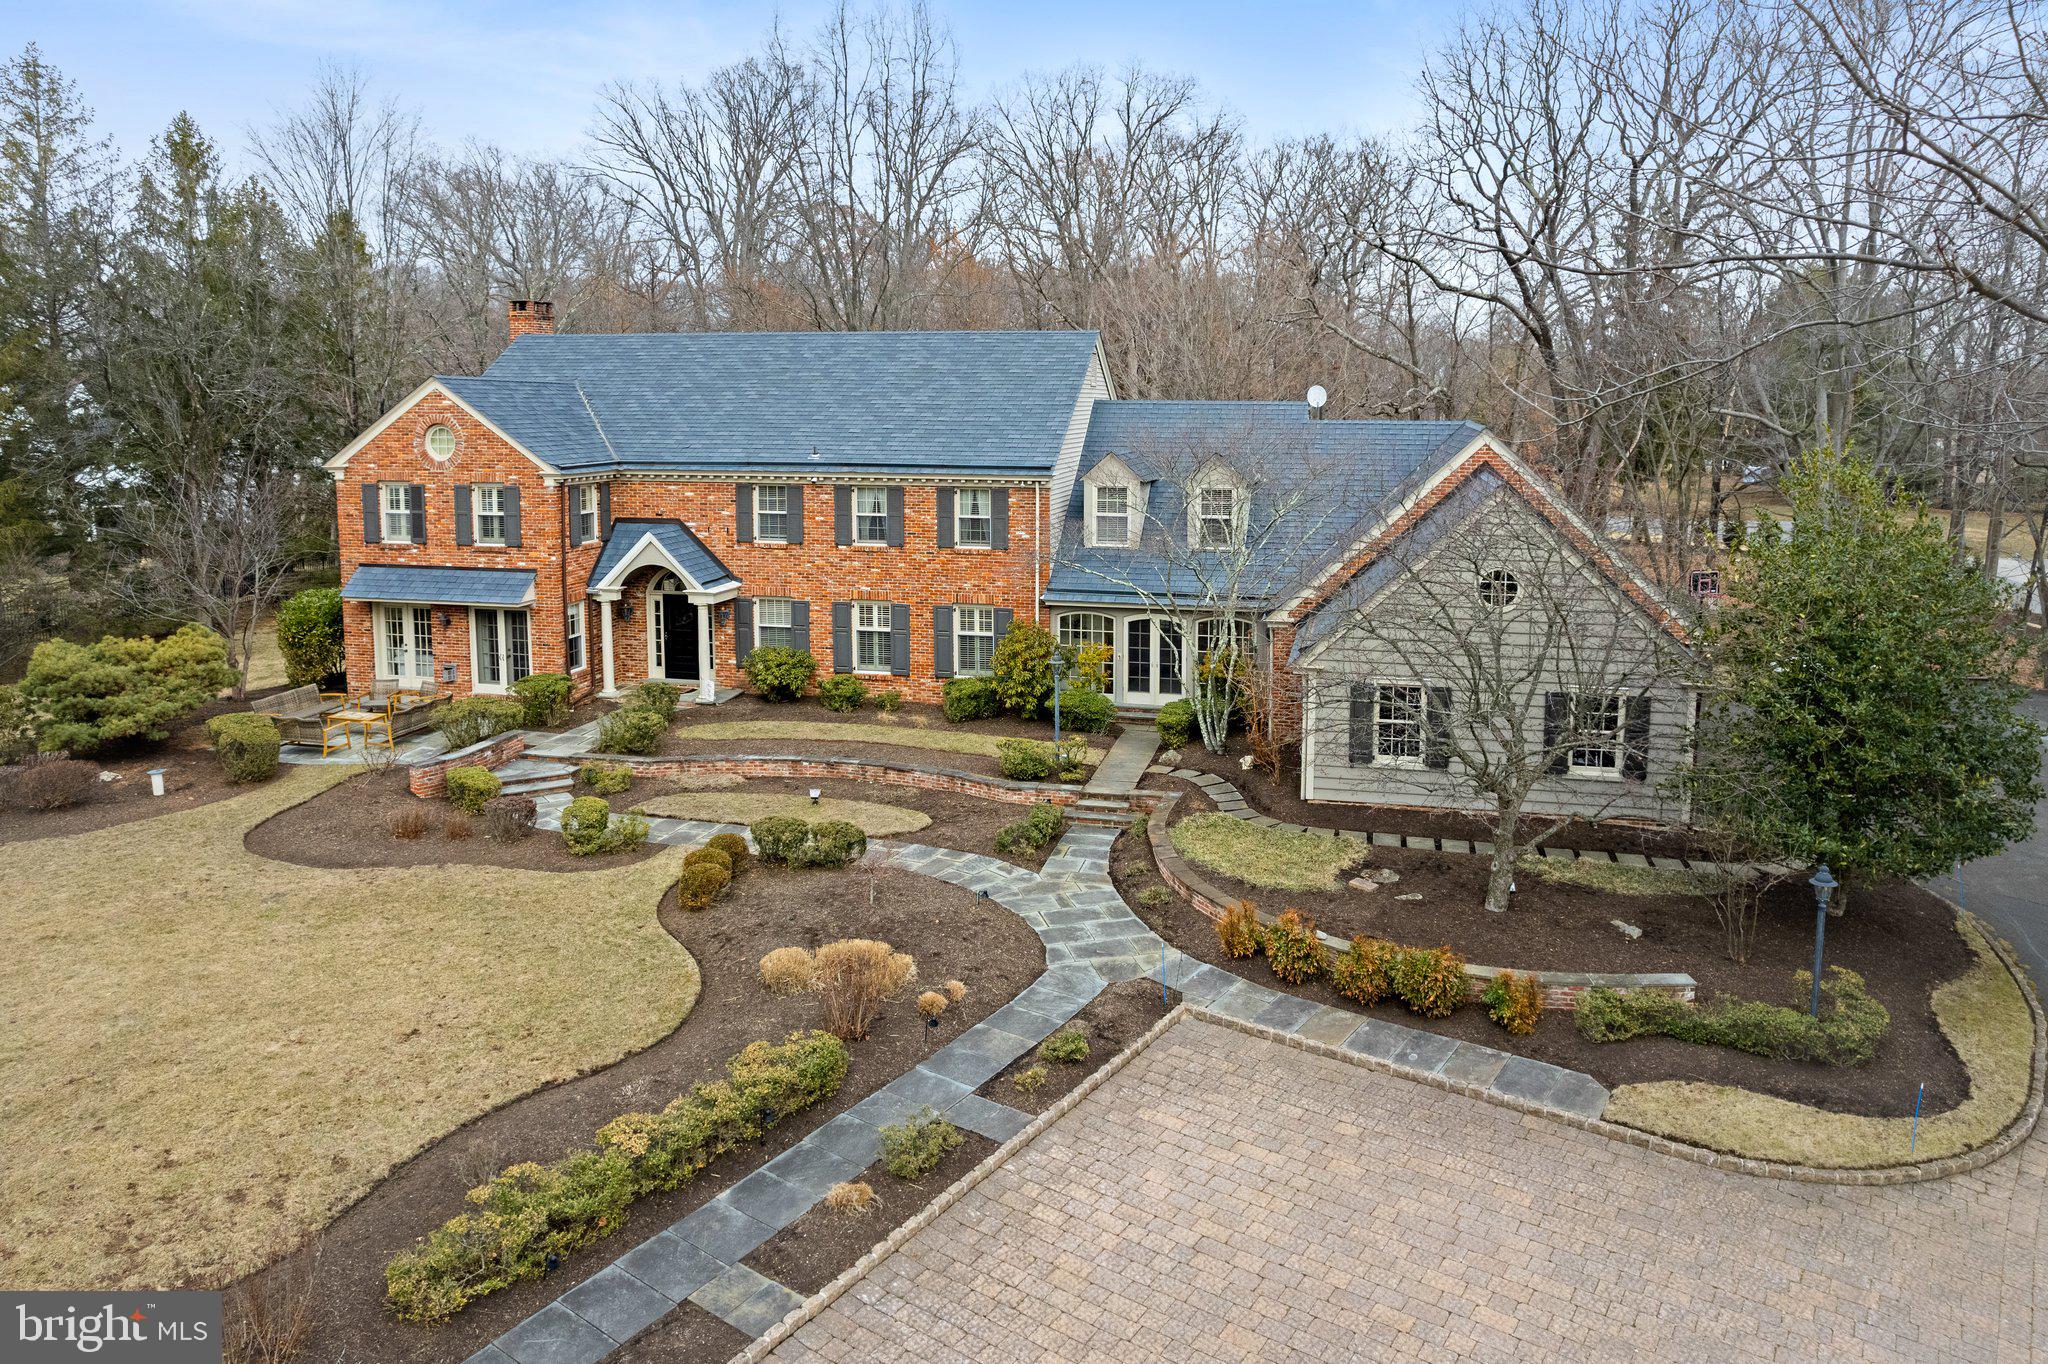
Timeless, elegant and tastefully done just begins to describe this exquisite custom built home in the heart of Gwynedd Valley. Drive down the long private driveway and discover the striking architecture of the classic colonial design crafted with superior materials  that sits on a private 1.88 acre lot boasting professional landscaping and extensive hardscaping.  This stunning home offers a harmonious blend of classic charm and modern luxury, with bright natural light flooding every room. Step into the expansive two-story foyer, which sets the tone for this beautiful home. Adjacent to the foyer, the study features built-in bookcases and French doors that open to a serene outdoor terrace, perfect for quiet reflection or entertaining. The formal dining room is a masterpiece of design with built-in corner cabinets, wainscoting, and a decorative medallion for the crystal chandelier, providing the ideal setting for memorable gatherings. The delightful sunroom, accessible via a side entrance, features a back staircase and connects to the attached garage and front yard's paver walkway. Enter into the chef's gourmet kitchen is a culinary enthusiast's paradise, boasting granite countertops, a large island with a vegetable sink, a new dishwasher, tiled backsplash, Sub-Zero refrigerator, walk-in pantry, and sliders to the backyard patio. Next to the kitchen, the family room invites relaxation with skylights, a brick-surround fireplace, and a built-in wet bar along with sliding glass doors leading to the rear patio.  Double doors lead to the living room, complete with a fireplace, abundant windows, custom molding, and the French doors guide you back to the study. Rounding out the main floor, there is a powder room, a laundry room and a  mud room that provides access to the three car garage. Upstairs, the primary suite is a luxurious retreat, featuring a vaulted ceiling, plush carpet, a dressing area, spa-like bath, and a custom-fitted walk-in closet. 4 other bedrooms are of adequate size and two share a Jack and Jill Bath and there is also a renovated full bath and unfinished attic space. The finished basement offers ample storage, a soundproof music room, a large recreation area along with a half bath. With plantation shutters on all windows and hardwood floors on the main level, this home is as functional as it is beautiful. A huge plus is the full house Generac gas generator. Enjoy the outdoors on the flagstone patio, surrounded by meticulously landscaped grounds. This residence is truly a sanctuary of elegance and comfort.
#PAMC2130910

LOWER GWYNEDD

1323 GYPSY HILL

5 Beds

3 Baths

7,276 Sq.Ft.

$1,495,000

MLS#: PAMC2130910
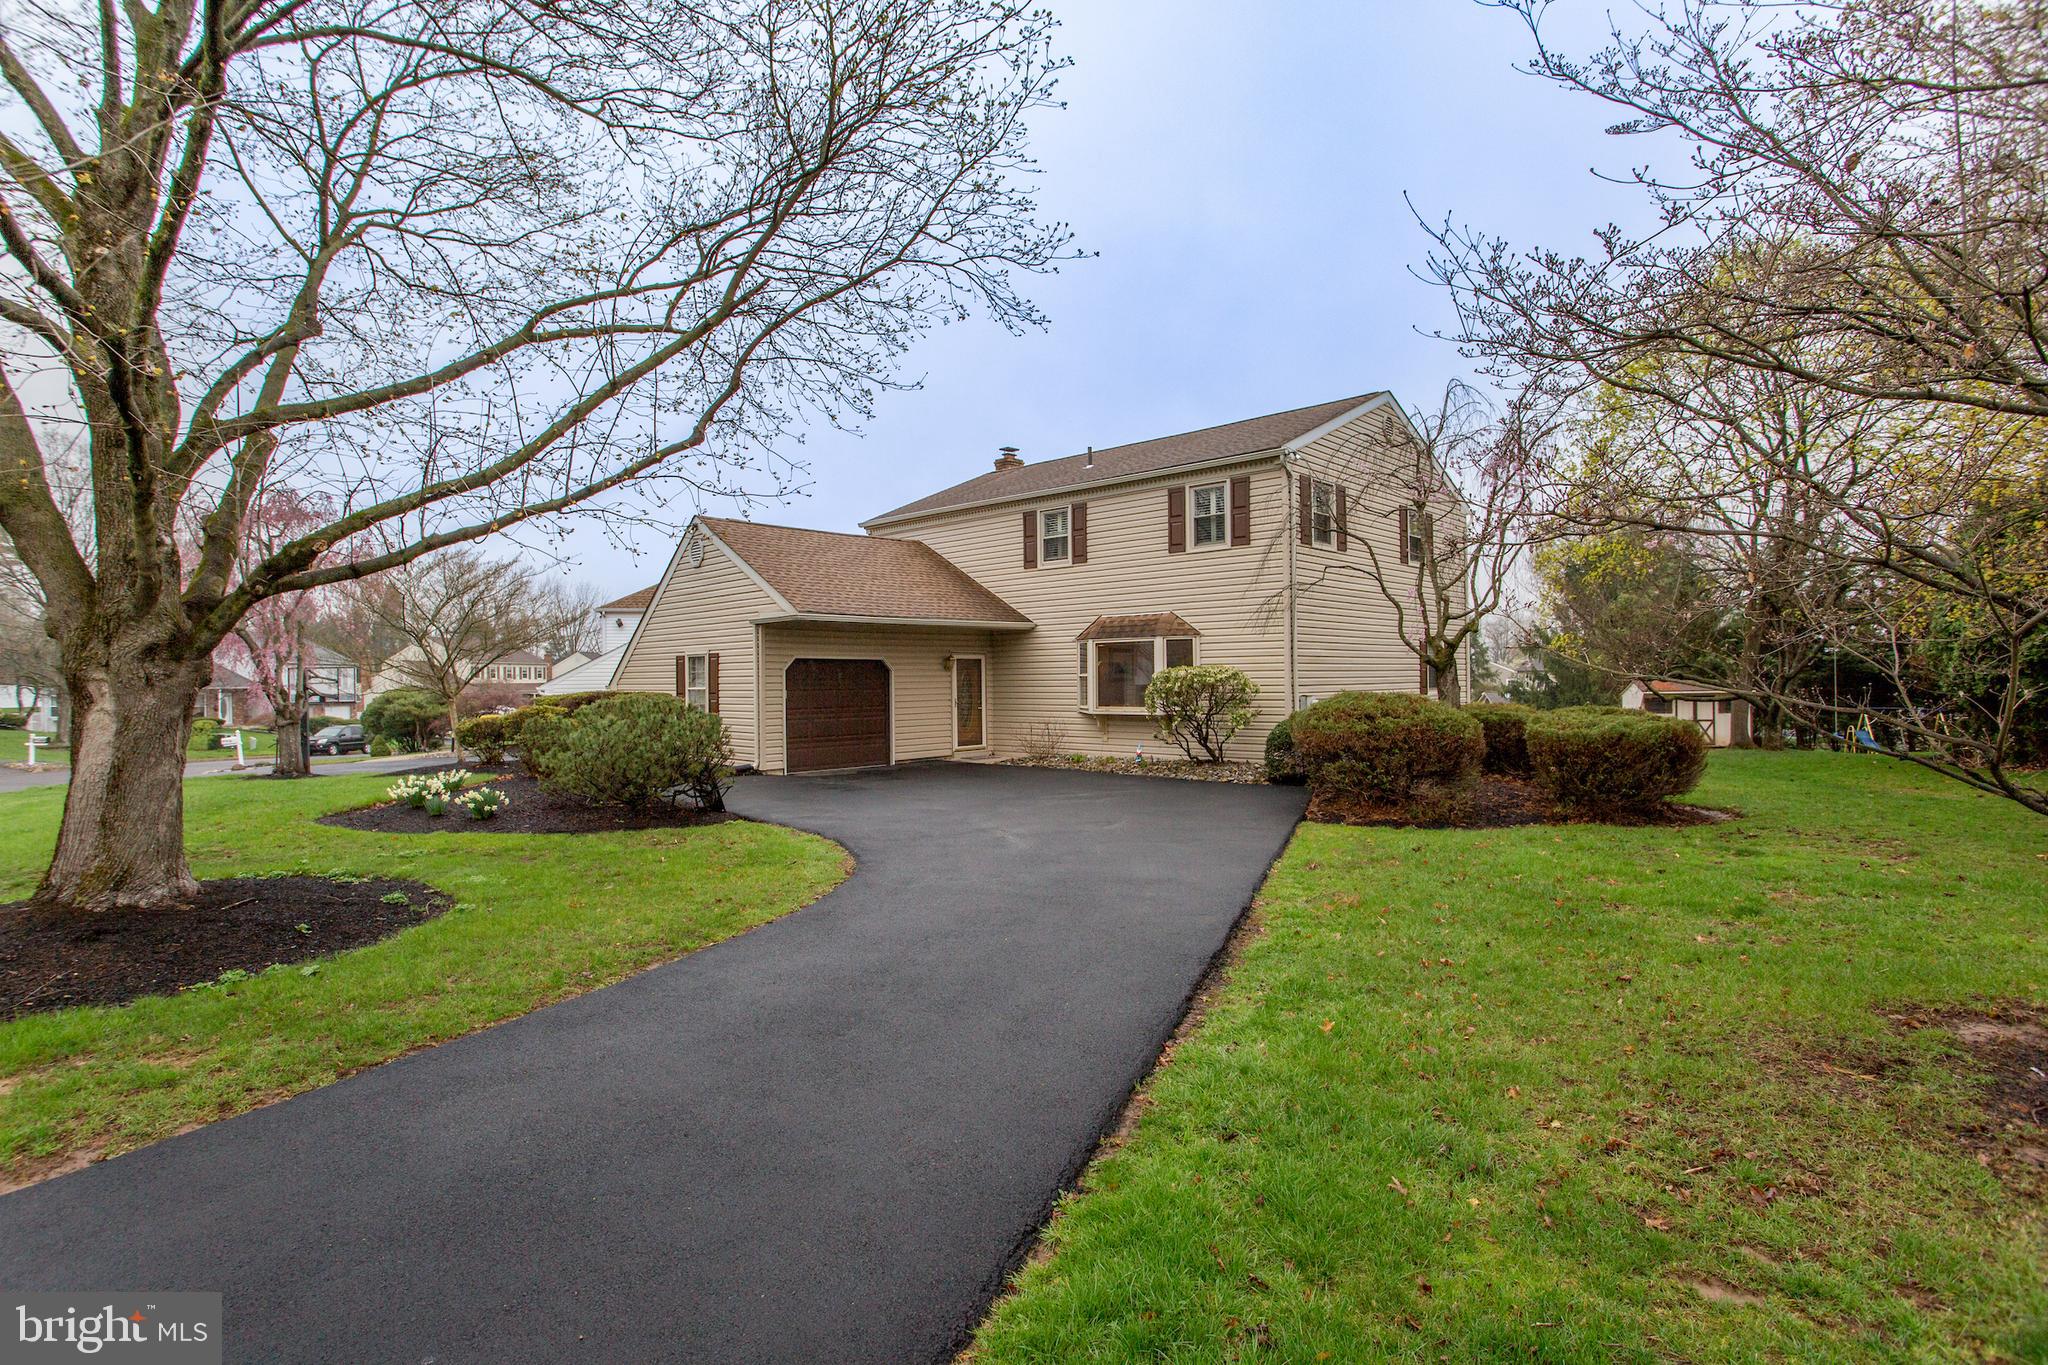
Welcome to 34 Jasons Way! This classic colonial in popular Richboro Farms has been lovingly maintained by its original owners and offers space, warmth, and timeless charm. The heart of the home is the spacious family room, featuring hardwood floors, custom built-ins, and a cozy wood-burning fireplace—perfect for casual gatherings. It flows seamlessly into the kitchen, expanded with a sunny breakfast room and a large granite island with seating. Culinary enthusiasts will love the gas cooktop, double wall ovens, ample cabinetry, and pantry. For more formal occasions, enjoy the dining room or entertain with ease in the large living room, offering plenty of space for guests. Upstairs, the generous primary suite features a walk-in closet and an updated ensuite bath with a sleek frameless glass shower. Three additional bedrooms and a full hall bath offer flexibility for family, guests, or home office needs. One of the bedrooms even has a walk-in storage area—ideal for luggage or seasonal items. Additional features include main-floor laundry, an attached garage with storage nook, and a finished lower level perfect for a playroom, creative studio, or hobby space, plus even more storage in the utility area. Step outside to enjoy springtime blooms from the newer composite deck, complete with a Weber Grill and direct gas line—great for weekend BBQs and al fresco dining. Richboro Farms is a welcoming neighborhood surrounded by iconic Bucks County landmarks like Tanner Brothers and Solly Farms, with easy access to parks, trails, and top-rated Council Rock schools. Don’t miss the chance to make this lovingly cared-for home your own—schedule your visit today!
#PABU2092018

RICHBORO

34 JASONS WAY

4 Beds

2 Baths

2,352 Sq.Ft.

$680,000

MLS#: PABU2092018
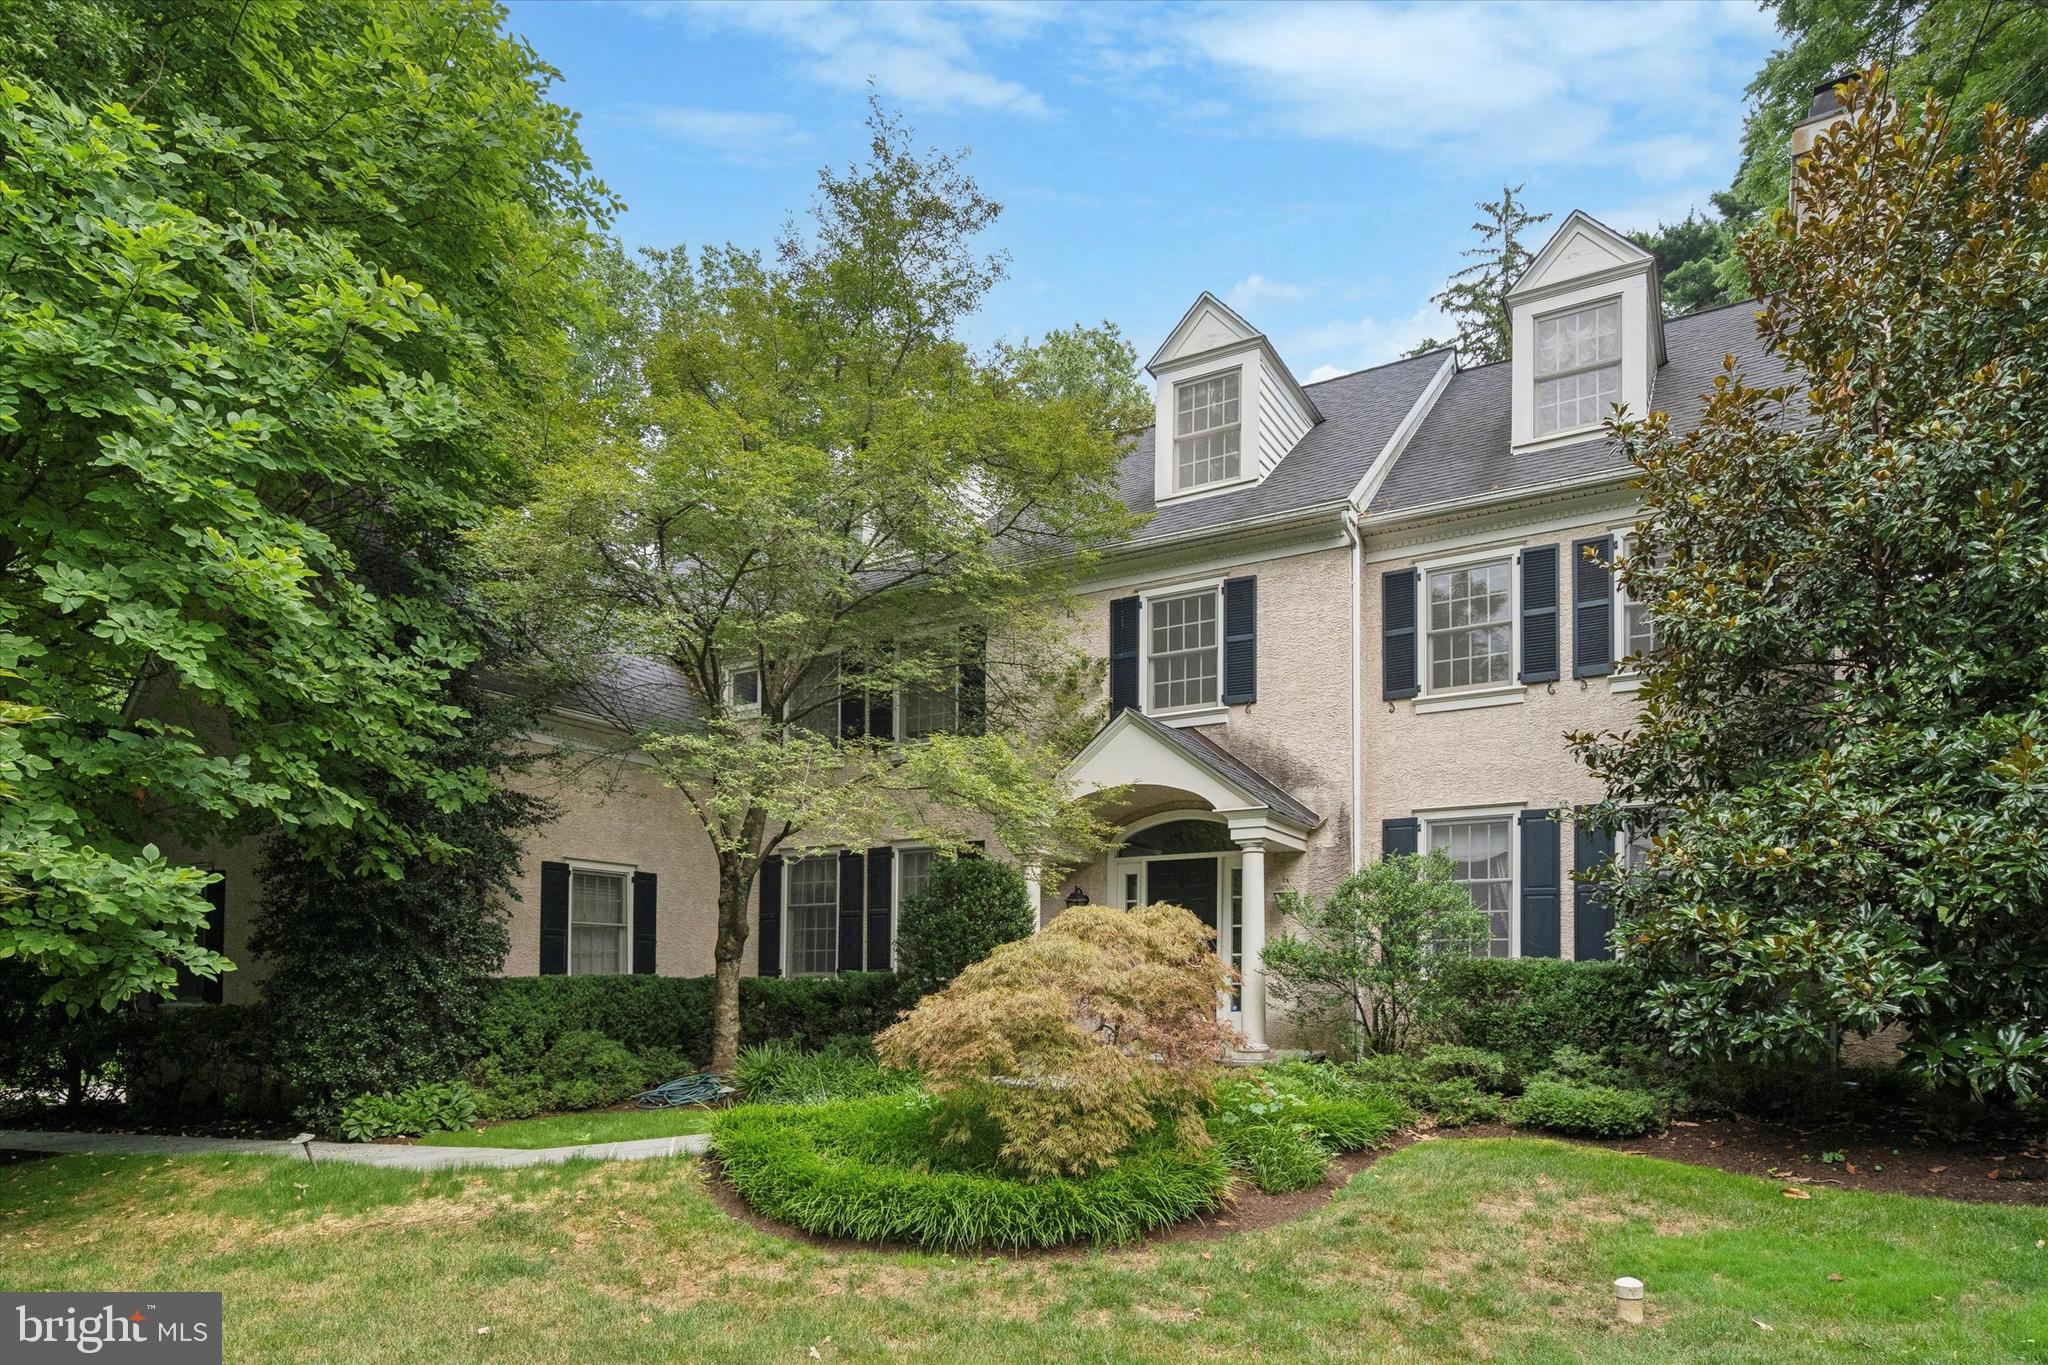
Stunning estate with enchanting pool and rear yard.  Set back from the road in a private setting on just under 1 acre sits this beautiful 6 bedroom/4.5 bath home complete with finished third floor, finished basement and outdoor retreat.  Inside fall in love with the spacious sun drenched kitchen featuring an abundance of Brookhaven cabinetry, two sinks, warming oven, 8 burner Wolf Stove, Subzero refrigerator/freezer, Miele dishwasher, island seating plus a dining area offering banquette seating with storage.  A spacious family room with soaring ceilings and a gas fireplace is open to the kitchen and double set of sliding doors allow access to the flagstone patio and private rear grounds. The outside sound system along with the fragrant magnolias and rose bushes surrounding the heated pool and waterfall spa provide a luxurious outdoor ambiance.  Crown and chair moldings adorn the grand formal dining and living rooms and french doors lead to a first floor office with built ins providing a convenient work space.  Upstairs the primary bedroom suite features hardwood flooring, a gas fireplace, tray ceiling and a separate space with a wall of built ins offering a second office space, gym or retreat. A huge walk in closet and second closet plus and a primary bath featuring a soaking tub, walk in shower with multiple shower heads and 2 separate vanity areas complete the primary retreat.  Bedroom 2 has an ensuite bath and Bedrooms 3 and 4 share a jack and jill bath.  Two additional nice size bedrooms and a full bath are set privately on the third floor.  The finished basement provides additional space to entertain or makes a perfect playroom.  3 car garage, first floor laundry, gas generator, 4 year old roof (with transferable 40 year warranty), 3 zone HVAC, 3 gas fireplaces, and award winning Radnor schools plus this fabulous Gulf Creek neighborhood coordinates ice cream trucks, hayrides and apple picking, Halloween  trick or treating and other holiday family festivities.  This home has been impeccably maintained and is waiting for its next owner.
#PADE2084558

WAYNE

145 BIDDULPH ROAD

6 Beds

4 Baths

8,146 Sq.Ft.

$1,975,000

MLS#: PADE2084558

1 ... 361 362 363 364 365 ... 666
* Listings identified with the FMLS IDX logo come from FMLS and are held by brokerage firms other than the owner of this website. The listing brokerage is identified in any listing details. Information is deemed reliable but is not guaranteed. If you believe any FMLS listing contains material that infringes your copyrighted work please review our DMCA policy and learn how to submit a takedown request. © 2024. First Multiple Listing Service, Inc.

Send a message

Message successfully sent.

Your message

What is 3 + 4 ?

Reason for contacting?

I agree to receive email communication and understand I can unsubscribe at any time.

I agree to be contacted by Charis Realty Group - Christine Issler, Broker via call, email, and text for real estate services. To opt out, you can reply 'stop' at any time or reply 'help' for assistance. You can also click the unsubscribe link in the emails. Message and data rates may apply. Message frequency may vary. Privacy Policy

Sign Out

Virtual Assistant

Would you like to take the next step with this property? We can help you schedule a showing or virtual tour, or send you more details.

Yes, I would like more information.

Thank You for Your Reply, One of Our Agents will contact you as soon as possible

No, maybe later.

Thank you, you can always contact me via email, phone number or through the contact form.

Realhub AI

Lucy - Your AI-Powered Realtor

Update Your Temporary Password

Personalize your search

Enter your email and we'll notify you immediately when new listings match what you're looking for.

or enter email address

Already have an account ? Login here

Continue your home search

I agree to receive communications and understand I can unsubscribe at any time.

I agree to be contacted by Charis Realty Group - Christine Issler, Broker via call, email, and text for real estate services. To opt out, you can reply 'stop' at any time or reply 'help' for assistance. You can also click the unsubscribe link in the emails. Message and data rates may apply. Message frequency may vary. Privacy Policy

Already have an account ? Login here

We use cookies

We use cookies primarily for analytics to enhance your experience. By accepting, you agree to our use of these cookies. You can manage your preferences or learn more about our cookies policy.