Properties

Browse or get in touch to schedule a walkthrough.

  • Nearby me
Price range

Popular Features

Community Features

Association

Property Features

Waterfront

View

Exterior Features

Interior Features

Style

10000 properties match your criteria

Updated 1 minute ago

E-Alert name
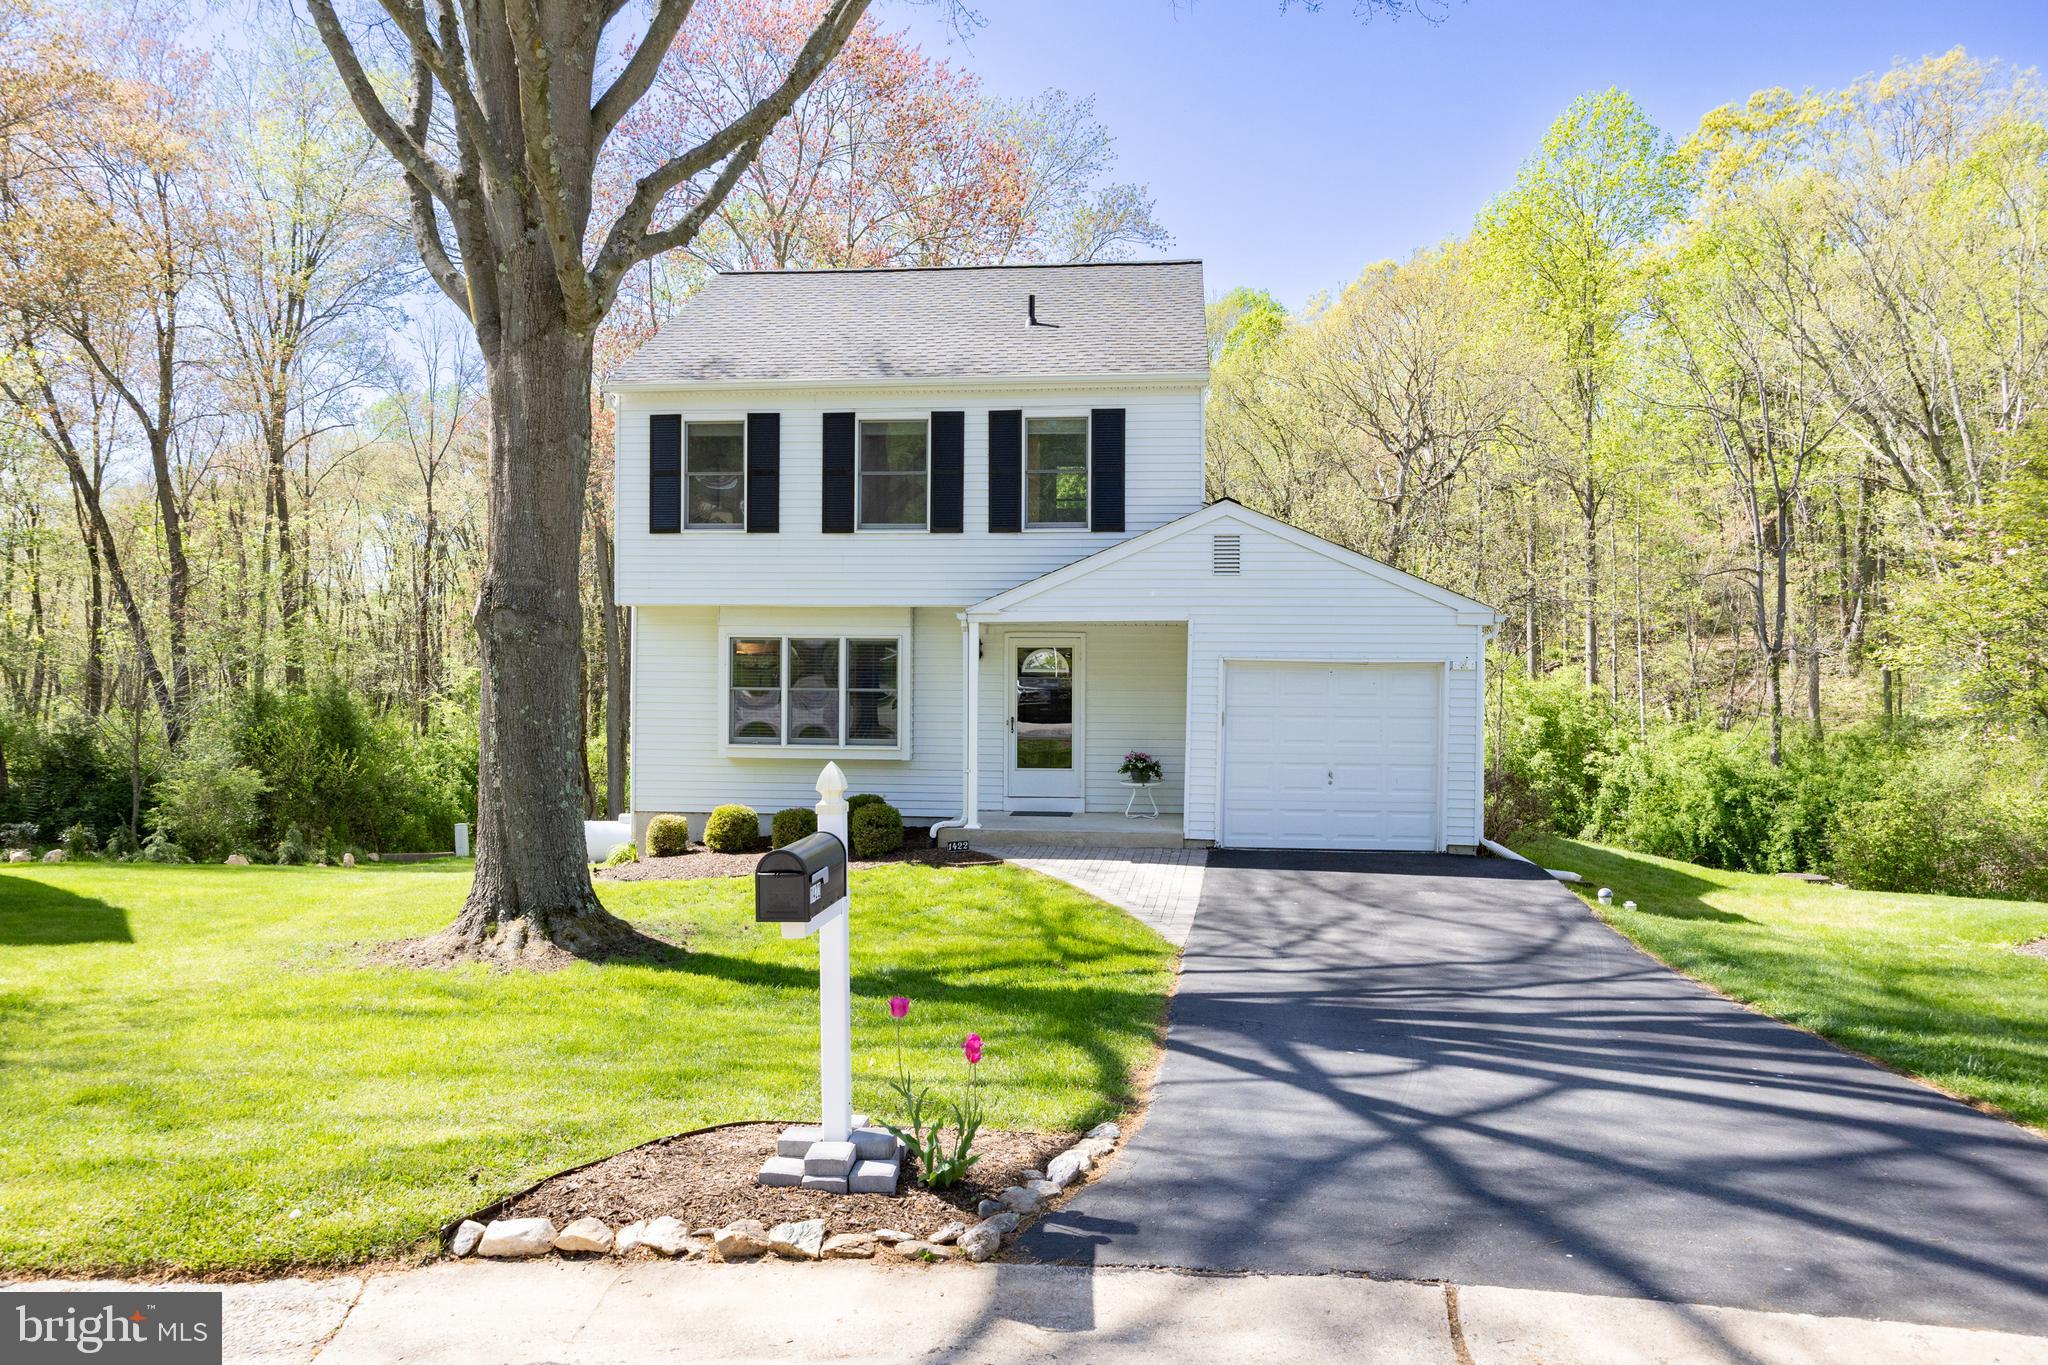
Welcome to one of the premier lots in Victoria Crossing! Tucked away at the end of a peaceful cul-de-sac, this 3-bedroom, 2.5-bath two-story home overlooks a tranquil stream and wooded backdrop, creating a picturesque setting. Step inside to a comfortable floorplan featuring a living room with brand-new carpeting and a beautifully updated custom kitchen complete with 42" wood cabinetry that extends to the ceiling, under cabinet lighting, Corian countertops, a tiled backsplash, and countertop seating. The adjacent dining area features a built-in desk unit and opens to a spacious family room addition with gas fireplace, ceiling fan, storage closet, and triple windows that bring in serene views of nature. A sliding glass door leads to the composite deck with vinyl railings, privacy panel, and stairs to the fabulous backyard—ideal for entertaining or relaxing in peaceful seclusion. The main level also includes an updated powder room with Corian vanity,  laundry room with cabinets, and access to the garage. Upstairs, you'll find a primary bedroom, en suite bath with updated shower, along with two additional bedrooms sharing a full hall bath with Bathfitter tub surround. All three bedrooms feature brand-new carpeting and ceiling fans for comfort. This home offers two basements: one finished space under the addition with radiant heat, a gas stove with blower and thermostat, storage closet, windows providing serene views, and sliding glass door to a private patio. This room is ideal for a home office, gym, or additional living area. The second basement is accessed off the kitchen and provides ample storage space and another sliding glass door to the patio. This home went through an independent energy audit and energy saving features were added. Additional updates include propane hvac system (2018), 500 gallon propane tank (owned), roof (2022), gas hot water heater (2019), 3 sliding glass doors, and deck. This popular neighborhood is within the Downingtown School District with STEM Academy and is conveniently located near United Sports Complex, Broad Run Park, Rt. 30 By-Pass, and train station. This home has been well-maintained and is truly a pleasure to show.
#PACT2096884

DOWNINGTOWN

1422 HENRY DRIVE

3 Beds

2 Baths

1,688 Sq.Ft.

$450,000

MLS#: PACT2096884
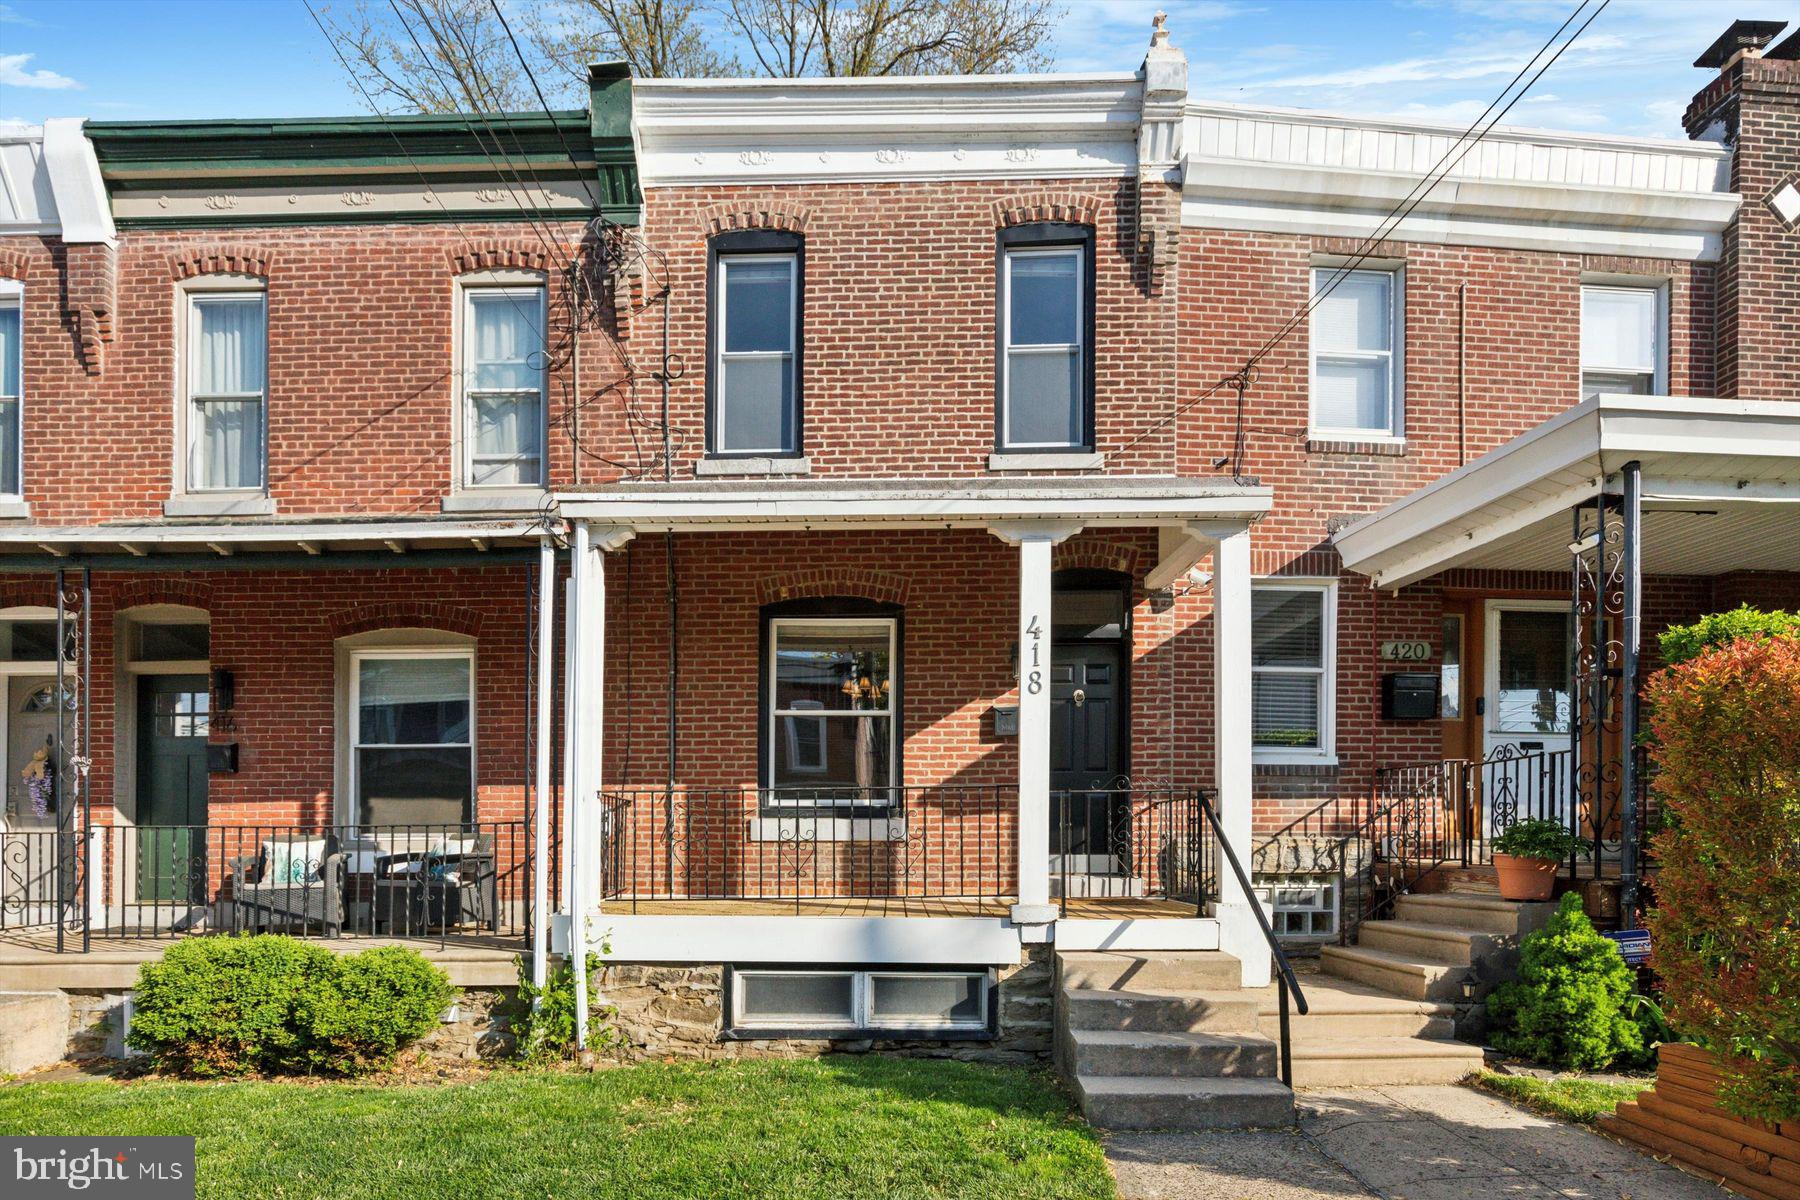
*Offer Deadline 5/5 7pm* Bright, sunny, and full of charm, this Manayunk home welcomes you with a cozy front porch and beautiful hardwood floors throughout. The first floor offers a comfortable layout with a spacious living room, dining area, and a well laid out kitchen that opens directly to a generously sized backyard featuring a deck and a gorgeous tree—perfect for outdoor entertaining or relaxing in the shade. Upstairs, you'll find two sizable bedrooms and a full bathroom. The basement offers ample storage space along with a washer and dryer for added convenience. Recent upgrades include a new roof (2024), HVAC system (2023), and hot water heater (2021), providing peace of mind for years to come. Enjoy easy street parking and a walkable lifestyle—just a short stroll to the vibrant shops and restaurants of Main Street Manayunk and the growing Ridge Avenue corridor. With nearby parks, bike trails, and regional rail access, this home combines comfort, character, and convenience in one of Philadelphia’s most dynamic neighborhoods.
#PAPH2477306

PHILADELPHIA

418 MONASTERY AVENUE

2 Beds

1 Baths

1,300 Sq.Ft.

$270,000

MLS#: PAPH2477306
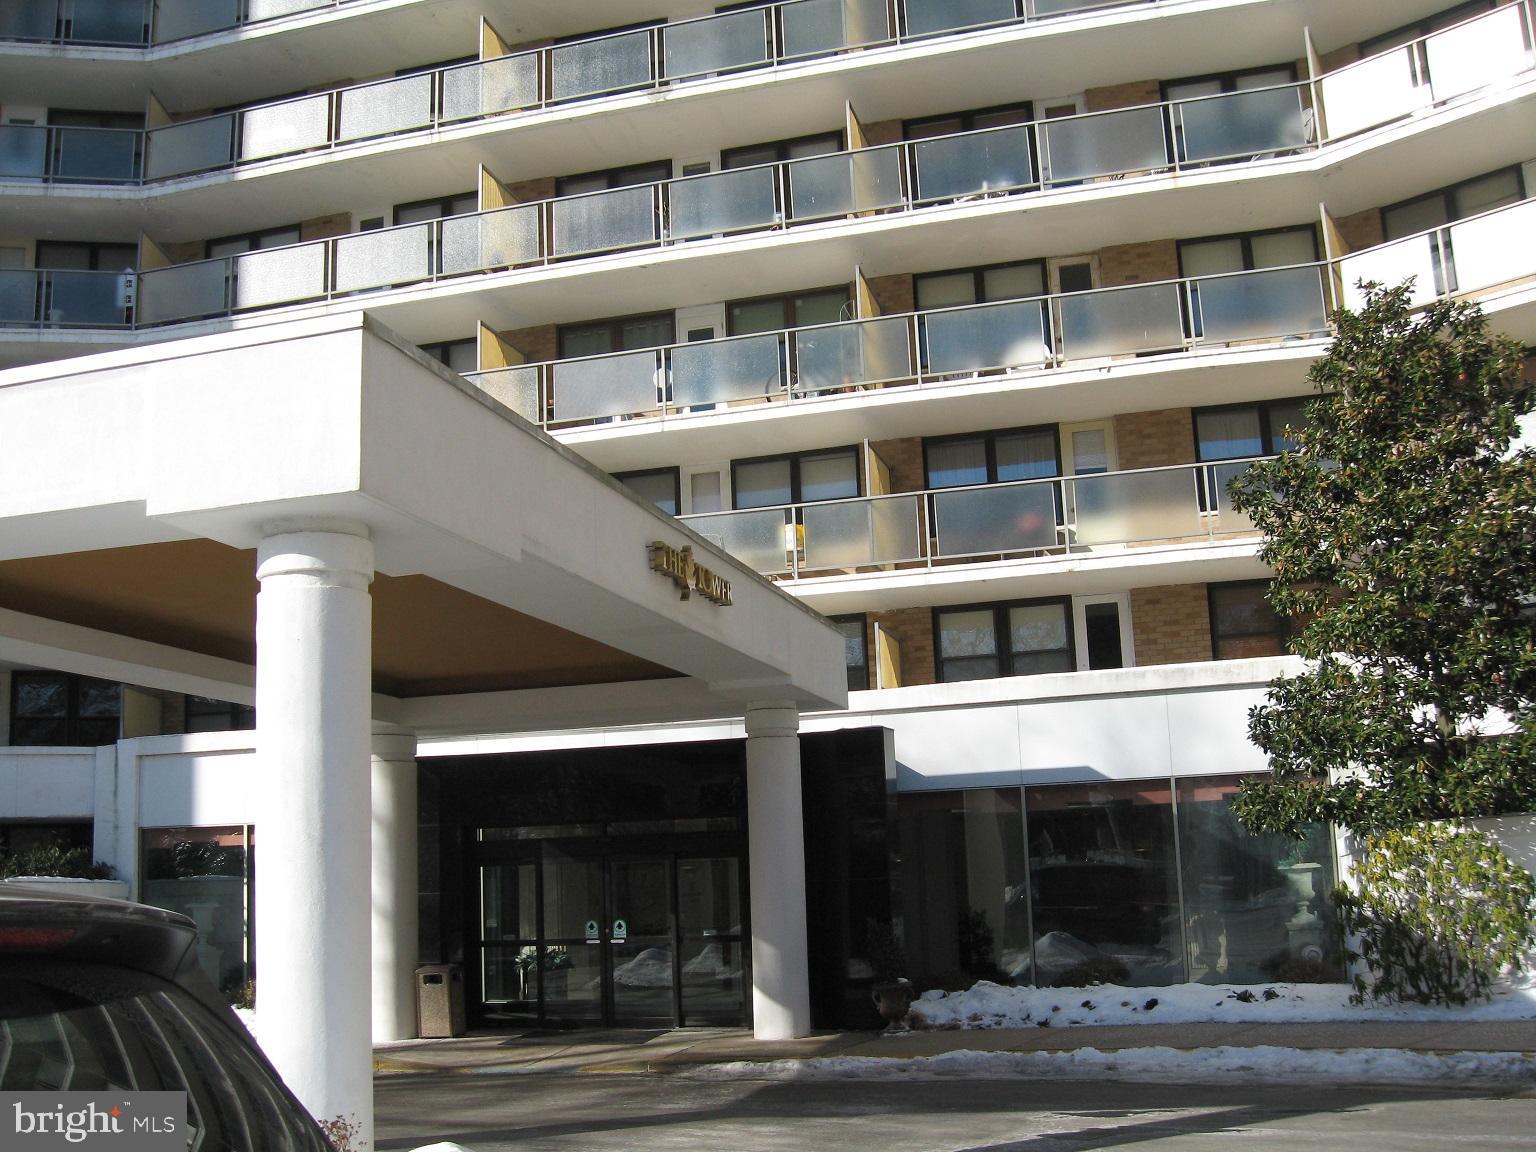
We are now offering for sale this NEWLY RENOVATED corner high floor condo with one bedroom and 1 and 1/2 baths. Full dining room. Hardwood floors, washer and dryer. Very private balcony.  Closets galore and a great lay out. The building has multiple amenities. 24 hour door person. Management company on site. Pool, full exercise facility  etc etc etc !   Also available for rent at $1,850.00
#PAMC2130474

PENN VALLEY

1600 HAGYSFORD ROAD 7E

1 Beds

1 Baths

965 Sq.Ft.

$209,900

MLS#: PAMC2130474
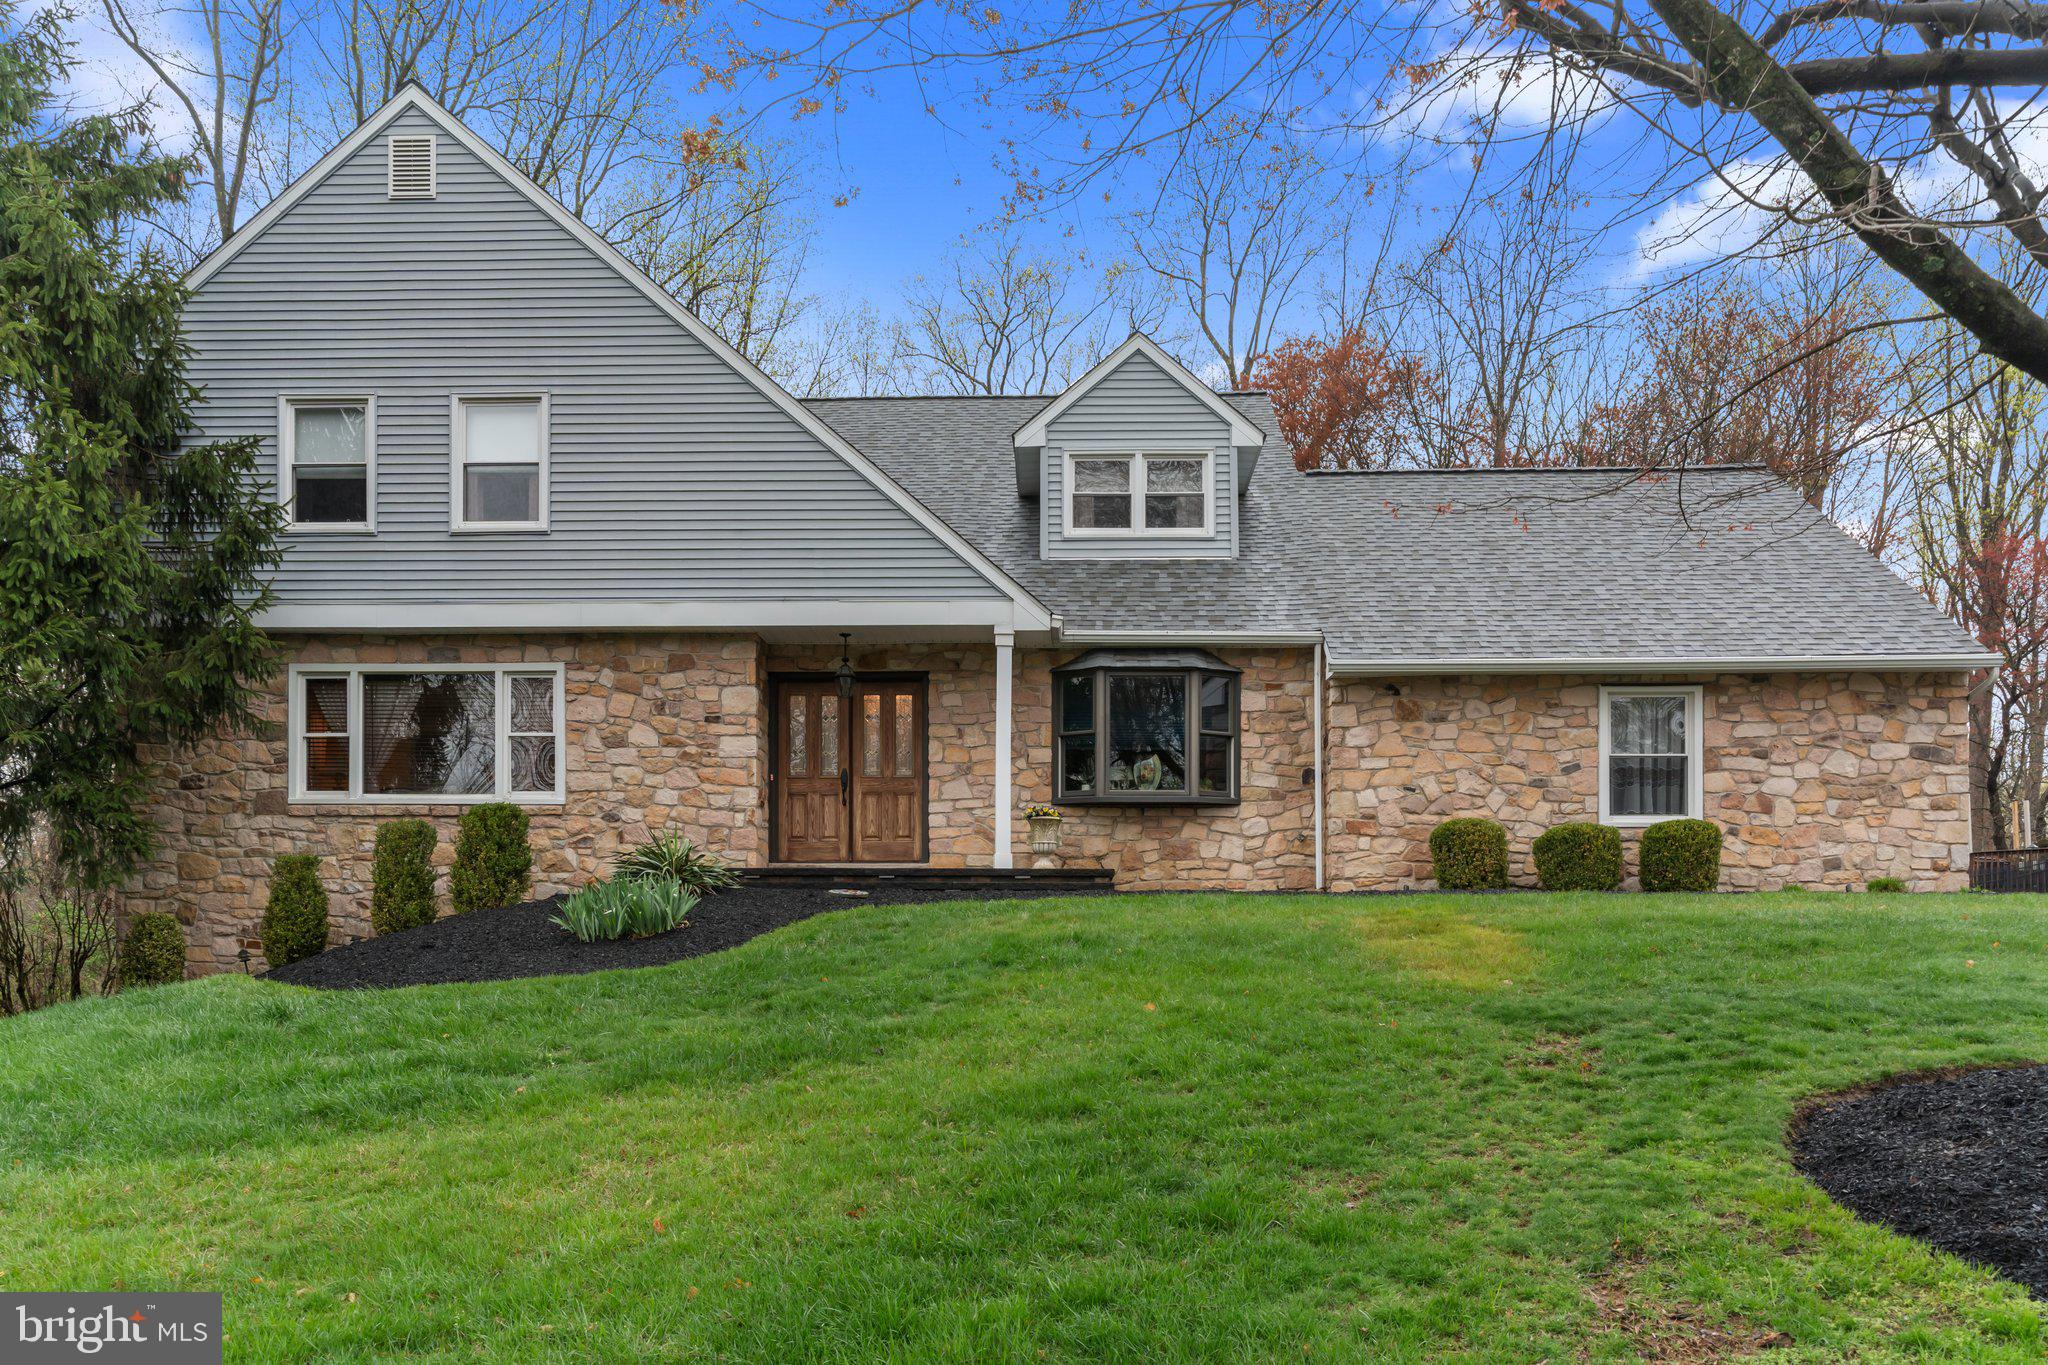
Welcome home to this gorgeous & spacious 4 bedroom home in Yardley!  With versatile living space and modern upgrades throughout, this home offers the perfect combination of functional living with style and comfort. Walk up the updated stone pathway and step inside where you are warmly welcomed by radiant sunshine. The foyer is flanked by your office offering privacy with French doors for seclusion and your cozy living room where you can entertain friends and family in style. The living room flows nicely to your formal dining room complete with crown molding and chair rail trim. Continue down the hallway, with convenient large coat closet, to your eat in kitchen boasting updated custom cabinetry, granite countertops, tile backsplash, large island for ample counter space , stainless steel appliances, built in microwave and dining area with sliding door access to your backyard deck - perfect for indoor/outdoor entertainment! Your spacious and cozy family room is ideally located right off the kitchen and showcases a wood stove fireplace set amongst stone with a wood storage area AND a separate wet bar with wine rack storage, bar for entertaining and recessed lighting. Continue down the hall to the highly sought after mud room with direct access to your backyard and dedicated laundry closet with bonus utility sink. This floor also features a recently updated powder room. Upstairs offers 4 bedrooms all with carpeting and natural light. The luxurious primary bedroom features a separate sitting area, vanity/dressing area, dual closet space and a beautifully updated ensuite full bathroom with soaking tub, stall shower and updated vanity! A full hallway bathroom with tub/shower and linen closet completes this floor. Your fully finished WALKOUT basement offers versatility and is perfect for additional play space, hobby room or even gym! Walkout of your basement to a separate fenced off area that can be used as a dog/animal run, greenhouse area or dedicated play area! The basement comes complete with ample closet space including a cedar closet for all your storage needs AND a powder room for convenience. Step outside to your HUGE fully fenced and tree lined backyard oasis offering a NEW Trex deck (2020) where you can relax and enjoy gatherings with friends and family. The backyard boasts mature landscaping and backs to a serene, tree-filled township open space offering ultimate privacy. This home offers an attached side entry two car garage and a recently expanded and repaved driveway (2022) for ample parking. Other recent updates include NEWER HVAC (2022), gutter guards outfitted on whole house, updated walkway and front porch (2023), newer roof (2018) and updated vinyl siding! Ideally located just minutes from the heart of Lower Makefield Township, including the Yardley-Makefield Library, the community pool, and the beloved Kids Kingdom playground. You'll also enjoy close proximity to charming downtown Yardley Boro, home to a variety of local shops and restaurants. For commuters, the Yardley train station, Trenton-Mercer Airport, and I-295 are all conveniently nearby. Don’t miss your opportunity to see this beautiful home! **Seller is also including a one year home warranty to the future buyer**
#PABU2091710

YARDLEY

747 SANDY RUN ROAD

4 Beds

2 Baths

3,208 Sq.Ft.

$829,000

MLS#: PABU2091710
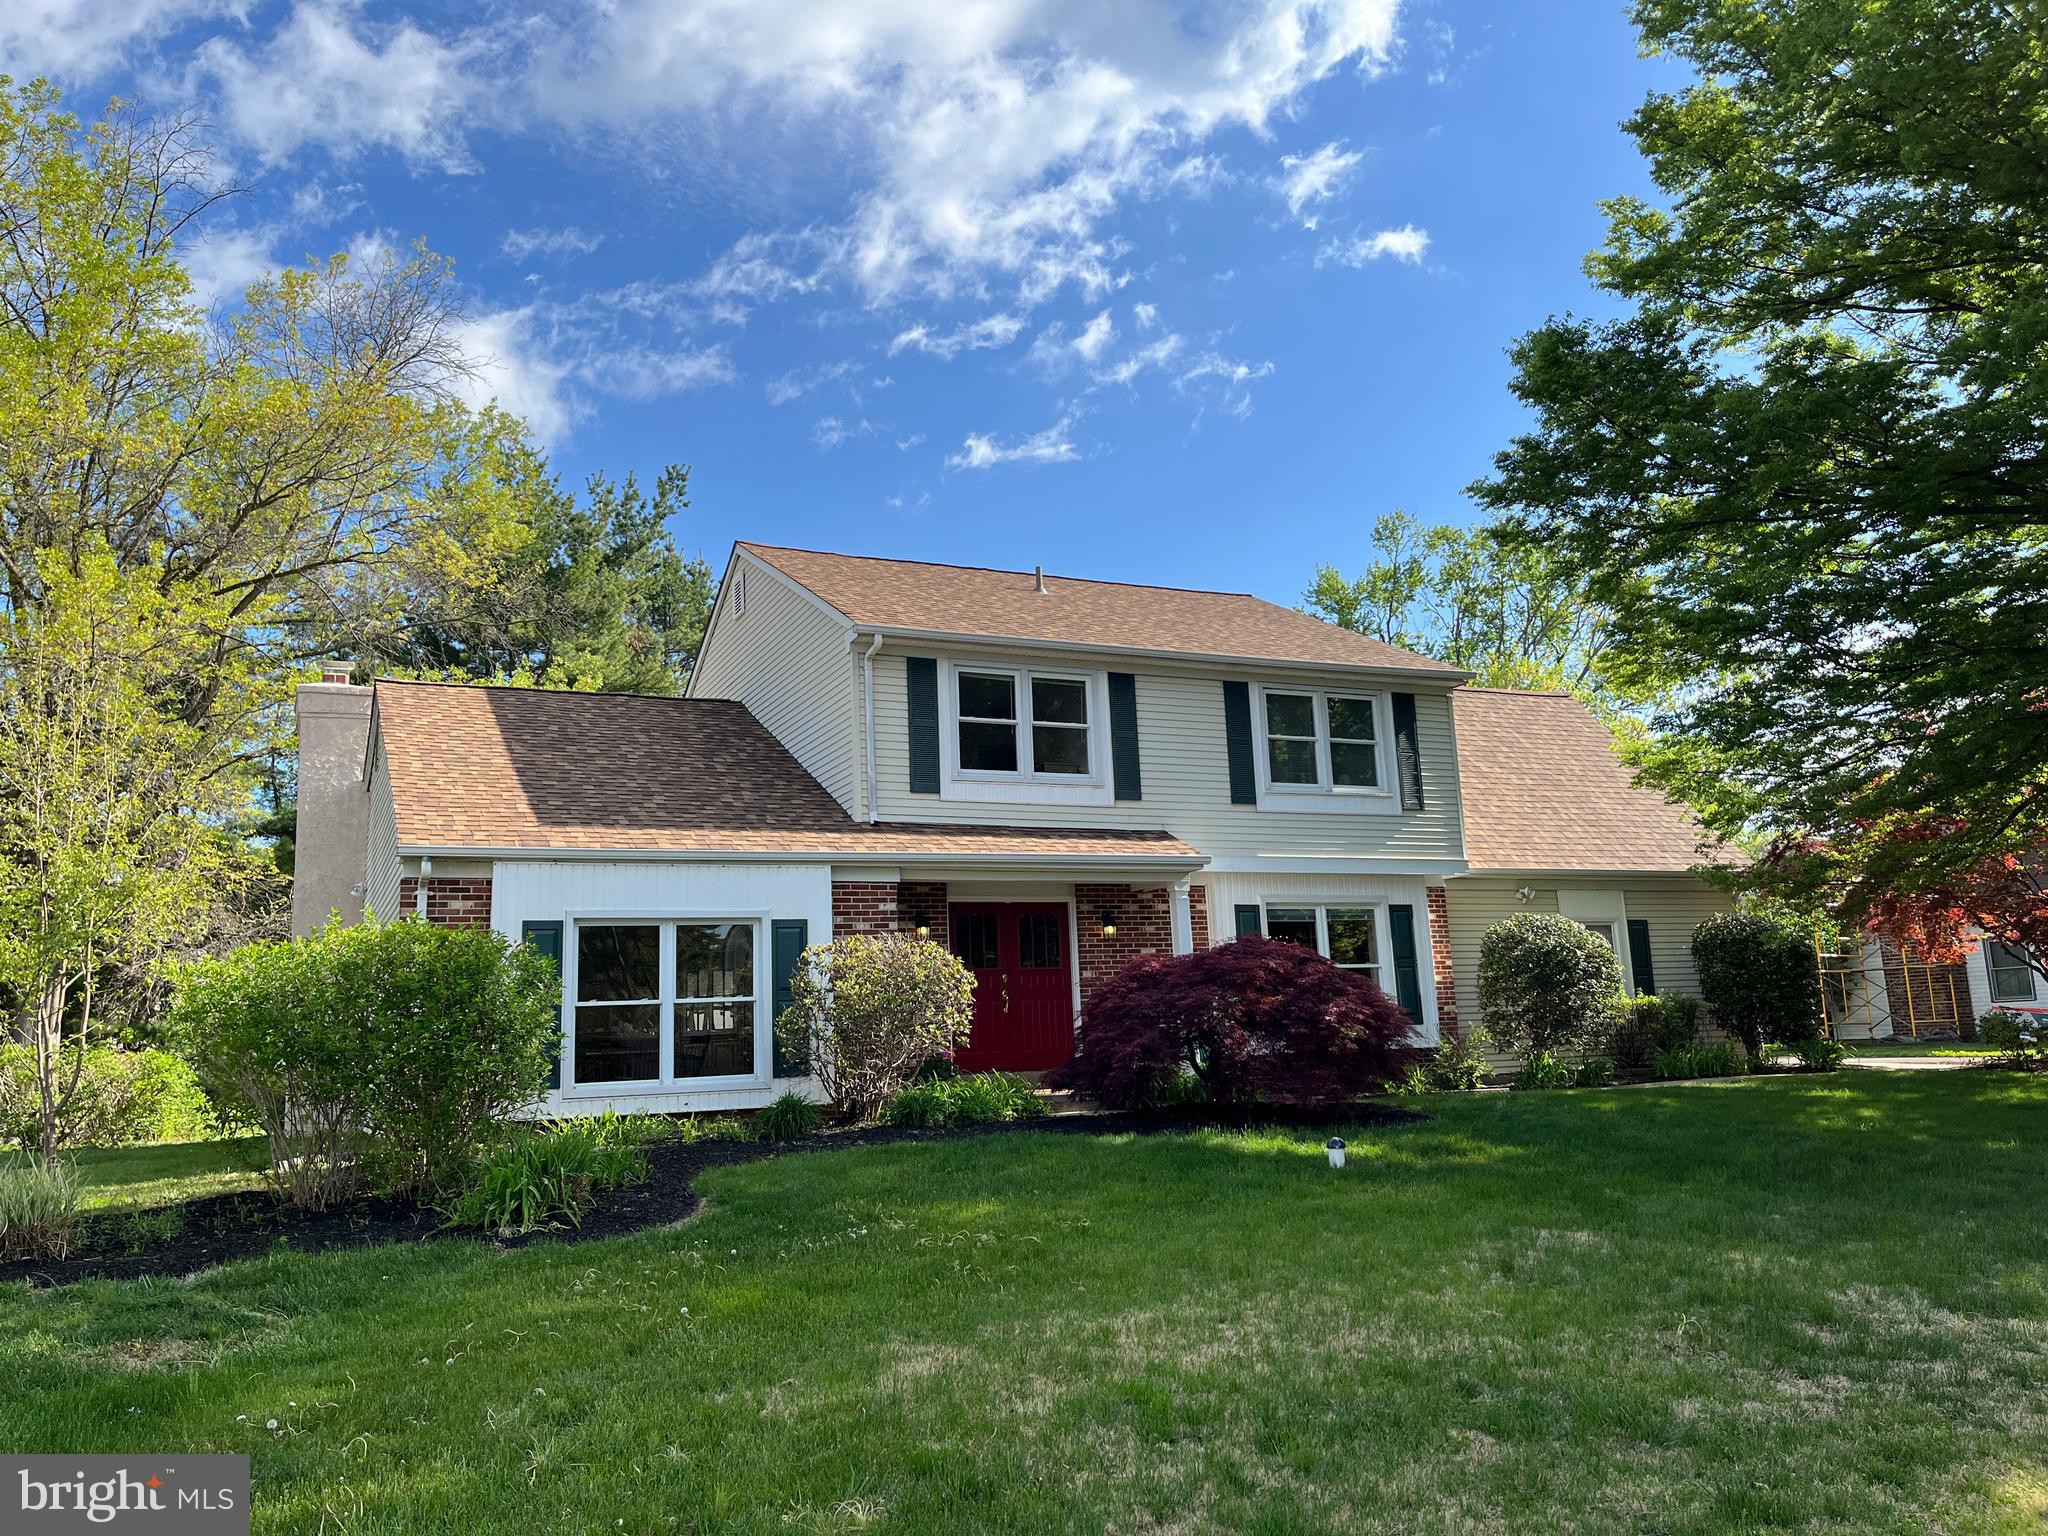
Not your typical Yardley Hunt home.  This spacious 3,116 sq ft, sun-filled home features exquisite custom millwork, dentil moldings, wanescoting with raised panels and trim, plus beautiful custom built-in corner cabinets in the living room and dining room. The kitchen (14 x 22) has custom made kitchen cabinets, center island with seating, brand new stainless steel appliances, granite counter-tops, ceramic backsplash, beautiful refinished wide plank pine flooring plus an exquisite custom breakfront.
The family room has french doors to the yard and 15-lite pocket doors to the living room, plus a built-in cabinet and wood-burning brick fireplace. Upstairs are 4 nice sized bedrooms. The spacious master has double closets plus a remodeled bath with a huge walk-in shower. The second bedroom (20 x12) is a delightfully sunny retreat with built-in shelving and storage cabinets.
Additional features: wood floors in the foyer (14 x 12) and dining room. Box and bay windows, first floor laundry room, pantry and broom closets, six-panel doors, newer roof (May 2023), partially finished basement, rebuilt chimney, remodeled powder room, 2-car side entrance garage, oversized rear cement patio.
#PABU2094594

YARDLEY

1258 LEXINGTON DRIVE

4 Beds

2 Baths

3,116 Sq.Ft.

$815,000

MLS#: PABU2094594
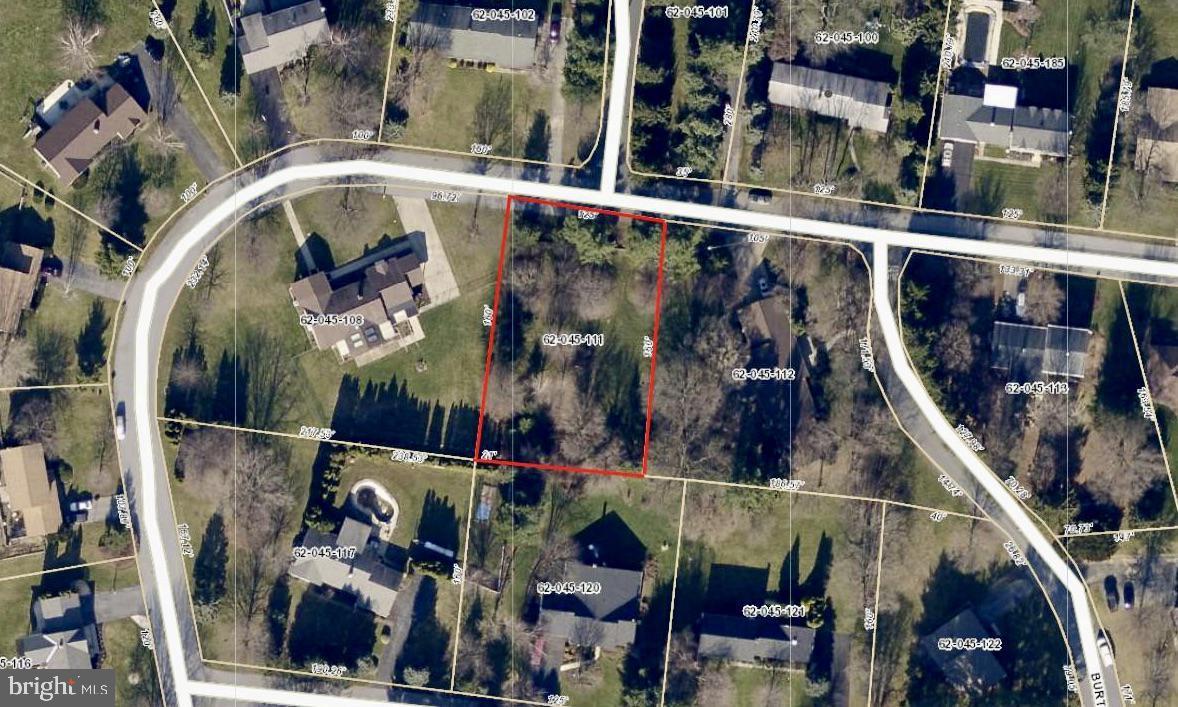
Beautiful flat half acre lot with mature trees . Nestled in a quiet developed neighborhood with easy access to I81 to the south and Linglestown Rd to the north. Come build your dream house today! Public sewer and water hookups available.
#PADA2044162

HARRISBURG

0 MONTFORT DRIVE

None Beds

None Baths

0.45 acres

$90,000

MLS#: PADA2044162
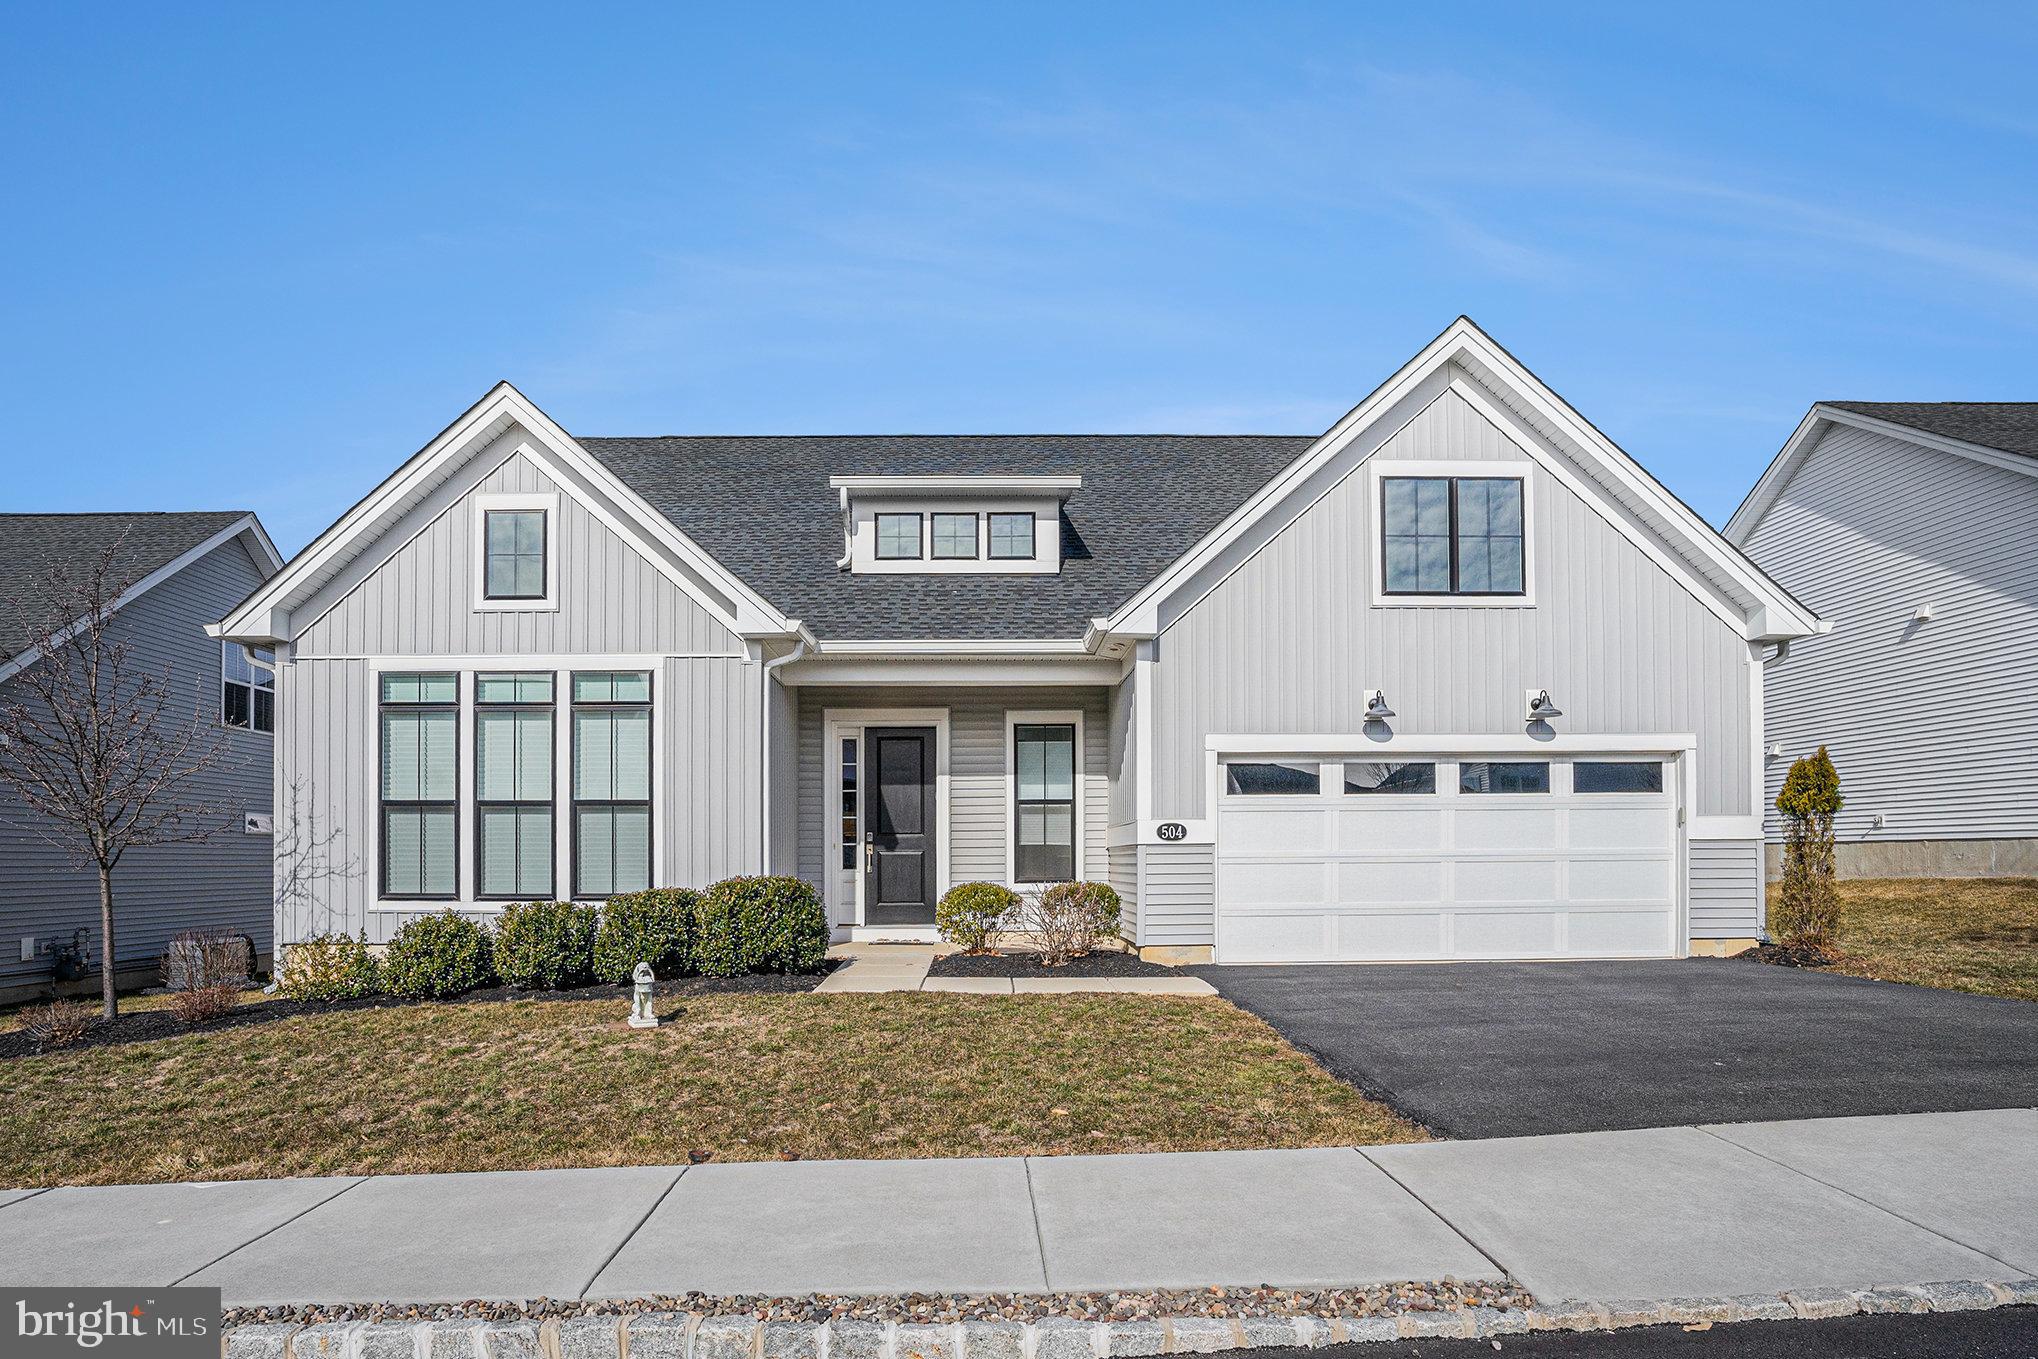
Experience the epitome of luxury living in this like-new single-family home in the highly sought-after 55+ community, Enclave at the Promenade. Designed for both comfort and elegance, this stunning residence features an open floor plan with four spacious bedrooms—two conveniently located on the main level—three full baths, a half bath, and an attached garage. Step inside to be greeted by beautiful dark hardwood floors that flow throughout the entire home. Immediately to the left, a bright and inviting bedroom boasts oversized windows that flood the space with natural light, along with an en-suite bath featuring a large stall shower. The heart of the home is the expansive living, dining, and kitchen area, perfect for entertaining. A cozy gas fireplace, recessed lighting, and large windows create a warm and inviting atmosphere. The chef’s kitchen is a true showstopper, featuring a massive island, a six-burner gas stove, and exquisite custom-built cabinetry. Just off the kitchen, you'll find a well-appointed laundry room with a custom wash sink, convenient garage access, and a thoughtfully designed pantry/coat closet. The primary suite is a luxurious retreat, offering generous space, abundant natural light, and two walk-in closets with custom built-ins—an organizer’s dream. The spa-like en-suite bath showcases elegant white marble, dual sinks, a massive mirror, and a walk-in shower. Upstairs, two additional large bedrooms each feature walk-in closets and ample storage, complemented by a well-appointed hall bath. Step outside to enjoy the expansive deck with stairs leading down to the yard—perfect for relaxing or entertaining. Ideally situated within walking distance to the shops and restaurants at the Promenade, this home also offers easy access to major highways and public transportation. Enjoy resort-style amenities, including a clubhouse with a fitness center, an outdoor pool, bocce and pickleball courts, and a variety of social activities such as card games, billiards, and book clubs. A scenic walking trail rounds out the exceptional lifestyle this community has to offer. Don’t miss this rare opportunity to own a home that truly has it all!
#PAMC2130456

DRESHER

504 GALLERIA STREET

4 Beds

3 Baths

3,497 Sq.Ft.

$850,000

MLS#: PAMC2130456
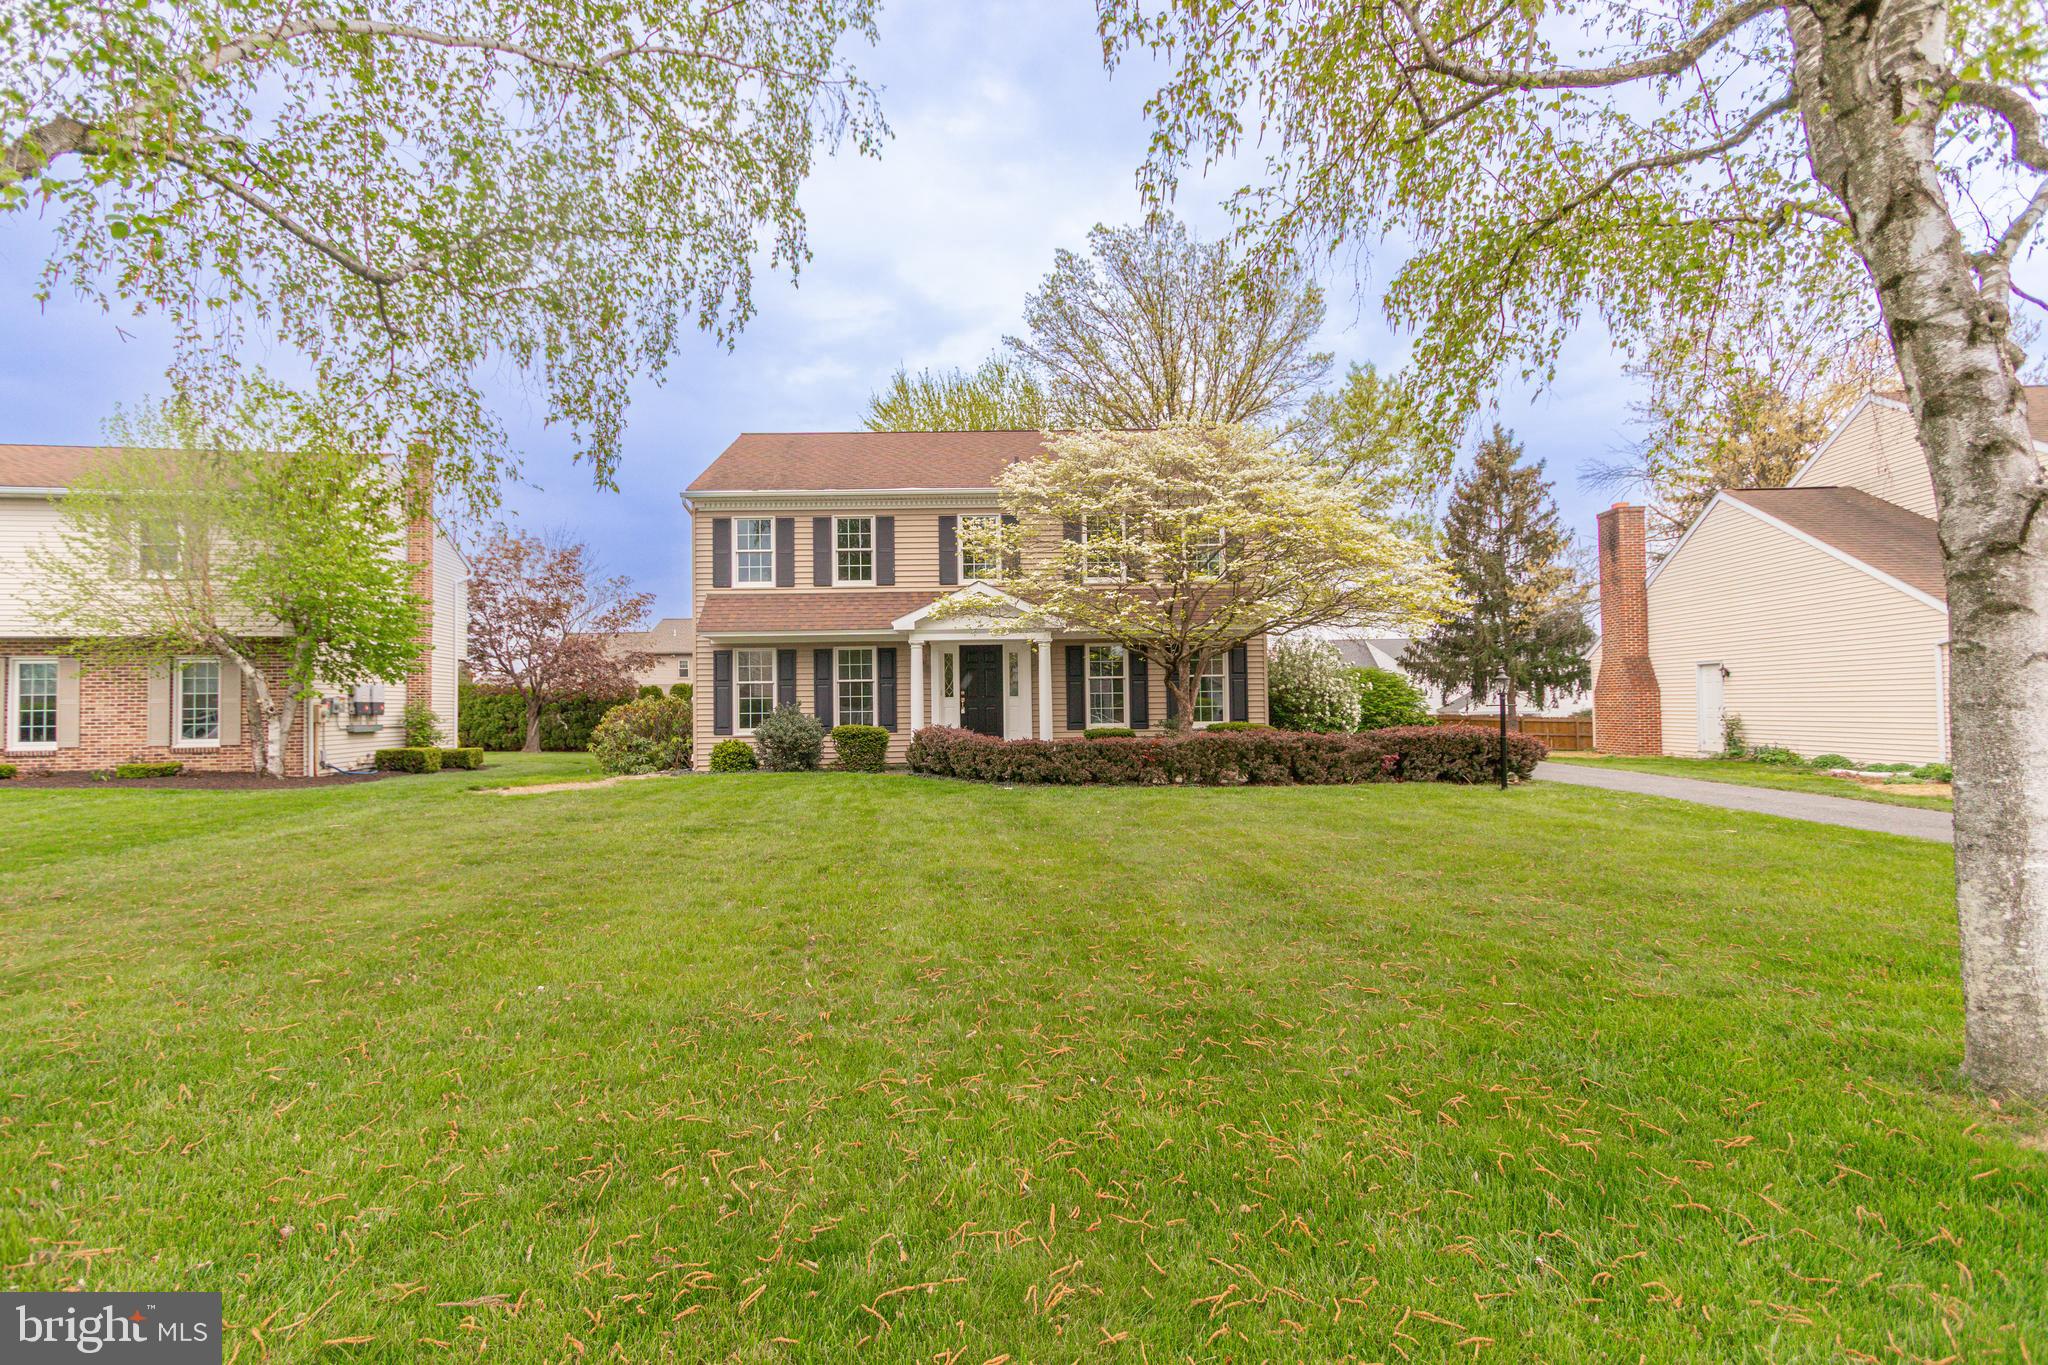
Welcome to this beautifully maintained 4-bedroom, 2.5-bath home, 2-car garage in Dover PA, featuring a thoughtfully designed homeowner’s suite complete with a spacious walk-in closet and a convenient split vanity area, offering separation between the sink and the toilet/shower for added privacy and ease. Recent upgrades include new LVP in all bathrooms, modern vanities, and updated lighting fixtures throughout. Enjoy abundant natural light in every room, creating a bright and welcoming atmosphere. Situated on a generous quarter-acre lot, the property boasts a private backyard with a cozy back patio, perfect for relaxing or entertaining. This home offers both comfort and charm, with the space and updates you’ve been looking for.
#PAYK2080620

DOVER

3010 CYPRESS ROAD S

4 Beds

2 Baths

2,368 Sq.Ft.

$349,900

MLS#: PAYK2080620
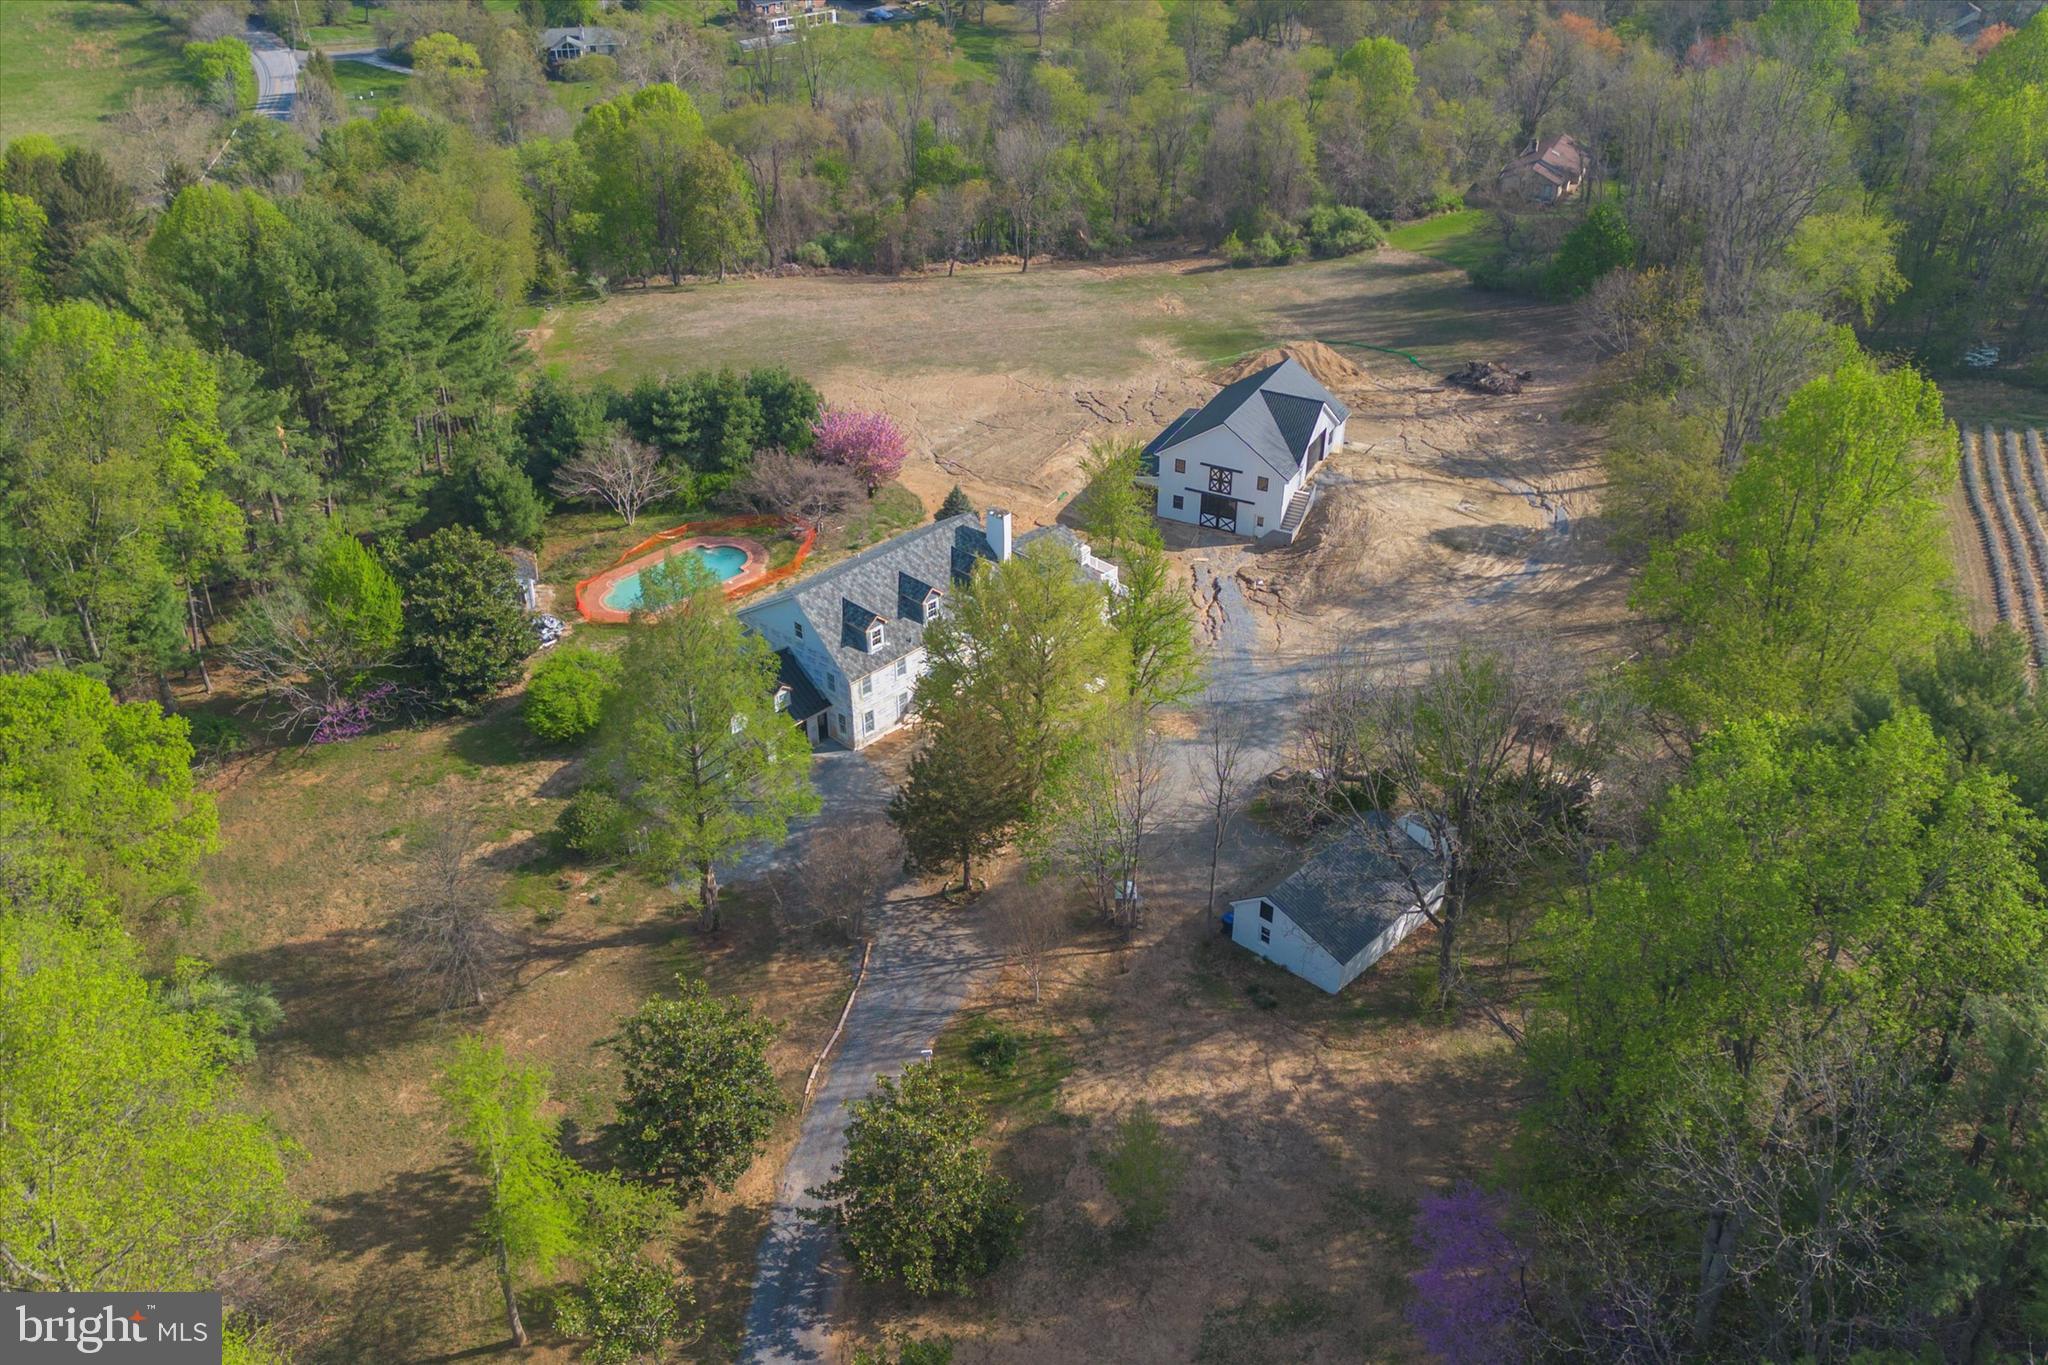
Welcome to a truly unique offering in one of Chester County’s most desirable areas. Situated just off Lenape Road and nestled within the highly rated Unionville-Chadds Ford School District, this 6.6-acre property presents a rare chance to bring your dream home to life.

What began as a vision for a custom estate has been left unfinished—creating the perfect opportunity for a new owner to step in and complete the project with their own style and preferences. The groundwork has been laid, and now the future of this property is wide open, offering total flexibility for design and use.

The property was originally acquired with equestrian use in mind and includes a large barn that’s ready to be put to use—whether for equestrian purposes, hobbies, storage, or future customization. You'll also find both an attached garage and a detached garage, offering plenty of space for vehicles, equipment, or storage.

The setting is nothing short of spectacular. The lot is private and secluded, surrounded by mature trees and offering stunning views of the countryside. Whether you're relaxing by the in-ground pool, envisioning riding trails or gardens, or simply soaking in the peace and quiet, this property offers a lifestyle that’s hard to find.

It’s not often that a parcel of land this beautiful, with so much potential, becomes available in such a prime location. Whether you’re a builder, investor, or someone looking for the perfect spot to create your forever home, this is a once-in-a-lifetime opportunity you won’t want to miss.
#PACT2096946

WEST CHESTER

737 LOCUST GROVE ROAD

4 Beds

3 Baths

4,080 Sq.Ft.

$1,700,000

MLS#: PACT2096946
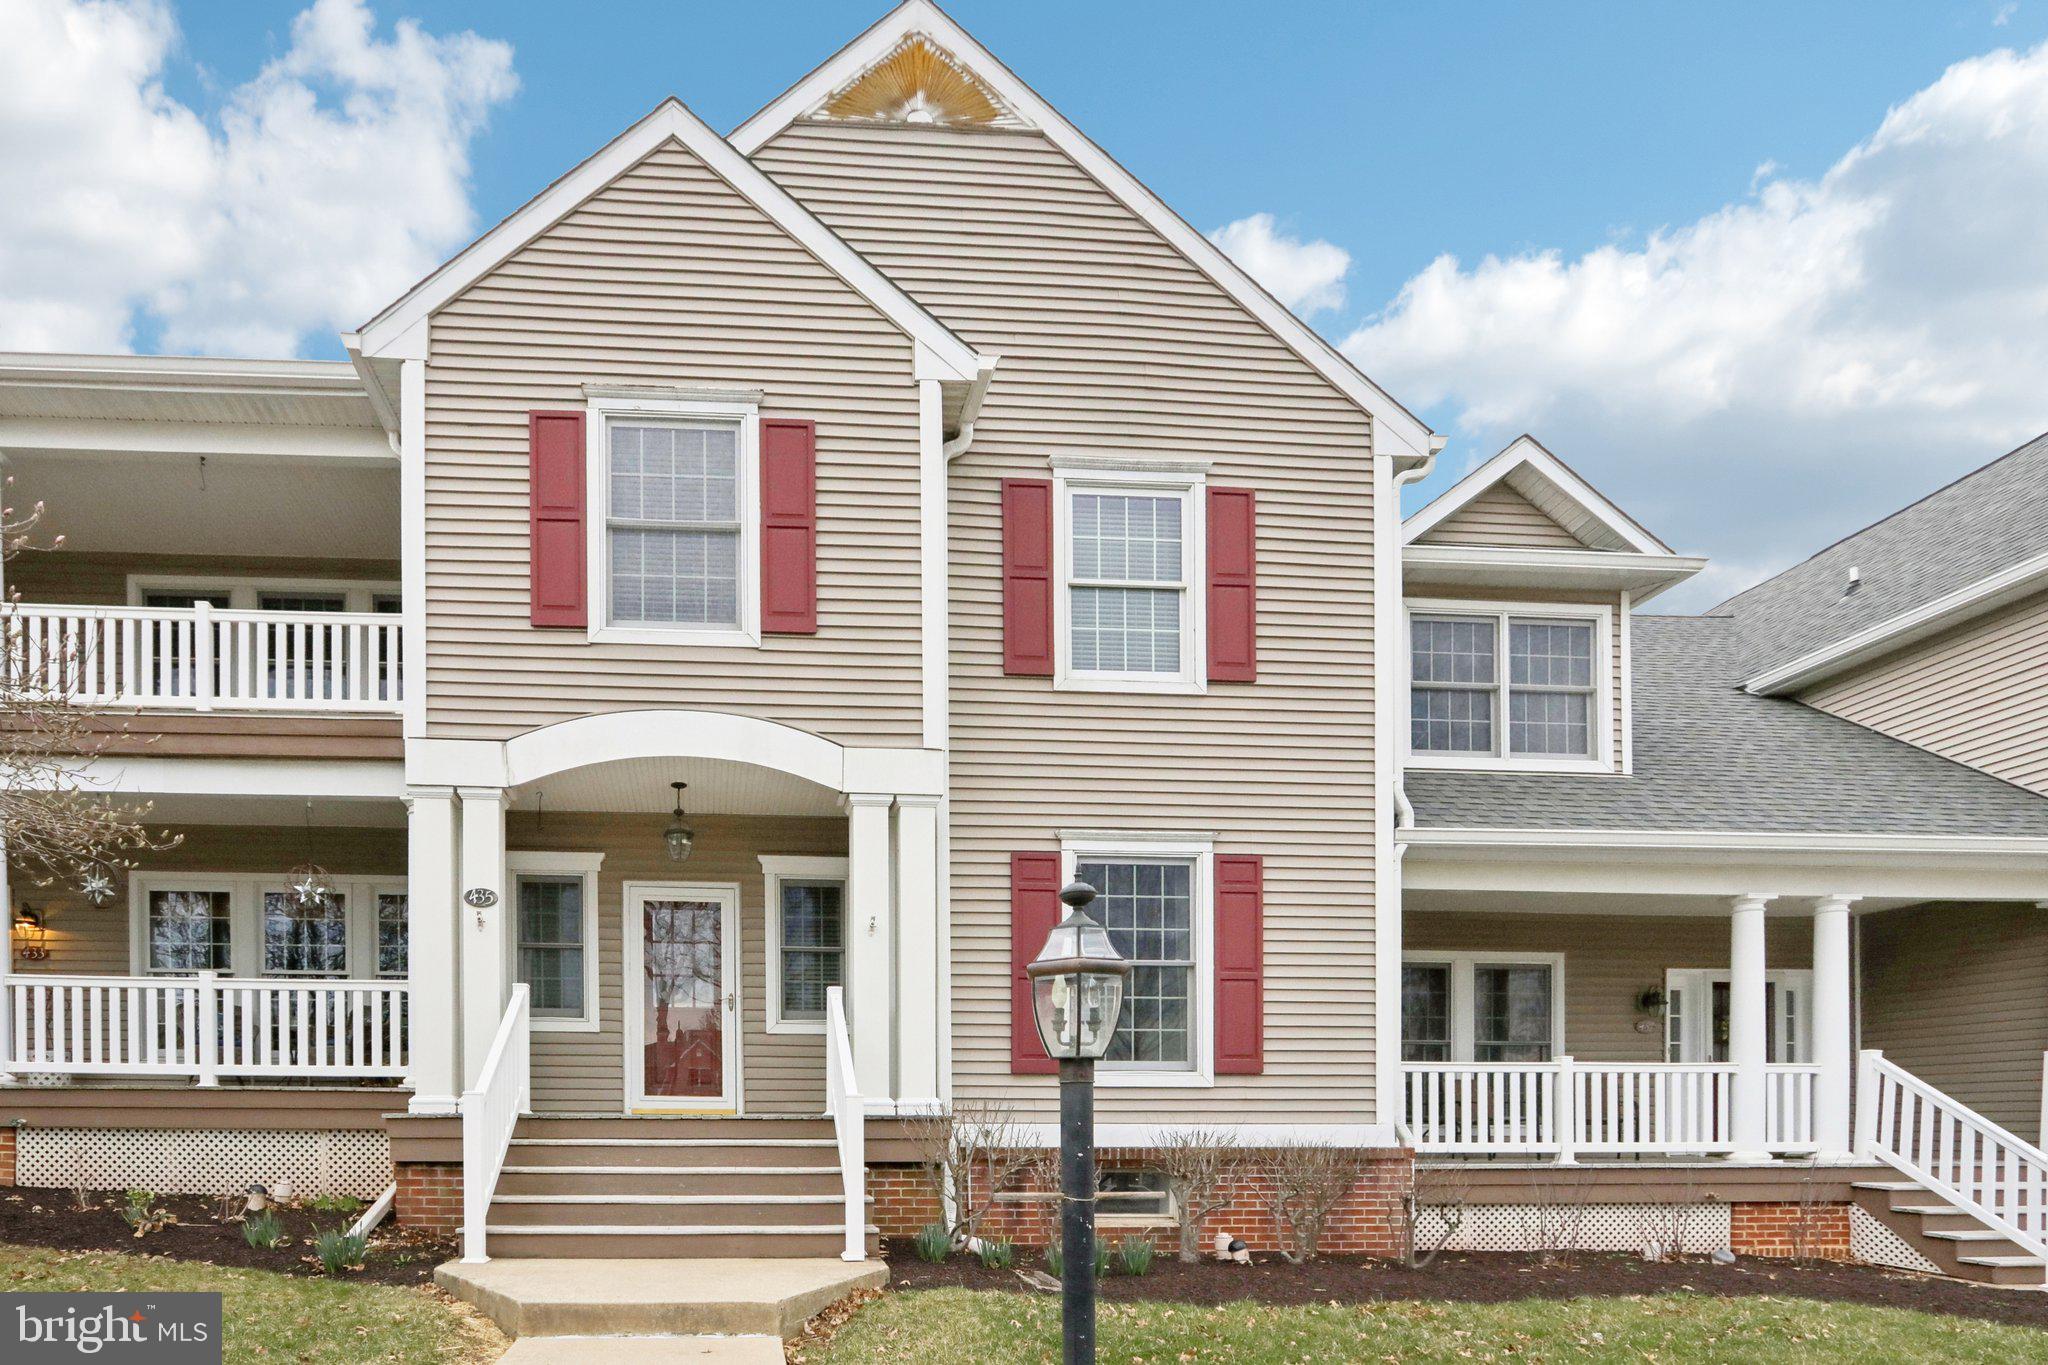
Welcome to this beautifully designed 3-Bedroom, 2.5-Bath home with ample entertainment space and an additional versatile room for a dedicated home office in the basement! The first floor welcomes you with a bright foyer leading to a half bath, a spacious living room, and an open-concept kitchen with a dining area and a cozy sitting space. From here, discover a private patio—perfect for relaxing or entertaining. A conveniently located first-floor laundry adds to the home's practicality. Upstairs, the second floor features a spacious Primary Bedroom with an ensuite bathroom, along with two additional generously-sized bedrooms and a well-appointed hall bathroom. The fully-finished basement provides even more versatility, boasting a large gathering room ideal for entertaining, plus a private room with a closet that can serve as an additional bedroom, office, or flex space. Completing the home is a one-car attached garage with direct access to the kitchen for added convenience. Don't miss this wonderful opportunity—schedule your showing today!
#PACT2094438

EXTON

435 WHARTON BOULEVARD

3 Beds

2 Baths

2,815 Sq.Ft.

$575,000

MLS#: PACT2094438
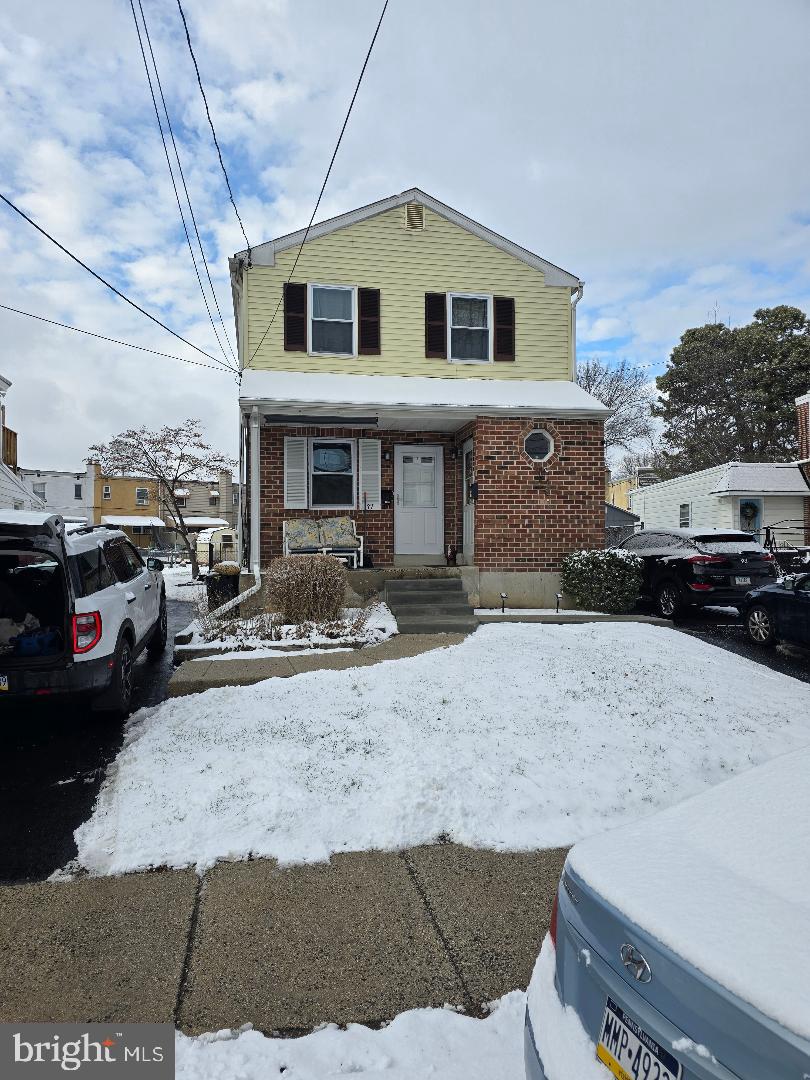
This well maintained duplex isl ocated close to shopping and public transportation on a one way road.   This property is ideal for prospective renters.   Each unit has it's own driveway, utilities,  basement storage & outside shed.  There is also a shared back yard.  This is a low maintenance building was built in the `80s and has a clean modern feel.   Don't hesitate to schedule a showing asap, investment unit sales are hot.
#PADE2082078

CLIFTON HEIGHTS

37 E MADISON AVENUE

4 Beds

None Baths

1,795 Sq.Ft.

$369,900

MLS#: PADE2082078
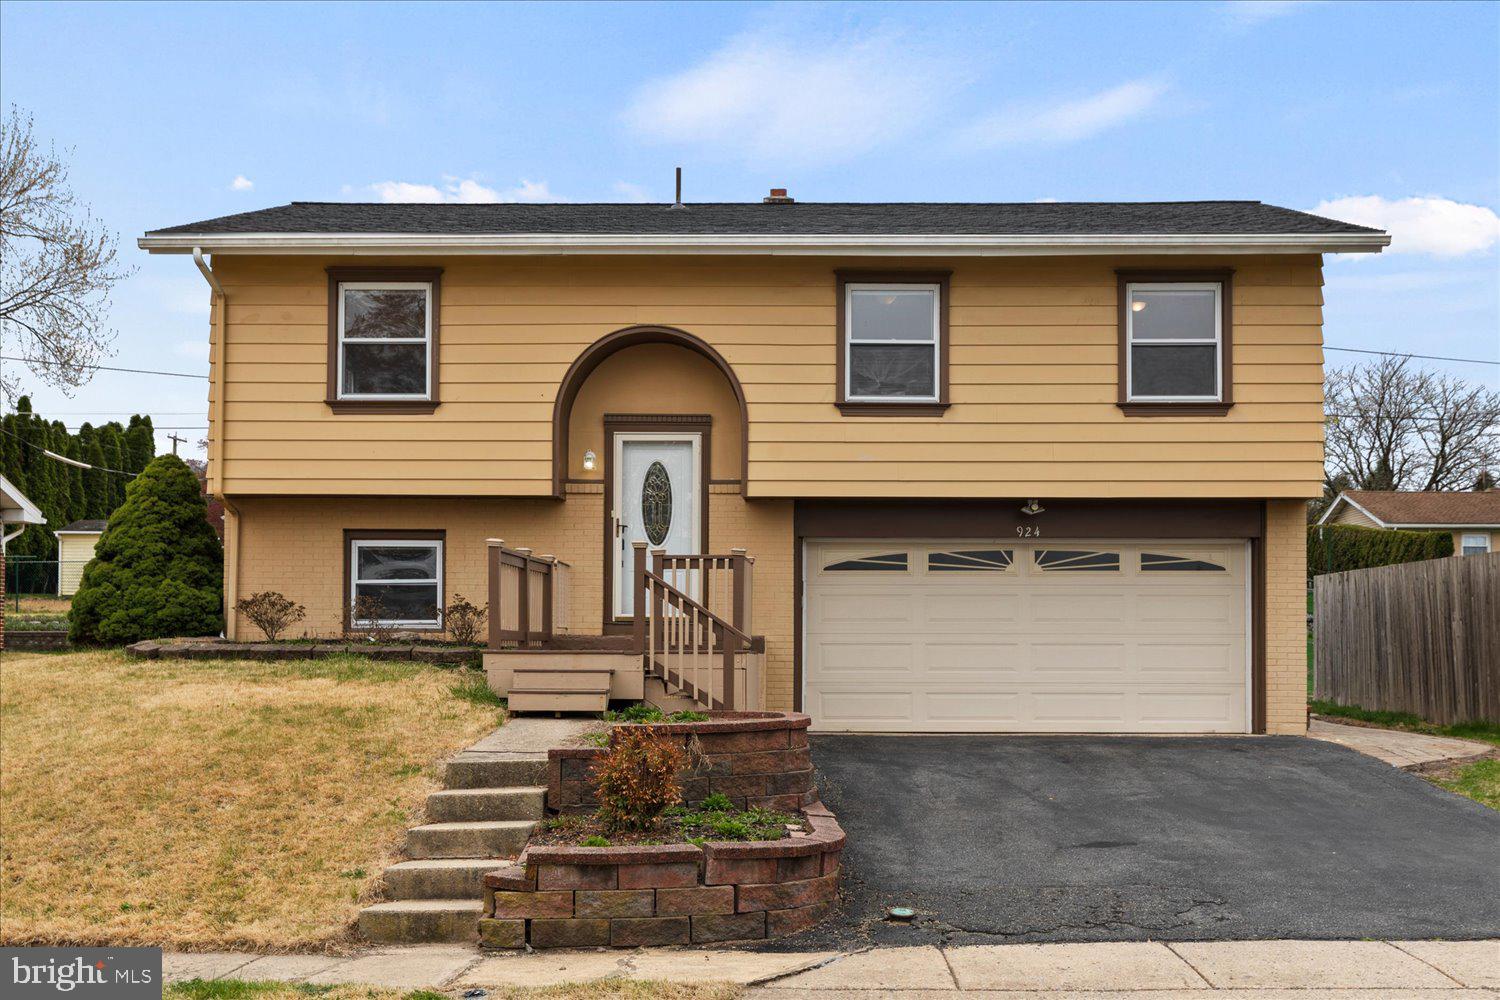
A wonderful bi-level home in Governor Mifflin School District that is ready for immediate occupancy! The main level layout includes a bedroom with fresh carpeting and walk-in closet, a second bedroom, an efficient kitchen, spacious living room, and a full bath. On the lower level, you'll find the laundry hookup, a half bath, and an additional bedroom. Recent updates, including a new HVAC system and roof, will provide peace of mind. The deck and fire pit create a perfect setting for relaxation and gatherings, while the large double-car garage and shed offer ample storage space. Great neighborhood, conveniently located near Alvernia University, with easy access to major roadways, shopping, dining, and recreational amenities.
#PABK2054440

READING

924 BELAIR AVENUE

3 Beds

1 Baths

1,840 Sq.Ft.

$310,000

MLS#: PABK2054440
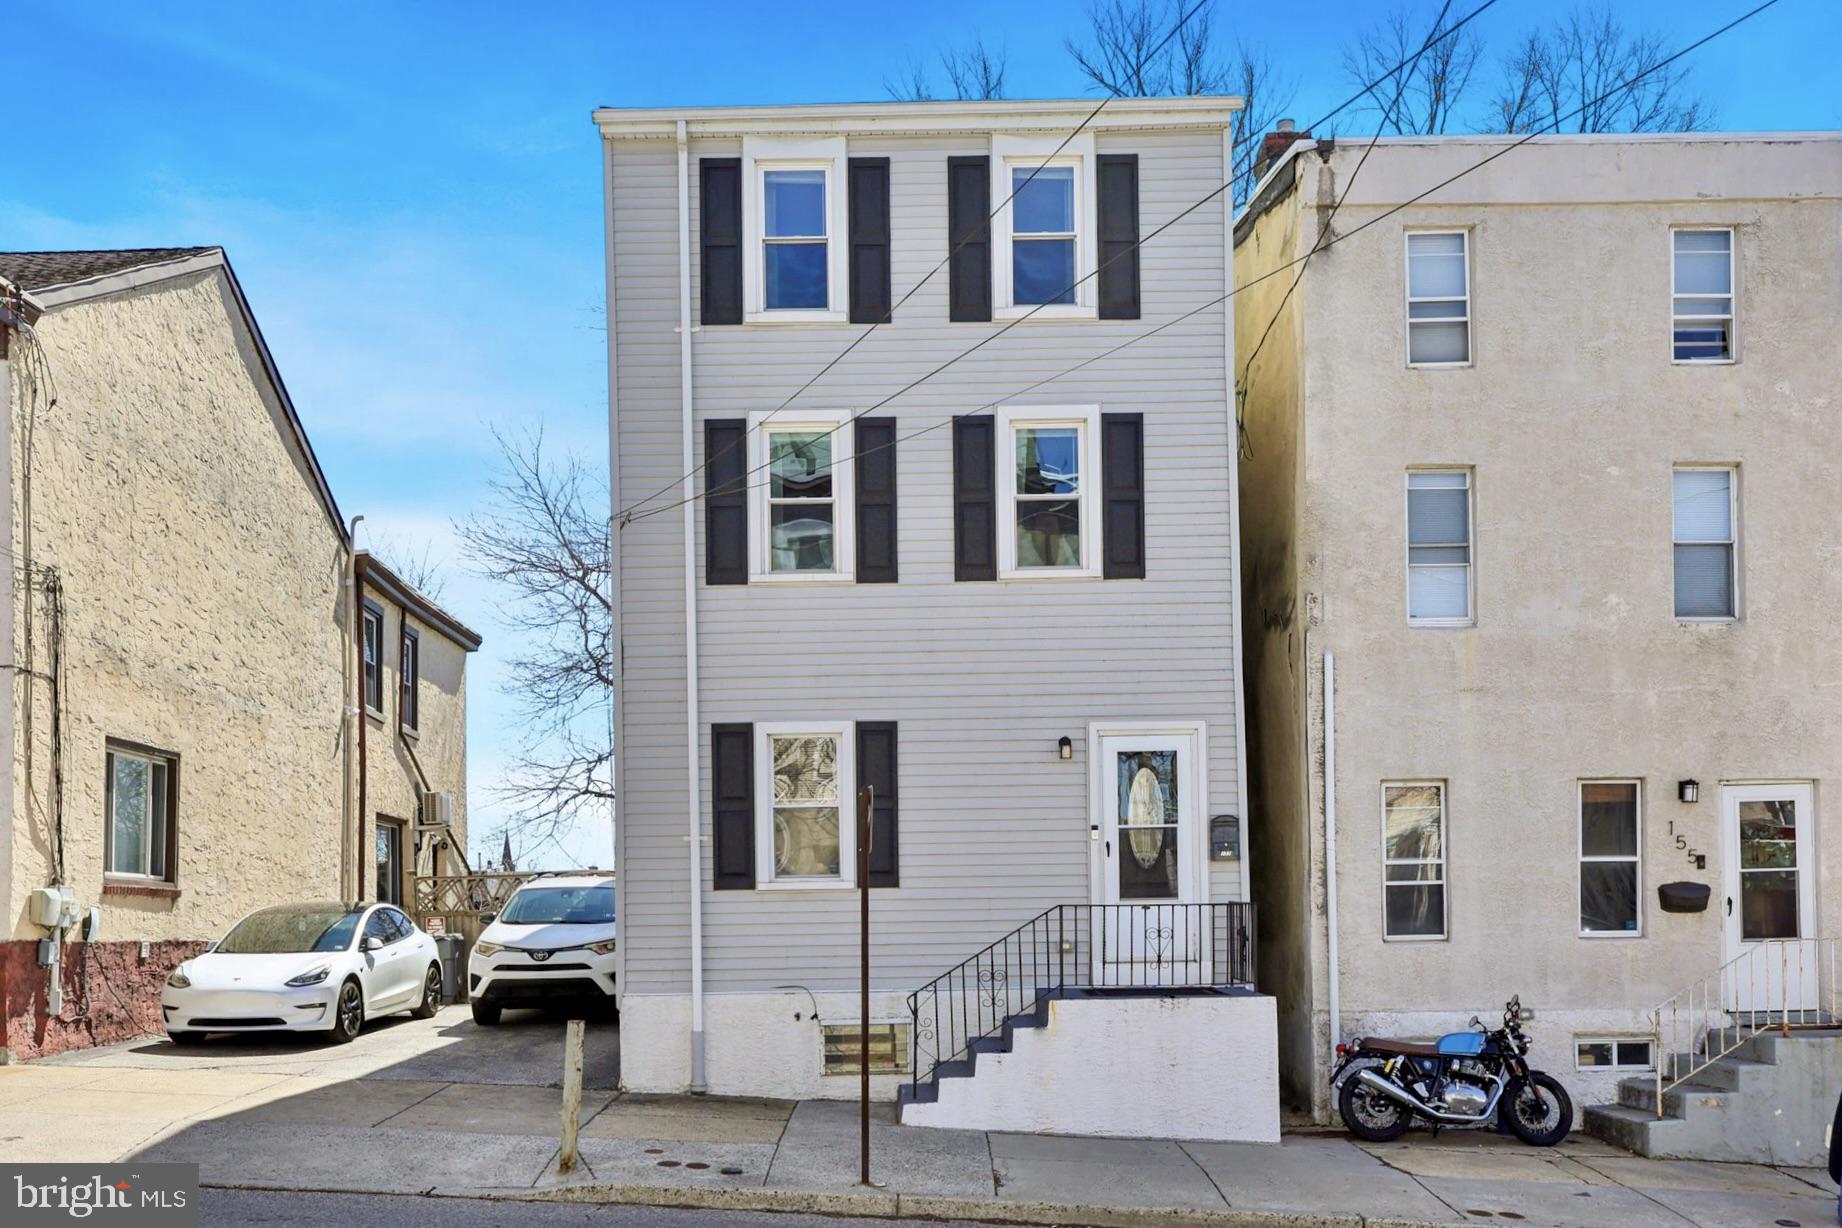
OPEN HOUSE SATURDAY, 2-4PM on this spacious, 3 story Manayunk home. 157 Fountain had a major renovation in 2019 and has been thoughtfully updated by the current homeowners. Unlike most Manayunk offerings, this property does not share walls, so windows abound, and you will be wowed by the amount of light this home gets at all hours of the day. The first floor boasts an open concept main living space with LVP floors, a dining area, a powder room, and a bright, airy kitchen. Exit out the back door to enjoy the large fully fenced yard with a patio and giant storage shed ideal for storing gardening accoutrement.

The second floor boasts two generously sized bedrooms and a full bath.  The bonus third floor has a loft area ideal for work from home and gym or a den, PLUS a third bedroom! You'll love the space and comfort this 3rd floor provides. As if you didn't have enough space upstairs, the home also has a large unfinished basement. Store your stuff, or finish the basement for another sizable living space.  The choice is yours.

With new electric, roof, and kitchen (2019), there is just not a lot to do from a home improvement standpoint. That puts money in your pocket for paint, decor and the fun things that make a home your own. 

And, of course, there's the location! Manayunk has it all! Shopping, bars, restaurants, events, playgrounds and more. 157 Fountain is just a half block from the Fountain Street steps with direct access to the Schuykill River Trail for biking, jogging, and walking. The home is about a ten minute walk to Main Street and a five minute walk to the Ivy Ridge regional rail stop. It also tends to have easy street parking, a rarity in Manayunk. Make this home yours before someone else scoops up this well priced gem.
#PAPH2475334

PHILADELPHIA

157 FOUNTAIN STREET

3 Beds

1 Baths

1,512 Sq.Ft.

$375,000

MLS#: PAPH2475334
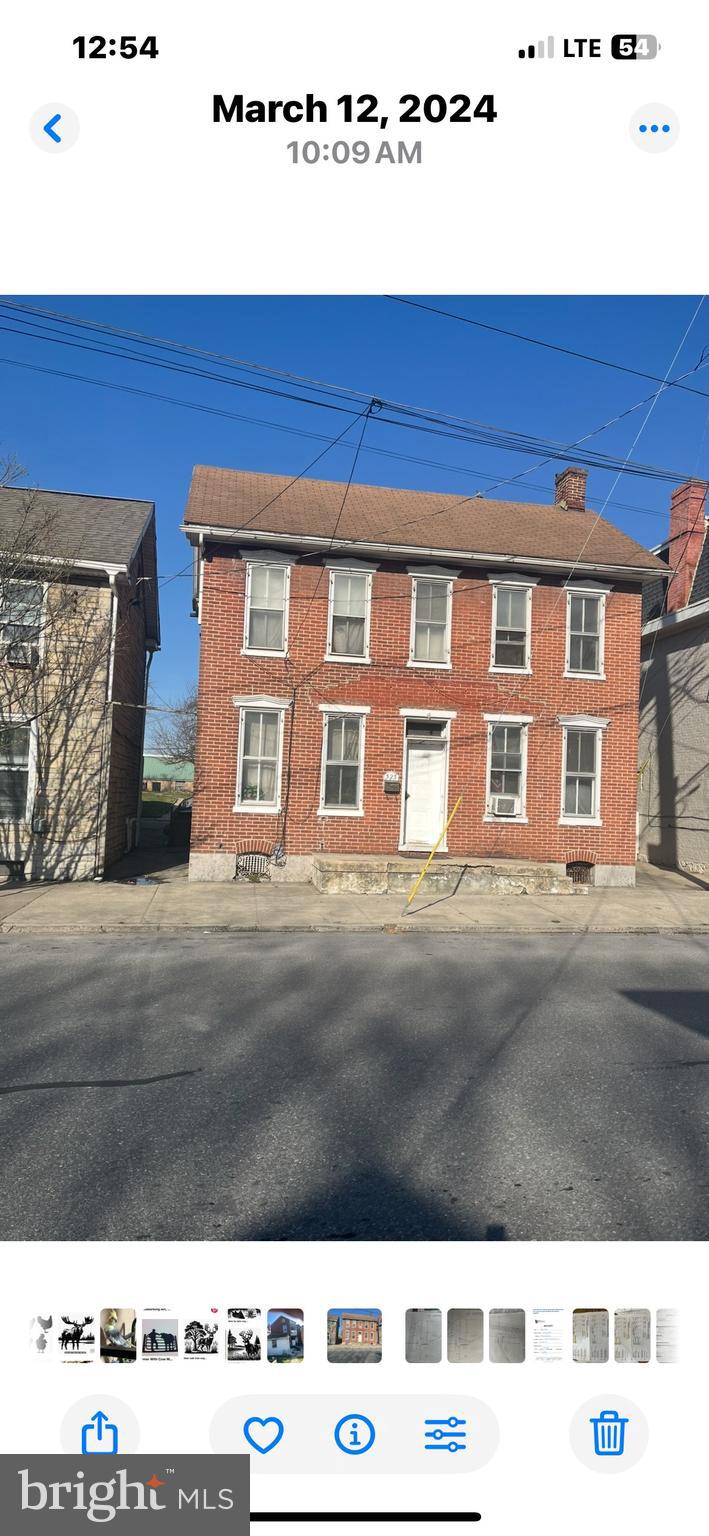
Bring your investor's to 323 S. Main St. in Chambersburg.   This is a fixer upper.    Seller needs 24 hour notice.  Seller will meet you at the house.  Same tenant for 20 + years.  Would like to stay, but understands they may not be able to.  They are on month to month lease.  When you enter home there are two living rooms one on the left and one on the right of the staircase.  They have original hardwood floors.  The Kitchen is large enough for a table to eat in. Behind the kitchen is a full size room that holds the washer and dryer, (currently used as a spare bedroom) and has its own separate entrance.  Upstairs are three bedrooms with original hardwood floors and full bathroom.  There is also an attic and full concrete basement.  Agent related to seller.
#PAFL2027048

CHAMBERSBURG

323 S MAIN STREET

3 Beds

1 Baths

N/A

$85,000

MLS#: PAFL2027048
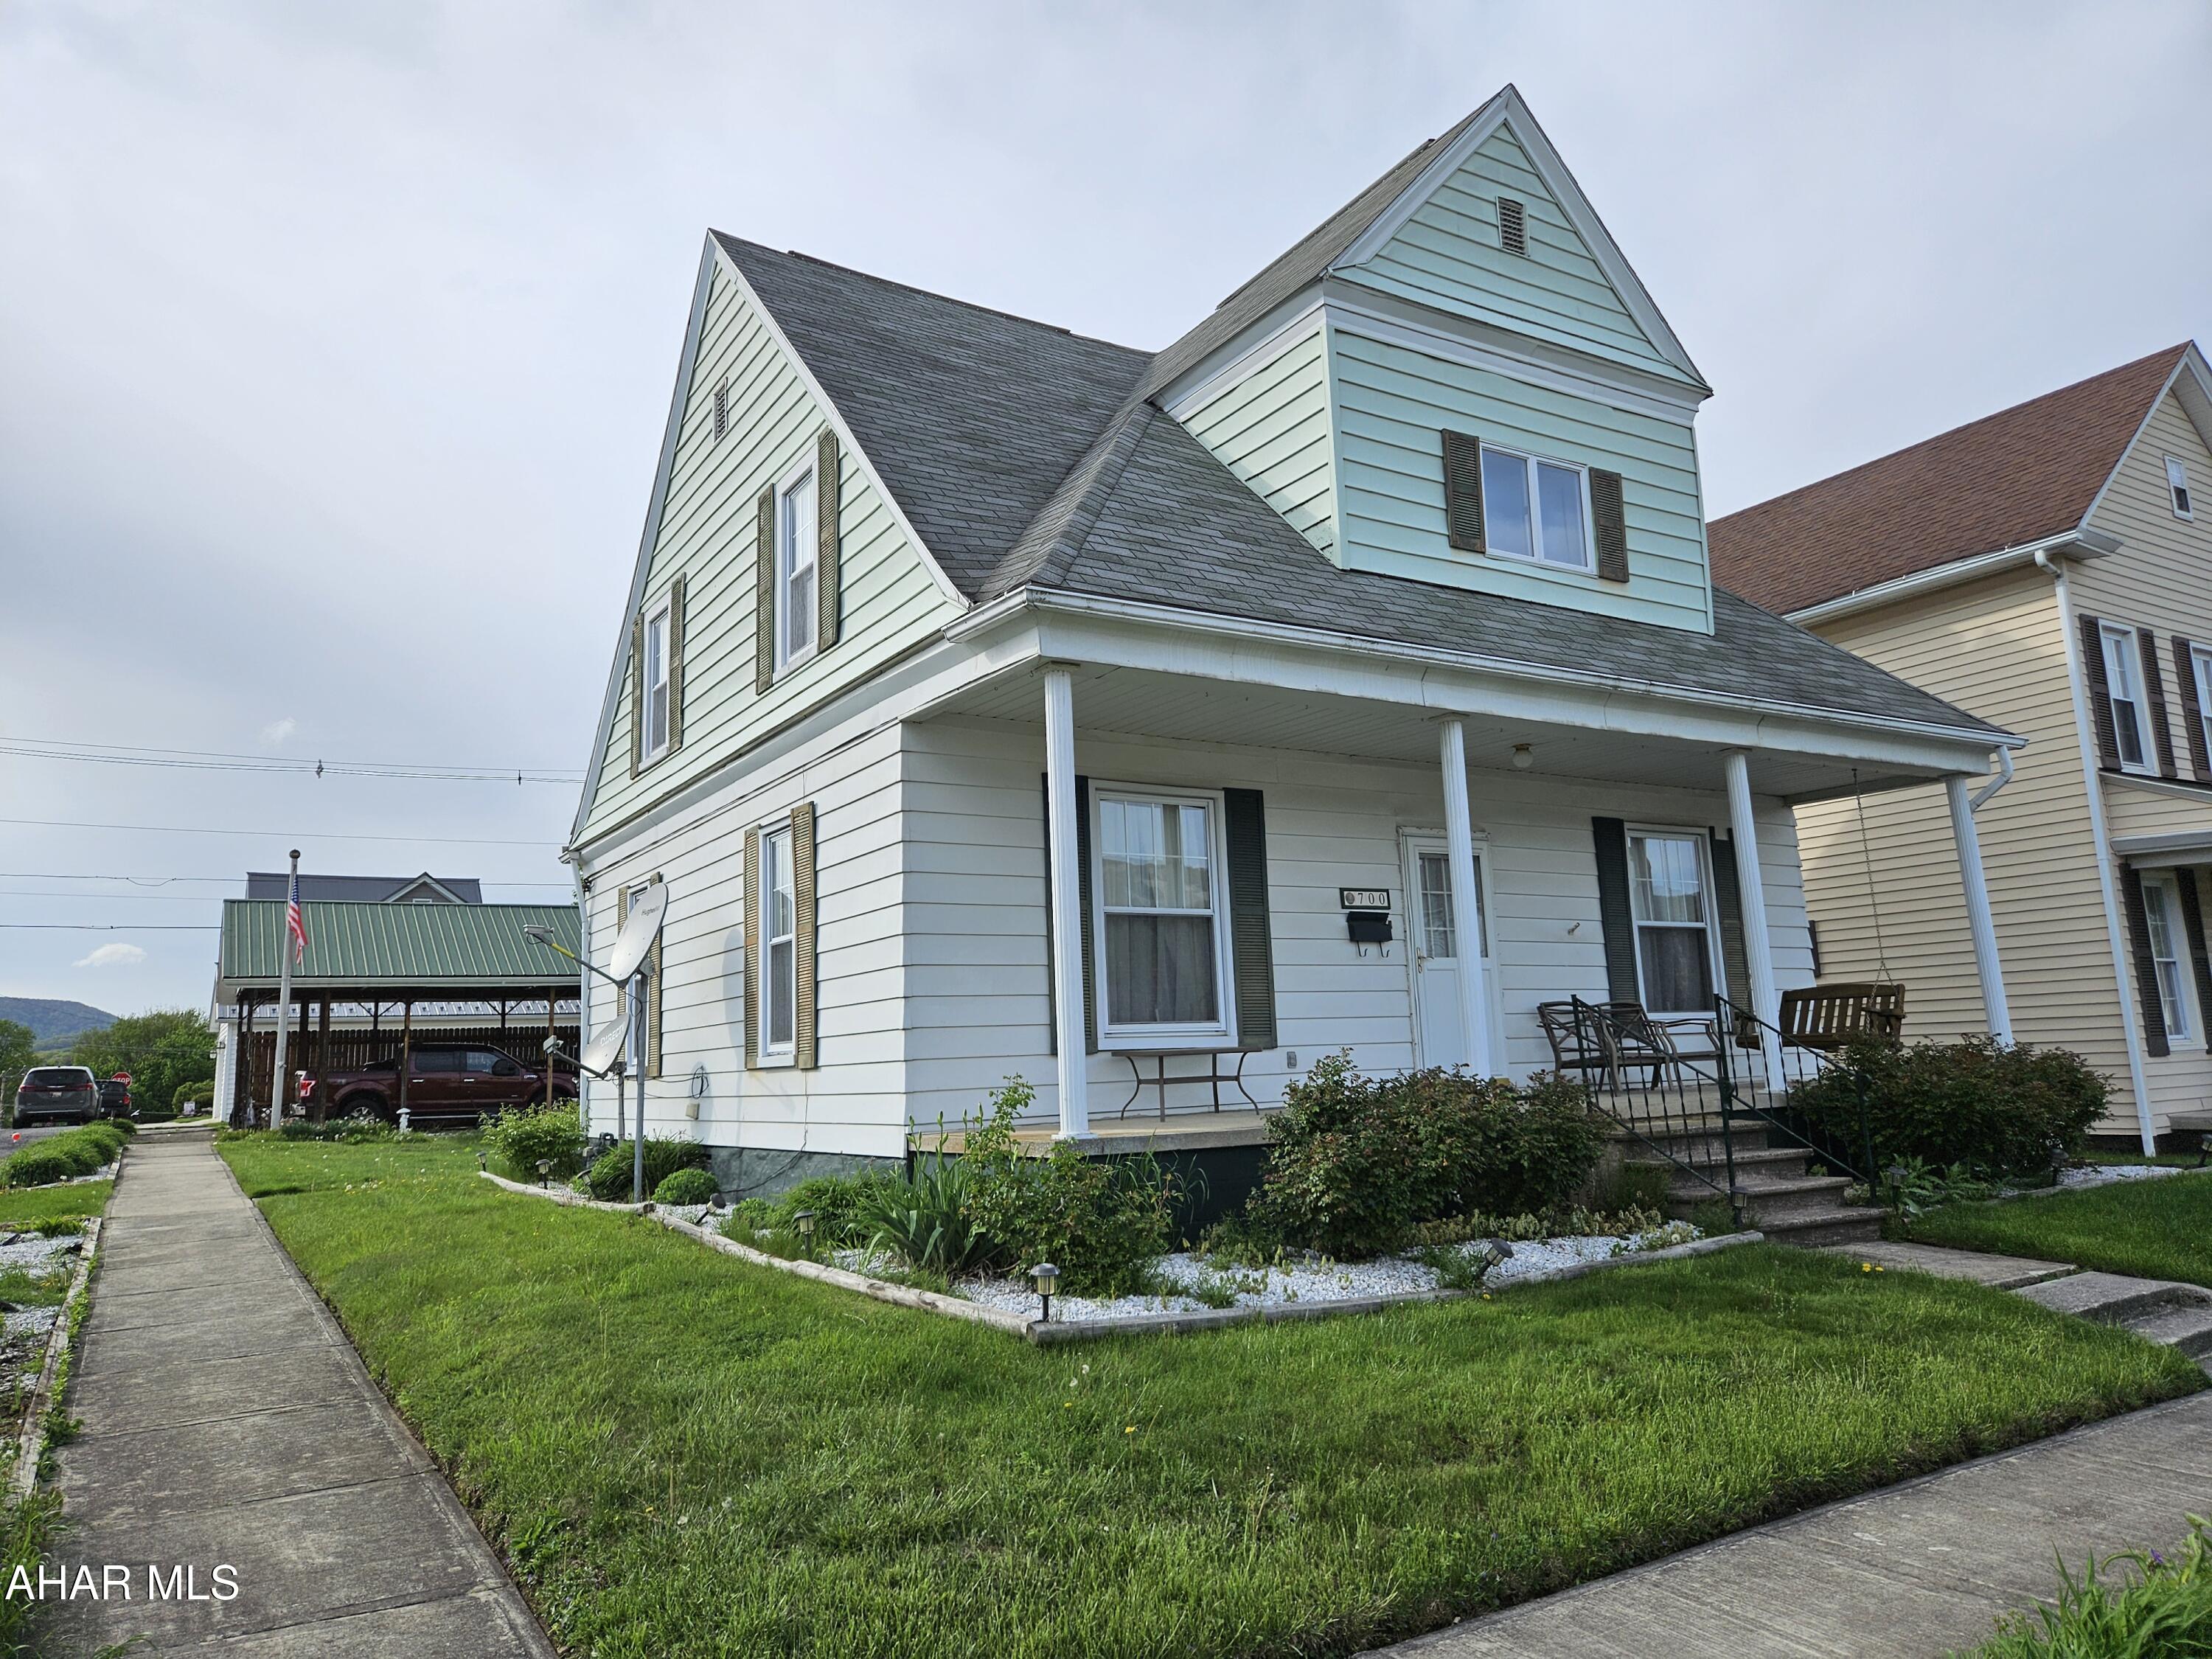
Charming 3-4 Bedroom Home in Bellwood Borough!
Well-maintained and move-in ready, this spacious home offers an eat-in kitchen with all appliances included, a large living room, and a formal dining room perfect for entertaining. Recent updates include a brand-new bathroom with a walk-in tub, updated windows, and new central air for year-round comfort. Plus, enjoy the convenience of a detached garage and a two-car carport for ample parking and storage!
#77260

Bellwood

700 E 4th Street

3 Beds

1 Baths

1,494 Sq.Ft.

$175,000

MLS#: 77260

1 ... 369 370 371 372 373 ... 666
* Listings identified with the FMLS IDX logo come from FMLS and are held by brokerage firms other than the owner of this website. The listing brokerage is identified in any listing details. Information is deemed reliable but is not guaranteed. If you believe any FMLS listing contains material that infringes your copyrighted work please review our DMCA policy and learn how to submit a takedown request. © 2024. First Multiple Listing Service, Inc.

Send a message

Message successfully sent.

Your message

What is 3 + 4 ?

Reason for contacting?

I agree to receive email communication and understand I can unsubscribe at any time.

I agree to be contacted by Charis Realty Group - Christine Issler, Broker via call, email, and text for real estate services. To opt out, you can reply 'stop' at any time or reply 'help' for assistance. You can also click the unsubscribe link in the emails. Message and data rates may apply. Message frequency may vary. Privacy Policy

Sign Out

Virtual Assistant

Would you like to take the next step with this property? We can help you schedule a showing or virtual tour, or send you more details.

Yes, I would like more information.

Thank You for Your Reply, One of Our Agents will contact you as soon as possible

No, maybe later.

Thank you, you can always contact me via email, phone number or through the contact form.

Realhub AI

Lucy - Your AI-Powered Realtor

Update Your Temporary Password

Personalize your search

Enter your email and we'll notify you immediately when new listings match what you're looking for.

or enter email address

Already have an account ? Login here

Continue your home search

I agree to receive communications and understand I can unsubscribe at any time.

I agree to be contacted by Charis Realty Group - Christine Issler, Broker via call, email, and text for real estate services. To opt out, you can reply 'stop' at any time or reply 'help' for assistance. You can also click the unsubscribe link in the emails. Message and data rates may apply. Message frequency may vary. Privacy Policy

Already have an account ? Login here

We use cookies

We use cookies primarily for analytics to enhance your experience. By accepting, you agree to our use of these cookies. You can manage your preferences or learn more about our cookies policy.