Properties

Browse or get in touch to schedule a walkthrough.

  • Nearby me
Price range

Popular Features

Community Features

Association

Property Features

Waterfront

View

Exterior Features

Interior Features

Style

10000 properties match your criteria

Updated 1 minute ago

E-Alert name
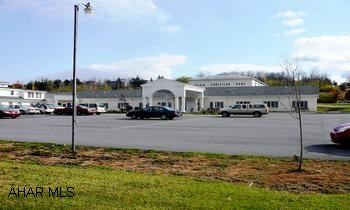
PRIME COMMERCIAL LOCATION.  NEW WINDOWS, ROOF AND SIDING.  INTEGRATED FIRE ALARM SYSTEM.  FORMER BLAIR CHRISTIAN HOME.  LICENSED FOR 140 BEDS.
#21238

Duncansville

1894 OLD RTE 220

None Beds

None Baths

39,526 Sq.Ft.

$1,500,000

MLS#: 21238
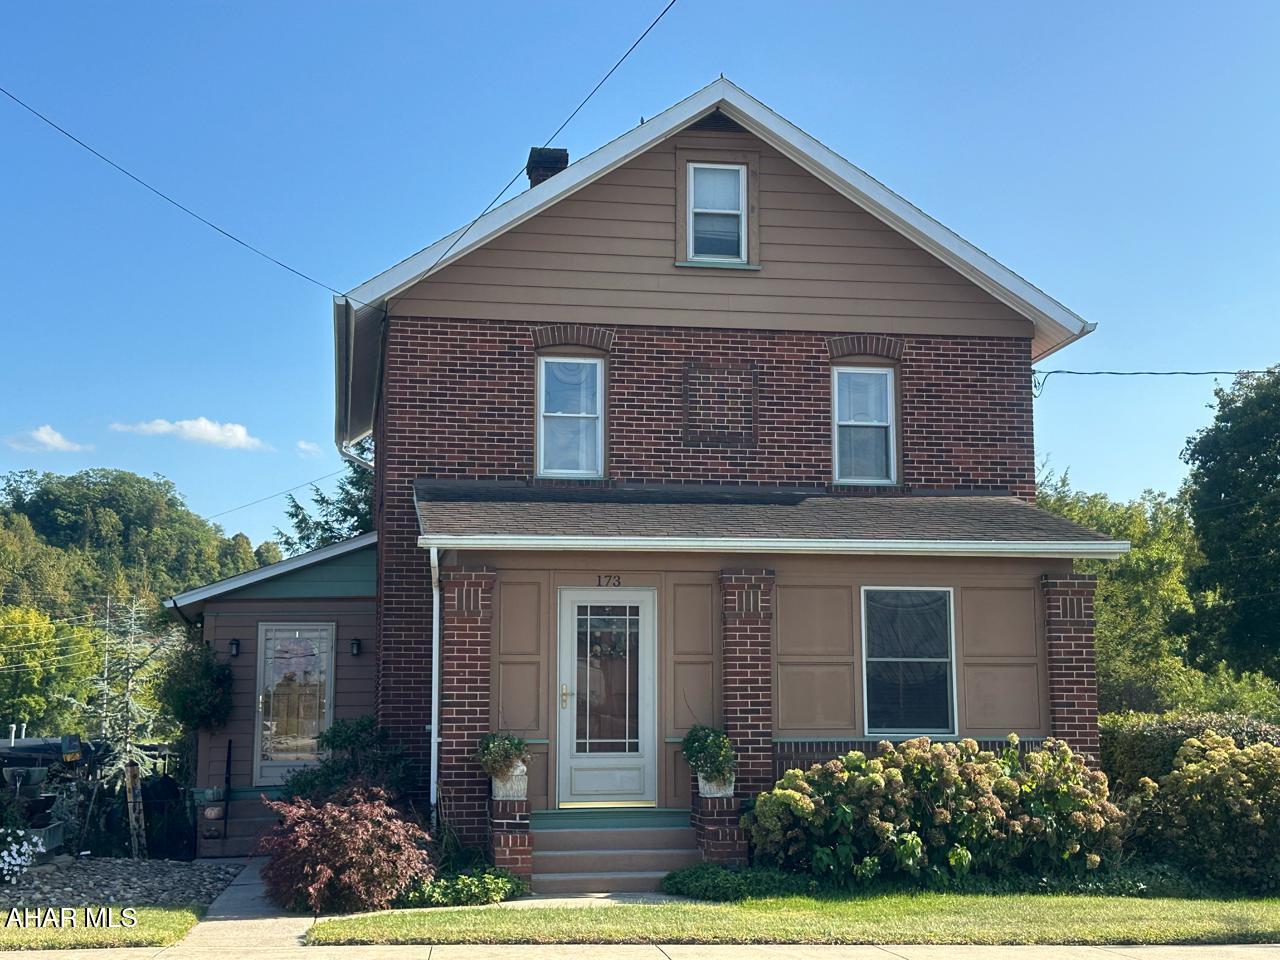
THIS IS A BEAUTIFUL 2 STORY BRICK HOME, THAT IS INCLUDED WITH THE FLORIST AND GREENHOUSES.
THIS HOME HAS BEEN BEAUTIFULLY DECORATED AND ALL FURNITURE AND APPLIANCES ARE INCLUDED.
IT BOASTS BEAUTIFUL HARDWOOD FLOORS, TWO BEAUTIFUL LIBRARIES THAT ADJOIN THE COZY LIVING AREA, 3 BEDROOMS AND 1 1/2 BATHS, SUNROOM AND BEAUTIFUL KITCHEN THAT HAVE AMAZING VIEWS OF CHIMNEY ROCKS! ALL INVENTORY, FURNITURE, AND 4 VEHICLES INCLUDED IN SALE.
BUYER TO VERIFY SQUARE FOOTAGE AND TAXES.
#78706

Hollidaysburg

173 S Montgomery Street

3 Beds

1 Baths

1,500 Sq.Ft.

$1,500,000

MLS#: 78706
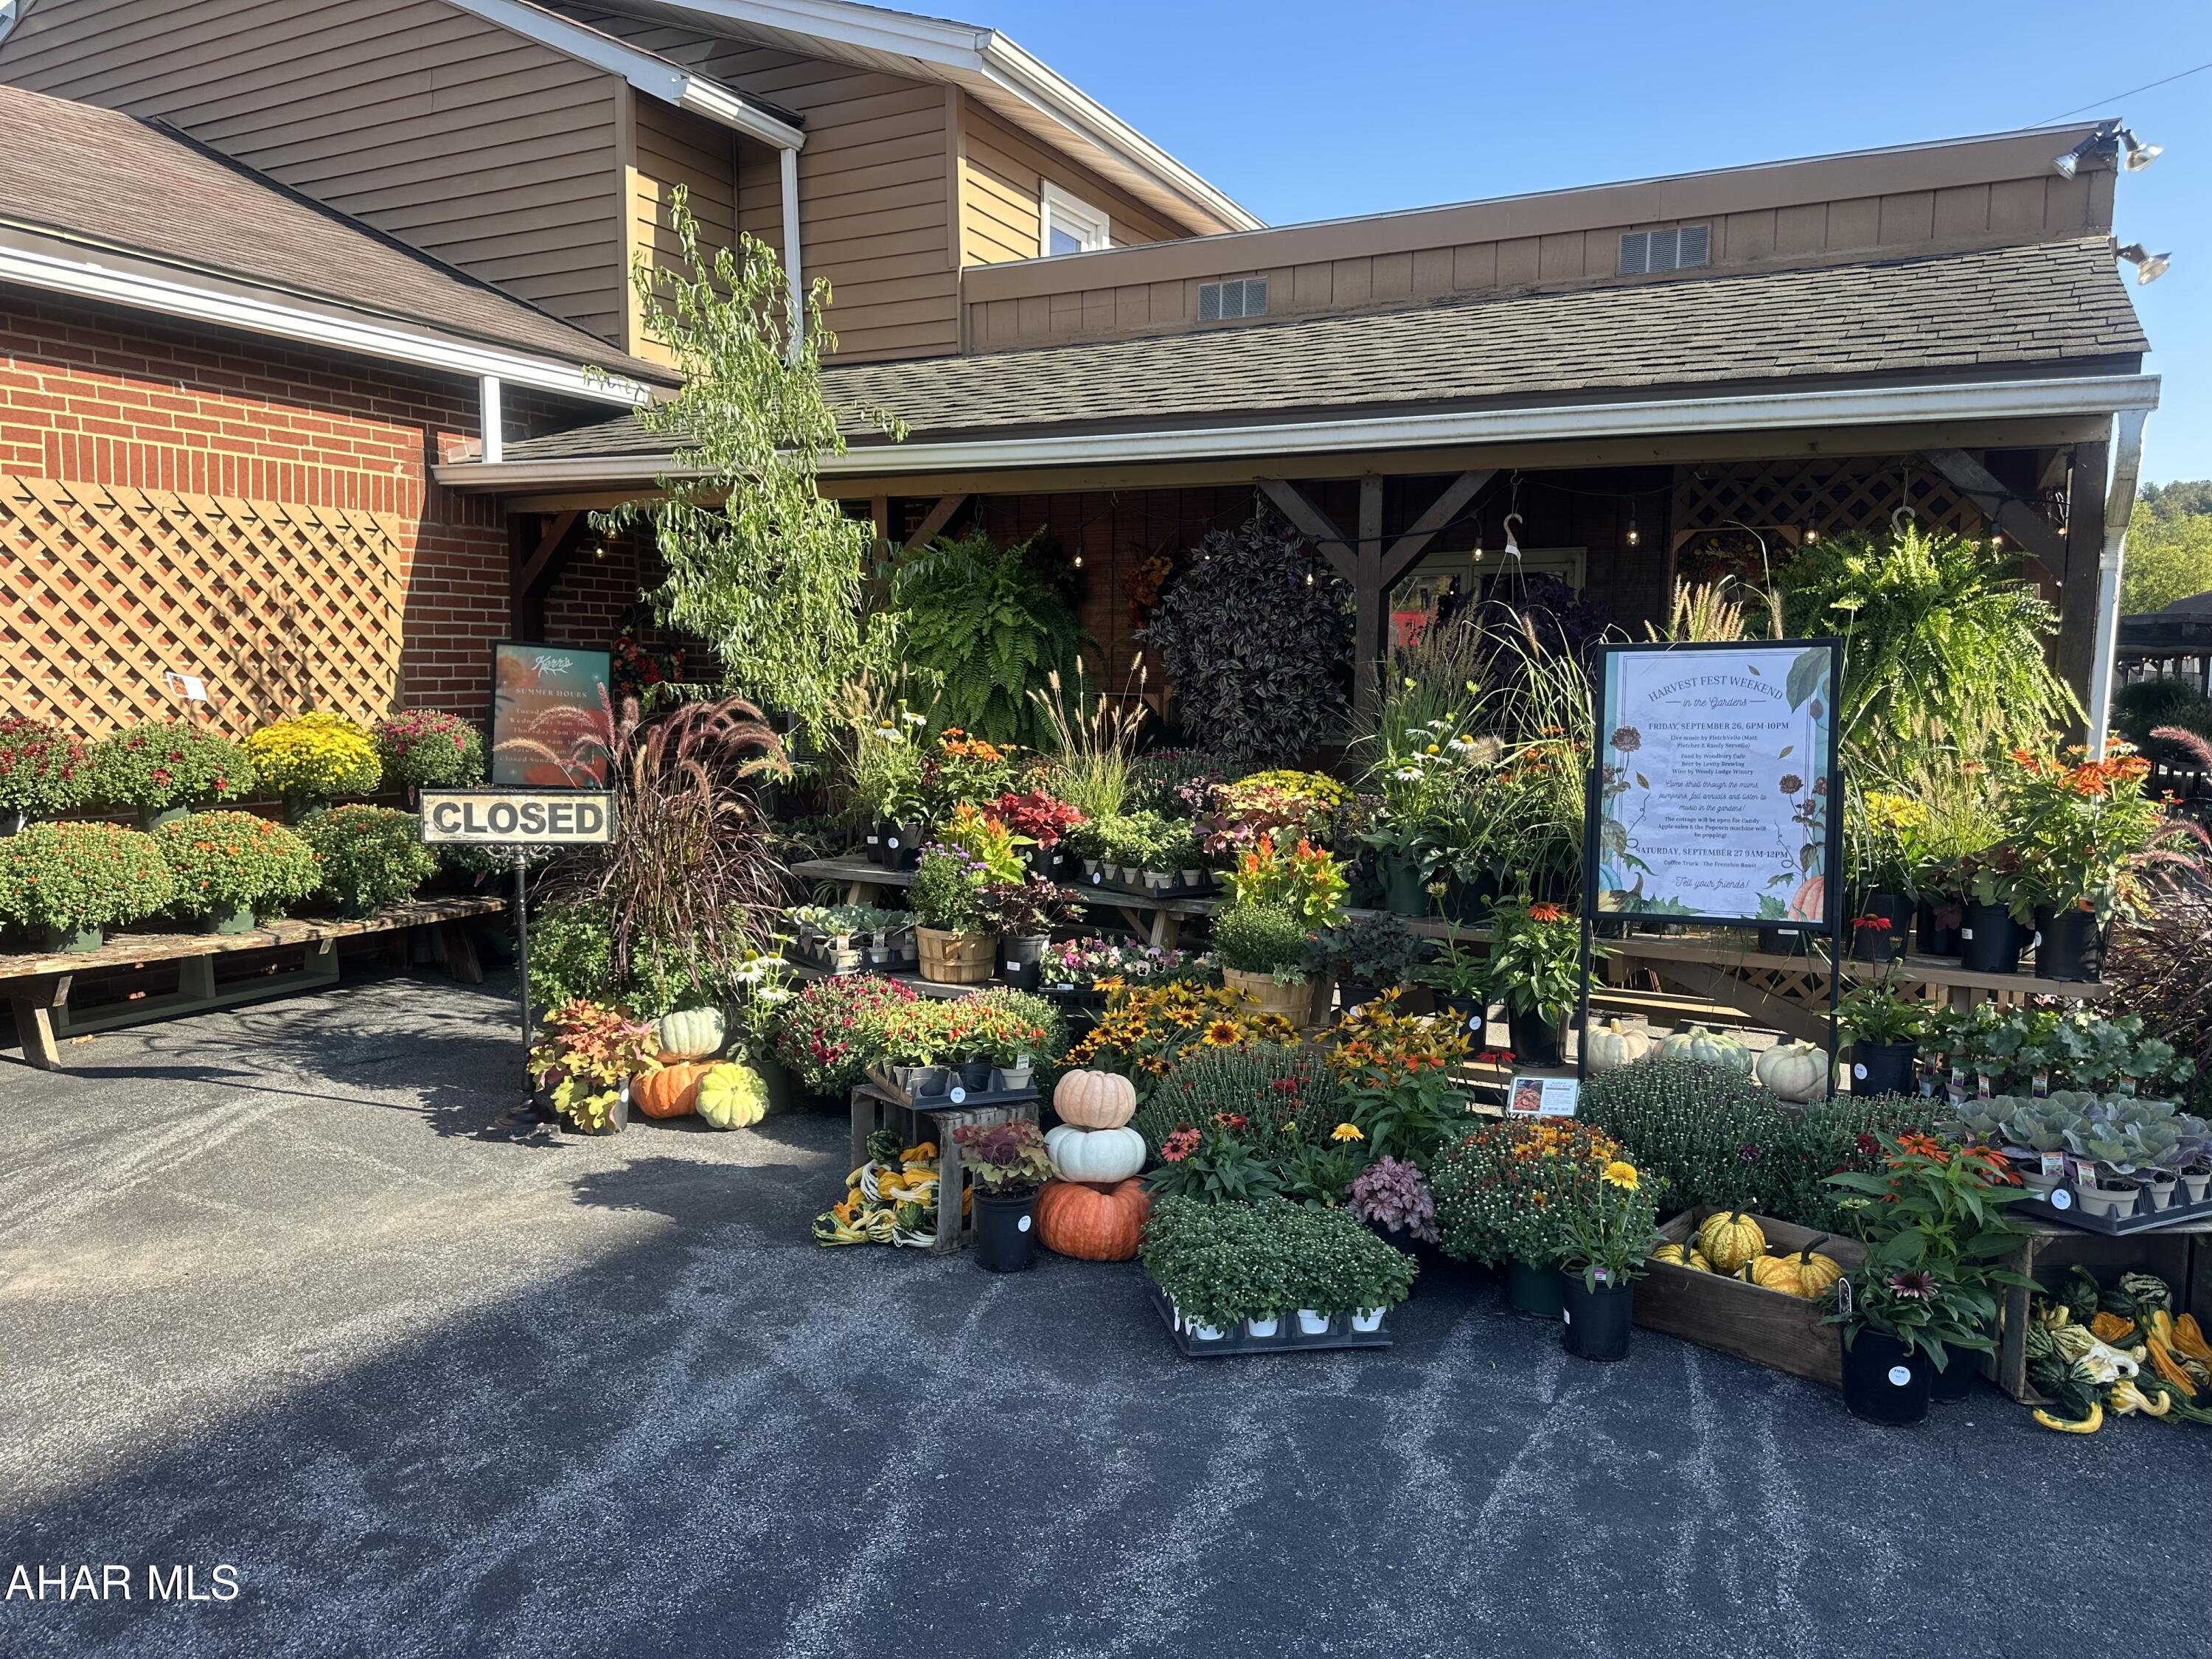
MULTI USE, COMMERCIAL TURNKEY FLORIST AND GREENHOUSE BUSINESS WITH ENDLESS POSSIBILITIES!
THERE IS ALSO, A TWO STORY BRICK HOME, THAT WAS BEAUTIFULLY UPDATED AND DECORATED WITH ALL THE FURNITURE INCLUDED. ALL YOU HAVE TO DO IS MOVE IN! 
A TOTAL OF 5 BUILDINGS AND 9 GREENHOUSES, WITH THE MAIN BUILDING IS A BEAUTIFUL FLOWER AND GIFT SHOP. IT ALSO, HAS TWO LARGE WALK IN COOLERS FOR FLOWER STORAGE AND  MULTIPLE LARGE WORKROOMS CURRENTLY BEING USED AS A DESIGN ROOM, PROCESSING ROOM AND BREAKROOM FOR EMPLOYEES. THERE IS ALSO, TWO UPSTAIRS ROOMS THAT COULD BE USED AS OFFICE SPACE OR STORAGE. 
THERE IS ALSO, A WOODEN BUILDING WITH A BEAUTIFUL FRONT PORCH THAT FEATURES A LOFT THAT IS CONNECTED TO THE HOUSE BY A BREEZEWAY.THIS SPACE WOULD BE GREAT FOR RETAIL. RIGHT BESIDE THAT THERE IS AN OLD CHICKEN COOP WITH NEW DECK THAT IS SET UP FOR LIVE MUSIC AT EVENTS.
AS YOU WALK THE PROPERTY, YOU SEE THE BEAUTIFUL LANDSCAPING AND FLOWERS  THAT LEAD YOU TO THE COTTAGE IT HAS BEEN USED AS A CAFE AND VENDER SPACE FOR EVENTS. 
THE GREENHOUSES SHOWCASE ALL THE BEAUTIFUL PLANTS AND FLOWERS,
THAT LOOK LIKE THEY CAME OUT OF A HOME AND GARDEN MAGAZINE.
THIS PROPERTY HAS AMPLE STORAGE AND INCLUDES A 3 BAY GARAGE FOR YOUR VEHICLES AND A COOLER BUILDING THAT IS USED TO PLANT BULBS, OVER 7 ACRES OF THE PROPERTY IS CLEAN AND GREEN APPROVED.  IT ALSO BOASTS A BEAUTIFUL VIEW OF CHIMNEY ROCKS AND RIGHT ACROSS THE STREET IS THE EVERETT RAILROAD. A LOCAL TOURIST ATTRACTION.
THIS IS A GREAT OPPORTUNITY TO MAKE YOUR DREAM A REALITY! ALL INVENTORY, FURNITURE AND 4  VEHICLES INCLUDED IN SALE.
BUYER TO VERIFY SQUARE FOOTAGE AND TAXES.
#78705

Hollidaysburg

179 S Montgomery Street

None Beds

None Baths

3,784 Sq.Ft.

$1,500,000

MLS#: 78705
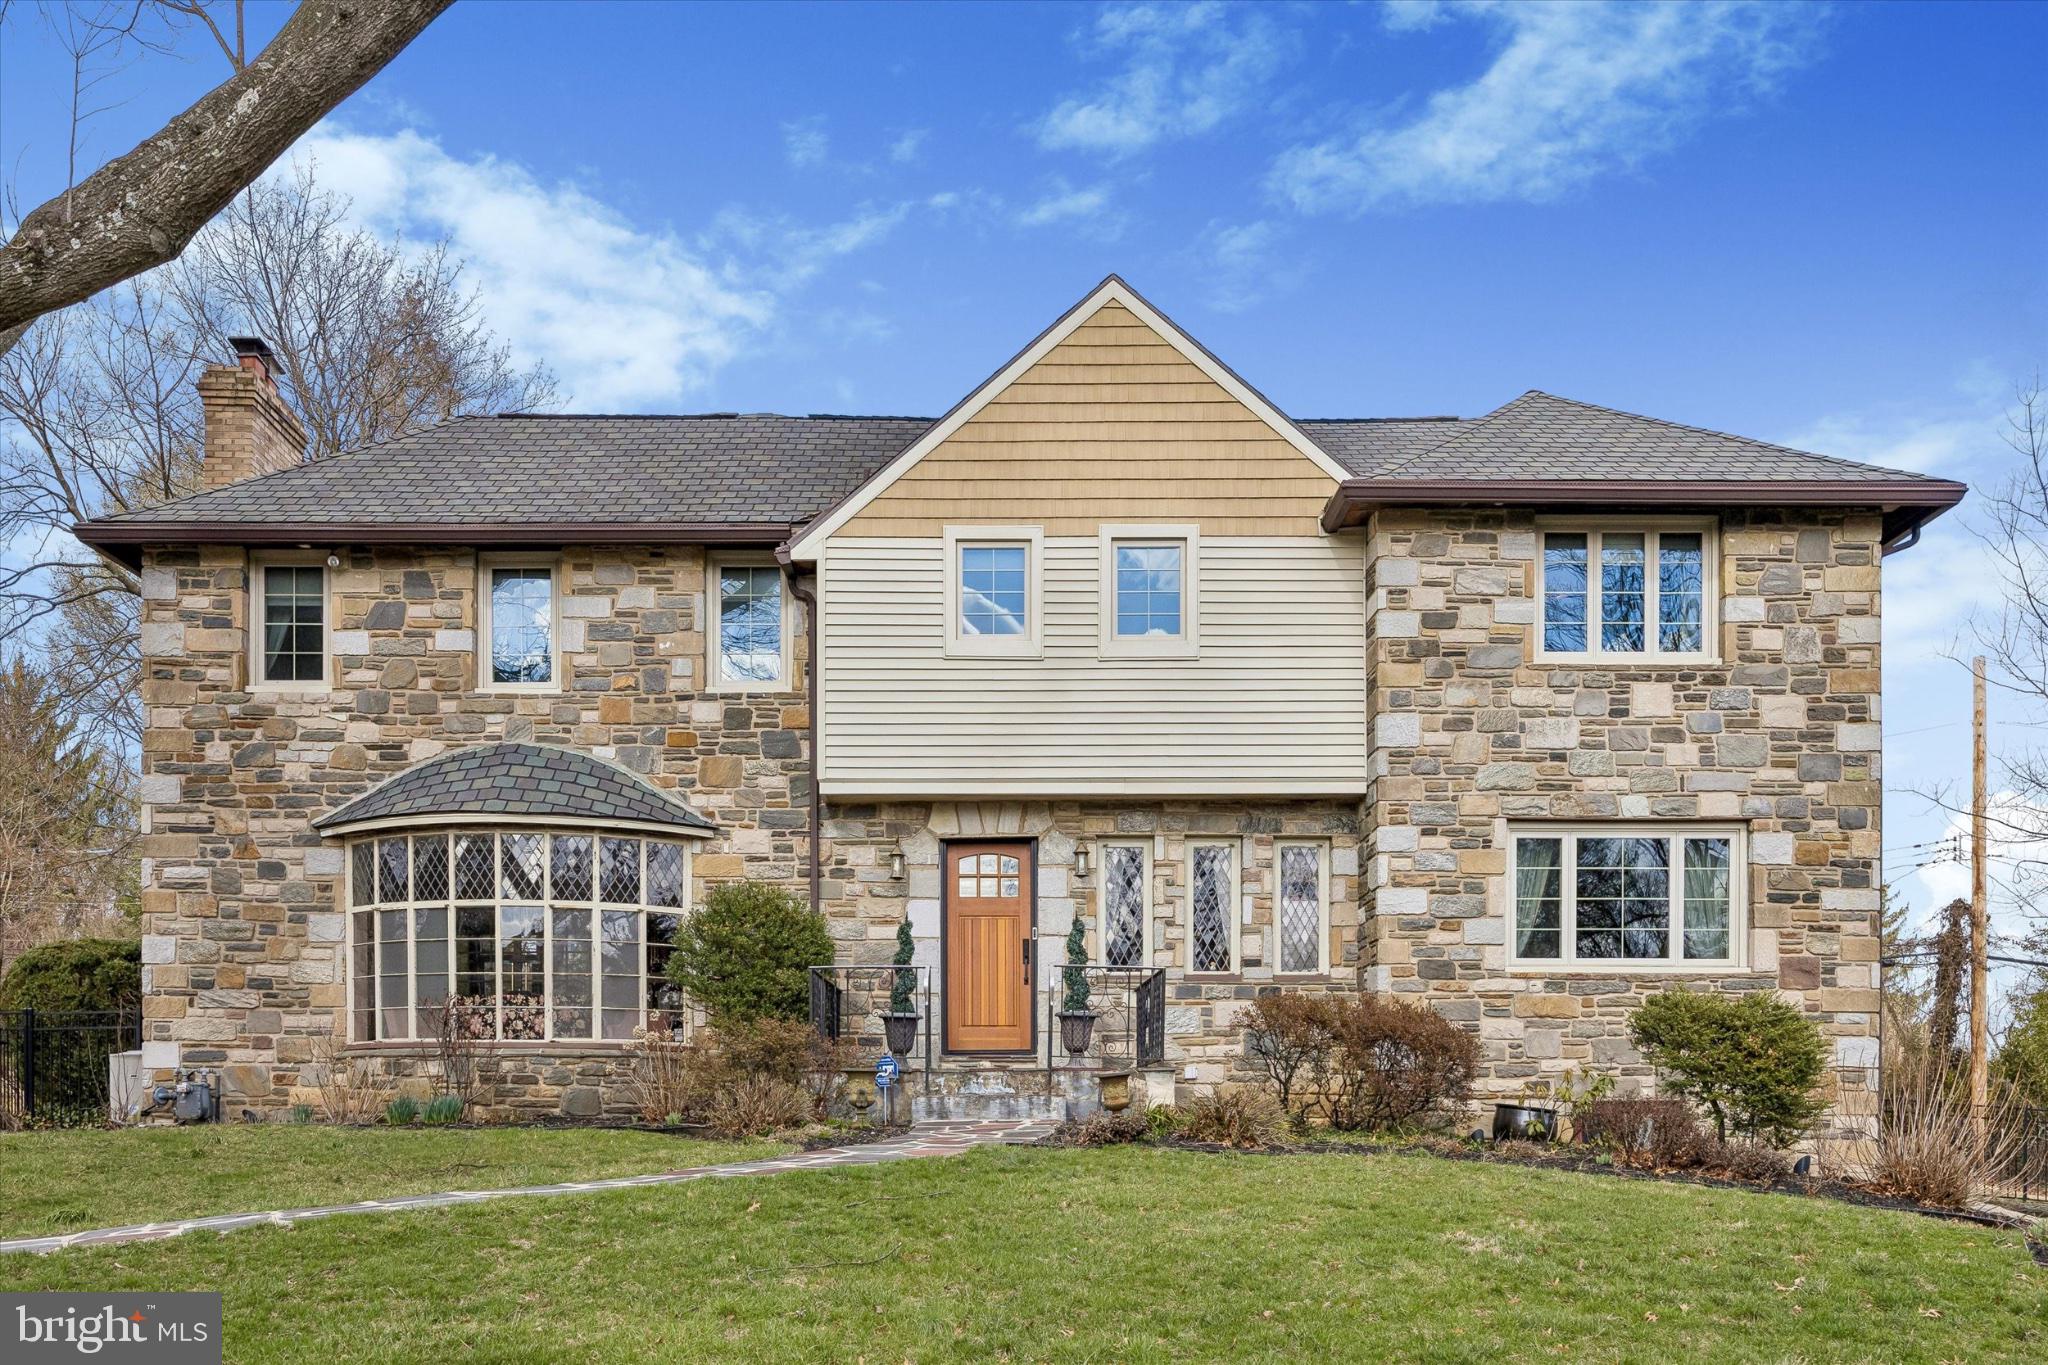
Nestled in the charming Wynnewood community, this exquisite Tudor-Colonial home exudes timeless elegance and modern comfort. Spanning 3,490 square feet, this residence features spacious rooms ensuring ample space for relaxation and privacy. Step inside to discover a warm and inviting atmosphere, highlighted by rich hardwood floors and intricate crown moldings. The step down formal living room boast high ceilings, a large bay window with stained glass, a warm fireplace and sliders to a cozy screened in porch.The heart of the home is the gourmet kitchen, equipped with high-end stainless steel appliances, including a double oven and built-in microwave, perfect for culinary enthusiasts. The kitchen's island and breakfast area create an ideal setting for casual dining, while the formal dining room offers a sophisticated space for entertaining. The family room, seamlessly connected to the kitchen, invites you to unwind after a long day. A convenient wet bar center boasts a tall glass door wine refrigerator and cabinets with glass doors. A sliding glass door in the family room opens to the spacious no maintenance deck that overlooks the generous size back yard.  A curved staircase in the foyer leads to the upper level, where the primary suite awaits, featuring a walk-in closet and a spa-like bathroom for your personal retreat. Three additional bedrooms, each with good closet space, and a bonus room that could be an office or sitting room are on this level. Some additional highlights in this lovely home include recessed lighting, chair railings, and a full basement with garage access, providing both functionality and style. Enjoy the convenience of an attached two-car garage and the charm of a traditional floor plan that enhances the home's inviting ambiance. With its prime location just minutes from commuter rail stations and an airport, this property offers an exclusive lifestyle, blending luxury with everyday convenience. Experience the perfect balance of elegance and comfort in this stunning residence.
#PAMC2171050

WYNNEWOOD

239 BRYDON ROAD

4 Beds

4 Baths

3,490 Sq.Ft.

$1,500,000

MLS#: PAMC2171050
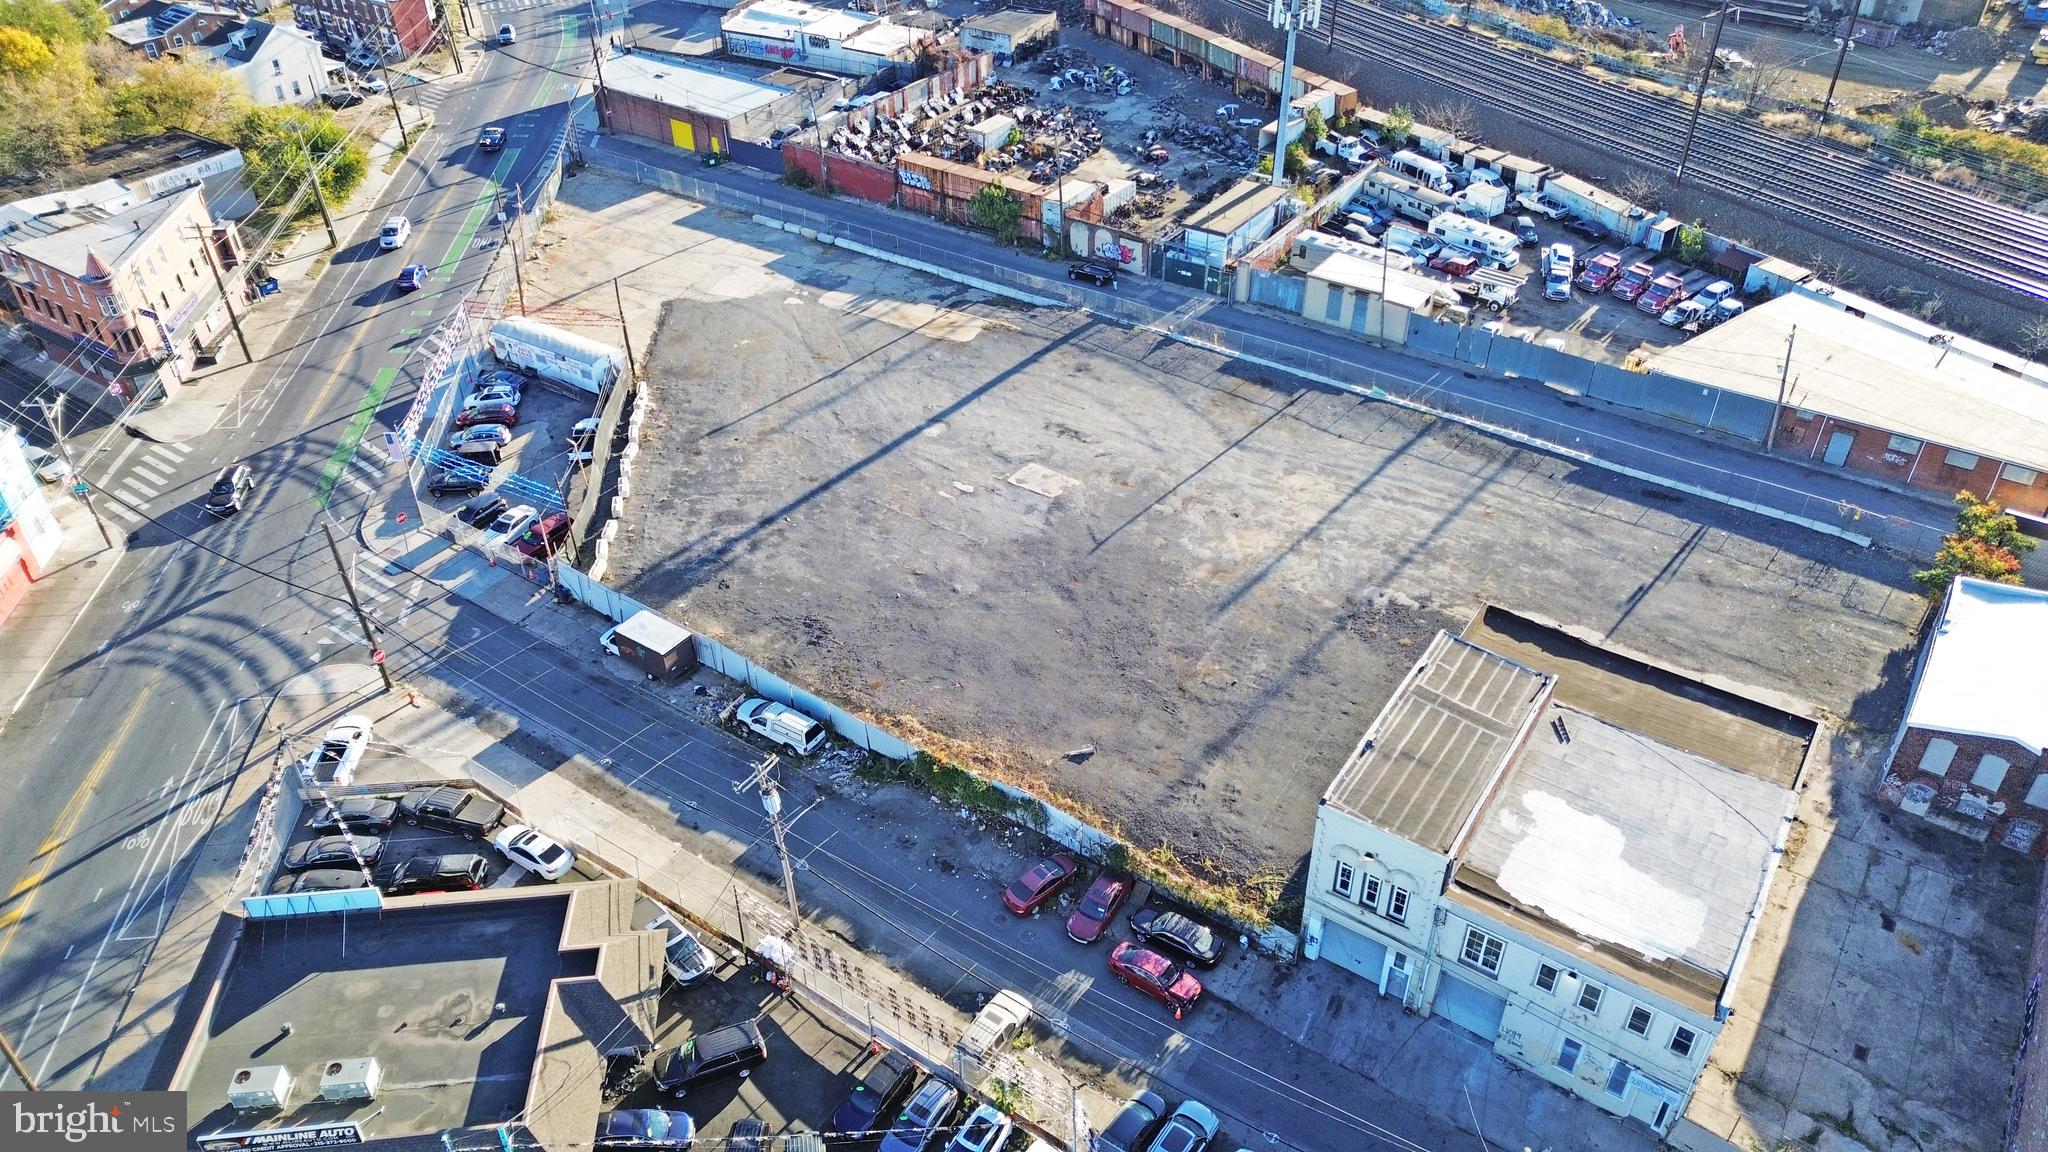
The property sits on 60,000+ square feet between Paul and Orchard street and the main entrance is from Torresdale Avenue. Completely gated 

Call listing agent for more information
#PAPH2252334

PHILADELPHIA

4034 ORCHARD STREET 80

None Beds

None Baths

1.39 acres

$1,500,000

MLS#: PAPH2252334
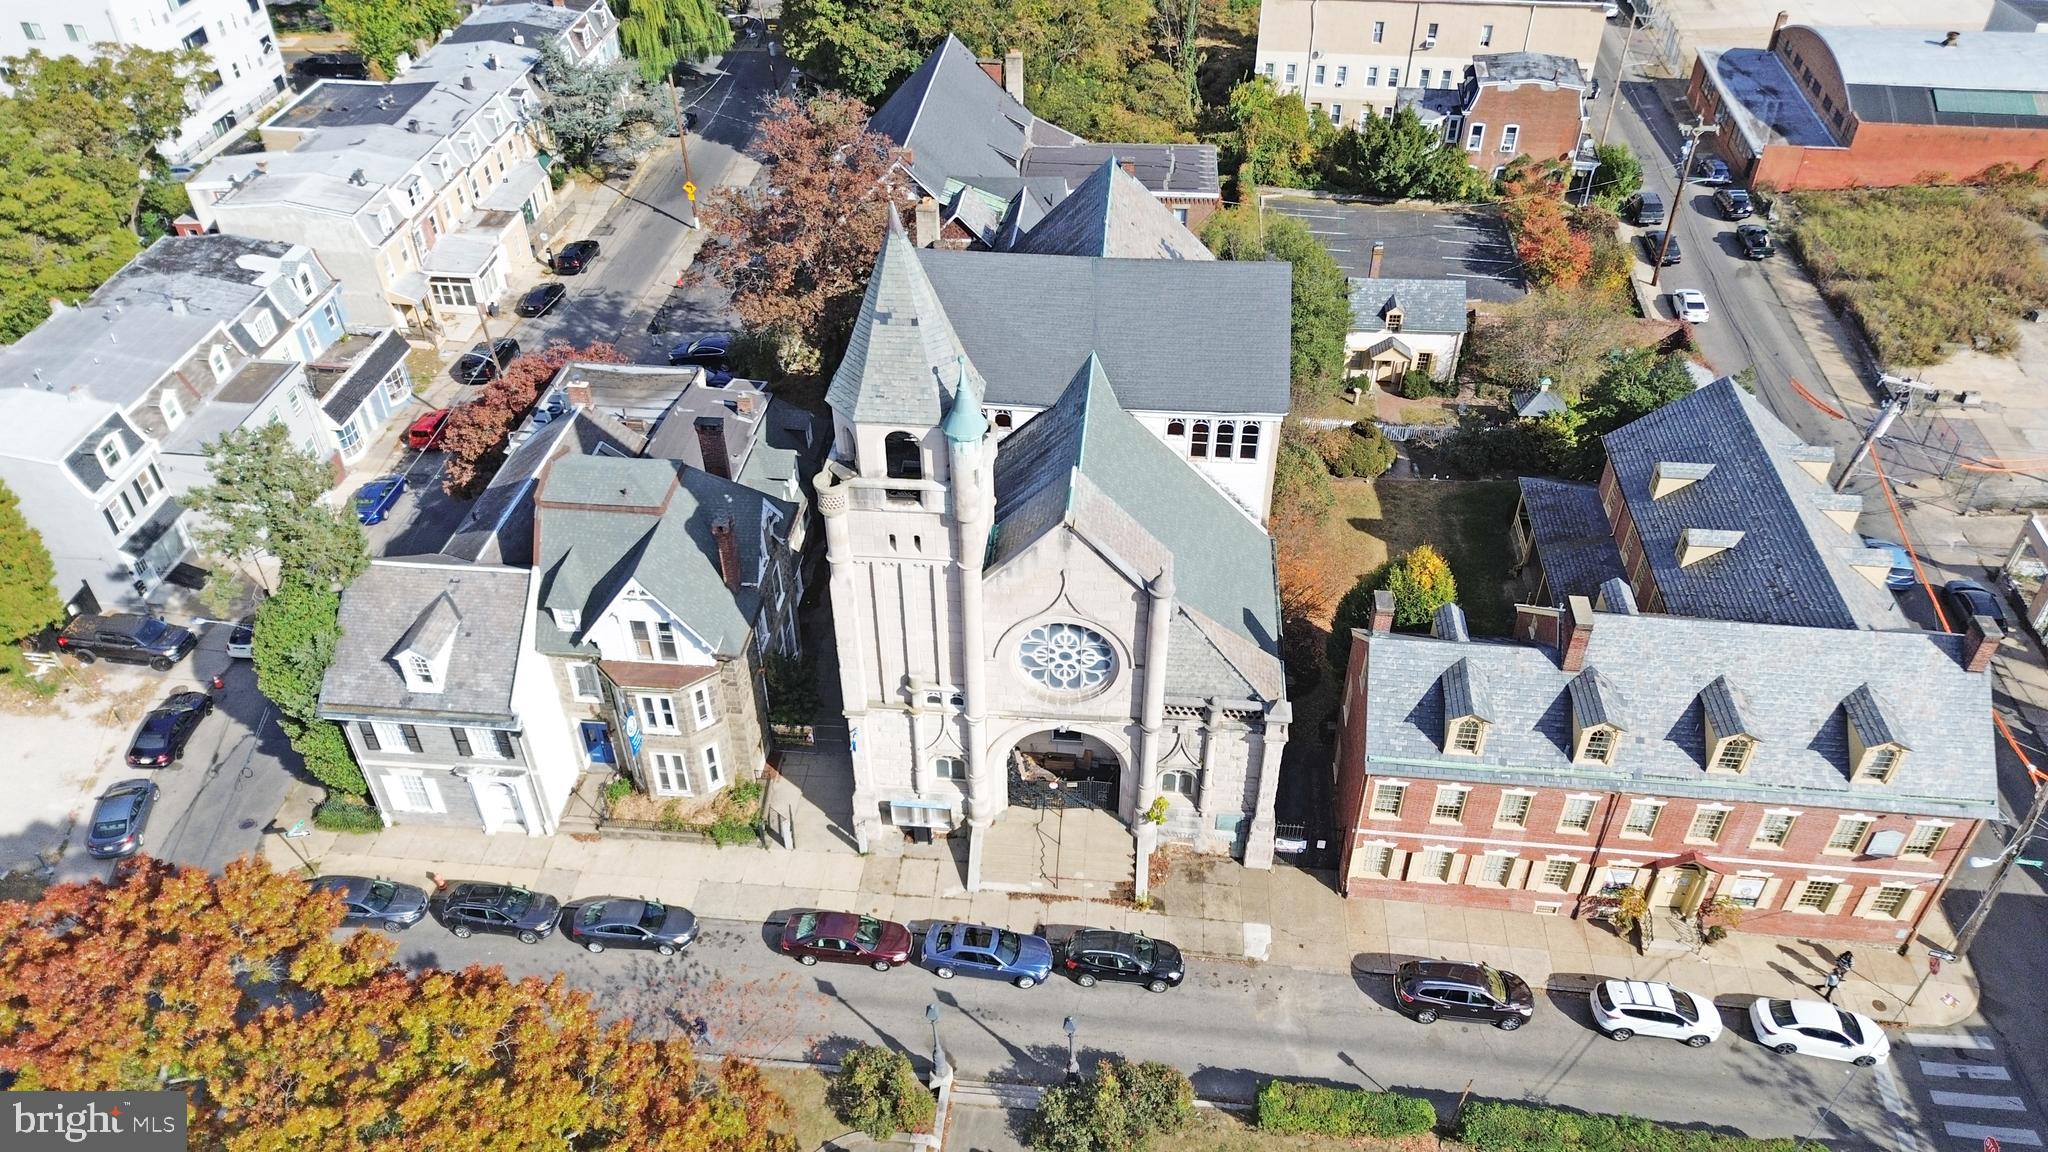
Presenting a rare opportunity to own a piece of history in the heart of Germantown! Built in 1789, this historic church captures the essence of architectural grandeur with original period details throughout its expansive structure. This one-story, 17,476 square foot building sits on a 1.44-acre lot, offering abundant space and potential for transformation. This property is ideal for adaptive reuse, providing a unique canvas for creative redevelopment or preservation as a historic landmark. Rich with character and heritage, this property is a truly remarkable find for anyone looking to invest in a cornerstone of Germantown’s legacy. Schedule a viewing to experience the timeless beauty and potential of this exceptional property.
#PAPH2415206

PHILADELPHIA

5507 GERMANTOWN AVENUE -17

None Beds

None Baths

17,476 Sq.Ft.

$1,500,000

MLS#: PAPH2415206
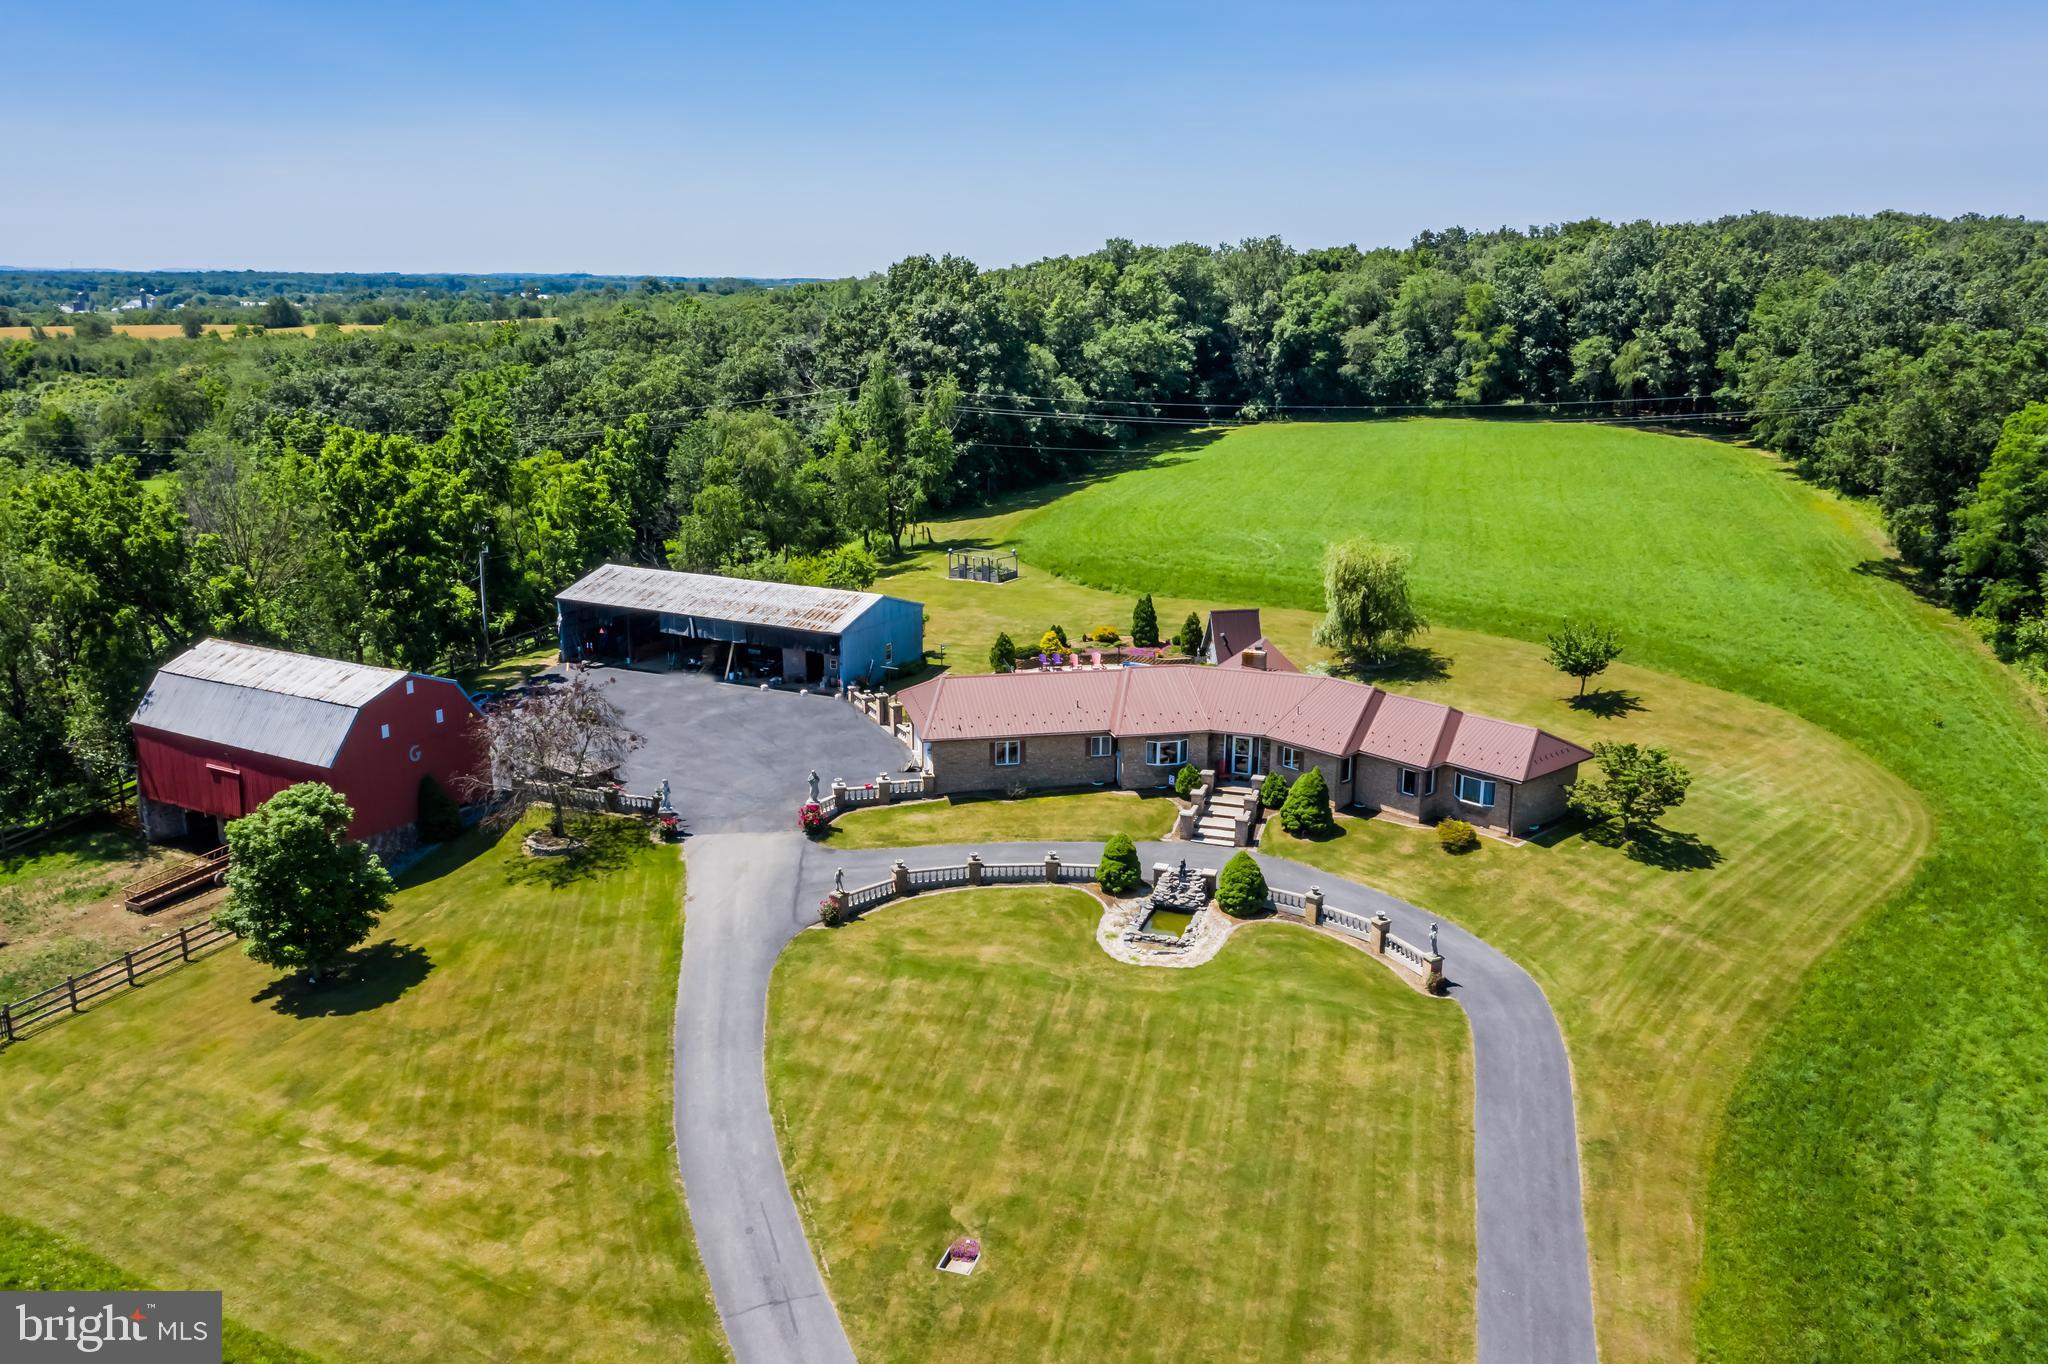
Truly exceptional is the only way to describe this property.
An enchanting drive along a long, private lane leads you past open pasture and a gently flowing stream before unveiling a breathtaking setting with panoramic views, a classic red barn, and an all-brick ranch perfectly positioned in complete seclusion. The approach itself feels almost storybook, and leaving the property is only tempting to take in the incredible views once more on the way out.
This remarkable estate offers approximately 75 acres of rolling countryside featuring crop fields, pasture, hunting ground, a stream, fishing pond, swimming pool, pavilion picnic area, fruit trees, and a multi-acre fenced garden ideal for serious growers or homesteading. Additional highlights include a barn, workshop, circular driveway, fountain, and the potential for subdivision into additional building lots.
The 3-bedroom, 2.5-bath all-brick ranch home showcases handcrafted woodwork created in the on-site workshop, a granite kitchen with solid hardwood cabinetry, spacious living room with fireplace, formal dining room, mudroom with laundry, and a full unfinished basement ready for future expansion. The lower level features a wood stove for efficient supplemental heat, complemented by a new heat pump installed in 2022.
Whether you’re searching for a forever home, working farm or ranch, private retreat, or legacy property, this offering delivers space, privacy, and a sense of enchantment rarely found.
Private showings only. Please respect the owners’ privacy—access to the property is by scheduled appointment with a licensed agent.
#PAFL2032038

SHIPPENSBURG

9713 ROWE RUN ROAD

3 Beds

2 Baths

2,048 Sq.Ft.

$1,500,000

MLS#: PAFL2032038
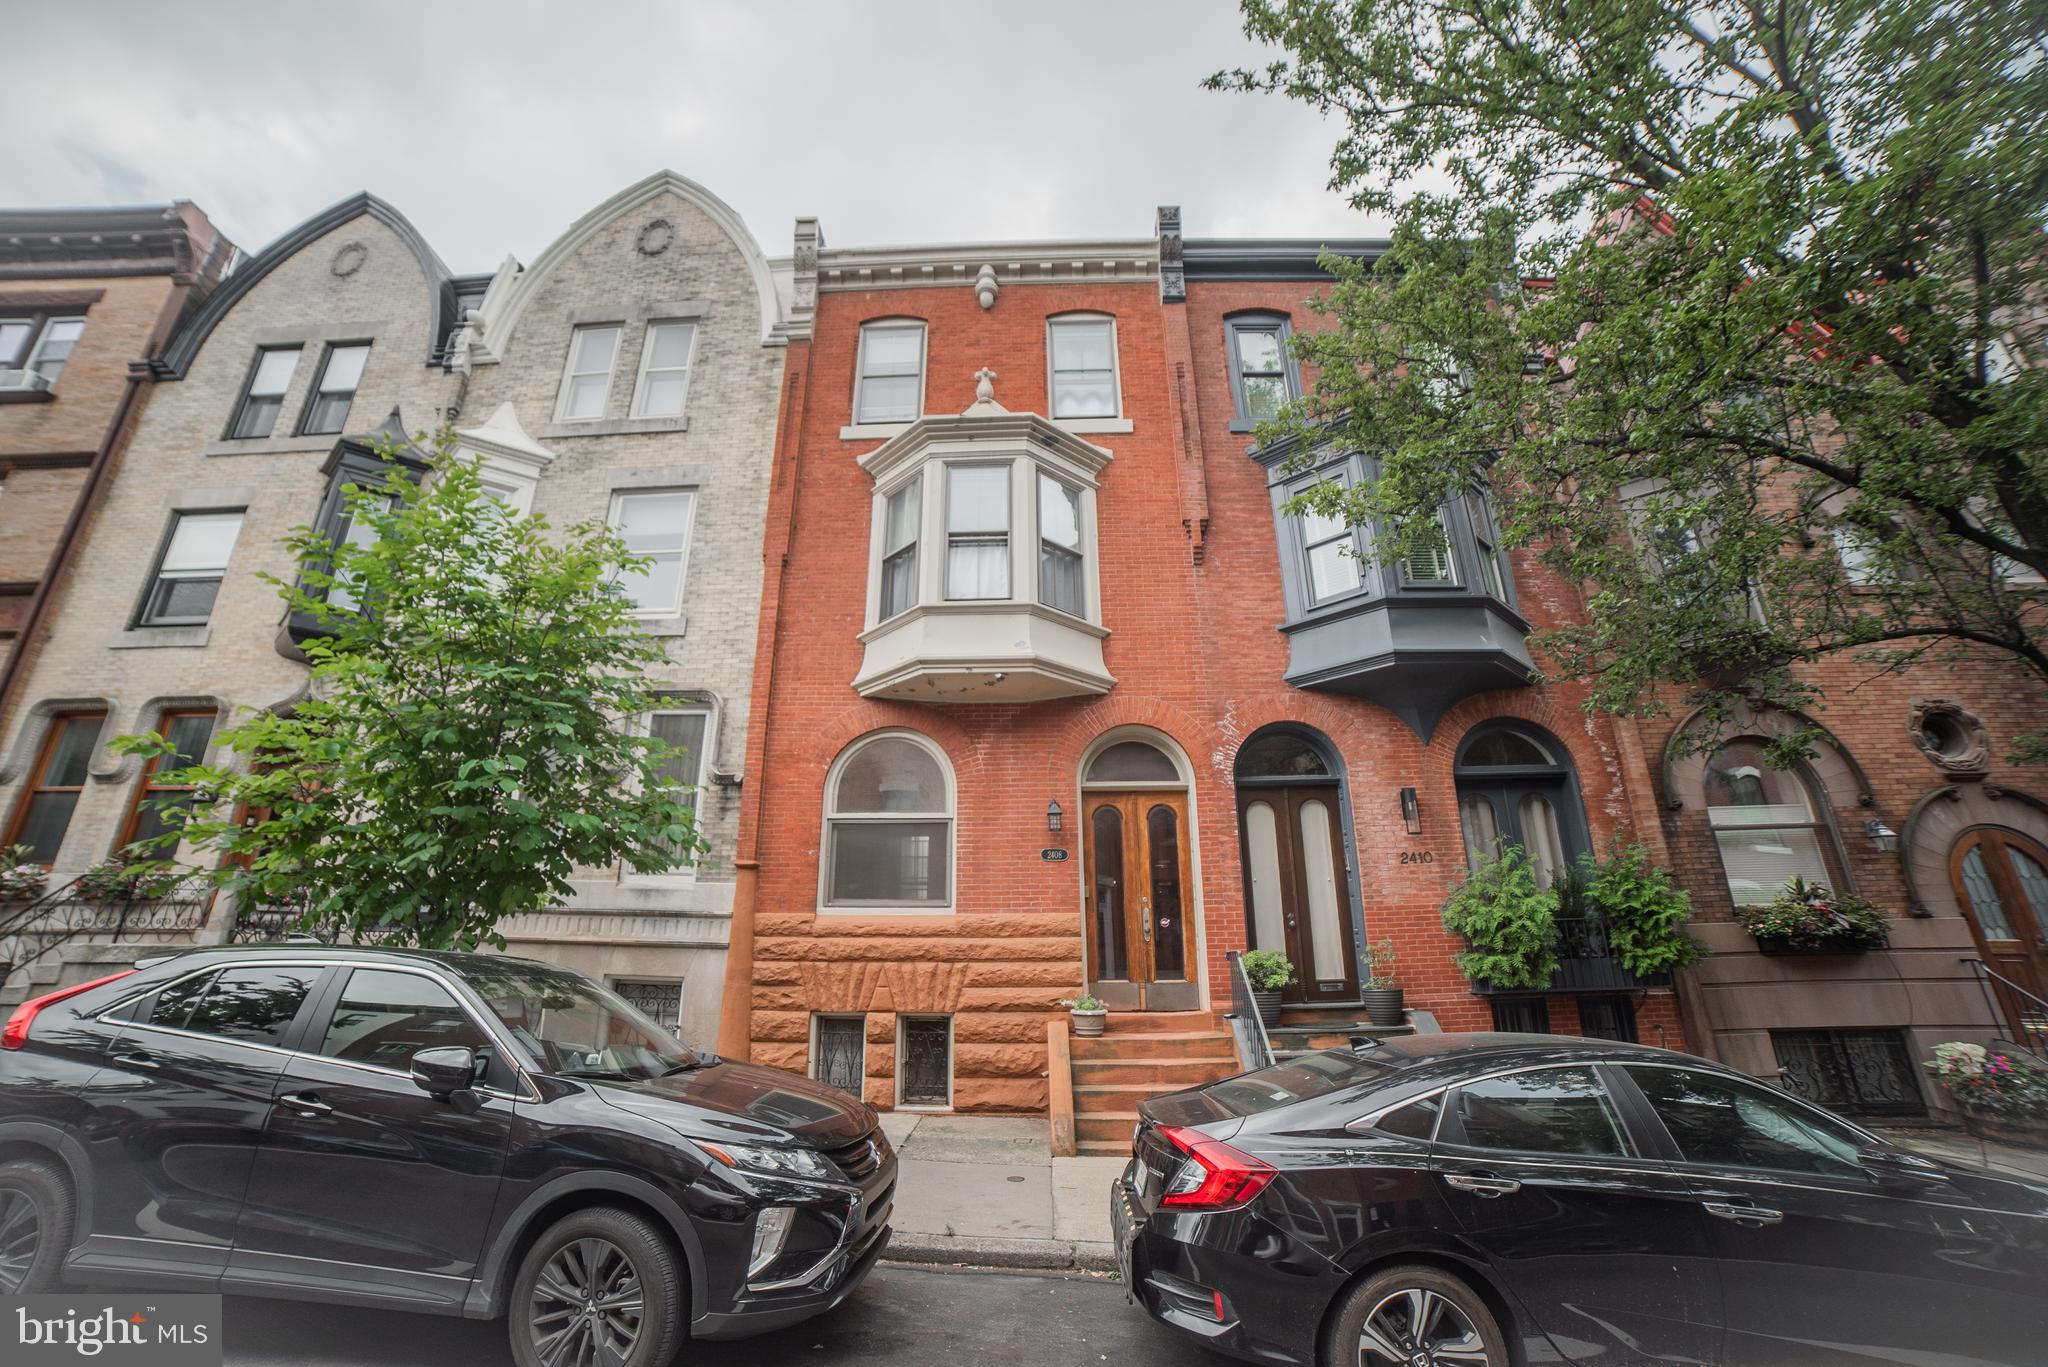
5 unit Rowhouse a half block from Schuylkill River Park, easy access to shops, markets and universities.
Original tiled entry foyer with wood wainscotting.  1 floor front is a studio with wood floors, and split system heating and cooling unit.  1 floor rear is a bilevel one bedroom with a bay window.  Upper level is the bedroom with wood floors and tiled bath. Lower level is the living room and kitchen with updated laminate floors. There is access to a rear patio. This unit also has split system heating and cooling.  2nd floor front is a one bedroom with wood floors and a bay window in the living room.  2nd floor rear is a studio with wood floors, bay window and tile bath. 3rd floor is a two bedroom, the tiled bath has a new vanity, the kitchen has new quartz countertops, open to the living room wood floors and a balcony.  This unit also has split system heating and cooling.   There is a gas fired boiler for the second floor units and a washer/dryer for all the tenants in the basement.   The property is in good condition in a great location.
#PAPH2572288

PHILADELPHIA

2408 SPRUCE STREET

4 Beds

None Baths

3,135 Sq.Ft.

$1,500,000

MLS#: PAPH2572288

None
#PAPH2621684

PHILADELPHIA

2101 W CLEARFIELD STREET

None Beds

None Baths

51,100 Sq.Ft.

$1,500,000

MLS#: PAPH2621684
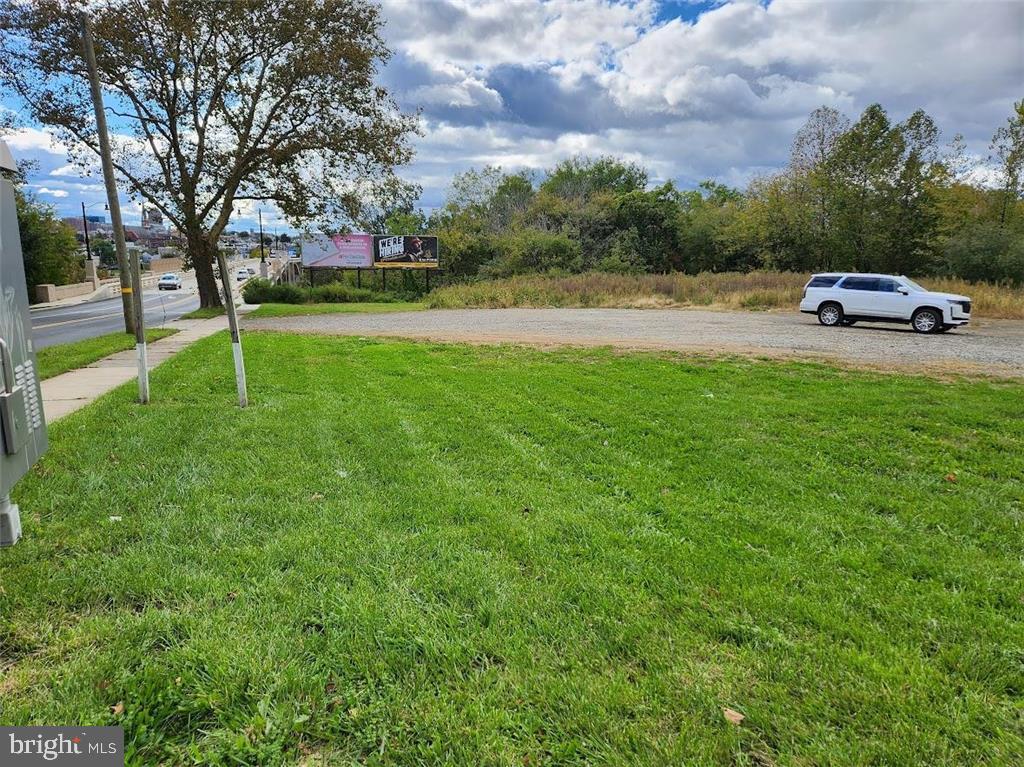
Location, Location, Location. This commercial lot is zoned B/Li-Business/Light Industrial and fully approved for a 80+ room hotel. Located at the East end of the Tilghman Street bridge with a signaled intersection. Very close to the redevelopment area of Allentown. Minutes away from Coca Cola Park, major highways, and near shopping centers. Now is your chance to own this 1.6 Acre Lot. Great opportunity with so much potential! Looking for the right investors to complete and add another asset to City of Allentown!
#PALH2011734

ALLENTOWN

301 UNION BOULEVARD 333

None Beds

None Baths

1.62 acres

$1,500,000

MLS#: PALH2011734
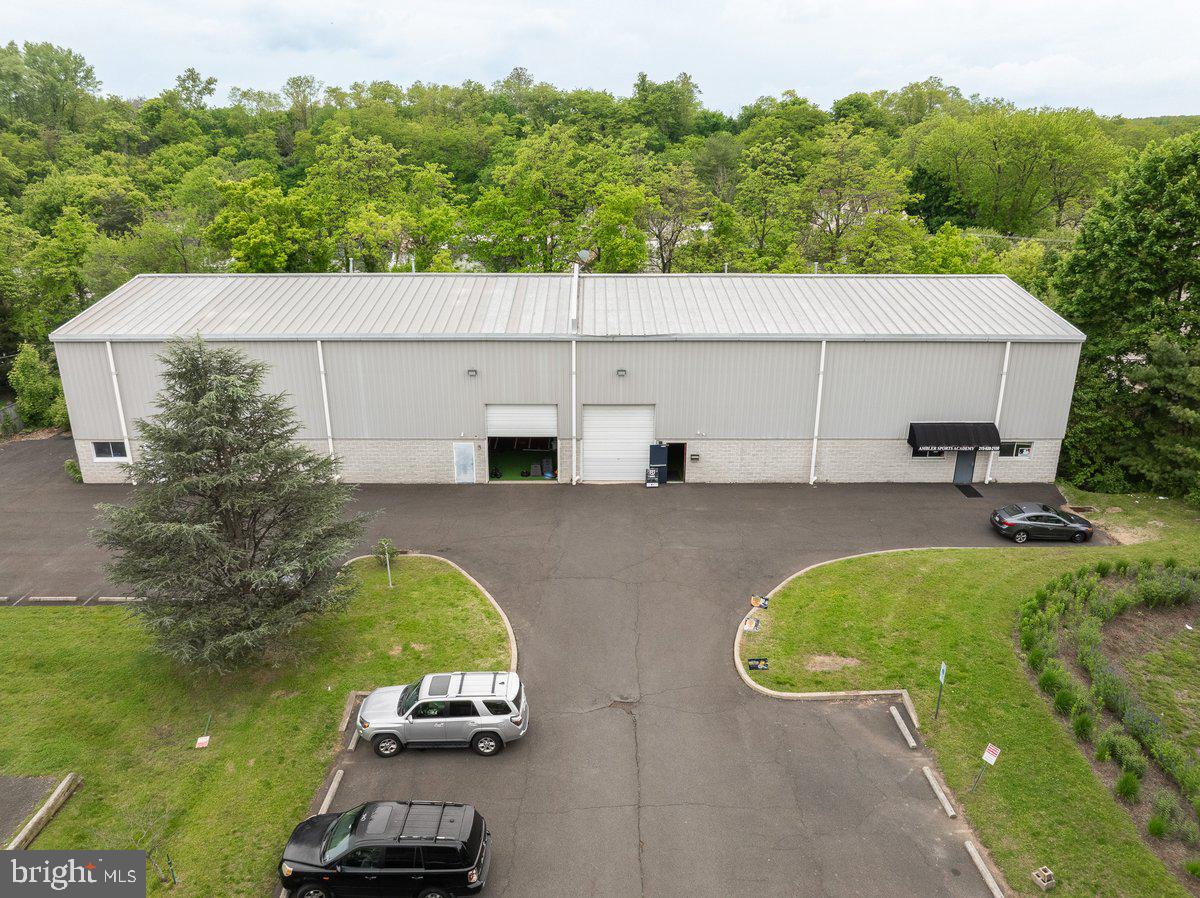
Investor Alert !   Warehouse is currently leased  to a sports academy . Great opportunity to own this 10,020 square ft. well maintained warehouse in the heart of Ambler.   Building features 24 ft. clear ceiling height.  ( 30 ft.  ceiling height in the center.    Two 12 X 24  garage doors in the front of the building and two 12 X 24 garage doors on the left  side of the building.    Office space on both ends of the building  with bathrooms . The rest of the building is open space.   Warehouse was built in 2000 and  is well insulated  with gas heaters in ceiling.    24 plus paved parking lot.  Note : For GPS  the Property address is 220 S Chestnut St.  which would be the back of the building.    But also known as . 220 S Maple Street which would be the front of the building and parking lot entrance.
#PAMC2104948

AMBLER

220 S CHESTNUT STREET

None Beds

None Baths

N/A

$1,500,000

MLS#: PAMC2104948
This property is going to onsite auction 3/3/2026 at 1:00 PM and is being sold with reserve. LISTED PRICE IS ONLY A SUGGESTED OPENING BID AND IS NOT INDICATIVE OF THE FINAL SALES PRICE WHICH WILL BE BY SELLER CONFIRMATION DAY OF AUCTION. Terms: Down payment of $150,000 required day of auction. Settlement on or before 6/1/2026. Transfer taxes to be paid by buyer. Real Estate taxes shall be prorated......

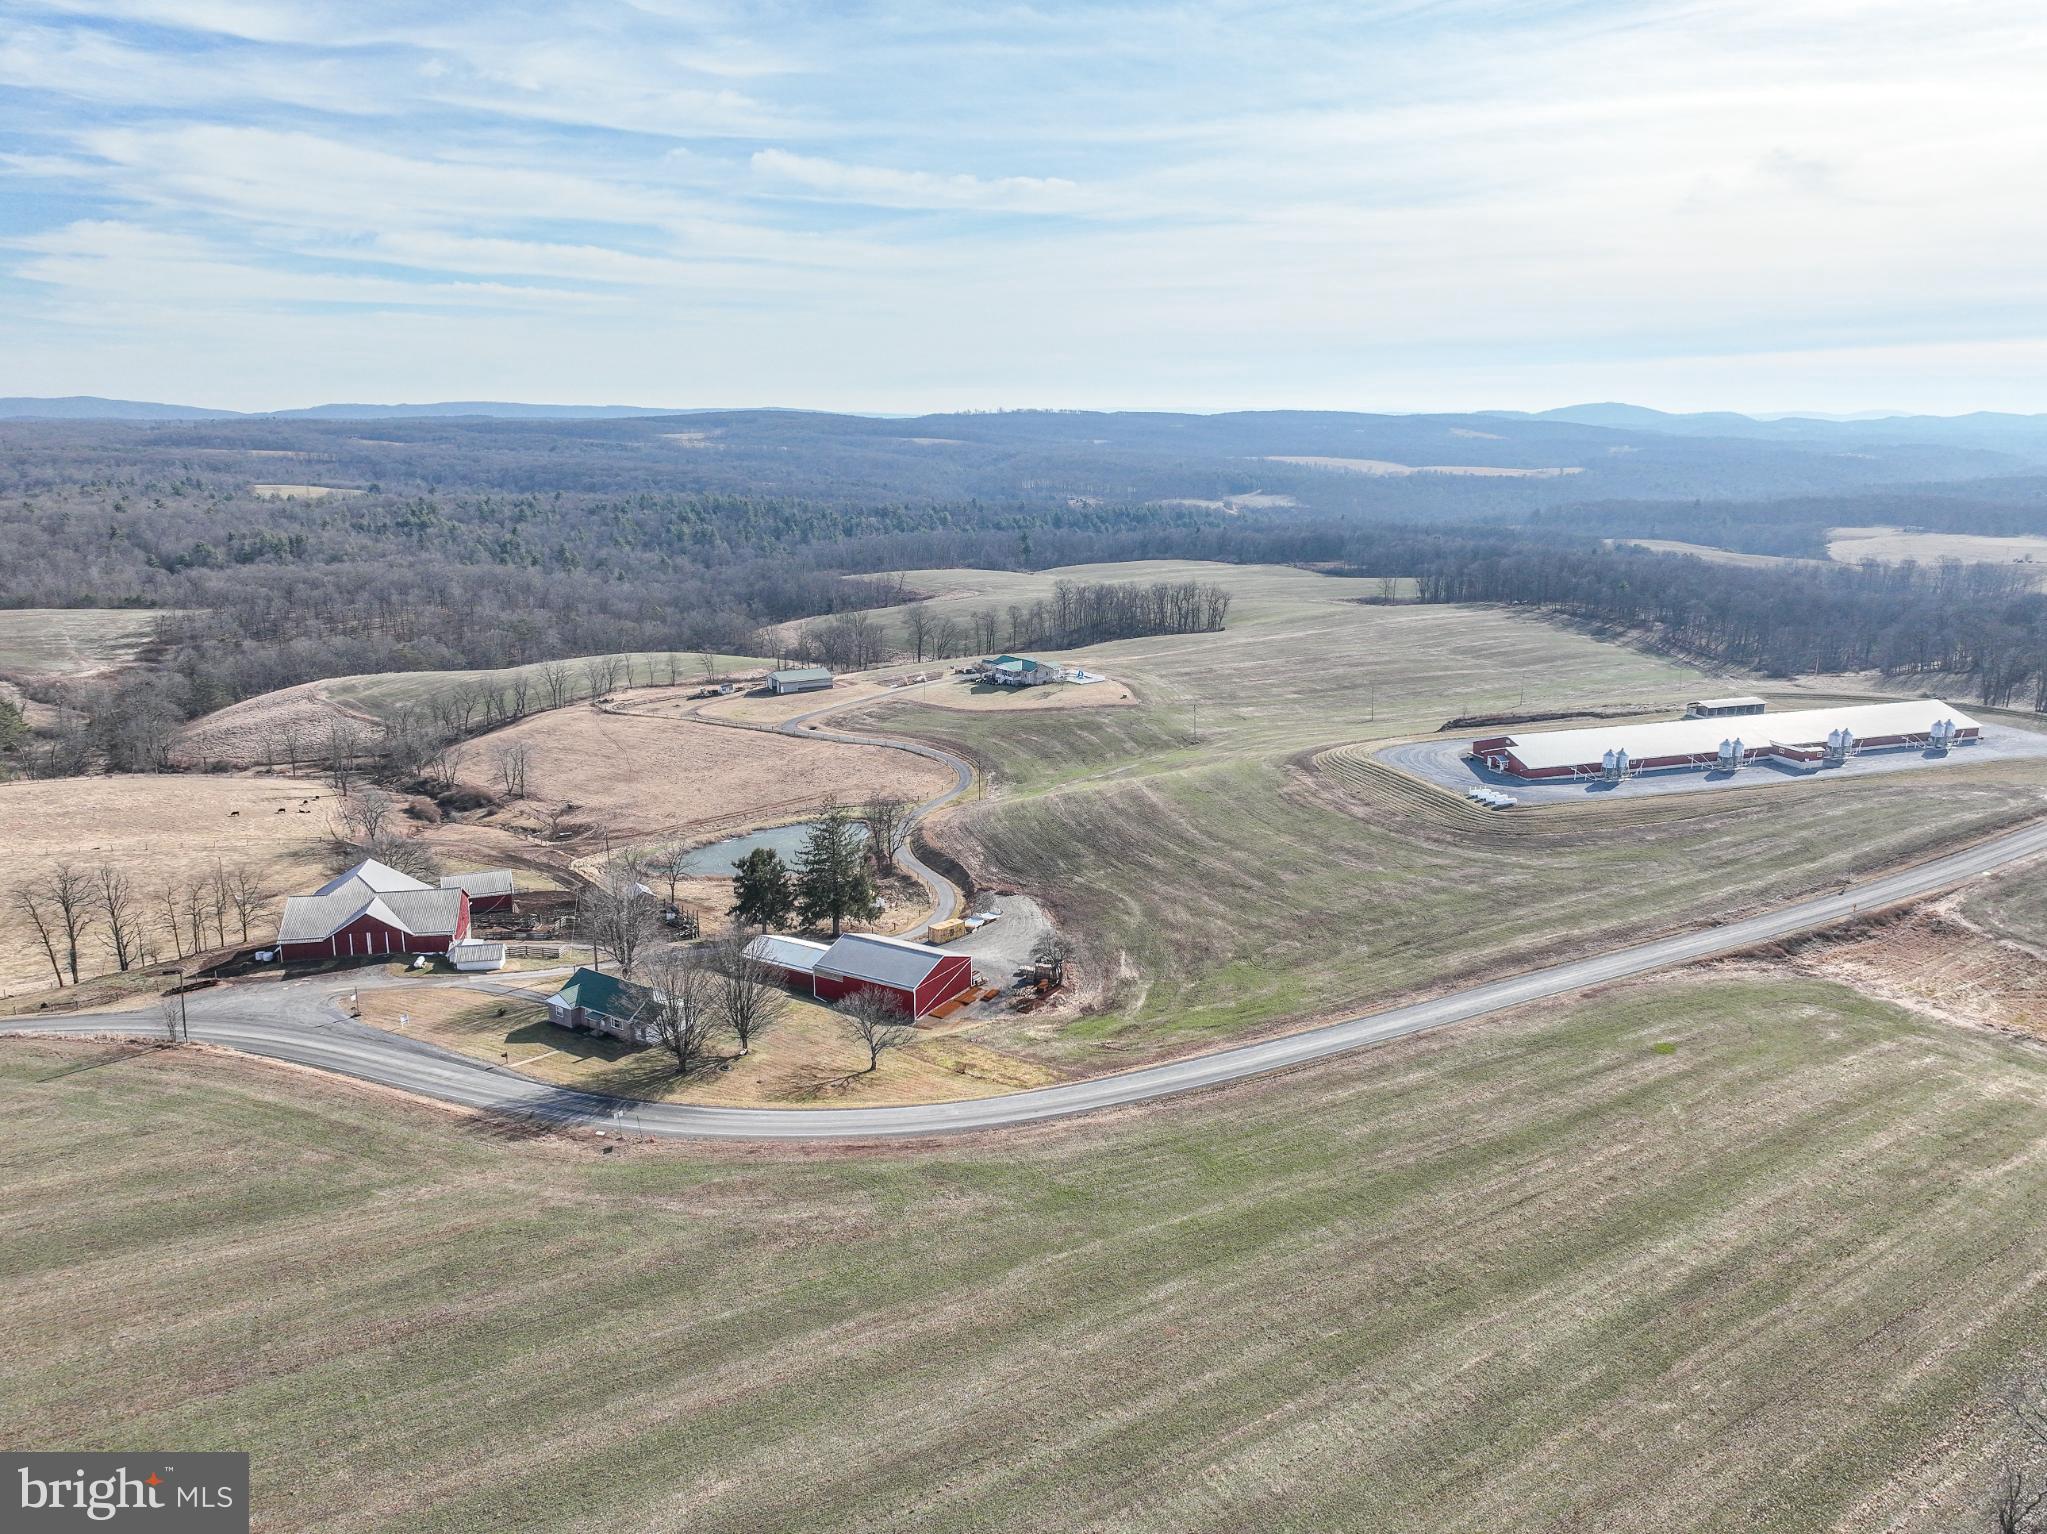
Set on 264 rolling acres, this well-rounded Pennsylvania farm combines residential comfort, agricultural productivity, and recreational land with long-term income potential. The primary residence is a 3,840 sq. ft. brick rancher built in 2005, offering 3 bedrooms and 3 baths, served by a macadam driveway. A second residence provides 1,491 sq. ft. with 3 bedrooms and 1 bath—ideal for extended family, farm help, or rental use.

Approximately 82 acres are tillable with an additional 20 acres of pasture, complemented by about 135 acres of woods. The property borders State Game Lands 97 and includes established food plots, trails, and streams that attract and hold wildlife, making it well suited for both farming and recreation.

Built in 2021, the farm features a modern 9,600-head swine nursery equipped with eight 15-ton feed bins, a new E128+ medicator system, and a 100-kW diesel generator. The nursery is under contract with Country View Farms, providing steady income. Livestock and operational improvements include a 46' x 78' two-story bank barn with a 20' x 60' lean-to currently used for cattle, a 40' x 60' pole barn with side curtains and heated room formerly used for sheep lambing, a 30' x 40' run-in shed, and a heated 16' x 20' milkhouse.

Additional infrastructure includes a 40' x 60' shop housing a manufacturing facility, an adjacent 32' x 60' machine shed for storage, three wells, and a practical farm layout with approximately 23 acres on one side of the road and the remaining acreage and improvements on the other.

A rare opportunity to acquire a productive, income-generating family farm with multiple residences, extensive outbuildings, and exceptional hunting and recreational land.
#PABD2002942

CLEARVILLE

7372 CHANEYSVILLE ROAD

3 Beds

3 Baths

3,840 Sq.Ft.

$1,500,000

MLS#: PABD2002942
This property is going to onsite auction 3/27/2026 at 1:00 PM and is being sold with reserve. LISTED PRICE IS ONLY A SUGGESTED OPENING BID AND IS NOT INDICATIVE OF THE FINAL SALES PRICE WHICH WILL BE BY SELLER CONFIRMATION DAY OF AUCTION.  Terms: Down payment of $100,000 required day of auction. Settlement on or before May 22, 2026. Transfer taxes to be paid by buyer. Real Estate taxes shall be prorated.
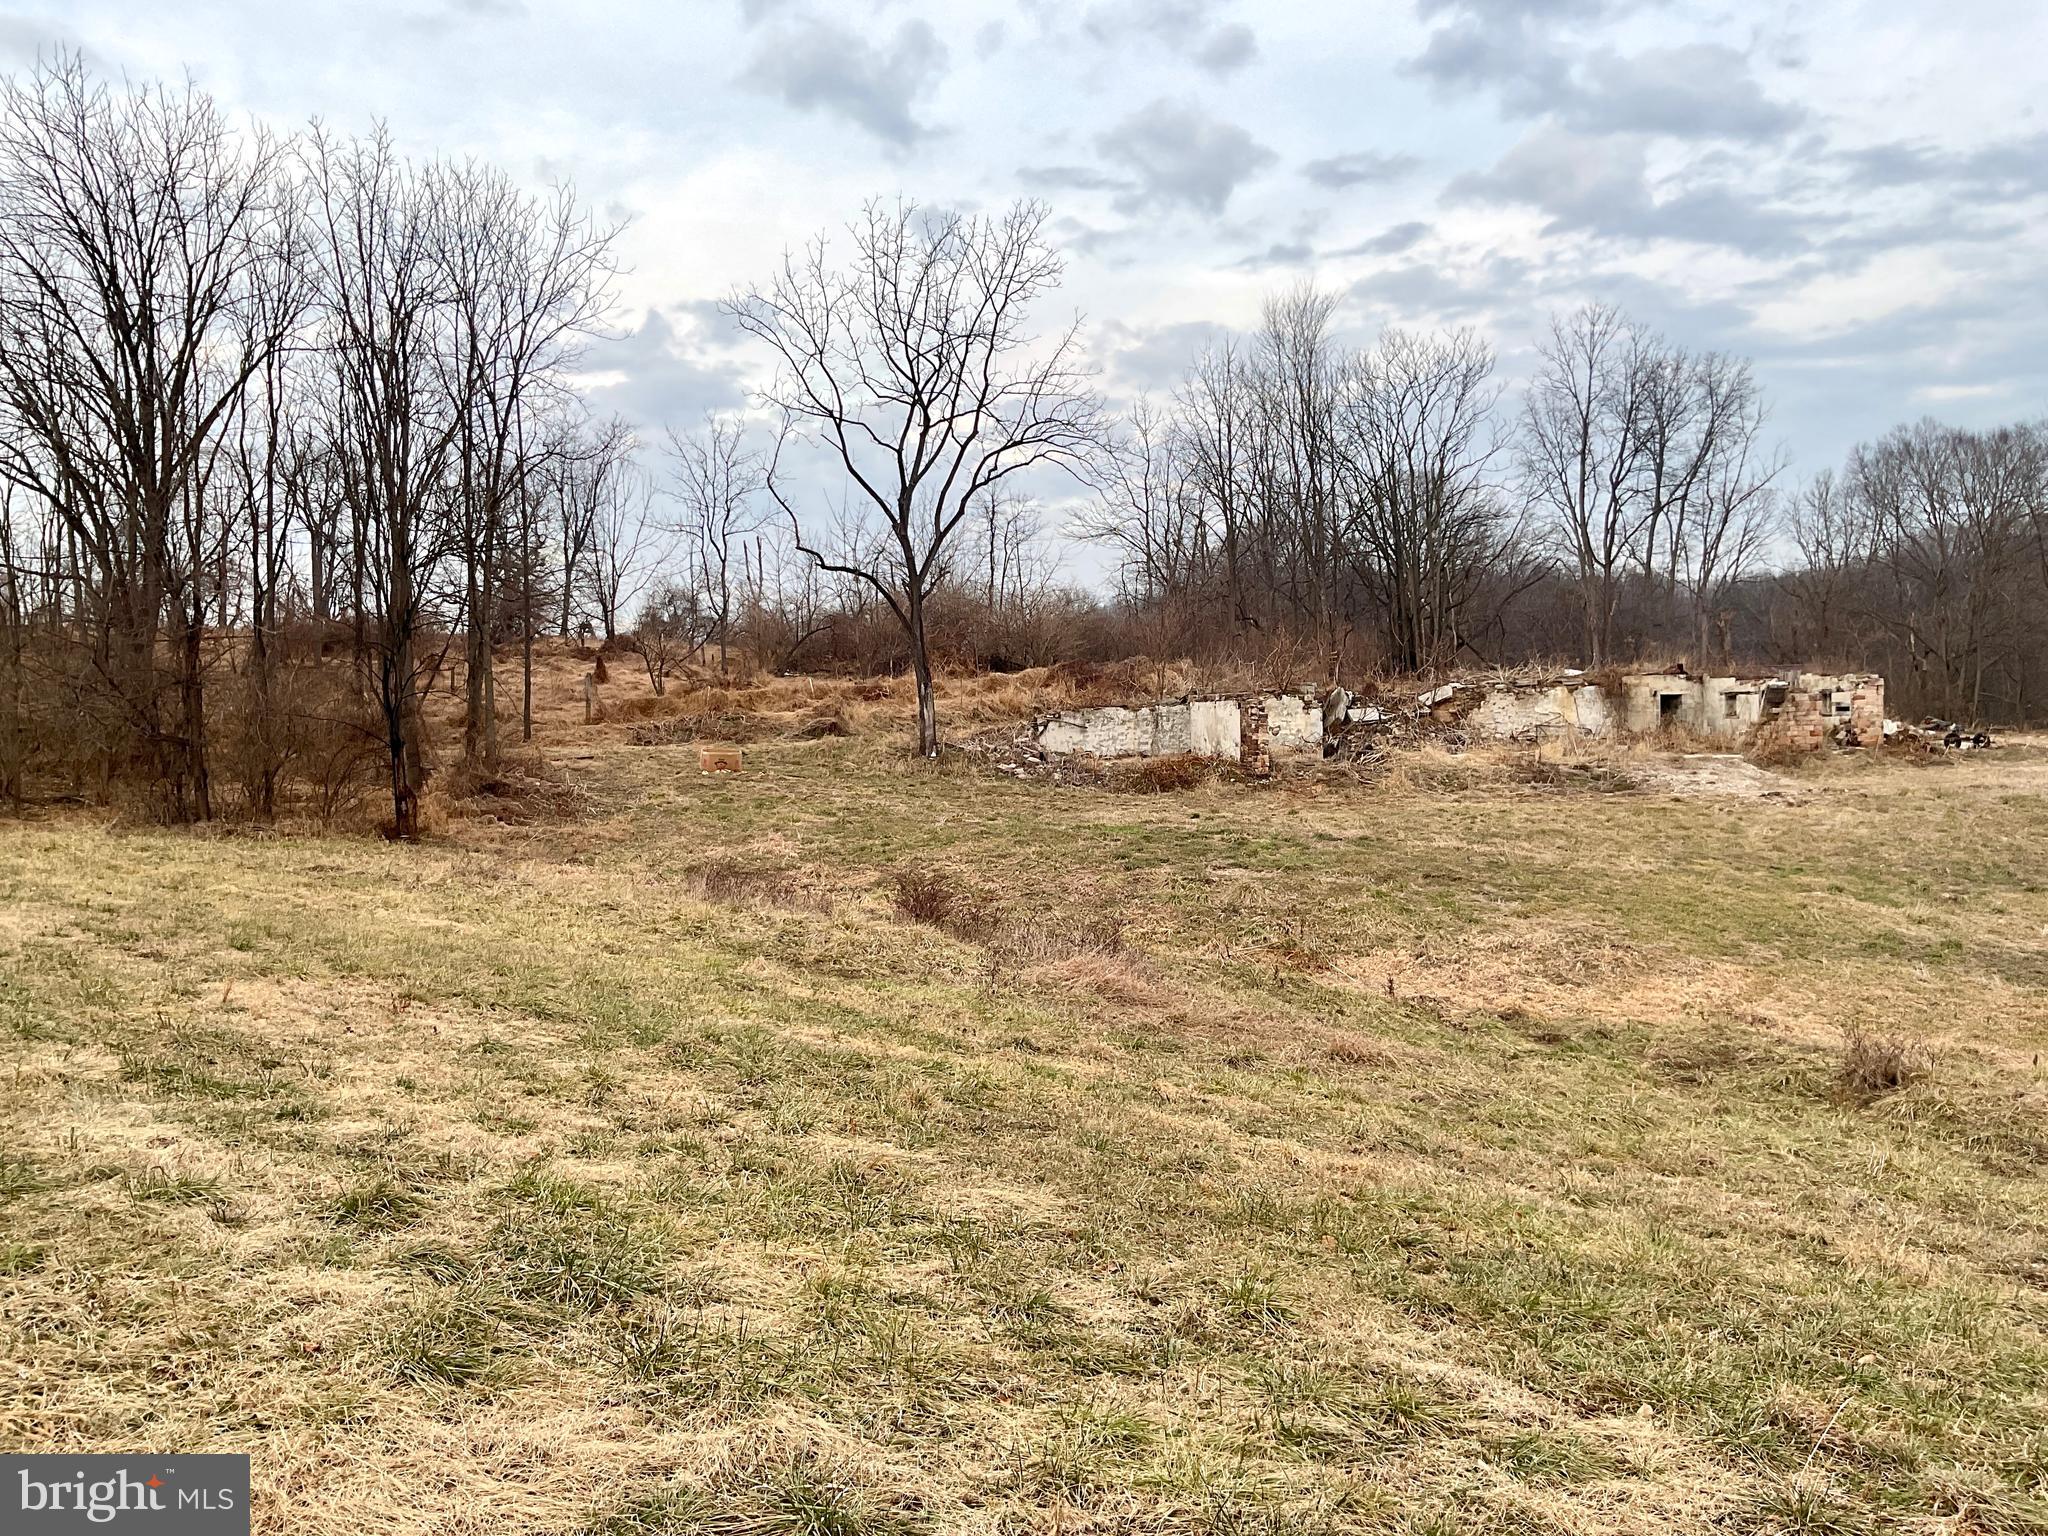
This auction will be held under tent off Crest Rd., by New Haven School w/parking at New Haven Mennonite Church. Be sure to check this 83.89-acre Lancaster Farmland Trust preserved farm being offered in Elizabeth Township. The farm has lots potential with 51 +/- tillable acres, woods, frontage on 3 roads nice 3-car sandstone garage w/ bell tower and a 4-bedroom sandstone house needing work. Rare opportunity to purchase a farm in the Lititz area. Don't overlook this diamond in the rough. Buyer granted access to all fields before settlement.
#PALA2082810

LITITZ

1500 FURNACE HILLS PIKE

4 Beds

1 Baths

1,716 Sq.Ft.

$1,500,000

MLS#: PALA2082810
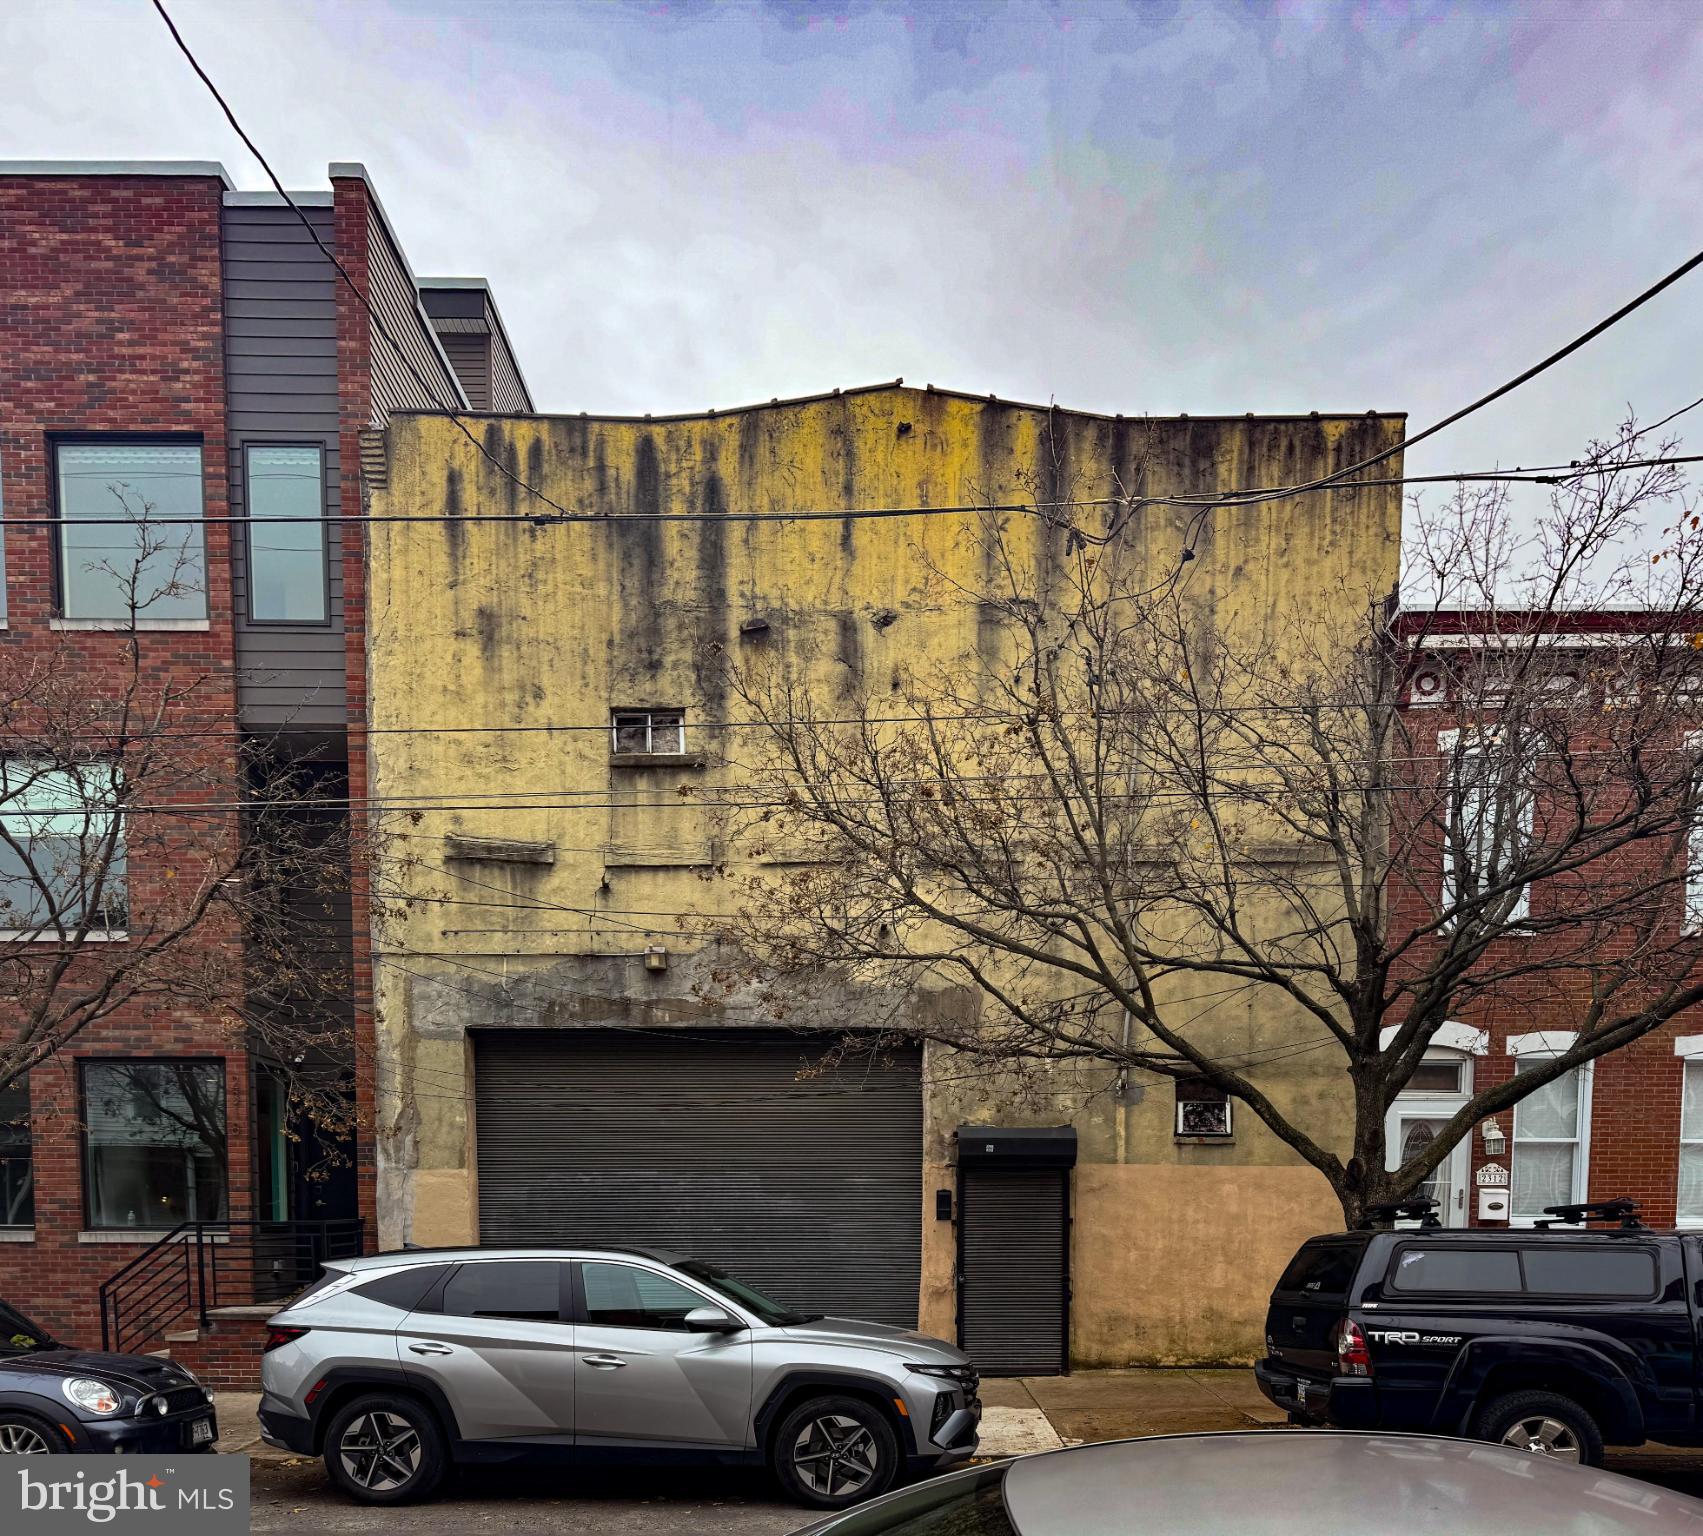
Investment Opportunity in Fishtown! 
**Prime Residentially Zoned Property with Significant Potential**
This residentially zoned property, situated in vibrant Fishtown, offers a compelling investment opportunity. The area is renowned for its dynamic growth, making it an attractive option for investors seeking urban properties with strong development potential.
**High Demand and Desirable Location**
Fishtown continues to experience demand for large, well designed residential spaces. This demand is fueled by the neighborhood's appealing lifestyle offerings, which include a diverse array of dining options, entertainment venues, and artistic attractions. These amenities contribute to the area's popularity, positioning this spacious, street-to-street property as an excellent candidate for capital investment.
**Unique Features and Opportunities**
This property stands out due to the substantial amount of land and square footage available on a single deed. With street frontage on both Norris and Susquehanna, it presents a unique opportunity for investors. The layout makes it ideal for either renovation or redevelopment projects, allowing for flexible approaches to maximize value.
** Key Details**
This property encompasses approximately 6,775 square feet of land, and 8,122 raw square feet of garage-type space all held under a single deed. The lot is believed to have once consisted of two separate parcels. Currently, there are at least two known surface drains on the property, which are assumed to be connected to a sewer line; however, explicit documentation confirming this connection is not available.
The site features one main structure, which is configured as two adjoining storage-type buildings. The entrance to one of these buildings faces Norris Street. The other structure, oriented toward Susquehanna Avenue, has been utilized as a garage and includes a roll-down door. This portion of the property is storied to have previously operated as an auto shop, a use reflected in its design, including a ramp that once allowed vehicles to access the second floor. Over time, the roof has partially collapsed and the status of the ramp cannot be confirmed.
No representations have been made regarding the legal use or status of the garage. Prospective buyers are responsible for conducting their own due diligence to verify all aspects of the property. There is a toilet present within the structure, but the condition and functionality of the plumbing are undetermined.
Offers contingent upon an interior tour of the property will be considered. Only exterior viewing is permitted; no interior showings are allowed without a signed letter of intent and proof of funds. Please note that there are no written property disclosures available.
#PAPH2565508

PHILADELPHIA

2314 E SUSQUEHANNA AVENUE 16

None Beds

None Baths

8,122 Sq.Ft.

$1,500,000

MLS#: PAPH2565508

Welcome to this beautiful crafted custom home designed with comfort elegance, and functionality in mind. From the moment you step under the copper-roof portico and through the solid wood front door with leaded glass. you will appreciate the thoughtful details throughtout. Main Level:Grand Foyer:marble Floors,coat closet, and center hall entry,Office: recessed lighting and windows on two sided for wonderdul daylight Dining Room: Crystal Chandelier with dimmer. Living Room: Wood burning fireplace, accent lighting, and Hunter Douglas window treatments, Family Room: Custom built-in entertainment center,Wood burning fireplace, accent lighting, and Hunter Douglas window treatments open gourmet kitchen.Chef's Kitchen Highlights: Sub-zero Refrigerator, Freezer with ice maker, and wine cabinet with 2 refrigeration drawers, 6 burner Dacor gas range with stainless steel lighted vent hopped and Grohe pot filler,2 GE Cafe' ovens2 Asko dishwashers,2 sinks(including instant hot water and RO filtration)14 foot islandNatural Cherry cabinets, Granite countertops, and random-with oak floors.Breakfast area with slider to the deck.Hall butler's pantry with utility sink and additional pantry storage PR:  In-law Apartment new carpet in private living room full kitchen, with granite, countertops and bedroom with ample closet space,Full bath with ceramic tile and comfort-heightcommode. Second Level: Owner's suite : Hardwood floors,Casablanca ceiling fan, recessed lighting with built-in speakers, washer/dryer closet, and two walk-in closets, and with custom built-ins. Luxurious primary Bath; Heated floors, Grohe 5-stream shower, and due Robern lighted medicine cabinets, Princes SuiteCedar closets and en-suite bath with ceramic tile shower additional bedrooms feature carpeted floors,large closets and a shared bath. Lower Level: with wet bar, recessed lighting, 5th full bath, abundant storage, and slider to patio. Laundry room.Utility roman access to garage space with keyless entry. This one of a kind home combines quality craftsmanship with modern amenities.It has been meticulously maintained and was thoughtfully designed maintained and was thoughtfully designed to accommodate multi-generational living.
#PADE2119200

MEDIA

146 LOGTOWN ROAD

5 Beds

5 Baths

4,825 Sq.Ft.

$1,500,000

MLS#: PADE2119200

1 ... 370 371 372 373 374 ... 666
* Listings identified with the FMLS IDX logo come from FMLS and are held by brokerage firms other than the owner of this website. The listing brokerage is identified in any listing details. Information is deemed reliable but is not guaranteed. If you believe any FMLS listing contains material that infringes your copyrighted work please click here to review our DMCA policy and learn how to submit a takedown request. © 2024. First Multiple Listing Service, Inc.
 - property

Send a message

Message successfully sent.

Your message

What is 3 + 4 ?

Reason for contacting?

I agree to receive email communication and understand I can unsubscribe at any time.

I agree to be contacted by Charis Realty Group - Christine Issler, Broker via call, email, and text for real estate services. To opt out, you can reply 'stop' at any time or reply 'help' for assistance. You can also click the unsubscribe link in the emails. Message and data rates may apply. Message frequency may vary. Privacy Policy

Sign Out

Virtual Assistant

Would you like to take the next step with this property? We can help you schedule a showing or virtual tour, or send you more details.

Yes, I would like more information.

Thank You for Your Reply, One of Our Agents will contact you as soon as possible

No, maybe later.

Thank you, you can always contact me via email, phone number or through the contact form.

Realhub AI

Lucy - Your AI-Powered Realtor

Update Your Temporary Password

Personalize your search

Enter your email and we'll notify you immediately when new listings match what you're looking for.

or enter email address

Already have an account ? Login here

Continue your home search

I agree to receive communications and understand I can unsubscribe at any time.

I agree to be contacted by Charis Realty Group - Christine Issler, Broker via call, email, and text for real estate services. To opt out, you can reply 'stop' at any time or reply 'help' for assistance. You can also click the unsubscribe link in the emails. Message and data rates may apply. Message frequency may vary. Privacy Policy

Already have an account ? Login here

We use cookies

We use cookies primarily for analytics to enhance your experience. By accepting, you agree to our use of these cookies. You can manage your preferences or learn more about our cookies policy.