Properties

Browse or get in touch to schedule a walkthrough.

  • Nearby me
Price range

Popular Features

Community Features

Association

Property Features

Waterfront

View

Exterior Features

Interior Features

Style

10000 properties match your criteria

Updated 1 minute ago

E-Alert name
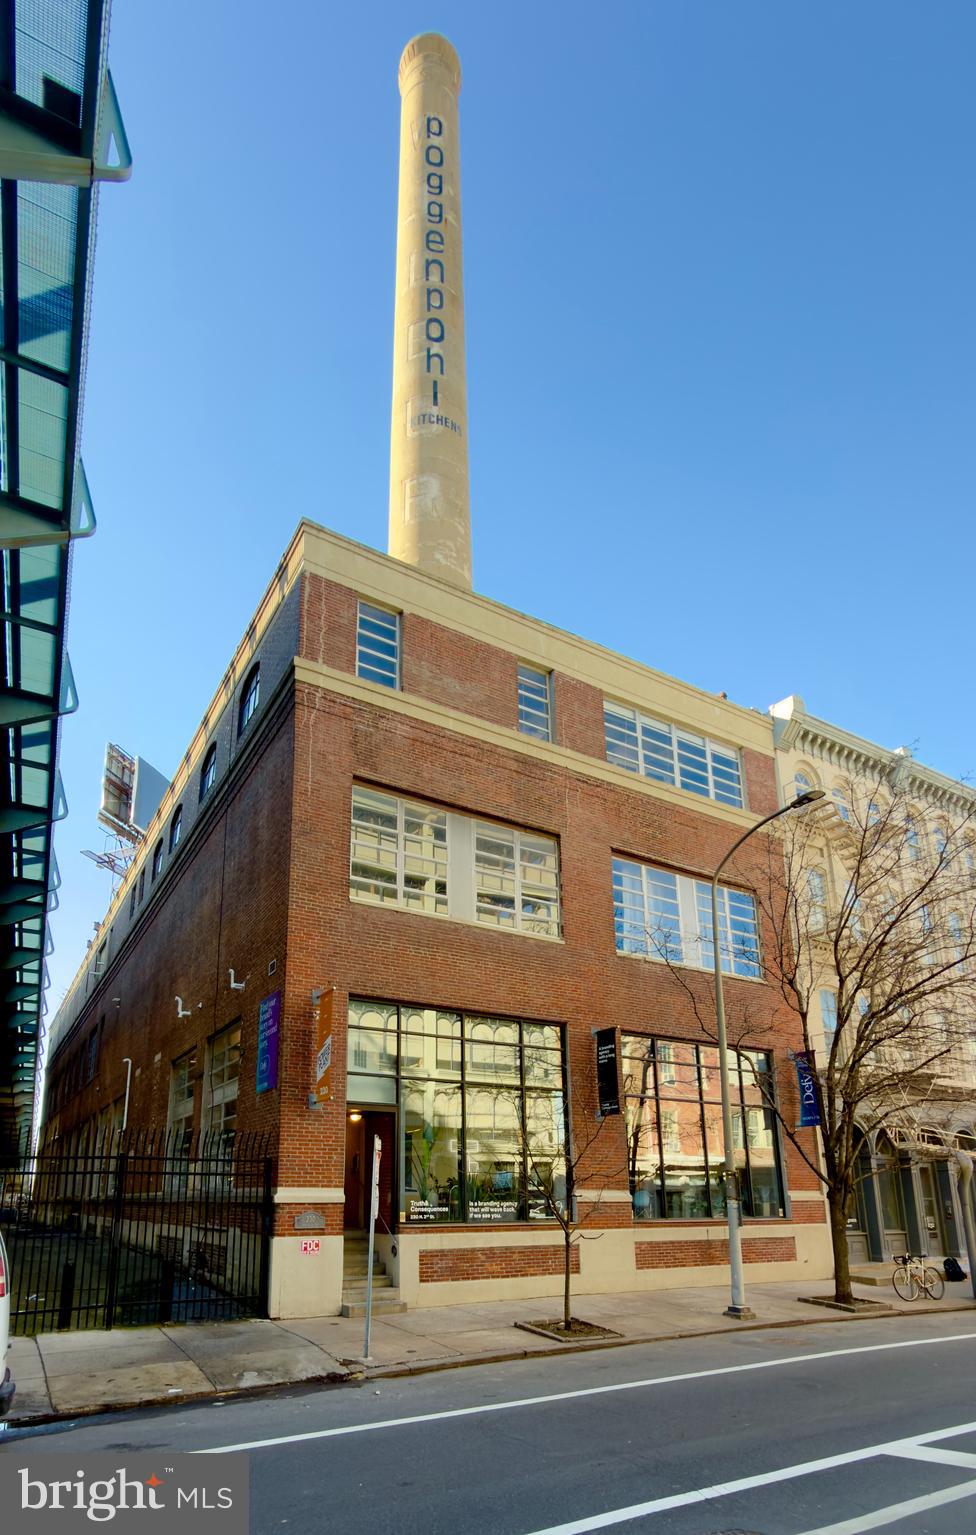
230 N 2nd Street, the former power plant to the Wilbur Chocolate Factory, presents a rare opportunity to acquire a character-rich historic landmark in the heart of Old City, Philadelphia. Offered at $6,750,000 ($237 per square foot), which is well below today's replacement cost for comparable historic brick-and-beam construction, this offering is perfectly positioned for a signature owner-user headquarters. At closing, ownership will vacate the building's most prominent signature spaces including the double-height event venue, which has hosted over 550 weddings and 100+ product launches, the professional photo studio, and a massive 13-foot-ceiling basement. This delivery provides over 20,000 SF (60%+) of immediately usable space to a new owner on day one. Because the vacating owner suites comfortably exceed the required 51% occupancy threshold, qualifying buyers may pursue highly advantageous SBA 504 financing with as little as 10% down. The remaining building suites have short, flexible leases, providing immediate interim income to offset carrying costs while ensuring a clear path to full building control within approximately 24 months. Architecturally, this ±28,470 SF historic brick building flawlessly blends authentic industrial charm with institutional-grade upgrades. Over nearly three decades of meticulous ownership, the property has undergone an exceptional restoration, showcasing dramatic exposed brick, soaring ceilings, and expansive windows. The large open floor plates feature zero interior load-bearing walls, offering an entirely customizable footprint for retail, showroom, production, office, or hybrid concepts under flexible CMX-3 zoning. Crowning the property is a fully restored, iconic 200-foot smokestack that commands over 100,000 daily views, providing a once-in-a-generation skyline branding and signage opportunity rarely available to Philadelphia business owners. Strategically positioned on North 2nd Street, the asset sits in a supply-constrained urban infill submarket surrounded by top-tier restaurants, galleries, boutiques, and transit corridors, ensuring robust long-term appreciation and rental growth. Whether utilized as a flagship creative headquarters or a highly diversified hybrid investment, this landmark property offers net occupancy economics that make owning far more advantageous than renting in Old City.
#PAPH2602606

PHILADELPHIA

226 N 2ND STREET 30

None Beds

None Baths

28,470 Sq.Ft.

$6,750,000

MLS#: PAPH2602606
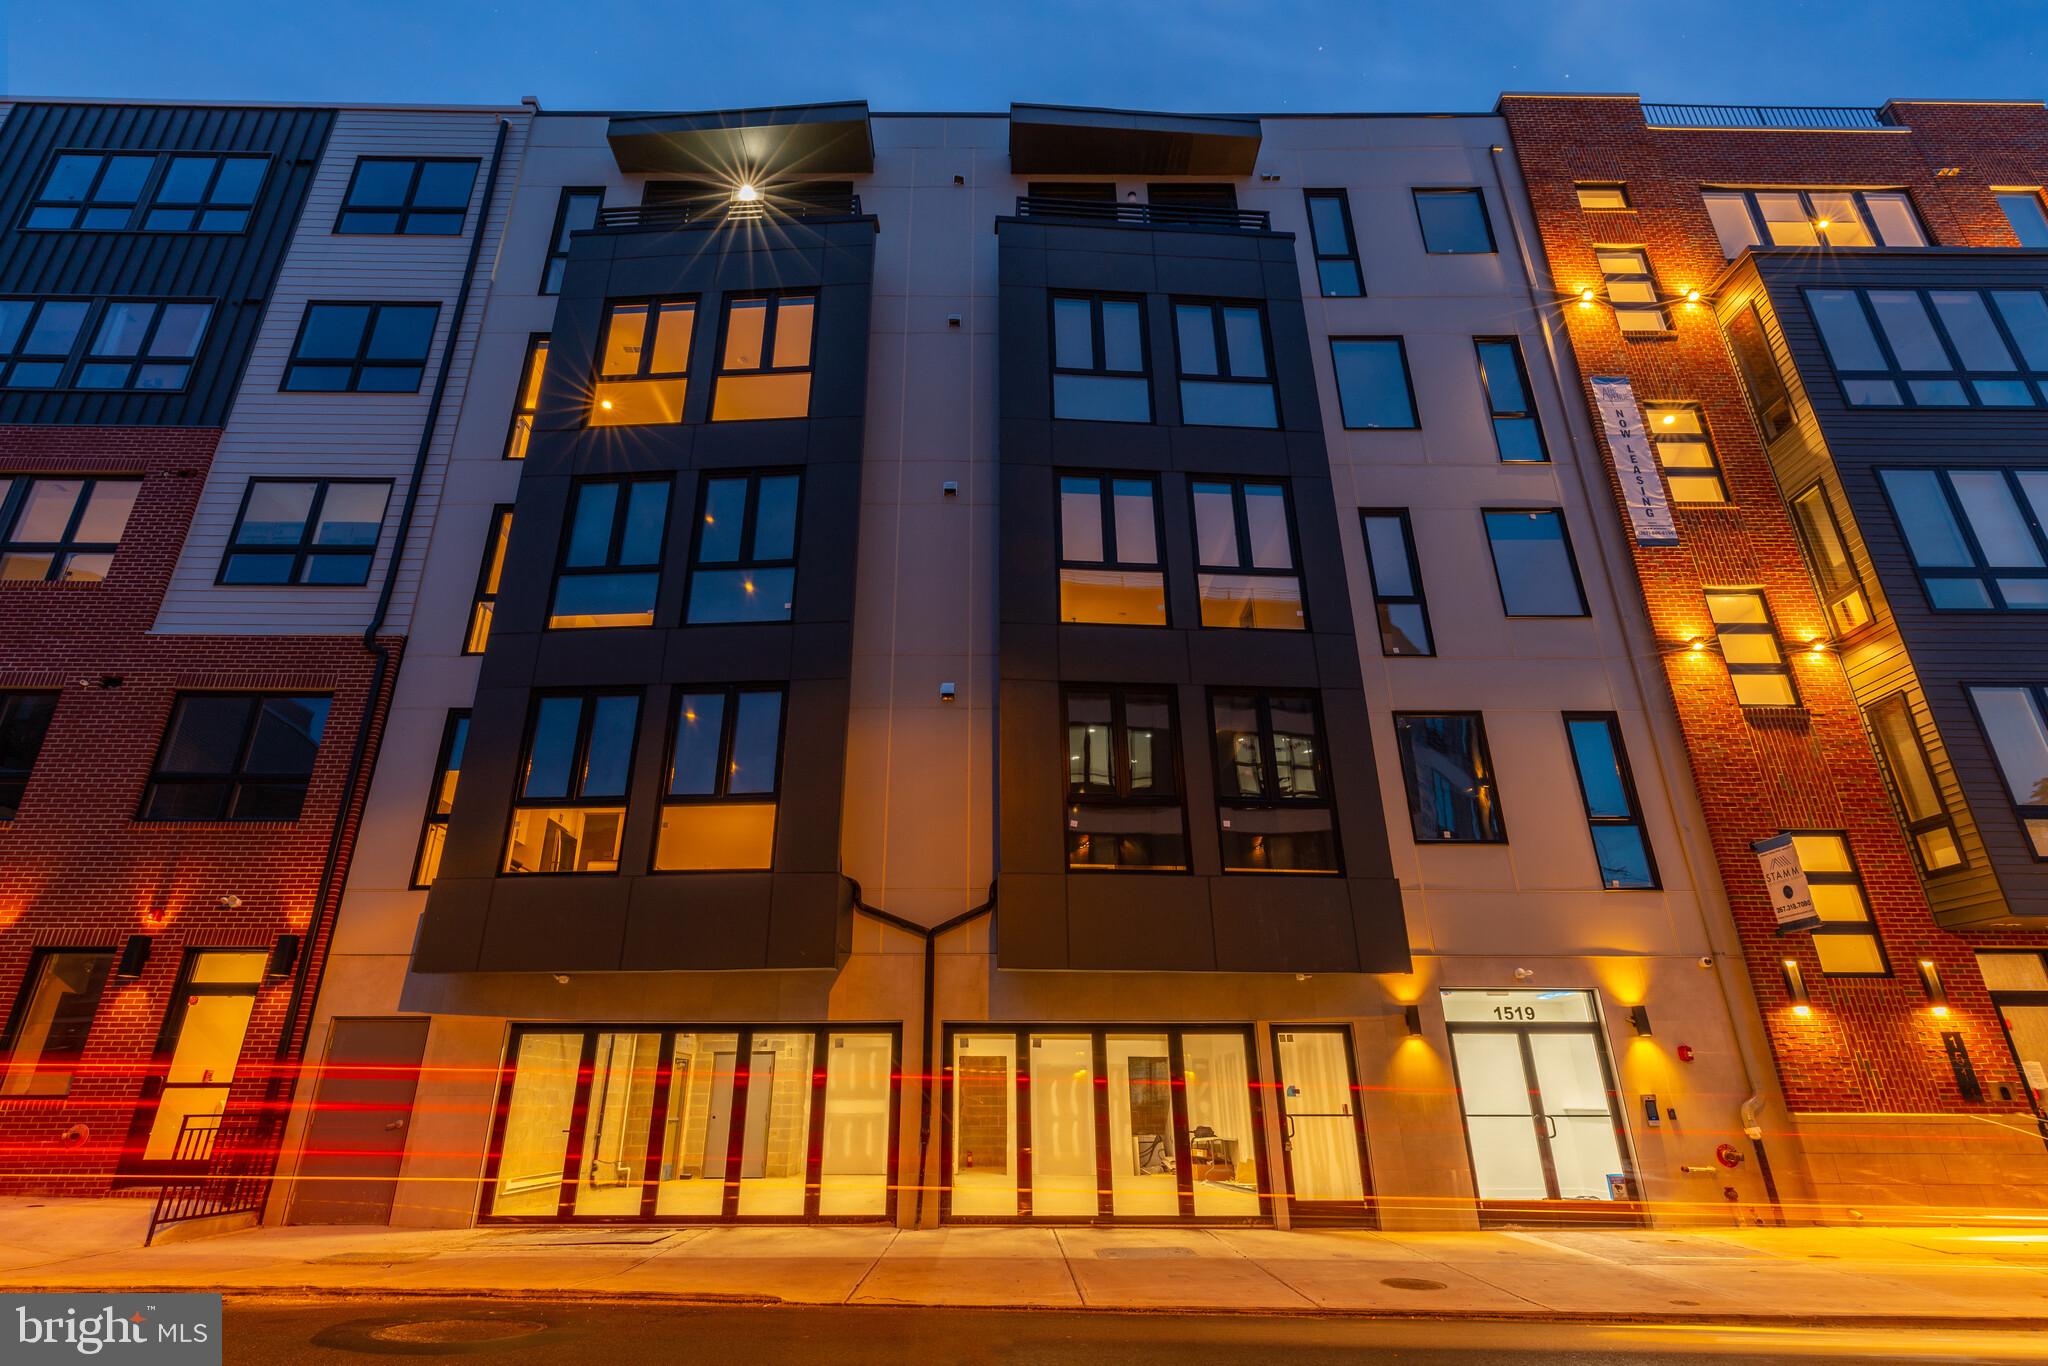
19 unit investment sale
#PAPH2345412

PHILADELPHIA

1519 RIDGE AVENUE 25

None Beds

None Baths

27,600 Sq.Ft.

$6,700,000

MLS#: PAPH2345412
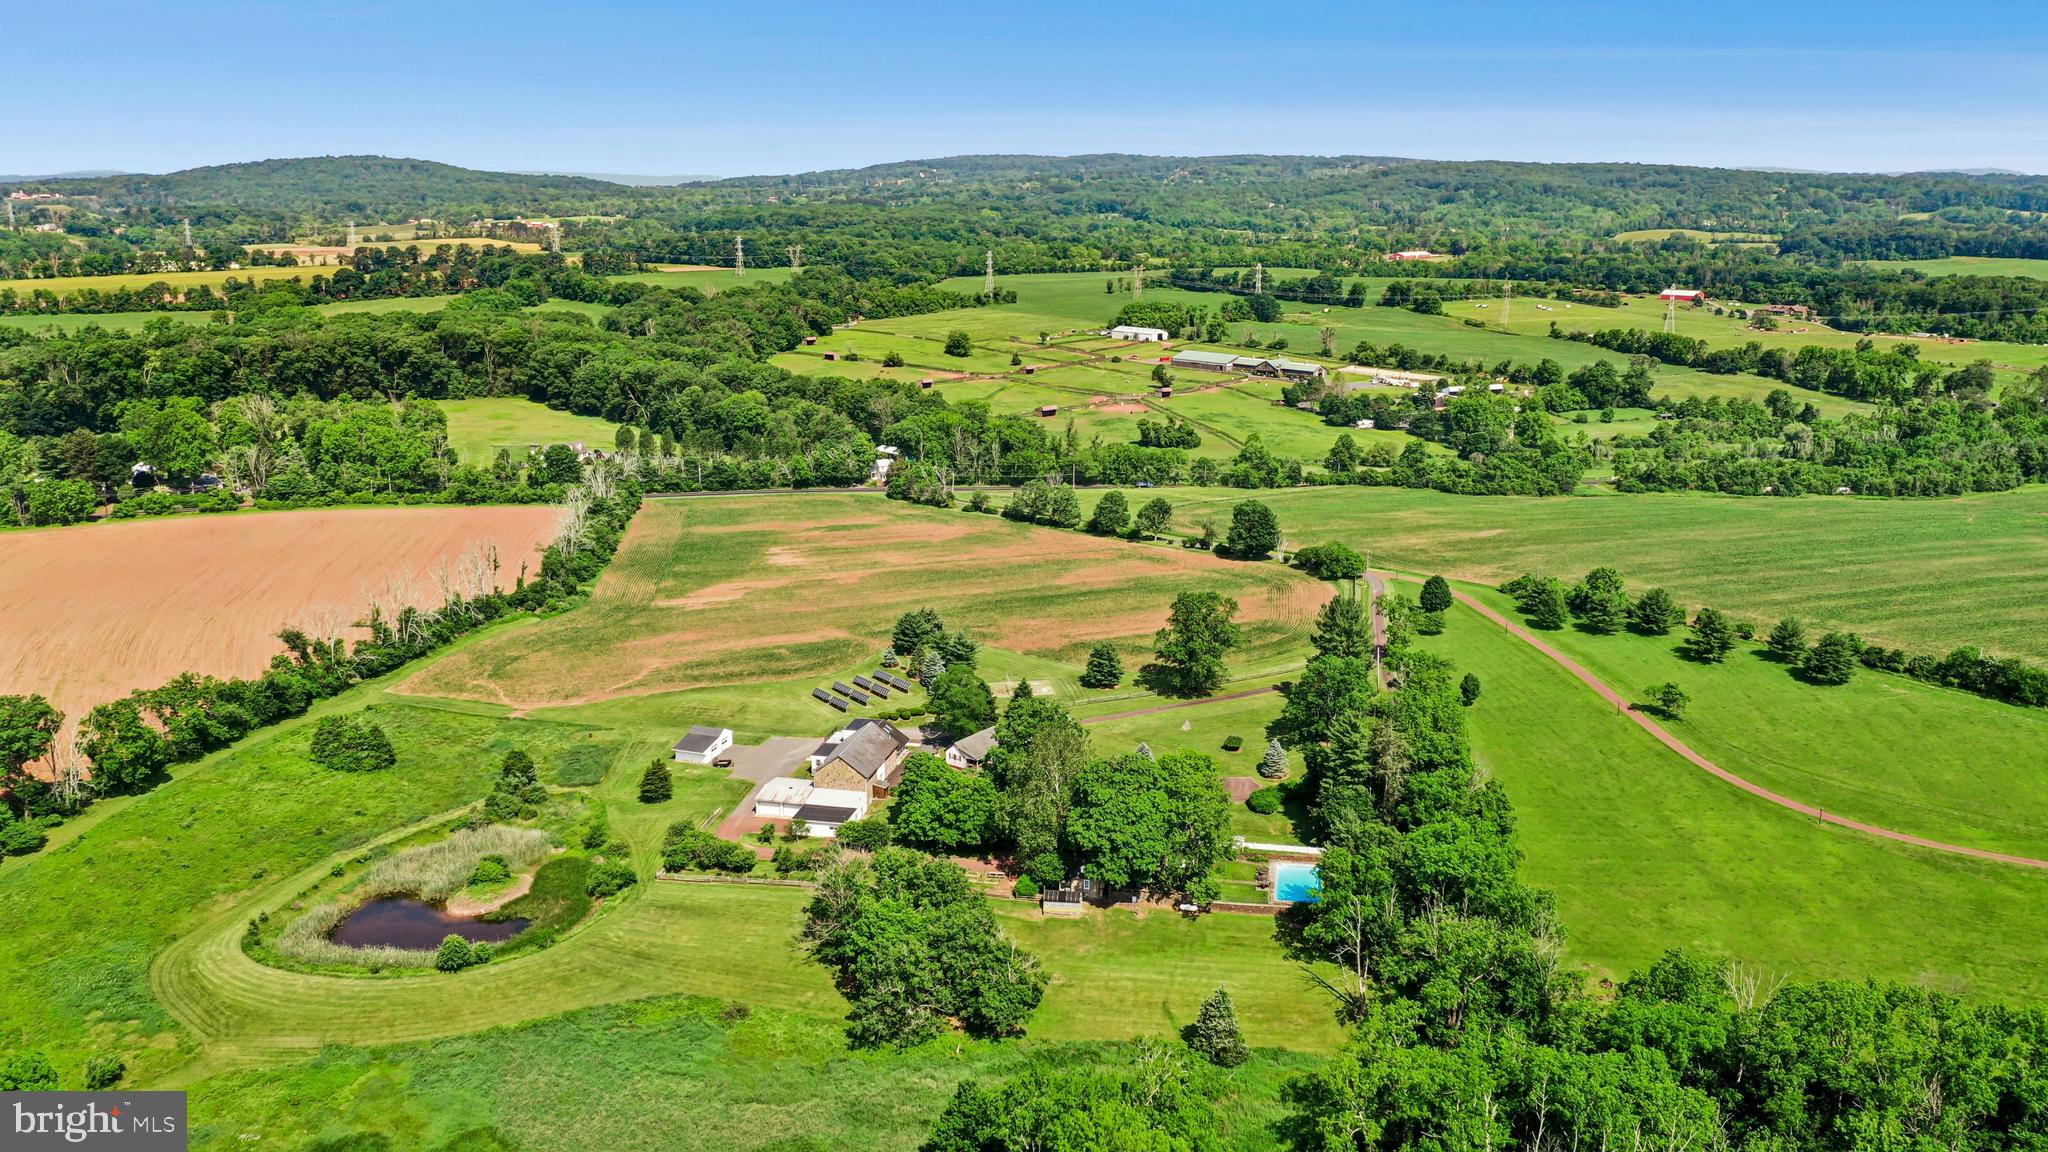
This stunning 150 acre Bucks County gentleman’s farm is the perfect family compound, weekend getaway or full-time estate. The main house, guest house and converted barn present an unparalleled opportunity in the picturesque Pleasant Valley … whose name was suggested by location after the William Penn 1737 Walking Purchase. Set well off the road at the end of a tree-lined drive, the land unfolds in layers of open, tillable ground and verdant woodlands, framed by the pristine Cooks Creek, and traversed by bridges and trails. A seasonal chorus of birds, deer and wild turkey creates acreage best described as a living landscape.
     The main home on the estate is a circa 1850 classic stone farmhouse. Updated over the years by conscientious stewards, the home’s modern conveniences have been tastefully and carefully blended with many original features. One former owner, a play and screen writer, shared weekends at his farm with Alfred Hitchcock and other notables. Things of culture, grace and romance abound.
     A stone settler’s cottage, breakfast room, formal dining room, living room and expansive sunroom boast walls of windows that overlook a party-sized terrace with stone walls and a canopy of trees. Surrounded by a white picket fence, the inground pool is just steps away and beckons on a warm summer day. Outdoor entertaining can be casual or elegant, intimate or grand - all the amenities are here.
     Family and friends will enjoy the guest house, fully independent from the main house. Vaulted ceilings frame cozy rooms that include a sunroom, office, two bedrooms and two baths. For those who love the magic of gardening, the property also features a greenhouse, a flourishing orchard, and raised garden beds.
     Preserving the farm’s history, the landmark 1800s stone bank barn was renovated and expanded in 2016 and offers extraordinary opportunities and flexibility for offices, studio space, home schooling, parties and hobbies. A two-story great room with exposed beams, stone walls and barn ladder attest to the barn’s legacy. The reimagined and expanded spaces include a full kitchen, two powder rooms, full bath, conference room, reception room and five offices.
     For all your vehicles, toys, equipment, and hobbies, the property offers an oversized three-car garage, a fully outfitted equipment garage with cabinetry and a workstation, plus an additional detached two-car garage.
     Embrace a country home without sacrificing convenience. Located just 20 minutes from the Saucon Valley Country Club, the Pennsylvania Turnpike, I-78, and New Jersey. New York City is ninety minutes and Philadelphia one hour. Savor the splendor of nature’s elegance and serenity with an abundance of privacy. Enjoy the luxury of unhurried comfort, peace, privacy and tranquility, interrupted only by nature’s wonderful sights and sounds.   Available on 37.5 acres for $3,950,000
#PABU2120004

QUAKERTOWN

1720 MOLASSES WAY

4 Beds

3 Baths

4,395 Sq.Ft.

$6,700,000

MLS#: PABU2120004
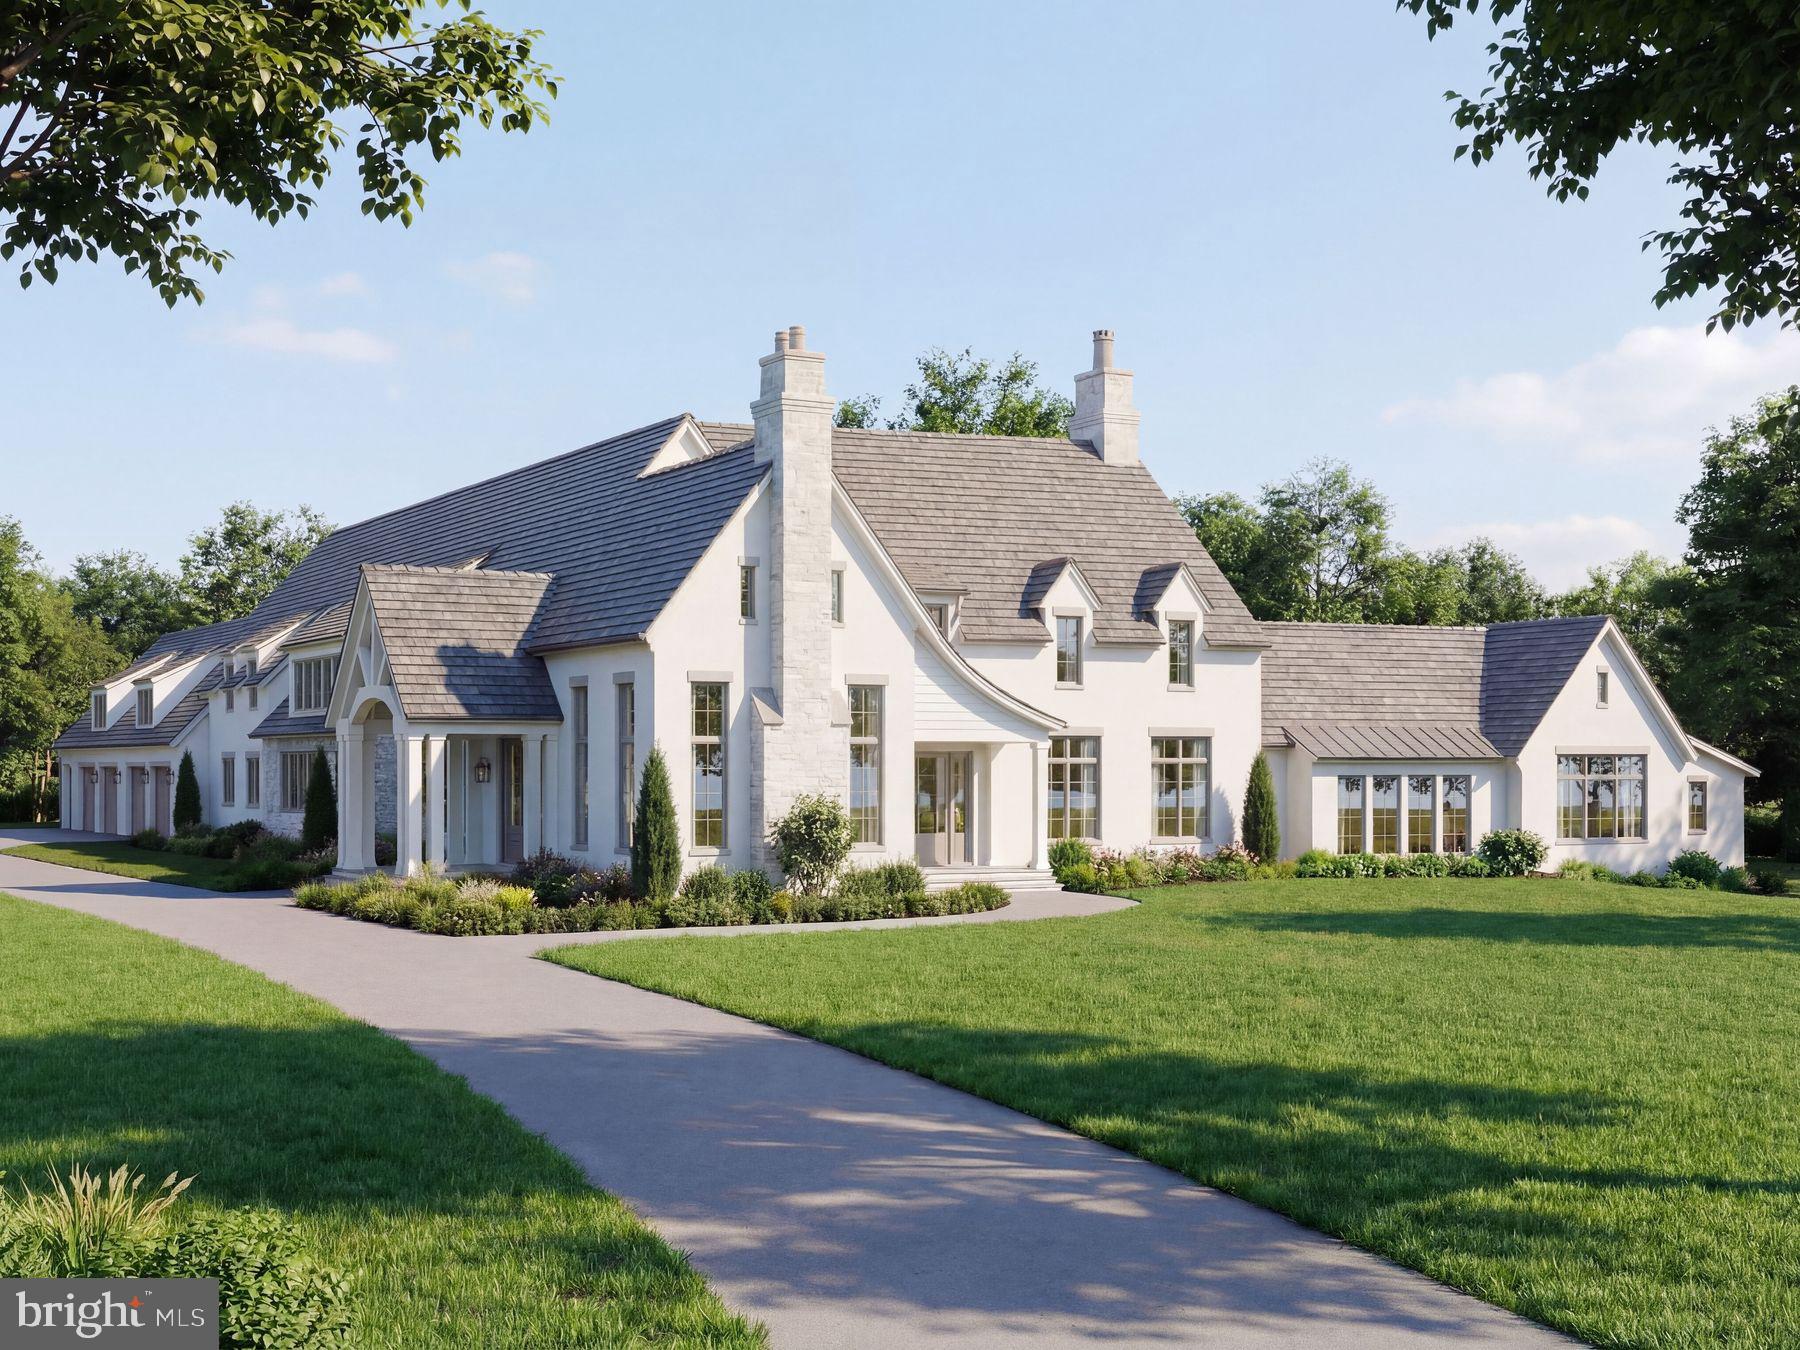
Zaveta Custom Homes has been setting the standard for luxury living for over 40 years.  We came up with this transitional yet timeless design as a concept for the 5.45 acres here on Thompson Mill Road, but additionally, you can design your dream home from top to bottom should you wish.  The purchase price reflected includes the $1,400,000 lot price, improvements (septic, well, stormwater management, etc), 6579 square feet of living space on the first & second floor, 4 bedrooms, 4 full bathrooms, 2 powder rooms, main floor & second floor laundry, 2 interior masonry fireplaces, pool, pool surround, and all the products, build specs & finish levels that makes a Zaveta home, a Zaveta home.  Floor plans & specs are available for the pictured design upon request, and estimated completion (should you choose to move forward with the design as shown) is roughly 14 months.
#PABU2110884

NEWTOWN

152 THOMPSON MILL ROAD

4 Beds

4 Baths

6,579 Sq.Ft.

$6,625,000

MLS#: PABU2110884

New on site 4 days ago
Rare opportunity to acquire a substantial mixed-use investment property in the heart of Rittenhouse Square. 1606-1608 Locust Street consists of two adjacent buildings totaling approximately 13,884 SF on a 5,040 SF lot, positioned just a block and a half from Rittenhouse Square and directly across from historic St. Mark’s Church.

Privately held by the same family for three generations, the property offers significant scale in one of Philadelphia’s most desirable and supply-constrained neighborhoods. The existing mixed-use configuration includes 28 residential apartments, three ground-floor commercial spaces and two parking spaces, providing diversified income from residential, commercial and parking uses.

The residential unit mix consists of 4 one-bedroom apartments, 17 studios and 7 efficiency units. Commercial space includes two retail storefronts and one office/store space. Elevator service is available in 1606 Locust. The property also offers frontage on both Locust and Latimer Streets.

Zoned CMX-3, the property provides investors with flexibility for a range of potential long-term strategies. Opportunities may include renovating residential units, repositioning commercial space as leases roll, improving common areas and building amenities, increasing operational efficiencies, or evaluating alternative uses permitted by zoning, subject to all applicable governmental approvals.

The property is located within the Rittenhouse Fitler Historic District, with 1608 Locust Street individually listed on the Philadelphia Register of Historic Places.

Located in one of Center City Philadelphia’s premier residential and commercial districts, 1606-1608 Locust offers immediate access to Rittenhouse Square, restaurants, retail, cultural institutions, employment centers and public transportation.

An exceptional opportunity to acquire an income-producing, mixed-use asset with meaningful scale, flexible CMX-3 zoning and an irreplaceable Rittenhouse Square location.
#PAPH2674198

PHILADELPHIA

1606-08 LOCUST STREET

None Beds

None Baths

13,884 Sq.Ft.

$6,600,000

MLS#: PAPH2674198
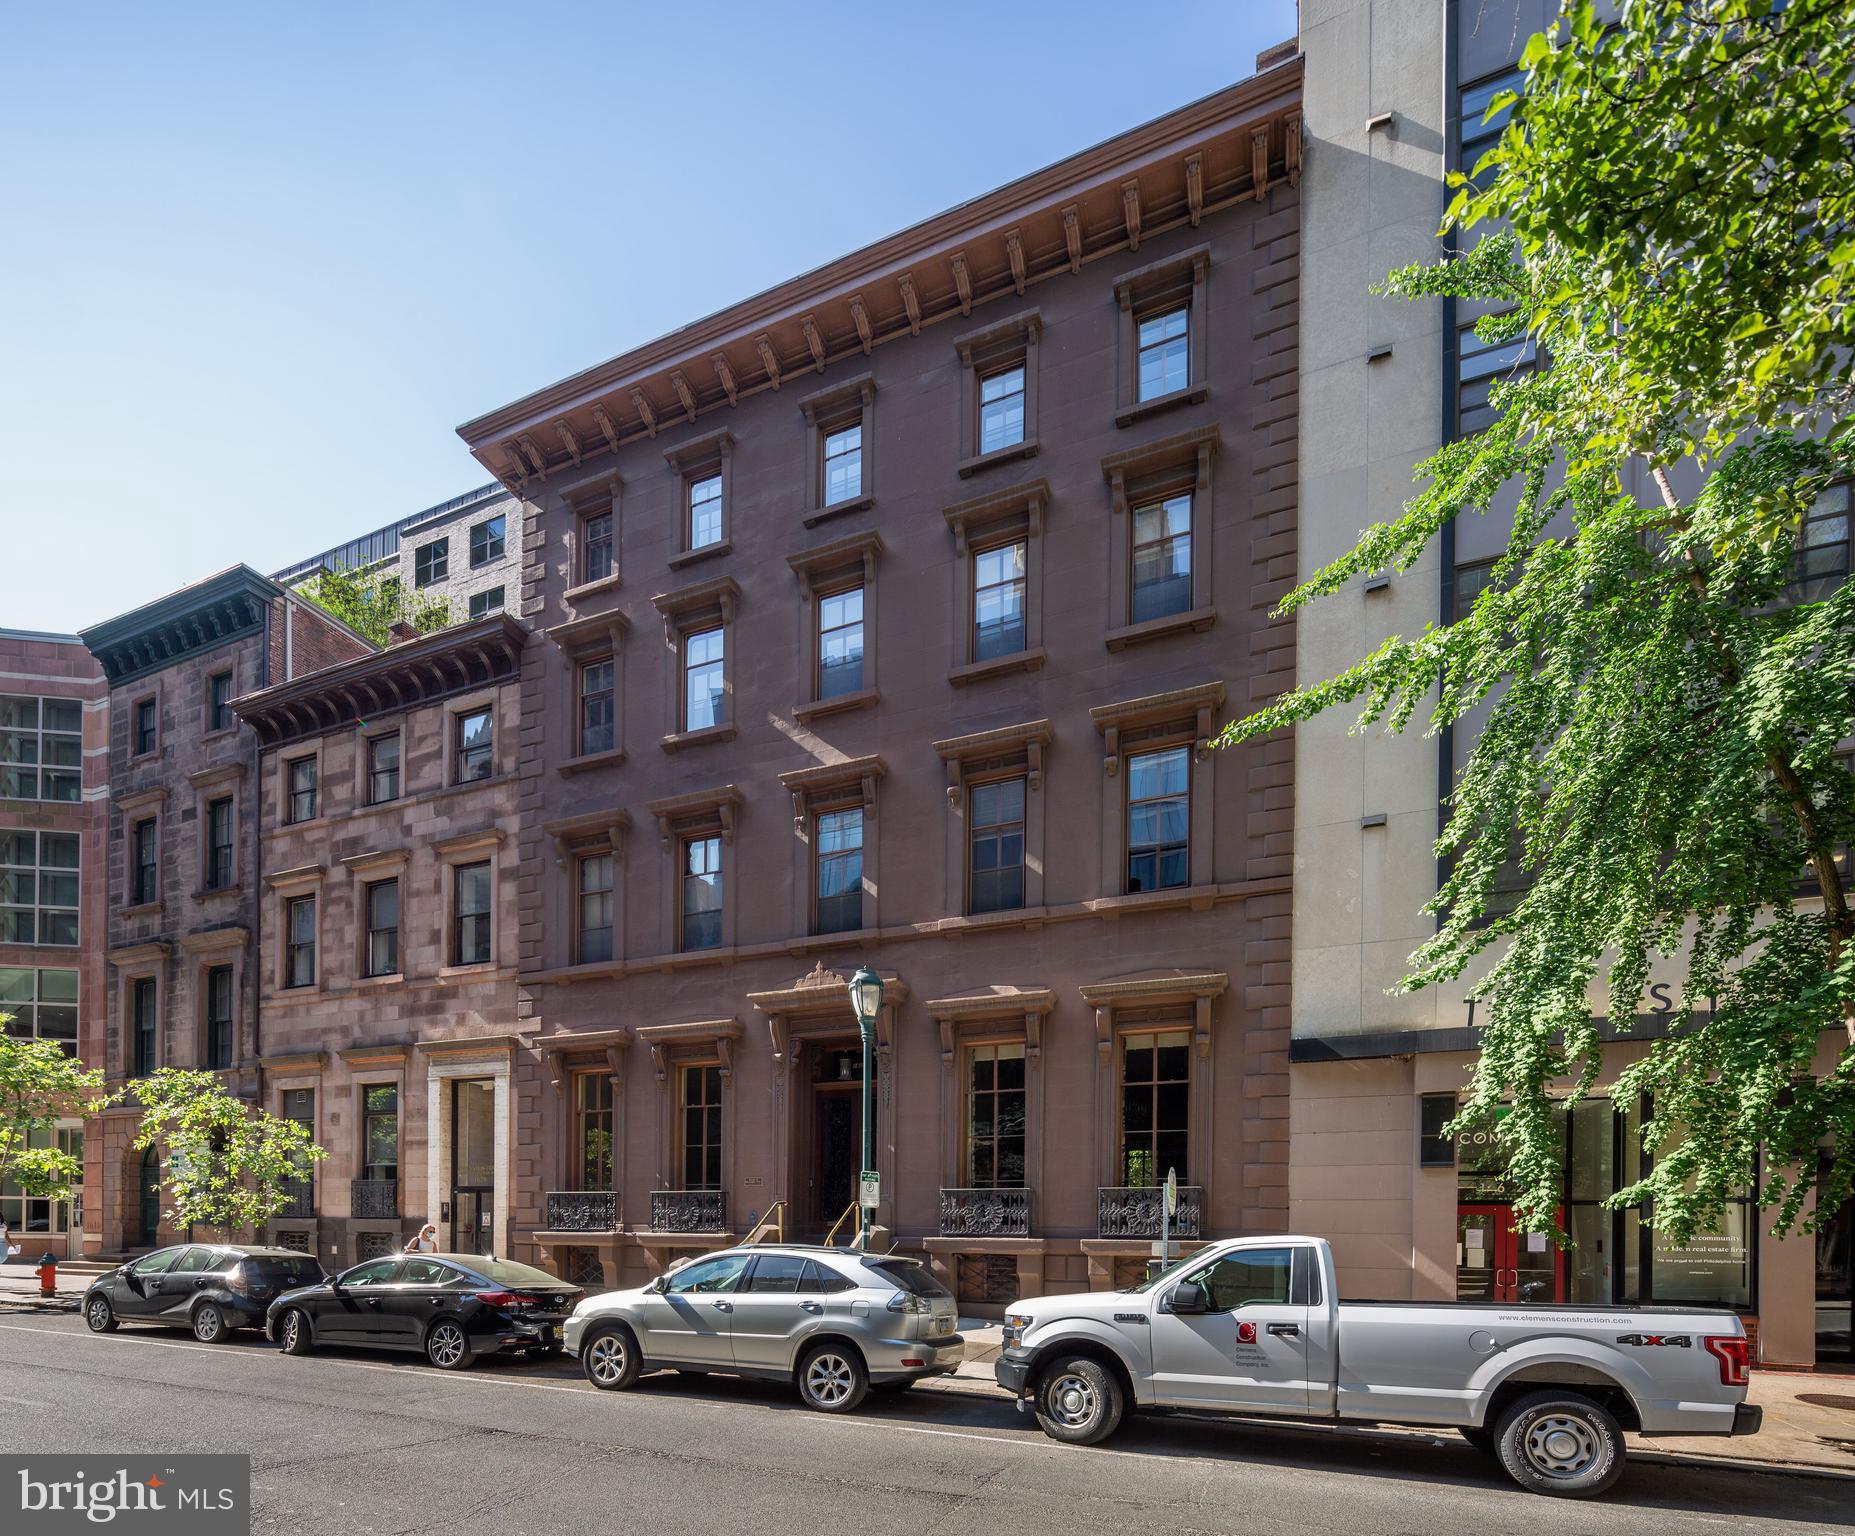
Welcome to 1622 Locust Street, a spectacular and prestigious double wide estate with an expansive rear courtyard situated one block form Rittenhouse Square on a charming, tree-lined block.  Constructed in 1852 as the Isaac Lea House, an elegant and stately private residence, the property has been used for commercial purposes for the last century, and for the last five decades has been owned and occupied by the same family as legal offices.  With the flexibility to be occupied commercially or through a residential conversion -- including the potential for by-right development of the courtyard -- the opportunity for investors, developers and commercial users alike to acquire this type of property truly only presents itself once in a lifetime! The building was designed by noted architect John Notman, who also designed the Athenaeum on Washington Square, as well as Saint Mark's Church directly across Locust Street.  It is one of the first examples in the United States of the Italianate villa style, a distinction which earned the property a Historic designation in Philadelphia in 1967.  The building boasts unparalleled original period detail beginning with the ground floor: an ornate vestibule, rooms with gracious proportions; high ceilings, full height windows and doors; crown molding, chair rail, wainscoting; arched and corbelled openings; marble fireplace mantels and inlay parquet floors. A grand central staircase with ornate, carved wood balustrades connects the building’s four stories, capped with a stained glass oval skylight.  In the rear of the property, accessible from a covered porch sits a large and pristine courtyard, lined with wrought iron railings and brick walls, paved with bluestone. Mature trees, manicured garden and a fountain create the feeling of a secluded urban oasis. The patio backs onto Latimer Street, providing additional light and air. Each floor of 1622 Locust overlooks beautiful and serene views to the north and south. A covered driveway for two cars is accessible from both the building and Latimer Street.
#PAPH2574160

PHILADELPHIA

1622 LOCUST STREET

None Beds

None Baths

16,236 Sq.Ft.

$6,500,000

MLS#: PAPH2574160
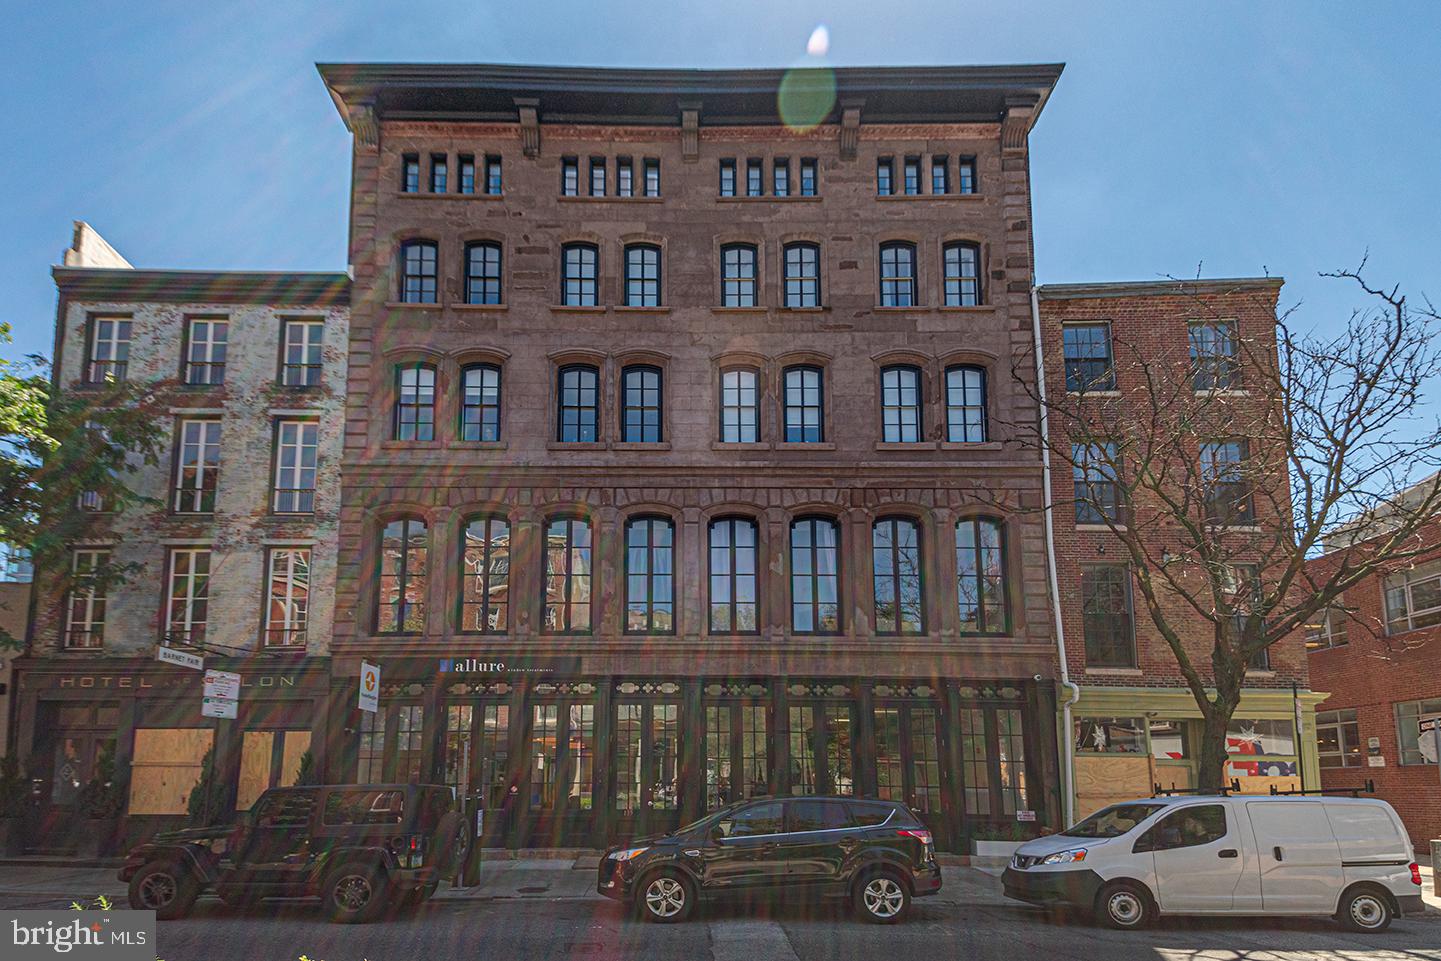
In the heart of historic Old City sits this fantastic 18-unit Mixed Use brownstone opportunity. 16, 2-bedroom 1 bath updated residential units with stainless steel kitchen appliances and in-unit washer dryers.  2 Commercial retail spaces currently leased.  Building is currently fully occupied.  Located near Market-Frankford subway line and access to I-95.
#PAPH2305852

PHILADELPHIA

135 N 3RD STREET 37

None Beds

None Baths

21,190 Sq.Ft.

$6,500,000

MLS#: PAPH2305852
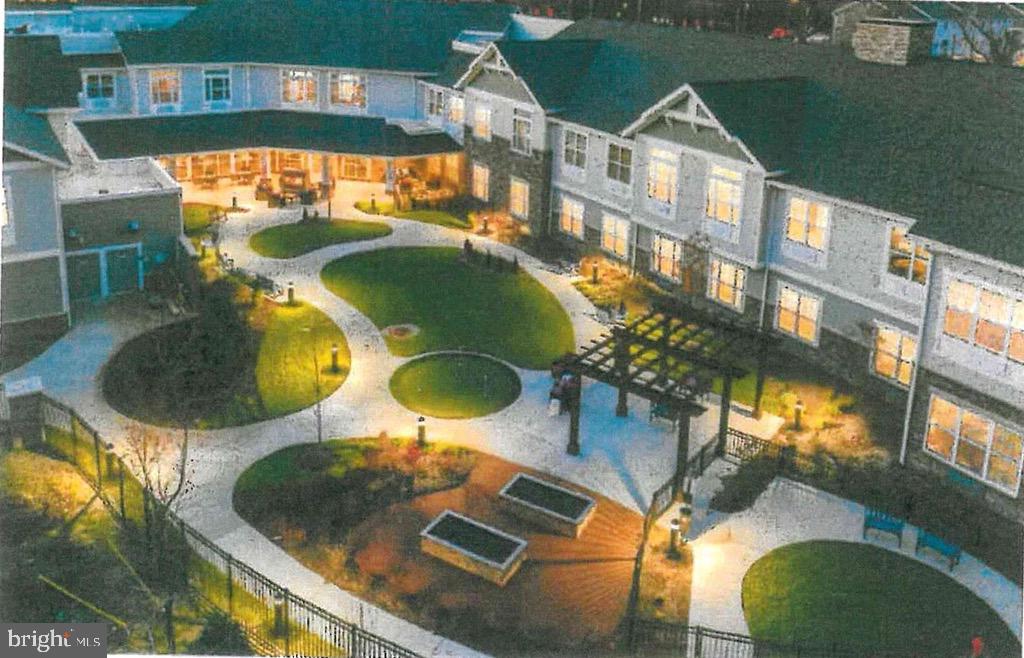
Trophy Location at the intersection of Route 202 and Route 73 in Blue Bell, PA.  Prime real estate for sale in the heart of Whitpain Township! 7.24 acres for sale, zoned for senior living.  This is a great investment opportunity!
#PAMC2012854

BLUE BELL

1486 SKIPPACK PIKE

None Beds

None Baths

N/A

$6,500,000

MLS#: PAMC2012854
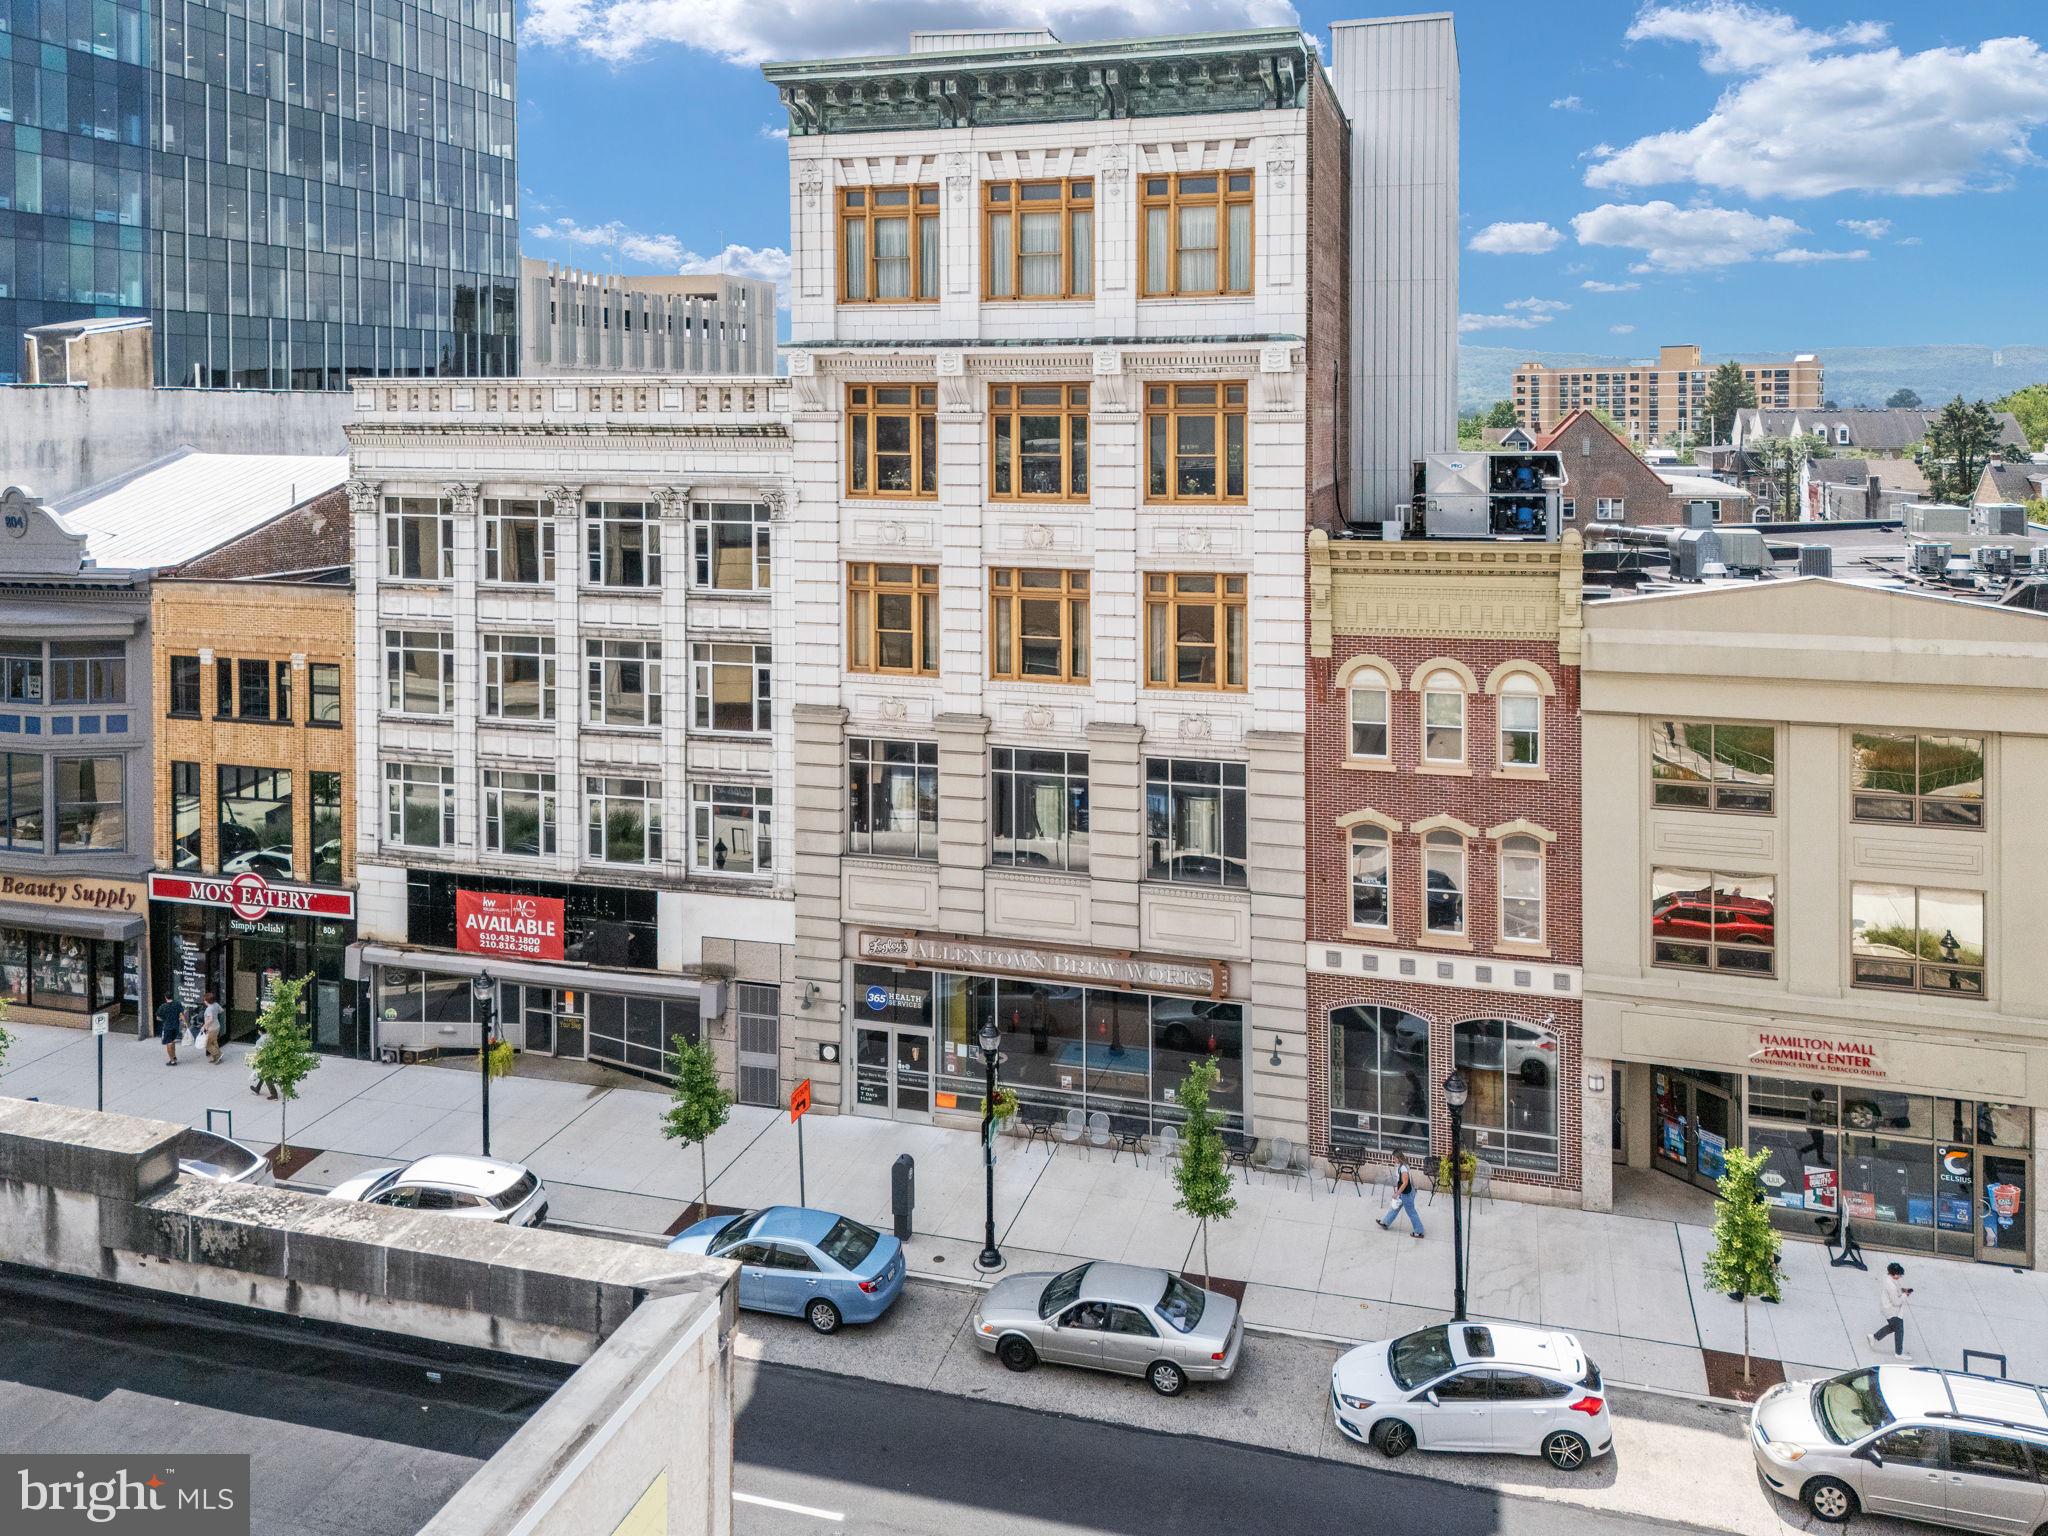
Fegley’s Brew Works Building – an iconic, income-producing commercial asset located in the heart of Downtown Allentown. This five-story, ±51,816 square foot mixed-use building is ideally situated in the Neighborhood Improvement Zone (NIZ), offering rare access to significant development incentives and one of the city’s most vibrant and high-traffic corridors. Fully renovated in 2009 and meticulously maintained, the building features a dynamic blend of hospitality, entertainment, and office space. The lower level, ground floor, and multiple upper levels are outfitted for events and hospitality, including a commercial kitchen and support spaces across several floors. The third and fifth floors offer large, open layouts with high ceilings, ideal for event use or easily convertible into creative office space. The fourth floor is currently leased to two office tenants and showcases a stylish design with exposed brick and glass walls, generating immediate rental income. Two additional floors are used as owner-occupied office and production space, offering flexibility for future repositioning. On-site brewing infrastructure remains in place, available for sale for continued use or repurposing. Whether you’re an investor seeking income and upside, or an owner-operator looking for a flagship location, this high-profile property offers unmatched visibility, walkability, and potential—just steps from the PPL Center, Da Vinci Science Center, and Archer Music Hall.
#PALH2012700

ALLENTOWN

812 W HAMILTON STREET 814

None Beds

None Baths

5,460 Sq.Ft.

$6,500,000

MLS#: PALH2012700
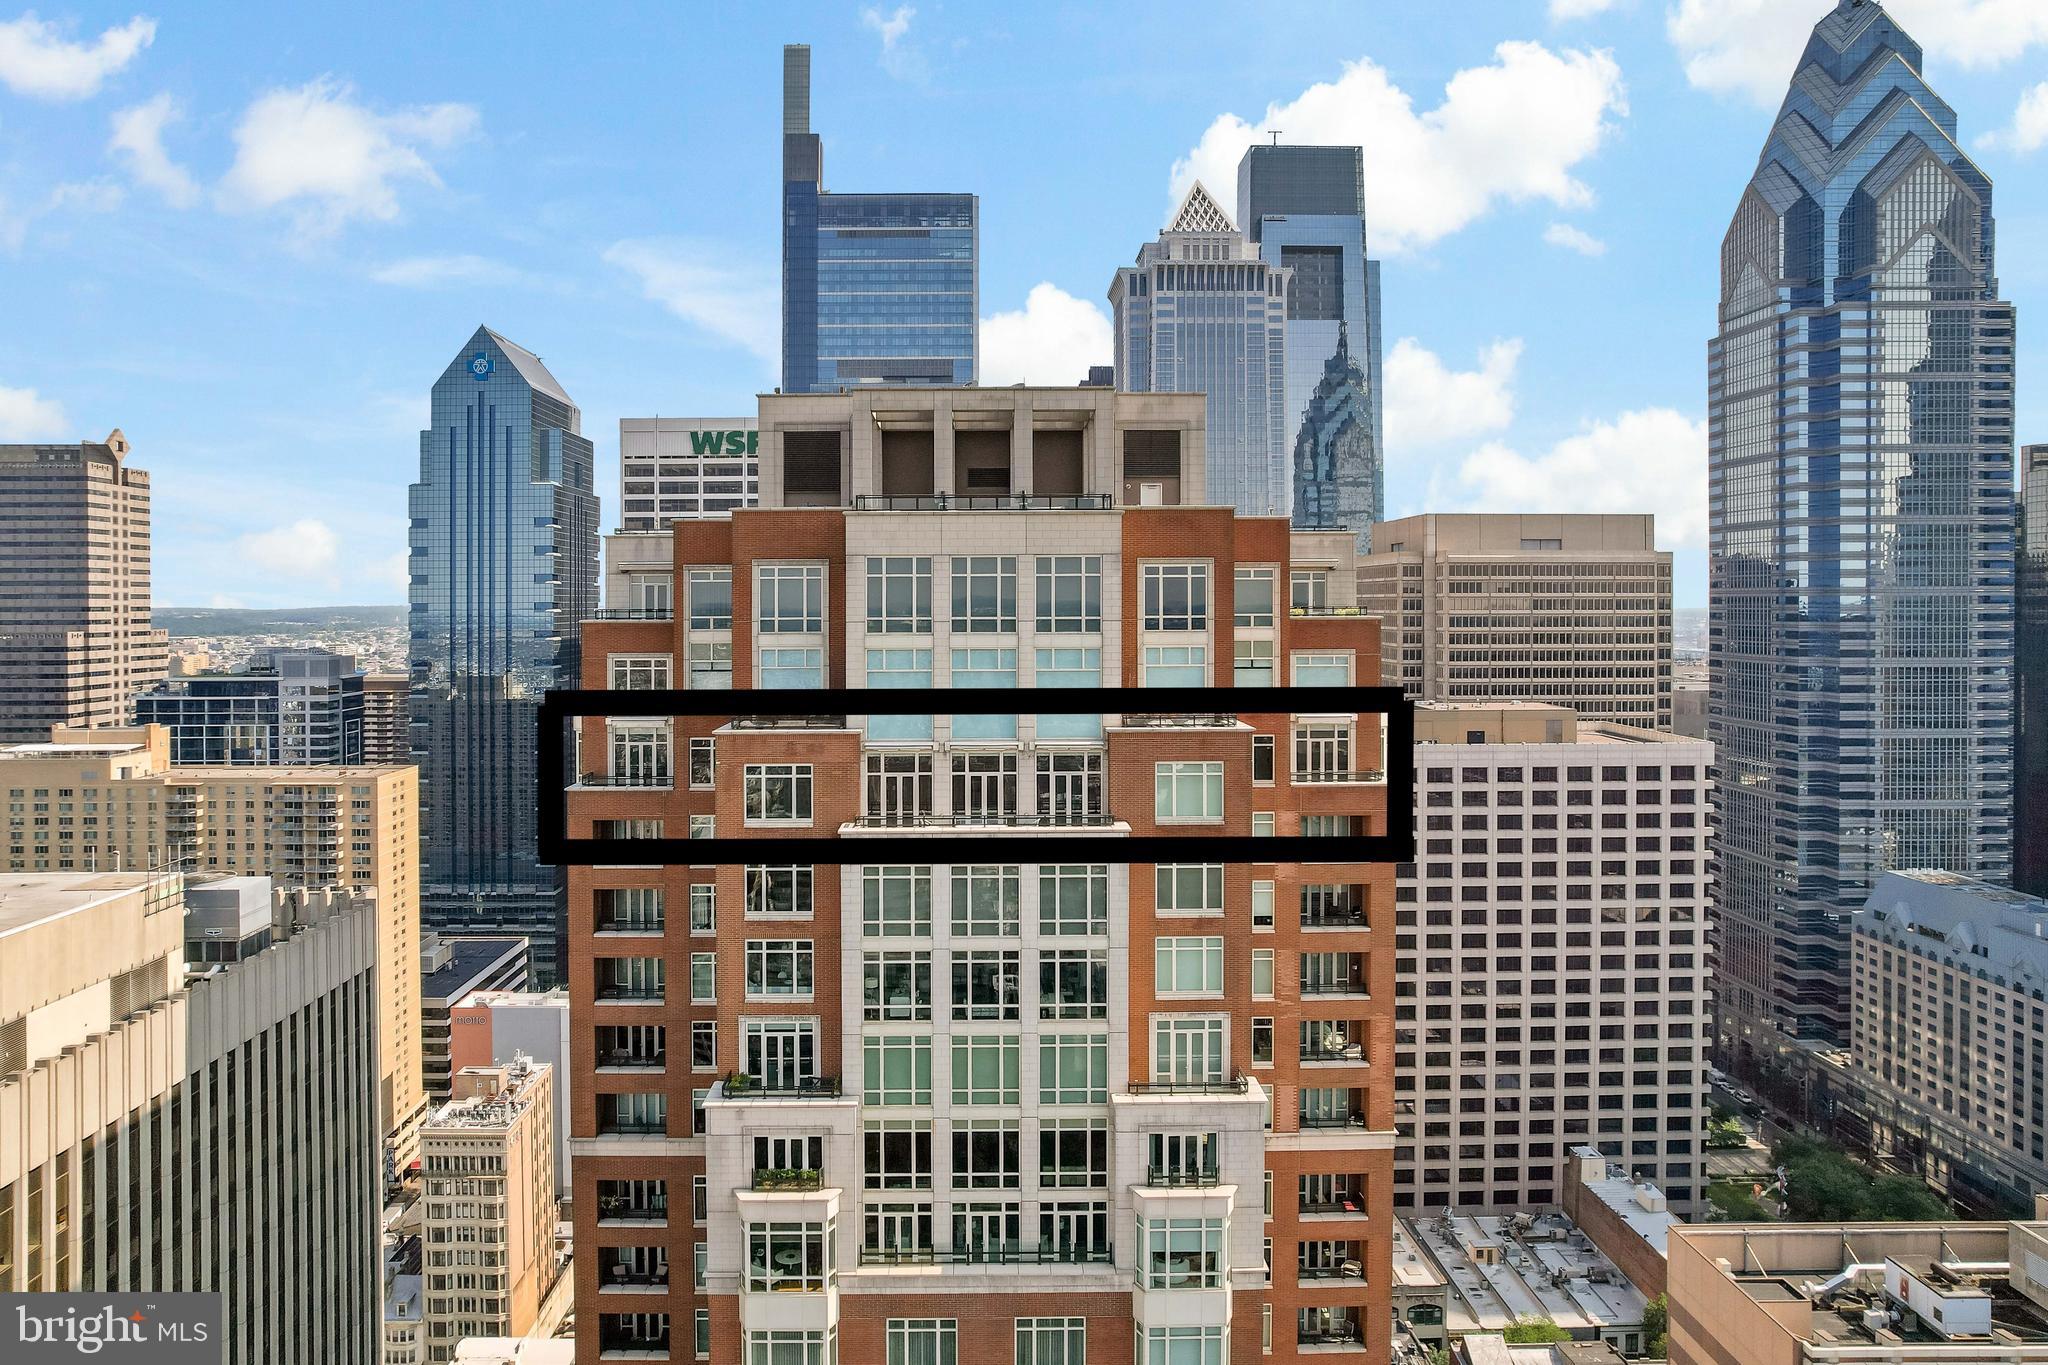
Welcome to Unit 3102 at 10 Rittenhouse, an extraordinary nearly full-floor residence offering approximately 5,400 square feet of refined, light-filled living space high above Rittenhouse Square. This home delivers the scale and comfort of a modern townhome, elevated by the white-glove amenities and prestige of one of Philadelphia’s most iconic buildings.

An incredibly rare offering, the unit includes two of the ultra-coveted self-park licenses located within the building’s garage, providing flexibility and convenience that is nearly impossible to find in Center City.

Inside, the residence opens to sweeping 270-degree skyline views centered on Rittenhouse Square, visible through floor-to-ceiling glass double doors and three separate balconies. Natural light fills every room, creating a sense of openness and calm that is matched by the clean, contemporary design throughout. The main living and entertaining areas are expansive and welcoming, anchored by a custom-built wall unit that houses a 100" television and includes a hidden door accessing the AV closet. It is complemented by a beautifully designed bar equipped with a wine fridge, ice maker, sink, and a truly massive walk-in pantry that functions as a secondary prep space or staging area for entertaining.

The dining area is perfectly positioned just off the kitchen, facing southwest, where you’ll enjoy open, unobstructed corner-window views that stretch toward the skyline and flood the space with golden afternoon light. The flow from kitchen to dining to living is effortless and designed for both large-scale entertaining and intimate daily living.

The primary suite is a retreat all its own—thoughtfully laid out and filled with soft natural light. It features three dedicated closets, including two walk-ins and a spectacular L-shaped dressing closet with an east-facing window. The spa-style bathroom includes a separate water closet, a jetted soaking tub with an east-facing window and wall-mounted TV for cozy baths, and two separate vanities. Just beyond the dressing room is a third vanity, ideal for makeup or grooming. The enormous walk-in closet, fully customized by California Closets, feels worthy of a magazine feature. Past the dressing room, a tranquil home office space offers complete privacy, ideal for focused work or quiet reflection, and opens to its own east-facing balcony with morning light and city views.

Two additional bedroom suites are located off a den on the west side of the home. Each includes an en-suite bathroom and generous closets, offering flexibility for guests, family, or remote work setups. There are two separate laundry areas—one tucked discreetly into the primary suite and another off the kitchen—adding function and convenience to daily living. The entire residence is equipped with a range of powered sunshades, blackout shades, and draperies, and features a fully customized Lutron lighting system. More than a dozen zoned climate controls ensure year-round comfort, room by room.

Living at 10 Rittenhouse includes access to five-star amenities and services, including 24/7 concierge, a state-of-the-art fitness center, indoor pool, hospitality suite, chauffeur-driven house vehicle, and more. The building's discreet entrance on 18th Street places you just steps from the city’s best dining, shopping, and cultural institutions.

This is a rare opportunity to own one of the most spacious, private, and refined residences in the city—designed for those who value scale, light, and luxury at the highest level.
#PAPH2496262

PHILADELPHIA

130 S 18TH STREET 3102

4 Beds

3 Baths

5,384 Sq.Ft.

$6,500,000

MLS#: PAPH2496262

Elk Creek Farm is one of Bucks County’s most distinguished country estates—more than 120 acres of rolling pastures, woodlands and water features surrounding a beautifully crafted reproduction Colonial residence and a charming circa‑1890 guest house.

A long private drive leads to the main home, offering approximately 5,400 sq. ft. of refined living across three levels. Sun‑filled rooms, four fireplaces, and classic millwork create an atmosphere of timeless elegance. The paneled library provides a handsome retreat, while the expansive four‑season room and family room with Juliet balcony frame sweeping views of the pond and countryside.

Outdoor living is exceptional. Fieldstone walkways connect to a bluestone terrace with built‑in grilling, an in‑ground pool overlooking the pond, and a newly resurfaced, lighted tennis court. The three‑bedroom guest house offers comfort and privacy for extended stays.

The estate’s agricultural and equestrian heritage adds rare depth. A beautifully restored bank barn, an eight‑stall Morton barn with office and wash stall, and multiple Morton buildings support horses, cattle, sheep or a variety of agricultural pursuits. Fenced pastures, paved access ways and heated automatic waterers complete the turnkey infrastructure.

Private, picturesque, and grand - this rare opportunity is ideally located minutes from the quaint, historic river towns of New Hope, Doylestown and Newtown with wonderful galleries, shops, restaurants and entertainment venues, and a convenient distance to New York, Princeton, and Philadelphia.
#PABU2131414

NEW HOPE

1315 PINEVILLE ROAD

5 Beds

3 Baths

5,450 Sq.Ft.

$6,500,000

MLS#: PABU2131414

An exceptional commercial opportunity in State College! Situated on approximately 8.08 acres along the highly visible West College Avenue corridor, 1750 W. College Avenue offers a substantial and versatile commercial campus with approximately 35,667 square feet of total building space. The property features two large commercial buildings offering a combination of office, warehouse, shop, storage, and operational space, creating tremendous flexibility for an owner-user, corporate headquarters, contractor, distribution operation, investor, or future redevelopment opportunity. Expansive paved and open areas provide room for parking, equipment, fleet vehicles, outdoor storage, and day-to-day business operations. With its significant acreage, substantial existing improvements, and established commercial setting, this property offers a scale rarely available within the State College market. Convenient access to the greater State College area, Penn State University, and major transportation routes further enhances its potential for businesses serving both the local and regional markets. Whether utilized in its current configuration or reimagined for a new operation, 1750 W. College Avenue presents an outstanding opportunity to acquire more than eight acres and over 35,000 square feet of commercial space in State College.
#PACE2520806

STATE COLLEGE

1750 COLLEGE AVENUE W

None Beds

None Baths

35,667 Sq.Ft.

$6,500,000

MLS#: PACE2520806
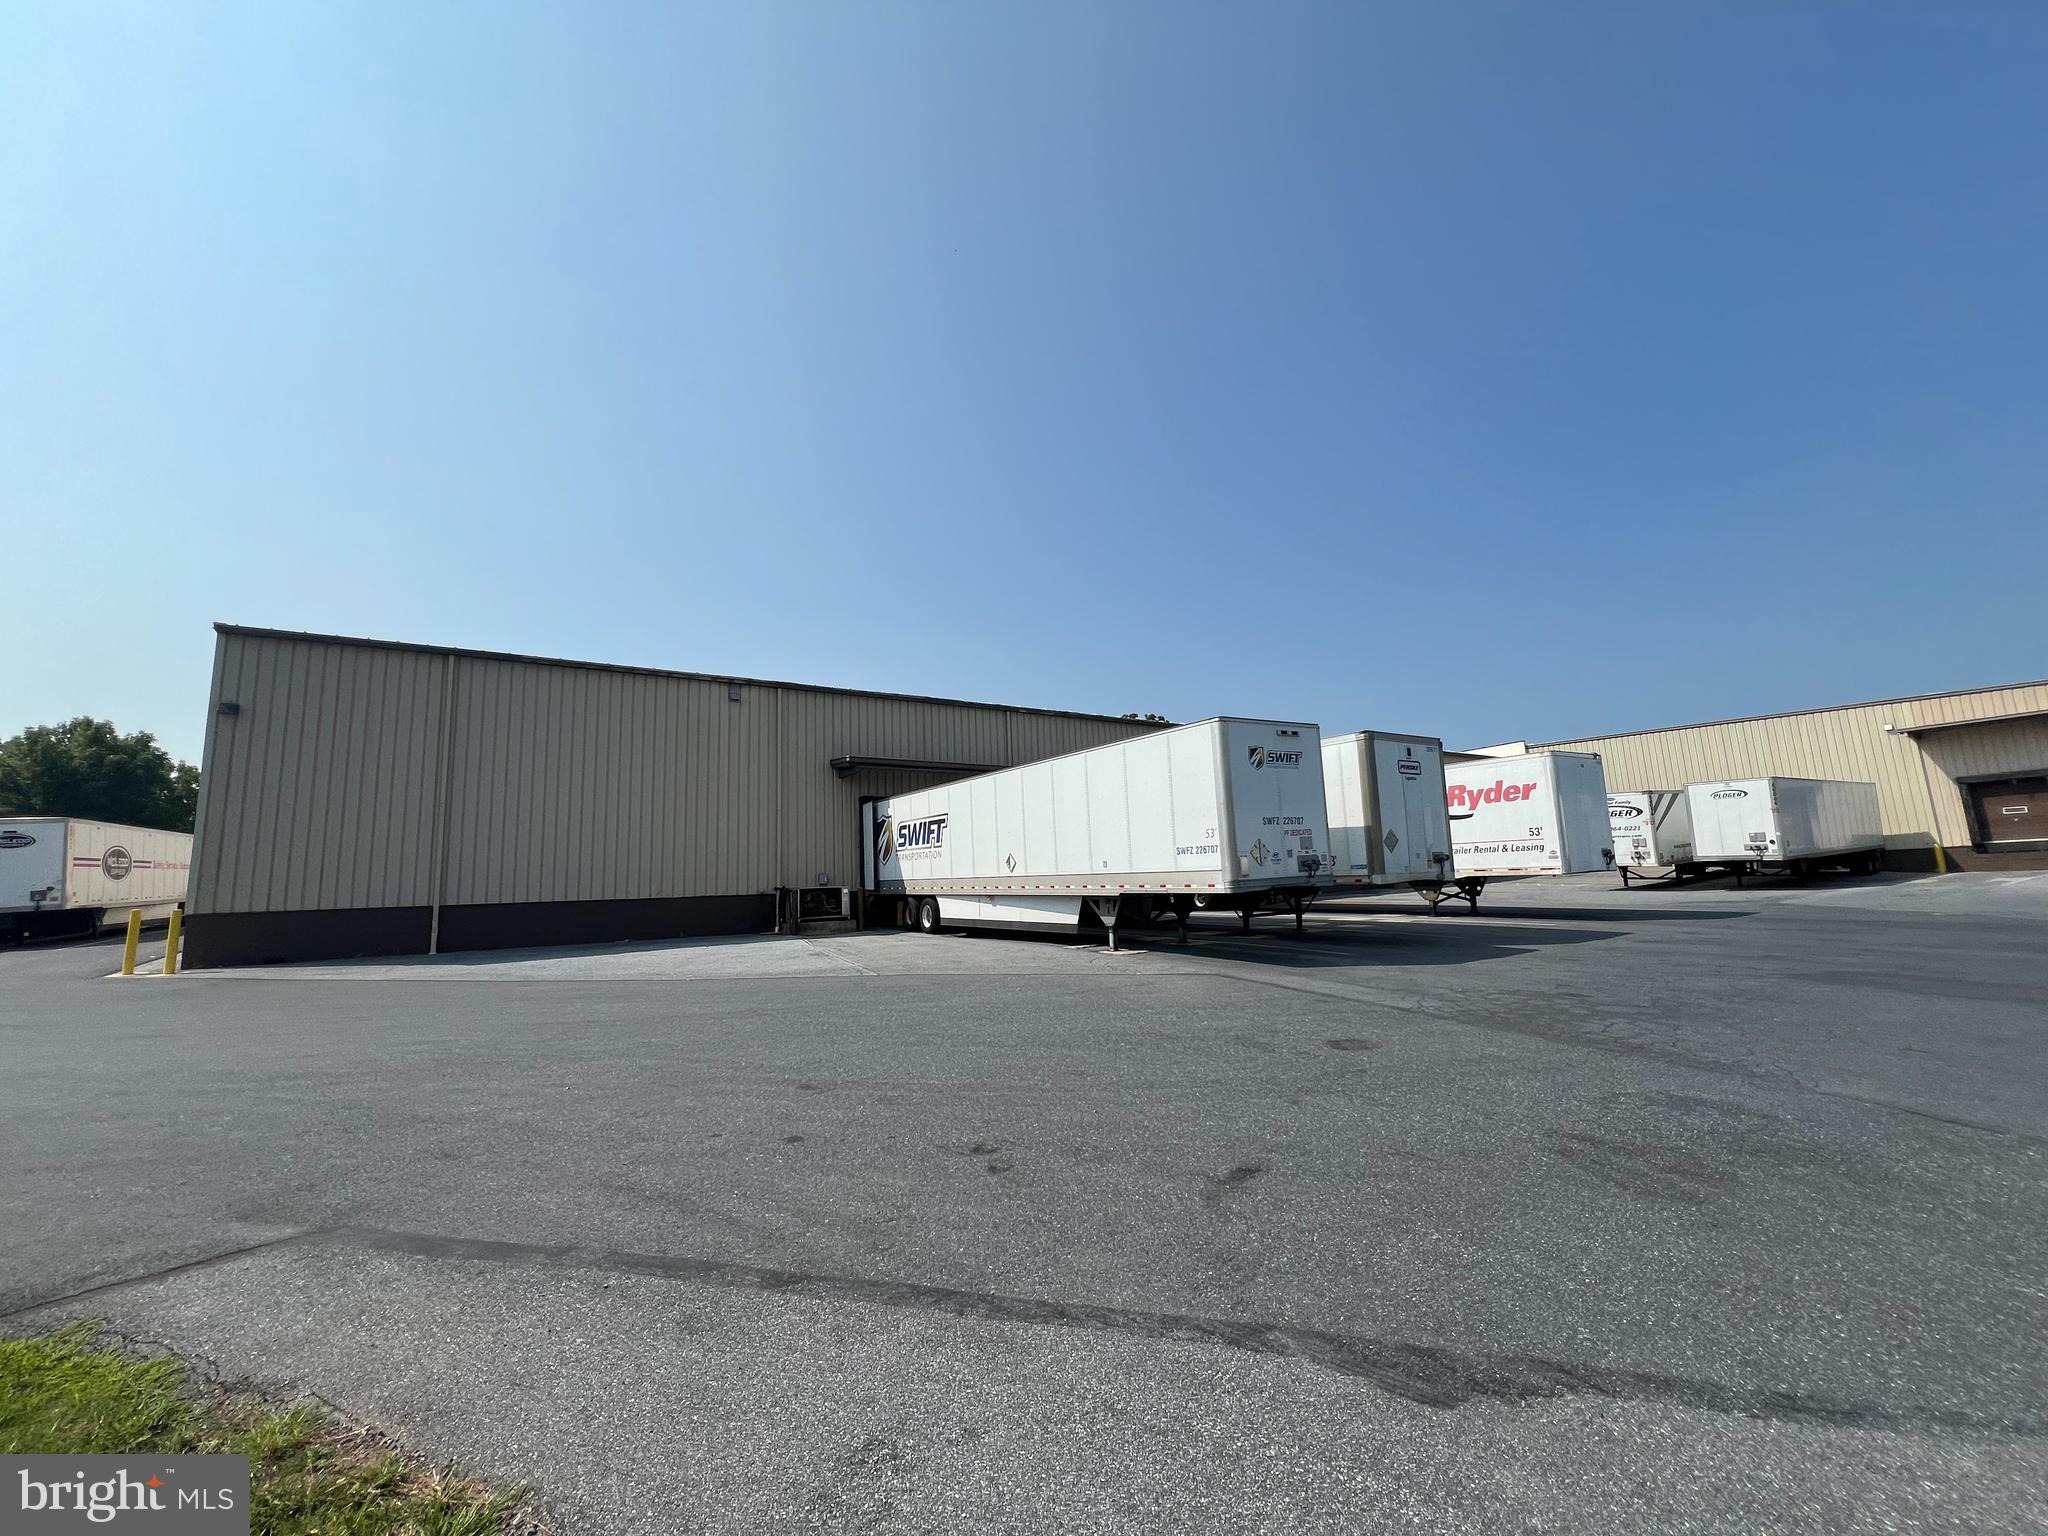
This offering at 34 Denver Road features 82,750 SF of highly sought after fully condition, climate controlled  warehouse space on 5.8 acres of industrial zoned ground in E. Cocalico Twp. This property is positioned at the front door of the industrial park along Denver Road and access to the property is less than a mile from Rt. 222 and PA turnpike 76. The building features eight (8) total dock doors, 28'-30' ceiling height and a wet sprinkler throughout. Plenty of outside space for storage and additional trailer parking.
#PALA2055586

DENVER

34 DENVER ROAD

None Beds

None Baths

N/A

$6,500,000

MLS#: PALA2055586
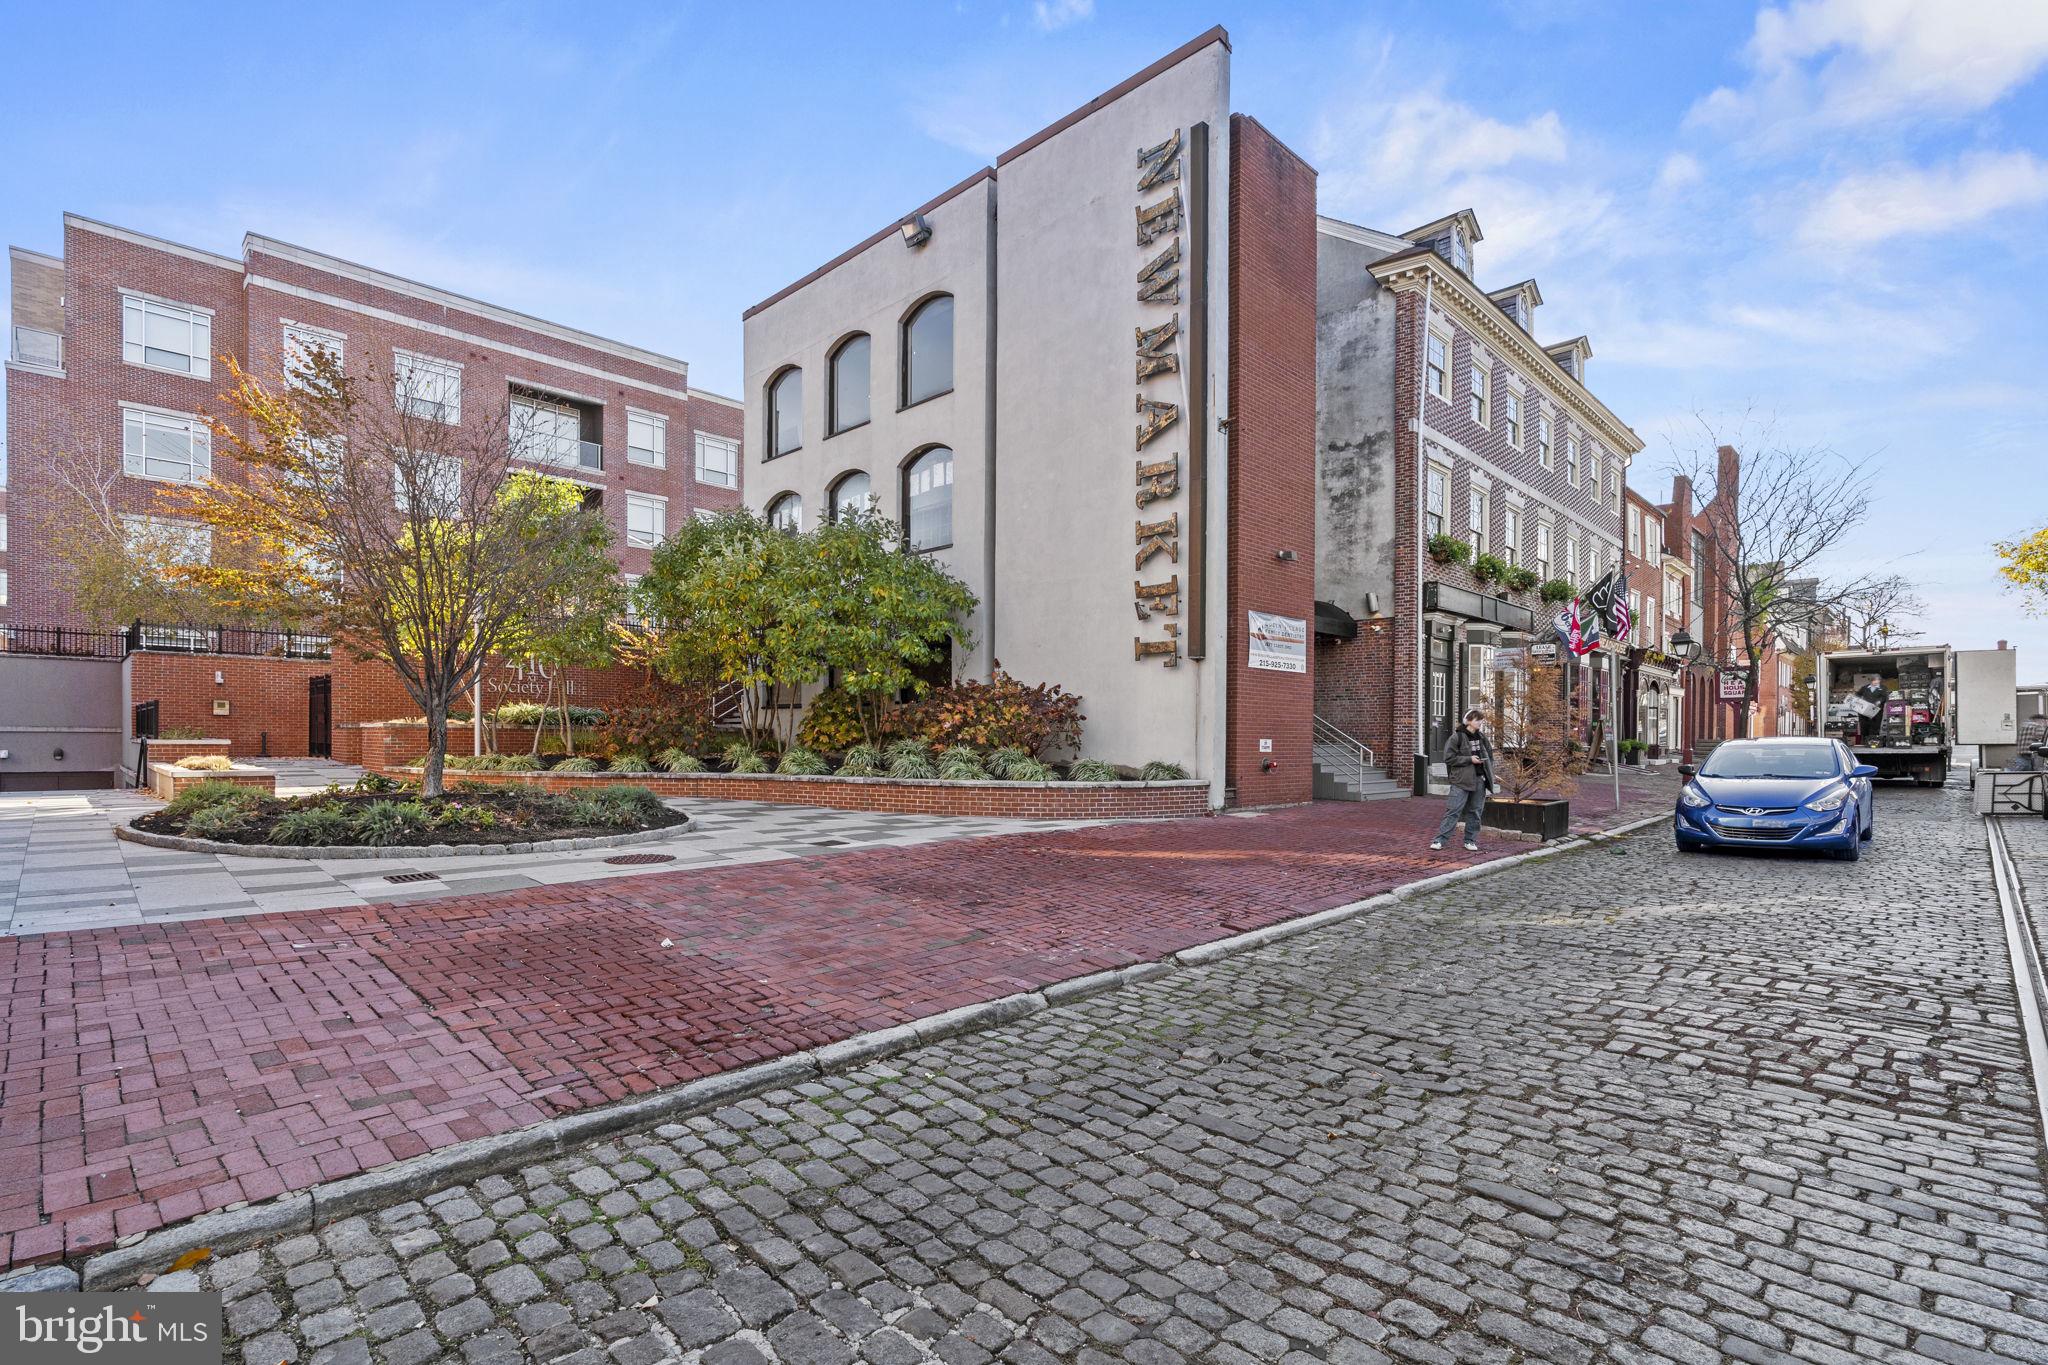
CMX-2 property on a prime corner in Society Hill neighborhood of Philadelphia. Currently mixed use property consisting of  retail and professional office including an 8,400sf former CVS space.
#PAPH2603942

PHILADELPHIA

419 S 2ND STREET

None Beds

None Baths

33,500 Sq.Ft.

$6,500,000

MLS#: PAPH2603942
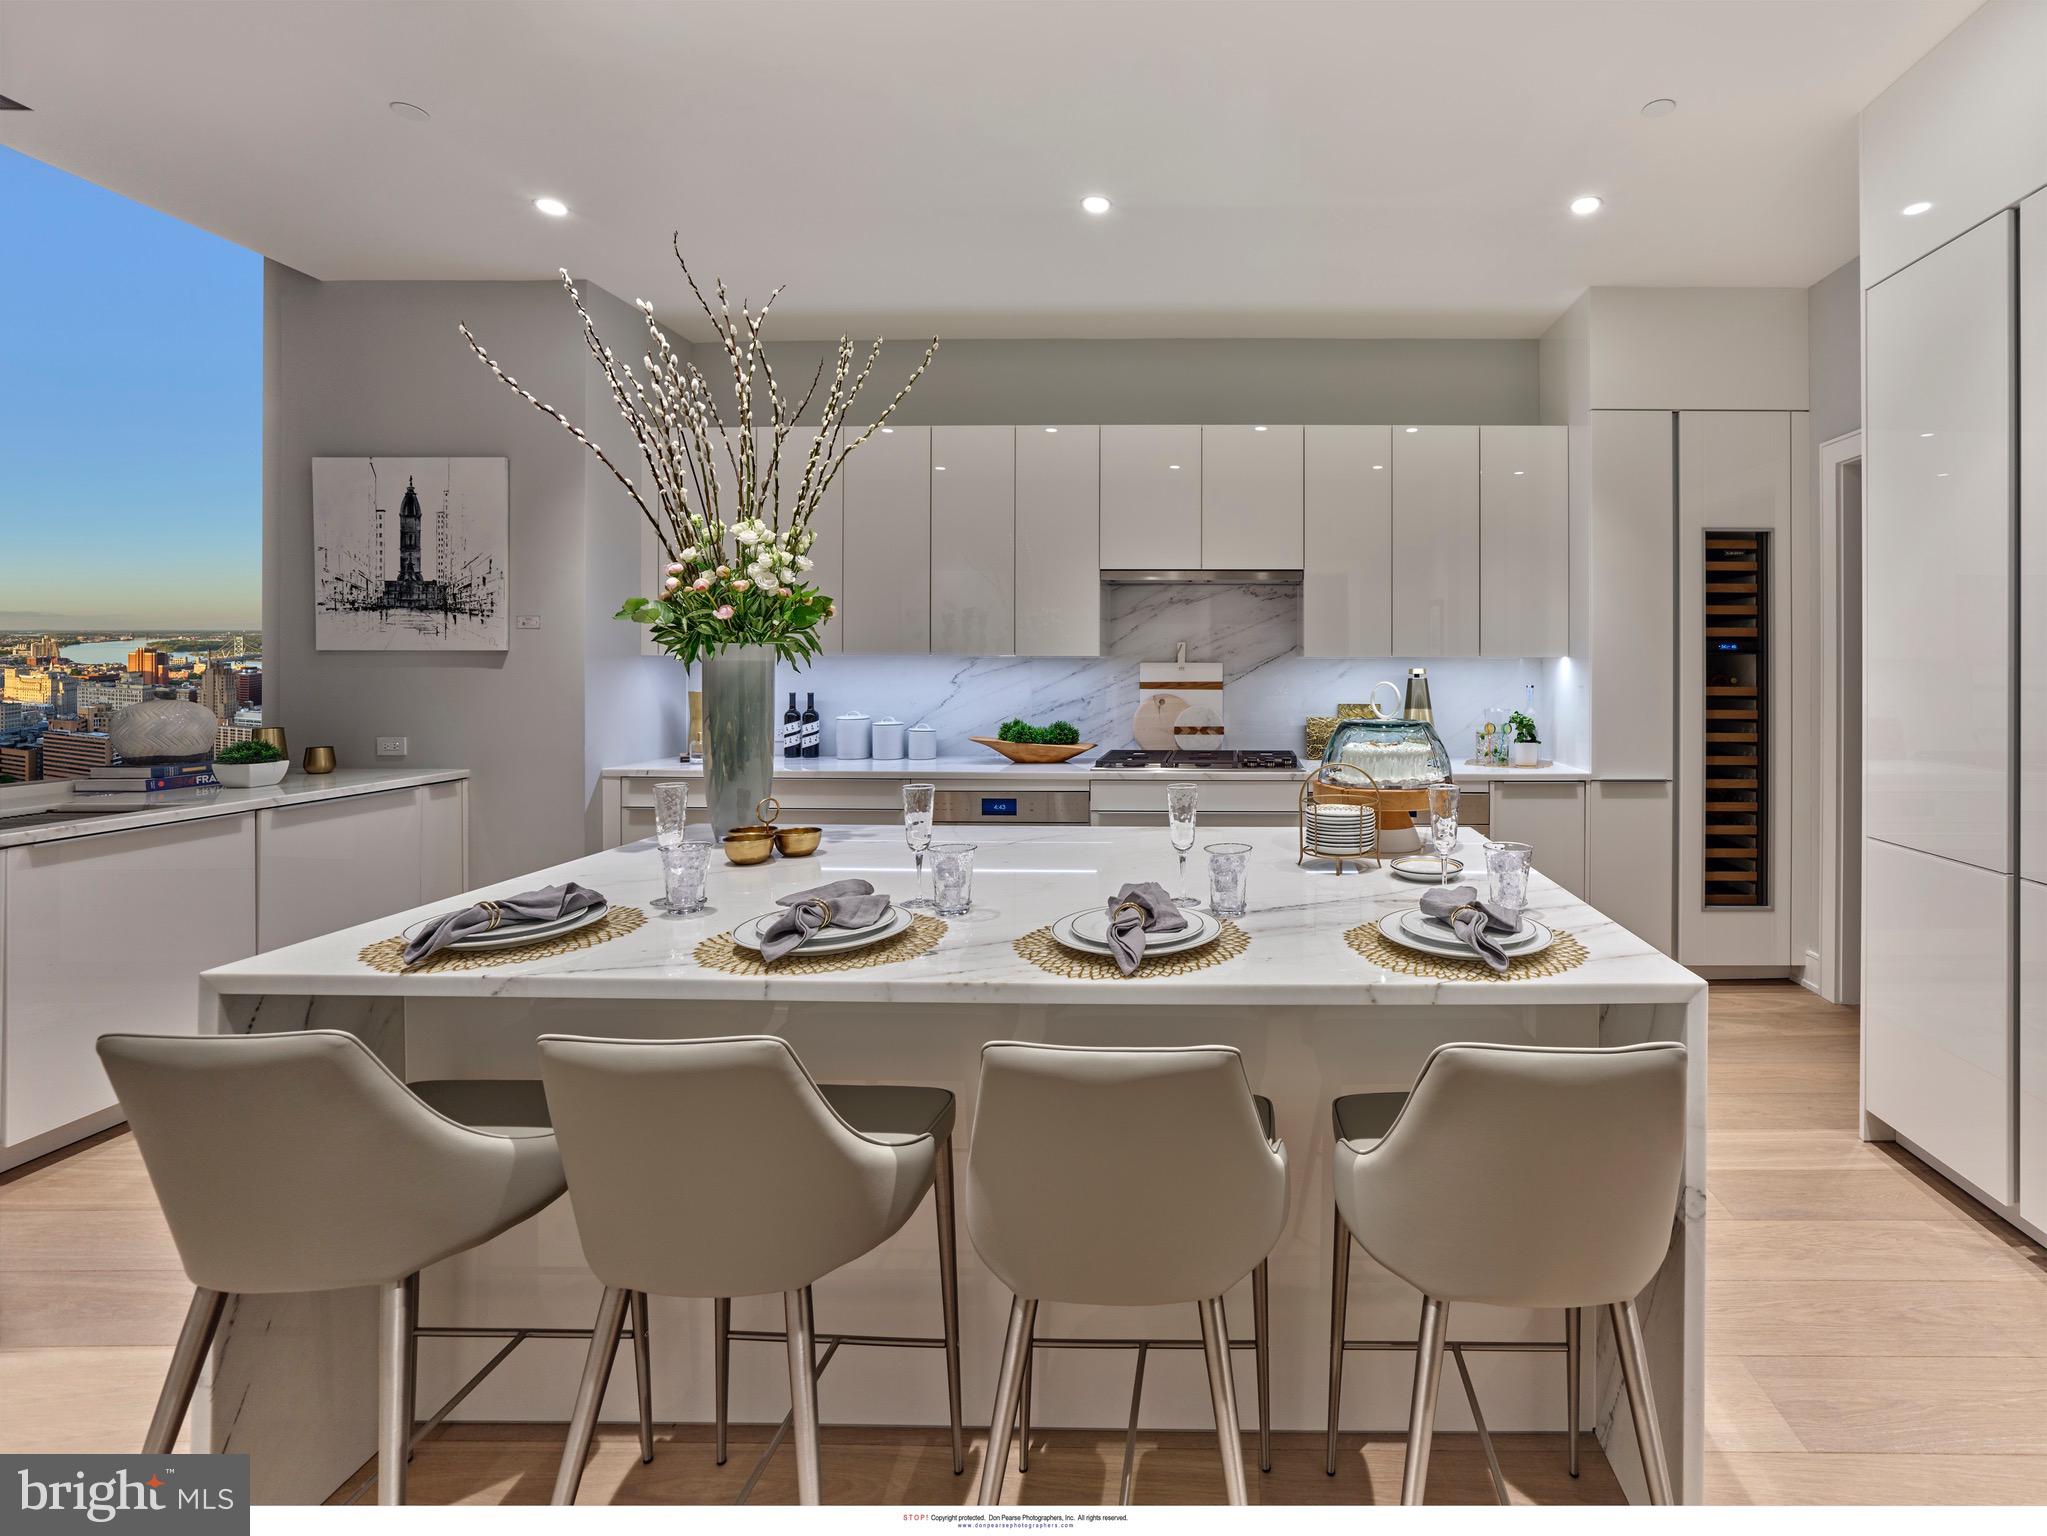
Presenting Penthouse 1 at Arthaus, an extraordinary expression of refined urban living in Philadelphia’s prestigious Avenue of the Arts. Occupying Level 41 of the iconic Arthaus tower, this full-floor residence spans 4,284 square feet and features two weather-protected balconies, offering seamless indoor-outdoor living high above the city.

The Gallery sets the tone upon arrival—10-foot ceilings and recessed lighting create a museum-like atmosphere, evoking the grandeur of the Louvre. This formal entry establishes a sense of arrival and frames the home as a true collector’s residence.

To the west, the Great Room commands attention, offering a dramatic 52-foot entertaining space with sweeping skyline views. A private home library, enclosed by double doors and illuminated with recessed lighting, provides the perfect canvas for a bespoke interior design vision—ideal for a curated, one-of-one aesthetic. 

The chef’s kitchen is designed for serious culinary pursuits, featuring Poggenpohl cabinetry, a full Wolf and Sub-Zero appliance suite with gas cooktop, an oversized island, and a large butler’s pantry—ideal for private chefs or elevated entertaining. The family room off the chef’s kitchen is the perfect place to re-connect with loved ones at the end of the day. 

Penthouse 1 features three bedrooms, four lavish baths, and an additional powder room, delivering both sophistication and effortless comfort.

Arthaus amenities redefine luxury living, including a 75-foot indoor heated lap pool, comprehensive wellness facilities, and exclusive access to a BMW 750 with a personal driver. Residents enjoy a rooftop all-season greenhouse, dog run and pet spa, and an outdoor terrace with fire pits, grilling stations, and al fresco dining areas.

Located just steps from world-class performing arts venues, fine dining, and with seamless access to major sports arenas and PHL International Airport, Arthaus represents the pinnacle of cosmopolitan living in Philadelphia.

The Penthaus Collection at Arthaus is not simply a residence—it is a lifestyle statement.
#PAPH2586552

PHILADELPHIA

301 S BROAD PH1 - 4101

3 Beds

5 Baths

4,284 Sq.Ft.

$6,500,000

MLS#: PAPH2586552

1 ... 36 37 38 39 40 ... 666
* Listings identified with the FMLS IDX logo come from FMLS and are held by brokerage firms other than the owner of this website. The listing brokerage is identified in any listing details. Information is deemed reliable but is not guaranteed. If you believe any FMLS listing contains material that infringes your copyrighted work please click here to review our DMCA policy and learn how to submit a takedown request. © 2024. First Multiple Listing Service, Inc.

Send a message

Message successfully sent.

Your message

What is 3 + 4 ?

Reason for contacting?

I agree to receive email communication and understand I can unsubscribe at any time.

I agree to be contacted by Charis Realty Group - Christine Issler, Broker via call, email, and text for real estate services. To opt out, you can reply 'stop' at any time or reply 'help' for assistance. You can also click the unsubscribe link in the emails. Message and data rates may apply. Message frequency may vary. Privacy Policy

Sign Out

Virtual Assistant

Would you like to take the next step with this property? We can help you schedule a showing or virtual tour, or send you more details.

Yes, I would like more information.

Thank You for Your Reply, One of Our Agents will contact you as soon as possible

No, maybe later.

Thank you, you can always contact me via email, phone number or through the contact form.

Realhub AI

Lucy - Your AI-Powered Realtor

Update Your Temporary Password

Personalize your search

Enter your email and we'll notify you immediately when new listings match what you're looking for.

or enter email address

Already have an account ? Login here

Continue your home search

I agree to receive communications and understand I can unsubscribe at any time.

I agree to be contacted by Charis Realty Group - Christine Issler, Broker via call, email, and text for real estate services. To opt out, you can reply 'stop' at any time or reply 'help' for assistance. You can also click the unsubscribe link in the emails. Message and data rates may apply. Message frequency may vary. Privacy Policy

Already have an account ? Login here

We use cookies

We use cookies primarily for analytics to enhance your experience. By accepting, you agree to our use of these cookies. You can manage your preferences or learn more about our cookies policy.