Properties

Browse or get in touch to schedule a walkthrough.

  • Nearby me
Price range

Popular Features

Community Features

Association

Property Features

Waterfront

View

Exterior Features

Interior Features

Style

10000 properties match your criteria

Updated 1 minute ago

E-Alert name
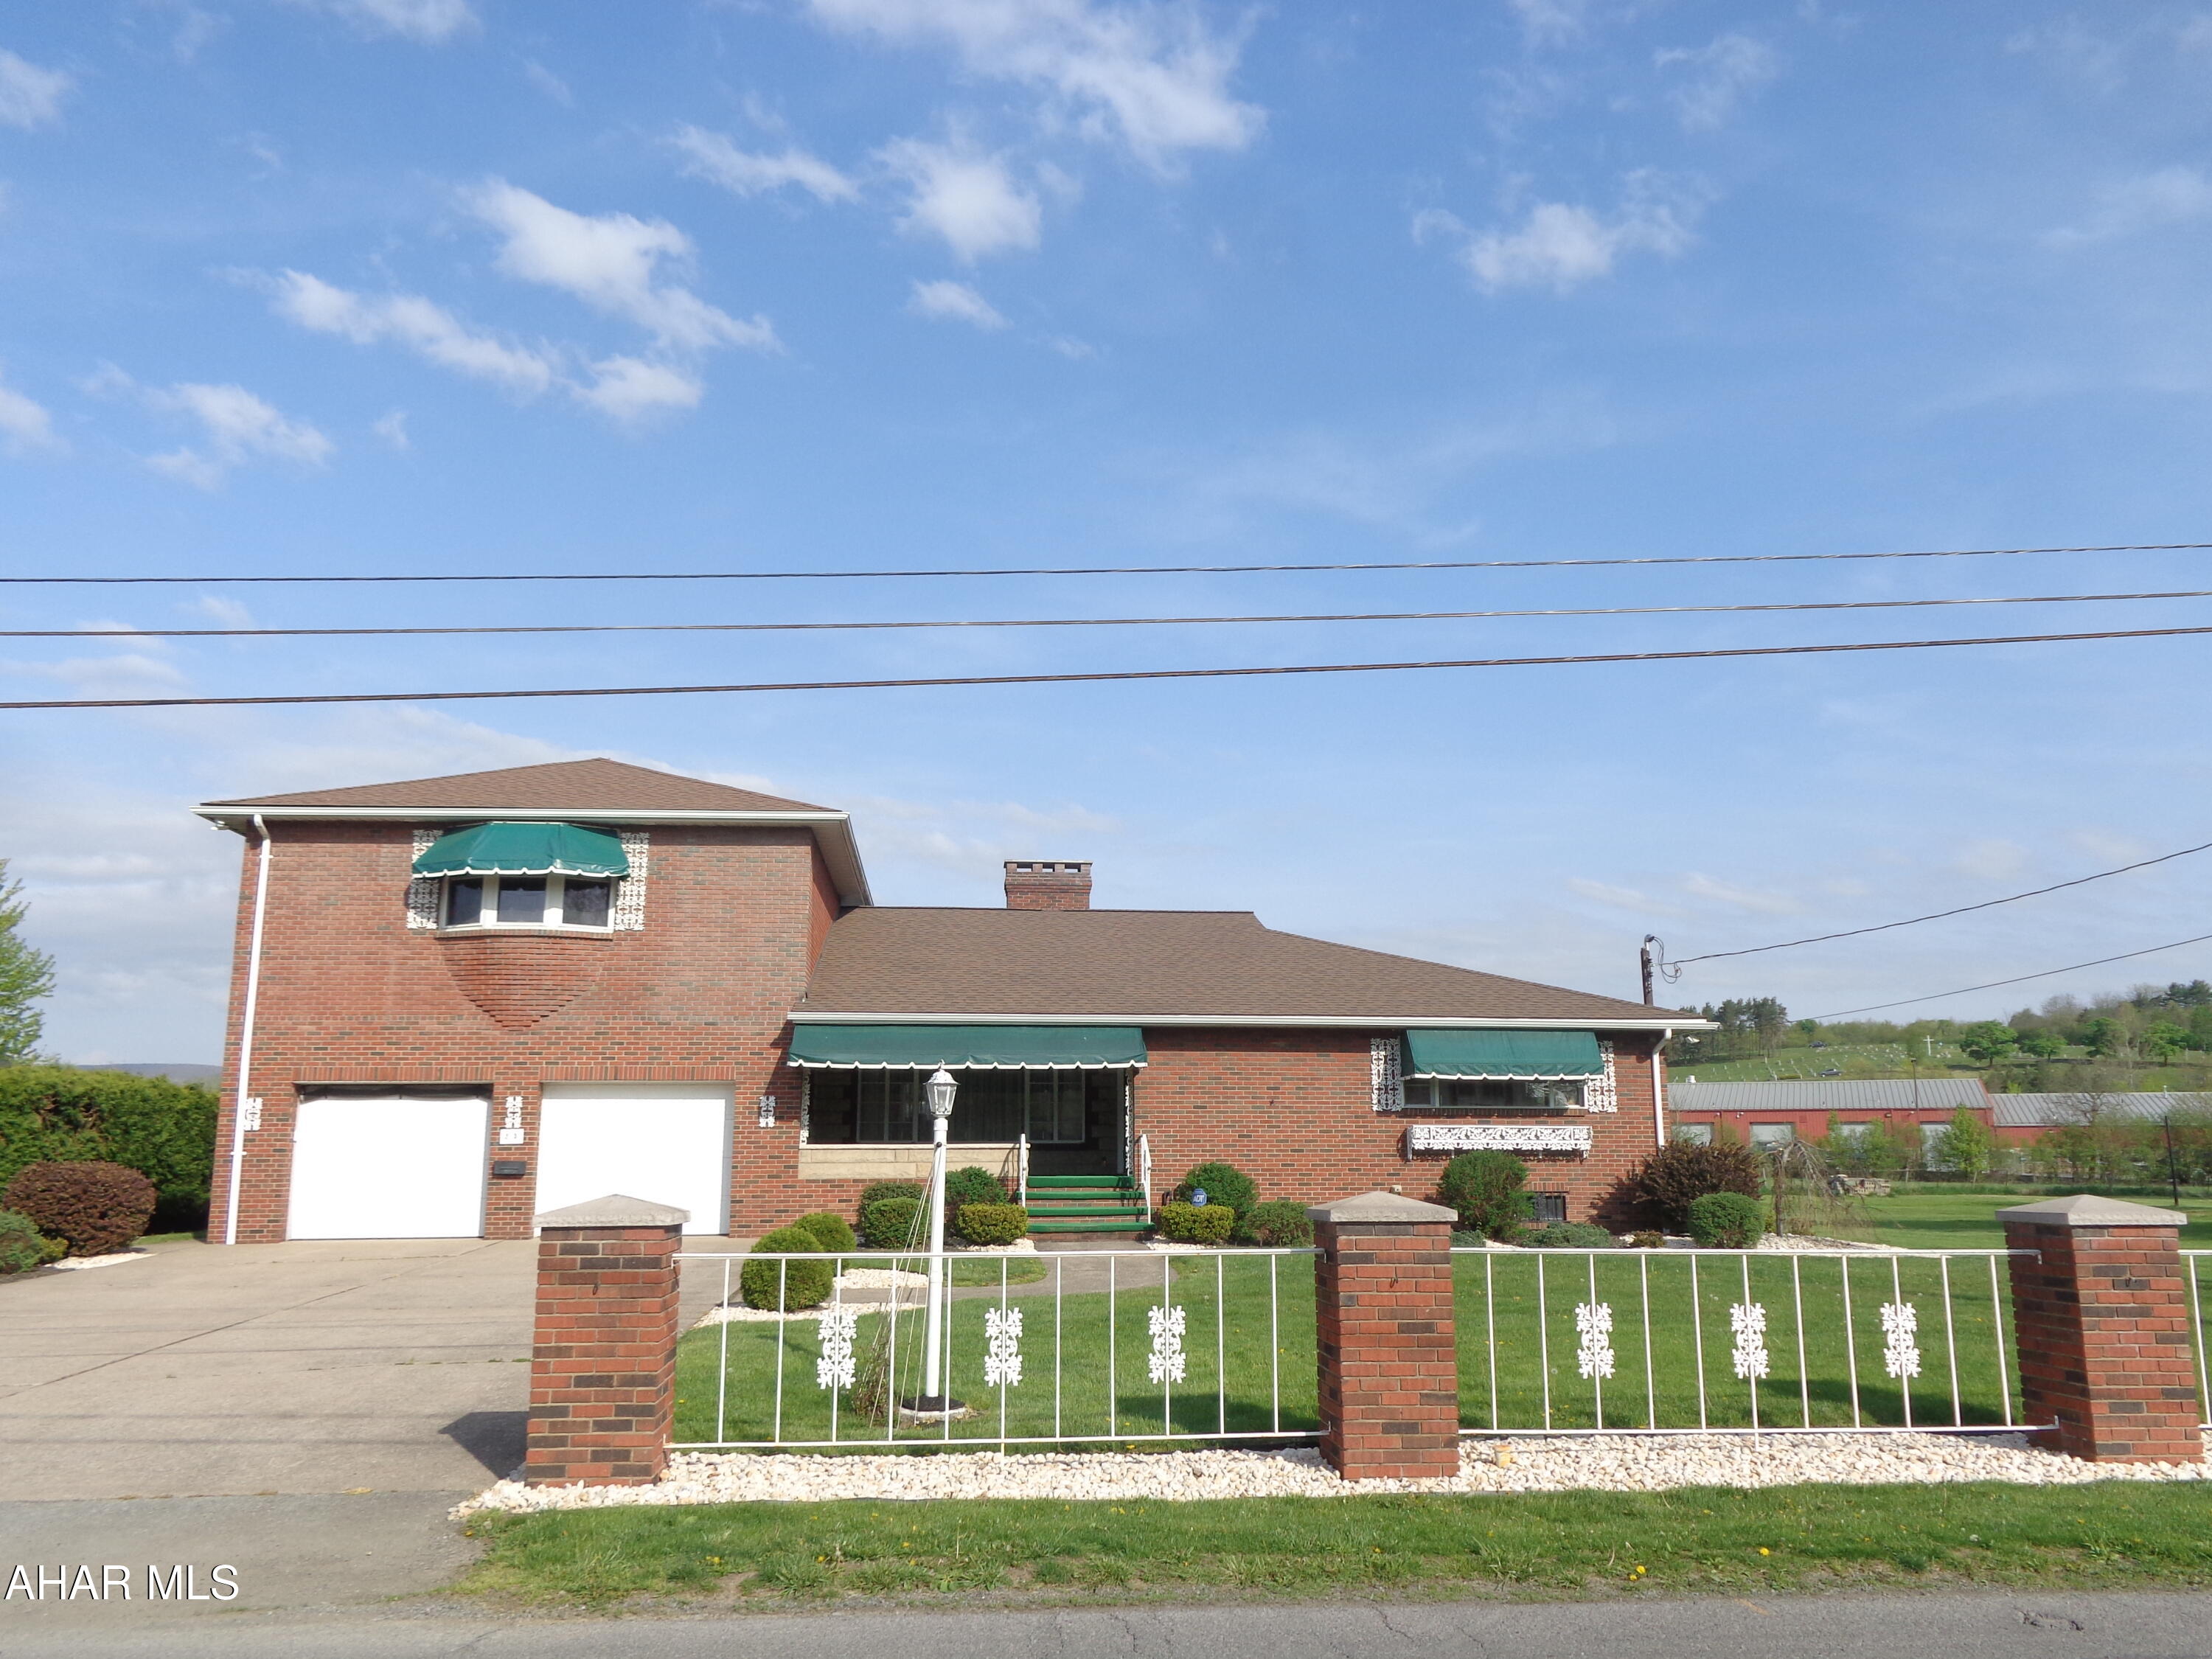
SHOW STOPPER!  This could be a 6 bedroom home.  4 bedrooms, 2 bathrooms, laundry room are on the main floor.  There are cedar lined closets, built in dressers, inground swimming pool, hardwood floors, 2 bonus rooms & 3 fireplaces.  The 2 car garage has plastered walls.   The 2nd floor could be a Mother-in-law suite that has 2 bedrooms.   The finished family room in the basement is enormous. with a 2nd kitchen.    This home is quite large.  The exterior of this exceptional property immediately captivates your attention.  This solid brick family home has been lovingly cared for. 
You deserve this zipcode!
#77247

Hollidaysburg

215 Bel Aire Road

4 Beds

3 Baths

3,128 Sq.Ft.

$419,000

MLS#: 77247
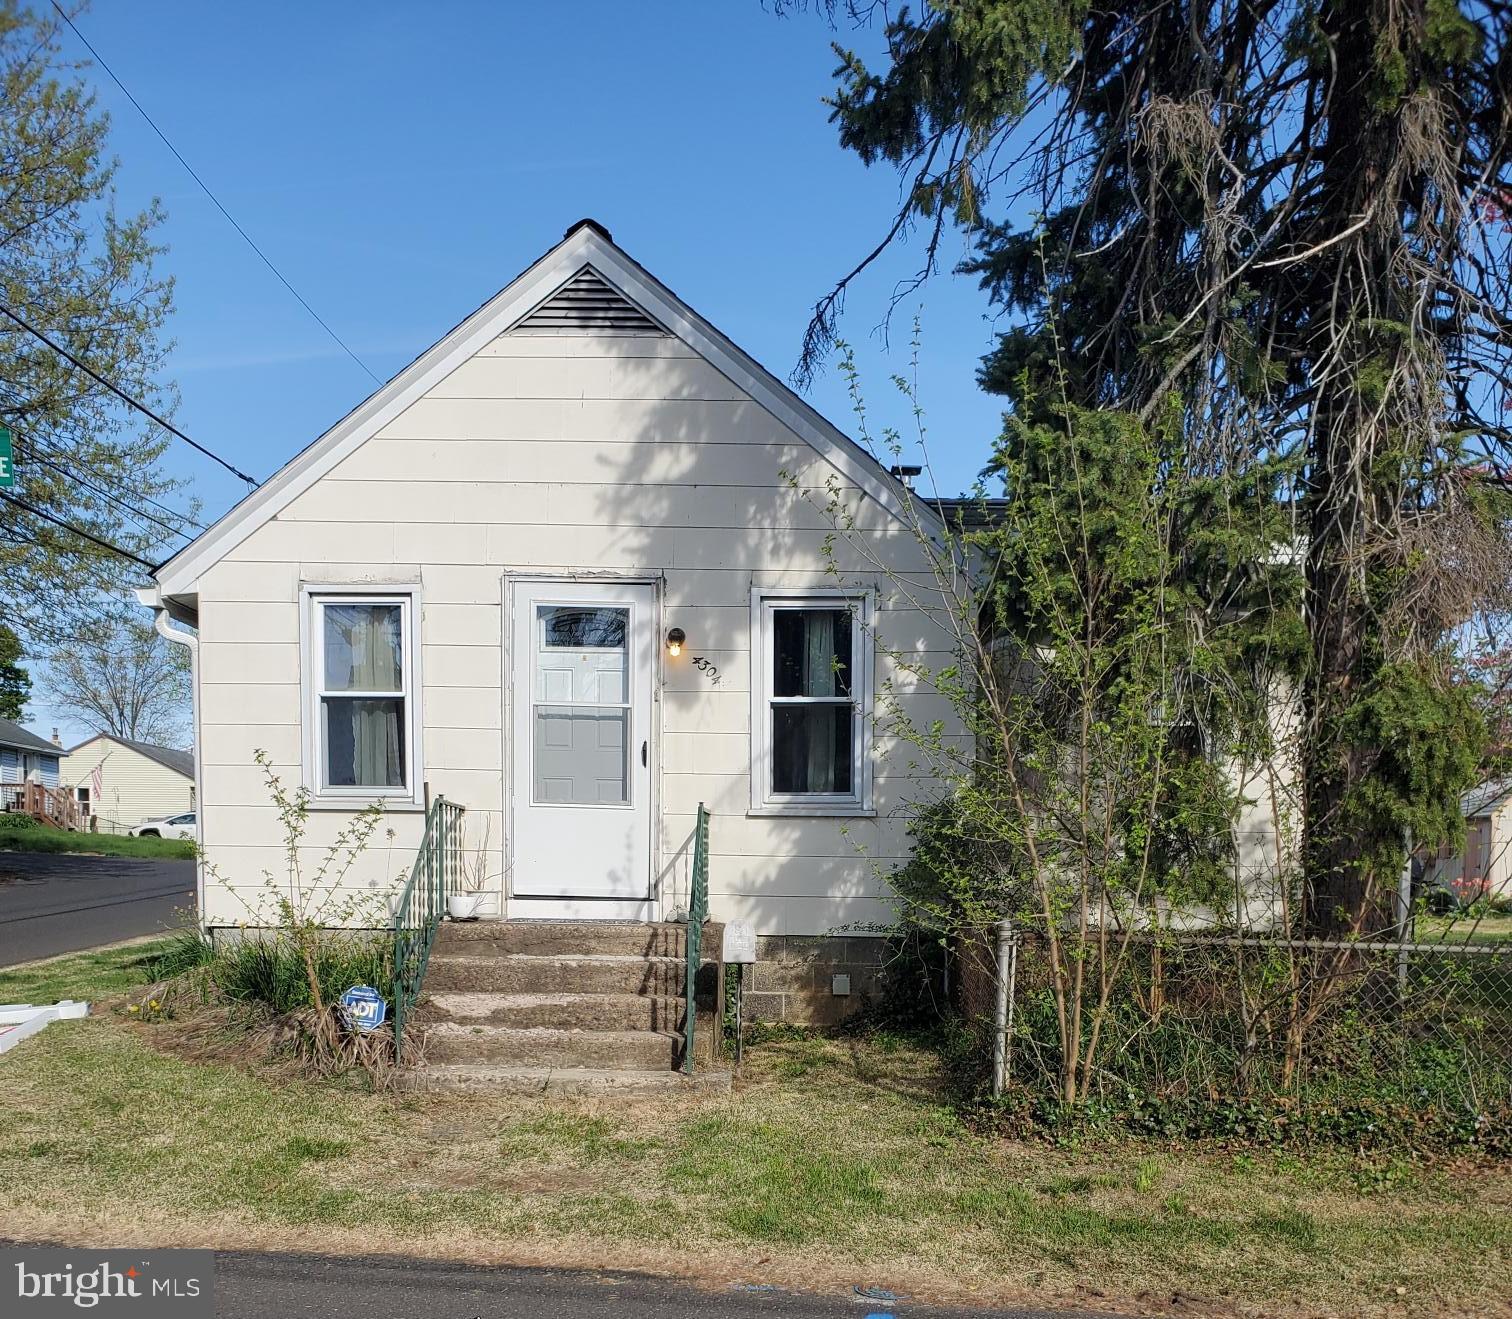
This charming 3 bedroom, 1 bath home is full of potential and just waiting for a little TLC to truly shine. Nestled on almost a quarter-acre corner lot, it offers plenty of outdoor space for gardening, entertaining, or future expansions. Inside, you'll find a cozy living room perfect for relaxing evenings and a cute dining room that's ideal for family meals or hosting friends. While the home needs a lot of updating, its solid layout and inviting feel make it a fantastic opportunity for first-time buyers or savvy investors looking to add value and have sweat equity.
#PABU2093030

FEASTERVILLE TREVOSE

4304 CHESTNUT AVENUE

3 Beds

1 Baths

1,070 Sq.Ft.

$275,000

MLS#: PABU2093030
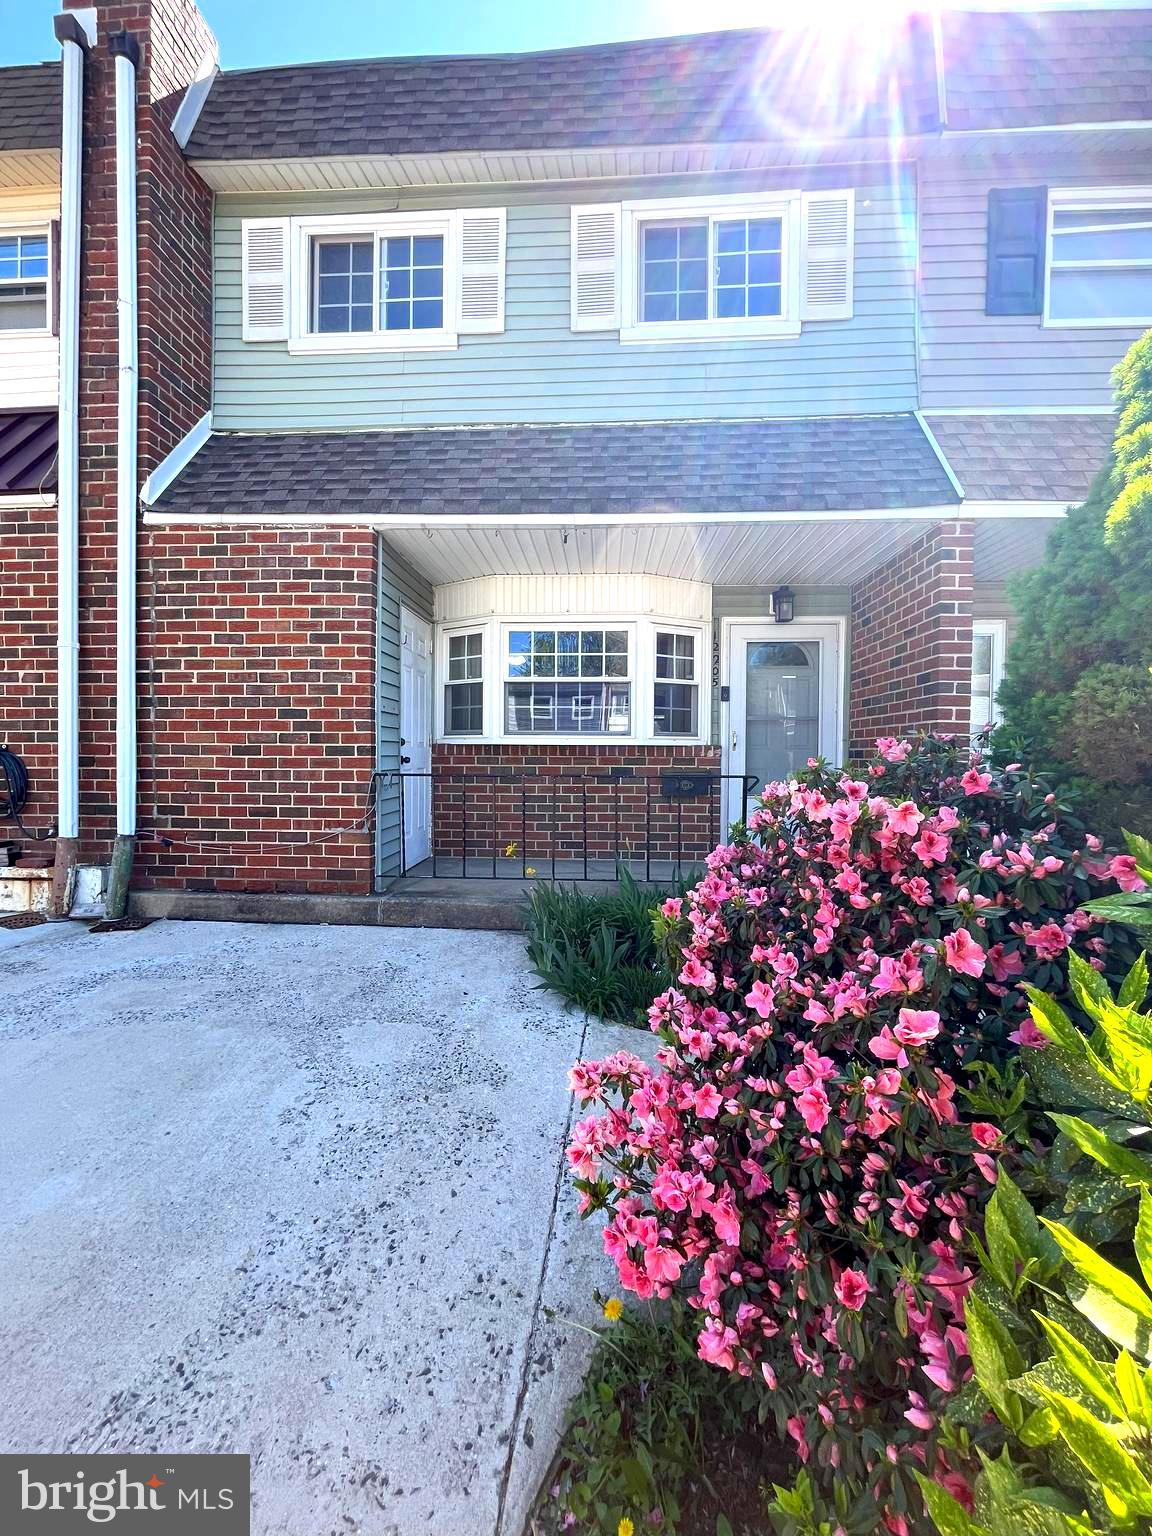
Close quickly if you like on this cute as a button townhome located on a quiet street near everything including The Turnpike, N.E Airport, parks & malls. There is a convenient storage room on the covered porch as you enter a spacious living room with a big bow window and pretty staircase that has a large closet below. Continue into the open and sunny kitchen where you will find laundry room access and even more storage. Custom slider doors with built in blinds will bring the outdoors in and exit to an unusually deep yard that is perfect for grilling, gardening, bon-fires & cornhole tourneys! The roof & skylight were replaced 7/24.
#PAPH2476632

PHILADELPHIA

12205 RAMBLER ROAD

3 Beds

1 Baths

1,224 Sq.Ft.

$279,900

MLS#: PAPH2476632
None
#PADA2044572

HARRISBURG

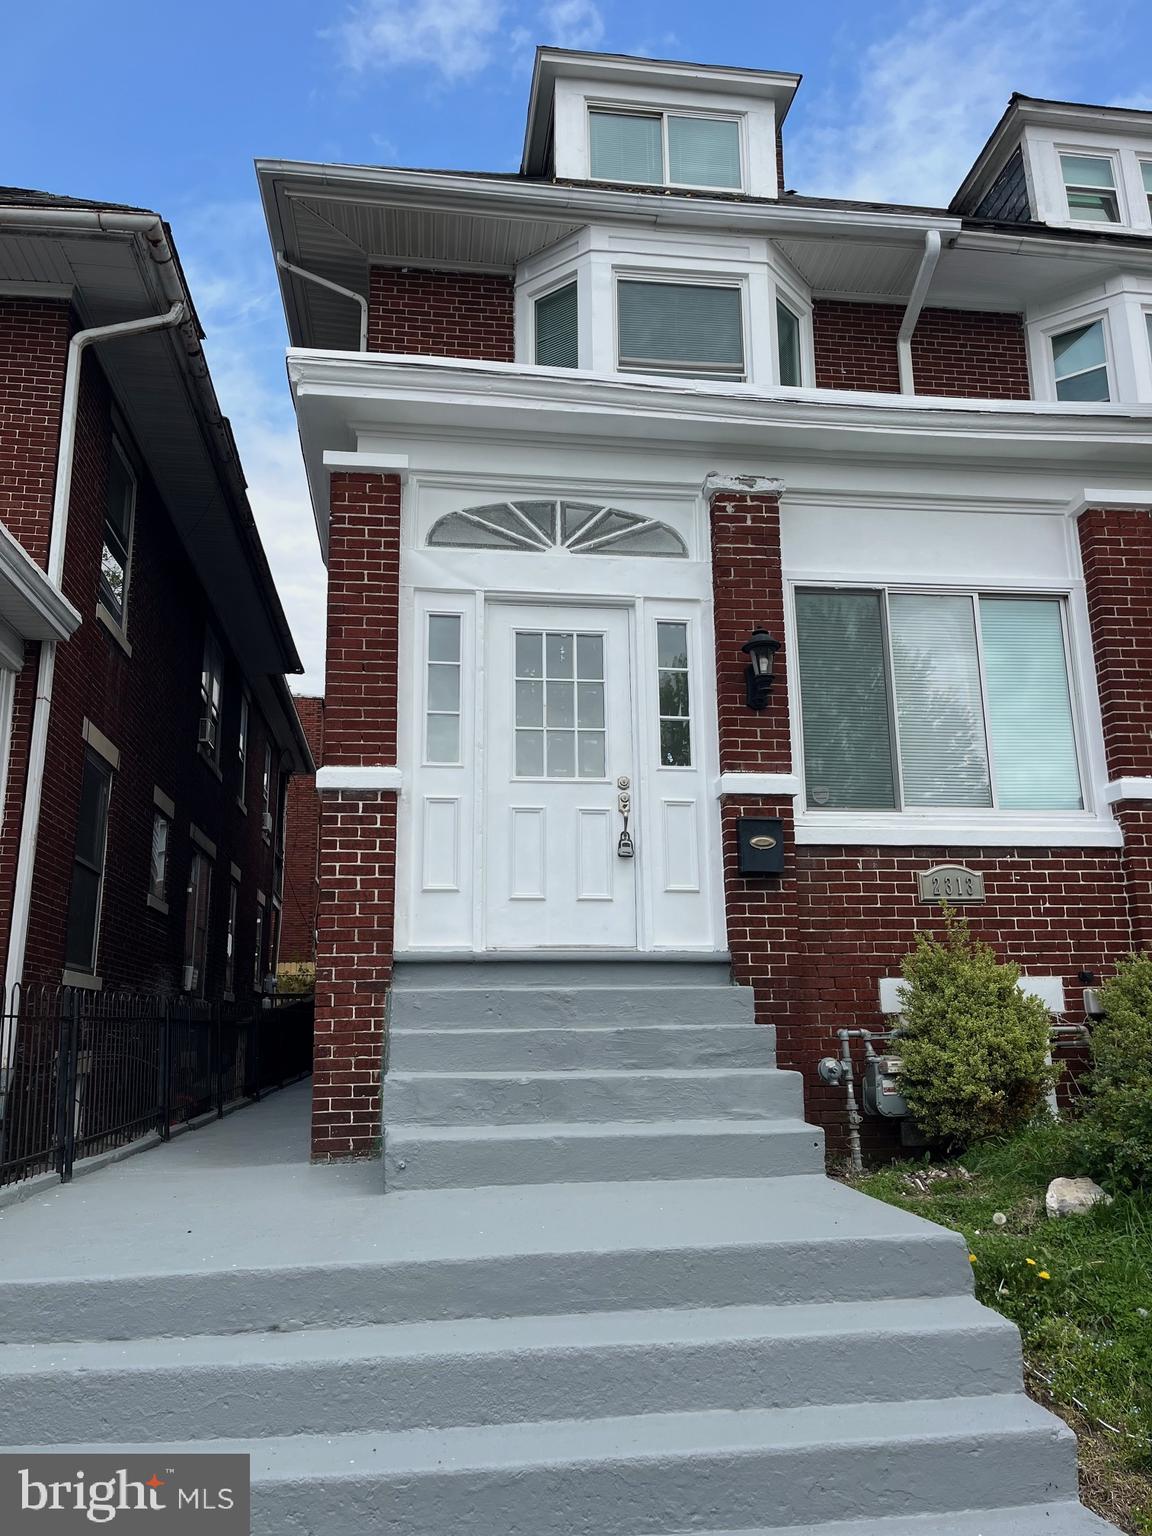
2313 N 5TH STREET

5 Beds

1 Baths

1,946 Sq.Ft.

$169,000

MLS#: PADA2044572
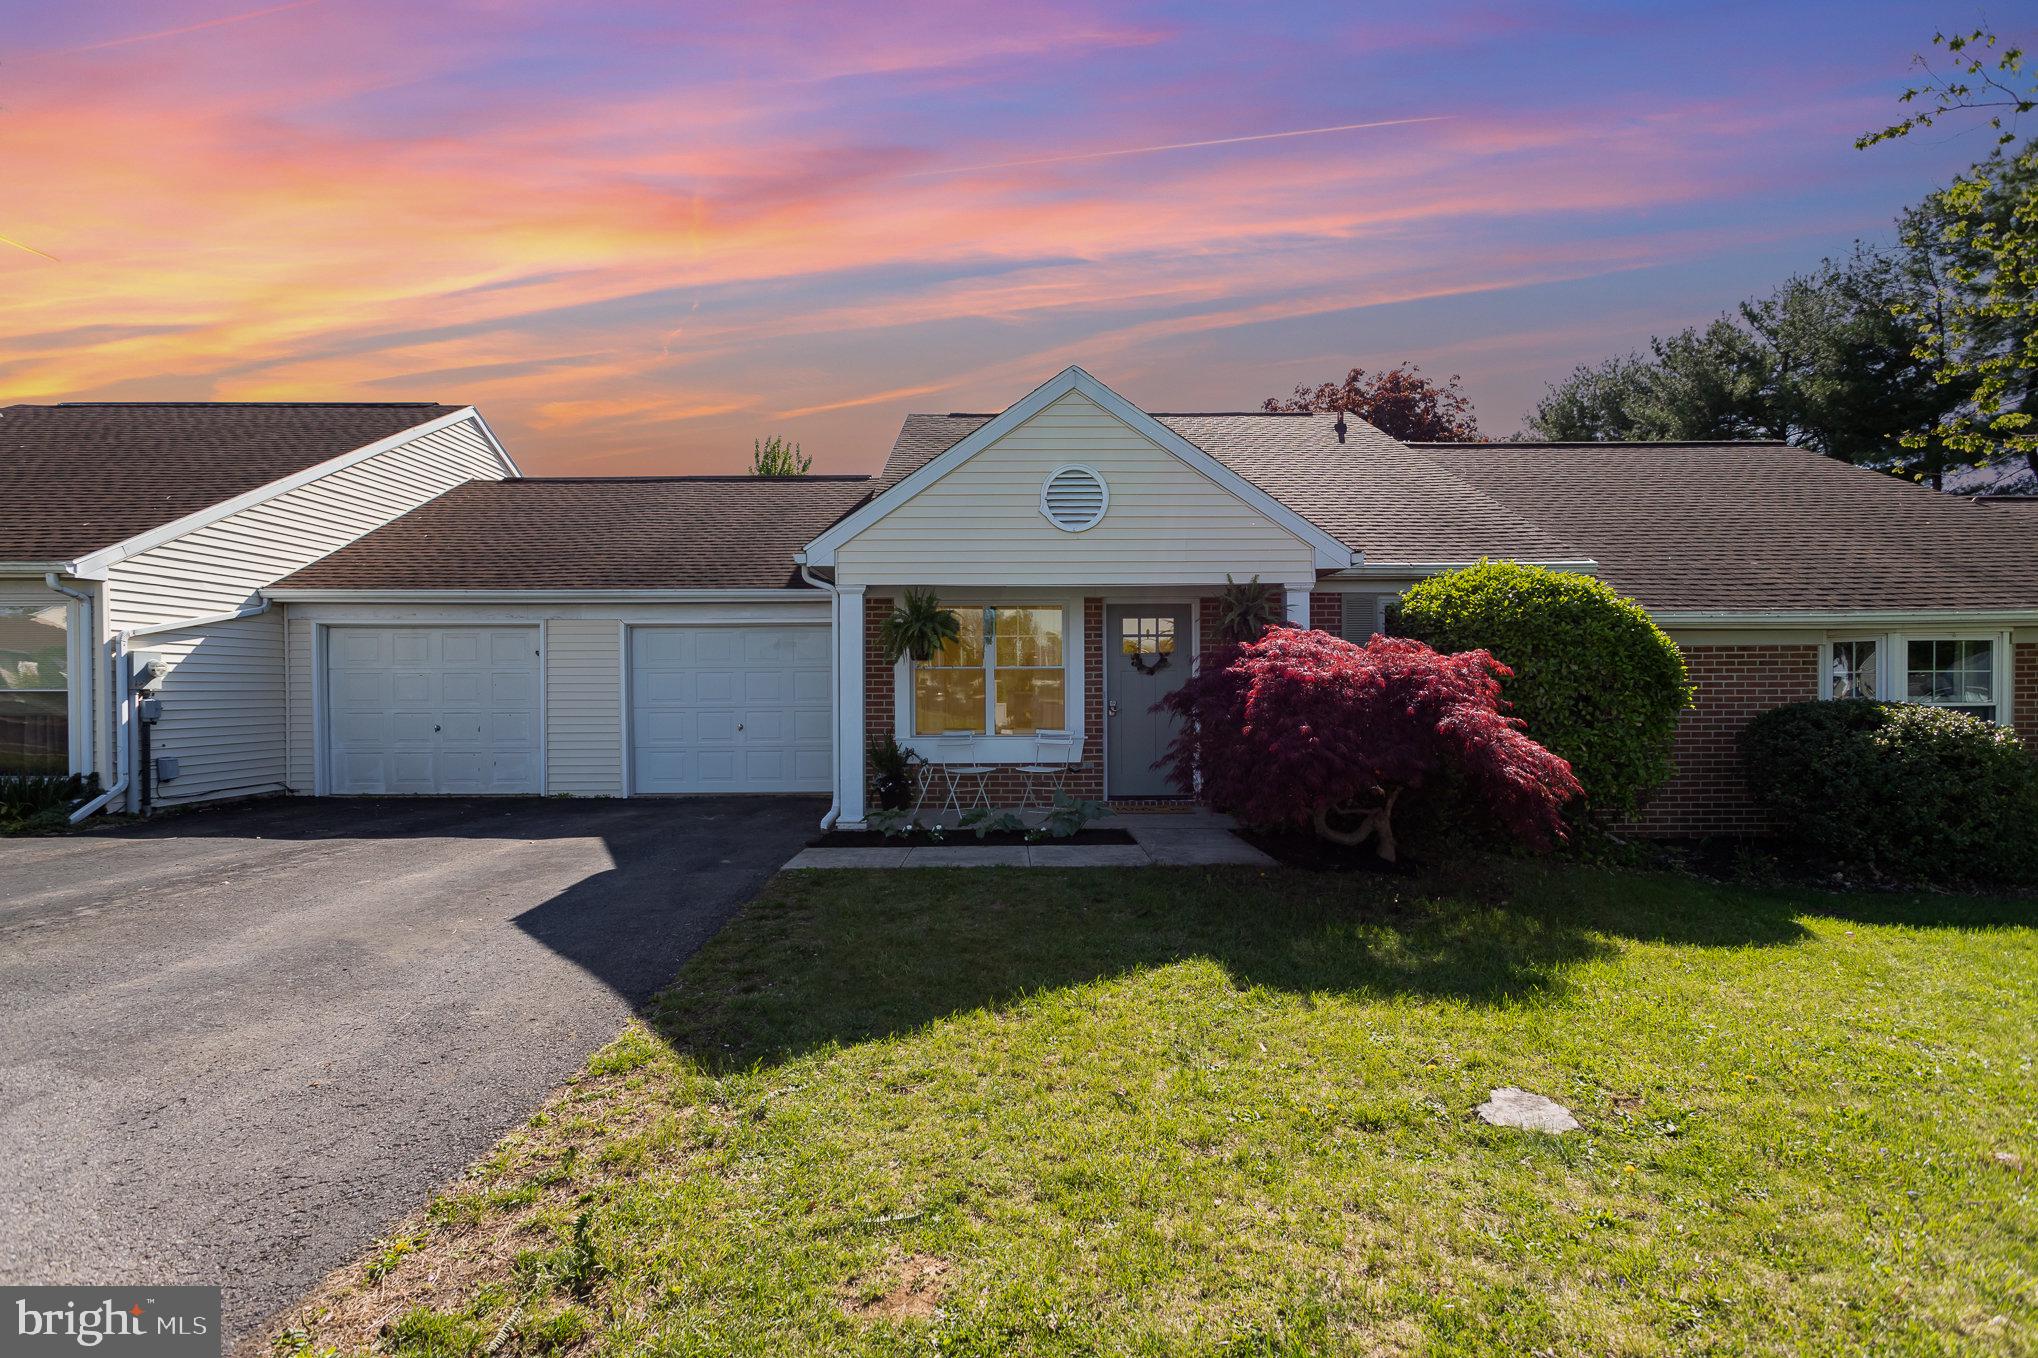
Fully remodeled and move-in ready condo at 14 Westfields Dr in the highly sought-after Cumberland Valley School District!  Welcome to this beautifully refinished two bedroom, one bathroom interior townhome that offers the added convenience of one floor living.    As you enter, you will immediately fall in love with the open floor plan which seamlessly flows from the front living room back to the rear of the home.  It features a fully renovated kitchen with modern cabinetry, sleek granite countertops, and updated fixtures—perfect for everyday living and entertaining. The bathroom has also been tastefully remodeled with contemporary finishes.  This beautiful bathroom is flanked by two bedrooms with fresh paint and LVP flooring.  

Enjoy brand new flooring throughout the entire unit, creating a fresh and updated look. The home is equipped with new energy-efficient windows, updated lighting fixtures, and a brand new hot water heater, ensuring comfort and efficiency for years to come. 
Step outside to a brand new privacy wall and an updated deck that overlooks the peaceful rear yard—ideal for relaxing with a morning coffee or hosting guests in a quiet setting.

Located in a well-maintained community, this home combines modern upgrades, low-maintenance living, and convenience—all within the desirable Cumberland Valley School District. Whether you're a first-time homebuyer, looking to downsize, or searching for a turnkey investment, this home checks all the boxes. Schedule your private showing today!  FYI - to note, some photos have been digitally staged
#PACB2041426

MECHANICSBURG

14 WESTFIELDS DRIVE

2 Beds

1 Baths

1,008 Sq.Ft.

$255,000

MLS#: PACB2041426
FOR COMP PURPOSES - AOS Date: 7/30/2024, Settlement Date: 4/28/2025
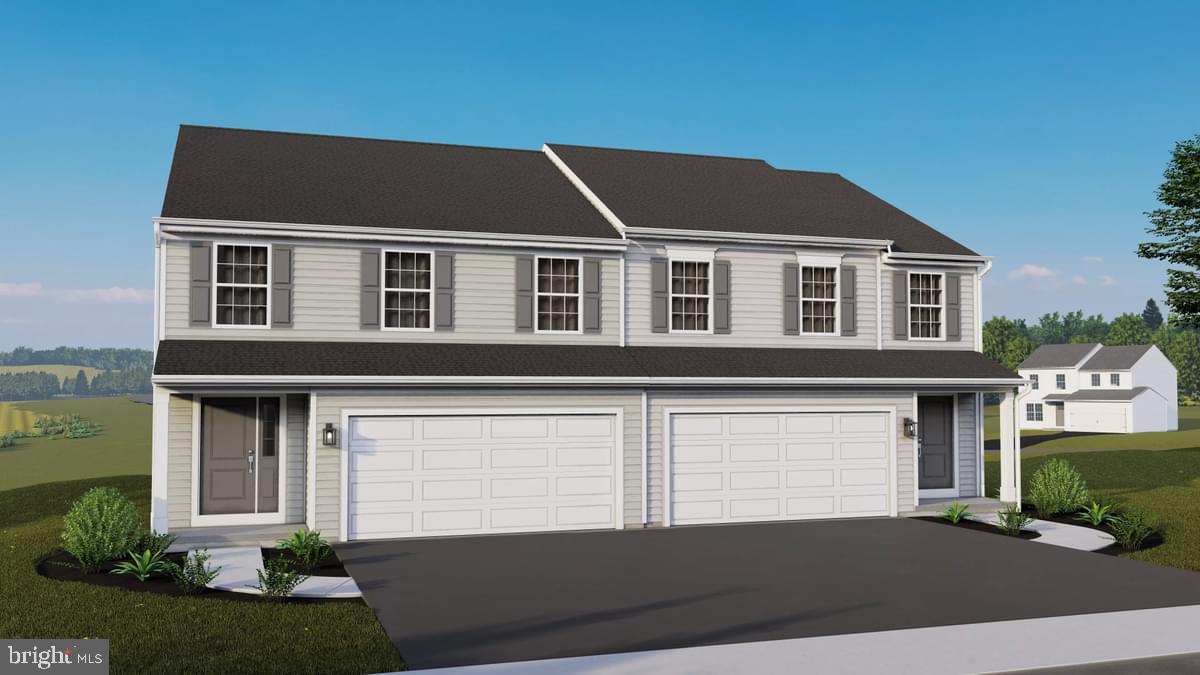
🏠Discover The Cypress, featuring 3 bedrooms and 2.5 baths. This home boasts an open floor plan with a kitchen and breakfast area that seamlessly flows into a large family room. The first floor also includes a convenient half bath, laundry room, and a primary bedroom with a full bathroom and a spacious walk-in closet. The second floor offers a roomy loft, two additional bedrooms, and a full bathroom. Additionally, there is a full unfinished basement, perfect for future customization. Plus, this home comes with a 10-year warranty. Don't miss out on this fantastic home!💐

Photos show the same model but may include upgrades that are not part of the listed property.

Subdivision assessment pending; MLS shows zero taxes. Final taxes will be based on the improved lot and dwelling assessment.
#PANH2007760

NORTHAMPTON

254 W CENTER ROAD LOT 150

3 Beds

2 Baths

2,641 Sq.Ft.

$490,223

MLS#: PANH2007760

Sale subject to Court Approval.
#PAPH2443014

PHILADELPHIA

5857 ADDISON STREET

None Beds

None Baths

0.02 acres

$22,000

MLS#: PAPH2443014
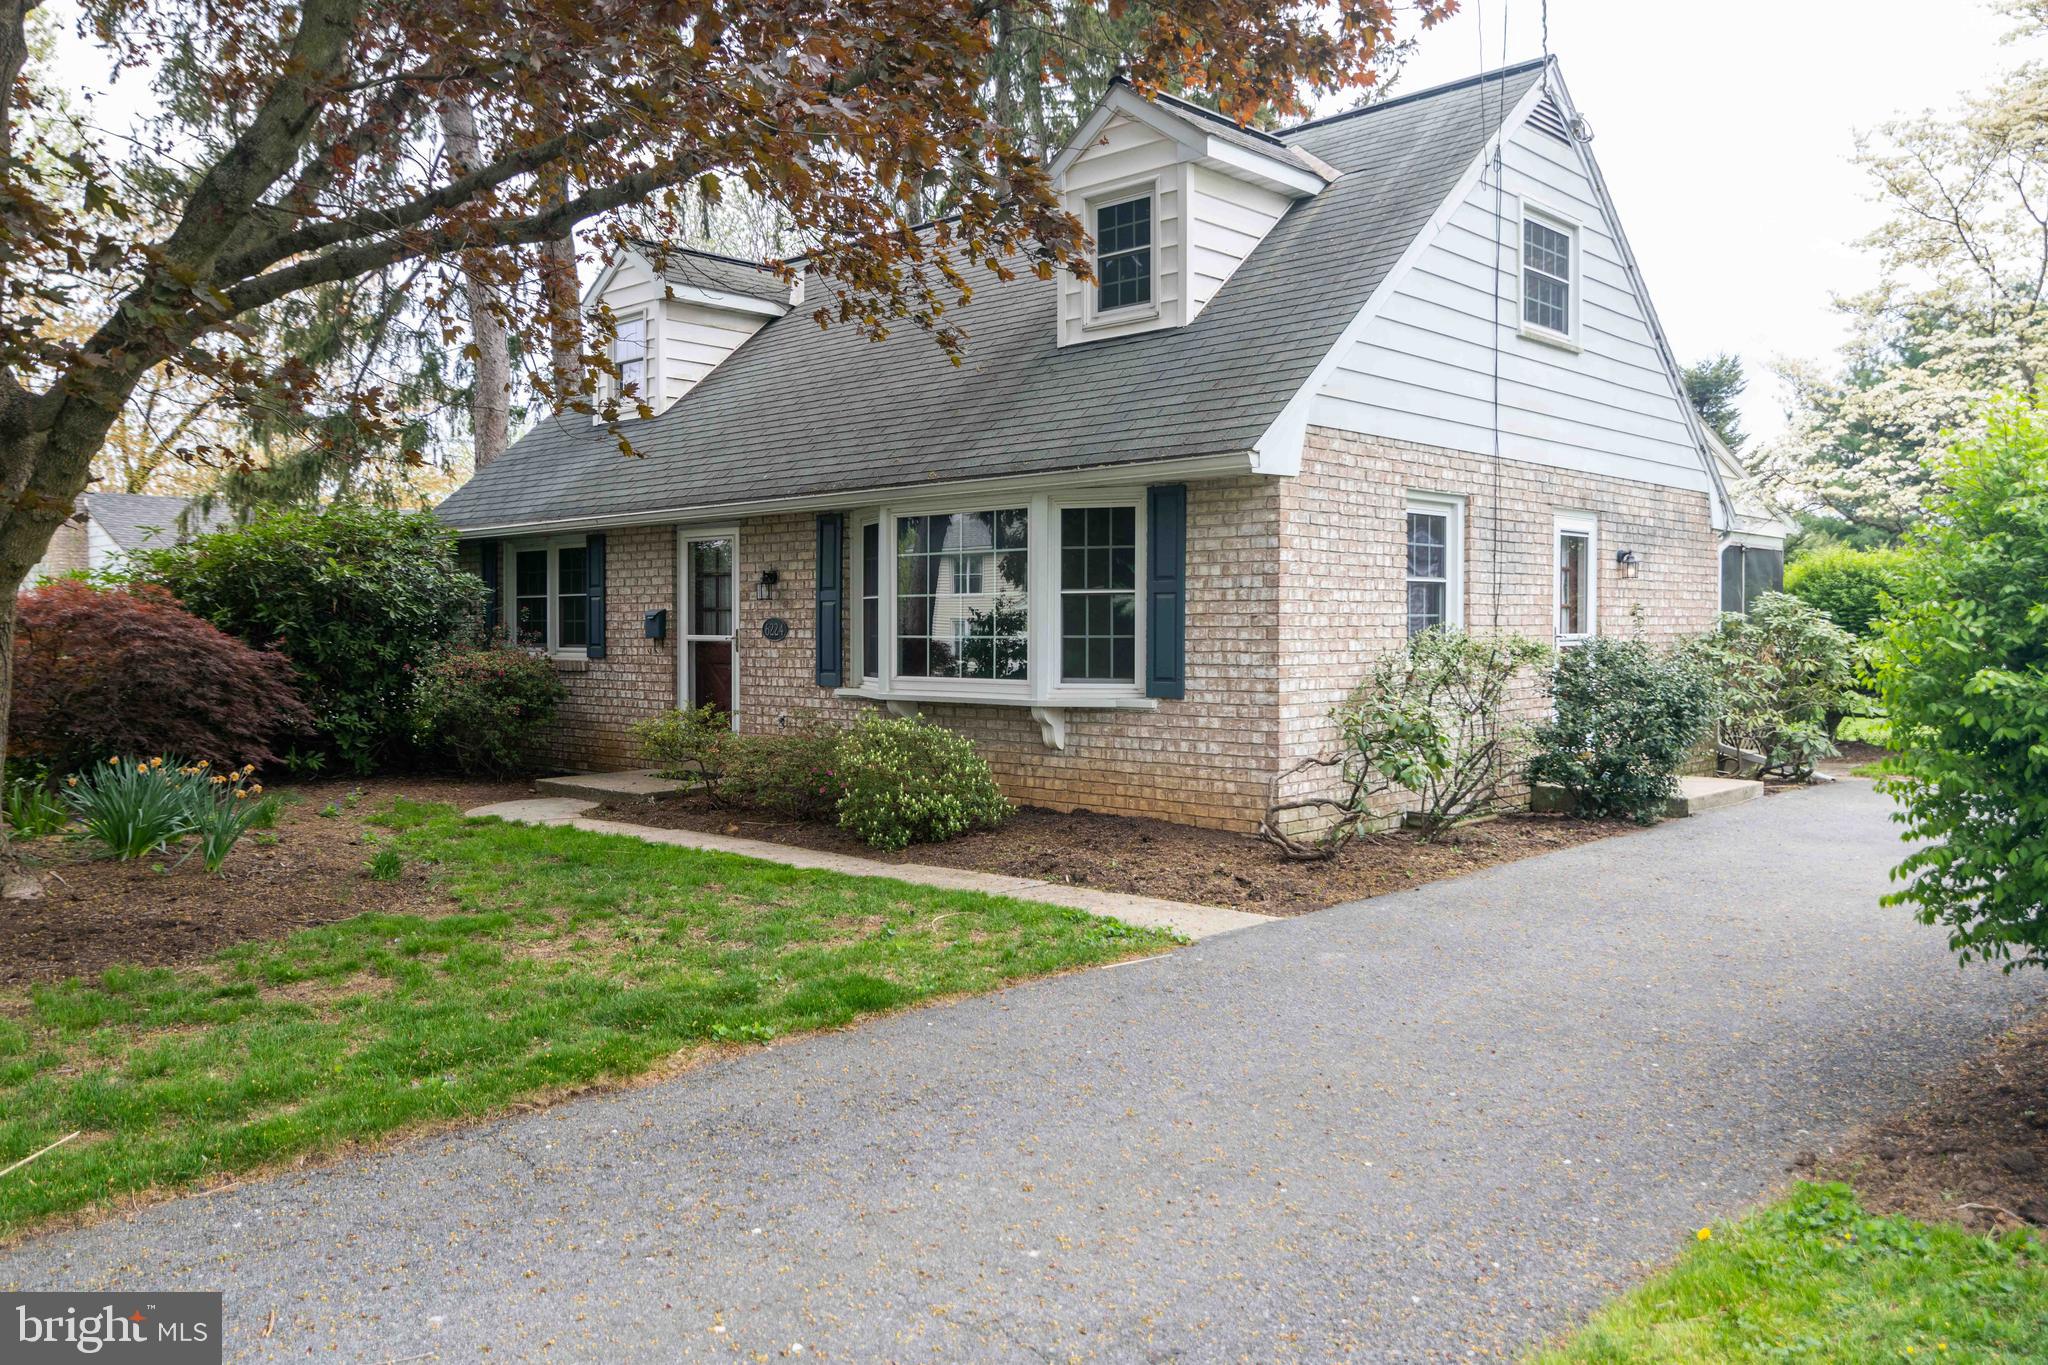
Hometowne Community of East Petersburg is the location of this solid Cape with a brick exterior and functional interior for one floor living  with two bedrooms and full bath on the main floor.
Spacious living room  with beautiful bay window, hardwood floors and Kitchen/Dining area divided only by a countertop peninsula. Solid cabinetry, the appliances all stay. Off the dining area with slider doors is a screened deck measuring 13'  x 23' with a skylight and recessed lighting and a full size picnic table. The screened deck overlooks the back yard and the shrubs offer seclusion that creates your own sanctuary of outdoor living.  
Considered 3 bed, 1/1 bath, there is room to expand the attic to a 4th bedroom or continue to use as storage.  One of the main floor bedrooms has a stackable washer and dryer that stays.  Family room in basement, work shop and utility area with bilco doors for added convenience.  Original laundry area in the basement has a washer and dryer.
With cosmetic work, you'll have quite a gem. This house sets back from the quiet street accommodates several cars in the driveway. It is ready for a new owner to create new memories.
#PALA2068878

EAST PETERSBURG

6224 HIGH STREET

3 Beds

1 Baths

1,913 Sq.Ft.

$299,900

MLS#: PALA2068878
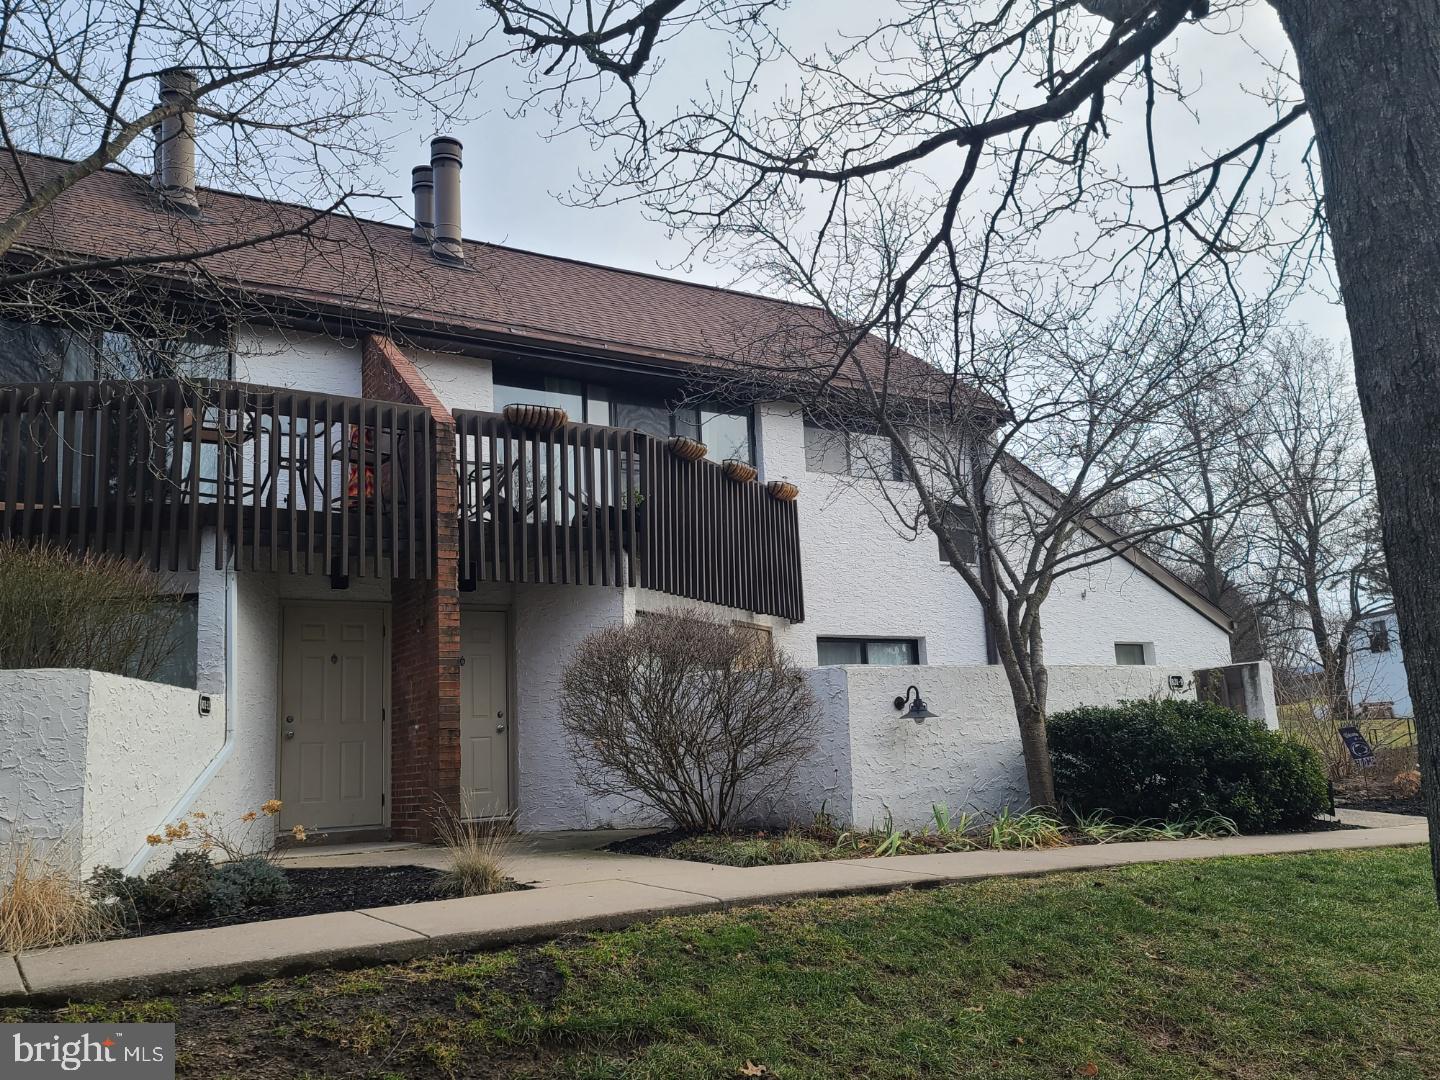
Calling all first time buyers, second home buyers, and investors!  Contemporary two bedroom with a loft condo in Amitie 1.  This well-maintained property boasts a large living room with a vaulted ceiling, brick accent wall, fireplace, and loft above.  The updated kitchen provides ample countertop and storage space.  One bedroom and full bath is on the main level and the second bedroom and full bath is upstairs offering privacy from one another.  Other features include central air conditioning, a skylight, in-unit washer and dryer, a balcony overlooking the common areas, a storage bin in the storage room, and an assigned parking space.  Close to downtown State College and Penn State, on a bus line with a nearby stop, and walking distance to parks, schools, the YMCA, and restaurants and grocery shopping at Westerly Plaza Shopping Center.  This unit is leased until the end of July, 2025.
#PACE2513774

STATE COLLEGE

801-10 STRATFORD DRIVE

2 Beds

2 Baths

1,247 Sq.Ft.

$239,000

MLS#: PACE2513774
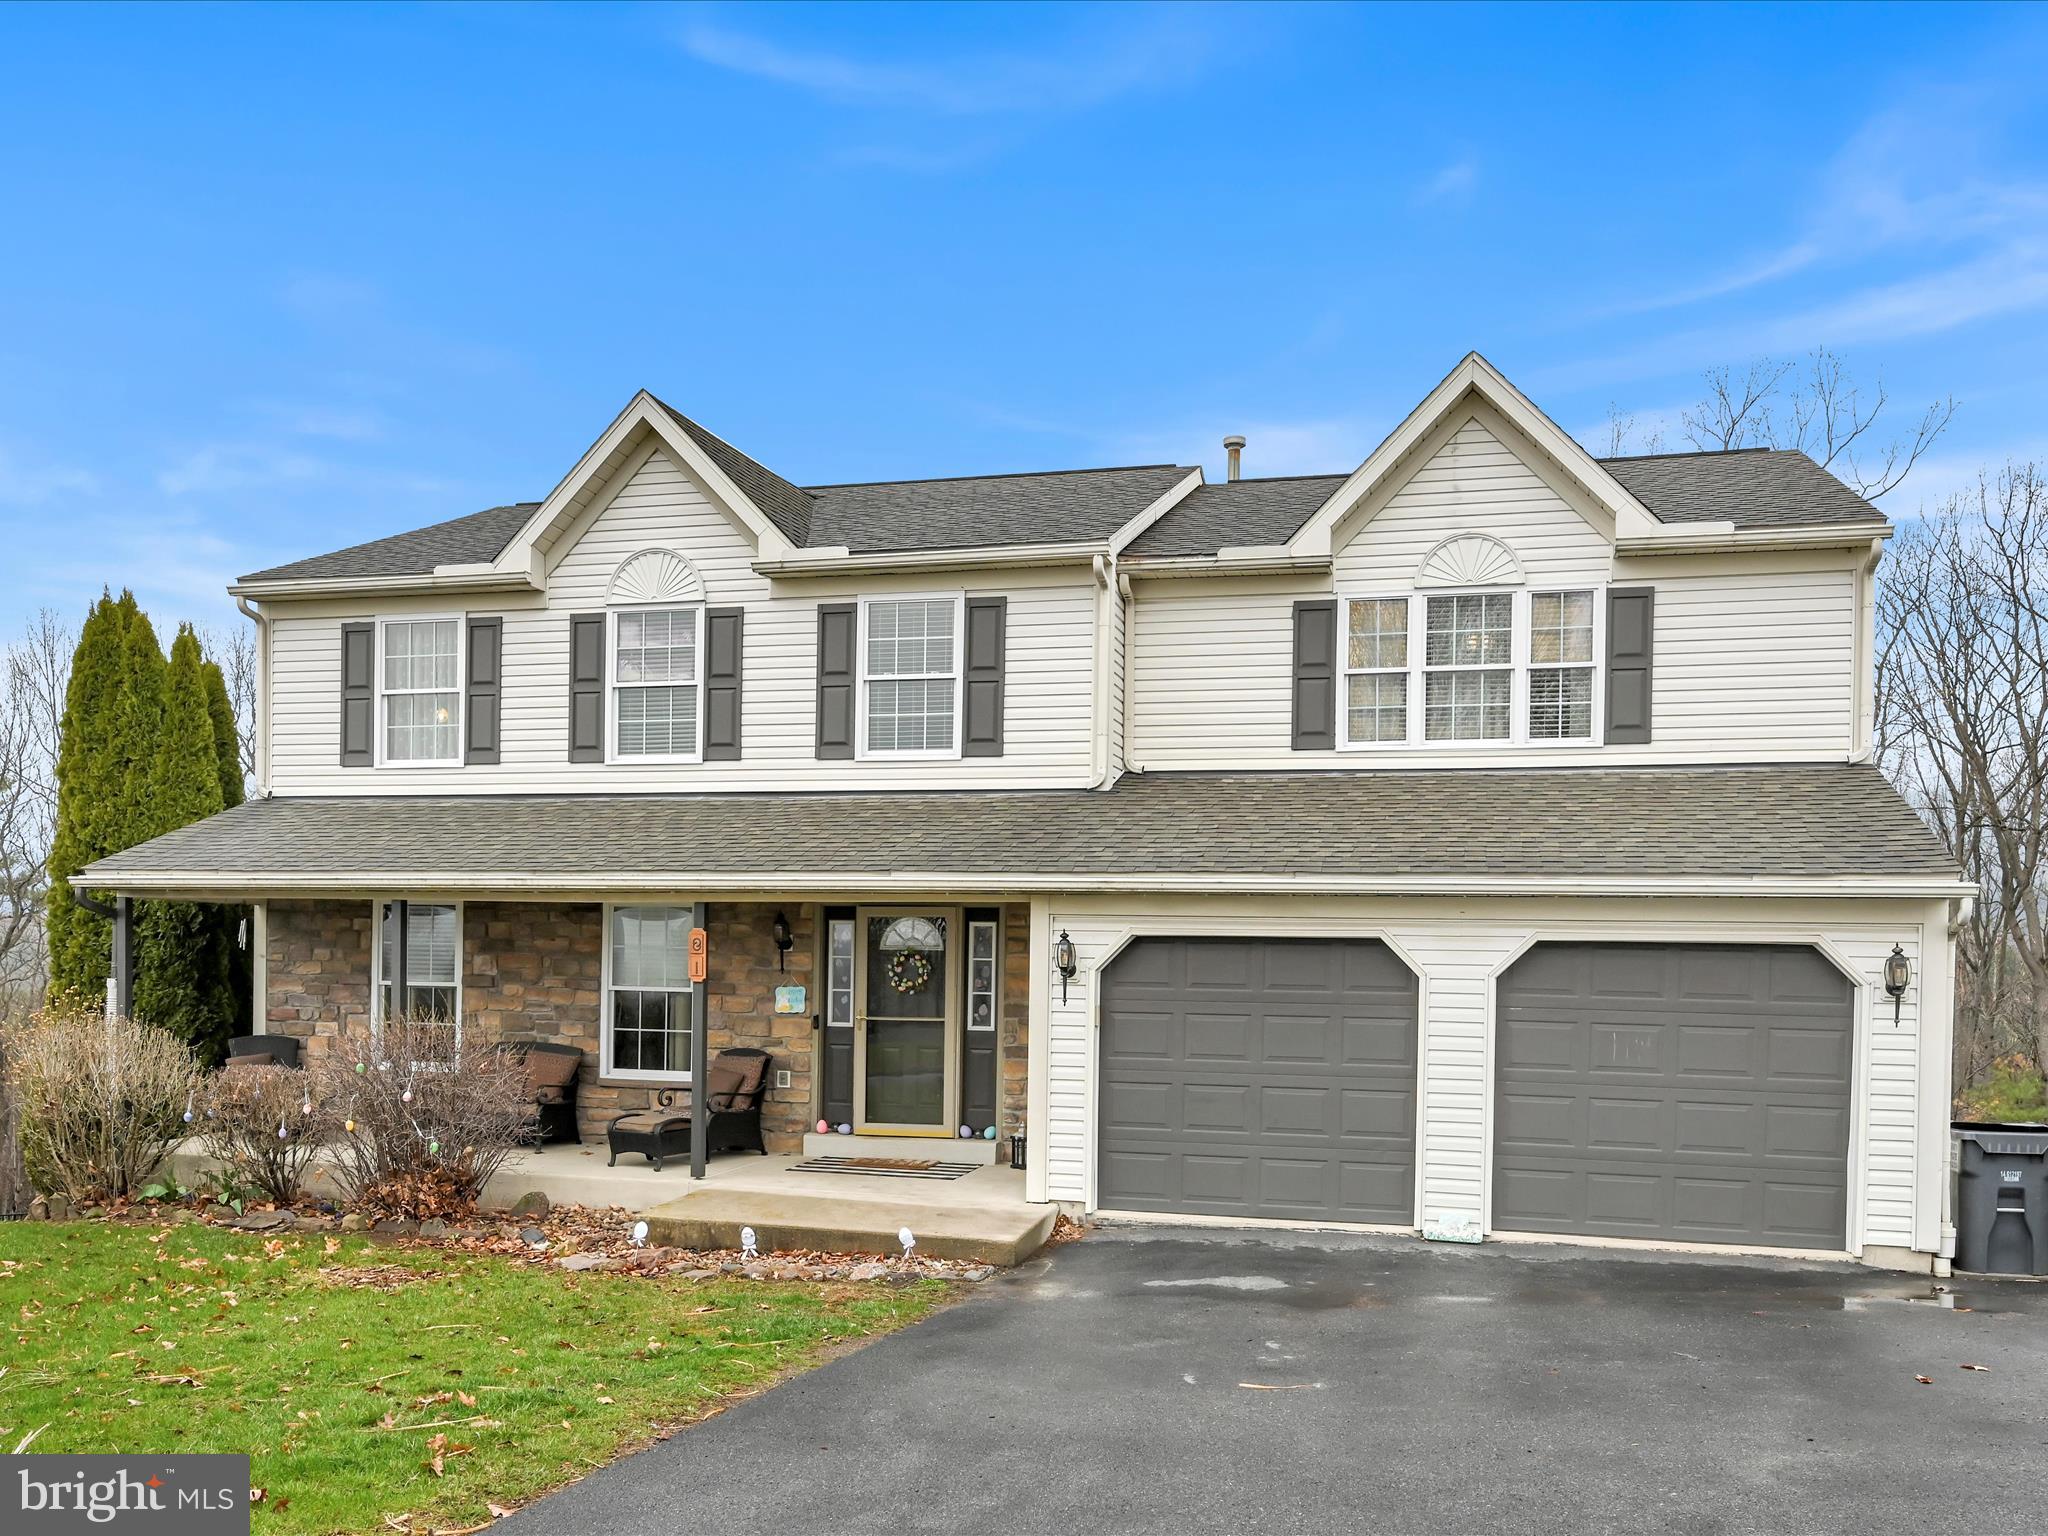
Lovely 4 bedroom, 2 full & 2 half bath home at the top of the Sunnyside neighborhood.  This home offers a comfortable and spacious floorplan with a formal living room and dining room, along with an open concept kitchen, family room with electric fireplace and half bath on the first floor.  Upstairs, the primary bedroom boasts a separate sitting area, walk-in closet and large bathroom with dual sink vanity, walk-in shower and soaking tub.  Also upstairs are 3 additional nicely sized and well lit bedrooms and a full bath.  The lower level offers room to entertain in the finished family room plus an oversized laundry and craft room with built-ins and a half bath.  The utility room serves a dual purpose with plenty room for your storage needs.  Walk out the lower level to your welcoming patio and fire pit area as well as an adorable castle playset that will remain. Brand new gas furnace installed this year!
#PASK2020754

SCHUYLKILL HAVEN

81 KELSEY DRIVE

4 Beds

2 Baths

2,828 Sq.Ft.

$395,000

MLS#: PASK2020754
LOCATION, LOCATION, LOCATION!
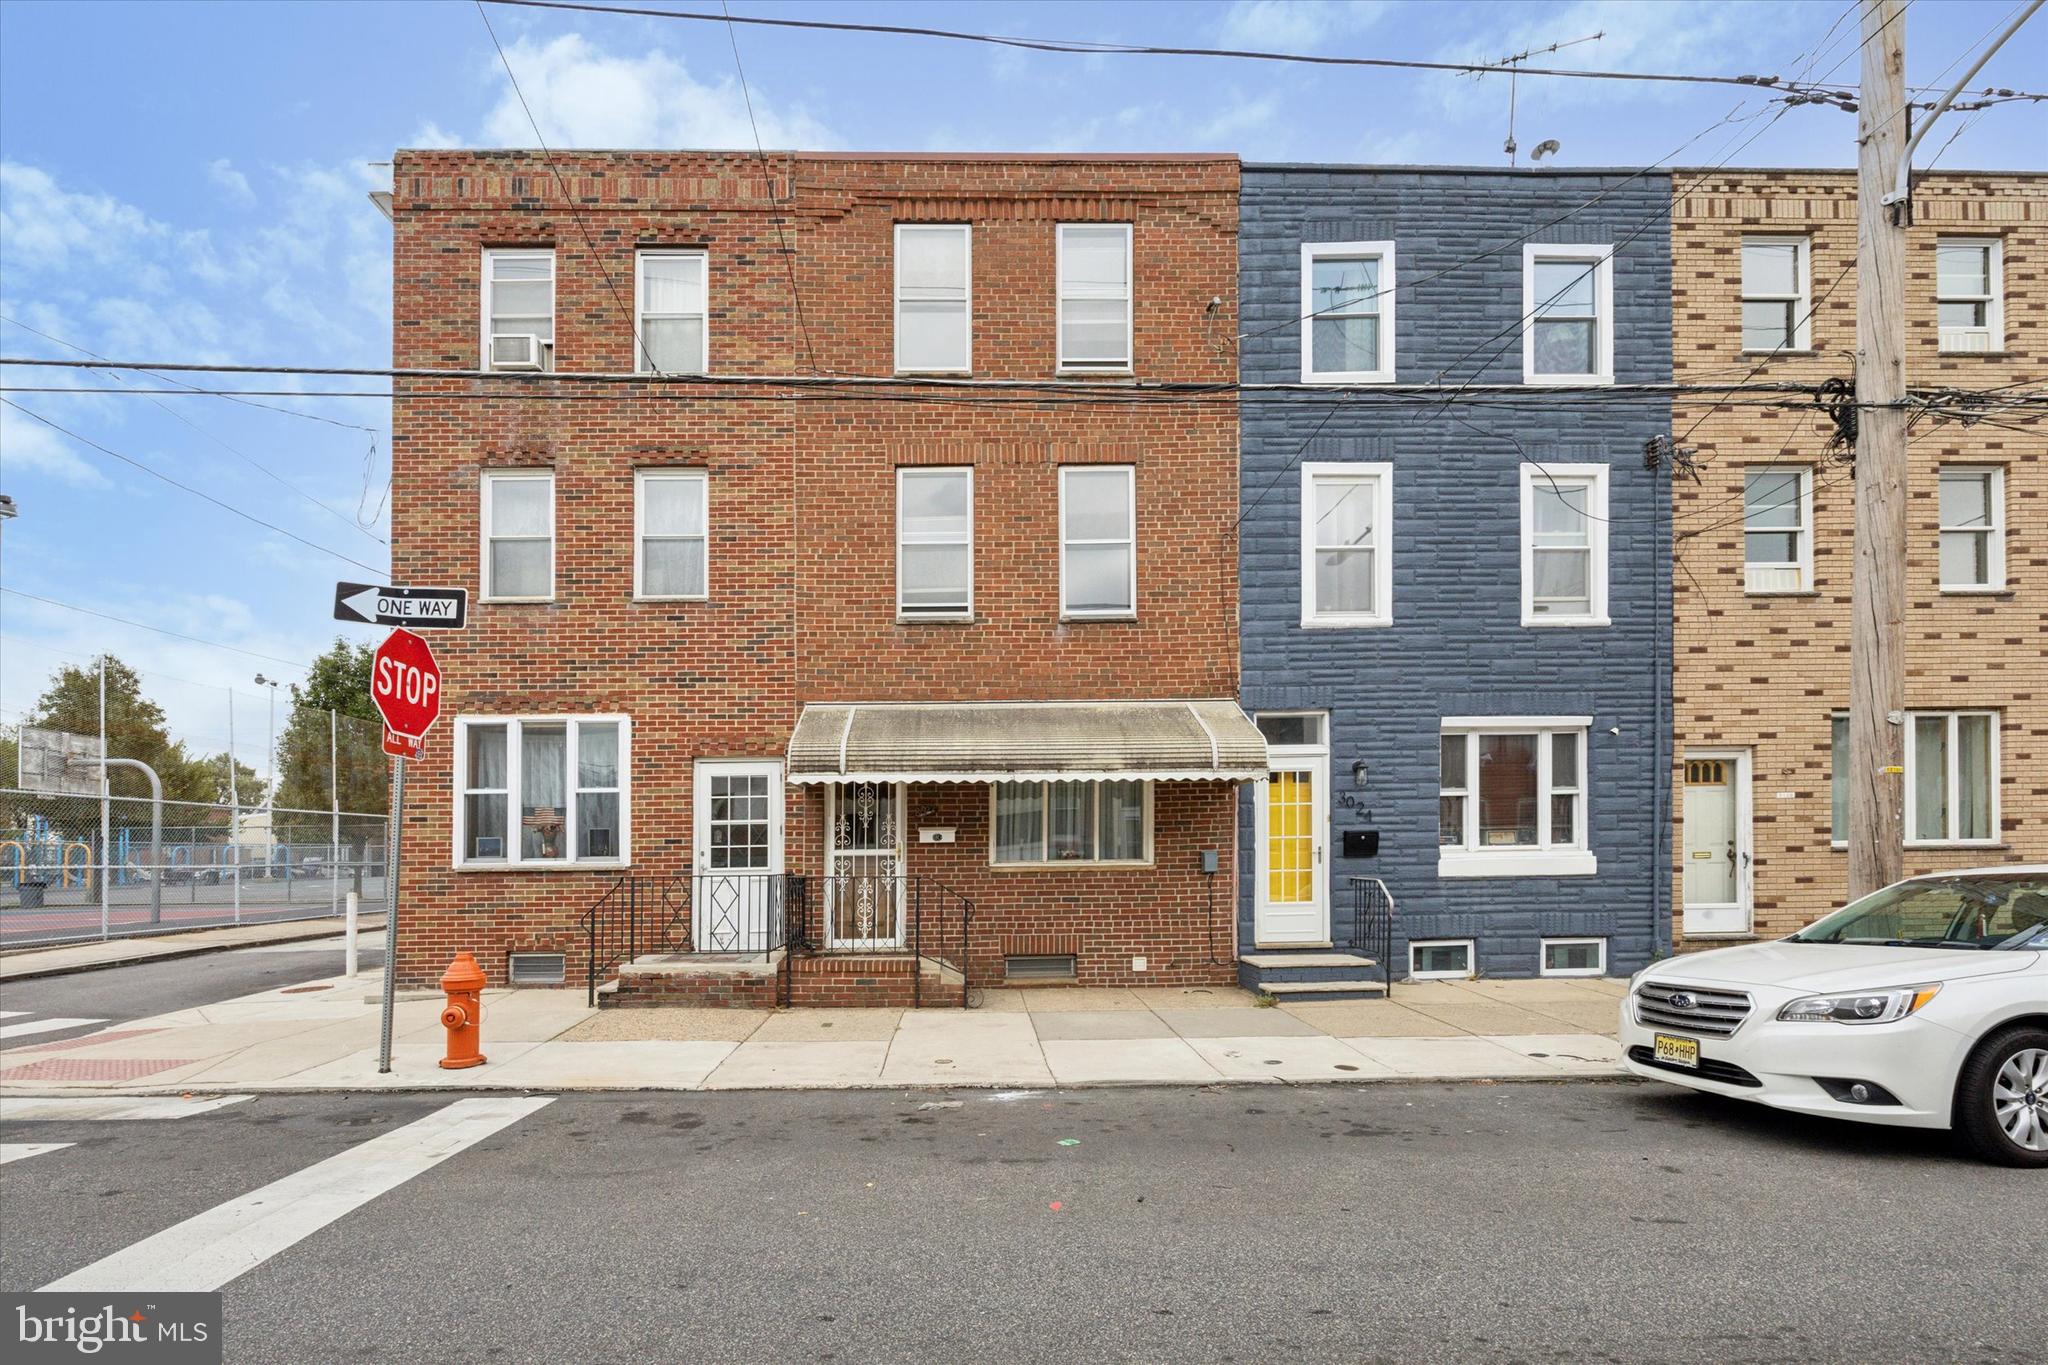
Great opportunity for an investment property in the heart of Port Richmond.  Come and see this gem with a lot of potential.  This 3 stories, 4 bedrooms home needs updating throughout. Home features beautiful brick facade , private back yard, newer water service.  House is being sold in it's current as is condition. Seller will not make any repairs. Any remaining personal property that the seller is unable to remove  will be included in the sale. Show and Sell!
#PAPH2405988

PHILADELPHIA

3022 EDGEMONT STREET

4 Beds

1 Baths

1,395 Sq.Ft.

$215,500

MLS#: PAPH2405988
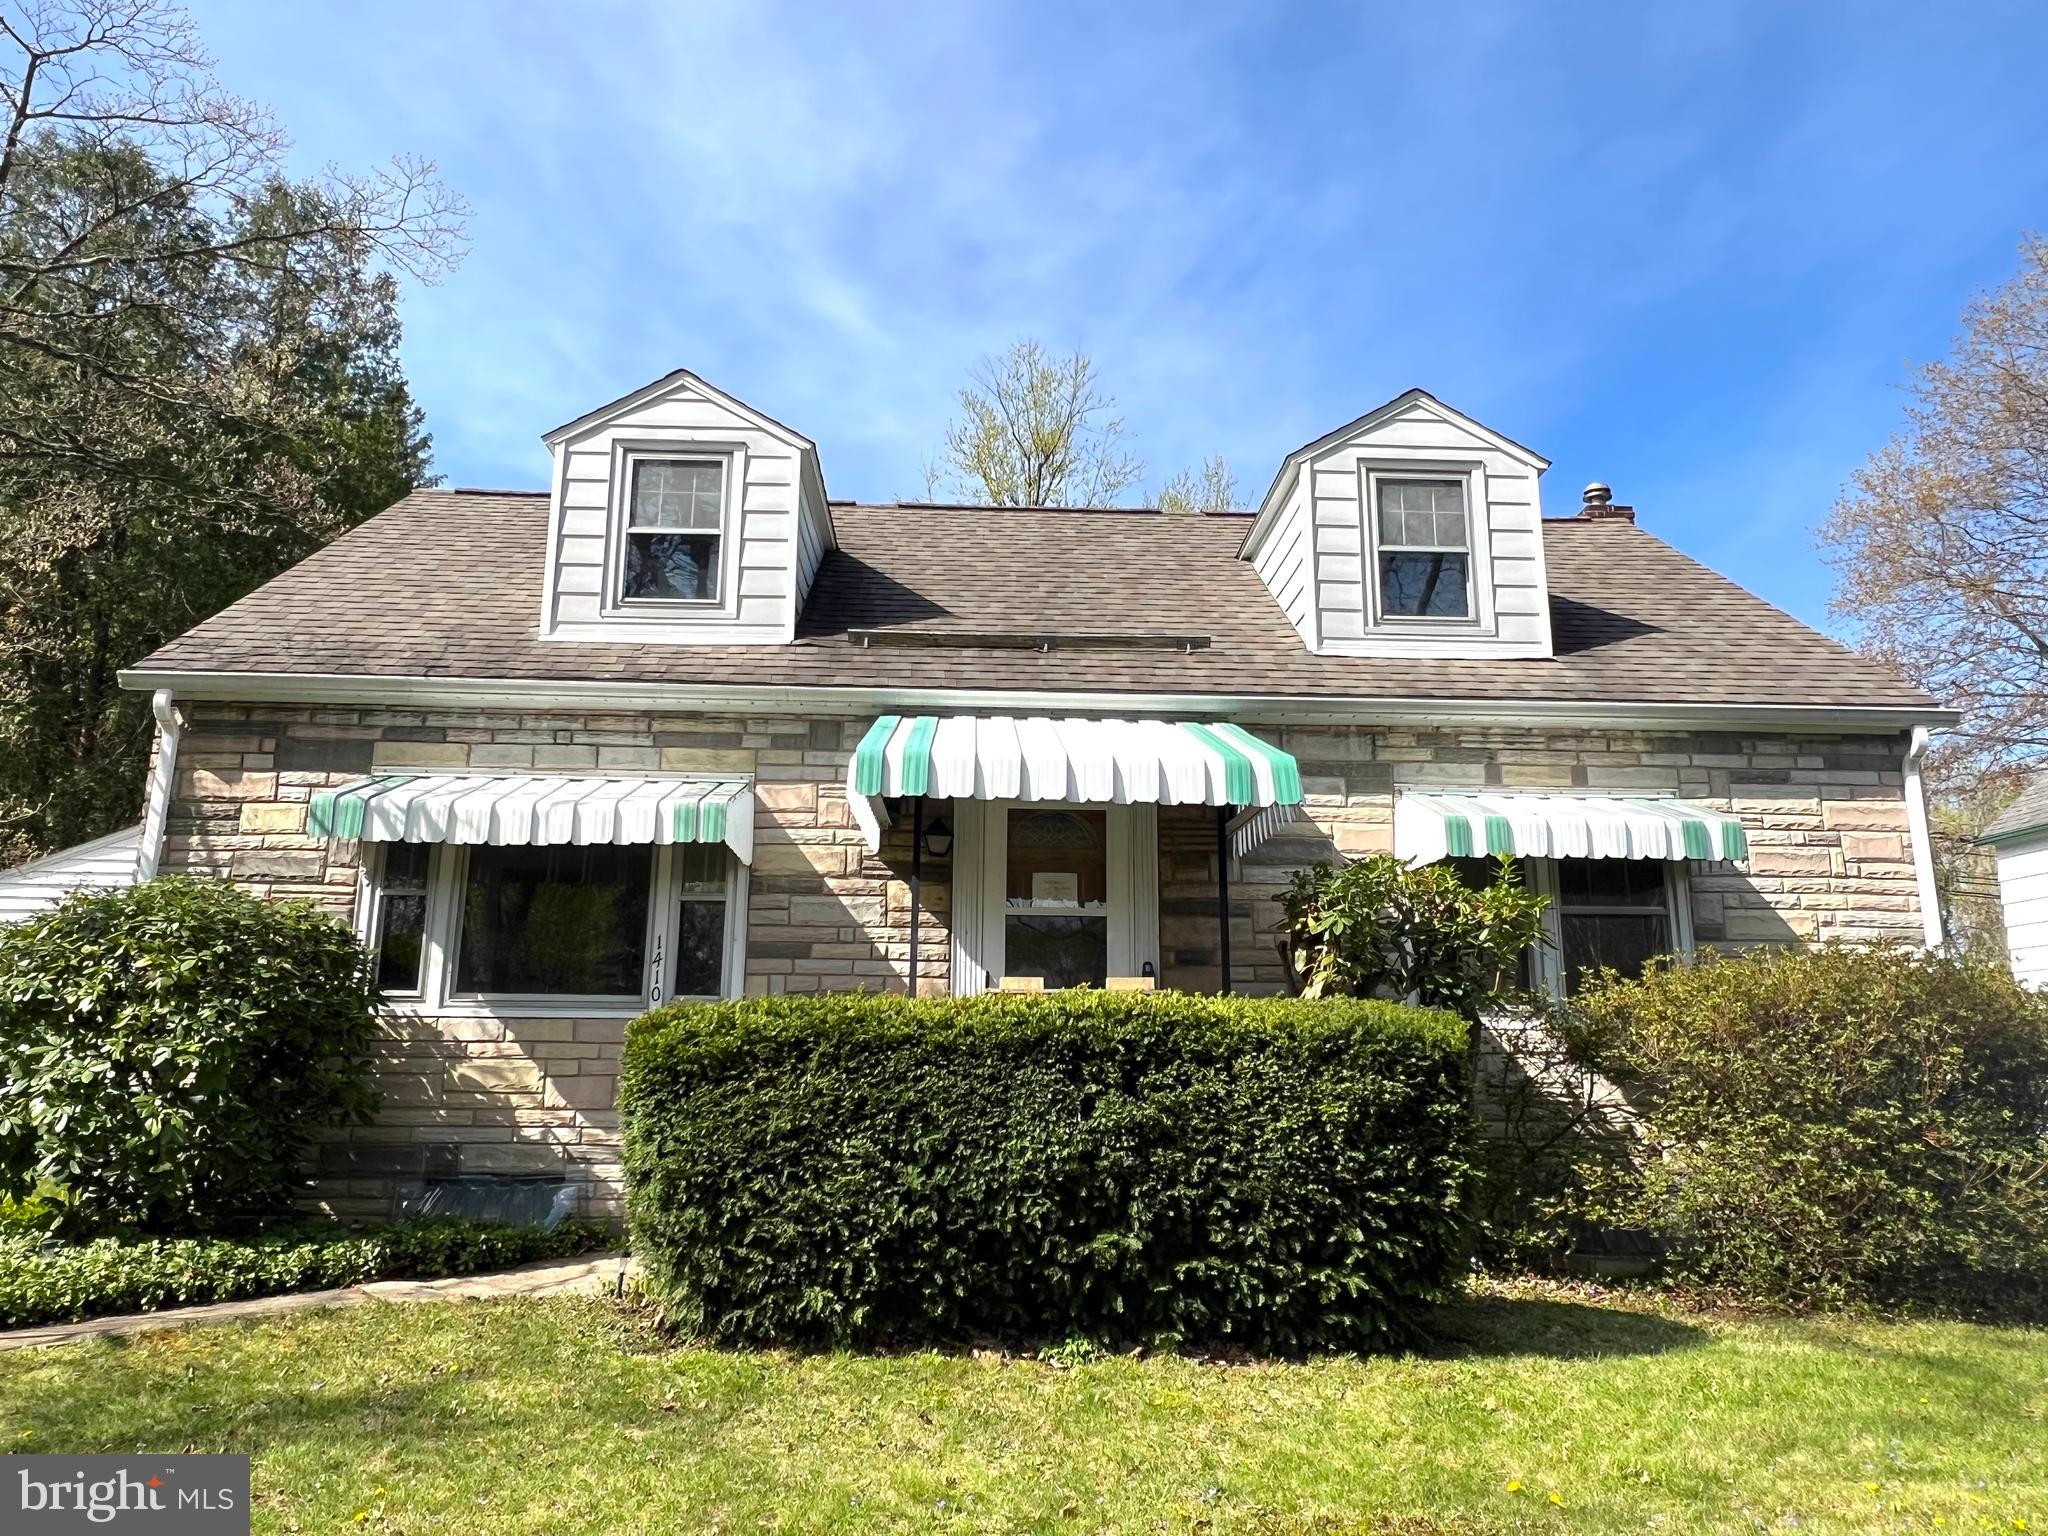
Tucked just a mile from campus and walking distance to the elementary school, this charming
Cape Cod-style home offers a perfect blend of classic character and cozy comfort. With its
storybook gabled roof, dormer windows, the house radiates warmth and timeless appeal.
Step inside to find a bright and welcoming first floor featuring a bright living room, a dedicated
dining area, and a functional kitchen. This level also includes two charming bedrooms and a full
bathroom. Upstairs, you’ll find two additional bedrooms and another full bath, offering ample
space for family use. Hardwood flooring is almost throughout the whole house.
Toward the back of the house, a stunning sunroom spans the rear, basking in natural light and
offering panoramic views of the expansive backyard—perfect for morning coffee or sunset
relaxation. Also enjoy the spacious, lush, and beautifully flat backyard—perfect for outdoor
activities, gardening, or simply relaxing in nature.
The entire house has been freshly painted, giving it a clean and updated feel. The washer and
dryer are nearly new. A detached one-car garage and a useful backyard shed are included in the
sale as is. The price reflects a recent appraisal completed this month. Don’t miss out—schedule
your private tour today and make your offer! No showings before 1:00PM Saturday.
#PACE2514374

STATE COLLEGE

1410 S PUGH STREET

4 Beds

2 Baths

1,260 Sq.Ft.

$329,900

MLS#: PACE2514374
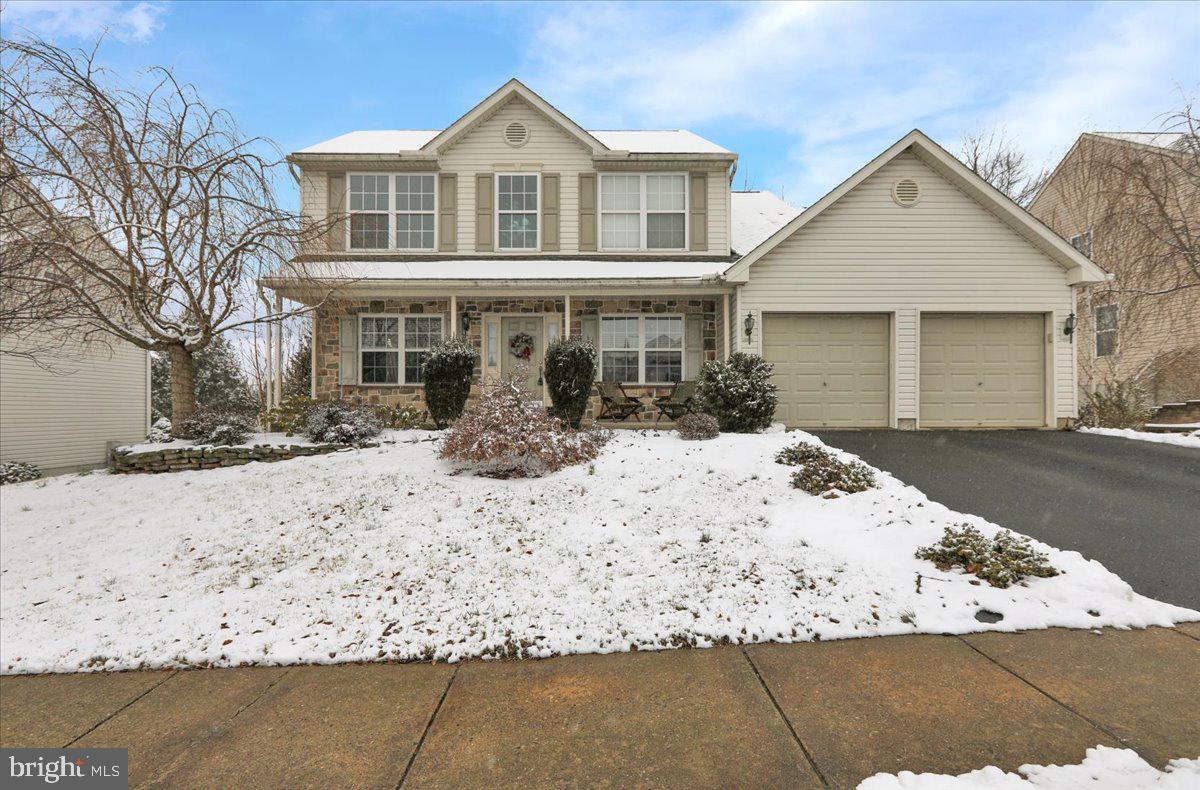
Great 4 bedroom home in Bryn Mawr Estates, Conrad Weiser School District.  Two story front entry onto hardwood flooring.  Separate formal living room and dining room.  The spacious kitchen has a peninsula of base cabinets that is open above for a great flow to the breakfast area.  Kitchen appliances are included. The family room has a gas fireplace, and a triple window for plenty of natural light.  There is a first floor laundry room for your convenience.  The second floor has an open balcony landing and 4 spacious bedrooms.  The master bedroom ensuite bathroom features a soaking tub, stall shower and a double bowl vanity.  There are 3 more bedrooms and a hall bathroom.  The deck from the breakfast area is a vinyl trex material.  The lower level has poured concrete walls , daylight windows and a walk-out patio door, making it a perfect area to finish to your liking.  The plumbing was roughed in for a 2 pc bath in the LL.  A gas line was run to the master bedroom for a future FP.  There is a spacious level backyard with a split rail fence.
#PABK2053404

WERNERSVILLE

334 MOUNTAIN BOULEVARD

4 Beds

2 Baths

2,060 Sq.Ft.

$400,000

MLS#: PABK2053404
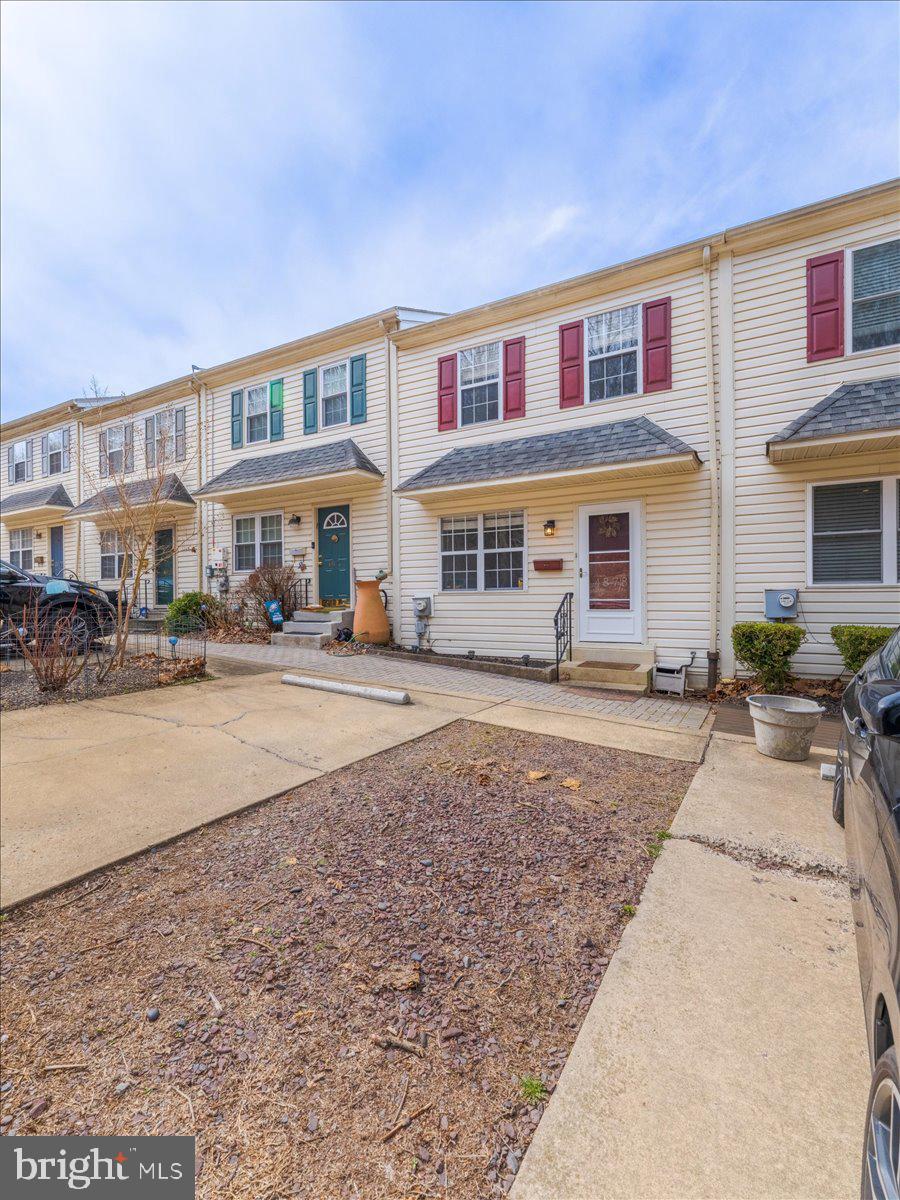
Nestled in the serene Germany Hill Park area of Manayunk, 4878 Smick Street offers a rare combination of tranquility and urban convenience. Located on a quiet, tree-lined street, this home blends peaceful living with the vibrant energy of the city. With an open-concept layout, the first floor offers a spacious living room, a stylish dining area, and a powder room for guests. The brand-new eat-in kitchen features modern finishes, sleek countertops, ​full-size pantry, and ​​matching appliances, all with direct access to a large rear deck that’s perfect for outdoor dining, grilling, or relaxing while overlooking your private yard.​ The main level also offers the convenience of laundry, making everyday tasks easier.

Upstairs, you’ll find two generously sized bedrooms with ample closet space and​ a newly updated​ tiled bathroom. Each room is bathed in natural light​.

The fully finished lower level, currently being used as a third bedroom, provides an additional 500+ square feet of versatile living space. With a walk-out patio that leads to the backyard, this level has endless possibilities, from a cozy guest suite to a home office, fitness area, or entertainment room. The built-in bar, with refrigerator, adds​ to the ease of making this space perfect for hosting friends and family.

The home’s outdoor spaces are equally impressive. In addition to the rear deck, the private backyard patio offers a secluded spot for relaxation or outdoor gatherings, making it a true extension of your living area. Whether you’re enjoying a morning coffee or hosting a summer barbecue, these outdoor spaces provide the ideal setting.
This home has been meticulously updated with newly installed carpet, fresh paint throughout, and modern finishes in both the kitchen and bathrooms. . With excellent proximity to public transportation, restaurants, shops, and major highways, you'll have everything you need at your doorstep, while still being able to retreat to your peaceful oasis.
4878 Smick Street offers the perfect combination of comfort, convenience, and modern living. It’s the ideal home for anyone looking to experience the best of Philadelphia in one of its most sought-after neighborhoods.
#PAPH2460330

PHILADELPHIA

4878 SMICK STREET

2 Beds

1 Baths

1,804 Sq.Ft.

$419,900

MLS#: PAPH2460330
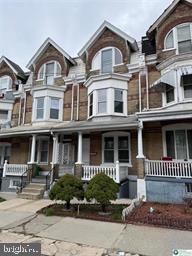
Solid Investment! Move into this 5 bedroom 2 and a half bath home or add to your rental portfolio! Clear CO from the city of Allentown! Well maintained and very clean! Covered front porch provides added space to enjoy the seasons throughout the year! Cozy family room and dining room with large picture window and high ceilings! Eat in kitchen offers modern oak cabinetry, Gas cooking and bakers nook or pantry! Convenient first floor full bath with soaking tub/shower! Second floor boasts a large master bedroom with unique windows for plenty of light! Second bedroom offers ample closet space! Third bedroom boasts an additional flex space or room for a dressing area or work space! Third floor features two more additional bedrooms! Full basement with bathroom, gas furnace and hot water heater! Fenced in yard!
#PALH2011646

ALLENTOWN

737 N N 5TH STREET

5 Beds

2 Baths

2,008 Sq.Ft.

$220,000

MLS#: PALH2011646

1 ... 382 383 384 385 386 ... 666
* Listings identified with the FMLS IDX logo come from FMLS and are held by brokerage firms other than the owner of this website. The listing brokerage is identified in any listing details. Information is deemed reliable but is not guaranteed. If you believe any FMLS listing contains material that infringes your copyrighted work please review our DMCA policy and learn how to submit a takedown request. © 2024. First Multiple Listing Service, Inc.

Send a message

Message successfully sent.

Your message

What is 3 + 4 ?

Reason for contacting?

I agree to receive email communication and understand I can unsubscribe at any time.

I agree to be contacted by Charis Realty Group - Christine Issler, Broker via call, email, and text for real estate services. To opt out, you can reply 'stop' at any time or reply 'help' for assistance. You can also click the unsubscribe link in the emails. Message and data rates may apply. Message frequency may vary. Privacy Policy

Sign Out

Virtual Assistant

Would you like to take the next step with this property? We can help you schedule a showing or virtual tour, or send you more details.

Yes, I would like more information.

Thank You for Your Reply, One of Our Agents will contact you as soon as possible

No, maybe later.

Thank you, you can always contact me via email, phone number or through the contact form.

Realhub AI

Lucy - Your AI-Powered Realtor

Update Your Temporary Password

Personalize your search

Enter your email and we'll notify you immediately when new listings match what you're looking for.

or enter email address

Already have an account ? Login here

Continue your home search

I agree to receive communications and understand I can unsubscribe at any time.

I agree to be contacted by Charis Realty Group - Christine Issler, Broker via call, email, and text for real estate services. To opt out, you can reply 'stop' at any time or reply 'help' for assistance. You can also click the unsubscribe link in the emails. Message and data rates may apply. Message frequency may vary. Privacy Policy

Already have an account ? Login here

We use cookies

We use cookies primarily for analytics to enhance your experience. By accepting, you agree to our use of these cookies. You can manage your preferences or learn more about our cookies policy.