Properties

Browse or get in touch to schedule a walkthrough.

  • Nearby me
Price range

Popular Features

Community Features

Association

Property Features

Waterfront

View

Exterior Features

Interior Features

Style

10000 properties match your criteria

Updated 1 minute ago

E-Alert name

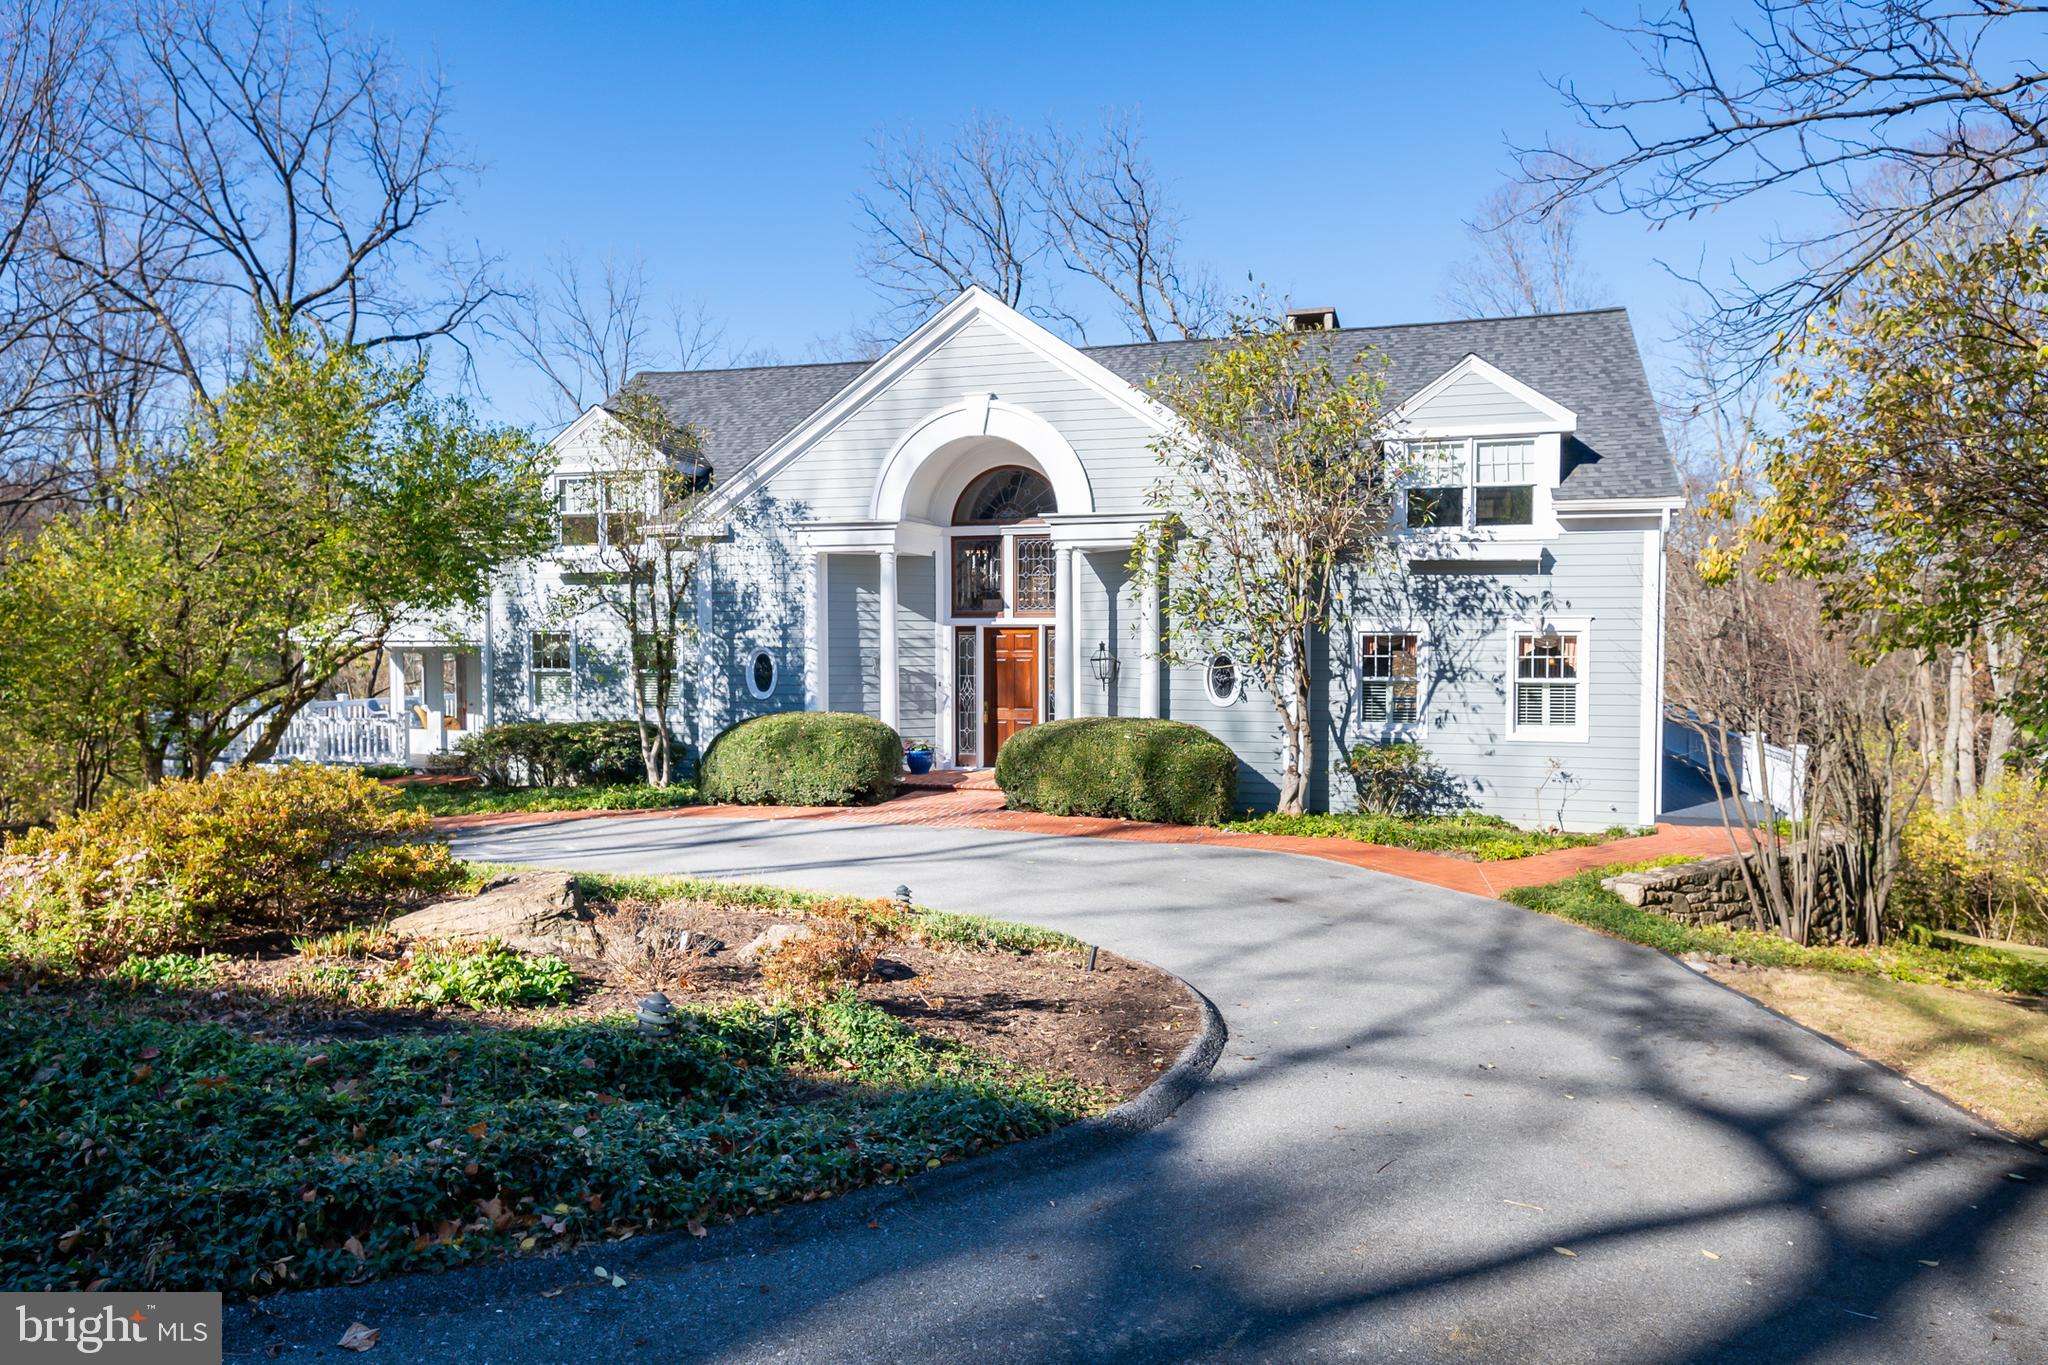
Welcome to 1659 Linda Drive, an extensively renovated and move-in-ready residence offering 7,117 square feet of beautifully finished living space in the sought-after Estates of Tattersall.

Designed for both everyday living and entertaining, the home combines dramatic architecture with substantial recent improvements, including 5-inch solid hardwood flooring, a redesigned open-concept main level, renovated kitchen and primary suite, newly finished walk-out lower level, new roof with a 25-year transferable warranty, custom floor-to-ceiling fireplace, whole-home surround sound, and an epoxy-finished three-car garage.

A soaring two-story foyer with a sweeping curved staircase creates an impressive first impression and opens to formal living and dining rooms, a light-filled conservatory, private executive office, and a dramatic two-story family room featuring expansive windows and a custom floor-to-ceiling fireplace with propane gas insert.

At the heart of the home, the renovated kitchen features a striking waterfall island, quartz countertops, refinished cabinetry, custom storage, walk-in pantry, and generous workspace. The open layout connects seamlessly to the breakfast area and family room, creating an inviting space for both casual living and entertaining.

Upstairs, the spacious primary suite offers a private sitting area, dual walk-in closets, and a spa-inspired bath with an oversized custom walk-in shower, dual vanities, and soaking tub. Two additional bedrooms feature private en-suite baths, while two more bedrooms share a Jack-and-Jill bath.

The custom-finished walk-out lower level significantly expands the home’s living and entertaining space. Highlights include a wet bar with waterfall quartz island and wine refrigerator, recreation area with fireplace, full bath, flexible room with walk-in closet, and dedicated areas suitable for a home gym, media room, office, or guest space. More than 1,000 square feet of additional unfinished space provides exceptional storage.

The epoxy-finished three-car garage includes a Tesla EV charging station, while the spacious driveway accommodates multiple vehicles.

Outside, expansive paver patios, professional hardscaping, mature landscaping, peaceful wooded surroundings, and a high degree of privacy create an inviting setting for outdoor dining, entertaining, and relaxation.

With more than 7,100 square feet, extensive recent renovations, impressive entertaining spaces, and a highly desirable Chester County location, 1659 Linda Drive offers exceptional space, comfort, privacy, and value in the Estates of Tattersall.
#PACT2131534

WEST CHESTER

1659 LINDA DRIVE

5 Beds

5 Baths

7,117 Sq.Ft.

$1,499,000

MLS#: PACT2131534
.
#PABK2050984

WYOMISSING

1801 MUSEUM ROAD

4 Beds

3 Baths

6,794 Sq.Ft.

$1,499,000

MLS#: PABK2050984
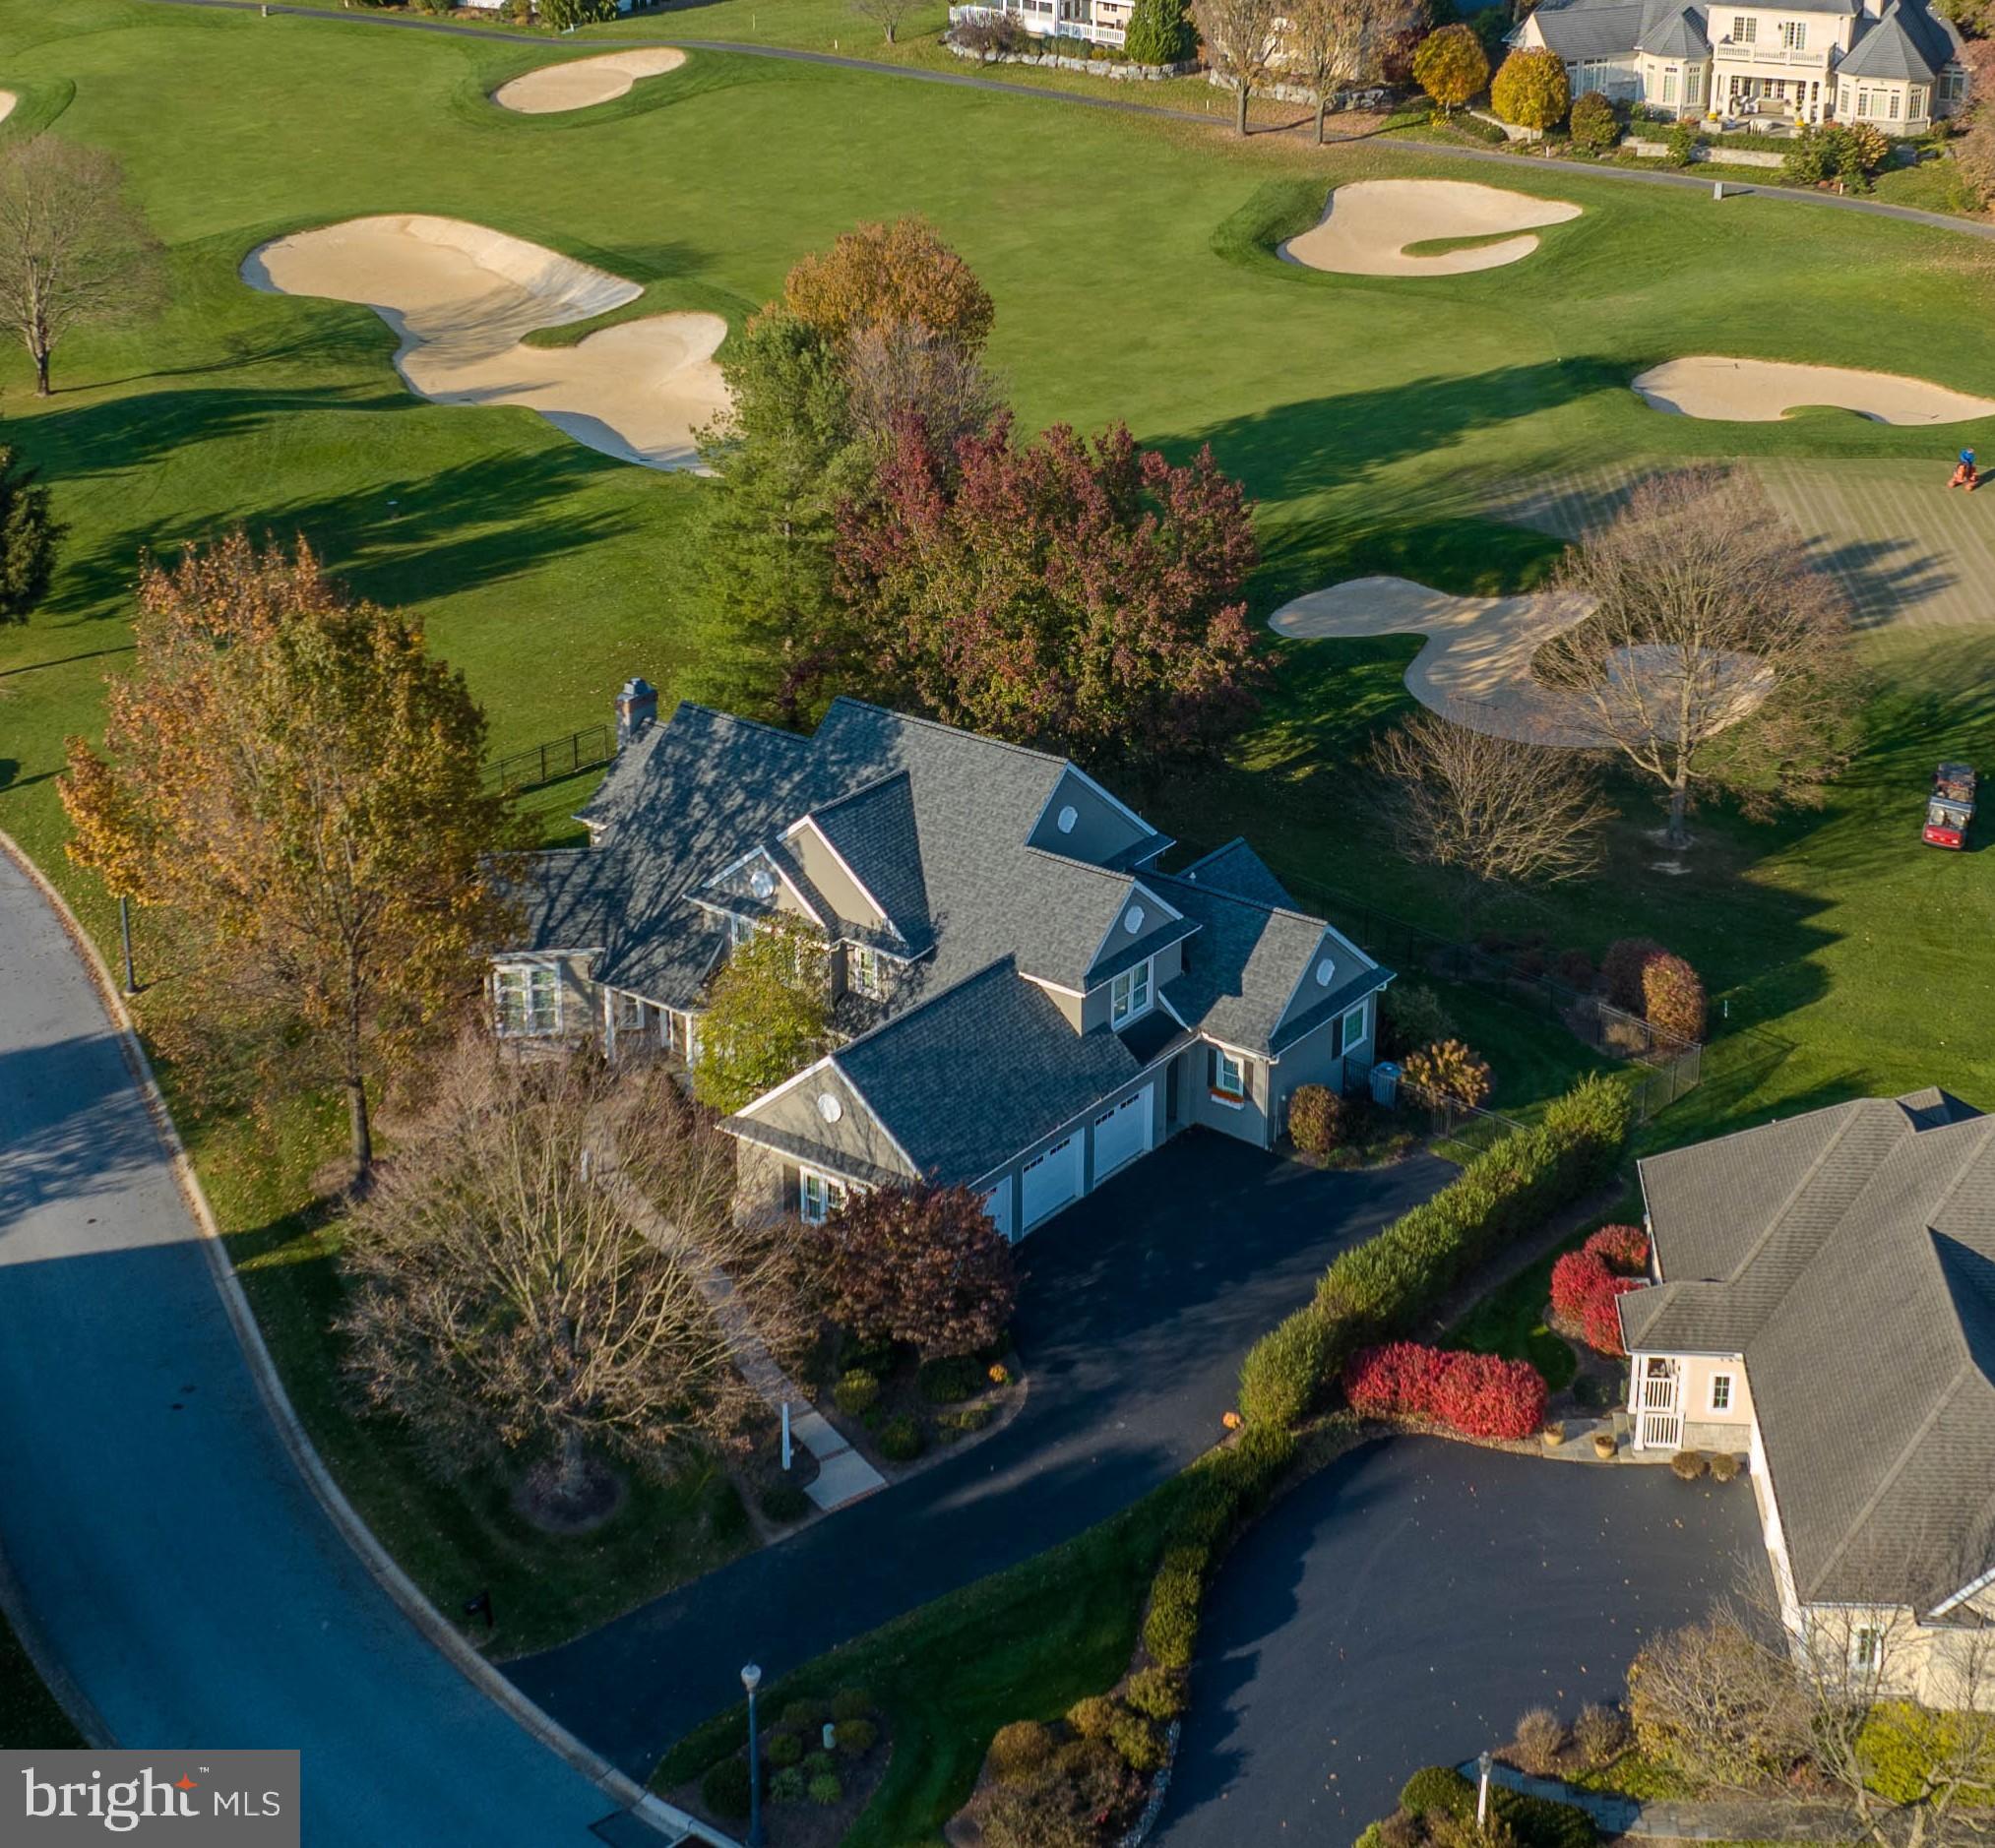
This four-bedroom house located in the Bent Creek community offers beautiful golf course views and is adorned with gorgeous crown molding, hardwood floors, and granite countertops. The spacious rooms and large windows allow for plenty of natural light to fill the home. The family room opens up to the kitchen and features high ceilings and a gas fireplace, making it the perfect gathering space. The primary bedroom on the first floor includes two walk-in closets and a luxurious bathroom with double sinks, a glass shower, and a soaking tub. Upstairs, you will find three additional bedrooms and a sitting area overlooking the living room. The lower level offers a large recreation room, an exercise room, ample storage, and a kitchenette with a full-size refrigerator and island. Parking is plentiful with a 3-car garage and driveway space. The Bent Creek community offers golf courses, tennis court, and clubhouse where you can enjoy lunch. The community is also gated and offers a peaceful walk through its gorgeous surroundings. This unique home is conveniently located near Lititz, The Shoppes at Belmont, Park City Mall, Lancaster Airport, local dining, shops, and entertainment. Don’t miss out on the opportunity to experience luxury living in the Bent Creek community schedule a showing today!
#PALA2044716

LITITZ

805 GREENSIDE DRIVE

4 Beds

3 Baths

6,000 Sq.Ft.

$1,499,000

MLS#: PALA2044716
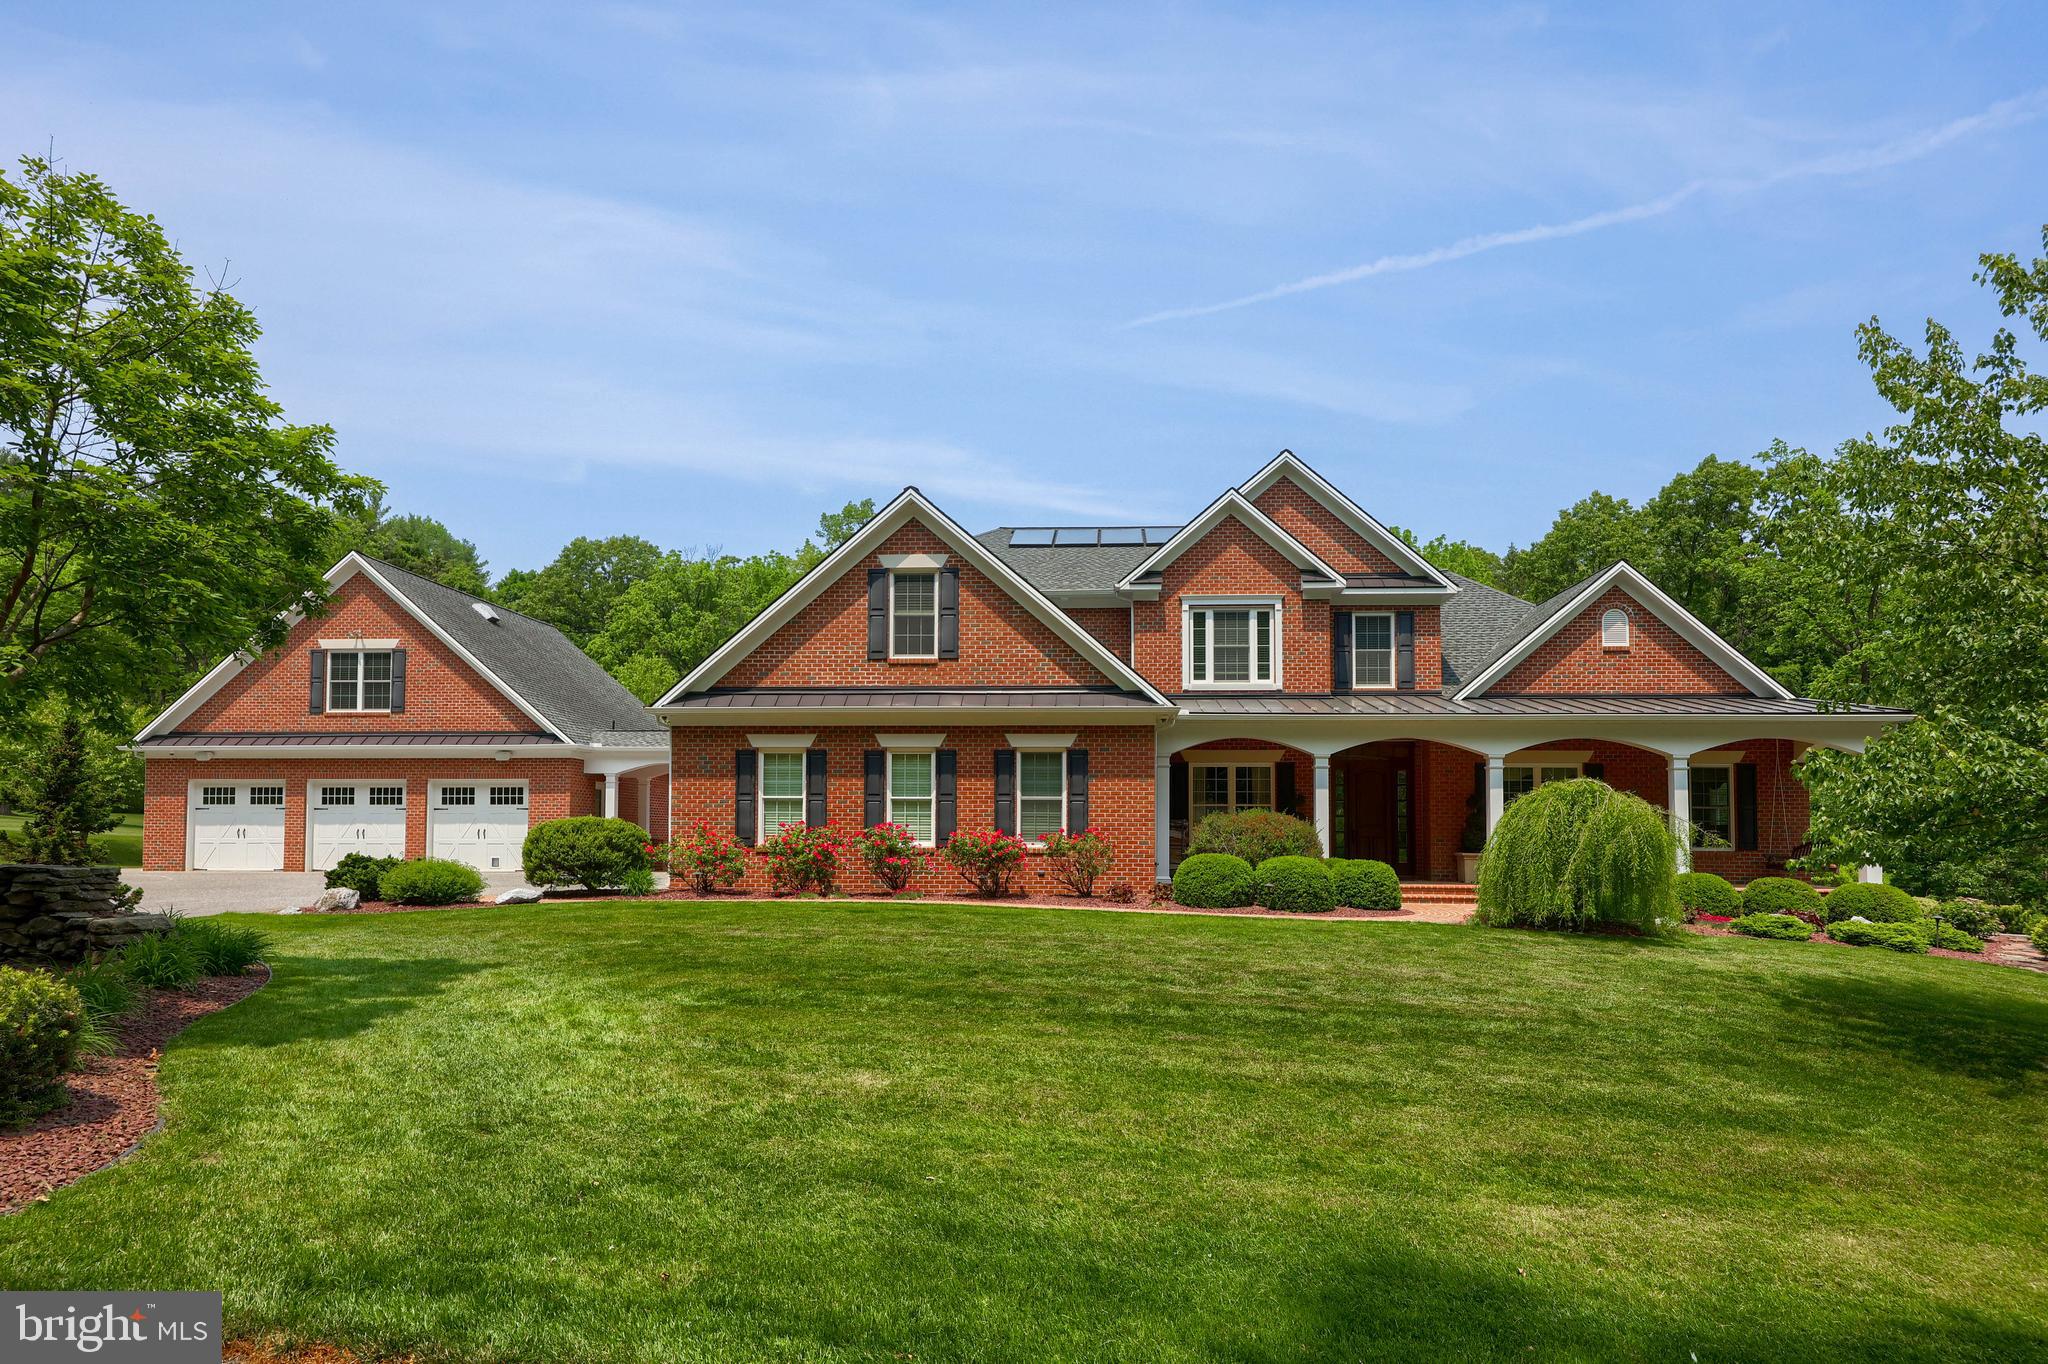
Exceptional thoughtfulness in design, materials & craftsmanship have combined in this impressive & conveniently located 8,000+ sq. ft. estate.  Located on Shady Dell Road near York Hospital - this 6 bedroom, 5 full & 2 half bath home checks the boxes for: entertaining spaces, car buffs, home chefs, home theater & audiophiles, pool parties, 4 wheeling, home workouts, billiards, home office work spaces, large families, first floor primary bedroom living & so much more!  Built in 2010 by well respected Jeffrey Henry, Inc. you’ll be impressed by the energy efficient 5 zone geothermal forced air & radiant heating systems & passive solar water heater system, the front & rear staircases to the 2nd floor & also the front & rear staircases to the basement, the Elan internal & external sound system, the 600 AMP electrical system, the 20 KW gas backup generator, the 40 & 50 year shingle roofing, the beautiful 75 year enduring IPE Brazilian Walnut decking, the 4 Sub Zero refrigerators & the 3 Sub Zero ice makers, the exterior Wolf Stove with the commercial sized copper exhaust fan, all home run internal Cat-5 cabling, the 16 camera security system, the fully automated & heated in-ground pool, the American chestnut wooden beams in the sun room & the basement recreation room & the heated 5 car garage bays - 2 of them with radiant floor heat.  This home has high ceilings, a first & 2nd floor laundry room, fireplaces in the living room, the family room, the sun room, the rec room & outside by the pool & the spiral staircase there is a tall marble fireplace with a gas insert.  The detached 3 car garage has it’s own electrical panel box, a work sink, a natural gas wall heater on the 1st floor & a 2nd floor which is fully finished, heated & cooled with a mini-split heat pump and would be perfect for use as a media room, a craft room, a home office, wood working or for model train sets.  This property has so many thoughtful & impressive attributes it won’t last long - so hurry before you miss this opportunity to provide your family the lifestyle you always dreamed for them!
#PAYK2043232

YORK

471 SHADY DELL ROAD

6 Beds

5 Baths

13,341 Sq.Ft.

$1,499,000

MLS#: PAYK2043232
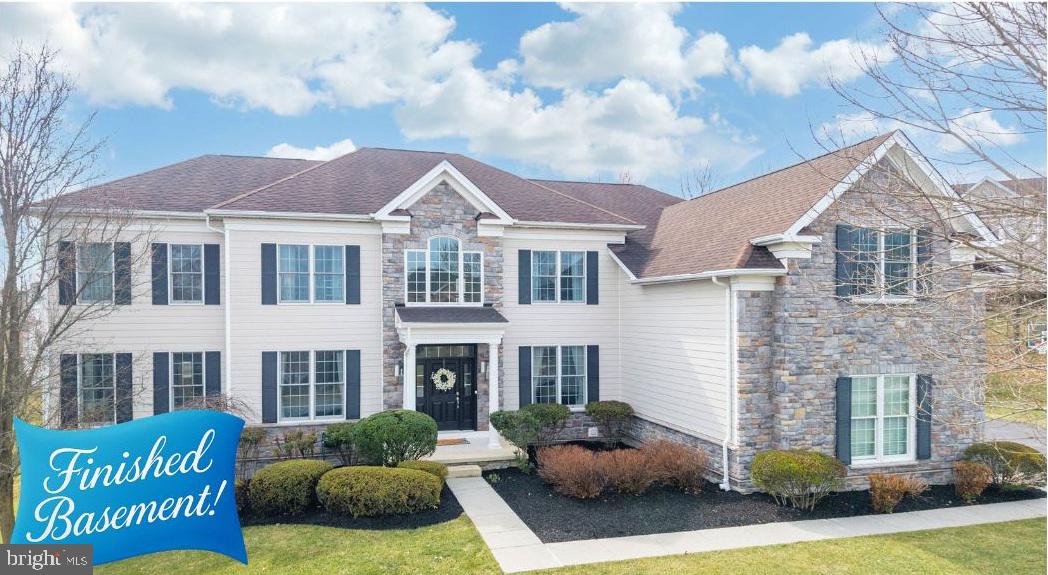
Luxury living in the scenic Brandywine Valley has never been more PERFECT! Located in the coveted “Riverside at Chadds Ford” community plus award-winning Unionville-Chadds Ford schools, 408 Trolley Way will be both your everyday oasis AND entertaining haven! Come experience the fabulous home & idyllic yards you have been dreaming of: over 7,000 sq ft of high-end enhancements and stylish finishes; 8 Bedrooms including four en-suite and a main floor In-Law Suite; 6 Full/1 Half Baths; walk-out Lower Level w/large sit-up wet bar, media center, 2 guest Bedrooms & Full Bath; oversized 3-Car Garage; PLUS custom designed Screened Porch, circular Patio, and Deck w/open air kitchen space. All adjacent to bucolic community open space & only steps away from the community clubhouse/pool/tennis courts/playground! Expertly curated through the builder’s design center and with the homeowners’ finishing touches, the home features a collection of refined luxury appointments, including: gleaming hardwood floors throughout; layered crown molding and trim; millwork & wainscoting accents; tray and volume ceilings; statement lighting fixtures; bonus sun-filled windows, transoms & skylight; upgraded Baths & fixtures; custom closet organizers; and so much more! Enter into the Reception Foyer with soaring two-story ceiling and curved staircase w/black wrought iron railings. On this main level are an elegant Living Room, spacious Dining Room, and Office with french doors and bumped-out bay window. The vaulted ceiling in the Family Room features a wall of windows flanking the mantled gas fireplace, and the open layout continues into the Breakfast Room w/tiered glass pendant lighting plus door out to the Screened Porch & composite Deck. The gourmet Eat-In Kitchen showcases the best in stainless steel appliances such as Monogram gas range/oven with upscale vent hood and pot filler, plus double wall ovens. There is a sit-up breakfast bar island w/prep sink; large pantry closet; raised panel cabinetry & glass curios; granite counters. Also on this main level: the Valet Laundry with new cabinets and deep sink; Mudroom niche with cubbies & cupboards; Powder Room; and access into the 3-Car Garage with new cabinet system. Do not miss the In-Law Suite with private Bedroom; Sitting Room; Full Bath; walk-in closet; and dedicated thermostat. Upstairs is the Primary Suite --- splendidly styled with chic Bedroom; Sitting Room; 3 walk-in-closets; and Full Bath with soaking tub, stall shower, two individual vanity sink areas plus extra vanity/dressing station. Down the hall are 4 more Bedrooms all with ample closets: 2 are en-suite with their own Full Baths, and 2 have a dual-access Full Bath. WOW! These owners thoughtfully designed and customized the Walk-Out Lower Level (with radiant floor heating) to create exceptional spaces for entertaining and recreation. Featuring a Media/Sound Center accented by a linear wall fireplace; large 10x10 Wet Bar w/sit-up counter seating; french doors into a Bonus Room for hobbies/fitness/work room; Full Bath; and 2 additional Bedrooms w/egress windows & closets that could be guest spaces or whatever you imagine! The outdoor living areas have been recently enhanced  with a large 300 sq ft Screened Porch w/heating and media alcove; large composite Deck; steps down to the yards & the circular paver Patio. The fenced (perfect for pets!) yards back to trees and the property is next to beautiful open space. Riverside at Chadds Ford has a community clubhouse and fitness center; swimming pool; tennis courts; playground; more! So conveniently located to Rtes 1/52/202, plus West Chester; Kennett Square; Wilmington; Philly/airport; shore points & everywhere you want to be! Home is in outstanding condition but as a BONUS includes an AHS ShieldComplete Home Warranty ---  their highest level of coverage & peace-of-mind for you! Some photos virtually staged. Verification (including sq ft/size/lay-out/more) lies with the consumer.
#PACT2119816

WEST CHESTER

408 TROLLEY WAY

8 Beds

6 Baths

7,293 Sq.Ft.

$1,499,000

MLS#: PACT2119816
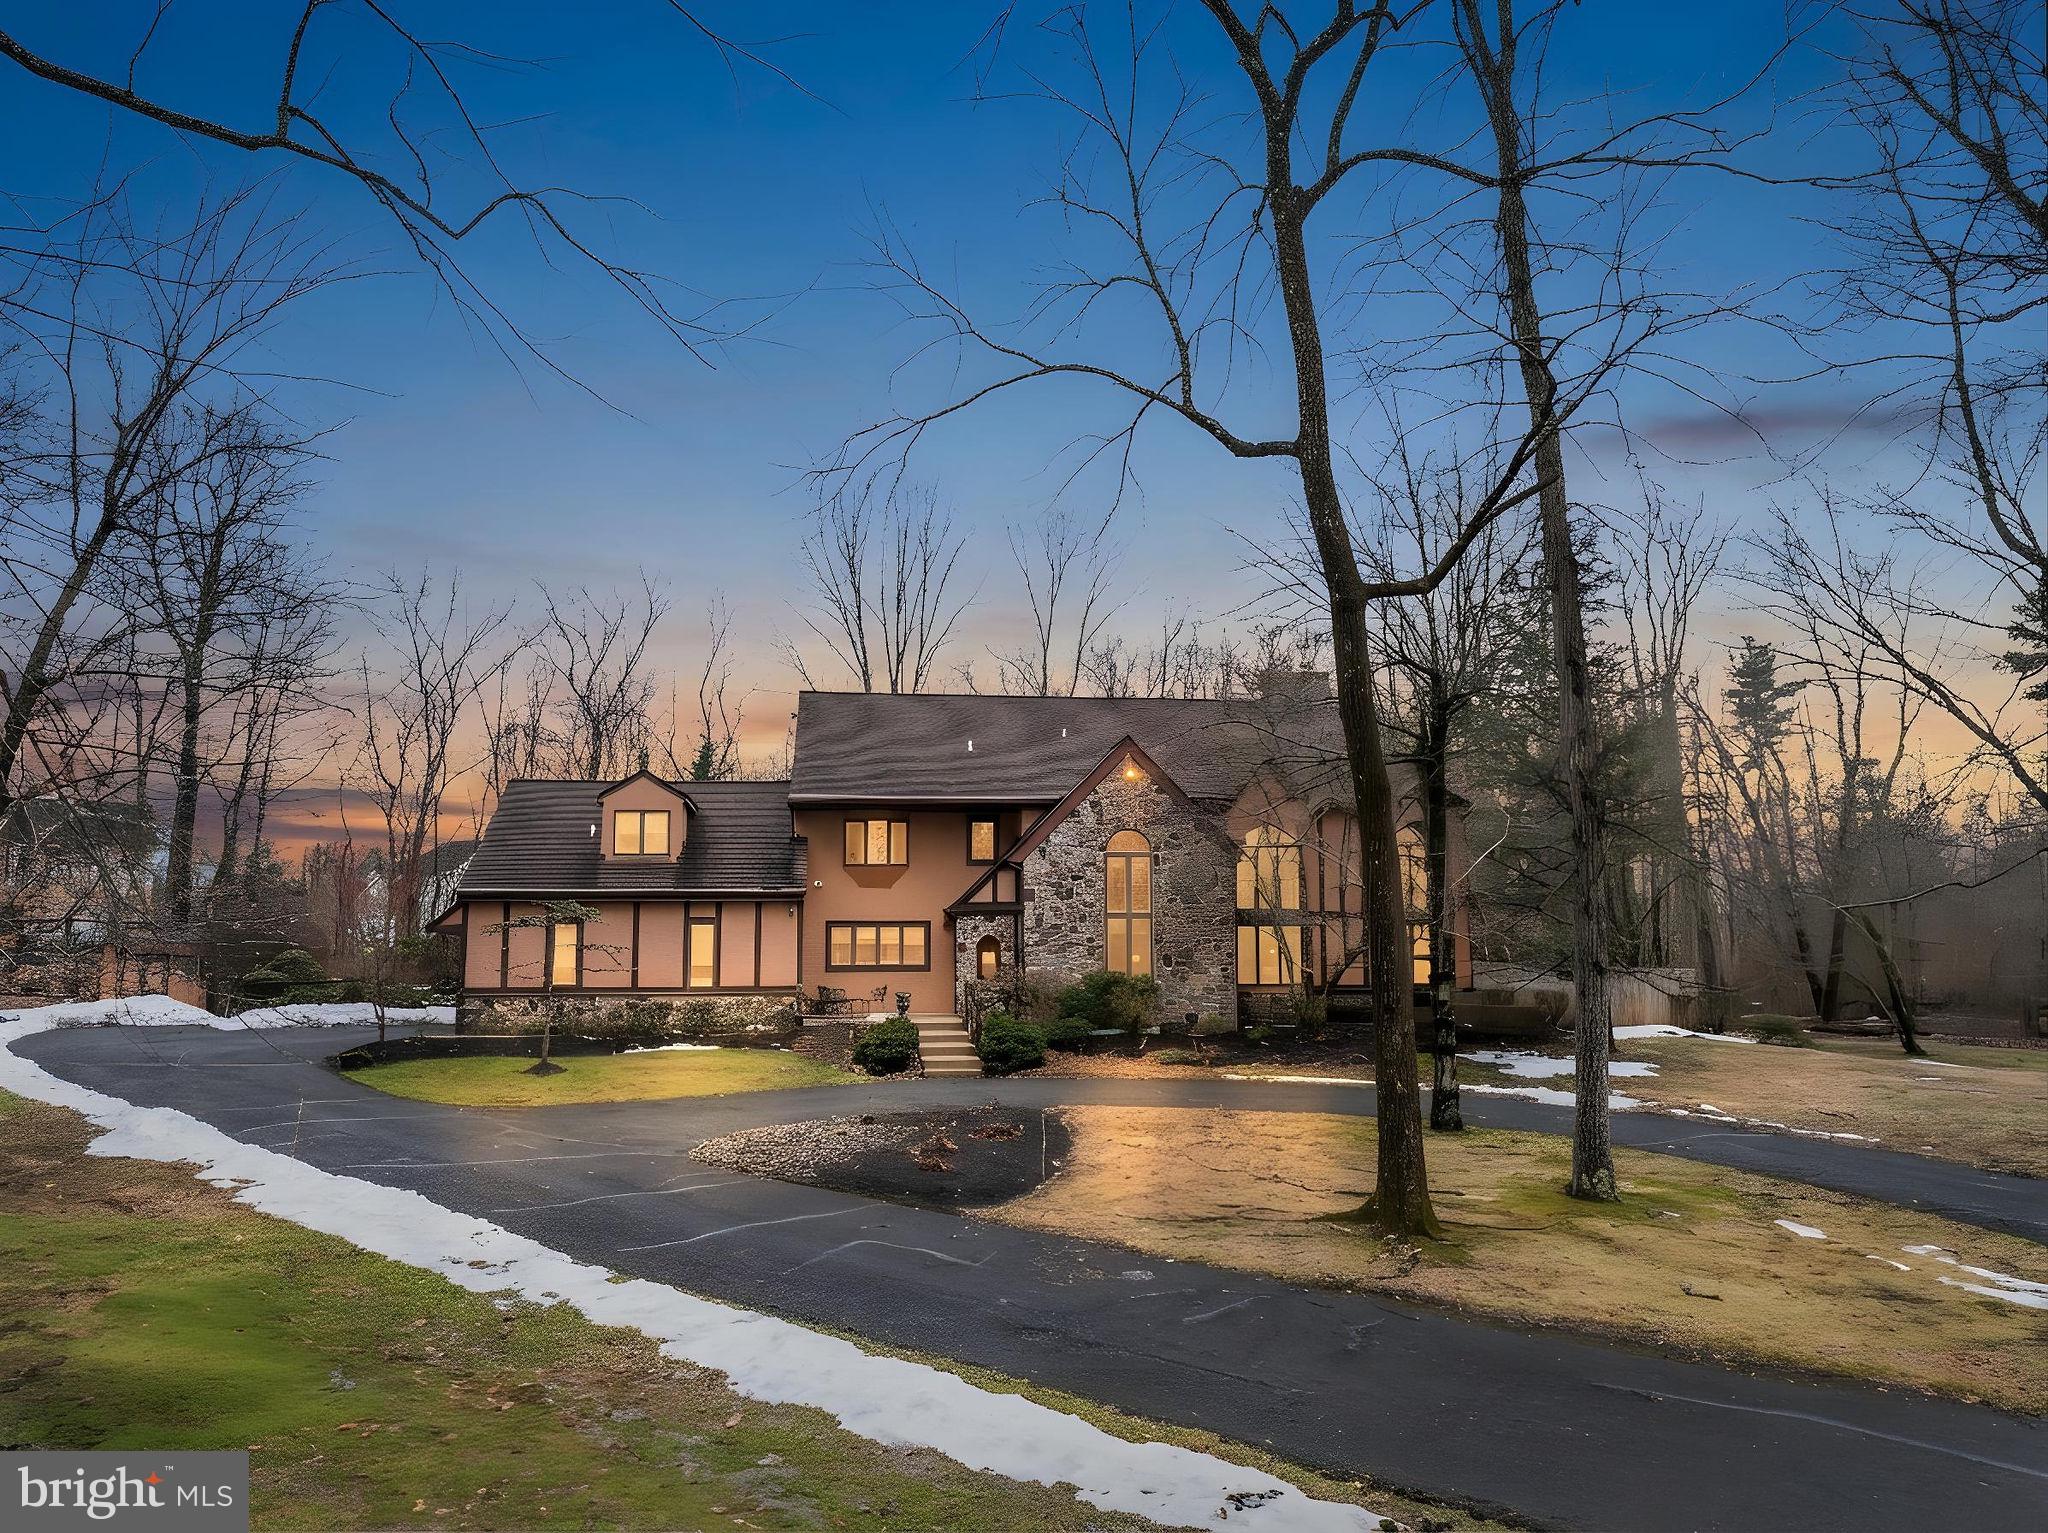
Welcome to 25 Creekside Dr, a magnificent single-family home set on 10 picturesque acres in the heart of Ivyland, PA.

This residence features five spacious bedrooms and three and a half bathrooms, offering an abundance of room for comfort and privacy. With Primary Suites located on both the Main and Second Levels, you’ll have the versatility to design your perfect living arrangement. Every bedroom provides ample room, walk-in closets, and the added convenience of a main level and second-floor laundry space.

As you enter, you’re greeted by a dramatic foyer with soaring ceilings and hardwood floors that extend throughout much of the home, creating a refined yet welcoming ambiance.  A cozy 2 way fireplace in the main living area adds warmth and charm, making it an ideal spot to relax on cool evenings.  With a formal dining room, and bar area, the space is ideal for large gatherings. The main level offers an office area, sunroom, and large kitchen with center island. 
The basement presents additional flexible space for storage, recreation, or designing a custom area tailored to your needs.

Step outside to discover multiple patios to soak in the beauty of your surroundings. The wooded lot showcases stunning natural views, offering an incredible sense of peace and seclusion.

ADDITIONAL PHOTOS COMING SOON!
Don’t miss the opportunity to make 25 Creekside Dr your dream home. Schedule a private showing today!
#PABU2114066

IVYLAND

25 CREEKSIDE DRIVE

5 Beds

3 Baths

6,248 Sq.Ft.

$1,499,000

MLS#: PABU2114066

Opportunity like this doesn't come along often — 73 acres of productive Cumberland Valley farmland bordered by the Newburg Run, with a full complement of outbuildings ready for produce farming, horses, livestock, or your next chapter. 

The land is as versatile as it is scenic, with approximately 55 tillable acres suitable for cash crops, produce farming, or fenced pasture. Roughly 10 wooded acres surrounding a pond provide space for horseback riding, hunting, and outdoor recreation, creating a private retreat for equestrians and nature lovers. As an added bonus, village residential zoning opens the door to future development or subdivision potential.

Ideally located near Hopewell Township Park, the property is just 4 miles from the PA Turnpike, 6 miles from Shippensburg, and less than 10 miles from I-81.

Built in 1873, this historic two-story brick farmhouse offers 1,538 sq ft with 3 bedrooms, 2 baths, and a walkout basement, blending period character with modern amenities like public sewer. The covered front porch is a welcome addition for watching the sunrise or sunset. Recent updates make it move-in ready — a wonderful place to raise a family with room for them to roam.

The outbuildings set this property apart: two greenhouses (30x64 and 30x90), a 36x48 two-story bank barn with milkhouse, a 36x52 stable, a 26x42 hay shed, and a 33x44 shop. Bring your horses — this is a dream come true for riders — or for those looking to board horses for others. Two wells plus a pond supply ample water, making produce farming a truly viable operation. Imagine renovating the barn into an on-farm market stocked with what you grow right outside the door.

With Blue Mountain as your backdrop and 73 acres of valuable land at your feet, this is more than a property—it’s an opportunity to build a legacy and make this land truly your own.
#PACB2056860

NEWBURG

239 NEWBURG ROAD

3 Beds

2 Baths

1,538 Sq.Ft.

$1,499,000

MLS#: PACB2056860
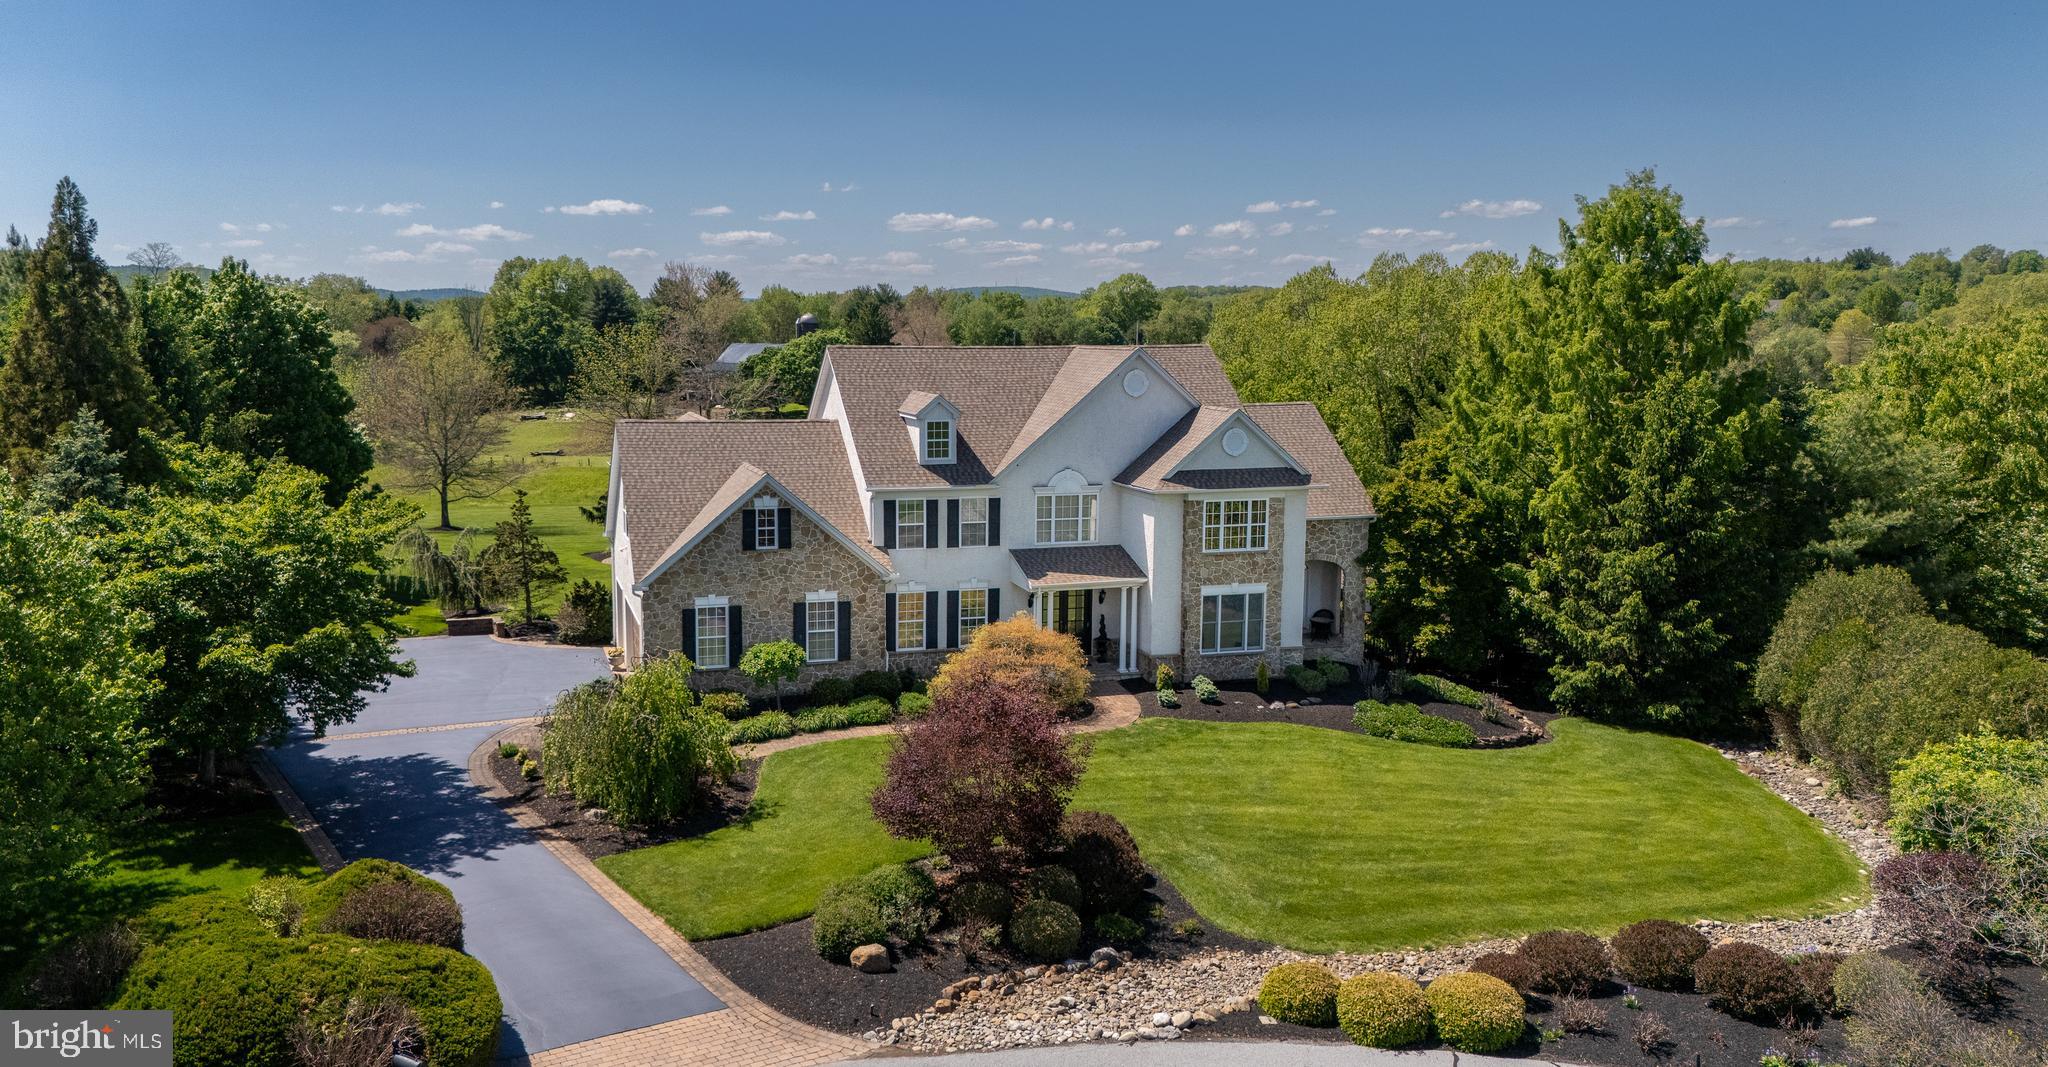
Main Line sophistication meets Chester County charm in this truly one-of-a-kind residence, nestled within the coveted Kimberton Hunt community. Set on over one acre and surrounded by open space, this home offers a rare blend of privacy, luxury, and thoughtful design where every detail has been curated to elevate both everyday living and unforgettable entertaining.

From the moment you enter, you will notice the difference. Designer finishes and custom upgrades flow throughout the home, including intricate trim work, heated flooring, bespoke window treatments, and elegant faux painting. Every room has been intentionally designed, creating a seamless balance of warmth, sophistication, and comfort.

At the heart of the home, a chef’s kitchen awaits featuring a Wolf range, Sub Zero refrigeration, and dedicated wine fridges. It is perfectly suited for both intimate family meals and large gatherings. The adjacent family room, anchored by a fireplace, opens effortlessly to the kitchen. A formal dining room and casual buffet space provide versatile entertaining options. A richly appointed wood paneled living room with a copper ceiling and fireplace offers a striking yet inviting retreat. It is complimented by a bonus sunroom or office with a covered porch. The mudroom with an available laundry closet is thoughtfully positioned on the main floor to support seamless indoor-outdoor living and easy access to the backyard.

Upstairs, a dual entry staircase from both the kitchen and foyer leads to a private sanctuary. The primary suite is a true escape. It features a serene sitting room ideal for an office or dressing space, custom finishes, expansive closet space, and a spa inspired wet room with shower and air jet soaking tub. A private guest suite includes its own bathroom. Three additional bedrooms share a beautifully appointed bathroom suite with a steam shower. A generously sized laundry room with two washers and two dryers adds convenience to the upper level.

The experience continues on the fully finished lower level. It is an entertainer’s dream. Enjoy movie nights in the media area. Gather in the conversation space or recharge in the fitness room. A full bath offers easy access from both the interior and the backyard through the walkout.

Step outside and discover what truly sets this home apart. The backyard is nothing short of a private resort. It features a custom saltwater pool and spa, stunning hardscaping, and meticulously curated landscaping that creates a tranquil, sanctuary like setting. The fully equipped outdoor kitchen includes a Lynx grill, dual refrigerators, a sink, and multiple TVs. It is the ultimate destination for hosting memorable gatherings, from relaxed summer afternoons by the pool to lively evenings with friends and family enjoying dinner and conversation under the stars. A covered deck, accessible from both the kitchen and mudroom, offers the perfect vantage point to take in breathtaking sunsets you will never want to leave.

This is more than a home. It is a lifestyle. A rare opportunity to own a property where luxury, comfort, and natural beauty come together in perfect harmony.
#PACT2123932

PHOENIXVILLE

93 HEARTHSTONE CIRCLE

5 Beds

4 Baths

5,548 Sq.Ft.

$1,499,000

MLS#: PACT2123932
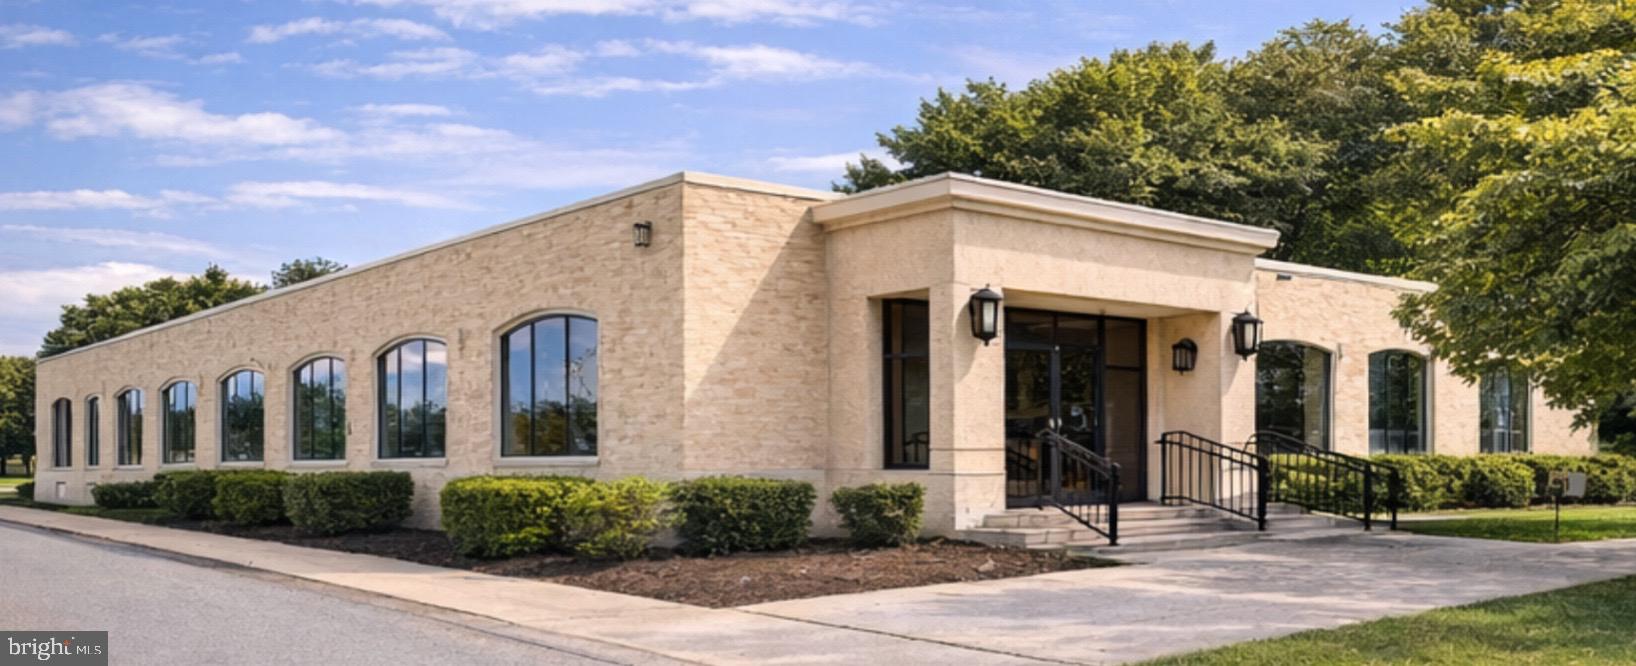
Very Impressive Class A, ±6,025 SF Commercial Building  located in the heart of Havertown. Prominent location with outstanding visibility and accessibility.   
Excellent, highly functional layout all on one floor.   Modern high-end finishes and substantial improvements throughout. Features include an inviting, very attractive professional entry foyer/reception area, and waiting room.  Multiple private offices, open bullpen with built-in workstations, three restrooms, and a full kitchen/breakroom, multiple conference rooms.   Premium materials include marble tile flooring, walls, hardwood flooring, French doors, lighting, millwork and many other well thought out architectural details.  
Two private driveways in addition to plenty of street parking surrounding the property perimeter.  Current fit-out and improvements were made for a very successful law firm.  Many permitted uses; professional office, medical uses, corporate headquarters or other acceptable uses. The building also has an approximate 925 SF warehouse/storage/file room with a tailgate loading dock that can be reopened.   Convenient access to U.S. Route 1, PA Rt 3, I- 476, and Philadelphia International Airport.
#PADE2111582

HAVERTOWN

101 E DARBY ROAD

None Beds

None Baths

6,025 Sq.Ft.

$1,499,000

MLS#: PADE2111582

Philly CRE Advisors is pleased to present a strong, stabilized investment opportunity in one of Philadelphia’s most active and rapidly transforming submarkets. Built in 2019, this modern six-unit multifamily property combines durable new construction with reliable in-place income, ideally positioned just steps from Temple University’s main campus and minutes from the continued growth along North Broad Street, Fishtown, and Northern Liberties. The property is fully leased and professionally managed, offering a highly desirable unit mix that includes four two-bedroom, two-bathroom units, one three-bedroom, three-and-a-half-bathroom unit, and one expansive four-bedroom, four-bathroom residence with private backyard access. Each unit is thoughtfully designed with contemporary finishes, open-concept layouts, and in-unit laundry, catering to both Temple’s student population and young professionals while supporting consistent occupancy and strong rental performance. Current rents remain below projected market levels, presenting a clear value-add opportunity through lease turnover, renewals, and strategic rent increases. The asset currently generates approximately $140,580 in annual income, all while maintaining an efficient expense ratio of approximately 23%. Additionally, there are approximately three years remaining on the original ten-year tax abatement, providing meaningful near-term expense savings and enhanced cash flow. From a broader market perspective, the location continues to benefit from Temple University’s ongoing campus expansion, sustained redevelopment along the North Broad corridor, and the continued momentum of nearby Fishtown and Northern Liberties. This convergence has driven increased investor demand, rising rental rates, and long-term appreciation across the surrounding neighborhoods. The property is also located within a Qualified Opportunity Zone, offering potential tax advantages for investors seeking to maximize after-tax returns. Capitalize on this exceptional opportunity to acquire a turnkey, high-yield investment with strong in-place cash flow and long-term appreciation potential.
#PAPH2669066

PHILADELPHIA

1917 N 7TH STREET

None Beds

None Baths

7,180 Sq.Ft.

$1,499,000

MLS#: PAPH2669066
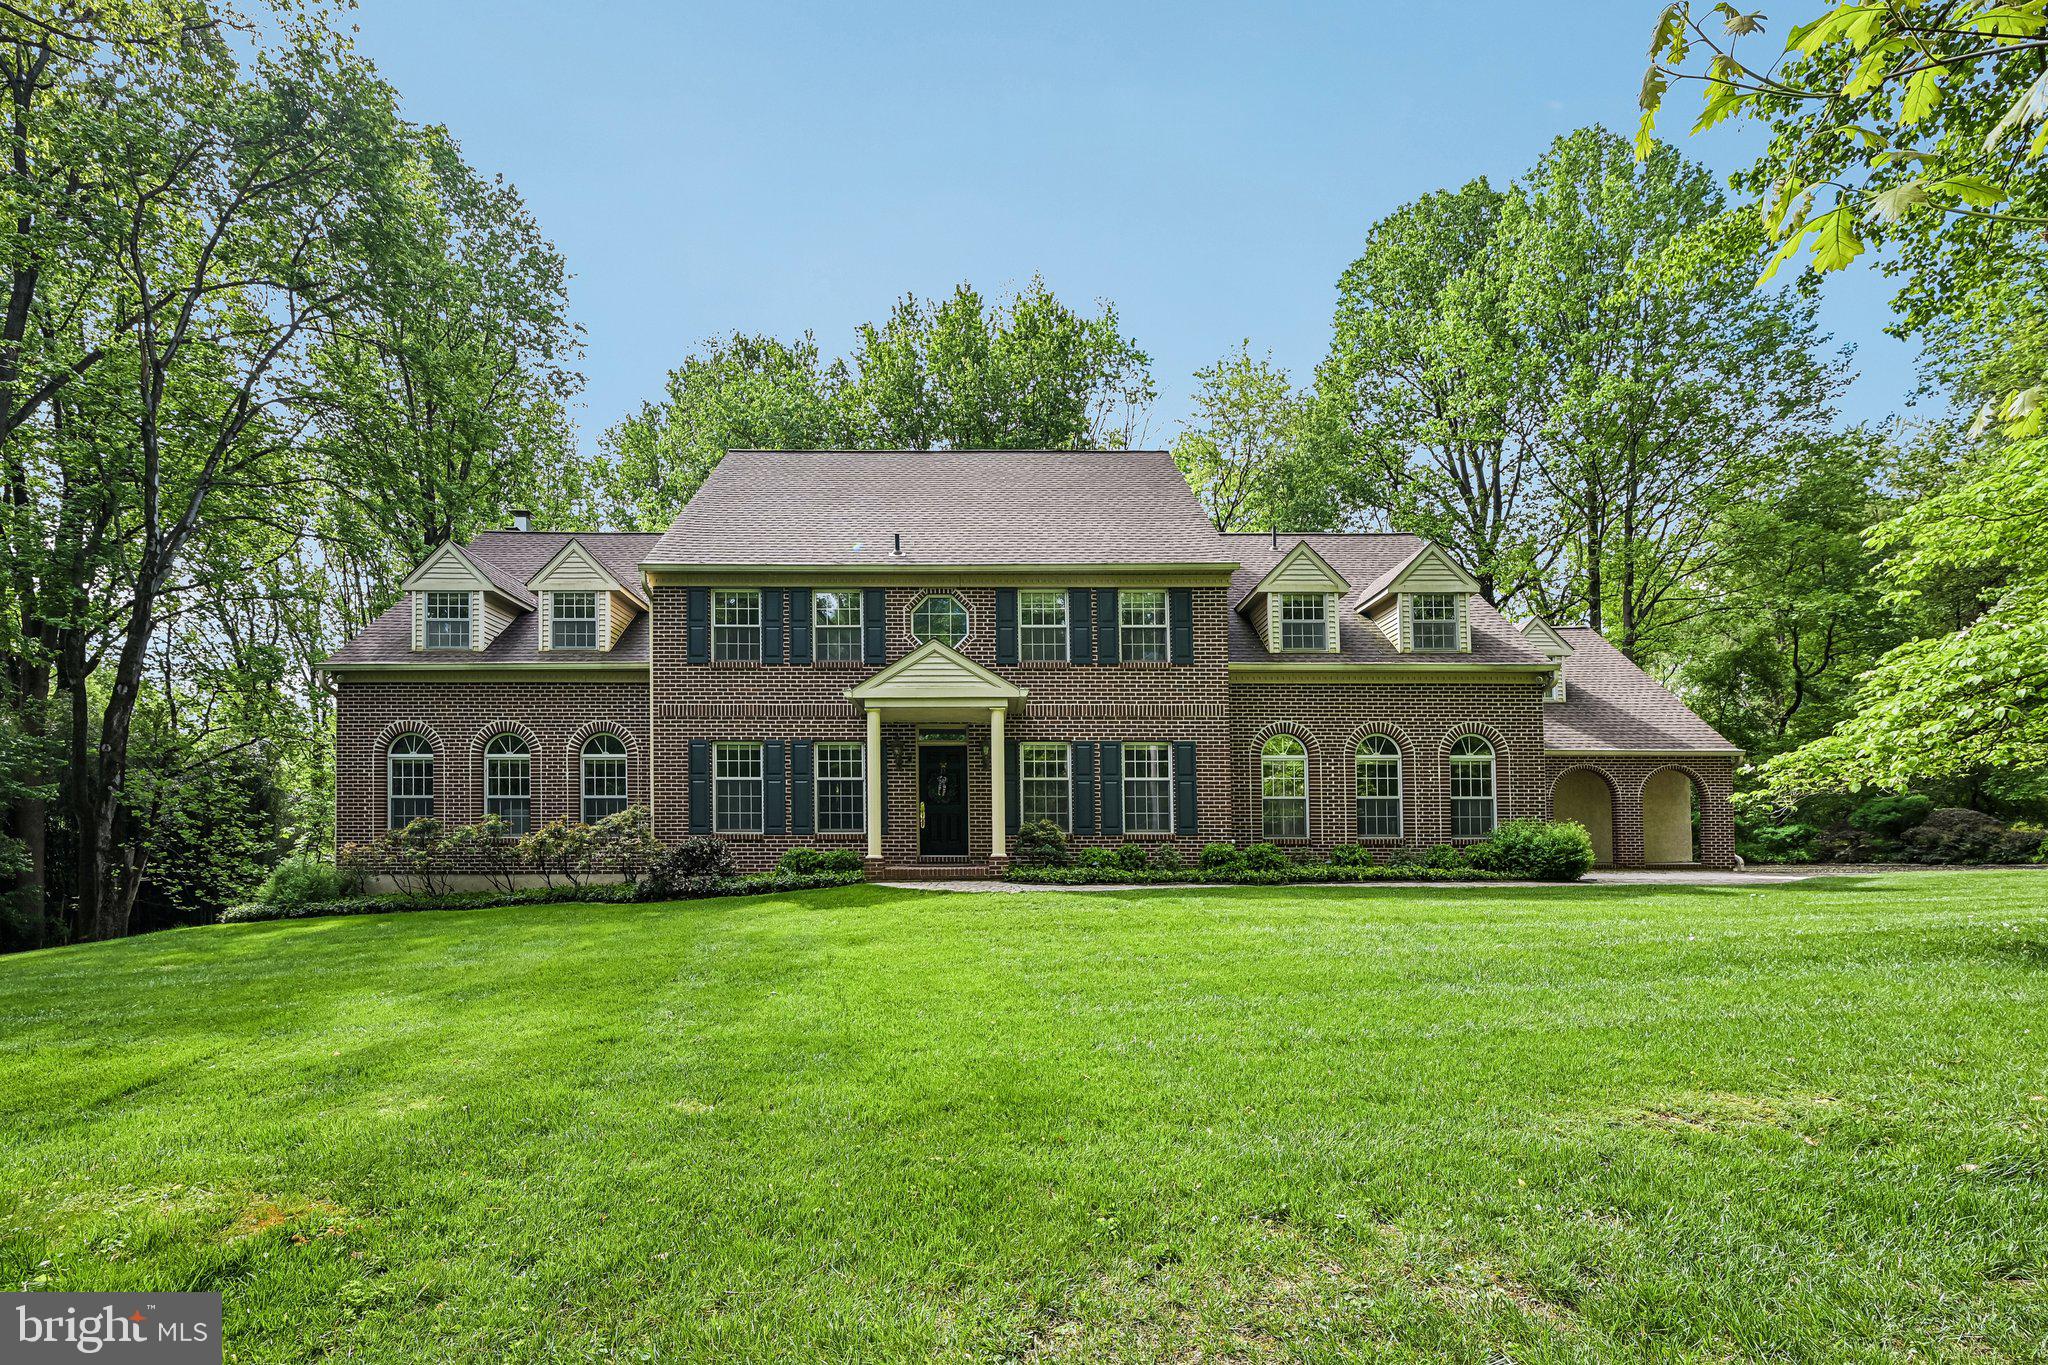
A rare opportunity to own a beautifully refreshed and thoughtfully designed home in one of Chester County’s most desirable settings.

2 Bittersweet Drive offers exceptional privacy on 8.67 acres surrounded by 73 acres of conservancy land, creating a peaceful retreat while remaining conveniently located near West Chester, Longwood Gardens, the Main Line, Philadelphia, and Wilmington.

Custom-built by DeLuca Homes, this elegant brick-front colonial has been extensively refreshed and thoughtfully prepared for its next owner. Highlights include a stunning four-season room overlooking the landscape, a gourmet kitchen, spacious living and entertaining areas, a finished lower level, and flexible main-level spaces ideal for multigenerational living, an au pair, guests, or home offices.

For added confidence, the home has been pre-inspected, with recommended items addressed by licensed and insured professionals and documentation available for buyer review. Combined with significant recent improvements and true move-in-ready appeal, 2 Bittersweet Drive now offers exceptional value.

If you have been waiting for the right opportunity, this is the time to schedule your private tour.
#PACT2124520

WEST CHESTER

2 BITTERSWEET DRIVE

6 Beds

3 Baths

6,139 Sq.Ft.

$1,499,000

MLS#: PACT2124520

Set on approximately 2.67 acres in one of Lower Makefield Township's most sought-after locations, this is more than a beautiful home. It is a rare opportunity to own a property with approvals to build another beautiful home on site and the potential to explore future subdivision or redevelopment opportunities, subject to township approvals and buyer due diligence.

At the center of the property is a beautifully renovated barn residence that seamlessly blends historic character with modern luxury. The home features 3 bedrooms, 2 full baths, soaring exposed beams, custom wood flooring milled from trees harvested on the property, and a stunning designer kitchen with high-end appliances, custom cabinetry, and premium finishes.

With dual access from Black Rock Road and Ardsley Court, plus approvals already in place for an additional single-family residence, buyers can enjoy the property today while preserving significant future value. The property's size, layout, and multiple access points create exceptional flexibility, whether your vision is a private family compound, luxury estate, investment opportunity, or a thoughtfully planned subdivision in the future.

Conveniently located just minutes from historic Yardley Borough, the Delaware River, I-295, and rail service to Philadelphia and New York City, this is a truly unique offering where luxury living meets exceptional long-term potential.
#PABU2124722

YARDLEY

66 BLACK ROCK ROAD

3 Beds

2 Baths

2,240 Sq.Ft.

$1,499,000

MLS#: PABU2124722

New on site 1 day ago
Set on a peaceful, private cul-de-sac in Villanova, 234 Trianon Lane is a French-inspired residence built by Kazanjian Builders as the Extended "L" model. From the moment you arrive, the château-style curb appeal and dramatic two-story foyer — anchored by a custom chandelier — sets the tone for the home that follows. This five-bedroom plus two more "flex" rooms home offers three full and two half bathrooms across more than 5,000 square feet of total living space, all within the top-rated Radnor Township School District.

Off the main foyer is the space currently used as a large windowed office. The foyer then opens to a spacious living room with hardwood floors and a fireplace bathed in natural light — a perfect gathering spot for guests or a quiet evening alone with a book. The living room is open to the formal dining room, finished with oversized windows, making it the perfect entertaining area. On the opposite side of the foyer, the family room is anchored by a floor-to-ceiling brick, gas-burning fireplace flanked by tall windows and an all-glass back wall with a door leading out to the light-filled sunroom — complete with a glass ceiling, radiant heated floors, and a wall-unit system for true four-season comfort — framing peaceful views of the wooded and secluded backyard. The gourmet kitchen is styled with rich cherry wood cabinetry, a granite center island and countertops, and a sunny breakfast table area with doors opening to its own smaller deck, perfect for grilling, with stairway access to the side and backyard. A half bath, mudroom, and laundry area, conveniently located off the two-car garage entrance, round out the main level.

Upstairs, three full bathrooms serve the home's five large bedrooms, including a primary suite that's a true retreat, complete with a skylit ensuite bathroom with walk-in shower and soaking tub and a spacious walk-in closet, with an adjoining flex room ready to become a second home office, private gym, nursery, or additional closet space. The other four bedrooms on this floor are substantial, each offering plenty of closet space, and share two full bathrooms between them.

The finished lower level extends the living space even further with three distinct areas: a great room set up with a pool table and tv area, perfect for big-screen viewing and game nights; a dedicated yoga or exercise studio with a full sauna and its own half bath; and a generous storage area suited to a workshop, art studio, or hobby room. Altogether, the home offers more than 5,000 square feet of usable living space, insuring everyone has plenty of room to spread out.

Set within the professionally landscaped Trianon community — where the HOA maintains the common grounds, handles tree care and removal from the common spaces, and oversees the retention pond for a low yearly fee — 234 Trianon Lane pairs low-maintenance living with an unbeatable location within the award-winning Radnor Township School District. The SEPTA Norristown High-Speed Line is walkable in less than five minutes, with the SEPTA Paoli/Thorndale Line also nearby — plus easy walking access to Villanova University, the Refractory Restaurant & Bar, and Villanova Plaza.
#PADE2122822

VILLANOVA

234 TRIANON LANE

5 Beds

3 Baths

4,741 Sq.Ft.

$1,499,000

MLS#: PADE2122822
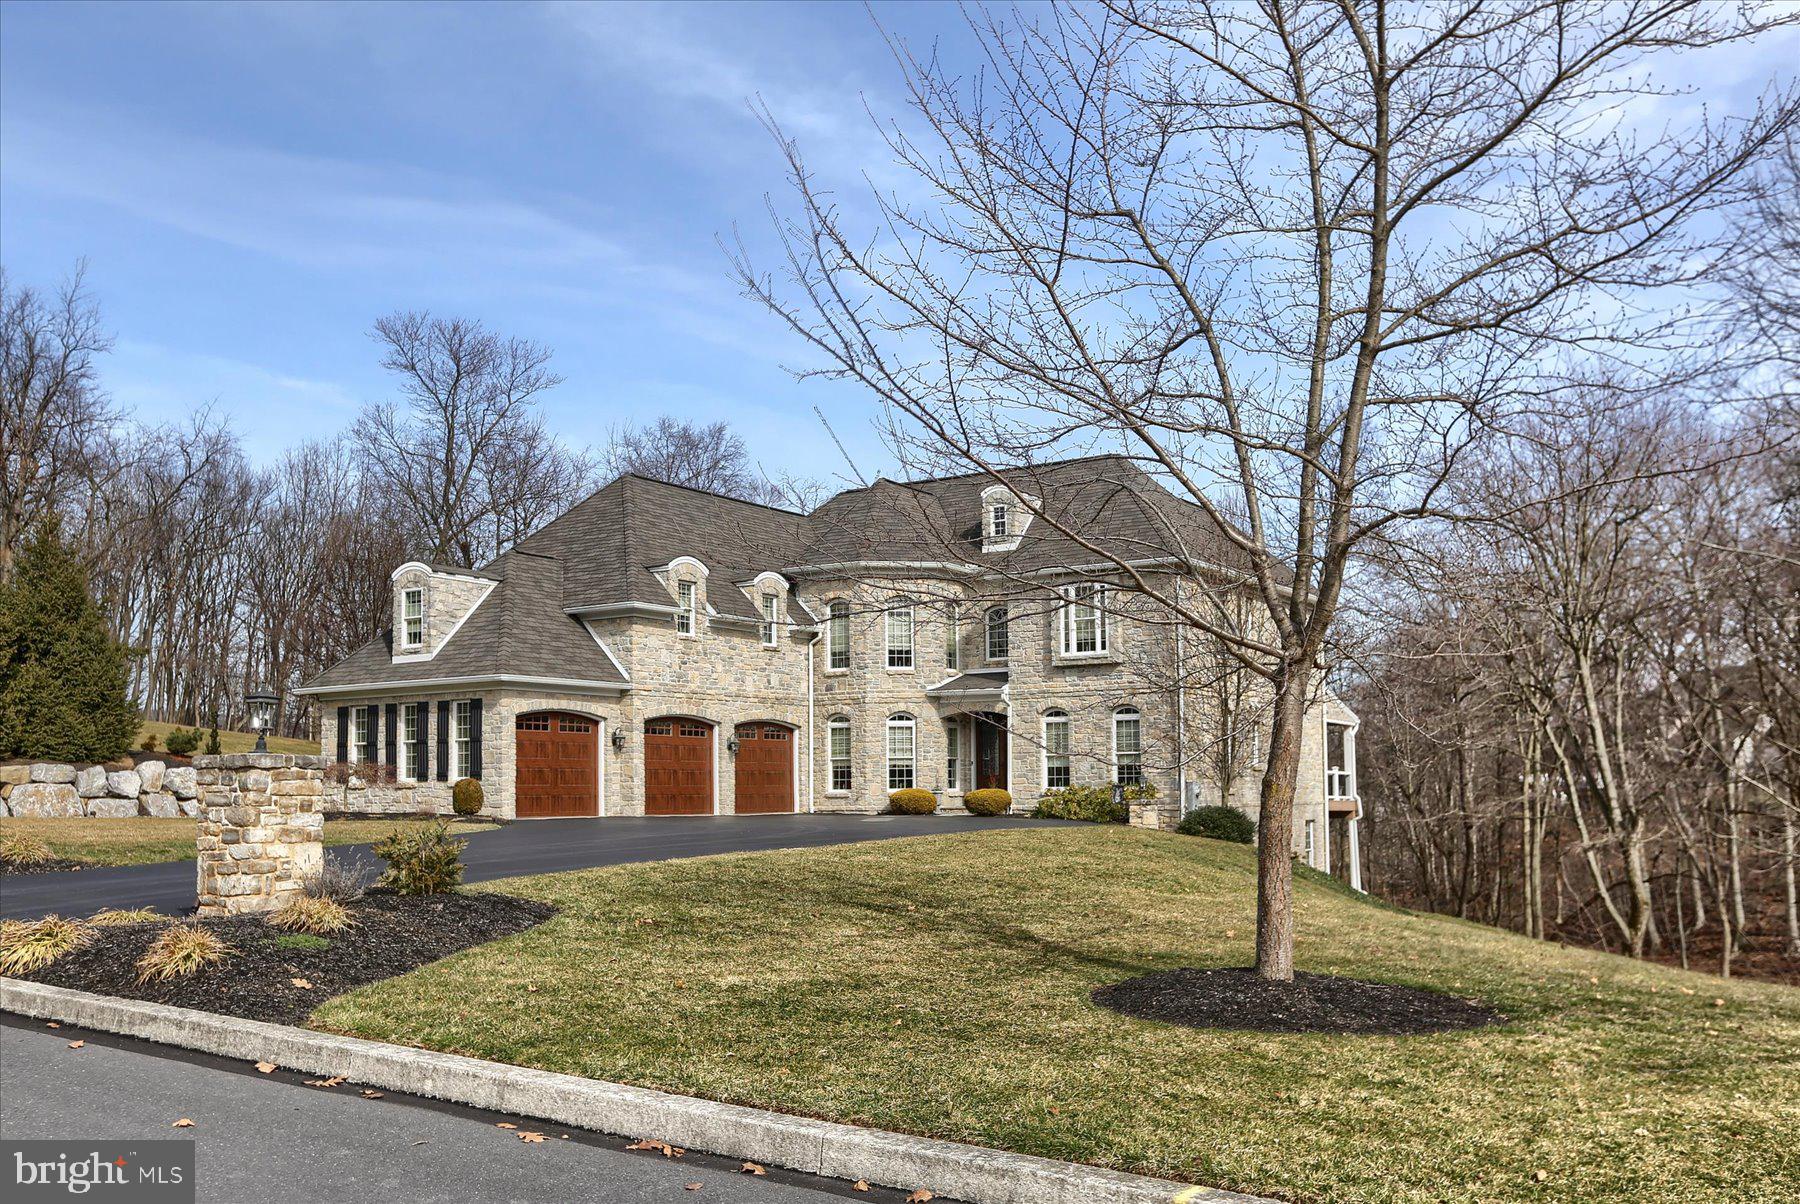
Congratulations, you have discovered one of Central Pennsylvania’s most beautiful homes, pristine and rich with quality. Exceptional floor plan that provides space to detach from a busy world and amenities needed to make life easier. Crafted by a local builder known for exceptional detail and refreshing home designs. Located in Hampden Township, Cumberland County in the quaint community of Pinehurst Hills, a collection of fascinating homes with an ultra-convenient location and strong sense of community. Built of Ohio Limestone, this home is both stunning and easy to maintain. From the moment you glance upon the front entrance, you will immediately realize the attention paid to detail and deep quality throughout the home. Front entrance with grand foyer that flows into a large open family room with vaulted ceiling, detailed columns, built-in cabinets, shelves, fireplace, and rear wall of floor to ceiling windows with transoms and French door that opens to a large composite deck and covered cabana overlooking rear and side yard with a natural stream. First floor bedroom suite with private bath and walk in closet that is perfect for guest. Hearth room with ceramic tile floors,  beautiful windows, cathedral ceiling with beams and a stone fireplace. Spacious gourmet kitchen with tile floors, granite counters, large center island, cabinets that tower to ceiling with elaborate trims and Thermador kitchen appliances. Formal dining room with crown molding, hardwood floor, chair rail and crescent transoms above windows. Mud room that is located just off garage with separate exterior exit, cabinets, coat rack and wash sink.  Very clean three bay garage with newer 8’ overhead automatic doors with blue tooth technology and utility sink for clean ups. Recently refurbished second floor master suite with Kohler soaking tub, double bowl vanity with ornate cabinetry, tile shower with glass door, two walk in closets with organizers and a sitting area with trayed ceiling, hardwood floors and three-sided gas fireplace. Third bedroom is currently used as a second-floor laundry room with built-in cabinets, sink and tile floor, closet, and has access to a full bathroom and can serve as bedroom or laundry room by simply moving laundry to main level mud room. Second floor balcony-bridge that overlooks family room and foyer and leads to Jack and Jill bedrooms with two separate vanities and walk in closets. Finished basement with an abundance of natural light, exposed to rear yard with concrete patio. Game/Media room that is presently used as a music studio and is super versatile. Office with lots of windows, file closet and separate exercise room. There is also a rear entry one car integral garage that is fully drywalled and heated and can be converted to add more finished living area and is ideal for a workshop. Other quality features are a Luxor FX Luminaire LED landscape color lighting system that can color the home’s exterior and grounds to numerous festive colors to suit any occasion. New ShurFlo 6” gutter guards and improved underground gutter drainage system, new first alert AC powered central fire alarm system with 10 year battery backup, good through 2033, new custom window coverings, two new high efficiency Trane HVAC systems that deliver efficient state of the art heating and cooling, and Bradford White 75-gallon gas water heater (with circulating system) with 10-year warranty good to 2032.  All in all, this home delivers 5,390 square feet of finished living area and has been well maintained and looks like new. Owners have loved and maintained this home extremely well and are looking for a new owner who will love it the way they do.
#PACB2028474

MECHANICSBURG

1780 ELIZA WAY

6 Beds

5 Baths

5,866 Sq.Ft.

$1,498,800

MLS#: PACB2028474
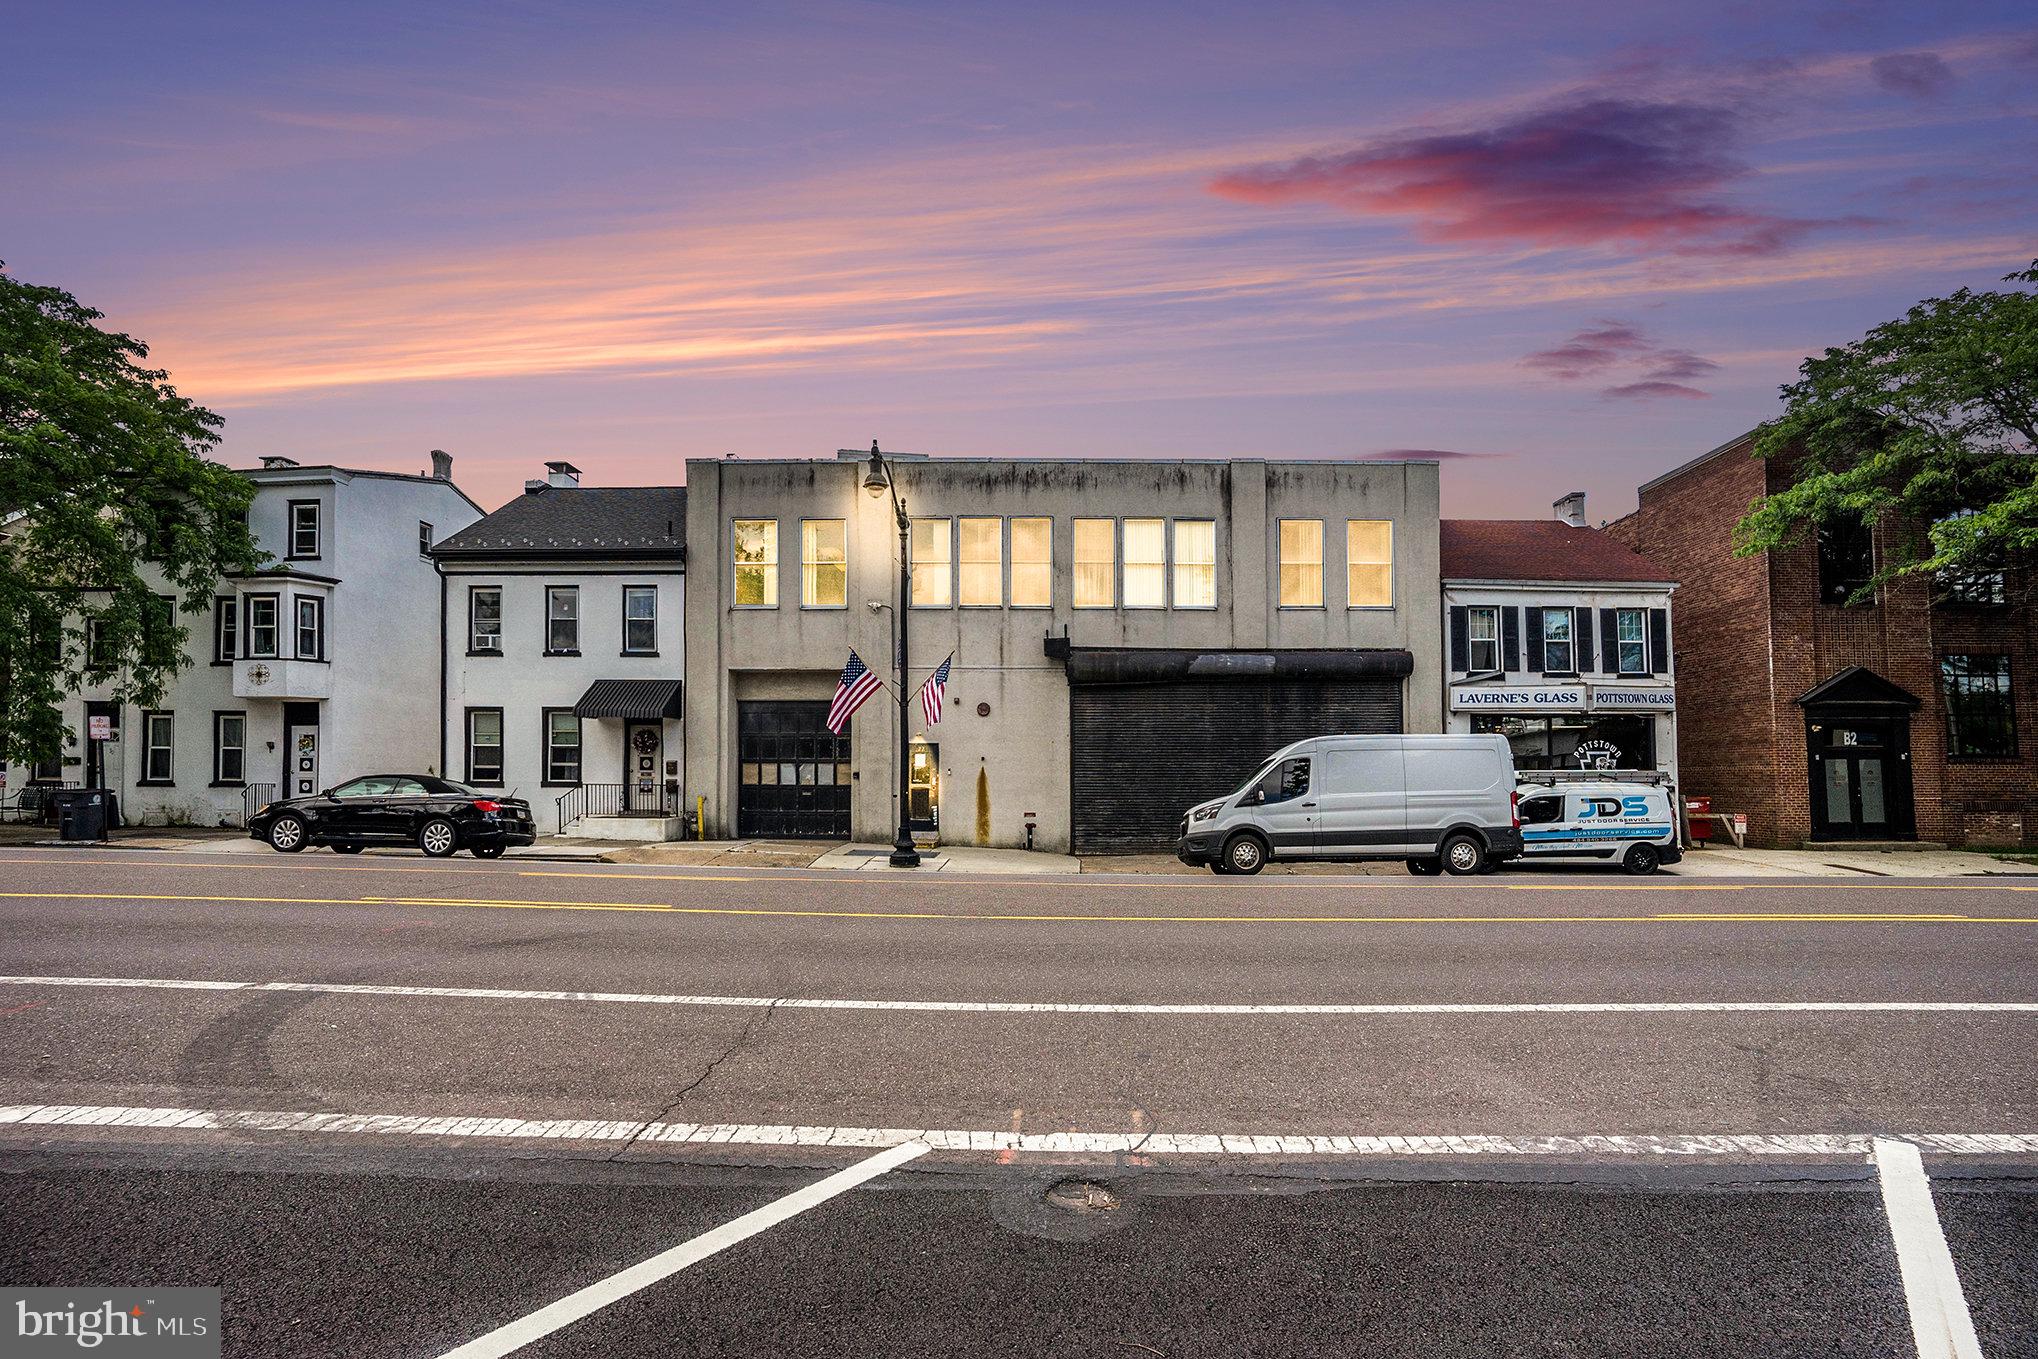
Located in Downtown Pottstown, this 2 story warehouse  has a 14' x 26' overhead garage door that leads to the 14' x 84' loading dock area.  A 10' x 12' overhead door on the opposite side of the front of the property which leads into an additional wide drive-in area. The first floor has office space as well as a large open showroom/warehouse area with a 5000 lb capacity AUTOMOBILE ELEVATOR to the second floor. 
The front stairwell leads to the second floor where you'll find plenty of office space and a large conference room area toward the front of the property as well as a large open showroom/warehouse area.

Includes a full sprinkler system,  a fire alarm system,  full dock area,  storage area and central air.
Located in an Opportunity Zone.


It has easy access to Rt. 100 and Rt. 422
#PAMC2141440

POTTSTOWN

22 E HIGH STREET

None Beds

None Baths

20,000 Sq.Ft.

$1,498,000

MLS#: PAMC2141440

1 ... 385 386 387 388 389 ... 666
* Listings identified with the FMLS IDX logo come from FMLS and are held by brokerage firms other than the owner of this website. The listing brokerage is identified in any listing details. Information is deemed reliable but is not guaranteed. If you believe any FMLS listing contains material that infringes your copyrighted work please click here to review our DMCA policy and learn how to submit a takedown request. © 2024. First Multiple Listing Service, Inc.
 - property

Send a message

Message successfully sent.

Your message

What is 3 + 4 ?

Reason for contacting?

I agree to receive email communication and understand I can unsubscribe at any time.

I agree to be contacted by Charis Realty Group - Christine Issler, Broker via call, email, and text for real estate services. To opt out, you can reply 'stop' at any time or reply 'help' for assistance. You can also click the unsubscribe link in the emails. Message and data rates may apply. Message frequency may vary. Privacy Policy

Sign Out

Virtual Assistant

Would you like to take the next step with this property? We can help you schedule a showing or virtual tour, or send you more details.

Yes, I would like more information.

Thank You for Your Reply, One of Our Agents will contact you as soon as possible

No, maybe later.

Thank you, you can always contact me via email, phone number or through the contact form.

Realhub AI

Lucy - Your AI-Powered Realtor

Update Your Temporary Password

Personalize your search

Enter your email and we'll notify you immediately when new listings match what you're looking for.

or enter email address

Already have an account ? Login here

Continue your home search

I agree to receive communications and understand I can unsubscribe at any time.

I agree to be contacted by Charis Realty Group - Christine Issler, Broker via call, email, and text for real estate services. To opt out, you can reply 'stop' at any time or reply 'help' for assistance. You can also click the unsubscribe link in the emails. Message and data rates may apply. Message frequency may vary. Privacy Policy

Already have an account ? Login here

We use cookies

We use cookies primarily for analytics to enhance your experience. By accepting, you agree to our use of these cookies. You can manage your preferences or learn more about our cookies policy.