Properties

Browse or get in touch to schedule a walkthrough.

  • Nearby me
Price range

Popular Features

Community Features

Association

Property Features

Waterfront

View

Exterior Features

Interior Features

Style

10000 properties match your criteria

Updated 1 minute ago

E-Alert name
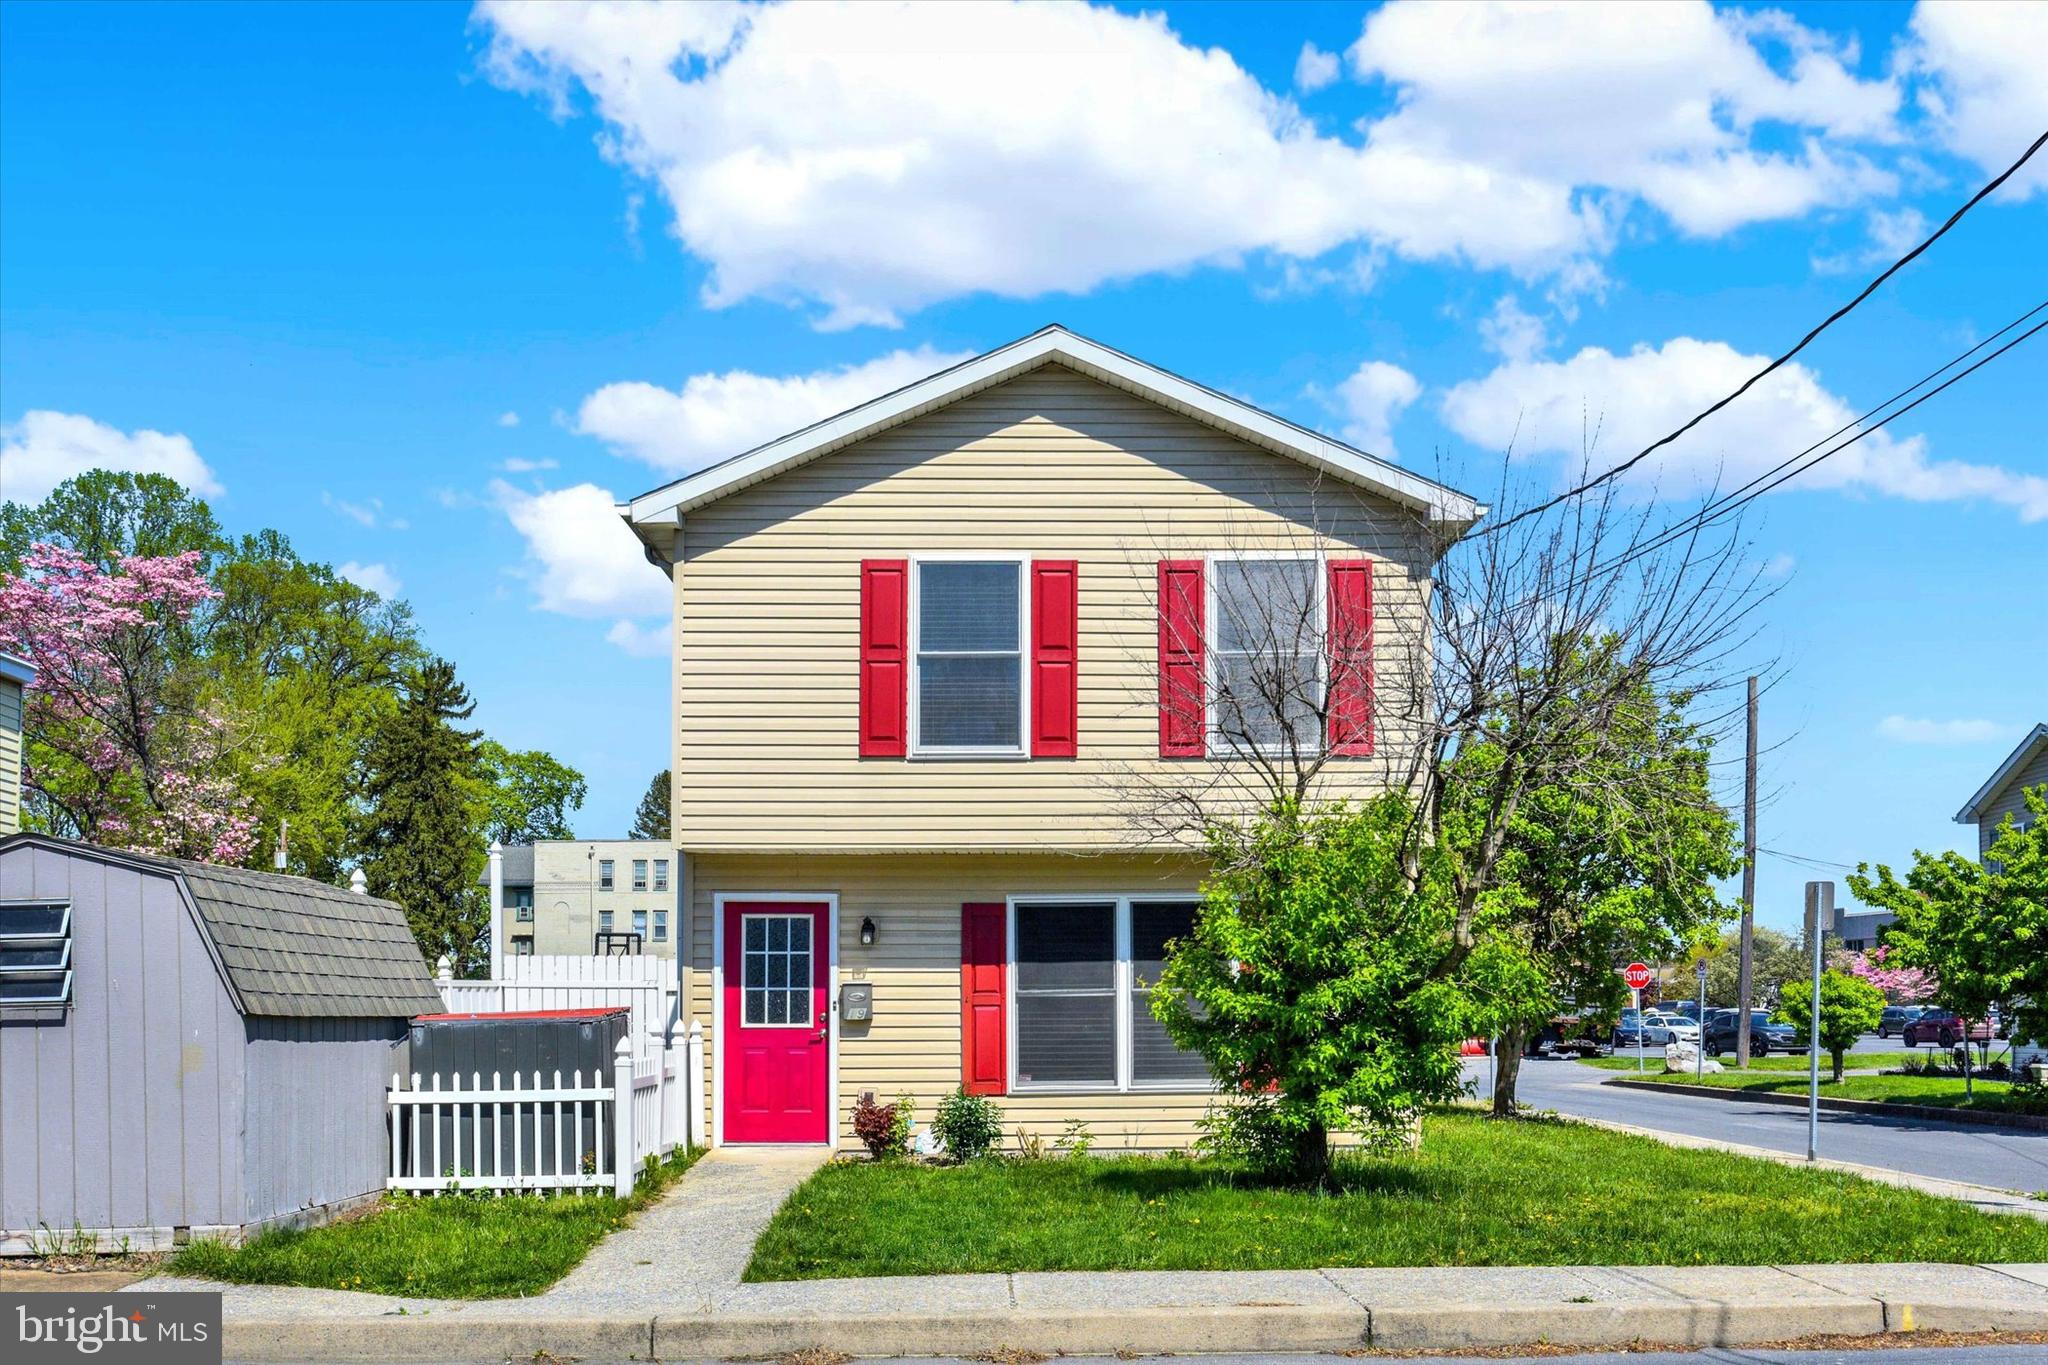
Welcome to this beautifully updated townhome in the desirable Chestnut Street community, located in Mechanicsburg School District. This home features 3 bedrooms and 1.5 baths, offering a perfect blend of comfort and style. The kitchen is a standout with granite countertops, a sleek tile backsplash, and stainless-steel appliances—perfect for the home chef. Additional conveniences include a washer and dryer, natural gas heat, and central air for year-round comfort. Enjoy outdoor living on the rear deck overlooking a fully fenced yard and take advantage of the storage shed for extra space. All this, just minutes from local shopping, dining, and everyday conveniences. Don't miss the opportunity to make this move-in-ready home yours!
#PACB2041338

MECHANICSBURG

19 S CHESTNUT STREET

3 Beds

1 Baths

1,240 Sq.Ft.

$225,000

MLS#: PACB2041338
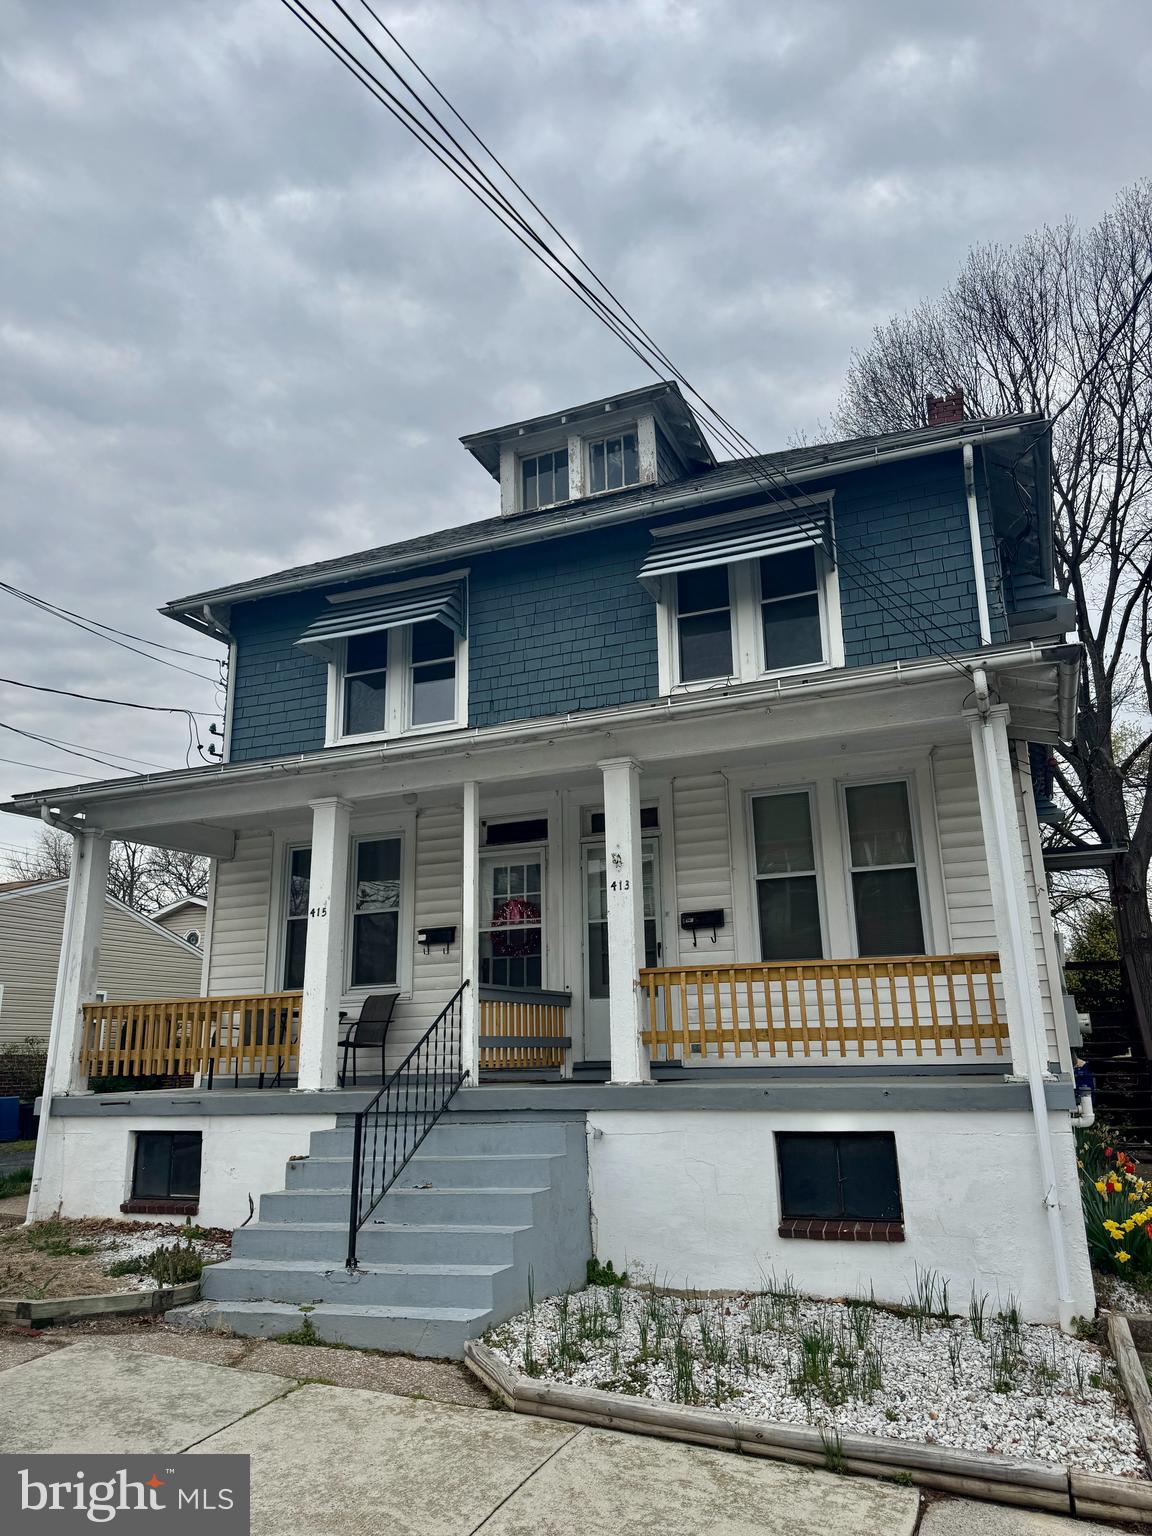
This  4-unit property offers a great opportunity to add value across all four units. The building features a versatile unit mix with one studio, one 1-bedroom, and two 2-bedroom units, making it appealing to a wide range of tenants.
Each tenant pays their own electric heat and gas for cooking, while the landlord covers water, sewer, and trash. The property saw updates in 2017, including new windows, fresh paint throughout, and updated flooring in each unit.
Located in the heart of the borough, this is a strong addition to any investor’s portfolio—with immediate rental income and long-term upside through renovation and rent increases.
Don’t miss your chance to own a multi-unit in a desirable location with solid fundamentals and room for growth.
#PACB2040848

NEW CUMBERLAND

413 9TH STREET

5 Beds

None Baths

4,356 Sq.Ft.

$350,000

MLS#: PACB2040848
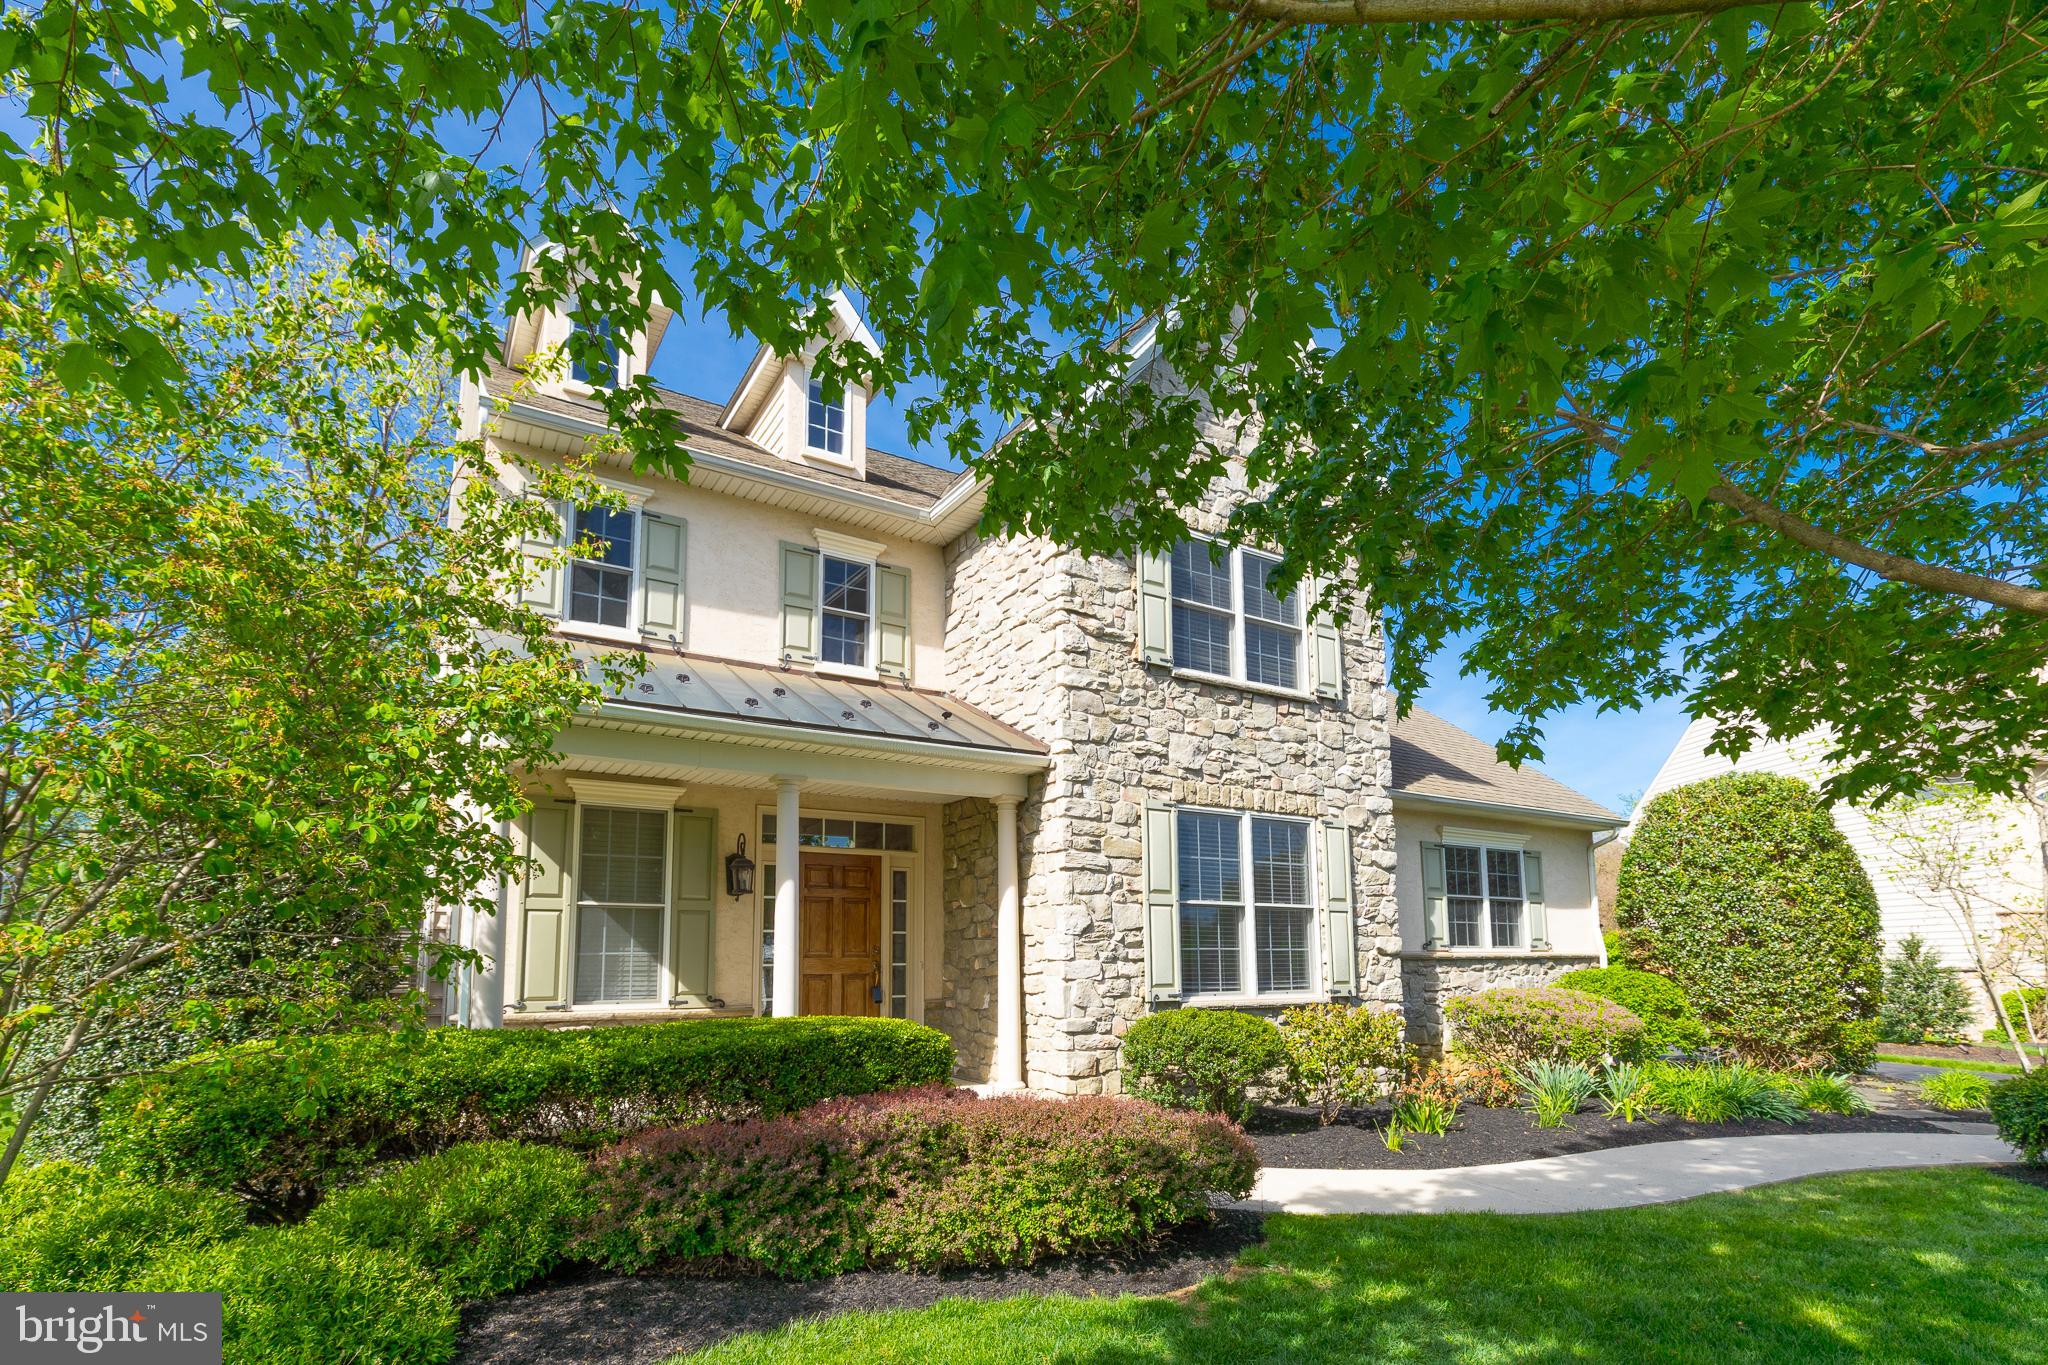
Elegant Living in Landisville’s Premier Community
Welcome to 215 Meadow Creek Drive, where timeless craftsmanship meets modern comfort in one of Landisville’s most desirable neighborhoods. Located in the top-rated Hempfield School District and tucked within the peaceful Meadow Creek community, this exceptional home offers the perfect setting for families and professionals alike—combining quiet suburban charm with unbeatable convenience to Lancaster, York, and major commuter routes.

Step inside and be greeted by refinished hardwood floors with walnut inlay, new carpet, and high-end architectural details like crown molding, tray ceilings, and classic wainscoting. At the heart of the home is a custom-designed kitchen with stone countertops, a central island, and a stylish tile backsplash—built for both everyday living and unforgettable entertaining.

With 4 spacious bedrooms, 3 full baths, and 2 half baths, this home offers room for everyone. The first-floor office is ideal for remote work or study, while the sunroom invites in natural light year-round. A finished basement includes a family room, half bath, and two flexible rooms that can serve as a home gym, playroom.

Enjoy evenings on the back patio or host friends with ease, thanks to a three-car garage and a thoughtful layout that’s equal parts functional and elegant.

Whether you're drawn by the award-winning schools, the welcoming community, or the exceptional craftsmanship throughout, 215 Meadow Creek Drive delivers the lifestyle you've been searching for.
#PALA2068902

LANDISVILLE

215 MEADOW CREEK DRIVE

4 Beds

3 Baths

4,805 Sq.Ft.

$825,000

MLS#: PALA2068902
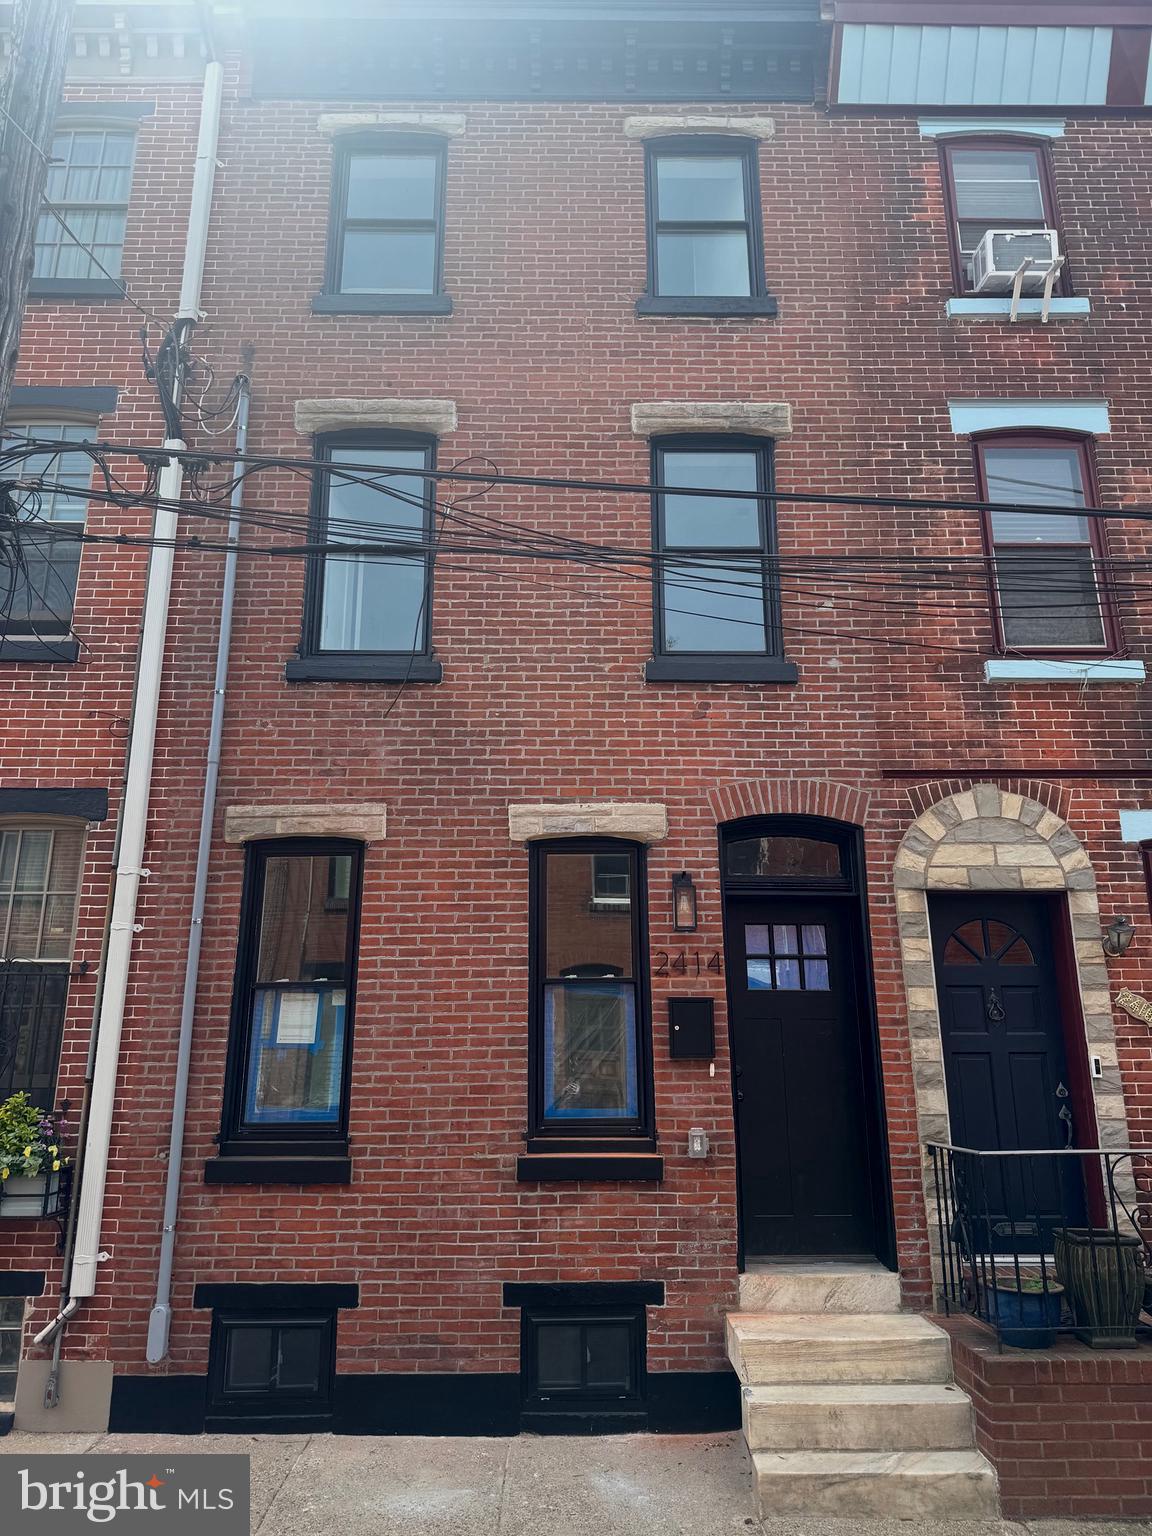
Coming Soon! Welcome to 2414 Meredith Street, a newly renovated home in the heart of Fairmount with a 10 year tax abatement! This 3-Bedroom, 2- Bathroom offers modern finishes throughout, combining style & practicality. The newly updated interior features a brand-new kitchen with top of the line appliances, updated bathrooms and a perfect layout for modern living. Located in highly sought out neighborhood in the city with easy access to local shops, dining and public transportation, this home offers luxury and convenience.
#PAPH2471576

PHILADELPHIA

2414 MEREDITH STREET

3 Beds

2 Baths

1,362 Sq.Ft.

$659,000

MLS#: PAPH2471576
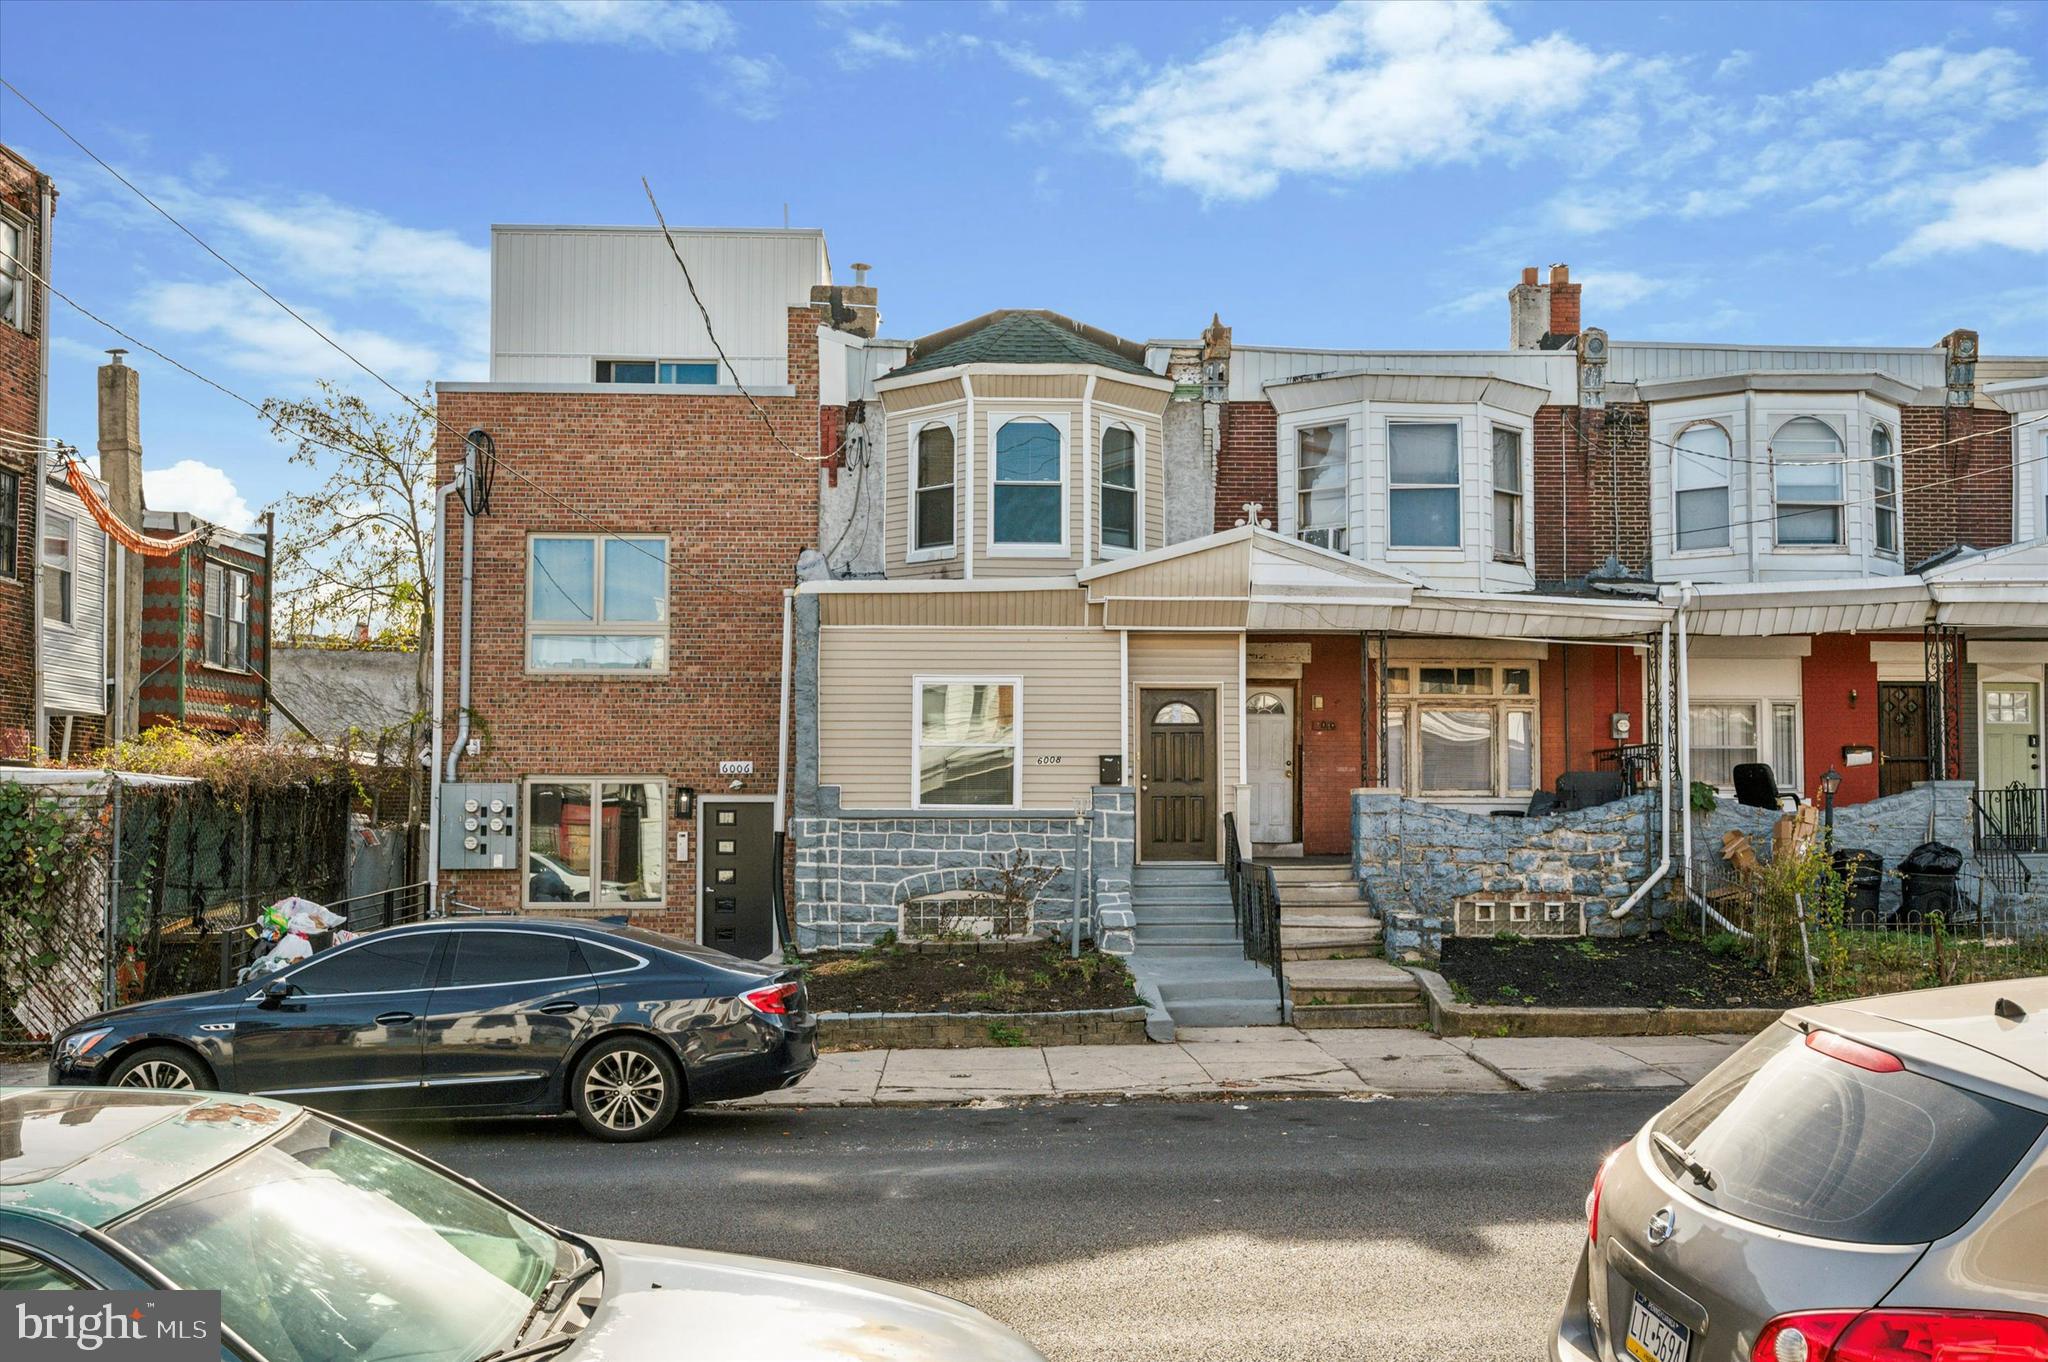
Welcome to 6008 Pine Street – A Spacious Townhouse in the Heart of Philadelphia

Step into this beautifully designed 4-bedroom, 2-bathroom townhouse located in the vibrant and historic neighborhood of West Philadelphia. Offering an abundance of space, this home is perfect for families or anyone in need of extra room to live, work, and relax.

As you enter, you’re greeted by a warm and inviting living room that flows effortlessly into a spacious dining area, ideal for hosting family gatherings or entertaining friends. The large windows allow for plenty of natural light, creating a bright and cheerful atmosphere throughout the home.

The kitchen is well-equipped with ample cabinetry and counter space, ready for you to prepare delicious meals. Whether you’re a seasoned chef or just enjoy the occasional home-cooked dinner, this kitchen will meet all your needs.

Upstairs, you’ll find four generously sized bedrooms, each offering comfort and versatility. Whether you need space for a home office, guest room, or personal retreat, these rooms provide endless possibilities. 
Two full bathrooms, thoughtfully updated, add convenience for a growing household.

The finished basement is a standout feature, providing extra living space for a recreation room, home gym, or additional storage. It’s the perfect blank slate to adapt to your lifestyle.

Outside, you’ll find a cozy yard space, ideal for gardening, grilling, or simply unwinding after a busy day.

Situated in a convenient location, 6008 Pine Street offers easy access to schools, parks, public transportation, and a variety of local shops and restaurants. Enjoy the charm of West Philadelphia living while staying connected to all the amenities the city has to offer.

Don’t miss out on this incredible opportunity to own a home that combines space, functionality, and location. Schedule your private tour today and imagine the possibilities!
#PAPH2419786

PHILADELPHIA

6008 PINE STREET

4 Beds

2 Baths

1,438 Sq.Ft.

$235,000

MLS#: PAPH2419786
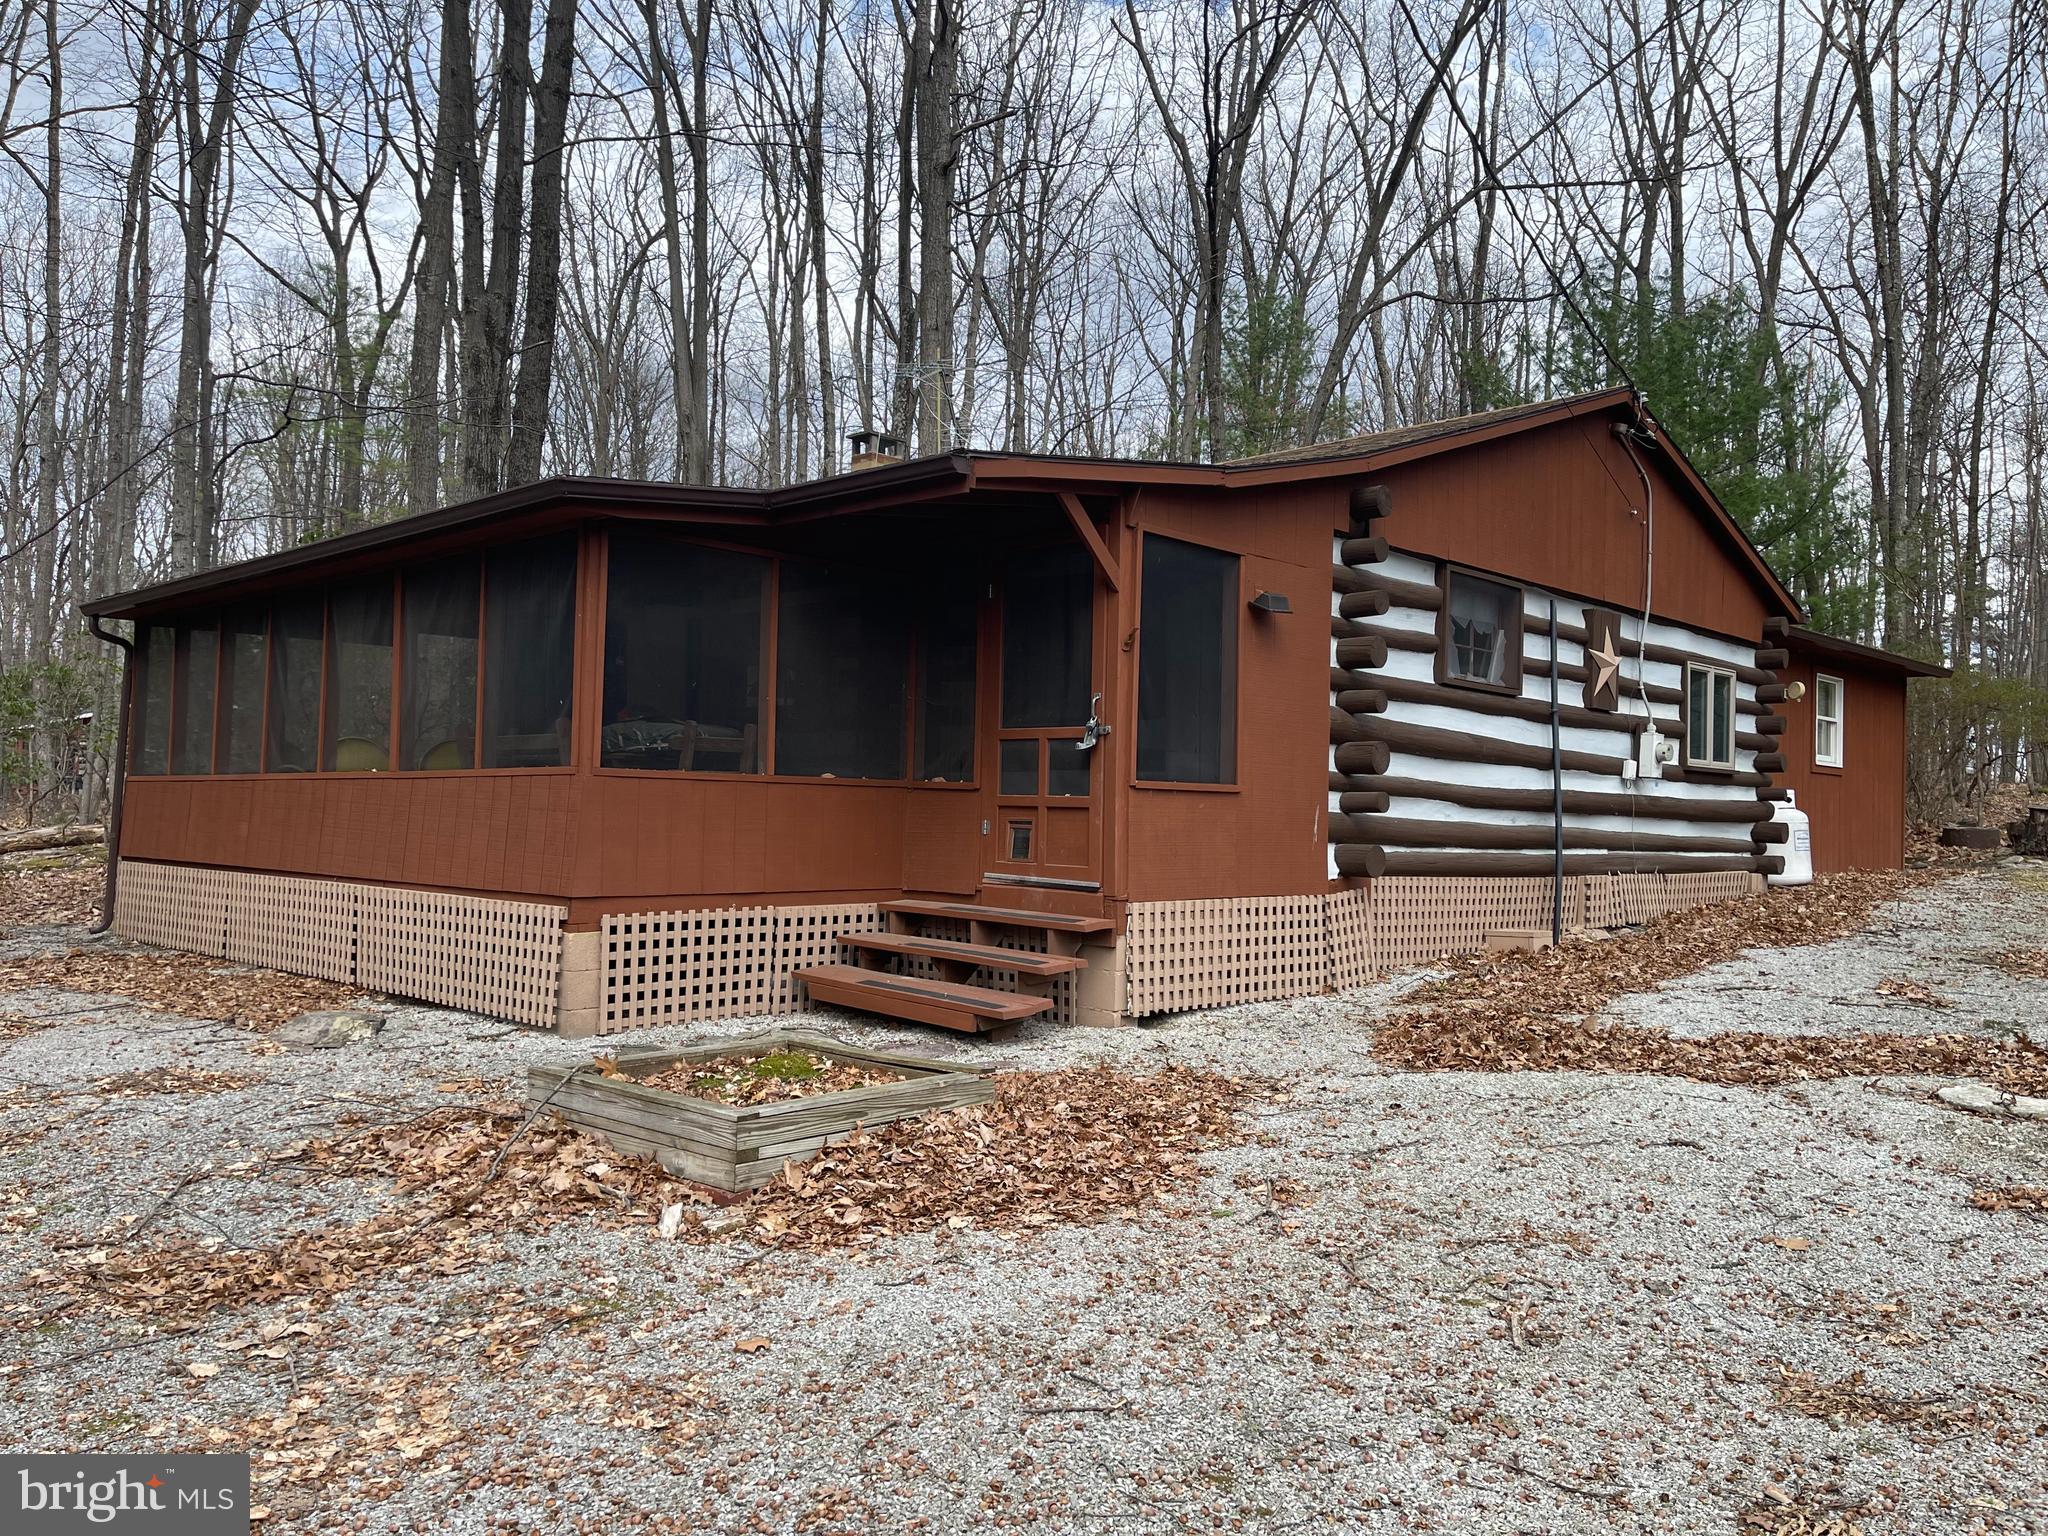
LOCK, STOCK, & BARRELL!  Secluded Cabin home with 2 bedrooms and 2 full baths.  All remaining furniture, appliances, outdoor furniture, hot tub (as-is), and home goods included so you will be ready to use this summer or winter retreat.  Lake is for owner use only.  Seller used seasonally only, buy for your summer get-a-way or winter retreat.  Don't delay seeing this home.  Located in Orrtanna, PA off the beaten path.
#PAAD2016406

ORRTANNA

50 WHIPPORWILL LANE

2 Beds

2 Baths

1,221 Sq.Ft.

$215,000

MLS#: PAAD2016406
None
#PAPH2385906

PHILADELPHIA

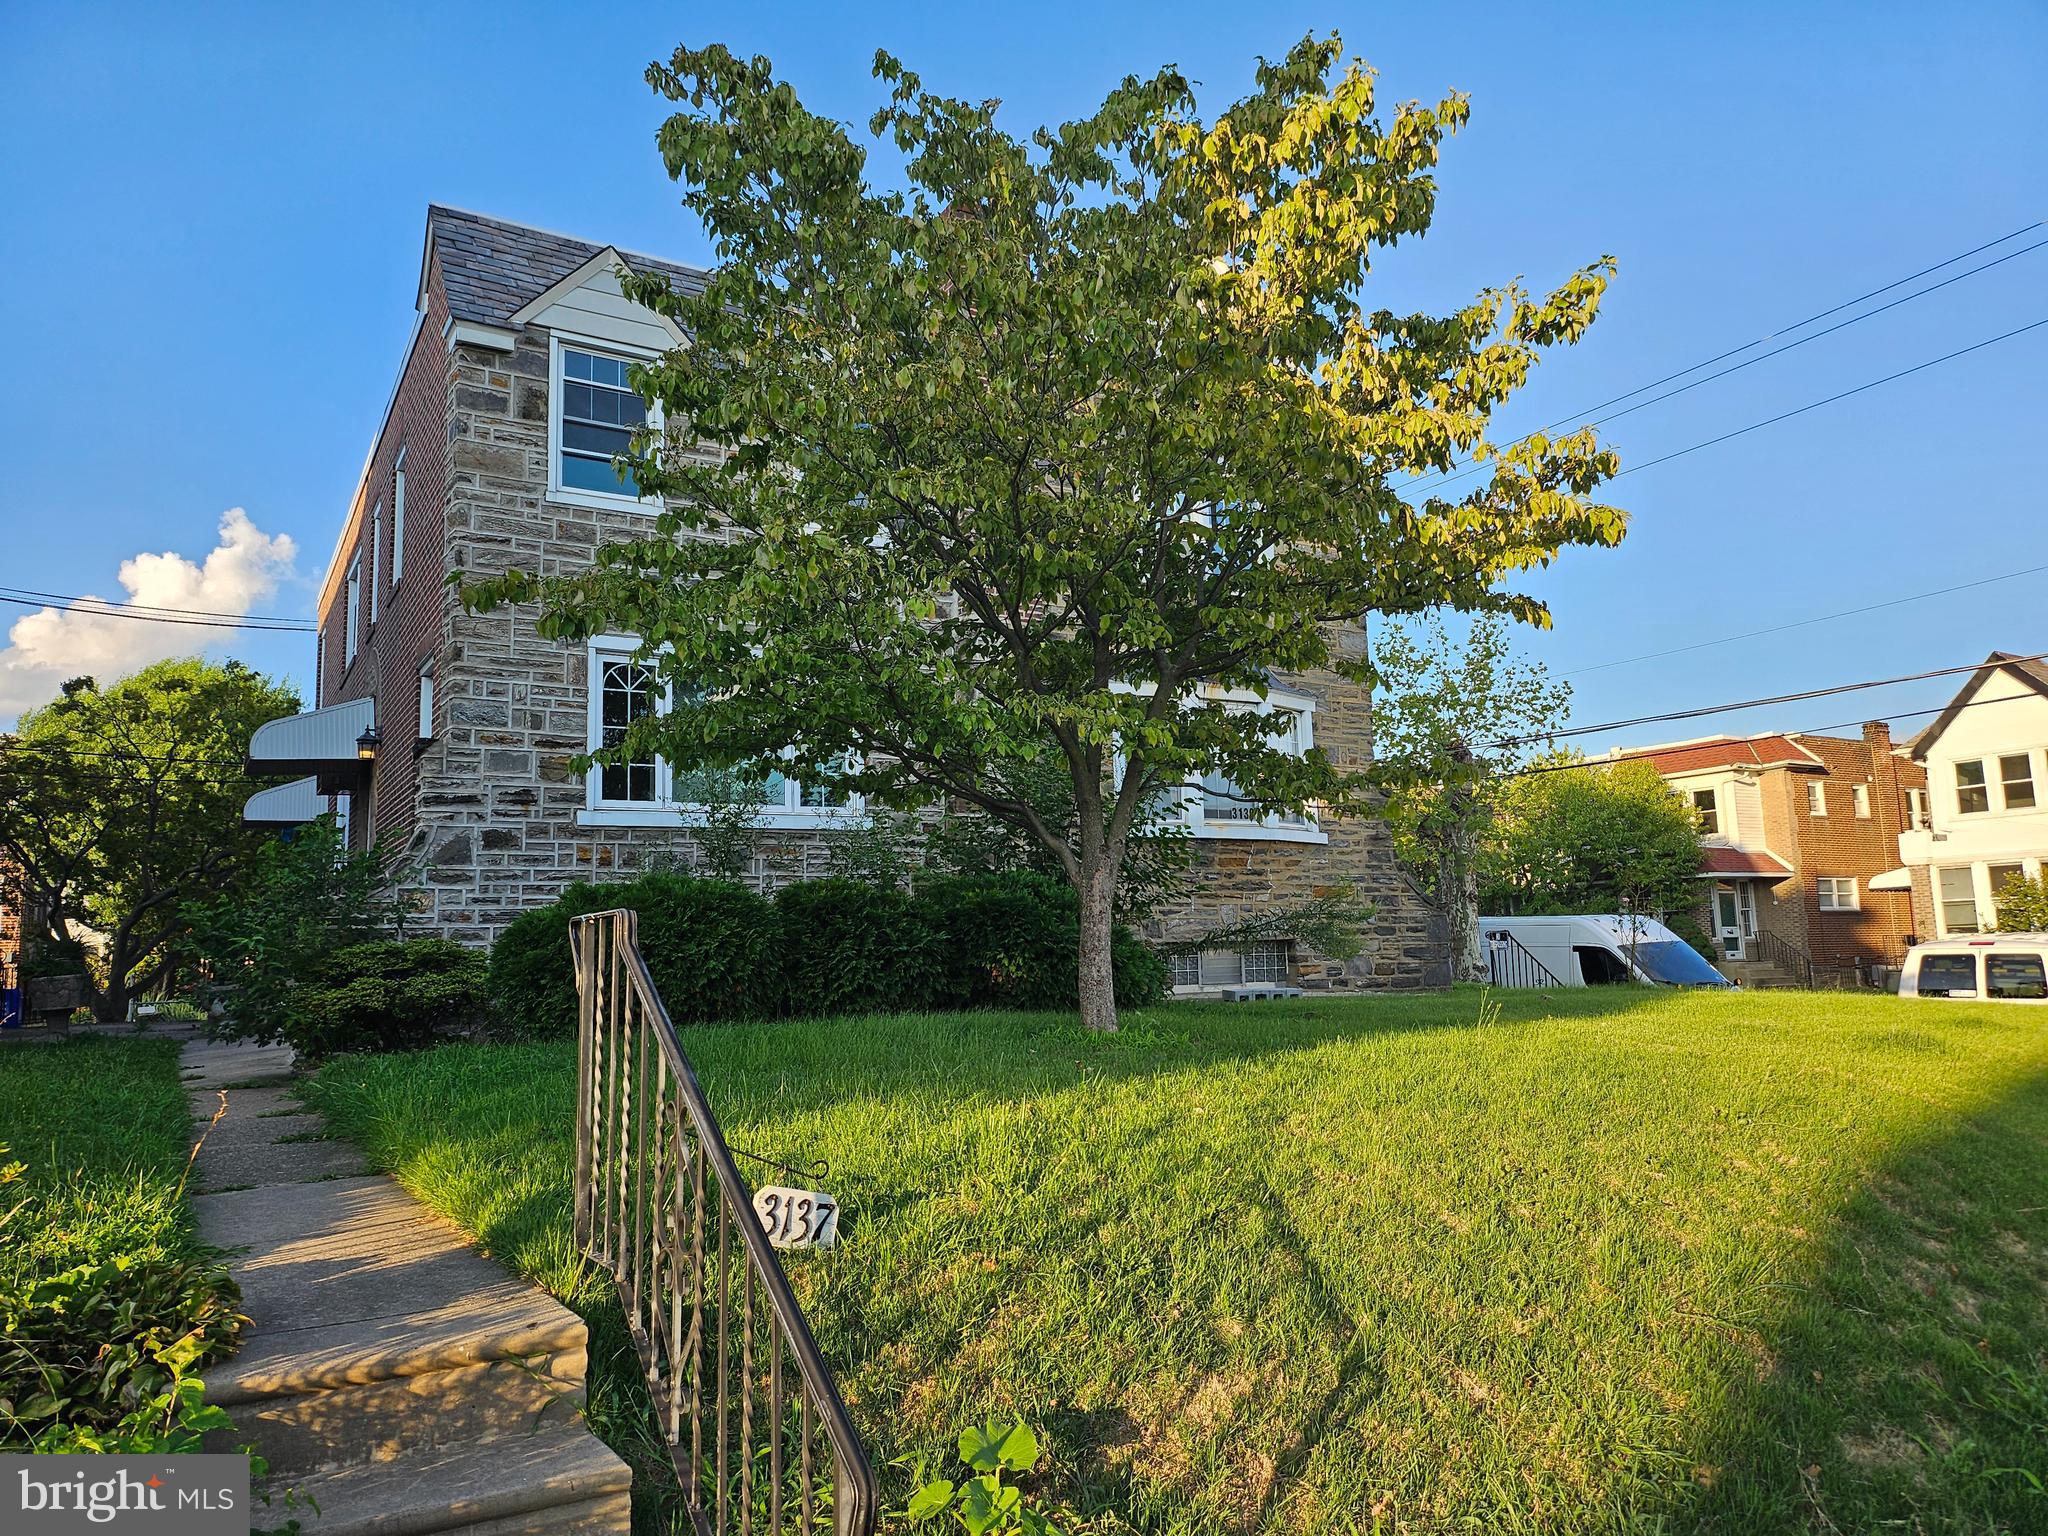
3137 TEESDALE STREET

3 Beds

1 Baths

1,408 Sq.Ft.

$374,500

MLS#: PAPH2385906
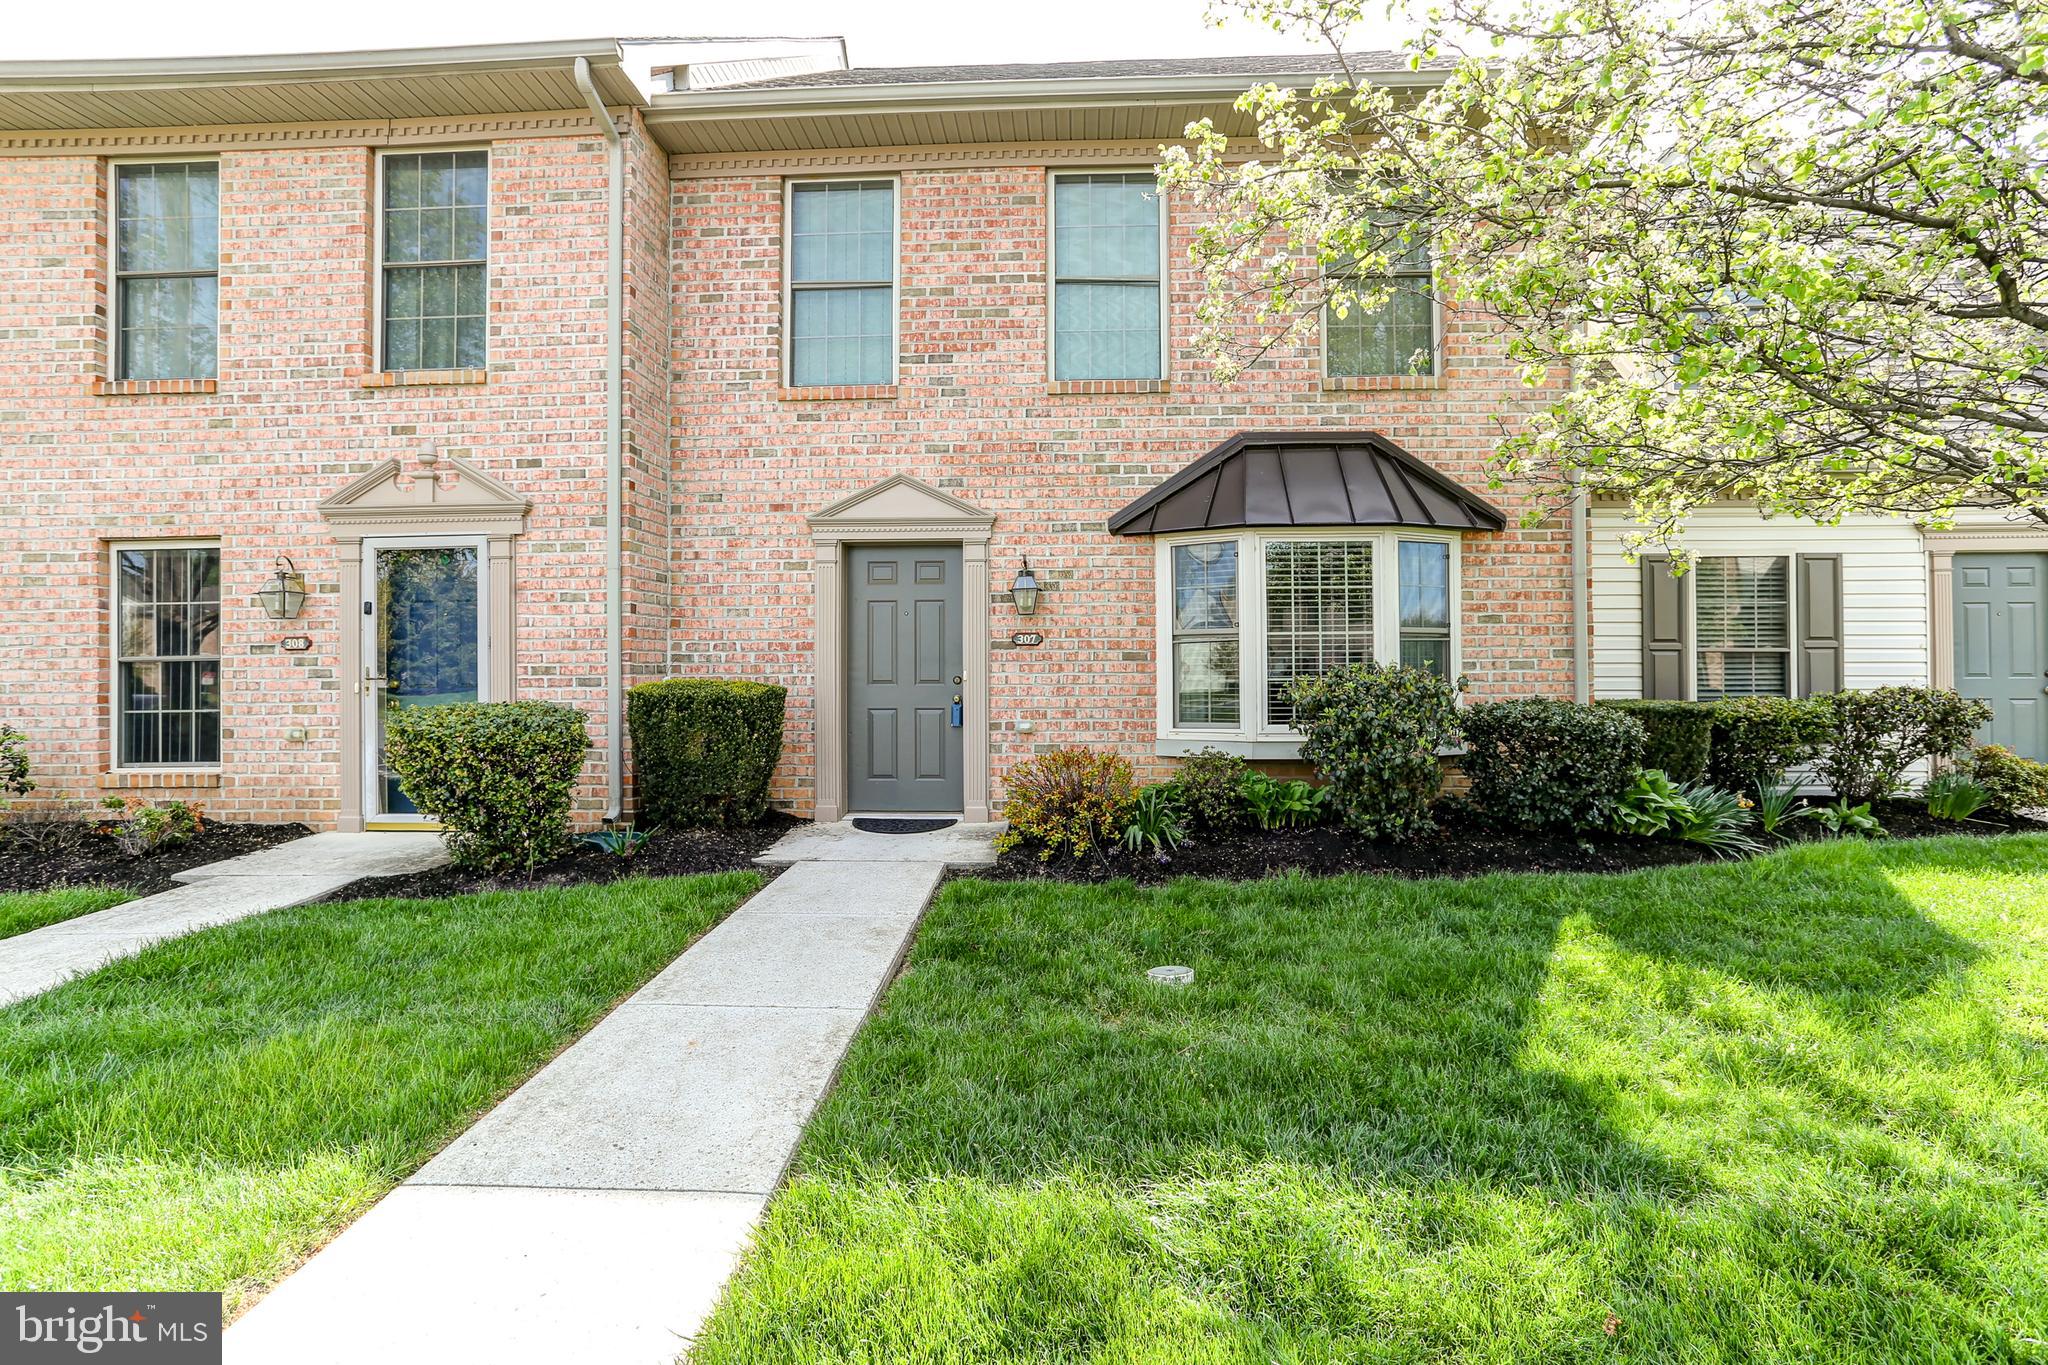
OPEN HOUSE CANCELLED. UNDER CONTRACT. Welcome to 307 Melbourne Lane in Mechanicsburg’s desirable Melbourne Place Condo Community. This 2-bedroom, 2.5-bath townhome features a modern kitchen with recessed lighting, quartz countertops, and a tile backsplash.  Both bedrooms are generously sized and each offer their own walk-in closet and en suite full bath.  Enjoy a private back patio for outdoor relaxation. The laundry is located on the first floor, and the home is in a peaceful setting just minutes from Route 15, the PA Turnpike, and downtown Mechanicsburg.
#PACB2041296

MECHANICSBURG

307 MELBOURNE LANE

2 Beds

2 Baths

1,408 Sq.Ft.

$259,900

MLS#: PACB2041296
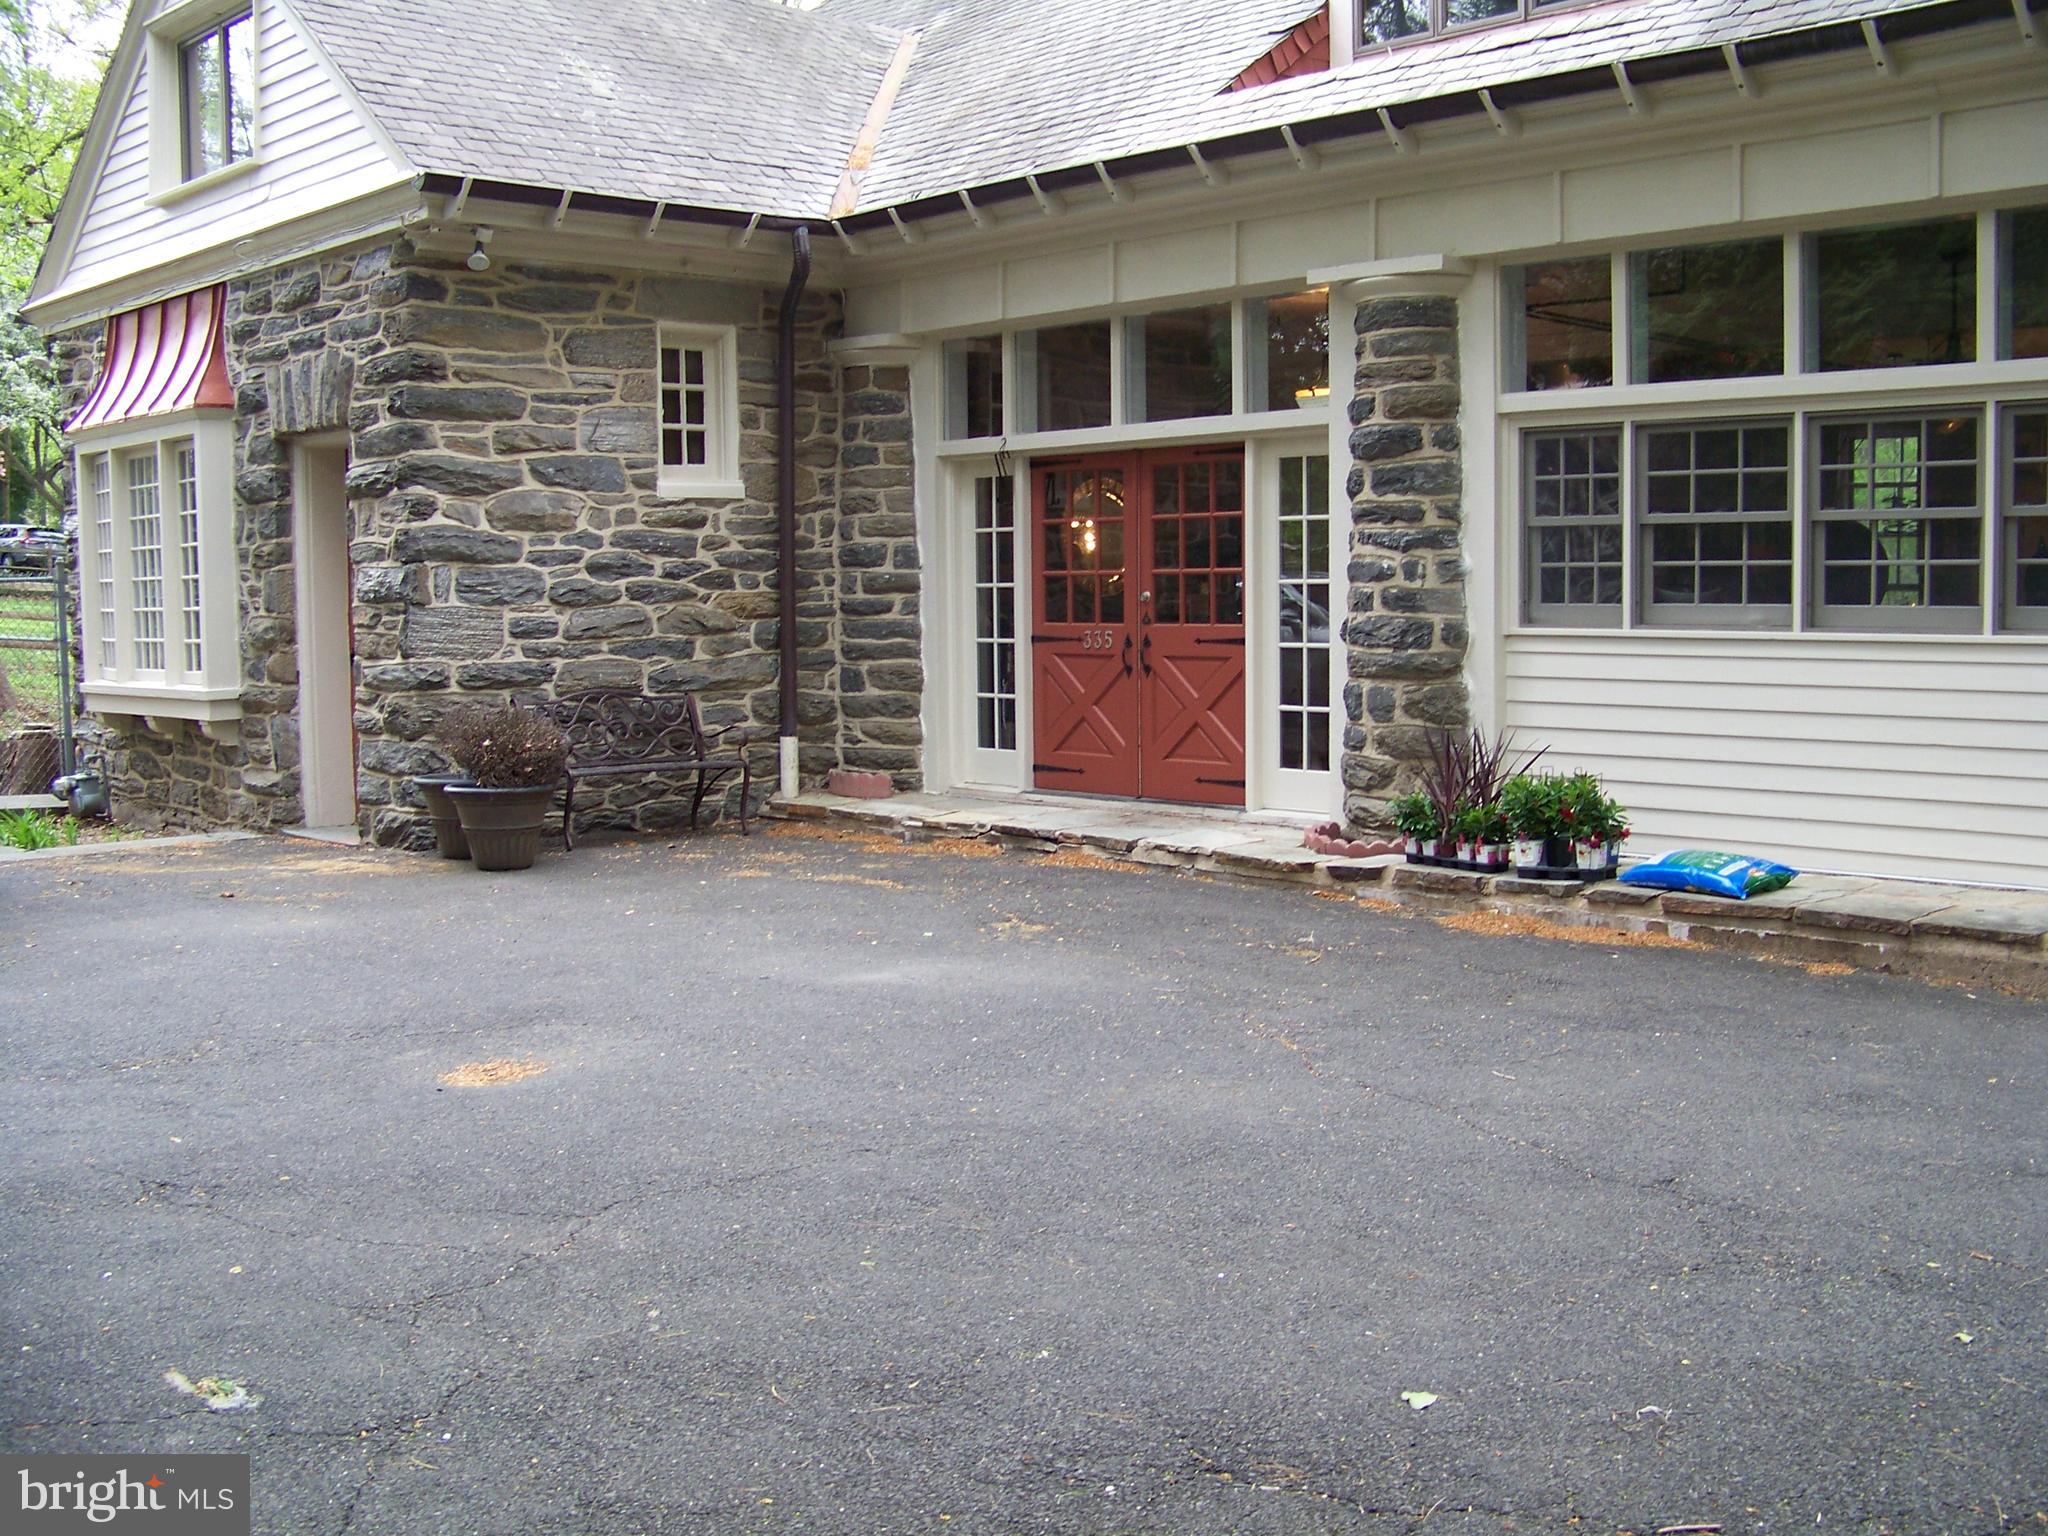
This intriguing converted carriage house with its stone structure is situated down a long shared driveway next to its neighboring estate house, circa 1908. Located on picturesque prestigious Bent Road in historic Wyncote, this home features high ceilings and large windows for lots of light and warmth. Opening the front door the home presents a wide-open space warm and a functioning wood-burning stove. The Living and dining area have an open concept for individuals who love to entertain. The open Kitchen also flows into the dining area adding to any entertainment experience.  On the first level you'll find two bedrooms and two full baths plus a laundry and storage room. The open staircase leads to the large gathering room with wood burning fireplace, with a full bar and granite counter top. The sliding glass doors leads to a balcony overlooking the back yard. The large master bedroom and bath are on the second level as well. Exiting the back door the Large, multi-leveled deck that is perfect for outdoor entertainment or secluded musing. The property is close to Jenkintown Train Station for quick access into the City, lots of shopping and walk able to lovely Cheltenham parks.
#PAMC2137364

WYNCOTE

335 BENT ROAD

3 Beds

3 Baths

3,151 Sq.Ft.

$665,000

MLS#: PAMC2137364
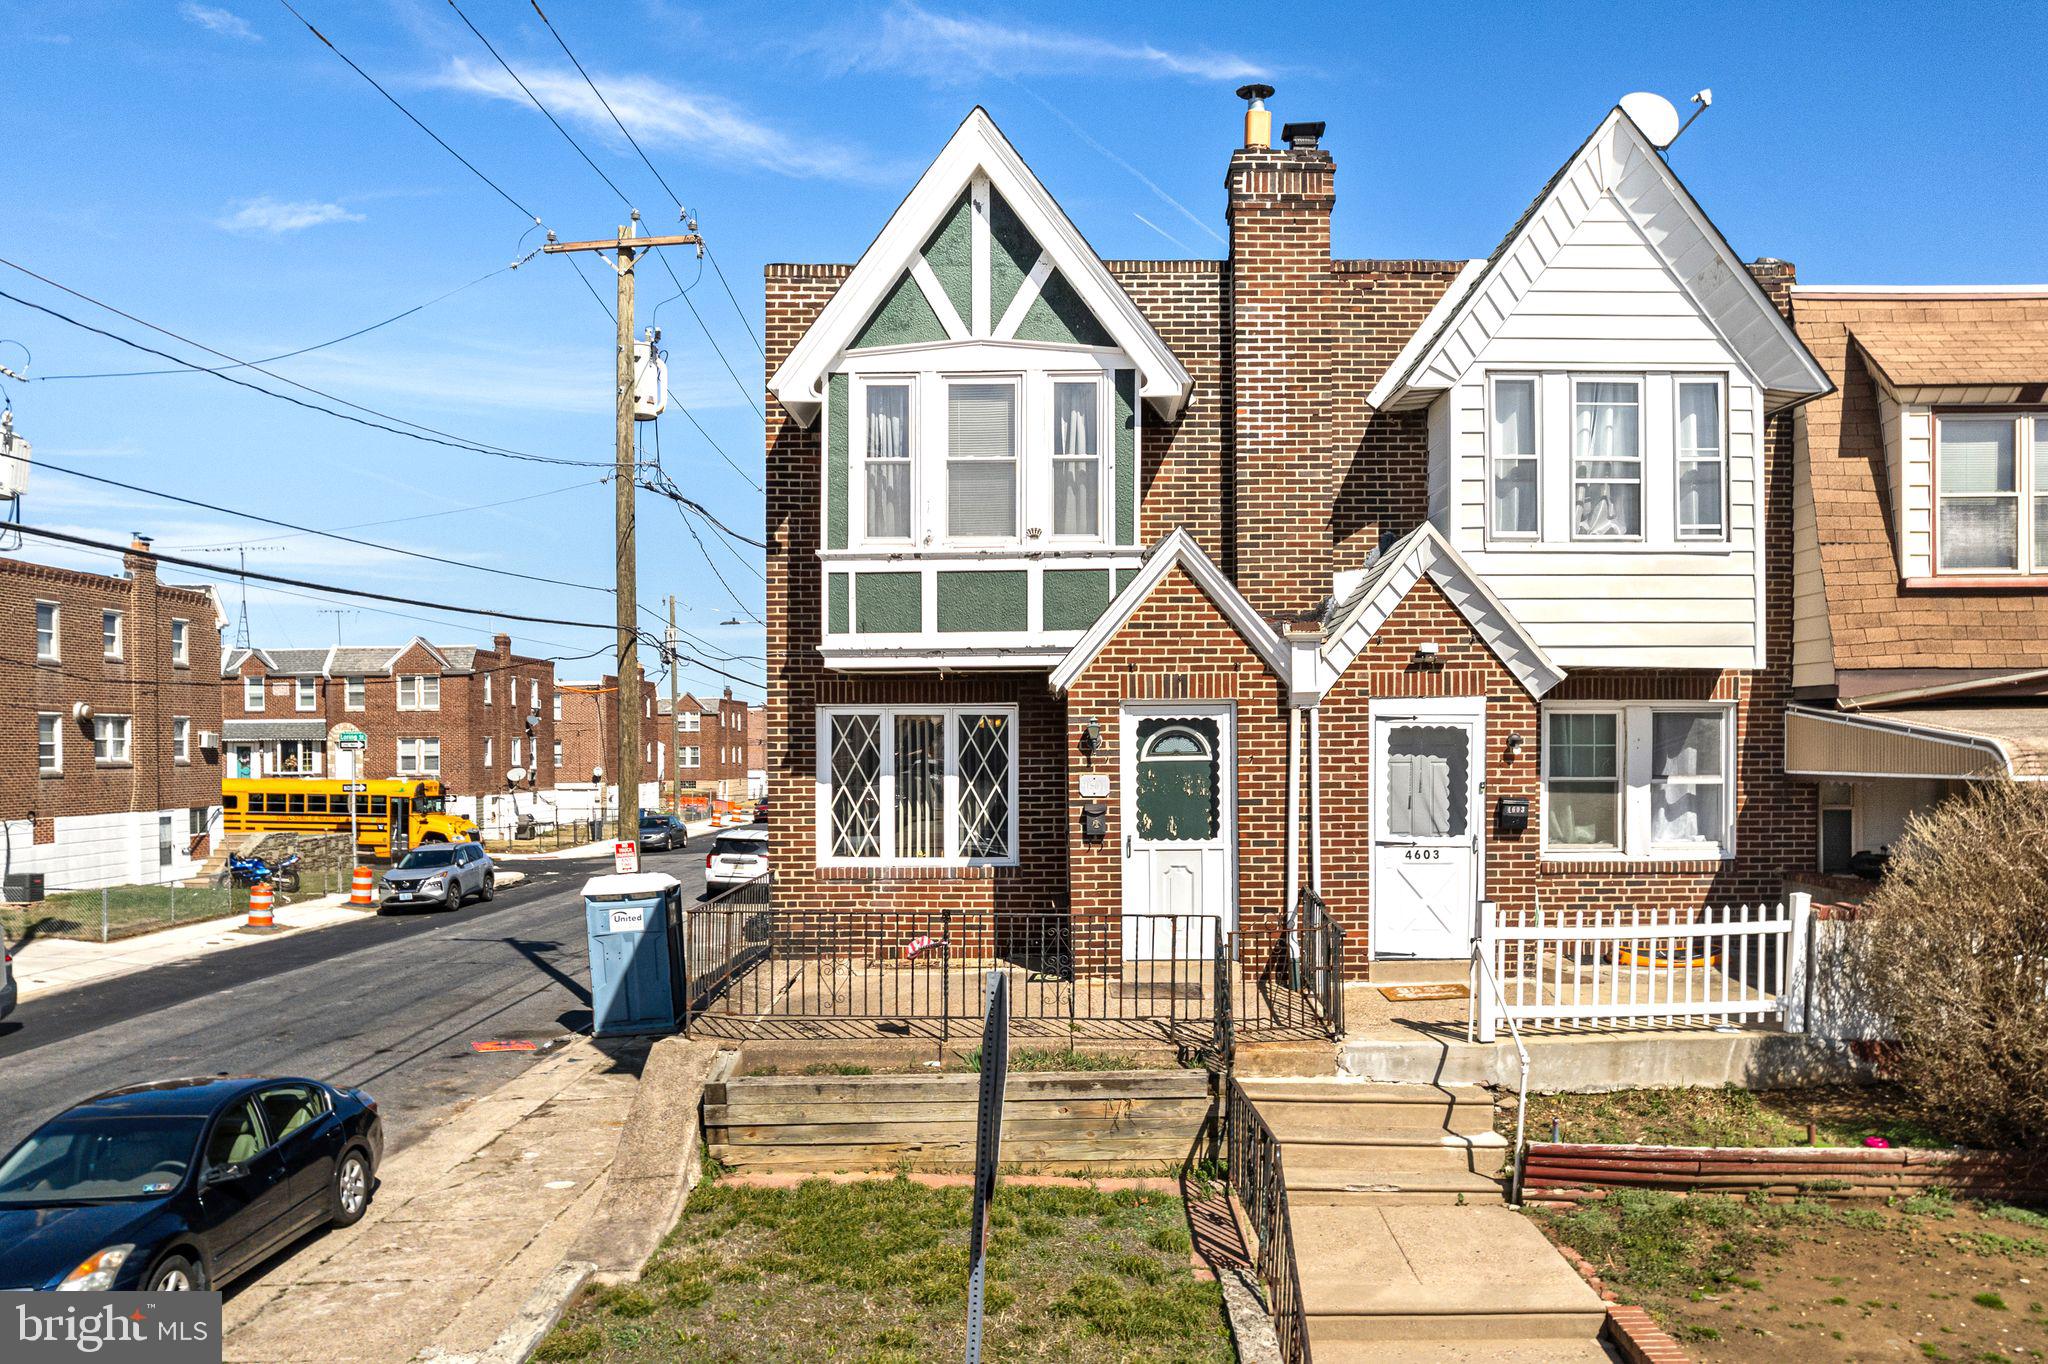
Welcome to this 3 bedroom, 1 bath, all brick/stone corner property, straight-thru home which includes a additional (31x63) lot in the rear of the property. Enter to find a bright and spacious living room that offers an oversized front window as well as side windows that allows plenty of natural light t/o. The living room also includes a ceiling fan light fixtures and displays an open floor concept that carries into the formal dining room. The kitchen features front and side windows, ceiling fan light fixture, and wood cabinetry. The second floor boast 3 generous size bedrooms all having an abundance of closet space, ceiling fan light fixtures,  and a 3-piece hallway bathroom with ceramic tile surround. The lower level is just waiting for you to finish and could easily provide additional living space. It has a separate laundry area with a utility sink, and allows for plenty of storage. There is a one car garage off the rear of the property as well as as BONUS lot (31x63) that brings you limitless opportunities to utilizes as you wish. While the home needs some TLC, it’s the perfect chance to add your personal finishes and build equity. Whether you’re a owner-occupant looking to create your dream home or a savvy investor seeking a valuable addition to your portfolio, this property is full of potential. Additional features include close proximity to all major highways, public transportation, top ranked schools,  and shopping.   Don’t miss out—schedule your showing today!
(4600 Loring St is included in sale, rear lot)
#PAPH2460836

PHILADELPHIA

4601 BLEIGH AVENUE

3 Beds

1 Baths

1,196 Sq.Ft.

$175,000

MLS#: PAPH2460836
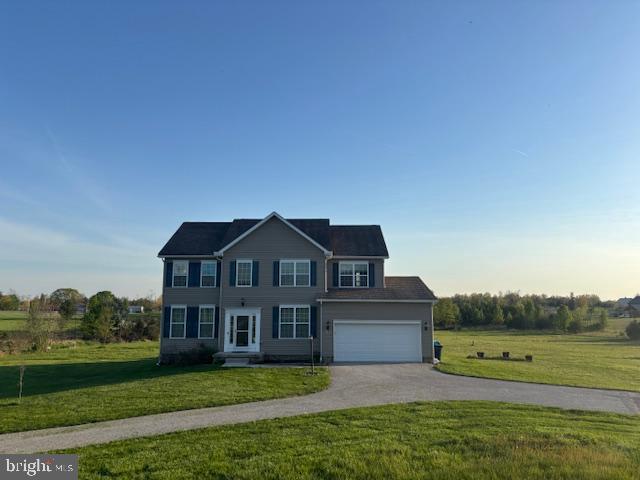
Lovingly cared for 4 BR Colonial on 5.2  acres with stunning views. The large main level complete with oversized family room, separate dining area and private office.  The upper level boasts a primary suite with walk-in closet and bath with garden tub and separate shower,  three more oversized bedrooms and laundry.   The finished basement adds even more space for a game room and movie nights. Lots of storage.  Heated pole building, screened porch, chicken coop and all the modern conveniences. Welcome home, relax and enjoy.
#PAAD2017536

LITTLESTOWN

2295 HARNEY ROAD

4 Beds

2 Baths

2,705 Sq.Ft.

$549,800

MLS#: PAAD2017536
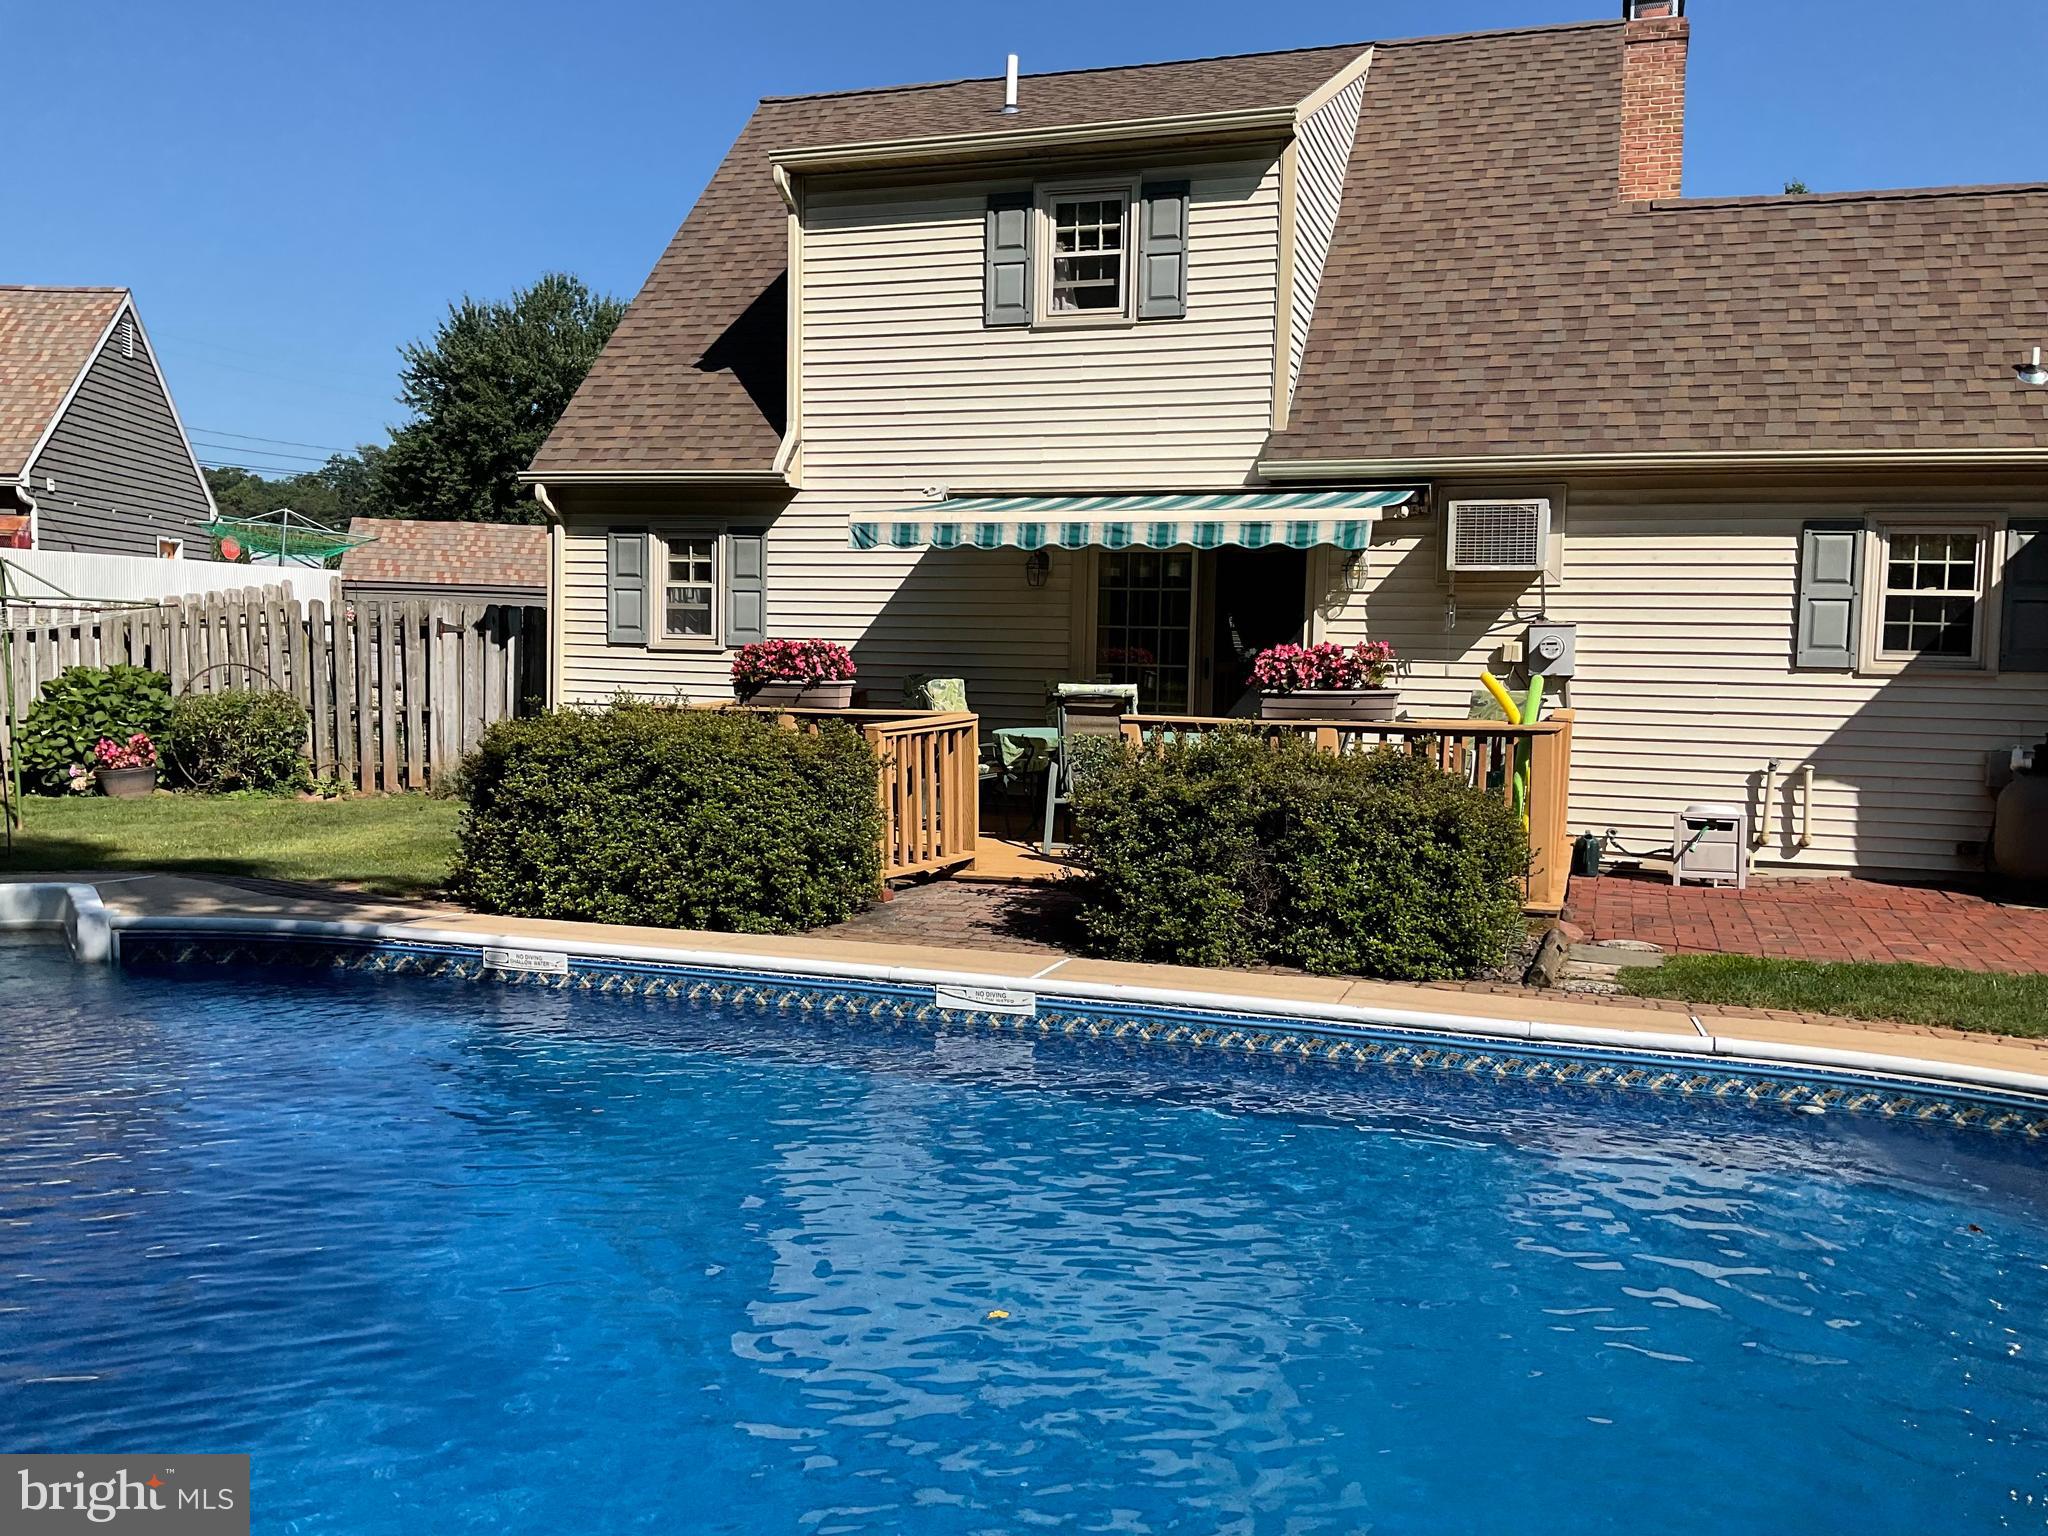
Welcome to this charming cottage-style home in the heart of Bowmansville, located in Brecknock Township and the Eastern Lancaster School District. This inviting Cape Cod-style residence offers three bedrooms, two and a half baths, and a finished basement.
The main floor features a primary bedroom with a walk-in closet. The sunlit kitchen and dining area include a seating island and provide easy access to the back deck, perfect for entertaining.  A cozy living room with a fireplace adds warmth and charm, while the main-floor laundry and oversized two-car garage offer everyday convenience.
Upstairs, two additional bedrooms share a full bath. The finished lower level expands the living space with a bar area and half bath, making it ideal for gatherings.
Step outside to a fenced-in backyard designed for relaxation and play. With plenty of space for children and pets, plus a pool for summer fun. Located within walking distance of the elementary school, this home combines comfort, convenience, and a great community setting.
#PALA2066450

DENVER

3 BROAD WING DRIVE

3 Beds

2 Baths

2,068 Sq.Ft.

$419,900

MLS#: PALA2066450
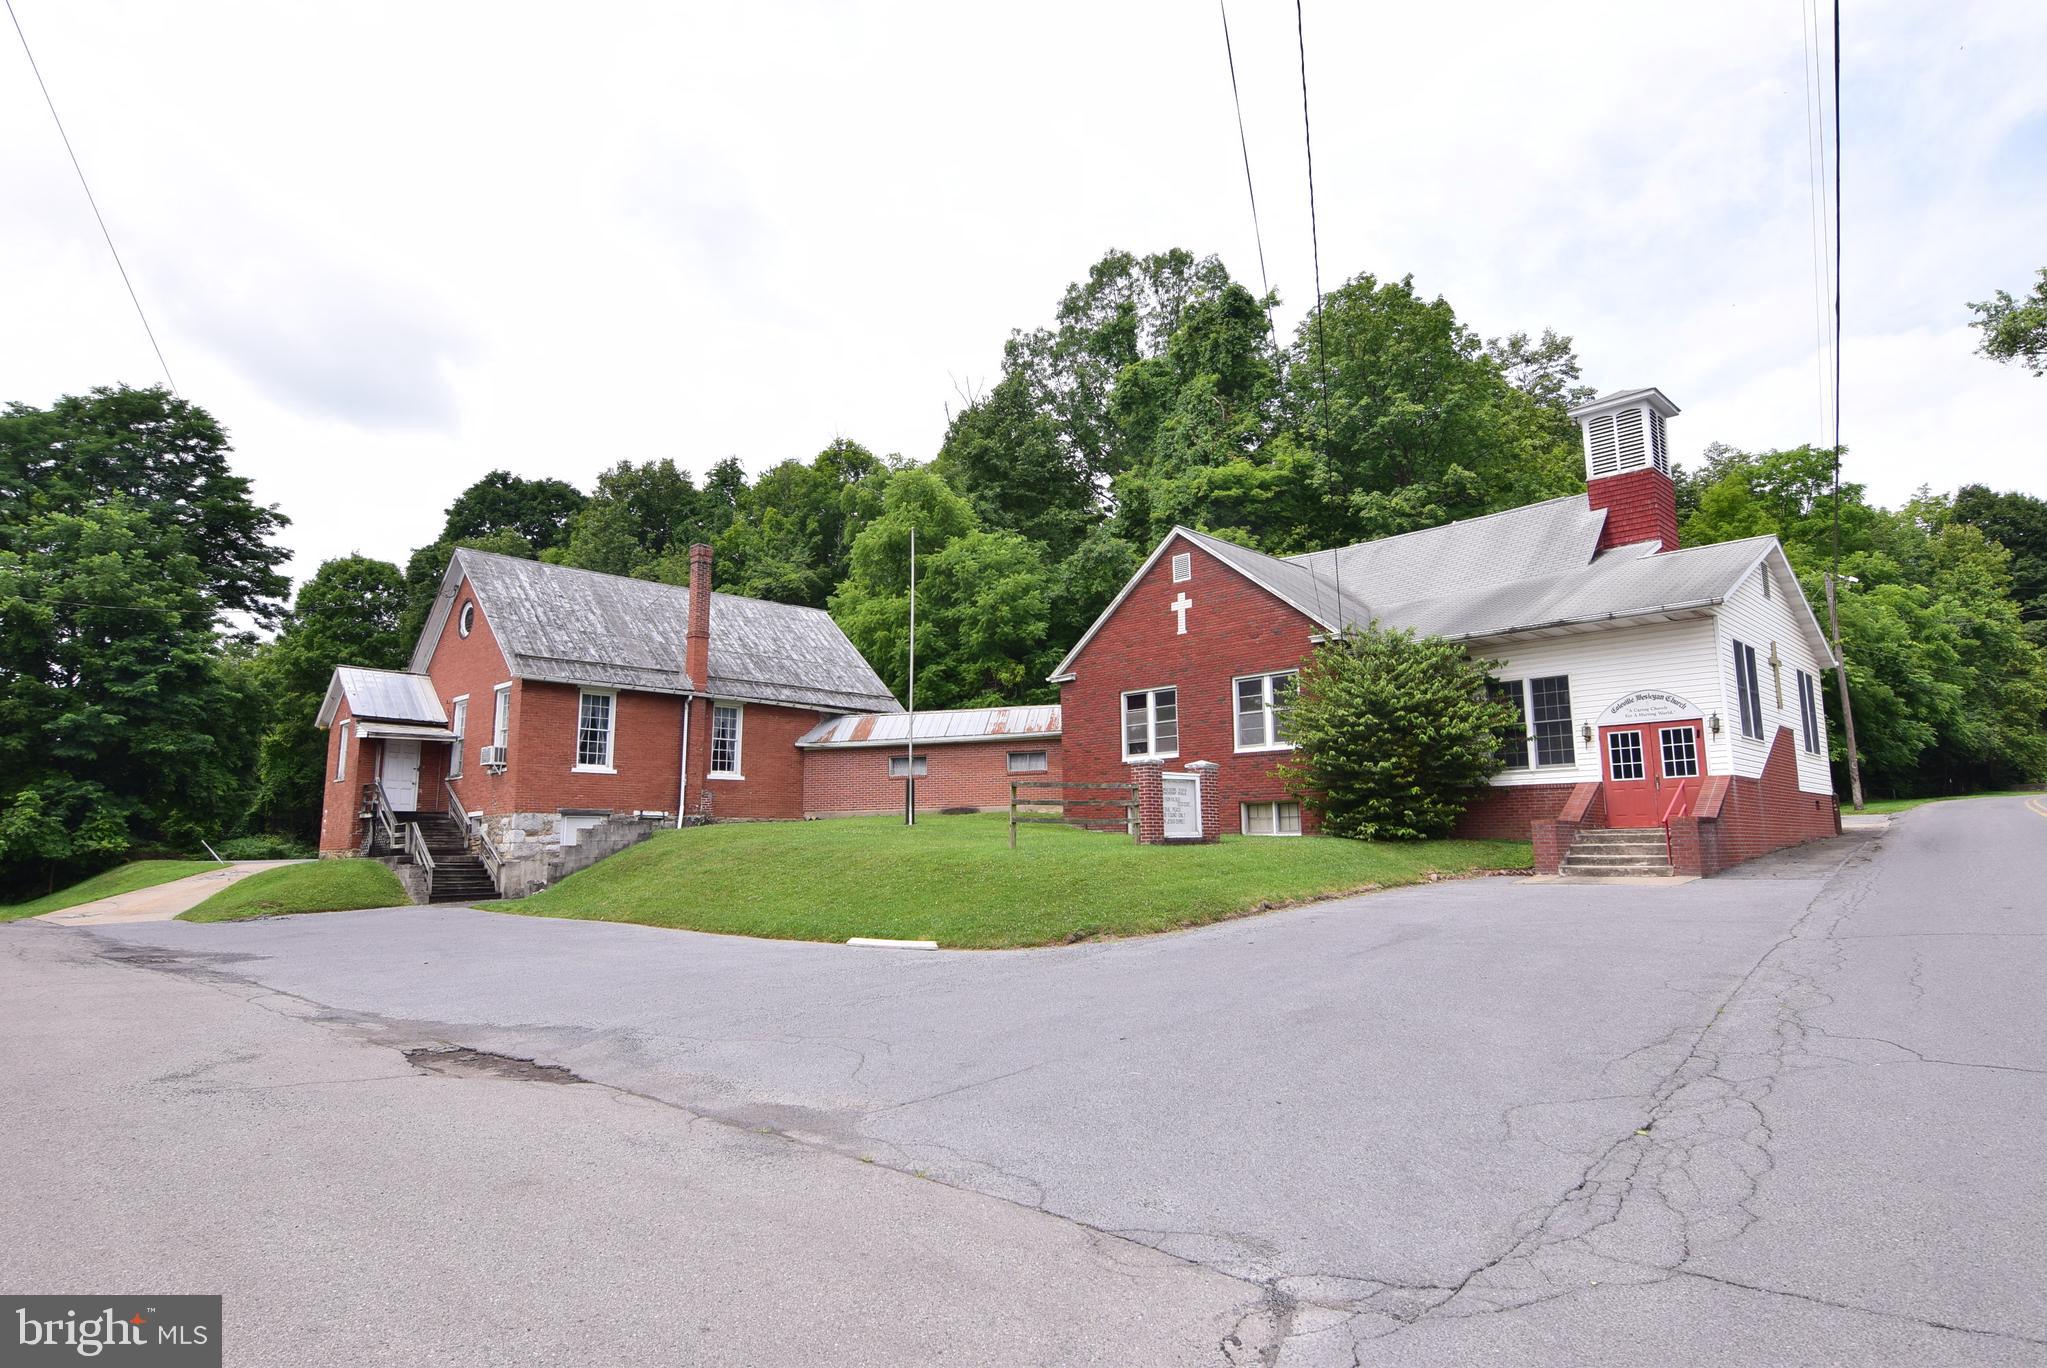
A 100+ years of history preserved for a good future to come!  The congregation had flourished over its century, grew, expanded, built on, as evidenced by the Annex/Social Center that was once owned by Spring Township School District.  It presently is set up as a worship center that operated through the end of June last year.  There are classrooms both above grade and below grade, reception desk downstairs and 2 half baths.   There are classrooms and an office plus 2 half baths upstairs. The sanctuary with pews has seating for 80+ people.  The dining/social area offers seating for  60+ and a complete kitchen setup. The above grade is 3000+ and below grade has 600+ sq ft of finished area.  Property is on 3 separate parcels totaling .76 acres.  Zoning is R2 so a church can continue to function here or convert into single family residential use.  Outside these two uses, consult with Spring Township zoning for intended use and approval. Structure in good condition, newer boiler, mechanicals operating, church furnishings negotiable only for continued church use.   Being sold AS-IS.  Sq footage estimated per tax card and measurements. Buyer to verify.
#PACE2513706

BELLEFONTE

326 LOWER COLEVILLE ROAD

None Beds

None Baths

4,848 Sq.Ft.

$145,000

MLS#: PACE2513706
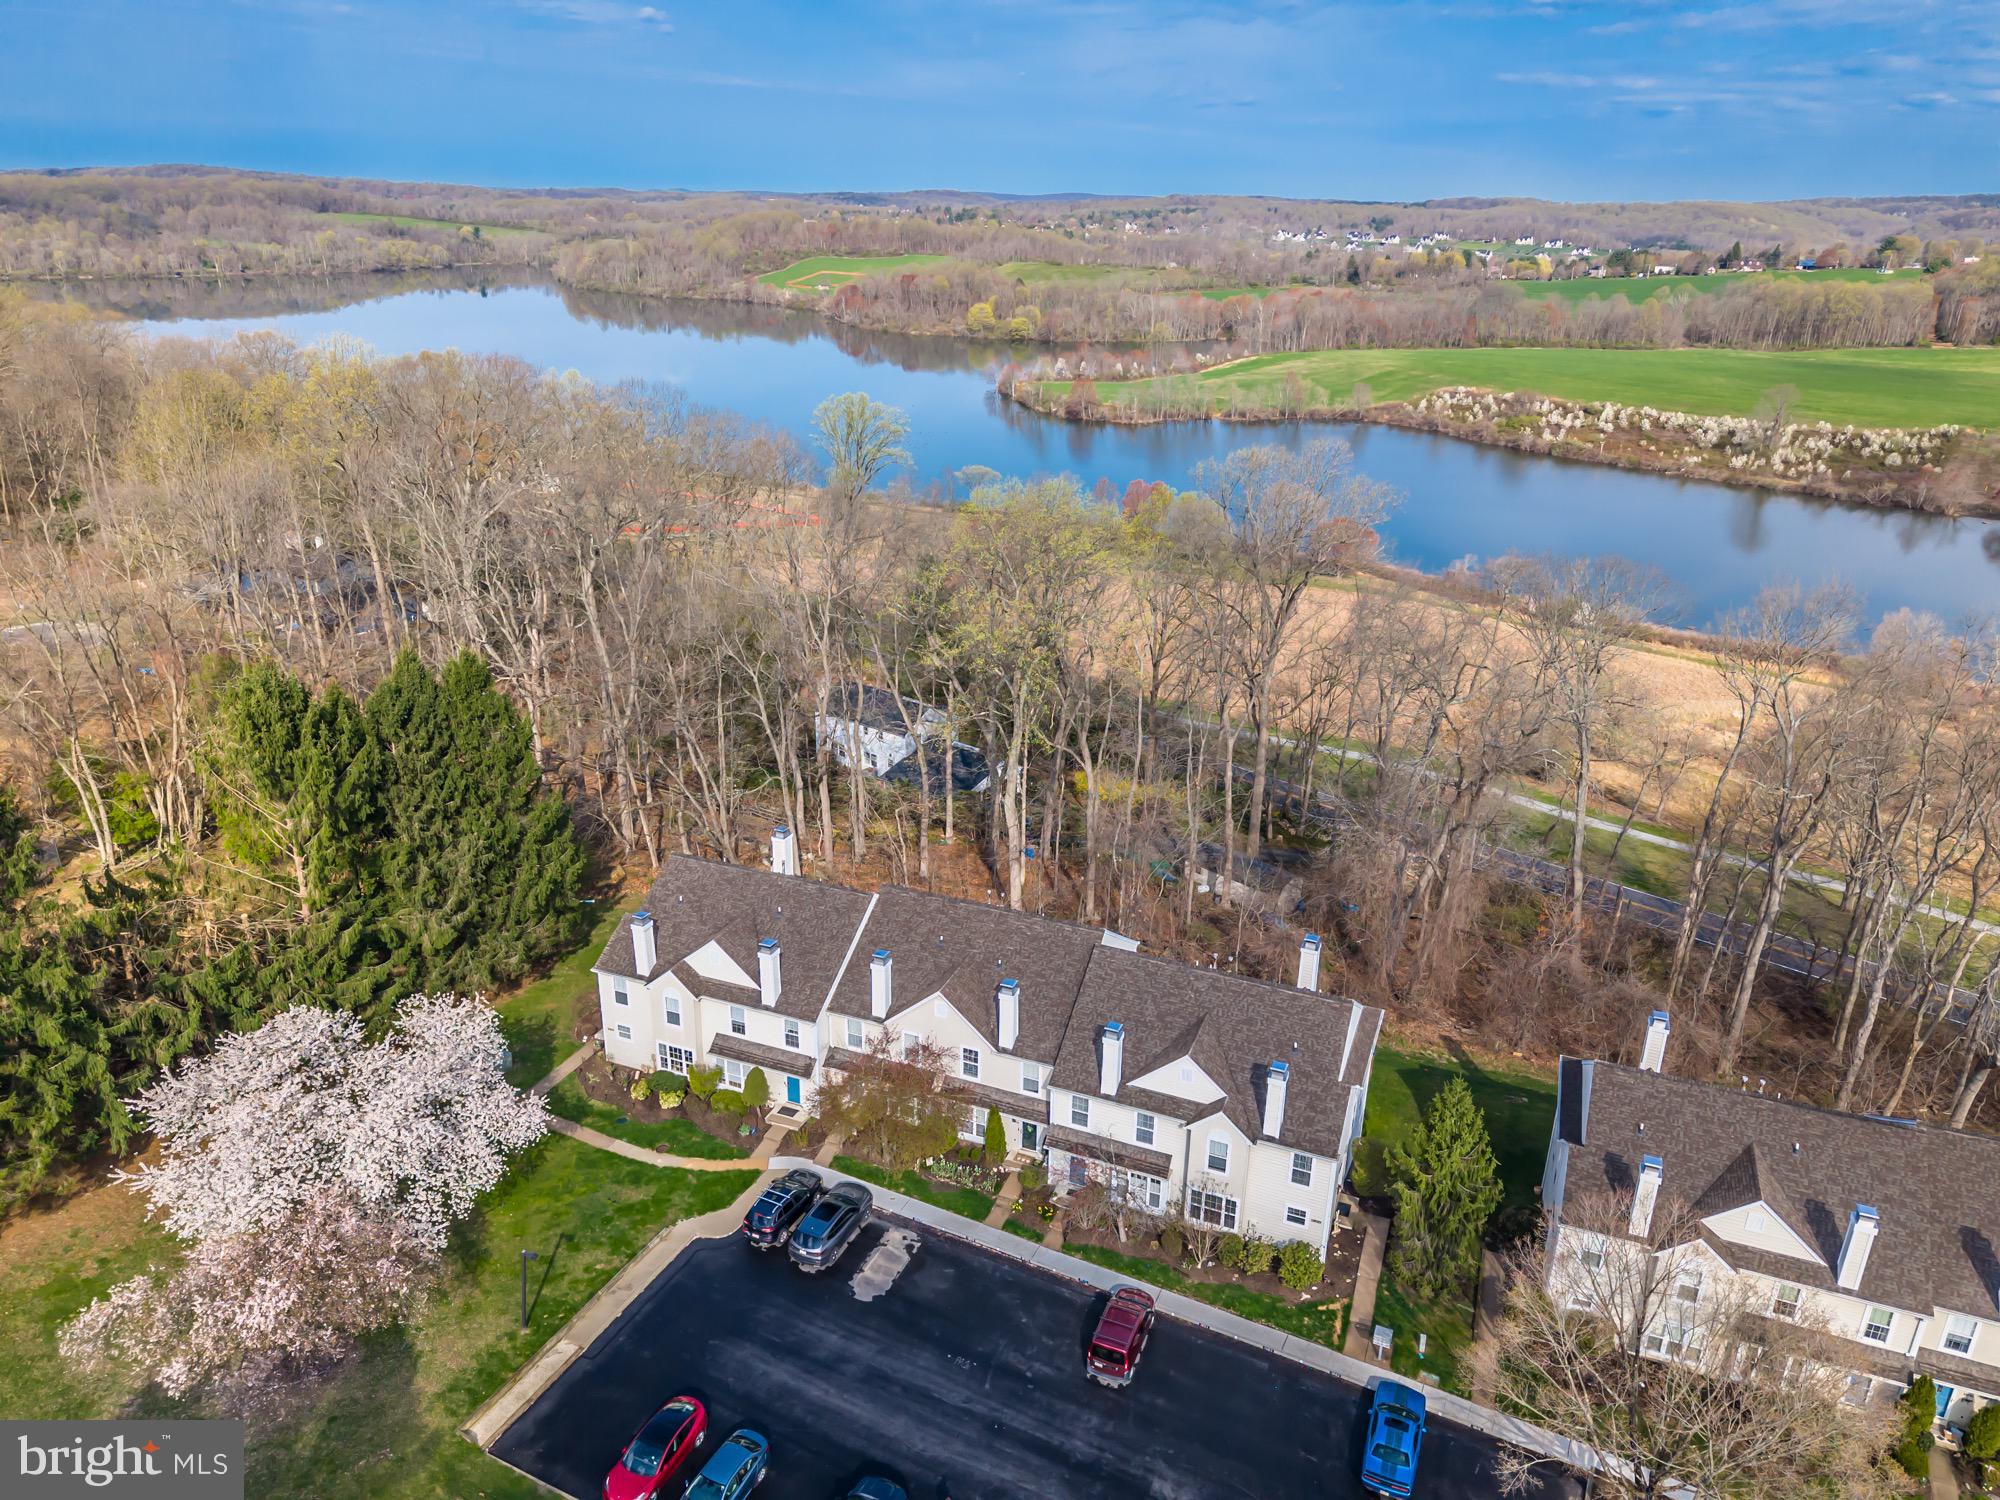
🌴 Live Like You're on Vacation—365 Days a Year! 🏡✨. Why Our 2-Bedroom Stands Out: Same Square Footage as a 3-Bedroom — More Room to Live, Lounge, and Love!"
Welcome to your dream townhome in the highly desirable and serene community of Marsh Harbour, where every day feels like a getaway. This pristine home offers exceptional privacy with a wooded setting and tranquil water views—a rare find!
This 2-bedroom, 2.1-bath townhome is perfectly situated on a quiet cul-de-sac, just a short walk from Marsh Creek State Park. Whether you're sipping your morning coffee on the extended deck with lake views or cozying up by the gas fireplace, this home wraps you in peaceful elegance.
🪟 Highlights include:
Light-filled interior with hardwood floors
Living Room with a charming window seat
Formal Dining Room for entertaining
Open-concept kitchen with center island, accent lighting, and breakfast area
Sliders to deck off breakfast nook for seamless indoor-outdoor living
Primary Suite with vaulted ceiling and private bath
Finished lower level with a spacious family room, sliders to patio, and tons of versatility
Move-in ready condition—immaculate and lovingly maintained! Freshly painted and new carpets!
🌳 Outdoor spaces are just as impressive with an extended deck, lower patio, and peaceful wooded surroundings that offer a vacation-like vibe right at home.
And did we mention the amenities? Because—oh, the amenities! 🎾🏊‍♀️🏋️‍♂️
Community Perks:
Boutique-style swimming pool with adult hot tub and baby pool
Tennis, Pickleball, and Basketball courts
Well-equipped Fitness Center
Tot Lot playground for little ones
Clubhouse with cozy community library
🚶‍♂️Best of all, it’s just a 5-minute walk to breathtaking Marsh Creek Lake, where you can hike, kayak, fish, sail, birdwatch, or simply relax with a front-row seat to spectacular sunsets. 🌅🐦

This is more than a townhome—it’s a lifestyle. Whether you're entertaining in style or enjoying quiet evenings surrounded by nature, this home delivers the best of both worlds.

🎉 Don’t miss the opportunity to call this upscale, inviting, and totally turnkey townhome your own. Your year-round staycation starts now. Welcome to Marsh Harbour—welcome home. 🏡💫
#PACT2095208

DOWNINGTOWN

1802 HARBOUR RIDGE LANE

2 Beds

2 Baths

1,616 Sq.Ft.

$439,900

MLS#: PACT2095208
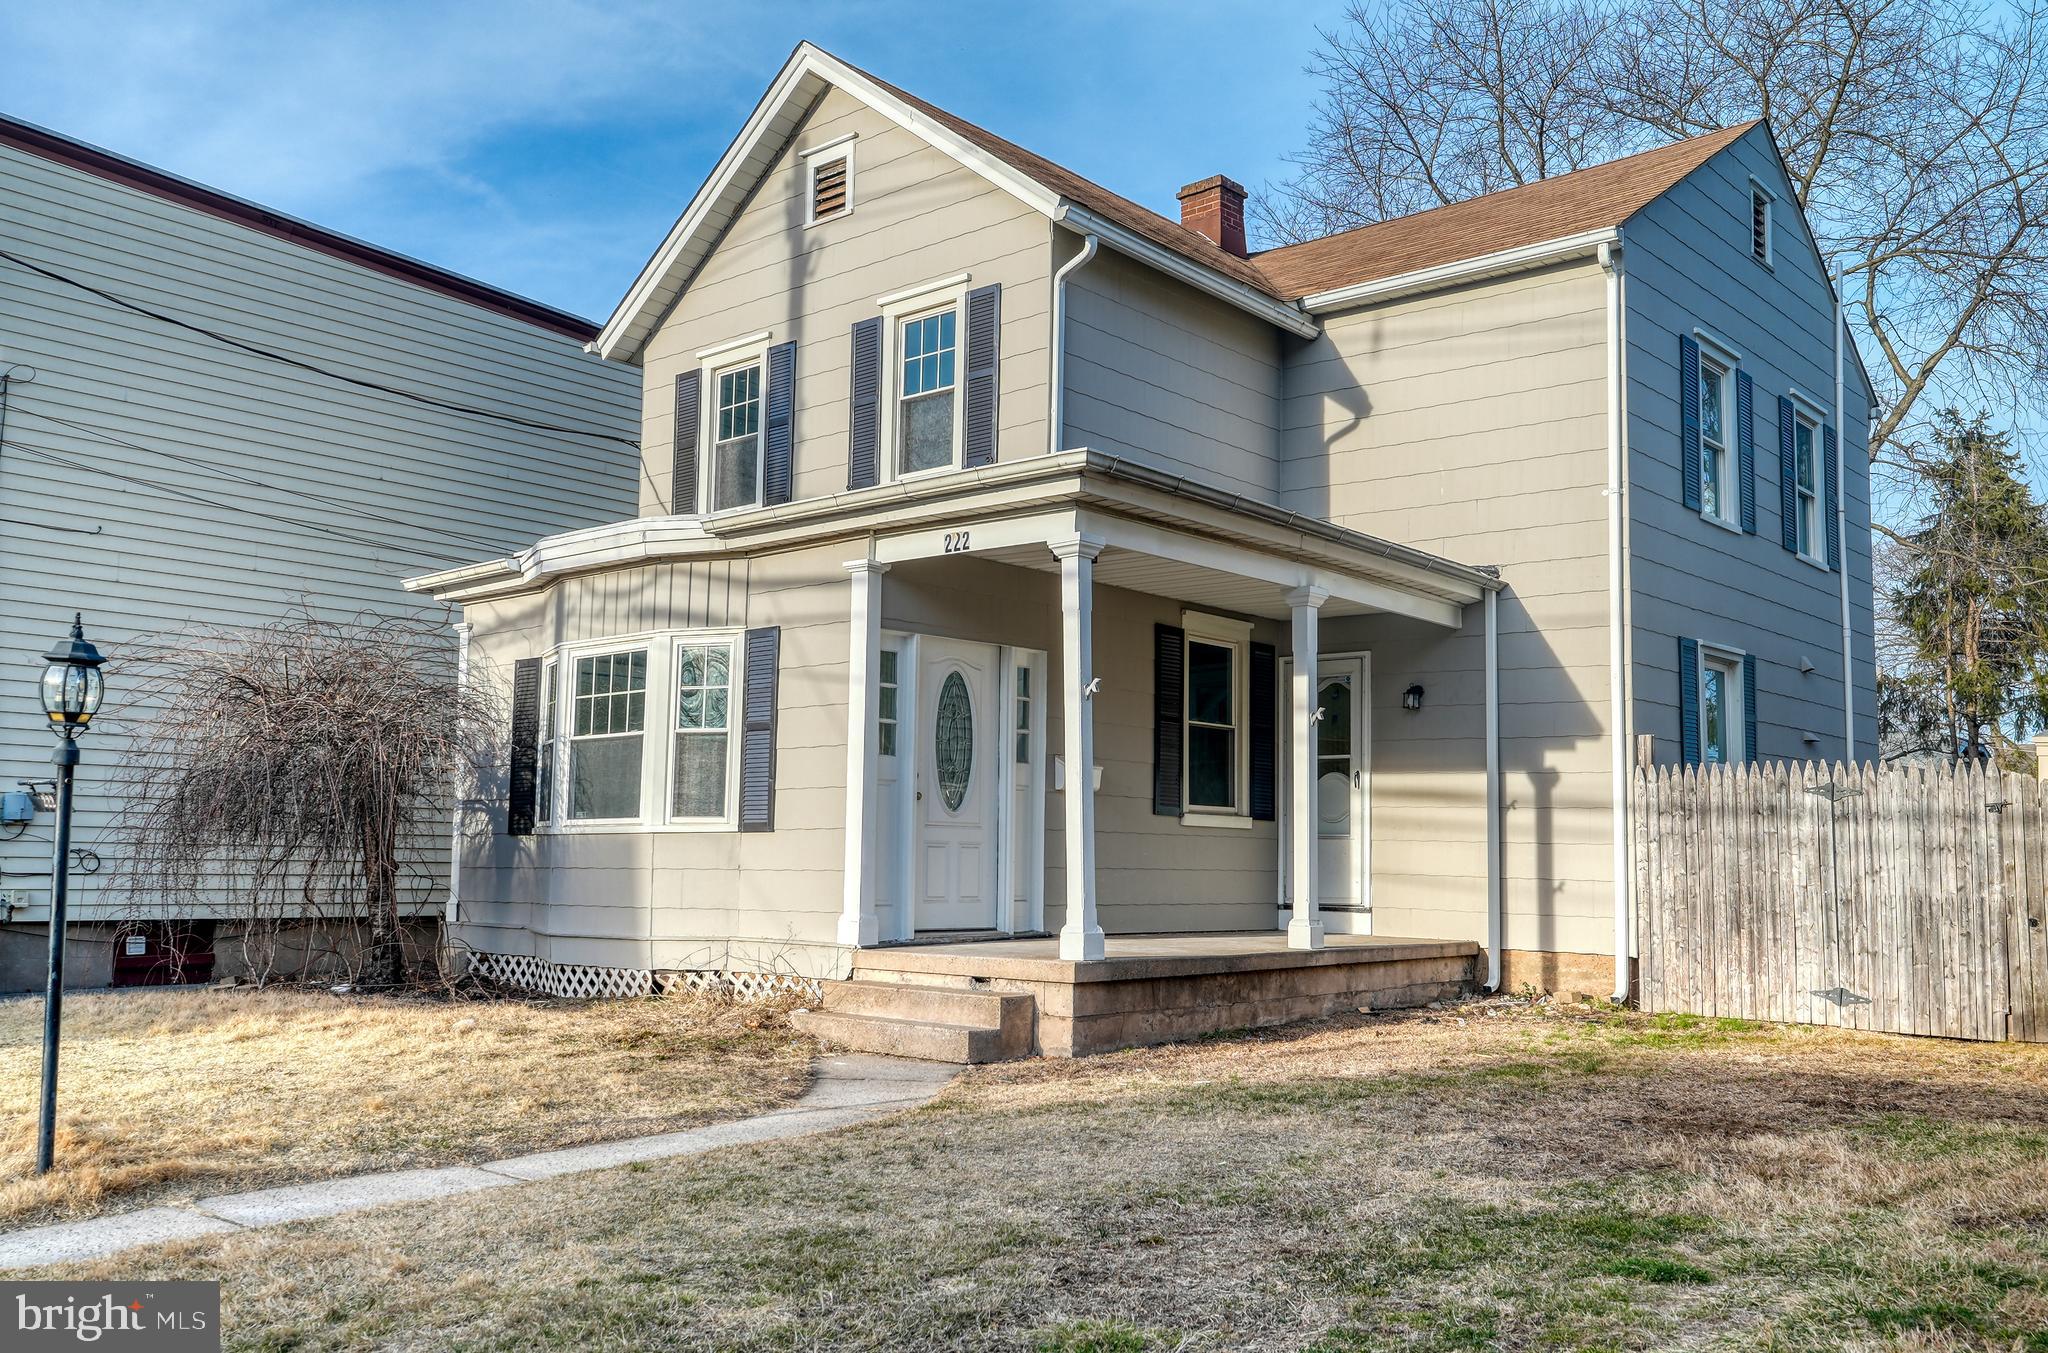
Charming 3-Bedroom Home in Morrisville Borough. Newly Remodeled!


Don't miss this beautifully updated 3-bedroom, 1-bath single-family home in the heart of Morrisville Borough! Step into a bright and inviting space featuring a brand-new white shaker kitchen, complete with granite countertops, stainless steel appliances, and ample cabinet storage. Just beyond the kitchen, a spacious mudroom offers even more storage options.


Enjoy the large living room, perfect for relaxing or entertaining. New wall-to-wall carpeting flows throughout the home, adding warmth and comfort. The newly remodeled bathroom boasts elegant ceramic tile for a fresh, modern touch.


Step outside to a great porch area, perfect for enjoying your morning coffee or unwinding in the evening. The spacious backyard provides plenty of room for gatherings, pets, or play. An unfinished basement offers additional storage space to keep everything organized.


This home offers the perfect blend of charm and modern convenience. Don't miss the opportunity to make it yours!
#PABU2089148

MORRISVILLE

222 WASHINGTON STREET

3 Beds

1 Baths

1,456 Sq.Ft.

$400,000

MLS#: PABU2089148

1 ... 385 386 387 388 389 ... 666
* Listings identified with the FMLS IDX logo come from FMLS and are held by brokerage firms other than the owner of this website. The listing brokerage is identified in any listing details. Information is deemed reliable but is not guaranteed. If you believe any FMLS listing contains material that infringes your copyrighted work please review our DMCA policy and learn how to submit a takedown request. © 2024. First Multiple Listing Service, Inc.

Send a message

Message successfully sent.

Your message

What is 3 + 4 ?

Reason for contacting?

I agree to receive email communication and understand I can unsubscribe at any time.

I agree to be contacted by Charis Realty Group - Christine Issler, Broker via call, email, and text for real estate services. To opt out, you can reply 'stop' at any time or reply 'help' for assistance. You can also click the unsubscribe link in the emails. Message and data rates may apply. Message frequency may vary. Privacy Policy

Sign Out

Virtual Assistant

Would you like to take the next step with this property? We can help you schedule a showing or virtual tour, or send you more details.

Yes, I would like more information.

Thank You for Your Reply, One of Our Agents will contact you as soon as possible

No, maybe later.

Thank you, you can always contact me via email, phone number or through the contact form.

Realhub AI

Lucy - Your AI-Powered Realtor

Update Your Temporary Password

Personalize your search

Enter your email and we'll notify you immediately when new listings match what you're looking for.

or enter email address

Already have an account ? Login here

Continue your home search

I agree to receive communications and understand I can unsubscribe at any time.

I agree to be contacted by Charis Realty Group - Christine Issler, Broker via call, email, and text for real estate services. To opt out, you can reply 'stop' at any time or reply 'help' for assistance. You can also click the unsubscribe link in the emails. Message and data rates may apply. Message frequency may vary. Privacy Policy

Already have an account ? Login here

We use cookies

We use cookies primarily for analytics to enhance your experience. By accepting, you agree to our use of these cookies. You can manage your preferences or learn more about our cookies policy.