Properties

Browse or get in touch to schedule a walkthrough.

  • Nearby me
Price range

Popular Features

Community Features

Association

Property Features

Waterfront

View

Exterior Features

Interior Features

Style

10000 properties match your criteria

Updated 1 minute ago

E-Alert name
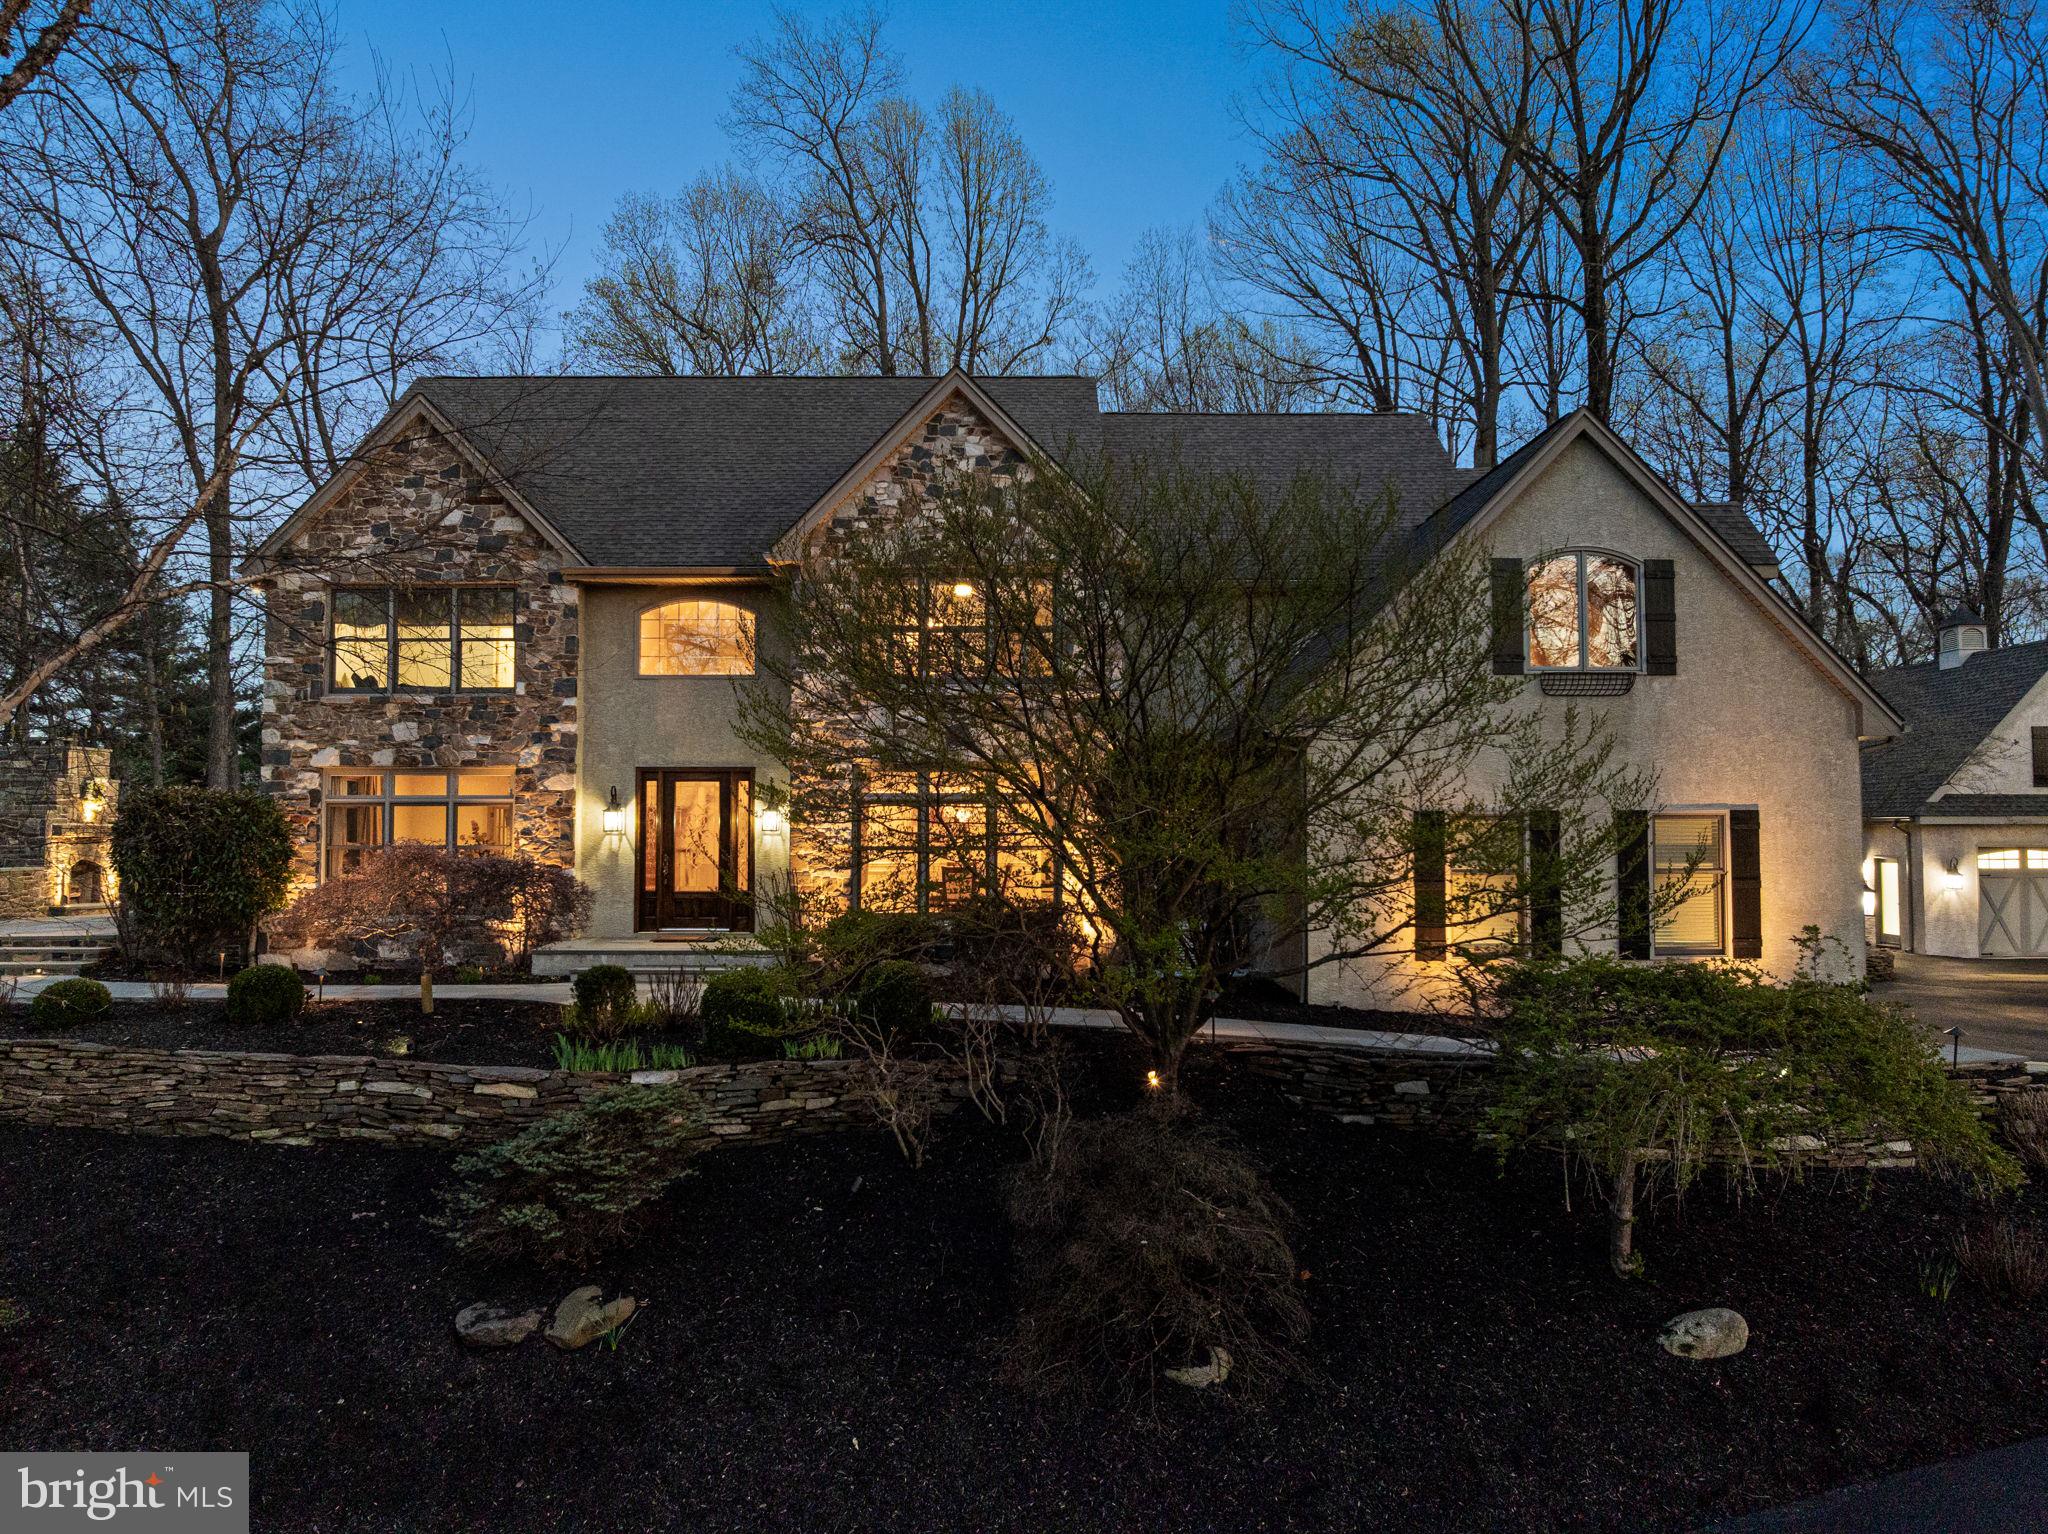
Set on nearly 3 private acres in the award-winning Unionville–Chadds Ford School District, this beautifully updated Colonial blends timeless architecture with extensive modern upgrades and exceptional indoor/outdoor living.
A welcoming foyer with a custom mahogany front door opens to light-filled formal living and dining rooms, while the spacious family room flows seamlessly into a beautifully updated kitchen featuring high end appliances, including double ovens, dual dishwashers, a paneled refrigerator, and beverage center, ideal for both everyday living and entertaining.
Upstairs, the primary suite offers a private retreat with an en-suite bath, complemented by generously sized secondary bedrooms and multiple full baths.
The home’s versatility continues with approximately 1,100 square feet of finished lower level, complete with a full bath, dry bar, and flexible living space ideal for a media room, guest suite, or au pair accommodations.
Significant recent upgrades include all new double-hung windows (2024), a whole-house natural gas generator, and updated HVAC systems, providing both efficiency and peace of mind.
Outdoor living is equally impressive, featuring an elevated stone patio with built-in fireplace, integrated lighting, and natural gas grill, along with a rear bluestone patio and fire pit, perfect for year-round enjoyment. The professionally landscaped grounds are enhanced by irrigation and landscape lighting.
Car enthusiasts and hobbyists will appreciate the rare five-car garage capacity, including a heated detached garage with storage lift potential and premium epoxy flooring.
Ideally located just minutes from Route 1, shopping, dining, and local amenities, this home offers a unique combination of privacy, upgrades, and convenience in one of Chester County’s most desirable settings.
#PACT2121892

CHADDS FORD

1714 HICKORY HILL ROAD

4 Beds

4 Baths

5,464 Sq.Ft.

$1,495,000

MLS#: PACT2121892
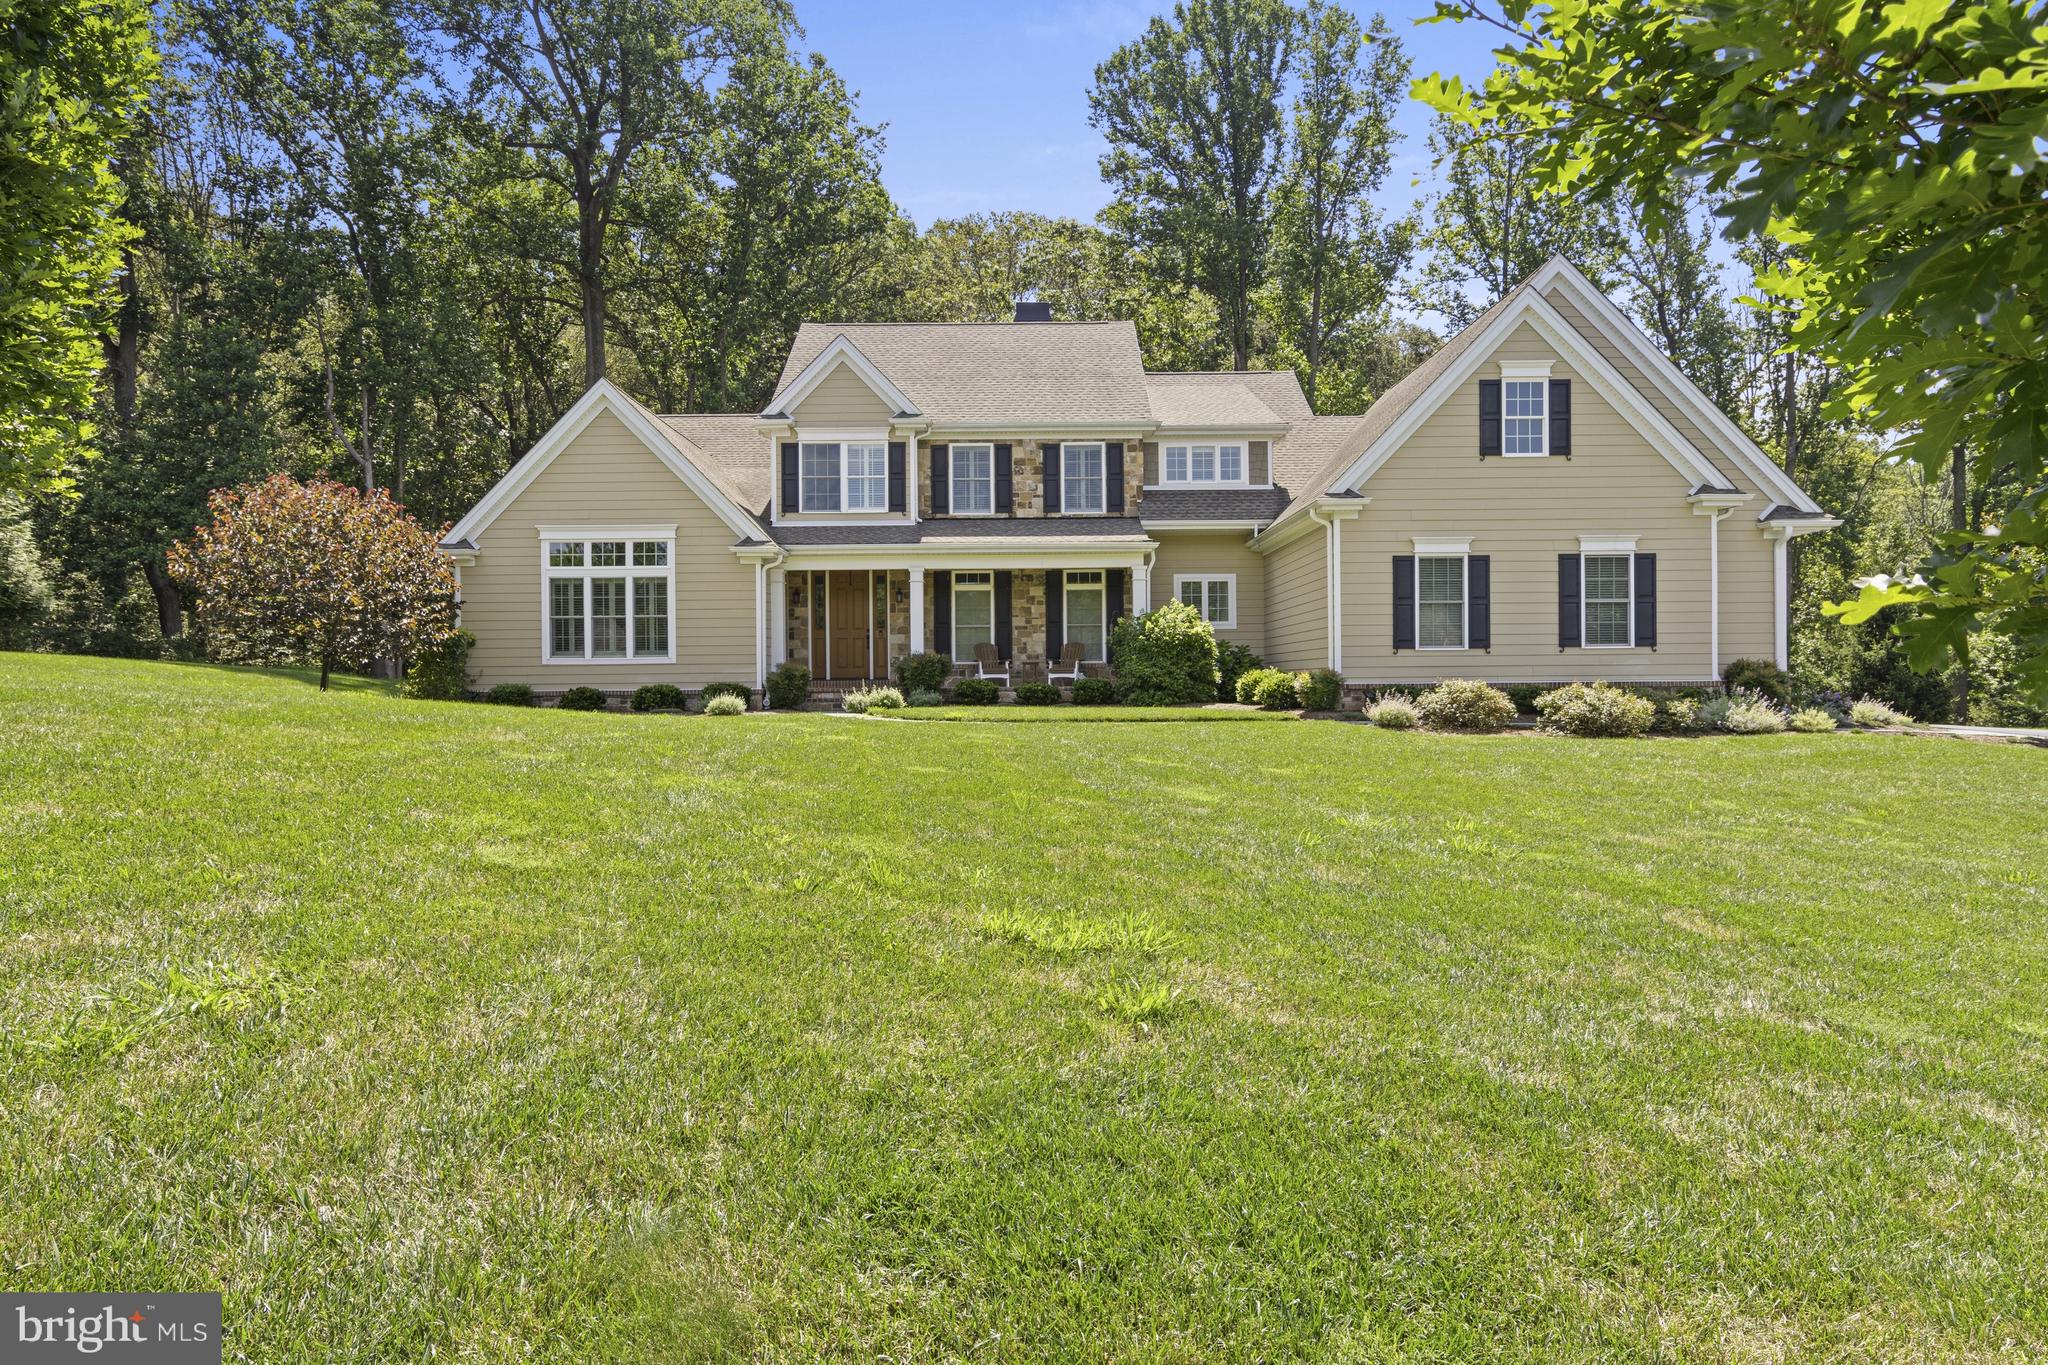
This traditional Bancroft home was built in 2017 and features a modern and versatile layout along with custom moldings and architectural details throughout. Set in the desirable community of Burrows Ridge, this cul-de-sac neighborhood affords the ultimate private location. Enter into the welcoming foyer and immediately notice the gleaming hardwood floors that run throughout most of the home. Immediately to the left is a private office/living room with soaring ceiling. Across the foyer is a formal dining room. Continue through to the gorgeous eat-in kitchen with a huge center island, custom cabinetry and high-end appliances that opens to the adjacent sunroom/breakfast room. The see through gas fireplace creates a seamless flow into the large family room. The main floor owners suite exudes luxury and features a large bedroom, en-suite with dual vanities, freestanding jetted tub and a large walk-in shower. Head up to the second floor to find a large guest suite, an additional guest suite and den that can easily be converted to a fourth bedroom. The large unfinished lower level with egress offers endless opportunities for expansion or loads of storage space. The rear deck overlooks a conserved wooded back yard. This impressive property is located on the Route 52 corridor, just over the DE/PA line. It has easy access to Route 1 just down the road from world famous Longwood Gardens.
#PACT2106468

CHADDS FORD

209 ARROWWOOD LANE

4 Beds

3 Baths

3,950 Sq.Ft.

$1,495,000

MLS#: PACT2106468
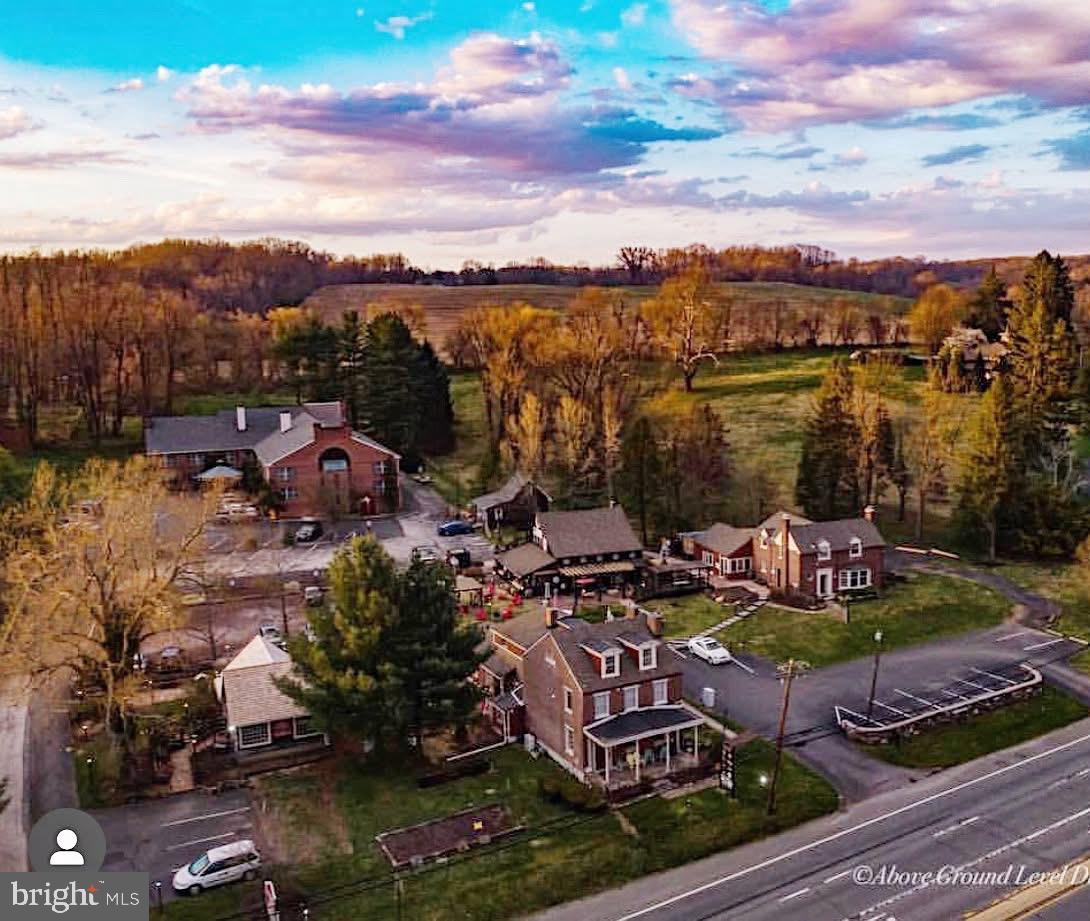
Originally founded in 1969, the Chadds Ford Barn Shops is a quaint village of historic buildings and community-based businesses in the heart of Chadds Ford, Pennsylvania. 
Four buildings composed of commercial, retail, and residential spaces allow for a variety of tenants to utilize the space while attracting a crowd to linger and visit all of the shops. Comprised of 11 units spread over four buildings, Chadds Ford Barn Shops has three apartments and eight commercial spaces on 1.42 acres. Building 400 houses two apartments and two commercial spaces – currently a yoga studio and an event space. Building 500 currently is currently occupied by a medical spa and a cafe. Building 600  is a stand alone commercial space – currently a florist. Building 100 houses three commercial spaces and an apartment – currently a retail store and porch cafe. All units are currently rented. On site parking is plentiful.
#PADE2086380

CHADDS FORD

1609 BALTIMORE PIKE

None Beds

None Baths

13,945 Sq.Ft.

$1,495,000

MLS#: PADE2086380
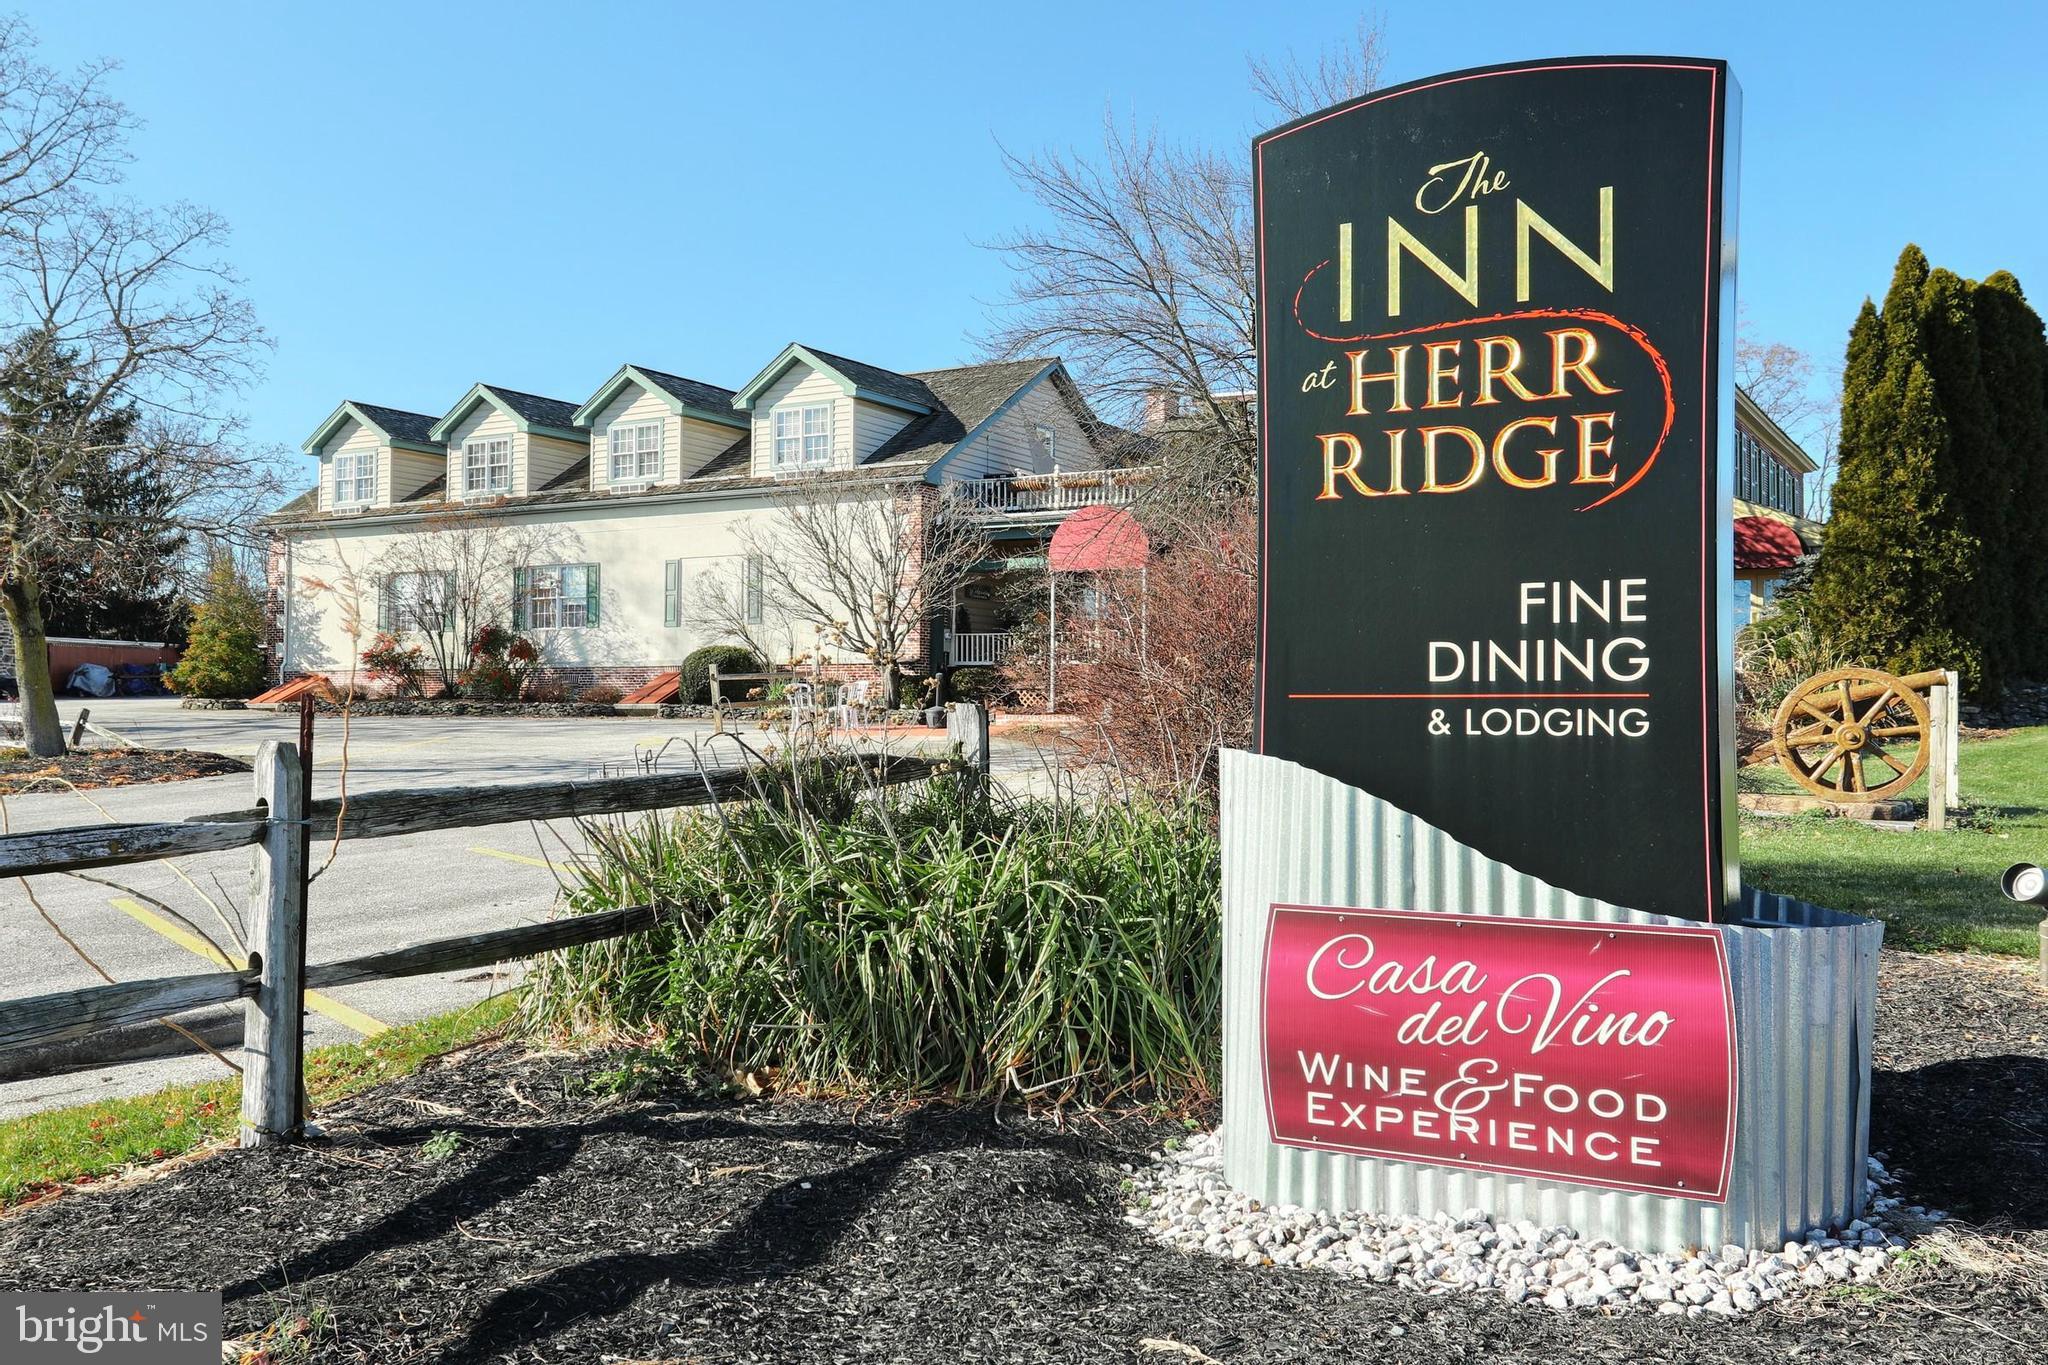
Herr Tavern since 1812. Fine Dining, tavern, 10 room B&B and banquet/wedding facility. Includes 4 bedroom owners residence: 600+ combination event seating. (1) Full "R" Liquor License.
#PAAD2021594

GETTYSBURG

900 CHAMBERSBURG ROAD

None Beds

None Baths

19,147 Sq.Ft.

$1,495,000

MLS#: PAAD2021594
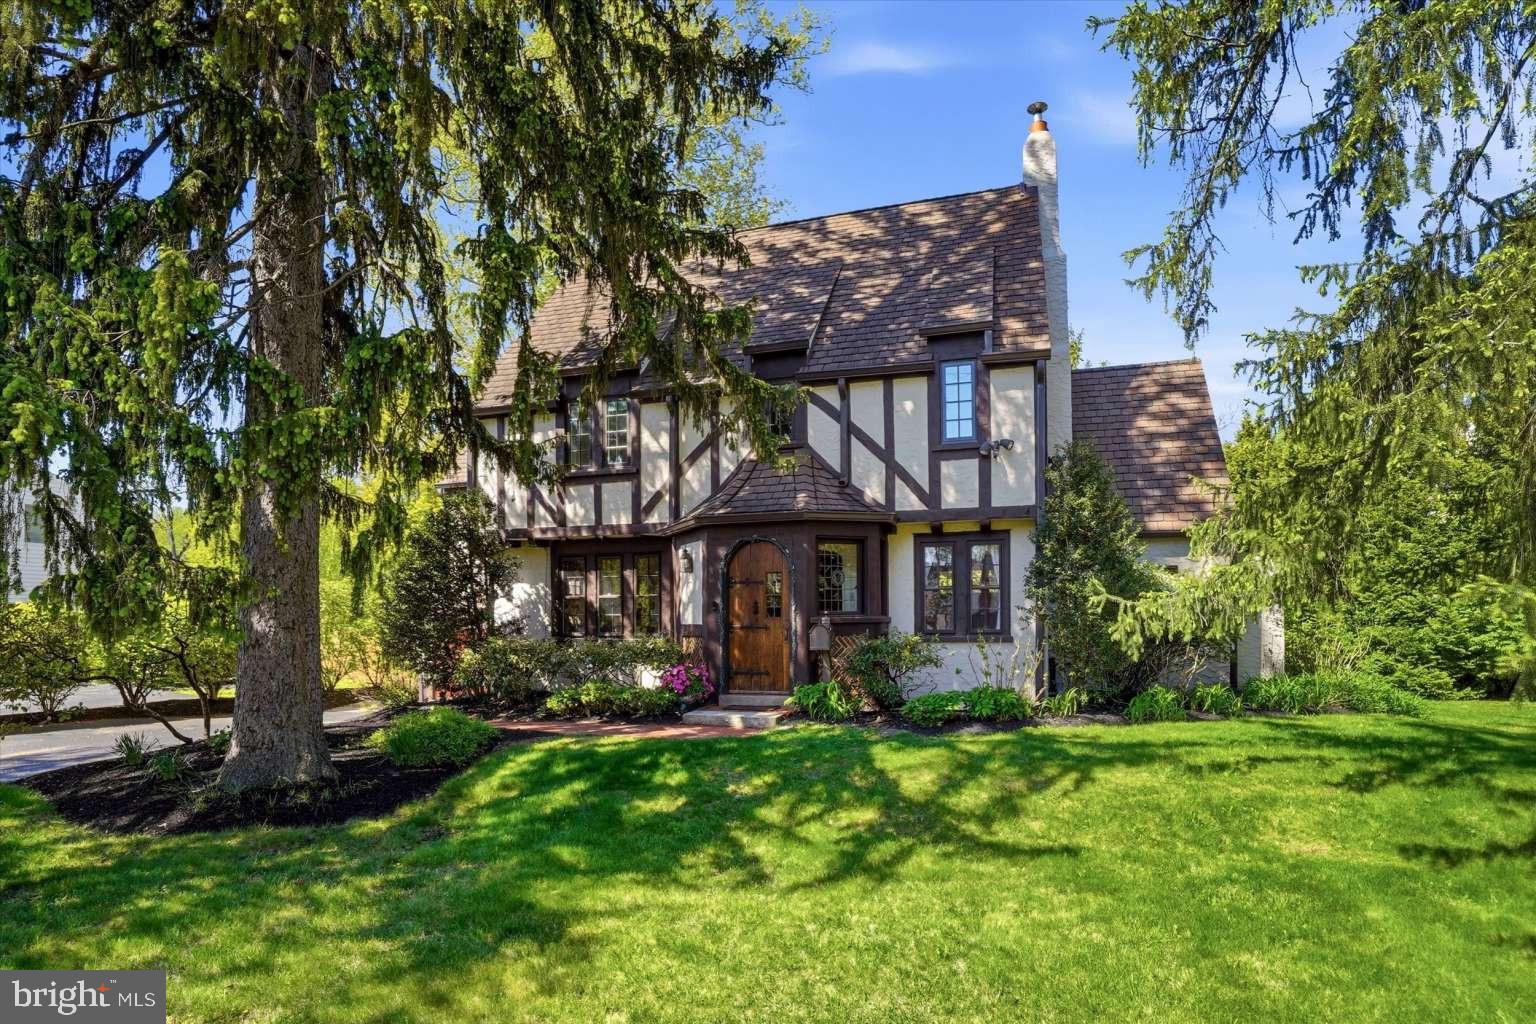
UPDATE: NEW ELECTRICAL WIRING TO REPLACE REMAINING KNOB-AND-TUBE BEFORE CLOSING *OR* BUYER CREDIT TO COVER. Elegant English Tudor style home on a beautiful, professionally landscaped property. Homes in this cluster of coveted properties rarely come on the market as owners hold onto them for decades. Walk a half block to commuter rail for a short ride to downtown Philadelphia or to many stops on the Main Line, east and west. Walking distance to a farmer's market, restaurants, and downtown Wayne, and close to many shops, libraries, parks, trails, nightlife, and grocers. Close access to many major highways. Top-rated Tredyffrin-Easttown schools and very low taxes. The stunning arched front door looks like it belongs on an English castle. A handsome, custom electronic garage door enables convenient entry into the house from inside the garage. The garage has a 240v outlet for EV charging and power tools. A spacious deck provides easy access from the kitchen for relaxation with privacy or for entertaining. Two staircases lead from the deck to the back lawn and to a large brick patio for barbecuing where there's plenty of space for a firepit. Paver walkways provide access to the deck and patio from the driveway. Security lighting along the entire perimeter of the house lights the way with motion detection as one steps from each zone into the next. Security cameras allow for photo capture as well. The eat-in kitchen has radiant heat in the floor and stainless appliances including an ultra-quiet Miele dishwasher, a recent 36-inch Wolf induction range and a recent Bosch refrigerator. Back stairs from the kitchen meet the main staircase for extra privacy. A full-size dining room allows for easy entertaining. A wood inlay star medallion in the floor transitions from a half bathroom, down several oak stairs to a tiled laundry room. Here are a recent top-rated washer and dryer with storage drawer pedestals as well as a utility sink. This laundry room has a door to the patio and also leads inside to the full-size unfinished basement. Off the living room is an enclosed porch/sunroom with large windows and room to accommodate an office setup. On the second floor, the primary bedroom with ensuite bathroom adjoins a second bedroom which can be used as a nursery, sitting room or office. Off the hall is another full bathroom as well as a bedroom with an adjoining bonus room. On the third floor is an ensuite bedroom/bathroom with an updated clawfoot tub. An additional bonus room has numerous possibilities. Stained glass windows in the front door and in the foyer, cast colors onto the walls in the sunlight. The house features significant natural lighting from the many windows which include singular styles characteristic of English Tudors. Professional perennial landscaping has something in bloom from late winter until late fall, providing significant privacy in the backyard and serene beauty all around the property. This is a very special property, boasting exceptional aesthetic desirability as well as convenient location.
#PACT2124222

WAYNE

273 STRAFFORD AVENUE

4 Beds

3 Baths

2,619 Sq.Ft.

$1,495,000

MLS#: PACT2124222

Welcome to Residence 6B at The Residences at The Ritz-Carlton. Two units were brilliantly combined to create a spacious three-bedroom residence offering refined finishes, generous living spaces, and impressive views from one of Philadelphia's premier luxury buildings. Floor-to-ceiling windows and a private balcony showcase sweeping views of City Hall while filling the home with natural light.
Thoughtfully designed throughout, the residence features custom finishes including mahogany basket-weave wall treatments, imported Italian tile flooring, paneled glass architectural details, custom millwork, and distinctive lighting that add warmth and character to the home. The kitchen blends style and functionality with espresso flat-panel cabinetry, 10-inch honed granite countertops, an oversized walk-in pantry, and statement pendant lighting above the island, creating an ideal space for both everyday living and entertaining.  Just off the main living area, the den provides a comfortable retreat with a gas fireplace accented by a granite surround and leaded glass panel walls. An adjacent entertaining bar with a beverage refrigerator and honed granite countertop offers a convenient space for hosting family and friends. The primary suite serves as a private retreat, spanning approximately 1,000 square feet and featuring two en-suite bathrooms and an expansive custom walk-in closet. Two additional bedrooms each enjoy their own en-suite bath, including a secondary suite accessed through leaded glass French doors with custom stone tile accents and sleek lacquered cabinetry. A separate laundry room with a full-size Frigidaire front-loading washer and dryer completes the home. Residents of the Ritz enjoy 24-hour concierge service, a fitness center, indoor lap pool, residents' lounge, landscaped terrace, dog park, and an exceptional Center City location just steps from Dilworth Park, the Avenue of the Arts, and some of Philadelphia's best dining, shopping, and cultural destinations.
#PAPH2653086

PHILADELPHIA

1414 S PENN SQUARE 6B

3 Beds

4 Baths

2,997 Sq.Ft.

$1,495,000

MLS#: PAPH2653086

Tucked away on 51.15-acres, this Berks County farm features a spring-fed pond and approximately 40 tillable acres. The long, tree-lined macadam driveway adds privacy and welcomes you to this peaceful countryside retreat The well-kept 2.5-story farmhouse offers a custom kitchen with stainless steel appliances and 1,922 square feet of living space, including 3 bedrooms, 1.5 baths, loft, a spacious living room with a marble fireplace, formal dining room, and laundry area. Additional upgrades include Andersen replacement windows, mini-split A/C units, and a 22KW Generac generator.

Outbuildings include a root cellar, a 36' x 73' bank barn with 3 stalls, stable area, and drive-in second floor, plus a 30' x 60' insulated Morton Buildings structure equipped with separate electric service, water, forced-air heat, and a phase converter—ideal for a home business or workshop.

Nature lovers and hunters will appreciate the abundant wildlife. The pond offers year-round recreation and irrigation potential. Conveniently located near Blue Marsh Lake, State Game Lands 280, and with easy access to Routes 183, 222, and 78, you’re just a short drive to Wyomissing, Reading, and beyond.

Bring your fresh vision to make this working farm your own. It is an exceptional opportunity to live, work, and raise a family on a beautiful farm property. This land is ready its' new owners to continue a legacy of land stewardship.
#PABK2071990

LEESPORT

1269 POSSUM LANE

3 Beds

1 Baths

1,922 Sq.Ft.

$1,495,000

MLS#: PABK2071990

Welcome to a truly one-of-a-kind full-log mountain retreat offering approximately 3,898 sq. ft. of beautifully designed living space on 7 wooded acres along the Piney Ridge mountain line. This exceptional property combines rustic character, thoughtful updates, and resort-style outdoor living with commanding views across Adams County and the surrounding orchard country.

The home features three primary suites, each with fully remodeled baths showcasing distinctive, high-end design details. The renovated kitchen is equipped with top-of-the-line appliances and flows naturally into the home's inviting living spaces. The main-level primary suite features French doors opening directly to the deck, creating an effortless connection to the outdoors and amazing views.

The lower level adds even more versatility with a sauna, wood-burning stove for supplemental heat, and abundant storage. Heating and cooling, water, and septic systems have all been fully updated, and a whole-house generator provides added peace of mind.

Step outside and discover an extraordinary private oasis. The outdoor living area features a stone fireplace, built-in grill, refrigerator, and a wood-fired pizza oven—perfect for entertaining or relaxing while taking in the peaceful mountain setting. A saltwater, free-form inground pool features a dramatic rock waterfall and overlooks the scenic "Narrows Valley." 

Nature lovers will appreciate the property's abundant wildlife, including deer, wild turkeys, and a wide variety of wild birds. The home is minutes from the Appalachian Trail, Michaux State Forest, and Fuller Lake, offering endless opportunities for hiking, recreation, and exploration.

The detached garage is equipped with electricity and plumbing lines ready for the addition of water. The log exterior is professionally stained every 3–4 years, helping preserve the home's distinctive character and beauty.

Despite its tranquil, private setting, the property is conveniently located within approximately 20–30 minutes of Chambersburg, Carlisle, and historic Gettysburg. If you're looking for a remarkable mountain home with privacy, views, exceptional outdoor amenities, and a design unlike anything else, this Piney Ridge retreat deserves your attention.
#PAAD2025600

BIGLERVILLE

1246 SHIPPENSBURG ROAD

3 Beds

3 Baths

3,898 Sq.Ft.

$1,495,000

MLS#: PAAD2025600

Spectacular home with a seamless combination of beautiful original character and modern updates at The Willings at Independence Park in the heart of Society Hill. This beautifully appointed home known as Buford Manor is the largest residence available in the building. It features four bedrooms (or three plus den), three full bathrooms, a powder room, great entertaining space, high ceilings, new hardwood floors, and a deeded parking spot. Upon entering there is a grand foyer with a soaring ceiling, conveniently located powder room, and coat closet that leads to the magnificent great room. The expansive great room enjoys massive windows providing excellent natural light, a beautiful curved staircase that leads to the lofted bedroom/den, a 14-foot high ceiling, and an open living and dining space, perfect for entertaining. Both the living and dining area enjoy recessed lighting and custom built-ins with storage. The dining space can easily fit a 12-person table and has custom built-in display shelves with accent lighting. Adjacent to the dining area is a  modern eat-in kitchen with sleek wood cabinetry, solid surface countertops, instant hot water faucet, breakfast bar, mirrored backsplash, and a state-of-the-art stainless steel appliance package including a Wolf microwave and  oven, Wolf gas range and hood, wood paneled Sub-Zero refrigerator, and ASKO dishwasher. The large primary suite enjoys more oversized windows, a high ceiling, two walk-in closets and an ensuite marble appointed  bathroom with modern double vanity, bathtub and separate glass enclosed shower. Up a small flight of stairs are two generously  sized bedrooms with oversized windows, high ceilings, and excellent closet space that enjoy use of a full hall bathroom with modern vanity and glass enclosed tub shower. One bedroom is currently being used as an office  and features a full wall of custom built-in shelving and storage. Up the gorgeous curved staircase is the fourth lofted  bedroom that overlooks the great room. It is currently being used as a den and features custom built-ins, a walk-in  closet, and a full ensuite bathroom with modern vanity and glass enclosed tub shower. There is also a laundry room  with side-by-side Maytag washer and dryer and a walk-in storage closet off of the foyer. Additional home highlights include a new HVAC system with Nest thermostat, beautiful trim and millwork, crown and baseboard molding, custom light fixtures, and recessed lighting throughout. A climate controlled storage unit is also included with the home. The Willings at Independence Park is a historic boutique condominium building with only 23 residences offering ornate historic details from the late 1800s and incredible privacy. The Willings named after Thomas Willings was the original headquarters for the Reading Railroad (a property in the game Monopoly!) in 1871 and boasts the largest concentration of original 18th and 19th century architecture in the United States. Residents enjoy a 24-hour doorman, concierge and on-site manager. The building is located in the heart of Society Hill walking distance from Washington Square, Independence Hall, world class dining, shopping, museums, and historic sites.
#PAPH2669172

PHILADELPHIA

211 S 4TH STREET 25 105

4 Beds

3 Baths

3,268 Sq.Ft.

$1,495,000

MLS#: PAPH2669172
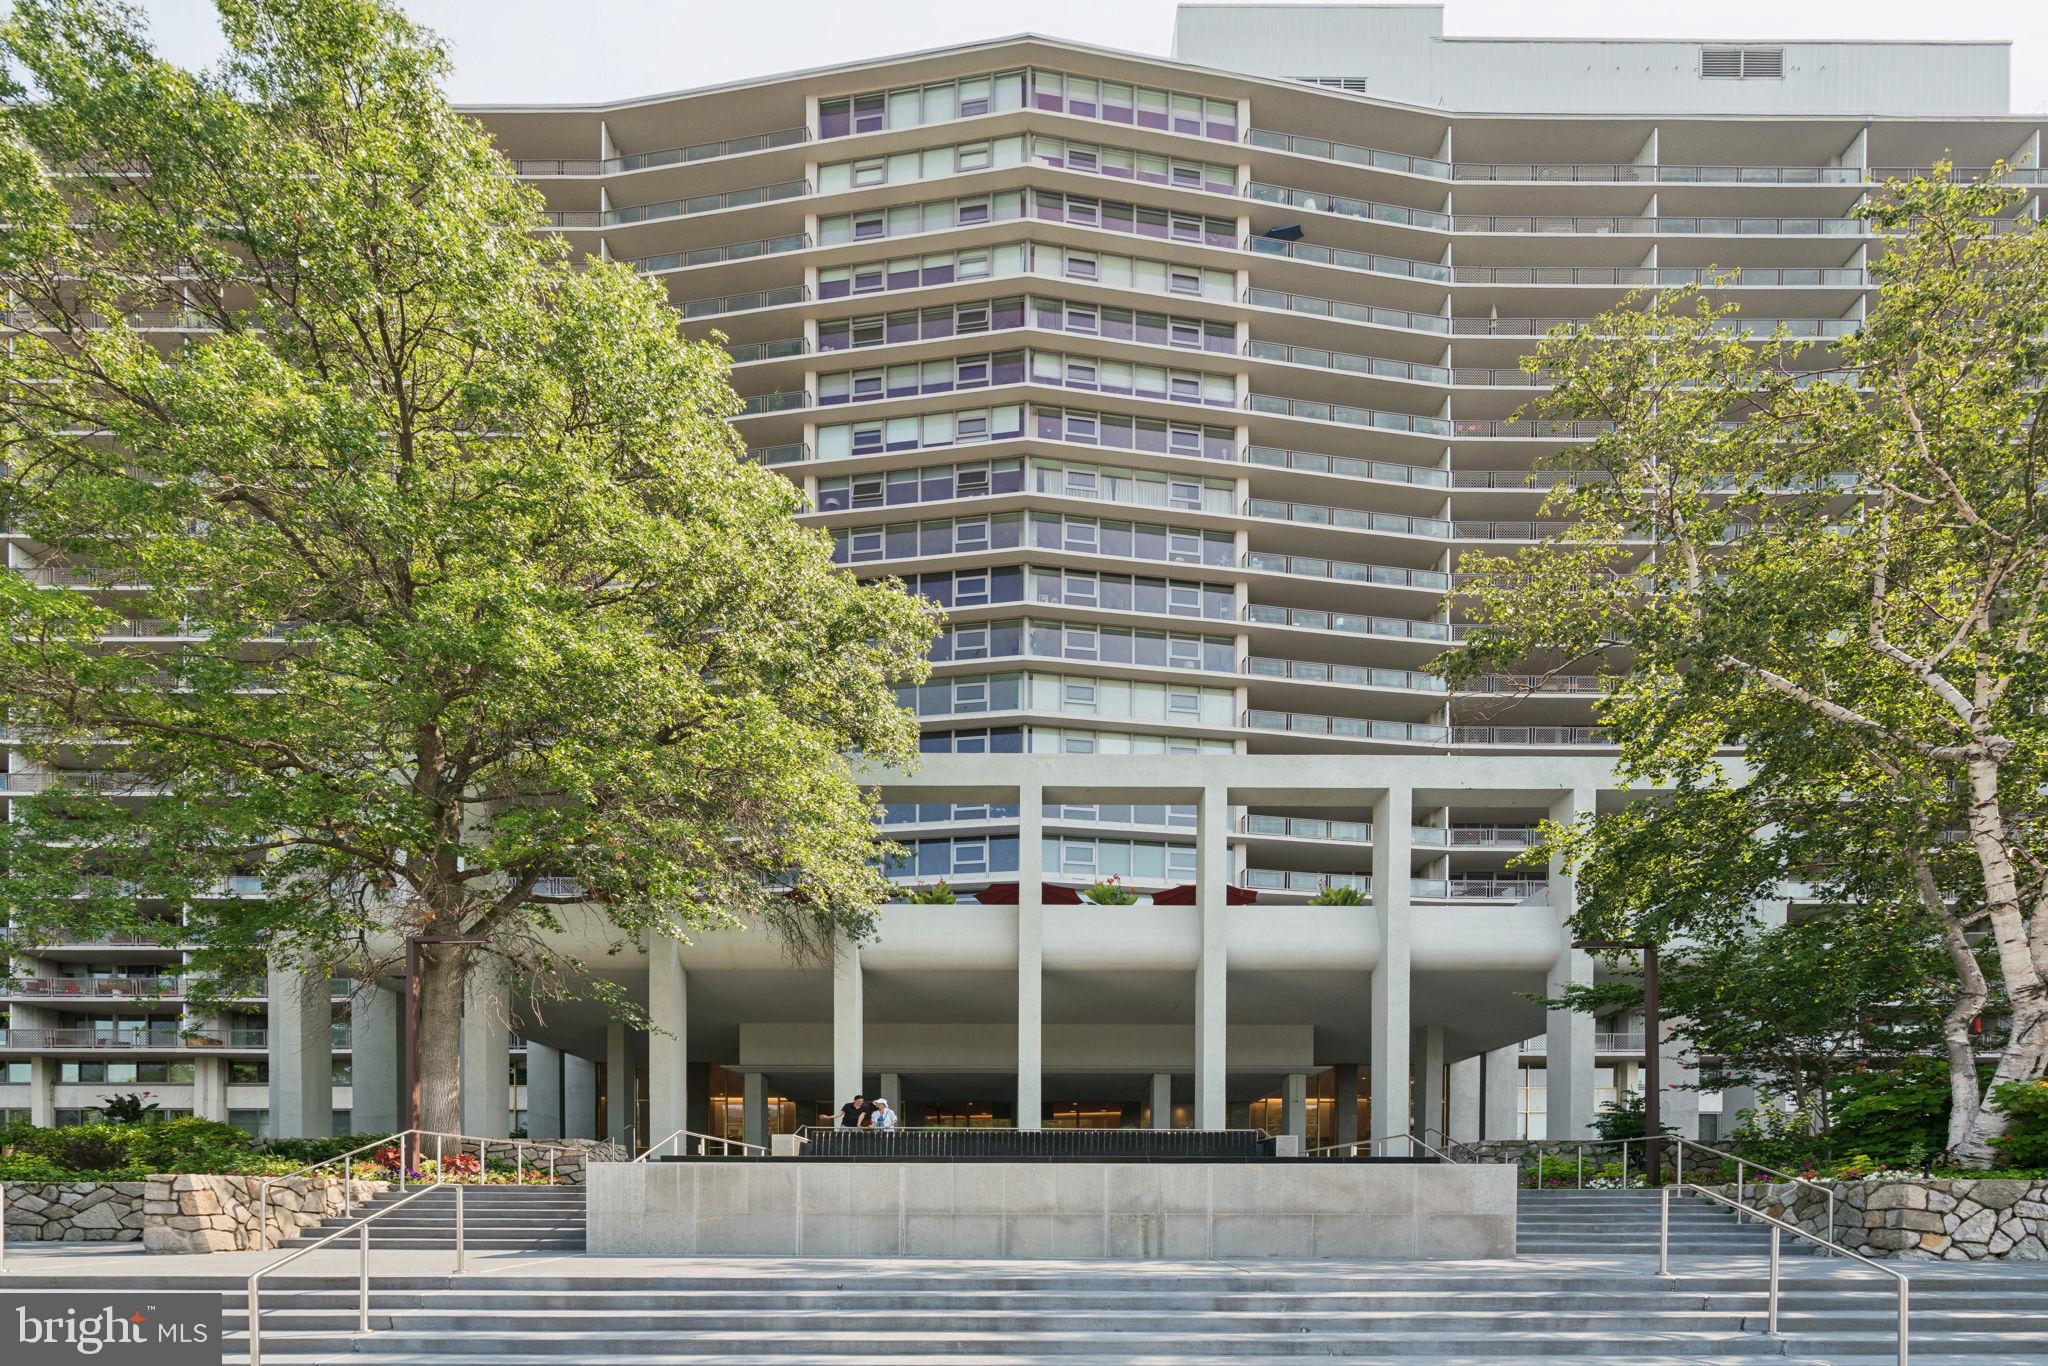
Completely renovated duplex penthouse with over 650 SF of private outdoor space at The Philadelphian. This luxurious home boasts three bedrooms (one is currently being used as an office), a family room, two and a half bathrooms, over $600,000 of improvements, an impeccably designed eat-in chef's kitchen, an internal elevator, and 650 SF of private outdoor space, including a spacious balcony and roof deck with incredible views of the Fourth of July fireworks over The Philadelphia Art Museum. 

Upon entering you are greeted by a spacious foyer boasting herringbone hardwood flooring, octagon ceiling inlay, beautiful powder room, and deep coat closet that leads to a massive storage space below the stairs. The grand great room is an entertainer’s dream, offering an open layout with double height 14 ft ceilings, wall of floor-to-ceiling windows, spacious living room and dining area, and access to the stairs, elevator, and a private balcony, ideal for enjoying a cup of coffee or dining al fresco while soaking in the see-forever city views. Open to the great room is the eat-in chef’s kitchen featuring soft-close wood cabinetry with built-ins, marble countertops, designer tile backsplash, stainless steel sink with disposal, built-in dry bar with storage, island with wrap around breakfast bar, large pantry with built-ins, and a full suite of high-end stainless steel appliances including double Blue Star ovens, Wolf six burner gas range with Best hood, paneled Sub Zero refrigerator with two freezer drawers, paneled Bosch dishwasher, and built-in Sharp microwave. Off of the kitchen is a laundry room with cabinetry and storage, sink, Sub Zero wine fridge with two beverage drawers, stacked Electrolux washer and dryer, and tile floor. Heading upstairs, there is a long hallway overlooking the great room with a beautiful wet bar featuring display cabinetry, marble countertop, silver sink, mini fridge, ice maker, and Miele coffee dispenser. Adjacent are floor-to-ceiling windows and a sliding door leading to the spectacular roof deck-- the only one offered at any of the penthouses in this building. This outdoor oasis features composite decking, ample space for entertaining, and perhaps the best views of the 4th of July fireworks in all of Philadelphia, which you don’t even have to leave your home to see. The luxurious primary suite features a wall of oversized windows, ample space for a seating area, walk-in closet with built-ins, and a lavish ensuite bathroom boasting a double white vanity with marble top and designer tile backsplash above, glass enclosed walk-in shower with white tilework and rain showerhead, water closet, separate dressing area, and another large walk-in closet with built-ins. Also on this level are two generously sized bedrooms both with oversized windows (one is currently being used as an office), a cozy family room/den with passthrough overlooking the great room, and a full hall bathroom featuring a wood vanity with marble top, glass-enclosed tub shower with white tilework, and stylish hexagon tile floor. Additional home highlights include rich wood floors throughout the common areas, plush carpet in the bedrooms, automatic shades on all windows, Lutron lighting system with recessed lights throughout, Sonos speaker system, and an internal elevator. he Philadelphian has often been called a “city within a city” due to the many services and amenities that its residents enjoy. These include a restaurant, grocery store, multiple medical offices, and a beauty parlor. Residents of The Philadelphian rarely have to travel far to accomplish their daily routine, but when the need to leave arises, the building offers a shuttle bus that runs all day long dropping off and picking up residents throughout Center City. Residents also enjoy a 24-hour doorman, indoor and outdoor pools, and a fitness center. On-site garage parking is available for rent (subject to availability).
#PAPH2643388

PHILADELPHIA

2401 PENNSYLVANIA AVENUE 21B36

3 Beds

2 Baths

3,795 Sq.Ft.

$1,495,000

MLS#: PAPH2643388
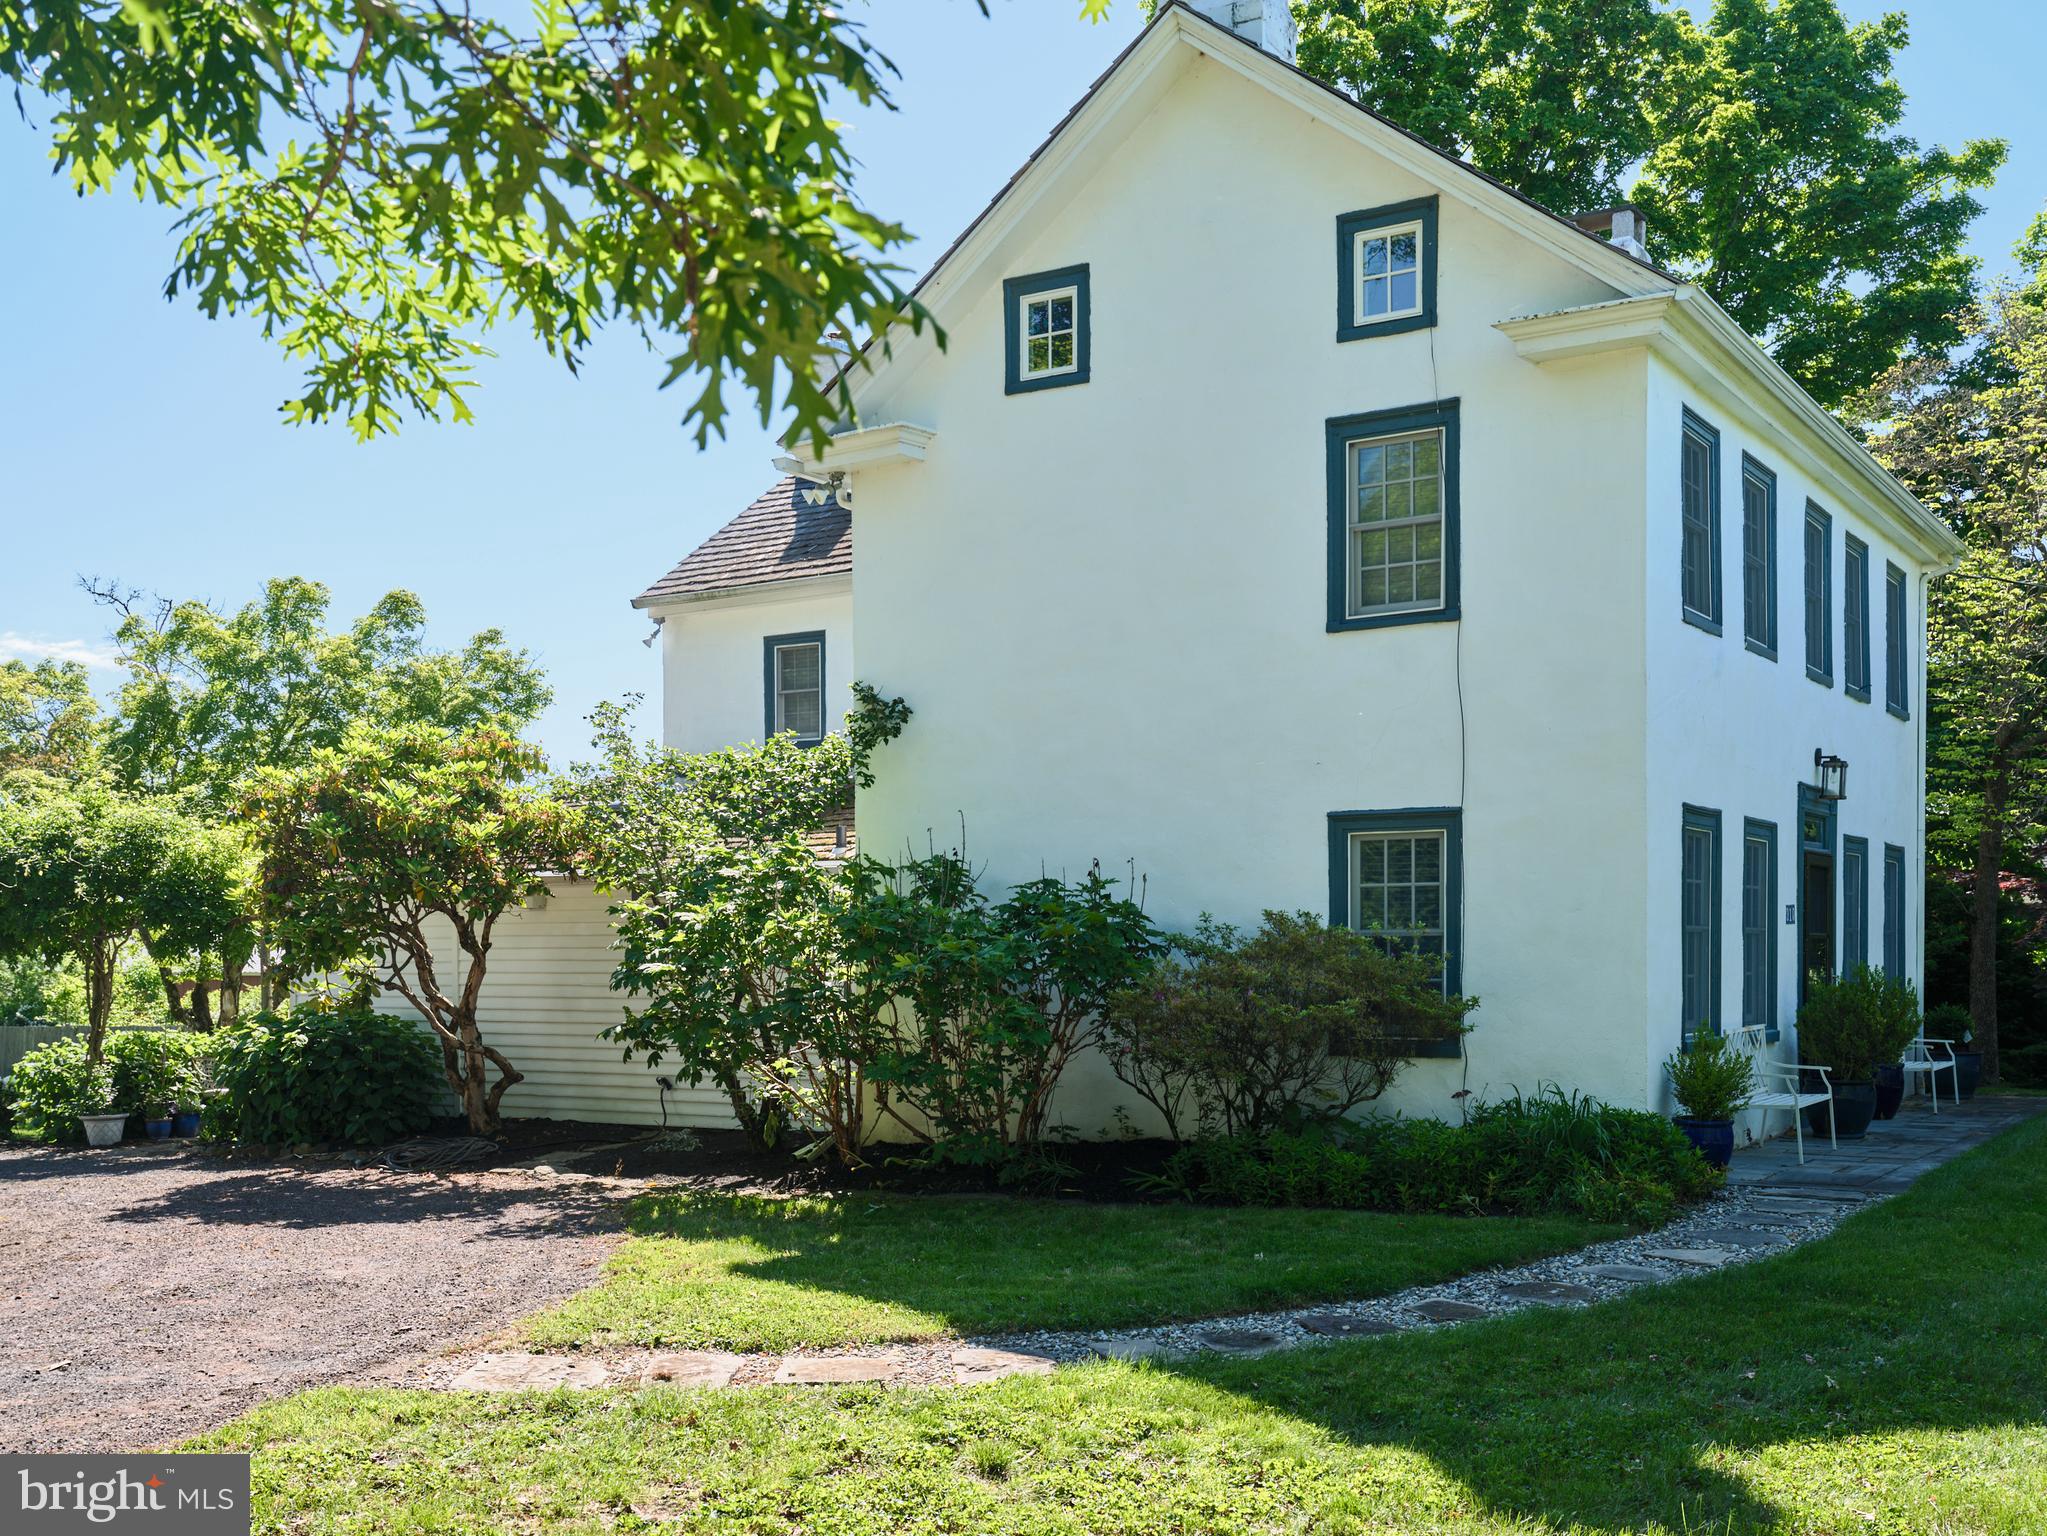
Welcome to year-round resort living at 310 Durham Road!  This elegant compound exudes luxury, charm, and sophistication, and offers an experiential lifestyle to rejuvenate your soul!  Located in serene Tinicum Township, Bucks County, this nearly 3 acre property includes the Main House built during the mid-18th & early 19th centuries, a recently constructed Carriage House, and a magnificent Pool House.  The historic Main House, with newer shake roof, windows, kitchen and baths, has been maintained and expanded with respect to preserving the original architectural integrity.  Entering the front door with period hardware, you will be taken by the openness of the spacious Living and Dining Rooms, each with woodburning fireplaces.... the perfect venue for quiet evenings at home or hosting dinner parties with family & friends.  The clean & neutral color palate and light colored wide-plank flooring will serve as a pleasing backdrop to showcase your most treasured art and collectables.   Enter the cozy Family Room, and you will note the grand walk-in fireplace outfitted with a wood stove, and high, wood-beamed ceilings.  The adjoining gourmet kitchen has been designed with no expense spared.... custom cabinetry, quartz countertops, Bosch appliances, and magnificent Italian tilework.  This wonderfully functional space can accommodate multiple chefs, and opens to an intimate Breakfast Room, complete with fireplace fitted with a gas stove.  The perfect place for morning coffee!  Step out to the Trumpet Vine covered stone patio for an intimate dinner.... you and your guests will be transported to the charm of the South of France!  A convenient first-floor Full Bath features exposed stone, steam shower, and bidet toilet.  Upstairs, the sundrenched Primary Bedroom features a woodburning fireplace, and a luxurious en-suite bath, complete with original fireplace with propane hookup and deep soaking tub.  Perfect for relaxing on winter nights!  A spacious Guest Room and Hall Bath complete the 2nd floor.  Upstairs, the finished attic can be used for additional sleeping space, storage, or office. 

Across the driveway, a beautiful Carriage House has been recently constructed to complement the period architecture of the Main House.  Enter the spacious fully-equipped gym and also find a luxurious full bath and 4-person dry sauna.  Upstairs, an expansive studio space can accommodate a multitude of uses, and features wonderful outdoor views and cozy woodburning stove.  Outside, extensive hardscaping is a fabulous venue for large gatherings or quiet afternoons at home. 

To the rear of the property, you will find an expansive heated salt-water pool and breathtaking Pool House, a perfect summer gathering spot!   Marvel at the soaring architectural elements of this elegant structure, complete with wood-burning fireplace, and intimate spaces for dining & lounging.  The push of a button activates the electronic screens on 3 sides to keep your evening gatherings enjoyable. 

Enjoy the delights of Frenchtown and New Hope, a few minutes away. 

Make your appointment today for a glimpse of your elevated lifestyle at this magnificent property.  More than a home.... an entertainers dream!
#PABU2122840

OTTSVILLE

310 DURHAM ROAD

3 Beds

3 Baths

2,133 Sq.Ft.

$1,495,000

MLS#: PABU2122840

Welcome to 2406 Fitler’s Walk, a sophisticated and beautifully renovated corner townhome in the coveted gated courtyard community of Fitler’s Walk, distinguished by its exceptional natural light, generous scale, multiple private outdoor spaces, and rare 2-CAR DEEDED PARKING. Offering approximately 2,600 square feet of elegant and thoughtfully designed living space, this distinctive 5-bedroom, 3.5-bath residence benefits from its coveted corner position and abundant windows, creating an exceptionally bright and airy interior throughout. The impressive main living level showcases exquisite herringbone floors, an expansive open-concept layout, refined custom kitchen, spacious dining area with built-in banquette seating, and a convenient powder room. The kitchen flows seamlessly to a private patio, creating an inviting extension of the living space for outdoor dining, entertaining, or gardening. Four generously proportioned bedrooms span the second and third levels, complemented by beautifully appointed bathrooms, excellent closet space, and a dedicated laundry room with front-loading washer and dryer. The spectacular top-floor primary suite offers a serene private retreat with vaulted ceilings, a substantial walk-in closet with custom built-ins, private balcony with river views, and a luxurious en-suite bath featuring a soaking tub, dual vanities, skylight, and frameless glass shower with multiple showerheads. The combination of architectural character, sophisticated finishes, abundant natural light, expansive living space, private outdoor space, and 2-CAR DEEDED PARKING makes 2406 Fitler’s Walk a truly rare offering in Fitler Square. Monthly association fee is $1,003.02($729.02 for the home and $137 per parking space). The location places you at the center of one of Philadelphia’s most desirable residential neighborhoods, with Fitler Square and Schuylkill River Park nearby, direct access to the Schuylkill River Trail, and an exceptional collection of restaurants, cafés, and neighborhood conveniences just outside your door. Rittenhouse Square is also close at hand, offering world-class dining, luxury shopping, galleries, and the vibrant energy of Center City, while 30th Street Station, University City, and major transportation routes are easily accessible. This is a remarkable opportunity to enjoy the privacy and scale of a substantial townhome with the walkability, culture, dining, and convenience of premier Center City living.
#PAPH2668882

PHILADELPHIA

212 S 24TH STREET 2406

5 Beds

3 Baths

2,580 Sq.Ft.

$1,495,000

MLS#: PAPH2668882
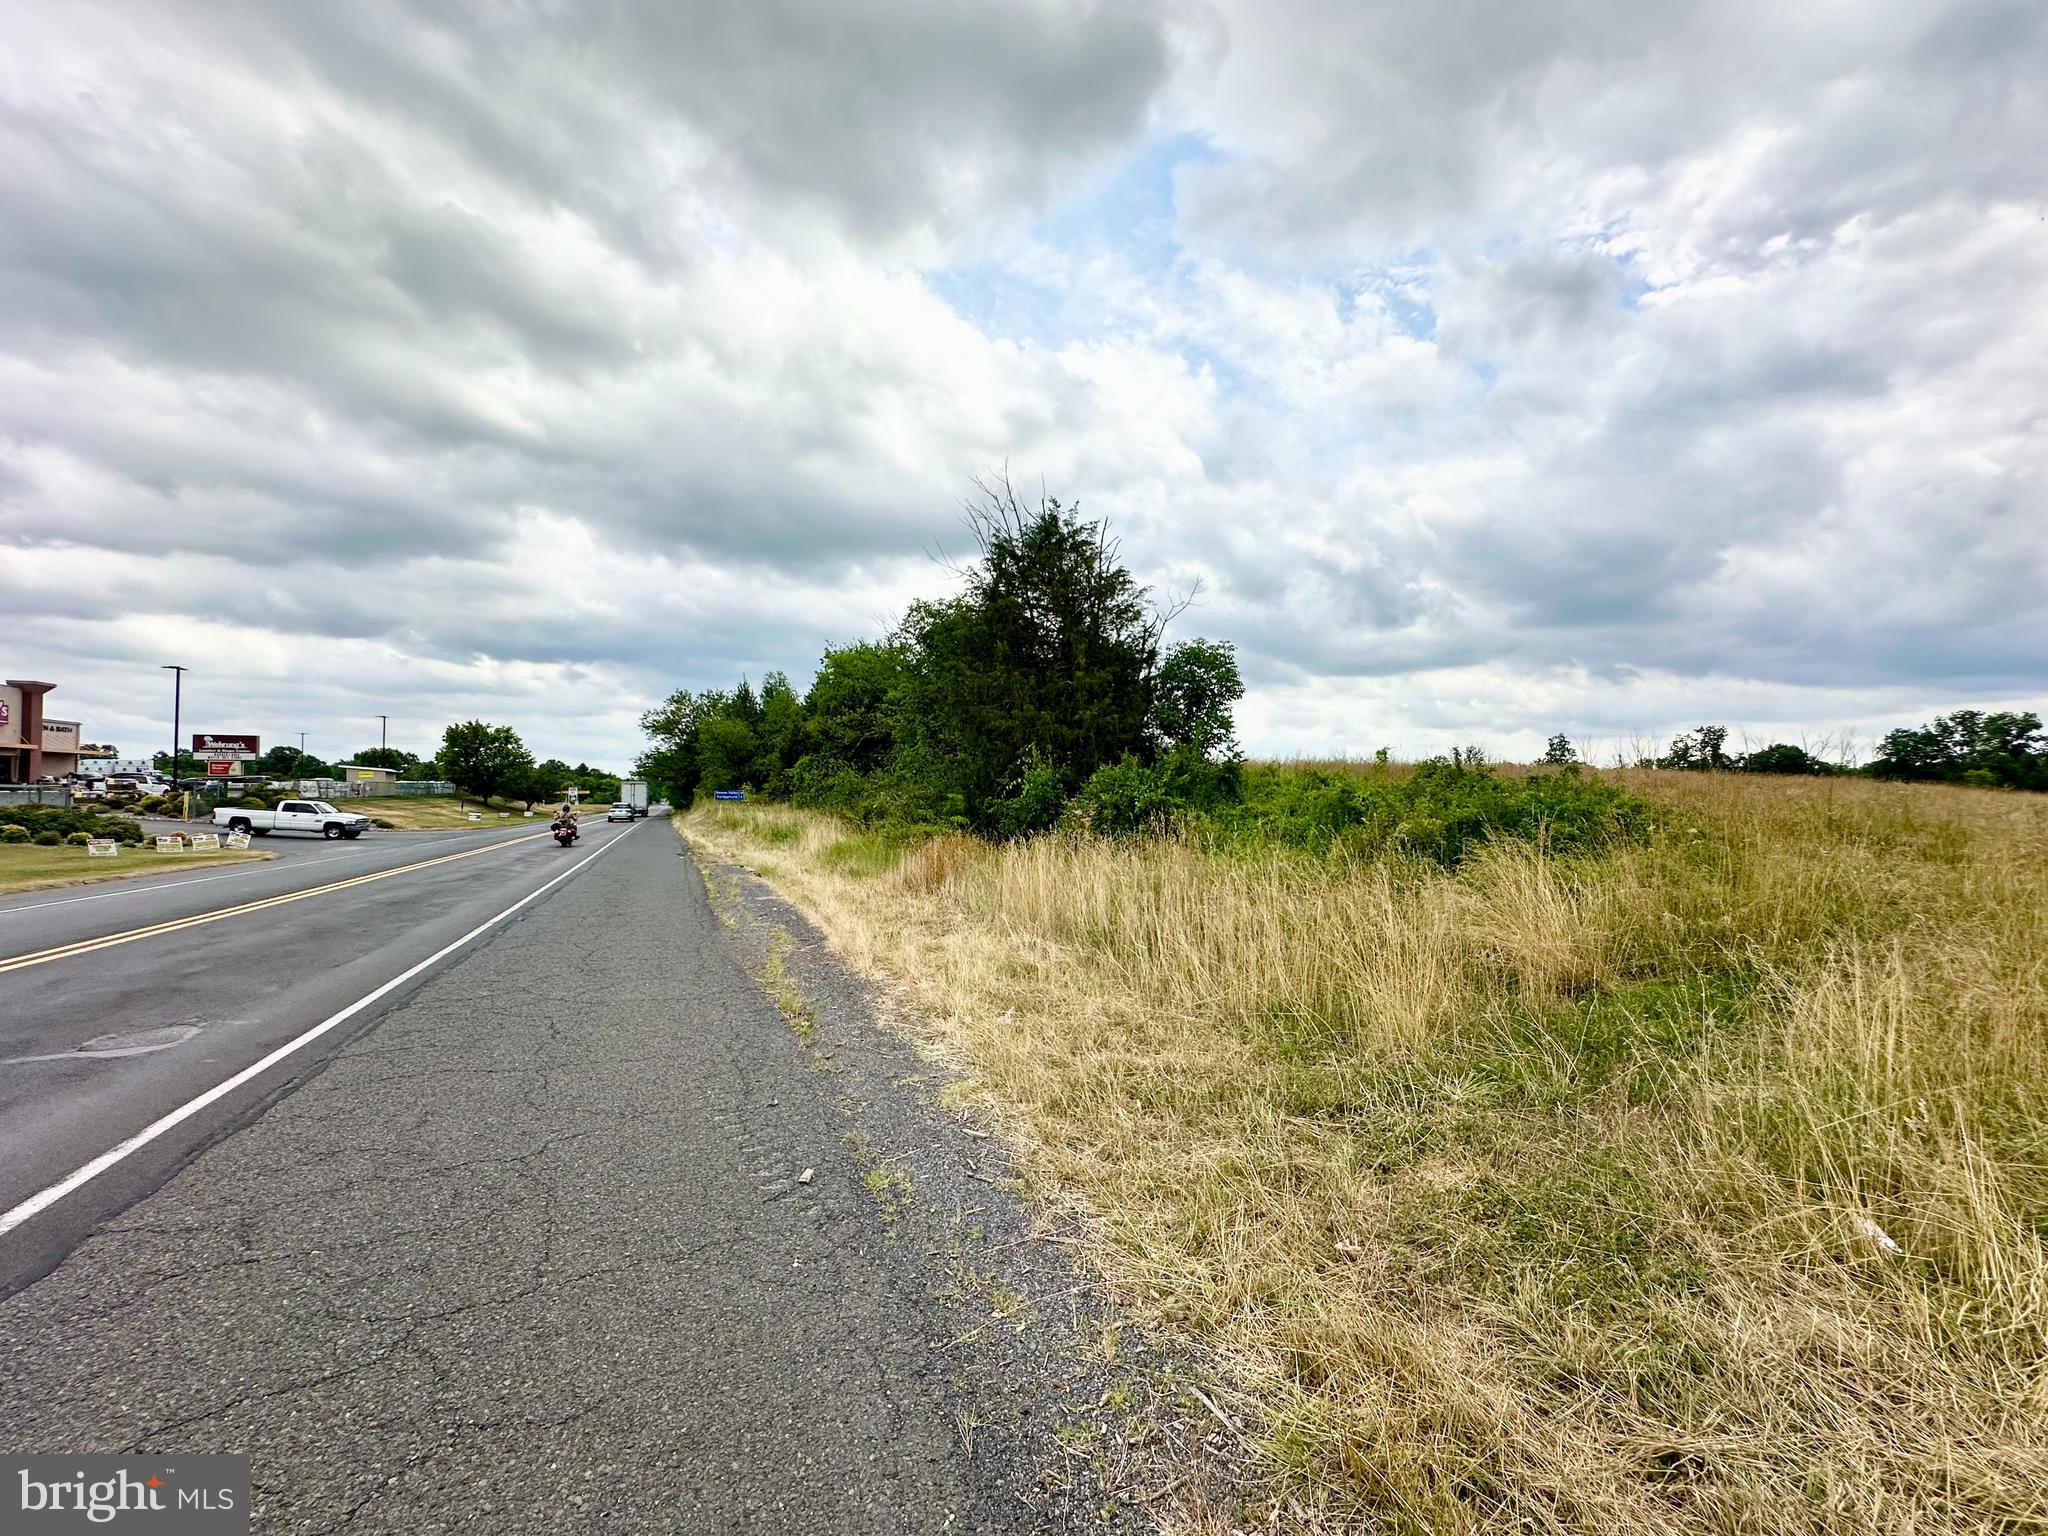
SELLER FINANCING AVAILABLE — ASK FOR DETAILS!

Exceptional opportunity to acquire over 10 acres of commercially positioned land in Ottsville, PA with excellent frontage and visibility directly off heavily traveled Route 611 (Easton Rd.). The property offers convenient access, strong road exposure, and a strategic location surrounded by established local and regional businesses, making it ideal for a wide variety of commercial, retail, service, agricultural, and mixed-use opportunities.

The site has already been drilled for well water and offers many permitted uses by right. Buyers are encouraged to review the attached permitted uses document and complete their own due diligence.

Located near well-known businesses including Wehrung’s Lumber, Cooper Mechanical, Tohickon Restaurant, Ted Covington Sales, Vanderlay’s Truck Sales & Service, and others, this property provides outstanding potential for owner-users, investors, and developers looking to establish or expand their presence in the area.

Potential uses include, but are not limited to:
• Auto Sales & Repair
• Truck Sales & Service
• Repair Shop
• Motel / Hotel
• Medical Office
• Lumber Yard
• Shopping Center
• Parking Lot or Garage
• Greenhouse / Nursery
• Eating Place / Restaurant
• Veterinary Office
• Crop Farming
• Funeral Home
• Plumbing, Retail & Wholesale Operations

Take advantage of the visibility, accessibility, and flexibility this unique property has to offer.
#PABU2073982

OTTSVILLE

0 CREAMERY ROAD

None Beds

None Baths

10.35 acres

$1,495,000

MLS#: PABU2073982
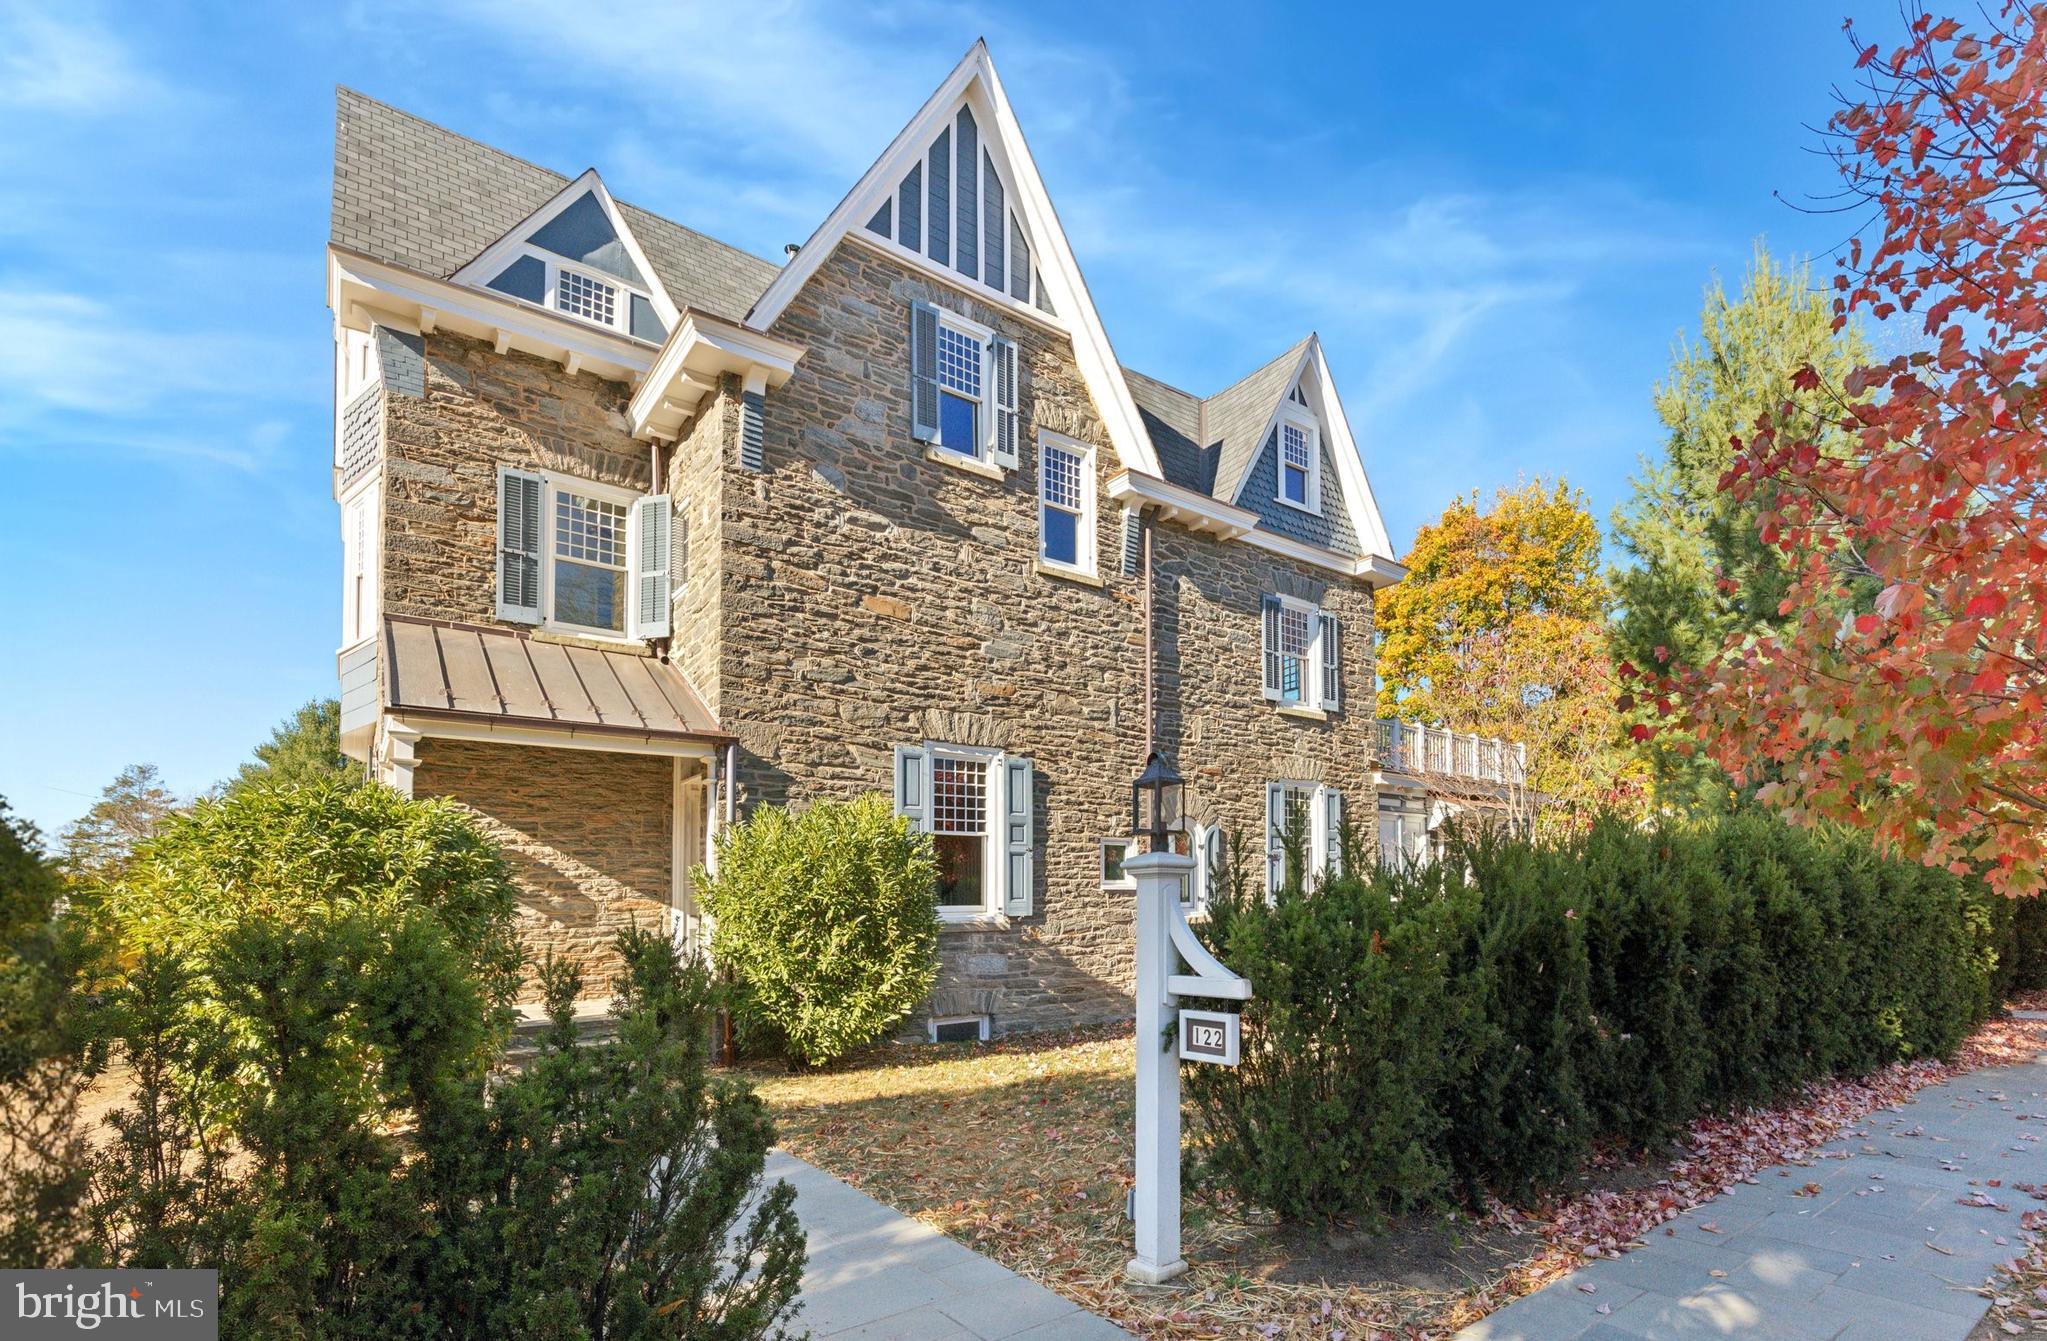
A rare find! Welcome to this sophisticated Queen Anne stone house meticulously updated and expanded by the current owner. Enter through the covered front porch to the interior vestibule leading into the large entry hall with a dramatic three-story open staircase. The first floor includes a cozy living room with built in bookcases and fireplace, large light-filled dining room with bay window and fireplace, powder room, butler’s pantry with wine refrigerator and recently renovated chef’s kitchen with stainless steel appliances, soapstone counters and custom cabinetry with a second set of stairs leading to the second floor. The eat in kitchen opens to a spectacular family room addition with exceptional millwork including built in entertainment center, desk and benches with an exposed ribbon jointed Wissahickon shist stone wall. In 2021, the owner was awarded a Preservation Recognition Award by the Chestnut Hill Conservancy for the care they took in building this addition. The second floor includes a primary bedroom with built ins and en suite bath, second bedroom with fireplace and an office that leads to a large balcony with wood decking built over the family room addition. A second full hall bath and multiple hall closets complete the second floor. The third floor includes three additional bedrooms and a full hall bath. Refinished hardwood floors, custom replacement windows throughout with deep window sills and high ceilings. Updated systems include central air conditioning, electrical (wiring and buried power and data cables to house and garage - 400 Amp to house and 200 Amp to garage for EVs), roof with new eaves and copper gutters, septic system, water main and a refurbished cistern to collect roof water that can be connected to supply an irrigation system to the property. Detached two car stone garage with Belgian block driveway accessing the cross street of Newton Street. Pennsylvania bluestone patio and walkways and a large flat yard to enjoy year round. Short walk to the heart of Chestnut Hill shopping, restaurants and transportation. This is a extraordinary property that exemplifies what makes Chestnut Hill a special place to call home.
#PAPH2418706

PHILADELPHIA

122 BETHLEHEM PIKE

5 Beds

3 Baths

3,920 Sq.Ft.

$1,495,000

MLS#: PAPH2418706
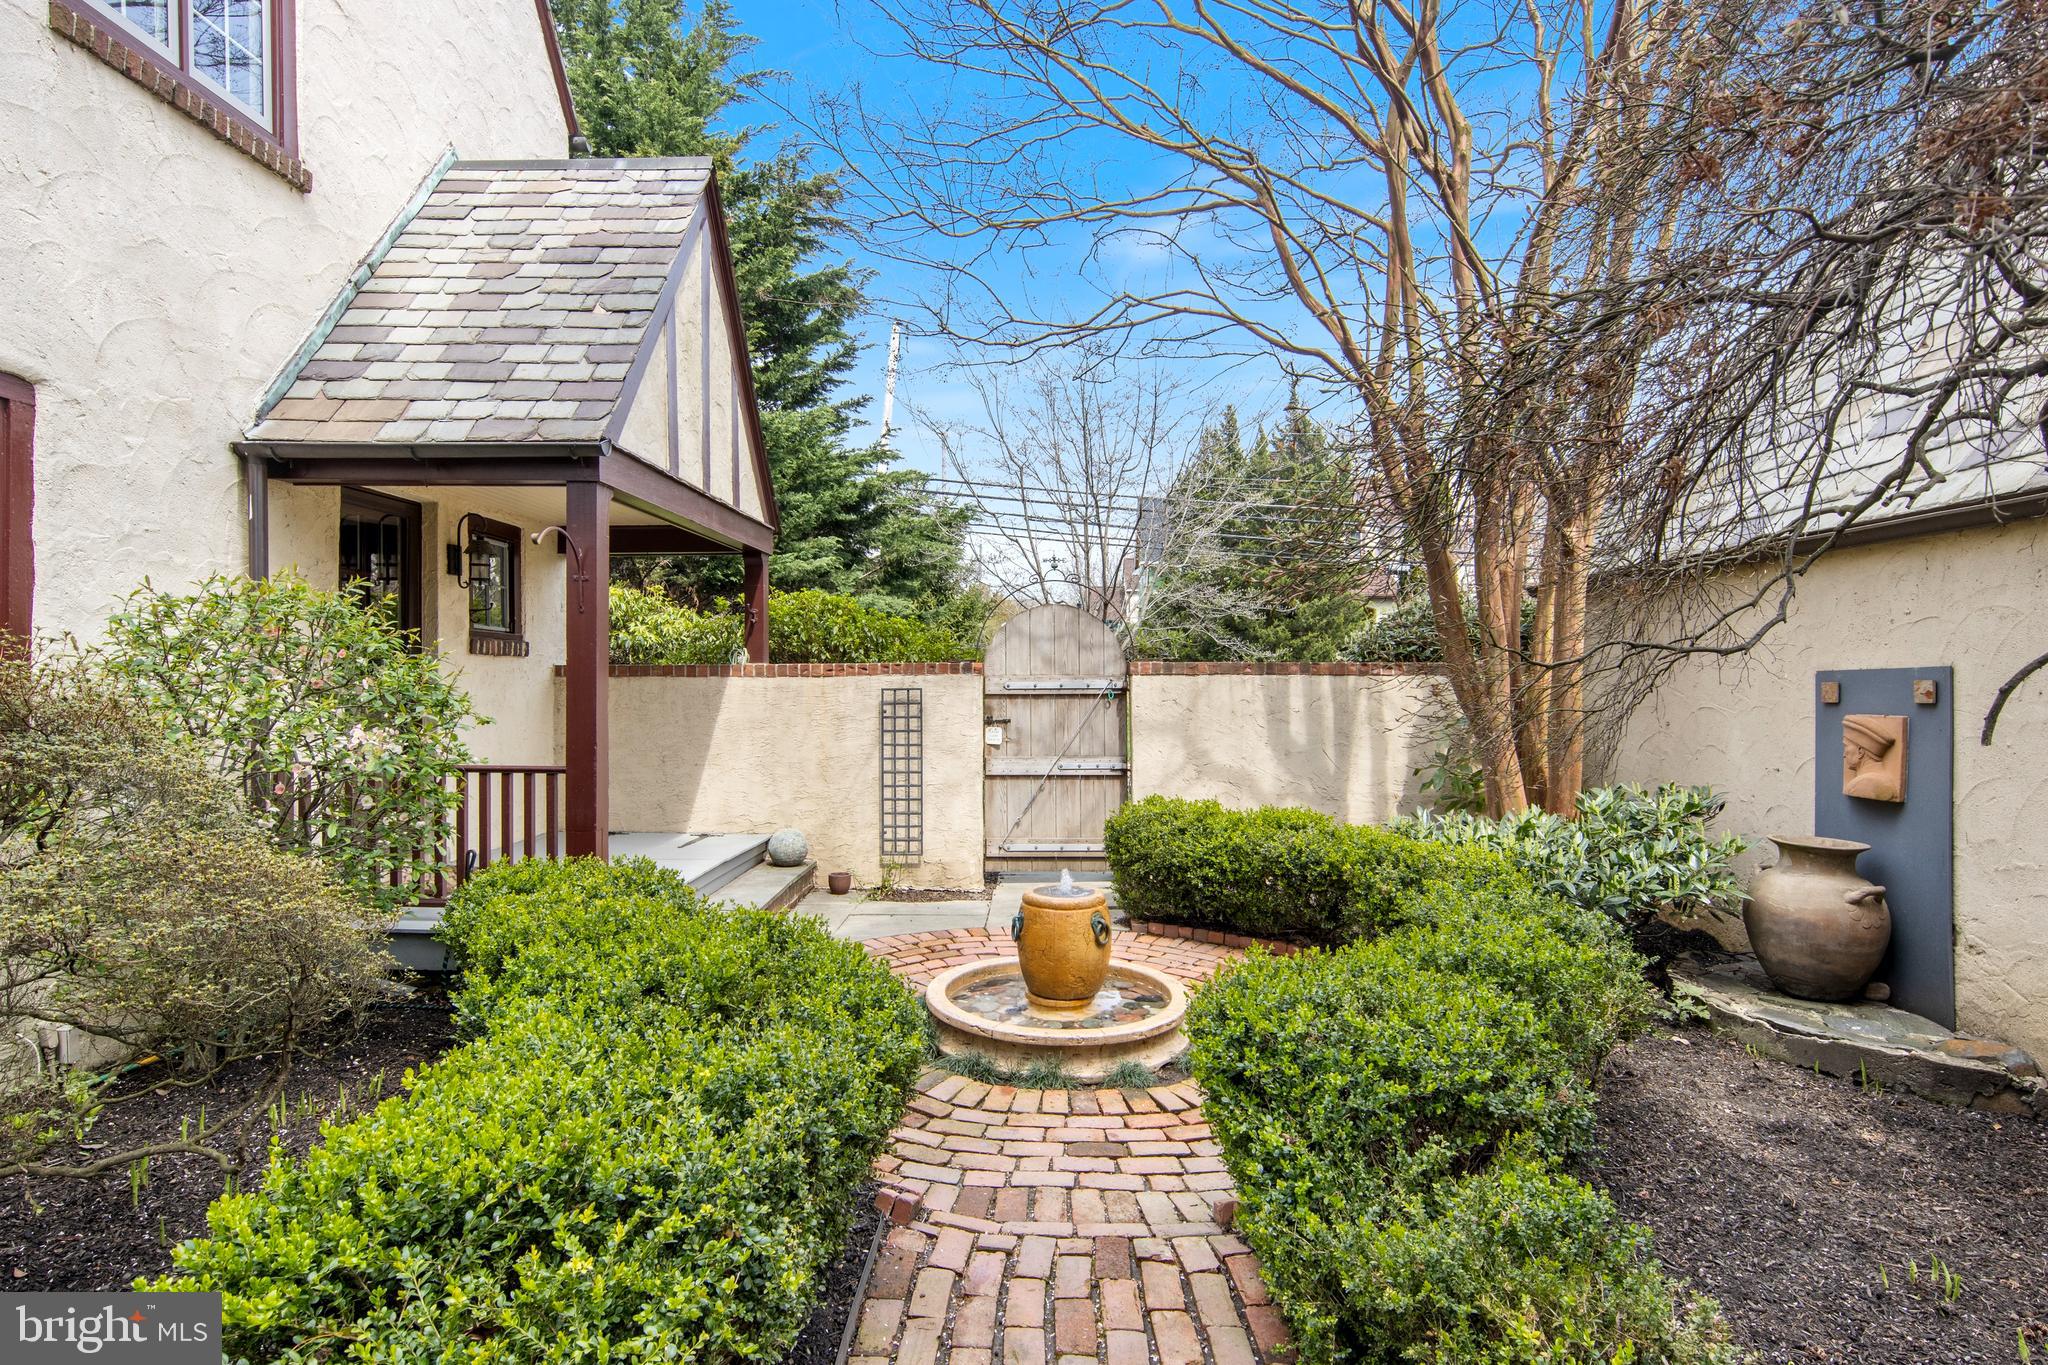
OPEN HOUSE SATURDAY APRIL 20th 2-5PM. Welcome to this charming Tudor in Downtown Wayne with an outdoors lover's dream! This pristine home showcases original craftsmanship while highlighting modern flair.  Enter the European walled sanctuary through an engaging gate to be welcomed by the incredibly private, picturesque grounds including a large bluestone patio spanning the width of the home, providing ample space for outdoor dining, and access to a copper-roofed potting shed. As you continue through the enchanting pathway showcasing the professionally landscaped gardens and leading to the stunning in-ground pool all illuminated by a new in ground lighting system - you'll spend countless hours in this private oasis. Situated on a corner lot allows for two separate driveways - one complete with a two car detached garage- there is plenty of parking for all. 
The home greets you with the center foyer, where you are welcomed by original hardwood floors and crown molding that continue throughout much of the home. The ground floor consists of the formal living room (complete with access to the private screened porch), large dining room, gourmet kitchen, cozy den, and powder room.  
The gourmet granite kitchen showcases appliances fit for a cordon bleu chef - stainless steel Bertazzoni range and oven, Mielle microwave/convection oven with warming drawer and built in Mielle espresso/coffee maker.  The eat-in breakfast nook comes with a fitted banquette which creates the perfect space to enjoy your morning coffee. 
The large dining room, with stunning garden views from two walls of windows, provides ample space to accommodate many dinner guests or host an intimate meal.
The formal living room showcases the proud craftsmanship which is timeless, yet very difficult to replicate today. Such as the ceiling beams, fireplace, built in bookcases and French glass doors leading to the private bricked screened-in porch. The location of this sitting room allows for the second set of French doors to be closed for solitude or quiet from the rest of the home.
The cozy den is the perfect place to relax and decompress. This would also make an excellent home office. The custom plantation shutters allow for the perfect light- whether for work or enjoying the TV.
Heading up the staircase following the new custom stair runner, framed by the crafted banister you will find on the second floor - the main bedroom with ensuite bath, two additional substantial bedrooms and a hall full bath.
The spacious main bedroom has a unique wall of closets with a hidden cedar closet behind, ceiling fan and gorgeous views from the many windows. The ensuite bathroom is state-of-the-art with a steam shower, double sink vanity and Toto washlet toilet. 
Continuing up the stairs to the third floor you will find the fourth bedroom and third full bathroom. This useful space can be used as a guest suite or an additional family room. There is also additional attic storage.
The full basement of this residence also offers much more storage, laundry facilities and even a climate-controlled wine cellar!
Walk to Wayne to enjoy the local shops and restaurants, as well as the convenience of the train station to access the City in minutes. In addition, proximity to many major highways, King of Prussia Mall and the local award winning Radnor Township Schools make this home unbeatable!
#PADE2065402

WAYNE

113 BANBURY WAY

4 Beds

3 Baths

2,750 Sq.Ft.

$1,495,000

MLS#: PADE2065402

1 ... 389 390 391 392 393 ... 666
* Listings identified with the FMLS IDX logo come from FMLS and are held by brokerage firms other than the owner of this website. The listing brokerage is identified in any listing details. Information is deemed reliable but is not guaranteed. If you believe any FMLS listing contains material that infringes your copyrighted work please click here to review our DMCA policy and learn how to submit a takedown request. © 2024. First Multiple Listing Service, Inc.
 - property

Send a message

Message successfully sent.

Your message

What is 3 + 4 ?

Reason for contacting?

I agree to receive email communication and understand I can unsubscribe at any time.

I agree to be contacted by Charis Realty Group - Christine Issler, Broker via call, email, and text for real estate services. To opt out, you can reply 'stop' at any time or reply 'help' for assistance. You can also click the unsubscribe link in the emails. Message and data rates may apply. Message frequency may vary. Privacy Policy

Sign Out

Virtual Assistant

Would you like to take the next step with this property? We can help you schedule a showing or virtual tour, or send you more details.

Yes, I would like more information.

Thank You for Your Reply, One of Our Agents will contact you as soon as possible

No, maybe later.

Thank you, you can always contact me via email, phone number or through the contact form.

Realhub AI

Lucy - Your AI-Powered Realtor

Update Your Temporary Password

Personalize your search

Enter your email and we'll notify you immediately when new listings match what you're looking for.

or enter email address

Already have an account ? Login here

Continue your home search

I agree to receive communications and understand I can unsubscribe at any time.

I agree to be contacted by Charis Realty Group - Christine Issler, Broker via call, email, and text for real estate services. To opt out, you can reply 'stop' at any time or reply 'help' for assistance. You can also click the unsubscribe link in the emails. Message and data rates may apply. Message frequency may vary. Privacy Policy

Already have an account ? Login here

We use cookies

We use cookies primarily for analytics to enhance your experience. By accepting, you agree to our use of these cookies. You can manage your preferences or learn more about our cookies policy.