Properties

Browse or get in touch to schedule a walkthrough.

  • Nearby me
Price range

Popular Features

Community Features

Association

Property Features

Waterfront

View

Exterior Features

Interior Features

Style

10000 properties match your criteria

Updated 1 minute ago

E-Alert name
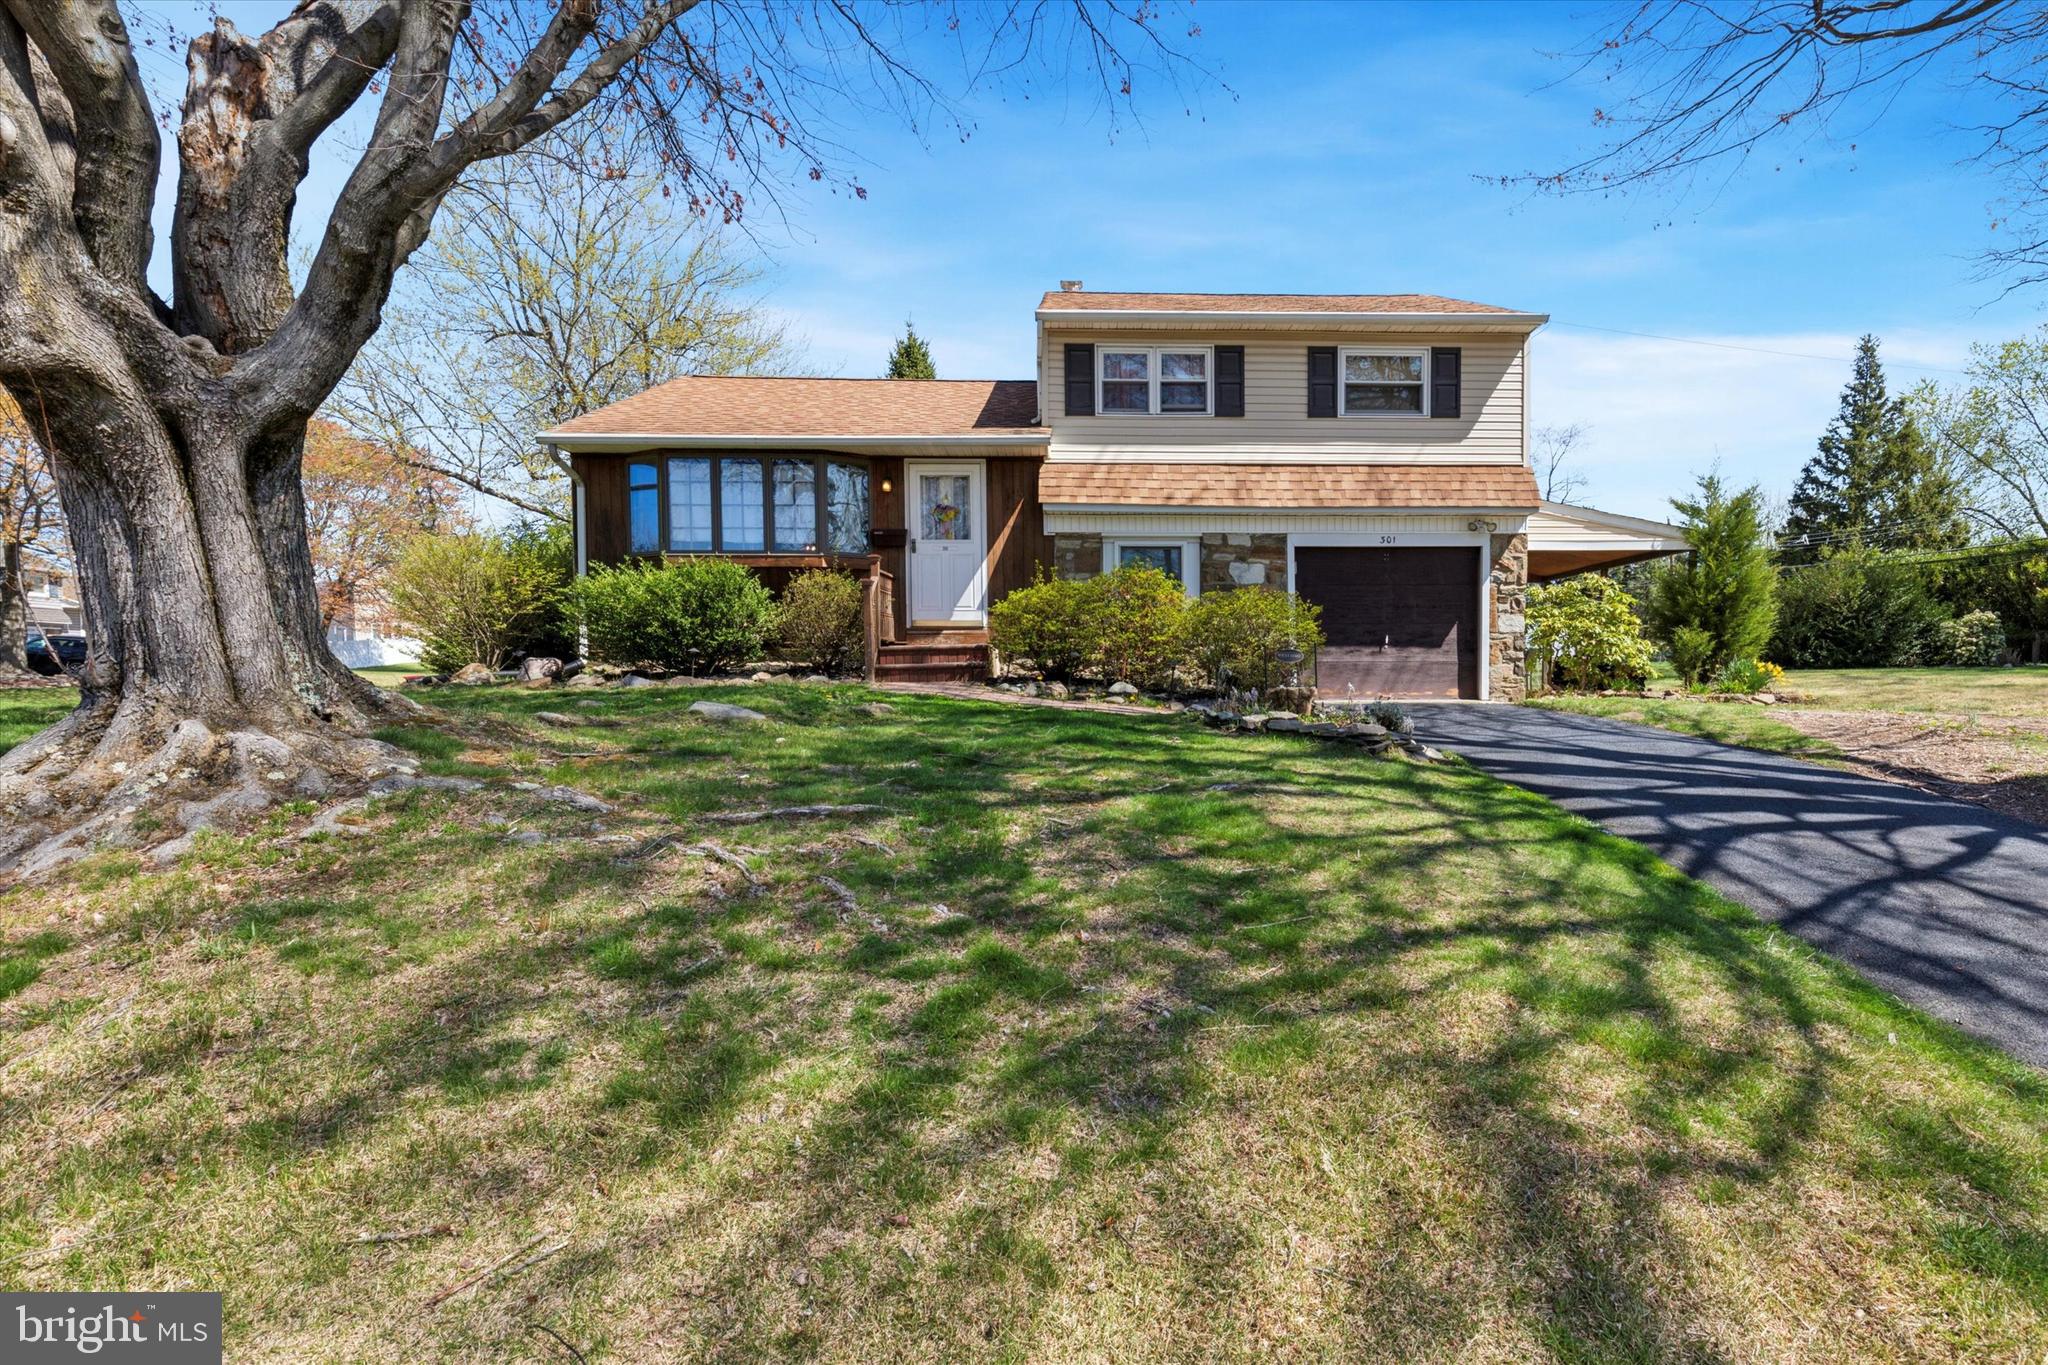
Welcome to 301 Gibson Avenue, a well-maintained split-style residence situated on a beautifully positioned corner lot in the desirable Warminster Village neighborhood. This charming home features three spacious bedrooms and one full bathroom, offering comfortable one-floor living ideal for a variety of lifestyles.  Freshly painted throughout most of the interior, the home exudes a bright and welcoming atmosphere from the moment you enter. The floor plan offers both functionality and flow, with ample natural light enhancing each living space. Recent upgrades include a brand new heater and central air conditioning unit, providing efficient and reliable climate control throughout the seasons.  Step outside to find a covered rear porch, perfect for morning coffee, evening relaxation, or entertaining guests rain or shine. An attached garage adds convenience for parking, storage, or workspace needs.  Located just minutes from a wide array of shopping centers, restaurants, parks, and reputable schools, this home is perfectly positioned for ease of daily living. With its combination of recent improvements, prime location, and classic charm, 301 Gibson Avenue is a wonderful opportunity to own a move-in ready home in the heart of Warminster.
#PABU2092442

WARMINSTER

301 GIBSON AVENUE

3 Beds

1 Baths

1,200 Sq.Ft.

$359,990

MLS#: PABU2092442
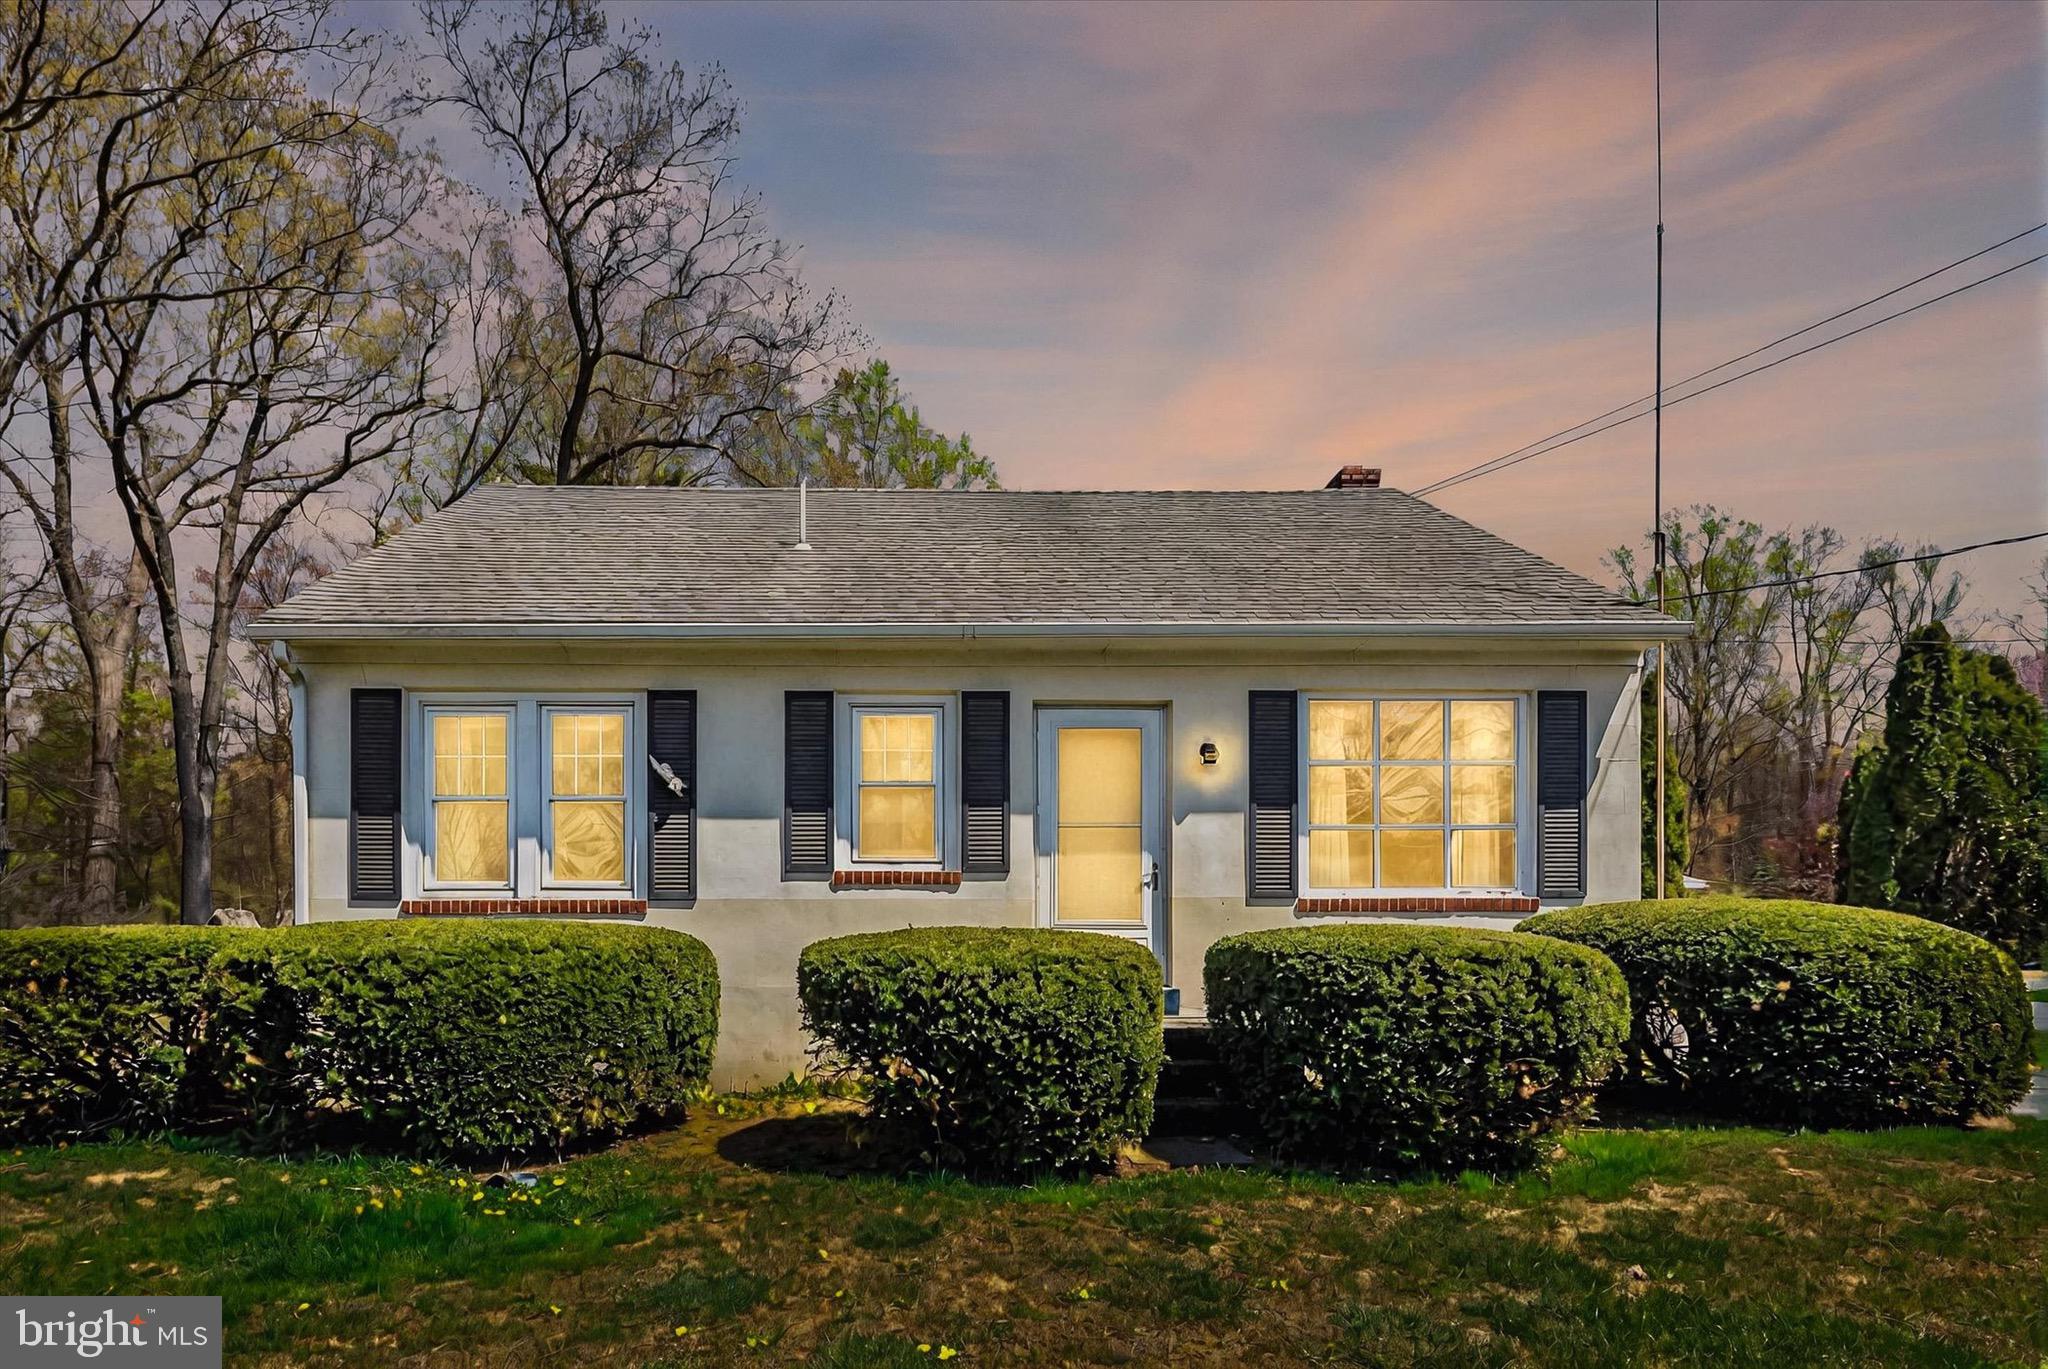
Welcome to 459 Memorial Highway – A Rare Opportunity in Oley Valley!

For the first time in over 50+ years, this well-loved home is ready for its next chapter. Nestled on just under an acre in the highly sought-after Oley Valley School District, this charming property offers endless potential. Whether you’re searching for the perfect starter home, looking to downsize, or seeking a new project as a savvy investor, this is your chance to own a little piece of paradise.

With its peaceful setting, spacious lot, and prime location, 459 Memorial Highway is full of possibilities. Don’t miss the opportunity to bring your vision to life and make this cherished home your own! Open House Sunday April 27th 1:00-3:00PM & Tuesday April 29th 4:00-6:00PM. 

Highest & Best offers due Thursday May 1st @ Noon.
#PABK2056418

FLEETWOOD

459 MEMORIAL HIGHWAY

4 Beds

1 Baths

1,294 Sq.Ft.

$277,500

MLS#: PABK2056418
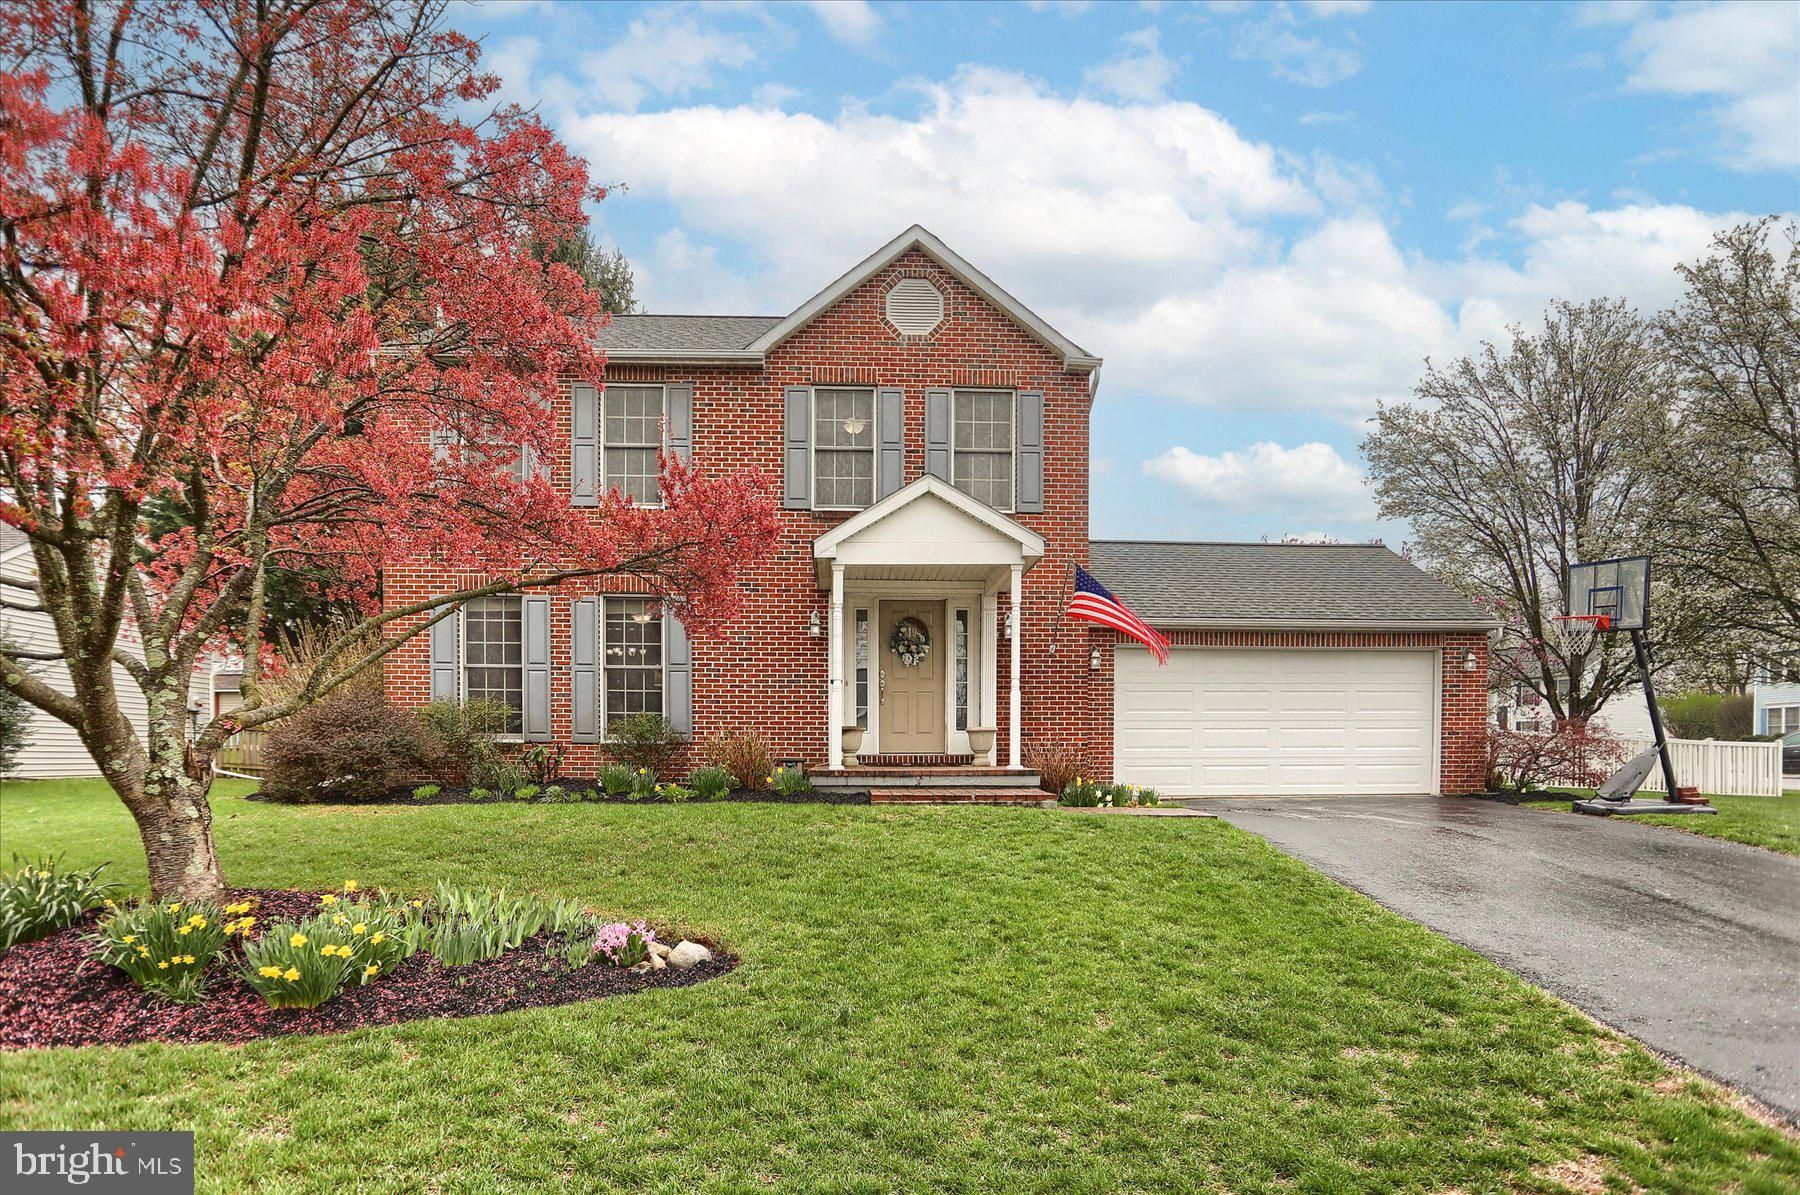
Nestled in a serene neighborhood near Carlisle Pike and the Borough of Mechanicsburg in the Cumberland Valley School District, this charming brick-front two-story home is a true gem. The property features a spacious, fenced rear yard with stunning landscaping, perfect for outdoor activities and relaxation. On the main level, you'll find a generous living room with large windows and a cozy corner wood-burning fireplace, ideal for creating a warm and inviting atmosphere. The dining room is adorned with elegant crown molding and chair rail, leading to a modern kitchen equipped with high-end stainless steel appliances (induction range) and a dining area that opens to a sunroom. The sunroom, with its cathedral ceiling, offers a beautiful view of the rear yard, making it a perfect spot for morning coffee or evening unwinding. A wide staircase leads to the second level, where you'll discover a primary bedroom with a beautifully updated bath and walk-in closet, providing a private retreat. Two additional bedrooms and a hall bath offer ample space for family or guests. The finished lower level is perfect for entertaining or family enjoyment, featuring a spacious family room, office space or multipurpose room, and a laundry/utility room. Don't miss the additional cabinetry for storage or pantry space as you head downstairs. Conveniently located close to dining, shopping, and major transportation, this home offers both comfort and accessibility. Plus, its proximity to schools and community parks adds to its appeal, making it an ideal location.
#PACB2040784

MECHANICSBURG

19 MONARCH LANE

3 Beds

2 Baths

2,127 Sq.Ft.

$399,900

MLS#: PACB2040784
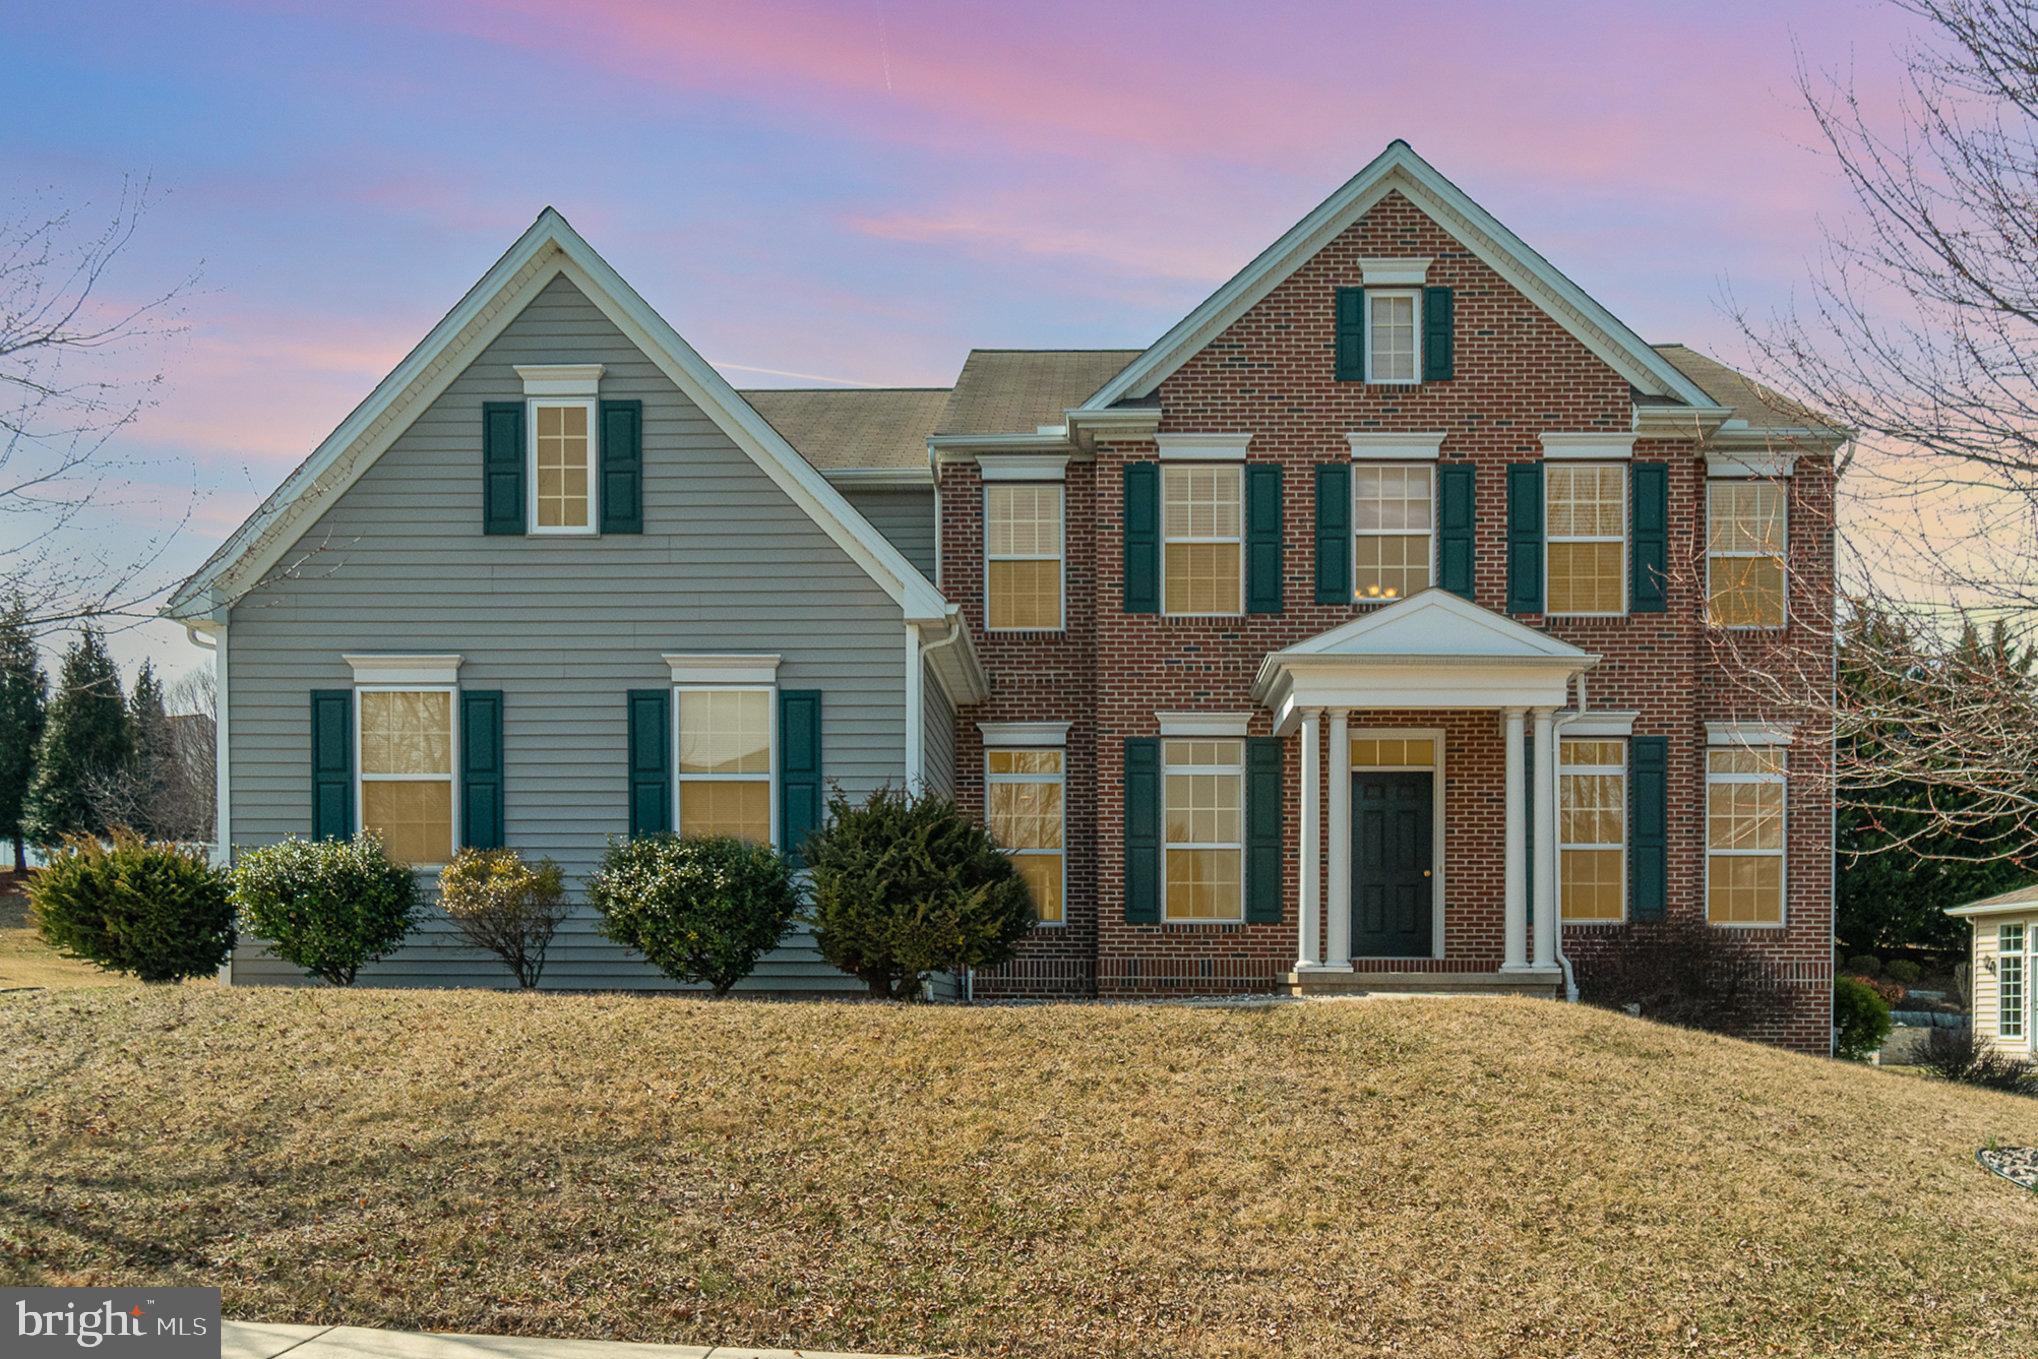
Welcome to this beautifully maintained two-story colonial style home,  perfectly situated in the desirable Dallastown School District.  With 4 spacious bedrooms and 2.5 bathrooms, this home offers plenty of room for a growing family.   Walk right in to the grand two story foyer.  Enjoy the tastefully landscaped yard on the spacious deck.   Conveniently located near shopping, restaurants and major interstates, you'll enjoy easy access to everything you need while still nestled in a peaceful neighborhood.  The large, finished lower level provides an ideal recreation space - perfect for entertaining, a home theater or a playroom.  Don't miss this incredible opportunity to own a spacious, well-located home designed for comfort and convenience!  Schedule your showing today!  SELLER IS GIVING A $5,000 ALLOWANCE FOR NEW KITCHEN APPLIANCES!
#PAYK2076460

YORK

2765 MEADOW CROSS WAY

4 Beds

2 Baths

3,008 Sq.Ft.

$589,900

MLS#: PAYK2076460
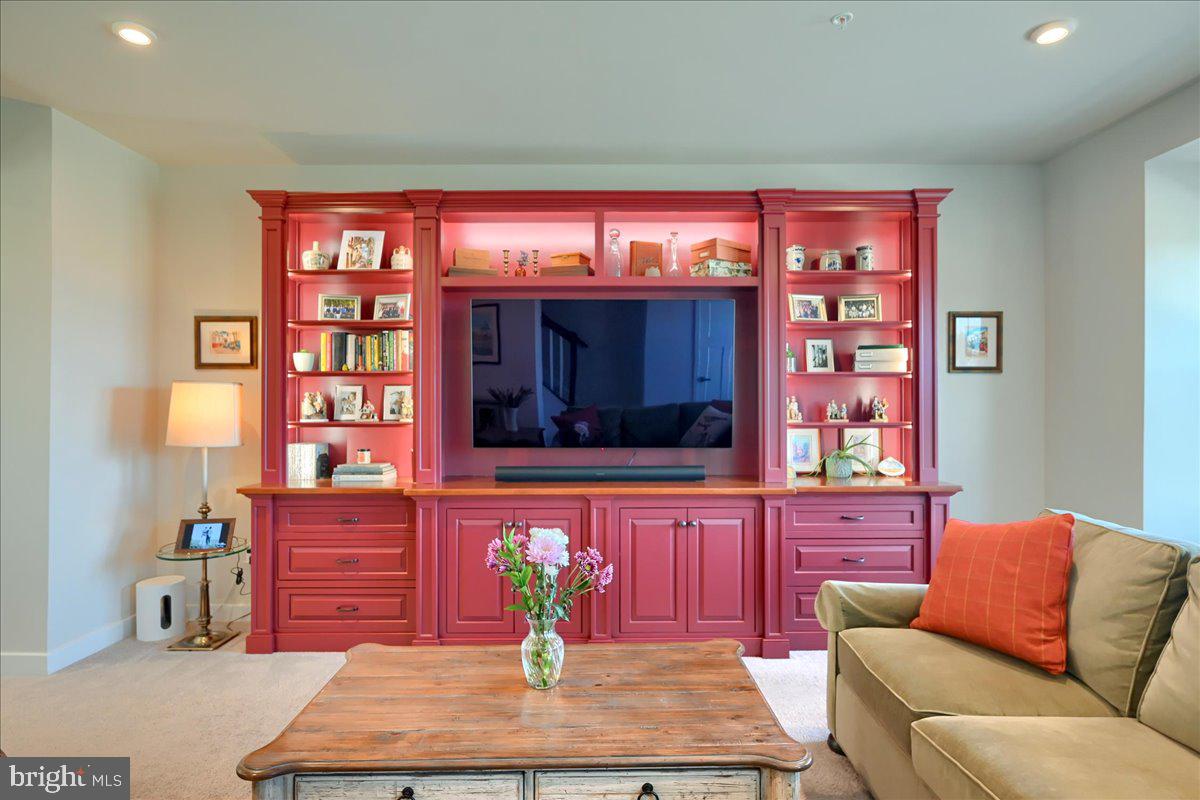
OFFERS DUE BY 5PM TODAY....MAY 1, 2025
SIMPLY THE BEST.....UPGRADED MORE THAN THE REST! The only unit to have extra insulation added to party walls and flooring for exceptional soundproofing. Weir custom built in entertainment center.
AMAZING SUNSETS  MEET MODERN LIVING WITH TIMELESS  COMFORT
GORGEOUS Regents Glen, Rosewood Lane townhome! Let's play golf, pickleball, tennis, use the fitness center, pool and then have exceptional dining experiences.
Imagine waking up to an array of stunning views including the lake, the golf course, and the city skyline.
This is more than just a home, it's a lifestyle. Every level is filled with impeccable UPGRADES.  The open concept living area flows effortlessly, providing the perfect setting for gatherings with family and friends. Step through the sliding doors onto your custom deck, an ideal spot for relaxing, enjoying your favorite book, or for firing up the grill . 
This exquisite three bedroom and three bathroom home spans approximately 2000 square feet and is conveniently located to York Hospital, York College, Regents Glen Country Club, shopping, restaurants, and Interstate 83.  Exceptional living within a gated community in the York Suburban School District.
The Regents Glen Country Club does not cease to amaze with its amenities.
Nestled in a vibrant community, this townhome is your gateway to a dynamic lifestyle. Welcome home.
#PAYK2078590

YORK

1002 ROSECROFT LANE 2

3 Beds

2 Baths

1,974 Sq.Ft.

$350,000

MLS#: PAYK2078590
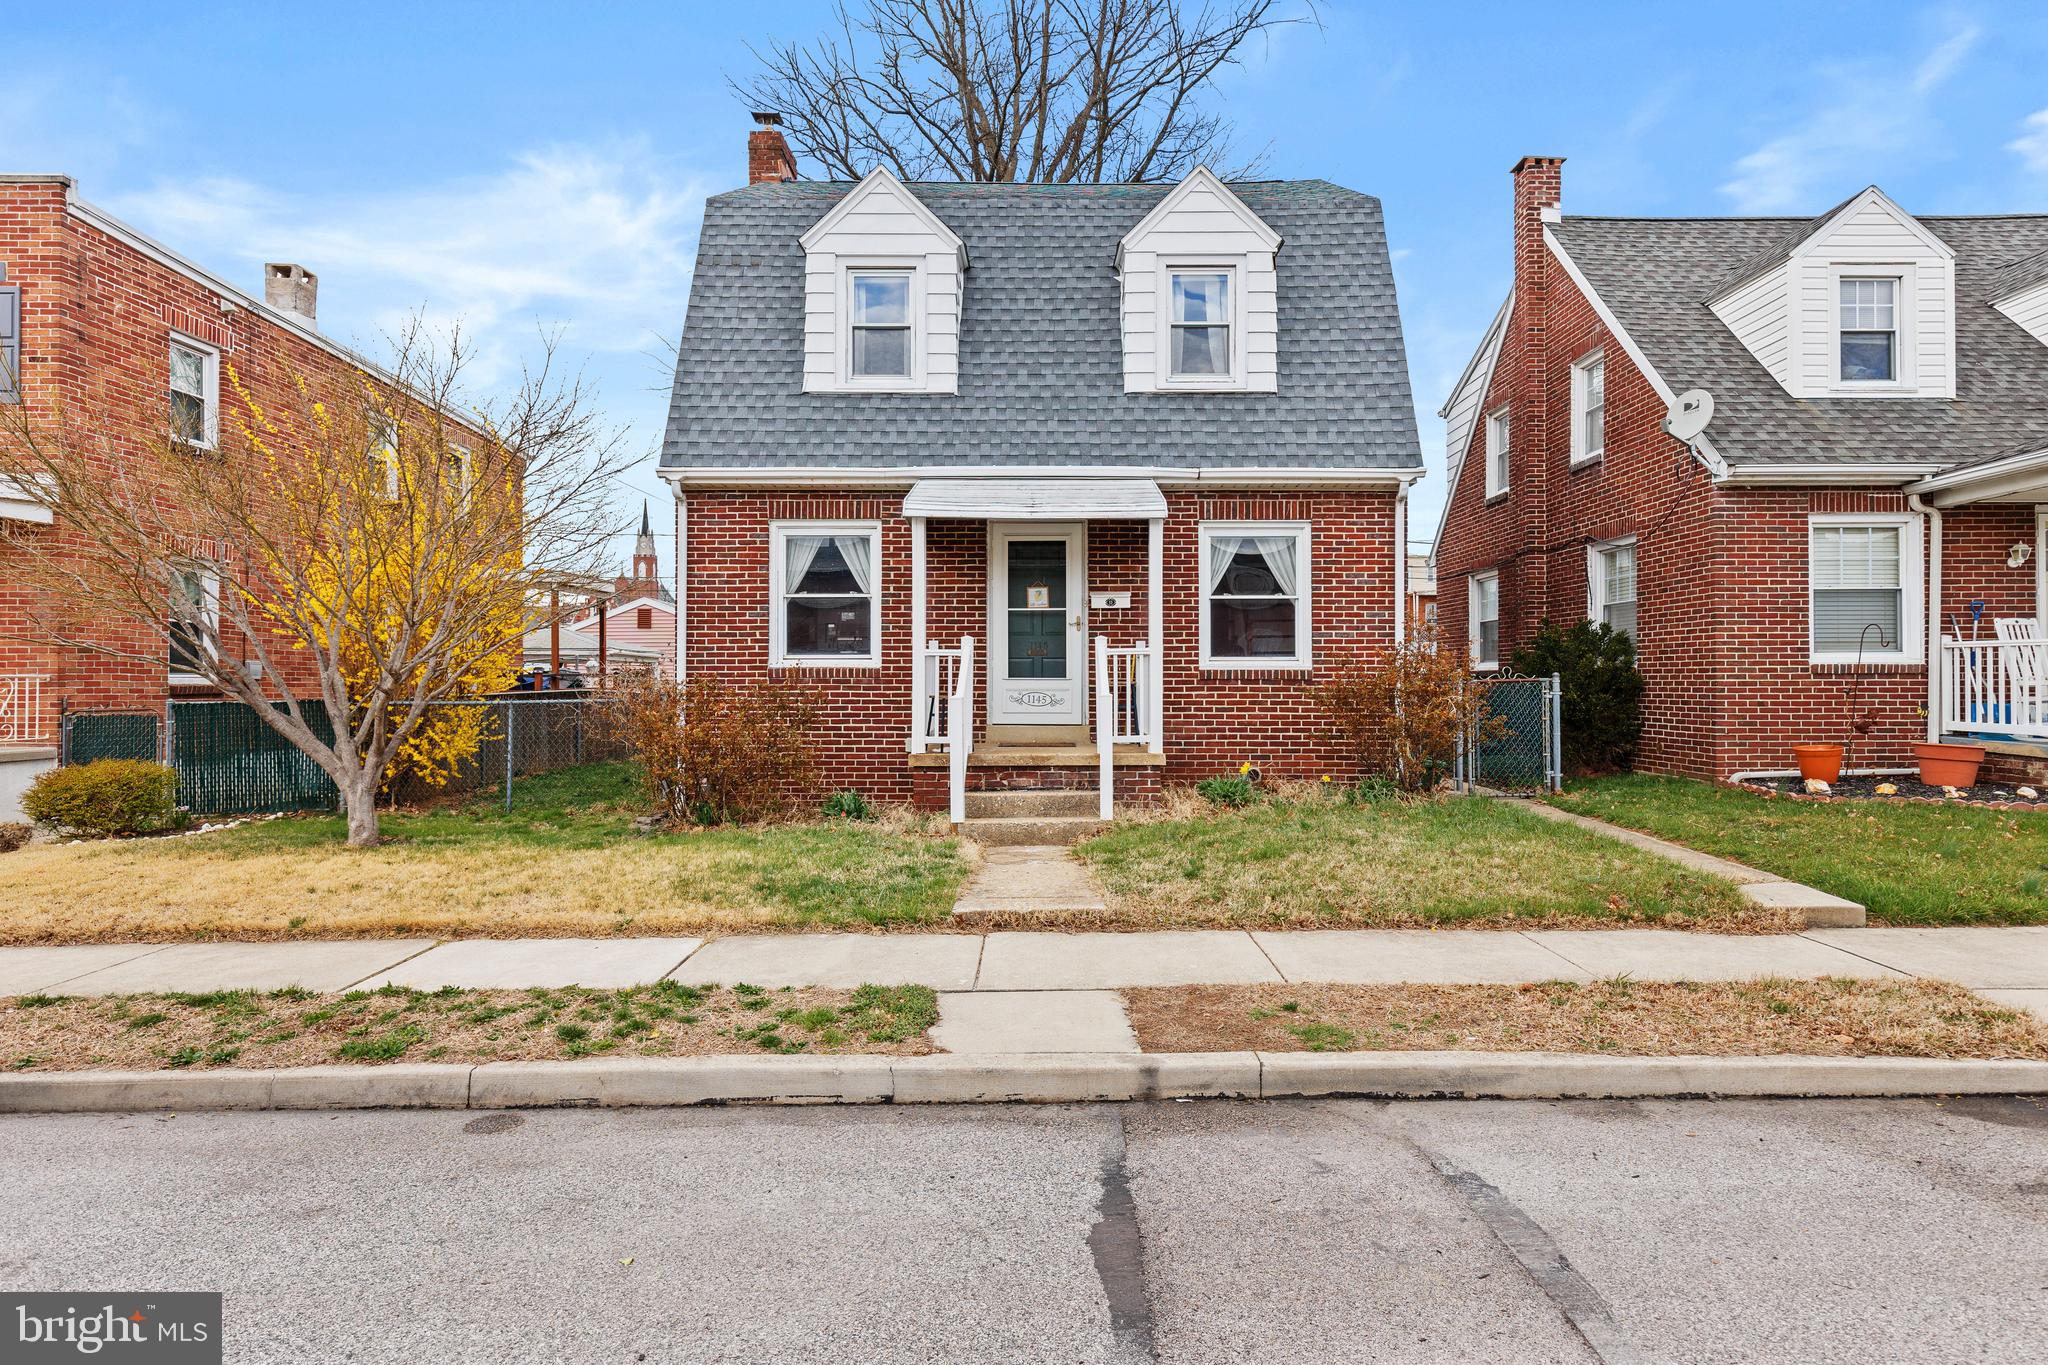
OPEN HOUSE- SAT, APRIL 26 1:00 PM - 3:00 PM! Welcome home to this charming 2-bedroom, 1-bath beauty in York, PA! This move-in ready home is perfect for anyone looking for comfort, convenience, and a great backyard space. Step inside to find a spacious living room perfect for relaxing or entertaining guests. The formal dining room offers a great spot for dinners or game nights.

The updated kitchen is stylish and efficient, offering just the right amount of space to whip up your favorite meals. Upstairs, you'll find two cozy bedrooms and a full bathroom.

Outside, the large backyard is a blank canvas—ideal for hosting, gardening, or even adding off-street parking down the line. Whether you're a first-time buyer or looking to downsize, this home checks all the boxes!
#PAYK2079110

YORK

1145 WELLINGTON STREET

2 Beds

1 Baths

1,196 Sq.Ft.

$215,000

MLS#: PAYK2079110
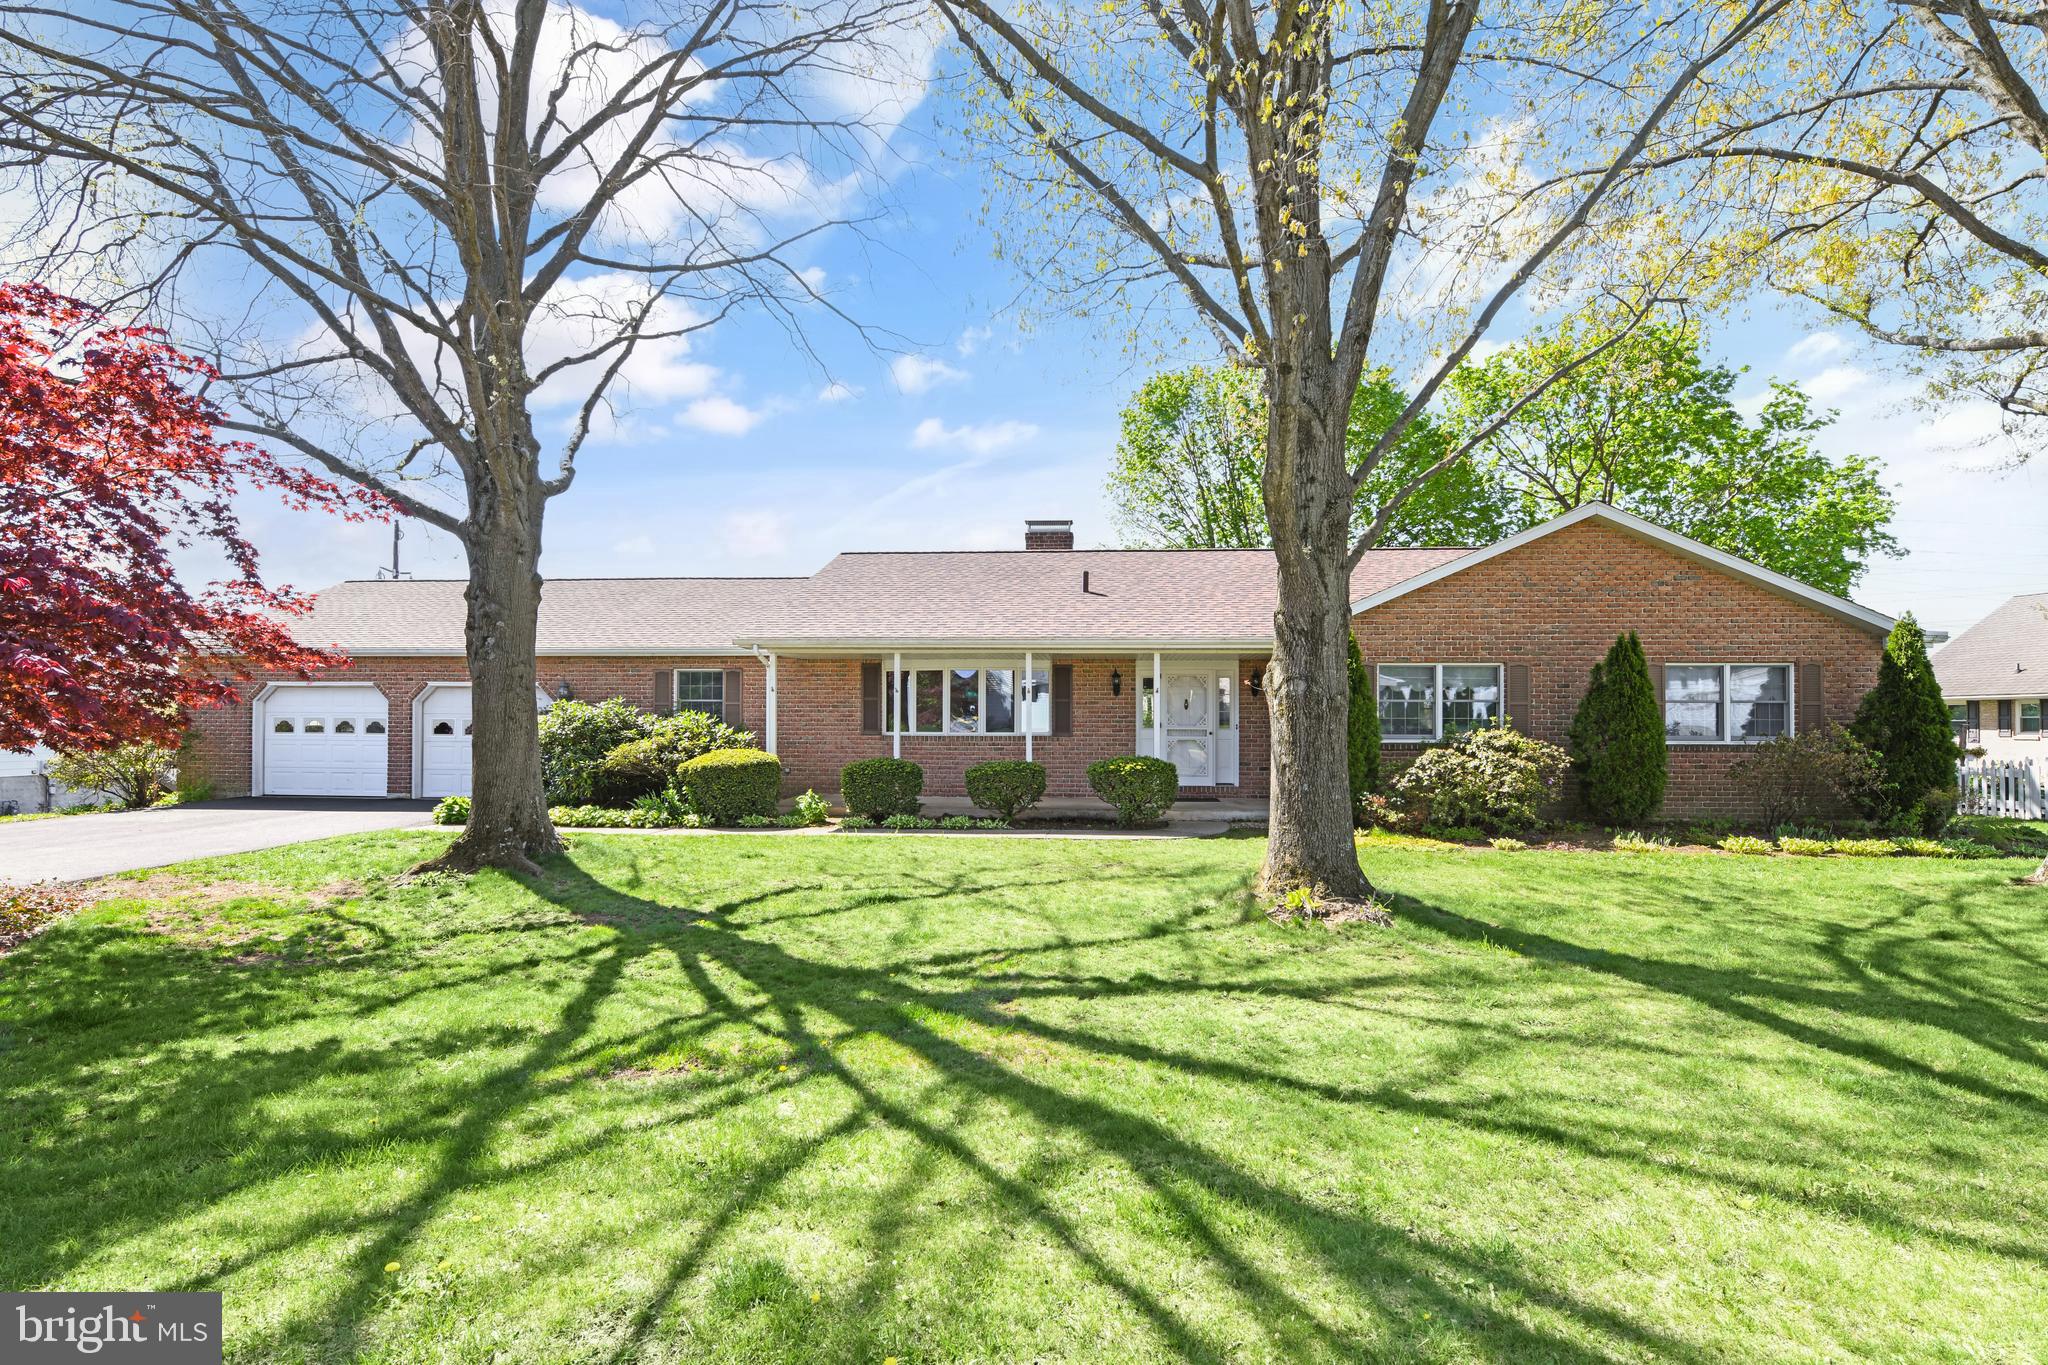
Well maintained custom built brick ranch home with 2 x6 construction and  elevated views in the heart of Hamburg.  Beautiful double sided fireplace highlights  the living room and den on the main floor.  Owners suite with private full bathroom and walk-in closet.  Bonus finished basement with 1/2 bath and ample storage and 2nd set of steps leading to the garage.  Screened porch to take in the almost half acre lot.    Great condition including a new roof in 2020.   Professional pictures coming soon.
#PABK2056052

HAMBURG

802 HILLSIDE DRIVE

3 Beds

2 Baths

2,078 Sq.Ft.

$350,000

MLS#: PABK2056052
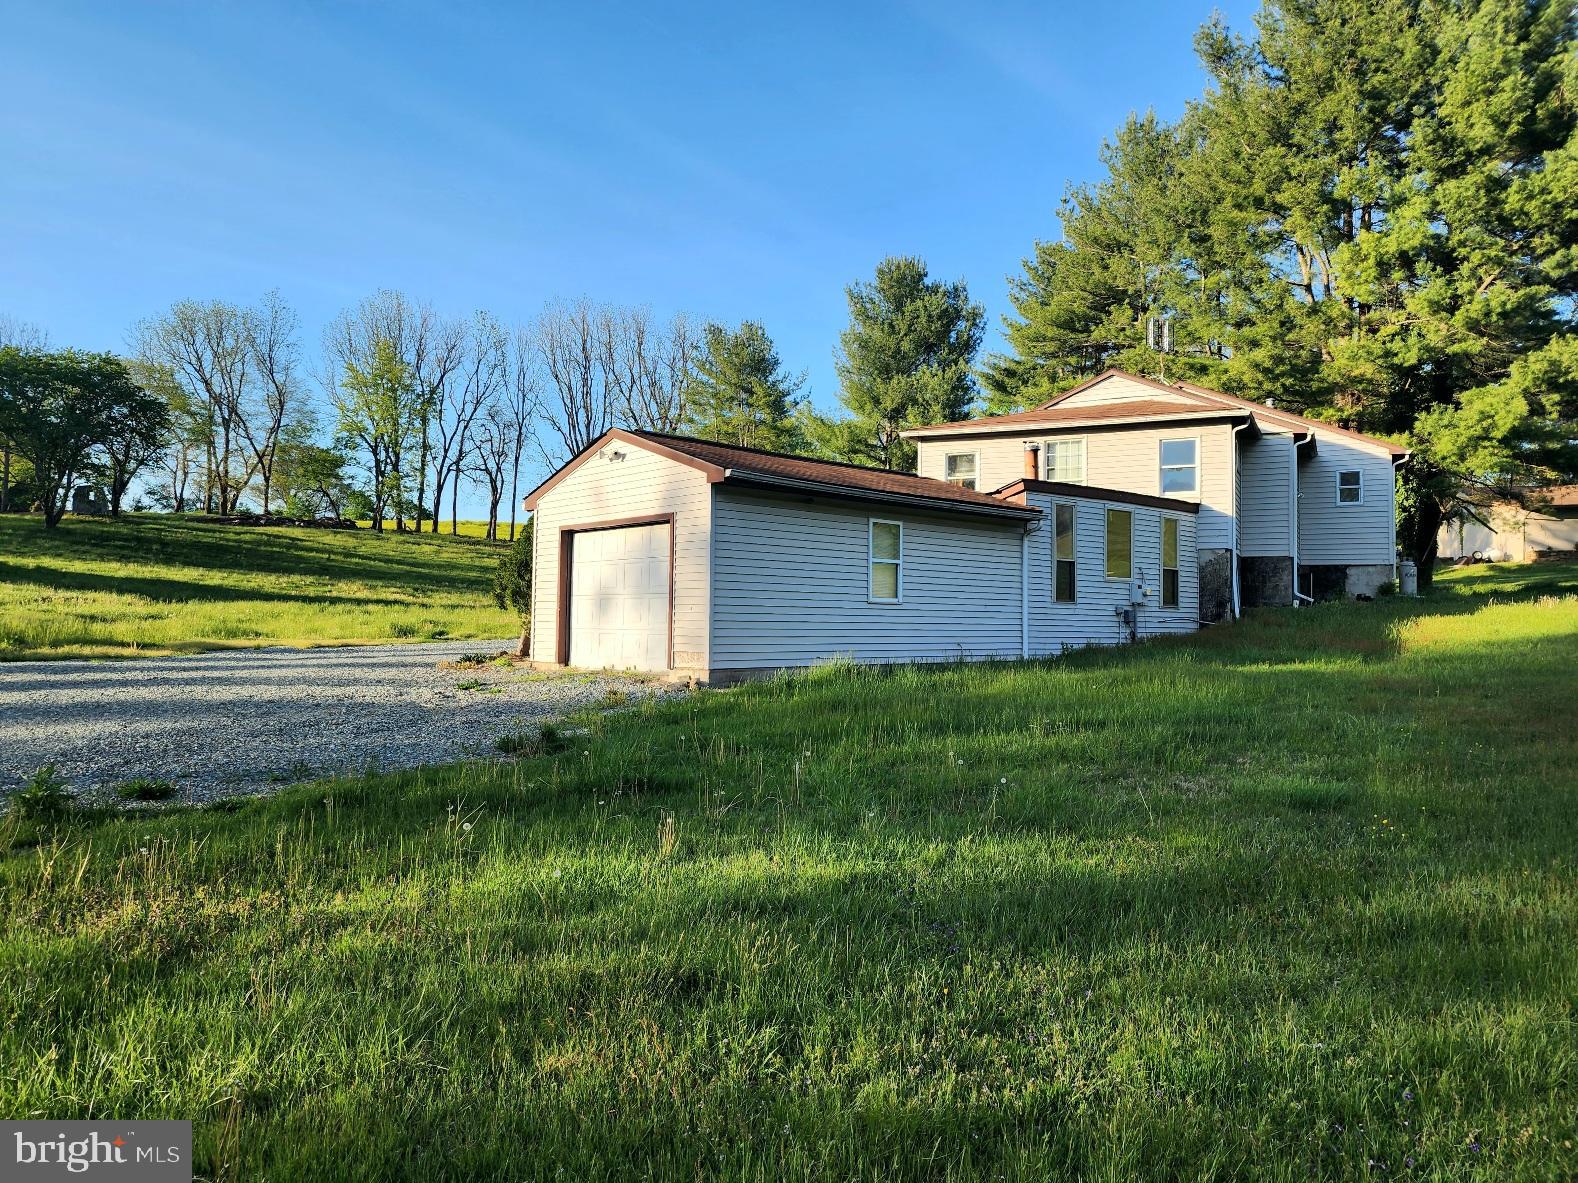
This is a beautiful 2.7 acre lot that backs up to rolling, Lancaster County  farmland.  The peaceful, rural setting is hard to beat.  Their is a garage/barn for tractors or toys or storage.  There is a 3 BR home that needs lots of work.   Fix up the home for an affordable way to have a home with lots of outdoor space in a bucolic setting.  Or start over and build your dream home from scratch.   Lots of possibilities but land like this for sale in Lancaster County is rare.  Square footage includes the garage that has been finished into living space and is approximate and not guaranteed.
#PALA2068926

NOTTINGHAM

466 KIRKS MILL ROAD

3 Beds

1 Baths

1,448 Sq.Ft.

$330,000

MLS#: PALA2068926
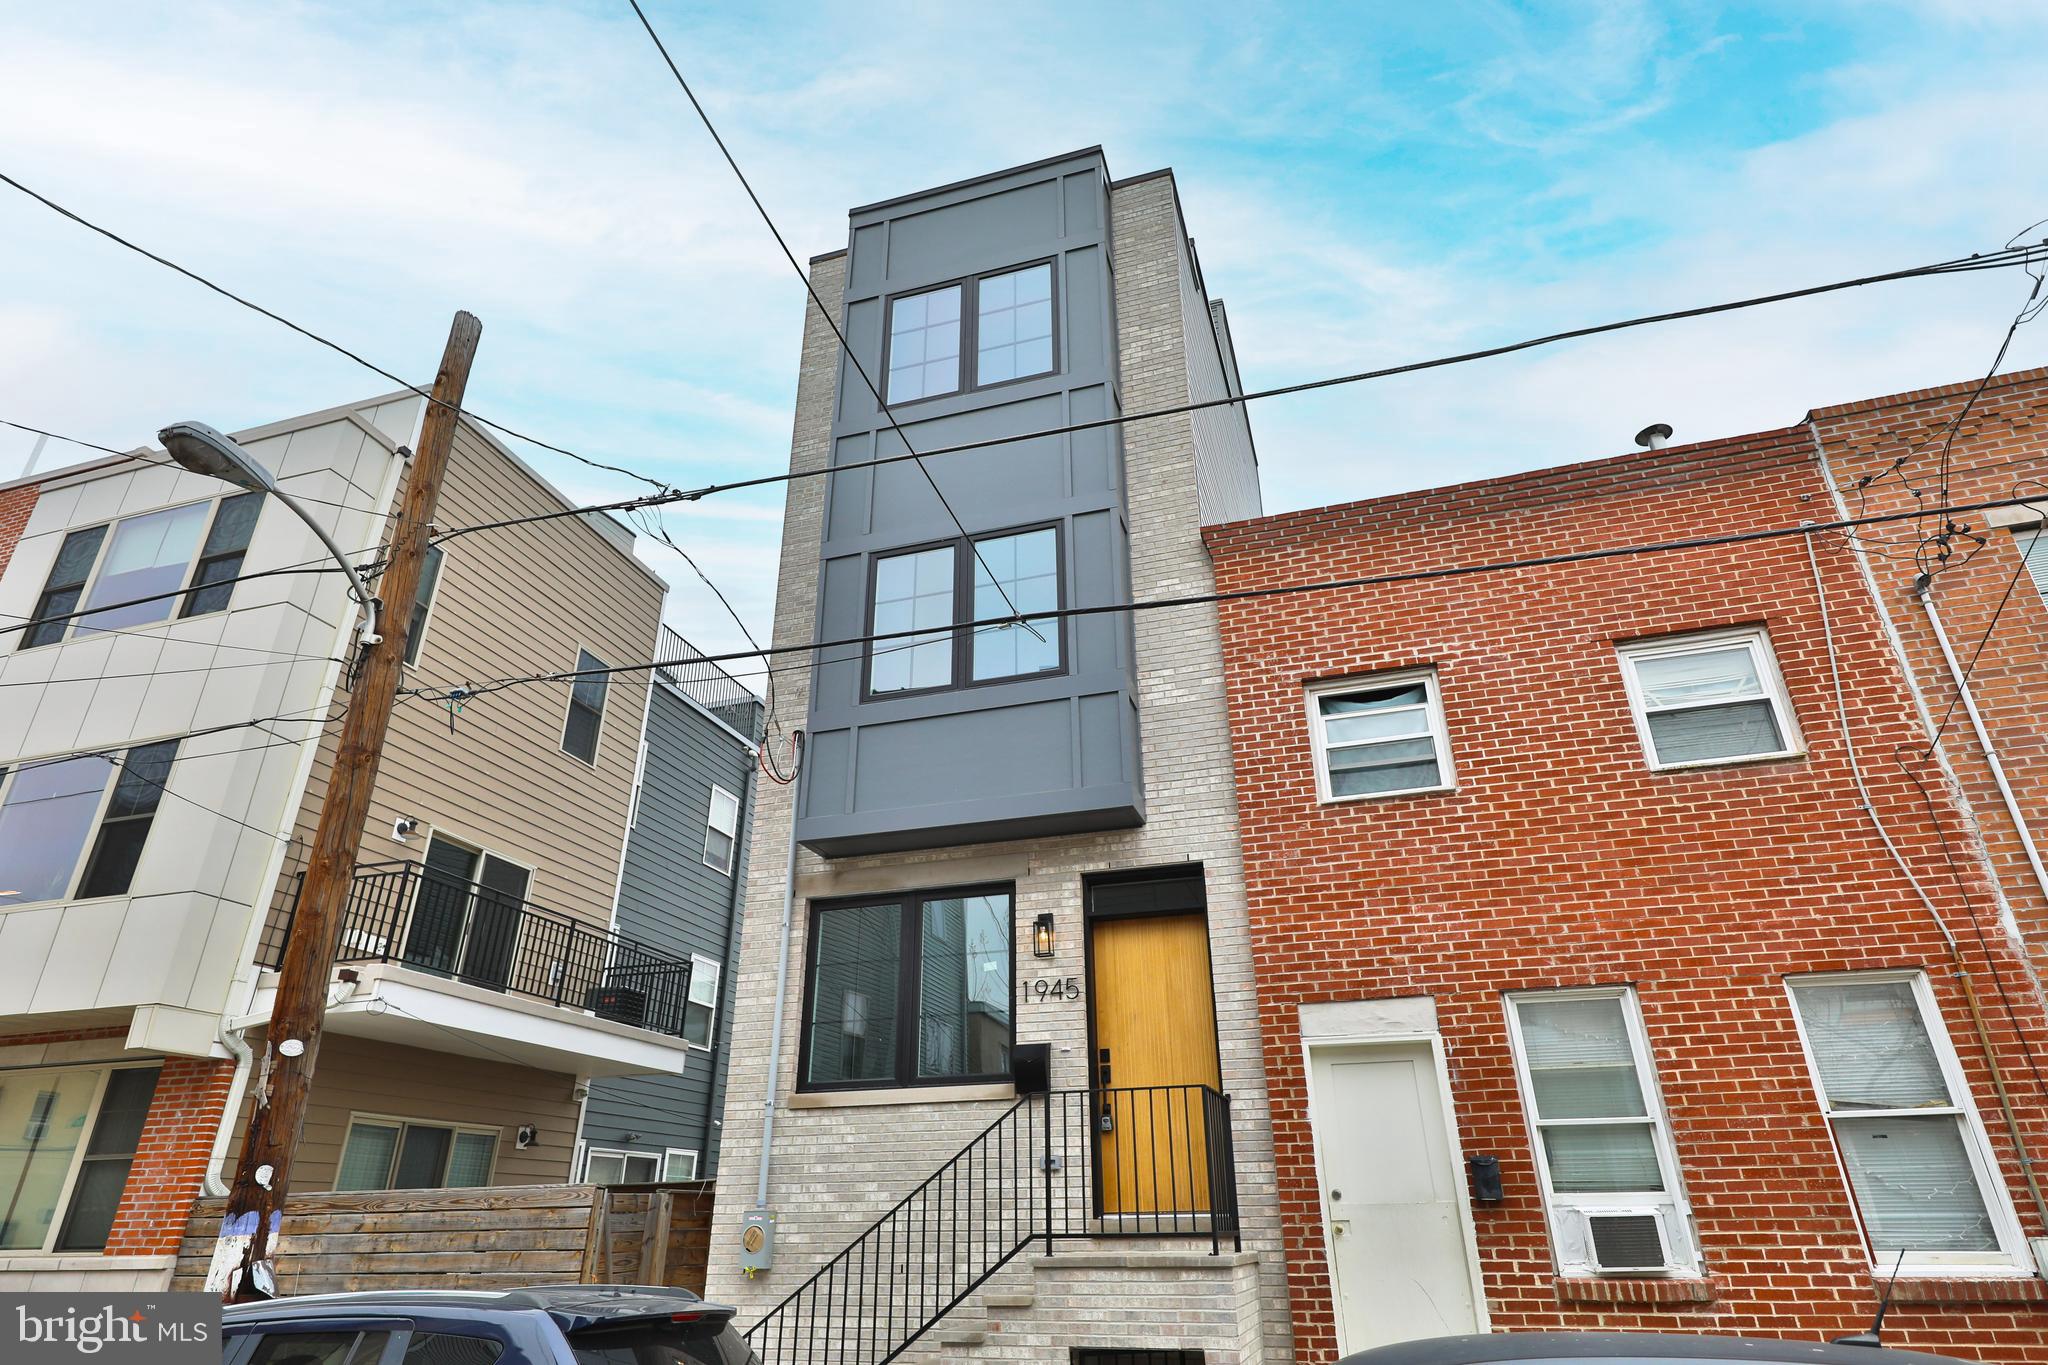
Welcome to 1945 Mountain St., a stunning 1,900 sq. ft., 3-bedroom, 3-bathroom custom-built home in the heart of Point Breeze. This new construction offers unparalleled craftsmanship and luxurious living, with easy access to Center City and Rittenhouse. Inside, enjoy an open-concept living area with engineered hardwood floors and a gourmet kitchen featuring custom cabinetry, a spacious island, and GE Café appliances. The private fenced-in backyard is perfect for entertaining. The second floor includes two spacious bedrooms, a laundry room, and a luxurious bathroom. The master suite offers a deluxe bedroom, built-in closets, and a spa-like bathroom with a soaking tub and double vanity. Enjoy panoramic views from the full-sized TPO rooftop deck. The basement offers a full bathroom and space for an optional fourth bedroom or office. This property includes a 10-year tax abatement and a one-year builder's warranty. Don't miss this unique opportunity in vibrant Point Breeze.
#PAPH2455268

PHILADELPHIA

1945 MOUNTAIN STREET

4 Beds

3 Baths

1,900 Sq.Ft.

$495,000

MLS#: PAPH2455268
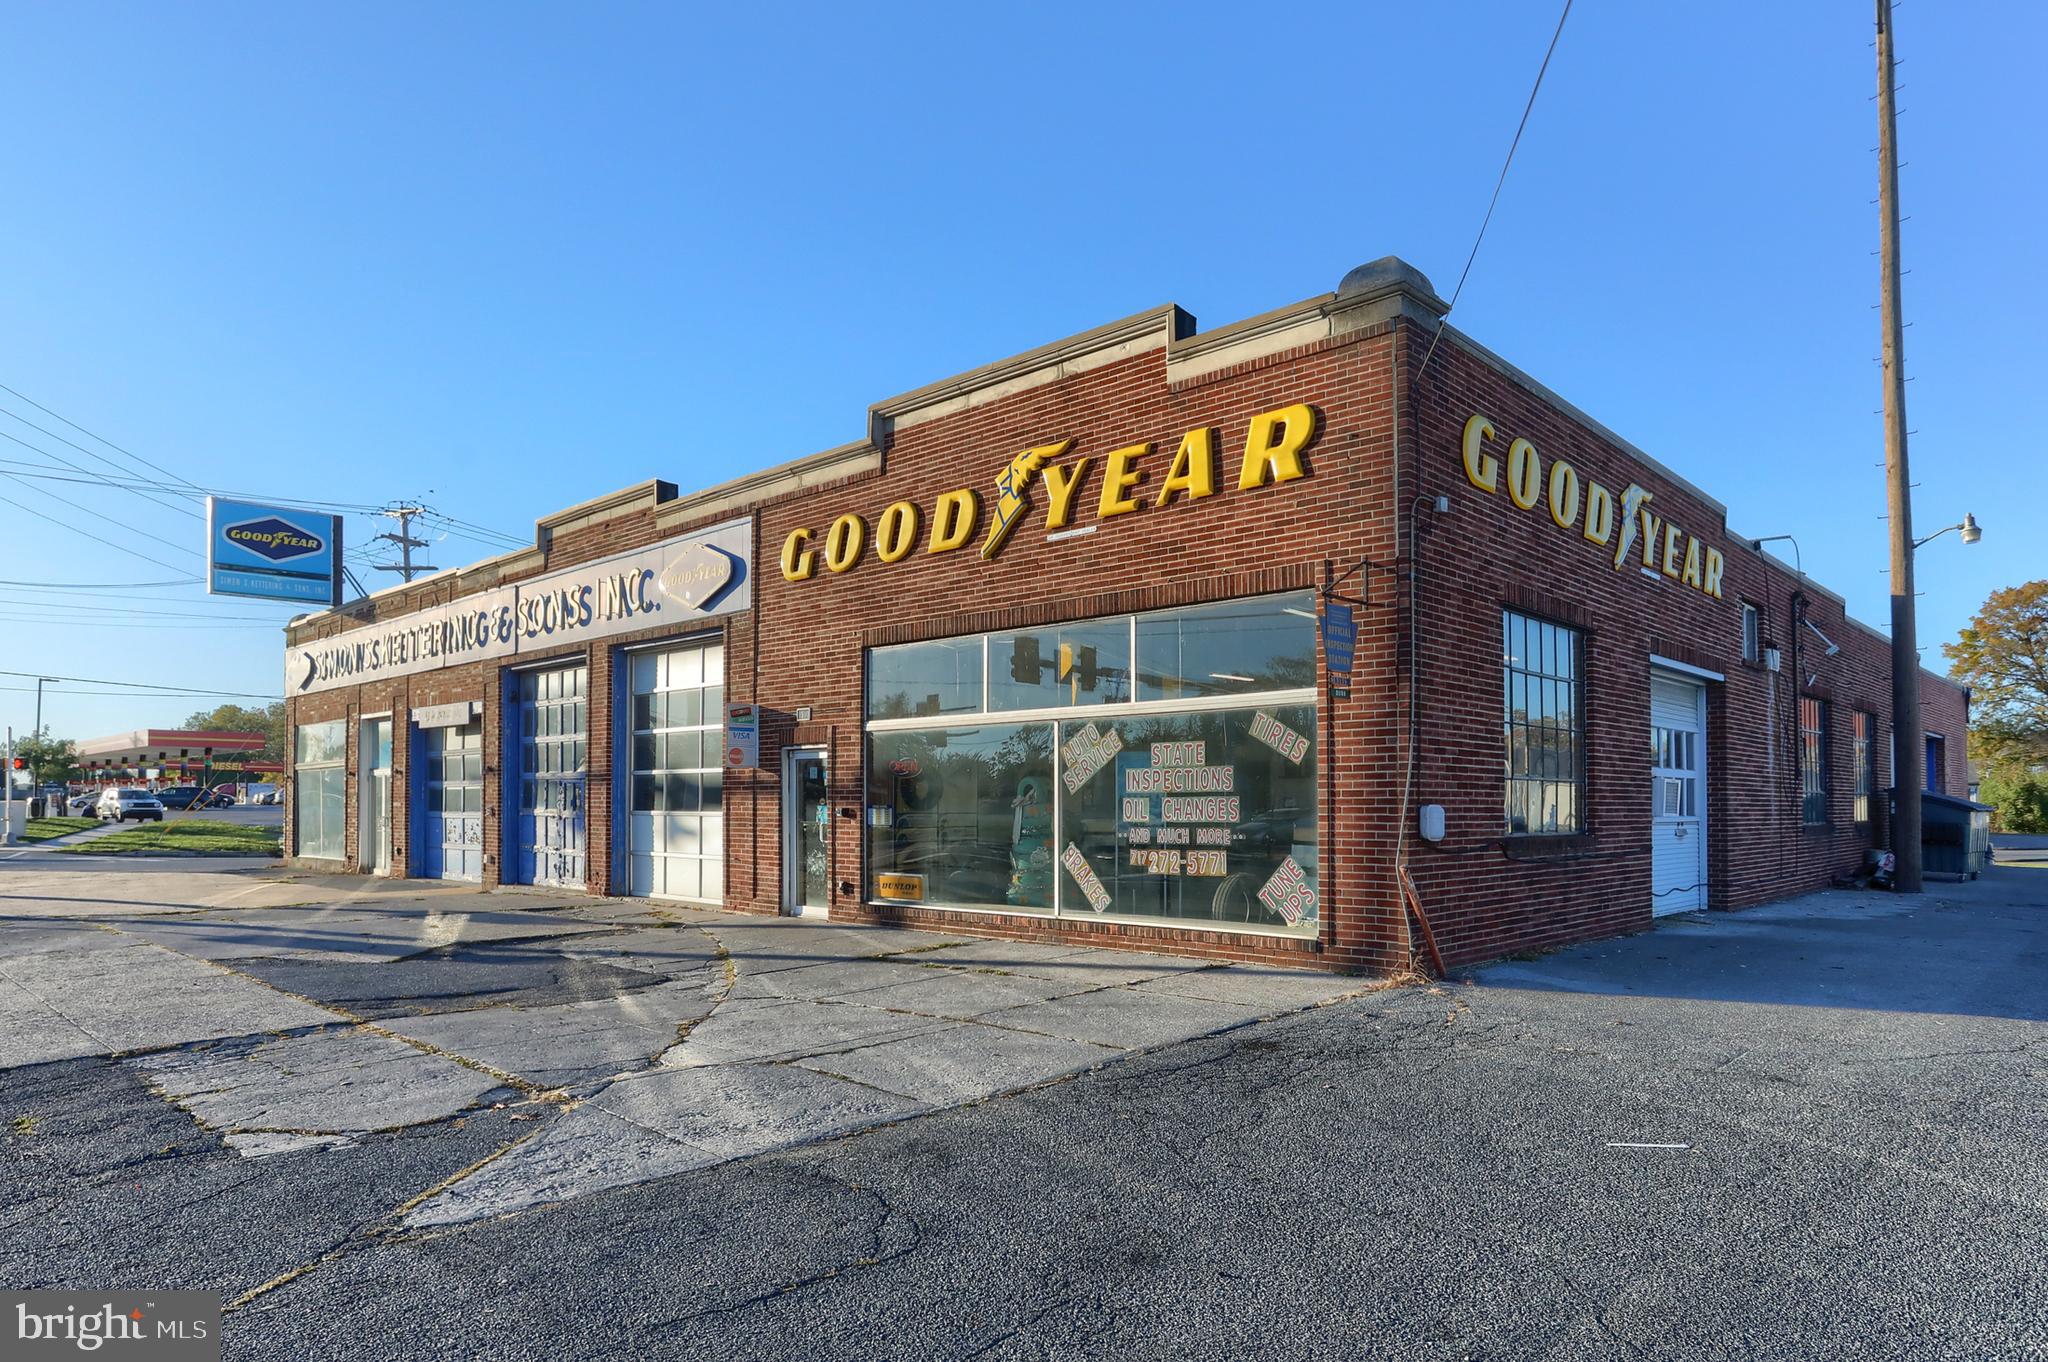
Excellent commercial opportunity on the corner of one of the busiest intersections in Lebanon County. This iconic site has been the home of Simon S. Kettering & Sons, Inc. since its original construction in 1941. The corner lot has 449 feet of road frontage and experiences traffic of over 20,000 vehicles per day.  The property has one (1) full acre of land with an existing brick building consisting of 11,694 sqft of useful space. Very close proximity to dozens of retailers, restaurants, gas stations, service providers, entertainment, and shopping. The current use is automotive repair and tire service, and there are a total of five (5) drive-in doors (3 doors are 10x10 and 2 doors are 10x12). The property is zoned Commercial General and has a very long list of approved uses, many of which have significant potential to be a good fit for the next chapter of ownership. Please see documents section (or request that your agent provide) the attached zoning ordinance and comprehensive list of potential uses.  This is a rare opportunity to own a location that enjoys the highest level of visibility in the busiest part of Lebanon County's business district. Seize your moment!
#PALN2017332

LEBANON

1599 CUMBERLAND STREET

None Beds

None Baths

11,694 Sq.Ft.

$1,200,000

MLS#: PALN2017332
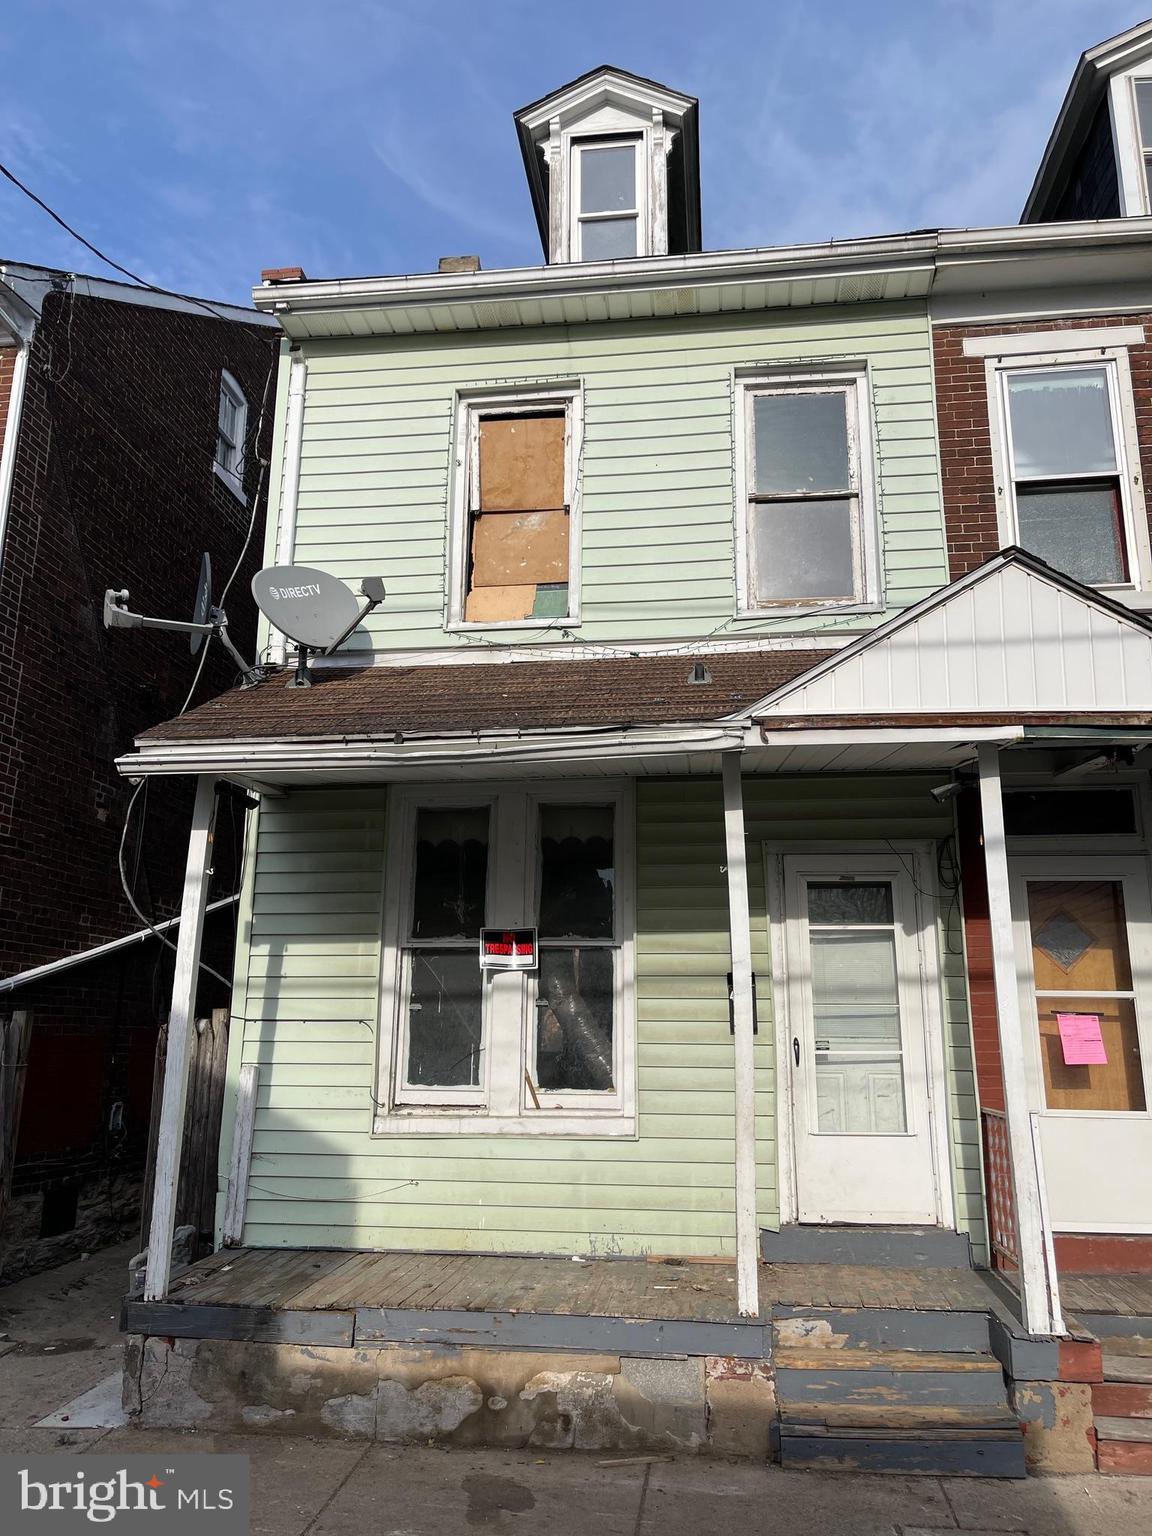
🎵 C'mon Get Happy 🎶 at your new flip/project on N. Partridge Street here in beautiful Lebanon! There are myriad reasons 🎵I Think I Love This🎶 property, but chief among them is that there is plenty of meat on the bone for the person who snags this one up!  3 bedrooms and 1 bathroom are present in this 1897 stunner.   Could there be a ghost?  Who knows.   Either way, the theoretical ghost will surely be annoyed by the rehab work that will be needed to restore this home to it's former glory!  Tankless water heater and furnace are undated but definitely newer than the Lyndon Baines Johnson administration, the roof has been patched up and ready to protect your commodities from the elements and this spot is THE blank canvas you've been looking for! Schedule your showing yesterday to come say 🎶 Hello, Hello 🎵 and secure this flip as your very own!
#PALN2020000

LEBANON

414 N PARTRIDGE STREET

3 Beds

1 Baths

1,200 Sq.Ft.

$55,000

MLS#: PALN2020000
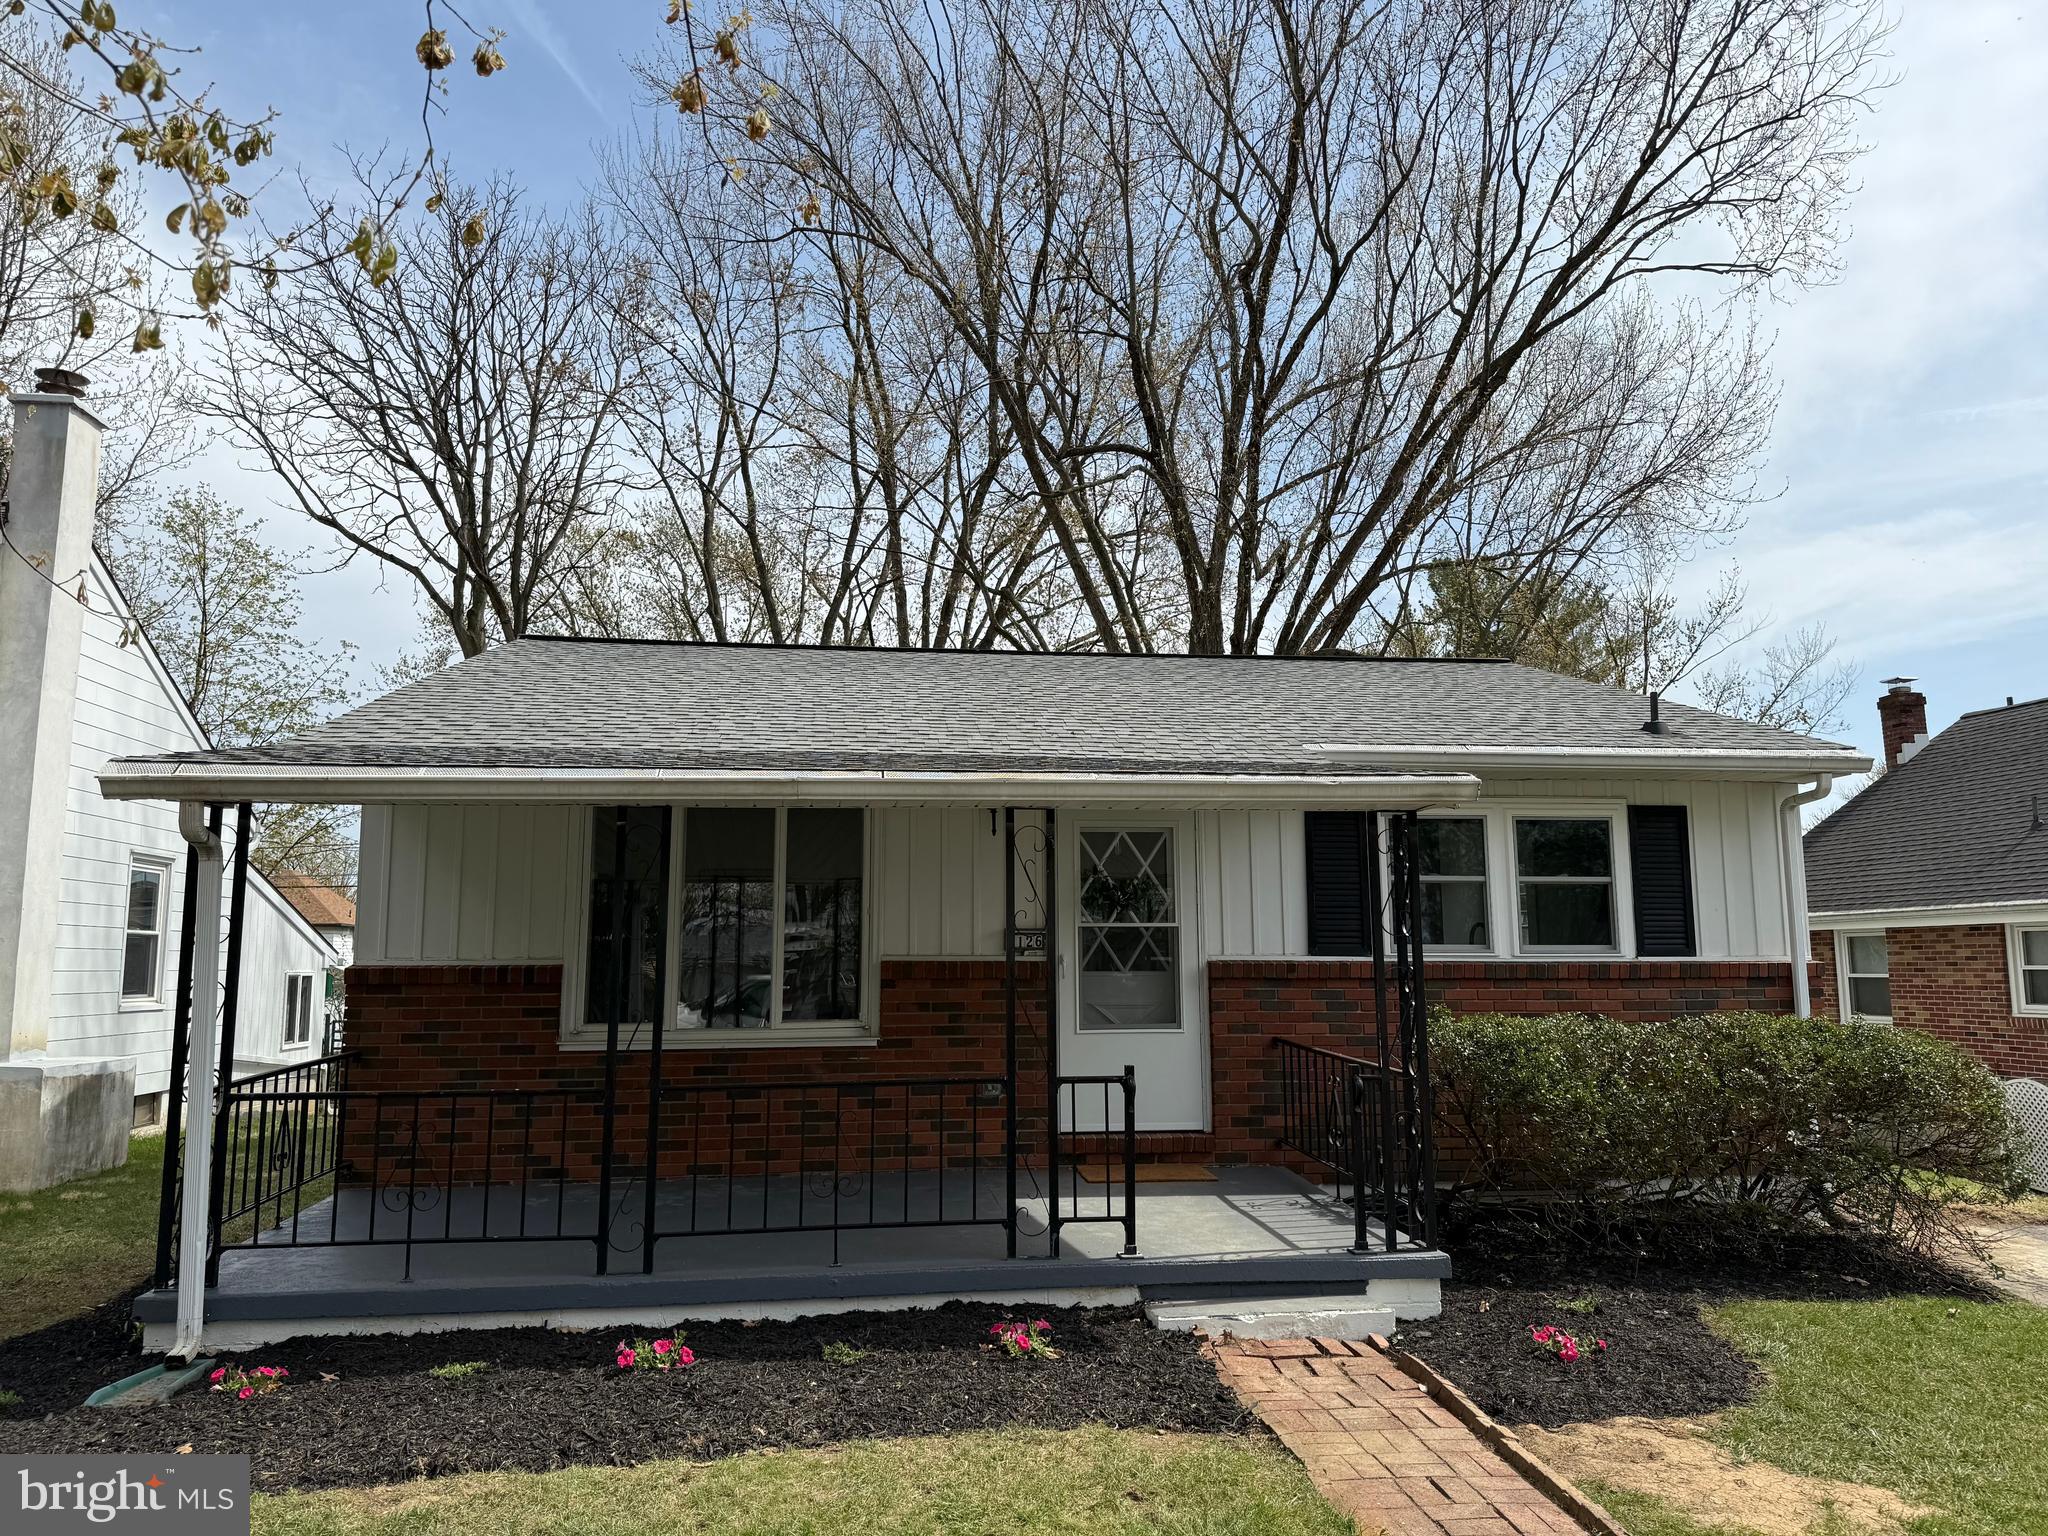
Charming Fully Renovated Ranch Home – Move-In Ready!
Welcome to this beautifully updated 2-bedroom, 1-bathroom, and a finished basement. This move-in-ready home has been thoughtfully renovated from top to bottom! Perfectly blending modern comfort with timeless charm, this move-in-ready gem features new finishes, including sleek granite countertops in the kitchen, updated flooring, fresh paint, and a completely remodeled bathroom. Enjoy the ease of single-level living in a bright, open layout that’s ideal for everyday living and entertaining. The spacious kitchen, stylish cabinetry, and elegant granite surfaces—ready for all your culinary adventures.
Nestled in a convenient location close to shopping, dining, and local amenities, this home offers both comfort and convenience. Whether you're a first-time buyer, downsizing, or looking for a turnkey investment, this home is a must-see! Don't miss your chance to own this beautifully refreshed ranch. Schedule your showing today!
#PALN2019946

LEBANON

2126 KLINE STREET

2 Beds

1 Baths

1,402 Sq.Ft.

$234,900

MLS#: PALN2019946
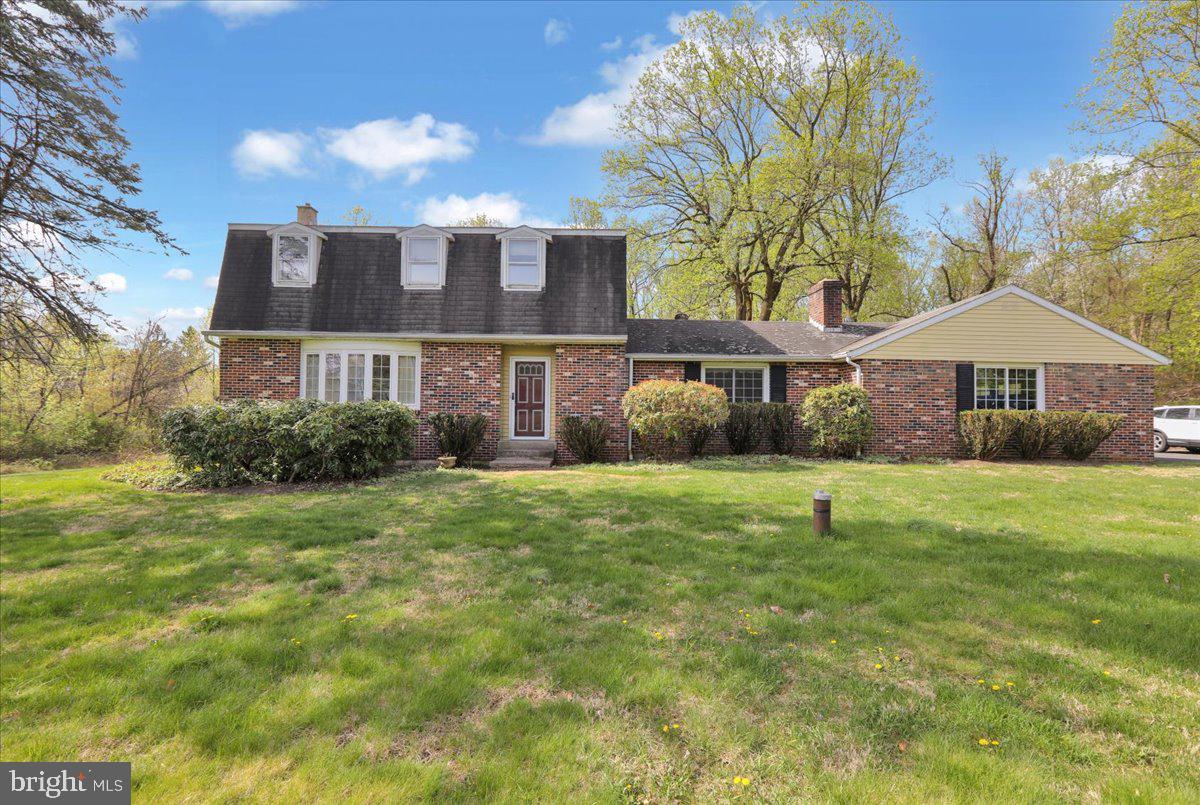
Nestled on a peaceful country no outlet lane in East Penn SD is this lovely dutch Colonial on over 1.5 acres. As you enter the foyer you are greeted with beautiful beveled glass doors opening to the large bright formal living room with crown molding, hardwood floor and newer bay style window. You will be delighted with the spectacular gourmet kitchen featuring an over abundance of delightful cabinetry, granite counter tops,large center island, pantry, beautiful tile flooring, double over and all stainless steel appliances. The glass pocket door leads you to the adjacent formal dining room adorned with picture framing, hardwood floor, crown molding and sliders. Completing the main floor is a family room or large office with fireplace, main floor laundry and newer half bath.
Upstairs there is a nice size master bedroom with full bath and good size walk-in closet, 2 additional bedrooms and hall bath. Do you like to entertain? The finished heated walk up basement is the perfect spot with large wet bar and wood stove perfect for watching the big games. Other amenities include a 2 car garage, big shed, central air, and great beautiful usable backyard offering all kinds of possibilities. This home is an estate and being sold as is so any inspection reports are for buyer's information only.
#PALH2011784

ZIONSVILLE

6528 CROWN LANE

3 Beds

2 Baths

2,164 Sq.Ft.

$449,900

MLS#: PALH2011784
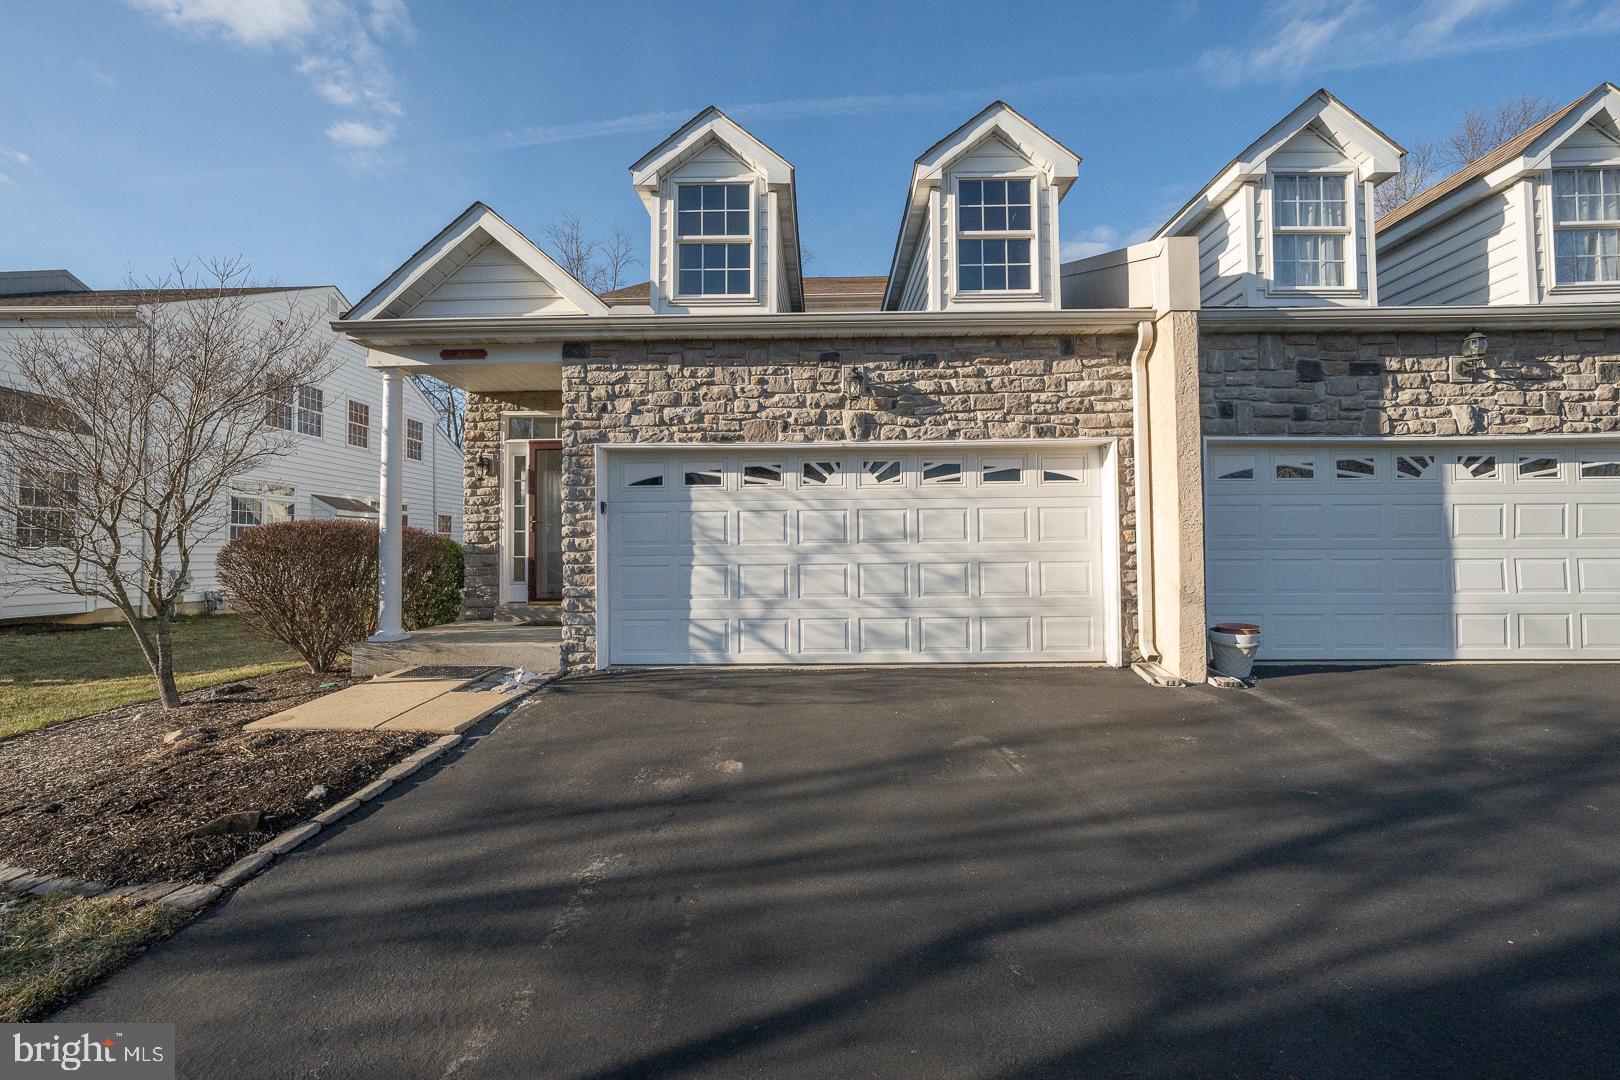
NEW CARPETS JUST INSTALLED on second floor.   NEW LAMINATE FLOORING ON ENTIRE FIRST FLOOR coming soon

Looking for a home where you can be carefree?  This spacious carriage home, located at Belmont,  a 55 + community is a must see and where you want to be.   The house sits on one of the best lots in a very quiet cul-de-sac and boasts an open-air floor plan.  The main floor has 9’ ceilings, a family room with a gas fireplace, kitchen w/breakfast bar, dining room, primary suite with tray ceiling, walk-in closets with a full bath, laundry room, a powder room, a low maintenance deck, lots of natural light, plus much more. Upstairs there is a large loft sitting area with a guest suite and full bath.  Also, a full basement and an oversized 2 car garage.   Freshly painted inside the house also comes with an assignable Home Warranty that covers all major appliances including heating/air conditioning units.  The low Community and HOA fee includes clubhouse with an active social calender, walking trails, scenic pond, common area maintenance, individual lawn/yard maintenance, snow removal, and trash removal.  The clubhouse has an exercise room, a meeting room, card tables for resident get-togethers as well as billiards and ping pong for enjoying some friendly competition.  Now is your time to start living worry free!

Don’t’ hesitate to tour this home today!!
#PADE2081924

GARNET VALLEY

906 QUARTER MILE POST

2 Beds

2 Baths

2,459 Sq.Ft.

$483,000

MLS#: PADE2081924
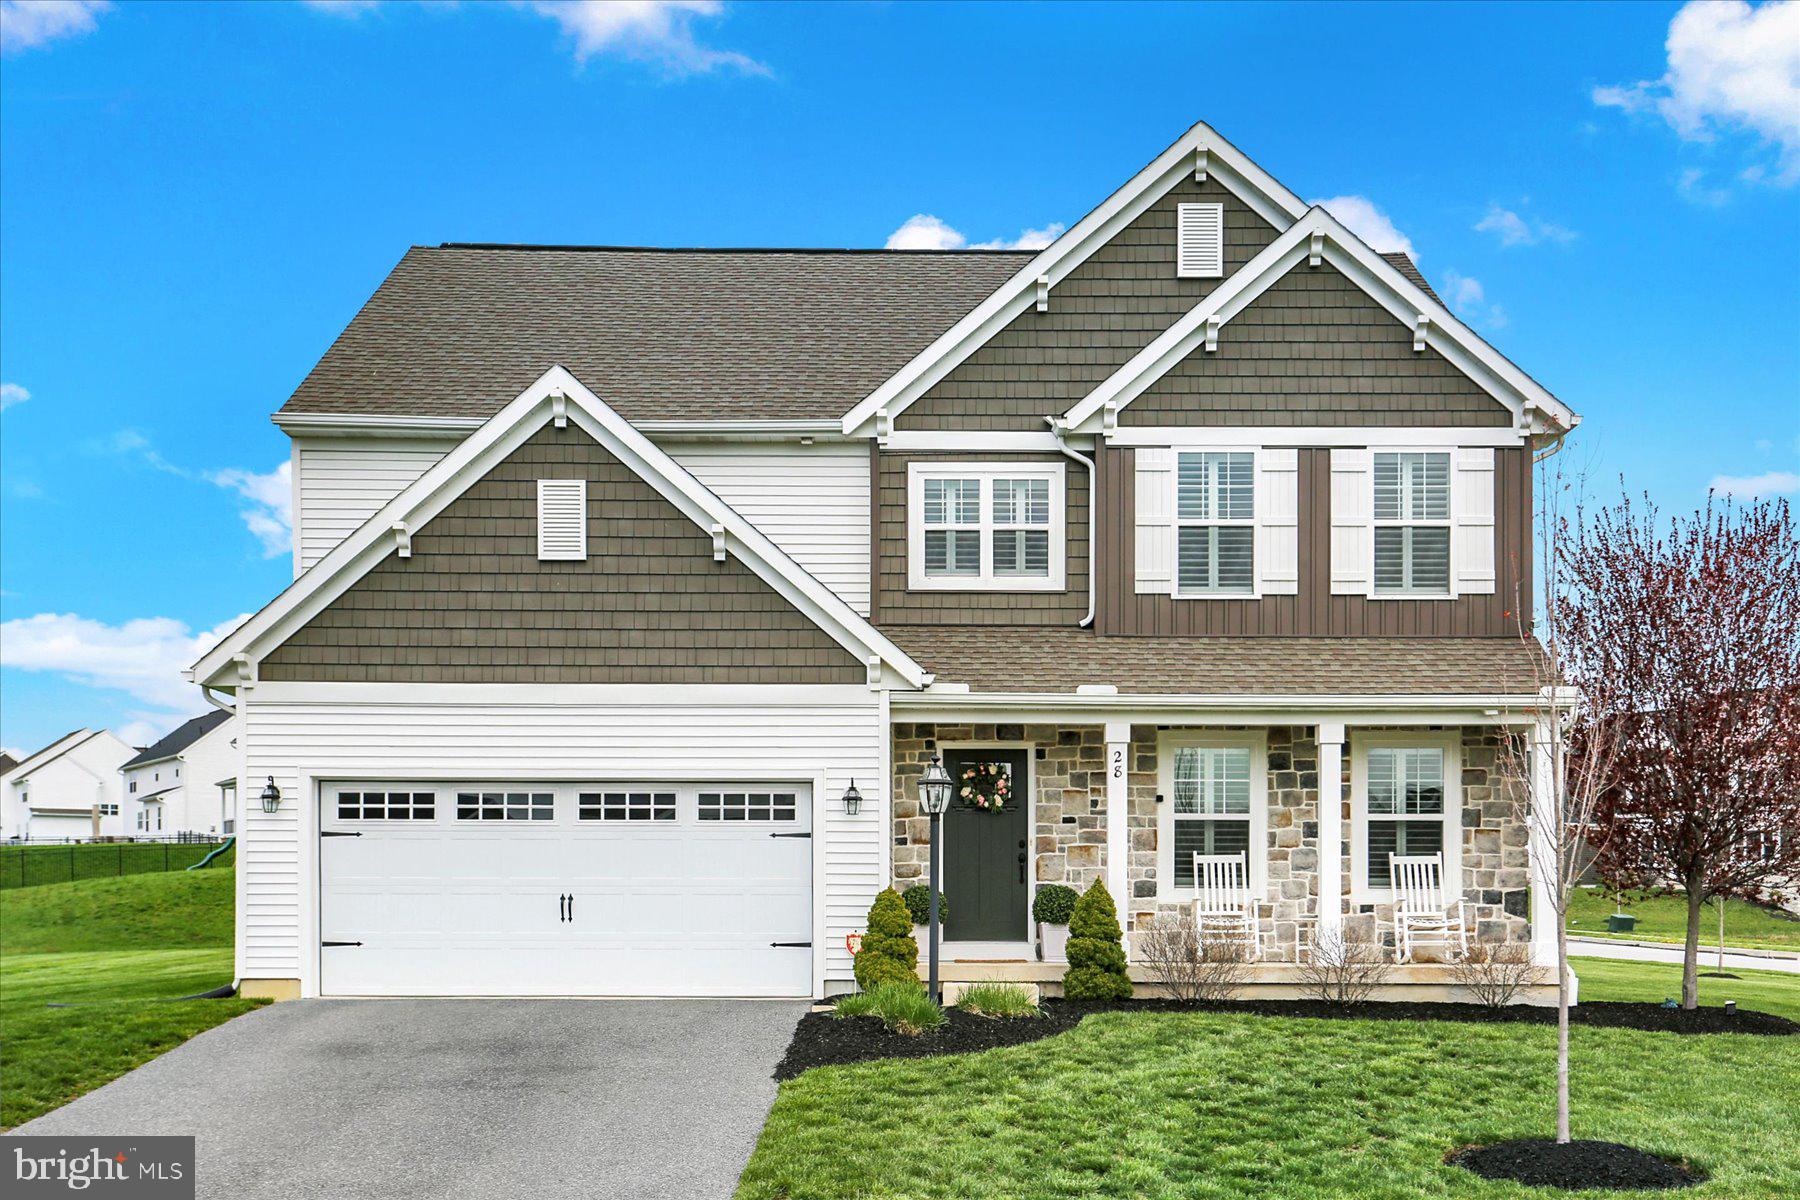
You do not want to miss your chance to see this immaculately kept 2,592 square foot, 4 bed, 2 1/2 bath home sitting on just over half an acre.  Situated on a corner lot, there is plenty of outdoor space to enjoy and entertain!  This home is warm and welcoming with a charming aesthetic you will immediately feel comfortable in.  As you step inside, you'll notice the rich hardwood floors that add warmth throughout the main living area.  The office, to the right of the foyer, is the perfect place for a playroom or home office with french doors to keep the sound in or out!  Continue down the hall and you'll reach the coat closet and nicely sized powder room.  Once you make your way to the main living area, you'll be greeted with a ton of natural light!  The large family room has a gas fireplace wrapped in stone with shiplap above.  An accent wall in the kitchen and dining area has the same stone to offer a beautiful contrast to the white shaker cabinets and adds character and warmth to the space!  The kitchen features stainless steel appliances, granite counters, white subway tile backsplash, and an apron farm sink.  Through the kitchen you'll find the entrance to the garage and a spacious mudroom. The shiplap wall and bench make for an inviting drop zone.  From there you’ll find the beautiful pantry.  Starting with the custom wooden doors every detail of this pantry will leave you in awe!  The white shaker cabinets, granite counters, white subway tile backsplash, and stainless-steel beverage fridge all tie into the kitchen to keep the space cohesive. Upstairs you'll find all four bedrooms, a hall bath, and generously sized second floor laundry.  The primary bedroom is situated just off the stairs, tucked around the corner, with a private yet grand french door entrance.  The tray ceiling detail and double walk-in closets add to its grand feel.  The large primary bath features a double sink vanity and tile shower.  The additional bedrooms are all spacious with bedrooms 2 and 3 each featuring their own walk-in closets.  All appliances, window treatments, and the 77in TV come with the sale! This charming home only needs you to bring your things!  Schedule your showing today!
#PACB2041072

CARLISLE

28 BAYBERRY ROAD

4 Beds

2 Baths

2,592 Sq.Ft.

$600,000

MLS#: PACB2041072

1 ... 389 390 391 392 393 ... 666
* Listings identified with the FMLS IDX logo come from FMLS and are held by brokerage firms other than the owner of this website. The listing brokerage is identified in any listing details. Information is deemed reliable but is not guaranteed. If you believe any FMLS listing contains material that infringes your copyrighted work please review our DMCA policy and learn how to submit a takedown request. © 2024. First Multiple Listing Service, Inc.

Send a message

Message successfully sent.

Your message

What is 3 + 4 ?

Reason for contacting?

I agree to receive email communication and understand I can unsubscribe at any time.

I agree to be contacted by Charis Realty Group - Christine Issler, Broker via call, email, and text for real estate services. To opt out, you can reply 'stop' at any time or reply 'help' for assistance. You can also click the unsubscribe link in the emails. Message and data rates may apply. Message frequency may vary. Privacy Policy

Sign Out

Virtual Assistant

Would you like to take the next step with this property? We can help you schedule a showing or virtual tour, or send you more details.

Yes, I would like more information.

Thank You for Your Reply, One of Our Agents will contact you as soon as possible

No, maybe later.

Thank you, you can always contact me via email, phone number or through the contact form.

Realhub AI

Lucy - Your AI-Powered Realtor

Update Your Temporary Password

Personalize your search

Enter your email and we'll notify you immediately when new listings match what you're looking for.

or enter email address

Already have an account ? Login here

Continue your home search

I agree to receive communications and understand I can unsubscribe at any time.

I agree to be contacted by Charis Realty Group - Christine Issler, Broker via call, email, and text for real estate services. To opt out, you can reply 'stop' at any time or reply 'help' for assistance. You can also click the unsubscribe link in the emails. Message and data rates may apply. Message frequency may vary. Privacy Policy

Already have an account ? Login here

We use cookies

We use cookies primarily for analytics to enhance your experience. By accepting, you agree to our use of these cookies. You can manage your preferences or learn more about our cookies policy.