Properties

Browse or get in touch to schedule a walkthrough.

  • Nearby me
Price range

Popular Features

Community Features

Association

Property Features

Waterfront

View

Exterior Features

Interior Features

Style

10000 properties match your criteria

Updated 1 minute ago

E-Alert name
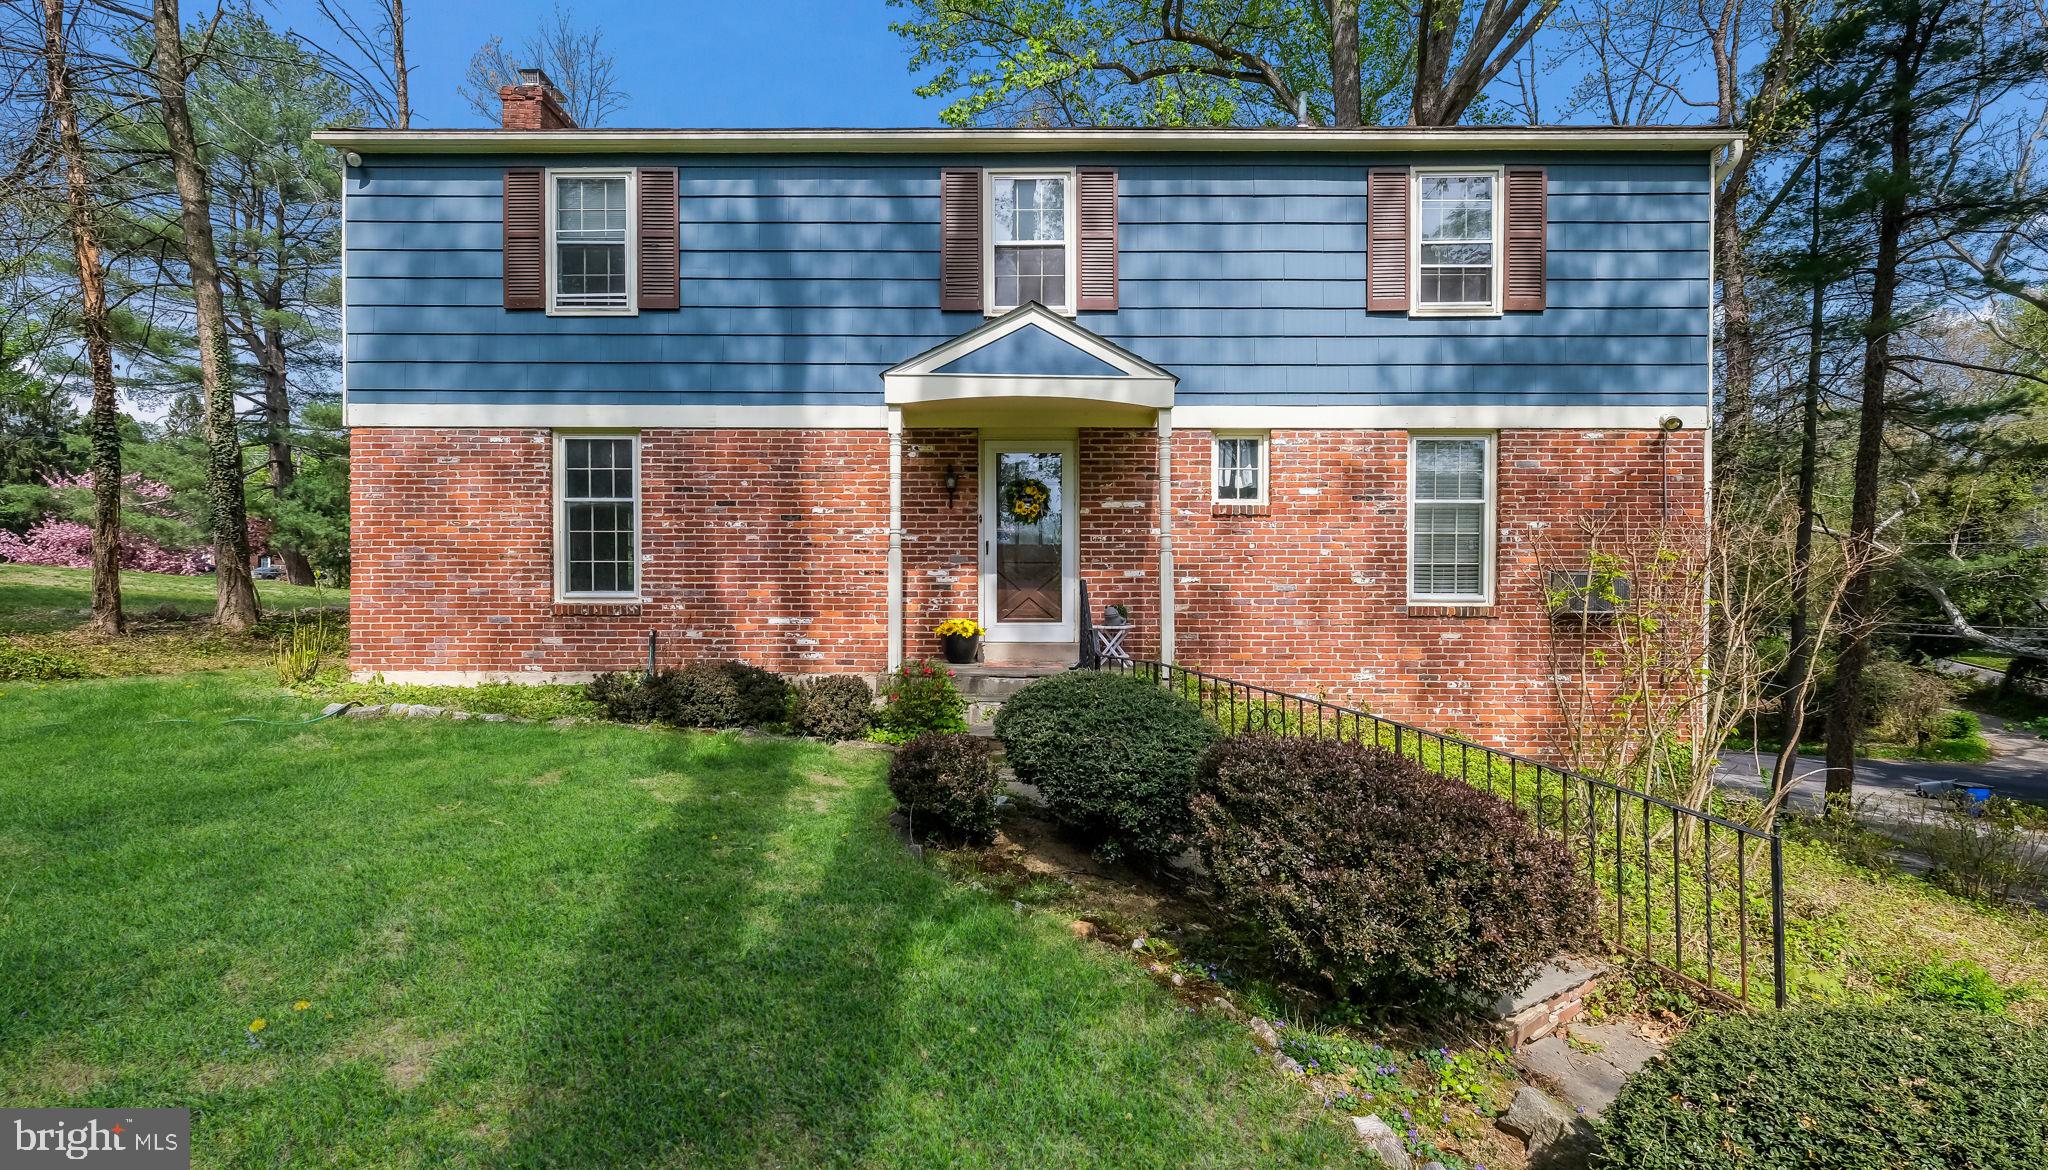
Beautifully Updated 4-Bedroom Home Walkable to Media Borough. Tucked away on a peaceful cul-de-sac in the heart of Media, this updated 4-bedroom, 2.5-bath Colonial offers the perfect blend of charm, space, and convenience. Located within the award-winning Rose Tree Media School District and walking distance to Media Borough, this home places you near dining, shopping, parks, and public transportation—plus it’s just minutes from Media Elementary.  You’re welcomed by a classic brick and siding exterior, mature trees, and plenty of off-street parking for 4+ cars. Step inside to a bright and spacious two-story foyer that sets the tone for this warm and inviting home.  The first-floor features gleaming hardwood floors, a cozy large family room with built-in shelving and a fireplace, a formal dining room with chair rail, and a bonus room perfect for a home office or guest space. The kitchen has been tastefully updated with newer appliances, plenty of counter space, and ample cabinetry—ideal for everyday living and entertaining. A convenient half bath completes the main level.  Upstairs, you’ll find four generously sized bedrooms including a true primary suite with a private full bathroom. The additional full hall bathroom features double vanity sinks, making busy mornings easier for everyone. The fully finished basement adds even more living space, complete with a large laundry area and interior access from the attached two-car garage. Additional upgrades include fresh paint, new lighting, an updated electrical panel, a backup generator for peace of mind and property is also equipped with an invisible dog fence covering both the front and back yards. Step out back to a private patio space that offers potential for your own outdoor touches and enjoy the comfort of a well-kept home in one of Media’s most desirable locations. With easy access to the train, trolley, and Route 476, this one check all the boxes for location, layout, and livability. Open House  Thursday,  May 1,  5-7pm
#PADE2087624

MEDIA

477 FARNUM ROAD

4 Beds

2 Baths

2,376 Sq.Ft.

$725,000

MLS#: PADE2087624
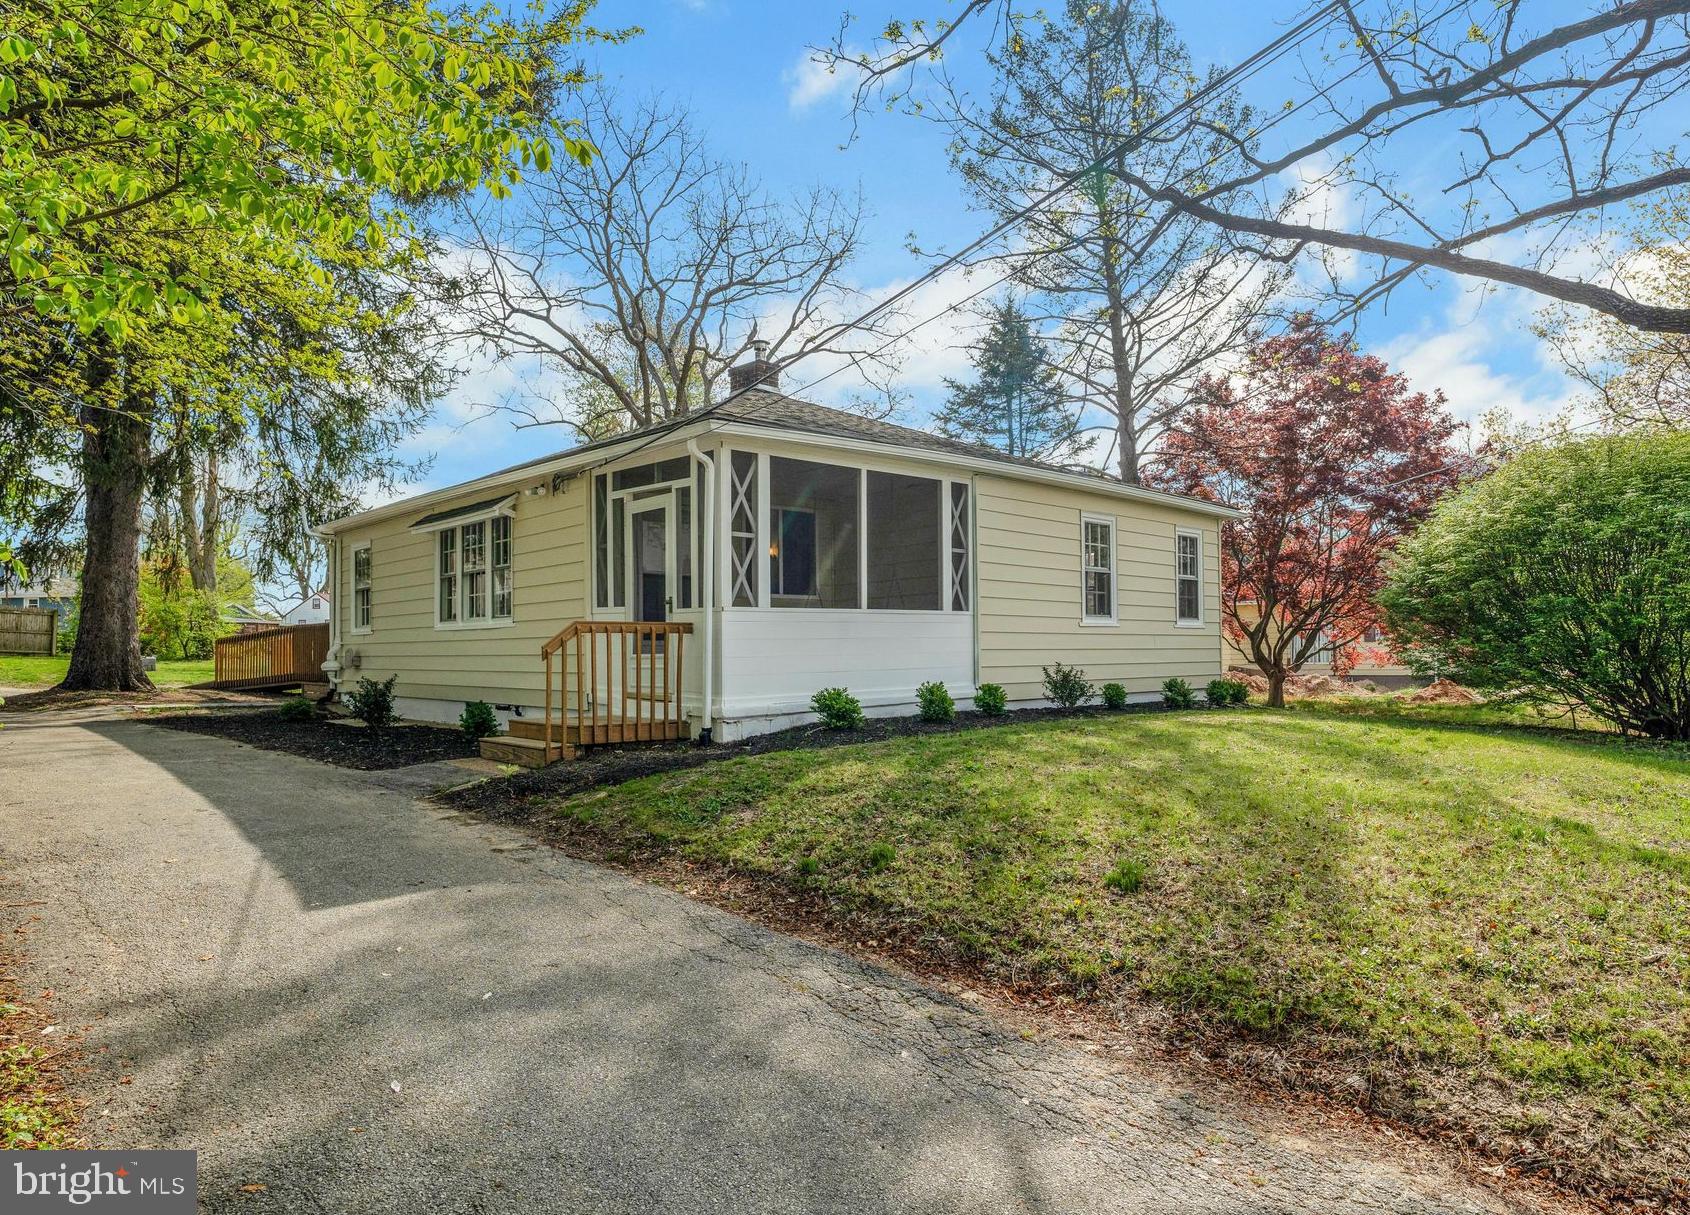
Welcome to this beautifully updated 3-bedroom home that’s truly move-in ready. With two spacious bedrooms on the main floor and one private bedroom downstairs, this layout offers flexibility and comfort for any lifestyle. Freshly painted inside and out, this home features luxury vinyl laminate flooring on both levels, giving it a clean, modern feel. The bright and inviting living space is full of natural light and centered around a cozy fireplace. Downstairs, the fully finished basement offers a separate entrance, making it perfect for guests, in-laws, or even potential rental income. It’s also wheelchair-accessible, and the main-level bathroom is thoughtfully designed to allow roll-in shower access, providing comfort and ease for anyone with mobility needs. Outside, you’ll appreciate the new landscaping and the convenience of a flat lot, offering easy access and a great space for outdoor living. With tons of thoughtful upgrades and attention to detail throughout, this home is clean, stylish, and feels brand new. Don’t miss out—this is the dream home you’ve been waiting for. Schedule your showing today before it’s gone!
#PADE2088328

UPPER CHICHESTER

710 BETHEL AVENUE

3 Beds

2 Baths

2,415 Sq.Ft.

$350,000

MLS#: PADE2088328
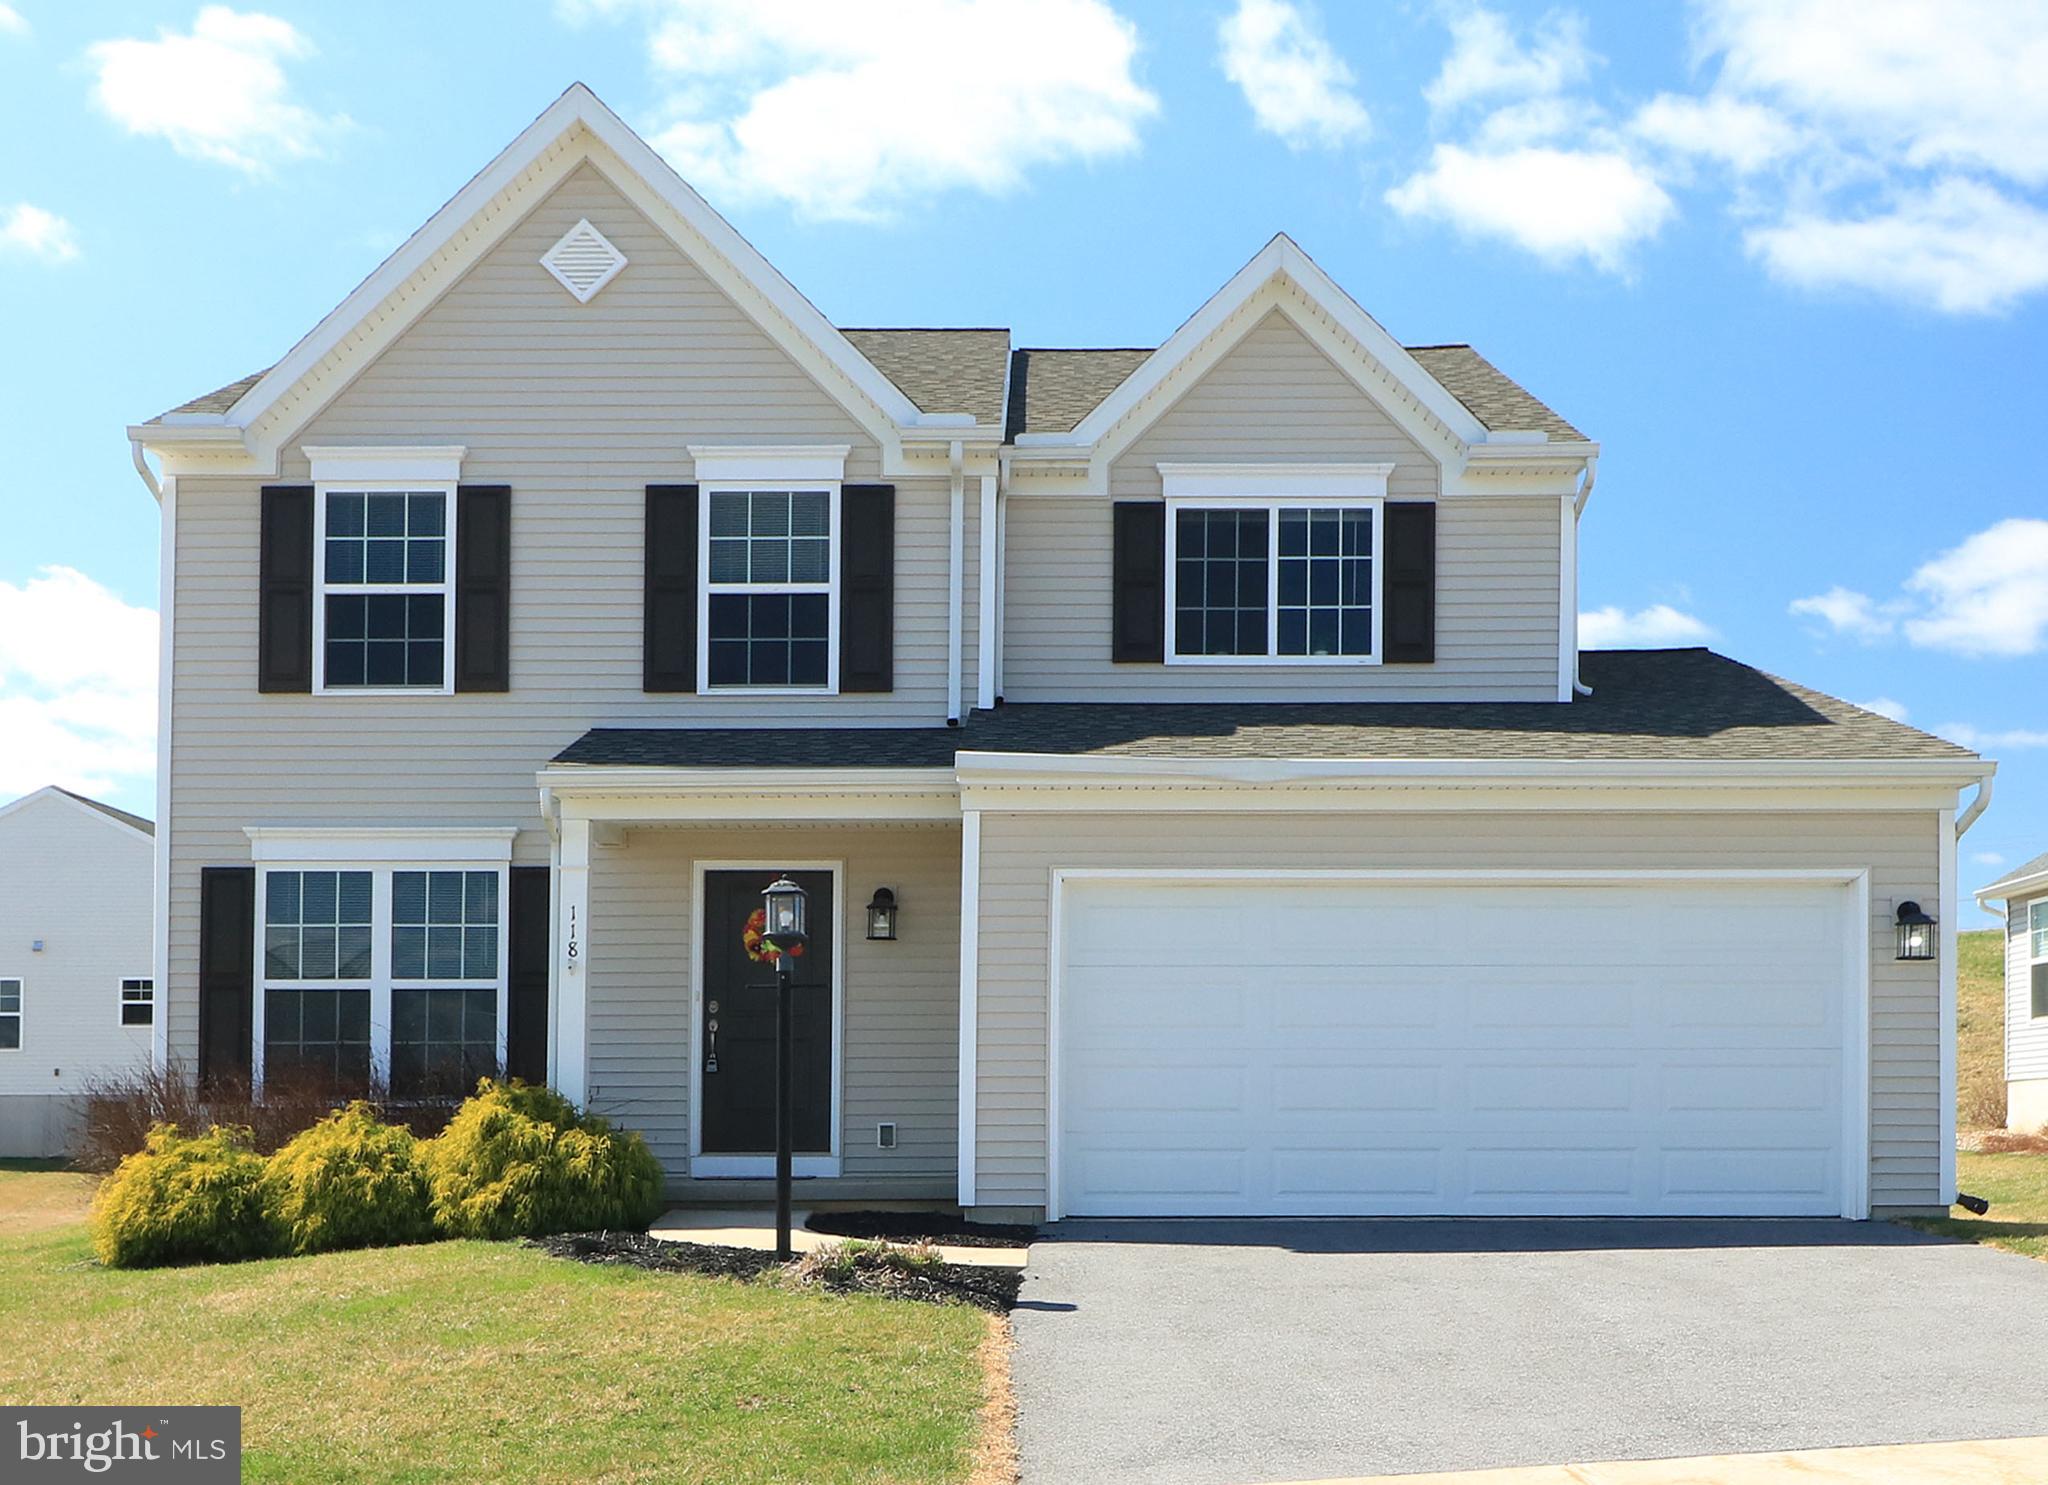
Easy living in Nittany Glen!  This practically new and sparingly lived in home is waiting for you and your furniture.  Pristinely maintained, you'll appreciate the move-in condition and neutral selections.  With many large windows throughout there is ample natural light.  Enjoy an open floorplan in the family room and the kitchen area, which features LVT flooring, an island with pendant lighting, white cabinets, granite countertops, tiled backsplash, pantry, and stainless steel appliances.  The front room flex space could be a den, office, playroom, dining room - so many options!  Upstairs find three large bedrooms including a primary bedroom suite with a large walk-in closet and a full bath with a double sink vanity.  The unfinished basement is waiting for your finishing touches with it's egress window and full bath rough-in.  Situated on a culdesac street and backing to green space, you'll love the how the big, flat lot is situated and not having through traffic.  Enjoy not having to mow the lawn or remove the snow, both of which are included in your monthly fee.  Also included is use of the wonderful clubhouse and in-ground pool, a great place to relax, unwind, or to host a gathering.  A short distance to Penn State, downtown State College, and University Park airport, yet in a country neighborhood setting with beautiful views offers the best of both worlds.  Check it out today!
#PACE2514026

STATE COLLEGE

118 FULTONS RUN ROAD

3 Beds

2 Baths

1,886 Sq.Ft.

$389,900

MLS#: PACE2514026
*Back on Market, Buyer could not get financing.*

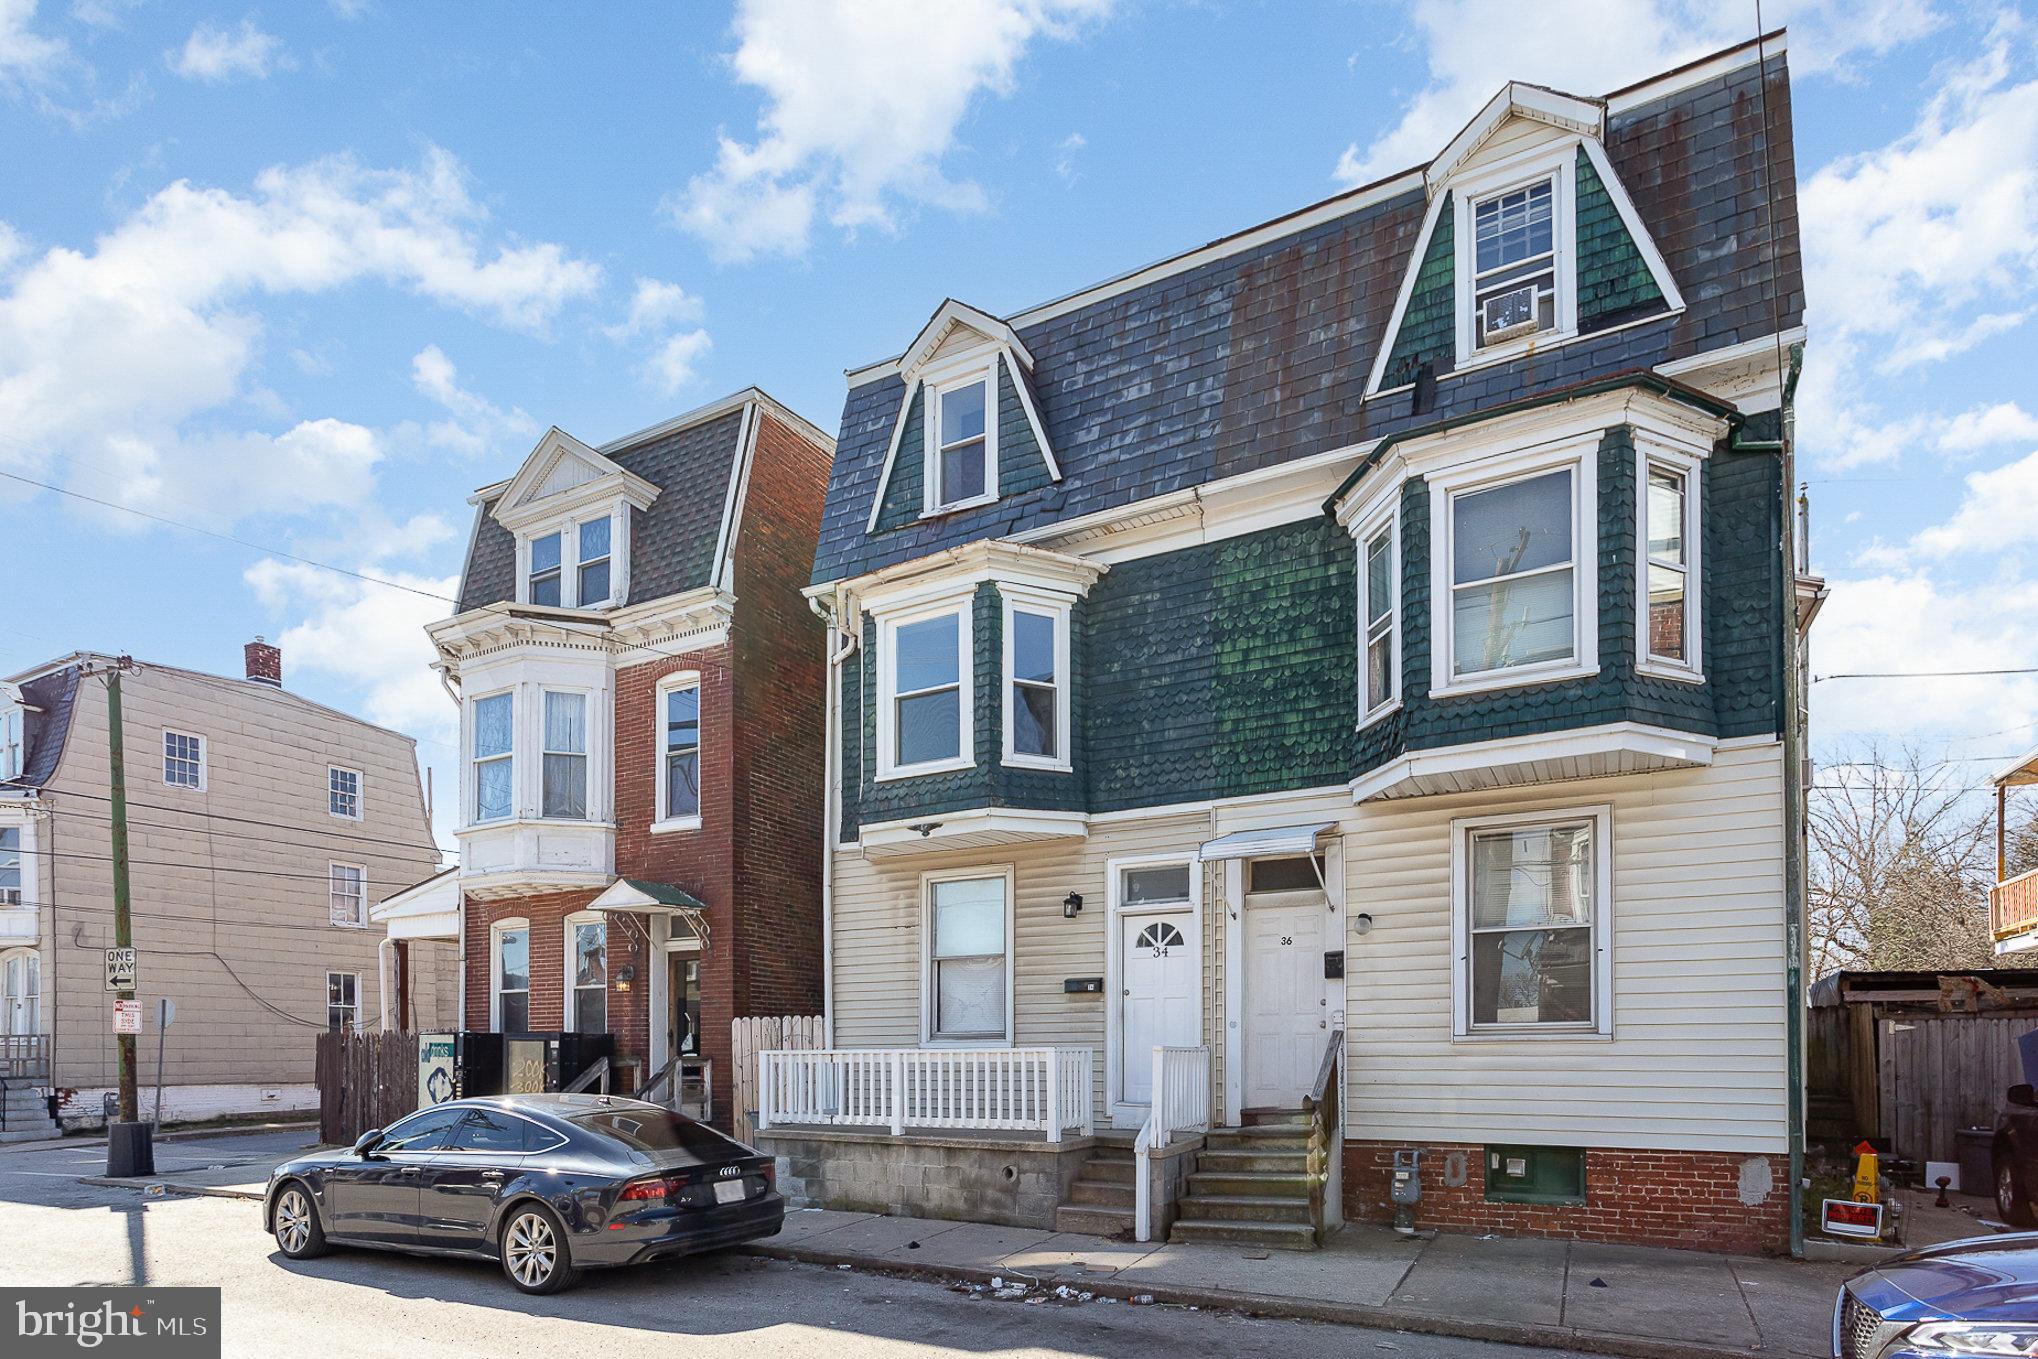
Large 5 bedroom, 1.5 bathroom home on the west end of York City ready for it's next owner.  Renovated in 2023, this home has so many great features!  A spacious kitchen with a large peninsula with granite countertops.  The main level has beautiful LVP flooring, houses your laundry and a half bath.  On the 2nd floor you have 3 bedrooms and a full bathroom.  Lastly on the 3rd floor you have 2 more bedrooms, though notably one is a walkthrough.  The home has been freshly painted throughout along with 5 new windows.

This home was recently used a rental property, however, is now vacant; ready for you to utilize as a personal residence or rental home.
#PAYK2076448

YORK

34 N WEST STREET

5 Beds

1 Baths

1,693 Sq.Ft.

$160,000

MLS#: PAYK2076448
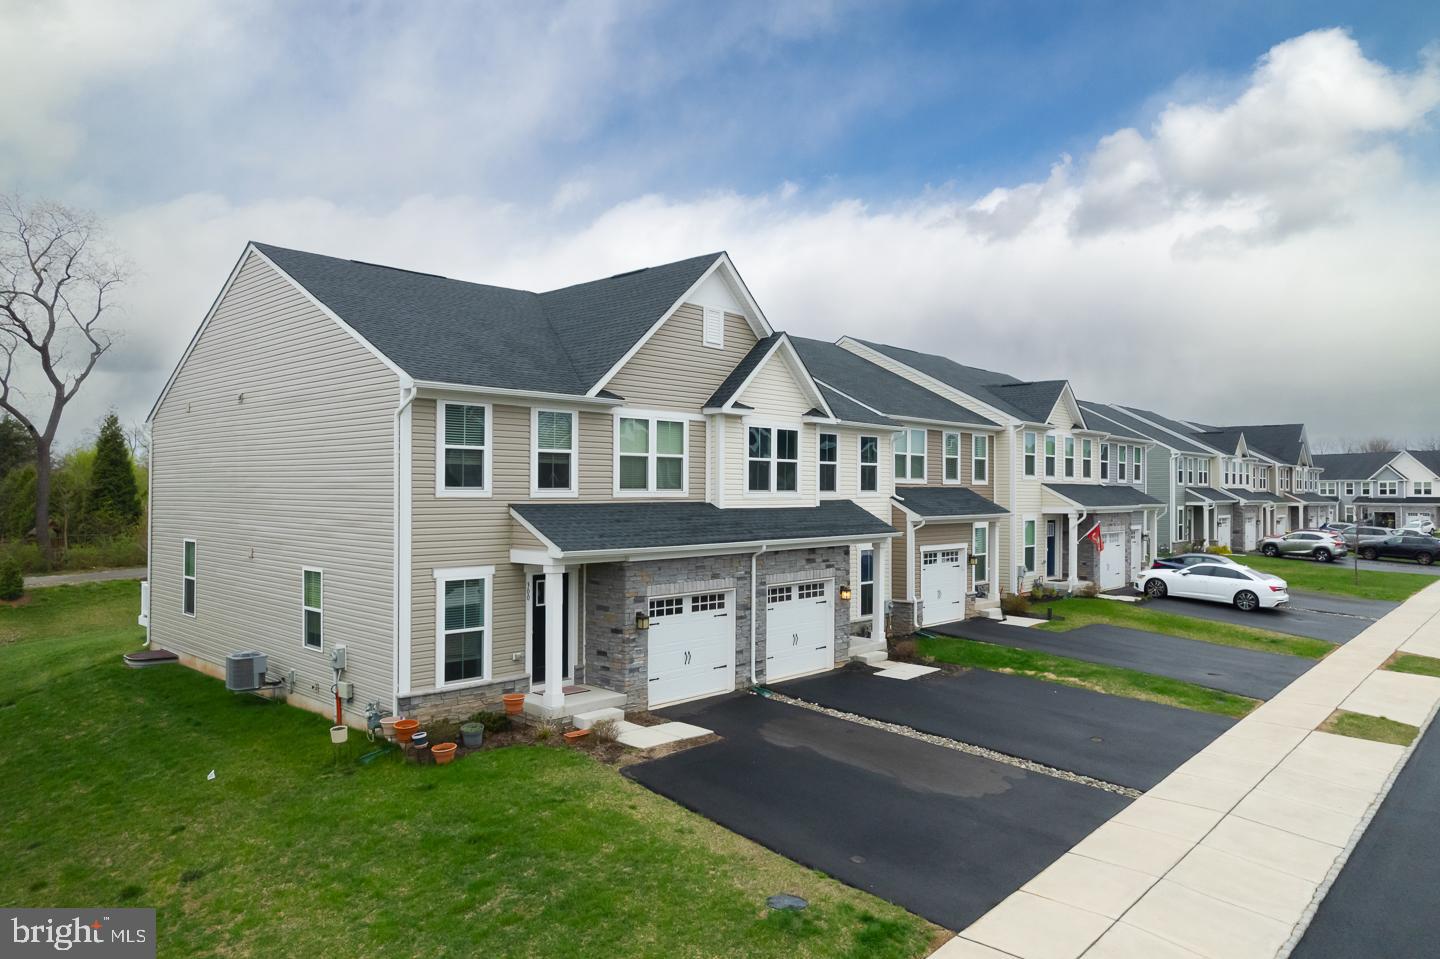
Move Right Into this Stunning Like New 3 Bedroom 2..5  Bath Townhouse In Highly Coveted Bradbury Point. Gourmet Kitchen With Large Center Island, Premium Onyx Counters,  Custom Cabinetry,  Lush Backsplash , Upgraded Stainless  GE Appliances, Spacious Pantry, Sliding Glass Doors to Lovely Maintenance Free Deck.  First Floor Powder Room . Access To One Car Garage(Wired With Garage Door Openers). Fabulous Finished Basement Offers Wonderful Recreation Space(Plumbed For Additional Bath) .Convenient Second Floor Laundry With Samsung Smart Washer and Dryer.  Spacious Primary Bedroom Featuring Wonderful Walk In Closet, Luxury Bath With Upgraded Tile And Flooring,  As Well As Double Sink Vanity.  Two Additional Generously  Sized Bedrooms With New Ceiling Fans . Pretty Hall Bath Offering Upgraded Tile and Flooring . Nest Smart Home Heating. House Wired For Smart Home.  Enjoy The Private Cul De Sac and Walking Trail .  Ideally Located Across From Park ,  Close To Many Restaurants And Shoppes Including  Plymouth Meeting Mall, Whole Foods, and Cinema. Easy Access to Turnpike and Blue Route.
#PAMC2135338

EAST NORRITON

301 STERLING DRIVE

3 Beds

2 Baths

2,370 Sq.Ft.

$549,900

MLS#: PAMC2135338
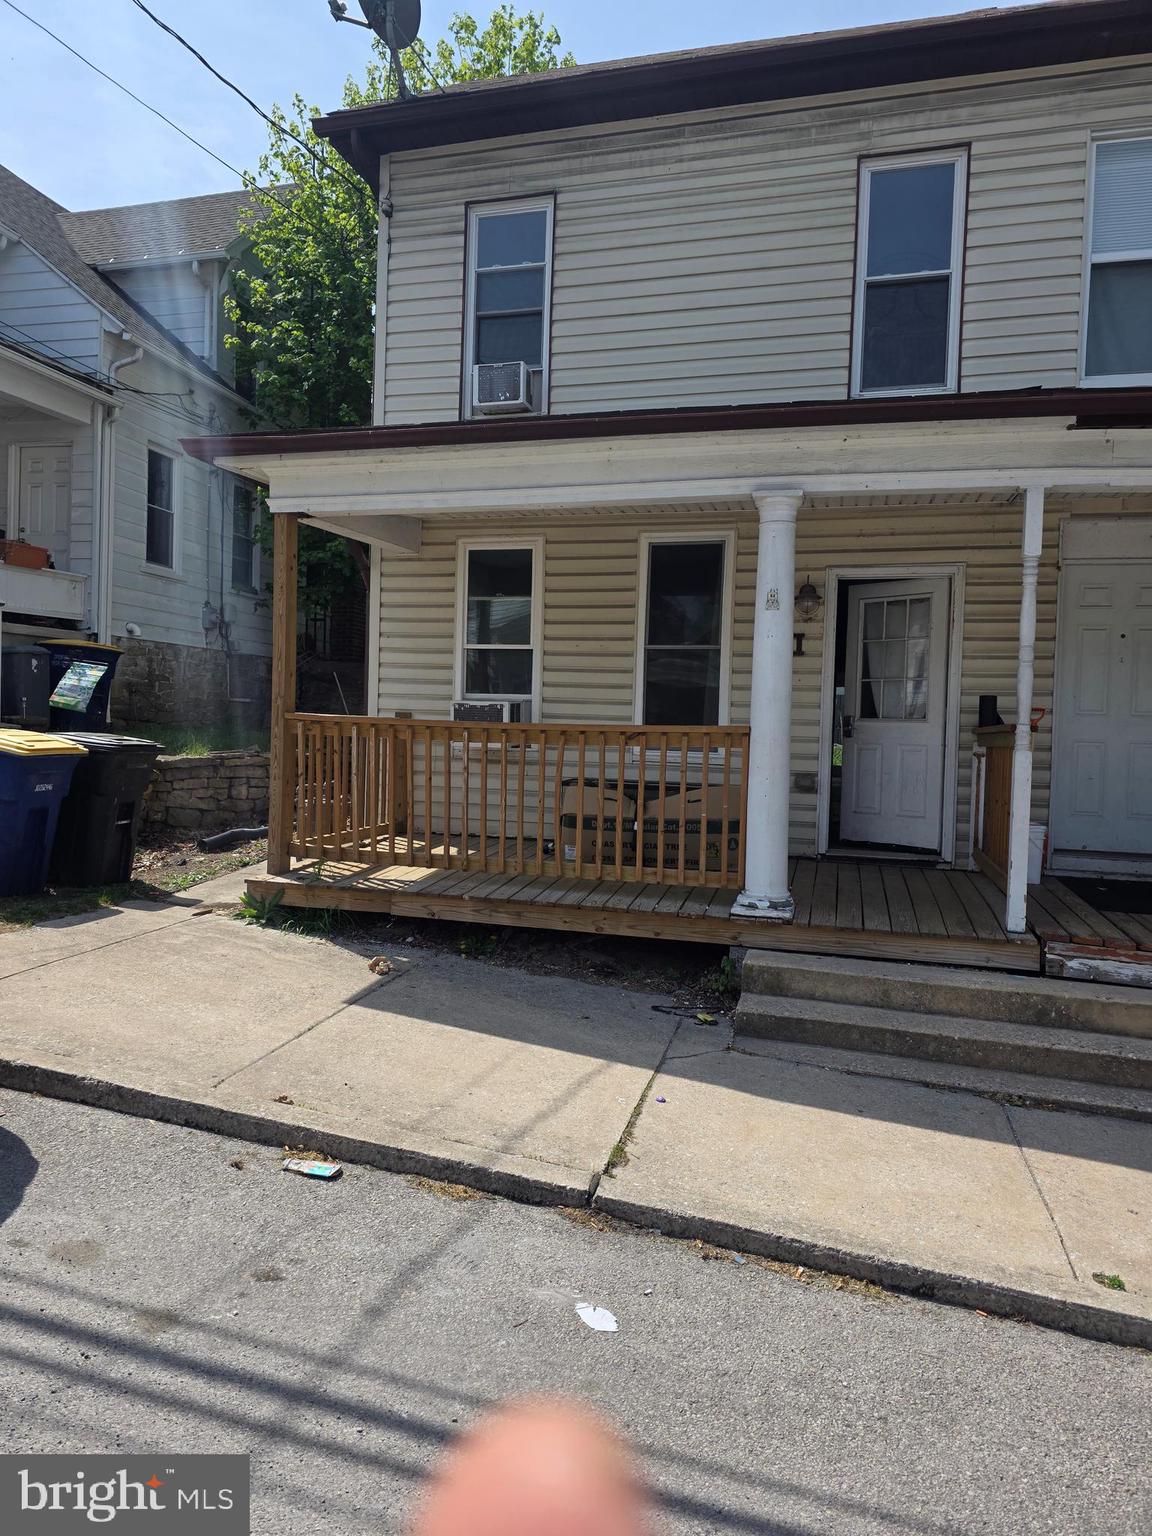
Property sold as is.  This property with a little elbow grease could be great again. home has 3 bedrooms 1 bath and a first floor laundry room with mud room leading to a nice yard with a shed and off street parking for one car. Property is great for investor or someone handy who doesn.t mind doing some painting in putting some personal touches on the property.
#PAYK2080806

YORK HAVEN

24 S FRONT STREET

3 Beds

1 Baths

1,216 Sq.Ft.

$119,900

MLS#: PAYK2080806
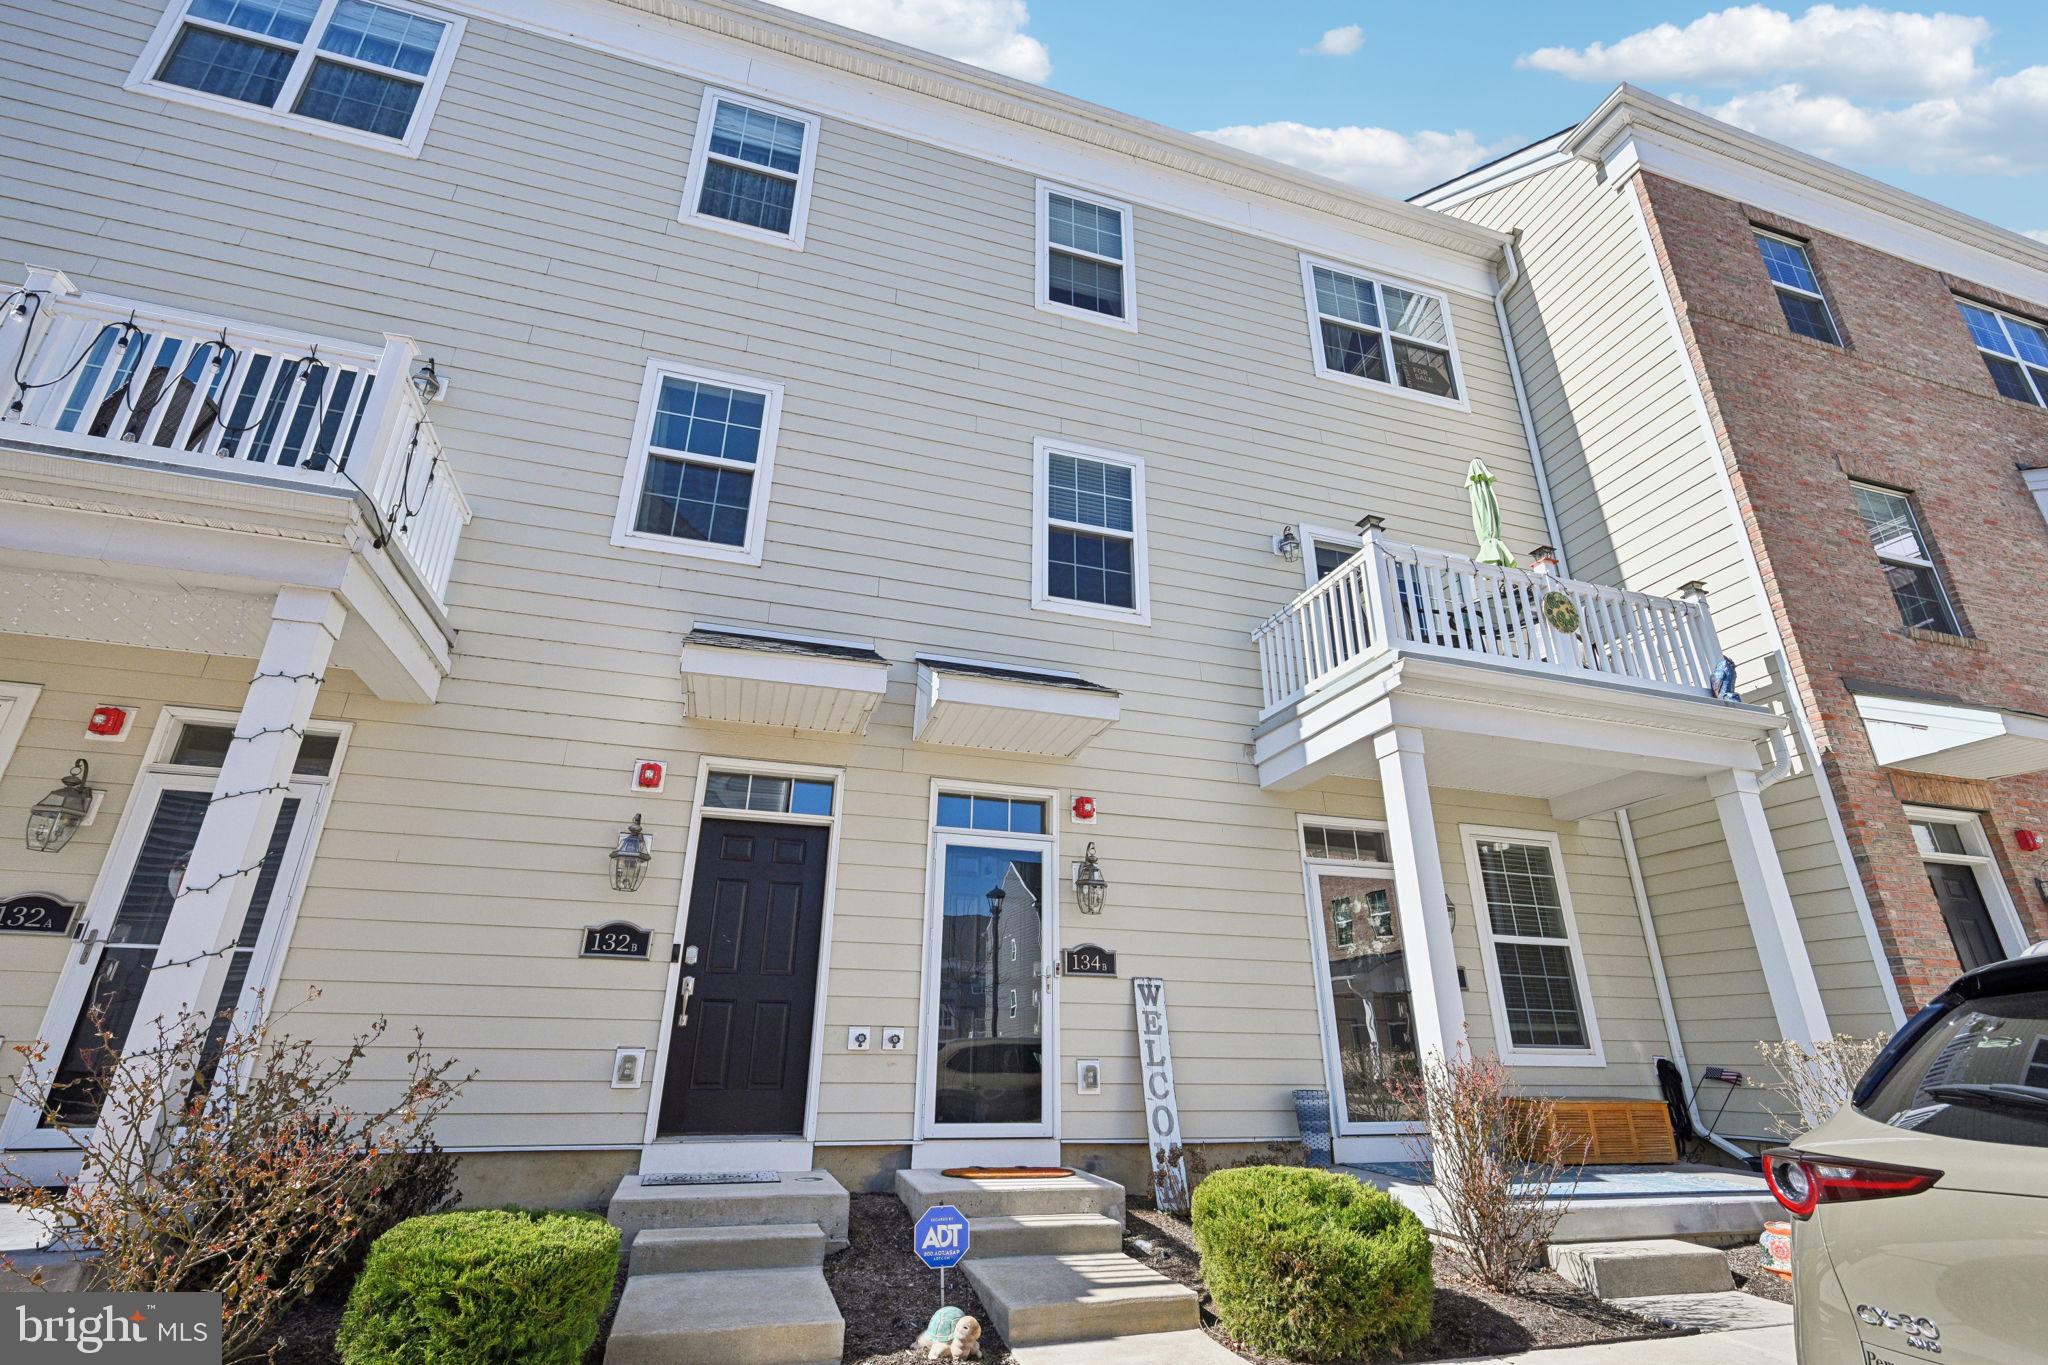
Welcome to 134B Fleet Court where your dream of living waterfront in Bucks County can become a reality.  Here you will find a modern Townhome with stunning Delaware River Views searching for its new  owner.  Welcome to this meticulously maintained 4-year-old, 3-bedroom, 3-bathroom townhome in the desirable Waterside community of Bensalem, PA. This home offers a blend of contemporary design and thoughtful upgrades, providing a comfortable and luxurious lifestyle featuring 3 generously sized bedrooms and 3 full bathrooms and a private elevator.  This home offers an open concept design on the main floor, with the living space flowing nicely into the dining area and into the kitchen.   The main level also is home to the primary bedroom and private bath including ample closet space, an additional bedroom and full bath as well as the laundry room. The kitchen features granite countertops, upgraded appliances, soft close white cabinetry and gas cooking with a large island.   The upper level  has an oversized third bedroom that also has a full bathroom and a large walk in closet.   This bedroom loft area can be home to an office, bonus area or playroom.  Off of the top level you will find a spacious deck .  Features You'll Love include:  Breathtaking Views: Enjoy serene Delaware River views from your private loft deck, perfect for relaxing or entertaining.  Smart & Modern Amenities including recessed lighting throughout,  remote controlled ceiling fans, and smart features including a garage opener, locks, and thermostats to enhance convenience and efficiency.  You will also find special features in your garage and for parking.  Garage & Parking features are enhanced with a professionally finished epoxy garage floor, EV charging readiness, and two adjacent parking spaces providing unmatched practicality.  Conveniences to ensure peace of mind the current owner has recently had the elevator serviced as well as the dryer vents.
The location is commuter-friendly with easy access to I-95, Route 1, and public transit to Philadelphia, while offering a quiet riverside retreat.  Whether you’re enjoying the views from your deck, taking advantage of the nearby walking trails, or appreciating the short commute to the city, this home delivers a perfect combination of style, convenience, and location.  Schedule your showing today and experience the charm of Waterside living.
#PABU2086706

BENSALEM

134B FLEET COURT

3 Beds

3 Baths

2,153 Sq.Ft.

$444,900

MLS#: PABU2086706
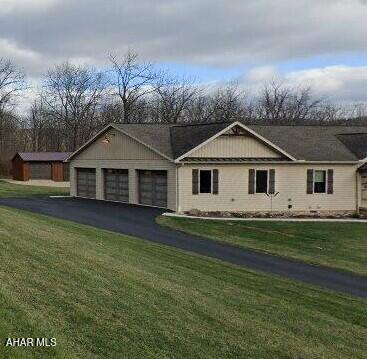
For FSBO purposes only
#77232

Everett

244 Phares Lane

3 Beds

2 Baths

5,906 Sq.Ft.

$700,000

MLS#: 77232
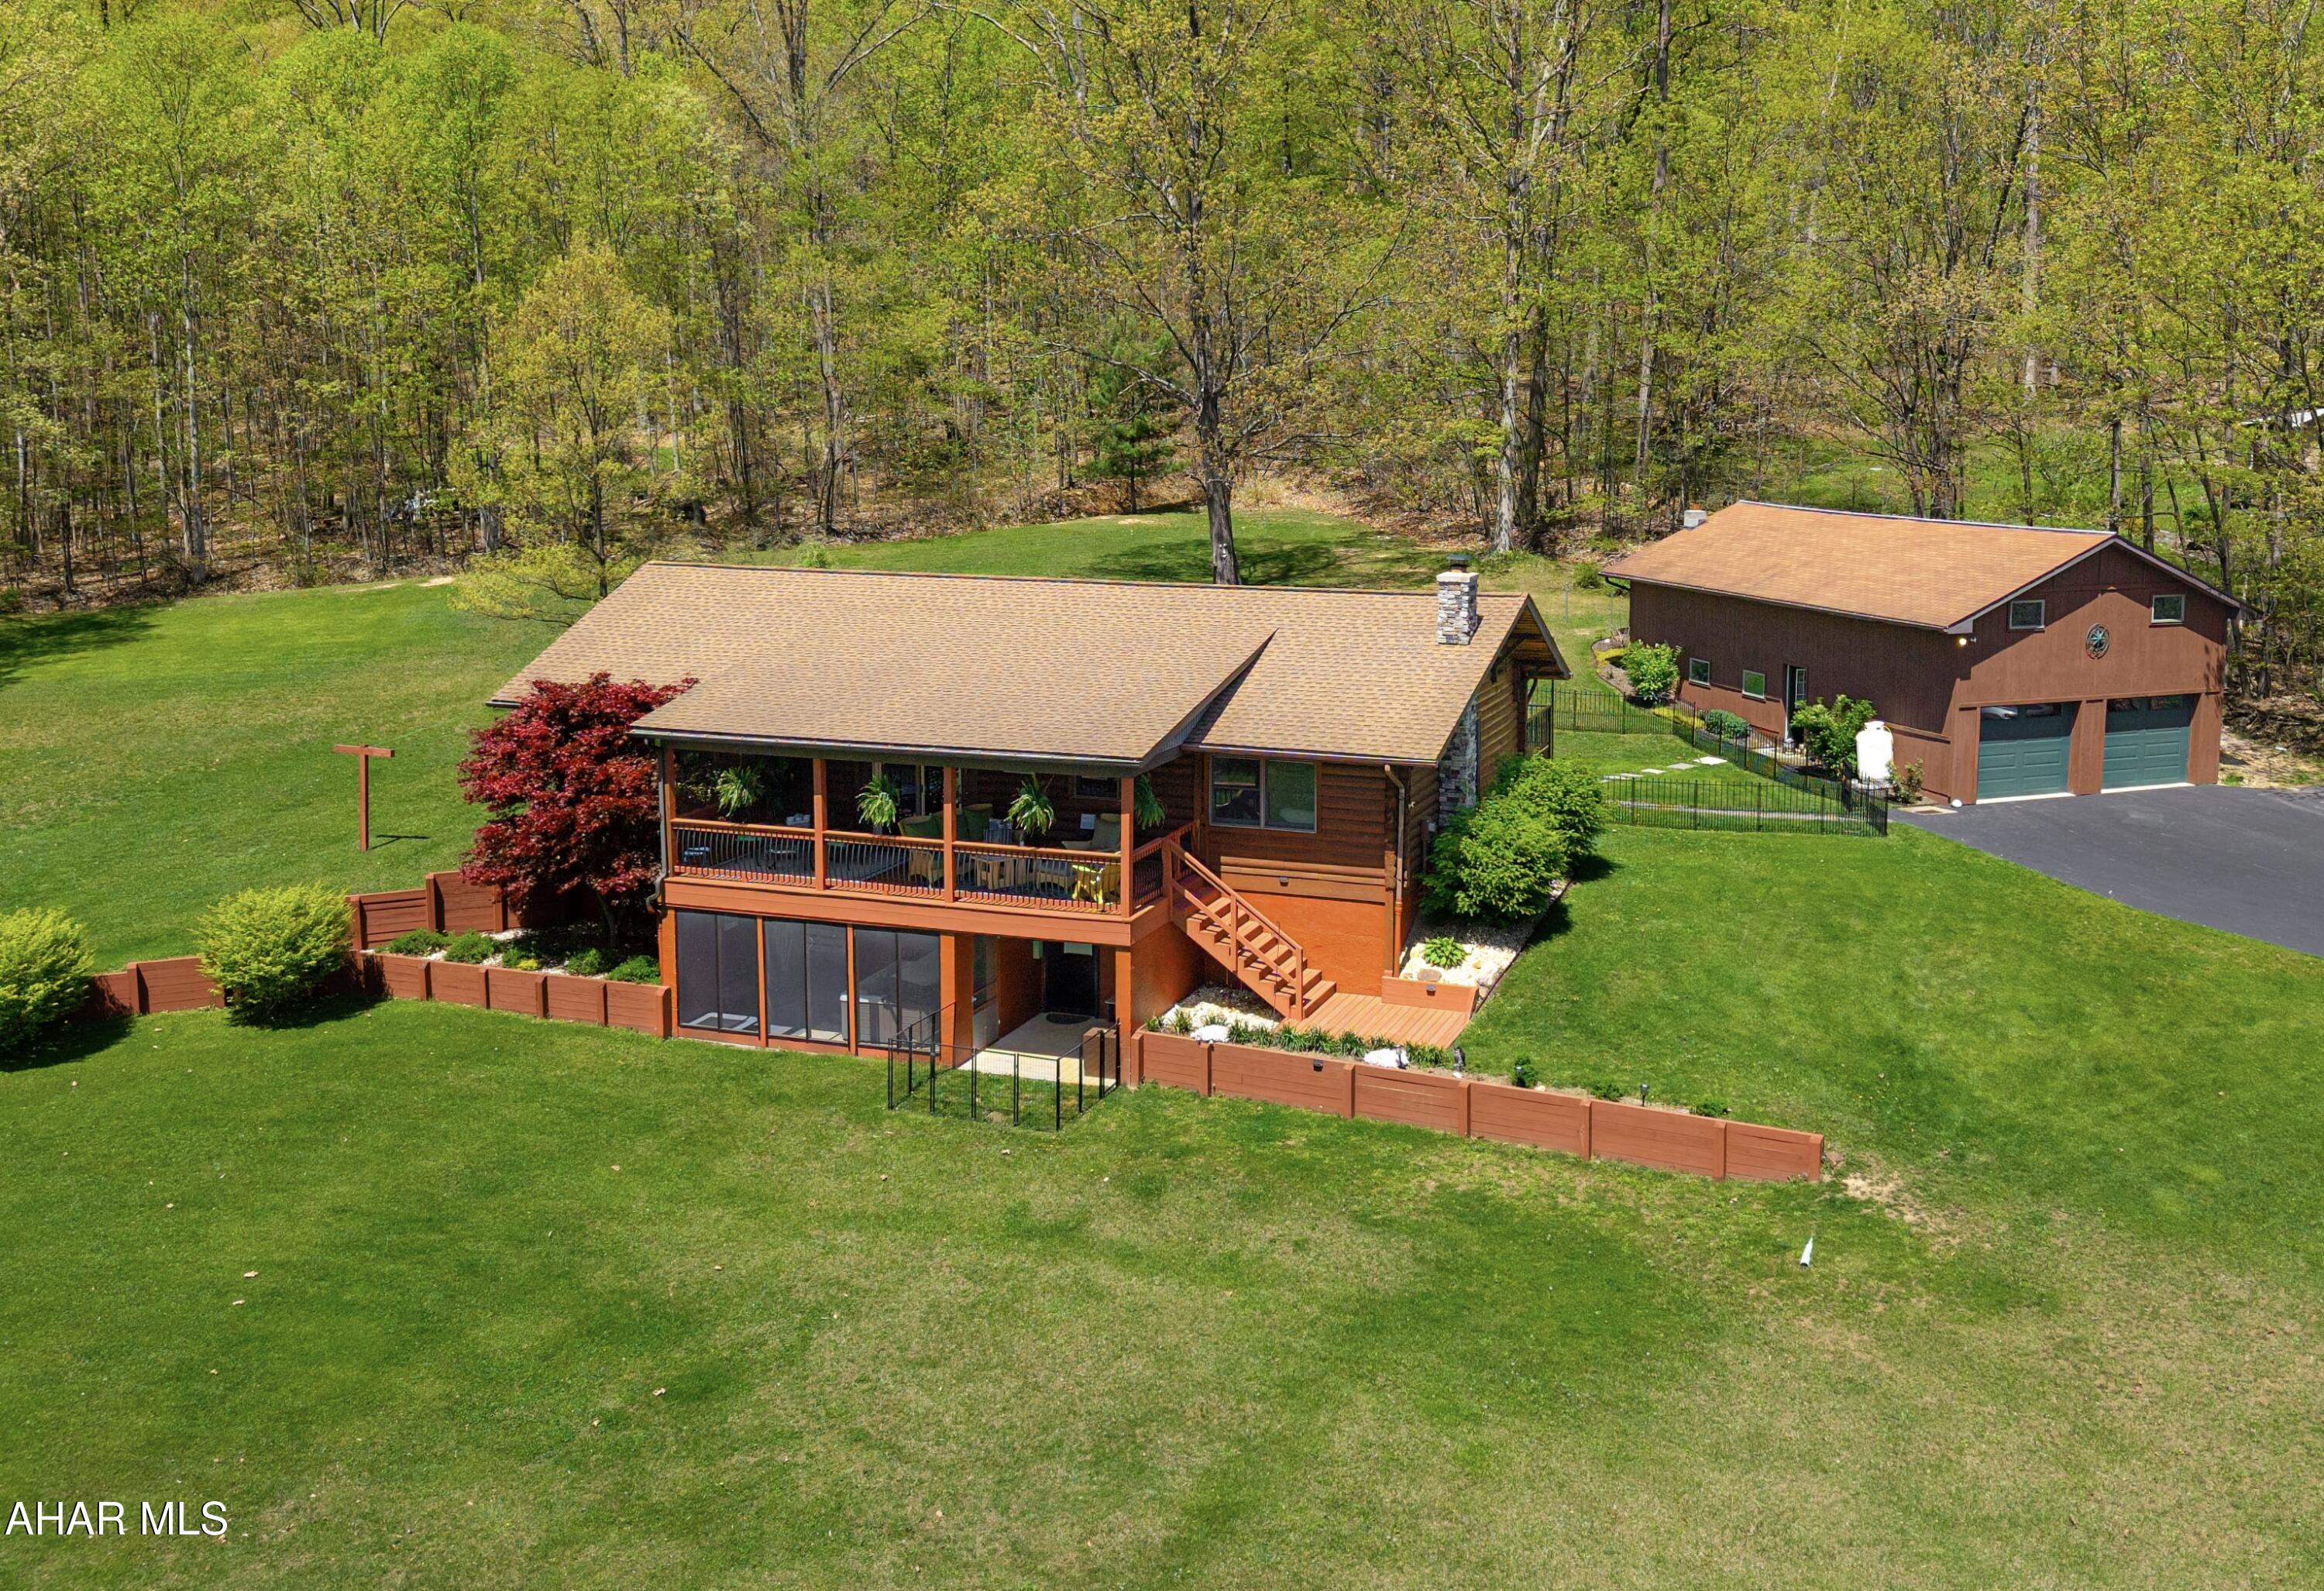
Rustic Charm Meets Modern Elegance on 10 Private Acres Near State Game Lands

Tucked away in one of the most peaceful, private settings imaginable, this beautifully renovated log home blends rustic character with modern luxury. Surrounded by 10 acres of serene natural beauty and just minutes from thousands of acres of state game lands, this home offers the perfect escape for nature lovers, outdoor enthusiasts, or those simply seeking a quiet retreat.

Enjoy your mornings on the lovely covered front porch, sipping coffee as the sun rises over lush, professionally landscaped grounds. In the evenings, retreat to the second covered porch that captures golden sunsets and overlooks a tranquil, fenced area—perfect for letting pets roam freely while deer and wild turkeys roam by.

Inside, the home features a floor-to-ceiling stone fireplace, solid-surface kitchen counters, double ovens, and a designer-inspired color scheme that elevates every detail. The shingled roof color was carefully chosen to enhance curb appeal, complementing the home's natural log exterior.

The huge master bedroom is a true sanctuary, offering a peaceful escape with room to unwind. It includes a walk-in closet you can only dream of—spacious, well-organized, and packed with storage solutions for every need.

The flexible lower level offers endless possibilities—create a fabulous entertainment space, a private guest suite, or a fully functional one-bedroom apartment with its own entrance. It also features one of the home's two brand-new bathrooms, with the second located upstairs.

Off the lower level is a screened-in porch, complete with a hot tub that overlooks the beautifully maintained yard—offering a private, peaceful space to relax while enjoying the surrounding nature. This area provides ideal separation for multi-generational living or guest accommodations.

A major highlight of the property is the huge, oversized heated garage—fully equipped with electricity and an impressive workshop space. The upper level of the garage offers private, drive-in access with its own separate entrance, perfect for storing equipment, lawn care tools, recreational vehicles, or transforming into additional workspace or storage.

This home is strategically located with quick access to I-99, Route 68 in Maryland, and the Pennsylvania Turnpike. It's also just minutes from Omni Bedford Springs, one of the region's most sought-after historic hotels, offering guests and locals access to the #1 public golf course in the United States and an award-winning luxury spa.

And beyond the home itself, the charm of historic Bedford County cannot be overstated. It is a place of deep heritage and welcoming beauty—majestic in its scenery and rich in small-town character, offering a timeless backdrop for a truly exceptional lifestyle.

Whether you're seeking a peaceful retreat, a multi-generational living solution, or simply a place where rustic charm meets modern comfort, this exceptional log home delivers it all. From its thoughtfully designed interior and flexible living spaces to its outdoor serenity and proximity to nature, recreation, and regional landmarks, every detail has been carefully curated to create a home that feels both luxurious and welcoming. Set against the backdrop of majestic Bedford County and just moments from one of the area's premier resorts, this property offers not just a home—but a lifestyle grounded in beauty, comfort, and timeless Appalachian charm.
#77233

Bedford

250 Spruce Road

3 Beds

2 Baths

2,599 Sq.Ft.

$459,000

MLS#: 77233
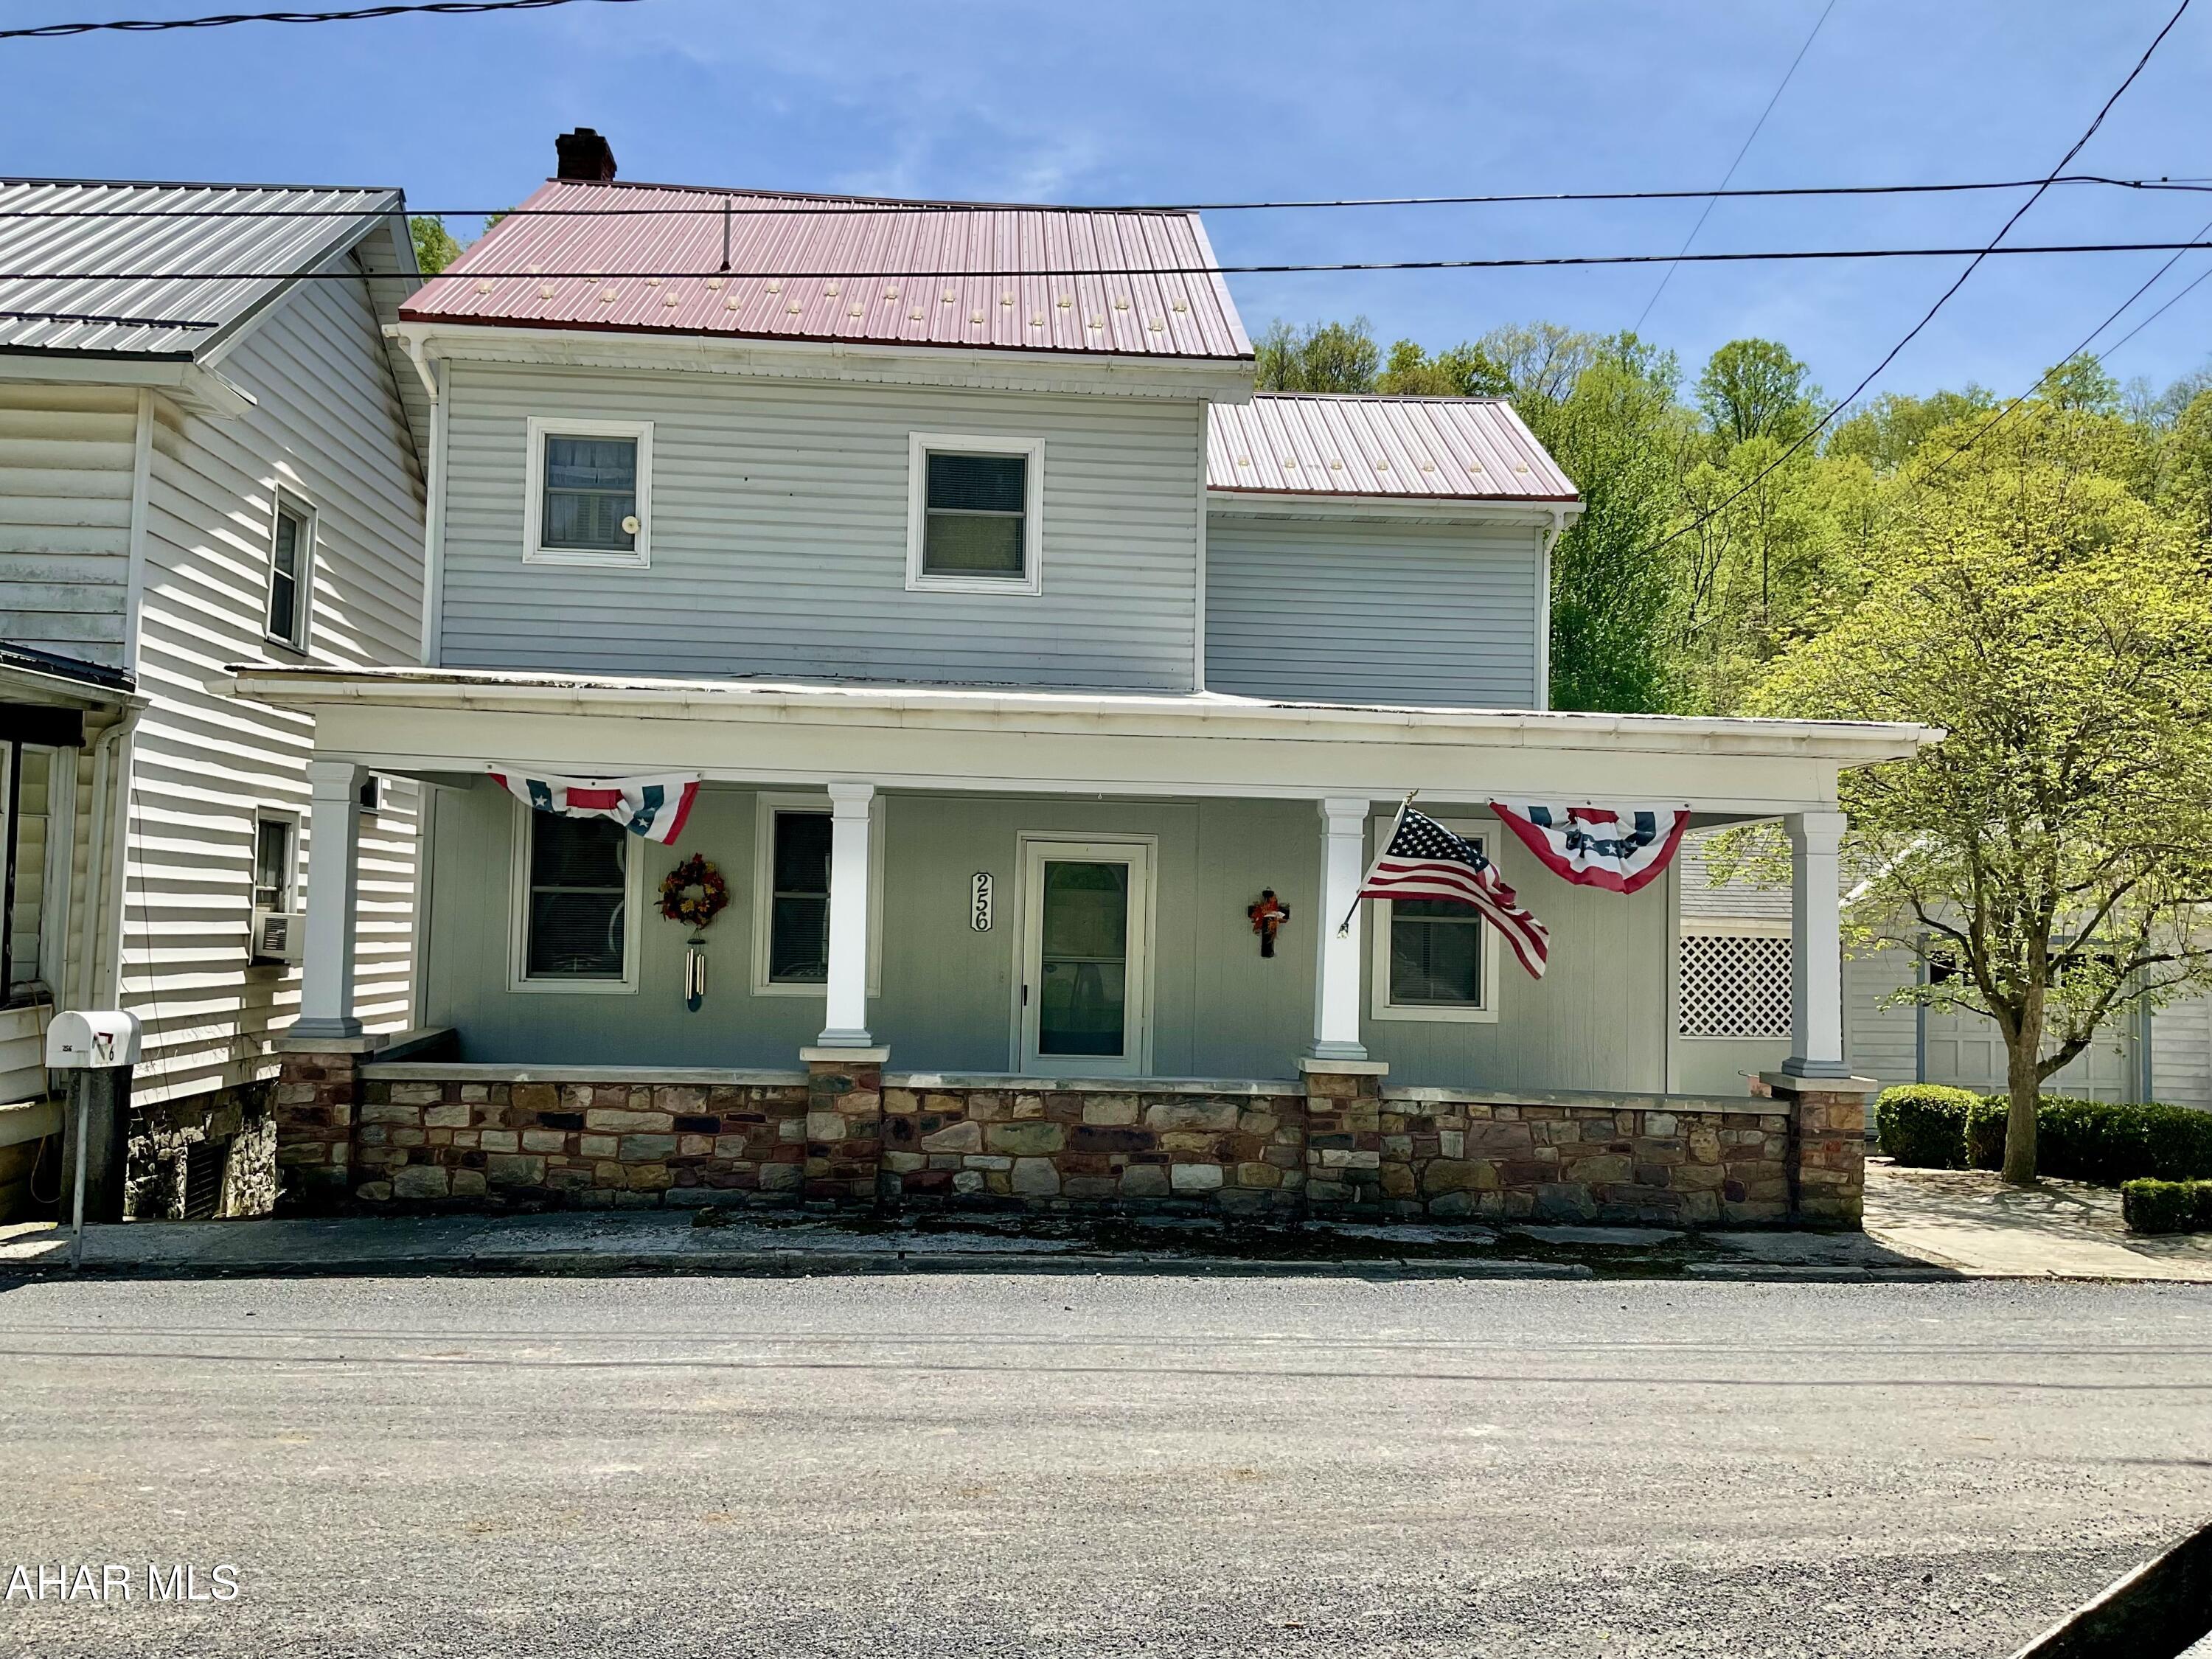
This Little Piece of Heaven on the Juniata River could be yours. The Juniata River is highly sought after amoung Fishermen. This Peaceful & Tranquil location will be the backdrop of many wonderful memories. This well maintained home boasts 4 Bedrooms, one Full Bath, 2 Half Baths, Eat-In Kitchen, formal Dining Room Spacious LR an Office/Bonus Rm, and an All Season Enclosed Porch with a cozy Gas Fireplace. ALSO...a Sweet Guest House the Owners lovingly call The Shanty. It Features a 1/2 Bath, Kitchenette, LR, BR, Loft, storage above the LR and a covered Front porch to take it all in. Fruit Trees, & a Beautiful .41ac Yard. Life is Good in this Little Shangri-La.
#77238

Tyrone

256 Ironville Road

4 Beds

1 Baths

1,950 Sq.Ft.

$174,000

MLS#: 77238
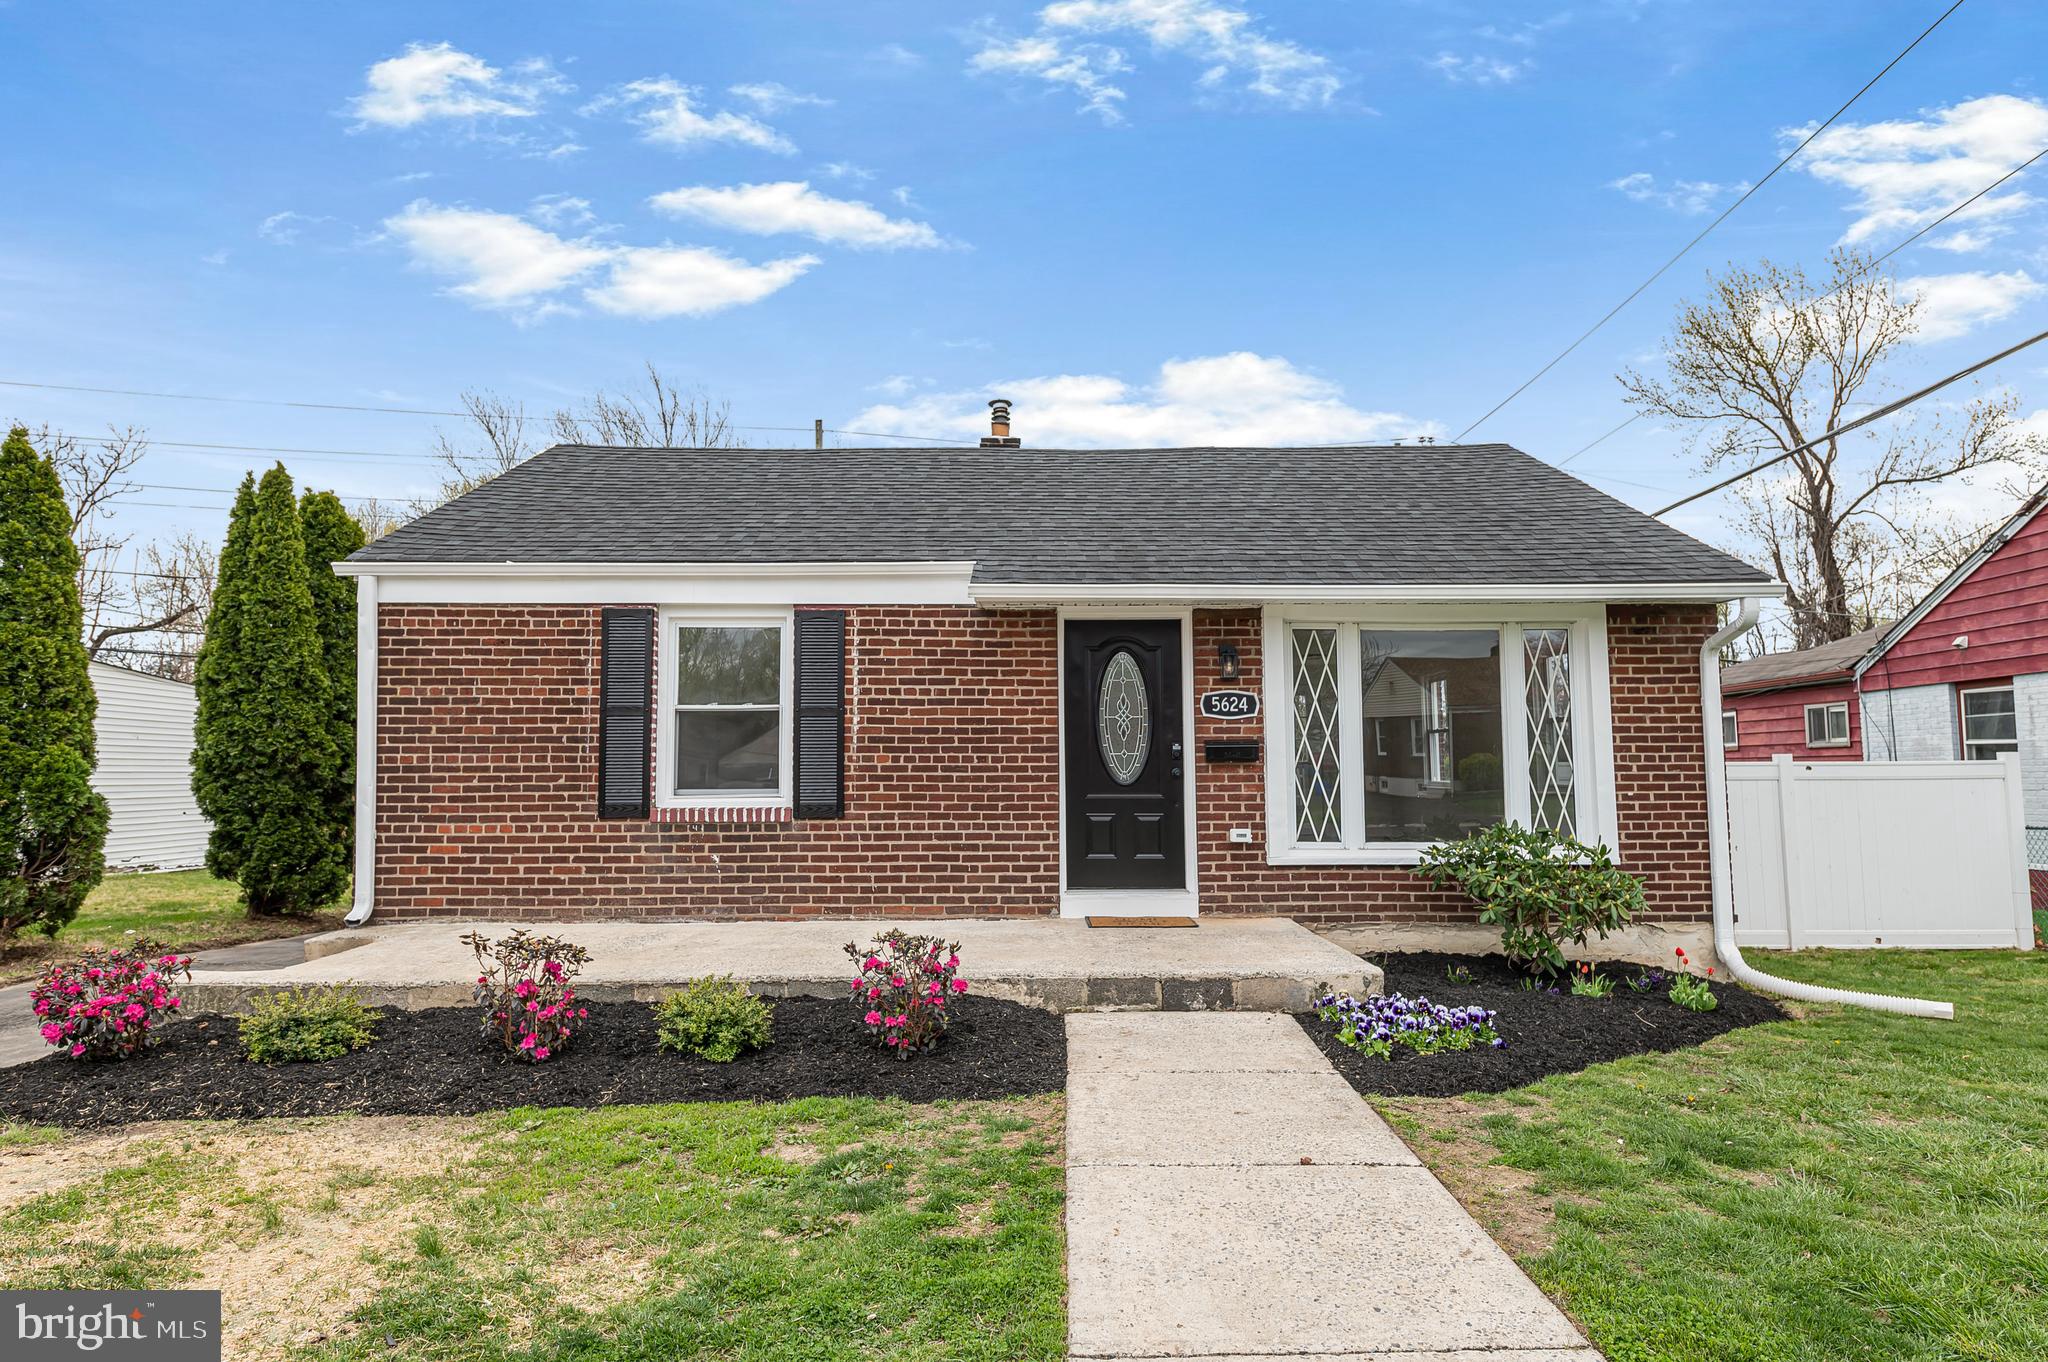
Welcome to your dream home! This fully renovated 3 bedroom, 1.5 bathroom gem in Levittown boasts modern upgrades, stylish finishes, and a warm, inviting atmosphere. Step inside to discover an open concept layout with brand new flooring, fresh paint, and abundant natural light. The sleek kitchen features brand new appliances ready for you to make your favorite meal and entertain your guests! The updated bathrooms showcase contemporary styles and vanities, and with driveway parking, a nice backyard, and brand new mechanics, this house is ready for you to move right in! Schedule a private tour today!
#PABU2092610

LEVITTOWN

5624 FLEETWING DRIVE

3 Beds

1 Baths

1,425 Sq.Ft.

$289,900

MLS#: PABU2092610
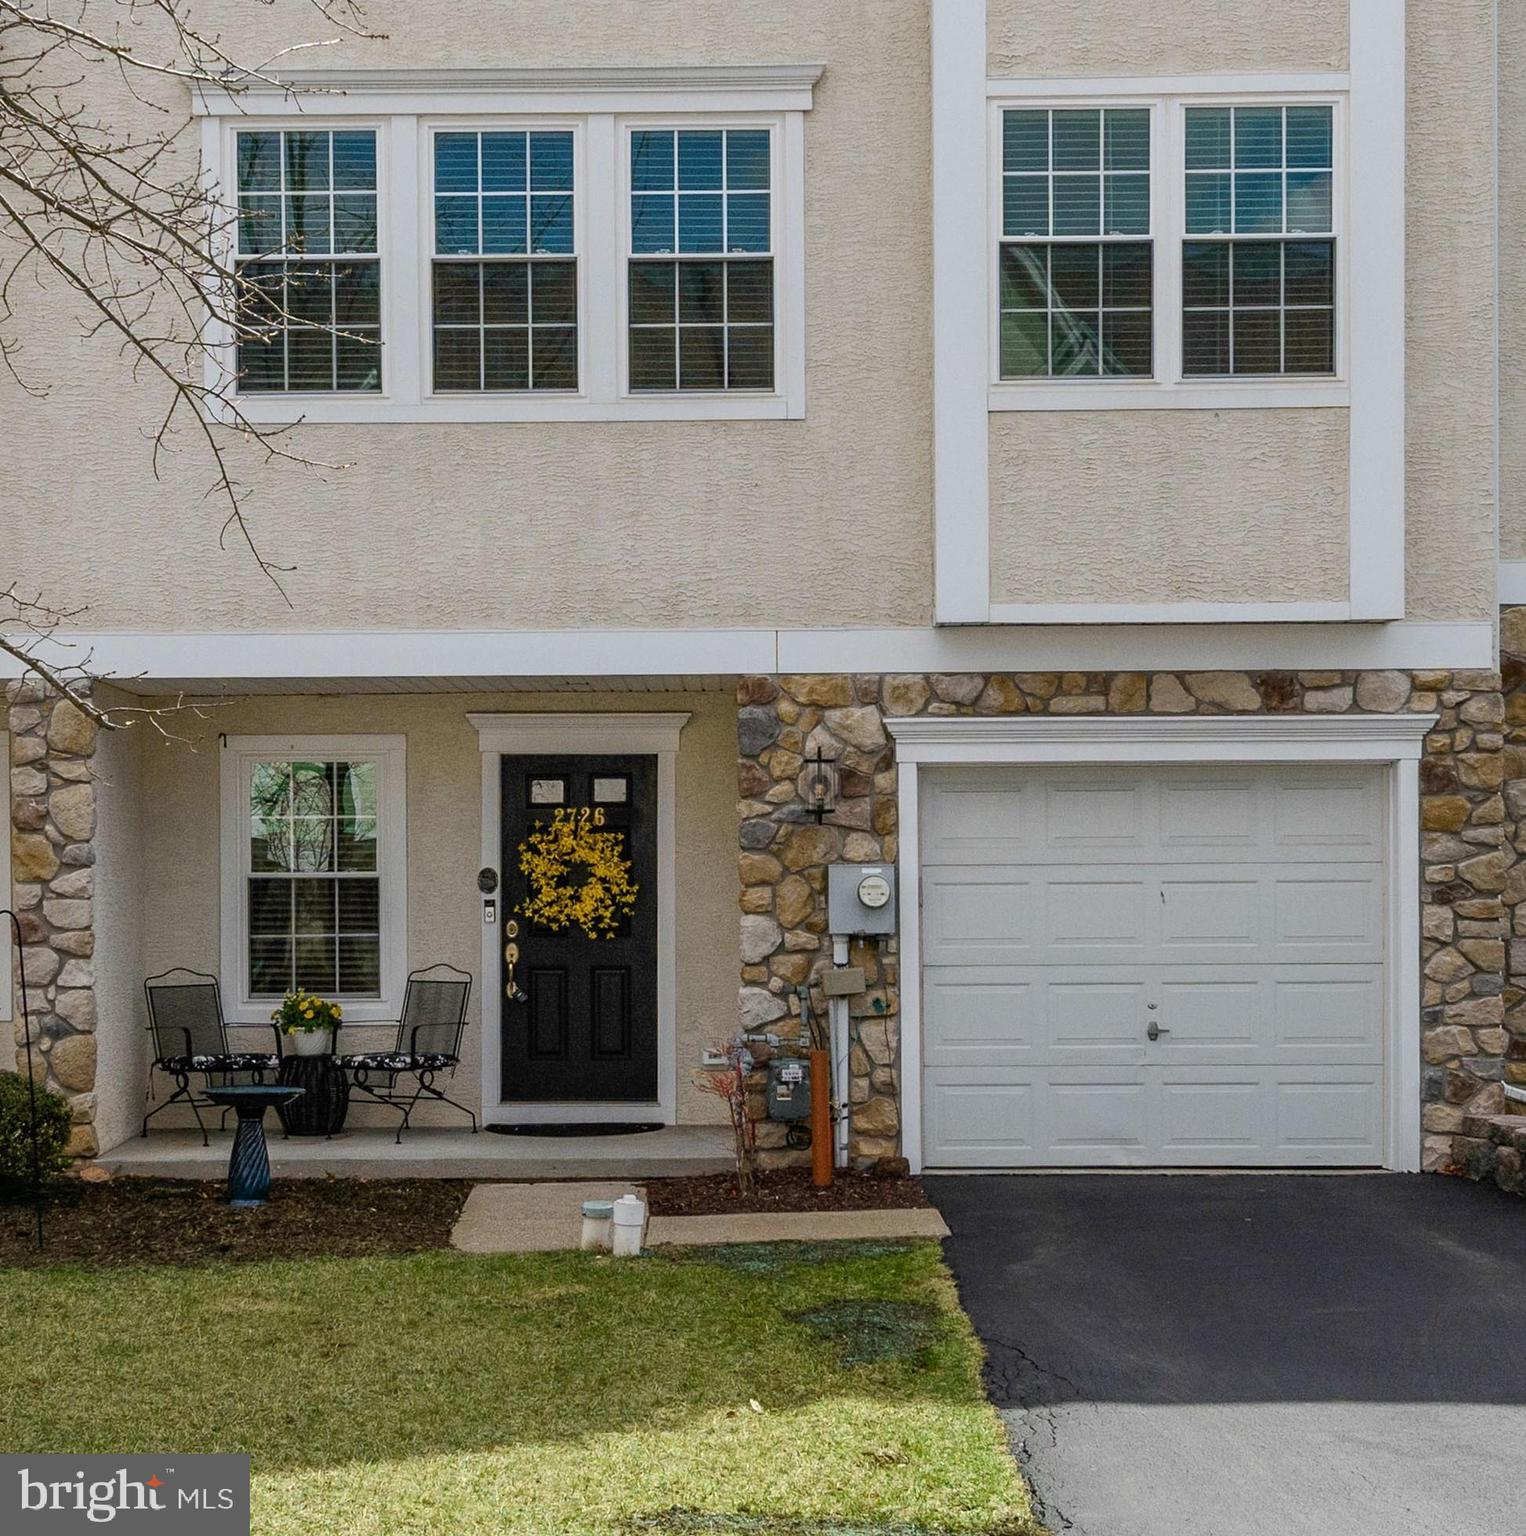
Turnkey Living in the Mews at Bailey Station! Welcome to 2726 Fynamore Lane, a beautifully updated 3-bedroom, 2.5 the townhome in the sought-after Mews at Bailey Station community. This move-in-ready home boasts stunning upgrades, including: a gourmet kitchen with custom cabinetry, stainless steel appliances, custom Levelor blinds, and stylish finishes. Recently upgraded primary and hall baths, newer carpets and luxury vinyl plank (LVP) flooring, and new exterior lighting have been added for curb appeal. Additional features include newly installed energy efficient windows and sliding glass doors (May 2024),  whole-house humidifier, air filter system with UV light electric cleaner, and a RING doorbell. Located just minutes from West Chester, Downingtown, and Caln Boroughs, as well as the Thorndale SEPTA Regional Rail Station, this home provides easy access to major highways and metro Philadelphia. Enjoy nearby shopping, dining, entertainment, parks, and outdoor recreation. Don’t miss this incredible opportunity—schedule your showing today!
#PACT2093988

DOWNINGTOWN

2726 FYNAMORE LANE 213W

3 Beds

2 Baths

1,552 Sq.Ft.

$390,000

MLS#: PACT2093988
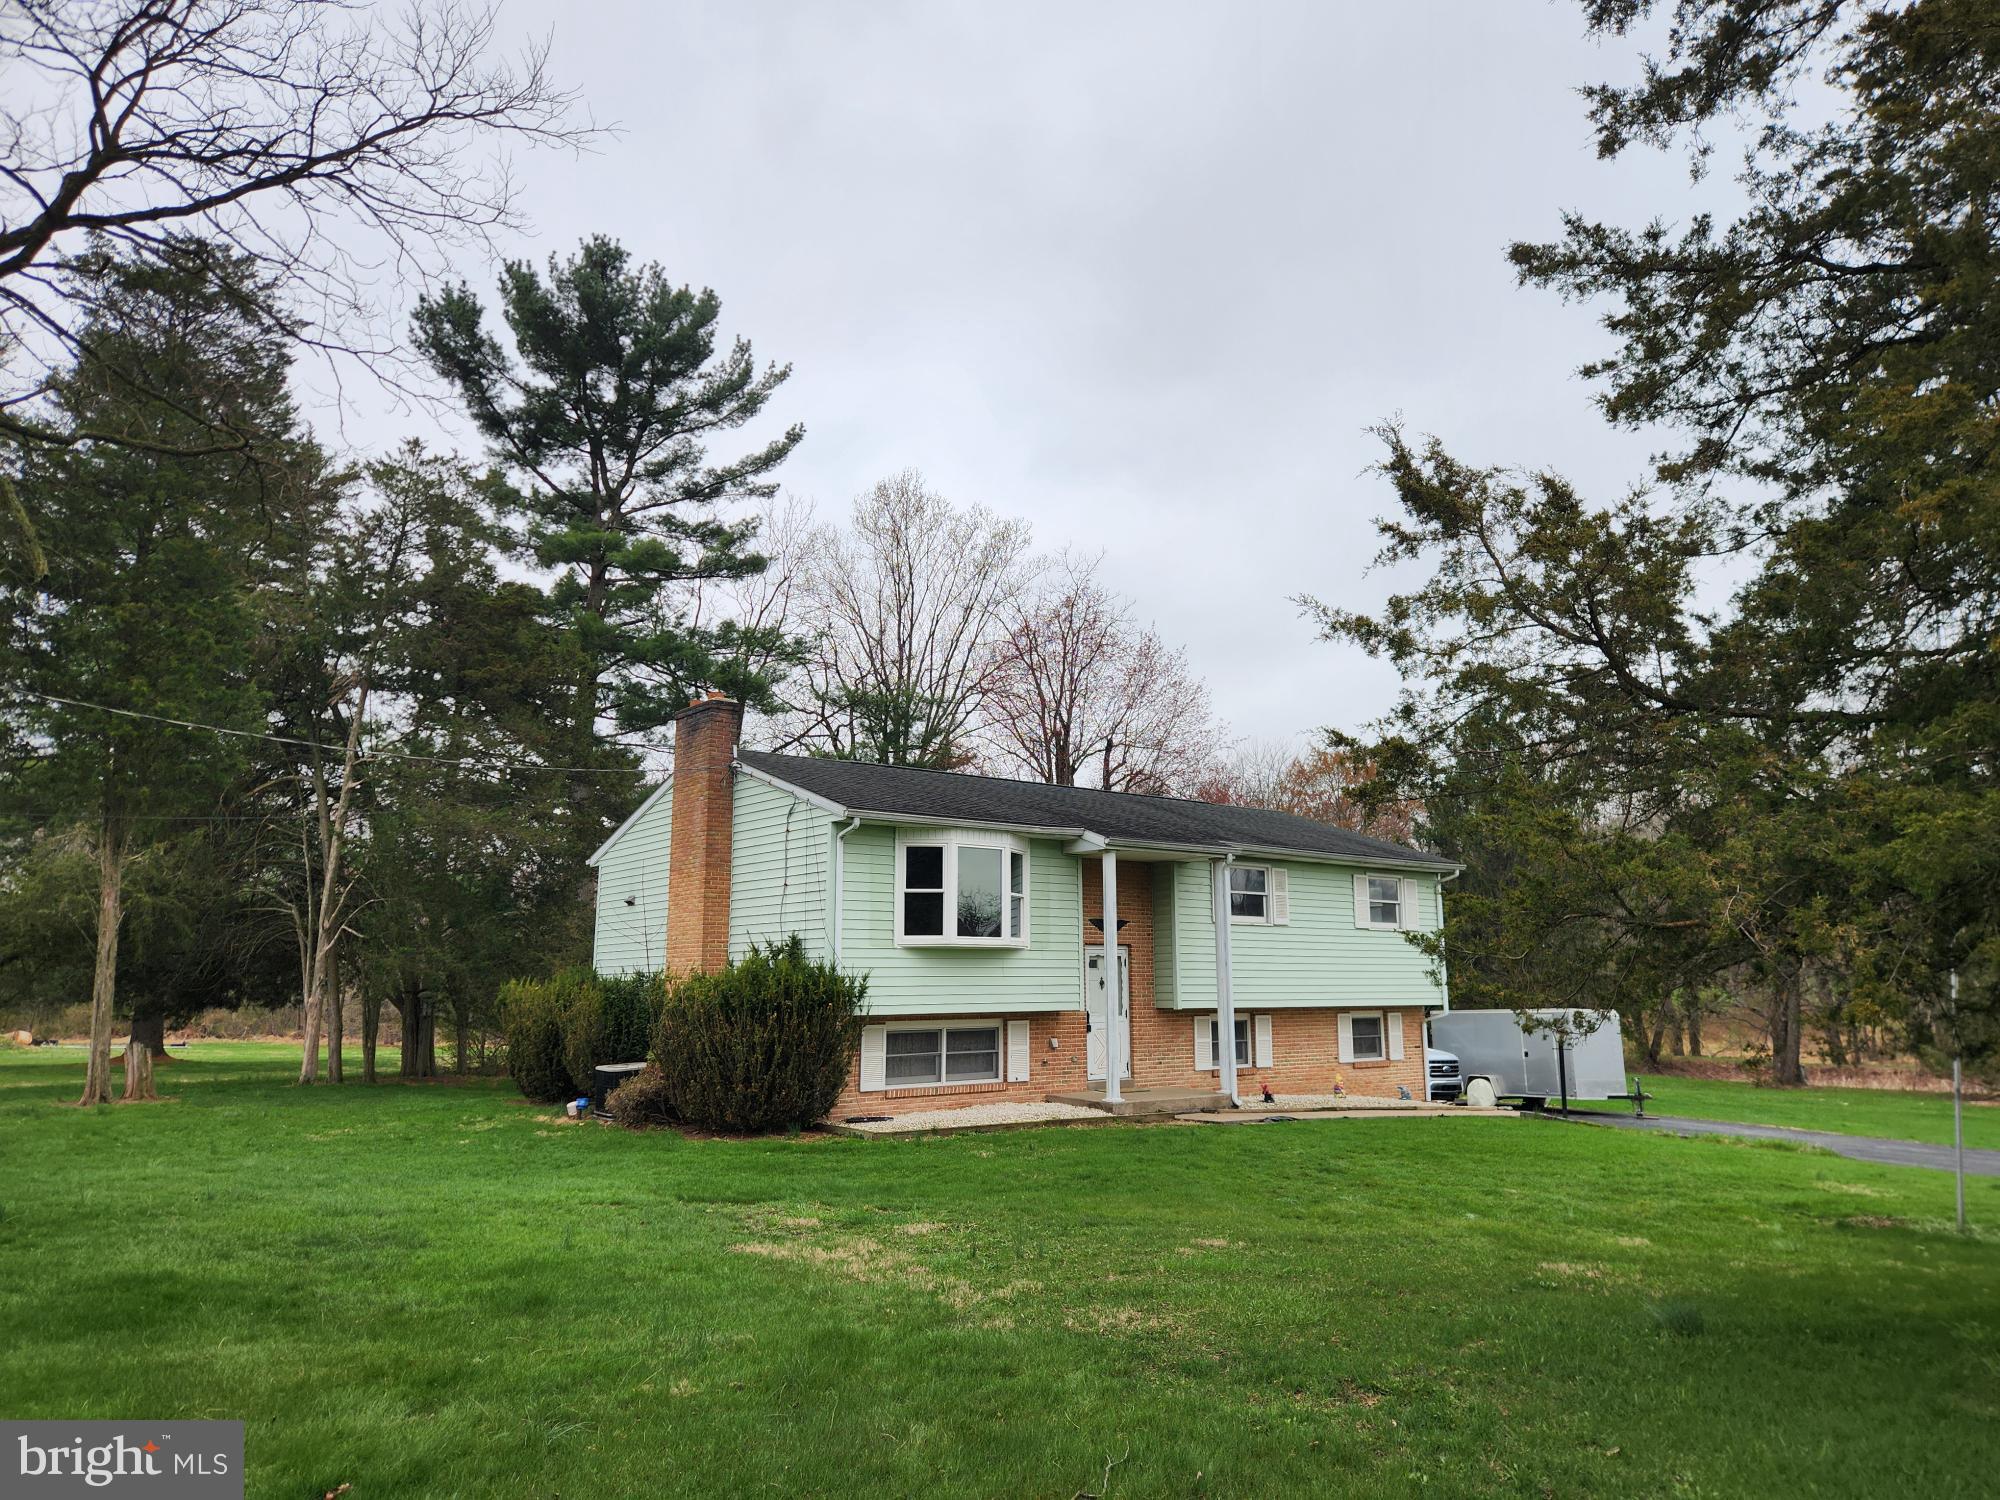
Here it is.....have you been waiting for a little elbow room, now you can stretch a little on 3.77 acres. Bi- Level with long term owner, pond on the property but needs maintenance to refill, seller at one time enjoyed fishing and ice skating.  Rural area but easy access to commute for Rt. 72, Rt.22, I-78 and I-81.
#PALN2019888

LEBANON

225 MOUNTVILLE DRIVE

3 Beds

2 Baths

1,710 Sq.Ft.

$399,000

MLS#: PALN2019888
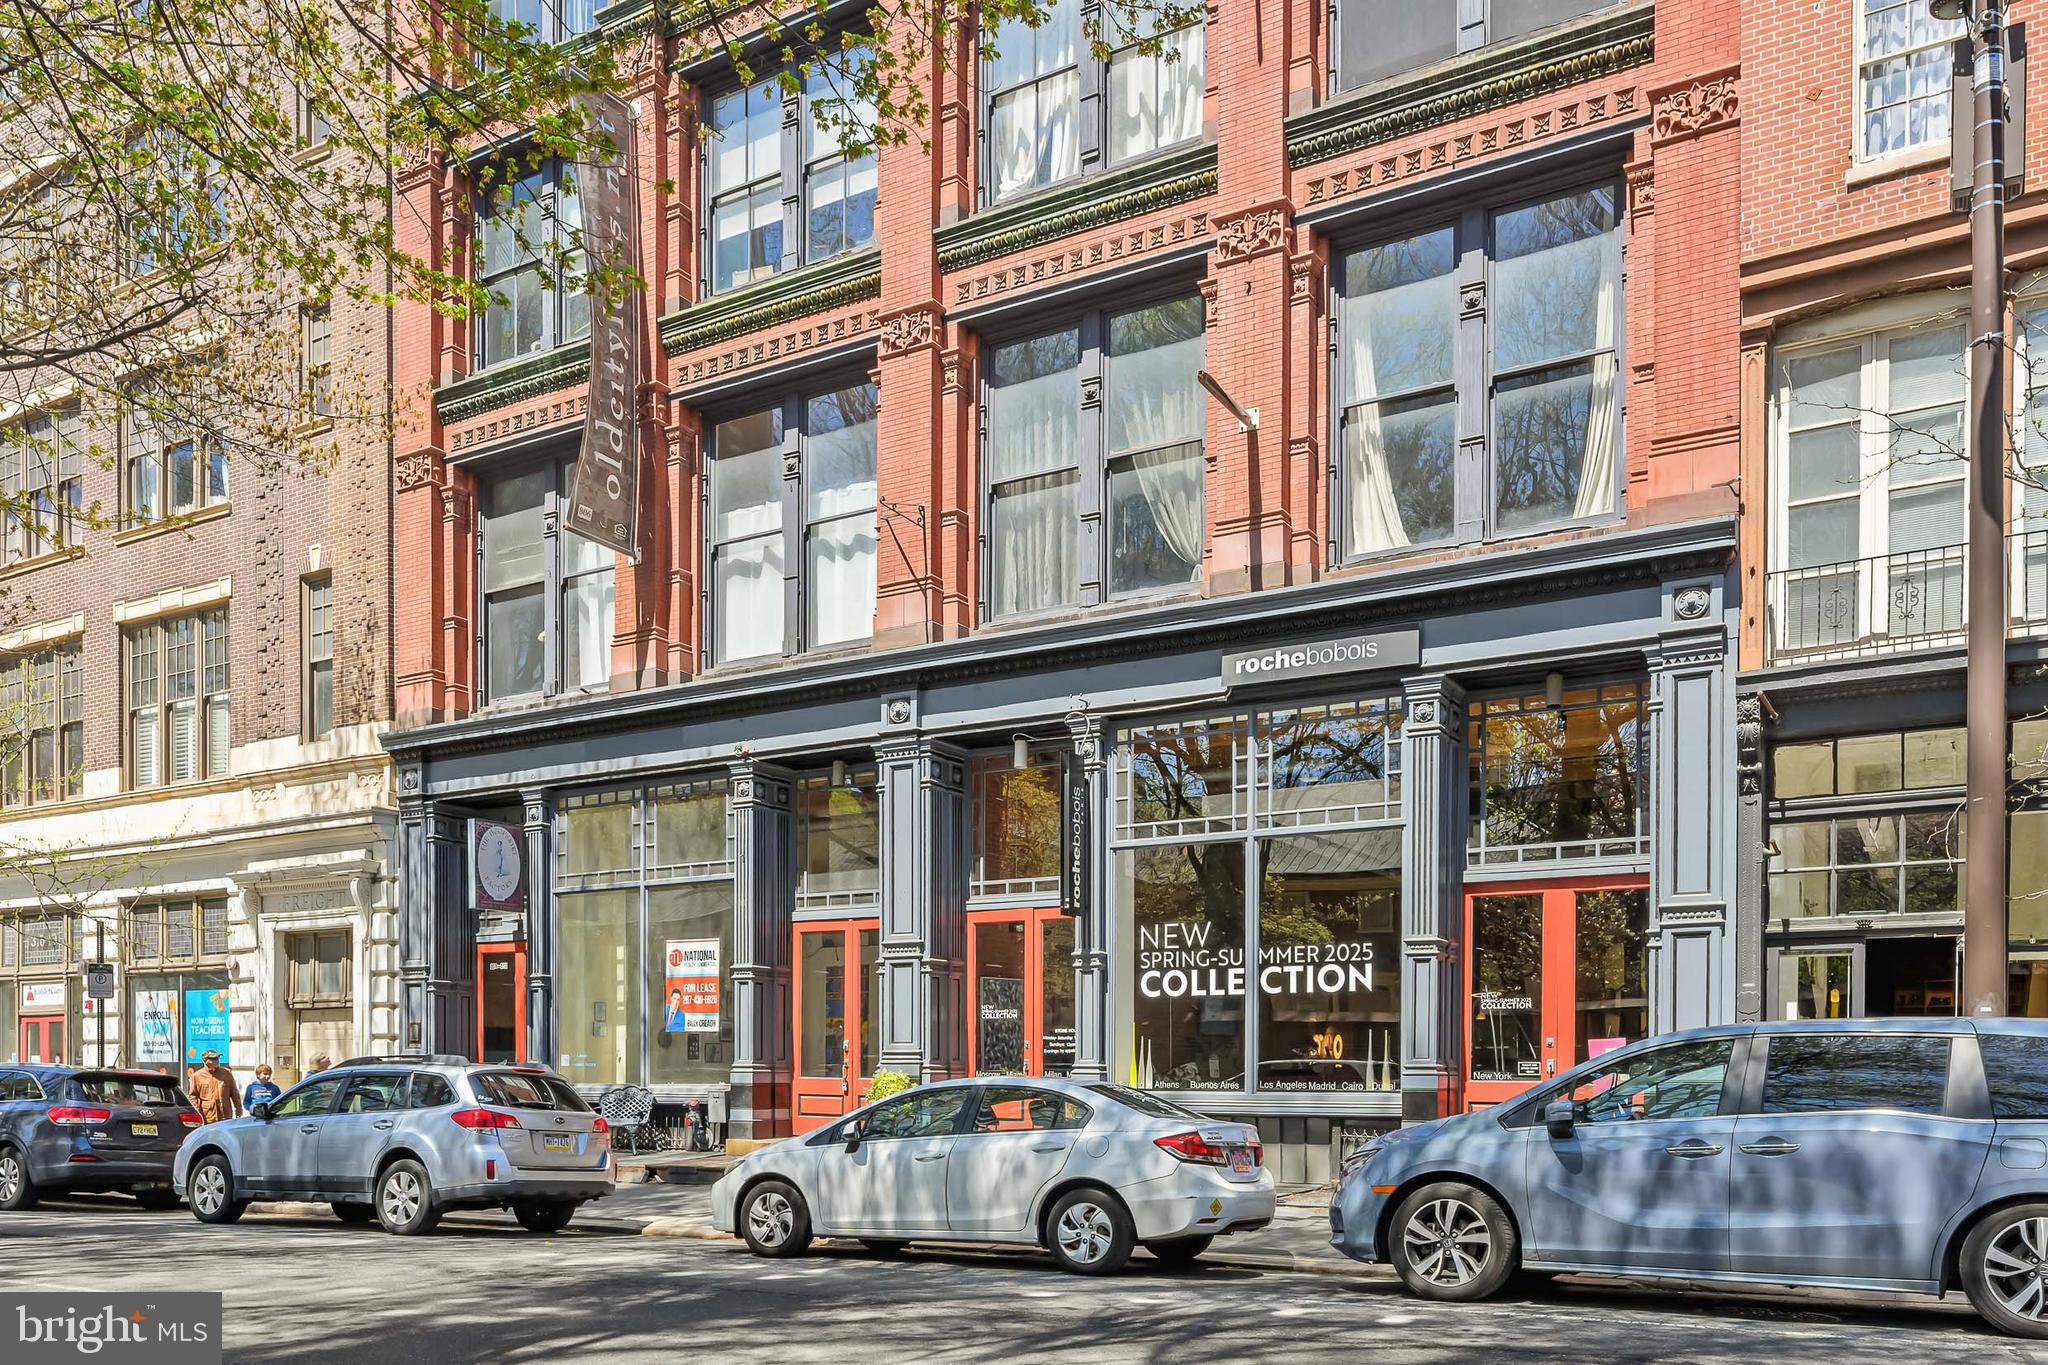
Welcome to the historic Hoopskirt Factory located in the heart of Old City Philadelphia! This ​elevator building unit is located on a tree lined street; offering great views of the Historic Arch Street Meeting House and Old City! The kitchen is located to the left of the entry door and features sleek countertops, white subway tile backsplash, stainless steel appliances and a desirable amount of cabinets for storage. The dining area and living room both feature an abundance of natural light! The living room boasts vaulted ceilings dressed with heavy timber, tall industrial style windows and exposed brick walls. In the rear of the unit there is a spacious bedroom with ample closet space and additional industrial windows. Next to the bedroom is a renovated bathroom. Spiral staircase leads up to the loft area. The loft consists of a half bath, equipped with washer/dryer; additional bedroom or office space, looking down on the living area consuming all the natural light. To provide assurances: the HVAC has been replaced in 2018. Located in the historical Old City neighborhood of Philadelphia surrounded by Historic sites such as Elfreths Alley, The Liberty Bell, and The Betsy Ross House. Easy access to major transportation, 2 blocks from I-95, Art Galleries, shopping, incredible restaurants, and everything the neighborhood has to offer. There will be a 12 acre park (Penns Landing Park) to be built 2 blocks away, connecting Old City to Penns Landing. The park will include a wide variety of activities and features, including flexible open space for performances and festivals; food and drink options; a new play area; a relocated RiverRink for ice skating in the Winter; and a water play area to cool off in the Summer. Plans attached. Perfect location for anyone commuting to Center City or to any of the University City schools: Temple, Drexel or Penn! Condo fee covers: Master insurance, water/sewer, common area/exterior maintenance, management, trash and snow removal. Parking is available at the Wyndham on 4th and Arch, or Old City Parking on 2nd for a monthly fee.
#PAPH2472302

PHILADELPHIA

309-13 ARCH STREET 304

1 Beds

1 Baths

927 Sq.Ft.

$349,900

MLS#: PAPH2472302
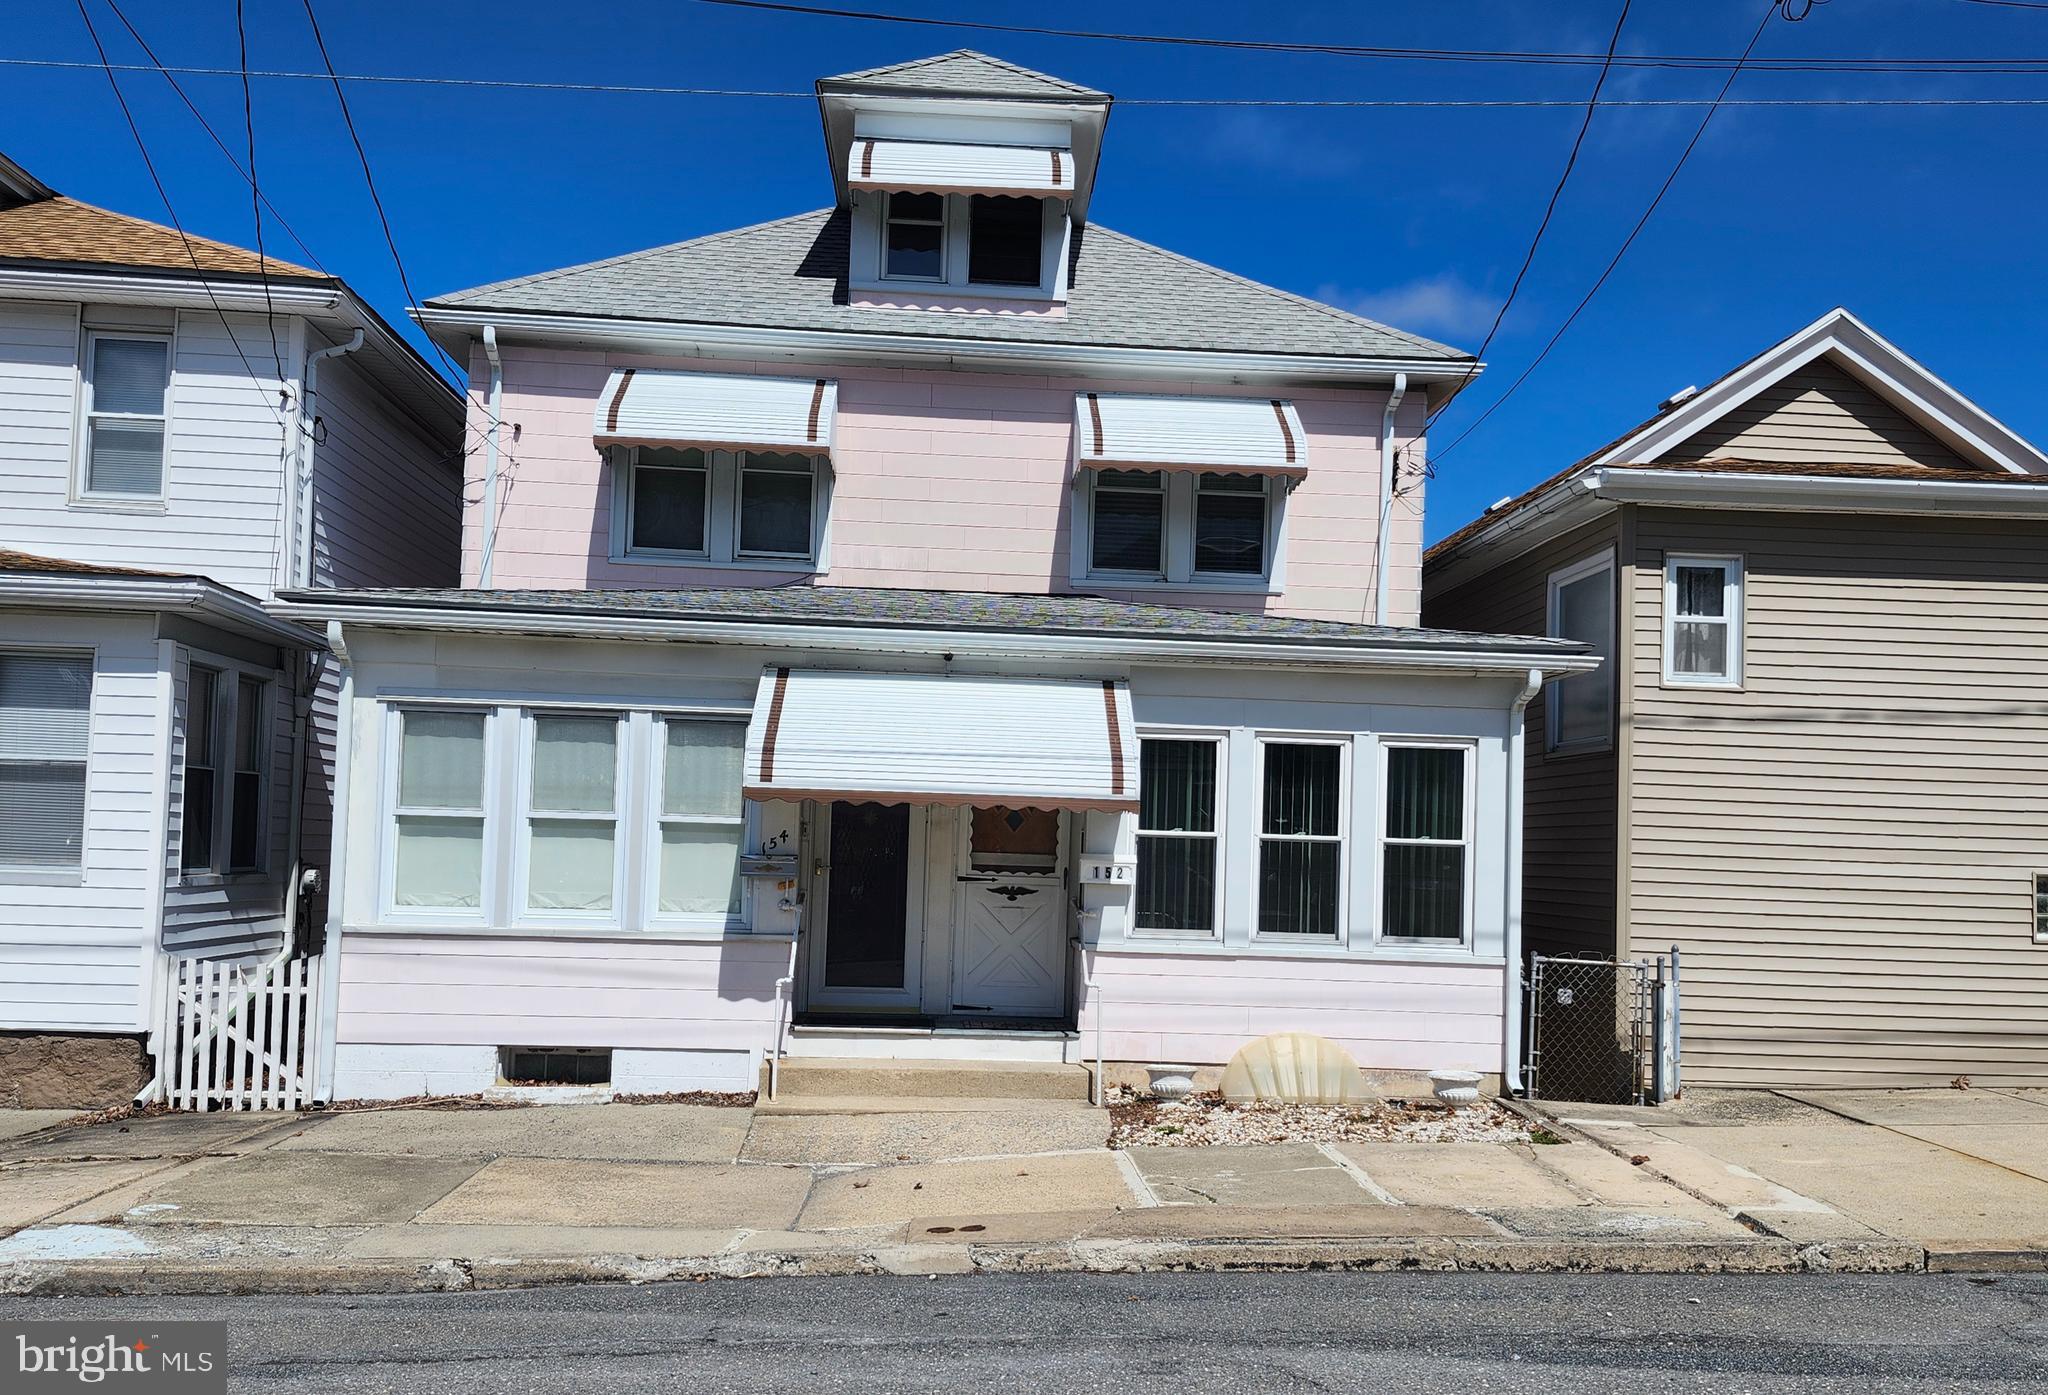
Multiple Offers Received!! Calling Highest & Best By Monday 4/7 At (6 PM)
Welcome to this WELL-kept, charming twin!
Upon entering the front door you'll be greeted by the 3-season room and this space alone, has many great possibilities.  Once you are done imagining what you would utilize this space for, it's time to enter into the Living room/Sitting room.
Look up and spot the eye-catching chandelier! It is a beauty!! It is setting the tone for some Vintage Vibes as we continue this small written house tour followed by some pictures!
To the right is a powder room, which is perfect, or shall I say convenient for when you are hanging in the main level of the home, or the 2nd floor full bathroom becomes occupied. Some may appreciate this! Plus it has new flooring!
Definitely can't miss the Paned glass door leading to a Second living room, Sitting-room, or perhaps the space you'll call the dining-room! Just a little more character to this adorable home.  Take notice to a few of the beautiful doors through-out the home.  
Let's keep going, right into the Eat- in kitchen that also speaks Vintage Charm!  
Plenty of counter and cabinet space!
Oh, why yes......that is an enclosed porch off of the kitchen, right before you head outside to the back yard. The enclosed back porch is just another space in this home to utilize, decorate or both, whatever makes you happy!
Green thumb? If so, perhaps you can take over the garden and plant your favorites vegetables/flowers.....
The garden area is fenced in and ready for someone's horticultural expertise! 
Look to the end of the yard.......
How about parking? 
From street parking to private rear parking.  
The Private Parking area measures approx. 15x25
Since we entered the front door and zipped right through the main level to the backyard, let's head back inside......We have to head upstairs!
3 well-kept bedrooms and a full bath on the upper level awaits you.
The Hallway and Front Bedroom have (Newer Carpet.)
The Middle Bedroom and Main Bath have (Newer Floors.)
Need storage? The attic will definitely provide that as well, being it is 39x11 and that is some great space to tuck away all of your seasonal decorations and more.
Wondering about the basement?
Not only does it come with a washer, dryer and a utility sink....it also provides a great space for hobbies and additional storage. Storage, Storage, Storage!
And.......Exit right out of the basement door to the backyard. 
So, when the home new owner is working in the garden, they can head into the basement and make use of that big porcelain sink! It's the little things, the convenience....
Or....carry your freshly laundered sheets outside to hang in the warm summer breeze!
Are you ready to see this sweet home for yourself?
Schedule your showing today!
#PACC2005714

SUMMIT HILL

152 W FELL STREET

3 Beds

1 Baths

1,170 Sq.Ft.

$99,000

MLS#: PACC2005714

1 ... 390 391 392 393 394 ... 666
* Listings identified with the FMLS IDX logo come from FMLS and are held by brokerage firms other than the owner of this website. The listing brokerage is identified in any listing details. Information is deemed reliable but is not guaranteed. If you believe any FMLS listing contains material that infringes your copyrighted work please review our DMCA policy and learn how to submit a takedown request. © 2024. First Multiple Listing Service, Inc.

Send a message

Message successfully sent.

Your message

What is 3 + 4 ?

Reason for contacting?

I agree to receive email communication and understand I can unsubscribe at any time.

I agree to be contacted by Charis Realty Group - Christine Issler, Broker via call, email, and text for real estate services. To opt out, you can reply 'stop' at any time or reply 'help' for assistance. You can also click the unsubscribe link in the emails. Message and data rates may apply. Message frequency may vary. Privacy Policy

Sign Out

Virtual Assistant

Would you like to take the next step with this property? We can help you schedule a showing or virtual tour, or send you more details.

Yes, I would like more information.

Thank You for Your Reply, One of Our Agents will contact you as soon as possible

No, maybe later.

Thank you, you can always contact me via email, phone number or through the contact form.

Realhub AI

Lucy - Your AI-Powered Realtor

Update Your Temporary Password

Personalize your search

Enter your email and we'll notify you immediately when new listings match what you're looking for.

or enter email address

Already have an account ? Login here

Continue your home search

I agree to receive communications and understand I can unsubscribe at any time.

I agree to be contacted by Charis Realty Group - Christine Issler, Broker via call, email, and text for real estate services. To opt out, you can reply 'stop' at any time or reply 'help' for assistance. You can also click the unsubscribe link in the emails. Message and data rates may apply. Message frequency may vary. Privacy Policy

Already have an account ? Login here

We use cookies

We use cookies primarily for analytics to enhance your experience. By accepting, you agree to our use of these cookies. You can manage your preferences or learn more about our cookies policy.