Properties

Browse or get in touch to schedule a walkthrough.

  • Nearby me
Price range

Popular Features

Community Features

Association

Property Features

Waterfront

View

Exterior Features

Interior Features

Style

10000 properties match your criteria

Updated 1 minute ago

E-Alert name
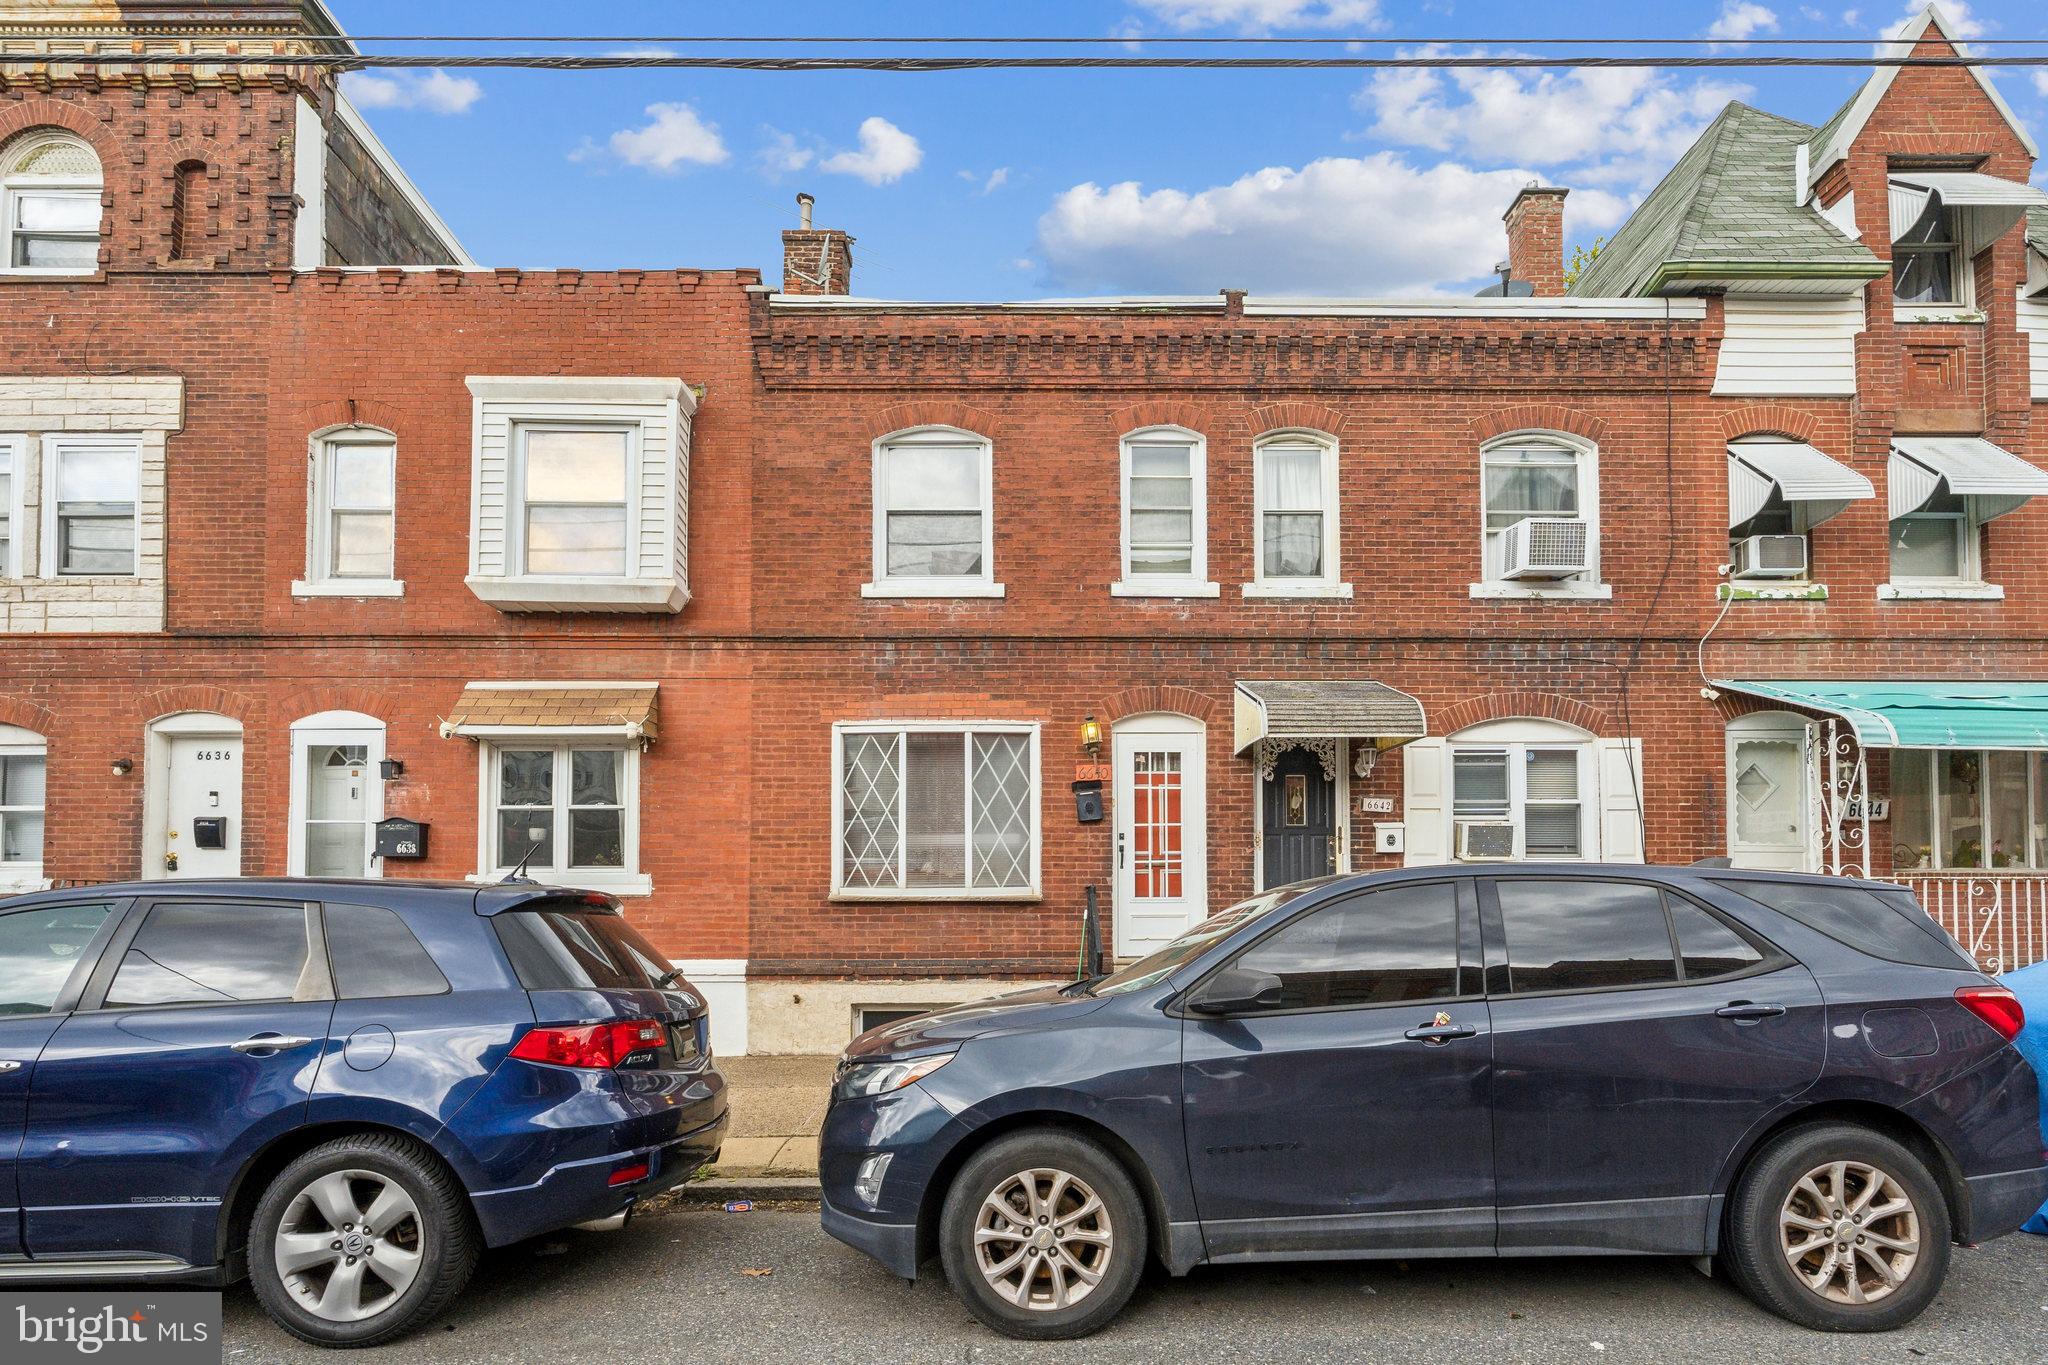
Welcome to this 2-bedroom, 1-bath home located on a quiet residential street in the desirable Tacony section of Philadelphia. With easy access to I-95 and nearby commercial corridors, making commuting and daily errands a breeze.

Inside, the home features a functional layout and a solid structure, ready for your vision and updates. Whether you're an investor or a buyer looking to customize your dream home, this property offers a great opportunity to add value with renovations.

Step outside to find a nicely sized backyard—perfect for entertaining, gardening, or simply enjoying some fresh air.

This is an estate sale and the property is being sold as-is. Bring your ideas and imagination—this is your chance to create something special in a great location!
#PAPH2473418

PHILADELPHIA

6640 TULIP STREET

2 Beds

1 Baths

980 Sq.Ft.

$124,900

MLS#: PAPH2473418
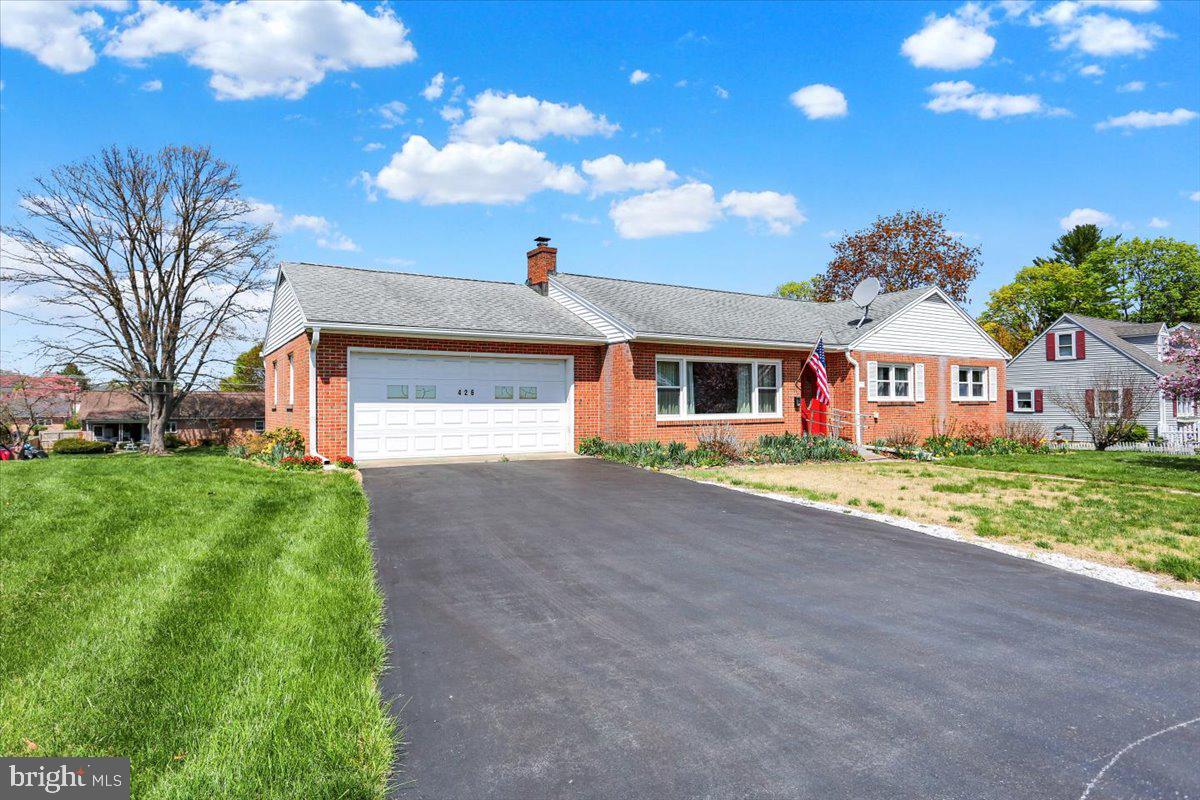
Beautiful brick ranch home with a 2 car garage. Enter through the front door into a spacious living room with lots of natural light. Formal dining room leads into the kitchen with lots of cabinets and counter space. From the kitchen you can walk out and find a lovely  porch that gives you access to a great backyard and access to the garage. 3 bedrooms w/double closets and a  full bathroom complete the main floor. In the lower level you will find a finished family room and half bath. Great entertaining space!! Separate laundry room, abundant storage space, cedar closet, and a large pantry complete this level. Solid oak flooring on the main floor, recently replaced windows. If you are looking for one floor living, you are going to love this home!!!
#PABK2056344

WERNERSVILLE

426 EDISON STREET

3 Beds

1 Baths

1,655 Sq.Ft.

$320,000

MLS#: PABK2056344
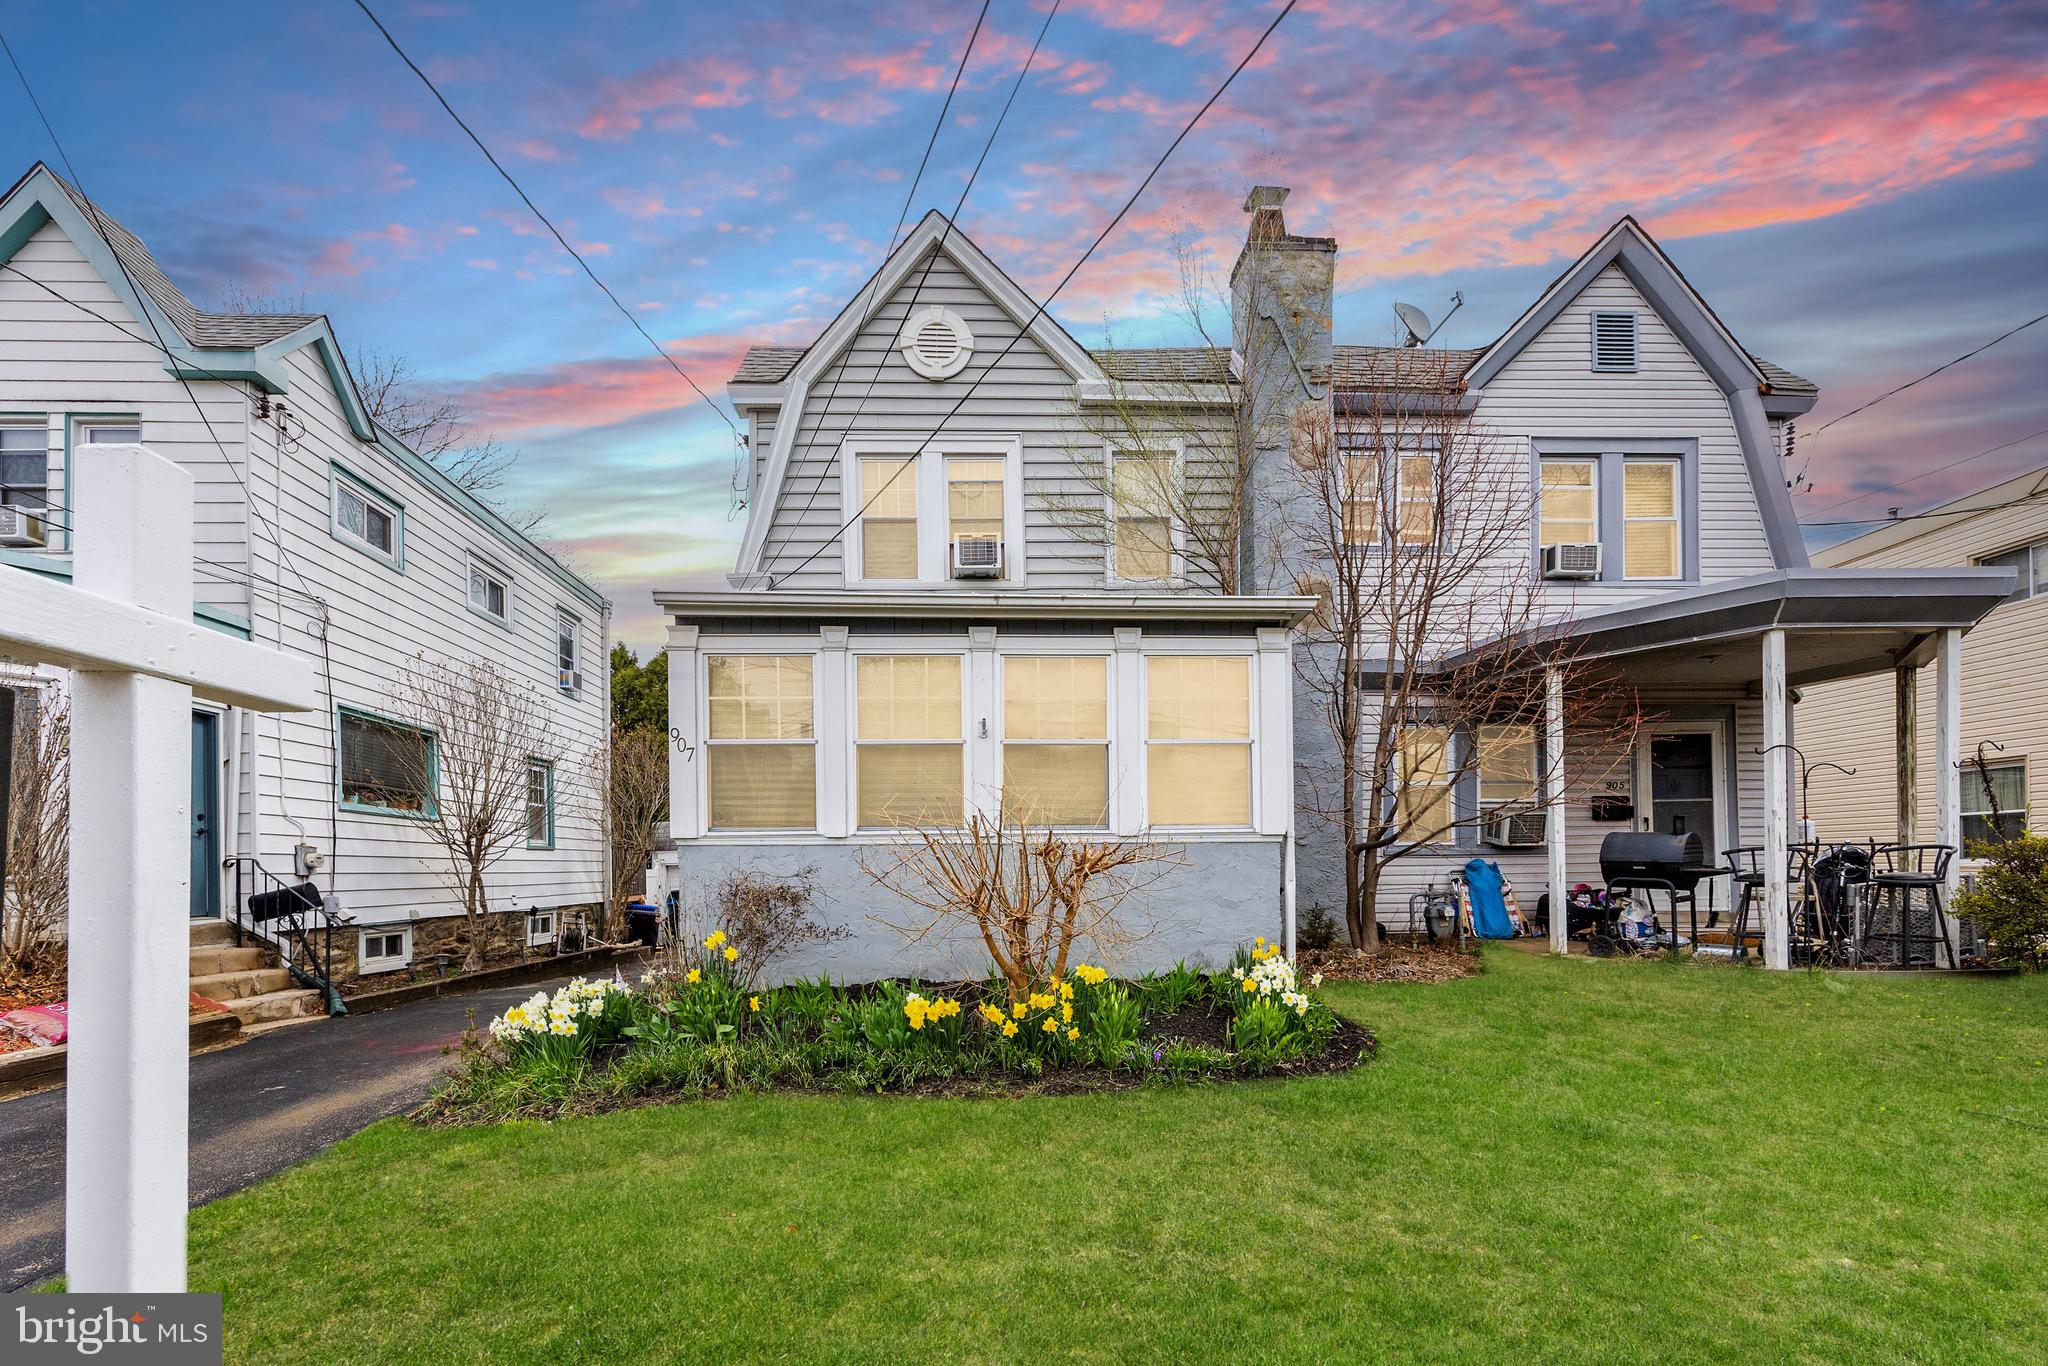
WOW. Take a look at this gorgeous 3 bed 1 bath twin style home for sale in Drexel Hill.  Out-front this home has beautiful curb appeal with a shared driveway and access to the 1 car detached garage. On the main floor of the home there is a finished porch area with slate tile floor, living room, dining room and kitchen. The living room and dining room have beautiful refinished hardwood flooring. The kitchen boasts tons of cabinet space. Upstairs are 3 bedrooms and a full bathroom with tile shower surround. The basement is partially finished with an extra living room and a laundry room. Outback is a fenced back yard with a large deck area and garden beds. This home is priced to sell so make your appointment today before the sign reads SOLD.
#PADE2085748

DREXEL HILL

907 ANDERSON AVENUE

3 Beds

1 Baths

1,107 Sq.Ft.

$255,000

MLS#: PADE2085748
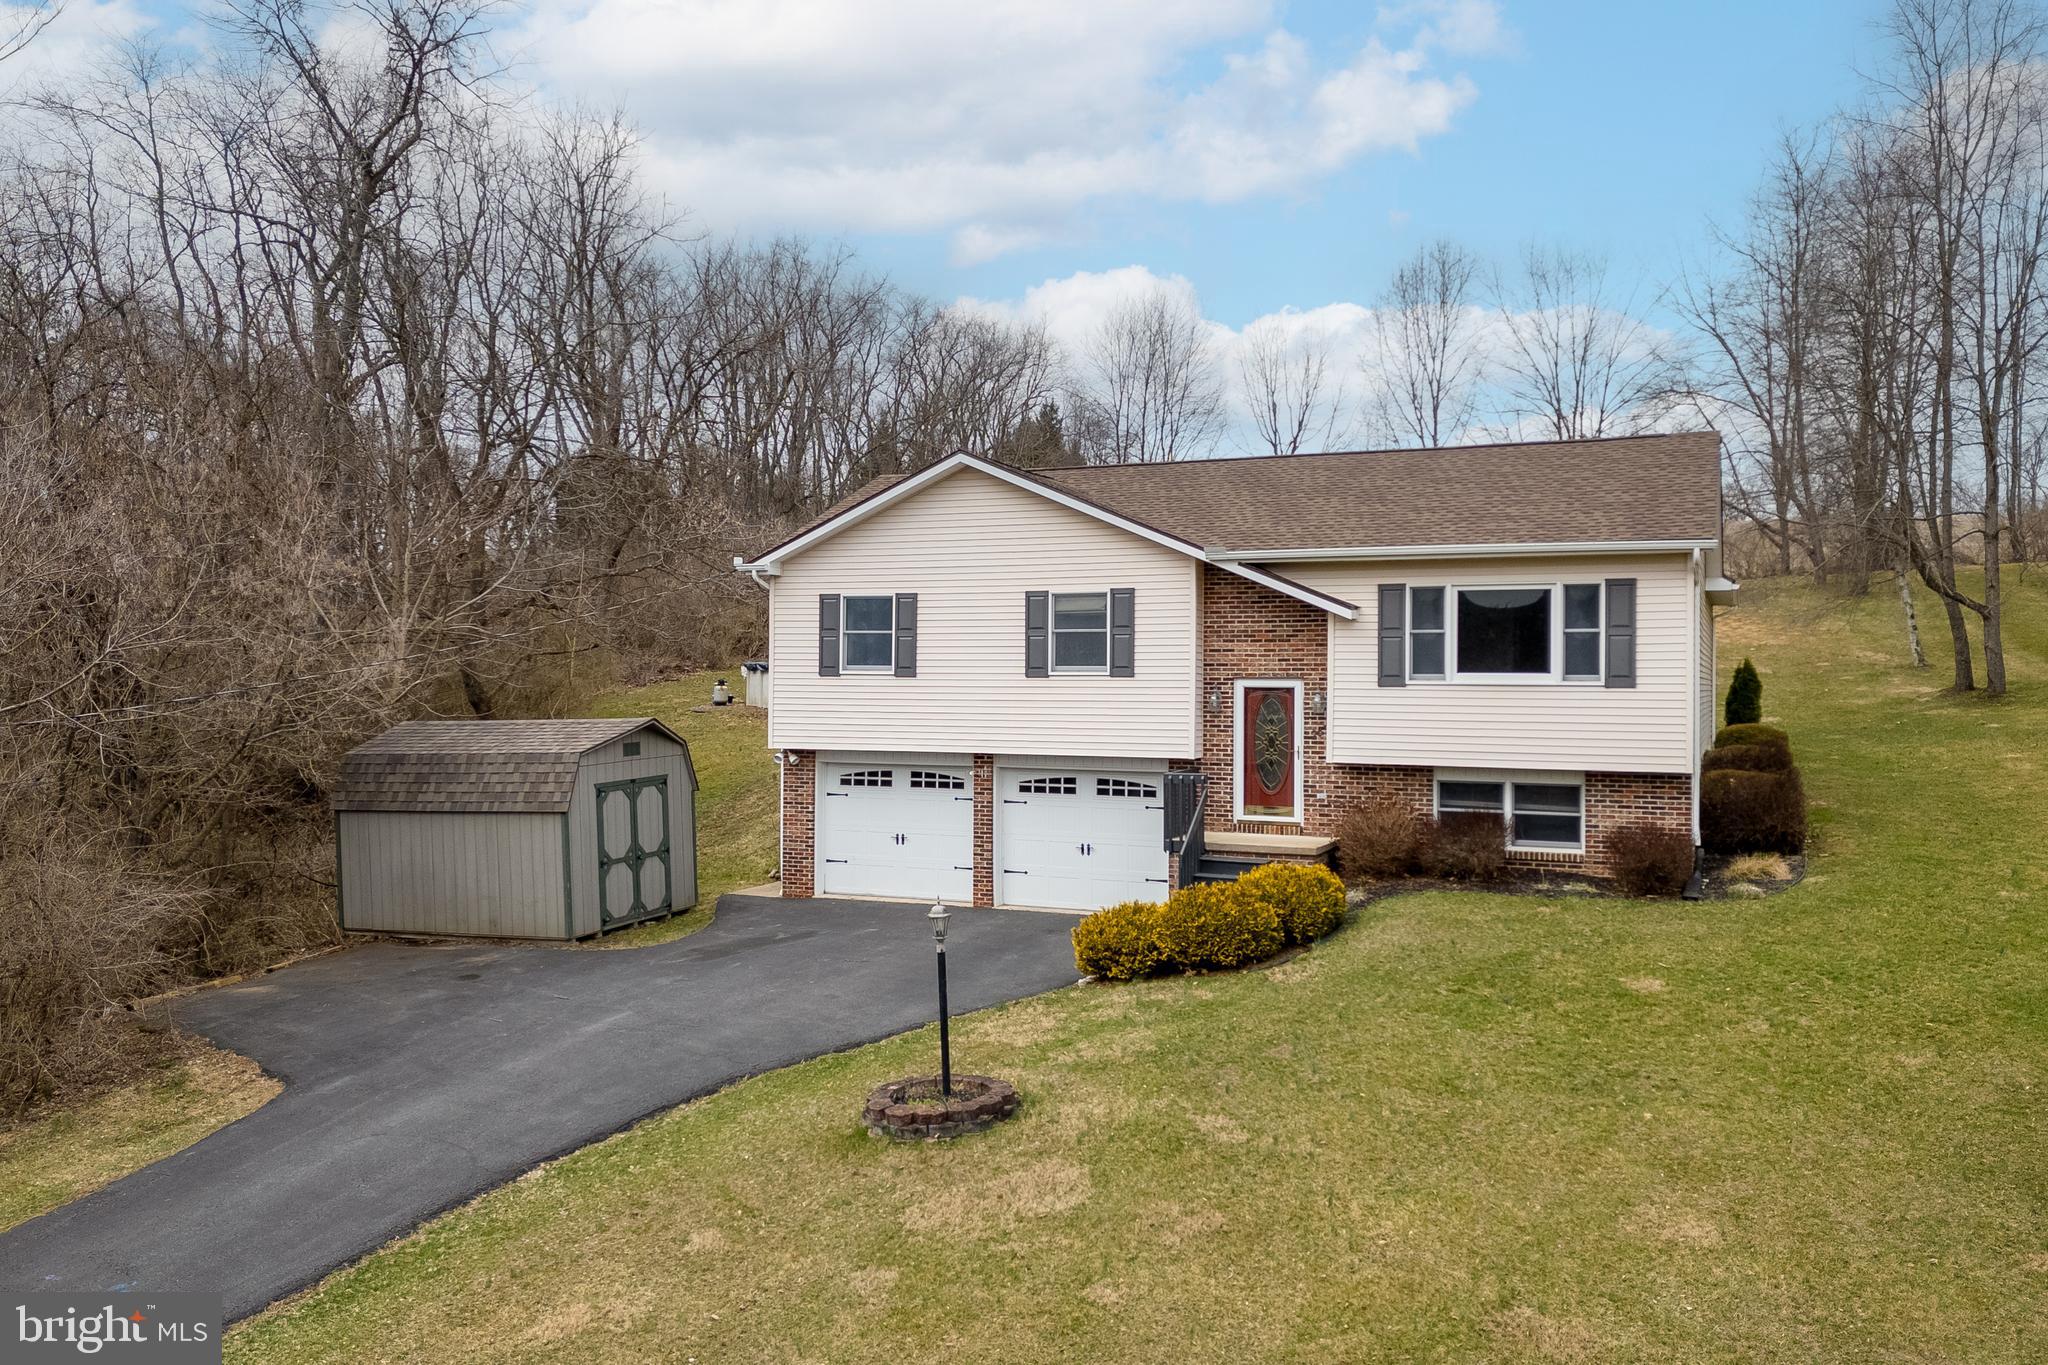
Make memories to last a lifetime in this delightful home in Bellefonte, a nestled in a picturesque location with stunning mountain views. Step into a spacious living area that flows seamlessly into the kitchen, showcasing rich oak cabinetry and a pass-through window that opens to a bright, light-filled family room. The family room, with its vaulted ceilings and cozy fireplace, is the perfect retreat for relaxation. Natural light floods the space, while a door leads to the expansive deck—ideal for enjoying fresh air and easy access to the backyard. The family room seamlessly flows into the dining area, highlighted by parquet hardwood floors. This level also features an owner’s suite with a private bath, along with two additional bedrooms and a full bath. The lower level offers even more living space with a versatile family/rec room and a laundry area. Additional features include a two-car garage, two generously sized storage sheds, and an above-ground pool, surrounded by private woods for a tranquil outdoor escape.
#PACE2513982

BELLEFONTE

285 BENNER ROAD

3 Beds

2 Baths

1,866 Sq.Ft.

$369,900

MLS#: PACE2513982
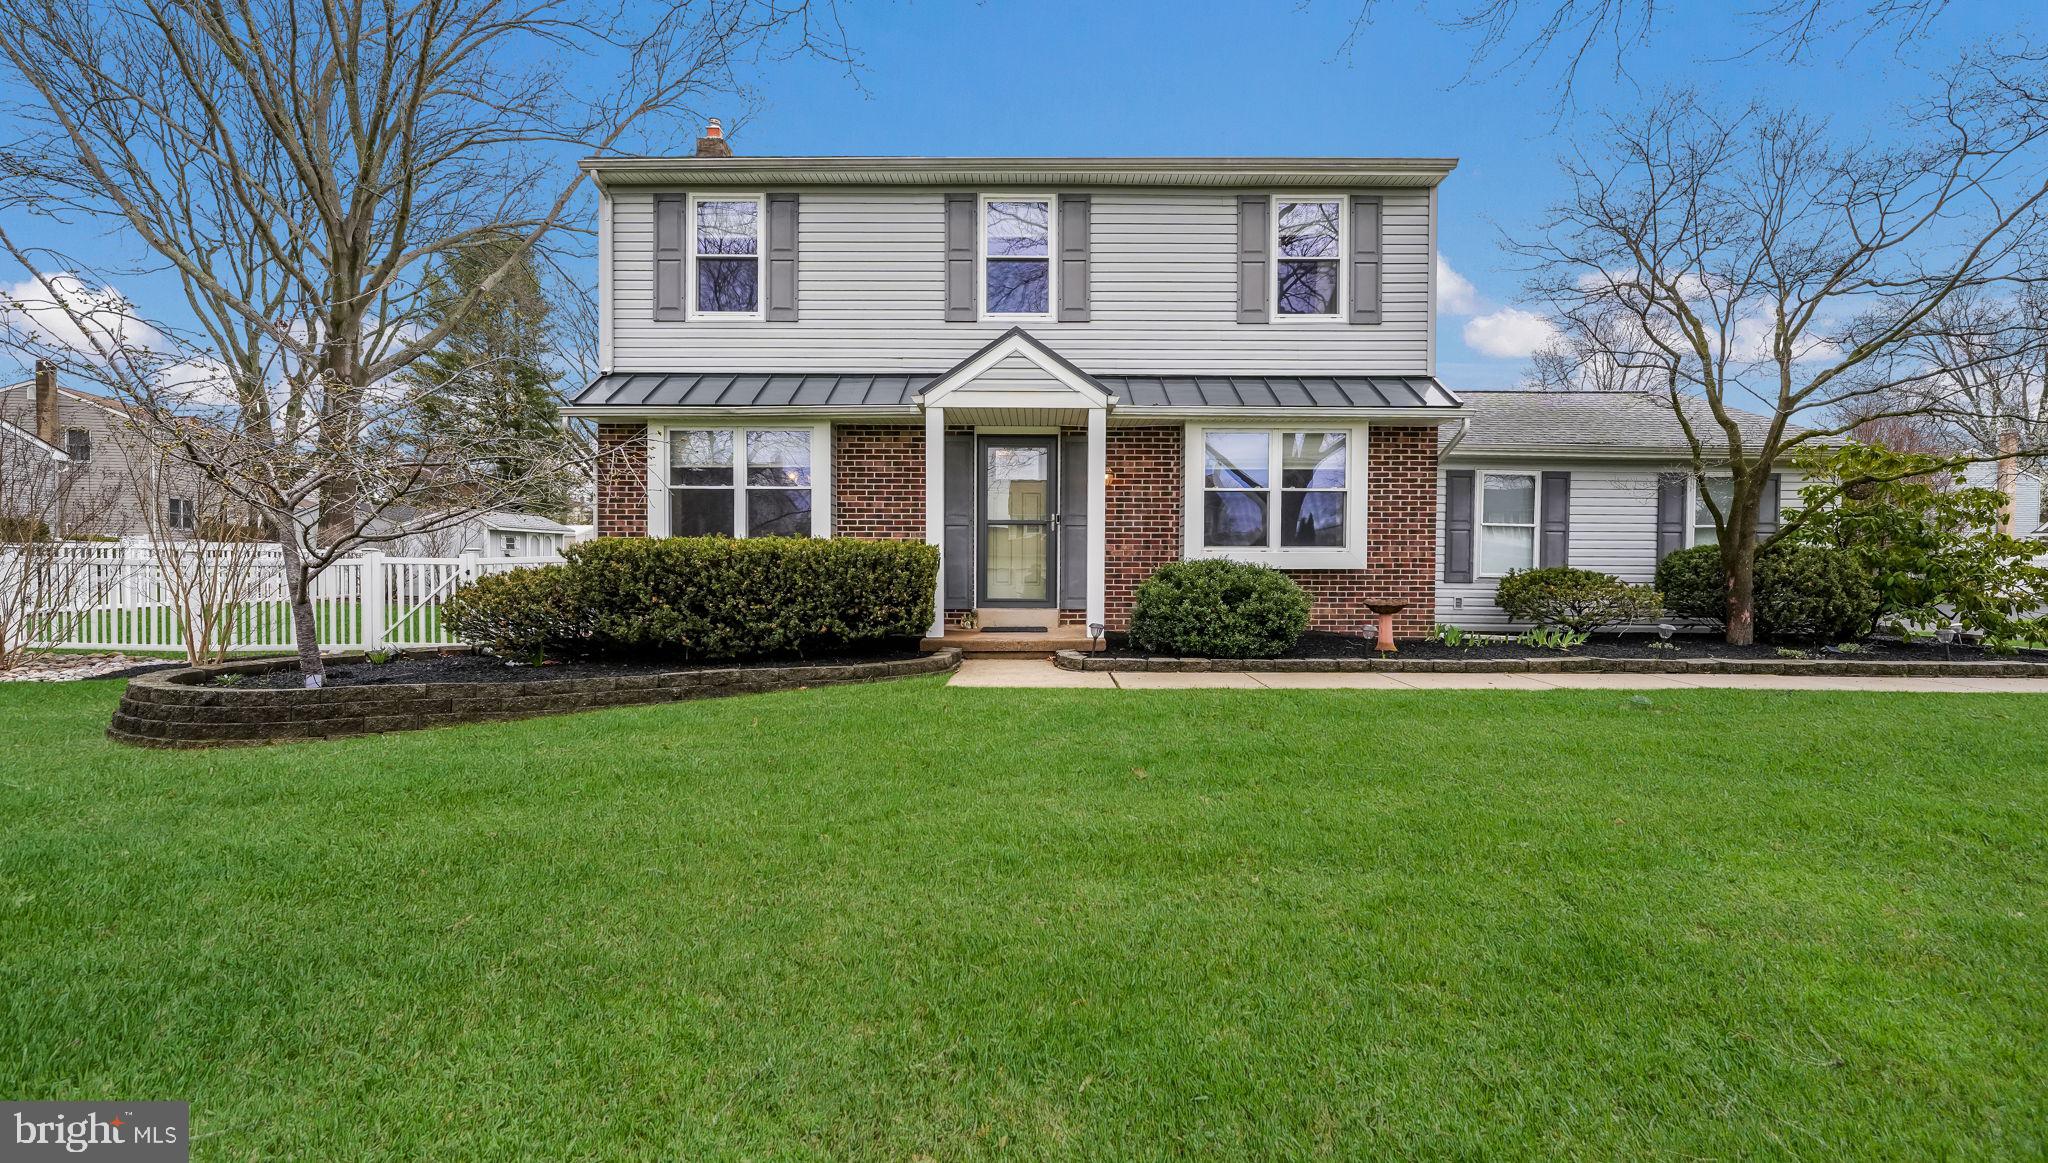
Lovingly maintained Colonial situated on a quiet street with a beautifully landscaped lot in the "Silver Lake at Newtown" community. Boasting many outstanding features this delightful home is sure to please.  Double wide driveway with a two-car garage with electric door openers.  Walk up to the front door and take notice of the metal accent roof that accentuates the front of the house.  When you step into the foyer you are greeted by gleaming Brazilian Chestnut Hardwood Floors that extend throughout the first floor (except the family room).  The formal living room features a gas fireplace which is an ideal secondary heating source as well as perfect for a cold winter evening.  A formal dining room boasts both crown and chair rail molding.  The eat-in kitchen has been remodeled with Quartz counter tops, Cherry Cabinets cabinets with hickory stain, stainless steel appliances, and gas cooking. The kitchen opens to the family room making it ideal for entertaining.  An updated powder room  and laundry room completes the first floor.  Upstairs hosts 2 bedrooms and a main bedroom suite.  The main bedroom features a walk in closet and Jack and Jill Style full remodeled bathroom.  The finished basement is an ideal recreation room for the kids, a home office, or a home gym.  As an added bonus there is a half bathroom in the basement as well as some storage space.    Enjoy the warm weather  in your fenced rear yard.  Sit out on the patio and enjoy your morning coffee, host a cookout or simply watch your kids play. The home also features updated windows, updated vinyl siding, newer roof with a 50 yr transferable warranty, sump pump with battery backup, and Direct Vent HVAC with 96% efficiency.  Ideally located within the award-winning Neshaminy School District with convenient access to the heart of historic Newtown Borough, Core Creek County Park, Tyler State Park, numerous shopping centers, restaurants and all major commuting routes. Prime location, and in excellent condition. Don't hesitate to make it yours, today.
#PABU2091766

LANGHORNE

83 BAYLIS ROAD

3 Beds

1 Baths

1,834 Sq.Ft.

$625,000

MLS#: PABU2091766
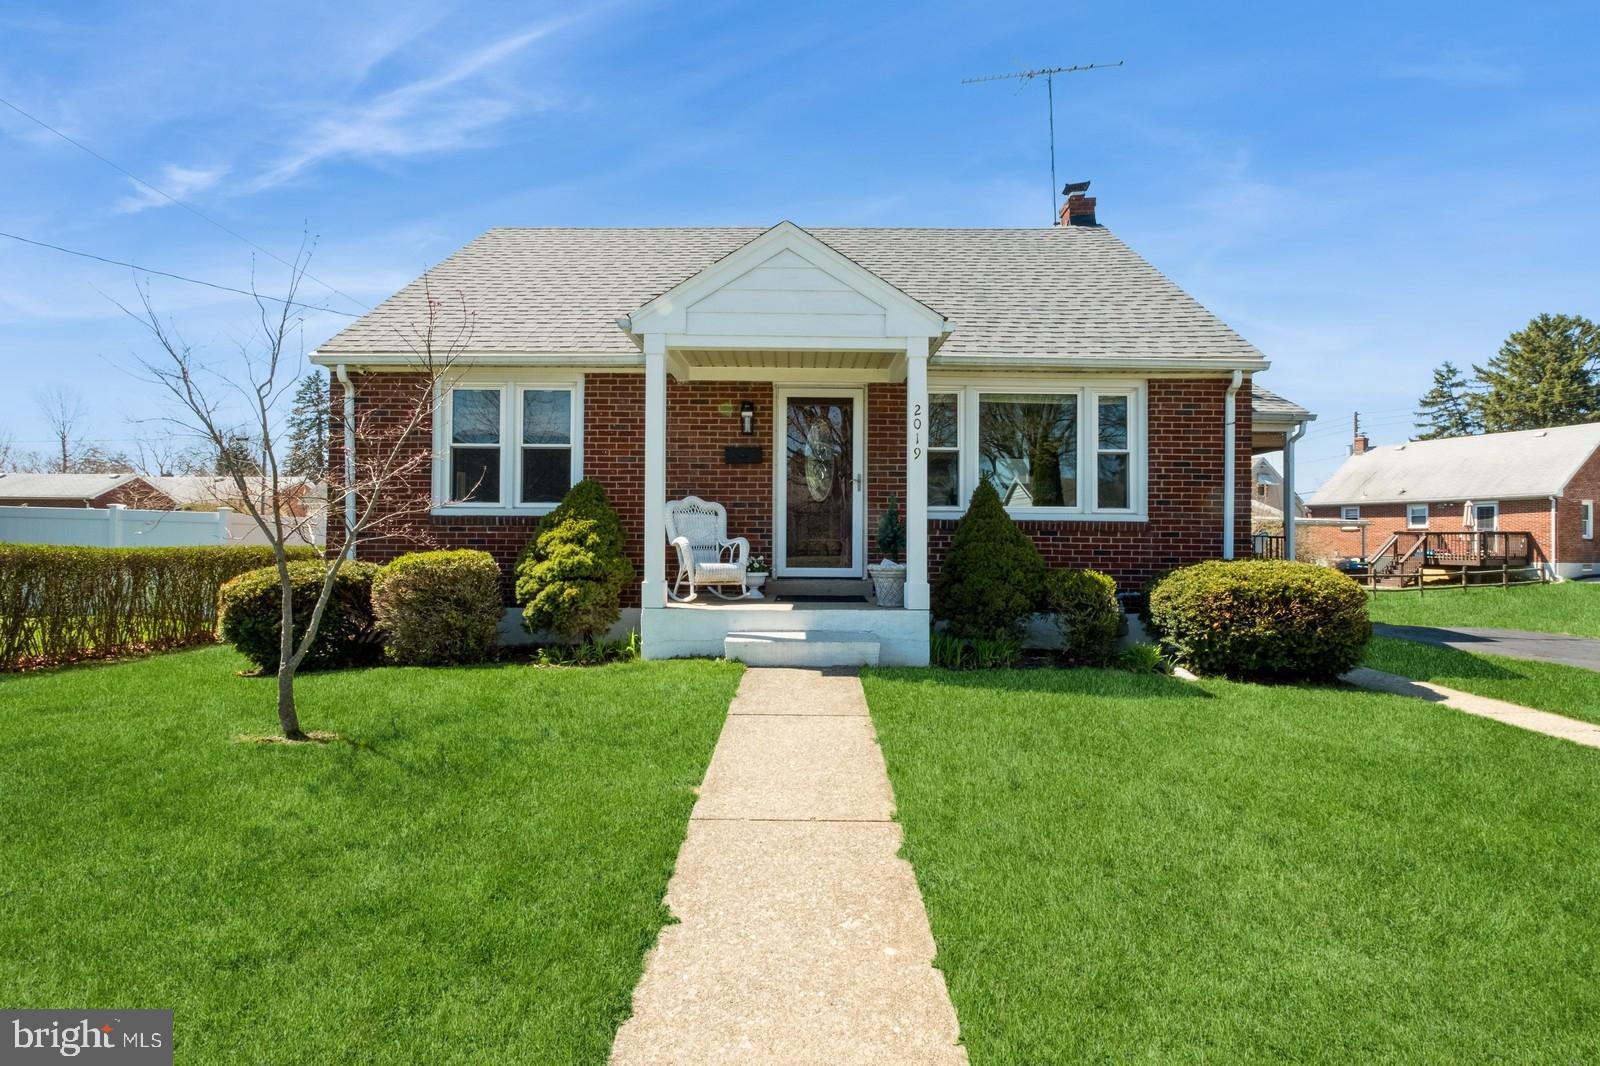
A Bethlehem Beauty! A charming, brick Cape Cod ready for lucky new owners! Fantastic location. Home is solid construction with wonderful hardwood flooring, spacious rooms, awesome closets! Eat-in kitchen. Main level has spacious 2 bedrooms, full bathroom; 2nd floor has 2 more spacious bedrooms. Fabulous full basement with Bilco doors for easy access moving furniture in and out! One third finished as a TV room, One third Laundry room, and 1/3 Private Office/bedroom! Wonderful level yard. Shed for your mower & gardening supplies. Seller will provide a required clear Certificate of Occupancy to buyer. A move-right-in ready home! Neat & clean, too. Adorable side porch. Charming property with character!
#PANH2007566

BETHLEHEM

2019 RENWICK STREET

4 Beds

1 Baths

1,254 Sq.Ft.

$340,000

MLS#: PANH2007566
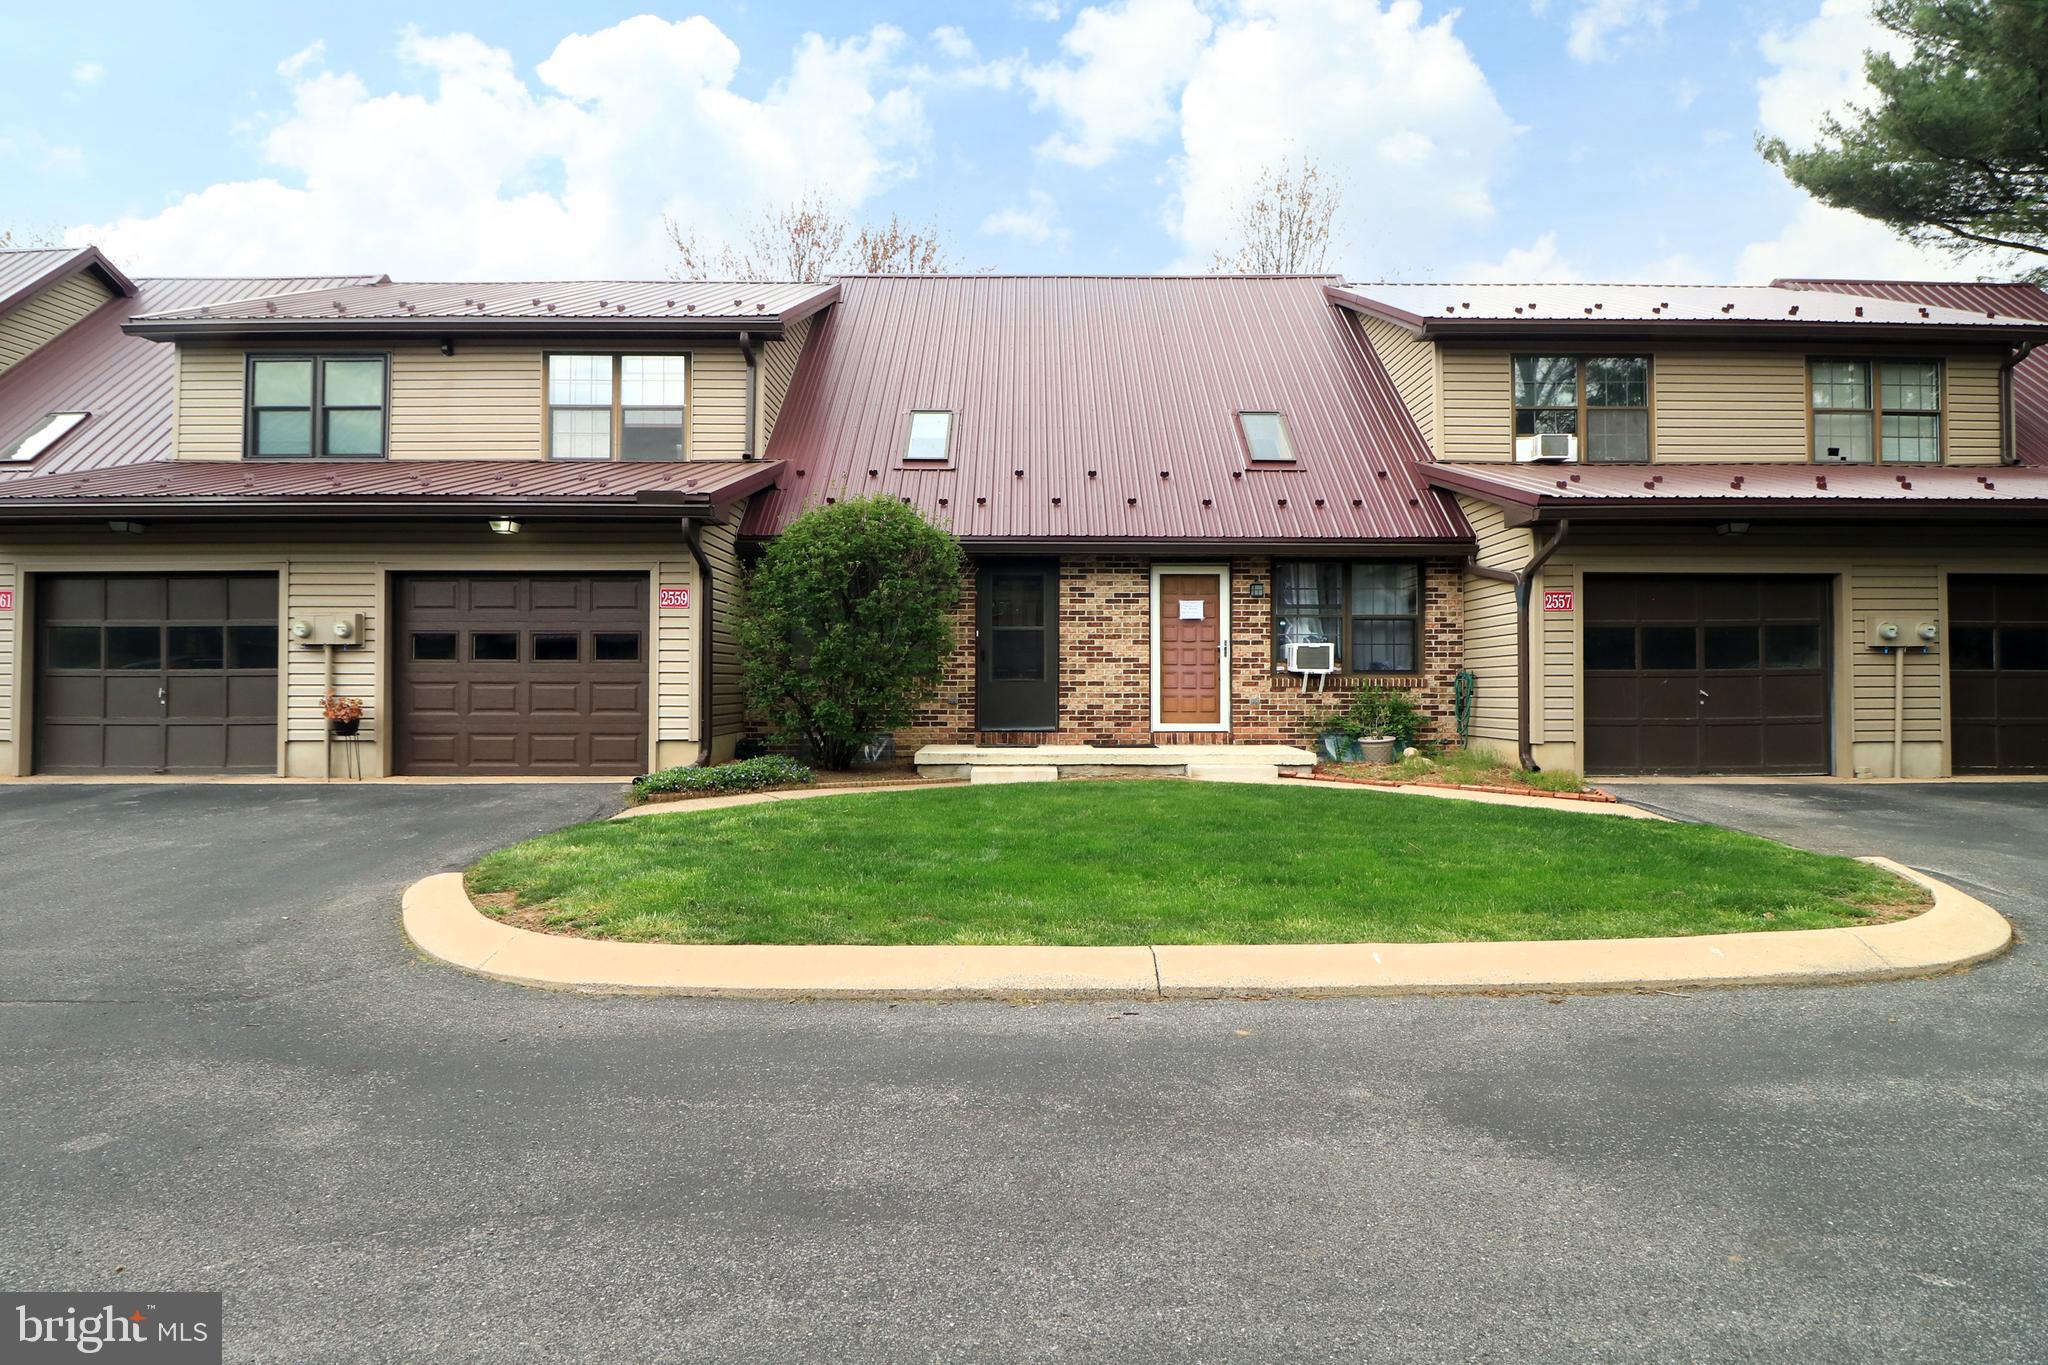
Welcome to this beautifully maintained Park Forest condo in the heart of Northridge. Thoughtfully cared for, this special unit features soaring cathedral ceilings, charming exposed brick walls, and skylights that fill the space with natural light. Step inside and you'll immediately appreciate the open airy feel of the living room, ideal for everyday comfort. The kitchen and dining area are seamlessly connected and lead to a sweet deck. A convenient half bath completes the main level. Upstairs, you'll find a spacious primary suite along with a second bedroom—perfect for guests, a home office, or personal retreat. The fully finished basement expands your living space with a rec/family room, an additional bedroom, full bathroom, and laundry area. Easy access to everything you need. You will be just minutes from schools, shopping, and close distance to Circleville Park and the Park Forest Pool. Enjoy the convenience of CATA bus service and a low-maintenance lifestyle, with a $200 monthly association fee that covers refuse, snow removal, lawn care, and basic cable. 1-car garage
#PACE2514446

STATE COLLEGE

2559 CARNEGIE DRIVE

3 Beds

2 Baths

1,319 Sq.Ft.

$259,000

MLS#: PACE2514446
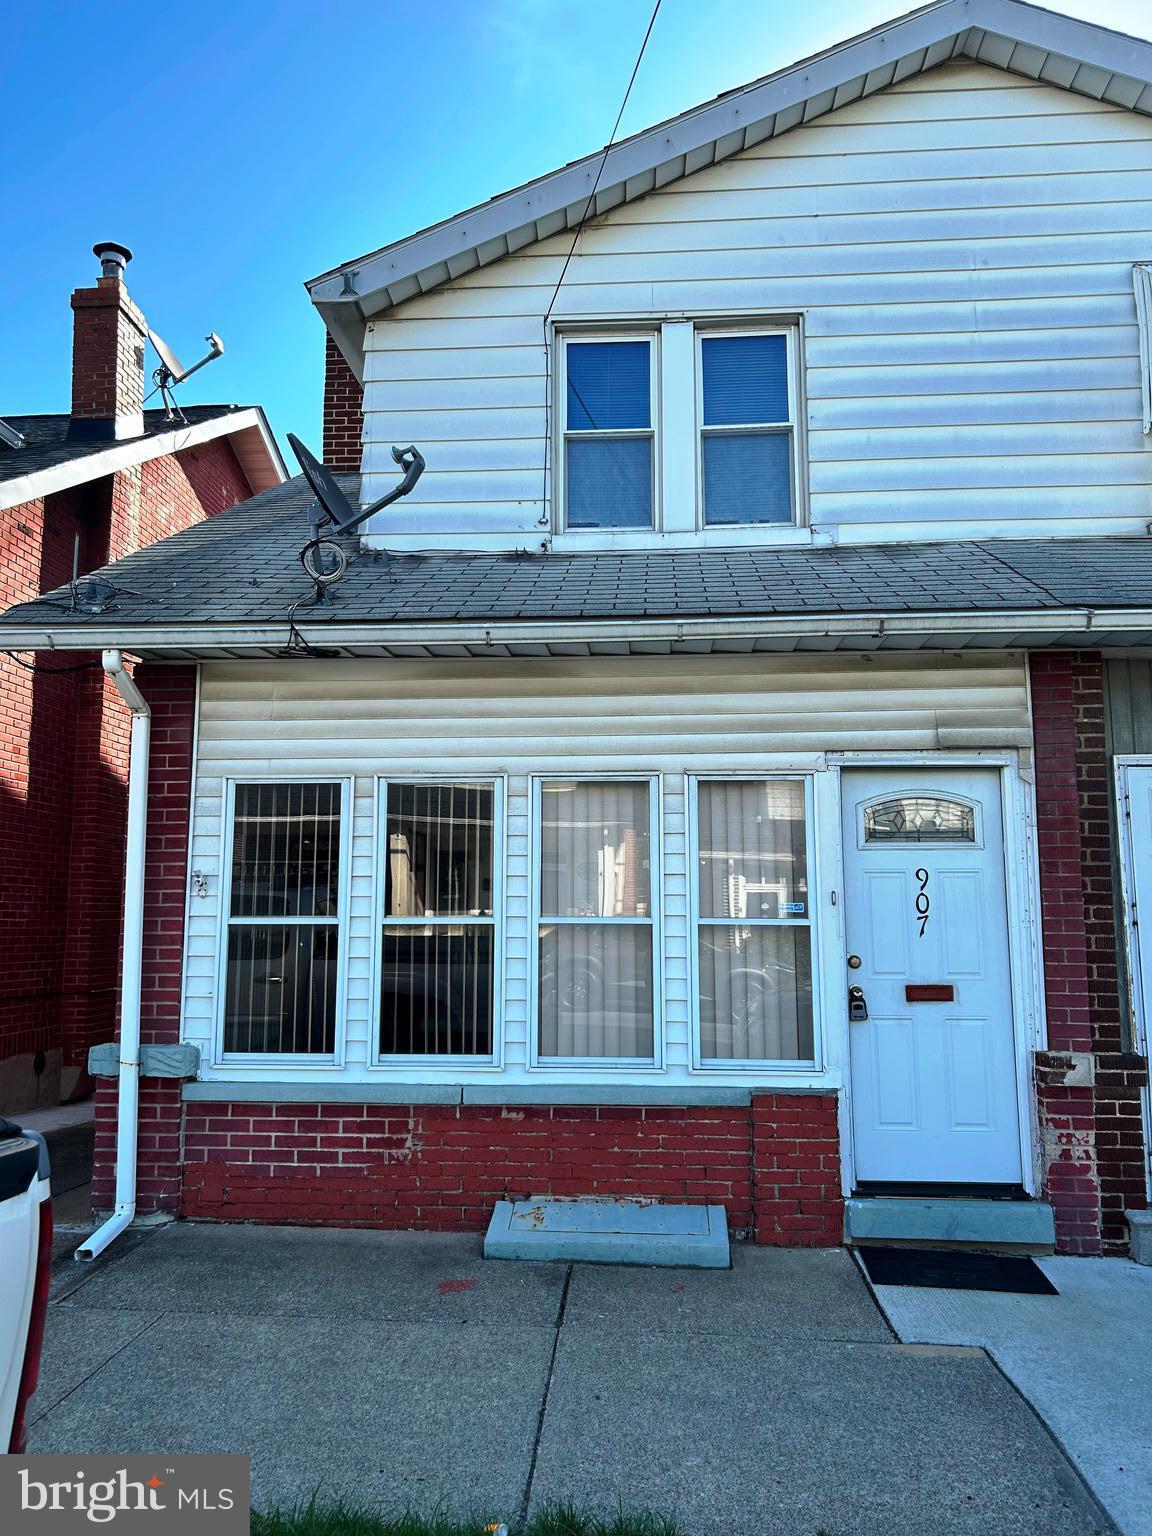
Move-In Ready Twin in South Allentown! Don't miss this freshly updated 3-bedroom twin, perfectly located in South Allentown near parks, shopping centers, and major conveniences. Ready for immediate occupancy — and best of all, no walkthrough bedrooms! The finished basement offers a half bath and laundry area, just waiting for your personal touch — think home office, rec room, or guest space. Outside, enjoy the ease of a maintenance-free yard and the bonus of a detached garage for private parking. This one checks all the boxes — come see it today before it’s gone! (please note, no FHA loans due to it being recently purchased by current owner)
#PALH2011752

ALLENTOWN

907 S S 10TH STREET

3 Beds

1 Baths

1,650 Sq.Ft.

$225,000

MLS#: PALH2011752
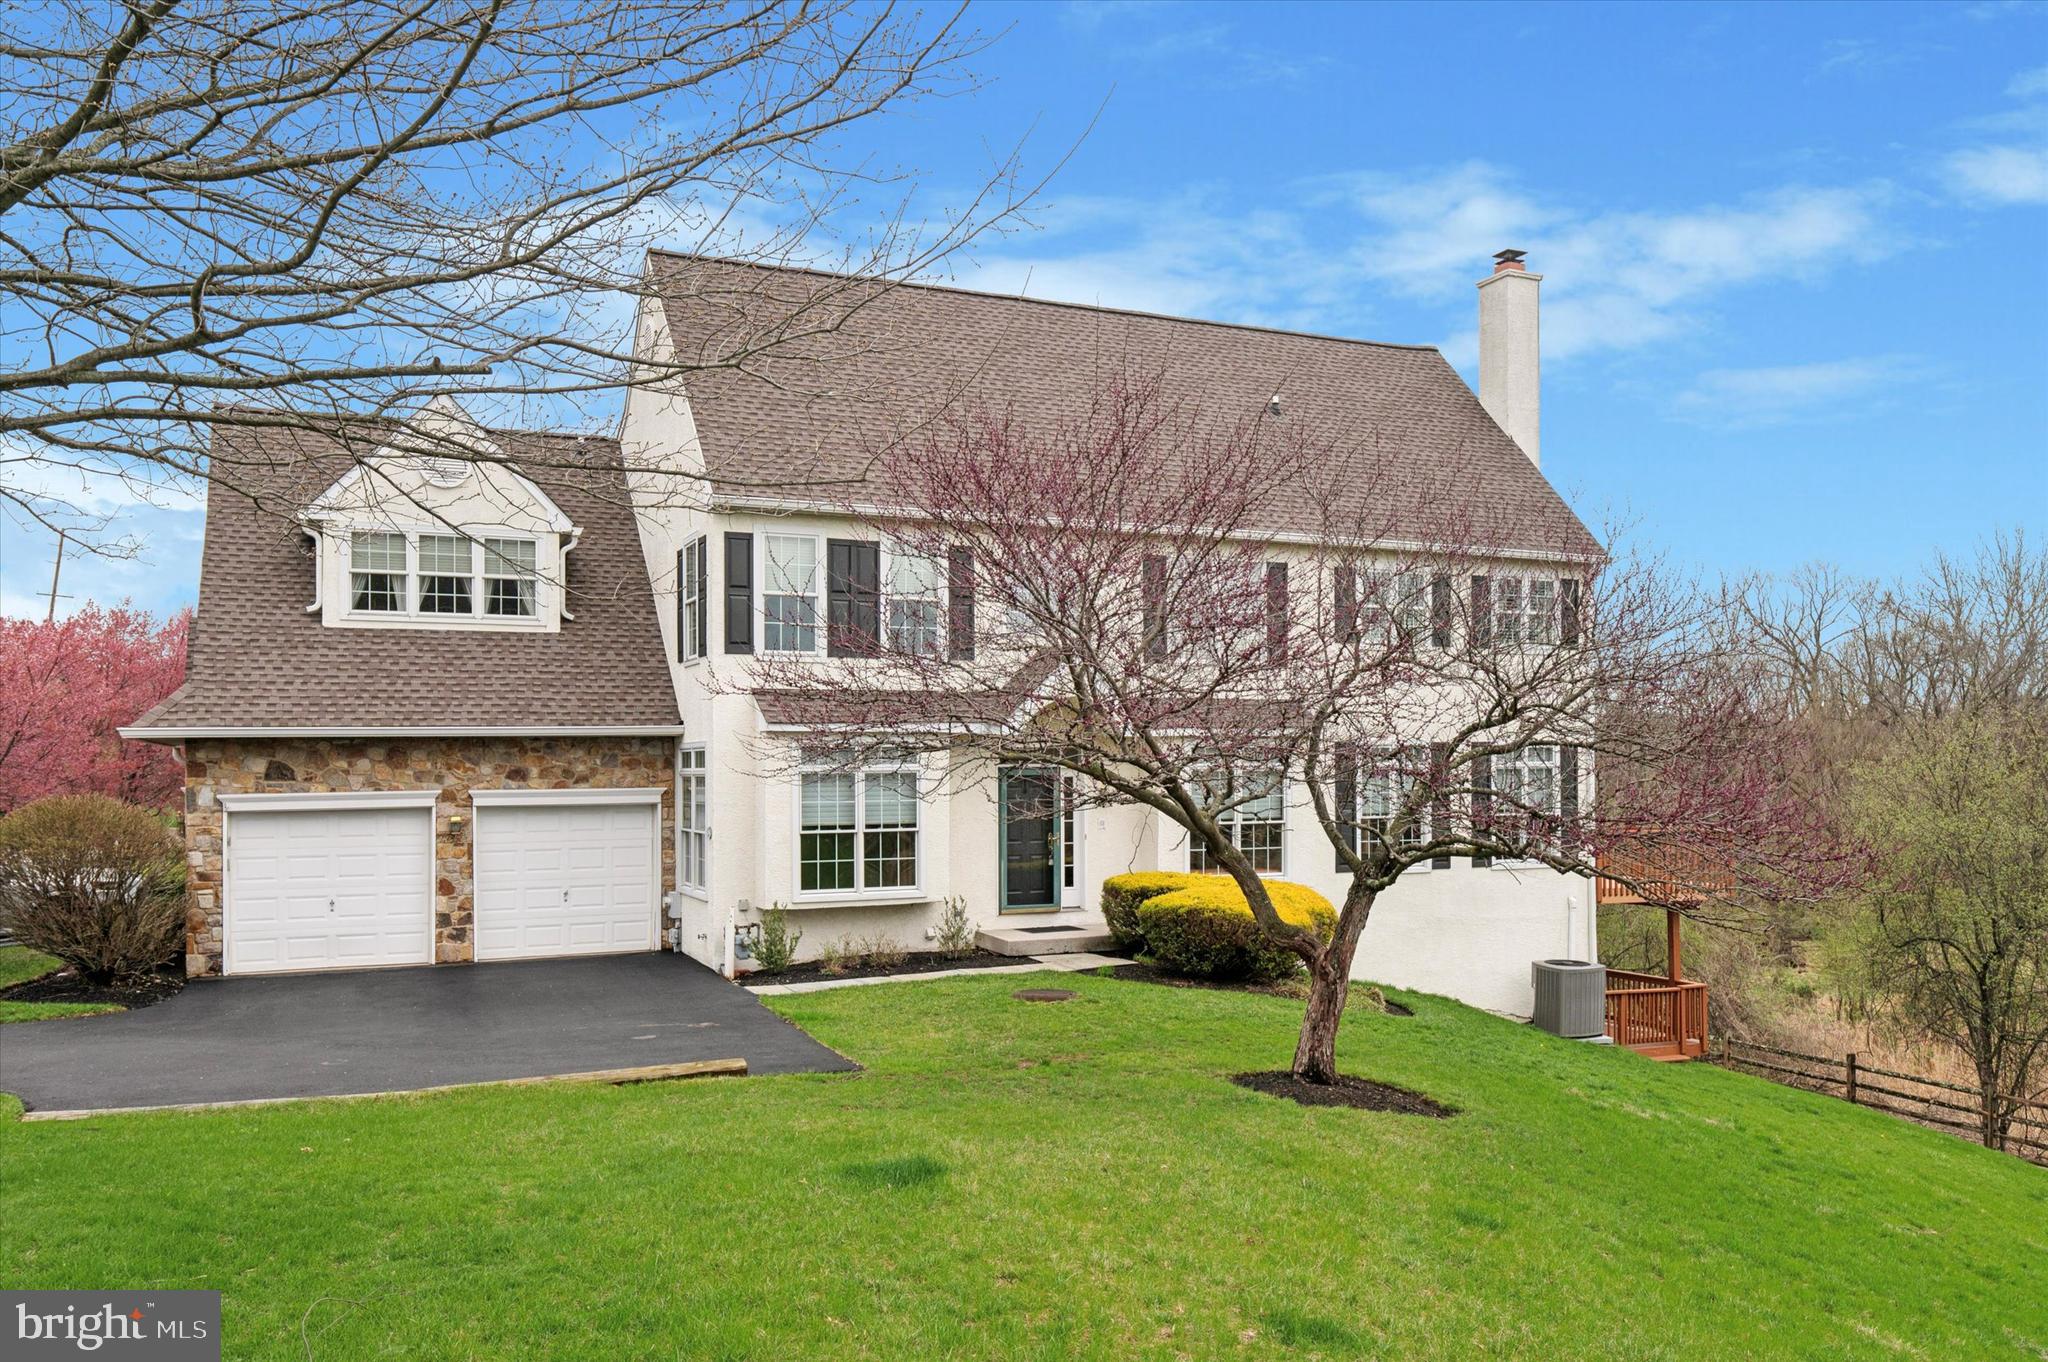
Welcome to this end-unit townhome located at 604 Whispering Brooke Drive in the prestigious community of Penns Preserve @ Willistown Chase, offering the perfect combination of luxury, convenience, and privacy. This townhome feels like a single family with the spaciousness of the rooms and thoughtful design elements, making it an ideal place to call home.  Enjoy a serene, private backyard area , great for nature and bird watching, 
 updated composite deck, with a retractable awning, that overlooks the beautiful Ridley Creek area, offering a tranquil setting for outdoor relaxation, there is also a gas line for a grill. The home showcases an open floor plan with hardwood floors throughout the first floor and an impressive two-story dining area. The grand chandelier in the dining room and entry way are both on remote control for easy cleaning and lightbulb changing. Natural light floods the space throughout with Pella replacement windows and Hunter Douglas blinds, with transom windows adding a touch of elegance. The eat in kitchen features tile flooring, 42-inch cabinets, a double sink, and a pantry for ample storage space, perfect for preparing meals and entertaining with ease. Large eat in area, and a slider to the composite deck. Relax by the marble-surround gas fireplace, complete with new logs, in the family room, adorned with extra windows, recessed lighting and a ceiling fan.  1st floor powder room and laundry/ mud room. The primary bedroom features a custom walk in closet, ceiling fan with lights, recessed lighting, and a en-suite primary bathroom with a Jacuzzi tub, shower, and double sink vanities and linen closet. The second and third bedrooms also include ceiling fans, ample closet space, and one has a walk-in closet with a wall safe. The fantastic finished walkout lower level is perfect for entertainment, featuring another deck, a large storage area, powder room, recessed lighting, and a bar. You'll love the unique mural wallpaper of the Aronomink Golf Course that adds character to the space. The two-car garage offers extra storage space and a ladder for easy access to above garage storage. This well maintained townhome at 604 Whispering Brooke Dr. is a true gem, blending functionality and space in a prime location. Don't miss your chance to make this  property your own.
Notable updates include updated roof (2010), replacement Pella windows, (2010),driveway regraded & cracks fixed, updated kitchen slider, water heater(2018) HVAC (2018) new gas logs (2024) and more.
Convenient location to , Okehocking Preserve, Ridley Creek State Park, Philadelphia airport, Ellis Preserve shopping and new restaurants, West Chester and Media boro.
#PACT2094914

NEWTOWN SQUARE

604 WHISPERING BROOKE DRIVE

3 Beds

2 Baths

3,754 Sq.Ft.

$650,000

MLS#: PACT2094914
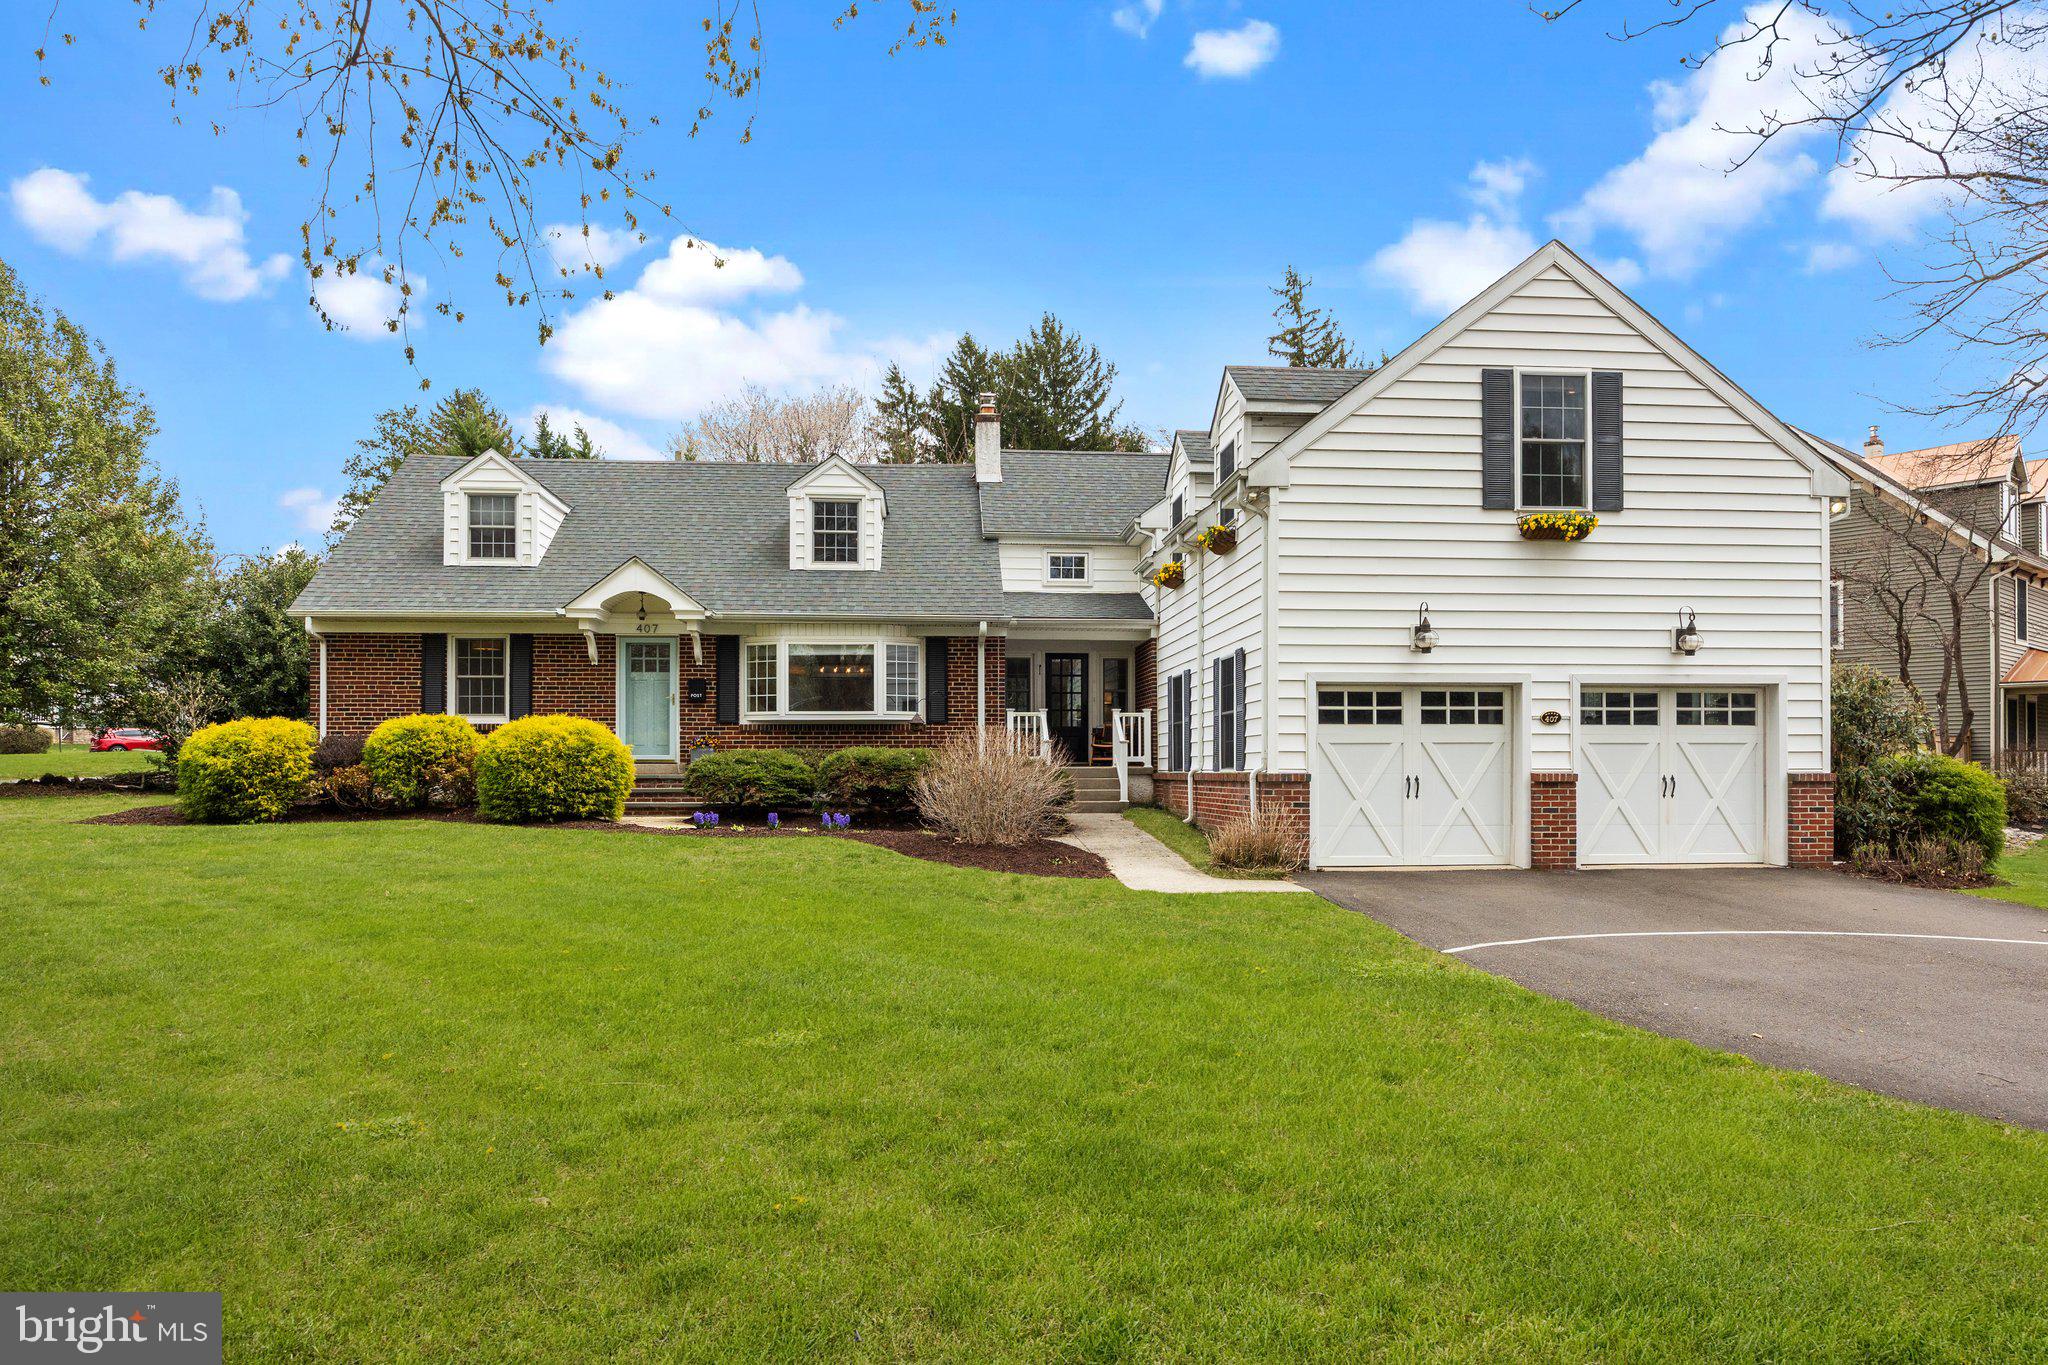
Don't miss this expanded Cape Cod style home, brimming with charm, and offering an abundance of space to accommodate today’s lifestyle. Perfectly situated in Historic Newtown Borough, this residence is just a short stroll from quaint boutiques, acclaimed restaurants, the wonderful Newtown Theatre and community parks. 
Sunlight pours through every window, highlighting the rich hardwood floors and showcasing lovely views of mature trees and vibrant gardens. At the heart of the home lies the thoughtfully updated kitchen featuring custom white cabinetry, elegant soapstone countertops and farm sink, stainless steel appliances, and stylish pendant lighting. Just off the kitchen, the inviting family room is anchored by a cozy gas fireplace flanked by a wood mantle, and custom built-in shelving to display your books, art and cherished keepsakes. The spacious dining room, enhanced by a wide bay window, provides a perfect setting for gatherings both large and small.
A convenient main floor bedroom, with a generous walk-in closet, is adjacent to a full bath—an ideal space for guests or multi-generational living. A private home office rounds out this level, offering a quiet retreat for remote work or creative pursuits. A spacious two car garage, accessed via the mudroom, offers plenty of room for outdoor gear and equipment.
On the second level, the expansive primary suite features a walk-in closet and beautifully updated en-suite boasting luxurious custom tile finishes, a large walk-in shower and dual-sink vanity. Three additional well-proportioned bedrooms and hall bath are included on this level, in addition to a dedicated laundry room and charming alcoves offering flexible space for reading, workouts, and hobbies. 
The partially finished lower level is designed for fun and function, offering spaces for, media, music, and recreation, along with a separate area for workshop and storage. Step outside to your private stone patio—perfect for sipping your morning coffee, hosting a summer BBQ, or enjoying lawn games as the sun begins to set. Impeccably maintained and move-in ready, this exceptional home invites you to enjoy the best of Bucks County living in one of its most picturesque towns. Conveniently located close to major highways, train stations, and airports for your next vacation getaway!
#PABU2092486

NEWTOWN

407 EDGEBORO DRIVE

5 Beds

3 Baths

3,069 Sq.Ft.

$1,195,000

MLS#: PABU2092486
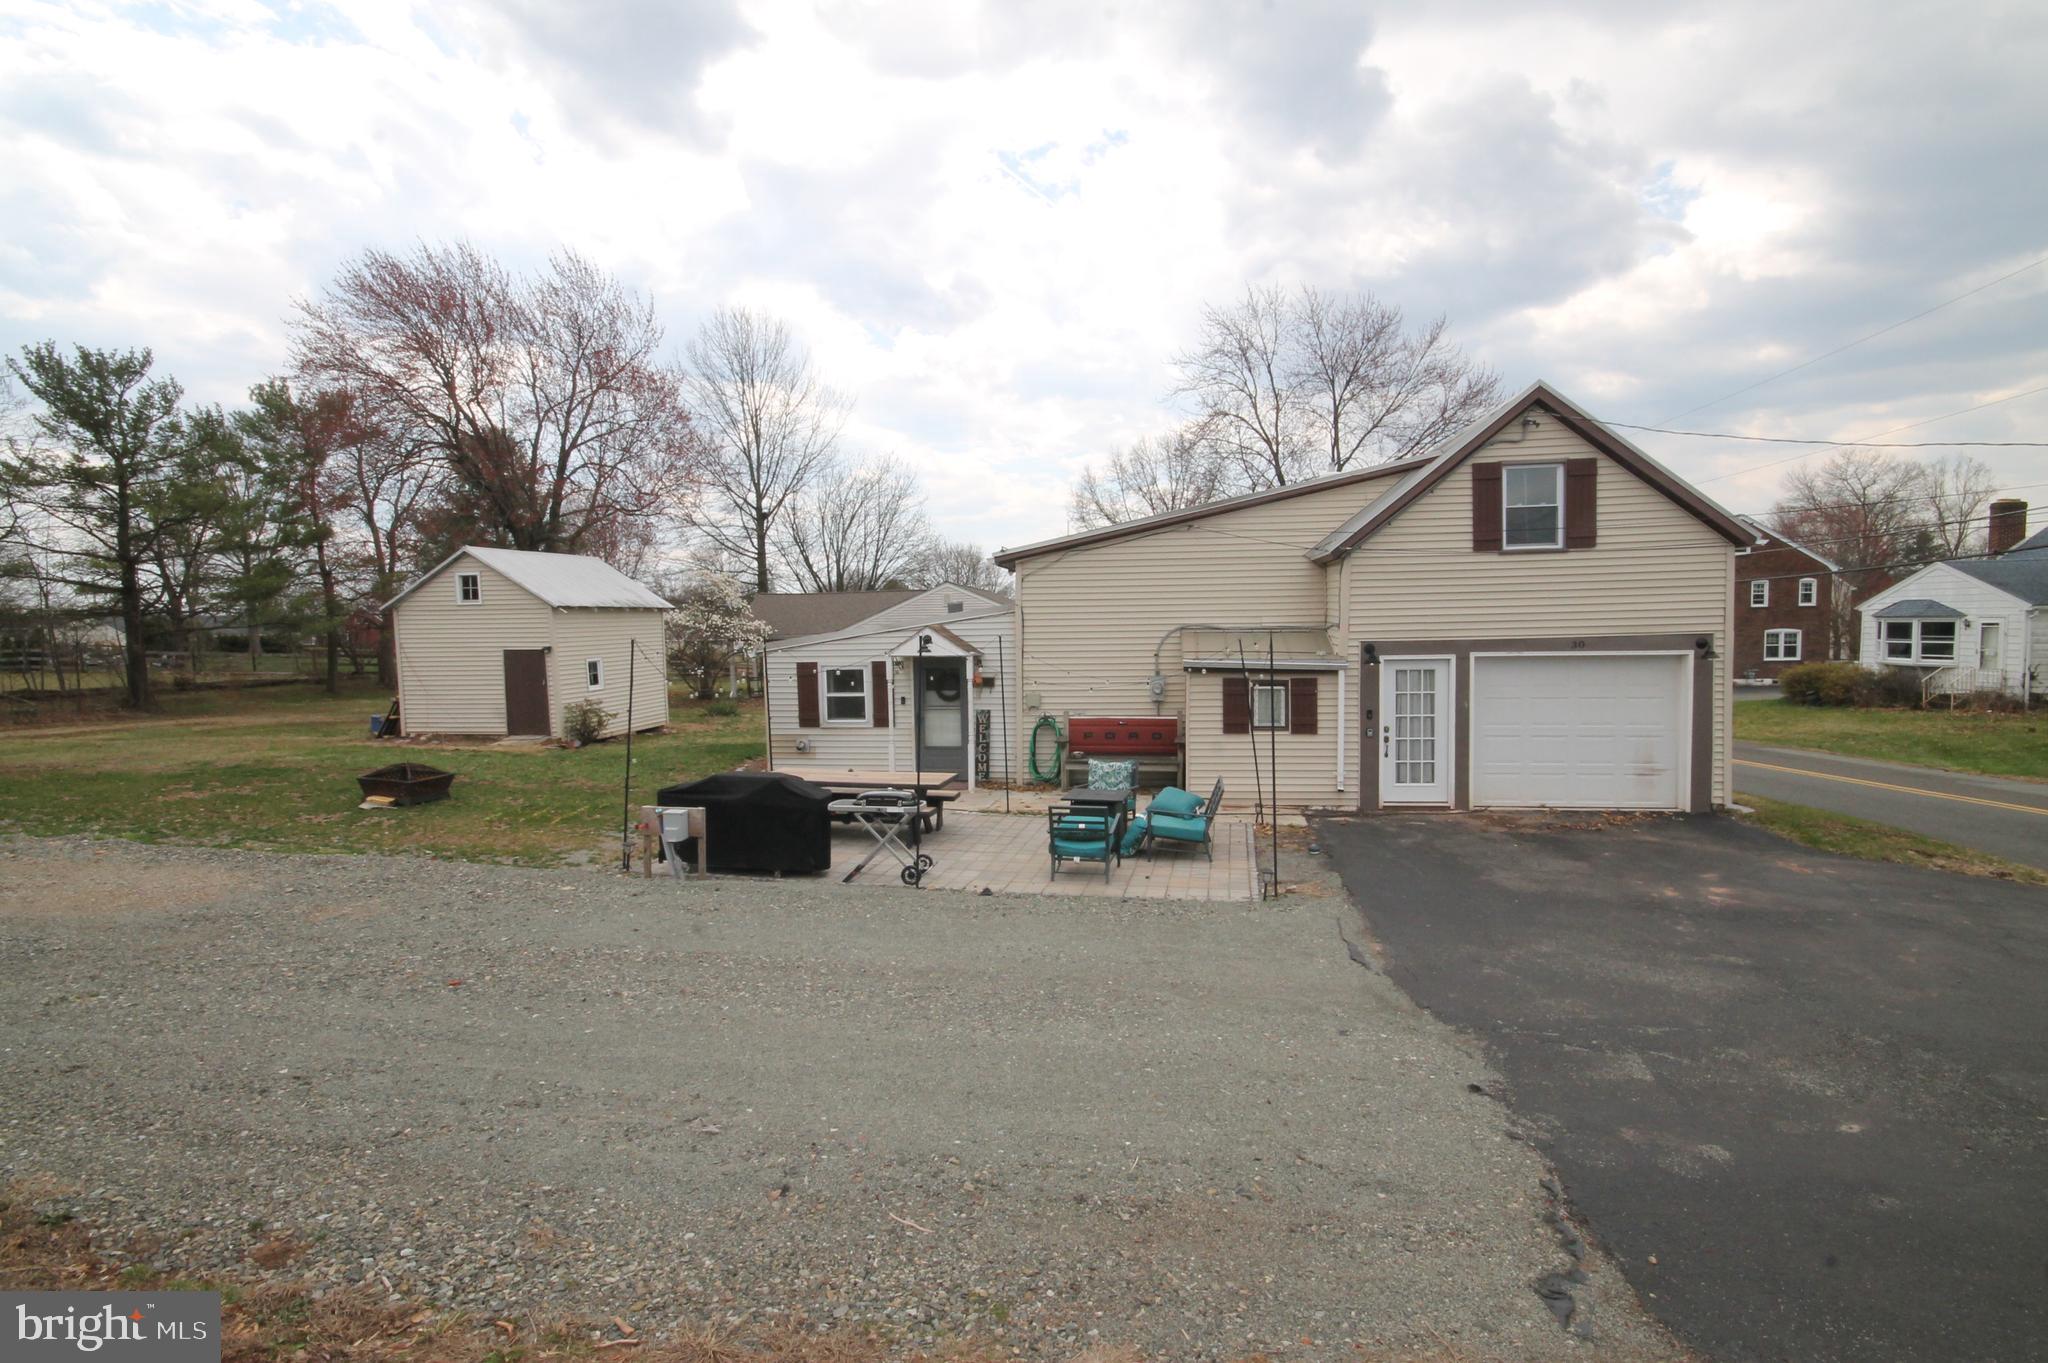
Welcome to 30 Merkel Rd. This converted barn situated on a large .41acre level lot is sure to please. With 3 bedrooms, 1 1/2 baths and an oversized attached garage, you can enjoy a single home for the price of a townhome. The large lot with an extended driveway, outbuilding and patio will allow you entertain family and friends. Upon entering this home, you will notice the extensive renovations that have been completed. The large living room includes a pellet stove, ceiling fan, recessed lighting and plenty of windows for sunlight. Move on to the kitchen and you will find newer stainless-steel appliances, granite countertops, breakfast bar, new custom cabinetry and recessed lighting. Off of the kitchen you see the eating area, vestibule and powder room with barn door. Also, an entrance to the enormous one car garage can be found here. The second level is where you will find the 3 bedrooms and a newly renovated hall bath. This home is a doll house and has been updated to perfection. Come check and see for yourself before it is too late.
#PAMC2135414

GILBERTSVILLE

30 MERKEL ROAD

3 Beds

1 Baths

1,486 Sq.Ft.

$339,900

MLS#: PAMC2135414
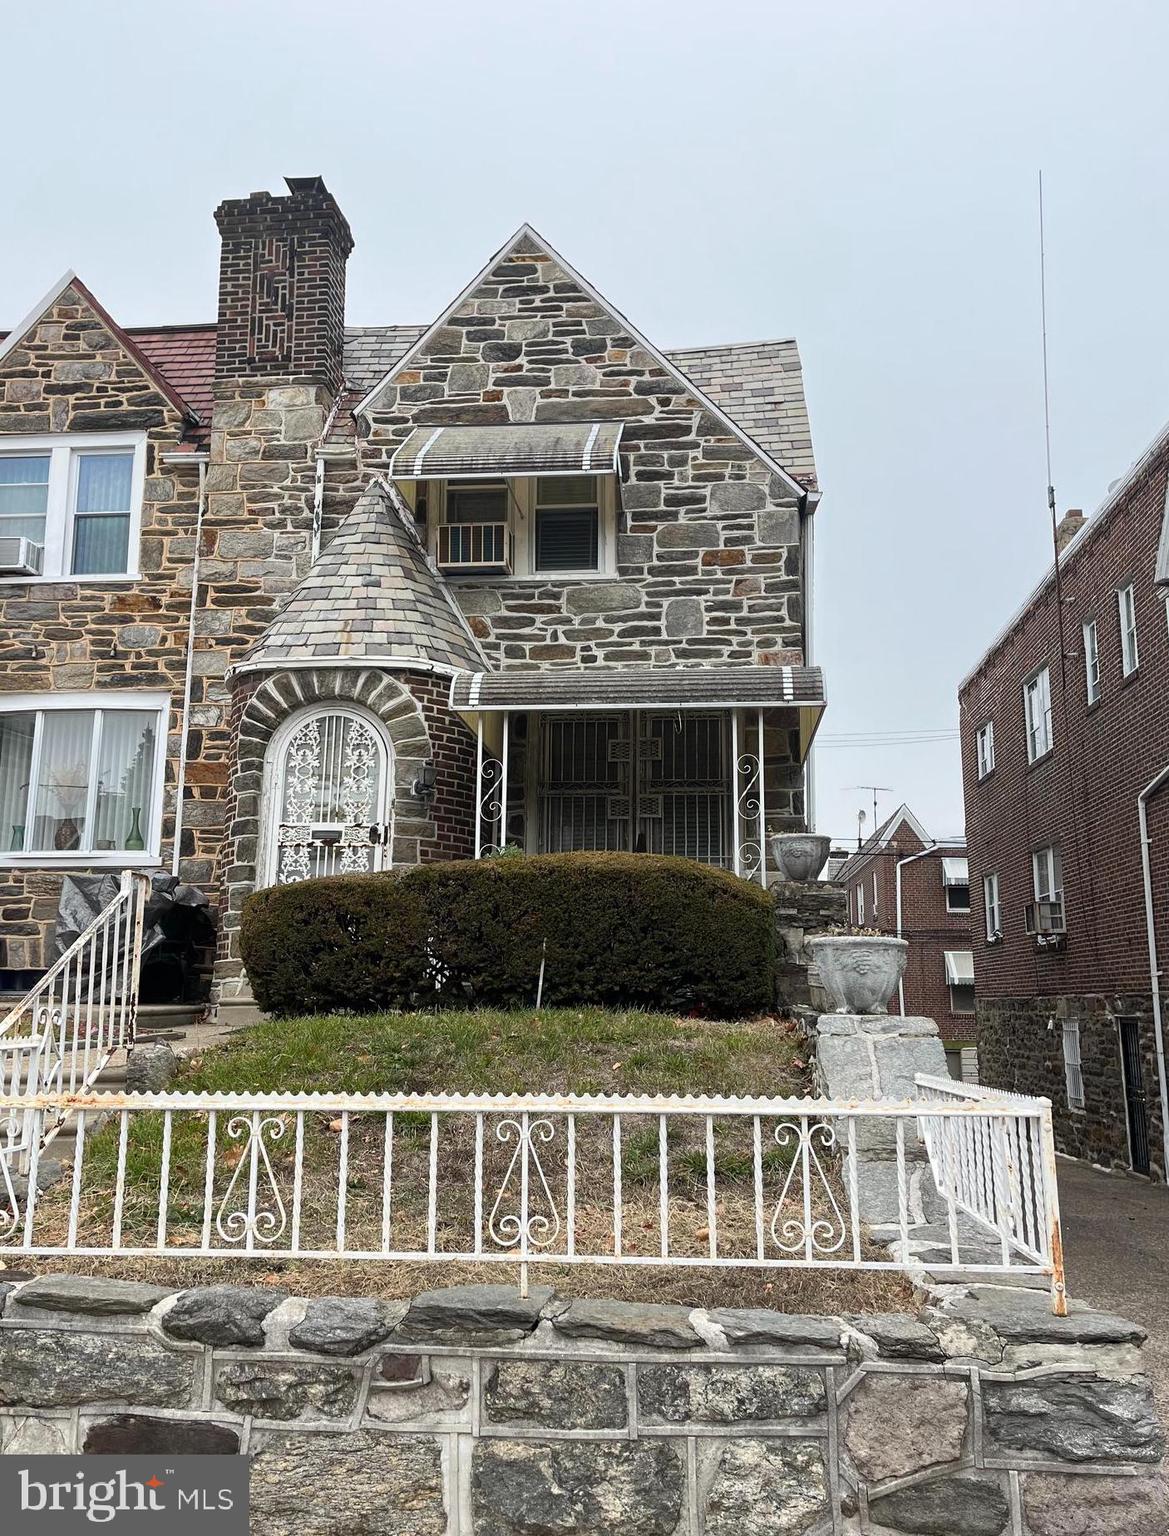
Stately home in Overbrook.  Walking distance to Overbrook High School on an impressive and well kept street in a beautiful section of Philadelphia.  This home, with its timeless stone facade, fine architectural details and great location is a unique opportunity to renovate into a glorious home in a fantastic location.  This home, sporting a stately stone turret for an entrance, provides the extra light and additional doorways only an end provides, along  finely crafted hardwood floor awaiting your renovations and finishing touches. this home has a 1 & 1/2 car garage, accessible from the basement, providing a home for your car!  The home has an ensuite making two full baths on the 2nd floor along with a small powder room in the basement. No HOA!  Enjoy the efficiency and value of natural gas heating.  This home qualifies for renovation financing and potentially grant money for repairs.
#PAPH2467888

PHILADELPHIA

5719 W JEFFERSON STREET

3 Beds

2 Baths

1,628 Sq.Ft.

$184,900

MLS#: PAPH2467888
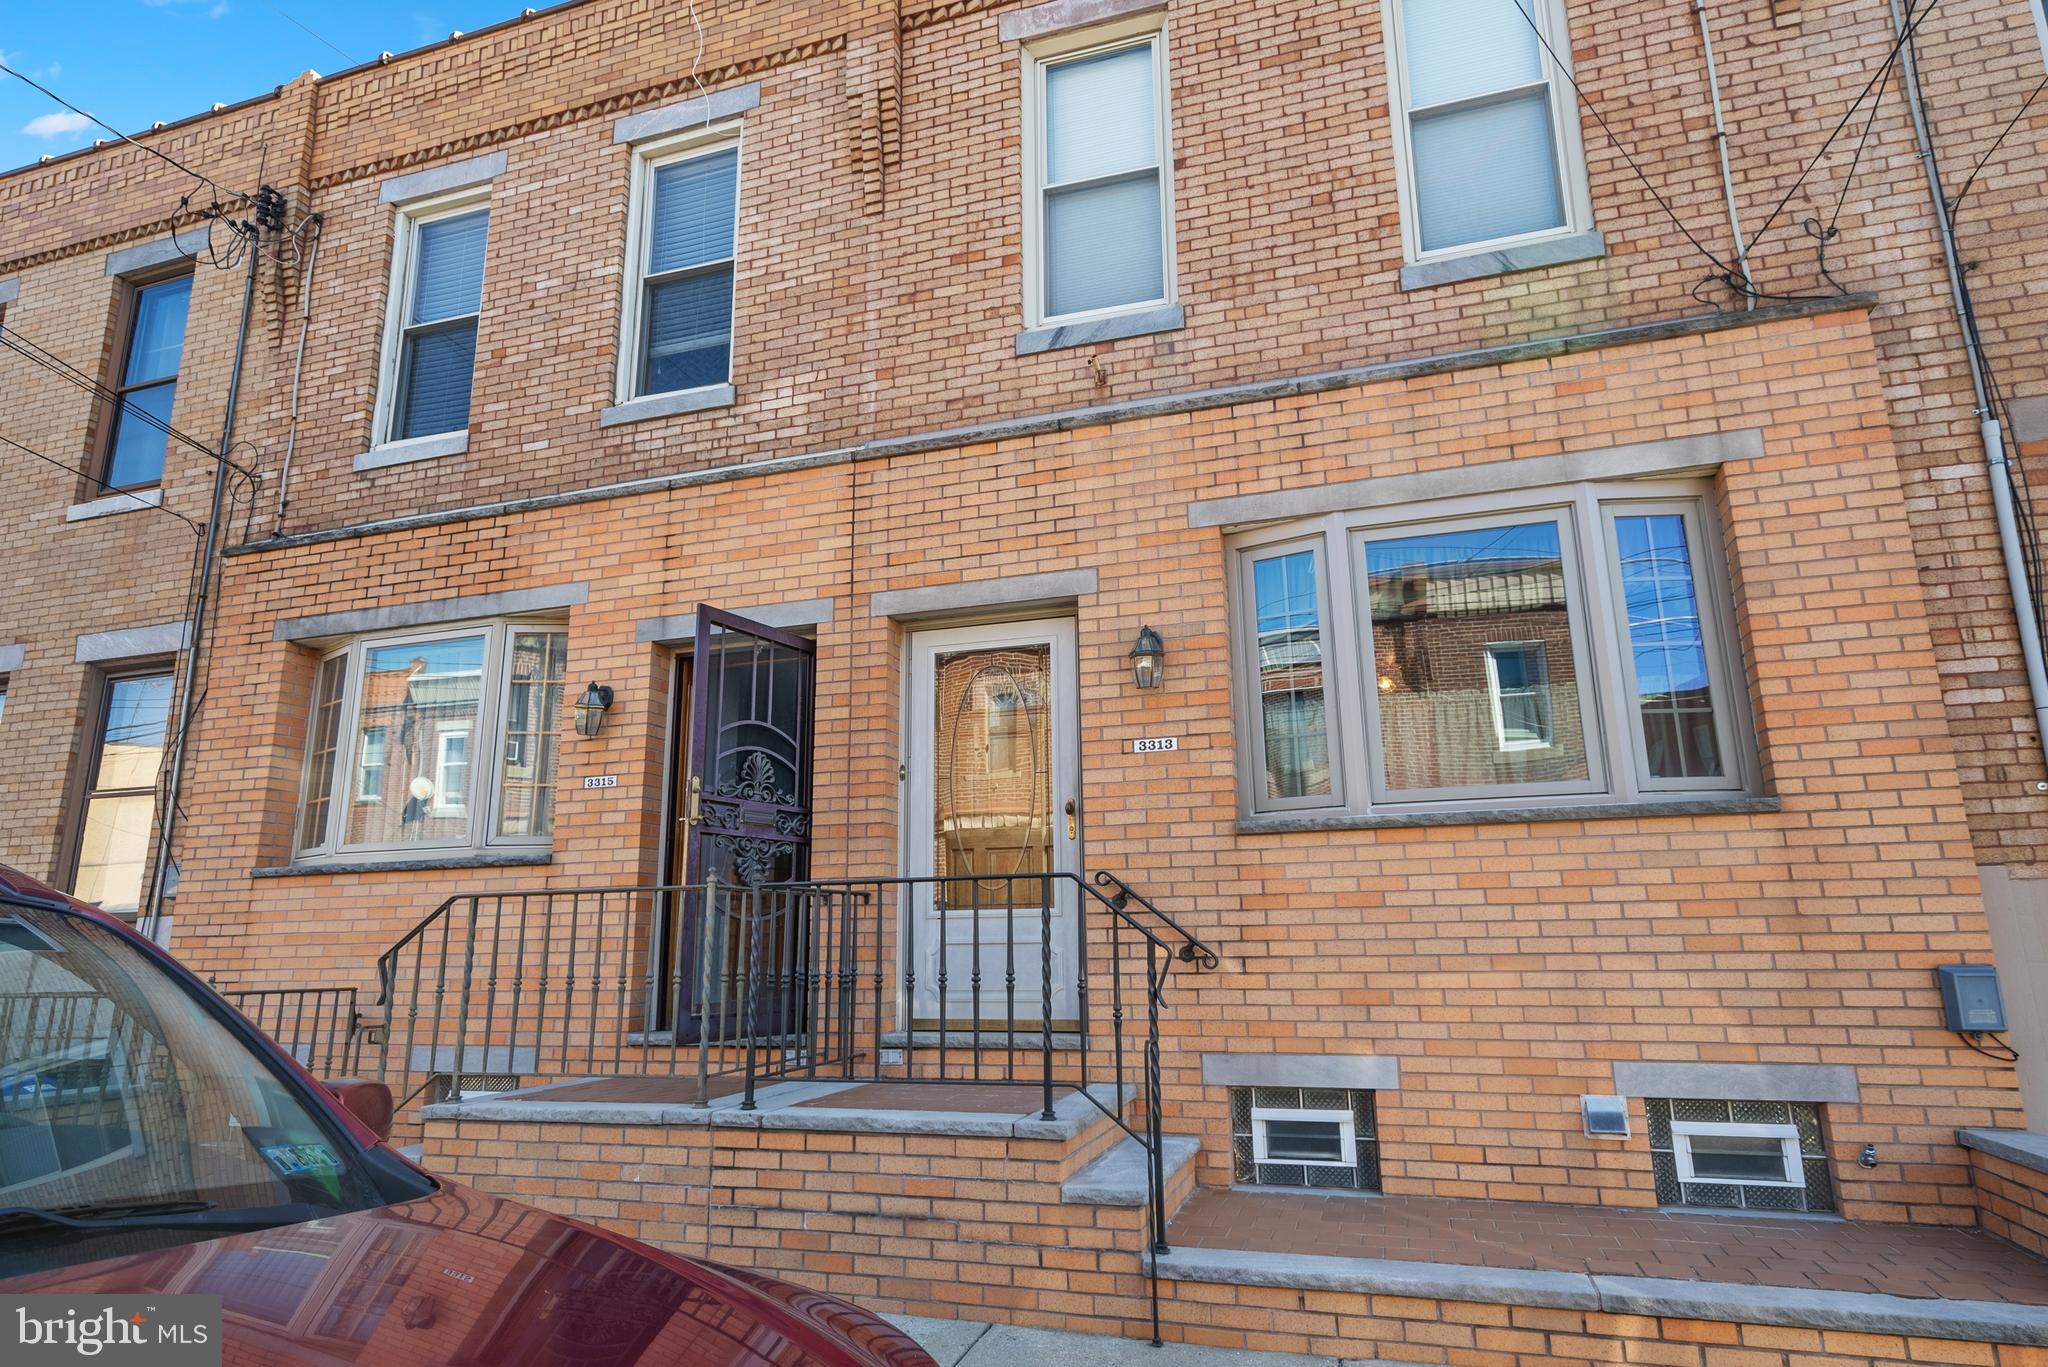
WOW! Great opportunity in the Port Richmond section of Philadelphia. This two story row home on desirable Edgemont street has everything you need. Upon entering the house you have an oversized living room with great high ceilings. As you walk through the living room you enter the large dining room perfect for hosting guests. Continue towards the back of the home and you enter the kitchen with views of the backyard with the bonus of a 2 - car garage with a half bath connected. Upstairs has 3 generous size bedrooms with a very large bathroom. Don't miss out and make your appointment today!
#PAPH2448756

PHILADELPHIA

3313 EDGEMONT STREET

3 Beds

1 Baths

1,230 Sq.Ft.

$389,500

MLS#: PAPH2448756
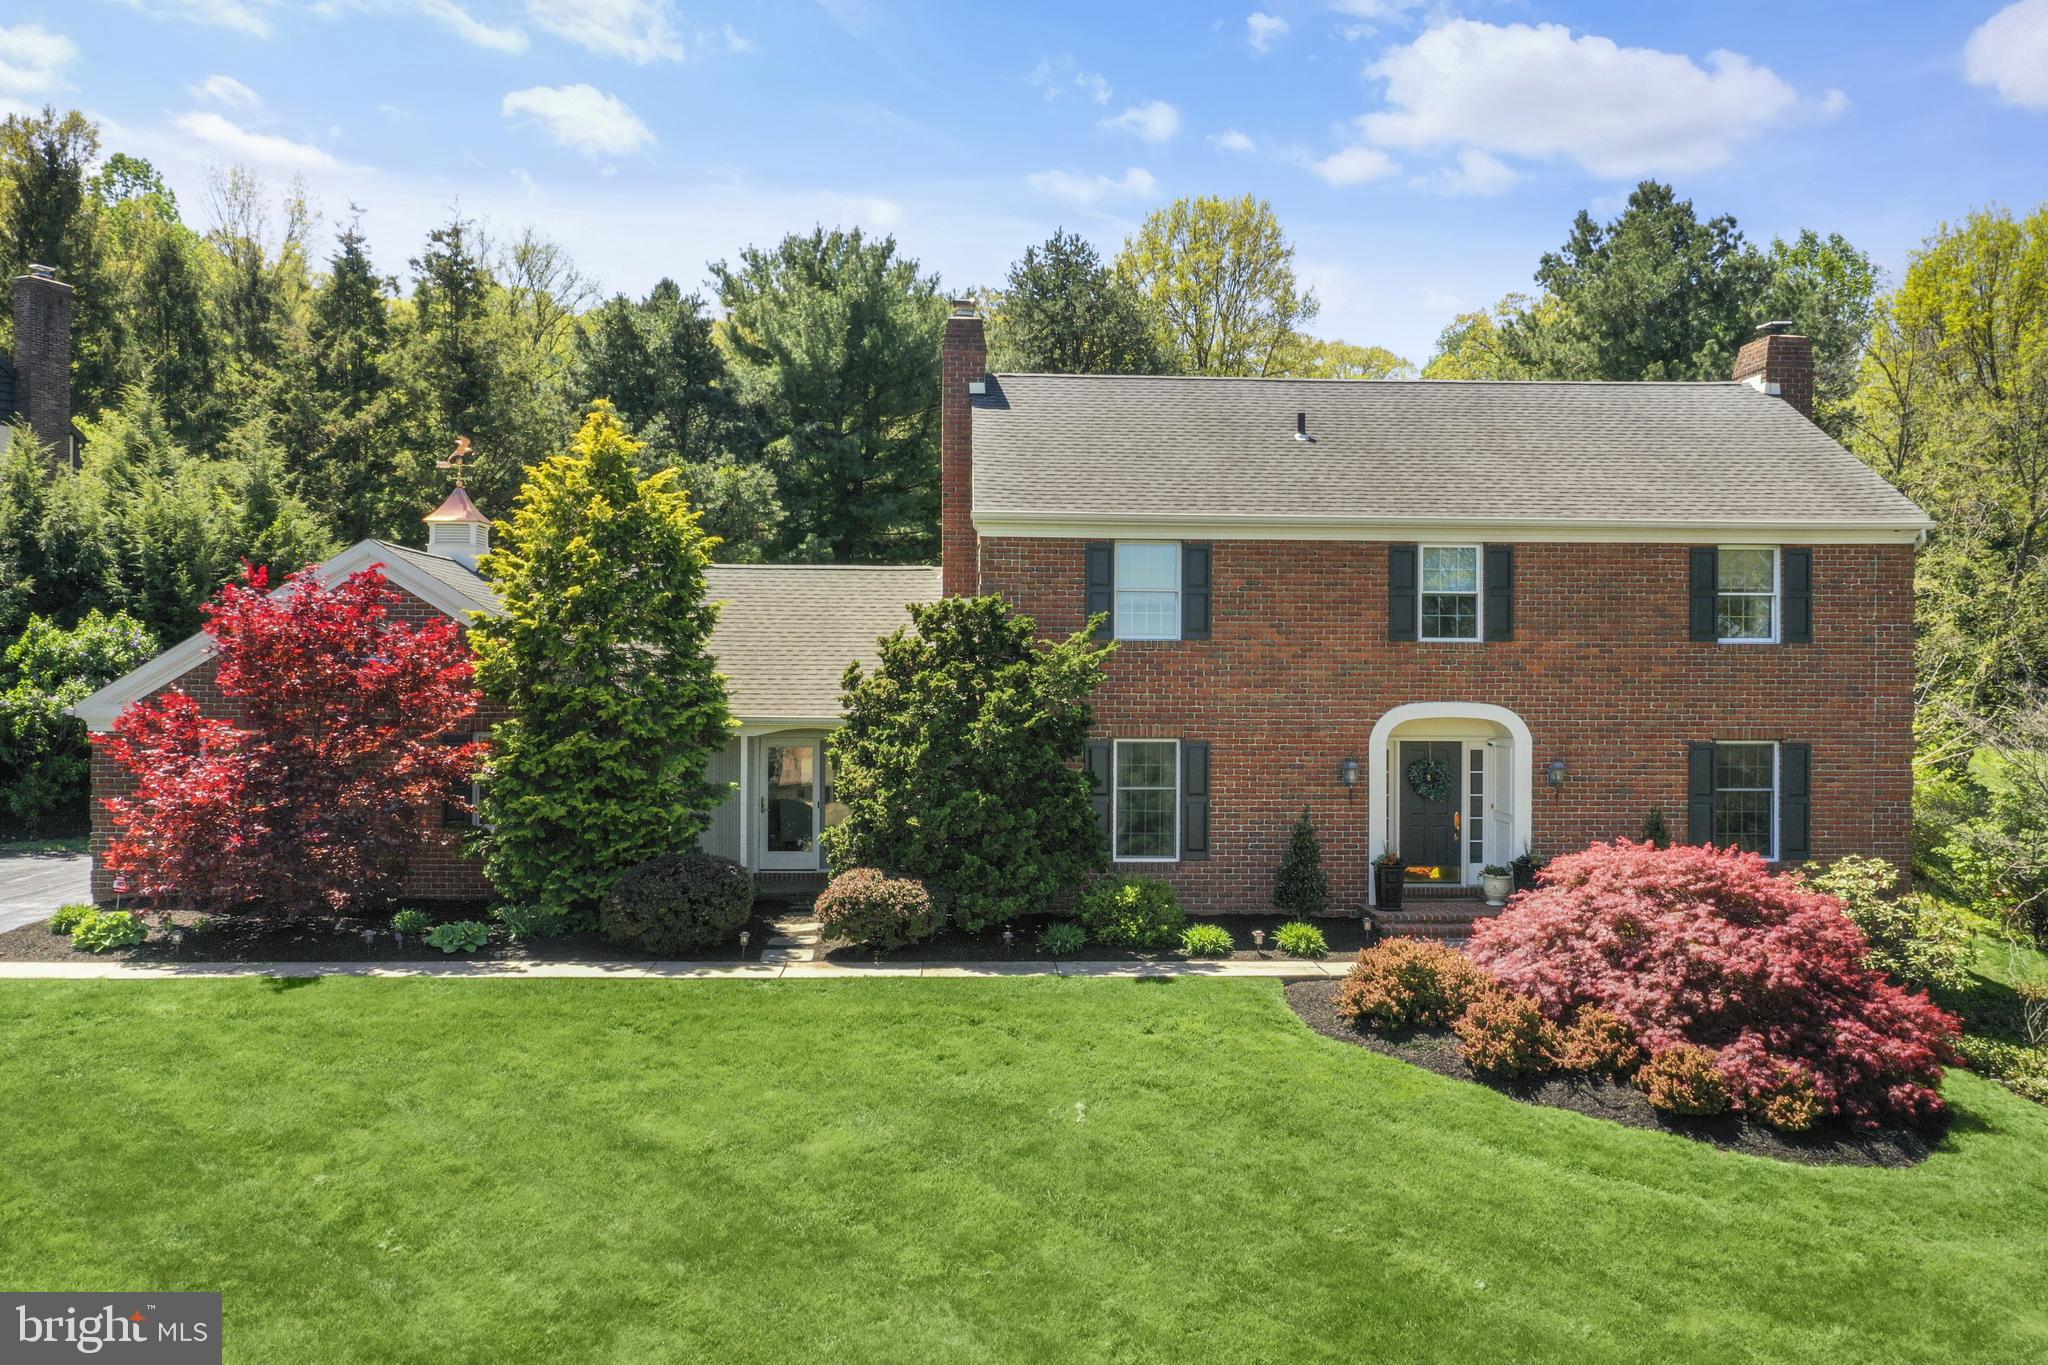
None
#PABK2056378

SINKING SPRING

530 ARROWHEAD TRAIL

4 Beds

2 Baths

2,778 Sq.Ft.

$625,000

MLS#: PABK2056378
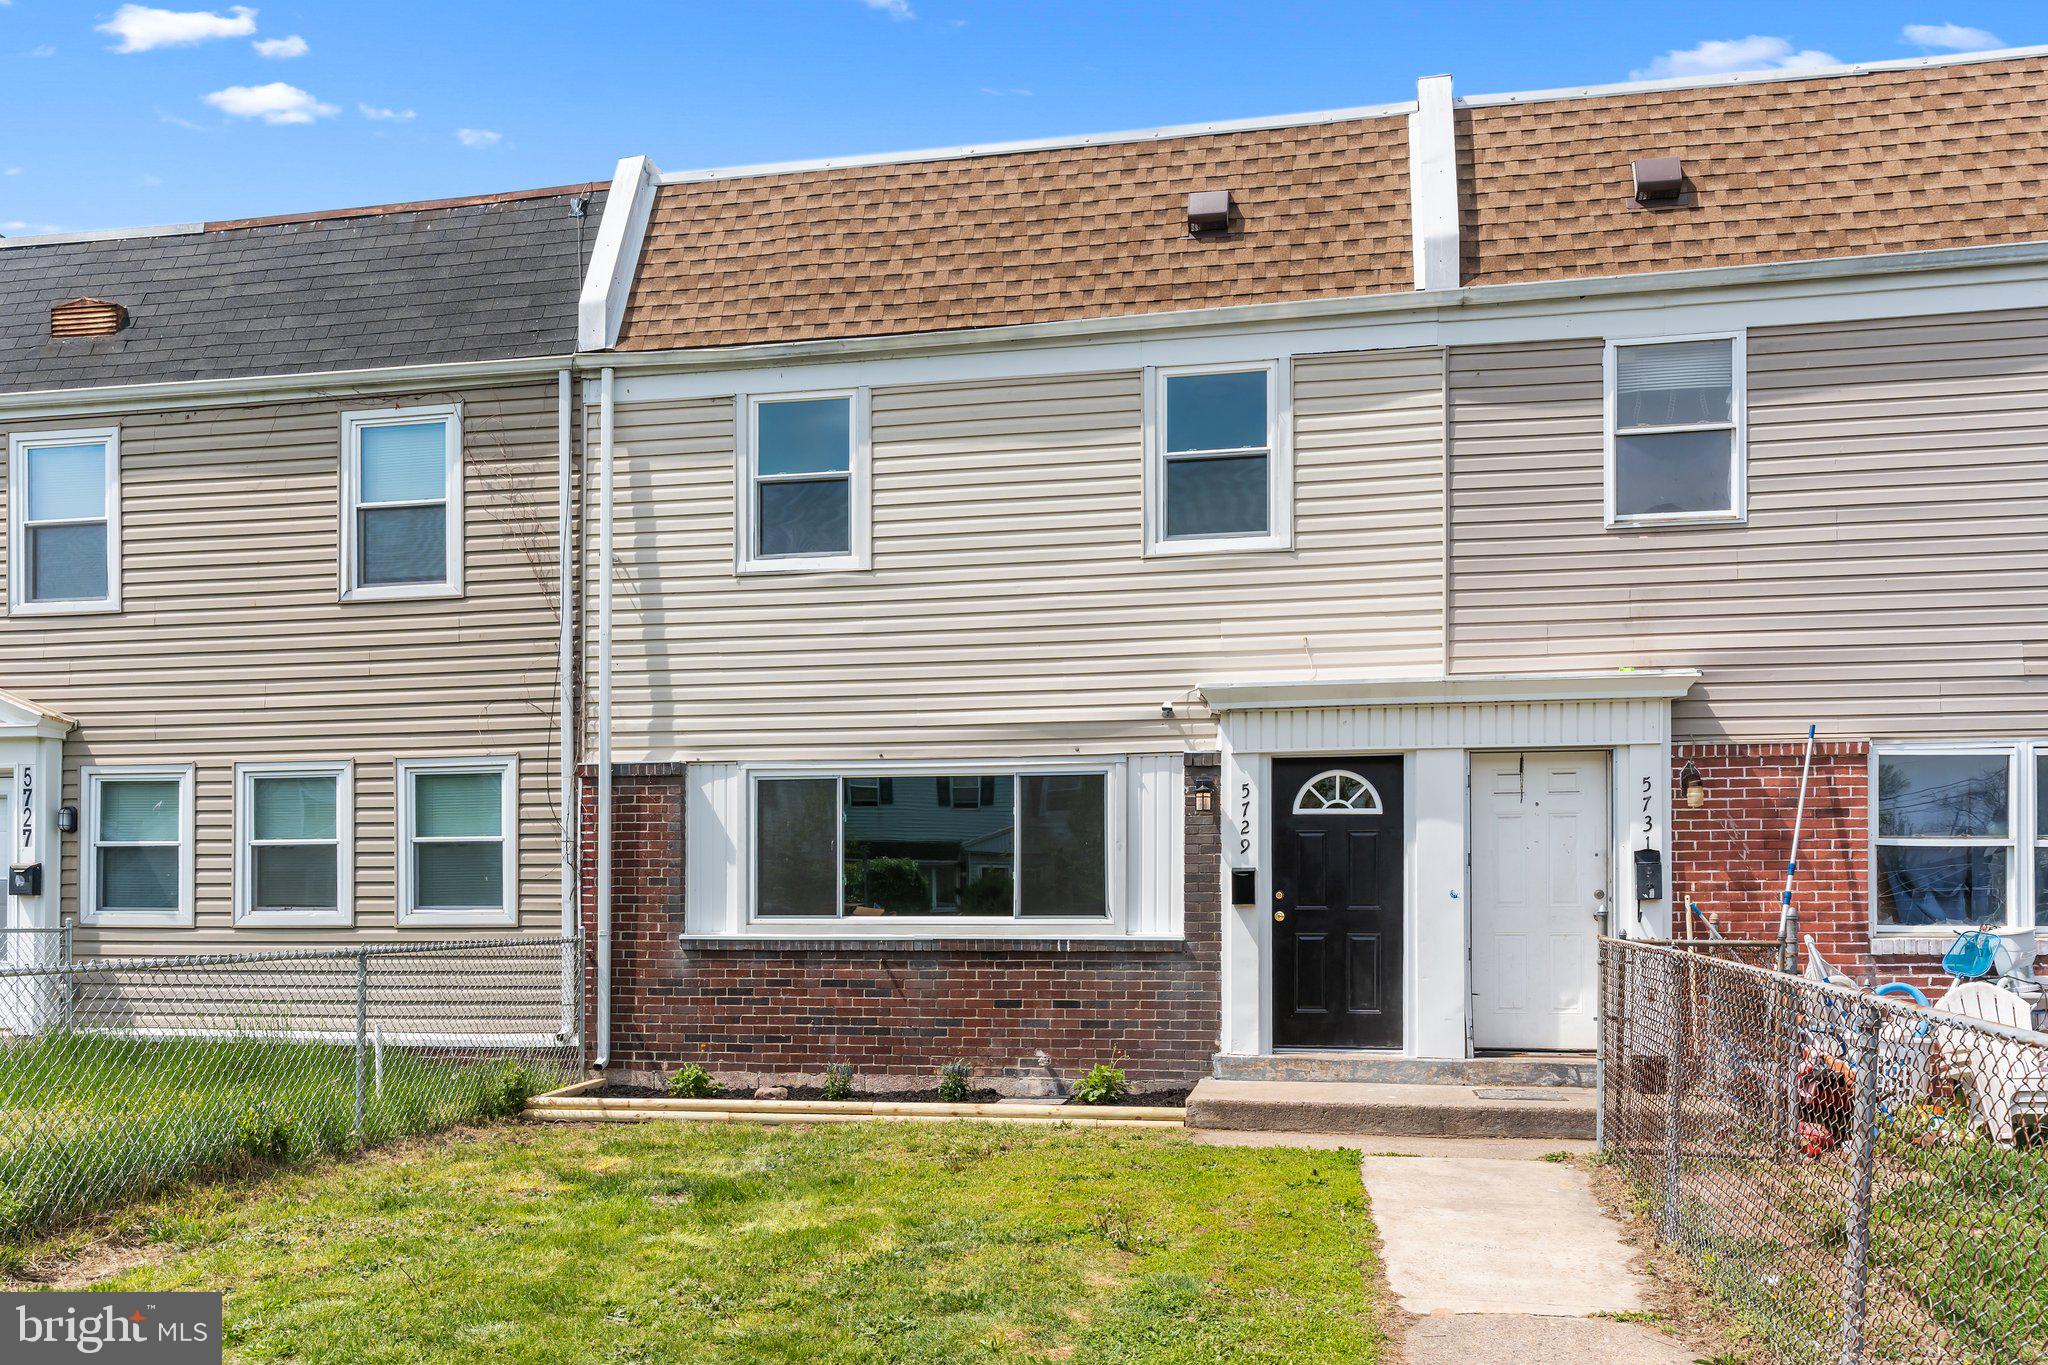
INVESTORS and BUYERS ON A BUDGET!! Townhome in Lower Bucks County priced under $230K!!!!! Low taxes!! An income producing property to add to, or start your rental portfolio, or for those budget conscious buyers - LOOK NO FURTHER.  First floor features new waterproof laminate flooring and fresh paint throughout living/dining area with large casement window for lots of natural lighting.  The newly painted remodeled kitchen features new waterproof laminate flooring, gray shaker cabinets, subway tile backsplash, granite countertop with undermount stainless sink and pullout faucet, new Frigidaire stainless appliance pkg including 5 burner gas range, built in microwave and dishwasher and top/bottom refrigerator freezer.  Laundry/mechanics room off of kitchen has washer/dryer hookup with door to rear parking.  Newly carpeted stairway to second floor hallway leading to three bedrooms with new carpet and fresh paint. Freshly painted full hall bath with tub/shower enclosure with waterproof laminate flooring, dual flush toilet and new space saver vanity with above mirror and light.  Exterior features front brick and vinyl siding and vinyl siding on rear with front and rear frost-free hose bibs and electric outlets, replaced windows and replaced exterior doors.  Extras include replaced gas forced air heat, newer 50-gal Rheem gas hot water heater, 100-amp circuit breaker system.  Additional off alley parking in rear.  Convenient to major roads, (I-95 and PA/NJ turnpikes) local highways, NJ bridges, train stations, schools and shopping. Available for quick settlement! If you're looking for a lower priced totally rehabbed home you can move right into, look no further!!
#PABU2093250

LEVITTOWN

5729 MITCHELL ROAD

3 Beds

1 Baths

1,200 Sq.Ft.

$229,800

MLS#: PABU2093250

1 ... 392 393 394 395 396 ... 666
* Listings identified with the FMLS IDX logo come from FMLS and are held by brokerage firms other than the owner of this website. The listing brokerage is identified in any listing details. Information is deemed reliable but is not guaranteed. If you believe any FMLS listing contains material that infringes your copyrighted work please review our DMCA policy and learn how to submit a takedown request. © 2024. First Multiple Listing Service, Inc.

Send a message

Message successfully sent.

Your message

What is 3 + 4 ?

Reason for contacting?

I agree to receive email communication and understand I can unsubscribe at any time.

I agree to be contacted by Charis Realty Group - Christine Issler, Broker via call, email, and text for real estate services. To opt out, you can reply 'stop' at any time or reply 'help' for assistance. You can also click the unsubscribe link in the emails. Message and data rates may apply. Message frequency may vary. Privacy Policy

Sign Out

Virtual Assistant

Would you like to take the next step with this property? We can help you schedule a showing or virtual tour, or send you more details.

Yes, I would like more information.

Thank You for Your Reply, One of Our Agents will contact you as soon as possible

No, maybe later.

Thank you, you can always contact me via email, phone number or through the contact form.

Realhub AI

Lucy - Your AI-Powered Realtor

Update Your Temporary Password

Personalize your search

Enter your email and we'll notify you immediately when new listings match what you're looking for.

or enter email address

Already have an account ? Login here

Continue your home search

I agree to receive communications and understand I can unsubscribe at any time.

I agree to be contacted by Charis Realty Group - Christine Issler, Broker via call, email, and text for real estate services. To opt out, you can reply 'stop' at any time or reply 'help' for assistance. You can also click the unsubscribe link in the emails. Message and data rates may apply. Message frequency may vary. Privacy Policy

Already have an account ? Login here

We use cookies

We use cookies primarily for analytics to enhance your experience. By accepting, you agree to our use of these cookies. You can manage your preferences or learn more about our cookies policy.