Properties

Browse or get in touch to schedule a walkthrough.

  • Nearby me
Price range

Popular Features

Community Features

Association

Property Features

Waterfront

View

Exterior Features

Interior Features

Style

10000 properties match your criteria

Updated 1 minute ago

E-Alert name
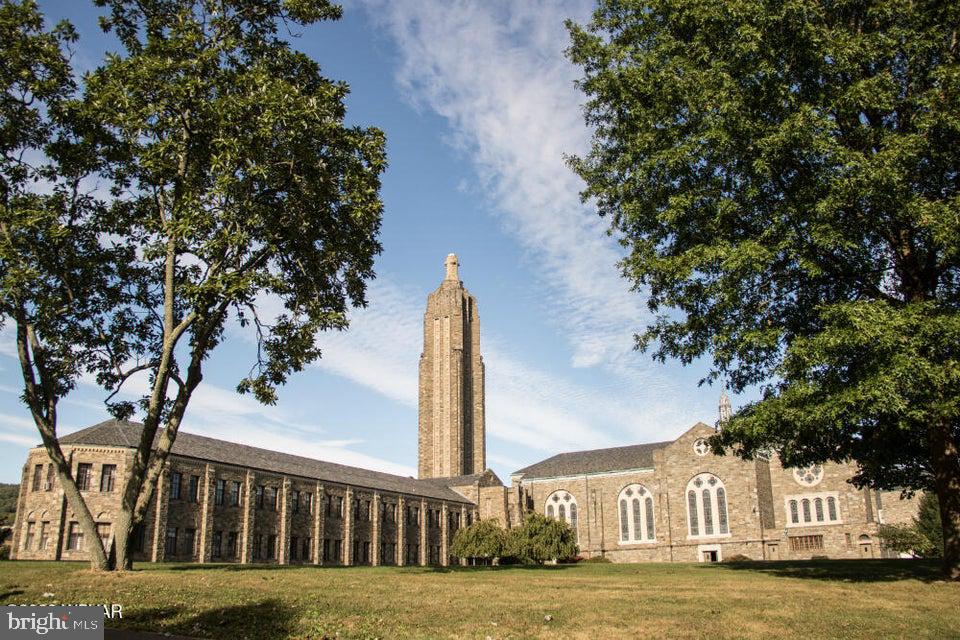
Villa Sacred Heart campus consists of a seven-building, religious and educational campus that contains a total of 168,992 SF on 55.41 acres of beautiful grounds. The campus functions as a motherhouse, school, and retreat house. Properties can be sold separately as well.
#PAMN2000460

DANVILLE

1002 RAILROAD STREET A

None Beds

None Baths

168,992 Sq.Ft.

$6,100,000

MLS#: PAMN2000460
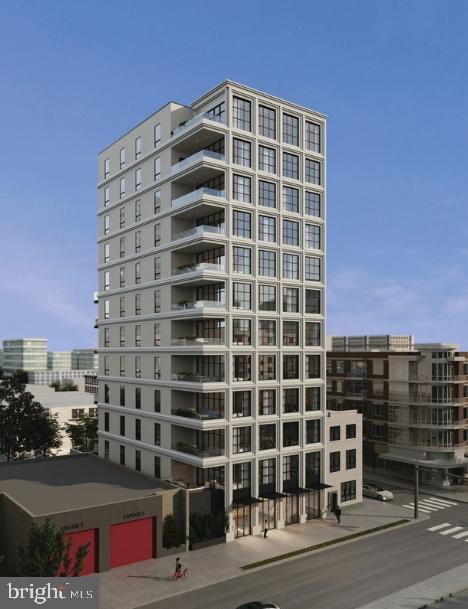
Development Opportunity!

725 S Broad Street presents a high-density, mixed-use development opportunity along one of Philadelphia's primary commercial corridors. The site is designed for a residential tower with ground-floor commercial, maximizing allowable density and positioning the project within a strong evolving market.

Located on South Broad Street with direct access to transit, Center City, and major corridors!
#PAPH2605456

PHILADELPHIA

725 S BROAD STREET

None Beds

None Baths

54,918 Sq.Ft.

$6,000,000

MLS#: PAPH2605456
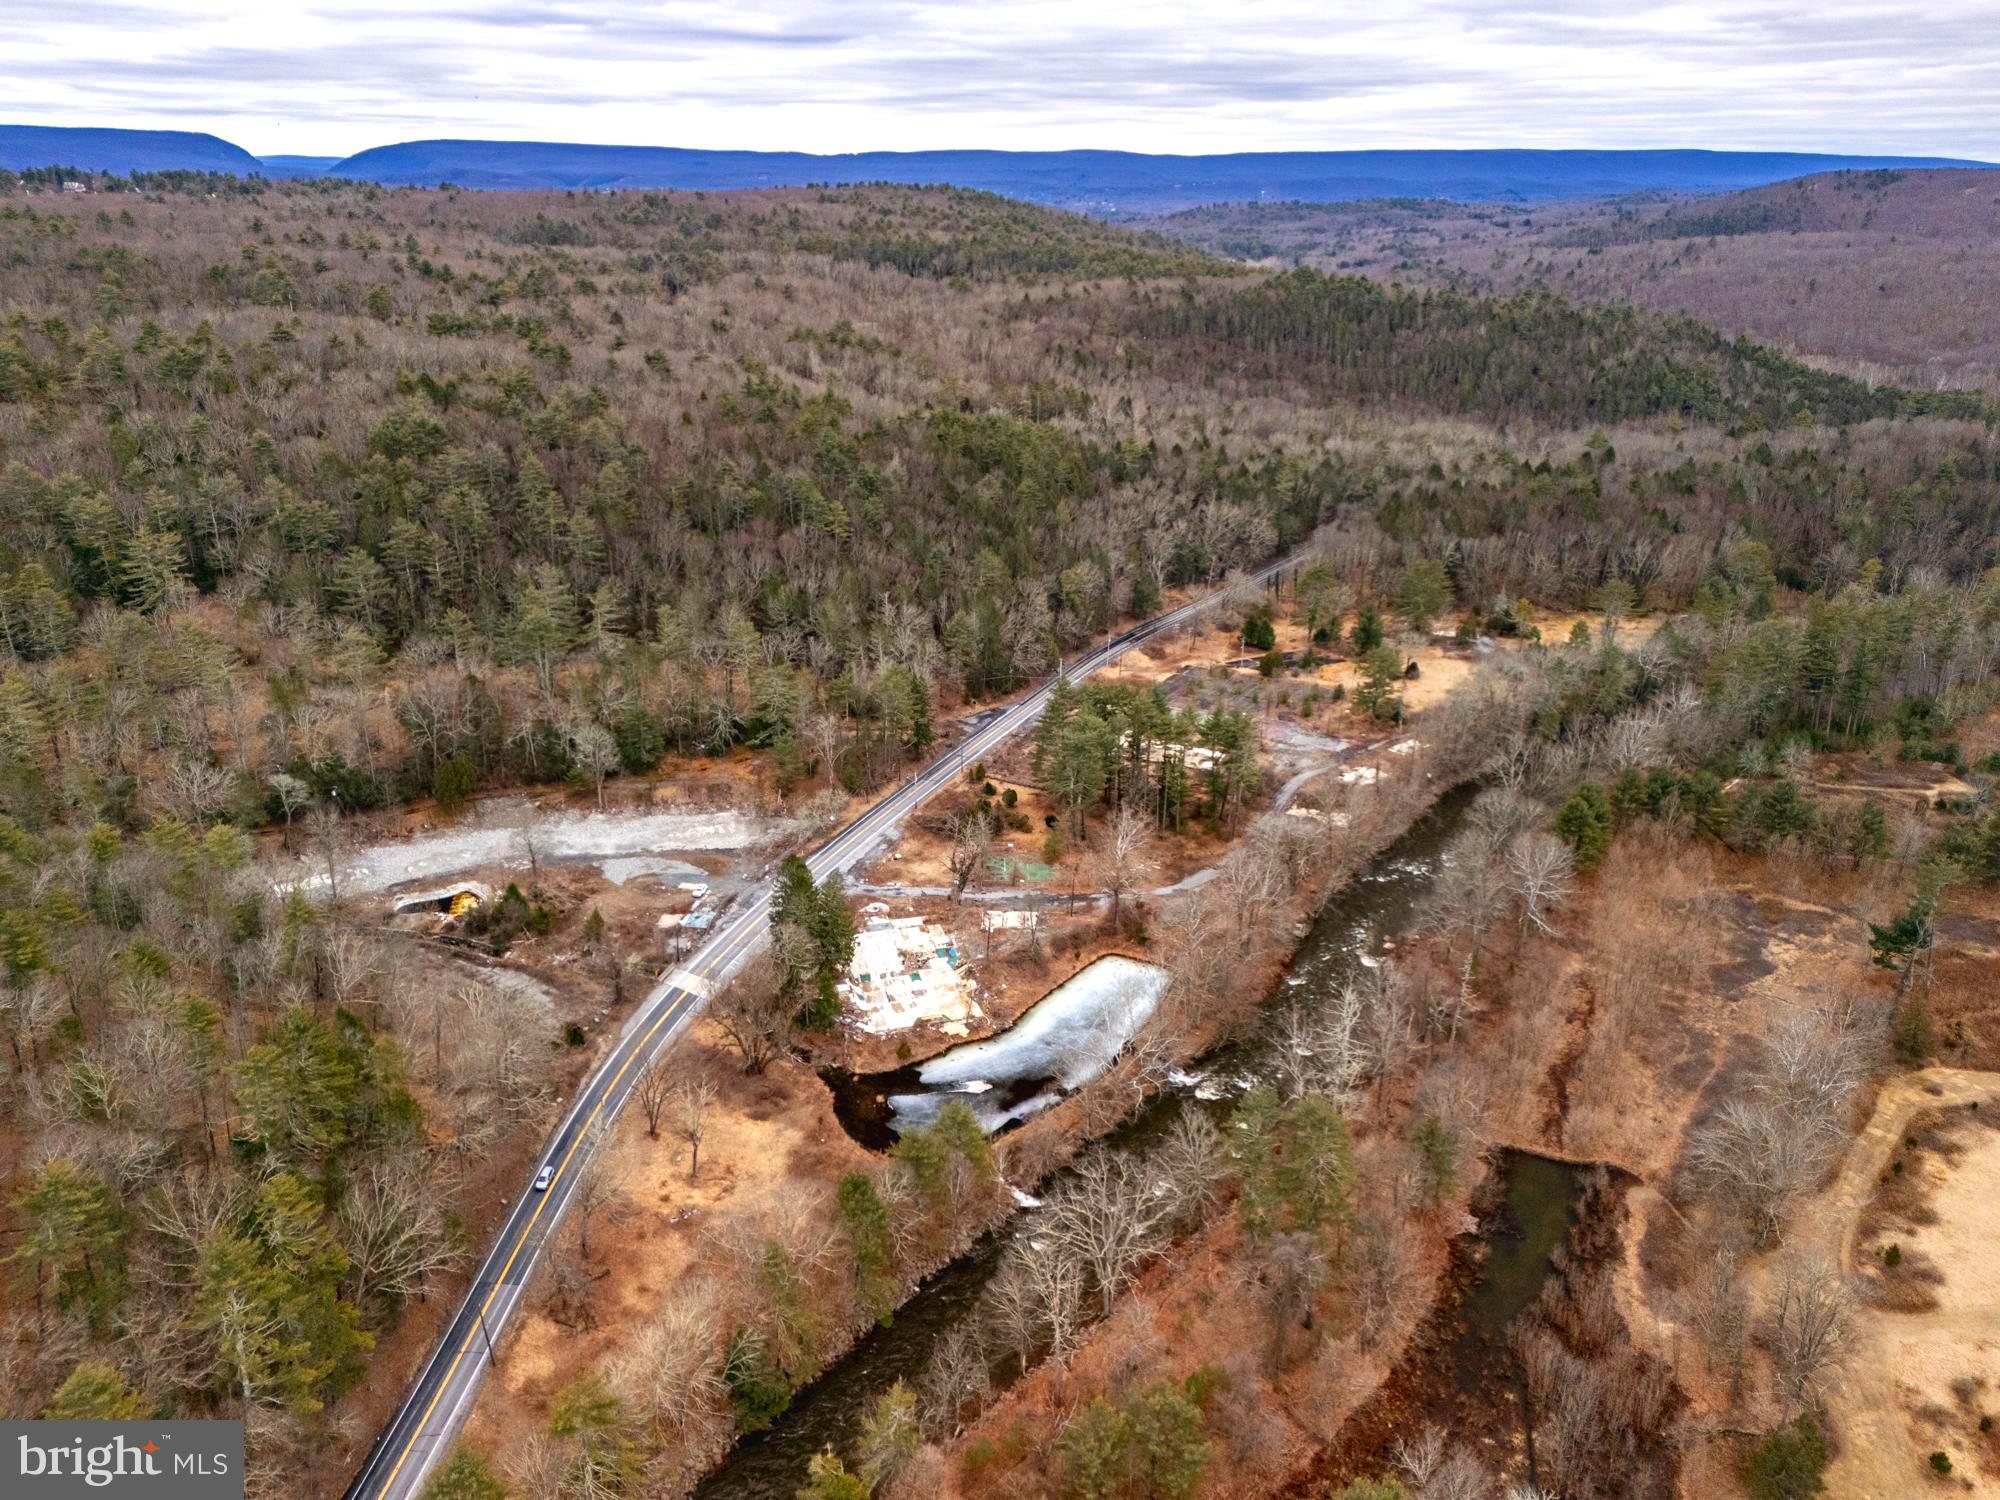
The Poconos, the primary tourist destination in Pennsylvania, is conveniently located two hours from bustling cities like Philadelphia and New York. It offers a serene escape for those seeking relaxation and outdoor recreation. However, the region faces challenges due to an influx of short-term rentals with exorbitant fees. To address this, a luxury resort is urgently needed. This substantial 70-acre parcel zoned commercial-resort presents an ideal opportunity to fulfill this need. 

The property encompasses a diverse range of amenities, including waterfalls, multiple creeks stocked with trout, hiking trails, sports courts, a stocked scenic pond for fishing or ice skating, outdoor pavilions, hunting opportunities, breathtaking views, and more. The possibilities for customization and profitability are limitless. The Poconos lifestyle revolves around outdoor adventures, and this property embodies that essence. By capitalizing on this unique selling proposition and highlighting the region’s allure as the premier tourist destination in Pennsylvania, a highly profitable venture can be achieved. Creating a memorable experience for families who cherish outdoor activities will ensure long-term success.

 This property holds immense potential due to its enormous size, strategically situated location, and historical significance due to it once being known as the Penn Hills Resort. Some other great features of the location are the close proximity to multiple ski resorts, Mount Airy Casino, Bushkill Falls, multiple nature reserves and state parks, endless shopping at the Tannersville outlets, etc. For those with the courage and vision to undertake this project, the rewards could be enormous. Proper development could transform the Poconos as a whole, making it a game-changer for the region’s tourism industry. 

Owner Financing Available to qualified candidates.
#PAMR2004596

EAST STROUDSBURG

2480 PARADISE TRAIL

None Beds

None Baths

70.0 acres

$6,000,000

MLS#: PAMR2004596
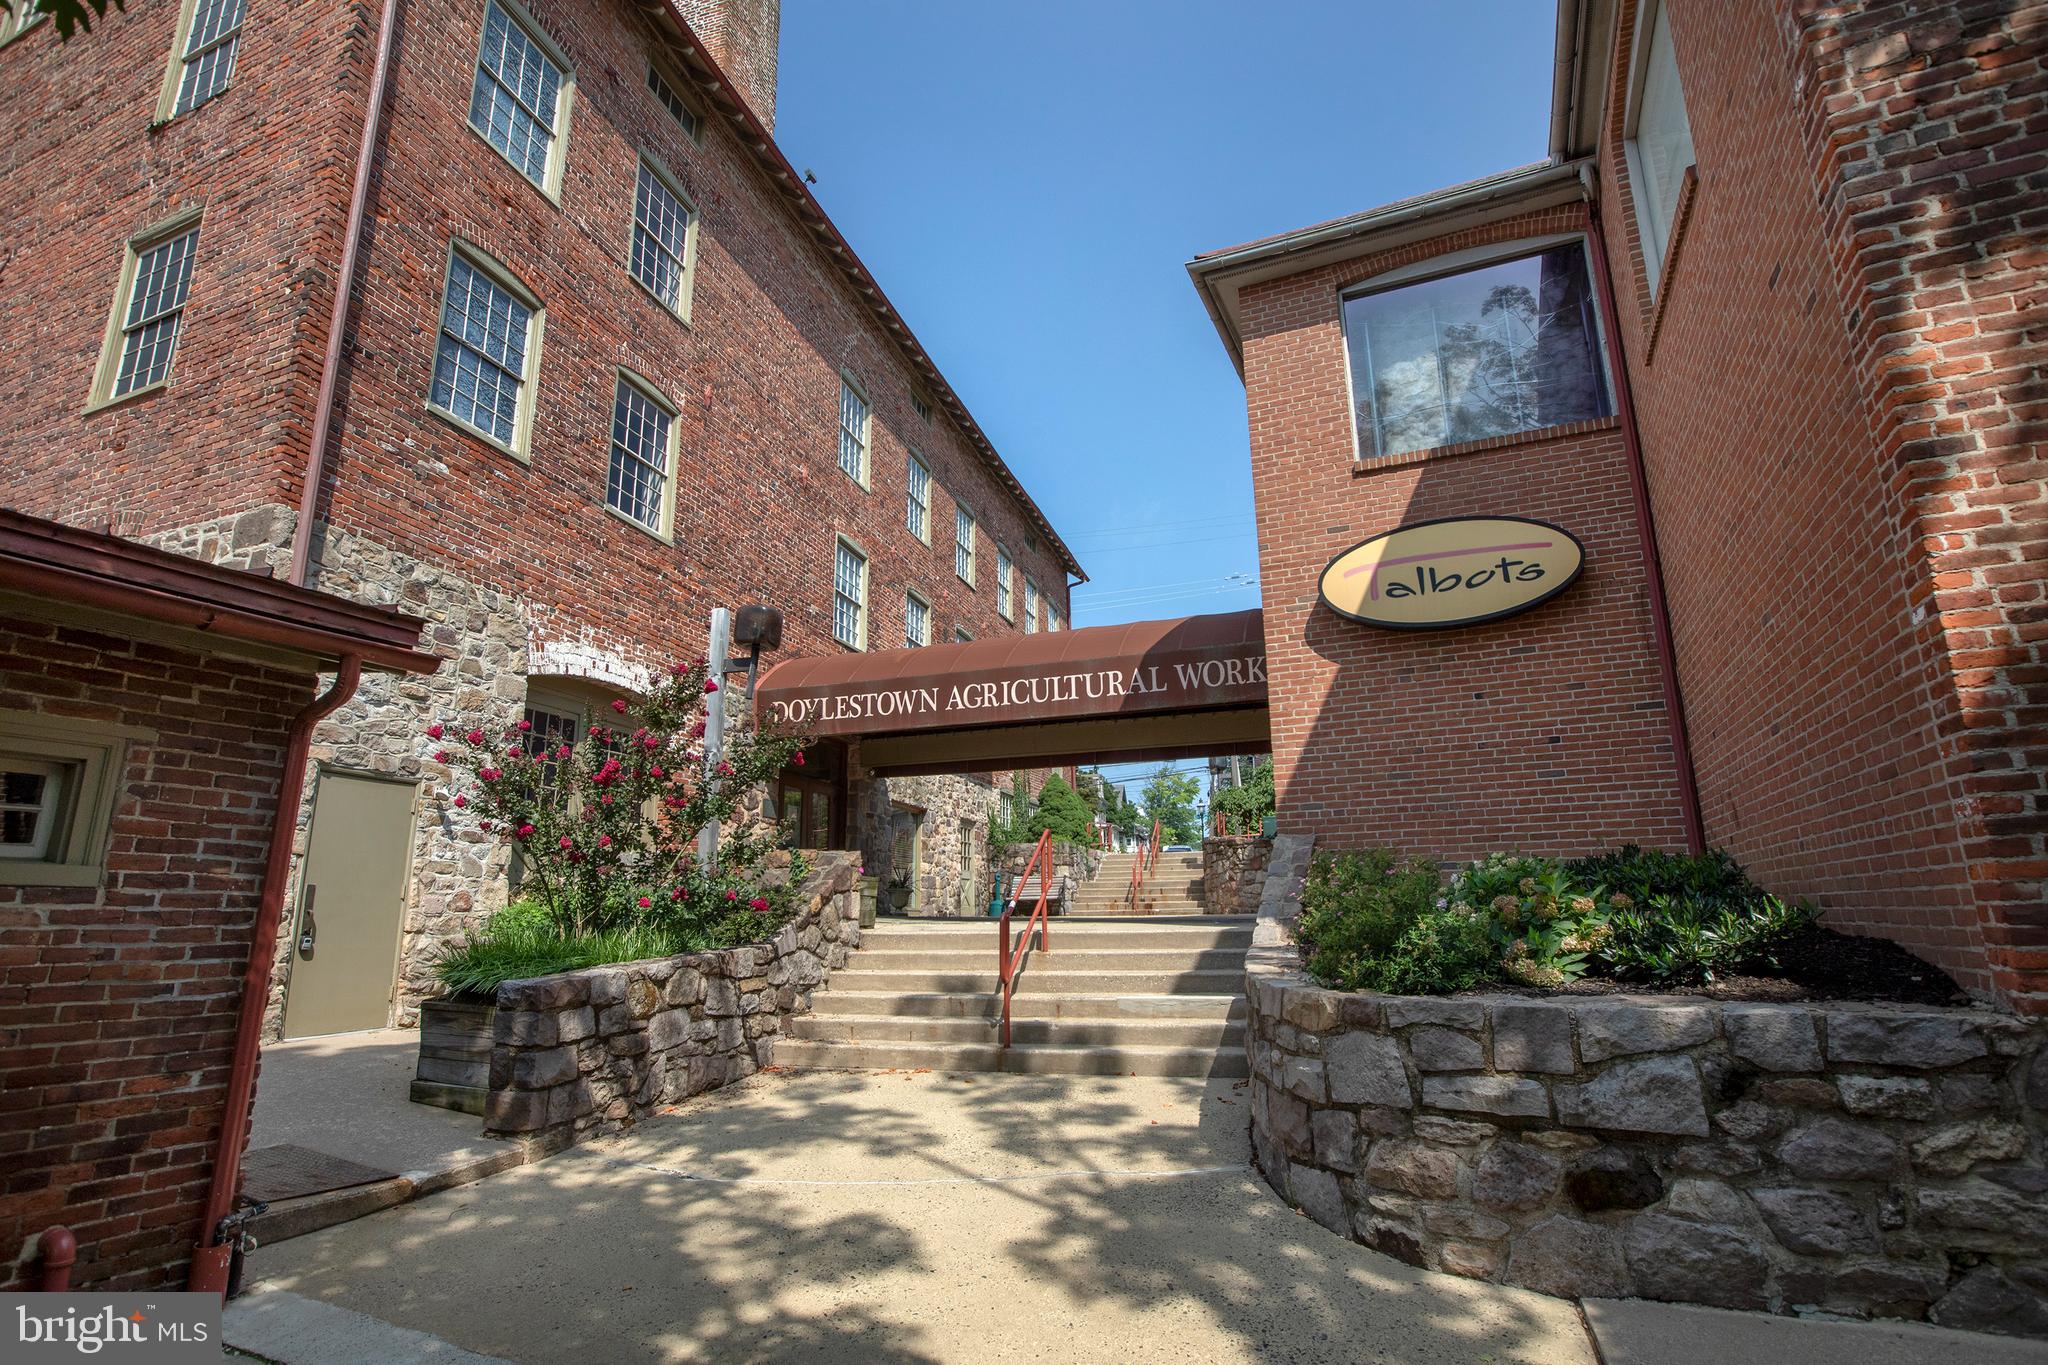
The Doylestown Agricultural Complex: a 19th century mixed brick and timber framed building redeveloped in the late 20th Century into a mixed use, multi-structure property.  Anchored by longtime retail tenant (Talbot's), and a large PNC Bank office branch, and Slate Bleu restaurant, the complex offers over 35,000 SF of rentable square footage, multiple parking lots (over 100 spaces in total), and is located adjacent to the SEPTA R-5 line train station.  Walkable to the Bucks County Courthouse and Justice Center, and the downtown shopping and dining areas of historic Doylestown Borough.
#PABU2121690

DOYLESTOWN

100 S MAIN STREET

None Beds

None Baths

35,698 Sq.Ft.

$6,000,000

MLS#: PABU2121690
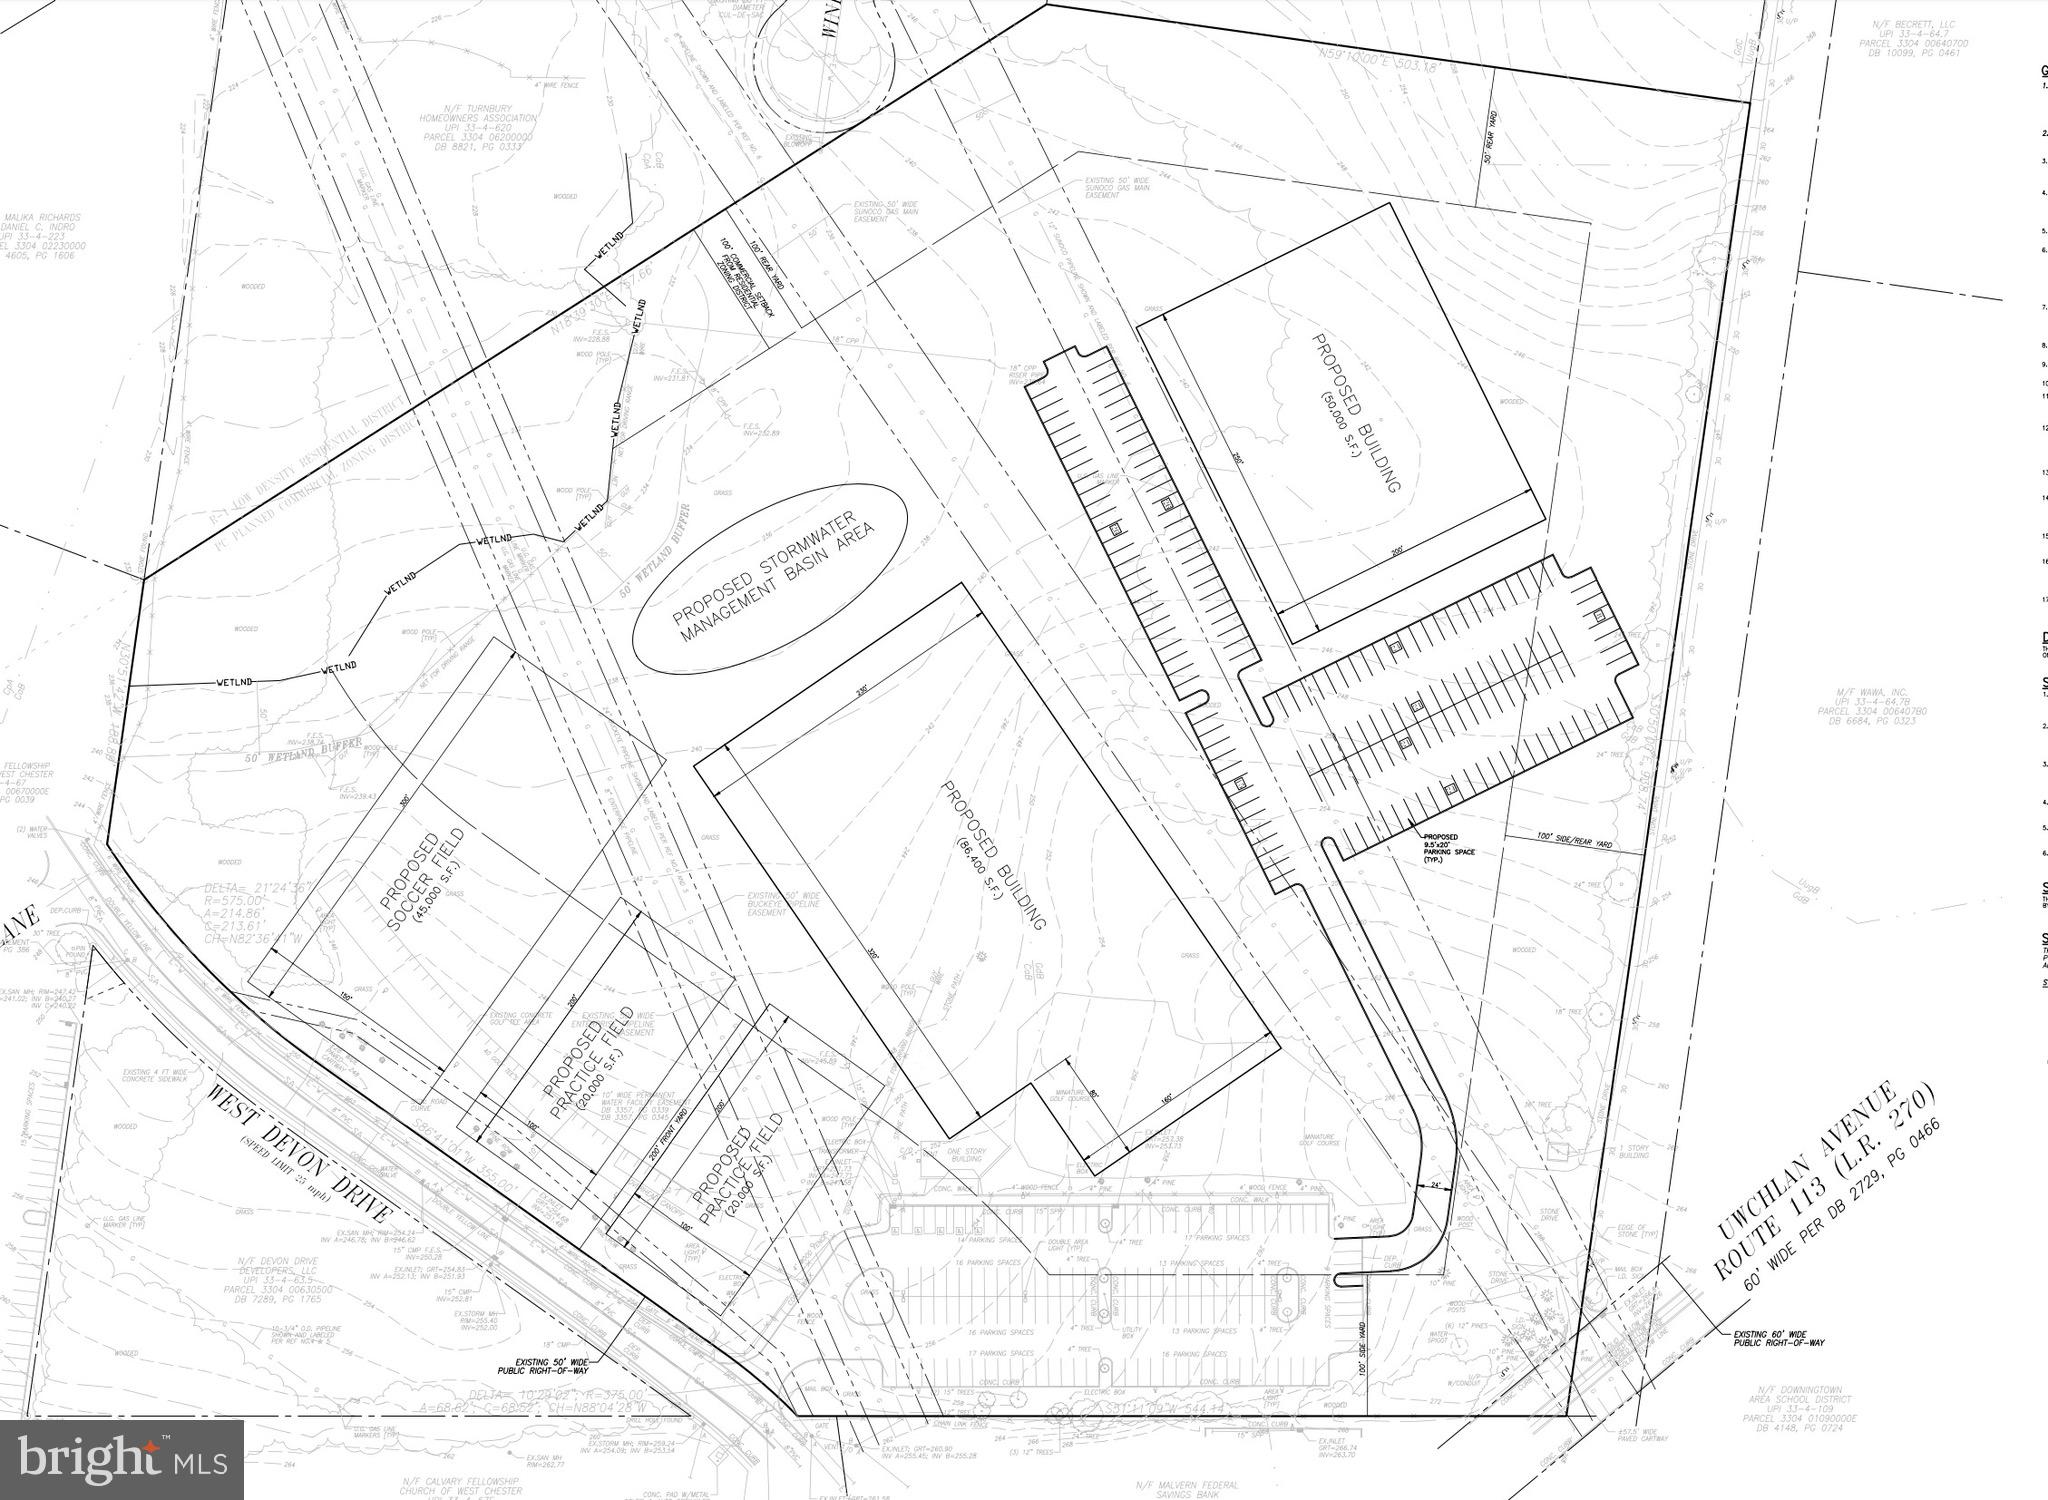
20 ACRES ZONED COMMERCIAL IN A PRIME LOCATION NEAR MAJOR ROUTES AND HIGH POPULATION DENSITY WITH 145 FEET OF FRONTAGE ON RTE 113; 24,000 AVERAGE DAILY TRAFFIC COUNT
#PACT2034814

EXTON

0 W UWCHLAN AVENUE

None Beds

None Baths

19.52 acres

$6,000,000

MLS#: PACT2034814

We are pleased to present the exclusive sale of 237 S. 48th Street & 4710 Locust Street, the former site of Admiral Court & Dorset Court - a two-building apartment community that formerly contained 104 units. The site is now proposed (based on preliminary by-right review) for a ±160-unit multifamily redevelopment involving adaptive reuse of the original Dorset Court building. Buyer is responsible for obtaining zoning permits and building plans, and for confirming allowable density and massing. 

Following the demolition of the original Admiral Court building due to fire damage, and the partial renovation of the ±48,000 Sq Ft Dorset Court building, the property presents a rare redevelopment opportunity on approximately 36,000 square feet of combined land area. The site is zoned RM-1 (Multifamily Residential), offering a strong foundation for a high-density residential project in one of Philadelphia’s most supply-constrained rental markets.

The property is located in the Walnut Hill neighborhood of University City, one of the region’s strongest residential submarkets, driven by the continued expansion of Penn Medicine, Children’s Hospital of Philadelphia (CHOP), the University of Pennsylvania, Drexel University, and numerous life sciences, research, and technology employers. The location offers excellent connectivity via SEPTA’s Market-Frankford Line, multiple trolley routes, and major thoroughfares including I-76, providing convenient
access to Center City and the broader Philadelphia region. 

The City of Philadelphia offers a 10-year property tax abatement for residential new construction
(Ordinance 961) and renovations (Ordinance 1456-A). The property is located in a census tract identified as potentially eligible under proposed Opportunity Zone successor legislation (‘QOZ 2.0’). Additionally, the property falls within Philadelphia’s Mixed Income Neighborhood (MIN) Overlay, making it particularly well-suited for affordable and workforce housing development.

Opportunities to acquire nearly an acre of multifamily-zoned land in University City are exceptionally scarce. 237 S. 48th Street & 4710 Locust Street represent a compelling opportunity for developers seeking to capitalize on one of Philadelphia’s most dynamic and resilient rental markets.
#PAPH2661168

PHILADELPHIA

4710 LOCUST STREET

None Beds

None Baths

0.83 acres

$6,000,000

MLS#: PAPH2661168
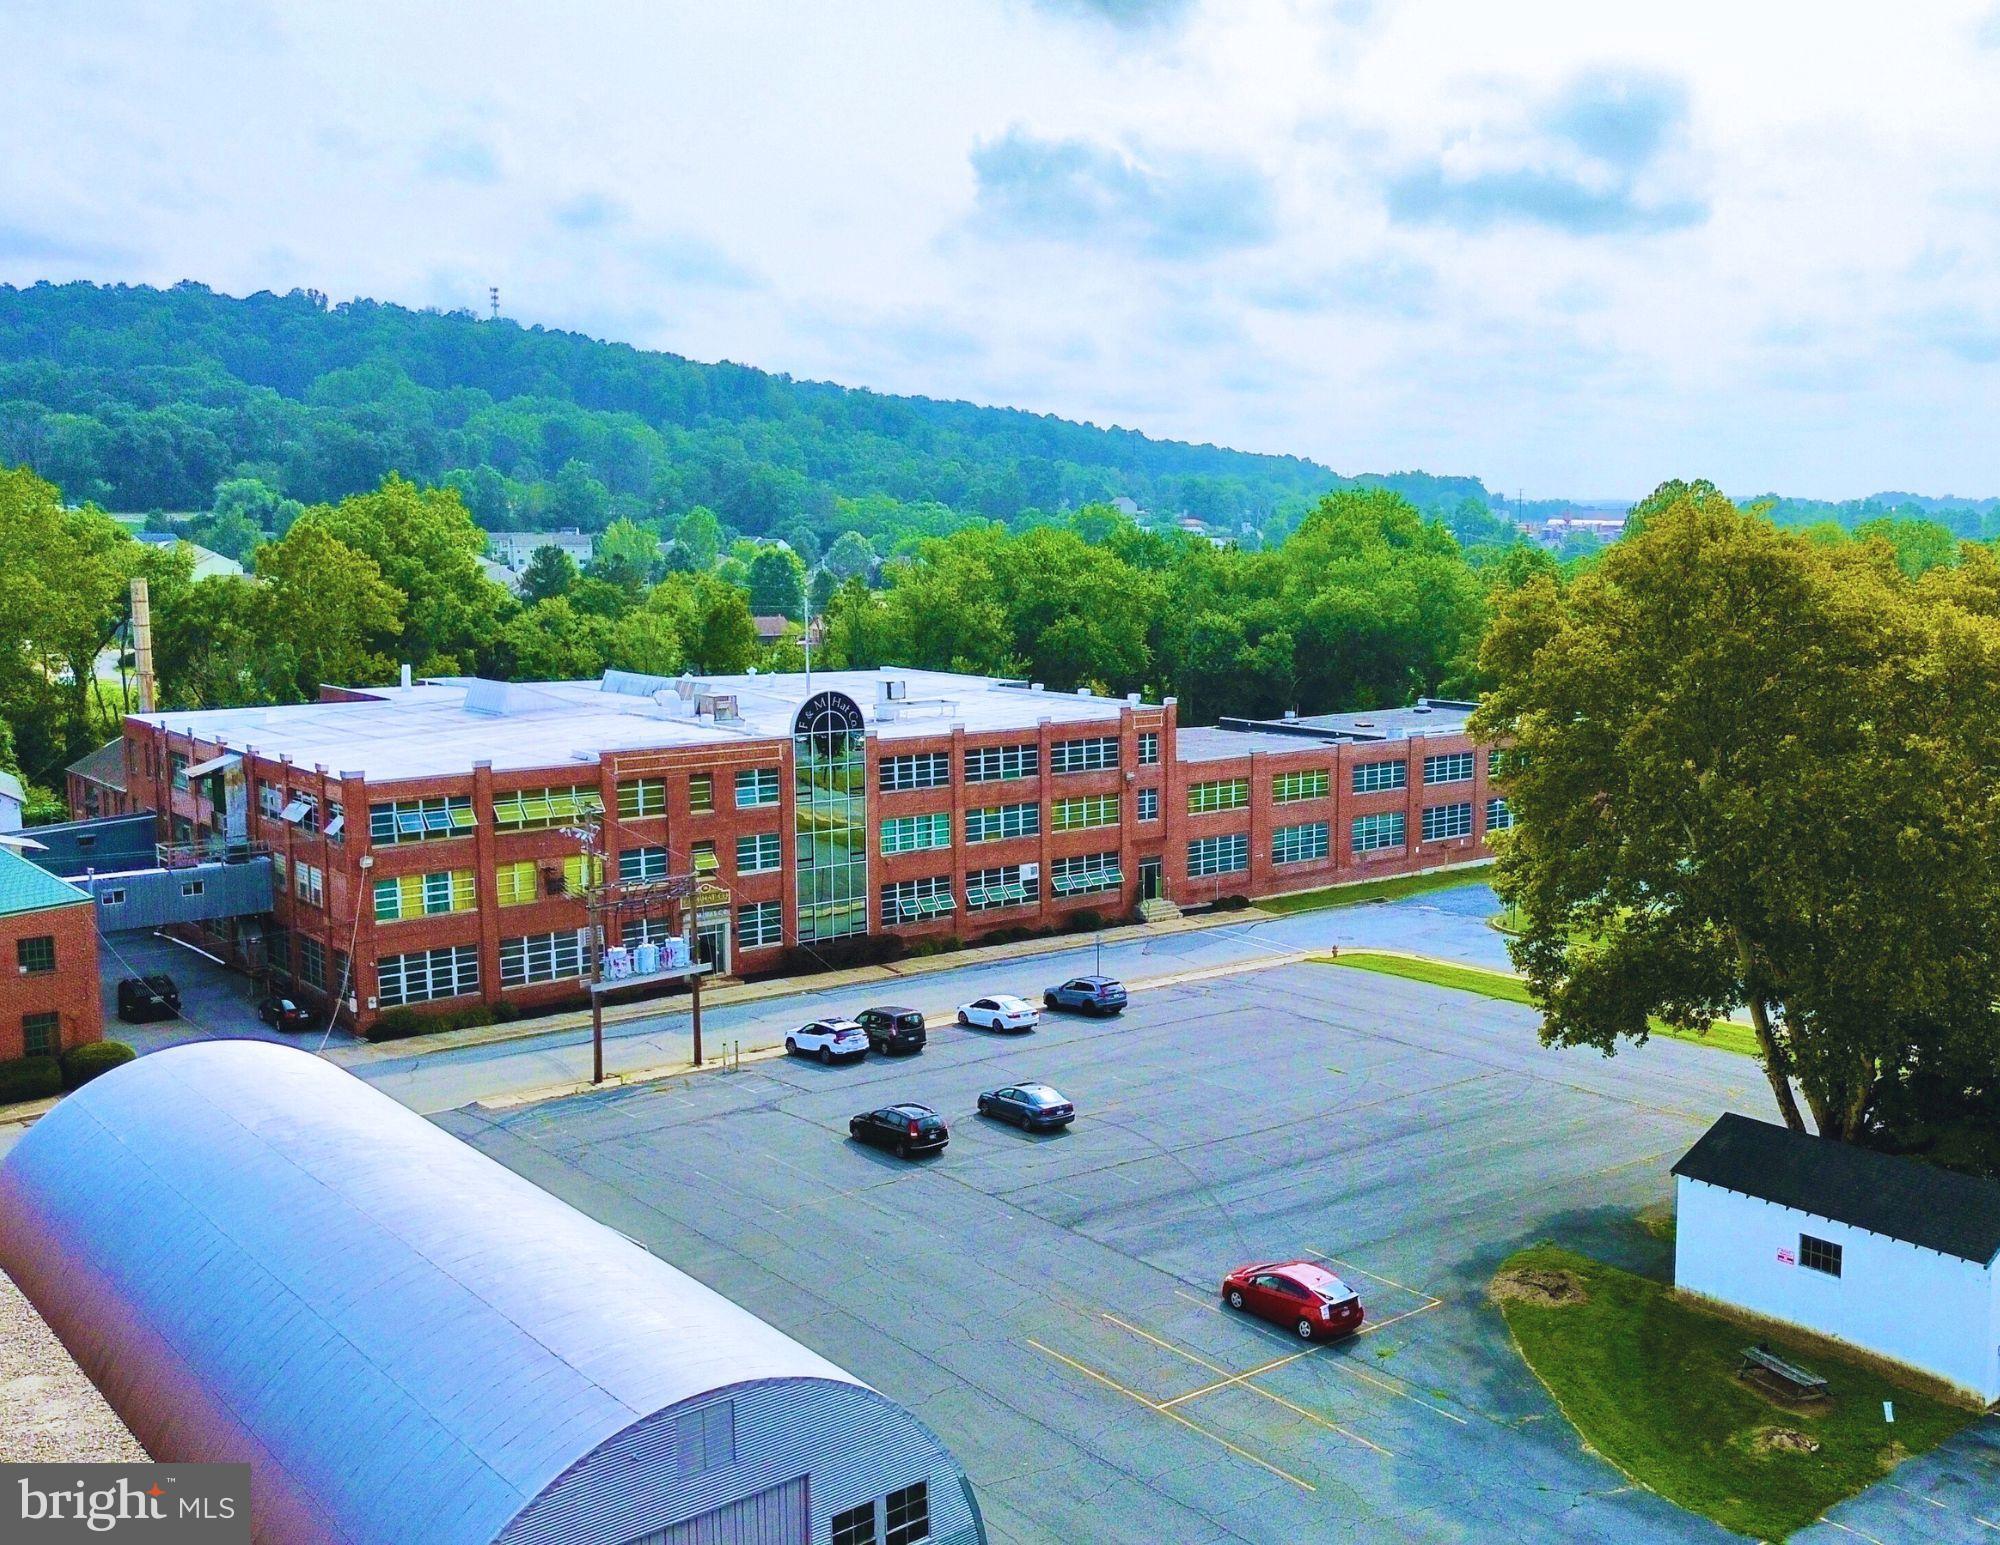
Property is currently under contract; however, it will remain active and continue to be marketed during the Buyer’s due diligence period.
The F&M Hat Co Property has been a piece of Denver history for over 100 years! This property has been a hat manufacturing facility, once utilizing all 3 floors, the outbuildings for storage and taking advantage of the creek that runs behind the property to supply water for wool processing. Now it is ripe for new life, adaptive reuse or new development. The sale includes three parcels: 103 Walnut Street, is the primary site with a ±195,530 SF building on 10.3 acres; 130 Walnut Street, a 1.1-acre parking lot with 72 striped parking spaces, a ±4,000 SF warehouse and ±480 SF garage; and 108 North 2nd Street, a 0.62-acre parking lot located one block from the primary site. Zoned Light Industrial, the main building features four dock doors, 3-phase/2,000-amp electric service, and public water and sewer along with supplemental well water. On-site parking includes the 72 striped spaces mentioned above plus an unstriped lot with capacity for multiple tractor-trailers. Situated in northeastern Lancaster County, Denver offers immediate access to the US-222 corridor and easy connectivity to the PA Turnpike (I-76). The borough functions as an efficient node within Eastern Pennsylvania’s distribution network. This site presents strong potential for adaptive reuse, redevelopment, or continued industrial and distribution use.
#PALA2075378

DENVER

103 WALNUT STREET

None Beds

None Baths

206,634 Sq.Ft.

$6,000,000

MLS#: PALA2075378
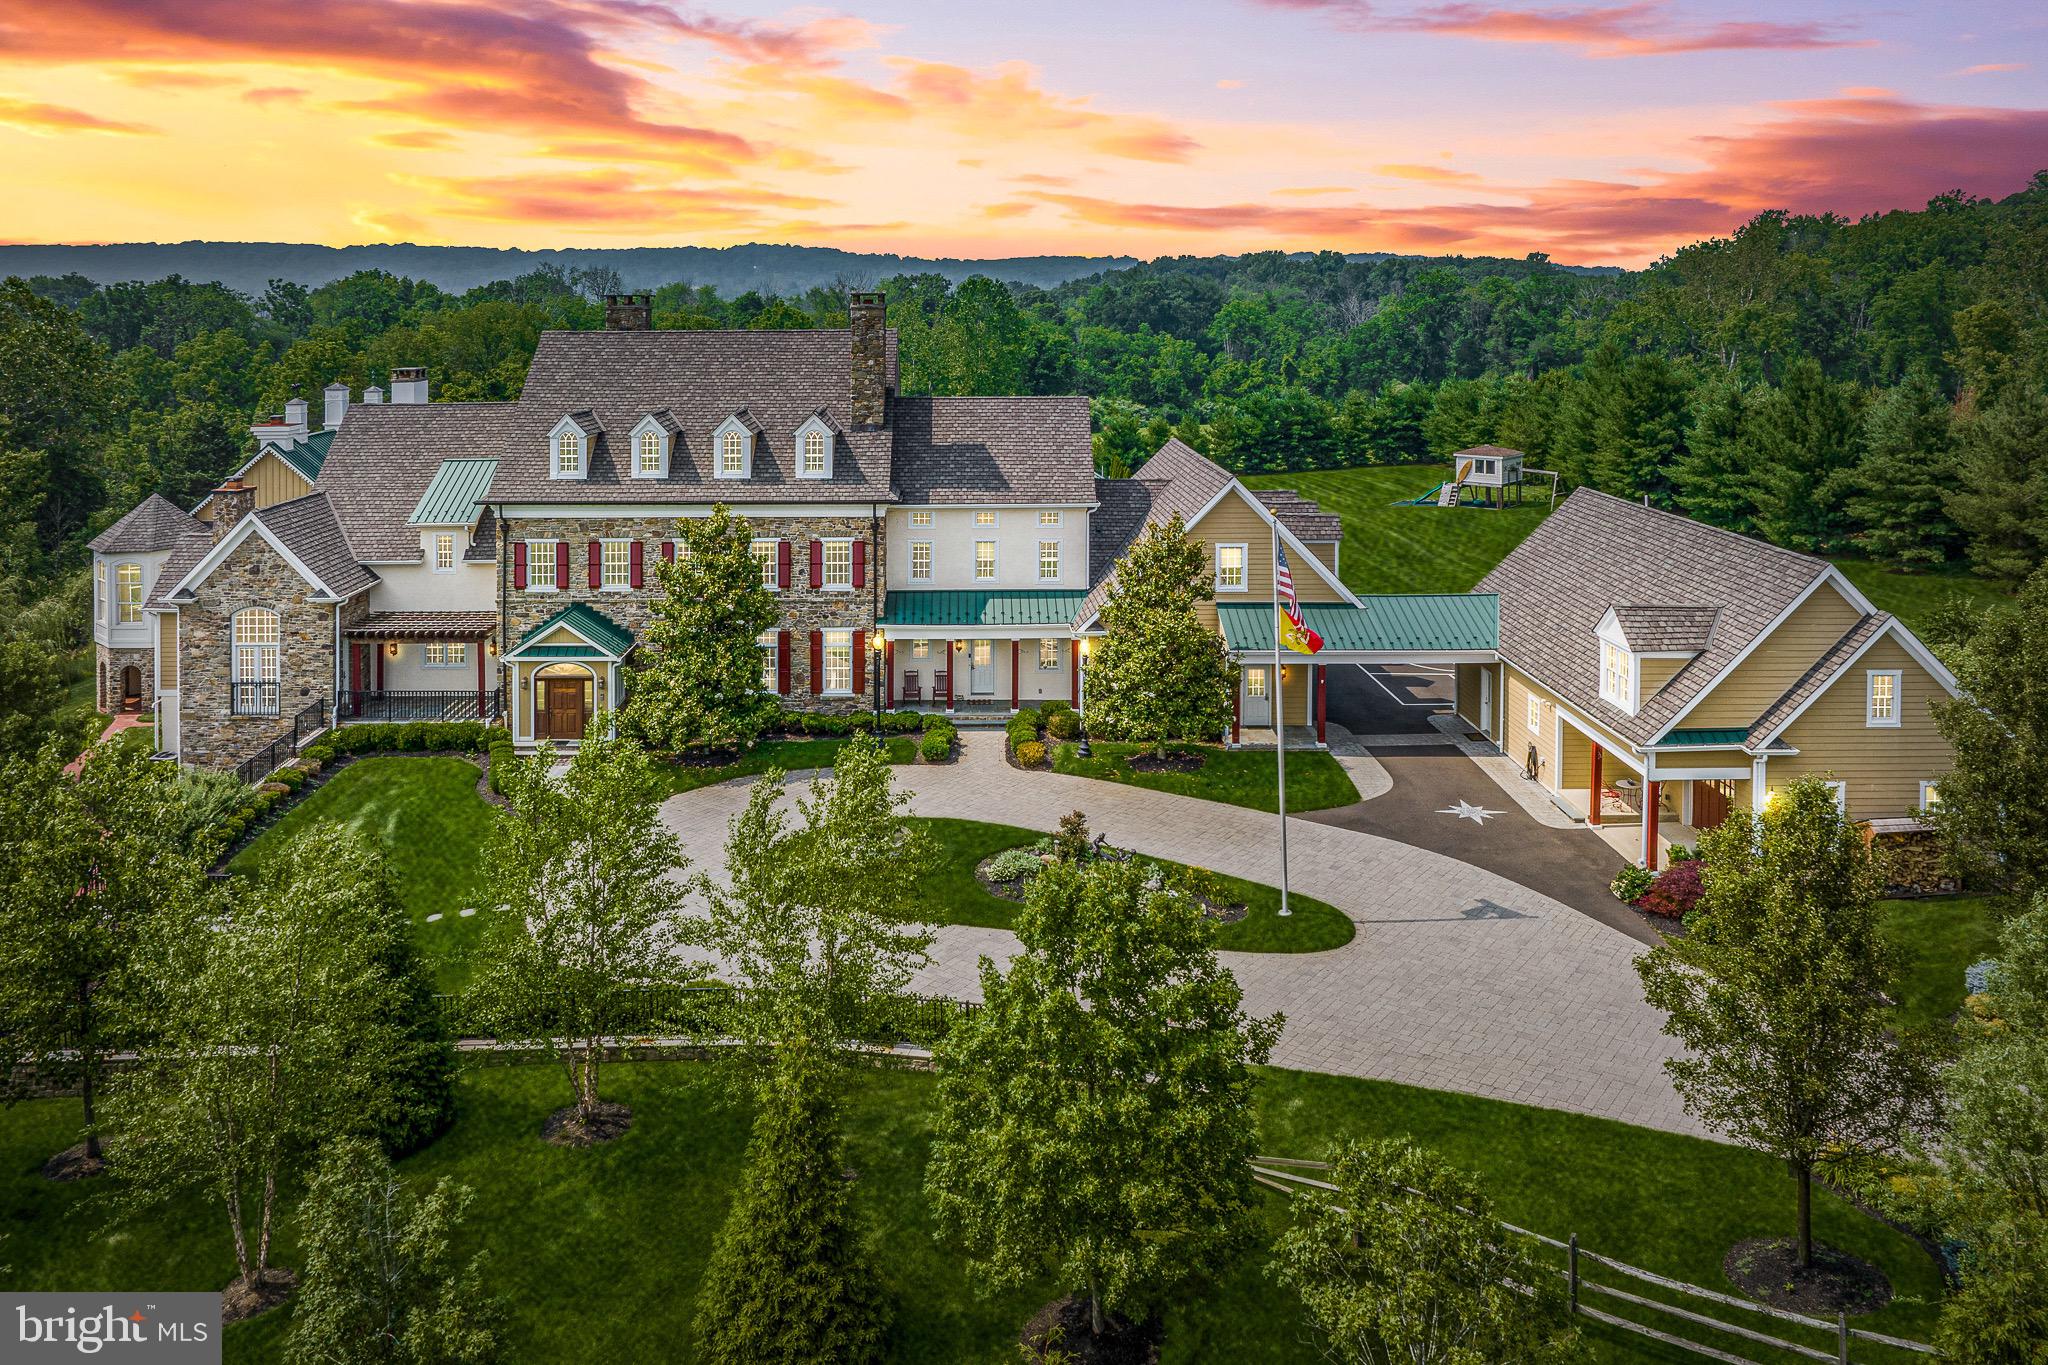
Experience the unparalleled beauty of a Bucks County Manor Home, nestled on expansive estate-like grounds.  This exquisite property offers a blend of custom craftsmanship and stunning details, making it truly one-of-a-kind. Nestled away on a tranquil country drive and gated for privacy, this elegantly appointed estate presents a myriad of desirable features: expansive acreage, a picturesque pond, an elegant pool, a separate guest house, and a thoughtfully designed main house. Prepare to be captivated by the impeccable millwork found throughout the property, showcasing intricate hand-carved details, coffered ceilings, wainscoting, and extraordinary chapel beams. Natural materials, including Bucks County fieldstone, brick, marble, and beautiful walnut, pine, and cherry wood floors, add to the overall quality and craftsmanship that permeates every inch of this extraordinary residence. The impressive layout spans over 14,000 square feet on the first and second floors, striking the perfect balance between formal and informal spaces. From the exquisitely adorned dining room with its hand-painted ceiling to the well-appointed butler's pantry, designer kitchen seamlessly connected to the morning room and gathering area, private library, first-floor main suite, covered porches, galleries, and upstairs lounge, every detail has been carefully curated for a harmonious living experience. Descend to the lower level, a sensational 4,000+ square foot retreat, where you'll find a recreation area, theater room, bar, wine cellar, fully equipped gym with top-of-the-line equipment, half bath, and a bedroom suite. The spacious four-car garage provides convenient interior access to an oversized mudroom, ensuring effortless organization. Adding to the property's allure, a porte cochere leads to a separate guest suite, offering an additional 1,200 square feet of living space. This suite encompasses a bedroom, full bath, living area, kitchen, and three additional garage spaces, providing ample room for guests or extended family members. The meticulously landscaped 13-acre grounds feature gentle rolling hills, formal gardens, and multiple fountains, all accessible via charming brick and paver walkways. A delightful garden house conservatory overlooks the pergola and outdoor kitchen, which boasts a Viking grill, warming drawer, and refrigerator. Take in the serene pond views, complete with a captivating waterfall feature housed within a charming stone springhouse, or indulge in relaxation by the saltwater pool with its inviting travertine surround. Escape to this enchanting Bucks County retreat, offering an idyllic setting for every season.
#PABU2052262

NEW HOPE

447 LURGAN ROAD

6 Beds

6 Baths

14,895 Sq.Ft.

$5,999,999

MLS#: PABU2052262
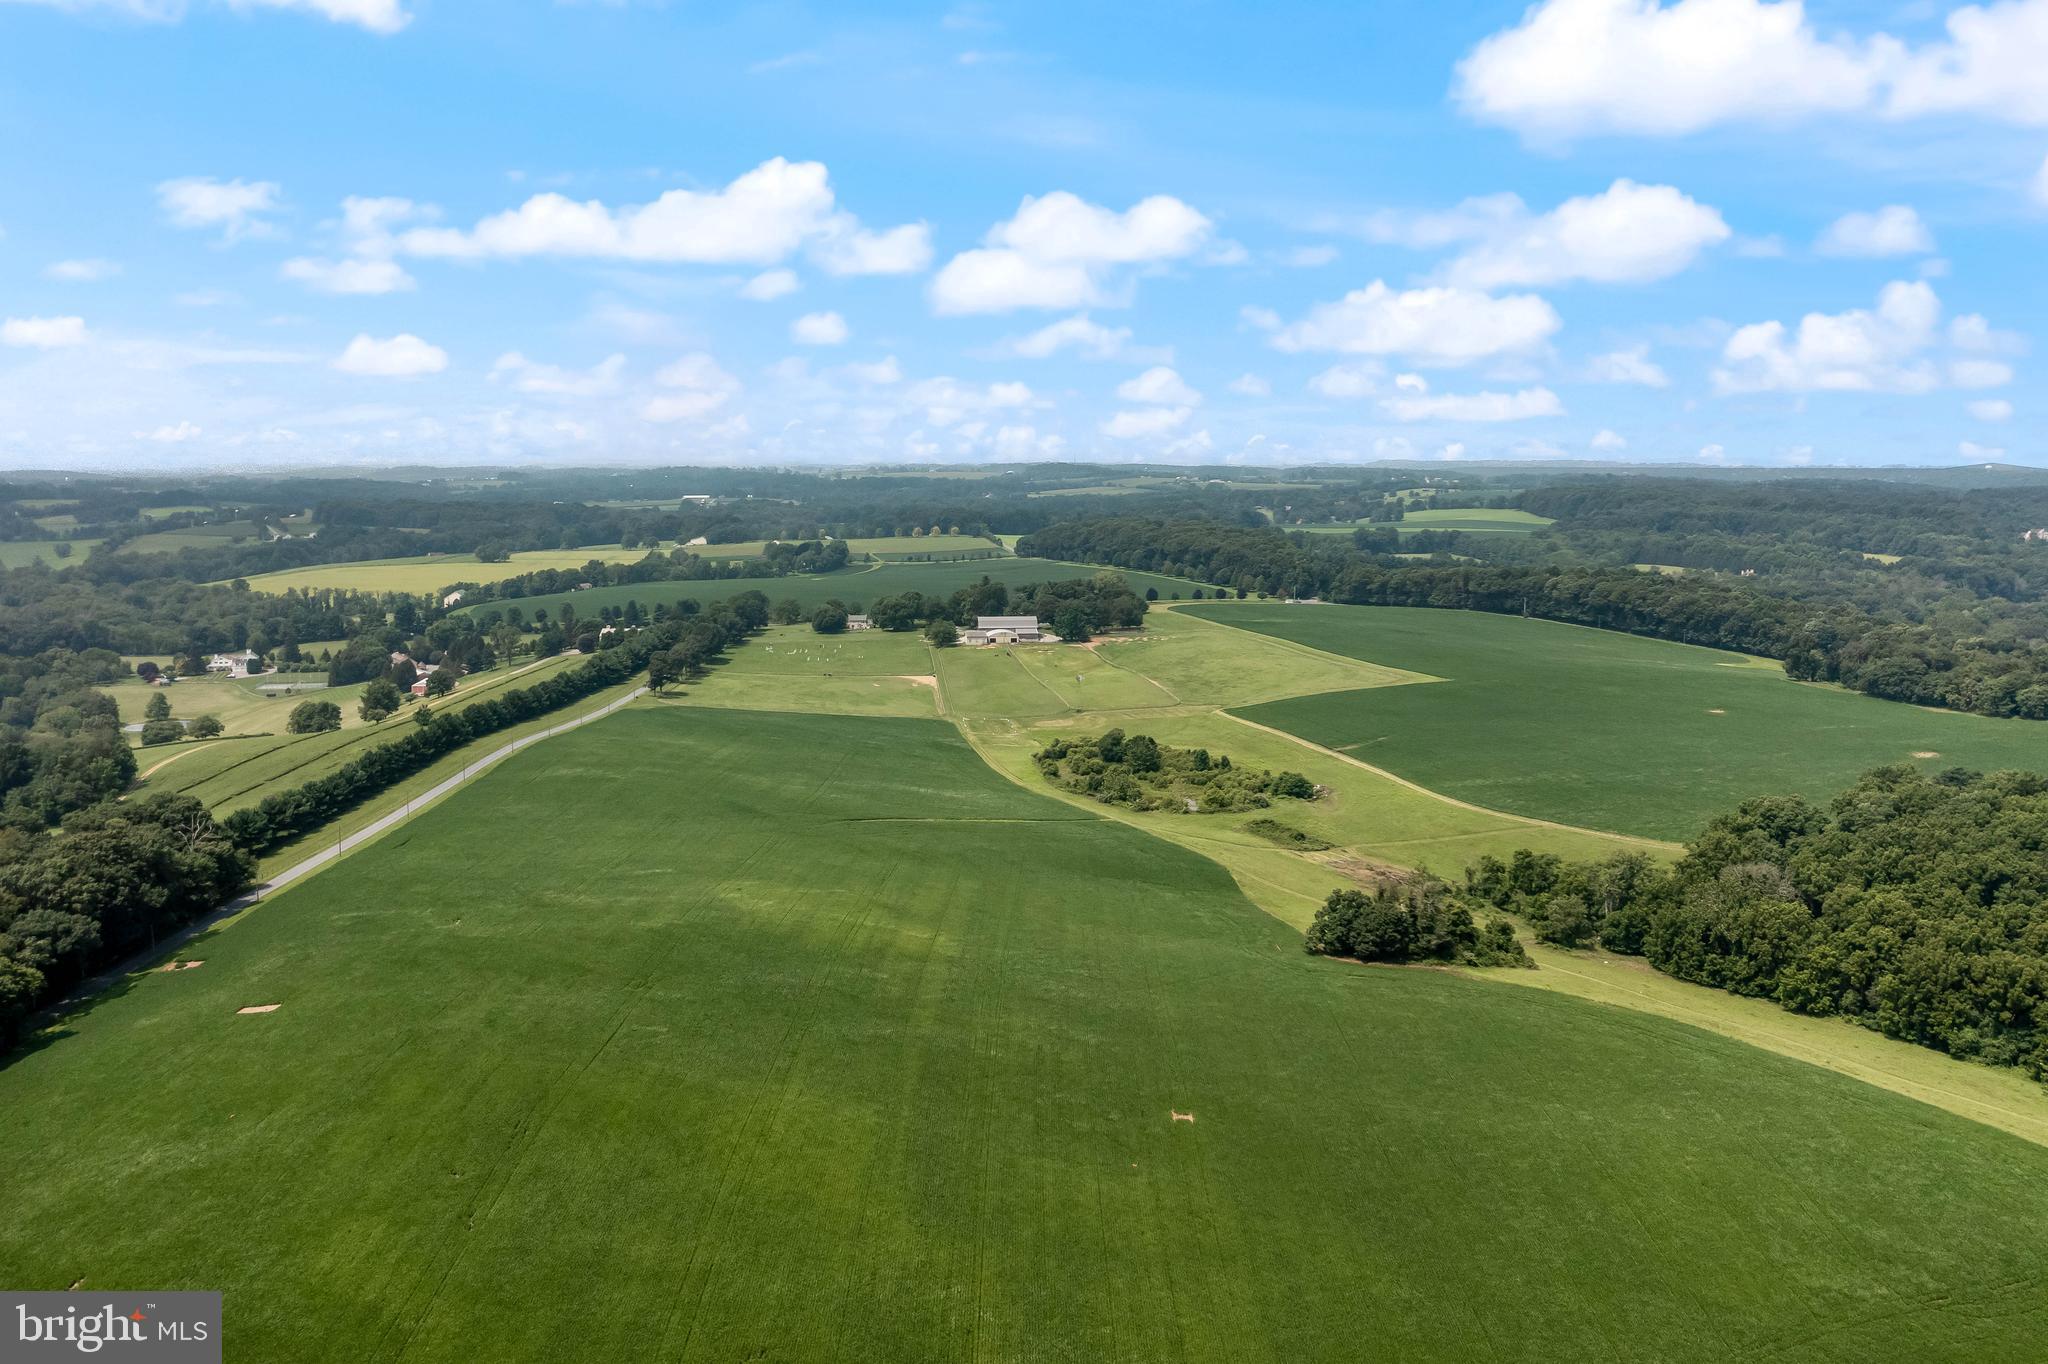
Rarely is such a large farm available in Chester County!  This 173+/- acres farm is set in a region known for its strong preservation efforts with over 30,000+ contiguous acres under permanent protection. The farm has enjoyed many purposes over the years including a country retreat, horse-training facility along with producing bountiful crops from its many rich, fertile fields.  Regardless of the purpose, the views and quality of life are magnificent over the gently rolling hills in the Chester County countryside.
 The original home was built in 1880 and was renovated, and expanded, in 1985. It features 5 bedrooms, 2 full baths and 2 powder rooms providing ample space for a large family or guests. Enter the home through a welcoming foyer with curved staircase and glass windows. The spacious and comfortable living room is designed with built-in bookcases, perfect for displaying art pieces, and features wood flooring, marble fireplace, dental work details, floor-to-ceiling windows and pocket doors. To complete the entertaining area there is a 4-season room overlooking the pool outside with an open ceiling of exposed beams and peg construction, and glass sliders to the pool outside. This area also includes a convenient bar area and a powder room. The kitchen is equipped with double ovens, stainless steel counters and its own fireplace. There are numerous closets and pantry spaces for storage convenience and a separate entrance with a charming office/mudroom with quaint fireplace.  A greenhouse alcove with a slate floor is an attractive feature for plant enthusiasts and links the dining area to the kitchen. The lower level has a brick floor and a spiral staircase previously used as an entertainment and dining area. It also houses a vault or large safe for added security. Attached to the main home, is a nanny/in-law suite with 2 bedrooms, living room and kitchenette.  The home is ready for further updates and the personal touch of a new owner.
 A 3 bedroom, 2 bath carriage house is also on the property and is nicely, yet conveniently, sited. There is a country kitchen with eating area, dining room, living room and mudroom with washer/dryer and bath.
For the hobbyist or horse enthusiast there is an impressive facility of barn and equipment buildings, fenced pastures and exercise rings. The barn currently includes 16 large (14x14’), as well as large foaling stalls (20x20’) and has a wonderful loft with ventilation and storage space. Other amenities within the barn include a tack room, wash stall, and a grooming area with washer-dryer setup. An attached large turnout shed, and hay/equipment shed, provide additional convenience for horse care and other farm needs.   Designed for optimal care and maintenance of vehicles and equipment, there is a large 2 bay garage for tractors and/or vans, plus, there is a 3-bay garage (with 3 added stalls on the far side).  Convenient to the barn and these buildings, there are 7 pastures with newer split rail fencing.
Additional features of the property: Act 319 for preferential taxes; property currently produces almost $90,000 annual income; primarily tillable acres with some woodlands, property flanked by 3 country roads; the very original homestead ruins still exist on far hill; in Cheshire Hunt countryside; and conveniently located to new shopping areas, major arteries, Parkesburg Train Station and the Chester County Airport (private). THE BENEFITS OF THE CONSERVATION EASEMENT WILL BE AVAILABLE TO THE BUYER.  (Please discuss details with agents as this can be very financially beneficial to the Buyer plus the Buyer could further plan the use of the property.)
#PACT2050506

COATESVILLE

415 FIVE POINTS ROAD

5 Beds

2 Baths

5,092 Sq.Ft.

$5,999,000

MLS#: PACT2050506
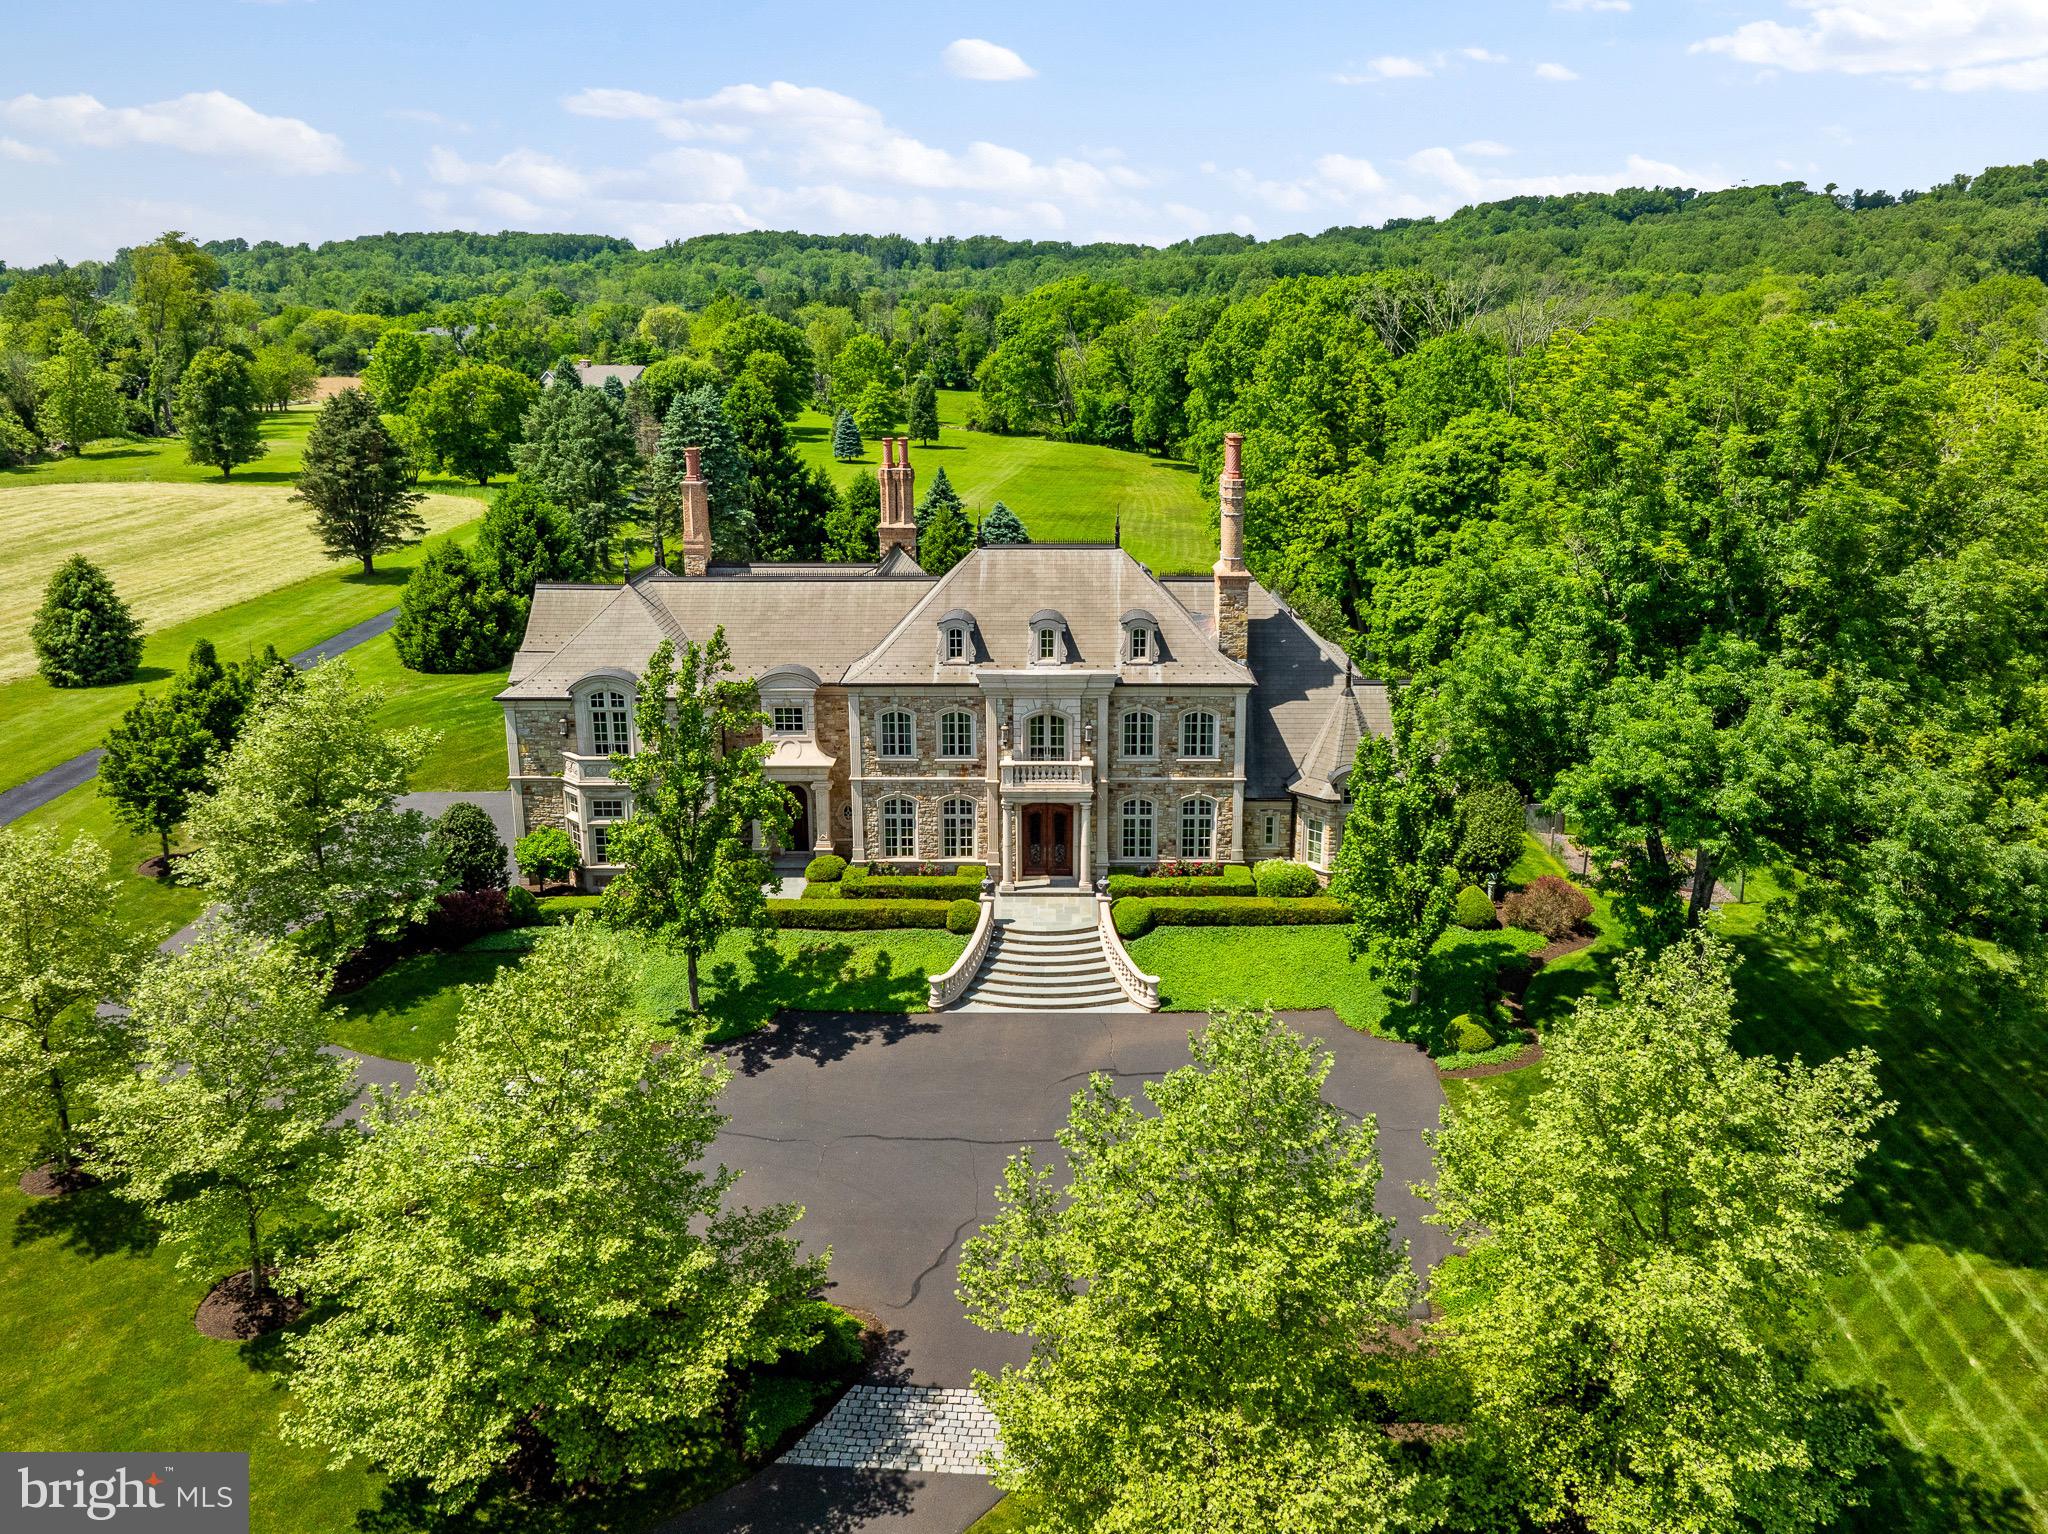
Indulge in the epitome of opulence with the award-winning Château, an awe-inspiring 10,000 square foot, two-story residence nestled in the heart of Buck's County. The award-winning Château, part of World's Best projects, received commendation in The International Property Awards 20th Anniversary issue. This French-styled, all hand-cut stone home stands as a testament to architectural excellence and sophistication. Renowned for its award-winning design, this French-style stone haven seamlessly blends old-world charm with modern luxury, featuring hardwood and marble floors, and two stunning limestone staircases adorned with custom-made brass iron railings. With ceiling heights soaring at 22 feet or more, adorned with intricate luxury crown moldings and decadent arches, The Château seamlessly blends old-world charm with modern elegance. This 4-bedroom, 4.5-bathroom masterpiece presents a main-level primary suite that redefines opulence. The primary bathroom in this suite is a luxurious sanctuary, boasting a bird's-eye ceiling, custom cabinetry, a hand custom sculpted marble tub, and a marble shower. The heart of this residence is the chef's kitchen, a culinary haven with handcrafted solid wood cabinetry. Additional grand spaces include a formal parlour, an elegant dining room, and a conservatory with glass, steel doors that open off the grand hallway, creating an inviting flow of space. Throughout the home, fireplaces with intricate designs serve as focal points, adding warmth and sophistication. Equally impressive is the exterior, showcasing a 65-foot fireplace crafted from stone, brick and bluestone, adorned with a decorative fleur-de-lis design, creating a captivating focal point that adds both charm and warmth to your outdoor haven. Outside, The Château beckons with an in-ground saltwater heated pool, surrounded by meticulously landscaped gardens. It's an idyllic setting for year-round enjoyment and entertaining. This is not just a home; it's a masterpiece waiting to be experienced.
#PABU2061158

NEW HOPE

5965 PIDCOCK CREEK ROAD

4 Beds

4 Baths

9,770 Sq.Ft.

$5,999,000

MLS#: PABU2061158
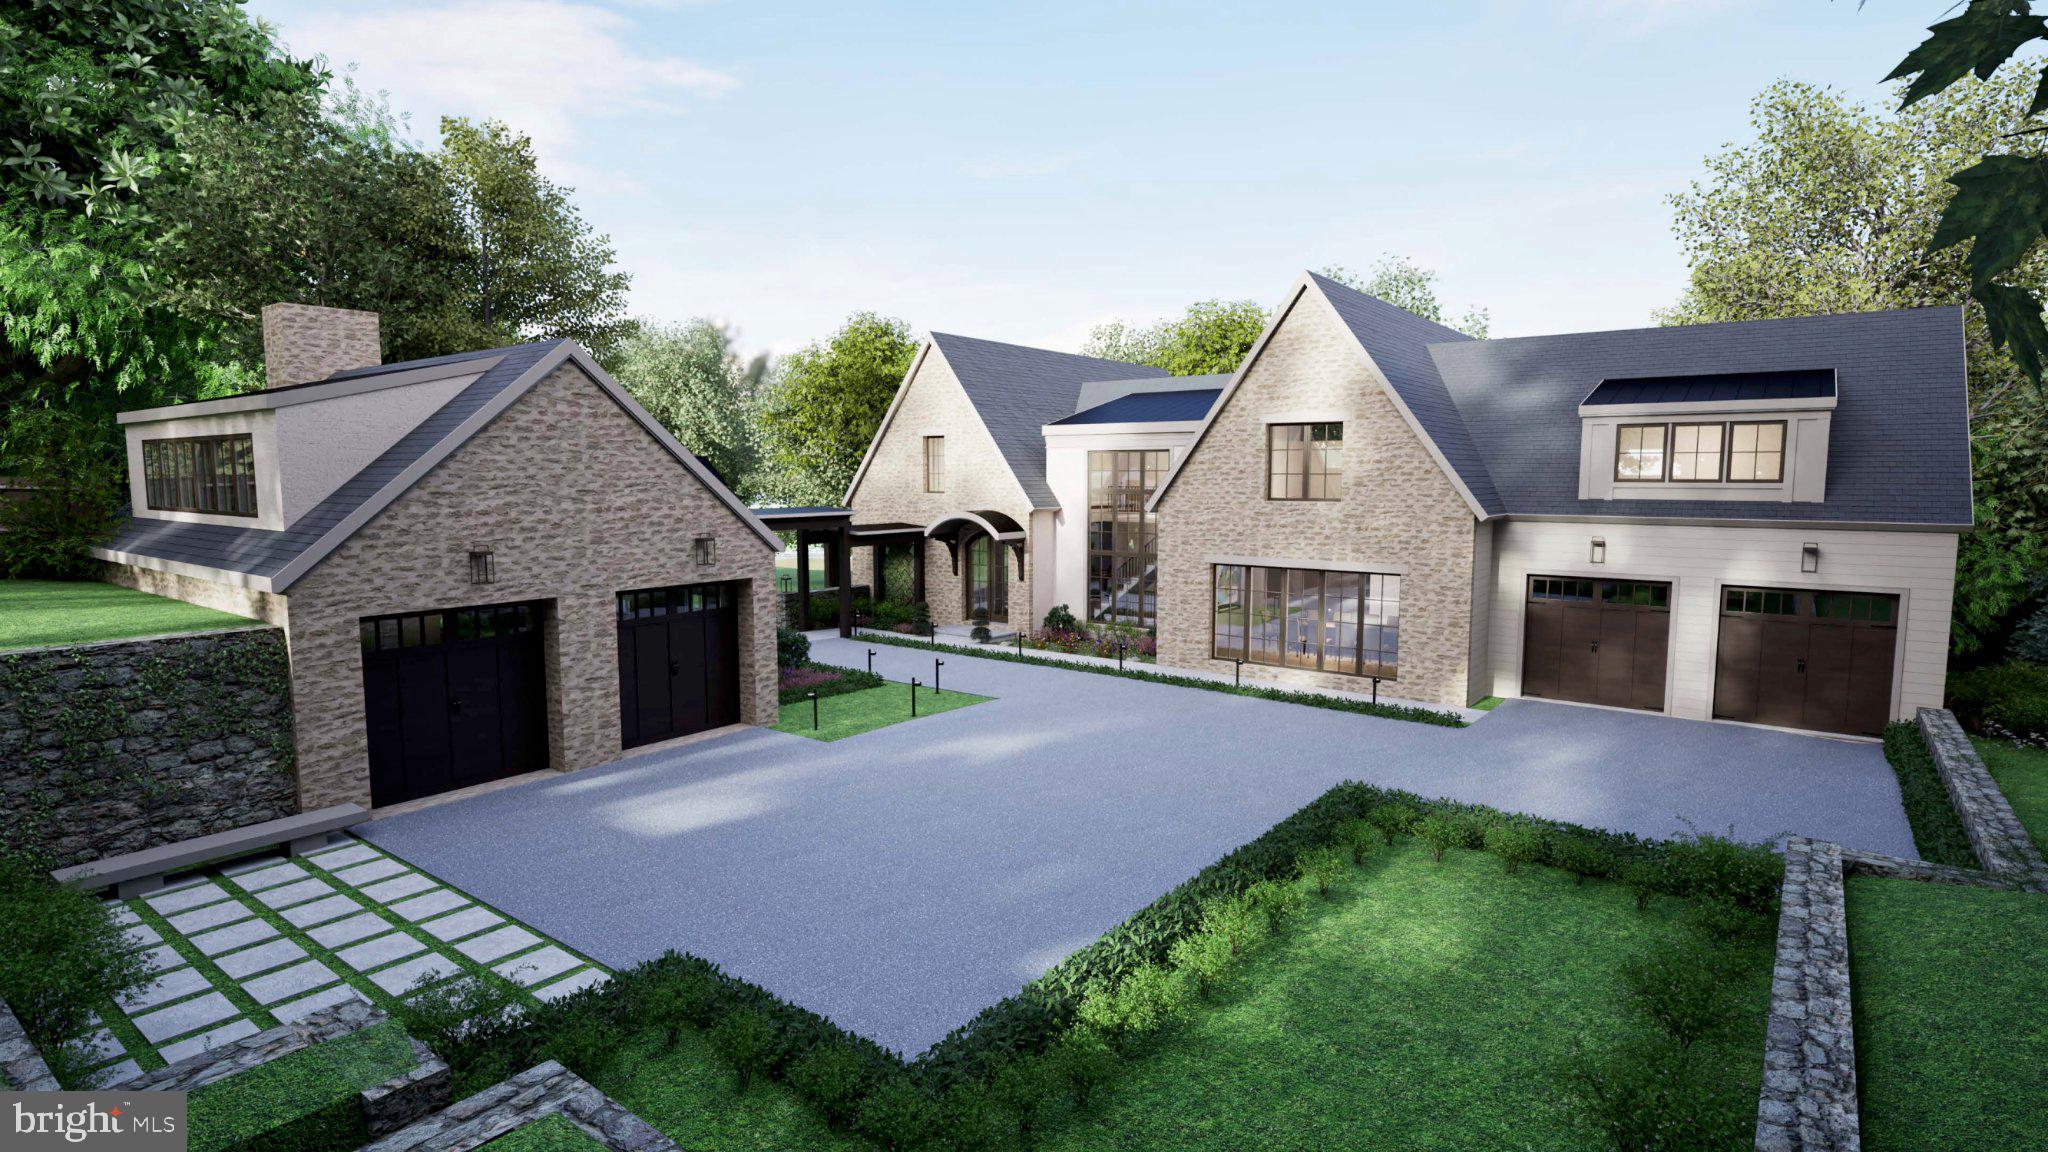
A stunning new construction stone estate with a sophisticated modern edge, privately set on more than two bucolic acres (2.12 acres/double lot) in the coveted Northside Bryn Mawr neighborhood. Offering approximately 7000 square feet+- across two expansive levels — not including the walk-out lower level (additional 3100 square feet)— this exceptional residence showcases thoughtfully curated designer finishes throughout.

Highlights include soaring 10-foot ceilings, a dramatic floating staircase, wide-plank hardwood floors, and exquisite natural marble and stone selections. Designed for both luxurious living and effortless entertaining, the home features a first-floor lounge, media/playroom, and a fully equipped back kitchen. Second level complete with 5 bedrooms each with their own ensuite baths as well as an additional bonus room (family lounge, rec space). 
Optional elevator feature. 
The property also includes a 4-car garage with a private apartment, studio or guest suite above (or 6th Bed). 
Exceptional outdoor possibilities abound, with plenty of room for a pool, pool house, and tennis court, creating the ultimate Main Line retreat.
#PAMC2180060

BRYN MAWR

850 MT PLEASANT ROAD

5 Beds

5 Baths

7,000 Sq.Ft.

$5,998,000

MLS#: PAMC2180060

An extraordinary opportunity awaits in the heart of East Mount Airy with this expansive property offering approximately 44,650 square feet of existing building space on 6.68 acres of lush, expansive grounds. Currently utilized as a church, this unique property provides an exceptional combination of substantial existing improvements, generous land area, and flexible potential for a variety of future uses. 
The main building offers significant interior space and is complemented by a separate former rectory building, providing additional possibilities for administrative, residential, institutional, or other uses, subject to zoning and approvals. 
The property encompasses approximately 464 feet of frontage by 305 feet in depth and is located in an established residential community. Zoned RSA-2, the substantial land area presents an opportunity for a variety of potential users, including a religious institution, educational facility, medical or professional offices, community or institutional use, or potential residential development, subject to applicable zoning regulations and approvals. 
With its combination of scale, location, existing structures, and significant acreage, this property offers a rare opportunity for an owner-user, institution, developer, or investor seeking a substantial site in East Mount Airy. 
Property Highlights: 
• Approximately 44,650 SF of existing building space 
• 6.68 acres of land 
• Approximately 464' x 305' lot dimensions 
• RSA-2 zoning 
• Existing church building 
• Separate former rectory building 
• Expansive grounds with abundant outdoor space 
• Established East Mount Airy residential setting 
• Potential for a variety of institutional, commercial, and residential uses, subject to zoning and approvals 
• Significant redevelopment potential
#PAPH2674208

PHILADELPHIA

6610 ANDERSON STREET

None Beds

None Baths

6.68 acres

$5,995,000

MLS#: PAPH2674208
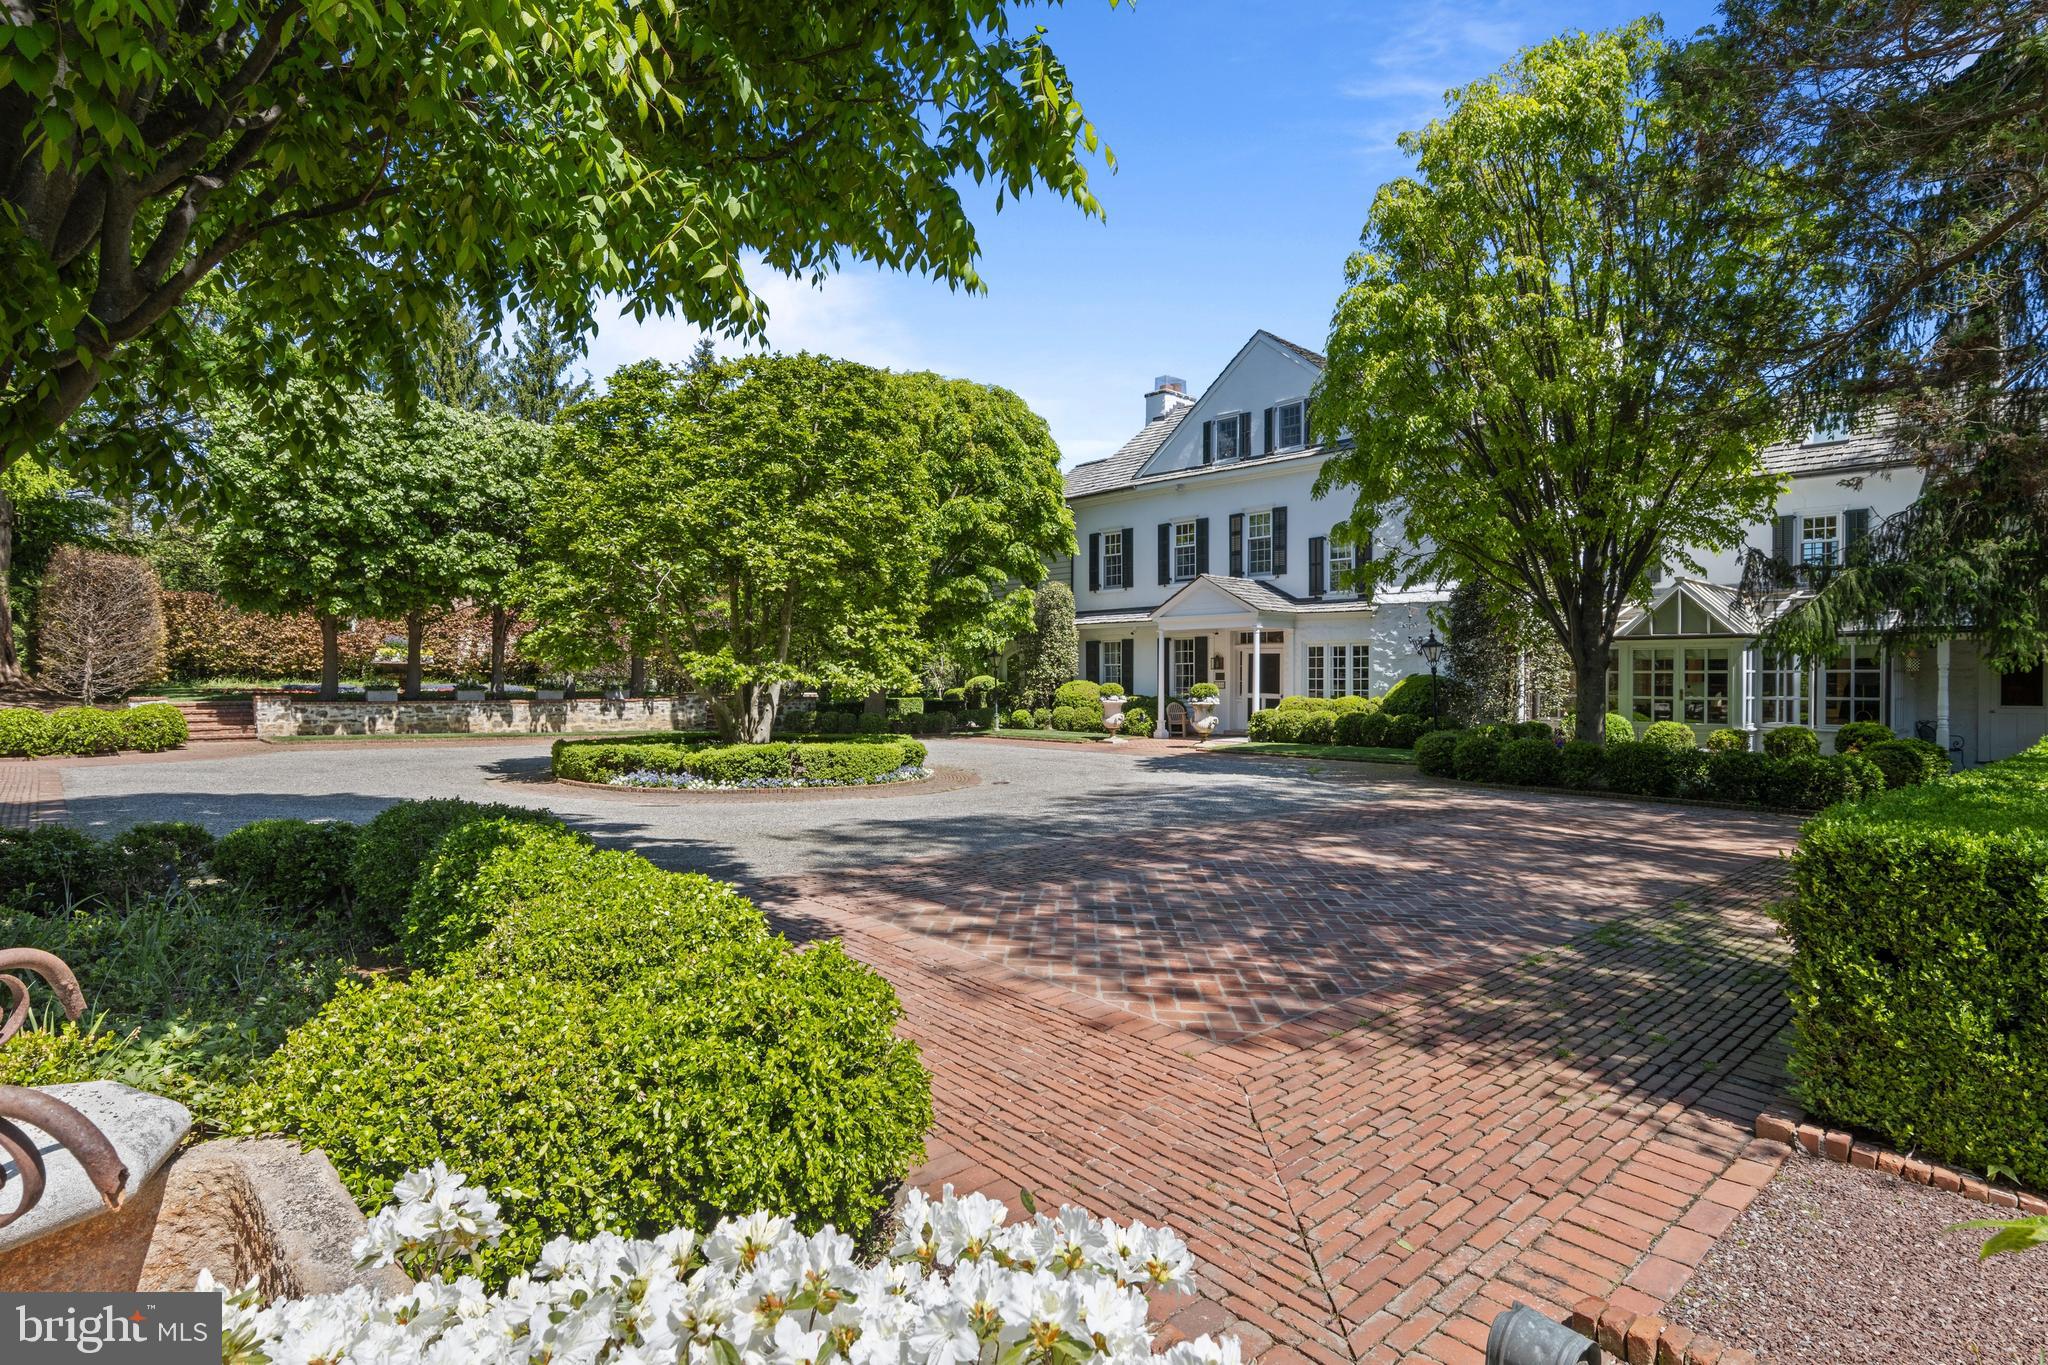
One of only six residences along a private Gladwyne lane, 1320 Huntsman Lane is a quietly masterful composition—where architecture and landscape are conceived as one continuous experience, and where restraint, proportion, and craftsmanship define its character.
A painted white stone farmhouse anchors the end of a wide gravel court, the approach unfolding in glimpses. A beech lawn, enclosed by mature trees and patterned with a restrained formal garden, introduces the first of many outdoor rooms. Elsewhere, a stone wall with an arched opening leads to a more intimate enclosure and a separate structure suited for a studio, gym, or private office—each element placed with intention rather than display.
Inside, the home honors its origins while elevating them. A straight-through foyer with richly stained original floors opens to terraced gardens beyond. Principal rooms balance refinement with ease: a living room extends to a screened garden space overlooking a formal walk of towering trees and cutting gardens; a fireside library offers quiet contrast; and a dining room opens seamlessly to a bluestone terrace. A glass-wrapped solarium adapts effortlessly to daily life, always oriented toward the landscape.
The kitchen and adjoining spaces continue this dialogue. Substantial materials—wide-planked floors, marble surfaces, professional appliances—are paired with uninterrupted views outward. A glass-enclosed breakfast room opens to a wisteria-covered pergola with a fireplace, creating a space defined as much by nature as by structure. Nearby, a large family room offers a more relaxed counterpoint, with a detailed wood ceiling, wraparound windows evoking a treehouse-like setting, and a fireplace with concealed media—equally suited for gathering or retreat.
Upstairs, an arched stair window frames the symmetry of the gardens below. The primary suite is warm and composed, with thoughtfully divided baths, tailored dressing spaces, and views to the cutting gardens. Additional bedrooms are generous and well-appointed, while a private guest suite and upper-level retreat provide flexibility for extended stays. A light-filled gym, defined by exposed stone and high ceilings, completes the interior.
Here, the grounds are not ancillary; they are integral. A sequence of garden rooms unfolds along stone and brick paths that reveal rather than present. A grass tennis court, enclosed by intricate lattice fencing, is both refined and restrained, with a charming shed positioned along its center line. An allée of trees leads to the pool—rectangular, softened by a waterfall and balanced by curved seating—while two stone pavilions, seamlessly integrated, shelter dining and a waterfall-edge hot tub.
A fire pit and a discreet clock tower with bath and changing space allow days to extend fully outdoors. Specimen plantings, antique garden elements, and thoughtfully placed lighting lend a sense of permanence, while centennial brick and stone paths ground the composition.
At 1320 Huntsman Lane, beauty is not singular or immediate—it is cumulative, revealed gradually through movement, season, and time.
#PAMC2177348

GLADWYNE

1320 HUNTSMAN LANE

5 Beds

5 Baths

7,117 Sq.Ft.

$5,995,000

MLS#: PAMC2177348
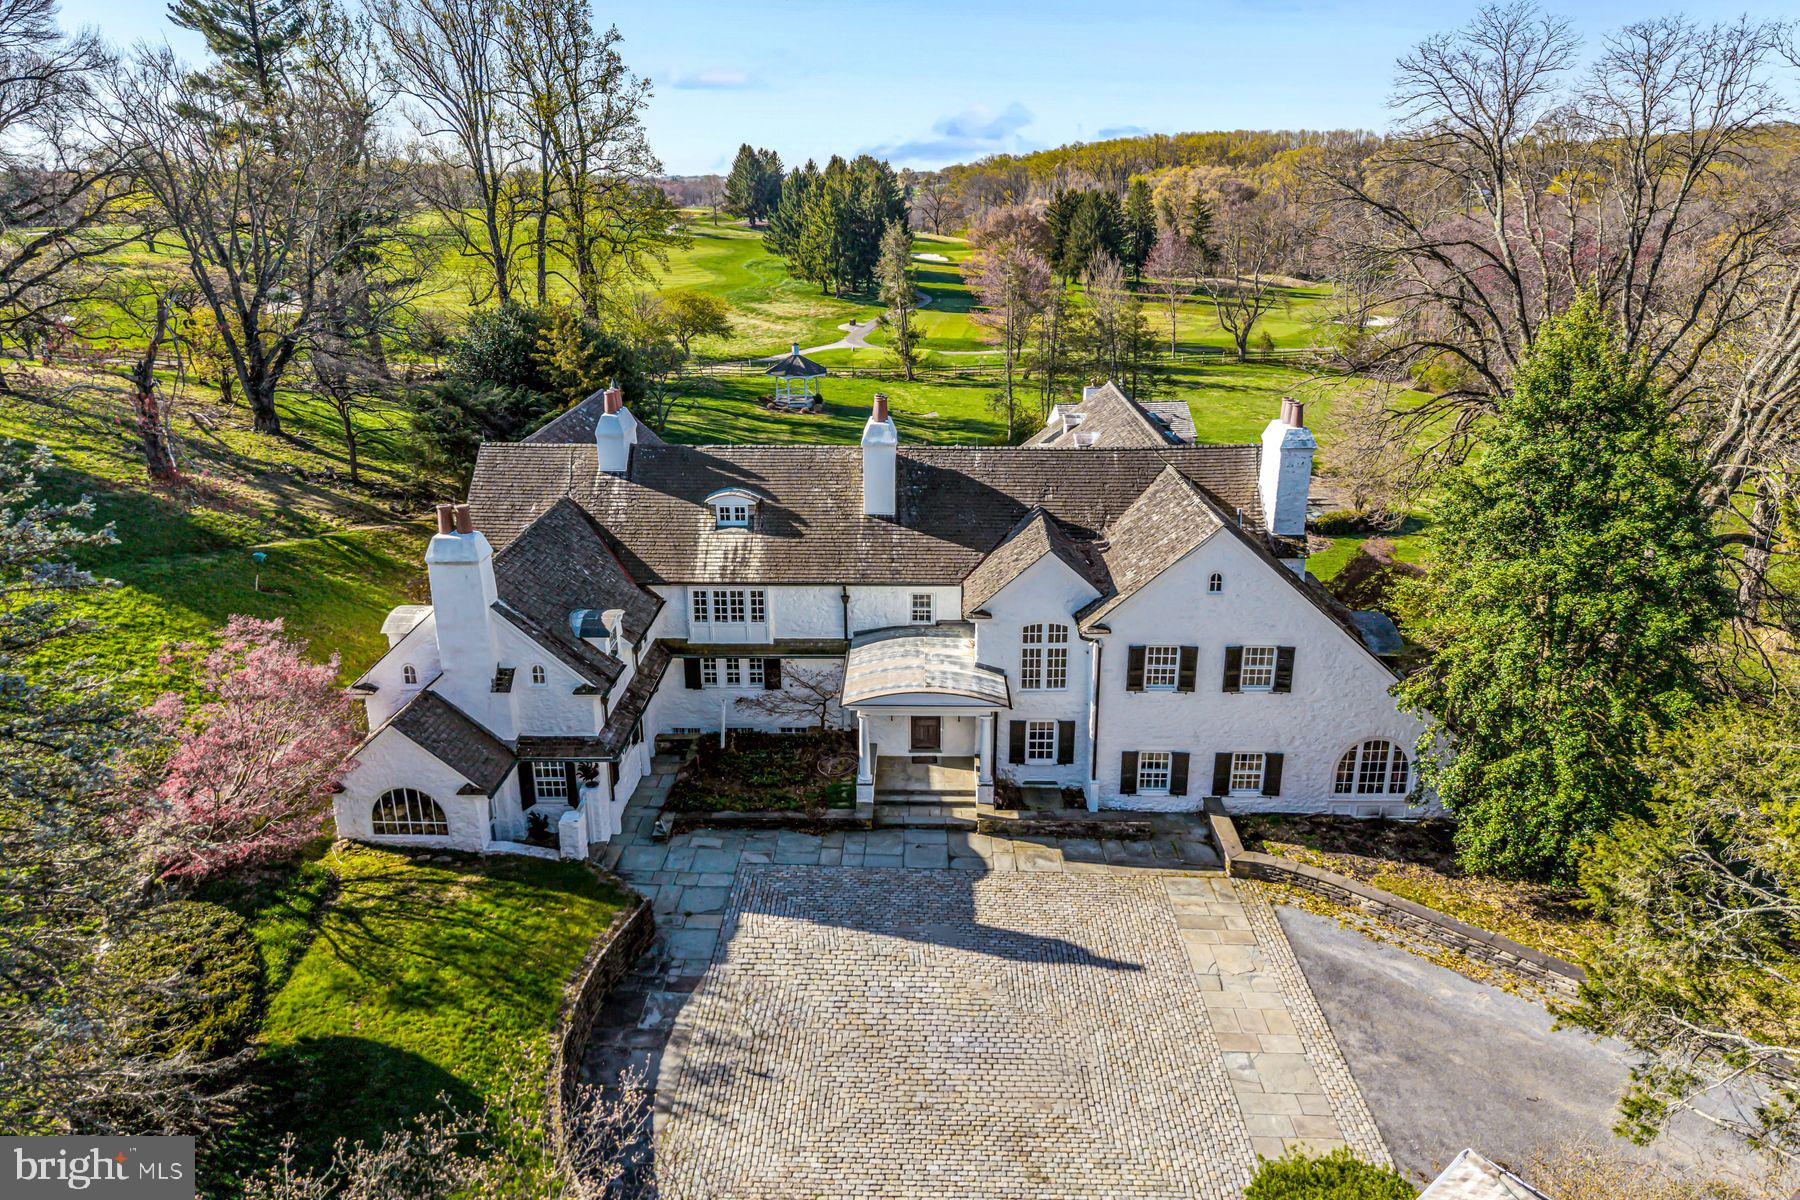
Capture this rare opportunity to be the next lucky stewards of this iconic Radnor Hunt Jewel. Set on a breathtaking 15.7 acre lot, down a long tree-lined driveway, this stunning stone residence, 2 guest houses, 5-stall horse barn, greenhouse, spacious garage, heated pool and pool house, offer every ingredient for gracious country living at its best. The original 1700's farmhouse has been thoughtfully restored and expanded by John Milner and Cullen Construction over the years and includes wonderfully open living and entertaining spaces, incorporating the sun-filled interior rooms with the ancillary buildings and private grounds. Endless features include a charming front to back foyer with original beams, 7 fireplaces, beautifully restored and replicated wide plank oak floors, beautiful living and dining rooms scaled to host large gatherings, a cozy bar room, rich study and expansive great room looking out over the expansive lawn, pool and gardens, country kitchen opening up to a convenient butler's pantry and bright breakfast room/ conservatory, second floor primary suite with sitting room, large walk-in dressing room, his and hers marble bathrooms and spacious bedroom, 5 additional bedrooms with en-suite baths including a private3-room au-pair suite and guest suite off of the second staircase, partially finished lower level with a true chef's kitchen, enormous wine cellar, entertaining room and more. Enjoy this priceless, oasis-like setting while being within a short ride on the surrounding riding trails to Radnor Hunt and just minutes from renowned schools, endless golf courses and recreational opportunities, fabulous restaurants, shopping and all forms of transportation. Owned by the same family for almost 40 years, this one-of-a-kind treasure is not to be missed!
#PACT2099896

MALVERN

129 DAVIS ROAD

6 Beds

7 Baths

12,333 Sq.Ft.

$5,995,000

MLS#: PACT2099896
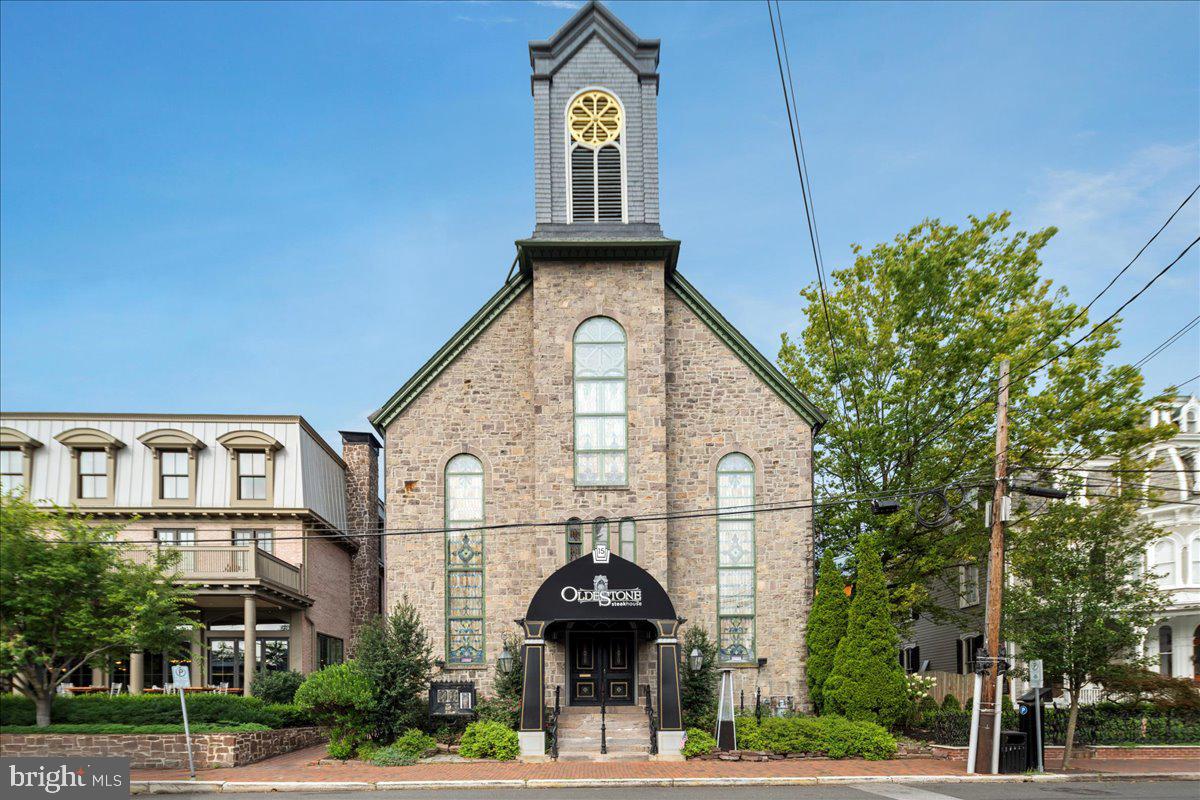
The distinguished structure now home to Oldestone Steakhouse began its life in 1873–1874 as the New Hope Methodist Episcopal Church, later known as the New Hope United Methodist Church. Built on land purchased for $600, it stood between two other historic landmarks—the Logan Inn and the Crook home, now the Mansion Inn. Designed by architect James Bird and constructed with the stonework of mason Peter S. Naylor, the building was valued at $14,000 upon completion. Its Gothic sandstone façade, soaring ceilings, and intricate stained glass windows made it an architectural treasure from the day it opened.
The church replaced an earlier wood-frame Methodist church on Mechanic Street, which had fallen into disrepair. While no photographs of the original structure are known to exist, its cemetery remains adjacent to the municipal parking lot. For 125 years, the building served as a spiritual center for New Hope’s Methodist community. Its congregation included both African Methodist Episcopal members in the early 1800s and white Methodist groups by the 1830s, reflecting the religious diversity and energy of the Second Great Awakening, a revival movement that swept America between 1795 and 1835. The final service in the building was held in 1999, after which the congregation relocated to Solebury.
Following its closure as a church, the building entered a new chapter as Marsha Brown’s, a Creole-inspired fine dining restaurant that operated for nearly two decades. Known for its dramatic ambiance and refined cuisine, Marsha Brown’s became a dining destination in New Hope before closing during the COVID-19 pandemic. In 2021, the space was reimagined as Oldestone Steakhouse, a modern metropolitan steakhouse that honors the building’s architectural grandeur while offering USDA Prime steaks, fresh seafood, and craft cocktails. Many of the original features remain intact, including the stained glass windows, repurposed church pews, a striking 30-foot mural titled Redemption by Russian artist Valeriy Belenikin, chandeliers featured in John Wick 3, and a speakeasy-style jazz lounge on the third floor.  New Hope itself has a rich history dating back 10,000 years, when the Lenni-Lenape Native Americans settled along the Delaware River. In the early 1700s, William Penn authorized land sales that led to the founding of the town. Originally known as Coryell’s Ferry, the area became a vital crossing point on Old York Road, the main route between Philadelphia and New York City. George Washington lodged in New Hope the night before his famous crossing of the Delaware River in 1776 and later ordered the ferry destroyed to prevent British pursuit. The town endured shelling during the Revolutionary War, and some buildings are still said to contain unexploded ordnance in their rafters.  In the 19th century, the opening of the Delaware Canal in 1832 transformed New Hope into a thriving trade hub. Officially incorporated in 1837 after a devastating fire destroyed Benjamin Parry’s mills, the rebuilt town was seen as a “new hope” for the community, giving rise to its name. The 20th century brought a cultural renaissance, with New Hope becoming a haven for Pennsylvania Impressionist painters such as Daniel Garber and Edward Redfield, and the Bucks County Playhouse, opened in 1939, attracting theatrical luminaries including Helen Hayes, George C. Scott, and Robert Redford. In 2002, New Hope made history again by becoming the first borough in Pennsylvania to ban discrimination based on sexual orientation and gender identity. Today, the building  remains an integral part of New Hope’s living history. Preserved through the work of the New Hope Historical Society, it stands as a testament to the town’s evolution from a colonial ferry crossing to a vibrant cultural and culinary destination. Its transformation from church to celebrated restaurant captures both the spirit of preservation and the creativity that defines New Hope!
#PABU2124902

NEW HOPE

15 S MAIN STREET

None Beds

None Baths

N/A

$5,995,000

MLS#: PABU2124902

1 ... 38 39 40 41 42 ... 666
* Listings identified with the FMLS IDX logo come from FMLS and are held by brokerage firms other than the owner of this website. The listing brokerage is identified in any listing details. Information is deemed reliable but is not guaranteed. If you believe any FMLS listing contains material that infringes your copyrighted work please click here to review our DMCA policy and learn how to submit a takedown request. © 2024. First Multiple Listing Service, Inc.

Send a message

Message successfully sent.

Your message

What is 3 + 4 ?

Reason for contacting?

I agree to receive email communication and understand I can unsubscribe at any time.

I agree to be contacted by Charis Realty Group - Christine Issler, Broker via call, email, and text for real estate services. To opt out, you can reply 'stop' at any time or reply 'help' for assistance. You can also click the unsubscribe link in the emails. Message and data rates may apply. Message frequency may vary. Privacy Policy

Sign Out

Virtual Assistant

Would you like to take the next step with this property? We can help you schedule a showing or virtual tour, or send you more details.

Yes, I would like more information.

Thank You for Your Reply, One of Our Agents will contact you as soon as possible

No, maybe later.

Thank you, you can always contact me via email, phone number or through the contact form.

Realhub AI

Lucy - Your AI-Powered Realtor

Update Your Temporary Password

Personalize your search

Enter your email and we'll notify you immediately when new listings match what you're looking for.

or enter email address

Already have an account ? Login here

Continue your home search

I agree to receive communications and understand I can unsubscribe at any time.

I agree to be contacted by Charis Realty Group - Christine Issler, Broker via call, email, and text for real estate services. To opt out, you can reply 'stop' at any time or reply 'help' for assistance. You can also click the unsubscribe link in the emails. Message and data rates may apply. Message frequency may vary. Privacy Policy

Already have an account ? Login here

We use cookies

We use cookies primarily for analytics to enhance your experience. By accepting, you agree to our use of these cookies. You can manage your preferences or learn more about our cookies policy.