Properties

Browse or get in touch to schedule a walkthrough.

  • Nearby me
Price range

Popular Features

Community Features

Association

Property Features

Waterfront

View

Exterior Features

Interior Features

Style

10000 properties match your criteria

Updated 1 minute ago

E-Alert name
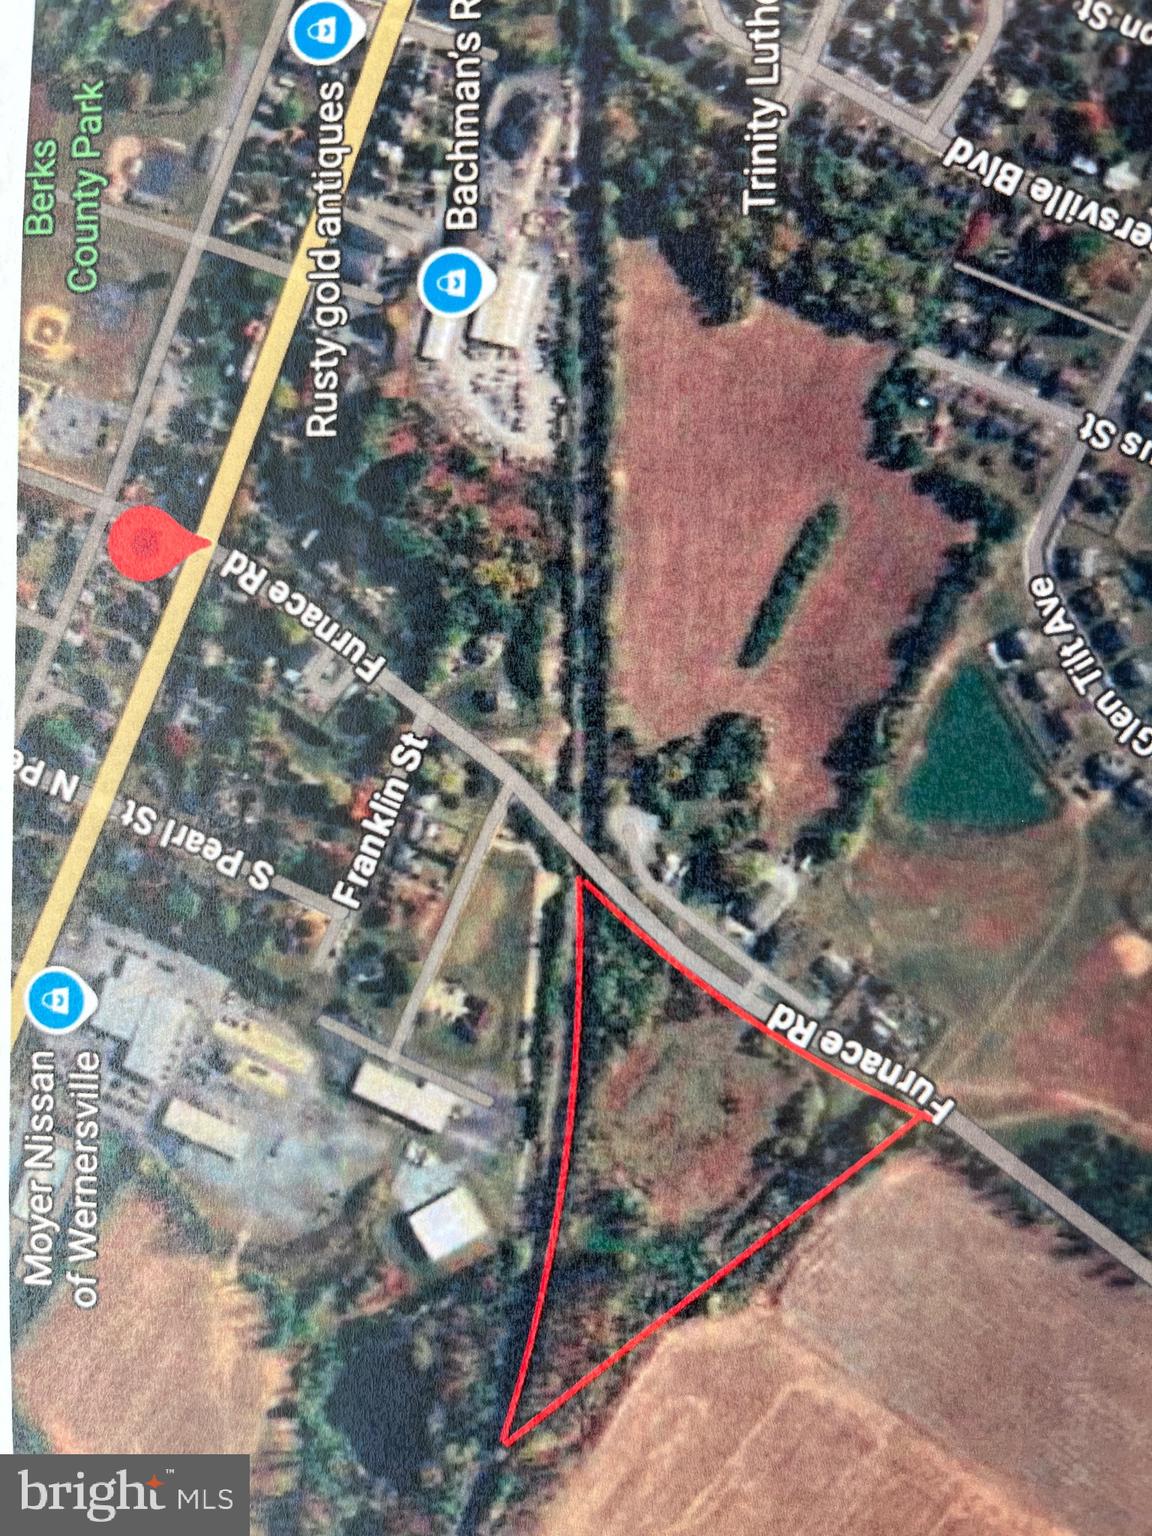
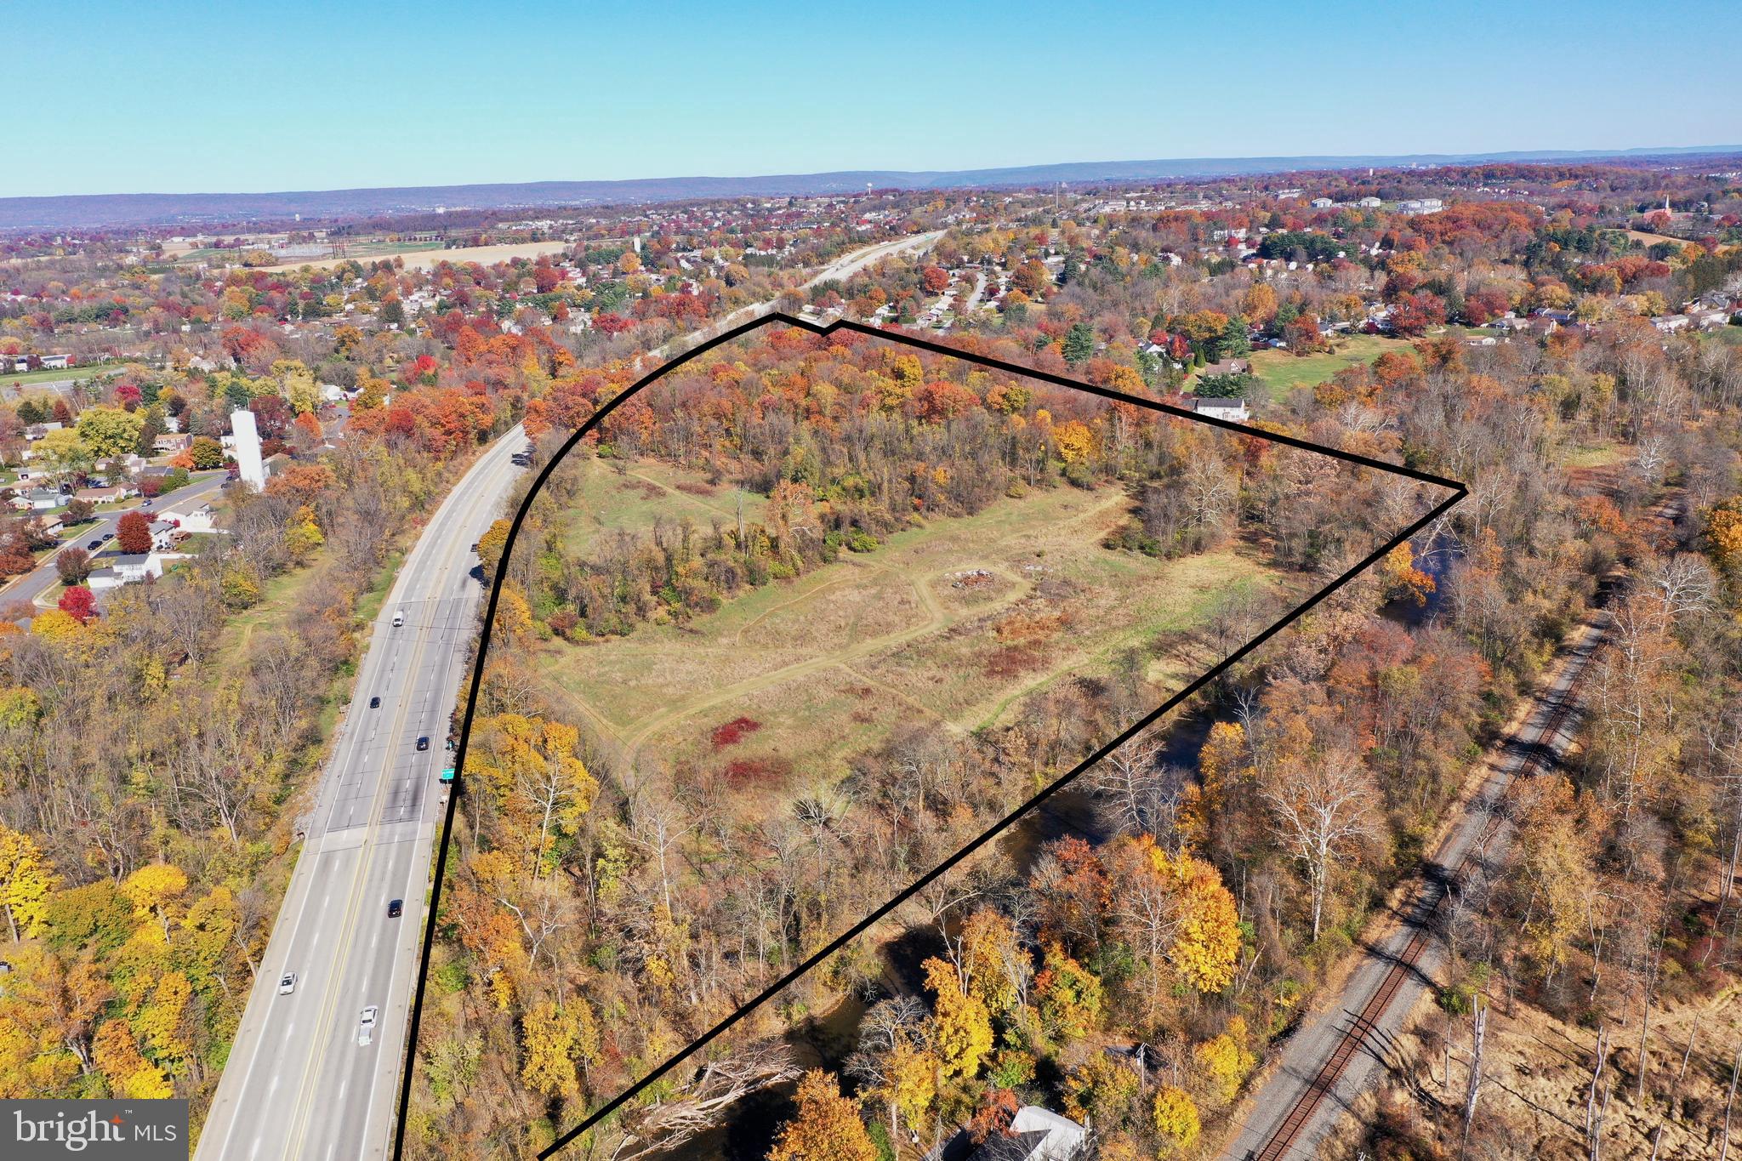
Discover an exceptional opportunity to build on this expansive 6.86 acre parcel at 0 Furnace Road, Wernersville, PA. Nestled in scenic South Heidelberg Township, this level site offers multiple development possibilities—from a private estate to a multi-family or assisted-living project. Conceptual plans exist; there is growing regional demand in this sector. Utilities are available nearby; ideal frontage for driveways or development access.

Tax ID 51-4366-09-26-1827 is 6.86 acres. Also included in this listing is an additional 2.13 acres, with tax ID 51-4366-09-17-4184. Total is 8.99 acres.

Please contact the Listing Agents for additional information on this site.
#PABK2060366

WERNERSVILLE

0 OLD FURNACE ROAD

None Beds

None Baths

8.99 acres

$1,400,000

MLS#: PABK2060366
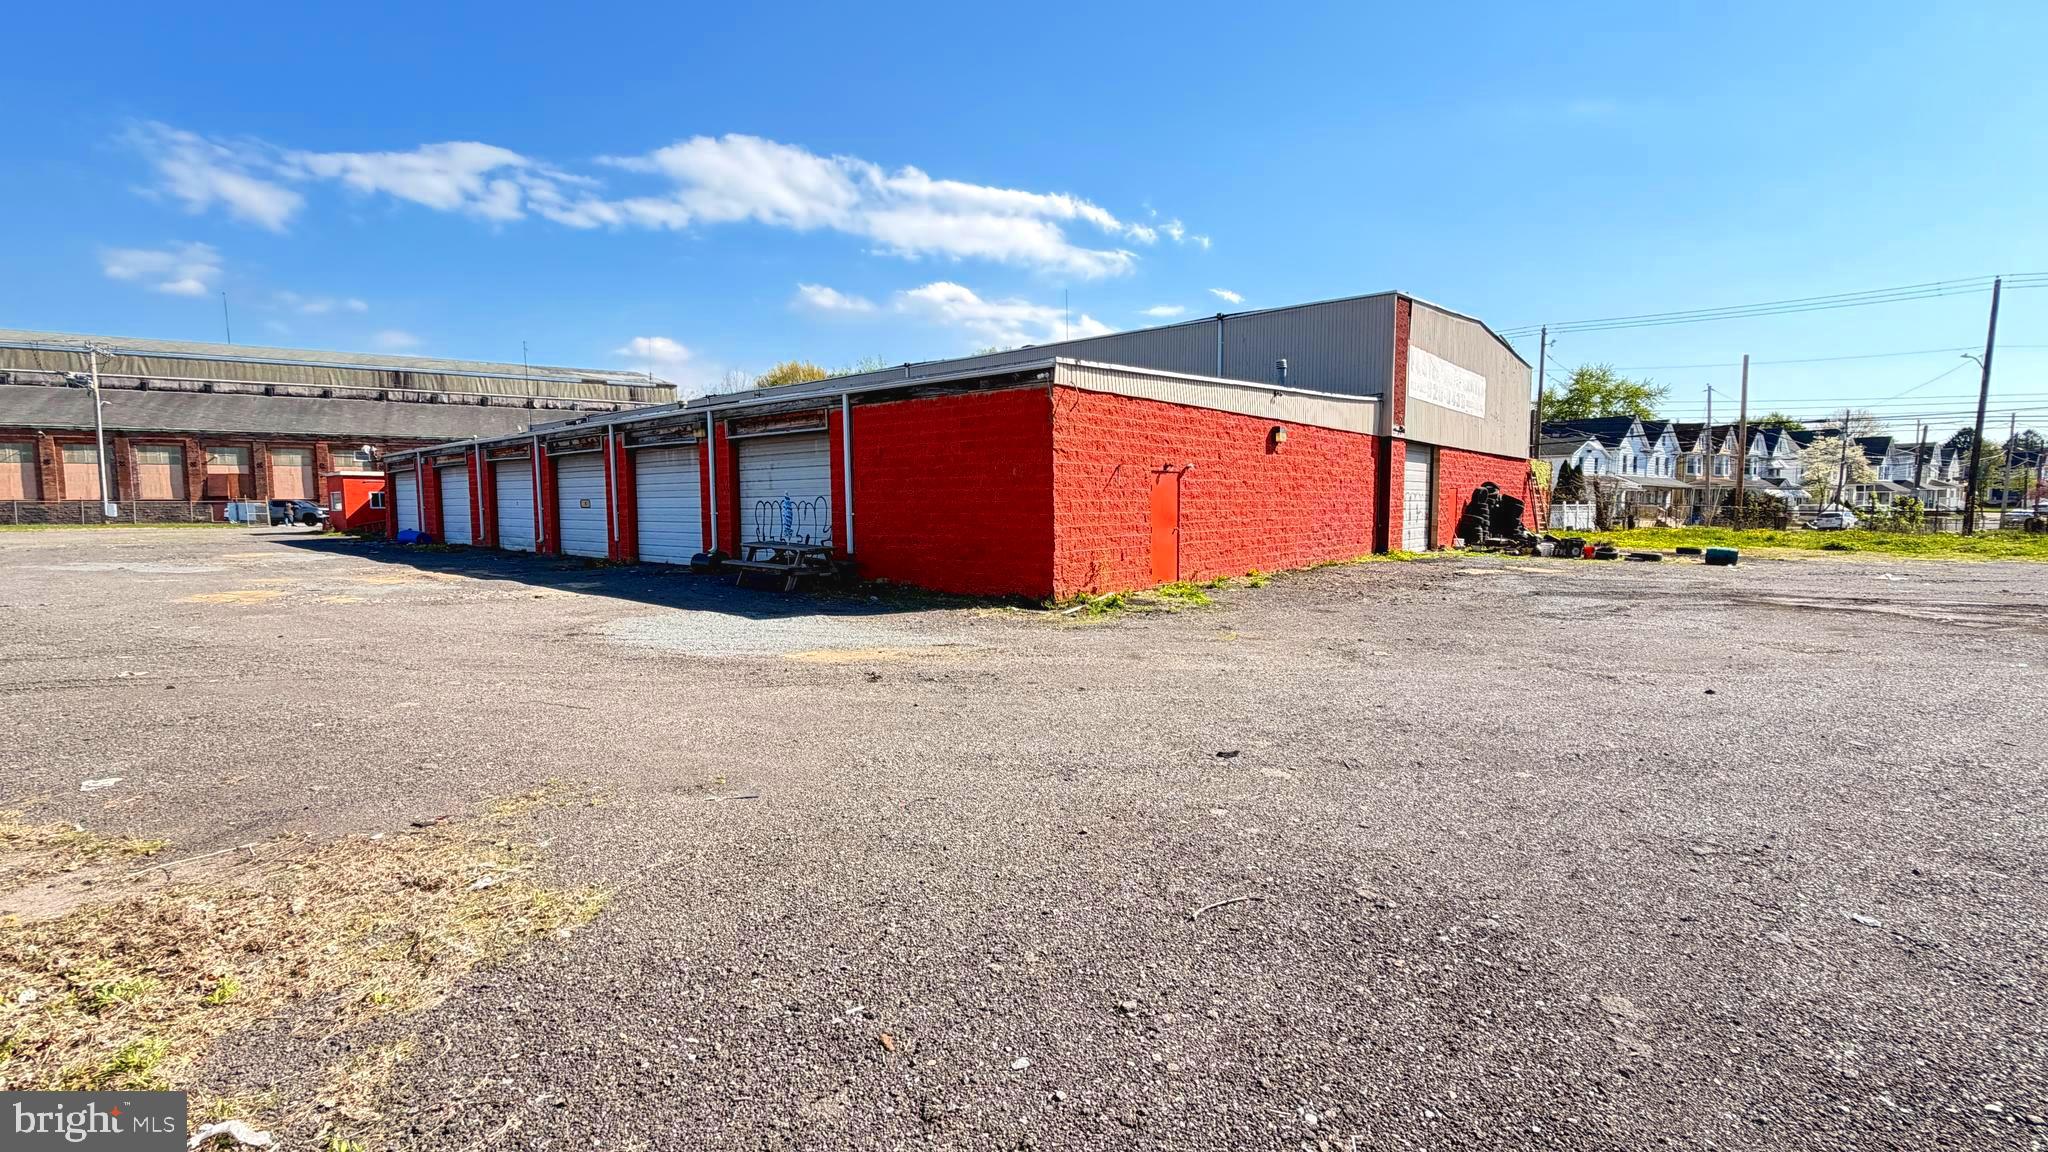
Versatile 22,000 sq ft building on 2 acre fully fenced in lot in the heart of Wilkes Barre city. The structure has 9 garage bays, one of which is 24 ft high. 400 Amp and 3 phase electric. 4 hydraulic working lifts are perfect for a turnkey automotive business. There are 2 offices in the building which the owners will enjoy. The building is so versatile and has so many uses which would appeal to a wide variety of businesses. Take your business to the next level with this unique opportunity. ***Owner will consider owner financing to a qualified buyer with flexible terms.
#PALU2002946

WILKES BARRE

777 S FRANKLIN ST

None Beds

None Baths

22,000 Sq.Ft.

$1,400,000

MLS#: PALU2002946
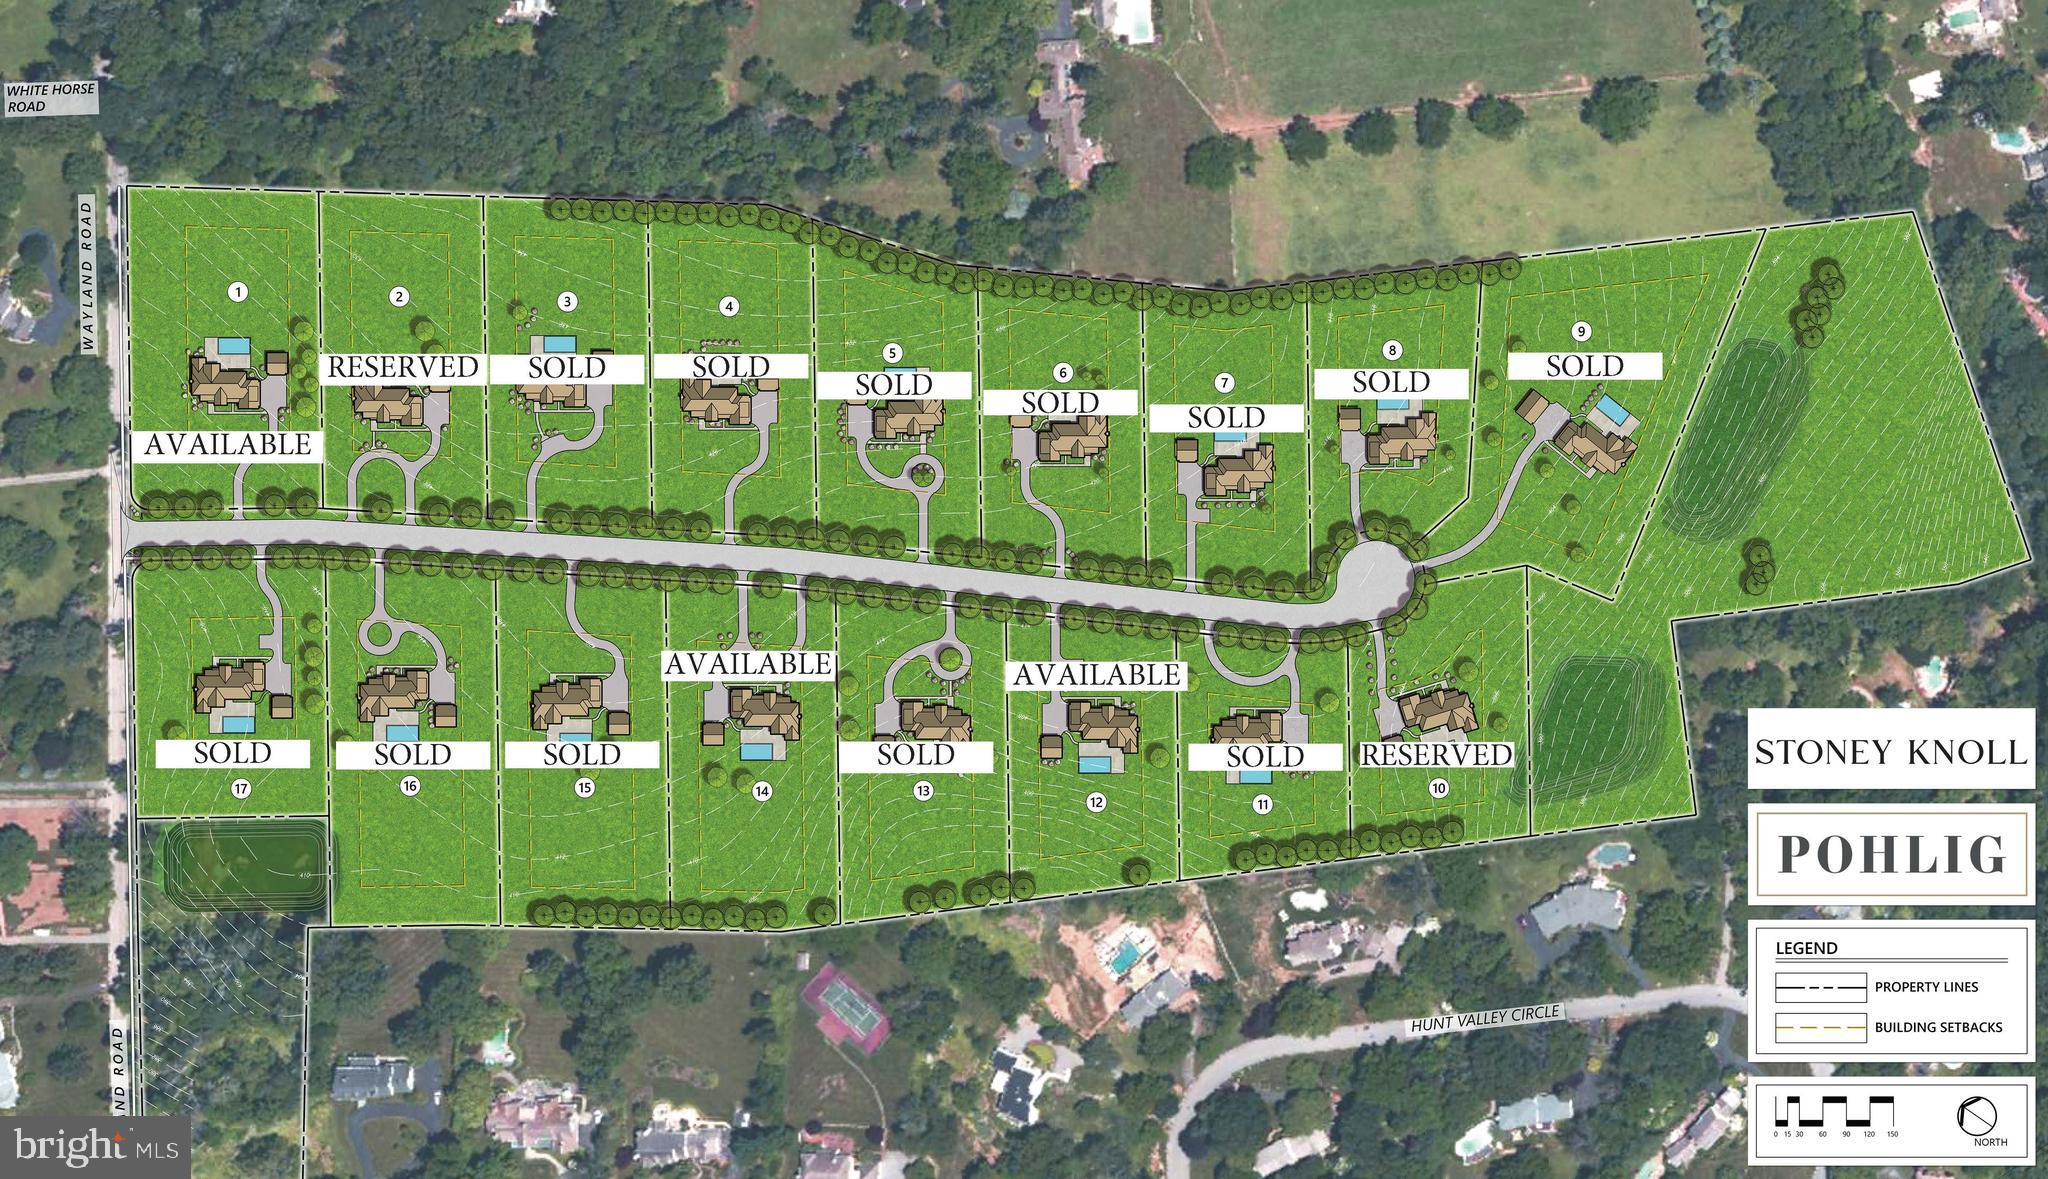
Stoney Knoll is an exquisite and unparalleled custom new home Pohlig Builders neighborhood currently being built in the heart of Berwyn, minutes from everything the Main Line has to offer. 
This true gem is among the region's most prestigious enclaves, located off of White Horse Road/Wayland Rd on gorgeous land, known for its rolling landscapes. This 46 acre parcel sits directly next to a stunning horse farm that is under Brandwyne conservancy. 

Construction is now actively underway, showcasing the exquisite quality and striking architectural potential of these custom homes. Clients may use their own architect or one of Pohlig's proven plans to create their dream home. Price Note: These listings are for the land, build cost starts around $800 per square foot for a truly custom Pohlig Build. 

The 17 generously sized homesites, each averaging approximately two acres, and an adjacent preserved 50-acre viewshed. This spectacular site abuts Stoney Knoll Farm, preserved space, and Hunt Valley Lane, providing the ideal canvas for discerning clients to bring their architectural dreams to life.

Unrivaled Main Line Convenience. The community’s location is paramount, offering effortless access to all area amenities:
Schools & Academics: Episcopal Academy is 1 mile away, with many local prestigious schools nearby.
Leisure & Lifestyle: Area county clubs are conveniently close.
Main Line Towns: Main Line towns offer shopping and dining variety, with easy access to Wayne and Villanova and also Paoli, Newtown Square, Malvern. 
Schedule a private tour today to walk the available homesites, view the beauty of the preserved land, see the striking progress of the neighborhood, and meet with renowned Pohlig Builders.

Commute: The Paoli Train Station, with service to Philadelphia and New York City, is just 5 miles away, with an easy commute provided by Routes 252, 202 and more.
#PADE2106030

BERWYN

311 STONEY KNOLL LANE LOT 1

None Beds

None Baths

2.3 acres

$1,400,000

MLS#: PADE2106030

For over 55 years, this Bedford County property has remained in the same family. Acquired in 1970, the owners built the brick ranch home in 1987. Spanning 91± acres on both sides of the roadway, this unique property offers a beautiful blend of open fields, mature woods, a scenic pond, and peaceful country views. The diverse landscape creates opportunities for farming, homesteading, hunting, outdoor recreation, and quiet rural living while providing attractive habitat for a variety of wildlife. Conveniently located near Bedford, Johnstown, Altoona, and Cumberland, MD, and within the highly regarded Chestnut Ridge School District, the property offers both privacy and accessibility.

The home features 3 bedrooms, 2 full baths, an attached 2-car garage, a durable metal roof, and a finished walk-out lower level complete with a wood stove, decorative brick accent wall with built-in display shelves, flexible living space, a laundry area, and abundant storage.

Outbuildings include a 58' × 60' bank barn, a 24' × 40' pole building, and a 21' × 30' frame shed, offering flexibility for farming, livestock, equipment storage, workshops, or personal projects. A spring house provides a gravity-fed water supply to the bank barn.

This property offers the opportunity to own a substantial tract of land with a comfortable home, versatile outbuildings, and a remarkable combination of natural beauty, privacy, and potential.
#80822

New Paris

636 Kanouff Road

3 Beds

2 Baths

2,560 Sq.Ft.

$1,400,000

MLS#: 80822
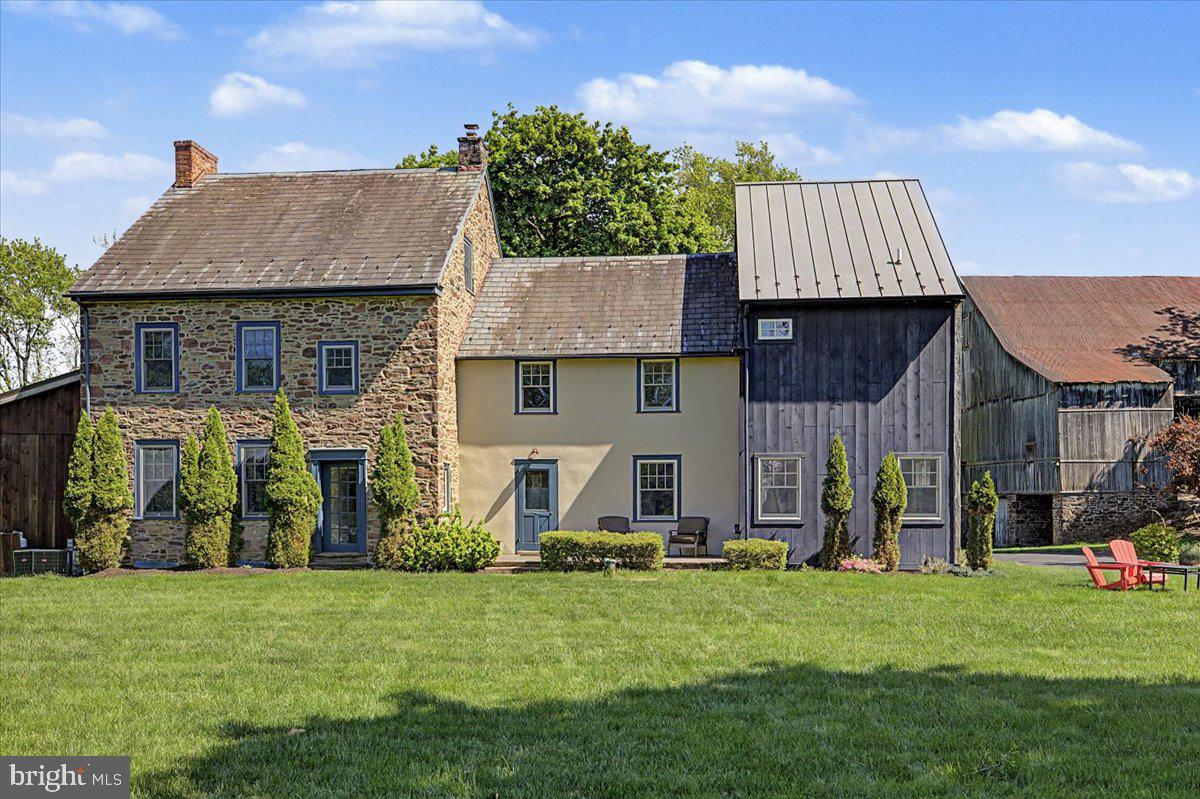
A rare Bucks County offering where timeless heritage meets modern country living. Set on nearly three picturesque acres, this exceptional historic farmhouse—originally built circa 1770 and thoughtfully expanded through 2019—blends the romance of a classic Pennsylvania stone home with the comfort and functionality of modern living. Offering approximately 4,000 square feet with six bedrooms and three-and-a-half baths, the property provides a refined sense of privacy just minutes from Doylestown, parks, and everyday conveniences.
Original architectural details including wide-plank floors, deep windowsills, and decorative fireplaces are beautifully paired with purposeful updates throughout. At the heart of the home is a custom Canaan Cabinetry kitchen with soapstone countertops and Miele appliances, designed for both everyday living and entertaining.
The outdoor spaces are equally compelling. A rustic covered porch overlooks the saltwater pool, while expansive grounds feature a basketball half-court, zip line, garden, and open lawn areas ideal for recreation, gatherings, or simply enjoying the surrounding landscape. A historic bank barn adds character and future potential, creating a setting that feels both timeless and inviting.
Located in Bucks County with convenient access to Doylestown, parks, trails, schools, shopping, and dining, the property offers a unique blend of privacy, open space, and accessibility. A truly distinctive estate where history, land, and modern living come together beautifully.
#PABU2115882

WARRINGTON

2297 WARWICK ROAD

6 Beds

3 Baths

4,000 Sq.Ft.

$1,400,000

MLS#: PABU2115882
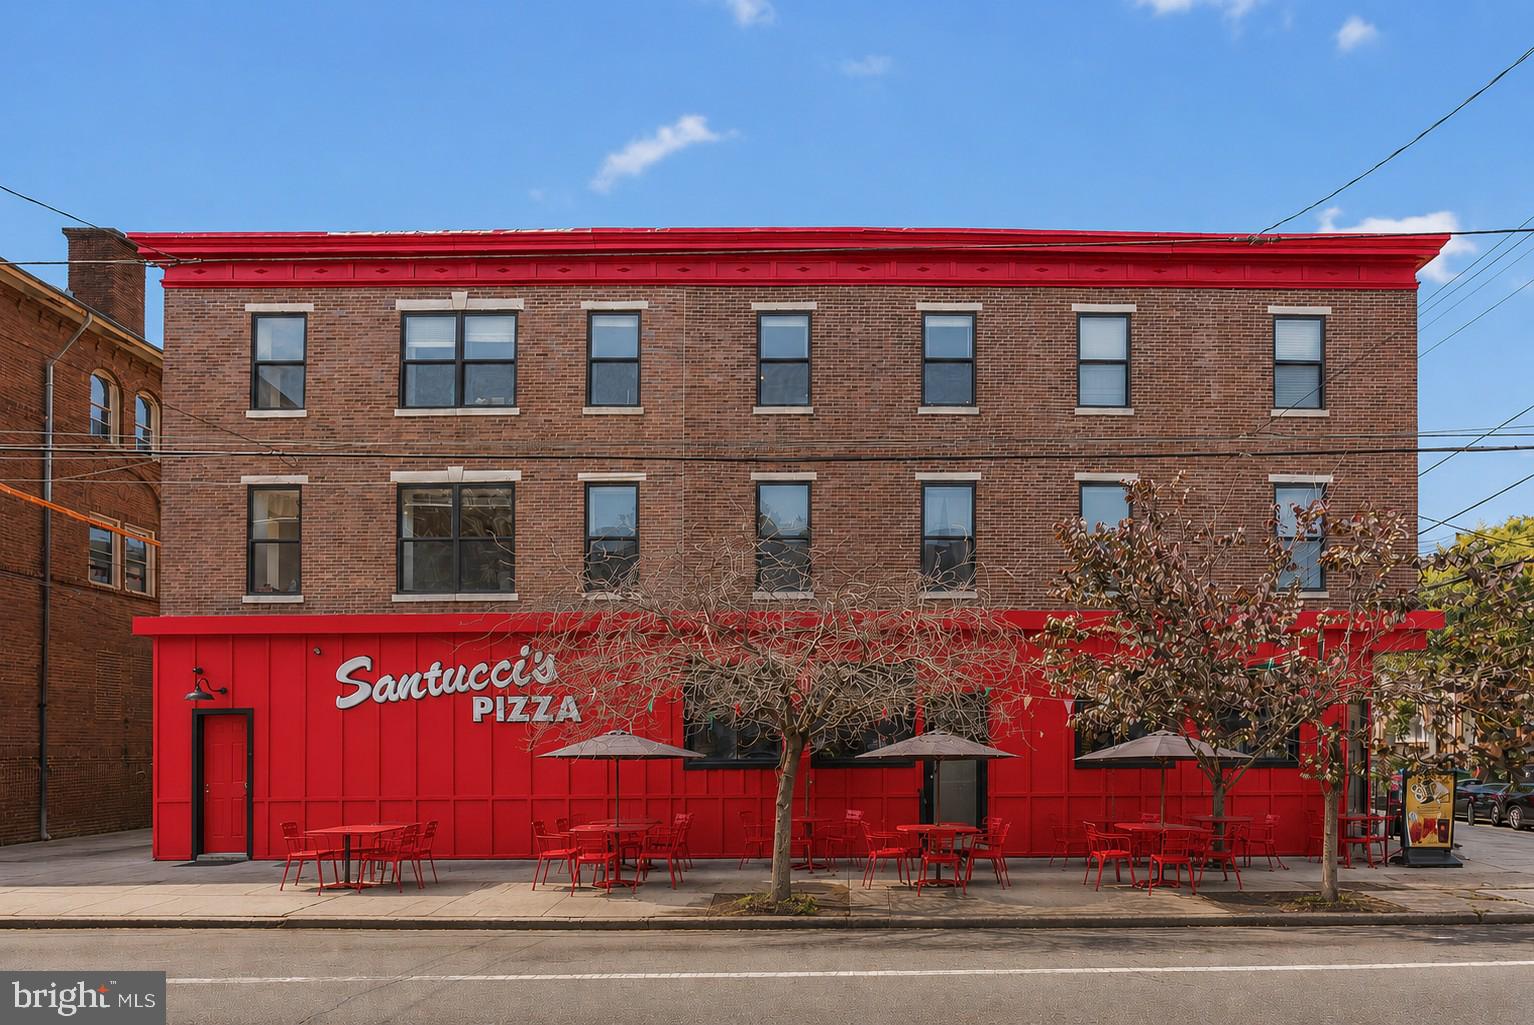
Rare opportunity to own an iconic Santucci’s Pizza franchise, a Philadelphia institution with a legacy spanning more than six decades. Located in the heart of Philadelphia’s highly sought-after Italian Market / Bella Vista neighborhood, this offering presents a unique opportunity to own one of the city’s most recognized and celebrated restaurant brands. The business operates from a prominent location within one of Philadelphia’s most vibrant and historic commercial corridors, benefiting from exceptional visibility, strong pedestrian traffic, a loyal customer base, and consistent neighborhood activity. Surrounded by destination restaurants, specialty retailers, cultural attractions, and dense residential housing, the location provides a strong foundation for continued success and future growth. Founded in 1959, Santucci’s has become synonymous with Philadelphia pizza culture and is widely credited with pioneering the city’s famous square pizza. Over the years, the business has earned a devoted following spanning multiple generations of Philadelphia residents and visitors. As a Pizza Hall of Fame honoree and multiple-time recipient of "Best Pizza in Philadelphia" awards, Santucci’s represents a rare opportunity to acquire a business with deep roots, exceptional brand recognition, and an established reputation in one of the most competitive restaurant markets in the country.

The offering includes the business, furniture, fixtures, equipment, trade name, goodwill, recipes, customer base, and operational infrastructure necessary to continue the restaurant’s long-standing success. New ownership will benefit from a proven operating model, established market presence, and the continued strength of the Santucci’s brand while having the opportunity to further expand operations, enhance marketing efforts, and capitalize on future growth opportunities. Opportunities to acquire a business of this caliber and recognition are exceptionally rare. Whether for an experienced restaurateur, hospitality group, or entrepreneur seeking a flagship location, Santucci’s offers the chance to continue the legacy of one of Philadelphia’s most iconic dining establishments. Buyers are responsible for conducting their own independent due diligence regarding licensing, permits, business operations, financial performance, and all other matters deemed material to their acquisition.
#PAPH2637778

PHILADELPHIA

901 S 10TH STREET

None Beds

None Baths

4,725 Sq.Ft.

$1,400,000

MLS#: PAPH2637778
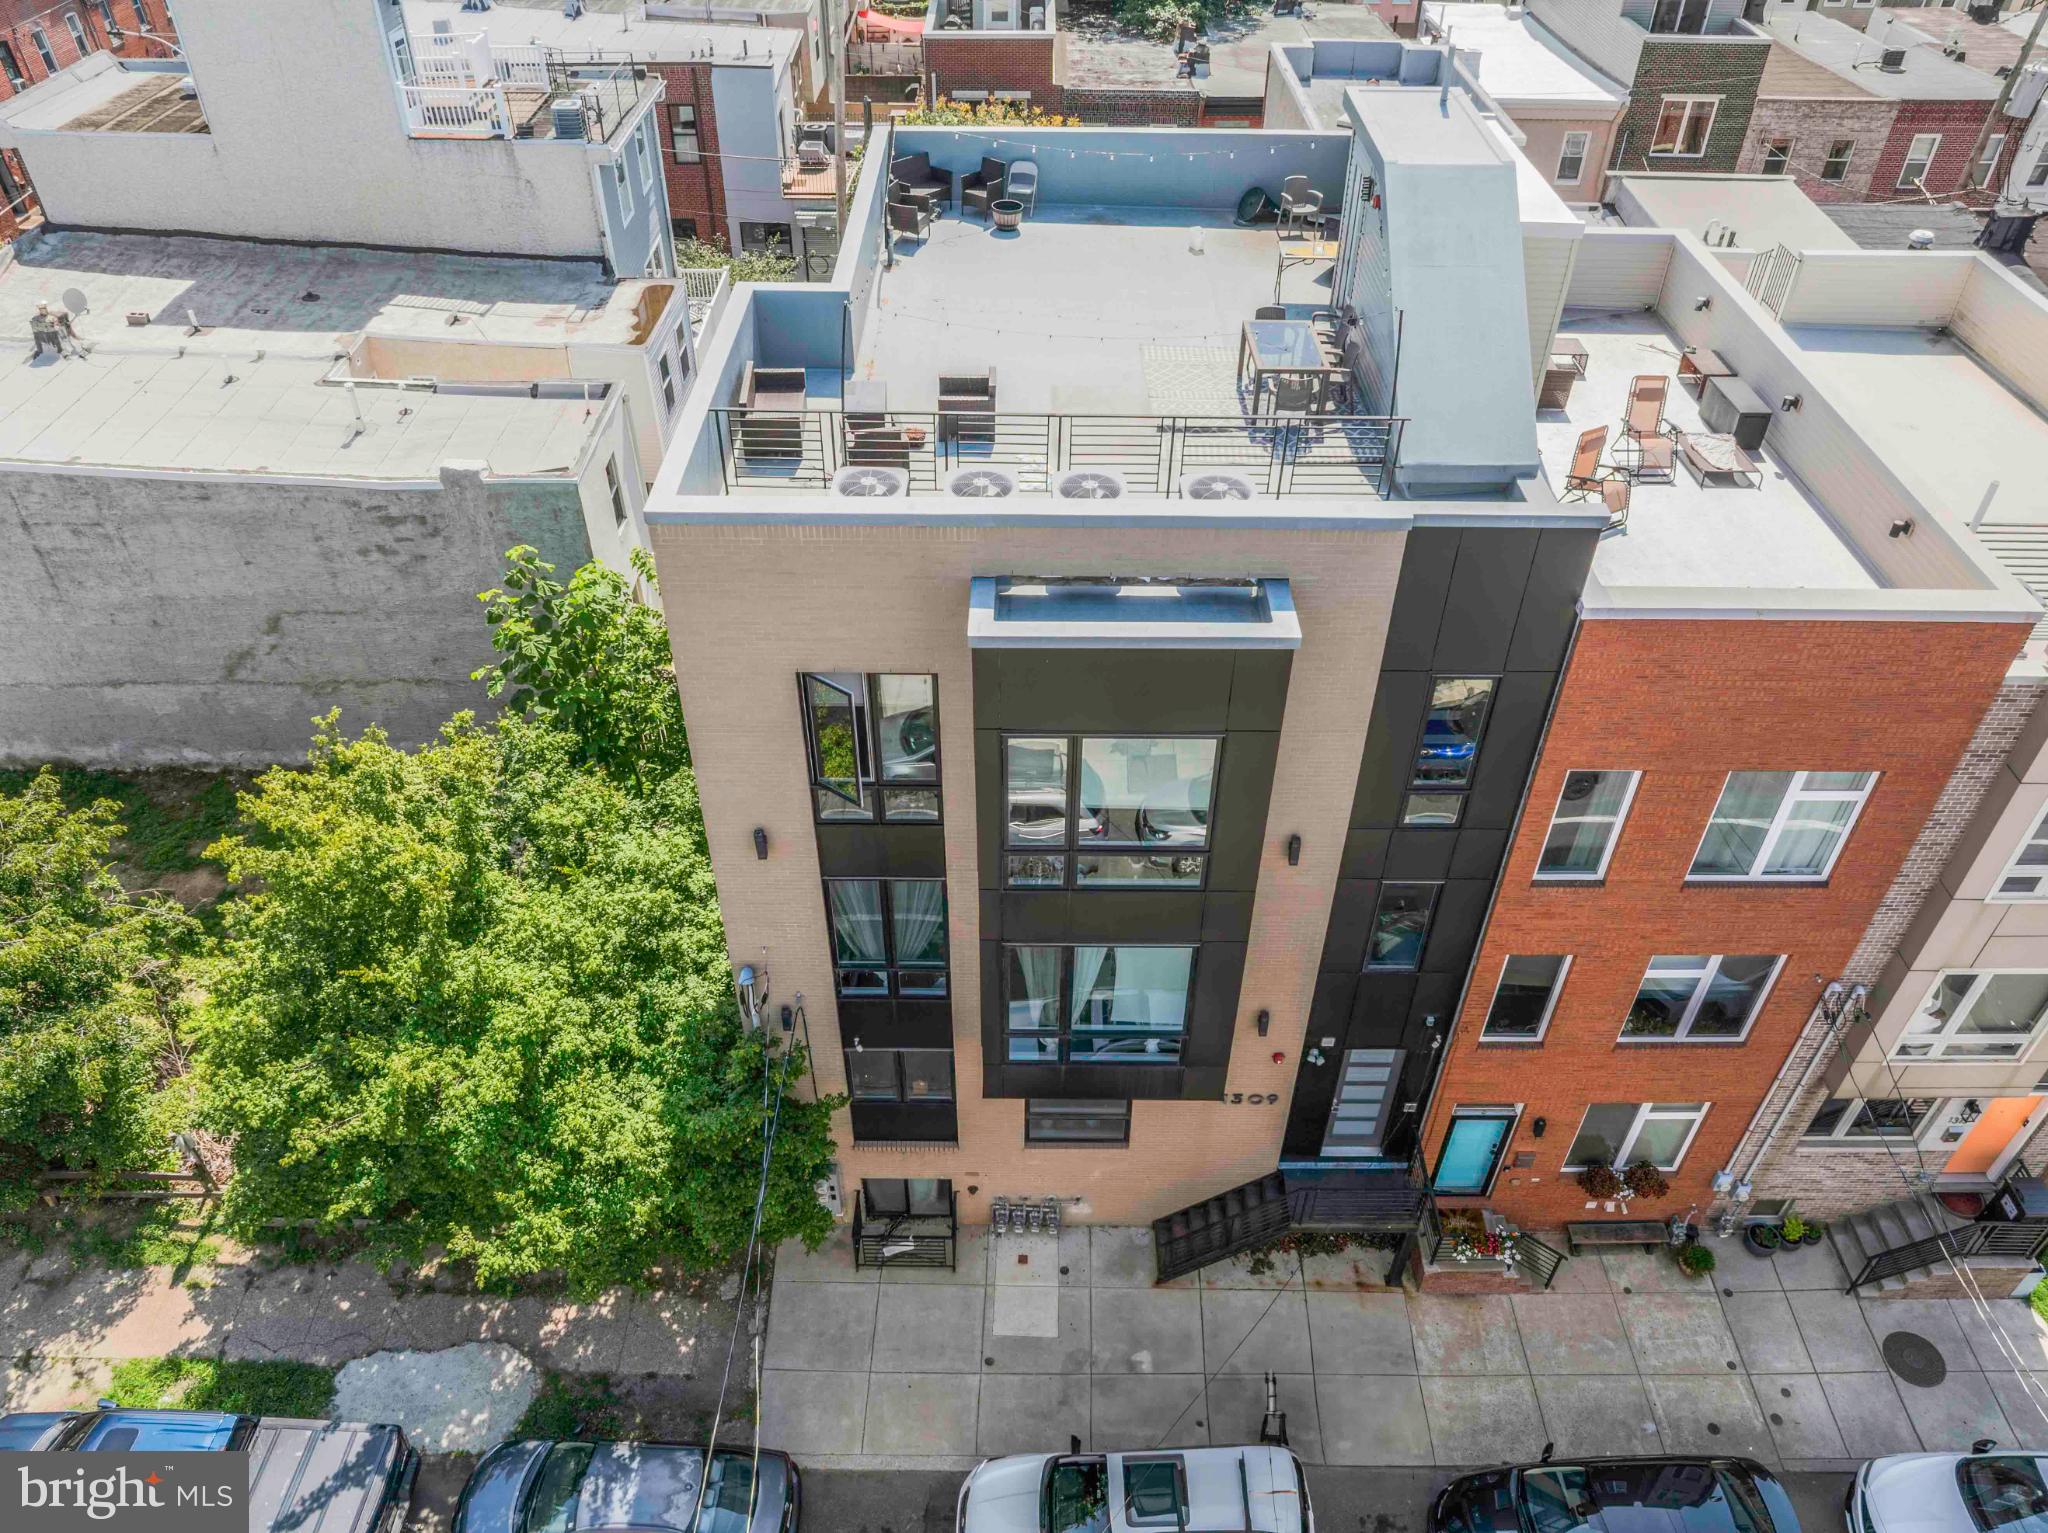
1309 South Twentieth Street is a turnkey, newly built 6.52% CAP quadplex for sale in Point Breeze, Philadelphia — a Top-10 USA MSA. This prime multifamily real estate is now available as a cash-flowing rental investment property, located in one of Philly's most "in-demand" submarkets for residential housing. 1309 S 20th is a 4,765 SF boutique apartment building with spacious 2-3bd units (two 2x2, two 3x2) averaging over 1,000 SF per residence — with a panoramic rooftop terrace showcasing sweeping skyline views. Apartment features include: Sun-drenched interiors, oversized windows, washer/dryer in-unit, contemporary kitchens and baths, LVP flooring, high ceilings and modern colorways. Easy access to all amenities, parks, roadways, transit options, shops, cafes, bars and restaurants in Philadelphia. Approx. 5.5 years remaining on full 10 year tax abatement. Minimal OPEX. Enquire within for financials.
#PAPH2514100

PHILADELPHIA

1309 S 20TH STREET

10 Beds

None Baths

4,765 Sq.Ft.

$1,400,000

MLS#: PAPH2514100
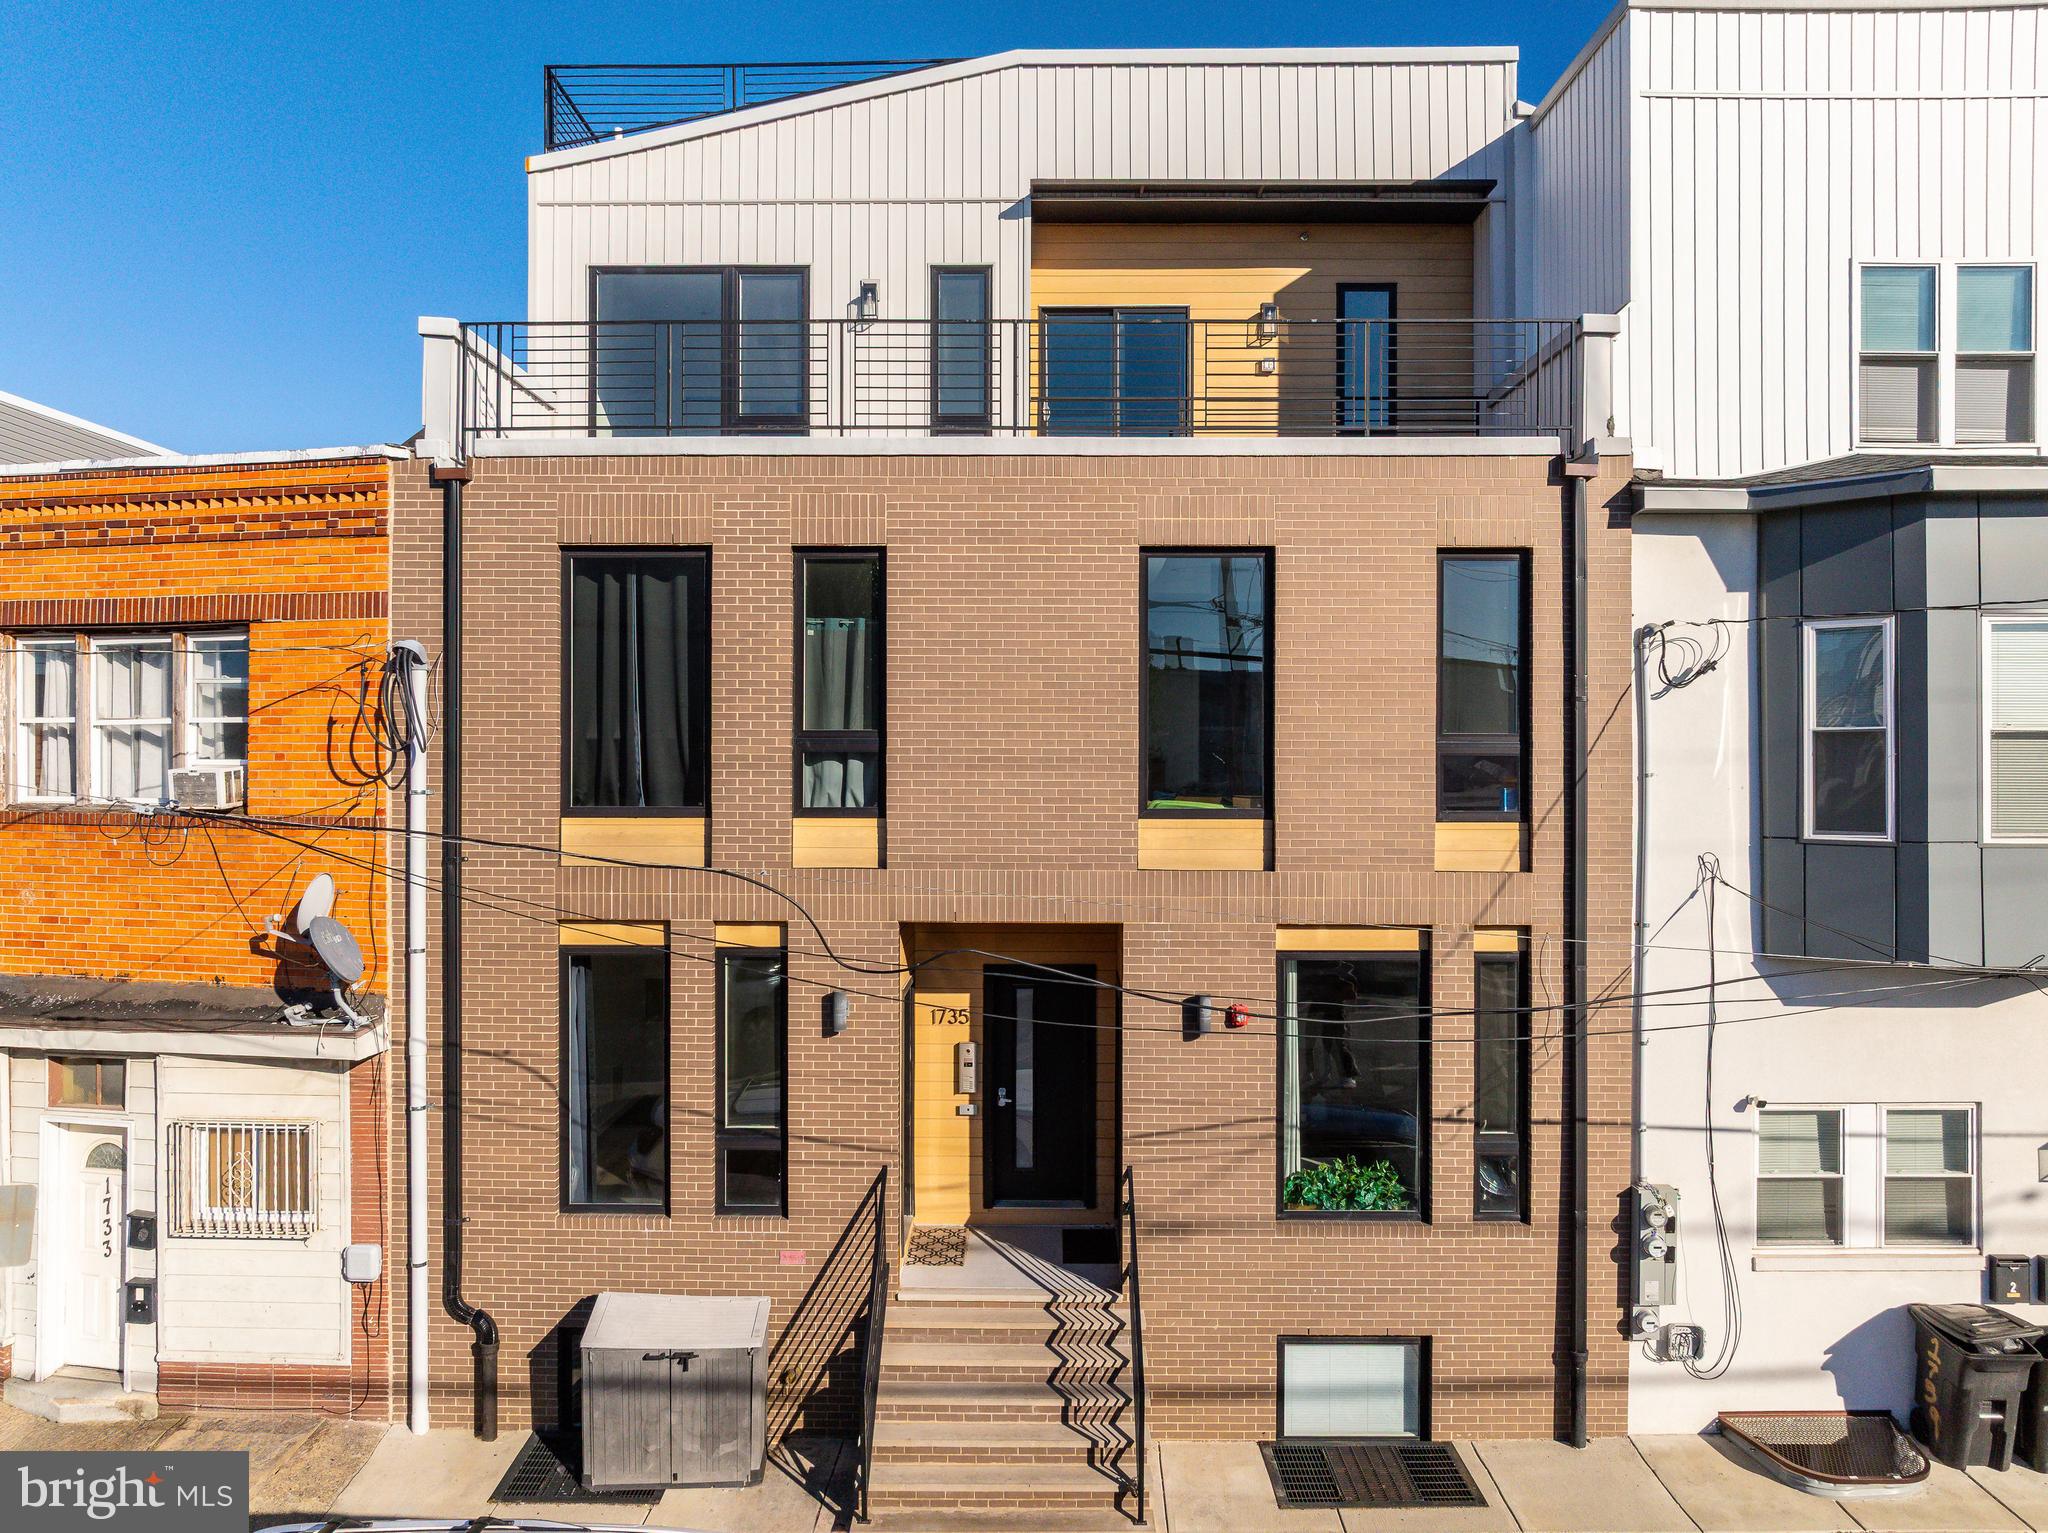
This 23rd Street five-plex commands instant attention with its striking architecture and curb appeal. Designed by Gnome, one of Philly's leading architectural firms, this 5-unit multifamily building provides a 6.65% CAP in one of Philly's most dynamic locations, swelling with residential demand. The ±7600+ SF apartment property features two (2) 1bd x 1ba units, two (2) 3bd x 3ba units and one (1) 2bd x 2ba bi-level penthouse unit with private deck. Each oversized apartment is flooded with natural light and bright and contemporary fit + finish kit. The spacious units provide plenty of room for occupants, powered by high-efficiency building systems. Above-average rent growth coupled with minimal OPEX and a FULL 10yr tax abatement make 1735 S 23rd ST a coveted real estate investment in a Top-10 USA MSA.
#PAPH2547390

PHILADELPHIA

1735 S 23RD STREET

None Beds

None Baths

7,602 Sq.Ft.

$1,400,000

MLS#: PAPH2547390

Welcome to 708 Harvard Road, a beautifully appointed 5-bedroom, 3.5-bathroom single family home. Located in the highly sought-after, award-winning Lower Merion School District, this home offers an exceptional Bala Cynwyd location with access to one of the area’s most desirable school systems. Built in 2016, this home offers a spacious, functional layout with thoughtful upgrades throughout. Featuring a stone and siding exterior, welcoming front porch, fenced yard, rear patio, finished basement, garage, and driveway parking, this home blends modern comfort with everyday convenience in a highly desirable location. Inside, the main level offers hardwood flooring, detailed trim work, and a natural flow between the living spaces. To the right, the living room features hardwood floors, crown molding, chair rail, wainscoting, and recessed lighting. To the left, the dining room continues with hardwood flooring, crown molding, chair rail, and wainscoting, creating an elegant setting for everyday meals or entertaining. The kitchen is designed for both cooking and gathering, featuring hardwood flooring, an island with seating, pendant lighting, stainless steel appliances, gas cooktop, double wall oven, range hood, pot filler, dishwasher, disposal, refrigerator, and a butler’s pantry flows into the dining room. The kitchen opens to the family room, where hardwood floors, recessed lighting, chair rail, wainscoting, a coffered ceiling, and gas fireplace create a warm and inviting space to relax. A mudroom off the kitchen, private study with hardwood floors, crown molding, and ceiling fan, plus a convenient powder room complete the main level. Upstairs, the primary bedroom offers a comfortable retreat with wall-to-wall carpeting, tray ceiling, recessed lighting, ceiling fan, and two walk-in closets with custom closet systems. The spacious primary bathroom features tile flooring, double vanity, soaking tub, walk-in shower, vaulted ceiling, and an upgraded Toto bidet with heated seat. Three additional bedrooms provide comfortable space for family, guests, or a home office, including one with walk-in closets. A full hall bathroom with tile flooring, double sinks, and a tub/shower combination serves these bedrooms. The upper level also includes a laundry room with tile flooring and attic access. The finished basement adds valuable living space with a large game room featuring wall-to-wall carpeting and recessed lighting, a fifth bedroom with an egress window, a hobby room, and a full bathroom with tile flooring and shower. The lower level also includes an active radon system, sump pump, 200 amp service, gas HVAC, and PEX plumbing. The current owners have made several thoughtful improvements, including a custom closet system in the primary closets, an extended driveway with parking for two cars, an EV charger, garage ceiling storage with hoist, smart MyQ garage opener, electrical upgrades, smart HUE LED color flood lights, and smart lights in nearly every room. The fenced backyard includes a patio, swing set, artificial grass play area, and two storage sheds. Conveniently located near local shopping, grocery stores, restaurants, parks, and everyday amenities, this home also offers easy access to I-76 for commuting throughout the Main Line, Center City, and surrounding areas. Don’t miss the opportunity to make 708 Harvard Road your next home.
#PAMC2191816

BALA CYNWYD

708 HARVARD

5 Beds

3 Baths

3,497 Sq.Ft.

$1,400,000

MLS#: PAMC2191816
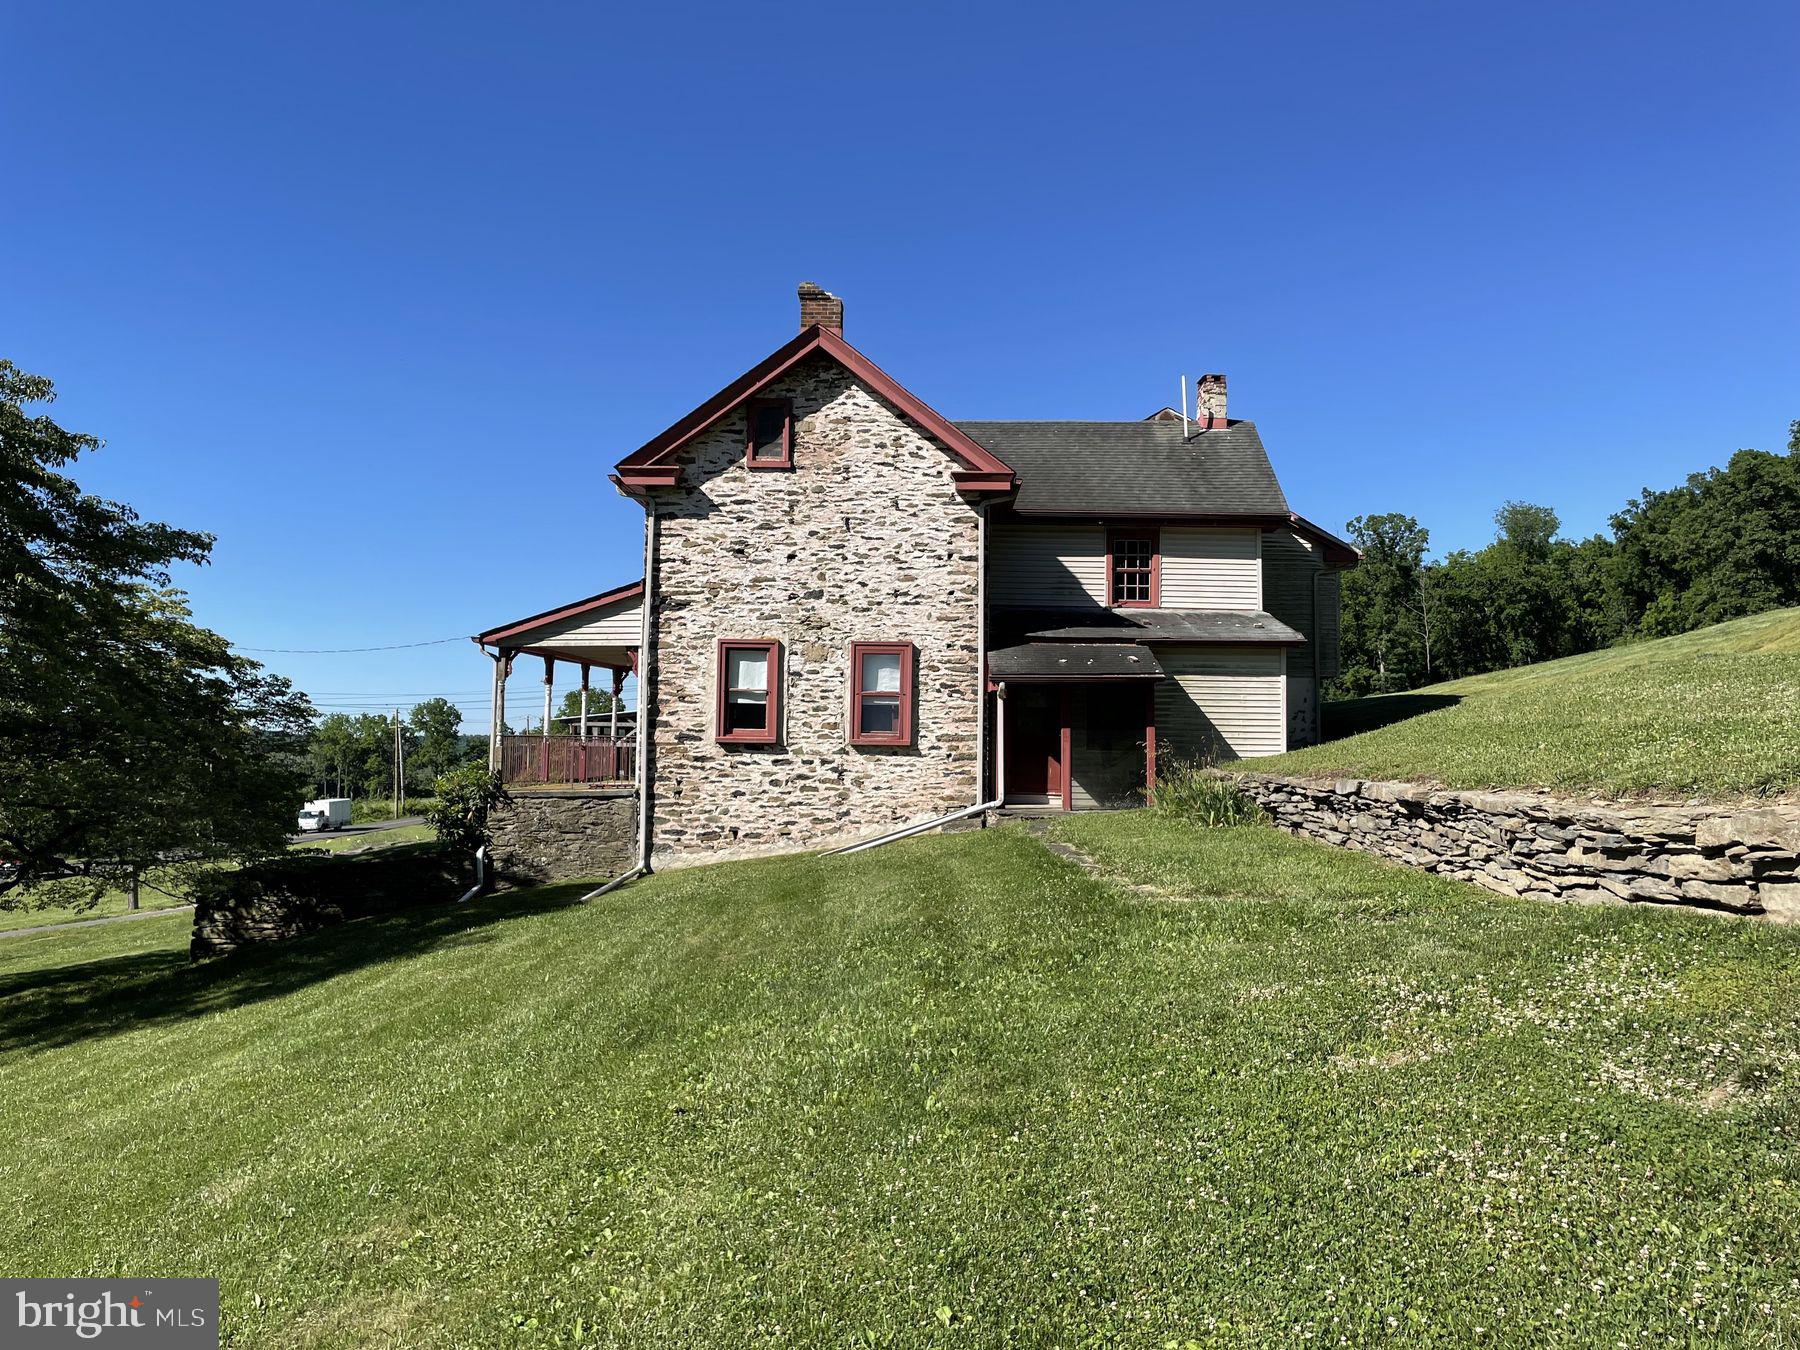
For discerning buyers looking to create an estate, this is the opportunity. Two individually deeded parcels totaling over 22+ acres of open agricultural land, surrounded by expansive preserved farm fields, are offered for sale — each with the potential for a one-of-a-kind estate in one of Plumstead Township's most beautiful rural settings. Both parcels are enrolled in Pennsylvania's tax-advantaged Clean and Green Program (Act 319).
One parcel holds an original 1800s-era stone farmhouse and barn awaiting restoration; the other is ready for a custom estate home, with open vistas and long-distance views unique to the Doylestown area. Together, they offer the chance to create a family compound. Both parcels already have permits in place for traditional sand mound septic systems, so new construction can begin without delay.
The possibilities extend beyond a single residence. Once restored, the stone farmhouse could house family members, be rented, or operate as an Airbnb. The open fields can continue to be farmed — either by the buyer or leased to a local farmer — and the barn can support agricultural use or be renovated for other purposes. For a buyer with vision, the land and buildings offer real income potential alongside the lifestyle.
The setting is peaceful and rural, yet just minutes from historic Doylestown borough, whose vibrant town center — restaurants, museums, and cultural destinations — adds everyday convenience. Doylestown also connects to major transportation assets, including a general aviation airport, regional rail, and highway access to New York City, Princeton, and Philadelphia.
For a buyer seeking a once-in-a-generation opportunity to live in harmony with the natural environment, close to all conveniences, with productive potential in both land and buildings — this is that property. Bring your project team; the opportunities are many.
#PABU2115386

DOYLESTOWN

4099 CURLY HILL ROAD

None Beds

None Baths

22.14 acres

$1,400,000

MLS#: PABU2115386

Nestled on a sprawling 1.14-acre lot at the end of a private cul-de-sac, this estate offers a rare blend of grand architecture and thoughtful, everyday luxury. The journey begins in the two-story great room, a breathtaking space anchored by rich hardwood floors that flow seamlessly throughout the main level. For those who love to host, the layout is a dream—featuring a formal dining room for elegant gatherings and a chef’s kitchen that serves as the heart of the home. Equipped with professional-grade stainless steel appliances, a built-in oven and stovetop, a pantry, and a bright eat-in area, it’s as functional as it is beautiful. Work and play are perfectly balanced on the first floor, which includes a dedicated office and a versatile playroom. Retreat to the sunroom to soak in the light, or step out onto the expansive deck overlooking the massive, fenced-in yard—a true sanctuary for outdoor living. Two powder rooms on this level add a layer of convenience for guests. The primary suite is a true destination, featuring a tray ceiling and a private sitting room complete with an additional closet and a built-in desk. The ensuite bathroom feels like a high-end spa, boasting a jet tub, a separate shower stall, and a custom furniture-style double vanity. The upper level continues with a second and third bedroom joined by a clever Jack-and-Jill bathroom, while the fourth bedroom serves as a stunning guest retreat with its own chandelier and private ensuite. The lower level is an entertainer’s paradise, fully finished to include a home gym, a full bathroom, and a private game/TV room. The centerpiece is the professional-grade theater area, supported by a full second kitchen—making it the ultimate spot for screenings or hosting the big game. With a three-car garage and premium finishes at every turn, this home delivers an unparalleled lifestyle in a serene, private setting.
#PAMC2190550

HARLEYSVILLE

200 FAIRWAY COURT

5 Beds

4 Baths

6,537 Sq.Ft.

$1,400,000

MLS#: PAMC2190550

Seller has multiple offers.  Experience peaceful country living on this spacious 46.7-acre agricultural Farm nestled in Chester County’s rich farming country. Features a 1900 built three-bed, one-bath home which needs major rehab for your personal touch and modern updates; Or, tear down and re-build your dream home.  Property comes complete with a functional tractor shed and a classic barn.  Expansive acreage is ideal for agricultural uses, livestock, or private pastures. Enjoy local farm stands, nearby boutique shopping and dining in Oxford, outdoor recreation at Nottingham County Park, and easy access to major regional hubs like Philadelphia, Baltimore, and Wilmington.

This is an Estate Sale.  Property is sold As-Is.  Buyers and Agents must confirm zoning, zoning use, and zoning class.  
Also listed as Residential - MLS#  PACT2133562
#PACT2133556

NOTTINGHAM

200 RED PUMP ROAD

3 Beds

1 Baths

1,086 Sq.Ft.

$1,400,000

MLS#: PACT2133556

New on site 1 day ago
Welcome to Turning Point Farm, an exceptional 11.5-acre equestrian property in Downingtown offering a rare combination of historic character, thoughtfully designed horse facilities, and a transferable commercial equine business license. With 14 fenced grass pastures, 16 total stalls, indoor and outdoor riding arenas, and a charming stone farmhouse, this property is exceptionally well equipped for the serious equestrian, trainer, boarding operation, or buyer simply dreaming of having their horses at home. At the heart of the property is a 3-bedroom, 2.5-bath stone farmhouse, where historic character meets meaningful updates. The stone exterior has been fully repointed, and the home features all-new windows and frames. Inside, the dining room showcases a large original fireplace now fitted with a wood stove and stainless-steel chimney insert. Newly installed mini-split systems provide heating and air conditioning throughout, while the existing oil furnace remains as a backup. The home is supported by 200-amp electrical service, with an additional 100-amp service dedicated to the barn and indoor arena.  The property's centerpiece is the 1796 stone bank barn, offering 16 matted stalls consisting of 10 interior stalls, two exterior-attached stalls, and a four-stall shed row, all with Dutch doors. A 12' x 16' foaling stall adds flexibility for breeding operations, while direct pasture access, heated Nelson waterers, indoor and outdoor hot/cold wash stalls, a tack room, and bathroom make day-to-day barn operations remarkably functional. Above, an expansive hay loft can accommodate a tractor-trailer load of hay or more. Its reinforced floor allows a shavings truck to back directly in for unloading, while a chute conveniently delivers shavings directly to the barn aisle. Renovated exterior loft doors and an oversized storage room provide additional space for boarders' trunks, equipment, and supplies. For year-round riding and training, the property offers an impressive 70' x 200' indoor arena with dust-free Perma Flex footing, full-width mirrors, ten large sliding glass windows, and three oversized 8' x 16' sliding doors providing abundant natural light, airflow, and easy access. Outdoors, riders will appreciate the regulation-size 20m x 60m arena with sand footing, along with judges' boxes at C and B.  The 11.5 acres are divided into 14 large grass pastures enclosed with post-and-rail fencing, with more than 10 also featuring dog fencing. Five run-in sheds each open directly to their own grass field and include automatic heated Nelson waterers, including a substantial 24' x 24' matted broodmare shed with four double Dutch doors. A stone-base circular drive provides excellent maneuverability for trucks and horse trailers. Perhaps most importantly for buyers looking to operate professionally, a transferable commercial business license for equine activities conveys with the sale, creating an opportunity to step into an established equestrian-ready property without starting from scratch. Whether envisioned as a private equestrian retreat, training facility, boarding operation, breeding farm, or combination thereof, Turning Point Farm offers infrastructure that would be extraordinarily difficult to replicate today. Historic stone construction, extensive turnout, two riding arenas, 16 stalls, and 11.5 acres come together in one truly distinctive Chester County property.
#PACT2135480

DOWNINGTOWN

390 MILFORD ROAD

3 Beds

2 Baths

2,597 Sq.Ft.

$1,400,000

MLS#: PACT2135480

Seller has multiple offers.  Experience peaceful country living on this spacious 46.7-acre agricultural Farm nestled in Chester County’s rich farming country. Features a 1900 built three-bed, one-bath home which needs major rehab for your personal touch and modern updates; Or, tear down and re-build your dream home.  Property comes complete with a functional tractor shed and a classic barn.  Expansive acreage is ideal for agricultural uses, livestock, or private pastures. Enjoy local farm stands, nearby boutique shopping and dining in Oxford, outdoor recreation at Nottingham County Park, and easy access to major regional hubs like Philadelphia, Baltimore, and Wilmington.

This is an Estate Sale.  Property is sold As-Is.  Buyers and Agents must confirm zoning, zoning use, and zoning class.

Also listed as:  Farm - MLS#  PACT2133556
#PACT2133562

NOTTINGHAM

200 RED PUMP ROAD

3 Beds

1 Baths

1,086 Sq.Ft.

$1,400,000

MLS#: PACT2133562
28.20 Acres Zoned R-2 (Medium Density Residential) and R-1 (Low Density Residential). Located in the Grantham Community of Mechanicsburg. Conveniently between Mechanicsburg and Dillsburg, this area is only 3 - 4 minutes off Rt 15! Many uses allowed! Permitted Uses include Conservation Subdivision, Group Home and Family Care Facilities, House of Worship, Library, Mixed Uses, Municipal Uses and building, Public Parks and Recreational areas, Public uses and buildings, Schools, public and non-public. Conditional Uses include Continuing Care Retirement Community, Long term care nursing center and personal care centers, Single Family attached (townhouses), Single Family detached, horse property, Single Family semi-detached. Come take a look and let your creativity create a dream for you!
#PACB2048352

MECHANICSBURG

GRANTHAM ROAD

None Beds

None Baths

28.2 acres

$1,400,000

MLS#: PACB2048352

1 ... 427 428 429 430 431 ... 666
* Listings identified with the FMLS IDX logo come from FMLS and are held by brokerage firms other than the owner of this website. The listing brokerage is identified in any listing details. Information is deemed reliable but is not guaranteed. If you believe any FMLS listing contains material that infringes your copyrighted work please click here to review our DMCA policy and learn how to submit a takedown request. © 2024. First Multiple Listing Service, Inc.
 - property

Send a message

Message successfully sent.

Your message

What is 3 + 4 ?

Reason for contacting?

I agree to receive email communication and understand I can unsubscribe at any time.

I agree to be contacted by Charis Realty Group - Christine Issler, Broker via call, email, and text for real estate services. To opt out, you can reply 'stop' at any time or reply 'help' for assistance. You can also click the unsubscribe link in the emails. Message and data rates may apply. Message frequency may vary. Privacy Policy

Sign Out

Virtual Assistant

Would you like to take the next step with this property? We can help you schedule a showing or virtual tour, or send you more details.

Yes, I would like more information.

Thank You for Your Reply, One of Our Agents will contact you as soon as possible

No, maybe later.

Thank you, you can always contact me via email, phone number or through the contact form.

Realhub AI

Lucy - Your AI-Powered Realtor

Update Your Temporary Password

Personalize your search

Enter your email and we'll notify you immediately when new listings match what you're looking for.

or enter email address

Already have an account ? Login here

Continue your home search

I agree to receive communications and understand I can unsubscribe at any time.

I agree to be contacted by Charis Realty Group - Christine Issler, Broker via call, email, and text for real estate services. To opt out, you can reply 'stop' at any time or reply 'help' for assistance. You can also click the unsubscribe link in the emails. Message and data rates may apply. Message frequency may vary. Privacy Policy

Already have an account ? Login here

We use cookies

We use cookies primarily for analytics to enhance your experience. By accepting, you agree to our use of these cookies. You can manage your preferences or learn more about our cookies policy.