Properties

Browse or get in touch to schedule a walkthrough.

  • Nearby me
Price range

Popular Features

Community Features

Association

Property Features

Waterfront

View

Exterior Features

Interior Features

Style

10000 properties match your criteria

Updated 1 minute ago

E-Alert name
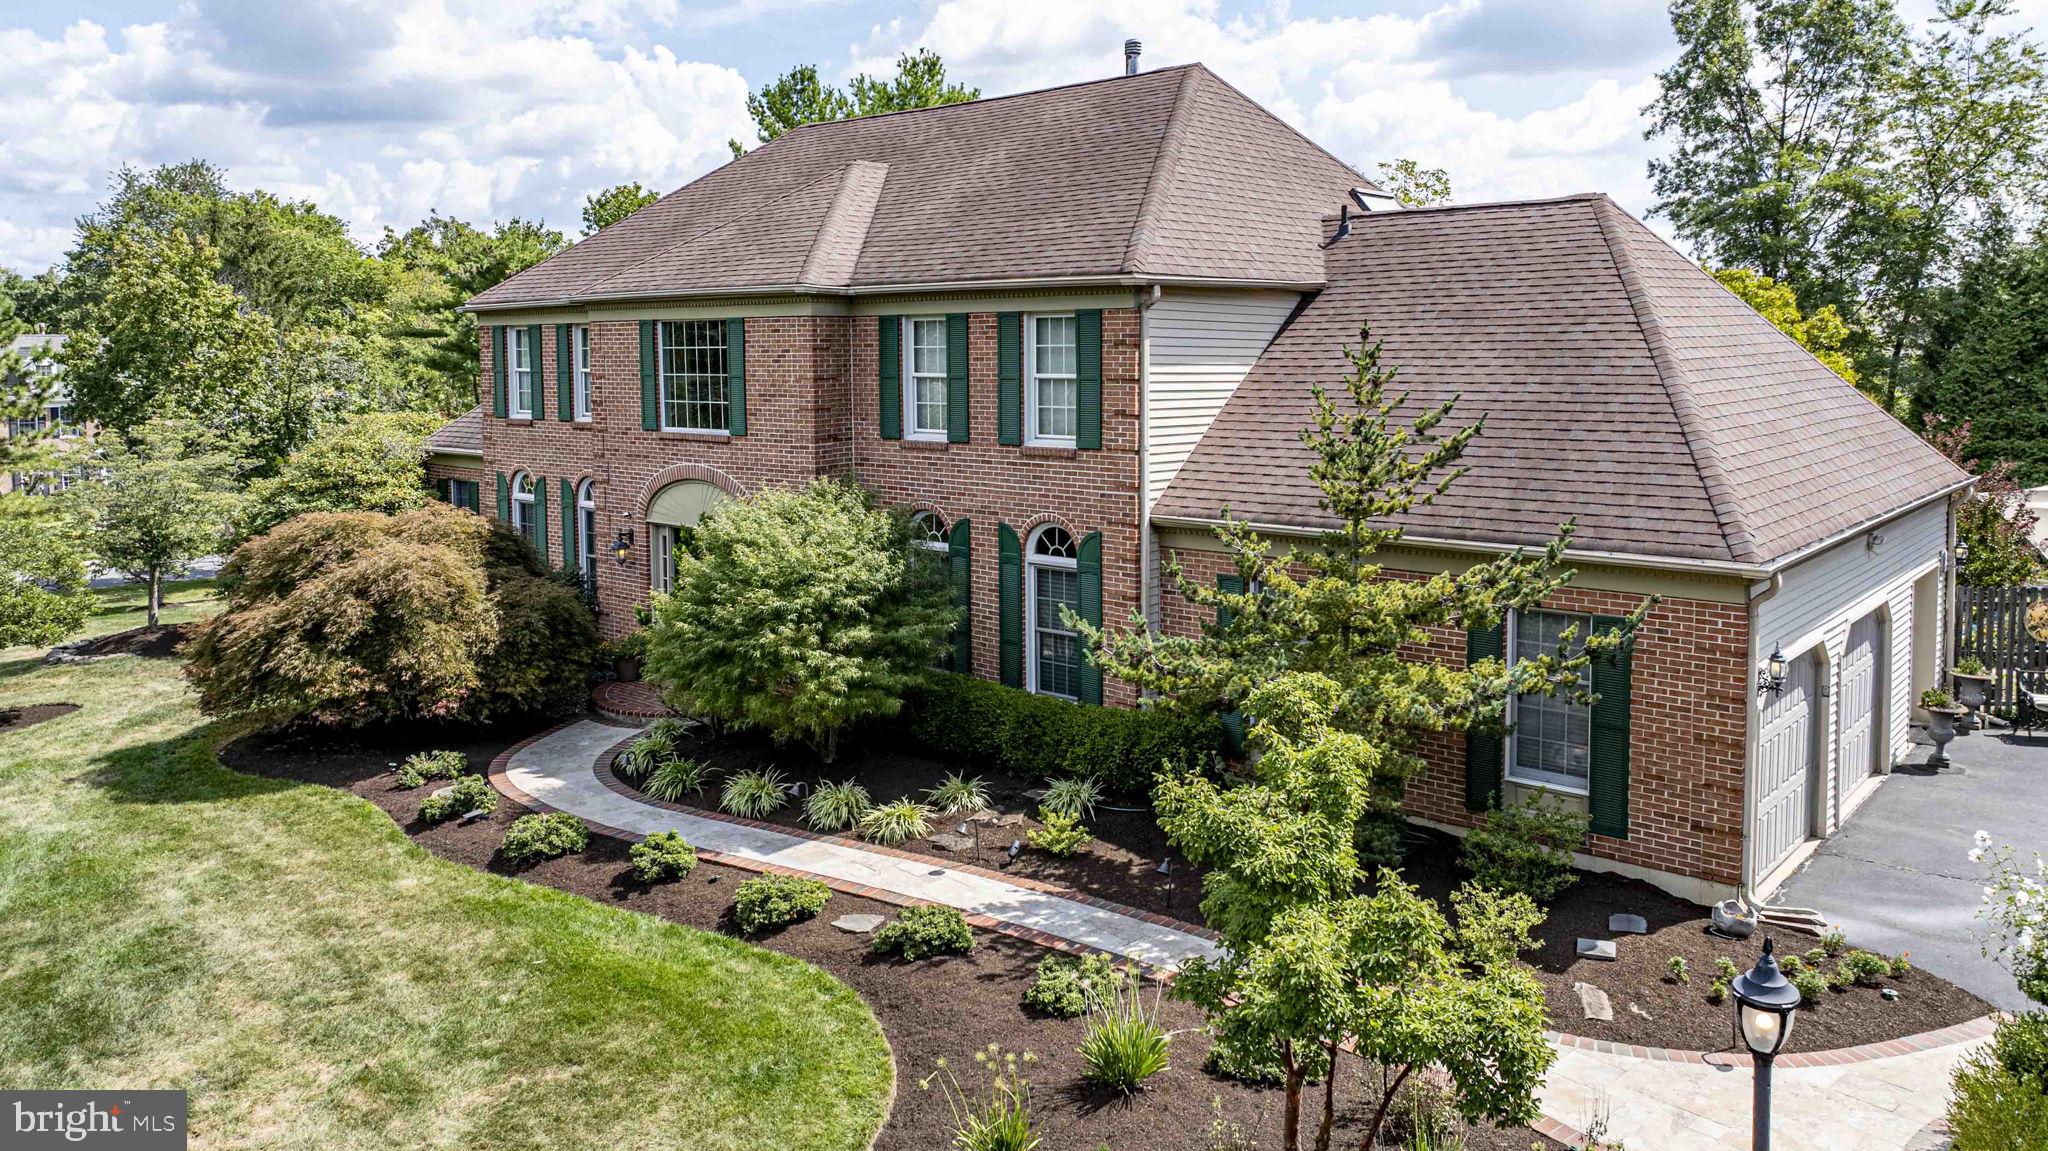
Showings to start Friday, Sept. 12. This is a rare opportunity to own a meticulously cared-for home. Located in the highly sought-after Gwynedd Knoll neighborhood of Lower Gwynedd Township, this exceptional home is a perfect blend of classic elegance and modern convenience. Situated on a nearly one-acre corner lot within the highly regarded Wissahickon School District, it offers a private and amenity-rich lifestyle. The beautifully landscaped grounds create a true outdoor sanctuary. In 2003, a tranquil retreat was established with the installation of bluestone, flagstone, and paver patios, along with a serene two-stage waterfall koi pond. The ultimate backyard centerpiece, an in-ground saltwater pool, was added in 2013, providing a resort-like atmosphere just steps from the house. Adjacent to the pool, a large shed with windows and electricity offers the perfect space for a cabana or outdoor bar. This area is ideal for entertaining, especially with the addition of a backyard firepit and seating area in 2014, perfect for cozy gatherings. Inside, the home has undergone extensive and thoughtful renovations, making it both beautiful and highly functional. The heart of the home is a chef's luxury kitchen, completely remodeled with two islands and sliding doors that open to the patio, creating a seamless indoor-outdoor flow. The kitchen is a culinary dream, equipped in with top-of-the-line appliances including two separate Kenmore Elite dishwashers and a suite of Jenn-Air appliances –41" wide counterdepth refrigerator, a 35” 6-burner gas stove, in-drawer microwave, and double ovens–one of which is convection. Floor-to-ceiling cabinetry provides ample storage and display space. The kitchen also has space for a large kitchen table with views of the outdoor area through double doors. A unique and practical feature is the expanded mudroom, which includes a garden sink, extra storage with full size refrigerator within the cabinetry,  and a full bathroom with access to the patio.  The interior's sophisticated design begins in the two-story foyer with its elegant butterfly staircase. Hardwood floors flow through the foyer, dining room, living room, and a separate bar area off the family room. The first floor also features a sunroom, perfect for a game room, and a private office with plantation shutters. The spacious family room is a welcoming space with a brick wood-burning fireplace and opens directly into the renovated kitchen . This room also has access to one of the outdoor patios through sliding glass doors.
Upstairs, the primary suite is a true retreat with a vaulted ceiling, arched windows, and three separate walk-in closets. The spa-like primary bathroom was remodeled in 2023 to include a free standing soaking tub, walk-in shower, double-sink vanity, and radiant heat flooring. Three other generously sized bedrooms, one with an attached bonus or craft room, and a beautifully updated hall bathroom complete the second floor. This second bath also has radiant heat flooring. The remodeled finished basement is an entertainer's paradise, with wall-to-wall wool carpeting and a dedicated home theater. The unfinished part of the basement houses two oversized washers and dryers and an abundance of storage areas. Practical upgrades throughout the home include a new roof, new front doors, and replaced windows in the living room, dining room, foyer, and many bedrooms in 2010. The kitchen and family room sliding doors replaced french doors. For year-round comfort, the home has two newer HVAC systems, installed in 2015 and 2016.
#PAMC2152938

NORTH WALES

1428 CAMBRIDGE DRIVE

4 Beds

3 Baths

5,358 Sq.Ft.

$1,375,000

MLS#: PAMC2152938
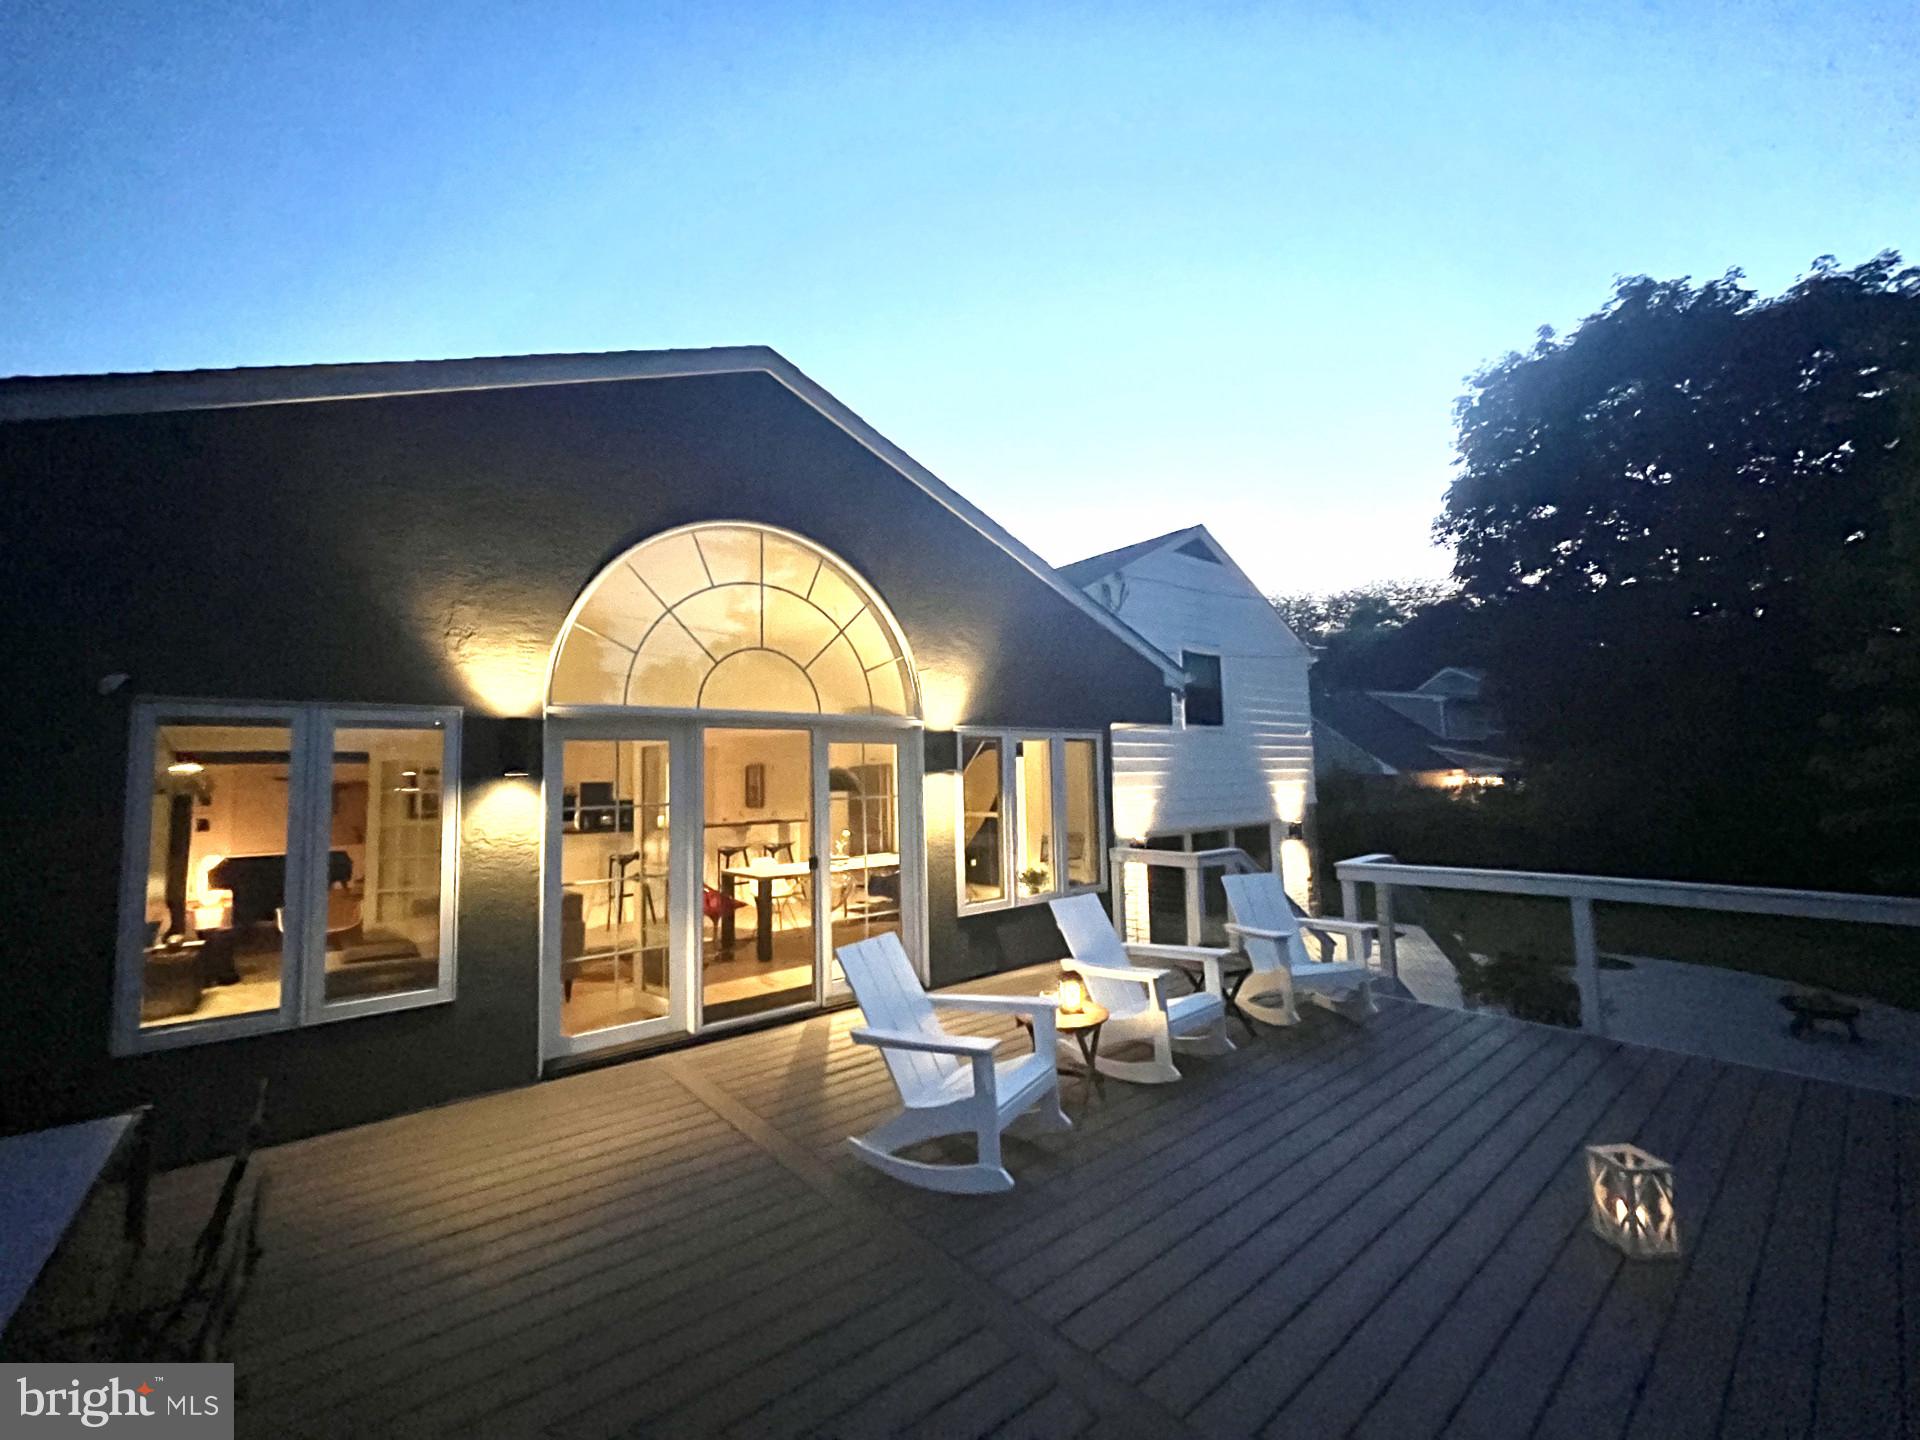
Welcome to this beautiful 5 Bedroom / 2 full and 2 half bath renovated home located in a walkable well established neighborhood in Villanova on a 0.7-acre lot. Proximity to Villanova Septa commuter station is 0.8 miles, Black Rock middle school 0.7 miles, Stoneleigh Garden 0.4 miles and Freeway 476 access in 2.0 miles distance. This location provides convenience besides everything the Main Line has to offer. Approaching the property you will find a circular and a side driveway. The circular driveway will bring you to the main entrance of the property and the side driveway leads to a 2 car garage. The 2022 major renovation focused on functional and aesthetic improvements with the goal to create a contemporary home that is ready for years to come. Key improvements are new Marvin windows, Kitchen with all new stainless steel appliances, new quartz countertops and refinished cabinets. Fully renovated two bathrooms. New tile flooring on lower level, new HVAC system and paint and detailing throughout the property. Entering the property through the main floor you will find a family room with wood burning fireplace and 9ft ceilings which is perfect for family holiday gatherings and connects towards the formal dining room which is currently featuring a pool table. The all white cabinet and black countertop kitchen with 2 ovens, dishwasher, Gas cook insert, island including bar sink, and walk in pantry is opening up to the 2003 built addition with breakfast bar, dining and living area to create open floor plan family living. This addition features up to 11ft high vaulted ceilings and a gas fireplace. The full wall of windows ensures natural light and connects to the outdoor deck, which has been upgraded in 2023 with Trex composite decking. The 2nd floor is only 7 stairs up and features a master suite with a wall of closets and fully renovated bath with Rain shower, slate black tiling and double vanity, this bath can be entered from 2 sides. Following the hallway you will find 3 bedrooms with closet and a wall of closets on the hallway, one of them provides access to the unfinished attic. All hardwood floors have been refinished in 2022 on this level. At the end of the hallway is the second fully renovated bathroom with bathtub and single vanity. The lower floor features a recreation room with decorative fire place that currently is used as a play room. This room has floor-to-ceiling windows and sliding door to step out to the patio. You will find another room here that is currently used as an office. An updated ½ bath, storage closet and laundry room with garage access complete this floor, which features 2022 tile flooring throughout. Last but not least, there is a 480 sqft basement storage/workshop/studio, which is accessible through stairs from the recreation room. In Summary, this beautiful property is move-in ready, with many updates done since September 2022 and functional open floor plan living at its best.
#PAMC2105914

VILLANOVA

1935 STONE RIDGE LANE

5 Beds

2 Baths

4,018 Sq.Ft.

$1,375,000

MLS#: PAMC2105914
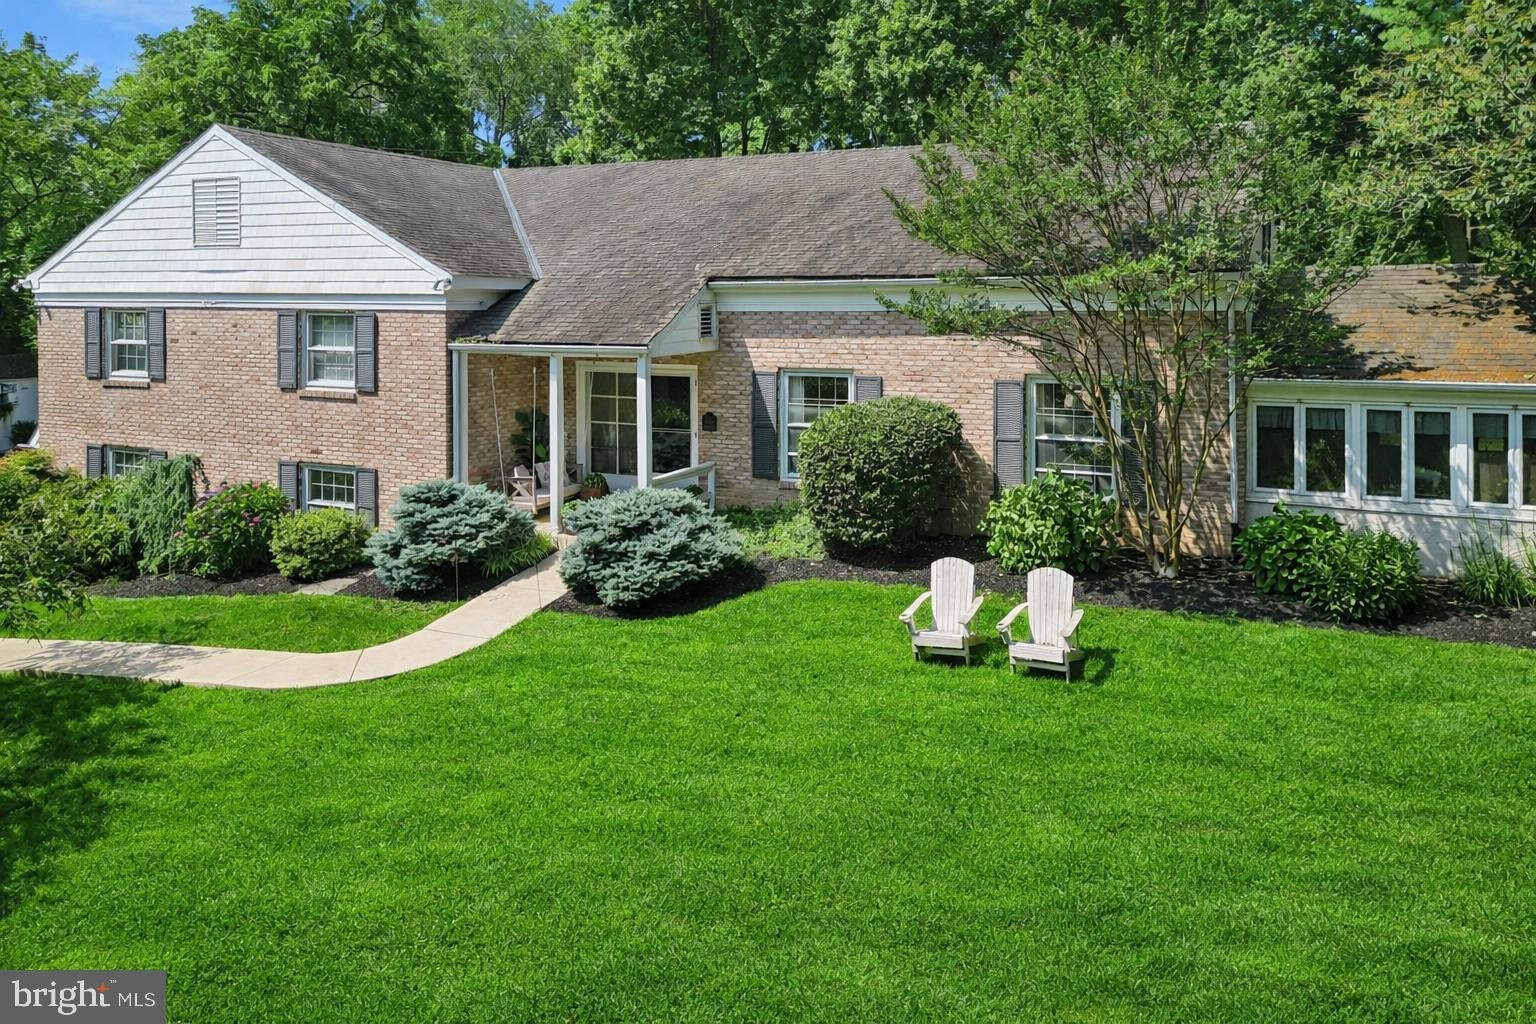
Welcome to 770 Robinhood Road, a beautifully maintained split-level home set on a private acre in the highly sought-after Beaupre neighborhood of Bryn Mawr.  Located on a quiet, tree-lined street within the award-winning Radnor Township School District, this home offers the perfect blend of timeless character, thoughtful updates, and exceptional space—an ideal setting for everyday living and entertaining.
You are welcomed into the spacious foyer, complete with hardwood floors and a generous coat closet.  The traditional Living Room features hardwood floors and charming built in bookshelves.  This room flows into a sunroom—currently used as a kids’ art space and playroom but also ideal as a home office or gym. The kitchen is the heart of the home with light cabinetry, convenient island, granite countertops, and GE Monogram appliances.  An additional island with seating for eight adjoins the dining room, entertaining perfection!  This level is completed by a family room full of natural light that flows seamlessly onto the patio via sliding glass doors.

The upper level features a gracious landing and four spacious bedrooms. The primary suite offers a walk-in closet and an updated bath designed for both function and relaxation, complete with a frameless glass shower, soaking tub, radiant floor heating and dual vanities. A renovated hall bath with custom cabinetry and stone surfaces serves the additional bedrooms.  The top level provides flexible living space with a private bedroom and sitting area—ideal for guests, a home office, or an au pair suite.

The walk-out lower level includes a large family room with a brick fireplace, a full bath, and direct access to the driveway and two-car attached garage.

The backyard is a true retreat, featuring a custom E.P. Henry patio with retaining wall, built-in fire pit, and ambient lighting—perfect for hosting or unwinding in a serene, park-like setting.  Additional recent upgrades include a new HVAC system and a tankless water heater, offering comfort and efficiency for years to come. This home’s ideal location is just minutes from parks, shopping, dining, several local hospitals, universities and major commuting routes.
#PADE2112114

BRYN MAWR

770 ROBINHOOD ROAD

5 Beds

3 Baths

3,952 Sq.Ft.

$1,375,000

MLS#: PADE2112114
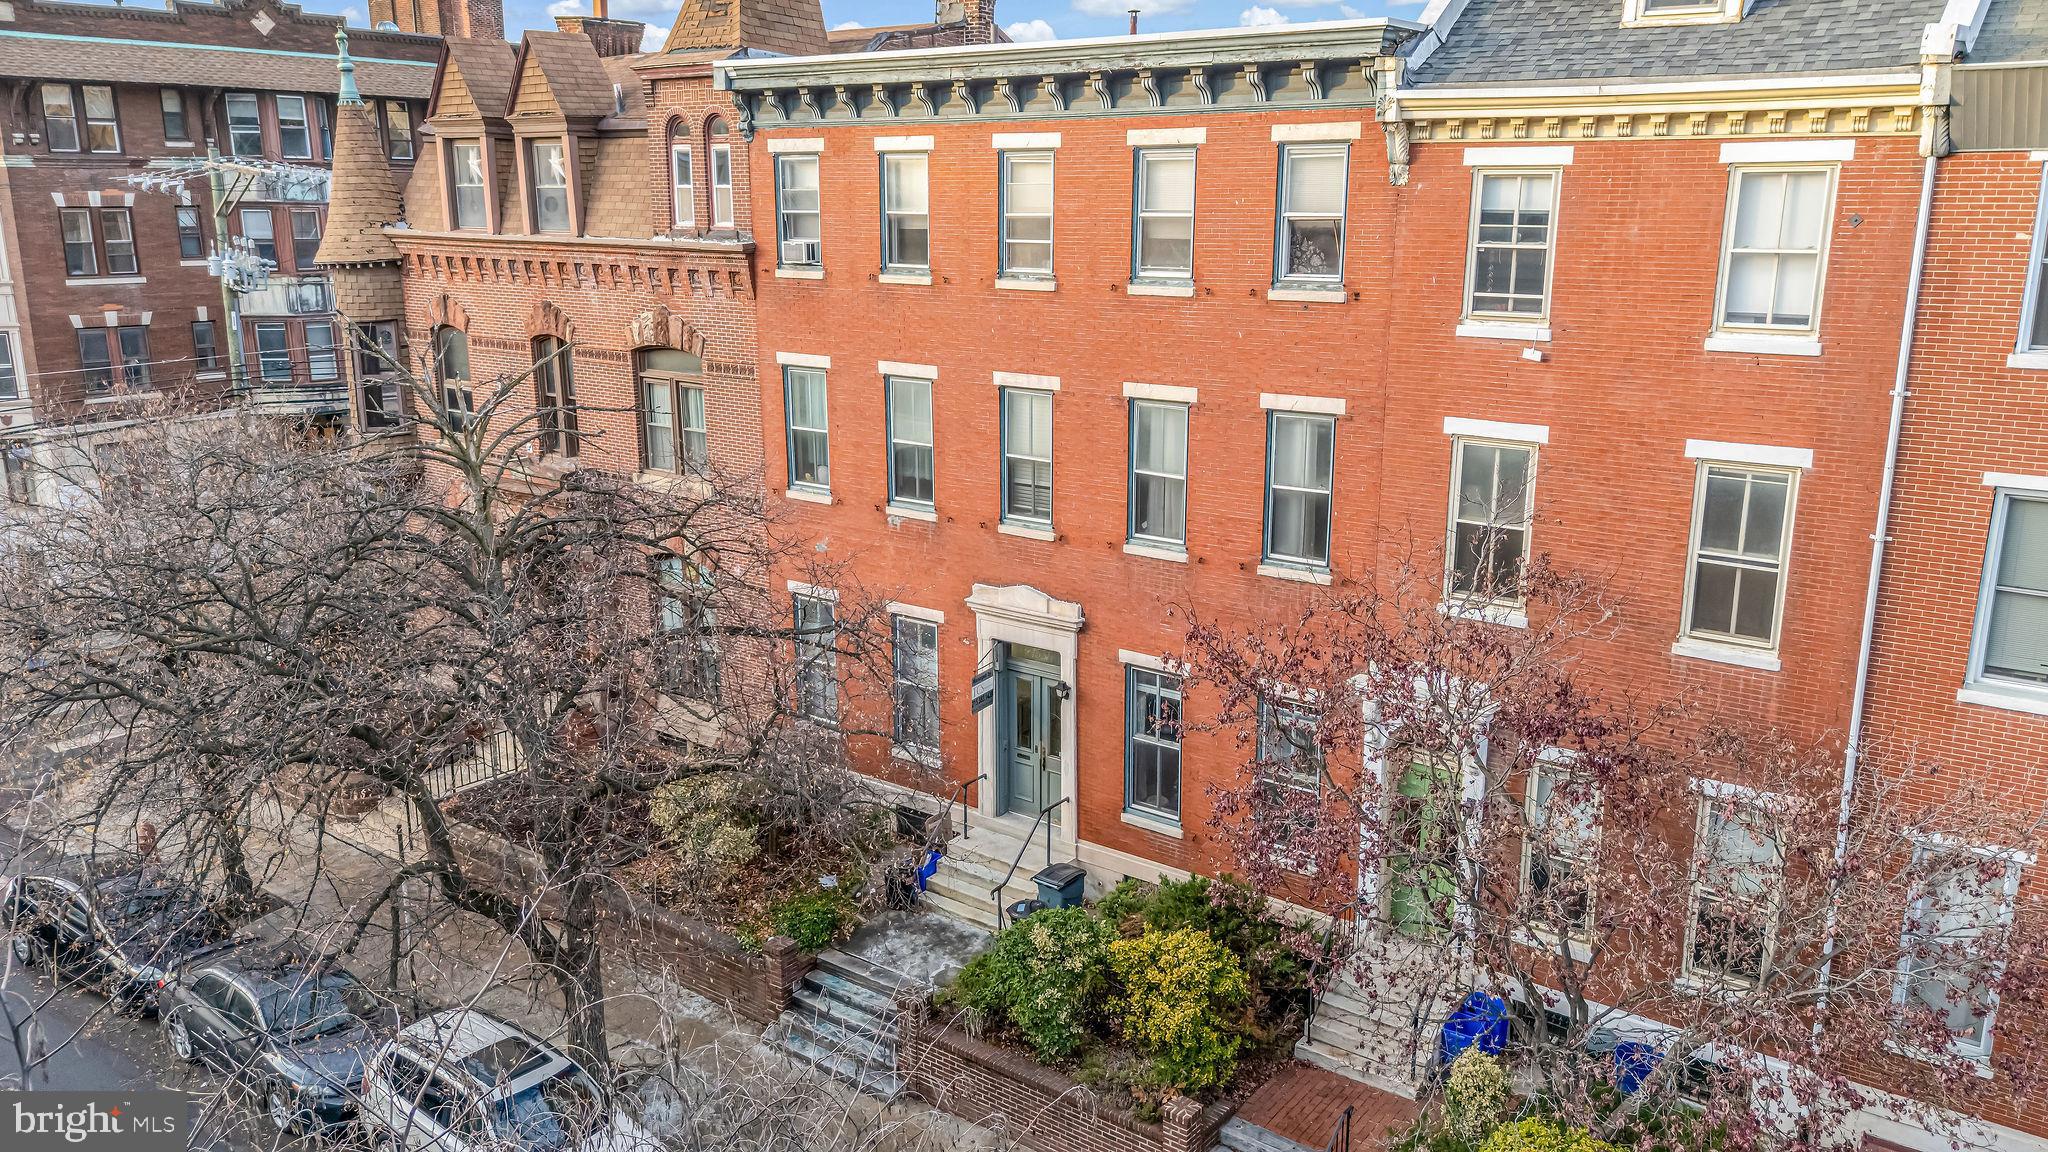
Prime Fairmount Art Museum Multifamily Opportunity **Fully Occupied Six Unit Building with Strong Income and Clear Value Add Potential**Located in the heart of Fairmount, one of Philadelphia’s most sought‑after neighborhoods, 1531 Green Street is a stabilized six‑unit multifamily asset offering both dependable cash flow and meaningful long‑term upside. This turnkey property is 100% occupied with reliable tenants in place, generating $8,555 in monthly rent.  
Current rents sit below market, creating a straightforward path for revenue growth through cosmetic upgrades, amenity enhancements, or strategic repositioning. Each unit is well maintained, and the building itself is structurally sound an ideal foundation for investors looking to elevate performance while minimizing operational risk.
A standout feature of the property is its large private courtyard, an underutilized outdoor space with the potential to become a premium tenant amenity. The basement also presents an excellent value‑add opportunity, suitable for storage units, co‑working space, a fitness room, or a resident lounge—unlocking additional income streams in a high‑demand rental corridor.
The location is exceptional: steps from the Broad Street Line, and walkable to Center City, major universities, hospitals, and key employment hubs. With strong transit access and neighborhood desirability, this property offers consistent renter demand and long‑term appreciation.
Please see P&L attached for current rents.
#PAPH2570002

PHILADELPHIA

1531 GREEN STREET

None Beds

None Baths

4,365 Sq.Ft.

$1,375,000

MLS#: PAPH2570002
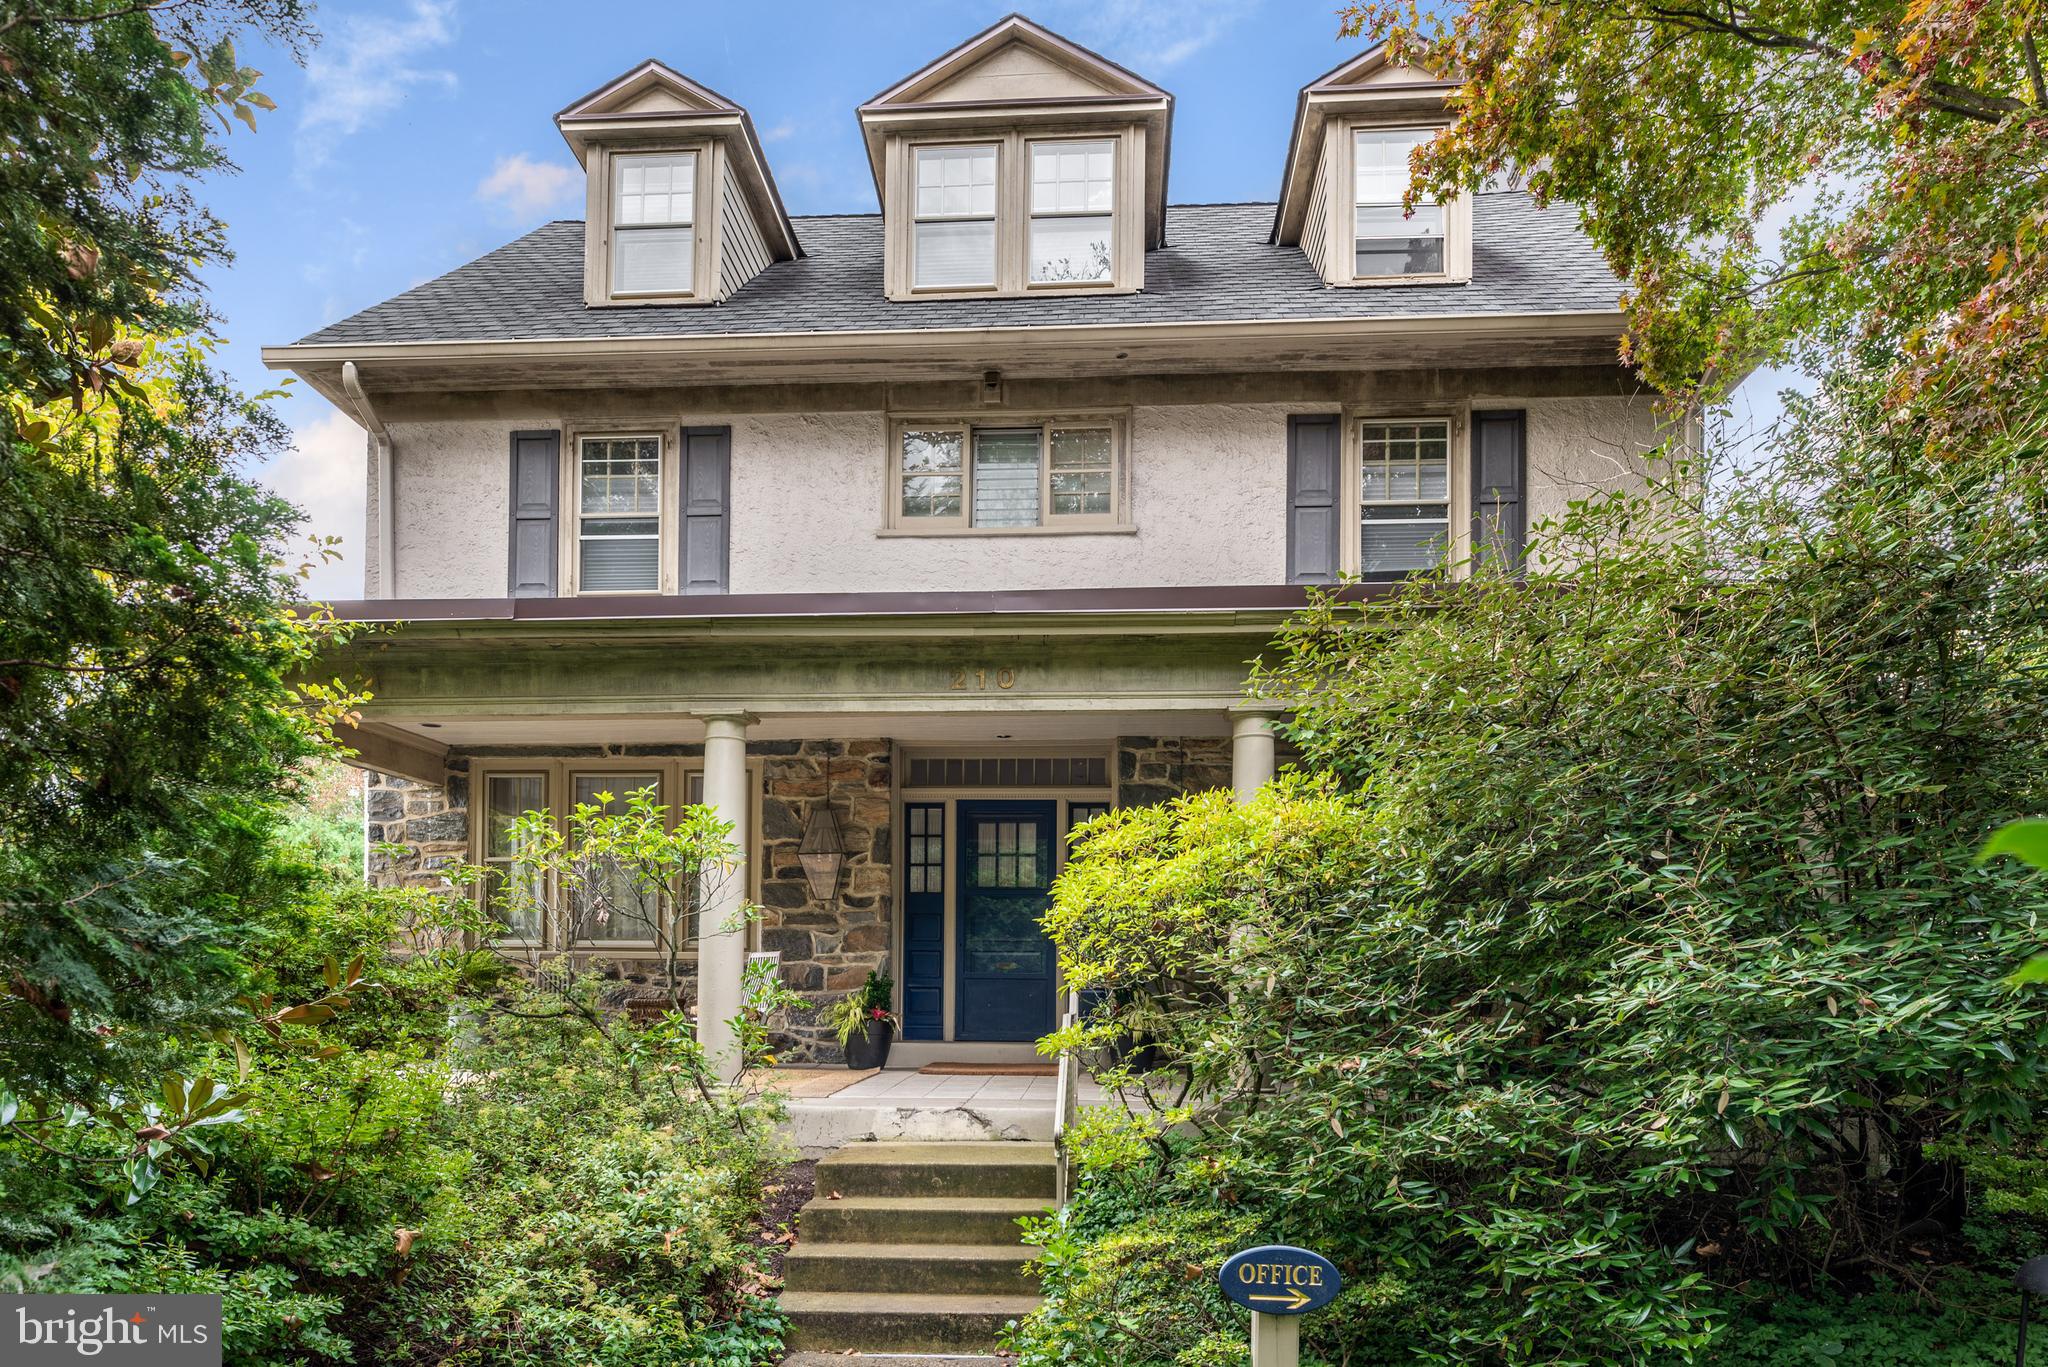
Welcome to 210 Kent Road, a premier 6-bedroom, 3+ bath stone classic in highly sought-after Ardmore. Thoughtfully updated while preserving its early c.1900’s soul, this home features detailed millwork, wood floors, solid doors, authentic hardware and deep-silled windows throughout. An idyllic open-air porch serves as an extra parlor for relaxation. 

The welcoming foyer leads to a fireside living room and a formal dining room designed for gatherings. The heart of the home is the sun-filled chef's eat-in kitchen, featuring ample cabinets space, quality appliances, a large island, spacious sun-filled breakfast area that seamless flow to the deck. A powder room, pantry and back staircase complement the main level.

A standout feature is the private professional office with its own entrance and powder room—perfect for a home business or a main-floor in-law suite. 

Ascend via the main or the charming back staircase to the private quarters. The Primary Suite is a bright, sunny sanctuary with ample closets on the second floor featuring a spa-like luxury bath with a soaking tub, separate stall shower, and double vanity. The second level has three additional bedrooms, with unique attached storage spaces as well as a hall bathroom. The third floor features two additional bedrooms, one of which is quite large, offering ample space, natural light and architectural interest. A cedar closet is found in the third floor hallway.  These rooms provide endless possibilities for teens, guests, nursery, library, or hobby space. The hall bath is a combination bath and laundry space. This level is extremely bright. 

The property boasts a private driveway with two car detached garage. The level, private yard backs directly onto the peaceful, community Packer Park and Garden. Enjoy unmatched walkability to Suburban Square’s shops, Arnold Field, and the Ardmore train station for an easy commute to Philadelphia, NYC, and DC by regional rail and Amtrak service.
#PAMC2170652

ARDMORE

210 KENT ROAD

6 Beds

3 Baths

4,259 Sq.Ft.

$1,375,000

MLS#: PAMC2170652
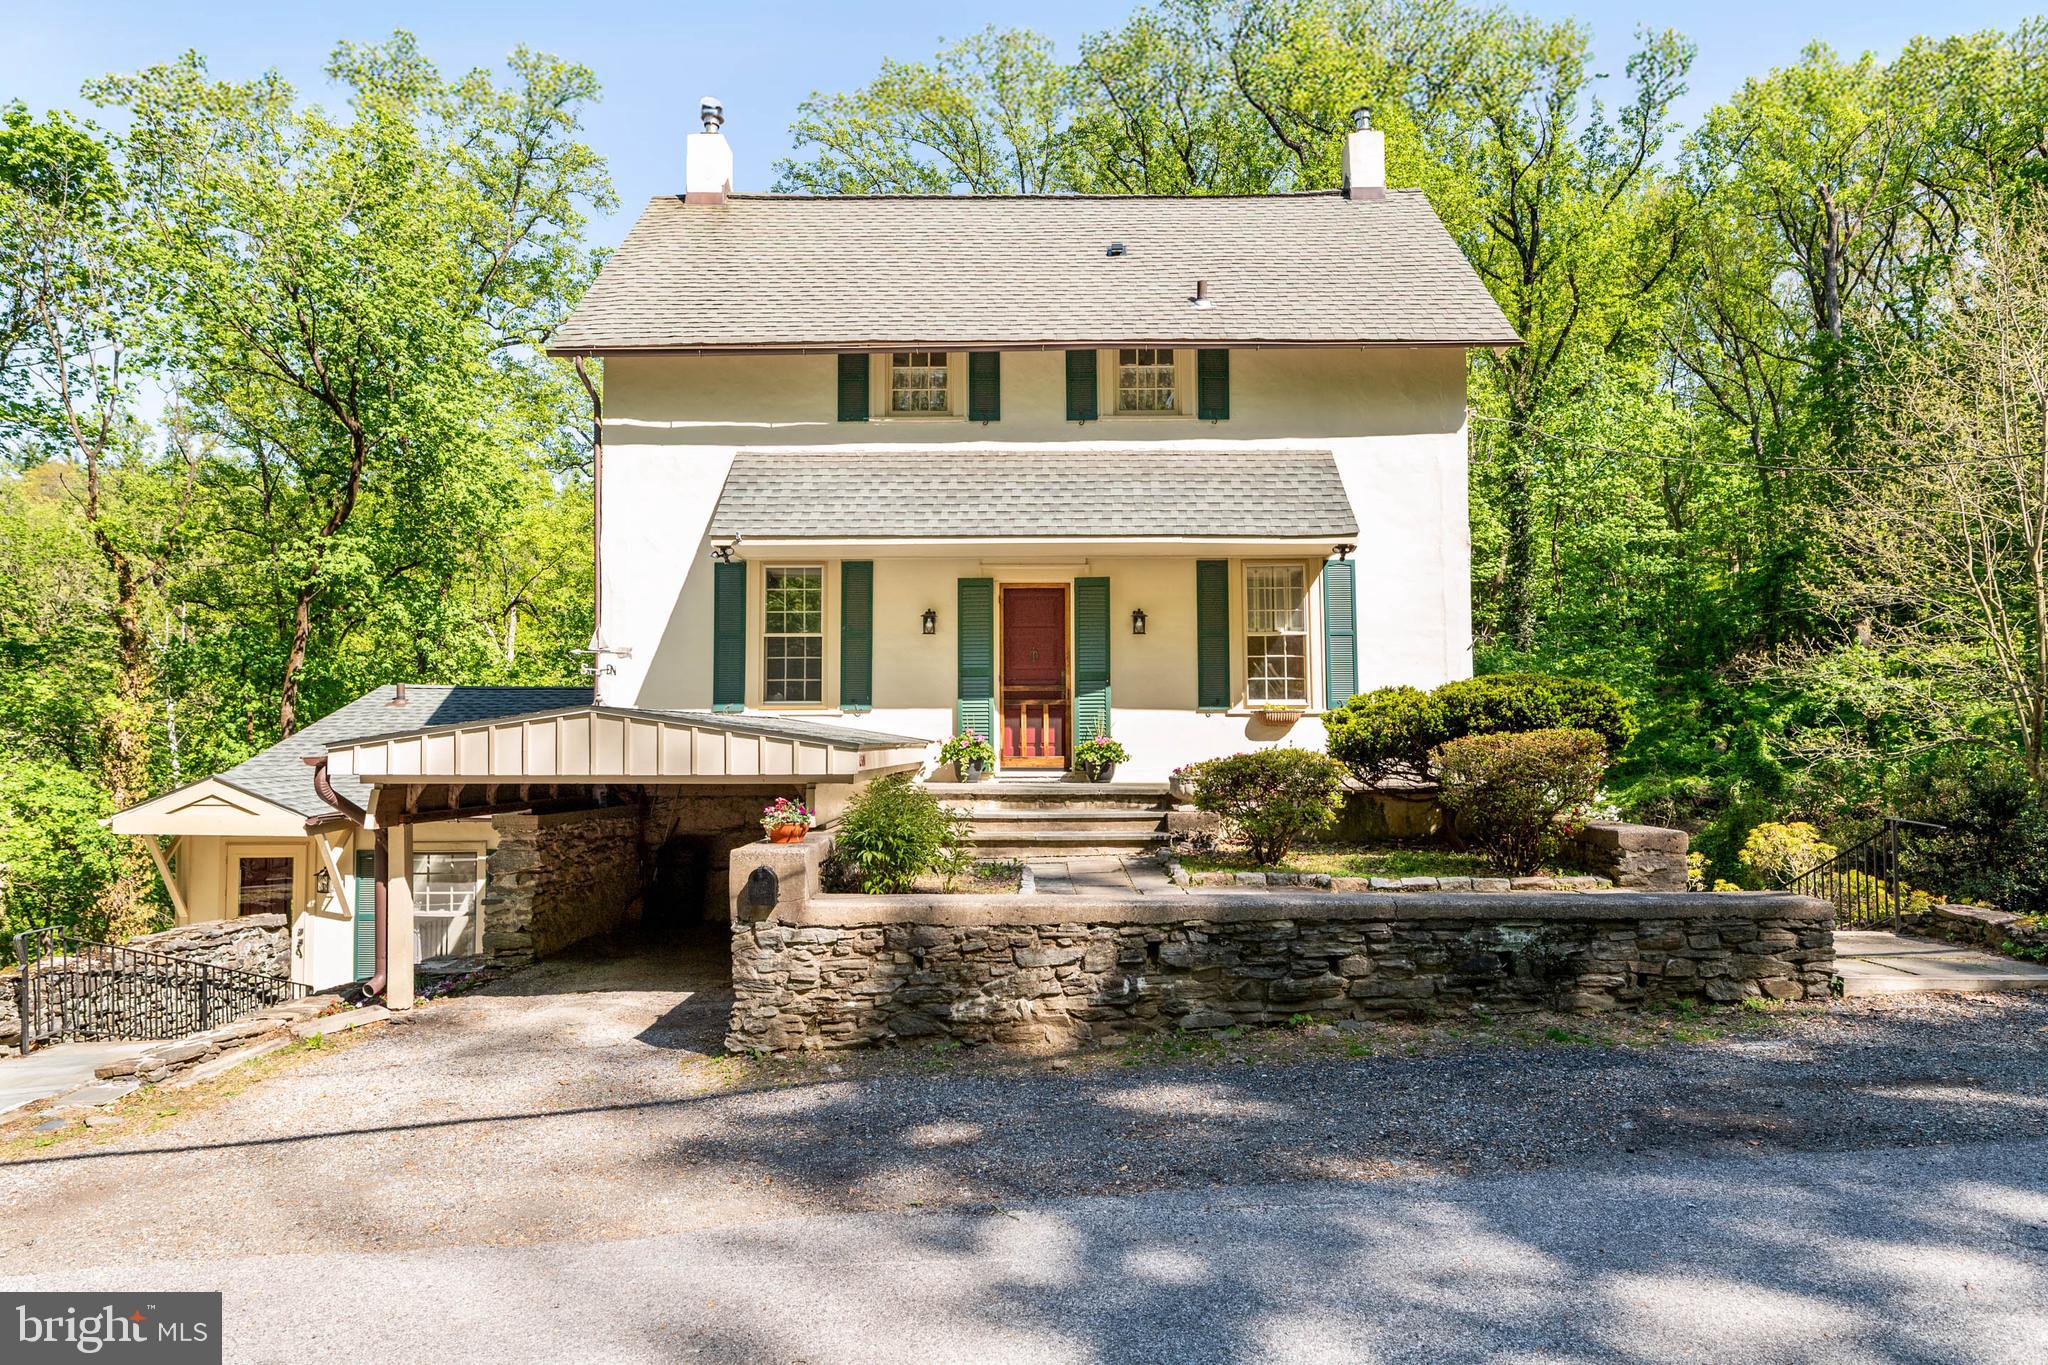
Nestled privately in a park-like setting, this enchanting 1800s colonial farmhouse is a peaceful retreat, seamlessly blending historic warmth with modern updates. Featuring 3 bedrooms and 2.5 bathrooms, 2 great options are available to enter the home. The upper level front door opens to the older historic section of the house, a living room with wood-burning stove, dry bar and loft style office or den with built-in bookshelves and large closet. Upstairs you will find two additional bedrooms and a newly renovated full tiled bathroom with glass shower stall.
The second entrance, in the 1990’s addition, features a cozy breakfast nook. The newly renovated kitchen, the heart of the home, opens to a warm dining area featuring built-in glass cabinets and windows. Enjoy morning coffee in the charming sunroom surrounded by original stone walls with a door to the back deck. A main floor bedroom with full bath, can also be used as a living room overlooking the large yard, woodlands and creek below.  
The lower level has a fully finished family room with a dutch door that opens to the rear yard and a large picture window offering great views.  The other half of the lower level is unfinished with 1/4 bath, laundry, storage,  utilities and another entrance to the rear yard.
Located in Lower Merion School District and just a short drive to the charming village of Gladwyne, Philadelphia Country Club and Riverbend Environmental Education Center. 
Perfectly positioned for both commuters and nature lovers, this home offers quick access to 76, I-476, regional rails  and is surrounded by premier riding trails, hiking trails, bike paths, and community parks. The house is adjacent to “Woodmont”, a 75 acre national historic landmark that is operated and owned by the Palace Mission Inc.
#PAMC2175836

GLADWYNE

1301 WOODMONT ROAD

3 Beds

2 Baths

3,112 Sq.Ft.

$1,375,000

MLS#: PAMC2175836
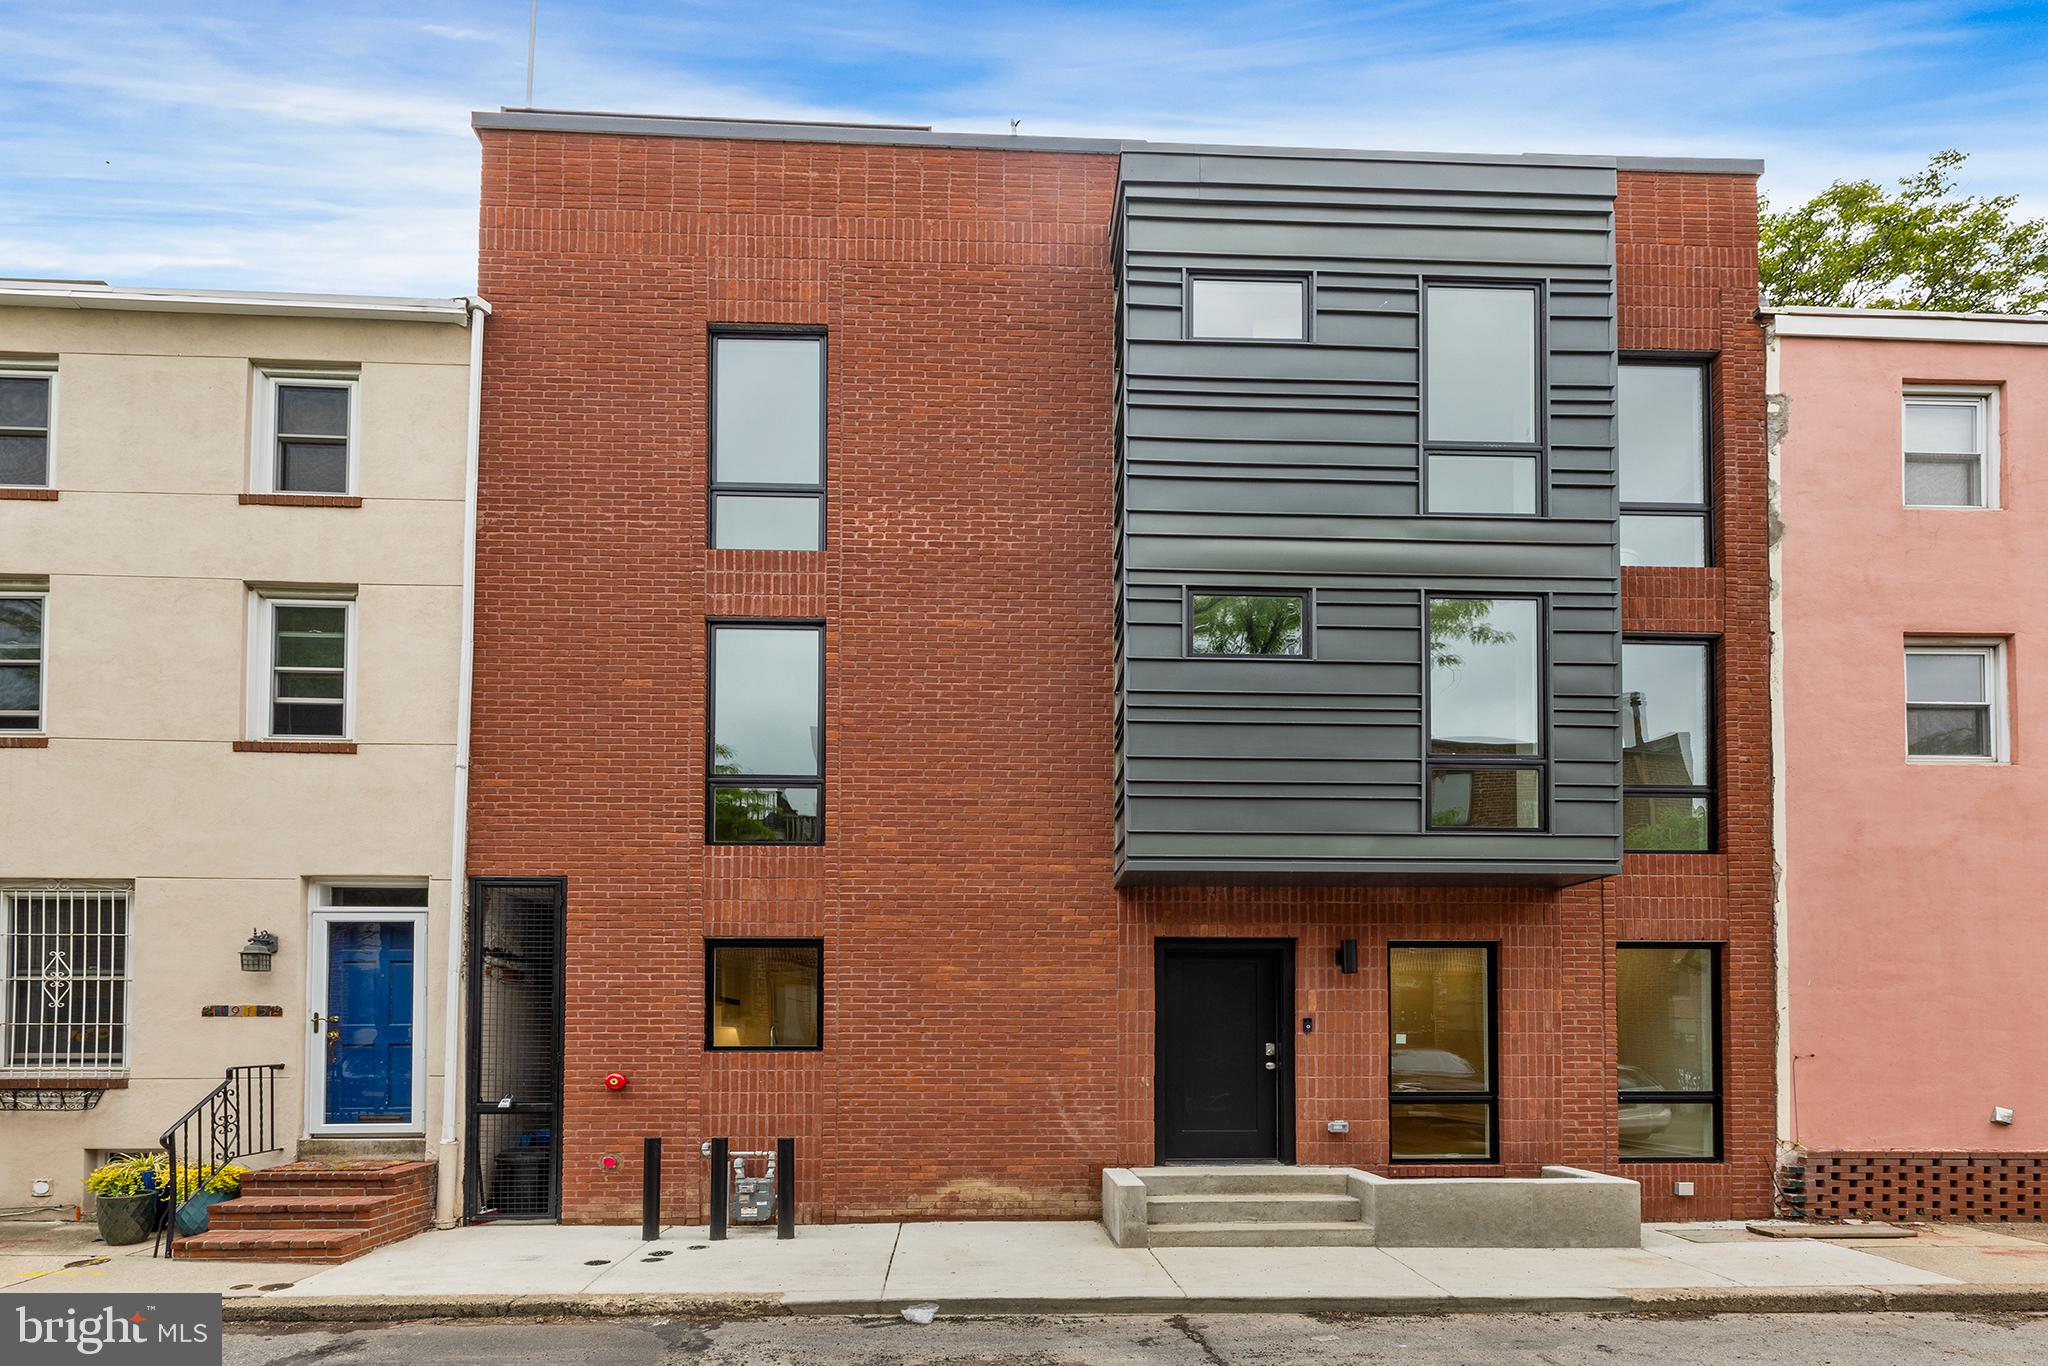
1911-13 Rodman Street - Meticulously envisioned by Lauren Thomsen Design, this 32 FOOT wide , 2600 sq.ft.(+/-), New Construction (2024) home features 4 beds/3 baths, ROOF DECK with panoramic views, private REAR YARD, FINISHED BASEMENT and TAX ABATEMENT all located in the GREENFIELD school catchment. This ultra-prime RITTENHOUSE SQUARE location is only steps from the city’s finest restaurants, boutiques, museums, bars, and parks. Amazing high-end, luxury finishes throughout include: cooks kitchen with high end appliance package, custom wood island, exquisite custom cabinetry, designer lighting and plumbing selections, lavish wood trim, custom tile, frameless glass shower, soaking tub, dedicated laundry room, high end windows, custom railings, tankless hot water heater, 2 zone ultra-efficient HVAC system, heated floors, large walk in closet, and pilot house with skylights. Parking is a breeze with private parking lots on both corners of Rodman and garage lot one block away.
#PAPH2594964

PHILADELPHIA

1911 RODMAN STREET

4 Beds

3 Baths

2,541 Sq.Ft.

$1,375,000

MLS#: PAPH2594964
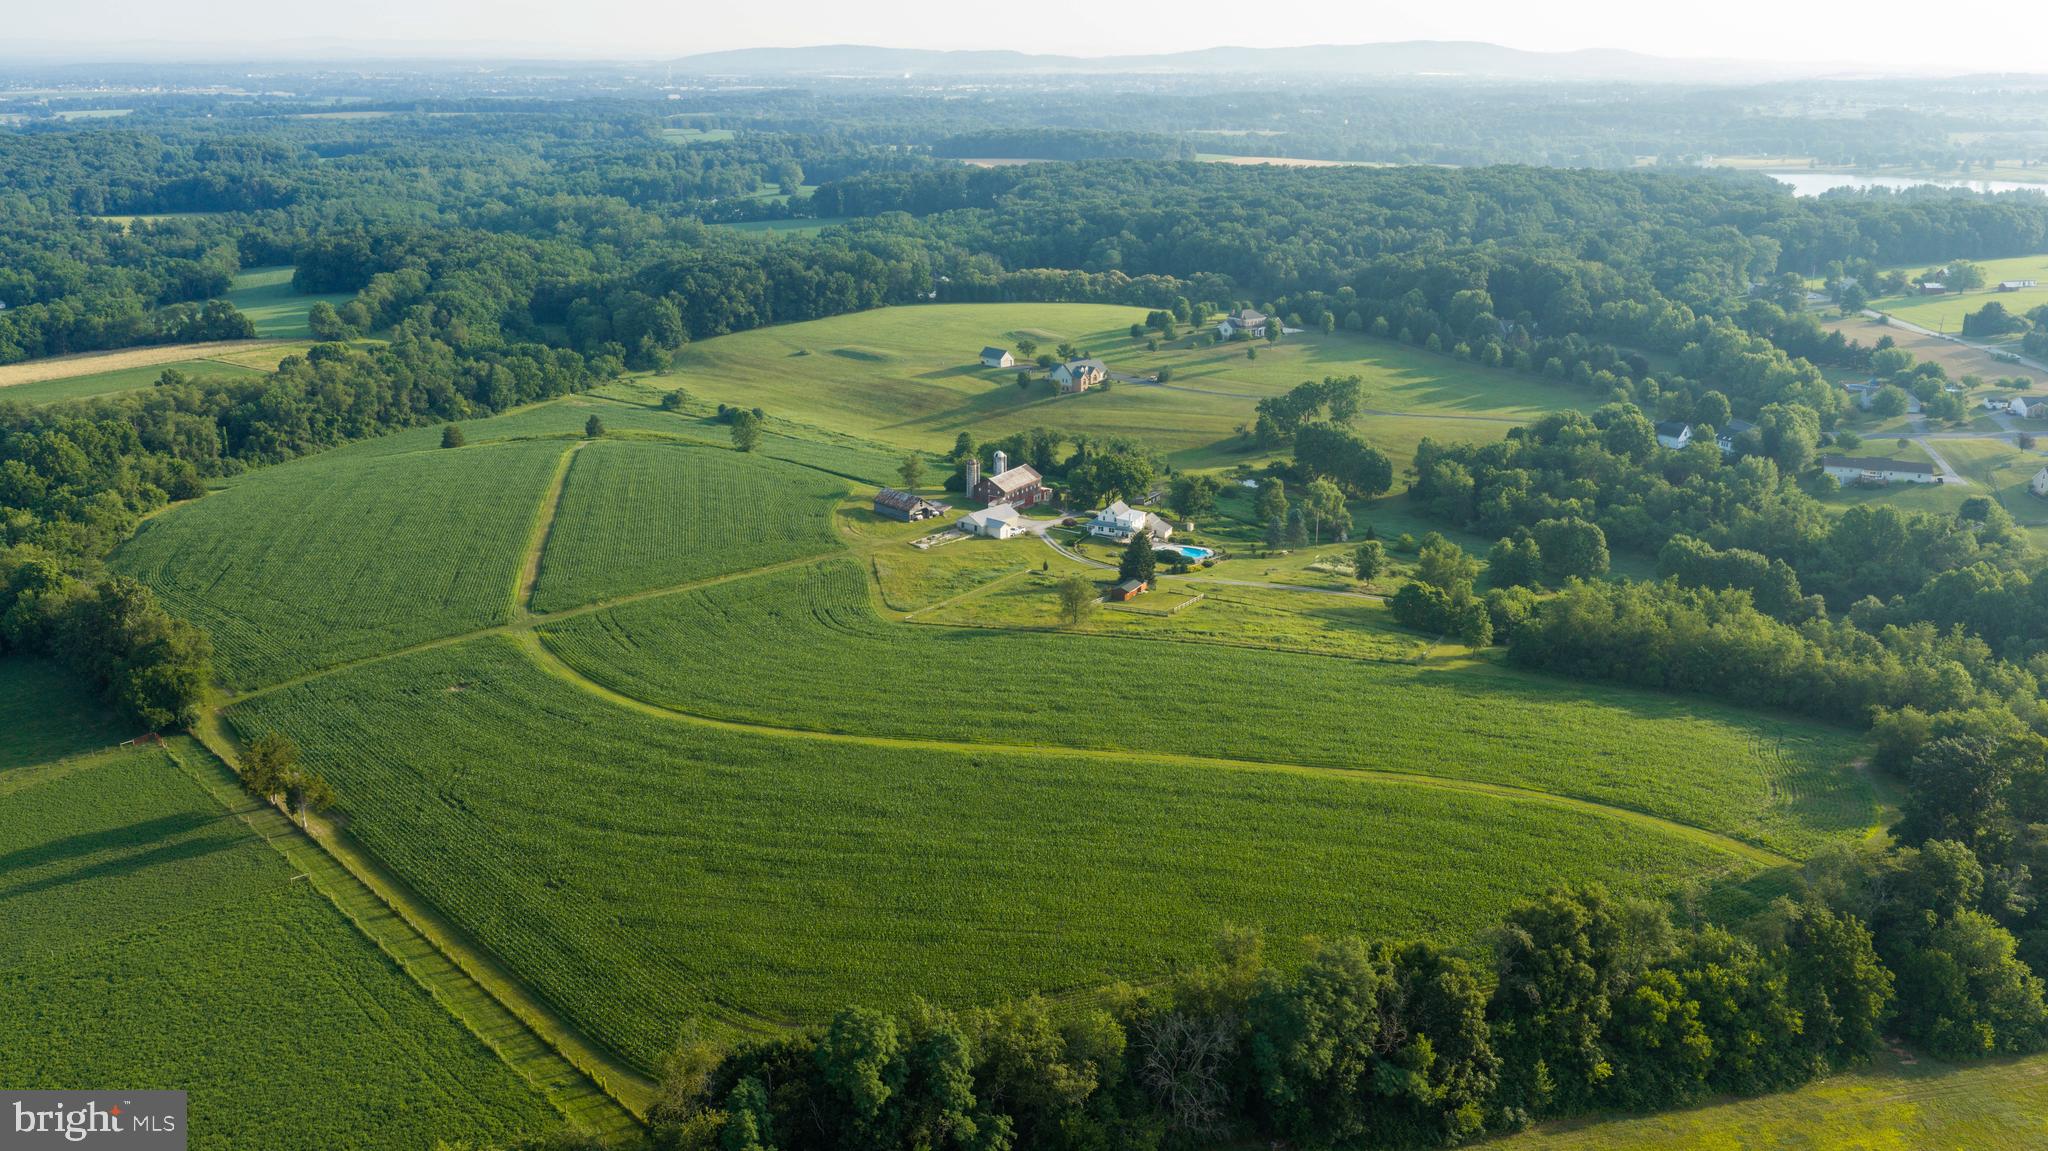
Picture the first morning here. Fog still resting in the low end of the valley, coffee on the wraparound porch, and no neighbor close enough to hear a screen door close. This is 56.53+/- acres in Cherry Valley, and from the moment the driveway pulls you back off the road, it feels like it belongs to you alone. The people who own the other half of the valley are the only company you have, and even they are a long way off.

This is land you can live on fully. Roughly 25 acres are tillable  and currently in row crops with a ground lease bringing in enough income to offset about half of your annual taxes. The back of the property has been left as a wildlife sanctuary for years, and the whitetail deer show up season after season. A pond helded with bass and bluegill waits for a cane pole and a slow evening. You own 98 percent of the creek that runs through the valley, and a second creek runs quietly through the back which holds an artesian well within it. An original spring house still marks the first water source on the place up near the home so water is never an issue here.

The farmhouse has four bedrooms and two and a half baths across roughly 1,952 square feet, with another 800 square feet in the basement. Built in 1900 and remodeled in 2007, it has kept its soul, from the pressed tin ceiling in the kitchen to the wide plank floors and the radiator warmth on a cold night. A whole house generator conveys, so a storm never leaves you in the dark. A classic red bank barn with twin silos anchors the property, joined by a detached garage, a second barn, corn crib, a summer kitchen, and Amish built outbuildings with horse stables and a chicken coop. The heated in ground pool sits behind the house surround with beautiful stone, a pergola and a gas fire pit, waiting to entertain you and your guests.

Then there is the part most people miss until they ask. This farm is zoned R-1, and that changes what it can become. The life you build here does not have to end with you. You could hold it as it sits, then subdivide and sell off lots over time to bring in income. You could set aside ground for a family compound, where your children build within sight of the porch you started on. Or, knowing that good land keeps climbing in value, you could one day work a deal with a developer and see a return well beyond today's price, all with the right due diligence. None of that means the farm should be carved up as the agricultural layout it holds today is part of what makes it special but having the option is its own kind of financial security, the kind of value you rarely find on a farm this size in this area. 

Oil, gas, mineral rights convey. No drive ups without an appointment with a licensed realtor. Buyer and agents to do their own due diligence on use.
#PAAD2024506

HANOVER

702 OLD WESTMINSTER ROAD

4 Beds

1 Baths

1,952 Sq.Ft.

$1,375,000

MLS#: PAAD2024506
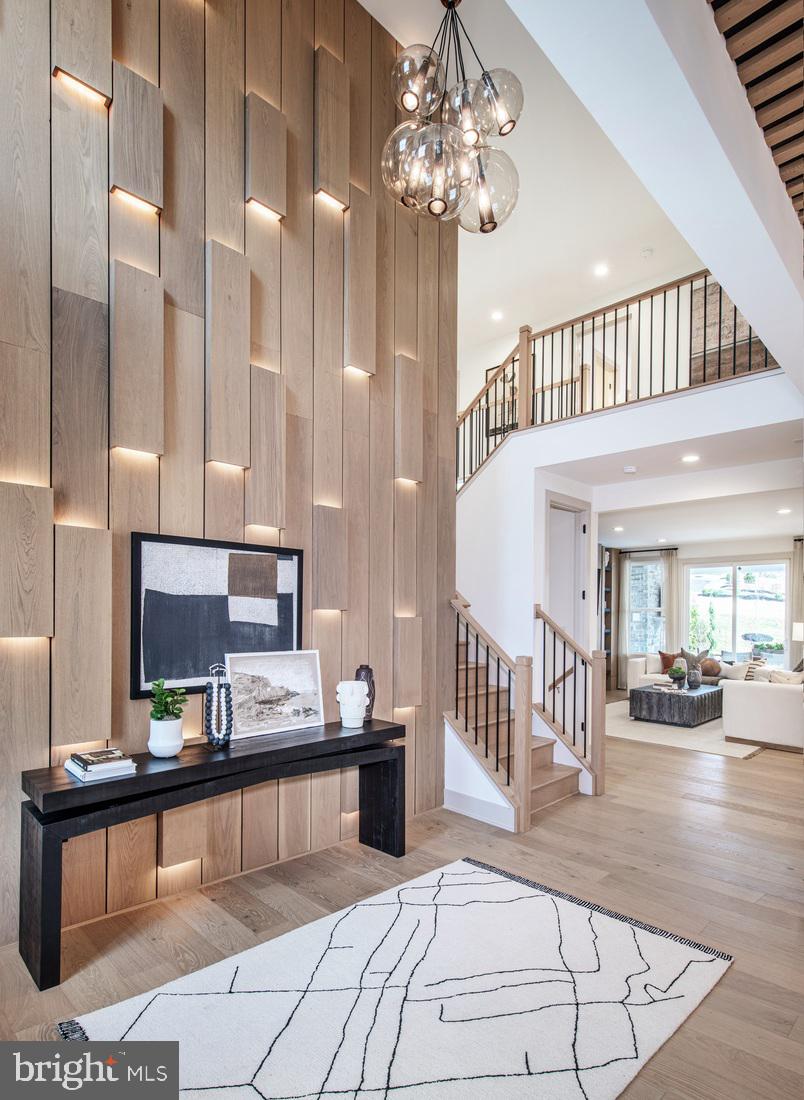
BIG PRICE MOVE! This exceptional Toll Brothers model home showcases a remarkable blend of luxury design, thoughtful upgrades, and elevated living spaces, offering a truly turnkey opportunity. Expertly appointed throughout, the home features extensive hardwood flooring across the entire first floor, upper hall, and primary bedroom, complemented by a fully upgraded interior and refined, modern lighting that enhances every space.
Designed for both everyday living and sophisticated entertaining, the expansive outdoor living area includes a covered retreat with a fireplace, an extended hardscaped seating area with a fire pit, and a fully equipped outdoor grill—creating a seamless indoor-outdoor lifestyle experience. Inside, a finished basement offers abundant space for recreation and leisure, including a dedicated private gym.
The well-appointed kitchen is equipped with premium Jenn Air appliances, and the home includes a refrigerator, washer, dryer, and all appliances for added convenience. Professionally curated model home furnishings are also included, delivering a cohesive and elevated aesthetic throughout.
Versatile living spaces include a private office, a flexible room currently staged as a dining area, and a separate casual dining space ideal for everyday meals. Every detail has been thoughtfully designed to reflect the quality and craftsmanship synonymous with Toll Brothers.
This beautifully appointed residence will be ready for delivery in October, presenting a rare opportunity to own a fully furnished, professionally designed model home. Pictures are of actual home. You cannot beat this location with access to all shopping and dining in the local areas. The community is also convenient to major highways including I-76, Routes 422, 202, and the PA Turnpike.
#PAMC2175188

ROYERSFORD

304 GRAYSON COURT

4 Beds

4 Baths

4,337 Sq.Ft.

$1,375,000

MLS#: PAMC2175188

206 Kalos Street delivers the rare combination of luxury new construction, thoughtful designer upgrades, and one of Philadelphia’s most connected outdoor lifestyles. Built less than a year ago and benefiting from a full 10-year tax abatement, this nearly 4,000-square-foot twin home has been elevated well beyond standard builder selections through an extensive collection of post-closing designer upgrades. Custom lighting and hardware, tailored millwork, designer wall treatments, built-ins, and one-of-a-kind entertaining spaces add character and sophistication throughout.

The open-concept main level creates a seamless flow between the dining area, chef’s kitchen, and family room, while oversized windows fill the home with natural light. At the center is an extraordinary 15+ foot quartz island, complemented by a custom handmade range hood, pot filler, two oversized pantries, and a mirrored beverage station with live-edge wood bar and beverage refrigerator. Just off the family room, a private deck extends the living space outdoors.

Custom craftsmanship continues throughout the home with board-and-batten detailing spanning multiple levels, fluted wood accent walls, designer grasscloth wallpaper, custom built-ins and window treatments, and elevated lighting in the dining room, entryway, kitchen, and primary suite.

The lower level offers flexible finished living space with direct access to the attached two-car garage—ideal for a lounge, fitness space, media room, or office. The second level features a spacious private office with French doors and floor-to-ceiling windows, along with the primary suite featuring a professionally customized walk-in closet and expansive en-suite bath with an oversized walk-in shower, soaking tub, double vanity, and separate water closet. A dedicated laundry room completes this level.

The third floor offers three additional bedrooms, including one with a private en-suite bath. Two additional bedrooms feature walk-in closets and share a full hall bath.

The top level was designed for entertaining and unforgettable skyline views. A custom bar with quartz countertops, cabinetry, beverage refrigerator, and live-edge wood shelving serves the expansive rooftop deck, where sweeping 360-degree views extend from the Center City skyline to surrounding treetops and rolling hillsides. Whether hosting friends at sunset or enjoying an evening under the city lights, the rooftop creates a truly exceptional extension of the home.

The location offers an unmatched blend of nature, walkability, and accessibility. Situated just one block from the Wissahickon Train Station and the entrance to Wissahickon Valley Park’s trail system, the home provides immediate access to miles of trails, biking, hiking, and outdoor recreation. Main Street Manayunk’s restaurants, shops, cafés, and nightlife are within walking distance.

With easy access to Center City, Kelly Drive, Philadelphia International Airport, and major routes to the shore, 206 Kalos Street offers a rare combination of design, space, outdoor living, and connectivity—finished to a level that truly sets it apart.
#PAPH2625600

PHILADELPHIA

206 KALOS STREET

4 Beds

3 Baths

3,925 Sq.Ft.

$1,375,000

MLS#: PAPH2625600
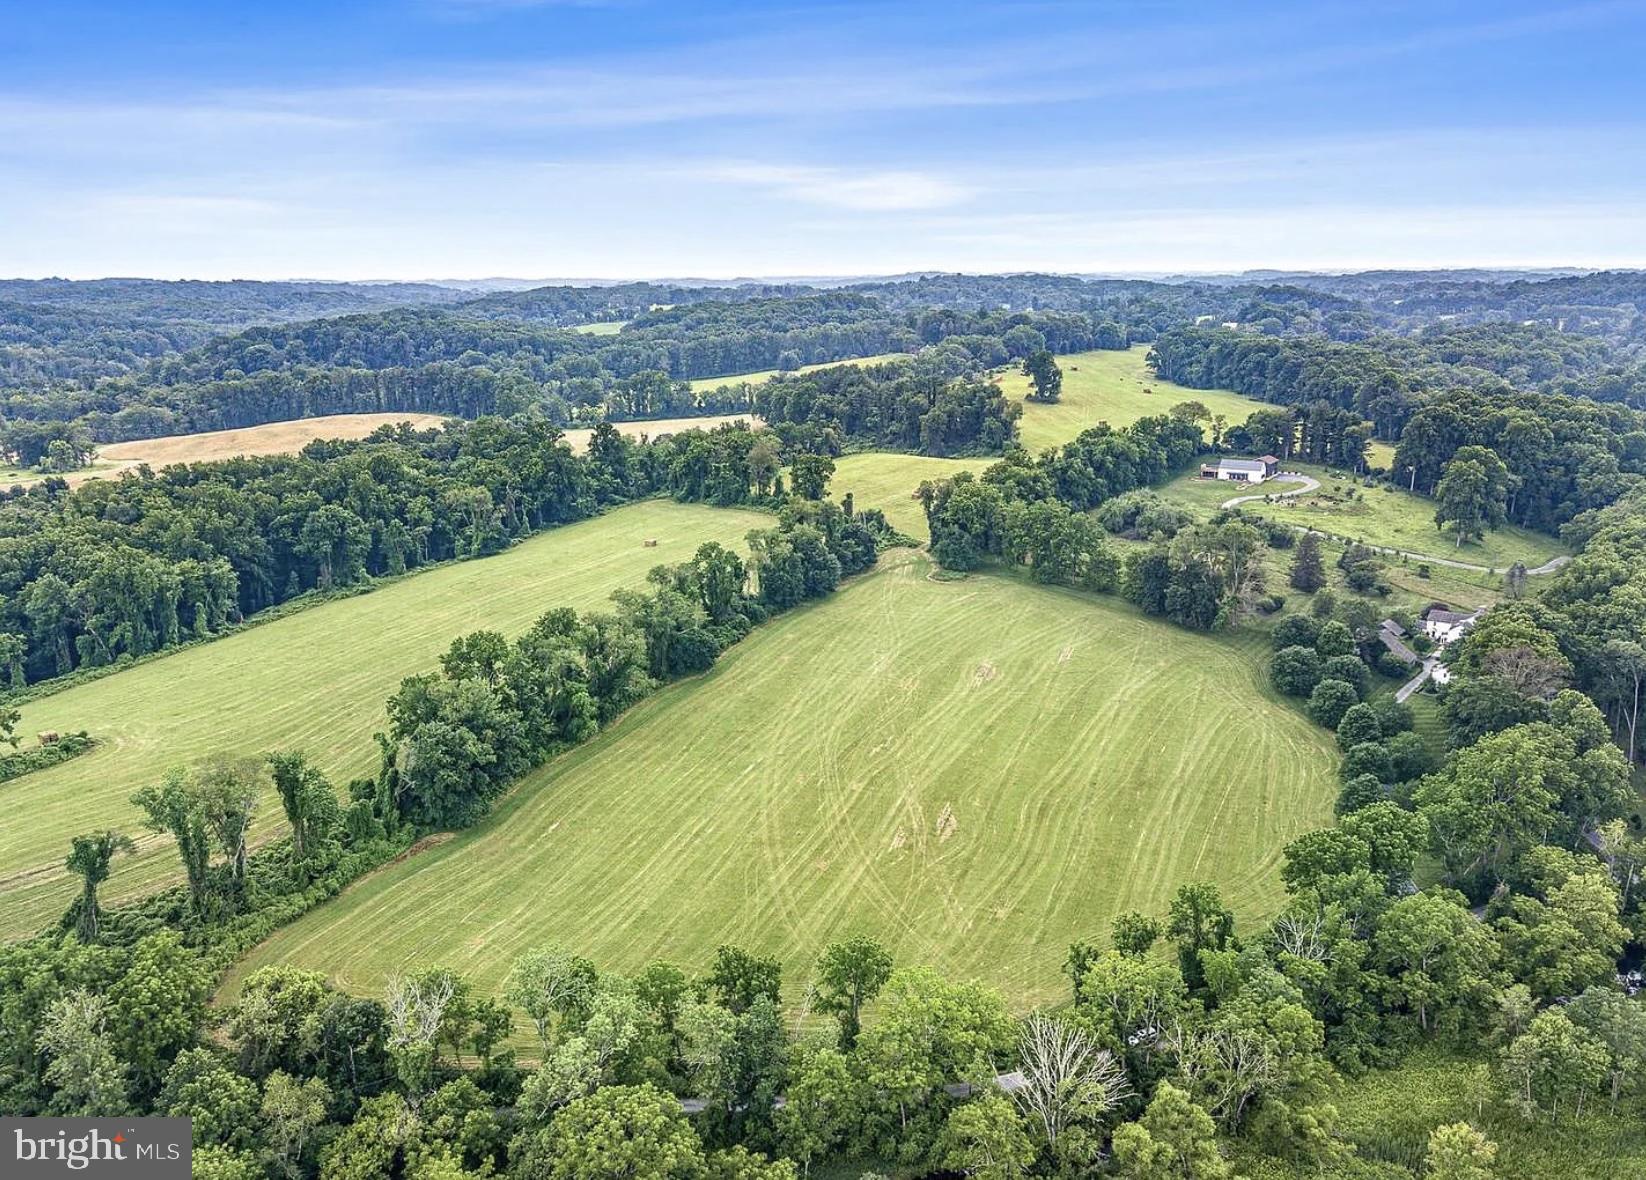
This opportunity does not present itself very often. This stunning 10 acre lot sits in the heart of Pennsbury Township, Chadds Ford, PA. Open, rolling, scenic and private this flat parcel provides a building site high on a hill providing lots of vista views. No builder tie-in. Parcel allows for access off of shared lane with 820 Fairville Rd or private drive from Stabler Rd. Brandywine Conservancy Easement in place. Please do not enter property without confirmed scheduled appointment.
#PACT2112308

CHADDS FORD

800 FAIRVILLE ROAD

None Beds

None Baths

10.8 acres

$1,375,000

MLS#: PACT2112308

Discover a remarkable blend of contemporary architecture and refined craftsmanship at 44 Paisley Road, a newly constructed luxury residence nestled on a private half-acre homesite within the award-winning Council Rock School District. Designed with both style and functionality in mind, this exceptional home offers more than 3,800 square feet of thoughtfully planned living space where clean modern lines meet timeless elegance.

A long private driveway leads to an impressive exterior that immediately captures attention. Inside, the home unfolds with soaring ceilings, expansive walls of glass, and gorgeous wide-plank White Oak flooring that create a bright, airy atmosphere throughout. The dramatic two-story living room serves as the heart of the home, highlighted by a sleek gas fireplace and an abundance of natural light streaming through oversized windows.

The gourmet kitchen was designed to impress, featuring custom 42-inch shaker cabinetry, striking Black Forest granite countertops, a generous center island with seating, and a hidden prep kitchen that keeps entertaining effortless while maintaining a clean, sophisticated aesthetic. Adjacent living and dining spaces flow seamlessly together, making everyday living and hosting equally enjoyable.

Exceptional finishes are showcased throughout, including 10-foot ceilings on every level, custom metal staircase railings, floating vanities, wall-mounted faucets, designer lighting, and energy-efficient spray foam insulation. An enclosed four-season sunroom extends the living space and offers the perfect setting to relax or entertain in every season.

The upper level is anchored by a luxurious owner's retreat designed for relaxation. The spa-inspired bath features a freestanding soaking tub, an oversized walk-in shower with touch-controlled temperature settings, and premium finishes throughout. Just beyond, a sunlit mezzanine provides the ideal space for a home office, reading nook, or quiet workspace. Two spacious secondary bedrooms are connected by a beautifully appointed Jack-and-Jill bath, while a fourth bedroom offers flexibility as a guest suite, nursery, or private office.

The walk-up daylight basement, featuring 9-foot ceilings and plumbing already roughed in for a future full bath, presents endless opportunities to customize the space into a home theater, fitness studio, recreation room, or additional living area.

Additional highlights include dual Carrier HVAC systems, Ecobee smart thermostats, LED recessed lighting, elegant Swiss Madison fixtures, and premium 8-foot Therma-Tru exterior doors. Every element of this one-of-a-kind residence has been carefully selected to deliver exceptional comfort, efficiency, and modern luxury in one of Bucks County's most desirable locations.
#PABU2127600

RICHBORO

44 PAISLEY ROAD

4 Beds

3 Baths

5,600 Sq.Ft.

$1,375,000

MLS#: PABU2127600
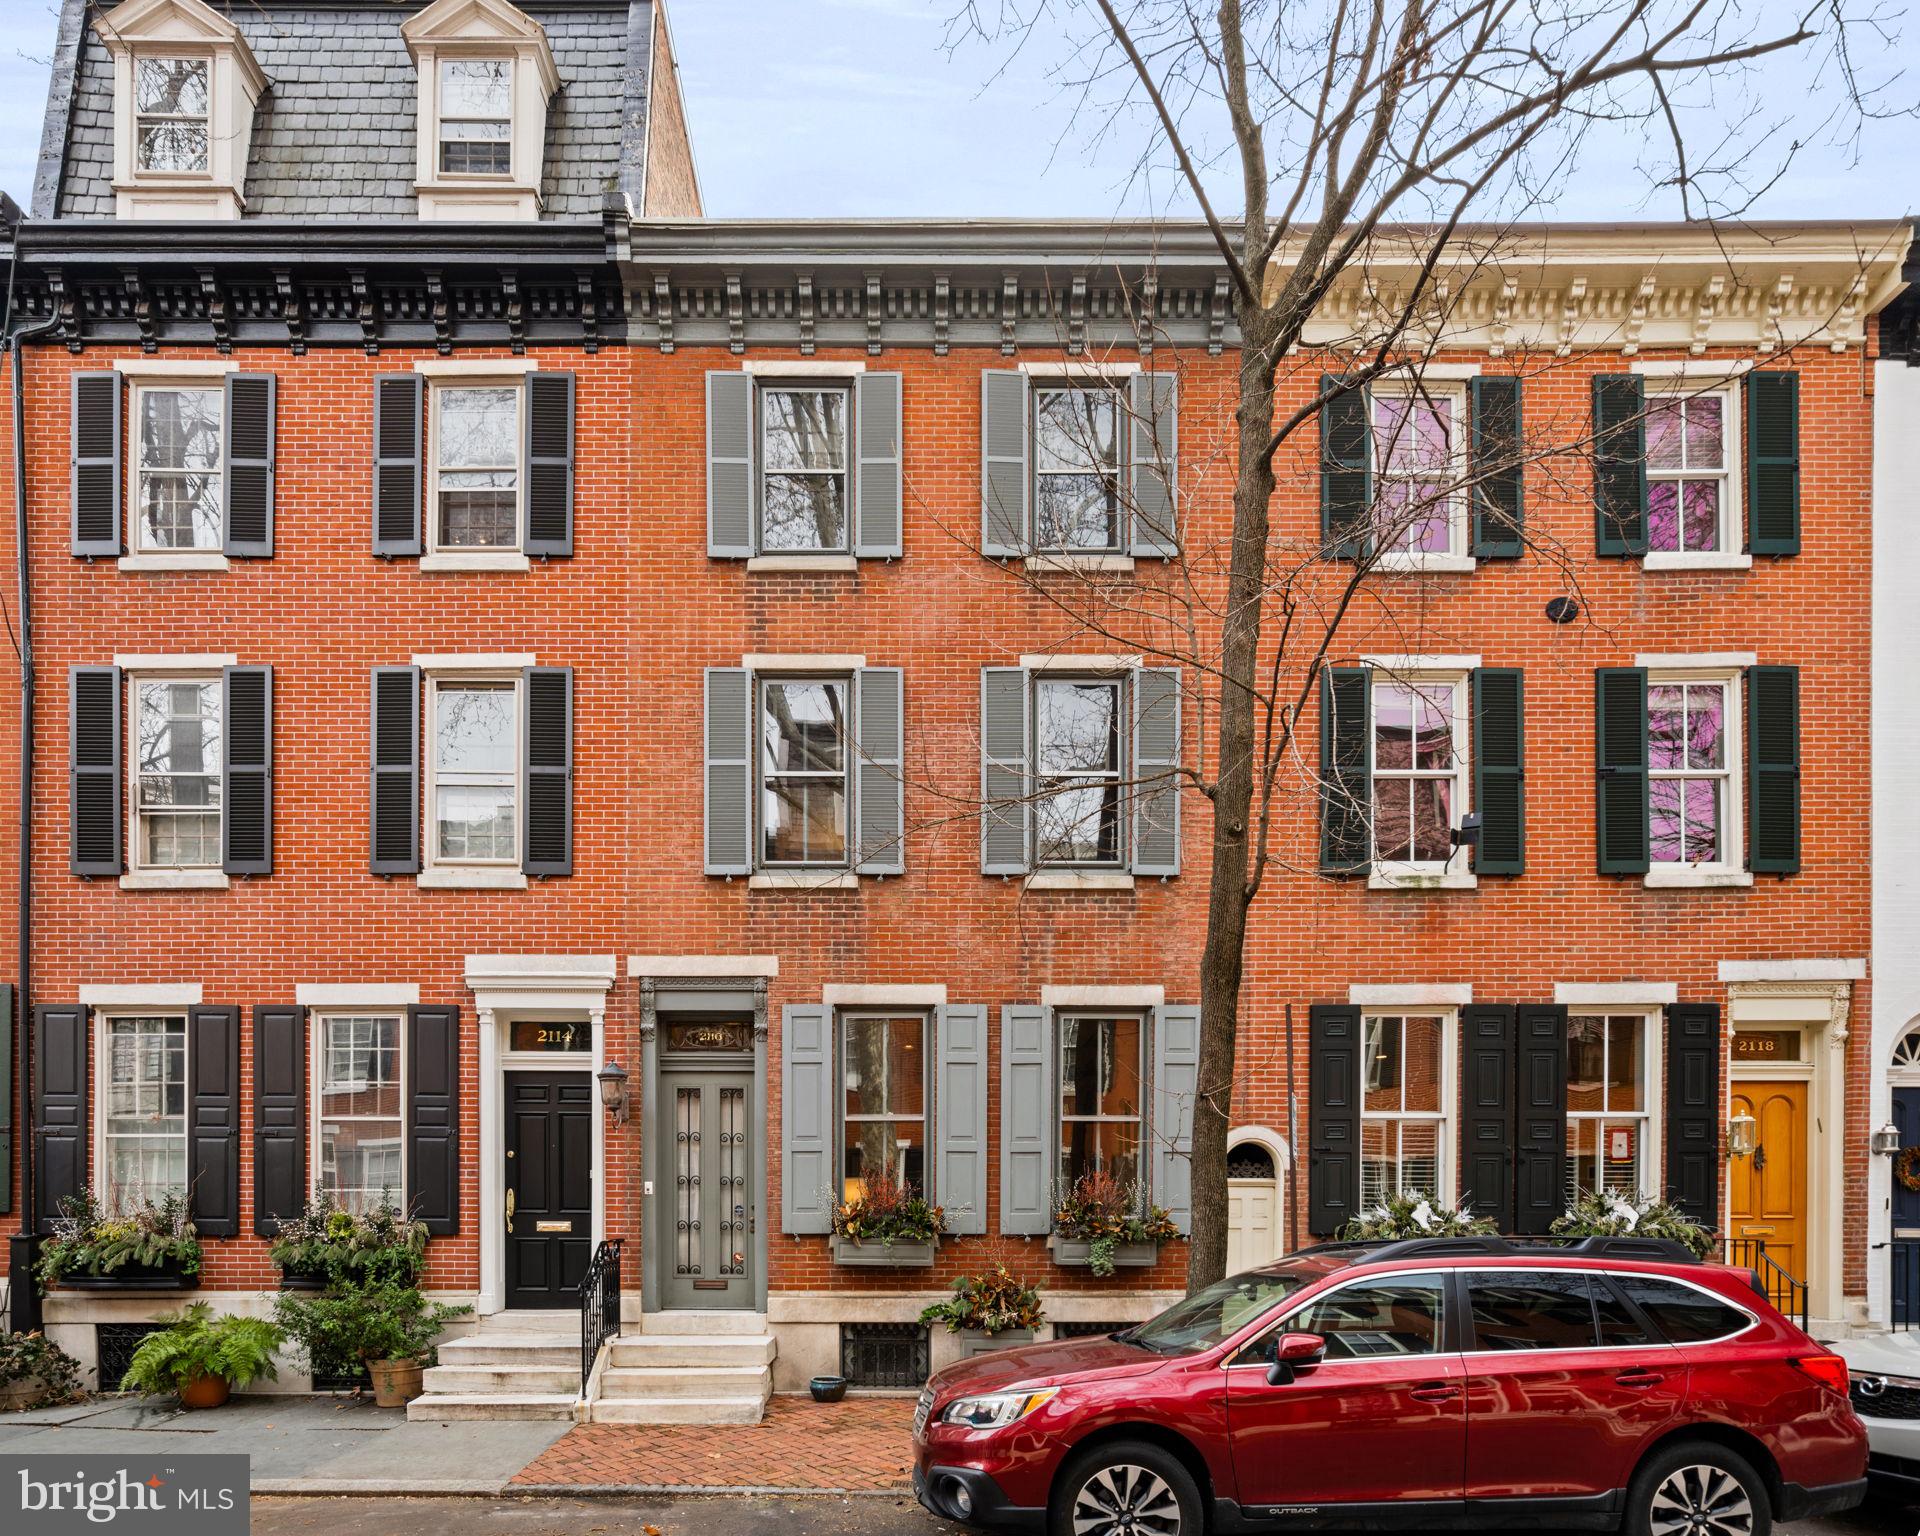
The charm of Fitler Square marries the sophisticated elegance of Rittenhouse Square at 2116 Delancey Place.  This 3 bedroom+ townhouse on quiet tree-lined Delancey features high ceilings, hardwood floors, and original details throughout. Enter through the vestibule into the gracious living room which features a fireplace, high ceilings, original plaster moldings, and an entry into the dining room.  Just past the dining room is a custom kitchen with beautifully milled cabinetry, and stainless appliances, and adjacent to a sunny breakfast room that looks out into the garden. The 2nd level of this home begins with an open family room/den with a decorative fireplace and beautiful built-in shelving. Additionally on this level are 2 bedrooms with a lovely hall bathroom recently renovated with marble tile, a single vanity sink, and a bathtub/show combo. The primary suite is on the 3rd level of this home and features built-in closets, an en-suite bathroom with a walk-in shower, and a single vanity sink.  Also on this level is a hall closet and additional room, currently being used as a home office but could also be used as a nursery or den. The lower level is a finished space and features a rec room with storage, laundry, and a powder room. This home has been impeccably maintained by the current owners and is conveniently located to nearby Fitler Square Park, the Schuylkill River parks, local coffee shops, restaurants, and retail, and a short commute to Penn, CHOP, Drexel, and 30th Station.  Located in the Greenfield Elementary School catchment.
#PAPH2323886

PHILADELPHIA

2116 DELANCEY PLACE

3 Beds

2 Baths

2,869 Sq.Ft.

$1,375,000

MLS#: PAPH2323886
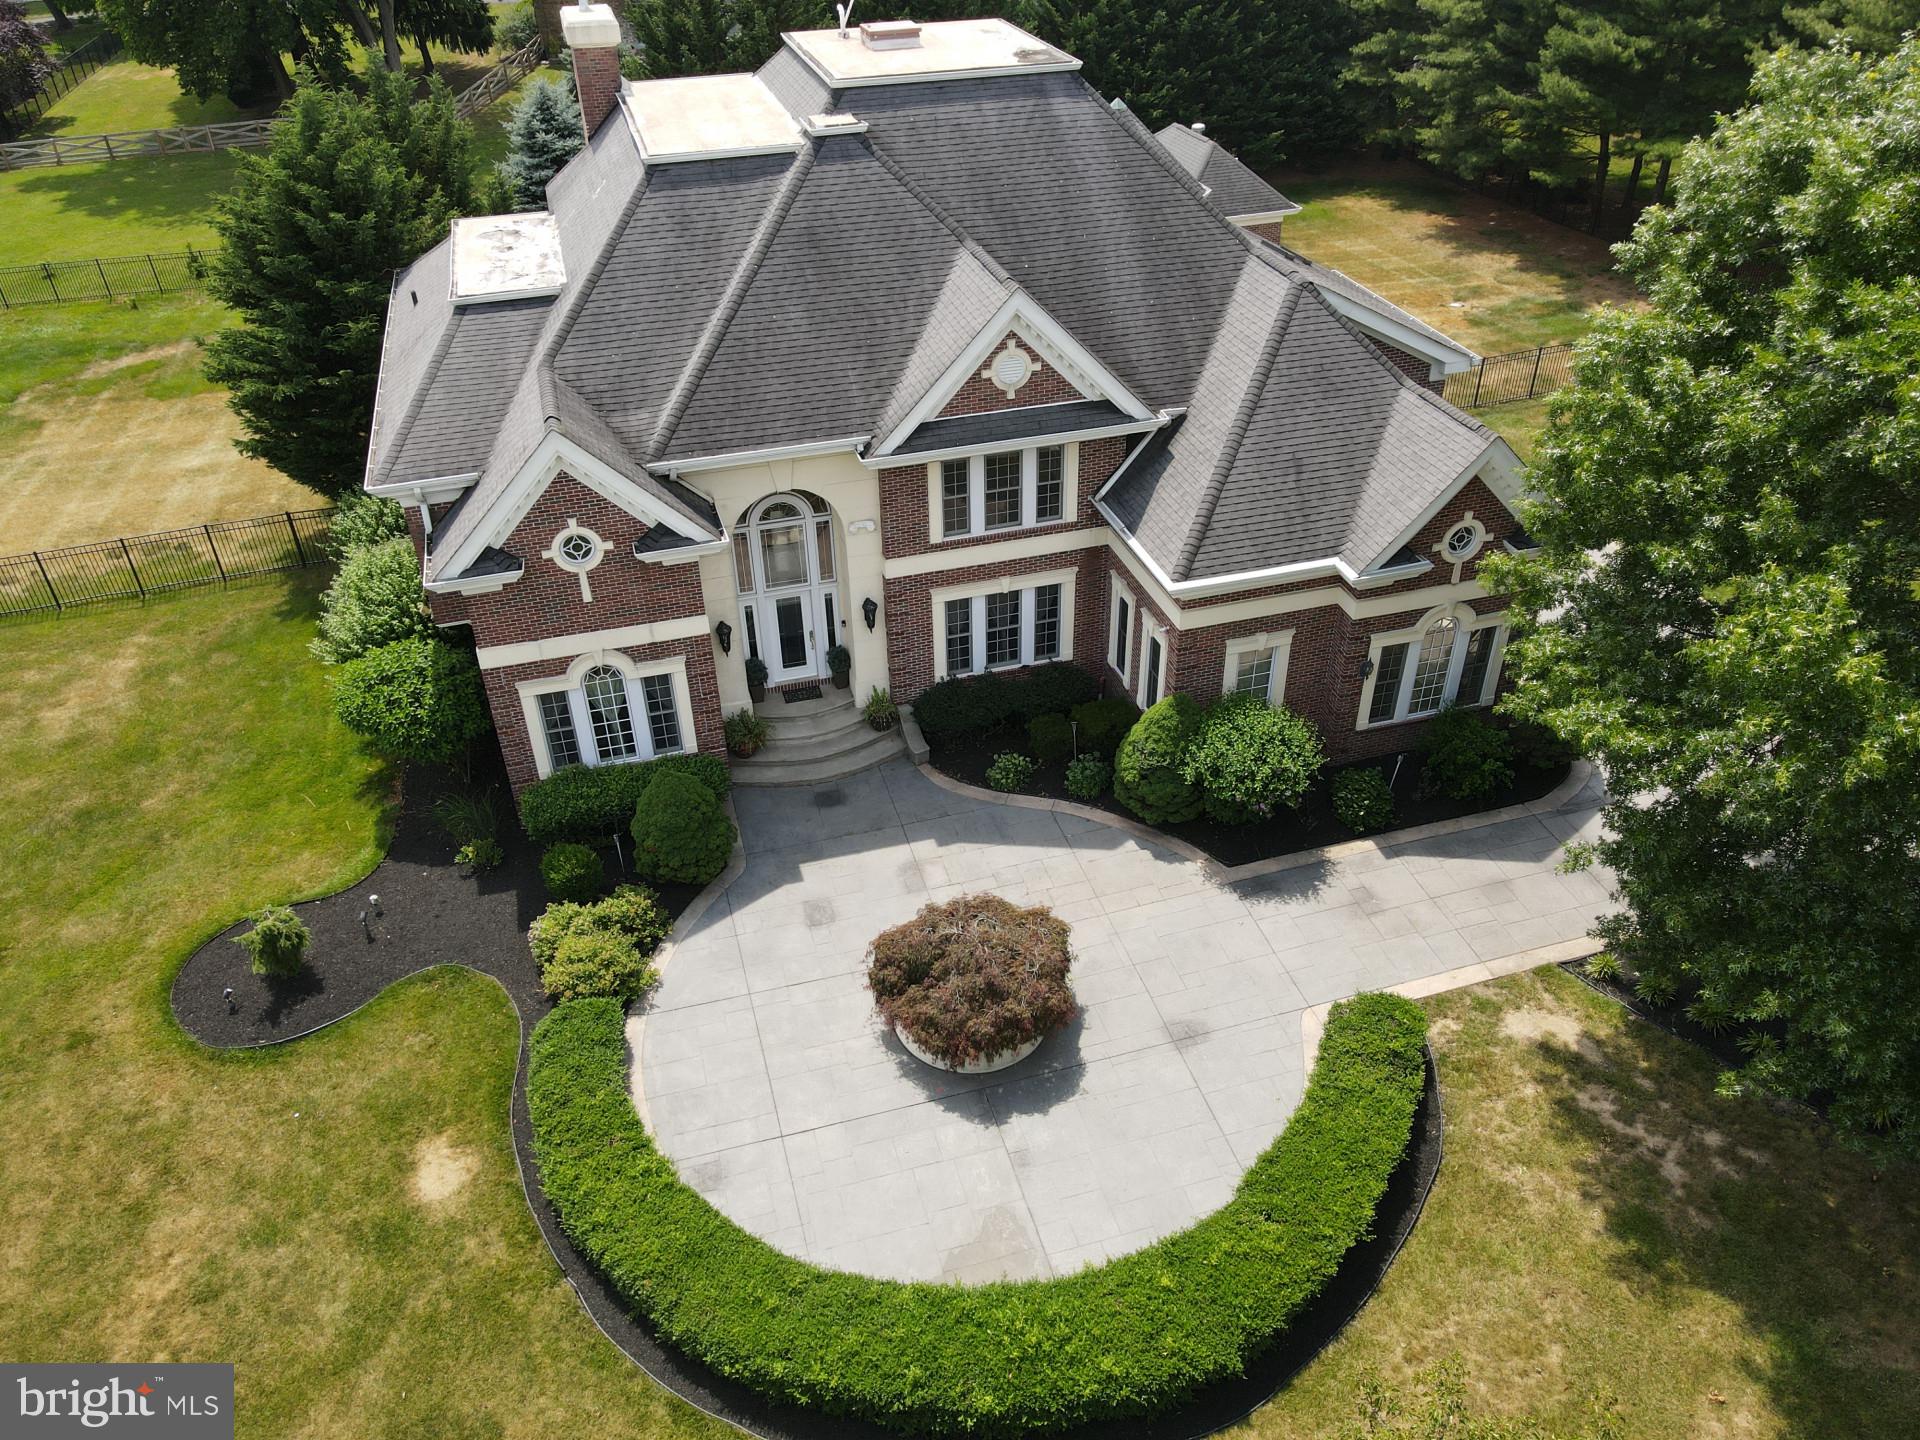
closed listing
#PABU2074000

LANGHORNE

1623 CARLENE COURT

5 Beds

5 Baths

6,651 Sq.Ft.

$1,375,000

MLS#: PABU2074000
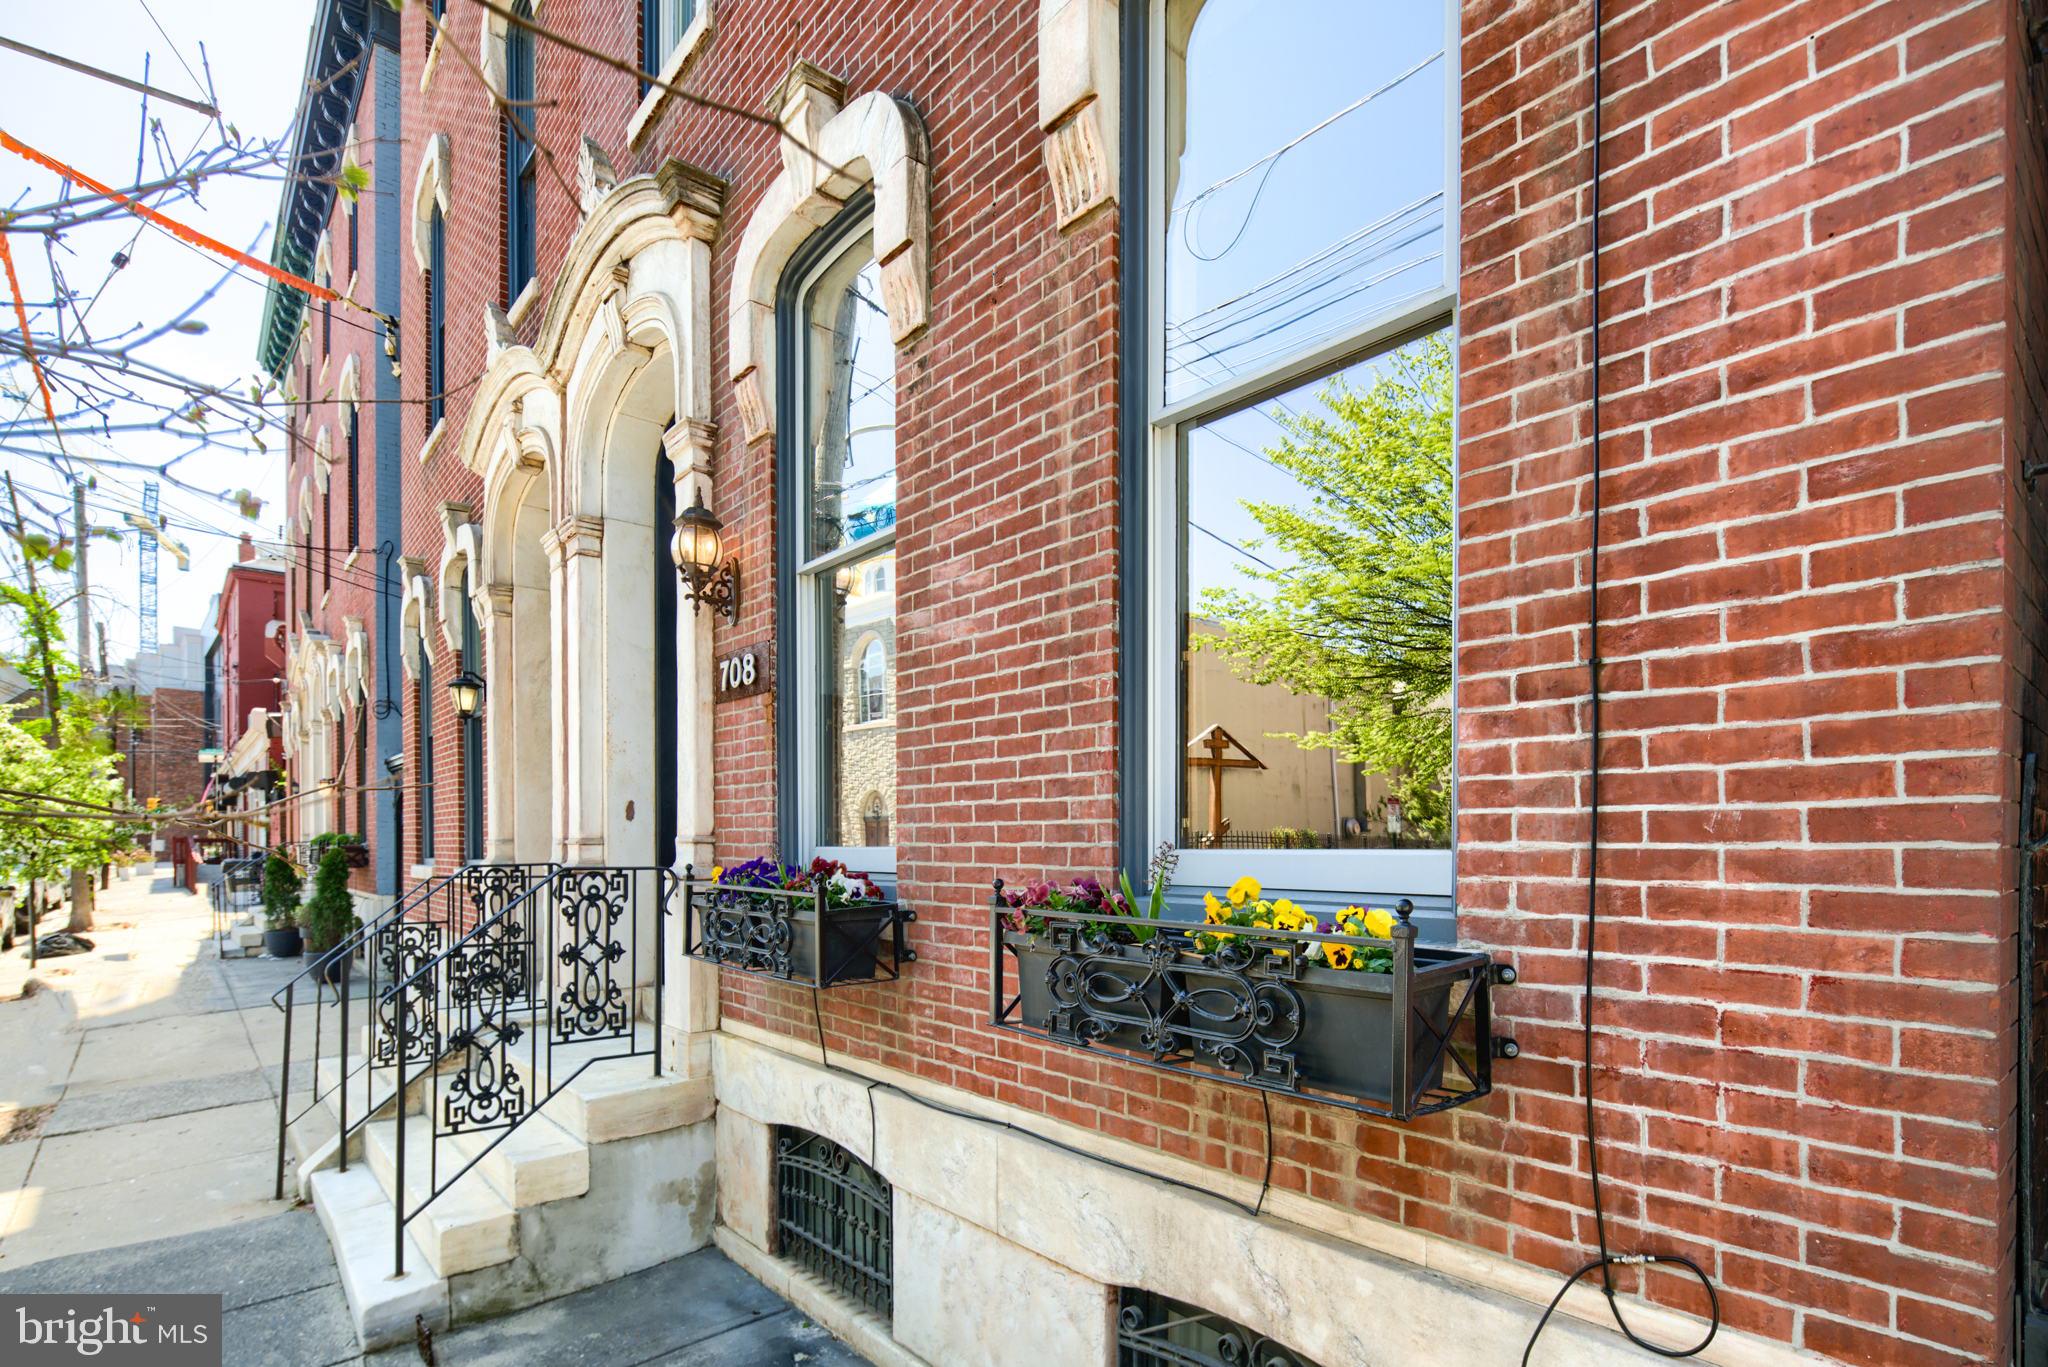
Beautiful 150-year-old Victorian home recently updated with all modern features. This home is ideal for a young family looking to engage with all the city has to offer while being able to retreat home to a large, private residence. All bedrooms are spacious, each with an en suite bath. Huge au pair suite on the top floors with private living/kitchen, making it ideal for a live-in nanny or extended guest visits. Plenty of options for office space and loads of recreation areas for kids and entraining.  Large backyard, home gym, and 1 year of pre-paid, gated parking
A wonderful blend of restoration & modernization, every feature in this home is larger, taller & more spacious with immense windows throughout, bathing the home in natural light. Huge Lot (20 ft by 139 feet) allowing for a large rear yard & side yard with side alley access. Gated Parking a mere 1.5 blocks away + easy street parking. 
Enter up an original grand marble exterior stair, through recreated solid wood twin doors into a grand vestibule/mud room. 1st FLOOR: The grand Parlor space features an original marble fireplace, ample room for a baby grand piano & living room space for family gathering & entertaining. Proceeding to the rear, encounter the original grand staircase with original walnut handrails and spindles. To the right is a large Powder Room, additional closet space and side yard access. Large 8-10 person Dining Room with a fireplace. Kitchen features modern cabinetry, soapstone counters, multiple high-end Stainless-Steel Appliances (oversized refrigerator, double ovens, microwave & convection oven, wine fridge, dishwasher, garbage disposal) ample storage, formal panty room & large island with seating for 4. A casual sun/media room finishes the first floor blending indoor/outdoor living. Lastly, experience the rare, large urban backyard with room for an array of options. 
2ND FLOOR: Huge front bedroom with walk-in closet and en-suite bathroom. Rear Primary Bedroom is a veritable residence on its own! Featuring an original marble fireplace, custom integrated king-sized bedframe, rear double-height lounge with rear deck access and spiral staircase to a 3rd floor loft used as a office/nursery. Moving in the other direction, step up to a walk-through closet, newly upgraded marble Primary bath with huge shower room, free-standing tub, double vanity, water closet & adjoining 2-way laundry room. 
3rd FLOOR: Enormous front au pair Suite with modern fireplace, walk-in closet, laundry space and full bath.  Rear Bedroom with walk-through closet, en-suite bath and rear access to primary bedroom loft suite. 
4th FLOOR: the au pair suite continues up a private staircase to a living room with exposed brick wall, private outdoor space with skyline views, half bath, and custom stainless steel kitchen with Sub-Zero fridge and freezer. 
LOWER LEVEL: large finished front space with a bar (currently a child reading area) and closet space. Rear is semi-finished with workshop, mechanicals and space for storage and home gym. 
PARKING: secure, 2 CAR gated parking at Hoffman & Brown Streets (one year pre-paid @ $250/mo/spot). 
Incredible Location, walking distance to parks, lifestyle, restaurants, bars, community centers. Rare Opportunity to own a late 19c. Mansion. Property has been meticulously maintained and improved during ownership. See attached List of Improvements & Maintenance Log.
#PAPH2099230

PHILADELPHIA

708 N 5TH STREET

5 Beds

4 Baths

5,749 Sq.Ft.

$1,375,000

MLS#: PAPH2099230

1 ... 452 453 454 455 456 ... 666
* Listings identified with the FMLS IDX logo come from FMLS and are held by brokerage firms other than the owner of this website. The listing brokerage is identified in any listing details. Information is deemed reliable but is not guaranteed. If you believe any FMLS listing contains material that infringes your copyrighted work please click here to review our DMCA policy and learn how to submit a takedown request. © 2024. First Multiple Listing Service, Inc.
 - property

Send a message

Message successfully sent.

Your message

What is 3 + 4 ?

Reason for contacting?

I agree to receive email communication and understand I can unsubscribe at any time.

I agree to be contacted by Charis Realty Group - Christine Issler, Broker via call, email, and text for real estate services. To opt out, you can reply 'stop' at any time or reply 'help' for assistance. You can also click the unsubscribe link in the emails. Message and data rates may apply. Message frequency may vary. Privacy Policy

Sign Out

Virtual Assistant

Would you like to take the next step with this property? We can help you schedule a showing or virtual tour, or send you more details.

Yes, I would like more information.

Thank You for Your Reply, One of Our Agents will contact you as soon as possible

No, maybe later.

Thank you, you can always contact me via email, phone number or through the contact form.

Realhub AI

Lucy - Your AI-Powered Realtor

Update Your Temporary Password

Personalize your search

Enter your email and we'll notify you immediately when new listings match what you're looking for.

or enter email address

Already have an account ? Login here

Continue your home search

I agree to receive communications and understand I can unsubscribe at any time.

I agree to be contacted by Charis Realty Group - Christine Issler, Broker via call, email, and text for real estate services. To opt out, you can reply 'stop' at any time or reply 'help' for assistance. You can also click the unsubscribe link in the emails. Message and data rates may apply. Message frequency may vary. Privacy Policy

Already have an account ? Login here

We use cookies

We use cookies primarily for analytics to enhance your experience. By accepting, you agree to our use of these cookies. You can manage your preferences or learn more about our cookies policy.