Properties

Browse or get in touch to schedule a walkthrough.

  • Nearby me
Price range

Popular Features

Community Features

Association

Property Features

Waterfront

View

Exterior Features

Interior Features

Style

10000 properties match your criteria

Updated 1 minute ago

E-Alert name
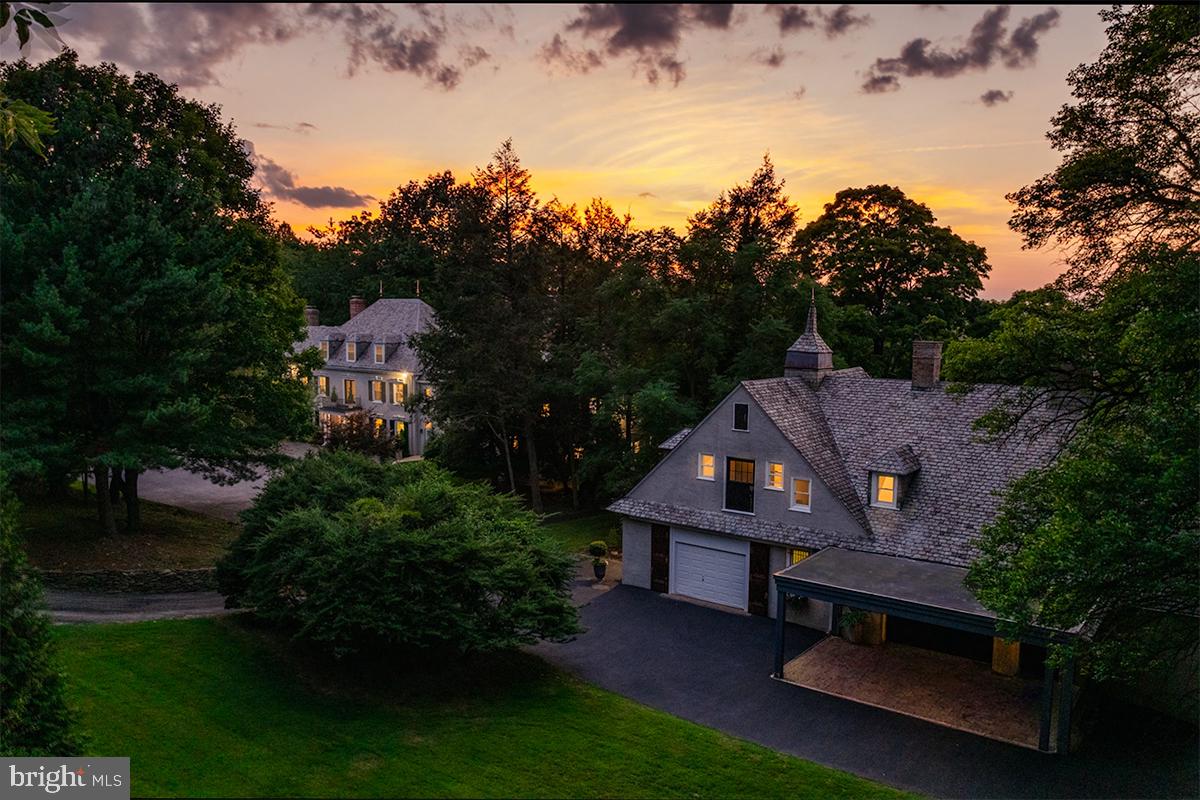
Turn the key and watch the magic unfold. 8501 Flourtown Avenue is a remarkable fusion of past and present. Originally built for a prominent railroad magnate in 1890, this magnificent estate has been transformed into a modern masterpiece. This fully restored, move-in ready residence pairs timeless architectural beauty with soaring ceilings, original millwork, and rich historic character along with every contemporary luxury. No detail has been overlooked in its high-end renovation, including cutting-edge smart home technology that is thoughtfully woven into the property, allowing you to manage key features right from your phone. This is not just a home; it’s history reimagined for 21st-century living.
Experience the perfect blend of peaceful country living and urban convenience at 8501 Flourtown Avenue, a serene retreat just a short drive or easy train ride from Center City Philadelphia. For those who travel frequently or enjoy weekend getaways, this home is strategically located to provide seamless access to New York City, Washington, D.C., and all the major airports. Surrounded by its own 3.7 acre manicured parkland setting, the residence is found at the end of a private road, behind iron gates and a long winding driveway just beyond the city limits. Every detail of the renovation reflects thoughtful craftsmanship and refined taste, from the custom chef’s kitchen outfitted with Viking and Sub-Zero appliances, quartzite counters, and a striking Calacatta marble backsplash, to the 8.5 luxurious new bathrooms featuring Toto smart toilets and frameless glass showers. The expansive primary suite is a private sanctuary, boasting dual en-suite baths with heated marble floors, a walk-in dressing room with a marble-topped island, and bespoke built-ins. Five additional bedrooms, each generously sized and thoughtfully updated, offer comfort and style for family, guests, or flexible use as home offices or creative spaces.
Entertain or unwind in spaces that surprise and delight including a hidden speakeasy tucked behind the library fireplace, a century-old wine vault and safe-room, a full gym, sauna, and a serene massage/yoga studio. Smart-home technology controls new high-efficiency HVAC systems, providing ease and comfort at your fingertips. Step outside to a newly completed 2,000+ square foot sandstone-style terrace that connects effortlessly to the home's interior, offering an ideal setting for both intimate evenings and large-scale entertaining.
The story continues in the stunning 4,000+ square foot carriage house, originally designed circa 1900 by the acclaimed architectural firm Cope and Stewardson. It features rich mahogany stables, rustic chandeliers, and a soaring party barn, bringing charm and character to match the main estate’s refinement.
This is more than a home…it’s a lifestyle. A place where sophistication meets comfort, where historic architecture meets modern luxury, and where all the hard work has been done for you. Just move in, settle down, and enjoy the best of both worlds.
#PAMC2114066

WYNDMOOR

8501 FLOURTOWN AVE

6 Beds

8 Baths

10,275 Sq.Ft.

$4,750,000

MLS#: PAMC2114066
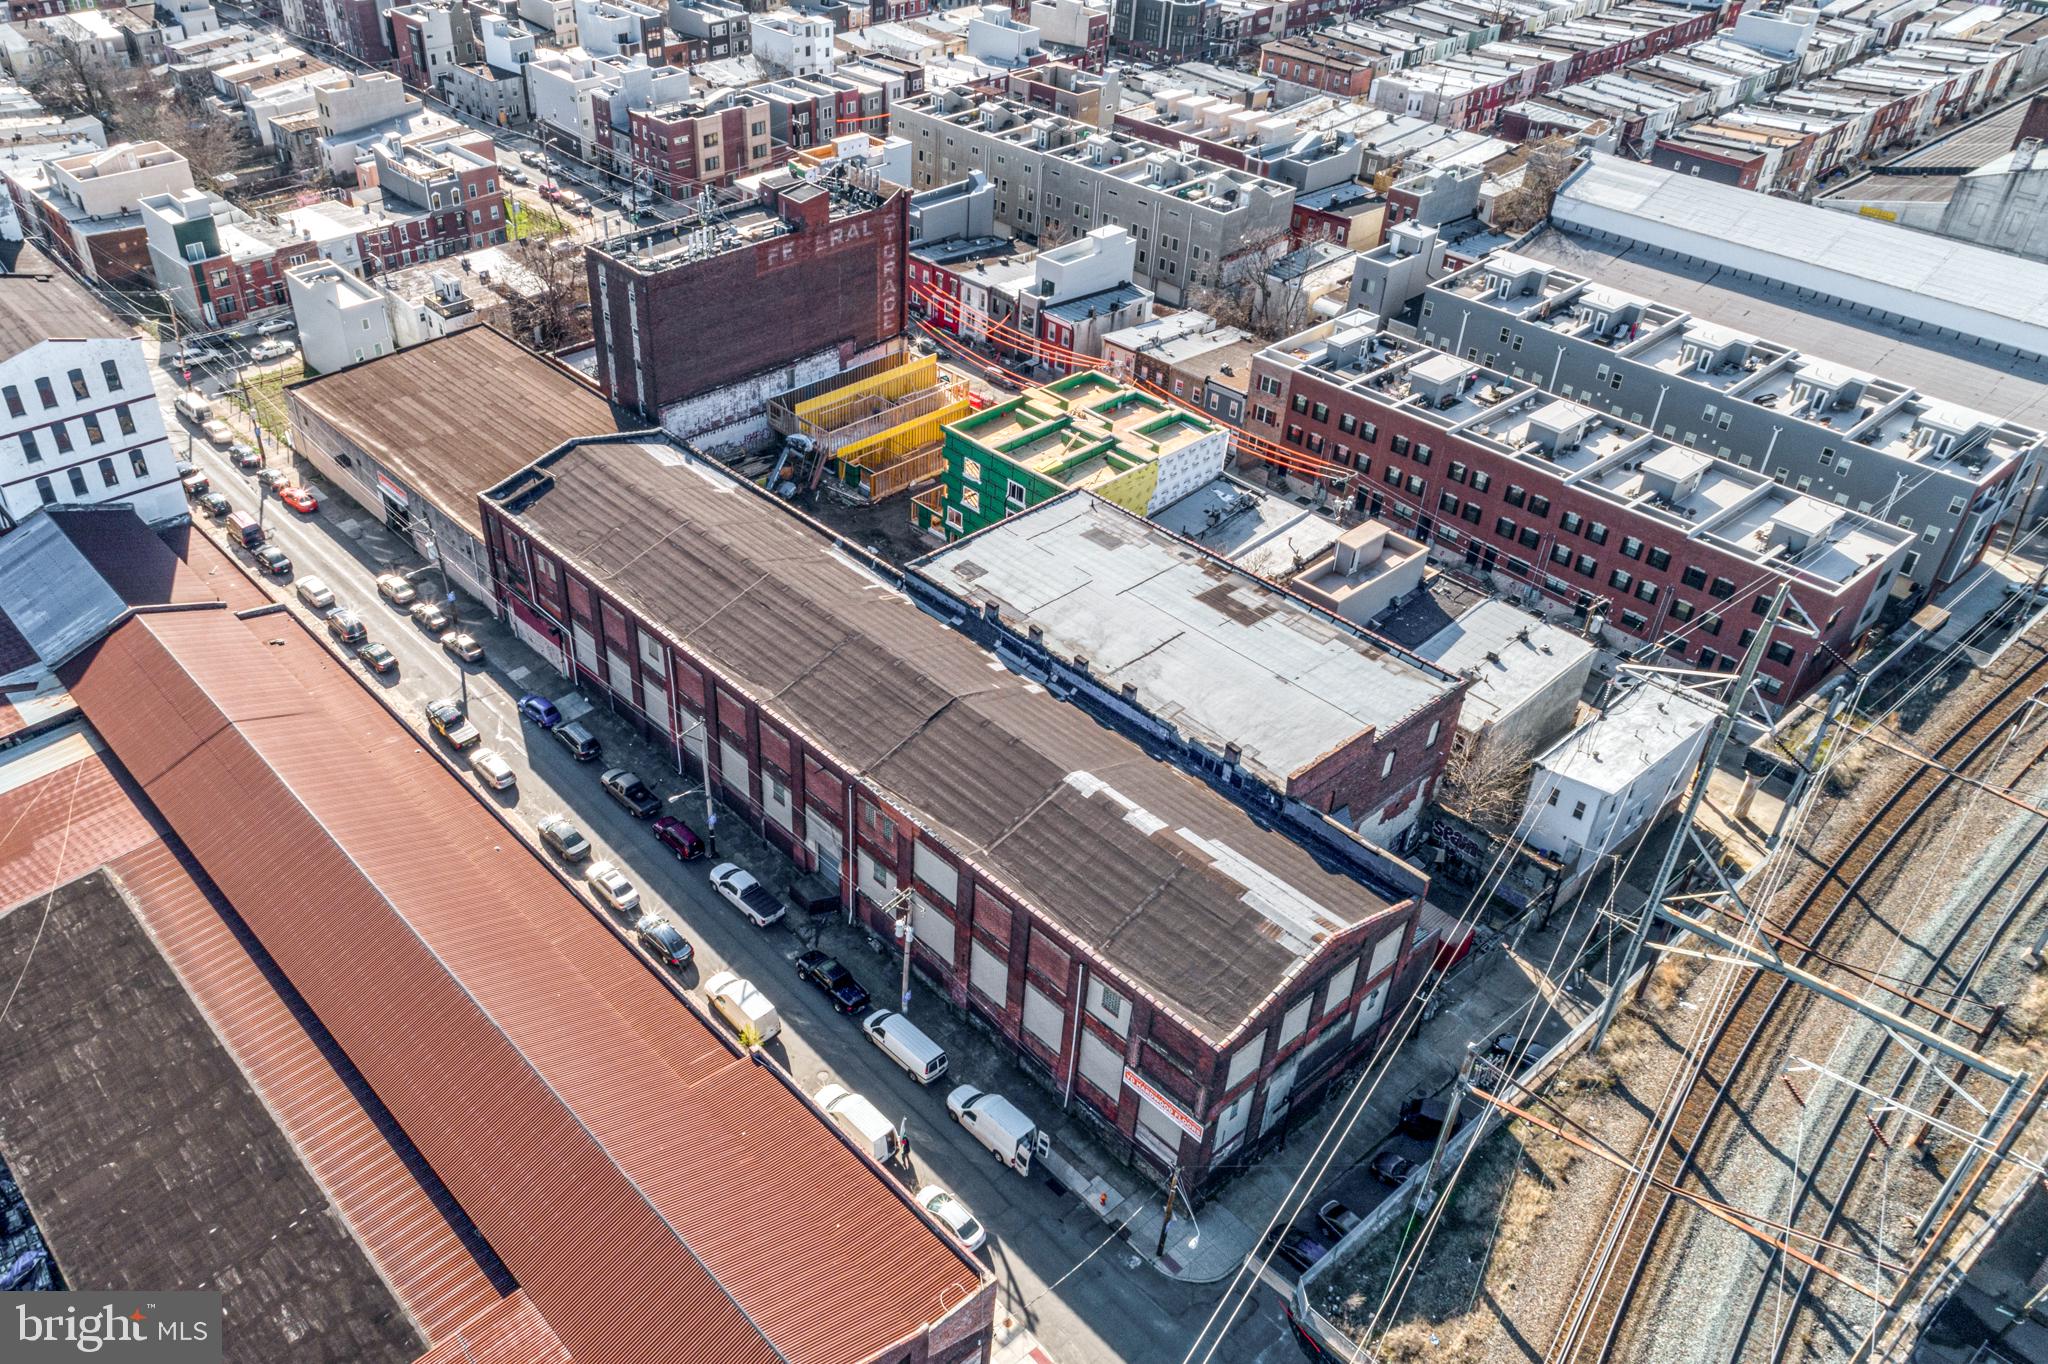
2408–2446 Ellsworth St offers a rare opportunity to secure approximately 51,700 sqf two-story warehouse in excellent condition, located in Grays Ferry neighborhood and a block from Washington Ave. 3 Loading docks and 2 Drive- in doors. The scale, layout, and zoning allow for a wide range of potential uses, making it ideal for those seeking a development opportunity, storage, or a space to support a large-scale operation. This property provides the flexibility and presence to accommodate a variety of visions in a prime Philadelphia location. This is A full block warehouse.
#PAPH2596970

PHILADELPHIA

2408 ELLSWORTH STREET 46

None Beds

None Baths

51,700 Sq.Ft.

$4,750,000

MLS#: PAPH2596970
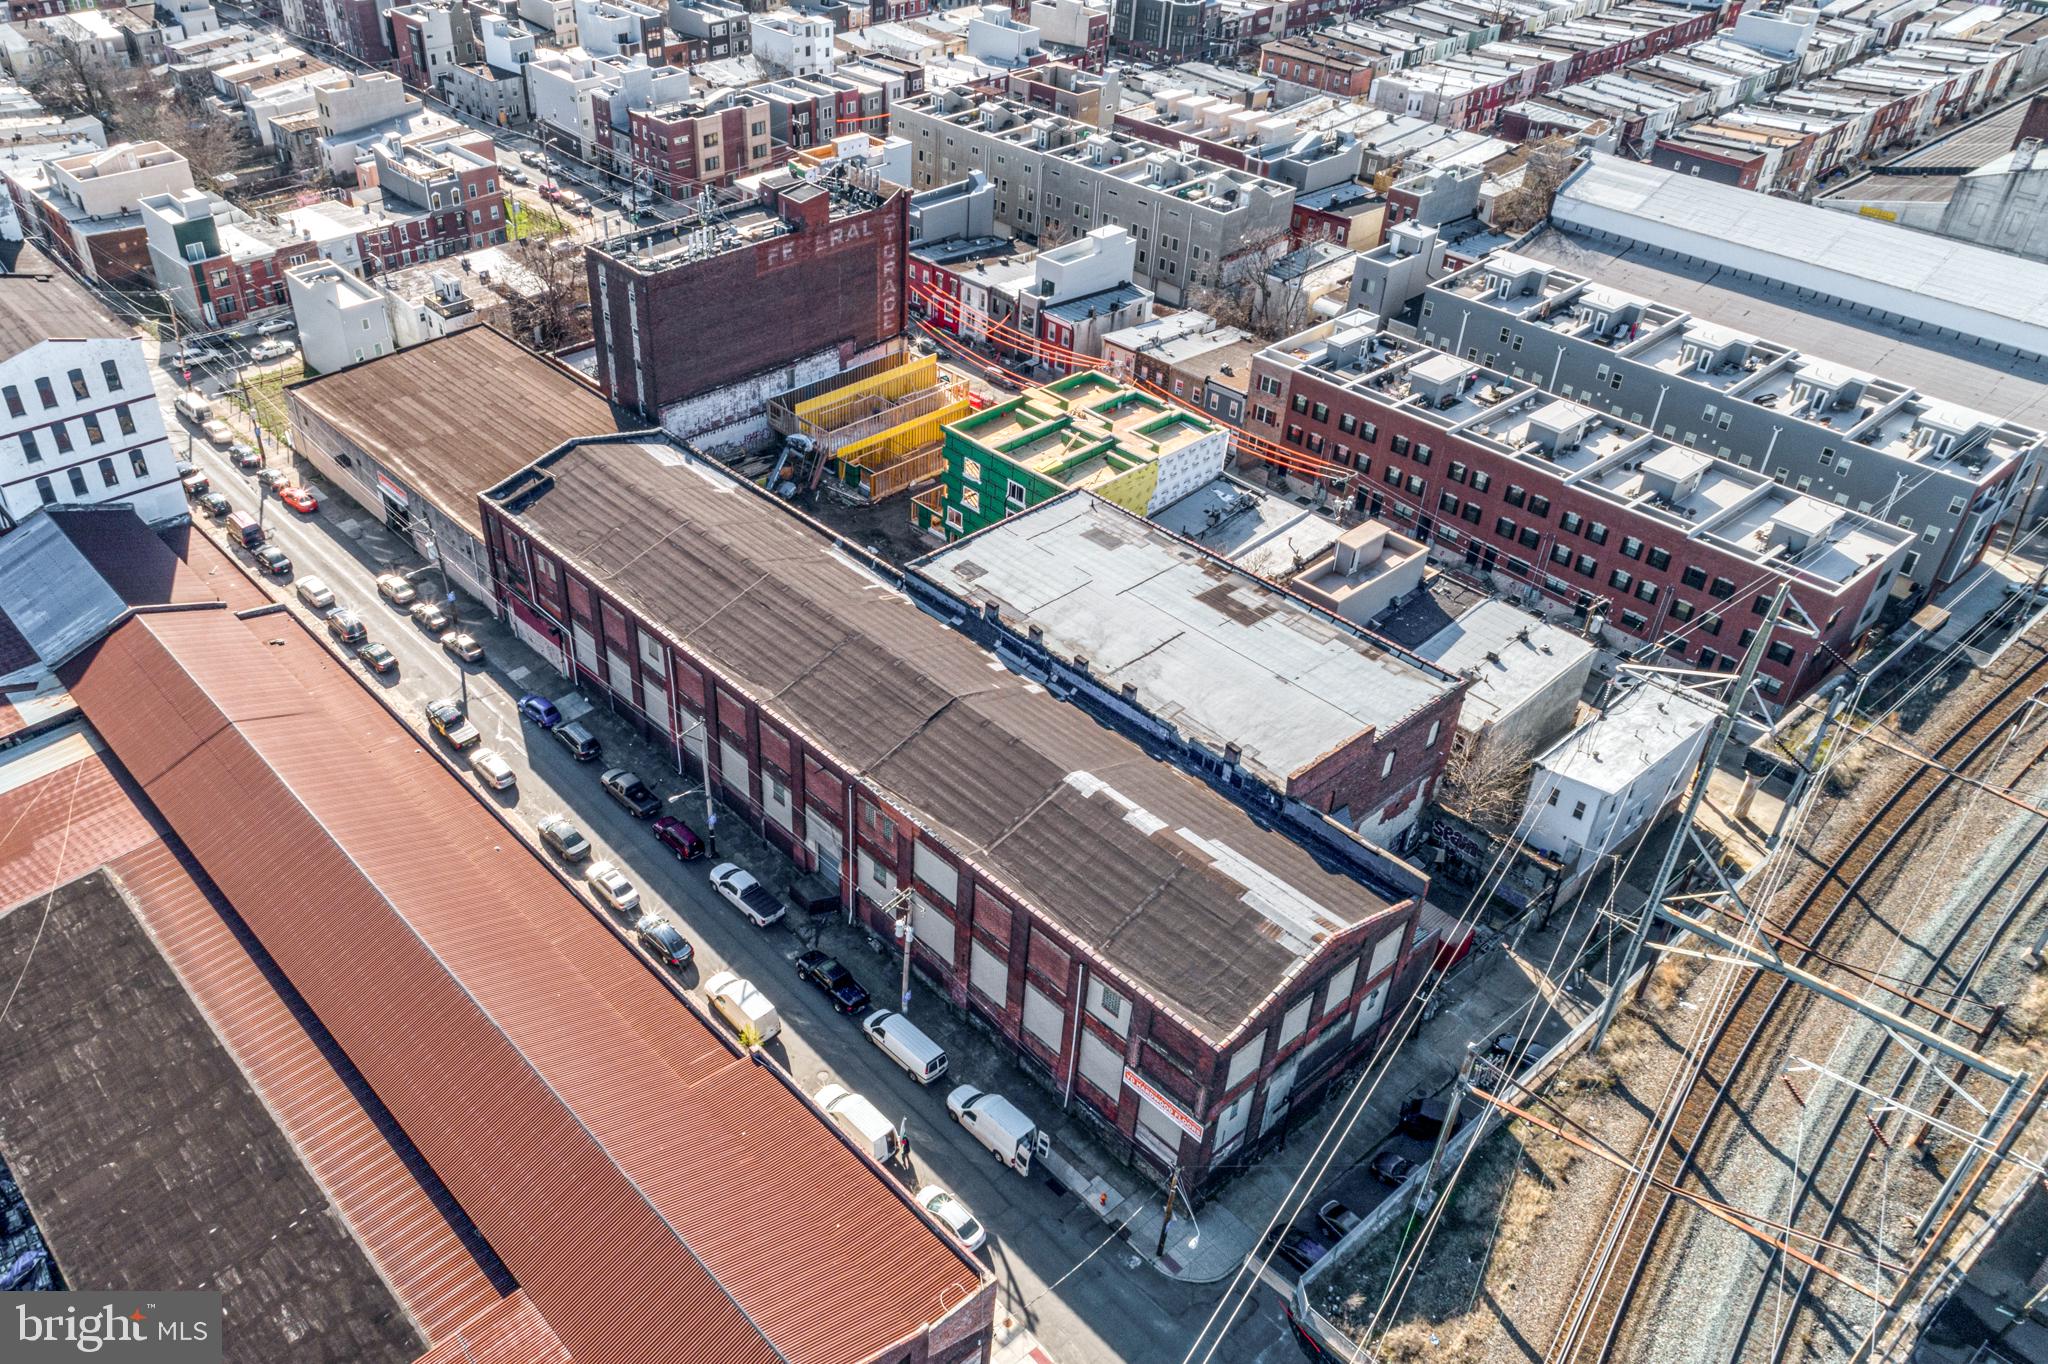
2408–2446 Ellsworth St offers a rare opportunity to secure approximately 51,700 sqf two-story warehouse in excellent condition, located in Grays Ferry neighborhood and a block from Washington Ave. 3 Loading docks and 2 Drive- in doors. The scale, layout, and zoning allow for a wide range of potential uses, making it ideal for those seeking a development opportunity, storage, or a space to support a large-scale operation. This property provides the flexibility and presence to accommodate a variety of visions in a prime Philadelphia location. This is A full block warehouse.
#PAPH2596958

PHILADELPHIA

2408 ELLSWORTH STREET 46

None Beds

None Baths

1.3 acres

$4,750,000

MLS#: PAPH2596958
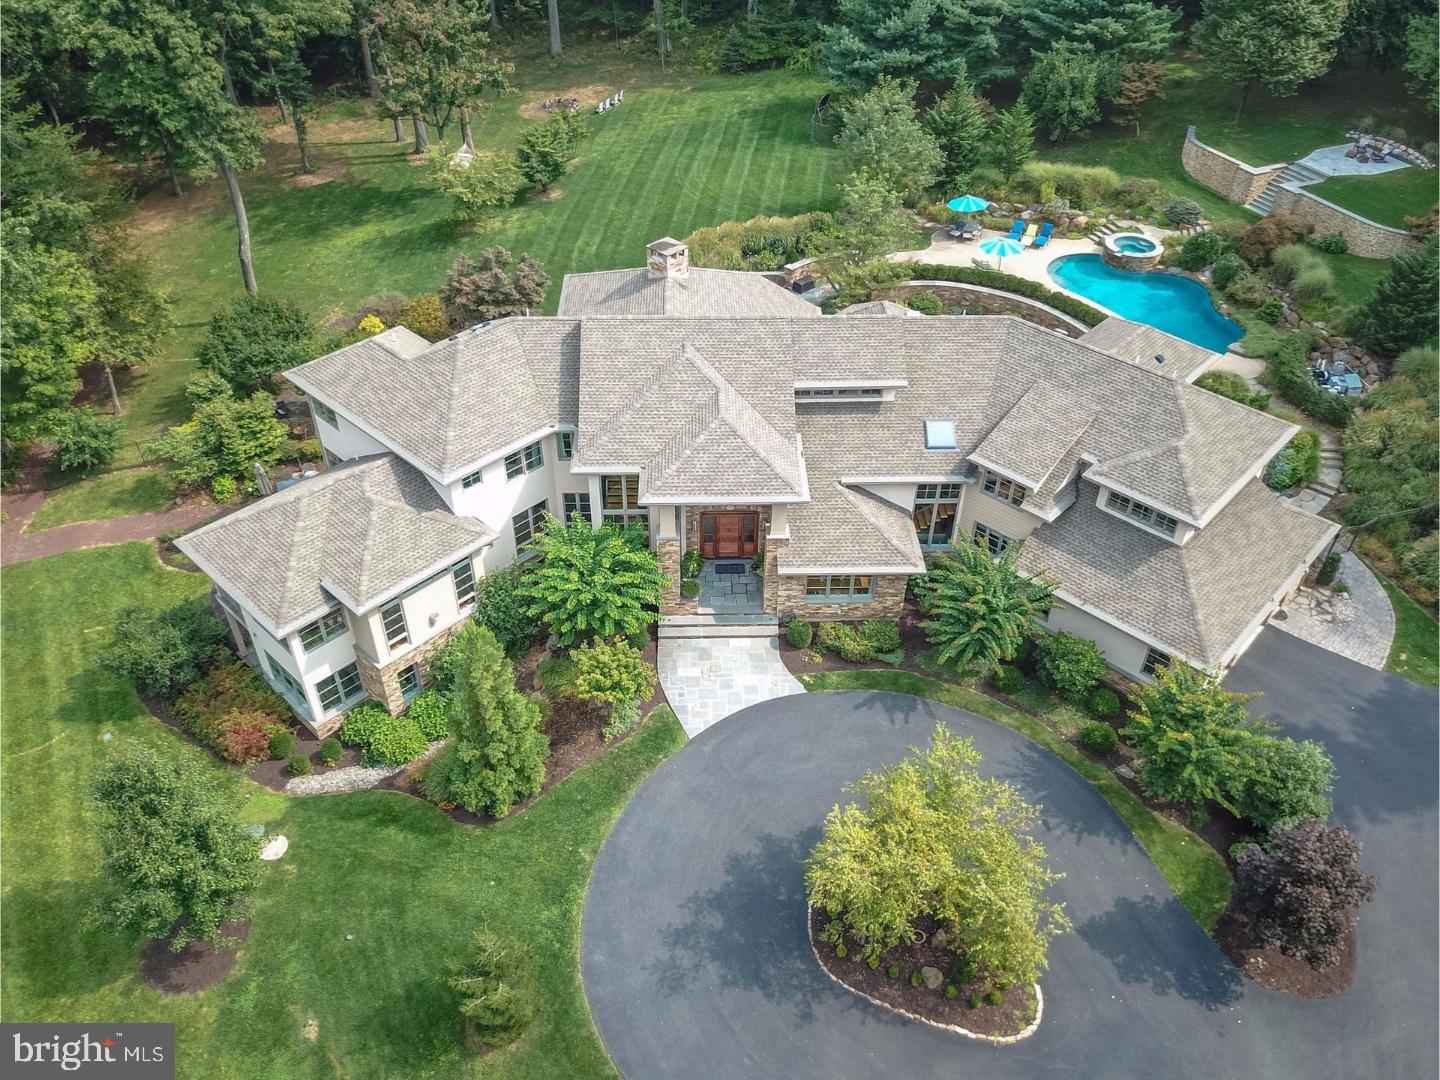
August Pond is quietly nestled in the hills of Center Valley.
#1001258623

COOPERSBURG

2514 FLINT HILL ROAD

6 Beds

6 Baths

9,736 Sq.Ft.

$4,750,000

MLS#: 1001258623
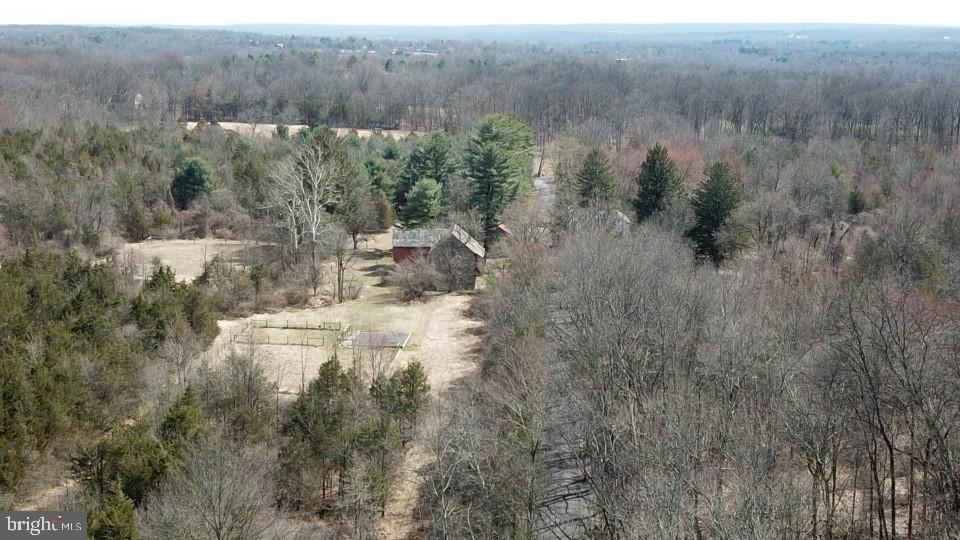
Attention investors and developers—don’t miss this rare opportunity at 432 Quarry Rd. This expansive 142-acre parcel is zoned residential and offers the potential to develop approximately 10–15 homes, many with breathtaking views of the valley and Rapp Creek. The property features an 19th-century farmhouse with 3 bedrooms and 2 full baths, ready to be restored or reimagined to suit your vision. Also on-site is a large barn, previously used for horses and livestock, with excellent potential for conversion into a unique residential or recreational space. Large tracts like this are increasingly hard to find. Explore the possibilities and schedule your private showing today.
#PABU2118796

OTTSVILLE

432 QUARRY ROAD

None Beds

None Baths

142.0 acres

$4,750,000

MLS#: PABU2118796
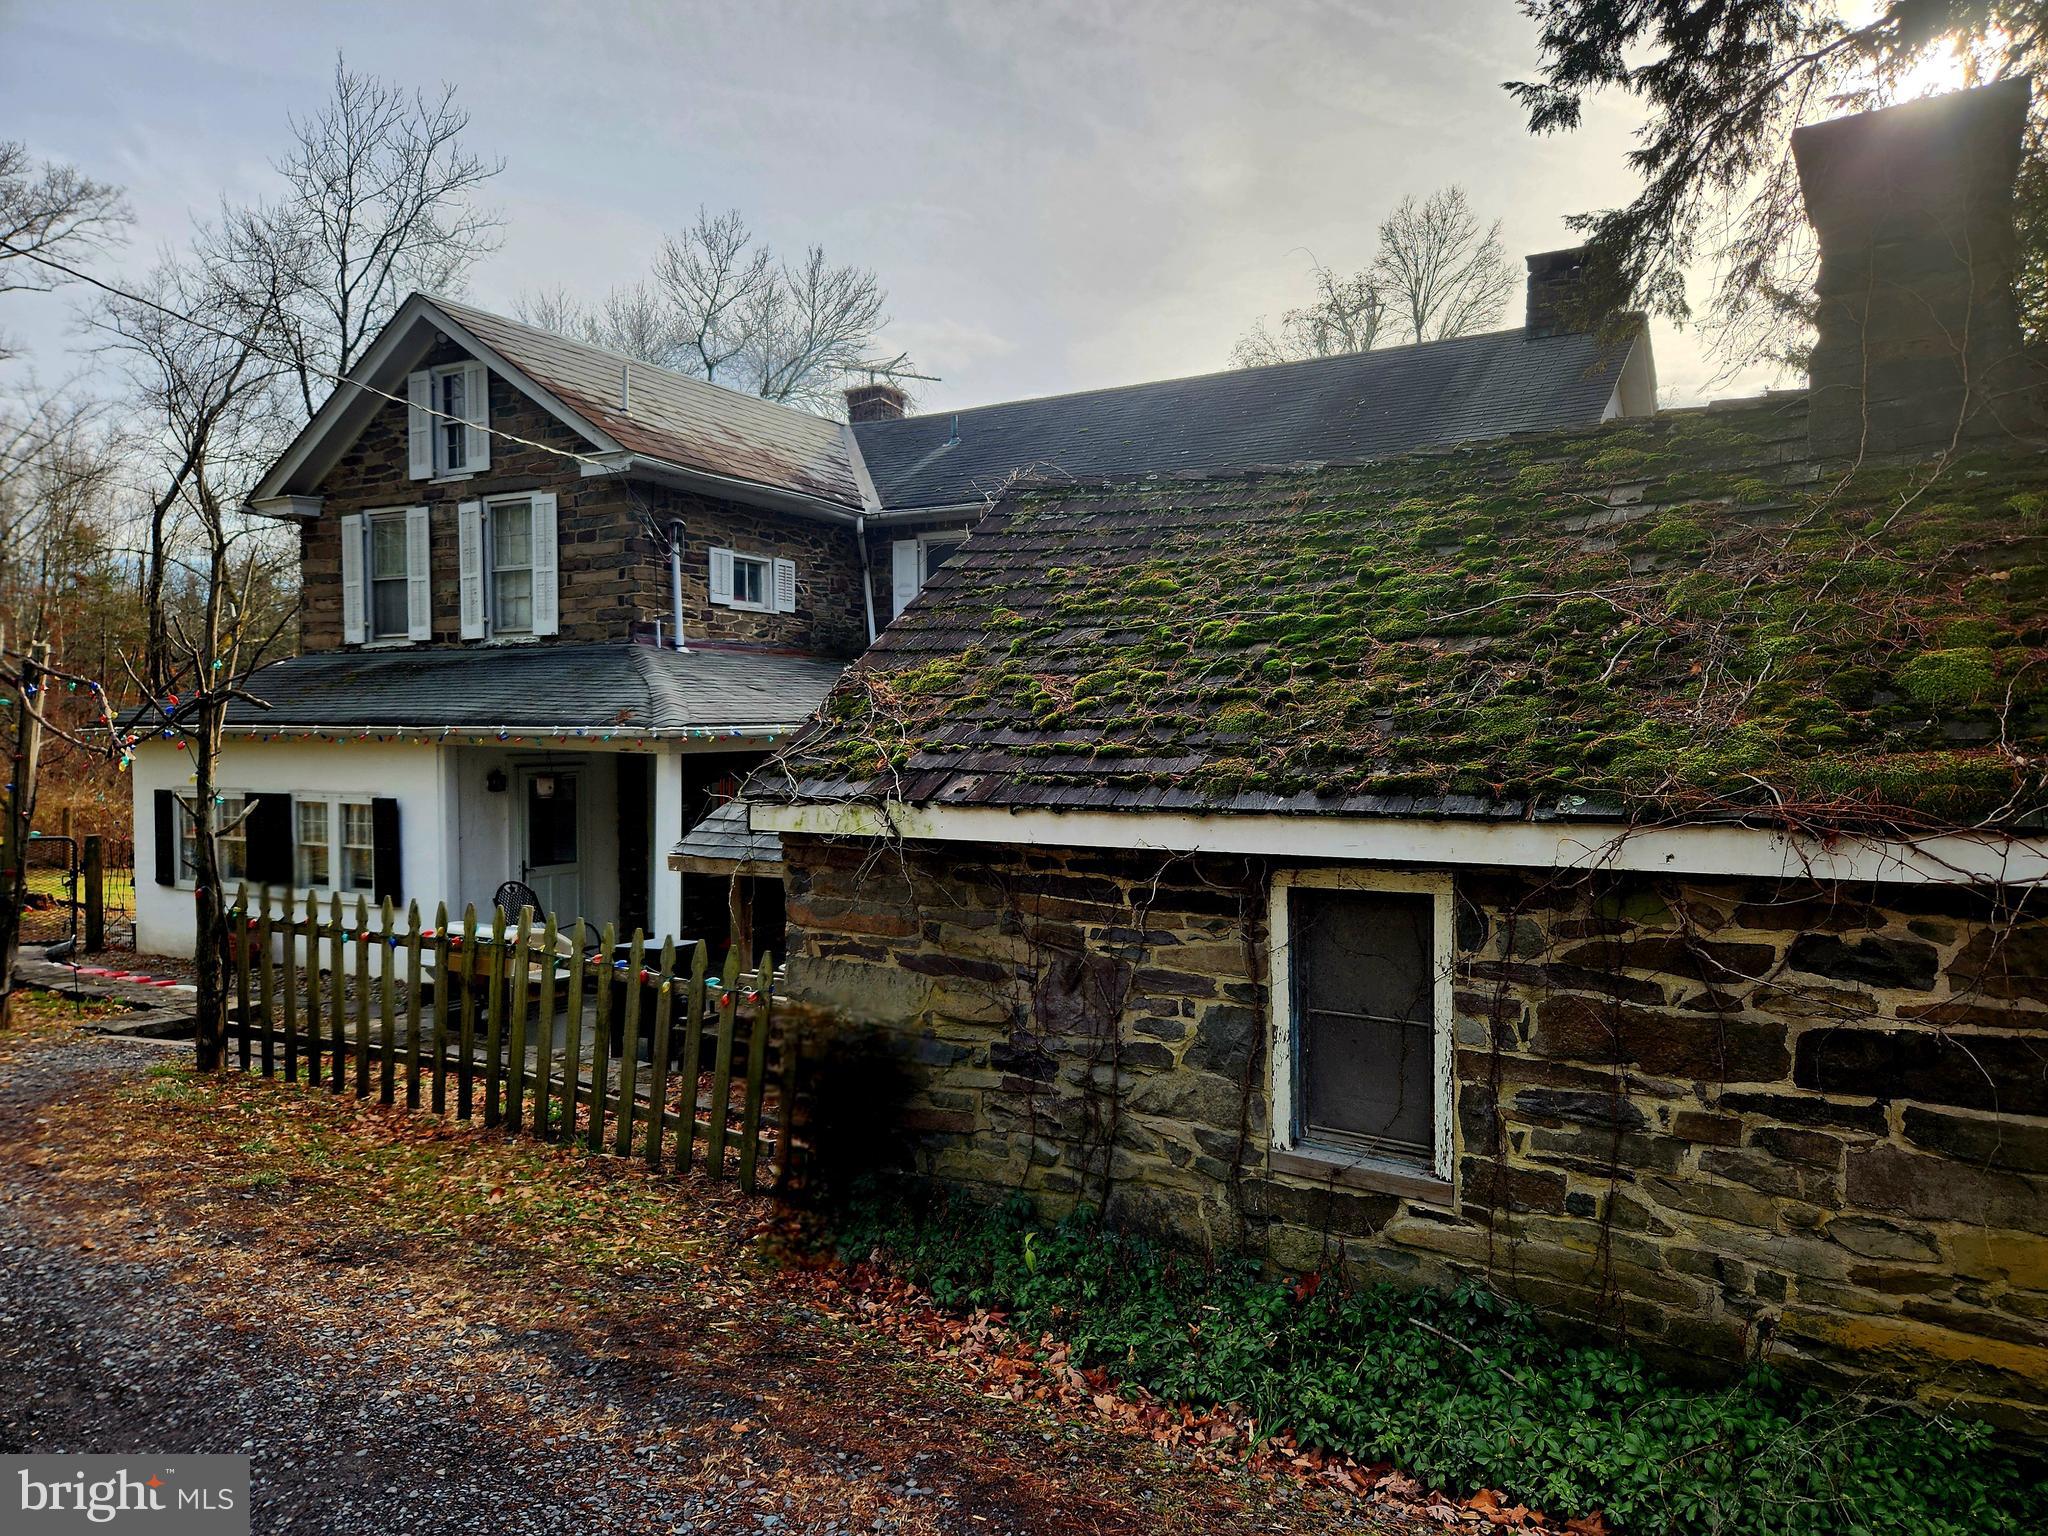
Attention investors and developers—don’t miss this rare opportunity at 432 Quarry Rd. This expansive 142-acre parcel is zoned residential and offers the potential to develop approximately 10–15 homes, many with breathtaking views of the valley and Rapp Creek.
The property features an 19th-century farmhouse with 3 bedrooms and 2 full baths, ready to be restored or reimagined to suit your vision. Also on-site is a large barn, previously used for horses and livestock, with excellent potential for conversion into a unique residential or recreational space.
Large tracts like this are increasingly hard to find. Explore the possibilities and schedule your private showing today.
#PABU2116040

OTTSVILLE

432 QUARRY ROAD

3 Beds

2 Baths

2,308 Sq.Ft.

$4,750,000

MLS#: PABU2116040

Welcome to 1828 Delancey Street, set on one of Philadelphia’s most coveted and picturesque residential blocks. This exceptional five-story townhome offers the extraordinarily rare convenience of a four-car garage—an amenity almost never found in this location—together with a complete redesign and rebuild completed in 2015, achieving a seamless balance of historic character and modern sophistication.

Encompassing approximately 5,580 square feet, including the finished lower level, the residence reflects extraordinary craftsmanship and a highly intentional level of design throughout. Every detail was considered, from the scale and flow of the living spaces to the exceptional materials and custom finishes. Among its most distinctive features is a state-of-the-art, 1,500-bottle wine cellar designed by David Spon.

The lower level is both functional and refined, featuring a fully equipped gym, powder room, the custom wine cellar, and direct access to the expansive four-car garage.

Designed for both large-scale entertaining and daily living, the main level offers an elegant front parlor and a beautifully executed gourmet kitchen by Conestoga, with tile design by Joanne Hudson. This space flows effortlessly into a sitting area and formal dining room, then opens to a thoughtfully designed outdoor deck complete with a built-in barbecue, dedicated dog area, and custom planters.

The second level is anchored by a sophisticated family room with a wet bar, stylish powder room, and access to a private deck. Also on this floor is a handsome office overlooking Delancey Street. Carefully pre-plumbed during construction, this room was designed to allow for an effortless conversion into an additional bedroom suite with a private full bath, adding flexibility to the home’s already impressive layout.

The third level is devoted entirely to the primary suite, offering a serene bedroom, spa-caliber marble bath, generous walk-in closet, dedicated vanity area, and a private terrace.

The fourth level includes two beautifully appointed guest suites, each with walk-in closets and en-suite baths, along with a second laundry area for added convenience.

Additional highlights include an elevator servicing every floor and a fully integrated Crestron smart home system controlling lighting, sound, HVAC, and security.

1828 Delancey Street presents a rare opportunity to own a turnkey, custom-built residence on one of Philadelphia’s most iconic historic streets.
#PAPH2608890

PHILADELPHIA

1828 DELANCEY PLACE

4 Beds

3 Baths

4,354 Sq.Ft.

$4,750,000

MLS#: PAPH2608890
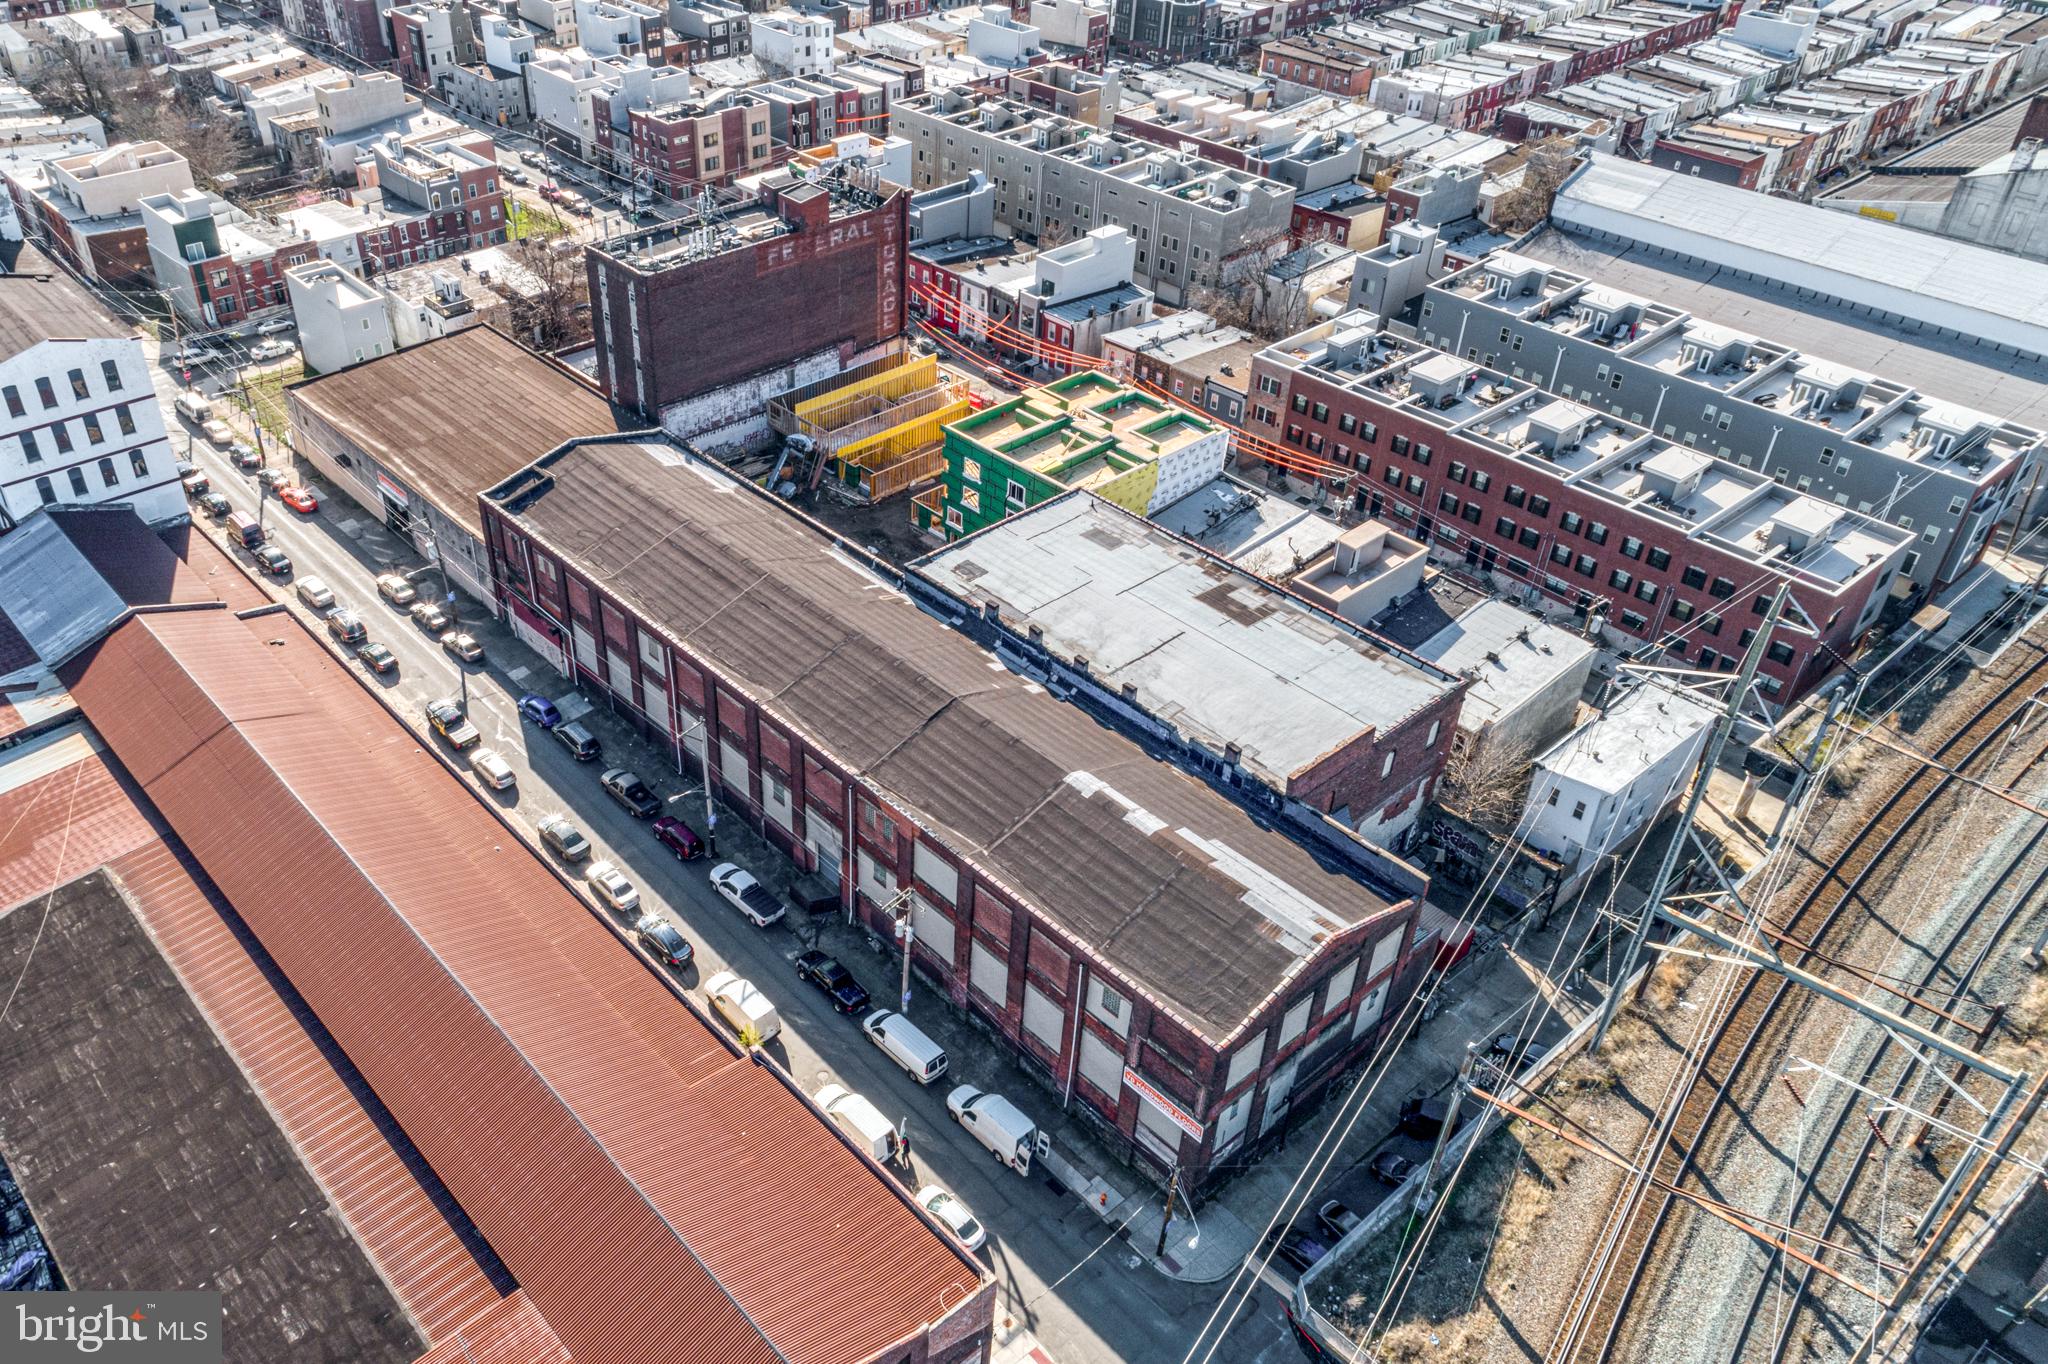
2408–2446 Ellsworth St offers a rare opportunity to secure approximately 51,700 sqf two-story warehouse in excellent condition, located in Grays Ferry neighborhood and a block from Washington Ave. 3 Loading docks and 2 Drive- in doors. The scale, layout, and zoning allow for a wide range of potential uses, making it ideal for those seeking a development opportunity, storage, or a space to support a large-scale operation. This property provides the flexibility and presence to accommodate a variety of visions in a prime Philadelphia location. This is A full block warehouse.
#PAPH2596348

PHILADELPHIA

2408 ELLSWORTH STREET 46

None Beds

None Baths

51,700 Sq.Ft.

$4,750,000

MLS#: PAPH2596348
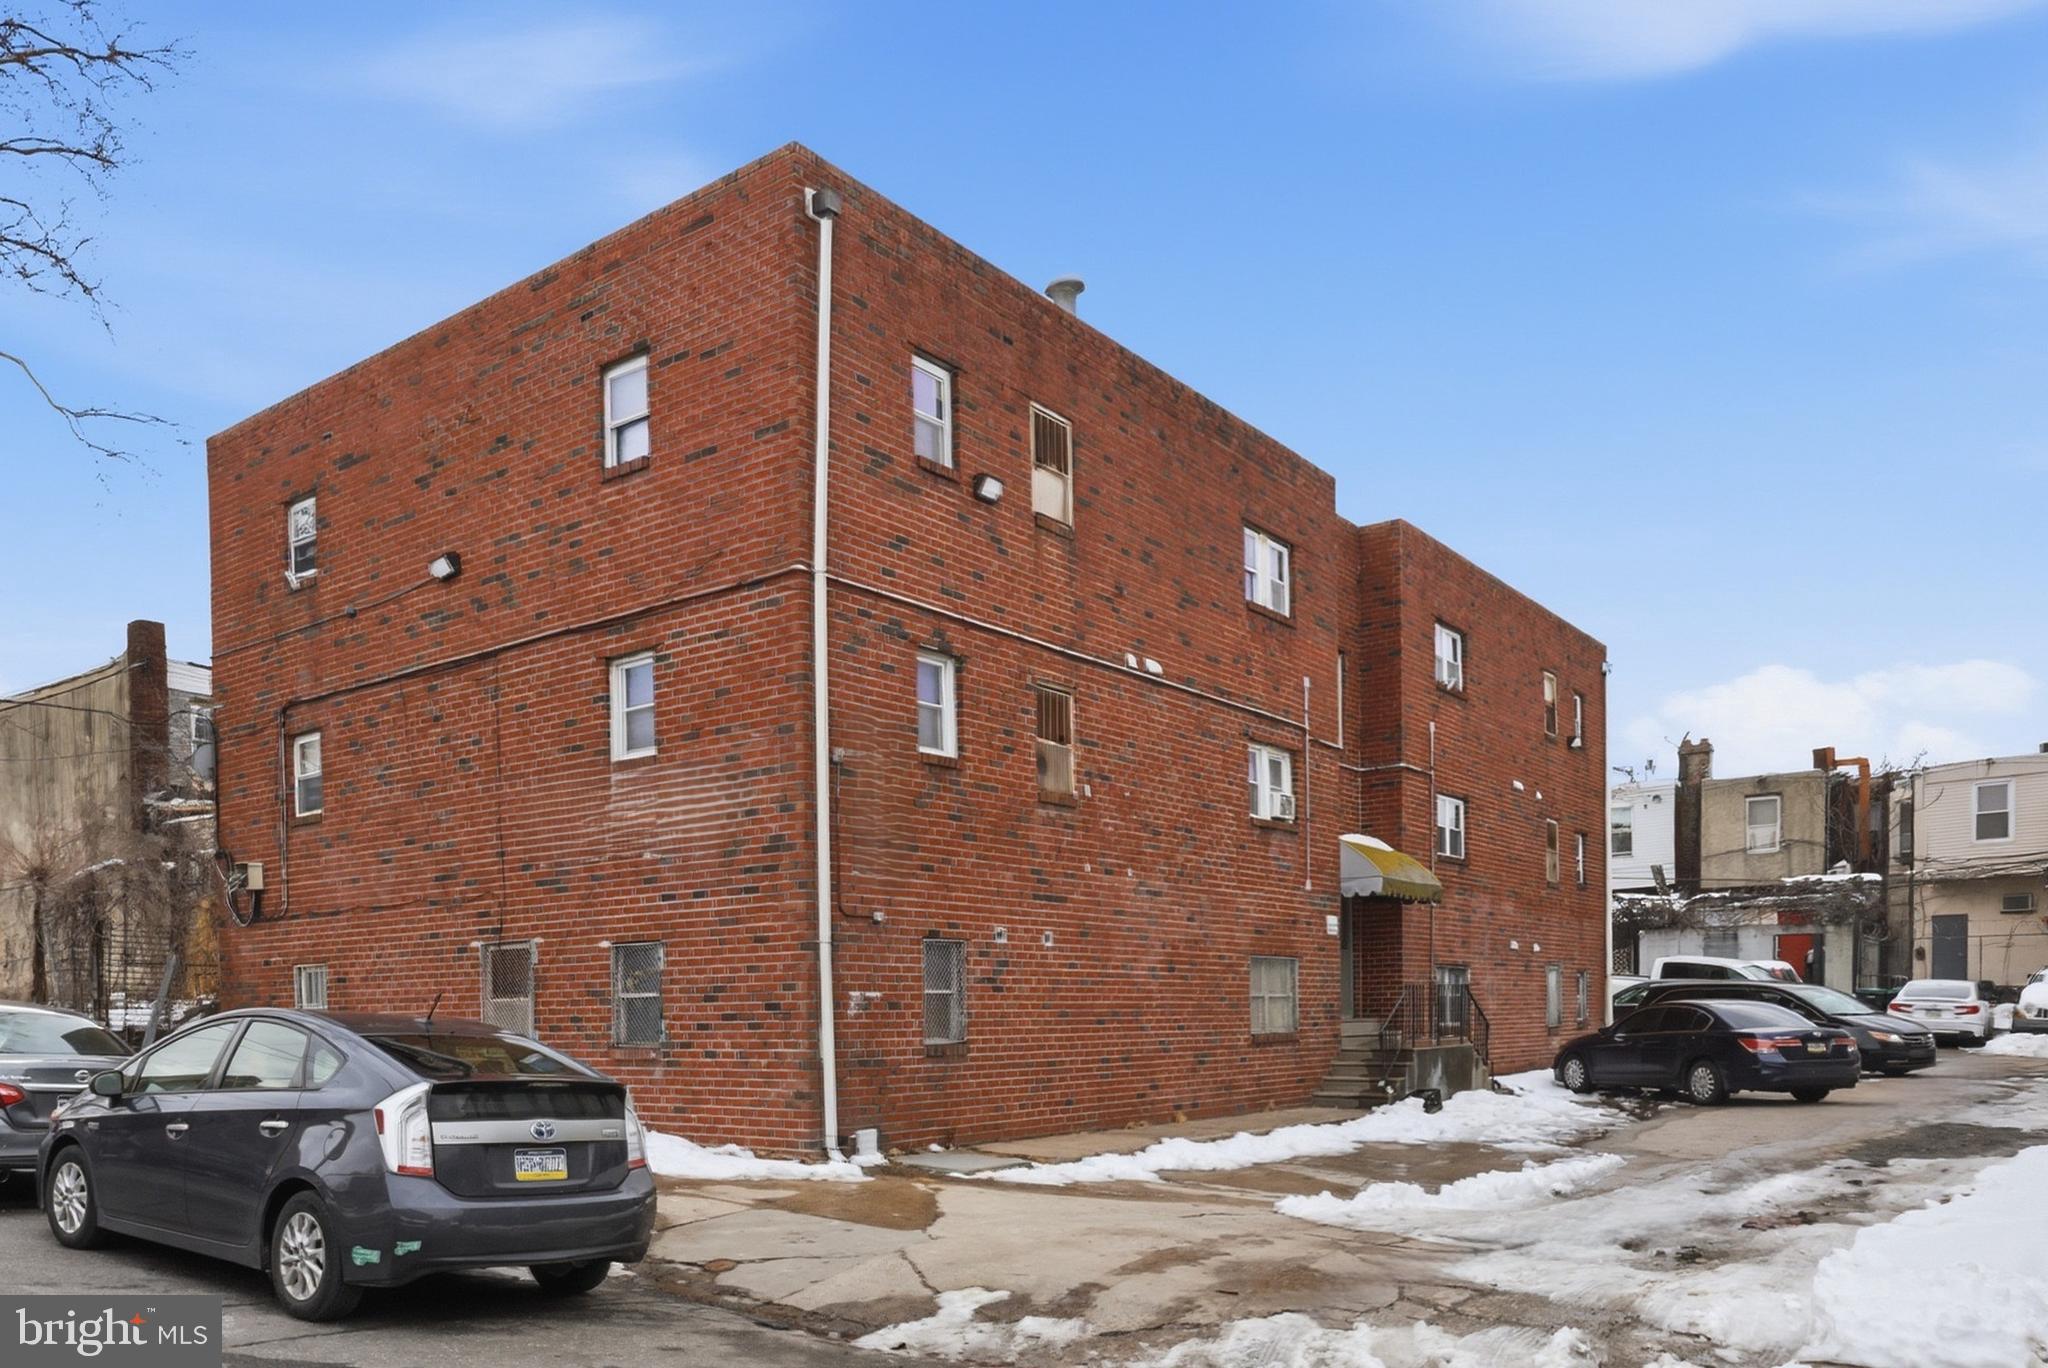
*This property is being sold as a package, including 4825 N Camac St, 4827-35 North 6th St, and 4510 N. Lawrence St., for $4,715,000

Exclusively presenting the unique opportunity to acquire the fee simple interest in the Hunting Park Portfolio, a 41-unit apartment portfolio consisting of 4825 N. Camac Street (13 units), 4510 N. Lawrence Street (11 units), and 4827-35 North 6th Street (17 units) in North Philadelphia, Pennsylvania.

The Portfolio consists of three buildings featuring a desirable mix comprised primarily of one- and two-bedroom units. Collectively, the Properties include 26 one-bedroom units, 14 two-bedroom units, and one four-bedroom unit. The average in-place rent for the one-bedroom units is ±1,226 per month, while the two-bedroom units average ±$1,207 per month. The single, four-bedroom unit is leased at $1,450 per month. Current rents are approximately 10–15% below market for comparable one- and two-bedroom units, presenting a clear opportunity to drive rental growth through light interior upgrades. Current ownership has recently implemented water and sewer bill-backs, aligning with submarket trends. Continued execution of this strategy provides additional NOI upside.

The Hunting Park Portfolio is situated in a dense residential corridor supported by strong workforce housing demand and proximity to major employment drivers, including Temple University, La Salle University, and Jefferson Einstein Philadelphia Hospital, as well as employment hubs in Center City Philadelphia. The Properties also benefit from convenient access to retail corridors along Broad Street and Roosevelt Boulevard, with nearby grocery stores such as ShopRite, ACME, and Aldi, along with national retailers, pharmacies, and restaurants serving the immediate neighborhood.

With a unit mix well-positioned to meet workforce housing demand and located near public transit, major roadways, universities, hospitals, and retail amenities, The Hunting Park Portfolio presents an attractive opportunity to acquire scale in a dense North Philadelphia rental corridor supported by consistent renter demand and accessible neighborhood amenities.
#PAPH2608510

PHILADELPHIA

4510 N LAWRENCE STREET

None Beds

None Baths

7,680 Sq.Ft.

$4,715,000

MLS#: PAPH2608510
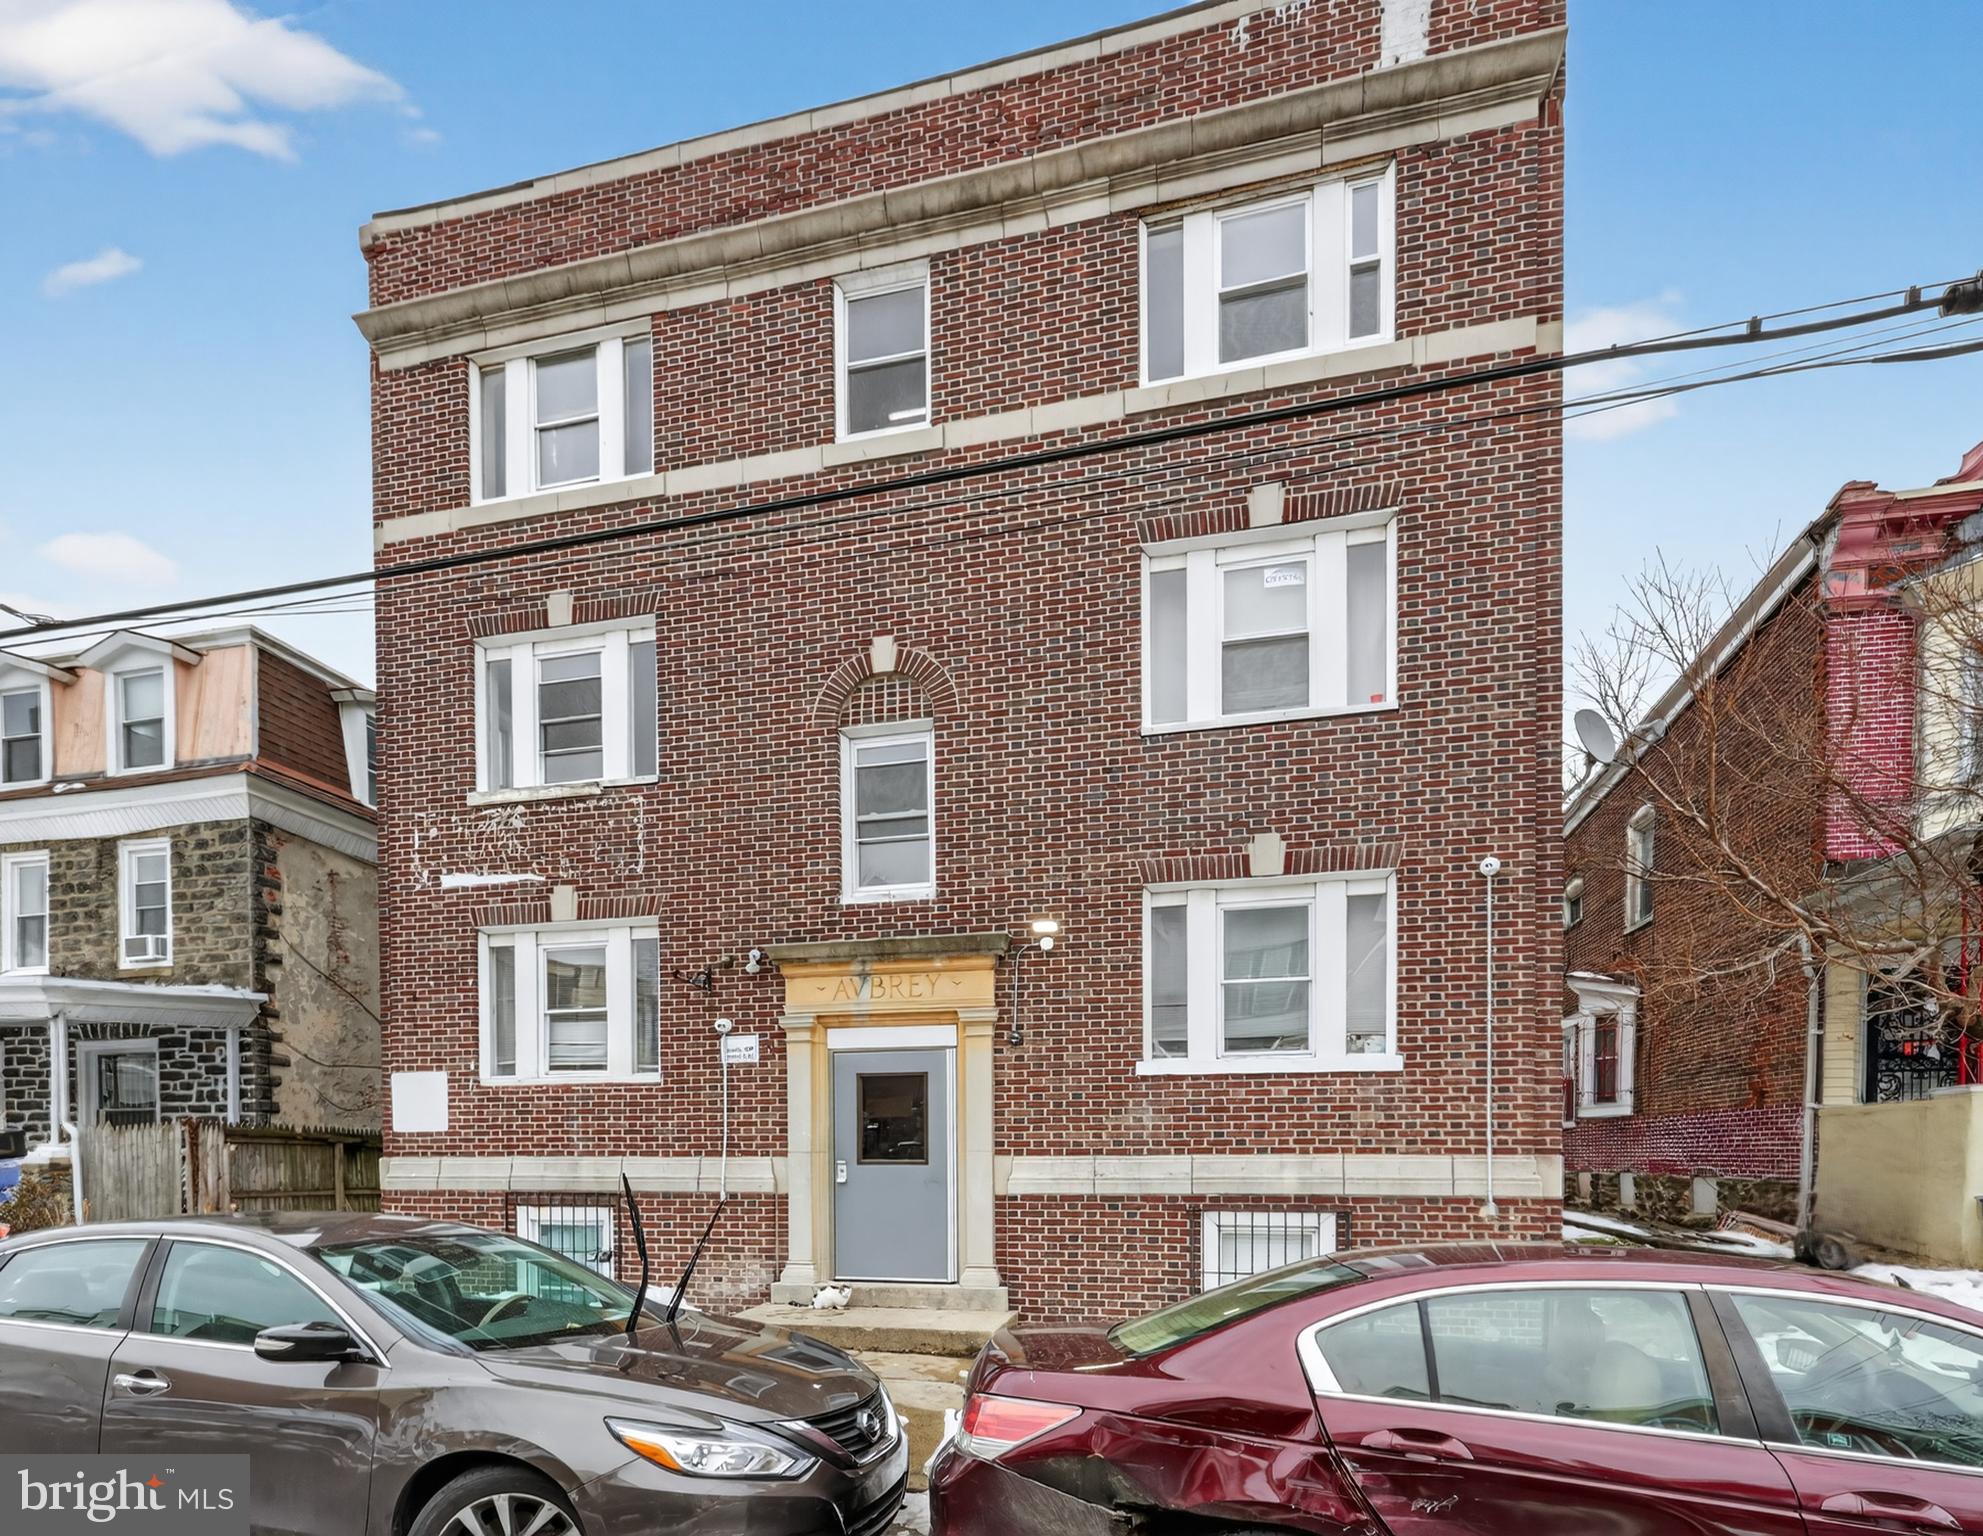
*This property is being sold as a package, including 4825 N Camac St, 4827-35 North 6th St, and 4510 N. Lawrence St., for $4,715,000

Exclusively presenting the unique opportunity to acquire the fee simple interest in the Hunting Park Portfolio, a 41-unit apartment portfolio consisting of 4825 N. Camac Street (13 units), 4510 N. Lawrence Street (11 units), and 4827-35 North 6th Street (17 units) in North Philadelphia, Pennsylvania.

The Portfolio consists of three buildings featuring a desirable mix comprised primarily of one- and two-bedroom units. Collectively, the Properties include 26 one-bedroom units, 14 two-bedroom units, and one four-bedroom unit. The average in-place rent for the one-bedroom units is ±1,226 per month, while the two-bedroom units average ±$1,207 per month. The single, four-bedroom unit is leased at $1,450 per month. Current rents are approximately 10–15% below market for comparable one- and two-bedroom units, presenting a clear opportunity to drive rental growth through light interior upgrades. Current ownership has recently implemented water and sewer bill-backs, aligning with submarket trends. Continued execution of this strategy provides additional NOI upside.

The Hunting Park Portfolio is situated in a dense residential corridor supported by strong workforce housing demand and proximity to major employment drivers, including Temple University, La Salle University, and Jefferson Einstein Philadelphia Hospital, as well as employment hubs in Center City Philadelphia. The Properties also benefit from convenient access to retail corridors along Broad Street and Roosevelt Boulevard, with nearby grocery stores such as ShopRite, ACME, and Aldi, along with national retailers, pharmacies, and restaurants serving the immediate neighborhood.

With a unit mix well-positioned to meet workforce housing demand and located near public transit, major roadways, universities, hospitals, and retail amenities, The Hunting Park Portfolio presents an attractive opportunity to acquire scale in a dense North Philadelphia rental corridor supported by consistent renter demand and accessible neighborhood amenities.
#PAPH2608492

PHILADELPHIA

4825 N CAMAC STREET

None Beds

None Baths

8,256 Sq.Ft.

$4,715,000

MLS#: PAPH2608492
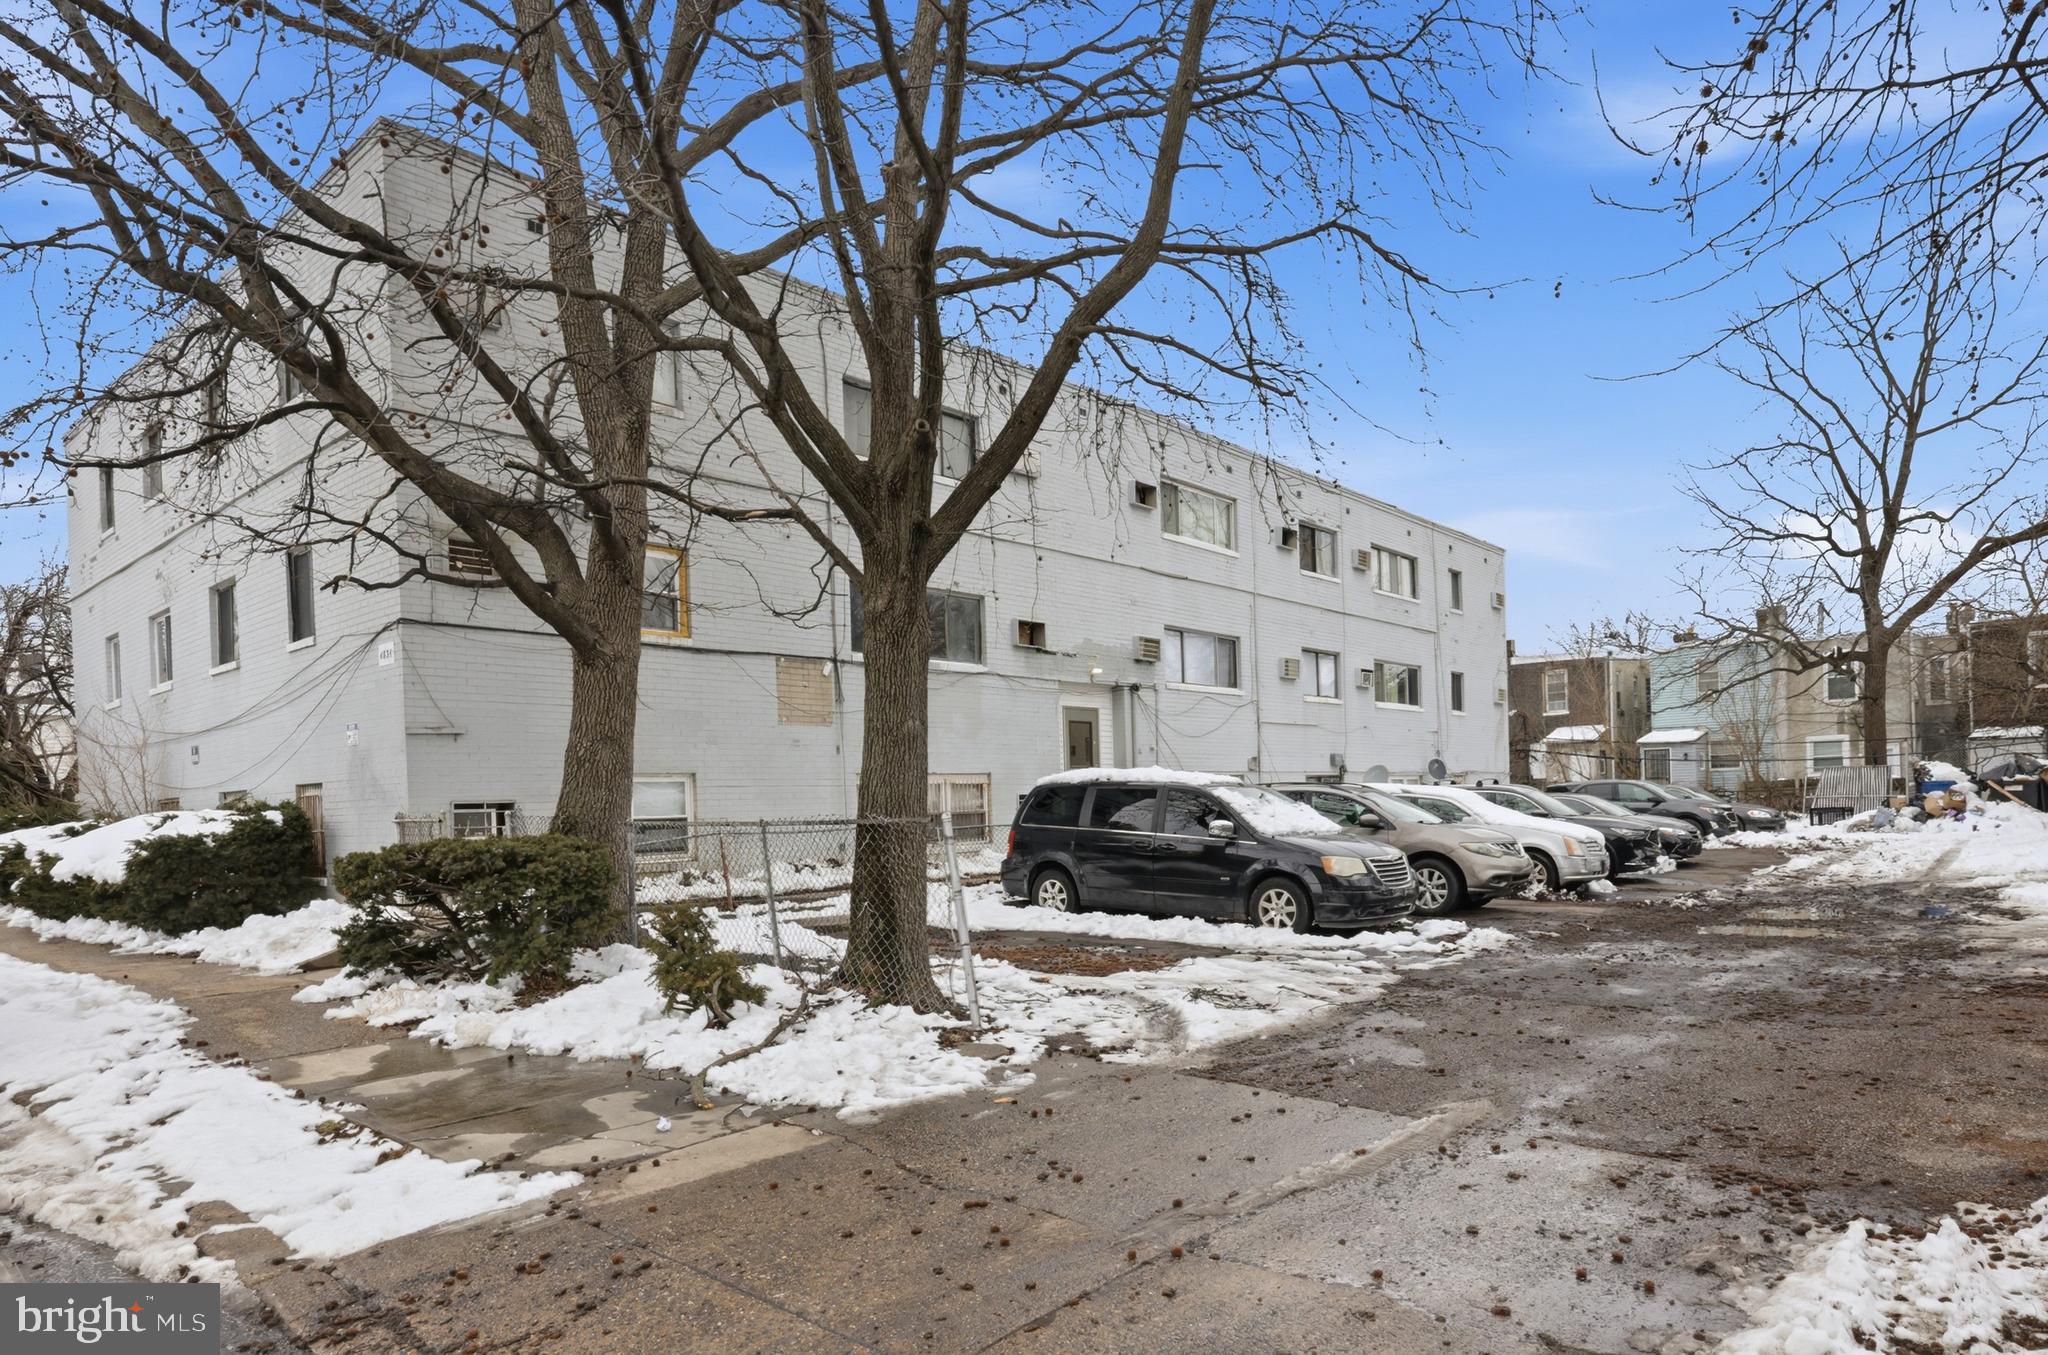
*This property is being sold as a package, including 4825 N Camac St, 4827-35 North 6th St, and 4510 N. Lawrence St., for $4,715,000

Exclusively presenting the unique opportunity to acquire the fee simple interest in the Hunting Park Portfolio, a 41-unit apartment portfolio consisting of 4825 N. Camac Street (13 units), 4510 N. Lawrence Street (11 units), and 4827-35 North 6th Street (17 units) in North Philadelphia, Pennsylvania.

The Portfolio consists of three buildings featuring a desirable mix comprised primarily of one- and two-bedroom units. Collectively, the Properties include 26 one-bedroom units, 14 two-bedroom units, and one four-bedroom unit. The average in-place rent for the one-bedroom units is ±1,226 per month, while the two-bedroom units average ±$1,207 per month. The single, four-bedroom unit is leased at $1,450 per month. Current rents are approximately 10–15% below market for comparable one- and two-bedroom units, presenting a clear opportunity to drive rental growth through light interior upgrades. Current ownership has recently implemented water and sewer bill-backs, aligning with submarket trends. Continued execution of this strategy provides additional NOI upside.

The Hunting Park Portfolio is situated in a dense residential corridor supported by strong workforce housing demand and proximity to major employment drivers, including Temple University, La Salle University, and Jefferson Einstein Philadelphia Hospital, as well as employment hubs in Center City Philadelphia. The Properties also benefit from convenient access to retail corridors along Broad Street and Roosevelt Boulevard, with nearby grocery stores such as ShopRite, ACME, and Aldi, along with national retailers, pharmacies, and restaurants serving the immediate neighborhood.

With a unit mix well-positioned to meet workforce housing demand and located near public transit, major roadways, universities, hospitals, and retail amenities, The Hunting Park Portfolio presents an attractive opportunity to acquire scale in a dense North Philadelphia rental corridor supported by consistent renter demand and accessible neighborhood amenities.
#PAPH2608506

PHILADELPHIA

4827 N 6TH STREET 35

None Beds

None Baths

14,688 Sq.Ft.

$4,715,000

MLS#: PAPH2608506
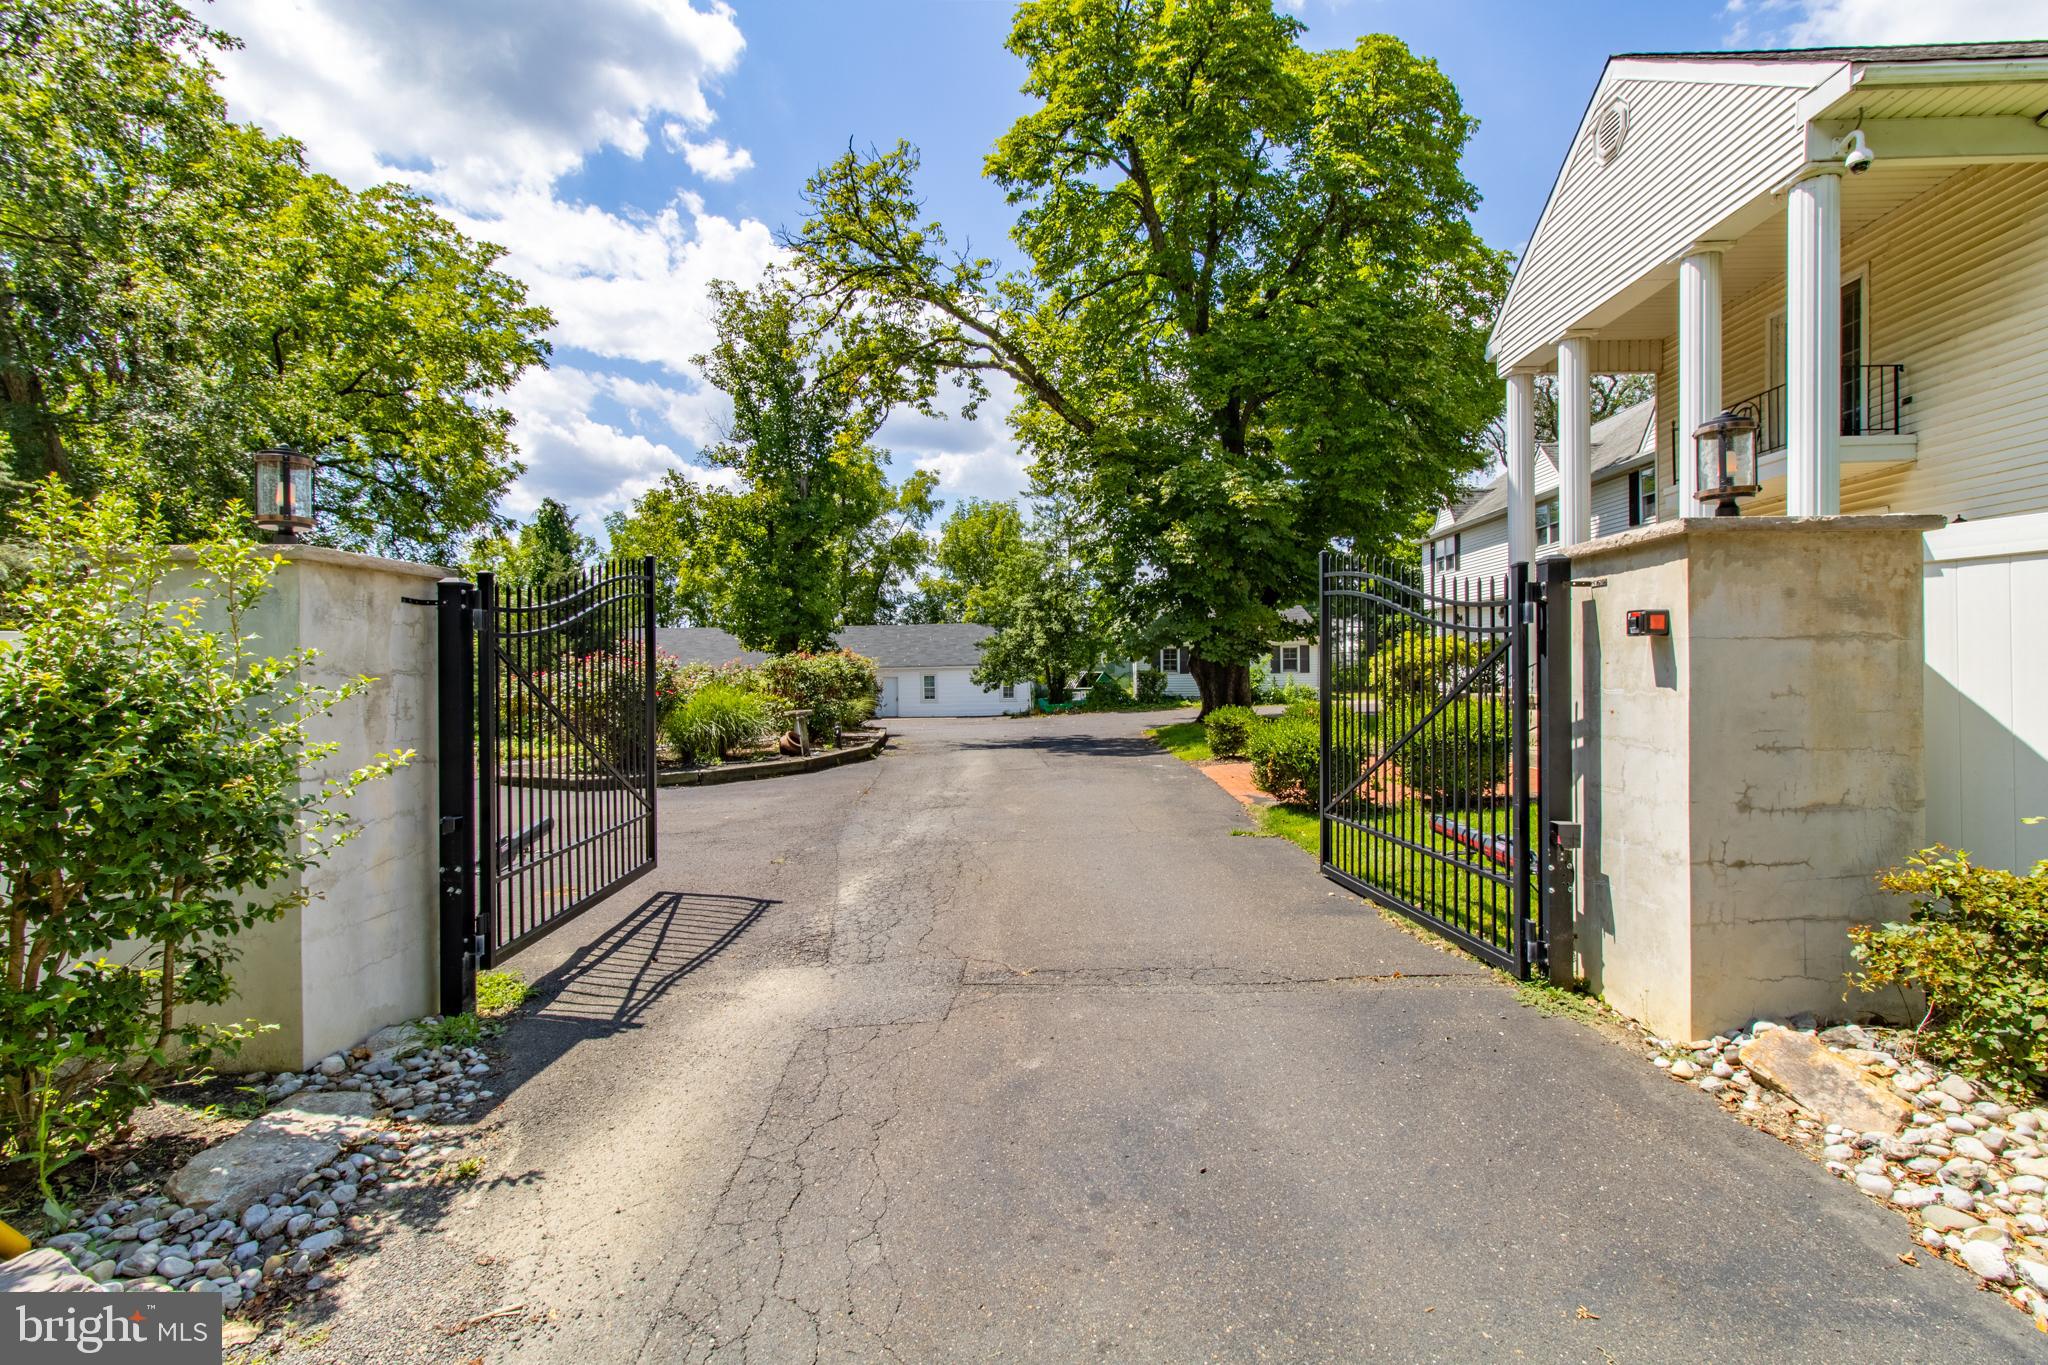
Offering consists of two separate parcels72 and 59 Hillside  that have operated as a single drug  and alcohol residential  facility.  Situated on a combined 7 plus acres makes this property ideal for this use.

Two Main building that each house 16 Residential treatment beds for a total of 32 beds. Additionally there are two large auxiliarry buildings utilized for meeting / group sessions and a weight exercise room.

72 Hillside is complete with an indoor swiimming pool and spa.

Zoning is in place for drug and  alcohol or mental health
#PABU2084140

LEVITTOWN

72 & 59 Hillside Lane HILLSIDE LANE

None Beds

None Baths

6,583 Sq.Ft.

$4,700,000

MLS#: PABU2084140

Shireford — Four Exceptional Building Lots in Chester Springs

Proudly introducing Shireford, a truly extraordinary offering nestled in a coveted Chester Springs setting, where privacy, scenic beauty, and timeless Chester County character converge. Encompassing over 21 breathtaking acres across four separately deeded and subdivided parcels, this remarkable property presents a rare opportunity to create four distinctive custom residences in one of Chester County’s most desirable locations.

All four lots have been subdivided and are ready to be built, offering an exceptional opportunity for a builder, developer, investor, or those looking to create a private collection of family estates. The land combines beautiful open acreage with an extraordinary mature landscape, including approximately 240 large evergreens, many exceeding 50 feet in height, providing established natural screening and a sense of privacy that would take decades to recreate.

The property’s prominent Chester Springs setting and mature grounds provide an impressive backdrop for luxury new construction. Each parcel offers the opportunity to design a custom residence while maintaining the character, privacy, and natural beauty for which this area is known.

With four separately deeded and subdivided building lots, more than 21 acres, mature landscaping, substantial road frontage, and a premier Chester Springs location, Shireford represents a truly unique development opportunity. Whether envisioned as four individually designed luxury homes or a thoughtfully coordinated enclave of exceptional residences, this is an offering of remarkable scale and versatility. One lot boasts a 6000 Square foot solid brick home
#PACT2135670

CHESTER SPRINGS

2401 S CHESTER SPRINGS ROAD

None Beds

None Baths

21.4 acres

$4,700,000

MLS#: PACT2135670

Proudly introducing Shireford, a truly extraordinary estate nestled in a coveted Chester Springs setting, where privacy, scenic beauty, and timeless Chester County character converge. Encompassing over 21 breathtaking acres across four separately deeded parcels, this remarkable property offers a rare opportunity to own a legacy estate of exceptional scale, quality, and versatility.

Arrival at formal gated entry framed by magnificent shrub beds and seasonal flowers and with first sighting of main house at a prominent elevation constructed of enduring solid brick masonry, the nearly 6,000-square-foot residence showcases enduring craftsmanship, architectural distinction, and a level of quality seldom found in today’s newer homes. A grand two-story foyer adorned with lustrous marble flooring and a spectacular Schonbek crystal chandelier sets the tone for the elegance that unfolds throughout.

Designed for both grand-scale entertaining and comfortable everyday living, the home features a dramatic sunlit two-story great room highlighted by custom oak millwork and a large wood-burning fireplace. The impressive two-story dining room, illuminated by a stunning Fine Art chandelier and opening to a private patio, creates an unforgettable setting for hosting family and friends. 

At the heart of the home, the inviting island kitchen is appointed with custom wood cabinetry and a charming wood burning fireside gathering area, seamlessly flowing into the cozy family room anchored by a handsome stone fireplace. A private first-floor ensuite provides flexible accommodations for guests or multigenerational living, while the oversized executive office/library with custom oak built-ins offers an inspiring work-from-home environment.

The luxurious primary suite serves as a private retreat, featuring a beautifully appointed bath and expansive dressing area. Three additional generously sized bedrooms and a bright natural lighted office complete the upper level, including an oversized guest suite with a private bath. A convenient second-floor laundry room adds to the home’s thoughtful design.

Beyond the residence, the estate’s outdoor amenities are equally impressive. Enjoy summer days by the resort-style inground pool with raised jacuzzi and one-meter competitive diving board, complemented by a fully equipped pool house with kitchen, expansive covered entertaining area, bathroom facilities, changing rooms and a stunning large separate eating area with an oversized stone Rumford wood burning fireplace, plus a built-in cooktop complete the pool setting complex.  An attached two car garage and a detached four-car garage with carriage house provides endless possibilities for guests, hobbies, collections, or future customization.

With its unparalleled acreage and landscape maturity and boasting an approximate 240 large evergreens (majority in excess of 50 feet), separately deeded parcels, exceptional amenities, and premier Chester Springs location,  Shireford represents a once-in-a-generation opportunity to own one of Chester County’s most distinguished estates. A property of this caliber is truly beyond compare.
#PACT2129838

CHESTER SPRINGS

2415 CHESTER SPRINGS ROAD

5 Beds

4 Baths

5,772 Sq.Ft.

$4,700,000

MLS#: PACT2129838
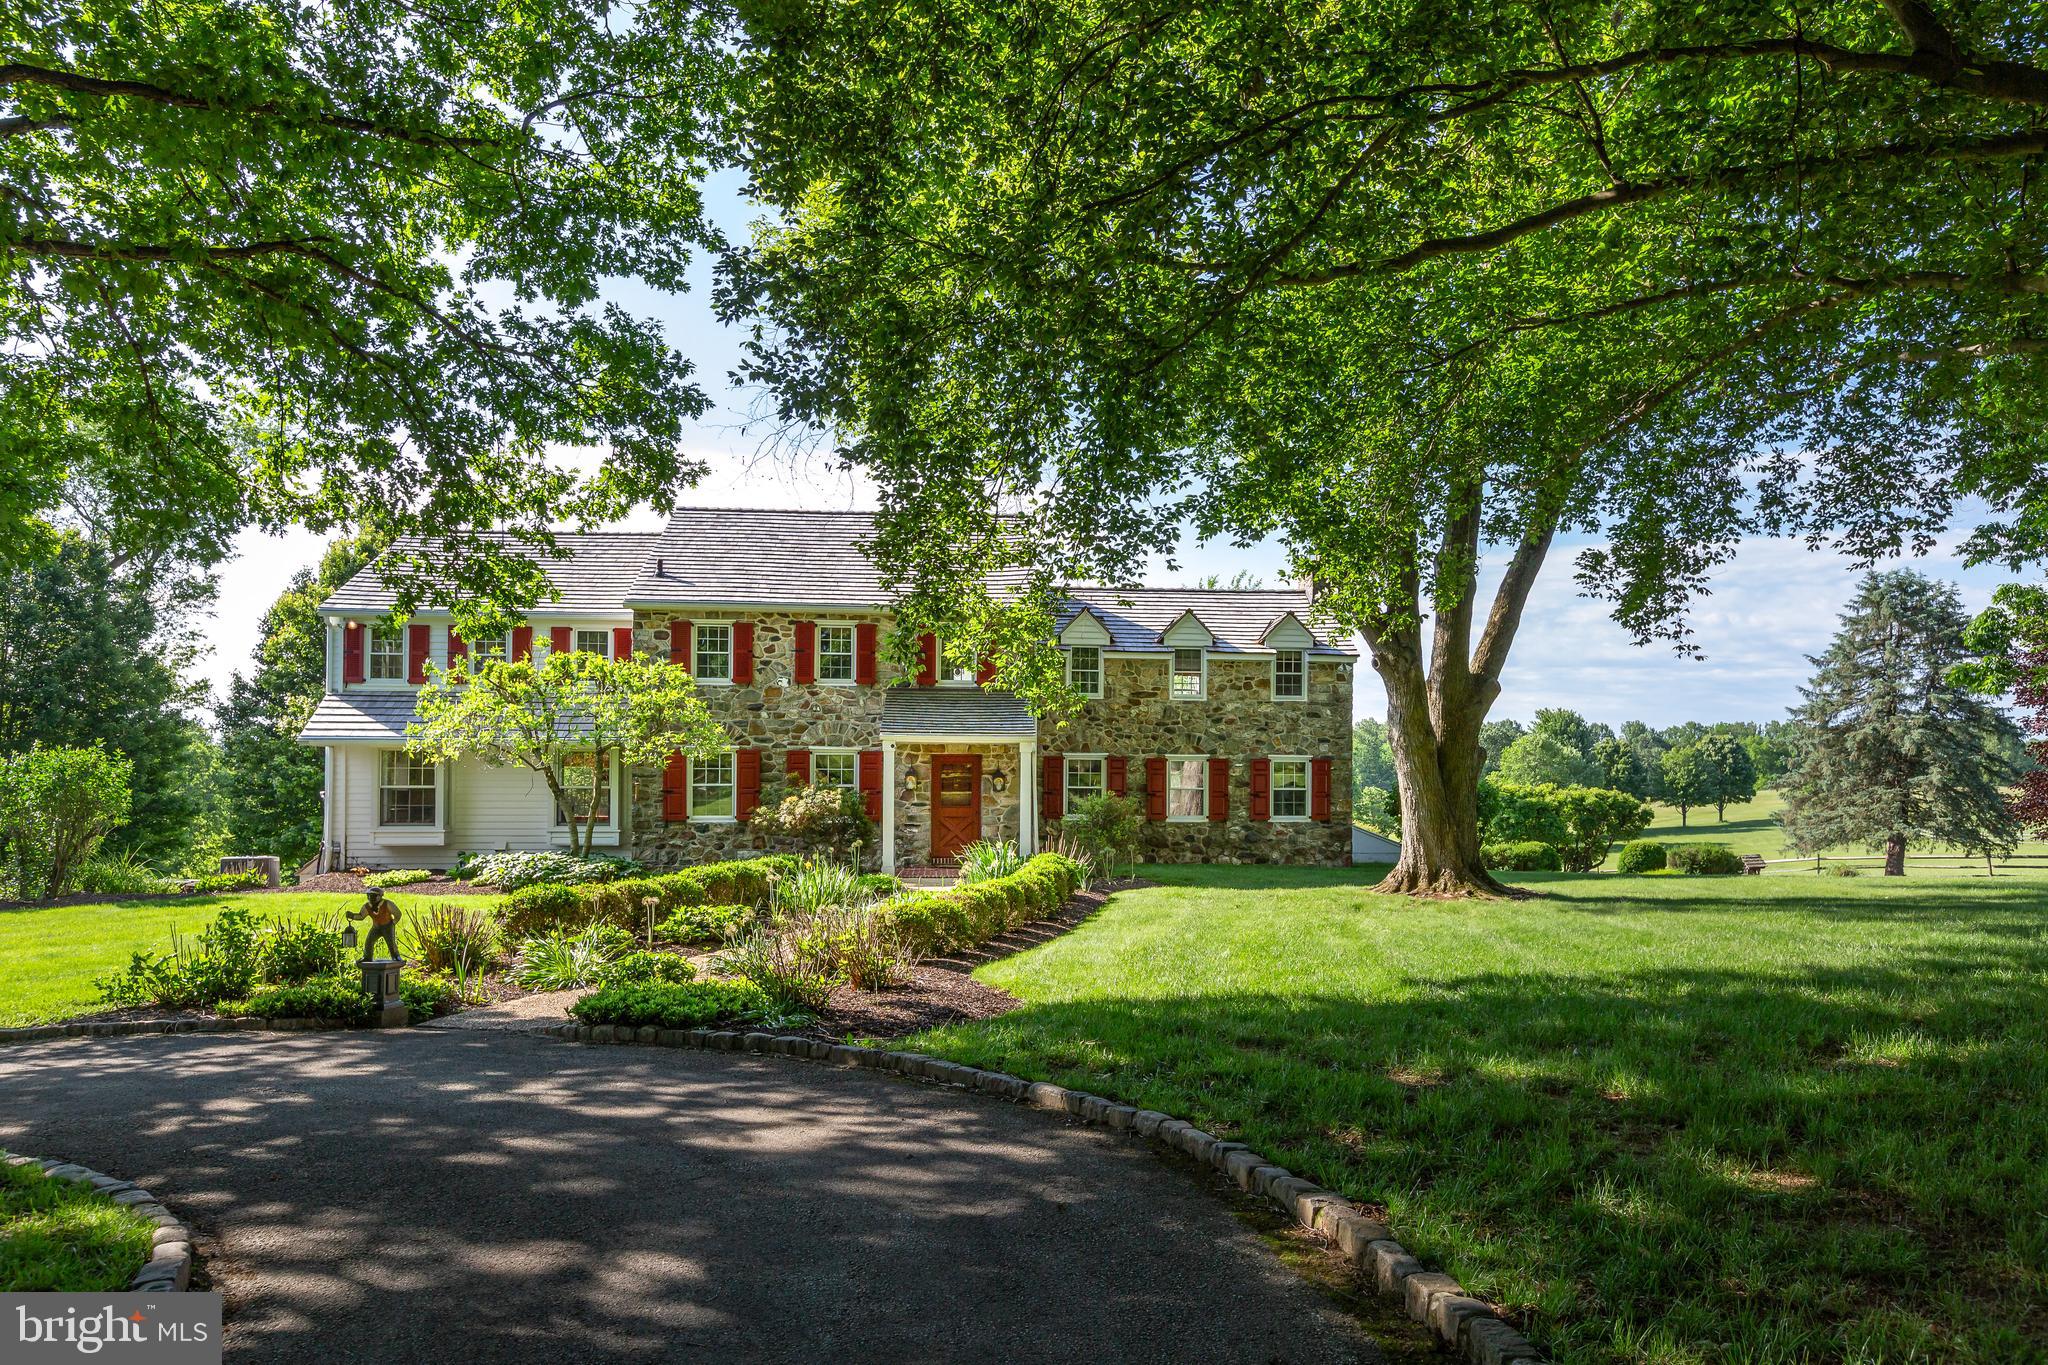
Welcome to Glendalough, a truly special “gentleman’s farm” where peace, privacy, and nature converge. Accessed via a long, private driveway, this 18-acre estate is a haven for outdoorsmen, nature lovers, and those seeking a quiet rural retreat. Protected by the Willistown Conservancy Trust and featuring two serene ponds, the grounds offer a landscape defined by natural light and memorable sunsets.
This stone colonial has been lovingly maintained, showcasing a classic stone exterior and a cedar roof, all framed by mature, lush landscaping. Inside, you’ll find a home of understated elegance.
MAIN LEVEL
A gracious foyer leads to fireside living with a large picture window framing pastoral views. The formal dining room features charming built-ins, flowing into a large, updated kitchen and a generous breakfast room. The family room addition is striking, boasting high ceilings, a stone fireplace, and expansive windows that offer what may be the most spectacular views in Willistown Township. Multiple doors lead to a patio and deck overlooking the pool and remarkable views.
SECOND LEVEL
Features five spacious bedrooms and four baths. The primary suite is a private retreat with its own fireplace, ample closet space, and attached bath. The additional bedrooms offer a flexible layout, perfect for family or guests.

ART STUDIO
Creative spirits will be inspired by the separate, dedicated art studio, boasting high ceilings, a basement, fireplace, and full bathroom. Bathed in natural light and tucked away from the main house, it provides the perfect quietude for any artistic pursuit. Or, with all its amenities, this could be easily converted into a guest home!

Nestled within the rolling, protected landscapes of Willistown Township, this special property represents the pinnacle of the Chester County “gentleman’s farm.” This is a property designed for those who seek the quiet dignity of a rural retreat without sacrificing the refinements of modern life. It is where the rhythmic pace of the seasons meets the sophisticated pulse of the Main Line.
Glendalough is more than a residence; it is a legacy. It is a rare opportunity to own a piece of Willistown’s rural splendor that balances the heritage of the past with the luxury of the present.
Life at Glendalough is defined by its serene, pastoral character. As a hobby farm, the property offers more than just acreage; it offers a lifestyle of curated agricultural hobbyism. Whether your passion is equestrian pursuits, artisanal gardening, or simply the stewardship of historic Pennsylvania land, Glendalough provides the infrastructure and the atmosphere to indulge those desires.

Located within minutes of the prestigious Radnor Hunt Club, the estate is situated in the heart of horse country, where a network of trails and a deep-seated tradition of fox hunting and trail riding still thrive.
While the setting feels worlds away from the city, Glendalough is “conveniently located” in every sense. It offers a rare paradox: the ability to check on your pastures in the morning and be in a boardroom or a world-class restaurant by noon.
Minutes from regional rail and Amtrak service, providing a seamless commute to Philadelphia or New York. For international travel, Philadelphia International Airport is easily accessible.
Ideal for the equestrian, the property includes a 6-stall barn with a tack room and a wash room. The second floor features a bright, rustic loft with potential for conversion into a small guest apartment or staff quarters.
#PACT2127716

MALVERN

137 DAVIS ROAD

5 Beds

5 Baths

4,572 Sq.Ft.

$4,700,000

MLS#: PACT2127716

1 ... 47 48 49 50 51 ... 666
* Listings identified with the FMLS IDX logo come from FMLS and are held by brokerage firms other than the owner of this website. The listing brokerage is identified in any listing details. Information is deemed reliable but is not guaranteed. If you believe any FMLS listing contains material that infringes your copyrighted work please click here to review our DMCA policy and learn how to submit a takedown request. © 2024. First Multiple Listing Service, Inc.

Send a message

Message successfully sent.

Your message

What is 3 + 4 ?

Reason for contacting?

I agree to receive email communication and understand I can unsubscribe at any time.

I agree to be contacted by Charis Realty Group - Christine Issler, Broker via call, email, and text for real estate services. To opt out, you can reply 'stop' at any time or reply 'help' for assistance. You can also click the unsubscribe link in the emails. Message and data rates may apply. Message frequency may vary. Privacy Policy

Sign Out

Virtual Assistant

Would you like to take the next step with this property? We can help you schedule a showing or virtual tour, or send you more details.

Yes, I would like more information.

Thank You for Your Reply, One of Our Agents will contact you as soon as possible

No, maybe later.

Thank you, you can always contact me via email, phone number or through the contact form.

Realhub AI

Lucy - Your AI-Powered Realtor

Update Your Temporary Password

Personalize your search

Enter your email and we'll notify you immediately when new listings match what you're looking for.

or enter email address

Already have an account ? Login here

Continue your home search

I agree to receive communications and understand I can unsubscribe at any time.

I agree to be contacted by Charis Realty Group - Christine Issler, Broker via call, email, and text for real estate services. To opt out, you can reply 'stop' at any time or reply 'help' for assistance. You can also click the unsubscribe link in the emails. Message and data rates may apply. Message frequency may vary. Privacy Policy

Already have an account ? Login here

We use cookies

We use cookies primarily for analytics to enhance your experience. By accepting, you agree to our use of these cookies. You can manage your preferences or learn more about our cookies policy.