Properties

Browse or get in touch to schedule a walkthrough.

  • Nearby me
Price range

Popular Features

Community Features

Association

Property Features

Waterfront

View

Exterior Features

Interior Features

Style

10000 properties match your criteria

Updated 1 minute ago

E-Alert name
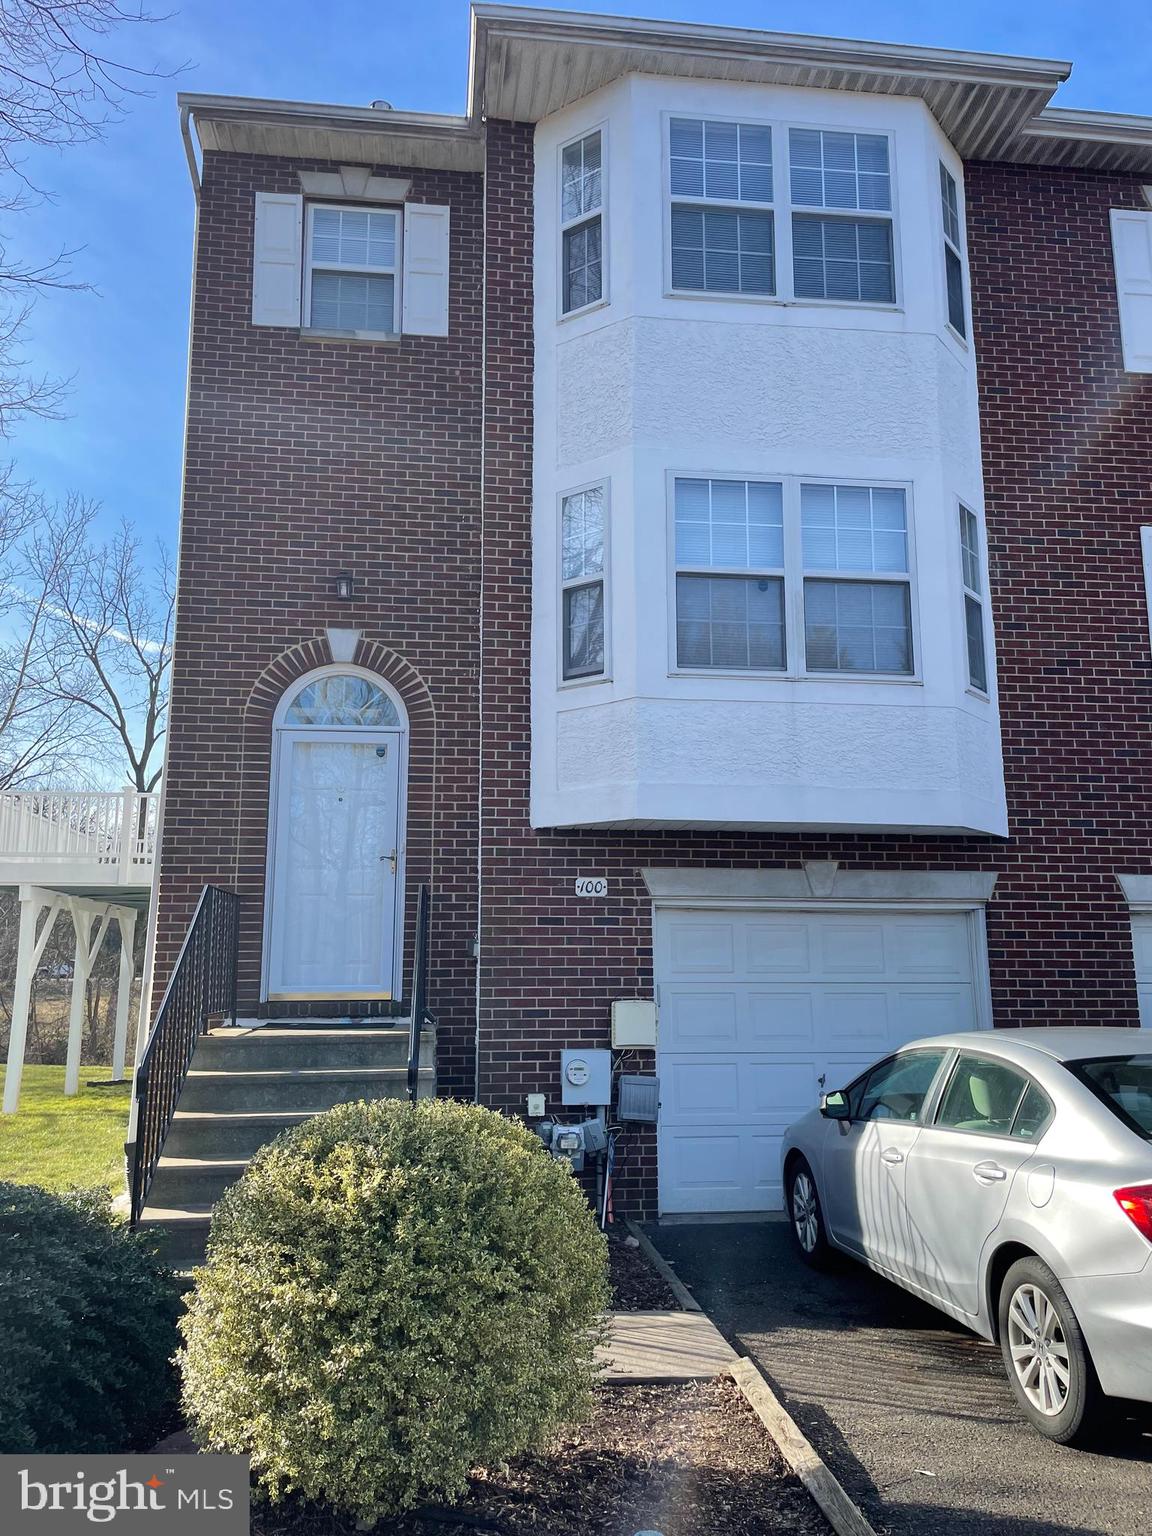
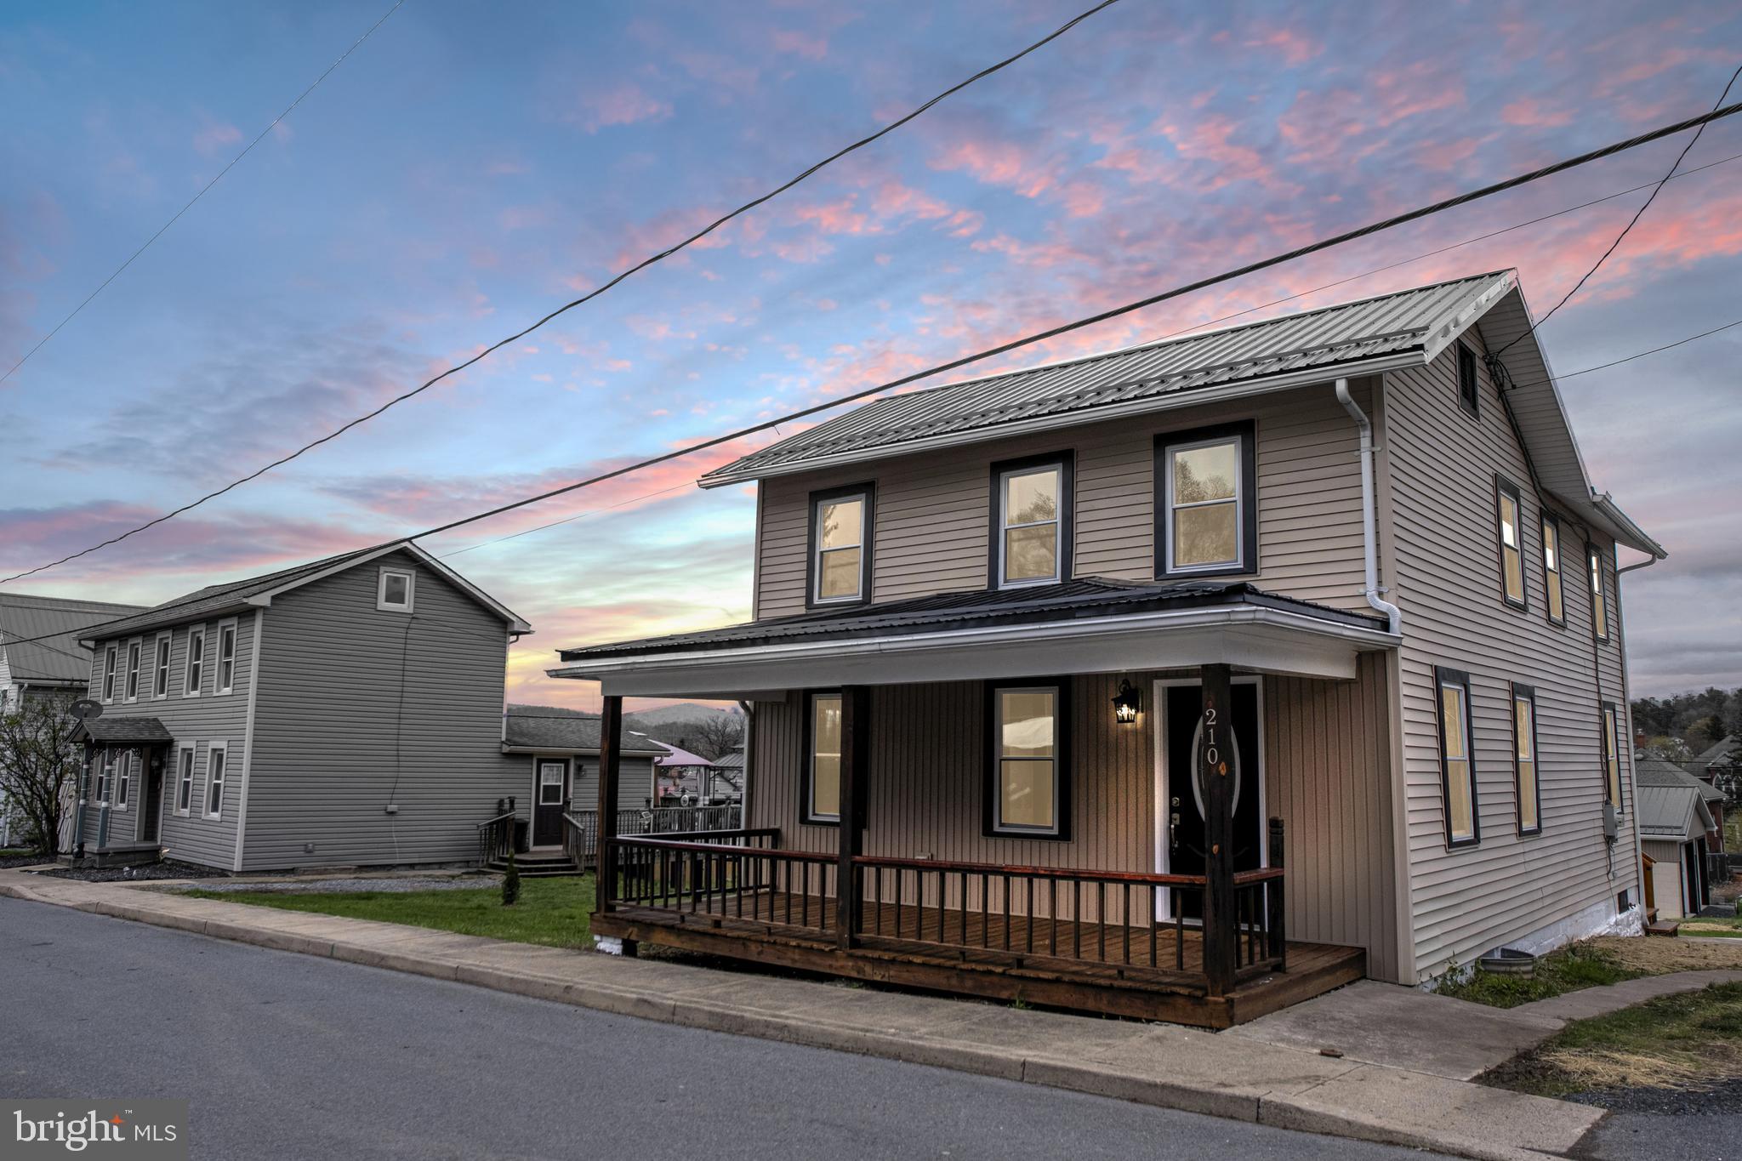
FULLY reconstructed 2 bedroom, 1 bathroom, open concept kitchen/dining/living room. New well and septic system. With this home, you will get peaceful country living with a nearby stream and farmland. Just 3 miles from Leaser Lake for fishing, kayaking, paddle boarding, and hiking.
Located in the heart of Northwestern Lehigh School District.
#PALH2011592

NEW TRIPOLI

8083 ALLEMAENGEL ROAD

2 Beds

1 Baths

1,052 Sq.Ft.

$269,900

MLS#: PALH2011592

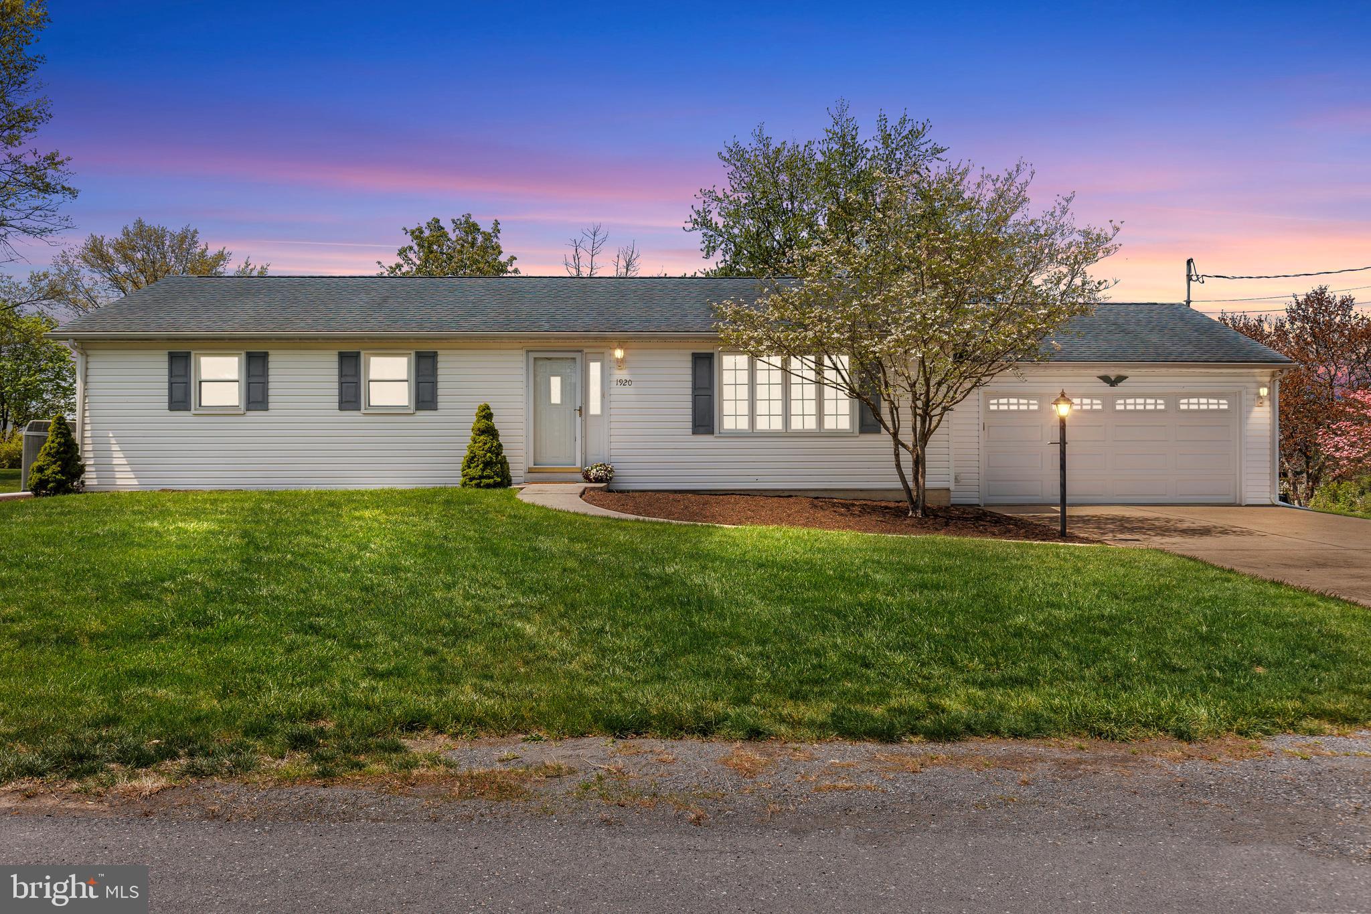
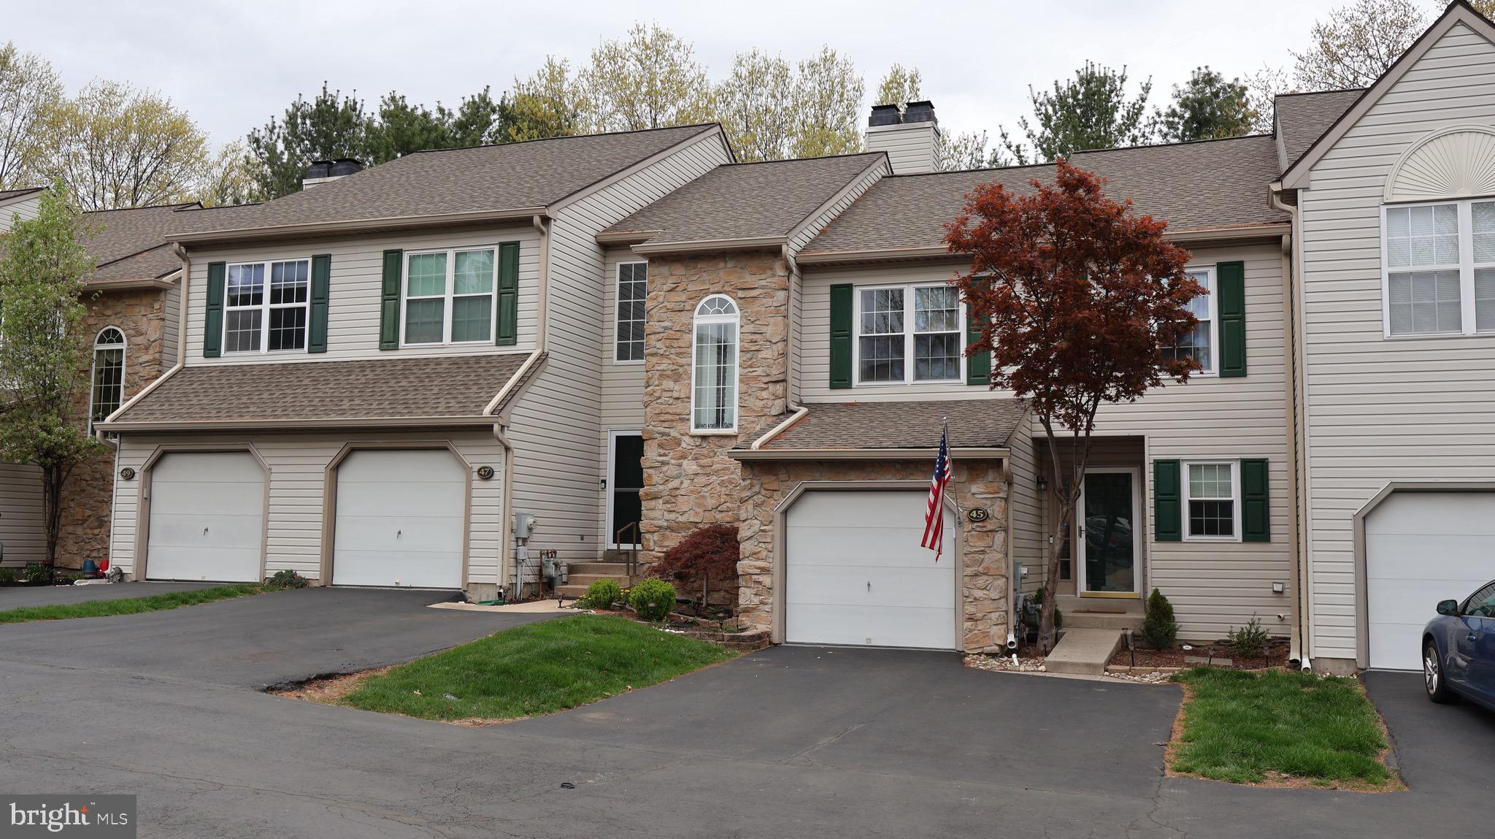
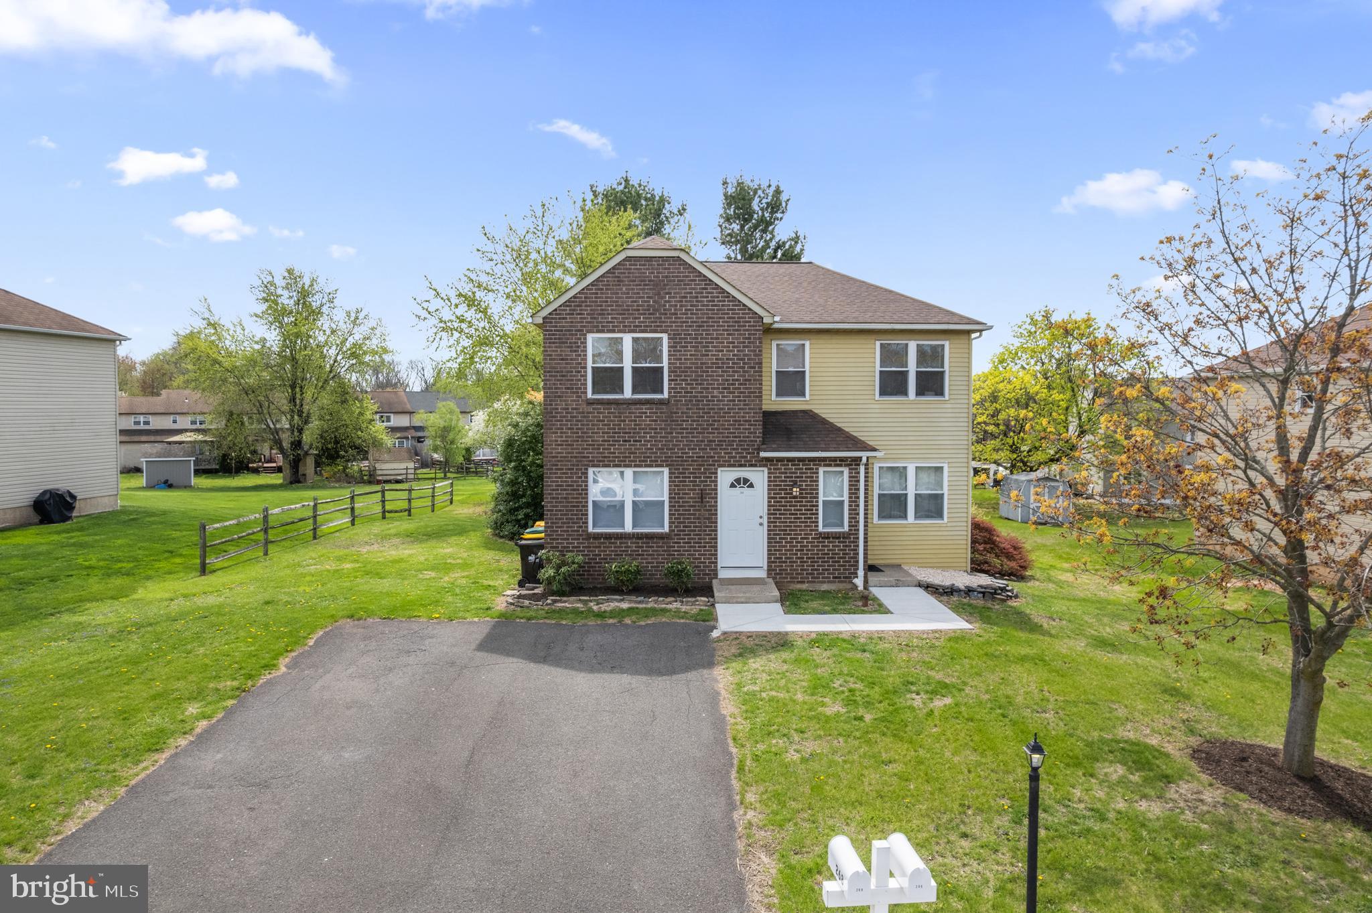
WELCOME TO TEMPLETON DRIVE IN HIGHLY-DESIRABLE MILLBROOK!! Convenient to Shopping, I-95,  Bensalem, this entire neighborhood reflects Pride of Ownership!  New Roof & Skylight 9/28/23.  First,  you see the newer 5" thick cement driveway - side entry to foyer, up steps to left is attractive kitchen w/newer 2023 Dishwasher w/extended warranty,  deep stainless steel sink, G/D, lots of wood cabinets, ceiling fan, counter-top gas cooking, formica backsplash-storage above oven w/racks - large pantry w/3 slide-out drawers- breakfast nook w/chair rail plus nook in wall-Cabinet to left of Refrigerator is movable if desired; Wall in dining room enlarged as closet - ceiling fan in D/R has remote, -Living room w/w carpet - Upstairs, the main bedroom has wall to wall mirrored closet w/shelving, ceiling fan, w/w carpet; En suite full master bath, gray tiled stall shower, w/replaced faucet, skylight, toilet & vanity too!  The blue tiled  hall full bath w/tub & shower enclosure, vanity sink, skylight; a roomy double linen closet w/shelves provides great storage!  Middle bedroom has newer window, ceiling fan, double mirrored closet, gravity HVAC ventilator -(access to outside); Bedroom 3 has double closet, 2 windows for cross ventilation, exhaust fans; all doors have been replaced;  Downstairs i solid-wood paneled basement w/cedar closet, 1/2 bath w/ replaced toilet & sink.  Self-storing storm door - exit to large rear patio (4" new thick cement).  Nice, flat fenced yard - shed stays, beautiful vinyl siding & brick - flood & motion lights -Newer  Gas Hot Air Heat and  Central Air w/extended warranty - Gas Hot Water -Washer stays, Newer dryer w/ext. warranty;  New laundry tub - Inside Access to Large Office (was garage), more storage!  See it Today!
#PAPH2433608

PHILADELPHIA

10913 TEMPLETON DRIVE

3 Beds

2 Baths

1,296 Sq.Ft.

$338,900

MLS#: PAPH2433608

Welcome to 9921 Bustleton Ave, Unit Y3. This recently updated 1st floor unit is located in the desirable Pathways Condominium.  The master bedroom has a walk-in closet, updated kitchen. This beautiful unit has a newer HVAC system and laminated floors.  The laundry area on the lower level has 2 washers and 2 Dryers that are coin-operated.  A storage unit is located in the laundry room as well.  The tenant pays only for electricity and gas! Good Credit is a MUST!  The tenant will be responsible for acquiring a rental insurance policy.  No Pets are Permitted Per Condominium Association. There is a community pool. The tenant can acquire pool tag(s) at the tenant's expense. While conveniently located near schools, shopping, restaurants, and transportation, this property sits tucked away from traffic. Very few homes are available in such good condition and prime location, so act quickly before it belongs to someone else! Schedule your appointment today!
#PAPH2471036

PHILADELPHIA

9921 BUSTLETON AVENUE Y3

1 Beds

1 Baths

654 Sq.Ft.

$1,350

MLS#: PAPH2471036

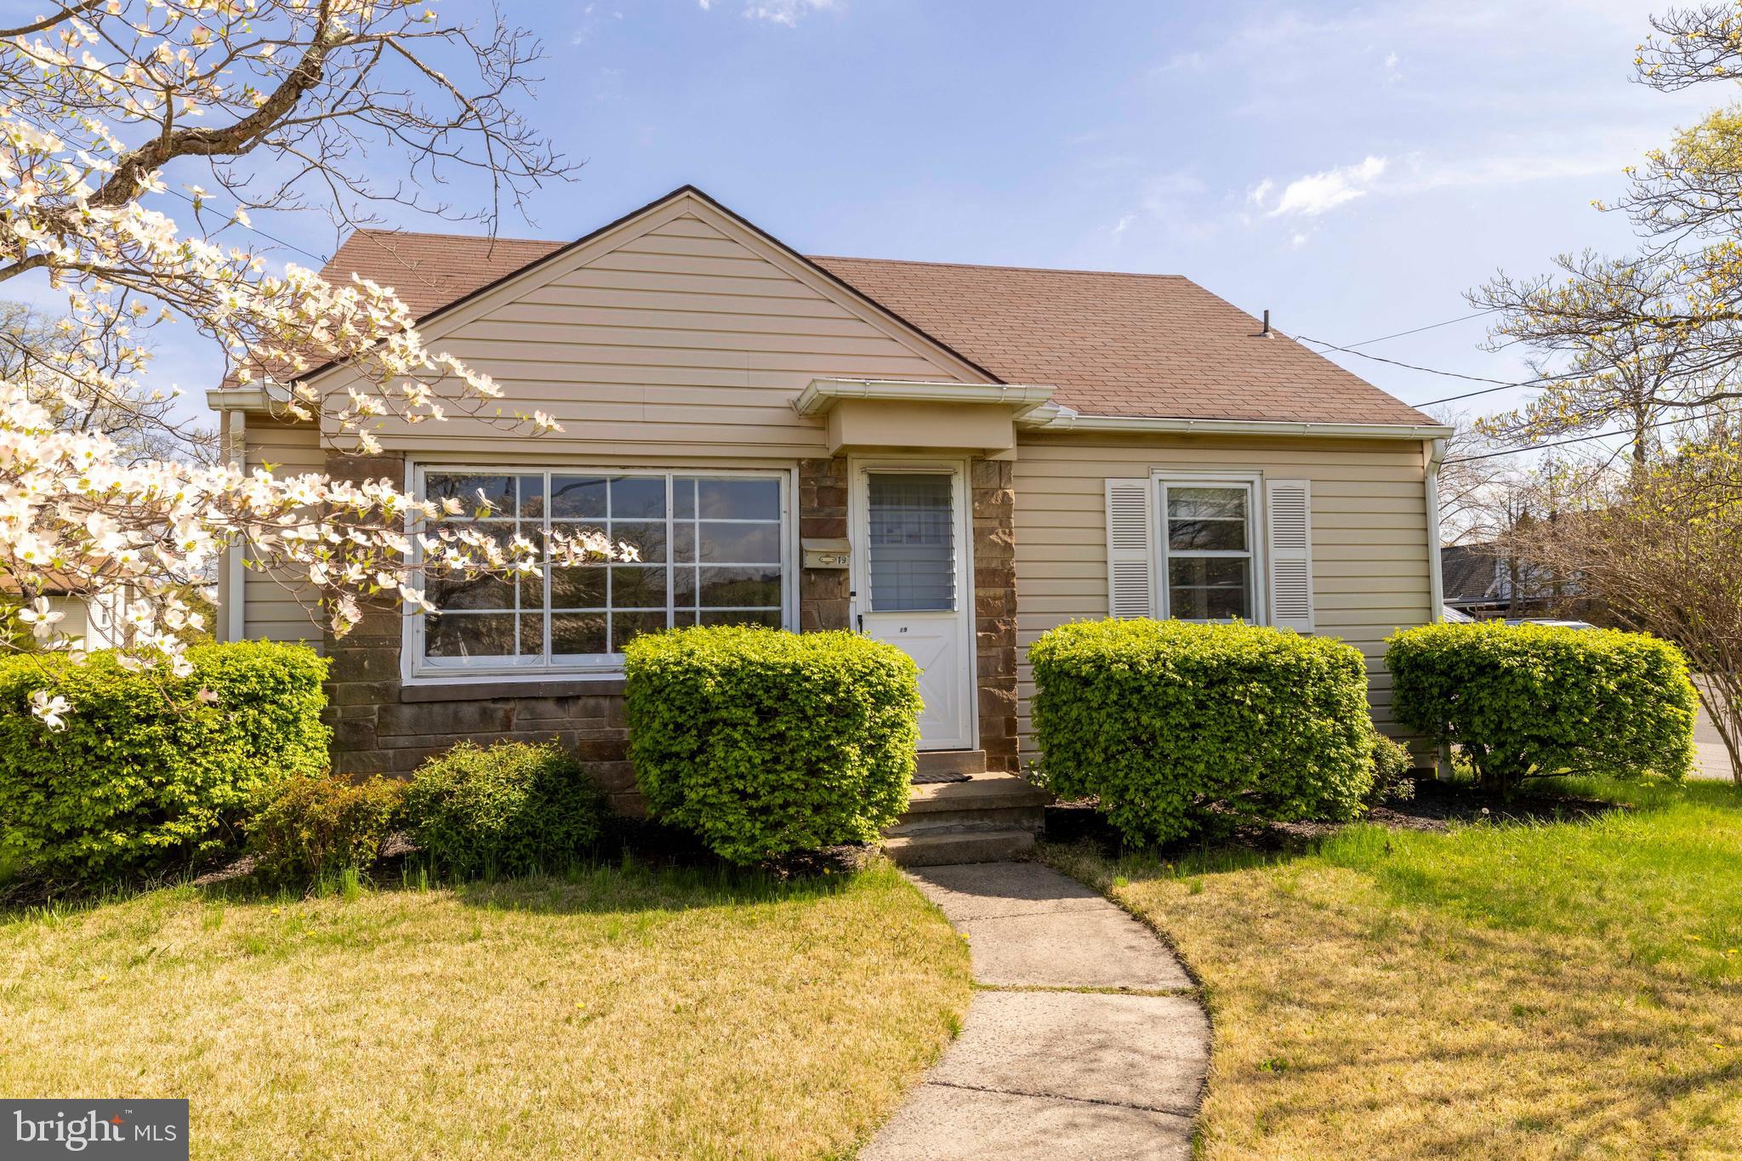
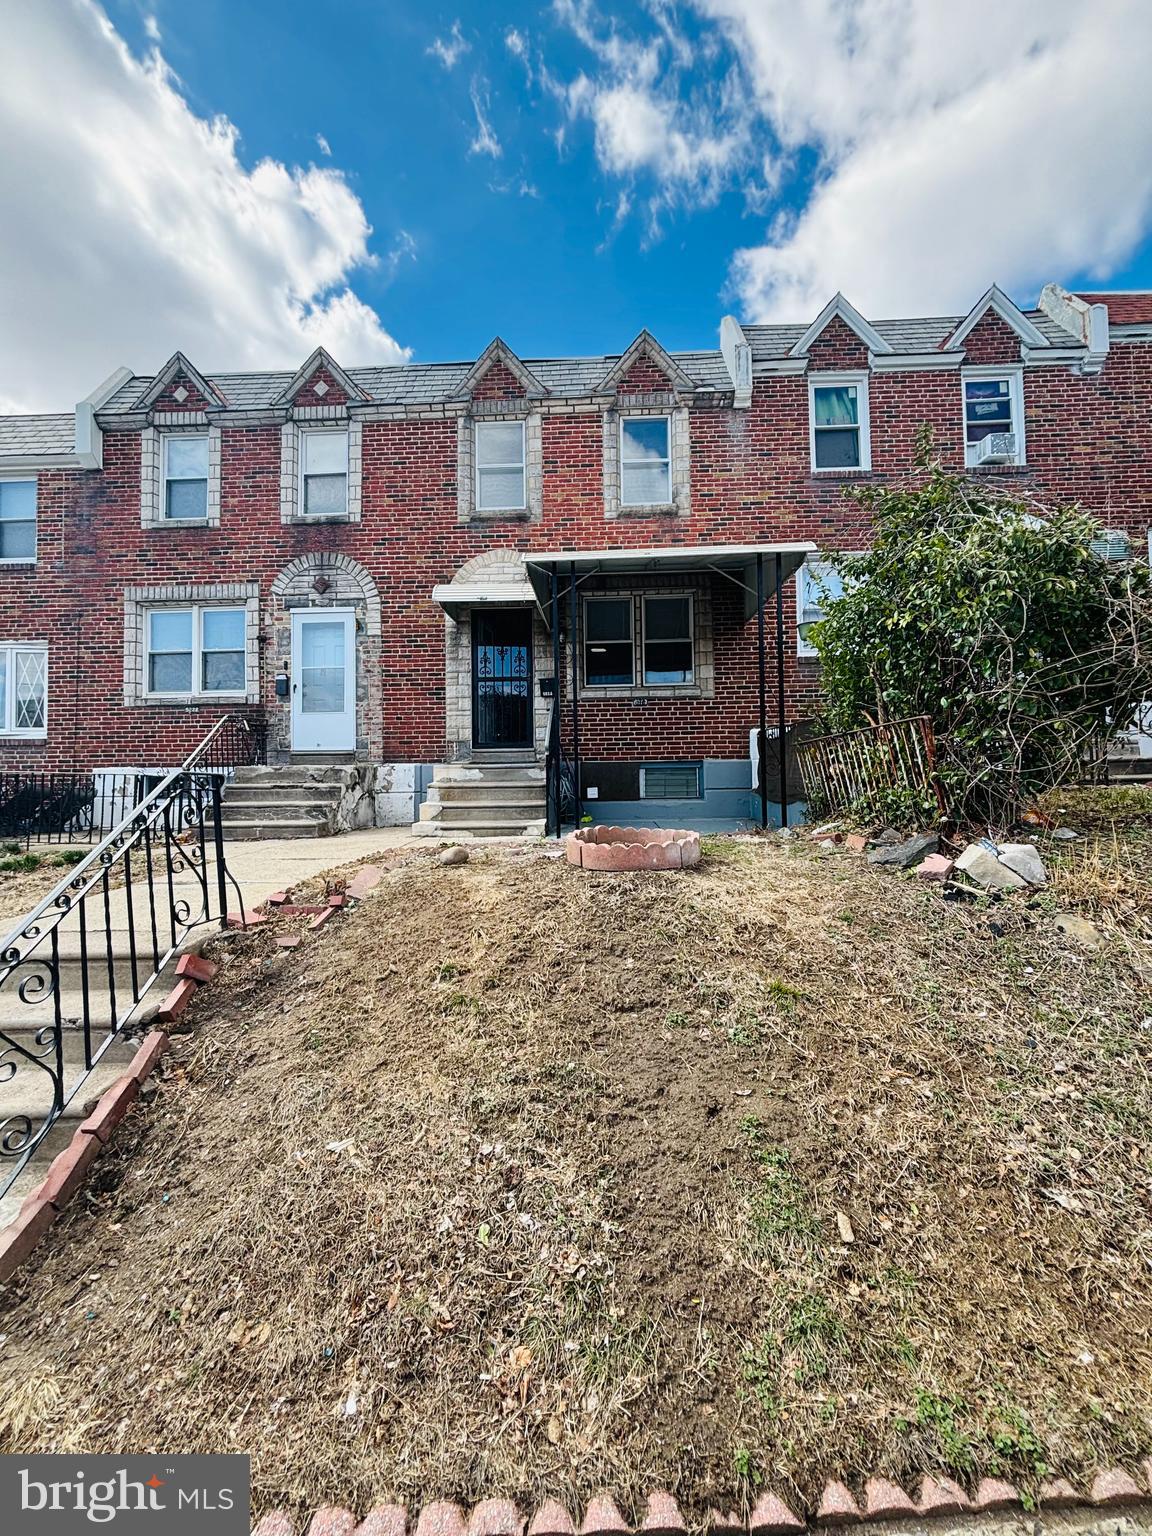
Great Starter Home or add to your rental portfolio! Come check it out! 3 bedrooms and 1bath, easy to show. In need of updating, priced accordingly.
#PAPH2461936

PHILADELPHIA

5320 HEDGE STREET

3 Beds

1 Baths

1,076 Sq.Ft.

$85,000

MLS#: PAPH2461936

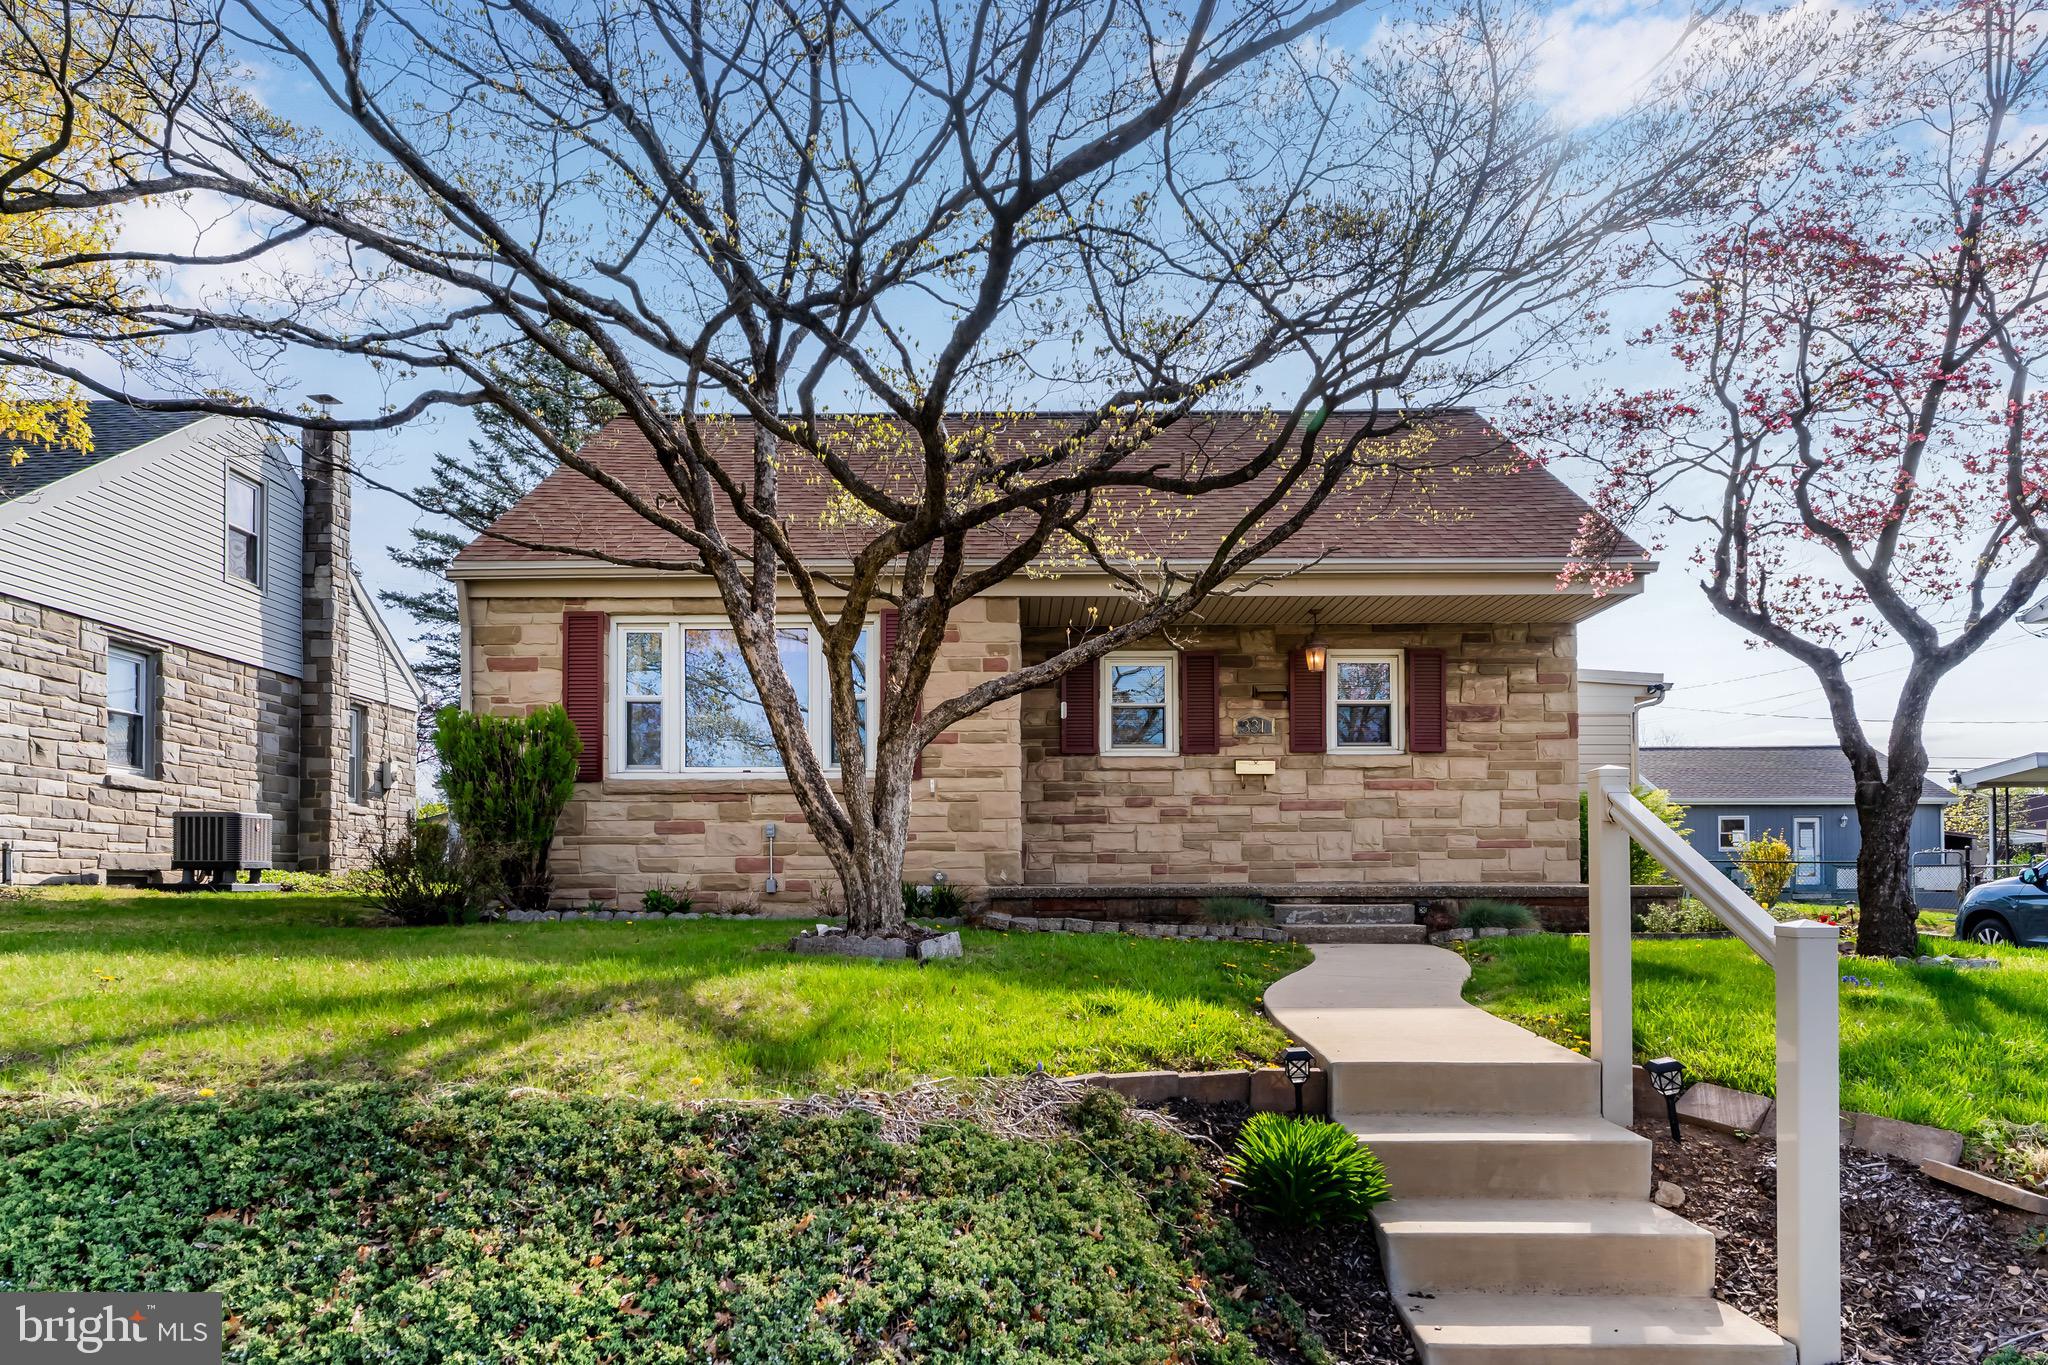
Enter this charming home through an enclosed front porch.  Interior amenities include hardwood flooring on the first floor, oversized rooms, windows and natural light throughout. Laminate floors on the upper level. 3 bedrooms with nice size closets on the second floor plus extra room, which could be easily used as an office. One full bath on 2nd level and 1 half bath just built on main level and 1 half bath in basement. Sliding glass entry door  in the dining room to give access to a private back yard with flagstone patio. Washer & Dryer located in the basement with Bilco door access to outside.
Private driveway allows for parking off the street. Central Air. 
This neighborhood has sidewalks within the award-winning Lower Merion School District, offers a fast commute to Philadelphia, and is a short walk to many of Ardmore’s civic institutions and public amenities, including: A post office, library, ice skating rink, public swimming pool along with lighted tennis and basketball courts, Ardmore Avenue Community Center, the Ardmore train station, and the Suburban Square shopping center which includes several restaurants that this great area affords you!
#PAMC2138076

ARDMORE

201 SIMPSON ROAD

3 Beds

1 Baths

N/A

$3,250

MLS#: PAMC2138076

This delightful 2-bedroom, 1-bathroom home is ideally situated in a quiet location, just a stone's throw away from the picturesque tourist attraction of Jim Thorpe. With its inviting atmosphere and convenient amenities nearby, this property is perfect for both investors seeking instant ROI and those looking for a move-in-ready home with a touch of personal flair **Cozy Living Space:** The spacious living room offers a warm and welcoming environment, perfect for relaxing or entertaining guests. **Functional Kitchen:** The generous kitchen provides ample space for cooking and dining, making it a great hub for family gatherings. **Two Comfortable Bedrooms:** Enjoy the comfort of two well-sized bedrooms, ideal for a small family or as guest rooms. **Fenced-In Yard:** The private fenced yard is perfect for outdoor activities, gardening, or simply enjoying the fresh air in your own space. **Quiet Location:** Nestled in a peaceful neighborhood, this home offers a serene escape while still being close to local attractions and amenities. This property is move-in ready, requiring only some cosmetic updates to make it truly your own. With its prime location near Jim Thorpe, you can take advantage of the area's natural beauty and recreational opportunities, making it an attractive option for short-term rentals or vacationers. Don’t miss out on this fantastic opportunity to invest in a charming home with great potential! Schedule a viewing today and explore the possibilities!
#PACC2005568

LANSFORD

378 W RIDGE STREET

2 Beds

1 Baths

1,040 Sq.Ft.

$67,900

MLS#: PACC2005568

Center City’s Crown Jewel: 210 South 12th. A once-in-a-lifetime opportunity.
Nestled in the vibrant heart of Midtown Village, 210 South 12th stands as a beacon of modern living, embodying an unparalleled residential experience. This prestigious address is renowned for its sophisticated living spaces, which include everything from sleek studio apartments to expansive three-bedroom penthouses and everything in between.

The stunning architecture of 210 South 12th was finely crafted by a team of elite design professionals headlined by award-winning firm RSHP, formerly known as Rogers Stirk Harbour + Partners, Midwood Design Studio, and BLT Architects. World-class elegance combines with the character and soul of one of America’s most vibrant cities to create 32 floors of innovative living.

Located within the Washington Square West neighborhood, this apartment community integrates modern design and convenience into every element, offering studio, one-bedroom, one-bedroom den, and two-bedroom apartments as well as impressive three-bedroom penthouses. Residents are greeted with a 24-hour attended lobby with concierge services, providing a welcoming entrance. At  210 South 12th, you’ll enjoy personalized comfort year-round thanks to state-of-the-art air conditioning and keyless entry with smart controls. 

Cycling enthusiasts will love the ample bike storage. And those with a competitive spirit will revel in a recreational haven complete with billiards, ping pong, and shuffleboard. When you’re ready for a quiet retreat, visit the cozy library aside the fireplace overlooking a living green wall, catering to both literary pursuits and relaxation.
 
The dynamic co-working lounge is tailored for modern professionals, while breathtaking distant views encompass bridges, the river, and the city skyline as a visual retreat. The community includes a dedicated dog park and spa, ensuring that furry residents are well cared for. 

Additional bragworthy amenities enhance convenience, including a 100% EV-equipped fully automated parking garage, a smart package room for secure deliveries, resident storage lockers, a spin studio, a yoga room, sauna, and a state-of-the-art fitness center.
 
Dining is elevated to an art form with an exquisite gourmet catering kitchen and a poolside lounge with its own catering equipment. Outdoor amenities create a resort-like atmosphere with a pool, sunbathing areas, a sundeck, and an outdoor cinema. 

For private gatherings and business meetings, spaces like dining rooms, meeting rooms with wet bars, and conference rooms are designed to accommodate your needs. 

210 South 12th Street caters to the diverse needs and interests of its residents, transcending traditional apartment living and setting a new benchmark for luxury, comfort, and design in Philadelphia's Center City.
 
* Photos are of model units ** Pricing and availability subject to change on daily basis ** Parking may be available for additional fee **
#PAPH2474894

PHILADELPHIA

210 S 12TH STREET 0B-1-14Q

None Beds

1 Baths

415 Sq.Ft.

$2,150

MLS#: PAPH2474894

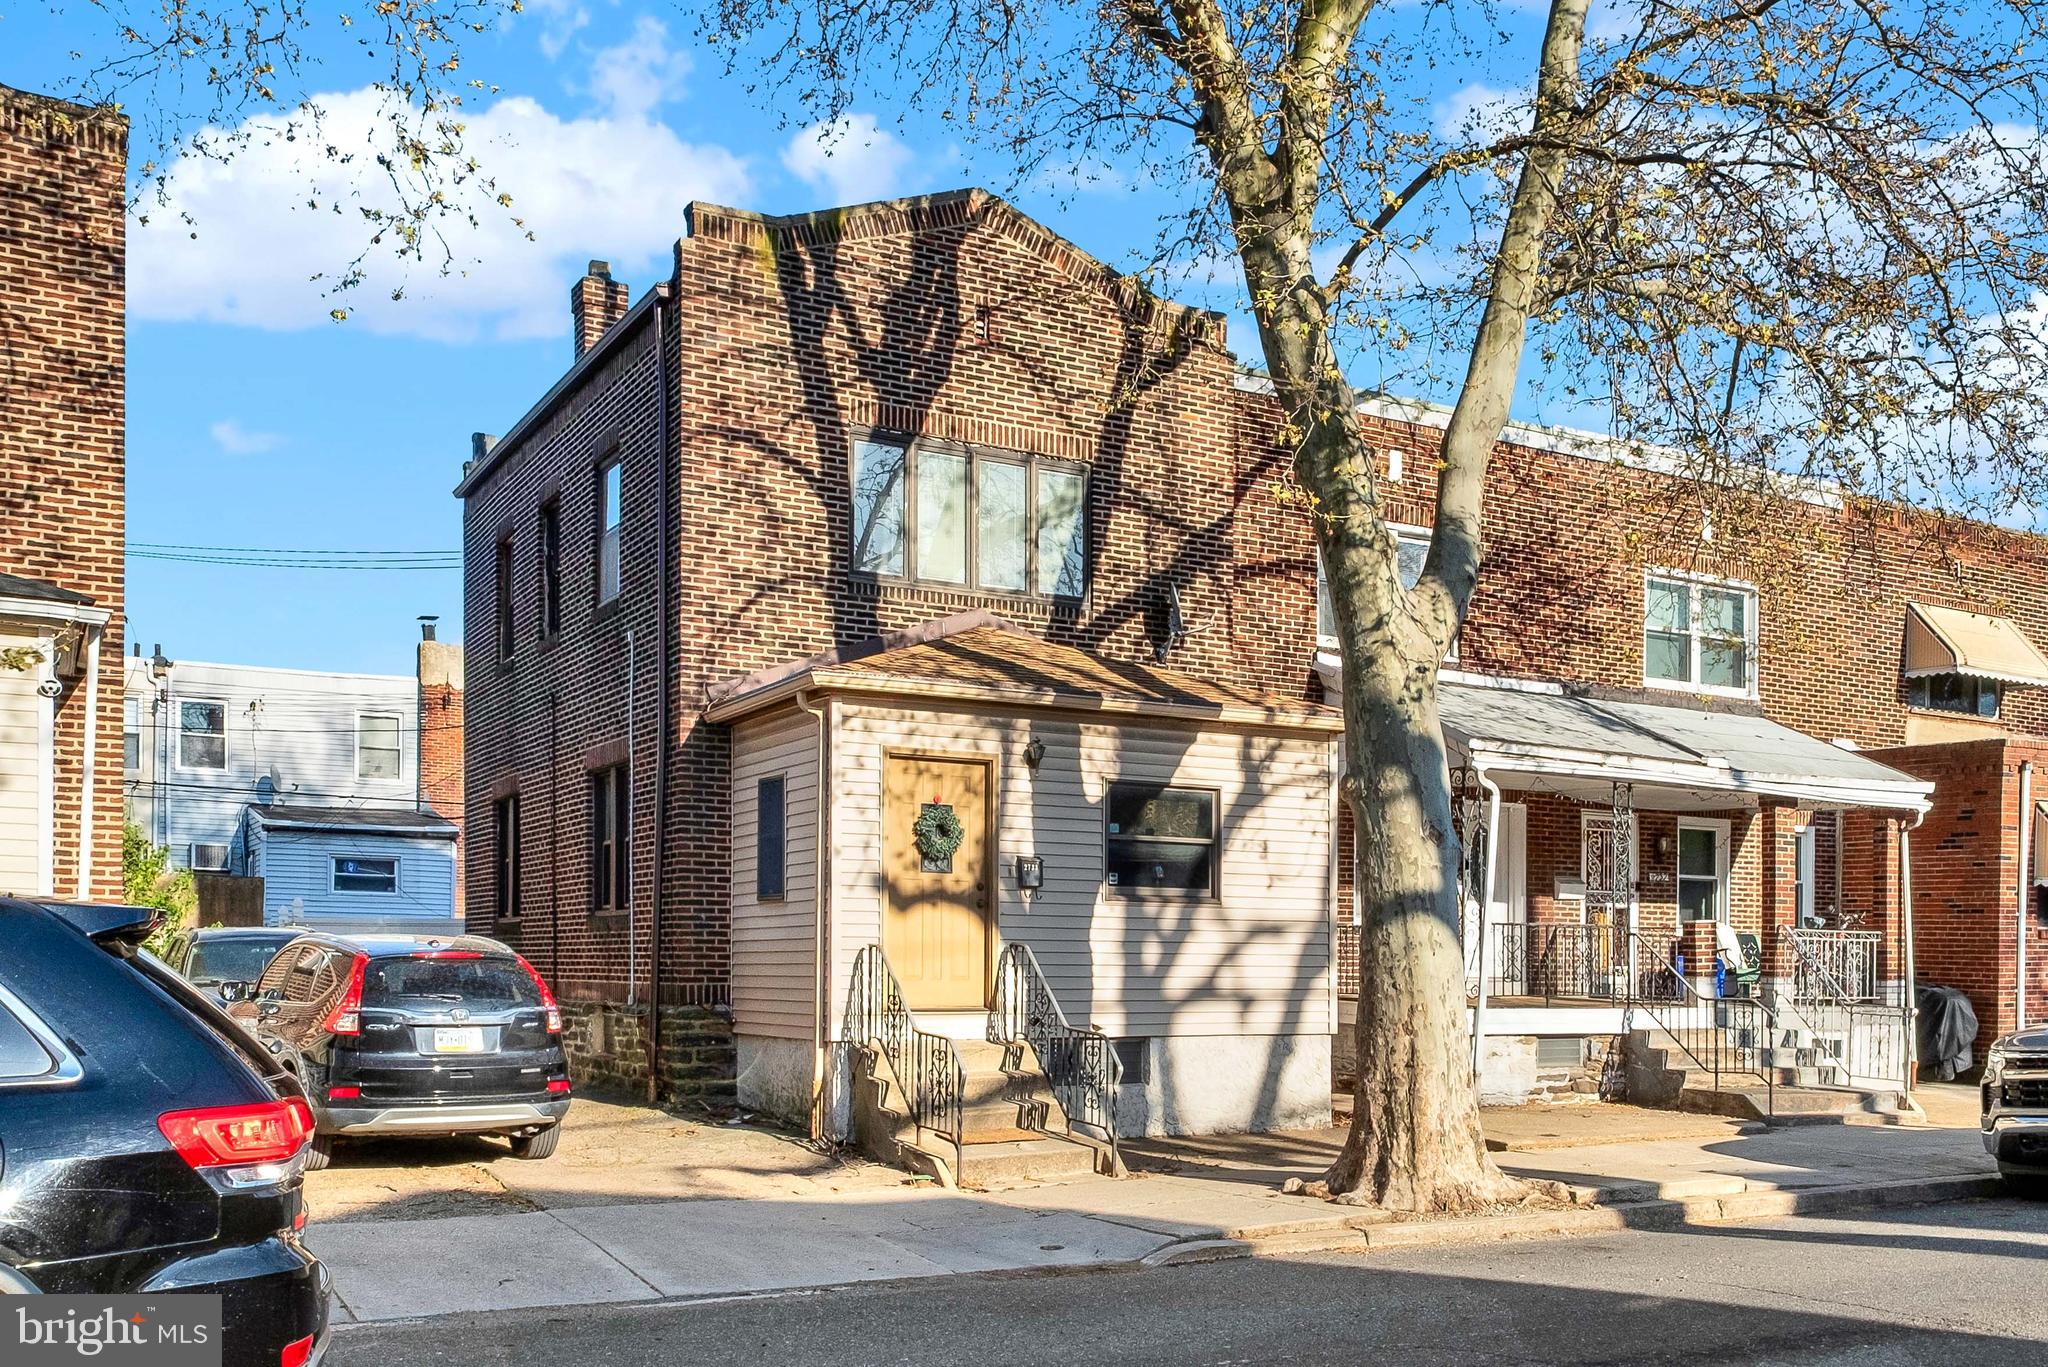
Discover the potential in this spacious twin home, featuring a charming covered front porch that invites you inside. This home would make a great investment or owner occupant opportunity. The first floor offers a welcoming living room with a fireplace, a bright dining room with a large window and ceiling fan, and a functional kitchen with vinyl flooring and gas cooking. A convenient mudroom at the back provides access to the fenced-in backyard. Mostly hardwood floors run throughout the first level, adding character and durability. Upstairs, you’ll find three generously sized bedrooms and a full bath with a tub-shower combo. The second floor is fully carpeted for comfort. Additional storage or expansion opportunities await in the walk-up attic, while the unfinished basement with Bilco doors provides even more possibilities. This home has great bones and is move-in ready with opportunities to make it your own. Ideally located near community parks, the train, and Baltimore Pike, this property is being sold as-is—don’t miss out on this fantastic opportunity! **Property is being sold as-is.
#PADE2086790

LANSDOWNE

603 PENN STREET

3 Beds

1 Baths

1,529 Sq.Ft.

$175,000

MLS#: PADE2086790

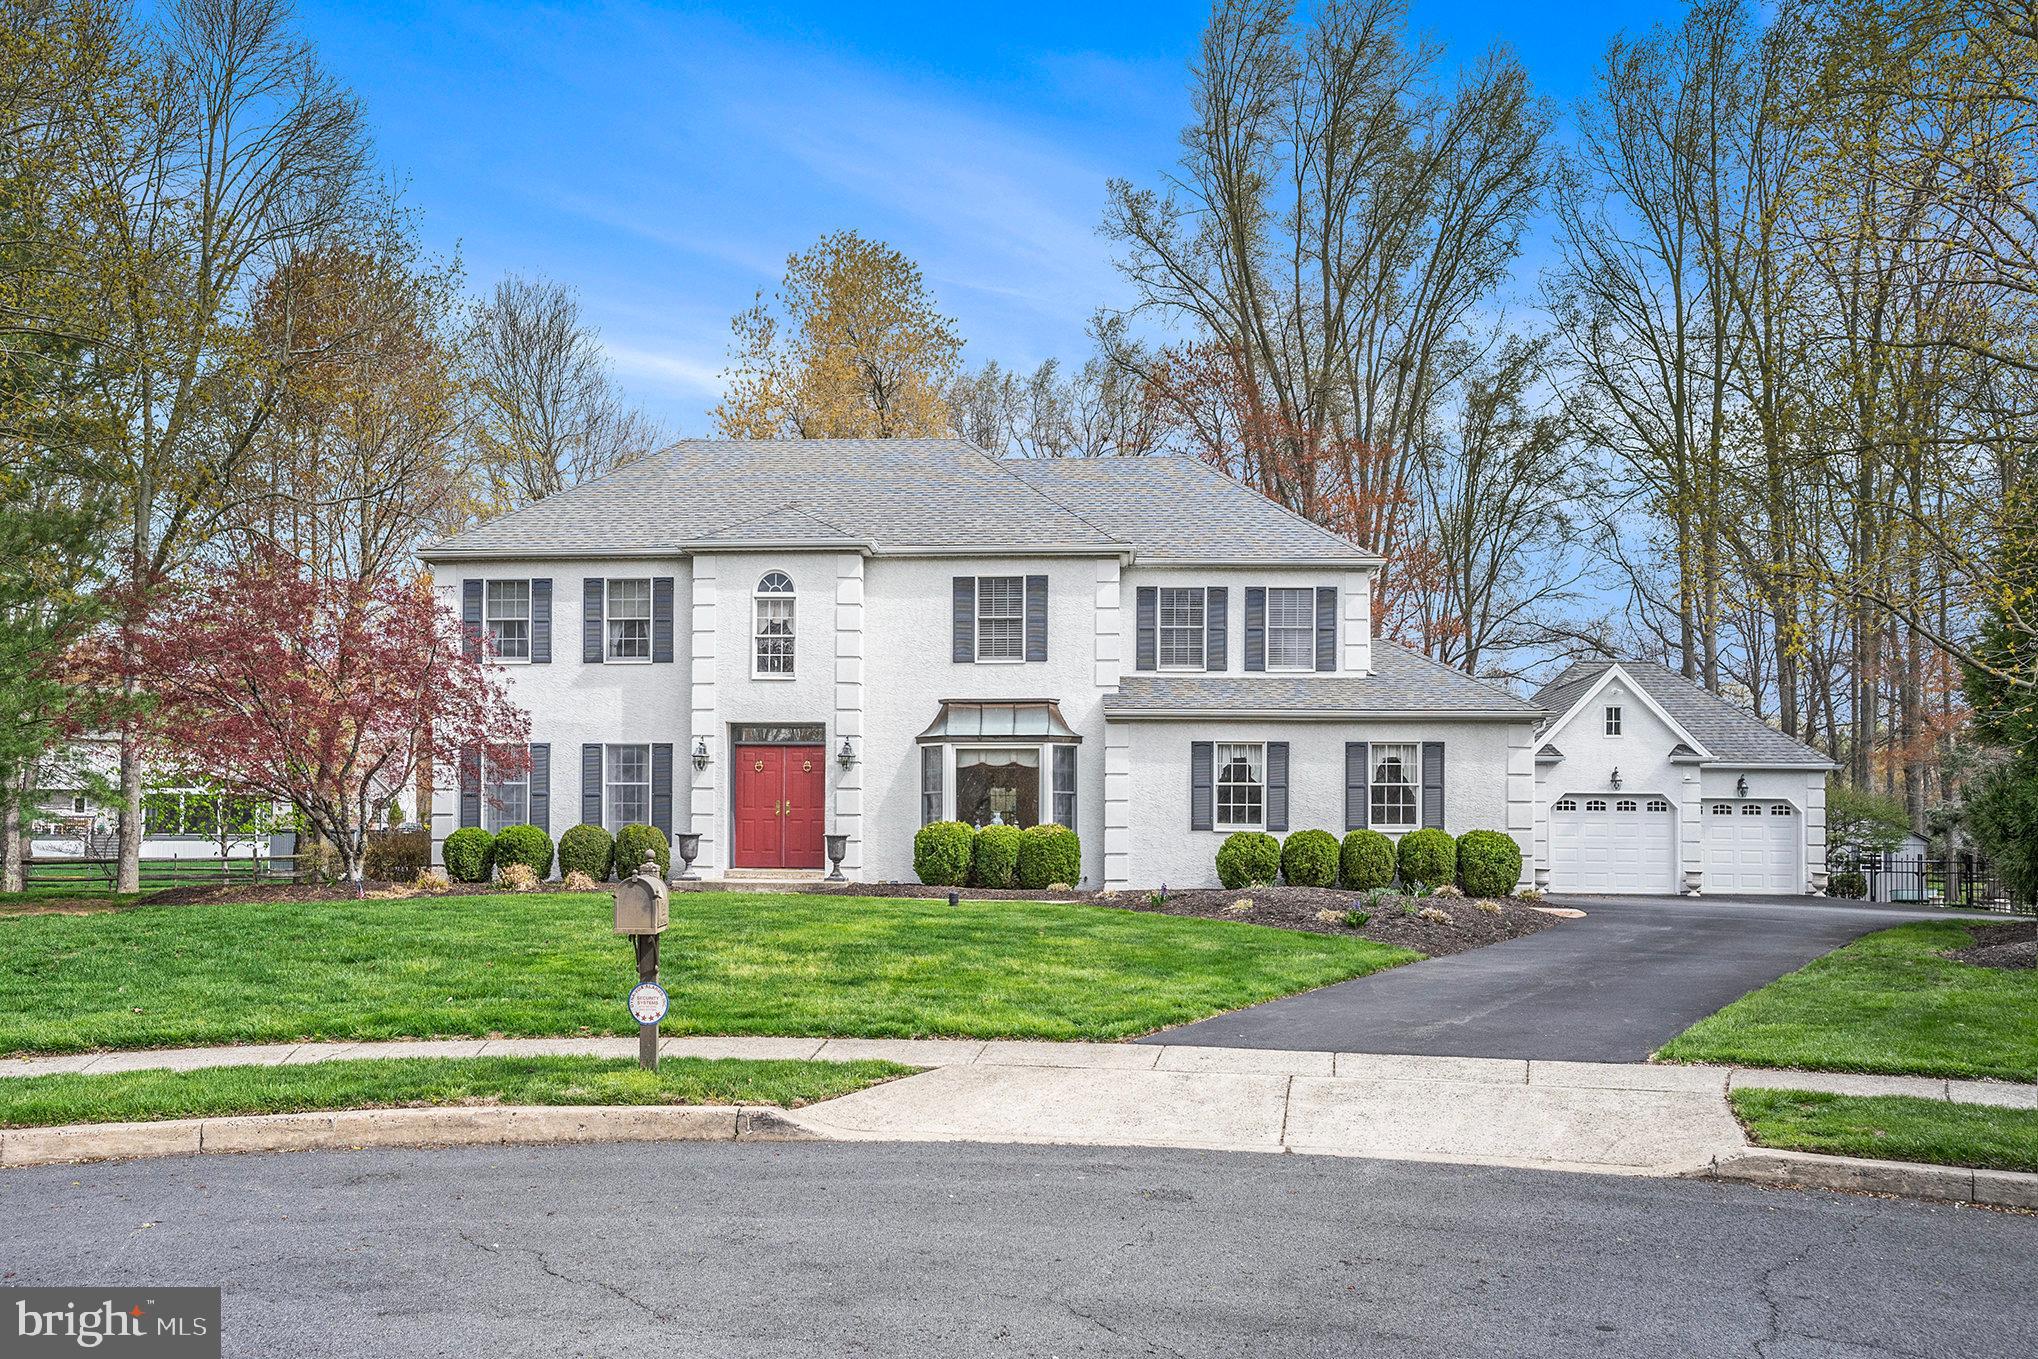
Here is your chance to make this your home or investment property on the East side of York City. Tree-lined streets include off-street parking as well. This home has plenty of living space throughout, featuring 4 bedrooms, 2 full baths, and central air conditioning. This home currently has a tenant with a monthly income of $1,393 or $16,716 per year. Don't hesitate to schedule your showing today.
#PAYK2079892

YORK

338 E LOCUST STREET

4 Beds

2 Baths

2,410 Sq.Ft.

$159,900

MLS#: PAYK2079892

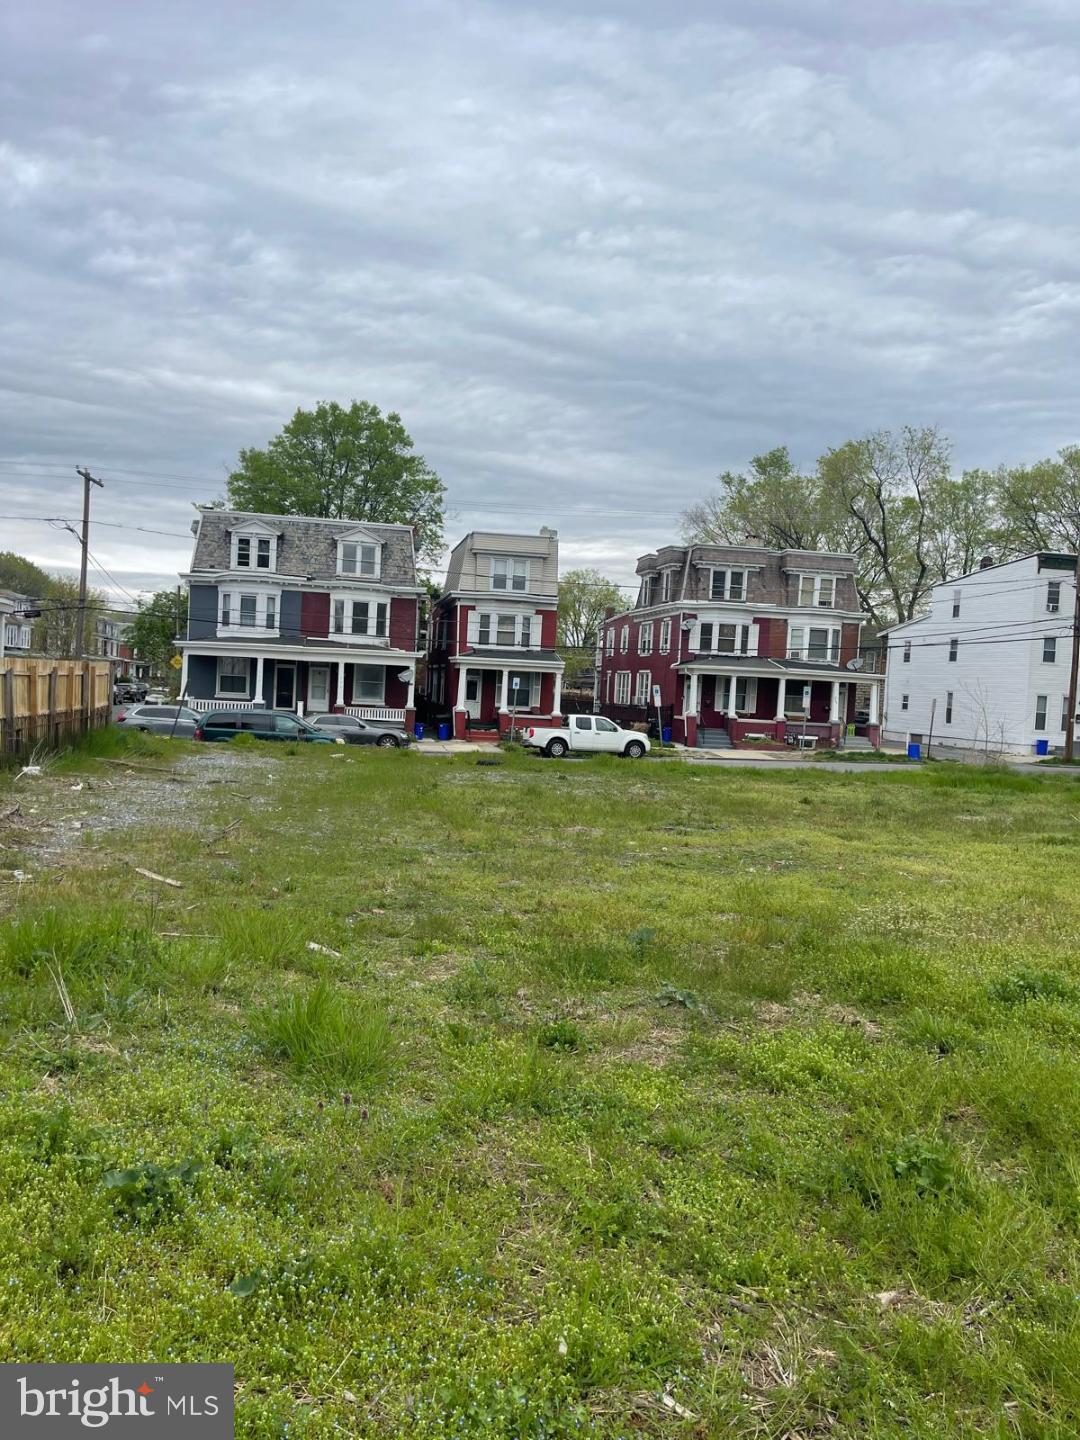
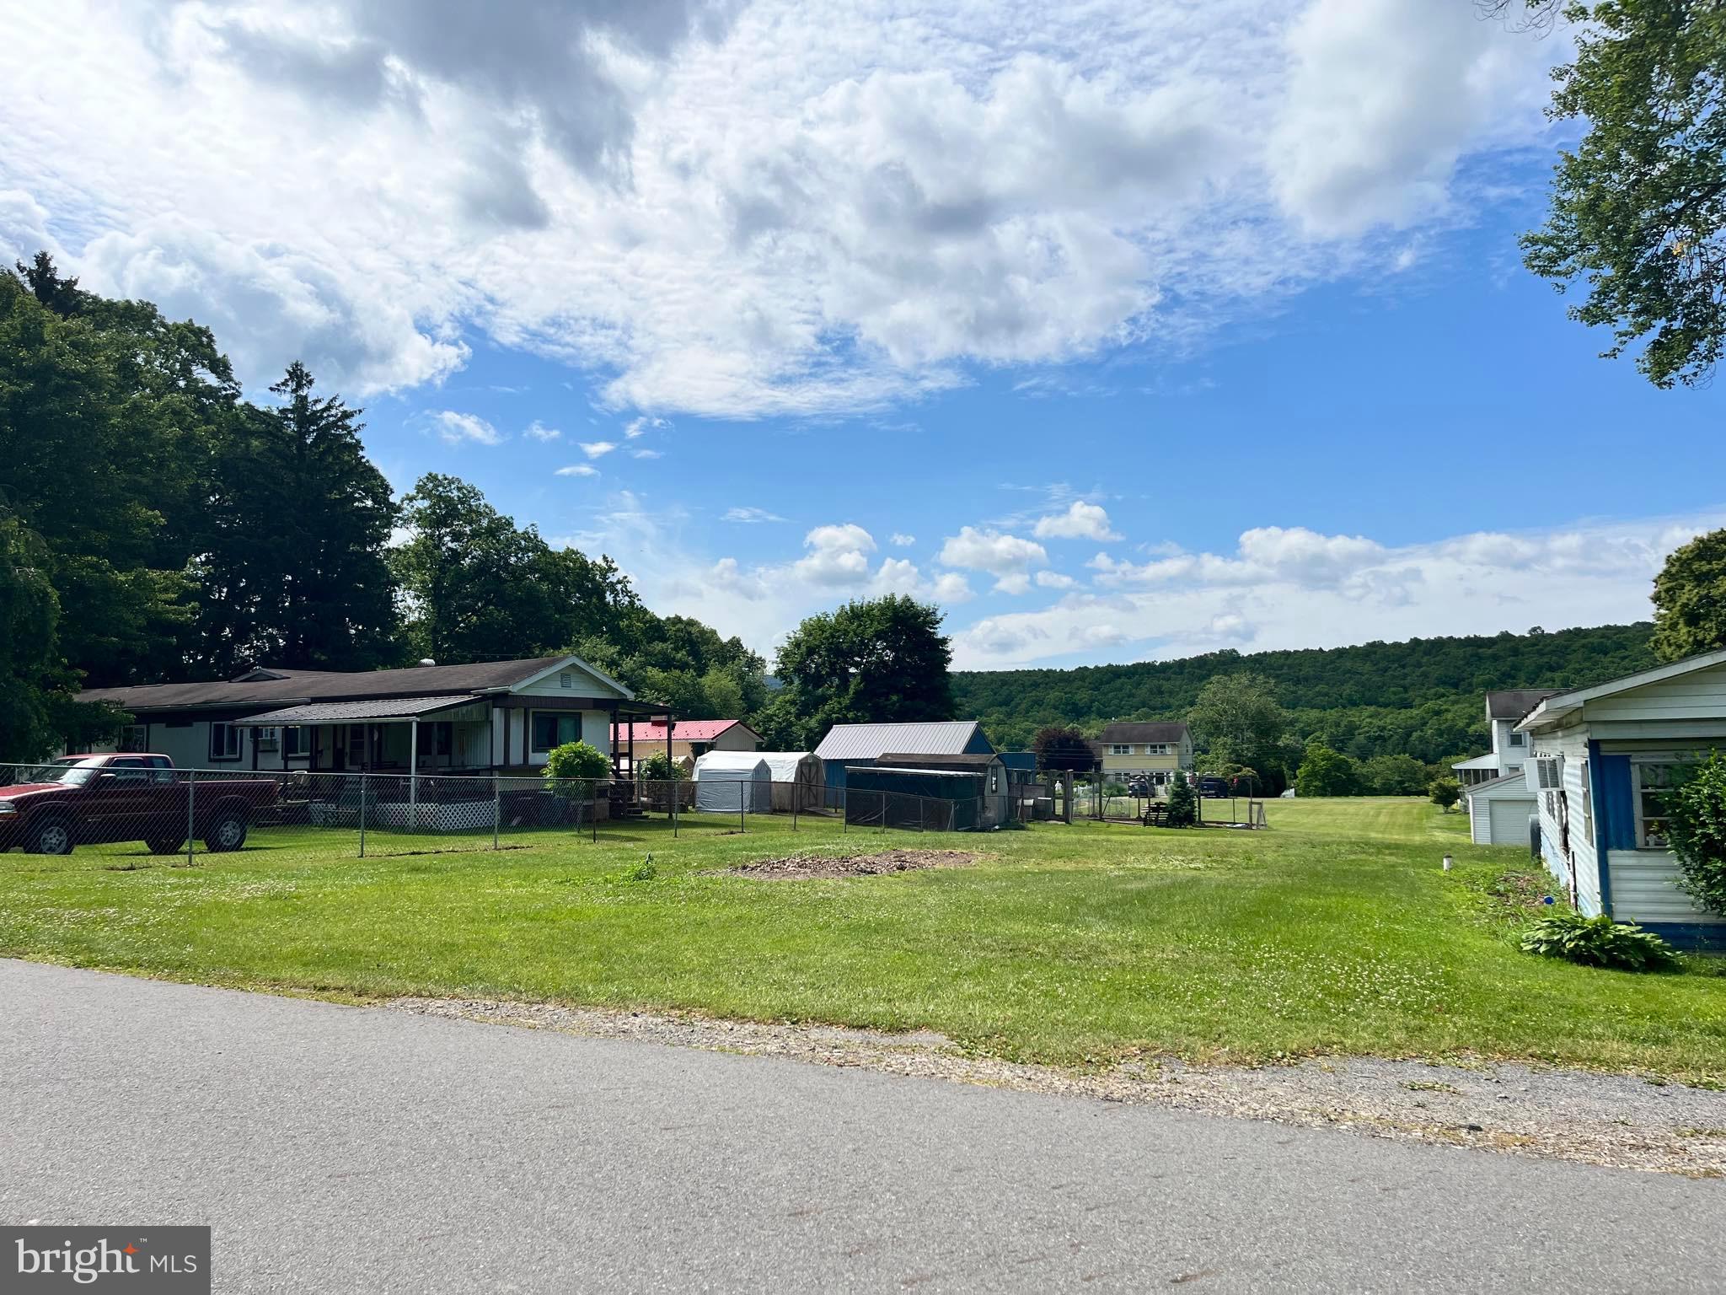
2 Cleared Residential Corner Lots – Build Your Dream Home!

Now available: two adjoining cleared parcels on a corner lot, ready for your vision! Located in a residentially zoned area, this property offers the ideal setup for your custom home! Township approval needed. The intersection of 80 N.Corporation St and Shepard Rd. Acreage .0728 Acres.

Zoned Residential
Cleared 
Water & Sewer Accessible- Tap Fee- Contact Township For Details
Great neighborhood with easy access to shops, schools, and highways.

Plenty of space for a spacious yard, garage, (township approval needed) or extra features. Whether you're building your forever home or investing in a growing area, this lot checks all the boxes.Take a drive by and imagine the possibilities!
#PACB2040984

NEWVILLE

80 N CORPORATION ST. AND SHEPARD RD.

None Beds

None Baths

0.07 acres

$53,000

MLS#: PACB2040984

Available June 9: Welcome to the lightest, brightest one-bedroom condo available on Rittenhouse Square! This updated unit offers one of the largest 1BR floorplans in Parc Rittenhouse luxury condos. The kitchen features GE stainless appliances complimented by white cabinetry and granite counters. Generously sized bedroom with two well-sized closets. Washer/dryer in-unit, and ample storage throughout unit. Garage parking below the building for an additional fee. In the heart of Center City, this rarely offered rental opportunity offers first class amenities, including 24-hour doorman and concierge, beautiful lobby with fireplace overlooking Rittenhouse Square Park, media room, lounge, fitness center, seventh-story outdoor pool, kiddie pool, whirlpool spa, and sundeck with lounge chairs. The building features two restaurants on the ground floor, Stephen Starr’s Parc and Via Locusta. Rittenhouse Square is consistently ranked one of the best neighborhoods in the country, and with 175 restaurants and 199 retailers within a three block radius, it's easy to see why! Schedule your tour today and treat yourself to the best lifestyle available at this price.
#PAPH2471520

PHILADELPHIA

219 S 18TH STREET 29 920

1 Beds

1 Baths

714 Sq.Ft.

$2,350

MLS#: PAPH2471520

**WE DO ACCEPT ZILLOW APPLICATIONS. IF YOU WANT TO APPLY TO THIS PROPERTY PLEASE CONTACT LISTING AGENT**

🏡 Your new home awaits in the heart of Frankford! 

This spacious and cozy 1-bedroom, 1-bathroom apartment at 4637 Leiper St, Philadelphia, PA is perfect for those seeking comfort, convenience, and efficiency. The property is fully electric ⚡, offering a safer and more convenient lifestyle. 🏥 Just steps from Jefferson Frankford Hospital and only a 🚶‍♂️2-minute walk to the Frankford Transportation Center, you’ll have easy access to public transit, plus you're close to 🛒 shops, 🍽️ restaurants, and just minutes from major highways. The unit is move-in ready 📦 and Housing Choice Vouchers (Section 8) are welcome .
 Don’t miss out on this great opportunity—📅 
schedule your tour today and submit your application. 
this space your new home! 🔑✨
#PAPH2474940

PHILADELPHIA

4637 LEIPER UNIT 3

1 Beds

1 Baths

2,885 Sq.Ft.

$950

MLS#: PAPH2474940

Stunning Ranch-Style Home in Beautiful Lake Meade – Ideal One-Floor Living with a Lake View!

Welcome to this beautifully remodeled rancher, offering the perfect blend of comfort, style, and convenience. Enjoy the serenity of lake views from your front yard and the peaceful backdrop of open fields from your rear yard. Located directly across from the Shorewood Recreation Area and boat docks, you’ll have quick access to a variety of outdoor activities.

Step inside to discover a bright and airy open floor plan featuring cathedral ceilings and elegant Palladian windows that flood the space with natural light. The thoughtfully designed layout includes a spacious primary bedroom with a walk-in closet and a full ensuite bath for ultimate privacy and comfort. For added convenience, the laundry is located on the main floor.

The fully finished garage is a standout feature, complete with recessed lighting, abundant cabinetry, and stunning hickory countertops for optimal organization and additional storage. 

Completely remodeled in 2021, this home reflects exceptional attention to detail. Key updates include a brand-new roof, fascia, soffit, and gutters, along with beautiful rattan maple hardwood flooring and recessed dimmable lighting throughout. The kitchen is equipped with top-of-the-line stainless steel appliances, Brazilian granite countertops, a ledgestone backsplash, and a custom coffee bar.

Stay comfortable year-round with a brand new 18 SEER CAC and heat pump (installed August 2024) and additionally equipped with a high-efficiency 92% propane gas furnace. For extra storage and potential, there is easy stair access to a large attic and a full basement.

With a perfect blend of modern updates, thoughtful design, and a prime location, this home is an exceptional find in the Lake Meade area. Don't miss the opportunity to make it yours!
#PAAD2017136

EAST BERLIN

7 MCCANDLESS DRIVE

3 Beds

2 Baths

1,240 Sq.Ft.

$339,000

MLS#: PAAD2017136

Bright, clean, new home on quaint street in Passyunk Square. Previously owner occupied and perfectly maintained.  Two bedrooms, plus office /nursery. Large, light-filled kitchen with stone counters, new cabinets and stainless appliances including dishwasher and microwave.  Private patio.  Clean basement with laundry area, washer/dryer, and tons of storage space. This lovely home is just 1/2 block from beautiful Columbus Park gardens, playgrounds, and dog park. Great bakeries, cafe's, restaurants and night spots within just a few blocks, including: Green Eggs Cafe, The Victor Cafe, Mighty Bread Company Bakery and Cafe, Faragelli's Bakery, Burrata Italian Restaurant, Borda's Italian Eats, Bing Bing Dim Sum, and much more.  A full sized ACME supermarket is just three blocks away. Just one block to the Broad Street Line for a 10 minute ride to the heart of Center City. Available for early June occupancy. No pets, please.
#PAPH2474772

PHILADELPHIA

1407 S CLARION STREET

2 Beds

1 Baths

968 Sq.Ft.

$2,500

MLS#: PAPH2474772

Now offering one month free on a 13 month lease, with a lease start date by 6/1/25! Enjoy living in this former tuxedo warehouse which has been transformed into fabulous loft style apartments! 2121 Market Street Apartments offers stunning city views!  Located in the Rittenhouse Square neighborhood, the spacious apartments feature super high ceilings with expansive 14-foot windows, hardwood floors, open floor-plans and amazing natural light.  The kitchens are fully equipped and include a breakfast bar. Amenities include a resident sky box with a state of the art fitness center and resident lounge, roof deck with breathtaking city views, 24/7 front desk attendant.  We love pets! The building is super pet friendly and welcomes dogs and cats. Trader Joe's is conveniently located on the lower level.  Enjoy everything that the city has to offer at 2121 Market Street. **Photos pictured are of the model unit with a similar floor-plan**
#PAPH2447580

PHILADELPHIA

2121 MARKET STREET 41 303

1 Beds

1 Baths

700 Sq.Ft.

$1,575

MLS#: PAPH2447580

1 ... 499 500 501 502 503 ... 666
* Listings identified with the FMLS IDX logo come from FMLS and are held by brokerage firms other than the owner of this website. The listing brokerage is identified in any listing details. Information is deemed reliable but is not guaranteed. If you believe any FMLS listing contains material that infringes your copyrighted work please click here to review our DMCA policy and learn how to submit a takedown request. © 2024. First Multiple Listing Service, Inc.
 - property

Send a message

Message successfully sent.

Your message

What is 3 + 4 ?

Reason for contacting?

I agree to receive email communication and understand I can unsubscribe at any time.

I agree to be contacted by Charis Realty Group via call, email, and text for real estate services. To opt out, you can reply 'stop' at any time or reply 'help' for assistance. You can also click the unsubscribe link in the emails. Message and data rates may apply. Message frequency may vary. Privacy Policy

Sign Out

Virtual Assistant

Would you like to take the next step with this property? We can help you schedule a showing or virtual tour, or send you more details.

Yes, I would like more information.

Thank You for Your Reply, One of Our Agents will contact you as soon as possible

No, maybe later.

Thank you, you can always contact me via email, phone number or through the contact form.

Realhub AI

Lucy - Your AI-Powered Realtor

Update Your Temporary Password

Personalize your search

Enter your email and we'll notify you immediately when new listings match what you're looking for.

or enter email address

Already have an account ? Login here

Continue your home search

I agree to receive communications and understand I can unsubscribe at any time.

I agree to be contacted by Charis Realty Group via call, email, and text for real estate services. To opt out, you can reply 'stop' at any time or reply 'help' for assistance. You can also click the unsubscribe link in the emails. Message and data rates may apply. Message frequency may vary. Privacy Policy

Already have an account ? Login here

We use cookies

We use cookies primarily for analytics to enhance your experience. By accepting, you agree to our use of these cookies. You can manage your preferences or learn more about our cookies policy.