Properties

Browse or get in touch to schedule a walkthrough.

  • Nearby me
Price range

Popular features

Community features

Property features

Waterfront

View

Exterior Features

Interior Features

Style

10000 properties match your criteria

Updated 1 minute ago

E-Alert name
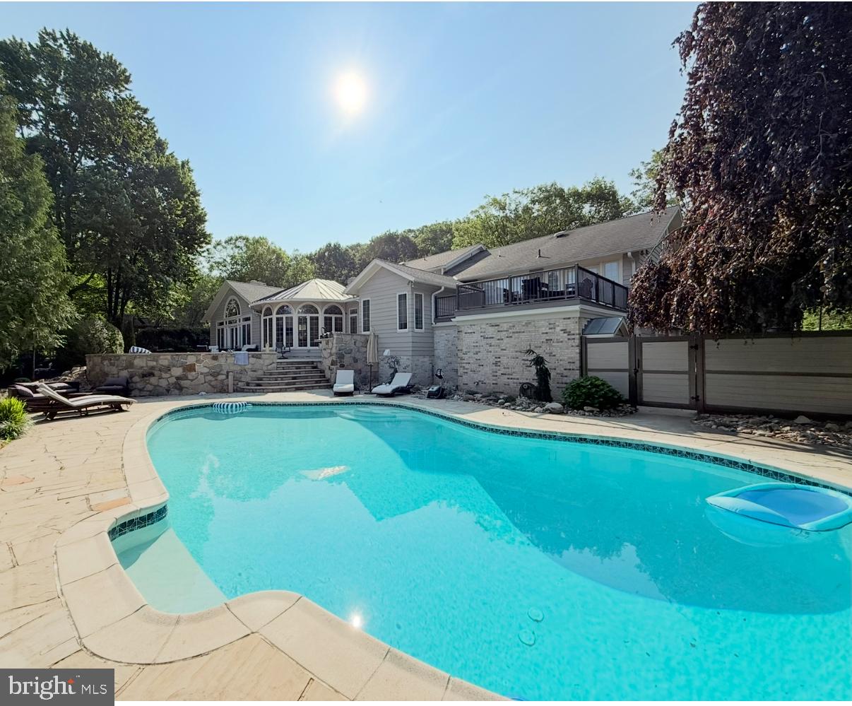
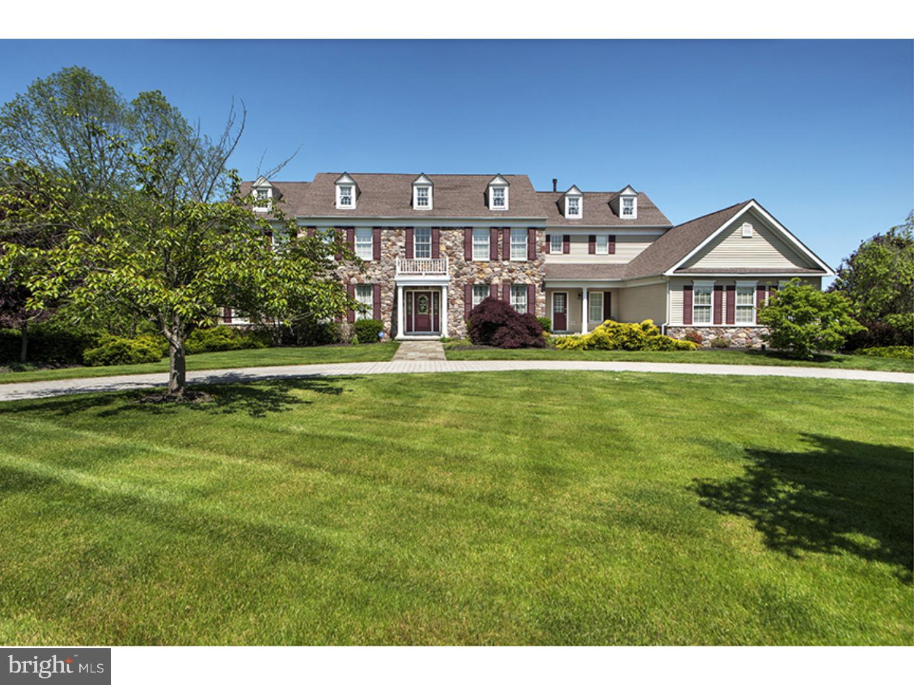
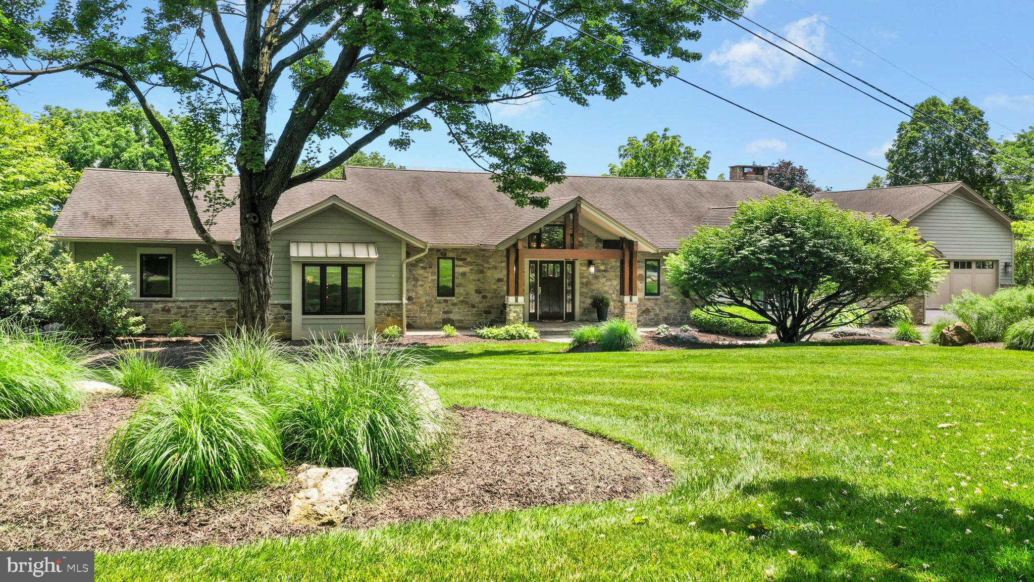
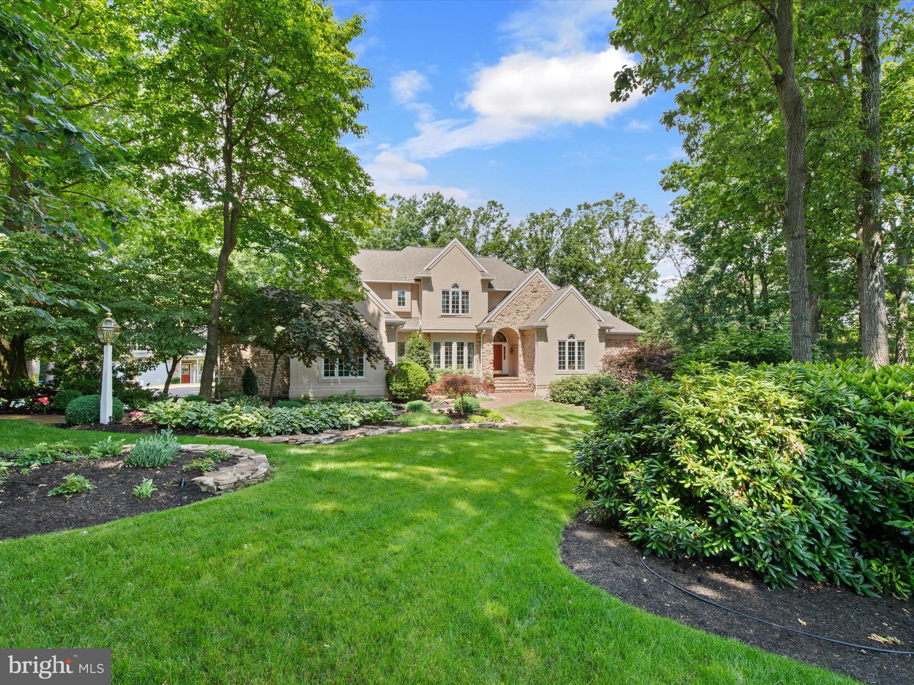
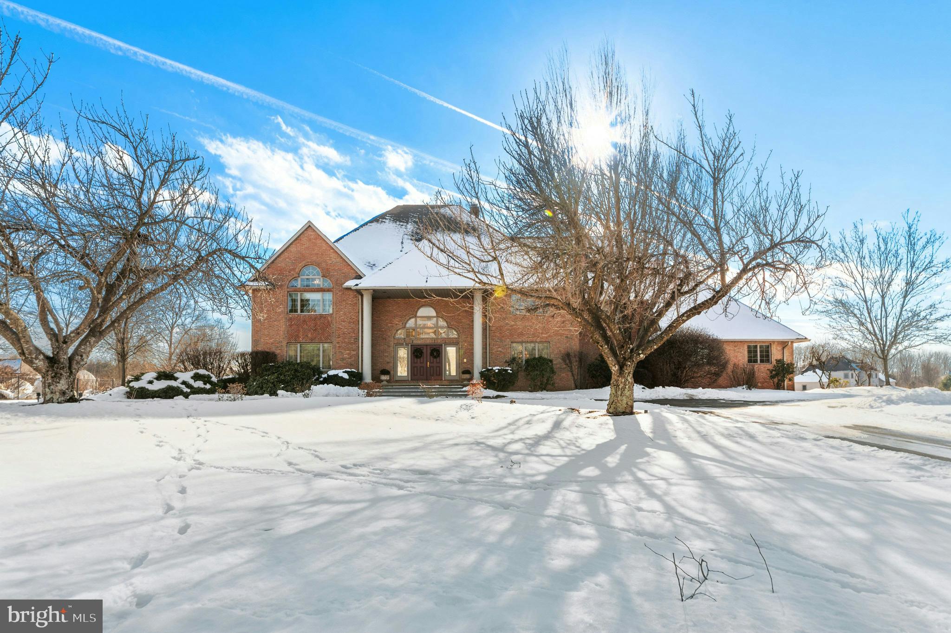
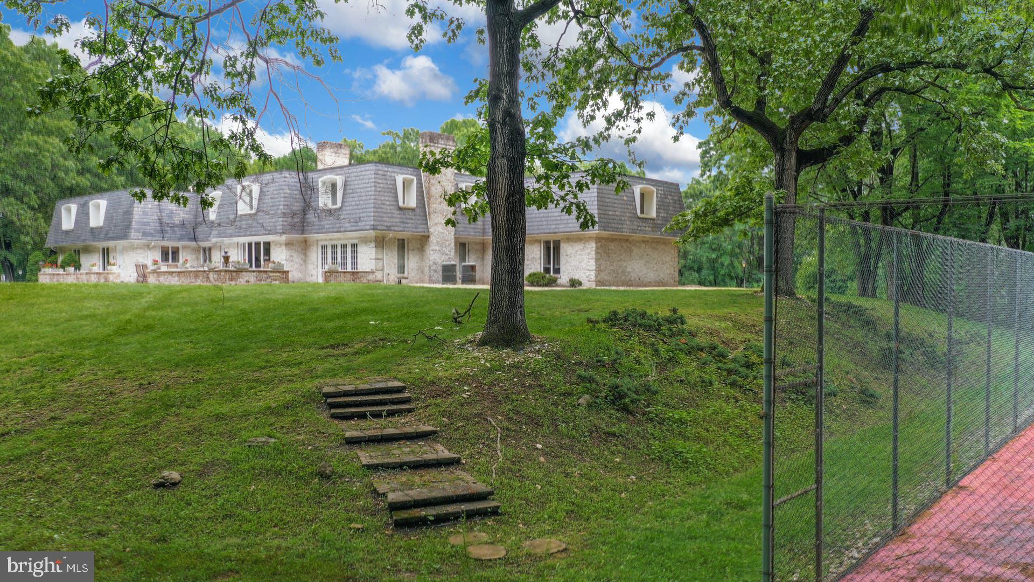
Residing in highly desired Kimbles Field; this idyllic stately home is a lesson in extraordinary living. Nestled within a serene setting and enhanced by natural topography that has been crafted to create exceptional outdoor living space providing entertainment perfection. The park like setting features an in-ground salt water pool, tiered decking, patio, plush lawns and professional landscaping. This meticulously maintained home features an open yet elegant floor-plan graced with gleaming hardwood floors, rich moldings and palladium windows. The grand scale of the two-story foyer is complimented by the distinctive dining room and handsome office/study. An awe-inspiring vaulted great room is the heart of the home featuring a gas fireplace surrounded by a custom hand-carved mantle and floor to ceiling arched windows; open to the gourmet kitchen featuring granite countertops, center island and premium stainless steel appliances. A sliding door off the breakfast room opens to tiered decking with panoramic views of the salt water pool and rear grounds. Unexpected yet completely embraced is the added first level in-law/au-pair suite with spa bath. The second level is equally impressive hosting four generously sized bedrooms and two full bathrooms. Double doors lead to the sizable master suite with sitting room, two walk - in closets and newly renovated spa bath. Magnificent in purpose and size, the bright and airy walk-out lower level is an entertainers delight featuring a wet bar, media room, game area, full bath, ample storage, and a utility/work room; all open to the patio and refreshing in-ground pool. Adding to the allure and ease of ownership of 1051 S. Kimbles Road are the many renovations and upgrades featuring a newer roof, new siding, new garage doors, paver walkway, new front door, seamless gutters, two-tier decking, black aluminum fencing, under deck patio, new hot water heater, newer two zoned heating and air conditioning with humidifiers, master bedroom renovation, all bathrooms renovated, in-law/au-pair suite with full bath addition, new dishwasher, new island microwave, new washer/dryer, gas fireplace insert and a new salt water pool generator. Exceptionally convenient to Yardley, Newtown and New Hope Borough's - home to riverside dining & theatre, strolls on the canal towpath and walk/runs in Tyler State Park. Philadelphia, Princeton and NYC are also just a short commute away.
#PABU2072376

YARDLEY

1051 S KIMBLES ROAD

5 Beds

4 Baths

5,020 Sq.Ft.

$1,250,000

MLS#: PABU2072376

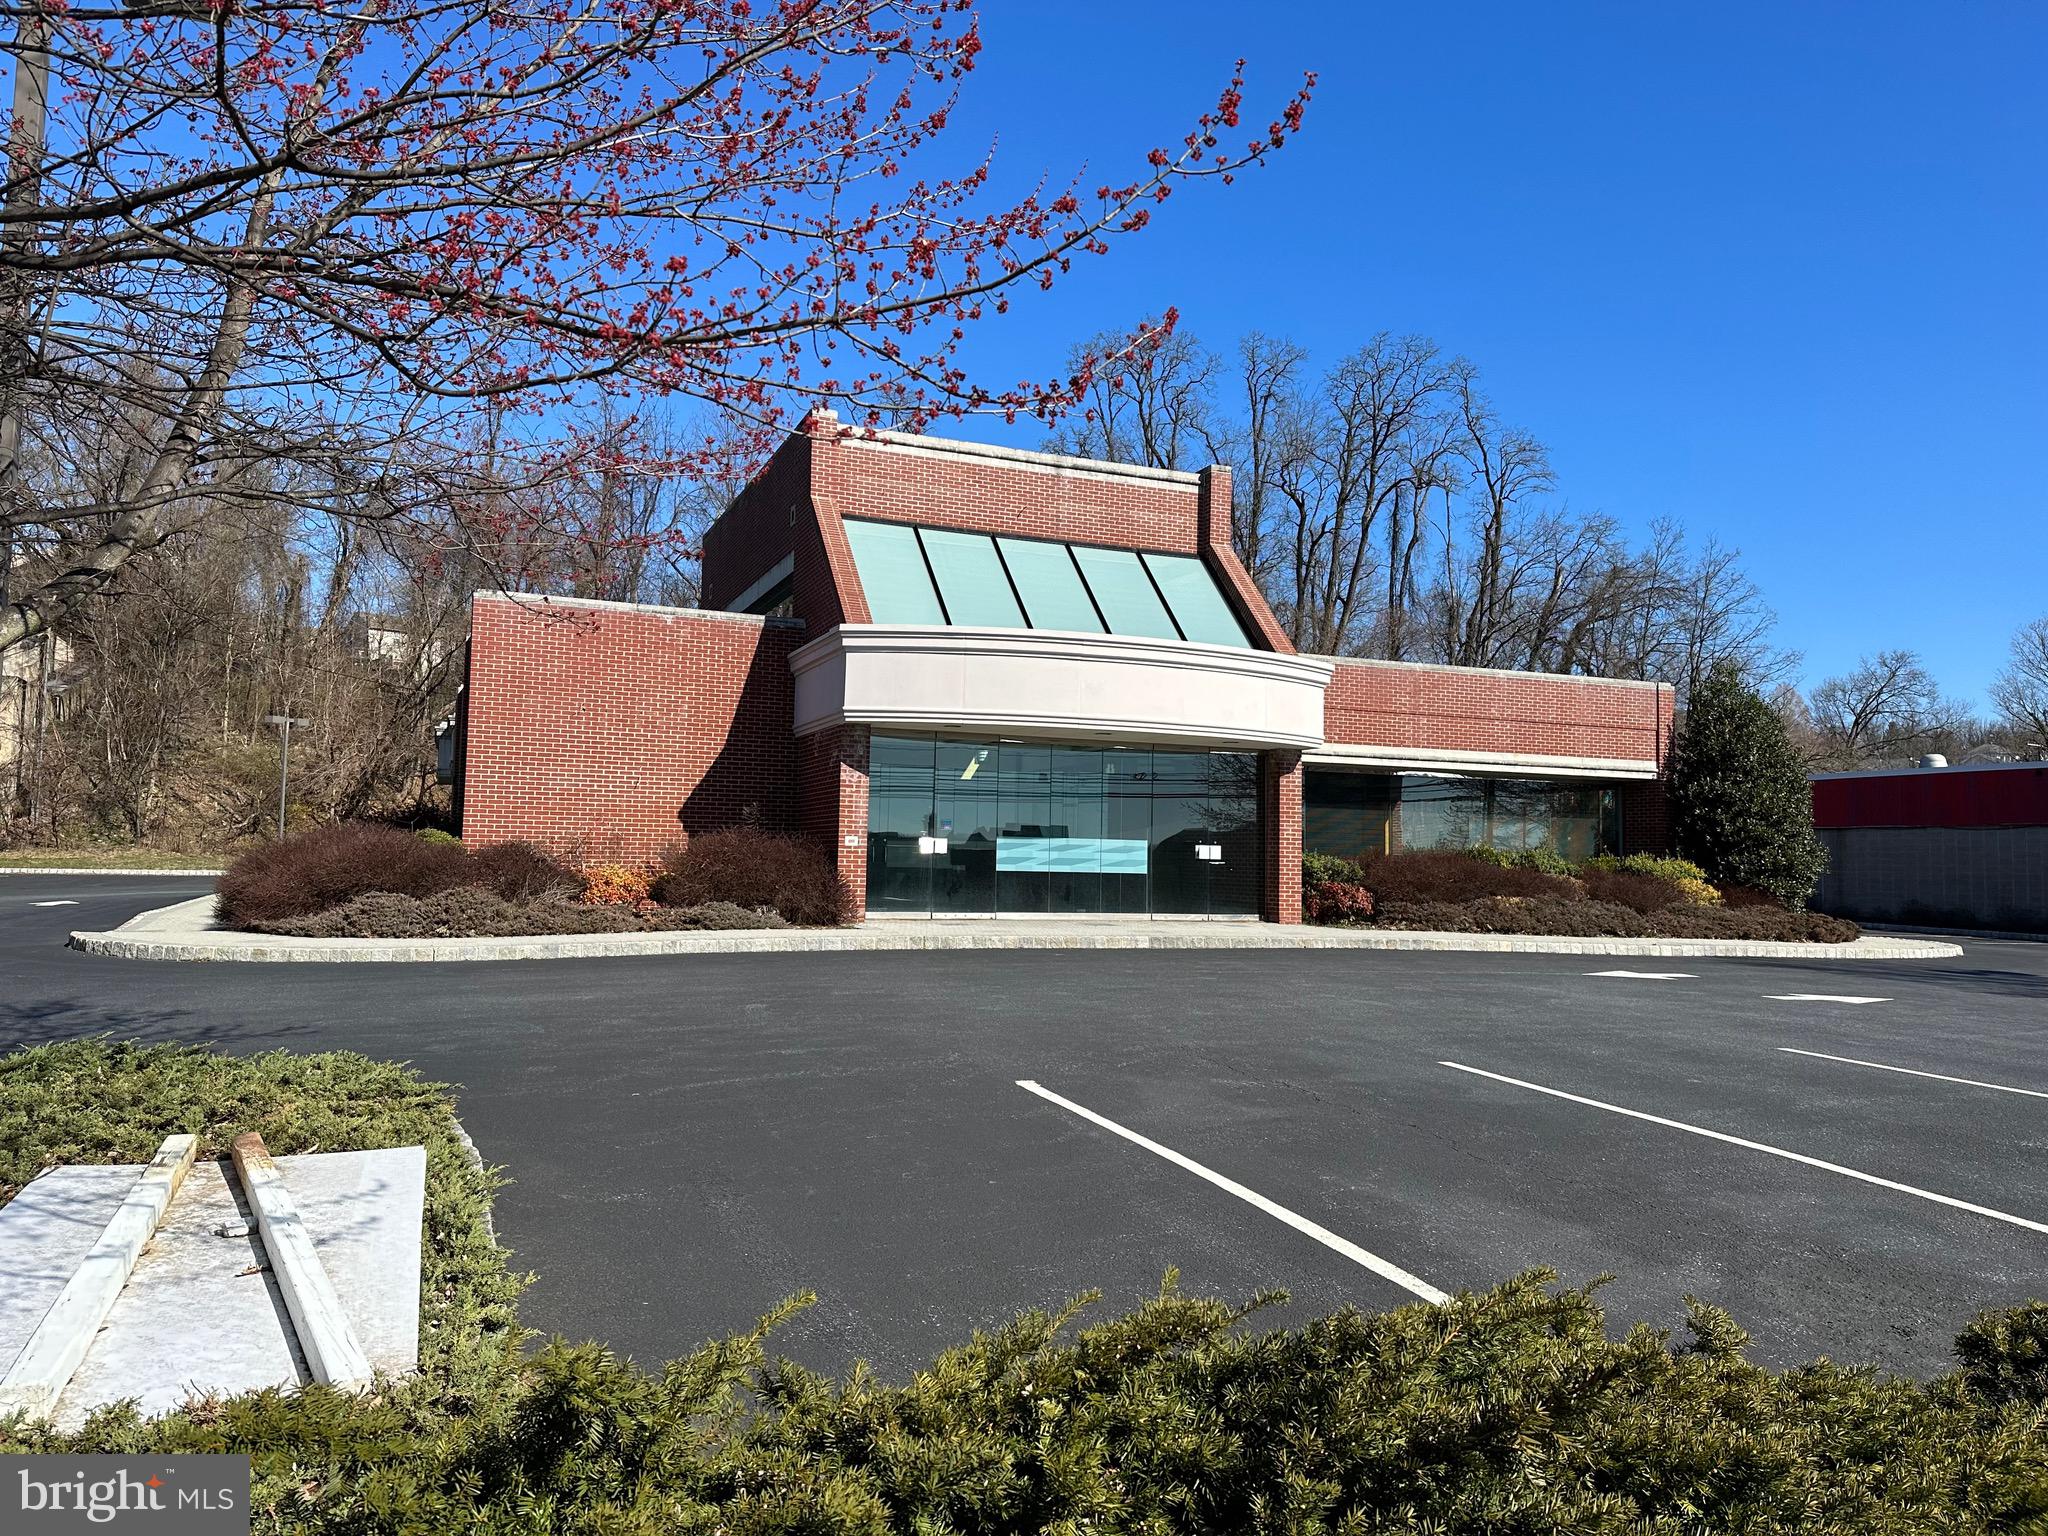
Public Auction held on site Wednesday, June 19th @ 12 Noon. Successful bidder required a 10% non refundable deposit. Settlement on or before August 31, 2024. Buyer pays the 2% Real Estate transfer tax. List price does not reflect the final sales price. * Exceptional Commercial Opportunity with great visibility and a high traffic count in Myerstown, Lebanon County (formerly known as Layser's Flowers). A level 11 acres w/retail & warehouse space, Various other buildings, all with electric. Parking for approximately 60 cars. 3 Approved Building Lots on the west side of Rose Ave. Road frontage along Rt. 422 & Washington Avenue, boasting great exposure. Zoning is Commercial on the front half along the road frontage and Agriculture on the back half. 50x120 Retail Building includes retail space & warehouse w/heat, A/C and restrooms. 30x162 Warehouse (attached to main building). 22x84 Breakroom & Storage (attached to main building). 36x52 Bank Barn w/steel siding. 3,730 SF Ground Room (block building). 40x171 Boiler Room. 30x120 Head House (steel building). 40x48 Shed w/cooler unit. 3 Phase Electric, Public water, Well, Public sewer. High capacity natural gas, 20K gallon oil storage, 500 gallon pressure tank. NOTE: Both Layser's Flowers & Layser's Nursery will continue to operate, only this location is being sold to settle the estate. This property has a key location with a level lot that is largely impervious. Don't miss the opportunity to purchase a property w/existing structures and room to build what you need. Also 3 approved Building Lots! Various uses permitted, offering a rare and fantastic opportunity on this desirable 11 acre property. A traffic count of approximately 13K vehicles per day. Check with Zoning for uses.
#PALN2014666

MYERSTOWN

501 W WASHINGTON AVENUE

None Beds

None Baths

6,000 Sq.Ft.

$1,250,000

MLS#: PALN2014666

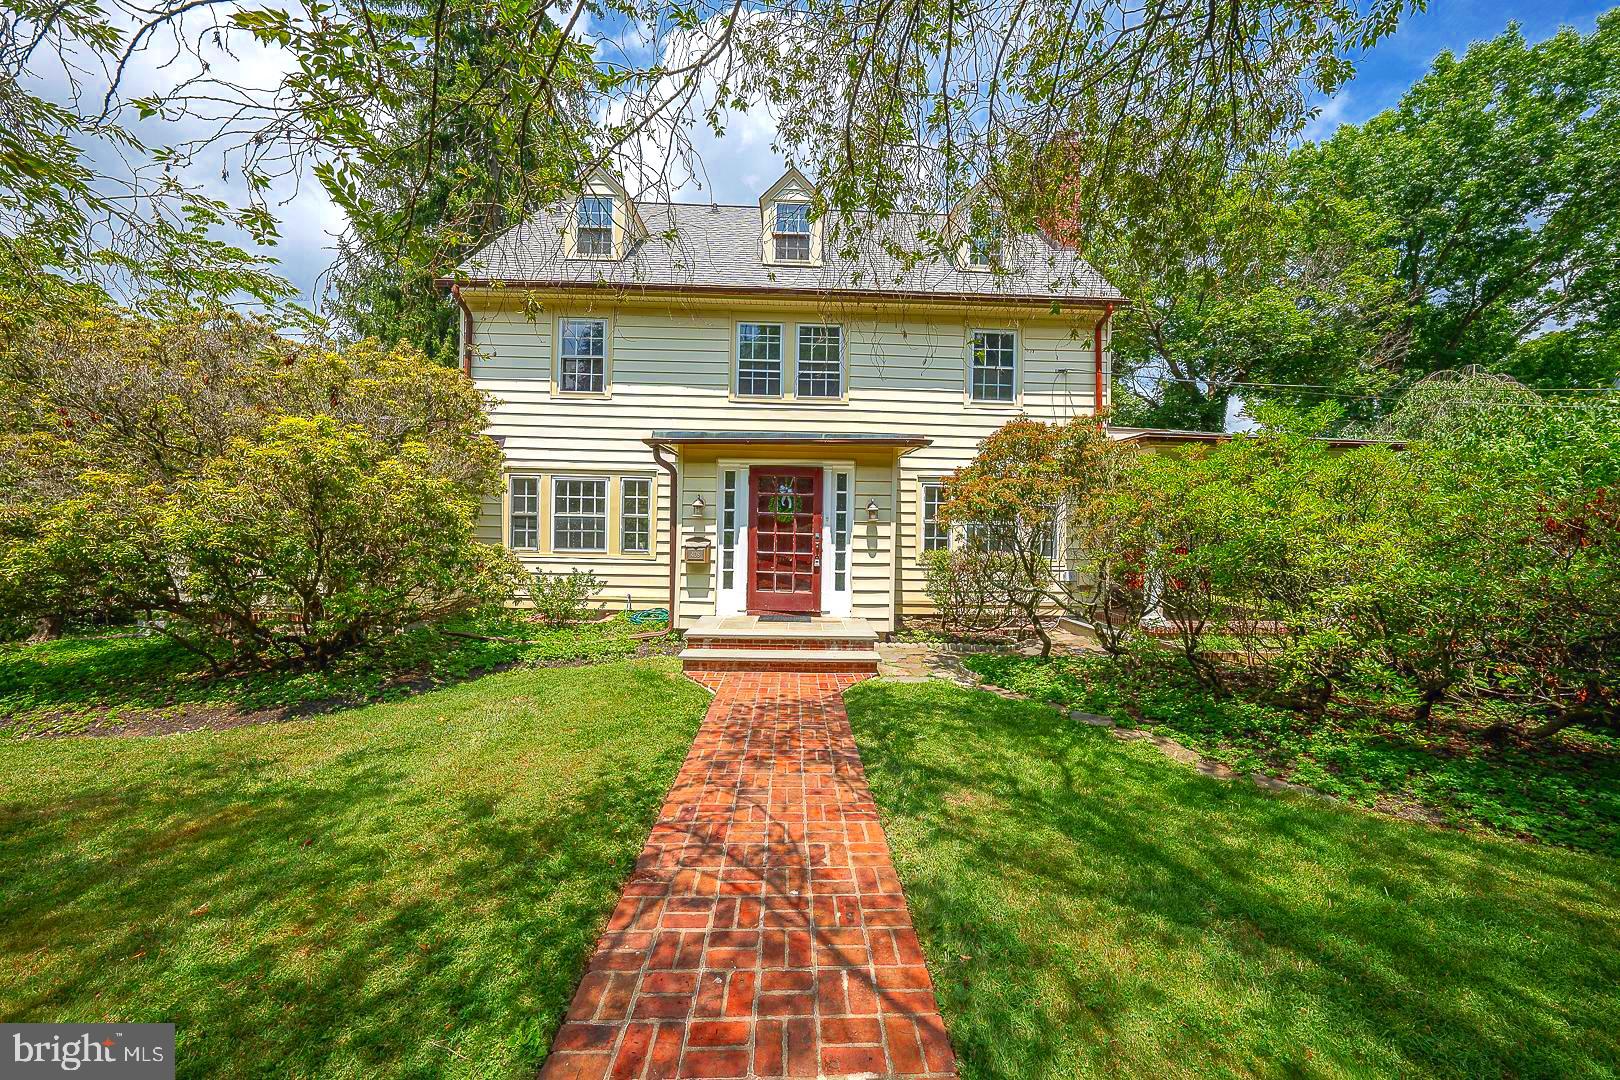
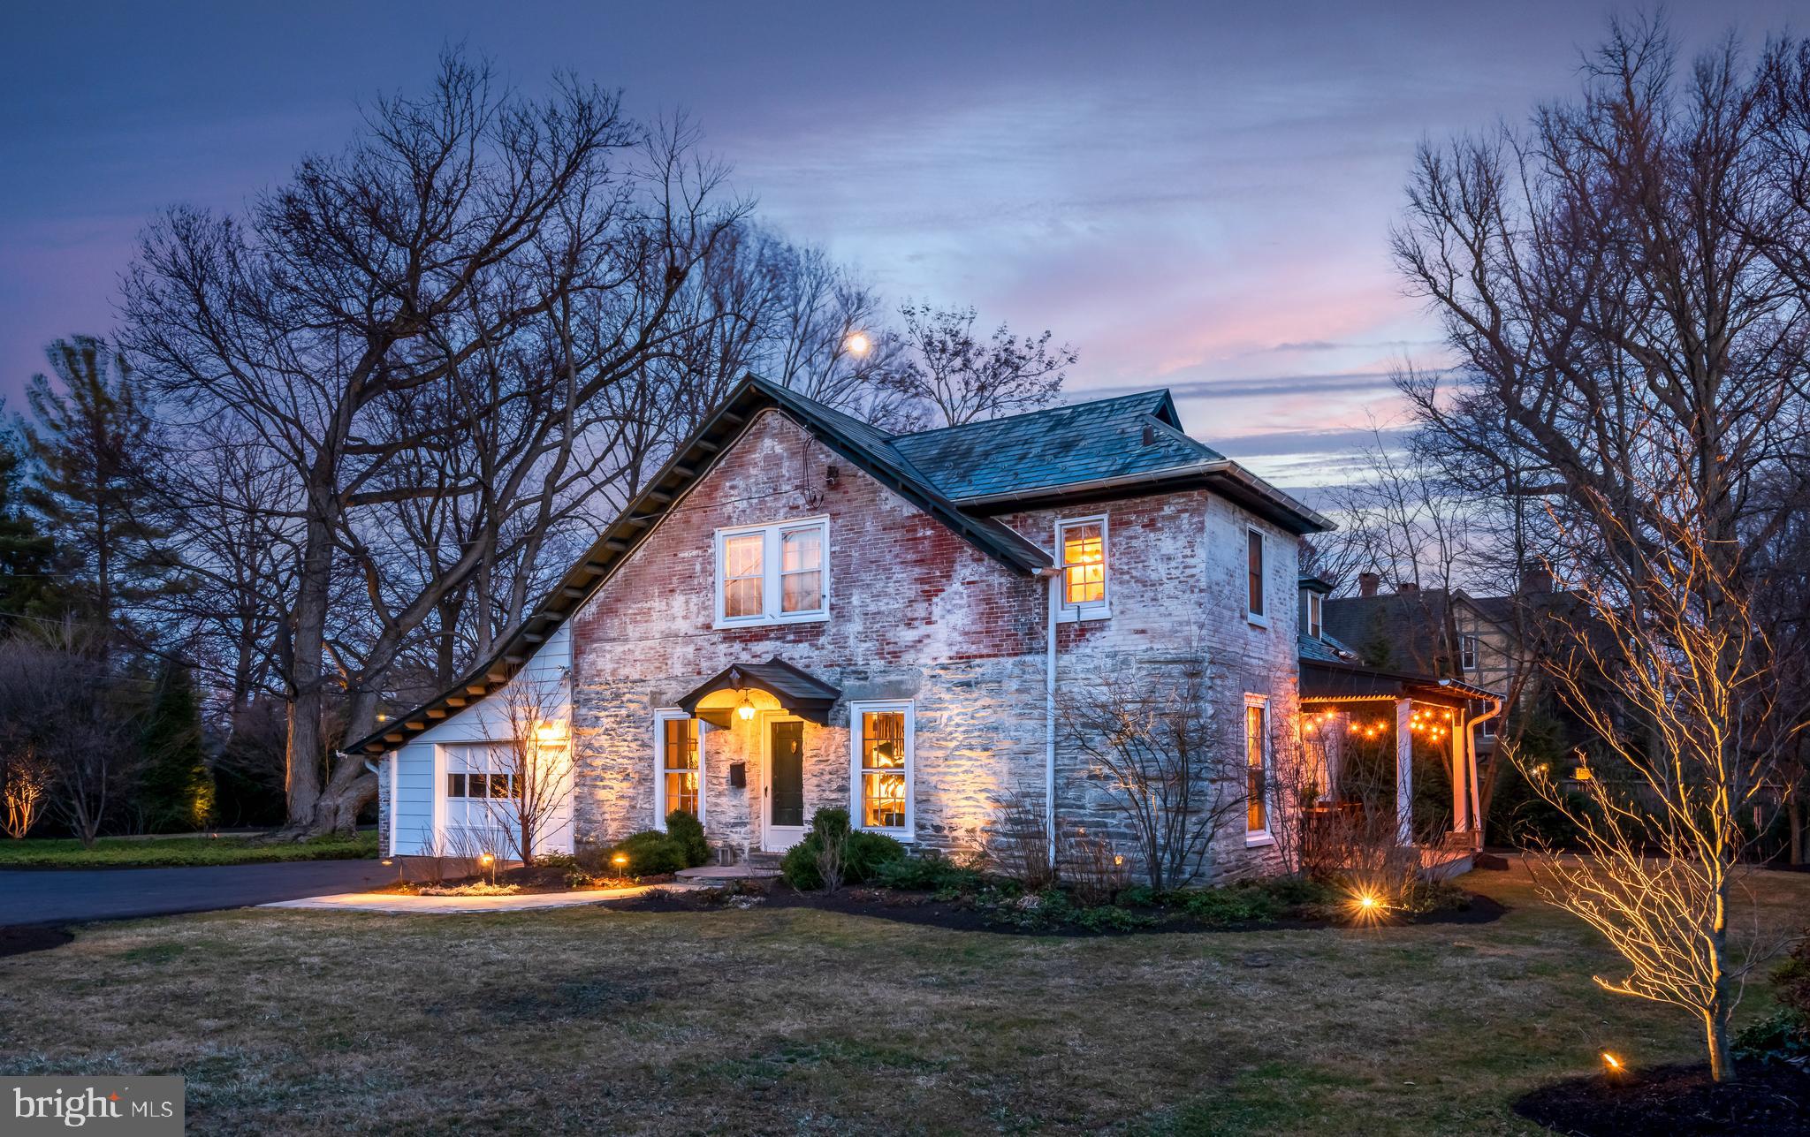
Welcome to the Thomas Doyle house located on Court House Row in the heart of the Doylestown Borough. This amazing home was built in the 1840’s by the grandson of William Doyle, the founder of Doylestown. This home has been preserved to its finest with many of the original finishing’s being restored. The best news is that while as much of the originality has been preserved the seller has lovingly modernized it to a level of luxury unmatched in the Doylestown Borough. This “one of a kind” property sits on an amazing lot that offers parking for up to 6 cars and features 3 bedrooms, 2.5 baths. Upon entering this gem, you are greeted with stunning wide plank engineered oak flooring.  The laundry/mud room has been designed with beautiful tiling, a mudroom bench and additional built-in cabinetry.  As you continue into the home you will find a parlor/living area/study complete with an original fireplace with new hearth, beautiful sconces along with original pine wood flooring that has been beautifully refinished and preserved. Continuing through the home you will find the most incredible kitchen with today’s family in mind.  Featuring a large gourmet kitchen that is a chef’s dream.  Huge island with quartz countertops and seating for 4, high-end stainless steel appliances with built in 6 burner gas range and all are smart/wifi capable including the range, stunning high-end cabinetry, a sunny breakfast area and a separate built in coffee bar that includes a sink and extra cabinetry. Not to mention the historical piece of hemlock wood that has been redone and installed above the stove area for an extra special addition to its historical past. Off the kitchen is another large room that could easily be a spectacular formal dining room that features more of the refinished original pine flooring, a second original fireplace along with updated lighting. The nod to its history continues with the original built in bookshelves remaining. The ceilings have all been redone with high ceilings throughout.  Its indicative of a 184 yr old farm house meets the modern world. In the back of the home just off of the kitchen you will find another room that features the wide plank engineered oak hardwood flooring and has beautiful windows for lots of natural light and an original door that allows for access to the back patio and parking.  Completing the first floor is a convenient half bath featuring modern wallpaper and wainscotting.  Upstairs you will find the primary bedroom that is substantial in size and has been renovated to offer its owner a quiet sanctuary. Featuring a large walk-in closet, an ensuite full bathroom that is breathtaking. You will notice original built in bookshelf along with 2 original closets for extra storage. The ensuite bath was designed with luxury in mind featuring stunning herringbone flooring, floating vanity and a large 5 ft walk-in shower that shows off the beautiful tile work.  The additional 2 bedrooms are ample in size with unique modern lighting and plenty of closet space. The convenient hall bathroom has been completely renovated with a tub/shower combo, vanity, updated lighting and high end tile work on the floor. There is a built in linen closet in the hall that is hidden by a barn door.  This highly sought after lot in Doylestown offers private parking for up to 6 cars. Featuring a newly sodded lawn and brick paver patio that is shaded by a beautiful white oak tree. A new shed has been added at the back of the property and a new cedar privacy fence finishes off the area beautifully and makes it the perfect space for entertaining.  A 2-car garage has been approved by the Historical Architecture Review Board.  You can watch the many parades that Doylestown offers throughout the year from your front porch!  Do not miss the opportunity to own this amazing piece of Doylestown history!
#PABU2065110

DOYLESTOWN

107 E COURT STREET

3 Beds

2 Baths

2,248 Sq.Ft.

$1,250,000

MLS#: PABU2065110

Welcome to W Central Avenue tucked into the corner of Willistown Township, abutting Malvern Borough. This fantastic location allows you to walk to King St restaurants, shopping, and of course the Malvern train station to catch the R5 Line to Philadelphia. This semi-custom home to be built on the .82-acre flag lot is complete with 4 bedrooms and 3.5 bathrooms, a full basement, and 2-car garage – there is an option for a 5th bedroom and 4th full bathroom. The modern architectural design offers clean lines and an open concept floor plan. High ceilings and large windows take advantage of the natural light. The generous living spaces include a grand foyer, gourmet kitchen, spacious bedrooms, and inviting entertainment areas. The heart of the home is the Chef’s kitchen equipped with state-of-the-art appliances, custom cabinets, and an oversized quartz island – a terrific entertaining space open to the family room! This house is built by Craft Custom Homes, known for their quality work! Please note this property is a flag lot.
#PACT2066552

MALVERN

346 W CENTRAL AVE LOT 2 A

4 Beds

3 Baths

N/A

$1,250,000

MLS#: PACT2066552

Incredible opportunity to own a property in Borough of Swarthmore which has been approved to build up to 8 residential units.   Excellent location, the corner property is situated within 2 blocks of the train, town and Swarthmore college.  Property is now commercial use and can remain so with 5000+/-  sq ft of enclosed building space and ample parking for 30 cars or trucks.  Steel  beam construction with elevated ceilings,  double and single garage door openings, office and powder on main level.  Second level has a a powder room and 2 additional rooms. Small basement area.   Fenced in property has rear access from Rutgers Avenue.  Conveniently  located near major roads, medical facilities and shopping.
#PADE2103332

SWARTHMORE

630 YALE AVENUE

None Beds

None Baths

5,000 Sq.Ft.

$1,250,000

MLS#: PADE2103332

None
#PACT2060794

WEST CHESTER

350 E MARKET STREET

None Beds

None Baths

3,772 Sq.Ft.

$1,250,000

MLS#: PACT2060794

All offers in by Saturday, March 22nd at 5pm
Beautiful home in the Avonlea Development built by Tom Bentley in the West Chester School District. Corner lot with private setting complete with pool, spa & patio in the back for entertaining. The house sparkles in the sun light with large windows and a 2 story entry with turned stair case. The Living Room and Study flank the main entrance. The Study has cherry wainscoting, crown molding, built ins with grass cloth wall covering. The Dining Room is off the Living Room and also flows into the Kitchen thru the Butler's Pantry. The gourmet Island Kitchen with stainless steel appliances (Wolf warming drawer, oven & cooktop, Viking refrigerator & microwave, Bosch dishwasher) has large windows looking onto the back yard, it also opens to the Breakfast Room which has a slider out to the Patio. The Family Room is off the Breakfast Room with a fireplace, built ins and a Large picture window out to the pool area. There is a Half Bath off the Main Entry Hall, a Laundry Area off of the back Hall, entry to 3 car garage and back stairs. Living Room, Study & Family Room have wall to wall carpet, tile in the Laundry and rest of 1st floor has hardwood floor.
2nd floor Primary Suite features a Sitting Room off the Hall, which connects to the Bedroom with a large window looking out to the back yard, large walk in closet, Primary Bath with jet tub, stall shower with glass surround and double vanity, off the Bath is a workout/office with a built in sauna & included treadmill.  The 2nd Bedroom has a attached full bath, the 3rd & 4th Bedroom share a Hall Bath.
Lower Level unfinished waiting for your imagination....
Newer Hardiplank and windows...house has been meticulously maintained by the original owners.
#PACT2093662

GLEN MILLS

1540 APPLE TREE ROAD

4 Beds

3 Baths

4,365 Sq.Ft.

$1,250,000

MLS#: PACT2093662

All one level living in Doylestown's premier luxury community "The Enclave at Nyce's Mill", 4,000 square feet of the very best standard features offered anywhere, including wood and tile flooring, granite counters, Viking appliances, underground parking with elevator service, high tech security systems and more.  Sales center is offsite at 30 S. Main Street, Doylestown, PA
#1002611072

DOYLESTOWN

126 N CLINTON STREET

3 Beds

3 Baths

4,000 Sq.Ft.

$1,250,000

MLS#: 1002611072

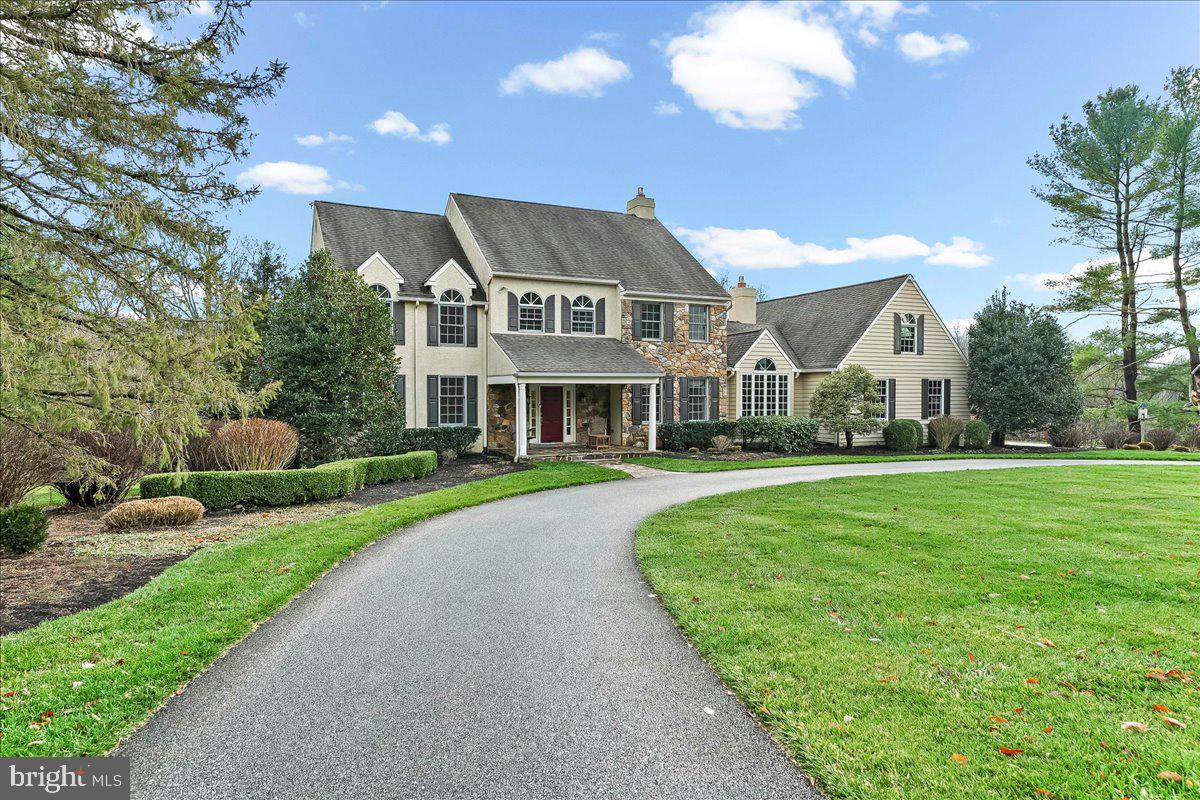
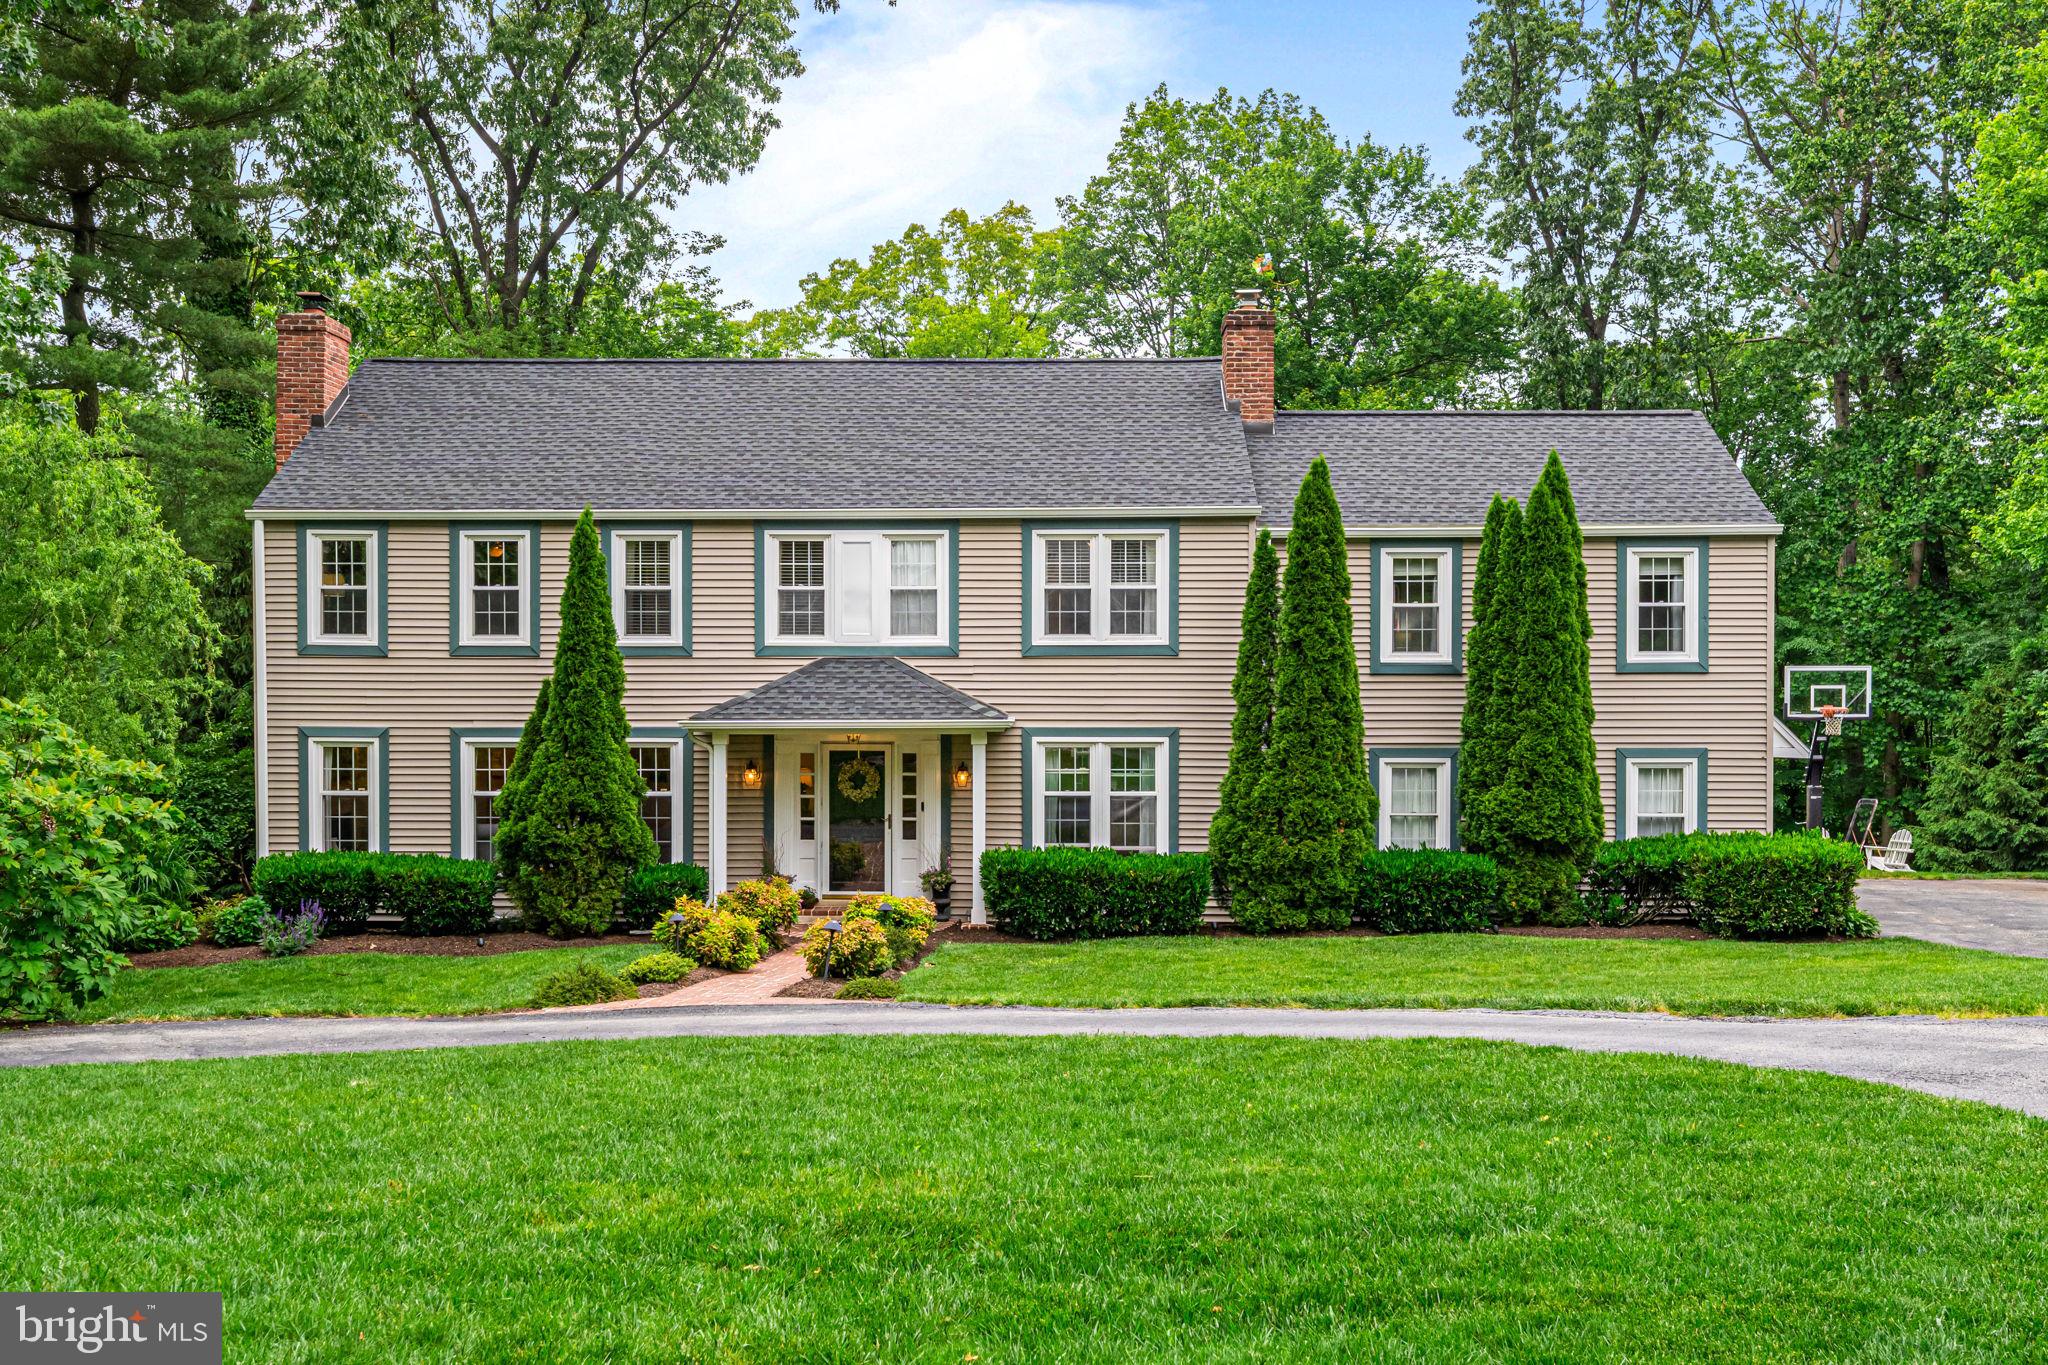
Exceptional 5-bedroom, 3.5-bath Colonial with a private home office in the highly sought-after Coldstream neighborhood, located within the award-winning Tredyffrin-Easttown School District. This home offers an abundance of living space designed for both everyday comfort and effortless entertaining, featuring a great room, family room, cozy den with built-ins and dry bar, and an oversized dining room that can accommodate 20+ guests with direct access to the rear patio. The show-stopping gourmet kitchen is the heart of the home, boasting a 9-foot island, Quartz countertops, a stylish blend of blue and white cabinetry, subway tile backsplash with decorative detail, and high-end appliances including a Wolf 6-burner gas cooktop, Wolf double ovens, and Sub-Zero refrigerator, plus a spacious eat-in area. The kitchen opens seamlessly to a vaulted family room with a brick fireplace and a bright great room, creating an ideal open-concept flow. Beautiful bamboo flooring runs throughout the main level and second-floor hallway. Upstairs, the primary suite offers vaulted ceilings, new carpeting, two walk-in closets, and an updated bath with dual vessel sinks and a separate shower area. Four additional bedrooms include one with an updated en-suite bath, while the remaining bedrooms share a renovated hall bath, along with a private second-floor office. The finished basement adds even more living space with a media area, bar, unique wine cellar feature, and ample storage. Outdoor living is equally impressive with a large covered front porch overlooking scenic Toad Hollow Farm and a private, tree-lined backyard featuring a stunning stone-walled patio—perfect for entertaining and enjoying seamless indoor-outdoor living. Ideally located just minutes from trains, major highways, shopping, and dining, this home offers the perfect blend of luxury, space, and convenience. Showings begin April 9th—don’t miss this special opportunity.
#PACT2120042

BERWYN

746 WESTWIND DRIVE

5 Beds

3 Baths

4,107 Sq.Ft.

$1,250,000

MLS#: PACT2120042

None
#PABU2096184

CHURCHVILLE

118 EDWARDS DRIVE

4 Beds

3 Baths

3,634 Sq.Ft.

$1,250,000

MLS#: PABU2096184

Classic elegant 2.5 story estate home on 172 acres located just a few minutes from downtown Bedford, PA. Large formal rooms, 8 fireplaces, 5 bedrooms, 6 baths, over 6,000 square feet. Beautiful views overlooking inground pool and 1.7 acre stocked pond. 108 acres of open land, 37 acres of woods and 29 acres of mountain ground. Large barns, storage building, pool house and brick picnic house, 4 bay brick garage with apartment above. Qualified buyers by appointment only, no drive bys.
#33915

Bedford

155 Eastover Lane

5 Beds

5 Baths

N/A

$1,250,000

MLS#: 33915

Set at the end of exclusive Monk Road on the cul-de-sac, this Midcentury Modern masterpiece by noted architect Irwin Stein is a rare expression of thoughtful design, natural beauty, and timeless livability in the heart of Gladwyne. Built into a picturesque hillside overlooking wooded surroundings above the Schuylkill River, the residence embraces its setting through expansive glass, abundant exposures, and a seamless connection to landscape from nearly every room.  The dynamic "folded plate" roof, a signature of Steins, appears to float above the home.

A paved patio leads to the ground-level entrance, where a bright and welcoming foyer immediately showcases the home's generous proportions and architectural character. Original details blend effortlessly with tasteful updates, while Stein’s signature approach to light and sightlines is evident throughout—framing mature trees, natural foliage, and long views at every turn.

The main level offers an ideal everyday layout. The primary suite is privately positioned and includes an ensuite bath and copious closets. Two additional bedrooms on this floor enjoy large windows, tranquil views of the property, and share a full hall bathroom. Nearby, the updated kitchen, clad on three sides with original Walnut boards, features granite countertops, stainless steel appliances, and an electric cooktop, while the adjacent dining room is perfectly placed for both casual meals and entertaining. There is also an expansive, sunken living room highlighted by a fireplace, butt-glazed corner glass windows and a surrounding deck. 

Downstairs, a more intimate family room creates a warm and inviting gathering space centered around a cozy fireplace. Designed for entertaining and relaxed living alike, this level also includes two additional well-sized bedrooms sharing a full hall bath, offering flexibility for guests, offices, or fitness needs.  There is also an expansive bonus room ready to be made into a home gym or craft center and the original bomb shelter (the home was designed in the sixties!) ready to be converted into a wine cellar.  

Glass doors open directly onto an organically shaped custom patio with unique rock formations that catch the water as it plunges from the roof on rainy days; it's where the home’s indoor-outdoor lifestyle truly shines. A few steps down into the yard, a heated in-ground pool set against a dramatic stone wall provides the perfect summer retreat.

Completing the property is a covered carport equipped with a Tesla electric charger, thoughtfully integrated for modern convenience. Surrounded by wooded scenery and elevated river views, this exceptional residence offers a rare opportunity to own a true architectural gem in one of the Main Line’s most coveted settings.
#PAMC2177006

GLADWYNE

1640 MONK ROAD

5 Beds

3 Baths

3,419 Sq.Ft.

$1,250,000

MLS#: PAMC2177006

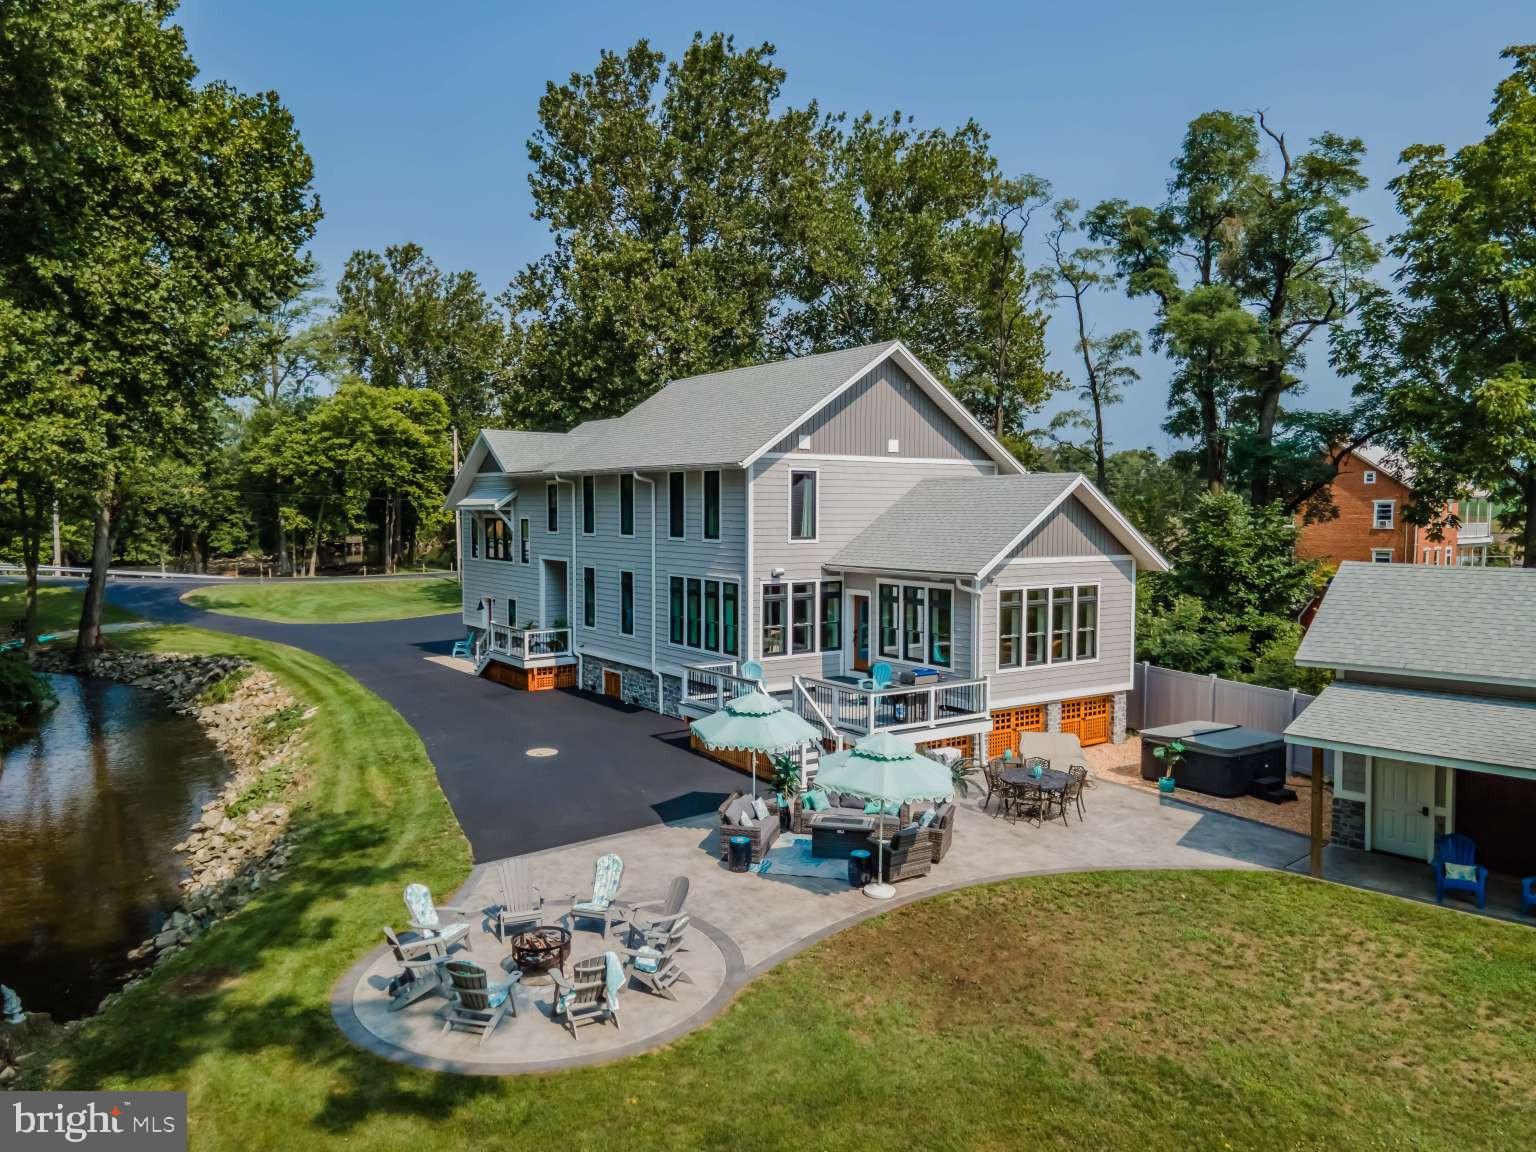
Positioned along both the Schuylkill River and the Manayunk Canal, this five-bedroom, five-level townhome is one of only two buildings in the sensational Locks community with unobstructed dual-water views and approx. 5 Years Left on the TAX ABATEMENT.  The home is wrapped in floor-to-ceiling, 8-foot windows that capture natural light and water views on every level. Wide-plank hardwood flooring runs throughout, and a private elevator provides seamless access to all floors. The entry level includes a TWO-CAR GARAGE with EV charger, multiple storage closets, and a flexible bonus space suitable for a gym, studio, or additional living area. The main living level features an open-concept layout anchored by an eat-in kitchen with quartz countertops, oversized center island, pantry storage, and premium appliances including a Sub-Zero refrigerator, 6-burner Wolf gas range with built-in hood, and Wolf drawer microwave. The home has two separate living and family rooms, providing plentiful space to entertain, including a dry bar with beverage refrigerator, a separate dining area, and a conveniently located powder room. The third level offers three bedrooms, including one with an ensuite bath featuring a glass-enclosed tiled shower, along with a bathroom with dual-sink vanity. and tub/shower combination. A dedicated laundry room is also located on this level. The entire fourth floor is dedicated to the primary suite, featuring a bedroom with river views, a walk-in closet, custom white gloss built-in cabinetry, and a private office or optional fifth bedroom. The spa-inspired primary bath includes a soaking tub positioned to capture water views and a glass-enclosed shower with dual shower heads, rain shower, handheld wand, and built-in bench. This level also includes a wet bar with wine refrigerator and an outdoor seating area directly off the suite. A rooftop terrace crowns the home with unobstructed panoramic views of both the river and canal. Designed for entertaining, the terrace features built-in SONOS speakers and is pre-wired for an outdoor television. Additional features include SONOS ceiling speakers in the kitchen, family room, primary suite, and rooftop terrace; Lutron programmable electric shades; smart door locks; smart thermostat; and elevator access to every level. The home is adjacent to a community parking lot, providing convenient guest parking. There is also bridge access to Main Street, which is only a few short minutes away. Located along the Manayunk Canal and Tow Path Trail, the home offers direct access to scenic riverfront walking and biking paths, with close proximity to Main Street Manayunk’s restaurants, cafés, galleries, and shops, including Pilgrim Roasters, The Goat’s Beard, Winnie’s, Jake & Cooper’s, and La Colombe Coffee. Nearby recreational anchors include Pretzel Park and the Schuylkill River Trail. The Manayunk SEPTA Regional Rail station provides service to Center City Philadelphia in approximately <25 minutes. Convenient access to I-76 connects quickly to I-676 and I-95, offering efficient routes to Old City, Society Hill, and Philadelphia International Airport, as well as north–south travel along the Delaware River corridor. (Second level with kitchen and primary level have been recently freshly painted white)
#PAPH2573552

PHILADELPHIA

4523 RIVERSIDE WAY

5 Beds

3 Baths

3,680 Sq.Ft.

$1,250,000

MLS#: PAPH2573552

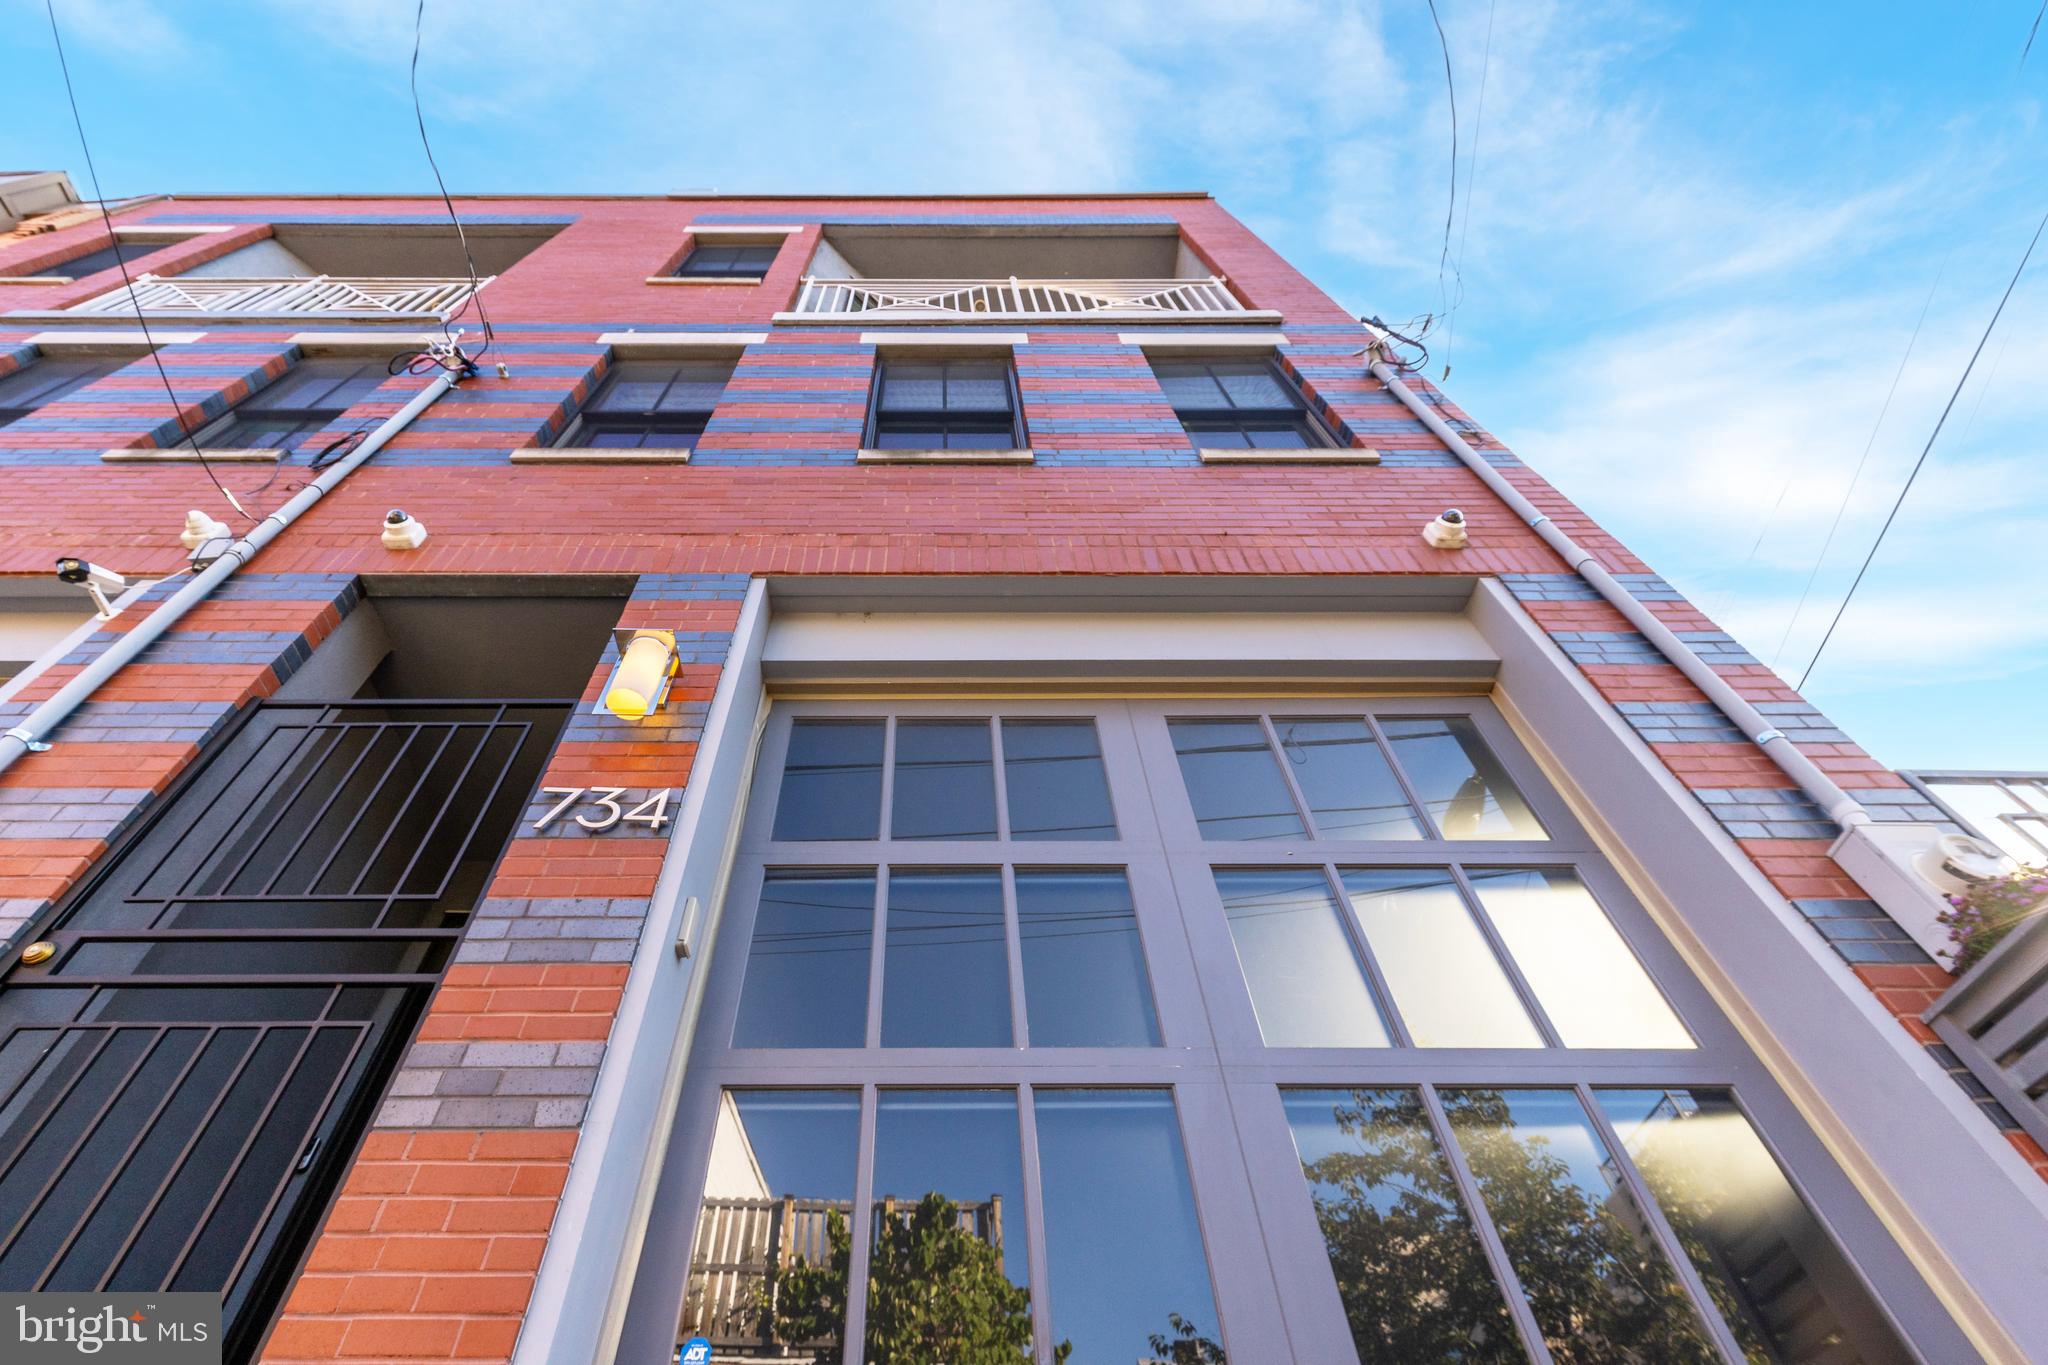
Welcome to 3203 Sunrise Walk, a stunning waterfront, move-in-ready four-bedroom home located in the desirable Fishtown neighborhood. Built in 2021, this modern, four-story rowhome offers luxury designer finishes and modern conveniences, including a 2-car garage, private elevator, and security system. Enjoy peaceful living near the water in this exceptional property. 

The lower level provides convenient access to the garage and includes a fantastic bonus space currently used as a home gym, a half bath, and ample additional storage. Flowing wood floors unify the open-concept main living level, which encompasses the kitchen, living room, and dining room. The kitchen is an entertainer's dream, featuring a full suite of stainless steel appliances, a range hood, and a functional island with excellent storage. A modern chandelier illuminates the dining space, which is further elevated by gorgeous accent wallpaper. For added convenience, a second half bath is located just off the dining room. Two oversized windows brighten the main living room, which is stylishly upgraded with a faux-wood-panel accent wall. The second floor offers three sunny and spacious bedrooms, each featuring generous storage with walk-in closets. One bedroom includes an ensuite bathroom, and a full bathroom is conveniently located in the hallway. A dedicated laundry room completes this level. The top floor features a primary retreat with a large walk-in closet and a luxurious ensuite. This private bath includes a double sink vanity, a separate walk-in tiled shower, and a standing soaking tub. This home has two outdoor spaces, one deck on the fourth floor, and the expansive roof deck offering relaxation and city views with the Ben Franklin Bridge. Enjoy a 10-year tax abatement with 6 years left!

Experience unparalleled convenience and commuter-friendly living in this dynamic neighborhood. Located a 6-minute walk from the nearest light rail station, this development offers easy access to the Delaware Expressway and Fishtown Crossing. Residents benefit from world-class dining, boutique shopping, and direct access to a neighborhood walking path.
#PAPH2603442

PHILADELPHIA

3203 SUNRISE WALK

4 Beds

3 Baths

4,244 Sq.Ft.

$1,250,000

MLS#: PAPH2603442

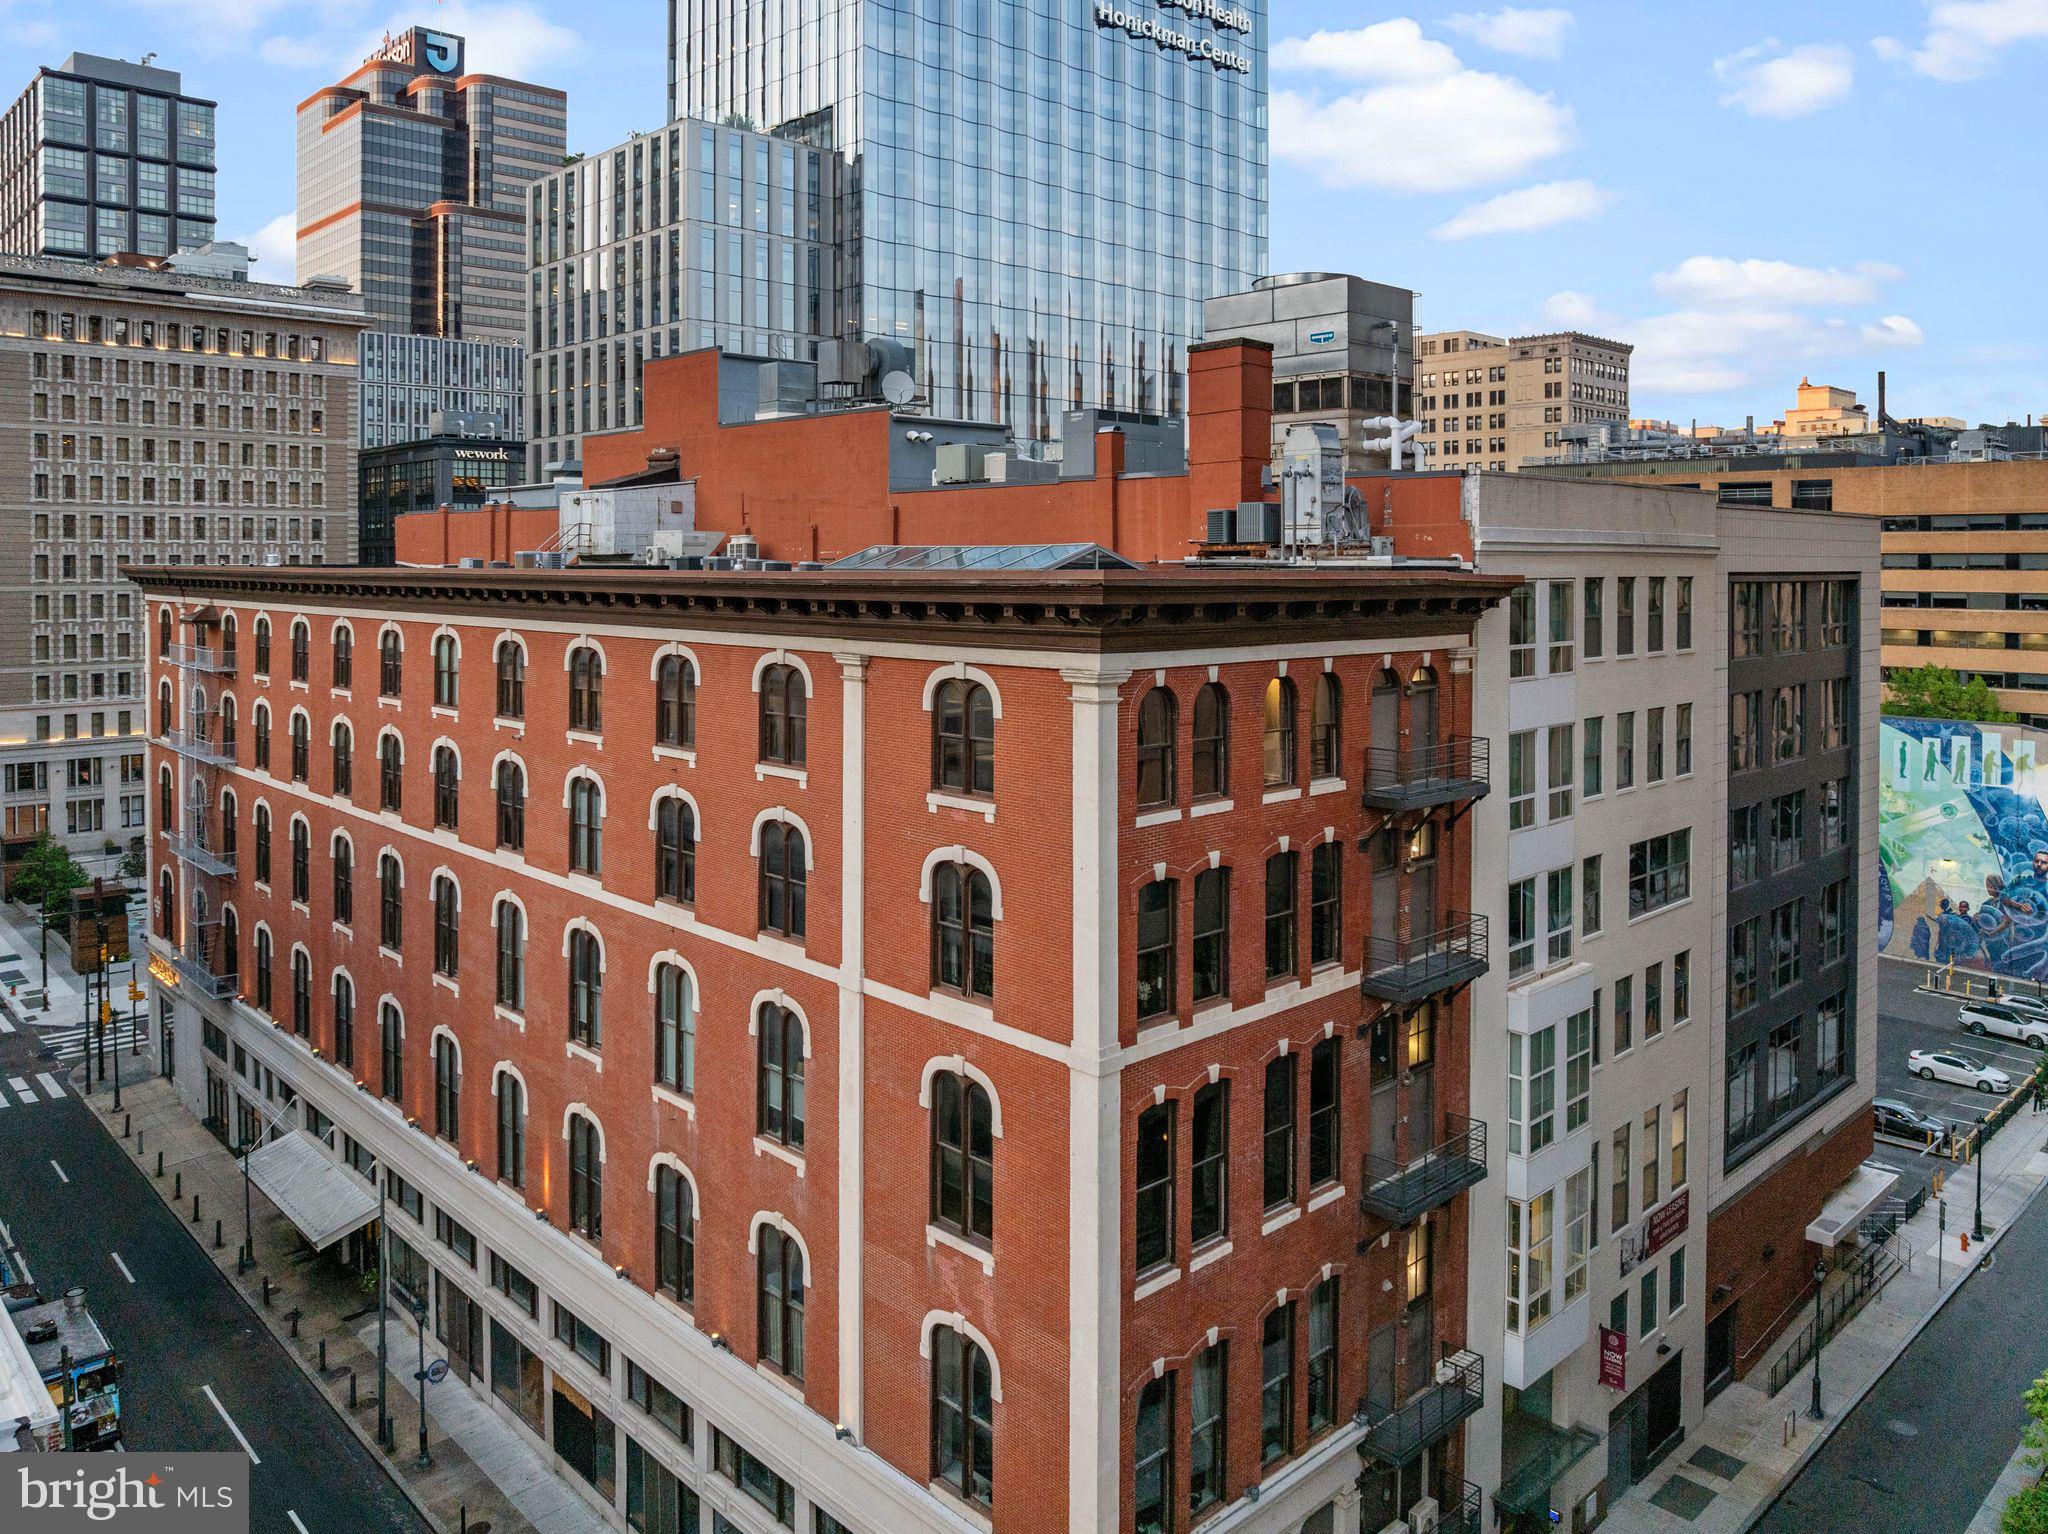
Beautifully appointed corner three bedroom with Center City views at The Warwick Condominiums. This expansive home features generously sized rooms, incredible entertaining space and architectural details, beautiful natural light from oversized windows, custom built-ins, high-end finishes, and see-forever city views to the south and east. Enter into a welcoming foyer with deep coat closet and long hallway. The grand, open great room boasts wonderful natural light from two walls of windows, a spectacular coffered ceiling, a high-end kitchen, and ample space for living, dining, and entertaining. Open to the dining area is the beautifully appointed chef's kitchen featuring rich wood cabinetry, granite countertops, designer tile backsplash, deep stainless steel sink with garbage disposal, pantry closet with built-ins, breakfast bar, and stainless steel appliances, including a built-in microwave and oven, electric range with hood, dishwasher, and French door refrigerator with water dispenser and freezer drawer. The expansive primary suite offers excellent natural light and skyline views, another coffered ceiling, built-in mirrored vanity, incredible closet space including two walk-in closets with wood built-ins, and a marble-appointed ensuite bathroom boasting a wooden double vanity, deep soaking tub, and glass-enclosed walk-in shower. The second bedroom is currently being used as an office and features a built-in wooden desk with storage, walk-in closet, and marble-appointed ensuite bathroom with wood vanity and glass enclosed walk-in shower. The third bedroom/den has a custom built-in entertainment center with ample storage and two closets. It enjoys use of an adjacent full bathroom with walk-in shower and marble tilework. Additional home highlights include laundry closet with stacked washer/dryer, baseboard molding, recessed lighting, rich hardwood floors, and beautiful millwork and trim throughout. Located on the top eight floors of the legendary Warwick Hotel, these beautiful condominiums feature high end finishes and features. The building sits one block away from Rittenhouse Square. Residents of The Warwick enjoy the same amenities as hotel guests including 24-hour door-man service, a state-of-the-art fitness room, and the use of three restaurants on the ground floor for additional fees.
#PAPH2585794

PHILADELPHIA

1701 LOCUST STREET 15 1704

3 Beds

3 Baths

1,978 Sq.Ft.

$1,250,000

MLS#: PAPH2585794

1 ... 526 527 528 529 530 ... 666
* Listings identified with the FMLS IDX logo come from FMLS and are held by brokerage firms other than the owner of this website. The listing brokerage is identified in any listing details. Information is deemed reliable but is not guaranteed. If you believe any FMLS listing contains material that infringes your copyrighted work please click here to review our DMCA policy and learn how to submit a takedown request. © 2024. First Multiple Listing Service, Inc.
 - property

Send a message

Message successfully sent.

Your message

What is 3 + 4 ?

Reason for contacting?

I agree to receive email communication and understand I can unsubscribe at any time.

I agree to be contacted by Charis Realty Group via call, email, and text for real estate services. To opt out, you can reply 'stop' at any time or reply 'help' for assistance. You can also click the unsubscribe link in the emails. Message and data rates may apply. Message frequency may vary. Privacy Policy

Sign Out

Virtual Assistant

Would you like to take the next step with this property? We can help you schedule a showing or virtual tour, or send you more details.

Yes, I would like more information.

Thank You for Your Reply, One of Our Agents will contact you as soon as possible

No, maybe later.

Thank you, you can always contact me via email, phone number or through the contact form.

Realhub AI

Lucy - Your AI-Powered Realtor

Update Your Temporary Password

Personalize your search

Enter your email and we'll notify you immediately when new listings match what you're looking for.

or enter email address

Already have an account ? Login here

Continue your home search

I agree to receive communications and understand I can unsubscribe at any time.

I agree to be contacted by Charis Realty Group via call, email, and text for real estate services. To opt out, you can reply 'stop' at any time or reply 'help' for assistance. You can also click the unsubscribe link in the emails. Message and data rates may apply. Message frequency may vary. Privacy Policy

Already have an account ? Login here

We use cookies

We use cookies primarily for analytics to enhance your experience. By accepting, you agree to our use of these cookies. You can manage your preferences or learn more about our cookies policy.