Properties

Browse or get in touch to schedule a walkthrough.

  • Nearby me
Price range

Popular features

Community features

Property features

Waterfront

View

Exterior Features

Interior Features

Style

10000 properties match your criteria

Updated 1 minute ago

E-Alert name
Please see Sales Manager for details
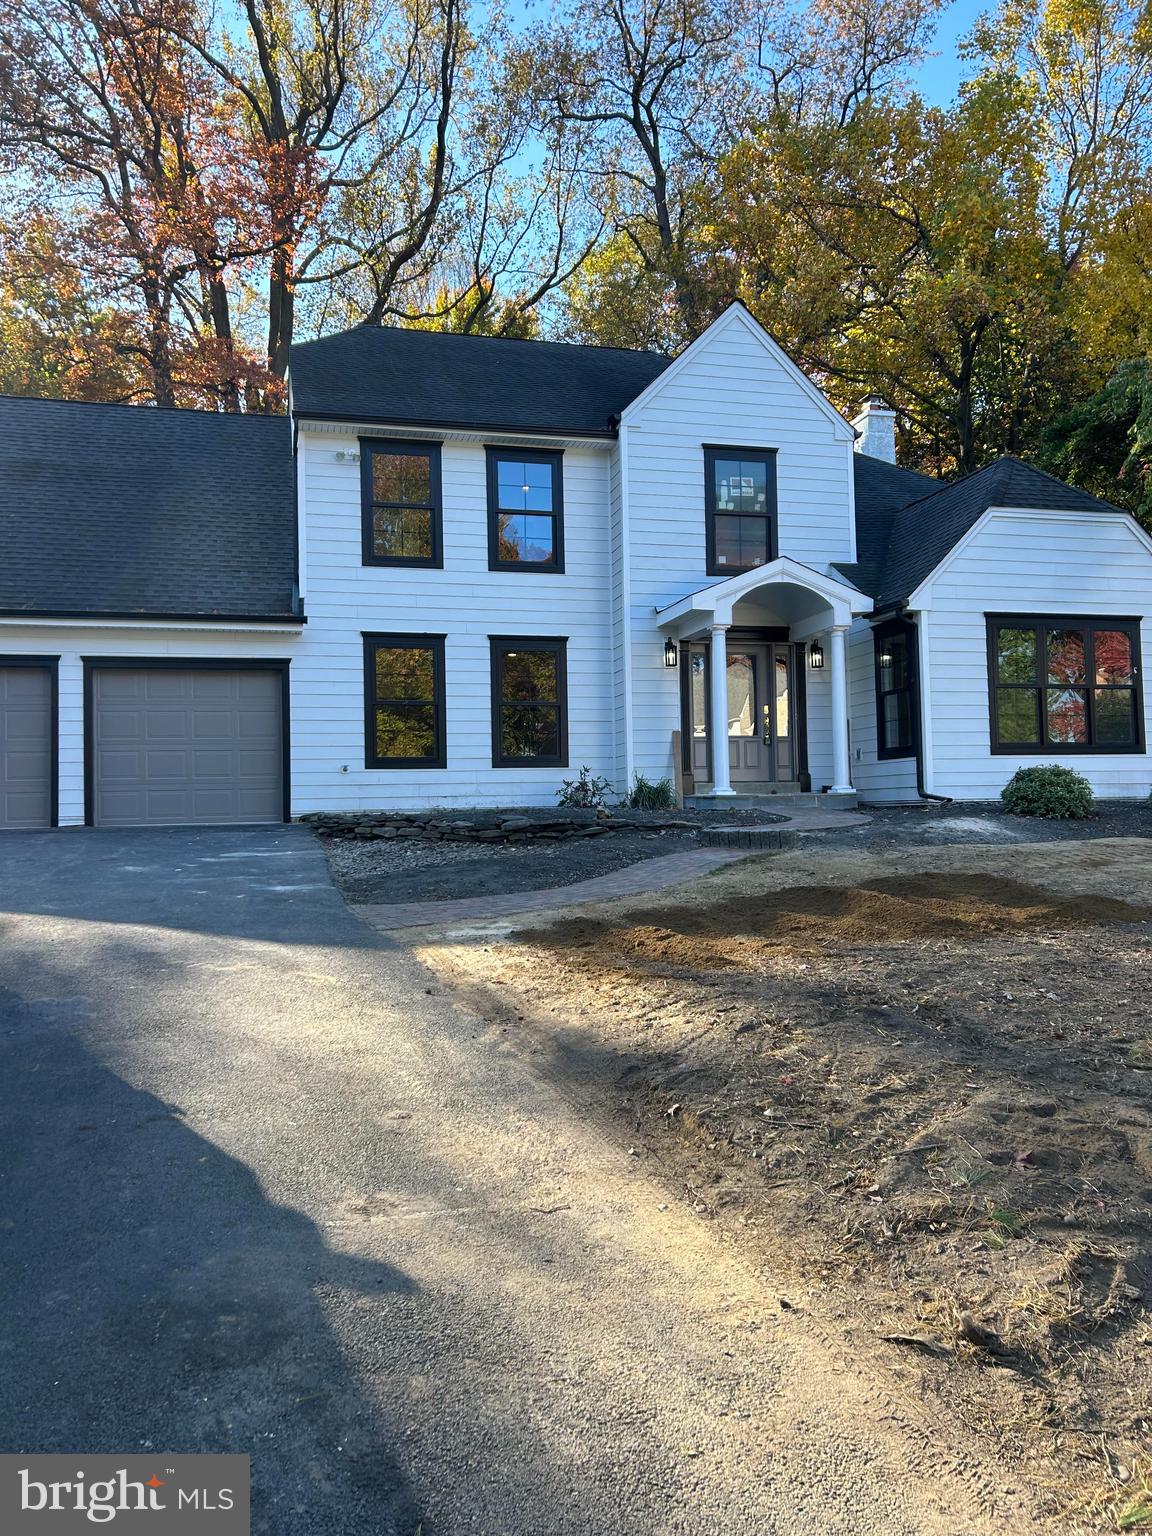
#1001531280

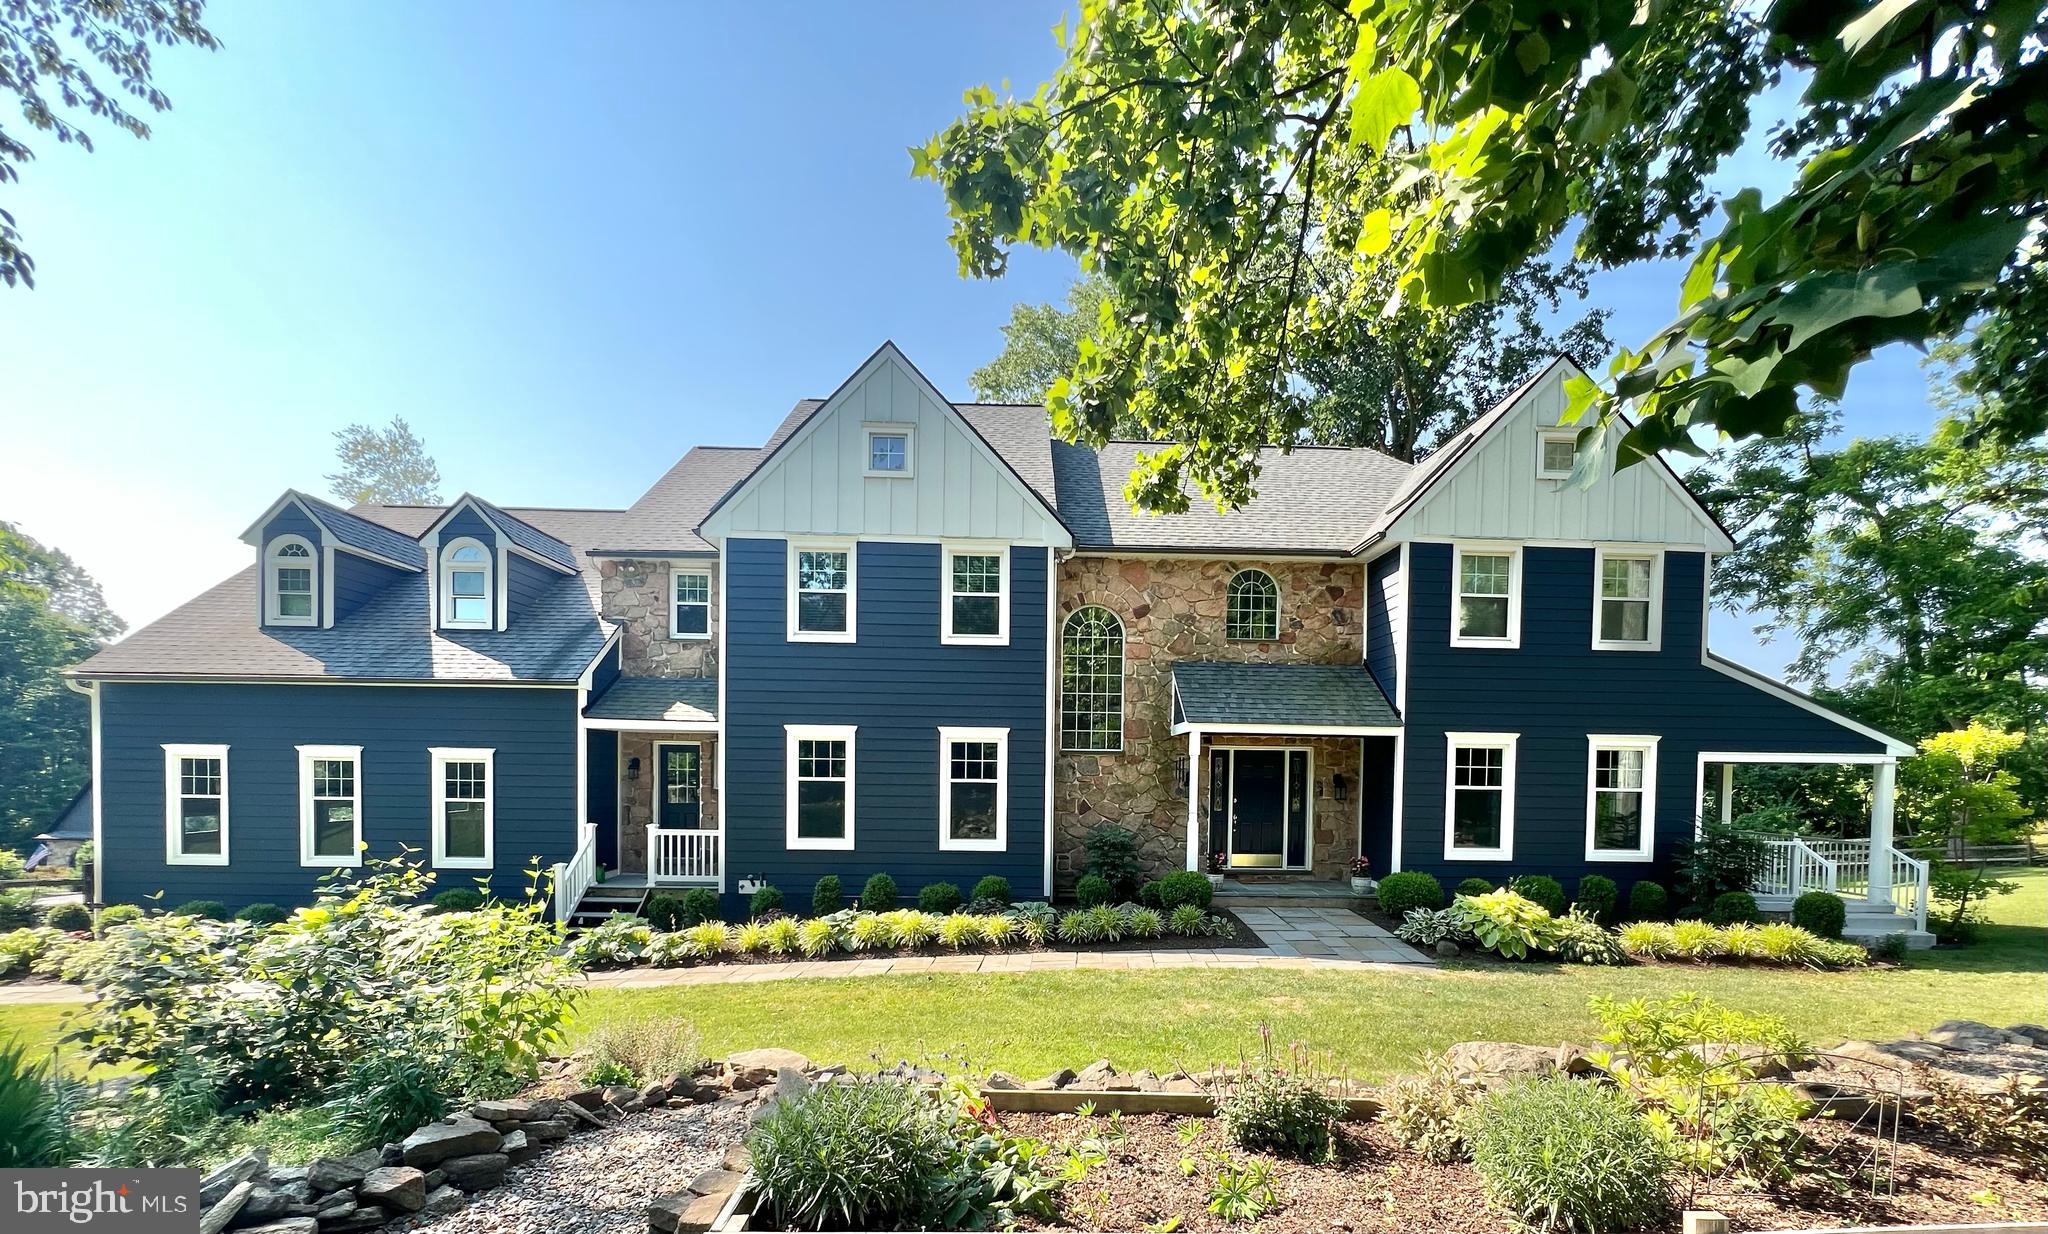
WARMINSTER

3 SHADY PINES DRIVE

4 Beds

3 Baths

N/A

$1,214,487

MLS#: 1001531280

For Comp purposes only
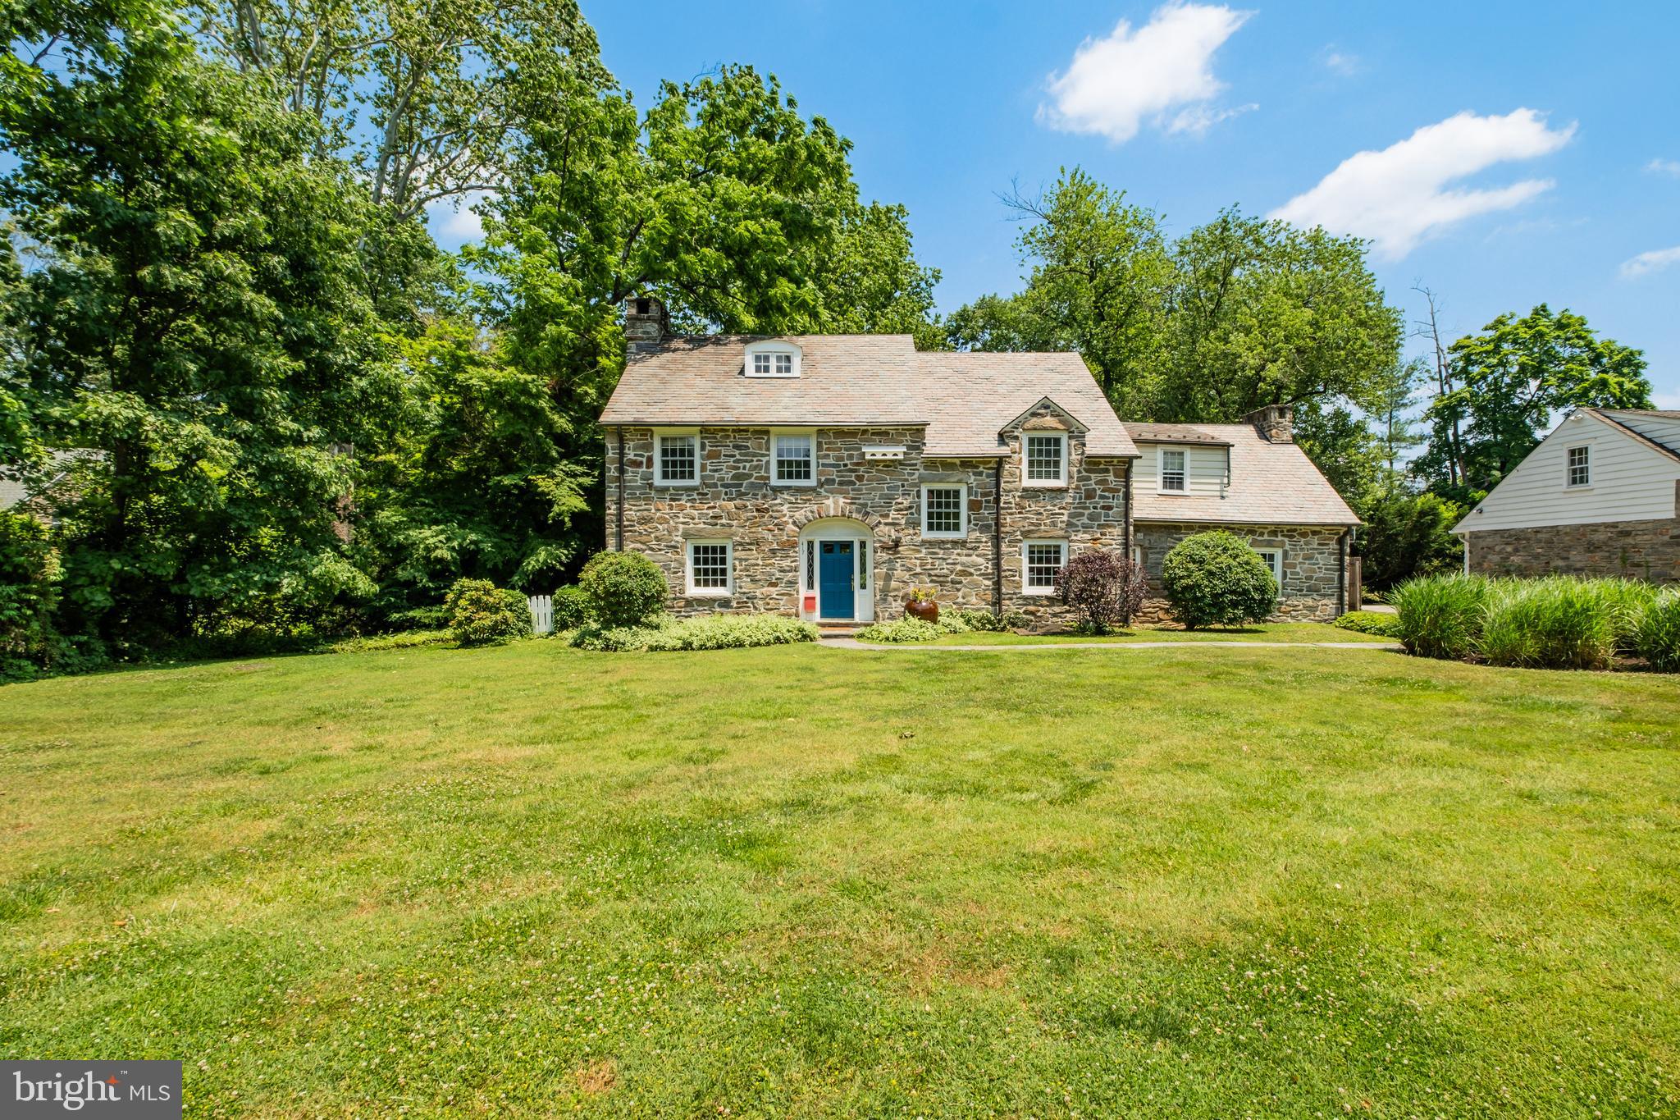
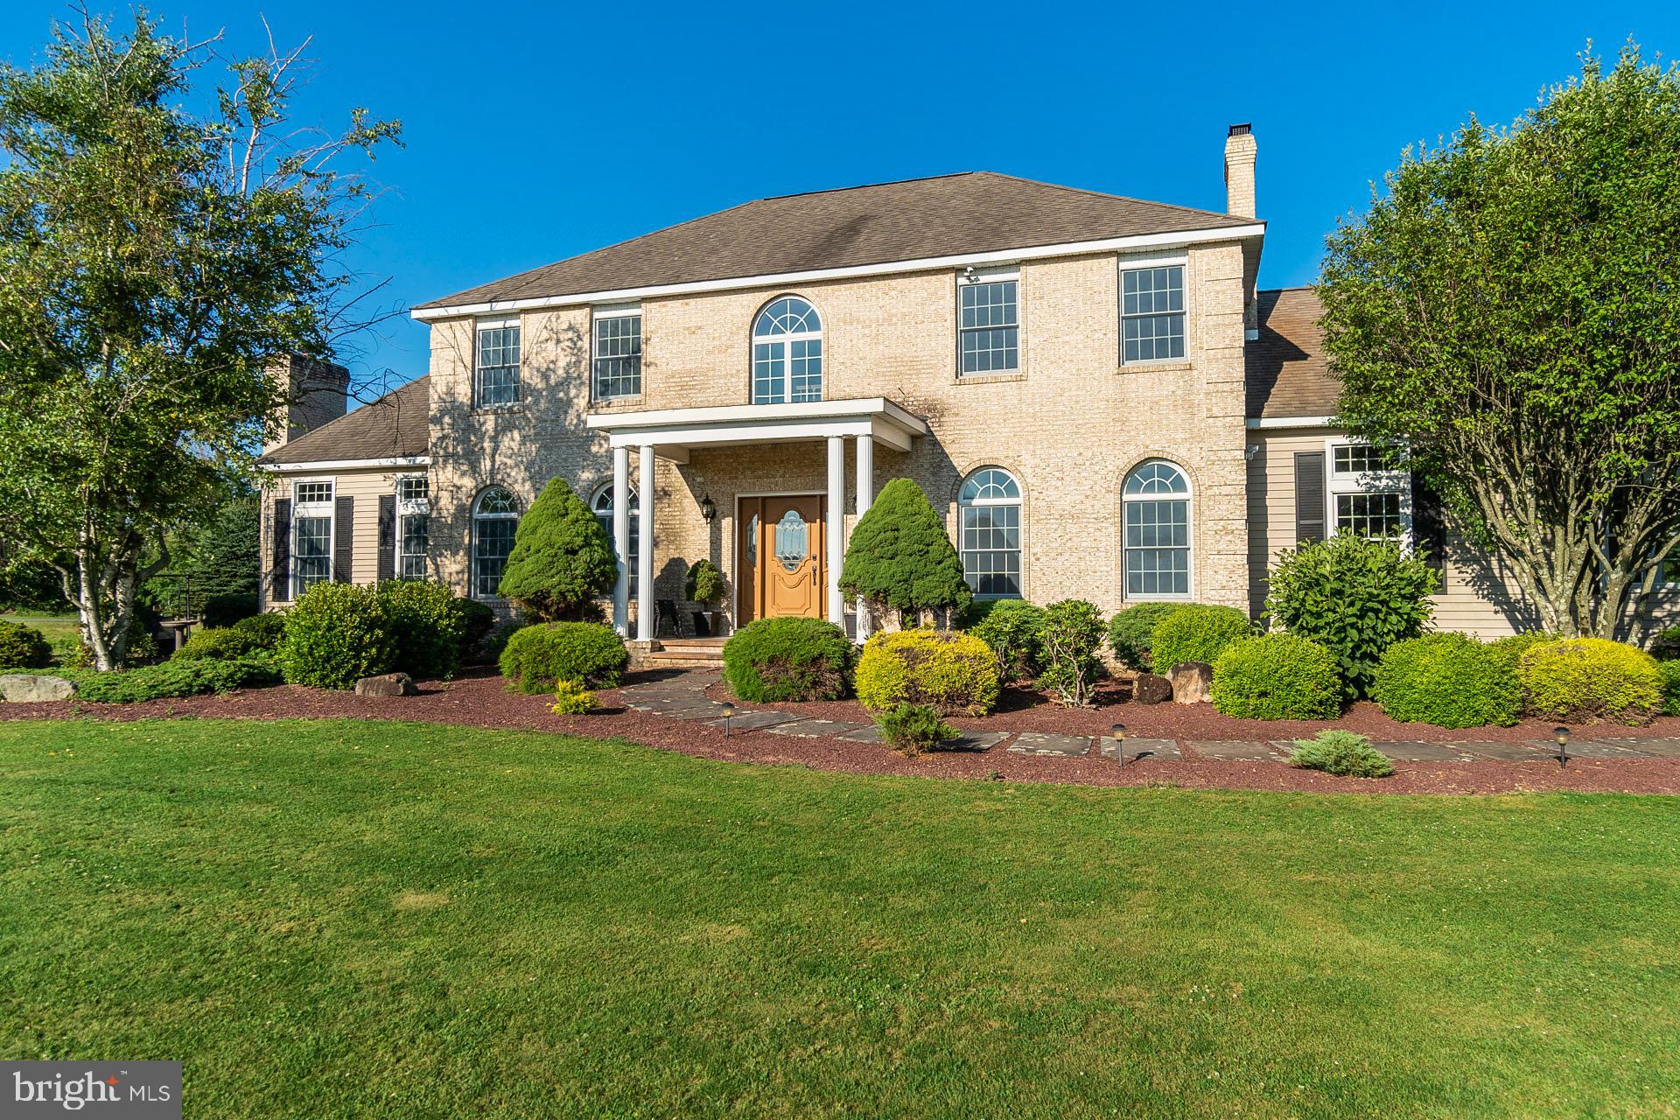
#PADA2034898

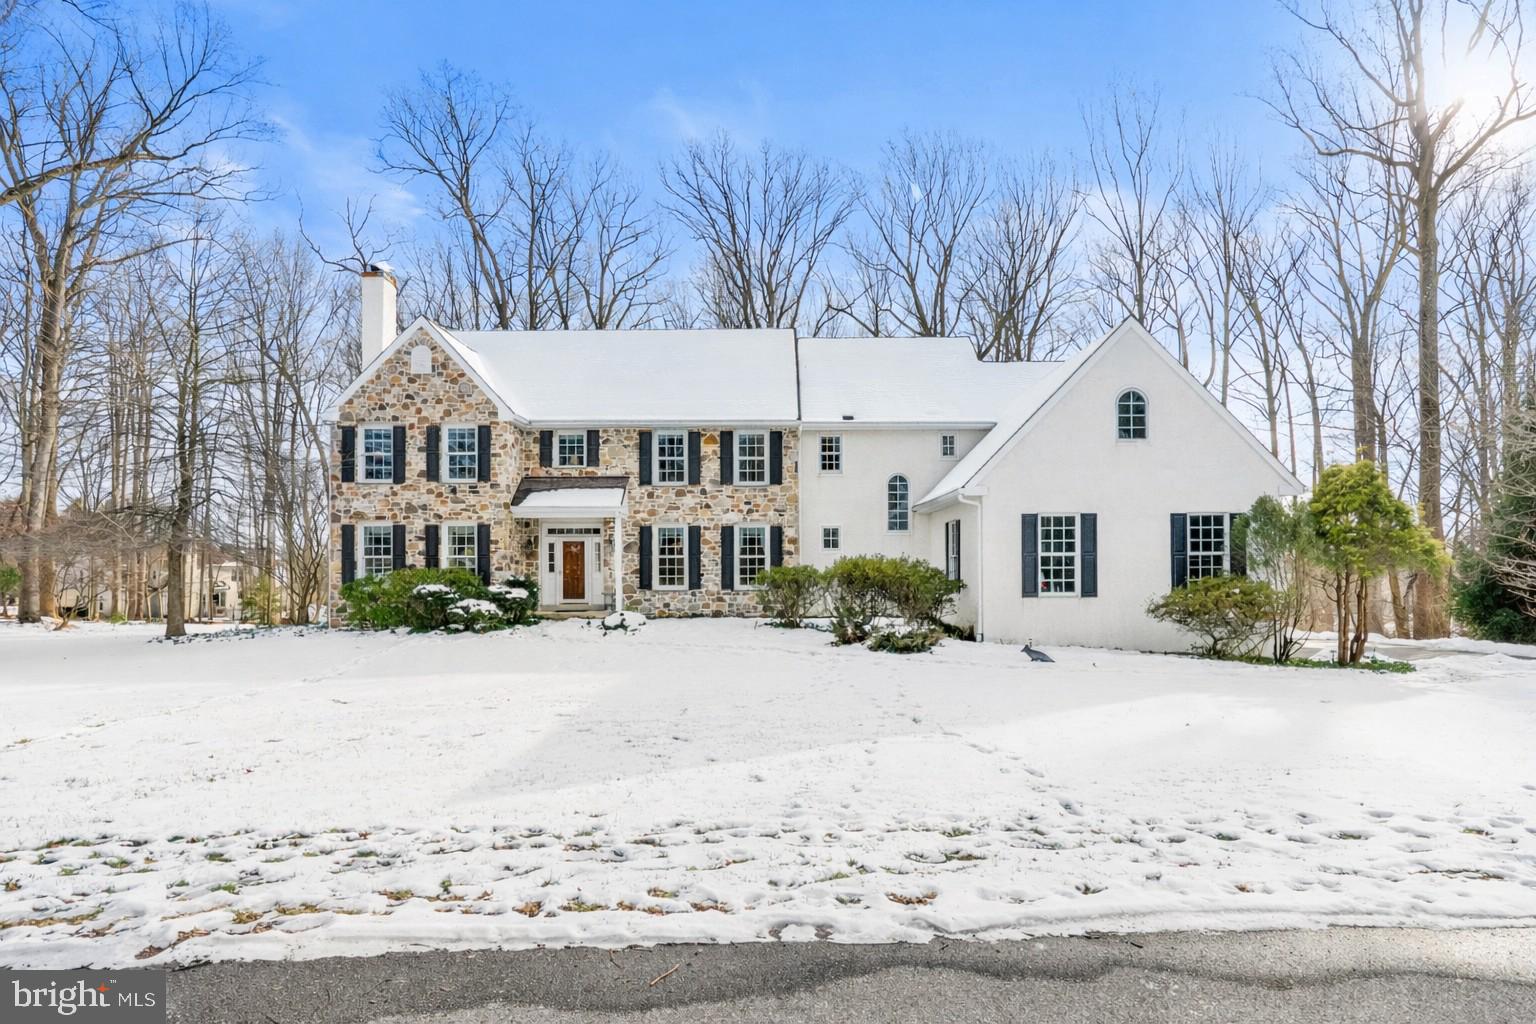
HUMMELSTOWN

685 WOODTHRUSH WAY

5 Beds

6 Baths

7,351 Sq.Ft.

$1,210,000

MLS#: PADA2034898

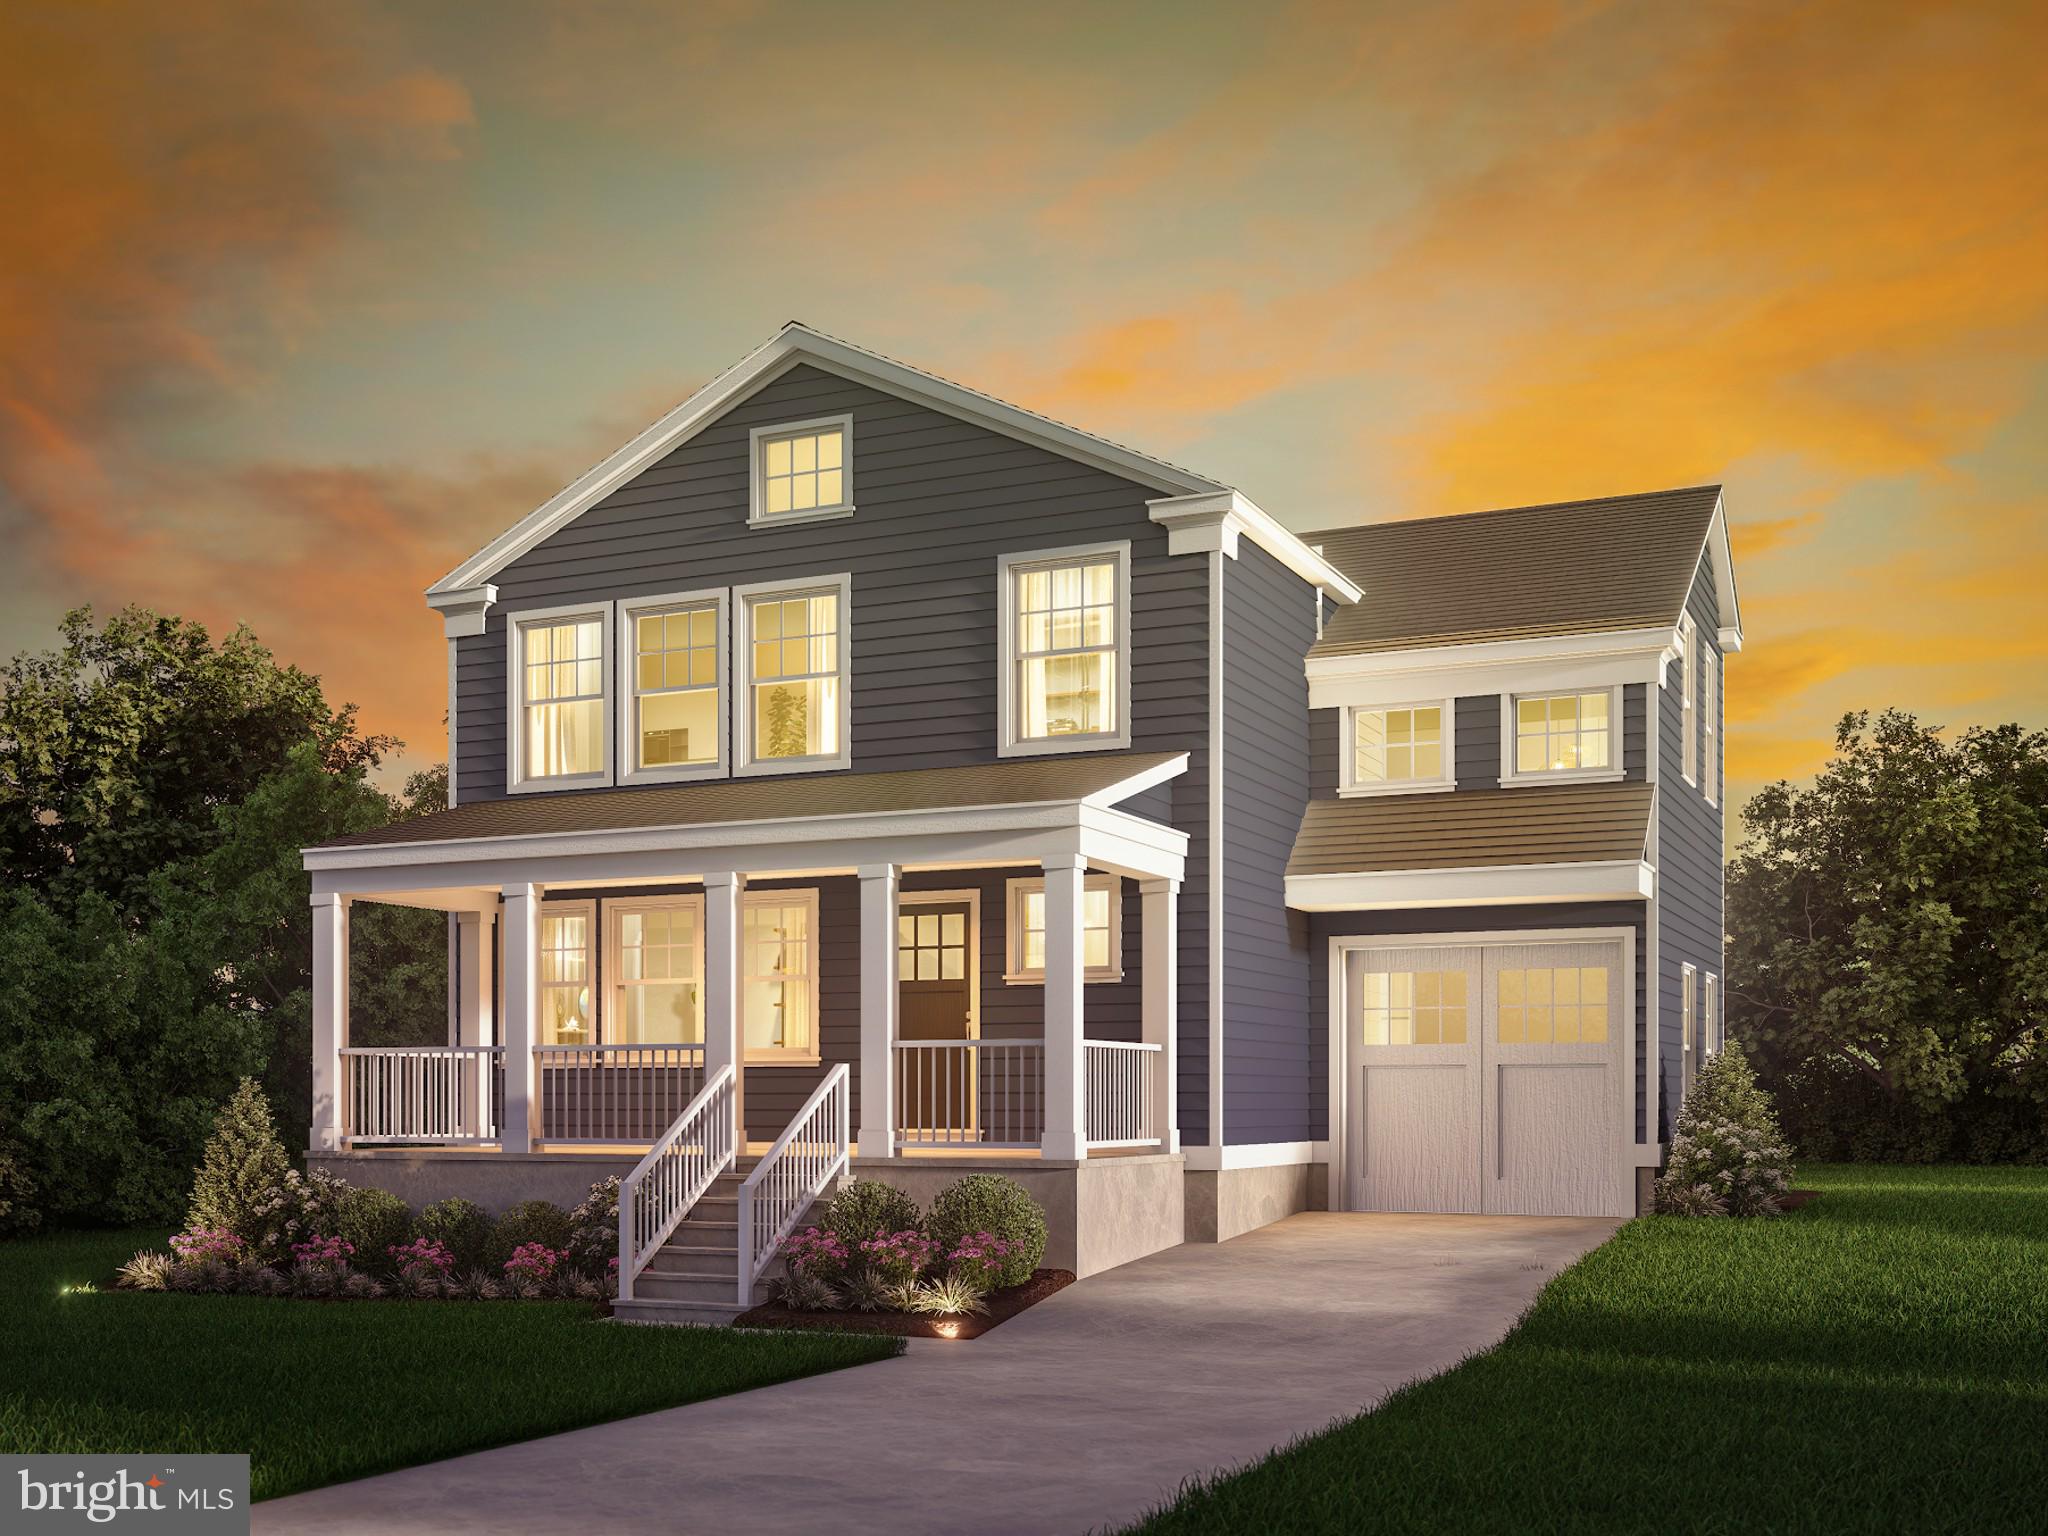
Experience refined living with Foxlane Homes in the prestigious enclave of The Estates at Stonecliff in Glenmoore. Set on expansive estate homesites within the award-winning Downingtown Area School District, this exclusive community offers a rare opportunity to build a semi-custom residence defined by craftsmanship, sophistication, and thoughtful design.

The Rittenhouse floorplan exemplifies timeless elegance, offering 4,862+ square feet of beautifully appointed living space, including 4 bedrooms, 3.5 bathrooms, and a 3-car side-entry garage. Designed with both everyday living and elevated entertaining in mind, this home provides the flexibility to tailor every detail to your personal vision. From a finished lower level to a bluestone front porch, and from curated cabinetry and designer countertops to premium flooring selections, each element can be customized to reflect your unique style.

The Estates at Stonecliff presents a limited collection of just 36 luxury homes on almost a half acre homesites surrounded by open space, nestled among the rolling hills of Wallace Township.  Perfectly positioned, this serene community offers the tranquility of Chester County countryside living while remaining just minutes from the vibrant amenities of Downingtown, Chester Springs, and Exton, with convenient access to Route 100 and the Pennsylvania Turnpike. Floorplans feature 4–6 bedrooms, 3.5–6 bathrooms, and expansive layouts designed for modern living. With Foxlane’s unparalleled semi-custom building experience, you’ll enjoy a seamless and collaborative process alongside an award-winning team dedicated to bringing your vision to life.

Photos are for illustrative purposes only. Pricing and features are subject to change. Please see Sales Representative for details.
#PACT2124430

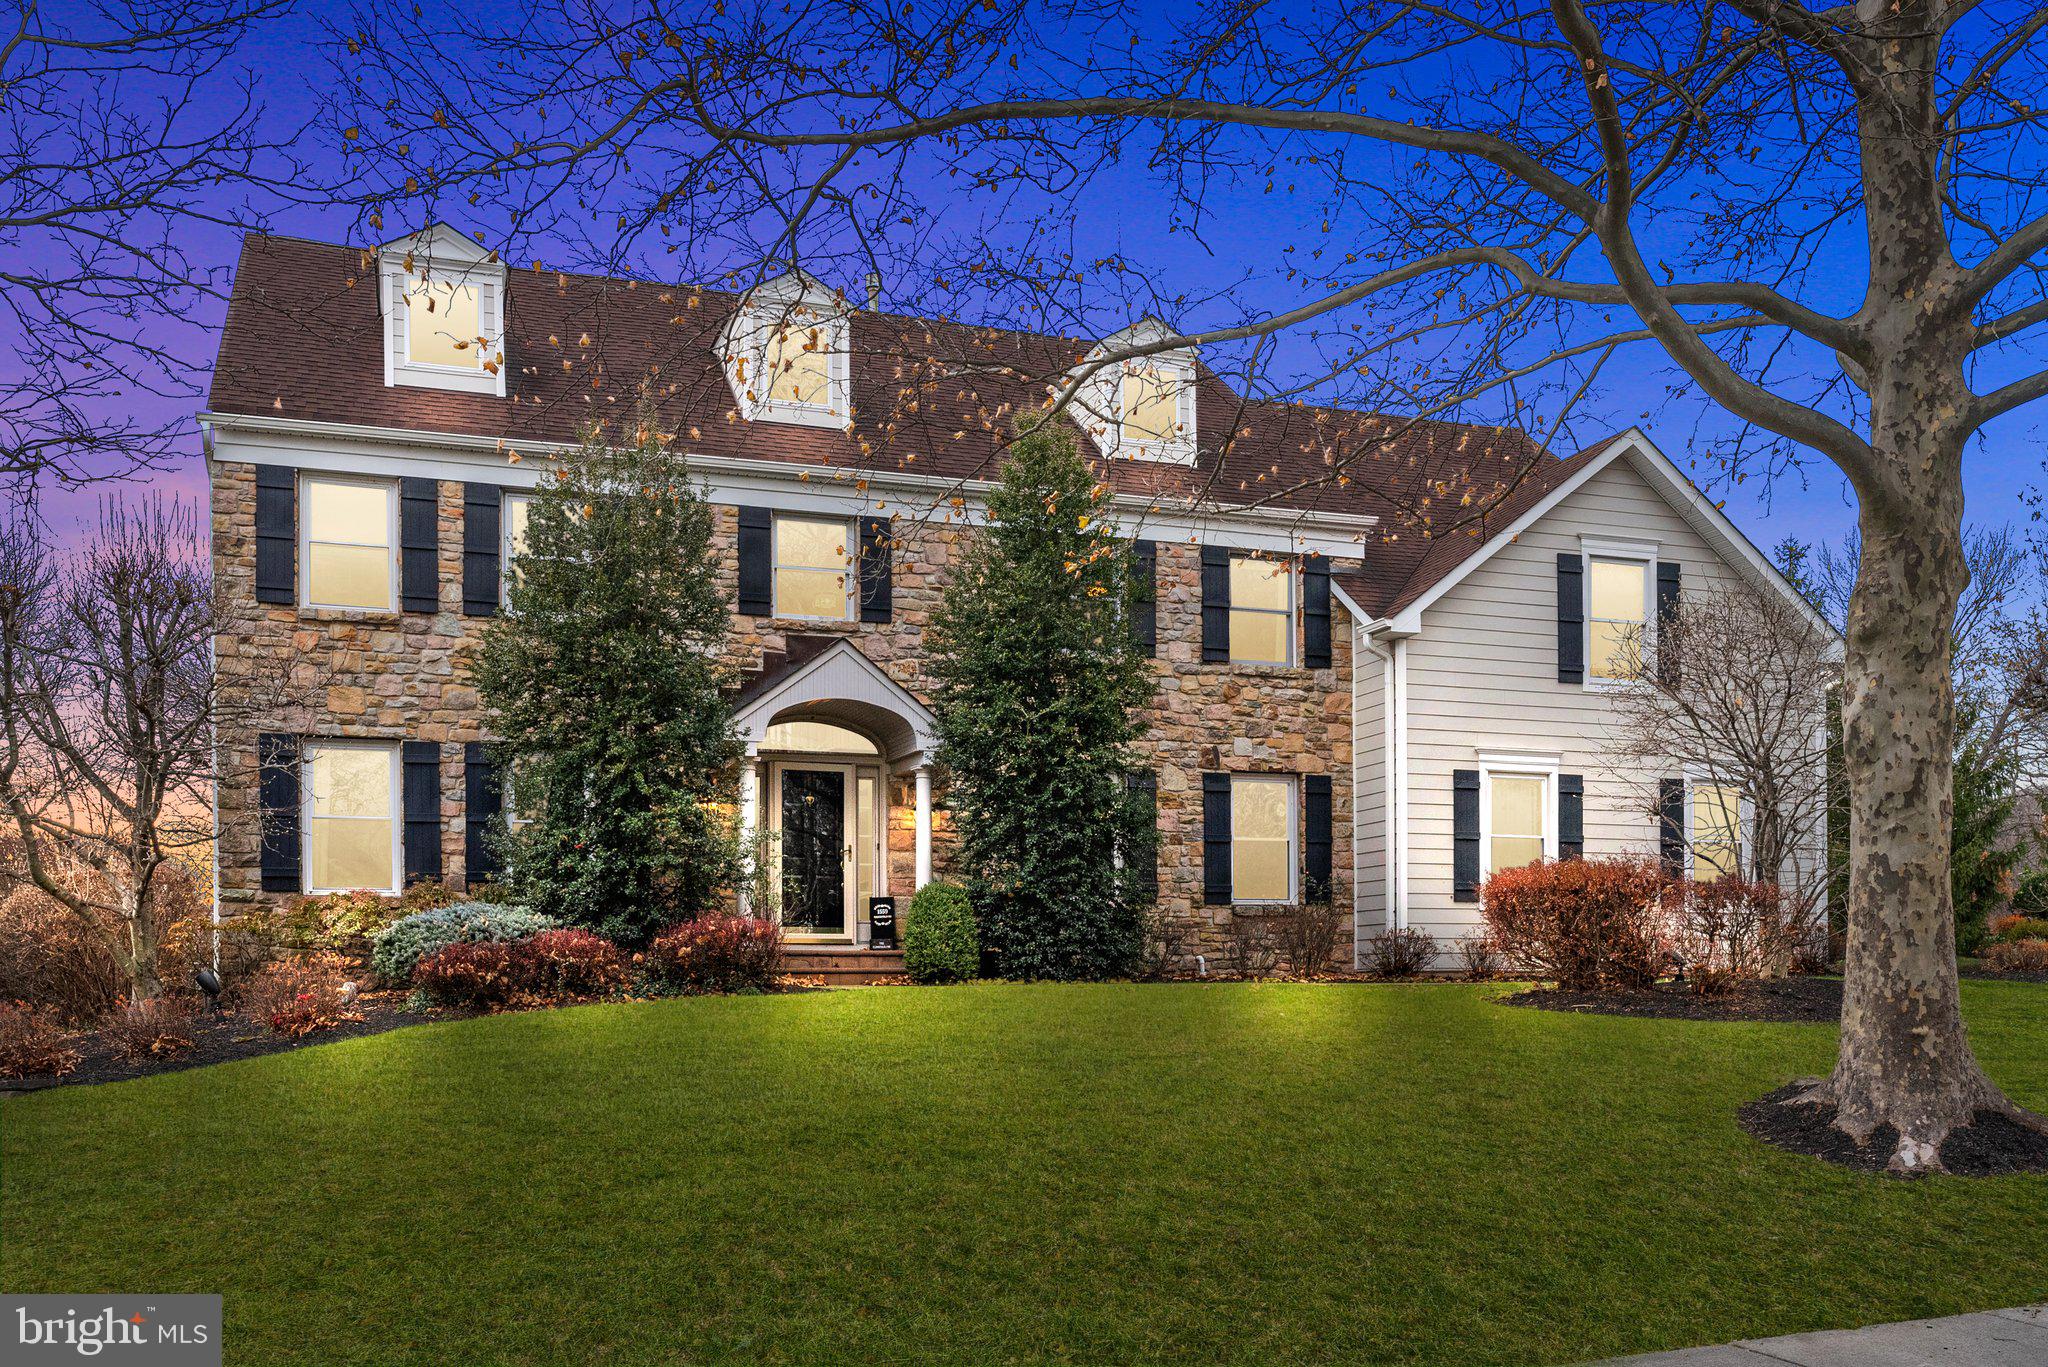
GLENMOORE

157 LEXINGTON MANOR

4 Beds

3 Baths

4,862 Sq.Ft.

$1,209,990

MLS#: PACT2124430

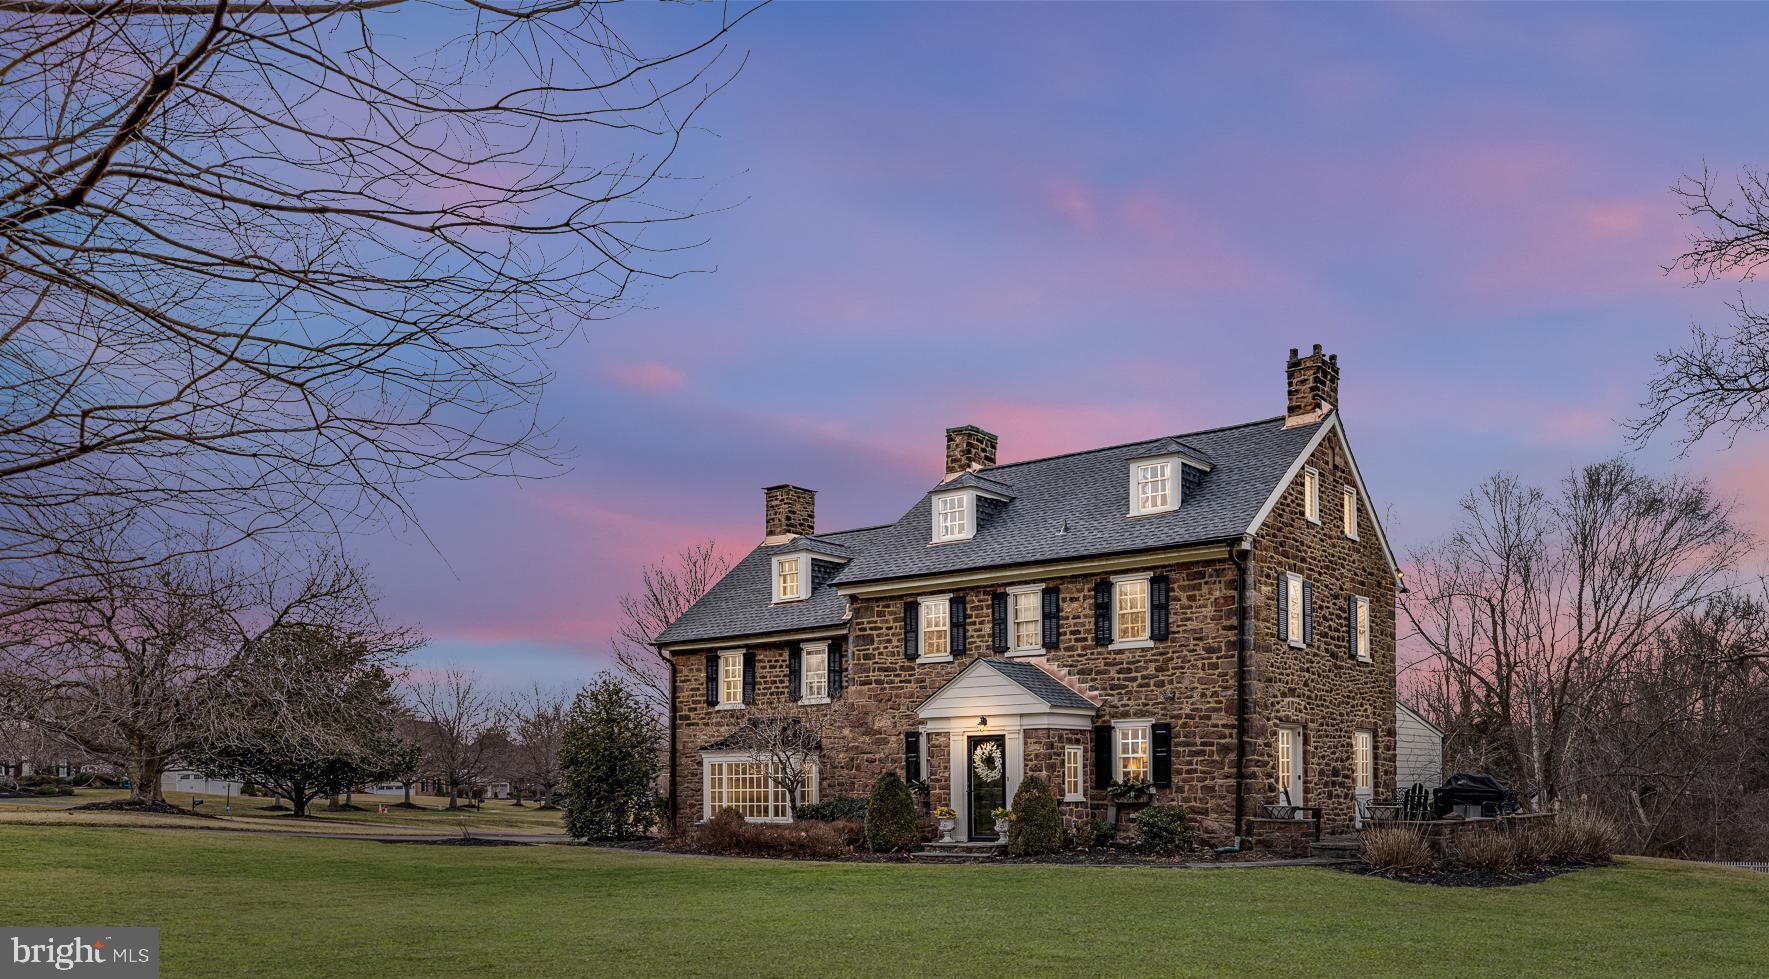
Welcome to your new home, a beautifully appointed 6-bedroom, 8-bathroom (6 full &2half). Nestled on a large private lot, this home boasts over 8000 square feet of thoughtfully designed living space with a finished  basement. The main level is flooded with natural light and consists of hardwood flooring and crown moldings throughout. The family room is extended from the original floor plan and has a gas fireplace with large windows, a coffered ceiling and newer carpet.  The dining room is well-appointed with a tray ceiling. Also on the main level is the formal living room, private study, solarium, conservatory, laundry room and a well-appointed modern kitchen with granite countertops, nice backsplashes, stainless steel appliances, and ample cabinetry. The second floor offers 5 spacious bedrooms all with en-suite bathrooms. The master bedroom is a true retreat, with a private seating area, a gas fireplace, custom finished cabinetry in the walk in closet and a spa/jacuzzi tub bathroom with double commode and double showers. The full finished basement is huge, consists of a full newer kitchen, the 6th bedroom with en-suite bathroom, as well as a cinema/media  area, exercise room and a powder room, perfect for entertaining. Entire house is freshly painted . enjoy the long list of upgrades, including full stucco remediation, security system, sprinkler system, and outdoor window and holiday lighting package. The outdoor patio area with built-in barbecue area offers a seamless extension of your living space- perfect for weekend entertaining. The home also boasts a three-car garage and a newer three-zone HVAC System. You will step out from the Rear Staircase that leads to the patio. Laundry Rm, off the kitchen, access to 3-Car Gar & Solarium w/ 2 skylights & slider to rear Paver Patio. The stucco has been removed and replaced with James Hardy plank siding, along with new gutters and new windows. This stunning estate home is filled with everything you have been searching for and is ready for you to create more memorable moments! Award-winning Downingtown area school district, and minutes to the center of downtown West Chester, Marshallton, trains, restaurants, shopping, entertainment, and parks. A short drive to Delaware and major centers.
#PACT2113188

WEST CHESTER

1154 ST ANDREWS DRIVE

6 Beds

6 Baths

8,194 Sq.Ft.

$1,209,000

MLS#: PACT2113188

75% Sold Out! Customized to be built home. Photography is of a model home. The Helena Modern Farmhouse offers 3,221 square footages of total living area designed to fit your lifestyle! Open concept floorplan as you enter the home, flanking the foyer is a formal dining room and study following into the main living area of the home, a 2-story great room flowing into the bright gourmet kitchen and breakfast area. Also found on the 1st floor is a powder room, flex room, laundry room and convenient mudroom closet with storage direct access to your two- car side entry garage. Upstairs enter the double doors to your owner's suite the perfect place to unwind at the end of the day with 2 walk-in closets and spa like bath, 3 additional bedrooms and a full bathroom completes this floor.  An all-new line up of single-family home floorplans will allow you to extensively personalize your new home to fit your lifestyle and design preferences.
#PALH2013662

EMMAUS

4434 TAVISTON COURT E.

4 Beds

2 Baths

3,228 Sq.Ft.

$1,208,960

MLS#: PALH2013662

Swedesford Chase Champion! You must see this one-of-a-kind residence and property in this ultra-convenient community situated in the popular West Chester School District. Incredible features take this home to new heights of exterior and interior appeal plus increased energy efficiency! Enter the exquisite 2 Story Foyer with gleaming hardwood floors, elegant moldings and attention-grabbing, curved staircase with oak treads. Polished hardwoods, fine moldings, custom built-ins, impressive ceilings and upgraded lighting embellish this main floor. Gracefully appointed, wide openings lead to the entertainment-sized, formal living room and formal dining room.  Adding to the celebration-sized main floor, is a stunning conservatory with vaulted ceiling, designer transom-topped windows, rear stairs and custom built-ins! A roomy study, with built-ins and glass door to the huge deck, awaits your work-from-home tasks. Relax in the airy, 2 story family room with gorgeous gas fireplace, built-ins, and  dramatic balcony overlook from floor 2. The adjoining breakfast room opens to the expansive rear deck and scenic rear yard. Friends and Family will gather in the well-outfitted, custom Goebel Kitchen which boasts quartz counters and center island, tile backsplash and floors, stainless appliances and custom pantry. The large laundry room also offers tile floors, cabinetry, laundry tub, closet and door to the rear deck. On the 2nd floor, a magnificent primary suite is highlighted by a striking tray ceiling, comfy sitting room and luxurious,  primary bath. A tranquil bedroom 2 with en-suite bath and ample bedrooms 3 and 4, with shared Jack n' Jill bath, complete this roomy level. The flexible-use, walk-out, lower level features a  true in-law/au-paire suite with private patio. A kitchen with breakfast bar, full bath, bedroom, great room (with dining area), office/flex room (with adjoining wine storage space), 2nd laundry room and elevator fill this area! The secluded 1.1 acre home site is richly screened with mature shade/evergreens and provides abundant lawn for outdoor enjoyment. This is truly a personal haven, surrounded by community and township conserved space, and located within minutes of Exton Park/Dog Park, Chester Valley Trail, and numerous other scenic parks/playgrounds. Quick, easy access to the train, Rts. 30/202 and the PA Turnpike PLUS plentiful dining and shopping spots enhance this exceptional location. See by Appointment only--Please do not enter the driveway without confirmed appointment or outside an approved time period due to monitoring/drive access alert. Purchaser responsible for HOA capital contribution, amount shown could vary with HOA changes.
#PACT2057694

EXTON

304 HORIZON COURT

5 Beds

4 Baths

5,527 Sq.Ft.

$1,205,000

MLS#: PACT2057694

Available for the first time since construction nearly two decades ago, welcome to 215 Blue Spruce Drive. This generously sized, 6,600 square foot home located in the sought-after Bayard Estates community features four bedrooms, four and a half baths, and sits on just under a half acre private cul-de-sac lot. Its open concept kitchen with updated cabinetry to modernize the space and wine fridge transitions into an eat-in dining area and family room with high ceilings and multiple windows for natural light making you feel right at home! Whether you’re getting creative in the craft room, putting together an outfit in the spacious, oversized custom closet in the primary bedroom, or relaxing in the tranquil plant room, there’s so much to enjoy at this property! Over its course of ownership, the house has been meticulously maintained and recently enhanced throughout with beautiful hickory hardwood floors (2020), updated primary bathroom with cabinets, mirrors, and glass shower (2021), two Bryant air conditioning units (2018) and Bryant heater with premier one UV air purifier air filtration system (2018), hot water heater (2019) custom millwork and moulding, beautiful tray ceiling and cove lighting in the owner’s suite, plantation shutters (2020), stained back deck with rear staircase (2019), and fresh paint (2020/24). Other amenities include a private office to work from home, large finished walkout basement with updated LVP flooring, a full wet bar perfect for watching a game or movie, possible fifth basement bedroom, several large closets and custom cabinetry with granite countertops for storage, a backyard oasis with large pool and hot tub (new pool heater and plumbing 2020), whole house natural gas generator, speakers throughout first floor, basements, and pool area, and epoxy floors with large custom storage cabinets in the only four car garage in the neighborhood. Conveniently located off of route 1 and in the award-winning Kennett School District, with Longwood Gardens and Kennett Borough just a short drive away, this won’t last long!
#PACT2066414

KENNETT SQUARE

215 BLUE SPRUCE DRIVE

4 Beds

4 Baths

6,607 Sq.Ft.

$1,205,000

MLS#: PACT2066414

Welcome to the Regency at Stone Meadows Farm!  Toll Brothers newest  55+ Active Adult community located in Langhorne, PA!   Our  Melody Elite Villa  will be ready for you to move in this Fall! The well-appointed kitchen includes large center island with Kitchen Aid Stainless Steel appliances. The first -floor primary suite includes includes two walk-in closets. The primary bath  included frameless shower door, upgraded tile and private water closet . The second floor has two additional bedrooms with two full baths and a loft.

*This is BASE price ONLY and does not reflect any options*

Come and make Stone Meadows Farm your new home!  Model photos are for representation only and may show optional features .  Please see Sales Consultant for details. Our Sales Office Hours are Monday 3:00 p.m. - 5:00 p.m. Tuesday - Sunday 10:00 a.m. - 5:00 p.m.
#PABU2114104

LANGHORNE

113 SEEGAR WAY 17

3 Beds

4 Baths

2,689 Sq.Ft.

$1,204,381

MLS#: PABU2114104

Welcome to 124 Primrose Court in sought-after Stearns Crossing!  Just completed, this custom-built GEM Homes craftsman style home boasts high end finishes, nine foot first floor ceiling height, 5 bedrooms, 4.5 baths, and over 3600+ square feet and features a main floor primary suite.  Enter from the stamped concrete front porch with barrel ceiling into abundant white oak hardwood flooring that flows throughout the main floor, up the stairs & upstairs hallway, and into the 2nd floor secondary suite.  You'll love the plentiful windows throughout and the large sliding doors in the great room letting in an abundance of natural light. The impressive luxury kitchen features custom, handmade solid-wood white mission style cabinetry with upper lighted glass cabinets stretching to the ceiling, a large walnut island with cabinets on both sides and a large breakfast bar, quartz countertops, GE Cafe series stainless steel appliances including a 48" 6 burner gas cooktop with pot-filler, a double oven, a tiled backsplash, undercabinet, pendant, and recessed lighting, and a huge walk-in pantry boasting a mix of custom Amish-made cabinetry, solid shelving, a quartz countertop, and a drawer microwave. The sizable dining room with crown molding, chair rail,  sconce lighting and a butler's pantry with a prep sink and beverage fridge is perfect for entertaining.  The expansive family room with abundant windows and large sliders, recessed lights, a ceiling fan, a gas fireplace with stone hearth & walnut mantle, and built-in cabinets and shelving on both sides is great for relaxing or entertaining.  The main floor primary bedroom boasts two walk-in closets and a beautiful luxury bath with a furniture grade white oak double sink vanity, shiplap accent walls, quartz countertop, metal framed mirrors, a free-standing soaking tub, heated tile flooring, a toilet closet, and a large tiled shower with a frameless glass door, rain shower head, hand-held sprayer, and a bench.  A large first floor office, a half bath, a mudroom with a built-in bench, and a laundry room with a utility sink, custom cabinets, and a quartz countertop complete the main floor.  Upstairs, you'll find a second suite boasting plentiful recessed lights and an ensuite bath with a double sink vanity and a custom tiled shower with a frameless glass door.  Three additional ample-sized bedrooms and two additional full baths with Amish-made cabinetry, quartz countertops, tile floors, and tiled tub surrounds complete the second floor.  The oversized three car garage provides hobby space and a utility sink while the mudroom has a built-in bench with shiplap backing and a large closet.  Upgraded with two separate gas HVAC systems you'll have total control over temperatures on each floor and be comfortable throughout the house.  Downstairs, the unfinished basement has nine foot ceilings, two egress windows, and full bath pre-plumbing for future finishing.  Relax on the front stamped concrete porch, gather on the covered rear stamped concrete patio, or have fun on your half acre flat lot offering privacy with its mature tree line.  Additional features are black bath, door and light fixtures, black metal railing balusters, solid core doors, solid closet shelving, framed bath mirrors, and tiled shower and tub surrounds throughout.  A short walk to Fogleman Fields and Spring Creek Elementary, and not far from Spring Creek Park provide for plenty of recreation.  Conveniently located close to Penn State, Mt. Nittany Medical Center, downtown State College and the mall area, yet tucked away in a quiet part of town. Luxury living at its best!
#PACE2513996

STATE COLLEGE

124 PRIMROSE COURT

5 Beds

4 Baths

3,638 Sq.Ft.

$1,204,000

MLS#: PACE2513996

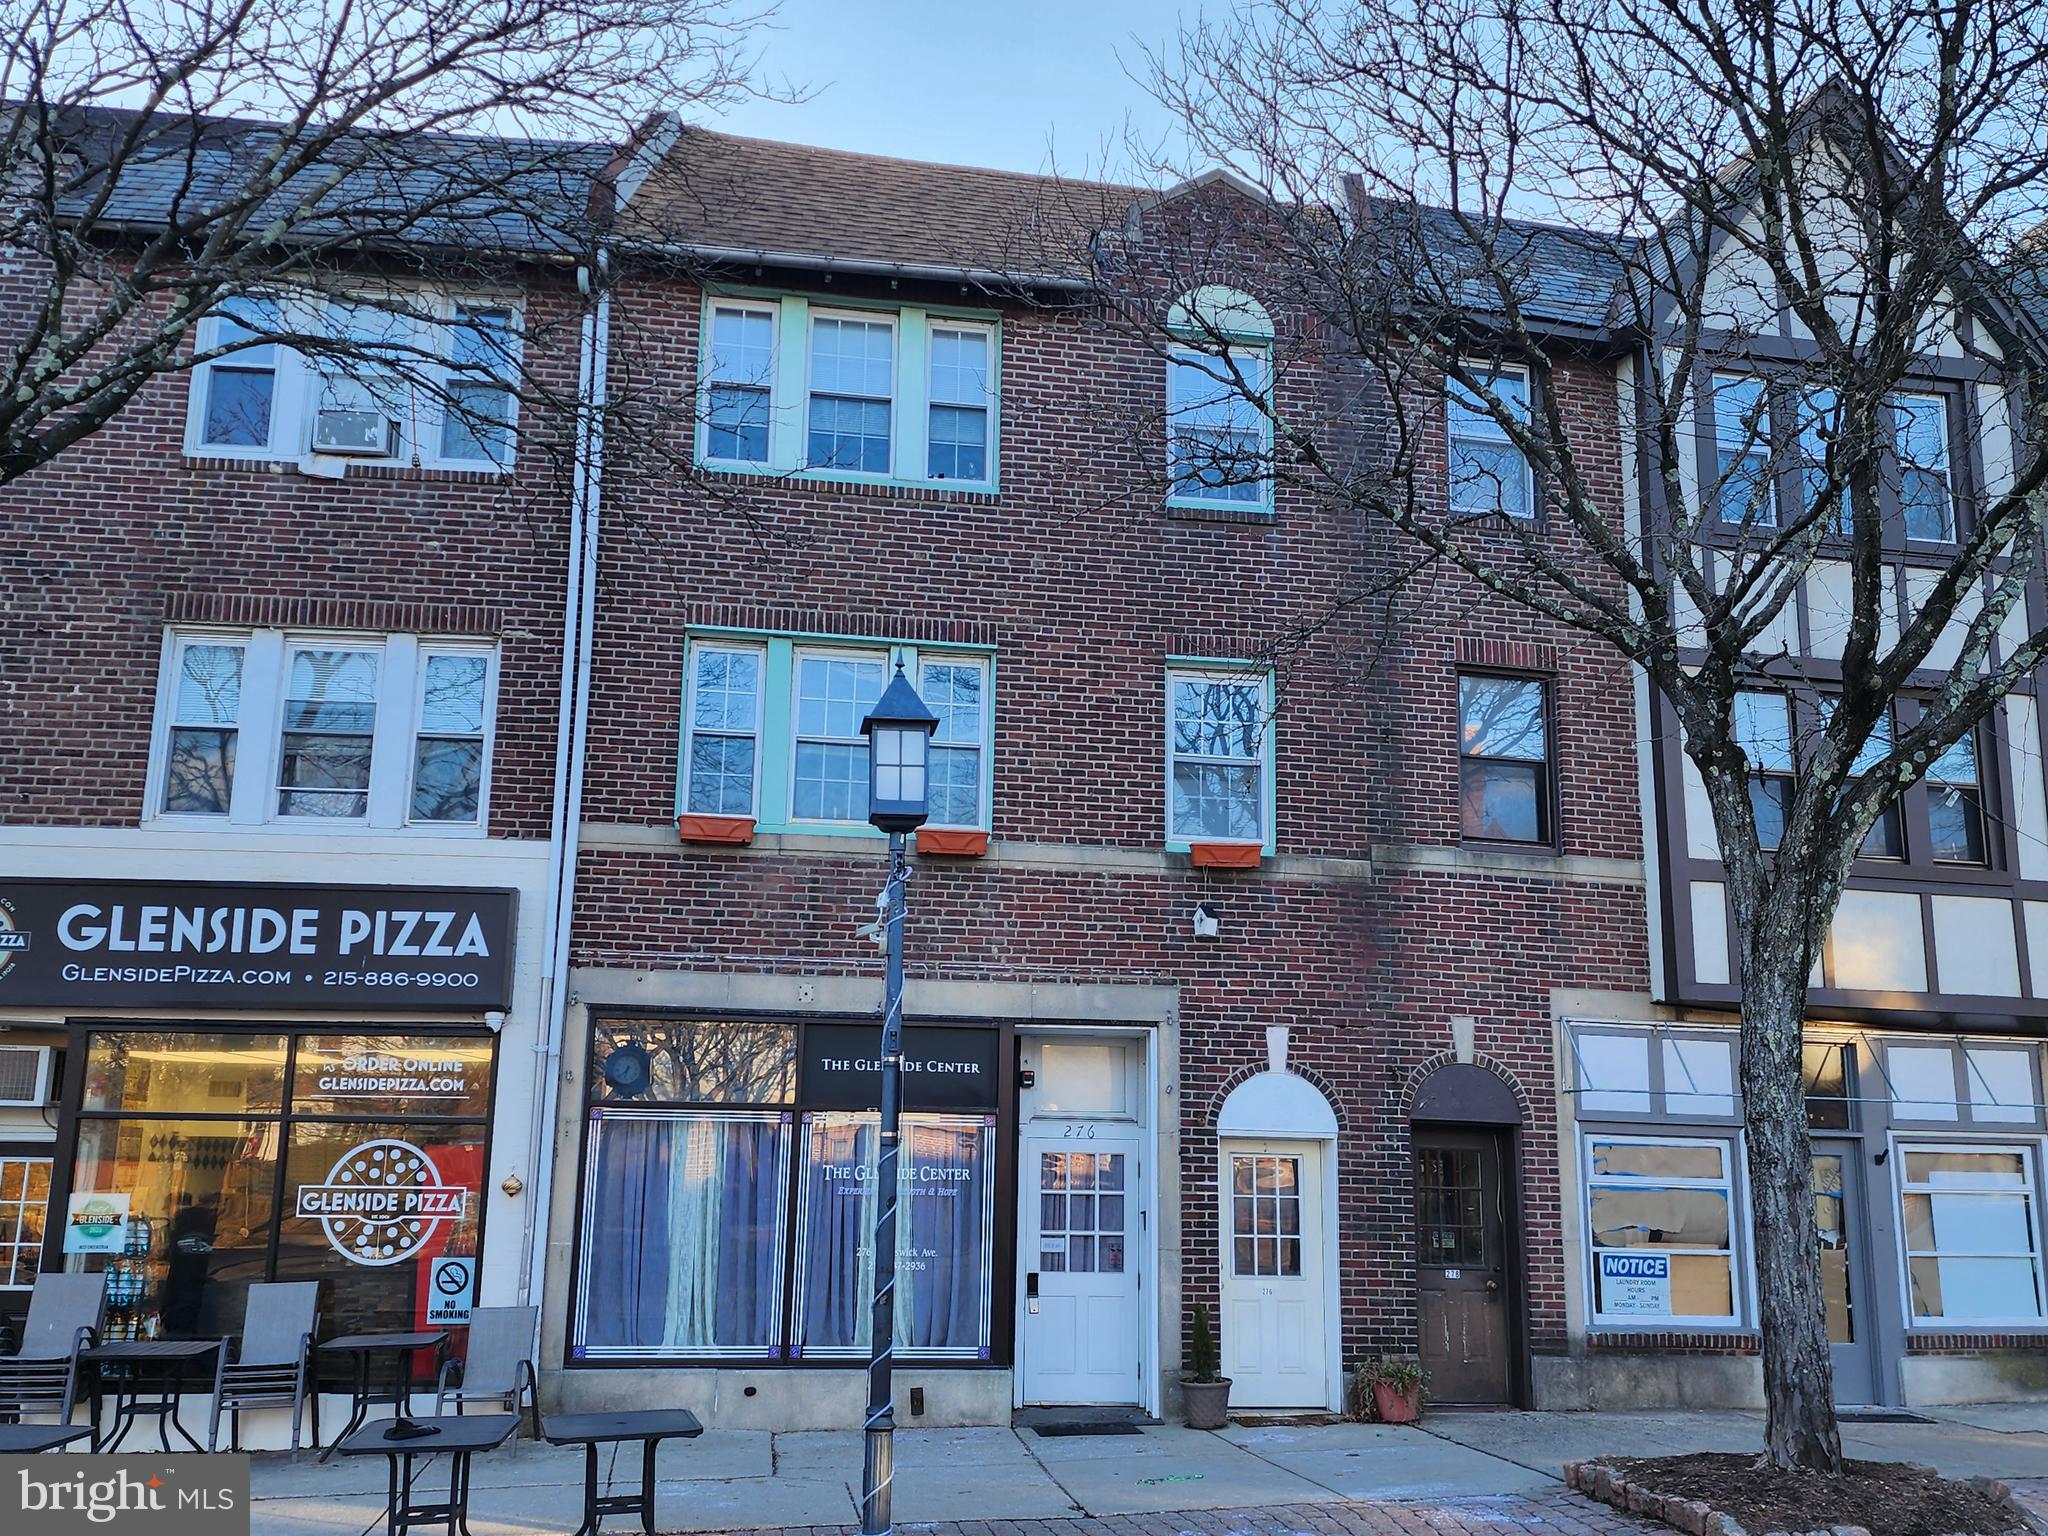
756-758 South 19th Street are a pair of fully occupied triplexes in the heart of Philly's sought-after Graduate Hospital neighborhood. The buildings have similar layouts, with 3 separately metered 1-bedroom apartments, each having individual laundry and outdoor spaces for a total of 6 units. The first-floor units have a large living room at the front with hardwood floors and tall windows. The open galley kitchens have full-size appliances, including a dishwasher. Down the hall, there's a full bathroom, a laundry closet, and a utility closet with the gas water heater and furnace. At the rear is a sunlit bedroom with double closets and access to a private backyard. Two bi-level units are at the front and rear of the upper floors. They have an open and airy living space with hardwood floors, a full kitchen, and room for a dining area. A spiral staircase leads to the large bedroom, where there are closets for laundry, storage, and utilities, along with a full bathroom. Private roof decks top each unit. 756-758 S 19th Street's fantastic location earns a Walk Score of 89! Graduate Hospital is brimming with popular restaurants, friendly shops, parks, and playgrounds. Stores like Target, Sprouts Farmer's Market, Petco, and Wine & Spirits are close. Plus, there's easy access to lively South St, vibrant Rittenhouse Square, Broad St, Washington Ave, and public transit. Schedule your showing today!
#PAPH2333402

PHILADELPHIA

756 - 758 S 19TH STREET

6 Beds

None Baths

3,468 Sq.Ft.

$1,203,000

MLS#: PAPH2333402

Welcome to the Regency at Stone Meadows Farm!  Toll Brothers newest  55+ Active Adult community located in Langhorne, PA!   Our  Melody Elite Villa  will be ready for you to move in this Fall! The well-appointed kitchen includes large center island with Kitchen Aid Stainless Steel appliances. The first -floor primary suite includes includes two walk-in closets. The primary bath  included frameless shower door, upgraded tile and private water closet . The second floor has two additional bedrooms with two full baths and a loft.

*This is BASE price ONLY and does not reflect any options*

Come and make Stone Meadows Farm your new home!  Model photos are for representation only and may show optional features .  Please see Sales Consultant for details. Our Sales Office Hours are Monday 3:00 p.m. - 5:00 p.m. Tuesday - Sunday 10:00 a.m. - 5:00 p.m.
#PABU2119552

LANGHORNE

115 SEEGERWAY LOT 18

3 Beds

4 Baths

2,689 Sq.Ft.

$1,202,971

MLS#: PABU2119552

Welcome to Greystone, featuring the only single family homes in a neighborhood with sidewalks, rolling hills, and seven miles of walking trails just minutes from the Borough. The Stratford Hall at Greystone delivers the grand home plan you want with all the beauty and craftsmanship youd hope for with an included hardieplank facade and bluestone front stoop. As you walk into the foyer you are greeted by light filled spaces feel welcoming. To one side, is the dining room, perfect for formal gatherings. To the other a flex room to make your own, whether its a living room, music room, even add double doors and built-in book cases to make it a library. Walk by a secluded study, perfect for working from home or even an option first floor suite, and central oak stair case as you enter the magnificent two-story family room. Off the family room you will find an open concept kitchen and dinette space with upgraded CushionClose cabinetry, quartz countertops, oversized island, and 5" hardwood floors.  This space is great for entertaining and large family gatherings. You will love the family entry off of the 2-car side entry garage featuring an arrival center to drop all of your bags. 3 and 4 car garages available. The second floor continues to give you the same sense of arrival as on the first floor with a wide hallway overlooking the family room. Each of the bedrooms feature a walk-in closet and its own bath. The luxurious primary suite with dramatic double door entry offers a cozy sitting area, two enormous walk-in closets with a mirror, a spa like bath and roman shower, and separate water closet. Your included finished basement with a full bathroom gives you even more space to spread out and entertain. You will love calling the Stratford Hall your home!
#PACT2039912

WEST CHESTER

104 ADRIENNE COURT

6 Beds

6 Baths

6,181 Sq.Ft.

$1,200,760

MLS#: PACT2039912

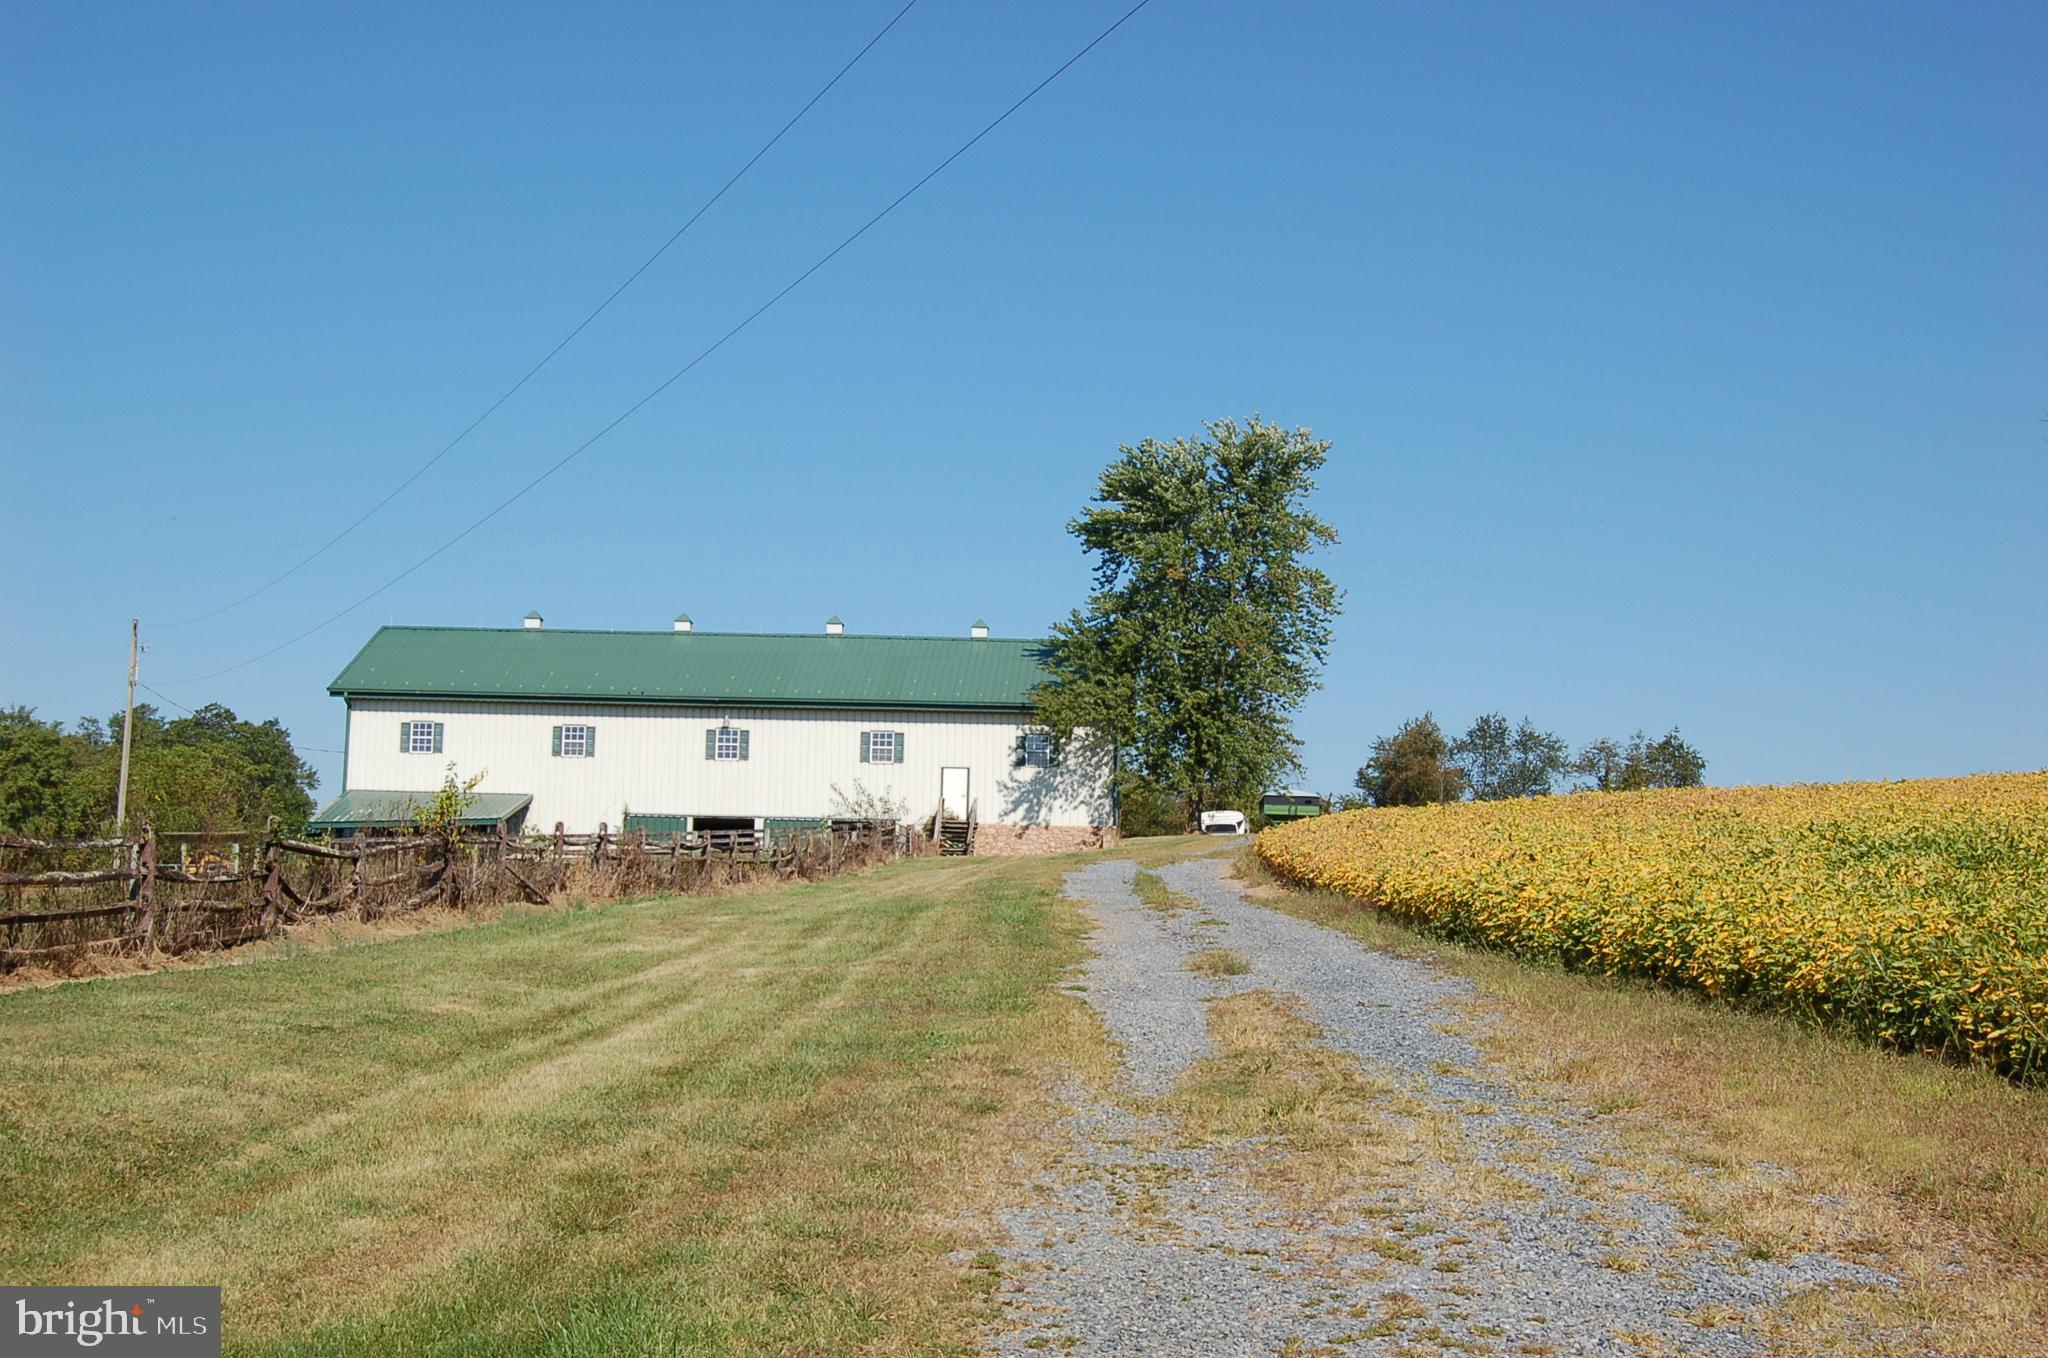
Take a look at this 5 star 13 acre property in Lower Macungie Township offering water, sewer and gas. Zoned Suburban allowing 12,000 sq. ft. lots. A rare opportunity to have an infill parcel come available offering all this plus walking access to a fantastic township park area complete with play areas, ball fields and meandering streams, 5 min. from the well ranked East Penn High School and across the street from a beautiful 55+ community creating endless walking trails in all directions, short drive to Emmaus to enjoy outdoor market in the warm weather and small retail businesses along the main street and downtown business triangle. The property is bordered by a tree line, has a gentle slope and the bonus of a metal building placed in a private corner of the parcel with 3 large garage doors. This incredible parcel is currently in tax saving covenant to minimize taxes. Buyer will be responsible for roll back consequences if the property is developed or covenant is breached. Full density development, family compound or large parcel home or other use, take a look today as it's not expected to last long.
#PALH2007954

EMMAUS

4103 INDIAN CREEK ROAD

None Beds

None Baths

13.04 acres

$1,200,000

MLS#: PALH2007954

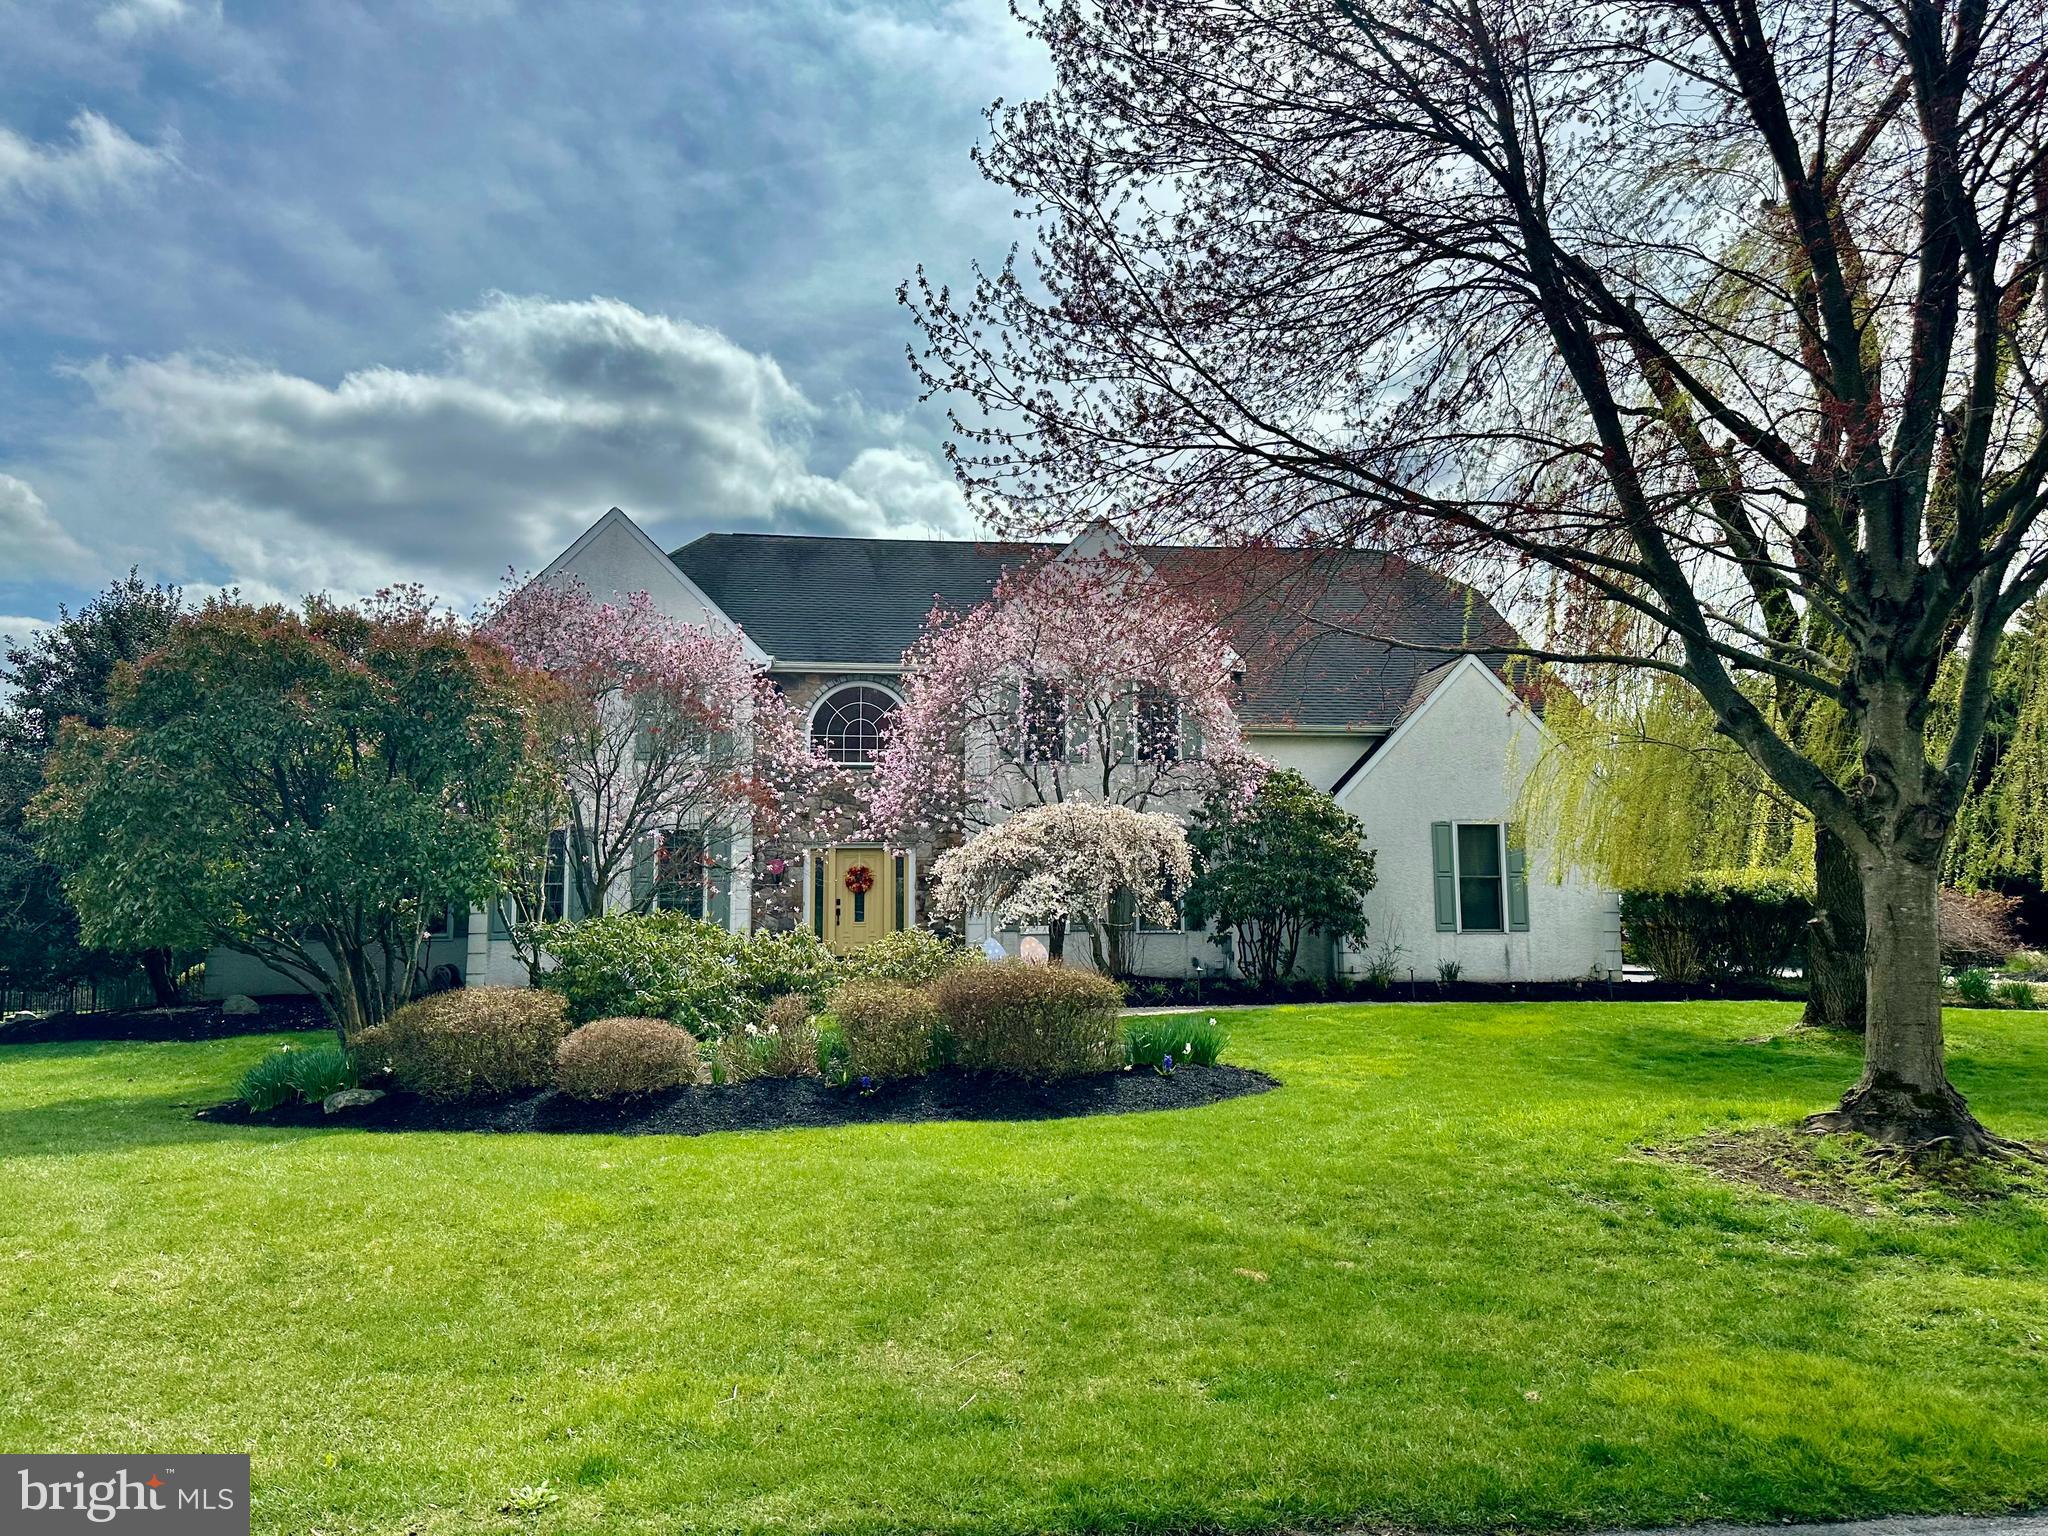
Ideally located at the very end of a quiet, tree-lined cul-de-sac in Tredyffrin Township, this captivating home combines privacy and elegance rarely found. Follow the pathway, surrounded by majestic oak trees and mature, professionally landscaped beds to the double front doors. Admire the dramatic curb appeal in its picturesque park-like setting. Enter the tiled floor center hall foyer. You will immediately notice the luxurious finishes and beautiful flooring throughout. To your left is the handsome office/library with built-in corner cabinets and a window seat. Straight ahead is the spacious living room, resplendent with a wall of windows overlooking the backyard. What a perfect room for large gatherings and entertaining! The formal dining room off the living room easily seats twelve. Your guests will be delighted with this room’s vaulted ceiling and wood-burning fireplace with built-in serving cabinets on each side. A built-in wet bar and a wall of built-in storage/butler’s pantry for dishes, glassware and linen storage are added touches in this fabulous room. These cabinets can be accessed from the kitchen as well. Double French doors open to the incredible flagstone patio. You will feel as though you are at a resort with its outdoor kitchen and expansive yard. How lovely this little retreat is for outdoor dinner parties or an evening glass of wine! Step back inside to the heart of the home. The magnificent kitchen is a chef’s dream. Nothing was spared in designing this room, complete with abundant custom cabinetry, a double Sub Zero refrigerator, Wolf gas range, oven, microwave and warming drawer, a Dacor oven, Sub Zero wine refrigerator, two full sinks, including a porcelain farm sink, 10 foot island and dual pantries. A large family room is adjacent to the kitchen. Whether you are hosting a party or enjoying a tv night at home with family, this comfortable room is ideal.  Three French doors in this room open to a courtyard, a perfect spot for an herb garden, another grilling area or a morning cup of coffee! The laundry room and mudroom can be found off the kitchen. You will be amazed by all the closets and cabinets for storage and cubbies for placement of coats/shoes, sports gear, and backpacks. A back door leads to the driveway, backyard and three car garage. There is a back staircase for convenience to the second floor. A double coat closet and powder room is located on the first floor, as well as an in-law/au pair/guest suite, with a sitting area, a huge walk-in closet/dressing area and an ensuite bathroom with a tub. Upstairs to the left is the luxurious primary suite with an ensuite bathroom, sitting area, three walk-in closets with built-ins by California Closets and a French door leading to an outdoor balcony. Another laundry area is located outside the suite. Two other generously sized bedrooms, each with ensuite bathrooms, are on the second floor. Both contain walk-in closets, built-in desks and storage cabinets. A sitting area in the hallway is a cozy spot for reading. Not to be missed is the basement. Down the stairs and to your right is the utility room with a work bench and more storage space. To your left is another bedroom/office and a full bathroom with a shower. A custom wine cellar which holds 1200 bottles of wine will be the envy of every wine collector. Continue down the hall to the tv area, pool table, wet bar with a beverage refrigerator and a sliding door to the second patio overlooking the backyard. There is plenty of room for exercise equipment and/or play space for children. The prime location of this home is close to the Radnor train station, major commuting routes, shopping, restaurants, medical centers and award-winning schools. Do not miss the opportunity to see this special home today!
#PACT2059838

RADNOR

150 KYNLYN ROAD

5 Beds

5 Baths

5,438 Sq.Ft.

$1,200,000

MLS#: PACT2059838

16.16 acres of Industrial Land just off of Rt 724 & 422 at Interstate I-76.
#1003330179

BIRDSBORO

0 POPLAR NECK ROAD

None Beds

None Baths

N/A

$1,200,000

MLS#: 1003330179

1 ... 549 550 551 552 553 ... 666
* Listings identified with the FMLS IDX logo come from FMLS and are held by brokerage firms other than the owner of this website. The listing brokerage is identified in any listing details. Information is deemed reliable but is not guaranteed. If you believe any FMLS listing contains material that infringes your copyrighted work please click here to review our DMCA policy and learn how to submit a takedown request. © 2024. First Multiple Listing Service, Inc.
 - property

Send a message

Message successfully sent.

Your message

What is 3 + 4 ?

Reason for contacting?

I agree to receive email communication and understand I can unsubscribe at any time.

I agree to be contacted by Charis Realty Group via call, email, and text for real estate services. To opt out, you can reply 'stop' at any time or reply 'help' for assistance. You can also click the unsubscribe link in the emails. Message and data rates may apply. Message frequency may vary. Privacy Policy

Sign Out

Virtual Assistant

Would you like to take the next step with this property? We can help you schedule a showing or virtual tour, or send you more details.

Yes, I would like more information.

Thank You for Your Reply, One of Our Agents will contact you as soon as possible

No, maybe later.

Thank you, you can always contact me via email, phone number or through the contact form.

Realhub AI

Lucy - Your AI-Powered Realtor

Update Your Temporary Password

Personalize your search

Enter your email and we'll notify you immediately when new listings match what you're looking for.

or enter email address

Already have an account ? Login here

Continue your home search

I agree to receive communications and understand I can unsubscribe at any time.

I agree to be contacted by Charis Realty Group via call, email, and text for real estate services. To opt out, you can reply 'stop' at any time or reply 'help' for assistance. You can also click the unsubscribe link in the emails. Message and data rates may apply. Message frequency may vary. Privacy Policy

Already have an account ? Login here

We use cookies

We use cookies primarily for analytics to enhance your experience. By accepting, you agree to our use of these cookies. You can manage your preferences or learn more about our cookies policy.