Properties

Browse or get in touch to schedule a walkthrough.

  • Nearby me
Price range

Popular features

Community features

Property features

Waterfront

View

Exterior Features

Interior Features

Style

10000 properties match your criteria

Updated 1 minute ago

E-Alert name
None
#PADE2081018

EDDYSTONE

INDUSTRIAL HIGHWAY PA 291

None Beds

None Baths

3.45 acres

$1,200,000

MLS#: PADE2081018

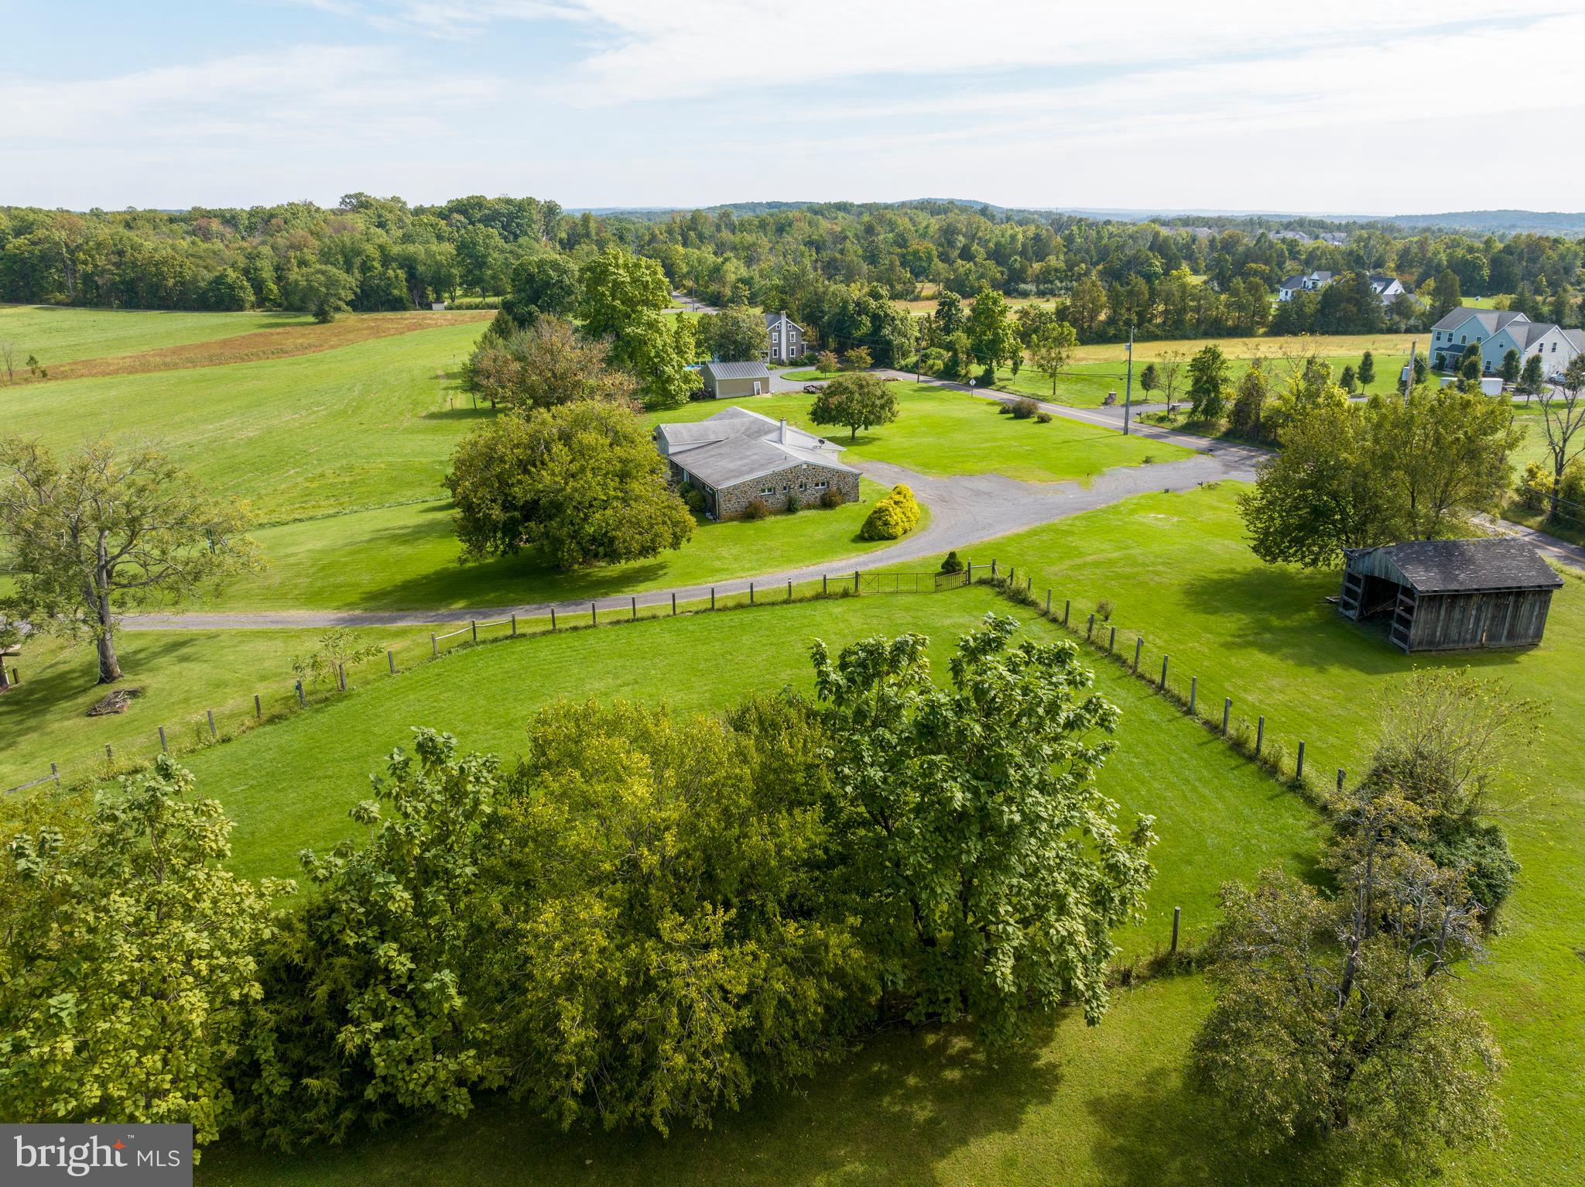
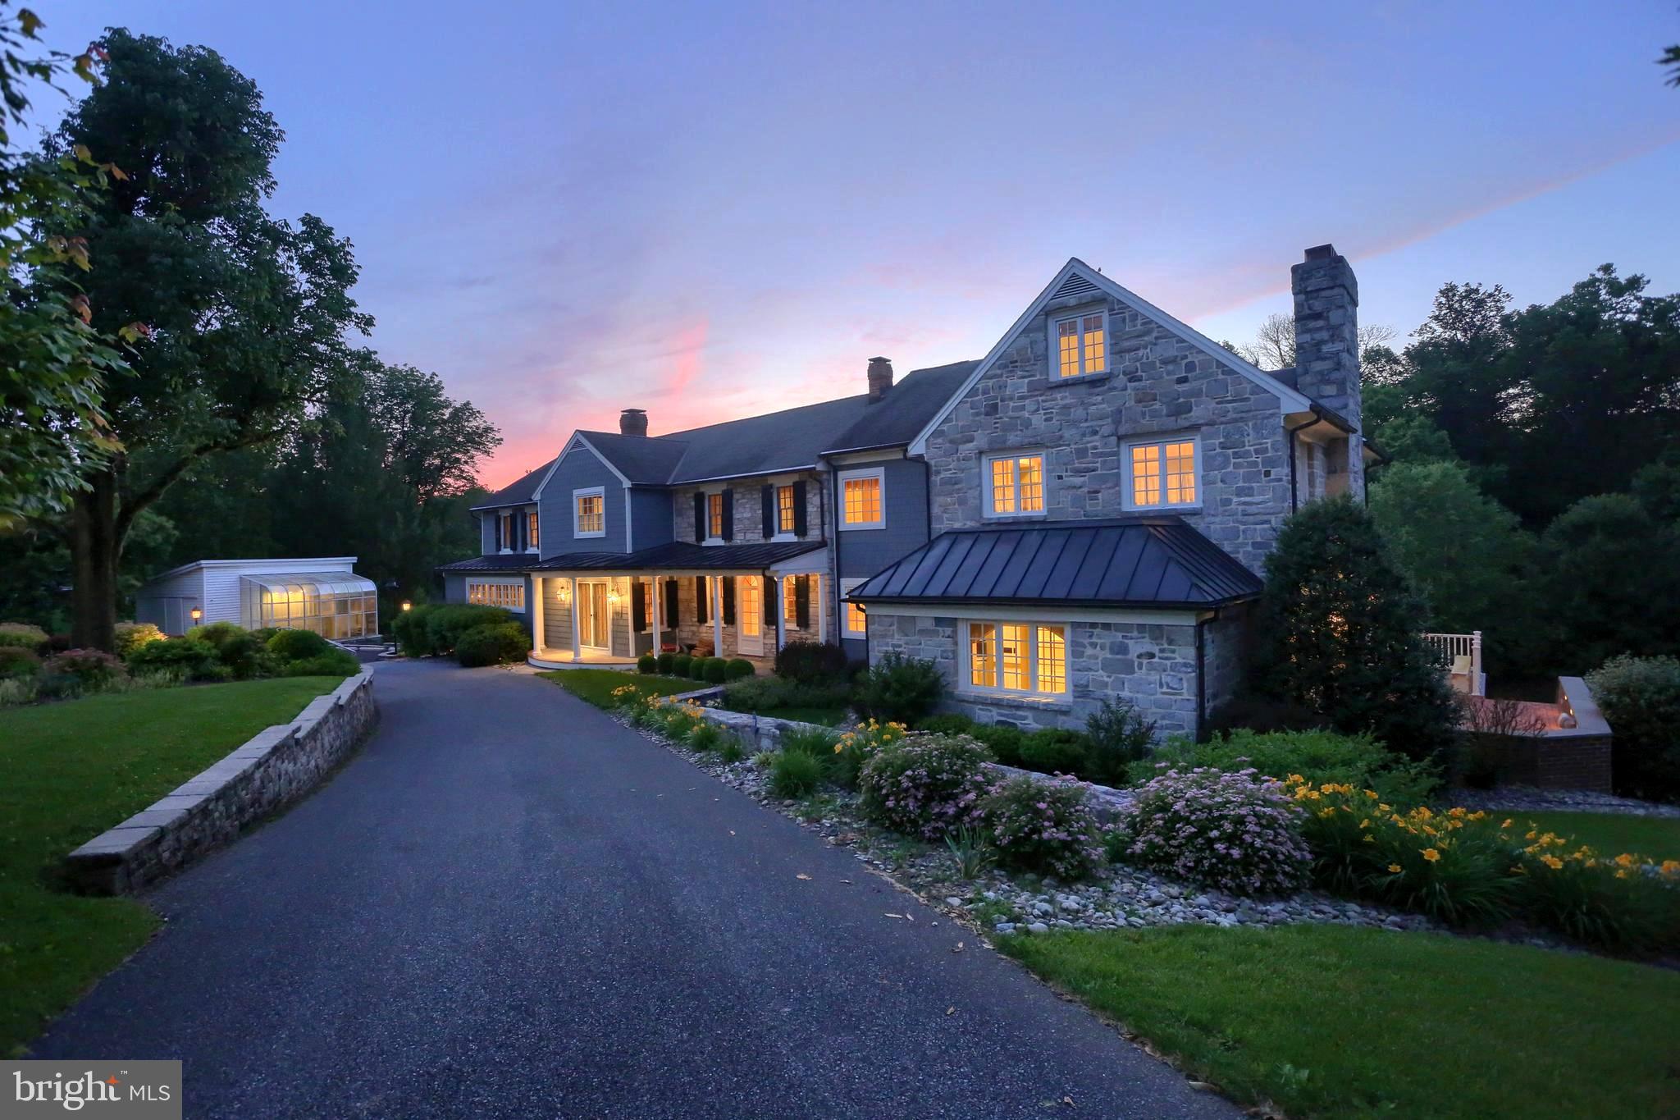
Welcome to Molasses Creek Farm . A 5 bedroom 2 full bath Victorian home that is filled with so much history and often said to have been frequented by a young Daniel Boone. To this day , much of that history is still evident . Still standing is the original summer kitchen with all of its stunning detail and the bread window that sits just above the old cooking hearth just as it did in 1732. Aside from all of the charm, Molasses Creek is a true equine professionals dream. Built to suit, there is no detail that has gone untouched. Set on almost 29 acres, the main barn has 13 stalls, wash stall, feed room and a large heated tack room with a half bath . Above the barn is plenty of storage for tractors and hay. There is an outdoor shed row that has 4 larger stalls and 2 foaling stalls that are situated in a calm and quiet location yet visible from the house and barn. Towards the back of the property is a quarantine barn with 2 additional stalls. Next to the barn is a 24 x 40ft insulated treatment barn, perfect for veterinarians, farriers or therapy equipment. This treatment area is also lined for its own HVAC supply. The 90 x 200 lighted outdoor riding ring is equipped with GGT footing, specialized irrigation and a 6 sprinkler watering system. The newly built 80 x 200 indoor riding ring is insulated and has a beautiful 2 level heated viewing room, perfect for hosting horse shows. There are a total of nine lush pastures sprawled out along the property and tons of open space for a long cross country ride.The 5 bedroom 2 full bath victorian home has a warm and welcoming feel. The large kitchen provides plenty of space for entertaining and flows beautifully into the dinning room that is filled with natural sun light . In the graciously sized master bedroom, there is a beautiful barn view from every window. Wether you spend your summer evenings relaxing on the front porch or cold winters by the wood stove, Molasses Creek farm is sure to be loved by all.
#PABK2003346

DOUGLASSVILLE

6363 BOYERTOWN PIKE

5 Beds

2 Baths

2,800 Sq.Ft.

$1,200,000

MLS#: PABK2003346

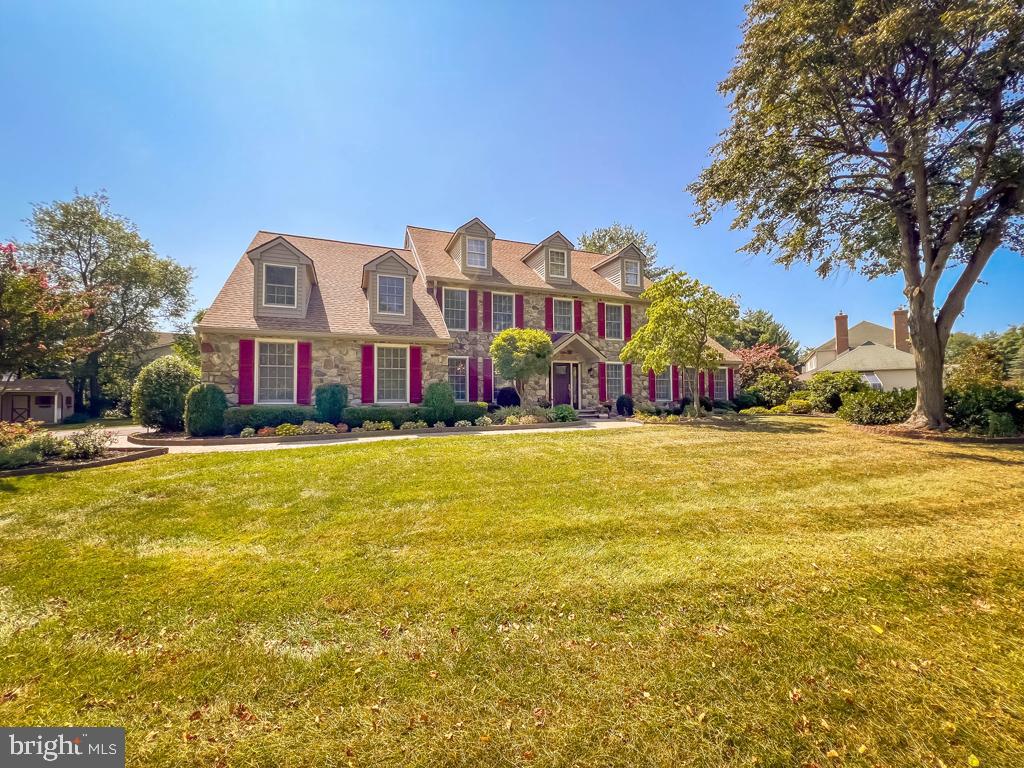
The best lot in Newtown Station! Welcome to 12 Watson Mill (elevator) and all of its renovations including: Finished basement with gas fireplace, built-in storage, wine fridge, dishwasher, and sink and brand new half bath (Feb 2024), two new Trane XR 16 AC and heating units (2020), 75 gallon Bradford Defender water heater (2021), remodeled third floor bathroom (2022), renovated floor above the garage (2022), repainted entire house (Feb 2024), and so many more---> please see additional pages of seller disclosure.  An extensive alarm upgrade including remotely controlled entrance and garage doors were installed. Upon entrance at the front door, the front room which is currently being used as a dining room has amazing afternoon sunlight and built-in storage. The first floor half bath was also remodeled. The dining room connects to a fantastic sitting room/piano room which can also function as a dining room. The open concept family room has a gas fireplace with new glass doors and the built-in was extended. The gourmet kitchen is a chef's delight and wonderful room for gatherings. It is equipped with Bosch refrigerator and freezer, Thermador electric oven, Miele built-in dishwasher, Diva induction stove, new faucet and new garbage disposal. The gathering space leads to an expanded back patio TREX deck (2021) and railing with built-in gas line for grilling and lighting on posts and stairs with timer, additional outlets, extension of HVAC exhaust away from deck. Just off the garage entrance, a mud room with built-in storage was added with new doors. The room above the garage was renovated with hardwood flooring, and enclosed and is currently being used as a home office. The basement level was finished and includes gas fireplace, 65 inch OLED Sony wall mounted TV, surround stereo with two zones, dry bar area with wine fridge, two separate zones with extensive storage, an ejector pump, dish washer, sink and newly enclosed sump pump and HVAC and a brand new half bathroom (Feb 2024). There is a wine storage room, a separate area currently being used as a workout area with epoxy floors and a large storage room. An extra Siphon sump pump was added in 2019 ensuring function during power outages. The second floor has three bedrooms with new hardwood floors, new glass bedroom doors. Bedroom #2 has a Murphy Bed. The primary suite has two closets and the bathroom has new fixtures, a newly grouted shower, upgraded vanity mirrors and upgraded hardware. The hallway bathroom is unique in that it has a walk in shower as well as a tub/shower combination. The large, third level has an added door for privacy and a remodeled bathroom (2022) new HansGrohe walk-in shower, wall mounted Duravit toilet, new vanity, spotlight fixtures and fan, heated flooring and a heated towel rack. The sellers have spared no expense and done everything to this beautiful, end unit, including all new light fixtures and dimmable switches. Nestled in Newtown Borough, enjoy the convenience and proximity to shopping and dining.  The home is located just minutes from I-295 for commuting to New Jersey or Philadelphia. Public transit is mere minutes away. An hour to NYC and to the NJ shore, this location is the perfect blend of convenient, historic, and the ultimate for dining as well as luxurious living and award winning schools.
#PABU2065332

NEWTOWN

12 WATSON MILL LANE

3 Beds

3 Baths

4,666 Sq.Ft.

$1,200,000

MLS#: PABU2065332

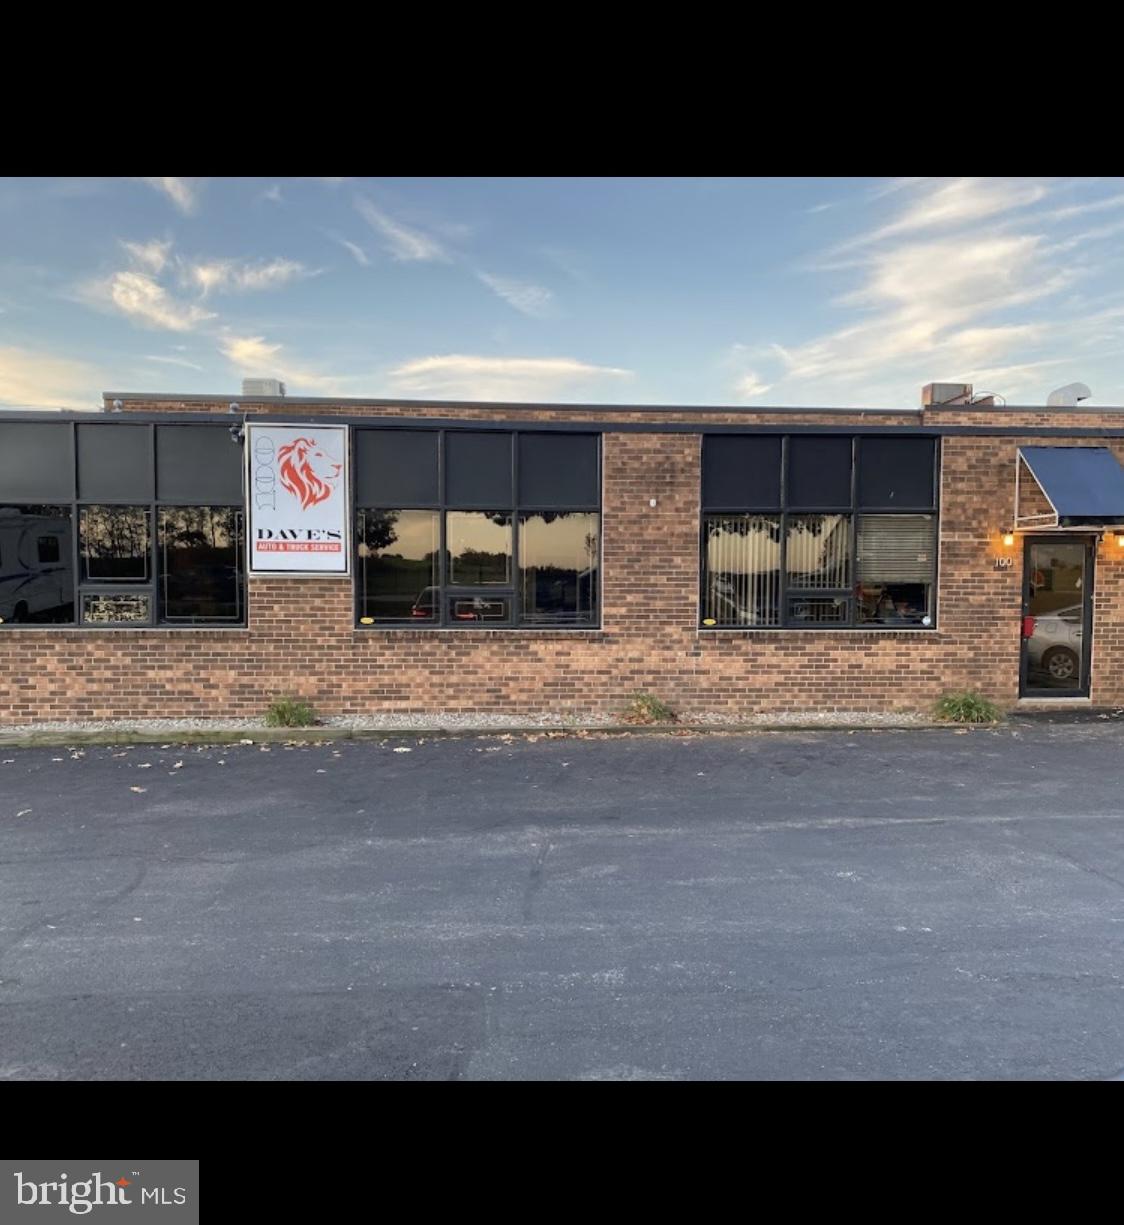
10,000+ square foot office building across the street from the Carlisle Regional Medical Center (Carlisle Hospital). Currently under lease through 9/30/21 with (2) 5-year options with tenant. Gross lease with 3% increases per option period. Tenant is PA Career Link. Over 100+ parking spaces available. See associated docs for additional info.
#PACB133154

CARLISLE

1 ALEXANDRIA COURT

None Beds

None Baths

10,605 Sq.Ft.

$1,200,000

MLS#: PACB133154

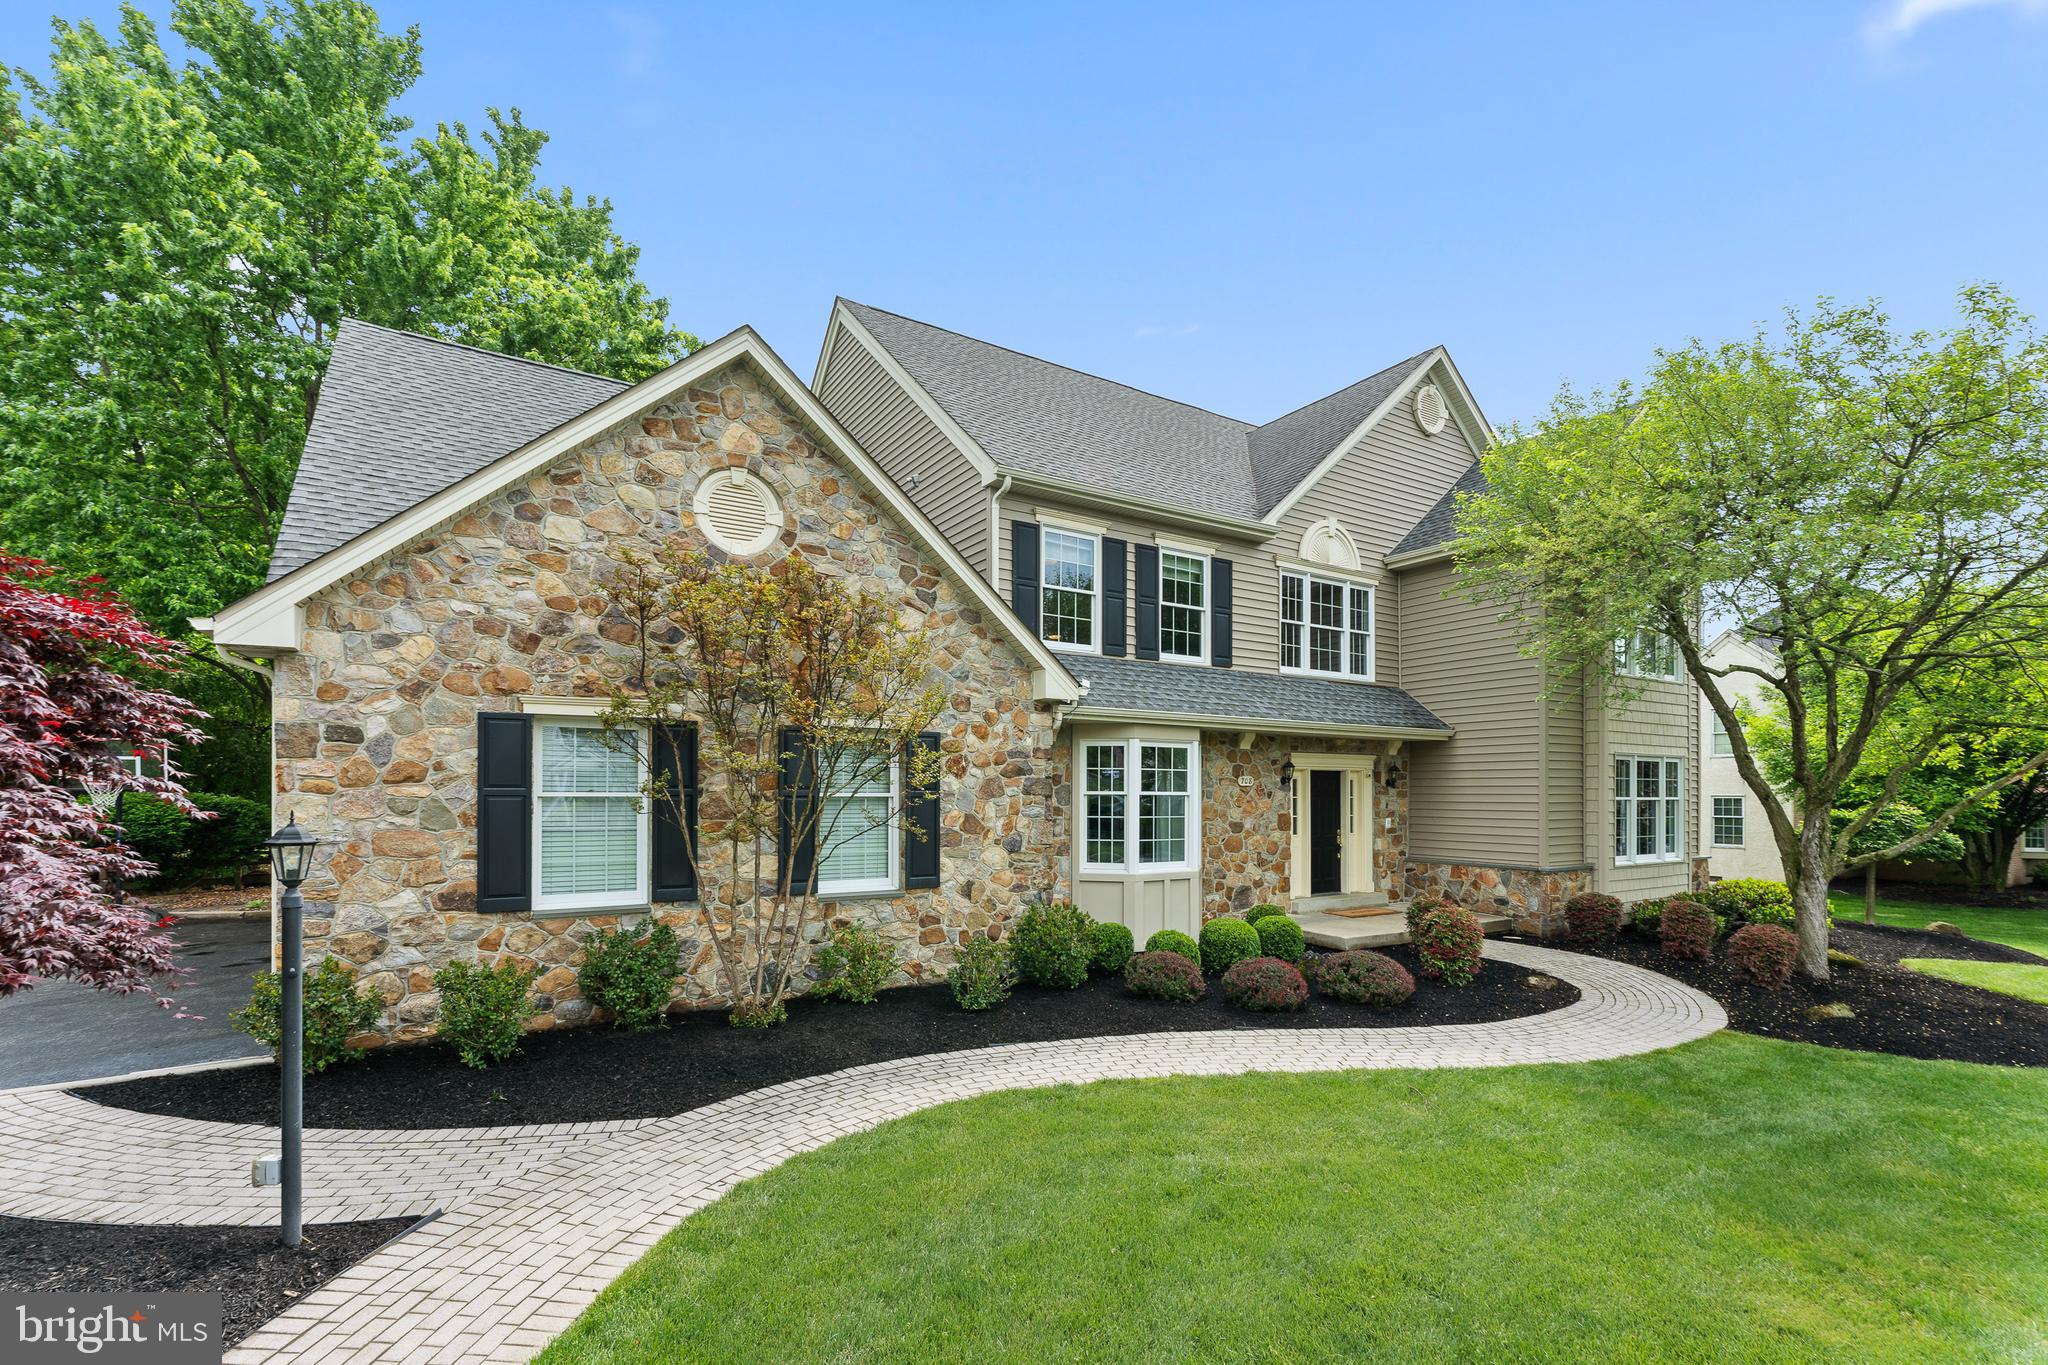
This 10 acre property in Lititz offers you incredible views from the large covered front porch, whether watching the sunrise or sunset, or enjoying coffee or iced tea on a rocking chair mid afternoon. Set back from the road, this stately brick home has a country/farm house feel and emits a welcoming glow when the porch lights and window candles are lit in the evening. As you enter the long driveway you will see that the driveway was well thought out with a built in roundabout, while still leaving plenty of room for parking or to have a friendly game of basketball. Inside there are 4 bedrooms and 3.5 bathrooms, featuring a first floor primary bedroom with large walk in closet and bathroom with double vanity.  This house was custom built with family gatherings in mind. Whether it's extended family for a holiday dinner, or friends who have become family joining you for a game night, the main floor entertaining space is welcoming and comfortable. With additional finished space in the daylight walkout basement you can spread out your entertaining onto two levels! Who can pass up the well maintained lawn and mature landscaping this property offers with a lower property tax assessment through clean and green, in addition to opportunity for farming revenue. While we could go on and on forever about why this is the ultimate dream home... with things like a New roof, water softener and UV light, sump pump, radiant floor heat throughout perfect for those cold winter mornings, and central vac that extends to the garage making cleaning out your car easy no matter the weather... You really should see this incredible property for yourself!
#PALA2043880

LITITZ

445 W NEWPORT ROAD

4 Beds

3 Baths

4,536 Sq.Ft.

$1,200,000

MLS#: PALA2043880

Listing is for comp purposes.
#1003025931

GLEN ROCK

3181 HOLLEY ROAD

4 Beds

1 Baths

2,736 Sq.Ft.

$1,200,000

MLS#: 1003025931

None
#PADE2039388

MEDIA

1 S OLIVE STREET

None Beds

None Baths

7,815 Sq.Ft.

$1,200,000

MLS#: PADE2039388

Property is currently being used as a group home and could continue to be used for that purpose. Rare opportunity for 4.17 acres in 3 contiguous parcels zoned for R-1 Residential. Conceptual Subdivision Sketch Plan for 22 units leaving the main house is available. More units could possibly be built if main house was removed. 4 buildings currently on the property. Properties could be lightly rehabbed and rented for cash flow as subdivision plans are approved. Property is in active use and has patients in place. Please DO NOT DISTURB occupants.
#PADE2104190

BROOKHAVEN

900 MAIN

14 Beds

2 Baths

7,764 Sq.Ft.

$1,200,000

MLS#: PADE2104190

Tucked away on a quiet, private lane, this beautifully updated mid-century home offers the perfect blend of tranquility and convenience. Just a short stroll to the "Top of the Hill" and the Wissahickon Trails, this 4-bedroom, 3.5-bath home sits on .77 acres of serene land—your own peaceful escape from the hustle and bustle, while still being close to all the vibrant offerings of Chestnut Hill.  As you approach the home, a charming bluestone walkway guides you to the sun-filled center hall. Step inside and be greeted by natural light and views that lead you into the spacious living room, complete with a wood-burning fireplace and French doors opening to a large cedar deck. The deck overlooks lush, mature landscaping and tranquil gardens, creating the perfect setting for outdoor relaxation.  Just off the living room, a lovely parlor area connects to a stone and brick patio to the many quaint outdoor spaces and enhances the seamless flow of indoor-outdoor living. The updated kitchen features solid wood cabinetry, quartz countertops, stainless-steel appliances, and a generous island with seating. The kitchen also opens to a charming blue stone dining patio.  Adjacent to the kitchen, a cozy family room and dining area provide an inviting space for everyday living, offering both comfort and style.  A convenient half bath and hall closet complete the main level.  On the second level, you’ll find a generously-sized primary suite with a walk-in closet and a newly remodeled marble bathroom. Three additional spacious bedrooms with ample closet space, plus a newly renovated hall bath, complete this level.  The newly updated walk-out basement is a true bonus, offering endless possibilities with a laundry/mudroom, full bath, home gym, and a bonus room with a fireplace. Whether you’re looking for a private workspace or a relaxed entertainment area, this space has it all.  Nestled on Caryl Lane, one of Chestnut Hill’s most desirable and walkable locations, this home offers both peace and convenience. Come see this exceptional property today and fall in love with its style, charm and serenity!
#PAPH2515952

PHILADELPHIA

2 CARYL LANE

4 Beds

3 Baths

3,000 Sq.Ft.

$1,200,000

MLS#: PAPH2515952

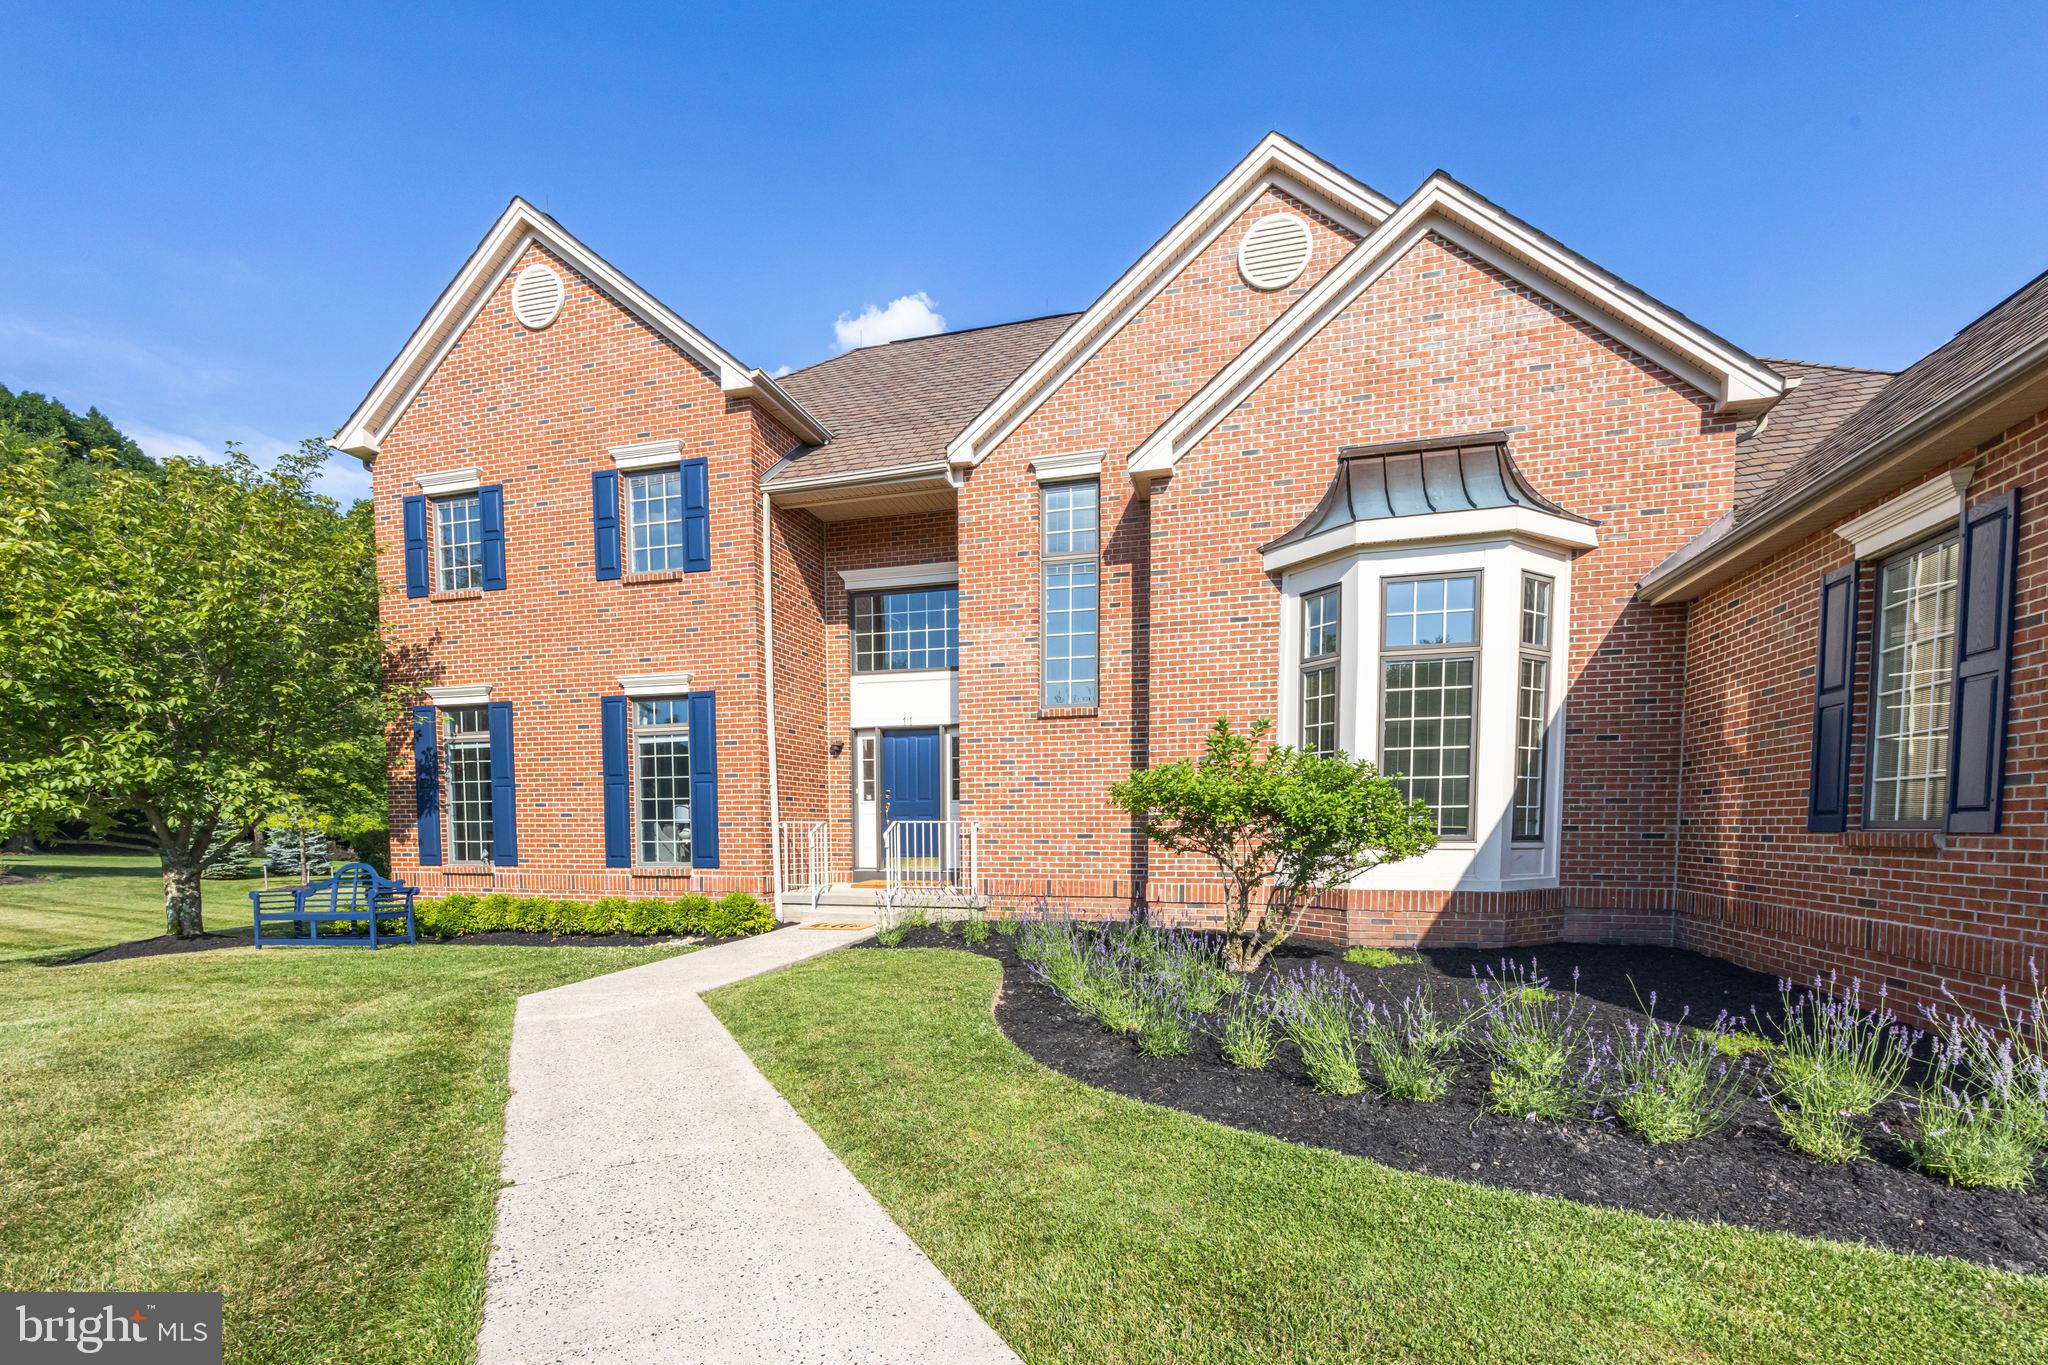
Spacious & stately brick front center hall Colonial with an open floor plan and great location make this home worth the wait! Located minutes from Doylestown Boro, this gem of a neighborhood offers minimal street traffic, walking paths connecting to the Boro as well as to Pine Run Reservoir with sports fields and playgrounds, Del Val University, and just a 3 minute car ride to Central Bucks Elementary, Middle and High School, as well as Peace Valley Park/Lake Galena. Showcasing a grand two-story entrance with hardwood floors throughout most of the first floor, you’ll find a cozy Living Room complete with a gas fireplace on the right, which leads you to a perfectly sized home office with vaulted ceilings. An open Dining Room with a tray ceiling and Butler' s Pantry is on the left, which leads you to the updated Eat-In Kitchen - the heart of the home. Graciously sized and perfect for cooks, the Kitchen offers gas cooking, stainless appliances, double oven, ample granite countertops and cabinetry galore. The Kitchen opens to the Great Room with soaring vaulted ceilings and a gas fireplace, flanked by windows which overlook the backyard. There’s also a pleasant Sun Room tucked away that would be a sweet spot for morning coffee or could be a second home office, playroom, yoga/exercise room…whatever strikes your fancy! The nearby Powder Room is handy as well as the main floor Laundry Room off the Kitchen, with an entrance to the three-car oversized Garage on one end and a backyard entrance on the other end. A lovely patio off the Kitchen encourages outdoor entertaining and summer barbecues plus an awning to keep you comfortable. A beautiful turned staircase brings you to the second floor, where we’ll start with the Owner’s Suite - complete with vaulted ceilings, a sitting room, a large walk-in closet, and an updated Owner’s Bath with a tub, granite double sink vanity, tiled shower, separate WC and a linen closet. Head down the open hall that overlooks the Great Room and the Foyer, and you’ll find a roomy second Bedroom with an updated Ensuite Bath. Next are the graciously sized Bedrooms three and four, as well as an updated hall Bath with double sinks and a tiled shower/tub. A full unfinished Basement provides plenty of storage, or an opportunity to create something that speaks to you. The home is well appointed with custom millwork, abundant windows allowing for tons of natural light, an easy flowing open floor plan and has been updated throughout. The one acre lot is perfect for yard games, sports playing, gardens or stargazing.  Experience the “Best Small Town Cultural Scene'' that Doylestown Boro has to offer and take advantage of the central location to nationally recognized Doylestown Hospital, award winning Central Bucks School District and the many museums, restaurants, cultural events, local shopping, commuter roads and trains/rails that living in this home provides. You're not just buying a home, you're buying a Lifestyle....A must see home!
#PABU2087224

DOYLESTOWN

201 ASH WAY

4 Beds

3 Baths

4,368 Sq.Ft.

$1,200,000

MLS#: PABU2087224

You must see this wonderful home! Why buy new? Within the past 3 years almost everything has been replaced!   The truly tranquil and bucolic wooded 1.25 acre lot  is where this 4400sf 5 bedroom 3.5 bath home sits on Private Drive. Wonderful views out of every window.  From the second floor you can view the  Peddler's Village holiday lights and fireworks! The roof, siding, windows, doors, subfloors, flooring, HVAC, boiler, baseboards , radiant floor heat, oil tank, well equipment, plumbing, lighting, electrical, bathrooms, cabinets, appliances, even the drywall and more were all installed between 2021-2022
#PABU2066978

DOYLESTOWN

5815 PRIVATE ROAD

5 Beds

3 Baths

4,435 Sq.Ft.

$1,200,000

MLS#: PABU2066978

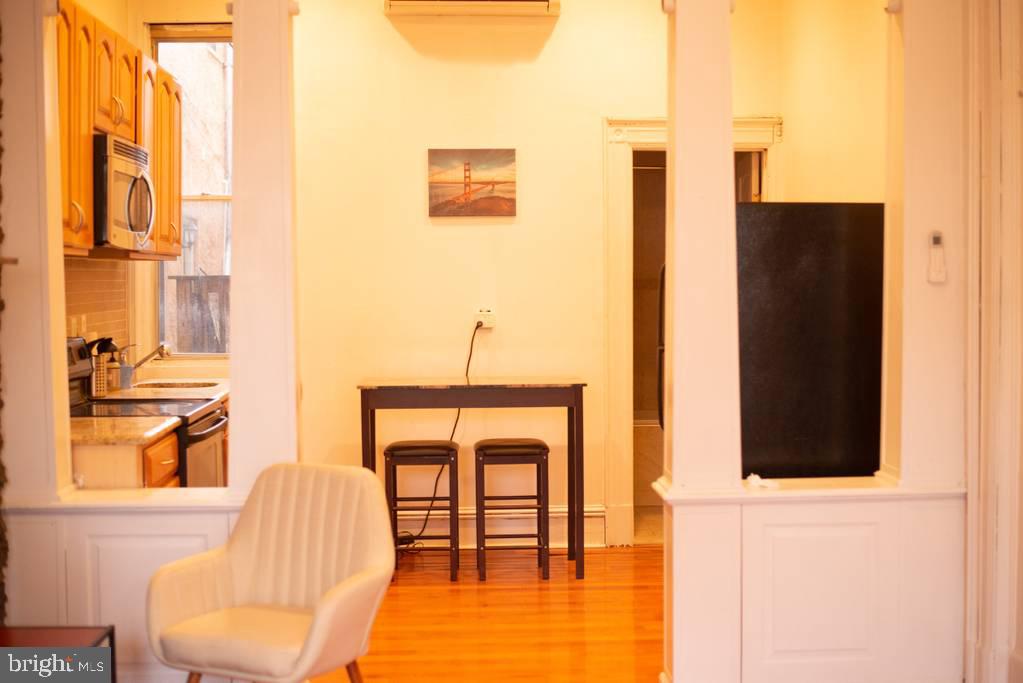
105 S 2nd Street is a huge 5-story quadruplex offering modern updates and original character in the heart of Old City/ Society Hill. Zoned for mixed use, the property currently has studios on the lower, first, and second levels, plus a 2-bedroom, 2.5-bathroom apartment on the top three levels. The building would also be ideal for a storefront or a private single-family residence. Out front, there's a towering red brick facade befitting the neighborhood and a locking gate for added security. Steps at the center descend to a unique studio with lots of exposed wood and brick. There's plenty of space for hanging, working, and sleeping, along with a mini kitchen, a modern bathroom, and cool windows into the building's historic past. The unit on the first level has a private entrance that leads to a bright and airy space boasting gleaming hardwood floors, a full kitchen with a dishwasher, a laundry pair, and a full bathroom. A final doorway and staircase lead to the remaining apartments. The second floor has another large, modern studio with hardwoods and bright windows. Topping off the property is the biggest apartment. Its main level has hardwood floors, a living room featuring tall windows and built-ins, an open kitchen with counter seating, a laundry closet, and a half bathroom. Each of the upper levels has a large, sunlit bedroom suite with a full bathroom. In addition to everything inside, this unbeatable location earns a Walk Score of 99! The surrounding blocks are filled with some of the city's best shopping, dining, and entertainment. History is on display nearby at Independence Mall, plus a sprawling new riverfront park under construction will add to the hangout spots and holiday events steps away along the Delaware. There's also easy access to Pennsylvania and Jefferson Hospitals, public transit, I-95, I-676, and South Jersey. Schedule your showing today!
#PAPH2521494

PHILADELPHIA

105 S 2ND STREET

None Beds

None Baths

3,000 Sq.Ft.

$1,200,000

MLS#: PAPH2521494

Introducing a magnificent brownstone situated on a 31.5' x 200' RM-1 street-to-street parcel in the vibrant Francisville neighborhood. 2008 West Girard is a premium turnkey, fully stabilized 6-unit multifamily building with unique charm and character. The property includes a 31.5' x 95' rear vacant lot nestled within view of Girard College and in close proximity to shops and restaurants. The property will be delivered fully leased and offers steady cash flow and opportunity for development on the rear portion of the land.
#PAPH2428966

PHILADELPHIA

2008 W GIRARD AVENUE

None Beds

None Baths

7,000 Sq.Ft.

$1,200,000

MLS#: PAPH2428966

BEAUTIFUL 60± ACRE FARM in Amberson, PA!
Discover this exceptional 60.88± acre property featuring a spacious farmhouse with 4 bedrooms, 1 full bathroom, and over 1,700 square feet of living space. The farm includes a 40x70 barn, a silo, a 50x70 workshop/office with four garage bays, and multiple outbuildings - ideal for a variety of uses. Nearly all of the acreage is tillable or could easily be converted for farming. Road frontage on Amberson Road and Hemlock Road. The home is tenant-occupied on a month-to-month lease. Don’t miss this rare opportunity to own a productive and versatile farm in Amberson, PA. Schedule your private tour today!
#PAFL2028808

AMBERSON

19883 AMBERSON ROAD

4 Beds

1 Baths

1,798 Sq.Ft.

$1,200,000

MLS#: PAFL2028808

Welcome to 304 Squire Drive: A Luxurious End-Unit Townhome in Newtown Walk at Ellis Preserve

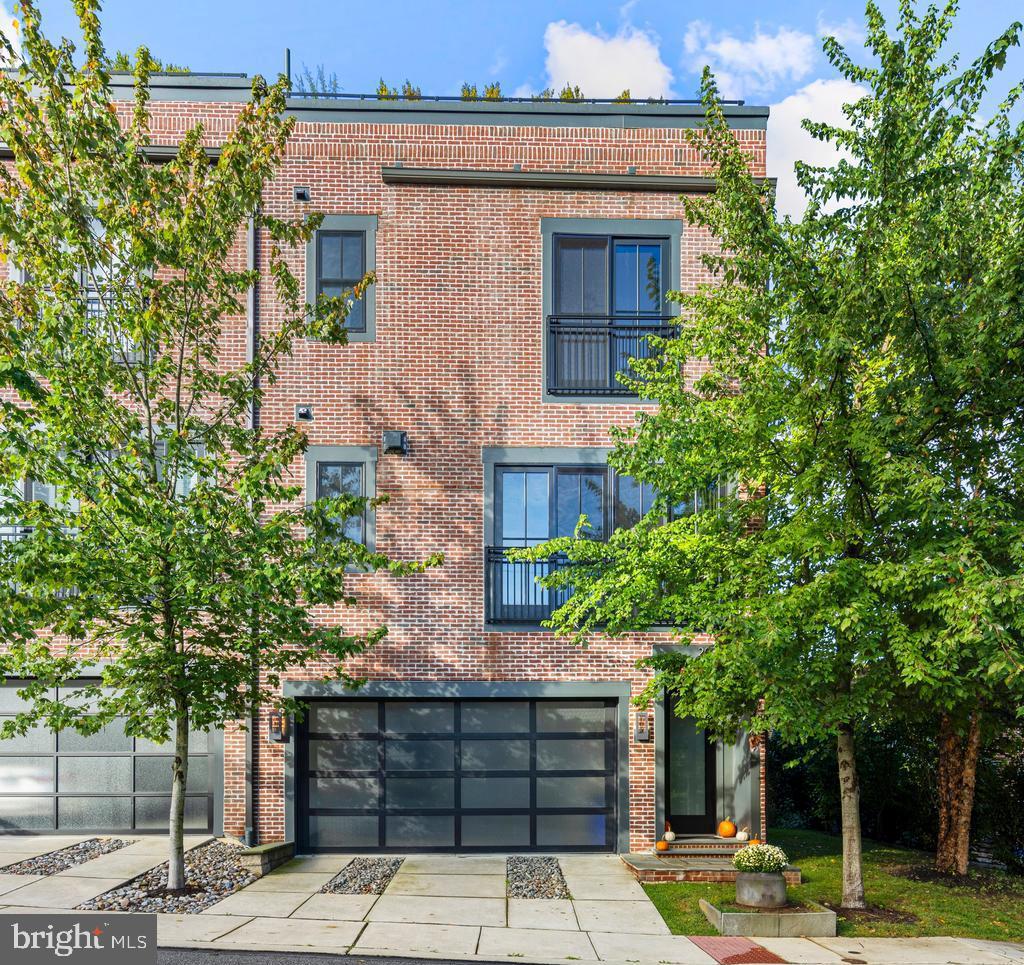
Discover unparalleled elegance in this custom 4-bedroom, 3.5-bath end-unit townhome, located in the highly sought-after Newtown Walk community within Ellis Preserve. With modern design and upscale finishes, this home offers the perfect blend of comfort and style.

The first floor features 9-foot ceilings and offers a generously sized bedroom with an ensuite bath and plenty of storage, along with convenient access to the 2-car garage.

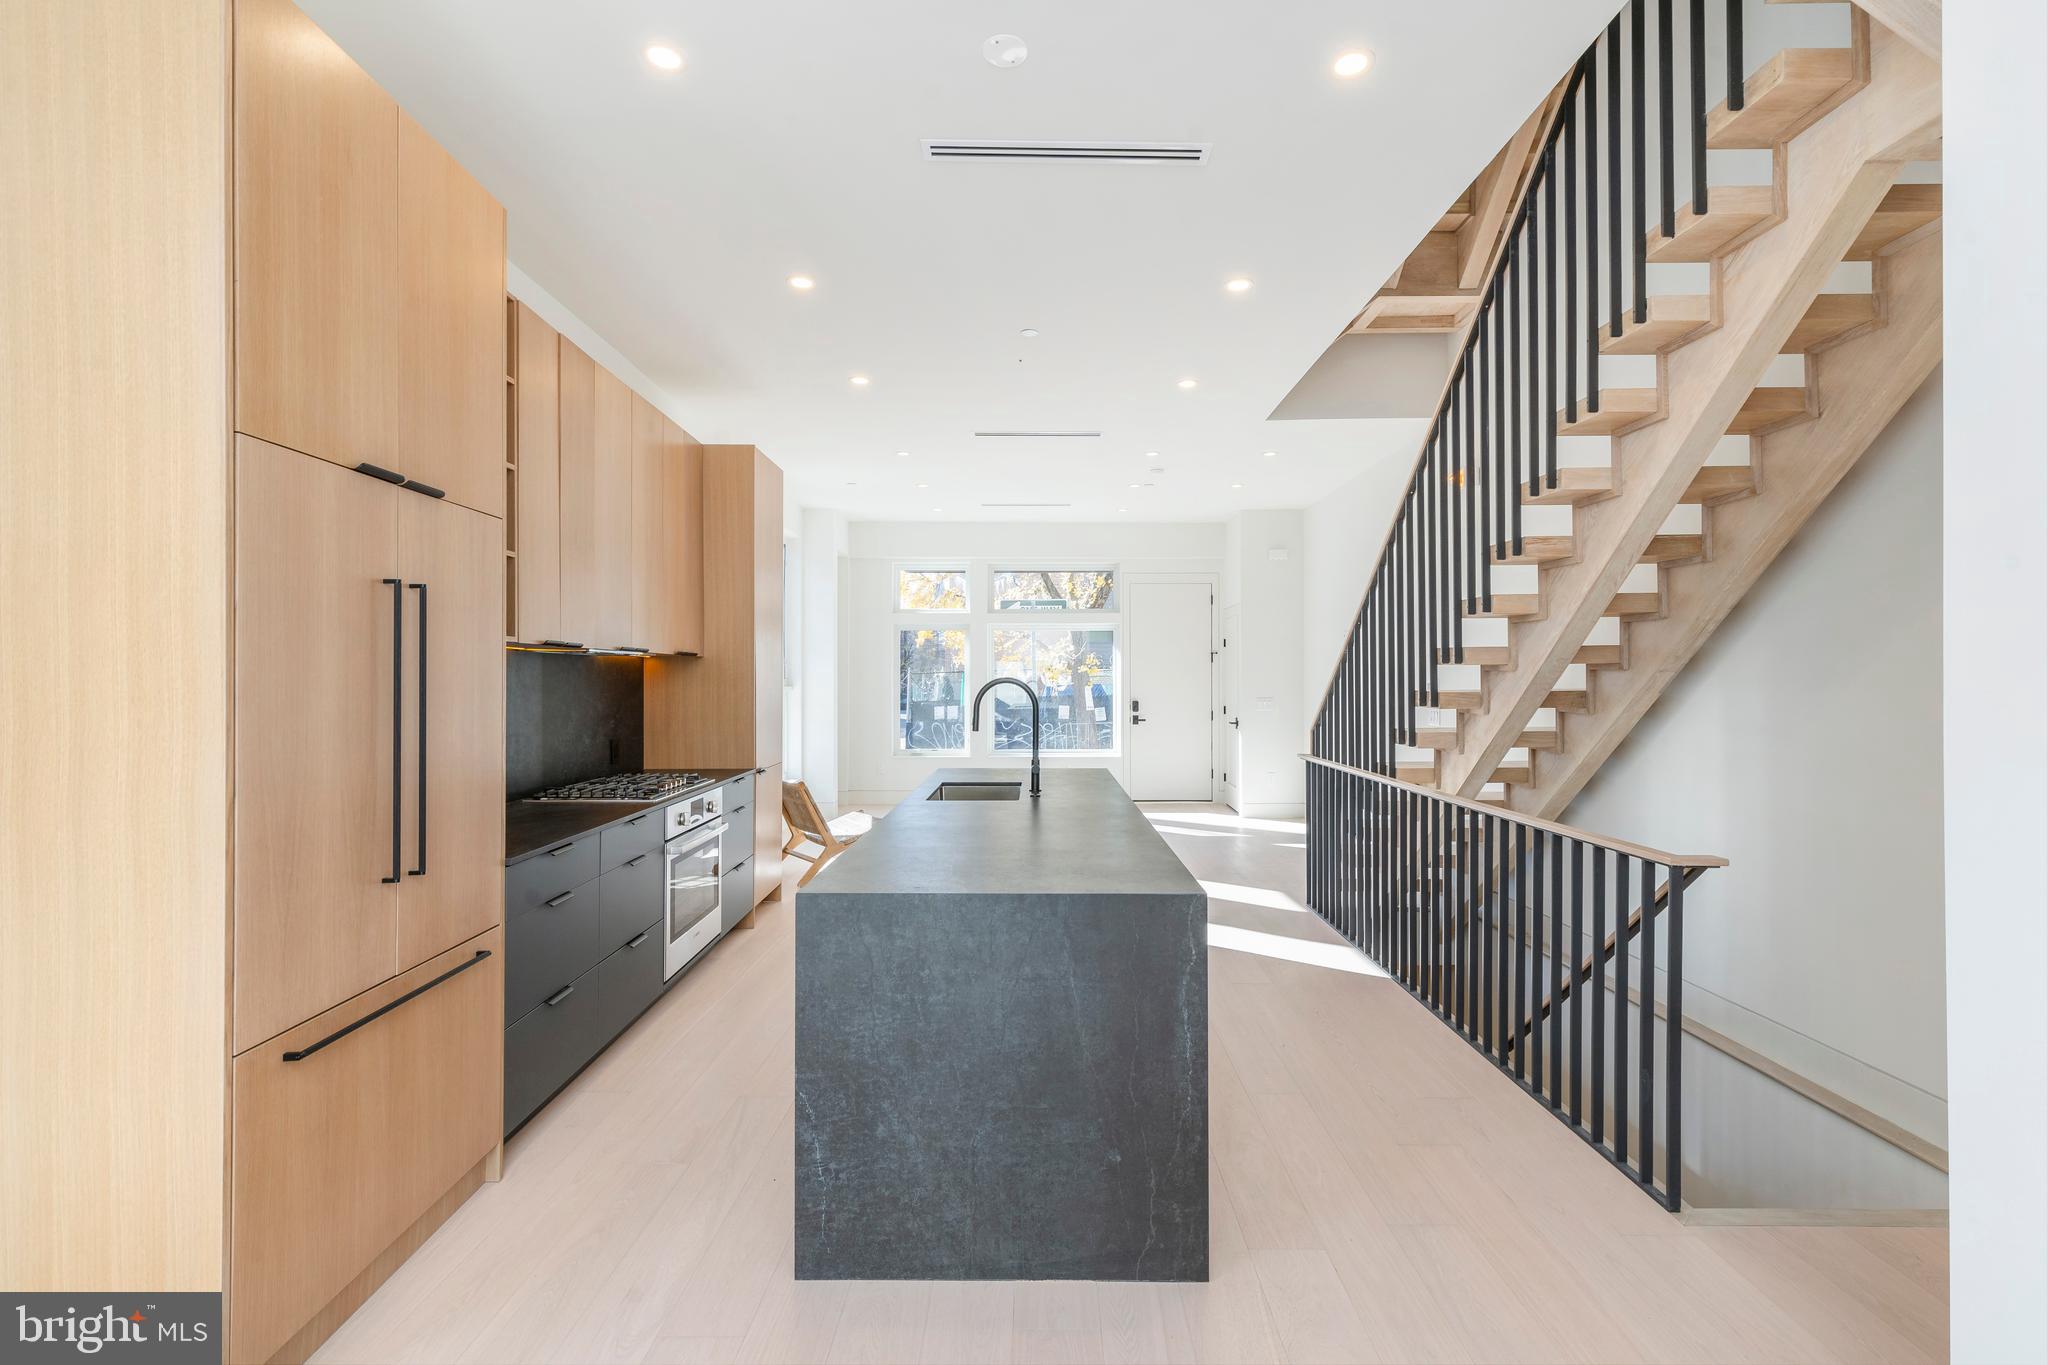
The main living level boasts 10-foot ceilings, with an abundance of natural light streaming through windows on all three sides. The open-concept design includes a gourmet kitchen that is a cook’s dream, featuring upgraded 42” black cabinetry, quartz countertops, a 10-foot island, Wolf induction stovetop and oven, stainless steel refrigerator, and a built-in microwave. Additionally, the kitchen is equipped with a reverse osmosis water system and a whole-house water filtration system for added convenience.

Adjacent to the kitchen, the spacious dining area comfortably accommodates a large table, making it perfect for entertaining. The great room features a cozy gas fireplace and offers ample space for hosting guests.

On the upper level, the primary suite provides a luxurious retreat with an oversized ensuite bathroom, complete with heated floors, upgraded tile, and a floating vanity. The expansive walk-in closet offers more than enough room for two people to share. Two additional bedrooms, a hall bathroom with heated floors, and a laundry room complete the third floor.

The showstopper of this home is the expansive rooftop deck, designed for both relaxation and entertaining. This incredible outdoor space features ample room for seating and dining, plus a custom pergola with a fan for added comfort.

Throughout the home, automated blinds provide an additional touch of luxury and convenience.

Parking is a breeze with a 2-car garage and a 2-car driveway, offering ample parking for homeowners and guests.

Nestled in the desirable community of Ellis Preserve, this home boasts walkability to local shops, restaurants, and fitness boutiques, along with scenic walking trails. With close proximity to major transportation routes, local schools, shopping, and the airport, this home truly has it all.

Don’t miss your opportunity to own this stunning, move-in ready home in a prime location!
#PADE2089632

NEWTOWN SQUARE

304 SQUIRE DRIVE

4 Beds

3 Baths

2,500 Sq.Ft.

$1,200,000

MLS#: PADE2089632

1 ... 550 551 552 553 554 ... 666
* Listings identified with the FMLS IDX logo come from FMLS and are held by brokerage firms other than the owner of this website. The listing brokerage is identified in any listing details. Information is deemed reliable but is not guaranteed. If you believe any FMLS listing contains material that infringes your copyrighted work please click here to review our DMCA policy and learn how to submit a takedown request. © 2024. First Multiple Listing Service, Inc.
 - property

Send a message

Message successfully sent.

Your message

What is 3 + 4 ?

Reason for contacting?

I agree to receive email communication and understand I can unsubscribe at any time.

I agree to be contacted by Charis Realty Group via call, email, and text for real estate services. To opt out, you can reply 'stop' at any time or reply 'help' for assistance. You can also click the unsubscribe link in the emails. Message and data rates may apply. Message frequency may vary. Privacy Policy

Sign Out

Virtual Assistant

Would you like to take the next step with this property? We can help you schedule a showing or virtual tour, or send you more details.

Yes, I would like more information.

Thank You for Your Reply, One of Our Agents will contact you as soon as possible

No, maybe later.

Thank you, you can always contact me via email, phone number or through the contact form.

Realhub AI

Lucy - Your AI-Powered Realtor

Update Your Temporary Password

Personalize your search

Enter your email and we'll notify you immediately when new listings match what you're looking for.

or enter email address

Already have an account ? Login here

Continue your home search

I agree to receive communications and understand I can unsubscribe at any time.

I agree to be contacted by Charis Realty Group via call, email, and text for real estate services. To opt out, you can reply 'stop' at any time or reply 'help' for assistance. You can also click the unsubscribe link in the emails. Message and data rates may apply. Message frequency may vary. Privacy Policy

Already have an account ? Login here

We use cookies

We use cookies primarily for analytics to enhance your experience. By accepting, you agree to our use of these cookies. You can manage your preferences or learn more about our cookies policy.