Properties

Browse or get in touch to schedule a walkthrough.

  • Nearby me
Price range

Popular Features

Community Features

Association

Property Features

Waterfront

View

Exterior Features

Interior Features

Style

10000 properties match your criteria

Updated 1 minute ago

E-Alert name
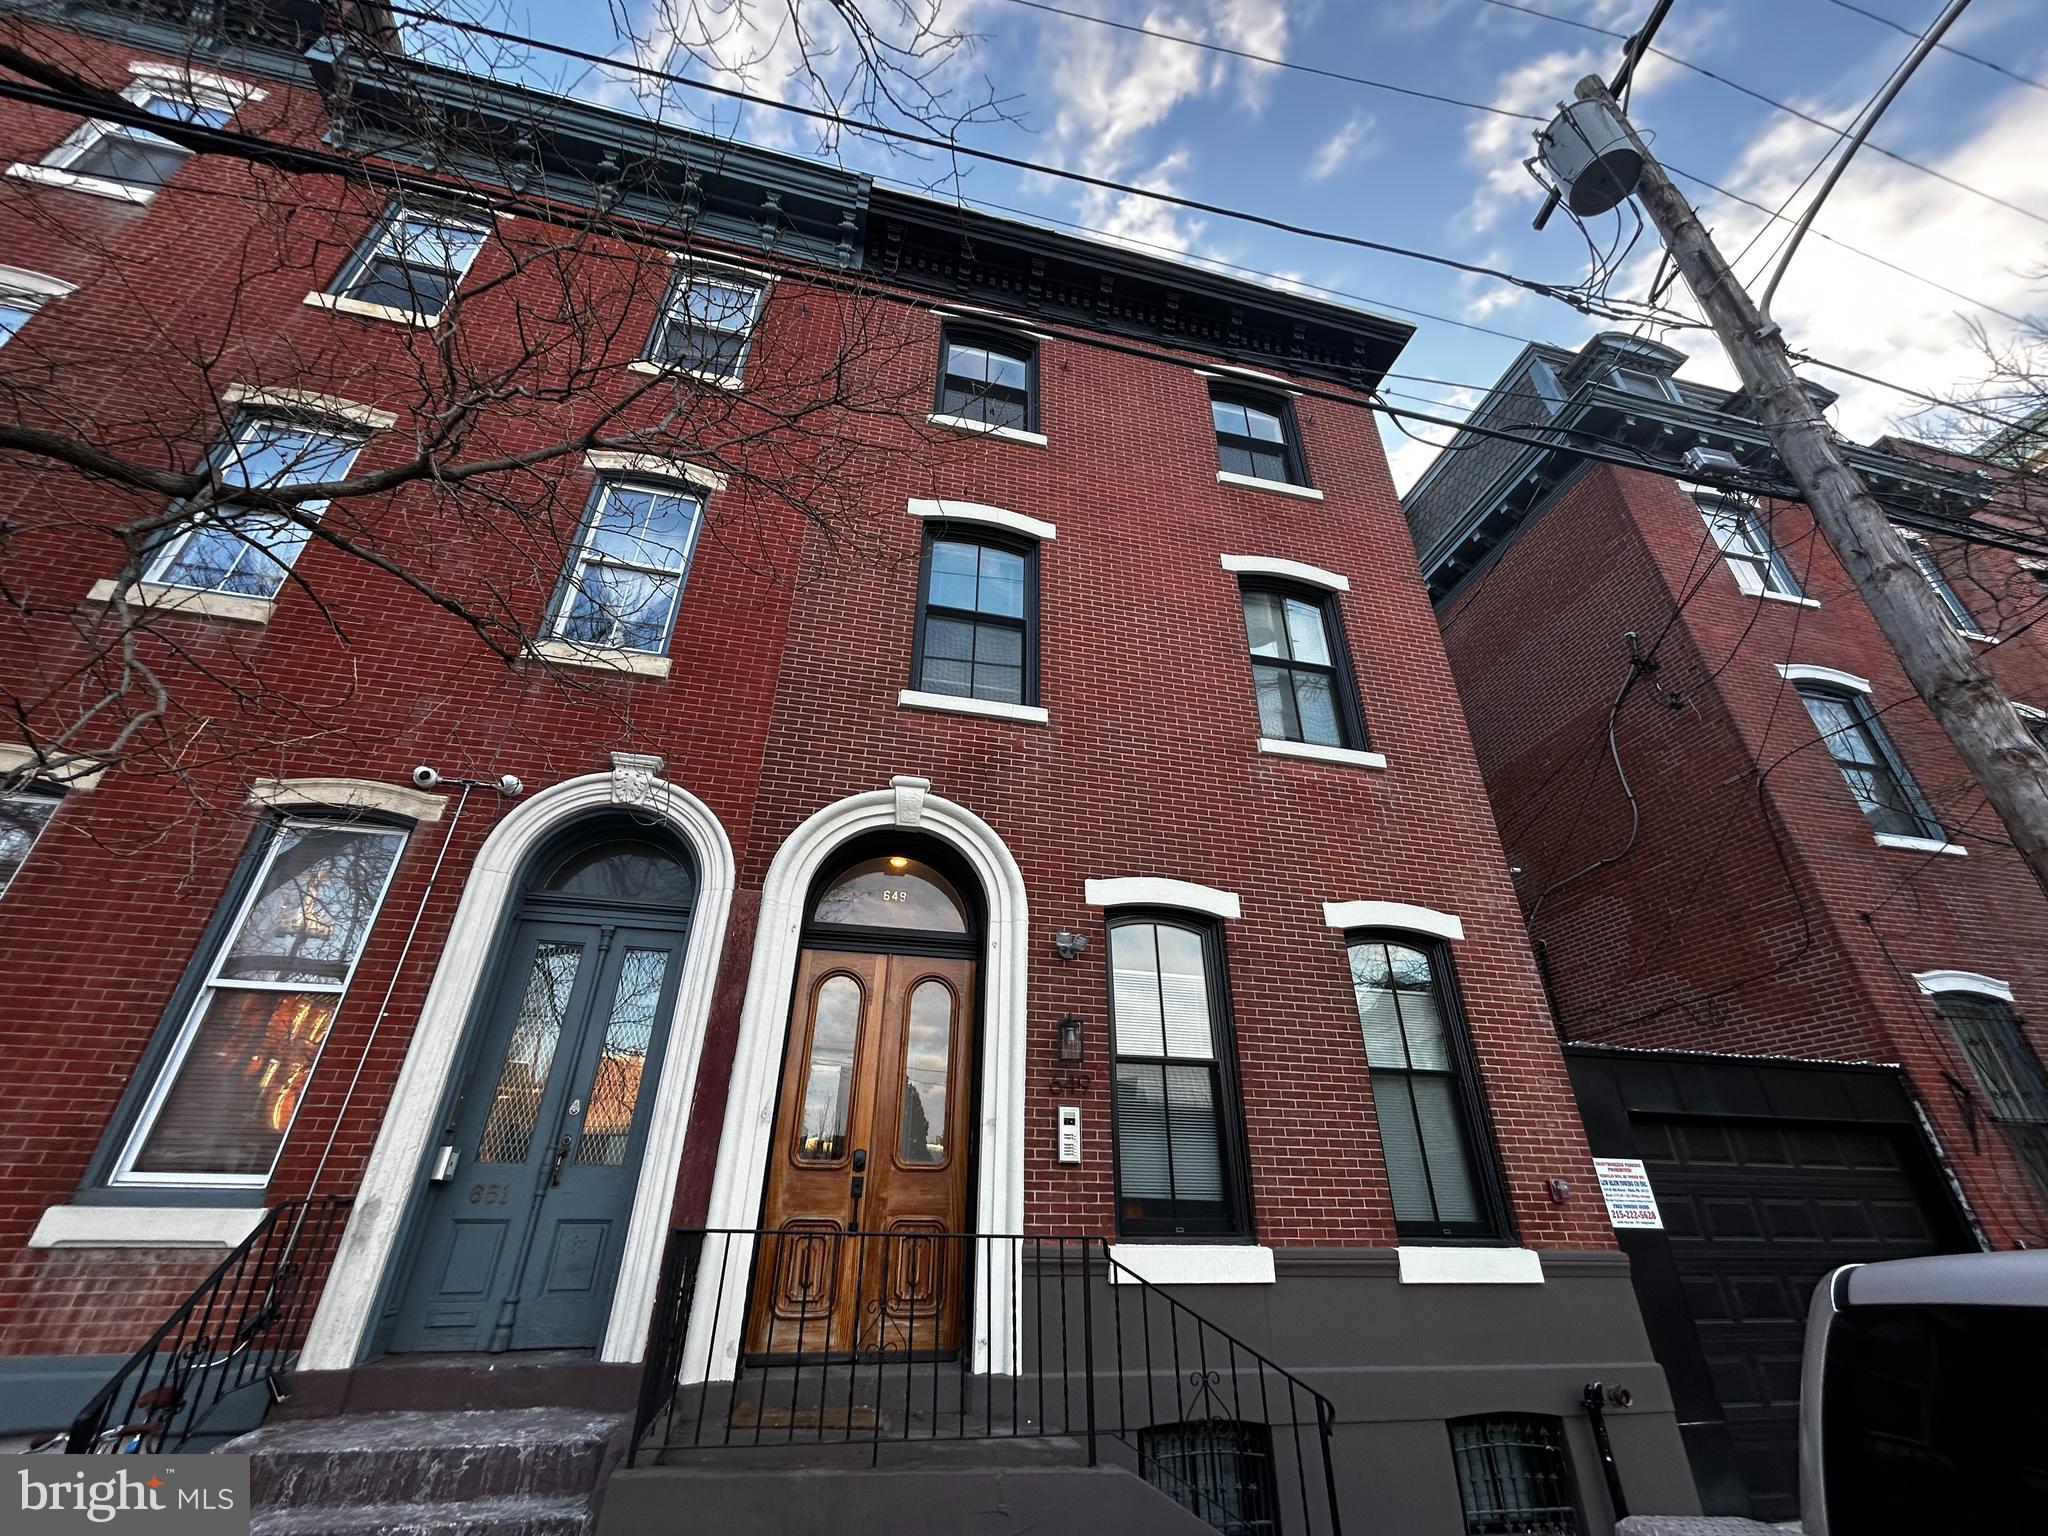
SCOPE Commercial Real Estate Services, LLC ("SCOPE") is pleased to present the opportunity to acquire 649 N 15th Street, a newly renovated  6 unit multifamily asset with three parking spaces, located in Philadelphia's vibrant Spring Garden neighborhood.

This 4,748-square-foot property, situated on a 2,500-square-foot lot, underwent comprehensive renovations in 2021 and has five years remaining on its tax abatement. The building features six residential units, all thoughtfully designed with high-end finishes, including high ceilings, hardwood flooring, central air, and large windows that allow natural light to flood the interiors.

649 N 15th Street is strategically located within the Spring Garden neighborhood, offering residents convenient access to a variety of amenities. Public transportation options are abundant, with the Girard Station of the Broad Street Line and multiple SEPTA bus routes within walking distance, facilitating easy commutes to Center City and other parts of Philadelphia. Additionally, the property is close to Fairmount Avenue, known for its eclectic mix of restaurants, cafes, and shops, enhancing the urban living experience.

Value-Add Potential: An analysis of the rent roll reveals a strong value-add opportunity. By increasing rents to market rates, the property could generate an additional 7.6% increase in rental income, presenting a compelling upside for investors.

This offering presents a unique opportunity to acquire a stabilized, high-quality asset in one of Philadelphia's most desirable neighborhoods, with significant upside potential through rental growth and continued strong demand for well-appointed residential units.
#PAPH2439662

PHILADELPHIA

649 N 15TH STREET

None Beds

None Baths

4,748 Sq.Ft.

$1,250,000

MLS#: PAPH2439662
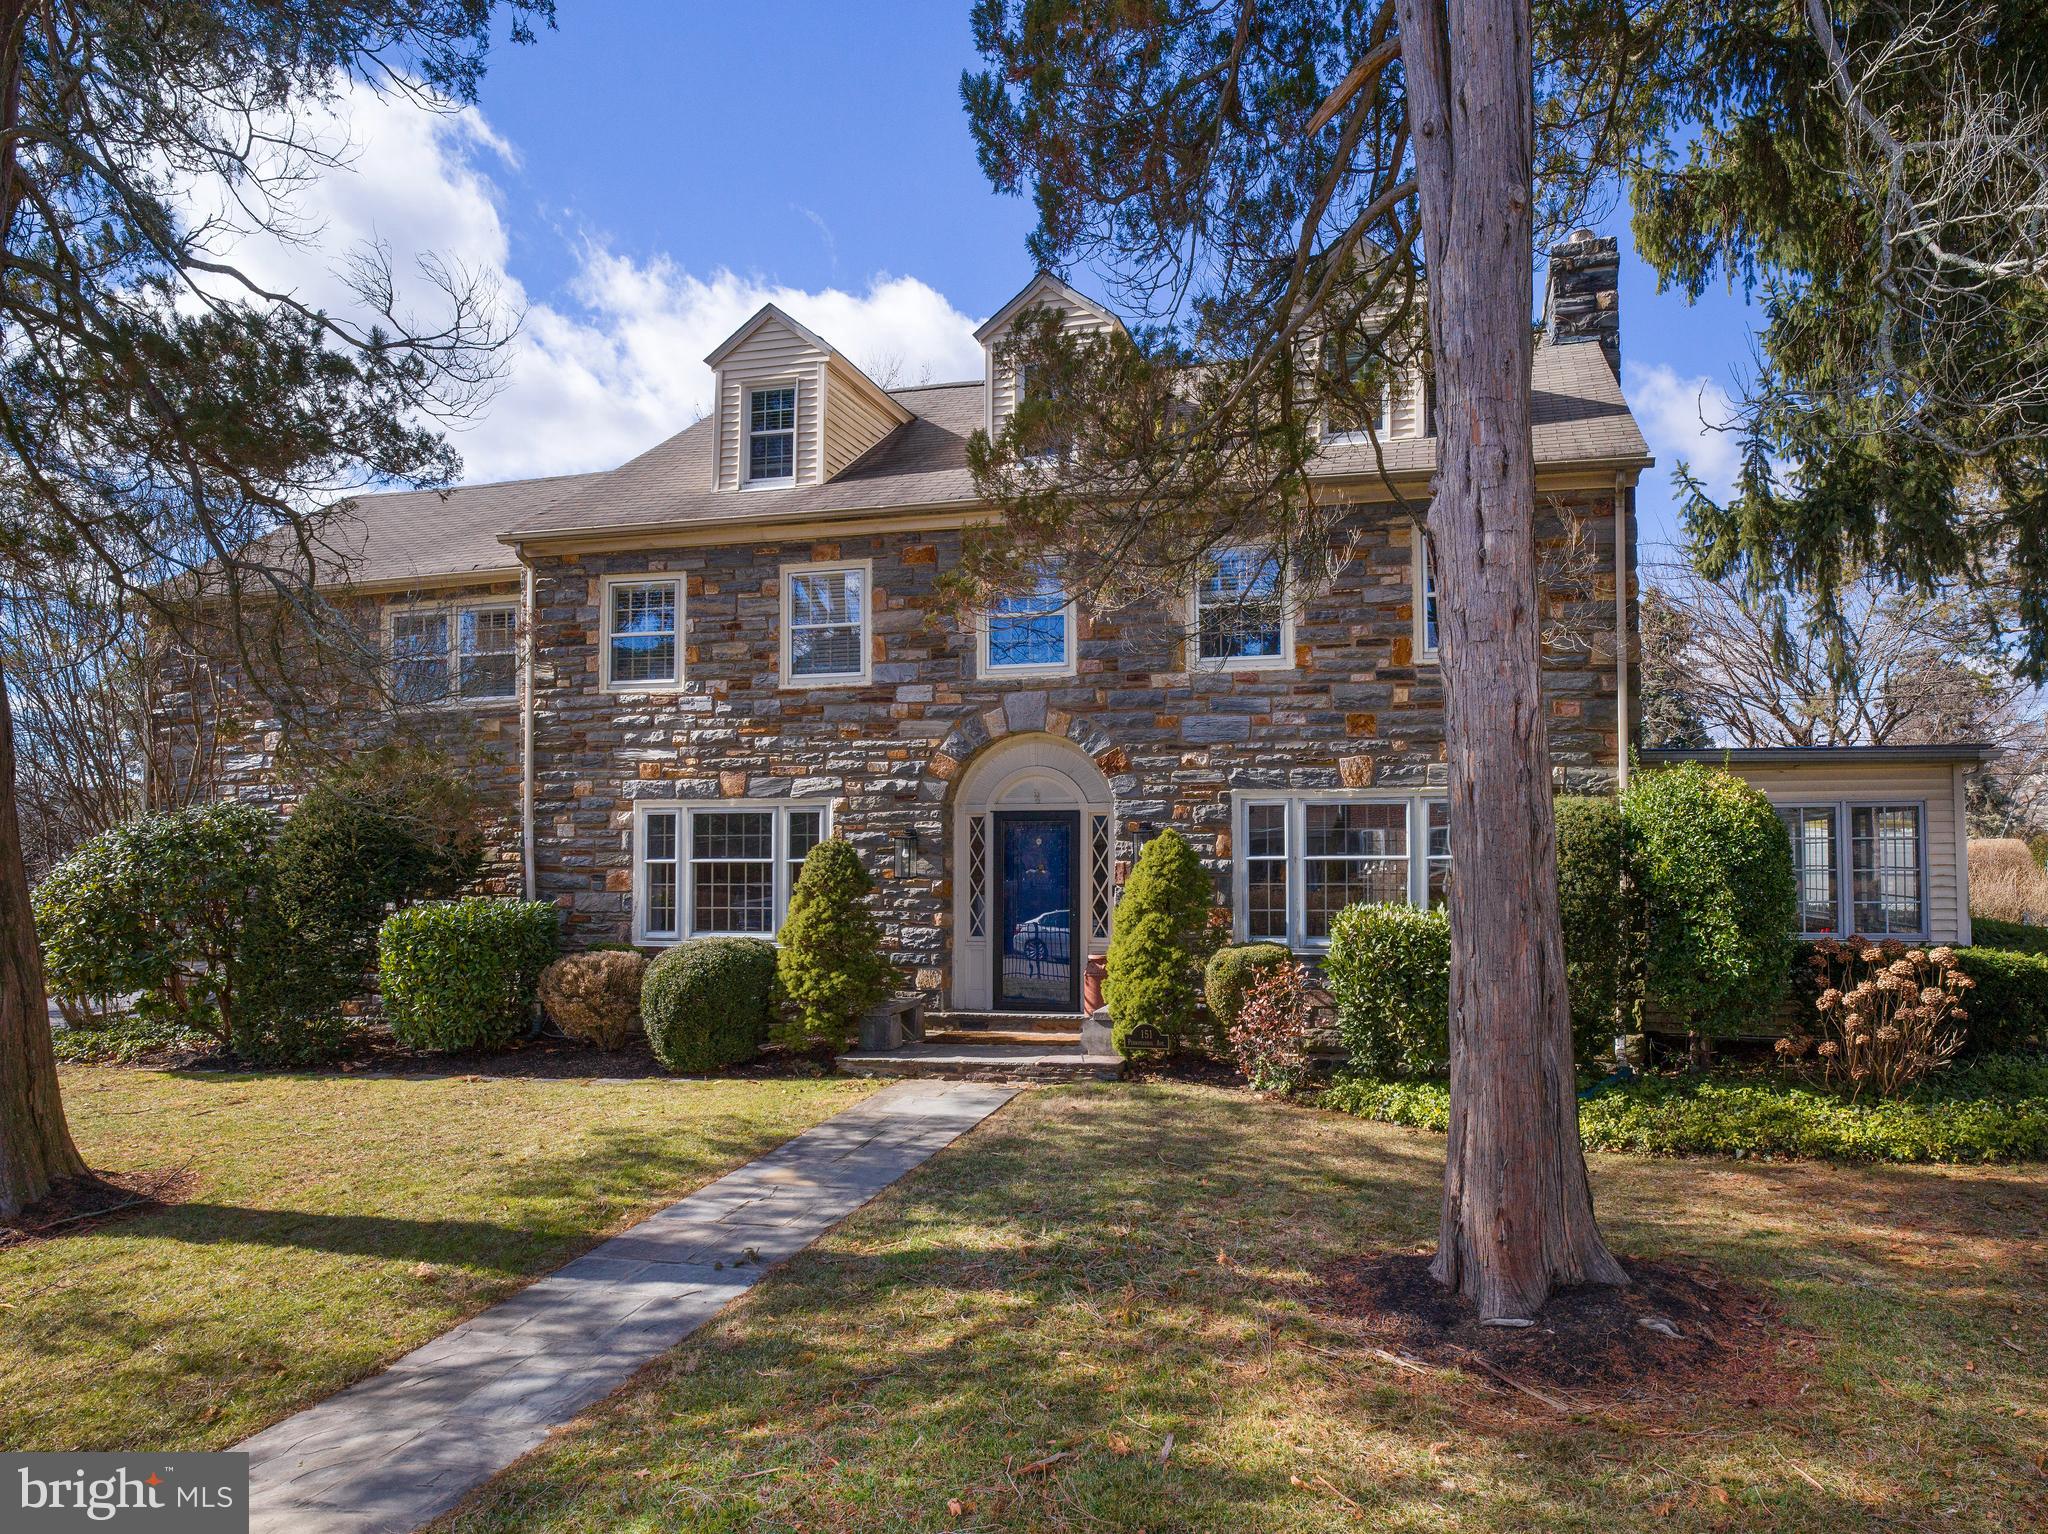
Discover the perfect blend of timeless charm and modern living in this stunning center hall stone colonial. Boasting six bedrooms and 4.5 baths, this home welcomes you with a grand foyer featuring elegant archways and wainscoting. The spacious living room, complete with a gas fireplace, is ideal for gathering with family and friends, while the beautifully renovated four-season sunroom offers a bright and tranquil retreat. A formal dining room flows seamlessly into the updated eat-in kitchen, which features custom cabinetry, premium countertops, stainless steel appliances, dual ovens, and a large pantry. The first floor also includes a powder room and plenty of closet space.

The second floor offers a luxurious primary suite with two large closets, an ensuite bath, and a private deck. Three additional generously sized bedrooms, including one with its own ensuite bathroom, provide ample space for family or guests. A hall bathroom and a convenient laundry room complete this level. The third floor adds even more versatility with two additional bedrooms, a flexible space perfect for an office or playroom, and a full hall bathroom.

Outside, the home features a large, fully fenced yard with an automatic gate, two driveways, and an attached two-car garage. A spacious covered patio with an awning is the perfect setting for outdoor entertaining. Ideally located just blocks from restaurants, coffee shops, boutiques, a farmer’s market, and the R-5 train line to the city, this home offers unmatched convenience. With low taxes and a perfect blend of character and modern updates, this property is a rare find.
#PAMC2129864

BRYN MAWR

151 PENNSYLVANIA AVENUE

6 Beds

4 Baths

3,721 Sq.Ft.

$1,250,000

MLS#: PAMC2129864
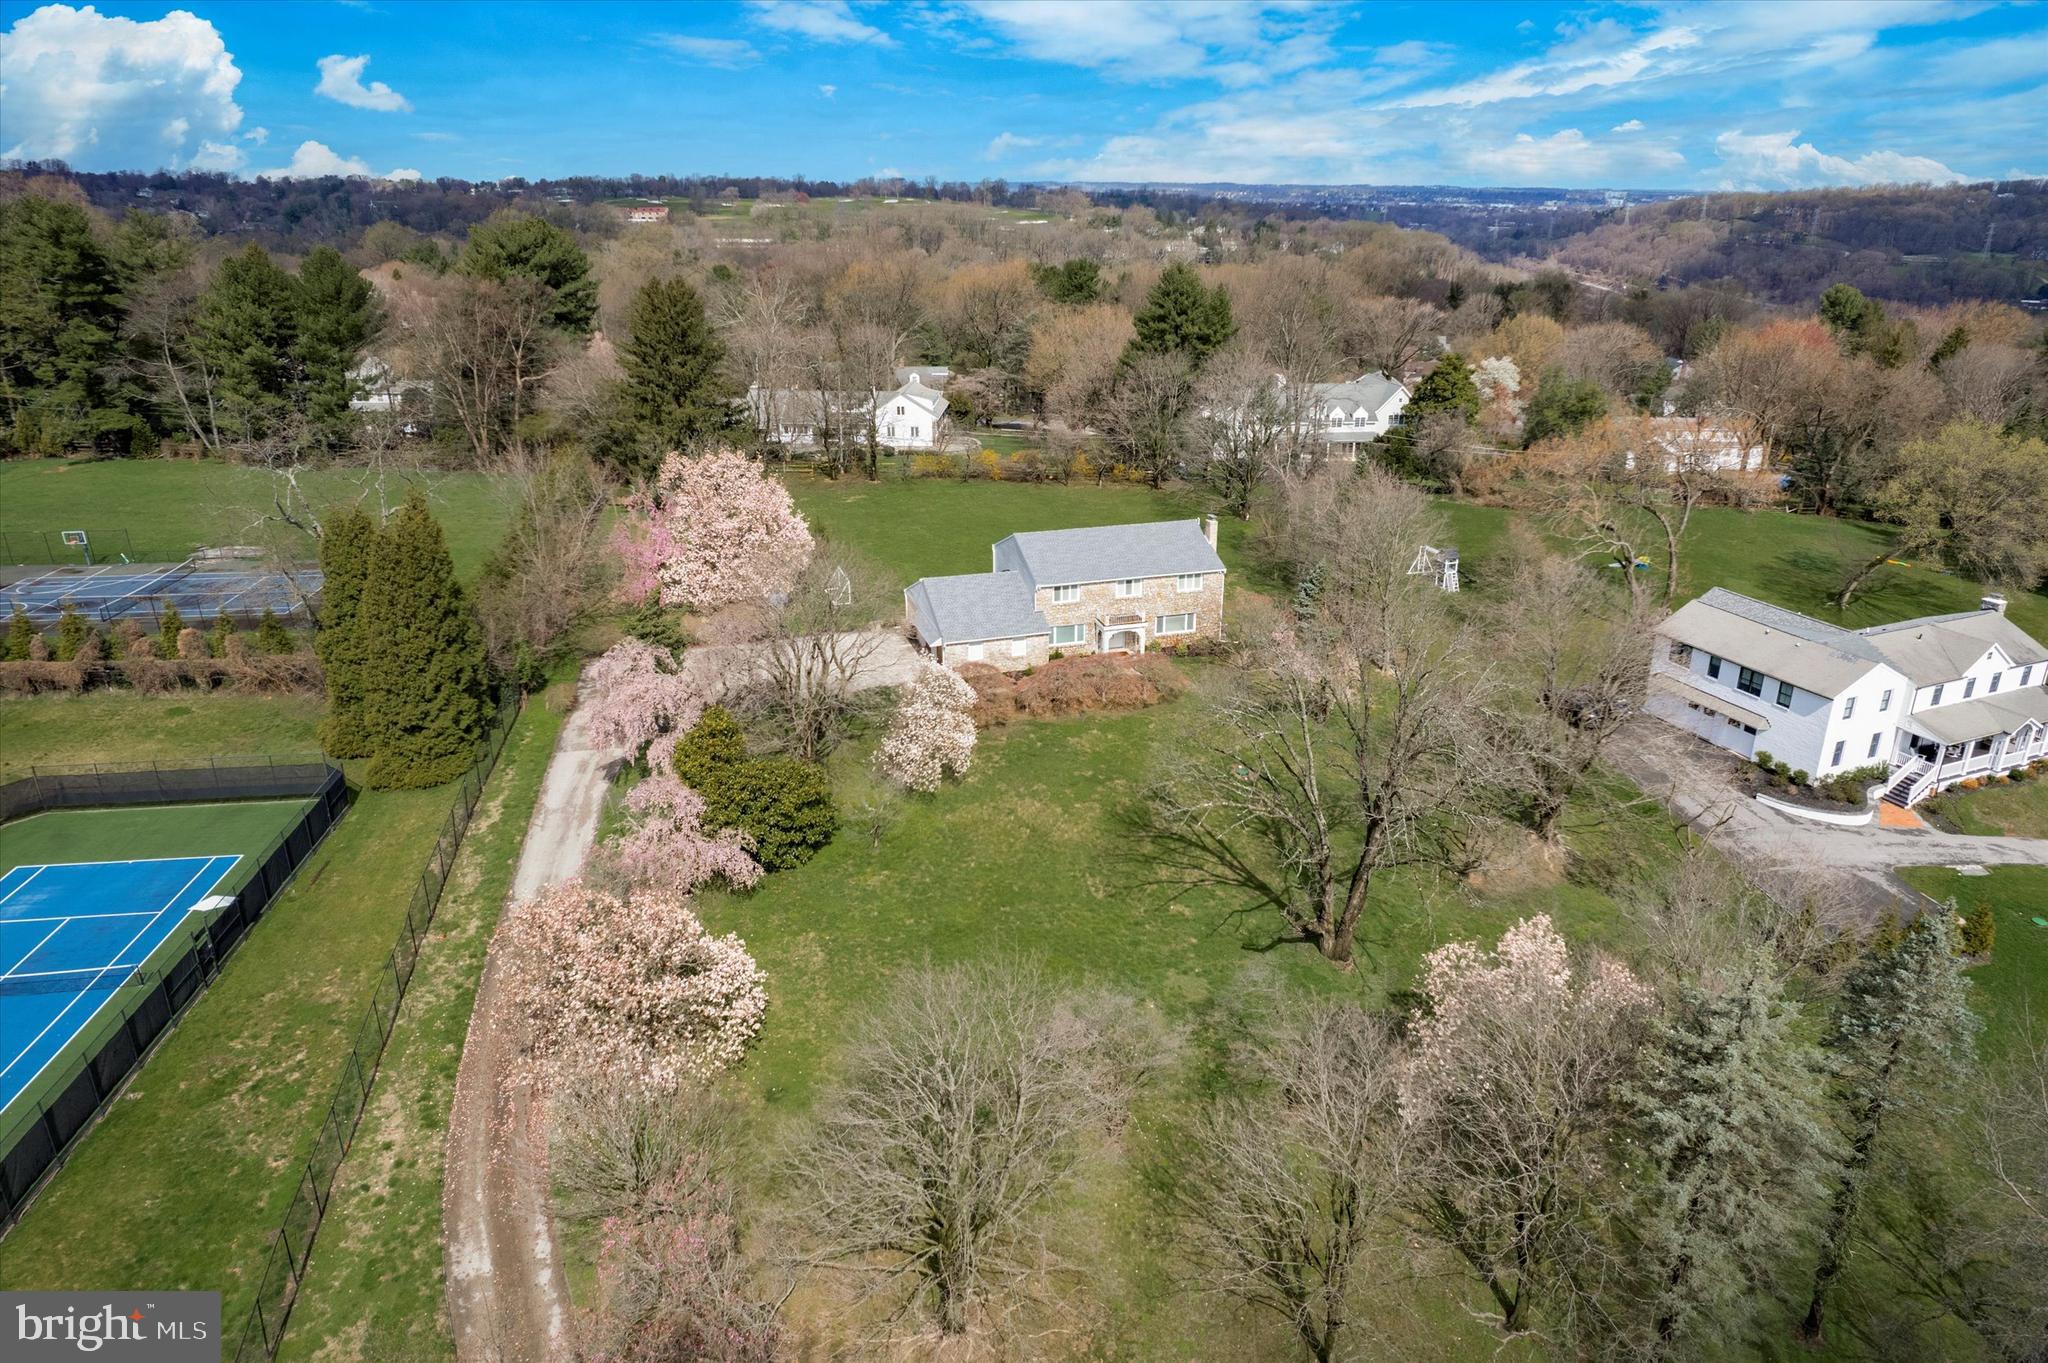
Welcome to 1530 Briar Hill Road, a well-maintained home set on over 1.8 acres, nestled along a serene, tree-lined street in close proximity to all the attractions of the Main Line area. The property welcomes you with mature trees and a spacious front yard as you approach via the private driveway. Upon entering the foyer, you're greeted by handsome hardwood floors and a classic Colonial entrance, complete with a powder room. The expansive living room features a wood-burning fireplace, built-ins, and abundant natural light streaming in through large windows. Adjacent, the formal dining room offers access to the generously sized eat-in kitchen, boasting granite countertops and a sizable eating area overlooking the expansive backyard. The family room, equipped with a bar, opens onto the updated flagstone/brick patio, perfect for outdoor dining. Completing this level is a spacious laundry/mudroom with access to the attached two-car garage, which also offers plenty of additional storage. Upstairs, hardwood floors flow throughout the second level, featuring a large primary suite with a walk-in closet and en-suite bathroom boasting a double vanity and stall shower. Three additional bedrooms, all with ample closet space and natural light, share a large full hall bathroom with a double vanity and tub/shower. The expansive finished lower level, with a large bar, presents a versatile space ideal for a recreation room, home gym, or entertainment area. This property is a must-see for those seeking a home with abundant outdoor space in a convenient, sought-after location.
#PAMC2100334

GLADWYNE

1530 BRIAR HILL ROAD

4 Beds

2 Baths

3,848 Sq.Ft.

$1,250,000

MLS#: PAMC2100334
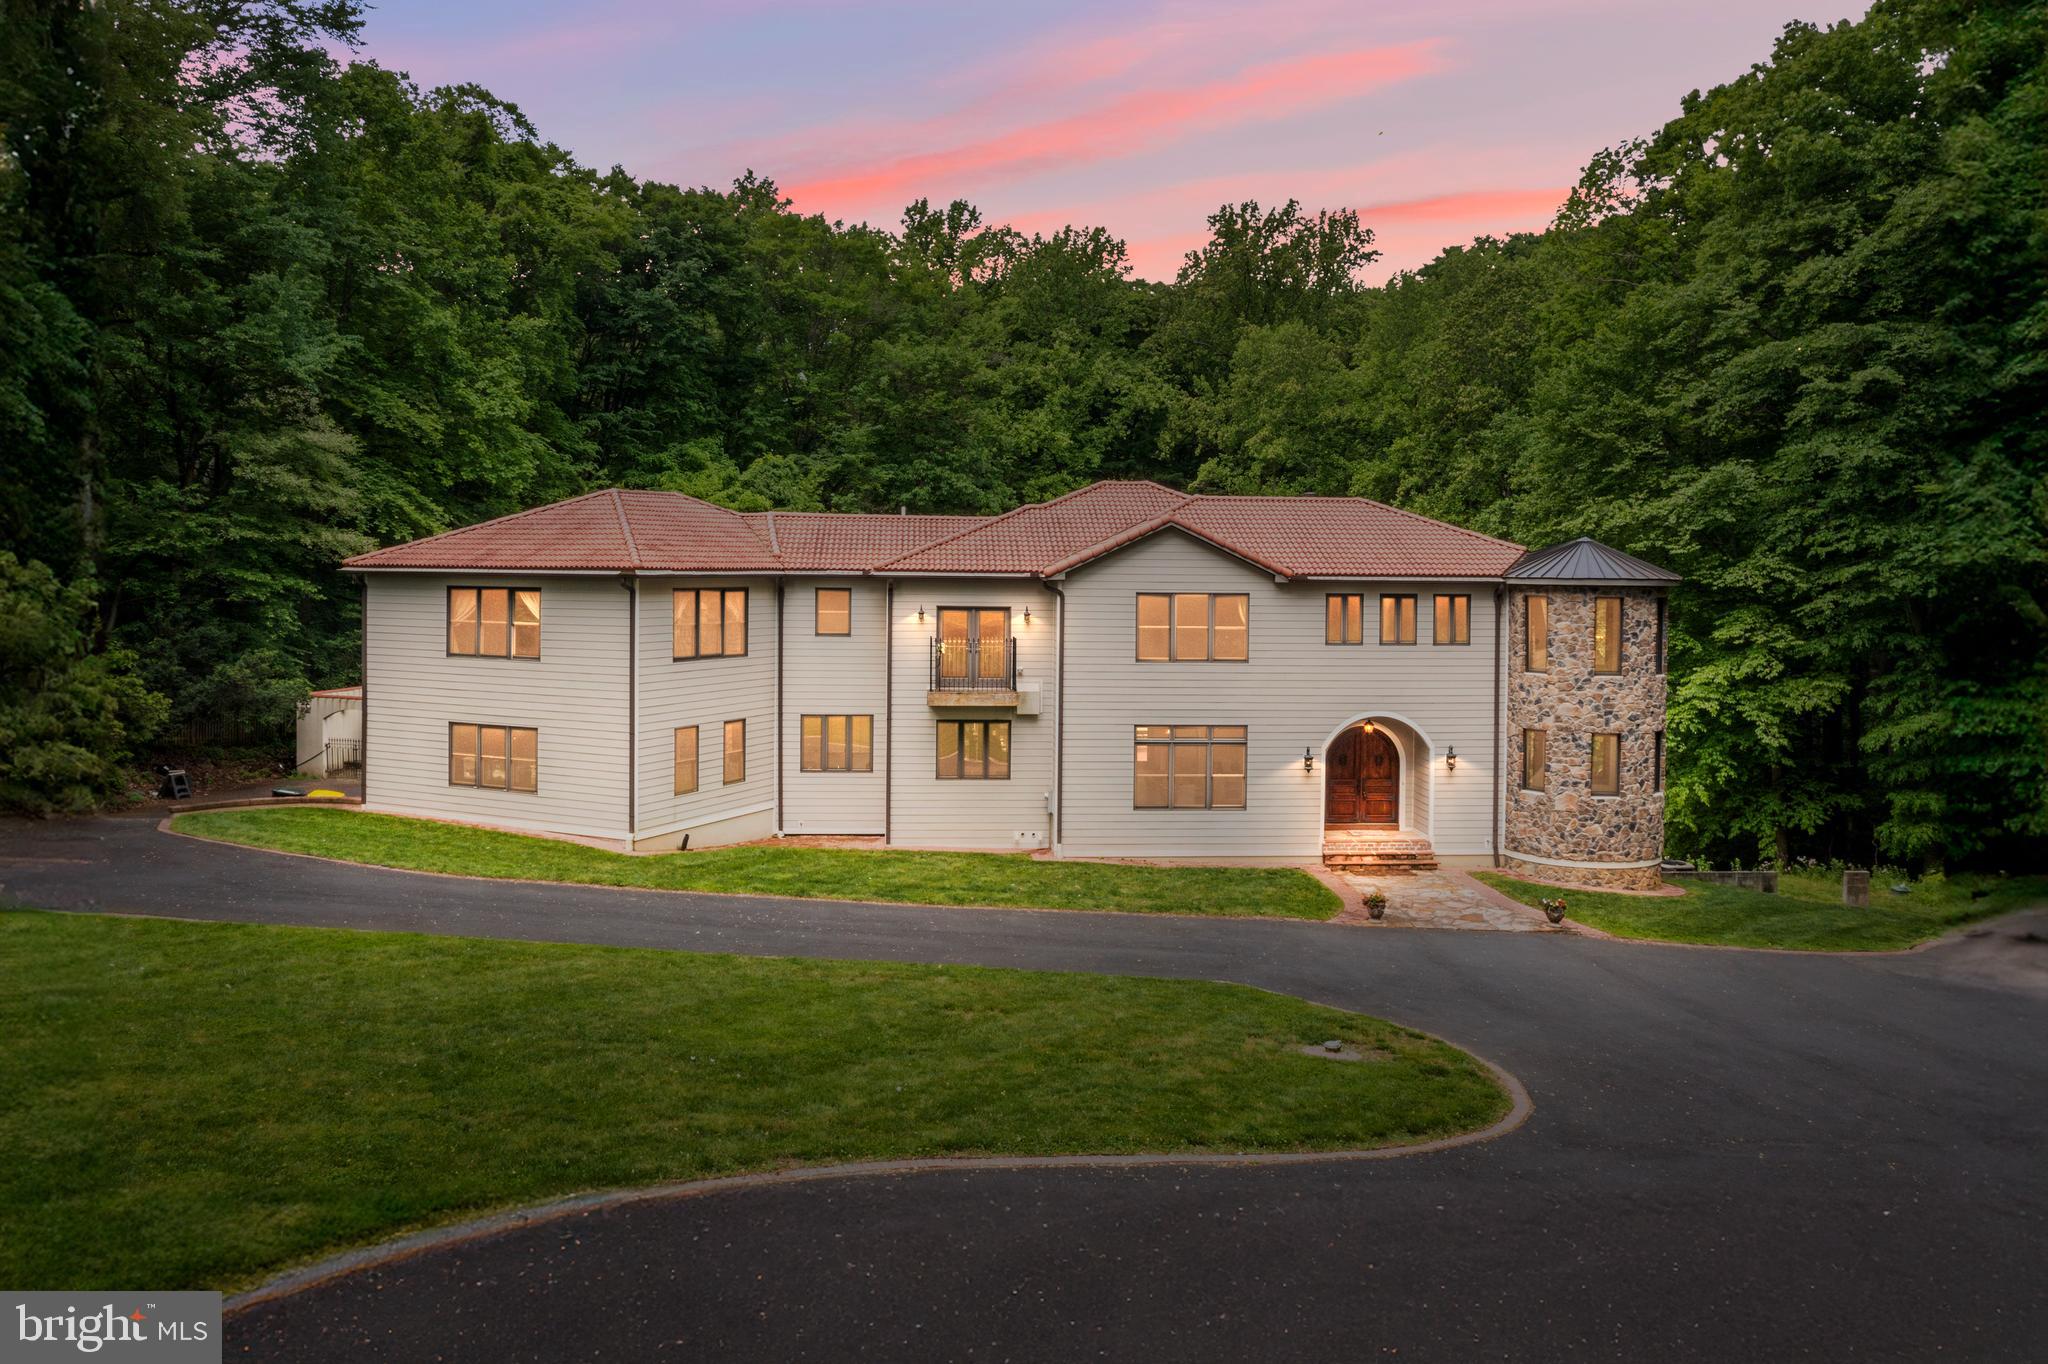
Welcome to 915 Mitchell Farm Lane. Situated at the end of a cul-de-sac on 2 acres of spectacular secluded grounds offering peaceful privacy in award-winning Unionville Chadds Ford School district. Indulge in the epitome of modern luxury living with this completely rebuilt, Mediterranean style 6,000+ sq.ft., five-bedroom residence offering a unique blend of indoor and outdoor entertaining at its finest. Bask in the tranquility of the lush grounds on the expansive two-tier back deck with a covered dining area overlooking the swimming pool and architectural landscaping wall, meticulously landscaped shrubs, and steps that lead down to a quaint pond. Entering the home you are greeted by a foyer area that leads directly into the expansive main living area that combines the family room with a gorgeous stone fireplace, formal dining, and a sun-filled, beautifully preserved silo that spans 2 floors of surrounding windows. The gourmet chef’s kitchen is complete with custom white cabinetry, an eight-burner stove with a hooded vent, a double oven, a beverage fridge, granite countertops, and an elevated bar for seating. The butler’s pantry adds to the convenience of a modern lifestyle. A guest bedroom is also located on the main floor overlooking the pool. Three more expansive bedrooms with en-suite baths are located on the second floor. The main suite has a large attached sitting/office area, a walk-in closet, and a spa-like bath. The lower level offers another area of luxurious living complete with a bar, den with fireplace, heated floors, and a fifth bedroom with bath. The property features a 2-car attached garage and many modern upgrades suited for luxury living. The pride of ownership is prominent throughout this wonderful home perched on secluded grounds that back up to the Brandywine Conservatory and still close enough to major roadways, shopping, and restaurants. Schedule your showing today to see this truly unique home for yourself.
#PACT2066110

KENNETT SQUARE

915 MITCHELL FARM LANE

5 Beds

4 Baths

6,071 Sq.Ft.

$1,250,000

MLS#: PACT2066110
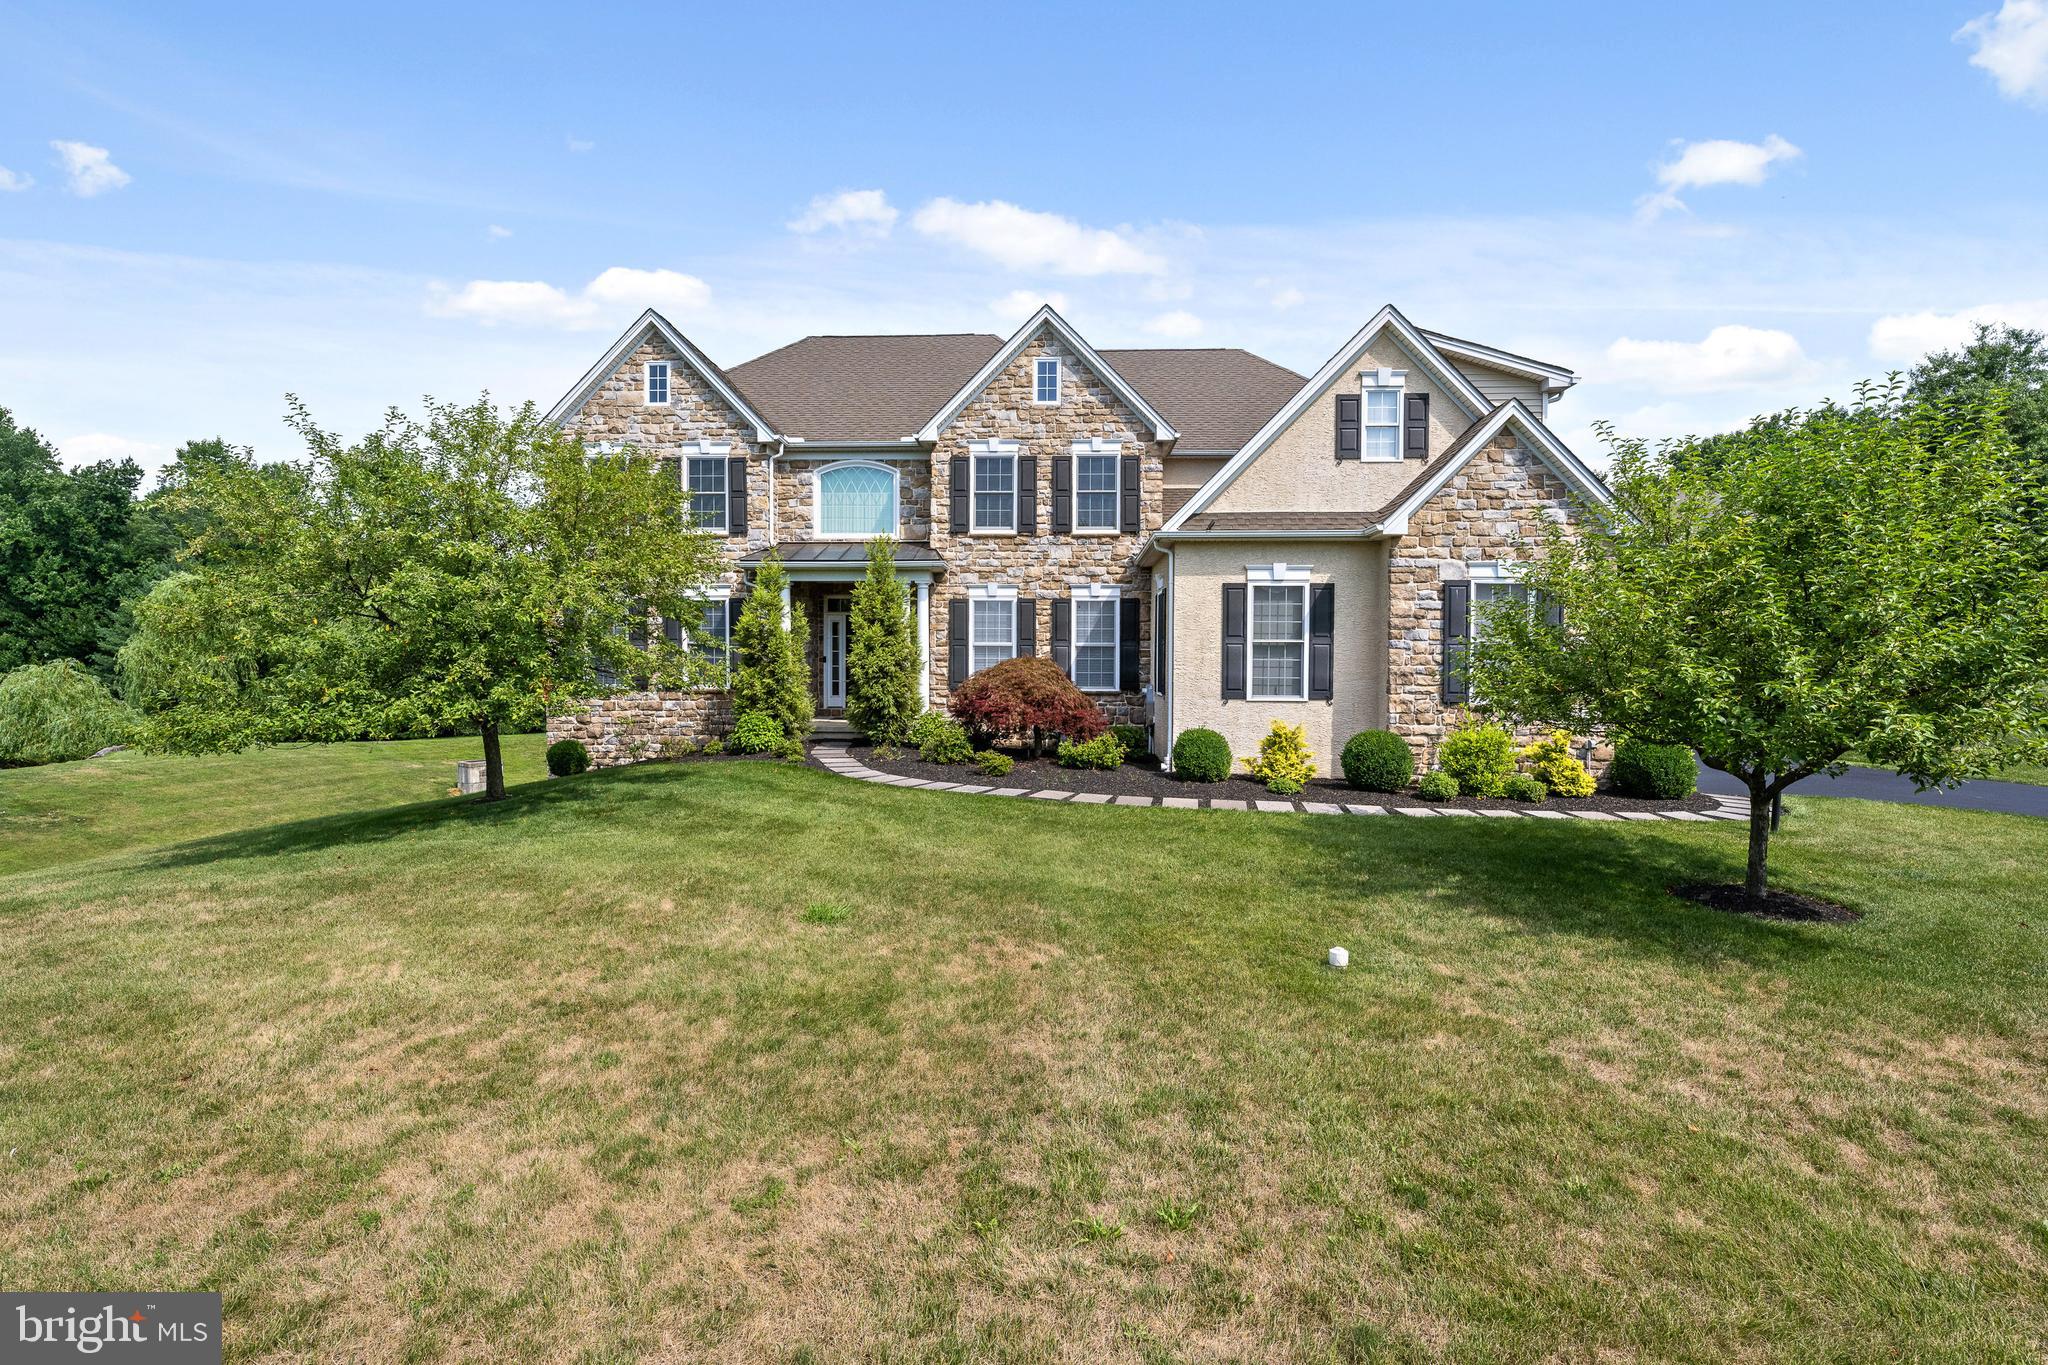
Stunning home in the sought after community of Pondview and Garnet Valley School District. Built by Benson Homes as a spec home, the original owners have meticulously maintained and updated this property. Situated on 1.8 acres with a pond offering a picturesque setting and your own nature preserve to include wildlife and nearby woods. A grand front to back entrance hall leads to a backyard oasis with a tiered Trex deck, pergola and inviting in-ground saltwater pool with hot tub and lagoon - perfect for family gatherings and outdoor entertainment. This 5 bedroom, 4.5 bath home has an open floor plan with well-proportioned rooms. The entrance hall is flanked by a formal living room and dining room.  The dining room flows seamlessly into the open gourmet kitchen and breakfast room, which boasts floor to ceiling windows offering great natural light.  All open to the family room with gas fireplace. There is a mudroom entrance with custom cabinets, wine refrigerator, two pantries, back stairway and garage access. Completing the first floor is an office/study and half bath. The second floor offers a luxurious primary suite with a sitting area with built-in desk, refrigerator, walk-in closets and a large primary bath with a soaking tub. The primary is off the main stairs and is its own separate wing. There are 4 additional bedrooms with two Jack-and-Jill baths. Each room has great natural light. Completing the second floor is a large laundry room for added convenience. The lower level offers a large room for entertainment with a full bath complete with a steam shower. Mature landscaping surrounds this outdoor oasis, making this home both elegant and functional. Additional amenities include a whole house generator and lawn sprinkler system. Convenient location minutes from I95, Rtes. 322, 202 and 1. Great location and easy access to shopping, restaurants and much more!
#PADE2069050

GARNET VALLEY

1130 DARCZUK DRIVE

5 Beds

4 Baths

5,765 Sq.Ft.

$1,250,000

MLS#: PADE2069050
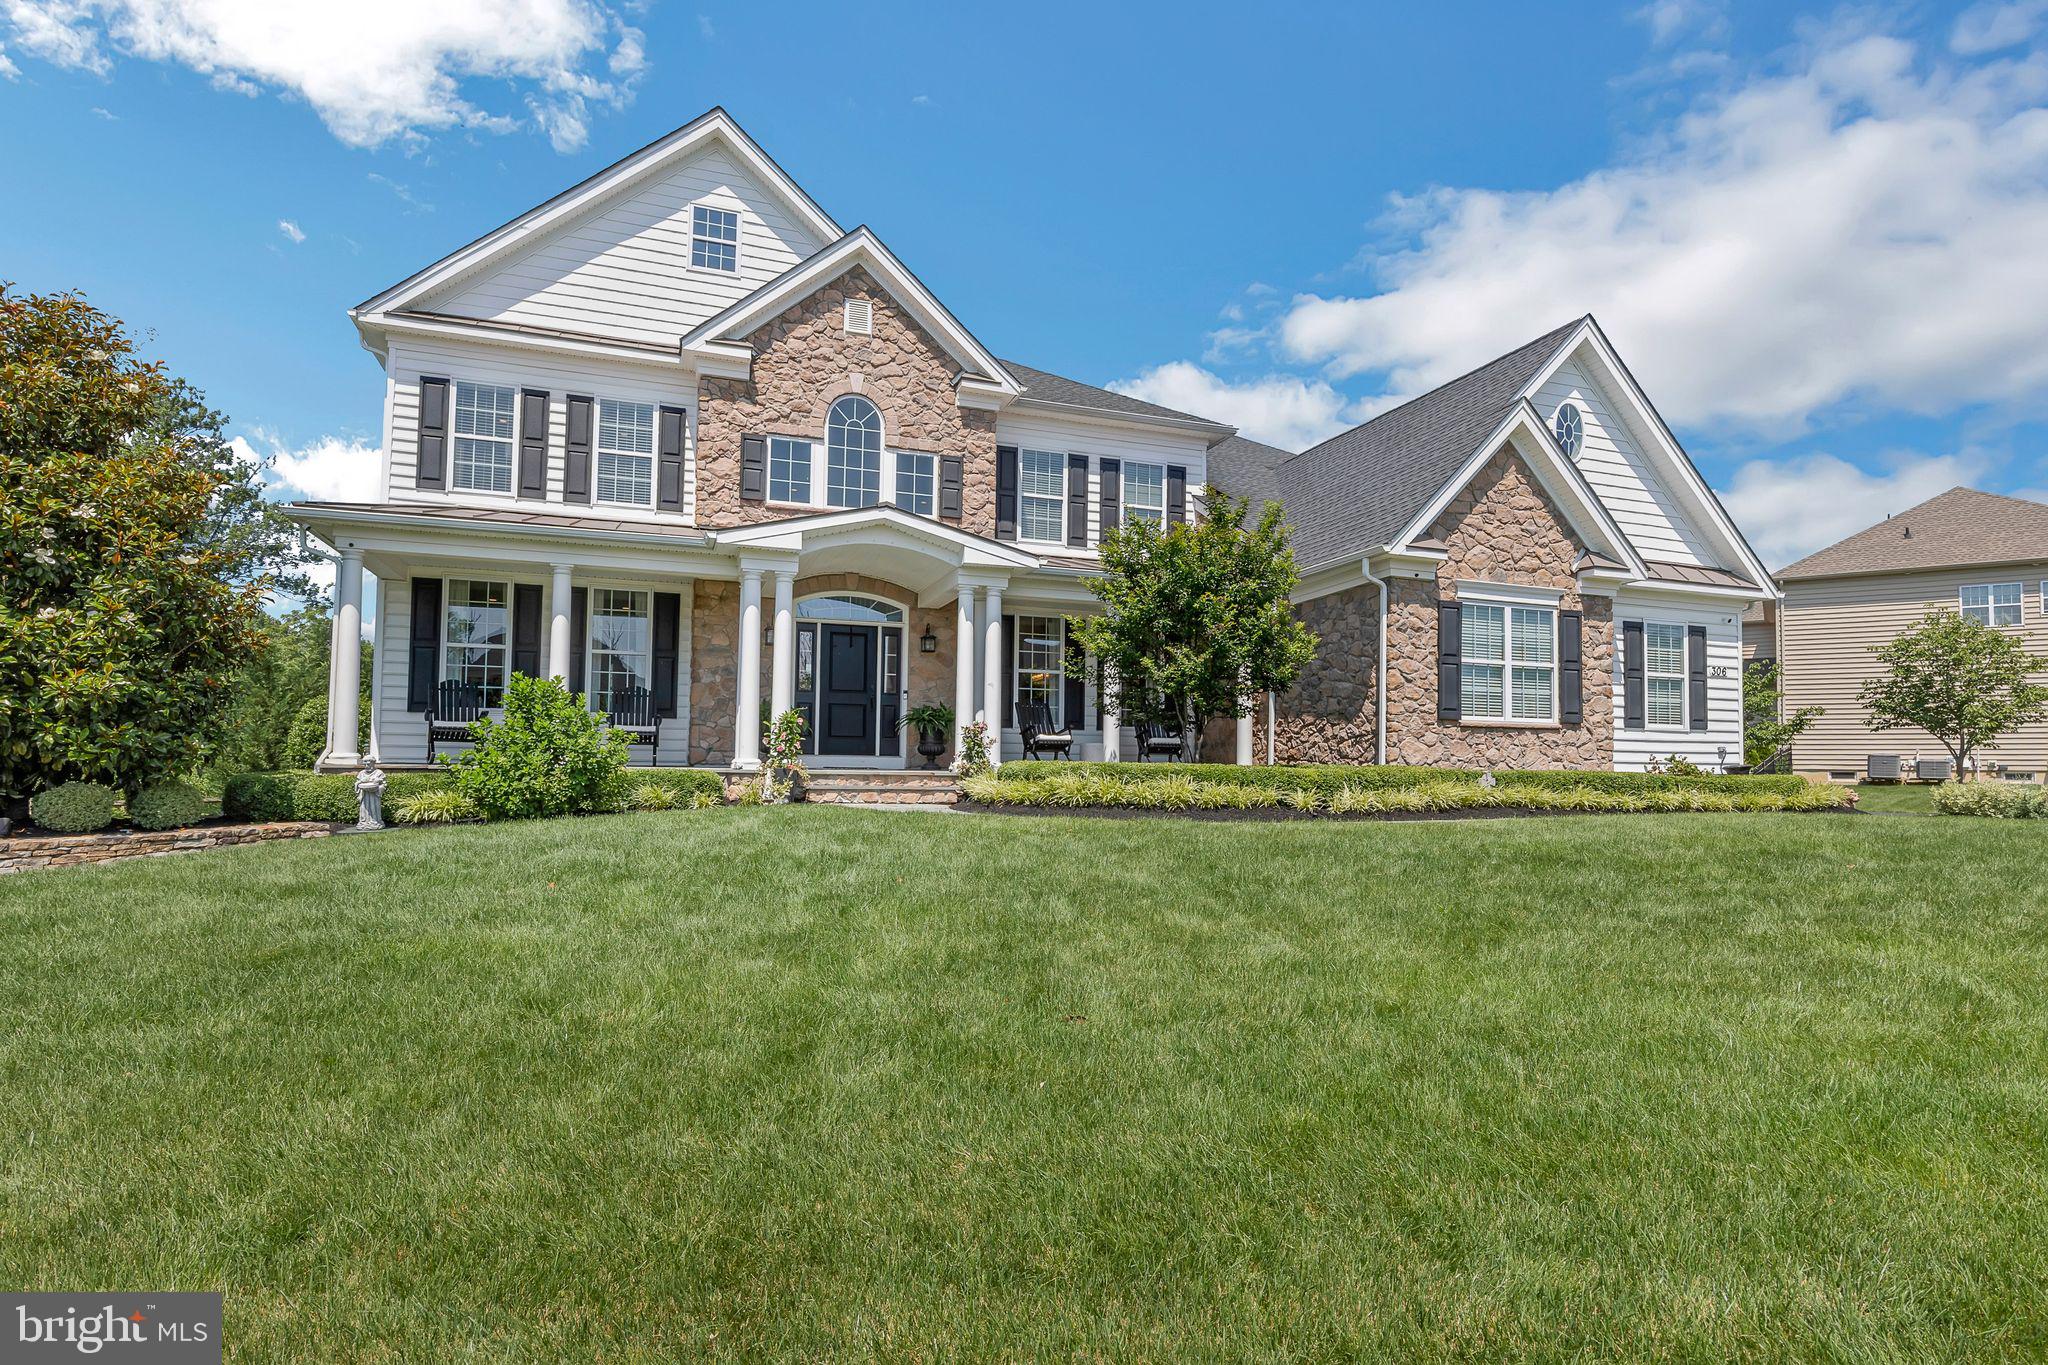
*OFFER DEADLINE @ 12 PM (Noon) on Sunday, 6/29/25* Welcome to 306 Rowland Lane, situated on a half-acre of manicured grounds, in a premium cul-de-sac location, within the exclusive enclave of New Britain Woods.  An elegant blue thermal flagstone walkway greets guests and leads to a deep front porch, enhanced by an aspen fieldstone veneer skirt, step side walls, and elegant stately columns. An impressive two-story foyer entry is flanked by dual butterfly staircases, custom closets, and the living and dining room areas—each featuring upgraded moldings. Just beyond the foyer, the family room is complemented by a gas fireplace and custom woven wood shades, striking the perfect balance between comfort and class. An abundance of natural light from double glass doors and triple windows fills the breakfast room and expansive kitchen. At the center of the space, an oversized Silestone Quartzite island in Pearl Jasmine with corbels is complemented by 3 pendant lights; custom cabinetry with slow-close doors, stainless steel appliances, stone tile backsplash, Sub-Zero refrigerator, gas stove, Asco dishwasher, and a custom pantry with shelves & wire pullout storage bins make this kitchen an absolute dream! A convenient third set of stairs to the second floor can be found adjacent to the breakfast area and family room. The main floor study with French doors, a well-appointed half bathroom, and a large mud room off the garage entry with custom built-in organizational shelving complete the main level. Upstairs, step through elegant double doors into a luxurious primary bedroom retreat featuring a tray ceiling and gleaming hardwood floors that flow seamlessly into a sophisticated office or reading nook, complete with custom-built-ins. Automatic room-darkening blinds create the perfect ambiance, and the spa-inspired primary bathroom boasts dual vanities, a private water closet, and a sleek stall shower. The primary closet is a masterpiece, equipped with a custom closet system, decorative lighting, abundant shoe cubbies, and extensive shelving for effortless organization. Each secondary bedroom is thoughtfully designed with rich hardwood flooring and elevated finishes. Two bedrooms share a Jack-and-Jill adjoining bathroom with a tub-shower combo, while the other two bedrooms feature private en-suite bathrooms. All bedrooms include custom closet systems for optimal storage and style. An additional 1200+ square feet of finished basement features CoreTec Newport Oak flooring, recessed lighting, built-in media center, French doors to the gym, an additional office or craft room, and an unfinished space for excess storage. Outside, an impressive, tiered paver patio with built-in gas grill, gas fire pit, pillar lighting, and LED step lighting enhances the secluded rear yard, complemented by a 54” black Jerith aluminum fencing. A 3-car garage is heated and features a remote-controlled ceiling storage rack, closets, tool area, shelving units, and rack organization system. Additional upgrades include custom window treatments throughout, security system, lawn sprinklers, hardwood floors throughout the majority of the home, meticulous landscaping (pear trees, Leyland cypress trees, Kwanzan cherry trees, Green Giants, boxwood, liriope, hydrangea), and so much more! See list of upgrades made during the original owner’s tenure. This special property adjoins open space featuring a walking path and pond with water fountain. Easy access to Rt. 202, Rt. 309, R5 SEPTA Train, & PA Turnpike and conveniently located close to shops, dining, community events, & nightlife in Chalfont, New Britain, & Doylestown Boroughs. Hiking, kayaking, fishing, and so much more can be found at Peace Valley Park/Lake Galena just a couple miles away. Schedule your appointment today!
#PABU2099064

LINE LEXINGTON

306 ROWLAND LANE

5 Beds

4 Baths

6,178 Sq.Ft.

$1,250,000

MLS#: PABU2099064
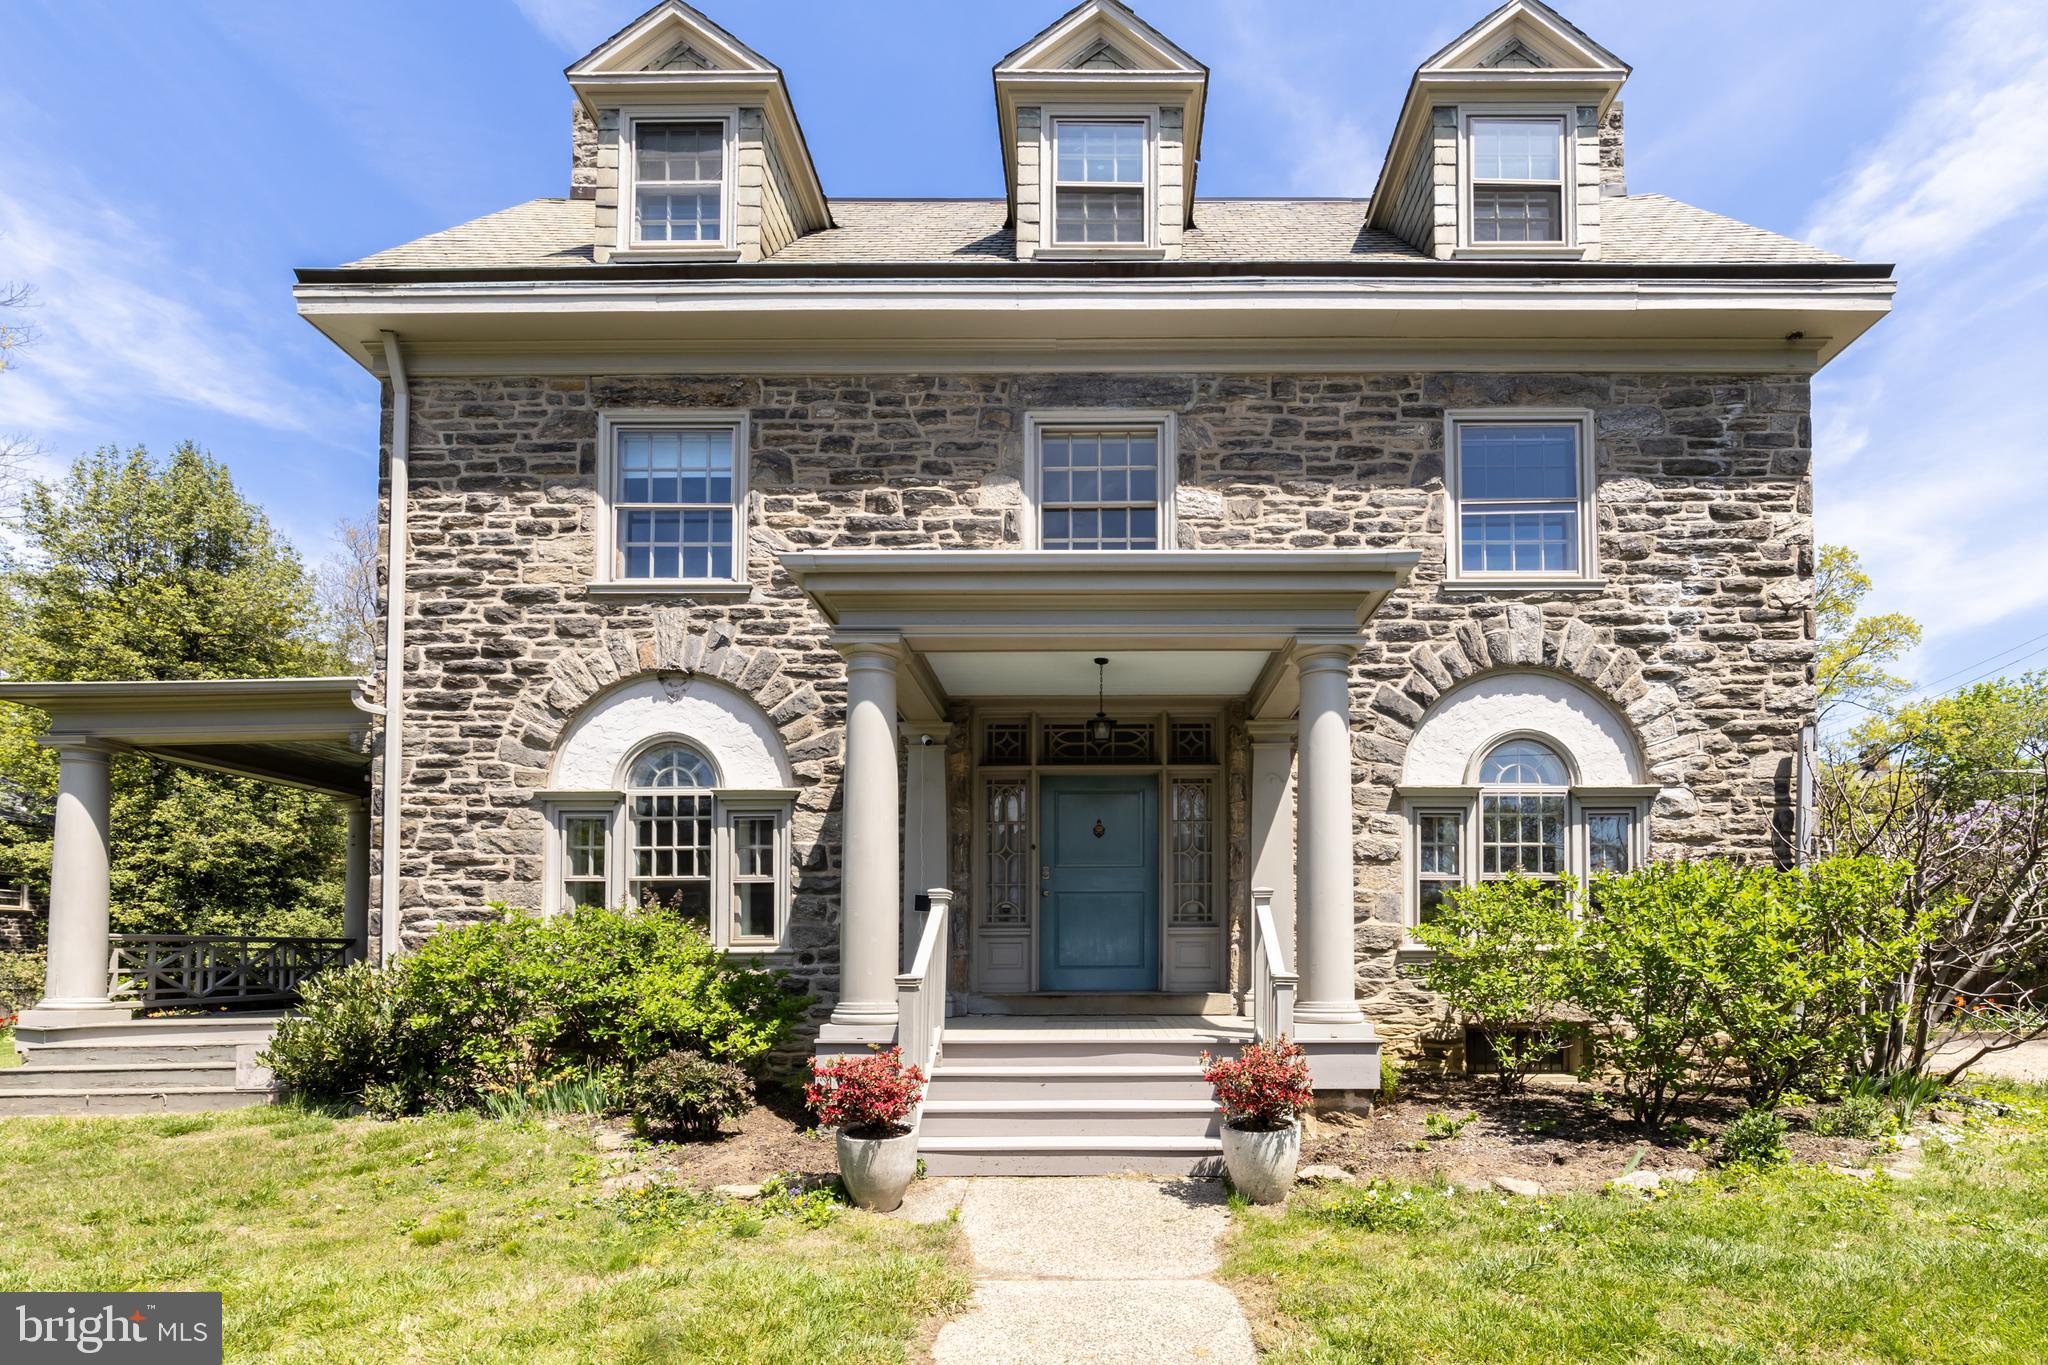
This stunning south facing corner property is your quintessential West Mount Airy home! Solidly constructed from Wissahickon schist, it's a gardener's dream! Complete with a gravel driveway and a detached garage with a guest apartment above, this half acre property was made for entertaining, with a firepit area, gravel patio for outdoor dining, and a private side porch to watch the sunset.
As you approach from the front gate, you will note the perfect symmetry of this Colonial Revival. On the first level is a generous entry hall with decorative molding, a living room with a woodburning fireplace and built in bookshelves, a parlor with a woodburning fireplace, a formal dining room with bay window, built in corner cabinet with leaded glass, and a spacious eat in kitchen with a cook's stove and bonus utility sink. A slate floored mudroom with floor to ceiling built-ins and half bath round out the first level.  Refinished quarter sawn oak floors with border inlays, three sets of original pocket doors with perfect function and hardware, decorative carved wood mantels on both fireplaces, chair rails in dining room and hallways. Wide staircase and generous landings throughout.
On the second floor you'll find the primary bedroom, with a wood burning fireplace, and a bay window with window seat.  The full bath has radiant flooring under the carrera marble tiles, an oversized walk in shower, and double sink. Two additional bedrooms are on this level. The fourth room has a woodburning fireplace, bay windows and is used as a family room, connecting to a half bath and a beautiful sleeping porch/ solarium with casement windows on 3 sides.
The third level is equipped with a dance/ yoga/ exercise room with custom wall mirrors. A full bath with soaking tub and laundry area are also on this level. Two smaller bedrooms are on this level as well as an office and a storage attic with a lovely eyebrow dormer.
The yard has mature plantings, raised bed gardens, raspberry patch, fruit trees, gravel fire pit, and gravel dining and lounging patios. It is fully fenced in to keep in little ones and pets.
The 2 car garage is a miniature of the main house, made of schist with a green slate roof. Above is a guest suite with a full bath and split system, perfect for an in-law suite or au pair!
The main house has high velocity heating and cooling with 3 zones, renovated kitchen and baths, updated electric and plumbing. Basement is full height and full footprint, with bilco doors for easy load in/ out. Take note of the steel beams in the basement that have ensured that this century old house has level floors and will never settle. Agent is owner. Showings start at Open House.
#PAPH2466690

PHILADELPHIA

6601 EMLEN STREET

6 Beds

3 Baths

4,445 Sq.Ft.

$1,250,000

MLS#: PAPH2466690
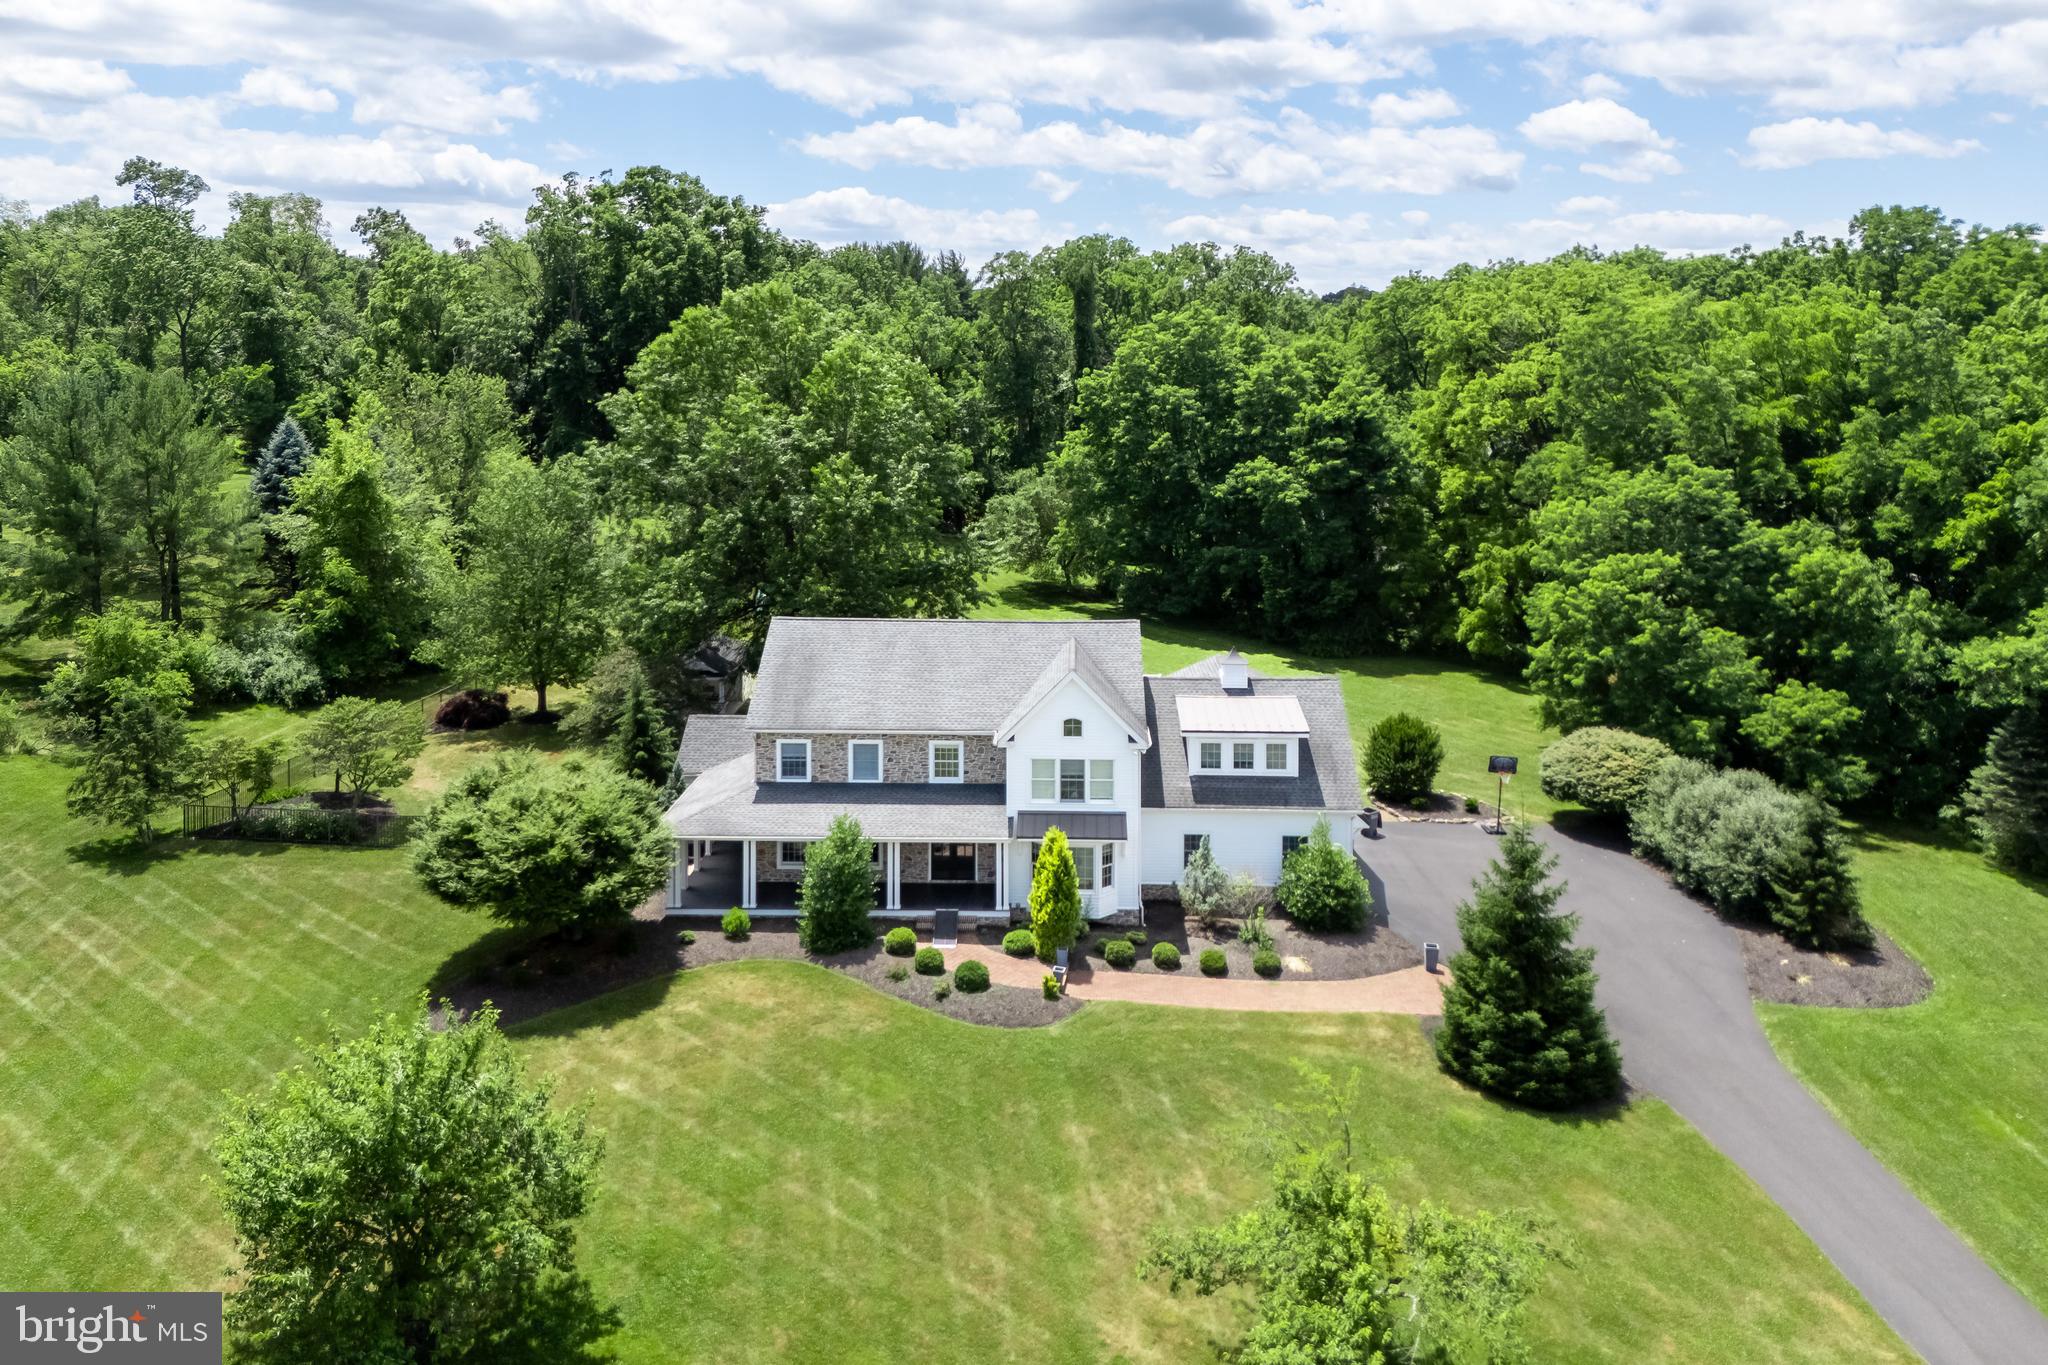
Sold before processing
#PANH2006074

BETHLEHEM

1570 MERRYWEATHER DRIVE

4 Beds

3 Baths

3,632 Sq.Ft.

$1,250,000

MLS#: PANH2006074
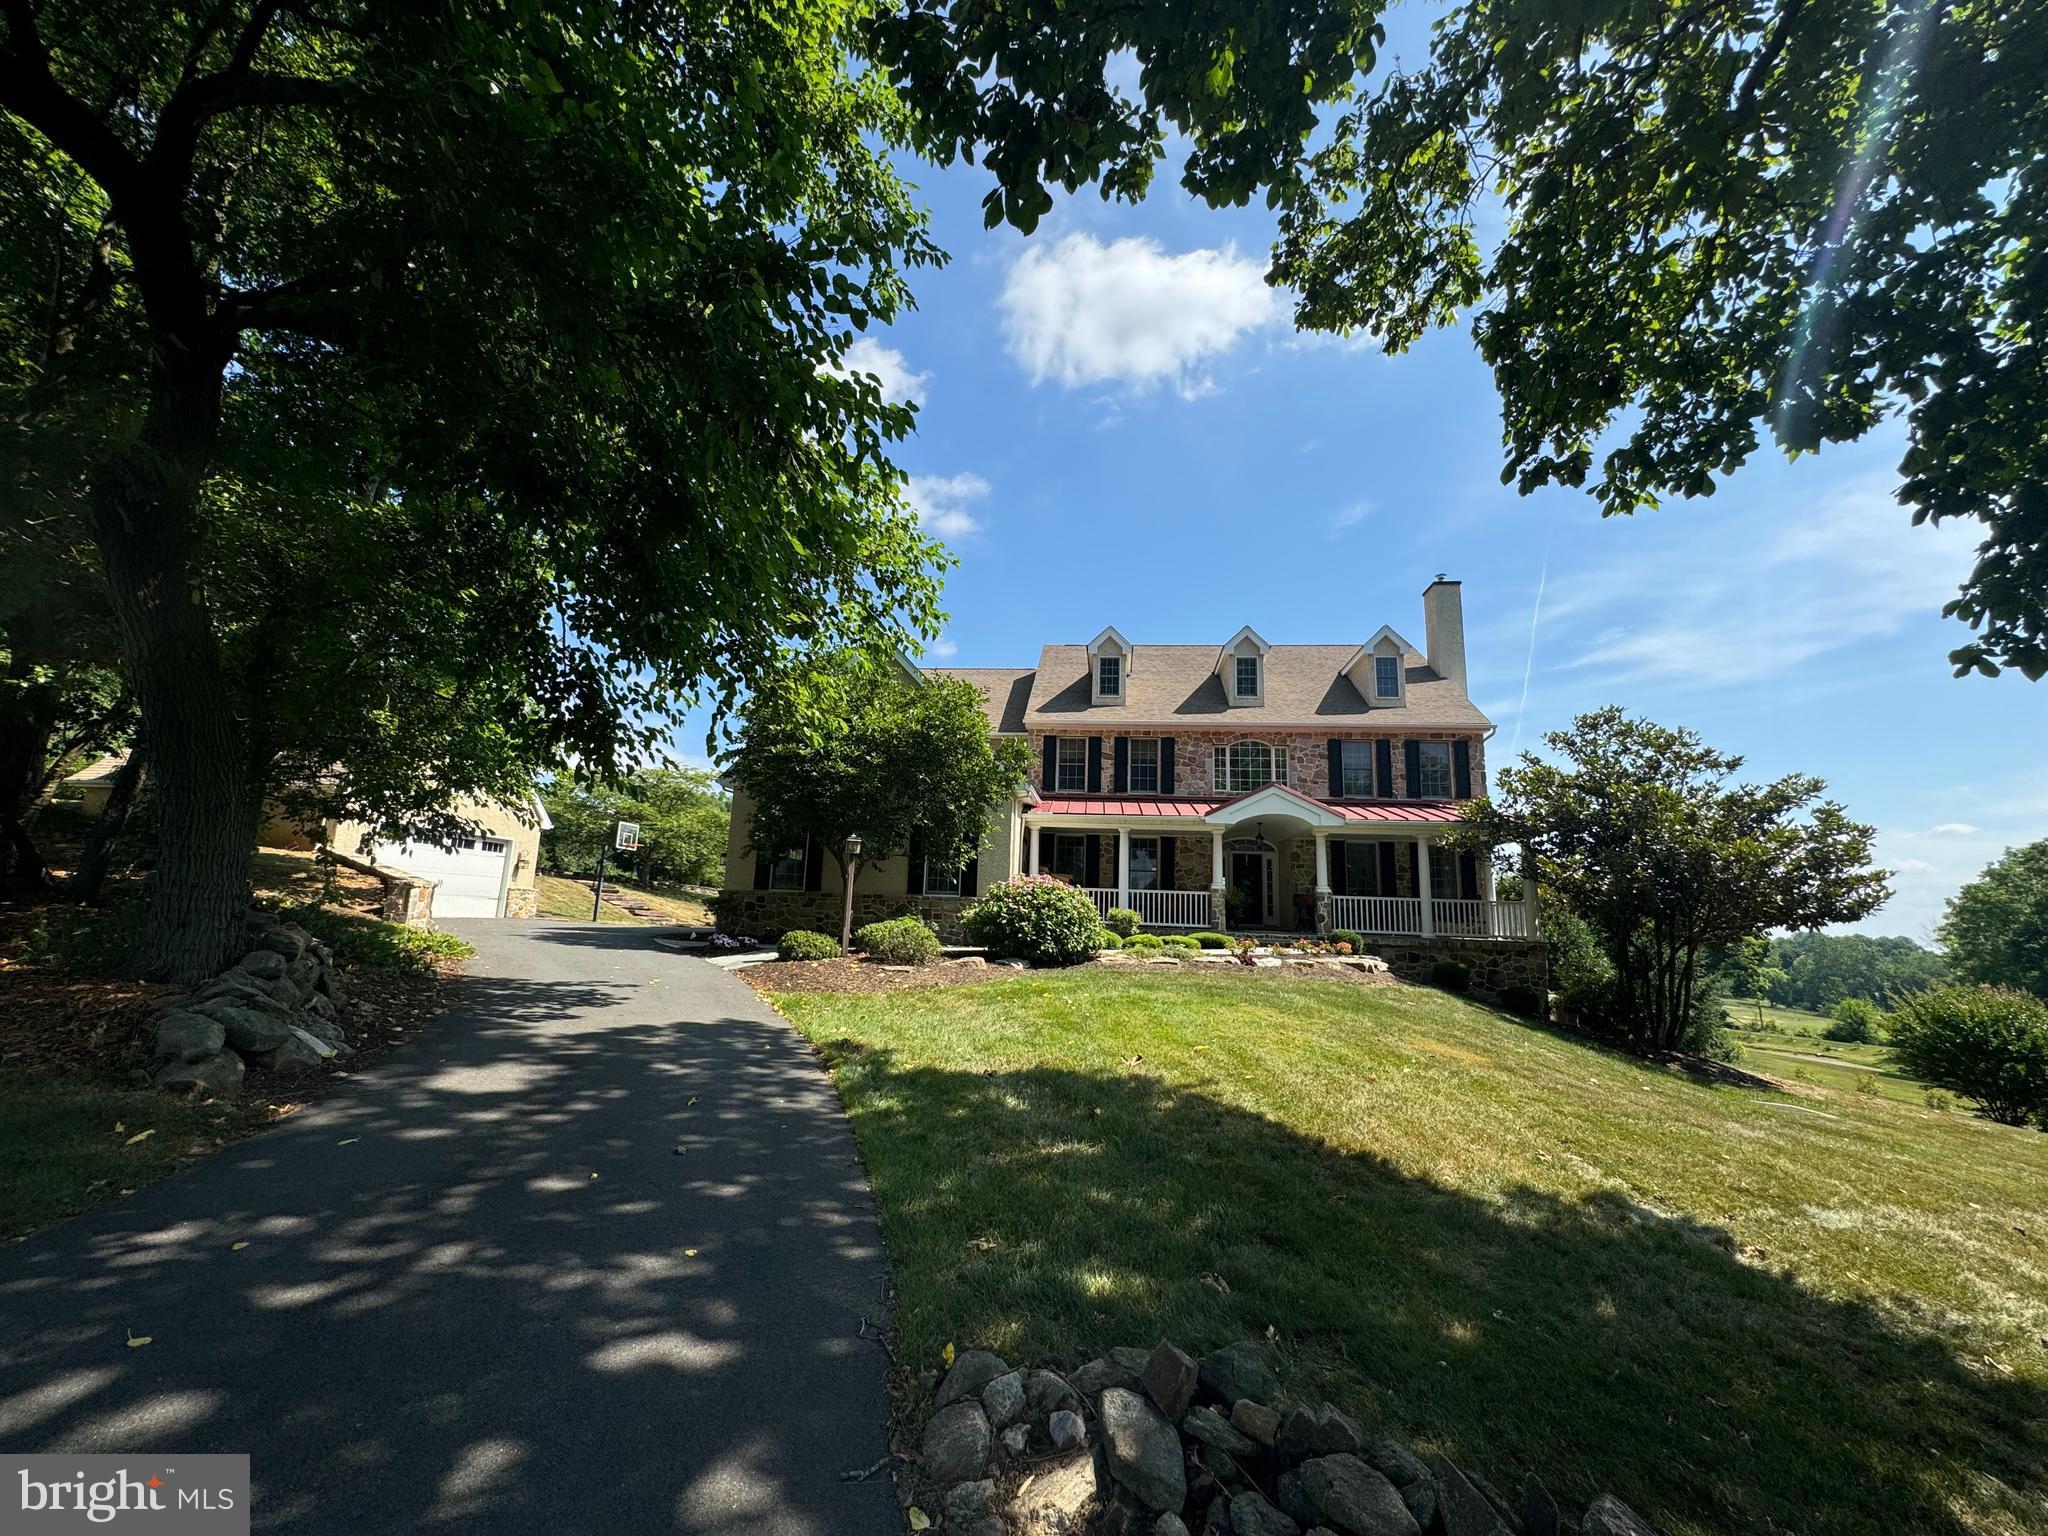
Beautiful custom McGill home. End of cul-de-sac. Incredible condition.
#PACT2087898

POTTSTOWN

31 MILLSTONE LANE

5 Beds

4 Baths

6,646 Sq.Ft.

$1,250,000

MLS#: PACT2087898
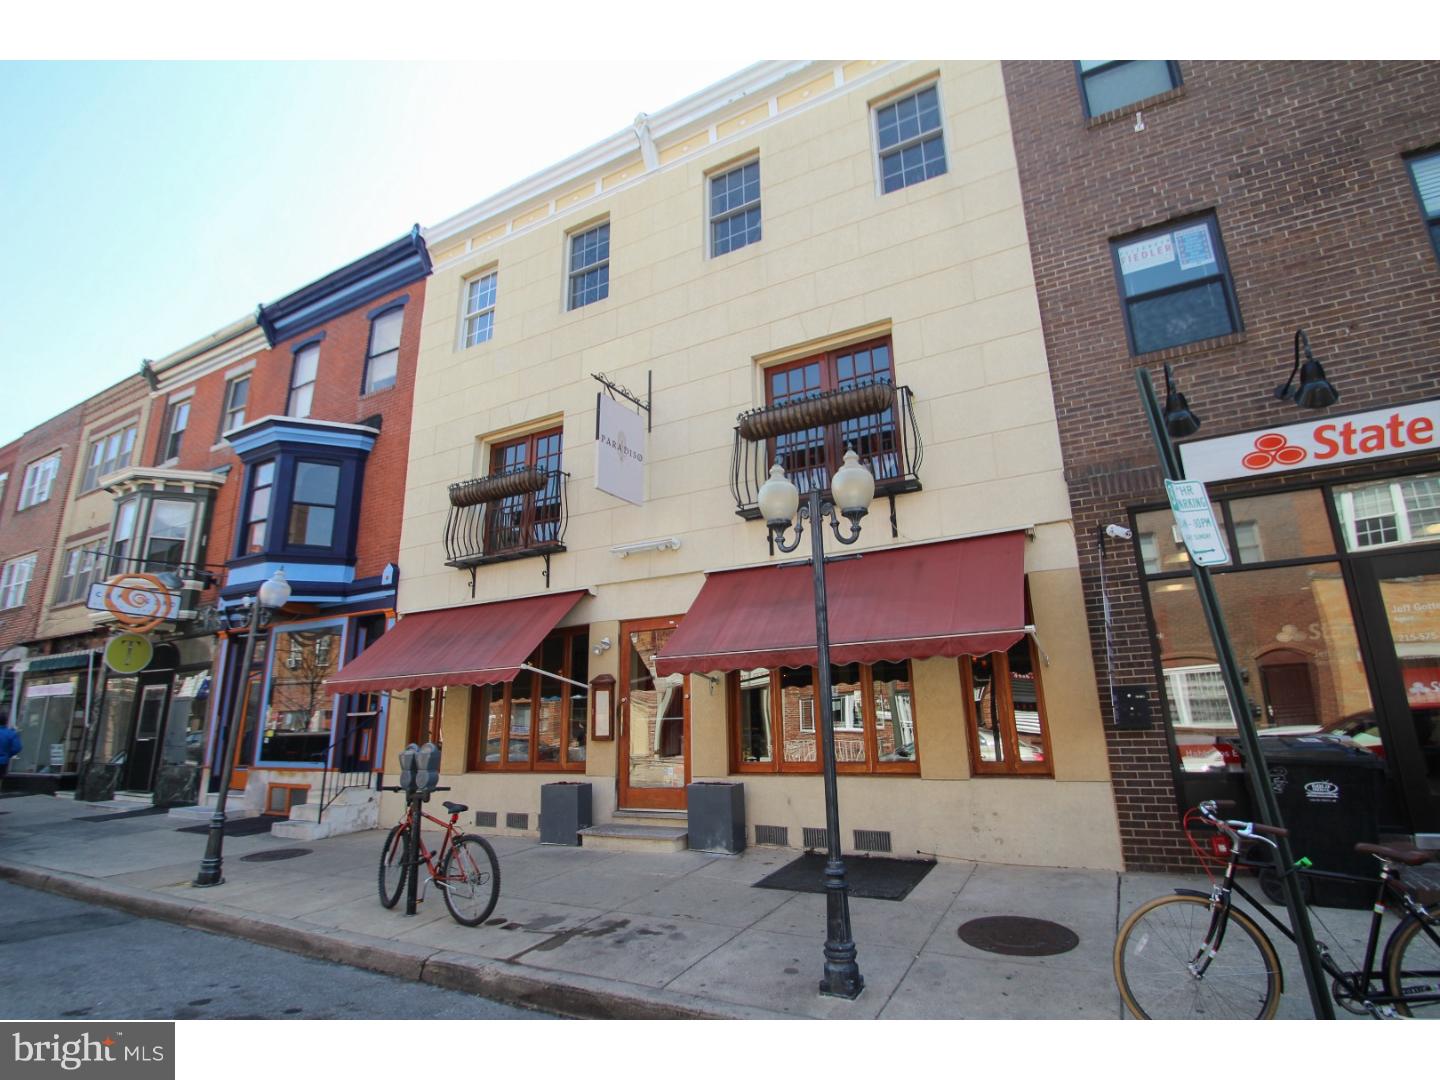
Rare opportunity to purchase a fully equipped restaurant, liquor license and real estate in high demand in the bustling E. Passyunk area, South Philadelphia's restaurant row! The double property boasts 5,000 square feet of restaurant space with open kitchen including two six burner stoves & convection oven.Lower level prep area with large walk in cooler and additional 2000 square feet of storage space.Liquor license available for an additional 200,000 dollars.
#1008356670

PHILADELPHIA

1627-29 E PASSYUNK AVENUE

None Beds

None Baths

4,960 Sq.Ft.

$1,250,000

MLS#: 1008356670
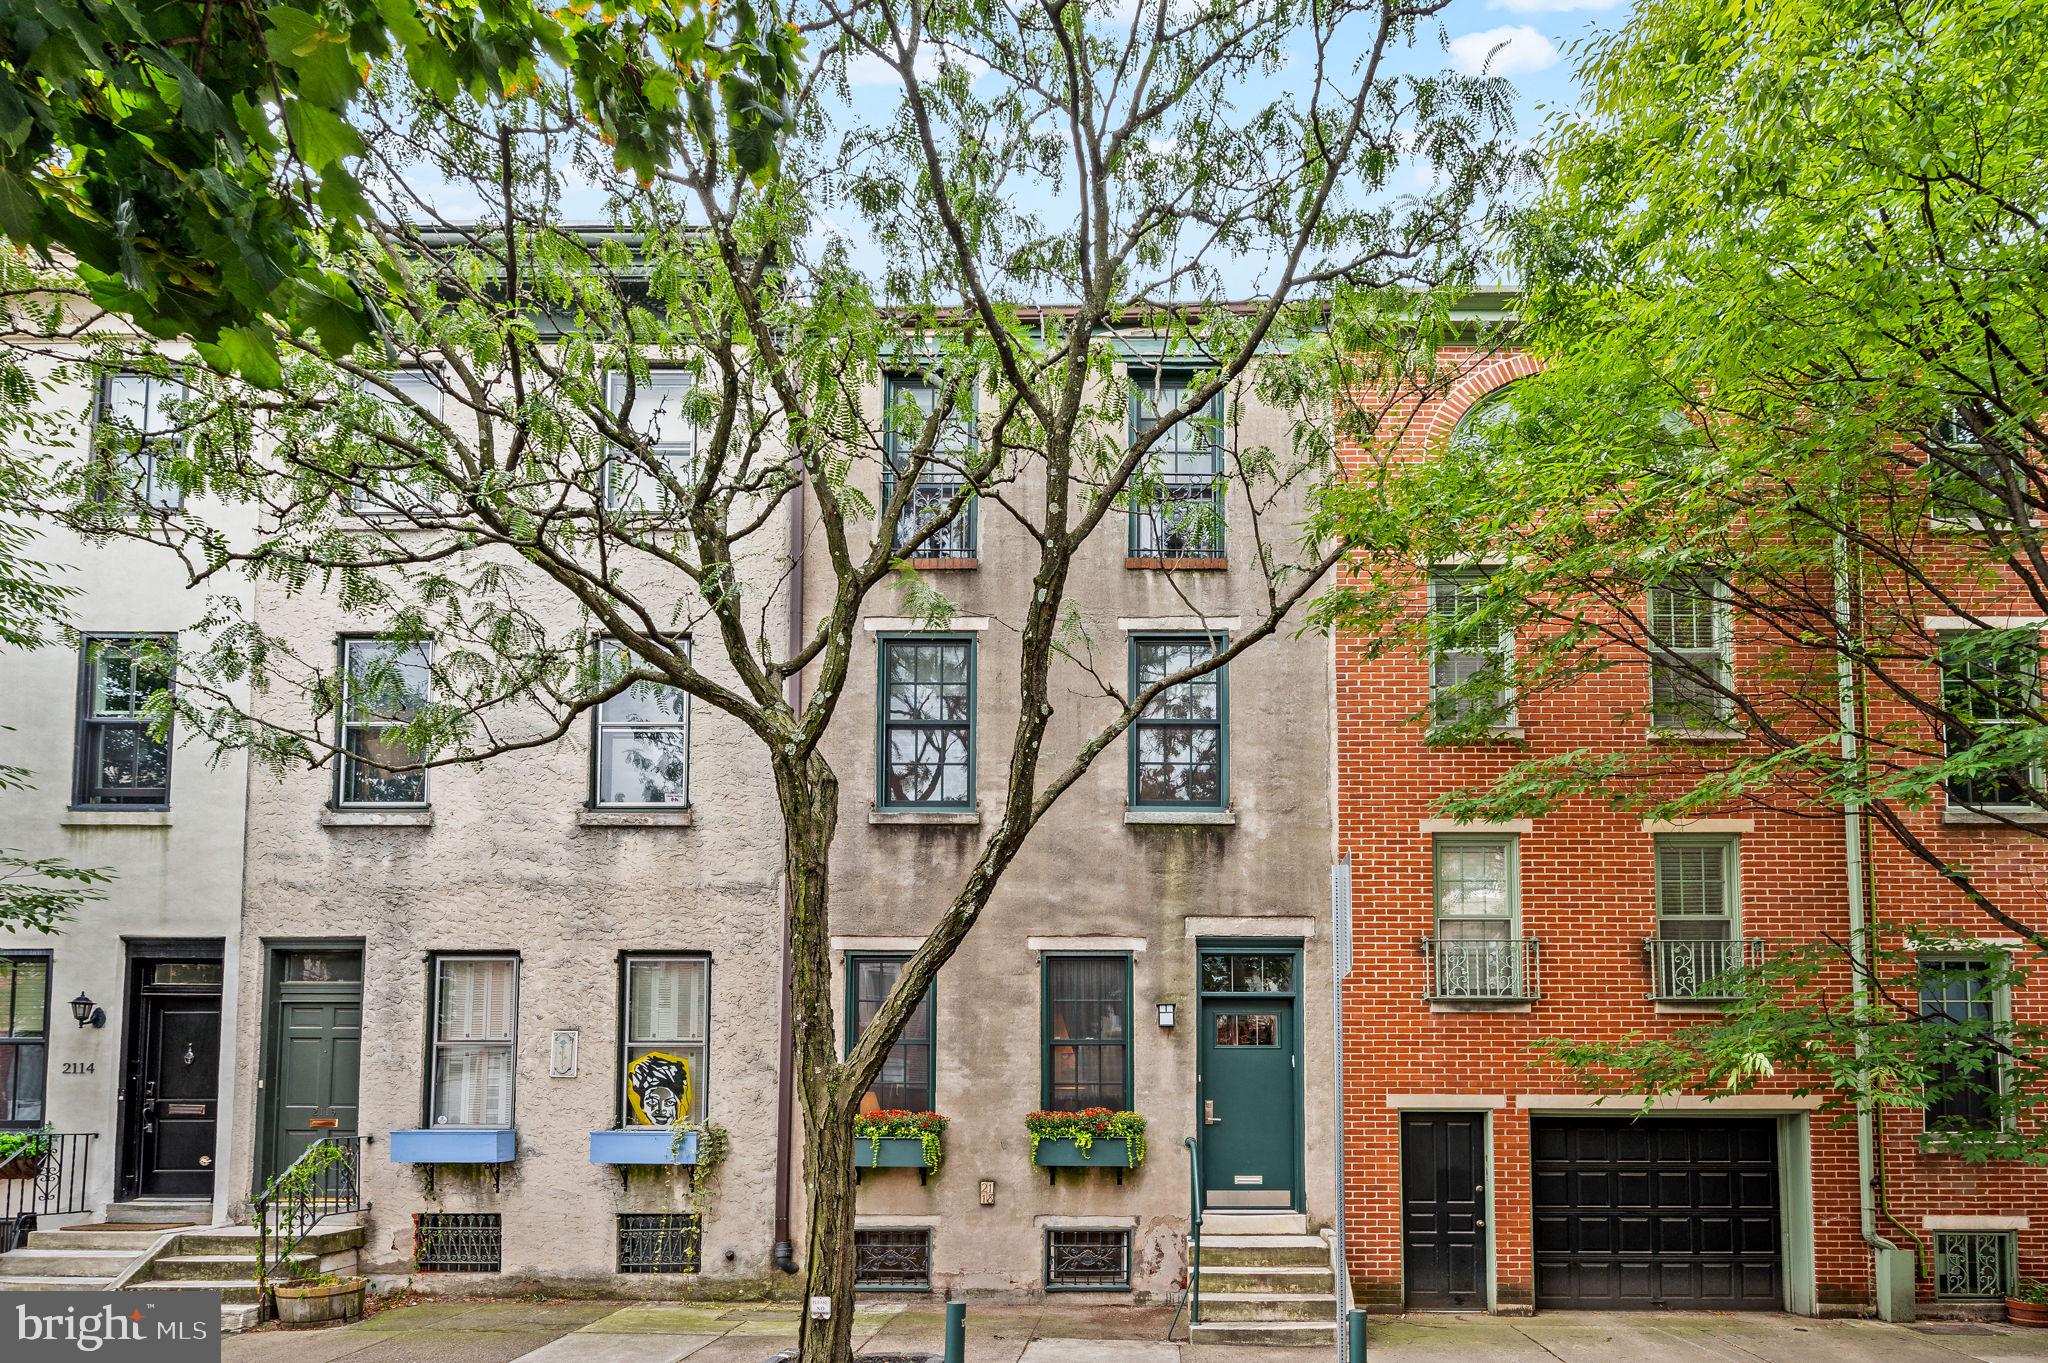
Charming on Cherry! This 4 bedroom, 2.5 bath home with parking and 3 outdoor spaces, is located in the vibrant Logan Square neighborhood, conveniently positioned between the Art Museum and Rittenhouse Square. This stunner—built in 1851—combines classic charm with modern updates, offering a blend of historical character and contemporary living. Step into the light-filled vestibule and feel the warmth of the original, random-width pine flooring.  The spacious living room boasts high ceilings, a striking fireplace with a Venetian plaster finish, a hidden dry bar perfect for entertaining, and custom built ins. The home was extended to include a hidden gem of the outside alley coming in, with a powder room and two charming vignettes with stone walls and skylights that flood the space with natural light. The separate dining room showcases masterful craftsmanship with custom woodwork, including shelving, wine racks, and additional storage. A few steps down, you’ll find a Chef's kitchen with radiant floors, equipped with a Wolf 48-inch dual fuel range. The range includes one and a half ovens, 4 burners, an infrared charbroiler, and an infrared griddle. . The oversized stainless steel farm sink offers a lovely view of the picturesque bricked patio, complete with a trellis, which discreetly conceals an outdoor dining area, a single pink dogwood tree, and the 1-car parking area off Appletree Street. Take the elegant original central winding staircase to the second floor, where you'll find a spacious rear bedroom with its own private deck. This level also includes a hall laundry room with a hidden ironing board, a laundry chute, and a shared hall bath featuring dual sinks, medicine cabinets, and ample storage. The front bedroom offers fantastic closet space and built-in shelving. The top floor features a rear bedroom with an exposed brick accent wall and a deck showcasing impressive city views. The front bedroom, accessed through original double glass doors, leads to the Primary Bedroom. This room boasts vaulted ceilings with original beams, an accent brick wall, and a full wall of California Closets. The renovated  en-suite bath includes dual sinks and an oversized tiled shower with dual shower heads, radiant floors and a skylight. The space also features a mini-split for efficient air conditioning and bonus hidden storage accessible through a pull down ladder to a carpeted attic. Not to be missed in the lower level, is the partially finished basement with extra fridge and sink, as well as a cedar closet for seasonal clothing! This property is steps away from Coxe Park, Trader Joe's, Giant, Wholefoods, The Franklin Institute, Rittenhouse Square, The Art Museum, and the Swann Memorial Fountain. It also offers close and easy access to 30th Street Station and both the Vine Street and Schuylkill Expressways.
#PAPH2443776

PHILADELPHIA

2118 CHERRY STREET

4 Beds

2 Baths

2,118 Sq.Ft.

$1,250,000

MLS#: PAPH2443776
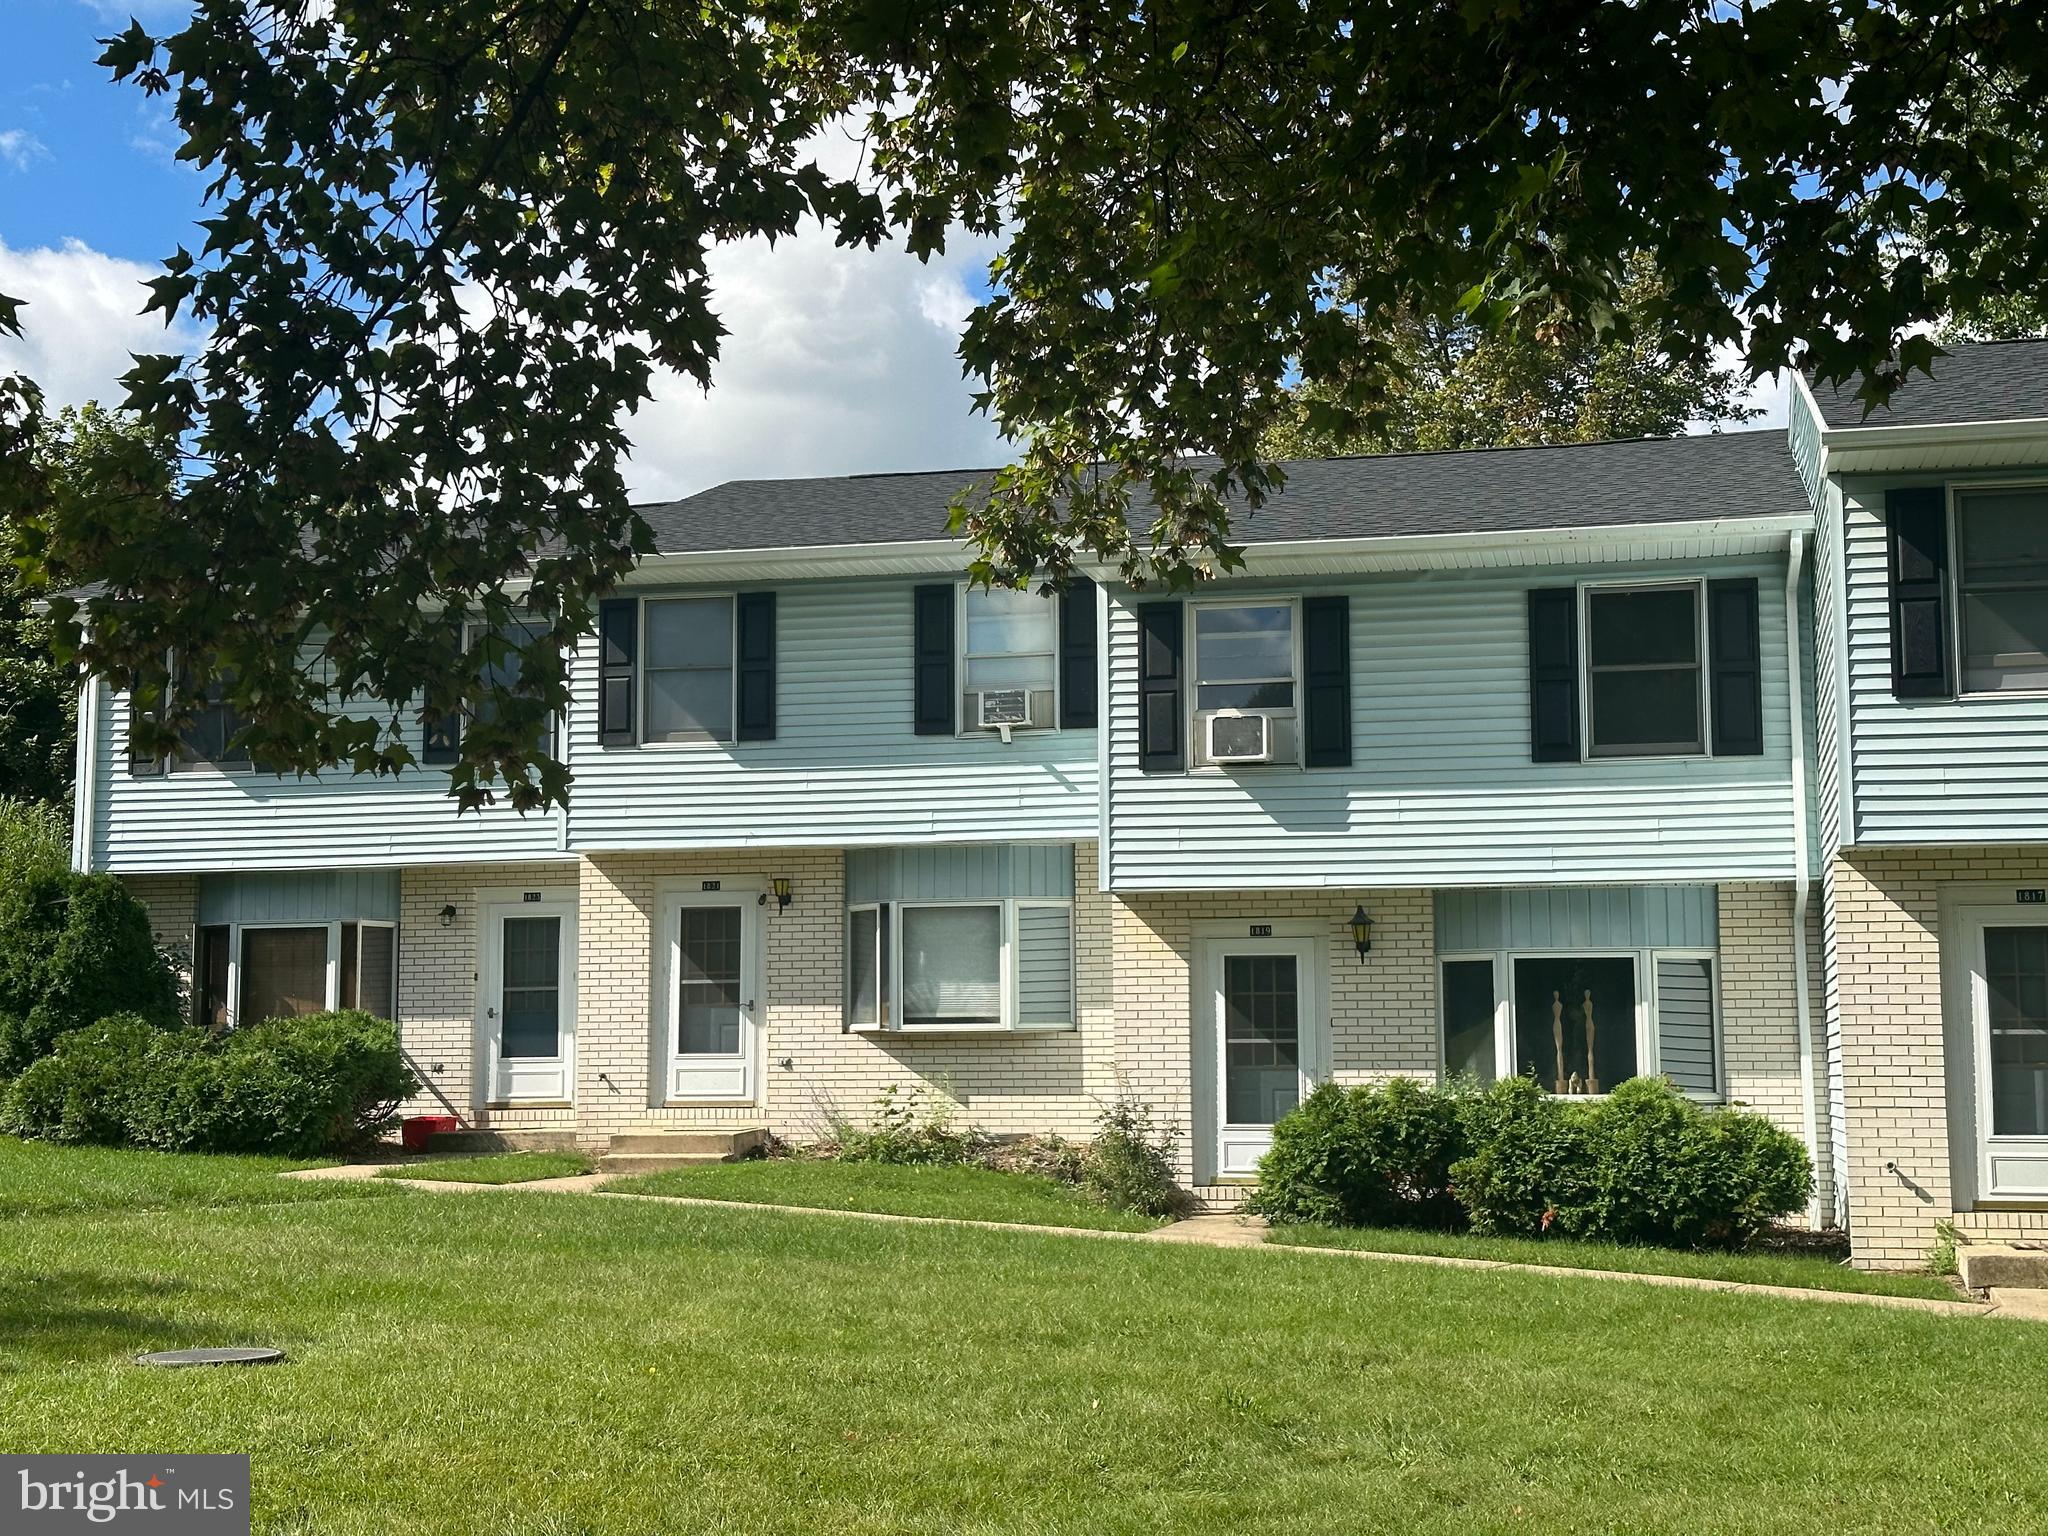
Wonderful investment opportunity in the Borough of State College on a cul-de-sac street with lots of off street parking in the rear and street parking available. Excellent rental history, contact listing agent for income and expense details. All units currently rented. New roof on all units in the last year, all sliding glass doors have been updated and the rear decks are all being replaced. The deck on unit 1823 is already done. Each unit has 1 pkg space plus there are 3 additional spaces.
#PACE2508798

STATE COLLEGE

1813-1823 BAYFIELD CT.

None Beds

None Baths

6,480 Sq.Ft.

$1,250,000

MLS#: PACE2508798
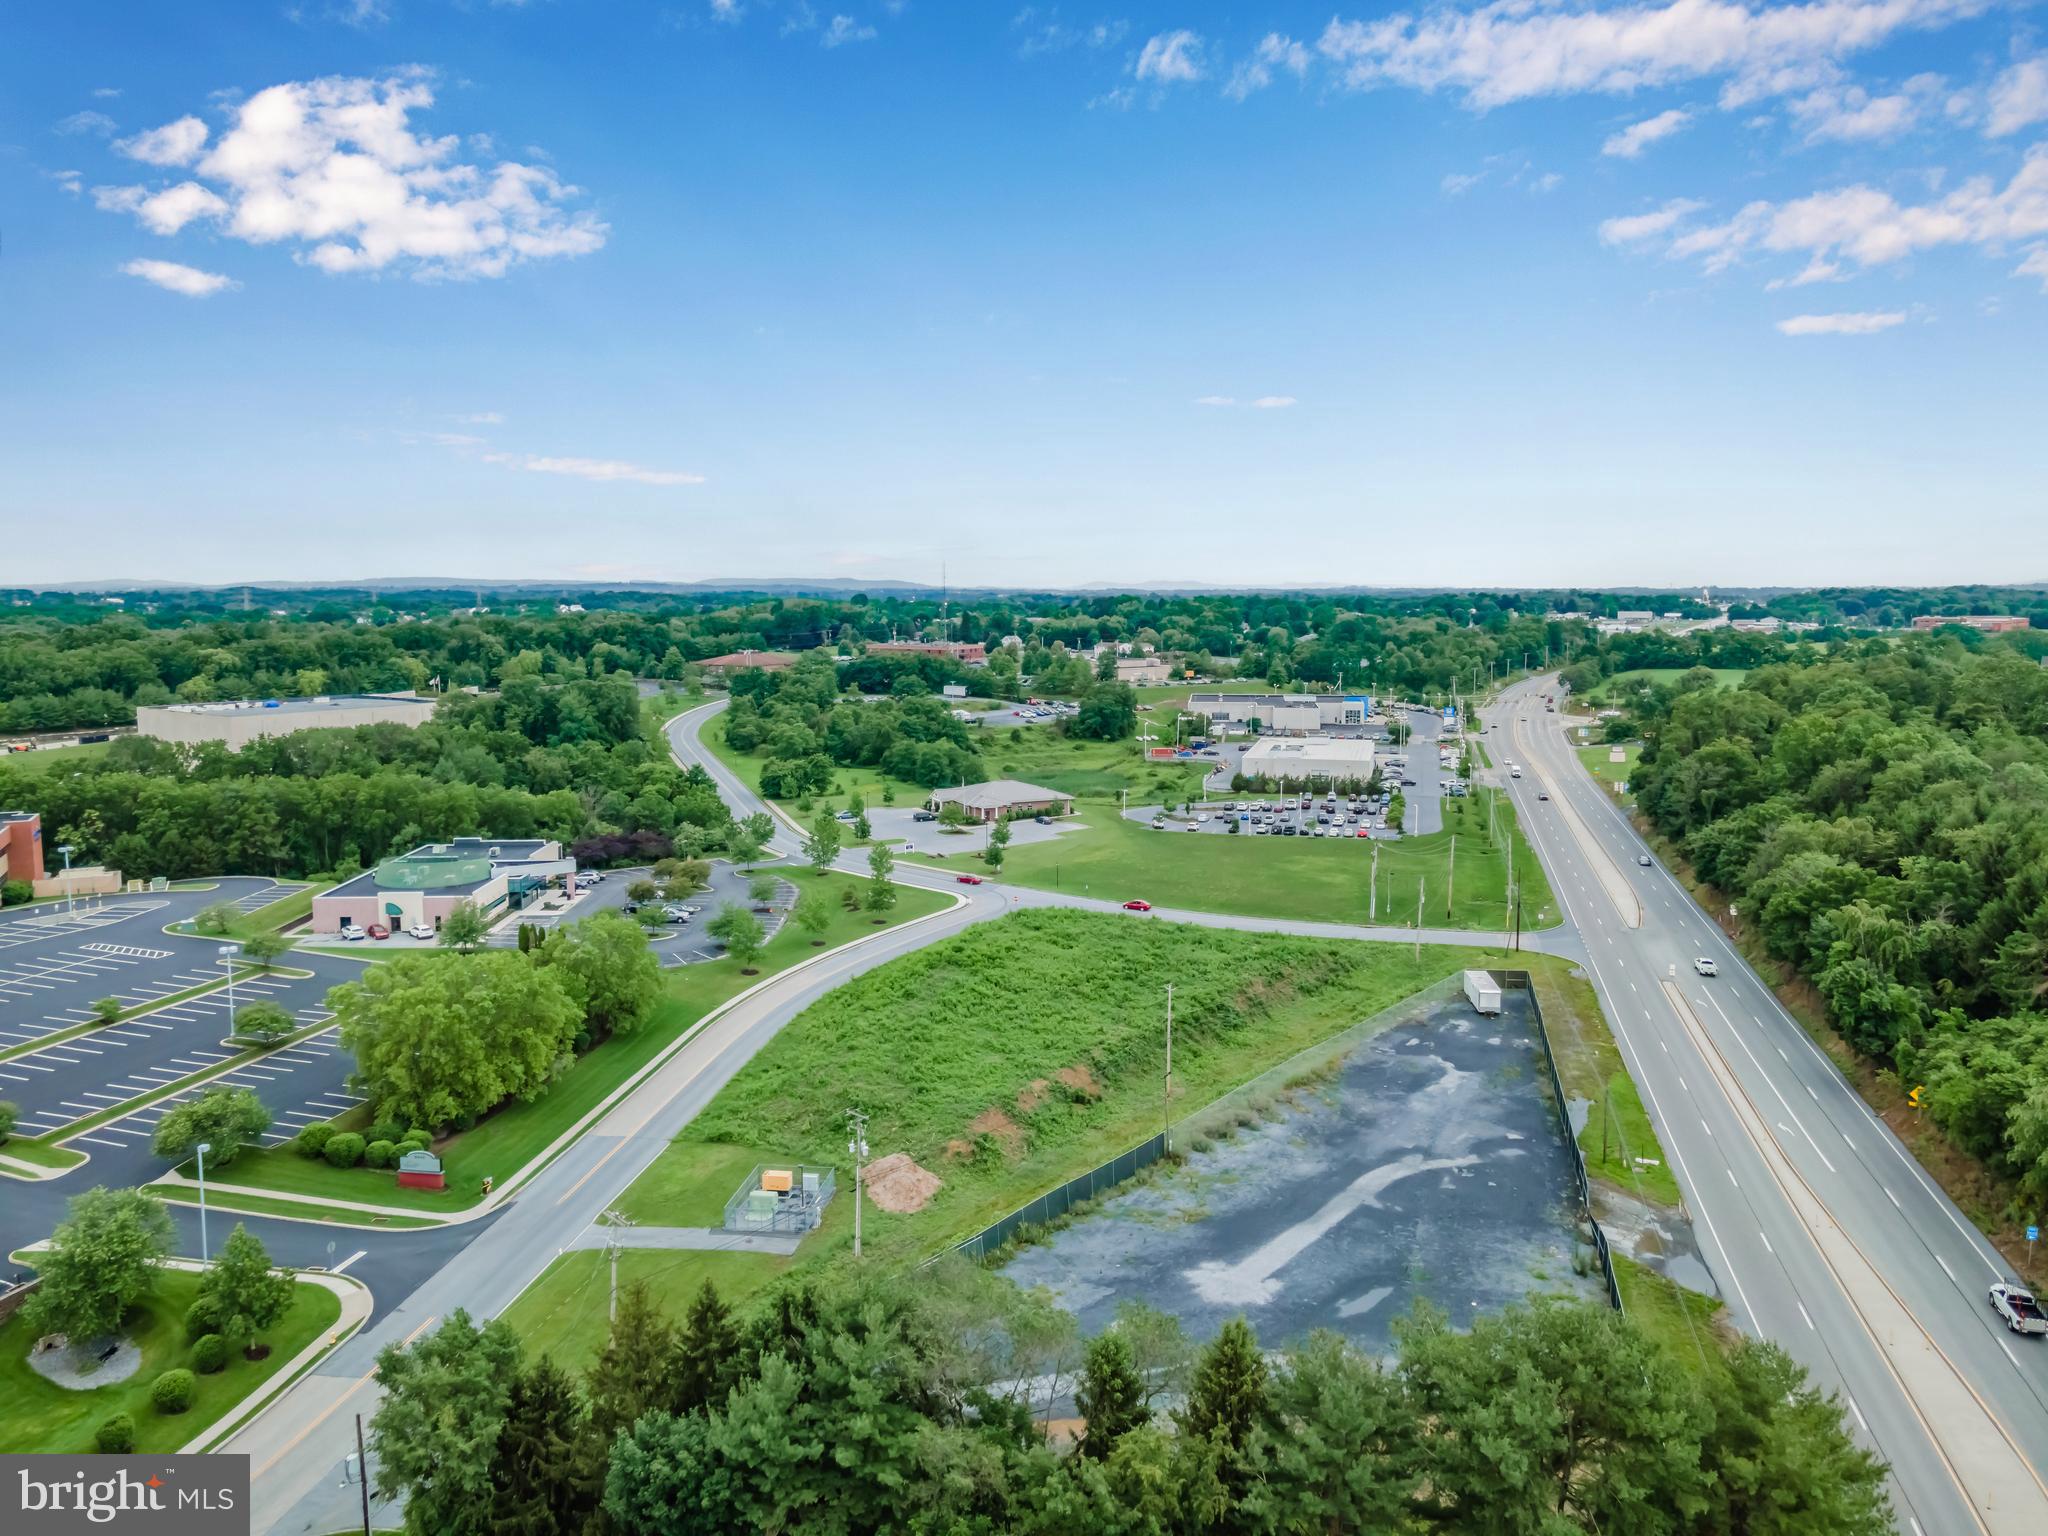
This 3.57 acres of land has strong visibility along RT 22 (Allentown Blvd) while adjacent properties have been improved and consist of car dealerships, medical, and Highmark.  There are 2 parcels included with Parcel A and Parcel B zoned Commercial Highway.  Parcel A currently FOR LEASE as well - See include brochure for more details. Conveniently located near RT 39 and Interstate 81 (1.5 miles). Public Water/Sewer available for hook up. Overhead power lines could be placed under ground as per PPL. Parcel A (8049 Allentown Blvd) is 2.44 acres; Parcel B (8009 Bretz Drive) is 1.24 acres. Learn more and schedule a tour.
#PADA2024666

HARRISBURG

8049 ALLENTOWN BOULEVARD

None Beds

None Baths

3.57 acres

$1,250,000

MLS#: PADA2024666
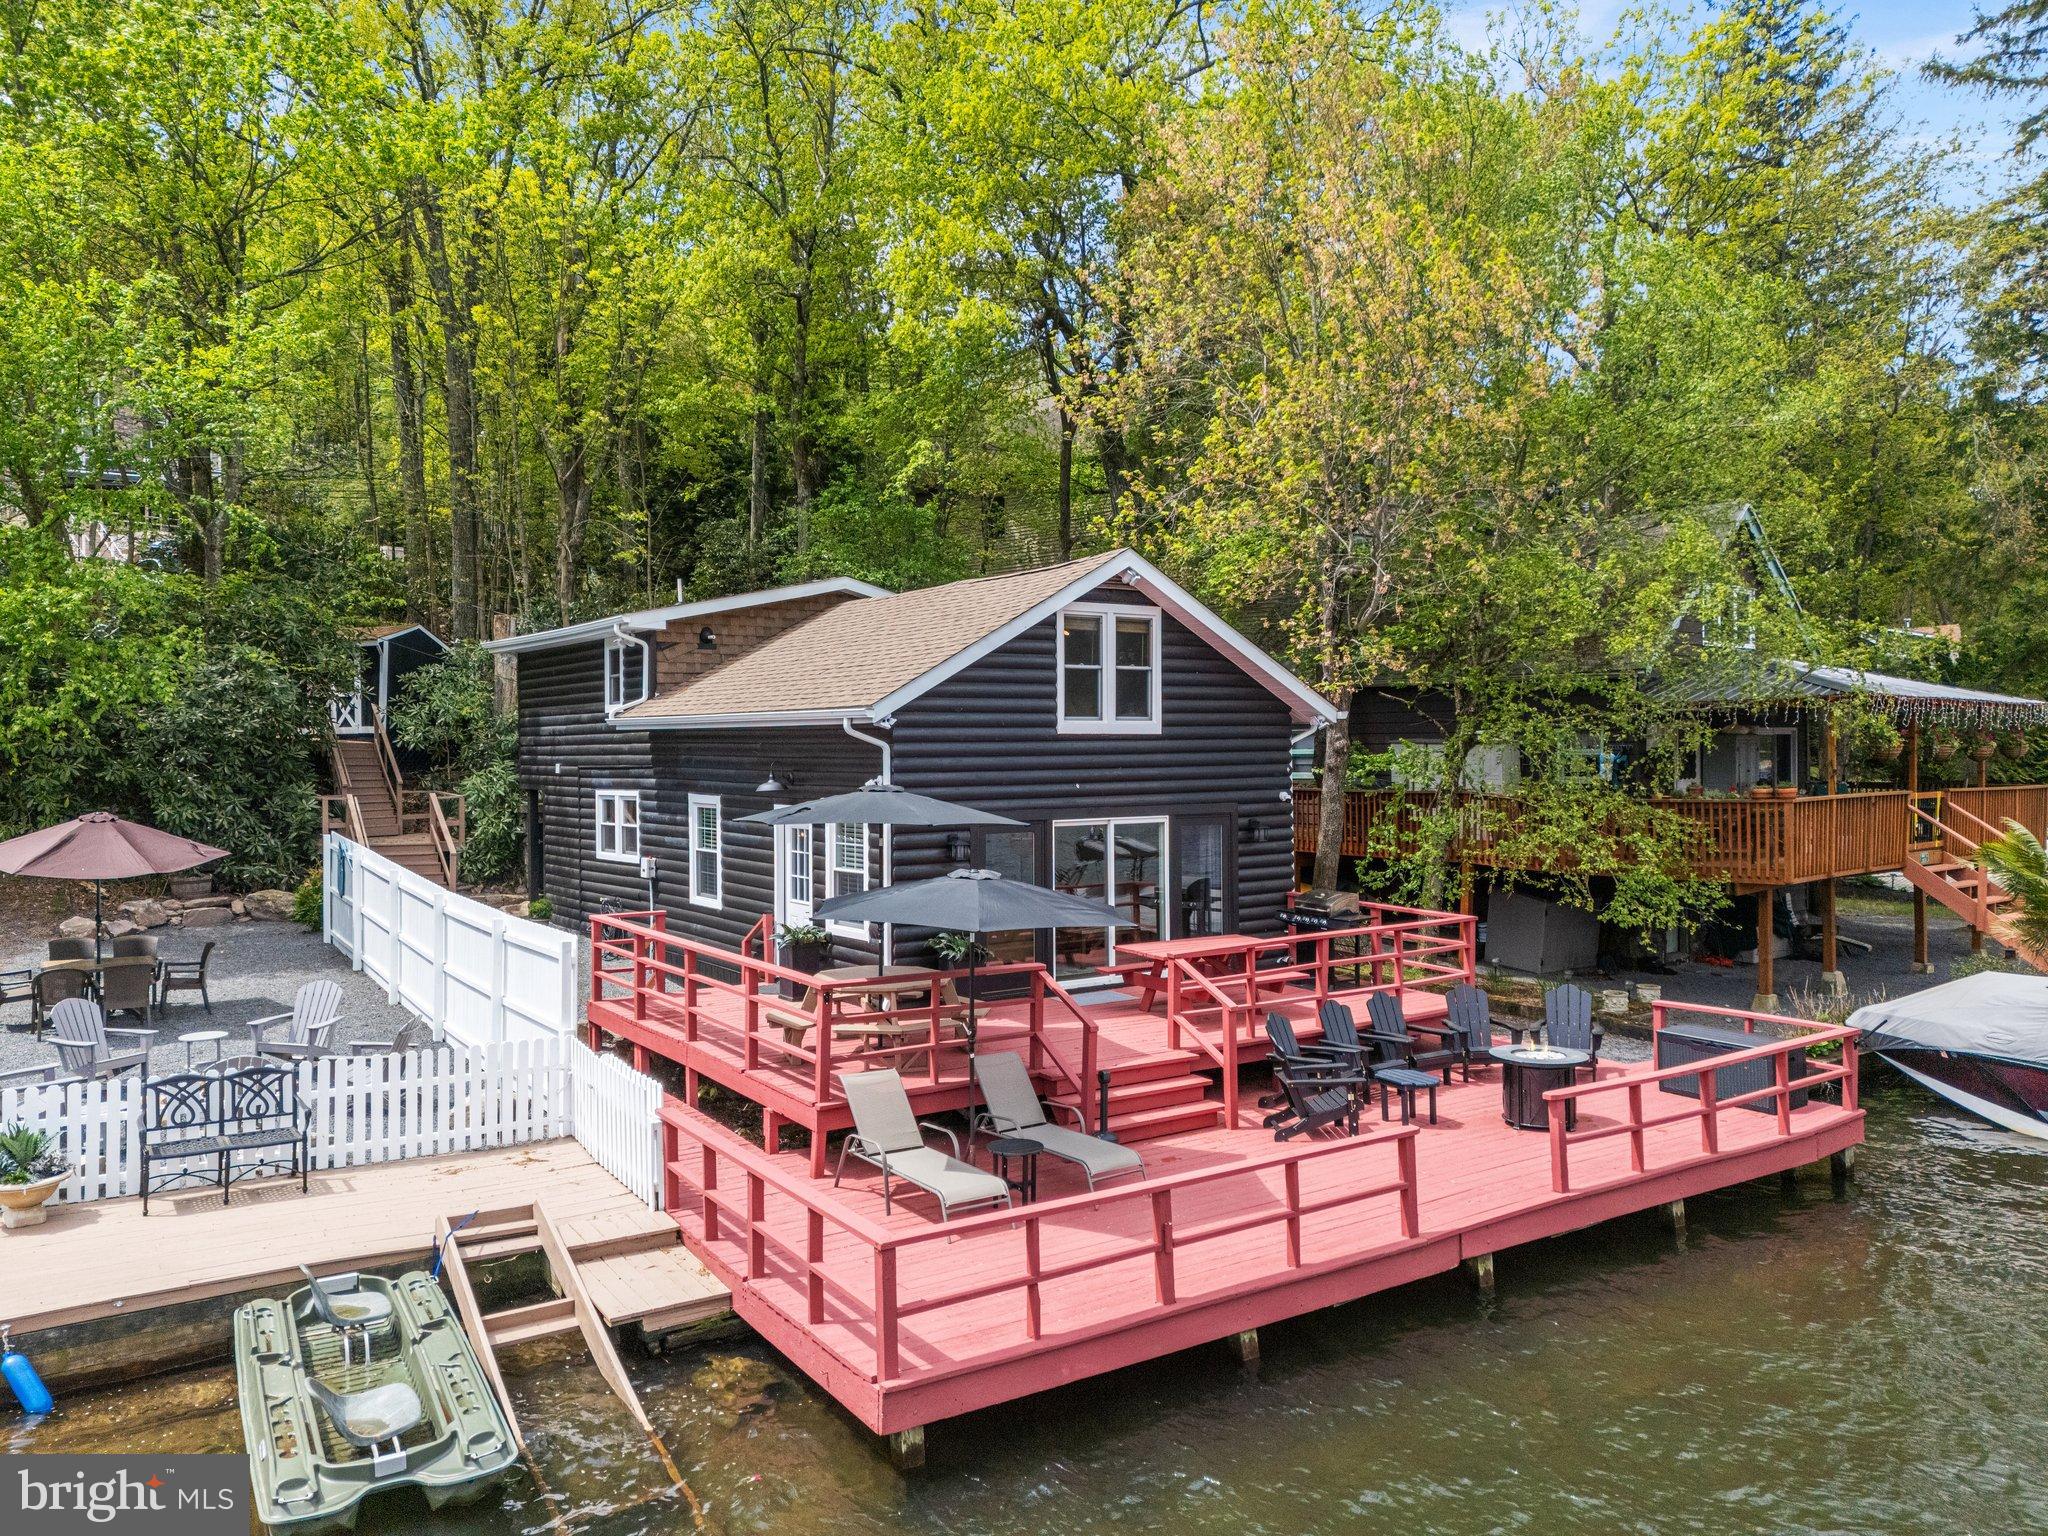
Experience lakefront living at its finest in this fully renovated and
designer-furnished retreat. 36 South Lake Drive is a 5-bedroom, 2-bath
getaway that blends rustic charm with modern comforts—all just steps from
your private dock and panoramic waterfront views.
Inside, the spacious layout comfortably sleeps 16 and features a 23x13
living room with sliding doors that open to a lakeside deck. The updated
kitchen includes a Samsung fridge, electric stove, microwave, and
dishwasher. A cozy bedroom with deck access for the early risers, and full
bath complete the first floor. Upstairs, four additional bedrooms and a full
bath with generous dimensions make hosting a breeze. Modern
conveniences include central AC, a water softener, recessed lighting,
high-end washer/dryer combo, and a remote-controlled HVAC system for
year-round comfort. Outside, gather around the private fire pit, store your
gear in two sheds (16x12 and 6x8), or relax under umbrella-covered seating
with the lake just steps away. This idyllic family retreat or lucrative rental
property includes private off-street parking for 8 vehicles. Immediately next
door is 34 S Lake Drive, which is also for sale. The seller of these incredible
properties may consider improved terms for buyers interested in purchasing
both properties. The sale includes all fixtures, furnishings, and appliances.
Virtual tour and floor plans are included with this listing.
#PACC2007244

LAKE HARMONY

36 S LAKE DRIVE

10 Beds

4 Baths

2,600 Sq.Ft.

$1,250,000

MLS#: PACC2007244
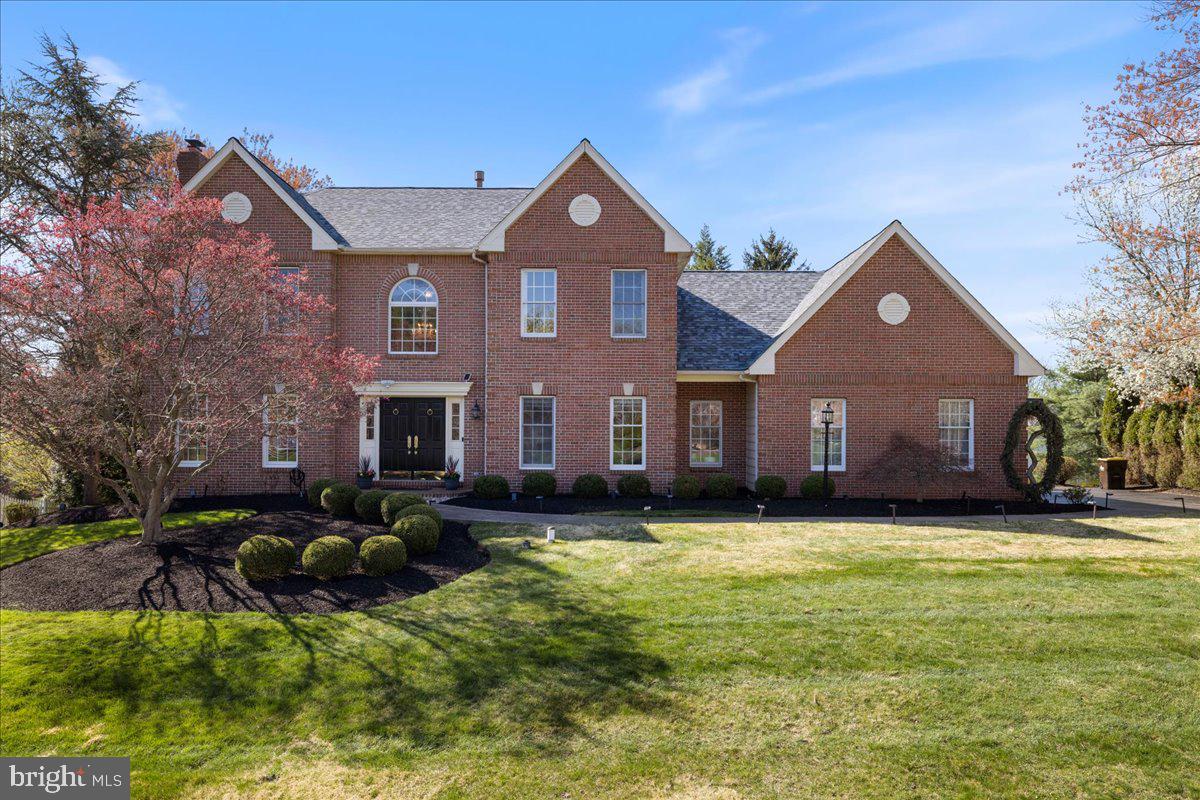
Welcome to a distinguished brick-front Colonial where timeless elegance meets modern sophistication. Meticulously updated and impeccably maintained, this exceptional residence offers a seamless blend of refined design, luxurious comfort, delivering a lifestyle of ease, privacy, and leisure.
A grand two-story foyer sets the tone, adorned with a statement crystal chandelier and rich hardwood flooring that flows throughout the main and upper levels. Thoughtfully designed formal living and dining rooms feature exquisite crown molding, picture frame molding, and designer lighting — creating an atmosphere ideal for both intimate gatherings and grand entertaining.
At the heart of the home, the custom kitchen is a true showpiece. Appointed with granite countertops, a decorative tile backsplash, stainless steel appliances (most under five years old), a built-in wine cooler, and a newly installed statement hood, this space is as functional as it is beautiful. The adjoining breakfast area opens to a newly constructed Trek deck and a charming gazebo—offering a private, serene setting for morning coffee or evening cocktails.
The beautiful family room is bathed in natural light, featuring soaring vaulted ceilings, skylights, and a striking stone fireplace, creating a warm yet sophisticated gathering space. A private first-floor office, elegant powder room with marble flooring, and a well-appointed laundry room add convenience and flexibility.
Upstairs, the owner’s suite is a true retreat, complete with a sitting room, expansive walk-in closet, and a newly reimagined spa-inspired bath. Luxurious finishes include porcelain tile, a freestanding soaking tub, an oversized frameless glass shower, and a dual vanity—designed to evoke a five-star experience. Additional bedrooms are generously sized and complemented by a beautifully renovated hall bath, while new carpeting on the stairs adds a fresh touch of comfort.
The walk-out lower level has been thoughtfully enhanced with luxury vinyl plank flooring, offering versatile space for a home theater, fitness studio, or recreation lounge, along with ample storage.
Recent upgrades—including a new roof with gutter guards and warranty, new gazebo roof, new Anderson windows with warranty, new Trek deck, whole-house humidifier, updated water heater (2020), and integrated Citadel whole house security system with warranty—ensure both peace of mind and modern efficiency.
Perfectly positioned just minutes from the charm of Newtown Borough, residents enjoy easy access to fine dining, boutique shopping, cultural attractions, and major commuting routes to Philadelphia, Princeton, and New York City.
This is more than a home—it is a lifestyle of comfort, elegance, and effortless living.
#PABU2117910

NEWTOWN

1488 HEATHER RIDGE DRIVE

4 Beds

2 Baths

4,337 Sq.Ft.

$1,250,000

MLS#: PABU2117910

1 ... 552 553 554 555 556 ... 666
* Listings identified with the FMLS IDX logo come from FMLS and are held by brokerage firms other than the owner of this website. The listing brokerage is identified in any listing details. Information is deemed reliable but is not guaranteed. If you believe any FMLS listing contains material that infringes your copyrighted work please click here to review our DMCA policy and learn how to submit a takedown request. © 2024. First Multiple Listing Service, Inc.
 - property

Send a message

Message successfully sent.

Your message

What is 3 + 4 ?

Reason for contacting?

I agree to receive email communication and understand I can unsubscribe at any time.

I agree to be contacted by Charis Realty Group via call, email, and text for real estate services. To opt out, you can reply 'stop' at any time or reply 'help' for assistance. You can also click the unsubscribe link in the emails. Message and data rates may apply. Message frequency may vary. Privacy Policy

Sign Out

Virtual Assistant

Would you like to take the next step with this property? We can help you schedule a showing or virtual tour, or send you more details.

Yes, I would like more information.

Thank You for Your Reply, One of Our Agents will contact you as soon as possible

No, maybe later.

Thank you, you can always contact me via email, phone number or through the contact form.

Realhub AI

Lucy - Your AI-Powered Realtor

Update Your Temporary Password

Personalize your search

Enter your email and we'll notify you immediately when new listings match what you're looking for.

or enter email address

Already have an account ? Login here

Continue your home search

I agree to receive communications and understand I can unsubscribe at any time.

I agree to be contacted by Charis Realty Group via call, email, and text for real estate services. To opt out, you can reply 'stop' at any time or reply 'help' for assistance. You can also click the unsubscribe link in the emails. Message and data rates may apply. Message frequency may vary. Privacy Policy

Already have an account ? Login here

We use cookies

We use cookies primarily for analytics to enhance your experience. By accepting, you agree to our use of these cookies. You can manage your preferences or learn more about our cookies policy.