Properties

Browse or get in touch to schedule a walkthrough.

  • Nearby me
Price range

Popular features

Community features

Property features

Waterfront

View

Exterior Features

Interior Features

Style

10000 properties match your criteria

Updated 1 minute ago

E-Alert name
Welcome to 800 Fayette Street! This historic home, built in 1890, has a rich past. The Seller wanted to share its highlights: 
Family Heritage: In 1952, Anna and Sam Madonna, along with Anna’s parents, Grace and Vincent Pagnotti, moved into this charming abode. They ingeniously transformed the ground floor into both an apartment for the Pagnottis and a storefront. Upstairs, a two-story addition became the Madonna family’s private apartment. 
Mrs. Madonna's cousin,  Mary,  loaned her the money to start the dress shop,  Anna ran a thriving bridal business here, catering to brides from near and far. Unfortunately, Anna’s illness led to the shop’s closure in the early 2000s. 

The rear section of the building, originally a barn dating back to the 1700s, played a crucial role during the Revolutionary War. General Lafayette requisitioned it to shelter horses from the elements. 
Hidden Passages and Unexplored Mysteries: Beneath the building lies a mysterious basement with a secret passage waiting to be fully explored. What hidden treasures or forgotten tales might it reveal?
 
Recent Discoveries: Stucco failure on one side exposed hand-cut logs and concealed doors and windows, providing glimpses into the past and adding to the property’s allure.

GREAT INVESTMENT/DEVELOPMENT OPPORTUNITY!  Located in the new Fayette Street Corridor Overlay District Zone 2 on the busy corner of W. 8th Avenue and Fayette Street.  
This zoning allows a variety of uses, including residential (above non-residential spaces), offices, retail establishments, restaurants, and more. See attached zoning analysis and explore the potential of this well-located property! Watch the Virtual Tour attached for the Aerial Video.
Currently used as a business office/storefront with a two-story apartment located above.  Residential lease ends 4/30/2025 then month to month with 30-day notice.  The storefront is currently on month to month with 90-day notice.
#PAMC2107020

CONSHOHOCKEN

800 FAYETTE STREET

None Beds

None Baths

N/A

$1,200,000

MLS#: PAMC2107020

Property is available for showing this weekend. 
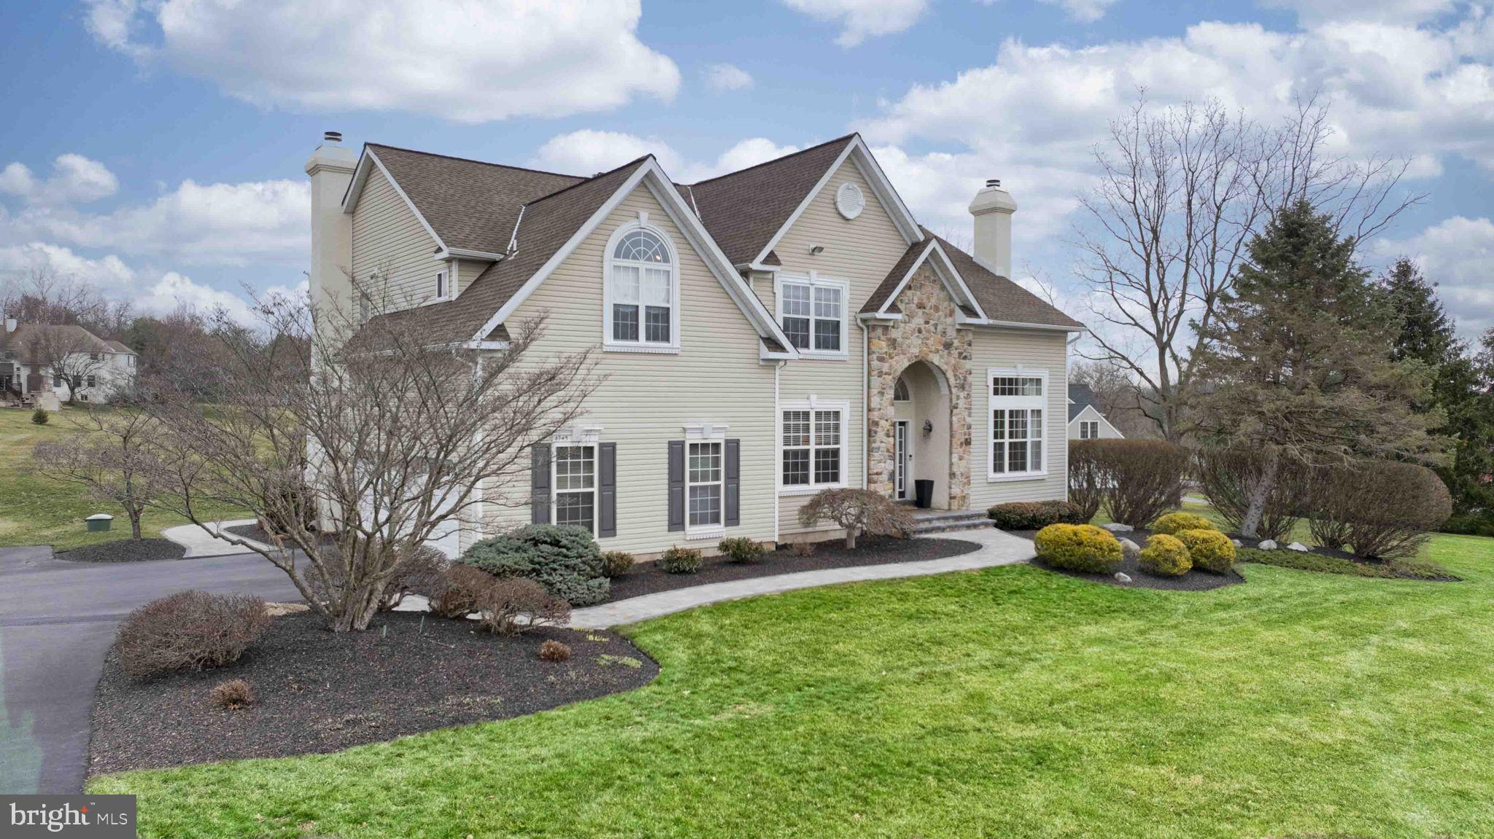
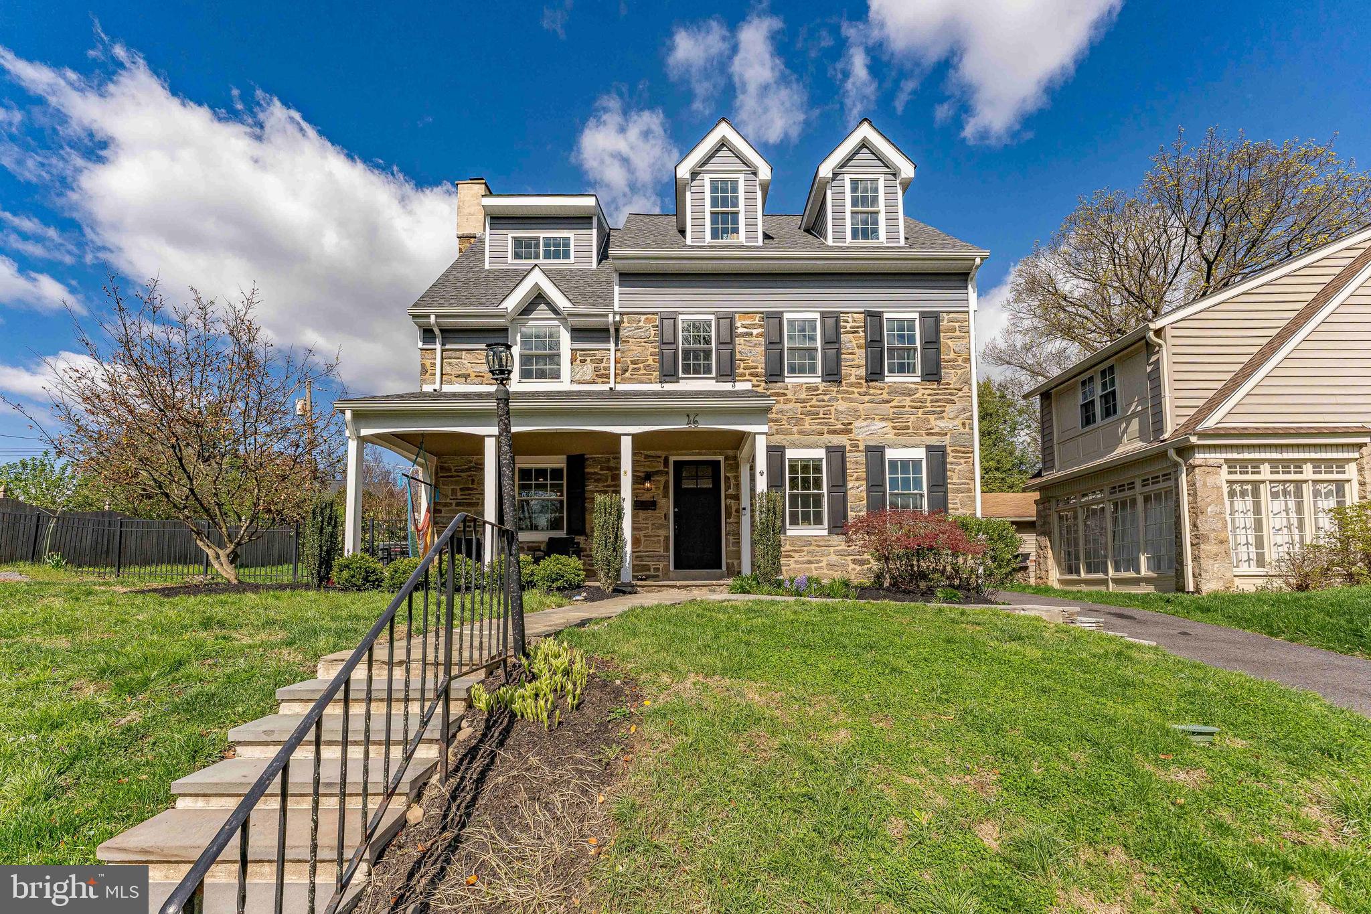
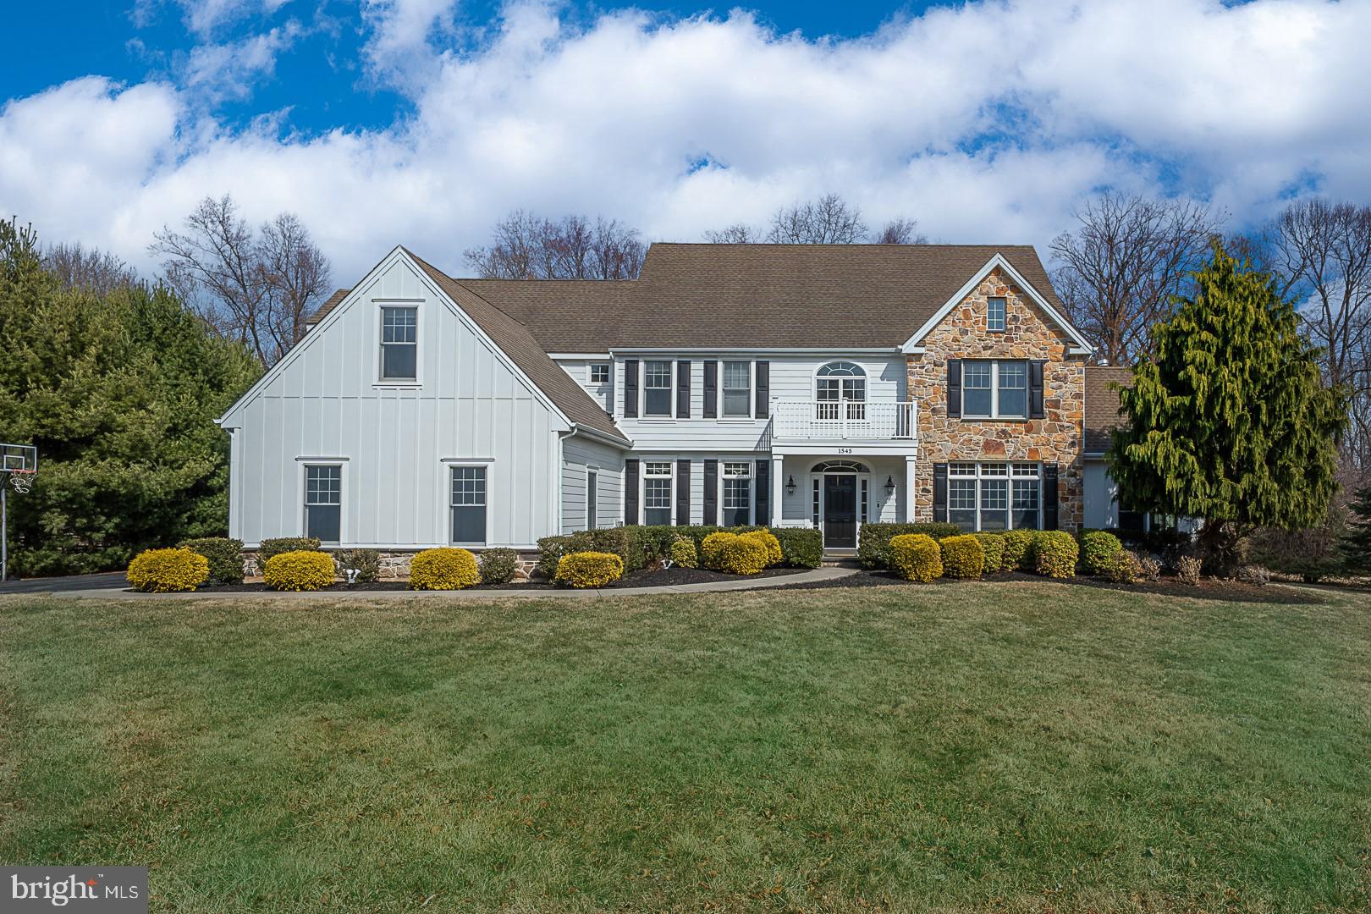
Discover the elegance of this updated 2 1/2 story Grey Stone Colonial, boasting a brand-new kitchen and a recently replaced roof. Situated on a tranquil street with easy access to the city, shopping, and major highways, this home radiates charm. Revel in the gleaming hardwood floors, abundant natural light, and the inviting heated/cooled Sunroom leading to a slate patio. The fully finished basement offers fantastic entertainment space, while the convenience of a laundry room on the second floor and a second kitchen in the garage enhances everyday living. Don't miss out on this meticulously updated gem!
#PAMC2098788

BALA CYNWYD

131 RIGHTERS FERRY ROAD

4 Beds

3 Baths

2,894 Sq.Ft.

$1,200,000

MLS#: PAMC2098788

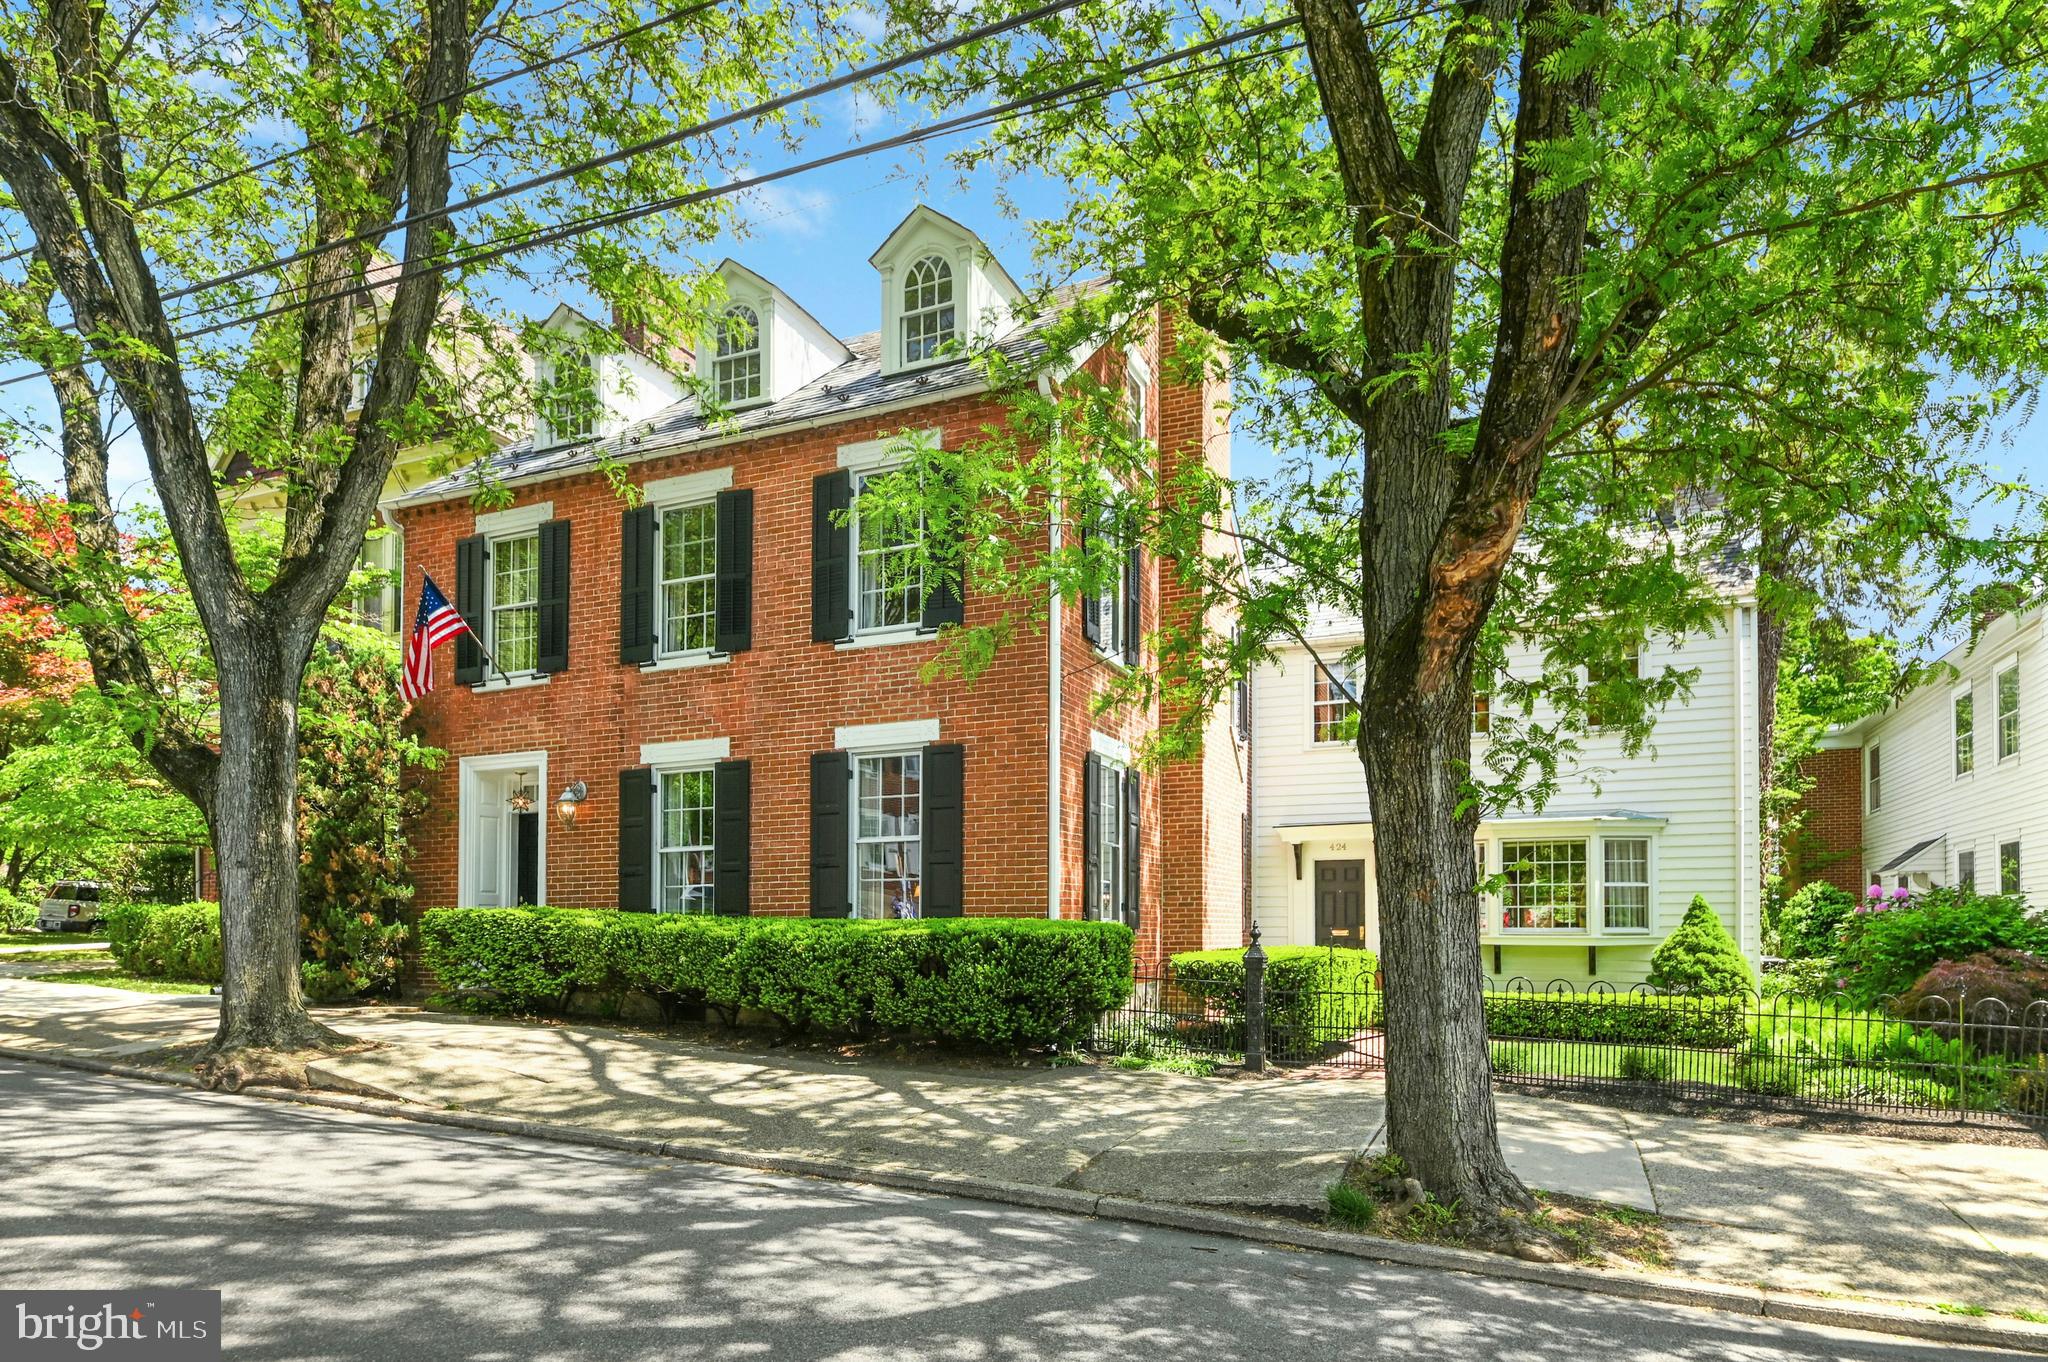
A short walk  from charming downtown Wayne, this beautifully appointed
1895 French colonial has been completely renovated by the current owners, who have
incorporated many modern features and amenities while honoring the home’s classic and 
historic characteristics. The repainted and updated exterior, complete with new roof and landscaping,
 oozes curb appeal, and the cozy front porch offers a delightful entry point.  Inside,
the light-filled main level features refinished hardwood floors throughout, recessed
lighting, distinctive moldings and (new) neutral paint. The foyer spills into a warm
and welcoming living room with ten-foot ceilings, a gas fireplace and French doors
that open to a Juliet balcony. Just beyond you’ll find a superbly renovated chef’s
kitchen with all-white cabinetry, new appliances, farmhouse sink, quartz
countertops, custom range hood and peninsula seating. The kitchen overlooks a
dining room with elegant wainscotting and convenient access to both the rear patio
and a side sunroom with restored windows. The picture perfect sunroom boast beadboard ceiling and a bank of casement windows for a quintessential private nook. Behind the kitchen even more space
awaits, including a family room with raised ceilings and bay window, updated
powder room with classic built in cabinet and wainscotting, a laundry closet and door leading to the side driveway. Take the exquisitely preserved stairway—accented with original moldings and
flourishes—to the freshly painted second floor, where you’ll find refinished
hardwood floors throughout. A dedicated hallway separates the bright and airy
primary suite, complete with renovated ensuite full bath, walk-in closet, custom
plantation shutters and oversize laundry closet. This floor also contains three
secondary bedrooms that share a large, updated hallway bath with dual-sink marble
vanity. A short flight of stairs leads to the third floor, which the current owners
transformed into a bedroom suite with brand-new ensuite full bath. Outside, a
flagstone patio borders a fully fenced, nicely landscaped large backyard lined with
mature trees for privacy.  Award-winning Radnor Township schools, this
walk-to-Wayne gem is central to many top restaurants and retail destinations, along
with playing fields, parks and playgrounds, train station and more! A truly special, one of a kind home!
#PADE2071314

WAYNE

404 N WAYNE AVENUE

5 Beds

3 Baths

2,914 Sq.Ft.

$1,200,000

MLS#: PADE2071314

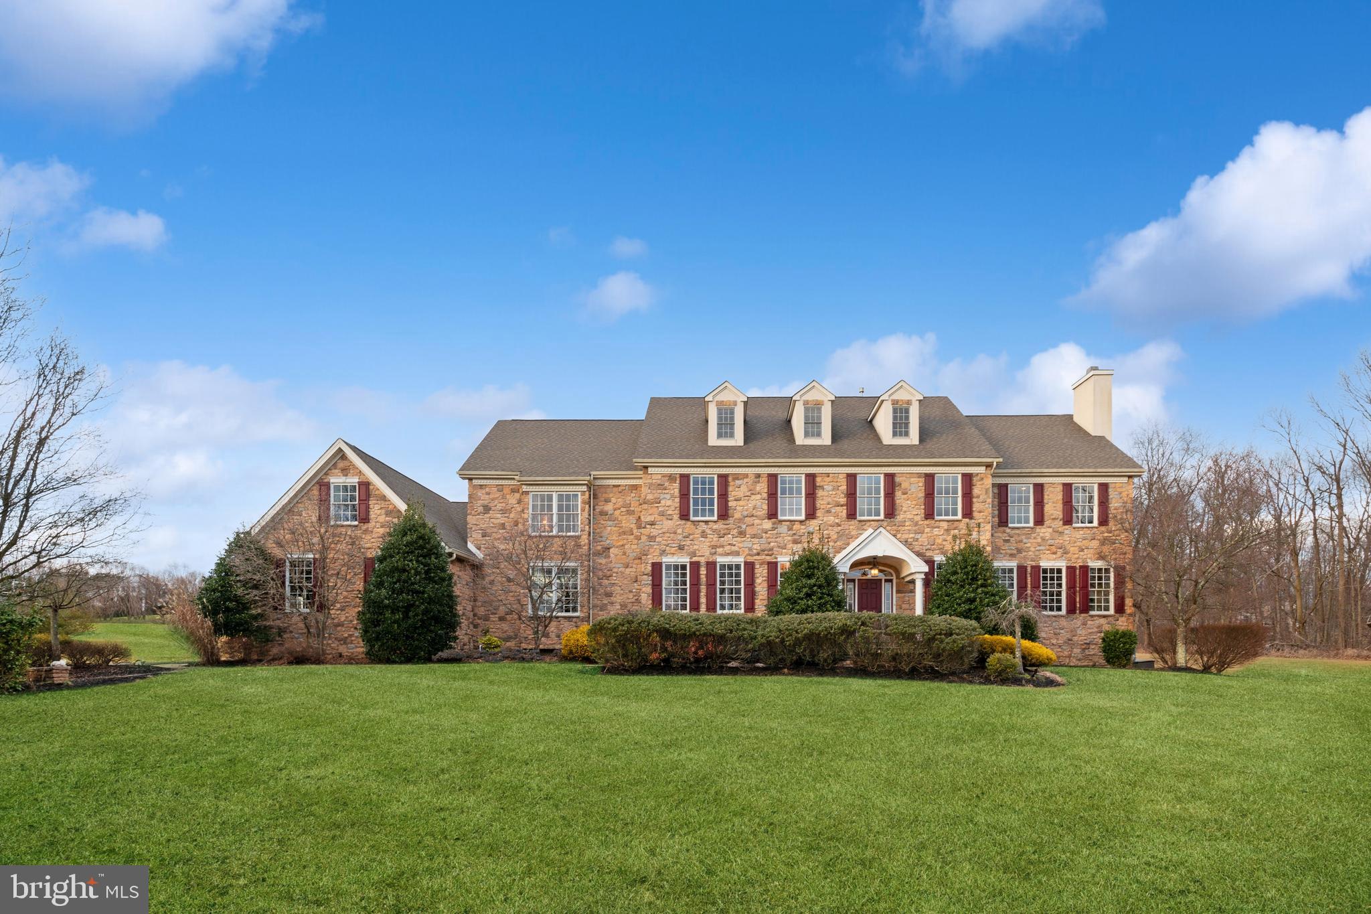
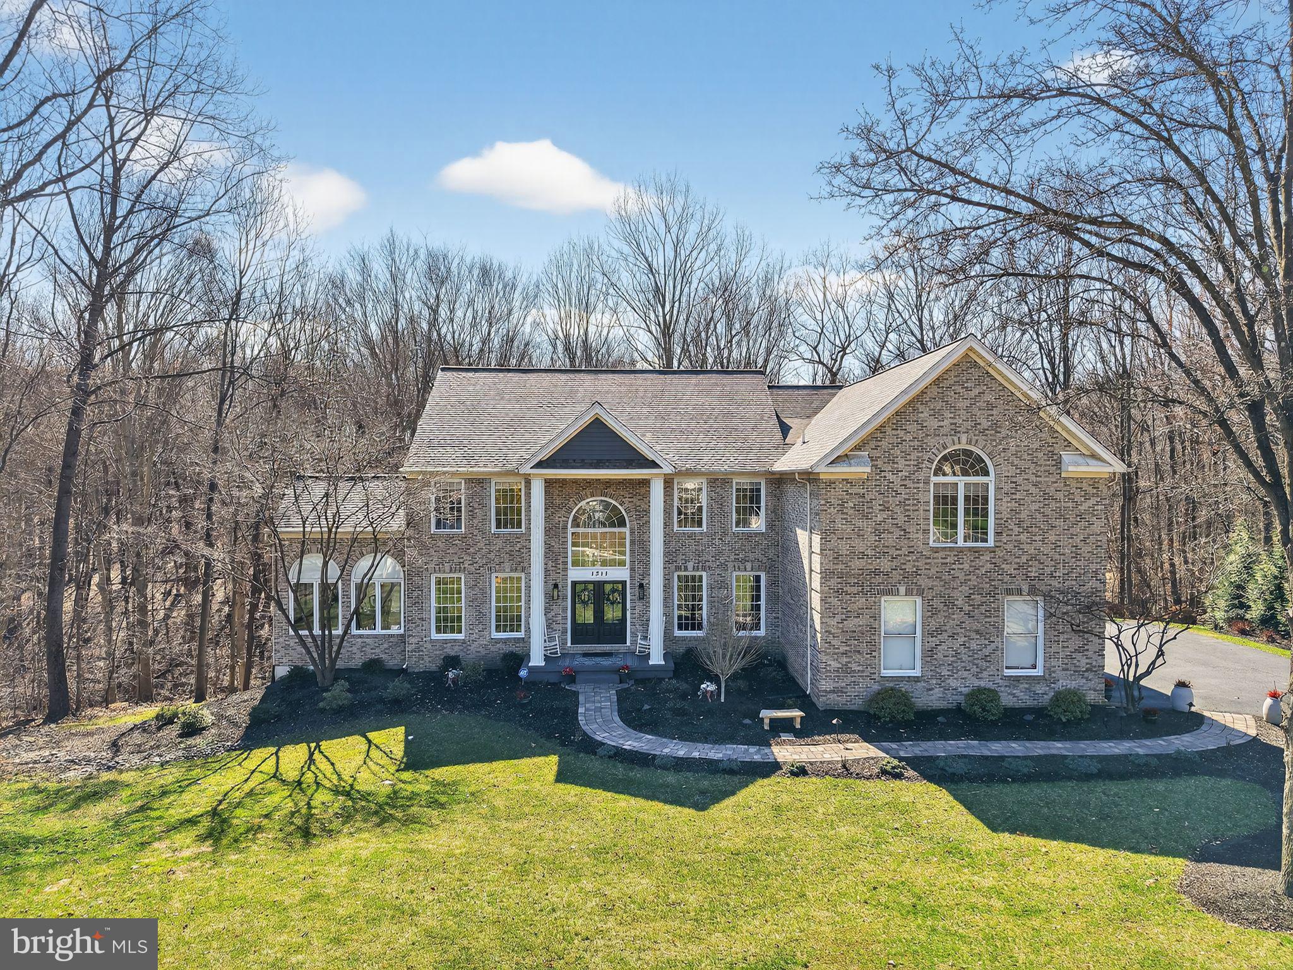
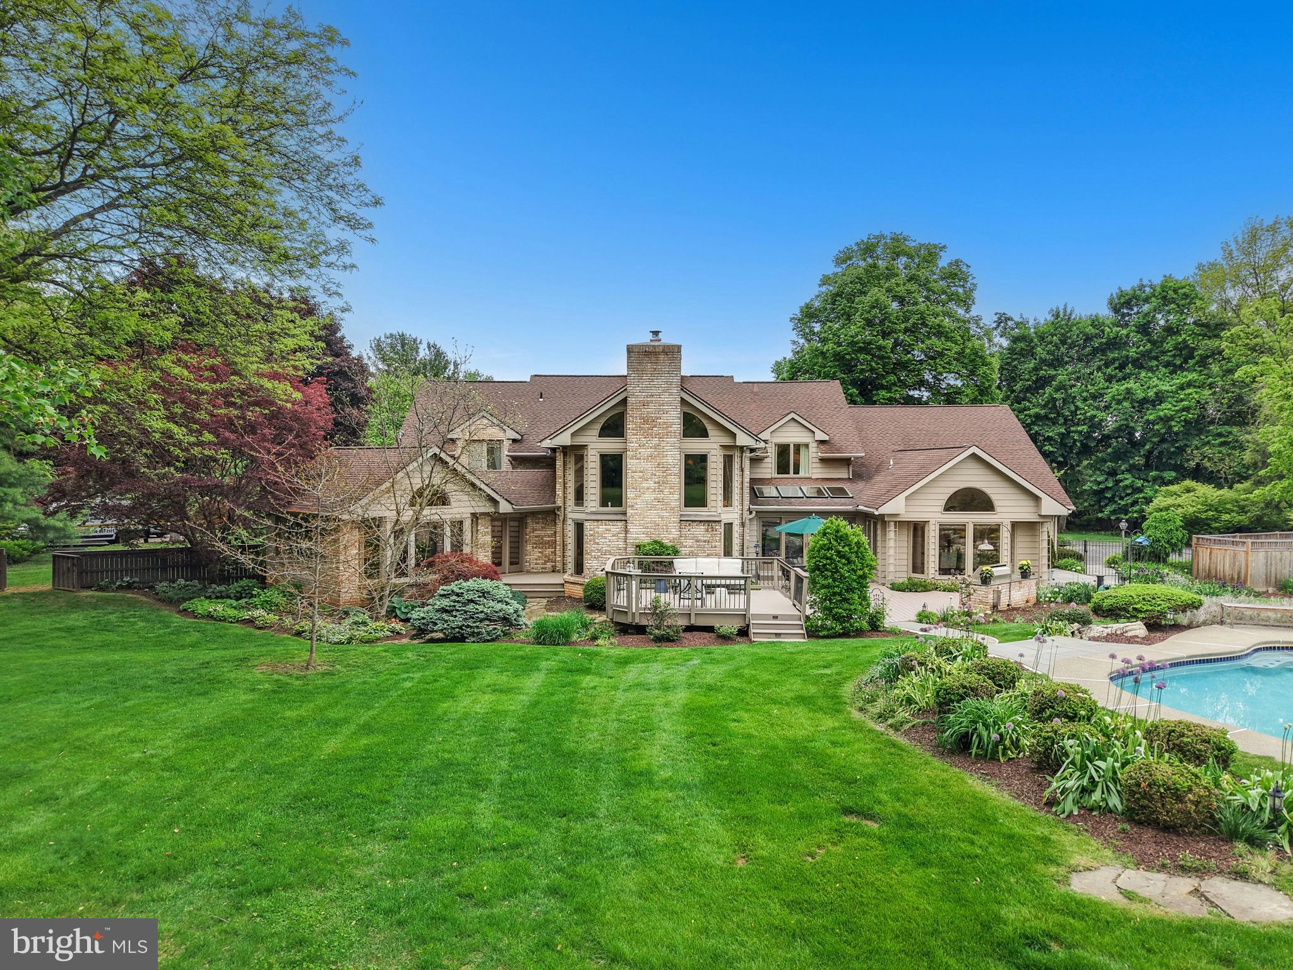
Custom Built Colonial offering 5 beds, 3.5 baths, 3 car garage, in-ground pool/spa and a finished basement in a picturesque setting in beautiful Fox Hunt Estates. Traditional floorplan with 9' ceilings and hardwood flooring throughout 1st floor. French doors off the 2-story foyer open to the spacious private office with built-in cabinetry.  The living and dining room are detailed with custom crown molding and chair rail for formal entertaining.  The gourmet cherry kitchen with granite counters, stainless steel appliances, breakfast bar & pantry, adjoin a bright breakfast room which leads out to the covered multi-level rear deck overlooking the in-ground pool & spa.  Just off the kitchen is the warm and inviting family room featuring a floor to ceiling stone gas fireplace.  A spacious laundry room and hallway powder room complete the 1st floor.  The 2nd floor offers a spacious primary suite with plenty of closet space, including a large 'closet/dressing room' with built-ins, plus a cedar lined suit closet, and large walk-in storage closet.  The primary bathroom features a luxurious soaking tub, walk-in tiled shower with bench, dual vanities , water closet and linen closet.  Four additional bedrooms, include a 'princess suite' with full bath, a hall bathroom with tub/shower and dual sinks. The finished basement offers over 1,000 sq ft open concept with areas ideal for recreation, TV, workout, hobbies, etc., plus plenty of storage.  This prime lot provides a peaceful rear setting with the spacious covered deck offering a quiet place to enjoy the outdoors. The heated in-ground pool is fenced-in with spacious patio areas to enjoy full-sun all day, to splash and swim and play. Just beyond the pool fence there's plenty of backyard space for kicking a ball around, and enjoying nature, including watching the deer and other wildlife that love to stroll by from the nearby woods.  Note: Listing Agent is Seller.
#PABU2089470

DOYLESTOWN

4896 GLOUCESTER DRIVE

5 Beds

3 Baths

4,957 Sq.Ft.

$1,200,000

MLS#: PABU2089470

Lewistown Sentinel Building is moving to downtown Lewistown; The Sentinel building is in a sought after location in Pleasant Acres. It has served the Sentinel well since 1972, but they are down sizing to meet their current needs. The property is now available to be redeveloped to serve the community. there is approximately 12,400 sq. ft. inside and 30,00 sq. ft. of pavement.
#PAMF2052864

LEWISTOWN

352 SIXTH STREET

None Beds

None Baths

12,400 Sq.Ft.

$1,200,000

MLS#: PAMF2052864

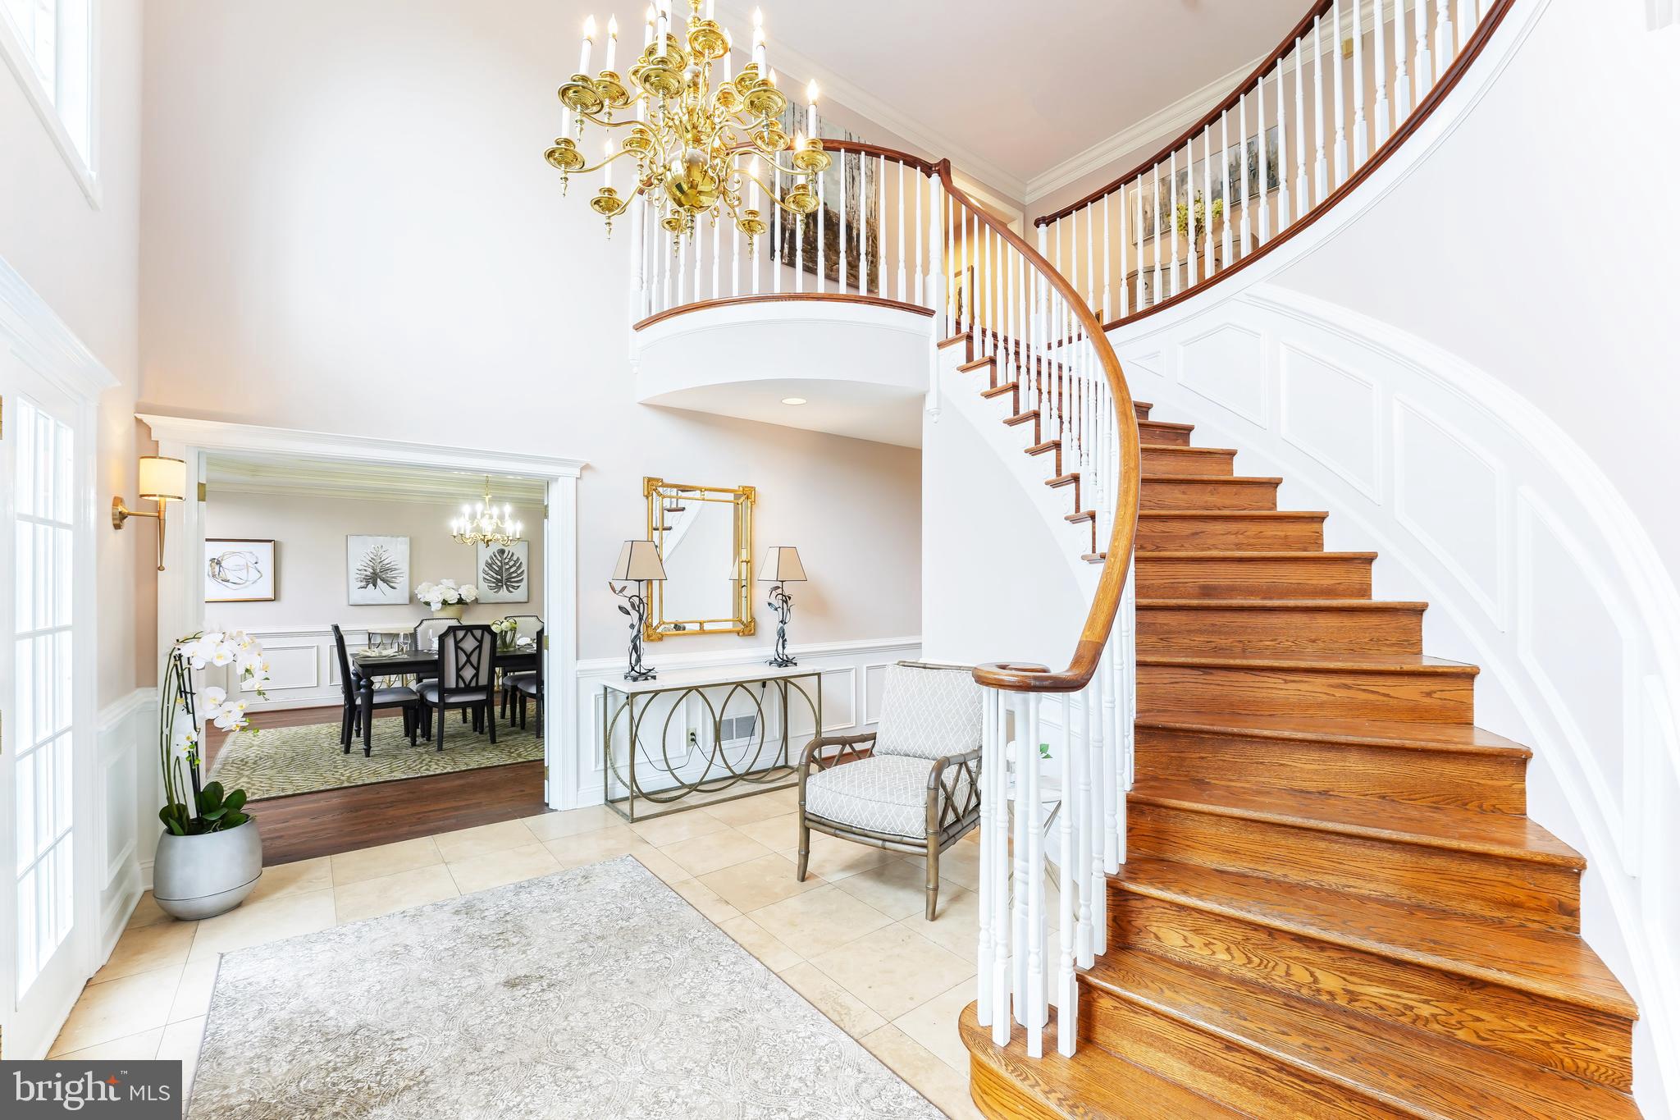
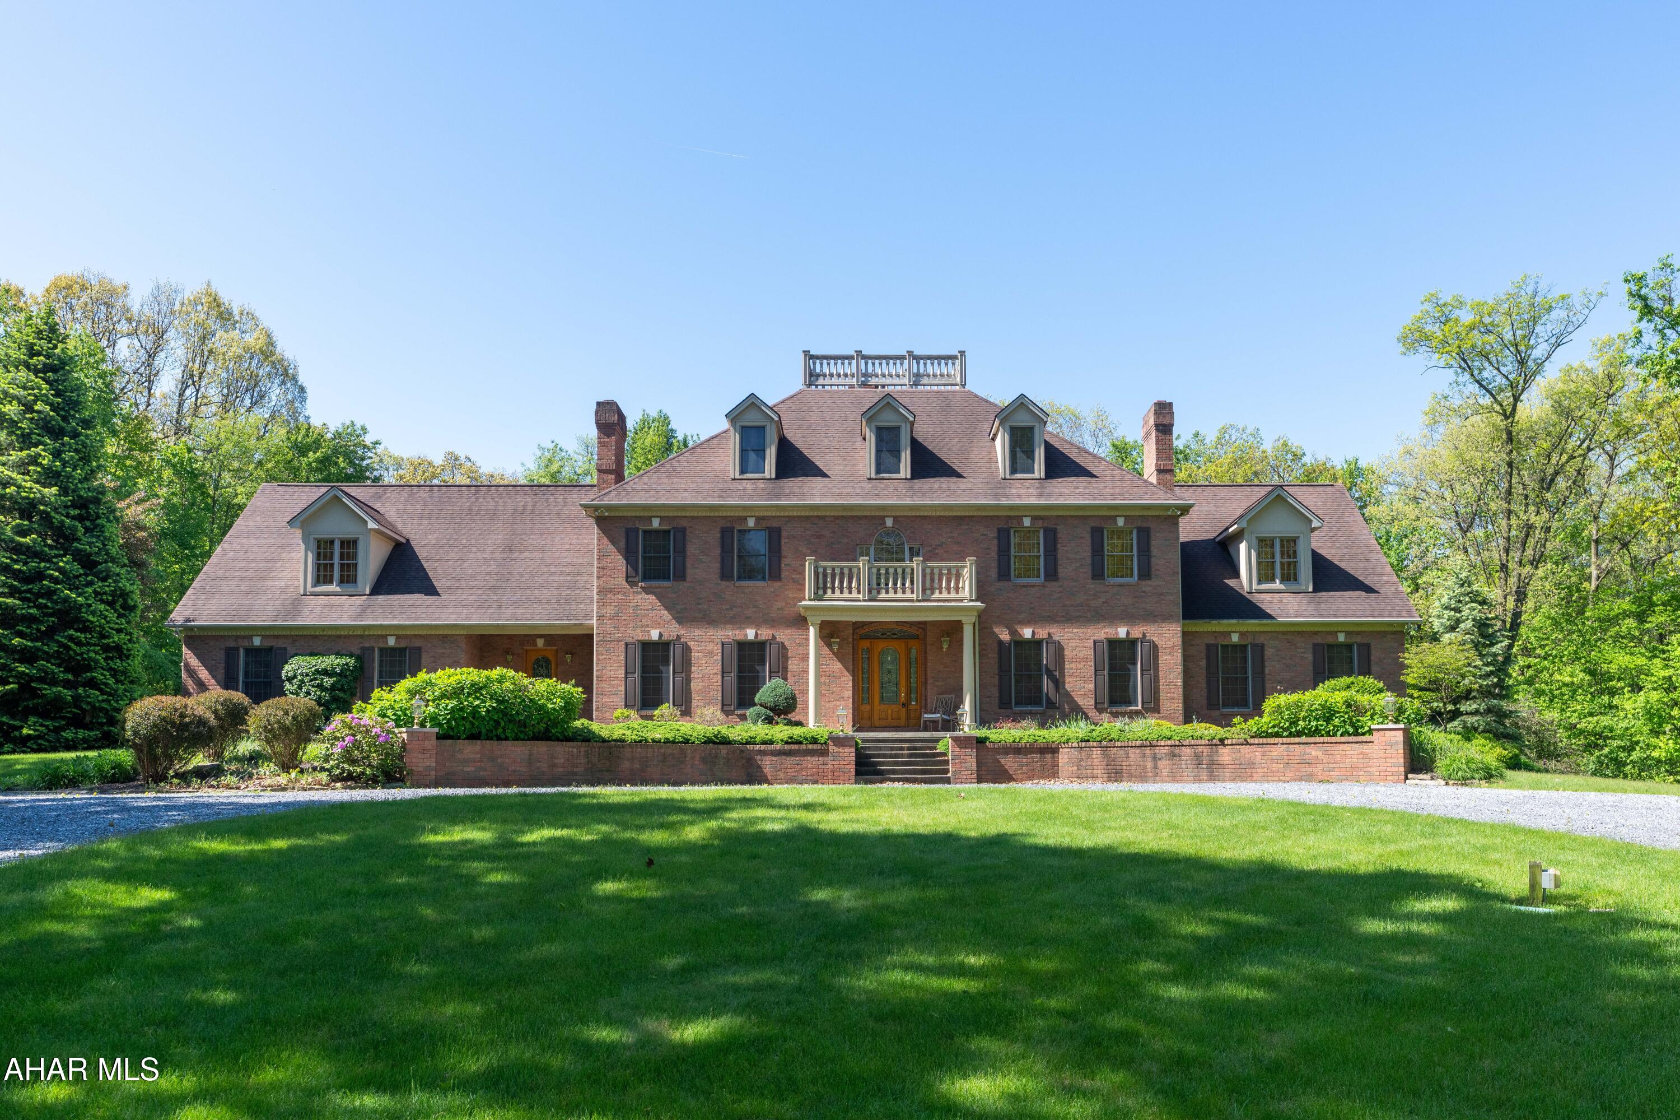
This beautiful five bedroom, four and a half bath brick front home is located in the desirable Reserve at Doylestown Lea and offers an exceptional blend of space, comfort, and thoughtful design. A dramatic two story foyer welcomes you with detailed moldings, a turned staircase, and hardwood floors that flow into the formal living and dining rooms, both accented with custom woodwork.

The well appointed chef’s kitchen features granite and marble countertops, rich wood cabinetry, high end appliances, and a large center island. The sun filled breakfast area, enhanced by skylights and oversized windows, opens to an expansive multi tiered deck complete with a hot tub, creating a seamless indoor outdoor connection.

The two story great room is ideal for everyday living and entertaining, showcasing a floor to ceiling stone fireplace, a wall of windows, and a rear staircase leading to the upper level. Upstairs, the owner’s suite offers French doors, a tray ceiling, two spacious walk in closets, and a sitting room with a cathedral ceiling. The ensuite bath includes a soaking tub, separate glass shower, tiled flooring, and dual vanities.

The second floor also features two bedrooms that share an updated full bath, along with a princess suite with its own private bath. The previously finished basement offers flexibility and can be customized to suit a variety of needs. A potential au pair or in law suite provides a bedroom, kitchenette, sitting area, and a full bath, along with ample storage space throughout the lower level.

Additional highlights include a whole house generator for peace of mind and beautifully designed outdoor spaces, including a stone entry courtyard, a rear multi tiered deck, raised planting beds, and storage sheds. Situated on a .61 acre lot backing to natural habitat, the setting offers a level of privacy that is hard to find.

Conveniently located within walking distance to Central Park and  just minutes from the heart of Doylestown, this home is an excellent option for buyers seeking a newer home on a spacious, private lot with easy access to town amenities.
#PABU2111732

DOYLESTOWN

4 SUNRISE DRIVE

5 Beds

None Baths

4,208 Sq.Ft.

$1,200,000

MLS#: PABU2111732

Imagine celebrating each glorious Pennsylvania season from a home that defines idyllic lake life, comprehensively enjoyed from its private beach or sprawling paver patio, the twenty-foot-tall living room windows or the private upper-level sanctuary of the primary bedroom. Approaching from the home’s front, the attention to detail and care are immediately evident in the warm tones and stone accents wisely chosen to harmonize in the lush sylvan surroundings, protected greenbelt area borders the property to one side. The entry porch opens to a lovely foyer, its ceramic tile becoming gleaming hardwoods leading up to the main level’s free-flowing gathering space. The kitchen is open to a gently defined dining room as well as the living room, its wood-beamed, pine tongue and groove cathedral ceilings soaring to a twenty-two-foot peak. Abundant windows overlook the deck, yard, and lake beyond while a wood-burning fireplace offers charm and comfort. A stone fireplace surround with wood accents in trim and railings offer organic touches and, when paired with the floor and ceilings, appropriately hearken the perfect feel of a cozy lakeside cabin. Secluded from the gathering spaces are two well-sized bedrooms, one with a built-in home office workstation and beamed ceiling, the other a beamed, tongue and groove ceiling amplifying its rustic beauty. A main-level full bath is fully updated with a lovely tub-size shower. The main level also boasts a welcome number of closets in the hall and bedrooms.  A staircase leads from living room to the upper level where a generous sitting room loft awaits, overlooking the living room, it is the perfect nook from which to enjoy the soaring windows with their views of the glistening lake. A second, updated full bath accompanies two lovely bedrooms, both taking full advantage of their dormer location to continue the wood ceilings to offer an ideal sylvan sleeping experience. The primary bedroom offers four hundred square feet with the gem in this crown being a large window situated in the dormer allowing for perfect views of the lake and wooded hills to the south; imagine waking to this view every morning and curling up in a comfy chair with your coffee as the first beams of sun glitter on the gentle rippling of Lake Hauto. The primary bedroom also offers two closets, one a generous 9x14 walk-in, as well as a 150sf private home office. The home’s lower level offers abundant entertaining space from its five-hundred square foot L-shaped family room set around a two-hundred square foot second kitchen with laundry facility. An enclosed porch offers access to the yard and paired with the lower level’s utility room, storage space for a multitude of outdoor toys and furniture! Access to the home’s backyard amenities is also found in the main-level composite deck. Sliding glass doors from the living room offer access to this area with ample space for an outdoor living room and outdoor dining room! Stairs lead down to the 858 square foot paver patio which offers a bonus in its regulation, concrete shuffleboard court as well as a corner nook with fire pit, a stone wall offering an attractive border with seating potential. The patio gives way to a lawn gently sloping to the home’s private beach to the right, and three-boat-dock to the left with a lovely gathering space, built in benches an ideal location to enjoy the water’s edge. The lake front of this home is the southernmost point of land extending into Lake Hauto, offering an ideal location to take in the complete scope of its riparian beauty. While Lake Hauto Club does allow for powerboating, jet skis, and similar, this lake side oasis sits within the “no-wake zone” of the lake, offering a more tranquil experience.   Lake Hauto Club amenities include four public beaches with boat docks and pavilions, tennis and pickleball courts, a community gym and library, and of course the 330-acre lake itself.  Situated at the mid-point bet
#PASK2021292

NESQUEHONING

70 GREAT OAKS DRIVE

5 Beds

2 Baths

3,611 Sq.Ft.

$1,200,000

MLS#: PASK2021292

Welcome to “Hidden View Farm” at 1180 Salford St, tucked away on 20 acres of natural beauty, this contemporary style home offers the perfect blend of privacy, space, and opportunity. This unique property is ideal for buyers seeking a peaceful retreat with room to customize and create their dream home. The home features 1,894 sq ft with 3 Bedrooms, 2 Bathrooms, a 2-car Garage and a fantastic great room with panoramic views. Boasting clean architectural lines and an open-concept layout, the home is flooded with natural light. Inside, you'll find a hexagonal exposed beam ceiling, with multiple windows and glass sliders to view the attached pool. There’s a flexible floor plan that invites creativity and modern upgrades. This move-in ready home offers endless possibilities, including the potential to subdivide the 20 acres. There’s ample space for gardening, recreation, or future outbuildings, horses, livestock and growing crops. Whether you're envisioning a stylish modern renovation, a sustainable homestead, or a private weekend getaway, this property offers a rare chance to craft something truly special. Enjoy daily sunsets over the land and watching skiers from a distance in the winter on Spring Mountain. Bring your vision and make this one-of-a-kind property your own. A rare offering that combines location, land, and opportunity. Conveniently located in Upper Salford Township in the desirable Souderton Area School District, close to Rt 29, Rt 113, Rt 63, and easy access to the PA Turnpike at Lansdale.
#PAMC2136460

SALFORDVILLE

1180 SALFORD STREET

3 Beds

2 Baths

1,894 Sq.Ft.

$1,200,000

MLS#: PAMC2136460

This stunning home is a must see, overlooking the Exclusive Ledgerock Country Club.

Just what you are looking for and much more!  A peaceful rural setting, yet a few minutes to all the amenities and just over an hour to Philadelphia suburbs.  This home was made for anyone that loves space and beauty, privacy, amenities and luxury.   With Postcard Perfect Scenery from every angle.  
  This home has so many options.  Don’t we all love options?   Perfect for your family, perfect for entertaining, perfect for working from home (and how about taking a swim during your break), perfect to have another family share with you, in law floor or grown children and their family. Statistics are showing that this is what families are looking for and with this home would be amazing due to the size and generous space and all oak interior elevator to each of the 3 floors, entrances, 4 terraces, pool and so much more in meticulous condition.

This home boasts tasteful décor and custom painting throughout.  As you pull into the entrance you will notice the stone entrance columns with hidden intruder detectors.  The circular driveway is beautiful with a 5-tier lighted fountain.   Bedrooms, offices, on both floors as well as 6 bathrooms, 2 Master Suites, a laundry room complete on the first and second floor, central vac throughout, 5 fireplaces, full gourmet kitchen on the first and second floor and the lower level has a kitchenette for your outside entertaining as a bonus. The lower level showcases a theater room with 8 movie chairs and full entertainment system for showcasing your movies or streaming, work out room, game room with shuffle board, pool table and more, full bathroom, changing room and beautiful sauna.    You can head outside  through just one set of the French doors in this home to a  beautiful patio surrounding the heated inground pool.  The pool house has a patio as well  and plenty of room inside for your things.   4 car garage with Pet Shower and 2 garage heaters and an emergency generator.  Propane tank is owned as well.  Ample parking for all of your guests.   An additional storage shed is in the lower woods for more storage.
This home will not disappoint! From the property to the home itself.   
The property sits on a 1.76-acre located close to all the major highways and all the Amenities minutes away.  About an hour to Philadelphia.  A few minutes to 10, 422, 222, and the PA Turnpike.
#PABK2057756

MOHNTON

12 CHESTNUT HILL DRIVE

6 Beds

5 Baths

11,839 Sq.Ft.

$1,200,000

MLS#: PABK2057756

Fully & Extensively Renovated Grand Swarthmore Tudor. All work done in 2023 & 2024.  Transformed with so many changes throughout – modernizing & bringing this home forward into the 21st century, while keeping its beautiful history too. Expanded to 7 bedrooms & 6.5 bathrooms. 4 levels of bright, clean, fresh finished living space. New kitchen is full of today’s desired amenities.  Main & ancillary stairs.  Large rooms. Delightful sunroom. Convenient first floor laundry. Seating nook with hooks & space for backpacks, shoes, & storage. Full bathroom by driveway door -  perfect for washing up after sports, gardening, & bathing pets too. Added LED recessed lighting. Lower level is finished with full bath & a bedroom plus living space adding square footage to home. Could be utilized as additional entertainment space, or an in-law or au-pair or visitors suite, home office space, possibilities abound.  Upgrades, all completed in 2023 and 2024, include:  **MECHANICALS – Converted home to natural gas. New Gas line installed by Peco.   Added New Dual Zone Forced Air Heat. Added Central Air. Added New High Performance Hot Water Heater. All New electrical wiring, smoke detectors, carbon monoxide and 200amp Service.  All New plumbing and water lines, including new water service line.   **EXERIOR – New exterior paint. Restored Original Front Door. Gutter restoration. Window restoration. New Paver walkway. New Paver Patio. New Fire Pit. New Outdoor Kitchen Area including 36” Built in Grill. Professional Landscaping with new plantings. New paved driveway.  **INTERIOR –New Expanded Kitchen/Dining Room Open Concept. New Bar Area. New White Oak Engineered Wide Plank Hardwood Flooring. New Sunroom Marble Flooring. Expanded Primary Bathroom. New Double Vanity. New Walk in Shower. New Custom Closets. New Custom Cabinets. All Bathrooms include New Designer Tile, new custom vanities w/marble tops, new fixtures, new toilets, and new custom shower glass. New Carrera Marble Fireplace Surround. New Pure White Interior Paint. All new interior recessed lighting and light fixture. **KITCHEN – New Century Cabinets Semi-Custom Cabinets. New GE Café Series Appliances (Refrigerator, 36” Range, High CFM Range Hood with Make-up Air, Built in Microwave, New Wet Bar, New Beverage Center, New Pot Filler, New Quartz Designer Series Countertops) **LOWER LEVEL – New Waterproofing system by Waterproofing One, New Sump Pump, New Framing and insulation, New Full Bathroom, New Bedroom/Office, New Exterior Door, New Level 3 Carpet Flooring, New Utility Room.  Private driveway with parking. TRULY rejuvenated home, located in the excellent, top-rated, Wallingford Swarthmore school district. Tucked away in a delightful neighborhood filled with nature & whimsy, yet amazingly convenient to everything - Swarthmore College, shopping, restaurants, transportation, & thoroughfares.  Remote 24/7 Monitoring In Use – will not interfere with confirmed showings.
#PADE2073222

SWARTHMORE

660 PARRISH ROAD

7 Beds

6 Baths

4,800 Sq.Ft.

$1,200,000

MLS#: PADE2073222

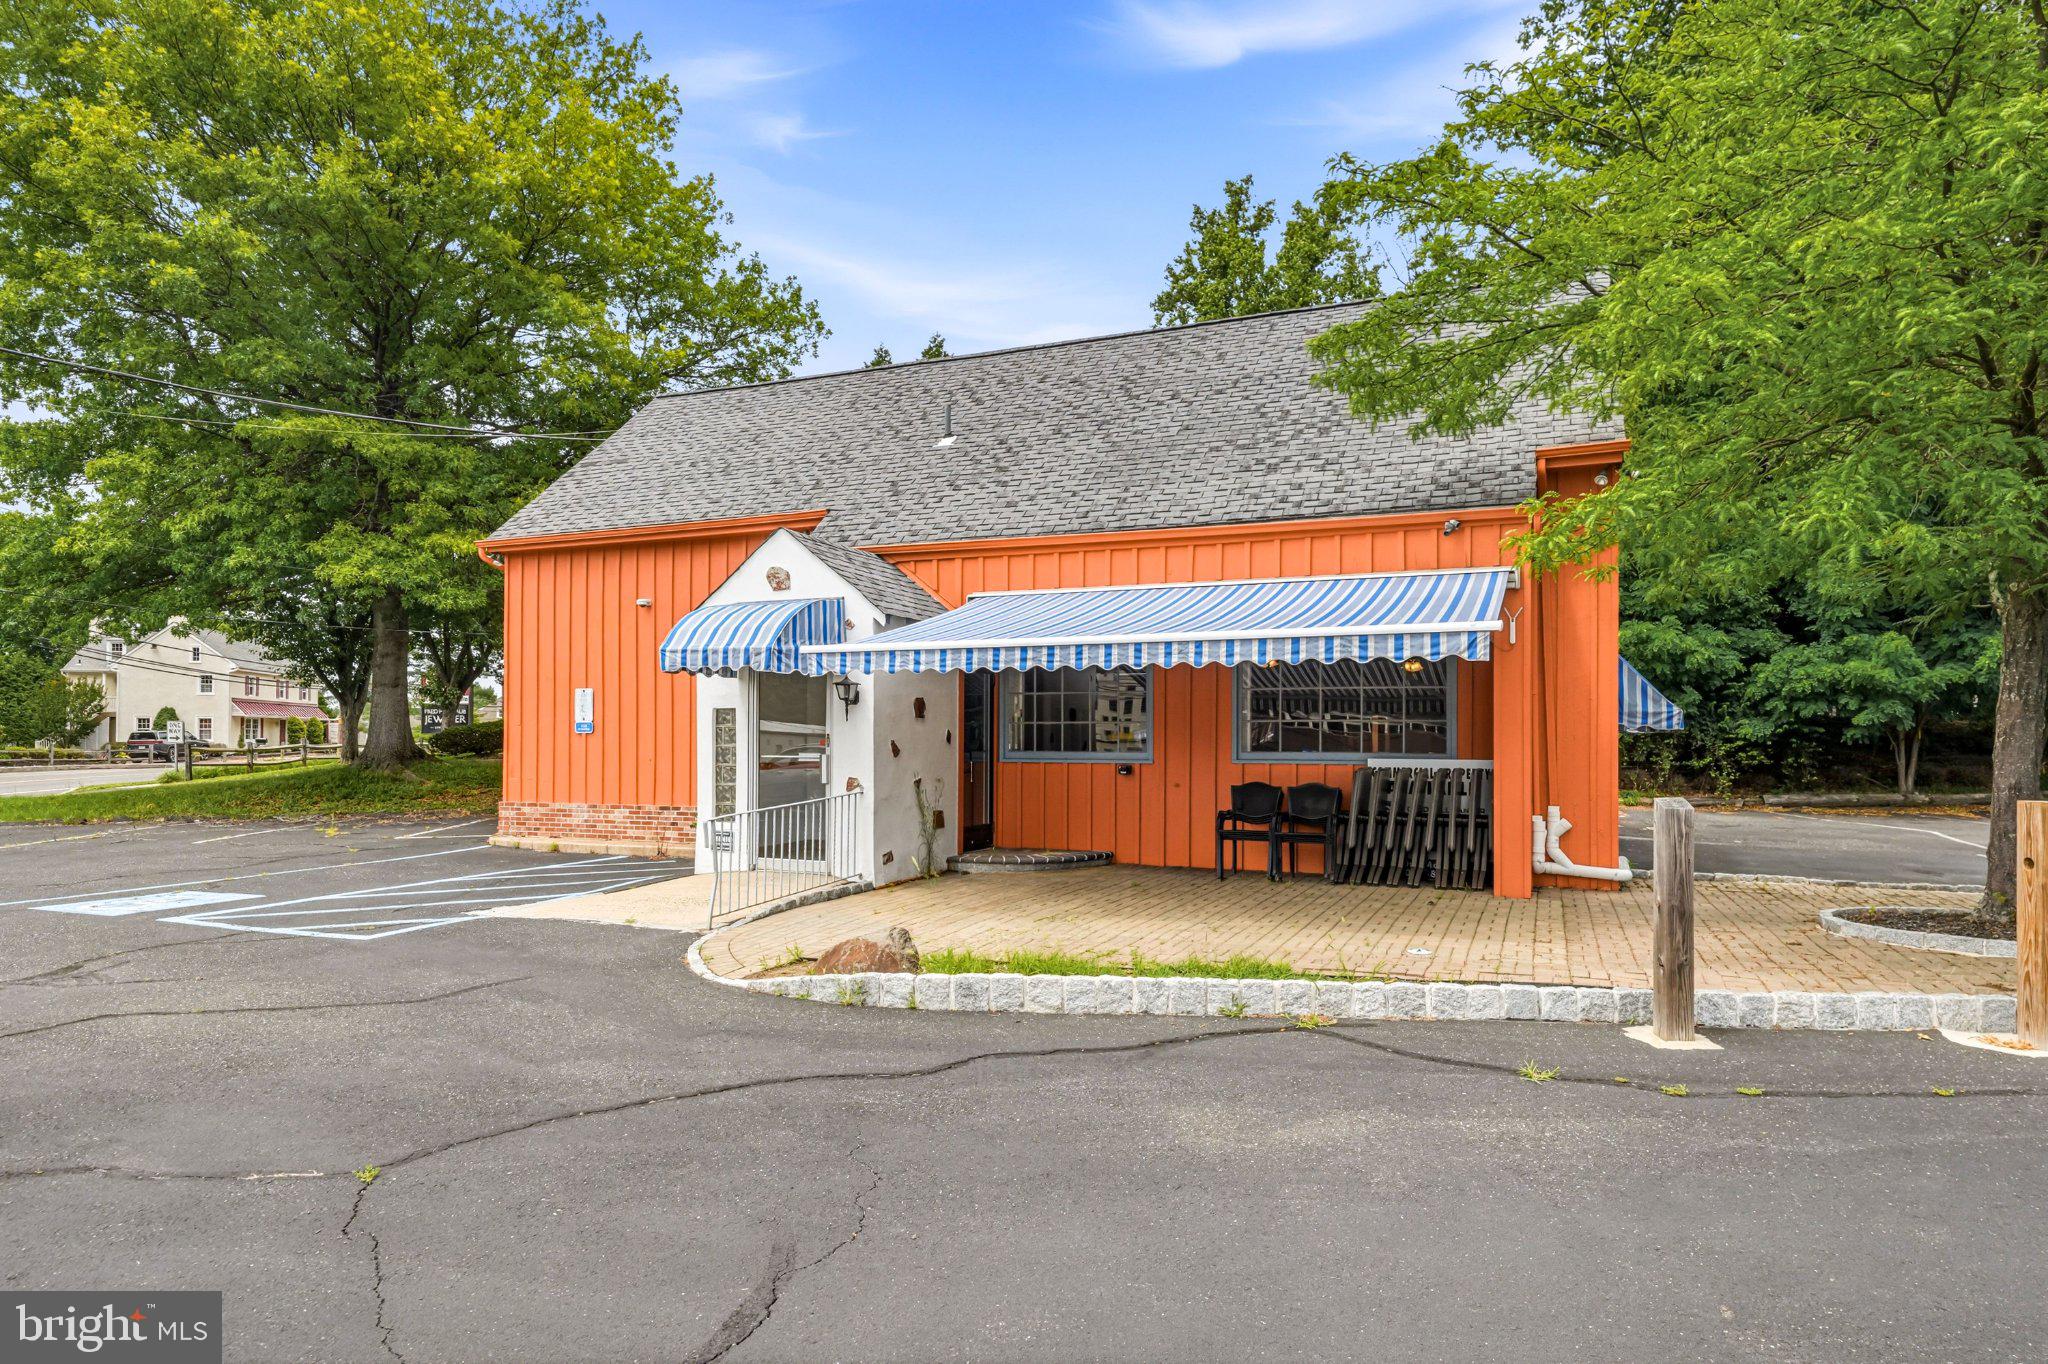
Excellent Location, SOKO BAG Korean BBQ, a very successful restaurant, is the 1st floor tenant
#PACT2118660

PHOENIXVILLE

95 NUTT ROAD

None Beds

None Baths

4,508 Sq.Ft.

$1,200,000

MLS#: PACT2118660

Successful ten-unit Bed & Breakfast the "Baladerry Inn".   One of the most historic inns in Gettysburg, the original home was built in 1812.  With its unique country setting at the edge of the battlefield and close proximity to the restaurants and attractions in town, the Baladerry Inn offers Gettysburg’s most charming blend of comfort and convenience.  Turn key business open all year round, the property features spacious landscaped grounds, romantic terraces, a majestic great room, and finely furnished and tastefully appointed guestrooms, all including private baths.  Private owner’s suite included.  Excellent maintained facility. The great room and downstairs main house recently had new doors and windows installed; the carriage house and great room along with tulip and garden rooms new heat/ac units; owner’s apartment along with garden and tulip rooms new countertops; and owner’s apartment and windflower room new showers.  Reservation system plus Historical client records included. Fully permitted sewage/treatment plant. The inn is rated and approved by the Forbes Travel Guide (formerly Mobil Travel Guide) and AAA.  Request a tour today!!
#PAAD2019394

GETTYSBURG

40 HOSPITAL ROAD

None Beds

None Baths

6,766 Sq.Ft.

$1,200,000

MLS#: PAAD2019394

Value-Add Multi-Tenant Industrial/Shop building for sale in Malvern/Frazer.  Two existing Tenants.  One on a pure NNN lease structure (3-year term), the other on a modified gross structure (Landlord pays pro rata taxes and insurance)(5-year term).  1,750 SF vacant space.  Brand new roof installed 2023.  Currently in the process of connecting to public sewer (Aqua).  Very convienent location for tenants - 2 min to Rt 202 & Rt 30 Bypass, 5 min to Turnpike.

Financial Information provided upon request.
#PACT2095728

MALVERN

10-12 DAVIS AVENUE

None Beds

None Baths

10,495 Sq.Ft.

$1,200,000

MLS#: PACT2095728

Welcome to 228 Lily Lane, a stunning 5-bedroom, 5.5-bath single-family home located in the top-ranking Unionville-Chadds Ford School District. This immaculate home was built just 3 years ago on a premium cul-de-sac lot in the prestigious Unionville Walk community and boasts countless upgrades and post-construction additions including an integrated outdoor living space, a main level guest suite, and a finished walk out basement. Step onto an inviting covered front porch and enter a home flooded with natural light, highlighting the luxury vinyl flooring that flows throughout. Custom Hunter Douglas Soft Shades add a touch of sophistication to every room. The airy foyer provides access to a large coat closet, a modern powder room, and a dining room adorned with contemporary pendant lighting. The open floor plan flows to the show stopping living room with its high ceilings and floor-to-ceiling ‘California style’ sliding glass wall that seamlessly blends indoor and outdoor living with the covered patio. Serene, tree-lined views provide the perfect backdrop for relaxation and entertaining. The living room also features a sleek gas fireplace, access to the sun-kissed study from 2 entry points, and flows flawlessly into your spacious, fully-equipped kitchen.The modern kitchen is a chef's dream, featuring a massive waterfall edge concrete counter with seating, storage and a beverage fridge, upgraded stainless steel appliances, subway tile backsplash, a 6-burner gas stove, two ovens, and a bright breakfast nook with additional access to the covered back porch. Tucked behind the kitchen is your private guest suite with a walk-in closet and full bath ensuite, ideal for visitors. Rounding out the main level is your spacious pantry, with access to more closet storage and your 2-car garage with an electric vehicle charger.Head to the second level where you will find a cozy loft area that leads to two generously-sized bedrooms with a jack-and-jill full bath ensuite, equipped with a double sink vanity and a private washroom. Make your way down the hall where you will find another sizable bedroom with a walk-in closet and full bath, your laundry room with utility sink, and the opulent primary bedroom. The primary bedroom offers a luxurious en-suite with 2 separate modern vanities with sleek, black hardware, an oversized glass stall shower with a dual wall mount and rainfall shower head, a private water room, and an enormous, custom-built walk-in closet. Make your way to the recently finished lower level where you will find the massive multi-purpose living area that gives access to a bright bonus room or bedroom with private entry, full bath, and multiple storage areas. Conveniently located in Kennett Square with easy access to restaurants, shopping, the award-winning Unionville High School and easy commutes to both Wilmington and Philadelphia, homes like this don’t last long, so schedule your showing today.
#PACT2069970

KENNETT SQUARE

228 LILY LANE

5 Beds

5 Baths

5,438 Sq.Ft.

$1,200,000

MLS#: PACT2069970

Welcome home to 271 Pineville Road, where sanctuary, escape, and replenishment converge in a picturesque haven. Nestled down a meandering driveway off one of Bucks' most enchanting roads, this 4+bedroom, 3.5-bath residence beckons with a charm that goes beyond its walls.

Discover a home designed for the ultimate retreat, boasting a fully separate handicap-accessible in-law suite. The allure extends to the outdoor spaces—bask in the serenity of a gorgeous pool, hot tub, and a tranquil pond, creating an environment where you'll linger.

The heart of family time beats in the grand kitchen and family room space, while the sunken bar area off of the stunning sunroom becomes the stage for entertaining. Three bedrooms grace the main floor, while the master bedroom retreat, perched upstairs with its private balcony overlooking the pool, offers a secluded escape.

A basement that seems to stretch into eternity, revealing two additional rooms, a full bath, and versatile spaces for a gym, game room, and a workshop—a realm of possibilities for tinkering and storage.

The in-law suite, with its independent electrical panel, dedicated parking, and a private entrance, presents an ideal scenario for extended families or the potential to generate extra income as an Airbnb.

Positioned with convenience in mind, this unique home is in proximity to NJ and PA commutes, offering the perfect blend of accessibility and seclusion. Enriched by its location in the Council Rock school district, this residence is not just a home; it's an experience waiting to be embraced. Your sanctuary awaits!
#PABU2065850

NEWTOWN

271 PINEVILLE ROAD

5 Beds

4 Baths

3,926 Sq.Ft.

$1,200,000

MLS#: PABU2065850

1 ... 554 555 556 557 558 ... 666
* Listings identified with the FMLS IDX logo come from FMLS and are held by brokerage firms other than the owner of this website. The listing brokerage is identified in any listing details. Information is deemed reliable but is not guaranteed. If you believe any FMLS listing contains material that infringes your copyrighted work please click here to review our DMCA policy and learn how to submit a takedown request. © 2024. First Multiple Listing Service, Inc.
 - property

Send a message

Message successfully sent.

Your message

What is 3 + 4 ?

Reason for contacting?

I agree to receive email communication and understand I can unsubscribe at any time.

I agree to be contacted by Charis Realty Group via call, email, and text for real estate services. To opt out, you can reply 'stop' at any time or reply 'help' for assistance. You can also click the unsubscribe link in the emails. Message and data rates may apply. Message frequency may vary. Privacy Policy

Sign Out

Virtual Assistant

Would you like to take the next step with this property? We can help you schedule a showing or virtual tour, or send you more details.

Yes, I would like more information.

Thank You for Your Reply, One of Our Agents will contact you as soon as possible

No, maybe later.

Thank you, you can always contact me via email, phone number or through the contact form.

Realhub AI

Lucy - Your AI-Powered Realtor

Update Your Temporary Password

Personalize your search

Enter your email and we'll notify you immediately when new listings match what you're looking for.

or enter email address

Already have an account ? Login here

Continue your home search

I agree to receive communications and understand I can unsubscribe at any time.

I agree to be contacted by Charis Realty Group via call, email, and text for real estate services. To opt out, you can reply 'stop' at any time or reply 'help' for assistance. You can also click the unsubscribe link in the emails. Message and data rates may apply. Message frequency may vary. Privacy Policy

Already have an account ? Login here

We use cookies

We use cookies primarily for analytics to enhance your experience. By accepting, you agree to our use of these cookies. You can manage your preferences or learn more about our cookies policy.