Properties

Browse or get in touch to schedule a walkthrough.

  • Nearby me
Price range

Popular Features

Community Features

Association

Property Features

Waterfront

View

Exterior Features

Interior Features

Style

10000 properties match your criteria

Updated 1 minute ago

E-Alert name
Beautifully maintained home tucked away just minutes from all the amenities you need, yet offering a rare sense of privacy and space. It is incredibly hard to find this much ground in such a convenient location! This exceptional property includes an additional lot totaling 24 acres, creating endless possibilities for outdoor enjoyment, recreation, or simply taking in the breathtaking views.  Pride of ownership is evident throughout this one-of-a-kind home featuring stunning exposed woodwork and beams that add warmth and character in every room. The impressive great room showcases soaring vaulted ceilings, an updated stone fireplace, and expansive windows overlooking the picturesque property. The kitchen was completely updated in 2015 and features custom cabinetry, quartz countertops, a spacious dining area, and a charming coffee bar—perfect for everyday living and entertaining alike. Relax in the sunroom while enjoying peaceful views of the acreage and surrounding wildlife, or unwind in the private study ideal for a home office or reading retreat. Formal dining room with exposed wood beams and beautiful hardwood floors adds even more charm and character to the home.  The spacious primary suite offers vaulted ceilings, two walk-in closets, and a luxurious primary bath complete with dual vanities and a gorgeous soaking tub. Two additional generously sized bedrooms each feature double closets. The massive walk-out lower level is perfect for entertaining with a gas stove, wet bar, half bath, and abundant storage space. Step outside to the large patio and take in the incredible views overlooking the expansive property. Plenty of parking and workspace with an oversized attached two-car garage plus an additional detached two-car garage featuring a workshop on the second floor. 1 year First American Home Warranty Included with Sale. The possibilities are truly limitless with this remarkable property!
#PADA2060742

HARRISBURG

1121 PIKETOWN ROAD

3 Beds

2 Baths

3,766 Sq.Ft.

$1,250,000

MLS#: PADA2060742

Price: $1,250,000
Cap Rate: 7.6%
NOI: $95,076
Gross Income: $108,576
This fully leased three-tenant retail strip center offers investors a stable income-producing asset located along the busy W. Moreland Road commercial corridor in Willow Grove, Pennsylvania.
The property benefits from high daily traffic, strong surrounding demographics, and neighborhood service tenants that generate consistent foot traffic.
The tenants provide essential services to the local community, creating dependable rental income and long-term investment stability.
Investment Highlights
✔ Fully leased retail property
✔ Three established neighborhood tenants
✔ Strong retail corridor location
✔ CPI-based rent increases
✔ Consistent rental income
✔ Excellent street visibility
✔ On-site parking for customers
✔ Dense residential population surrounding property

Location Overview
The property is located along W. Moreland Road, a well-traveled commercial corridor serving Willow Grove and greater Montgomery County.
This corridor features a mix of national retailers, neighborhood businesses, restaurants, and service providers.
Nearby retailers include:
• Chipotle
• Visionworks
• Multiple neighborhood retail centers
• Restaurants and service businesses
The surrounding area contains dense residential neighborhoods that provide consistent customer demand for neighborhood retail services.
Traffic & Accessibility
The property benefits from strong vehicle traffic and convenient accessibility from major nearby roadways.
Key advantages:
✔ High daily traffic counts
✔ Easy access from surrounding residential areas
✔ Established retail corridor
✔ Strong neighborhood retail demand
Investment Opportunity
This offering represents an opportunity to acquire a stable income-producing retail asset in a strong suburban Philadelphia retail corridor.
With long-standing tenants and steady neighborhood demand, the property offers investors:
• Immediate income
• Potential rent growth through CPI adjustments
• Long-term stability
#PAMC2169624

WILLOW GROVE

407 W MORELAND ROAD

None Beds

None Baths

N/A

$1,250,000

MLS#: PAMC2169624

Position your business in the heart of Central Bucks County with this one-of-a-kind professional office property offering exceptional visibility, approximately 15 on-site parking spaces, and the rare combination of executive office space with residential accommodations. Located in desirable Buckingham Township just minutes from the historic county seat of Doylestown, the vibrant river town of New Hope, and the charming Delaware River villages of both Pennsylvania and New Jersey, the property enjoys a prestigious address with convenient access to Routes 202, 263, and 611.  Professional office use/gallery is the current use as a pre-existing, non-conformity within the R-1 Residential District, creating an exceptional opportunity for an owner-user seeking a distinctive live/work environment.
Positioned along one of the area's most traveled corridors with an average daily traffic count of approximately 15,000 vehicles, the property offers outstanding visibility and business exposure while being set well back from the roadway amid mature landscaping, creating a peaceful country setting that is both welcoming and professional. Formerly home to a successful marketing agency and later an established art gallery, the building offers an inspiring environment for a wide variety of professional businesses. A dramatic two-story foyer introduces visitors to an extraordinary gallery and gathering space featuring soaring ceilings, hardwood floors, abundant natural light, and an open mezzanine overlooking the main level—an impressive setting for client presentations, collaborative workspaces, seminars, gallery exhibitions, or executive entertaining.
The balance of the building includes private offices, conference areas, reception space, an updated kitchen, multiple restrooms, finished lower-level office and support areas, an attached garage, and generous storage, providing exceptional functionality for day-to-day business operations. The residential living quarters offer comfortable accommodations creating flexibility rarely available in today's marketplace. Beautifully landscaped grounds, a covered deck, expansive patios, an in-ground pool, and tranquil pond views further distinguish the property, providing inviting spaces for breaks, informal meetings, or client appreciation events.
Whether serving as a corporate headquarters, creative agency, financial or legal practice, design studio, consulting firm, marketing company, boutique professional office, or gallery, this architecturally distinctive property offers an exceptional combination of visibility, flexibility, parking, and prestige in one of Bucks County's most desirable business locations.  Prospective Buyers should perform due diligence to verify with Buckingham Township that their desired use is allowable.
#PABU2127252

DOYLESTOWN

3795 ROUTE 202

None Beds

None Baths

3,931 Sq.Ft.

$1,250,000

MLS#: PABU2127252

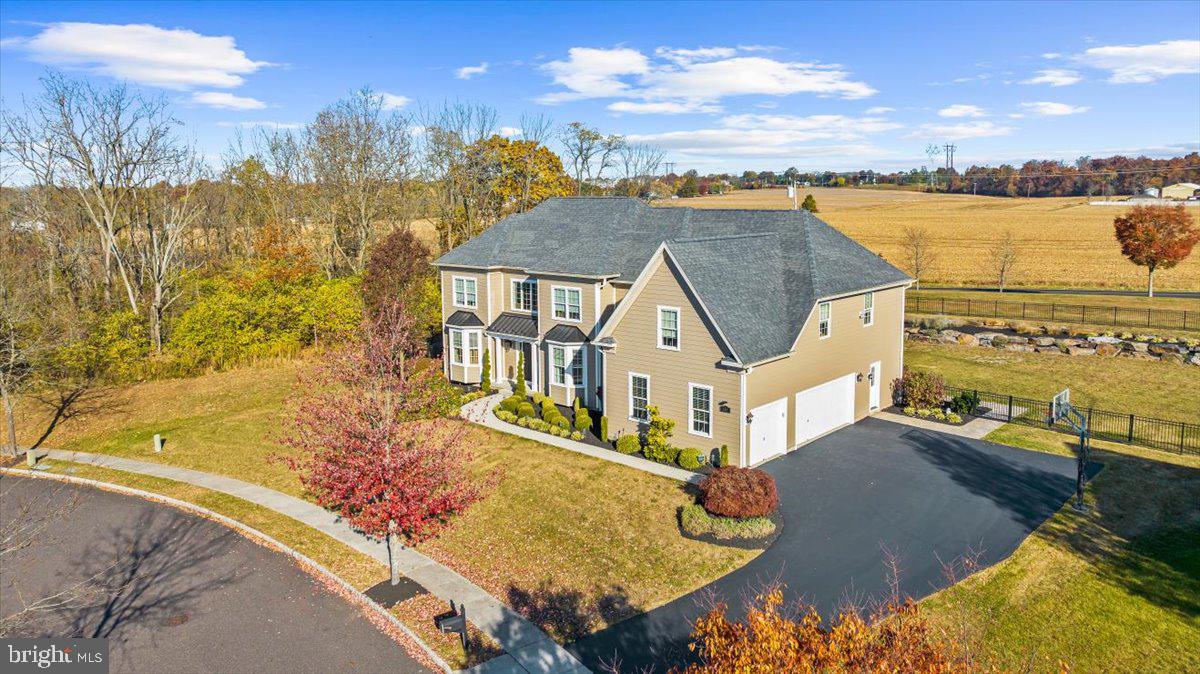
Sited on a magnificent 1.74-acre lot with mature perimeter evergreens and thoughtful plantings which offer exceptional privacy all 4 seasons and scenic views, this remarkable home is a rare find. The exterior craftsmanship displays a striking combination of Wissahickon schist stone and durable Hardie Plank siding, creating a commanding curb appeal. Custom built with no expense spared, all systems and major components are of the highest quality and only 12 years young. The property features dual walkways, with one leading to the main front porch and another guiding you to the breezeway that connects the back foyer to an oversized, attached two-car garage. Stepping onto the front porch, a custom front door with sidelights and a transom window opens into a front to back foyer featuring hardwood floors with herringbone detail. The layout offers an outstanding flow. To the right, the gourmet kitchen comes equipped with premium Wolf stainless steel appliances, including a double oven, warming drawer, six burner stove with custom tile backsplash, and a trash compactor. Recessed lighting brightens the space, complemented by cabinetry with illuminated glass fronts. A kitchen sink frames a view through a triple window. The large island provides seating for four, a prep sink, and a specialized lower baking counter with a lift up mixer cabinet. Durable tile lines the prep area, transitioning into hardwood around the island and through the adjacent breakfast room. This breakfast area includes custom cabinets. A well appointed butler's pantry connects the spaces, offering additional cabinetry, closets, and a bar sink. A double sided gas fireplace creates a warm ambiance enjoyed from the kitchen, breakfast area, and family room. On the family room side, this fireplace features a full wall of stacked stone rising to meet soaring ceilings. French doors open from the family room out to a huge patio that overlooks a spectacular yard, beautifully landscaped with sweetbay magnolias, Southern magnolias, holly trees, and 5 sugar maples. This wing is completed by a professional first floor office, a powder room, and a rear foyer leading to the breezeway. To the left of the foyer, the formal living room and dining room feature classic hardwood flooring and large windows. A nearby hallway leads to a full hall bathroom with tile flooring and a shower over tub combination, as well as a comfortable bedroom. The spacious primary bedroom suite is privately tucked away, featuring a tray ceiling, a dressing area, and a custom walk in closet. The primary bathroom offers tile flooring, a tiled stall shower, a deep soaking tub, double sink vanity, and a private water closet. This primary retreat includes its own French door opening directly to the patio. A hardwood staircase leads to the second floor, which offers endless possibilities. This level stands fully ready to be finished, can easily accommodate two to three additional bedrooms, and comes already plumbed for a full bathroom. Downstairs, the full basement features impressive 9'  ceilings and an outside exit serving as a clean canvas ready for your customization to become a recreation room, home gym, media center, or golf simulator. The location is incredible, offering privacy and convenience. The home sits just minutes from both the Meadowbrook (2 blocks) and Jenkintown train stations, providing effortless commuting options, and is close to local parks, shopping, and dining. This remarkable home includes a wealth of upgrades throughout. Book your appointment today!   **floor plan and additional photos available**
#PAMC2180324

JENKINTOWN

1031 COATES ROAD

2 Beds

2 Baths

3,594 Sq.Ft.

$1,250,000

MLS#: PAMC2180324

OPEN HOUSE IS CANCELLED!!!  07/26/2026

A rare opportunity awaits to live in Brandywine Overlook in this beautiful turn-key home.  The original owners have lovingly maintained and recently refreshed, renewed and updated almost everything!  It's the perfect combination of  country meets city where this grand home sits back on 1.4 sprawling acres  with mature trees,  fresh landscaping  and yet is only minutes from wonderful bustling West Chester Borough, the county seat.  
Enter through the covered front door entry to a two-story foyer.  The Living  Room opens to the right and oversized Dining Room to the left with wainscoting, crown molding and updated lighting fixtures.  Go straight ahead to the first part of a dual staircase or to the Family Room with gas Fireplace.  Go right down the hall to a private study or office with deep windows, double closets across the hall and a just renewed Powder Room. Go Left to the beautiful Kitchen  with just refinished cabinets, Butler Pantry, walk-in pantry, all NEW appliances, Island with Breakfast Bar, double-sink and all granite counters.  The  Eating Nook boasts the other half of the two-sided fireplace.  Continue to the Enclosed Porch with fan and brand new carpet tiles which leads to the newer Deck made of composite wood looking over the open back yard space with private, peaceful woods.  The Laundry Room has built-in cabinets, a laundry tub and tile floor.   It has a private entrance out to  front and another out to the  3-Garage with opener.  The second level has huge primary Bedroom tray ceiling,  Sitting Rm and recently renovated  En Suite Bath with walk-in  closet.  Second Bedroom has its own private Bathroom as well.  Down the hardwood hallway is Bedroom Three and Four that share a Jack n Jill Bathroom with double-bowl sinks.  All bedrooms have great closet space and ceiling fans.
The Basement is finished with a Fireplace, Bedroom Five with windows and En Suite Bathroom.  A stone Patio finishes off this level if you go out the sliding glass doors.
The house has been freshly painted throughout.  The hardwood floors have just been sanded and refinished with a new fabulous updated color and all carpeting has been replaced.  It has a newer roof,  2024, windows (other than garage),2018 and  hot water heater, 2026.  Close to Rts 202, 322, 1 and the turnpike, bus, or train, loads of restaurants, community theatre, West Chester University,  acclaimed West Chester Area Schools and let's not forget King of Prussia world-class shopping.
It's light and bright and fresh and can be yours.
#PACT2129884

WEST CHESTER

1021 RIDGEHAVEN ROAD

5 Beds

4 Baths

4,844 Sq.Ft.

$1,250,000

MLS#: PACT2129884
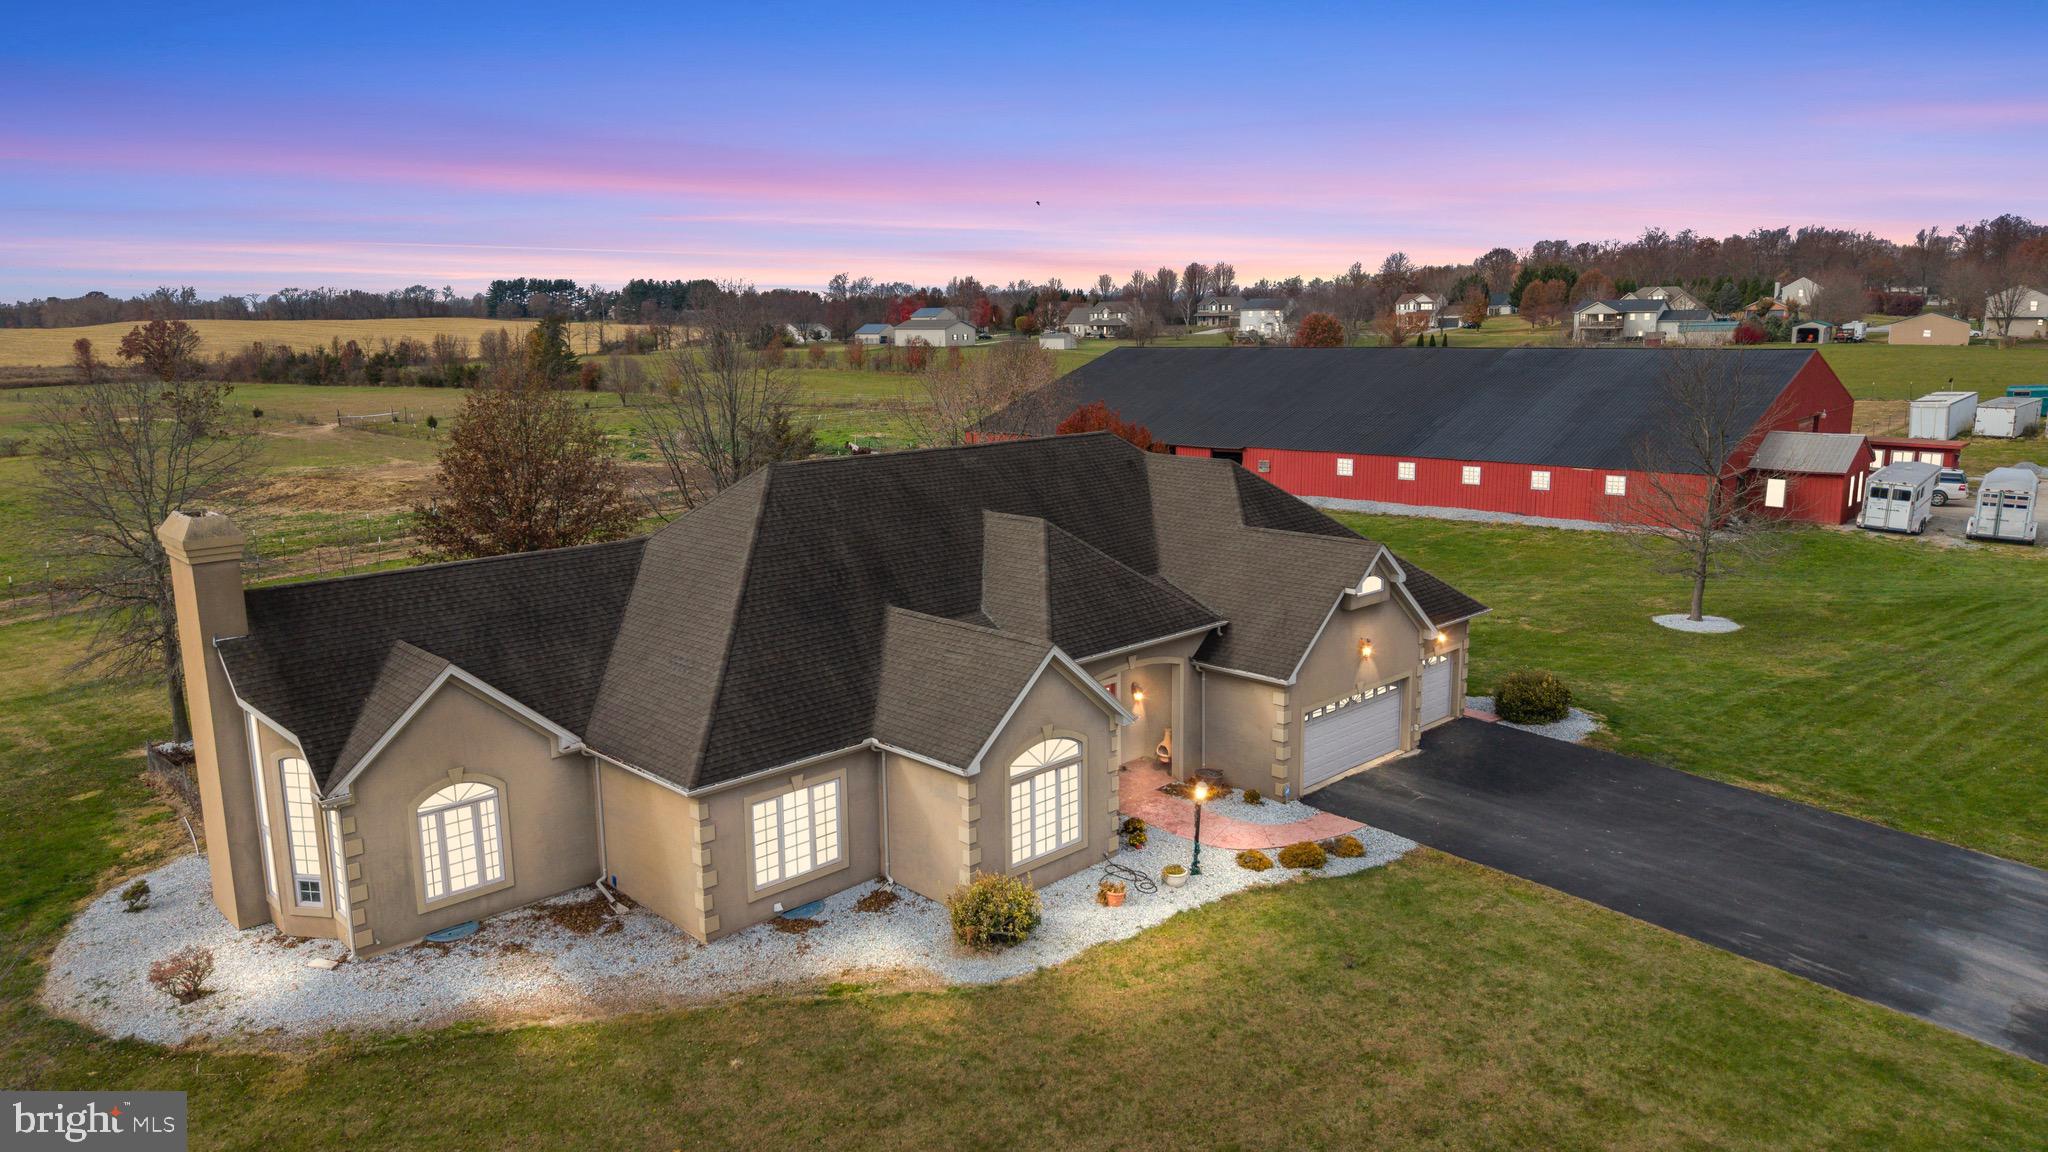
334 Rolling Lane, Abbottstown, PA – One-of-a-Kind Equestrian Estate

Welcome to this remarkable 26+ acre equestrian estate nestled in the heart of Abbottstown, Pennsylvania. Perfectly designed for the passionate horse enthusiast, this exceptional property features fenced pastures, an indoor riding arena, multiple stalls, and an on-site office, providing a true turn-key setup for boarding, training, or private enjoyment.

The centerpiece of the property is a custom-built 3,200+ sq. ft. home, thoughtfully crafted with comfort, elegance, and functionality in mind. Step inside to a grand living area with soaring 20-foot vaulted ceilings that flow seamlessly into the open-concept family room and gourmet kitchen. The chef’s kitchen is a showstopper, featuring granite countertops, custom cabinetry, a large island, and a cozy fireplace, perfect for entertaining or relaxing evenings at home.

This beautiful home offers three spacious bedrooms and three full baths, including an impressive owner’s suite with dual primary bathrooms and serene views overlooking the rolling pastures. A separate formal dining area and abundant natural light throughout create a sense of warmth and sophistication.

Outside, enjoy the peaceful setting with a private pond, open skies, and breathtaking panoramic views of your fenced acreage. Conveniently located near Route 30, this property offers easy access to nearby towns and amenities while maintaining privacy and tranquility.

Whether you’re a professional equestrian, hobbyist, or simply seeking the perfect countryside retreat, 334 Rolling Lane delivers an unparalleled blend of luxury living and equestrian excellence
#PAAD2020652

ABBOTTSTOWN

334 ROLLING LANE

3 Beds

3 Baths

3,137 Sq.Ft.

$1,250,000

MLS#: PAAD2020652

A rare opportunity to own an exceptional 31.5-acre gentleman's farm in the heart of picturesque Penns Valley, where rolling pastures, peaceful water views, and thoughtfully designed amenities create the perfect country retreat. Whether you're an equestrian enthusiast, hobby farmer, or simply dreaming of a private estate with room to roam, this remarkable property offers endless possibilities. The property features approximately 10 acres of productive hayfields, 20+ acres of fenced pastures surrounding the homes, and a beautiful stocked pond complete with a dock, providing a stunning backdrop for everyday living. Equestrians will appreciate the 6-stall horse barn, a large equipment building with four covered stalls, and ample acreage for horses, livestock, or recreational use. The main residence blends comfort and functionality with four spacious bedrooms and five full baths. The main-level owner's suite offers a private retreat with an ensuite bath, while an additional two full baths on the first floor adds convenience. The heart of the home is the eat-in kitchen featuring granite countertops, which flows effortlessly into the inviting great room highlighted by a dramatic floor-to-ceiling stone fireplace. Across from the formal dining room, step outside onto the updated composite deck, where you'll enjoy sweeping views of the farm and surrounding countryside. Upstairs you'll find three generously sized bedrooms, a full bath, and an expansive unfinished bonus room ready to become additional living space, a studio, home office, or abundant storage. The walkout lower level is partially finished, offering even more room for recreation or hobbies, while the greenhouse provides the perfect space for indoor gardening and year-round cultivation. Designed with efficiency and peace of mind in mind, the home is equipped with geothermal heating powered by the property's pond, two water heaters (electric and tankless), a whole-house generator, and the added value of an updated roof, providing years of worry-free ownership. Adding tremendous flexibility is the second residence, a well-maintained 2-bedroom, 2-bath home situated on its own permanent foundation. Complete with a 2-car garage, this home has been retrofitted for handicap accessibility, making it ideal for extended family, caretakers, guests, or potential rental income. Recent improvements include an updated roof, newer HVAC system, and its own backup generator. From sunrise over the pond to evenings spent overlooking your horses in the pasture, this extraordinary Penns Valley estate offers the perfect balance of luxury, functionality, and rural tranquility. Properties of this caliber—offering 31.5 acres, two residences, equestrian facilities, productive farmland, and modern energy-efficient amenities—are seldom available. Come experience the lifestyle you've been dreaming of.
#PACE2519978

CENTRE HALL

119 GEMSTONE FARM LANE

4 Beds

5 Baths

4,637 Sq.Ft.

$1,250,000

MLS#: PACE2519978
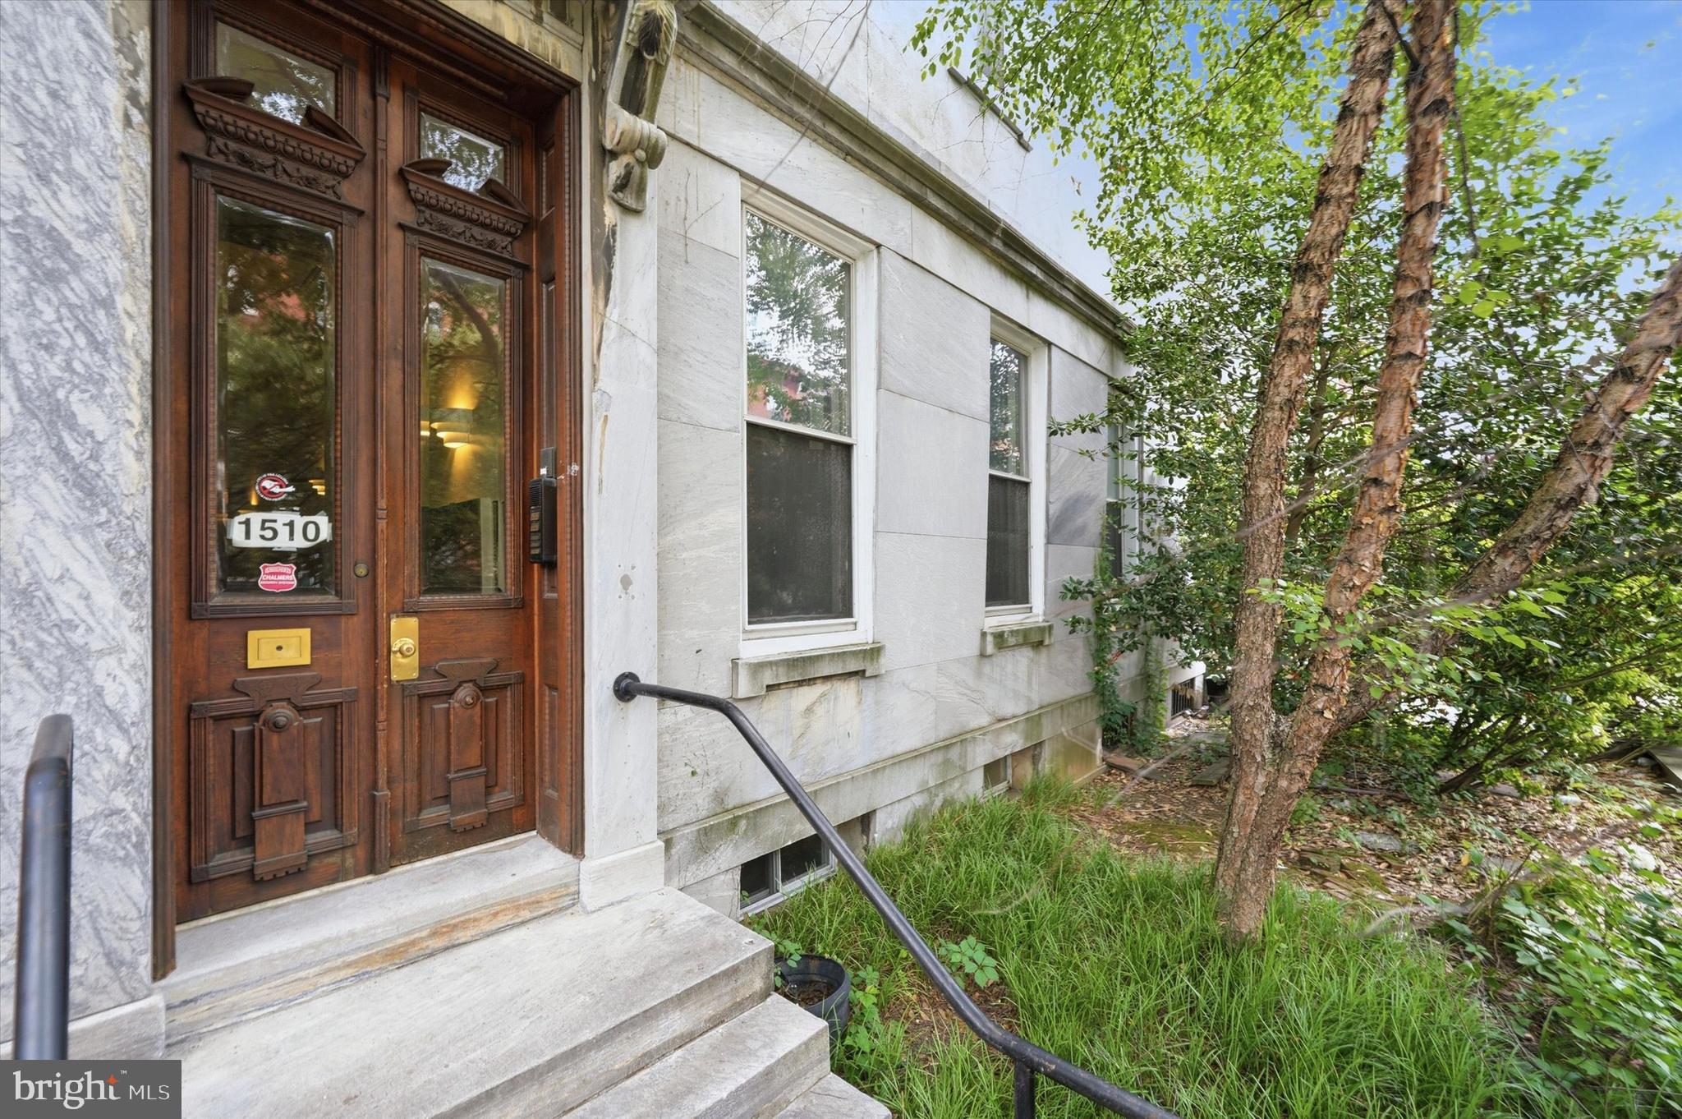
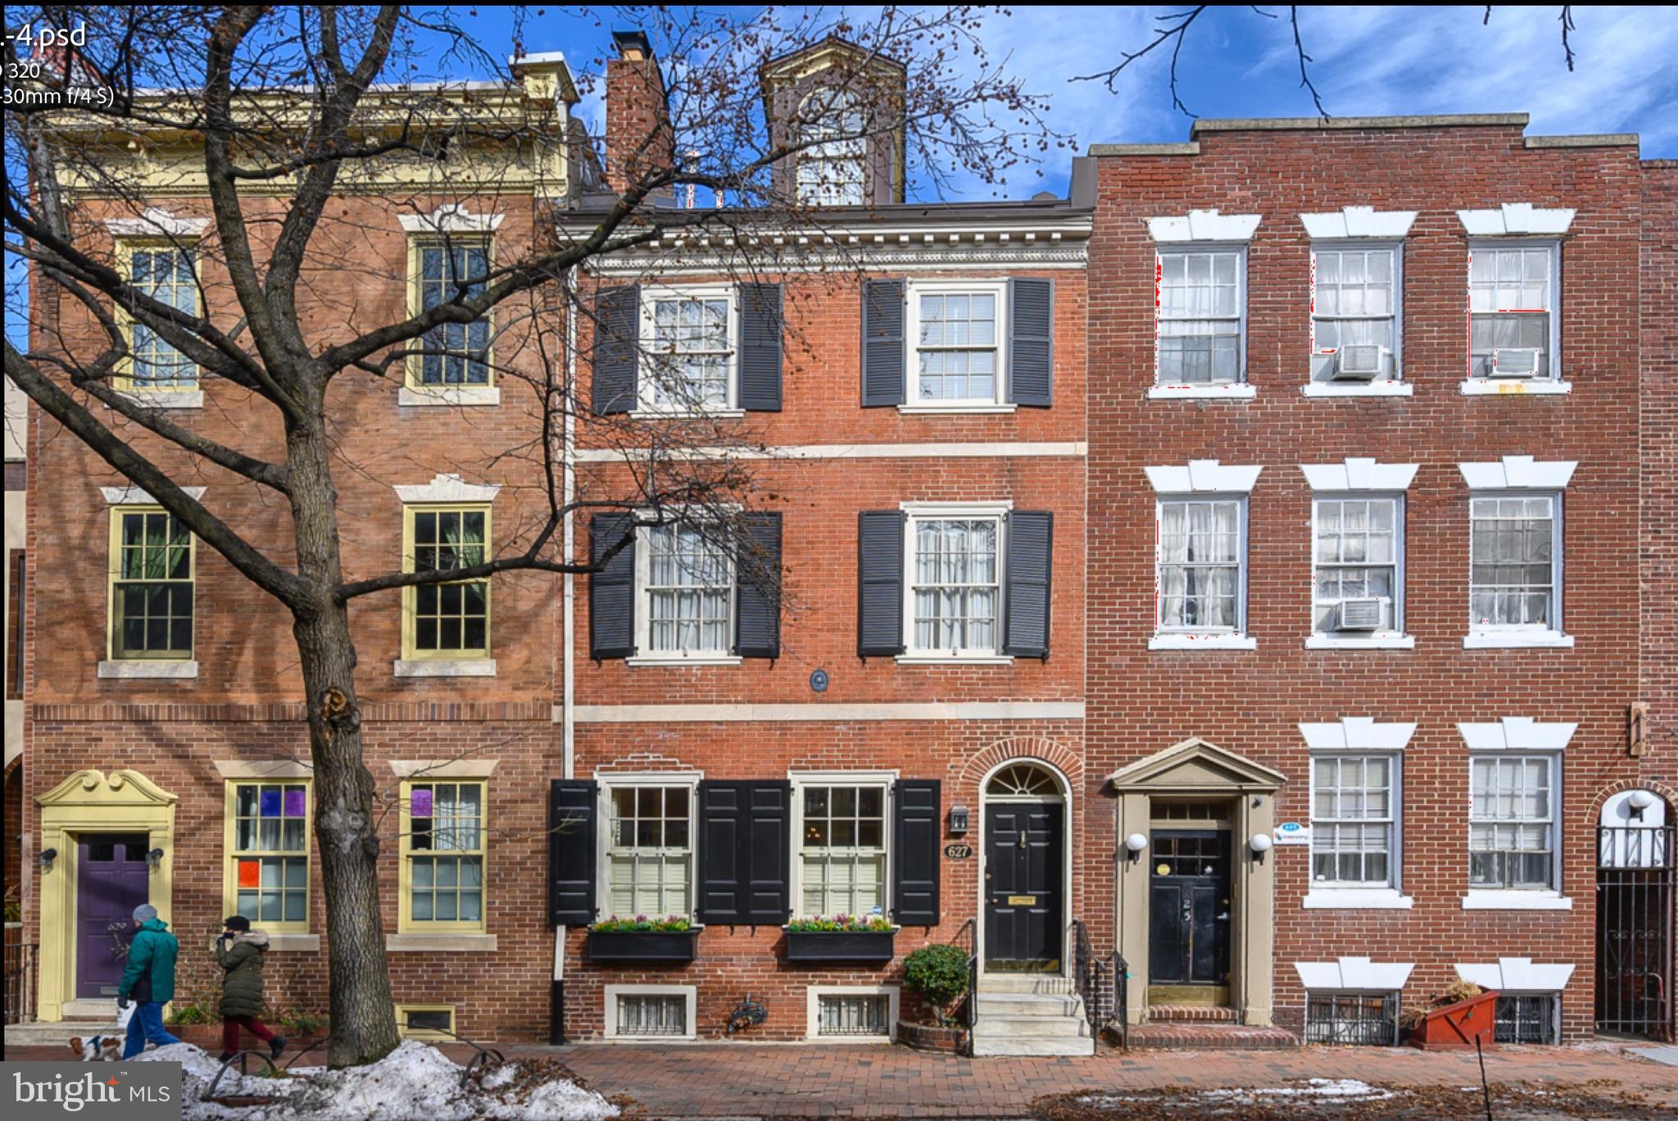
Situated on one of Fairmount's most charming tree-lined blocks, 1510 Green Street presents a rare opportunity to acquire a well-maintained four-unit apartment building offering approximately 6,714 square feet of living space in one of Philadelphia's most desirable neighborhoods.

The property features four spacious two-bedroom apartments, including three bi-level units and one flat, all with in-unit laundry. Unit 1R offers an exceptional owner-occupant opportunity with 2 bedrooms, 2 bathrooms, a private garden, full basement storage, and rare two-car garage parking. Live comfortably while rental income from the remaining units helps offset your ownership expenses.

Unit 1F features vaulted ceilings, oversized windows, and an open floor plan. Unit 3R is filled with natural light and hardwood floors, while Unit 3F offers a bi-level layout, open living space, and a private deck with skyline views.

Just steps from the Philadelphia Museum of Art, Fairmount Avenue's restaurants and cafés, Kelly Drive, Whole Foods, and Center City, this property offers the ideal combination of location, lifestyle, and investment potential.

Highlights:

Quadplex with four 2-bedroom units
Approx. 6,714 SF
In-unit laundry in every apartment
Two-car garage parking
Private outdoor spaces and skyline views
Ideal owner-occupant or investment opportunity
Prime Fairmount / Art Museum location on a beautiful tree-lined street

A rare opportunity to own a substantial income-producing asset in one of Philadelphia's strongest and most desirable rental markets.
#PAPH2649494

PHILADELPHIA

1510 GREEN STREET

8 Beds

5 Baths

6,714 Sq.Ft.

$1,250,000

MLS#: PAPH2649494
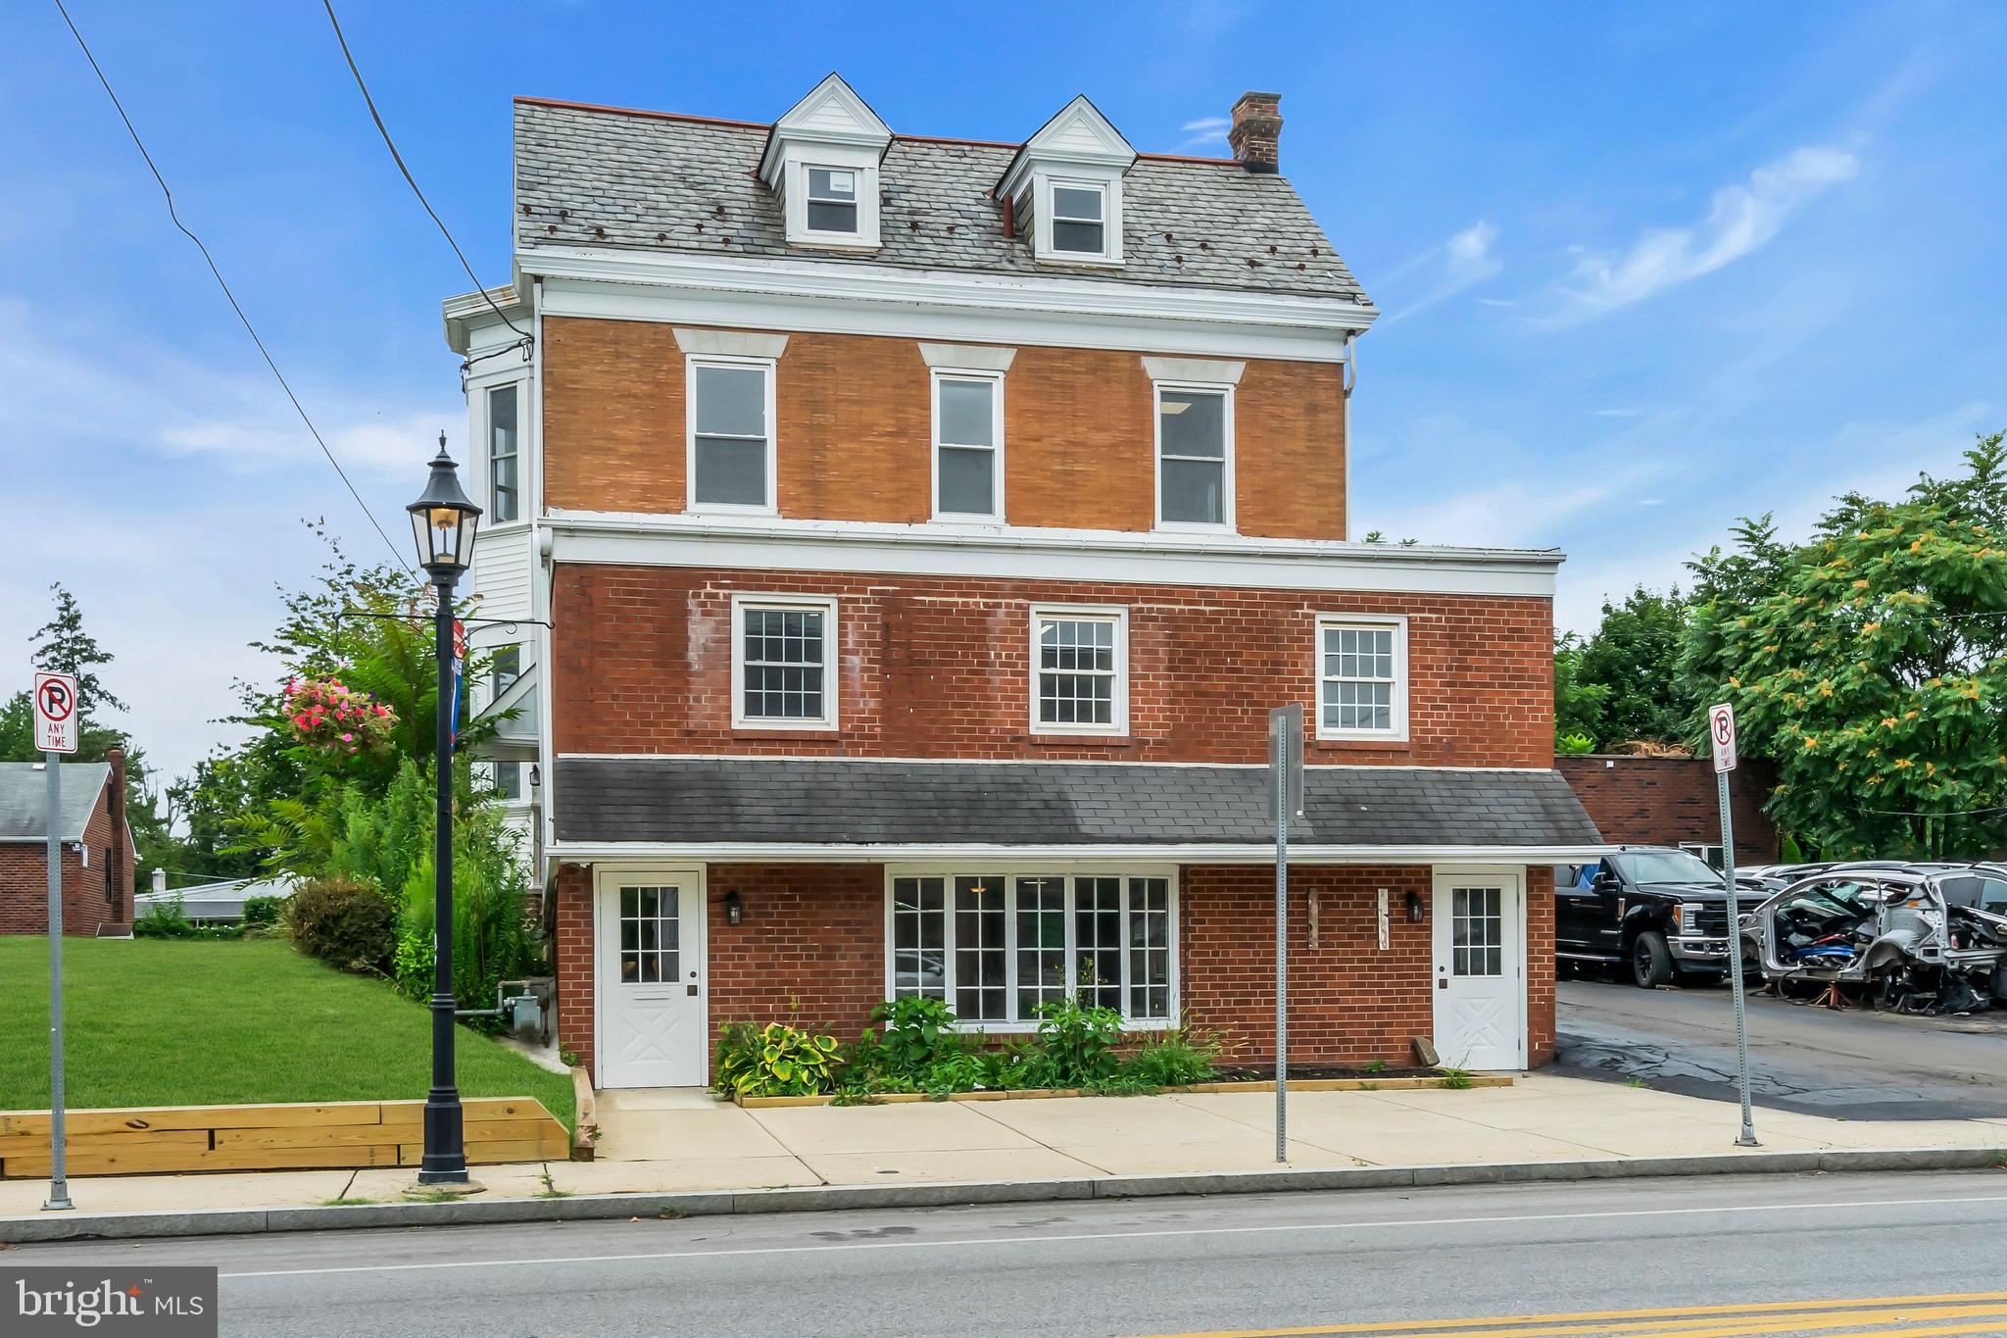
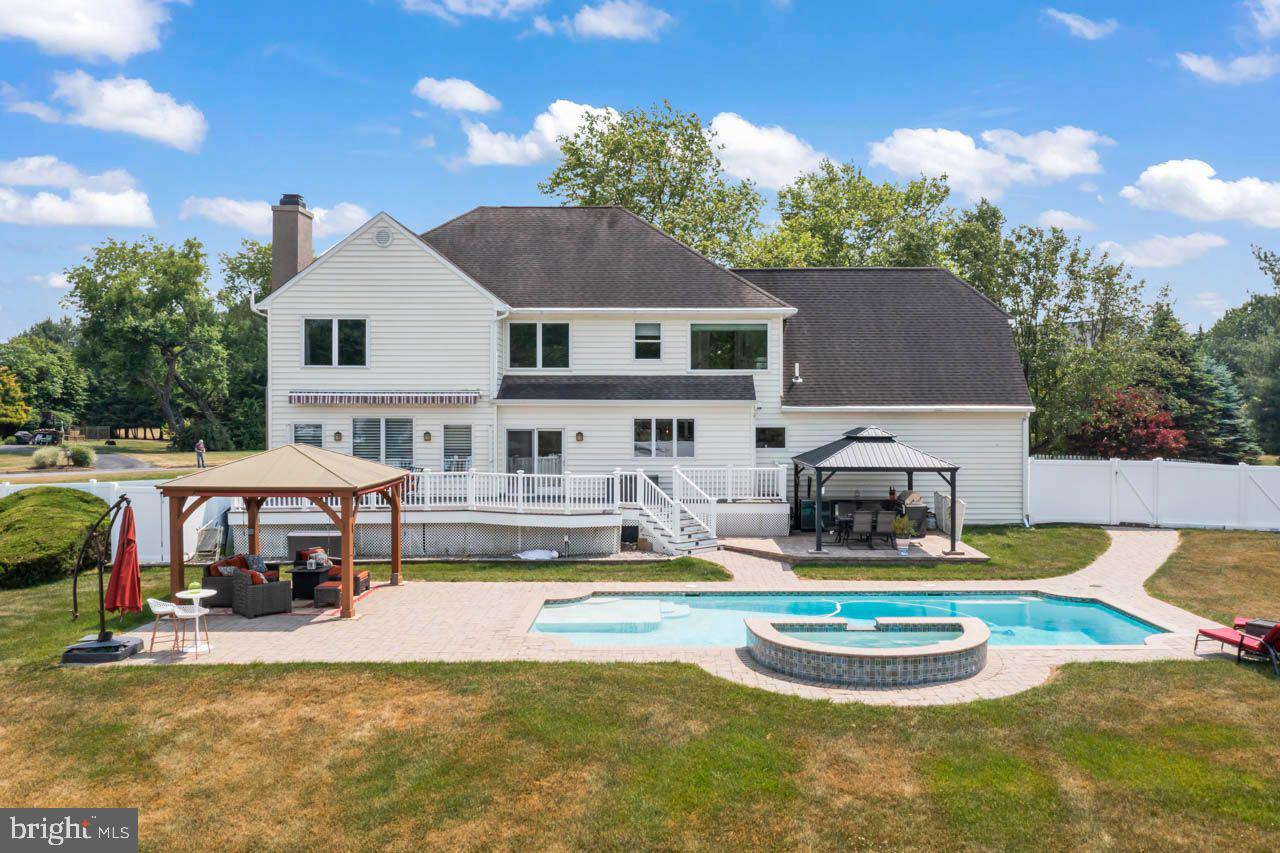
Welcome to 2 Wheatsheaf Ct., located in the desirable community of Canal Walk in New Hope, PA. This stunning home has recently been renovated and boasts an incredible backyard, making it ready for move-in. Situated on a cul-de-sac, it offers one of the best lots in the neighborhood.
Step inside and be captivated by the meticulously renovated kitchen, family room, mud room, and laundry area. The open floor concept has been thoughtfully designed with barn doors, new floors, cabinets, granite countertops, a large island, bar style sink, new appliances, a wine cooler, and a cozy fireplace. The electrical system has been upgraded, including a dedicated sub-panel. All windows have been recently replaced with top-quality Andersen energy-efficient Windows.
The staircase and general hallway hardwood floors have been refinished, adding to the home's charm. The main bathroom has been fully renovated, and a new one for the princess suite has been added. The existing hallway bathroom has been transformed into a Jack and Jill setup. Additionally, all bathrooms feature towel warmers for added comfort. The main bedroom now includes a repurposed room by Closets by Design, offering ample storage space with organizers.
For individualized comfort, each bedroom is equipped with independent Cool/Heated split units featuring dedicated thermostats and dual AC units. The main bedroom also features a backup heater. In 2015, the basement was upgraded to include a new office space, new carpet, and heating/cooling with a dedicated thermostat. The basement's functionality was enhanced with a custom workspace created by Closets by Design. Furthermore, the north basement wall features a French drain system with a new sump pump installed in 2022.
The home's essential systems have been well-maintained and updated, including a new Rheem high-capacity rapid recovery electric water heater in 2022, a new water pump in 2016, a new central HVAC compressor in 2017, and a whole-house generator installed in 2017. The water softener and septic pump have also been recently replaced. Additionally, the garage features a Level 2 electric vehicle charger and motorized doors, and new gutters adorn the lateral sides of the roof.
The backyard is a true oasis, perfect for creating cherished memories with loved ones. The impressive heated pool, reaching a depth of 8 feet, came complete with a hot tub featuring six jets and was expertly installed by Antony Sullivan in 2016. To ensure privacy, a new perimeter fence has been added. The outdoor living space includes a patio with two gazebos equipped with power outlets, ceiling fans, and retractable blinds or screens (installed in 2020).
For outdoor entertaining, the fully functional outdoor kitchen offers a sink with cold and hot water, a propane grill, an outdoor fridge, and cabinets with a granite countertop. The main deck was rebuilt in 2019 using low-maintenance composite materials. An added motorized awning with LED lights and lateral screens provides shade and protection from the sun, allowing you to enjoy the outdoors fully. For the boat afficionado the fence opens in both extremes to allow a sailboat or an RV to drive trough.
Don't miss the opportunity to see this extraordinary home and experience the unmatched lifestyle it offers.
#PABU2065946

NEW HOPE

2 WHEATSHEAF COURT

4 Beds

3 Baths

4,331 Sq.Ft.

$1,250,000

MLS#: PABU2065946
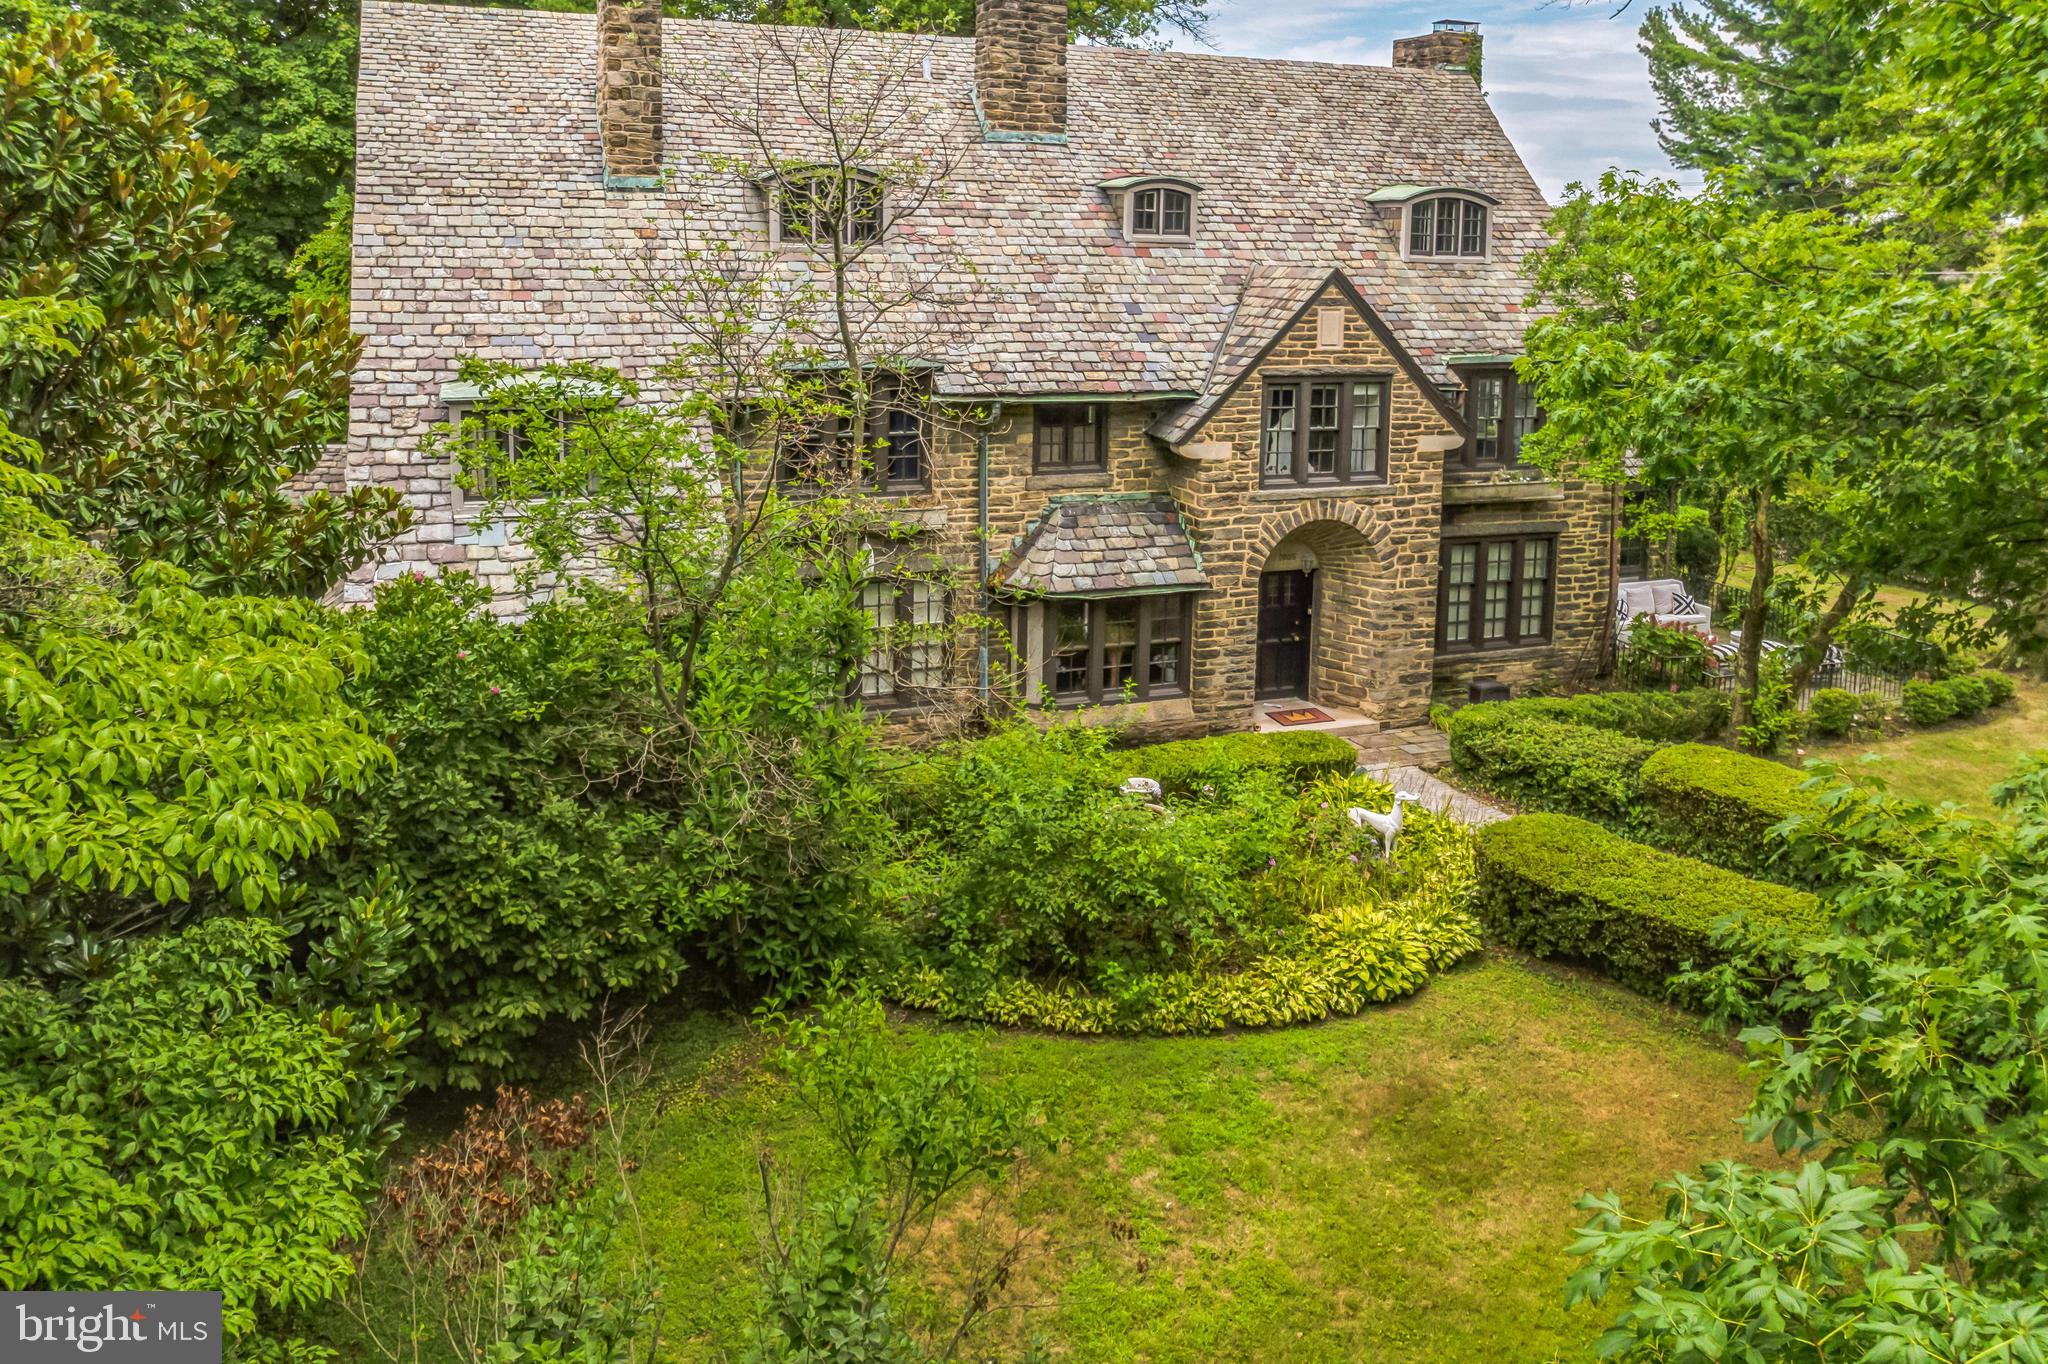
Indulge in the timeless elegance of this extraordinary stone manor at 7005 Clearview St. in Philadelphia. Nestled in the desirable Sedgwick Farms neighborhood of Mount Airy, this single-family residence offers a harmonious blend of classic charm and contemporary luxury. With seven bedrooms, four and a half bathrooms, and over 6600 square feet of living space, this home is designed to fulfill your every desire. The heart of this home lies in its meticulously designed gourmet kitchen, boasting high-end countertops, crown molding, and a Sub-Zero fridge. The elegant dining room featuring pocket French doors and a stunning fireplace leads to a new Butler’s pantry with exquisite marble finishes and a wine fridge. The breakfast room and sunroom provide a serene retreat to soak-in the abundant natural light and unwind. This layout is a true masterpiece, optimized for seamless entertaining and creating unforgettable memories.  Immerse yourself in the grandeur of the all-new luxury bathrooms, cozy adorned fireplaces, and nine foot ceilings. Enjoy this perfect blend of functionality and elegance with Jack and Jill bathrooms, a laundry chute, and third floor kitchenette. Situated on a generous 0.41-acre lot, this property offers ample space for outdoor activities and includes a two-car carriage house garage and a single-family driveway with parking for up to six cars. The location is unbeatable, with the train station just two blocks away, providing easy access to the city and beyond. Don't miss this opportunity to own a piece of Philadelphia's finest real estate. Experience the charm, luxury, and convenience that this Mount Airy gem has to offer. Schedule your tour today!
#PAPH2378806

PHILADELPHIA

7005 CLEARVIEW STREET

7 Beds

4 Baths

6,615 Sq.Ft.

$1,250,000

MLS#: PAPH2378806
**MULTIPLE OFFERS HAVE BEEN RECEIVED.  ALL OFFERS DUE FRIDAY 9PM 4/26.  
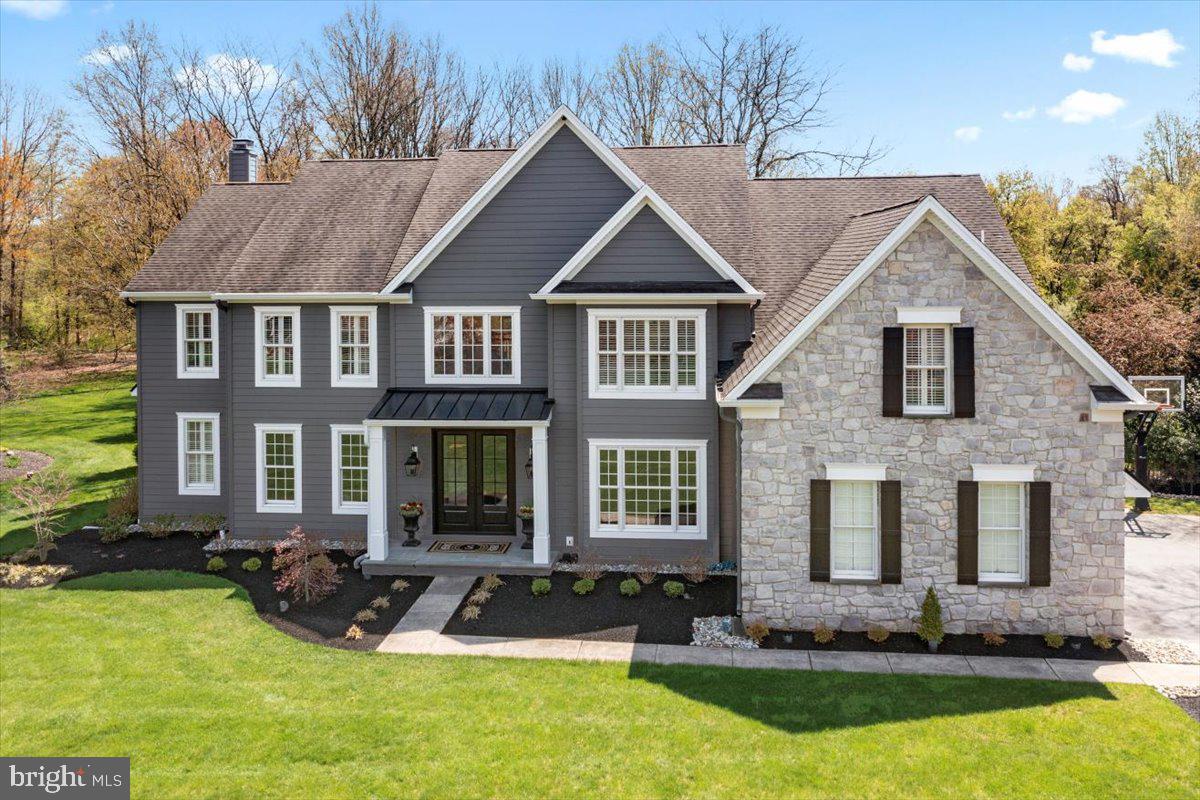
This magnificent home is nestled on a park-like 0.43 acres in the prestigious Buckingham community of Reserve at Holicong. The grand 2-story entrance foyer features double light doors opening to reveal an impressive curved staircase with chandelier lift. Throughout the home you will find plantation shutters, box molding, rich wood floors, and extravagant woodwork adorning every room. The living room was recently outfitted with custom built-in bookcases. Crown and picture frame molding continues across the hall into the dining room (currently the billiards room) providing a picturesque backdrop for hosting gatherings of any size. The expanded kitchen is a chef's dream, tastefully remodeled with new custom cabinets, leathered granite and stylish travertine tile, reverse osmosis water filtration, and both pendant and recessed lights to illuminate every surface. A large center island houses a built-in microwave and offers seating. Top-of-the-line appliances include a Sub-Zero refrigerator, 6-burner Wolf cooktop with hood, 2 dishwashers, double wall ovens and warming drawer, and undercounter KitchenAid wine cooler. Adjacent to the kitchen, a sunny breakfast area fills with light from 2 stories of windows and sliding glass doors that open onto the outdoor living areas. Enjoy the sounds of nature or choose your background music through the Bose surround sound speaker system also streaming in the family room, kitchen, living room and outside. Here, the patio with built-in grill is perfect for al fresco dining and entertaining. The fenced yard has been professionally landscaped and features an inviting solar-heated inground pool. Back inside, the family room has hardwood flooring with a cozy gas fireplace, coffered ceiling, and a wall of sunburst windows. A private study with Amish wood floors offers a serene retreat for work or relaxation. The laundry room was expanded and remodeled to include travertine tile flooring, cabinetry, granite counters with sink, and outside access. Two powder rooms are conveniently located on the main level. Hardwood flooring runs upstairs in the hallway, primary bedroom and closet, and 3 other bedrooms. Double doors open into the sumptuous primary bedroom suite, with a vaulted and coffered ceiling in both the bedroom and private office, and 2 generous walk-in closets with organizers, and an ensuite bath. The bathroom was recently remodeled with a seamless glass and tiled shower, and large vanity with double sinks. A Prince/Princess suite is complete with its own ensuite bathroom, while three additional bedrooms share a recently modeled bathroom. The full basement offers plenty of storage space. So many upgrades and improvements including Hardie siding exterior and so much more! Situated in the award-winning Central Bucks School District with many private schools in the area. Just minutes from downtown Doylestown for dining, shopping, or cultural events. Don't miss the chance to immerse yourself in the exceptional lifestyle this residence has to offer, right in the heart of Bucks County. Make your appointment today!  Showings begin 5:00 pm  on Thursday 4/25 at the Open House.
#PABU2068056

DOYLESTOWN

3288 SPRUCE DRIVE

5 Beds

3 Baths

4,796 Sq.Ft.

$1,250,000

MLS#: PABU2068056
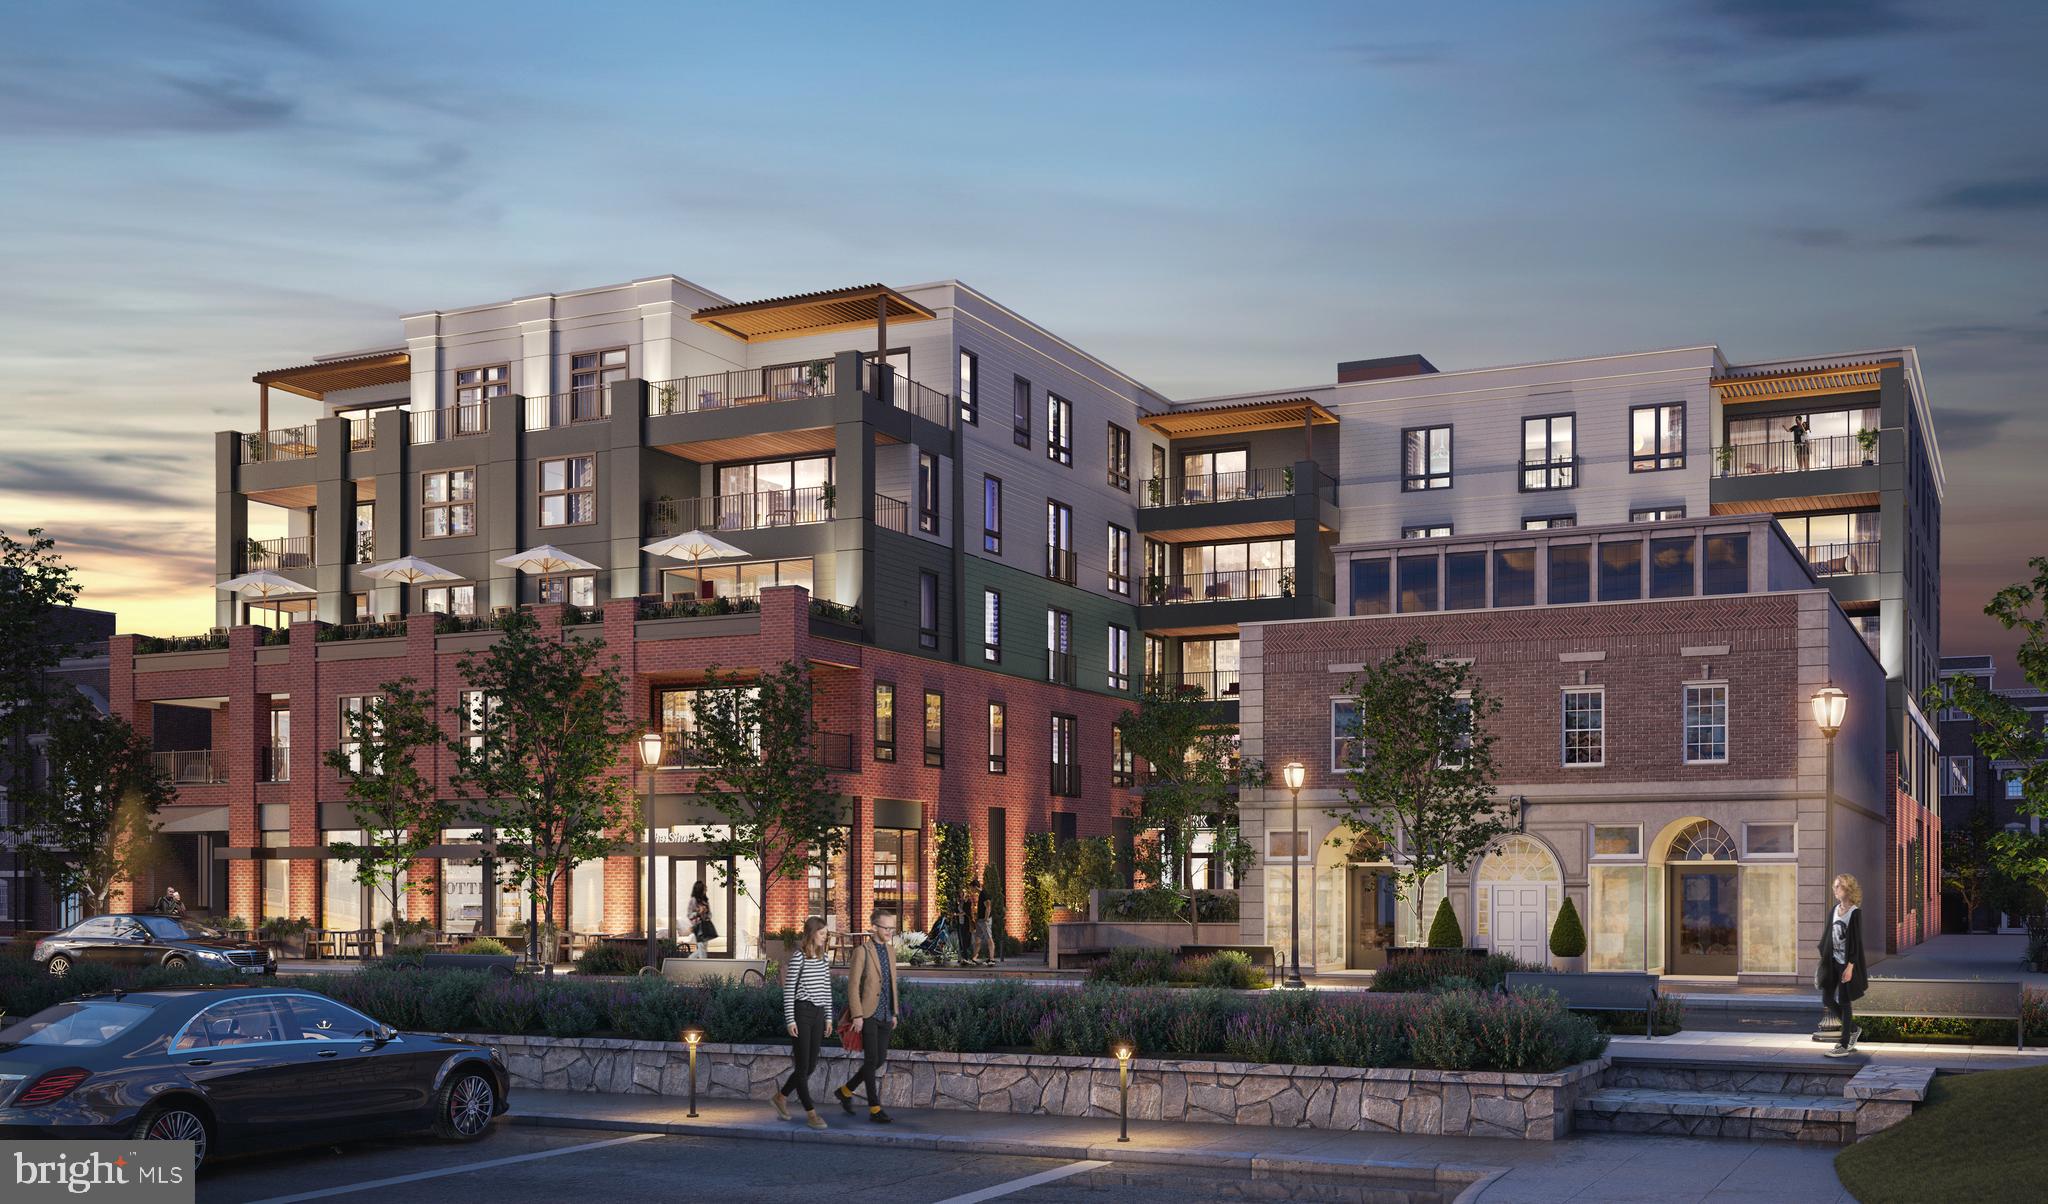
PREMIERE UNIT FACING PARK AVENUE: 110 Park Avenue will bring modern condominium living to the heart of Swarthmore Borough. There will be a total of 31 tastefully designed 1, 2, and 3+ Bedroom Condominiums nestled in the heart of downtown Swarthmore. These beautiful apartments boast exceptional convenience close to the SEPTA rail line into Philadelphia (and NYC), Swarthmore College grounds, activities and lectures, the Public Library, Park Avenue Community Center and wonderful stores and restaurants. Each unit is uniquely designed to optimize elegance, comfort and the integration of outdoor livings spaces. They offer a selection of quartz countertops (upgrade options available), GE Cafe or SubZero/Wolf/Cove appliances, hardwood floors throughout, beautiful custom tile work in the bathrooms, walk-in closets, and more!  Every element of convenience has been thoughtfully considered including on-site parking, a fitness room, and the charming outdoor courtyard for residents to enjoy. There are 2 additional units similar to #210 on upper floors at different price points. Please access the website for complete floor plans and additional information. You may contact your Realtor or if you are not represented, the Sales Office at 102 Park Avenue would be very happy to assist you.
#PADE2080652

SWARTHMORE

110 PARK AVENUE 410

2 Beds

2 Baths

2,036 Sq.Ft.

$1,250,000

MLS#: PADE2080652
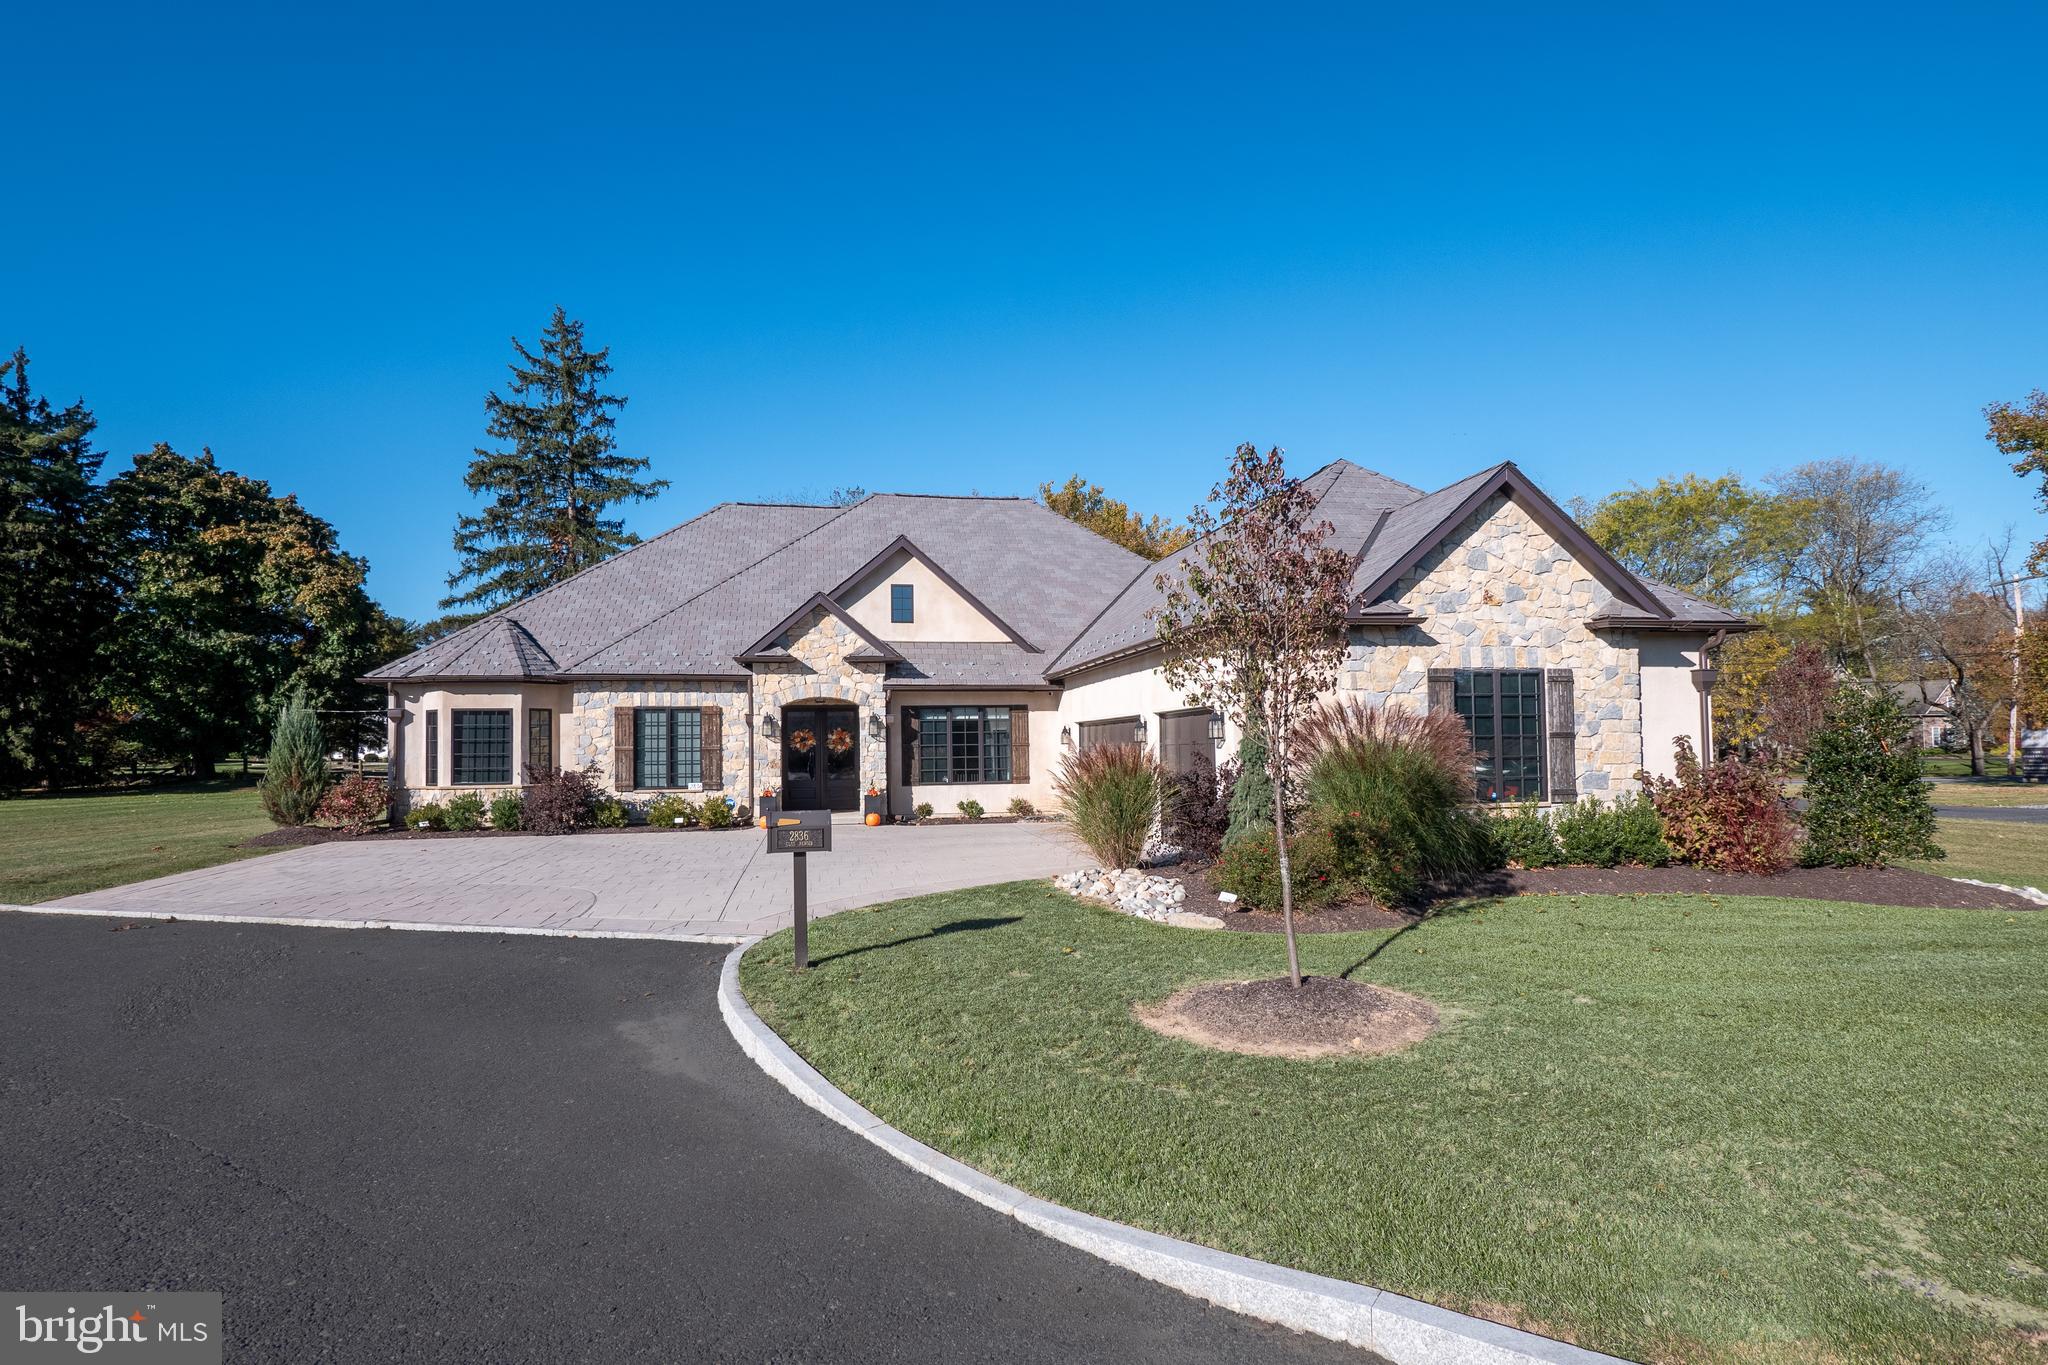
Looking for ELEGANT, CAREFREE LIVING in beautiful SAUCON VALLEY? Welcome to 2836 Clos Renoir, a CHIC RETREAT nestled in an exclusive community just a wedge shot away from the premier Saucon Valley Country Club. Whether you're here for a weekend round of golf or looking for your everyday sanctuary, this impeccably designed home offers effortless living—simply lock up and go! This OPEN CONCEPT, SINGLE FLOOR RESIDENCE offers modern sophistication, high-end finishes, and a SPACIOUS, AIRY LAYOUT. The formal Dining Room can easily double as a gym or flex space, while the PRIVATE STUDY provides escape offering tranquil cul-de-sac views. ENTERTAIN effortlessly in the STYLISH GREAT ROOM with WINE BAR and floor-to-ceiling GAS FIREPLACE, or step through double French doors to RELAX on the COVERED PATIO. The gourmet Kitchen features custom 48" cabinetry, designer counters, beautiful lighting, and a sunlit Breakfast Room perfect for morning coffee. Retreat to the LUXURIOUS OWNER's SUITE, where a spa-like bath awaits with RADIANT-HEATED FLOORS, oversized shower, freestanding SOAKING TUB, and a picturesque bay window. Two additional bedrooms, each with ensuite baths and walk-in closets, offer comfort and privacy for guests. The Mudroom/Laundry with built-in seating and storage ensure every detail of daily life is met with elegance. With an OVERSIZED 3-CAR GARAGE and a second-level BONUS ROOM ideal for STORAGE or a HOME GYM, this home offers the perfect blend of ELEGANCE and MODERN LUXURY.
#PALH2010322

CENTER VALLEY

2836 CLOS RENOIR

3 Beds

3 Baths

3,219 Sq.Ft.

$1,250,000

MLS#: PALH2010322
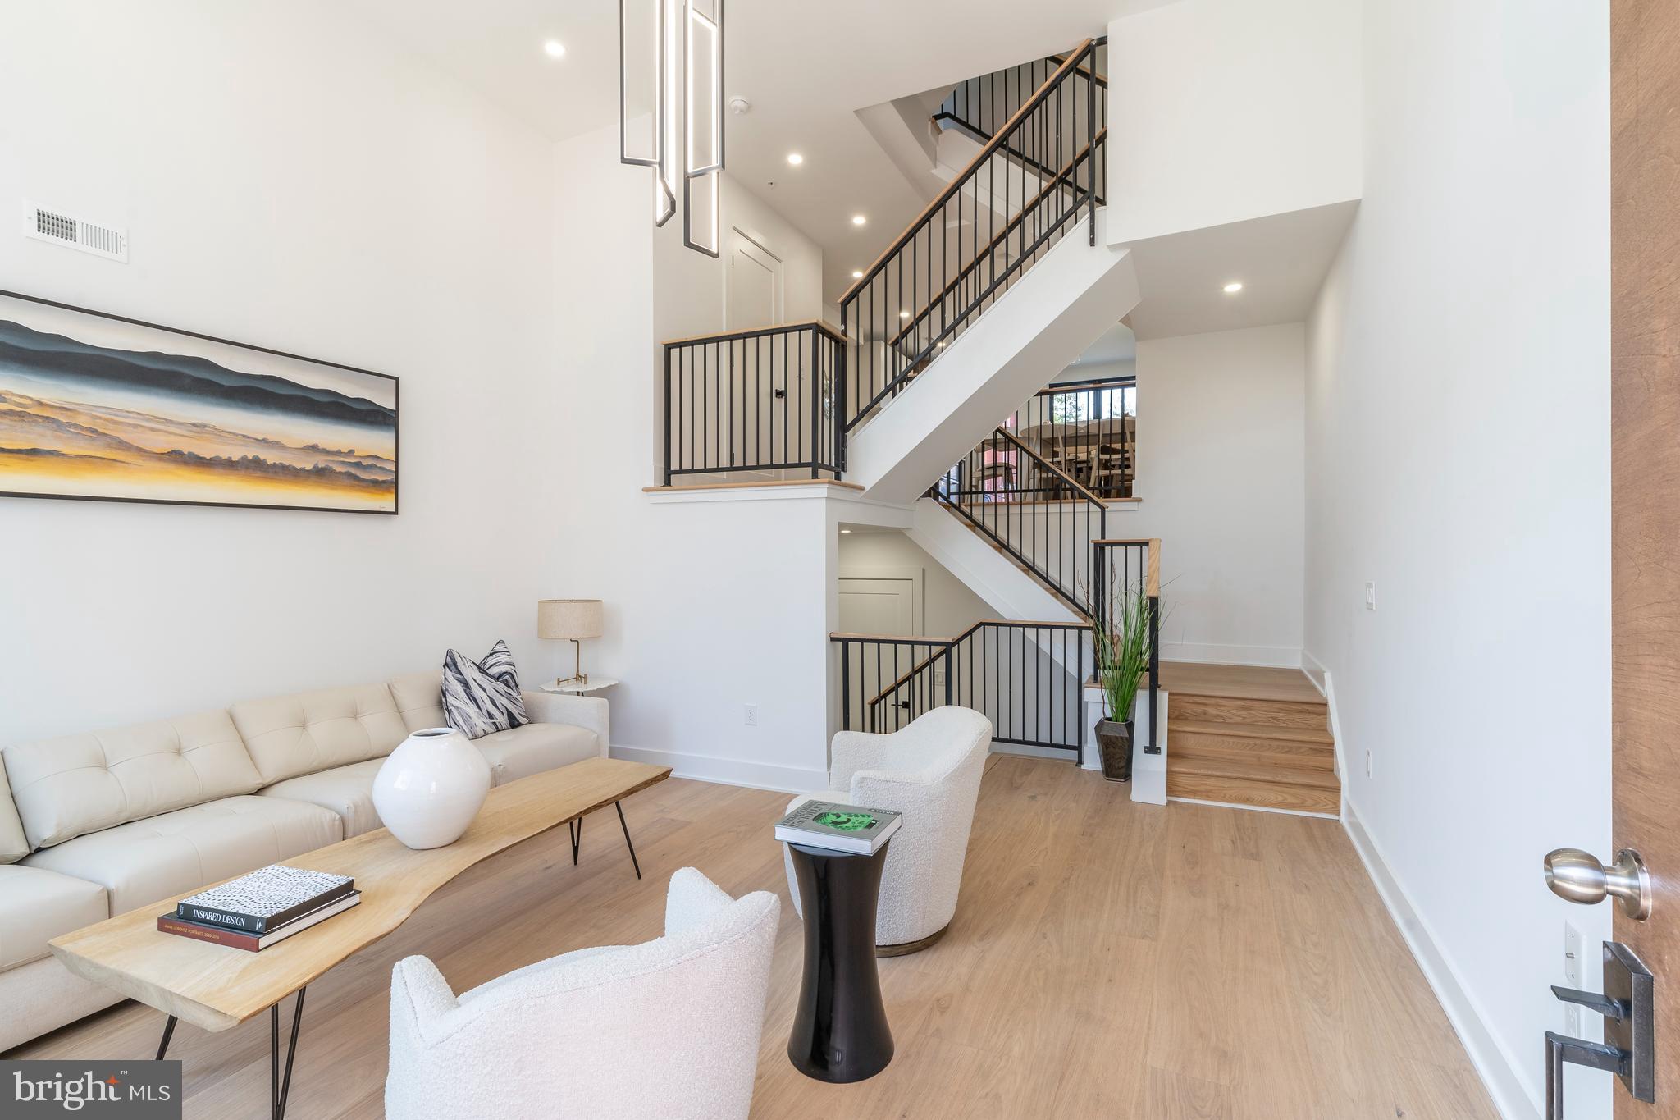
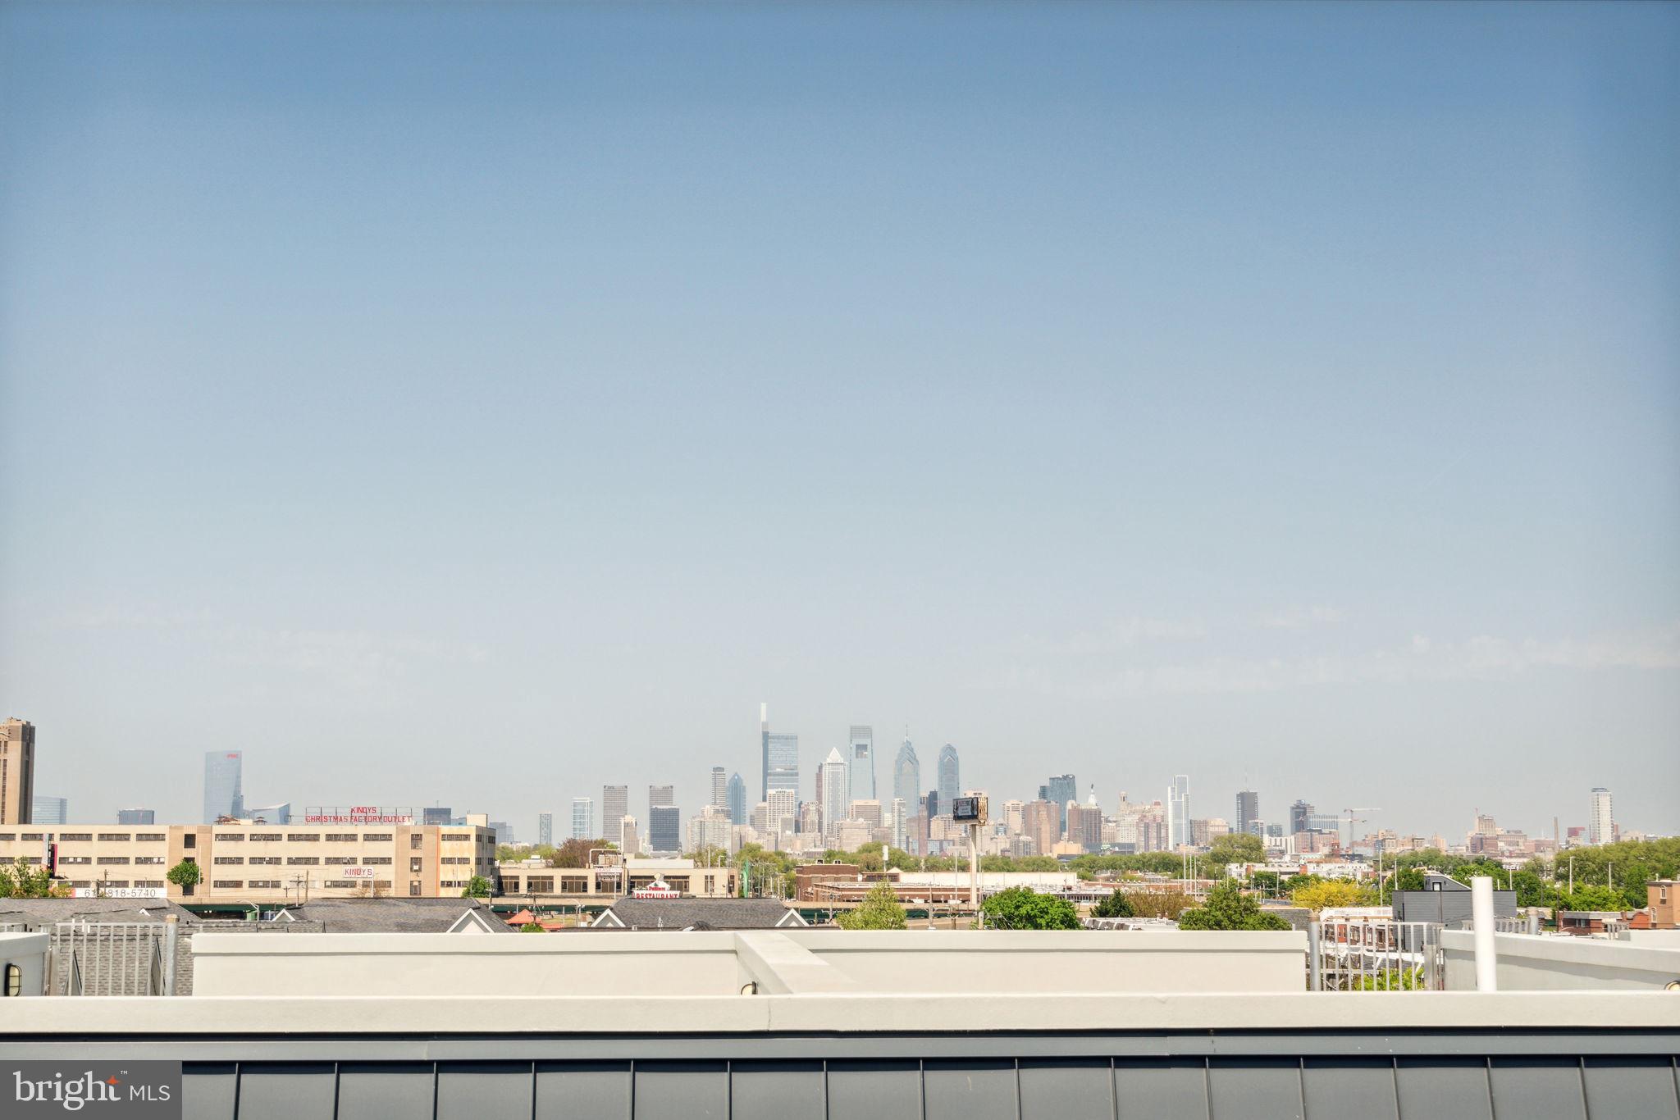
Introducing the residences at Bonsall Estates, a one-of-a-kind private community brought to you by The Regis Group & Ingerman Company. Bonsall Estates will be the most exquisite homes to hit the market in years, although this development will be much more than just luxury homes. The Developer’s transformative vision will recreate an entire city block in one the most sought after neighborhoods with a mix of city estates, luxury condos, and future on-site amenities including a dog park. Bonsall and Montrose Streets, at the development's east and north sides, will be lined with stunning new single family homes. The former school building at the south side will be transformed into luxury condos offering highly sought-after amenities and an expansive outdoor space for residents to enjoy. The overall plan of Bonsall Estates will positively change the landscape of this block! The first phase will line picturesque Bonsall Street with 10 stunning townhomes, designed by renowned JKRP Architects, including two corner homes with extra sun exposure. The floor plans boast contemporary designs that maximize airflow and natural light, with each residence having private balconies and roof decks. The modern chef's kitchens will be adorned with high-end appliances, custom cabinetry, and designer finishes. An entire level will be dedicated to the owner's suite, acting as a calming daily retreat. There's a spacious bedroom with large windows bringing an abundance of natural light, a fully outfitted walk-in closet system, and a spa-like bathroom equipped with a double vanity, soaking tub, and a rainfall shower. Completing the level is a separate powder room that services the rooftop. Made for entertaining, this private outdoor space displays incredible 360 views, including a panorama of the city skyline! Other notable features include a dramatic double-height living room ceiling, private GARAGE parking, tax abatements, and smart-home technology. These intricately designed and expertly crafted townhomes define luxury living, offering the quintessential city lifestyle while creating a unique urban experience. In addition to all that's inside, Bonsall Estates' prime Graduate Hospital location earns a WalkScore of 94! The extensive Schuylkill River Trail, the South Street bridge, and idyllic Rittenhouse Square are all close by. Lively South Street, lined with local restaurants, shops, and markets, is also a short walk away. Plus, there's easy access to public transportation, I-76, and the University City. There's limited time to pick finishes and customize your future home, so now is your chance to reserve your place at one of the most memorable developments to impact the city of Philadelphia in over a decade. Square footage and taxes are responsibility of the buyer to have verified. Association fees TBD. Photos are of the model home and may not portray actual finishes.
#PAPH2105494

PHILADELPHIA

922 S BONSALL STREET

3 Beds

3 Baths

2,800 Sq.Ft.

$1,250,000

MLS#: PAPH2105494
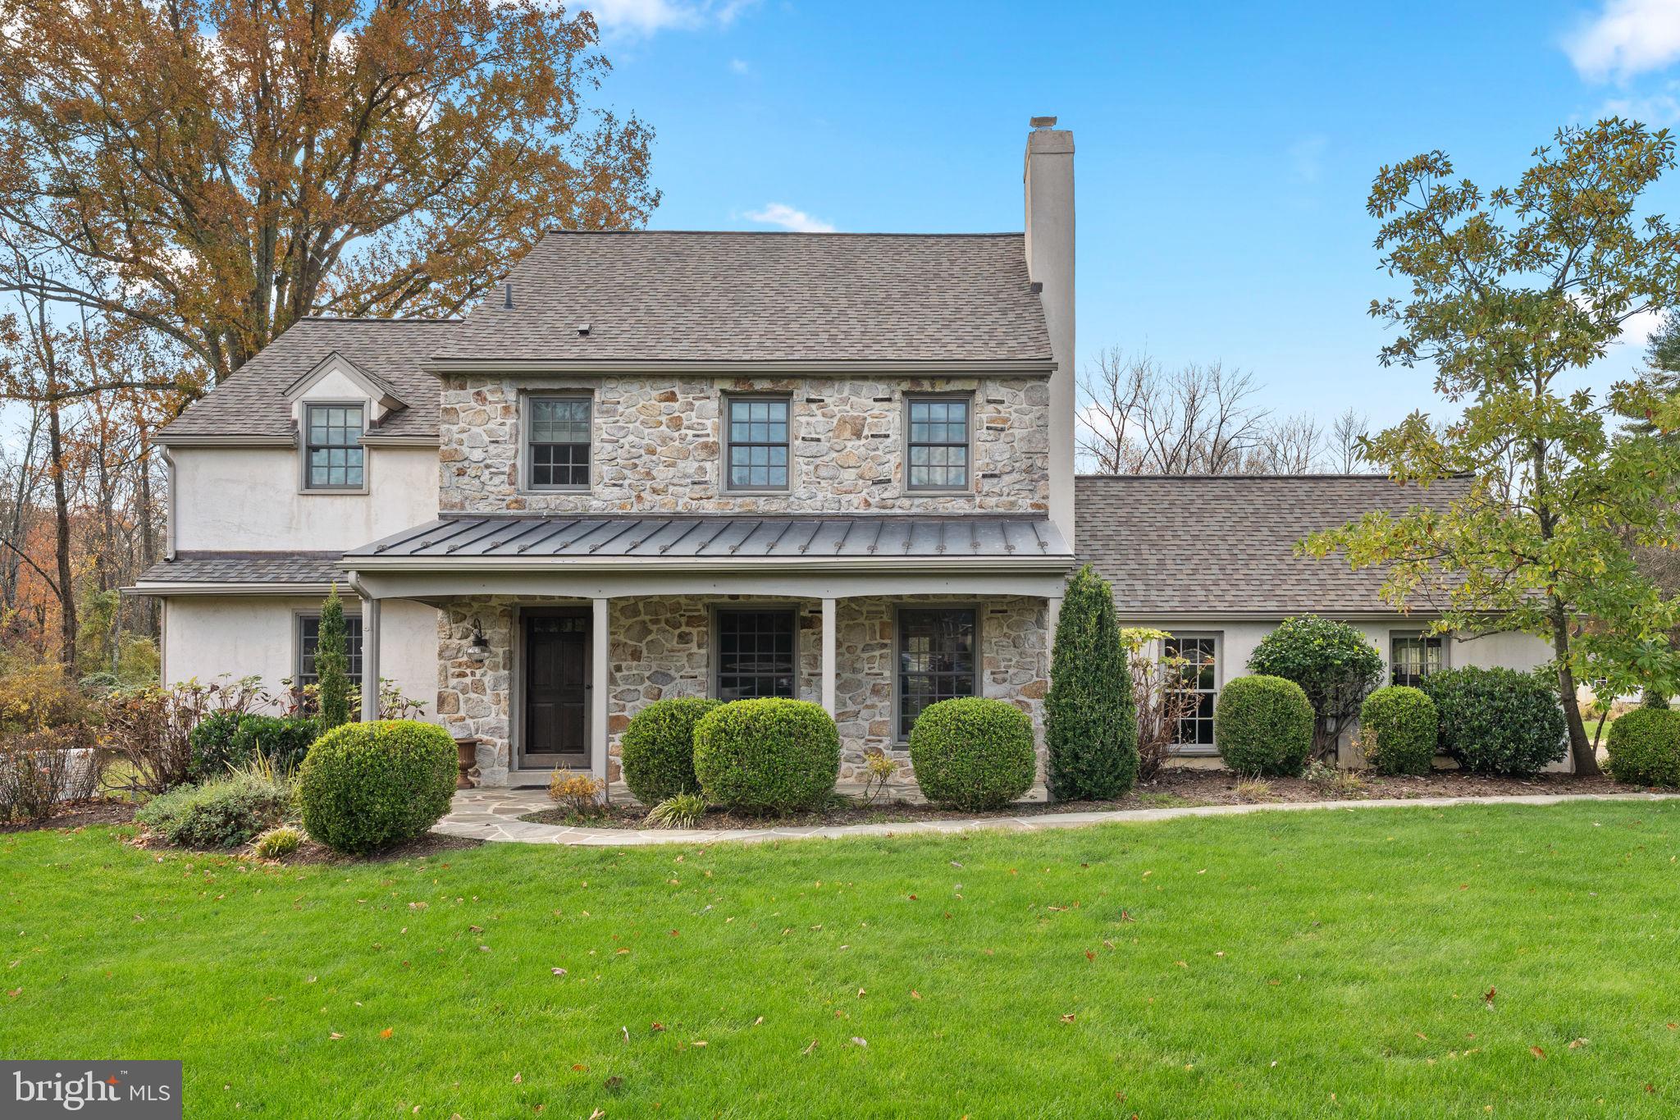
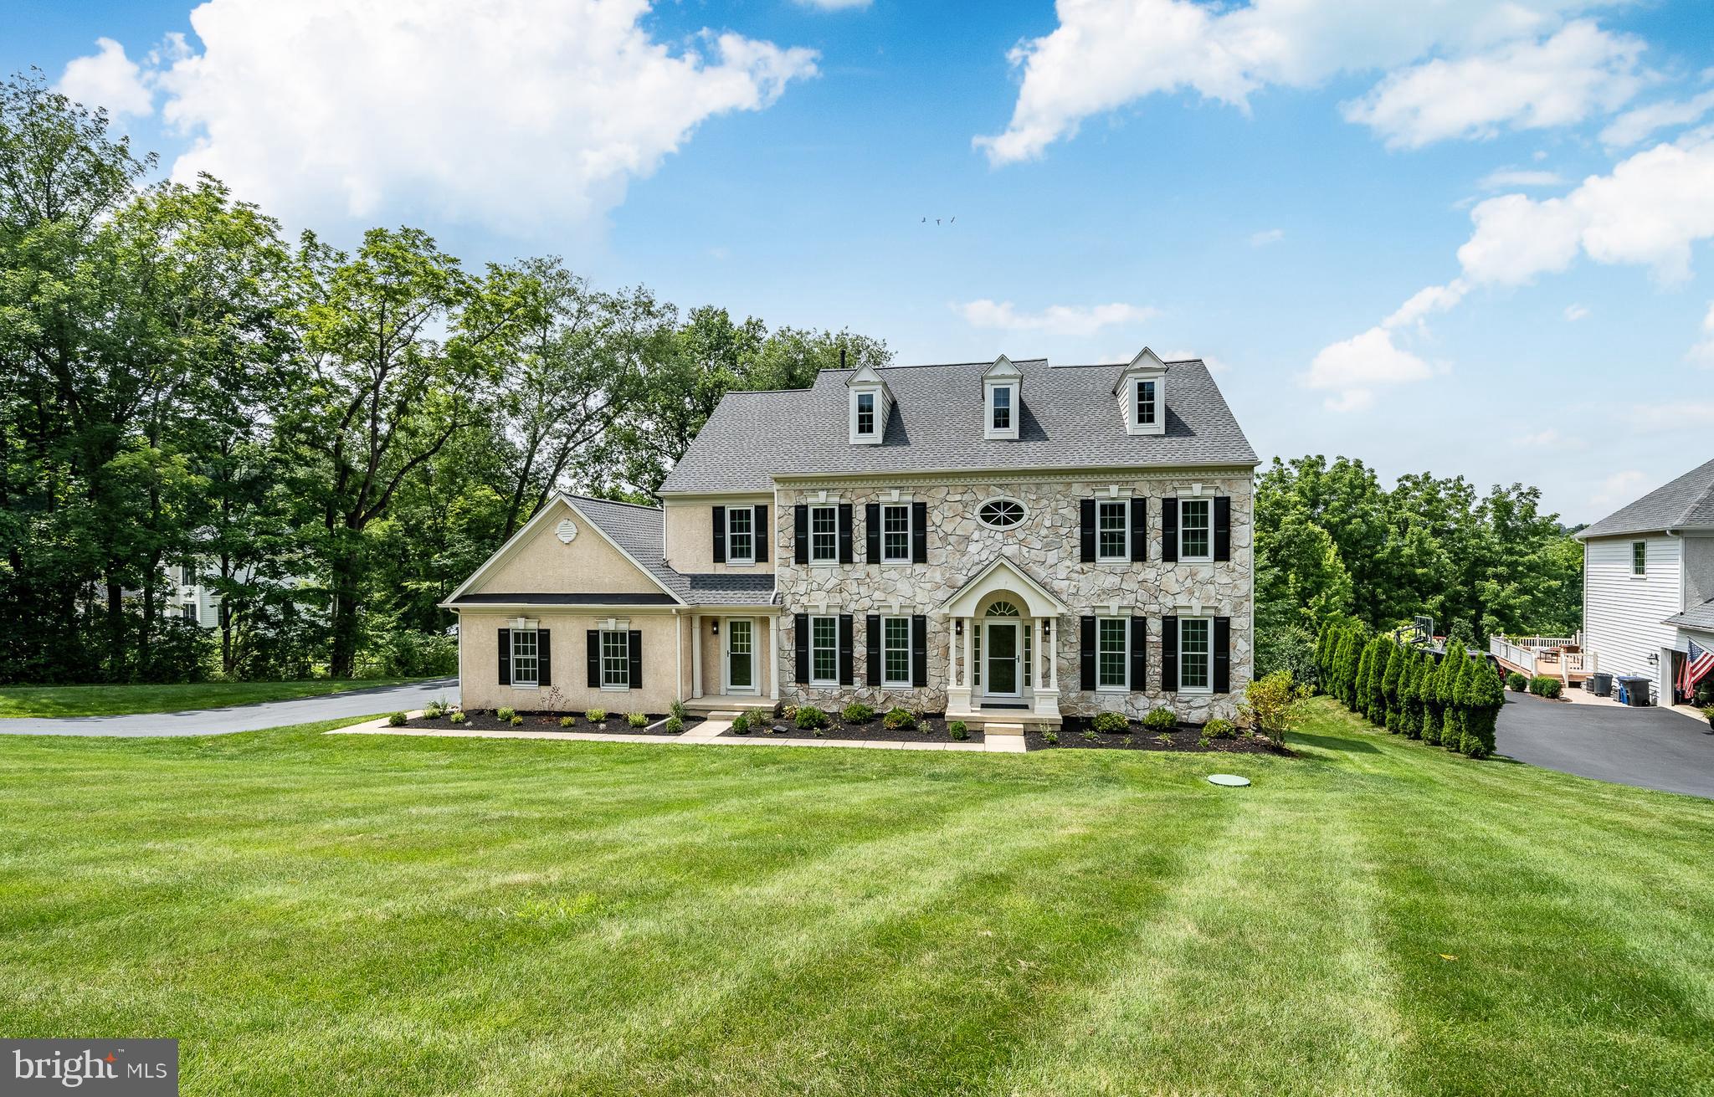
This beautiful colonial, ideally located on a quiet cul-de-sac sits on a 1.5 level acre lot, backs up to 15 acres of protected wooded open space and is in the award winning Tredyffrin-Easttown School District.  The classic stone front and covered porch pay homage to historical Chester County farmhouses.  Walk up the flagstone walkway flanked by mature boxwoods and perennials and step inside a home with plenty of room for entertaining whether it be formal or casual.  Hardwood floors extend throughout the first floor providing a warm and inviting atmosphere. On your right is the living room with two built-in corner cabinets on either side of a wood burning fireplace and to the left is a formal dining room, both rooms have easy access to the kitchen allowing for easy entertaining. The kitchen boasts a large island, granite countertops, double ovens, tile backsplash, stainless steel appliances, farmhouse sinks and vaulted ceiling. French doors in the ample eating area provide plenty of sunlight and access to the patio. The large family room off the kitchen has a wood burning fireplace, custom built-ins and a window seat that spans the length of the room overlooking the back yard. The laundry room and a half bath can also be found on the first floor. Upstairs all four bedrooms have hardwood floors and plenty of light and closet space. The updated hall bath has a tub/shower and an oversized single vanity with plenty of storage plus a linen closet for sheets and towels. The primary bedroom has two spacious closets and a bathroom with a single vanity and step-in shower with tile surround. The third floor offers a great opportunity for a private home office, playroom or guest room. The house offers plenty of storage space, on the third floor, in the basement and in the 2-car garage.  A generator is a there to ensure you never lose power. The expansive backyard is big enough for a pool, a tennis court and a swing set! Close to Paoli, Berwyn and Wayne shopping and restaurants.
#PACT2112518

BERWYN

520 HAWTHORNE PLACE

4 Beds

2 Baths

2,812 Sq.Ft.

$1,250,000

MLS#: PACT2112518
1 ... 565 566 567 568 569 ... 666
* Listings identified with the FMLS IDX logo come from FMLS and are held by brokerage firms other than the owner of this website. The listing brokerage is identified in any listing details. Information is deemed reliable but is not guaranteed. If you believe any FMLS listing contains material that infringes your copyrighted work please click here to review our DMCA policy and learn how to submit a takedown request. © 2024. First Multiple Listing Service, Inc.
 - property

Send a message

Message successfully sent.

Your message

What is 3 + 4 ?

Reason for contacting?

I agree to receive email communication and understand I can unsubscribe at any time.

I agree to be contacted by Charis Realty Group via call, email, and text for real estate services. To opt out, you can reply 'stop' at any time or reply 'help' for assistance. You can also click the unsubscribe link in the emails. Message and data rates may apply. Message frequency may vary. Privacy Policy

Sign Out

Virtual Assistant

Would you like to take the next step with this property? We can help you schedule a showing or virtual tour, or send you more details.

Yes, I would like more information.

Thank You for Your Reply, One of Our Agents will contact you as soon as possible

No, maybe later.

Thank you, you can always contact me via email, phone number or through the contact form.

Realhub AI

Lucy - Your AI-Powered Realtor

Update Your Temporary Password

Personalize your search

Enter your email and we'll notify you immediately when new listings match what you're looking for.

or enter email address

Already have an account ? Login here

Continue your home search

I agree to receive communications and understand I can unsubscribe at any time.

I agree to be contacted by Charis Realty Group via call, email, and text for real estate services. To opt out, you can reply 'stop' at any time or reply 'help' for assistance. You can also click the unsubscribe link in the emails. Message and data rates may apply. Message frequency may vary. Privacy Policy

Already have an account ? Login here

We use cookies

We use cookies primarily for analytics to enhance your experience. By accepting, you agree to our use of these cookies. You can manage your preferences or learn more about our cookies policy.