Properties

Browse or get in touch to schedule a walkthrough.

  • Nearby me
Price range

Popular Features

Community Features

Association

Property Features

Waterfront

View

Exterior Features

Interior Features

Style

10000 properties match your criteria

Updated 1 minute ago

E-Alert name
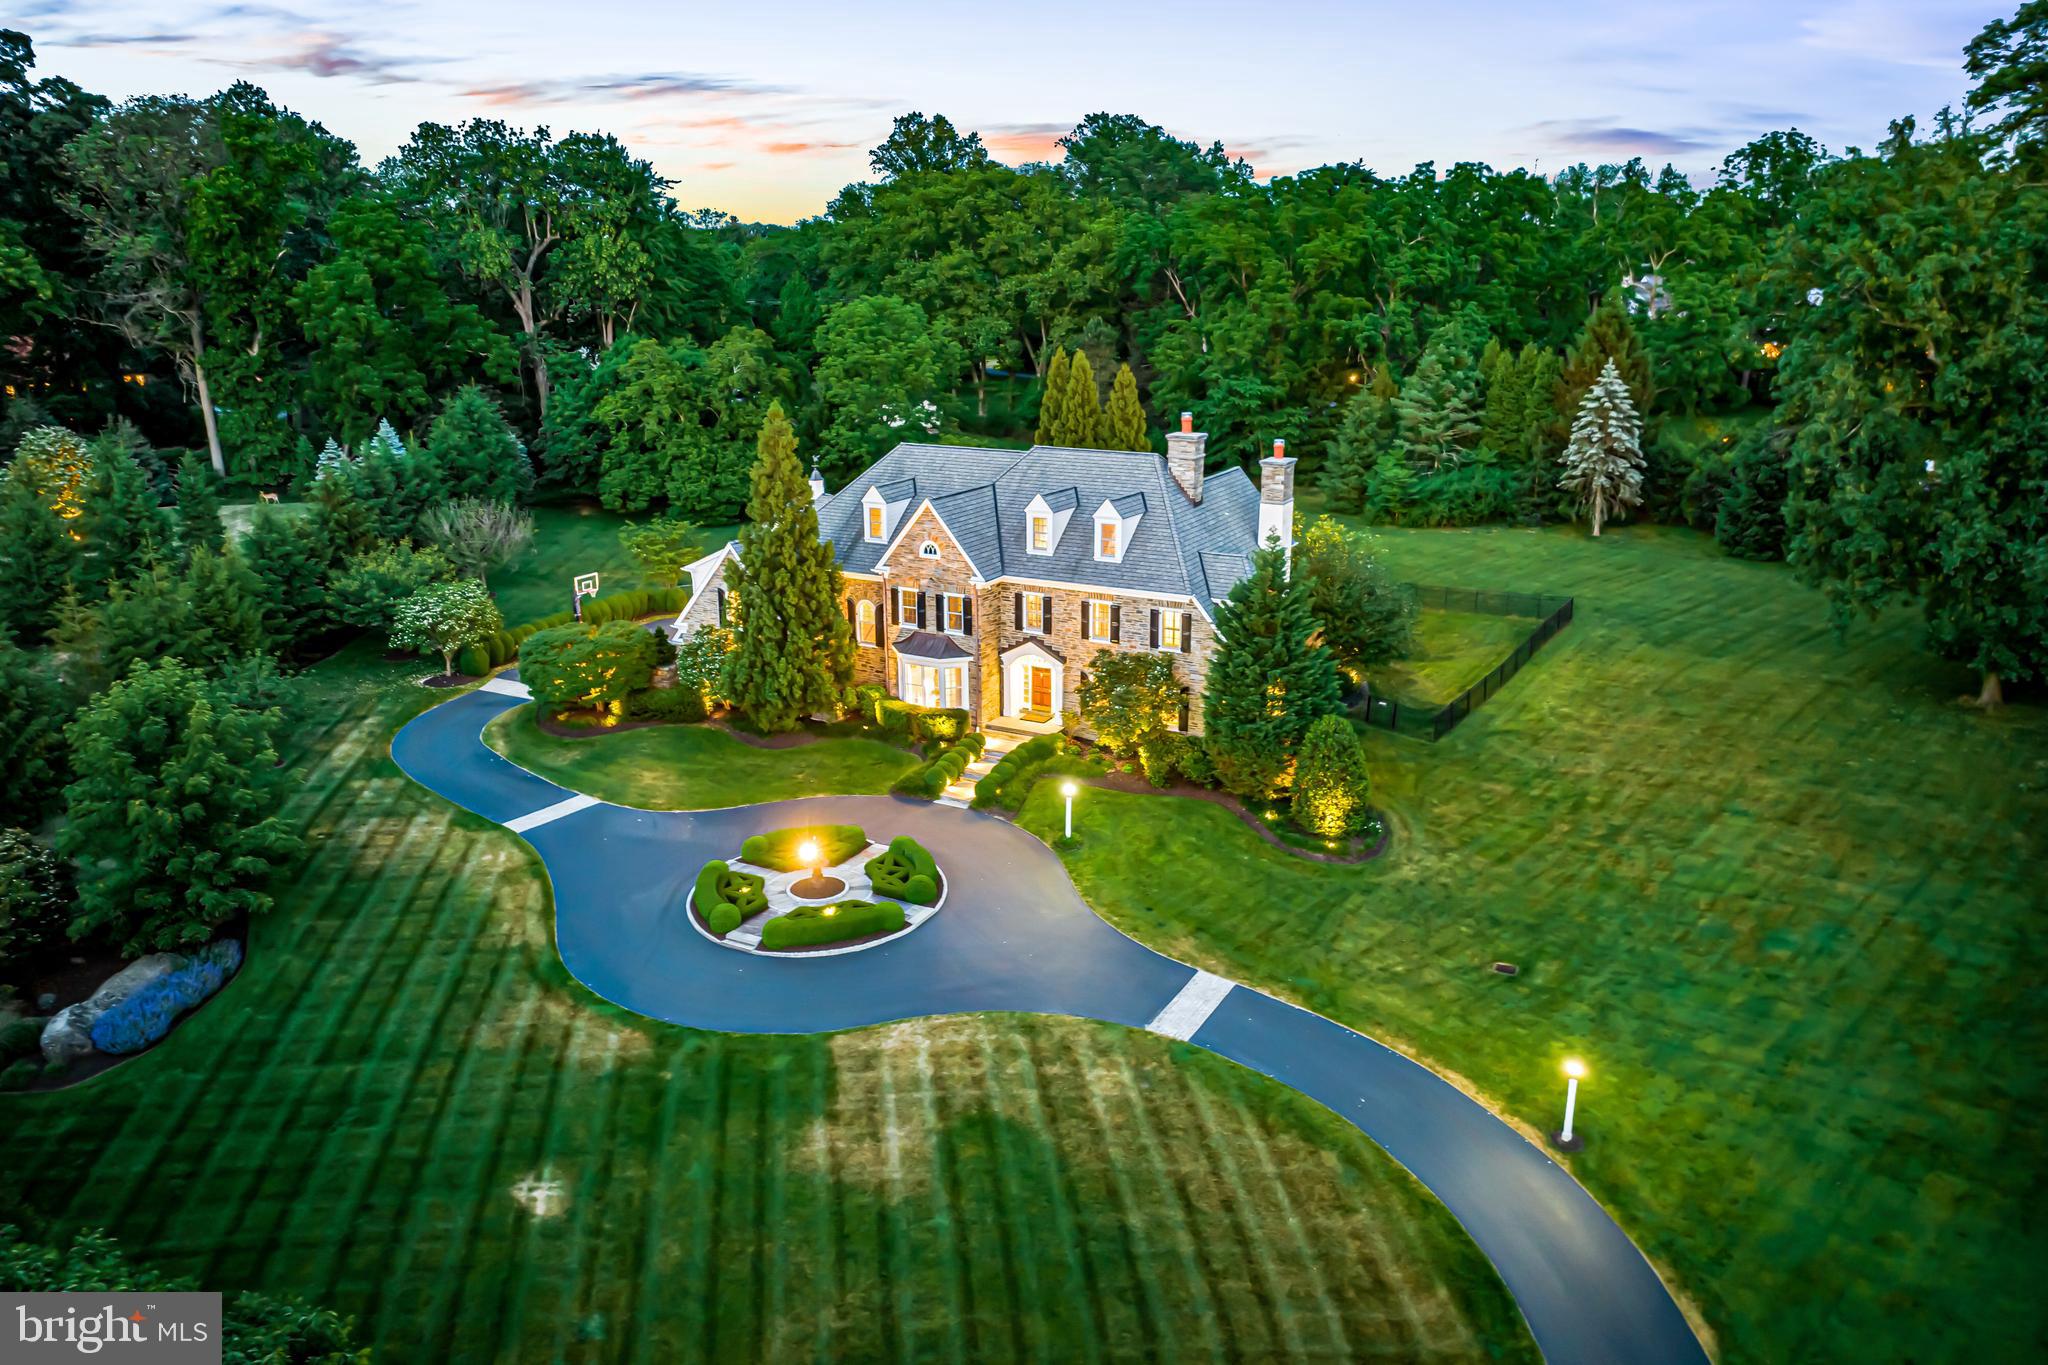
This truly exceptional sun-filled Devon Estate is set on a glorious 2.32 acre lot on a quiet cul-de sac, complete with a stunning pool and spa, new flagstone terraces and walkways and irrigated professionally designed landscaping.   This residence offers superior custom Pohlig construction, with exquisite materials, stunning architectural details and spacious designs throughout. Features include breathtaking 10' and vaulted ceilings on the first floor 9' and vaulted ceiling heights on the second floor,  3 fabulous gas fireplaces, bright windows capturing beautiful views of the private grounds, gracious room sizes with a wonderful open flow, fabulous gourmet kitchen with new SubZero, Dacor and Gaggenau appliances, rich oak floors, finely crafted millwork, moldings and casements, luxurious marble baths,  completely renovated spacious in-law suite,  a fully finished lower level with commercial rubber tiled floormat, media room, wet bar with wine cellar and full bathroom, attached 3- car garage, additional detached 2- car garage, new systems, generator, pool equipment,  new carpeting,  freshly painted neutral decor, and new insulated and partially conditioned 3rd floor lacrosse/ golf/ recreation cage with turf, custom netting, goal/ bounceback . Move right in and enjoy the serene setting while being just minutes away from renowned TE and Private schools, trains, equestrian, golf and recreational facilities, incredible restaurants, shopping and more. A real treasure.
#PACT2046430

DEVON

318 WINFIELD ROAD

5 Beds

5 Baths

8,752 Sq.Ft.

$3,895,000

MLS#: PACT2046430

An estate of extraordinary scale and distinction, this exceptional private compound is among the most meticulously maintained offerings in Solebury Township. Set against more than 80 acres of protected open space within the award-winning New Hope–Solebury School District, the property offers an unparalleled level of privacy, sophistication, and lifestyle—where timeless architecture,  recreation, resort-inspired amenities, and exceptional versatility exist in perfect harmony.
Designed as a true multigenerational estate, the property unfolds across three crafted structures, anchored by an elegant six-bedroom, six full and two half-bath residence. Refined interiors balance gracious entertaining with effortless everyday living, featuring beautifully proportioned formal rooms, a sun drenched family room with fireplace, conservatory, study, and a fully finished lower level complete with a fitness studio, expansive recreation lounge, and generous storage. At its heart, the chef's kitchen is appointed with a professional Wolf six-burner double-oven range, dual Sub-Zero refrigerators,  dual islands, and premium finishes curated for both culinary excellence and elegant entertaining.
Beyond the main residence, the estate reveals an exceptional collection of lifestyle amenities rarely found within a single property. A fully conditioned recreation barn has been thoughtfully designed for year-round enjoyment, offering space for basketball, pickleball, volleyball, batting practice, and private gatherings, while a separate executive office pavilion with fireplace creates an inspiring retreat for business, creative pursuits, or guest accommodations. A six-car garage further complements the estate's impressive infrastructure. The surrounding grounds evoke the feeling of a private country resort. A heated saltwater swimming pool is framed by expansive bluestone terraces and impeccably maintained gardens, while mature specimen trees and sweeping lawns blend seamlessly into the surrounding preserved landscape. A comprehensive irrigation system, advanced security and surveillance, whole-estate natural gas generator, and private well and septic ensure effortless operation and peace of mind. Although the mailing address is Doylestown, the property is proudly located in Solebury Township, Pennsylvania, within the award-winning New Hope–Solebury School District. Properties of this caliber are exceptionally rare.  Offering the privacy of a secluded estate, the amenities of a luxury resort, and the flexibility of a fully realized family compound, this is a residence designed for those who value uncompromising quality, enduring craftsmanship, and an extraordinary way of living.
#PABU2131458

DOYLESTOWN

111 MEADOW VIEW DRIVE

6 Beds

6 Baths

9,864 Sq.Ft.

$3,895,000

MLS#: PABU2131458

A North Haverford treasure. Welcome to 221 Rose Lane, a stately center-hall Colonial combining privacy, timeless architecture and walkability to Haverford town center and Merion Cricket Club. Rarely does a home of this caliber come to market—premier in location, beauty and condition, with extraordinary pride of ownership throughout.
Twin curved flagstone stairways sweep around a raised central garden, creating a striking sense of arrival and setting the tone for the exquisite detailing throughout the home. Step into a wide center hall, where warm hardwood floors, gracious proportions and an elegant open staircase introduce timeless architecture and glorious natural light. Distinctive wallcoverings, custom millwork and thoughtful finishes lend warmth and individuality throughout.
The gracious living room is anchored by a carved mantel and framed by deep window sills and French doors. Step outside to a dreamy large screened porch with heated stone floors—an idyllic place to listen to cicadas on early fall evenings or watch the game with the family. Also off the living room, arched doors introduce a striking study finished in emerald green. Custom built-ins frame an oversized window, while arched French doors open to the expansive Pennsylvania bluestone terrace and pristine gardens.
A large dining room features a fireplace, exquisite millwork and windows on multiple exposures, with generous scale for entertaining. In the adjoining butler’s pantry, original cabinetry has been supplemented with custom glass-front cabinetry designed to match. Richly veined stone, a butler’s sink, wine refrigerator, beverage drawers, ice maker and dishwasher make the space as functional as it is beautiful.
The kitchen pairs timeless white cabinetry with dramatic dark stone countertops and backsplash. A Sub-Zero refrigerator, abundant storage and an oversized center island with seating create a highly functional workspace. An inviting breakfast room is framed by French doors overlooking the manicured backyard. Across the room, another door opens to a covered front porch with exposed stone and a graceful arch—the perfect setting for morning coffee.
The kitchen flows into a family room with a soaring barrel-vaulted ceiling and dramatic arched window. Custom built-ins, plantation shutters and multiple sets of French doors enhance its architectural character. Sunlight pours in, while terrace and garden access creates an effortless connection between indoors and out.
The grand two-story staircase rises to the second floor, where double doors reveal a sumptuous primary suite. Two private bathrooms, a dressing room with fitted closets and an additional large walk-in closet create a luxurious retreat. An adjoining office with tall coffered ceilings, windows on three sides and a small wet bar offers a private place to work or unwind. Second-floor laundry completes this portion of the home. Farther down the hall, two beautifully appointed bedrooms occupy a private wing and share an updated bathroom, all executed with impeccable taste.
A light-filled back staircase continues to the third floor, where three generously sized bedrooms share a hall bathroom, complemented by a cedar closet.
Unparalleled stewardship at every turn. All casement windows have been replaced; the slate roof is in impeccable condition; and the composite shutters will never require repainting. The flagstone front steps were rebuilt with heating coils beneath, while the pristine rear terrace incorporates a sophisticated drainage system. The boiler, all air-conditioning units and water heater have been replaced within the past ten years.
Mature perimeter trees provide privacy, and exquisite landscaping creates beauty at every turn. A private gate to Booth Lane enhances the home’s walkability to Haverford town center. An attached three-car garage provides everyday convenience. Commuters dream with easy access to major roadways and the sought-after Lower Merion School District.
#PAMC2194828

HAVERFORD

221 ROSE LANE

6 Beds

4 Baths

5,922 Sq.Ft.

$3,895,000

MLS#: PAMC2194828
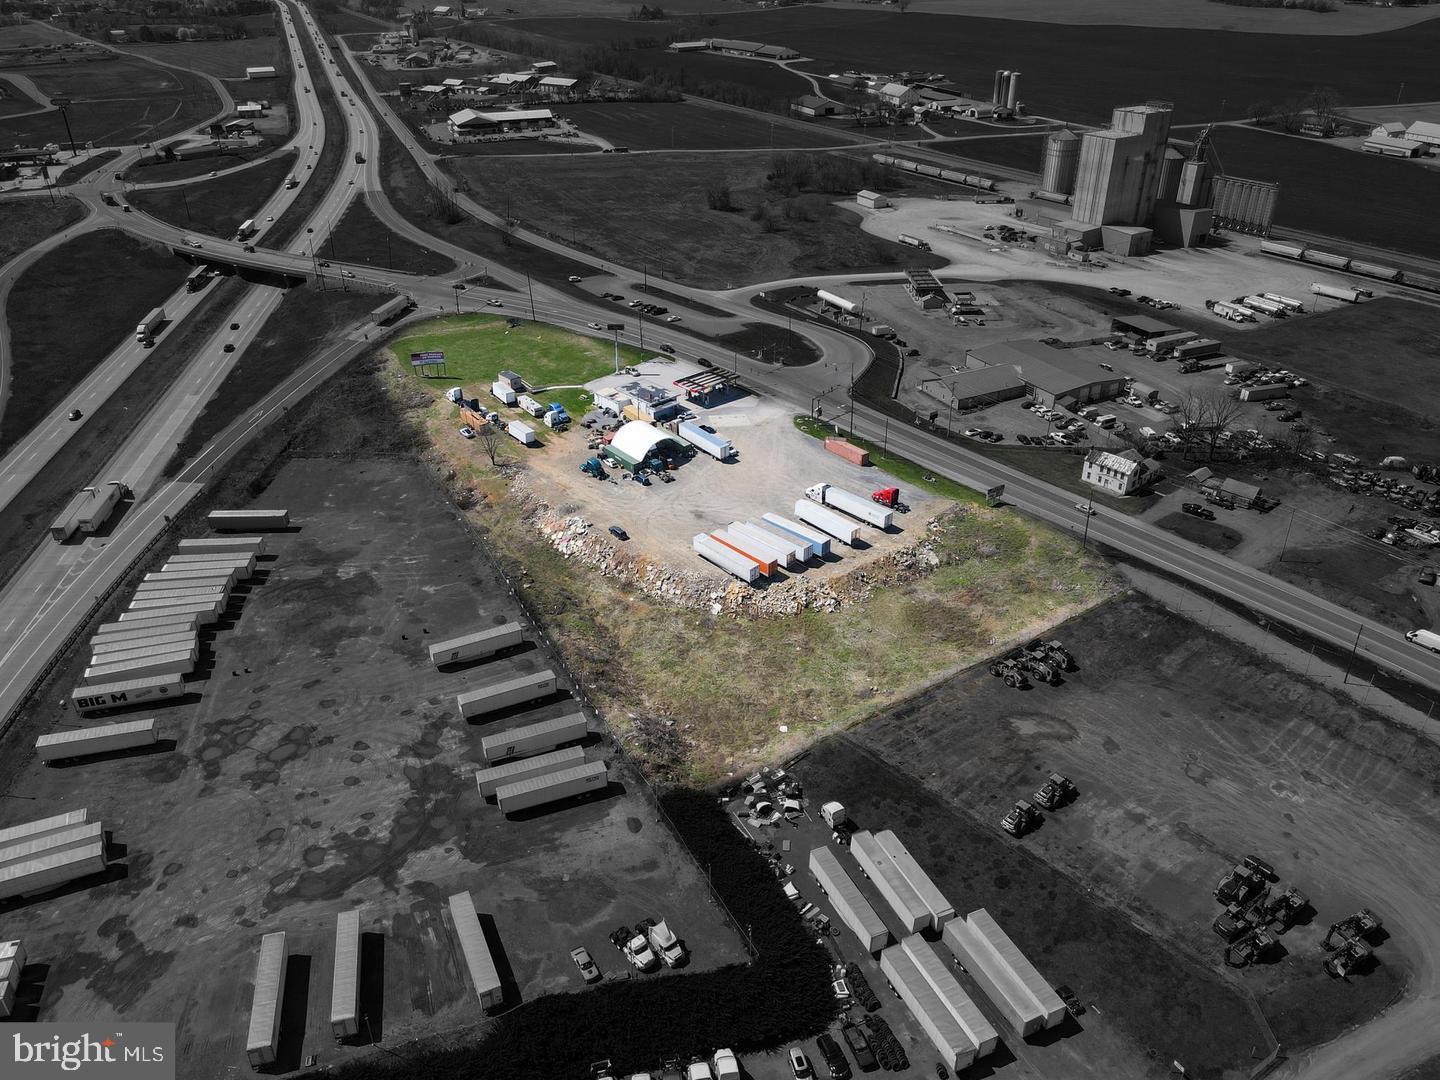
Prime Real Estate along Interstate 81 in the warehouse corridor, With over 100,000 daily drive bys, Industrial/commercial land surrounded by warehouses. Constantly growing industrial area. 3.99 Total Acres off of Interstate 81, Southbound exit 24. Includes two parcels (tax ID 21-0N14.-084.-000000 and 21-0N14.-081B-000000) Currently in use as a gas station with 5 pumps, convenience store, truck parking/stop. Two entrances/exits, one with a stop light. 4 Underground tanks current use as diesel, gas, and off road fuel
#PAFL2033688

SHIPPENSBURG

8256 OLDE SCOTLAND ROAD

None Beds

None Baths

2,500 Sq.Ft.

$3,875,000

MLS#: PAFL2033688
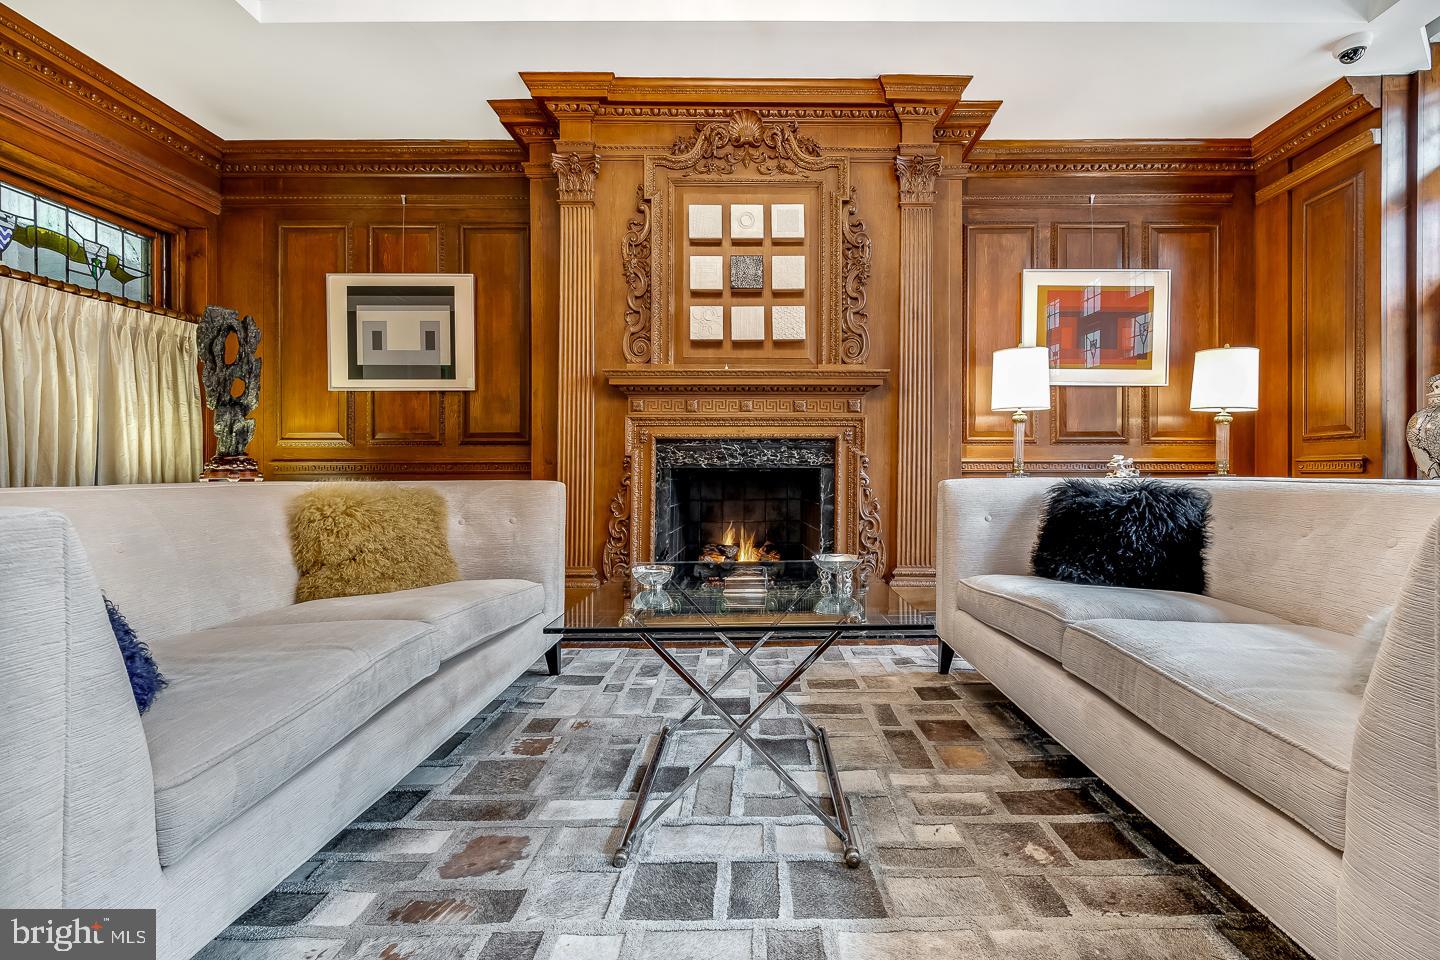
Considered by many to be the crown jewel of Delancey Place, 1827 Delancey Place is now being offered for purchase for it's next chapter in the history of Rittenhouse Square.  A stunning four bedroom, four full bathroom, two powder rooms, nearly 6000 sq ft. brick townhouse on beautiful tree lined Delancey Place, one of the most prominent blocks in Philadelphia in the Rittenhouse Square neighborhood.  Circa 1861 and retaining many original features, the home has been updated to meet today's modern needs.  There is a two car garage, extremely rare, elevator access from the basement garage access to the stunning roof deck, allowing for ease of transit between floors.  Upon entering the gracious entrance hall, with high ceilings, wainscoting, and a beautiful fireplace, one immediately knows they have arrived at a house of distinction.  From the entrance hall there is an arched hallway leading to the wood paneled drawing room with a fireplace and original stained glass-leaded windows.  There is also a stunning wet bar with a mini refrigerator/ice maker and wine refrigerator.  In addition to the elevator access there is also a powder room. Ascending the graceful staircase to the piano noble you are lead to the dining room with fireplace, original plaster crown moldings, and floor to ceiling windows that open to a Samuel Yellin wrought iron balcony. Hardwood floors through out. High ceilings, an archway hall leads past the powder room and elevator stop to the brand new kitchen.   The recently installed chefs kitchen is outfitted with custom cabinetry, Sub-zero, Wolf, and Cove appliances and Wolf appliances, and beautiful quartzite countertops.  Stunning lighting ascents illuminate the family room and fireplace. There is also a pantry with a Sub-zero wine refrigerator off of the back kitchen. Ascending the staircase to the third floor you will find two  large beautiful bedrooms each with its own unique marble bathroom.  The fourth floor has two more bedrooms with private bathrooms. The larger bedroom  with vaulted ceiling and sky light is used as the primary suite, with ample closet space with built in storage. On this floor there is also a small kitchenette with mini refrigerator and microwave, which is very convenient not only for setting up morning coffee but also extremely useful for entertaining on the roof deck.  The roof deck gives amazing views of the city skyline. There is an extraordinary tranquil waterfall, built in plant boxes with lights and watering system.  Slate flooring, natural Ipe wood in the sitting area as well as the dining area.  Gas supplied grill, and electrical outlets provide for ease of entertaining. There are many, many more amenities that have to be seen to appreciate.  1827 Delancey Place has been meticulously maintained and is in move-in condition.
#PAPH2341928

PHILADELPHIA

1827 DELANCEY PLACE

4 Beds

4 Baths

5,936 Sq.Ft.

$3,875,000

MLS#: PAPH2341928
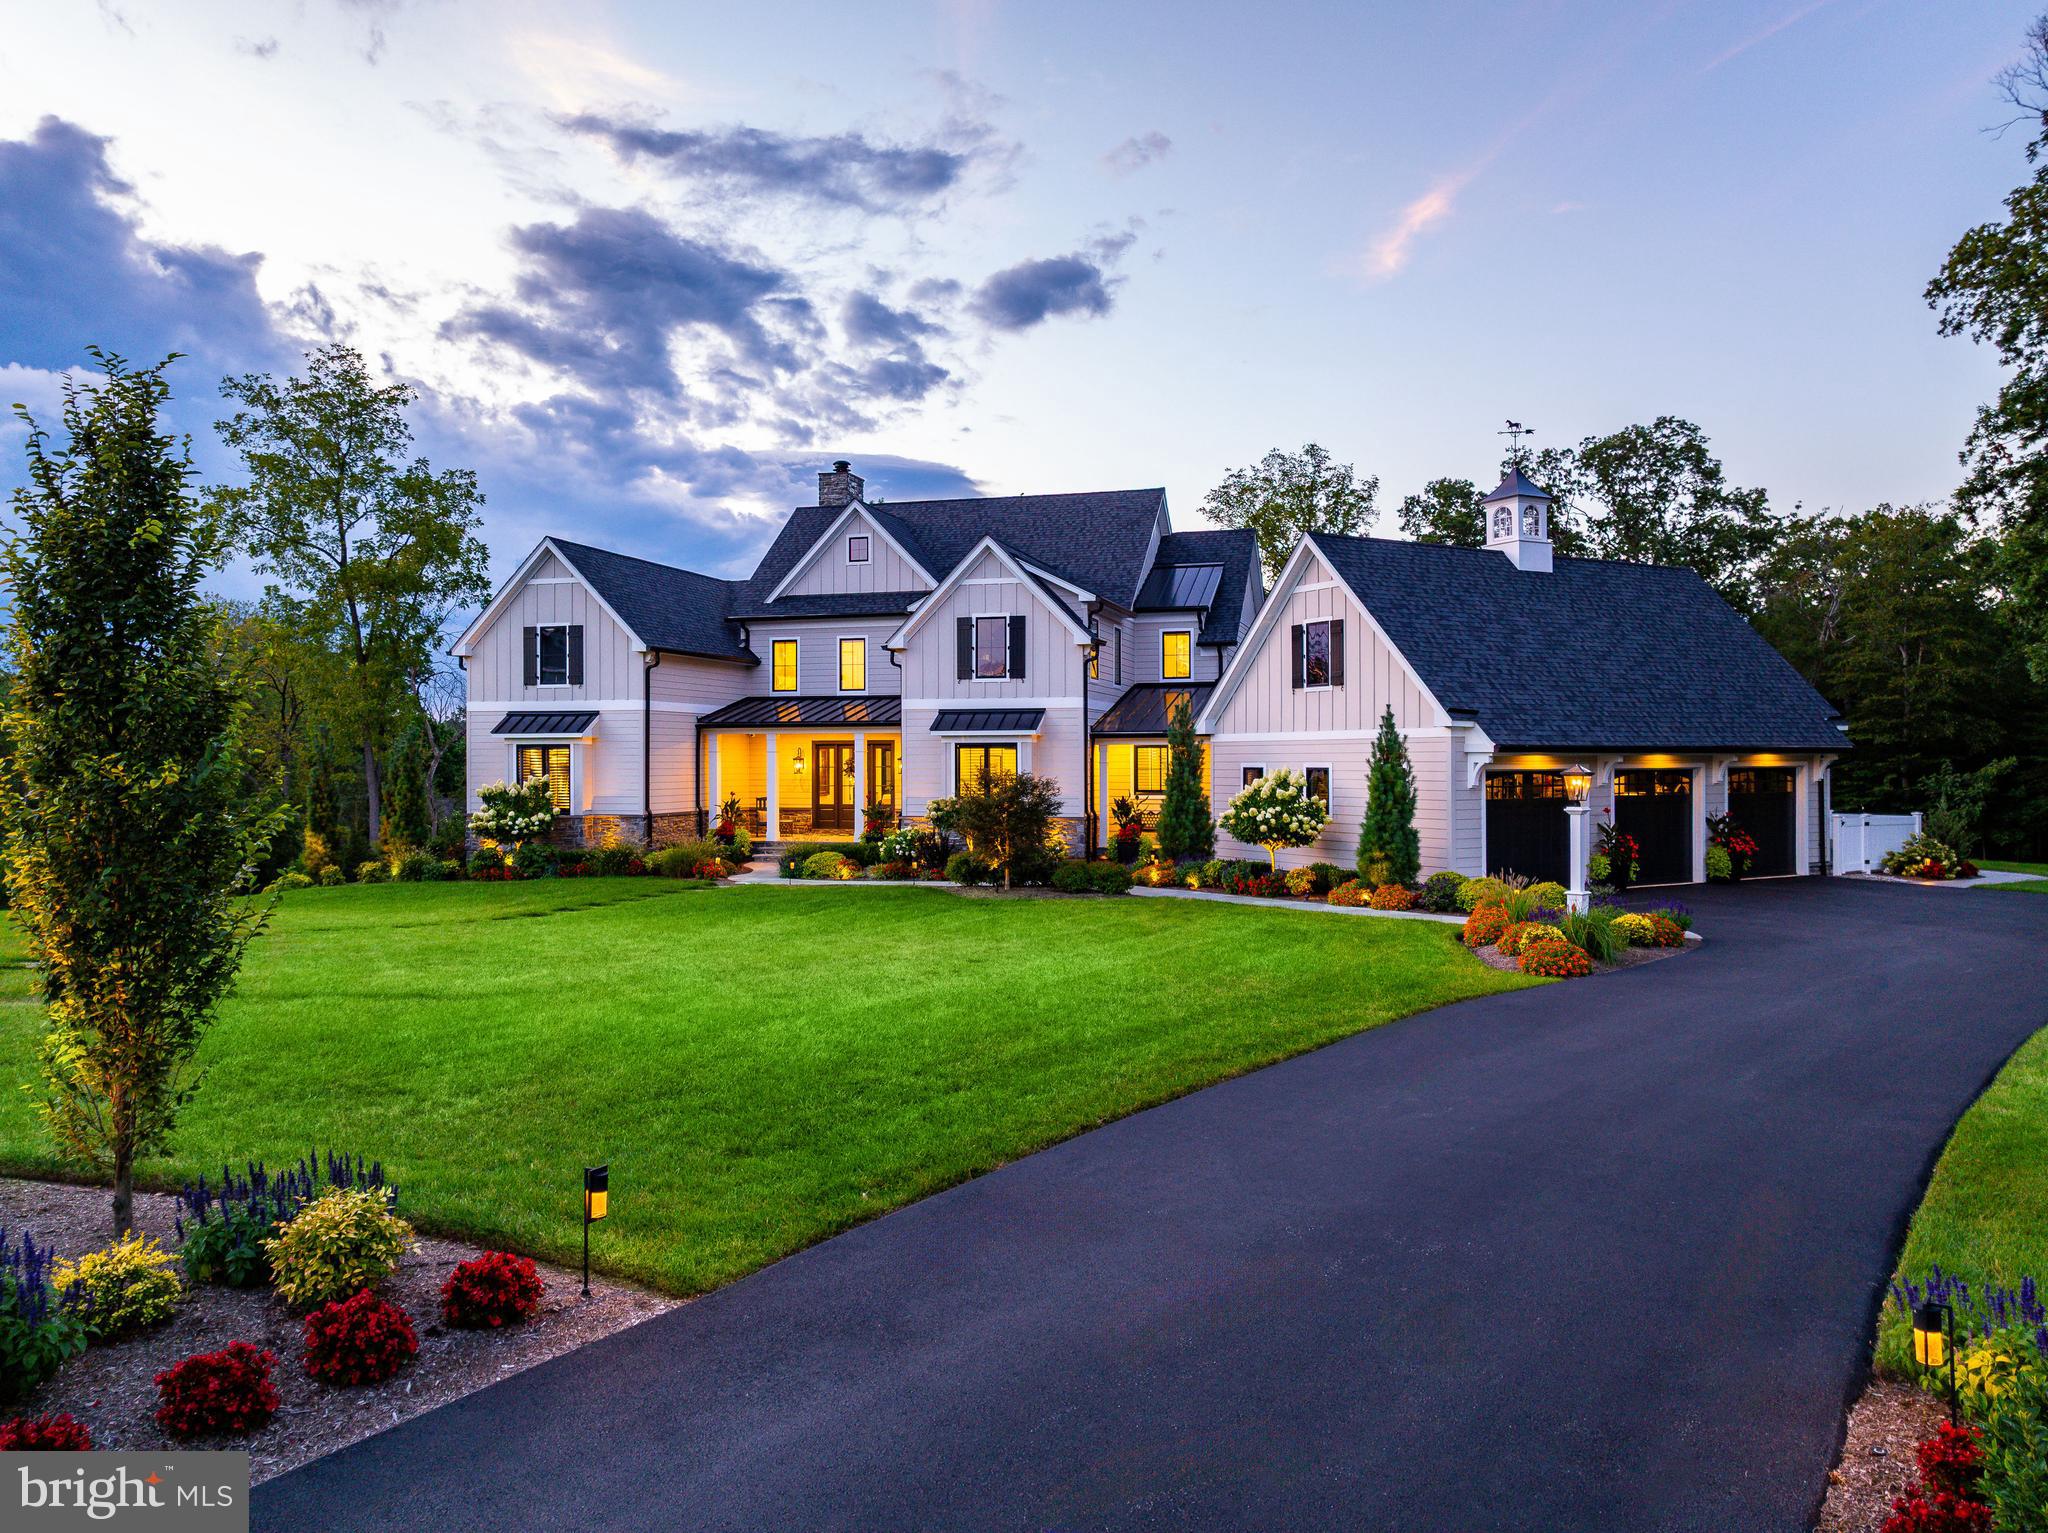
Why travel when home feels like a five-star resort? Welcome to this nearly new 7,000 sq ft custom residence tucked at the end of a quiet Gwynedd Valley cul-de-sac of just seven homes—where everyday living feels like a year-round getaway.
This elegant home has been designed for comfort, convenience and entertaining. The main level offers : a first-floor owner’s suite with vaulted ceilings and sitting area, a spa-worthy bath with heated tile floors, soaking tub, dual vanities, make-up station, and a custom walk-in closet..
Entertaining is effortless with four kitchen areas and three fireplaces. The main kitchen features Wolf, SubZero, and Bosch appliances, quartzite countertops, banquette seating, a coffee bar, and adjoining back kitchen with farmhouse sink, refrigerator, additional dishwasher and pantry for seamless prep. A chic mini-bar with SubZero wine fridge completes the space. Step outside through twin 12’ glass sliders to a covered terrace with skylights, outdoor fireplace and TV, Lynx-equipped kitchen, and expansive dining and seating areas. The heated saltwater pool and spa, expansive decking and with a grotto fire pit—it’s an entertainer’s dream. The fully finished walk-out lower level adds an additional full kitchen, SubZero-equipped bar, gym, full bath, dual-sided fireplace, and recreation areas, in addition to a 12’ slider that leads to a covered patio and the pool area.
Upstairs, a retreat-style loft lounge with bar, three bedrooms (all with custom closets and ensuite or Jack-and-Jill baths), plus a third-floor bonus room, creates flexible living for guests, family, or work-from-home needs.
A 3-stop elevator ensures easy access to all levels, making this a forever home. Every detail has been fortified for peace of mind: whole-house generator, Lutron lighting system, Honeywell security, Luma cameras, Sonos sound inside and out, central vacuum (including garage), three HVAC systems across five zones, two Navien tankless water heaters, a water softener and integrated cabling/Wi-Fi throughout. Car enthusiasts will love the three-car garage with epoxy floors, slat walls, custom cabinetry, and a 240-volt line for an EV charger.
Set on 1.68 private acres that back up to wooded lands, the property offers lush landscaping with irrigation and lighting, and expansive outdoor living spaces. Proximity to the Gwynedd Valley train station, Wissahickon Trails, and Lower Gwynedd’s scenic walking paths complete the picture.
This is not just a home—it can also be your luxury staycation home.  Call for your showing TODAY!
#PAMC2153580

AMBLER

4 GYPSIAN WAY

4 Beds

4 Baths

6,991 Sq.Ft.

$3,850,000

MLS#: PAMC2153580
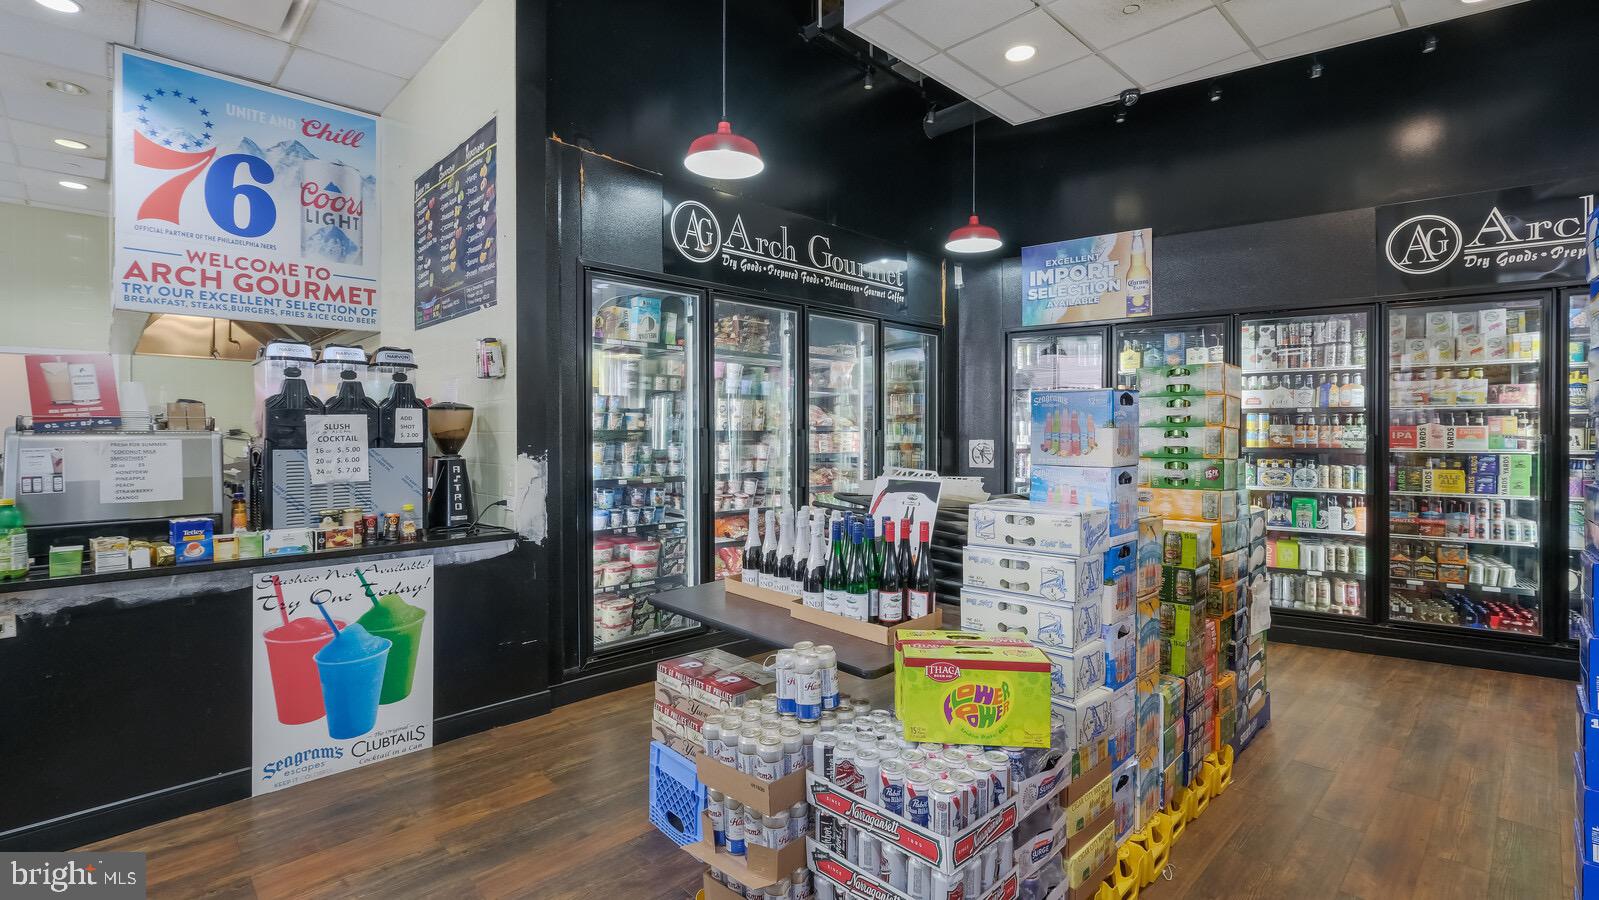
NEWLY AVAILABLE FOR LEASE PURCHASE!! ADDITIONAL  PARKING  IS ALSO AVAILABLE.

COMMERCIAL BUSINESS & BRICKS - AWESOME OPPORTUNITY!

Did you ever want to own your own business with Endless potential and possibilities??
Now is your opportunity to purchase a fully equipped/operational and established business with
so many alternative uses for the property. Located Directly on the Corner of 22nd and Arch Street,
The neighborhood is economically supported by the presence of a heavily populated area and by the prestigious Logan Square neighborhood and Rittenhouse Residences. So many Condo buildings and townhomes, yet no one has anywhere to sit and dine either casually or fine dining. Food/Liquor/Beer/Wine License included with purchase. All inventory, refrigerators, freezers, walk-ins, and HOOD included with sale. Two Large Bathrooms and an abundance of Storage space, Office Space also, makes this a perfect Investment for a New Bar/Restaurant in the Neighborhood, or you can keep the Arch Gourmet as is! Permit for 3 outside table areas that need to be renewed yearly with the City of Phila. Influential and Prestigious Location for whatever you think is needed on this end of town! Make it happen make this space yours!    CALL for lease Purchase Details:  $800K Premium is a required deposit.
#PAPH2145800

PHILADELPHIA

2200 ARCH STREET 103

None Beds

None Baths

3,280 Sq.Ft.

$3,850,000

MLS#: PAPH2145800
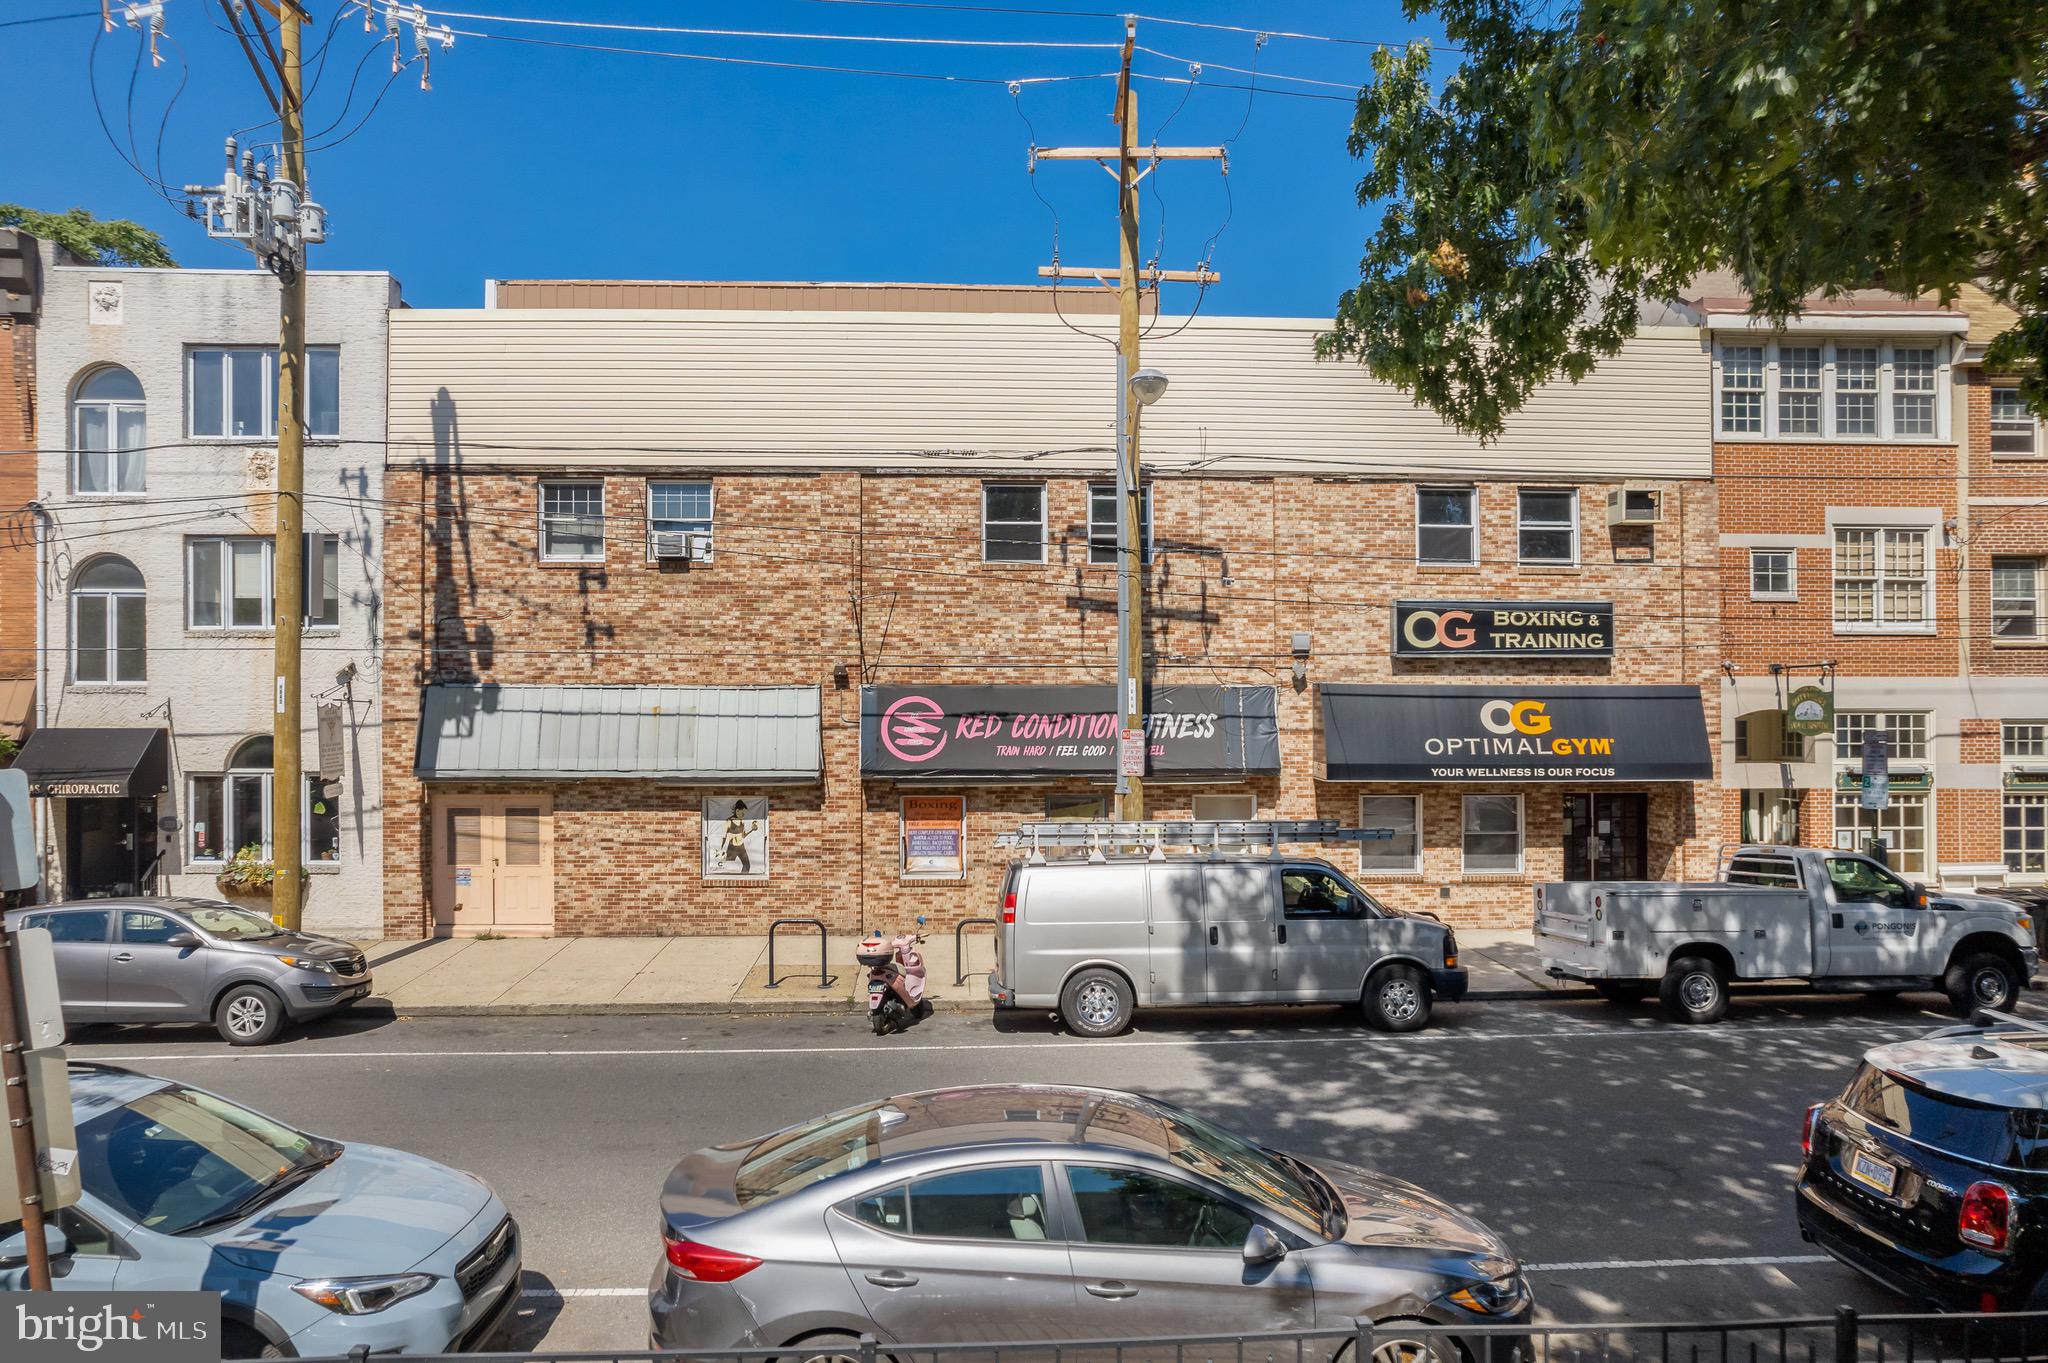
Rare Queen Village CMX-2 Development Assemblage | Bainbridge to Kater

Exceptional CMX-2 zoned development opportunity in the heart of Queen Village. This offering includes four contiguous parcels spanning from Bainbridge Street through to Kater Street, creating a rare block-through assemblage in one of Philadelphia’s most desirable and supply-constrained neighborhoods.

The property is approximately 22,000+ sq ft two-story structure and includes a private rear parking lot with access from Kater Street, providing valuable flexibility for future site planning, parking, or service access.

The existing building presents an ideal full gut renovation or redevelopment opportunity, allowing developers to reimagine the site through adaptive reuse or new construction. CMX-2 zoning supports a variety of potential uses including mixed-use residential, multifamily, retail, boutique hospitality, or institutional uses, subject to buyer due diligence.

Property Highlights

• CMX-2 zoning
• Four contiguous parcels included in the sale
• Approx. 22,000+ sq ft existing structure
• Block-through site from Bainbridge Street to Kater Street
• Private rear parking lot with Kater Street access
• Prime Queen Village location surrounded by strong residential demand, dining, and retail

Property is being sold as-is. Buyer responsible for verifying zoning, permitted uses, density, and development potential.

Large assembled development sites of this scale in Queen Village rarely become available.
#PAPH2158518

PHILADELPHIA

325 BAINBRIDGE STREET 31

None Beds

None Baths

22,000 Sq.Ft.

$3,850,000

MLS#: PAPH2158518
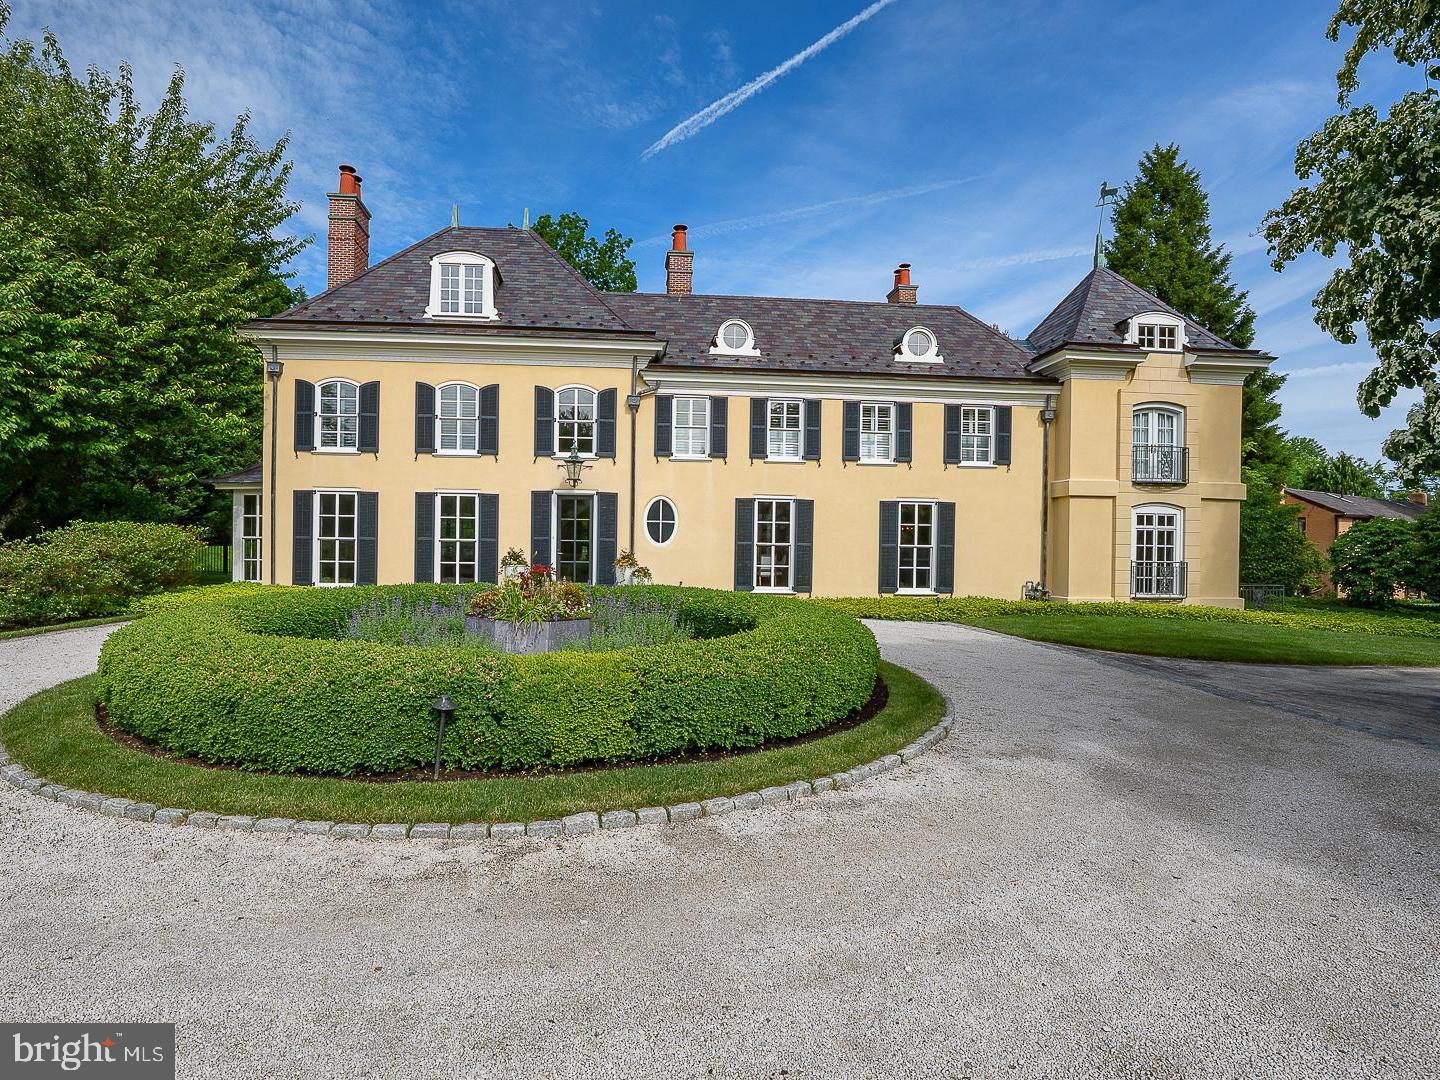
Real estate taxes under appeal process. 

A rare offering in Northside Villanova, this exceptional 1.5 acre French Country estate sits on a premier cul-de-sac, combining privacy, luxury and timeless design. A 2018 renovation blends dramatic floor-to-ceiling windows with an open, modern layout for effortless living and entertaining.  A courtyard entry leads to views of the pool and walled gardens. The chef’s kitchen opens to a spacious great room overlooking the grounds, pool, spa, terraces, and pool house. Features include 5 en-suite bedrooms, 6 full and 2 half baths, and a finished daylight lower level with a gym, bar, media room and wine cellar. 

Professionally designed landscaping, a European-style gravel motor court, Belgian block detailing, and bluestone-capped walls enhance the setting. A Vermont slate roof, copper gutters, detailed millwork, and custom railings complete this one-of-a-kind offering—originally designed by renowned architect Walter K. Durham.
#PAMC2180350

VILLANOVA

1122 BRYNLAWN ROAD

5 Beds

7 Baths

7,951 Sq.Ft.

$3,850,000

MLS#: PAMC2180350

None
#PAPH843004

PHILADELPHIA

1121 N DELAWARE AVENUE 29

None Beds

None Baths

22,440 Sq.Ft.

$3,850,000

MLS#: PAPH843004
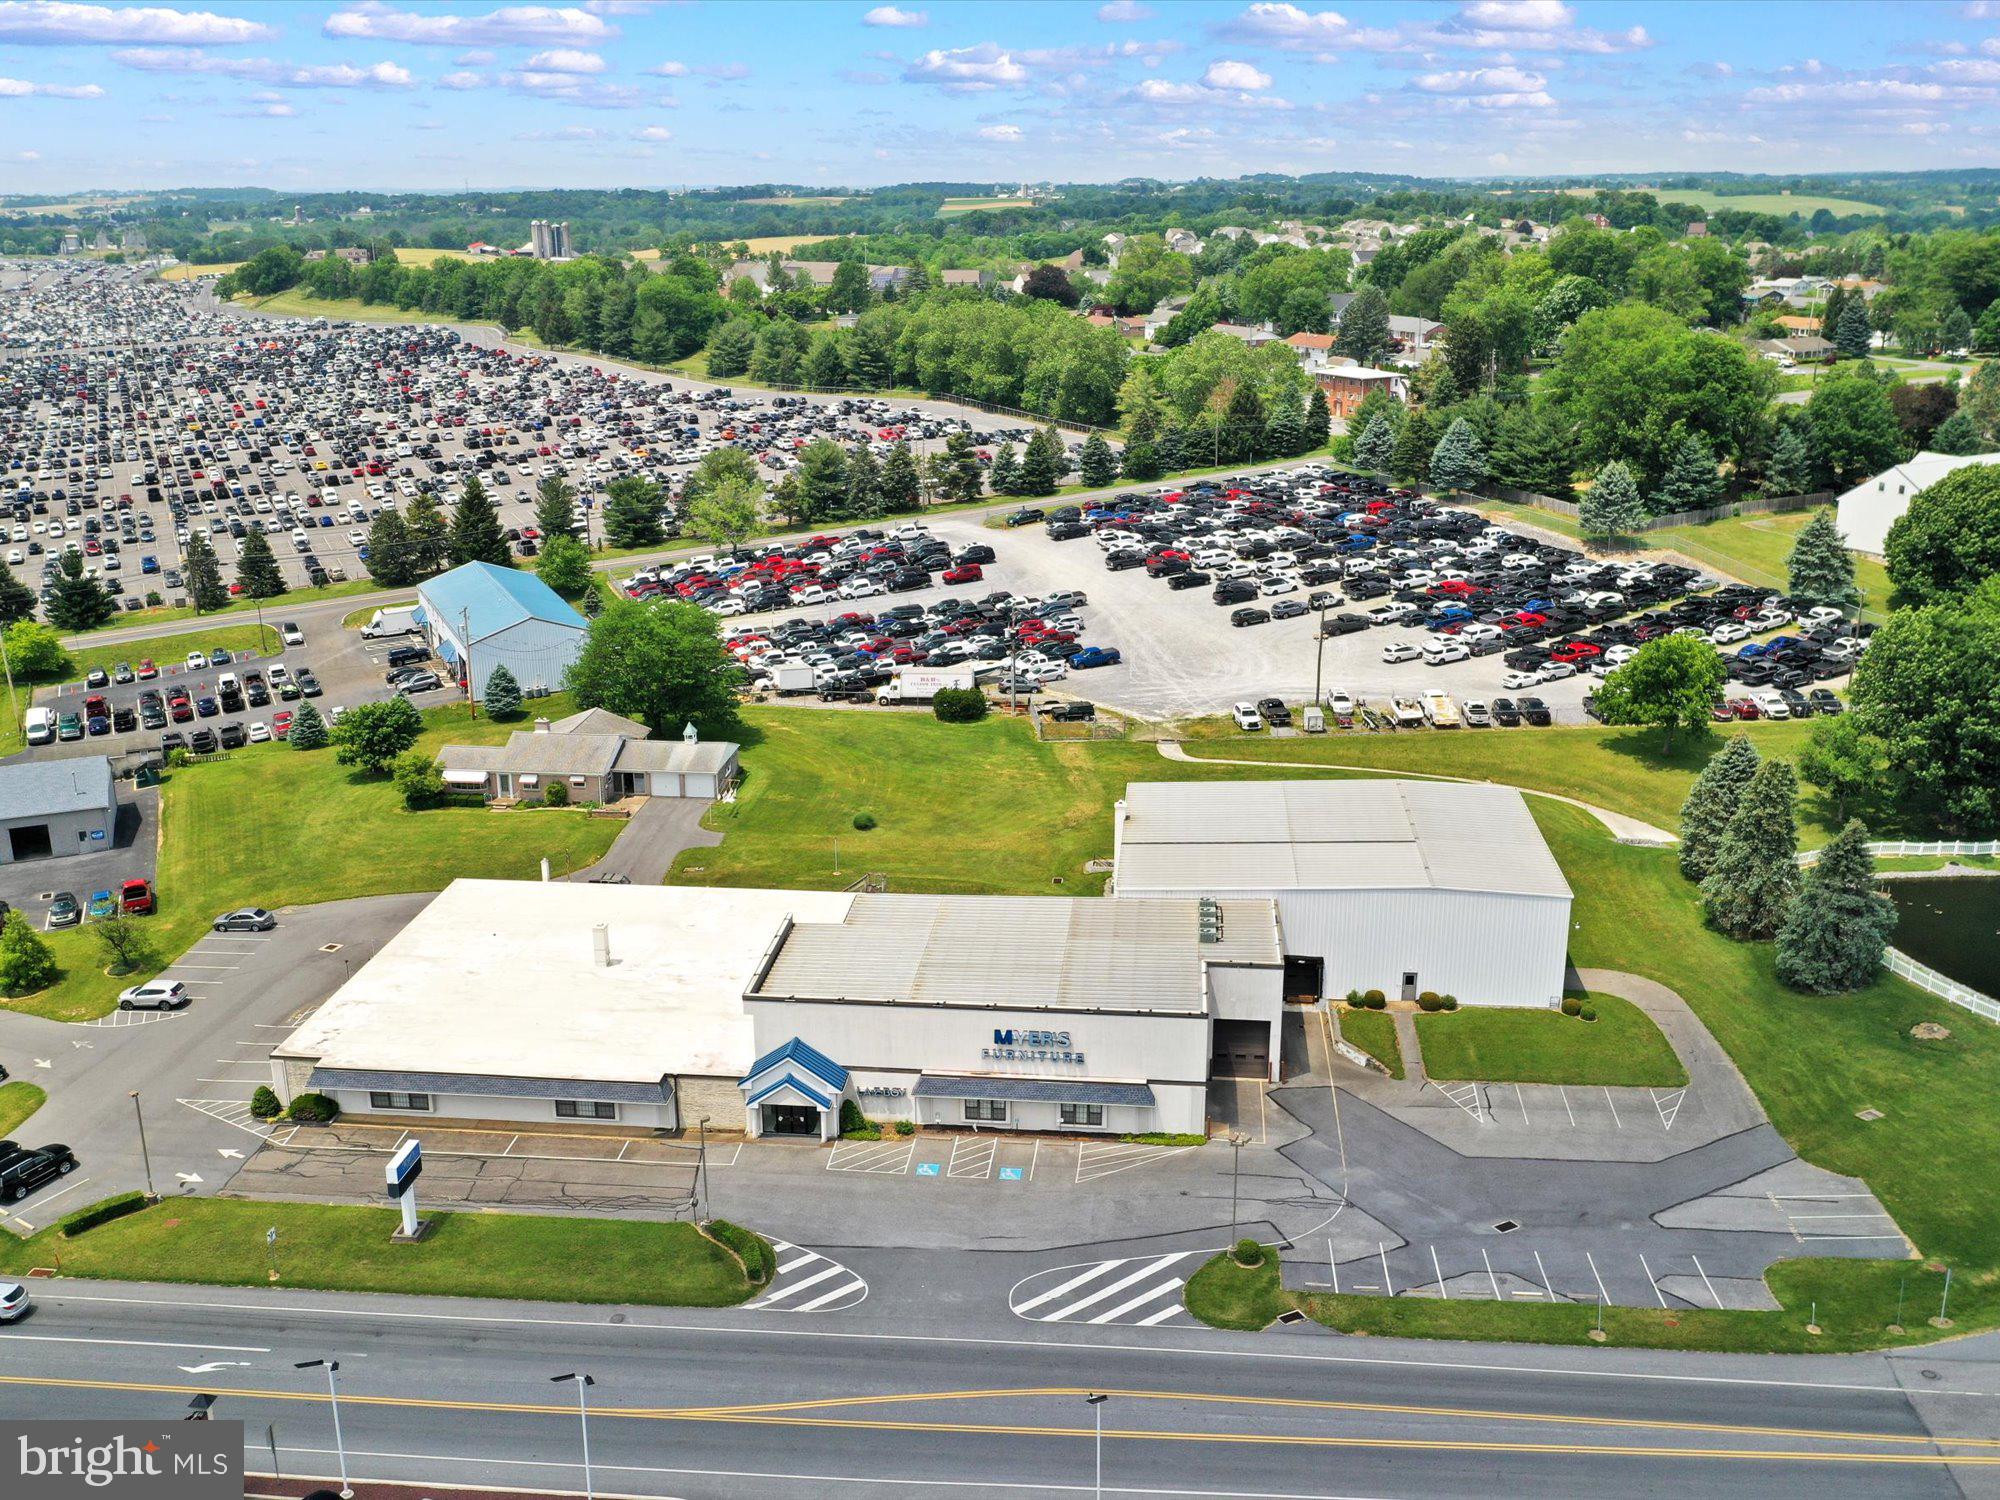
Former furniture store. 30,000 sq ft - show room, warehouse, office. Loading docks, parking, lighted, expandable. Electric -208V, 3 phase, 880 Volt. Very good condition, great location. Many uses will be possible. Includes 2 parcels totaling 5.3 acres. Other parcel # 500-02057-0-0000.
#PALA2000938

MANHEIM

936 LANCASTER ROAD

None Beds

None Baths

30,000 Sq.Ft.

$3,850,000

MLS#: PALA2000938
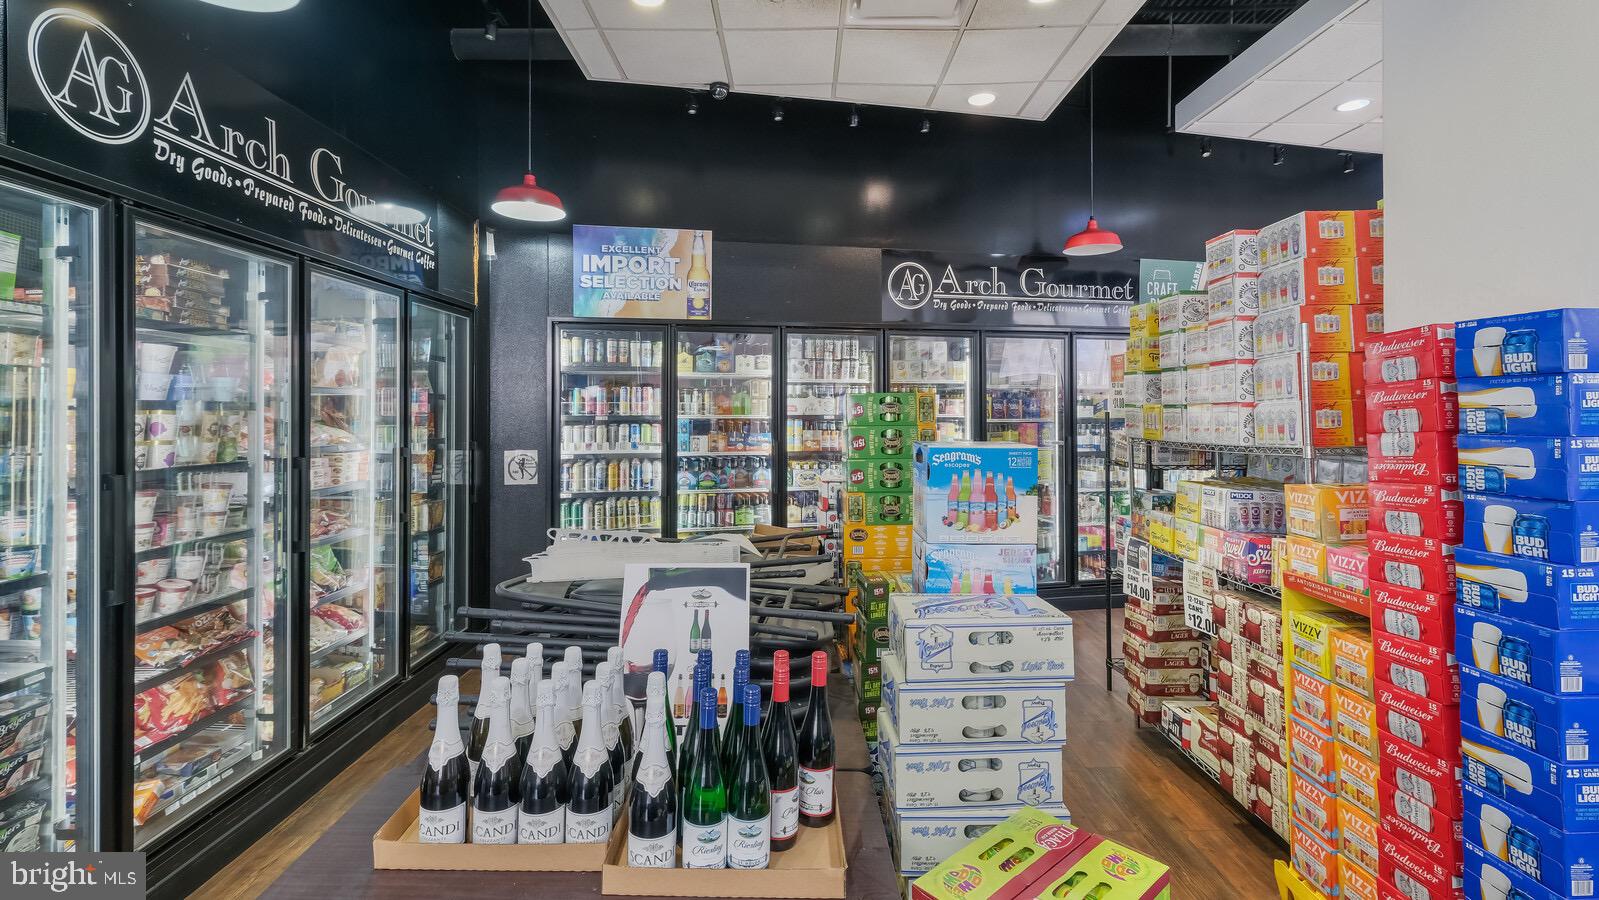
NEWLY AVAILABLE COMMERCIAL BUSINESS & BRICKS - (LEASE PURCHASE  AWESOME OPPORTUNITY!)
Did you ever want to own your own business with Endless potential and possibilities?? Now is your opportunity to purchase a fully equipped/operational and established business with so many alternative uses for the property. Located Directly on the Corner of 22nd and Arch Street, The neighborhood is economically supported by the presence of a heavily populated area and by the prestigious Logan Square neighborhood and Rittenhouse Residences. So many Condo buildings and townhomes, yet no one has anywhere to sit and dine either casually or fine dining. Food/Liquor/Beer/Wine License included with purchase. All inventory, refrigerators, freezers, walk-ins, and HOOD included with sale. Two Large Bathrooms and an abundance of Storage space, Office Space also, makes this a perfect Investment for a New Bar/Restaurant in the Neighborhood, or you can keep the Arch Gourmet as is! Permit for 3 outside table areas that need to be renewed yearly with the City of Phila. Influential and Prestigious Location for whatever you think is needed on this end of town! Make it happen make this space yours!
#PAPH2146332

PHILADELPHIA

2200 ARCH STREET 103

None Beds

None Baths

3,280 Sq.Ft.

$3,850,000

MLS#: PAPH2146332
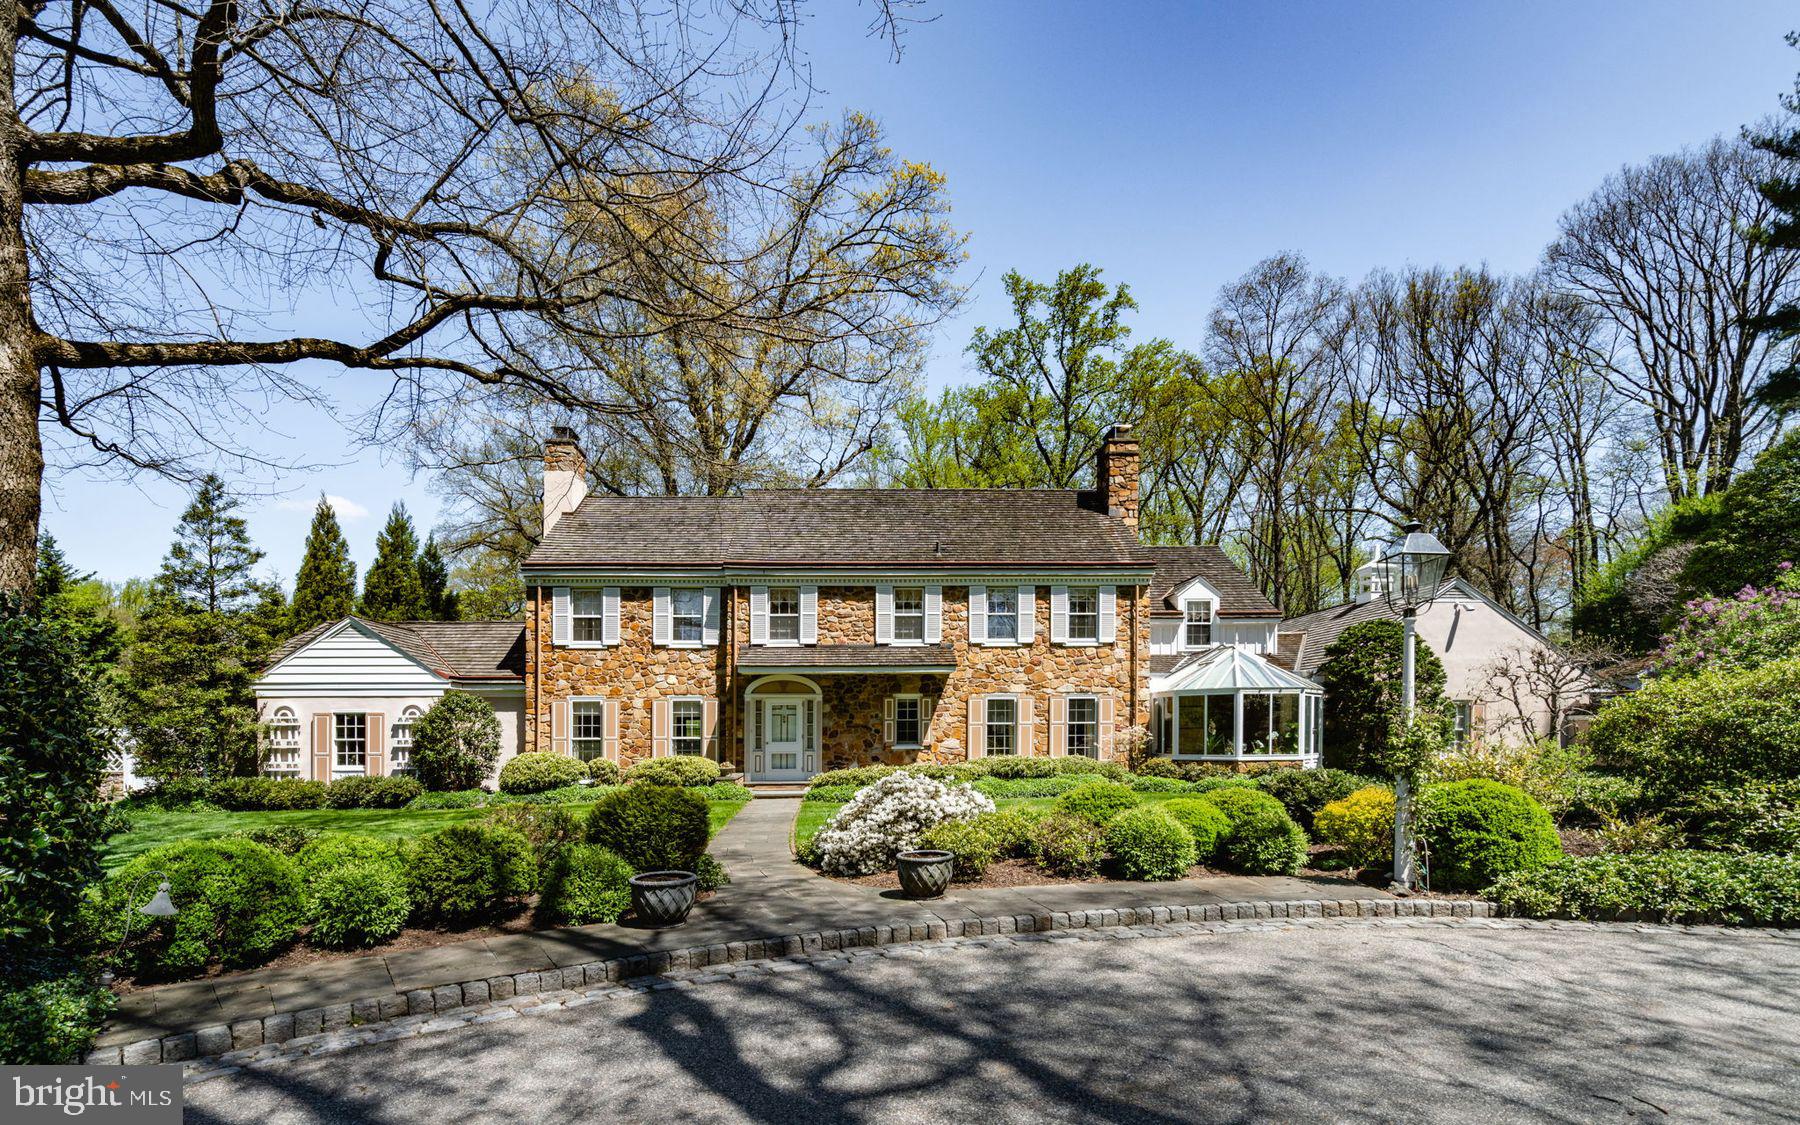
Offered for the first time, we are thrilled to present the “Hothorpe Assemblage”—an exceptional estate situated on a stunning 3-acre property tucked down a private lane in the very popular Ardrossan neighborhood. The two separately deeded parcels were purchased in 1960. The owners engaged noted Main Line architect Walter Durham, who designed one of his finest classic center hall colonials. Over the past 30 years, the owners have created three separate additions.
 
The front entry opens to a center hall, flowing beautifully to the living room, library, dining room, and study, all with wood-burning fireplaces. Cooking and entertaining is a delight in the spacious, gourmet, eat-in kitchen, equipped with Sub-Zero, Dacor, and Thermador appliances and custom cabinetry. Adjoining is a spectacular oversized Florida room with very high ceilings, a wet bar, and lots of space for large or small gatherings. Multiple sliding glass doors open to beautiful brick and flagstone terraces and a pool.
 
On the second floor, a generous primary bedroom suite offers ample closets and a well-appointed bathroom. There are four additional bedrooms and three bathrooms. A large walk-up attic provides storage. The lower level is partially finished with a powder room and space for media, games, and a gym.
Nothing was spared on the outstanding features throughout, including detailed millwork and moldings, custom lighting, hardwood flooring, four fireplaces, abundant closets, and thoughtfully designed built-in storage spaces. The home features a newer cedar shake roof and updated mechanical and electrical systems. The mudroom, drop zone, laundry, and powder room exit to a 2-car attached garage and additional carport.
 
Mature, meticulously maintained landscaping with expansive woodland paths are a showstopper. All in all, this is an exciting opportunity to own a magnificent property in a premium country location, just minutes from the very best restaurants and shopping in Wayne, top-rated schools, and an easy commute to Center City and Manhattan. See agent notes regarding two additional parcels.
#PADE2066600

VILLANOVA

274 and 270 HOTHORPE LANE

5 Beds

4 Baths

7,030 Sq.Ft.

$3,850,000

MLS#: PADE2066600
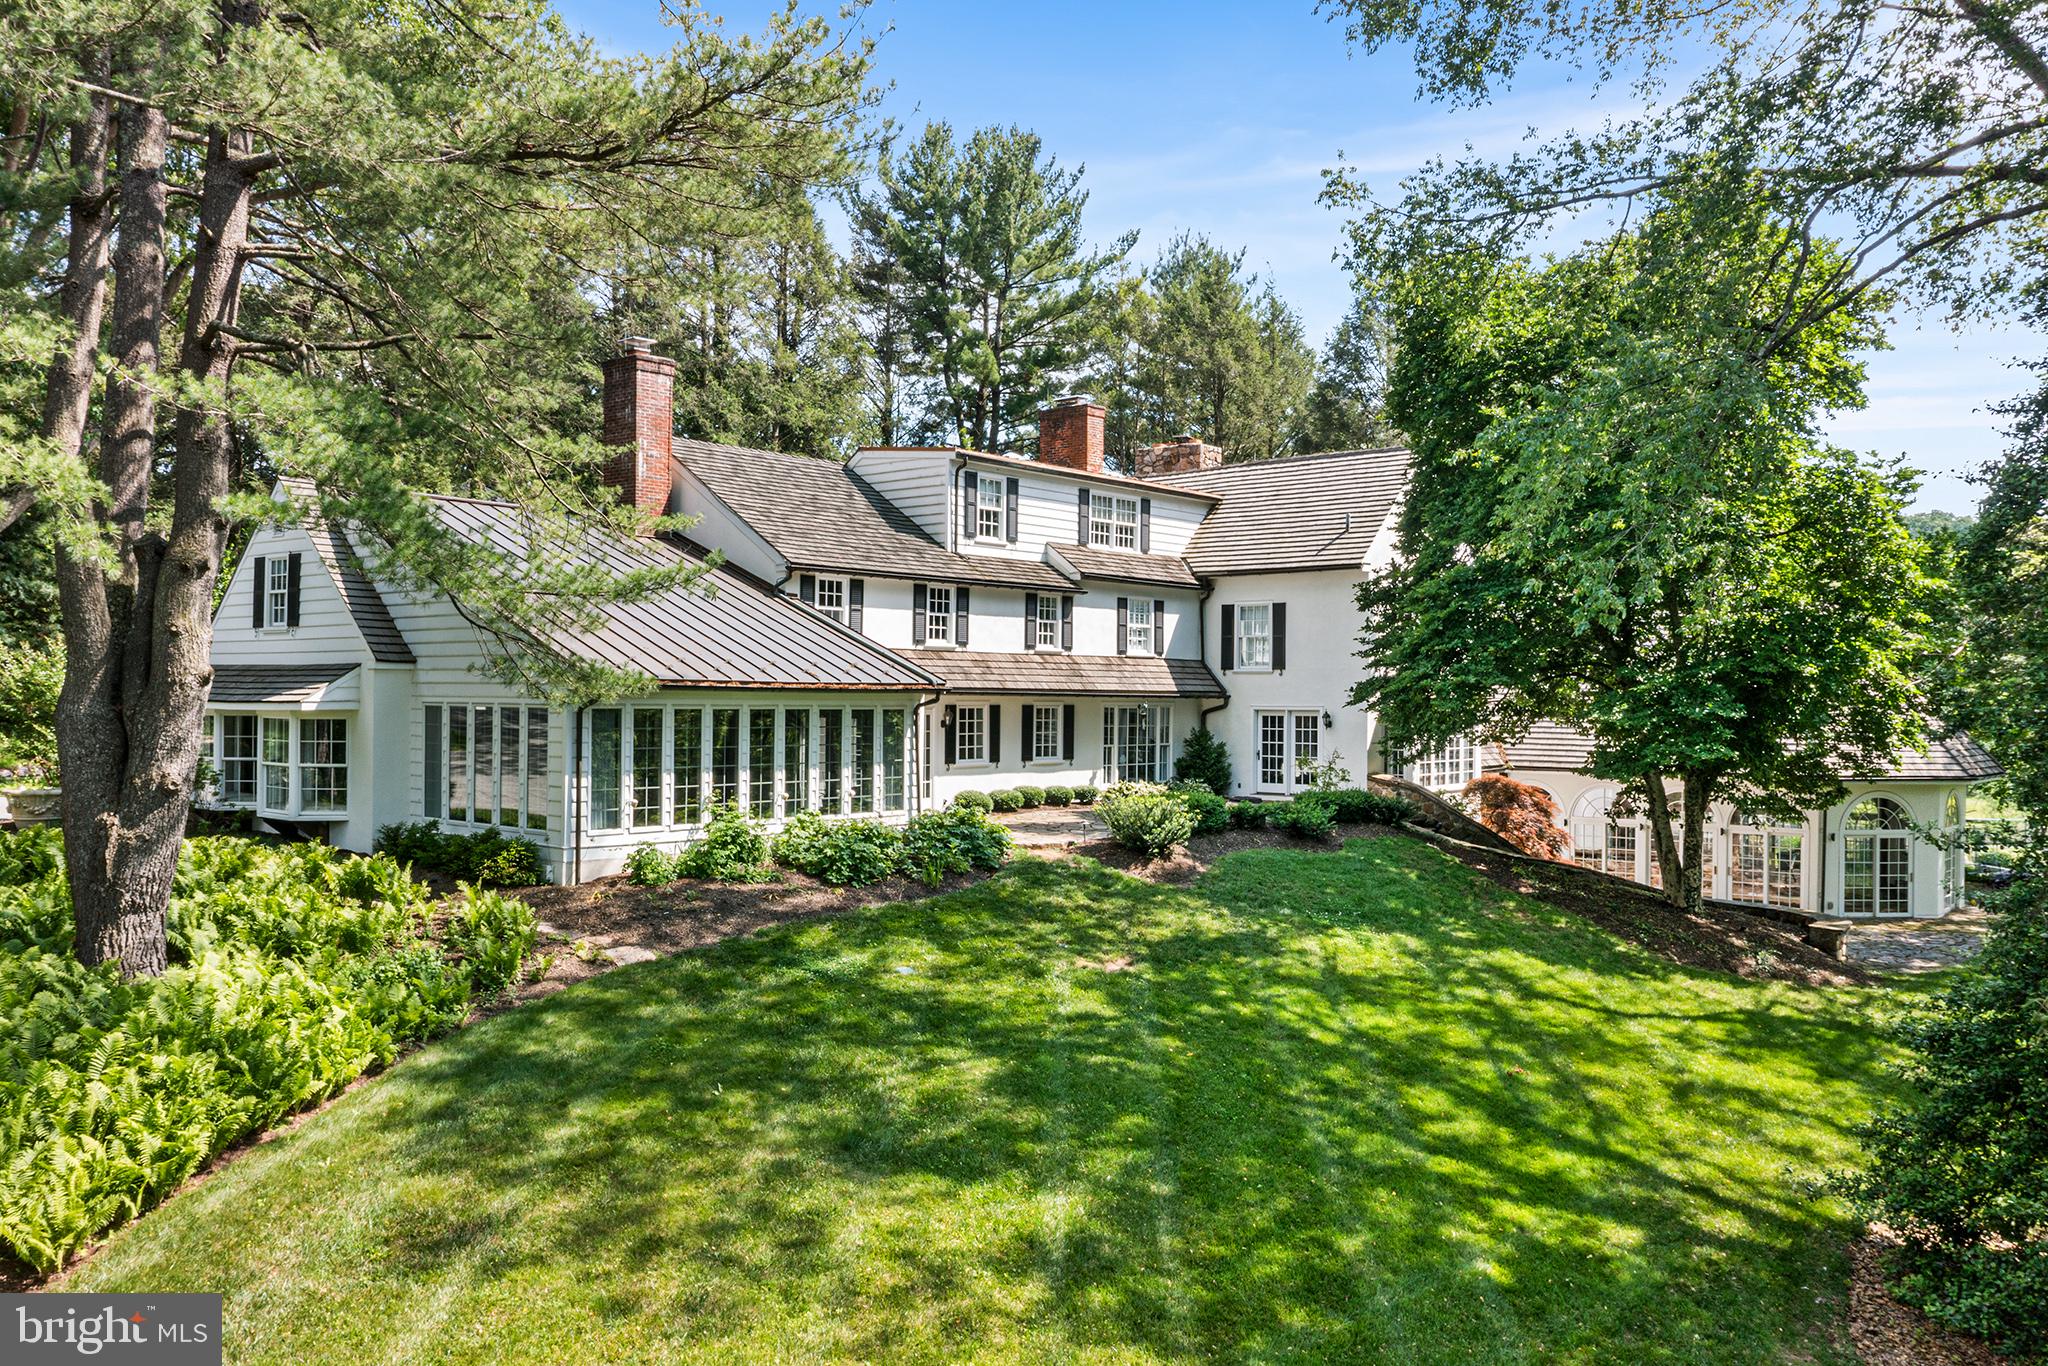
Welcome to 2490 White Horse Road.  "Meadowmist" is a fully renovated, classically and elegantly designed 4 bedroom traditional style home sited on the highest elevation of six picture-perfect acres on one of Easttown Township's most coveted winding country roads.  Privacy abounds as the house is approached up a long driveway to the back of the lot. "Meadowmist" truly combines luxurious living with breathtaking scenery. Additional supporting structures include a 3 car detached garage with upstairs heated and air conditioned living space and a full bath, a small 2 stall stable, a garden shed and a fenced tennis / basketball / sport court.  A discreetly placed indoor swimming pool with attached spa room rounds out the resort feel of Meadowmist. No detail was overlooked in the home’s recent transformations, from high-end finishes and designer touches to upgraded "smart" features. Enter through a covered stoop into a sweeping two-story formal entrance. One will immediately feel the comforts of home by gleaming hardwood floors, custom millwork, neutral paint, abundant windows with luxurious treatments, designer light fixtures, a state-of-the-art Lutron® lighting system and three fireplaces. The sunlit dining room features a wood burning fireplace, bespoke glass cabinetry and beautiful countryside views. The chef's kitchen boasts a large center island, white inset cabinetry with marble countertops, Subzero® and Thermador® appliances and a walk-in pantry.  The inviting large family room's custom built-ins will delight, providing a casual yet elegant family and friends gathering space with gas fireplace.  Direct access to a panoramic sunroom-dining space with heated synthetic slate floors, coffered-beadboard ceiling and expansive views of the rolling acreage.  A gracious
living room, also with gas fireplace and a private office with custom built-ins, expanded laundry suite, and half bath complete the first floor. Upstairs, the primary suite includes every upgrade and amenity imaginable, from a separate sitting room with window seat and custom built-ins to designer his and hers walk-in closets. The spa-like ensuite bath features a soaking tub beneath a tall arched window, dual vanities, water closet, heated floors and oversized shower with bench.  The second bedroom has a large sitting room/office space with built-ins and hall bath and the third bedroom has a renovated ensuite bath.  The third floor houses the expansive fourth bedroom suite with lounge and renovated bath, and extra storage. The lower level is a wellness haven anchored by a freshly painted, windowed pool house with beamed ceiling and
stone accents, lap lane, hot tub, new sauna and a meditation room with oversized full bathroom with steam shower.  An adjacent kitchenette and lower-level finished rec room add convenience and versatility.  There is an auto lock keypad for both entrances to pool / spa area providing extra security & peace of mind. Outside, enjoy a multi-tiered stone terrace, discreetly sited tennis and basketball/sport court and secondary hot tub. The entire second floor above the detached three-car garage with a full bath and
kitchenette is the perfect in-law suite, 5th bedroom  or home office. Located in top-rated T/E School District and is just minutes from all the Main Line has to offer including Amtrak (Paoli) and Local R5 train service. Continue along White Horse Road to the 90 Acre Kirkwood Preserve for a truly Country experience with mowed walking trails.  This majestic estate exudes luxury and natural beauty at every turn in a fabulous location.
#PACT2120456

BERWYN

2490 WHITE HORSE ROAD

4 Beds

5 Baths

8,559 Sq.Ft.

$3,850,000

MLS#: PACT2120456
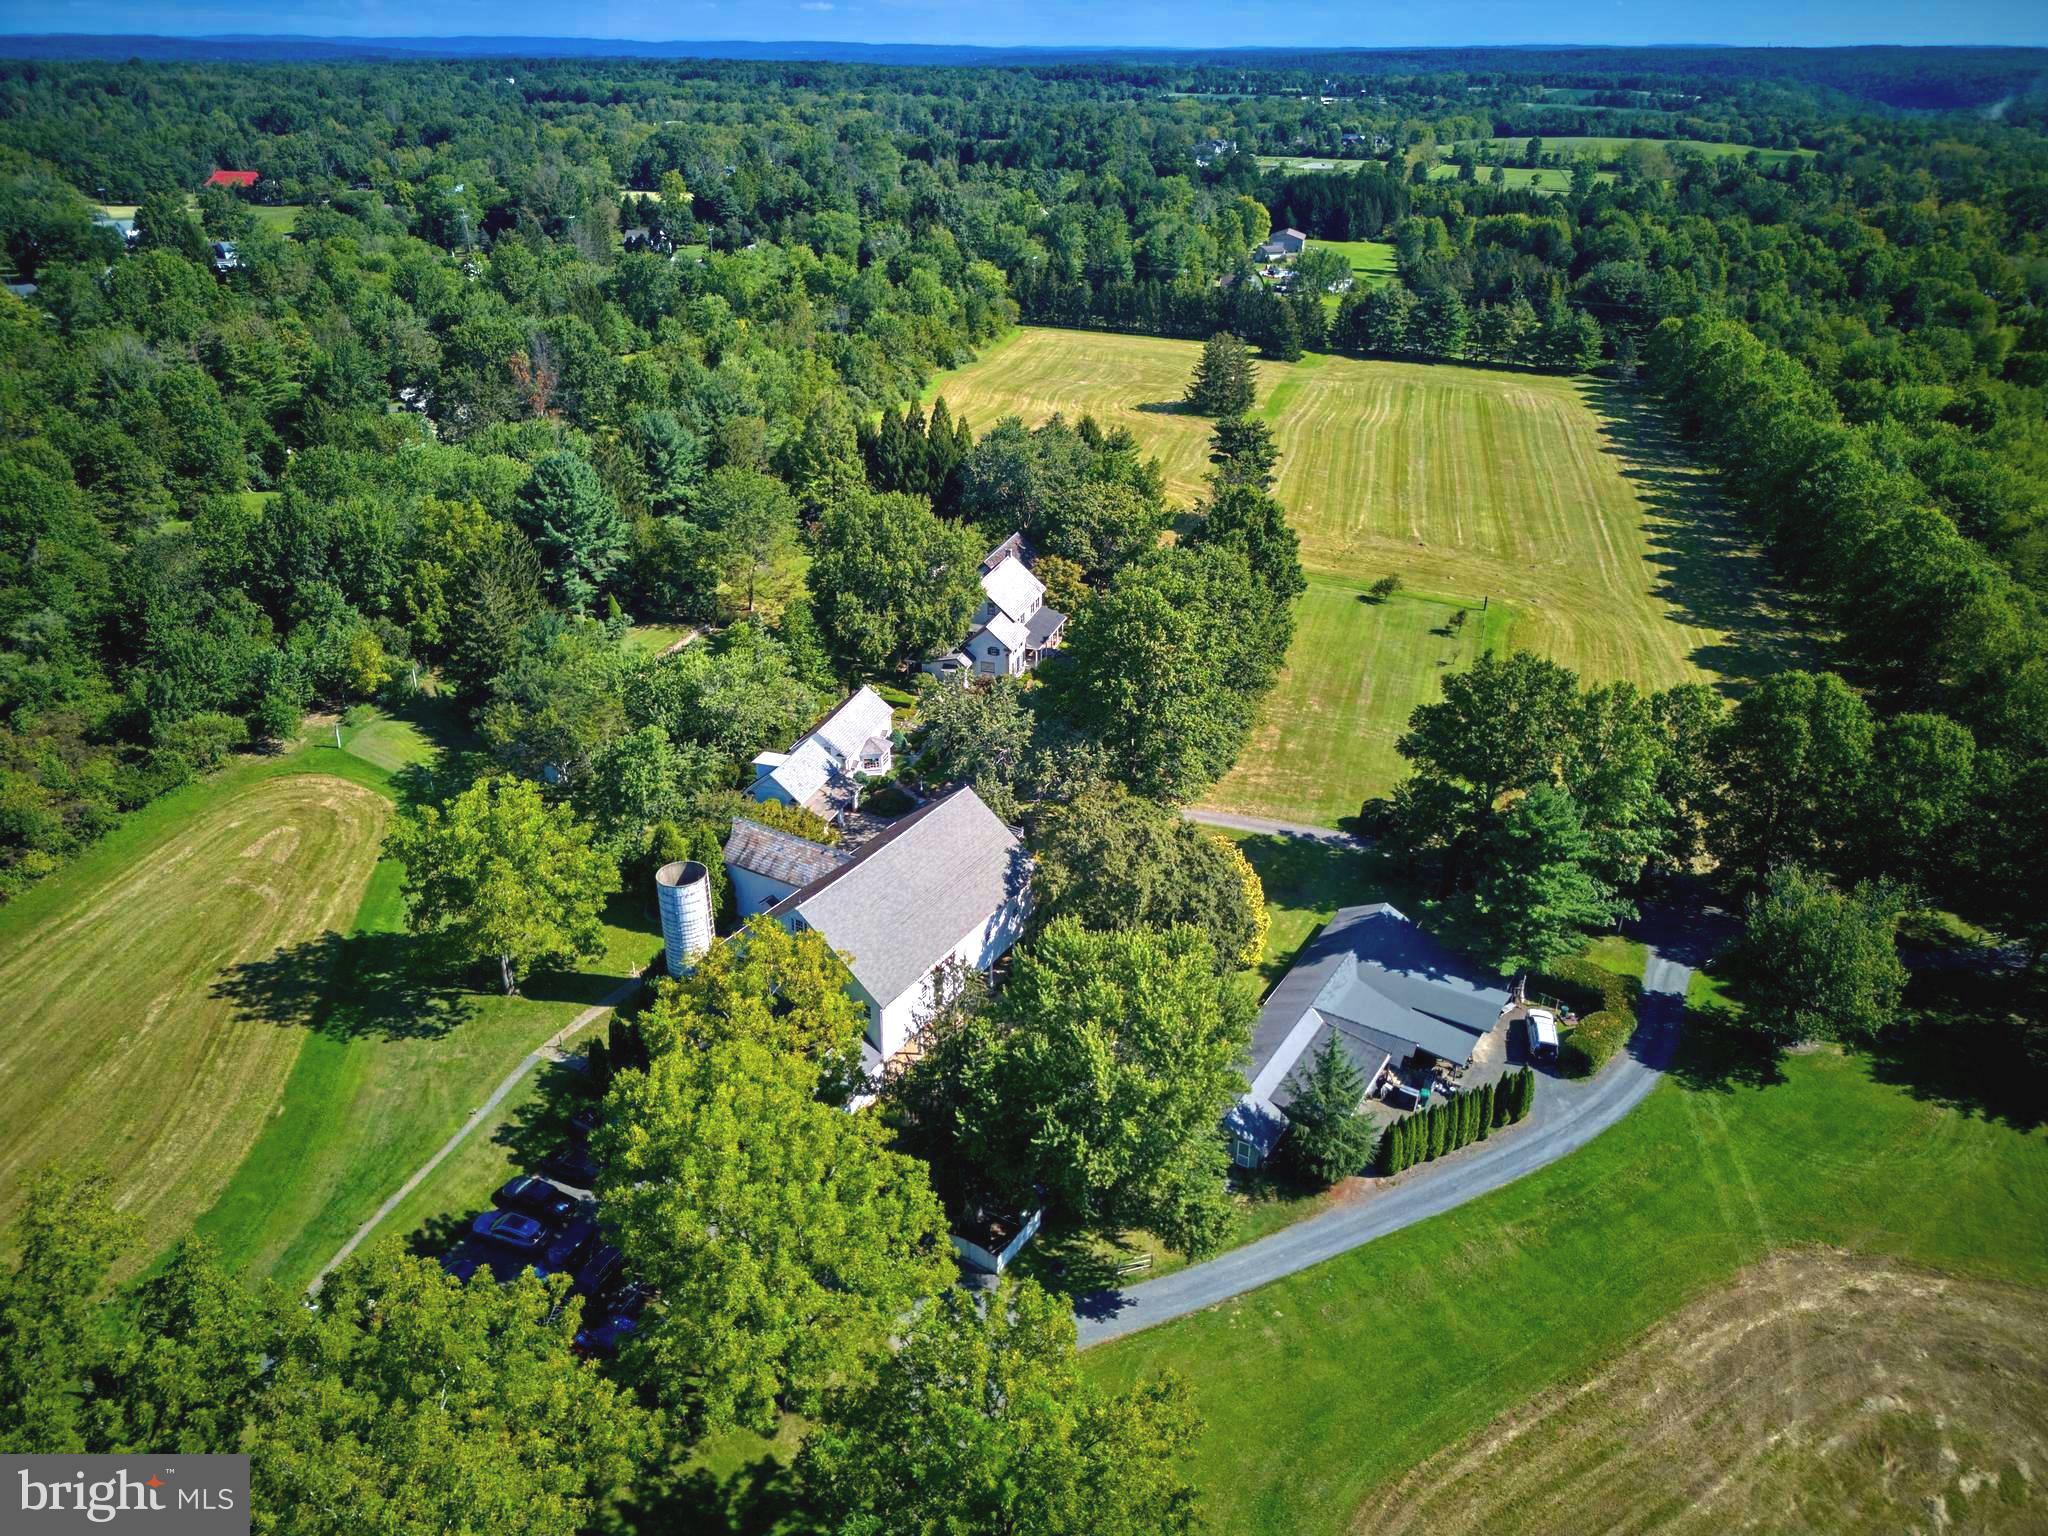
More than 800ft down a tree lined country drive way, flanked by open fields and dotted with freshly harvested hay bales the exciting glimpse of Silver Buttons Farm begins to emerge.  This quiet and  sophisticated compound is reminiscent of the estates in Greenwich and Darrien, Connecticut.  As you pass through the gates, you enter a formal auto-court with a panoramic view of the stately and quintessential Bucks County farmhouse, 18th century bank barn with a separate art studio with north-facing window over the two car garage with guest suite.  The initial portion of the main dwelling was built in the late 1700s and has evolved into the present 5700 sq/ft  home.  All of the rooms on the main floor have 9ft ceilings and on the 2nd floor rise to 14ft in the primary suite. The modern kitchen has a Garland stove and corresponding high end stainless appliances . The kitchen is eat-in, with adjacent formal dining room. The highlight of the first floor is a 1000 sq/ft solarium with three walls of windows that look out at the pool, pool house and fields. The home has been meticulously maintained while preserving the age-old patina on the floorboards.  The main floor millwork dates back to 1810.  The bedrooms on the 2nd floor range from 1000sq/ft to down to the smallest of the original 18th century home. There are 3 full baths on the  2nd floor and a powder room off the foyer on the main floor.  Just 50ft away is the former carriage barn,   which has been transformed to a modern office with bathroom and a  separate guest suite above with full bath. The fully reimagined and beautifully lit, party barn with heated dining area just across the motor court has a commercial size kitchen, full service wet bar and three bathrooms. Follow the sweeping staircase to the 2nd floor with additional bar adjacent to the dance floor.  The home is surrounded by a lush and serene landscape with fieldstone walls and impressive gardens.    To the rear of the property is a rectangular lily pond.  At one end of the pool is a Williamsburg-inspired pool house with French doors and slate roof.  At the other is a large pergola with mature wisteria.   Silver Buttons Farm is the estate that you are looking for.
#PABU2104304

PIPERSVILLE

5382 WISMER ROAD

5 Beds

3 Baths

5,753 Sq.Ft.

$3,850,000

MLS#: PABU2104304

1 ... 64 65 66 67 68 ... 666
* Listings identified with the FMLS IDX logo come from FMLS and are held by brokerage firms other than the owner of this website. The listing brokerage is identified in any listing details. Information is deemed reliable but is not guaranteed. If you believe any FMLS listing contains material that infringes your copyrighted work please click here to review our DMCA policy and learn how to submit a takedown request. © 2024. First Multiple Listing Service, Inc.

Send a message

Message successfully sent.

Your message

What is 3 + 4 ?

Reason for contacting?

I agree to receive email communication and understand I can unsubscribe at any time.

I agree to be contacted by Charis Realty Group - Christine Issler, Broker via call, email, and text for real estate services. To opt out, you can reply 'stop' at any time or reply 'help' for assistance. You can also click the unsubscribe link in the emails. Message and data rates may apply. Message frequency may vary. Privacy Policy

Sign Out

Virtual Assistant

Would you like to take the next step with this property? We can help you schedule a showing or virtual tour, or send you more details.

Yes, I would like more information.

Thank You for Your Reply, One of Our Agents will contact you as soon as possible

No, maybe later.

Thank you, you can always contact me via email, phone number or through the contact form.

Realhub AI

Lucy - Your AI-Powered Realtor

Update Your Temporary Password

Personalize your search

Enter your email and we'll notify you immediately when new listings match what you're looking for.

or enter email address

Already have an account ? Login here

Continue your home search

I agree to receive communications and understand I can unsubscribe at any time.

I agree to be contacted by Charis Realty Group - Christine Issler, Broker via call, email, and text for real estate services. To opt out, you can reply 'stop' at any time or reply 'help' for assistance. You can also click the unsubscribe link in the emails. Message and data rates may apply. Message frequency may vary. Privacy Policy

Already have an account ? Login here

We use cookies

We use cookies primarily for analytics to enhance your experience. By accepting, you agree to our use of these cookies. You can manage your preferences or learn more about our cookies policy.