Properties

Browse or get in touch to schedule a walkthrough.

  • Nearby me
Price range

Popular Features

Community Features

Association

Property Features

Waterfront

View

Exterior Features

Interior Features

Style

10000 properties match your criteria

Updated 1 minute ago

E-Alert name

Welcome to 1327 Summerhill Drive, Malvern, PA 19355, a stunning 4-bedroom, 2.5-bathroom home in prestigious Summerhill! Discover this sunny, bright, and meticulously maintained expanded center hall colonial in the coveted Summerhill neighborhood, located in the award-winning Tredyffrin-Easttown School District. This stunning residence has been thoughtfully updated with premium features and modern conveniences while maintaining its classic elegance.

The spectacular kitchen is a chef's masterpiece featuring soaring 48-inch cabinets with elegant accent lighting, a built-in refrigerator, and a professional gas stove vented to the outside. The double oven plus microwave configuration ensures you're ready for any culinary challenge, while beautiful granite countertops, under-cabinet lighting, and a stunning tile backsplash create both functionality and style. This kitchen seamlessly flows into the family room, creating the perfect space for both everyday living and entertaining.

Step into the gracious formal living room where French doors open to a private library, perfect for a home office or quiet retreat. The formal dining room provides an elegant setting for special occasions, while the inviting family room with fireplace creates a warm gathering space that opens directly to the gourmet kitchen, perfect for modern open-concept living.

Escape to your private master bedroom featuring a spa-inspired master bath with a relaxing soaking tub and separate shower. The attached master sitting room offers a perfect morning coffee nook or reading retreat, while generous master closets provide abundant storage for your wardrobe. Three additional generously-sized bedrooms share a well-appointed hall bathroom, ensuring comfort for family and guests.

The finished lower level with daylight windows offers incredible versatility with dedicated areas for games, workouts, and play, perfect for family recreation and entertaining. This home showcases significant recent investments including a new roof for complete peace of mind, all new Anderson replacement windows throughout for energy efficiency and beauty, and a new HVAC system for year-round comfort.

The professionally landscaped grounds create your own private retreat featuring a two-tier deck perfect for entertaining, an irrigation system for effortless lawn maintenance, and abundant privacy for peaceful enjoyment of your outdoor space. Perfectly positioned adjacent to historic Valley Forge National Park with convenient access to local shopping, dining, and major highways for easy commuting, this home offers the ideal combination of natural beauty, educational excellence, and suburban convenience in the top-ranked Tredyffrin-Easttown School District.

This is the immaculately maintained Summerhill home you've been waiting for, combining luxury, functionality, and an unbeatable location. Welcome home!
#PACT2104870

MALVERN

1327 SUMMERHILL

4 Beds

2 Baths

3,722 Sq.Ft.

$1,195,000

MLS#: PACT2104870
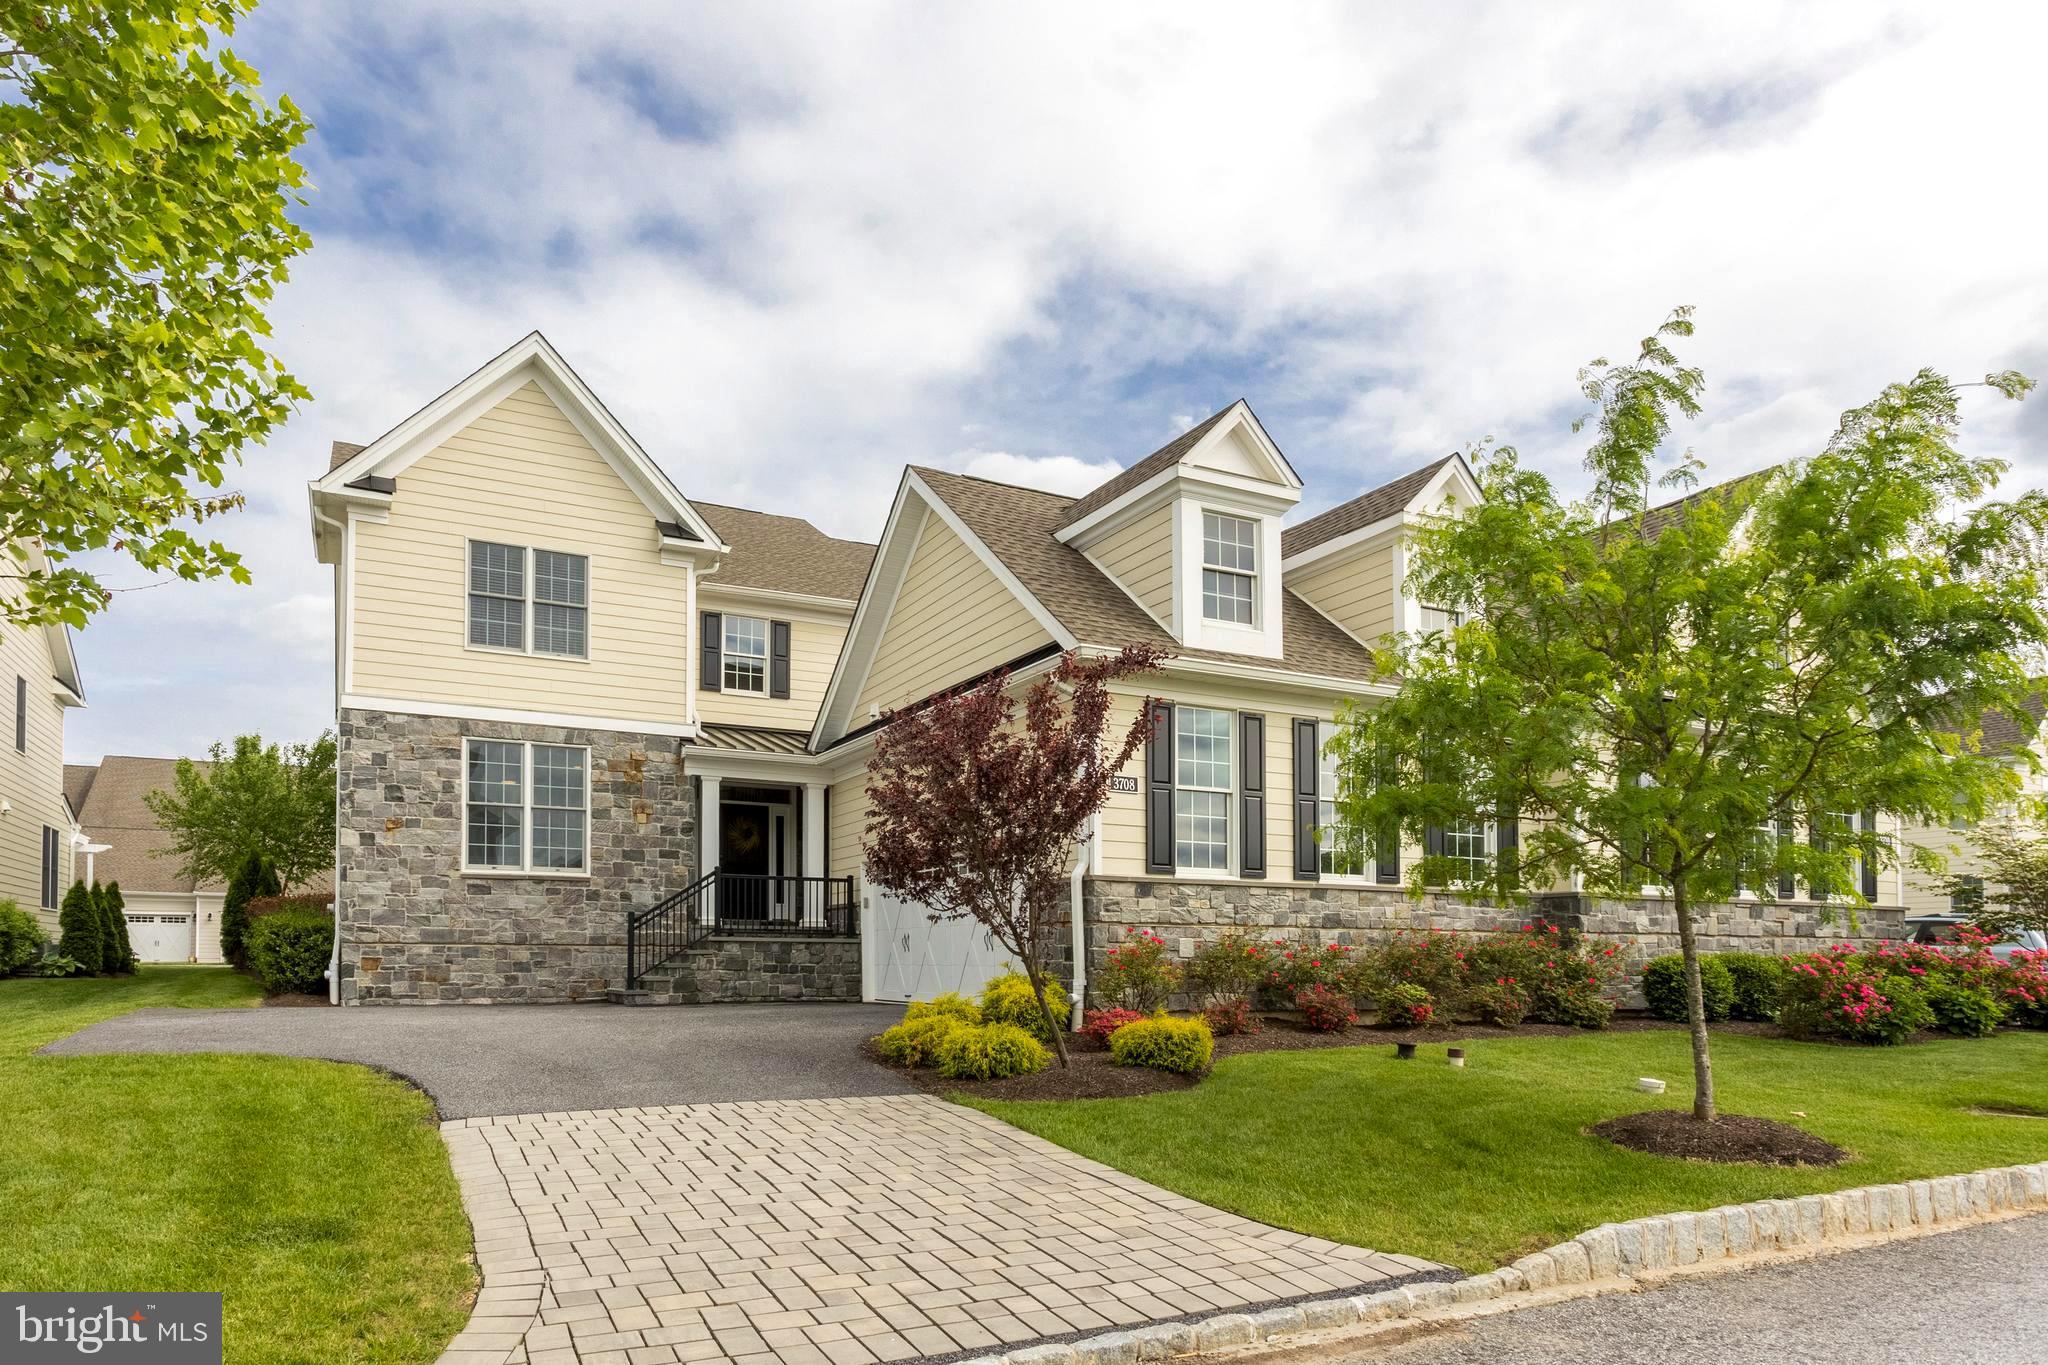
Enjoy luxurious, easy-living in this beautiful, 4 Bedroom, 4.5 Bath home, located in the coveted Liseter Community. The lovely Rosemont model boasts 9+ FT ceilings, oversized windows, and over 6000 SF of sun-filled living space. Enter into the spacious 2-story open foyer featuring beautiful hardwood floors, wainscoting, and a dramatic curved staircase. Just off the Foyer, an office space provides an ideal work-from-home environment. Continue to the formal Dining Room with tray ceiling, chair rails, and crown molding that provide a perfectly sophisticated space for entertaining. The open-concept, main living area, comprised of the stately 2-story Family Room and Gourmet Kitchen with Dining Area offers a perfect place to gather with family and friends. A 2-story stone fireplace surrounded by windows presents a lovely focal point and allows for an abundance of light to enter the space. The gourmet kitchen boasts handsome cabinetry, granite countertops, ceramic tile backsplash, stainless steel appliances, and a large center island. The eat-in kitchen Dining Area opens to the sizable two-level Deck with space for additional dining and plenty of room to relax under the pergola. A luxurious Primary Suite with oversized frameless glass shower and walk-in closet plus an additional Half Bath, complete the first floor. Head upstairs to find 3 additional bedrooms, one with an en-suite bathroom and all with generous closet space. Head back down to the fully-finished basement with plenty of additional, flexible living space  and another Full Bathroom. Delight in everything charming Newtown Square has to offer and make this house your home today. This beauty won’t last long!
#PADE2026012

NEWTOWN SQUARE

3708 ROSE TRADER LANE

4 Beds

4 Baths

6,021 Sq.Ft.

$1,195,000

MLS#: PADE2026012
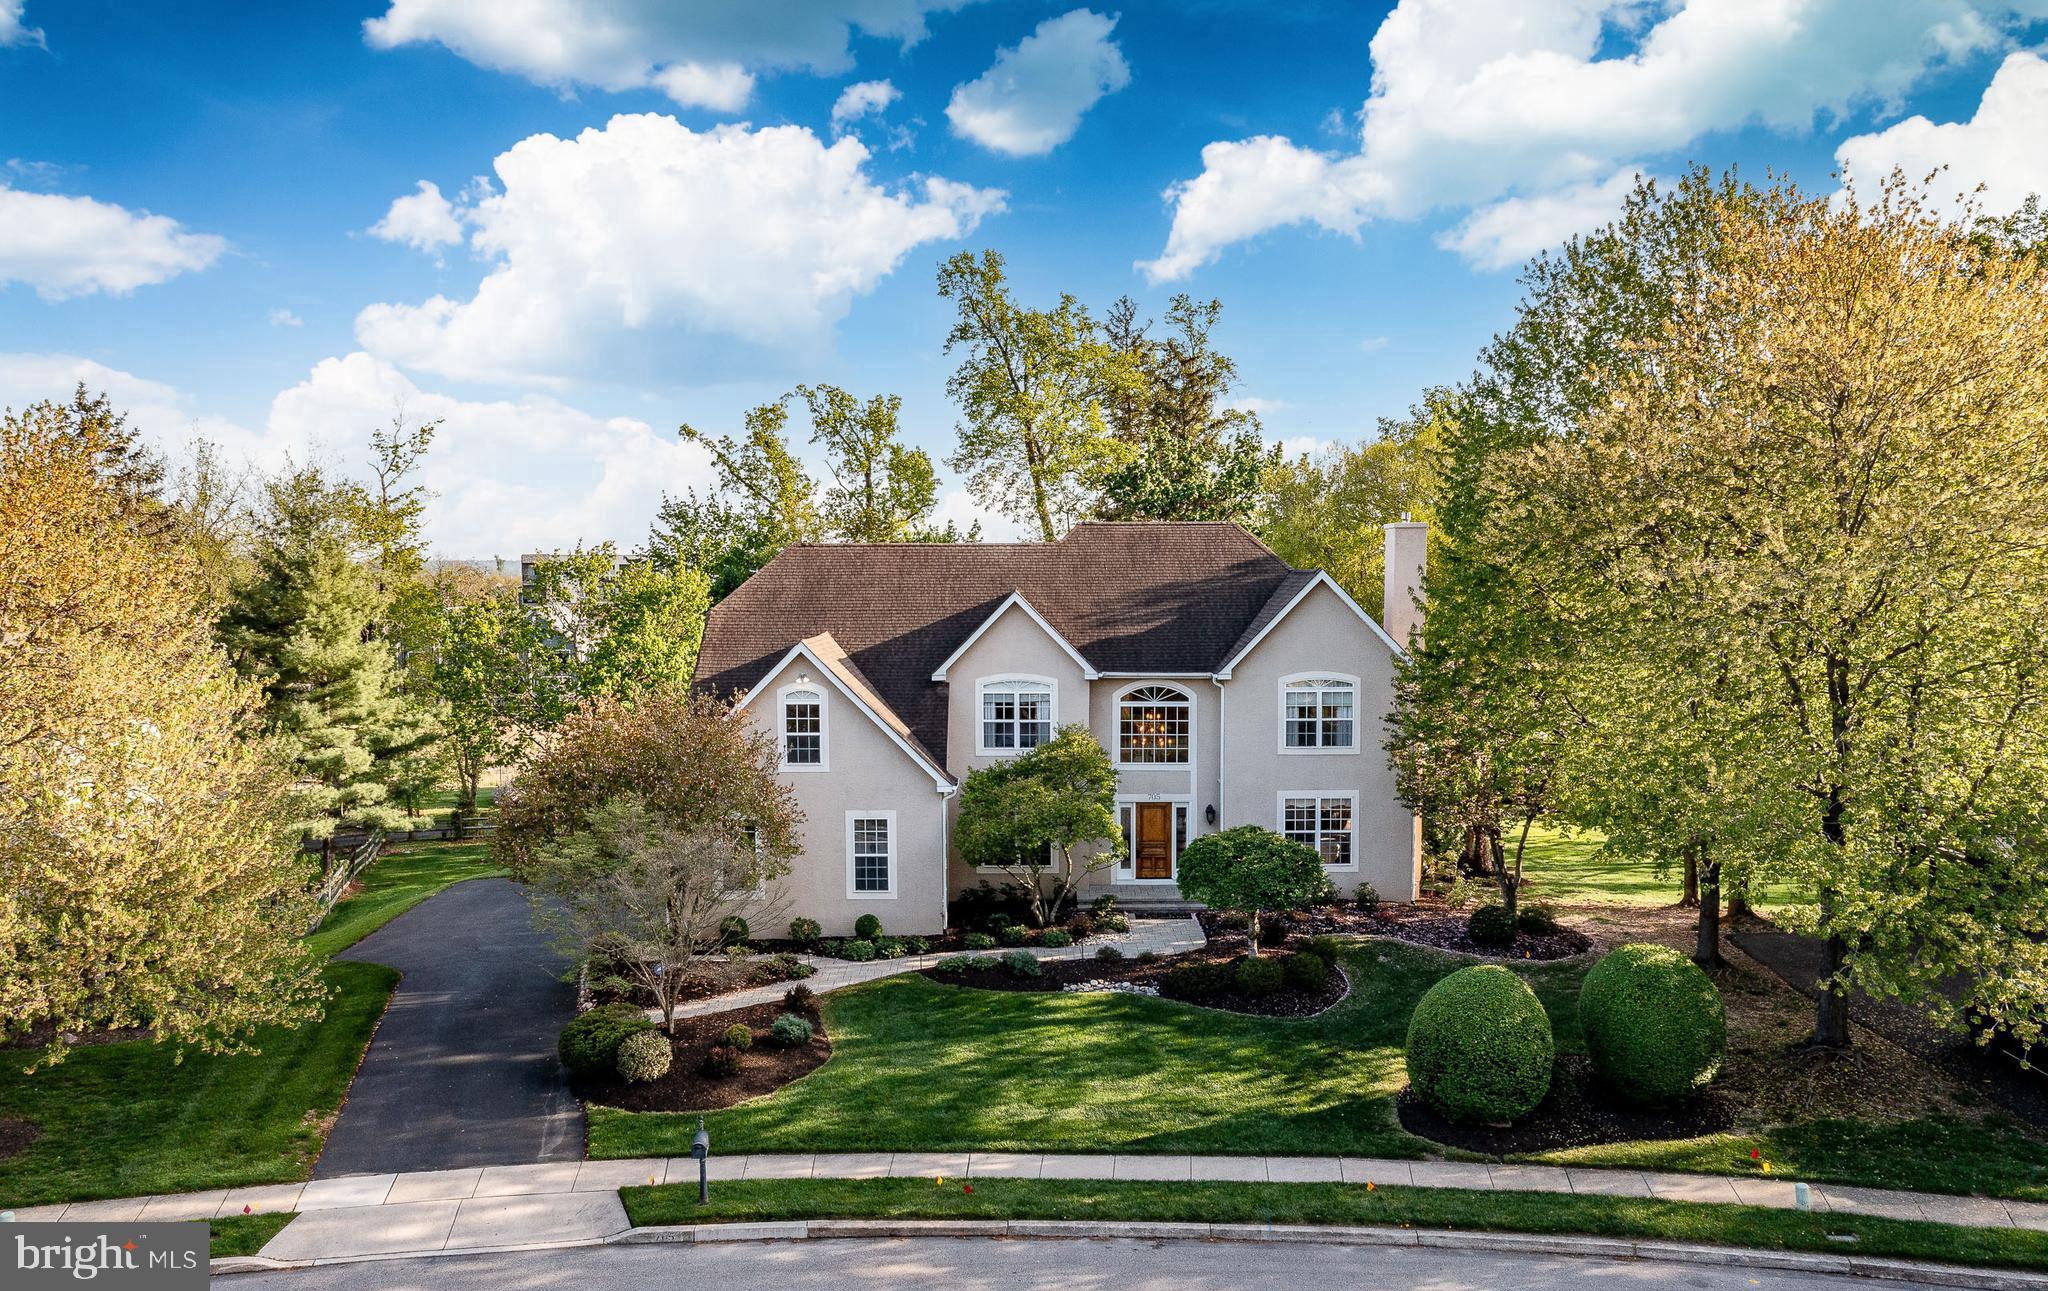
Welcome to 705 Lake Drive in Ambler - You are welcomed by the manicured front gardens and beckoned down the pathway to the inside where layout, upgrades, and a beautiful quiet yet convenient location come together seamlessly. This updated 4/5 bedroom, 4.5-bath home offers the perfect blend of comfort and functionality in a highly sought after and walkable location.
A dramatic two-story foyer sets the tone upon entry, complemented by both an elegant front and back staircase for ease and flow and beautiful hardwood floors and moldings. A private home office with French doors and custom built-ins, provides the perfect space for remote work or quiet study. The bright, open layout is highlighted by a light-filled family room with vaulted ceilings with skylights, a gas fireplace, and wet bar, creating a bright and airy inviting atmosphere ideal for everyday living and entertaining.
The updated gourmet kitchen features quartz countertops, high-end stainless steel appliances, a seated island, ample custom cabinetry, and a layout designed for both daily living and effortless entertaining. The kitchen opens to a breakfast room where glass doors open to an expansive deck overlooking trees, gardens and a serene walking trail - perfect for morning coffee, outdoor dining, or simply enjoying the peaceful natural setting.
The large formal living room has a gas fireplace with a stunning antique mantel surround and the spacious dining room with butlers pantry allows for effortless entertaining, offering the perfect setting for gatherings both intimate and grand.
Upstairs, the spacious primary suite offers a true retreat with multiple large custom outfitted walk-in closets and a luxurious updated en-suite bath complete with a soaking tub, double vanities, and a walk-in shower with frameless glass doors and custom tile work. A second bedroom suite includes its own private updated full bath with custom tile work, while two additional bedrooms share an updated hall bath with double vanity, and tub/shower combo providing a functional and flexible layout for family and guests.
The walk out daylit lower level adds exceptional living space, featuring a dedicated home theater along with additional room for a gym, playroom, or lounge.  A beautifully renovated full bathroom with tub/shower combo and bonus room currently a bedroom adds to the versatility of the lower level.
With its scenic backdrop, thoughtful layout, and extensive updates throughout, this home offers a rare opportunity to enjoy privacy and comfort just minutes from everything Ambler has to offer. Just a 15 min walk to vibrant downtown Ambler, a lively walkable town with acclaimed dining, shopping, and cultural attractions including the historic Ambler theater. Close to Upper Dublin High School and Fort Wash Elem making daily routines simpler. Close to parks and trail amenities, Mondauk Common’s 1 mile walking track trails and playgrounds, Upper Dublin’s trail and park system. The borough’s revitalized streetscape and strong sense of community offer a lifestyle that blends charm with modern convenience.
Equally compelling is the home’s proximity to the iconic Mattison Estate, a landmark property that enhances the surrounding area’s character, architectural integrity, and long-term desirability.
For commuting professionals, the location provides efficient access to Center City Philadelphia, major corporate corridors, and regional rail service—supporting a seamless balance between career and home life.
#PAMC2174324

AMBLER

705 LAKE DRIVE

4 Beds

4 Baths

5,267 Sq.Ft.

$1,195,000

MLS#: PAMC2174324
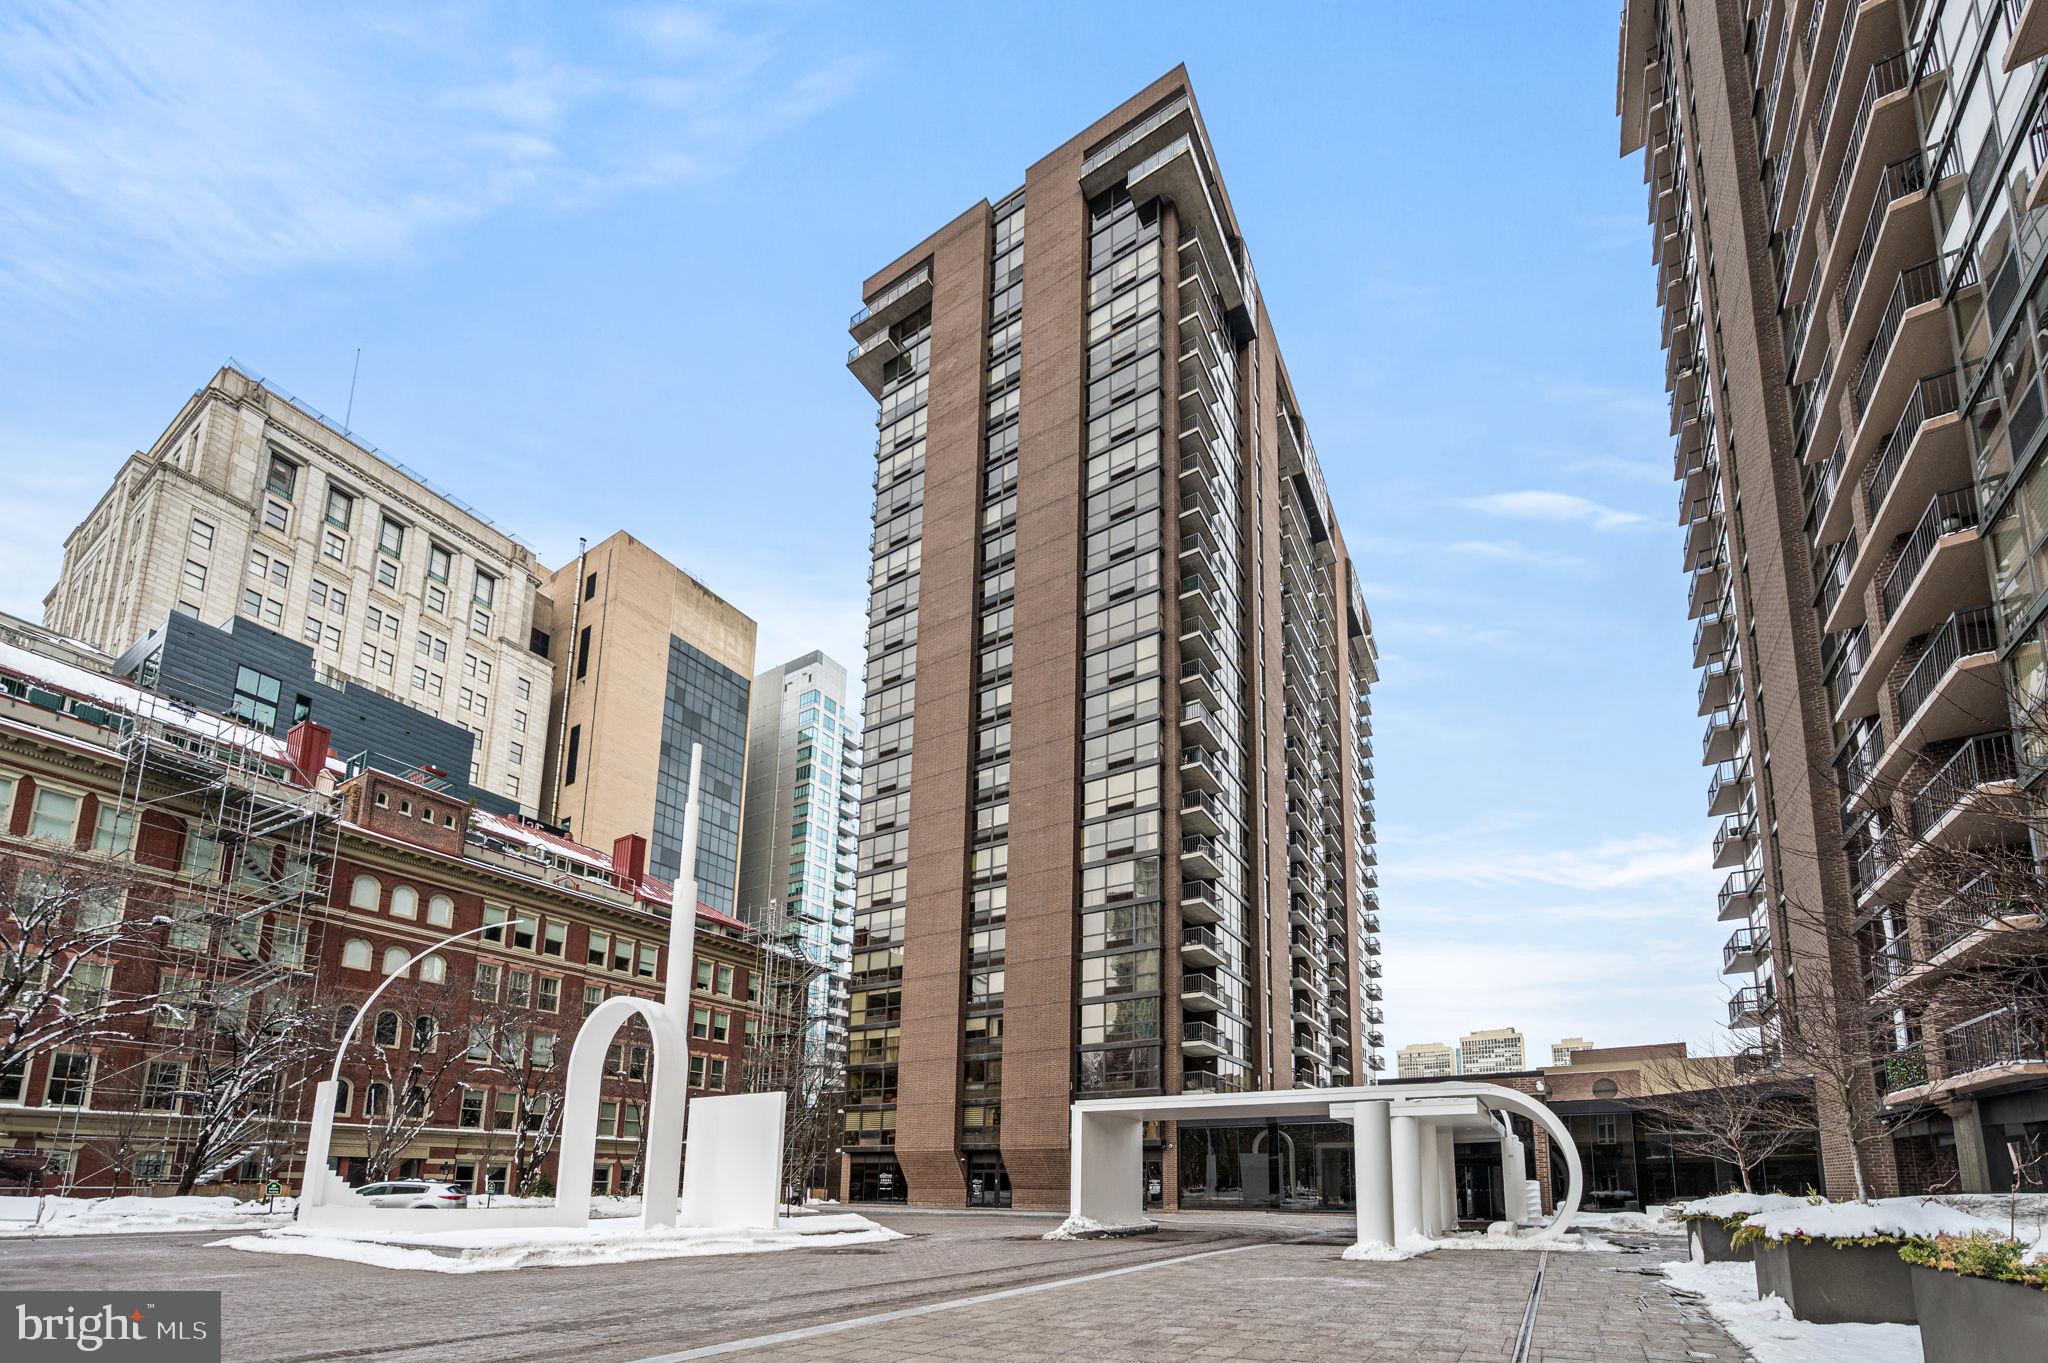
Live above Washington Square in this rare, light-filled residence at Independence Place Two, where breathtaking city views become part of your everyday life. With windows in every room, this stunning condo showcases Philadelphia’s skyline from sunrise to sunset.

This unique home offers two spacious bedrooms plus a flexible den, perfect for a home office or guest space. The updated kitchen opens seamlessly into the living and dining area, creating an ideal layout for entertaining or relaxing at home. Beautiful parquet wood floors elevate the main living space, while the bedrooms provide comfort with soft carpeting.

The oversized primary suite features an ensuite bath and incredible views, while additional highlights include a second full bathroom, in-unit washer and dryer, private balcony, and a deeded storage unit.

Independence Place Two delivers full-service living with a 24-hour doorman, fitness center, outdoor seating area, updated lobby, and on-site management. Garage parking is available for approximately $400/month when available (unit does not come with parking).

Homes with this combination of views, light, and location rarely come to market — schedule your showing and experience it for yourself.

Condo fee includes a unit electric charge of $23 and a cable/internet charge of $90. Subject to change.
Buyers/agents are responsible for verifying that all information is correct.
#PAPH2587482

PHILADELPHIA

233 S 6TH 1901K

3 Beds

2 Baths

1,818 Sq.Ft.

$1,195,000

MLS#: PAPH2587482
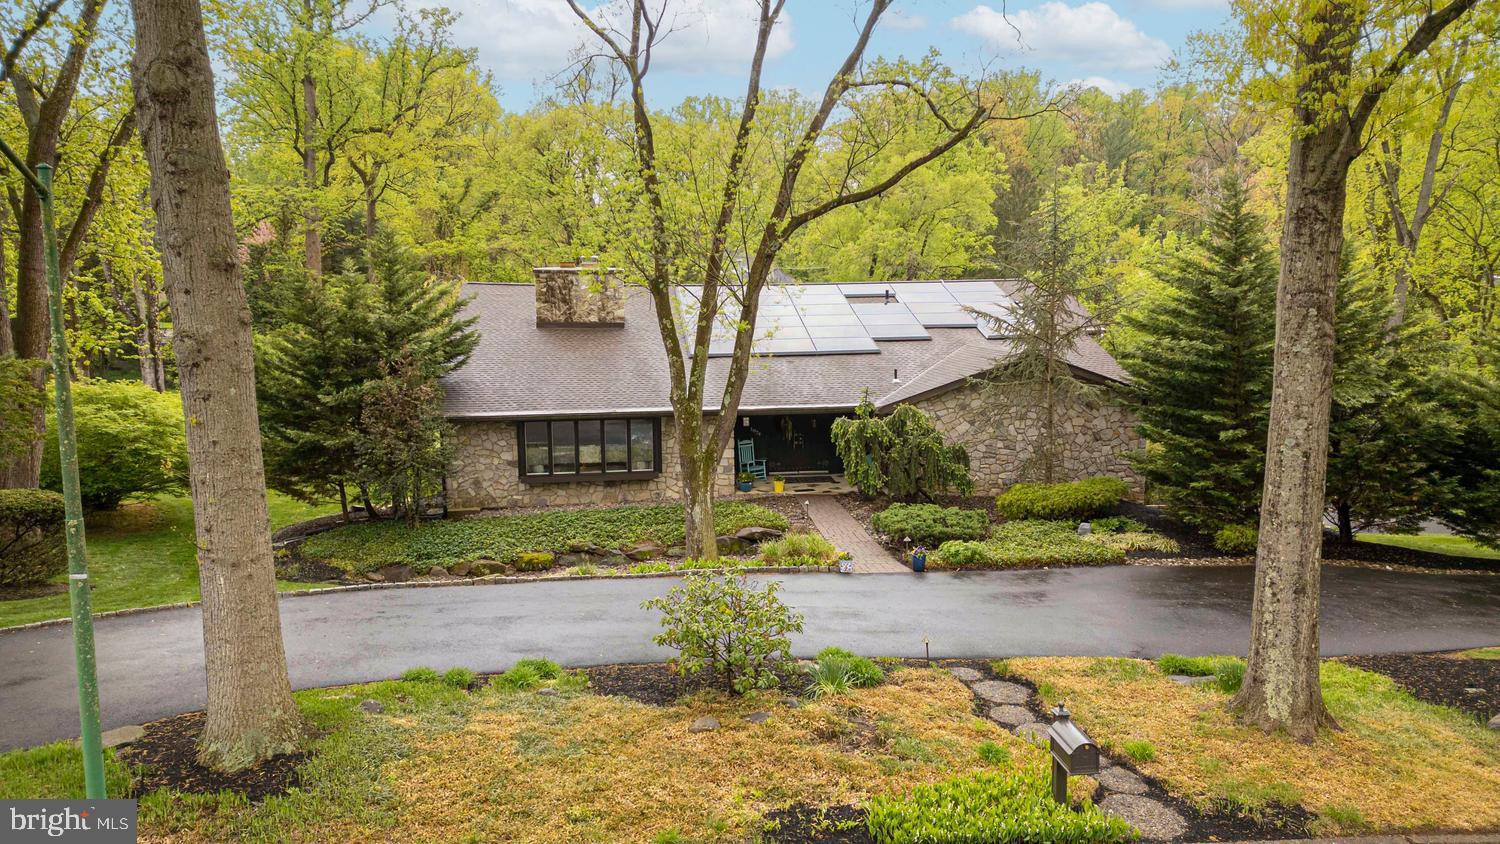
Welcome to 1074 Pheasant Road, a beautifully maintained estate-style residence set on a picturesque one-acre lot in the highly sought-after Rydal neighborhood. Offering approximately 5,500 square feet, this exceptional home features 5 bedrooms, 4 full baths, and 2 half baths.
Designed with a spacious multi-level layout, the home offers an ideal blend of openness and separation, creating flexible spaces for everyday living, entertaining, working from home, and multigenerational needs. Generous room sizes and a thoughtful flow make this home both functional and inviting.
Outdoor living is equally impressive with beautifully landscaped grounds, expansive lawn space, and a private in-ground pool—just in time for summer enjoyment.
Additional highlights include a whole-house generator and fully owned Tesla solar system providing significant energy savings.
A rare opportunity to own a substantial and impeccably maintained home offering privacy, space, and lifestyle in one of the area’s most desirable neighborhoods.
#PAMC2176674

RYDAL

1074 PHEASANT ROAD

5 Beds

4 Baths

6,500 Sq.Ft.

$1,195,000

MLS#: PAMC2176674
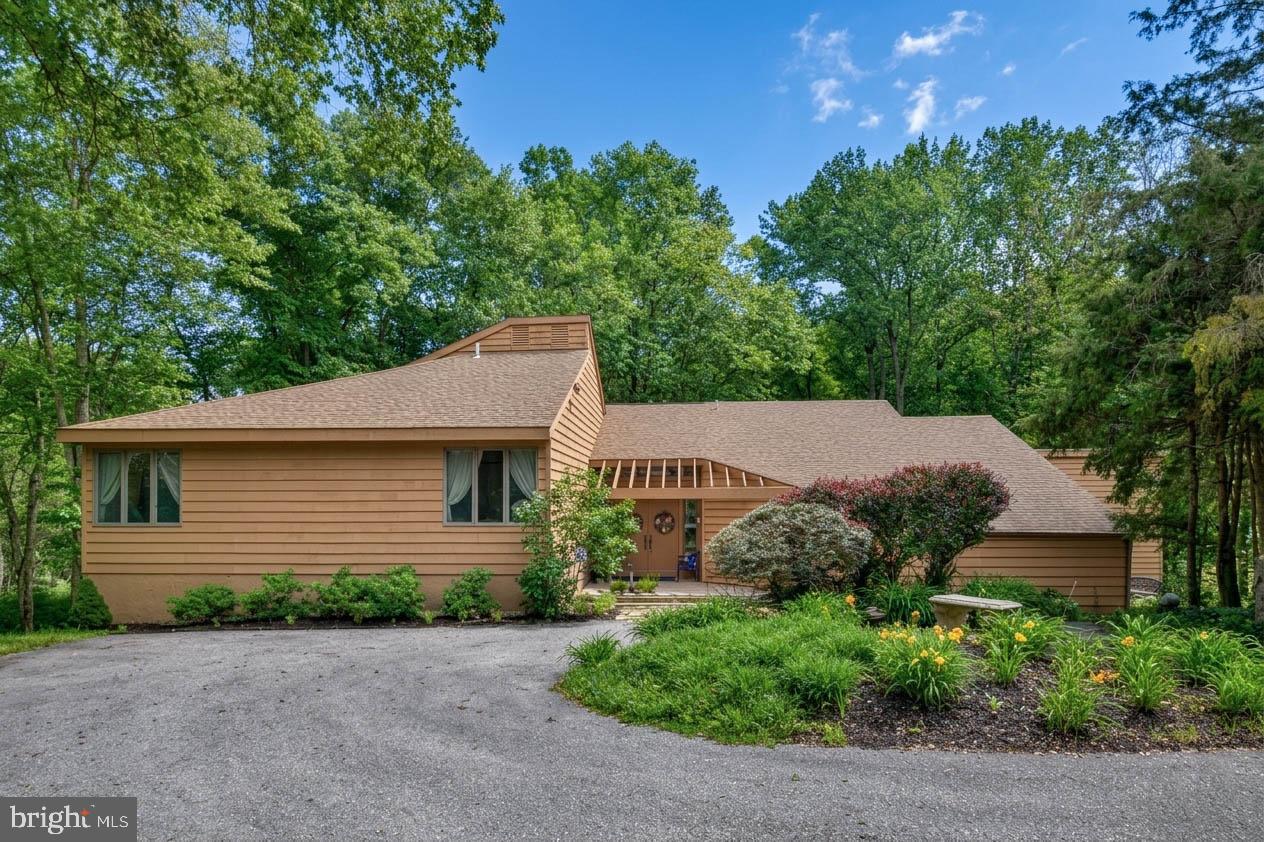
Nestled deep within a lush, wooded landscape, this stunning contemporary retreat offers the perfect blend of architectural character and natural serenity. Designed to bring the outdoors in, this exceptional four-bedroom, 2.1-bath custom home is perfectly situated on 5.73 private acres within the prestigious Unionville-Chadds Ford School District. Located on a quiet cul-de-sac in Delaware County, the property offers a lush, nature lover's entrance that leads into an inviting foyer with hardwood floors and soaring vaulted ceilings. The main level features a sunken living room anchored by a wood-burning fireplace and a wet bar, flowing effortlessly into a sun-drenched dining room. At the heart of the home, the kitchen boasts a center island, stainless steel appliances, and ample cabinetry, overlooking a morning room that transitions into a cozy family room with its own vaulted ceilings. Two separate entrances lead to a show-stopping sunroom, providing breathtaking views of the grounds and access to a wraparound deck that spans the length of the main living areas. The first-floor primary suite serves as a true retreat, offering vaulted ceilings, built-in walk-in closets, and a main bathroom equipped with a double vanity and jetted soaking tub. Upstairs, you will find three additional well-sized bedrooms and a full bathroom. The expansive acreage creates a private paradise complete with heavy landscaping and a peaceful creek at the base of the grounds, all while maintaining convenient access to major highways like Route 202 and Route 1. This is a rare opportunity to own a home that truly transcends the ordinary.
#PADE2112756

CHADDS FORD

14 BUTTONWOOD DRIVE

4 Beds

2 Baths

4,088 Sq.Ft.

$1,195,000

MLS#: PADE2112756

Absolutely charming vintage (c.1850) farmhouse set on one of the most beautiful pieces of land in Chester Springs! Drive down to the end of this country lane and you'll be taken away to a completely private and bucolic setting. Set on 26 acres this home features 4 bedrooms 2.5 baths, a large atrium, spacious kitchen and lovely living room with fireplace and turned staircase going up to the 2nd floor. Out the back you'll be treated to one of the most splendid views across rolling countryside. The property also includes a large barn, 3 car garage, fenced paddock & plenty of parking. Potential opportunity to subdivide and build a second home! Property is under Act 319. See map in document. Be sure to watch the video to get a bird's eye view of this amazing property!
#1000285753

CHESTER SPRINGS

175 CEDAR LANE

4 Beds

2 Baths

3,166 Sq.Ft.

$1,195,000

MLS#: 1000285753
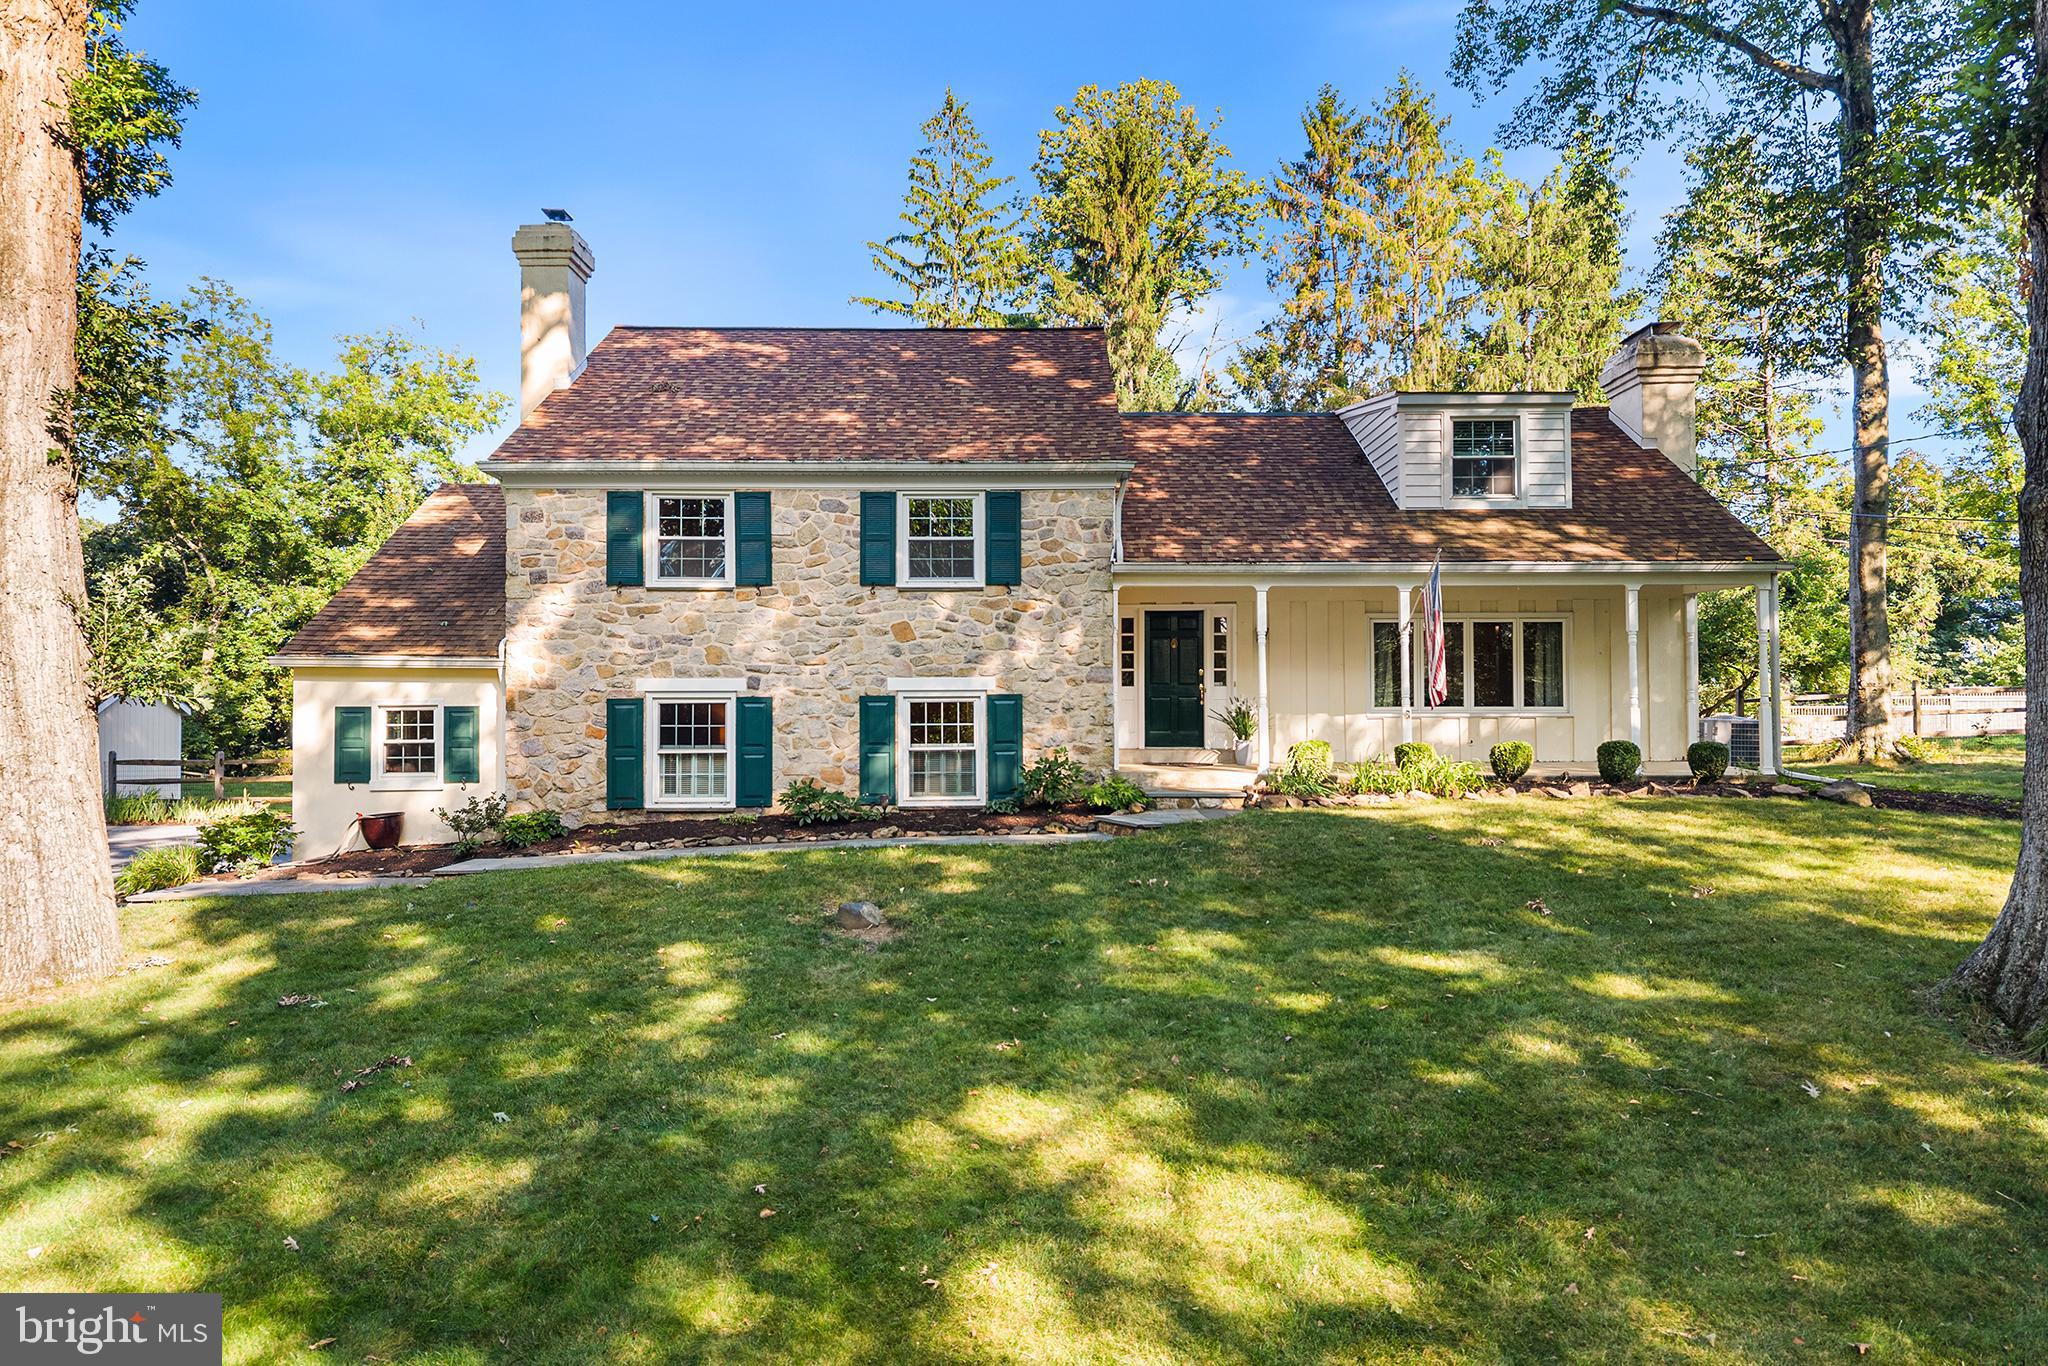
Move in and get settled before the school year begins! Brimming with charm and character and located on a quiet cul-de-sac in Tredyffrin-Easttown School District, this beautifully maintained stone-and-stucco Colonial split offers generous living space, thoughtful updates, and a friendly neighborhood known for its community gatherings.
A flagstone walkway leads to the covered front porch and welcomes you inside, where abundant natural light creates a warm and inviting atmosphere. The first floor offers an easy flow for both everyday living and entertaining. The tastefully appointed kitchen, featuring newer appliances and hardwood floors, opens to the dining area and spacious living room with a wood-burning fireplace. Direct access to the screened porch and flagstone patio creates a seamless connection between the indoor and outdoor spaces, making this level especially well suited for gatherings.
One level down, the family room, rich with architectural detail, showcases exposed wood beams, beautiful hardwood floors, a second wood-burning fireplace, and a wet bar. This level provides access to the driveway through a convenient mudroom, while a recently renovated  laundry space and powder room and garage access round out the floor. 
The third floor includes two bedrooms that share a beautifully renovated hall bath, along with the primary suite, which features a walk-in shower and a separate sitting room with a walk-in closet. An additional spacious upper-level suite with its own tub and shower offers great flexibility for guests, an in-law suite, or a home office. A floored walk-up attic provides plenty of additional storage, while the finished lower level offers even more space for a recreation room, gym, office, or playroom.
Enjoy easy outdoor living with a screened rear porch, expansive flagstone patio, and fully fenced, level backyard—not easy to find in this area. Beautifully landscaped grounds feature rose and perennial gardens and a three-tiered terraced garden in the front yard. A newer storage shed with both front and rear mower-entry doors adds convenience.
Additional highlights include an attached two-car garage with  a convenient 220-volt EV charging connection. Major improvements include a full shingle roof replacement in 2020, new vinyl siding and shutters installed in 2025, and new double-pane windows and doors in the entry level. 
Ideally located near Newtown Square and Paoli shopping, Route 202, and the Episcopal Academy campus, this charming and versatile home offers space, character, valuable improvements, and a true sense of community in one of Easttown Township’s most desirable settings.
#PACT2131352

BERWYN

2610 CRUM CREEK DRIVE

4 Beds

3 Baths

3,600 Sq.Ft.

$1,195,000

MLS#: PACT2131352

114 N. 21st Street | Logan Square Discover a distinctive three-story mixed-use property offering approximately 2,661 square feet of flexible residential, commercial, and studio space in the heart of Logan Square. Zoned CMX-1 and located outside the designated flood zone, the property presents an exceptional opportunity for an owner-user, investor, or developer seeking versatility, historic character, and abundant outdoor space. The street-level commercial space features high ceilings, excellent natural light from a large picture window, and a private bathroom—ideal for a professional office, boutique, studio, or other permitted use. A separate rear studio offers its own private entrance, Murphy bed, custom mirrored closet, kitchen, full bathroom, and direct access to an exceptionally large, secluded backyard. An original circular staircase and railing lead to the second-floor residence, where random-width plank flooring, high ceilings, an original marble fireplace, and custom mirrored shelving create a warm and distinctive interior. This level includes a living room, kitchen, dining room, den, powder room, and private balcony/deck with low-maintenance composite decking overlooking the expansive backyard. The third floor includes a spacious primary bedroom with a loft, custom mirrored closets, and a private bathroom, along with two additional bedrooms and another full bathroom 

With its rare combination commercial space, residential living, a separate rear studio, private outdoor area and CMX-1 ZONING, 114 N. 21st offers remarkable flexibility in on of Philadelphia's most desirable and convenient neighborhoods, Albert Greenfield School Catchment. Enjoy easy access to Logan Square, the Ben Franklin Parkway, Rittenhouse Square, Center City offices, museums, restaurants, shopping, public transportation and major roadways.
#PAPH2669804

PHILADELPHIA

114 N 21ST

None Beds

None Baths

2,700 Sq.Ft.

$1,195,000

MLS#: PAPH2669804
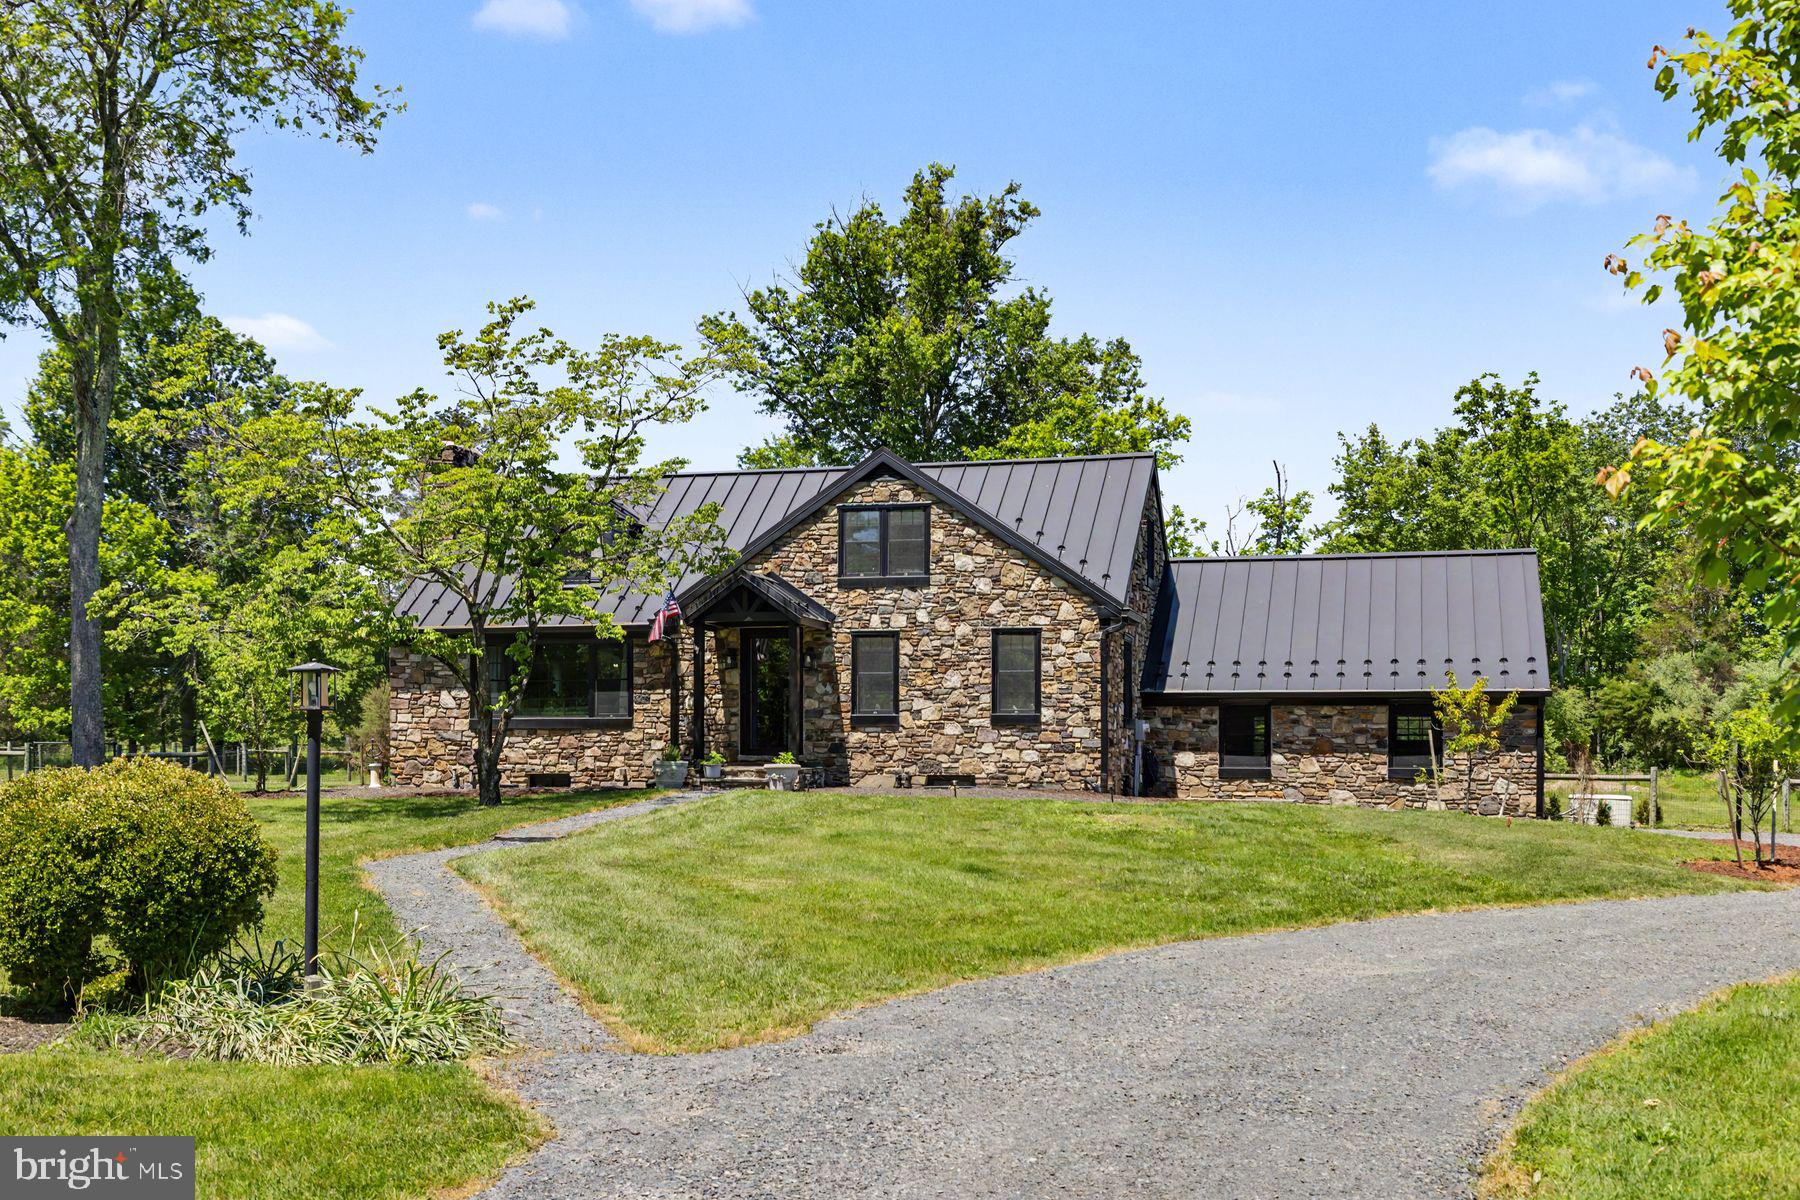
Set on 6 peaceful, lush acres in Upper Bucks County, Country Cottage is a rare jewel box offering a beautifully balanced blend of charm, comfort, and thoughtful modern updates. Surrounded by wide-open fields, mature trees, and established gardens, this stone colonial, built in 1956, has been extensively renovated and is truly move-in ready.
Inside, a welcoming foyer opens to a sun-filled living room featuring refinished hardwood floors and the home’s original 1956 stone, wood-burning fireplace, a warm and timeless focal point. Natural light pours in through expansive windows, creating an inviting and airy atmosphere throughout the main living spaces. The living room flows seamlessly into a formal dining room with views of the expansive backyard, ideal for both everyday living and entertaining.
The newly renovated kitchen is a standout, complete with crisp white cabinetry, stainless steel appliances, new countertops, and a large sink window overlooking the serene grounds. The first floor also includes two comfortable bedrooms and a beautifully remodeled full bath.
Upstairs, the home continues to impress with three additional bedrooms, all featuring original hardwood flooring and abundant natural light. Next to the primary bedroom is a charming sitting room, perfect for a private retreat, reading nook, or home office. A second newly remodeled full bathroom completes the upper level.
Significant recent upgrades include a new metal roof, Pella windows throughout, and updated heating and air conditioning, ensuring comfort and peace of mind for years to come. The unfinished lower level connects directly to the 2-car garage, offering a laundry area, additional storage, and functional space.
Outdoors, the property is thoughtfully designed for both relaxation and gardening, offering a true extension of the home’s peaceful country setting. The fenced backyard includes a shed for convenient storage, while a separate fenced garden provides ample space to grow whatever you desire, from vegetables and herbs to flowers and fruit. Mature trees and open green space create a serene backdrop, inviting quiet mornings, outdoor gatherings, or simply enjoying the natural surroundings in privacy.
Country Cottage is a rare opportunity to enjoy refined country living, peaceful, private, and beautifully updated, while still remaining conveniently close to major commuter routes and all of the wonderful shops and restaurants of New Hope.
#PABU2122918

NEW HOPE

7043 FERRY ROAD

5 Beds

2 Baths

2,152 Sq.Ft.

$1,195,000

MLS#: PABU2122918

Coming soon
Classic Jenkintown elegance meets thoughtful modern updates in this beautifully maintained stone and slate residence, set on a stunning, maturely landscaped property at 705 Cloverly Avenue. Surrounded by mature trees, established flower beds, manicured lawns, and a full irrigation system, the property offers exceptional curb appeal and a sense of privacy rarely found so close to the heart of Jenkintown.
The stone exterior is complemented by copper gutters, a main slate roof maintained annually by Rock Roofing, and a newly paved driveway and brick walkway leading to the home. The outdoor spaces are equally impressive, including a beautiful Bluestone slate patio and a substantial three-car garage featuring two bonus rooms, abundant equipment and storage space, and overhead storage. The garage roof was replaced in 2025.
Inside, the home blends classic architectural character with carefully selected improvements. Refinished hardwood floors run throughout much of the home, while the front entry features quarry tile and the rear mudroom includes a slate floor. The gracious center-hall layout features a classic wood staircase and banister, crown molding, pocket doors, custom built-ins, and thoughtfully placed windows that bring natural light throughout.
The updated chef's kitchen is a true centerpiece, featuring a combination of hardwood and brick-tile flooring with radiant heat, quartzite countertops, custom Amish cabinetry, Viking stainless-steel appliances, a vaulted hardwood ceiling, Andersen windows, recessed lighting, a pot-filler faucet, additional bar sink, and a large pantry with a convenient butler staircase provides additional access to the 5th bedroom on the second floor..
The spacious living room features crown molding, decorative sconces, and a gas fireplace, with pocket doors. A half bath is conveniently located near the main entrance, while the adjoining study offers beautiful parquet flooring and a quiet space for an office, library, or sitting room. The family room located on the driveway side of the home, has a large bay window and a gorgeous stone gas-fireplace.
The second floor offers five bedrooms, three full baths, including a spacious primary suite with an ensuite bath and dedicated laundry area. The bedrooms feature crown molding, ample closet space, custom blinds, and custom built-in shutters. Fresh paint throughout the bedrooms and bathrooms creates a clean, move-in-ready feel. A custom Dutch door adds character to the vestibule leading toward the fifth bedroom.
The finished lower level provides approximately 576 additional square feet of finished space, with new carpeting, a large closet/storage area, half bath, freshly parged walls, and Bilco doors providing access toward the rear patio. The basement also features perimeter waterproofing and additional unfinished utility/storage space. Mechanical improvements include a natural gas boiler serviced by Backman Heating & Air, along with a substantial 200-amp electrical service.
The third floor provides two exceptionally large additional rooms currently utilized for storage, along with an extra-large cedar closet. The space also offers roughed-in options for future heating from the existing boiler, providing tremendous potential for additional finished space if desired.
This is a special property that combines timeless Jenkintown architecture with exceptional grounds, extensive storage, a rare three-car garage, quality materials, and years of thoughtful maintenance and improvements. From the slate roof and copper gutters to the radiant-heated kitchen floor, Viking appliances, Bluestone patio, and mature landscape, 705 Cloverly Avenue offers the character, scale, and craftsmanship that discerning buyers have been looking for.
The “highly” desirable Jenkintown borough is conveniently located within walking distance of the Jenkintown Train stop for easy access to downtown Philadelphia and the Philadelphia airport. Also conveniently located close to 309 a
#PAMC2194812

JENKINTOWN

705 CLOVERLY AVENUE

5 Beds

3 Baths

4,304 Sq.Ft.

$1,195,000

MLS#: PAMC2194812

A truly rare offering at Ten Rittenhouse, this impeccably maintained one-bedroom plus den residence combines elevated design, exceptional privacy, and serene courtyard views, creating a refined European-inspired retreat tucked away in the vibrant heart of Center City.  
As one of the building’s most unique floor plans, this home offers approximately 1,240 square feet of thoughtfully curated living space. High ceilings and oversized windows frame the beautifully landscaped garden courtyard, bathing the interior in soft light and creating an unmatched sense of calm.
A sophisticated redesign by a professional interior designer has elevated the home’s functionality and style, introducing elegant marble entry flooring and four additional custom closets. Rich herringbone hardwood floors flow seamlessly throughout, adding a layer of warmth and timeless refinement to every room. At the heart of the home, the open-concept living and dining area centers around a chef-caliber Poggenpohl kitchen. Outfitted with stone countertops, Miele appliances, and Sub-Zero refrigeration, the space is anchored by a custom island featuring integrated storage and a dedicated wine cooler, perfect for quiet evenings or effortless entertaining.
The primary suite serves as a peaceful sanctuary where you can wake up to tranquil garden views. It features a generous, customized walk-in closet along with two additional hanging closets, offering incredible storage. The ensuite marble bath is a spa-like escape, complete with a deep soaking tub, a seamless glass shower, and a custom vanity.
Offering essential flexibility, a separate den with a full-sized closet easily adapts to your lifestyle, whether as a private home office, a cozy guest space, or a library. A stylish powder room and an in-unit washer and dryer complete this polished residence, providing the perfect balance of luxury and ease in Philadelphia’s most prestigious address.
Designed by renowned architect Robert A.M. Stern, Ten Rittenhouse offers an unparalleled five-star living experience with white-glove service and an exceptional collection of amenities. Residents enjoy a 24-hour concierge, chauffeur-driven town car, state-of-the-art fitness center and yoga studio, indoor lap pool, library, piano lounge, media lounge, boardroom, catering kitchen, climate-controlled wine room, beautifully landscaped courtyard, hotel guest suite, and bike storage. One private storage unit is included. Valet parking may be rented within the building, subject to availability, or at the garage conveniently located next door at 1845 Walnut Street. Perfectly positioned on prime 18th Street, just steps from Philadelphia’s finest dining, shopping, and Rittenhouse Square, the building also offers the added convenience of Rescue Spa located onsite. Ten Rittenhouse is pet friendly and offers an unmatched lifestyle defined by comfort, convenience, and exceptional service.
#PAPH2625380

PHILADELPHIA

130 S 18TH STREET 408

1 Beds

1 Baths

1,233 Sq.Ft.

$1,195,000

MLS#: PAPH2625380
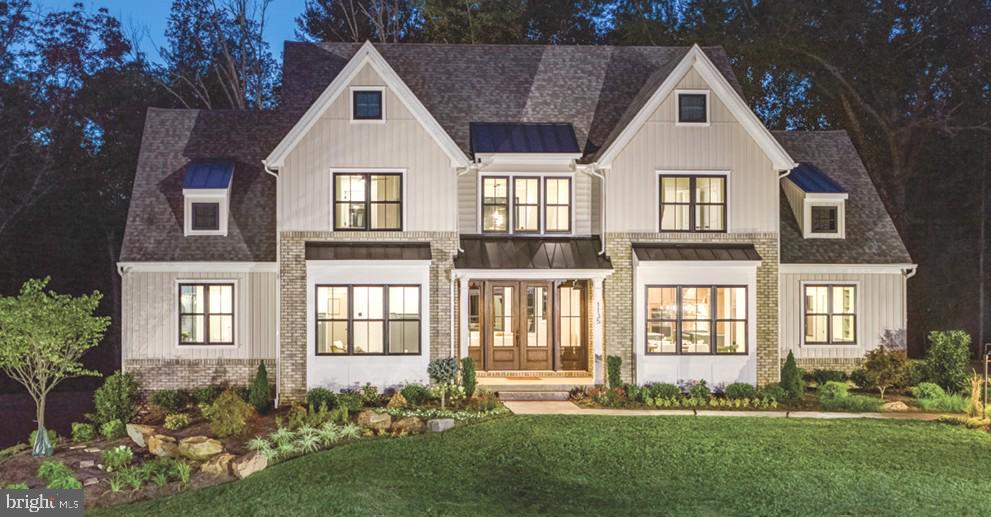
PREMIUM LAND! PREMIUM LOCATION! EXCEPTIONAL BUILDER OPPORTUNITY WITH ROTELLE DEVELOPMENT COMPANY! Build your dream home in one of the most sought-after areas of Kennett Square. This stunning 3-acre home-site offers privacy, natural beauty, and a serene setting on a quiet cul-de-sac street. Plus, a top-rated school with Unionville Chadds Ford!!
Introducing the Blakesley, our newest and most versatile floorplan in the Rotelle collection. Step into the foyer and be greeted by an expansive space that seamlessly blends a stunning 2-story family room, complete with a floor-to-ceiling fireplace, and a gourmet kitchen featuring an oversized island. Adjacent to the kitchen, you’ll find a galley pantry, a pocket office, and a separate family entrance from the garage. On the opposite side of the home, a cozy lounge off the first-floor owner’s suite offers an intimate setting for entertaining guests or unwinding. Upstairs, the home boasts 2 to 3 additional bedrooms, a hall bath, and a loft that overlooks the inviting family room. The family room’s sliding door opens to an optional back patio or deck, perfect for extending your living space outdoors. For more than 35 years, family-owned and operated Rotell(e) Development Company has been Pennsylvania's premier home builder and environmentally responsible land developer. Headquartered in South Coventry, we pride ourselves in our workmanship and stand behind every detail of each home we build.  HOUSE IS TO BE BUILT. Come to our Studio to take a look at all of the various house plans we have available. Our plans range from ranches to cape cods to two-story homes! We also offer a variety of options to make your home the dream you imagine! Call today and speak to one of our Home Experts at Studio (e)! *Please Note: Pictures show options not included in the listed sales price or as a standard. Listing reflects price of the Blakesley in the version of (e)+ series being advertised. House Square Footage: 2,877
Located just minutes from some of the Brandywine Valley’s most renowned attractions—including the Brandywine Battlefield, Chadds Ford Winery, the Brandywine River Museum of Art, and Longwood Gardens—you’ll enjoy both rich history and vibrant local culture. Commuters will appreciate easy access to Philadelphia, Wilmington, Exton, King of Prussia, Malvern, the PA Turnpike, and major metropolitan areas like New York City and Washington, D.C.
Close to schools, shopping, dining, and entertainment, this location truly has it all.  There is a TIE-IN with Rotelle Development Company.
#PACT2121284

KENNETT SQUARE

Lot 1a LISADELL DRIVE

4 Beds

3 Baths

2,877 Sq.Ft.

$1,194,945

MLS#: PACT2121284
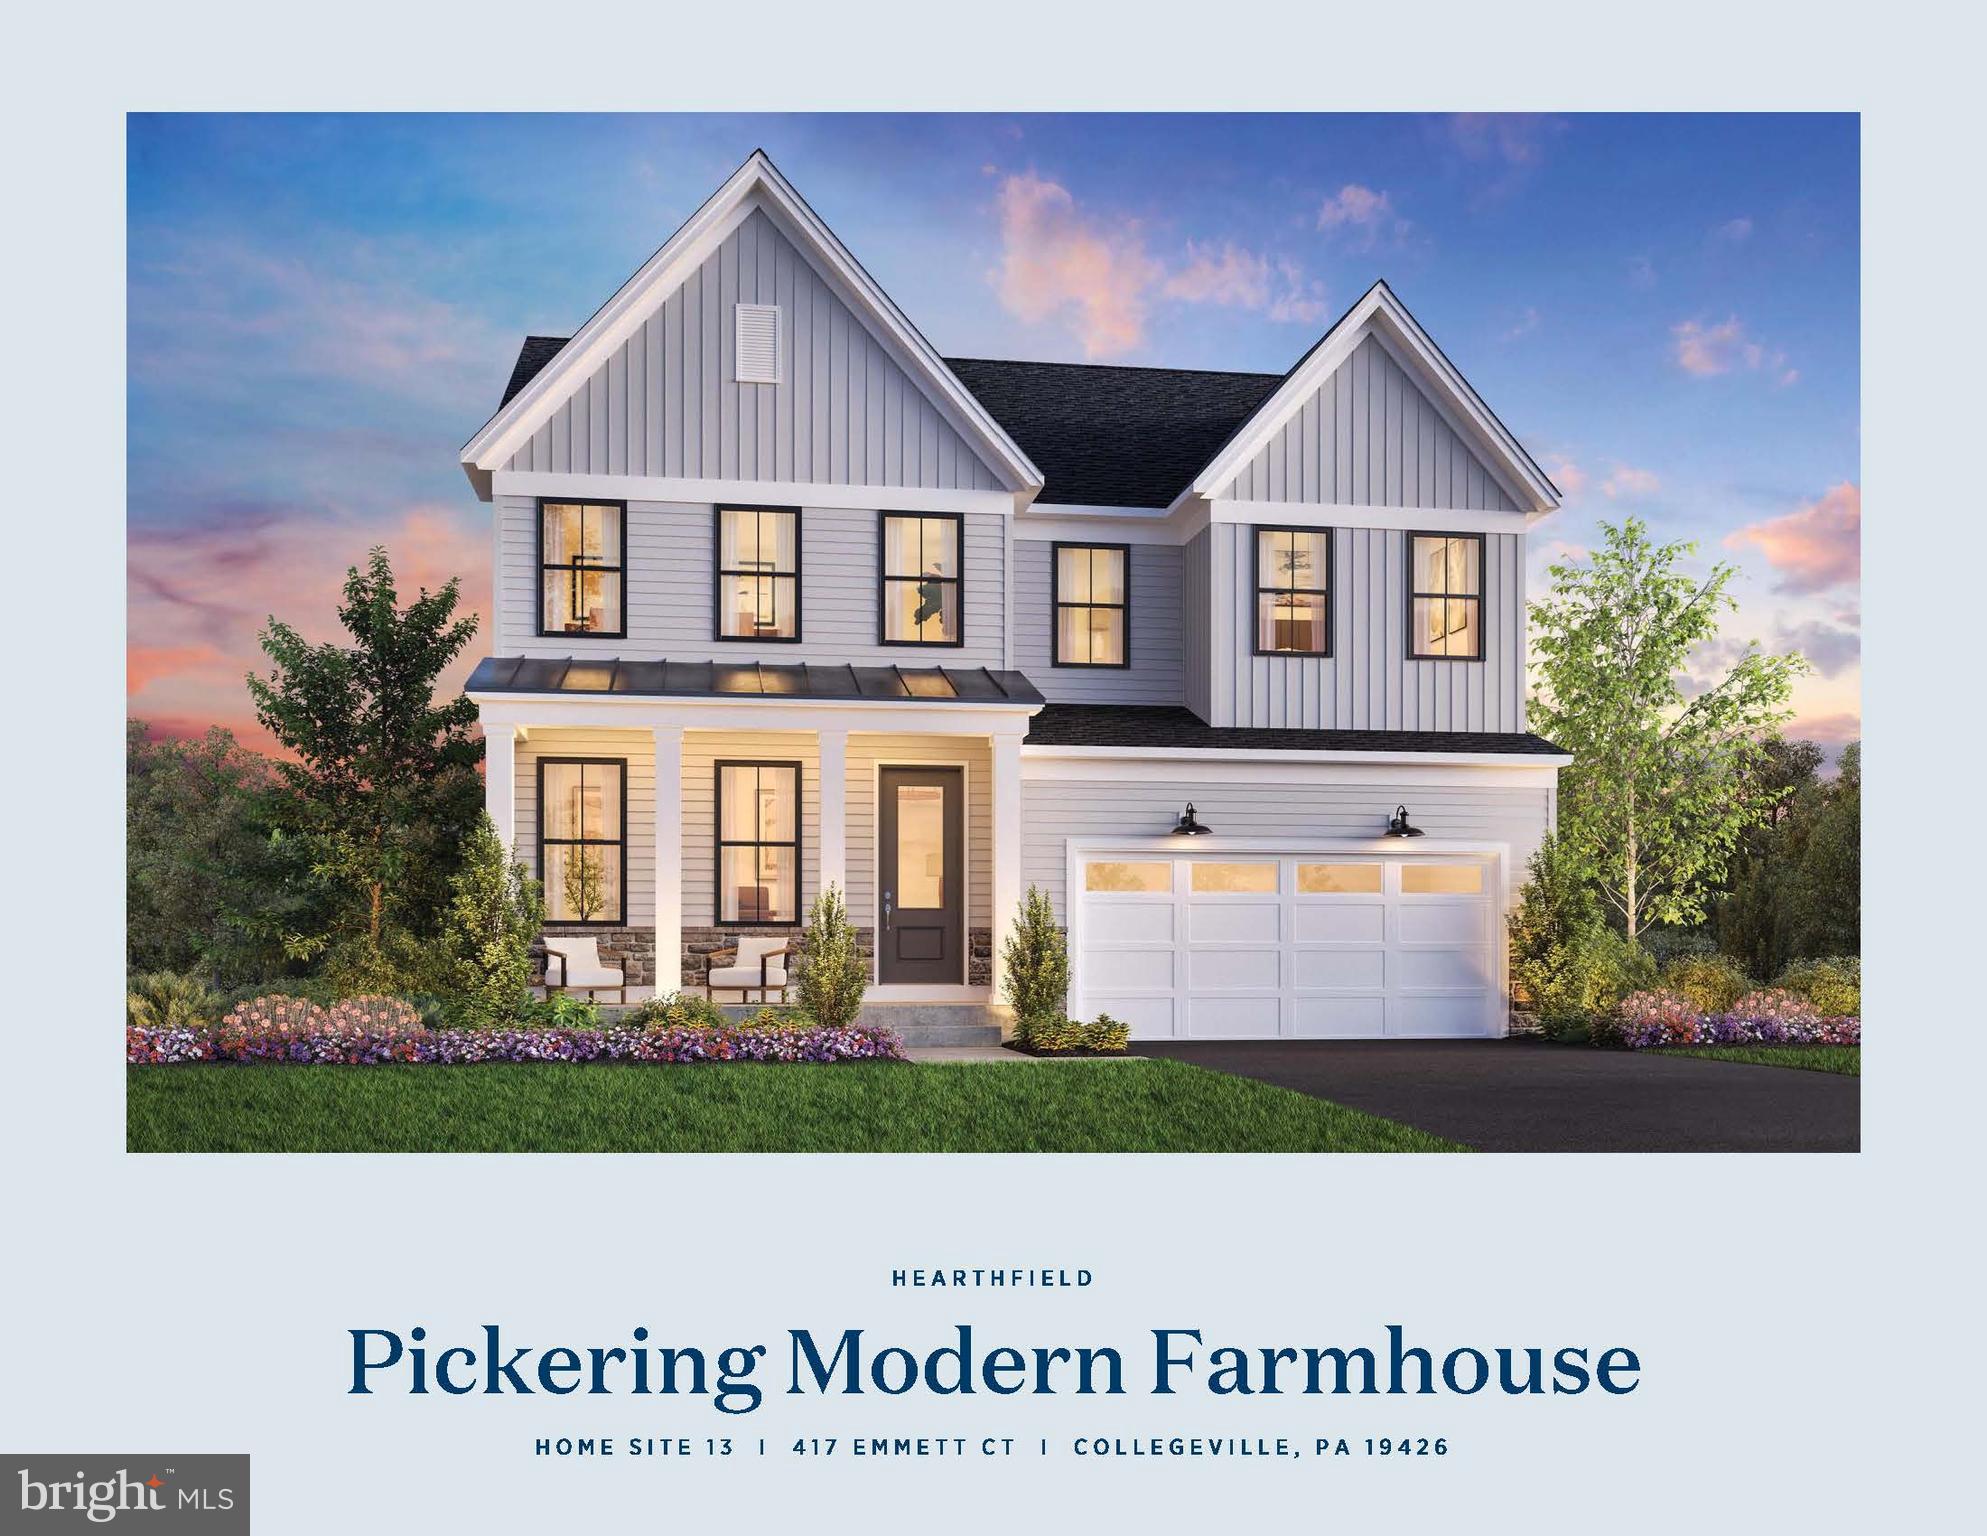
Welcome to Hearthfield. A brand-new Toll Brothers single family community consisting of 54 homes in the Spring Ford School District. A quick move in home waiting just for you. Enter the Pickering's open foyer and Flex Room space which leads you into the stunning open concept. The kitchen and great room combined with an added fireplace and casual eating area, is the prefect place for your mornings. Enjoy entertaining on the main living level and then head out onto your beautiful covered luxury outdoor living space to continue the party. This floor has a large office, perfect for remote working with stunning views. Head upstairs to your primary suite that has a large walk-in closet, master bath with dual-sink vanity, and an expanded shower with a seat. A large loft space awaits your vision with endless options as a secondary living space. Three well-appointed bedrooms, two full bathrooms, and your laundry area complete the upper level. This home has already had professional designer finishes added. You cannot beat this location with access to all shopping and dining in the local areas. The community is also convenient to major highways including I-76, Routes 422, 202, and the PA Turnpike. *Photos coming soon
#PAMC2132250

COLLEGEVILLE

417 EMMETT COURT

4 Beds

3 Baths

3,047 Sq.Ft.

$1,194,933

MLS#: PAMC2132250
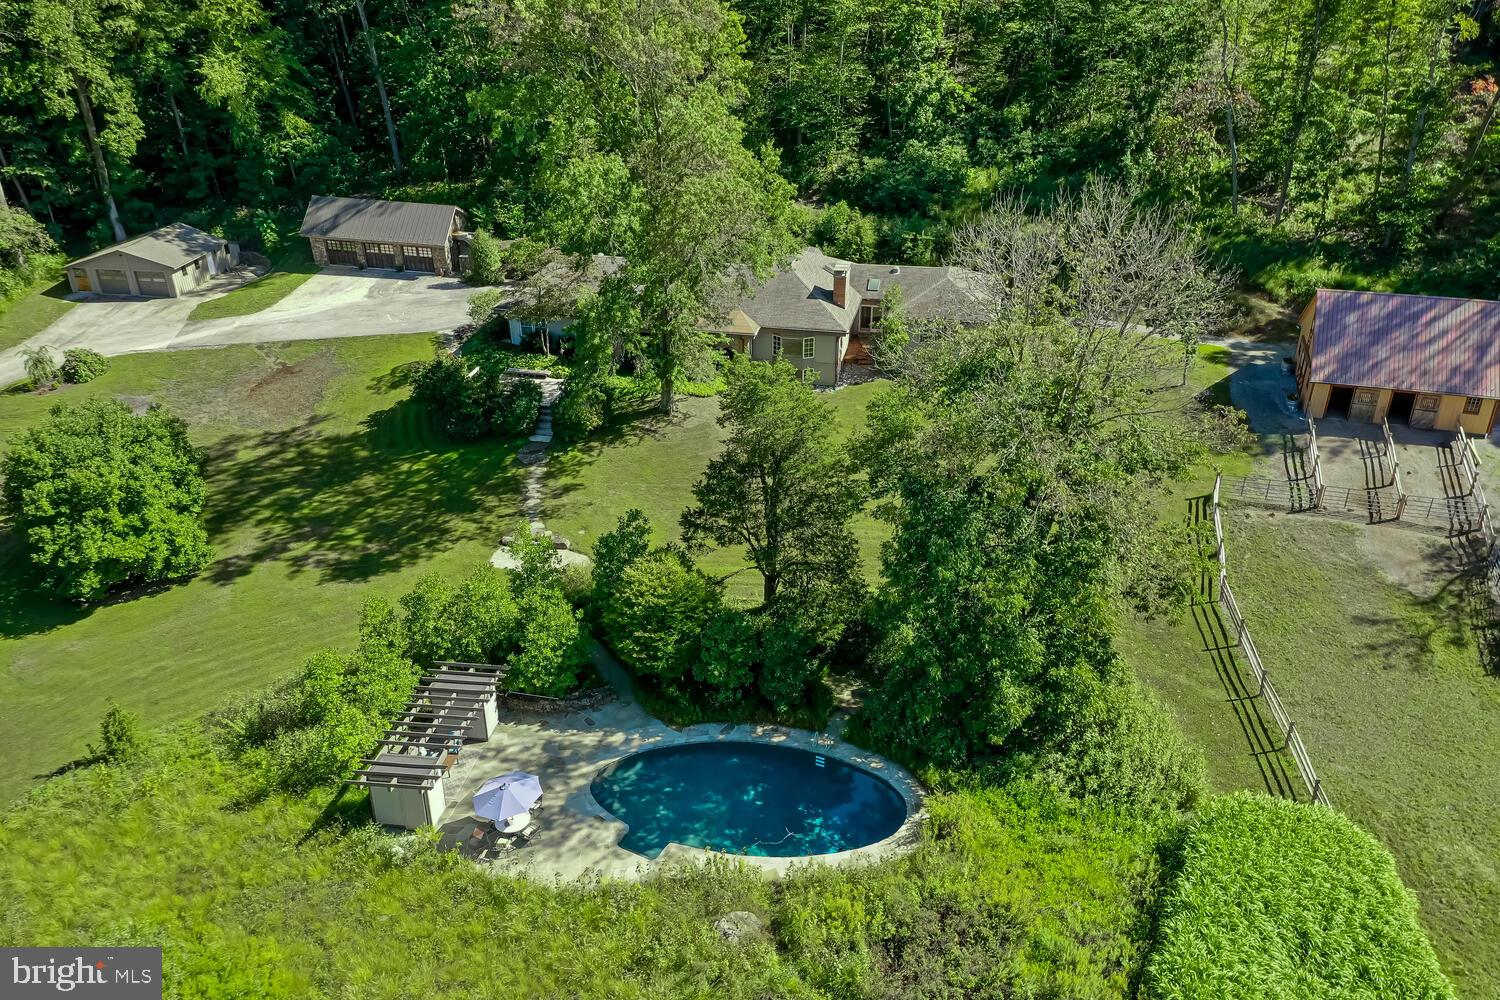
The Country Home that has it all - beautiful entertaining & living space, pool, horse barn, in-law apartment, plus a separate guest cottage.  Private 7.5 acre Chester Springs property a short walk from the Birchrunville Cafe and Butterscotch Pastry Shop. This updated raised ranch home is situated in a quiet location surrounded by rolling hills, yet is just minutes from major transportation routes, including the Exton train station and Turnpike access -- it could not have been positioned better.  Pull in past the adorable classic guesthouse and up the driveway to the garages with indoor parking for 5 vehicles, cabinets, and workbenches.  Frank Lloyd Wright style formal Living Room and Dining Room with a full wall of windows allowing you to take in the views. The distinguished space features built in cabinets, beamed ceiling, brick hearth wood burning fireplace, pegged Pennsylvania pine floors, and powder room nearby.  Head to the heart of the home, the breathtaking custom built eat-in Kitchen all new in 2011, sure to please the aspiring chef with ample space for lingering guests.  Sub-Zero-Wolf-Bosch appliances, 6-burner Viking gas stove with grill, 2 dishwashers, double-oven, and warming drawer.  Stunning Italian soapstone counters, custom tile backsplash, large center working island with storage, seating, prep sink, and pendant lighting, window seats in the breakfast nook, all this plus a Butler's Pantry wet bar & wine chiller. A striking wood cathedral ceiling, skylights to brighten the room, ceiling fan to keep the cook cool, tall cabinetry with lighted transom glass display toppers.  Gaze through to the Family Room with custom built-in bookcases, crown molding, beamed ceilings, recessed lighting, bay window, wood burning fireplace with detailed woodwork mantel and pegged pine floors.  The owner's wing of the home, all new in 2011, boasts a massive Bedroom with tray ceiling, recessed and chandelier lighting, walk-in organized closet, full luxury Bathroom with steam shower, soaking tub, dual sinks and vaulted ceiling, as well as a separate Office with pocket doors for privacy.   Three additional good-sized Bedrooms on the main floor with large closets, one with En Suite Bath as well as a Hall Bath are on the opposite end of the home.  Descend to the lower level and set your eyes on the open and bright finished lower level hosting an in-law/au pair suite with full Kitchen, Dining area, Family room, Walk-in closet, enormous full Bath with roll-in shower and Bedroom with access to the lower Patio.  In addition to the recreation room, there is an unfinished portion of the lower level with Laundry, Utilities and Storage. Bonus features include energy efficient zoned radiant heated flooring throughout the main house, multi-zone Fujitsu split air conditioning, reverse osmosis water filtration, and Generac backup electrical power.  The estate's outbuildings include a new Barn built in 2018 with wash stall, tack room, hay loft, hot and cold water and electric. The in-ground saltwater heated swimming pool is surrounded by a stunning garden of flowers and shrubs.  The historic Guesthouse, renovated in 2011, is located right at Flowing Springs Road and sleeps 4 with a downstairs Bedroom, Kitchen, Living Room and a loft with 2 beds upstairs and was a successful Airbnb in recent years.  The immediate area is popular with cyclists and nearby trails (including Bryn Coed) entice hikers and horseback riders.  This combined with easy access to Mainline shopping and dining provides a plethora of potential activities.  Live, play, and work from this breathtaking property.
#PACT516772

CHESTER SPRINGS

2136 FLOWING SPRINGS ROAD

5 Beds

4 Baths

5,868 Sq.Ft.

$1,193,000

MLS#: PACT516772

1 ... 662 663 664 665 666
* Listings identified with the FMLS IDX logo come from FMLS and are held by brokerage firms other than the owner of this website. The listing brokerage is identified in any listing details. Information is deemed reliable but is not guaranteed. If you believe any FMLS listing contains material that infringes your copyrighted work please click here to review our DMCA policy and learn how to submit a takedown request. © 2024. First Multiple Listing Service, Inc.

Send a message

Message successfully sent.

Your message

What is 3 + 4 ?

Reason for contacting?

I agree to receive email communication and understand I can unsubscribe at any time.

I agree to be contacted by Charis Realty Group - Christine Issler, Broker via call, email, and text for real estate services. To opt out, you can reply 'stop' at any time or reply 'help' for assistance. You can also click the unsubscribe link in the emails. Message and data rates may apply. Message frequency may vary. Privacy Policy

Sign Out

Virtual Assistant

Would you like to take the next step with this property? We can help you schedule a showing or virtual tour, or send you more details.

Yes, I would like more information.

Thank You for Your Reply, One of Our Agents will contact you as soon as possible

No, maybe later.

Thank you, you can always contact me via email, phone number or through the contact form.

Realhub AI

Lucy - Your AI-Powered Realtor

Update Your Temporary Password

Personalize your search

Enter your email and we'll notify you immediately when new listings match what you're looking for.

or enter email address

Already have an account ? Login here

Continue your home search

I agree to receive communications and understand I can unsubscribe at any time.

I agree to be contacted by Charis Realty Group - Christine Issler, Broker via call, email, and text for real estate services. To opt out, you can reply 'stop' at any time or reply 'help' for assistance. You can also click the unsubscribe link in the emails. Message and data rates may apply. Message frequency may vary. Privacy Policy

Already have an account ? Login here

We use cookies

We use cookies primarily for analytics to enhance your experience. By accepting, you agree to our use of these cookies. You can manage your preferences or learn more about our cookies policy.