Properties

Browse or get in touch to schedule a walkthrough.

  • Nearby me
Price range

Popular Features

Community Features

Association

Property Features

Waterfront

View

Exterior Features

Interior Features

Style

10000 properties match your criteria

Updated 1 minute ago

E-Alert name

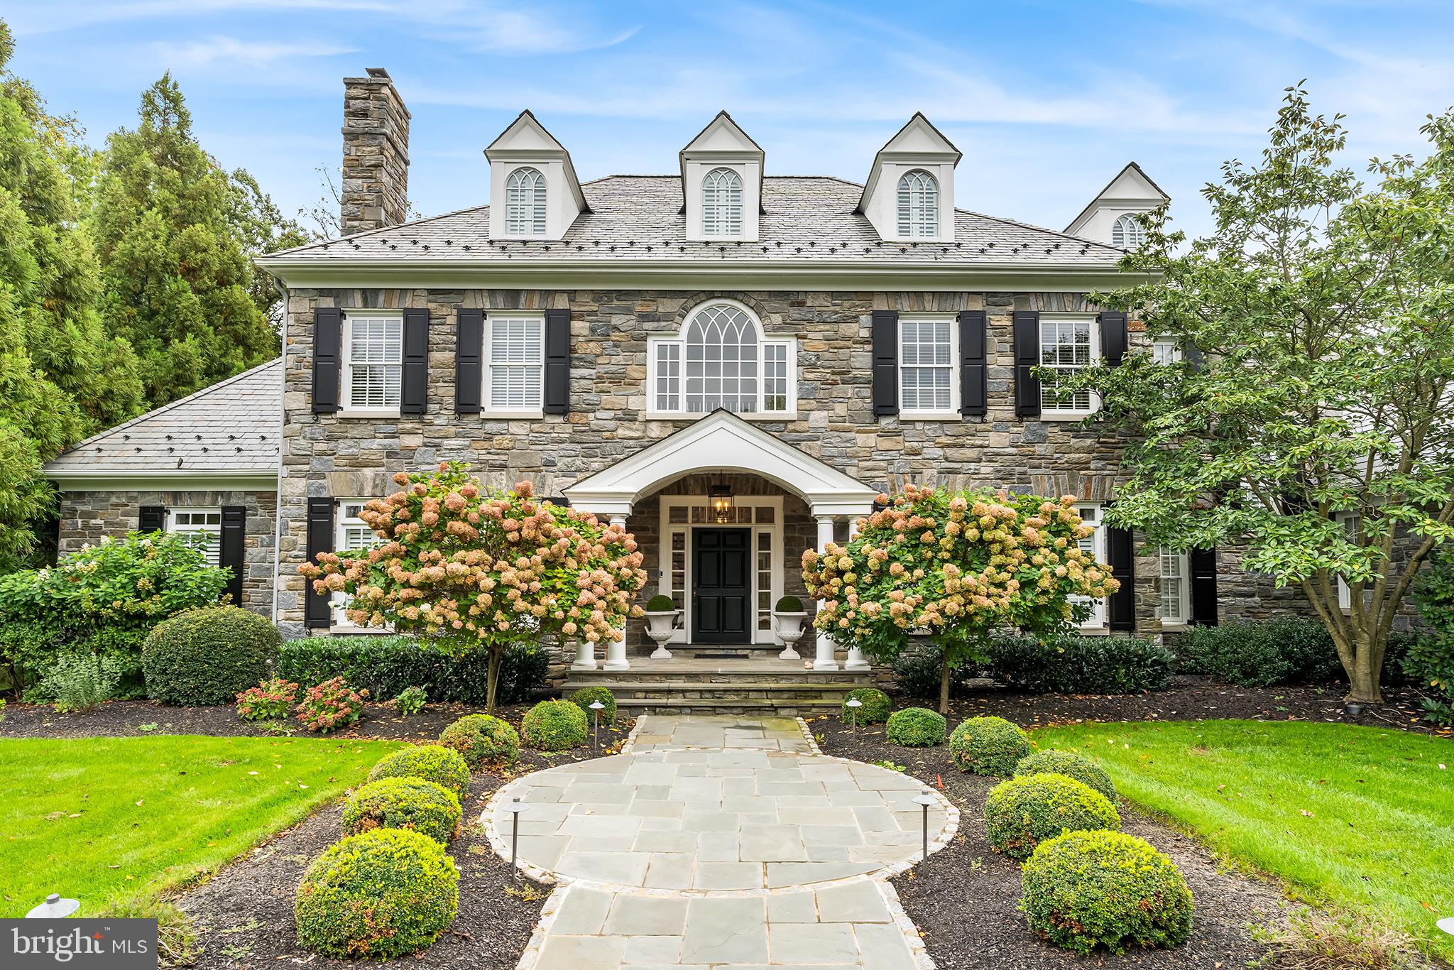
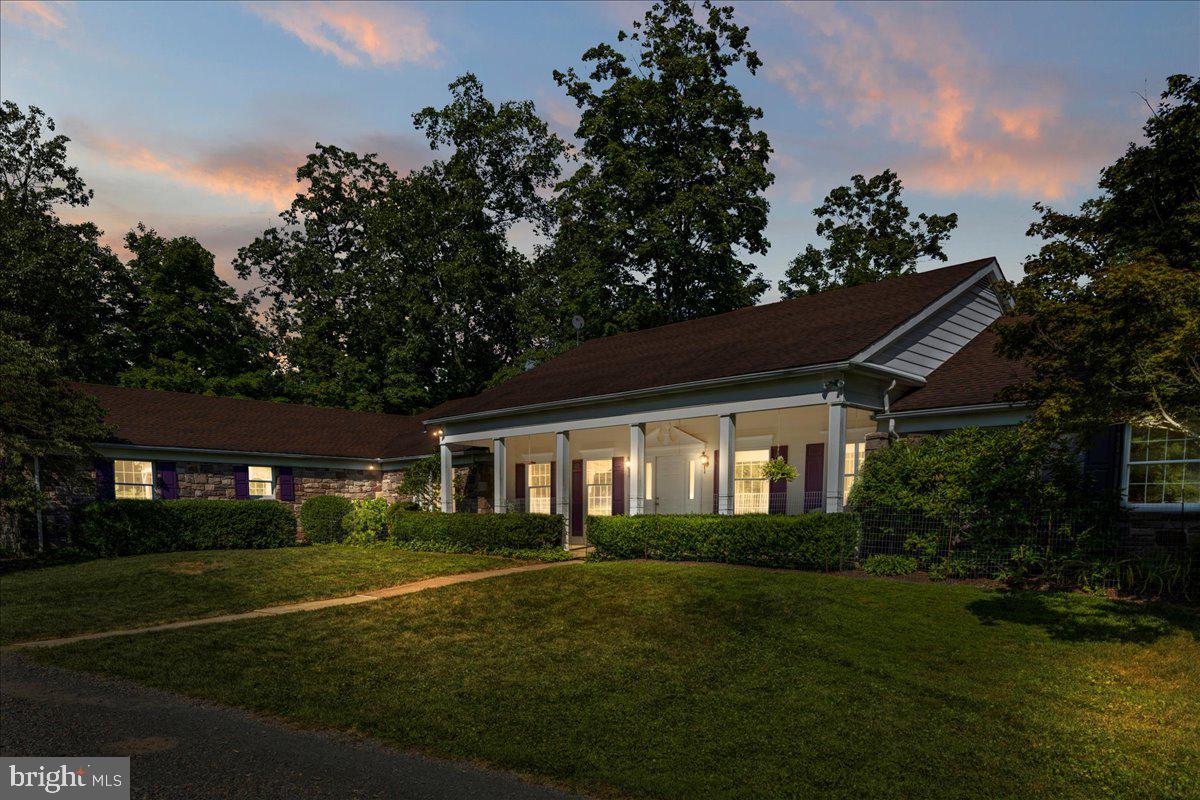
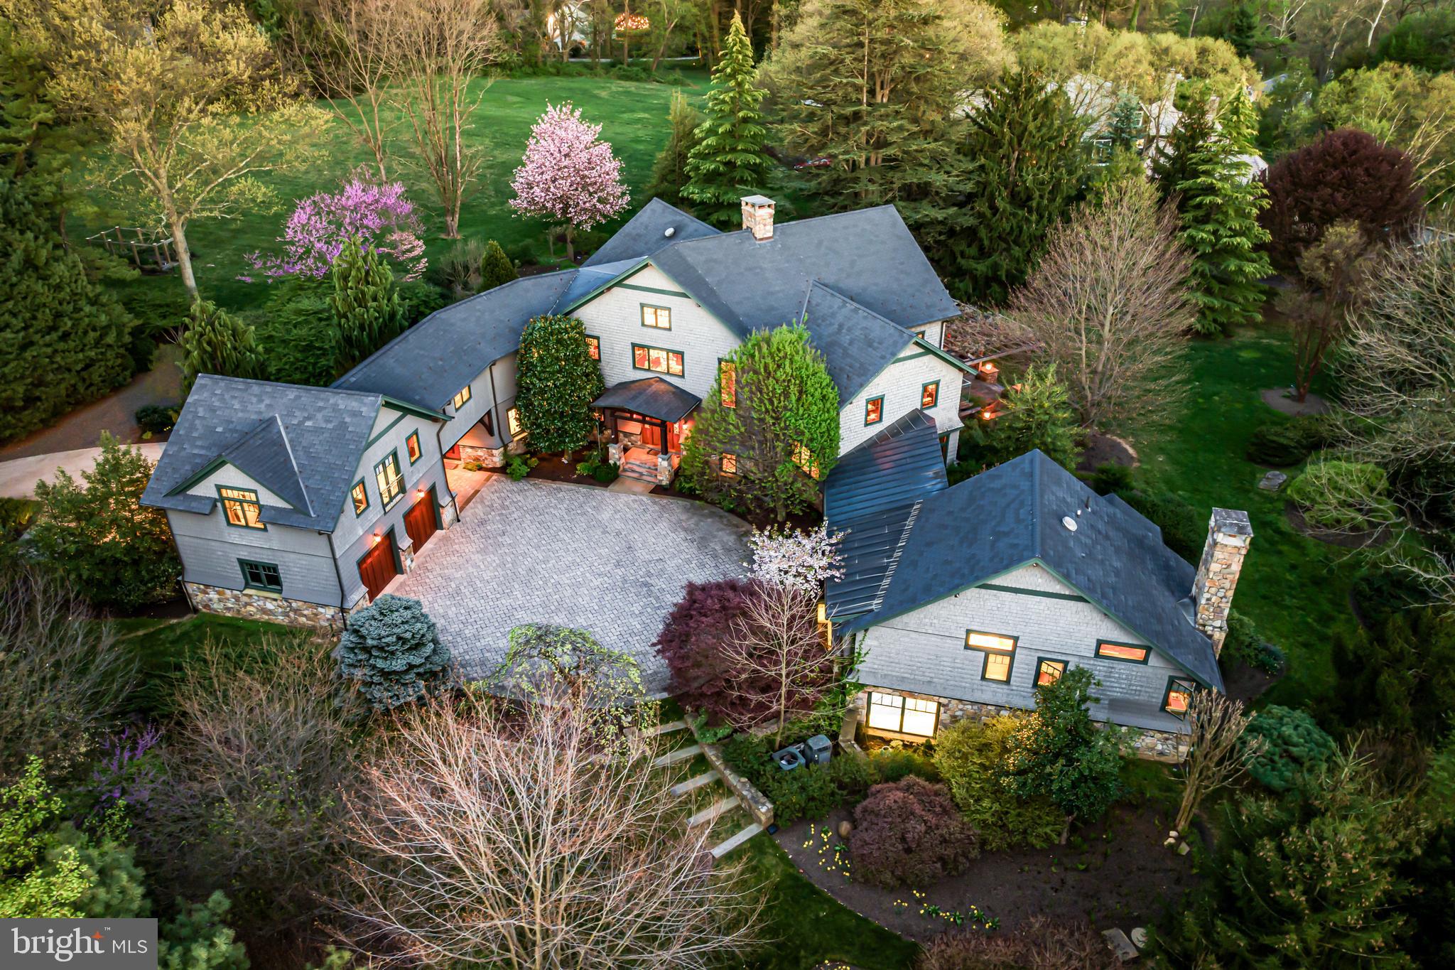
An amazing home in the heart of Bucks County! Imagine finding the perfect amount of space with high-end designer finishes for you to simply move-in. This 8-year young, luxurious estate home at The Reserve at Northampton sits on a prime 1+ acre home site within the Council Rock School District and offers nearly 10,000 square feet of total living space. No need to hire an interior designer or have to make endless selections, this has already been done and the results are remarkable. Custom imported light fixtures and gorgeous textured wallpaper on just the right walls add to the endless appeal. This is not your standard neighborhood home but a master class of elegance, customization and refinement in this 5 Bedroom, 6 Full and 1 Half Bath estate.  The owners have taken it to the next level with features seldom found but much appreciated including rounded drywall corners, extra height 10’ ceilings in the lower level, modified floor plan to include structural options and an open concept while preserving the beauty of each room.  A main floor Guest Bedroom Suite features a private entrance, personal deck, full bath and walk-in closet ideal for an au pair, friends or in-laws alike. Notable features include a custom bar with two Subzero refrigerated drawers for entertaining, Study with homework nook, and expanded Kitchen and Breakfast area with new Miele coffee bar, new Subzero refrigerator, and a high-end 6-burner range with griddle designed for both efficiency and creativity. Upper level is equally impressive and highlights a gorgeous and expansive Primary Suite complete with dream closet featuring an island, luxurious bath with double floating vanities, walk-in shower and freestanding tub.  Every Bedroom is complete with a private Full Bath. Additional amenities include a whole house generator, water filtration system, 2 chandelier lifts, soundproof gym, built-in gas grill line, 4-car garage, and custom organizers in every closet. Located on a quiet cul-de-sac setting and tucked away down a long drive within a desirable neighborhood. A unique opportunity to move-in and enjoy modern luxury and stylish accoutrements.
#PABU2111090

IVYLAND

3 CUMBERLAND CIRCLE

5 Beds

6 Baths

9,783 Sq.Ft.

$3,249,999

MLS#: PABU2111090

Prime commercial investment opportunity located just minutes from Temple University and situated within a designated Opportunity Zone.  This 5,313 SF building sits on a generous 10,500 SF lot, offering significant development potential. The property presents an exceptional opportunity to build vertically and maximize revenue in a rapidly growing, high-demand area. 

Positioned along the North Broad Street corridor, with easy access to public transportation, this site is ideal for a variety of uses including mixed-use, multifamily, or student housing development. Strong surrounding demographics and proximity to a major university makes this an attractive option for investors and developers seeking long-term upside.

Don't miss this chance to acquire a well-located asset with substantial value-add and redevelopment potential.
#PAPH2611608

PHILADELPHIA

1216 N BROAD STREET 18

None Beds

None Baths

5,313 Sq.Ft.

$3,245,900

MLS#: PAPH2611608

This property will be offered at Public Auction on Friday, September 5, 2025 @ 11am.  The listing price is the opening bid only and in no way reflects the final sale price.  10% down due at auction, 2% transfer tax to be paid by the purchaser, real estate taxes prorated. Set amidst the rolling countryside, this beautiful 68.8-acre farm offers panoramic views and abundant agricultural opportunity. Surrounded by Lancaster County farmland, the property features approximately 60 acres of productive tillable ground, a spacious five-bedroom farmhouse, a classic bank barn, and a storage building. The first floor of the home includes a family room, a large eat-in kitchen, a bonus room currently used as a playroom, a bedroom, a full bathroom, and a laundry room. Upstairs, you’ll find four additional bedrooms, a second full bathroom, and an office or storage room. Additional amenities include an unfinished basement and a covered front porch—perfect for enjoying the scenic setting. This farm is preserved and enrolled in Clean & Green. Don’t miss this exceptional opportunity in the heart of Lancaster County.
#PALA2073854

MANHEIM

2344 BACK RUN ROAD

5 Beds

2 Baths

2,654 Sq.Ft.

$3,234,070

MLS#: PALA2073854

Welcome to The Laurel. Named for Pennsylvania's state flower, The Laurel introduces a lifestyle worthy of this final residential opportunity on prestigious Rittenhouse Square. With hotel-like amenities included for all owners, we offer the carefree enjoyment of city living. The meticulously curated array of services and amenities include an indoor and outdoor pool along with a stunning club room and expansive terrace overlooking the Square. "Above it All" with panoramic vistas of city and sky, we are the tallest all residential building in Philadelphia. 
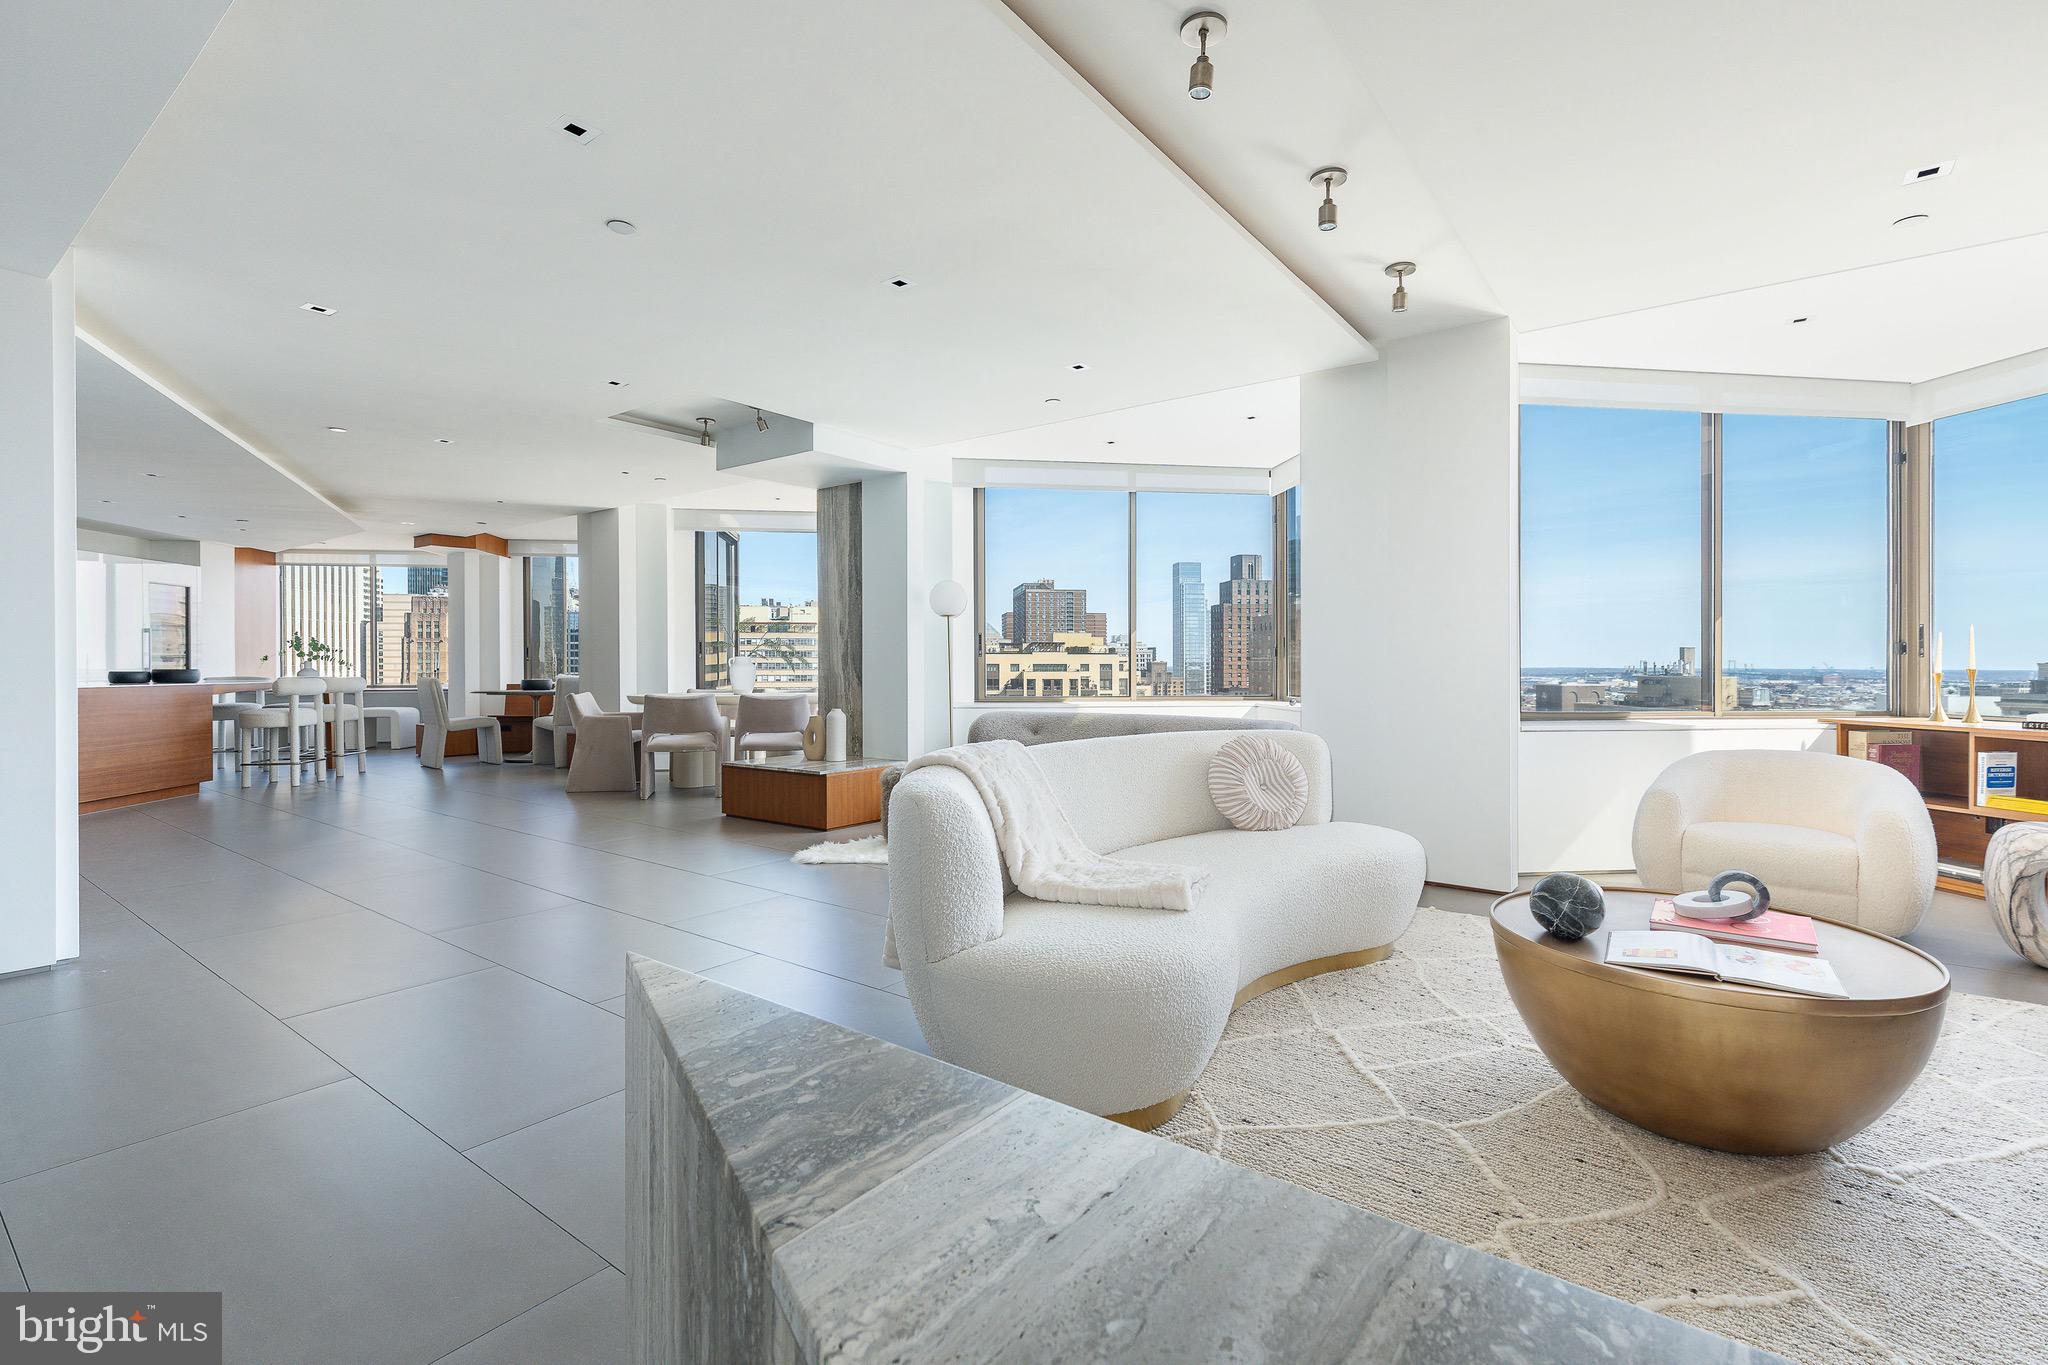
The Sky Residence 2(S2) on 27th floor is a 2 bedroom + study/2.5  bath home located on the South West corner.  The western views from the expansive wraparound windows in the living and dining areas showcase the beautiful sunsets over the Schuylkill River. Over 2000 square feet of luxury awaits you. Featuring 10 foot ceilings, this home is sure to  WOW !  The custom built high gloss Polar White  European kitchen cabinets by Hans Krug flow into open living and dining areas.  The appliance package includes a Sub-Zero integrated refrigerator, Wolf gas cooktop, state of the art steam oven and full size convection oven. The oversized kitchen island features White Statuary Quartz counters with waterfall edges, a large under mounted sink, Dornbracht faucet, Signature Series dishwasher and under-counter drawer microwave. The Owner's bathroom is complimented with an expansive shower with Fantini shower fixtures and two separate vanities allowing for easy of those shared moments.  Stunning marble floors surrounded by floor to ceiling porcelain walls adore this luxurious bath. Additional upgrades include Lutron shades throughout allowing for personal control of sunlight in every room.  A laundry room with full size Maytag washer and vented dryer complete this magnificent residence.  Our on-site Sales Gallery is open 7 days a week.
***One parking space is included in listed price, second parking space is available for additional $100,000***
#PAPH2543520

PHILADELPHIA

1911 WALNUT ST. UNIT 2702

2 Beds

2 Baths

2,043 Sq.Ft.

$3,223,007

MLS#: PAPH2543520

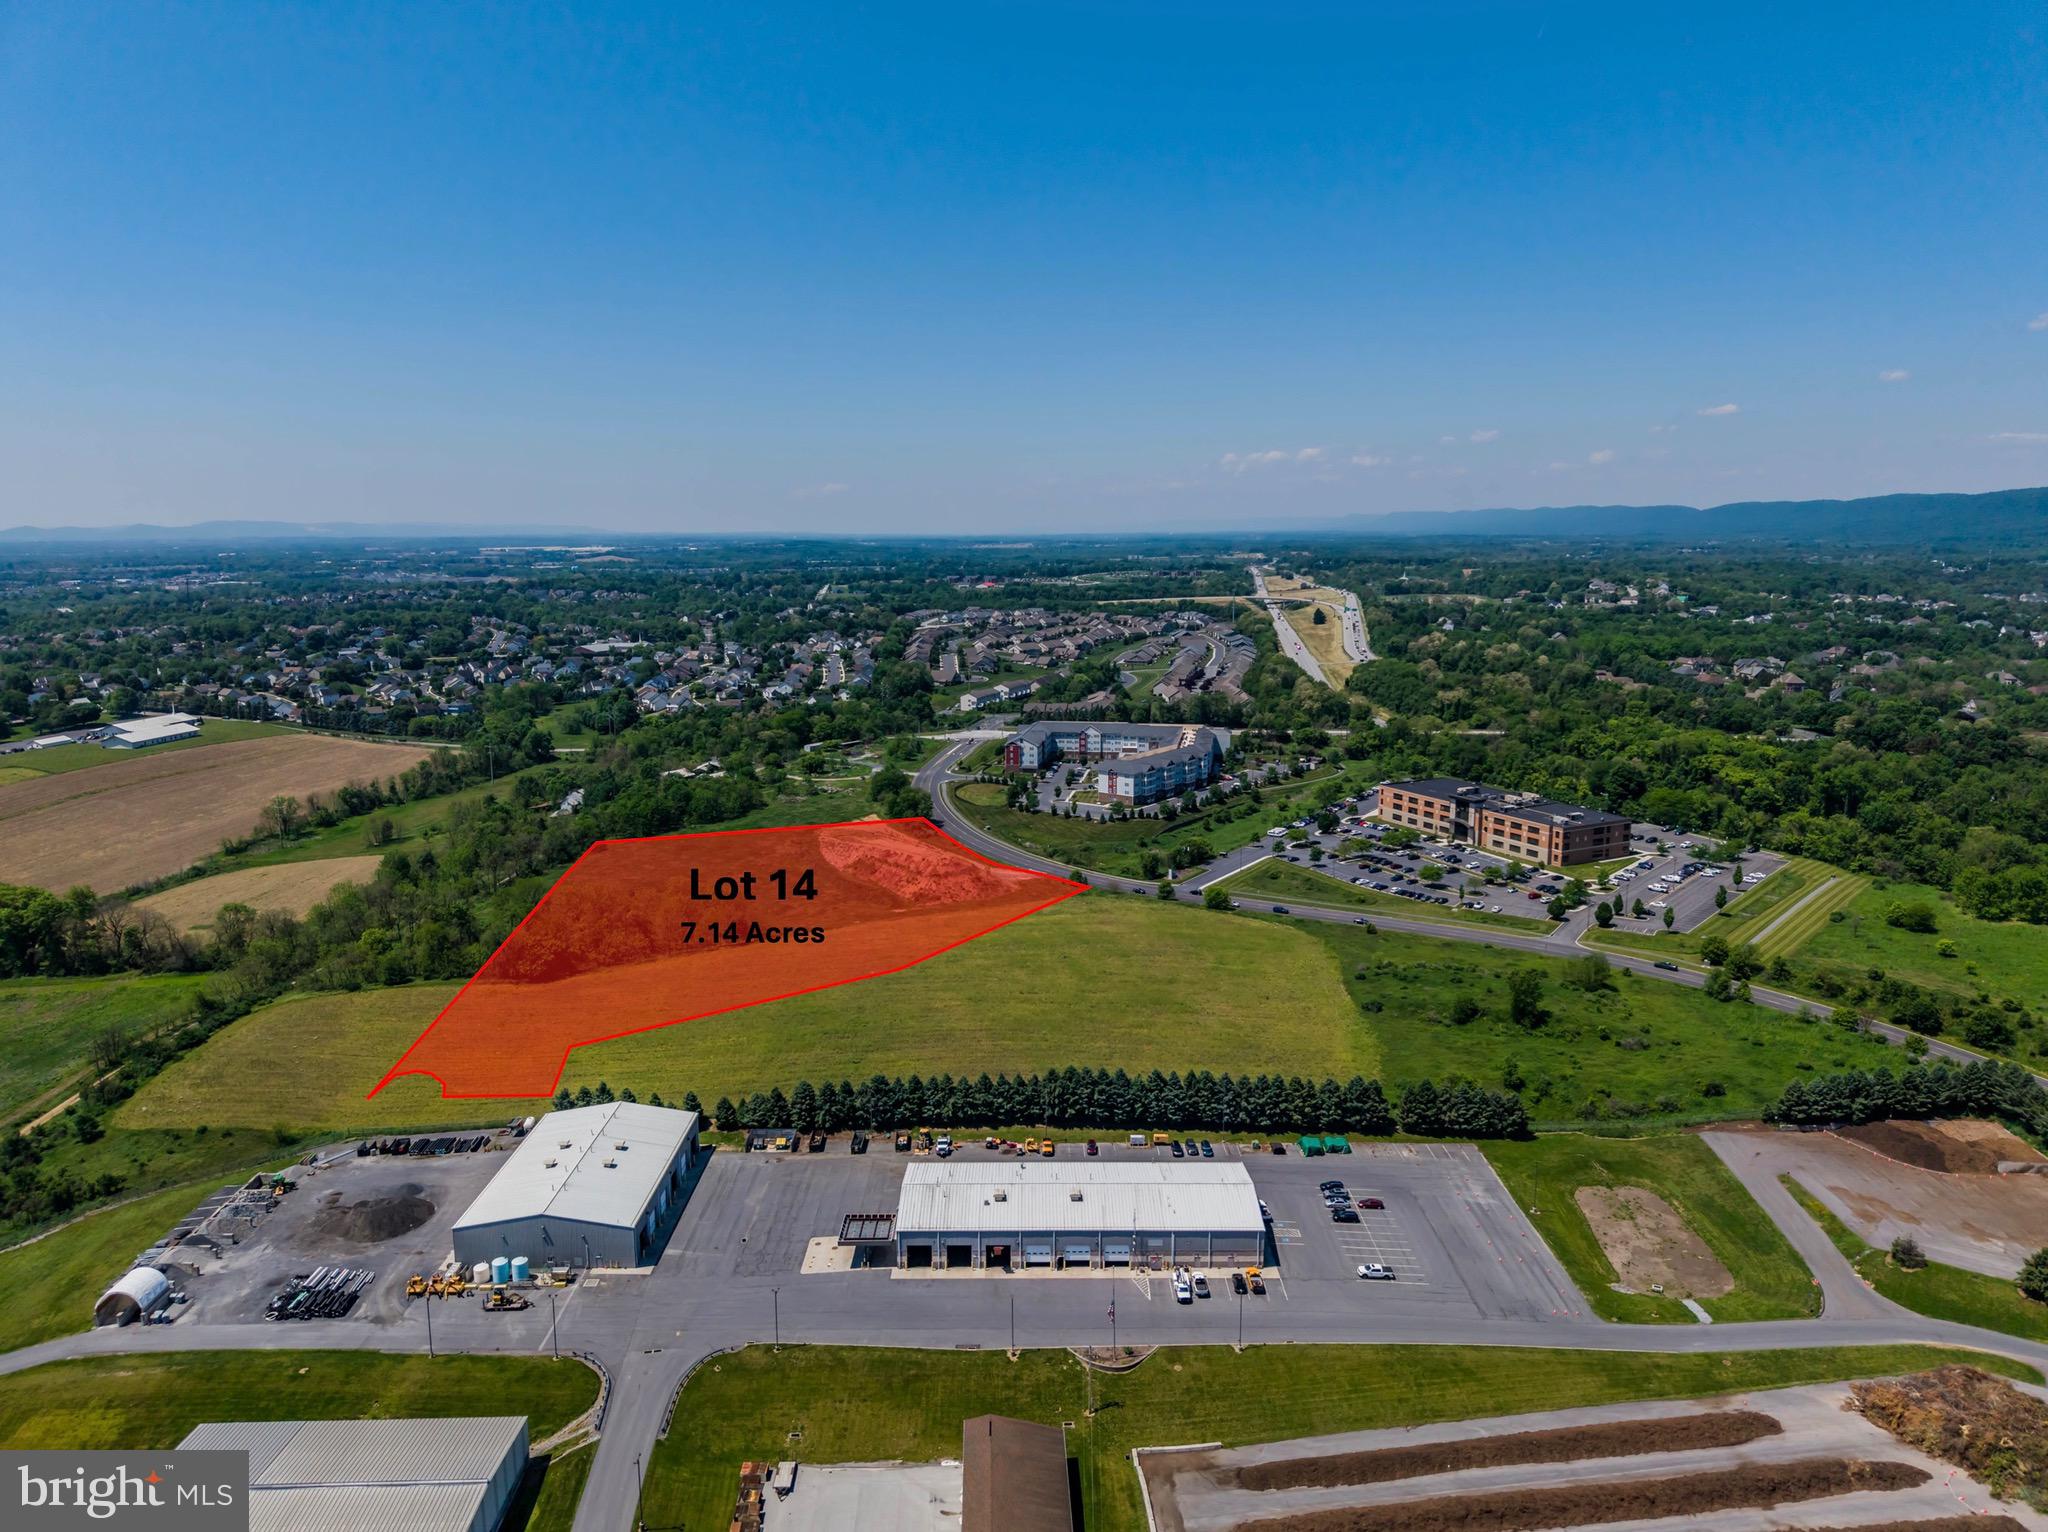
Position your business at one of South Central Pennsylvania's most strategically located commercial corridors.​ This rare opportunity at Cumberland Technology Park in Hampden Township offers building sites ranging from 5.44 to 25 acres, with further subdivision or condominium options available to fit your exact footprint.​ Located just off Interstate 81 at the Wertzville Road interchange, where daily traffic counts exceed 100,000 vehicles, the site places your company minutes from UPMC West Shore, the Carlisle Pike retail corridor, and the Capital Beltway, with direct access to the broader Mid-Atlantic market.​

Zoned Office Park within Hampden Township, the property is ideally suited for professional office, medical office, or corporate headquarters development.​ The flexible site sizes and subdivision potential give developers, investors, and end users the ability to design a single campus, a multi-tenant park, or a phased build-out aligned with long-term growth.​

Cumberland County continues to lead Pennsylvania in growth, and the west shore of Harrisburg has become a magnet for healthcare, technology, government, and professional service firms.​ Cumberland Technology Park is already home to a respected mix of national and regional names, including UPMC, PA Media Group (PennLive), Harmony at West Shore, Residence Inn, Holiday Inn, and the Commonwealth of Pennsylvania.​ New construction here puts your company alongside established neighbors in a park designed for long-term commercial investment.​

Situated midway between Pittsburgh and Philadelphia, within easy reach of Baltimore and Washington D.​C.​, and just a few miles west of downtown Harrisburg, this location offers the regional connectivity that growing companies need.​ With flexible site sizes, strong demographics, Office Park zoning, and surrounding affluent neighborhoods that anchor the workforce, Cumberland Technology Park gives you the blueprint to build exactly what your business requires.​
#PACB2055456

MECHANICSBURG

LOT 17 TECHNOLOGY PARKWAY

None Beds

None Baths

8.14 acres

$3,215,300

MLS#: PACB2055456

Exclusive new construction community, Makefield Meadows in Upper Makefield Township. Construction has started on this new home and still time for your interior selections. This private cul-de-sac community consists of 4 lots with lot sizes from 1.2 - 1.8 acres and backs onto 20+ acres of Open Space in a Conservation Easement.  This home is offered on Lot #4 features a 1.49 acre lot. This is a custom home with 7,369 square feet plus a finished basement that includes an additional 3,302 square feet. Tremendous attention to detail and design on all homes.  Some outstanding features to note are: 4 car garage, Sunroom, 10' first floor ceiling height, 9' second floor ceiling height and 10' basement ceiling height, Spray Foam Insulation, Masonite Solid Core interior doors 1st and 2nd floor, Wolf, Bosch and Sub-Zero appliance package, Three stop elevator included, exquisite millwork package includes 9' baseboards, tray ceiling, coffered ceiling, irrigation system. Customizing available. Photos shown are an example of the workmanship from Mar Mar Builders. Call today for your private appointment
#PABU2028930

NEWTOWN

Lot 4 AVA COURT

5 Beds

5 Baths

10,671 Sq.Ft.

$3,214,898

MLS#: PABU2028930

Enclave at Chadds Ford by Hellings Builders features four 2 acre homesites.  Only 1 homesite remains--hurry before it's sold out! This TO-BE-BUILT home allows you to select your floor plan and customize the home of you've always wanted.  The Conestoga model has 5+  bedrooms, 4.2+ baths and 3 car garage. Upon entry, you are greeted with understated elegance in the spacious foyer flanked by the dining and living rooms on either side. Continuing onward, you'll find the kitchen that opens into bright and airy breakfast and family rooms. A dining room with a butler's pantry and a 3 car garage complete the first level. Upstairs, the luxurious master suite, a second bedroom and third bedroom share an en-suite bathroom, two more bedrooms share a hall bath are on the second floor as well. As if there isn't enough space already, enjoy a finished basement for additional entertainment space! Why do we LOVE Hellings Builders?  Quality craftsmanship, trusted materials, the ability to customize, and hands on involvement with the owner of the company.  Plus work with Z Domus Designs to design your dream interior! Please note that photos are of a completed Conestoga model.  Schedule an appointment today to discover the breathtaking natural surroundings and learn more about building your dream home.
#PADE2088036

WEST CHESTER

34 OAKLAND RD C2

5 Beds

4 Baths

7,297 Sq.Ft.

$3,214,200

MLS#: PADE2088036

Welcome to Crimson Glen by Mar Mar Builders. Exclusive Custom Home community in Doylestown Township with 4 custom homes on lot sizes ranging from 1.46 - 2.93 Acres. Two Lots located on Pine View Drive and two lots with a private driveway entrance on Cherry Lane. Custom home with 7,365 square feet plus a finished basement that includes an additional 3,222  square feet. Tremendous attention to detail and design on all homes.  Some outstanding features to note are: 4 car garage, 10' first floor ceiling height, 9' second floor ceiling height and 10' basement ceiling height, Spray Foam Insulation, Masonite Solid Core interior doors 1st and 2nd floor, Wolf, Bosch and Sub-Zero appliance package, Three stop elevator included, exquisite millwork package includes 9' baseboards, tray ceiling, coffered ceiling. Customizing available. Price shown is for Lot #5. Photos shown are an example of the workmanship from Mar Mar Builders. Call today for your private appointment
#PABU2040740

DOYLESTOWN

Lot 2 CHERRY LANE

6 Beds

6 Baths

10,775 Sq.Ft.

$3,212,728

MLS#: PABU2040740

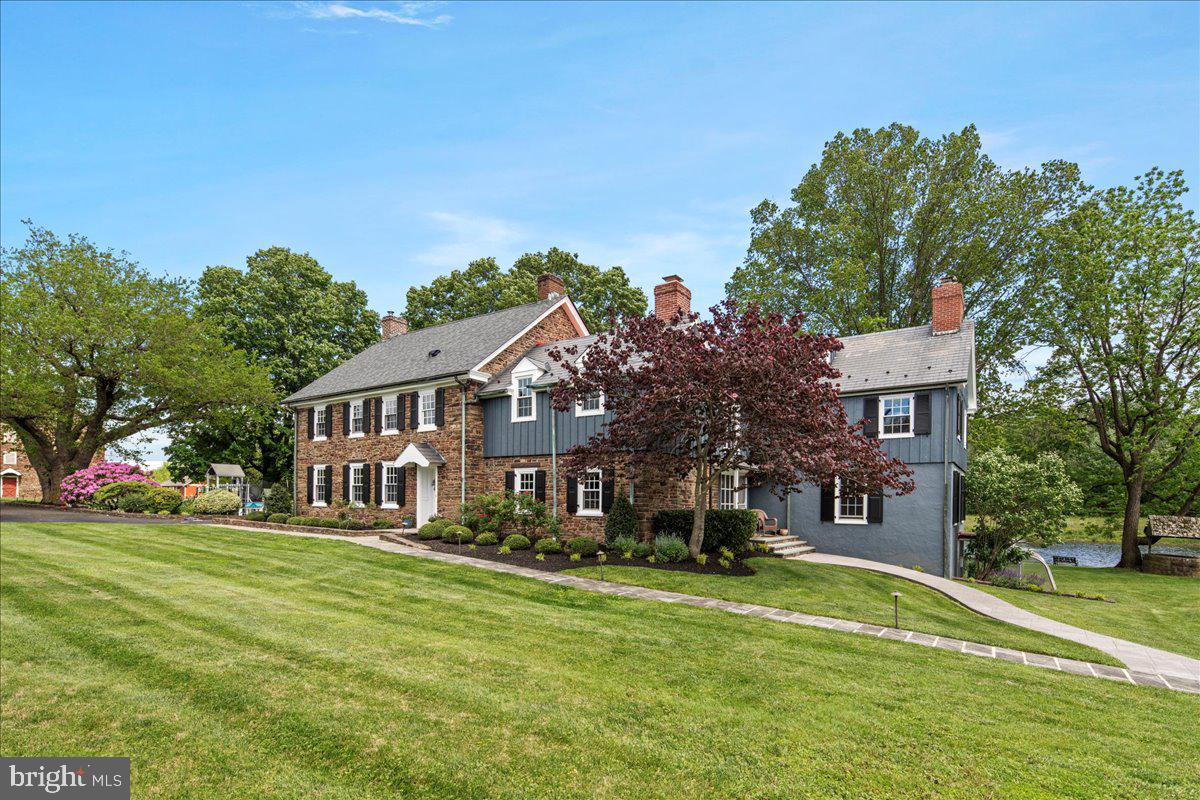
Visit 1115Strawntown3D for 3D walkthrough, and https://www.seetheproperty.com/u/277102 for photos, floorplans & more!  The soul of a Bucks County gentleman's farm is evidenced at first approach, with a long, private drive and gated entry. Fulfilling & surpassing all expectations, the magical qualities of Strawntown Farm begin at introduction to the enchanting stone farmhouse, with a c.1754 origin, & homestead to Jacob & Enoch Strawn. Centered in a remarkable setting, the buildings are surrounded by their own 121 acres, adjacent to 100s of acres of preserved property, with over 5800 acres of state and county park lands nearby. In keeping with the role of a quintessential Bucks County farm, bucolic vistas grace every window... overlooking a classic red barn, adjoining fenced pastures & a large spring-fed pond with dock & stone springhouse. The original farmhouse has been appreciated & tended for generations, boasting vintage architectural antiquities such as exposed stone walls, 6 FPs, an original stone sink, pumpkin pine floors, beamed ceilings & deep windows w/old glass. A recent addition offers an exercise room with resistance pool. The living room, keeping room & family room all have period and walk-in fireplaces & the formal DR opens to a stunning kitchen/great room with custom cabinets, granite countertops, gourmet appliances & cozy fireplace. A private billiard room is tucked away on its own floor. On the 2nd floor the cathedral-ceilinged master bedroom suite has built-ins, walk-in closet & skylit master bath. 3 additional bedrooms & 2 baths complete the 2nd flr. Capturing a trifecta of classic PA farmland, pond, and magnificent barns, these spaces beckon you to while away an afternoon or to walk the acreage on starlit evenings. There is an orchard, raised garden beds, a greenhouse and extensive irrigation system. Multipurpose buildings are perfectly-positioned amidst the rolling acreage, overlooking vistas of manicured horse pastures. The bank barn has been restored, and offers 4 stalls, an adjacent 3 bay garage has a tack room, and the 80'x80' indoor riding arena opens to multiple pastures, dressage ring, run in sheds & miles of raised walking/riding paths. For the horse enthusiast, these facilities rival the best of the best. An authentic log cabin was moved from Ohio & renovated in 2012. This romantic getaway has a living room w/fireplace, vaulted beamed ceilings, keeping room & sleeping loft. Truly beyond the imagination and beckoning one to stay forever, Strawntown Farm is one of the jewels of Bucks County, serenely located in an exquisite and secluded setting.
#PABU490824

QUAKERTOWN

1115 STRAWNTOWN ROAD

4 Beds

3 Baths

5,828 Sq.Ft.

$3,200,000

MLS#: PABU490824

Commercial Land Development Opportunity – 113,488 SF Total

Exceptional commercial land offering consisting of two adjoining parcels being sold together. The primary parcel located at 6724 Kerper Pl, Philadelphia, PA 19111 contains approximately 96,179 square feet, and the sale also includes 333 Unruh Ave, Philadelphia, PA 19111, containing an additional 17,309 square feet.

Combined, the property offers approximately 113,488 square feet (2.61 acres) of land, presenting a rare opportunity for investors, developers, owner-users, or commercial operators seeking a sizable site in Northeast Philadelphia.

Strategically located with convenient access to major transportation routes, residential neighborhoods, retail corridors, and commercial amenities. Buyers are encouraged to perform their own due diligence regarding zoning, permitted uses, development potential, and utility availability.

Sale includes both parcels:

-6724 Kerper Pl – 96,179 SF
-333 Unruh Ave – 17,309 SF

Total Site Area: 113,488 SF (Approx. 2.61 Acres)
#PAPH2631472

PHILADELPHIA

6724 KERPER PLACE

None Beds

None Baths

2.21 acres

$3,200,000

MLS#: PAPH2631472

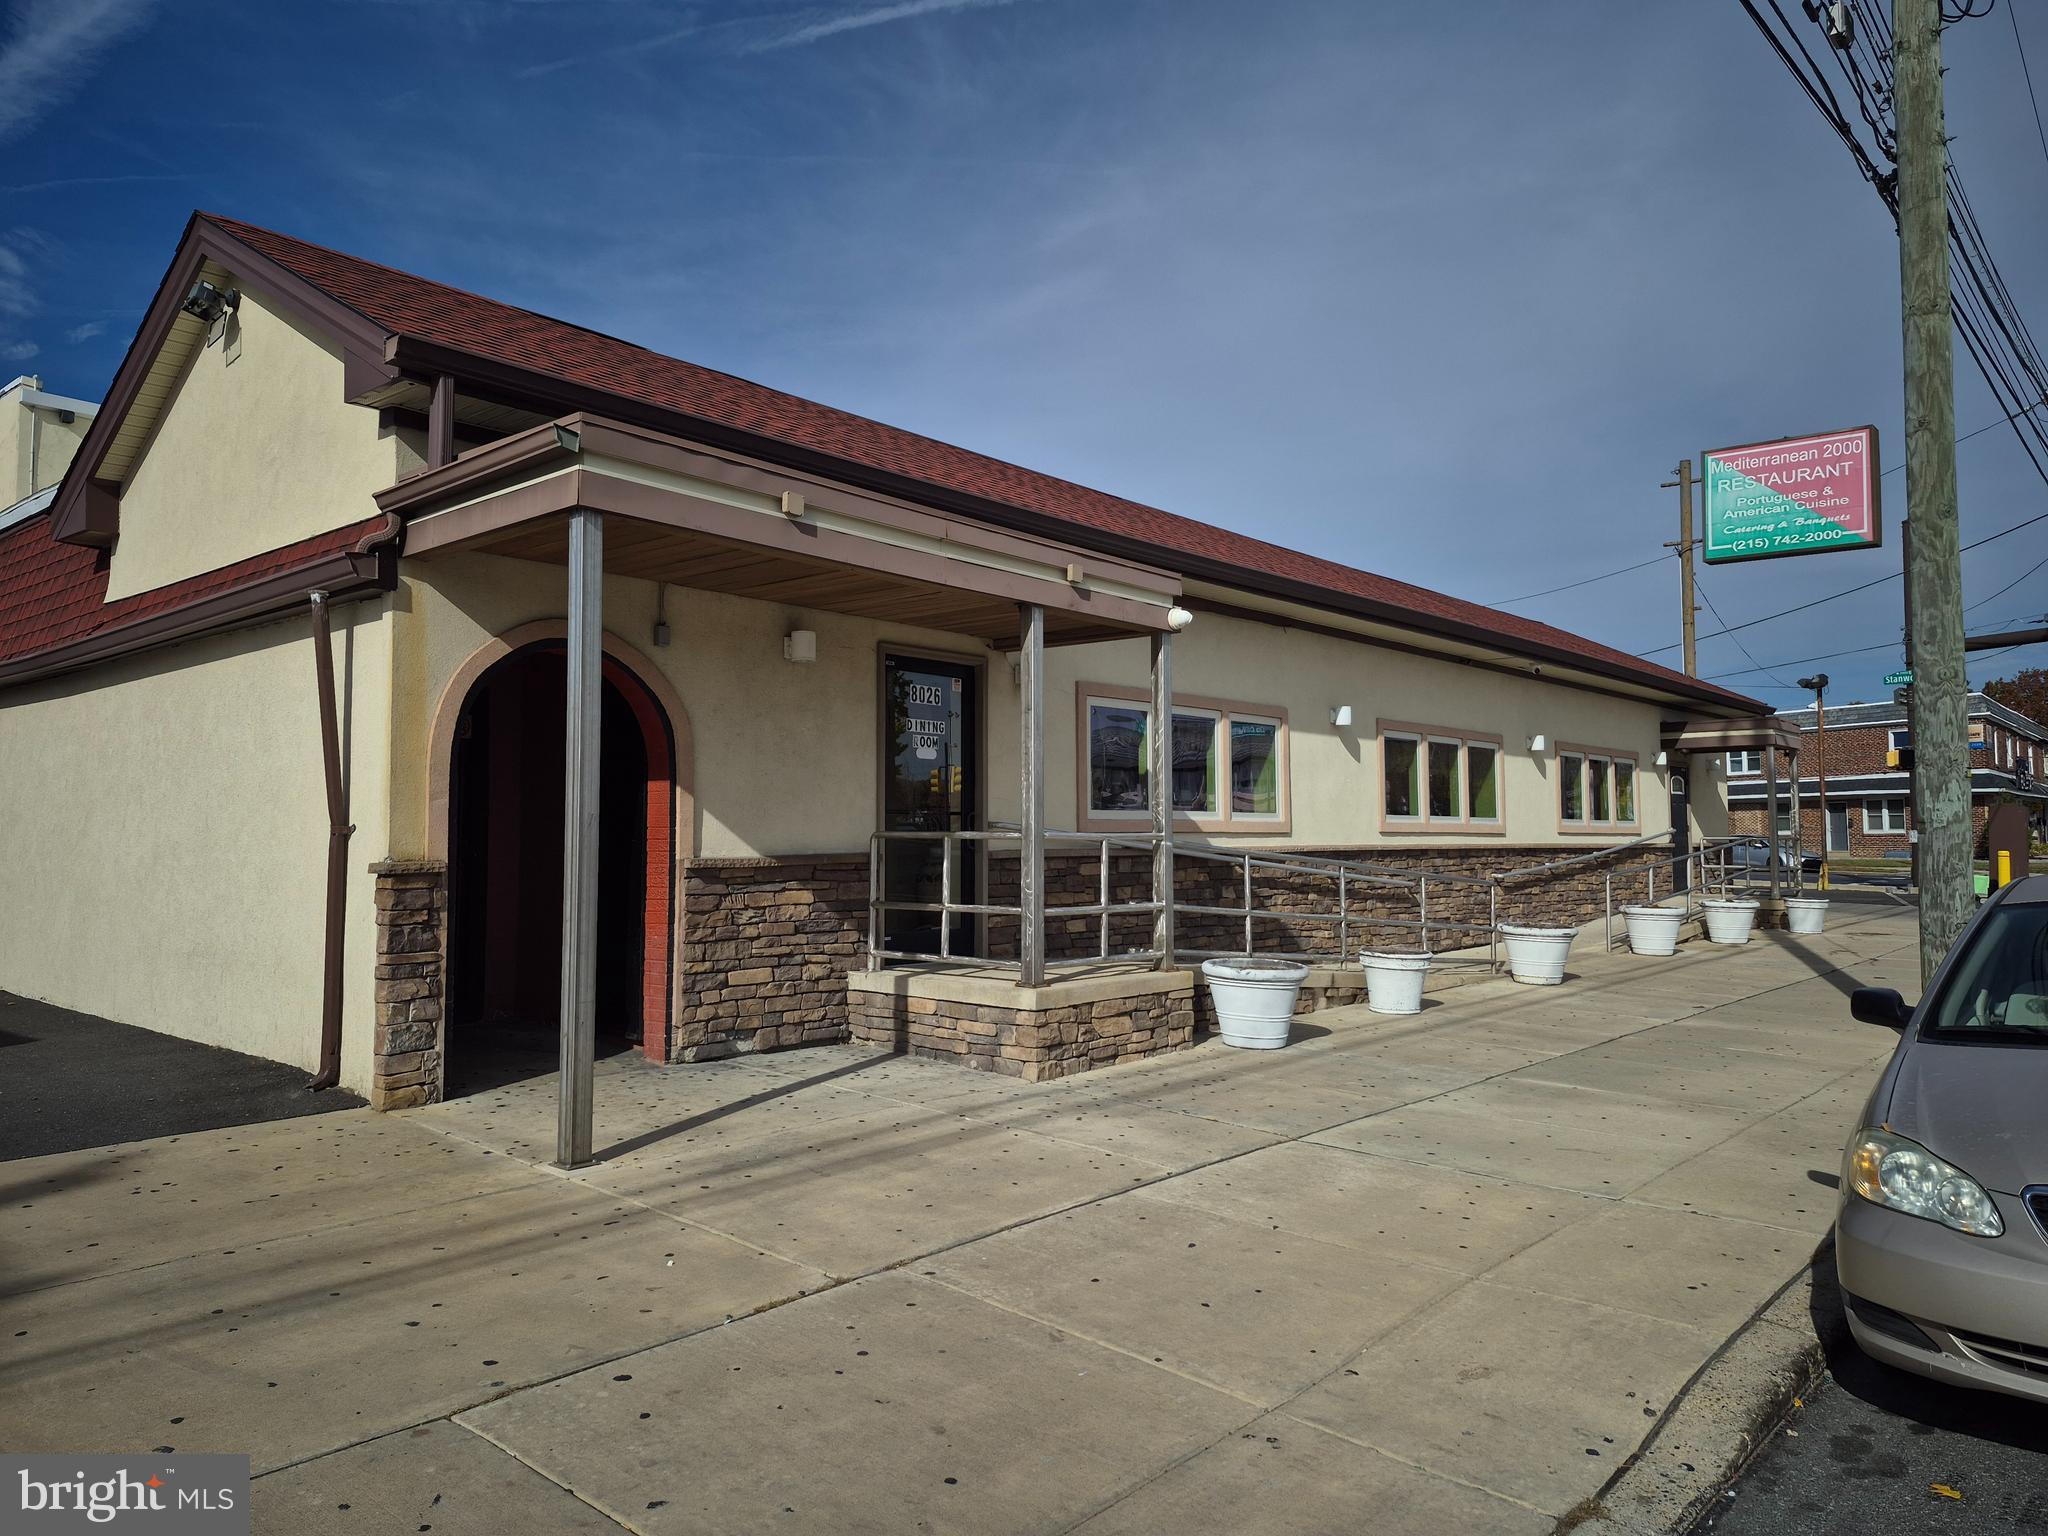
Presenting a rare turnkey investment opportunity in a high traffic South Philadelphia corridor, just moments from the Sports Complex. After more than 30 successful years, the owner of this well established food service business is retiring, offering a fully equipped, fully staffed operation with a loyal and long term team in place for a seamless transition. The sale includes 39 E. Oregon Ave. and the adjacent parcel at 29 E. Oregon Ave., which together offer exceptional future commercial or mixed use development potential. All business assets, trade fixtures, equipment, and existing goodwill are included in the sale. The property features a CMX-2 zoning designation, a Neighborhood Commercial Mixed Use classification that permits a wide range of neighborhood serving retail, commercial, and upper story residential uses. Additionally, the location features over 100 feet of frontage, a depth of 125 feet, indoor seating for 30+ patrons, and on site parking for 25+ vehicles, including an adjacent lot leased from PennDOT for $400 per month. This thriving business is an ideal acquisition for an investor or operator looking to step into a thriving income producing business in one of Philadelphia’s most desirable commercial corridors. Qualified buyers only. Proof of funds is required prior to the release of financial information or scheduling a showing. Seller financing is available.
#PAPH2655006

PHILADELPHIA

39 E OREGON AVENUE

None Beds

None Baths

2,600 Sq.Ft.

$3,200,000

MLS#: PAPH2655006

Offered at $3,200,000, this premier childcare facility is leased to a high-credit national operator with a proven track record and strong enrollment demand. The tenant has over eight years remaining on the current term, plus two 5-year renewal options, providing long-term stability and reliable income.

The triple-net (NNN) lease structure offers minimal landlord responsibilities, and the tenant carries business interruption insurance for added security. Current base rent of $18,051.88 per month is supported by a highly successful operation with waiting lists and consistent occupancy.

The property is located in a strongly growing demographic area with excellent visibility and access. The well-maintained building reflects the quality of the tenant and surrounding neighborhood.

Additional Opportunity: Two additional condominium units—Unit 7 (0.34 acres) and Unit 8 (0.45 acres)—are available separately at $100,000 each. These sites are ideally suited for cell tower or billboard leases, offering attractive ancillary income potential. If purchased together, the total price for all three properties is $3,250,000. Seller Financing is available!
#PALA2085898

LANCASTER

2301 HARRISBURG PIKE 2

None Beds

None Baths

N/A

$3,200,000

MLS#: PALA2085898

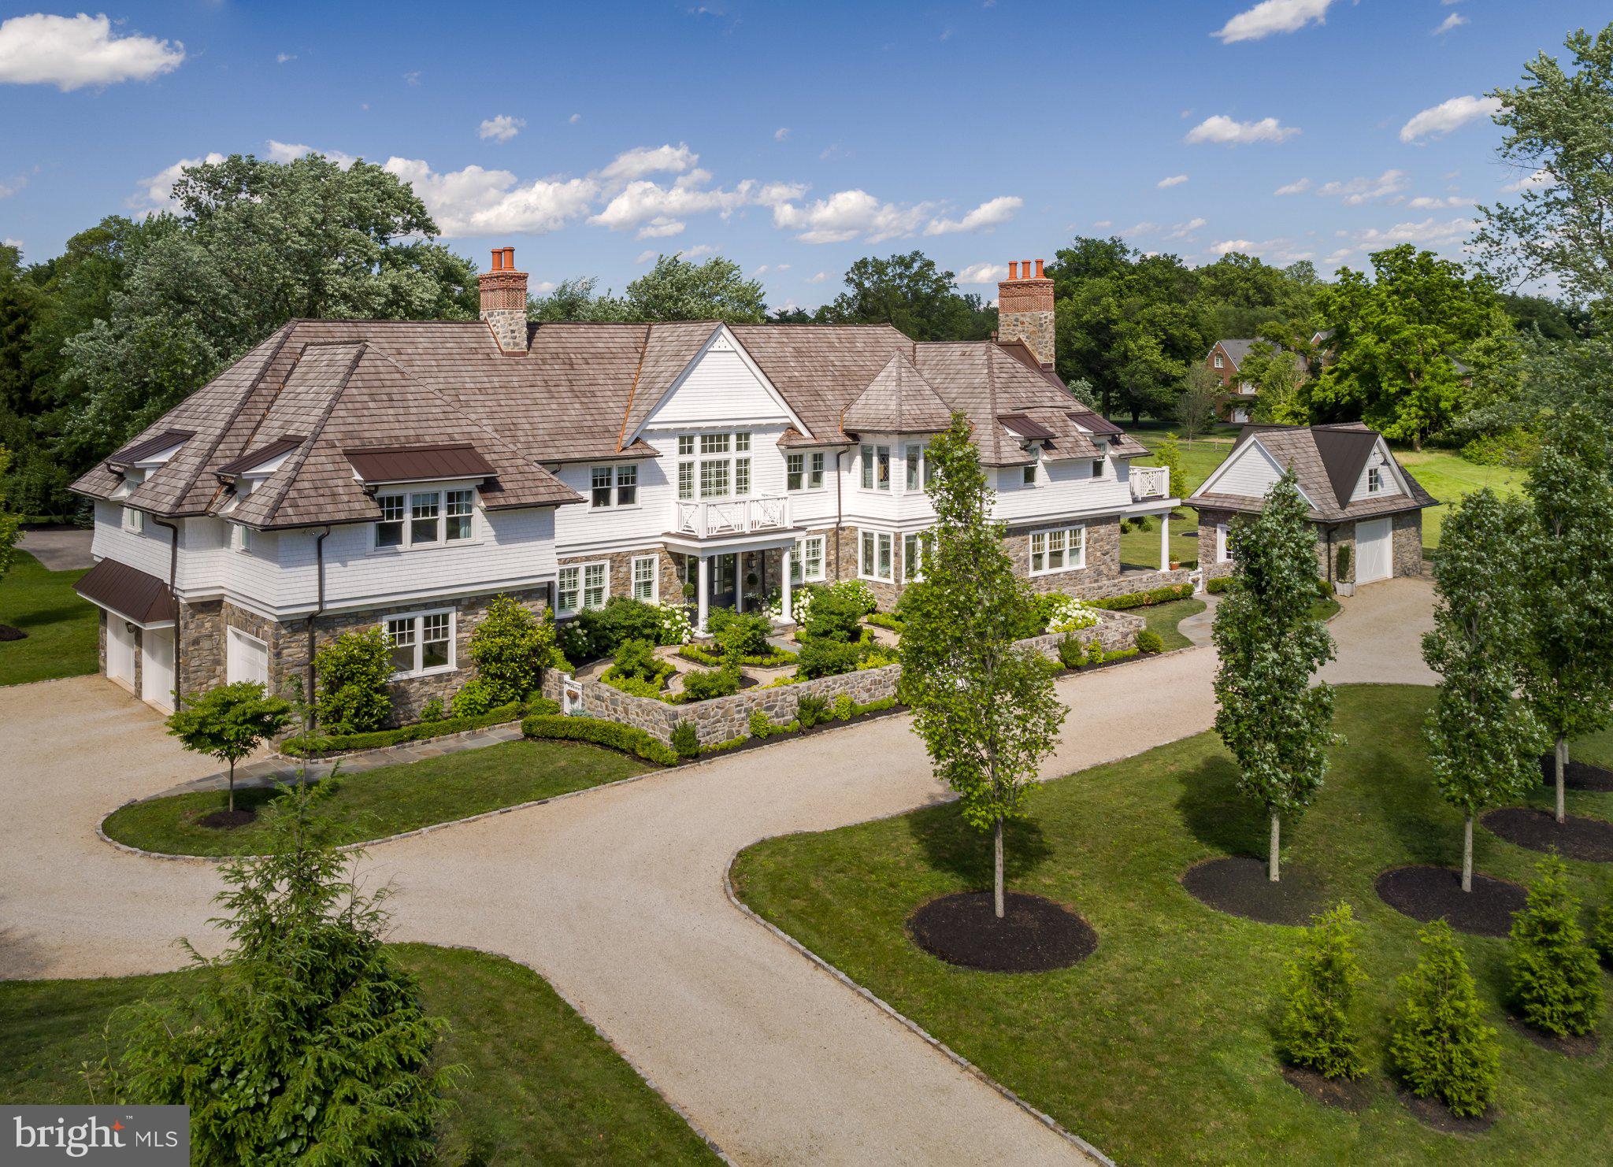
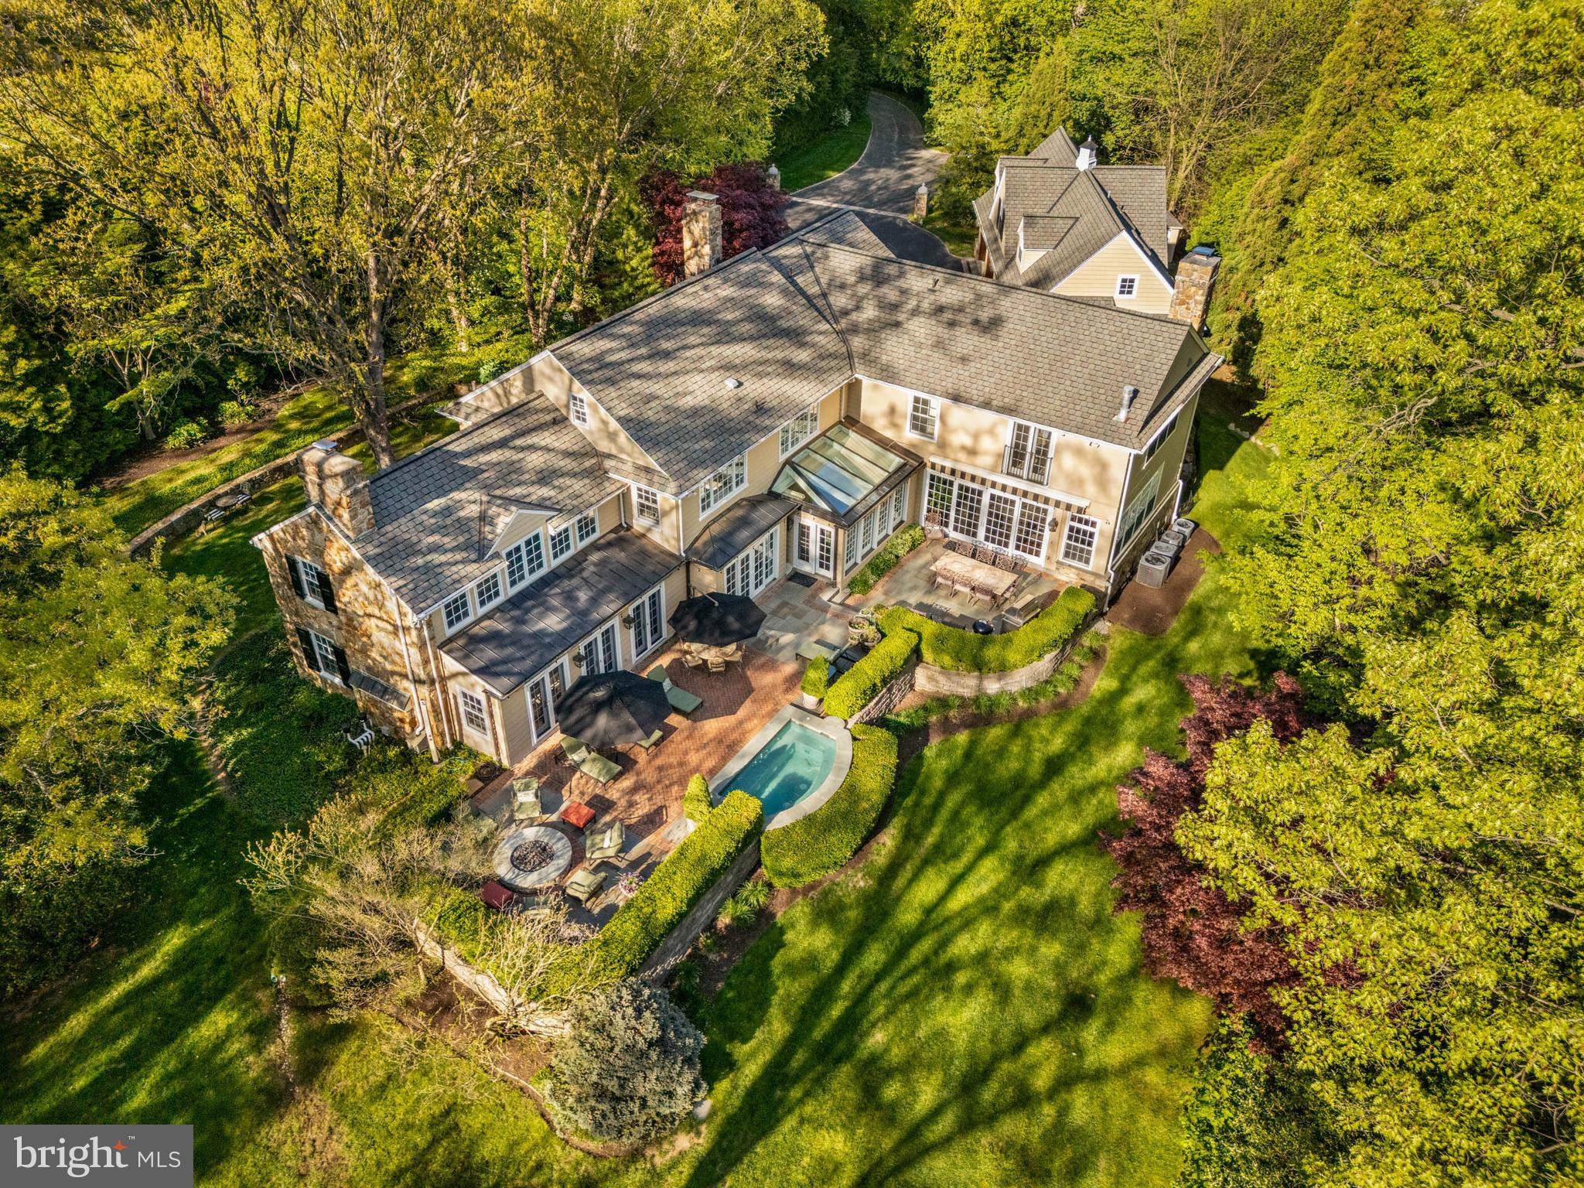
Welcome to 616 Leopard Road, an exceptionally curated masterpiece by Moser Homes and McIntyre-Capron Associates, located in the award-winning Tredyffrin Easttown School District. Built only 4 years ago, this gorgeous Berwyn property is only available due to an immediate job opportunity on the West Coast. In addition to the 5 bedrooms, 5 full baths (4 en-suites), 2 half-baths, a fully finished lower level with gym space, and Chef’s kitchen in the main house, the outdoor living space has been reimagined by the genius minds of the Nonemaker team of OuterSpaces.
Situated in the Canterbury Woods neighborhood and built with high quality materials and craftsmanship, this perfect transitional home features an open floor concept that feels inviting, but not overwhelming. Architectural and design elements include high coffered ceiling in the family room, winding staircase with direct up and down views spanning the lower level to the 2nd floor, pass-through wet bar and Butler's pantry, and numerous large windows throughout. Modern amenities and hi-tech home systems provide for easy low maintenance living. These include a whole property Generac generator, 2 HVAC systems split into 4 zones, Evolve® water filtration system for the whole property, UV Pool Sanitizer system, 19-zone Irrigation system, and exterior video security.
Upon entrance into the foyer, the open concept provides for seamless sight lines spanning from the “White Room”, Family room, Breakfast room, gourmet Kitchen, and Formal Dining room. This is designed for functional everyday living as well as entertaining. The Chef’s kitchen features paneled Gaggenau Refrigerator and Freezer Split Columns, Thermador 6 burner + griddle dual oven range, floor-to-ceiling custom Inset cabinetry with dovetailed drawers and a large Quartz island that can seat 5 comfortably.
Deep into the side rear is the powder room and large mudroom with easy access to the 3-bay attached garage. On the opposite side of the home is a flex/bonus room with private access to the backyard. It is currently being used as the owner’s office but can also serve as the 5th bedroom with an adjacent full bath and hall entrance.
Off the second floor landing, here is the spacious primary suite with unobstructed views of the rear yard, a full spa-like bathroom with stand alone tub, glass shower, his and her vanities, and his and her walk in closets. This floor also includes a separate laundry room with storage, built-ins and sink, 3 sizable and bright bedrooms each with its own full bathroom and large closets. The finished lower level offers a half bath, a gym, and more importantly, a blank slate for your best ideas for media room, children’s play space, game room, etc .
Mature landscaping surrounds the picturesque and lush yard, with over 100 limelight hydrangeas gracing the perimeter of the property, a rain garden, and towards the rear of the property, an English garden with herbs, perennials, vegetables and 5 fruit trees!
OuterSpaces designed the luxurious backyard oasis and constructed the patio with Italian porcelain slabs and PA bluestone. They continue to maintain the modern UV sanitized, heated pool with a fabric automatic pool cover powered by a switch. The custom pool house has been designed and built to complement the main house with a half bath on the first floor and full bath on the second. This accessory building features accordion-style retractable doors and windows to create seamless transition from outdoor to indoor. Entertaining is made easy with affixed bar seats on the exterior and the fully functional bar complete with beverage coolers, ice maker, and dishwasher. The second floor is cozy and bright with views overlooking the pool and patio.
This exceptional home is centrally located near boutique shopping, casual and fine dining, Aronimink and Waynesborough Country Clubs as well as Beaumont Elementary School and Episcopal Academy. Spectacular 616 Leopard Rd is now ready for its new owners.
#PACT2073252

BERWYN

616 LEOPARD ROAD

5 Beds

5 Baths

6,800 Sq.Ft.

$3,200,000

MLS#: PACT2073252

Commercial Land Development Opportunity – 113,488 SF Total

Exceptional commercial land offering consisting of two adjoining parcels being sold together. The primary parcel located at 6724 Kerper Pl, Philadelphia, PA 19111 contains approximately 96,179 square feet, and the sale also includes 333 Unruh Ave, Philadelphia, PA 19111, containing an additional 17,309 square feet.

Combined, the property offers approximately 113,488 square feet (2.61 acres) of land, presenting a rare opportunity for investors, developers, owner-users, or commercial operators seeking a sizable site in Northeast Philadelphia.

Strategically located with convenient access to major transportation routes, residential neighborhoods, retail corridors, and commercial amenities. Buyers are encouraged to perform their own due diligence regarding zoning, permitted uses, development potential, and utility availability.

Sale includes both parcels:

-6724 Kerper Pl – 96,179 SF
-333 Unruh Ave – 17,309 SF

Total Site Area: 113,488 SF (Approx. 2.61 Acres)
#PAPH2631516

PHILADELPHIA

6724 KERPER PLACE

None Beds

None Baths

N/A

$3,200,000

MLS#: PAPH2631516

Presenting a rare turnkey investment opportunity in a high traffic South Philadelphia corridor, just moments from the Sports Complex. After more than 30 successful years, the owner of this well established food service business is retiring, offering a fully equipped, fully staffed operation with a loyal and long term team in place for a seamless transition. The sale includes 39 E. Oregon Ave. and the adjacent parcel at 29 E. Oregon Ave., which together offer exceptional future commercial or mixed use development potential. All business assets, trade fixtures, equipment, and existing goodwill are included in the sale. The property features a CMX-2 zoning designation, a Neighborhood Commercial Mixed Use classification that permits a wide range of neighborhood serving retail, commercial, and upper story residential uses. Additionally, the location features over 100 feet of frontage, a depth of 125 feet, indoor seating for 30+ patrons, and on site parking for 25+ vehicles, including an adjacent lot leased from PennDOT for $400 per month. This thriving business is an ideal acquisition for an investor or operator looking to step into a thriving income producing business in one of Philadelphia’s most desirable commercial corridors. Qualified buyers only. Proof of funds is required prior to the release of financial information or scheduling a showing. Seller financing is available.
#PAPH2656928

PHILADELPHIA

39 E OREGON AVENUE

None Beds

None Baths

2,800 Sq.Ft.

$3,200,000

MLS#: PAPH2656928

1 ... 82 83 84 85 86 ... 666
* Listings identified with the FMLS IDX logo come from FMLS and are held by brokerage firms other than the owner of this website. The listing brokerage is identified in any listing details. Information is deemed reliable but is not guaranteed. If you believe any FMLS listing contains material that infringes your copyrighted work please click here to review our DMCA policy and learn how to submit a takedown request. © 2024. First Multiple Listing Service, Inc.
 - property

Send a message

Message successfully sent.

Your message

What is 3 + 4 ?

Reason for contacting?

I agree to receive email communication and understand I can unsubscribe at any time.

I agree to be contacted by Charis Realty Group via call, email, and text for real estate services. To opt out, you can reply 'stop' at any time or reply 'help' for assistance. You can also click the unsubscribe link in the emails. Message and data rates may apply. Message frequency may vary. Privacy Policy

Sign Out

Virtual Assistant

Would you like to take the next step with this property? We can help you schedule a showing or virtual tour, or send you more details.

Yes, I would like more information.

Thank You for Your Reply, One of Our Agents will contact you as soon as possible

No, maybe later.

Thank you, you can always contact me via email, phone number or through the contact form.

Realhub AI

Lucy - Your AI-Powered Realtor

Update Your Temporary Password

Personalize your search

Enter your email and we'll notify you immediately when new listings match what you're looking for.

or enter email address

Already have an account ? Login here

Continue your home search

I agree to receive communications and understand I can unsubscribe at any time.

I agree to be contacted by Charis Realty Group via call, email, and text for real estate services. To opt out, you can reply 'stop' at any time or reply 'help' for assistance. You can also click the unsubscribe link in the emails. Message and data rates may apply. Message frequency may vary. Privacy Policy

Already have an account ? Login here

We use cookies

We use cookies primarily for analytics to enhance your experience. By accepting, you agree to our use of these cookies. You can manage your preferences or learn more about our cookies policy.