Properties

Browse or get in touch to schedule a walkthrough.

  • Nearby me
Price range

Popular Features

Community Features

Association

Property Features

Waterfront

View

Exterior Features

Interior Features

Style

10000 properties match your criteria

Updated 1 minute ago

E-Alert name
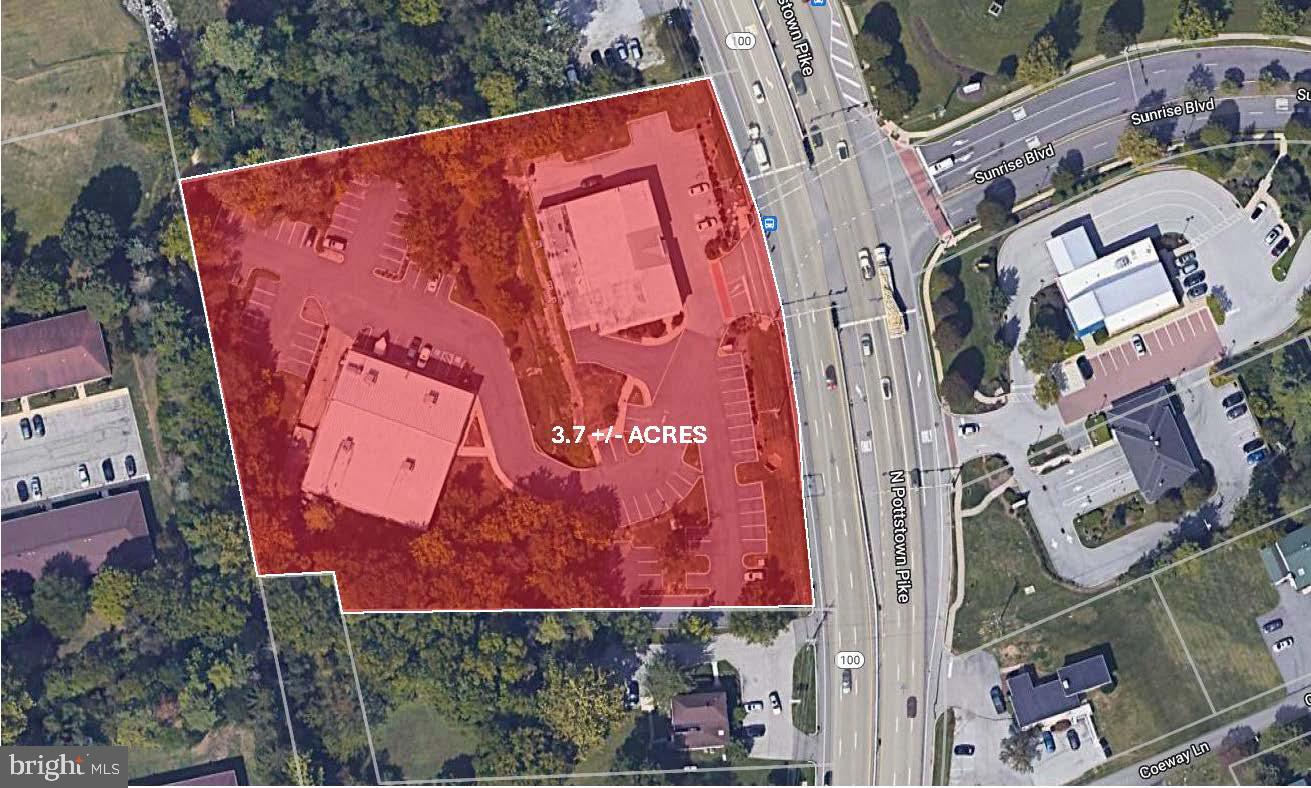
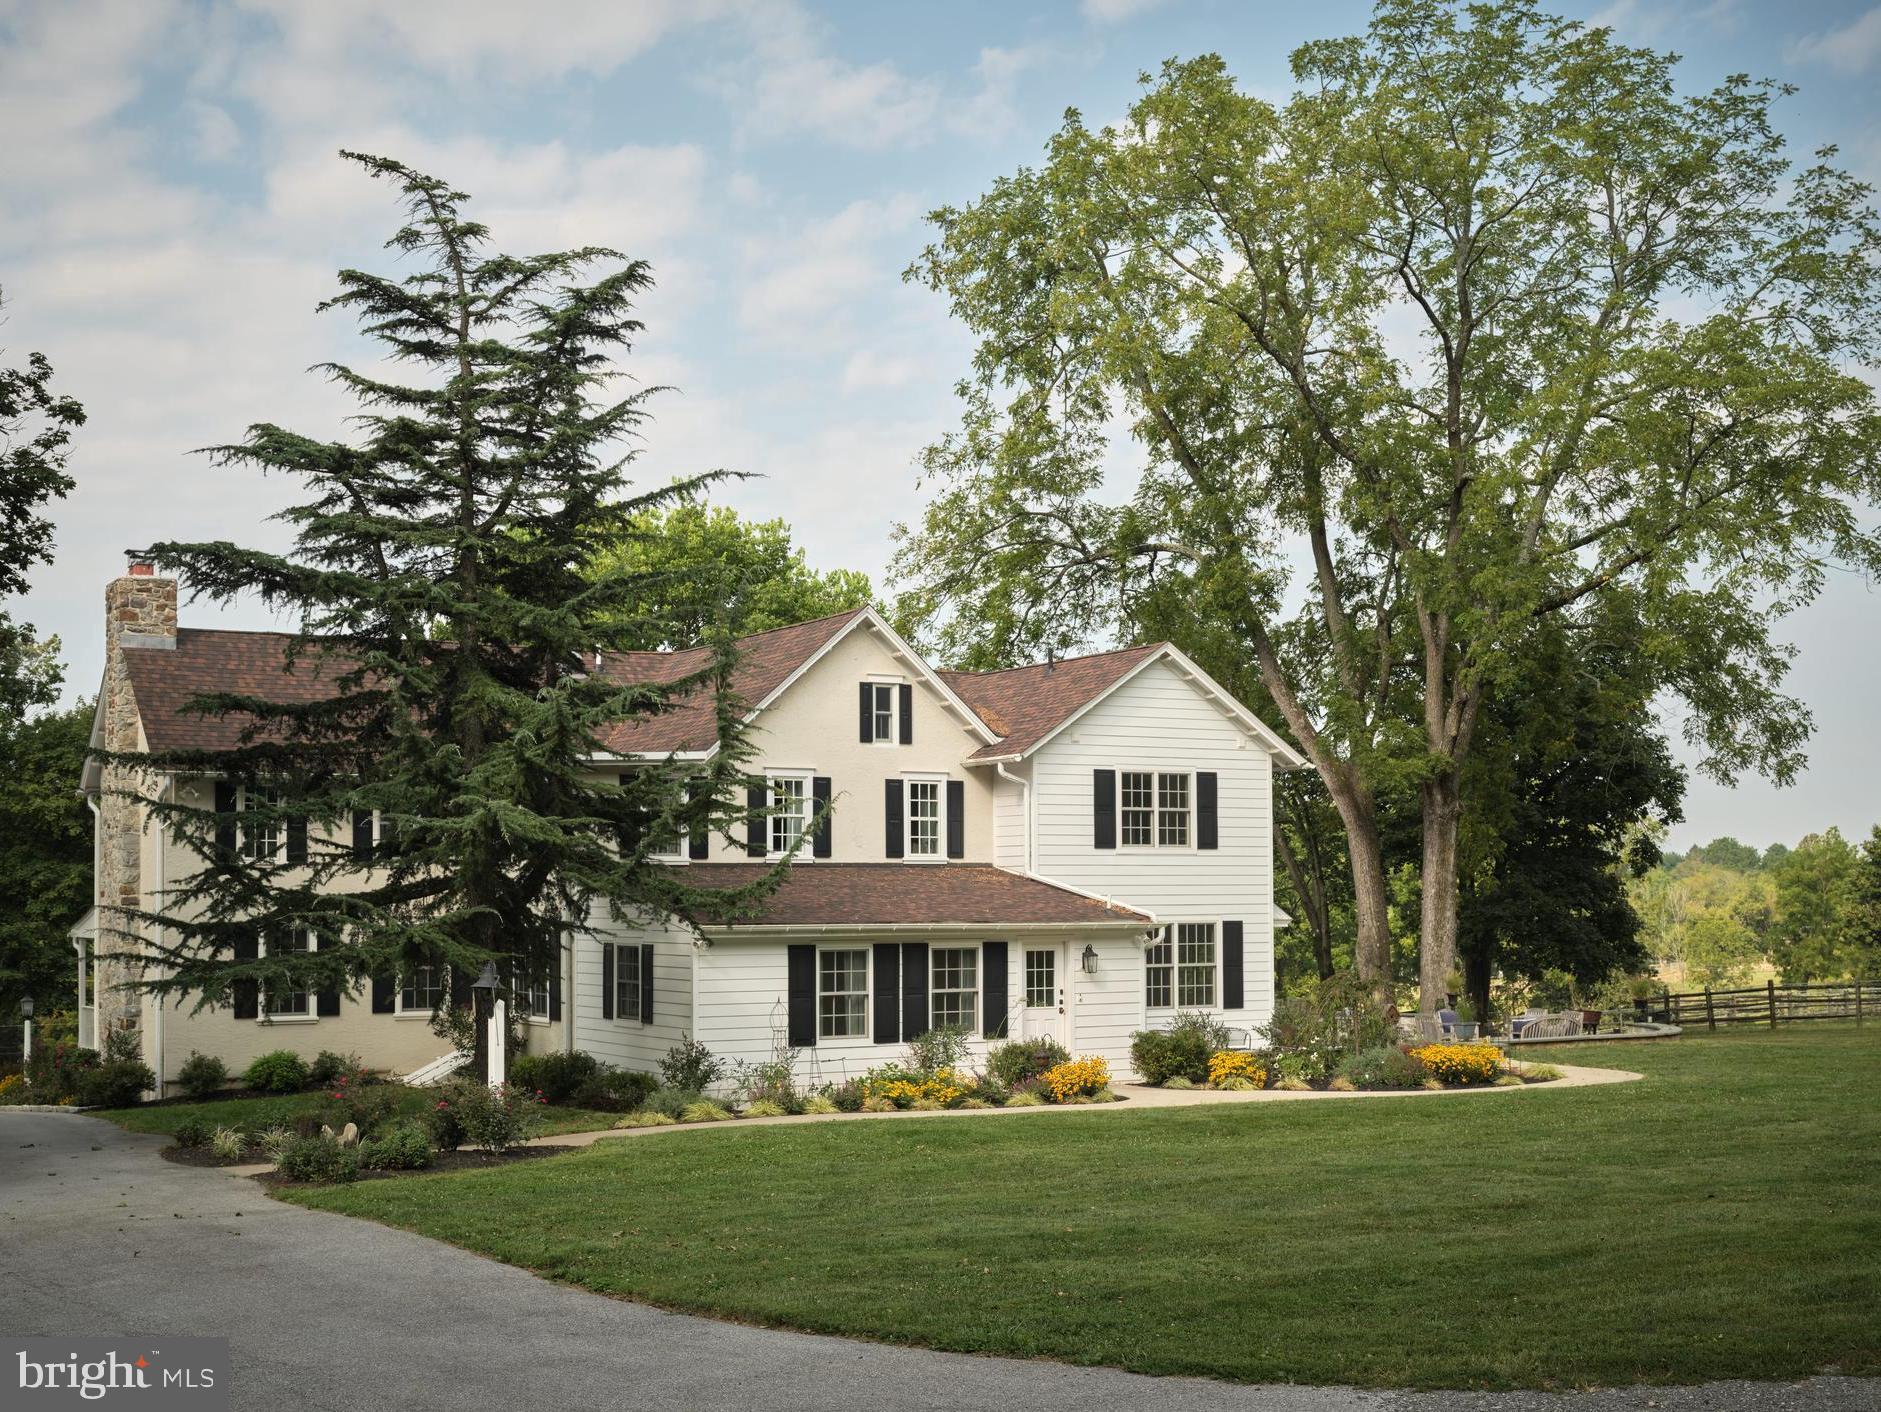
Visit 1115Strawntown3D for 3D walkthrough, and https://www.seetheproperty.com/u/277102 for photos, floorplans & more! The soul of a Bucks County gentleman's farm is evidenced at first approach, with a long, private drive and gated entry. Fulfilling & surpassing all expectations, the magical qualities of Strawntown Farm begin at introduction to the enchanting stone farmhouse, with a c.1754 origin, & homestead to Jacob & Enoch Strawn. Centered in a remarkable setting, the buildings are surrounded by their own 121 acres, adjacent to 100s of acres of preserved property, with over 5800 acres of state and county park lands nearby. In keeping with the role of a quintessential Bucks County farm, bucolic vistas grace every window... overlooking a classic red barn, adjoining fenced pastures & a large spring-fed pond with dock & stone springhouse. The original farmhouse has been appreciated & tended for generations, boasting vintage architectural antiquities such as exposed stone walls, 6 FPs, an original stone sink, pumpkin pine floors, beamed ceilings & deep windows w/old glass. A recent addition offers an exercise room with resistance pool. The living room, keeping room & family room all have period and walk-in fireplaces & the formal DR opens to a stunning kitchen/great room with custom cabinets, granite countertops, gourmet appliances & cozy fireplace. A private billiard room is tucked away on its own floor. On the 2nd floor the cathedral-ceilinged master bedroom suite has built-ins, walk-in closet & skylit master bath. 3 additional bedrooms & 2 baths complete the 2nd flr. Capturing a trifecta of classic PA farmland, pond, and magnificent barns, these spaces beckon you to while away an afternoon or to walk the acreage on starlit evenings. There is an orchard, raised garden beds, a greenhouse and extensive irrigation system. Multipurpose buildings are perfectly-positioned amidst the rolling acreage, overlooking vistas of manicured horse pastures. The bank barn has been restored, and offers 4 stalls, an adjacent 3 bay garage has a tack room, and the 80'x80' indoor riding arena opens to multiple pastures, dressage ring, run in sheds & miles of raised walking/riding paths. For the horse enthusiast, these facilities rival the best of the best. An authentic log cabin was moved from Ohio & renovated in 2012. This romantic getaway has a living room w/fireplace, vaulted beamed ceilings, keeping room & sleeping loft. Truly beyond the imagination and beckoning one to stay forever, Strawntown Farm is one of the jewels of Bucks County, serenely located in an exquisite and secluded setting with possible $ to buyer if preserved.
#PABU490178

QUAKERTOWN

1115 STRAWNTOWN ROAD

4 Beds

3 Baths

5,772 Sq.Ft.

$3,200,000

MLS#: PABU490178

Former Manderbach Ford location on 7+ Acres!  Property includes 1)  27,345 SF Main Building consisting of a)  Showroom (5,318 SF), b)  Mechanics Shop (16,784 SF)  w/ 18' ceilings & 8 drive in doors and c)  Second Floor office/storage (5,243 SF);  2)  Detail Building w/ 6 overhead doors (3,922 SF); and 3)  Body Shop (7,665 SF) w/ 5bays & drivethru overhead doors.   C-3 Commercial Zoning with 586' frontage along 5th St. Hwy.  Acreage/ Buildings can be Divided.  100+ Car Parking.  Lease Possible.
#PABK326254

TEMPLE

4500 5TH STREET HIGHWAY

None Beds

None Baths

38,932 Sq.Ft.

$3,200,000

MLS#: PABK326254

Property has been chosen as the Bucks County Designer House.  Discover a rare gem with this charming 1700s farmhouse, nestled on 14.70 acres of picturesque land. As you enter the gated estate, flanked by stone walls, a wishing well accents a sprawling yard a babbling brook flows by. This extraordinary property features two homes, offering a unique blend of historic character and modern flare. The beautiful 5000 sf main house features a welcoming front porch, 3 fireplaces, 6 bedrooms including a master suite with extensive closets and a built-in vanity, 6 bathrooms, hardwood floors or tiles throughout, a stunning majestic bar, a jacuzzi tub, and a huge picture window. 

The second house takes second place to no one!  Custom-designed in 1992, this impressive home combines the coziness of a 3-story stone fireplace with the perfect set up for entertaining guests.  Granite countertops gleam throughout the galley-style kitchen and bar.  Tigerwood flooring and travertine tiles cover most of the house.  The master bedroom has 2 walk-in closets and built-in cabinets/dressers.  The second bedroom has a loft area above built-in bookshelves.  There are 3 full bathrooms, including one with a steam shower and one with heated flooring. The finished walk-out basement includes a sauna and a spa room, with a hot tub that can accommodate 12 people.  Surrounding the house is multi-level Trex decking with a screened-in gazebo and built-in grilling area which has stainless steel cabinets and a gorgeous granite countertop.  The balcony off the master bedroom overlooks a newly renovated pool and patio, as well as a stunning koi pond with a waterfall! The kitchen featuring granite countertops, perfect for culinary enthusiasts, the living room is a cozy and inviting space centered around a stunning 2-story stone fireplace, open loft area and second floor bedroom with a balcony ideal for a home office, reading nook, or additional living space.

 Off the main house is a multi-level decking with a gazebo and built-in grilling area, all overlooking the pool so you can enjoy summer days lounging by your private pool.. The multi-level former barn, once used as a kennel, offers potential for various uses. The property also has a pole barn for additional storage or workspace to suit your needs. 

This unique property is a must-see! Schedule an appointment today to explore the incredible potential and charm of this historic estate. This estate is more than just a home; it's an opportunity to own a piece of history while creating your future.
#PABU2073186

IVYLAND

636 ALMSHOUSE ROAD

6 Beds

4 Baths

5,191 Sq.Ft.

$3,200,000

MLS#: PABU2073186

First time offered in nearly 45 years, Esteburne Farm is a quintessential Bucks County estate set on 39 preserved acres along a quiet country road in Solebury Township, New Hope, Pennsylvania. Tucked far from the road in a postcard setting, the property is a remarkable collection of historic stone structures surrounded by rolling pastures, mature trees, and serene countryside. The estate includes a stone main house, stone carriage house, stone garage, stone bank barn, corncrib, equipment shed, and both indoor and outdoor riding arenas, creating an exceptional equestrian compound with timeless character. Built in 1760, the main residence offers four bedrooms, three stone fireplaces, hardwood floors throughout, and beautiful views from every window. Historic details such as high-beamed ceilings, a graceful staircase, and original architectural elements reflect the home’s rich heritage. A large stone patio overlooks the pastoral landscape, while a seasonal stream crosses beneath a charming stone bridge along the drive, adding to the property’s storybook setting. A two-bedroom carriage house, privately situated a comfortable distance from the main residence, provides ideal guest accommodations or a caretaker’s residence. The all-stone bank barn is equally impressive, featuring chestnut floors, 30-foot soaring ceilings, six horse stalls, and a heated woodworking shop. With its dramatic scale and historic character, the barn offers extraordinary potential for a future residence, studio, or event space.
#PABU2115422

NEW HOPE

6766 LAUREL ROAD

4 Beds

3 Baths

3,054 Sq.Ft.

$3,200,000

MLS#: PABU2115422

Discover a prime investment opportunity  with 12 townhomes built in 2018 in The Woodlands townhome cummunity  This community is close to both Harrisburg and Hershey.  All 12 units are leased.  4 units on 82nd St all have 2 bedrooms and 1 1/2 bathrooms and currently rent for $1,650. 8 units on Greg Dr all have 2 bedrooms and 2 full bathrooms and rent for $1,800.  See associated documents for profit and loss.  Spanning 0.83 acres, this property features durable vinyl siding and offers ample parking with both surface and 1 car garage for each unit.  The strategic location within a growing community enhances its appeal, making it an ideal choice for investors seeking steady rental income or future appreciation. Don't miss out on this chance to secure a valuable asset in a desirable area. Act now to capitalize on the growth potential!
#PADA2062062

HARRISBURG

804 S 82ND STREET

None Beds

None Baths

1,806 Sq.Ft.

$3,200,000

MLS#: PADA2062062

Welcome to your own private paradise! Tucked away at the end of a winding half-mile paved driveway, this extraordinary custom-built contemporary home sits on nearly 93 breathtaking acres in the Schuylkill Haven Area School District, including approximately 34 tillable acres. Surrounded by panoramic views, abundant wildlife, and complete privacy, this one-of-a-kind estate offers the perfect blend of luxury, recreation, and peaceful country living.

As you make your way up the scenic driveway, you’ll pass your own private pond, often visited by deer, wild turkey, and other wildlife, creating a truly unforgettable approach to the home.

This magnificent 6,000+ square-foot custom-built contemporary home welcomes you with an impressive foyer featuring soaring walls of glass that immediately showcase the spectacular views stretching for miles. Sliding glass doors lead to a covered patio featuring a stunning floor-to-ceiling stone, wood-burning fireplace—the perfect place to enjoy your morning coffee or unwind on crisp fall evenings while taking in the brilliant colors of the changing leaves across the countryside.

The breathtaking great room is the heart of the home, featuring soaring vaulted wood ceilings, recessed lighting, massive walls of glass, and a dramatic floor-to-ceiling stone wood-burning fireplace. A beautiful open staircase leads to the luxurious primary suite while maintaining the home’s open and inviting design.

The custom eat-in kitchen is designed for both everyday living and entertaining, offering beautiful custom cabinetry, granite countertops, a commercial-sized propane range with double ovens and a center griddle, and all appliances included. Whether preparing family dinners or hosting holiday gatherings, this kitchen is sure to impress.

The main level also features two spacious bedrooms, each with its own full bathroom, allowing family and guests to enjoy both comfort and privacy while taking in the incredible views from nearly every room.

The spectacular primary suite is a true retreat, complete with a spacious bedroom, an enormous walk-in closet featuring custom-built cabinetry and drawers, a luxurious en-suite bath, and private access to a low-maintenance Trex deck overlooking the breathtaking property.

Offering over 6,000 square feet of finished living space, this remarkable home features 3 bedrooms, 4.5 bathrooms, and the potential for additional bedrooms in the finished lower level. The lower level is equally impressive, featuring expansive walls of glass, a large family room, study, workout room, and an entertaining area complete with a bar—perfect for hosting family and friends.

Additional amenities include radiant floor heating, a whole-house Generac generator, an attached three-car garage, raised flower beds, and propane lines already installed on both outdoor patios to provide continuous fuel for your grills during cookouts and special occasions.

Outdoor enthusiasts will never want to leave. Hunt on your own land, fish in your private pond, explore nearly 93 acres of rolling countryside, or simply relax while taking in some of the most spectacular views the area has to offer. With approximately 34 tillable acres, the property also offers enough open, level ground for a potential private landing strip, making it an incredible opportunity for aviation enthusiasts (subject to applicable approvals and regulations).

Although you’ll feel miles away from everything, this incredible property is conveniently located just minutes from Route 61, shopping, restaurants, hiking trails, and bicycle trails.

This is more than a home—it’s a private estate where luxury, recreation, and nature come together. Opportunities like this are exceptionally rare. Schedule your private showing today before this one-of-a-kind masterpiece is gone!
#PASK2027992

LANDINGVILLE

76 ZEHNER LANE

3 Beds

4 Baths

6,416 Sq.Ft.

$3,200,000

MLS#: PASK2027992

Discover a prime investment opportunity  with 12 townhomes built in 2018 in The Woodlands townhome cummunity  This community is close to both Harrisburg and Hershey.  All 12 units are leased.  4 units on 82nd St all have 2 bedrooms and 1 1/2 bathrooms and currently rent for $1,650. 8 units on Greg Dr all have 2 bedrooms and 2 full bathrooms and rent for $1,800.  See associated documents for profit and loss.  Spanning 0.83 acres, this property features durable vinyl siding and offers ample parking with both surface and 1 car garage for each unit.  The strategic location within a growing community enhances its appeal, making it an ideal choice for investors seeking steady rental income or future appreciation. Don't miss out on this chance to secure a valuable asset in a desirable area. Act now to capitalize on the growth potential!
#PADA2062354

HARRISBURG

804 S 82ND STREET

24 Beds

None Baths

1,806 Sq.Ft.

$3,200,000

MLS#: PADA2062354

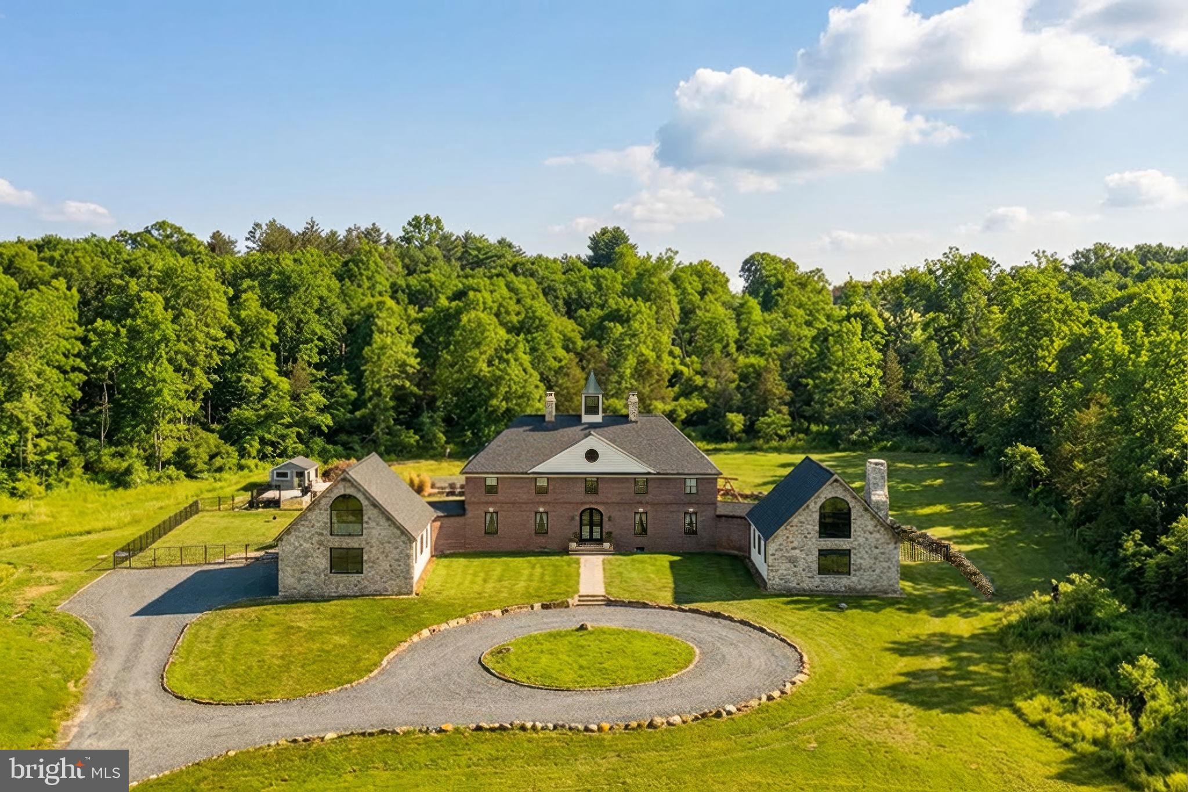
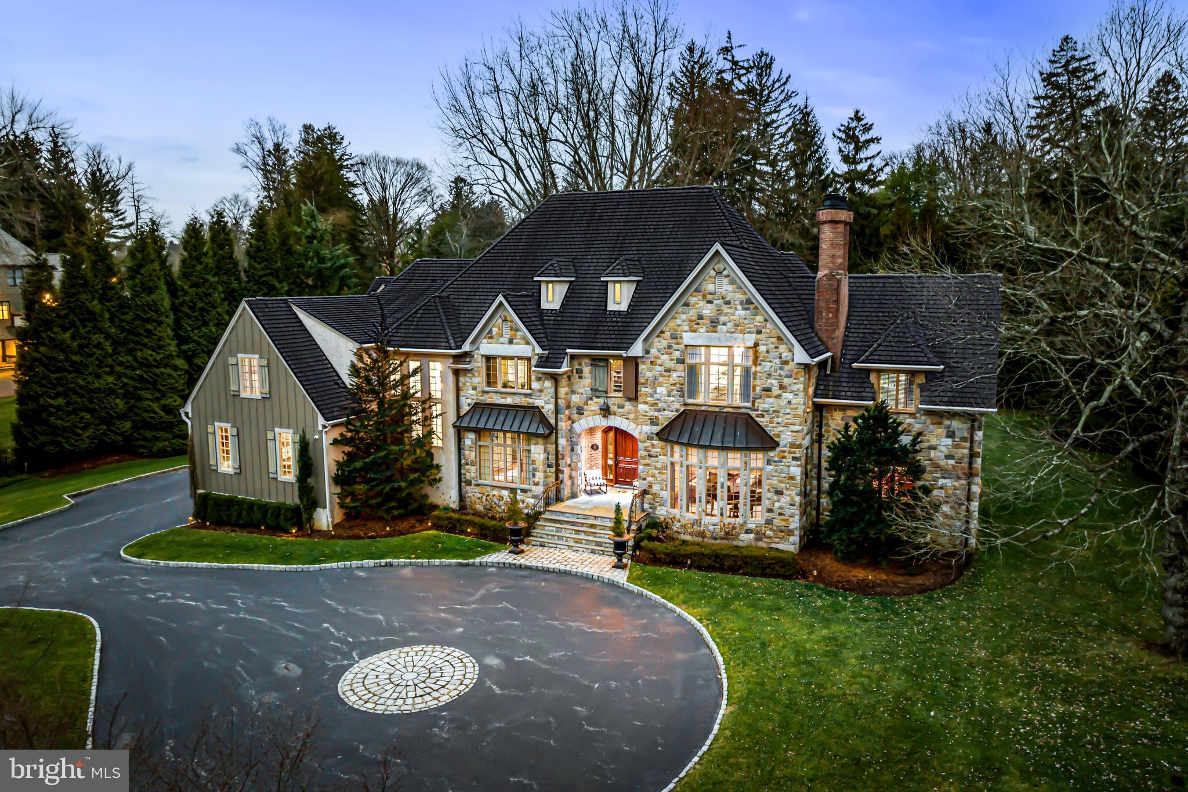
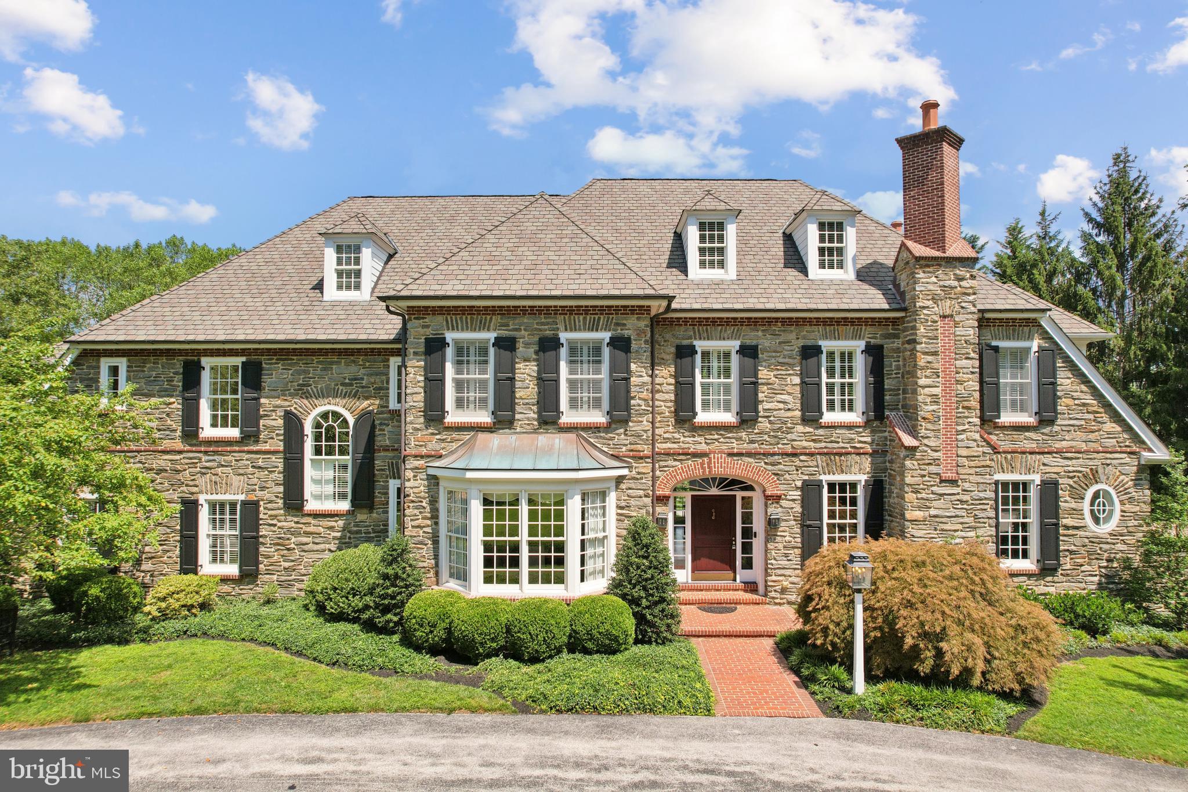
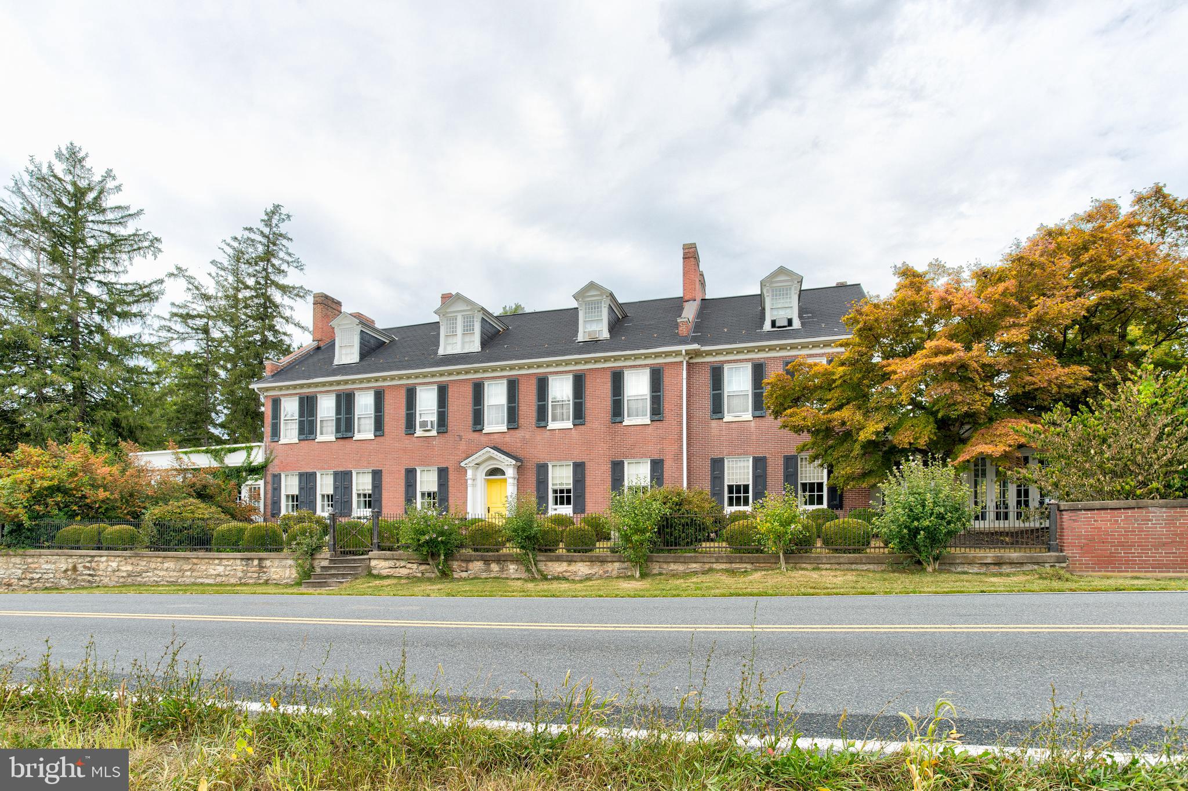
Tucked at the end of a private cul-de-sac within an exclusive enclave of just ten estate homes, this magnificent all-brick manor set on 10 acres is a rare offering of grand scale, timeless architecture, and refined living.  A sweeping circular driveway sets the stage for an impressive arrival, leading to a stately home designed for both elegant entertaining and comfortable everyday living. A welcoming two-story foyer with a dramatic circular staircase creates an unforgettable first impression. Flanking the entrance, the formal living room and elegant dining rooms, both with fireplaces, offer beautifully proportioned spaces for hosting gatherings and special occasions.  Toward the rear of the home, a richly paneled library with a fireplace creates a distinguished home office, offering access to a private outdoor terrace—perfect for quiet moments or working from home in style. Just beyond, the sunken family room features a wood-burning fireplace and provides a warm, inviting gathering space, flowing seamlessly into the gourmet kitchen with a large center island and abundant workspace. The nearby sunken breakfast room is wrapped in walls of windows that frame picturesque views of the backyard and surrounding gardens, filling the space with natural light.  For colder evenings, the gas fireplace creates a warm and inviting atmosphere, adding both charm and character to the room.  Designed with entertaining in mind and adjacent to the kitchen, the home features a true butler’s area with ample cabinetry, secondary appliances and entertaining essentials.  Completing the first floor is an oversized laundry room, half bath and a mudroom, situated in close proximity to the entrance to the three-car garage.  Designed with both luxury and functionality in mind, the home features 8 spacious bedrooms and 7.2 bathrooms, arranged across two staircases, including a private au-pair wing and a first-floor in-law suite, ideal for extended family or guests.  Upstairs, the master bedroom suite is thoughtfully situated in its own wing of the home, offering a peaceful retreat from the main living areas. This spacious sanctuary features a comfortable sitting room, perfect for relaxing with a book or enjoying quiet moments at the end of the day. Dual walk-in closets provide generous storage, while the luxurious en-suite bath is appointed with a soaking tub, double vanities, and ample space for everyday comfort and convenience.  Additionally, a finished third floor offers flexible space ideal for a children’s playroom, home gym, or additional storage.  The expansive basement offers the best of both worlds, with one half fully finished as a recreation room featuring a built-in bar, fireplace, a media area, pool table, game room, and full bath, while the remaining half remains unfinished, providing abundant storage or the opportunity for future customization.  Outdoor living is equally impressive, with multiple flagstone patio areas designed for dining and relaxation, an in-ground pool with attached spa, and a pool house that enhances both convenience and resort-style living. These outdoor spaces create a seamless extension of the home, perfect for summer entertaining and private enjoyment. This exceptional residence offers a unique opportunity to own a home of remarkable craftsmanship, scale, and presence in an intimate and prestigious setting, all within the award-winning Council Rock School District!
#PABU2115426

NEWTOWN

1710 SCOTT DRIVE

7 Beds

7 Baths

11,742 Sq.Ft.

$3,199,900

MLS#: PABU2115426

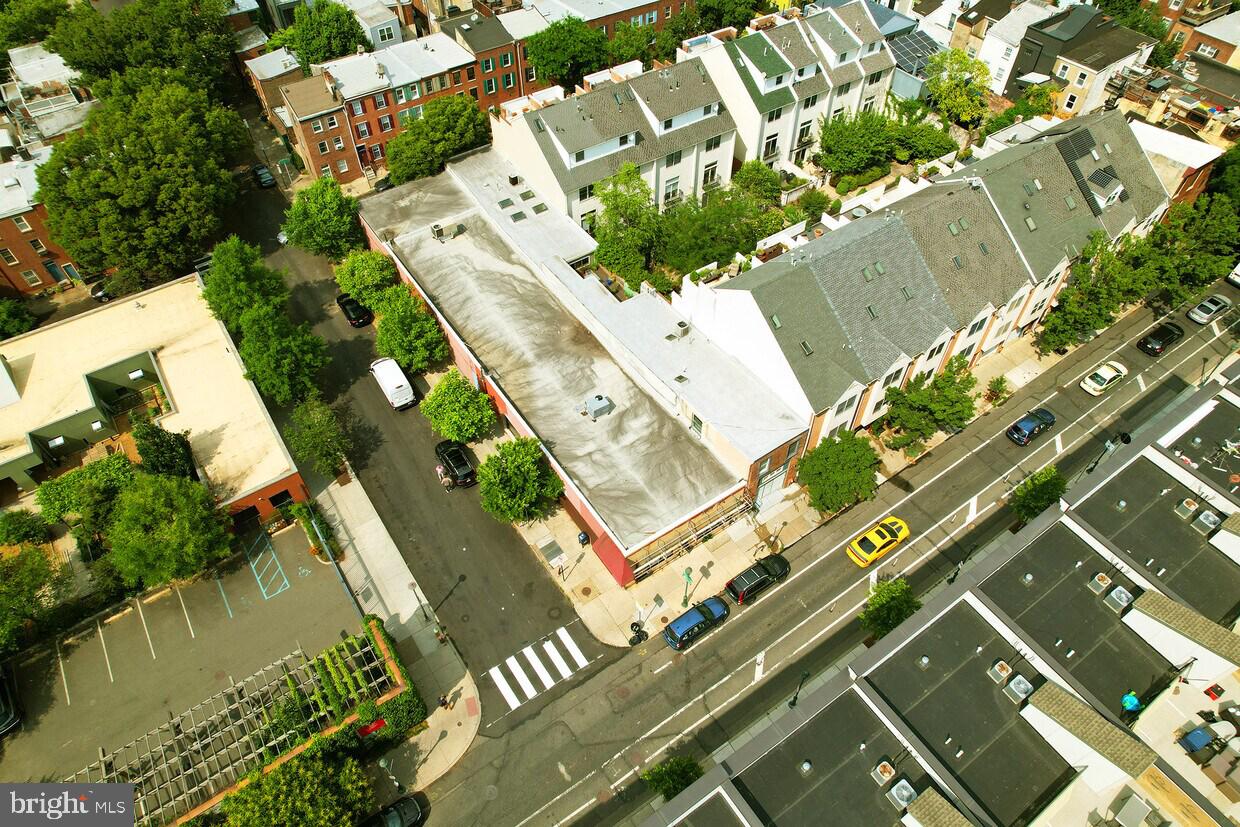
Multifamily development by right for 61 units or very profitable Gas station business opportunity with multiple income streams, including a billboard. Inquire to schedule
#PAPH2560722

PHILADELPHIA

1900 POLLOCK STREET

None Beds

None Baths

1,873 Sq.Ft.

$3,199,000

MLS#: PAPH2560722

The Cadwalader House is an extraordinary trophy property in the heart of Philadelphia’s historic Society Hill, offering a once-in-a-generation opportunity to create one of the city’s most remarkable private residences. Ideally situated just steps from Washington Square and surrounded by the architecture, charm, and character that define this coveted neighborhood, the property is equally close to some of Philadelphia’s finest restaurants, cafés, shops, and cultural attractions, including Zahav, Talula’s Garden, Fork, Headhouse Square, the Museum of the American Revolution, Independence Hall, and the Delaware River waterfront. Encompassing more than 10,000 square feet across five floors, the residence offers a scale and configuration rarely found in Center City, with a private elevator, expansive and highly flexible floor plan, and 3-CAR PARKING, an exceptionally rare amenity in Society Hill. The property is zoned exclusively for single-family residential use. Importantly, the exterior restoration and roof have already been completed, allowing the next owner to focus entirely on the interior transformation. Bring your own architect and vision, or utilize the existing architectural plans for a proposed seven-bedroom, six-full-bath residence with two powder rooms. With the major exterior work complete, the property is ready for interior construction and customization. Combining historic significance, extraordinary scale, coveted 3-CAR PARKING, an elevator, and an unparalleled Society Hill location, The Cadwalader House presents an exceptional opportunity to create a truly one-of-a-kind Philadelphia residence. Please note that many of the photographs included in this listing are renderings depicting what the completed residence could look like.
#PAPH2651100

PHILADELPHIA

240 S 4TH STREET

7 Beds

6 Baths

10,447 Sq.Ft.

$3,199,000

MLS#: PAPH2651100

Perched handsomely on a hilltop overlooking 13  acres resides this custom 10,000 sq.ft. hand hewn stone and stucco French Country estate. 'Jalousie Pines' was built taking its occupants' comfort and everyday enjoyment under special consideration, using every opportunity to allow natural light and invite views overlooking extensive Parterre gardens and exterior/landscape lighting. This timeless beauty was crafted by Richard Zaveta with state of the art quality in all aspects and systems. Finished on 3 levels with 5/6 bedrooms and 6.2 baths, including a first floor bedroom suite with lounge. An elevator with wheelchair access delivers occupants to any level throughout. Quality is evidenced throughout by the handsome wood floors and millwork, radiant heated floor (3)bathrooms, 5 fireplaces, blue stone patios, stone walls & cedar ceiling porches and courtyard, Kitchen porch w/built-in infrared grill. No extravagance was spared in the designer Kitchen with Viking appliances, including a 6-Burner cooktop, double wall ovens and Speed oven, and 2 warming drawers. Other appliances include a Gaggenau steamer, Scottsman Icemaker, and a Miele Dishwasher,and a SubZero refrigerator/freezer. Complementing the Kitchen is a Butler's Pantry fully stocked with a SubZero refrigerator and separate SubZero wine cooler. A Miele Coffee System and a Bosch Dishwasher. The Keeping Room continues the exposed stone theme and a raised gas fireplace. Upstairs the Main Bedroom Suite offers both a sitting & private retreat room. Each of the remaining 3 upstairs bedrooms are en suite. The finished daylight walkout lower level has a bedroom, full bath, media area, family, and exercise room. There is a gated auto court with 7 bay (4 attached / 3 detached) garages. This amazing house was built using top of the line systems- Air purification systems,HVAC,Sound,Central vac, Security,Generator,Surge protection, and more...  This represents the owners intent on providing not only what was built for them top of the line at the time, but keeping with standard of the best and so improving upon what was built. The original owner takes pride in offering this magnificent estate at it's best!!
#1002687752

NEW HOPE

2155 AQUETONG ROAD

6 Beds

6 Baths

9,900 Sq.Ft.

$3,199,000

MLS#: 1002687752

SOME HOMES SIMPLY HAVE A SOUL.....
Quietly tucked among the winding lanes of the prestigious Ardrossan section of Villanova, the Gold Coast of Radnor Township, 847 Lesley Road has been gracefully welcoming family and friends for nearly a century. Offered for the first time in over 40 years, this extraordinary three-story stone Colonial is more than an architectural landmark—it is a home filled with laughter echoing from summer afternoons by the pool, holiday gatherings that spilled from one gracious room to the next, and generations of cherished memories waiting to be passed to those who will write its next chapter. From the moment you arrive beneath the canopy of mature trees, there is an unmistakable sense of peace. The house feels as though it has always belonged here, perfectly settled into its breathtaking surroundings where architecture and nature exist in complete harmony. Lovingly expanded and thoughtfully reimagined over the years, every addition has honored the home's timeless character while creating the effortless luxury today's lifestyle demands. Sunlight pours through oversized windows and French doors, illuminating beautifully proportioned rooms where refined millwork, gleaming hardwood floors, and timeless architectural details create spaces that are both elegant and wonderfully inviting. The main living spaces unfold with remarkable ease, each room flowing naturally into the next before opening through countless French doors to wraparound stone terraces, an expansive deck, and one of the most magical backyards on the Main Line. Here, lush gardens, sweeping lawns, towering specimen trees, and a sparkling pool create a private sanctuary that feels worlds away. It is easy to imagine children spending endless summer days in the pool, cocktails shared on the terrace as the sun begins to set, and family dinners lingering long into warm summer evenings beneath the glow of lantern light. Designed to evolve with every stage of life, the home offers five to six bedrooms, four full baths, and three half baths. A private office with its own entrance is tucked above the attached garage, creating an ideal work-from-home retreat. Completing this remarkable estate is a detached two-car garage with a beautifully appointed apartment above—perfect for extended family, an au pair, guests, or a private studio. Homes like this are extraordinarily rare. They cannot be recreated, only cherished. Rich in history yet thoughtfully refined for modern living, 847 Lesley Road offers that elusive feeling every buyer hopes to find—a home that is as beautiful as it is welcoming, as sophisticated as it is comfortable, and one that instantly feels as though it has always been yours. This is more than a home. It is a legacy. It is a lifestyle. It is where the next generation of unforgettable memories begins. SHOWINGS BEGIN ON WEDNESDAY JULY 15th!! Interior Photos coming & Square footage does not include apartment above 2 car detached Garage ( 1,279 sq ft)
#PADE2119440

VILLANOVA

847 LESLEY ROAD

5 Beds

4 Baths

6,198 Sq.Ft.

$3,199,000

MLS#: PADE2119440

A wonderfully unique concept that incorporates 2 distinct residences conveniently private yet accessible to one another. An ideal scenario for multigenerational living, au-pair or to simply have your own family and friend compound. Custom built on 6 acres in a fabulous location perfectly situated between Newtown and New Hope. A complete “staycation” with refurbished saltwater pool with sun shelf and spa, pergola, built-in grill and fire pit. A gated, private estate that includes a 4 Bedroom, 4.5 bath home and a connected 3 Bedroom, 2.5 bath home. Versatile, open designs that ensure everyone has a beautiful, comfortable space highlighting wonderful natural light through the multitude of windows, spacious Gourmet Kitchens with breakfast areas and custom cabinetry, gleaming hardwoods, private garages and picturesque outdoor spaces. Additional amenities include fantastic storage throughout, barn with 2 stalls and loft, generator, 800 AMP service, Pella windows, finished walkout Lower Level with high ceilings, granite bar, theater room and gas fireplace. Appropriately named Field of Dreams as the property has served the current owners well and has been lovingly cared for over the years. A wonderful opportunity to bring everyone together in luxury and style!
#PABU2070314

NEWTOWN

2810 WINDY BUSH ROAD

7 Beds

7 Baths

9,832 Sq.Ft.

$3,195,000

MLS#: PABU2070314

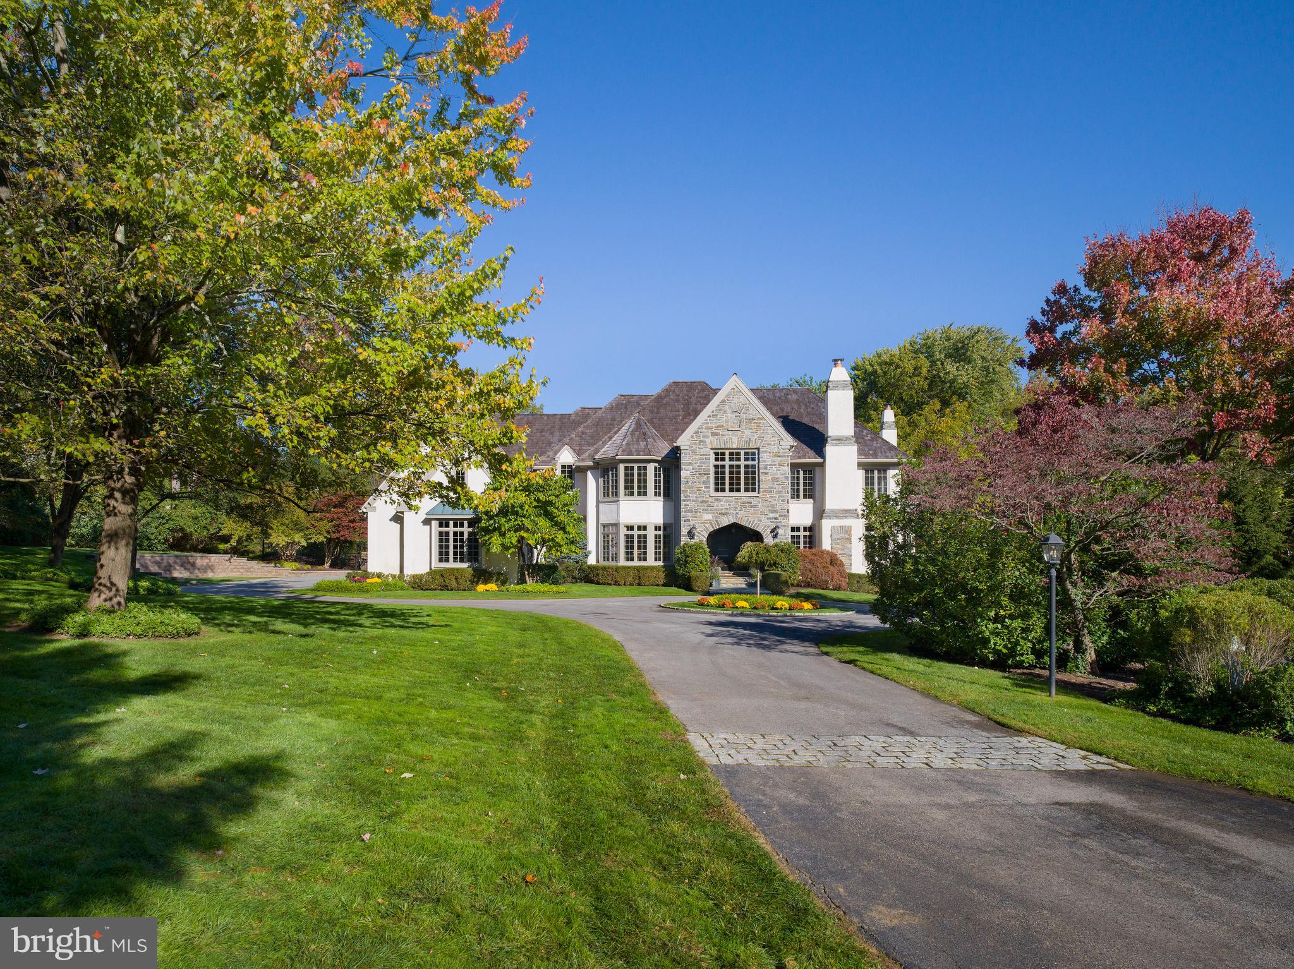
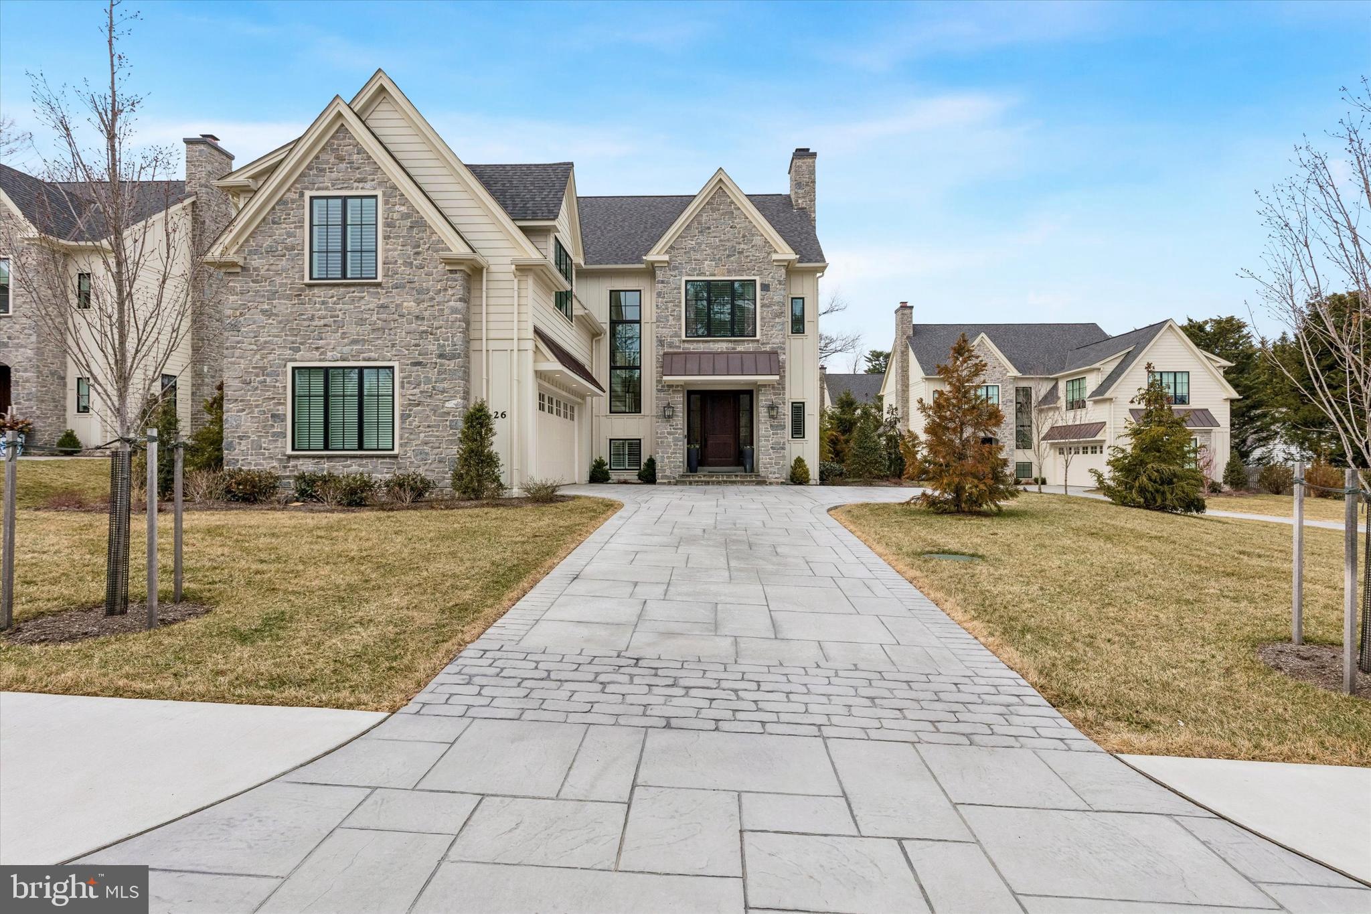
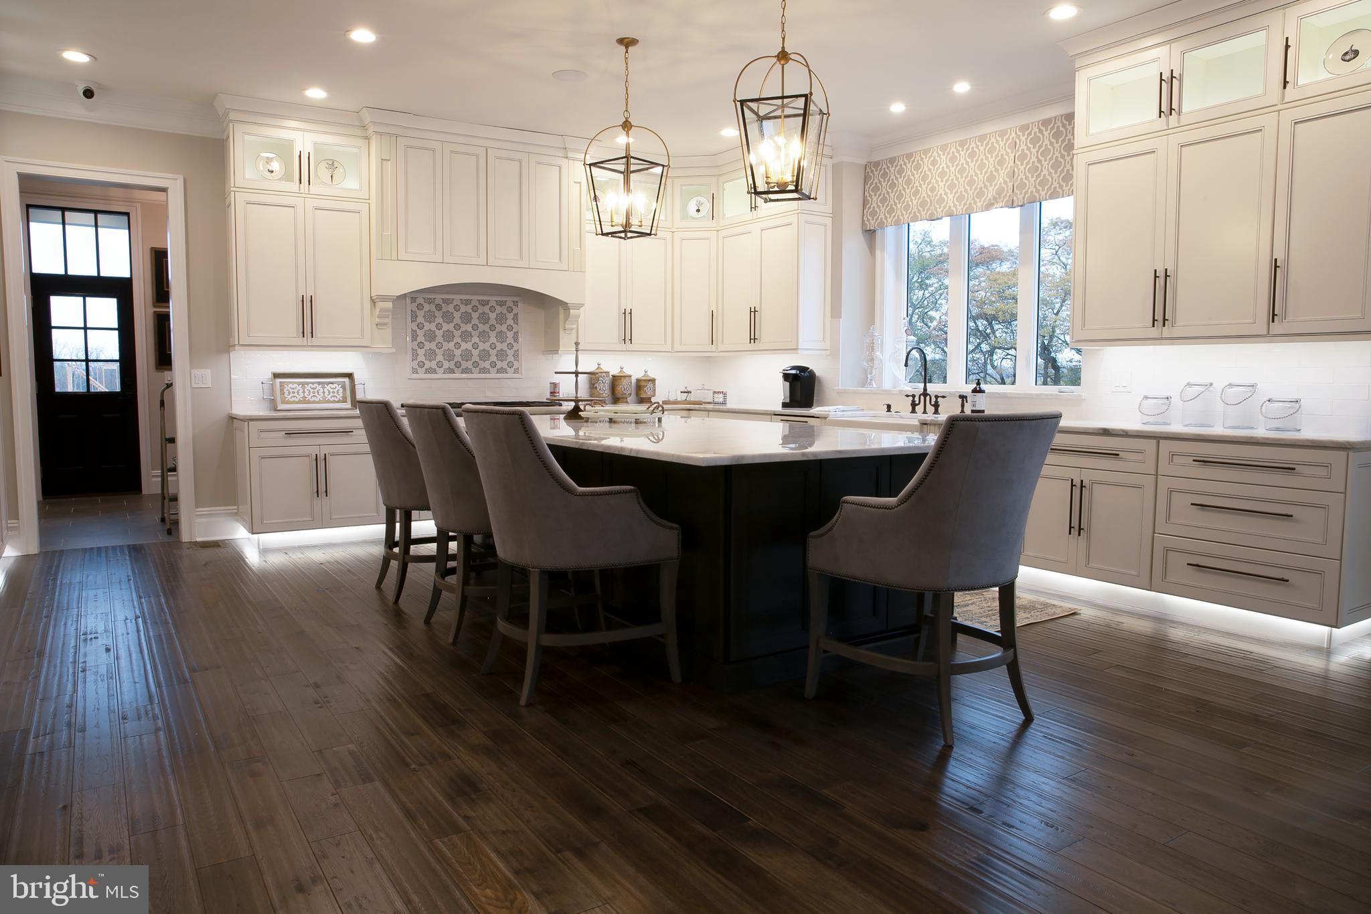
Breathtakingly situated on an incomparable 2-acre park-like setting, this custom-built stone farmhouse is surrounded by distinguished estate homes.  Offering over 6,300 available square feet of above-grade living space, the home showcases spectacular views and timeless craftsmanship throughout. The Grand Home has a circular driveway and access to a turned 3-car garage.  A front-to-back, see-through foyer sets the tone, highlighting hand-crafted millwork and exposed beams that carry throughout the home. The thoughtfully designed layout opens to a stunning rear deck overlooking the private setting and pond, creating seamless indoor-outdoor living.  The heart of the home is a fabulous gourmet kitchen designed by Century Kitchens, complemented by a spacious morning room. The inviting family room features a vaulted ceiling, exposed beams, and a dramatic floor-to-ceiling stone fireplace.  Additional first-floor highlights include a formal living room and dining room, butler’s pantry, private library with custom built-ins, dedicated desk area, hobby room, mudroom with back staircase, and two powder rooms.  A striking custom two-tiered staircase with a landing seat leads to the second level, where you’ll find 6 generously-sized bedrooms, all with walk-in closets and private en suite bathrooms. The expansive primary suite offers a sitting area and a luxurious spa-like bath.  A conveniently located second-floor laundry room adds everyday ease.   Additional guest-suite (6th Bedroom) with its own full bath is located above the garage.  Fantastic private 2.2 acre lot with your own picturesque pond and easy access to all major routes in award-winning Unionville-Chadds Ford SD, this stunning custom estate surpasses every expectation!
#PACT2121778

CHADDS FORD

680 SYCAMORE LN

6 Beds

7 Baths

7,950 Sq.Ft.

$3,195,000

MLS#: PACT2121778

Exceptional  rare opportunity to own a 5 unit mixed use asset with 4 unit residential  and 1st floor commercial  space in Town Center centrally located between downtown and campus! Student rental  permits included for all units with 11 off street parking spaces in private parking lot.  Includes four 2 BR 1BA apartments with 3,000 sq ft  1st floor professional  office space. Under market current rents to owner related entities with significant  upside revenue potential. See attached brochure in document section for additional details and income and expenses.  See also listing #PACT2127410.

 Showings to pre-qualified buyers only. Owner must accompany all Buyers and Agents on showings. Call Owner for all showings. One of the owners is a PA licensed Real Estate Broker.
#PACT2127414

WEST CHESTER

227 S HIGH STREET

None Beds

None Baths

8,416 Sq.Ft.

$3,195,000

MLS#: PACT2127414

1 ... 83 84 85 86 87 ... 666
* Listings identified with the FMLS IDX logo come from FMLS and are held by brokerage firms other than the owner of this website. The listing brokerage is identified in any listing details. Information is deemed reliable but is not guaranteed. If you believe any FMLS listing contains material that infringes your copyrighted work please click here to review our DMCA policy and learn how to submit a takedown request. © 2024. First Multiple Listing Service, Inc.
 - property

Send a message

Message successfully sent.

Your message

What is 3 + 4 ?

Reason for contacting?

I agree to receive email communication and understand I can unsubscribe at any time.

I agree to be contacted by Charis Realty Group via call, email, and text for real estate services. To opt out, you can reply 'stop' at any time or reply 'help' for assistance. You can also click the unsubscribe link in the emails. Message and data rates may apply. Message frequency may vary. Privacy Policy

Sign Out

Virtual Assistant

Would you like to take the next step with this property? We can help you schedule a showing or virtual tour, or send you more details.

Yes, I would like more information.

Thank You for Your Reply, One of Our Agents will contact you as soon as possible

No, maybe later.

Thank you, you can always contact me via email, phone number or through the contact form.

Realhub AI

Lucy - Your AI-Powered Realtor

Update Your Temporary Password

Personalize your search

Enter your email and we'll notify you immediately when new listings match what you're looking for.

or enter email address

Already have an account ? Login here

Continue your home search

I agree to receive communications and understand I can unsubscribe at any time.

I agree to be contacted by Charis Realty Group via call, email, and text for real estate services. To opt out, you can reply 'stop' at any time or reply 'help' for assistance. You can also click the unsubscribe link in the emails. Message and data rates may apply. Message frequency may vary. Privacy Policy

Already have an account ? Login here

We use cookies

We use cookies primarily for analytics to enhance your experience. By accepting, you agree to our use of these cookies. You can manage your preferences or learn more about our cookies policy.