
Farmhouse/National Folk
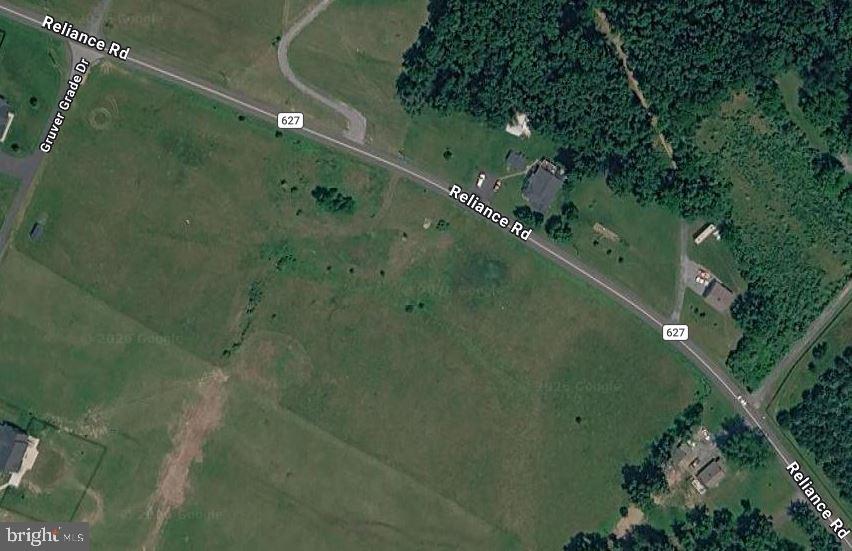
0 GRUVER GRADE DRIVE
MIDDLETOWN, VA 22645
MLS#: VAWR2014918
$1,350,000
Property
Beds
4
Full Baths
3
1/2 Baths
1
Year Built
None
Sq.Footage
3,086
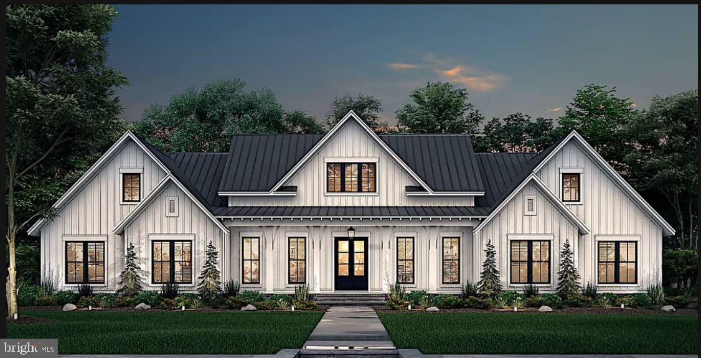
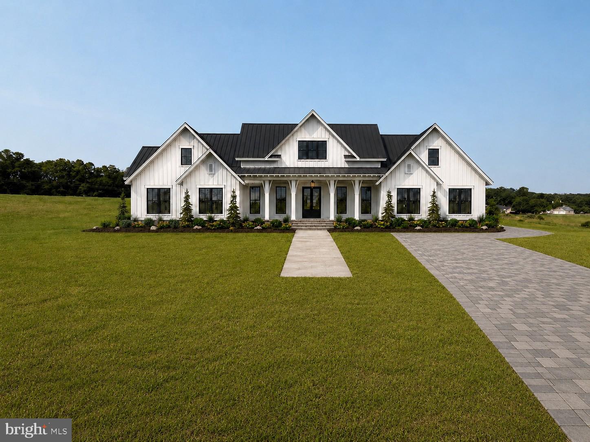
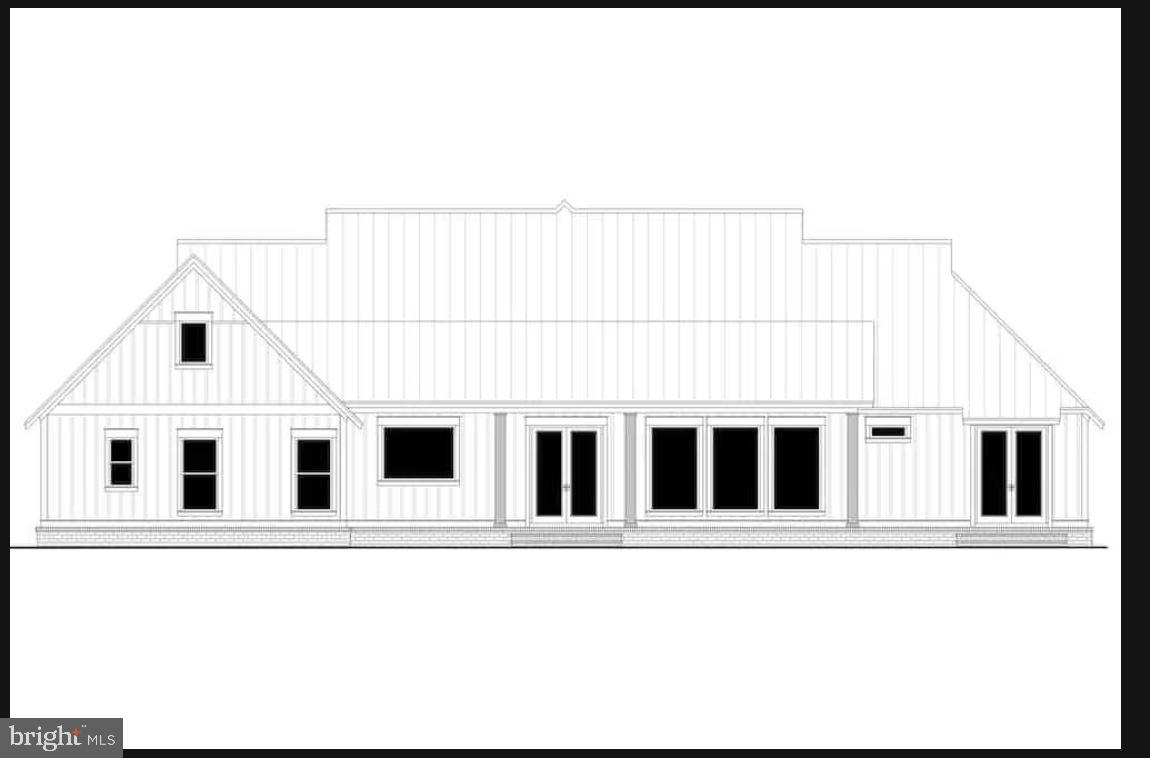
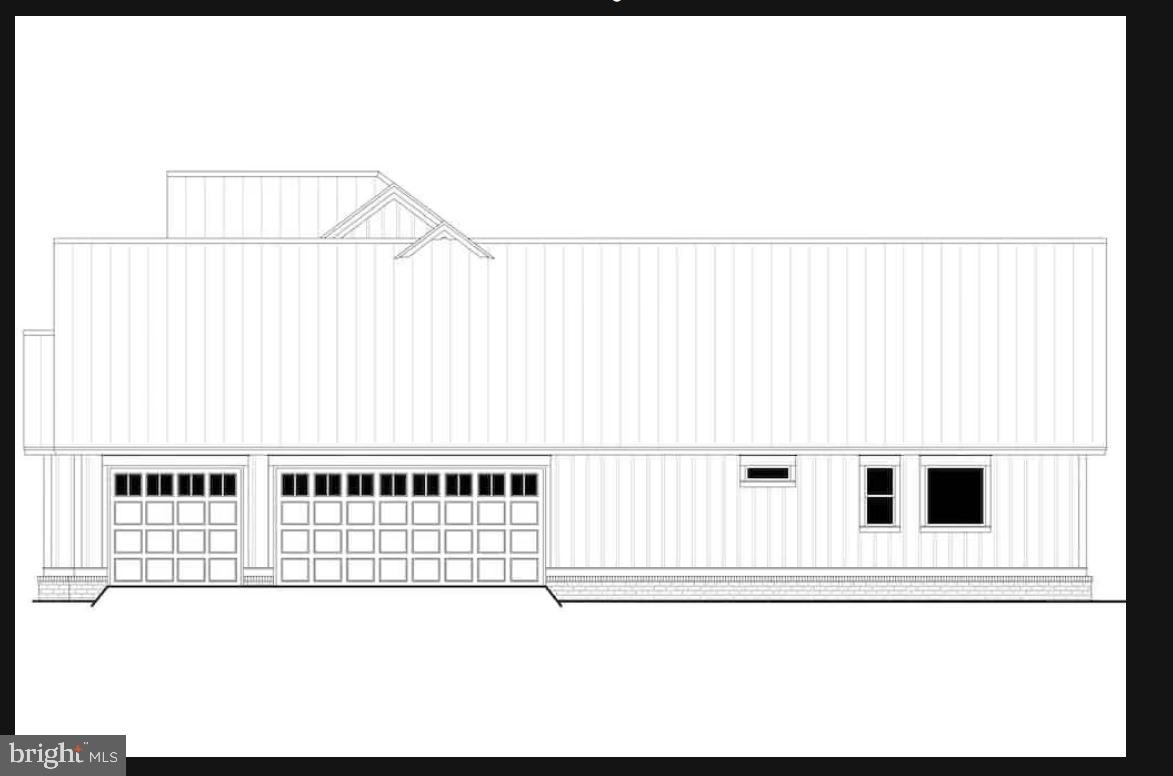
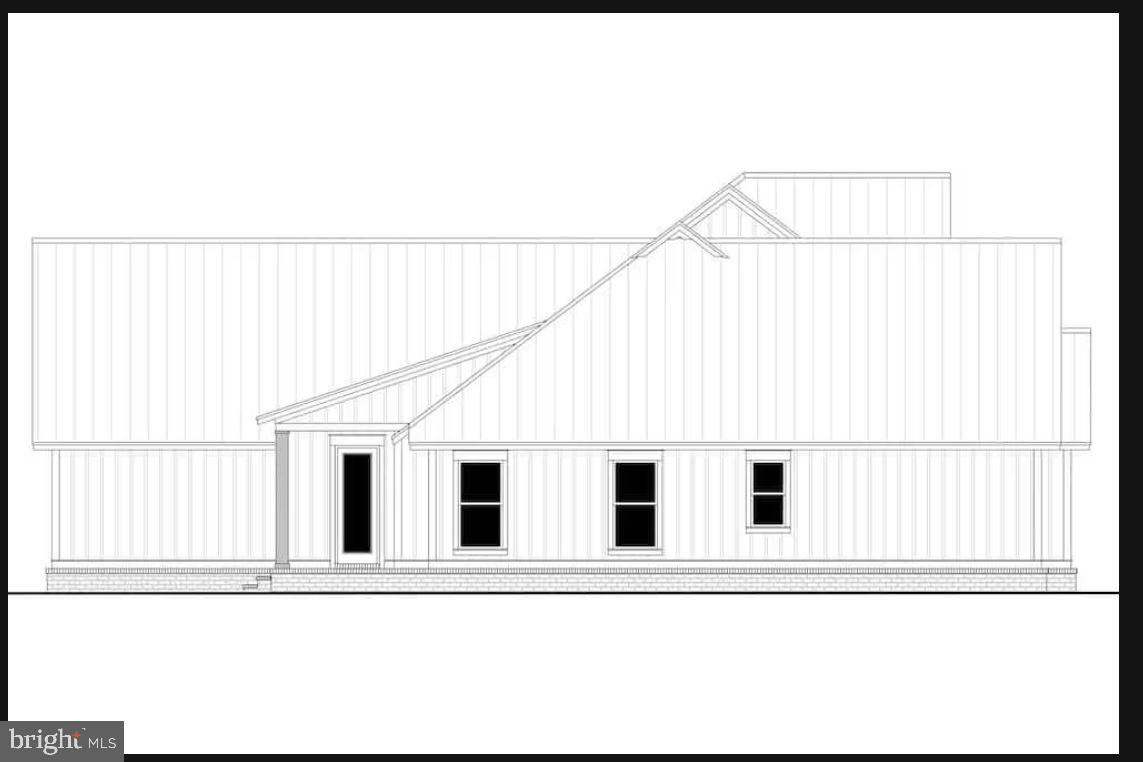
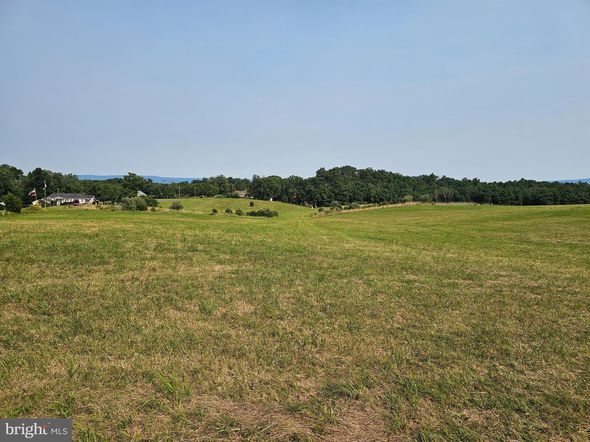
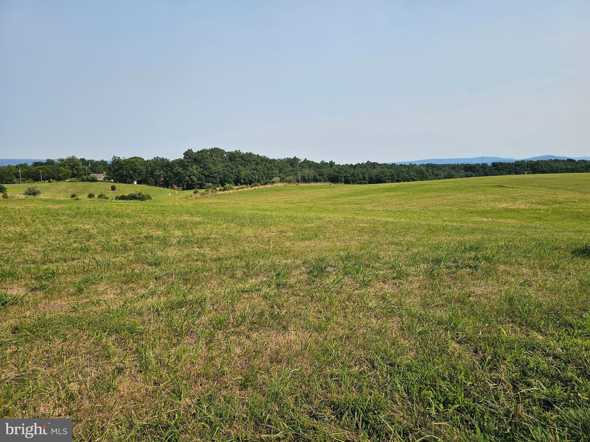
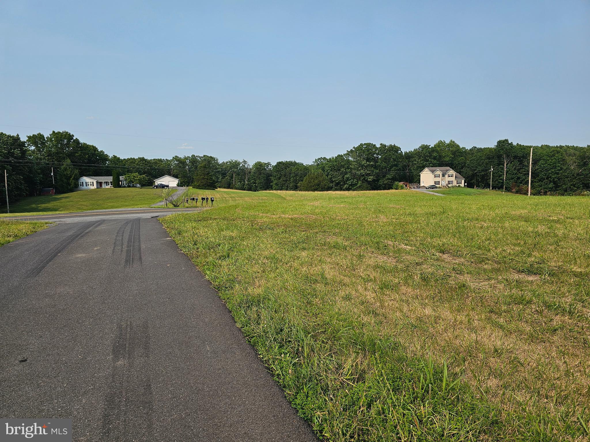
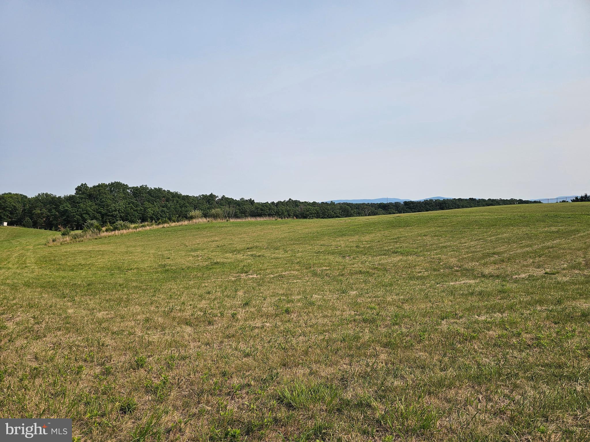
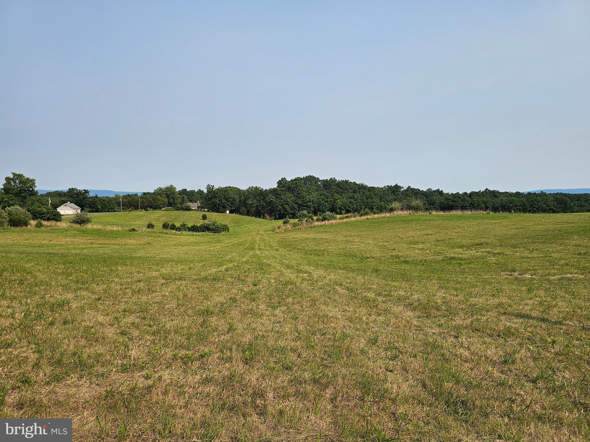
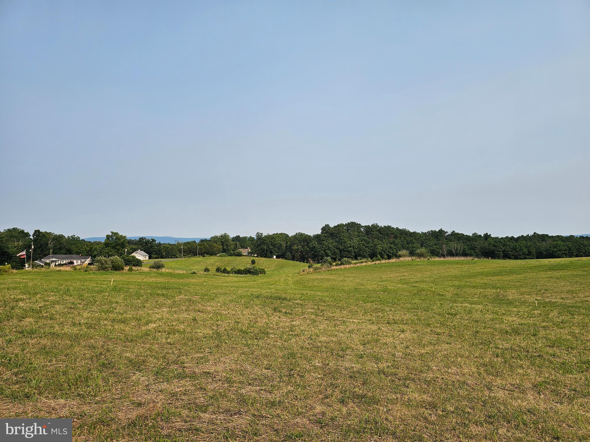
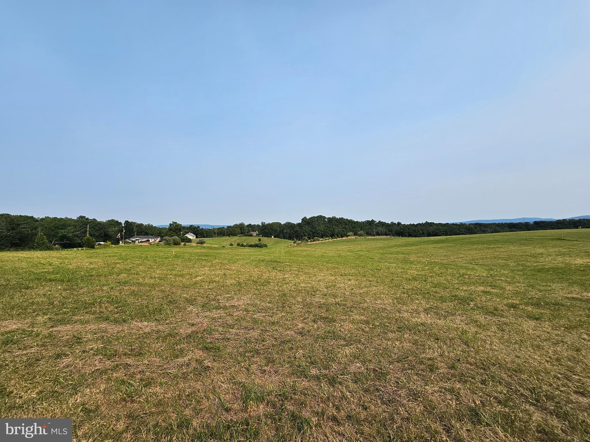
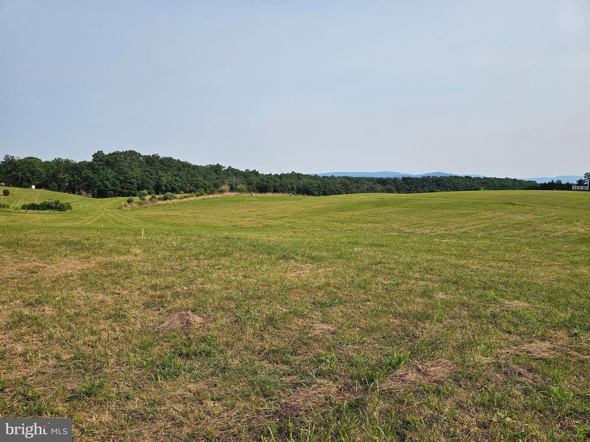
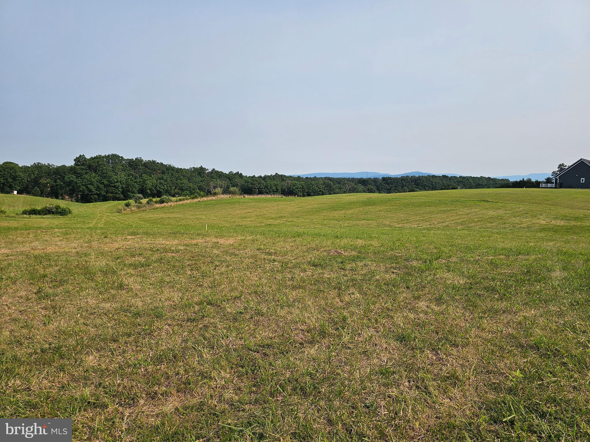
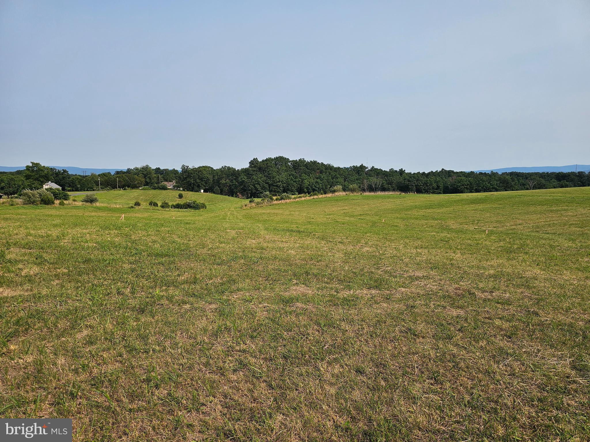
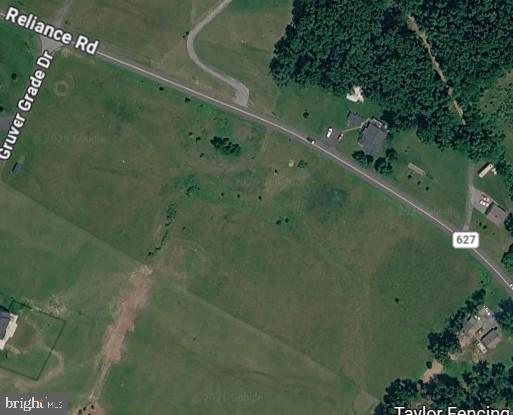
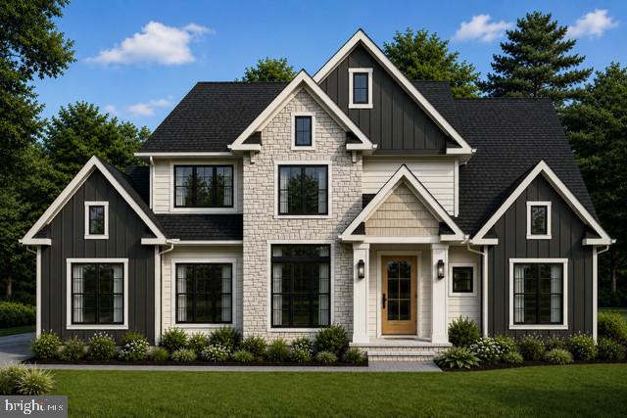
Upscale Modern Farmhouse To Be Built on 8.75 Acres Experience the perfect balance of refined craftsmanship and modern farmhouse elegance. This exceptional to-be-built custom residence is beautifully positioned on 8.75 picturesque acres, offering a sophisticated retreat with plenty of room to breathe. Designed for premium country living, the thoughtful layout features 4 bedrooms, 3 full baths, and 1 half bath, matching timeless architecture with high-quality finishes. Inside, soaring 10-foot ceilings and an expansive open floor plan create a bright, welcoming atmosphere. The impressive great room centers around a dramatic stone-surrounded fireplace, while rich architectural details—like the exposed timber beam spanning the kitchen and dining areas—add warmth and distinct character. Built for effortless entertaining, the gourmet kitchen features elegant granite countertops, custom-quality cabinetry, and premium Energy Star® stainless steel appliances. The main-level owner's suite serves as a peaceful private retreat. Its spa-inspired bath offers a beautifully tiled walk-in shower, a deep soaking tub, and a tranquil atmosphere. High-end luxury vinyl plank flooring runs throughout the main living areas, blending premium styling with everyday durability. The striking exterior showcases crisp white smart siding, dramatic black window frames, and a spacious three-car garage. A full unfinished basement provides excellent storage and a blank canvas for future living space. For those looking to further personalize the property, premium upgrade options include a metal roof, a double front entry door, a bonus room above the garage, and upgraded hardwood or tile flooring. Don't miss this rare opportunity to build a custom home tailored to your lifestyle. ------------------------------ Featured Details- * Acreage: 8.75 acres * Bedrooms: 4 spacious bedrooms * Bathrooms: 3 full baths, 1 half bath * Main Living: 10-foot ceilings, open-concept layout, stone fireplace * Kitchen: Granite countertops, custom cabinetry, Energy Star® appliances * Owner's Suite: Tiled walk-in shower, deep soaking tub * Parking: Attached 3-car garage * Basement: Full footprint, unfinished * Upgrades Available: Bonus room, metal roof, hardwood or tile flooring *Renderings and photographs are for illustrative purposes only. Final specifications, finishes, and pricing are subject to change. Optional upgrades available at additional cost.*
Features & Amenities
Interior
-
Other Interior Features
High Ceilings
-
Total Bedrooms
4
-
Bathrooms
3
-
1/2 Bathrooms
1
-
Above Grade Finished Area
3086.0
-
Basement YN
YES
-
Cooling YN
YES
-
Cooling
Central Air, Electric
-
Fireplace YN
NO
-
Heating YN
YES
-
Heating
Exhaust Fan, Electric, Heat Pump
-
Main Level Bedrooms
4
-
Pet friendly
Cats OK, Dogs OK, Yes
Exterior
-
Garage
Yes
-
Garage spaces
3
-
Construction Materials
Vinyl Siding
-
Parking
Garage, Attached
-
Pool
No
-
Waterfront YN
NO
Area & Lot
-
Lot Size(acres)
8.75
-
Lot Size(square feet)
381,276
-
Property Type
Residential
-
Property Sub Type
Single Family Residence
-
Architectural Style
Farmhouse/National Folk
Price
-
Sales Price
$1,350,000
-
Tax Amount
$1,110
-
Financing Options
Cash, Conventional, Other
-
Sq. Footage
3,086
-
Price/SqFt
$437
HOA
-
Association
No
School District
-
Elementary School
N/A
-
Middle School
N/A
-
High School
N/A
Property Features
-
New Construction
YES
-
Foundation Details
Concrete Perimeter
-
Senior Community YN
NO
-
Tax Lot
24A
-
Water Source
Well
Schedule a Showing
Showing scheduled successfully.
Mortgage calculator
Estimate your monthly mortgage payment, including the principal and interest, property taxes, and HOA. Adjust the values to generate a more accurate rate.
Your payment
Principal and Interest:
$
Property taxes:
$
HOA fees:
$
Total loan payment:
$
Total interest amount:
$
Location
County
WARREN
Elementary School
Middle School
High School
Listing Courtesy of Sarah Roop , Key Move Properties, LLC.
RealHub Information is provided exclusively for consumers' personal, non-commercial use, and it may not be used for any purpose other than to identify prospective properties consumers may be interested in purchasing. All information deemed reliable but not guaranteed and should be independently verified. All properties are subject to prior sale, change or withdrawal. RealHub website owner shall not be responsible for any typographical errors, misinformation, misprints and shall be held totally harmless.

AGENT
Olivia Dibert
Call Olivia today to schedule a private showing.

* Listings on this website come from the FMLS IDX Compilation and may be held by brokerage firms other than the owner of this website. The listing brokerage is identified in any listing details. Information is deemed reliable but is not guaranteed. If you believe any FMLS listing contains material that infringes your copyrighted work please click here to review our DMCA policy and learn how to submit a takedown request.© 2024 FMLS.
Related Properties
MIDDLETOWN
5901 CLOUDBERRY COURT
4 Beds
3 Baths
3,600 Sq.Ft.
$1,185,000
MLS#: MDFR2082170

MIDDLETOWN
3130 BIDLE RD
4 Beds
3 Baths
3,052 Sq.Ft.
$1,249,900
MLS#: MDFR2086098
MIDDLETOWN
864 OLD SCHOOL HOUSE ROAD
3 Beds
2 Baths
N/A
$1,300,000
MLS#: DENC2107242

MIDDLETOWN
7453 HERITAGE OAK TER
4 Beds
3 Baths
4,413 Sq.Ft.
$1,349,900
MLS#: MDFR2086162

MIDDLETOWN
415 MARCUS ROAD
4 Beds
3 Baths
3,178 Sq.Ft.
$1,150,000
MLS#: DENC2108302
.png)