Features & Amenities

Interior

  • Total Bedrooms

    4

  • Bathrooms

    3

  • 1/2 Bathrooms

    1

  • Above Grade Finished Area

    3563.0

  • Basement YN

    YES

  • Cooling YN

    YES

  • Cooling

    Central Air, Electric

  • Heating YN

    YES

  • Heating

    Natural Gas, Forced Air

  • Main Level Bedrooms

    1

  • Pet friendly

    N/A

Exterior

  • Garage

    Yes

  • Garage spaces

    2

  • Construction Materials

    Batts Insulation, Vinyl Siding

  • Parking

    Garage, Attached

  • Pool

    No

  • Waterfront YN

    NO

Area & Lot

  • Property Type

    Residential

  • Property Sub Type

    Single Family Residence

  • Architectural Style

    Traditional

Price

  • Sales Price

    $635,000

  • Tax Amount

    $8,748

  • Sq. Footage

    3,563

  • Price/SqFt

    $178

HOA

  • Association

    YES

  • Association Fee

    $42

  • Association Fee Frequency

    Monthly

  • Association Fee Includes

    N/A

School District

  • Elementary School

    N/A

  • Middle School

    N/A

  • High School

    N/A

Property Features

  • New Construction

    YES

  • Foundation Details

    Concrete Perimeter

  • Senior Community YN

    NO

  • Sewer

    Public Sewer

  • Water Source

    Public

Schedule a Showing

Showing scheduled successfully.

<
>
IN PERSON
VIA CHAT

What is 3 + 4 ?


Mortgage calculator

Estimate your monthly mortgage payment, including the principal and interest, property taxes, and HOA. Adjust the values to generate a more accurate rate.

Your payment

Principal and Interest:

$

Property taxes:

$

HOA fees:

$

Total loan payment:

$

Total interest amount:

$

Location

County

LEBANON

Elementary School

Middle School

High School

Listing Courtesy of Paul E Zimmerman, Today's Realty

RealHub Information is provided exclusively for consumers' personal, non-commercial use, and it may not be used for any purpose other than to identify prospective properties consumers may be interested in purchasing. All information deemed reliable but not guaranteed and should be independently verified. All properties are subject to prior sale, change or withdrawal. RealHub website owner shall not be responsible for any typographical errors, misinformation, misprints and shall be held totally harmless.

Agent Olivia Dibert

Salesperson, Realtor

Olivia Dibert

Call Olivia today to schedule a private showing.


* Listings on this website come from the FMLS IDX Compilation and may be held by brokerage firms other than the owner of this website. The listing brokerage is identified in any listing details. Information is deemed reliable but is not guaranteed. If you believe any FMLS listing contains material that infringes your copyrighted work please review our DMCA policy and learn how to submit a takedown request.© 2024 FMLS.
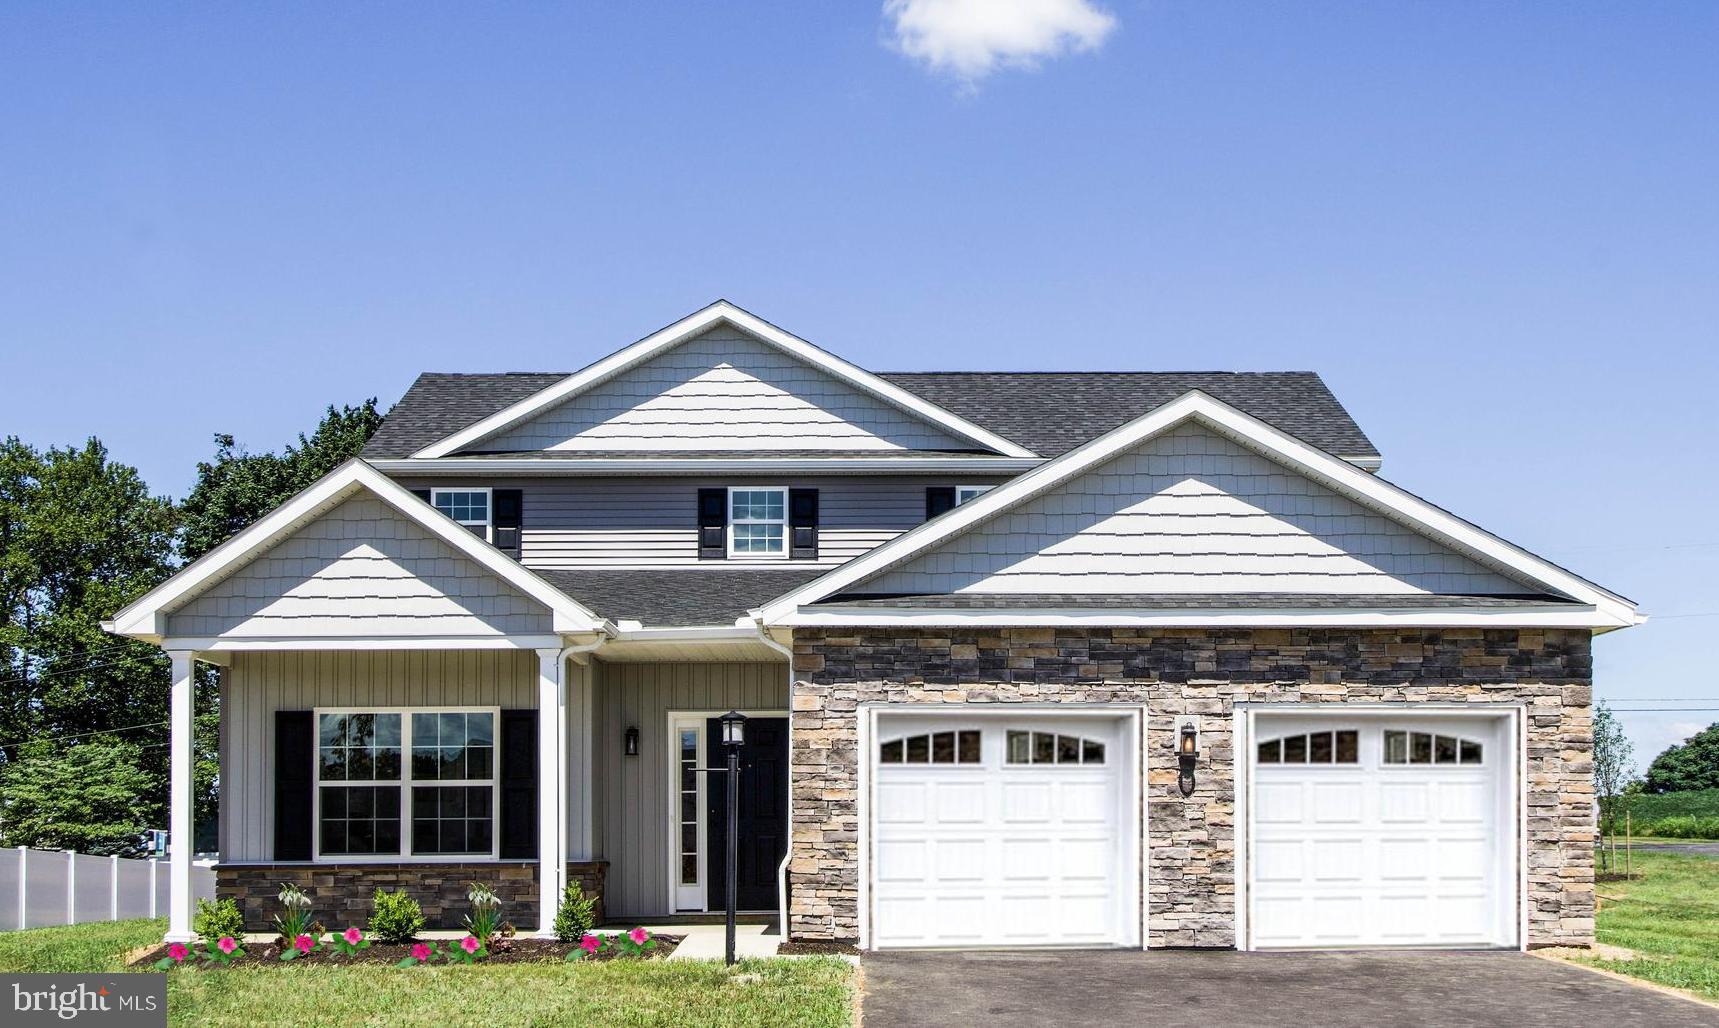
To be built Callahan model by Landmark Homes. This spacious and open 2-story home plan with 3,500+ square feet features a 1st floor owner's suite, tucked away at the rear of the home, and 3 additional bedrooms, plus a loft, on the second floor. Generous spaces, an open plan characterize the first floor living spaces, with classic design features. The foyer, flanked by a study and dining room, opens to a sweeping 2-story great room that flows into the spacious kitchen and bumped out breakfast area. A large pantry is convenient to kitchen, but tucked out of sight, near the optional butler's pantry. A mudroom entry from the garage is located near the first floor laundry room. 
**This listing is a representative of what can be built in this community.* *Price includes base lot cost and base home price only.*

01 DAHLIA CIRCLE

Message successfully sent.

What would you like to know?

What is 3 + 4 ?

I agree to receive email communication and understand I can unsubscribe at any time.

I agree to be contacted by Charis Realty Group - Christine Issler, Broker via call, email, and text for real estate services. To opt out, you can reply 'stop' at any time or reply 'help' for assistance. You can also click the unsubscribe link in the emails. Message and data rates may apply. Message frequency may vary. Privacy Policy

Related Properties

This craftsman style, 2-story home features 9’ ceilings on the first floor, a 2-car, garage with an additional storage area, and a mudroom entry complete with built-in lockers, a powder room and closet. Stylish vinyl plank flooring flows throughout the main living areas. The 2-story foyer is flanked by a formal dining room and a versatile, carpeted flex room. A butler’s pantry connects the kitchen and dining room along with a spacious pantry. The kitchen is well-appointed with stainless steel appliances, quartz countertops with a tile backsplash, and a large center island. Adjacent to the kitchen is a breakfast area with access to the rear patio, and a cozy family room warmed by a gas fireplace with stone surround. On the second floor, the comfortable owner’s suite boasts an expansive closet and a private bathroom with a double bowl vanity and tile shower. Three additional bedrooms, a full bathroom, laundry room, and rec room complete the second floor.
#PALN2029464

LEBANON

124 FORGE DRIVE

4 Beds

2 Baths

3,085 Sq.Ft.

$584,900

MLS#: PALN2029464

HOME TO BE BUILT - S Gerald Musser custom home builder - Choose or customize one of our many floor plans or bring your own! The "SYCAMORE" plan features a 2 story foyer and a 2 story family room Great front porch, spacious rooms and an optional 4th bedroom or bonus room. **This listing is a representation of what can be built in this community** Price includes base lot cost and base home price only**Some options may be shown in the photo that are not included in price. Taxes are estimated.**
#PALN2027954

LEBANON

012 STARLIGHT LANE

3 Beds

2 Baths

2,721 Sq.Ft.

$599,500

MLS#: PALN2027954

Rural life is waiting for you at 885 Mount Wilson Road with 4.8 acres. Mature trees line the driveway taking you past a small pond, creek and spring shed, to the house and 4 bay garage at the back of the property. Upon reaching the buildings, there is a stunning view of the Lebanon Valley. Mature trees continue behind the property enhancing the privacy. With one owner, the property has been well maintained. A 40 year roof was installed in August of 2001, and the septic pumped in October 2025. The primary entrance on the second level provides one floor living with views of the property and valley. The lower level includes a garage, family room, laundry and spare room for hobbies or an additional bedroom. The heated detached garage includes 4 bays perfect for the car enthusiast, workshop or garden supplies.
#PALN2027714

LEBANON

885 MOUNT WILSON ROAD

2 Beds

1 Baths

1,120 Sq.Ft.

$600,000

MLS#: PALN2027714

Welcome to 109 Walden Rd! Located in the Runnymeade West development within the Cornwall-Lebanon School District, this spacious home offers 4 bedrooms, 2.5 bathrooms, and nearly 2,900 square feet of living space on a flat half-acre lot. The main level features a welcoming foyer with an open staircase, a first-floor den or office, and a convenient laundry room with built-in cabinetry and utility sink. The kitchen provides ample workspace and storage and opens to the dining area, highlighted by a dramatic two-story ceiling that allows natural light to flood both the first and second floors. The adjoining family room features a wood-burning fireplace, while the partially covered rear deck overlooks a private, beautifully landscaped backyard. The spacious primary suite offers a relaxing retreat with an en-suite bathroom featuring double sinks, a soaking tub, separate shower, and adjoining sitting room. Generously sized rooms and high ceilings throughout add to the home's open and inviting feel. Additional highlights include a covered front porch, side-load two-car garage, large driveway, fire pit, fenced in garden area and newer central air conditioning. With plenty of room inside and out, a beautiful half-acre setting, and no HOA restrictions, this home is one you won't want to miss!
#PALN2029486

LEBANON

109 WALDEN ROAD

4 Beds

2 Baths

2,880 Sq.Ft.

$529,000

MLS#: PALN2029486
Open house
Welcome to Meadow Lane Farms! Introducing our model home and design center The Poplar floor plan, a beautifully designed 4-bedroom, 3.5-bath home with 2,372 square feet of thoughtfully crafted living space, including 9-foot ceilings and two primary suites, with one conveniently located on the main level. The heart of the home is the gourmet kitchen, featuring a massive center island, sleek Quartz countertops, maple wood cabinetry, a walk-in pantry, and stainless steel appliances. For a limited time, take advantage of the Designer-Inspired Kitchen Upgrade Incentive, which includes granite countertops, an island (per plan), pendant and recessed lighting, and an undermount stainless steel sink. The kitchen flows effortlessly into a bright dining area and a spacious family room, perfect for both daily living and entertaining. The main-level primary suite offers a generous walk-in closet and a luxurious en-suite bath with tile flooring, upgraded cabinetry, and a tiled walk-in shower. Additional main floor highlights include a private office, half bath, and laundry room, and complemented by stylish durable luxury vinyl plank flooring. Upstairs, you'll find three large bedrooms, two full bathrooms, and a flexible loft/study area that can easily convert into a fifth bedroom. Currently serving as the Model Home and Design Center for Meadow Lane Farms, The Poplar is located in a vibrant community set on 185 acres of picturesque farmland in Lebanon County. Enjoy scenic walking trails and direct access to Gloninger Woods Park and the Rails to Trails network. Ideally situated just minutes from Routes 422 and 72, you're close to shopping, dining, and within easy reach of Harrisburg, Hershey, and Lancaster.
#PALN2001932

LEBANON

201 GARDENIA LN LOT 36

4 Beds

3 Baths

2,372 Sq.Ft.

$548,785

MLS#: PALN2001932

Open house
***BUILDER MODEL HOME***The SONORA with WALK-OUT BASEMENT, FLEX ROOM, & LOFT in Alden Place.  The stunning intrigue of SONORA's exterior draws you into a welcoming interior crafted with easy living in mind.  The spacious master suite, gorgeous guest quarters, and expansive loft ensure there is room for quiet relaxation as well as family gatherings.  SONORA offers the perfect plan for rejuvenation and celebration.  Alden Place is a 55+ Active Adult Community featuring a 17,000 sq. ft. Clubhouse with an indoor pool, hot tub, fitness center, ballroom, library, billiard room, and coffee cafe.  Also, the community has a small fishing lake and access to Rails & Trails for walking and biking.
#PALN2028318

LEBANON

1117 ALDEN WAY 67

2 Beds

2 Baths

2,107 Sq.Ft.

$579,900

MLS#: PALN2028318

New on site today
Open house
Discover the Aspen model, a beautifully designed two-story home offering 4 bedrooms, 3.5 bathrooms, a dedicated office, and a spacious 2-car garage and walk out basement. This home is being built to a pre-drywall stage and you can select and design all the interior finishes and will be ready in approximately 3 months! Current price includes all exterior upgrades including a 10x12 trex deck with stairs and lot premium. The main level boasts a designer kitchen featuring a center prep island, peninsula style, granite countertops, maple wood cabinetry, and 2 pantries for ample storage. For a limited time, take advantage of the Builder's Designer Kitchen Upgrade Incentive, which includes granite counters, an island (per plan), pendant lighting, recessed lighting, and an undermount stainless steel sink. The kitchen flows seamlessly into the open dining area and family room, creating the perfect space for entertaining and everyday living. A private office/study and a convenient half bath complete the main floor. Upstairs, you will find four generously sized bedrooms and three full bathrooms. The primary suite features a walk-in closet and a luxurious en-suite bathroom. A second-floor laundry room adds extra convenience. This energy-efficient home features natural gas utilities and is nestled in Meadow Lane Farms, a picturesque 185-acre community surrounded by scenic farmland. Enjoy direct access to walking trails along Snitz Creek, with connections to Gloninger Woods Park and the Rails to Trails network. Located just minutes from Routes 422 and 72, Meadow Lane Farms offers easy access to shopping, dining, and commuting to Harrisburg, Hershey, and Lancaster. OPEN HOUSE HOURS- Sat and Sun 12pm-4pm, Mon and Fri 1pm-4pm, Wed 4pm-7pm. Visit our sales office at 201 Gardenia Lane Lebanon (intersection of W Walnut and Dairy St).
#PALN2029712

LEBANON

310 JASMINE DR LOT 58

4 Beds

3 Baths

2,252 Sq.Ft.

$520,135

MLS#: PALN2029712

This expertly built 5-bedroom Iron Valley Estates home offers generous living spaces, quality finishes, and superior craftsmanship throughout. Set on 1.72 private acres with no visible neighboring homes, the property provides peaceful woodland surroundings with trails and walking paths, frequent visits from deer and other wildlife, and views of the Iron Valley Golf Club —a rare combination of countryside living while remaining part of a sought-after neighborhood. The residence has nearly 3,500 square feet of luxury living space, with custom cherry floors, maple cabinetry, granite countertops, and abundant storage. The first floor is built with purpose, featuring a den, formal living room, dining room, private office, powder room, mudroom, and oversized eat-in kitchen. The second floor includes all five bedrooms, highlighted by a roomy primary suite with cathedral ceilings, dual walk-in closets, a private office or nursery, and a primary bath with a jetted tub and large walk-in tile shower. The upper level also has a second full bathroom and a laundry room with custom cabinetry and countertops. The massive walk-out basement has 10-foot ceilings and the potential to be finished to add substantial living space. The home has a large 3-car garage and additional driveway parking for family or guests. The back yard has several areas that are suitable for a pool, patio, outbuildings, or other improvements. This home is a terrific opportunity for buyers seeking space, craftsmanship, privacy, and value. Seize your moment.
#PALN2027442

LEBANON

304 IRON VALLEY DRIVE

5 Beds

2 Baths

3,482 Sq.Ft.

$635,000

MLS#: PALN2027442

UNDER CONSTRUCTION - AVAILABLE THIS WINTER: This new construction Darien home is located in Fox Bend in Lebanon and features a welcoming front porch, a 3-car side-entry garage, 9’ ceilings on the first floor, and luxury vinyl plank flooring throughout the main living areas. Distinctive accent walls in the entry, flex room, and dining area add style and character, while a versatile flex room and a mudroom entry with built-in lockers provide convenient functionality. 
The open-concept kitchen features quartz countertops, a tile backsplash, stainless steel appliances, and a large pantry. The adjoining dining area leads to a screened-in porch, creating an inviting space to relax or entertain. The family room is warmed by a gas fireplace with a stone surround and box beam mantel.
Upstairs, the owner’s suite includes an expansive closet and private bathroom with a tile shower and double bowl vanity. Three additional bedrooms, a full bathroom, a spacious rec room, and a convenient laundry room complete the second floor. 
Fox Bend offers a peaceful neighborhood setting in the Cornwall–Lebanon area, close to the Lebanon Valley Rail Trail, Mt. Gretna, local parks, golf courses, shopping, dining, and attractions throughout Hershey, Lancaster, and beyond.
#PALN2028518

LEBANON

16 BETONY LANE

4 Beds

2 Baths

2,729 Sq.Ft.

$654,800

MLS#: PALN2028518

Send a message

Message successfully sent.

Your message

What is 3 + 4 ?

Reason for contacting?

I agree to receive email communication and understand I can unsubscribe at any time.

I agree to be contacted by Charis Realty Group - Christine Issler, Broker via call, email, and text for real estate services. To opt out, you can reply 'stop' at any time or reply 'help' for assistance. You can also click the unsubscribe link in the emails. Message and data rates may apply. Message frequency may vary. Privacy Policy

Sign Out

Virtual Assistant

Would you like to take the next step with this property? We can help you schedule a showing or virtual tour, or send you more details.

Yes, I would like more information.

Thank You for Your Reply, One of Our Agents will contact you as soon as possible

No, maybe later.

Thank you, you can always contact me via email, phone number or through the contact form.

Realhub AI

Lucy - Your AI-Powered Realtor

Update Your Temporary Password

Personalize your search

Enter your email and we'll notify you immediately when new listings match what you're looking for.

or enter email address

Already have an account ? Login here

Continue your home search

I agree to receive communications and understand I can unsubscribe at any time.

I agree to be contacted by Charis Realty Group - Christine Issler, Broker via call, email, and text for real estate services. To opt out, you can reply 'stop' at any time or reply 'help' for assistance. You can also click the unsubscribe link in the emails. Message and data rates may apply. Message frequency may vary. Privacy Policy

Already have an account ? Login here

We use cookies

We use cookies for analytics and to enhance your experience. By accepting, you agree to analytics and marketing cookies. Small functional cookies that count viewed properties and time on site are used regardless of your choice. You can manage your preferences or learn more about our cookies policy.