Features & Amenities

Interior

  • Total Bedrooms

    3

  • Bathrooms

    2

  • 1/2 Bathrooms

    1

  • Above Grade Finished Area

    2500.0

  • Basement YN

    YES

  • Cooling YN

    YES

  • Cooling

    Central Air

  • Fireplace YN

    NO

  • Heating YN

    NO

  • Heating

    None

  • Main Level Bedrooms

    1

  • Pet friendly

    Number Limit, Yes

Exterior

  • Garage

    Yes

  • Garage spaces

    2

  • Construction Materials

    Other

  • Parking

    Garage, Other, Attached

  • Pool

    No

  • Waterfront YN

    NO

Area & Lot

  • Lot Features

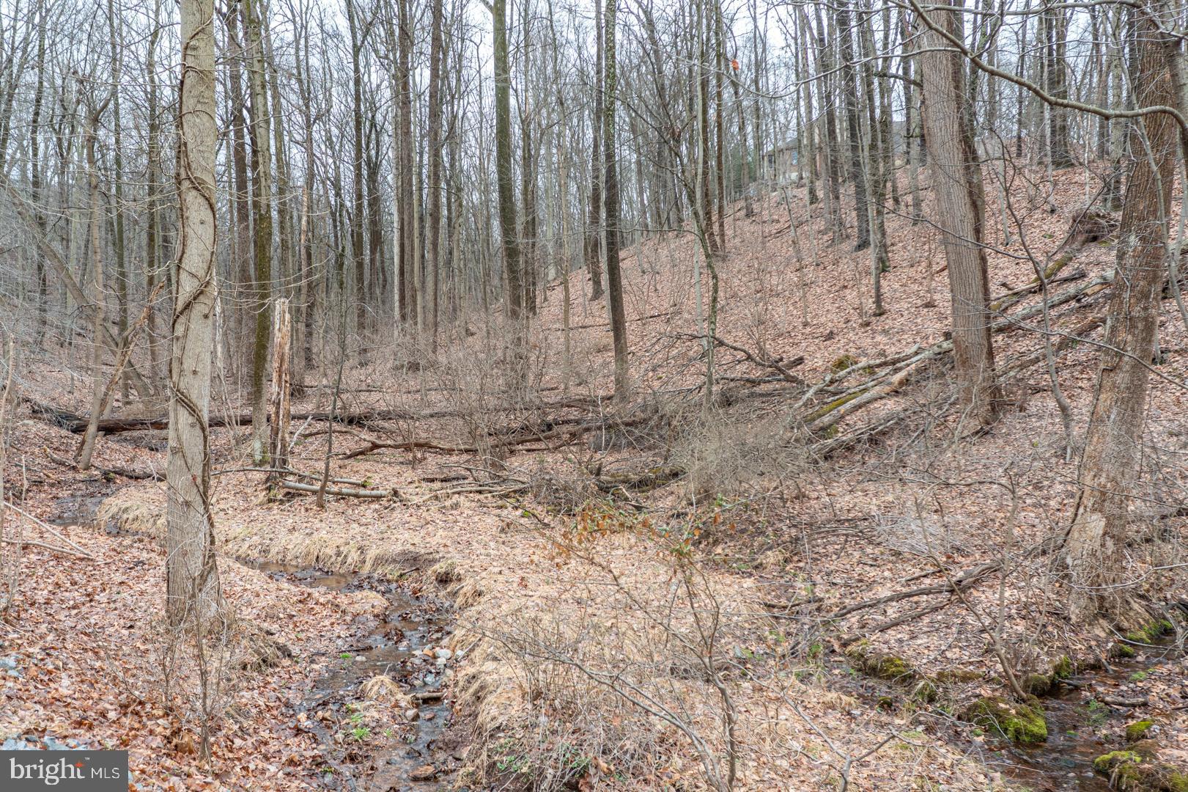
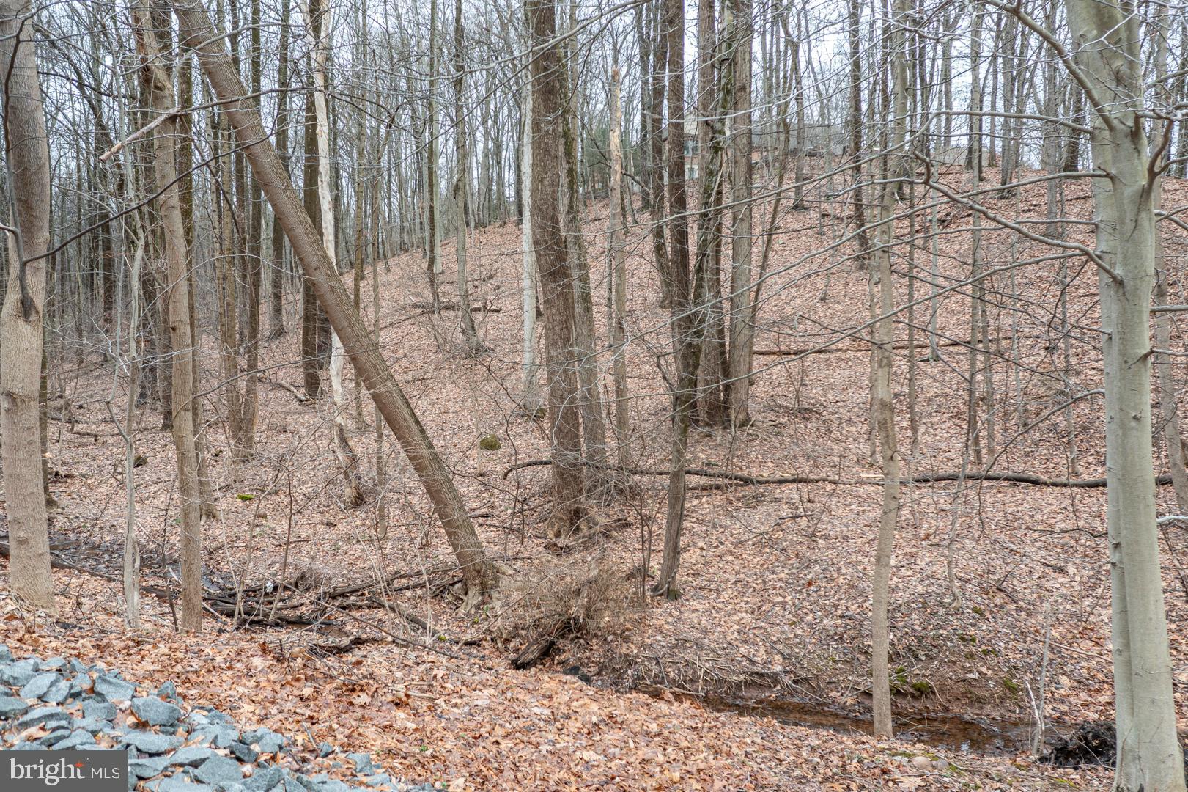
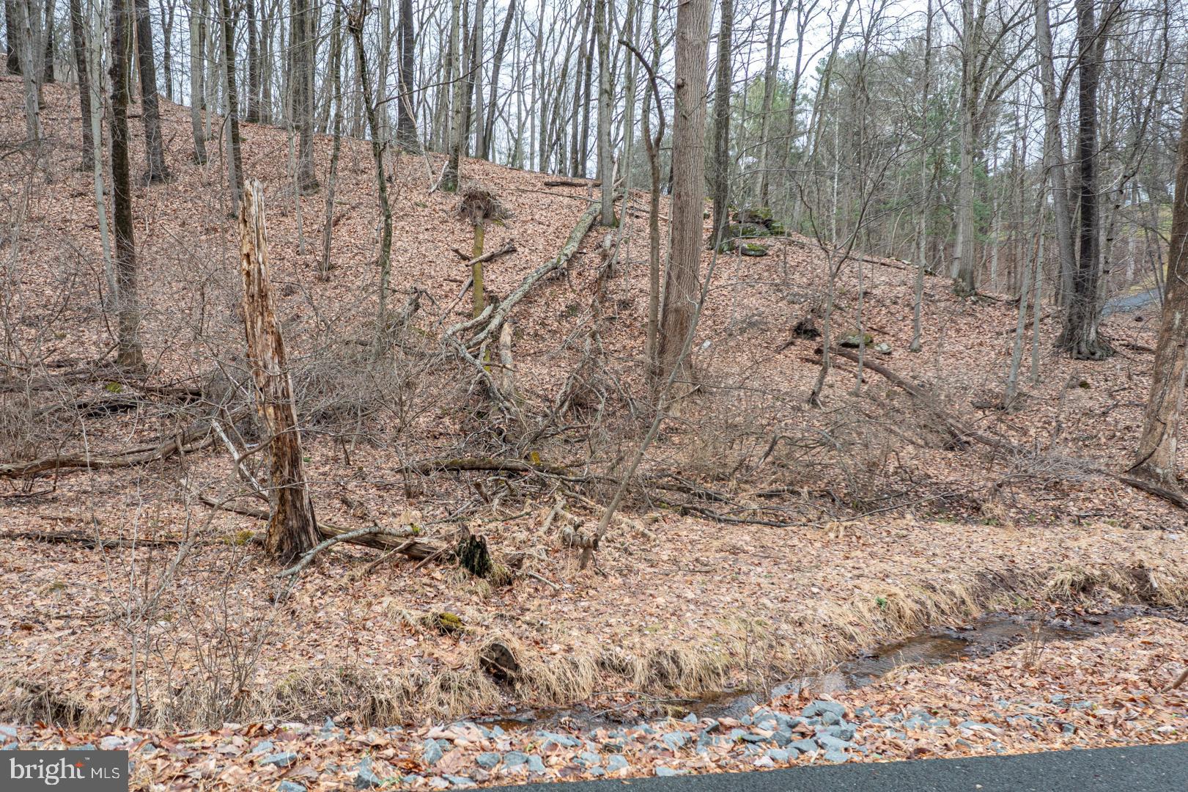
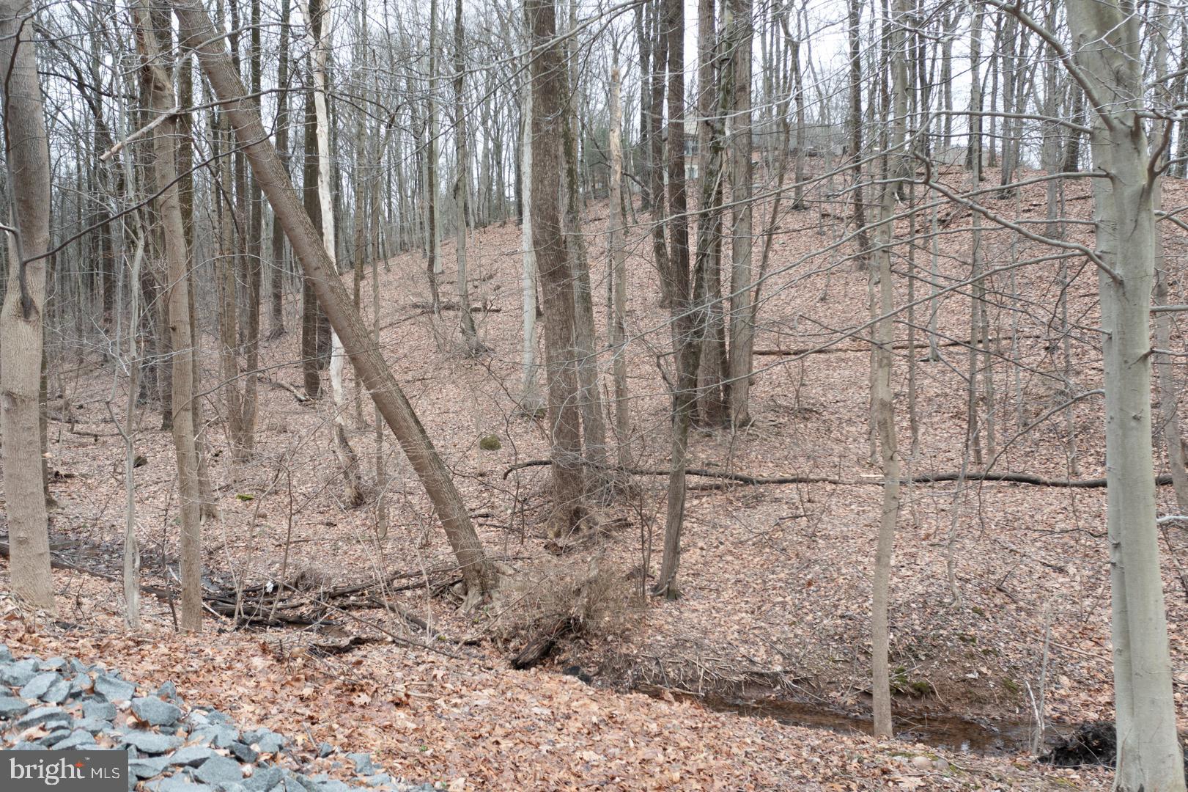
    Sloped, Wooded

  • Lot Size(acres)

    2.17

  • Lot Size(square feet)

    94,525

  • Property Type

    Residential

  • Property Sub Type

    Single Family Residence

  • Architectural Style

    Transitional

Price

  • Sales Price

    $599,900

  • Tax Amount

    $2,753

  • Financing Options

    Cash, Conventional, VA

  • Sq. Footage

    2,500

  • Price/SqFt

    $239

HOA

  • Association

    YES

  • Association Fee

    $660

  • Association Fee Frequency

    Annually

  • Association Fee Includes

    N/A

Property Resources

  • Horse Property

    NO

School District

  • Elementary School

    N/A

  • Middle School

    N/A

  • High School

    N/A

Property Features

  • New Construction

    YES

  • Foundation Details

    Other

  • Senior Community YN

    NO

  • Tax Lot

    7677

  • Water Source

    None

Schedule a Showing

Showing scheduled successfully.

<
>
IN PERSON
VIA CHAT

What is 3 + 4 ?


Change time

Mortgage calculator

Estimate your monthly mortgage payment, including the principal and interest, property taxes, and HOA. Adjust the values to generate a more accurate rate.

Your payment

Principal and Interest:

$

Property taxes:

$

HOA fees:

$

Total loan payment:

$

Total interest amount:

$

Location

County

BERKS

Elementary School

Middle School

High School

Listing Courtesy of Lisa Tiger, Century 21 Gold

RealHub Information is provided exclusively for consumers' personal, non-commercial use, and it may not be used for any purpose other than to identify prospective properties consumers may be interested in purchasing. All information deemed reliable but not guaranteed and should be independently verified. All properties are subject to prior sale, change or withdrawal. RealHub website owner shall not be responsible for any typographical errors, misinformation, misprints and shall be held totally harmless.

Agent Olivia Dibert

Salesperson, Realtor

Olivia Dibert

Call Olivia today to schedule a private showing.


* Listings on this website come from the FMLS IDX Compilation and may be held by brokerage firms other than the owner of this website. The listing brokerage is identified in any listing details. Information is deemed reliable but is not guaranteed. If you believe any FMLS listing contains material that infringes your copyrighted work please click here to review our DMCA policy and learn how to submit a takedown request.© 2024 FMLS.
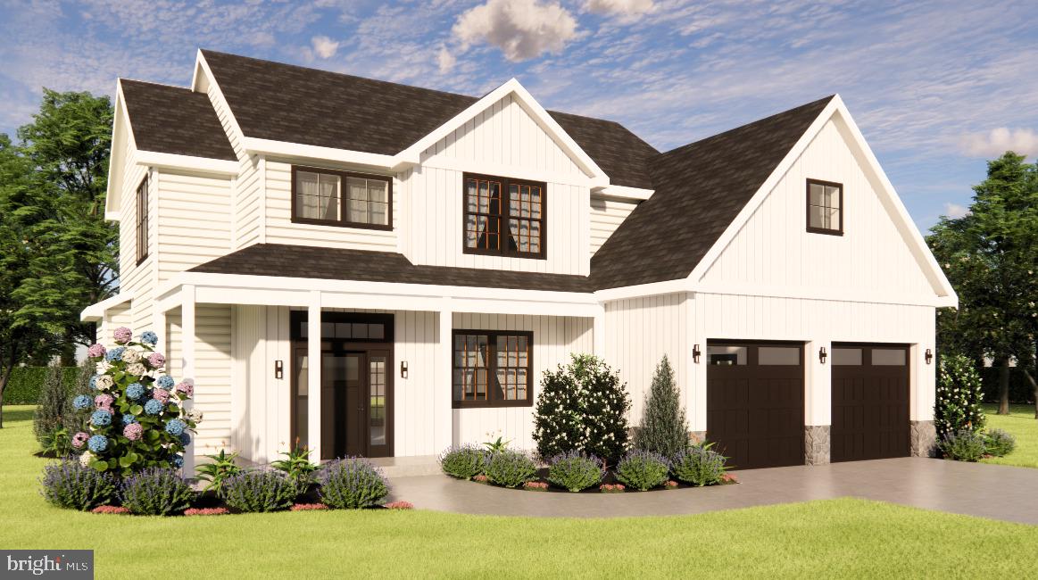
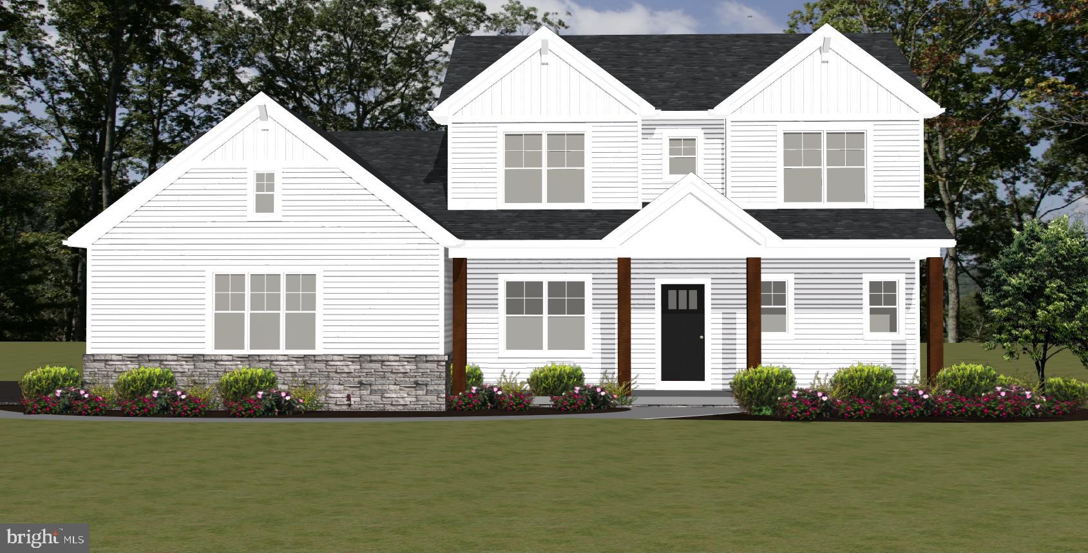
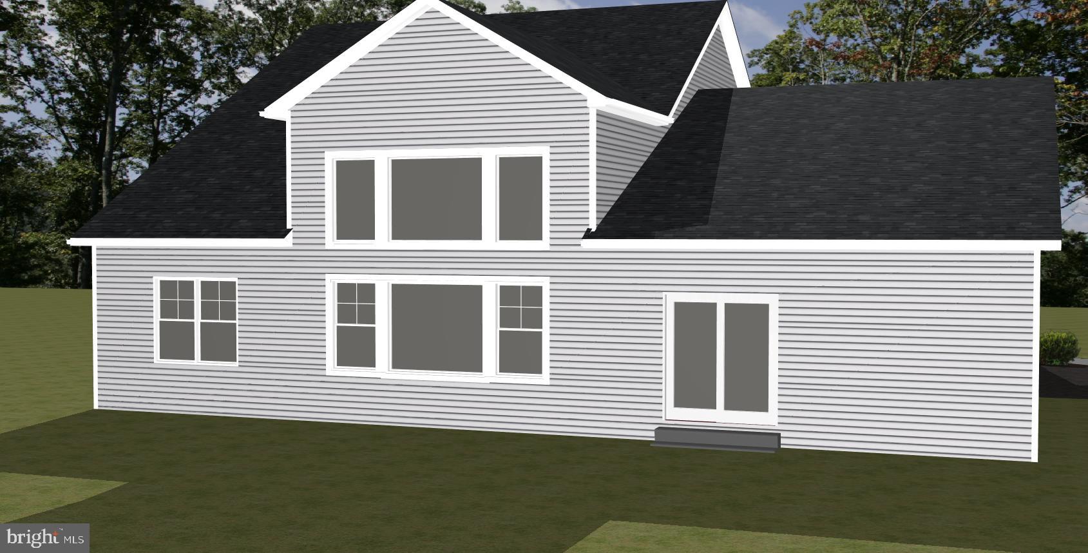
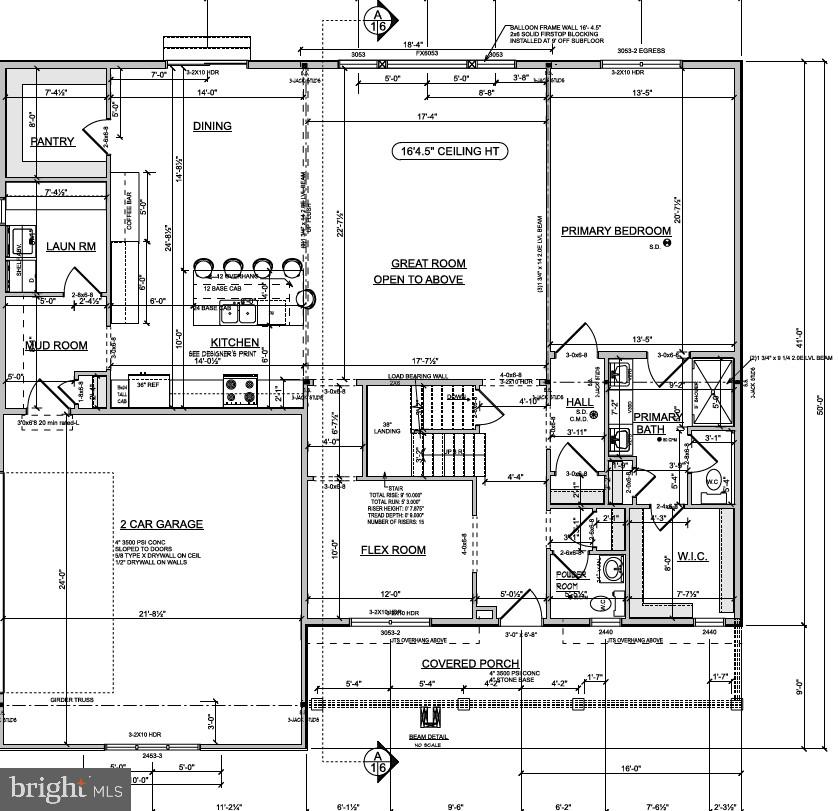
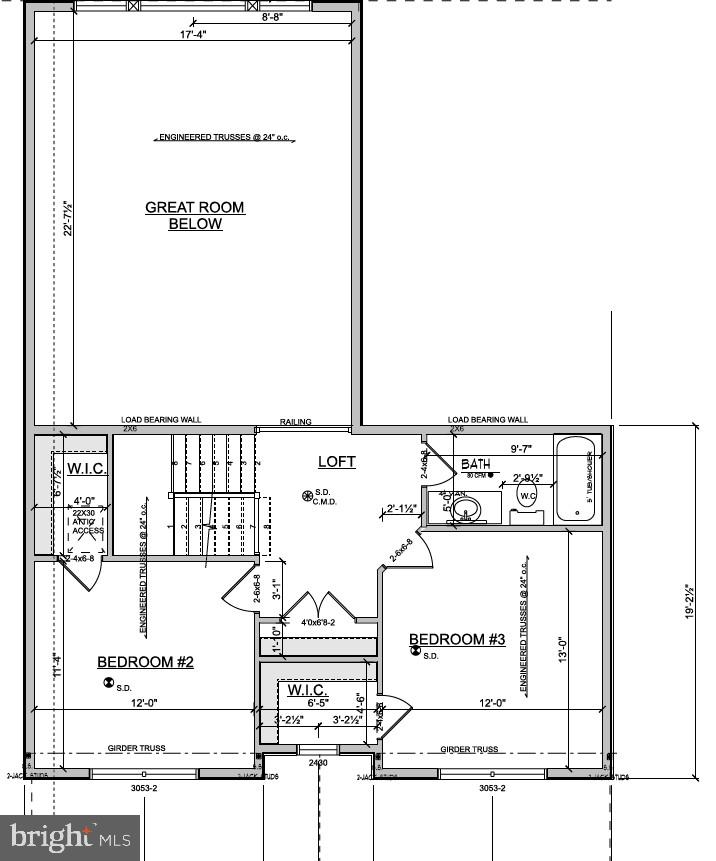
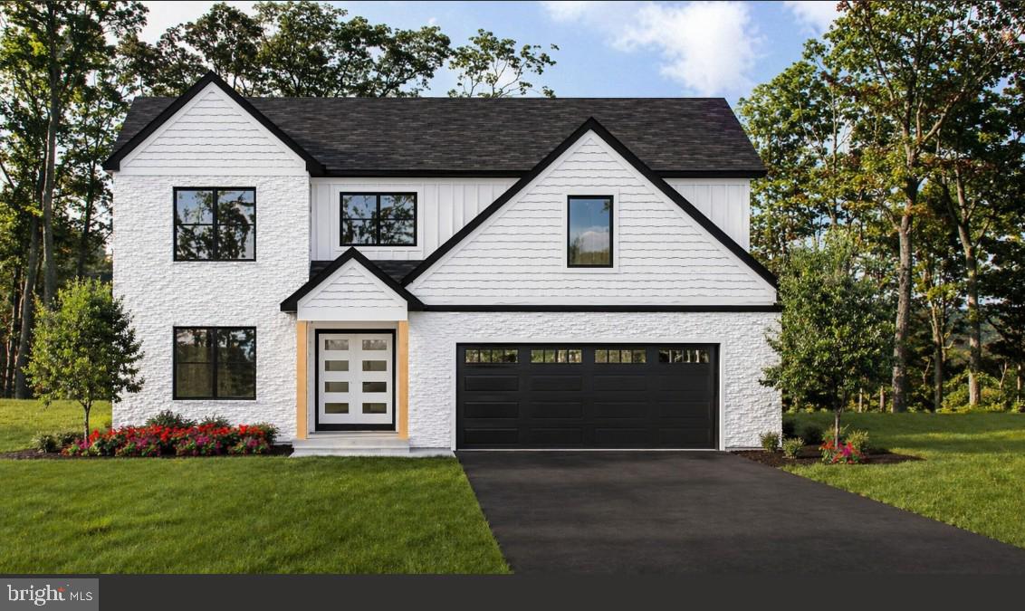
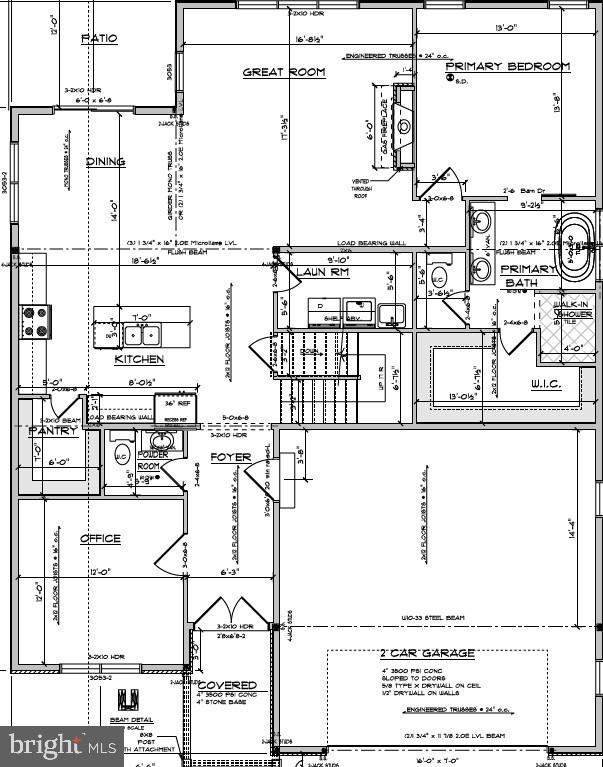
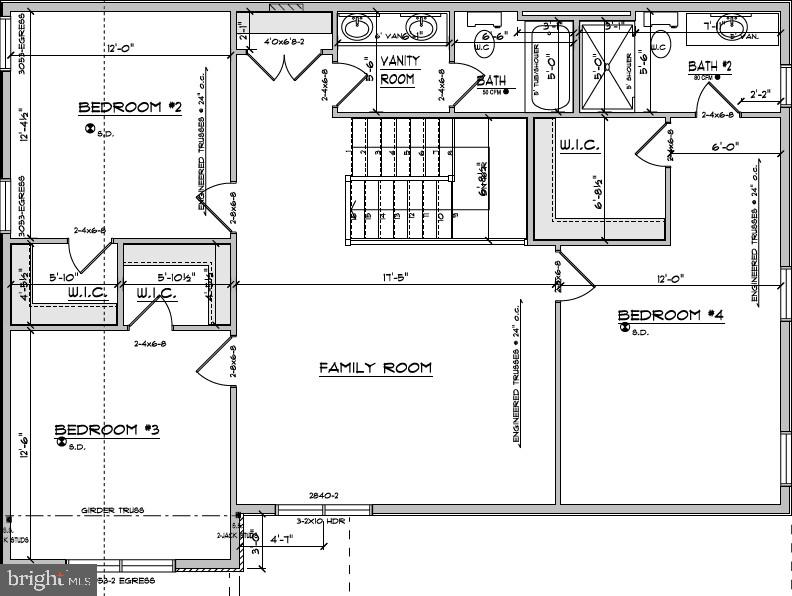
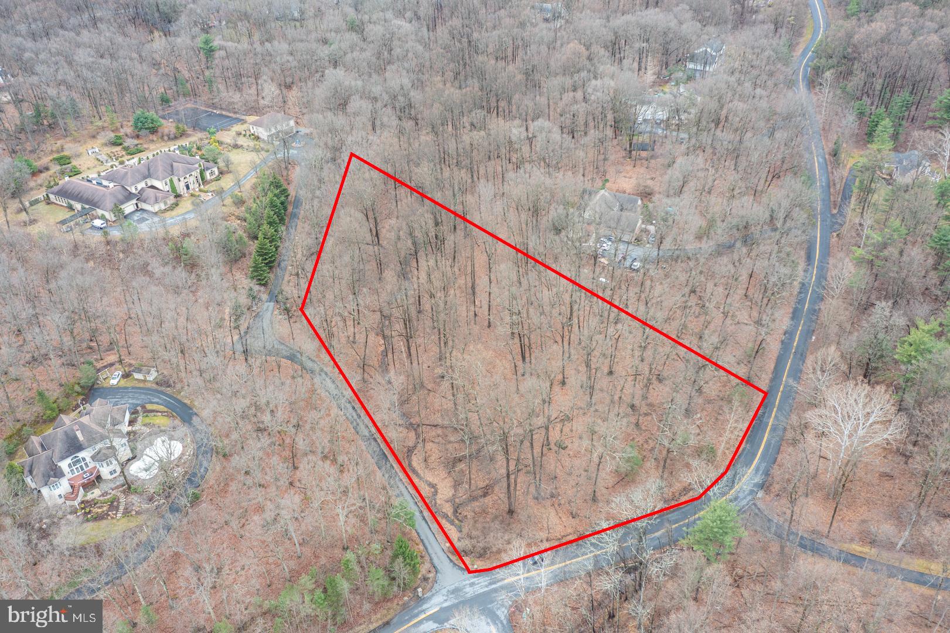
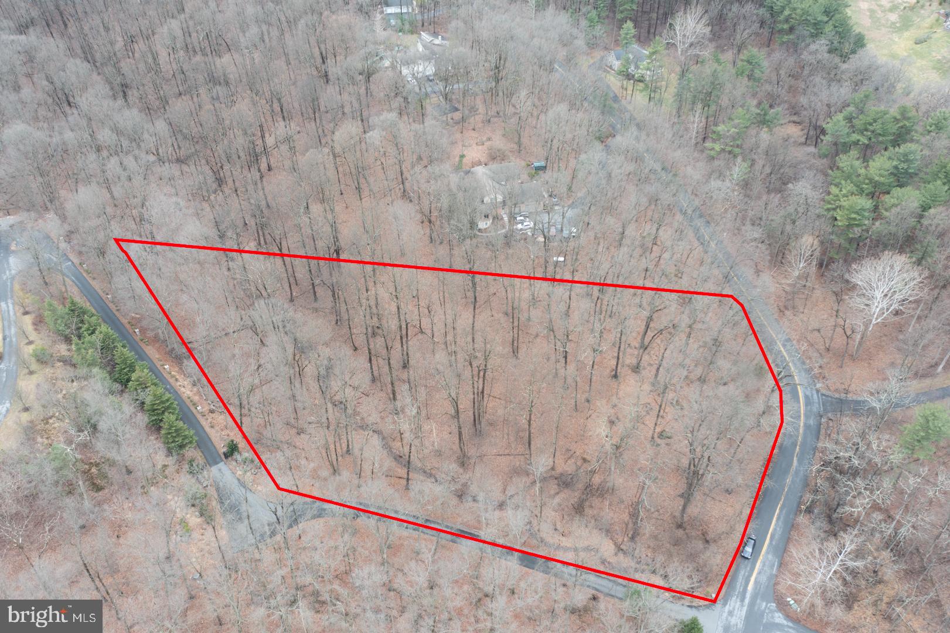
Build your dream home in the desirable Hidden Pond community! The Ruppert is one of several thoughtfully designed floor plans offered by the award-winning Hearthstone Homes, Berks County's premier custom home builder.  The Ruppert floor plan offers 3–4 bedrooms, 2.5 bathrooms, and a layout designed for today's lifestyle. The main level features a spacious primary owner's suite, a flexible room that can serve as a fourth bedroom, home office, or den, a dramatic great room with a cathedral ceiling, and an open-concept kitchen and dining area perfect for entertaining. A generous pantry and conveniently located first-floor laundry and mud room add to the home's everyday functionality.  Upstairs, you'll find two additional spacious bedrooms, each with a walk-in closet, a full hall bathroom, and a versatile loft that can be used as a home office, reading nook, or additional living space.  For more than 30 years, Hearthstone Homes has earned a reputation for exceptional craftsmanship, innovative design, and an unwavering commitment to quality and customer satisfaction.  Please Note: Photos shown are of the Ruppert model and may include optional features, upgrades, or selections that are not included in the advertised base price or offered as standard. Pricing reflects the base Ruppert floor plan. Site improvement costs are based on a preliminary evaluation of the property and typical lot development expenses. Final site improvement costs will be determined following completion of site engineering and may vary, which could affect the total package price.  Many other models and floorplans are available to be built, or design your own home, on this spectacular 2.17 acre corner lot. The property features gently sloping terrain, mature trees, and a scenic creek that adds to the natural beauty and privacy of the land.  Enjoy the peaceful natural surroundings while remaining conveniently close to shopping, dining, and major highways. A rare opportunity to build in a scenic and established neighborhood.

10 HIDDEN POND DRIVE

Message successfully sent.

What would you like to know?

What is 3 + 4 ?

I agree to receive email communication and understand I can unsubscribe at any time.

I agree to be contacted by Charis Realty Group - Christine Issler, Broker via call, email, and text for real estate services. To opt out, you can reply 'stop' at any time or reply 'help' for assistance. You can also click the unsubscribe link in the emails. Message and data rates may apply. Message frequency may vary. Privacy Policy

Related Properties

Build-Ready Fairway Lots with Featured D&B Elite Home Plans

Two adjoining, build-ready homesites on  Fairway Drive offer an ideal foundation for your new construction with trusted local builder, D&B Elite Custom, LLC.

Lot 1 – .29 acre / approx. 12,500 sq. ft.: A comfortably sized lot for outdoor enjoyment without excess upkeep.
Lot 2 – .36 acre / approx. 15,781 sq. ft.: A larger parcel with expanded space for gardens, patios, or play areas.

Exclusive-build opportunity with D&B Elite ensures a seamless process while taking your new home from blueprint to final build — no guessing or compromises. You’re not just buying land in a centralized Berks County setting, you’re investing in craftsmanship, quality, and experience.
To make your planning easier, we’re featuring three thoughtfully designed D&B Elite home plans that fit both lots perfectly. Choose one as-is or tailor your own version with the builder:

The Madison – A smart, single-story layout that combines open living with stylish efficiency — perfect for those who value easy living and fewer stairs.
Home + Lot List Price: $729,600

The Montclair – A versatile design with a first-floor primary suite and additional upstairs bedrooms or office space for flexible modern living.
Home + Lot List Price: $767,500

The Springfield – A timeless two-story plan with classic curb appeal, ideal for growing families or those who love a traditional layout.
Home + Lot List Price: $695,500

These well-specified construction packages include engineered framing, durable roofing, and thoughtfully designed interiors, with the ability to personalize your finishes, colors, and key design features to make this build truly your own.
Whether you're ready to right-size into new construction or relocating for a great location with long-term value, these Fairway lots offer a straightforward path to your next home. 
More detailed information and full specifications for each of the featured D&B Elite models are available upon request.
#PABK2068148

READING

FAIRWAY DR LOT 1

4 Beds

2 Baths

2,148 Sq.Ft.

$695,500

MLS#: PABK2068148
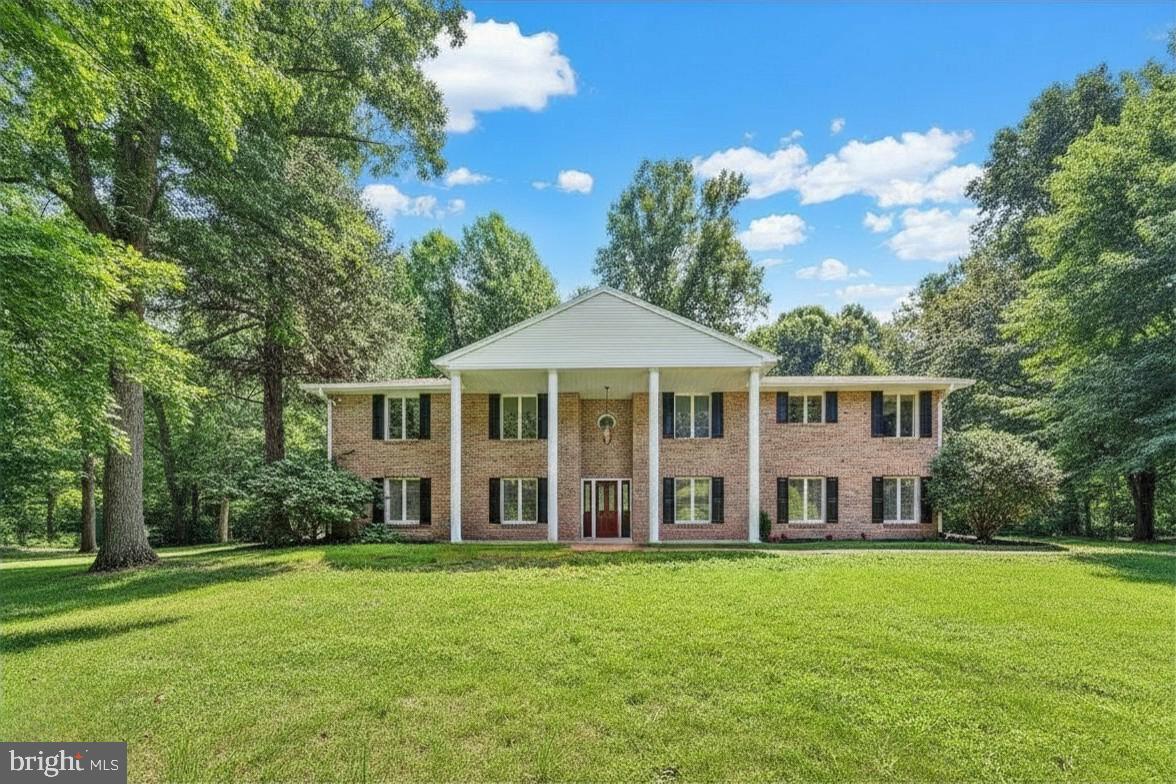
Nestled on a peaceful, wooded 1.82 acre lot, you will find the perfect place for multi-generational living! Only 5 minutes to Penske headquarters, Route 10 and I-176, you’re tucked away yet close to everything. Everyone will have their own space in this beautiful home that is complete with a huge in-law suite on the lower level that includes a living room, kitchenette-like area with coffee station, fridge and microwave, large bedroom, and full ADA-compliant bathroom. The upstairs level is equally impressive with hand-scraped oak hardwood flooring, freshly painted crisp white walls throughout, updated contemporary bathrooms, and an airy open concept feel! In the kitchen, the new quartz countertops and backsplash are highlighted by the custom cherry cabinets, built-in appliances, and abundance of natural light! The kitchen flows nicely into the formal dining and living rooms where you will also find a family room/den with an impressive stone wood-burning fireplace and sliding glass doors to the backyard. To complete this level, there are 3 bedrooms and 3 full bathrooms including the master bedroom suite which boasts glass doors leading out to the new back deck. You will also fall in love with the outside! The backyard is completely private with a gorgeous wooded backdrop and plenty of space to find serenity. There is also a 2-car side entry garage and an additional drive area along the top of the property for plenty of parking or to access the main level - and the seller is even including their golf cart for easier access up the second drive! Other notable features include: a main floor laundry, newer roof (2015), newer central HVAC (2020), 2 new split units added downstairs (2024), newly remodeled bathrooms (2025), 4th full bathroom added downstairs (2023), newer hot water heater (2021), new insulation in attic (2024), updated lighting (2024), and newly installed back deck (2025).  A one-year Cinch home warranty is also included for your peace of mind! AND, the sellers have offered to include a golf cart which is used for easy access from the driveway to the 2nd floor! So set up your showing today! You will not be disappointed!
#PABK2068998

READING

49 FAWN DRIVE

4 Beds

4 Baths

3,472 Sq.Ft.

$550,000

MLS#: PABK2068998

Welcome to this rare find in Exeter.  If privacy is what you are looking for, this is it!  With 1.78 wooded acres and the Berks Nature conservancy behind this home, it is in an excellent location.  Heading inside you will find a huge family room with cathedral ceilings, 4 skylights, and oversized windows allowing for a bright and roomy area to kick back and relax.  The family room also boasts an impressive floor to ceiling brick natural gas fireplace which will be great to settle in with to enjoy those chilly nights.  Off the family room you will find your spacious primary bedroom suite.  Your suite offers a great retreat, featuring a vaulted ceiling, large walk-in closet, and private bathroom with double sink, jetted tub, tiled shower, additional vaulted ceiling and skylight.  Cooking is a breeze in your well-appointed eat-in kitchen with Corian countertops, ample counterspace, island, additional wall oven and additional cooktop.  Around the corner is a large hallway pantry for all of your storage needs.  A rare feature is a double-sided look through fireplace that finishes off the lovely kitchen.  This provides a smooth transition to your dining room as the other side of the fireplace faces into the very large dining room.  As you enter the dining room your eyes will be drawn to the custom designed hardwood flooring with beautiful wood inlays that continue through this part of the home.  Also included on this level is an additional bedroom that would make a great home office, main floor laundry, full hall bathroom, powder room, and oversized attached 2 car garage.  Heading upstairs you will find 2 additional bedrooms with skylights.  The lower level is accessed through a large open staircase off the family room and opens up into a great recreation room with tons of space.  There is a 3rd brick fireplace with a pellet stove, bar area with built in table overlooking the pool table and creating a terrific area for entertaining.  With a great mix of space and outdoor privacy, this is the one you’ve been looking for.  Welcome Home!
#PABK2075012

READING

126 W NEVERSINK ROAD

4 Beds

2 Baths

4,233 Sq.Ft.

$549,900

MLS#: PABK2075012

New on site 3 days ago
This custom-built home features contemporary design with an open floor plan and subdued elegance. Open and airy, light floods in through huge and numerous windows that frame the professionally landscaped grounds and the distant mountain. The flowing floor plan was deisgned for entertaining, yet it allows for private living including a spacious main floor master suite. As you enter the front door, you'll see this home is set apart from the ordinary by its marble and wood flooring, solid wood paneled walls, and striking centerpiece: a floating spiral staircase. The main floor features a cozy wood paneled family room with a fireplace and wet bar. The adjoining dining room features built in storage and opens to the sunken living room. The state of the art kitchen features double sinks, a center island, a cooktop with a range hood and plenty of storage. You will also find an adjoining breakfast room and a main floor laundry room. The first floor master suite features a very spacious wrap around master bath with a tiled shower and marble soaking tub. The suite also has floor-to-ceiling sliders leading to a private patio. Upstairs features a spacious landing, perfect for an office or seating area. Two of the bedrooms share a jack and jill bathroom. There is also a private bedroom with an ensuite bathroom at the end of the hall, perfect for an au pair or guest suite. The property has been exceptionally cared for and shows attention to detail. Come see for yourself why this would be the perfect home for you.
#PABK2077642

READING

1701 LORRAINE ROAD

4 Beds

3 Baths

3,615 Sq.Ft.

$495,000

MLS#: PABK2077642

Discover the Charm & Potential of This One-of-a-Kind Ranch in Wyomissing!
Welcome home to a rare find - a sprawling 4-bedroom, 3.5-bath ranch that perfectly blends timeless elegance with exciting possibilities. Tucked away in the highly desirable Wyomissing Area School District, this home offers gracious living spaces, beautiful grounds, and a layout that truly adapts to your lifestyle.
Step inside and feel the splendor of a home designed for both everyday living and memorable entertaining. The main living areas provide a sense of warmth and comfort that is rarely seen in modern construction. The flow of the house directs you to a spectacular sunroom - the perfect spot for morning coffee, weekend reading, or year-round gatherings. The setting is charming and elegant, with a sense of privacy and serenity yet you're minutes from everything.
One of the most exciting features? A possible in-law suite with its own full kitchen, offering incredible flexibility for multi-generational living or a dedicated home office/studio. The possibilities are truly endless.
Head upstairs to your private roof deck - an exceptional bonus space where you can unwind under the stars, entertain friends, or simply soak in the peaceful surroundings from above. Location is everything - especially for medical professionals. This home is ideally situated for easy access to Reading Hospital, making those early shifts and late nights a breeze. And with the acclaimed Wyomissing Area School District, it's a wonderful choice for families too.
Now, a note for the visionary buyer: this home needs finishing touches. It's a diamond in the rough waiting for someone with a keen eye and a bit of imagination to put their personal stamp on it. If you've been searching for a home with incredible bones and undeniable charm - this is it!
Don't miss this chance to own a truly special property in one of the area's most sought-after communities.
#PABK2075416

READING

1202 OLD MILL RD ROAD

4 Beds

3 Baths

4,002 Sq.Ft.

$675,000

MLS#: PABK2075416

New on site 2 days ago
Super 4 year old Berks Homes 2-Story in Excellent Condition, Large Kitchen, breakfast nook, Family room with Gas Fireplace, 2nd Floor Laundry, Custom shades in Family Room and Kitchen, Custom Tile in upstairs guest bath,  Huge basement, furnace cleaned/serviced September 3, 2026, convenient Exeter Township Location
#PABK2077588

READING

17 CROOKED COURT

4 Beds

2 Baths

1,909 Sq.Ft.

$485,000

MLS#: PABK2077588

New on site 1 day ago
Welcome to 22 Seidel Road, a truly unique Reading property where character, versatility, and an incredible outdoor setting come together. Surrounded by mature trees and thoughtfully designed landscaping, this home offers much more than meets the eye, with extensive stonework, hand laid stone terraces and tiered gardens, multiple outdoor entertaining areas, wooded trails, and  a substantial detached three-car garage with an expansive second level.

Step inside to a bright and inviting interior accented by rich natural woodwork and architectural details throughout. The recently updated kitchen features abundant wood cabinetry, stone countertops, tile backsplash, stainless steel appliances, recessed lighting, and a breakfast bar with additional seating. Just off the kitchen, the dining area provides plenty of room for gatherings and flows naturally into the surrounding living spaces.

One of the home's standout rooms features a dramatic vaulted ceiling with exposed wood beams and wood ceiling accents, creating a warm and distinctive space for relaxing or entertaining. The flexible floor plan provides multiple bedrooms and bonus spaces that can accommodate a home office, guest room, or hobby space. Generous closet space is found throughout, including a walk-in closet and additional second-floor storage.

The bathrooms have also been recently updated, complementing the home's character with refreshed finishes and modern functionality. The primary bedroom offers a spacious retreat with direct access to the outdoors, while the adjoining bath features a soaking tub and separate tiled shower. A dedicated laundry area, skylights, and an expansive unfinished basement provide even more functionality and storage.

Outside is where this property truly sets itself apart. Extensive natural stone walls and stairways wind through multi-level terraced gardens and established landscaping, creating a setting that feels private and unlike the typical backyard. Multiple patios provide plenty of room for dining, entertaining, or simply enjoying the surroundings. A pergola, garden and features add even more character, while the patios, and garden areas have been wired for electric use. Adding to the property's history and character is the original coal storage bin, a distinctive reminder of the home's past. Follow the stone steps toward the upper portion of the property, where the landscape opens to a grassy recreational area bordered by mature woods—the current owners have even enjoyed camping and evenings around the fire here.

And then there's the detached three-car, two-story garage. The lower level offers three garage bays along with substantial workshop and storage space. Upstairs, a large open bonus area provides tremendous flexibility for recreation, hobbies, a studio, or additional workspace. The garage features lighting and electric garage-door service, wood stoves on both levels, a separate electrical panel, and has been prepped for additional electric and plumbing. The existing bar, carpeting, and window treatments in the upper level are included.

A generator will also remain with the property. A brand new HVAC system has been installed (9/2026). 

22 Seidel Road isn't just a home it's a property meant to be experienced. From the distinctive stonework and gardens to the wooded recreational space, multiple outdoor living areas, and exceptionally versatile garage, there is something new to discover around every corner. Schedule your private showing and see everything this one-of-a-kind property has to offer.
#PABK2077712

READING

22 SEIDEL ROAD

4 Beds

2 Baths

1,846 Sq.Ft.

$499,900

MLS#: PABK2077712

Welcome to 1004 Helm Lane — a spacious and beautifully maintained 4-bedroom, 3-bath home in the desirable River Crest community of Muhlenberg Township. This home offers an open, light-filled layout with wide hallways, soaring cathedral ceilings, skylights, and a cozy gas fireplace anchoring the living room.

The kitchen shines with granite countertops, a gas range, and a bright breakfast area, flowing seamlessly into a formal dining room—ideal for everyday living and entertaining alike. The main level features a generous primary suite with a walk-in closet, a full bath, and a convenient laundry room with utility sink.

Upstairs, you'll find two additional bedrooms, a third full bath, and a versatile loft overlooking the living space below.

Outside, unwind on the patio in your private, partially fenced backyard—a peaceful retreat for relaxing or entertaining. A full basement offers excellent storage or future finishing potential, while the two-car garage adds everyday convenience.

Ideally located near Jim Dietrich Park, this move-in ready home combines comfort, style, and space. Don't miss your chance to make it yours!
#PABK2076532

READING

1004 HELM LANE

4 Beds

3 Baths

2,815 Sq.Ft.

$489,900

MLS#: PABK2076532

Welcome to 1036 Meadow Dr., an exceptional residence in the heart of Muhlenberg Township offering over 2,800 square feet of thoughtfully designed living space. This elegant 5 bedroom, 3.5 bath home combines timeless style with outstanding versatility, creating the perfect setting for both everyday living and sophisticated entertaining.
Step inside to a grand two-story living room featuring a soaring vaulted ceilings that open to the second-floor loft, filling the home with natural light and architectural character. A private first-floor study offers an ideal space for a home office, library, or quiet retreat. At the heart of the home, the inviting family room features a cozy gas fireplace, creating a warm and welcoming gathering space.
The expansive primary suite is designed for comfort and luxury, complete with dual walk-in closets and a spa-inspired bath featuring a tiled jetted Jacuzzi tub. 
Adding even greater value is the private in-law suite with its own bedroom, full bath, and kitchen, providing exceptional accommodations for extended family, long-term guests, or multigenerational living. In-laws suite has it's own private entrance.
Outdoor living is equally impressive. The beautifully maintained backyard centers around a stunning in-ground pool, creating your own private oasis for summer gatherings or peaceful evenings at home.
Situated on a desirable .16-acre lot in one of Muhlenberg Township's established neighborhoods, this distinguished home offers convenient access to shopping, dining, parks, and major commuter routes while delivering the space, comfort, and quality today's discerning buyers expect. A rare opportunity to own a home that blends elegance, functionality, and lasting value.
#PABK2074208

READING

1036 MEADOW DRIVE

5 Beds

3 Baths

2,821 Sq.Ft.

$559,000

MLS#: PABK2074208

 - property

Send a message

Message successfully sent.

Your message

What is 3 + 4 ?

Reason for contacting?

I agree to receive email communication and understand I can unsubscribe at any time.

I agree to be contacted by Charis Realty Group - Christine Issler, Broker via call, email, and text for real estate services. To opt out, you can reply 'stop' at any time or reply 'help' for assistance. You can also click the unsubscribe link in the emails. Message and data rates may apply. Message frequency may vary. Privacy Policy

Sign Out

Virtual Assistant

Would you like to take the next step with this property? We can help you schedule a showing or virtual tour, or send you more details.

Yes, I would like more information.

Thank You for Your Reply, One of Our Agents will contact you as soon as possible

No, maybe later.

Thank you, you can always contact me via email, phone number or through the contact form.

Realhub AI

Lucy - Your AI-Powered Realtor

Update Your Temporary Password

Personalize your search

Enter your email and we'll notify you immediately when new listings match what you're looking for.

or enter email address

Already have an account ? Login here

Continue your home search

I agree to receive communications and understand I can unsubscribe at any time.

I agree to be contacted by Charis Realty Group - Christine Issler, Broker via call, email, and text for real estate services. To opt out, you can reply 'stop' at any time or reply 'help' for assistance. You can also click the unsubscribe link in the emails. Message and data rates may apply. Message frequency may vary. Privacy Policy

Already have an account ? Login here

We use cookies

We use cookies primarily for analytics to enhance your experience. By accepting, you agree to our use of these cookies. You can manage your preferences or learn more about our cookies policy.