
Property
Beds
4
Full Baths
2
1/2 Baths
1
Year Built
1967
Sq.Footage
2,004
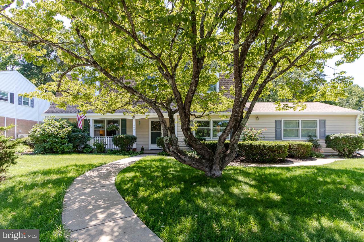
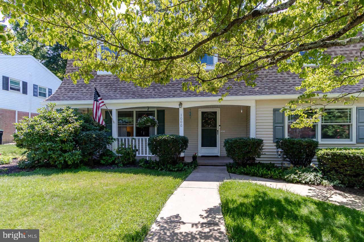
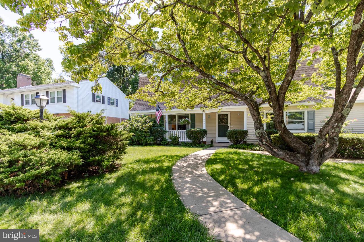
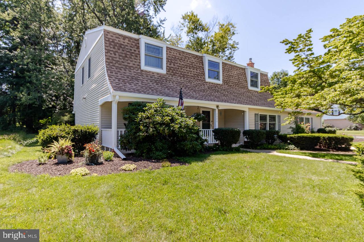
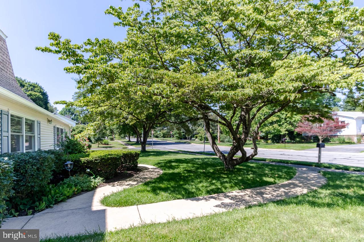
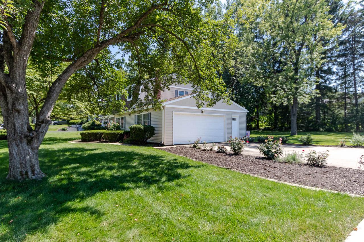
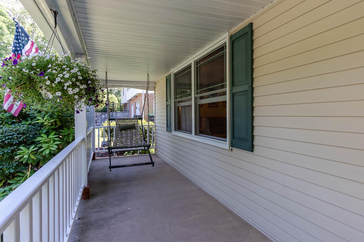
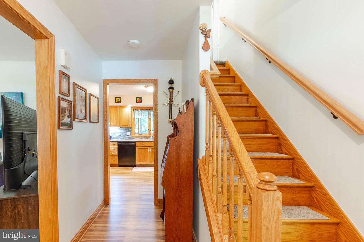
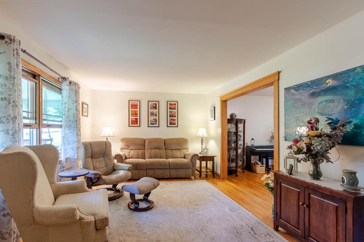
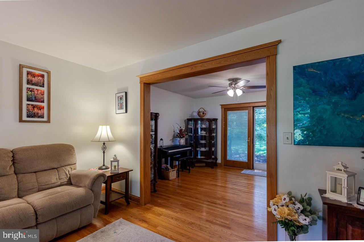
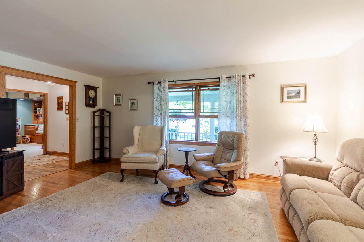
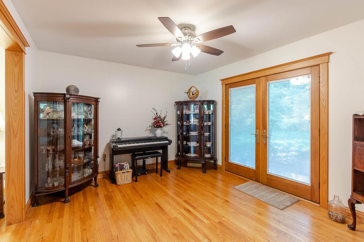
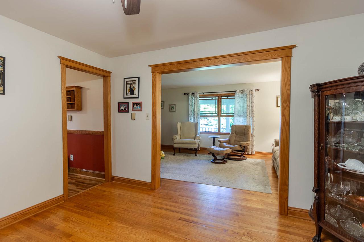
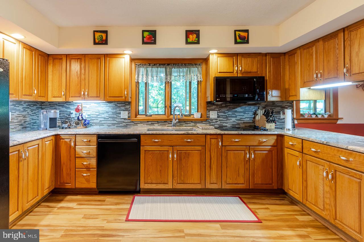
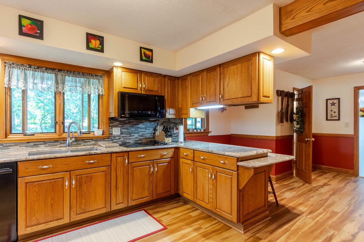
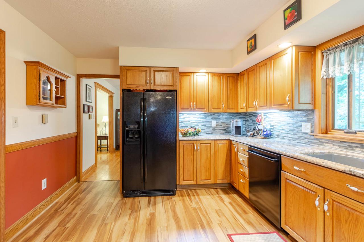
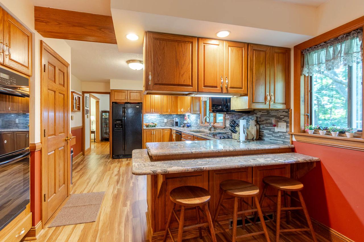
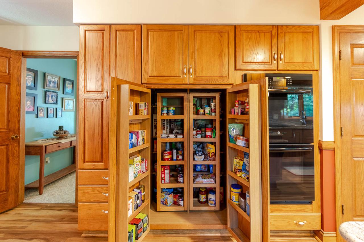
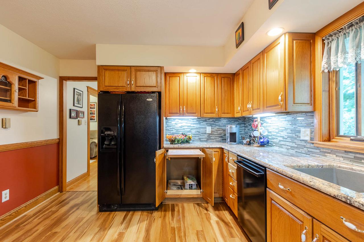
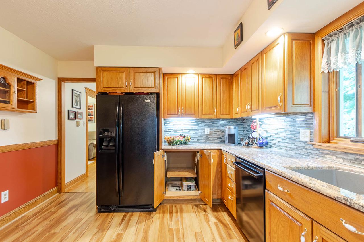
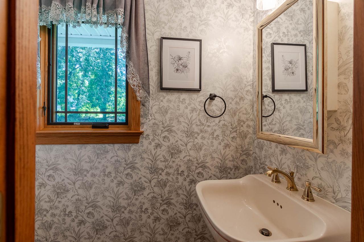
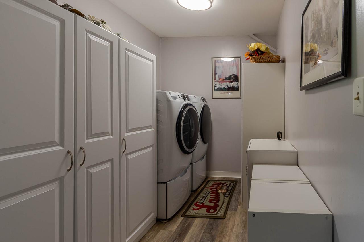
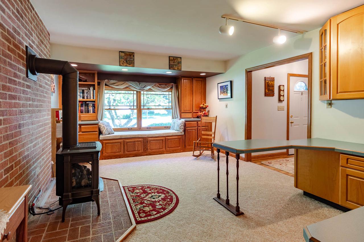
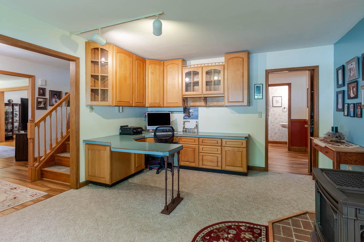
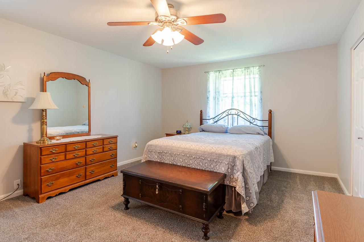
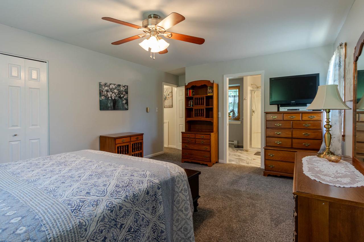
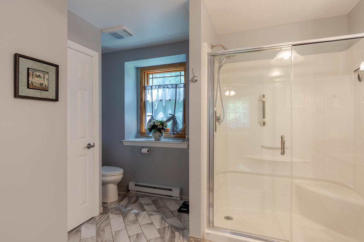
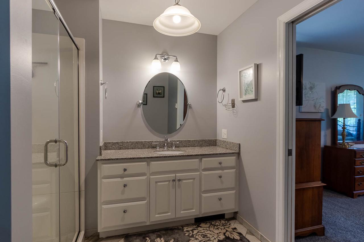
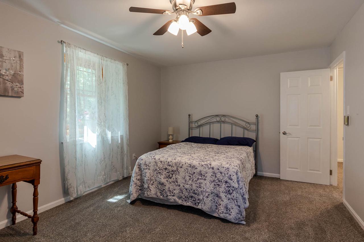
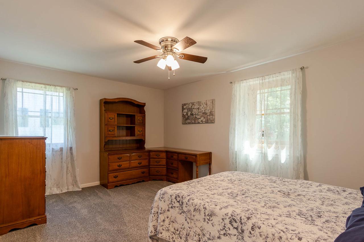
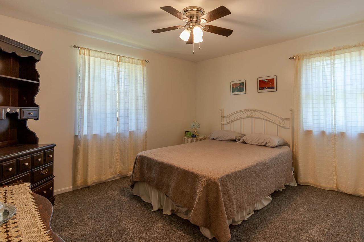
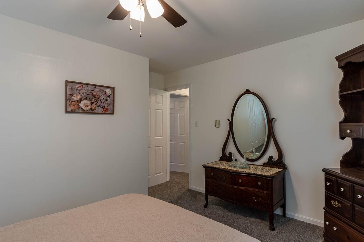
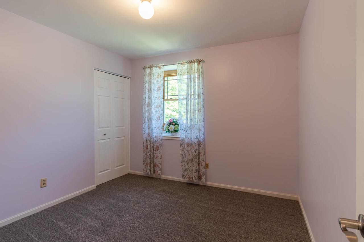
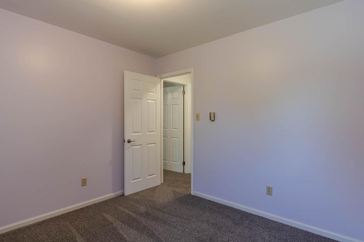
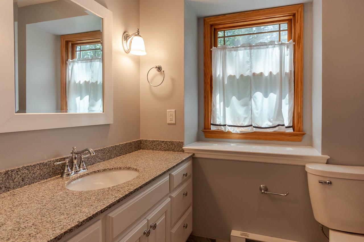
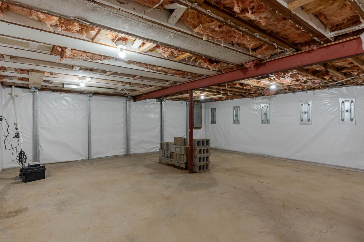
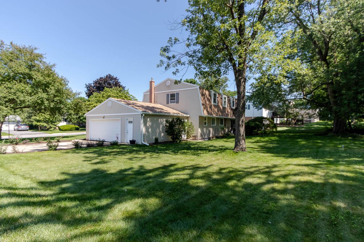
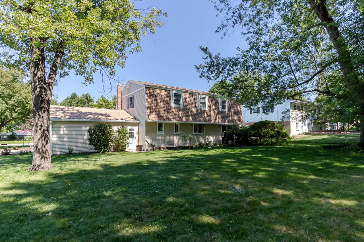
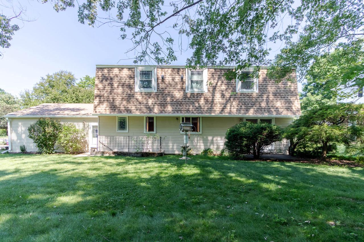
Situated on a corner lot in desirable Greentree neighborhood, 1000 Saxton Drive offers incredible space, updates, and a flat backyard. This unbeatable location is close to Welch Pool, State High, Our Lady of Victory, Corl Street Elementary, and the Blue Course Drive bike path—perfect for commuting or evening strolls. The main level features separate living spaces, including a living room and a family room (or office) with a cozy natural gas stove and a window seat. The granite kitchen maximizes storage with pull-out drawers, a pantry, and a specialized under-cabinet mixer lift. The formal dining room features double French doors that open to let in the breeze, leading out to the patio for easy grilling. A side-entry garage comes equipped with a Tesla charger, while a functional mudroom and a laundry area with a new washer complete the main floor. The second floor features a primary suite with an updated bathroom, alongside three additional generously sized bedrooms and a second updated full bath. Best of all, original hardwood floors are waiting to be uncovered beneath the upstairs carpeting. The basement is a clean slate for storage or finishing, featuring a professional Groundworks waterproofing system with two sump pumps and a commercial dehumidifier for complete peace of mind. Additional highlights include Pella replacement windows throughout, a welcoming front porch, a newer water softener, and an updated electrical panel. Move in before the end of summer and make this beautiful home yours!
Features & Amenities
Interior
-
Total Bedrooms
4
-
Bathrooms
2
-
1/2 Bathrooms
1
-
Above Grade Finished Area
2004.0
-
Basement YN
YES
-
Cooling YN
NO
-
Cooling
None
-
Fireplace YN
YES
-
Heating YN
YES
-
Heating
Electric, Ceiling, Baseboard
-
Pet friendly
Yes
Exterior
-
Garage
Yes
-
Garage spaces
2
-
Construction Materials
Vinyl Siding
-
Parking
Garage, Attached
-
Pool
No
-
Waterfront YN
NO
Area & Lot
-
Lot Features
Corner Lot
-
Lot Size(acres)
0.34
-
Lot Size(square feet)
14,810
-
Property Type
Residential
-
Property Sub Type
Single Family Residence
-
Architectural Style
Dutch
Price
-
Sales Price
$459,000
-
Tax Amount
$5,871
-
Sq. Footage
2,004
-
Price/SqFt
$229
HOA
-
Association
No
School District
-
Elementary School
CORL STREET
-
Middle School
PARK FOREST
-
High School
STATE COLLEGE AREA
Property Features
-
New Construction
NO
-
Foundation Details
Other
-
Senior Community YN
NO
-
Sewer
Public Sewer
-
Water Source
Public
Schedule a Showing
Showing scheduled successfully.
Mortgage calculator
Estimate your monthly mortgage payment, including the principal and interest, property taxes, and HOA. Adjust the values to generate a more accurate rate.
Your payment
Principal and Interest:
$
Property taxes:
$
HOA fees:
$
Total loan payment:
$
Total interest amount:
$
Location
County
CENTRE
Elementary School
CORL STREET
Middle School
PARK FOREST
High School
STATE COLLEGE AREA
Listing Courtesy of Mckenzie Holderman , Kissinger, Bigatel & Brower
RealHub Information is provided exclusively for consumers' personal, non-commercial use, and it may not be used for any purpose other than to identify prospective properties consumers may be interested in purchasing. All information deemed reliable but not guaranteed and should be independently verified. All properties are subject to prior sale, change or withdrawal. RealHub website owner shall not be responsible for any typographical errors, misinformation, misprints and shall be held totally harmless.

AGENT
Olivia Dibert
Call Olivia today to schedule a private showing.

* Listings on this website come from the FMLS IDX Compilation and may be held by brokerage firms other than the owner of this website. The listing brokerage is identified in any listing details. Information is deemed reliable but is not guaranteed. If you believe any FMLS listing contains material that infringes your copyrighted work please click here to review our DMCA policy and learn how to submit a takedown request.© 2024 FMLS.
Related Properties

STATE COLLEGE
127 AEROPOINTE LANE
3 Beds
2 Baths
2,360 Sq.Ft.
$525,000
MLS#: PACE2518888

STATE COLLEGE
327 FRY DRIVE
3 Beds
2 Baths
2,050 Sq.Ft.
$469,000
MLS#: PACE2518426
STATE COLLEGE
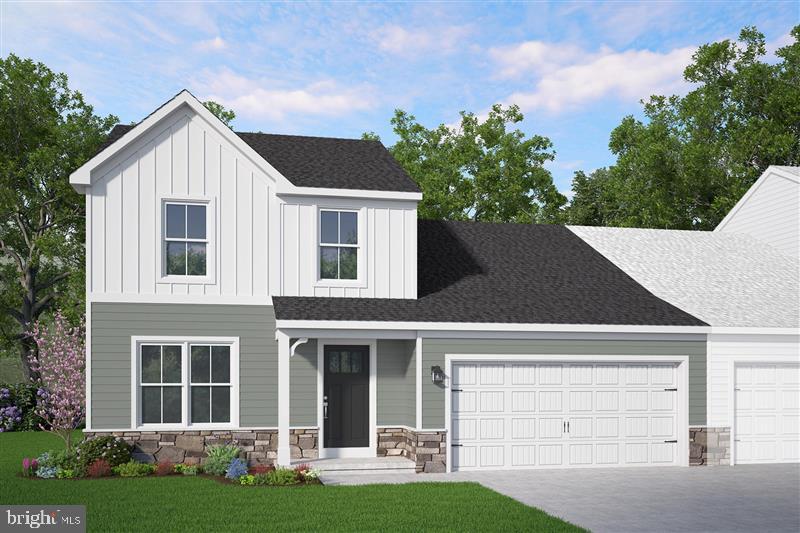
190 ABERCORN STREET LOT 305A
3 Beds
2 Baths
1,697 Sq.Ft.
$399,990
MLS#: PACE2519618
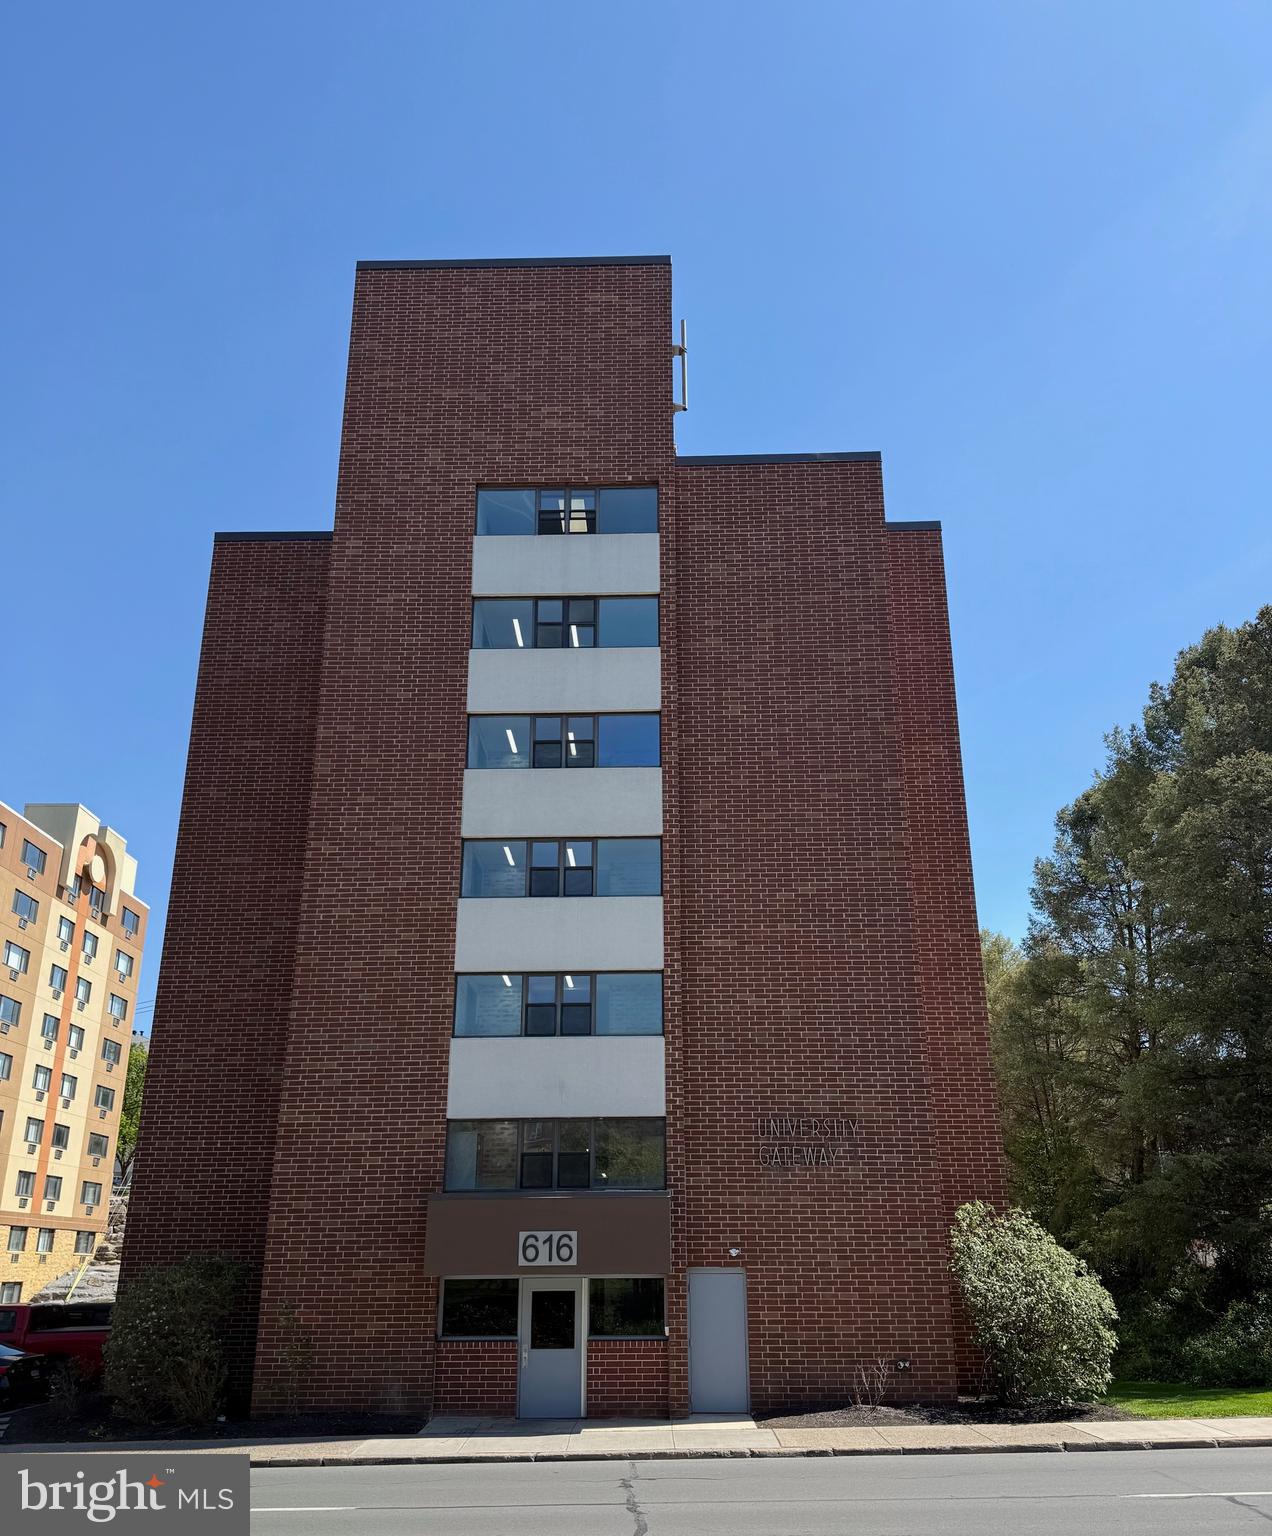
STATE COLLEGE
616 E COLLEGE AVENUE 305
2 Beds
2 Baths
975 Sq.Ft.
$400,000
MLS#: PACE2518750

STATE COLLEGE
130 LOGAN AVENUE
4 Beds
2 Baths
1,325 Sq.Ft.
$409,000
MLS#: PACE2519174
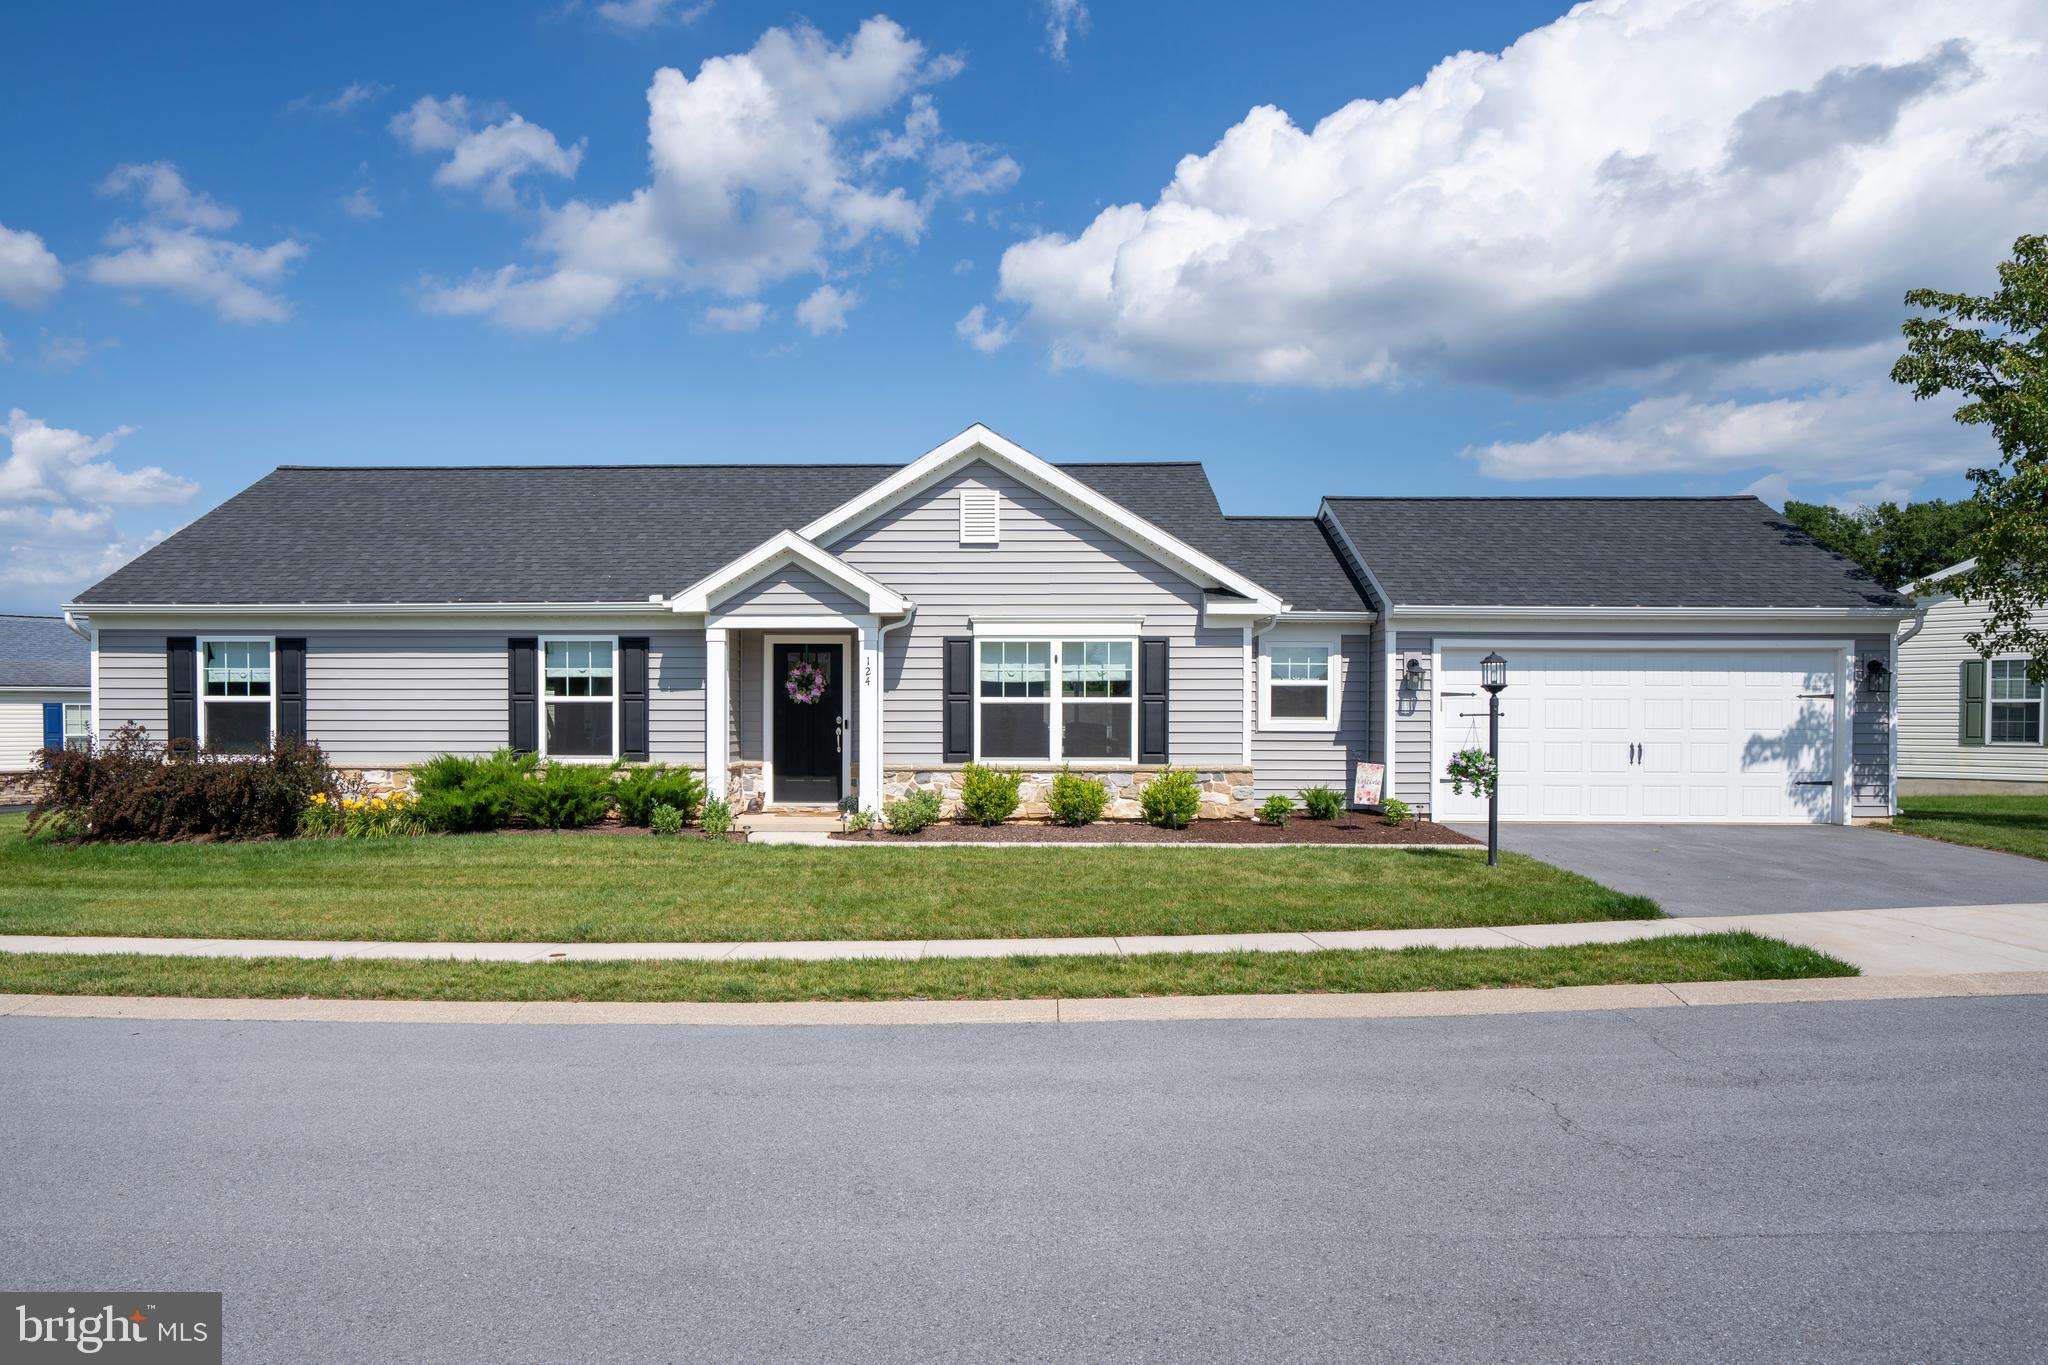
STATE COLLEGE
124 MARSHALL BOULEVARD
3 Beds
2 Baths
1,506 Sq.Ft.
$369,000
MLS#: PACE2519628
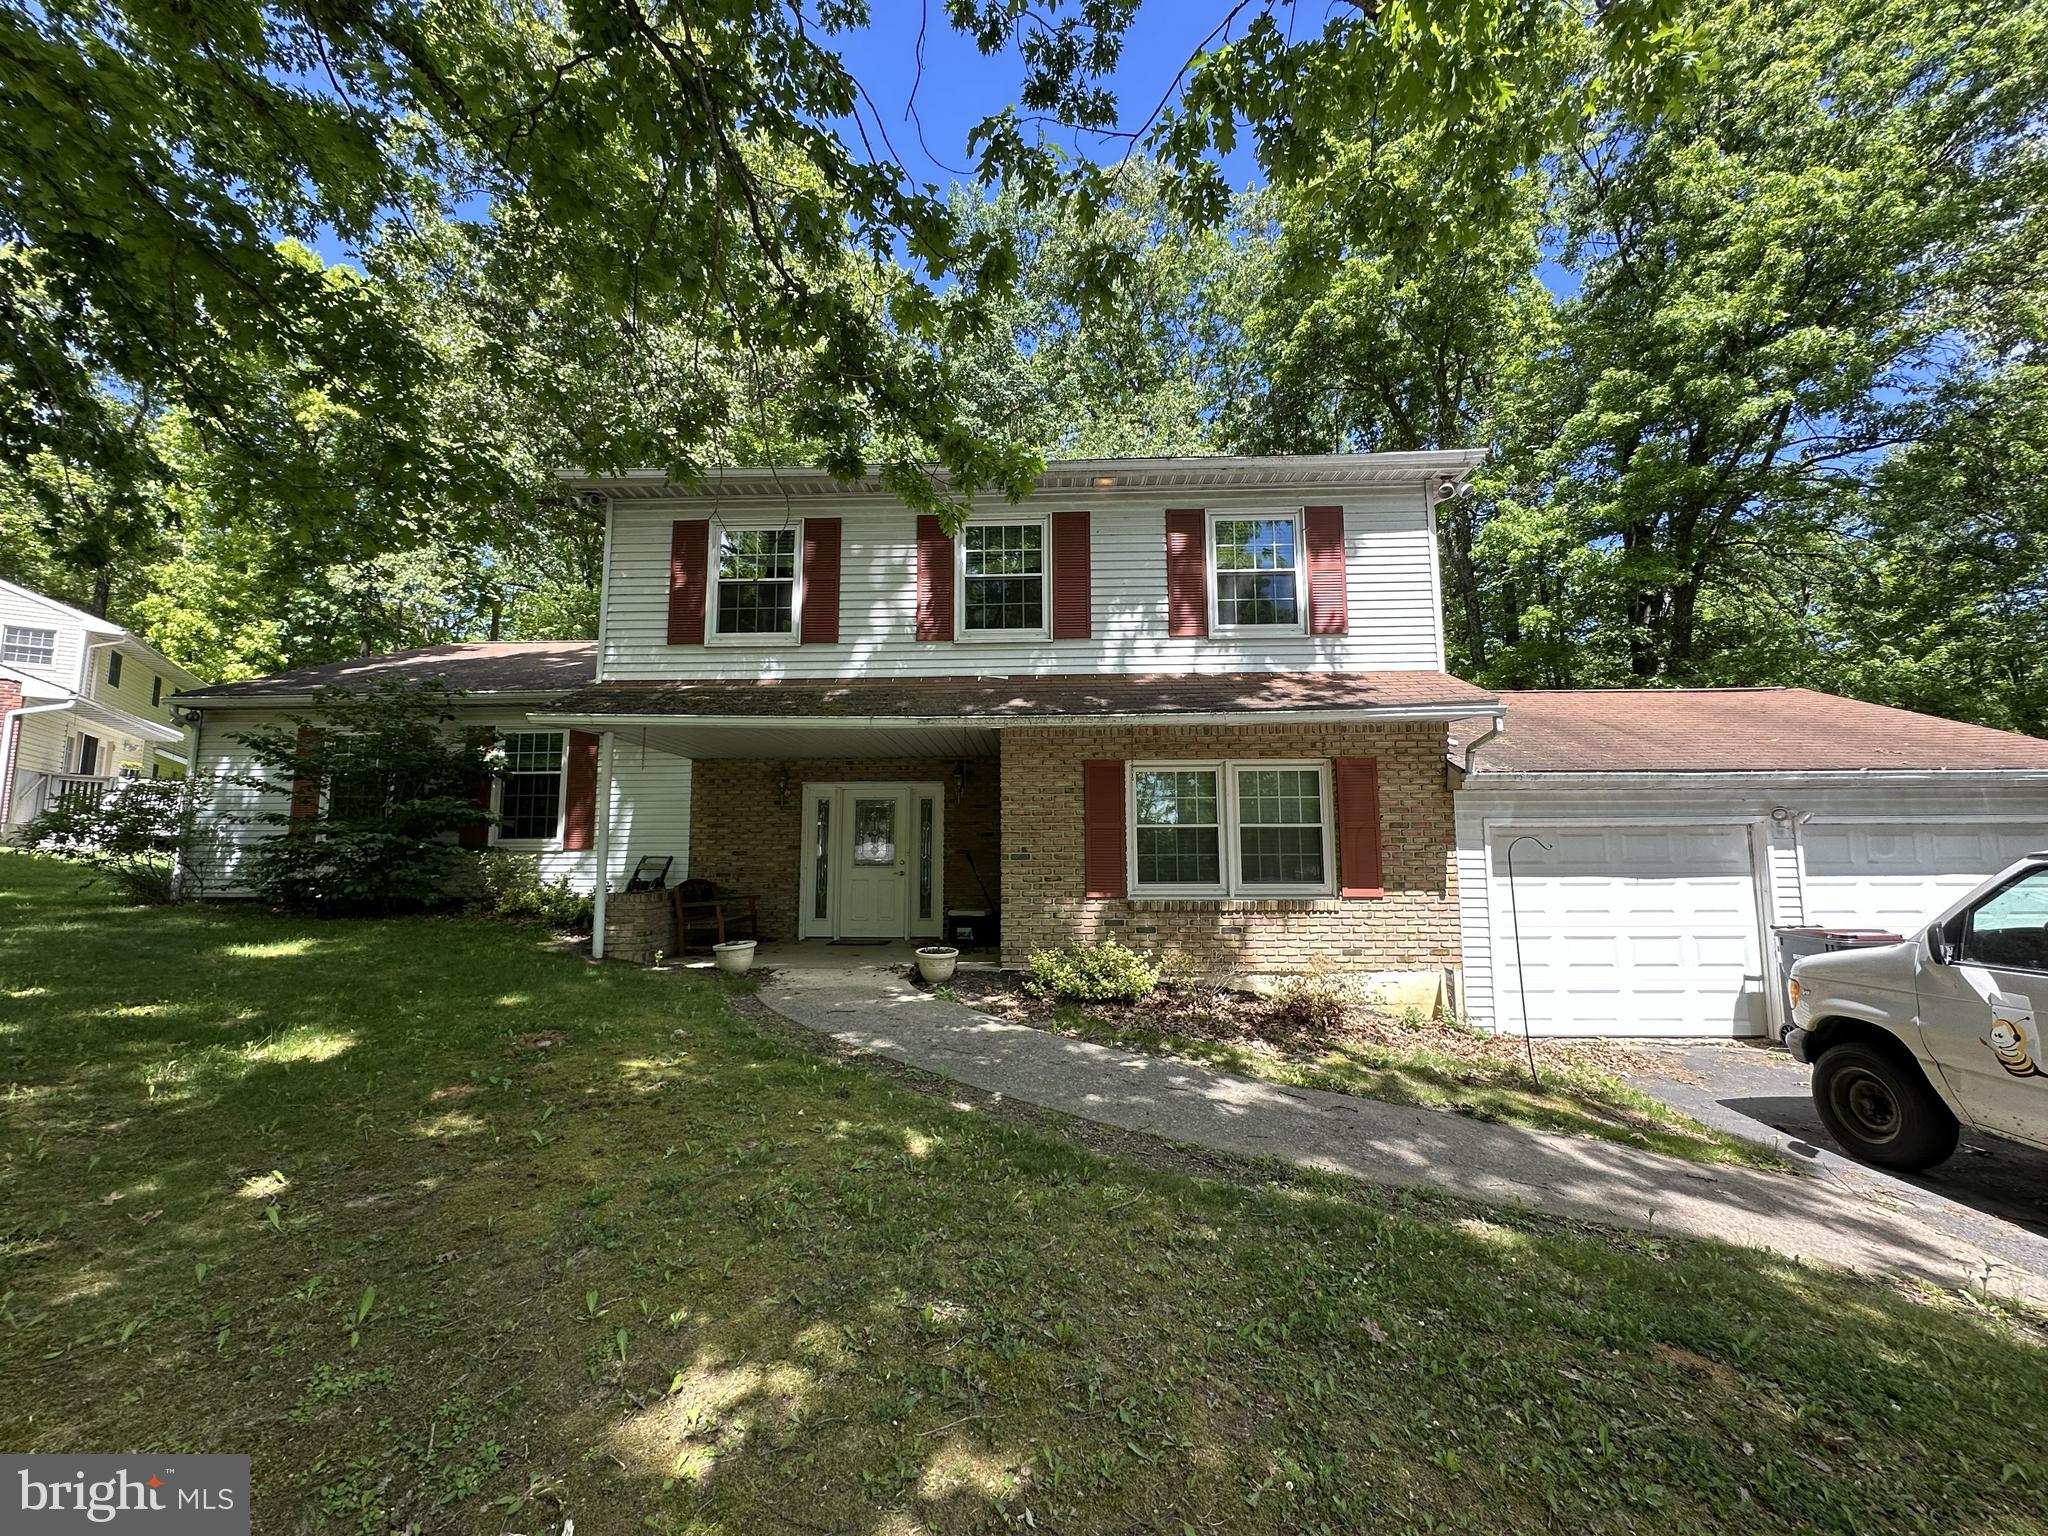
STATE COLLEGE
593 DEVONSHIRE DRIVE
5 Beds
3 Baths
2,720 Sq.Ft.
$399,900
MLS#: PACE2519300
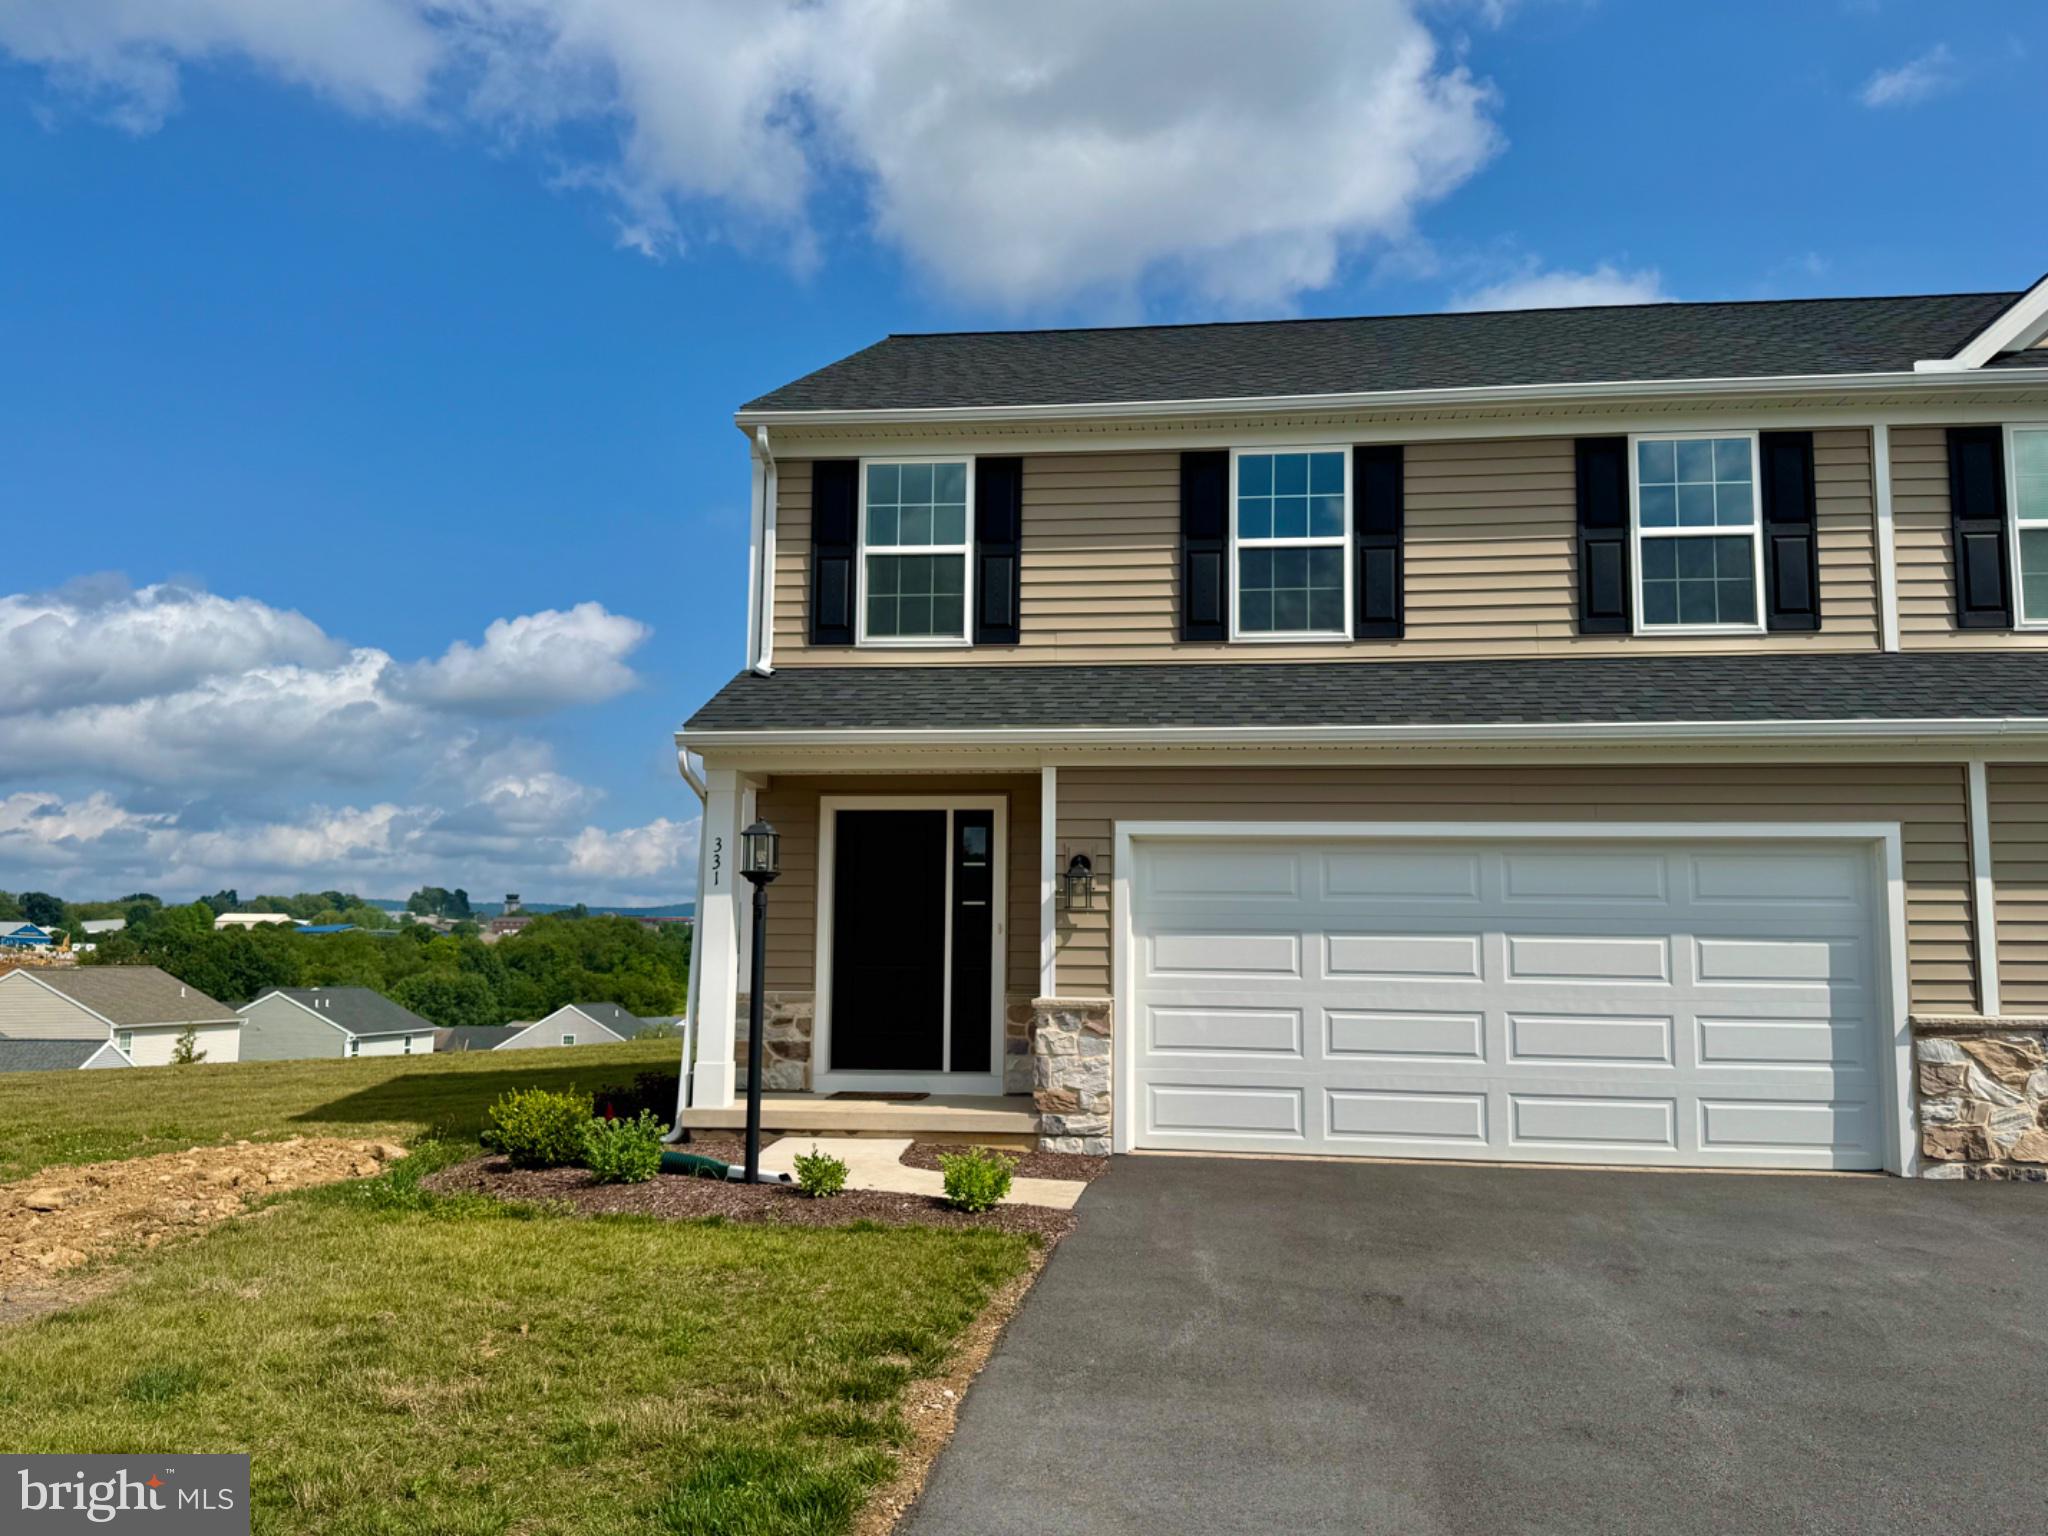
STATE COLLEGE
331 ACER AVENUE
3 Beds
2 Baths
1,759 Sq.Ft.
$395,000
MLS#: PACE2519746
STATE COLLEGE
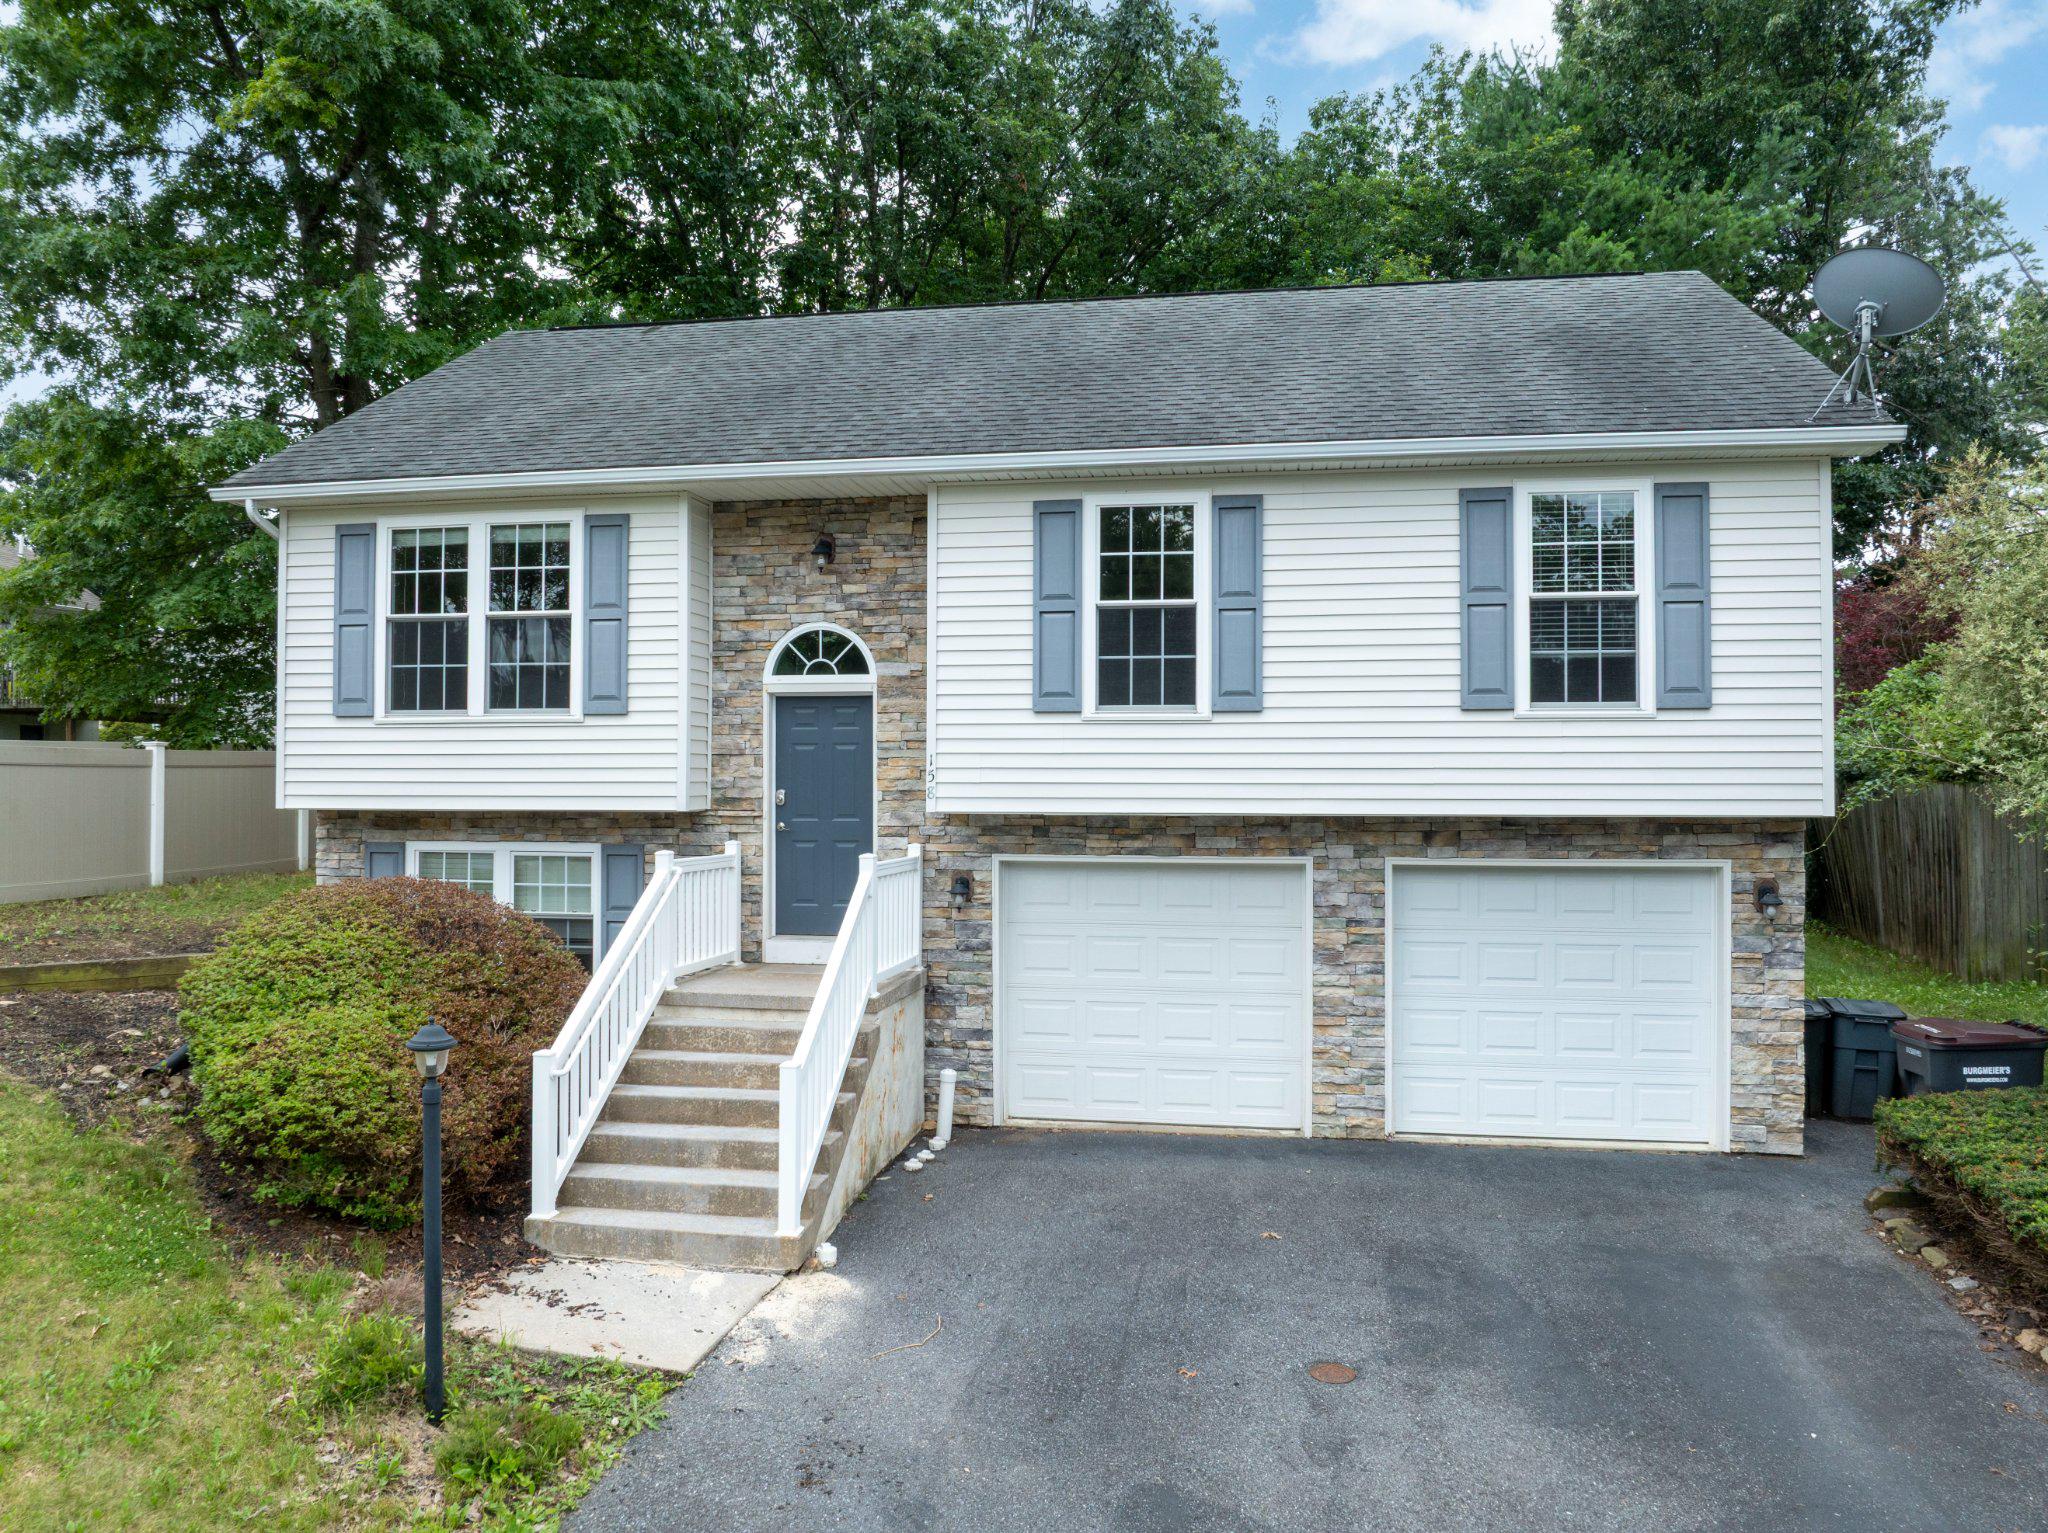
158 MCKIVISON COURT
4 Beds
2 Baths
1,360 Sq.Ft.
$370,000
MLS#: PACE2519776
STATE COLLEGE
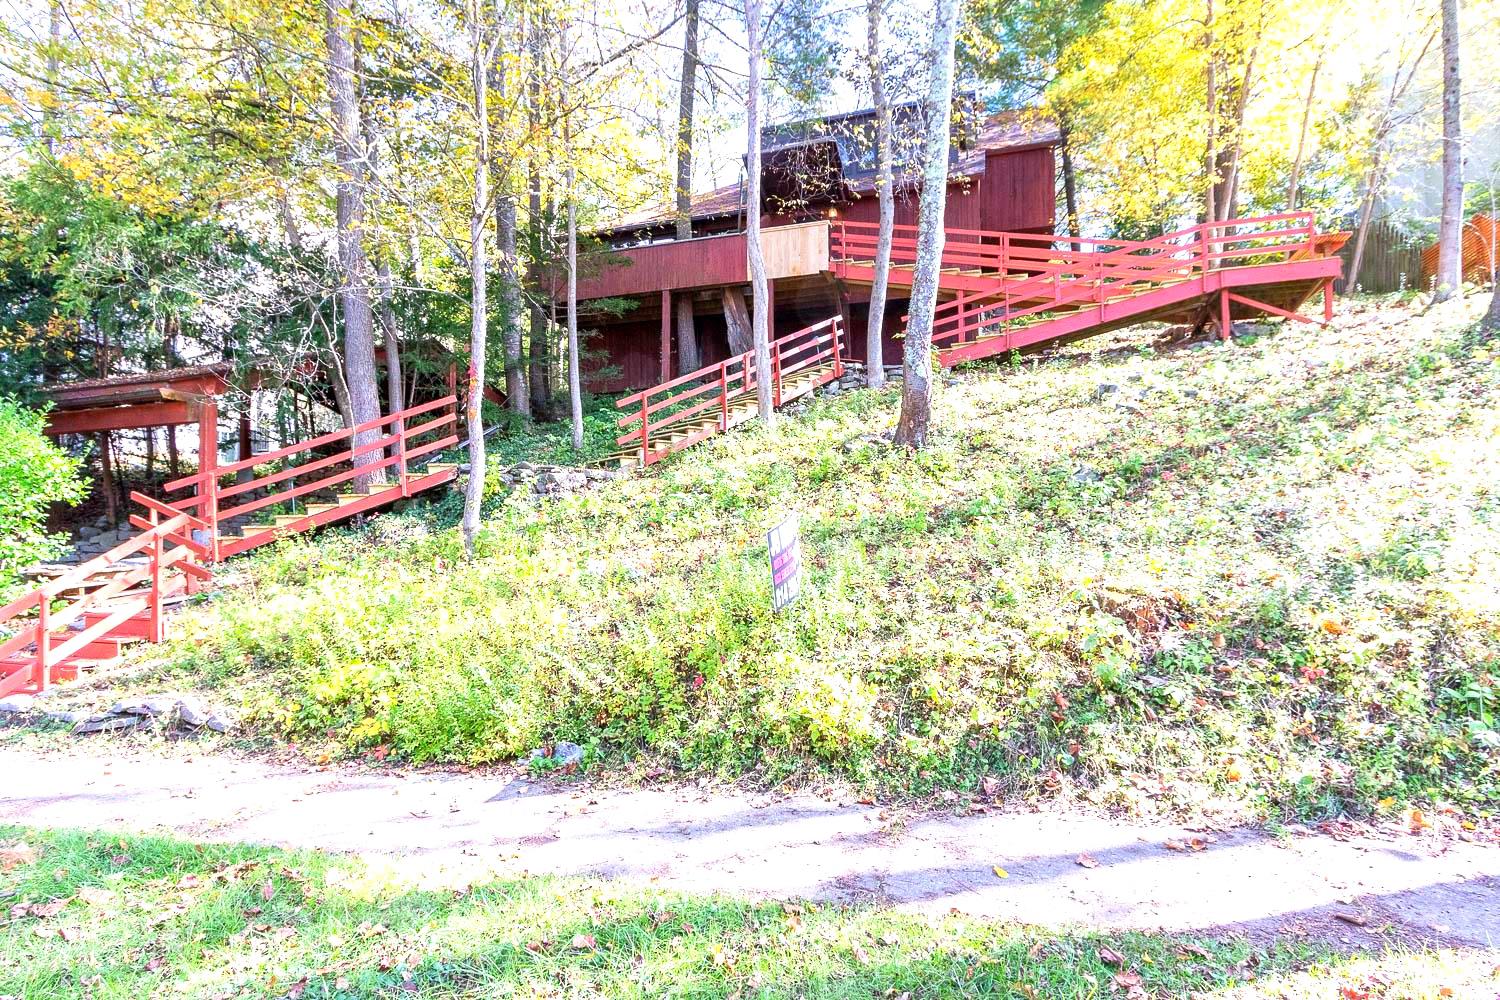
534 ORLANDO AVENUE
2 Beds
2 Baths
2,009 Sq.Ft.
$430,000
MLS#: PACE2519730
.png)