Features & Amenities

Interior

  • Other Interior Features

    Ceiling Fan(s), Pantry, Recessed Lighting, Walk-In Closet(s), Other, Built-in Features, Open Floorplan

  • Total Bedrooms

    2

  • Bathrooms

    2

  • Above Grade Finished Area

    1222.0

  • Basement YN

    NO

  • Cooling YN

    YES

  • Cooling

    Central Air, Ceiling Fan(s), Electric

  • Fireplace YN

    NO

  • Heating YN

    YES

  • Heating

    Natural Gas, Central

  • Main Level Bedrooms

    2

  • Pet friendly

    Yes

Exterior

  • Garage

    No

  • Construction Materials

    Brick

  • Other Exterior Features

    Tennis Court(s), Balcony, Lighting, Storage

  • Parking

    Lighted, Paved, Parking Lot

  • Pool

    Yes

  • Pool Features

    Community

  • Waterfront YN

    NO

  • View

    Water, Creek/Stream, Garden

Area & Lot

  • Lot Features

    Wooded, Front Yard, Few Trees, Back Yard

  • Property Type

    Residential

  • Property Sub Type

    Condominium

  • Architectural Style

    Contemporary

Price

  • Sales Price

    $289,900

  • Tax Amount

    $4,432

  • Zoning

    RESIDENTIAL

  • Sq. Footage

    1,222

  • Price/SqFt

    $237

HOA

  • Association

    No

School District

  • Elementary School

    PENN WYNNE

  • Middle School

    BALA CYNWYD

  • High School

    LOWER MERION

Property Features

  • New Construction

    NO

  • Accessibility Features

    Accessible Elevator Installed

  • Association Amenities

    Meeting Room, Party Room, Security, Tennis Court(s), Storage, Elevator(s), Fitness Center, Gated, Laundry, Playground, Recreation Facilities

  • Senior Community YN

    NO

  • Sewer

    Public Sewer

  • Tax Lot

    413

  • Water Source

    Public

Schedule a Showing

Showing scheduled successfully.

<
>
IN PERSON
VIA CHAT

What is 3 + 4 ?


Mortgage calculator

Estimate your monthly mortgage payment, including the principal and interest, property taxes, and HOA. Adjust the values to generate a more accurate rate.

Your payment

Principal and Interest:

$

Property taxes:

$

HOA fees:

$

Total loan payment:

$

Total interest amount:

$

Location

County

MONTGOMERY

Elementary School

PENN WYNNE

Middle School

BALA CYNWYD

High School

LOWER MERION

Listing Courtesy of Jan Schmidt, Compass Pennsylvania, LLC

RealHub Information is provided exclusively for consumers' personal, non-commercial use, and it may not be used for any purpose other than to identify prospective properties consumers may be interested in purchasing. All information deemed reliable but not guaranteed and should be independently verified. All properties are subject to prior sale, change or withdrawal. RealHub website owner shall not be responsible for any typographical errors, misinformation, misprints and shall be held totally harmless.

Agent Olivia Dibert

Salesperson, Realtor

Olivia Dibert

Call Olivia today to schedule a private showing.


* Listings on this website come from the FMLS IDX Compilation and may be held by brokerage firms other than the owner of this website. The listing brokerage is identified in any listing details. Information is deemed reliable but is not guaranteed. If you believe any FMLS listing contains material that infringes your copyrighted work please review our DMCA policy and learn how to submit a takedown request.© 2024 FMLS.
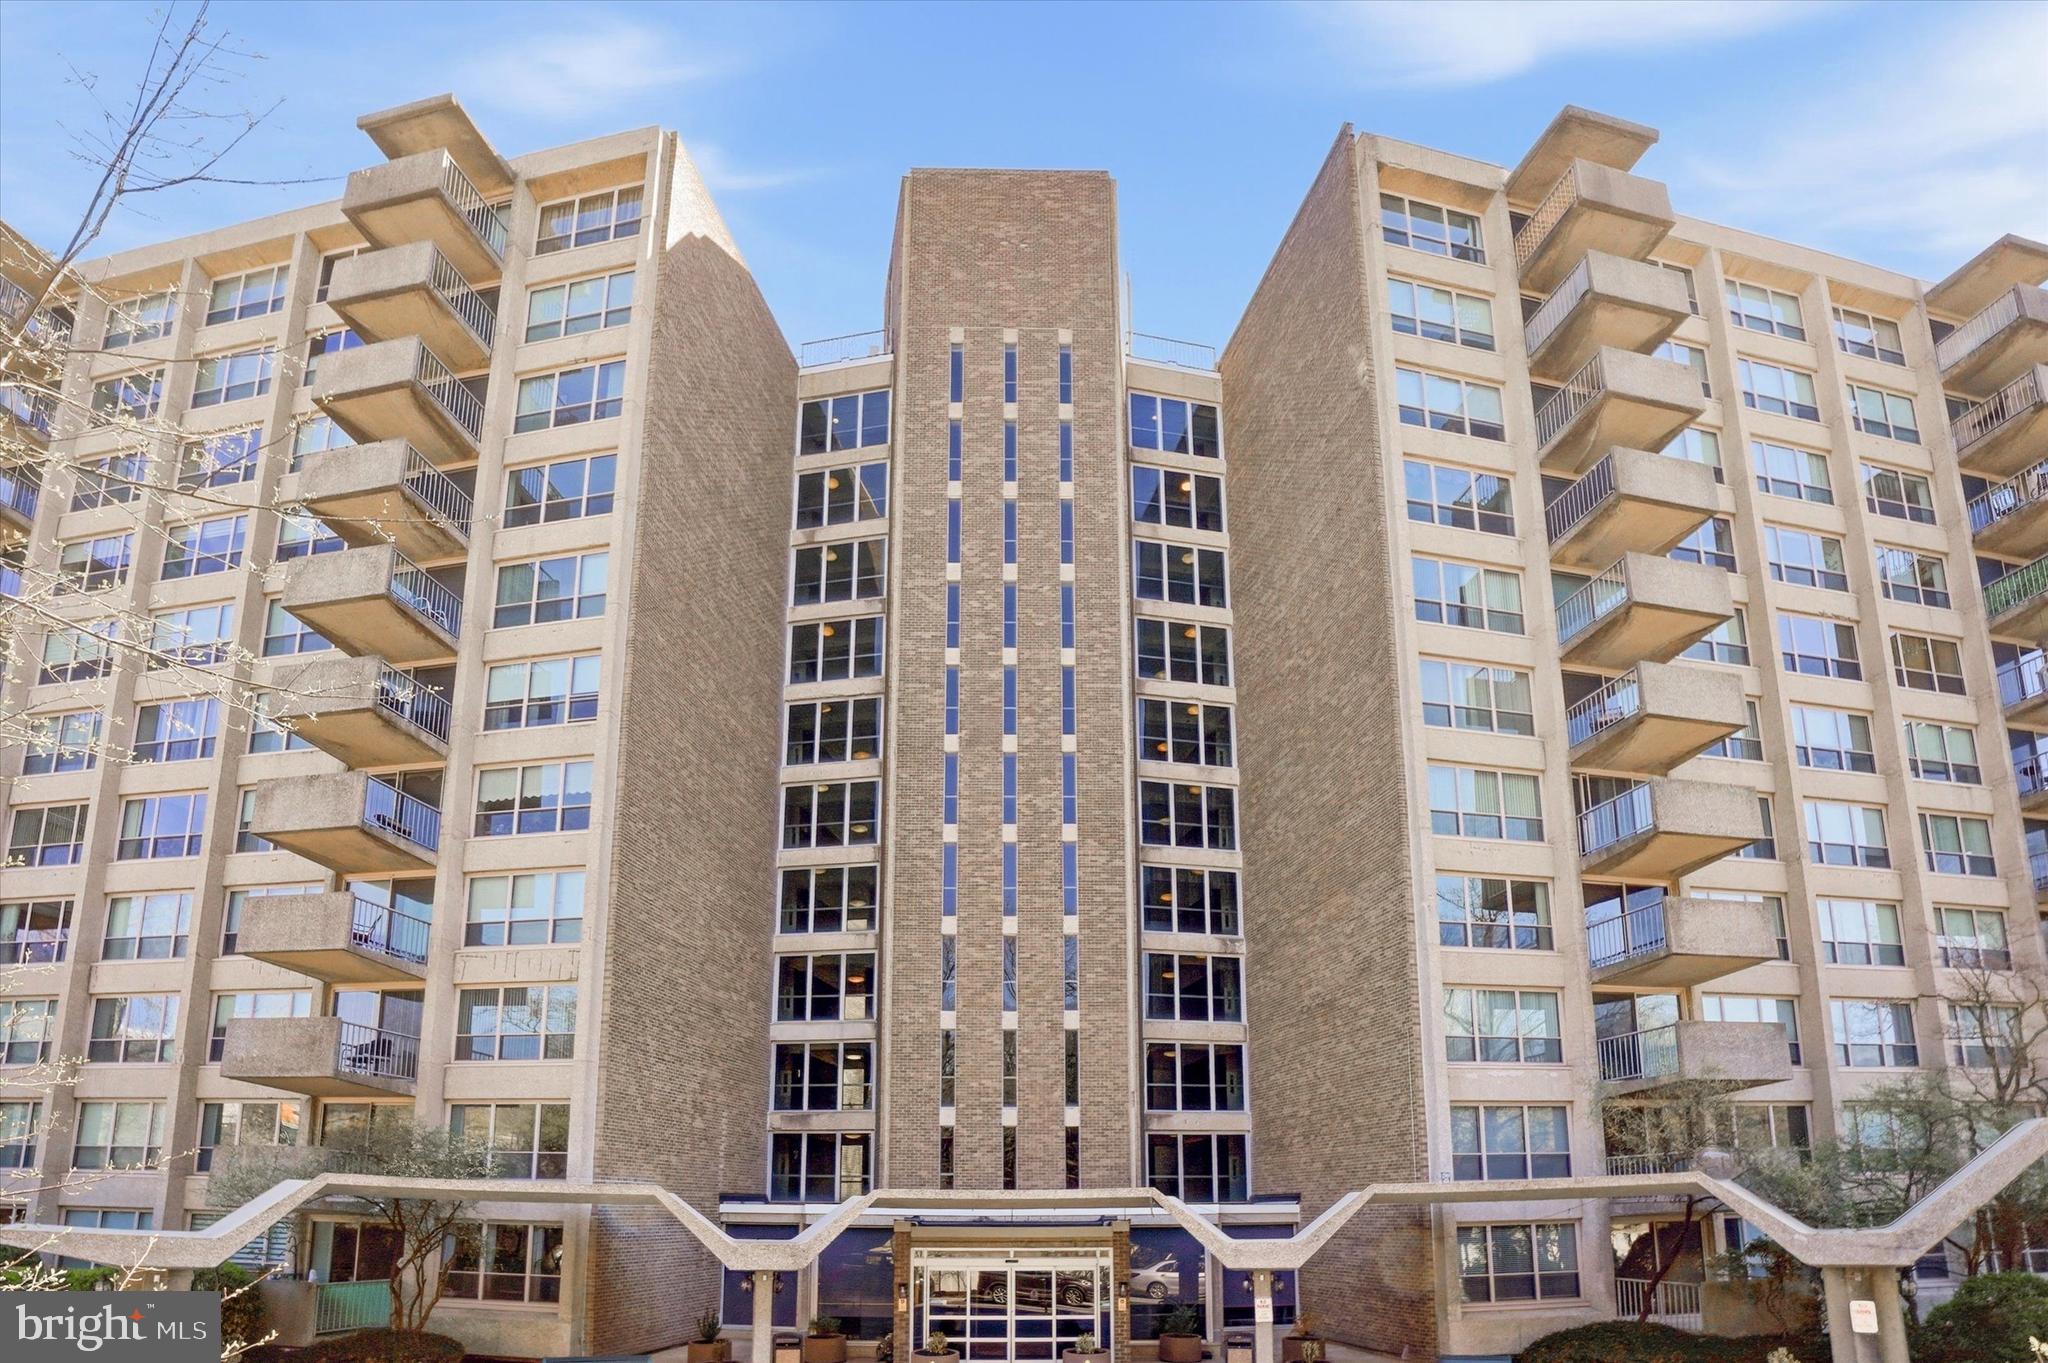
Enjoy the perfect blend of convenience and serenity in this beautifully updated condominium. Positioned perfectly within the building, this home is located just steps from the elevator, offering easy access without the trek down long hallways. A convenient ramp entrance near the parking area further simplifies arrivals, making it effortless to bring in groceries or packages.

Inside, the spacious floor plan is defined by walls of windows that flood every room with natural light. The living and dining areas flow seamlessly onto a generous terrace through sliding doors, providing a front-row seat to the stunning, four-season treetop views of the 23-acre Green Hill grounds.

The interior has been thoughtfully refreshed with high-end finishes, including new luxury vinyl flooring that runs through the main living spaces and kitchen. Culinary enthusiasts will appreciate the updated kitchen, featuring new cabinetry with pull-out drawers, modern LED under-counter lighting, and a sleek stainless steel French door refrigerator. A custom built-in wall in the dining area offers clever pantry solutions and additional storage.

Storage is a standout feature throughout the home, highlighted by two expansive walk-in closets. The primary suite’s walk-in is outfitted with custom built-in shelving and drawers, while a second walk-in provides ample organization for guests or seasonal items. Modern comforts abound, from the updated bathrooms with new glass shower enclosures to the full-size washer and dryer and new window treatments in the living room and bedrooms. This is a move-in-ready retreat designed for effortless living.

Life at The Green Hill is as vibrant as it gets. Whether you’re looking to dive into a new bestseller with the book club, catch an inspiring talk during the speaker series, or sharpen your skills in the card rooms, there is always something happening. Residents enjoy top-tier amenities like the gym and indoor pool, alongside the convenience of an on-site bus service. From festive holiday parties to gatherings in the dedicated party room, it’s the kind of place where your social calendar can be as full as you want it to be.

A great place to call HOME!

1001 CITY AVENUE E-428

Message successfully sent.

What would you like to know?

What is 3 + 4 ?

I agree to receive email communication and understand I can unsubscribe at any time.

I agree to be contacted by Charis Realty Group - Christine Issler, Broker via call, email, and text for real estate services. To opt out, you can reply 'stop' at any time or reply 'help' for assistance. You can also click the unsubscribe link in the emails. Message and data rates may apply. Message frequency may vary. Privacy Policy

Related Properties

Amazing treetop views in a  3 bedroom wraparound unit on the 10th floor of the popular Green Hill Condominiums.  Bright and sunny unit!  Large windows and two balconies for you to enjoy the morning and evening sun.  Updated kitchen with breakfast area. The wall of windows overlooks the community pool.  The living room and dining room are an open floor plan. Easy flow for entertaining. The spacious primary bedroom is where you will find the second balcony with a view of the adjacent Friends School property. This bedroom has walk in closets and private bathroom with stall shower. The other two  large bedrooms offer nice sized closets. The perfect home office space. Updated hall bath and a powder room is located off the tile entry way. Of course washer and dryer are in the unit. The Green Hill is a secure gated community with a 24 hour doorman.  A shuttle service available for shopping and Dr appts. Carefree living at it's finest. Utilities are included in the condo fee. You pay for phone and cable. Extra fee for pool and spa.  A parking spot is included in the sale. Storage bin in the basement of the building. Don't wait. This is the one!
#PAMC2174860

WYNNEWOOD

1001 CITY AVENUE W-1005

3 Beds

2 Baths

1,910 Sq.Ft.

$239,900

MLS#: PAMC2174860

Welcome to this beautifully updated tenth-floor residence at Green Hill. This light-filled two-bedroom, two-bath condominium offers generous living space, beautiful treetop views and an impressive list of recent upgrades. Luxury vinyl plank flooring flows throughout the home, complimented by new interior doors featuring frosted-glass panels. The open living and dining area extends to a private balcony - an inviting spot for morning coffee, outdoor dining or relaxing at the end of the day. The galley-style kitchen features granite countertops, abundant cabinetry and upgraded appliances, including electric cooking, a built-in microwave, dishwasher and garbage disposal. The spacious primary suite offers two closets and a private en-suite bathroom. The second bedroom now provides direct access to the walk-in closet, while a second full bathroom serves the rest of the home. Both bathrooms have been enhanced with new ceiling lights. Additional improvements include an upgraded electrical panel and a conveniently located full-size washer and dryer purchased in 2026. With approximately 1,222 square feet, the home feels bright, comfortable and spacious throughout. A lower-level storage bin and included indoor garage space #51 add even more convenience. Green Hill is a gated community offering staffed entrance security and a 24-hour doorman. Community amenities include a library, meeting rooms, elevators, a courtesy bus, tennis courts and a modern playground. A health club, gym, seasonal outdoor pool and heated indoor pool are available for additional fees. Courtesy shuttle service provides transportation to nearby shopping, train stations, Lankenau Medical Center and other area destinations. The monthly condominium fee includes water, electricity, heat and air conditioning; the owner is responsible for cable, internet and telephone services. The community is located within the award-winning Lower Merion School District. Enjoy convenient access to Center City and the Main Line, along with nearby favorites such as Whole Foods, Trader Joe’s, Giant and an outstanding selection of restaurants along the Main Line and City Avenue corridor. With beautiful views, valuable recent upgrades, garage parking and an array of community conveniences, this move-in-ready home is one you will not want to miss.
#PAMC2190842

WYNNEWOOD

1001 CITY AVENUE WA-1008

2 Beds

2 Baths

1,222 Sq.Ft.

$260,000

MLS#: PAMC2190842

Send a message

Message successfully sent.

Your message

What is 3 + 4 ?

Reason for contacting?

I agree to receive email communication and understand I can unsubscribe at any time.

I agree to be contacted by Charis Realty Group - Christine Issler, Broker via call, email, and text for real estate services. To opt out, you can reply 'stop' at any time or reply 'help' for assistance. You can also click the unsubscribe link in the emails. Message and data rates may apply. Message frequency may vary. Privacy Policy

Sign Out

Virtual Assistant

Would you like to take the next step with this property? We can help you schedule a showing or virtual tour, or send you more details.

Yes, I would like more information.

Thank You for Your Reply, One of Our Agents will contact you as soon as possible

No, maybe later.

Thank you, you can always contact me via email, phone number or through the contact form.

Realhub AI

Lucy - Your AI-Powered Realtor

Update Your Temporary Password

Personalize your search

Enter your email and we'll notify you immediately when new listings match what you're looking for.

or enter email address

Already have an account ? Login here

Continue your home search

I agree to receive communications and understand I can unsubscribe at any time.

I agree to be contacted by Charis Realty Group - Christine Issler, Broker via call, email, and text for real estate services. To opt out, you can reply 'stop' at any time or reply 'help' for assistance. You can also click the unsubscribe link in the emails. Message and data rates may apply. Message frequency may vary. Privacy Policy

Already have an account ? Login here

We use cookies

We use cookies primarily for analytics to enhance your experience. By accepting, you agree to our use of these cookies. You can manage your preferences or learn more about our cookies policy.